and narrow your search. If you have fewer than 200 results, you can save your search.

Greater Mansfield CT Real Estate $500k +

r=643-654
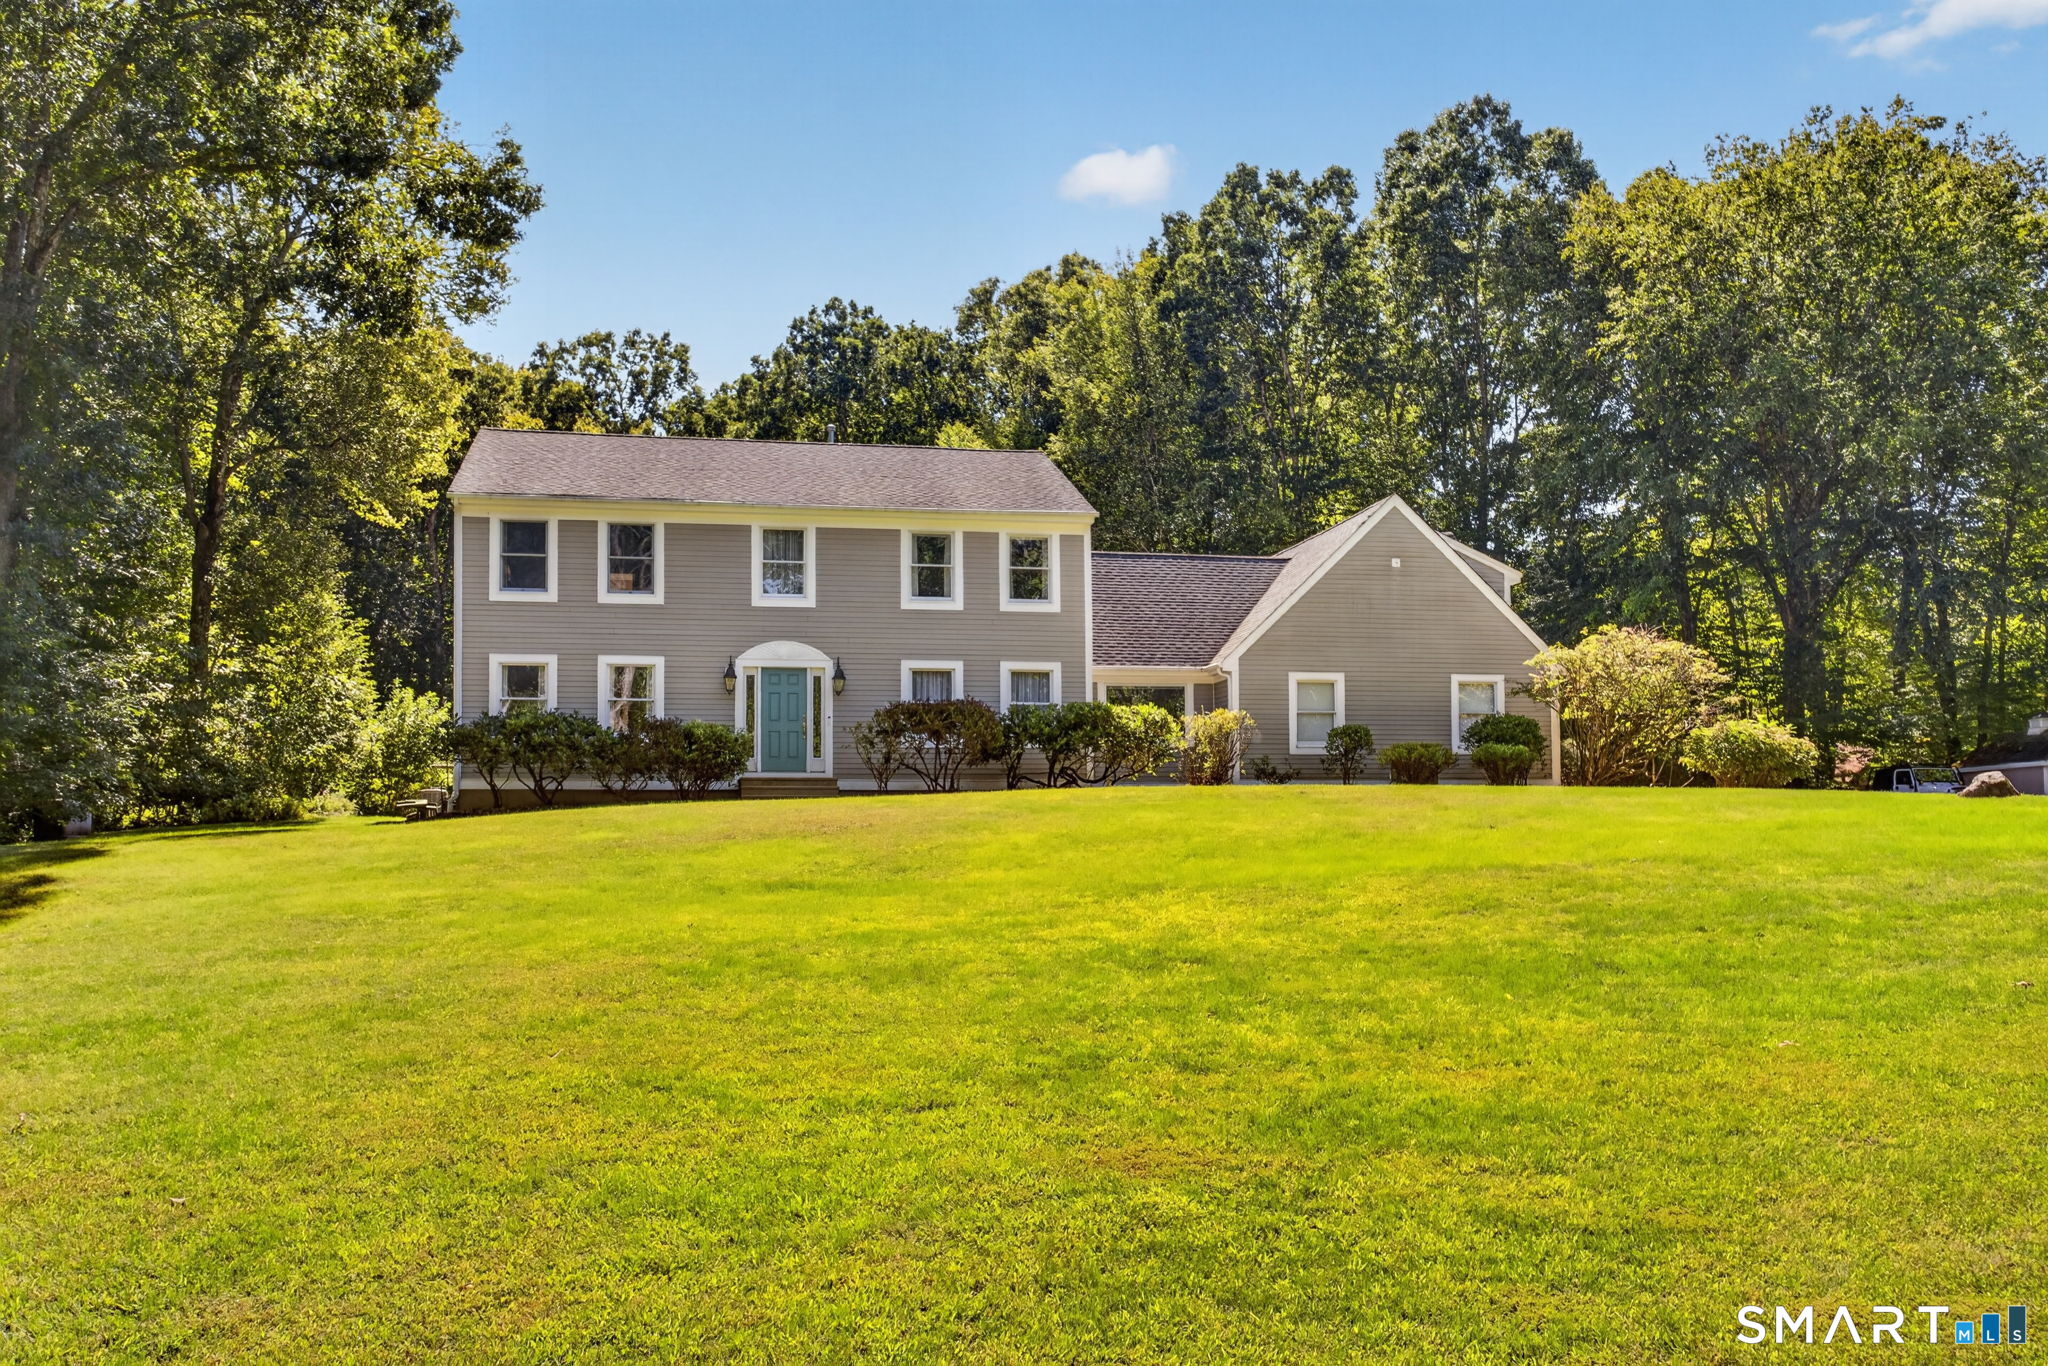
104 Hanover Road Canterbury CT 06331

Canterbury, CT104 Hanover Road

Price$694,900

Est. Mortgage: $/month

MLS Number 24193001

  • Single Family
  • Square Feet 2,412
  • Bedrooms 3
  • Bathroom 3
  • Year Built 1987

Experience the perfect blend of timeless charm and upscale finishes in this nearly brand new* custom home. Best of all, there's still time to select some of the finishing touches and make this home uniquely yours. Designed with everyday living and entertaining in mind, this exceptional home offers 3 bedrooms, 2.5 baths, plus a versatile flex room ideal for a home office, fitness room, playroom, craft room, or guest space. At the heart of the home is a stunning chef's kitchen featuring quartz countertops, a pot filler, and a beautifully appointed beverage station complete with a beverage fridge. Open, inviting living spaces create the perfect atmosphere for gathering with family and friends. The luxurious primary suite is your private retreat, showcasing a spa-inspired custom bathroom and an oversized walk-in closet designed to impress. Outside, enjoy the peace and privacy of 2.27 picturesque acres surrounded by a tranquil country setting. The property also features a detached 3 car garage and an oversized detached 2 stall shed with an additional finished room and electricity; ideal for a workshop, studio, hobby space, home office, or other possibilities. Offering the beauty and efficiency of new construction without the wait, this exceptional home combines quality craftsmanship, modern luxury, and the serenity of country living! *With the exception of a small portion of the basement, garage, outbuilding, the well & the leach fields, everything has been newly co

Listed by Cindy Cingranelli-Tagliaferri of Priority Real Estate Group,LLC
$
$
%
$/month over payments
Federal 30-year interest rate: 7.4% last updated on Oct 15, 2026
* All Figures are estimates. Check with your bank or proposed mortgage company for actual interest rates.
This product uses the FRED® API but is not endorsed or certified by the Federal Reserve Bank of St. Louis.

Save FavoriteSchedule TourAsk A QuestionMore Details

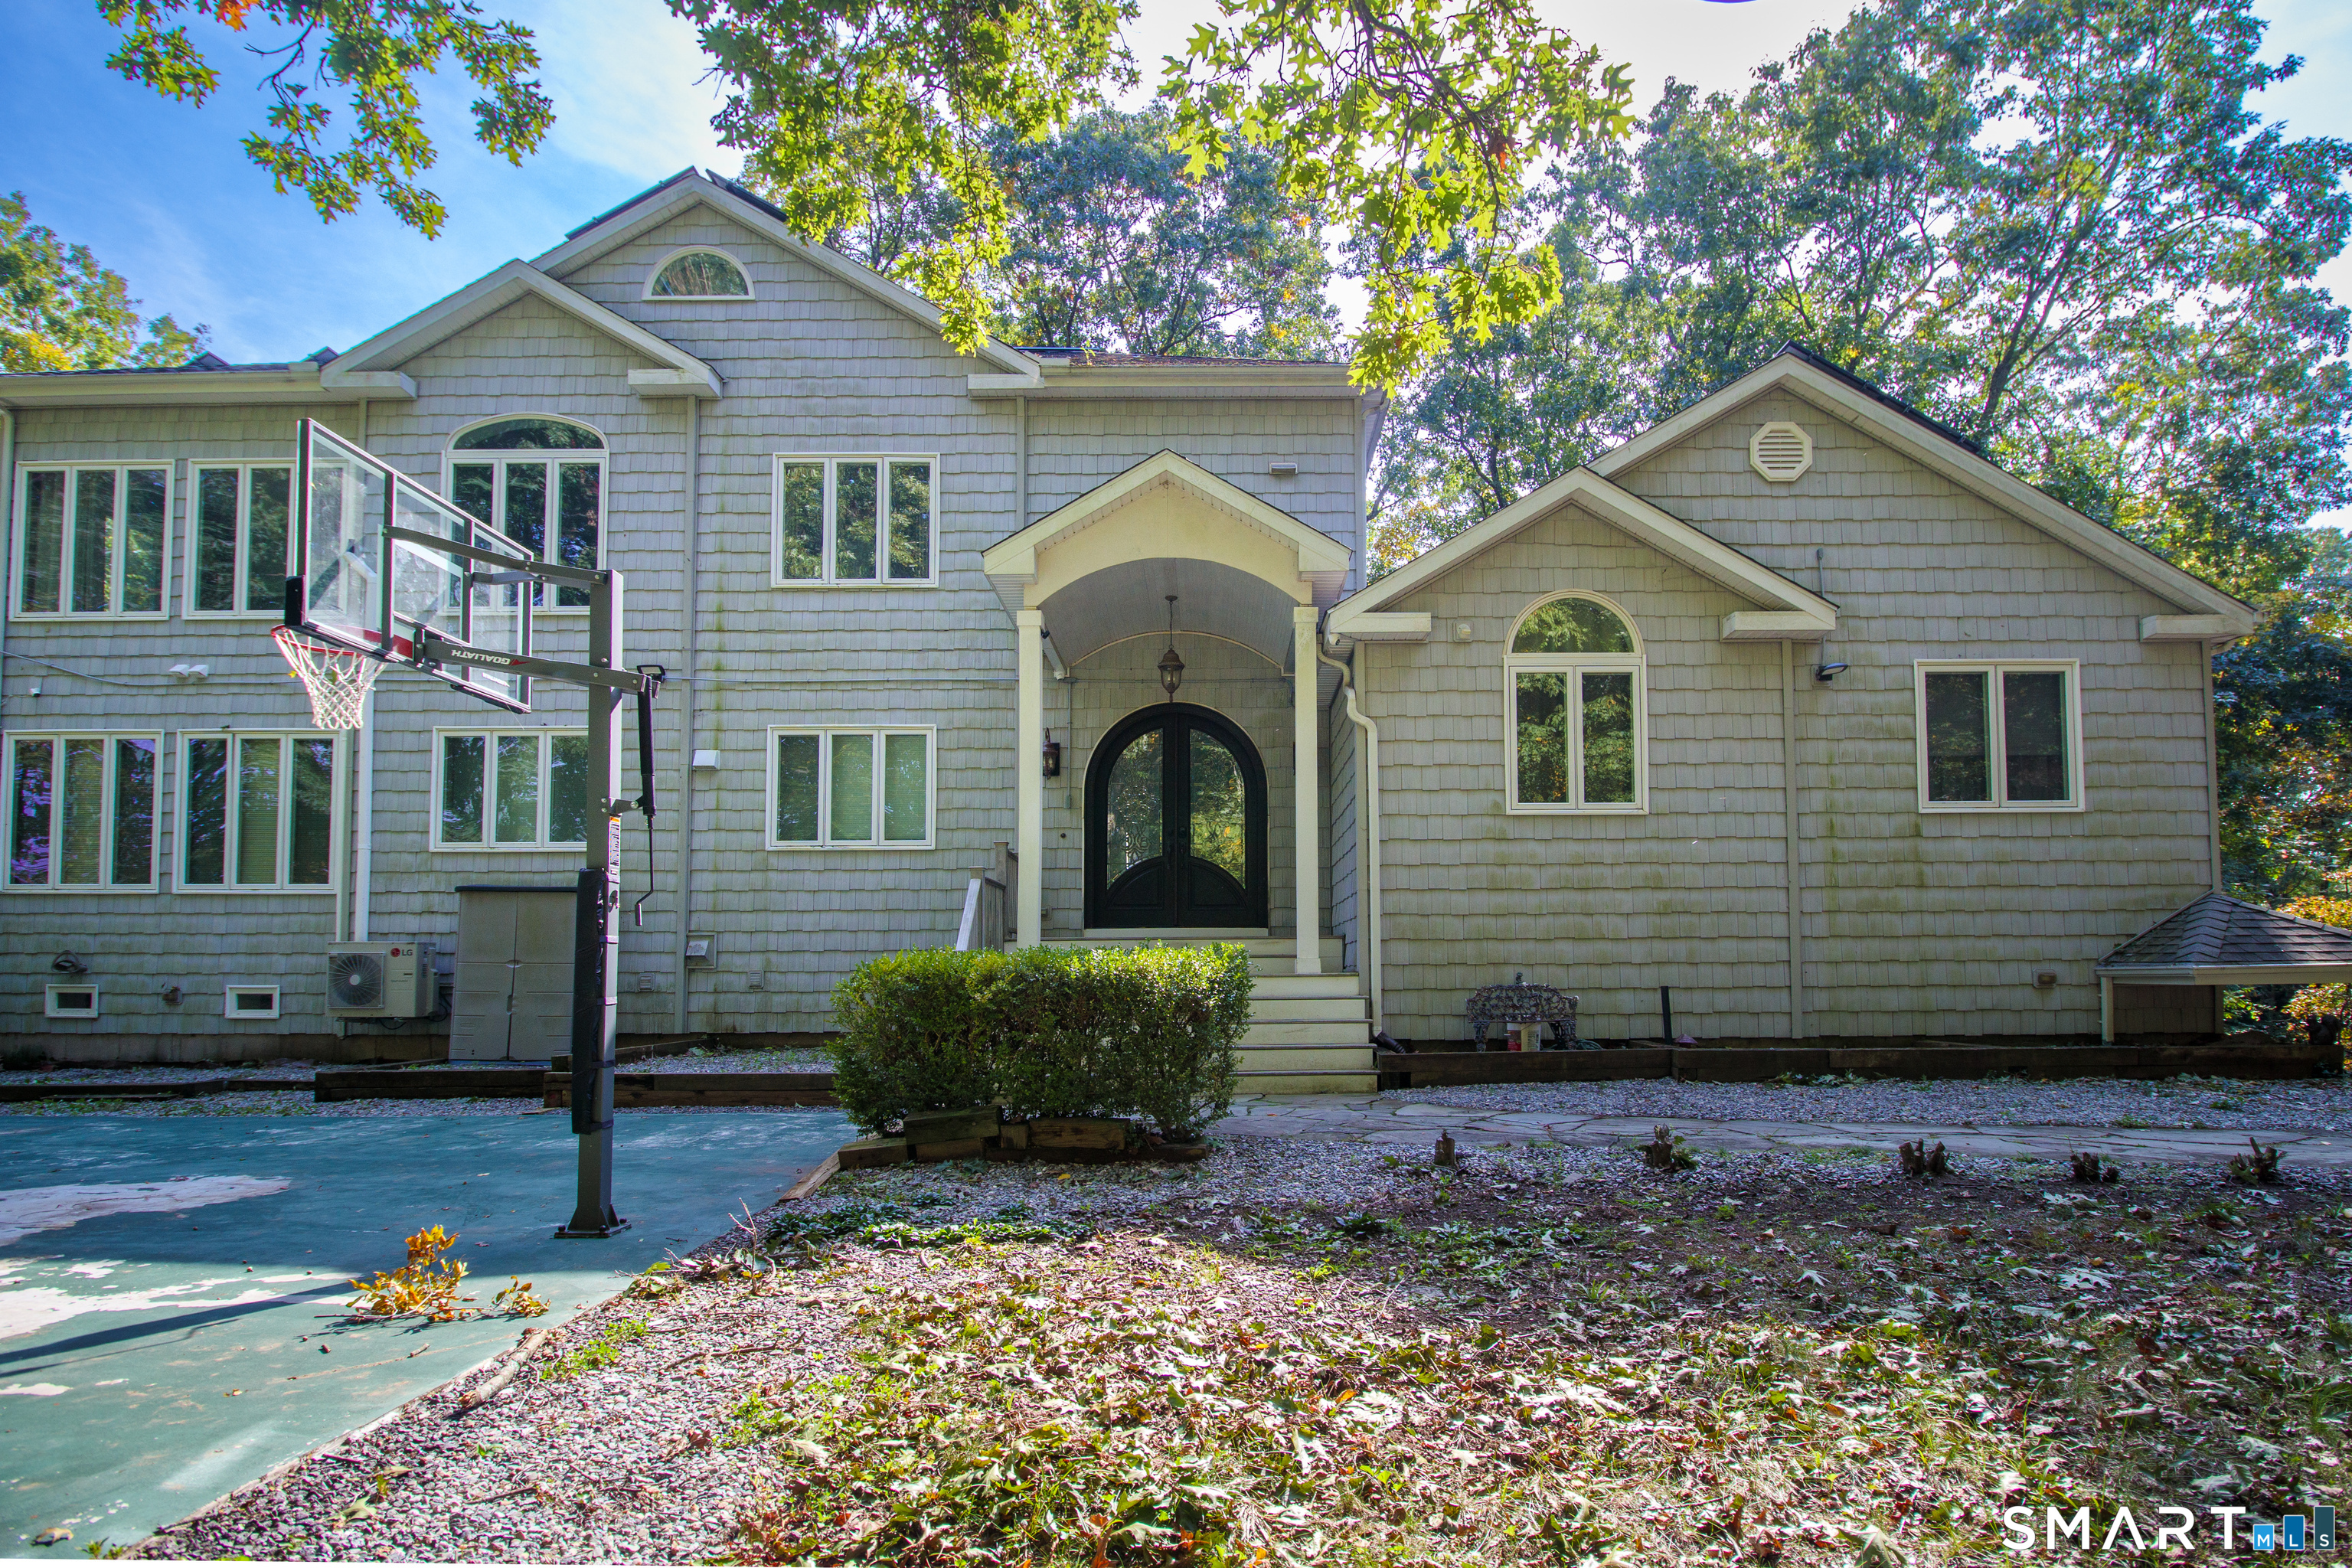
33 Laurel Lane Marlborough CT 06447

Marlborough, CT33 Laurel Lane

Price$690,000

Est. Mortgage: $/month

MLS Number 24211666

  • Single Family
  • Square Feet 4,446
  • Bedrooms 3
  • Bathroom 4
  • Year Built 2007

Welcome to 33 Laurel Ln, a truly unique contemporary home situated on approximately 2 private acres, offering exceptional space, privacy, and versatility. Thoughtfully updated throughout, this home features four beautifully renovated bathrooms and multiple living and entertaining areas designed to accommodate a variety of lifestyles. The expansive upper-level primary suite is a standout feature, offering a large walk-in closet, private kitchenette, updated bathroom with a separate shower and oversized jetted tub, a private office, and an inviting sunroom equipped with a mini-split system for added year-round comfort. The home continues to impress with multiple four-season living spaces and an abundance of room for entertaining. The fully finished walk-out lower level offers numerous additional rooms and flexible spaces ideal for recreation, a home office, gym, entertainment areas, or other uses. A dedicated home gym and dramatic lounge/recreation space further enhance the home's unique appeal. Outside, enjoy approximately 2 acres of privacy, mature wooded surroundings, a Trex deck, basketball court, and plenty of space for outdoor entertaining and relaxation. A two-car garage completes the property. With extensive updates, generous living space, a luxurious primary suite, finished walk-out lower level, and outstanding recreational amenities, this is a one-of-a-kind property that must be seen to be fully appreciated.

Listed by Qin Lin of Sovereign Properties

$
$
%
$/month over payments
Federal 30-year interest rate: 7.4% last updated on Oct 15, 2026
* All Figures are estimates. Check with your bank or proposed mortgage company for actual interest rates.
This product uses the FRED® API but is not endorsed or certified by the Federal Reserve Bank of St. Louis.

Save FavoriteSchedule TourAsk A QuestionMore Details

8 Lincoln Avenue West Hartford CT 06117

West Hartford, CT8 Lincoln Avenue

Price$690,000

Est. Mortgage: $/month

MLS Number 24208469

  • Single Family
  • Square Feet 4,060
  • Bedrooms 3
  • Bathroom 3
  • Year Built 1959

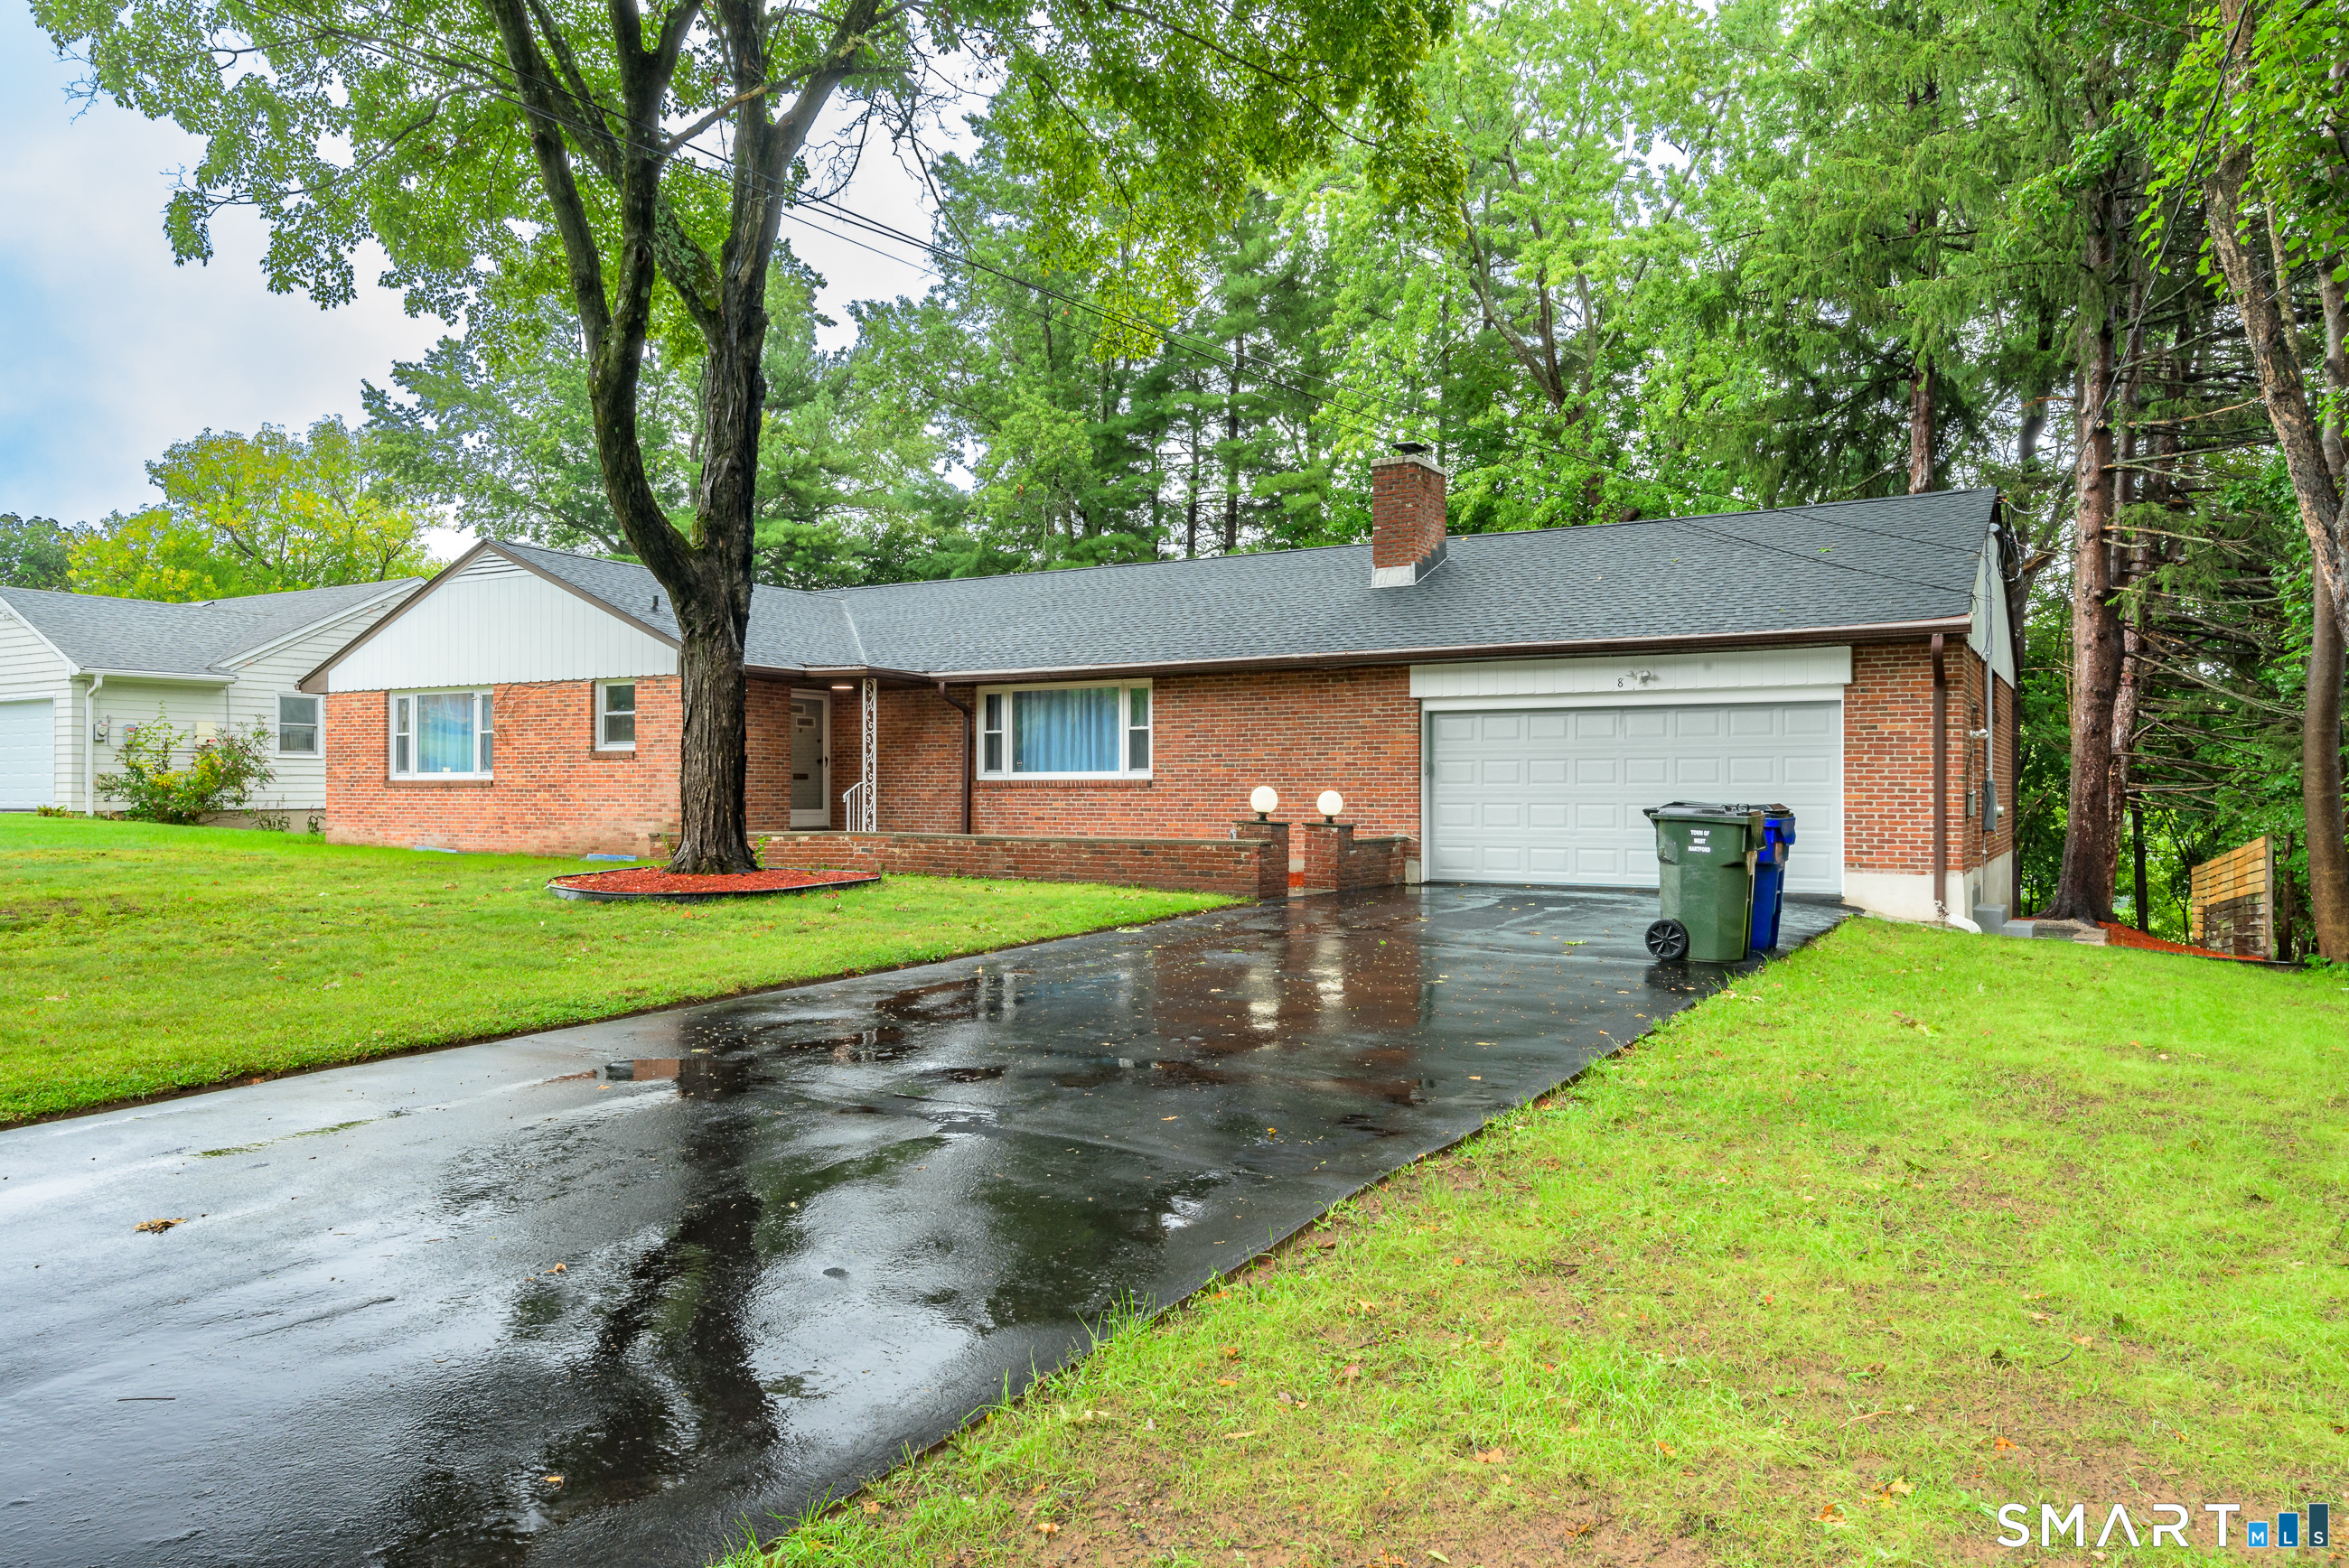
Your private, turn key oasis in West Hartford awaits. This handsome brick ranch with 2,000+ of space on one level as been refreshed and is waiting for it's new owner. The lower level offers tons of extra space for working, studying, hobbies and other storage. Step outside and enjoy a ready made entertainment area. Be prepared to gril. Must see!

Listed by Daniel Alvarado of Better Homes and Gardens Real Estate Executive Real Estate

$
$
%
$/month over payments
Federal 30-year interest rate: 7.4% last updated on Oct 15, 2026
* All Figures are estimates. Check with your bank or proposed mortgage company for actual interest rates.
This product uses the FRED® API but is not endorsed or certified by the Federal Reserve Bank of St. Louis.

Save FavoriteSchedule TourAsk A QuestionMore Details

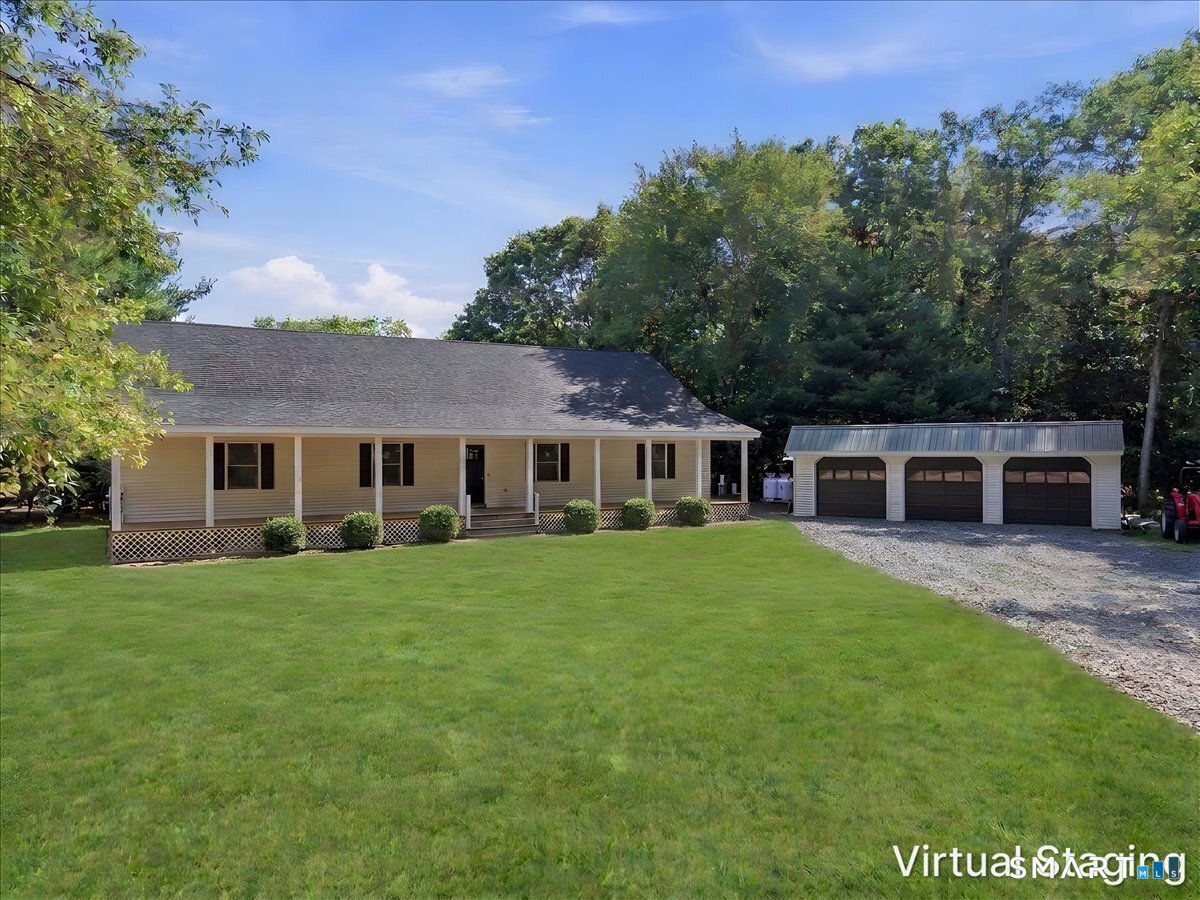
35 Pepperbox Road Waterford CT 06385

MLS Number 24203830

  • Single Family
  • Square Feet 3,004
  • Bedrooms 3
  • Bathroom 2
  • Year Built 1992

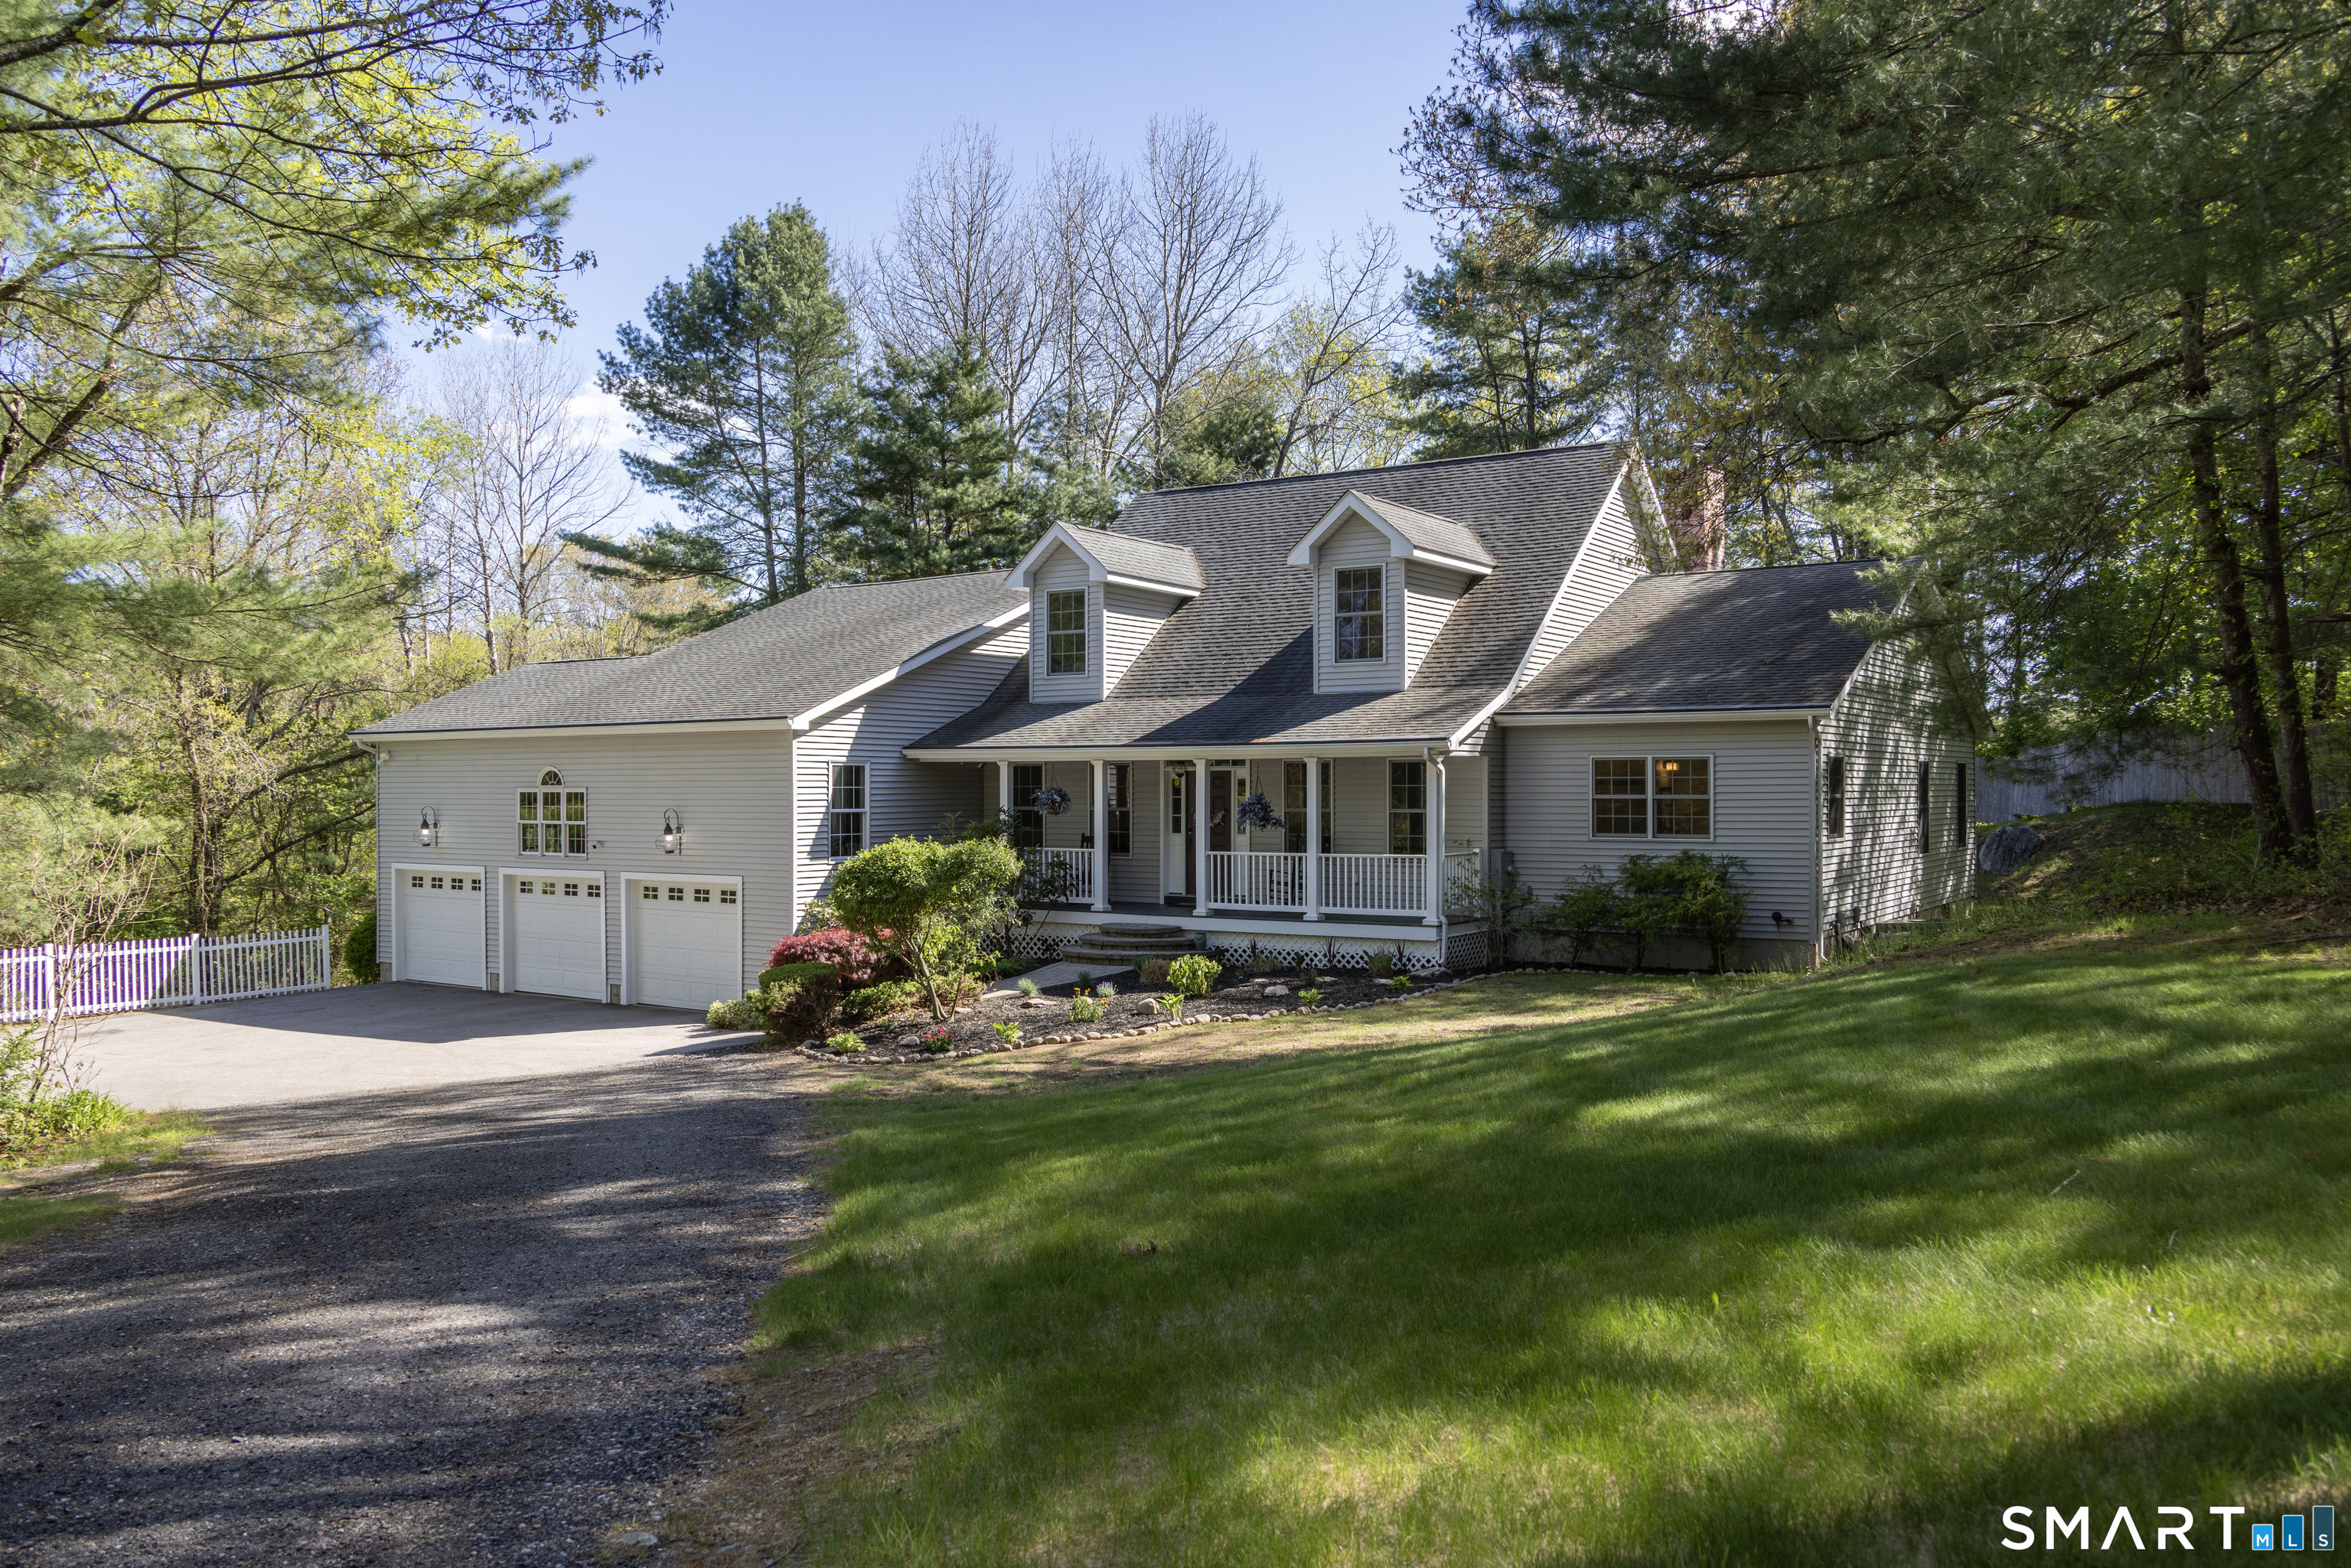
Move-in ready Cape Cod-style home in Waterford, CT is located close to Waterford Beach and Harkness Memorial State Park. This home offers large room sizes, an inviting open floor plan, and a first-floor primary bedroom suite designed for comfortable living and easy entertaining. In addition to the 3 bedrooms, flexible bonus space provides endless possibilities for a home office, workout room, playroom, guest space, or additional sleeping area, and exceptional garage amenities. Step outside to a large deck overlooking the backyard with an outdoor shower, offering plenty of room for outdoor entertaining, gardening, recreation, or simply relaxing. There is ample parking, an attached 2 car garage, plus a detached garage featuring a professional-grade car lift. Heated & air-conditioned, the detached garage is an exceptional space for a car enthusiast, collector, mechanic, hobbyist, home business, workshop, or anyone needing storage and workspace. The garage and workshop space truly sets this property apart. With its Cape Cod charm, spacious interior, large deck, expansive backyard, 2 car attached garage, detached heated and air-conditioned garage with car lift, updated roof, mechanicals and proximity to the beach 35 Pepperbox Road is a rare opportunity to enjoy space & versatility. Both sellers are licensed Realtors.

Listed by Cathy Gonyo of RE/MAX Legends

$
$
%
$/month over payments
Federal 30-year interest rate: 7.4% last updated on Oct 15, 2026
* All Figures are estimates. Check with your bank or proposed mortgage company for actual interest rates.
This product uses the FRED® API but is not endorsed or certified by the Federal Reserve Bank of St. Louis.

Virtual TourSave FavoriteSchedule TourAsk A QuestionMore Details

188 Laurel Point Road Killingly CT 06241
Active With Contract

MLS Number 24196150

  • Single Family
  • Square Feet 1,268
  • Bedrooms 3
  • Bathroom 2
  • Year Built 2002

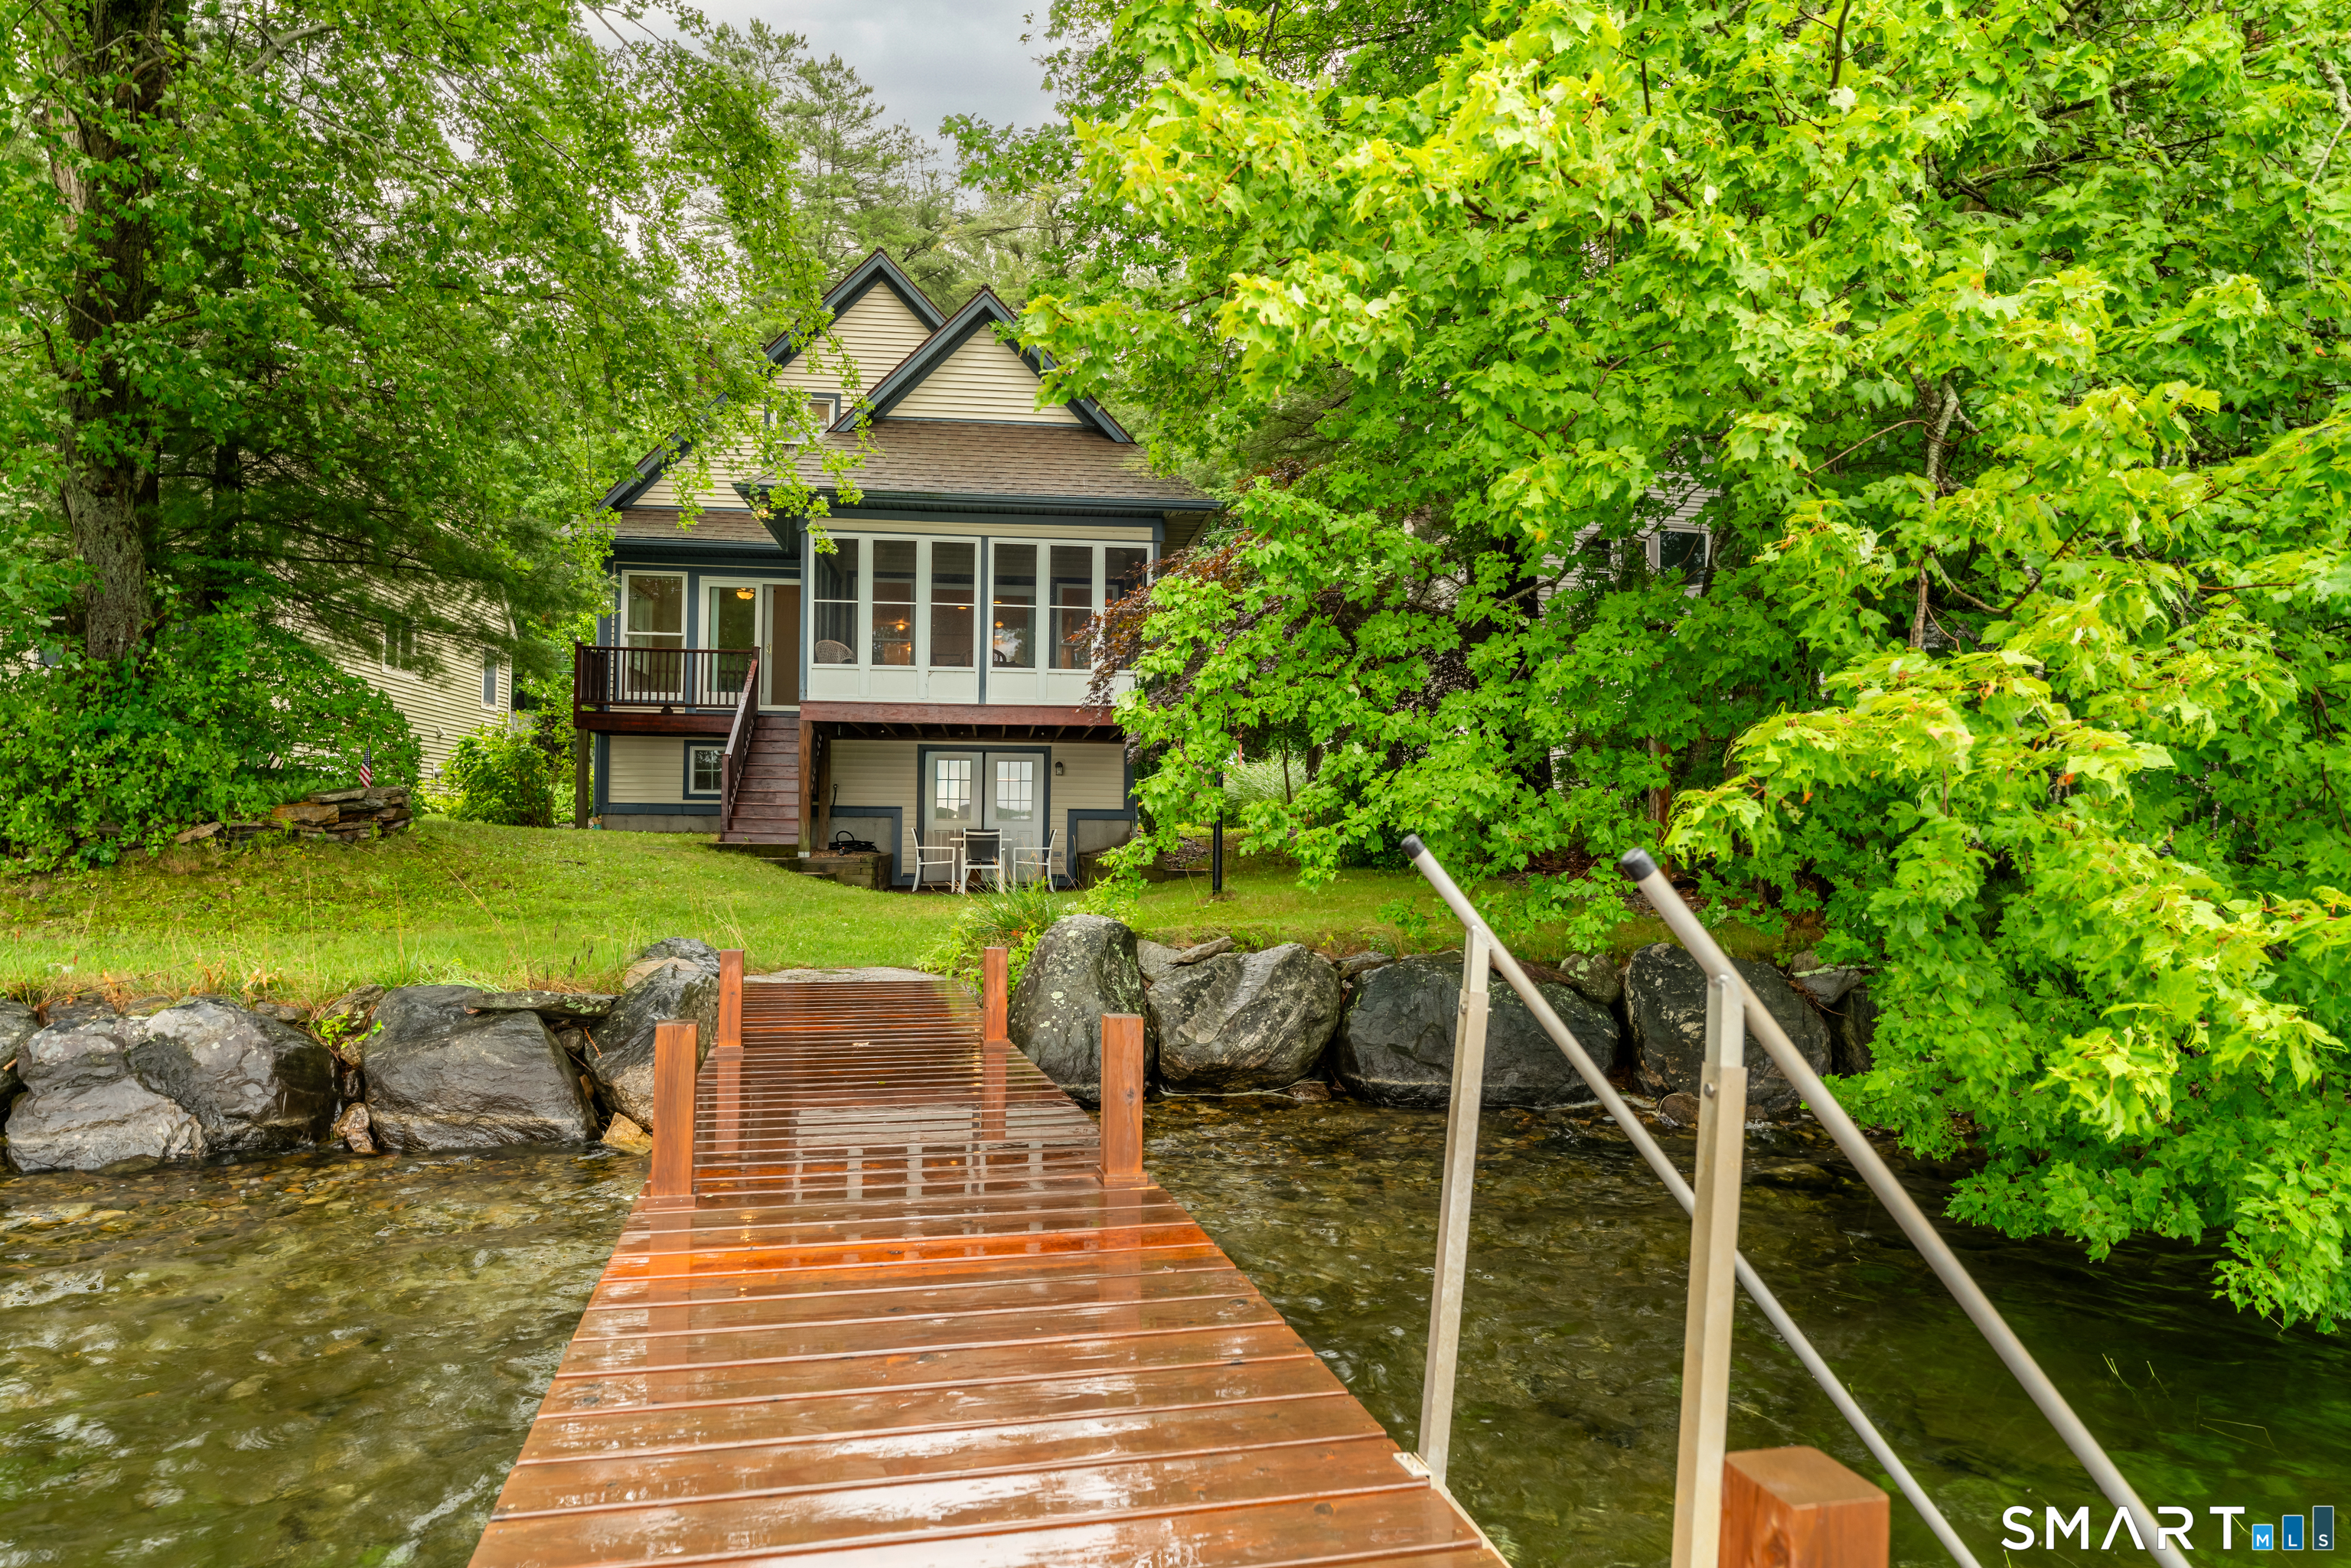
Lakefront Living at Its Finest! Experience the beauty of waterfront living in this charming 3-bedroom, 2 full-bath home nestled on the shores of a Alexanders Lake. Wake up to breathtaking water views and enjoy peaceful mornings from the inviting three-season room, the perfect place to relax, entertain, or take in the beauty of every season. Inside, you'll find a welcoming layout designed for comfortable everyday living. The home features a bright living area, a functional kitchen, 3 bedrooms & 2 full baths providing plenty of space for family and guests. A walk in attic has enough space for expansion. The walkout basement offers endless possibilities-create a recreation room, home gym, workshop, or additional living space while enjoying direct access to the backyard and lakefront. Whether you're looking for a year-round residence, a vacation getaway, or an investment property, this lakefront gem offers the perfect combination of comfort, scenery, and outdoor recreation. Spend your days boating, fishing, kayaking, swimming, or simply enjoying the tranquil surroundings. Don't miss this rare opportunity to own your own slice of paradise on one of the area's most beautiful lakes! Slow life down and breath in the scenery at this beautiful home.

Listed by Colleen Rybacki of Brunet and Company Real Estate

$
$
%
$/month over payments
Federal 30-year interest rate: 7.4% last updated on Oct 15, 2026
* All Figures are estimates. Check with your bank or proposed mortgage company for actual interest rates.
This product uses the FRED® API but is not endorsed or certified by the Federal Reserve Bank of St. Louis.

Save FavoriteSchedule TourAsk A QuestionMore Details

120 Mile Hill Road Tolland CT 06084

Tolland, CT120 Mile Hill Road

Price$689,999

Est. Mortgage: $/month

MLS Number 24196040

  • Single Family
  • Square Feet 2,016
  • Bedrooms 3
  • Bathroom 3
  • Year Built 2026

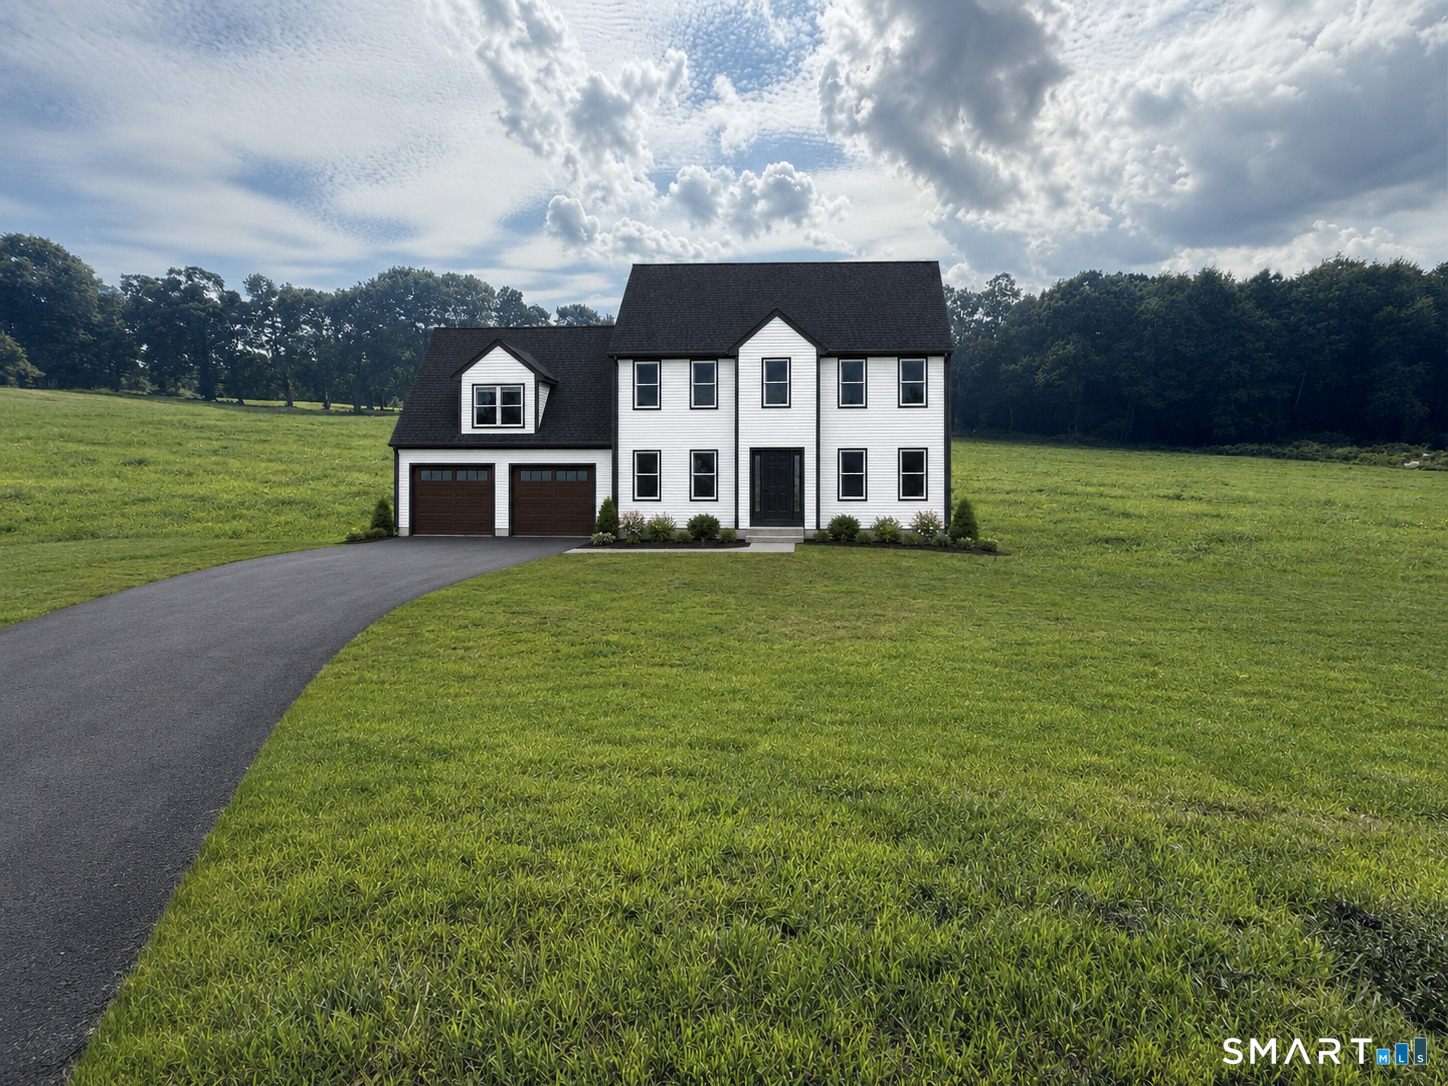
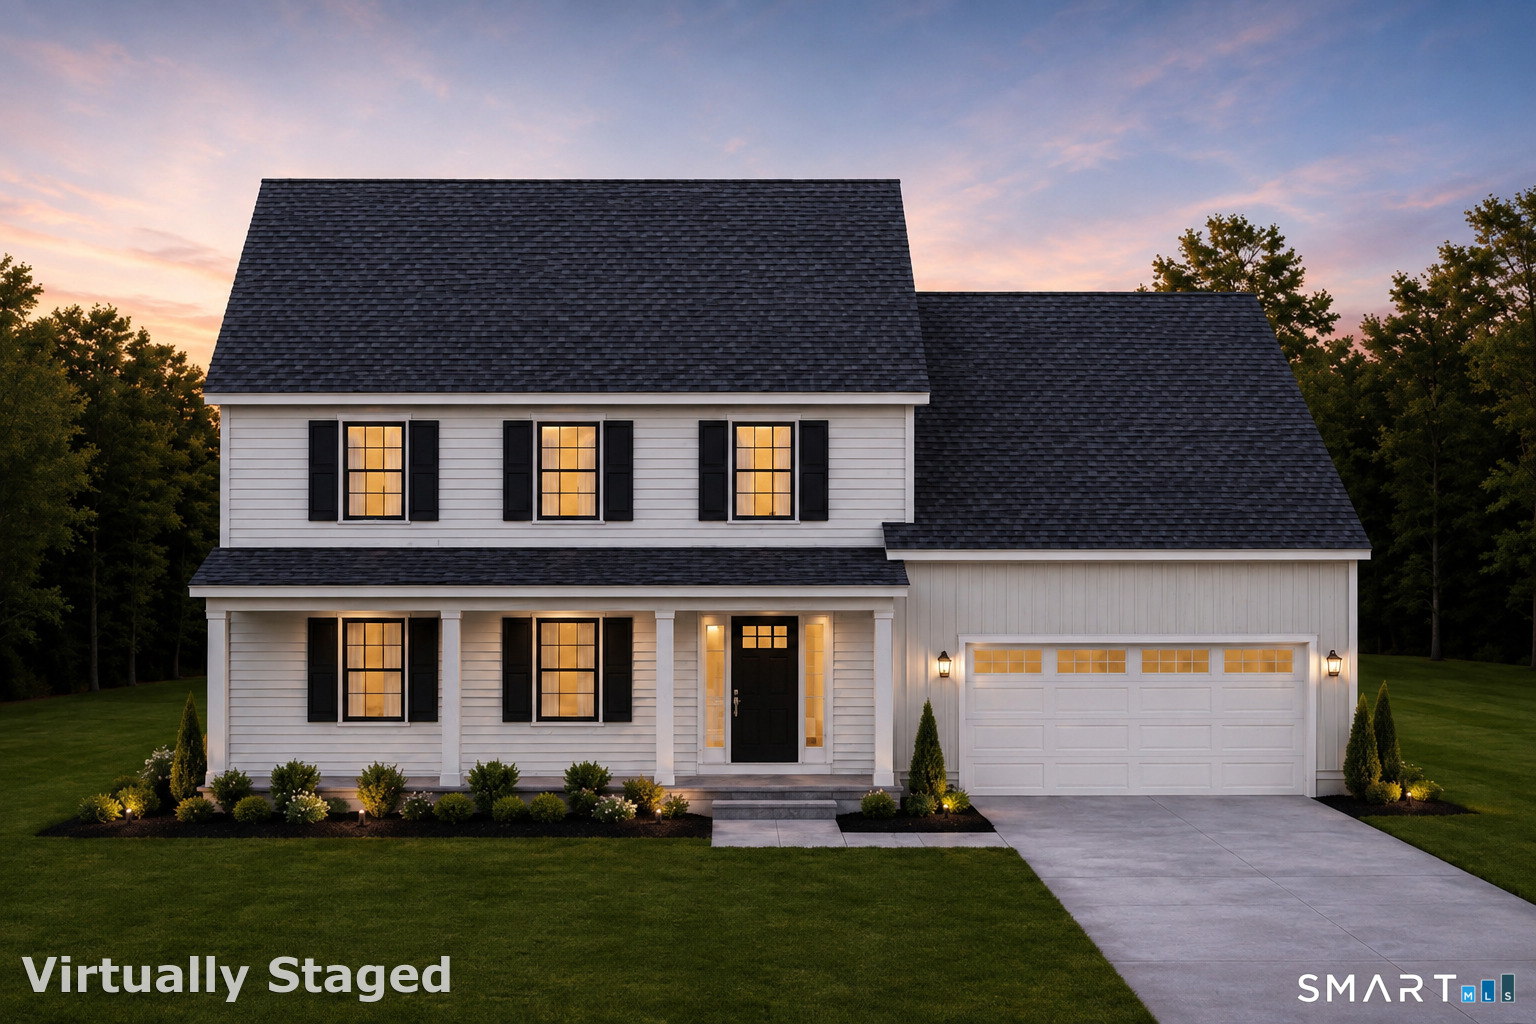
Discover the perfect blend of quality, style, and customization in this beautifully designed new Colonial, set on a private lot in one of Tolland's most desirable locations. Offering 2,016 sq. ft. with the option to finish the bonus room for a total of approximately 2,592 sq. ft. This home features 3 bedrooms, 2.5 baths, a dedicated first-floor office, and an attached two-car garage. The open-concept main level includes a spacious family room with fireplace, a bright dining area, and a designer kitchen with a large center island. Upstairs, the primary suite offers a walk-in closet and private bath, complemented by two additional bedrooms and a full bath. The optional finished bonus room provides flexible space for a media room, playroom, guest suite, or home gym. The walkout basement offers excellent potential for future finished living space. Buyers will have the opportunity to personalize cabinetry, countertops, flooring, fixtures, paint colors, and more. Built with energy-efficient construction, private well and septic, propane heat, and quality craftsmanship throughout, this home offers the rare opportunity to build a personalized new home in a peaceful setting close to schools, shopping, parks, and major commuter routes. Renderings are for illustration only and may depict optional features. Final plans, specifications, dimensions, allowances, and completion date are subject to builder approval and change. Agent-owner.

Listed by David Clavet of Sentry Real Estate

$
$
%
$/month over payments
Federal 30-year interest rate: 7.4% last updated on Oct 15, 2026
* All Figures are estimates. Check with your bank or proposed mortgage company for actual interest rates.
This product uses the FRED® API but is not endorsed or certified by the Federal Reserve Bank of St. Louis.

Save FavoriteSchedule TourAsk A QuestionMore Details

(Lot 11) 24 Broad Brook Road Ellington CT 06029

MLS Number 24196162

  • Single Family
  • Square Feet 2,016
  • Bedrooms 3
  • Bathroom 3
  • Year Built 2026

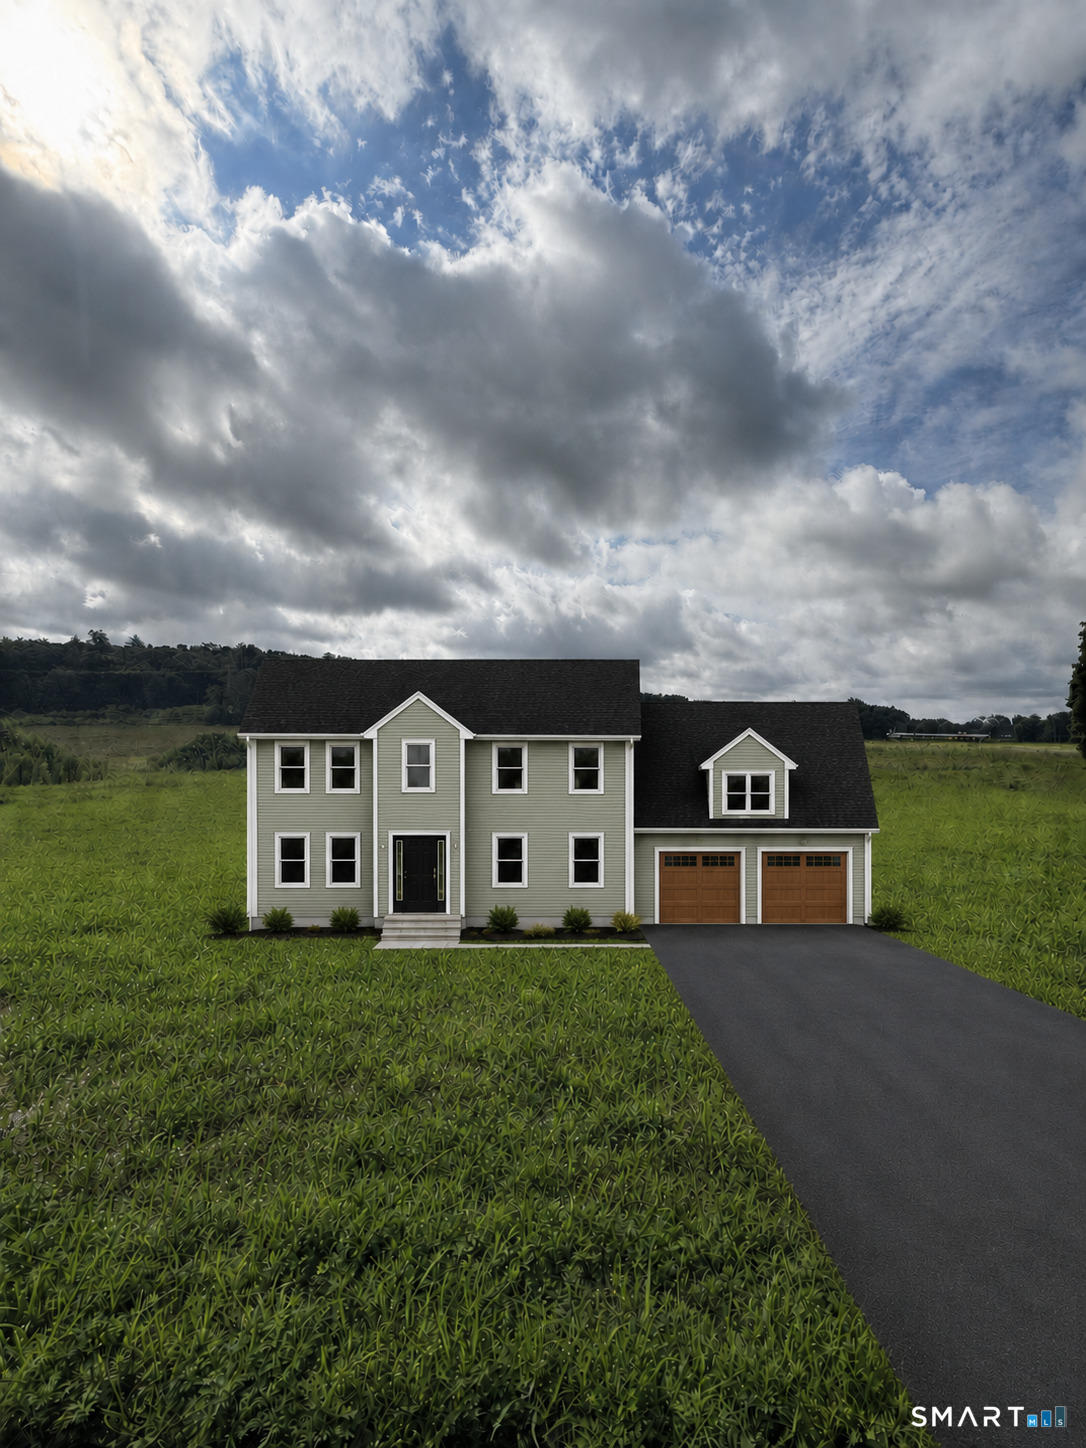
Proposed new construction on approximately 1.04 acres. This thoughtfully planned 3-bedroom, 2.5-bath Colonial offers approximately 2,016 square feet above grade, plus the option to finish a 576-square-foot media room over the garage for approximately 2,592 total square feet. The main level features an open kitchen with center island, dining area with access to a composite deck, spacious family room with propane fireplace, private office, powder room, and convenient garage entry. Upstairs is a primary suite with private bath and walk-in closet, two additional bedrooms, a full bath, laundry area, and access to the optional media room. Additional features include an attached two-car garage, full basement with hatchway, propane heat, central air, 200-amp electrical service, Low-E windows, architectural-shingle roof, and allowances for flooring, cabinetry, countertops, appliances, lighting, and other finishes. Purchaser selections are available within builder allowances and construction-stage deadlines. Renderings are for illustration only and may depict optional features. Final plans, specifications, dimensions, allowances, and completion date are subject to builder approval and change. Agent/owner related.

Listed by David Clavet of Sentry Real Estate

$
$
%
$/month over payments
Federal 30-year interest rate: 7.4% last updated on Oct 15, 2026
* All Figures are estimates. Check with your bank or proposed mortgage company for actual interest rates.
This product uses the FRED® API but is not endorsed or certified by the Federal Reserve Bank of St. Louis.

Save FavoriteSchedule TourAsk A QuestionMore Details

296 Chapel Hill Road Montville CT 06370

MLS Number 24194844

  • Single Family
  • Square Feet 2,257
  • Bedrooms 3
  • Bathroom 3
  • Year Built 2027

Introducing The Montville at Chapel Hill Estates, A collection of 32 thoughtfully crafted homes nestled among the rolling landscapes of Montville. Designed to balance timeless New England architecture with modern living, The Montville offers approximately 2,257 square feet of refined living space featuring 3 bedrooms, 2.5 baths, a private office, expansive flex room, and beautifully connected gathering spaces.Every home at Chapel Hill Estates is built with an emphasis on enduring design, exceptional craftsmanship, and everyday livability. Buyers have the opportunity to personalize select finishes, creating a home that reflects their own style while enjoying the confidence of quality construction. Ideally located just minutes from Mohegan Sun, Foxwoods, championship golf, shopping, restaurants, marinas, and Connecticut's shoreline, Chapel Hill Estates offers a lifestyle that's connected without feeling crowded. With only 32 homes available, this is a rare opportunity to become part of one of southeastern Connecticut's newest residential communities. One of the parties to the LLC has an active real estate license

Listed by Vincenzo Valentino of Advise Realty Services

$
$
%
$/month over payments
Federal 30-year interest rate: 7.4% last updated on Oct 15, 2026
* All Figures are estimates. Check with your bank or proposed mortgage company for actual interest rates.
This product uses the FRED® API but is not endorsed or certified by the Federal Reserve Bank of St. Louis.

Save FavoriteSchedule TourAsk A QuestionMore Details

110 Richmond Lane West Hartford CT 06117

West Hartford, CT110 Richmond Lane

Price$689,900

Est. Mortgage: $/month

MLS Number 24209380

  • Single Family
  • Square Feet 2,286
  • Bedrooms 3
  • Bathroom 3
  • Year Built 1956

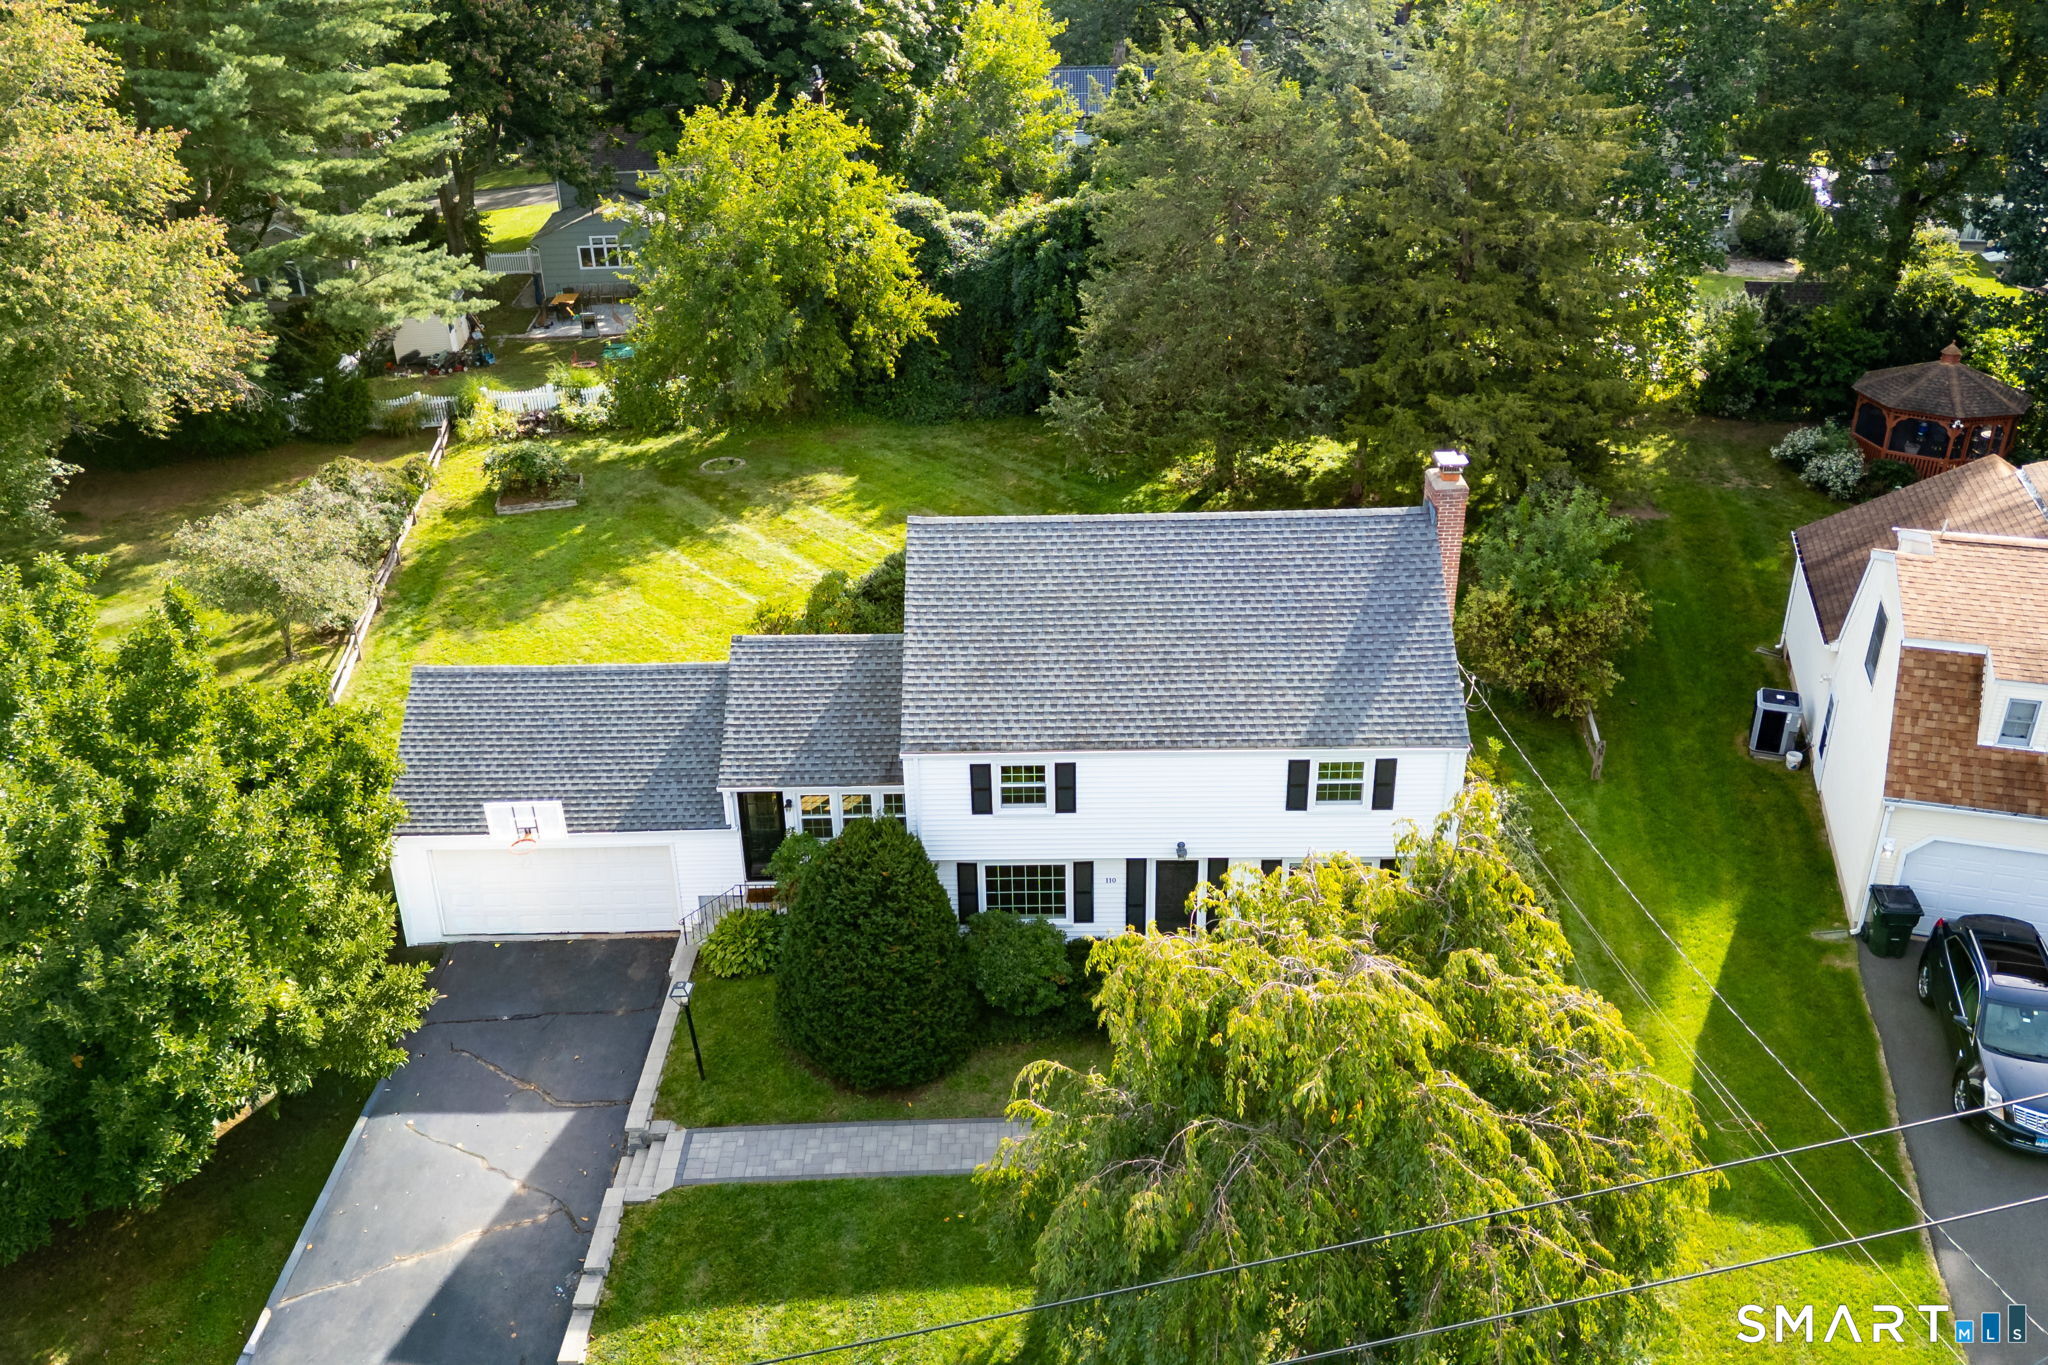
Classic West Hartford charm, beautifully updated & completely move-in ready-welcome to 110 Richmond Lane! Located in one of WeHa's most desirable neighborhoods, this 3-bed, 2.5-bath home has all the character you hope for, paired w/the updates you actually want. Step inside to gorgeous refinished hardwood floors & fresh professional paint from top to bottom. The sun-filled living room features a fireplace & beautiful built-ins, while the dining room's corner hutch adds more orig. character. The stunning updated kitchen brings it all together w/granite counters, stainless steel appliances, & an always-perfectly-placed subway tile backsplash. Even the 1/2 bath gets its moment with stylish wallpaper, while the sunroom easily doubles as a functional mudroom. Upstairs, you'll find 3 bedrooms, including a spacious primary w/walk-in closet-a welcome find! A breathtaking BRAND NEW full bath completes the upper level w/double sinks & beautiful modern finishes. Renovated in 2019, the finished lower level adds an impressive 624 square feet of addt'l heated space AND a 2nd full bath. Rec room, home office, gym, craft/guest room-or a little bit of everything. Outside, the stunning, flat backyard offers plenty of room to entertain, play, garden, or simply enjoy. Add in CAIR, newer roof & windows, attached 2-car garage, & this one checks all the boxes! All just min from Eisenhower, Norfeldt Elem, Hall & Northwest HS! Charm? Check. Updates? Check. 110 Richmond is ready for its next chapter!

Listed by Courtney Cusano and Kayla Magnoli of Coldwell Banker Realty

$
$
%
$/month over payments
Federal 30-year interest rate: 7.4% last updated on Oct 15, 2026
* All Figures are estimates. Check with your bank or proposed mortgage company for actual interest rates.
This product uses the FRED® API but is not endorsed or certified by the Federal Reserve Bank of St. Louis.

Save FavoriteSchedule TourAsk A QuestionMore Details

62 Buttonball Lane Glastonbury CT 06033

Glastonbury, CT62 Buttonball Lane

Price$689,900

Est. Mortgage: $/month

MLS Number 24210297

  • Single Family
  • Square Feet 2,010
  • Bedrooms 3
  • Bathroom 2
  • Year Built 1957

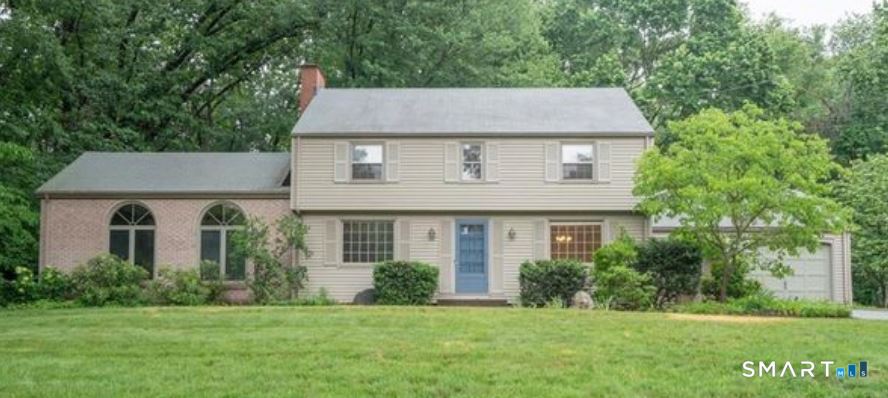
This charming Colonial home is situated on the sought-after Buttonball Lane, conveniently near Buttonball School and Glastonbury High School, as well as the picturesque Hubbard Green. The property features an eat-in kitchen that seamlessly connects to a formal dining room, enhancing its appeal. The brick front adds to its curb appeal, while the spacious front-to-back living room is perfect for entertaining guests. A standout feature is the fabulous office, custom cabinets, and wood trim, making it truly unique. This office also has a side entrance and sliding doors leading to a stone patio, which stretches across the rear of the house and includes a raised section ideal for hosting gatherings. The large, open, and sunny yard enhances the property's outdoor space. Inside, there are three bedrooms and one and a half baths. Recent updates include a new roof and a 200 amp electric panel, ensuring modern convenience and reliability.

Listed by Harry Finer of William Raveis Real Estate

$
$
%
$/month over payments
Federal 30-year interest rate: 7.4% last updated on Oct 15, 2026
* All Figures are estimates. Check with your bank or proposed mortgage company for actual interest rates.
This product uses the FRED® API but is not endorsed or certified by the Federal Reserve Bank of St. Louis.

Save FavoriteSchedule TourAsk A QuestionMore Details

65 Middle Road Preston CT 06365

Preston, CT65 Middle Road

Price$689,000

Est. Mortgage: $/month

Pending Continue to Show

MLS Number 24204057

  • Single Family
  • Square Feet 3,351
  • Bedrooms 4
  • Bathroom 3
  • Year Built 2005

Conveniently located near Routes 395 & 95 and the CT shoreline, this beautifully appointed Cape Cod-style residence offers privacy, timeless character, and exceptional indoor and outdoor living. The welcoming foyer opens to a spacious living room featuring hardwood floors, 9-foot ceilings, crown molding, an impressive floor-to-ceiling stone fireplace, and an oversized glass door system with transom and sidelights. The formal dining room showcases rich cherry hardwood floors and custom built-ins. The thoughtfully designed kitchen features custom cabinetry, granite countertops, stainless double ovens, warming drawer, gas cooktop with pot filler, and a convenient Butler's Pantry with excellent storage. The first-floor primary suite offers a walk-in closet and en-suite bath, along with an additional bedroom on this level. Two more bedrooms and a full bath are located upstairs. The partially finished lower level offers 2,000+ sq. ft. of flexible space for recreation, hobbies, office, storage, or future finishing. An enclosed workshop room with shelving and a desk adds functionality and versatility to this expansive space. A three-car garage with impressive 18-foot ceilings provides exceptional space and versatility. Outdoor living shines with a covered side deck, perfect for summer days and rainy afternoons, plus a back stone patio for relaxing or entertaining. This private four-acre setting offers space, comfort, character, and convenient access to the shoreline.

Listed by Jon Arruda of William Pitt Sotheby's Int'l

$
$
%
$/month over payments
Federal 30-year interest rate: 7.4% last updated on Oct 15, 2026
* All Figures are estimates. Check with your bank or proposed mortgage company for actual interest rates.
This product uses the FRED® API but is not endorsed or certified by the Federal Reserve Bank of St. Louis.

Save FavoriteSchedule TourAsk A QuestionMore Details

18 Route 87 Columbia CT 06237

Columbia, CT18 Route 87

Price$689,000

Est. Mortgage: $/month

Pending Continue to Show

MLS Number 24210625

  • Single Family
  • Square Feet 3,424
  • Bedrooms 3
  • Bathroom 3
  • Year Built 1987

Some homes simply feel different the moment you arrive. Thoughtfully designed for the discerning eye, this exceptional Columbia home pairs refined finishes with spaces meant to be truly enjoyed. At its heart, a chef's kitchen features leathered granite, an inlaid tile backsplash, Wolf 6-burner range, Bosch French-door refrigerator and wet bar with beverage fridge. Wood floors flow through the elegant living spaces, while the family room with its custom fireplace surround, skylights and panoramic window frames beautiful views of the backyard and pool. Upstairs, the primary suite becomes a private retreat with a custom walk-in closet, soaking tub, Syn-Mar glass shower and radiant heated tile floors. Custom closets throughout add another layer of thoughtful design. A skylit bonus room overlooking the pool even features its own hot tub. Outside, an Ipe deck and pergola lead to a stamped-concrete patio and inground pool, while mature landscaping, a cobblestone firepit patio, built-in gas grill and fenced garden create a private resort at home. Hydrangeas line the front walk, setting the tone before you ever step inside. Beautifully appointed, effortlessly inviting and just minutes from Columbia Lake-this is a home that makes every day feel a little more like an escape.

Listed by Gina M. Lavery of Coldwell Banker Realty

$
$
%
$/month over payments
Federal 30-year interest rate: 7.4% last updated on Oct 15, 2026
* All Figures are estimates. Check with your bank or proposed mortgage company for actual interest rates.
This product uses the FRED® API but is not endorsed or certified by the Federal Reserve Bank of St. Louis.

Save FavoriteSchedule TourAsk A QuestionMore Details

The data relating to real estate for sale on this website appears in part through the SmartMLS Internet Data Exchange program, a voluntary cooperative exchange of property listing data between licensed real estate brokerage firms, and is provided by SmartMLS through a licensing agreement. Listing information is from various brokers who participate in the SmartMLS IDX program and not all listings may be visible on the site. The property information being provided on or through the website is for the personal, non-commercial use of consumers and such information may not be used for any purpose other than to identify prospective properties consumers may be interested in purchasing. Some properties which appear for sale on the website may no longer be available because they are for instance, under contract, sold or are no longer being offered for sale. Property information displayed is deemed reliable but is not guaranteed. Copyright 2026 SmartMLS, Inc.