and narrow your search. If you have fewer than 200 results, you can save your search.

Greater Mansfield CT Real Estate $500k +

r=636-647
5 Hollister North Way Glastonbury CT 06033

MLS Number 24187386

  • Single Family
  • Square Feet 3,377
  • Bedrooms 4
  • Bathroom 3
  • Year Built 1830

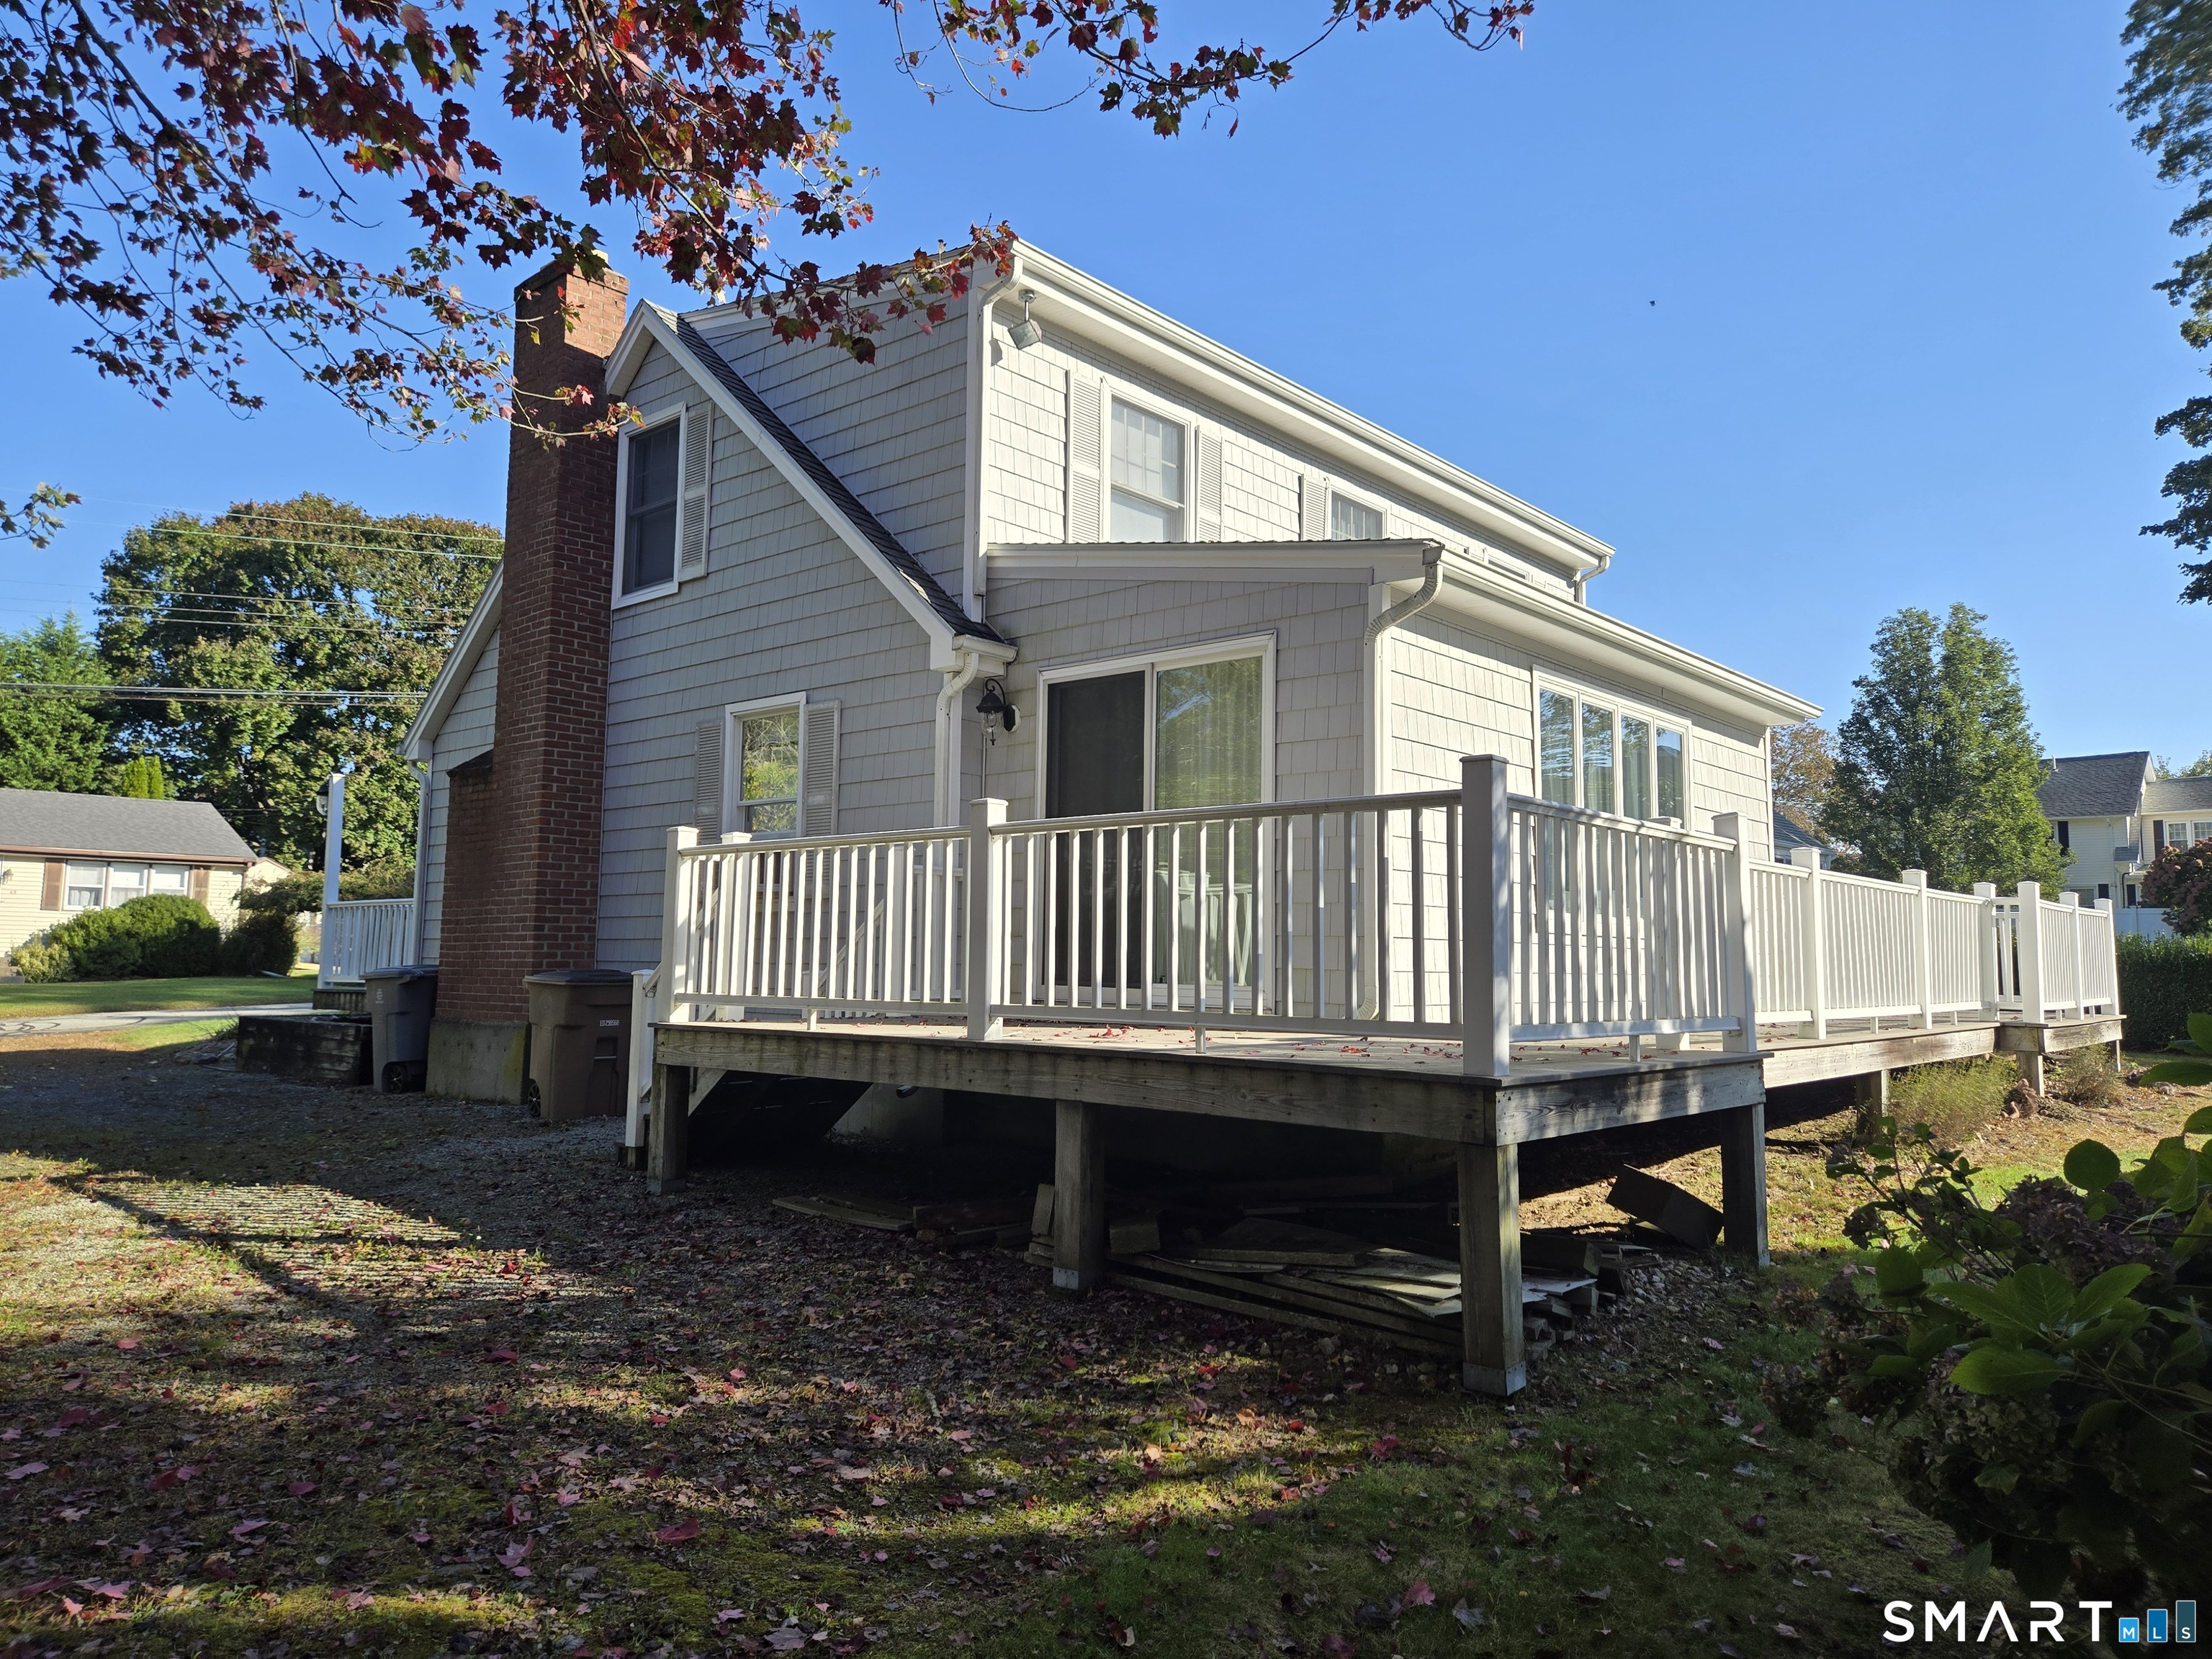
The Hollister House awaits it next chapter! Step into modern, turnkey living in this 2300sf, fully renovated 4 bedroom/3 full bath single-family condo in the highly desirable Meadow Hill 55+ community. Every detail of this home has been updated, making it truly move-in ready...perfect for those seeking style, comfort, and low-maintenance living. The first floor features a primary bedroom and full bath, which can be used as a flexible home office or den. The primary bedroom's full bath includes a tile surround walk-in shower, his and her sinks, storage cabinets and beautiful tile flooring. The living area includes a charming antique fireplace, reminiscent of classic homes where cooking once took place - purely decorative, adding character and historic charm. The kitchen boasts all brand-new stainless-steel appliances, including a five-burner gas stove, microwave, and granite countertops with a chic leathered finish, subway tile backsplash, custom cabinets with under-cabinet lighting, all complemented by hardwood floors. Modern contemporary lighting with step-dimming capability, can be found throughout the main and upper levels. The dining room, set off of the kitchen area, offers lots of natural light accentuated by high ceilings with lighted storage areas, and a dedicated laundry closet with a hookup to accommodate a stackable washer/dryer. The second full bath, on the main level, showcases Hollister's original exposed brick, thoughtfully preserved and reinforced to maint

Listed by Mimi Perrotti of Century 21 AllPoints Realty

$
$
%
$/month over payments
Federal 30-year interest rate: 6.65% last updated on Aug 20, 2026
* All Figures are estimates. Check with your bank or proposed mortgage company for actual interest rates.
This product uses the FRED® API but is not endorsed or certified by the Federal Reserve Bank of St. Louis.

Save FavoriteSchedule TourAsk A QuestionMore Details

5 Hollister North Way Glastonbury CT 06033

MLS Number 24187380

  • Condo
  • Bedrooms 4
  • Bathroom 3
  • Square Feet 3,377
  • Year Built 1830

The Hollister House awaits it next chapter! Step into modern, turnkey living in this 2300sf, fully renovated 4 bedroom/3 full bath single-family condo in the highly desirable Meadow Hill 55+ community. Every detail of this home has been updated, making it truly move-in ready...perfect for those seeking style, comfort, and low-maintenance living. The first floor features a primary bedroom and full bath, which can be used as a flexible home office or den. The primary bedroom's full bath includes a tile surround walk-in shower, his and her sinks, storage cabinets and beautiful tile flooring. The living area includes a charming antique fireplace, reminiscent of classic homes where cooking once took place - purely decorative, adding character and historic charm. The kitchen boasts all brand-new stainless-steel appliances, including a five-burner gas stove, microwave, and granite countertops with a chic leathered finish, subway tile backsplash, custom cabinets with under-cabinet lighting, all complemented by hardwood floors. Modern contemporary lighting with step-dimming capability, can be found throughout the main and upper levels. The dining room, set off of the kitchen area, offers lots of natural light accentuated by high ceilings with lighted storage areas, and a dedicated laundry closet with a hookup to accommodate a stackable washer/dryer. The second full bath, on the main level, showcases Hollister's original exposed brick, thoughtfully preserved and reinforced to maint

Listed by Mimi Perrotti of Century 21 AllPoints Realty

$
$
%
$/month over payments
Federal 30-year interest rate: 6.65% last updated on Aug 20, 2026
* All Figures are estimates. Check with your bank or proposed mortgage company for actual interest rates.
This product uses the FRED® API but is not endorsed or certified by the Federal Reserve Bank of St. Louis.

Save FavoriteSchedule TourAsk A QuestionMore Details

83 Grand View Terrace Brooklyn CT 06234

Brooklyn, CT83 Grand View Terrace

Price$679,900

Est. Mortgage: $/month

MLS Number 24198041

  • Single Family
  • Square Feet 1,948
  • Bedrooms 3
  • Bathroom 3
  • Year Built 2026

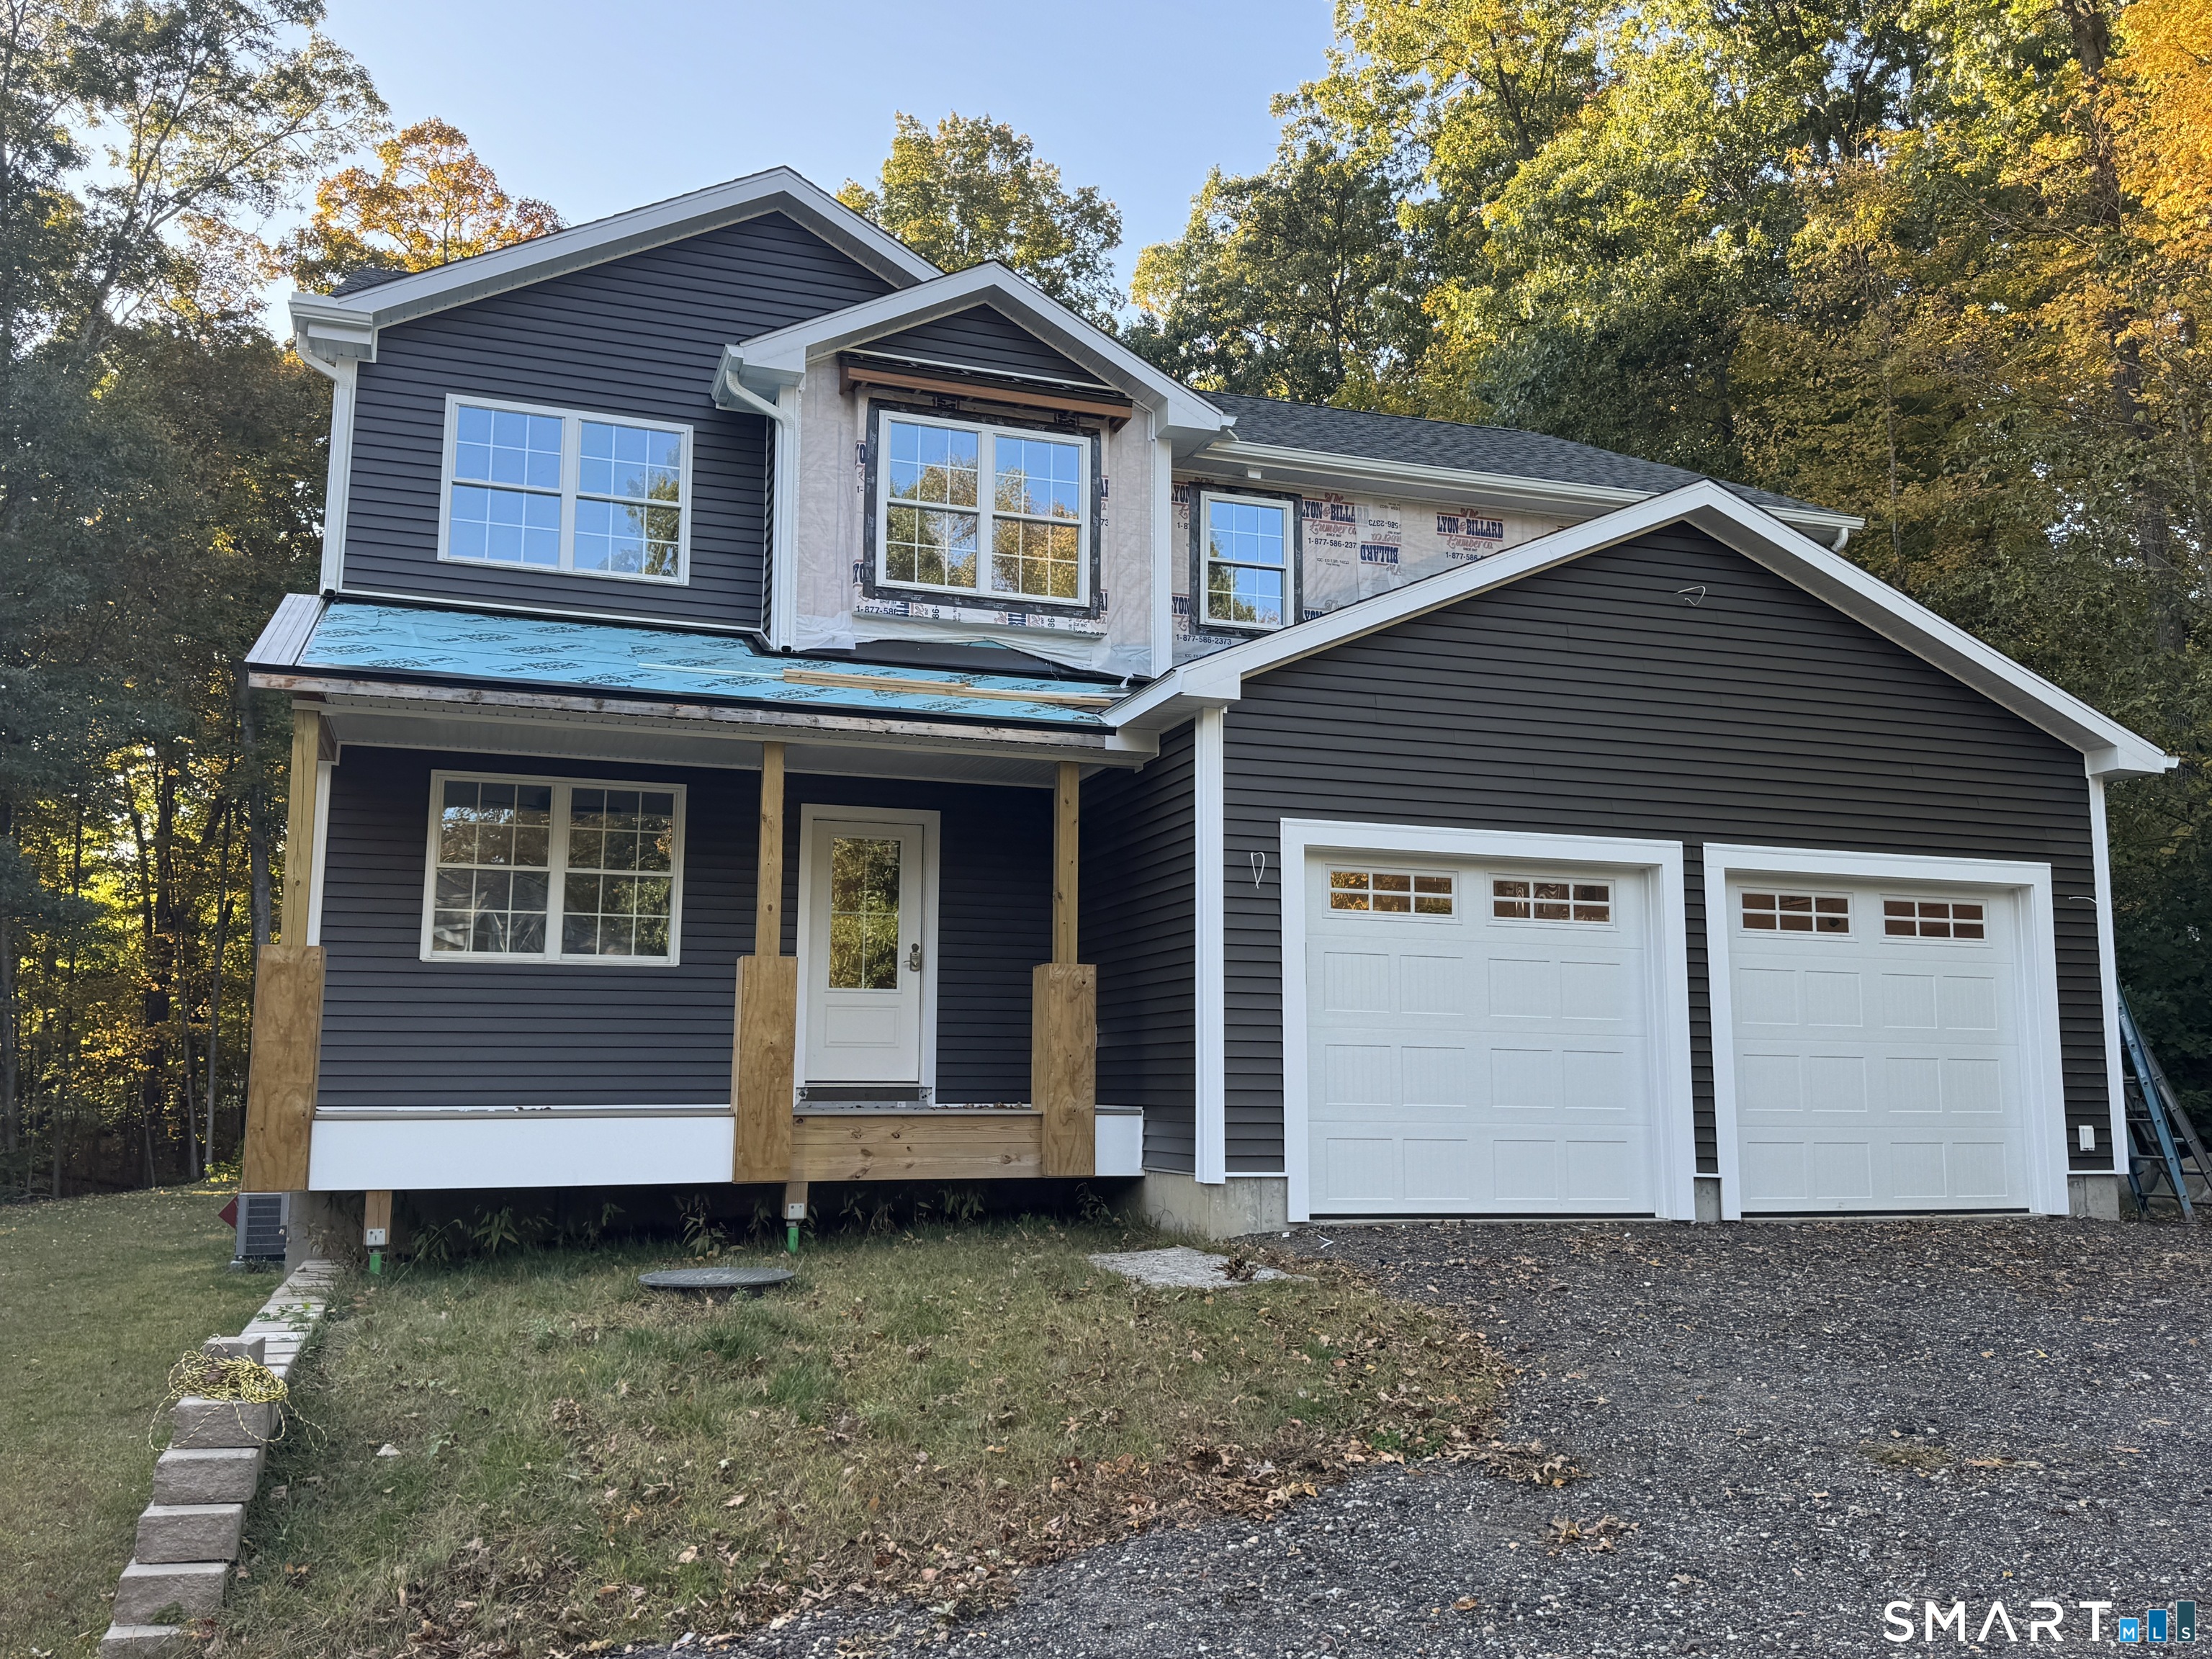
Welcome to this new construction ranch in desirable Brooklyn, CT. This 3 bedroom 2.5 bath home offers comfortable one level living! Highlighting hardwood floors throughout, abundant natural light and a spacious open layout. The kitchen features granite countertops and a large pantry, while the living room centers around a cozy fireplace. The primary suite includes a custom tile shower and a walk-in closet. A dedicated laundry room with butcher block counter and ample storage adds everyday convenience. The spacious basement provides plenty of storage or the potential for future living space. Enjoy the back deck, two-car attached garage and the ease of quiet living, all conveniently located near Route 6 and I-395.

Listed by Andrew Kausch of Kazantzis Real Estate,LLC

$
$
%
$/month over payments
Federal 30-year interest rate: 6.65% last updated on Aug 20, 2026
* All Figures are estimates. Check with your bank or proposed mortgage company for actual interest rates.
This product uses the FRED® API but is not endorsed or certified by the Federal Reserve Bank of St. Louis.

Save FavoriteSchedule TourAsk A QuestionMore Details

20 Christine Lane South Windsor CT 06074

South Windsor, CT20 Christine Lane

Price$679,900

Est. Mortgage: $/month

Open House

MLS Number 24200170

  • Single Family
  • Next Open House: Sun 08/30 12:00 pm. to 2:00 pm.
  • Square Feet 2,986
  • Co List Office Name Rainbow Realty
  • Bedrooms 4

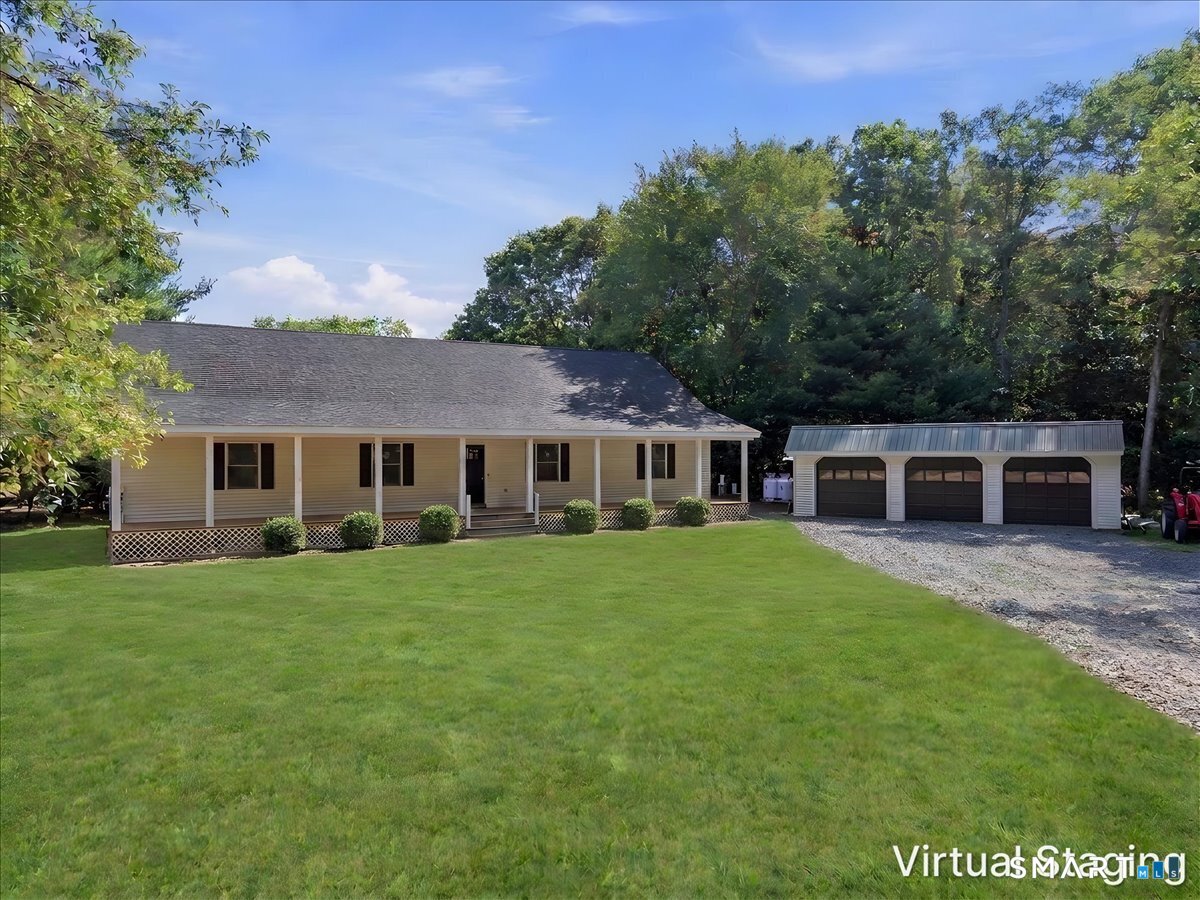
South Windsor Living at Its Best! Spacious 4-bedroom, 2.5-bath Colonial home offering approximately 2,986 square feet of living space on a 0.69-acre lot in the established Rosemary Lane/Berle Road area. The generously proportioned rooms are a standout, including a large family room with fireplace, spacious bedrooms, and a comfortable primary suite. An enclosed porch provides versatile additional space for a home office, sitting area, or year-round enjoyment, while the partially finished basement offers even more room to use as you choose. Recent improvements include a new roof, new well tank, 200-amp electrical service, water softener, and two central air-conditioning units, including one new unit. Outside, enjoy Trex decking, a two-car garage, and a spacious private lot. A well-maintained, substantial home with the space, updates, and flexibility today's buyers are looking for. A true win-win!

Listed by Katrina Pratt and Johnette Crawford of Rainbow Realty

$
$
%
$/month over payments
Federal 30-year interest rate: 6.65% last updated on Aug 20, 2026
* All Figures are estimates. Check with your bank or proposed mortgage company for actual interest rates.
This product uses the FRED® API but is not endorsed or certified by the Federal Reserve Bank of St. Louis.

Save FavoriteSchedule TourAsk A QuestionMore Details

278 Thompsonville Road Suffield CT 06078

Suffield, CT278 Thompsonville Road

Price$679,000

Est. Mortgage: $/month

MLS Number 24195816

  • Single Family
  • Square Feet 2,566
  • Bedrooms 4
  • Bathroom 3
  • Year Built 1986

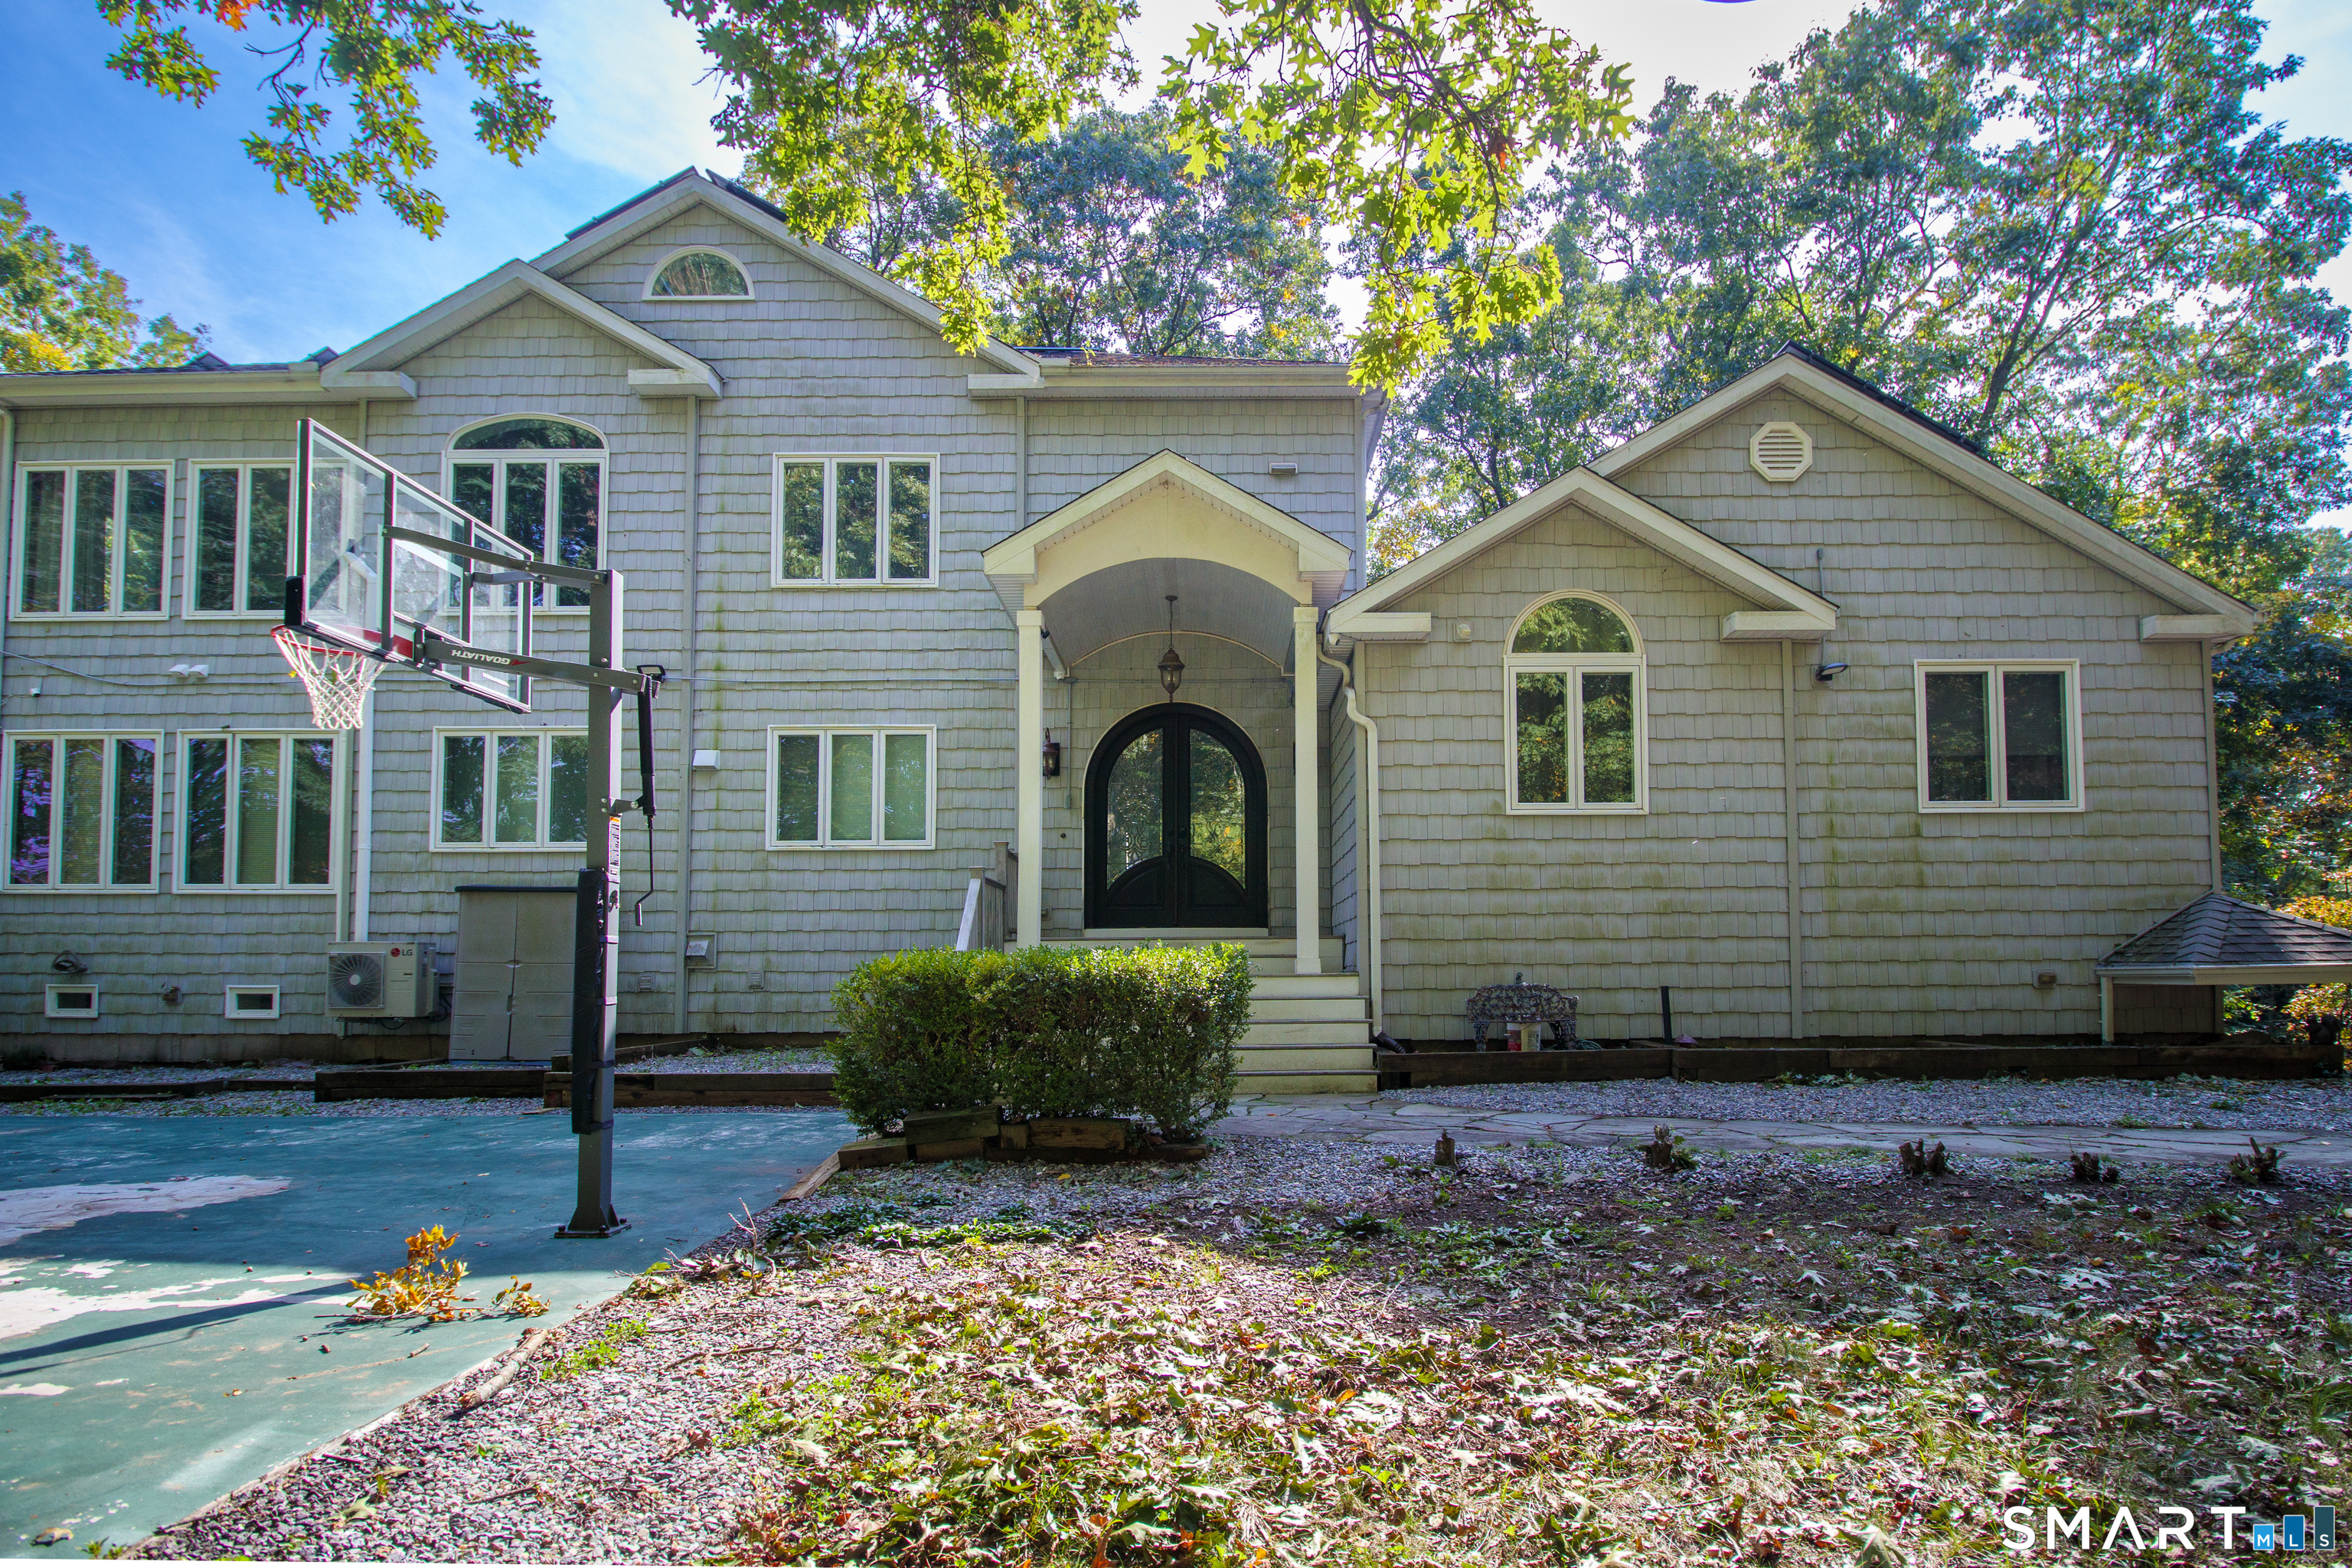
Spectacular contemporary colonial, with 4 bedrooms and 3 full bathrooms, a modernized kitchen and baths. With new chandeliers and lighting, porcelain tile flooring, and Whirlpool stainless steel appliances. Character and craftsmanship shine throughout with 10-foot ceilings, original exposed beams and posts, and custom barn-style doors accenting the bathrooms and first-floor laundry. The inviting 4-season sunroom. Improvements include all-new vinyl tilt-out windows, gutters, downspouts, decking, and railings, along with an elegant estate-style stained glass front door. Multiple heating and cooling options, including a new multi-split central air system on both levels, a split duct system for heat and AC, baseboard hot-water oil heat, and a wood-burning Jotul stove anchored by a stunning floor-to-ceiling brick hearth. New heated in-ground pool, a pool house complete with bar and flat-screen TV, and a fire pit. Recent enhancements include new wood flooring and walk-in closets in the primary bedroom. An extraordinary property offering timeless charm, modern upgrades, and exceptional outdoor living-not to be missed. New roof installed in 2026

Listed by Andrea Rodriguez of Eagle Eye Realty PLLC

$
$
%
$/month over payments
Federal 30-year interest rate: 6.65% last updated on Aug 20, 2026
* All Figures are estimates. Check with your bank or proposed mortgage company for actual interest rates.
This product uses the FRED® API but is not endorsed or certified by the Federal Reserve Bank of St. Louis.

Save FavoriteSchedule TourAsk A QuestionMore Details

213 Boston Post Road Waterford CT 06385

Waterford, CT213 Boston Post Road

Price$675,000

Est. Mortgage: $/month

MLS Number 24088883

  • Land
  • Acreage 3.06
  • MLS Status Active
  • Other Amenities Waterfront
  • Zoning C-G

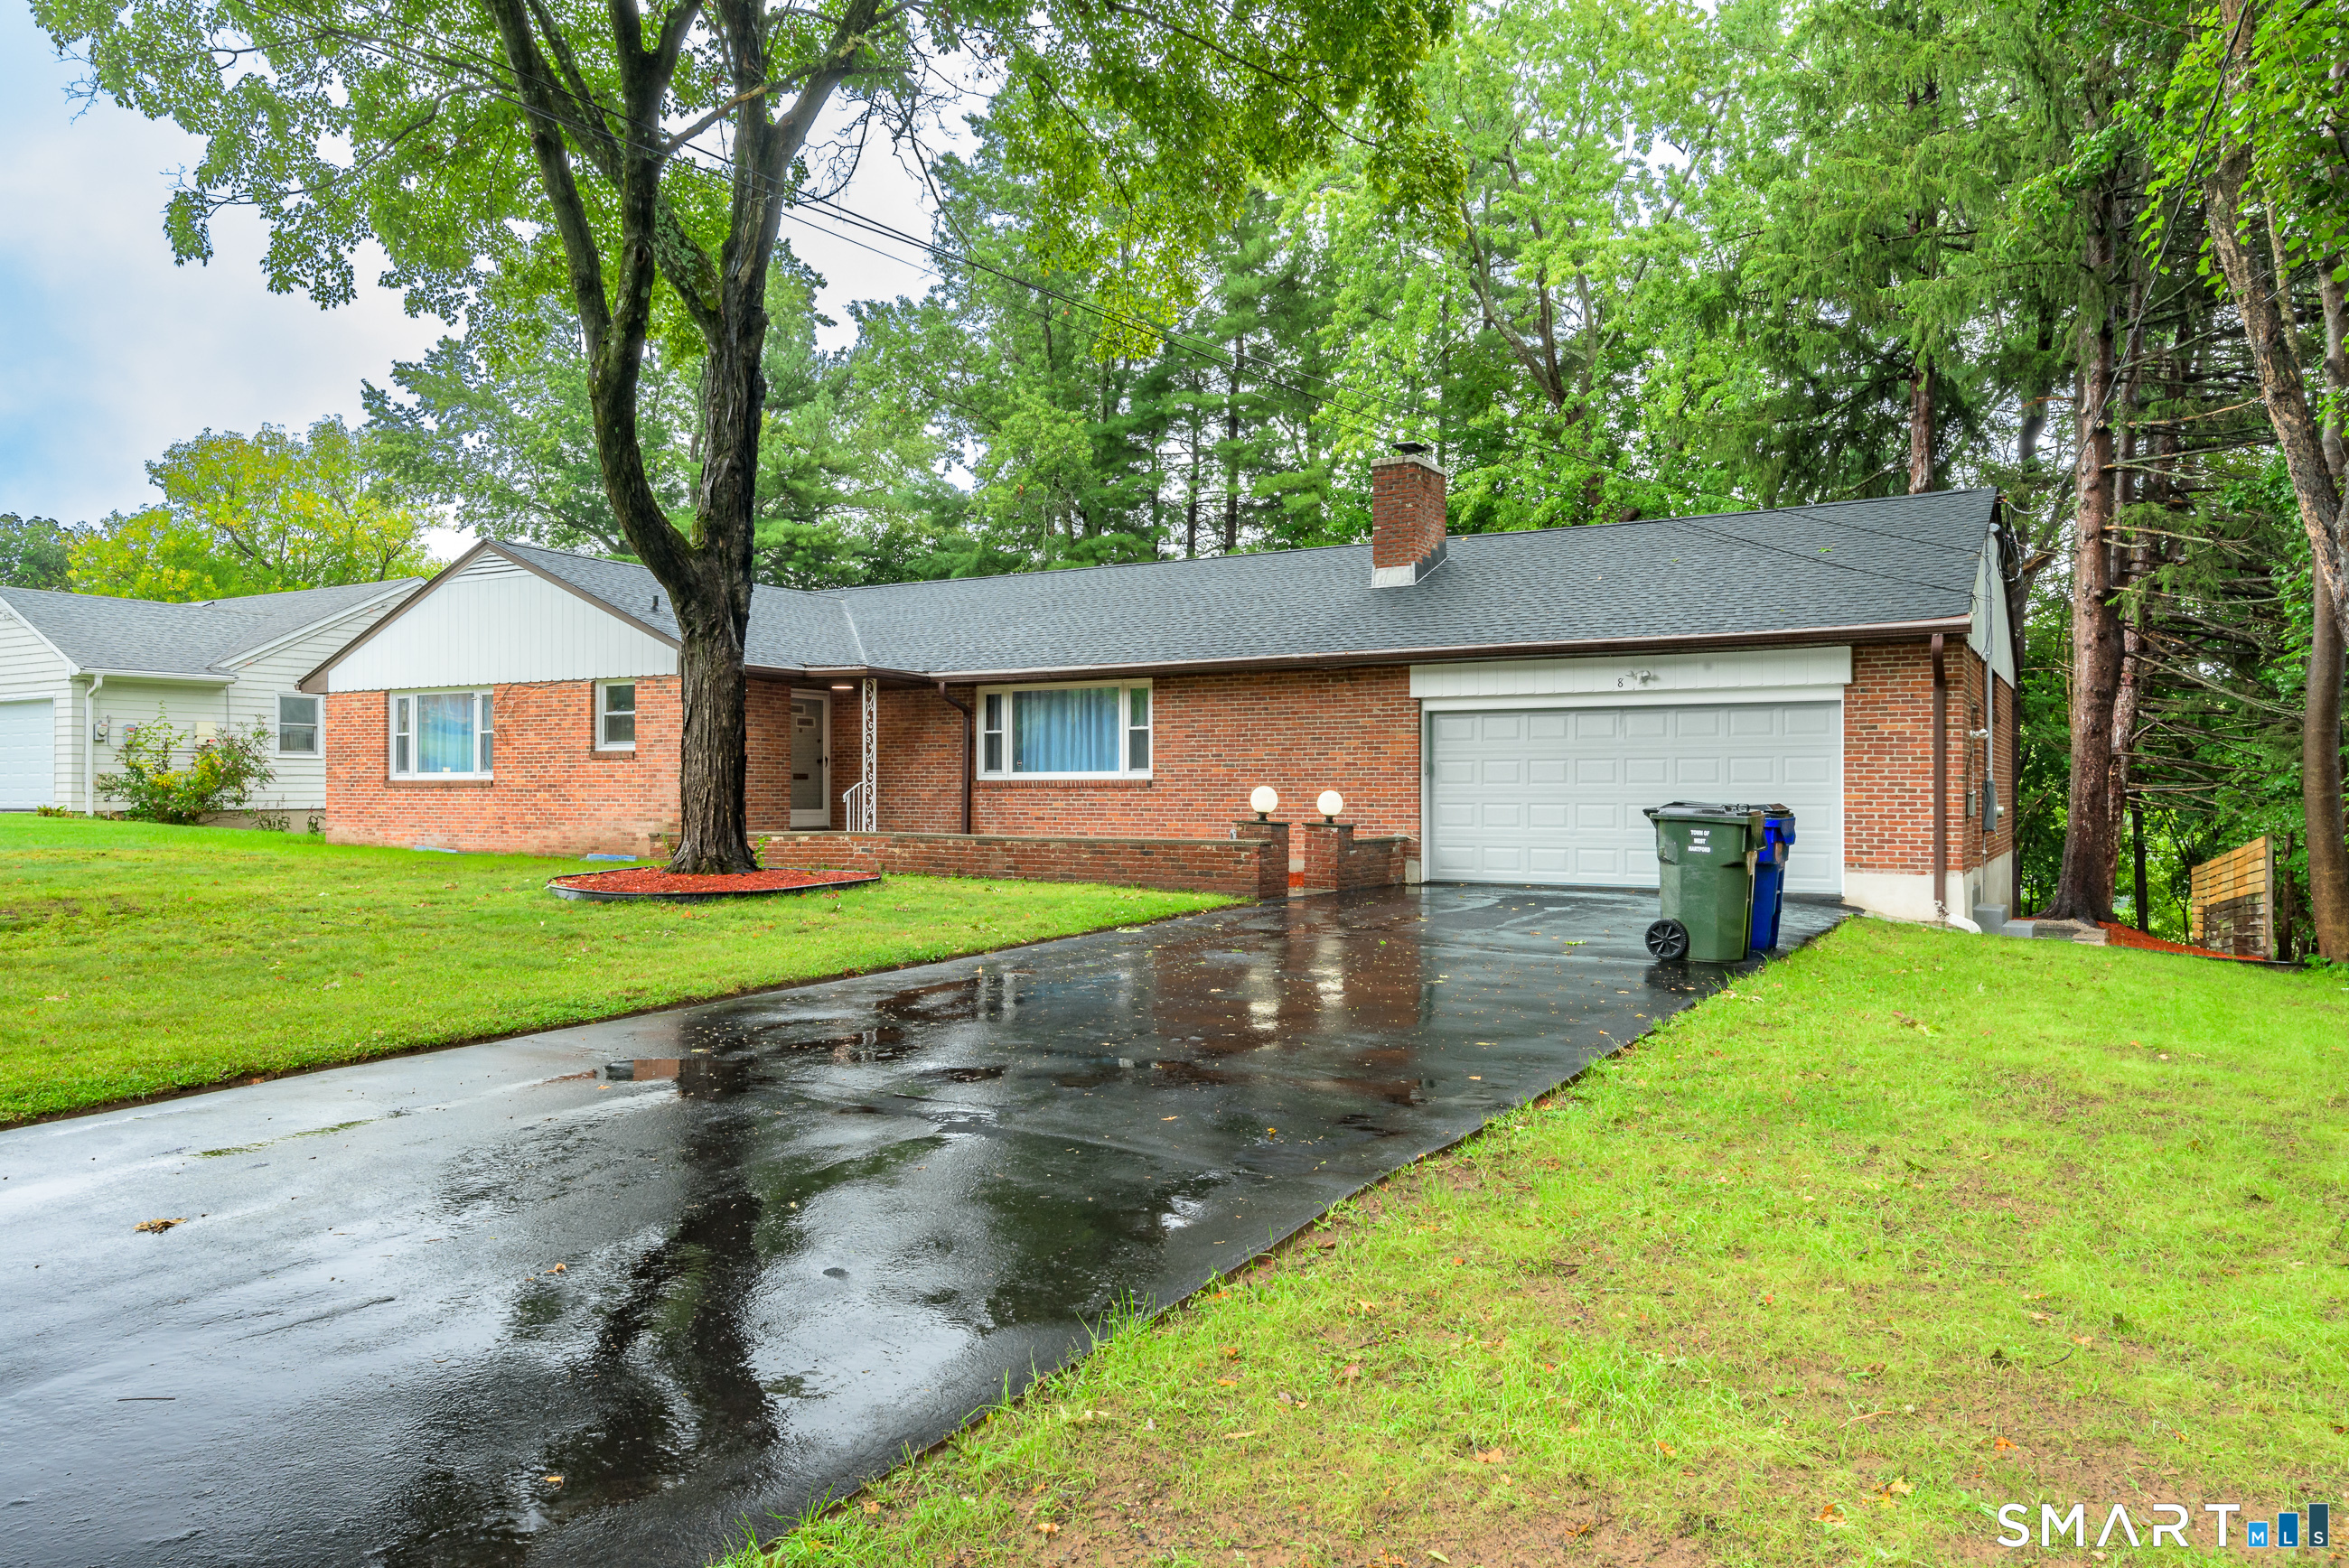
Rare commercial land opportunity in a prime Waterford, CT location! This 3.06-acre parcel offers excellent visibility at a heavily trafficked, signalized intersection on Boston Post Road, across from Avery Lane. Zoned Commercial General (C-G), this property allows for diverse uses including retail, office, medical, veterinary, assisted living, and more. The lot features approx. 310 ft of frontage on a state road and is surrounded by national retailers, shopping centers, and public amenities. A 1,598 sq ft building from 1810 remains on-site that should be demolition, with a completed asbestos inspection and estimated demo cost of $40,000. Public water and sewer are connected and available in the street. Lot size: 133,293.6 sq ft, with a max allowable building size of 33,324 sq ft based on coverage. Some wetlands, mostly level. Environmental Site Assessment (Phase 1) and additional documents available upon request. Property taxes: $4,708. Please do not enter the property without prior approval. No access allowed to the building. Ask for a copy of the OM

Listed by Kim Casey and Tim J. Bray of Seaport Real Estate Services

$
$
%
$/month over payments
Federal 30-year interest rate: 6.65% last updated on Aug 20, 2026
* All Figures are estimates. Check with your bank or proposed mortgage company for actual interest rates.
This product uses the FRED® API but is not endorsed or certified by the Federal Reserve Bank of St. Louis.

Save FavoriteSchedule TourAsk A QuestionMore Details

35 Linden Street New London CT 06320

MLS Number 24194807

  • Commercial
  • MLS Status Active
  • Year Built 1910
  • Square Feet 4,220
  • Acreage 0.11

Do you like making money? Here's an opportunity that's built to generate income. This 15-room boarding house has been a dependable income-producing property and is ready for its next owner. Spanning three floors, each level features 5 rental rooms, its own full kitchen, full bathroom, separate heating system, and separate electrical panel, providing added convenience for management and maintenance. Whether you're looking to expand your investment portfolio or step into the cash-flow market, this property offers a proven layout designed for consistent rental income. With separate utilities by floor and multiple income streams under one roof, this is the type of investment that keeps working for you. If you've been searching for a property with strong earning potential, 35 Linden Avenue deserves a closer look. Opportunities like this don't come along often.

Listed by Geoff Hausmann of RE/MAX on the Bay

$
$
%
$/month over payments
Federal 30-year interest rate: 6.65% last updated on Aug 20, 2026
* All Figures are estimates. Check with your bank or proposed mortgage company for actual interest rates.
This product uses the FRED® API but is not endorsed or certified by the Federal Reserve Bank of St. Louis.

Save FavoriteSchedule TourAsk A QuestionMore Details

85 School Road Bolton CT 06043

Bolton, CT85 School Road

Price$675,000

Est. Mortgage: $/month

MLS Number 24192996

  • Single Family
  • Square Feet 2,906
  • Bedrooms 4
  • Bathroom 3
  • Year Built 2002

Impeccable Fiano custom built 4 bedrooms, 3 bath Colonial with 9' ceilings, crown molding, hardwood floors, and a great open layout, set on a gorgeous 2.66 acre level lot in Bolton! Home features a Gourmet fully applianced eat-in kitchen with maple cabinets, granite countertops, center island, G/E Profile convection wall oven, G/E profile gas oven/range with warming drawer, G/E microwave, Samsung refrigerator, Bosch dishwasher, Marvel wine cooler, plate rack, all open to a wonderful family room with a beautiful raised hearth gas stone fireplace. Large formal dining room with chair rail, and French doors lead to formal living room/office. First floor bedroom/den with picture window, and full bath with granite vanity & walk-in shower. Luxurious primary bedroom suite with cathedral ceiling, wide board cherry floors, dressing area, 2 walk-in closets & a shoe closet, and full bath with a granite vanity w/double sinks, walk-in shower, and jacuzzi tub. 2 additional bedrooms on the 2nd floor with w/w carpeting. 2nd floor full bath with granite vanity with double sinks. 2nd floor private office with berber carpet. C/Air, Beam central vac with c/island toe kick. Whole house attic fan. Stone pavers walkway. Professional landscaping. 200 amp service wired for generator. 8x12 Kloter Farms shed. ADT security system. 30x12 oversized private trex deck overlooks a nicely manicured yard, perfect for entertaining family & friends for a Summer BBQ. Convenient to I-384, I-84, Rt-44, and UConn.

Listed by Joe Sciarra of D.W. Fish Real Estate

$
$
%
$/month over payments
Federal 30-year interest rate: 6.65% last updated on Aug 20, 2026
* All Figures are estimates. Check with your bank or proposed mortgage company for actual interest rates.
This product uses the FRED® API but is not endorsed or certified by the Federal Reserve Bank of St. Louis.

Virtual TourSave FavoriteSchedule TourAsk A QuestionMore Details

352 Shenipsit Lake Road Tolland CT 06084

Tolland, CT352 Shenipsit Lake Road

Price$675,000

Est. Mortgage: $/month

MLS Number 24186602

  • Single Family
  • Square Feet 2,838
  • Bedrooms 3
  • Bathroom 2
  • Year Built 1760

Steeped in New England history and perfectly positioned directly across from Shenipsit Lake, this extraordinary farmhouse traces its origins to the 1700s before being thoughtfully expanded in the 1840s during the Civil War era. Inside, you'll discover wide pine floors, hand-hewn exposed beams, three fireplaces, and beautifully preserved architectural details that capture the craftsmanship of centuries past. Thoughtful updates provide modern comfort without sacrificing authenticity, including central air, replacement windows, updated siding, a 60-year roof, generator hookup, new well pump, and numerous additional improvements completed by the current owners as they meticulously restored the home from the windows and sheetrock to the mechanical systems. Offering the flexibility of up to four bedrooms, the home also features a private in-law suite, providing an ideal layout for multigenerational living, guests, or extended family. Step outside to experience over 6.5 picturesque acres, where a beautifully rebuilt historic barn, fenced in-ground pool, mature landscaping, and open grounds create endless opportunities for horses, hobby farming, gardening, recreation, or simply enjoying the peaceful Connecticut countryside. The property also offers potential for future subdivision (buyer to perform due diligence), making it as appealing for its possibilities as it is for its beauty. Conveniently located just minutes from the University of Connecticut. A MUST SEE

Listed by Kristen Duchene of Litchfield County Real Estate

$
$
%
$/month over payments
Federal 30-year interest rate: 6.65% last updated on Aug 20, 2026
* All Figures are estimates. Check with your bank or proposed mortgage company for actual interest rates.
This product uses the FRED® API but is not endorsed or certified by the Federal Reserve Bank of St. Louis.

Save FavoriteSchedule TourAsk A QuestionMore Details

48 Quarry Road Waterford CT 06385

Waterford, CT48 Quarry Road, Goshen

Price$675,000

Est. Mortgage: $/month

Pending Continue to Show

MLS Number 24195647

  • Single Family
  • Square Feet 2,920
  • Bedrooms 4
  • Bathroom 4
  • Year Built 1900

Don't miss this incredible opportunity to own a home in the desirable Pleasure Beach neighborhood of Waterford. Just two blocks from Long Island Sound and only minutes from Waterford beach and Harkness Park, also close by is the public boat launch shopping,and restaurants. This property offers the perfect combination of coastal living and everyday convenience. This beautifully updated home features 4 bedroom and 31/2 bathrooms. In 2019 the original home underwent a complete renovation, including the additiion of a 25'x30' attached garage with a spacious primary master suite above. During the renovation , the home received new electrical, and new windows throughout the original home. All the hardwood floor were refinished, fully renovated kitchen with new cabinetry, tile flooring and stainless steel appliances. A new roof and vinyl siding were also installed in 2019. The primary suite includes a cusom bathroom, a convenient laundry area and heat pump providing both efficient heating and cooling.

Listed by Donald Chapman of RE/MAX on the Bay

$
$
%
$/month over payments
Federal 30-year interest rate: 6.65% last updated on Aug 20, 2026
* All Figures are estimates. Check with your bank or proposed mortgage company for actual interest rates.
This product uses the FRED® API but is not endorsed or certified by the Federal Reserve Bank of St. Louis.

Save FavoriteSchedule TourAsk A QuestionMore Details

179 Burr Hall Road Middlebury CT 06762

Middlebury, CT179 Burr Hall Road

Price$675,000

Est. Mortgage: $/month

Active With Contract

MLS Number 24196075

  • Single Family
  • Square Feet 3,938
  • Bedrooms 4
  • Bathroom 3
  • Year Built 1978

This stunning ranch blends contemporary style with effortless one-level living. The open floor plan is filled with natural light, highlighted by dramatic floor-to-ceiling windows that create a bright and inviting atmosphere throughout. The beautifully updated interior features a luxurious primary suite and stylish, high-quality finishes at every turn. Designed for both everyday living and entertaining, the seamless indoor-outdoor flow leads to an expansive deck that spans the entire length of the home, overlooking the spectacular backyard. This exceptional home offers the perfect balance of luxury, comfort, and timeless appeal-an opportunity not to be missed. Your private outdoor oasis includes an inground pool, multiple patios, a hot tub, and beautifully landscaped grounds that offer exceptional privacy. Located in a premier neighborhood, this home combines sophisticated design, abundant natural light, and resort-style amenities in an unparalleled setting.

Listed by Lynn LaForme of Regency Real Estate,LLC

$
$
%
$/month over payments
Federal 30-year interest rate: 6.65% last updated on Aug 20, 2026
* All Figures are estimates. Check with your bank or proposed mortgage company for actual interest rates.
This product uses the FRED® API but is not endorsed or certified by the Federal Reserve Bank of St. Louis.

Save FavoriteSchedule TourAsk A QuestionMore Details

Old Salem Road Bozrah CT 06334

Bozrah, CTOld Salem Road

Price$675,000

Est. Mortgage: $/month

MLS Number N10056613

  • Land
  • Acreage 7.01
  • Co List Office Name Lyman Real Estate
  • MLS Status Active
  • Zoning Commercial

This parcel now has water and sewer! 7.01 acre parcel on both Route 82 and Old Salem Rd. Very close to Norwich town line. 1 mile from I-395, exit 80.

Listed by Ron Lyman of Lyman Real Estate

$
$
%
$/month over payments
Federal 30-year interest rate: 6.65% last updated on Aug 20, 2026
* All Figures are estimates. Check with your bank or proposed mortgage company for actual interest rates.
This product uses the FRED® API but is not endorsed or certified by the Federal Reserve Bank of St. Louis.

Save FavoriteSchedule TourAsk A QuestionMore Details

The data relating to real estate for sale on this website appears in part through the SmartMLS Internet Data Exchange program, a voluntary cooperative exchange of property listing data between licensed real estate brokerage firms, and is provided by SmartMLS through a licensing agreement. Listing information is from various brokers who participate in the SmartMLS IDX program and not all listings may be visible on the site. The property information being provided on or through the website is for the personal, non-commercial use of consumers and such information may not be used for any purpose other than to identify prospective properties consumers may be interested in purchasing. Some properties which appear for sale on the website may no longer be available because they are for instance, under contract, sold or are no longer being offered for sale. Property information displayed is deemed reliable but is not guaranteed. Copyright 2026 SmartMLS, Inc.