and narrow your search. If you have fewer than 200 results, you can save your search.

Greater Mansfield CT Real Estate $500k +

r=635-646
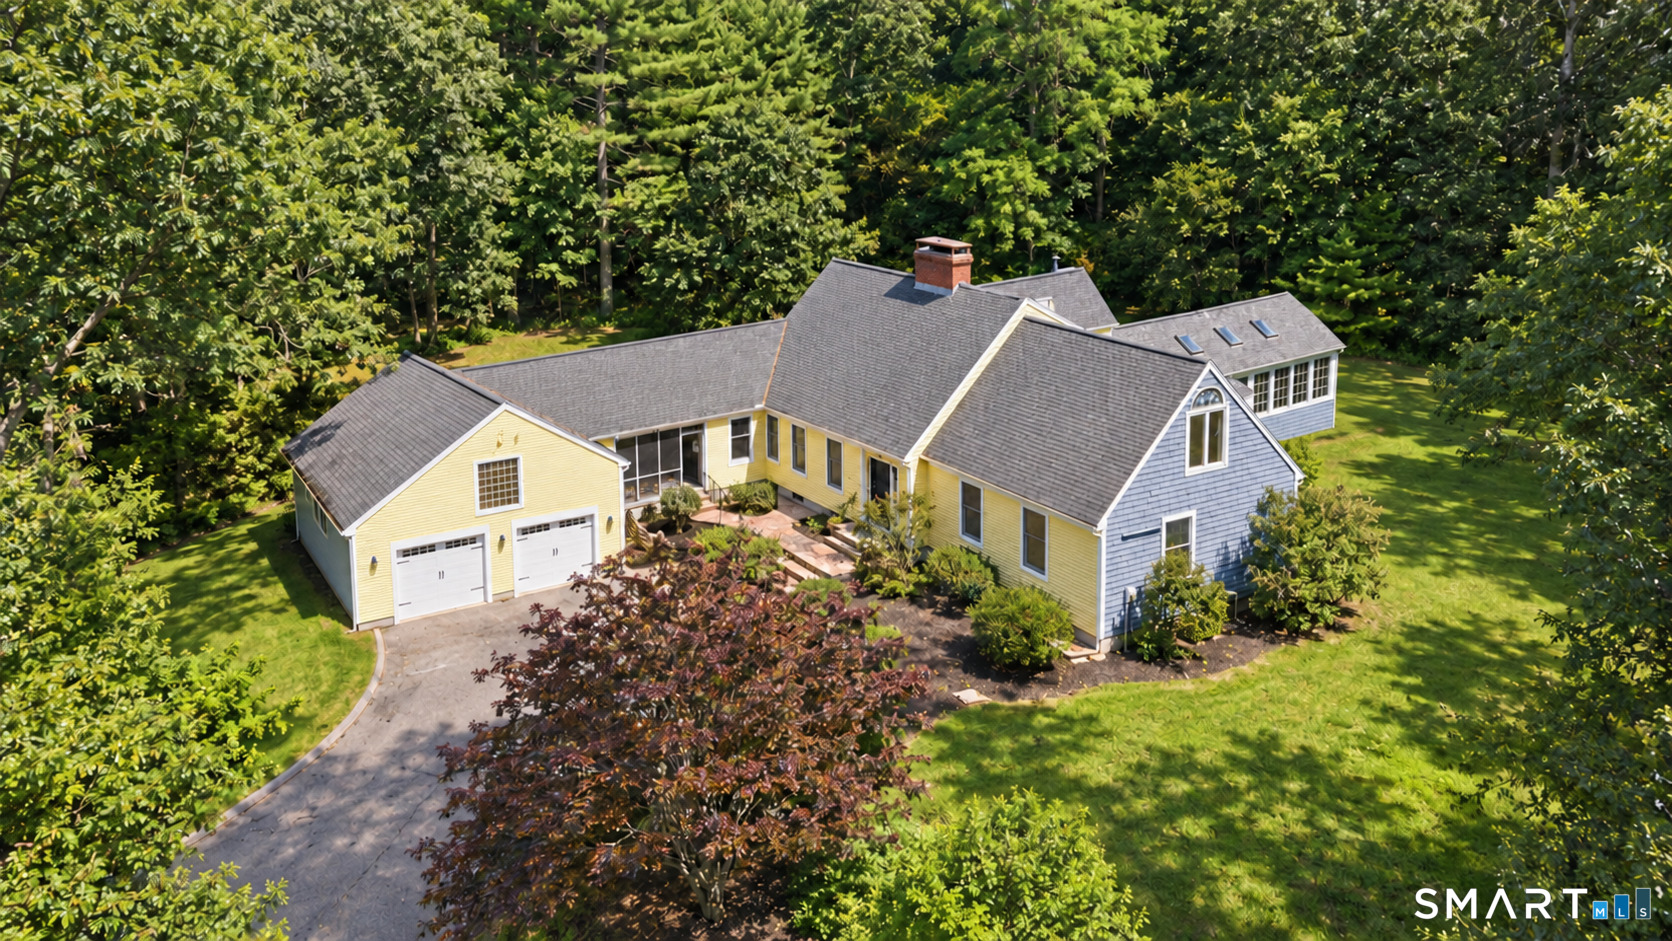
555 Senexet Road Woodstock CT 06281
Active With Contract

MLS Number 24206040

  • Single Family
  • Square Feet 3,794
  • Bedrooms 4
  • Bathroom 2
  • Year Built 1987

Tucked away at the end of a long private driveway, this 3,794-square-foot custom home offers four bedrooms on nine scenic acres, with potential for a free land split. Wood flooring milled from trees on the property, natural beams and built-ins lend warmth and character. Every door is custom made; the doors, staircase treads and living room floor are Brazilian cherry. A pass-through stone-and-brick fireplace anchors the living space, while steel-beam construction extends through the house, basement and garage. The granite kitchen features an island, new hardware and a new commercial-grade propane range with 10 burners and double ovens. Windows surround the four-season great room, bringing in light and views year-round. A first-floor primary suite offers one-floor living. Above the oversized two-car garage, a cathedral-ceiling bonus room offers flexible space for an office, studio or guests. Updates include an automatic Generac generator, 2009 roof, new garage doors, stainless-steel chimney liner, repointed chimney, new gutters, gas lines, tamper-resistant outlets, lighting, new dishwasher, a new boiler (February 2026) and fresh paint. Enjoy privacy close to schools, restaurants, shopping and I-395 in Woodstock.

Listed by John M. Downs and Johnetta D. Smith of Berkshire Hathaway NE Prop.

$
$
%
$/month over payments
Federal 30-year interest rate: 7.4% last updated on Oct 15, 2026
* All Figures are estimates. Check with your bank or proposed mortgage company for actual interest rates.
This product uses the FRED® API but is not endorsed or certified by the Federal Reserve Bank of St. Louis.

Virtual TourSave FavoriteSchedule TourAsk A QuestionMore Details
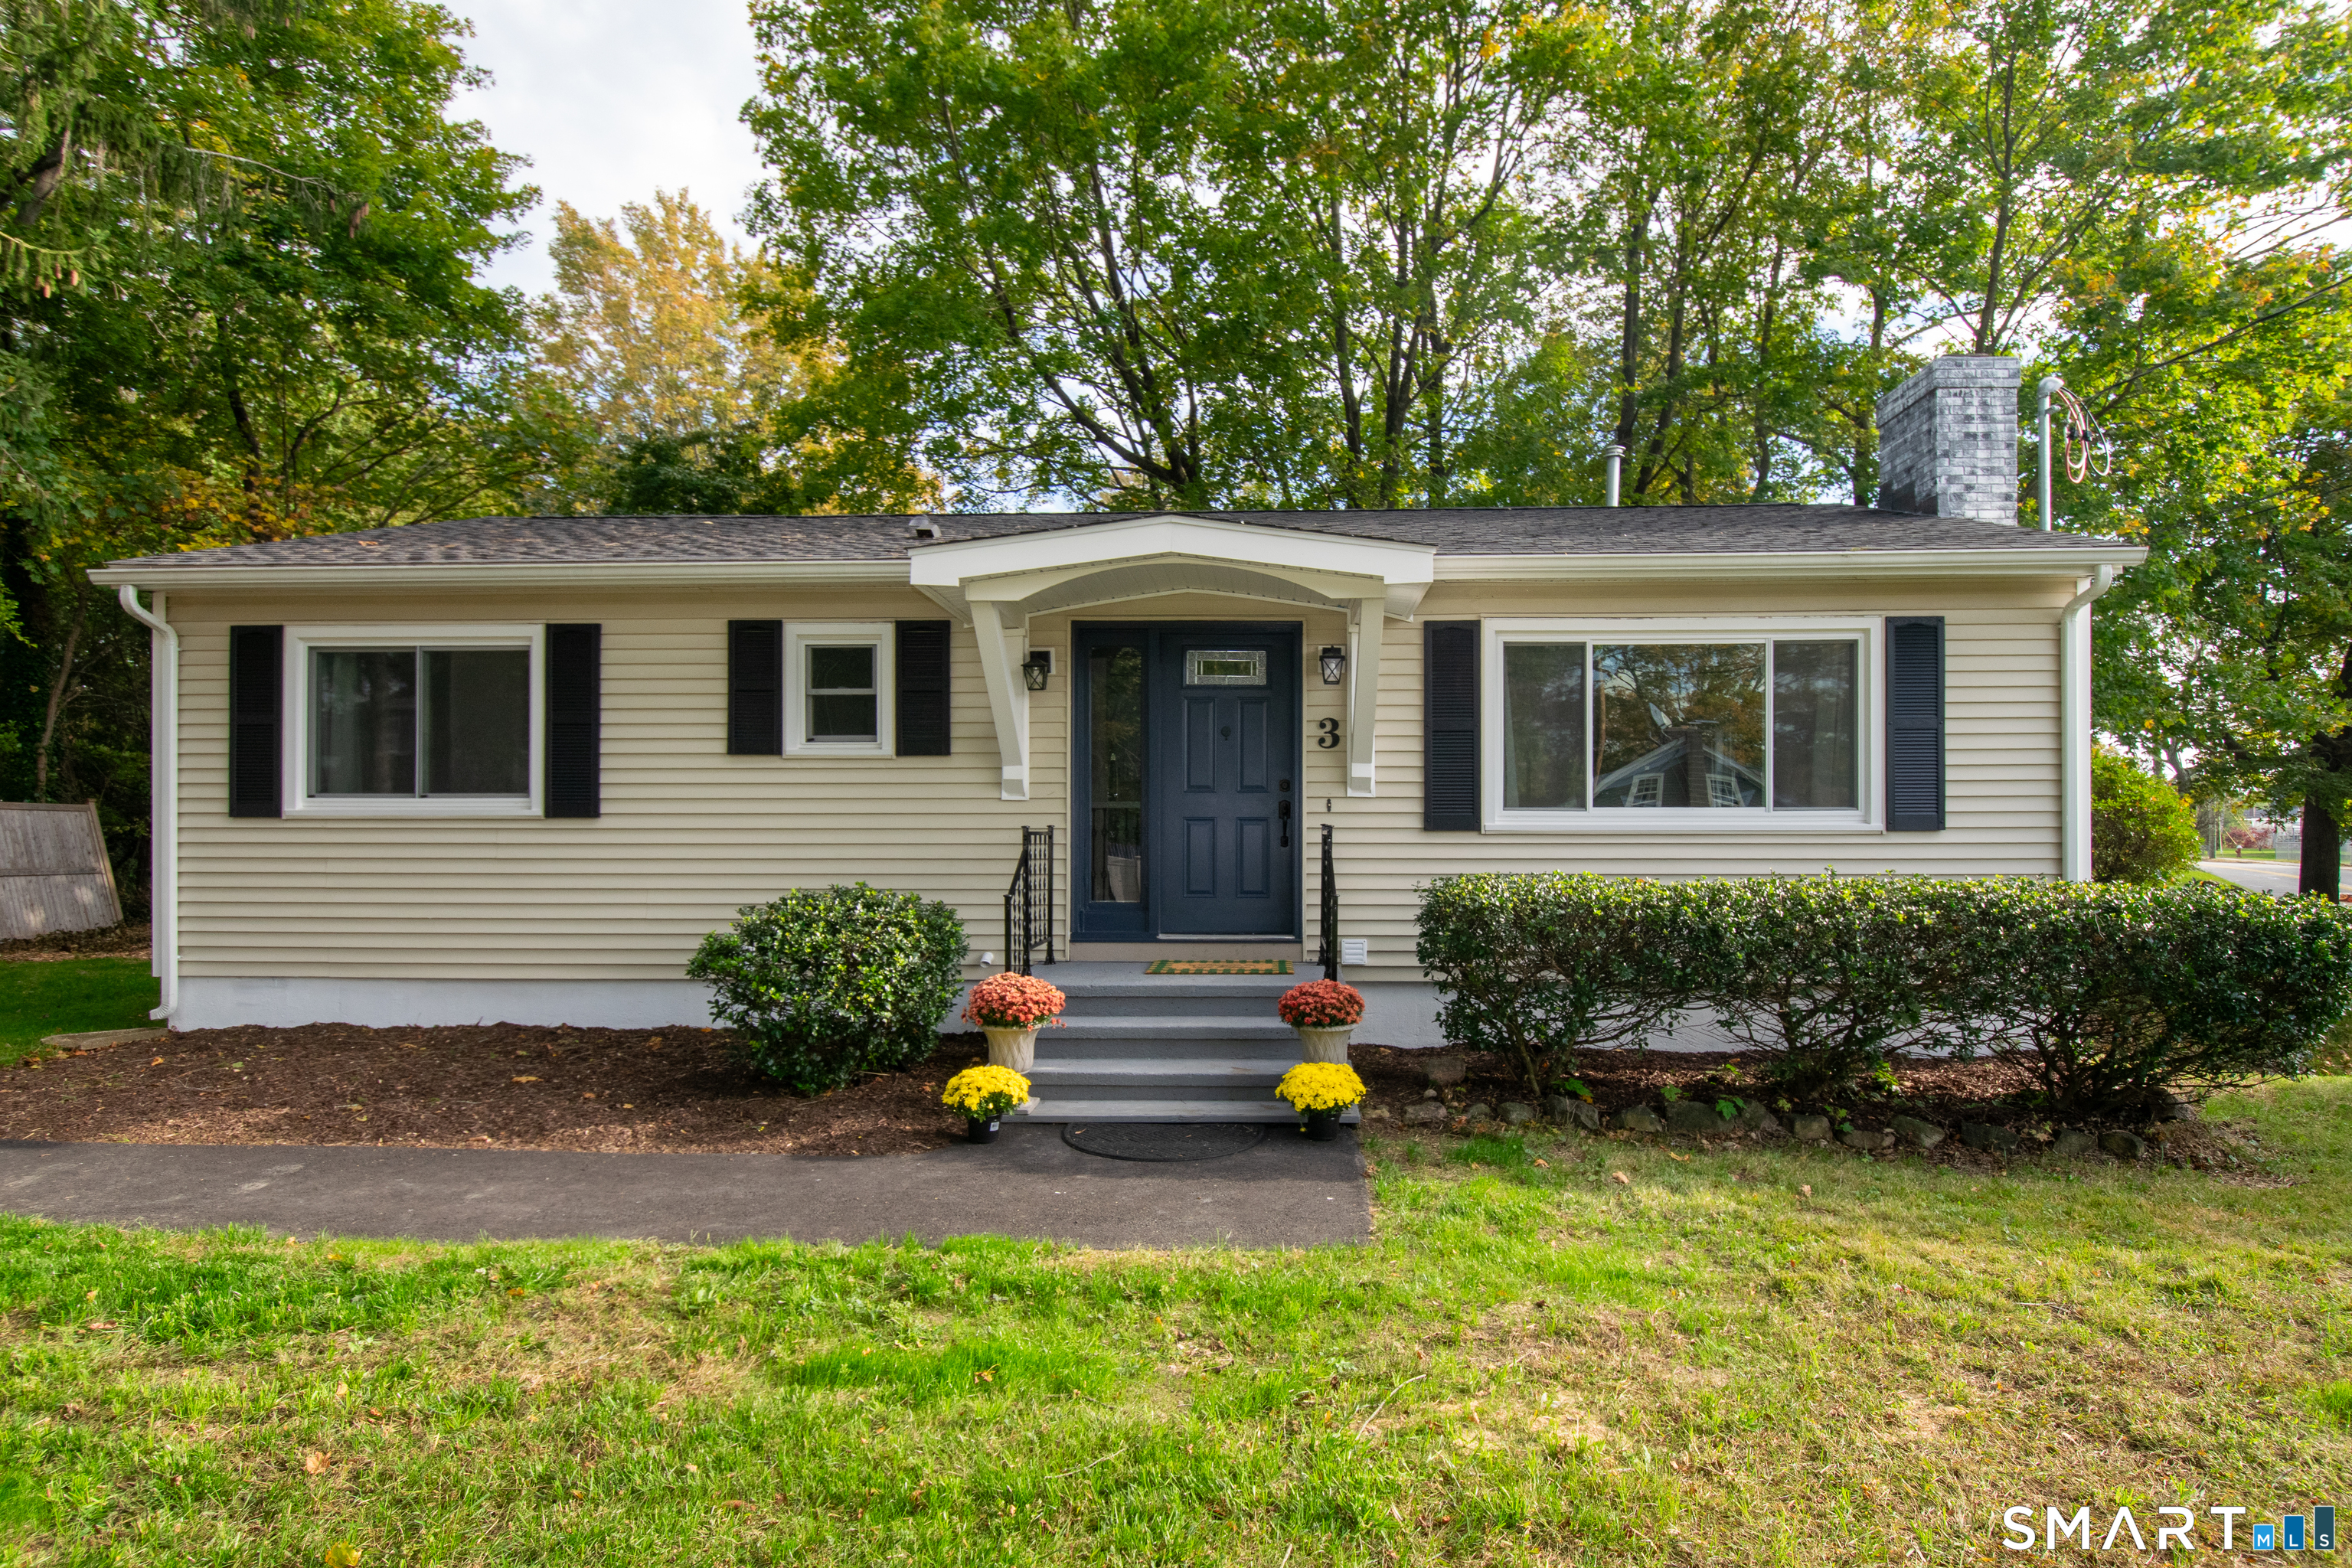
3 Pattagansett Court East Lyme CT 06357

MLS Number 24214989

  • Single Family
  • Square Feet 2,016
  • Bedrooms 4
  • Bathroom 2
  • Year Built 1965

This UPDATED 2016 sq. ft. RANCH HOUSE is move in ready & sits in one of the most loved coastal towns on the CT Shoreline. The 1008 sq. ft main floor is complemented by an additional 1008 heated sq. ft. of living space in the walkout lower level which includes 2 new bedrooms, a family room & a spacious full bath, there's plenty of space for guests, a home office, or simply spreading out. All the heavy lifting is done: A new, efficient propane HVAC system has replaced the original oil heat & new central air keeps you cool all summer. The roof was installed in 2024. New exterior doors and all new window with energy-efficient Thermopane glass keep in the warmth. Refinished hardwood floors run throughout main floor. Main Street's restaurants and boutiques are just half a mile away, along with the Children's Museum of Southeastern Connecticut and the well-known Book Barn. You can start your morning with a walk along the mile-long Niantic Bay Boardwalk beside Hole in the Wall Beach. Summer evenings are for McCook Point Park, with its beach and outdoor concerts. Rocky Neck State Park is close by too, with sweeping island views, a spectacular sandbar, hiking trails, picnic areas and camping. Boaters will appreciate how near Port Niantic and Three Belles Marina are. Good Housekeeping named Niantic one of America's 46 best beach towns (2017). Travel + Leisure recently recognized it among the region's best small coastal towns (2026). I-95 is only minutes away, so commuting is easy.

Listed by Peter Zucco and Melissa Pardi of William Pitt Sotheby's Int'l

$
$
%
$/month over payments
Federal 30-year interest rate: 7.4% last updated on Oct 15, 2026
* All Figures are estimates. Check with your bank or proposed mortgage company for actual interest rates.
This product uses the FRED® API but is not endorsed or certified by the Federal Reserve Bank of St. Louis.

Save FavoriteSchedule TourAsk A QuestionMore Details
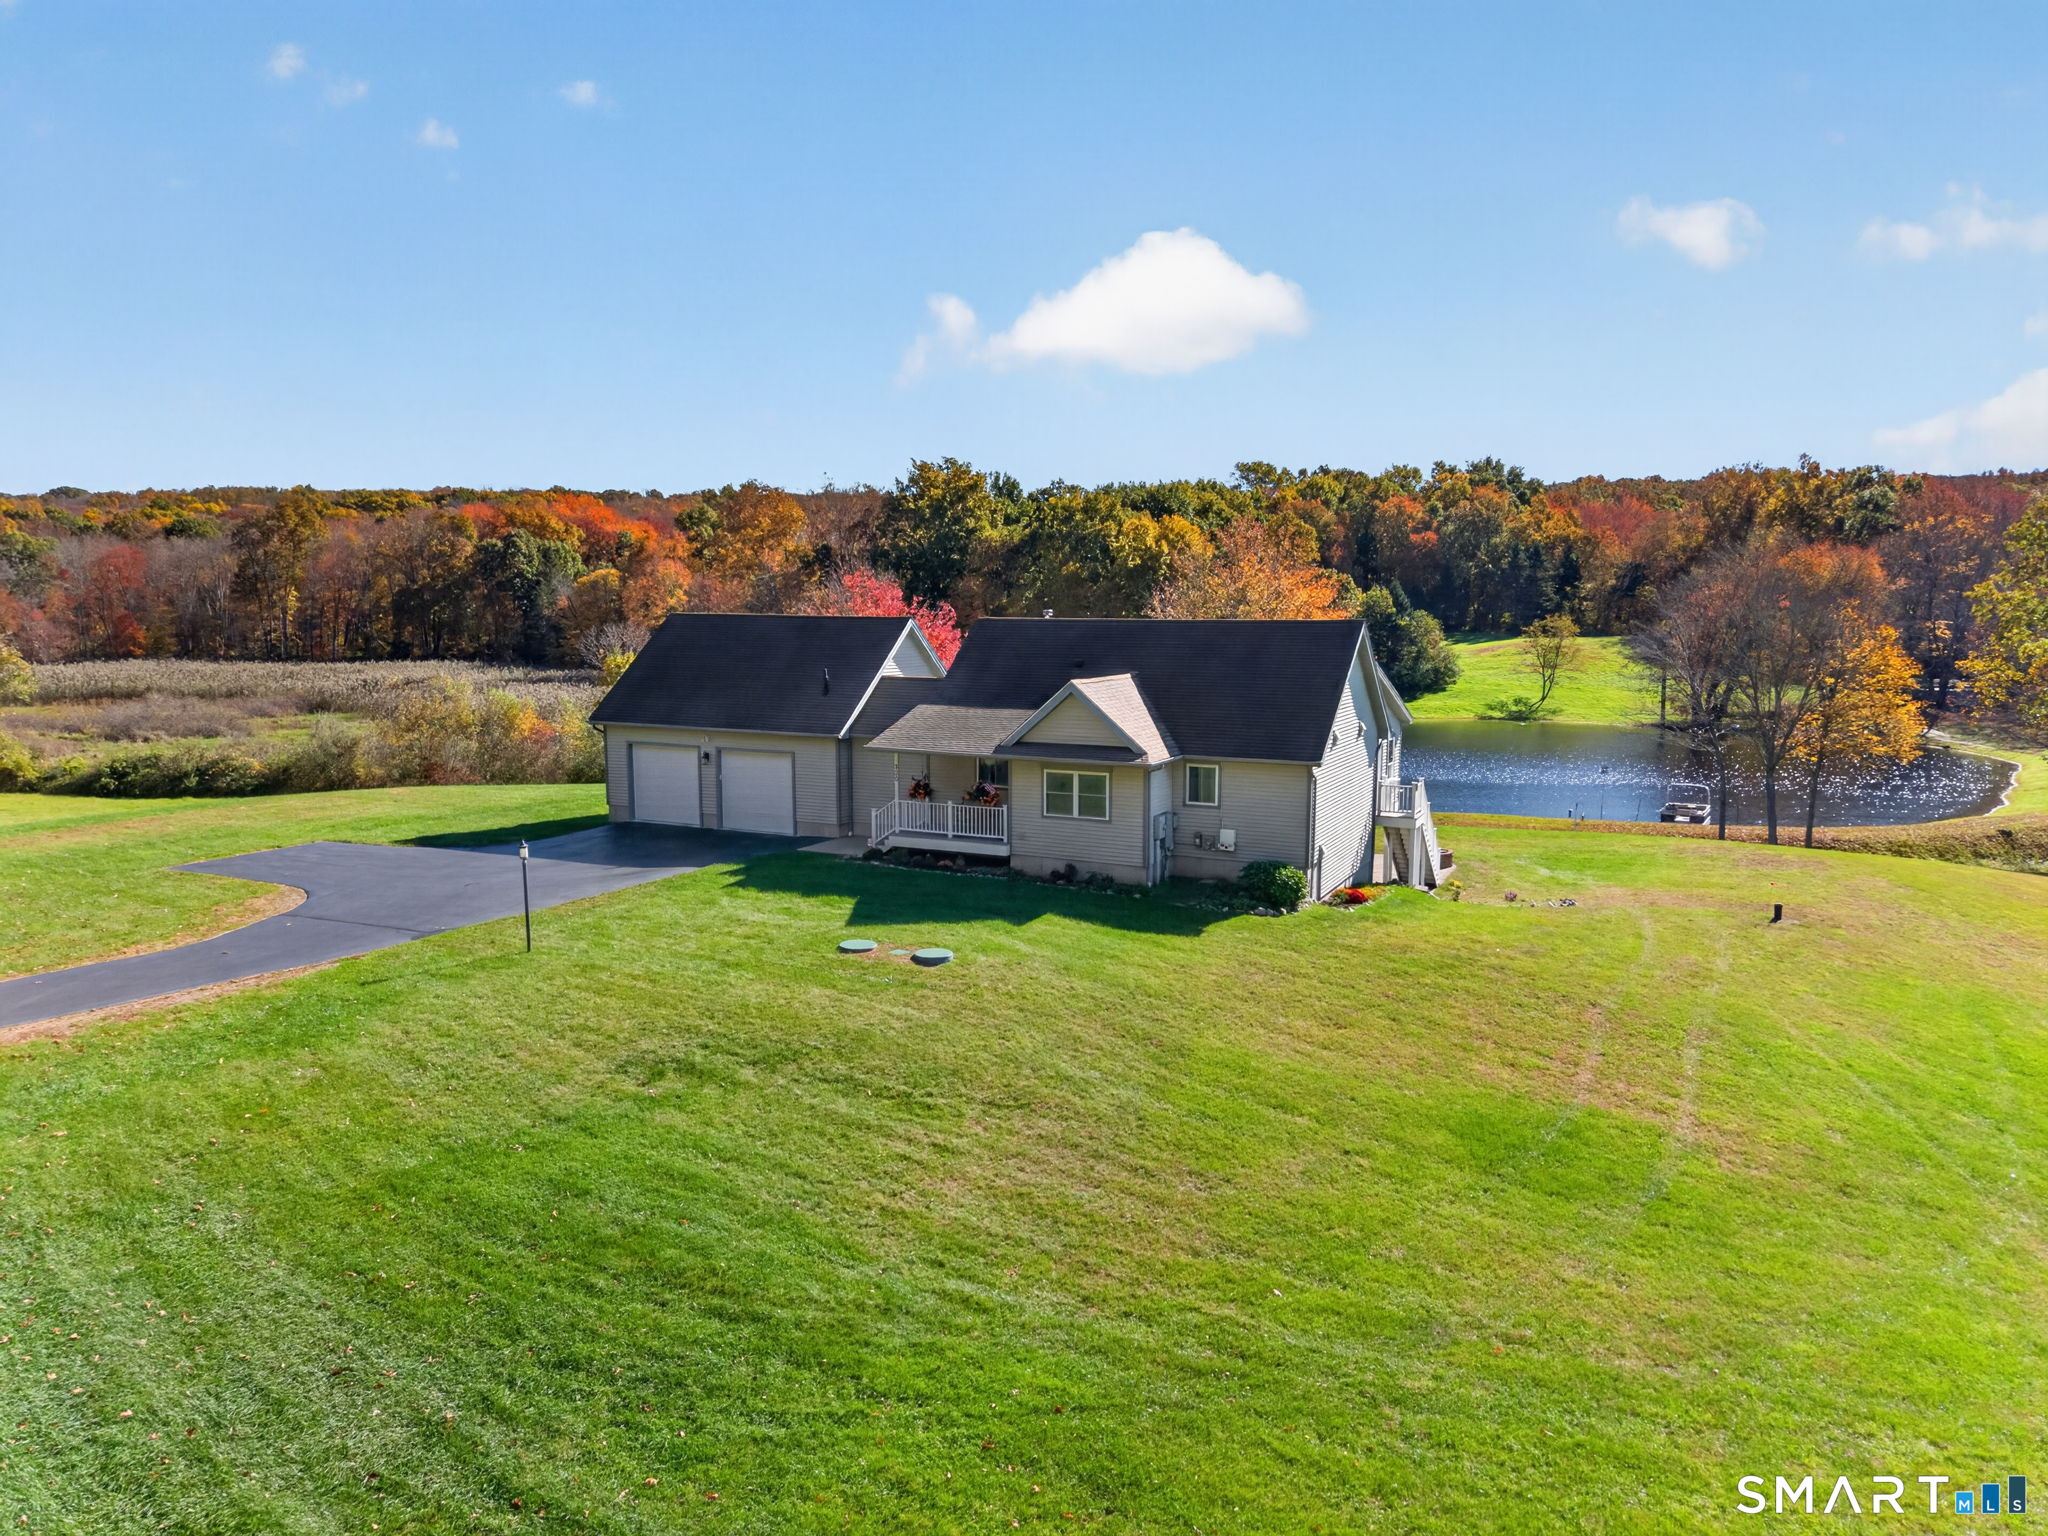
300 Starkweather Road Plainfield CT 06374

Plainfield, CT300 Starkweather Road

Price$699,000

Est. Mortgage: $/month

MLS Number 24214706

  • Single Family
  • Square Feet 2,264
  • Bedrooms 3
  • Bathroom 3
  • Year Built 2010

Discover this distinctive country retreat on 5+ picturesque acres, featuring a custom-built home with approximately 2,264 finished square feet, 3 bedrooms, and 2.5 baths. The main level living room boasts a cathedral ceiling, wood stove, and hardwood floors. The dining room features built-in cabinetry, while the kitchen offers granite countertops, a center island, custom cherry cabinetry, and a spacious walk-in pantry with a secondary sink. Enjoy scenic views of the private pond and landscape from the living room and sunroom. The main-level primary suite features French doors and a full bath. Two additional lower-level bedrooms offer French doors and direct patio access and one includes an en-suite bath. A walk-out basement provides convenient access to the outdoors, while the oversized two-car garage offers ample space for storage. The property's outdoor amenities are equally appealing, highlighted by a private spring-fed pond spanning approximately 1.25 acres with an estimated depth of 13 feet. An expansive patio, timber pavilion, and covered porch create inviting settings for outdoor dining, entertaining, or simply enjoying the peaceful surroundings. A solar array and standby generator provide additional utility and resilience. Perfect as a year-round residence, weekend retreat, or multi-generational home, this property offers privacy, flexible living spaces, and a peaceful rural setting while retaining driving access to Boston, Providence, and New York City.

Listed by Jon Arruda of William Pitt Sotheby's Int'l

$
$
%
$/month over payments
Federal 30-year interest rate: 7.4% last updated on Oct 15, 2026
* All Figures are estimates. Check with your bank or proposed mortgage company for actual interest rates.
This product uses the FRED® API but is not endorsed or certified by the Federal Reserve Bank of St. Louis.

Save FavoriteSchedule TourAsk A QuestionMore Details
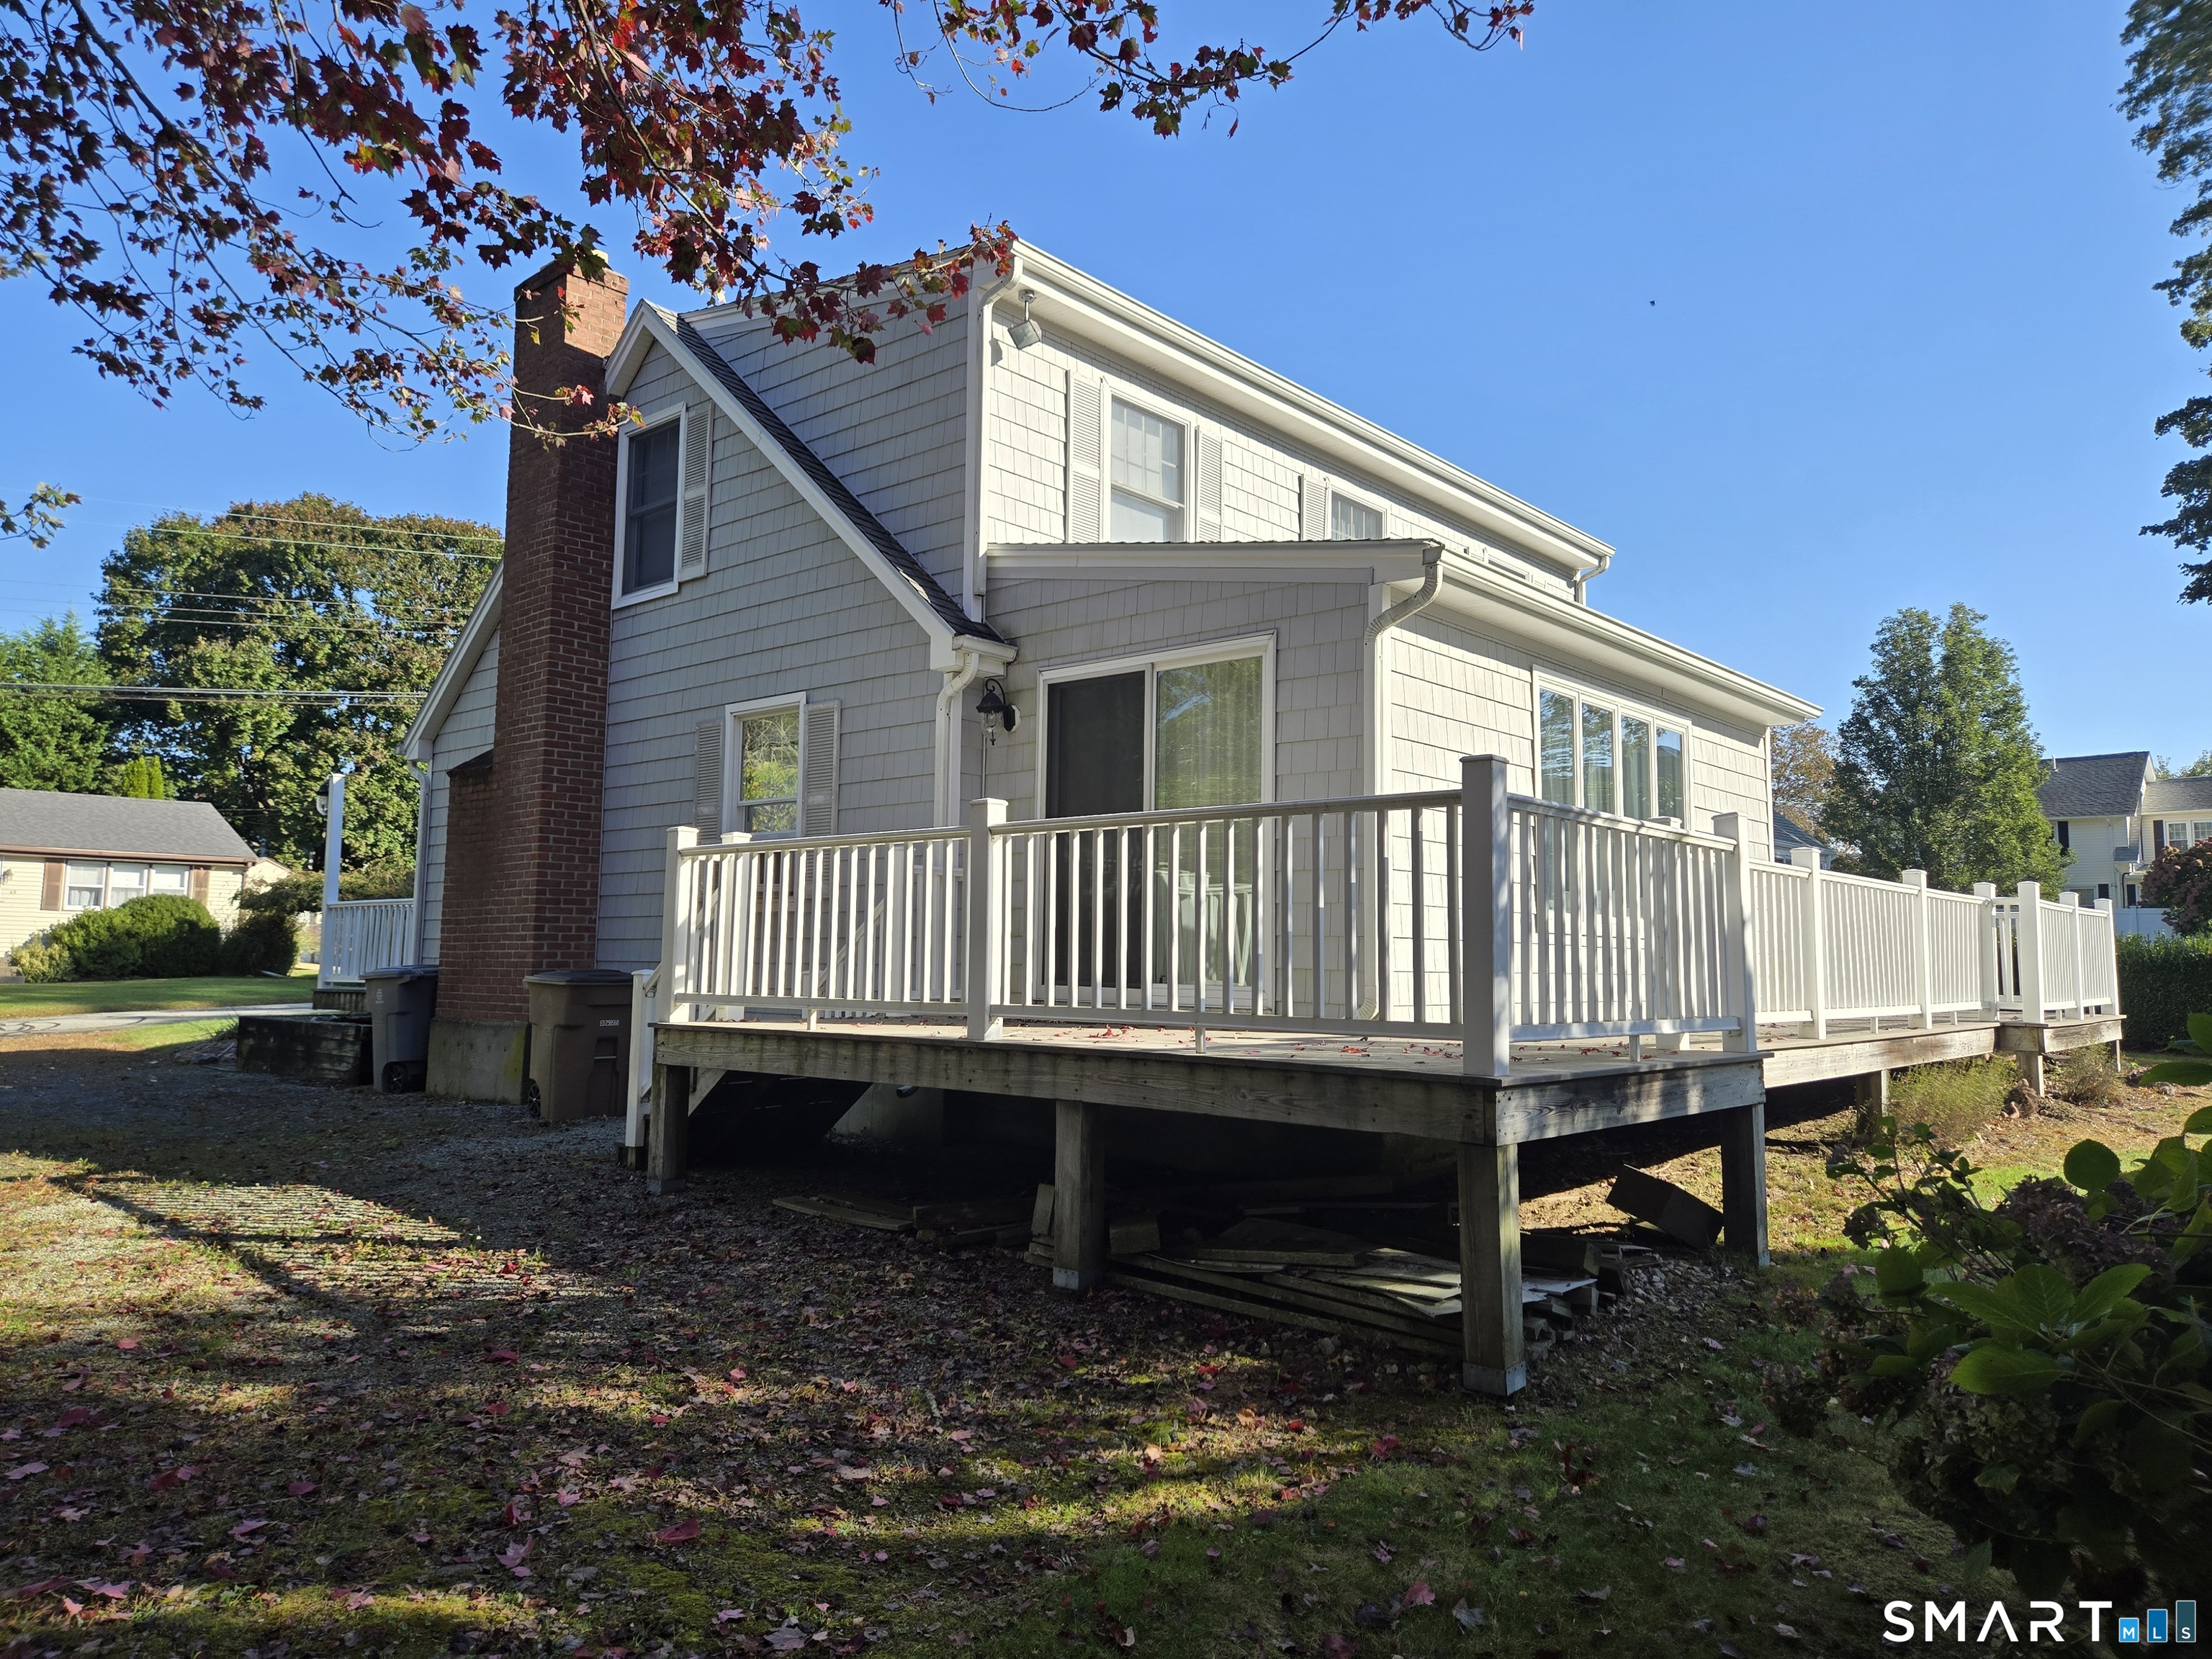
66 Sea Crest Avenue East Lyme CT 06357
Coming Soon

MLS Number 24215903

  • Single Family
  • Square Feet 1,678
  • Bedrooms 3
  • Bathroom 2
  • Year Built 1966

Coastal Elegance Meets Everyday Comfort Welcome to your dream beach retreat! From the moment you walk through the door, this 5-BEDROOM, 2-BATHROOM home impresses with timeless details. Craftsmanship shines throughout with Tray Ceilings, and Detailed Crown Molding throughout, Rich Hardwood Floors and Custom Built-in's. Host unforgettable dinners in the expansive dining room, or unwind by the Living Room Fireplace after a Day by the Shore. The kitchen features Classic Maple Cabinetry, a Breakfast Bar, and Durable Corian Countertops. Upstairs, enjoy Spacious Dormered Bedrooms and completely Renovated Full Baths. Bonus Details include Andersen windows, 40-year roof, 200-amp service, city utilities, and pre-installed ductwork for easy Central A/C integration. Step out onto the Expansive Deck to soak up the sun, or take a brief walk down the street to access two private neighborhood beaches and an active clubhouse offering events for kids and adults alike. Boating Dock, Floating Dock, Boat Launch, Kayak Racks, Tennis Courts, Pickleball, Bocce Ball and Basketball Courts. Registered Golf Carts are allowed. Come Take a Tour!

Listed by Maria C. Parker of Eagle Eye Realty PLLC

$
$
%
$/month over payments
Federal 30-year interest rate: 7.4% last updated on Oct 15, 2026
* All Figures are estimates. Check with your bank or proposed mortgage company for actual interest rates.
This product uses the FRED® API but is not endorsed or certified by the Federal Reserve Bank of St. Louis.

Save FavoriteSchedule TourAsk A QuestionMore Details
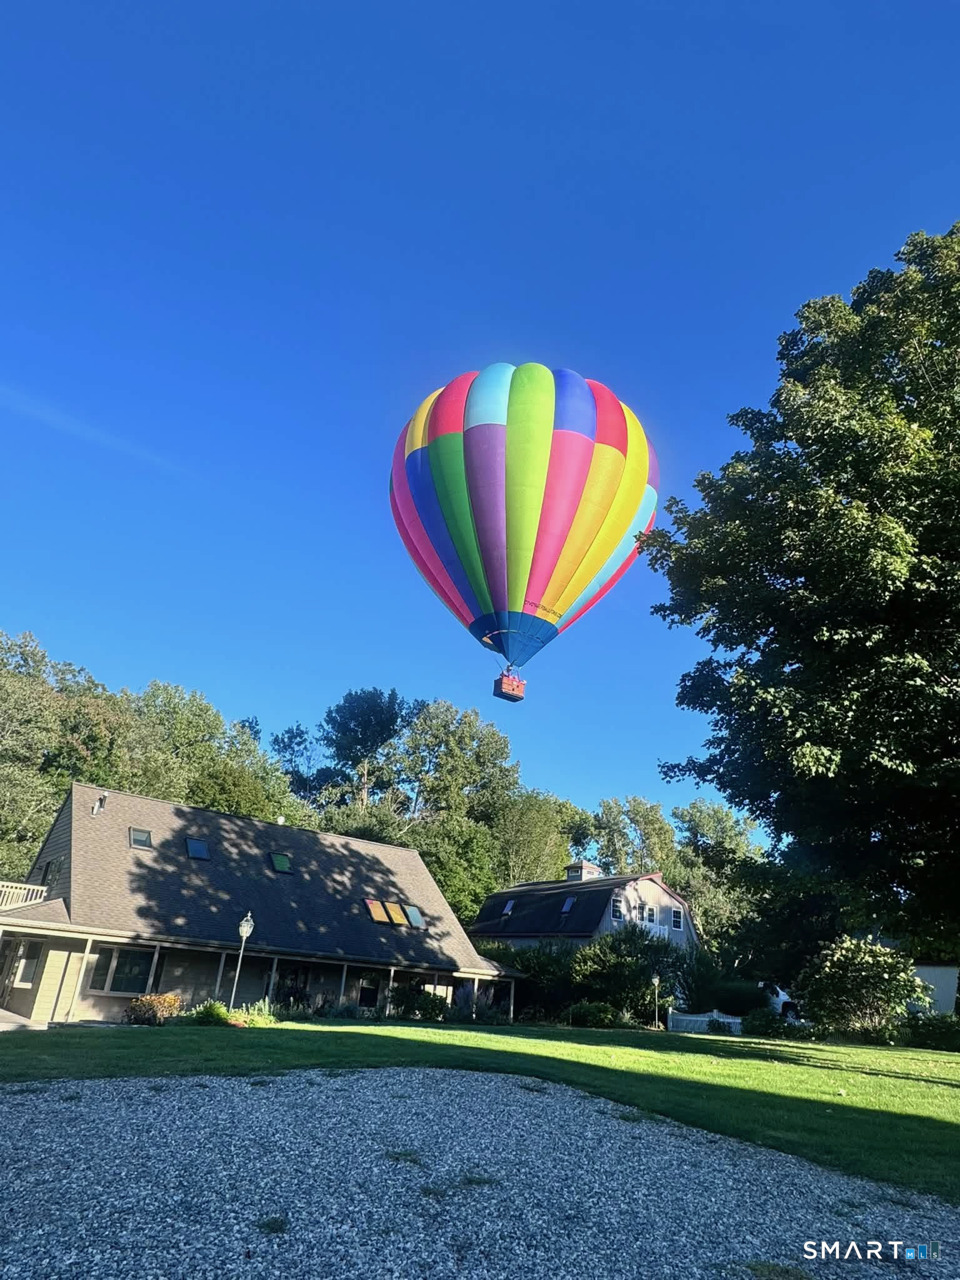
20 Loyola Road Woodstock CT 06281

MLS Number 24193568

  • Single Family
  • Square Feet 2,216
  • Bedrooms 2
  • Bathroom 3
  • Year Built 2002

Enjoy Lake Living in Woodstock's Quiet Corner at Quasset Lake! Welcome to this beautifully landscaped 2-3 bedroom, 2.5-bath home in the desirable Quasset Lake community, where lake living and year-round recreation await. Located directly across the street from the association's private boat launch and deeded lake/beach access, you'll enjoy convenient access to swimming, boating, kayaking, and fishing just steps from your front door. Designed for both everyday living and entertaining, the open-concept main level features a gourmet kitchen with a center island, fixed breakfast bar, and seamless flow into the dining area and family room. A stunning floor-to-ceiling, double-sided fireplace creates a warm and inviting atmosphere, serving both the family room and the first-floor primary suite. The spacious primary bedroom includes a full en-suite bath and a private sauna and standup tanning booth, offering the perfect retreat after a day on the lake.

Listed by Michael L. Deyorio of CR Premier Properties

$
$
%
$/month over payments
Federal 30-year interest rate: 7.4% last updated on Oct 15, 2026
* All Figures are estimates. Check with your bank or proposed mortgage company for actual interest rates.
This product uses the FRED® API but is not endorsed or certified by the Federal Reserve Bank of St. Louis.

Save FavoriteSchedule TourAsk A QuestionMore Details
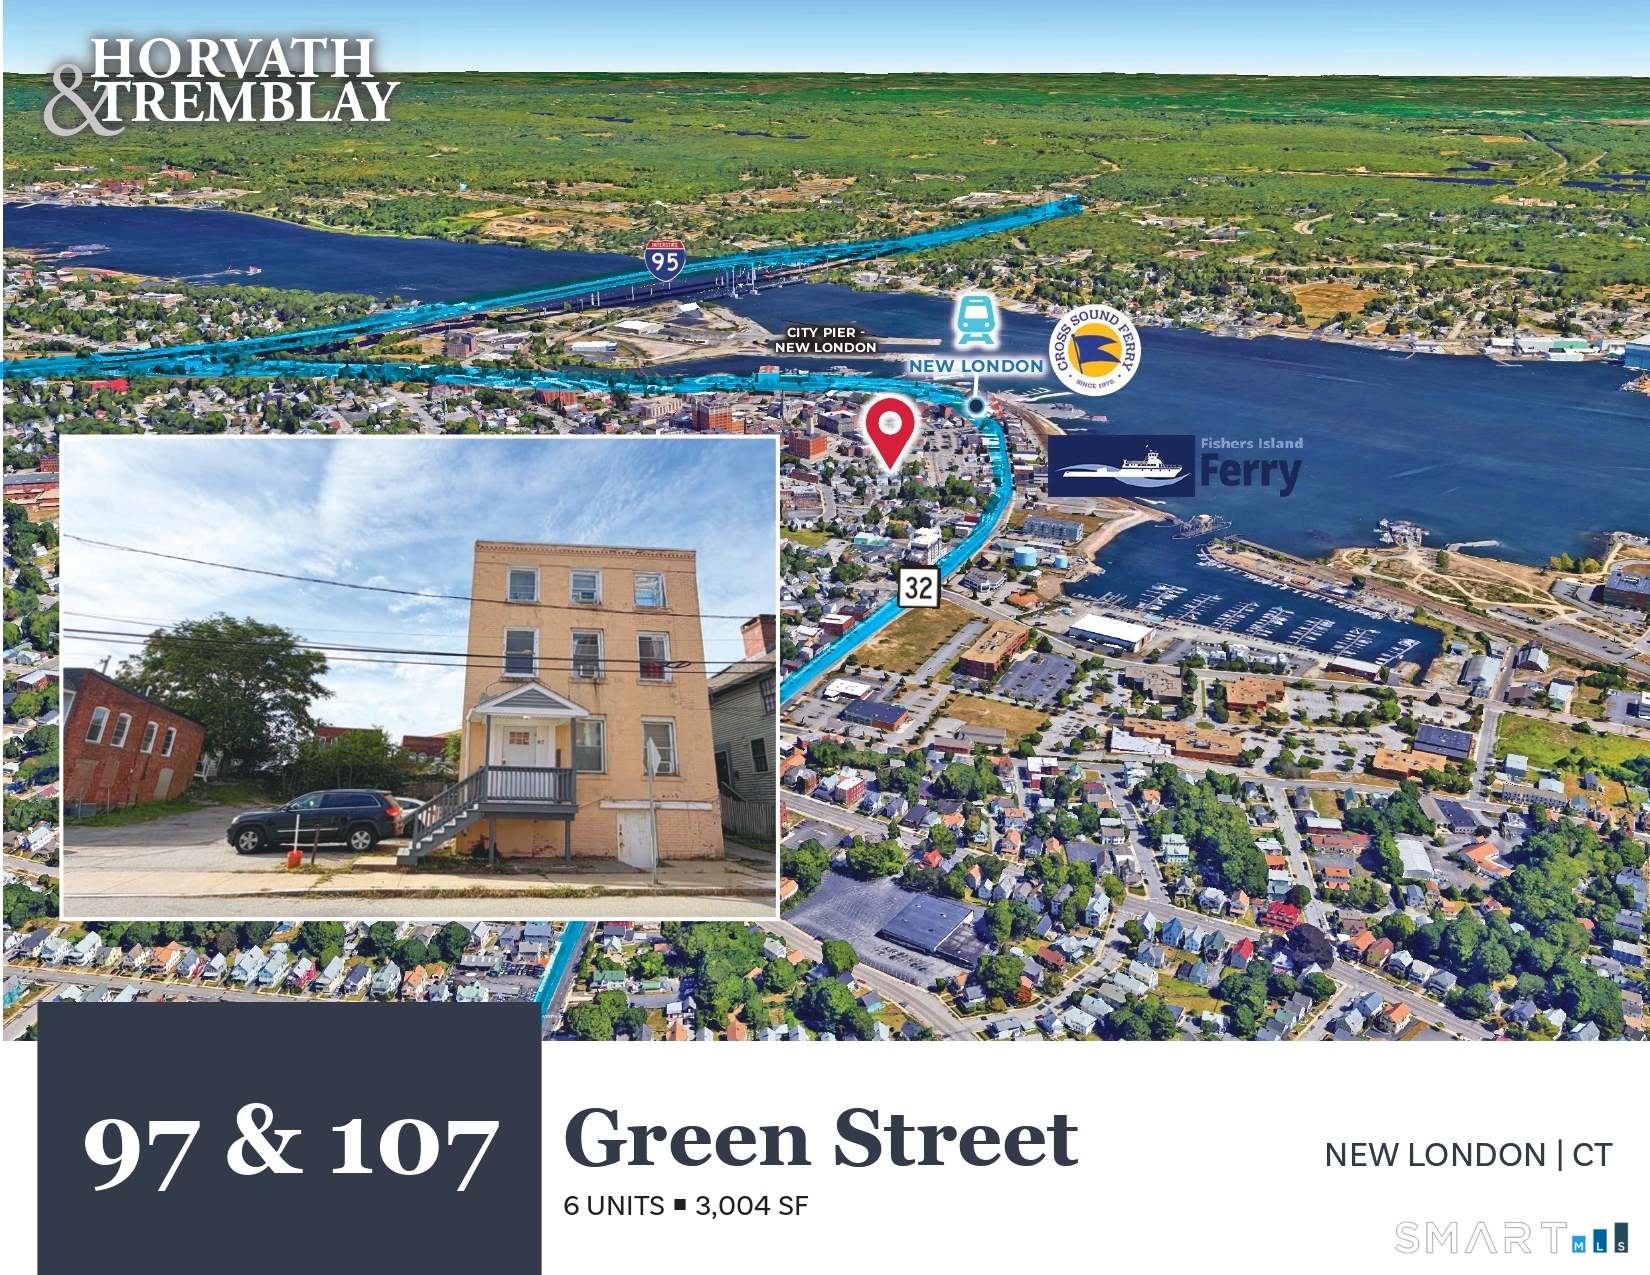
97 & 107 Green Street New London CT 06320

New London, CT97 & 107 Green Street

Price$695,000

Est. Mortgage: $/month

MLS Number 24211716

  • Multi Family Multi-Family For Sale
  • Square Feet 3,004
  • Acreage 0.06
  • Bedrooms 4
  • Bathroom 6

Located in downtown New London, 97 & 107 Green St presents an excellent opportunity to own a cash-flowing multifamily property in one of Connecticut's strongest rental markets. The property provides investors with exposure to major economic drivers, including General Dynamics Electric Boat, Pfizer, Lawrence + Memorial Hospital, the U.S. Coast Guard Academy, Mitchell College, Connecticut College, and many more. The property is located just minutes from the Cross Sound Ferry and New London's Union Train Station, while offering convenient access to the city's downtown business district, waterfront, neighborhood retail corridors, and surrounding residential areas. The property also benefits from strong connectivity to major regional routes, including Route 32, Route 12, and Interstate 95, providing efficient access throughout southeastern Connecticut and convenient connections to Norwich, Groton, and the broader New London-Norwich area. 97 Green St is a three-story brick building containing four (4) 1-bedroom/1-bathroom units and two (2) Studio units, with 3,004 square feet of gross living area within 4,000 square feet of gross area. 97 Green St is situated on a 0.06-acre parcel. 107 Green St offers 10 off-street parking spaces on a private 0.09-acre lot adjacent to the building. 107 Green St Parcel ID: 4557

Listed by Thomas Connor of Horvath & Tremblay

$
$
%
$/month over payments
Federal 30-year interest rate: 7.4% last updated on Oct 15, 2026
* All Figures are estimates. Check with your bank or proposed mortgage company for actual interest rates.
This product uses the FRED® API but is not endorsed or certified by the Federal Reserve Bank of St. Louis.

Save FavoriteSchedule TourAsk A QuestionMore Details
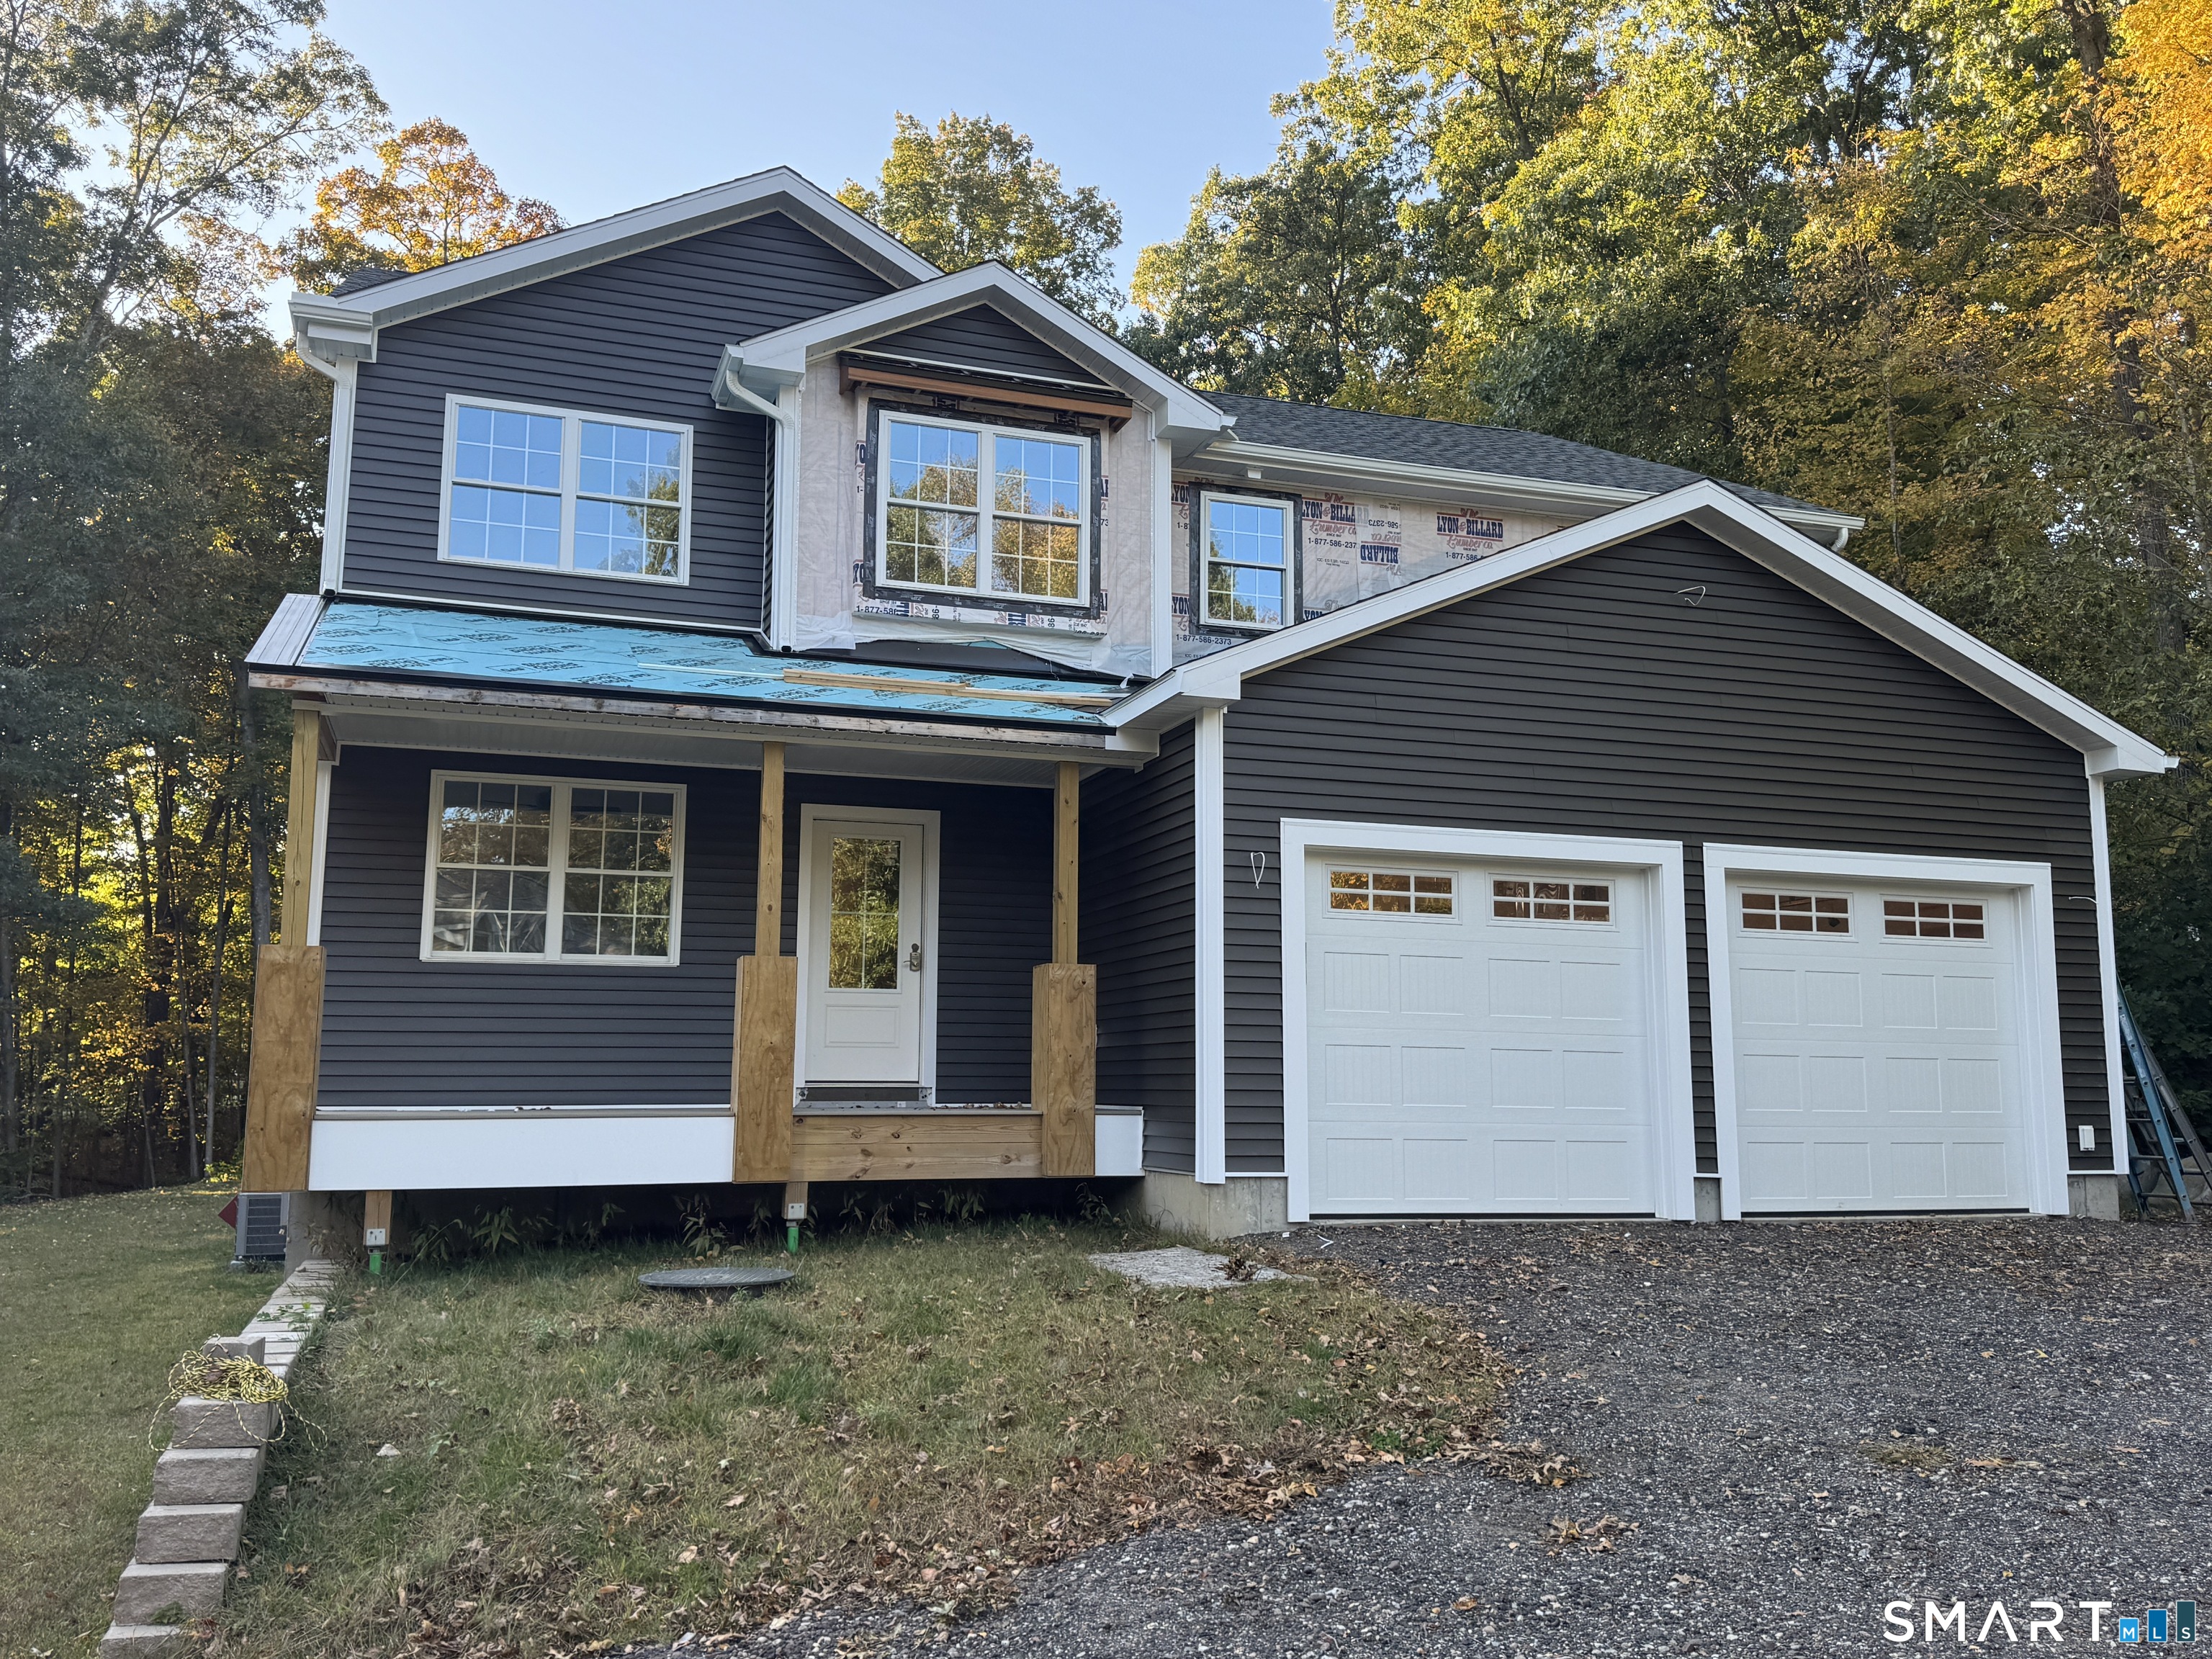
26 Hyde Farm Terrace East Hampton CT 06424

MLS Number 24211302

  • Single Family
  • Square Feet 2,912
  • Bedrooms 4
  • Bathroom 4
  • Year Built 2026

26 Hyde Farm Terrace is a newly built colonial in East Hampton, available just in time to select your personalized finishes. The sooner you act, the more you'll be able to choose, such as kitchen cabinets and countertops, bathroom vanities, lighting, paint colors and tile. Set back down a shared driveway at the end of a quiet, established cul-de-sac street, this 4-bedroom, 3.5-bath home features: * Hardwood floors throughout main living spaces and bedrooms, with tile to be installed in the mudroom, bathrooms and laundry room * Spacious two-car garage * Mudroom with connected half-bath * Kitchen with wet bar area, plenty of cabinet and counter space, and two large pantry closets * Two distinct, yet connected living spaces - one of which features cathedral ceilings, large windows, and a slider that takes you to a private composite deck surrounded by a wooded backyard * First-floor office/playroom/craft room/bonus bedroom (it's yours to define) * Master suite, featuring a bathroom with large, walk-in shower; walk-in closet; and a tucked-away office/reading/exercise nook (whatever you decide!) * Two bedrooms connected by a Jack and Jill full bathroom with tub and separate sink area * Fourth bedroom with private full bath * Second-floor laundry room with a sink * Large unfinished basement * Propane forced air heat and central air * Energy-efficient heat pump water heater

Listed by Brian Mitchard of Simple Key

$
$
%
$/month over payments
Federal 30-year interest rate: 7.4% last updated on Oct 15, 2026
* All Figures are estimates. Check with your bank or proposed mortgage company for actual interest rates.
This product uses the FRED® API but is not endorsed or certified by the Federal Reserve Bank of St. Louis.

Save FavoriteSchedule TourAsk A QuestionMore Details
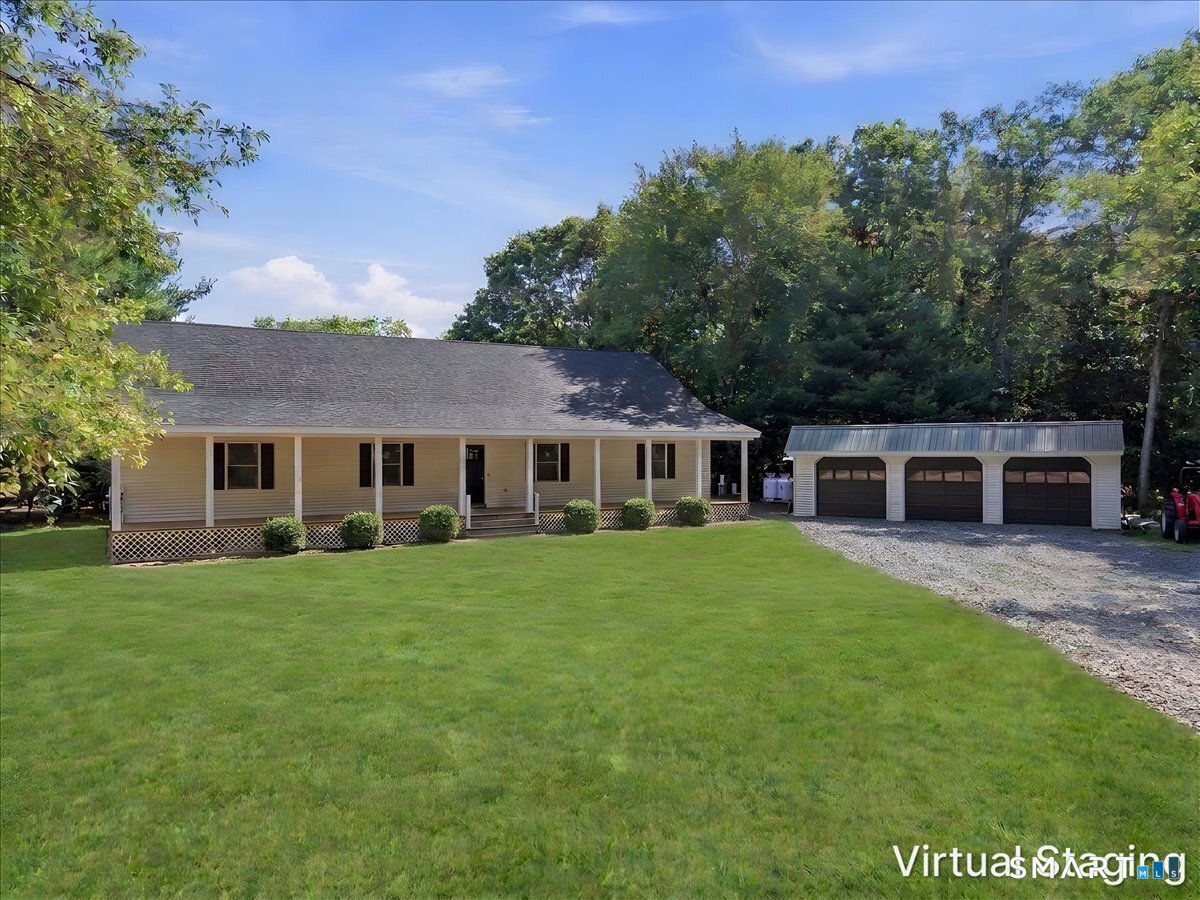
104 Hanover Road Canterbury CT 06331

Canterbury, CT104 Hanover Road

Price$694,900

Est. Mortgage: $/month

MLS Number 24193001

  • Single Family
  • Square Feet 2,412
  • Bedrooms 3
  • Bathroom 3
  • Year Built 1987

Experience the perfect blend of timeless charm and upscale finishes in this nearly brand new* custom home. Best of all, there's still time to select some of the finishing touches and make this home uniquely yours. Designed with everyday living and entertaining in mind, this exceptional home offers 3 bedrooms, 2.5 baths, plus a versatile flex room ideal for a home office, fitness room, playroom, craft room, or guest space. At the heart of the home is a stunning chef's kitchen featuring quartz countertops, a pot filler, and a beautifully appointed beverage station complete with a beverage fridge. Open, inviting living spaces create the perfect atmosphere for gathering with family and friends. The luxurious primary suite is your private retreat, showcasing a spa-inspired custom bathroom and an oversized walk-in closet designed to impress. Outside, enjoy the peace and privacy of 2.27 picturesque acres surrounded by a tranquil country setting. The property also features a detached 3 car garage and an oversized detached 2 stall shed with an additional finished room and electricity; ideal for a workshop, studio, hobby space, home office, or other possibilities. Offering the beauty and efficiency of new construction without the wait, this exceptional home combines quality craftsmanship, modern luxury, and the serenity of country living! *With the exception of a small portion of the basement, garage, outbuilding, the well & the leach fields, everything has been newly co

Listed by Cindy Cingranelli-Tagliaferri of Priority Real Estate Group,LLC

$
$
%
$/month over payments
Federal 30-year interest rate: 7.4% last updated on Oct 15, 2026
* All Figures are estimates. Check with your bank or proposed mortgage company for actual interest rates.
This product uses the FRED® API but is not endorsed or certified by the Federal Reserve Bank of St. Louis.

Save FavoriteSchedule TourAsk A QuestionMore Details
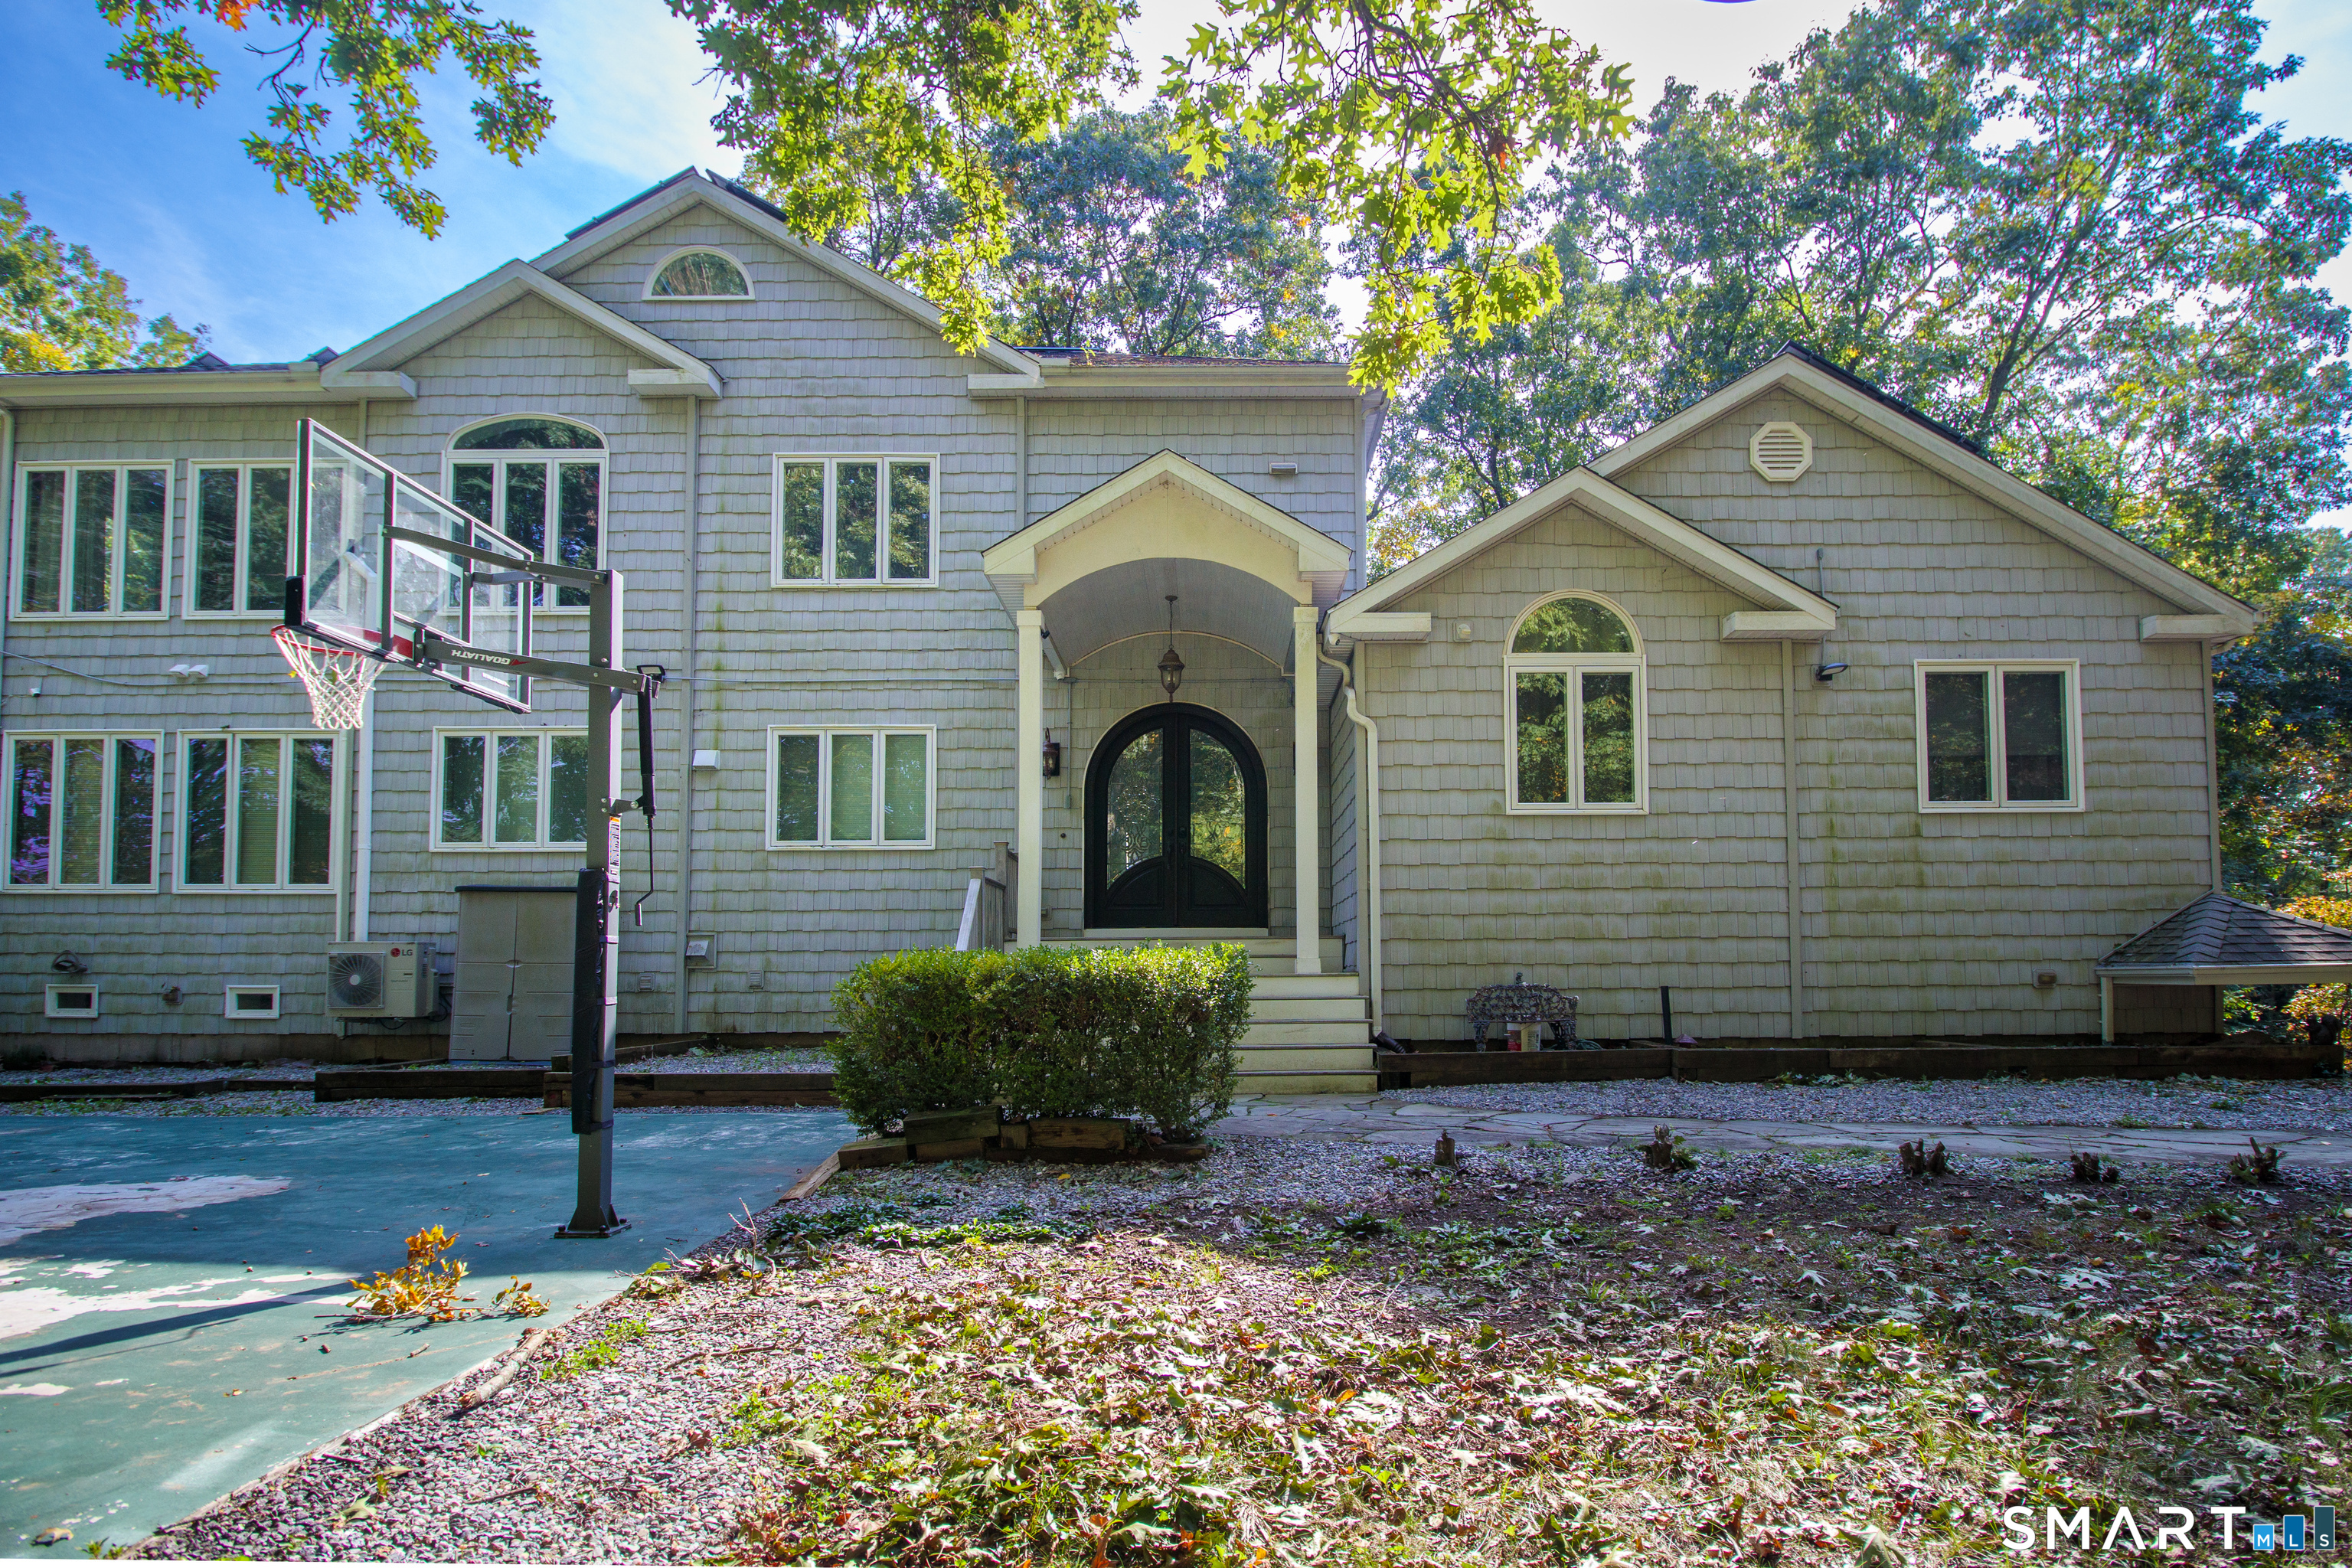
33 Laurel Lane Marlborough CT 06447

Marlborough, CT33 Laurel Lane

Price$690,000

Est. Mortgage: $/month

MLS Number 24211666

  • Single Family
  • Square Feet 4,446
  • Bedrooms 3
  • Bathroom 4
  • Year Built 2007

Welcome to 33 Laurel Ln, a truly unique contemporary home situated on approximately 2 private acres, offering exceptional space, privacy, and versatility. Thoughtfully updated throughout, this home features four beautifully renovated bathrooms and multiple living and entertaining areas designed to accommodate a variety of lifestyles. The expansive upper-level primary suite is a standout feature, offering a large walk-in closet, private kitchenette, updated bathroom with a separate shower and oversized jetted tub, a private office, and an inviting sunroom equipped with a mini-split system for added year-round comfort. The home continues to impress with multiple four-season living spaces and an abundance of room for entertaining. The fully finished walk-out lower level offers numerous additional rooms and flexible spaces ideal for recreation, a home office, gym, entertainment areas, or other uses. A dedicated home gym and dramatic lounge/recreation space further enhance the home's unique appeal. Outside, enjoy approximately 2 acres of privacy, mature wooded surroundings, a Trex deck, basketball court, and plenty of space for outdoor entertaining and relaxation. A two-car garage completes the property. With extensive updates, generous living space, a luxurious primary suite, finished walk-out lower level, and outstanding recreational amenities, this is a one-of-a-kind property that must be seen to be fully appreciated.

Listed by Qin Lin of Sovereign Properties

$
$
%
$/month over payments
Federal 30-year interest rate: 7.4% last updated on Oct 15, 2026
* All Figures are estimates. Check with your bank or proposed mortgage company for actual interest rates.
This product uses the FRED® API but is not endorsed or certified by the Federal Reserve Bank of St. Louis.

Save FavoriteSchedule TourAsk A QuestionMore Details
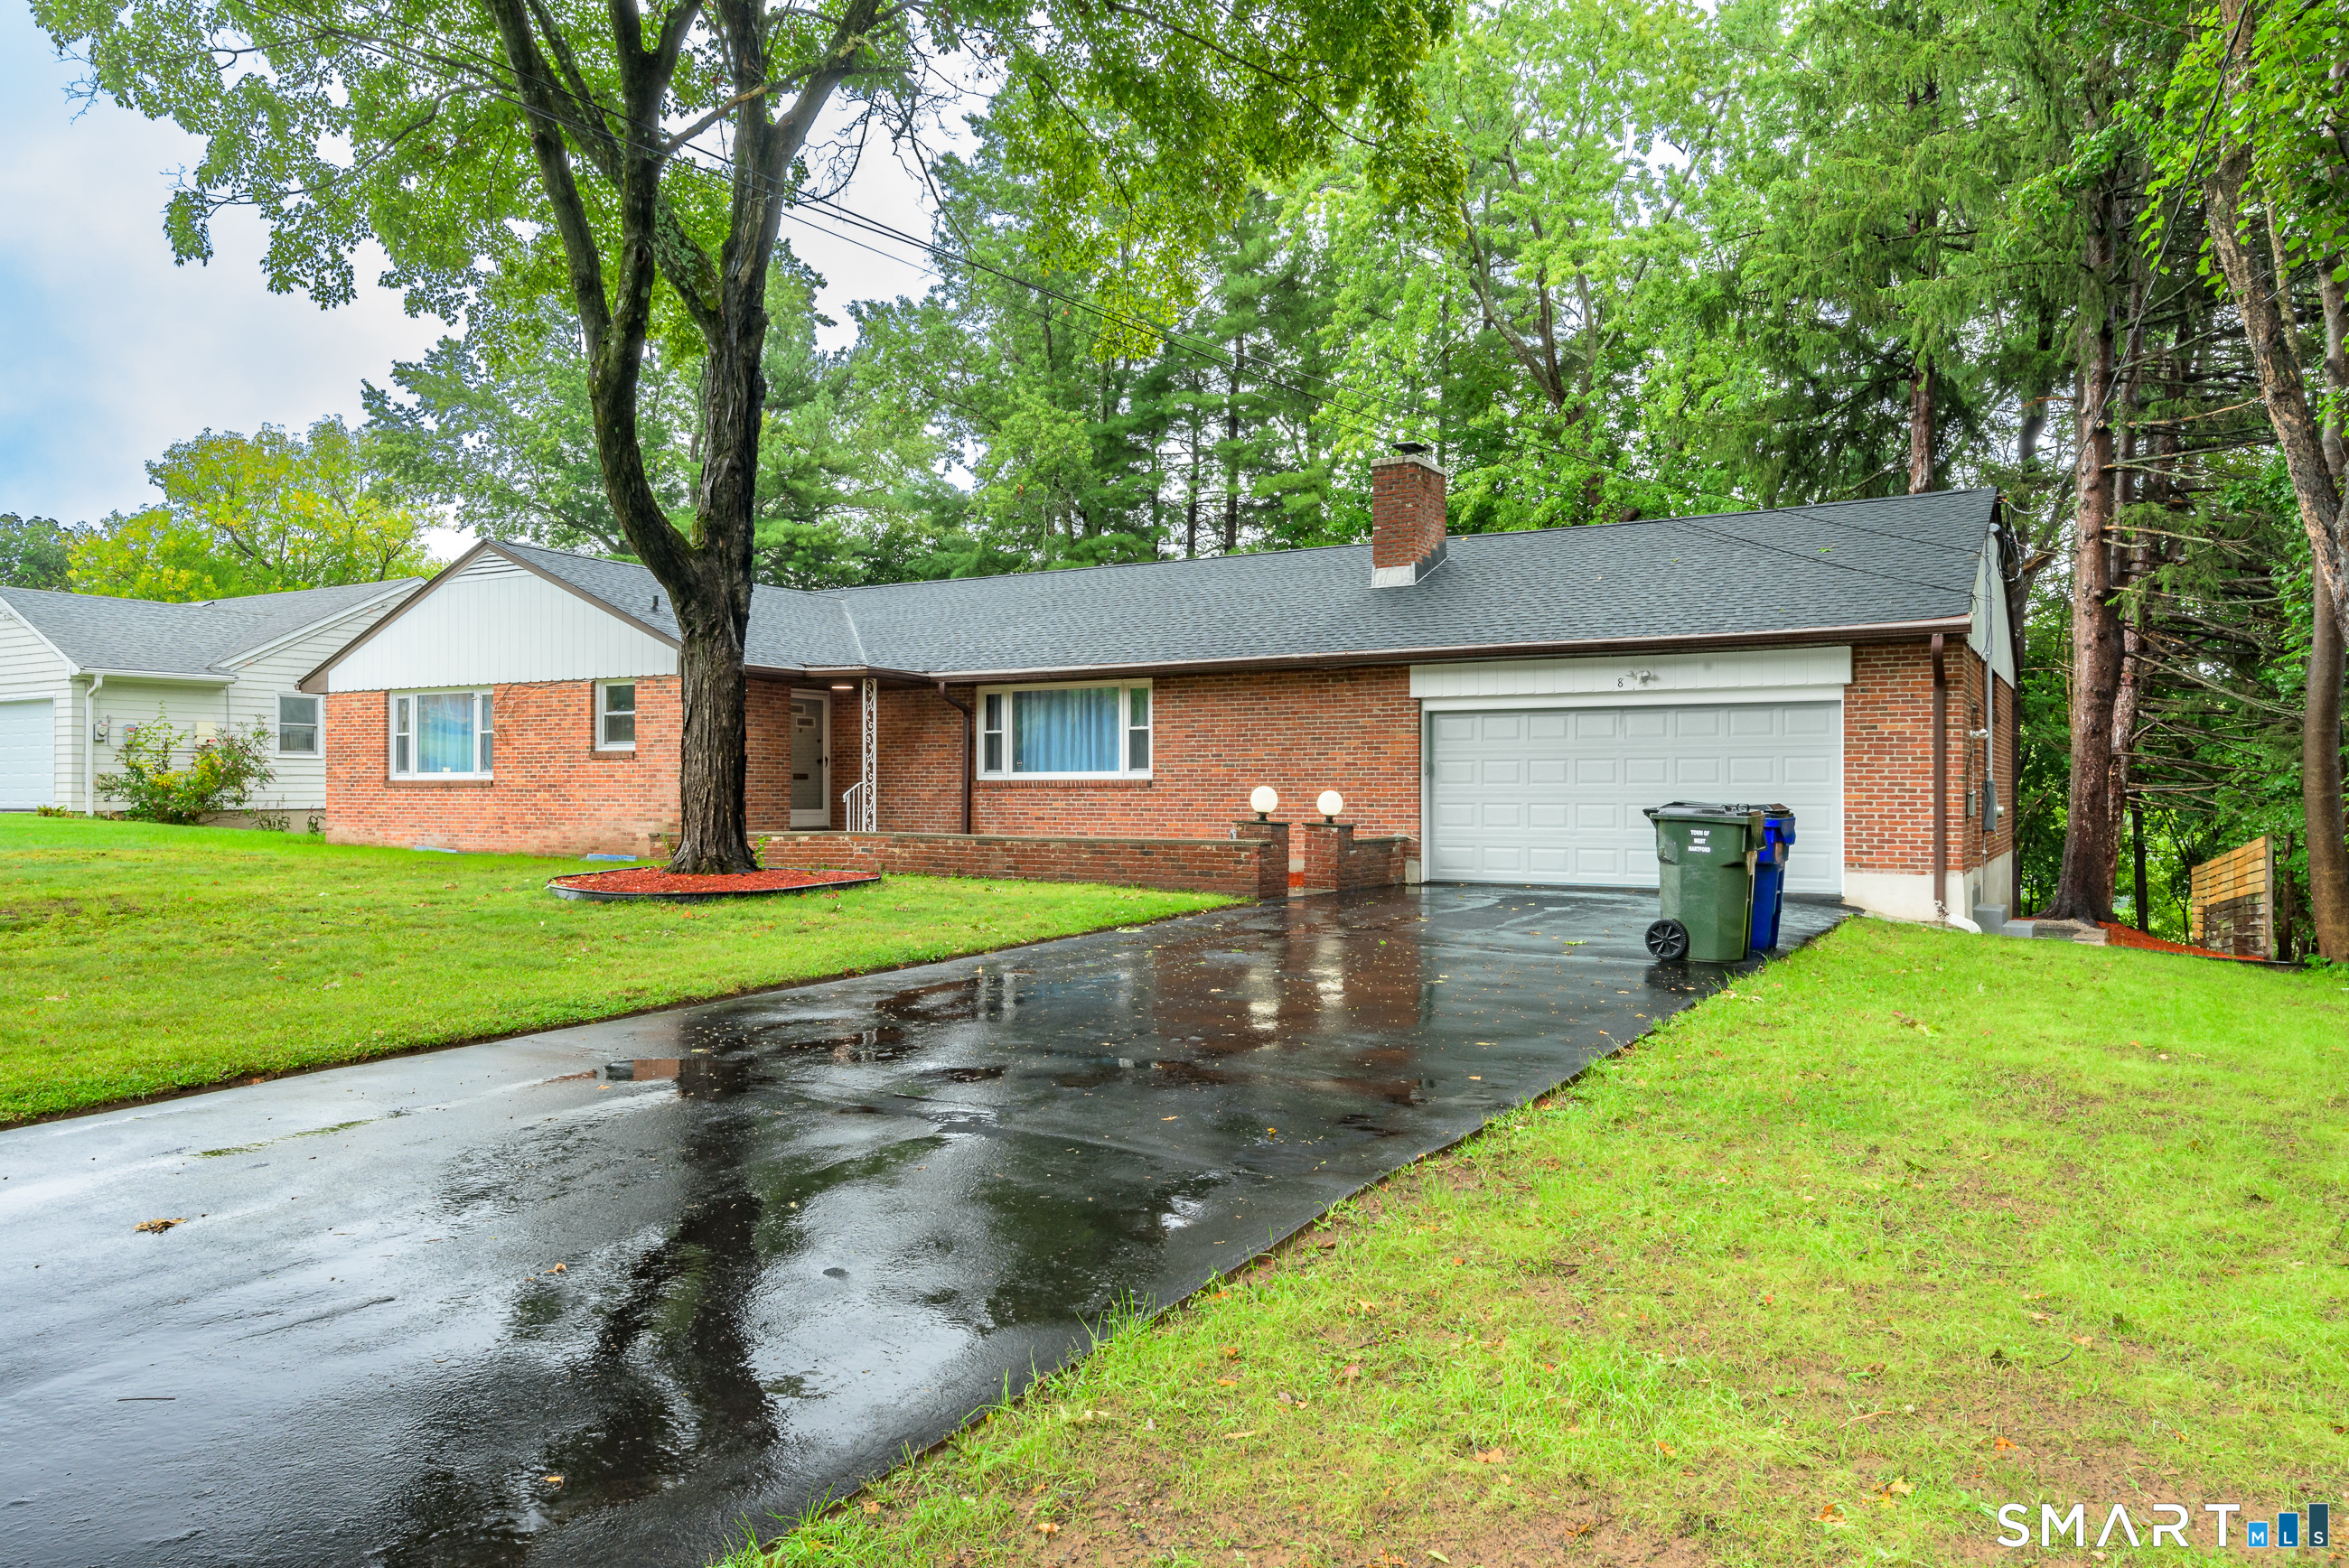
8 Lincoln Avenue West Hartford CT 06117

West Hartford, CT8 Lincoln Avenue

Price$690,000

Est. Mortgage: $/month

MLS Number 24208469

  • Single Family
  • Square Feet 4,060
  • Bedrooms 3
  • Bathroom 3
  • Year Built 1959

Your private, turn key oasis in West Hartford awaits. This handsome brick ranch with 2,000+ of space on one level as been refreshed and is waiting for it's new owner. The lower level offers tons of extra space for working, studying, hobbies and other storage. Step outside and enjoy a ready made entertainment area. Be prepared to gril. Must see!

Listed by Daniel Alvarado of Better Homes and Gardens Real Estate Executive Real Estate

$
$
%
$/month over payments
Federal 30-year interest rate: 7.4% last updated on Oct 15, 2026
* All Figures are estimates. Check with your bank or proposed mortgage company for actual interest rates.
This product uses the FRED® API but is not endorsed or certified by the Federal Reserve Bank of St. Louis.

Save FavoriteSchedule TourAsk A QuestionMore Details

35 Pepperbox Road Waterford CT 06385

MLS Number 24203830

  • Single Family
  • Square Feet 3,004
  • Bedrooms 3
  • Bathroom 2
  • Year Built 1992

Move-in ready Cape Cod-style home in Waterford, CT is located close to Waterford Beach and Harkness Memorial State Park. This home offers large room sizes, an inviting open floor plan, and a first-floor primary bedroom suite designed for comfortable living and easy entertaining. In addition to the 3 bedrooms, flexible bonus space provides endless possibilities for a home office, workout room, playroom, guest space, or additional sleeping area, and exceptional garage amenities. Step outside to a large deck overlooking the backyard with an outdoor shower, offering plenty of room for outdoor entertaining, gardening, recreation, or simply relaxing. There is ample parking, an attached 2 car garage, plus a detached garage featuring a professional-grade car lift. Heated & air-conditioned, the detached garage is an exceptional space for a car enthusiast, collector, mechanic, hobbyist, home business, workshop, or anyone needing storage and workspace. The garage and workshop space truly sets this property apart. With its Cape Cod charm, spacious interior, large deck, expansive backyard, 2 car attached garage, detached heated and air-conditioned garage with car lift, updated roof, mechanicals and proximity to the beach 35 Pepperbox Road is a rare opportunity to enjoy space & versatility. Both sellers are licensed Realtors.

Listed by Cathy Gonyo of RE/MAX Legends

$
$
%
$/month over payments
Federal 30-year interest rate: 7.4% last updated on Oct 15, 2026
* All Figures are estimates. Check with your bank or proposed mortgage company for actual interest rates.
This product uses the FRED® API but is not endorsed or certified by the Federal Reserve Bank of St. Louis.

Virtual TourSave FavoriteSchedule TourAsk A QuestionMore Details
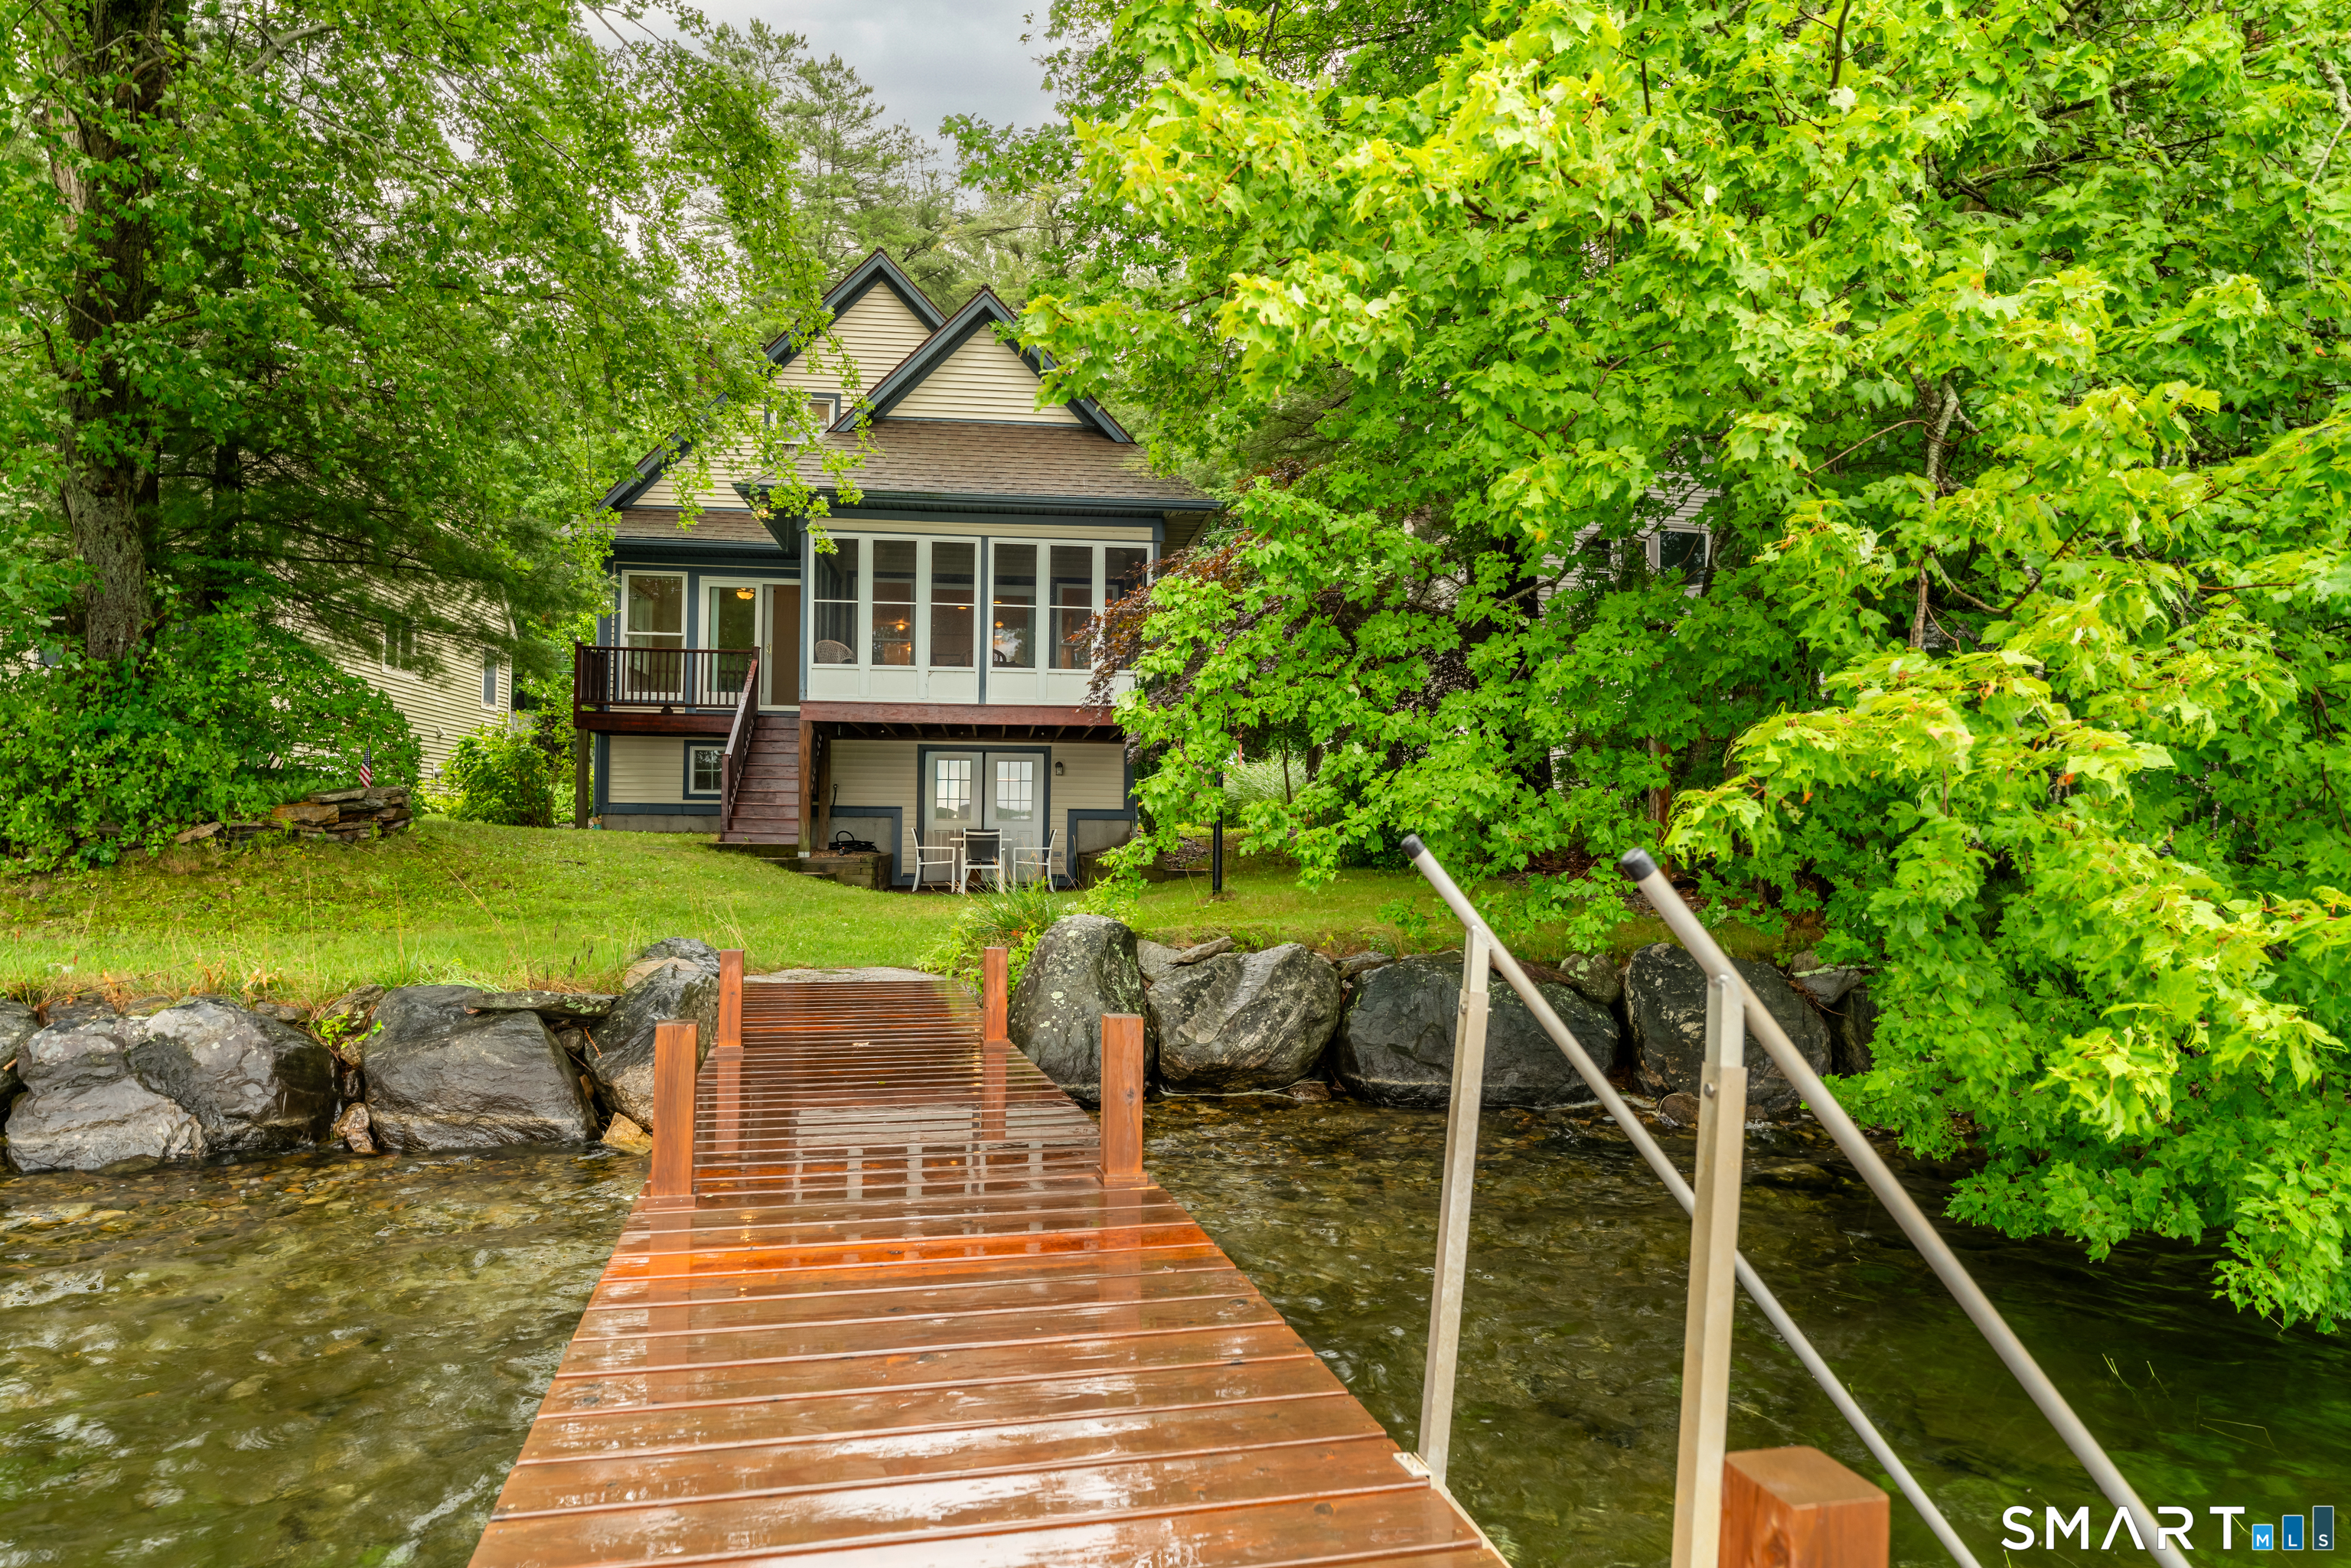
188 Laurel Point Road Killingly CT 06241
Active With Contract

MLS Number 24196150

  • Single Family
  • Square Feet 1,268
  • Bedrooms 3
  • Bathroom 2
  • Year Built 2002

Lakefront Living at Its Finest! Experience the beauty of waterfront living in this charming 3-bedroom, 2 full-bath home nestled on the shores of a Alexanders Lake. Wake up to breathtaking water views and enjoy peaceful mornings from the inviting three-season room, the perfect place to relax, entertain, or take in the beauty of every season. Inside, you'll find a welcoming layout designed for comfortable everyday living. The home features a bright living area, a functional kitchen, 3 bedrooms & 2 full baths providing plenty of space for family and guests. A walk in attic has enough space for expansion. The walkout basement offers endless possibilities-create a recreation room, home gym, workshop, or additional living space while enjoying direct access to the backyard and lakefront. Whether you're looking for a year-round residence, a vacation getaway, or an investment property, this lakefront gem offers the perfect combination of comfort, scenery, and outdoor recreation. Spend your days boating, fishing, kayaking, swimming, or simply enjoying the tranquil surroundings. Don't miss this rare opportunity to own your own slice of paradise on one of the area's most beautiful lakes! Slow life down and breath in the scenery at this beautiful home.

Listed by Colleen Rybacki of Brunet and Company Real Estate

$
$
%
$/month over payments
Federal 30-year interest rate: 7.4% last updated on Oct 15, 2026
* All Figures are estimates. Check with your bank or proposed mortgage company for actual interest rates.
This product uses the FRED® API but is not endorsed or certified by the Federal Reserve Bank of St. Louis.

Save FavoriteSchedule TourAsk A QuestionMore Details

The data relating to real estate for sale on this website appears in part through the SmartMLS Internet Data Exchange program, a voluntary cooperative exchange of property listing data between licensed real estate brokerage firms, and is provided by SmartMLS through a licensing agreement. Listing information is from various brokers who participate in the SmartMLS IDX program and not all listings may be visible on the site. The property information being provided on or through the website is for the personal, non-commercial use of consumers and such information may not be used for any purpose other than to identify prospective properties consumers may be interested in purchasing. Some properties which appear for sale on the website may no longer be available because they are for instance, under contract, sold or are no longer being offered for sale. Property information displayed is deemed reliable but is not guaranteed. Copyright 2026 SmartMLS, Inc.