and narrow your search. If you have fewer than 200 results, you can save your search.

Greater Mansfield CT Real Estate $500k +

r=624-635
20 Knollwood Drive Canterbury CT 06331

MLS Number 24113959

  • Commercial
  • MLS Status Active
  • Year Built 2008
  • Square Feet 5,376
  • Acreage 3.85

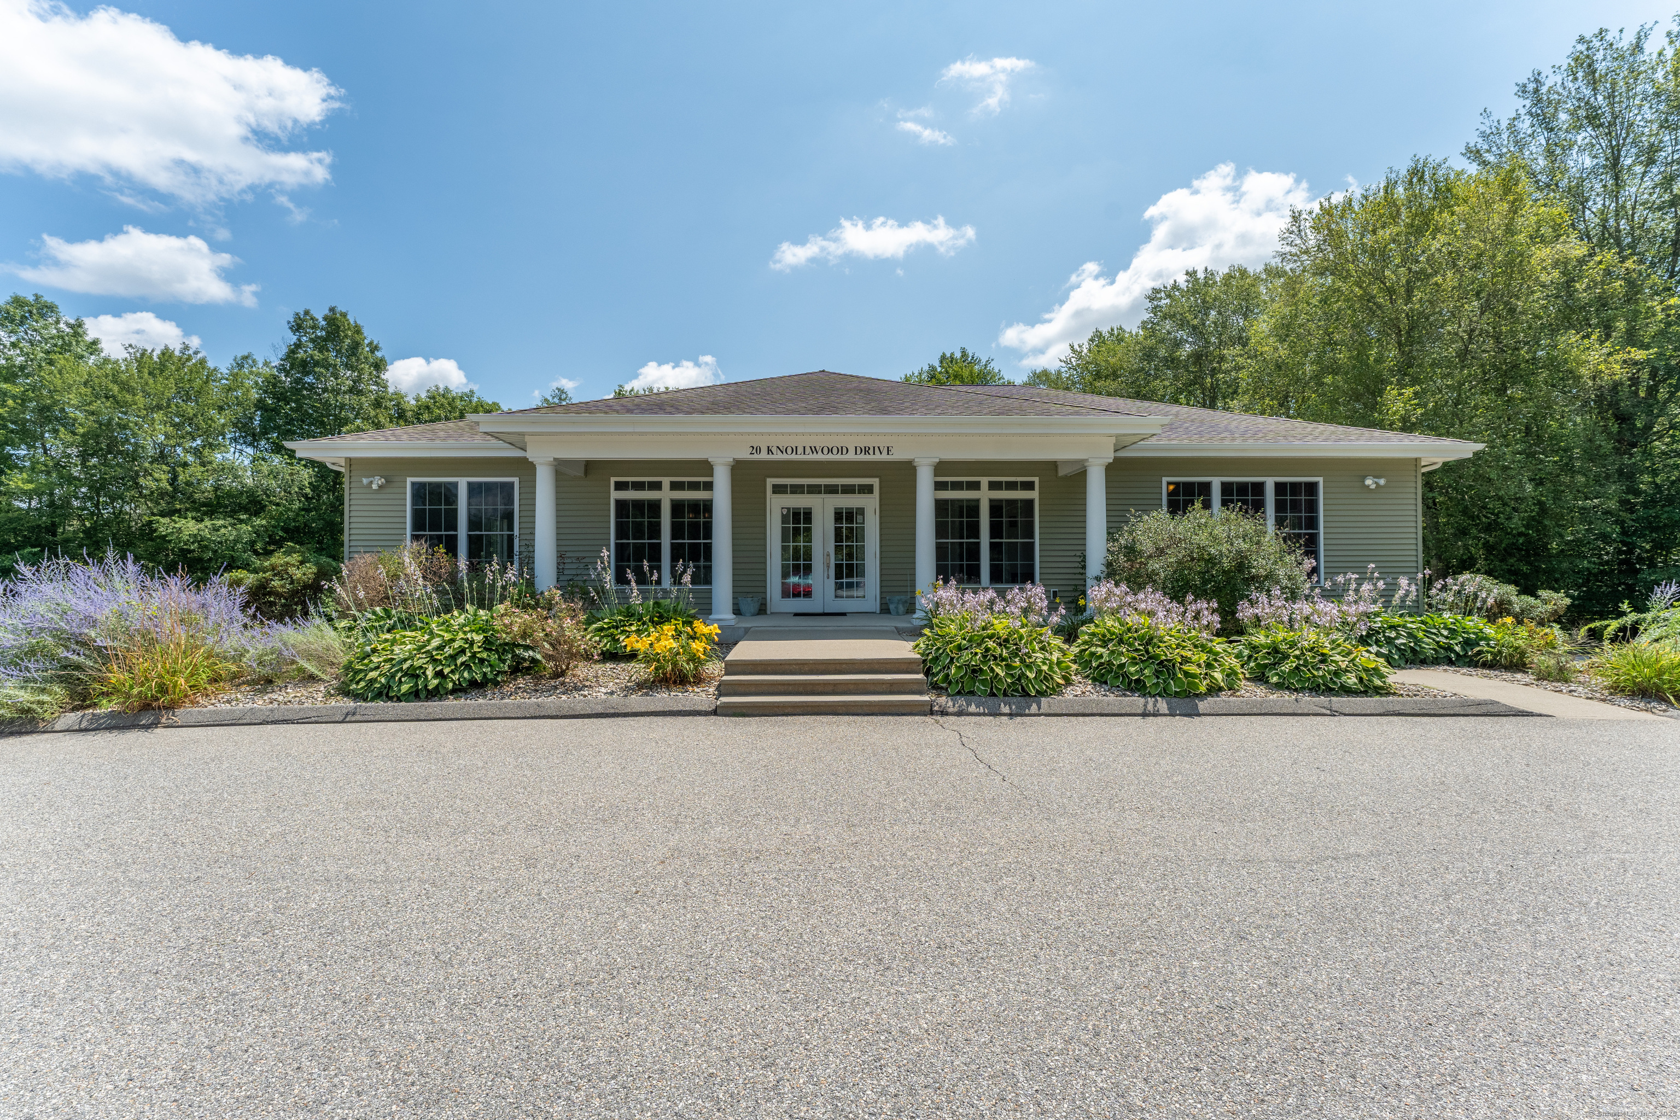
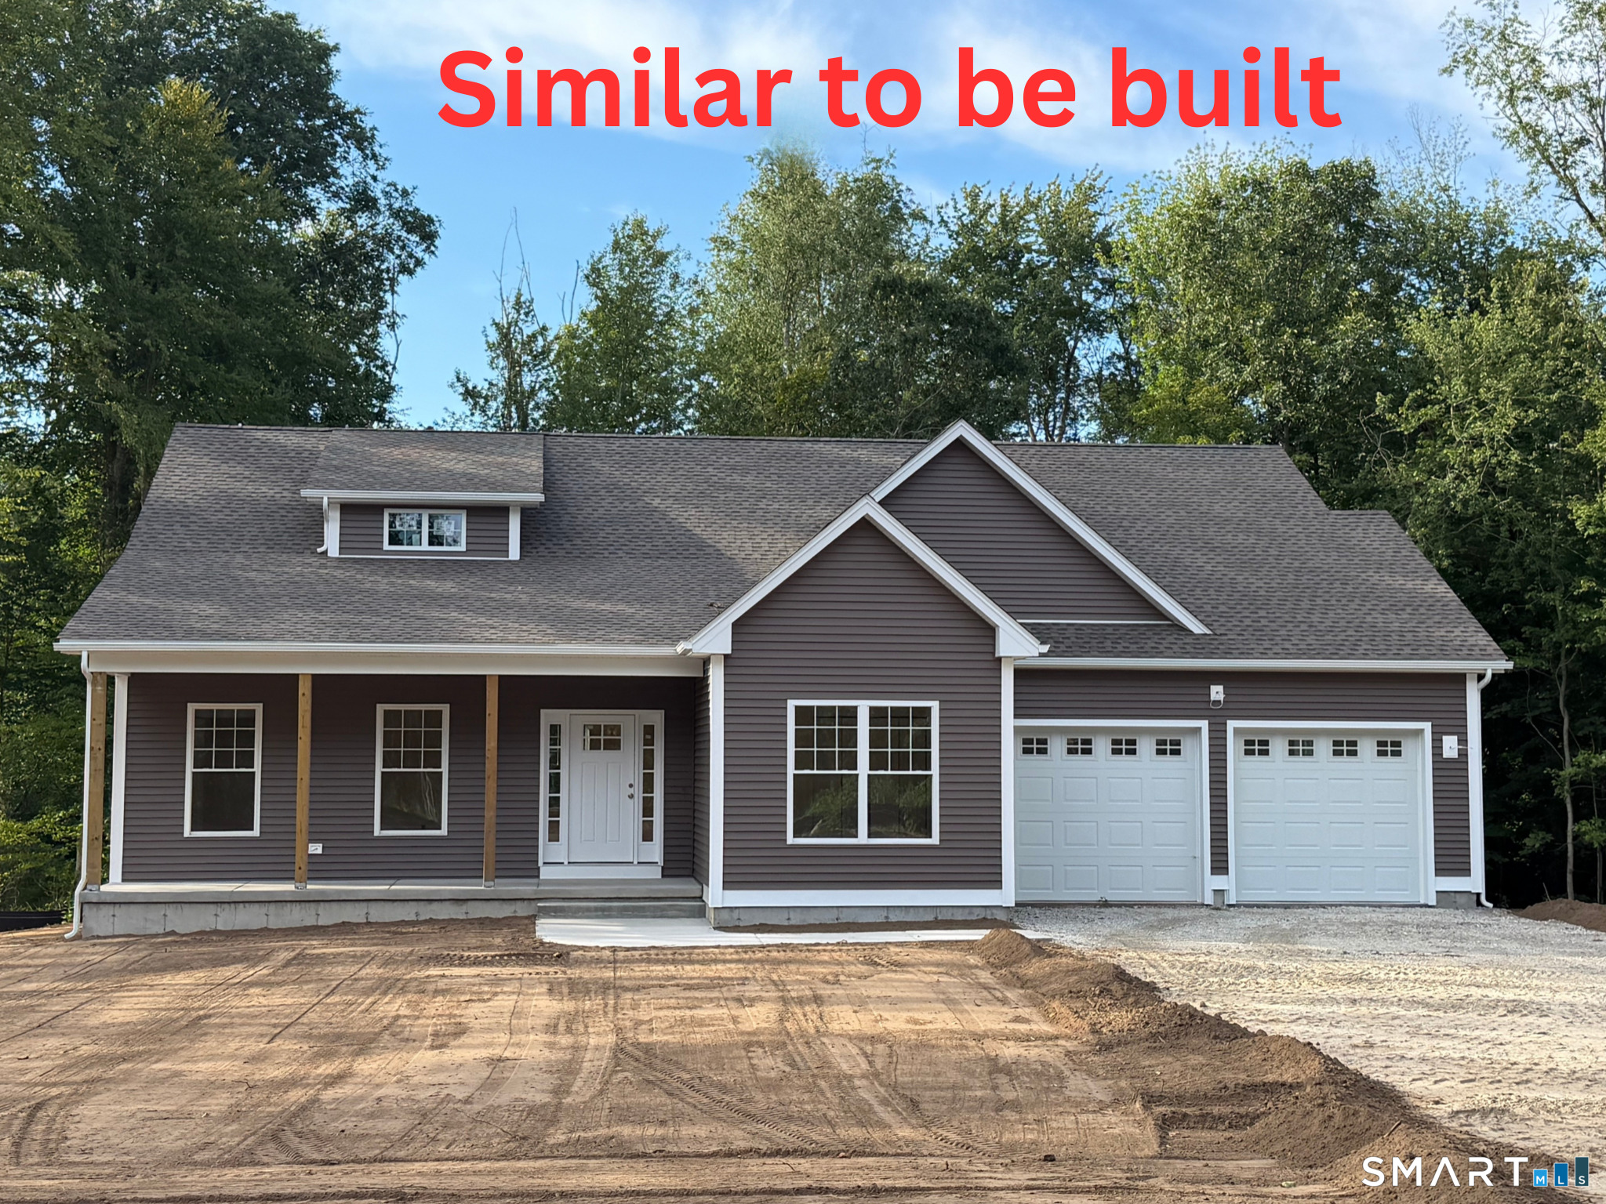
Now available - a versatile 5,306 sq ft retail building located in a Village Commercial Zone, offering a unique opportunity for both investors and owner-occupants. Built in 2008 and situated on 3.85 acres, this well-maintained property is currently rented and has the potential to be divided into up to four separate units, allowing for multiple business setups or mixed-use configurations. The building includes a full kitchen and full bath, making it ideal for a home-based business or live/work use. With ample land, there's also potential to add on or expand, whether for additional units, storage, or future development. This flexible property is a rare find, combining modern construction, zoning versatility, and room to grow-all in one. This property could be easily converted into 5 units.

Listed by Androula Kazantzis of Kazantzis Real Estate,LLC
$
$
%
$/month over payments
Federal 30-year interest rate: 7.4% last updated on Oct 15, 2026
* All Figures are estimates. Check with your bank or proposed mortgage company for actual interest rates.
This product uses the FRED® API but is not endorsed or certified by the Federal Reserve Bank of St. Louis.

Save FavoriteSchedule TourAsk A QuestionMore Details

23 Spring Hill Lane Hebron CT 06248
Pending Continue to Show

MLS Number 24200573

  • Single Family
  • Square Feet 2,020
  • Bedrooms 3
  • Bathroom 2
  • Year Built 2026

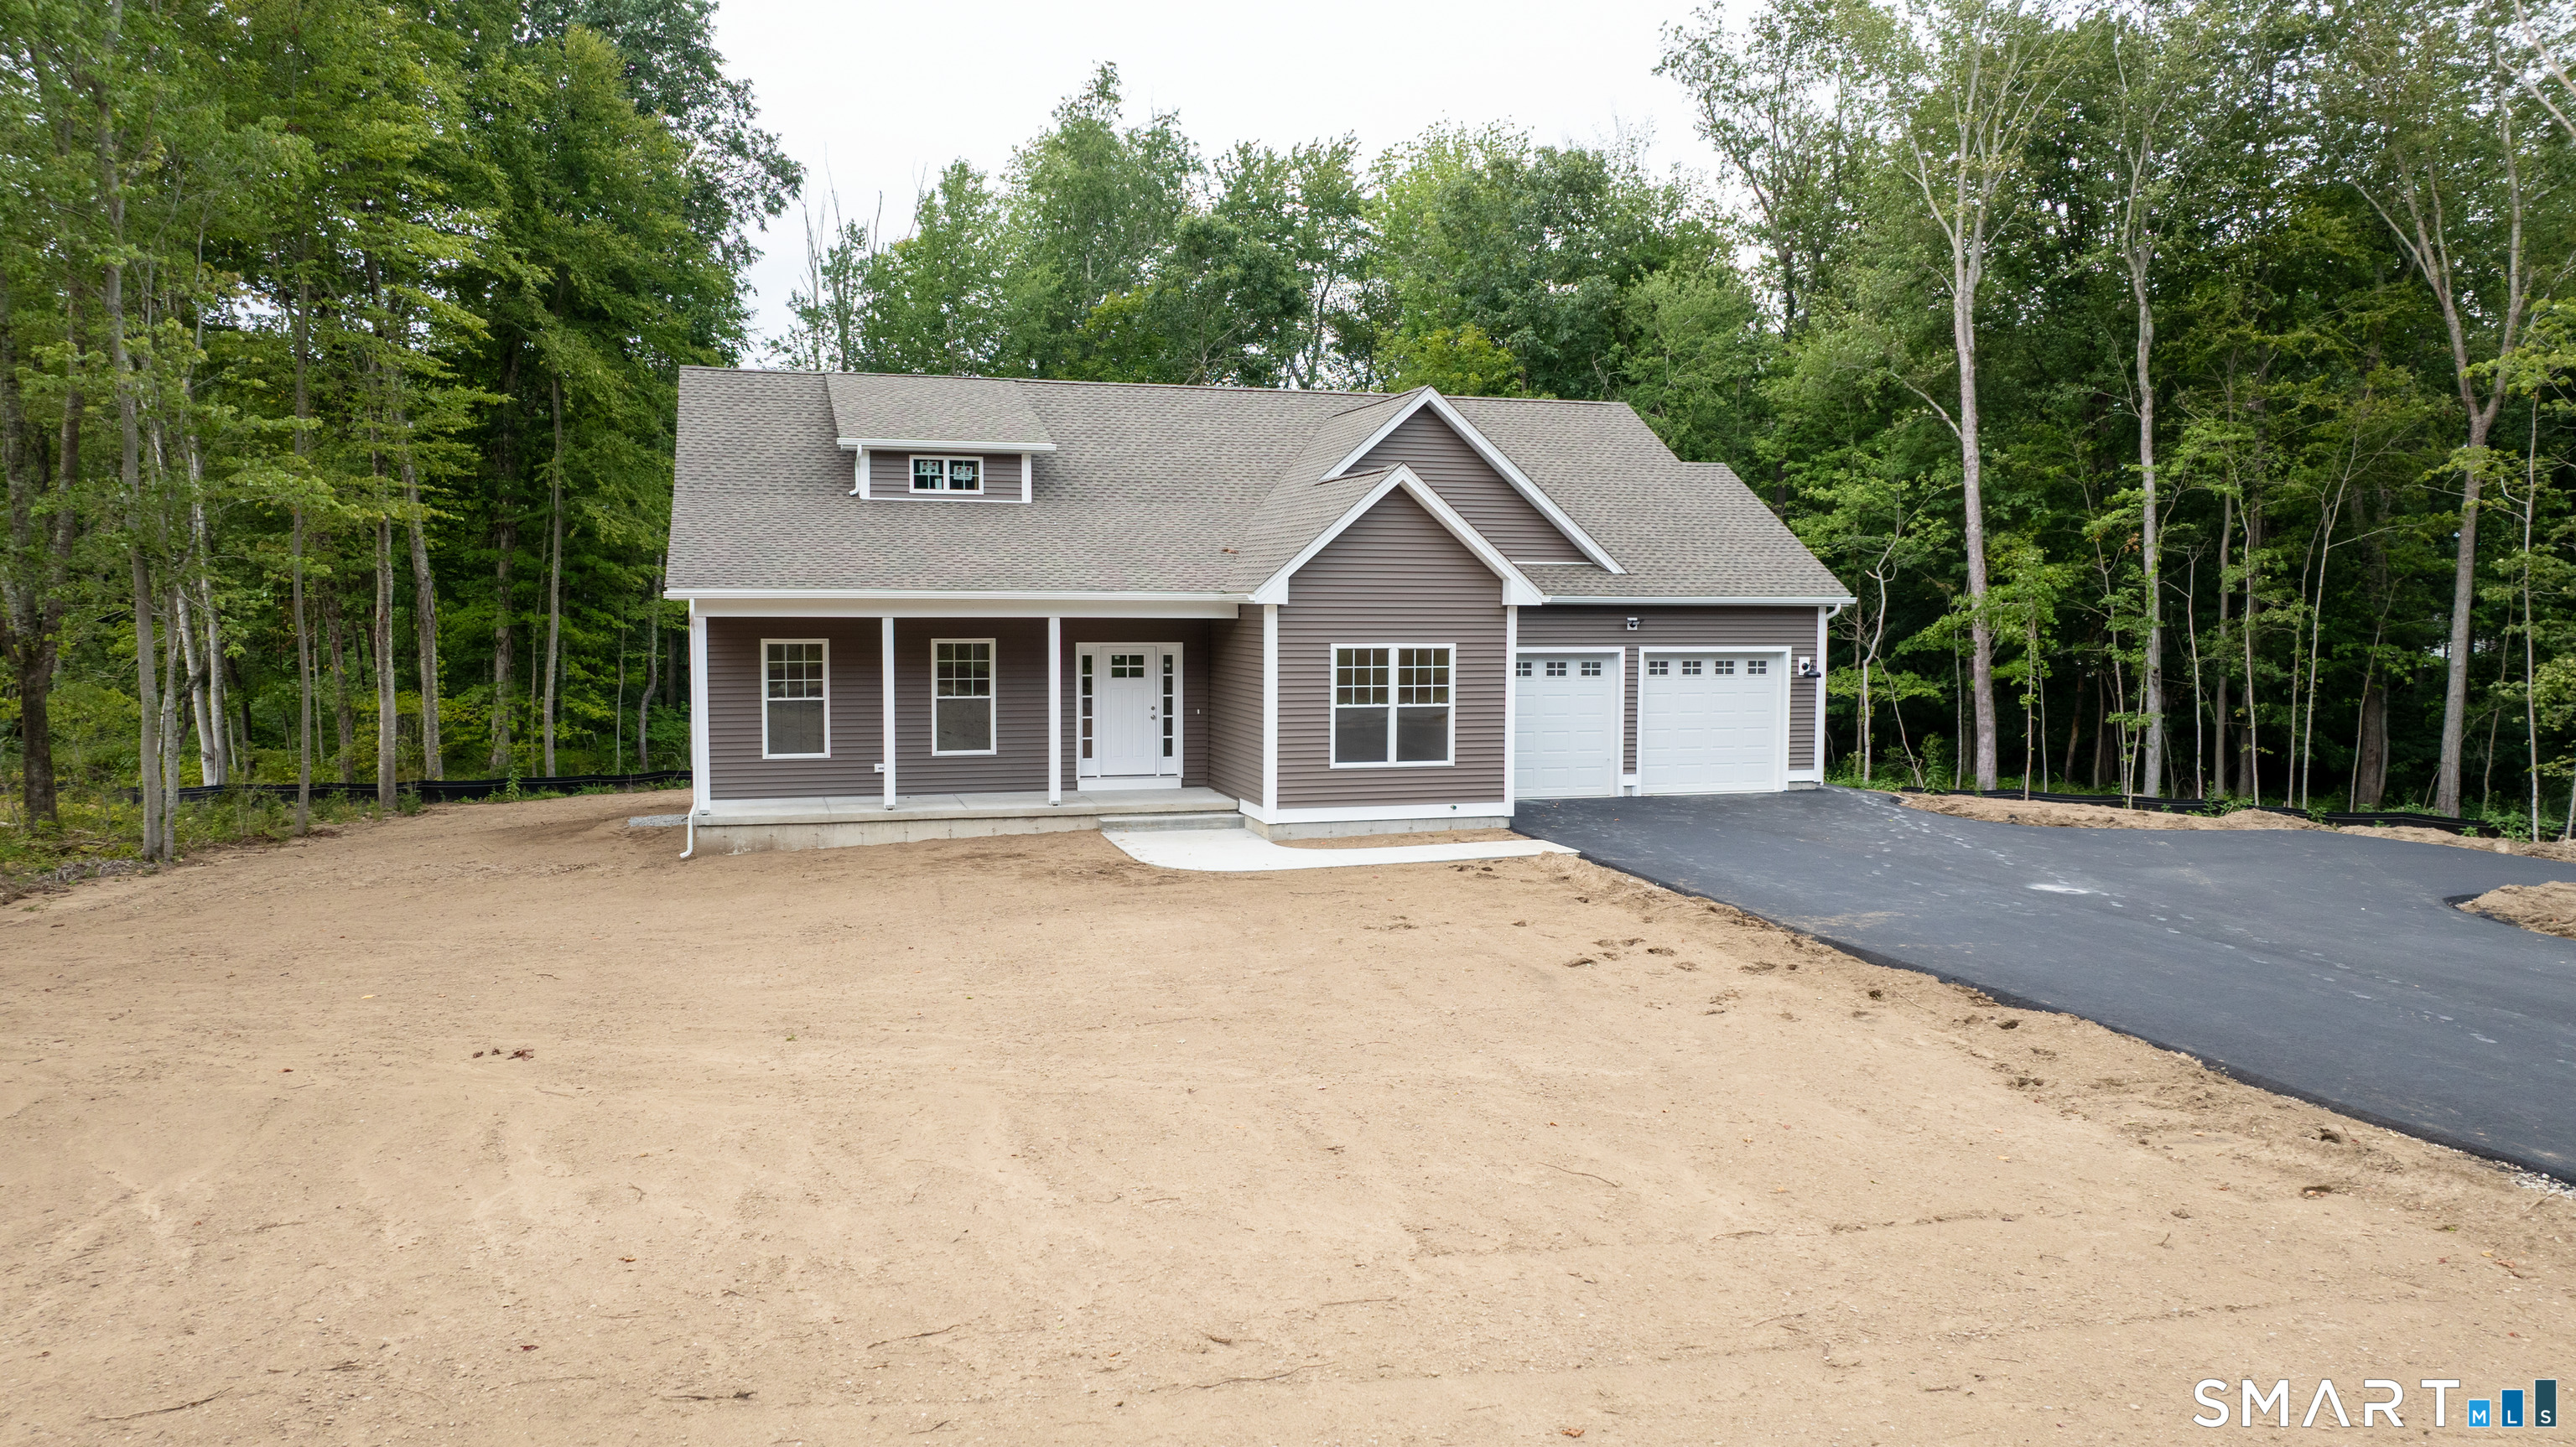
Welcome to an exceptional new construction opportunity in Hebron's newest subdivision! This beautifully designed 2,020 square foot ranch is one of only two homesites in the subdivision that will be part of the Amston Lake District and enjoy beach and lake rights! Featuring an open floor plan, the home offers a spacious and inviting layout perfect for everyday living and entertaining. The kitchen comes fully applianced with granite countertops, a large center island and walk-in pantry, which flows seamlessly into the living room and dining area. A generously sized primary suite offers not one, but TWO walk-in closets and a private full bath with double sinks and shower. Two additional bedrooms and a second full bath provide comfortable accommodations for family and guests. Other features include hardwood floors throughout, central air, a welcoming front porch, and an attached two car garage. With only two lots in the entire subdivision receiving Amston Lake beach and lake rights, don't miss your chance to make this new home yours! Construction to start soon. For more information about Amston Lake, see www.amstonlake.org

Listed by Sandra L. Lindstrom of Carl Guild & Associates (sandralindstromrealtor@gmail.com), Carl J. Guild of Carl Guild & Associates

$
$
%
$/month over payments
Federal 30-year interest rate: 7.4% last updated on Oct 15, 2026
* All Figures are estimates. Check with your bank or proposed mortgage company for actual interest rates.
This product uses the FRED® API but is not endorsed or certified by the Federal Reserve Bank of St. Louis.

Save FavoriteSchedule TourAsk A QuestionMore Details

18 Spring Hill Lane Hebron CT 06248
Active With Contract

MLS Number 24201632

  • Single Family
  • Square Feet 2,020
  • Bedrooms 3
  • Bathroom 2
  • Year Built 2026

Welcome to Hebron's newest subdivision, where this exceptional new construction ranch is the only home available in the subdivision offering lake and beach rights to Amston Lake! You can enjoy summer days swimming from the beach, kayaking across the water, fishing, or gathering at the clubhouse to take part in the association's many social events. This completed home is ready for immediate occupancy and features a desirable open floor plan with hardwood floors throughout. The beautifully appointed, fully applianced kitchen offers a large center island, granite countertops, and a walk-in pantry, which opens nicely into the dining area and living room. The generous primary suite is a true retreat, featuring not one, but two walk-in closets and a private full bath with double sinks and a walk-in shower. Two additional bedrooms and a full bath provide plenty of space for family, guests, or a home office. Additional highlights include central air, a welcoming front porch, and an attached two car garage. With new construction, immediate occupancy, and access to the many recreational and social amenities of Amston Lake, this is a rare opportunity to enjoy a brand new home with a true year round vacation lifestyle. Learn more about the lake association and its amenities at www.amstonlake.org.

Listed by Sandra L. Lindstrom of Carl Guild & Associates (sandralindstromrealtor@gmail.com), Carl J. Guild of Carl Guild & Associates

$
$
%
$/month over payments
Federal 30-year interest rate: 7.4% last updated on Oct 15, 2026
* All Figures are estimates. Check with your bank or proposed mortgage company for actual interest rates.
This product uses the FRED® API but is not endorsed or certified by the Federal Reserve Bank of St. Louis.

Save FavoriteSchedule TourAsk A QuestionMore Details

61 Deerwood Drive Killingly CT 06239

MLS Number 170565890

  • Land
  • Acreage 84.5
  • Co List Office Name Lyman Real Estate
  • MLS Status Active
  • Subdivision Briarwood

51 fully approved 55+ housing units to be built in Phases III & IV of the Briarwood Falls development property. within minutes of Killingly Center & Killingly Commons, and a half-hour to the casinos. All utilities and full site plans including architectural drawings for 1,250, 1,450, and 1,600 square foot designs of the first two phases are available. A 2025 revised estimate for the road & utility costs brings the total cost per lot to $65,667 Last 2 units sold in 2025 for $495,000 and $525,000 & closed over asking price with less than 20 days on market!

Listed by Maxwell Lyman and Ron Lyman of Lyman Real Estate

$
$
%
$/month over payments
Federal 30-year interest rate: 7.4% last updated on Oct 15, 2026
* All Figures are estimates. Check with your bank or proposed mortgage company for actual interest rates.
This product uses the FRED® API but is not endorsed or certified by the Federal Reserve Bank of St. Louis.

Save FavoriteSchedule TourAsk A QuestionMore Details

231 Edmond Road Griswold CT 06351

MLS Number 24205775

  • Land
  • Acreage 23.6
  • MLS Status Active
  • Other Amenities Waterfront
  • Zoning R60

RARE 23.6-ACRE DEVELOPMENT OPPORTUNITY BORDERING PACHAUG STATE FOREST! Situated on picturesque Edmond Road in Griswold-directly across from the scenic Geer Tree Farm-this prime 23.6-acre parcel combines natural beauty with exceptional site readiness. Complete A2 Boundary Survey on file. Major land clearing and gravel removal already executed by Geer Sand & Gravel, saving significant initial development time and earthwork costs. Flexible land configuration offers multiple paths forward: utilize the existing driveway layout for a high-end 3-home private family compound, or leverage the site's vast acreage for a potential 12-lot residential subdivision. Unmatched privacy backing into state forest, yet convenient to I-395 and regional amenities. Ideal project for custom homebuilders, site developers, or buyers seeking an expansive private estate. A2 Survey Map available upon request: Full PDF copy showing property boundaries, topography, and the existing driveway/access configuration.

Listed by Kathleen Pupa of William Pitt Sotheby's Int'l

$
$
%
$/month over payments
Federal 30-year interest rate: 7.4% last updated on Oct 15, 2026
* All Figures are estimates. Check with your bank or proposed mortgage company for actual interest rates.
This product uses the FRED® API but is not endorsed or certified by the Federal Reserve Bank of St. Louis.

Save FavoriteSchedule TourAsk A QuestionMore Details

65 South Main Street Griswold CT 06351

MLS Number 24192655

  • Single Family
  • Square Feet 8,001
  • Bedrooms 7
  • Bathroom 4
  • Year Built 1861

Waterfront historic 7 BDR, 4 bath Colonial home completely restored in 2026 on .73 acre lot with attached open, one floor 3000 sq.ft. heated storage building with its own full basement! The 5000 sq.ft. main house offers classic door & window trim and crown molding, 12' ceilings, H/W flooring,beautiful original staircase, each room Bosch mini split heating/AC, and all large room living spaces. Restoration includes new sheetrock & insulation, electric & plumbing, fixtures & appliances,roofing & siding, and structural upgrade.Walk up attic is sheetrocked and ready for your imagination! Exterior fencing with direct access to the water. Potential for multi-family conversion.Ready to custom build your custom designed inlaw home...

Listed by Randy Russ of Russ Real Estate

$
$
%
$/month over payments
Federal 30-year interest rate: 7.4% last updated on Oct 15, 2026
* All Figures are estimates. Check with your bank or proposed mortgage company for actual interest rates.
This product uses the FRED® API but is not endorsed or certified by the Federal Reserve Bank of St. Louis.

Save FavoriteSchedule TourAsk A QuestionMore Details

168 Debbie Drive South Windsor CT 06074

South Windsor, CT168 Debbie Drive

Price$699,000

Est. Mortgage: $/month

Active With Contract

MLS Number 24204023

  • Single Family
  • Square Feet 2,712
  • Bedrooms 4
  • Bathroom 3
  • Year Built 1986

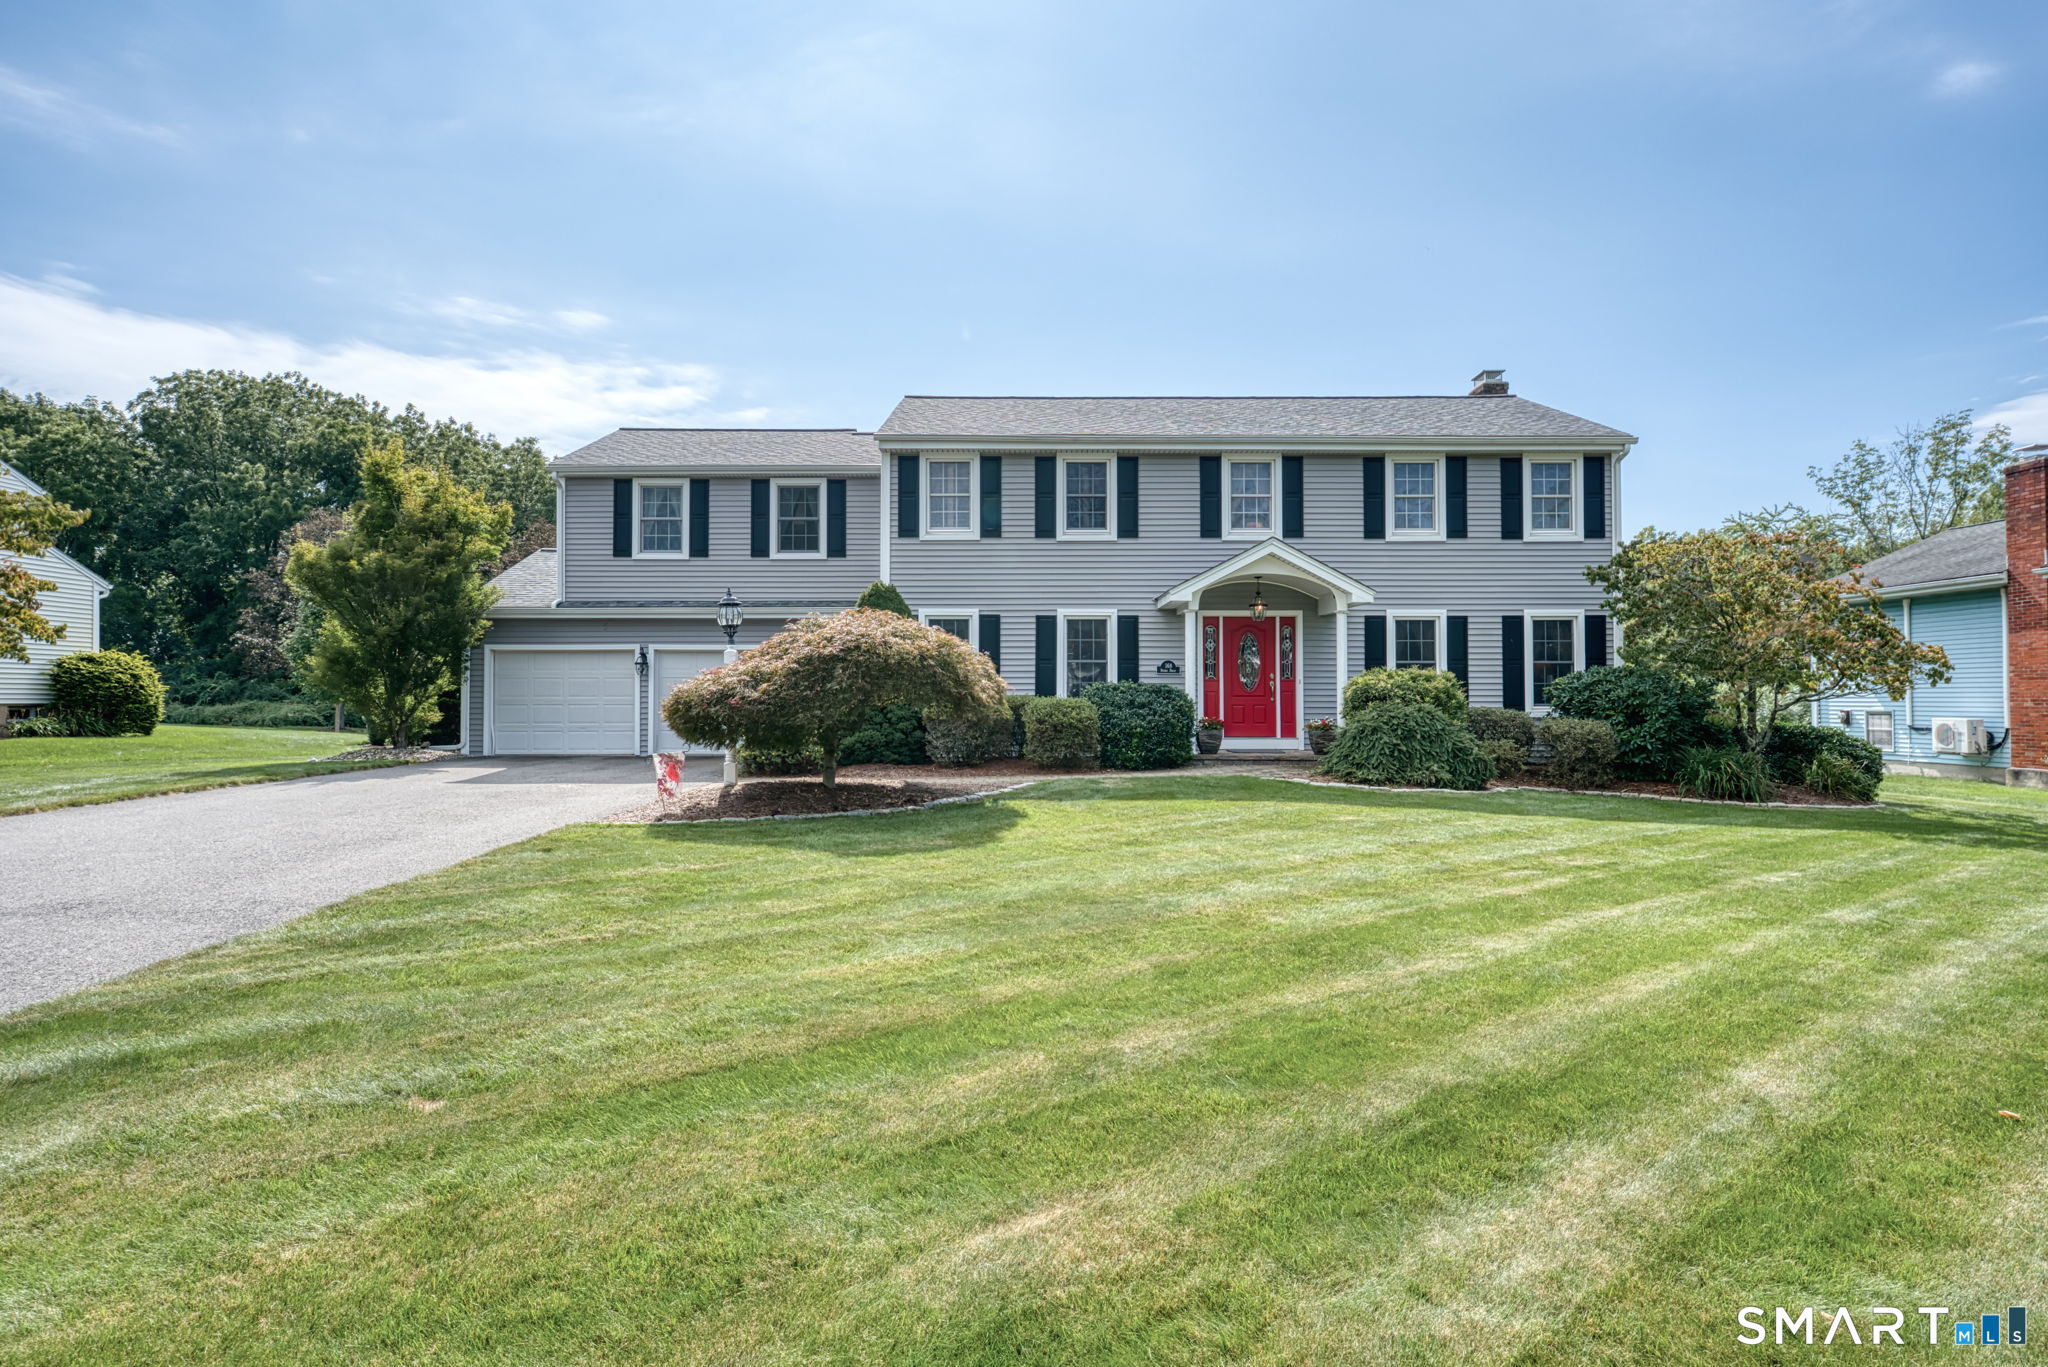
Spectacular 4/5 bedroom colonial that has been meticulously maintained by the original owners! Well appointed remodeled kitchen with plenty of prep space and direct access out to the large deck which over looks the professionally landscaped yard and in-ground pool. A large dining room for hosting, a spacious living room for entertaining and a family room with a warm fireplace and sliders out to the sunroom that is perfect for relaxing at the end of the day. Upstairs you will appreciate the large primary bedroom suite, complete with an office or flex space, 2 walk-in closets, full bath and window seat overlooking the manicured back yard. There are 3 more ample size bedrooms and a remodeled full bath on the second floor. The lower level offers a great size rec room and a storage area. There are 2 storage/sheds on the property (1 perfect for an additional vehicle), beautiful landscaping, irrigation system, pergola adjacent to the pool area and a Buderus furnace. Stunning property that is ready to move into! Sellers are requesting all offers in by 5 pm on Monday 9/28/26.

Listed by Linda Driscoll of Shea & Company Real Estate,LLC

$
$
%
$/month over payments
Federal 30-year interest rate: 7.4% last updated on Oct 15, 2026
* All Figures are estimates. Check with your bank or proposed mortgage company for actual interest rates.
This product uses the FRED® API but is not endorsed or certified by the Federal Reserve Bank of St. Louis.

Save FavoriteSchedule TourAsk A QuestionMore Details

200 Bear Swamp Road Andover CT 06232

Andover, CT200 Bear Swamp Road

Price$699,000

Est. Mortgage: $/month

MLS Number 24200122

  • Single Family
  • Square Feet 4,204
  • Bedrooms 4
  • Bathroom 4
  • Year Built 1989

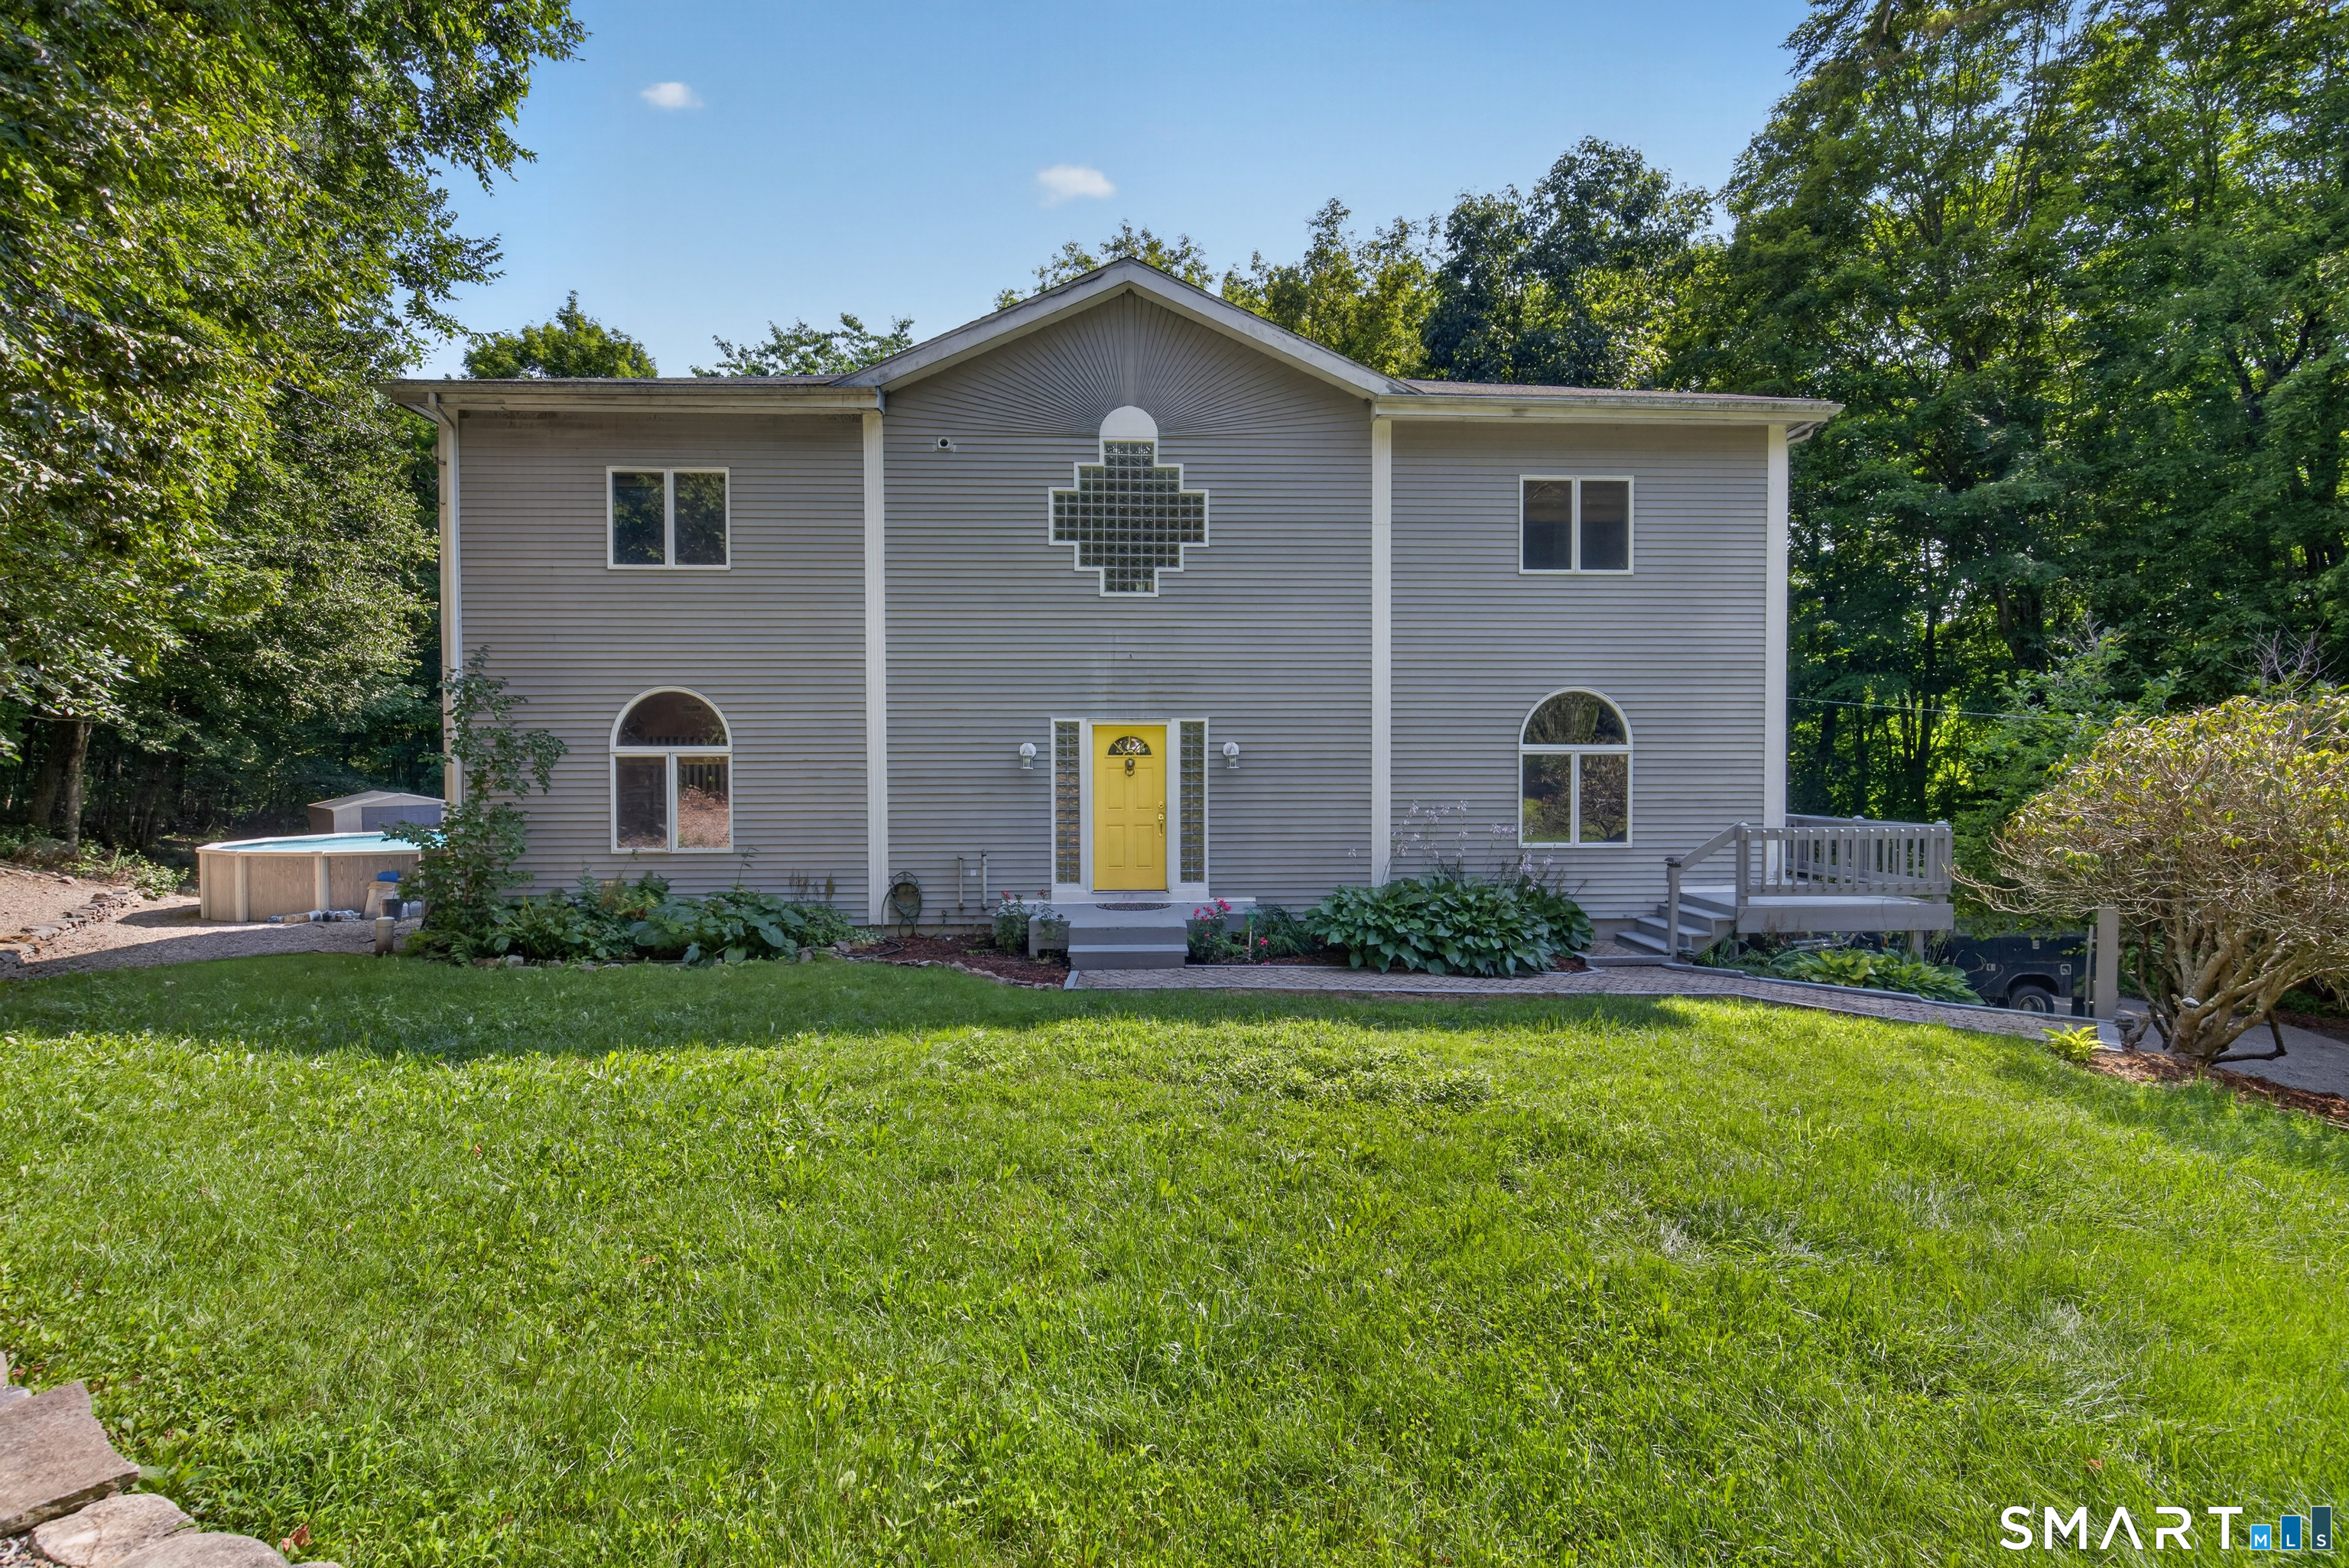
Welcome to 200 Bear Swamp Road, a distinctive 4-bedroom, 3.5-bath Contemporary Colonial set on approximately 9 private acres directly across from Nathan Hale State Forest. Inside, an open, light-filled layout features soaring ceilings, expansive windows, architectural details, and heated flooring throughout the main level. The remodeled kitchen (2020) flows into the living and family rooms, creating an inviting space for everyday living and entertaining. The living room features a fireplace and dramatic ceiling height, while the sunken family room is accented by a tray ceiling. The spacious primary suite includes two walk-in closets and en suite bath with a jetted air tub, Silestone countertops, double vanity, and tiled shower with dual body jets. Additional updates include a remodeled full bath, newer carpeting (2019-2020), heating system (2023), and built-in basement fireplace (2023). In 2024 heating was also added to the garage to make it a year round workspace for auto work, hobbies, or projects. Enjoy a peaceful wooded setting with the Hop River State Park Trail nearby, all while having generous indoor and outdoor space. Schedule your private showing today!

Listed by Juan Rodriguez of William Raveis Real Estate

$
$
%
$/month over payments
Federal 30-year interest rate: 7.4% last updated on Oct 15, 2026
* All Figures are estimates. Check with your bank or proposed mortgage company for actual interest rates.
This product uses the FRED® API but is not endorsed or certified by the Federal Reserve Bank of St. Louis.

Save FavoriteSchedule TourAsk A QuestionMore Details

25 Devine Road Suffield CT 06078

Suffield, CT25 Devine Road

Price$699,000

Est. Mortgage: $/month

Active With Contract

MLS Number 24208862

  • Single Family
  • Square Feet 3,780
  • Bedrooms 5
  • Bathroom 4
  • Year Built 1986

Welcome to this exceptional 5 BR, 3.5 BA home nestled on almost an acre of land. This house offers over 3700 square feet of living space. This thoughtfully updated home blends quality, comfort and versatility with an impressive list of updates completed over the past six years. At the heart of the home is a brand-new kitchen completed in 2025, offering a beautiful open space for everyday family life and entertaining. The main level also features spacious living areas, two fireplaces and a formal dining room. The open, airy breezeway with French doors leads to the deck, creating a seamless connection between indoor and outdoor living. Luxury vinyl plank flooring throughout the home provides a cohesive, stylish and low maintenance finish. On the second floor you will find primary suite with a private office alcove, walk-in closet, and en-suite bathroom with freestanding soaking tub, shower and dual-sink vanity. Two additional bedrooms and an updated bathroom complete the second floor. The finished walkout lower level has additional 2 bdr a full bathroom and ample living room and is an option for in-law suite, au pair suite, or future expanded living area. A workshop area is plumbed for a second kitchen and offers additional space for hobbies, projects or storage. Outside you will find your own backyard oasis with in-ground pool, expansive trex deck, gazebo, tiki bar and firepit. This is your opportunity to own conveniently located property in a highly desirable neighborhood.

Listed by Iwona Lacic of Eagle Eye Realty PLLC

$
$
%
$/month over payments
Federal 30-year interest rate: 7.4% last updated on Oct 15, 2026
* All Figures are estimates. Check with your bank or proposed mortgage company for actual interest rates.
This product uses the FRED® API but is not endorsed or certified by the Federal Reserve Bank of St. Louis.

Save FavoriteSchedule TourAsk A QuestionMore Details

524 Wauregan Road Brooklyn CT 06234

Brooklyn, CT524 Wauregan Road

Price$699,000

Est. Mortgage: $/month

MLS Number 24214629

  • Single Family
  • Square Feet 3,404
  • Bedrooms 3
  • Bathroom 4
  • Year Built 1988

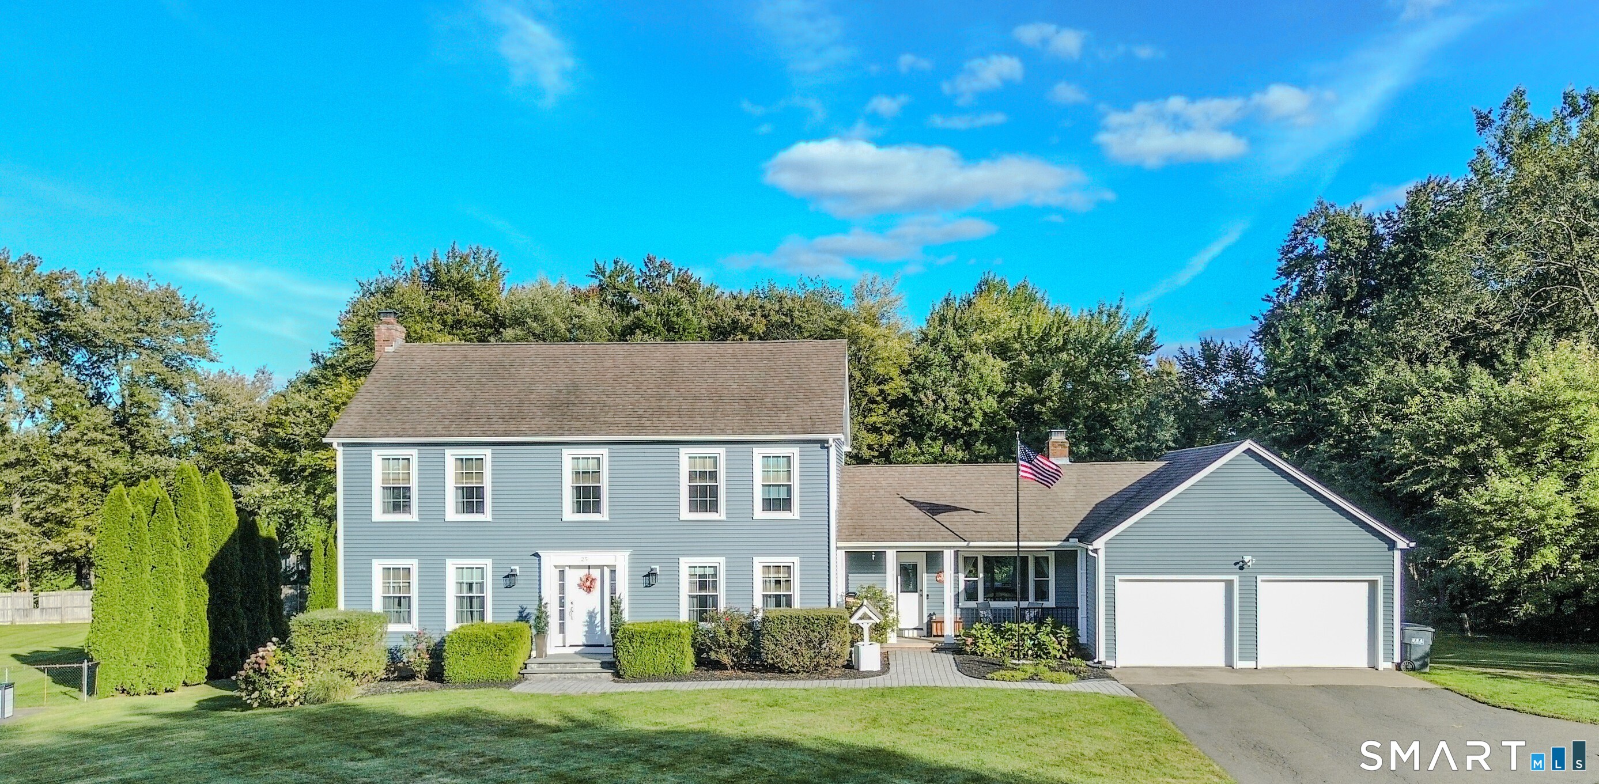
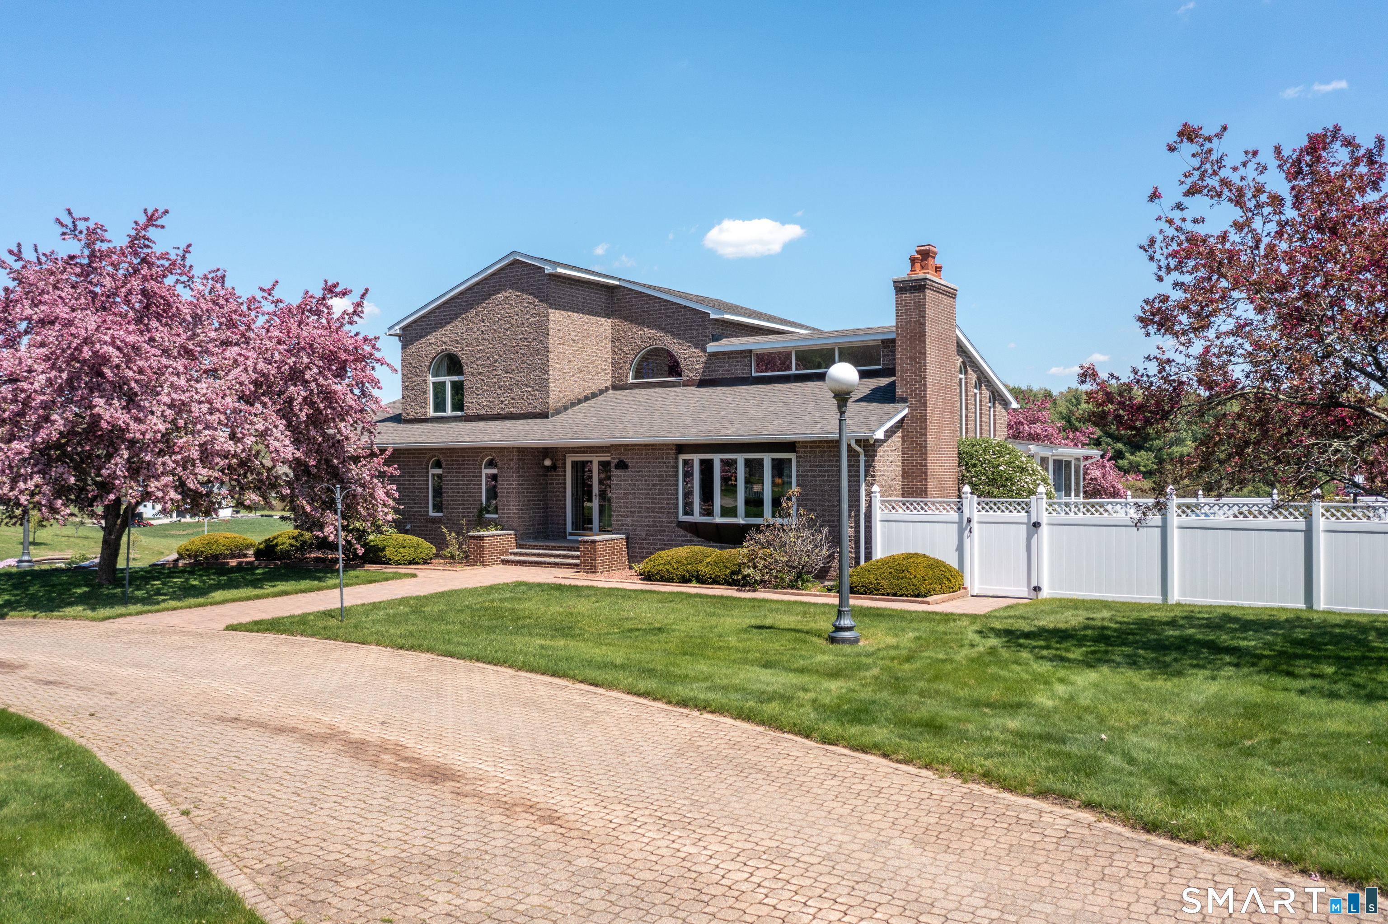
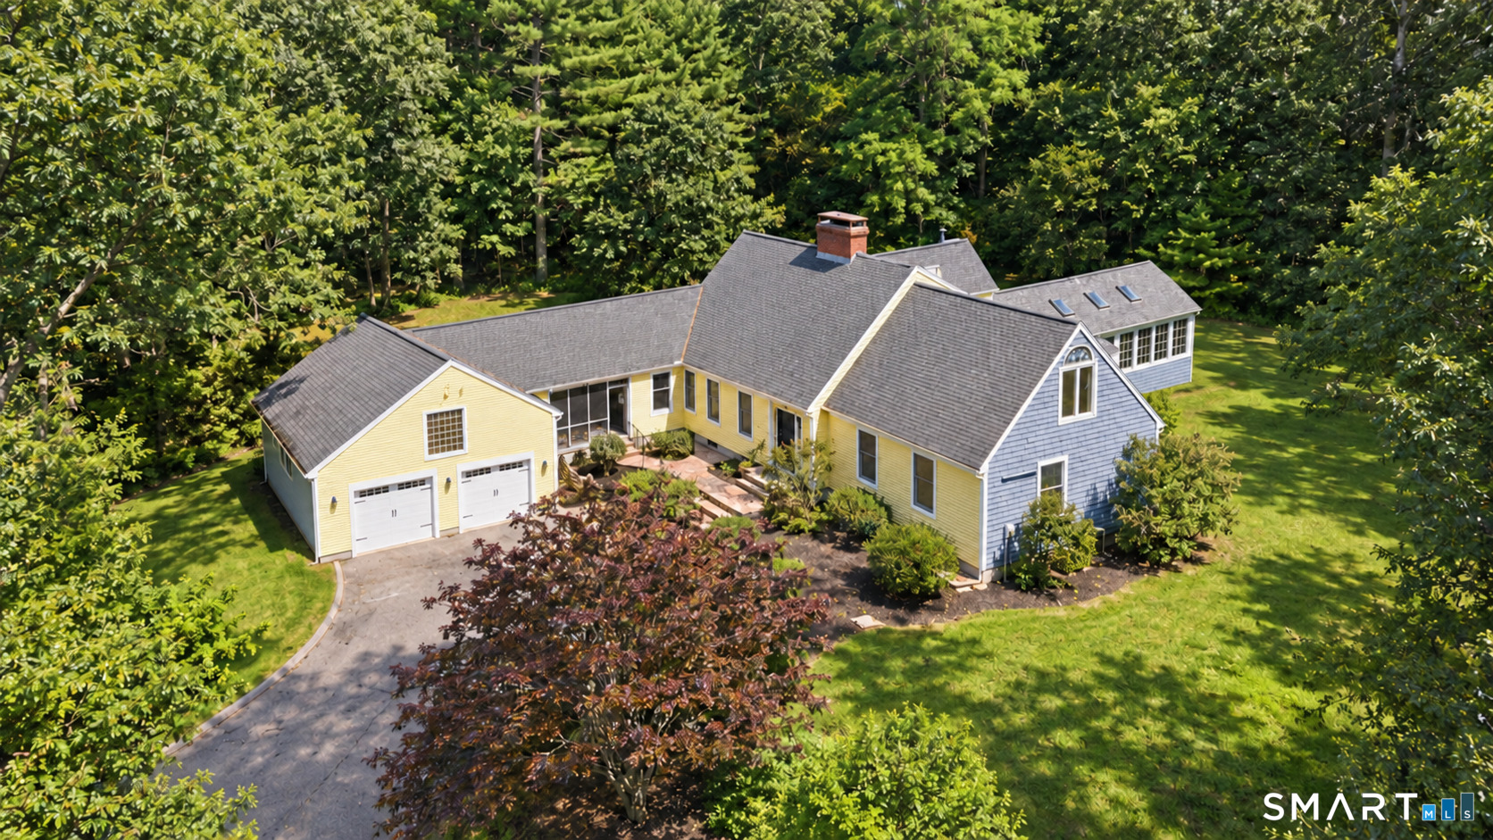
Welcome to this exceptional, custom built brick home, set on a stunning piece of property where quality, craftsmanship, and timeless design come together beautifully. From the moment you step inside, you will appreciate the vaulted ceilings, open layout, and impressive mix of hardwood, marble and tile flooring. The heart of the home features a beautifully designed kitchen with quartz countertops, custom built cupboards, 2 ovens, trash compactor and more! The dining room features a wood-burning fireplace that's never been used! With enough room for the largest table. Off the kitchen, enjoy a heated sunroom that offers peaceful views overlooking the inground pool and hot tub, create a perfect space to relax year-round. The main level offers a spacious primary suite with a separate sitting room, custom walk in closet. The en suite features a soaking tub and walk in shower with a heated lamp, double sink vanity and marble countertops. An office on the main floor provides flexibility for working from home or additional living space. Convenient first floor laundry with a half bath adds every day practicality. Upstairs you'll find two additional bedrooms and a full bathroom. The heated basement has an additional half bathroom and offers endless possibilities for recreation, wood shop, storage, gym, or finished space. Additional features include a four car garage, central air, Buderus, furnace, water softener, 200 amp, electrical service, and security system. This is a rare opportuni

Listed by Mandy R. Gruslin of Kazantzis Real Estate,LLC
$
$
%
$/month over payments
Federal 30-year interest rate: 7.4% last updated on Oct 15, 2026
* All Figures are estimates. Check with your bank or proposed mortgage company for actual interest rates.
This product uses the FRED® API but is not endorsed or certified by the Federal Reserve Bank of St. Louis.

Save FavoriteSchedule TourAsk A QuestionMore Details

180 Clubhouse Road Lebanon CT 06249

Lebanon, CT180 Clubhouse Road

Price$699,000

Est. Mortgage: $/month

MLS Number 24204522

  • Single Family
  • Square Feet 3,205
  • Bedrooms 3
  • Bathroom 4
  • Year Built 2000

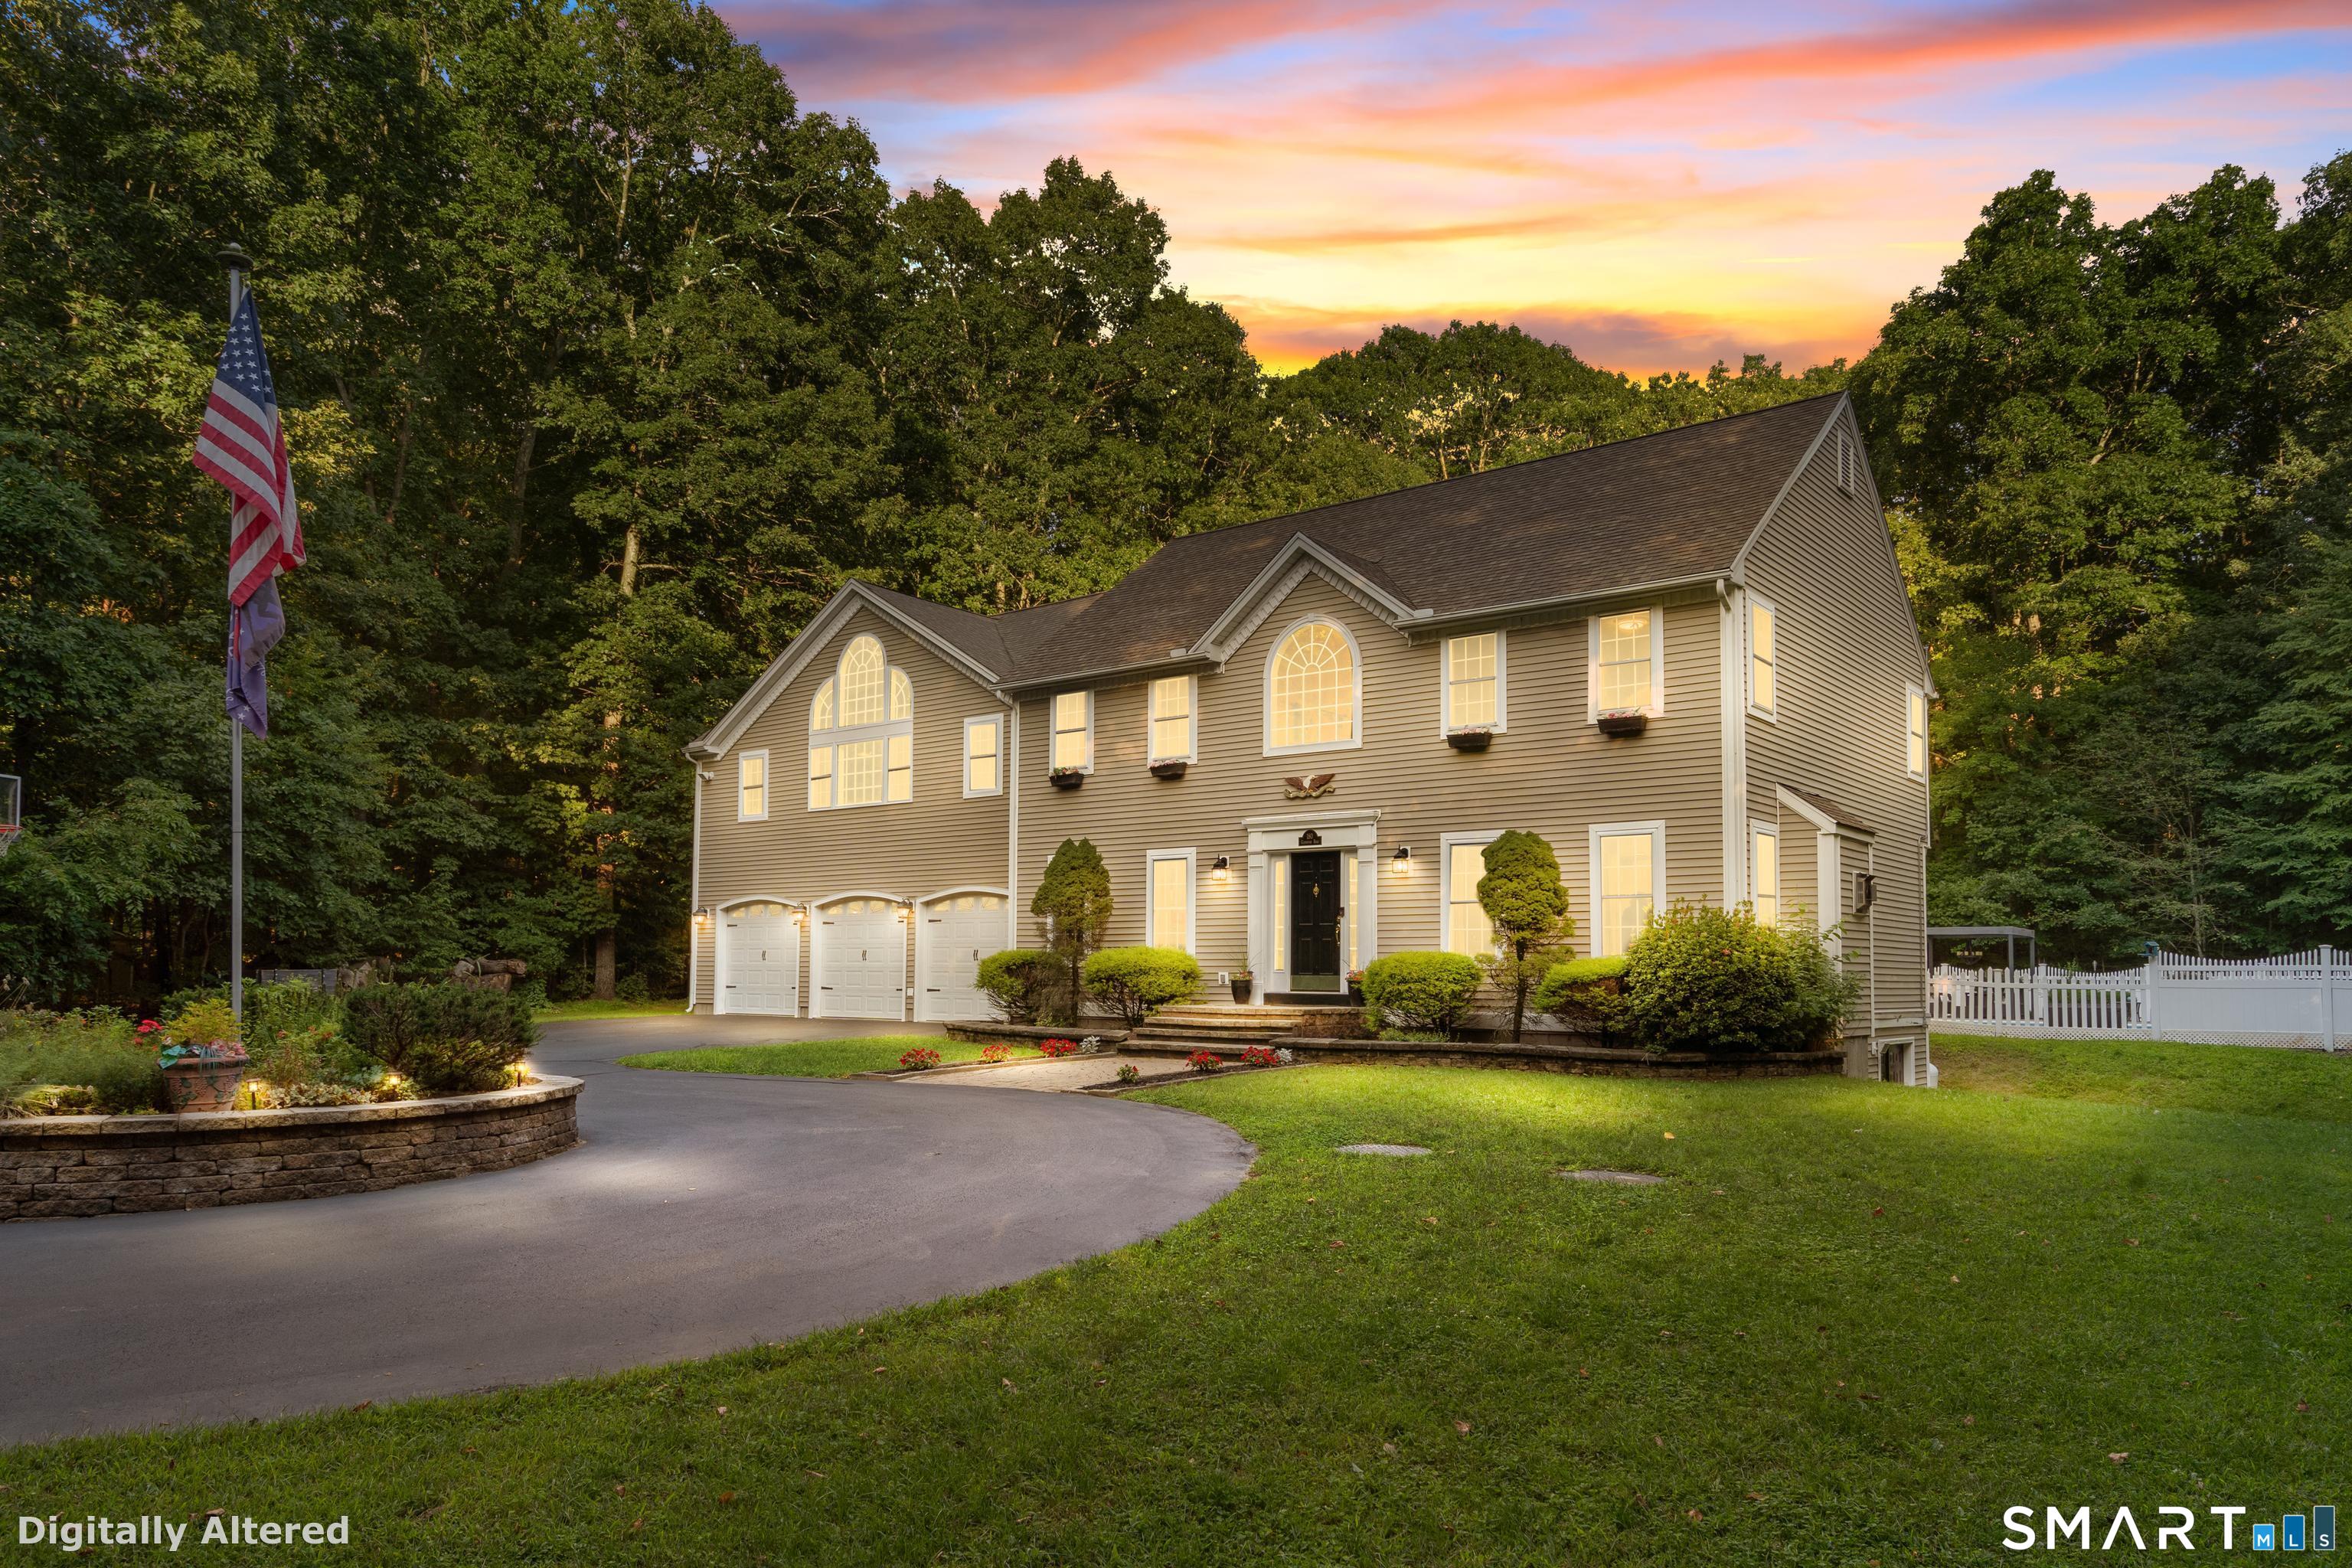
Welcome to your own private hilltop retreat with resort style living! Set atop a long private driveway and surrounded by 2.24 acres of secluded grounds, this home offers an exceptional blend of privacy, elegance, and versatility. This three bed, three and a half baths home provides an inpressive array of amenities designed for both comfortable everyday living and memorable entertaining. From the moment you arrive, the property's elevated private setting makes an impression. Underground electrical service helps preserve the natural beauty of the grounds, while the expansive residence features dramatic arched windows at the front of the home and above the garage, bringing character, natural light, and architectural distinction to the property. The heart of the home is designed with entertaining in mind. The kitchen features a convenient breakfast bar/counter with seating, complemented by a spacious dining area with a full table and chairs positioned directly in front of sliding glass doors overlooking the pool area. A separate formal dining area provides an elegant setting for special occasions and holiday gatherings. The generously sized living room creates a warm and inviting focal point with a gas fireplace and mantle, offering the perfect atmosphere for relaxing or entertaining throughout the year. The primary suite provides a private retreat, featuring a large walk-in closet and luxurious en-suite bathroom with an oversized corner Jacuzzi tub.

Listed by Christopher J. Ferreira of Berkshire Hathaway NE Prop.

$
$
%
$/month over payments
Federal 30-year interest rate: 7.4% last updated on Oct 15, 2026
* All Figures are estimates. Check with your bank or proposed mortgage company for actual interest rates.
This product uses the FRED® API but is not endorsed or certified by the Federal Reserve Bank of St. Louis.

Save FavoriteSchedule TourAsk A QuestionMore Details

555 Senexet Road Woodstock CT 06281
Active With Contract

MLS Number 24206040

  • Single Family
  • Square Feet 3,794
  • Bedrooms 4
  • Bathroom 2
  • Year Built 1987

Tucked away at the end of a long private driveway, this 3,794-square-foot custom home offers four bedrooms on nine scenic acres, with potential for a free land split. Wood flooring milled from trees on the property, natural beams and built-ins lend warmth and character. Every door is custom made; the doors, staircase treads and living room floor are Brazilian cherry. A pass-through stone-and-brick fireplace anchors the living space, while steel-beam construction extends through the house, basement and garage. The granite kitchen features an island, new hardware and a new commercial-grade propane range with 10 burners and double ovens. Windows surround the four-season great room, bringing in light and views year-round. A first-floor primary suite offers one-floor living. Above the oversized two-car garage, a cathedral-ceiling bonus room offers flexible space for an office, studio or guests. Updates include an automatic Generac generator, 2009 roof, new garage doors, stainless-steel chimney liner, repointed chimney, new gutters, gas lines, tamper-resistant outlets, lighting, new dishwasher, a new boiler (February 2026) and fresh paint. Enjoy privacy close to schools, restaurants, shopping and I-395 in Woodstock.

Listed by John M. Downs and Johnetta D. Smith of Berkshire Hathaway NE Prop.

$
$
%
$/month over payments
Federal 30-year interest rate: 7.4% last updated on Oct 15, 2026
* All Figures are estimates. Check with your bank or proposed mortgage company for actual interest rates.
This product uses the FRED® API but is not endorsed or certified by the Federal Reserve Bank of St. Louis.

Virtual TourSave FavoriteSchedule TourAsk A QuestionMore Details

The data relating to real estate for sale on this website appears in part through the SmartMLS Internet Data Exchange program, a voluntary cooperative exchange of property listing data between licensed real estate brokerage firms, and is provided by SmartMLS through a licensing agreement. Listing information is from various brokers who participate in the SmartMLS IDX program and not all listings may be visible on the site. The property information being provided on or through the website is for the personal, non-commercial use of consumers and such information may not be used for any purpose other than to identify prospective properties consumers may be interested in purchasing. Some properties which appear for sale on the website may no longer be available because they are for instance, under contract, sold or are no longer being offered for sale. Property information displayed is deemed reliable but is not guaranteed. Copyright 2026 SmartMLS, Inc.