and narrow your search. If you have fewer than 200 results, you can save your search.

Greater Mansfield CT Real Estate $500k +

r=615-626
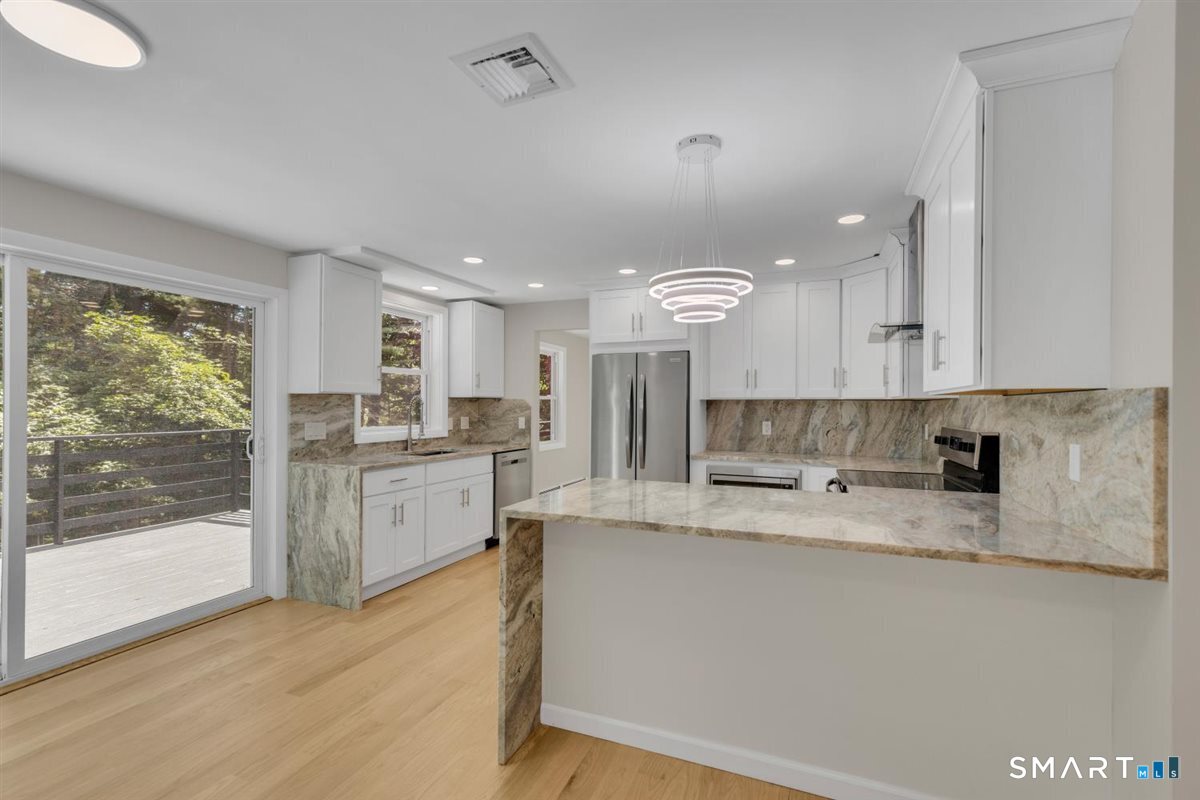
20 Loyola Road Woodstock CT 06281

MLS Number 24193568

  • Single Family
  • Square Feet 2,216
  • Bedrooms 2
  • Bathroom 3
  • Year Built 2002

Enjoy Lake Living in Woodstock's Quiet Corner at Quasset Lake! Welcome to this beautifully landscaped 2-3 bedroom, 2.5-bath home in the desirable Quasset Lake community, where lake living and year-round recreation await. Located directly across the street from the association's private boat launch and deeded lake/beach access, you'll enjoy convenient access to swimming, boating, kayaking, and fishing just steps from your front door. Designed for both everyday living and entertaining, the open-concept main level features a gourmet kitchen with a center island, fixed breakfast bar, and seamless flow into the dining area and family room. A stunning floor-to-ceiling, double-sided fireplace creates a warm and inviting atmosphere, serving both the family room and the first-floor primary suite. The spacious primary bedroom includes a full en-suite bath and a private sauna and standup tanning booth, offering the perfect retreat after a day on the lake.

Listed by Michael L. Deyorio of CR Premier Properties

$
$
%
$/month over payments
Federal 30-year interest rate: 6.65% last updated on Aug 20, 2026
* All Figures are estimates. Check with your bank or proposed mortgage company for actual interest rates.
This product uses the FRED® API but is not endorsed or certified by the Federal Reserve Bank of St. Louis.

Save FavoriteSchedule TourAsk A QuestionMore Details
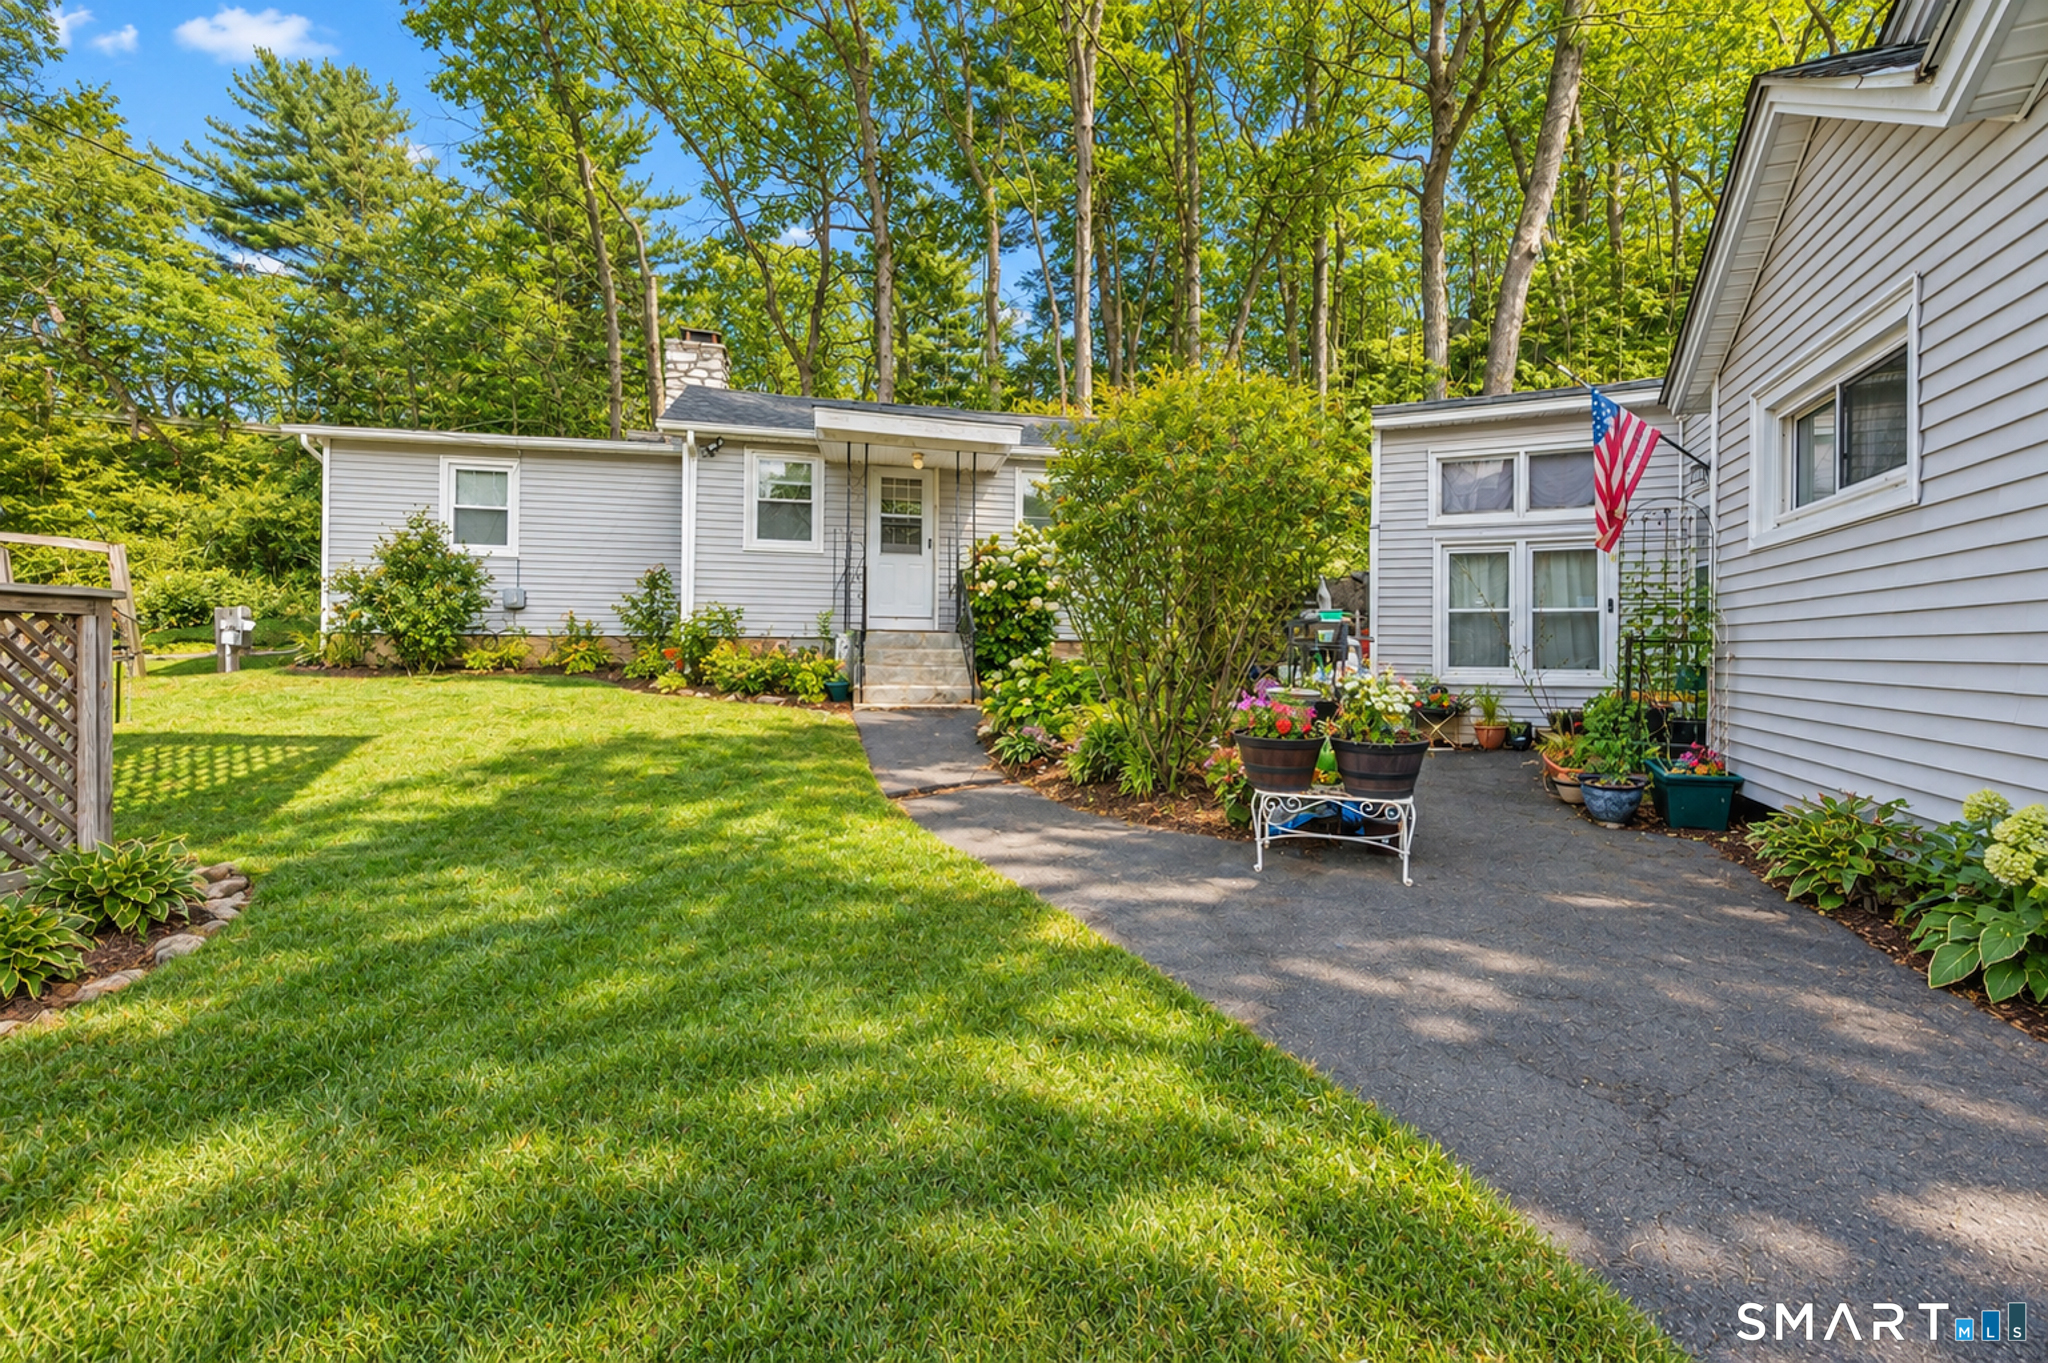
610 Clark Street South Windsor CT 06074

MLS Number 24187032

  • Single Family
  • Square Feet 2,105
  • Bedrooms 3
  • Bathroom 3
  • Year Built 1973

Enjoy the country and ultimate privacy in this unique 7-room Raised Ranch home with many upgrades. Situated on a 10+ acre lot the property is minutes from shopping & conveniences at Town Center, Costco, Whole Foods, Evergreen & the Buckland corridor. This 3-bedroom - 3 full bath home offers a large recently upgraded eat-in kitchen with an abundance of cabinets, full appliances, hardwood flooring, ceiling fan, large breakfast bar and lots of sun and brightness from two large bay windows facing southeast. There is an adjacent open space dining area and living room with sliders to a large 450+ sq. ft. deck which is also southeast facing affording sunny picturesque views of the park like grounds. All three bedrooms are on the main level including the primary with recently upgraded ensuite bath with large ceramic tile shower, bench seat, glass door, custom sink, and ceramic tile flooring. There is a second main level bathroom also recently renovated with high-end finishes including ceramic tile flooring convenient to bedrooms 2 & 3. The lower level has a finished family room with brick fireplace and walk-out door. The lower level also offers a 3rd full bath with shower and washer/dryer. The finished lower level is completed with two separate rooms currently utilized for hobbies & exercise, but which could be easily re-purposed to fit the needs of a new family. The entire finished area of the lower level has laminate tile flooring with access to the large 2-car garage.

Listed by Thomas P. Boyle of Thomas P. Boyle

$
$
%
$/month over payments
Federal 30-year interest rate: 6.65% last updated on Aug 20, 2026
* All Figures are estimates. Check with your bank or proposed mortgage company for actual interest rates.
This product uses the FRED® API but is not endorsed or certified by the Federal Reserve Bank of St. Louis.

Save FavoriteSchedule TourAsk A QuestionMore Details
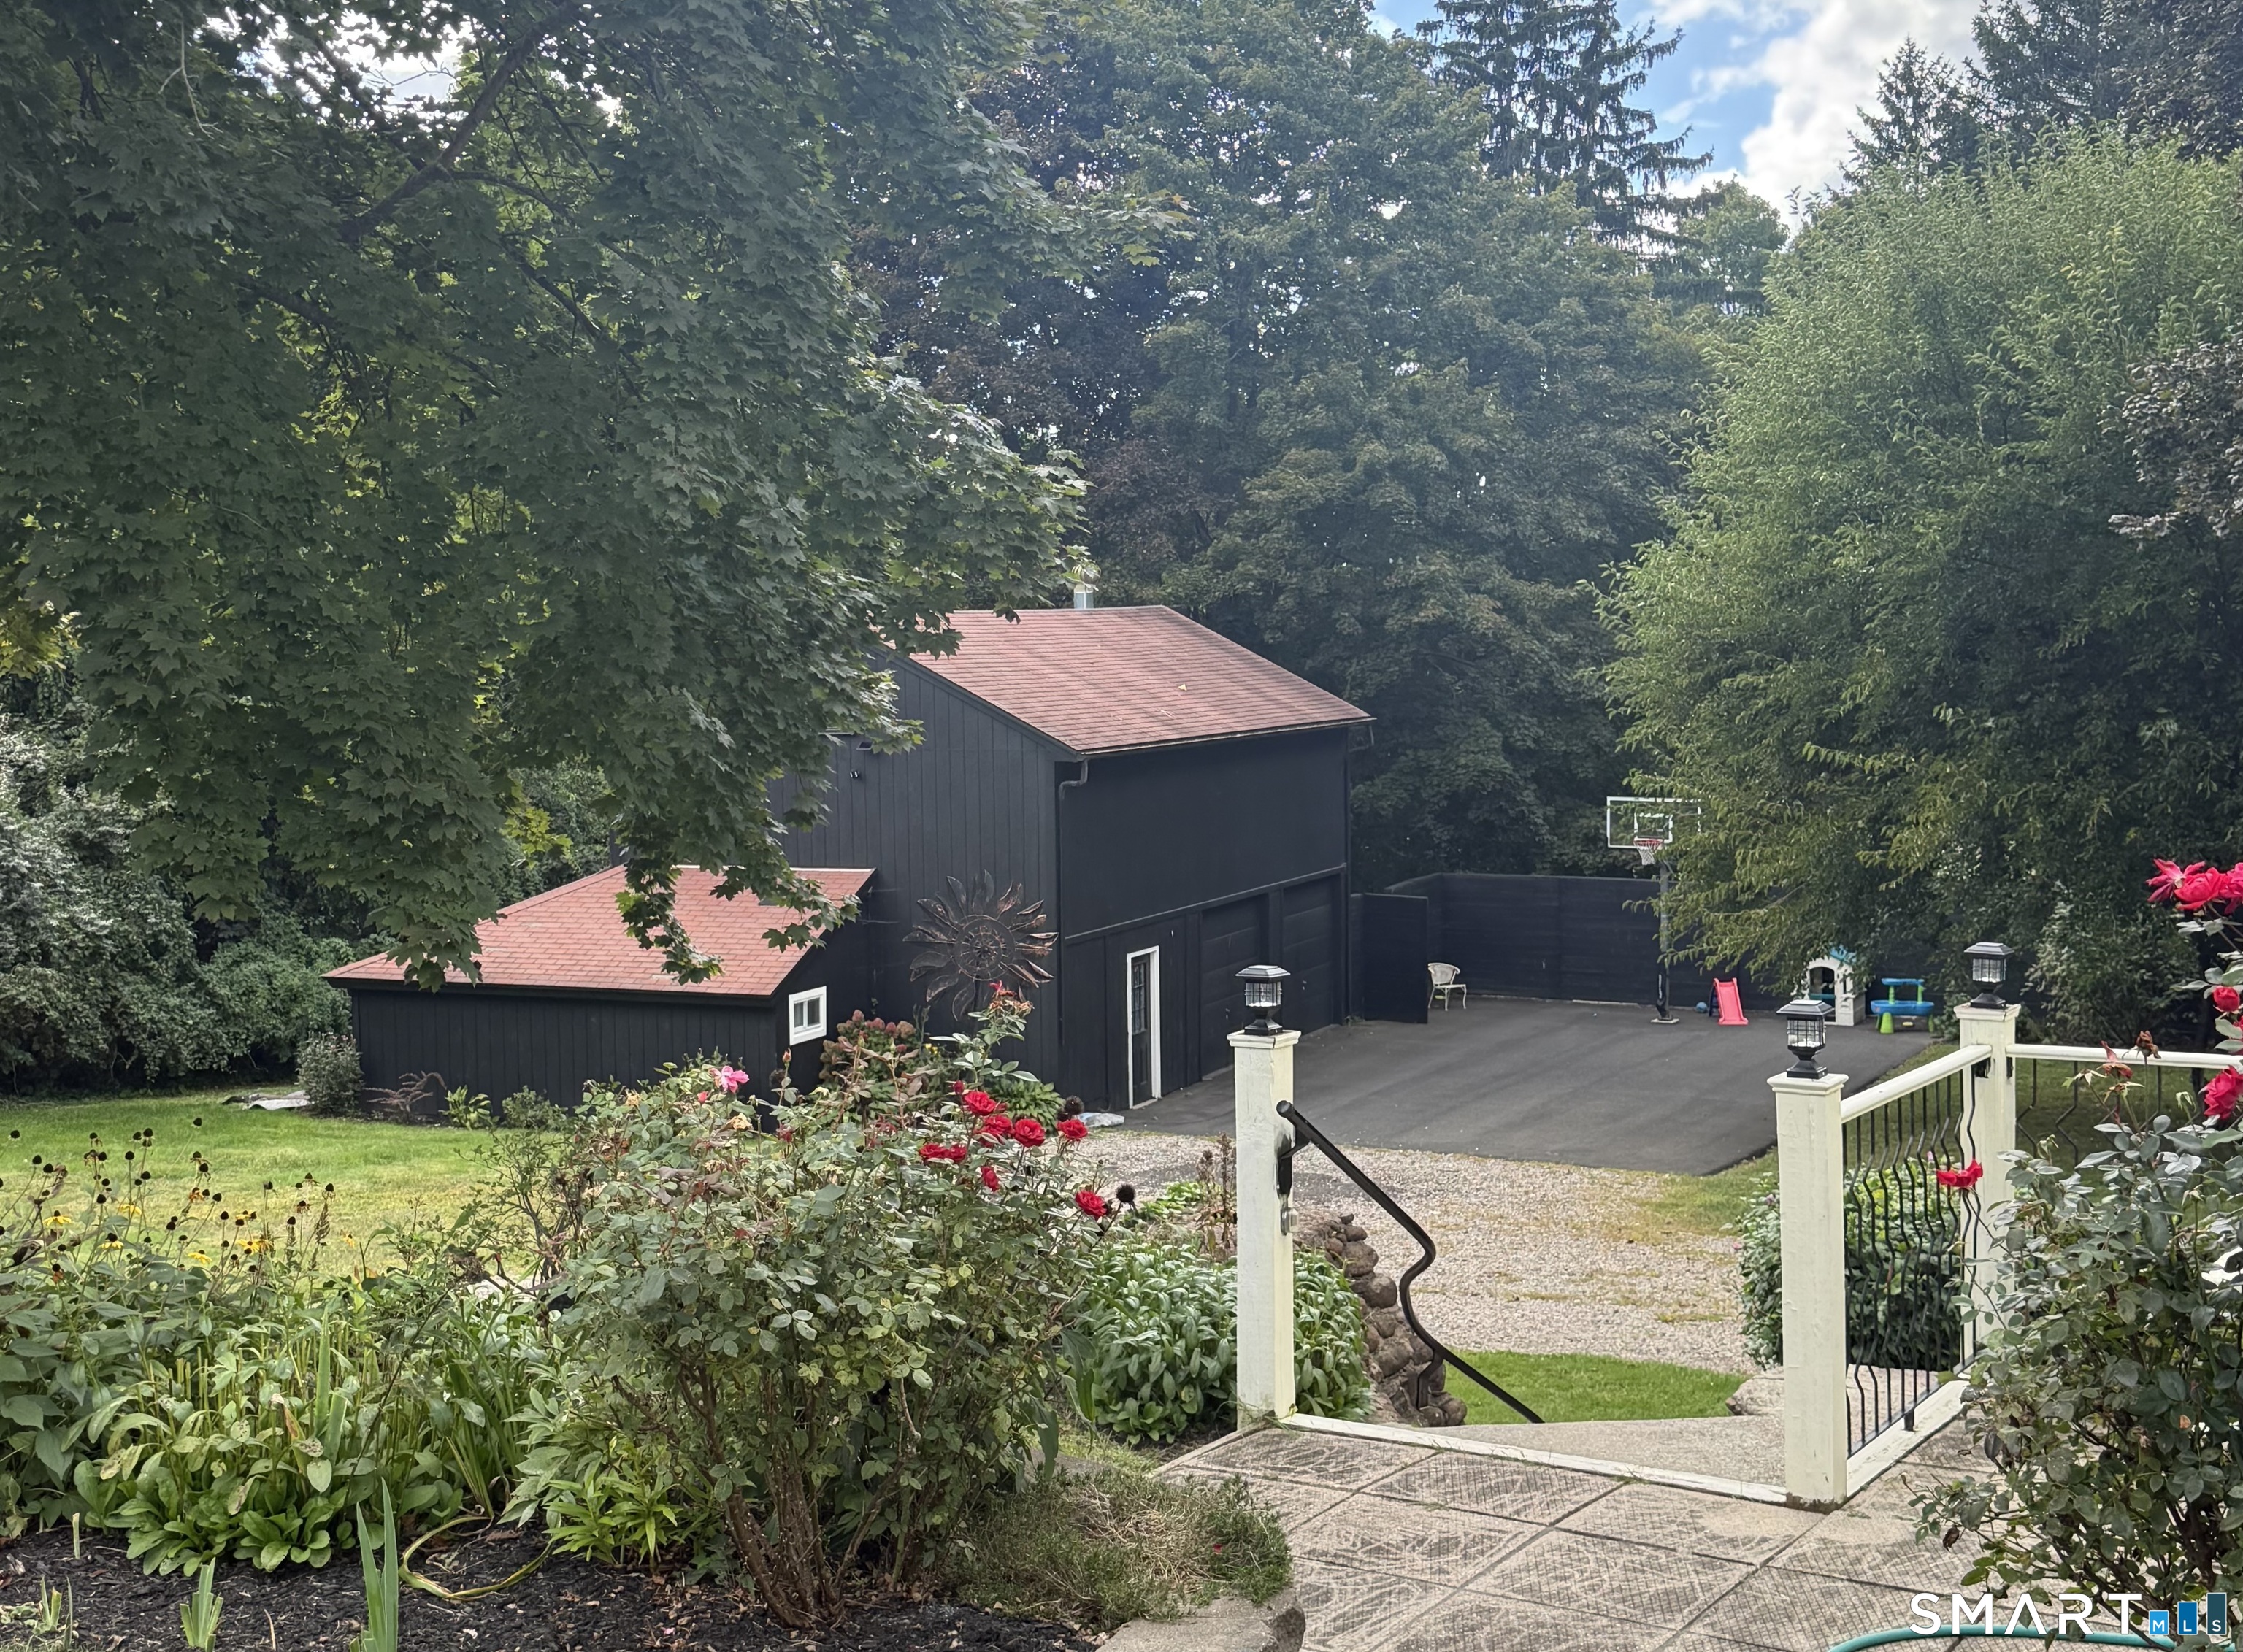
265 Washington Street Norwich CT 06360

MLS Number 24195431

  • Multi Family Multi-Family For Sale
  • Square Feet 6,013
  • Acreage 0.5
  • Bedrooms 12
  • Bathroom 5

Fully occupied 6-unit multifamily investment opportunity offering strong in-place cash flow and substantial embedded rental upside. The property consists of four 2-bedroom units, one 3-bedroom unit, and one 1-bedroom unit, currently generating $74,400 in annual gross income with a projected stabilized income of approximately $119,400 based on market rents. At stabilization, the asset supports a projected NOI exceeding $77,000, equating to a 9.69% cap rate and a 14.79% projected return on investment. Investors will appreciate the opportunity to significantly increase revenue through lease turnover and rent normalization rather than extensive renovations. All utilities, including electric and hot water, are separately metered and paid by tenants, with ownership responsible only for heat. Additional features include off-street parking, public water and sewer, and over 6,000 square feet of living area situated on a 0.50-acre lot. A compelling opportunity to acquire a scalable multifamily asset with strong income growth potential in one of Connecticut's most active rental markets.

Listed by Christian Martinez of VC Property Group,LLC

$
$
%
$/month over payments
Federal 30-year interest rate: 6.65% last updated on Aug 20, 2026
* All Figures are estimates. Check with your bank or proposed mortgage company for actual interest rates.
This product uses the FRED® API but is not endorsed or certified by the Federal Reserve Bank of St. Louis.

Save FavoriteSchedule TourAsk A QuestionMore Details
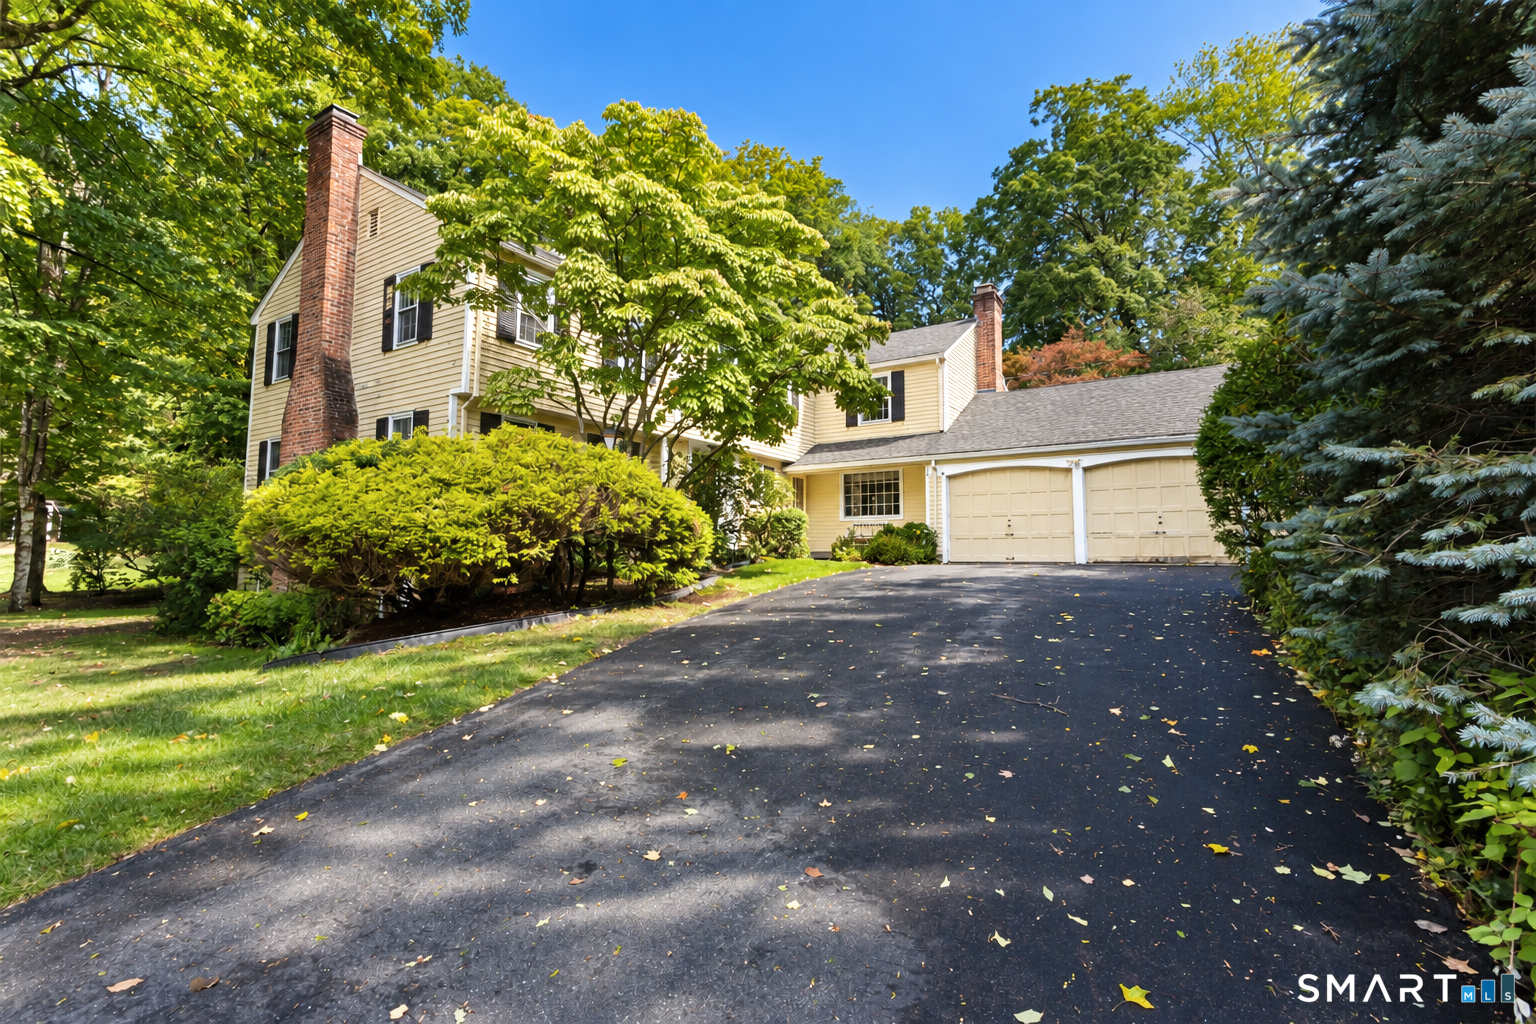
5 Starview Way East Hampton CT 06424

East Hampton, CT5 Starview Way

Price$695,000

Est. Mortgage: $/month

Pending Continue to Show

MLS Number 24182820

  • Single Family
  • Square Feet 2,703
  • Bedrooms 4
  • Bathroom 3
  • Year Built 2026

Just completed in July 2026, this stunning home is the perfect opportunity to own a brand new home in the highly sought-after Skyline Estates community! Stylish curb appeal welcomes you into a thoughtfully designed open floor plan. Gleaming hardwood throughout the main level! A first-floor office is perfect for remote work. The sparkling new kitchen offers generous spaces and modern finishes: a large island, stainless steel appliances, granite countertops & brushed nickel hardware. Open to the dining area and with easy access to the deck, the flow makes entertaining effortless. The dining room features elegant and extensive trim work and a tray ceiling. A convenient, tiled mudroom serves as a drop zone to keep everyday living organized. Upstairs, the spacious primary suite features an ensuite lux bathroom and 2 walk-in closets. Expansive bathroom includes a soaking tub, double vanity and tiled shower with rain shower head. Three additional bedrooms and a full hallway bath, with a double vanity, provide plenty of room for the family. Upper level laundry is an additional convenience that you will enjoy! The huge walk-out basement offers opportunity to expand the living space. Don't miss this chance to own new construction in an exceptional neighborhood! Immediate occupancy!

Listed by Margaret M. Wilcox and Taheera Pinto of William Raveis Real Estate

$
$
%
$/month over payments
Federal 30-year interest rate: 6.65% last updated on Aug 20, 2026
* All Figures are estimates. Check with your bank or proposed mortgage company for actual interest rates.
This product uses the FRED® API but is not endorsed or certified by the Federal Reserve Bank of St. Louis.

Save FavoriteSchedule TourAsk A QuestionMore Details
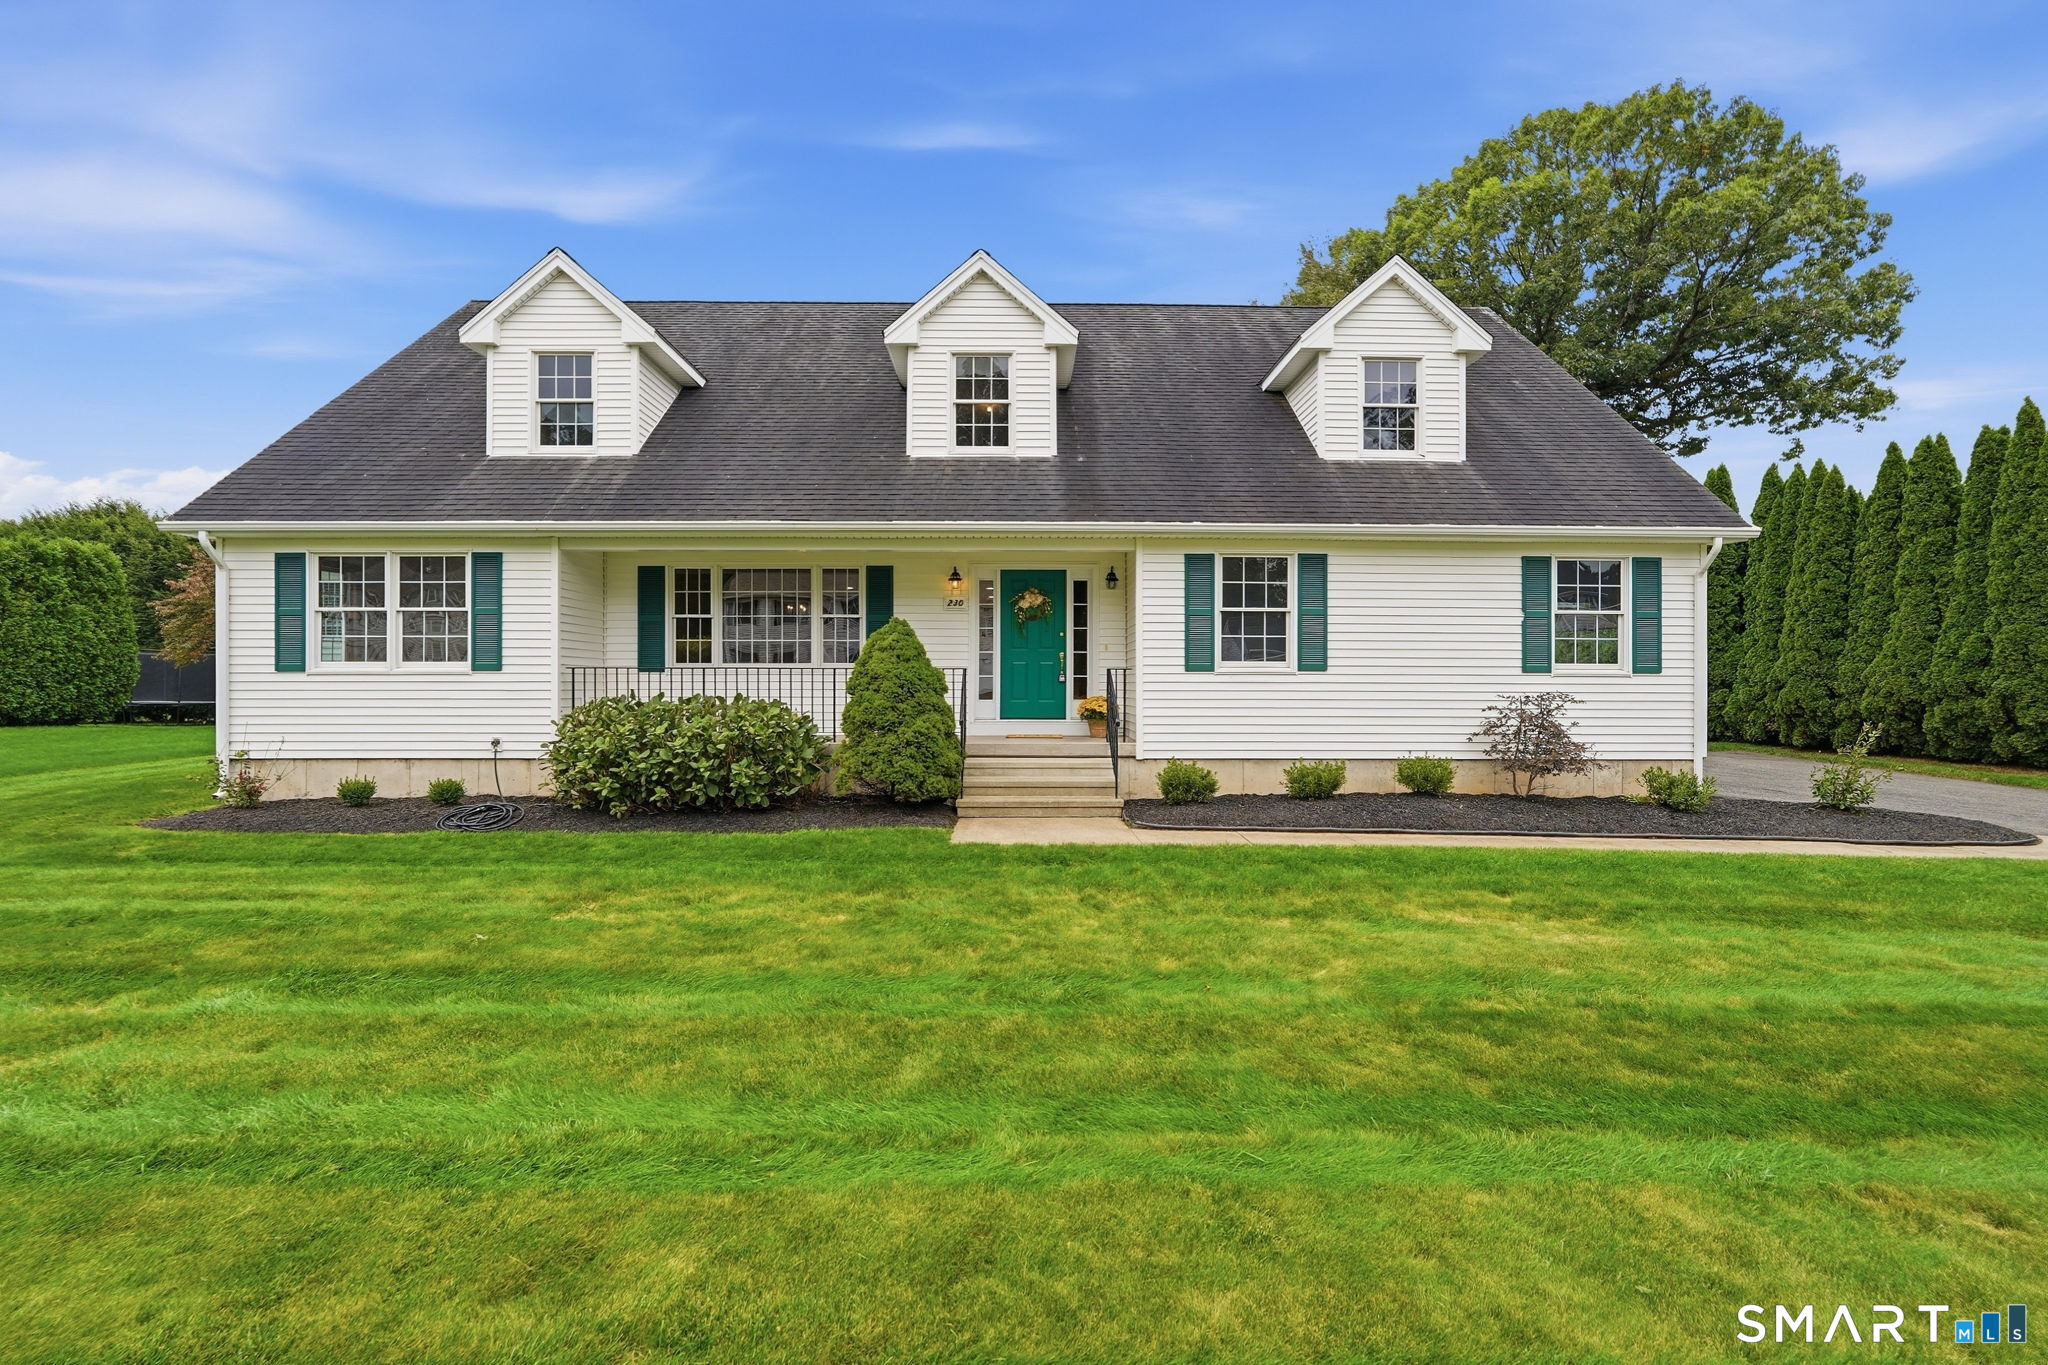
250 Killingly Road Pomfret CT 06259

Pomfret, CT250 Killingly Road

Price$695,000

Est. Mortgage: $/month

MLS Number 24191051

  • Single Family
  • Square Feet 3,182
  • Bedrooms 5
  • Bathroom 3
  • Year Built 1900

Welcome to this beautifully renovated home in desirable Pomfret CT! Offering the perfect blend of modern updates, flexible living space, and country charm, this impressive property is ready for its next owners. Inside, you'll find five spacious bedrooms and three full bathrooms, providing plenty of room for family, guests, or multi-generational living. The massive dining and flex space, offers endless possibilities for entertaining, hosting holiday gatherings, creating a home office, playroom, or additional living area. A convenient mudroom helps keep everyday life organized, and a large storage room provides abundant space for seasonal items, hobbies, and more. Comfort and efficiency are top priorities with mini-split systems throughout the home and a cozy pellet stove that creates a warm and inviting atmosphere during New England winters. Car enthusiasts, hobbyists, and those in need of extra workspace will appreciate the detached three-car garage with ample room for vehicles, equipment, and storage. Whether you're looking for room to grow, space to entertain, or a property with exceptional flexibility and future possibilities, this turnkey Pomfret home delivers it all. Don't miss your opportunity to own this rare offering in one of Northeastern Connecticuts most desirable communities.

Listed by Amy Therrien of The Neighborhood Realty Group

$
$
%
$/month over payments
Federal 30-year interest rate: 6.65% last updated on Aug 20, 2026
* All Figures are estimates. Check with your bank or proposed mortgage company for actual interest rates.
This product uses the FRED® API but is not endorsed or certified by the Federal Reserve Bank of St. Louis.

Save FavoriteSchedule TourAsk A QuestionMore Details
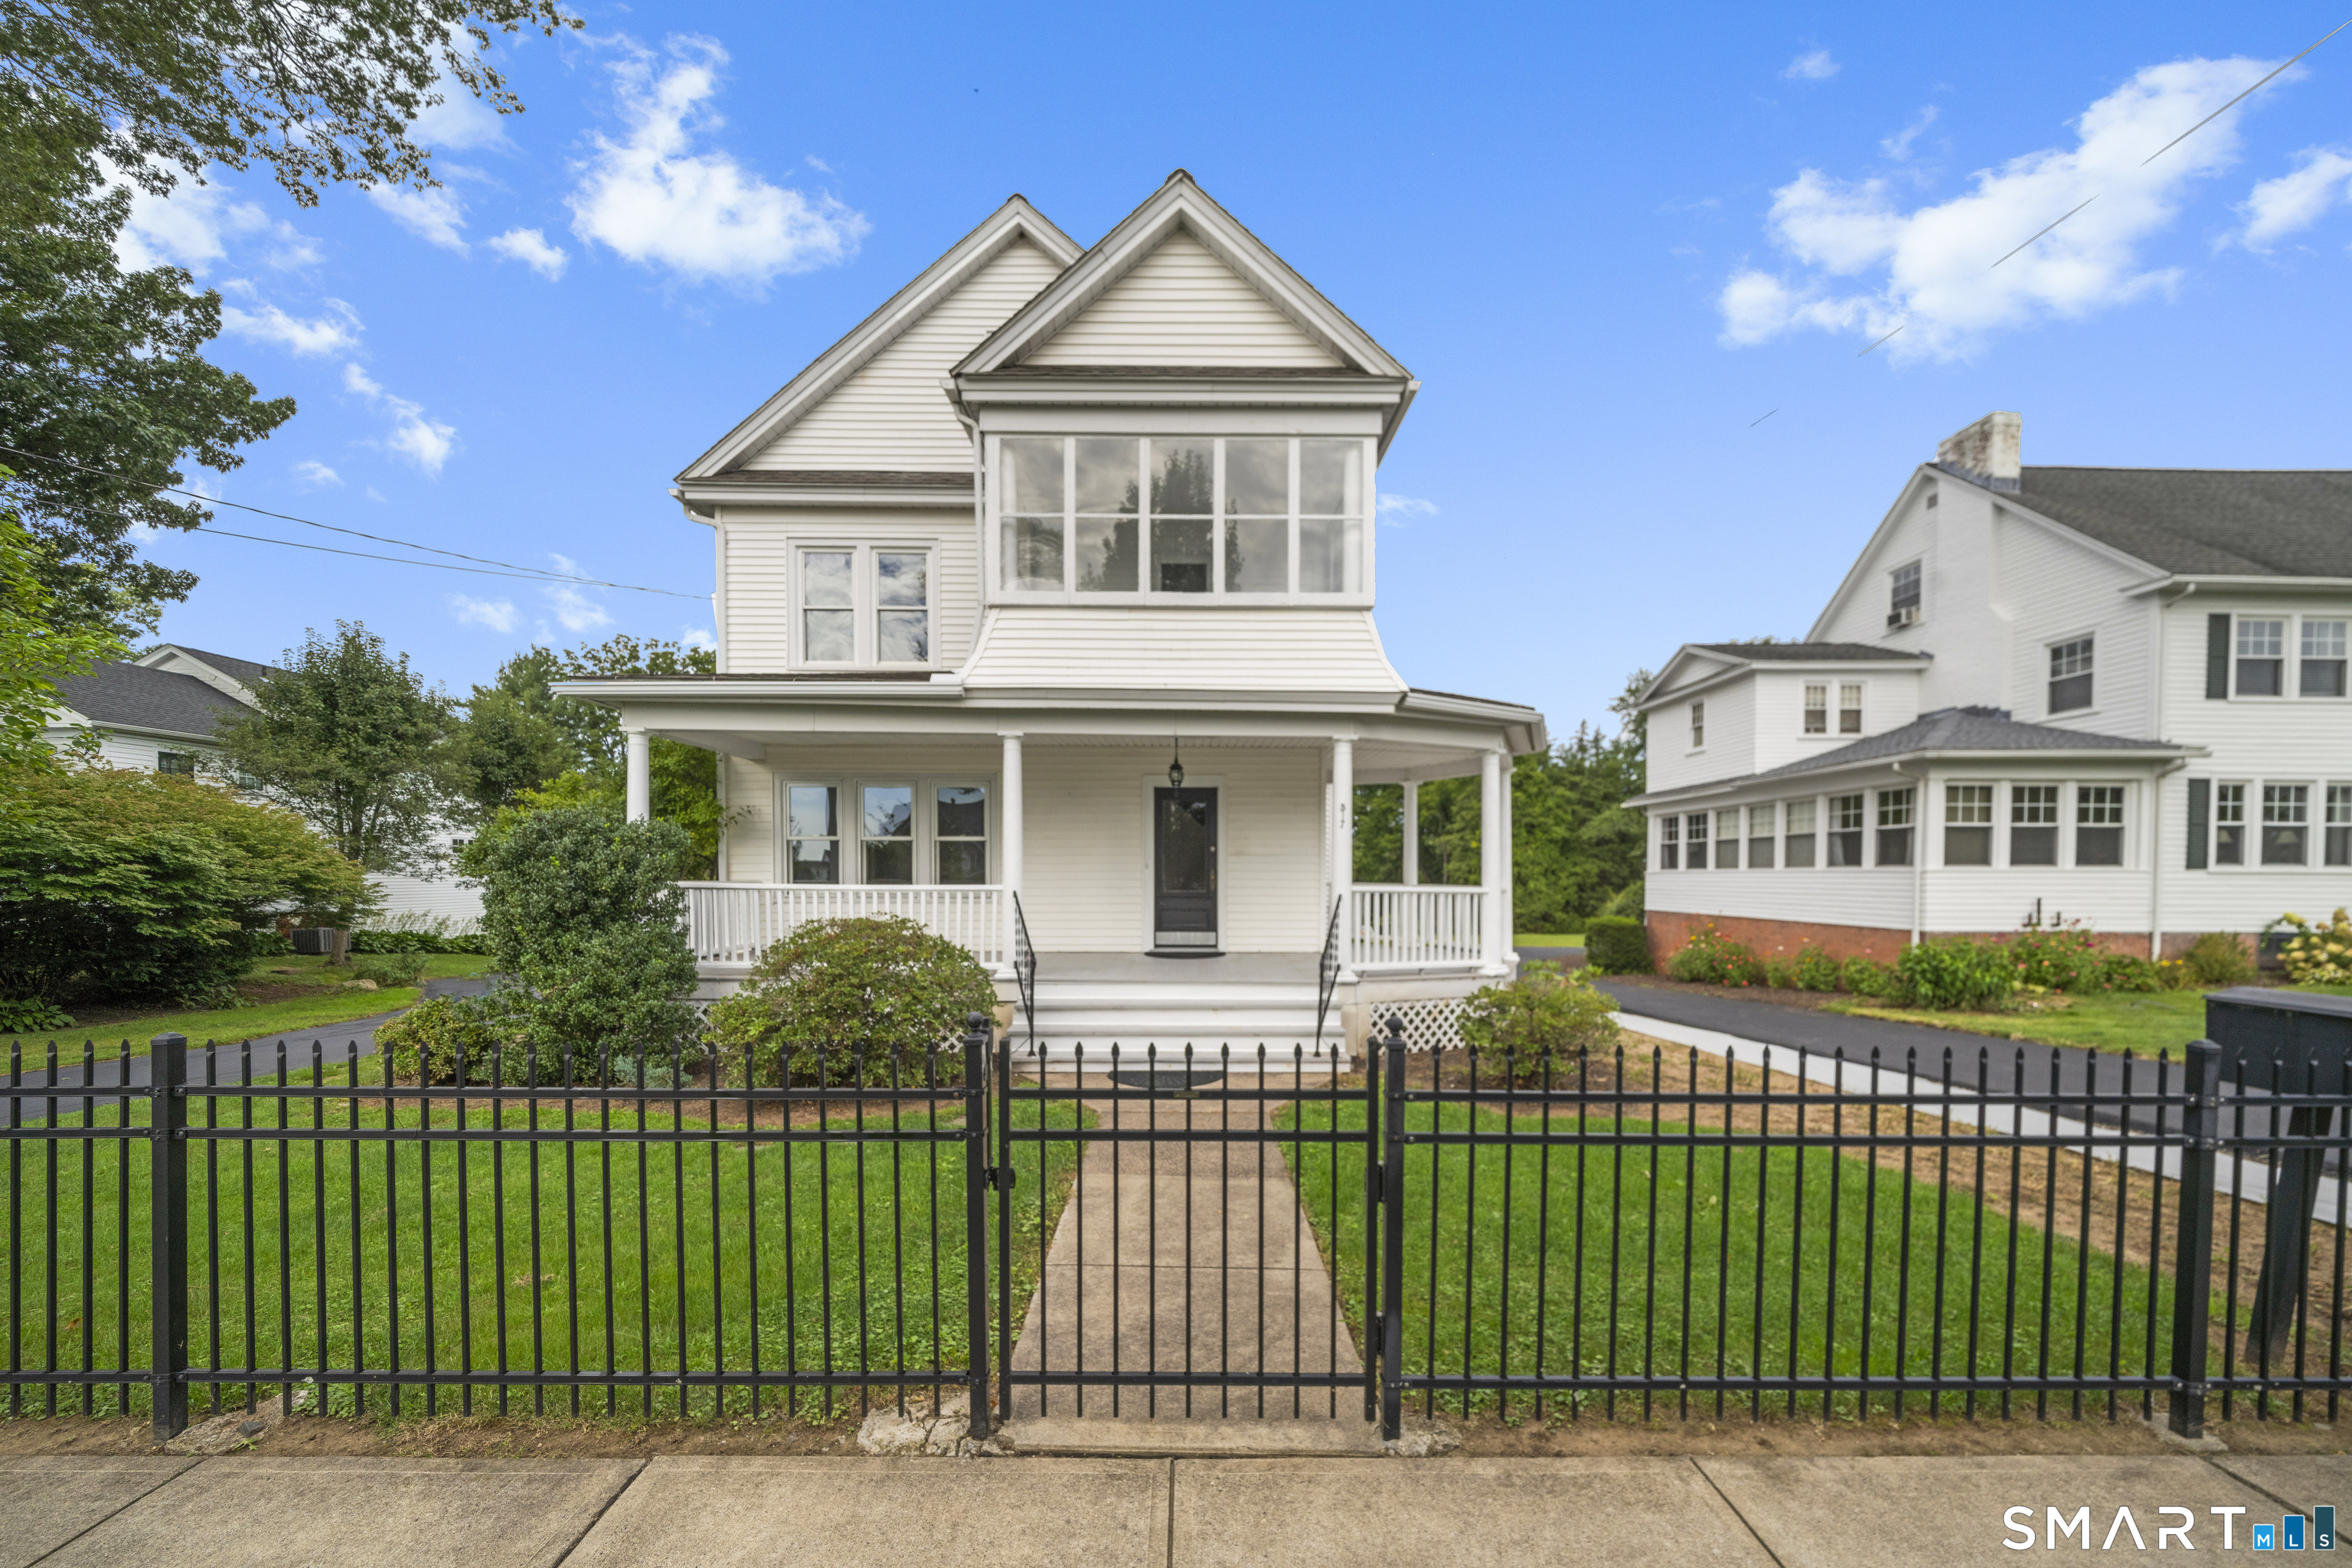
5 August Meadows Ledyard CT 06339

Ledyard, CT5 August Meadows

Price$695,000

Est. Mortgage: $/month

Active With Contract

MLS Number 24179530

  • Single Family
  • Square Feet 2,909
  • Bedrooms 4
  • Bathroom 3
  • Year Built 2004

Welcome to this beautifully maintained 4-bedroom, 21/2-bath Colonial nestled in the desirable August Meadows neighborhood of Ledyard. This exceptional home is truly move-in ready, offering an impressive array of updates throughout. Step inside and discover generously oversized rooms designed for comfortable living and effortless entertaining. The tastefully appointed kitchen features thoughtful finishes and ample space to inspire culinary creativity. Both full bathrooms have been completely and stylishly renovated, while the half bath adds everyday convenience. Major updates provide peace of mind for years to come, including a brand new roof and a generator - so you're always prepared regardless of the season. Outside, enjoy the fully fenced backyard - perfect for pets, play, and privacy. Relax and unwind on the spacious deck complete with a hot tub, making it the ideal retreat for all four New England seasons. This home truly checks every box - space, style, and security - all in a wonderful Ledyard location close to shopping, dining, and the scenic Connecticut shoreline. Don't miss this incredible opportunity - schedule your private showing today!

Listed by Rod Cross of Coldwell Banker Realty

$
$
%
$/month over payments
Federal 30-year interest rate: 6.65% last updated on Aug 20, 2026
* All Figures are estimates. Check with your bank or proposed mortgage company for actual interest rates.
This product uses the FRED® API but is not endorsed or certified by the Federal Reserve Bank of St. Louis.

Save FavoriteSchedule TourAsk A QuestionMore Details
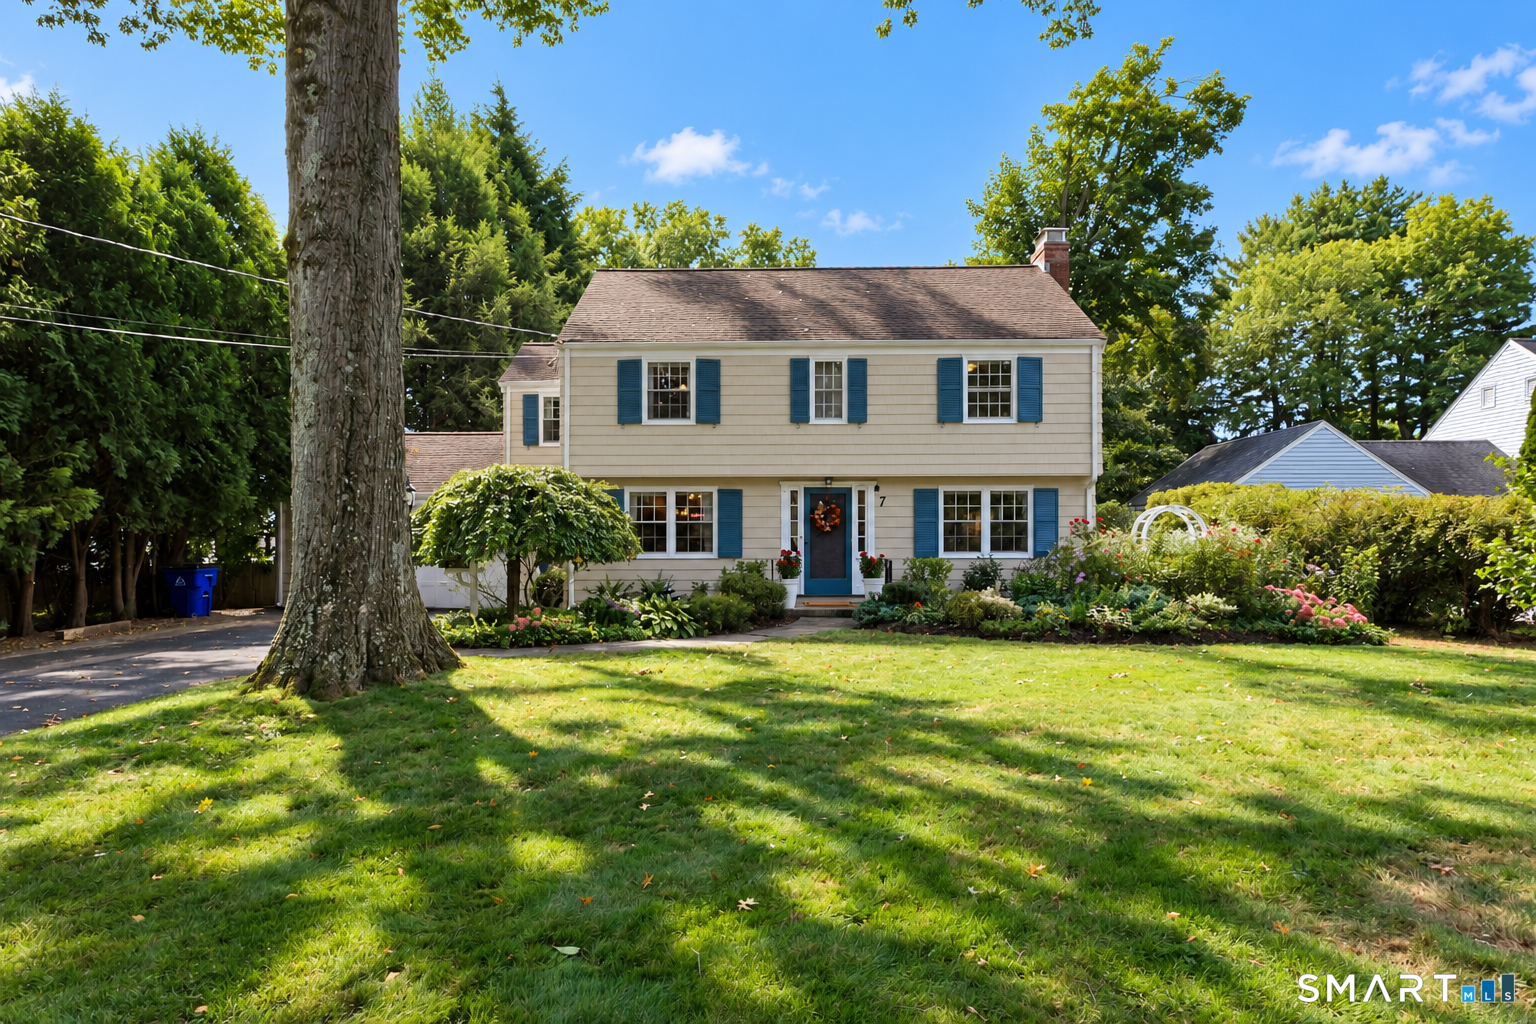
12 Michelle Lane Stonington CT 06355

MLS Number 24186617

  • Condo
  • Bedrooms 3
  • Bathroom 3
  • Square Feet 1,954
  • Year Built 1982

Mystic end unit condominium at "Mystic River Square" with direct access to panoramic views of the Mystic River. This three bedroom condominium is centrally located to all of Mystic's amenities. Enjoy this home's premiere location to Mystic's nautical community and ideal for transitional living showcasing a primary bedroom on the main level with new Maytag washer/dryer. Two additional bedrooms are on the upper level. All bedrooms have expansive walk-in closets. The kitchen has granite counter tops, hardwood flooring, casual counter seating and dining area. The kitchen appliances are Maytag electric oven/cooktop, Frigidaire dishwasher, double stainless steel sink, Maytag refrigerator and microwave, and garbage disposal. A kitchen pantry and hallway service bar add to kitchen's convenience. The kitchen casual dining area opens to the rear patio through sliding doors. The living room area has a wood burning fireplace and French doors that lead to the formal dining room. Abundant natural light fills this condominium's floor plan. The lower level has craft work room and recreation room. Main entry is stone tile with half bathroom. The rear yard has mature plantings surrounding the expansive stone patio. Water access to the Mystic River is part of the association. The condominium has direct access to I95 at Exit 90, train service at the Mystic Train Station and ferry service in New London. Close proximity to Downtown Mystic, Stonington Borough and the Westerly Beaches.

Listed by Bill F. Turner of Berkshire Hathaway NE Prop.

$
$
%
$/month over payments
Federal 30-year interest rate: 6.65% last updated on Aug 20, 2026
* All Figures are estimates. Check with your bank or proposed mortgage company for actual interest rates.
This product uses the FRED® API but is not endorsed or certified by the Federal Reserve Bank of St. Louis.

Save FavoriteSchedule TourAsk A QuestionMore Details

129 Asher Avenue Stonington CT 06379
Active With Contract

MLS Number 24193213

  • Single Family
  • Square Feet 1,560
  • Bedrooms 3
  • Bathroom 2
  • Year Built 1957

This classic Cape has been FULLY Restored to NEW! Step into complete piece of mind! This incredible location is in a established neighborhood walkable to downtown Pawcatuck & Westerly. Enjoy the convenience of restaurants, marinas, a riverwalk, library and park. The great flow begins in the mudroom with easy access from the attached 1 car garage. A beautiful rear deck overlooks a spacious back yard fantastic for outdoor entertaining. You will love the stunning hardwood floors and natural light throughout this impeccable home. An open floor plan offers a functional kitchen/ living/dining area. All NEW appliances, brand NEW kitchen and NEW bathrooms. Fresh and ready to move right in. The main level features a large bedroom and full bath with step in shower. A perfectly sized office has bright windows. On the upper level you'll find two large bedrooms & a full bath with shower and tub. Brand NEW roof, windows, siding and septic. Super convenient to downtown amenities & area beaches. This extraordinary property combines modern upgrades with a traditional style and is ready for you to make it HOME!

Listed by Holly Powell of Berkshire Hathaway NE Prop.

$
$
%
$/month over payments
Federal 30-year interest rate: 6.65% last updated on Aug 20, 2026
* All Figures are estimates. Check with your bank or proposed mortgage company for actual interest rates.
This product uses the FRED® API but is not endorsed or certified by the Federal Reserve Bank of St. Louis.

Save FavoriteSchedule TourAsk A QuestionMore Details
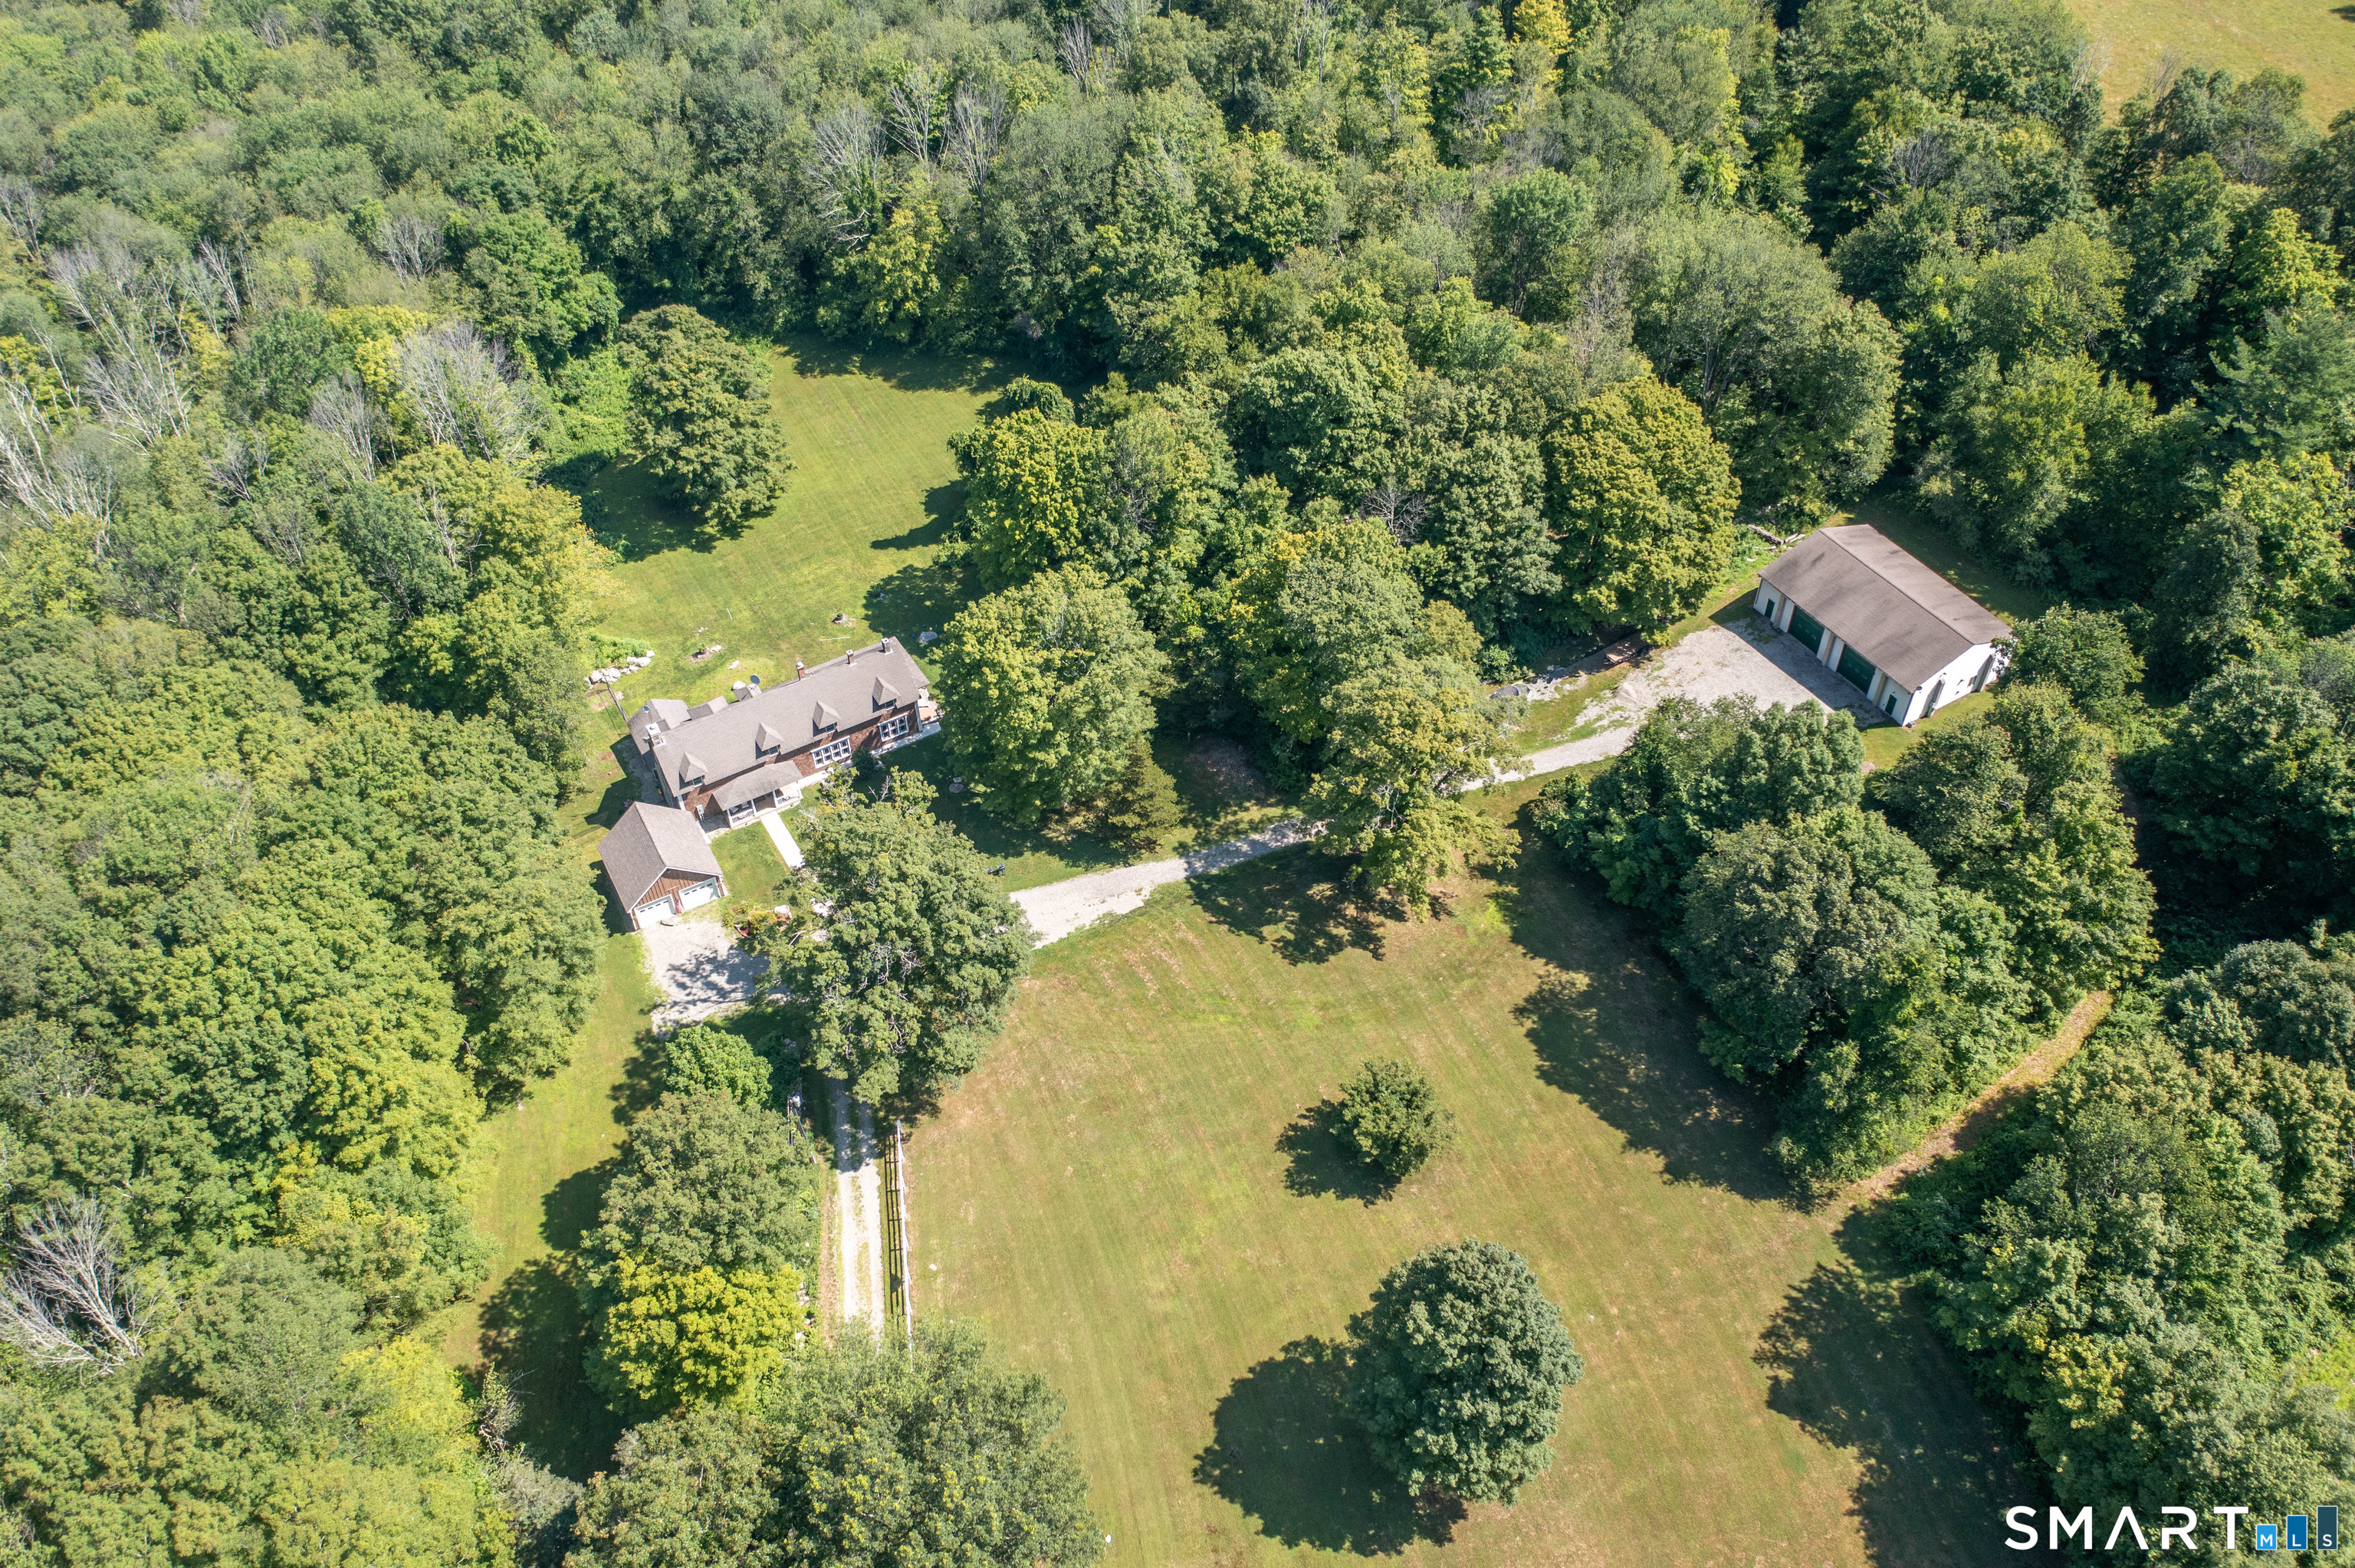
15 Mitchell Drive East Lyme CT 06357

MLS Number 24188744

  • Single Family
  • Square Feet 2,238
  • Bedrooms 3
  • Bathroom 2
  • Year Built 1983

Welcome home to this beautifully maintained one-level ranch, offering over 2,200 square feet of thoughtfully designed living space on a spacious .81-acre lot. With 3 bedrooms, 2 full bathrooms and a den this home combines comfort, accessibility, and an unbeatable location. Step inside to find gleaming hardwood floors throughout and a cozy ventless propane fireplace, perfect for relaxing evenings. Seven skylights fill the home with an abundance of natural light, creating a warm and airy atmosphere. This home was also built featuring extra-wide 36" doorways and spacious 4-foot hallway, offering exceptional accessibility and ease of movement throughout. A 2-car garage provides ample storage and parking, while the generous lot offers room to garden, entertain, or simply enjoy the peaceful surroundings. A backyard shed adds even more storage space and will convey with the sale. One of the perks of this property is its deeded rights to Davis Beach, giving you private access to sun, sand, and water just moments from home. Plus, with a location less than a 10-minute drive to Niantic Main Street, Rocky Neck State Park, and multiple area beaches, you'll enjoy the best of shoreline living - charming shops, dining, scenic trails, and coastal recreation all close at hand. Whether you're looking for single-level living, coastal charm, or a home designed with accessibility in mind, this Niantic-area ranch checks every box

Listed by Lewis E. Jump III of RE/MAX One

$
$
%
$/month over payments
Federal 30-year interest rate: 6.65% last updated on Aug 20, 2026
* All Figures are estimates. Check with your bank or proposed mortgage company for actual interest rates.
This product uses the FRED® API but is not endorsed or certified by the Federal Reserve Bank of St. Louis.

Save FavoriteSchedule TourAsk A QuestionMore Details
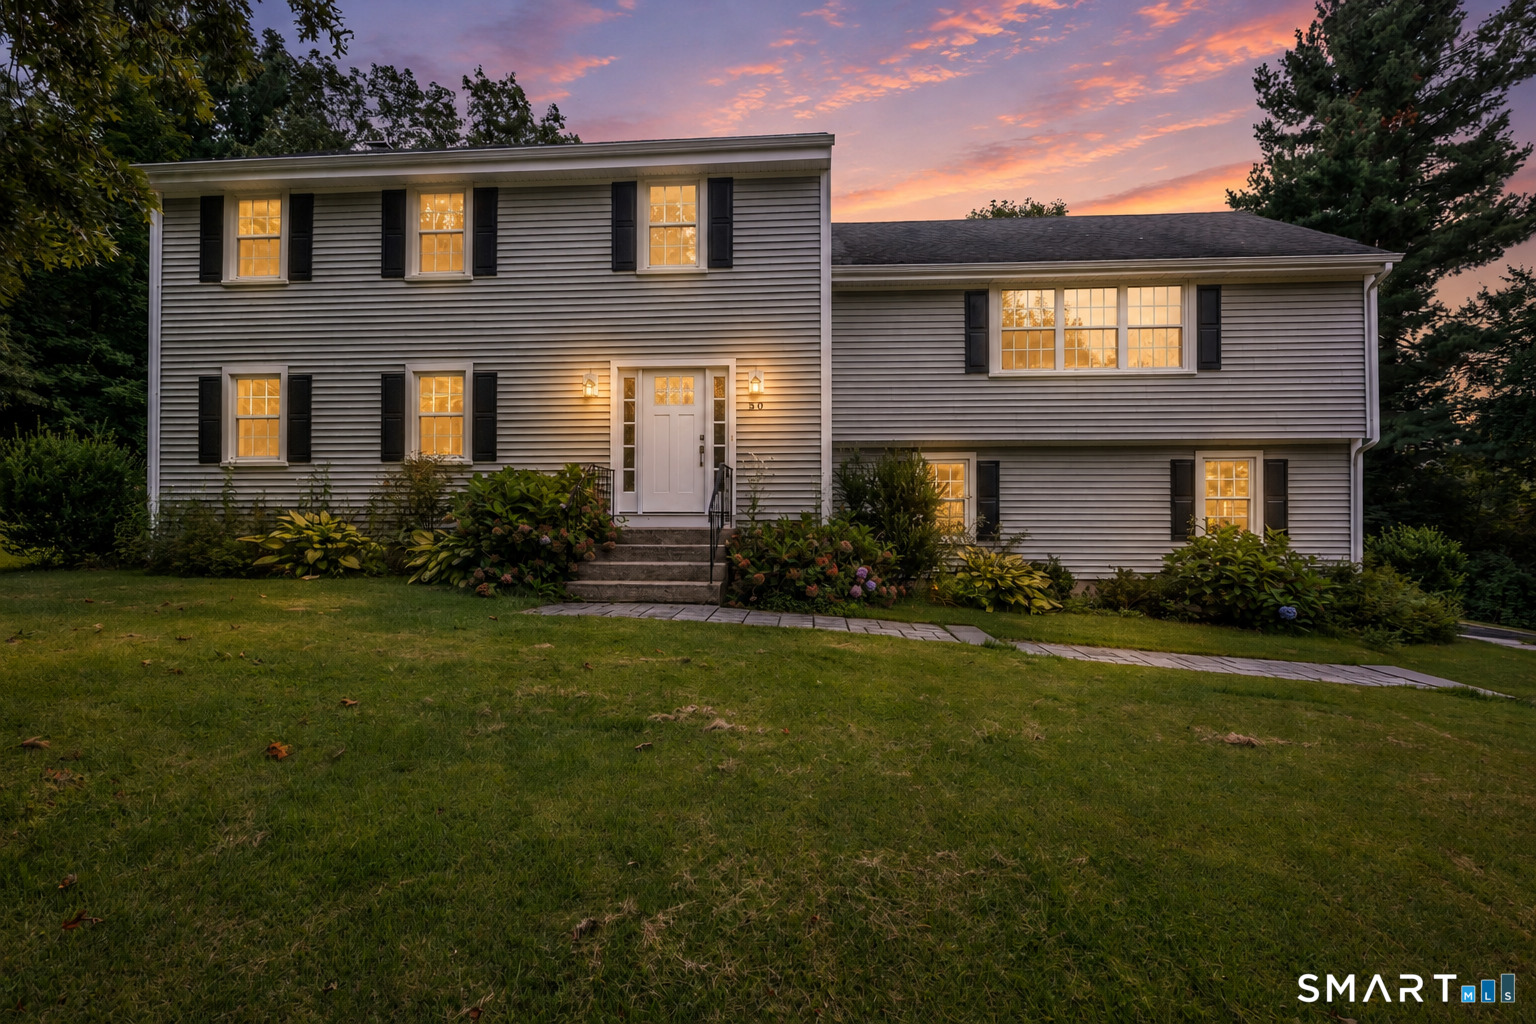
71 Rhode Island Line Road Putnam CT 06260

Putnam, CT71 Rhode Island Line Road

Price$690,000

Est. Mortgage: $/month

MLS Number 24195260

  • Single Family
  • Square Feet 2,728
  • Bedrooms 3
  • Bathroom 3
  • Year Built 1988

Boasting an impressive amount of thoughtfully designed living space, this exceptional residence offers the perfect balance of luxury, and functionality just minutes from the Rhode Island and Massachusetts state lines! 3 bedrooms & 3 full baths. New roof & new expansion tank. This home is truly a private retreat. The main level showcases a beautifully appointed designer kitchen featuring granite countertops, premium stainless steel appliances, and timeless finishes. A designated dining room is ideal for hosting family gatherings, while the formal living room with a cozy fireplace provides an inviting place to unwind. A dedicated home office space and large great room! French doors open to the expansive deck and wraparound porch, seamlessly connecting the indoor living spaces to your private backyard oasis with an in-ground pool Second level is highlighted by a spacious primary suite complete with its own private balcony and adjoining bonus room-perfect as a sitting room, nursery, or dressing room. Additionally there are two more generously sized bedrooms and full bathroom. The finished lower level provides exceptional flexibility for recreation, a home theater, fitness space, or additional entertaining. Offering abundant storage throughout and an exceptional floor plan, this remarkable home delivers the space, style, and lifestyle today's buyers are searching for. 1.85 acres & 2 car attached garage. A must see!

Listed by Skyla Gagnon of RE/MAX Bell Park Realty

$
$
%
$/month over payments
Federal 30-year interest rate: 6.65% last updated on Aug 20, 2026
* All Figures are estimates. Check with your bank or proposed mortgage company for actual interest rates.
This product uses the FRED® API but is not endorsed or certified by the Federal Reserve Bank of St. Louis.

Save FavoriteSchedule TourAsk A QuestionMore Details
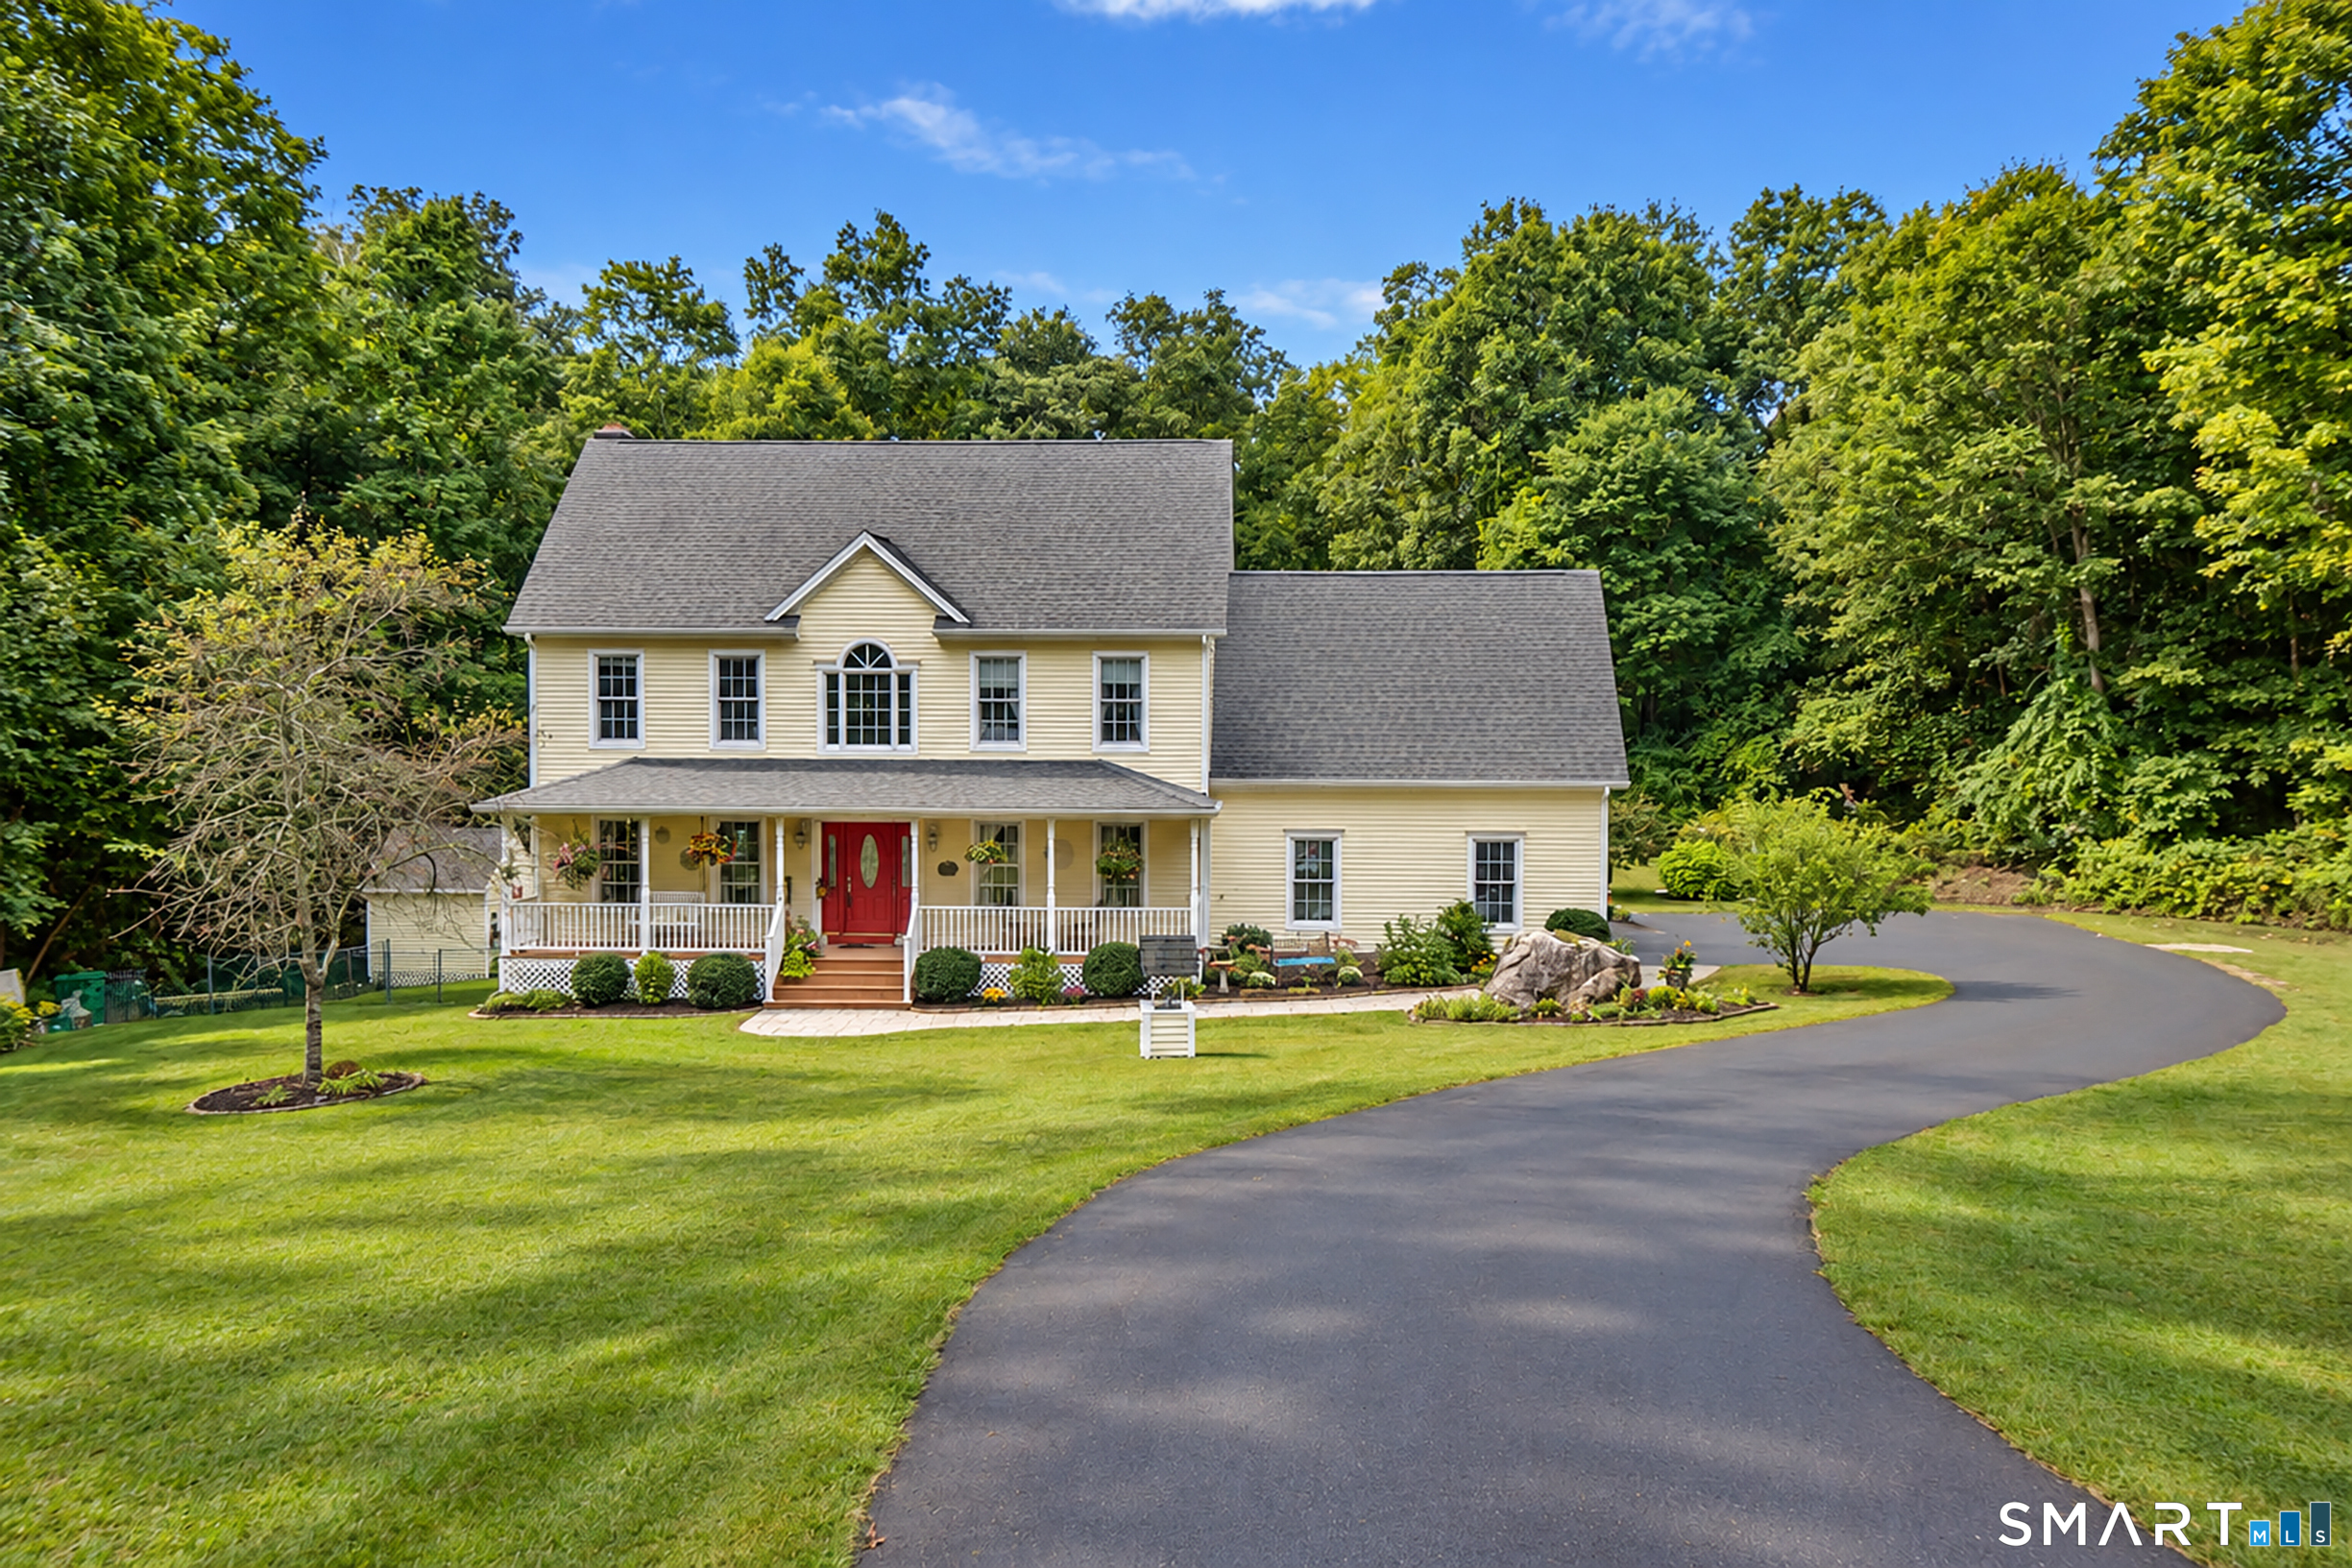
188 Laurel Point Road Killingly CT 06241

MLS Number 24196150

  • Single Family
  • Square Feet 1,268
  • Bedrooms 3
  • Bathroom 2
  • Year Built 2002

Lakefront Living at Its Finest! Experience the beauty of waterfront living in this charming 3-bedroom, 2 full-bath home nestled on the shores of a Alexanders Lake. Wake up to breathtaking water views and enjoy peaceful mornings from the inviting three-season room, the perfect place to relax, entertain, or take in the beauty of every season. Inside, you'll find a welcoming layout designed for comfortable everyday living. The home features a bright living area, a functional kitchen, 3 bedrooms & 2 full baths providing plenty of space for family and guests. A walk in attic has enough space for expansion. The walkout basement offers endless possibilities-create a recreation room, home gym, workshop, or additional living space while enjoying direct access to the backyard and lakefront. Whether you're looking for a year-round residence, a vacation getaway, or an investment property, this lakefront gem offers the perfect combination of comfort, scenery, and outdoor recreation. Spend your days boating, fishing, kayaking, swimming, or simply enjoying the tranquil surroundings. Don't miss this rare opportunity to own your own slice of paradise on one of the area's most beautiful lakes! Slow life down and breath in the scenery at this beautiful home.

Listed by Colleen Rybacki of Brunet and Company Real Estate

$
$
%
$/month over payments
Federal 30-year interest rate: 6.65% last updated on Aug 20, 2026
* All Figures are estimates. Check with your bank or proposed mortgage company for actual interest rates.
This product uses the FRED® API but is not endorsed or certified by the Federal Reserve Bank of St. Louis.

Save FavoriteSchedule TourAsk A QuestionMore Details
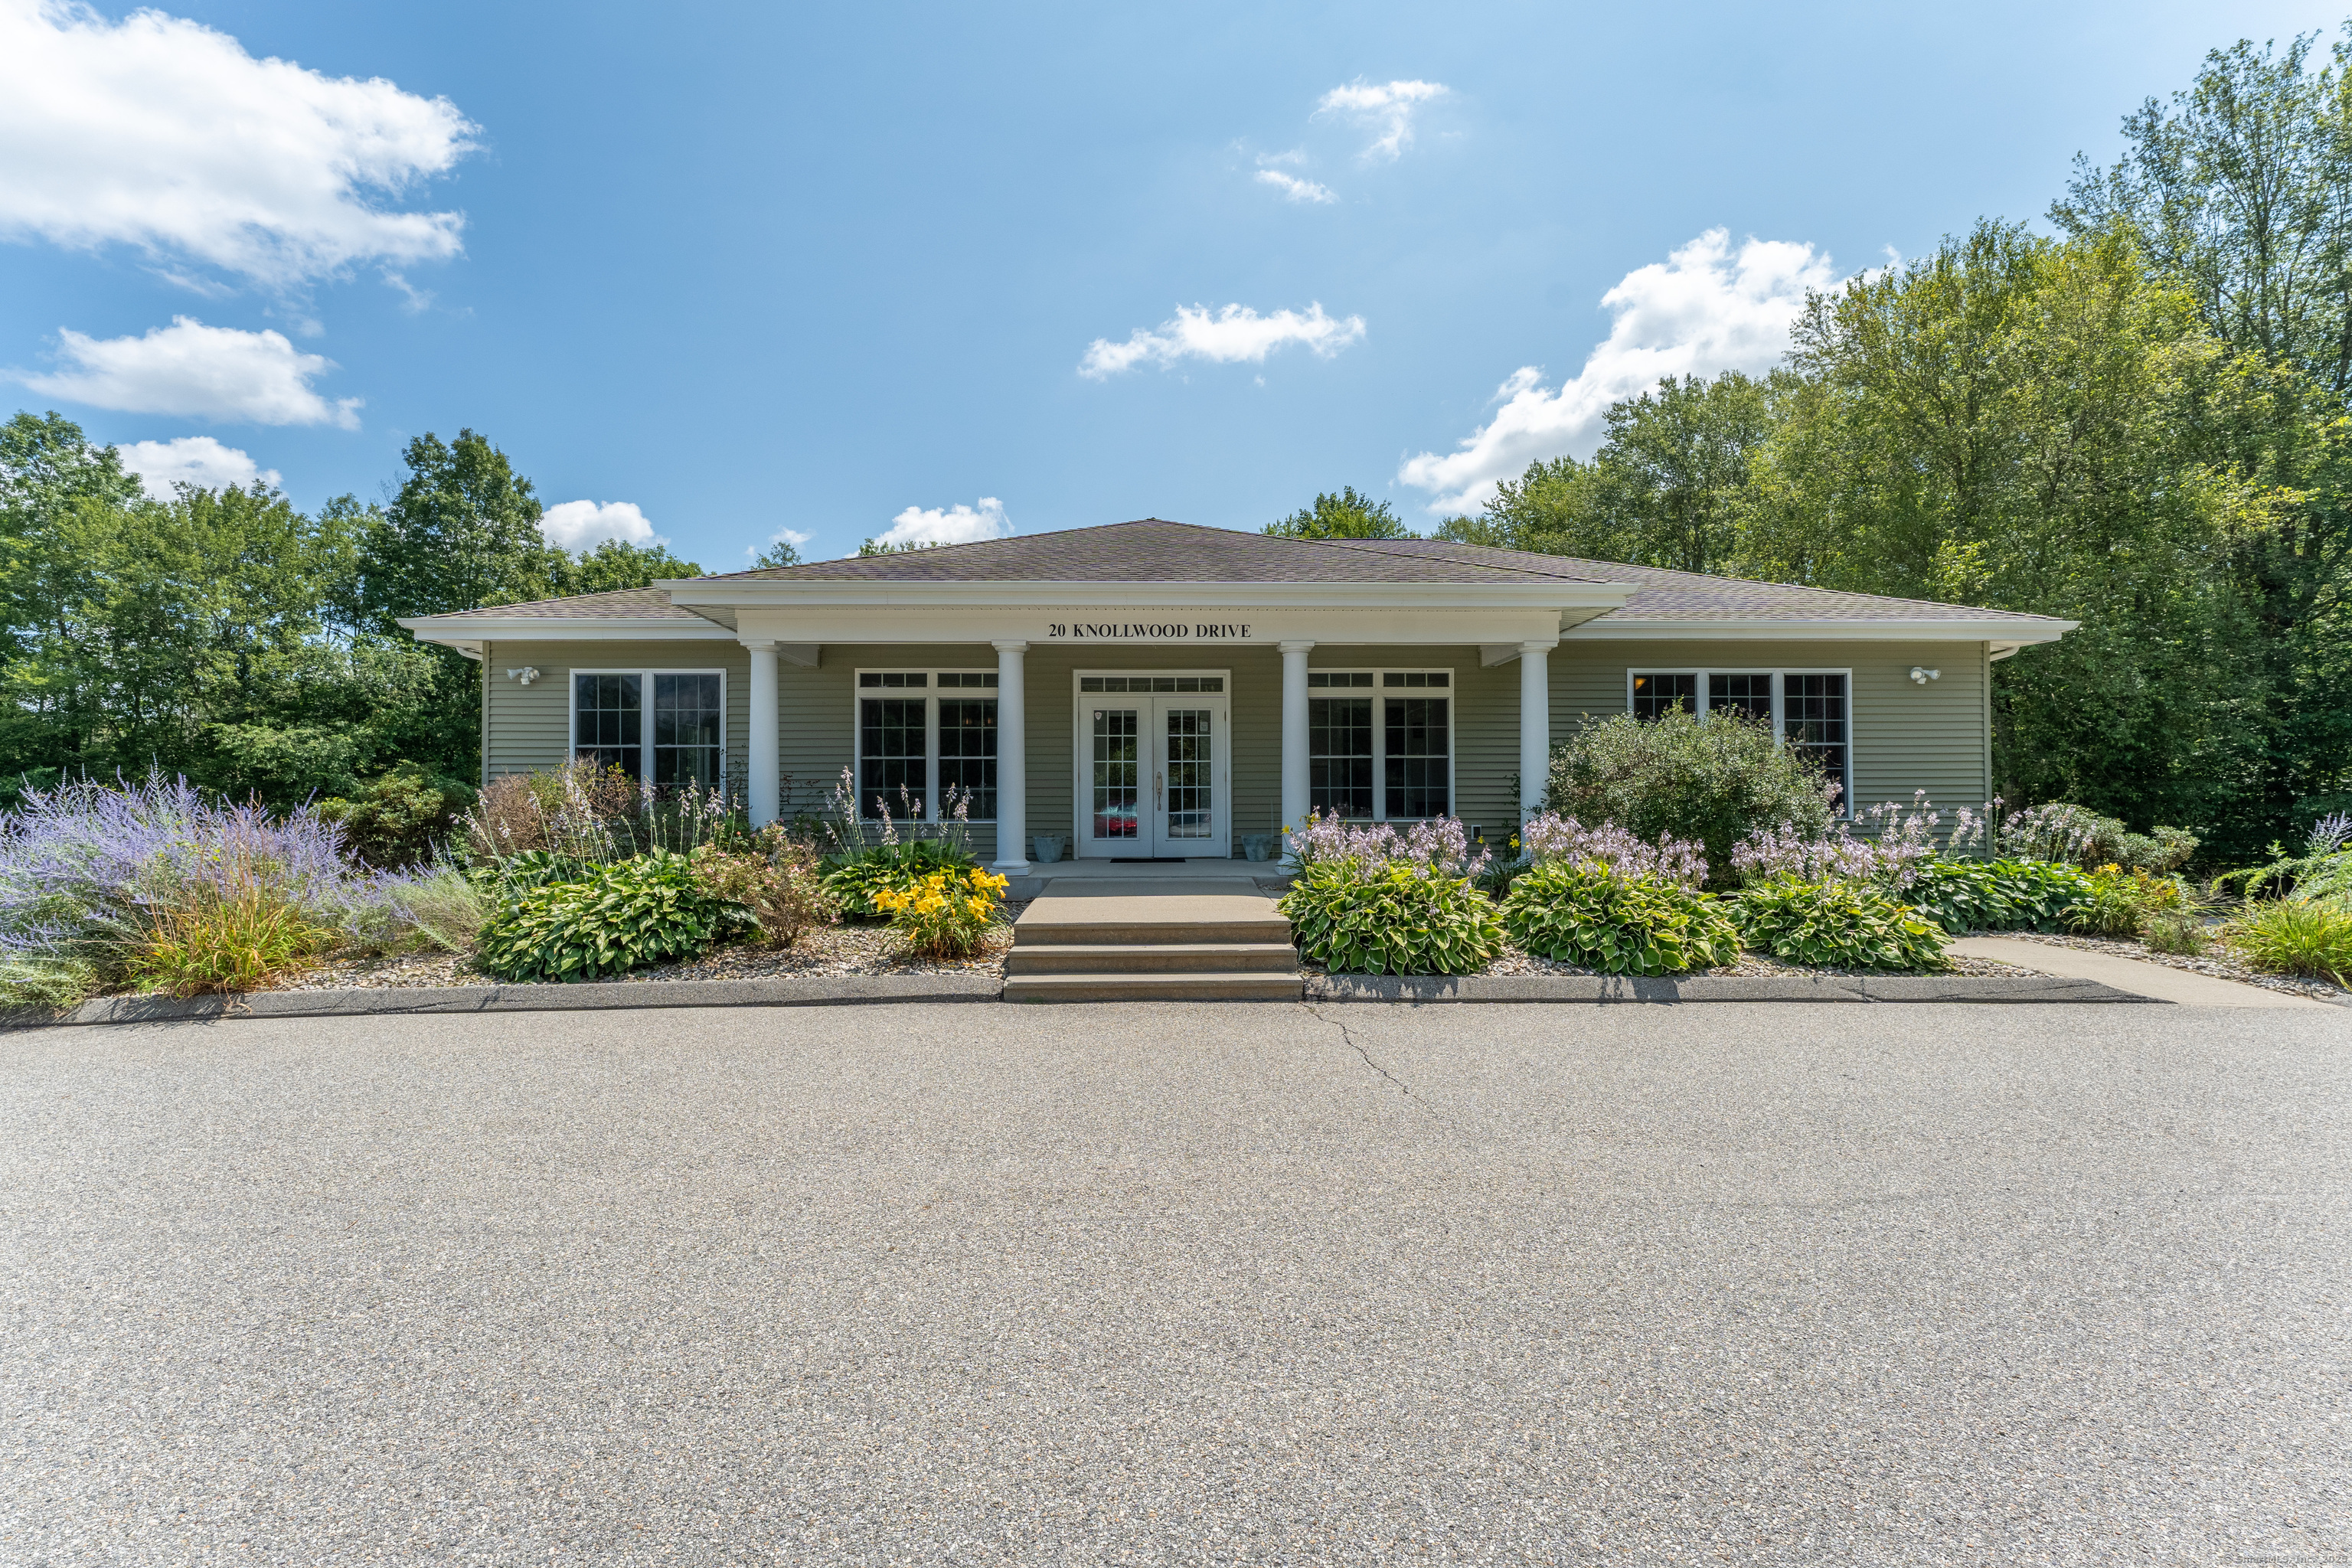
14 Eleanor Road Somers CT 06071

Somers, CT14 Eleanor Road

Price$690,000

Est. Mortgage: $/month

MLS Number 24199544

  • Single Family
  • Square Feet 2,552
  • Bedrooms 3
  • Bathroom 3
  • Year Built 2008

Welcome to 14 Eleanor Road, a beautifully maintained custom-built colonial set on 1.28 acres in Somers. Built in 2008. This 3 bed 2 & 1/2 bath home combines a spacious functional layout with the privacy and outdoor space you have been looking for. Step inside to a bright and inviting interior featuring generous living areas with plenty of natural light and a layout built for both everyday living and entertaining, with a built-in audio system throughout the interior and exterior. the Kitchen serves as the heart of the home flowing naturally into the surrounding living room and dining room areas. Outside is where this property truly shines. The expansive yard provides plenty room to relax, entertain, garden, or simply enjoy the peaceful surroundings. A deck overlooking the property creates the perfect setting for summer cookouts, morning coffee, or evenings spent outdoors. With an attached 3 car garage with a car charger, full basement, and plenty of additional storage. 14 Eleanor Road offers the space, setting, and versatility to feel right at home from the moment you arrive.

Listed by Travis McNulty of Evermark Property Group

$
$
%
$/month over payments
Federal 30-year interest rate: 6.65% last updated on Aug 20, 2026
* All Figures are estimates. Check with your bank or proposed mortgage company for actual interest rates.
This product uses the FRED® API but is not endorsed or certified by the Federal Reserve Bank of St. Louis.

Save FavoriteSchedule TourAsk A QuestionMore Details

The data relating to real estate for sale on this website appears in part through the SmartMLS Internet Data Exchange program, a voluntary cooperative exchange of property listing data between licensed real estate brokerage firms, and is provided by SmartMLS through a licensing agreement. Listing information is from various brokers who participate in the SmartMLS IDX program and not all listings may be visible on the site. The property information being provided on or through the website is for the personal, non-commercial use of consumers and such information may not be used for any purpose other than to identify prospective properties consumers may be interested in purchasing. Some properties which appear for sale on the website may no longer be available because they are for instance, under contract, sold or are no longer being offered for sale. Property information displayed is deemed reliable but is not guaranteed. Copyright 2026 SmartMLS, Inc.