and narrow your search. If you have fewer than 200 results, you can save your search.

Greater Mansfield CT Real Estate $500k +

r=611-622
182 Green Hill Road Middlebury CT 06762

Middlebury, CT182 Green Hill Road

Price$699,900

Est. Mortgage: $/month

MLS Number 24206538

  • Single Family
  • Square Feet 3,038
  • Bedrooms 4
  • Bathroom 3
  • Year Built 2001

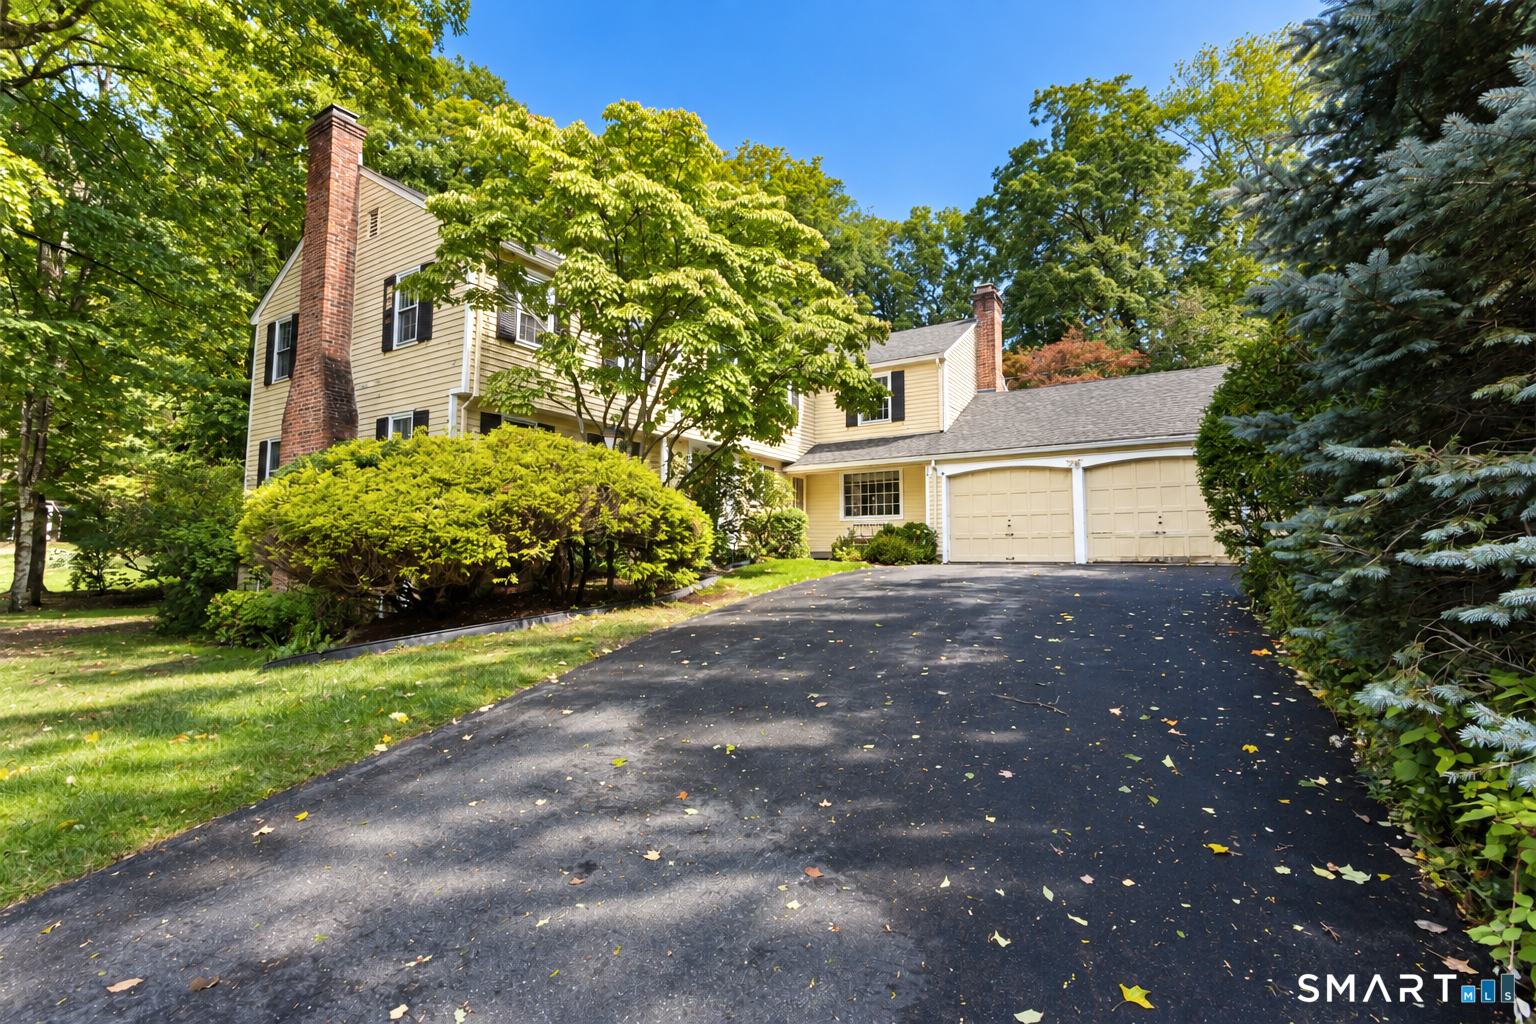
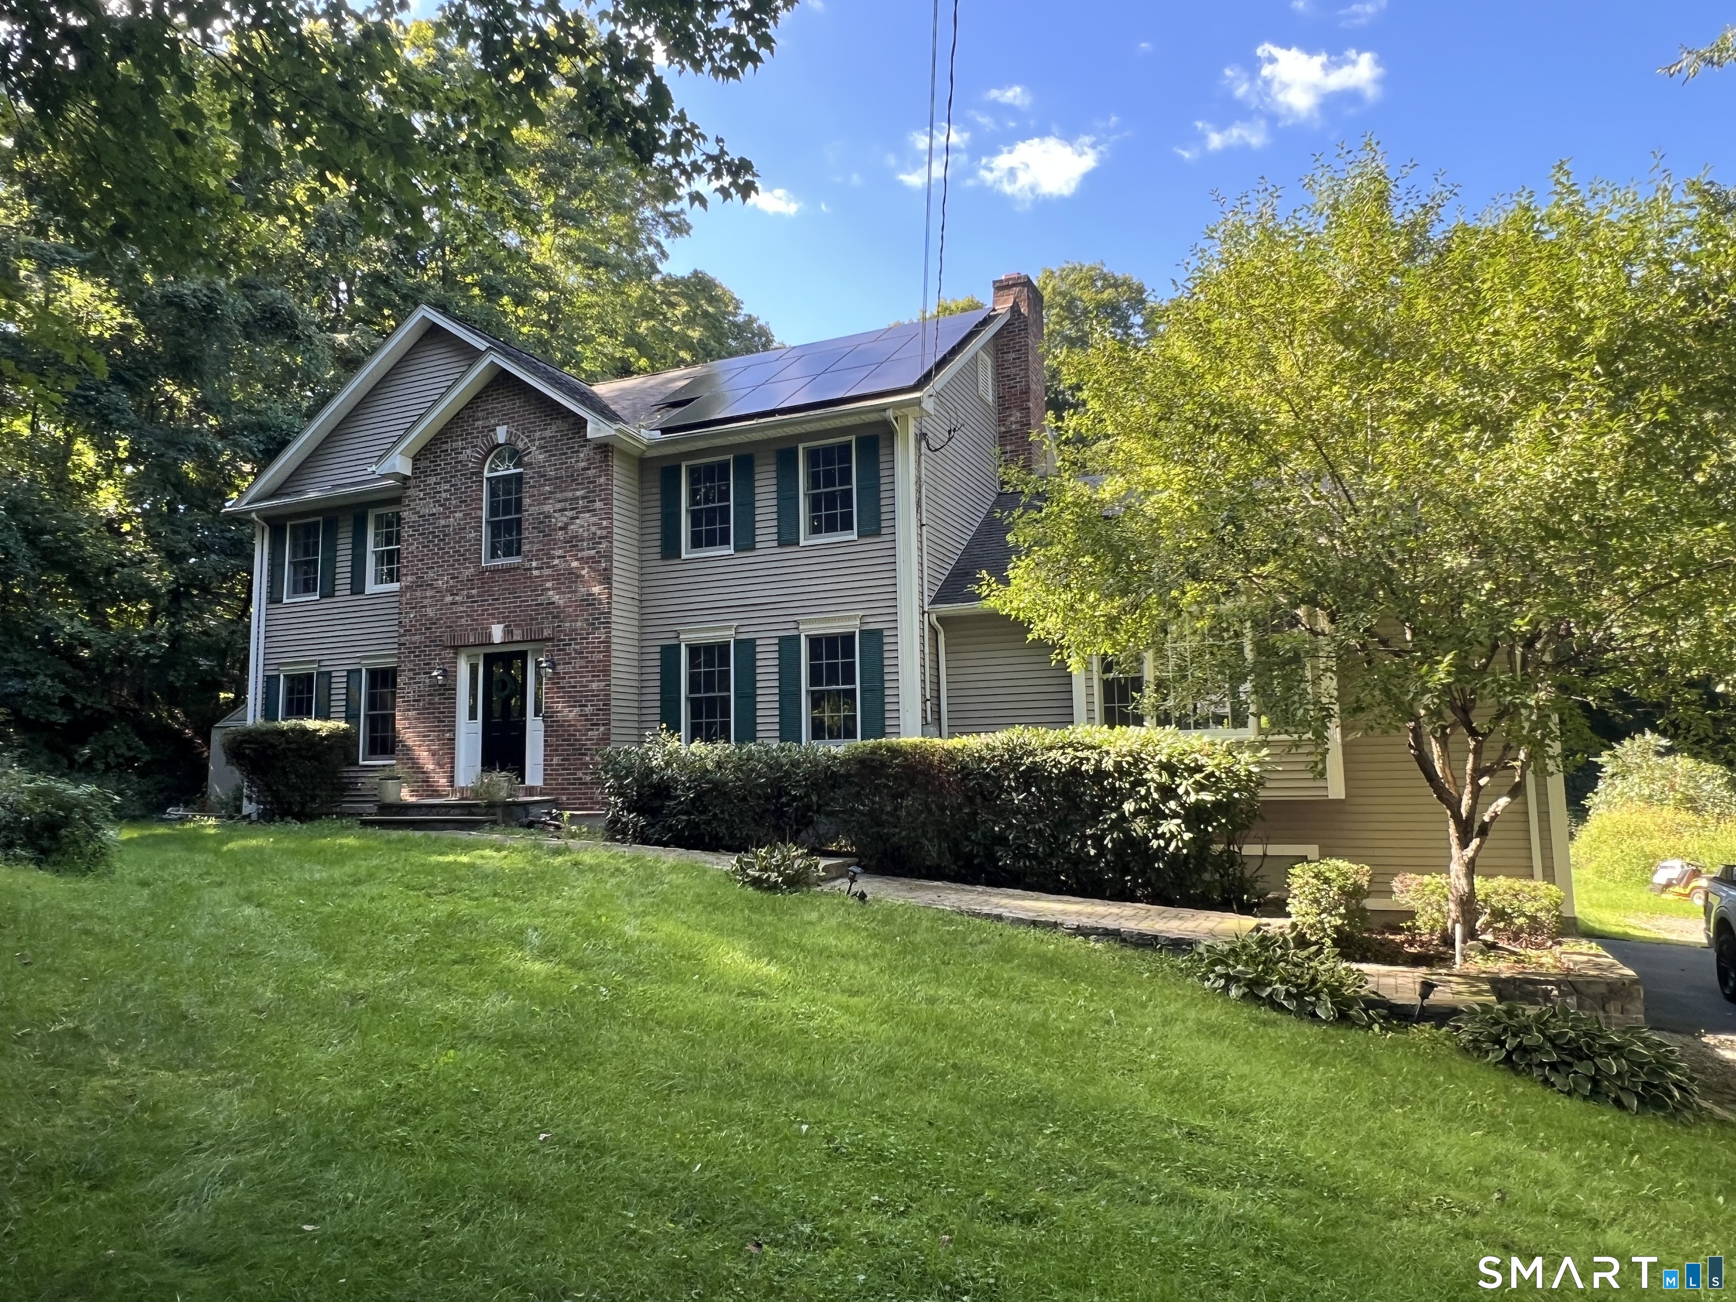
Looking for a quiet, secluded location? No street noise, no close neighbors? Welcome to 182 Green Hill Road, where space, privacy, and an exceptional Curtis Farms setting come together. Set at the end of a long private driveway on nearly 3 acres, this spacious 4-bedroom, 2.5-bath Colonial offers over 3,000 square feet of living space with an incredible grand living-room with fireplace and vaulted ceiling, perfect for entertaining or relaxing with the family. The main level features hardwood flooring, generous formal living and dining areas, a private office, and a spacious eat-in kitchen with granite countertops and stainless appliances. The primary suite includes a private en-suite bath with Whirlpool tub, separate shower and double vanity. Three additional bedrooms provide plenty of room for family and guests. Enjoy the privacy of the expansive grounds from the large deck, along with a two-car garage, large unfinished basement space, generator hookup, and brand-new central air system. The rooftop solar system also offers a favorable locked-in lease rate with for transfer to the next owner. Located in one of Middlebury's most sought-after residential neighborhoods, this home offers the space and privacy of an acreage property while remaining convenient to local amenities, and surrounding communities plus the property is within the desirable Region 15 school district. MOTIVATED SELLER!

Listed by Chris Jahn of Showcase Realty,Inc.
$
$
%
$/month over payments
Federal 30-year interest rate: 7.4% last updated on Oct 15, 2026
* All Figures are estimates. Check with your bank or proposed mortgage company for actual interest rates.
This product uses the FRED® API but is not endorsed or certified by the Federal Reserve Bank of St. Louis.

Save FavoriteSchedule TourAsk A QuestionMore Details

146 Long Hill Road Andover CT 06232

Andover, CT146 Long Hill Road

Price$699,900

Est. Mortgage: $/month

MLS Number 24202295

  • Single Family
  • Square Feet 3,450
  • Bedrooms 4
  • Bathroom 4
  • Year Built 2006

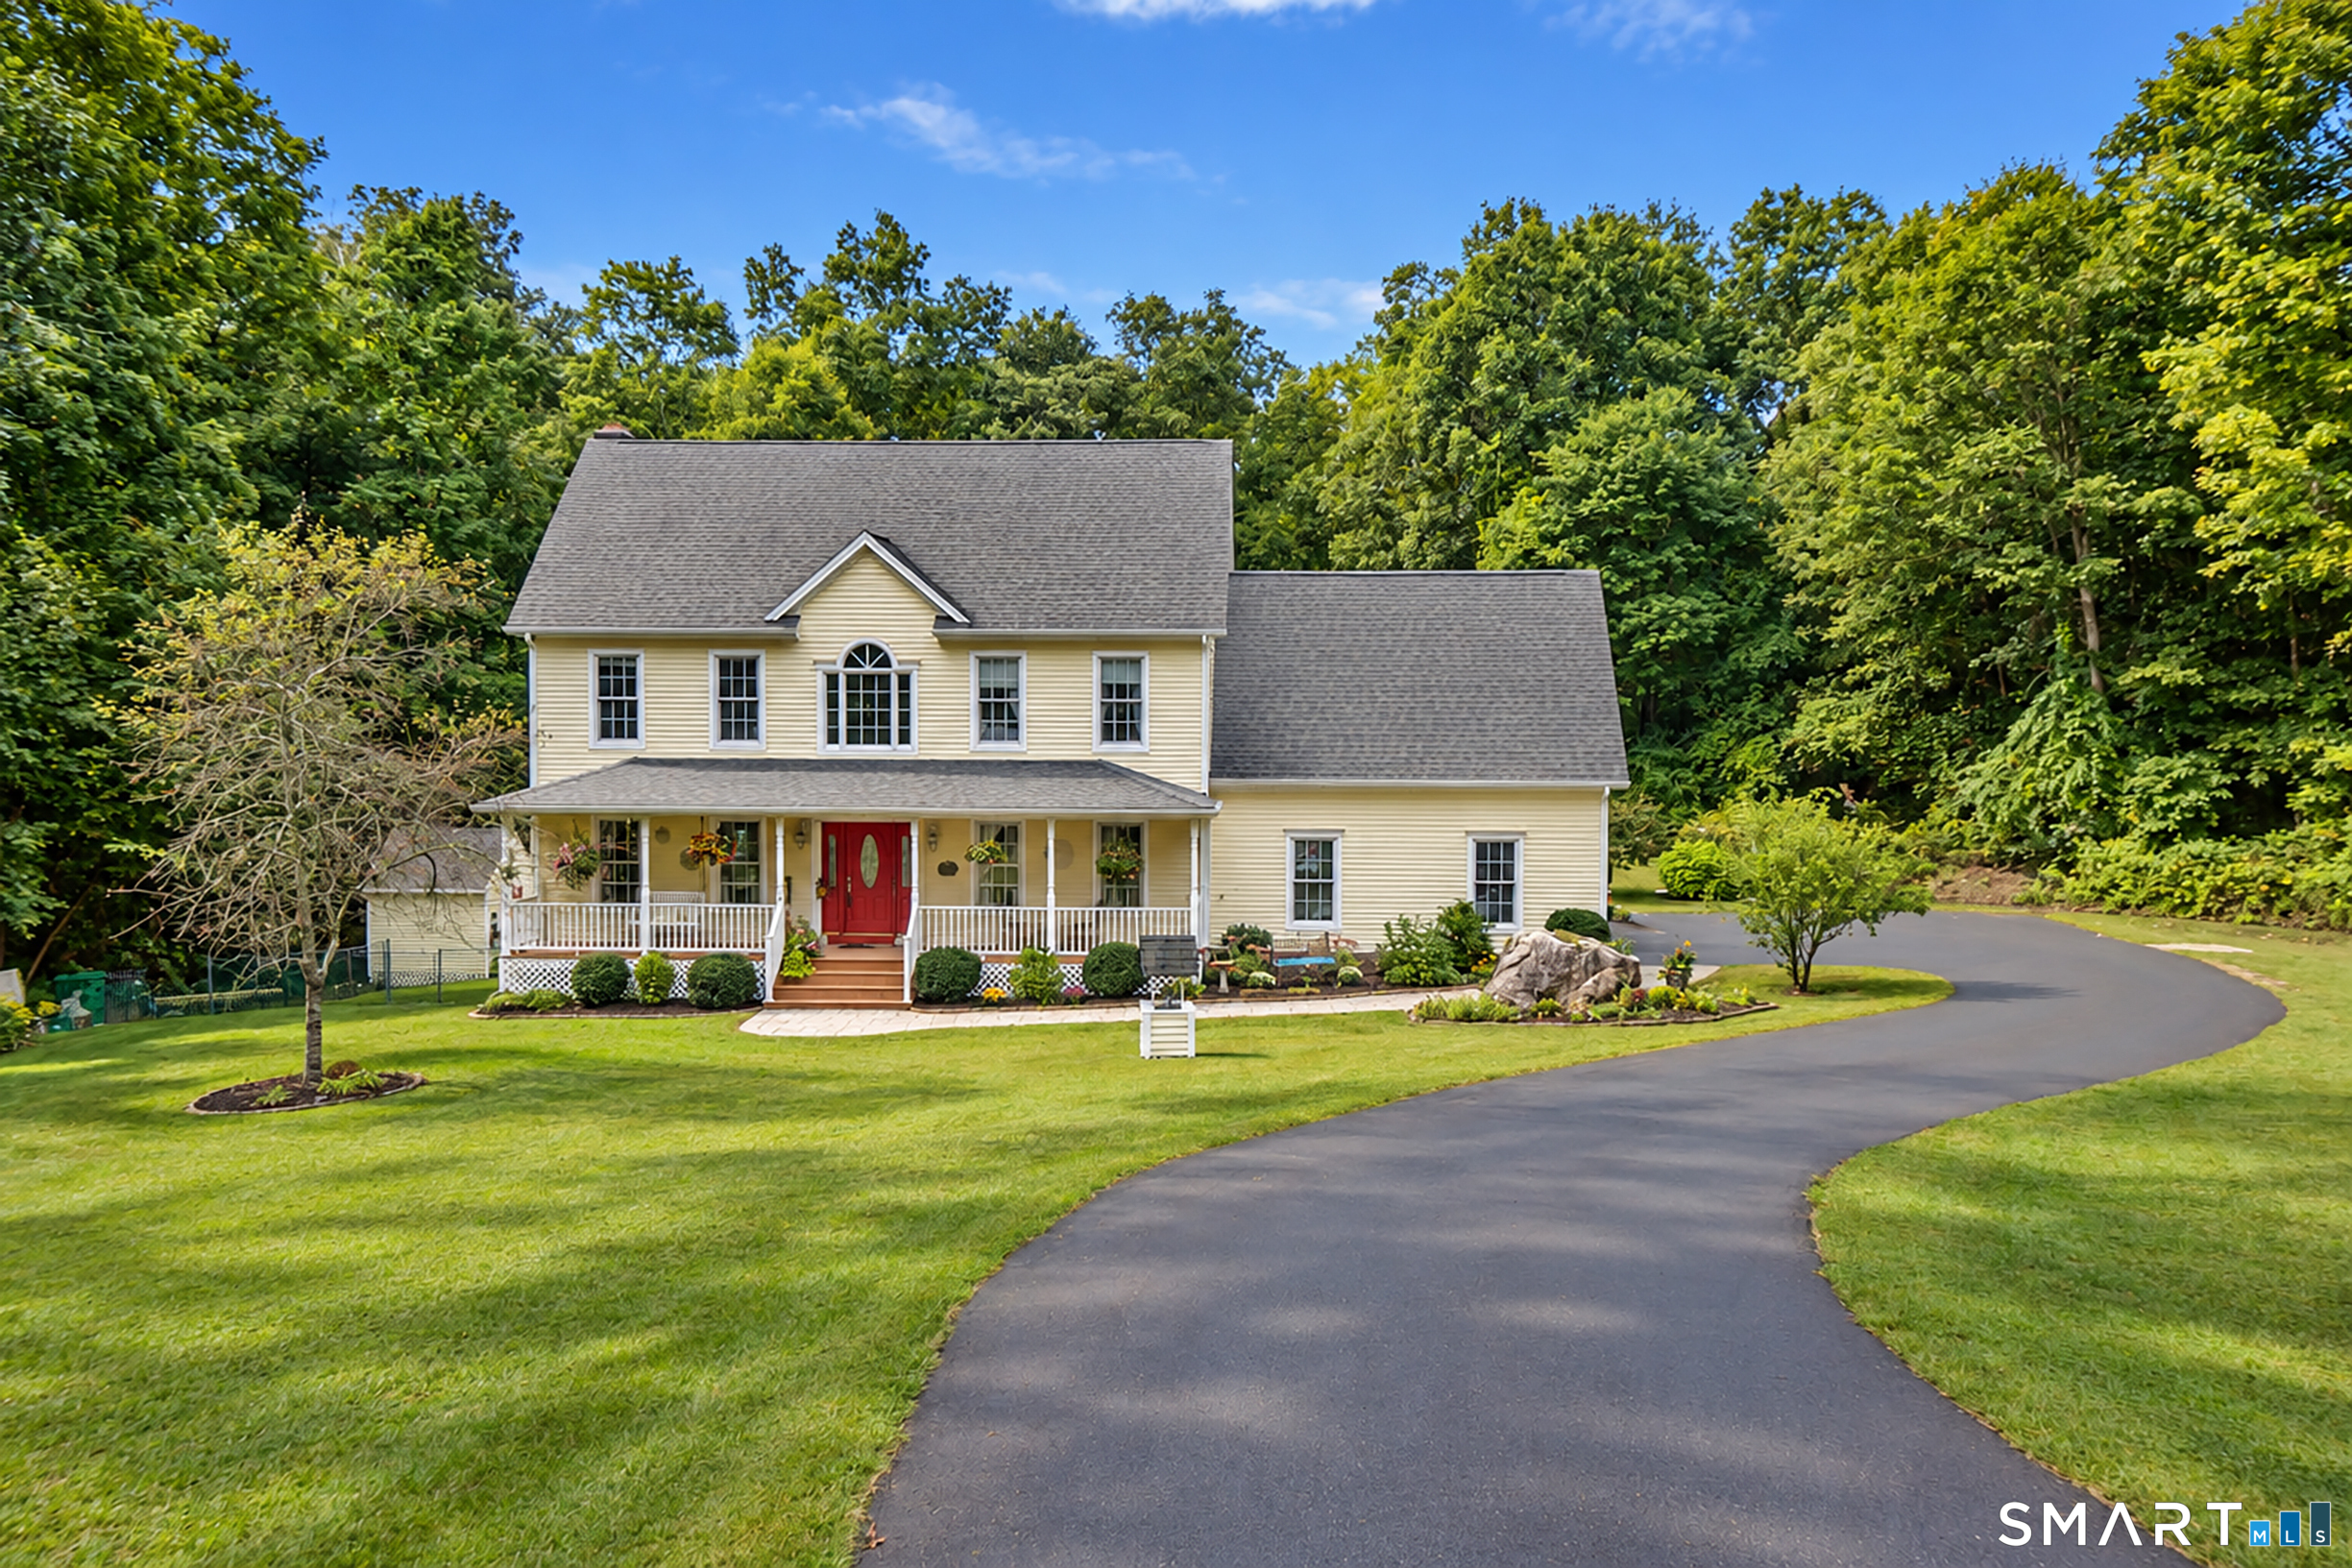
Privately set back on 4.9 beautiful acres, this well-cared-for 4-bedroom, 3.5-bath Colonial offers space, privacy, and wonderful flexibility in the charming town of Andover. Lovingly maintained by its original owner, the home welcomes you with a full-length front porch-the perfect place to relax and enjoy the peaceful surroundings. Inside, a spacious and comfortable floor plan provides plenty of room for everyday living, entertaining, and gathering with family and friends. The walk-out lower level with full kitchen and bath offers excellent potential for an in-law setup, multigenerational living, home office, daycare or additional recreation space. Outside, the fenced backyard provides a great space for pets, play, gardening, or simply enjoying the privacy of the expansive property. Additional improvements include a furnace replaced in 2014 and driveway completed in 2021. With nearly five private acres and a versatile floor plan, this inviting property offers the opportunity to enjoy a peaceful country setting while calling the quaint New England community of Andover home.

Listed by Linda Goff of Berkshire Hathaway NE Prop.

$
$
%
$/month over payments
Federal 30-year interest rate: 7.4% last updated on Oct 15, 2026
* All Figures are estimates. Check with your bank or proposed mortgage company for actual interest rates.
This product uses the FRED® API but is not endorsed or certified by the Federal Reserve Bank of St. Louis.

Save FavoriteSchedule TourAsk A QuestionMore Details

650 Manchester Road Glastonbury CT 06033

Glastonbury, CT650 Manchester Road

Price$699,900

Est. Mortgage: $/month

MLS Number 24212031

  • Single Family
  • Square Feet 2,818
  • Bedrooms 3
  • Bathroom 4
  • Year Built 1983

Tucked away in a picturesque setting aside Eastbury Pond, this thoughtfully renovated Cape Cod is a warm and inviting retreat. Step inside and you'll find much more than you'd expect, with a flexible layout that adapts to the way you live. With 3 bedrooms + additional office/bedroom and 3.5 bathrooms, this home has plenty of space to spread and grow. Upon entering, you are greeted by a bright living room anchored by a wood-burning fireplace and rustic stone surround. The home flows seamlessly into the remodeled kitchen with granite countertops/backsplash, stainless steel appliances and breakfast bar. The formal dining and family rooms extend your living spaces and offer flexibility. The main level is surrounded by a wraparound porch to enjoy the extensive light and peaceful wooded views. The home includes a first-floor bedroom and full bath along with two upstairs en-suite bedrooms and a home office/additional bedroom. The freshly refinished walk-out lower level adds room for work and play with an updated half bath and laundry room. Additional updates include new windows and new flooring throughout and a 2 year old HVAC system. Shopping, dining and schools are all just minutes away, but this home feels like a quiet escape. Come see this one-of-a-kind home today!

Listed by Maddy Ceruti of Century 21 AllPoints Realty

$
$
%
$/month over payments
Federal 30-year interest rate: 7.4% last updated on Oct 15, 2026
* All Figures are estimates. Check with your bank or proposed mortgage company for actual interest rates.
This product uses the FRED® API but is not endorsed or certified by the Federal Reserve Bank of St. Louis.

Virtual TourSave FavoriteSchedule TourAsk A QuestionMore Details

10 Old Waterbury Road Middlebury CT 06762

Middlebury, CT10 Old Waterbury Road

Price$699,900

Est. Mortgage: $/month

MLS Number 24207437

  • Multi Family Multi-Family For Sale
  • Square Feet 2,345
  • Acreage 0.41
  • Bedrooms 5
  • Bathroom 4

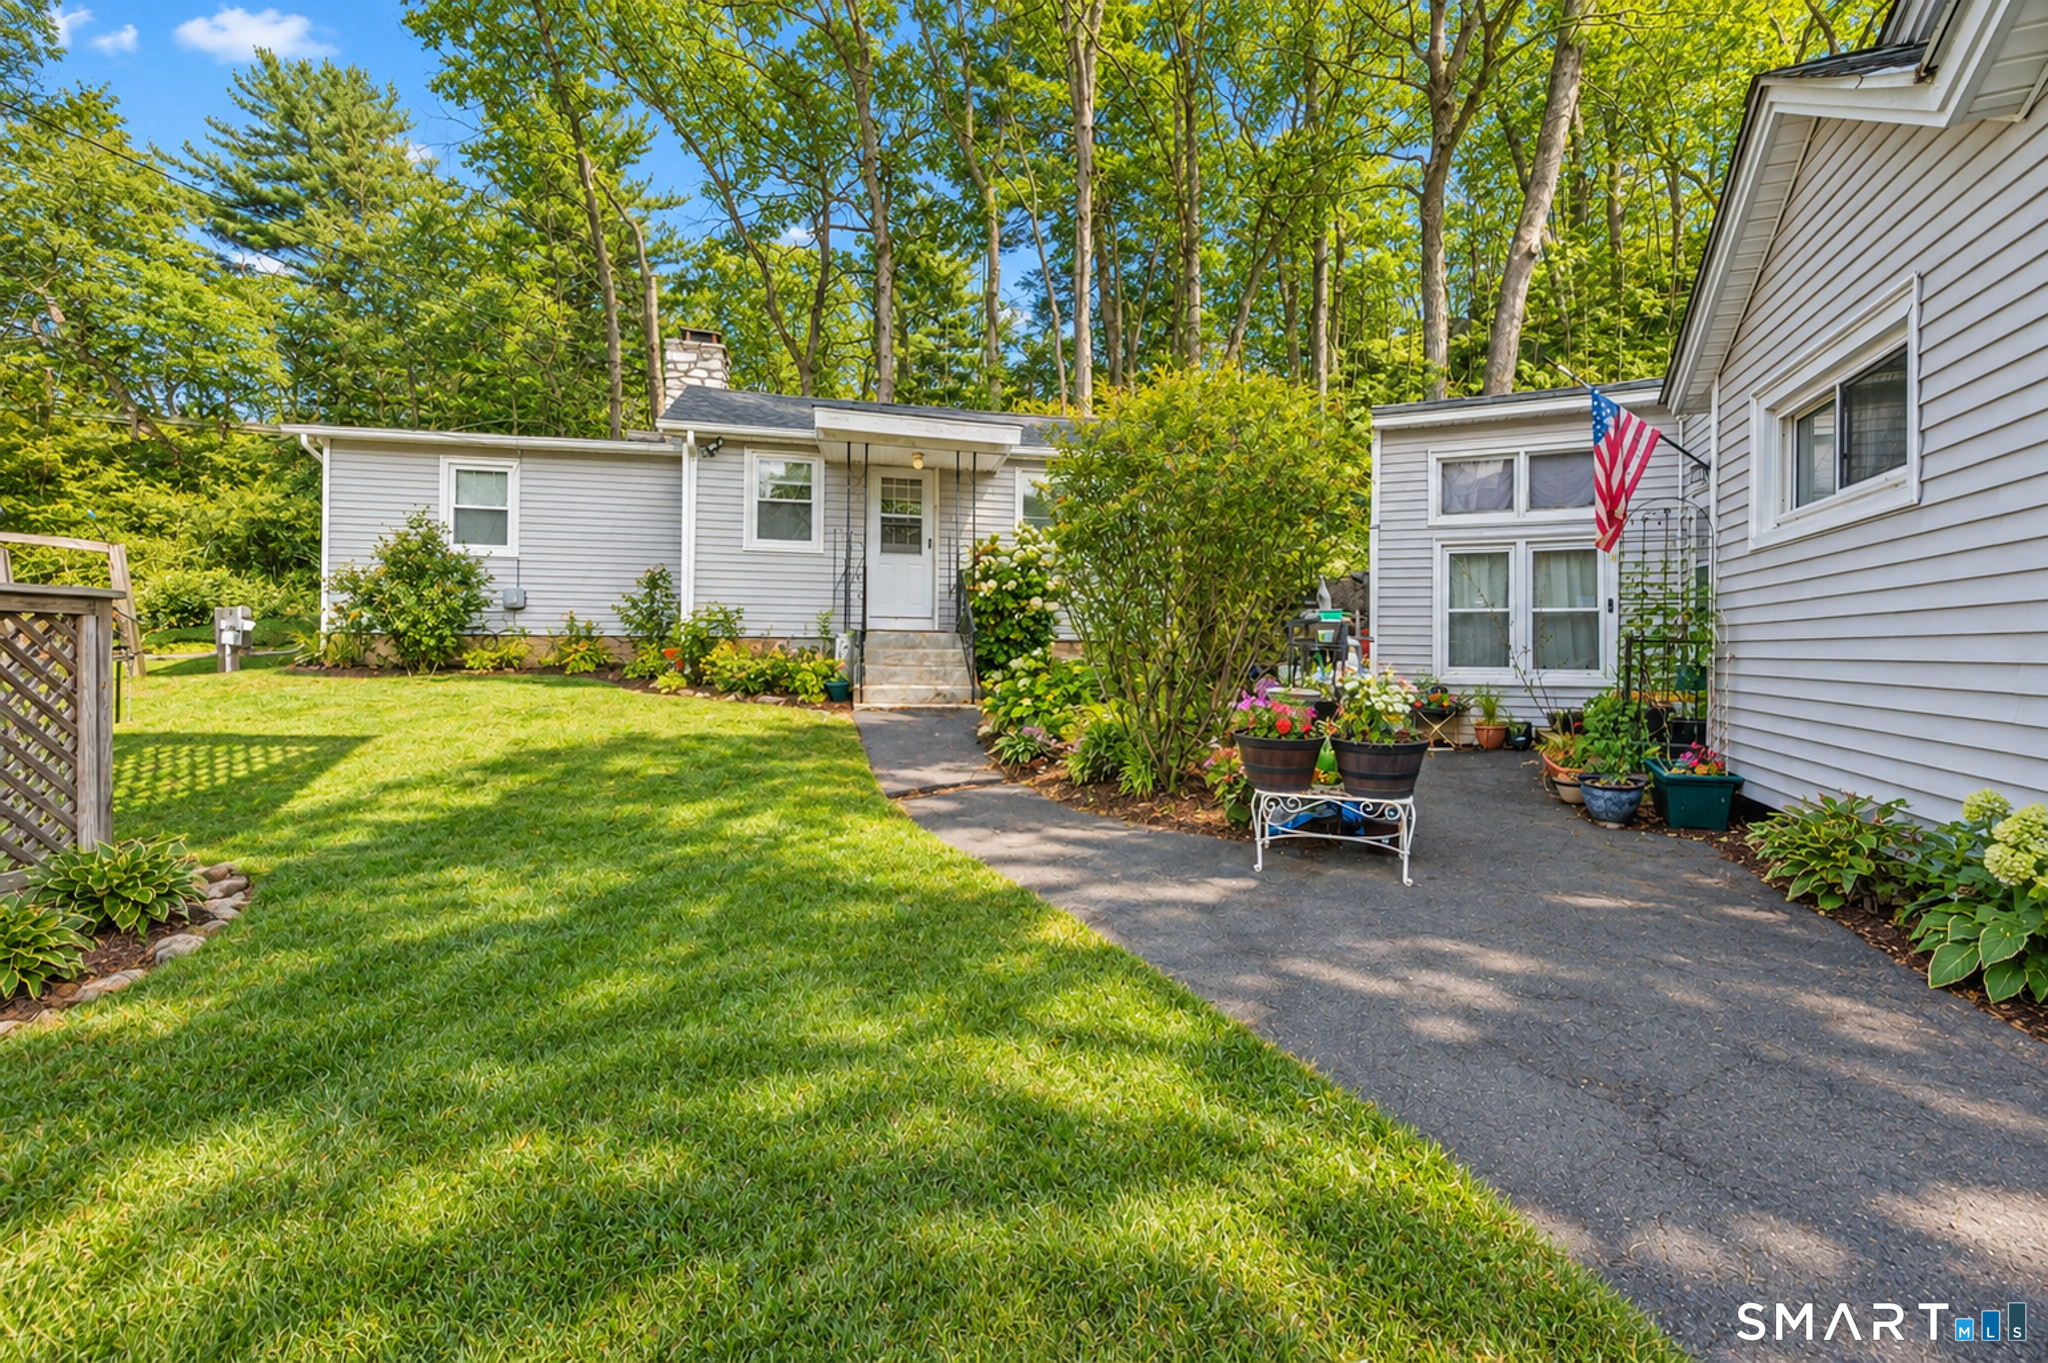
Middlebury Multi-Family-RARE FIND! 4 units! Two buildings on one (.41 acre) parcel. Situated on "park like" grounds at end of cul-de-sac with IN GROUND SWIMMING POOL, and two car detached garage. Commuter friendly with easy access to Rt 8 & I-84, and only moments away to Post University and NVCC. 1st building consists of a side by side TRI-PLEX w/garage under and fireplaced L/R's. 2nd building consists of an adorable, detached single-family RANCH STYLE house-3 rooms/1 bedroom w/oversize fireplace living room & oil heat. Separate heat and utilities. Public water & sewer. Enjoy Middlebury's Greenway trails, hop brook lake for swimming, picnicking, hiking, biking and so much more-all within walking distance! The SUBURBAN town of MIDDLEBURY, is HIGHLY SOUGHT AFTER, rated on TOP, for it's schools and LOW, RENTAL VACANCY. Perfect opportunity for OWNER OCCUPANT to live in one unit and collect rent from other 3 units. INVESTORS...be proud to add this one to your portfolio while growing "SWEET EQUITY" . PLEASE REFER TO AGENT COMMENTS!

Listed by Judith Caputo of Advantage Realty Group,Inc.

$
$
%
$/month over payments
Federal 30-year interest rate: 7.4% last updated on Oct 15, 2026
* All Figures are estimates. Check with your bank or proposed mortgage company for actual interest rates.
This product uses the FRED® API but is not endorsed or certified by the Federal Reserve Bank of St. Louis.

Save FavoriteSchedule TourAsk A QuestionMore Details

11 Mountain View Road South Windsor CT 06074

MLS Number 24210292

  • Single Family
  • Square Feet 3,323
  • Bedrooms 3
  • Bathroom 3
  • Year Built 1948

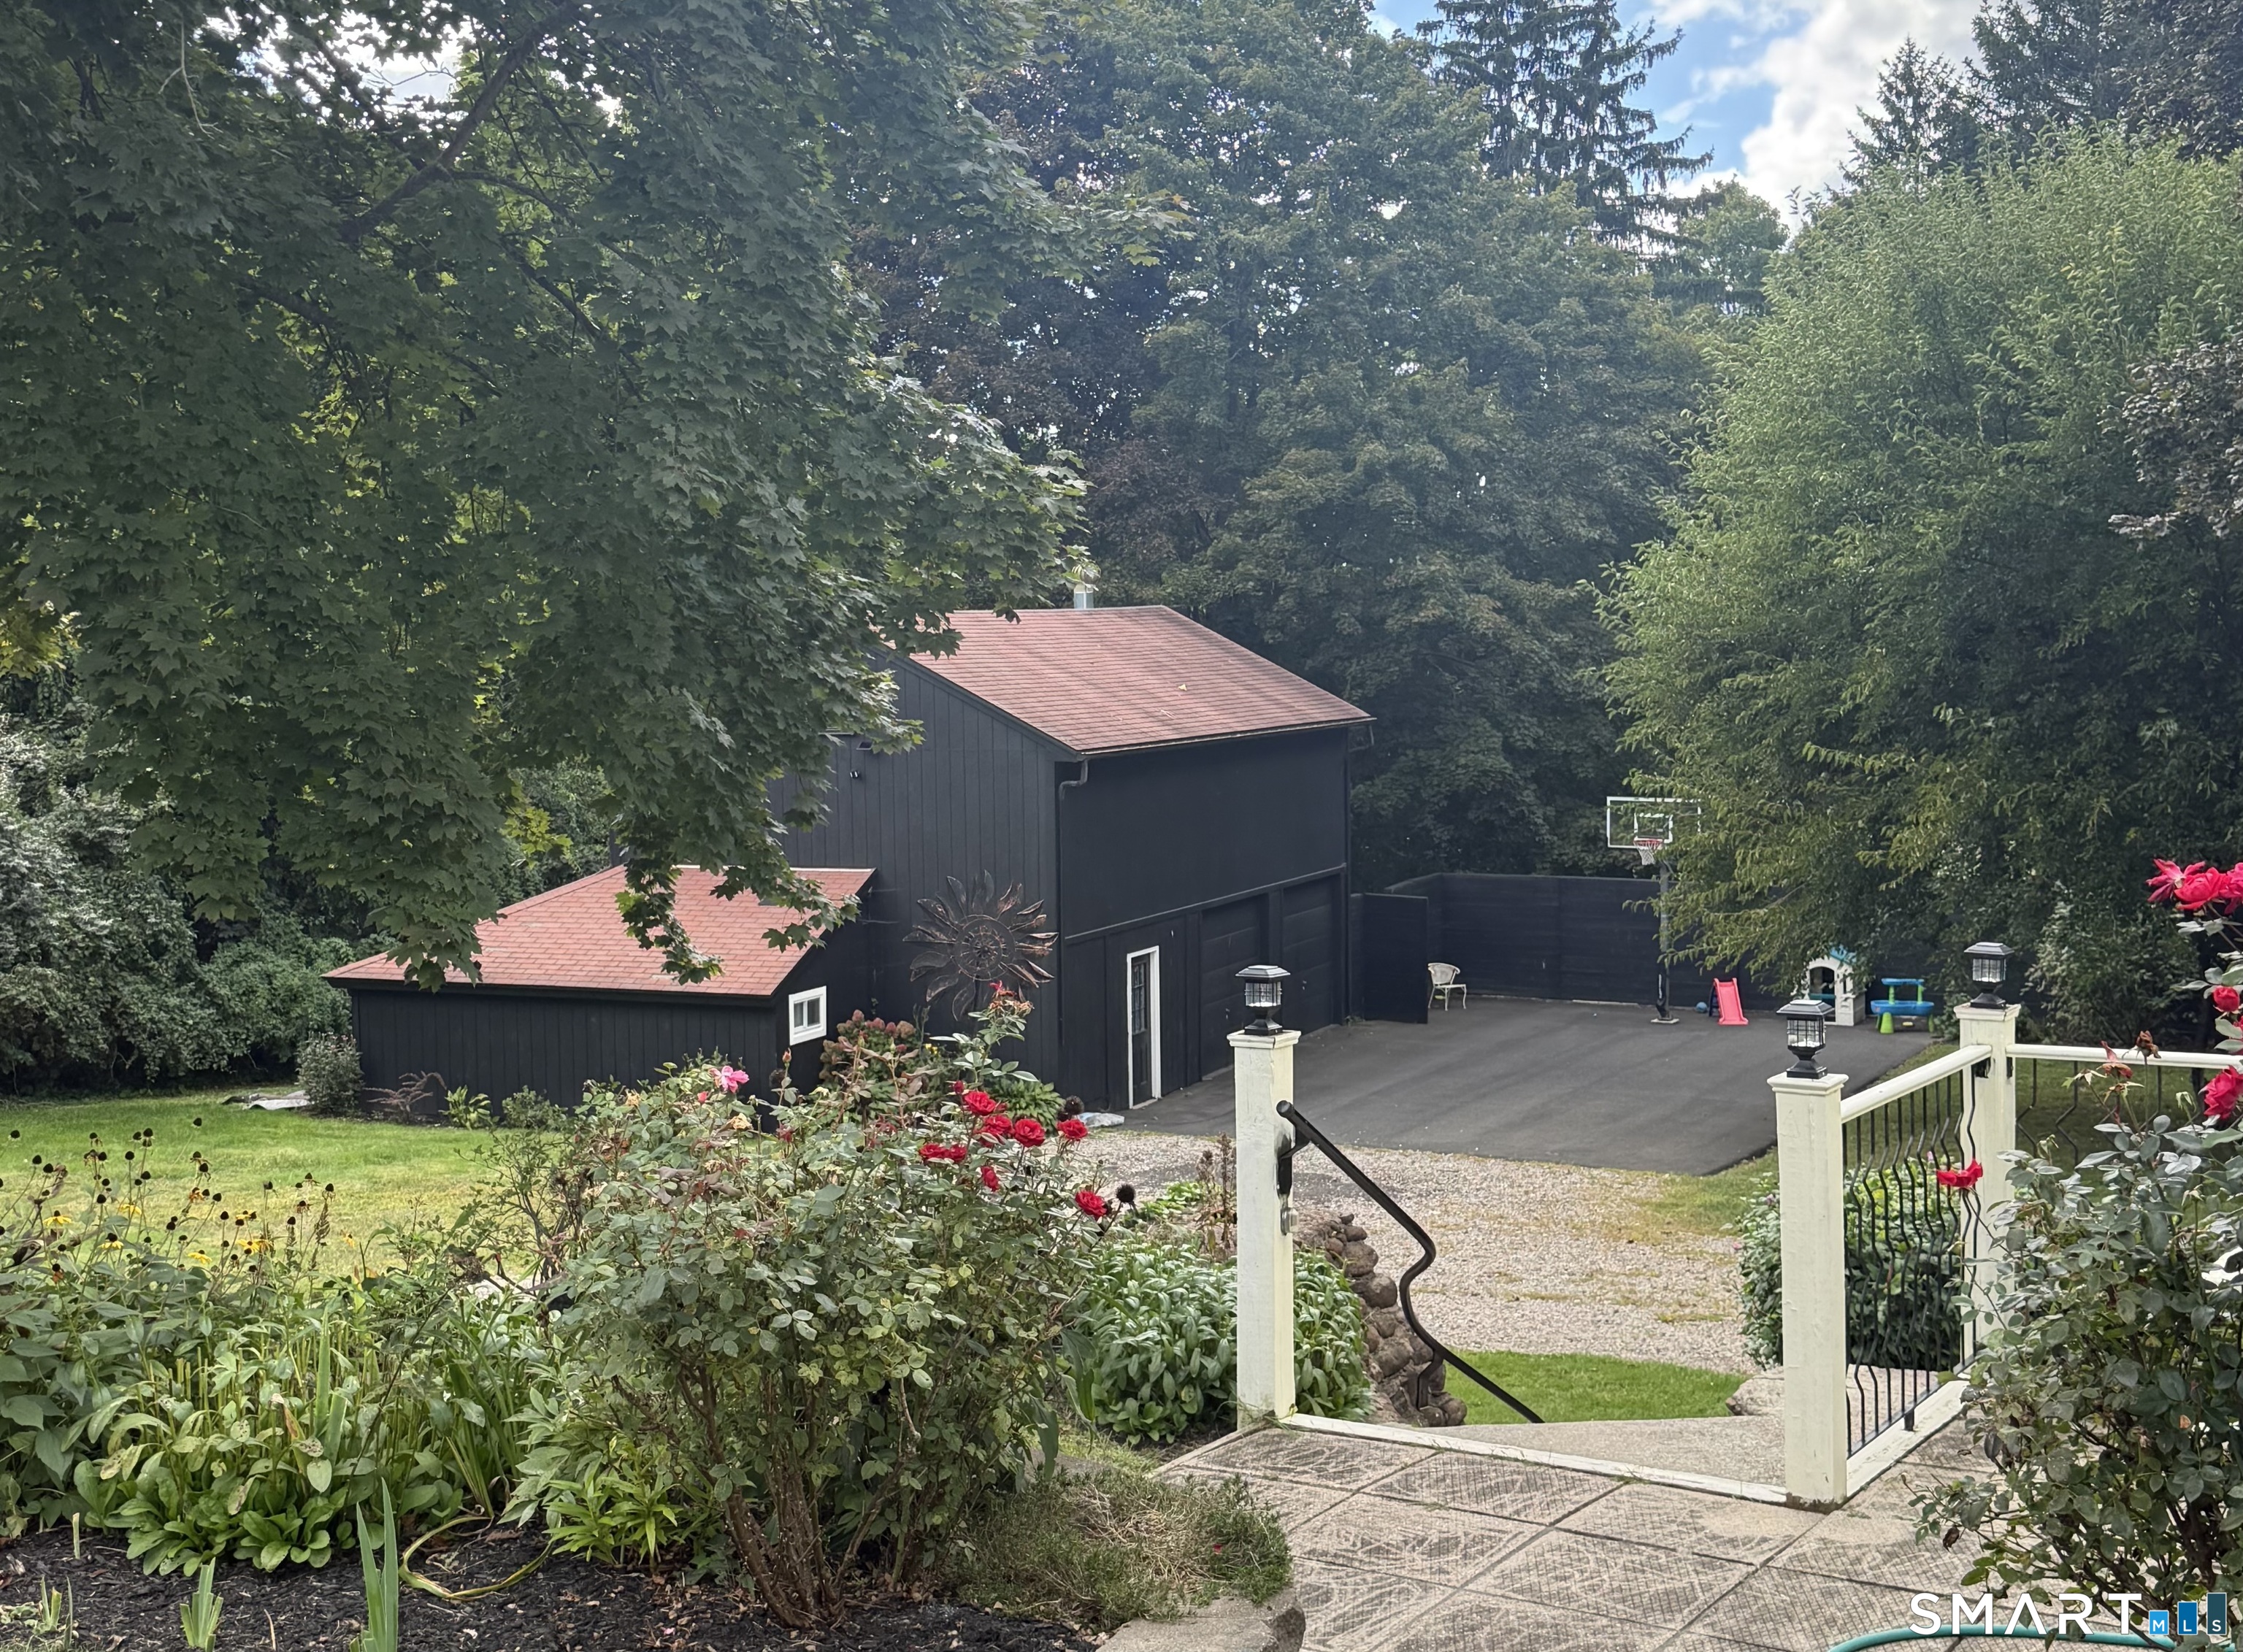
MORE THAN MEETS THE EYE! Tucked at the end of Mountain View Road on nearly 3/4 of an acre, this unique property offers exceptional space and flexibility. Significant improvements over the past 5 years include the transformation of a 2015 addition into an impressive first-floor primary suite. Its walkout lower level offers finished space with direct access to the second attached one-car garage. Upstairs are two freshly painted bedrooms, a full bath and second washer/dryer hookup. Below the main house, a separate walkout lower-level features another finished room and half bath. And then there's the garage! Built in 2007, the approximately 2,000 sq. ft. detached garage offers incredible possibilities for a car enthusiast, equipment or storage, home gym and more. A full bath, mini-split system and finished second floor add even more versatility. With flexible finished space, exceptional garage capacity and a tucked-away location, this property is anything but ordinary. Come see the possibilities!

Listed by Heidi B. Weed of Lamacchia Realty

$
$
%
$/month over payments
Federal 30-year interest rate: 7.4% last updated on Oct 15, 2026
* All Figures are estimates. Check with your bank or proposed mortgage company for actual interest rates.
This product uses the FRED® API but is not endorsed or certified by the Federal Reserve Bank of St. Louis.

Save FavoriteSchedule TourAsk A QuestionMore Details

225 Westmont Street West Hartford CT 06117
Active With Contract

MLS Number 24207367

  • Single Family
  • Square Feet 3,029
  • Bedrooms 5
  • Bathroom 4
  • Year Built 1969

Set in a wonderful location, this spacious 5-bedroom, 3.1-bath home offers over 3,000 square feet of living space and an abundance of room to live, gather, and make it your own. Hardwood floors flow throughout the home, while the generously sized rooms provide a wonderful canvas for your decorating and updating ideas. The large living room and dining room are ideal for entertaining, while the inviting eat-in kitchen features sliders leading to a light-filled sunroom. A convenient first-floor laundry room is located just off the kitchen, and the cozy den offers another comfortable space to relax, with a dutch door to the sunroom. The sunroom, with its tile floor opens through sliders to a patio overlooking the expansive backyard-creating a wonderful connection between indoor and outdoor living. All five bedrooms are generously sized, including the spacious primary bedroom with a private en-suite full bath & 3 closets. A walk-out lower level provides additional space and flexibility for recreation, hobbies, or future finished living space. A new perimeter drainage system has recently been installed in the lower level. Outside, the circular driveway provides ample parking and adds to the home's welcoming presence. With its wonderful location, generous proportions, hardwood floors, and inviting outdoor spaces, this is a home with exceptional potential. Bring your decorating ideas and create a home that reflects your own style, personality, and vision. Selling property "As is".

Listed by Maggie Brennan of Coldwell Banker Realty

$
$
%
$/month over payments
Federal 30-year interest rate: 7.4% last updated on Oct 15, 2026
* All Figures are estimates. Check with your bank or proposed mortgage company for actual interest rates.
This product uses the FRED® API but is not endorsed or certified by the Federal Reserve Bank of St. Louis.

Save FavoriteSchedule TourAsk A QuestionMore Details

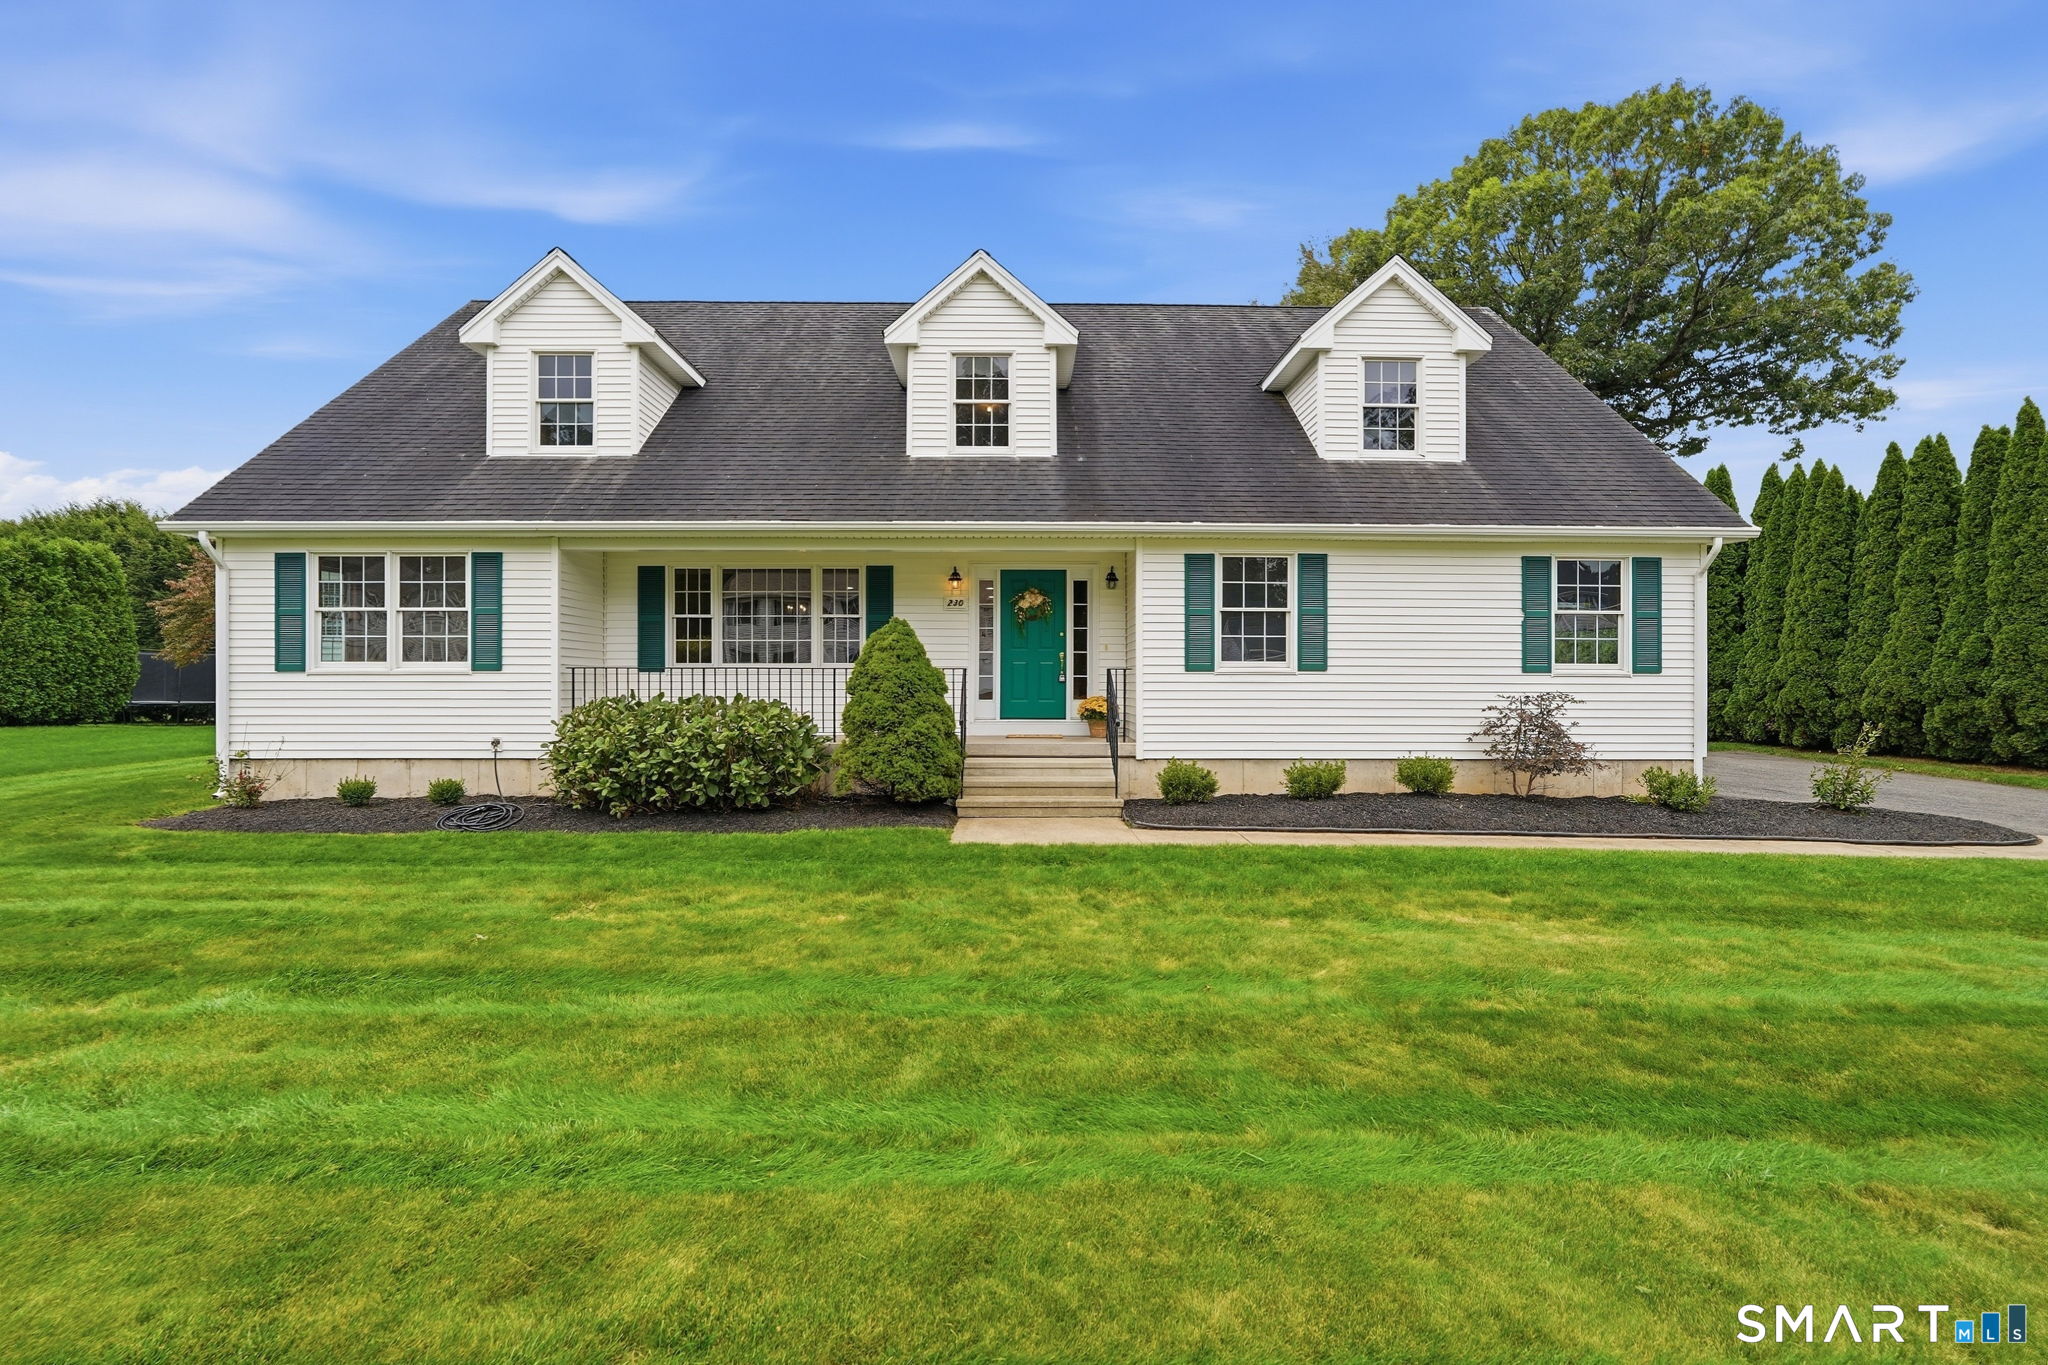
230 Lexington Road Glastonbury CT 06033
Active With Contract

MLS Number 24211312

  • Single Family
  • Square Feet 2,210
  • Bedrooms 3
  • Bathroom 3
  • Year Built 2003

One-level living today, room to grow tomorrow!! Beautiful custom-built 2,210 sq. ft. home offering exceptional comfort and future expansion potential. Built in 2003 and meticulously maintained, this home showcases oak hardwood flooring throughout the first and second floors, solid hardwood doors, custom oak cabinetry, and Andersen windows. The thoughtfully designed floor plan features a desirable first-floor primary suite with a walk-in closet and private en suite bath with a whirlpool tub, providing the convenience of single-level living for years to come. A first-floor laundry room and dedicated office nook add functionality and flexibility. The welcoming living room features a cozy natural gas fireplace, while the kitchen offers a natural gas range, abundant cabinetry, and ample workspace. Additional highlights include central air (2023), central vacuum, natural gas service, public sewer, a high-efficiency two-speed Trane furnace (2026) with two-zone heating and cooling, hot water heater (2026), outdoor sprinkler system, and wiring for an exterior generator connection. Approximately 1,242 sq. ft. of unfinished second-floor space offers outstanding potential for additional bedrooms, a bonus room, studio, or recreation area. The full basement offers storage and future finishing potential. Combining craftsmanship, energy efficiency, and a flexible layout designed to adapt to changing needs, this exceptional property offers comfortable living today and room to grow tomorrow!

Listed by Stacy Anselmo of Coldwell Banker Realty

$
$
%
$/month over payments
Federal 30-year interest rate: 7.4% last updated on Oct 15, 2026
* All Figures are estimates. Check with your bank or proposed mortgage company for actual interest rates.
This product uses the FRED® API but is not endorsed or certified by the Federal Reserve Bank of St. Louis.

Save FavoriteSchedule TourAsk A QuestionMore Details

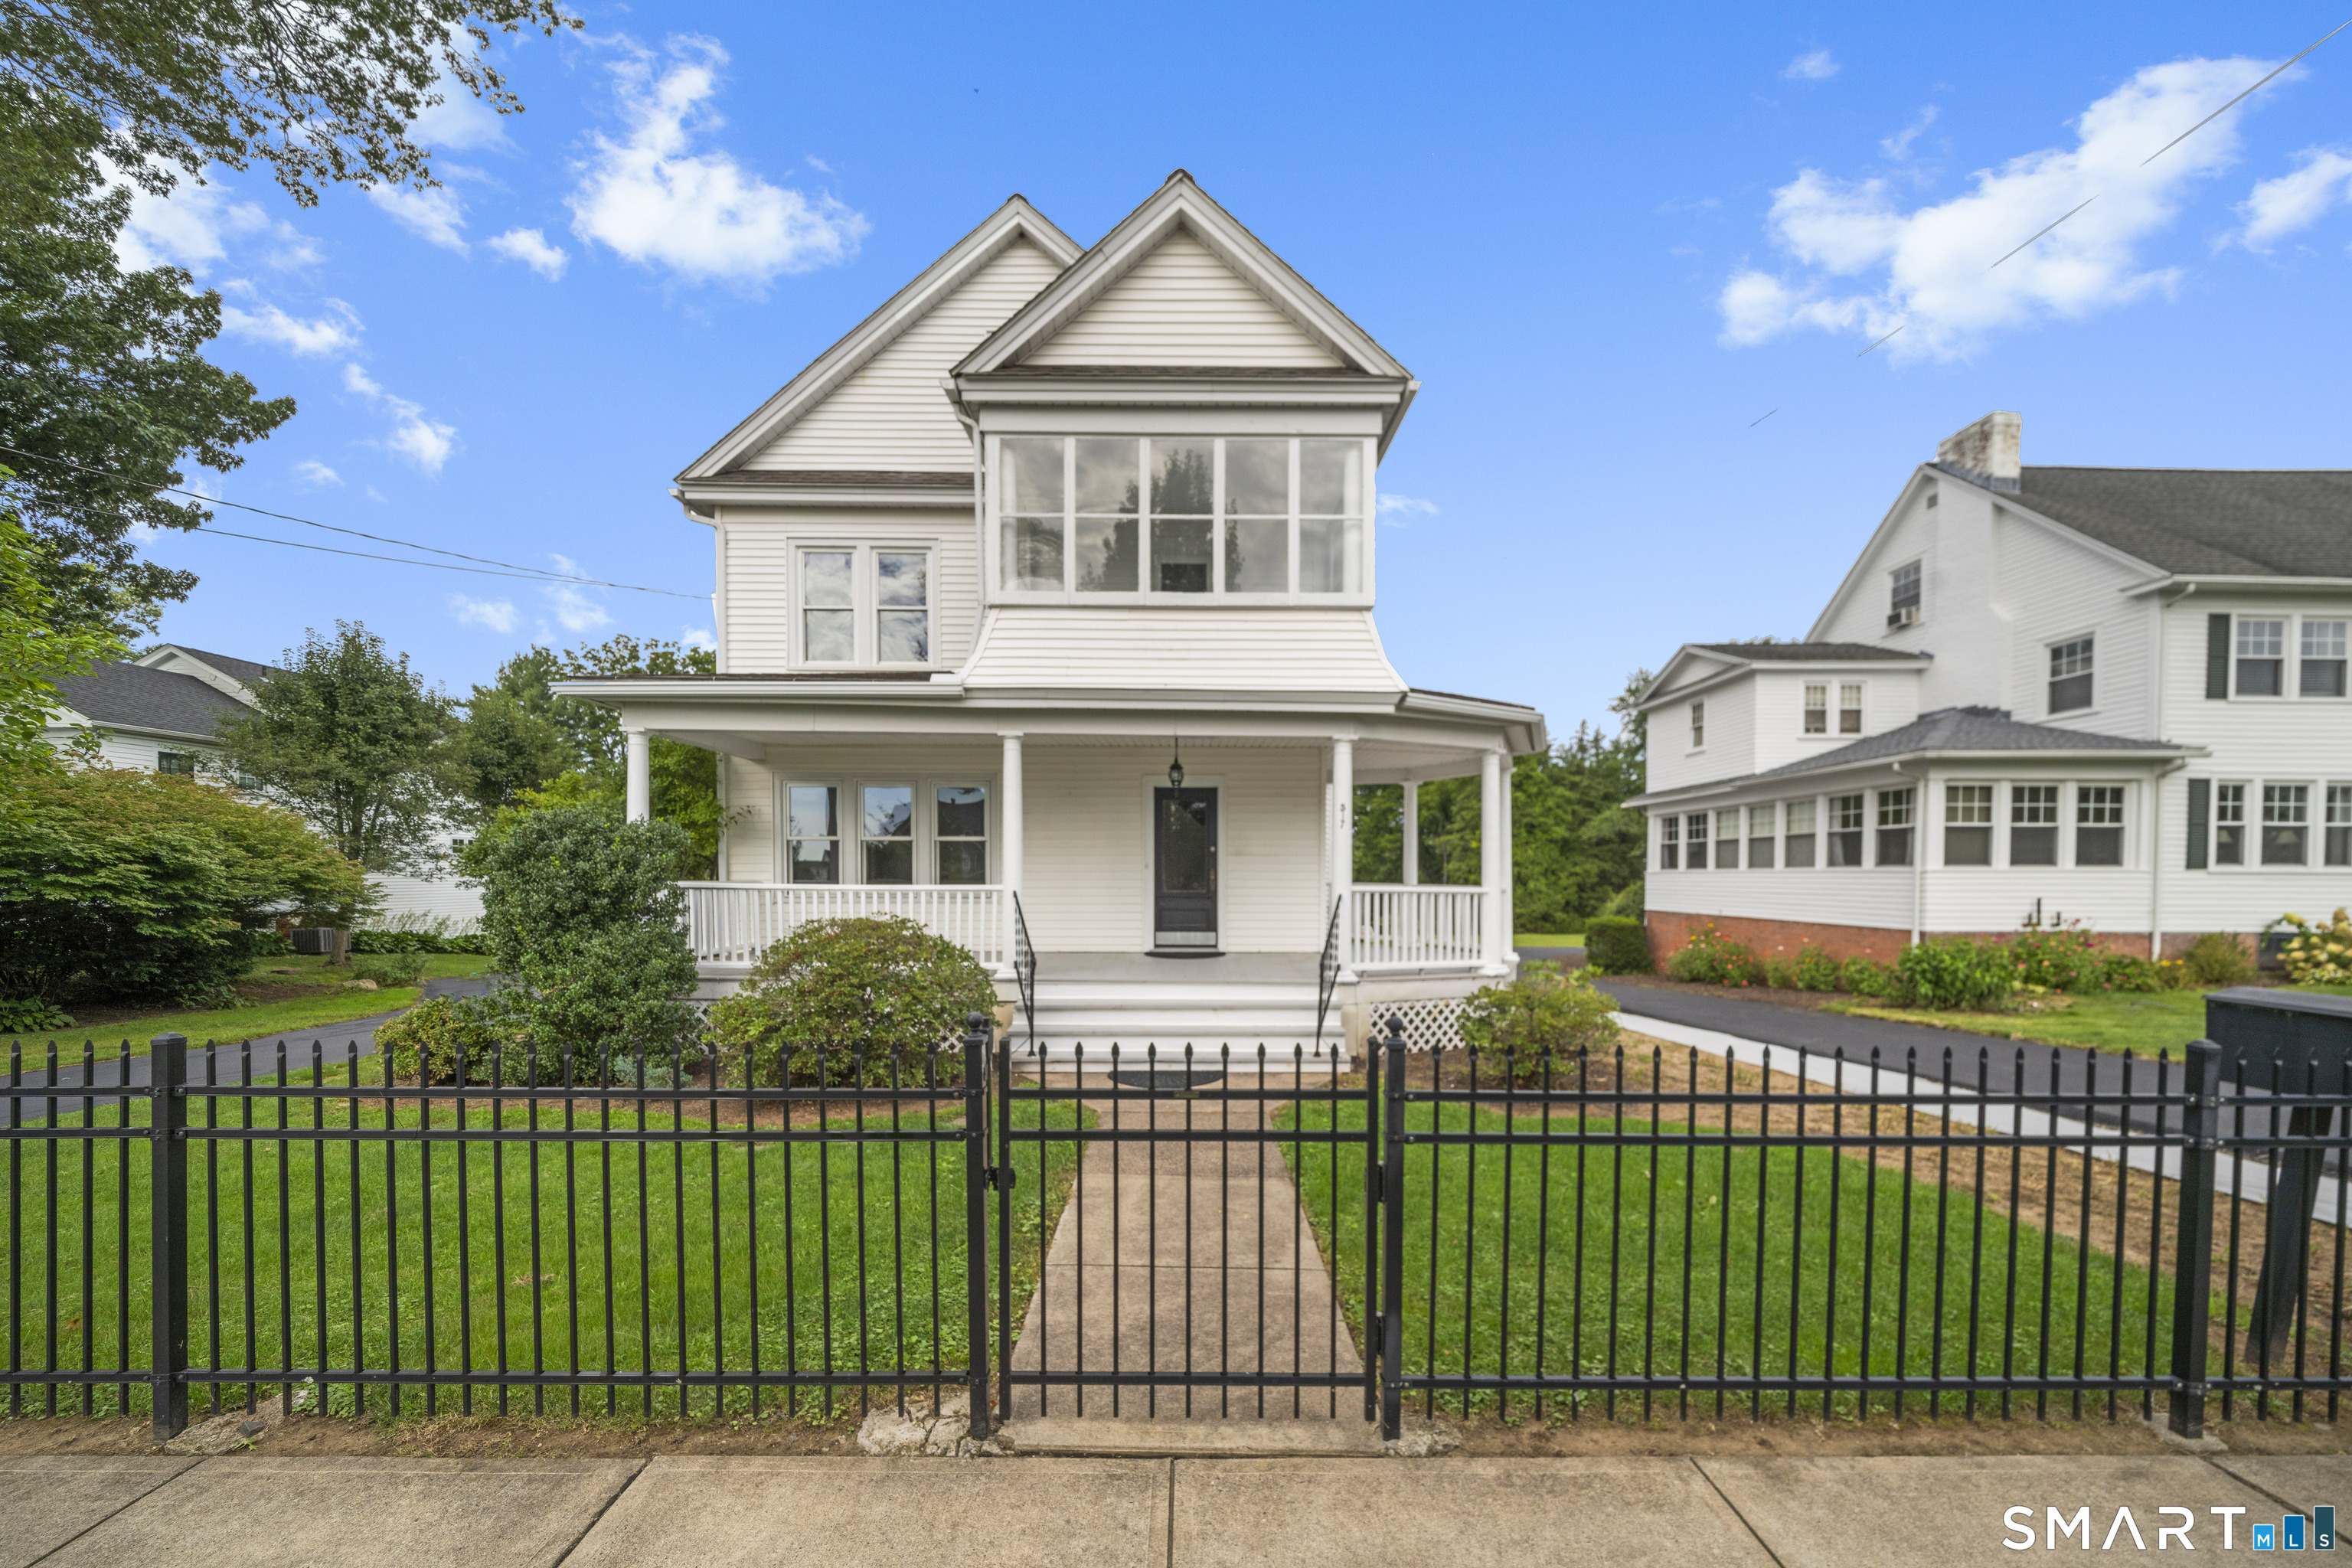
517 North Main Street Suffield CT 06078

Suffield, CT517 North Main Street

Price$699,900

Est. Mortgage: $/month

MLS Number 24203426

  • Single Family
  • Square Feet 2,433
  • Bedrooms 3
  • Bathroom 2
  • Year Built 1880

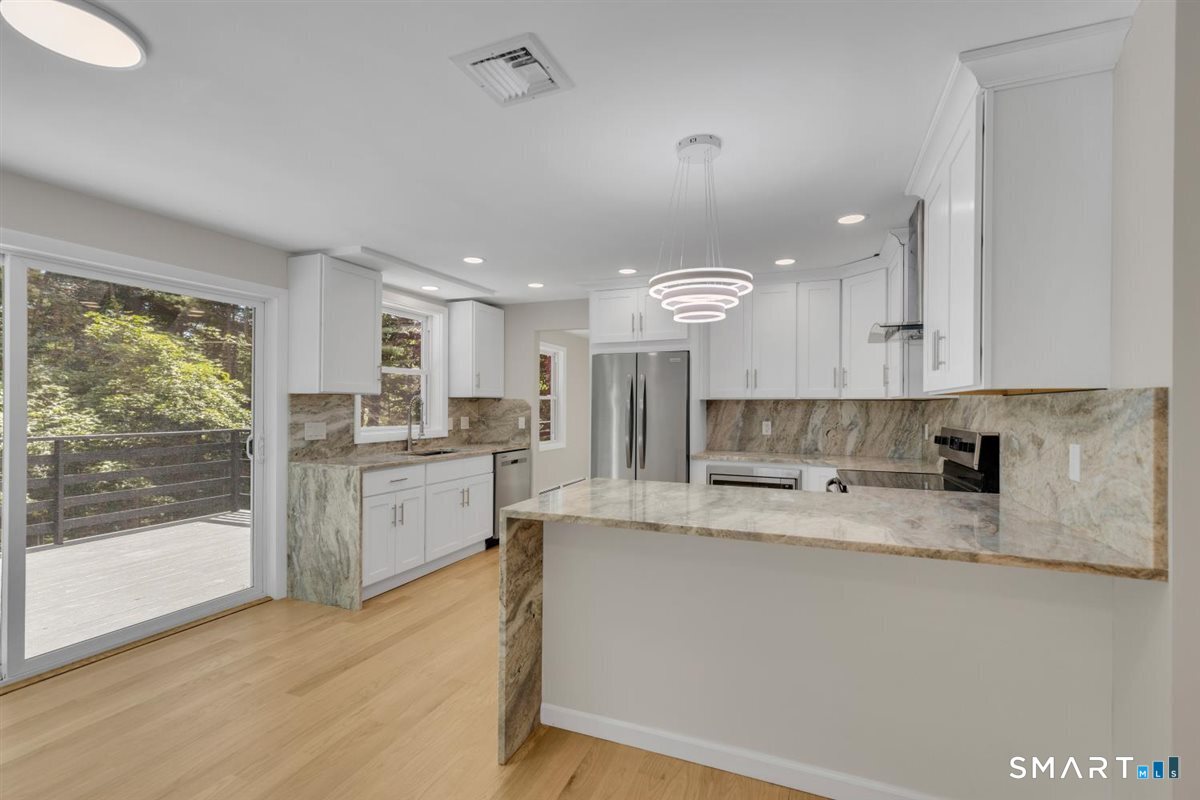
Discover this beautifully remodeled 3-bedroom, 1.5-bath home on nearly one acre in one of Suffield's most desirable locations. Blending timeless character with modern sophistication, this exceptional home shows beautifully in person and offers spacious feel throughout. The updated kitchen features a stunning coffee/bar area, perfect for entertaining or just enjoying everyday living. Original hardwood floors, beautiful wood details, elegant crown molding, and a rich hardwood staircase showcase the home's timeless character and craftsmanship. Beautiful fireplace creates warm and inviting focal point, while the charming two-level wraparound porch offers gorgeous views and enjoyment of surroundings. Updated bathrooms, modern finishes, updated mechanical systems, and brand-new central air conditioning provide today's comfort and convenience. Generously sized rooms, two-car garage, mudroom, basement laundry, and ample storage add functionality. Park like backyard offers plenty of room for entertaining, gardening, recreation, and enjoying the outdoors. Potential expansion includes finishing the attic and/or space above the garage, subject to applicable approvals. Ideally located within walking distance to Suffield's town center and Suffield Academy, with easy access to major cities and with Bradley International Airport just minutes away. A truly special opportunity offering character, privacy, modern updates, spacious living and tremendous potential in a prime Suffield location.

Listed by Iwona Lacic of Eagle Eye Realty PLLC

$
$
%
$/month over payments
Federal 30-year interest rate: 7.4% last updated on Oct 15, 2026
* All Figures are estimates. Check with your bank or proposed mortgage company for actual interest rates.
This product uses the FRED® API but is not endorsed or certified by the Federal Reserve Bank of St. Louis.

Save FavoriteSchedule TourAsk A QuestionMore Details

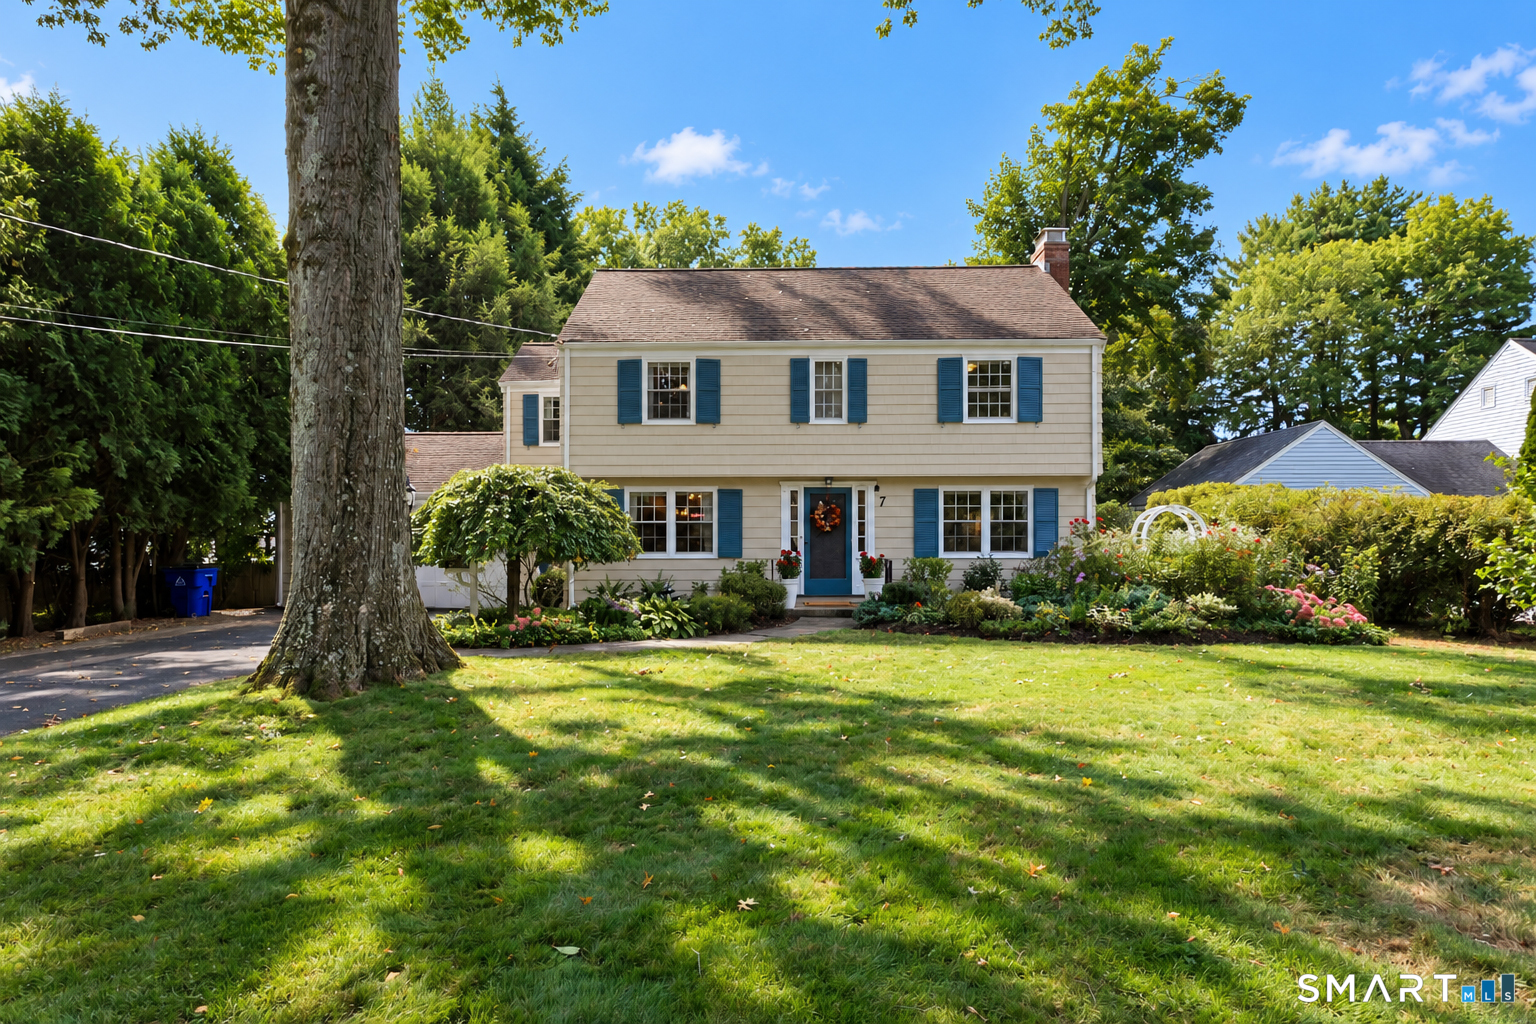
7 Braintree Drive West Hartford CT 06117

West Hartford, CT7 Braintree Drive

Price$699,900

Est. Mortgage: $/month

Pending Continue to Show

MLS Number 24208475

  • Single Family
  • Square Feet 2,526
  • Bedrooms 4
  • Bathroom 3
  • Year Built 1952

If you missed the opportunity to make this wonderful home yours, here's your chance! Don't miss out on this terrific neighborhood and this well-loved four-bedroom, 2.1-bath home. It offers a perfect blend of generous living space, classic charm, and an enviable lifestyle. The kitchen and dining area provide a comfortable gathering space, while the family room features a fireplace and a French door opening to a large composite deck overlooking the beautiful, fenced backyard, ideal for relaxing, entertaining, and enjoying the outdoors. The large living room, with its wood-burning fireplace, opens to a charming library/office complete with built-ins and bookshelves, creating a warm and inviting space for reading, working, or simply enjoying quiet time at home. Upstairs, the generously sized primary bedroom features a full bath, walk-in closet, and dressing area. Three additional spacious bedrooms and two full baths provide plenty of room for family and guests. Hardwood floors run throughout the home, and a full walk-up attic offers excellent storage and future possibilities. The private bckyd provides a wonderful retreat, while the deck extends the living space outdoors for you to enjoy a morning cup of coffee or a glass of wine at the end of the day! With its wonderful floor plan, beautiful yard, fireplaces, hardwood floors, and outstanding location, this home offers an opportunity to bring your own ideas for updates or decorating and be in a fabulous neighborhood!

Listed by Maggie Brennan of Coldwell Banker Realty

$
$
%
$/month over payments
Federal 30-year interest rate: 7.4% last updated on Oct 15, 2026
* All Figures are estimates. Check with your bank or proposed mortgage company for actual interest rates.
This product uses the FRED® API but is not endorsed or certified by the Federal Reserve Bank of St. Louis.

Save FavoriteSchedule TourAsk A QuestionMore Details

2 Logans Way Sterling CT 06377
Active With Contract

MLS Number 24214831

  • Single Family
  • Square Feet 3,424
  • Bedrooms 5
  • Bathroom 4
  • Year Built 2020

Welcome to your private country retreat! Set on approximately 2 acres overlooking a beautifully groomed field, this exceptional property offers unparalleled space, privacy, and versatility. The main residence features 5 bedrooms, 3.5 baths, hardwood floors throughout, a second-floor laundry area, and a spacious room above the garage. Adding incredible value is the full walk-out in-law suite featuring 1 bedroom, 1 full bath, a full kitchen, living and dining areas, dedicated washer/dryer hookups, a private driveway, separate entrance, and its own 16x16 covered deck-perfect for multigenerational living or potential rental income. Step outside to your ultimate outdoor oasis, complete with an above-ground swimming pool with surrounding deck, hot tub, treehouse, and a 16x16 heated shed with a wood stove. The detached garage is fully equipped with heat, AC, electricity, and internet, making it an ideal workshop, home gym, or studio space. Best of all, the home includes 37 fully paid-for solar panels paired with two electric heat-pump systems for exceptional energy efficiency. Properties offering this rare combination of amenities, flexibility, and charm don't come along often!

Listed by Ben H. Guglielmi of Serhant Connecticut,LLC

$
$
%
$/month over payments
Federal 30-year interest rate: 7.4% last updated on Oct 15, 2026
* All Figures are estimates. Check with your bank or proposed mortgage company for actual interest rates.
This product uses the FRED® API but is not endorsed or certified by the Federal Reserve Bank of St. Louis.

Save FavoriteSchedule TourAsk A QuestionMore Details

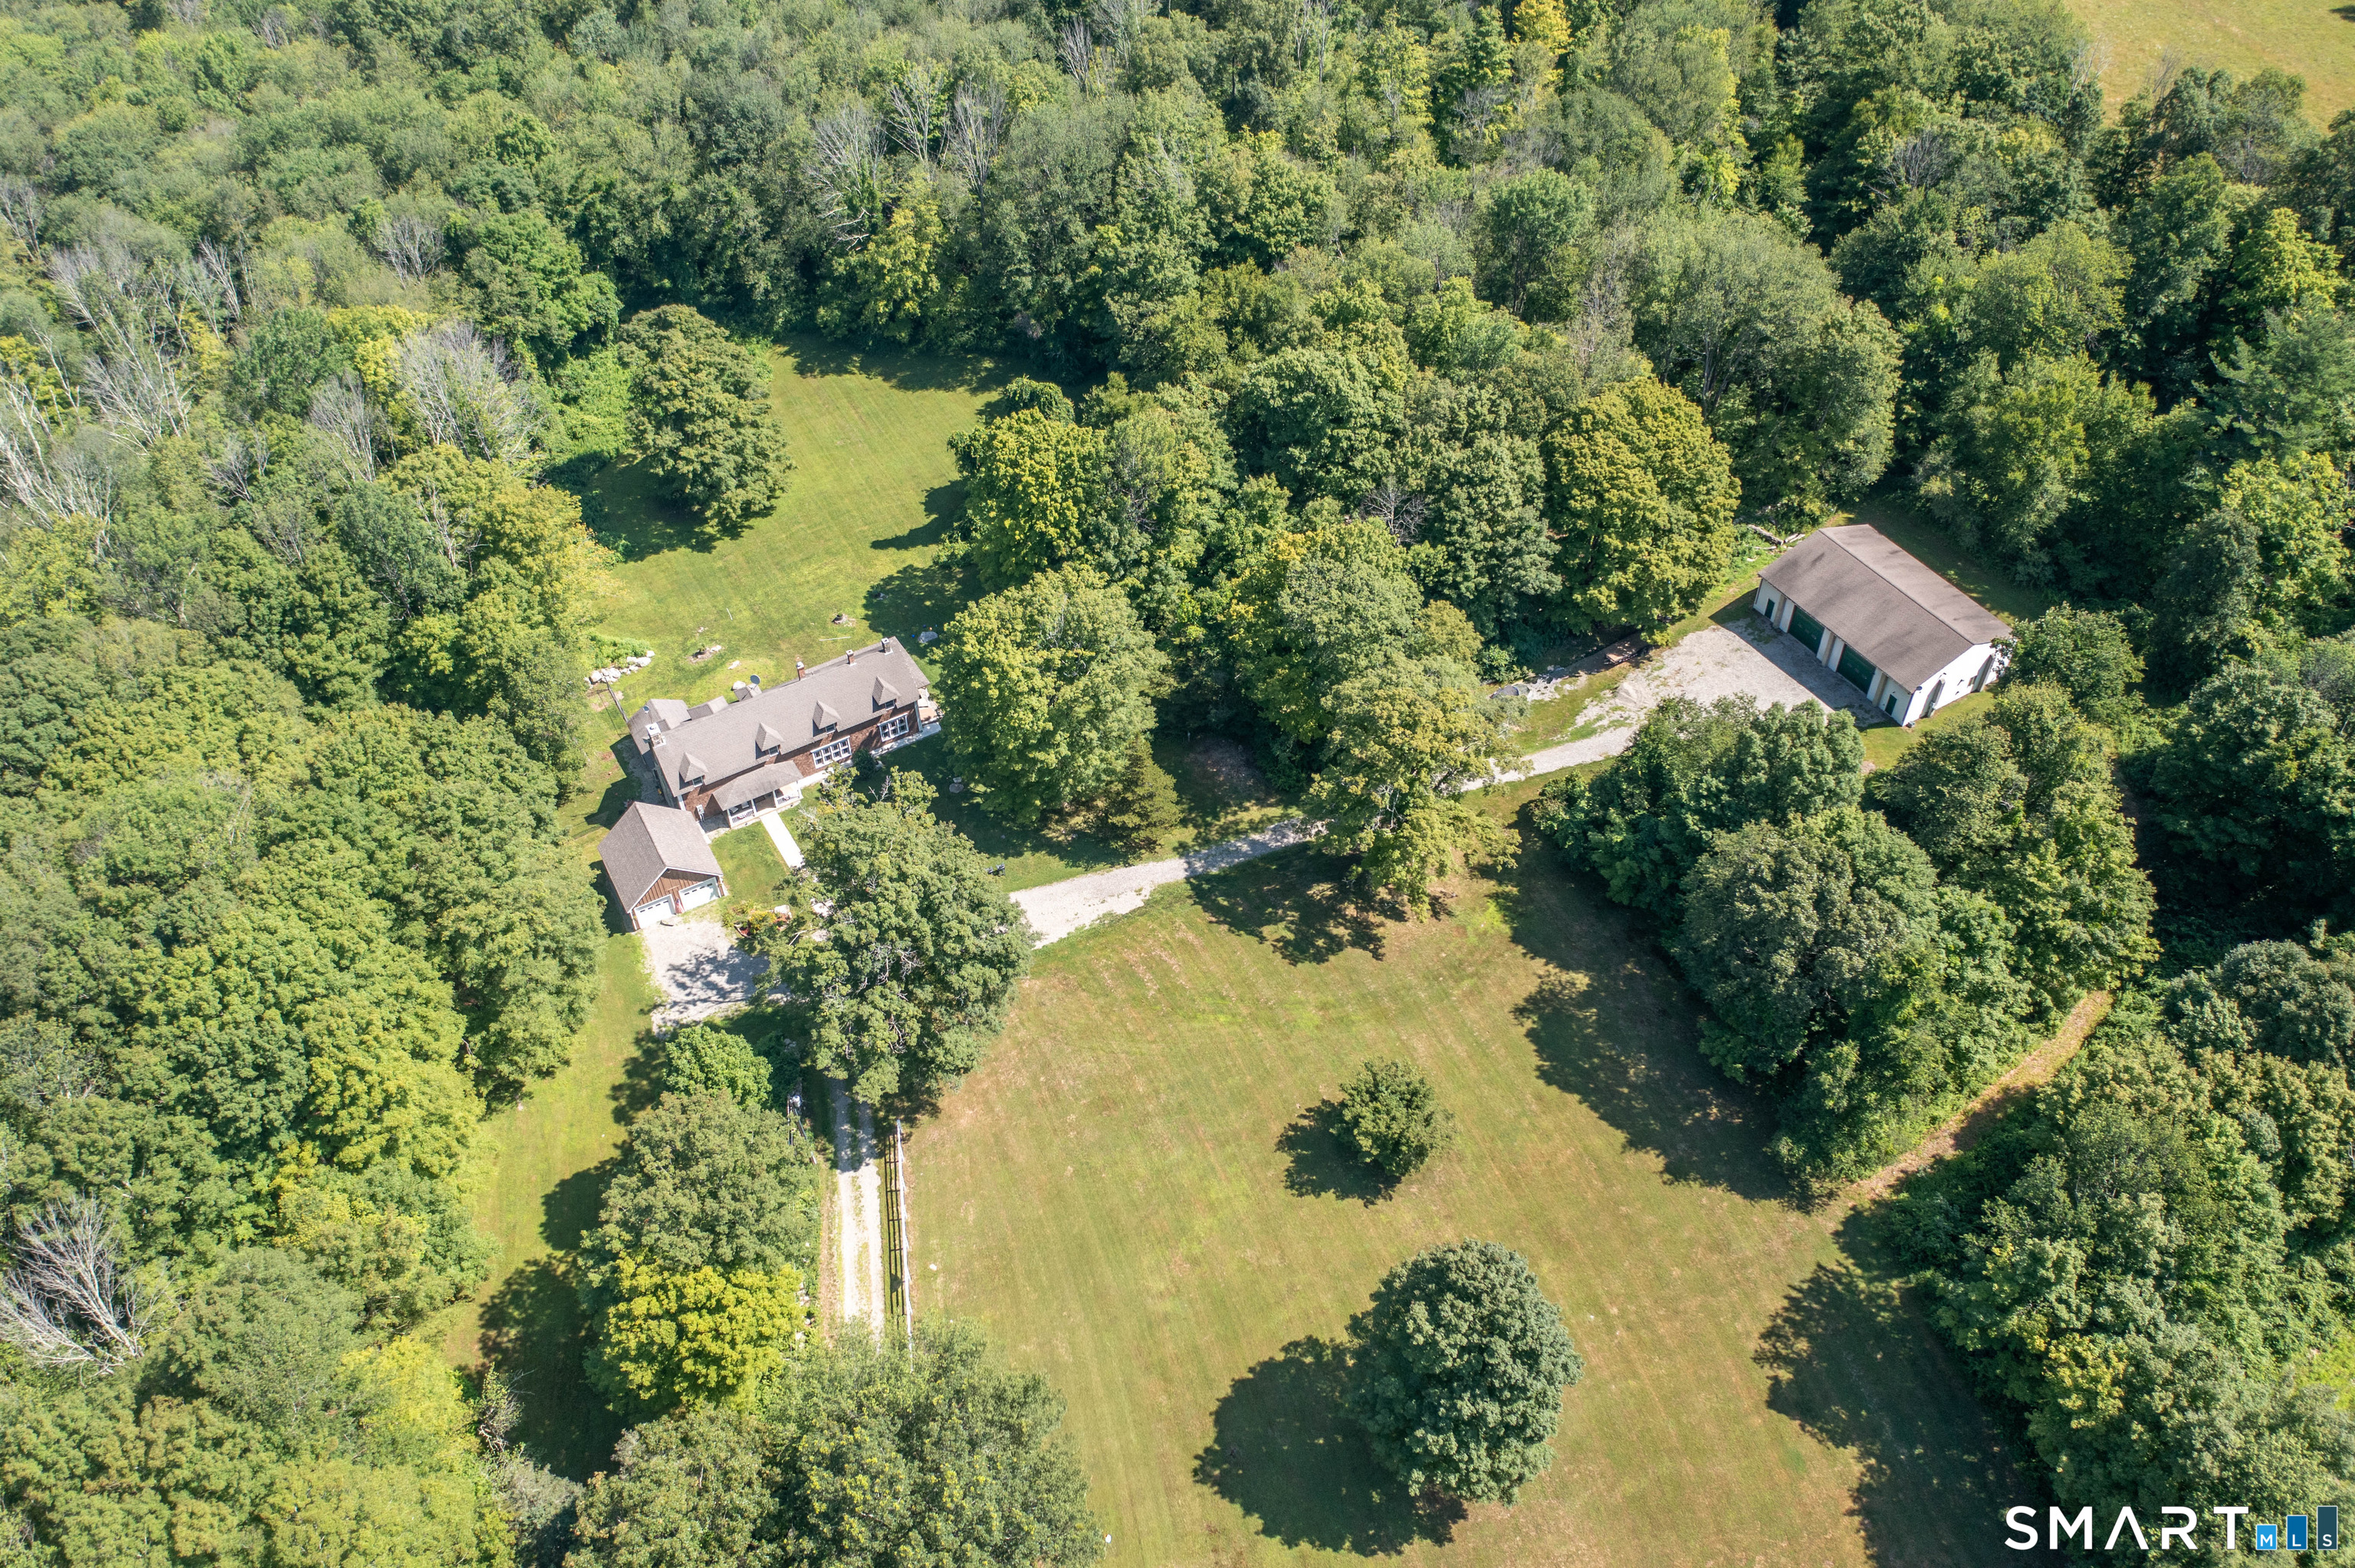
233 Fire Tower Road Pomfret CT 06259

Pomfret, CT233 Fire Tower Road

Price$699,900

Est. Mortgage: $/month

MLS Number 24193491

  • Single Family
  • Square Feet 2,982
  • Co List Office Name RE/MAX One
  • Bedrooms 4
  • Bathroom 3

56 expansive ACRES of pristine Connecticut COUNTRYSIDE with quiet rural atmosphere. Space for HUNTING wildlife viewing and trails. Recreational Haven, Homestead with enough room for FARMING and timber. ENORMOUS 2400 square-foot GARAGE/WORKSHOP with 12 x 12 doors HEATED with two zones, office with a full bathroom and additional bathroom and its OWN Septic! DETACHED two car garage with (two NEW doors) next to a ONE of a KIND almost 3000 square-foot Country home with BEAUTIFUL CRAFTMANSHIP throughout with CUSTOM STONE fireplace in the large living room with a second FIREPLACE in the dining/custom kitchen (new oven and microwave) area for entertaining with an ambience and 1/2 bath laundry area. Upper level has primary bedroom suite and three additional bedrooms with two full bathrooms. 2 brand NEW mini splits $15,000, two NEW wood stoves and piping $14,000, two NEW well pumps $10,000, NEW spray foam and attic $18,000, 10 NEW windows, two NEW front doors and exterior doors $20,000. Peace of mind with a brand NEW GENERAC generator 24,000 Watts $12,000, newer heating system and updated electrical panels NEW $10,000 kennel for the animals.*** Natchaug Forest is across the street***CAMERAS and AUDIO and OCCUPIED-DO NOT GO ON PROPERTY without LISTING AGENT-THANKYOU

Listed by Christine Johnson and Christopher Harrington of RE/MAX One

$
$
%
$/month over payments
Federal 30-year interest rate: 7.4% last updated on Oct 15, 2026
* All Figures are estimates. Check with your bank or proposed mortgage company for actual interest rates.
This product uses the FRED® API but is not endorsed or certified by the Federal Reserve Bank of St. Louis.

Save FavoriteSchedule TourAsk A QuestionMore Details

50 Boulder Circle Glastonbury CT 06033

Glastonbury, CT50 Boulder Circle

Price$699,900

Est. Mortgage: $/month

Active With Contract

MLS Number 24202559

  • Single Family
  • Square Feet 2,416
  • Bedrooms 4
  • Bathroom 3
  • Year Built 1981

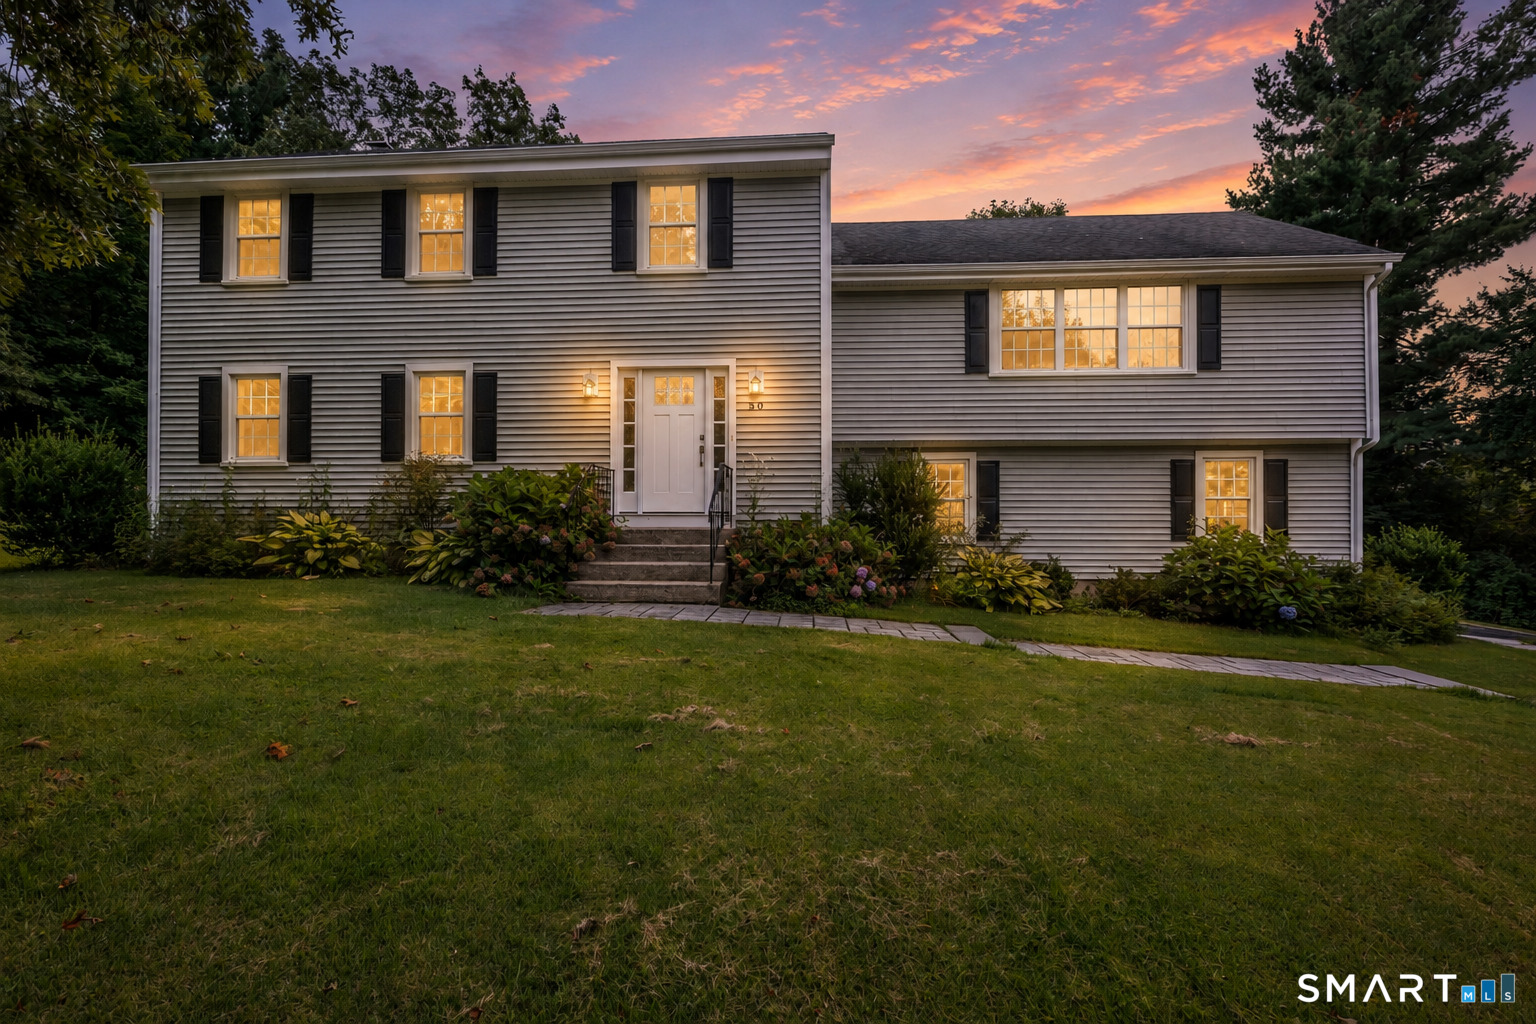
RARELY available is this 4 bed, 2.5 bath split level colonial tucked away on Boulder Circle in PICTURESQUE South Glastonbury. Convenient and inviting open floor plan showcases tasteful modern updates, gleaming hardwood floors, natural light shining throughout and over 2400+ SQFT of comfortable living space. The kitchen features quartz countertops, SS appliances, custom cabinetry, glass back-splash, large center island and opens up to formal dining and living rooms. The lower level features a FIRST FLOOR BEDROOM, a spacious 28x15 family room w/ fireplace and sliders to back deck, and a half bath w/ laundry. Head upstairs and you will find the luxurious primary bedroom suite w/ walk-in closet, walk-in shower and quartz vanity. Two additional spacious bedrooms, a full bath, and plenty of closet space complete the upper level. Relax out back on your private AZEK deck and enjoy the serene and tranquil setting, situated on .7 acres and nestled amongst the trees! Additional features include CENTRAL AIR, 2 car attached garage, plenty of basement storage, and a 2022 Kloter Farms shed. Located in a quiet and peaceful PRIVATE neighborhood setting while providing easy access to all of what Glastonbury has to offer including award winning schools, shops, parks, restaurants, major highways, and Glastonbury Center, this special home is an absolute GEM and can be yours today!

Listed by L.J. Bunker of CENTURY 21 AllPoints Realty

$
$
%
$/month over payments
Federal 30-year interest rate: 7.4% last updated on Oct 15, 2026
* All Figures are estimates. Check with your bank or proposed mortgage company for actual interest rates.
This product uses the FRED® API but is not endorsed or certified by the Federal Reserve Bank of St. Louis.

Save FavoriteSchedule TourAsk A QuestionMore Details

The data relating to real estate for sale on this website appears in part through the SmartMLS Internet Data Exchange program, a voluntary cooperative exchange of property listing data between licensed real estate brokerage firms, and is provided by SmartMLS through a licensing agreement. Listing information is from various brokers who participate in the SmartMLS IDX program and not all listings may be visible on the site. The property information being provided on or through the website is for the personal, non-commercial use of consumers and such information may not be used for any purpose other than to identify prospective properties consumers may be interested in purchasing. Some properties which appear for sale on the website may no longer be available because they are for instance, under contract, sold or are no longer being offered for sale. Property information displayed is deemed reliable but is not guaranteed. Copyright 2026 SmartMLS, Inc.