and narrow your search. If you have fewer than 200 results, you can save your search.

Greater Mansfield CT Real Estate $500k +

r=602-613
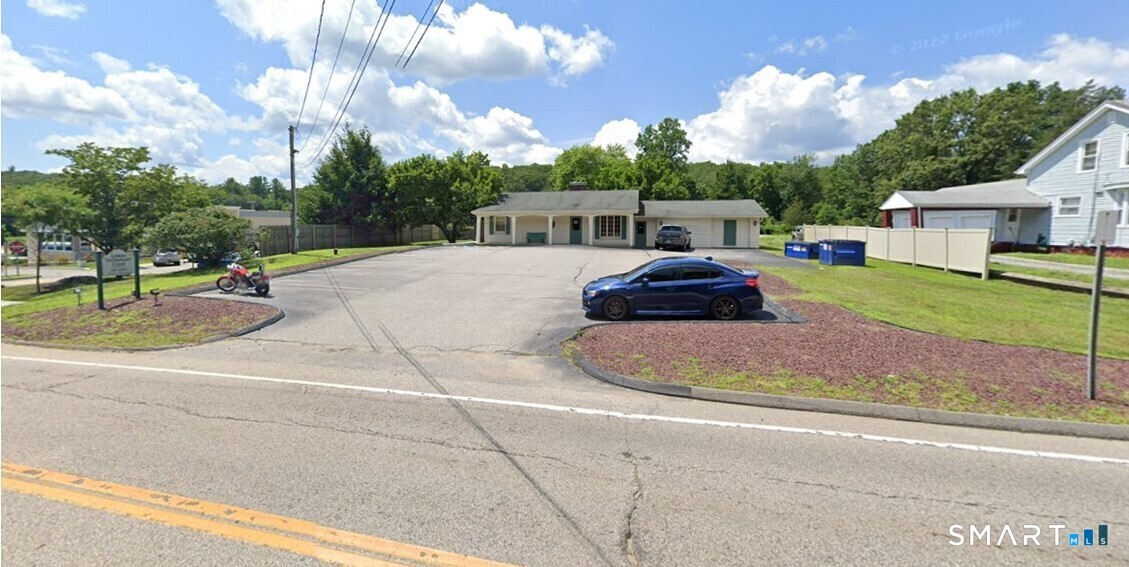
20 Knollwood Drive Canterbury CT 06331

MLS Number 24113959

  • Commercial
  • MLS Status Active
  • Year Built 2008
  • Square Feet 5,376
  • Acreage 3.85

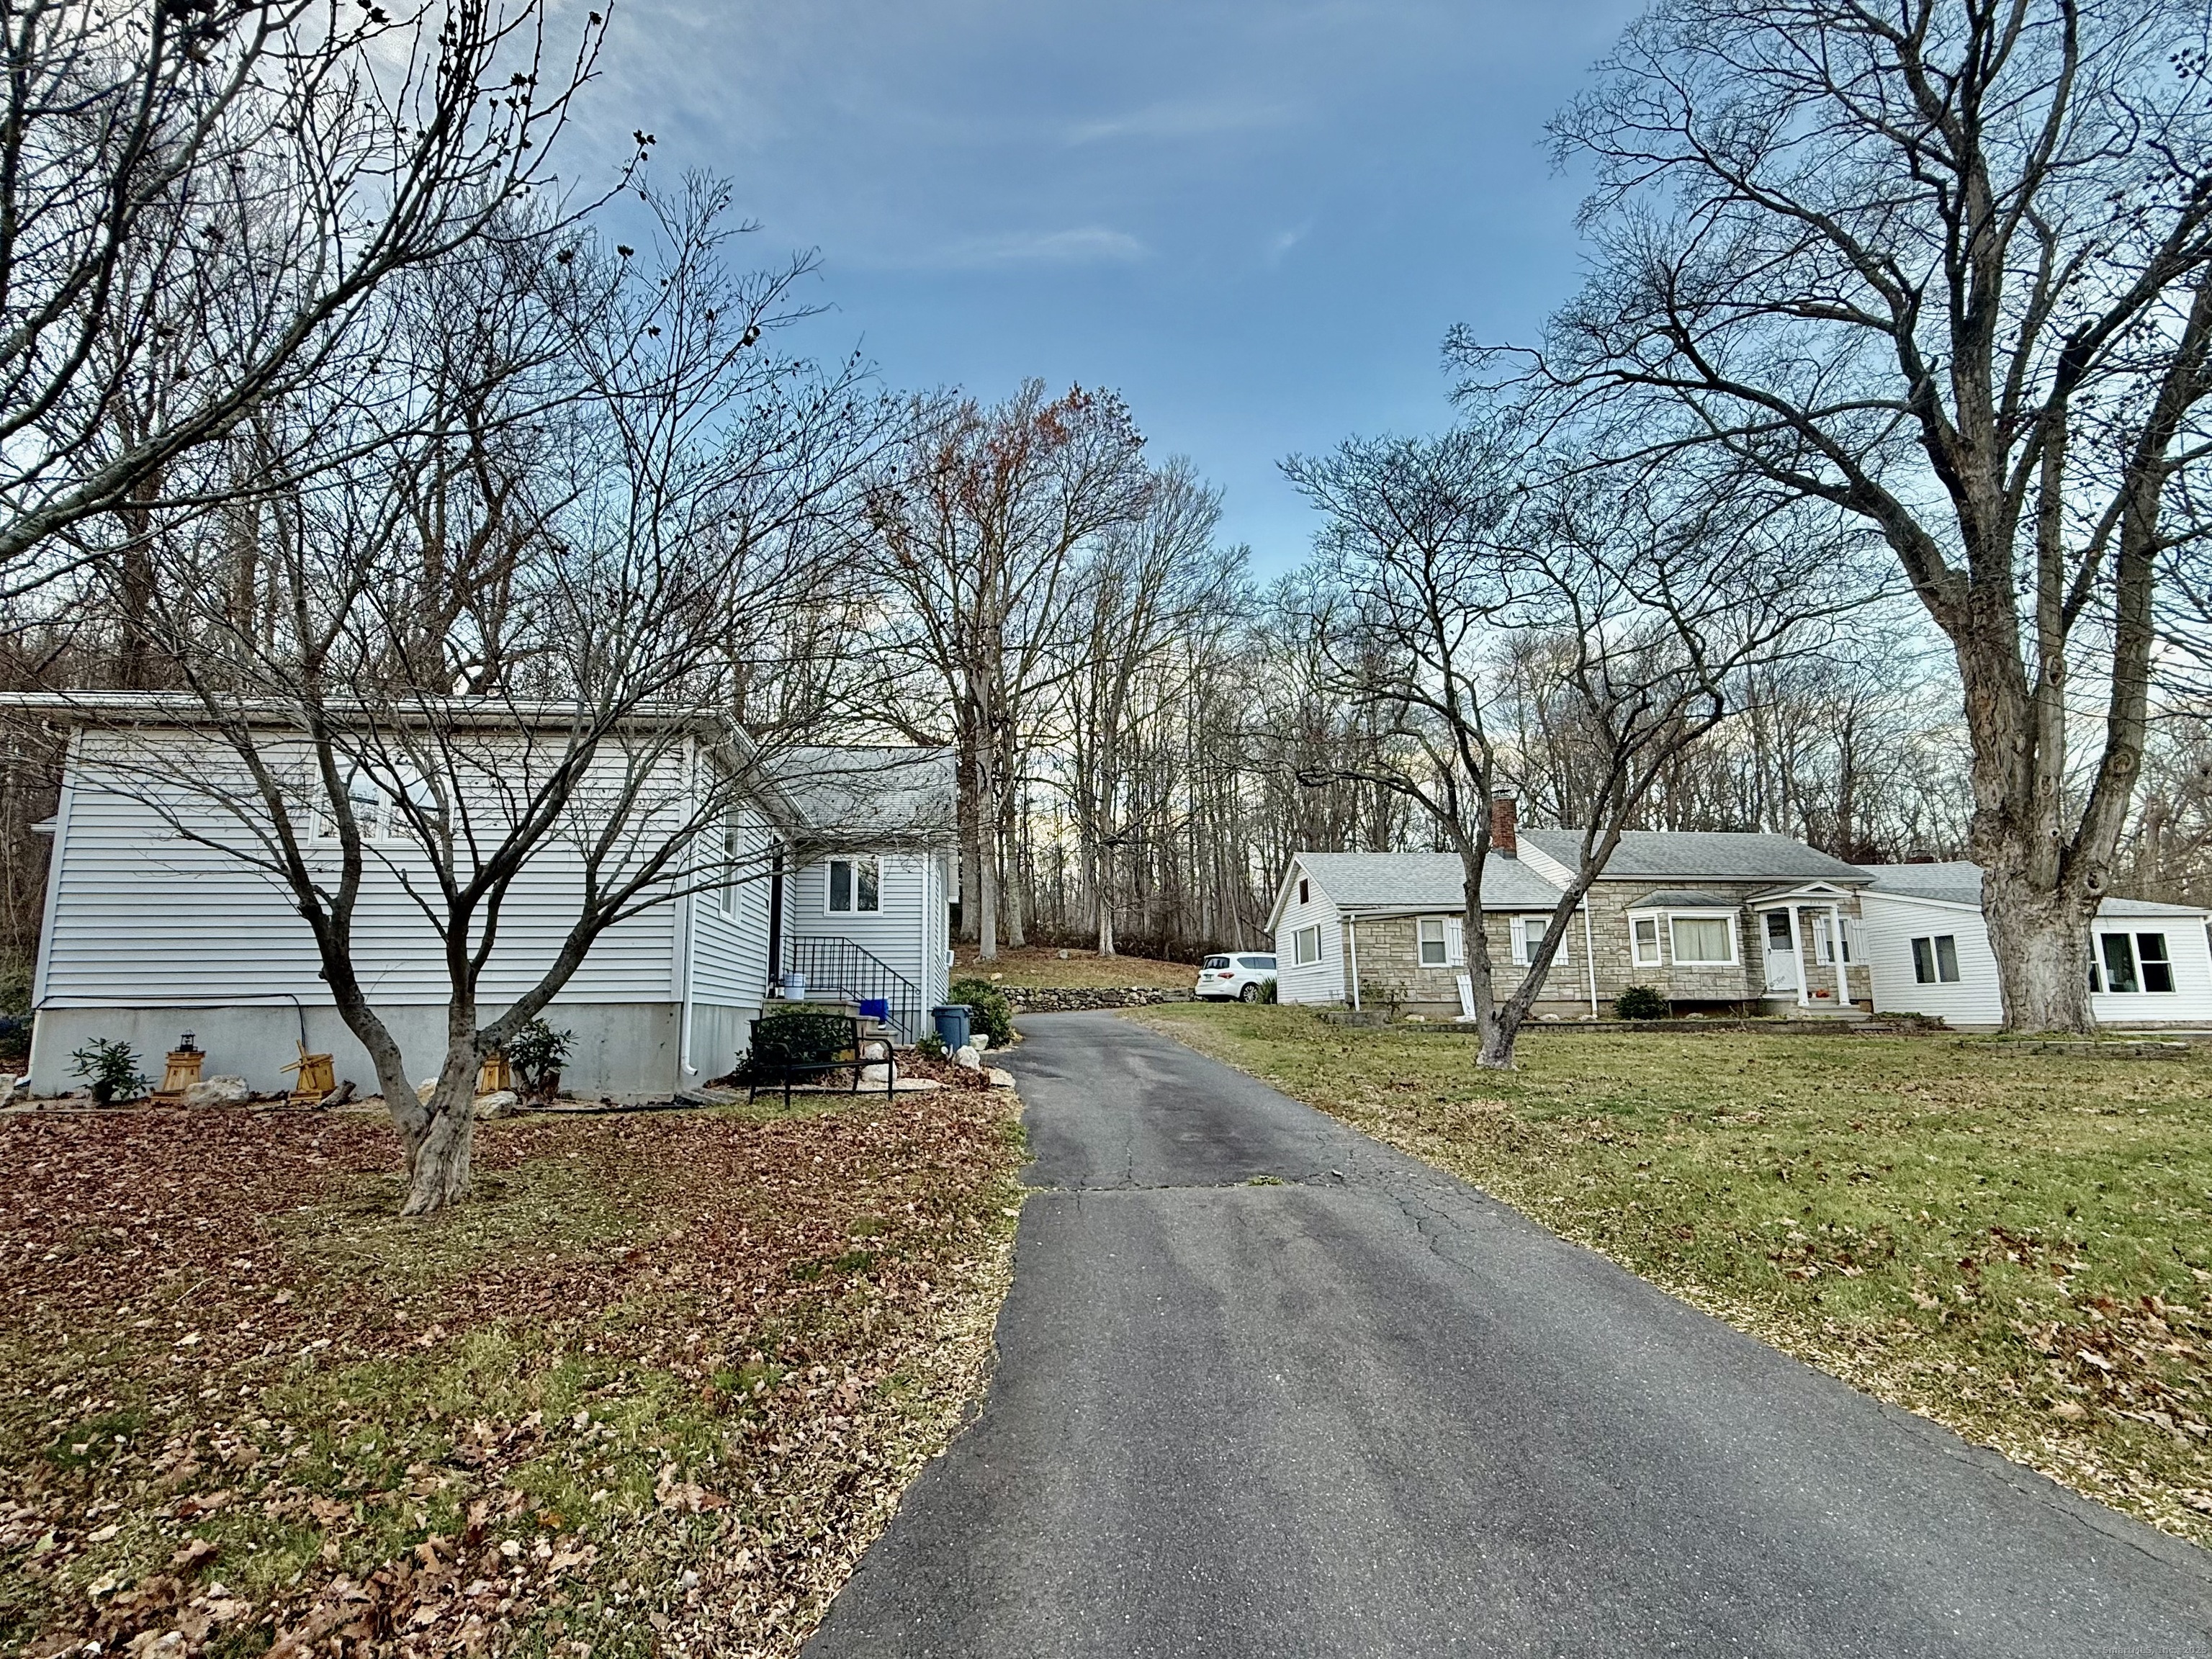
Now available - a versatile 5,306 sq ft retail building located in a Village Commercial Zone, offering a unique opportunity for both investors and owner-occupants. Built in 2008 and situated on 3.85 acres, this well-maintained property is currently rented and has the potential to be divided into up to four separate units, allowing for multiple business setups or mixed-use configurations. The building includes a full kitchen and full bath, making it ideal for a home-based business or live/work use. With ample land, there's also potential to add on or expand, whether for additional units, storage, or future development. This flexible property is a rare find, combining modern construction, zoning versatility, and room to grow-all in one. This property could be easily converted into 5 units.

Listed by Androula Kazantzis of Kazantzis Real Estate,LLC

$
$
%
$/month over payments
Federal 30-year interest rate: 6.65% last updated on Aug 20, 2026
* All Figures are estimates. Check with your bank or proposed mortgage company for actual interest rates.
This product uses the FRED® API but is not endorsed or certified by the Federal Reserve Bank of St. Louis.

Save FavoriteSchedule TourAsk A QuestionMore Details

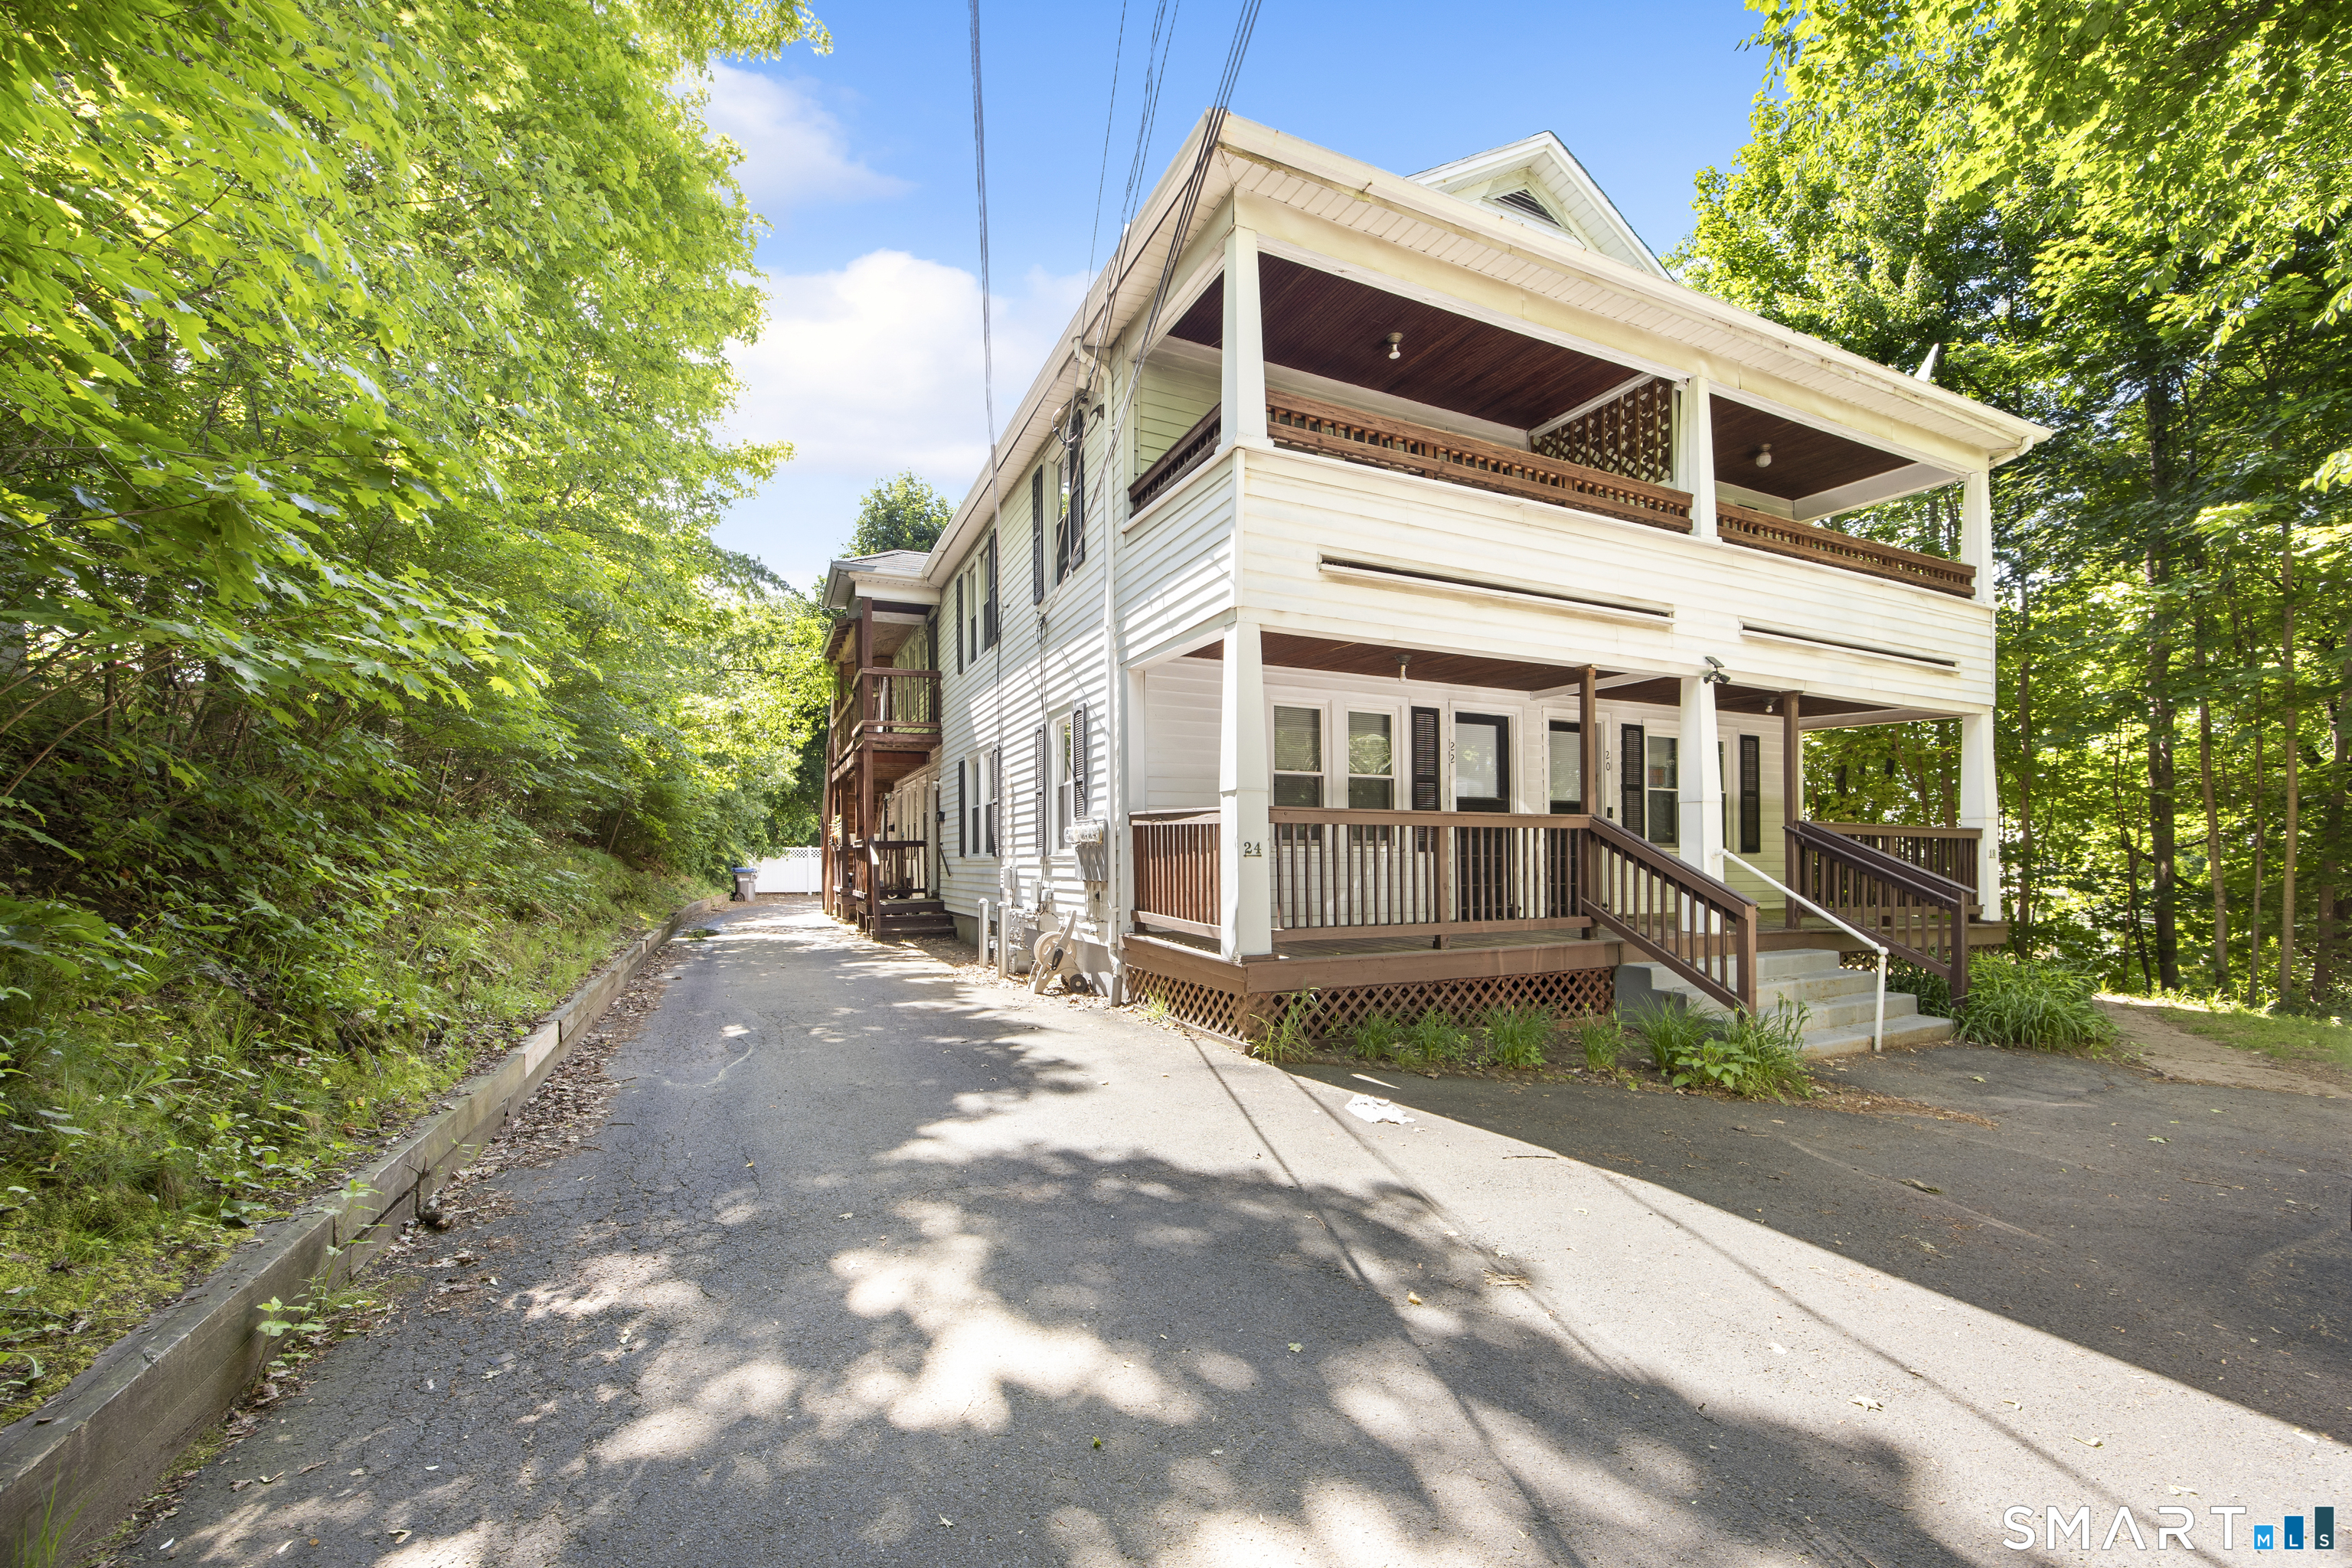
24 Coleman Road Glastonbury CT 06033

Glastonbury, CT24 Coleman Road

Price$699,000

Est. Mortgage: $/month

MLS Number 24197214

  • Single Family
  • Square Feet 3,488
  • Bedrooms 4
  • Bathroom 4
  • Year Built 1955

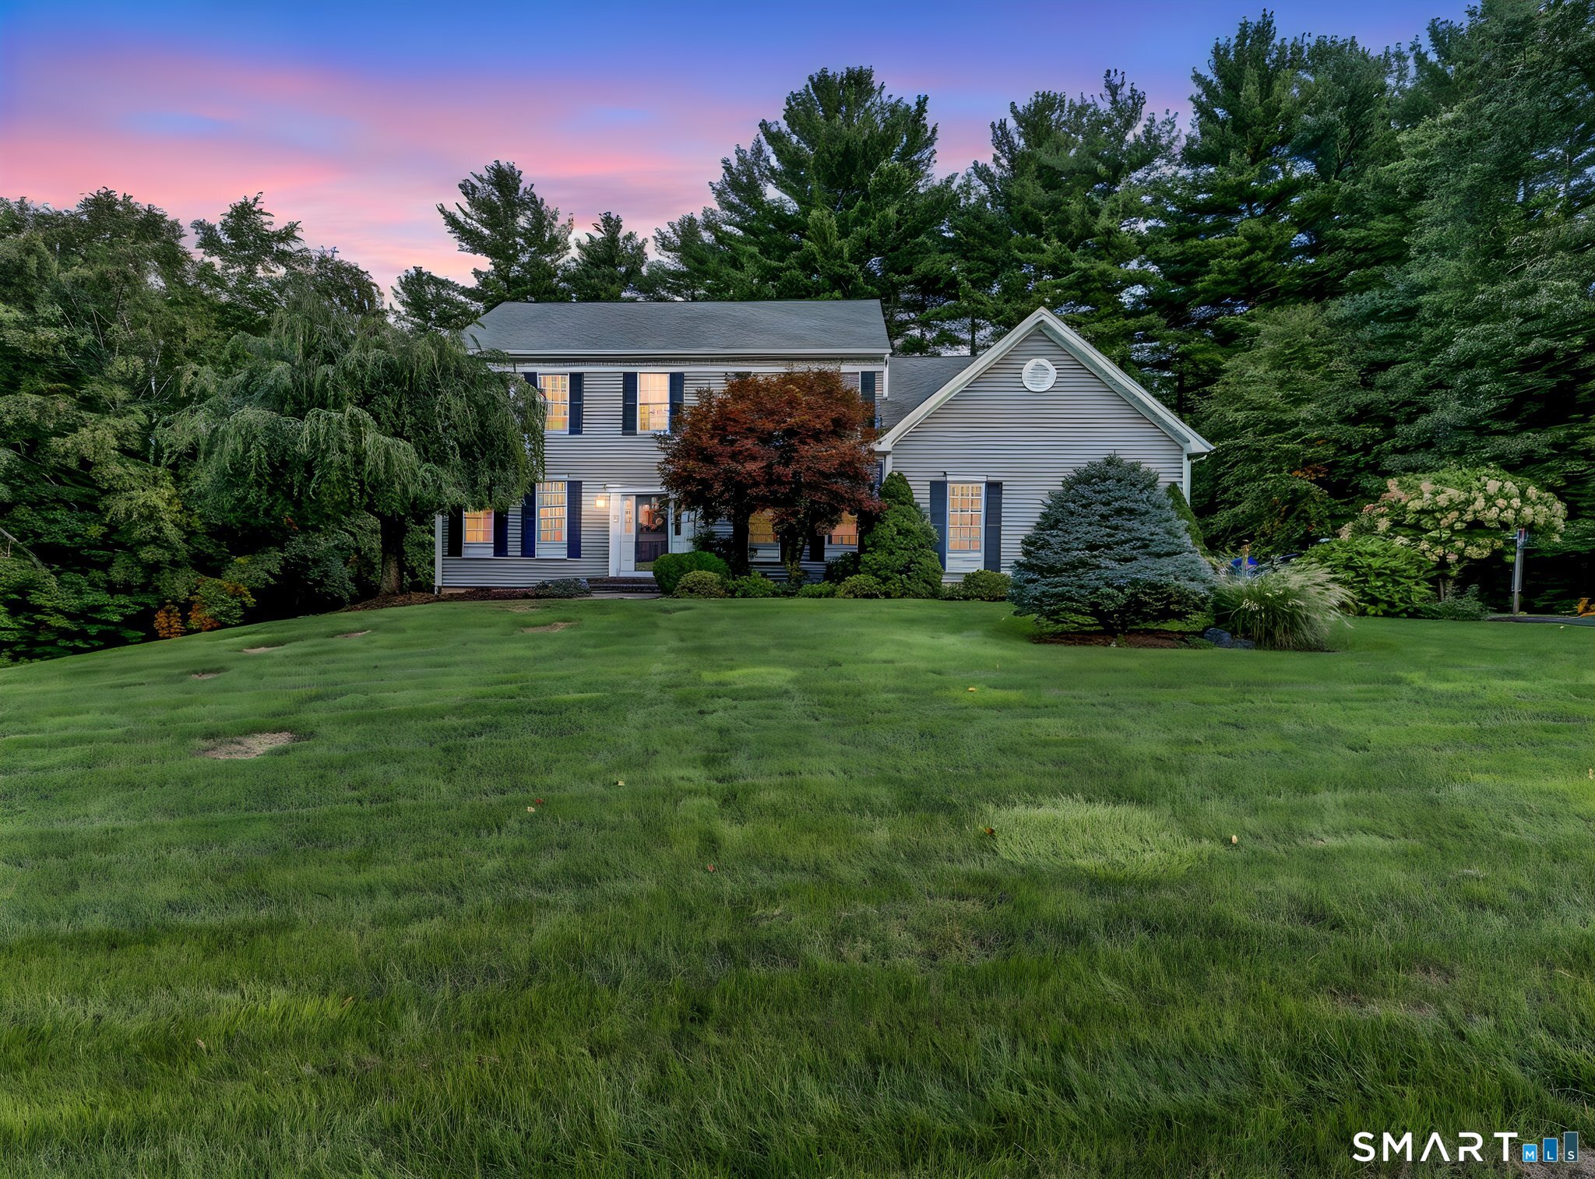
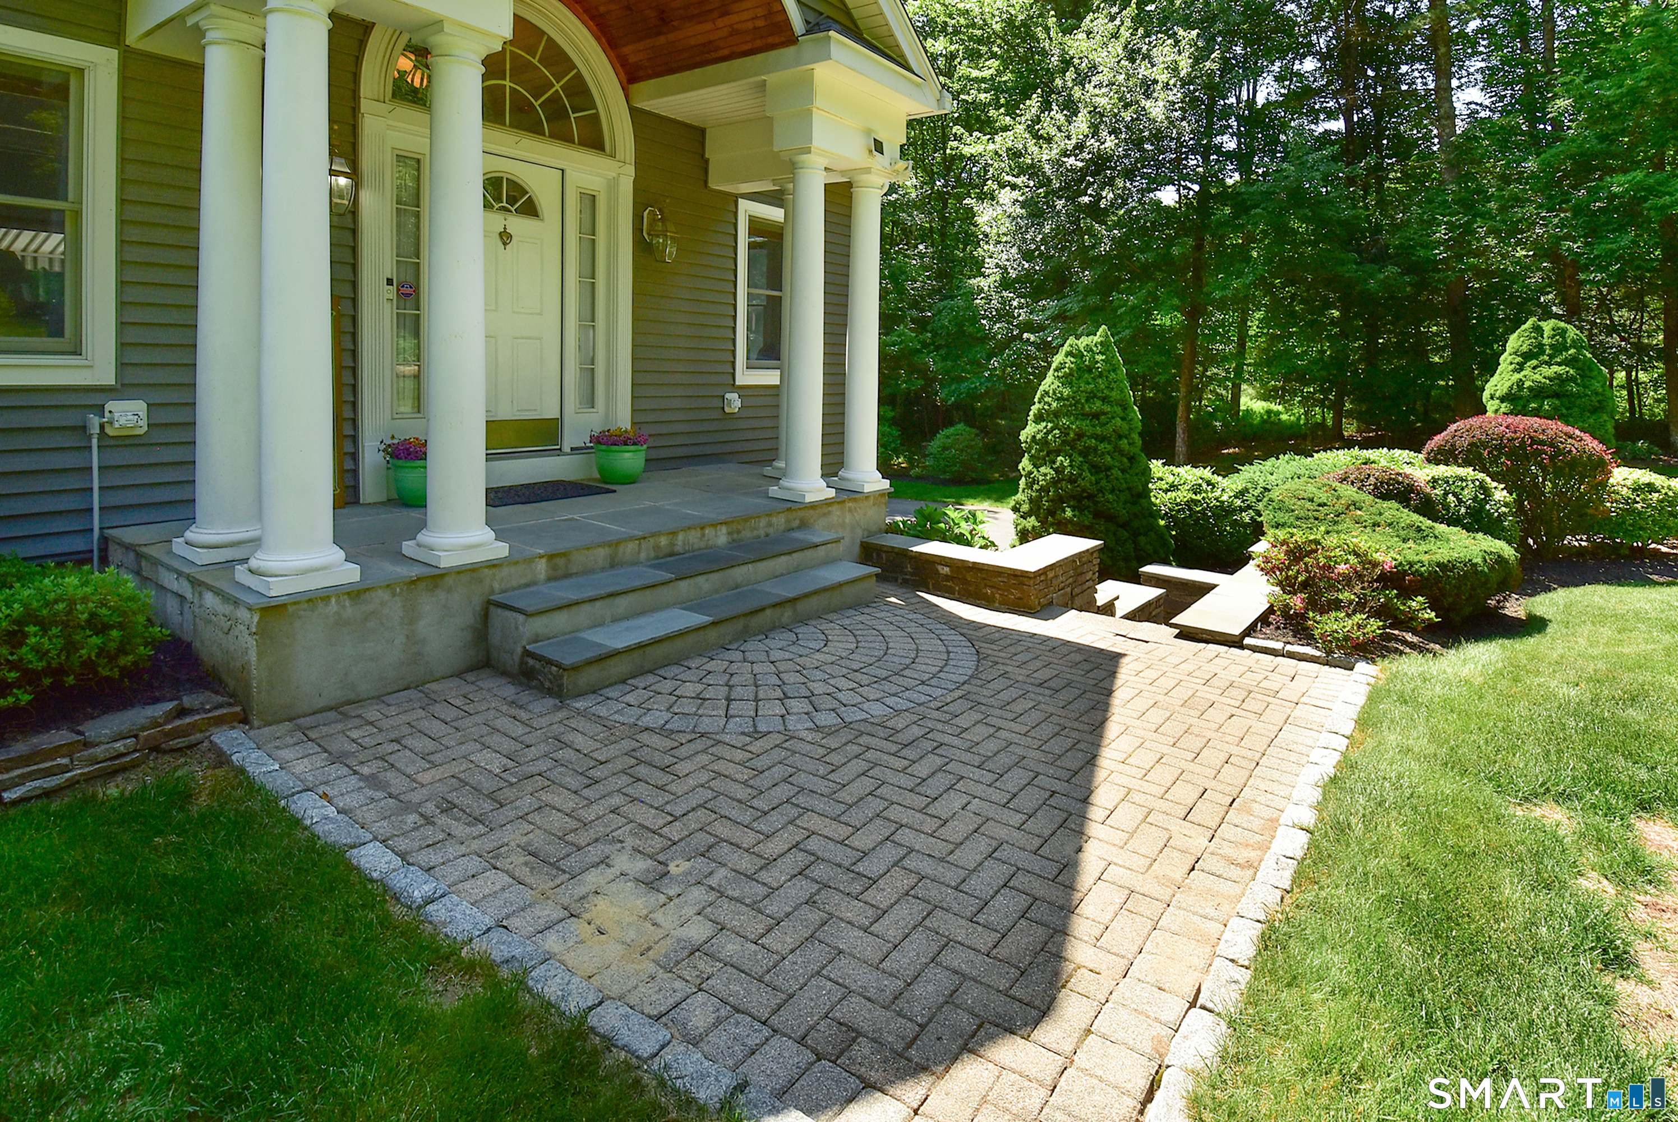
Nestled in the heart of highly sought-after Glastonbury, this exceptional custom-designed Colonial reproduction offers timeless New England charm paired with modern comfort and craftsmanship. Set along a picturesque stretch of Coleman Road, the property is framed by classic New England stone walls and beautifully curated grounds. Lush flower beds, thoughtfully designed landscaping, and a tranquil brook that gently runs along the side of the property create a setting that feels both private and serene. A gated front entrance welcomes you in, highlighted by elegant stone masonry and a charming water feature that sets the tone for what lies beyond. Inside, the home captures the essence of classic architecture with the benefit of thoughtful updates and refined detail throughout. Rich custom millwork, beautifully finished hardwood floors, and a sense of enduring quality define the interior.Designed for both everyday living and effortless entertaining, the home offers expansive, light-filled rooms with an inviting flow. Generous gathering spaces provide the perfect backdrop for everything from quiet evenings to larger celebrations.The attention to detail continues throughout, reflecting a true appreciation for traditional design, while updated mechanical systems provide modern efficiency and peace of mind.Perfectly positioned in one of Glastonbury's most desirable locations, you'll enjoy close proximity to local farms, scenic roads, and the charm of Glastonbury CT.

Listed by Jim A. Harrington and Lea Poresky of Carl Guild & Associates

$
$
%
$/month over payments
Federal 30-year interest rate: 6.65% last updated on Aug 20, 2026
* All Figures are estimates. Check with your bank or proposed mortgage company for actual interest rates.
This product uses the FRED® API but is not endorsed or certified by the Federal Reserve Bank of St. Louis.

Save FavoriteSchedule TourAsk A QuestionMore Details

32 Avebury Lane Tolland CT 06084

Tolland, CT32 Avebury Lane

Price$699,000

Est. Mortgage: $/month

Active With Contract

MLS Number 24176850

  • Single Family
  • Square Feet 3,437
  • Bedrooms 3
  • Bathroom 3
  • Year Built 1997

Welcome to this beautifully maintained Contemporary 2-story offering the perfect blend of comfort, space, and outdoor enjoyment in one of Tolland's most desirable neighborhoods. Set on a level, fully fenced lot with an inviting in-ground pool, multi-level deck, and stamped concrete patio, this property is designed for entertaining, recreation, and everyday living. The open floor plan features a dramatic two-story great room with soaring 15-foot ceilings, abundant natural light, hardwood flooring, fireplace, and seamless access to the outdoor living spaces. The spacious kitchen opens to the main gathering areas, creating an ideal setting for family and friends, while a first-floor office, den, or flex room provides excellent work-from-home and guest space. Upstairs, the primary suite offers a private retreat with a full bath and walk-in closet. Additional bedrooms are generously sized and served by well-appointed baths. The finished lower level provides valuable additional living space for a media room, fitness area, game room, or hobby area. Outside, enjoy a private backyard setting, mature landscaping, underground utilities, and a neighborhood known for its quiet streets and sense of community. Conveniently located near Crandall Park with walking trails, river access, pickleball and tennis courts, athletic fields, playgrounds, shopping, restaurants, schools, and major commuter routes, this home offers the lifestyle today's buyers are seeking.

Listed by Brian P. McCarthy of Home Selling Team

$
$
%
$/month over payments
Federal 30-year interest rate: 6.65% last updated on Aug 20, 2026
* All Figures are estimates. Check with your bank or proposed mortgage company for actual interest rates.
This product uses the FRED® API but is not endorsed or certified by the Federal Reserve Bank of St. Louis.

Save FavoriteSchedule TourAsk A QuestionMore Details

104 Old Farms Road Glastonbury CT 06073
Active With Contract

MLS Number 24175903

  • Single Family
  • Square Feet 3,521
  • Bedrooms 5
  • Bathroom 3
  • Year Built 1986

Tucked against a dramatic natural rock ledge on a private 1.12-acre lot in one of South Glastonbury's most established neighborhoods, this meticulously maintained 5-bedroom, 2.5-bath colonial offers 3,521 sqft of finished living space plus 1,000+ sqft of unfinished basement, ready for a gym, workshop, or future buildout. A raised entry opens to gleaming hardwoods flowing through the formal dining room, study, and a private home office framed by French doors and bay window views. The chef's kitchen anchors the home with an oversized island in striking Verde Butterfly exotic granite, rich cherry cabinetry, and a sun-filled breakfast area open to the dining room. The family room is a showstopper: soaring cathedral ceilings, hardwood floors, and a wood-burning fireplace framed by a dramatic arched feature wall, with bay windows pulling the natural rock ledge in as living artwork year-round. Upstairs, all five bedrooms feature walk-in closets and share two full bathrooms, a spa-caliber bath with double vanity, glass shower, and heated towel warmers, plus a second full bath with shower-tub combo. A Lennox mini-split delivers zoned comfort upstairs. The lower level adds 500 sqft of finished media/game flex space. Brand-new roof, refurbished oil heat, central A/C, plumbing redone, water softener and filtration, generator-ready panel, powered outbuilding, 2-car garage. Top Glastonbury schools. 5 min to Rt 2, 15 min to Hartford.

Listed by Cynthia A. Muska of Coldwell Banker Realty

$
$
%
$/month over payments
Federal 30-year interest rate: 6.65% last updated on Aug 20, 2026
* All Figures are estimates. Check with your bank or proposed mortgage company for actual interest rates.
This product uses the FRED® API but is not endorsed or certified by the Federal Reserve Bank of St. Louis.

Virtual TourSave FavoriteSchedule TourAsk A QuestionMore Details

112 Bittersweet Hill Wethersfield CT 06109
Active With Contract

MLS Number 24158975

  • Single Family
  • Square Feet 3,161
  • Bedrooms 4
  • Bathroom 4
  • Year Built 1967

Welcome to this exceptional California-style, sprawling ranch, nestled on the center green of desirable Bittersweet Hill in historic Wethersfield. Situated on a beautiful 0.65-acre level lot, this expansive home offers over 3,100 square feet on one level, blending timeless design with modern comfort. The open-layout floorplan features 4 spacious bedrooms and 3.5 bathrooms, including a Primary Bedroom Ensuite with hardwood floors, and Bonus Guest Ensuite. This property provides generous living spaces ideal for both everyday and entertaining, highlighted by an open floorplan layout with classic architectural lines, and stucco siding for low-maintenance exterior living. Inside, the home offers hardwood flooring, walls of windows, and a well-equipped kitchen with modern appliances. Additional highlights include Central Air Conditioning, Skylights, Ceiling Fans, Cozy Fireplace, oversized basement with plenty of storage potential, and complete with attached 2-car garage. Plus, In-ground Pool with surrounding Patio, private cul-de-sac neighborhood setting, and located conveniently near many amenities. This unique single-level home offers both privacy and accessibility in one of Wethersfield's most exquisite neighborhoods. A rare opportunity to own a classic property with charm, character, and incredible location, location, location!

Listed by Angela Aiello and Robert F. Rosa of Berkshire Hathaway NE Prop.

$
$
%
$/month over payments
Federal 30-year interest rate: 6.65% last updated on Aug 20, 2026
* All Figures are estimates. Check with your bank or proposed mortgage company for actual interest rates.
This product uses the FRED® API but is not endorsed or certified by the Federal Reserve Bank of St. Louis.

Save FavoriteSchedule TourAsk A QuestionMore Details

63 Glenbrook Road West Hartford CT 06107

West Hartford, CT63 Glenbrook Road

Price$699,000

Est. Mortgage: $/month

Pending Continue to Show

MLS Number 24194051

  • Single Family
  • Square Feet 1,891
  • Bedrooms 3
  • Bathroom 3
  • Year Built 1944

Welcome to this spectacular, center hall colonial just minutes from West Hartford Center's premier shopping and restaurants. The foyer opens to the inviting formal living room complete with fireplace and built-ins, a large formal dining room w/bay window which offers views to the park like yard and the first-floor office/flex space that can be used for study or guests.The sun filled eat-in kitchen with a walk-in pantry & vaulted ceiling opens to the outdoor living space complete w/a pergola, heated saltwater pool, firepit, professional landscape, and an additional large level rear yard w/shed. A large, screened porch, which also opens to the pool area and a two-car attached garage complete the first level footprint. Upstairs is a lovely primary bedroom with renovated primary full bath and a large walk-in closet. The two additional, spacious bedrooms share a beautifully renovated full bath.Each bedroom closet has custom builtins for maximum storage capacity.This entire property is powered by Tesla solar panels, owned by the seller, that provide electric credit back to the seller and a Tesla powerwall which is a solar powered generator.Imagine powering C/A, a heated pool and all of your electrical needs & receiving a credit back from the electric company.In this home that is a reality! This exceptional home combines timeless elegance with modern comfort, featuring gleaming hardwood floors throughout, C/A, a fully fenced yard and a perfect setting to entertain family & friends.

Listed by Maura K. Hammick of Coldwell Banker Realty

$
$
%
$/month over payments
Federal 30-year interest rate: 6.65% last updated on Aug 20, 2026
* All Figures are estimates. Check with your bank or proposed mortgage company for actual interest rates.
This product uses the FRED® API but is not endorsed or certified by the Federal Reserve Bank of St. Louis.

Virtual TourSave FavoriteSchedule TourAsk A QuestionMore Details

119 Boston Post Road East Lyme CT 06333
Active With Contract

MLS Number 24174598

  • Commercial
  • MLS Status Under Contract
  • Year Built 1955
  • Bathroom 2
  • Square Feet 1,785

Location, location, location this is a desirable location in Connecticut Shoreline area Access on & Off I-95. This property offers an array of commercial uses for your business currently a nail salon in place for many years and prior to that it was a hair salon. There is also a full basement and an outer barn building offering high ceilings offer storage or additional income while offering a good parking ratio. This property is located near the four corners of Flanders with Walgreens CVS grocery McDonald's gas stations strip mall close to Lake and back up to the high school, ample flow of traffic Bring your ideas. This is a rare opportunity in this area.

Listed by Lisa A. Sherman of My Realtor,LLC

$
$
%
$/month over payments
Federal 30-year interest rate: 6.65% last updated on Aug 20, 2026
* All Figures are estimates. Check with your bank or proposed mortgage company for actual interest rates.
This product uses the FRED® API but is not endorsed or certified by the Federal Reserve Bank of St. Louis.

Save FavoriteSchedule TourAsk A QuestionMore Details

30 West Ridge Drive West Hartford CT 06107

MLS Number 24200597

  • Single Family
  • Square Feet 2,992
  • Bedrooms 3
  • Bathroom 4
  • Year Built 1954

Welcome to 30 W Ridge Drive, a beautifully maintained 3-bedroom, 4-bath ranch-style home in West Hartford, Connecticut, offering over 2,100 square feet of living space and the convenience of single-level living. Meticulously cared for throughout, this home reflects true pride of ownership. The main level features a comfortable, light-filled layout with beautiful hardwood floors throughout, a fireplace, first-floor laundry area, and plenty of space for everyday living and entertaining. Downstairs, over 800 square feet of finished basement space adds valuable additional living area with flexibility for a family room, home office, gym, recreation room, guest space, or a combination of uses. Set on a spacious .43-acre lot, the property offers plenty of room for outdoor entertaining, gardening, and play, while the attached garage provides added everyday convenience. Major recent improvements include a new furnace installed in 2025 and a roof that is just four years old, providing added peace of mind for the next owner. Enjoy a location close to everything West Hartford has to offer, including shopping, restaurants, parks, recreation, schools, and major commuter routes. Whether you're looking for the ease of one-floor living, substantial finished basement space, beautiful hardwood floors, or a West Hartford ranch with important recent updates already completed, 30 W Ridge Drive offers an excellent combination of space, comfort, flexibility, and location.

Listed by Joe C. Dabkowski of KW Legacy Partners

$
$
%
$/month over payments
Federal 30-year interest rate: 6.65% last updated on Aug 20, 2026
* All Figures are estimates. Check with your bank or proposed mortgage company for actual interest rates.
This product uses the FRED® API but is not endorsed or certified by the Federal Reserve Bank of St. Louis.

Save FavoriteSchedule TourAsk A QuestionMore Details

23 Spring Hill Lane Hebron CT 06248
Pending Continue to Show

MLS Number 24200573

  • Single Family
  • Square Feet 2,020
  • Bedrooms 3
  • Bathroom 2
  • Year Built 2026

Welcome to an exceptional new construction opportunity in Hebron's newest subdivision! This beautifully designed 2,020 square foot ranch is one of only two homesites in the subdivision that will be part of the Amston Lake District and enjoy beach and lake rights! Featuring an open floor plan, the home offers a spacious and inviting layout perfect for everyday living and entertaining. The kitchen comes fully applianced with granite countertops, a large center island and walk-in pantry, which flows seamlessly into the living room and dining area. A generously sized primary suite offers not one, but TWO walk-in closets and a private full bath with double sinks and shower. Two additional bedrooms and a second full bath provide comfortable accommodations for family and guests. Other features include hardwood floors throughout, central air, a welcoming front porch, and an attached two car garage. With only two lots in the entire subdivision receiving Amston Lake beach and lake rights, don't miss your chance to make this new home yours! Construction to start soon. For more information about Amston Lake, see www.amstonlake.org

Listed by Sandra L. Lindstrom of Carl Guild & Associates (sandralindstromrealtor@gmail.com), Carl J. Guild of Carl Guild & Associates

$
$
%
$/month over payments
Federal 30-year interest rate: 6.65% last updated on Aug 20, 2026
* All Figures are estimates. Check with your bank or proposed mortgage company for actual interest rates.
This product uses the FRED® API but is not endorsed or certified by the Federal Reserve Bank of St. Louis.

Save FavoriteSchedule TourAsk A QuestionMore Details

26 Chittenden Road Hebron CT 06231
Pending Continue to Show

MLS Number 24185275

  • Single Family
  • Square Feet 2,546
  • Bedrooms 3
  • Bathroom 3
  • Year Built 2016

Beautifully maintained 3-bedroom, 2.5-bath Colonial situated on 3.1 private acres, featuring a 20-foot automated entrance gate for added privacy and security. Whether you're seeking a peaceful family retreat, an entertainer's dream, or simply room to enjoy country living, this one-of-a-kind property truly offers it all. The spacious eat-in kitchen features granite countertops, stainless steel appliances, and custom blinds on the slider leading to the Trex deck. The main level showcases a formal dining room, hardwood floors throughout and a stunning floor-to-ceiling stone gas fireplace that creates a warm, inviting atmosphere. Step outside to your private resort-style backyard, designed for exceptional outdoor living and entertaining. Enjoy the fully fenced, heated in-ground saltwater pool, custom-built outdoor kitchen complete with grill, sink, and granite countertop, a beautiful paver fire pit, and an irrigation system. Partially finished lower level provides additional square footage, perfect for extra living, recreation, or office space. Additional highlights include a 2-car attached garage with premium flooring, plus a separate driveway leading to a detached 1-car garage, also featuring premium flooring, could also be used as a pool house. Schedule your private showing today before it's gone!

Listed by Allison Bobrowski of BHHS Realty Professionals

$
$
%
$/month over payments
Federal 30-year interest rate: 6.65% last updated on Aug 20, 2026
* All Figures are estimates. Check with your bank or proposed mortgage company for actual interest rates.
This product uses the FRED® API but is not endorsed or certified by the Federal Reserve Bank of St. Louis.

Save FavoriteSchedule TourAsk A QuestionMore Details

61 Justin Way Tolland CT 06084

Tolland, CT61 Justin Way

Price$699,000

Est. Mortgage: $/month

Active With Contract

MLS Number 24198231

  • Single Family
  • Square Feet 3,437
  • Bedrooms 4
  • Bathroom 4
  • Year Built 1999

This gorgeous colonial is situated at the end of cul-de-sac and backs up to trails, a state forest and wildlife sanctuary. This property also has a secret waiting for you! It sits on 1.3 acres, has 4 beds, 3.5 bath, a remodeled kitchen, newer kitchen cabinets, all newer appliances, water heater, new C/A, boiler, 3 splits, new trex decking, chimney cap, fiber optics, whole house generator, gutters, alarm syst, exterior stone work, water tank, filter, softener and much more! 4th bed/play room over the 2 car garage and laundry is on upper level. Huge basement is open to backyard, has fireplace (not currently working)finished portion has a bar, full bath, heat and cooling with office space & tons of storage. Front yard features professional landscaping with newer stonework and beautiful retaining wall. And the houses secret...the back yard is a complete oasis, showcasing a pool, multi decks, fire pit, large lower fenced in lot, an amazing cascading waterfall with lights runs down the backyard finishing w/a koi pond, pergola, fire pit and bench set on top of a stone patio! This house has been extremely well maintained. Its perfect for car connoisseur or a business owner. Seperate garage features electricity, 3 levels with 4 more garages and second driveway to rear. First 2 floors also feature storage space, utility sink, coat closet and workshop. Third floor is a huge space with vaulted ceilings, glass door into sunroom with a split and a back porch! Its like a whole other house

Listed by Beth A. Thomas of RE/MAX One

$
$
%
$/month over payments
Federal 30-year interest rate: 6.65% last updated on Aug 20, 2026
* All Figures are estimates. Check with your bank or proposed mortgage company for actual interest rates.
This product uses the FRED® API but is not endorsed or certified by the Federal Reserve Bank of St. Louis.

Save FavoriteSchedule TourAsk A QuestionMore Details

81 Anderson Road Pomfret CT 06259

Pomfret, CT81 Anderson Road

Price$699,000

Est. Mortgage: $/month

Open House

MLS Number 24121525

  • Single Family
  • Next Open House: Sat 08/29 10:00 am. to 12:00 pm.
  • Square Feet 3,344
  • Bedrooms 4
  • Bathroom 4

Welcome to this timeless 4 bedroom Contemporary Colonial estate offering over 3000 square feet of refined living space, nestled in the heart of scenic Pomfret. This stately home blends classic New England charm and privacy in the cul-de-sac neighborhood.Step inside this grand entryway to find rich wood flooring throughout lending warmth and sophistication to every room. The main level boasts a sunlit living room with a fireplace and french doors leading out to a deck that overlooks 5 acres of privacy.The spacious and thoughtfully designed layout features 2 LUXURIOUS primary suites ideal for multi generational living or accommodating guests.

Listed by Kathy Rickey of Signature Properties of N.E.

$
$
%
$/month over payments
Federal 30-year interest rate: 6.65% last updated on Aug 20, 2026
* All Figures are estimates. Check with your bank or proposed mortgage company for actual interest rates.
This product uses the FRED® API but is not endorsed or certified by the Federal Reserve Bank of St. Louis.

Save FavoriteSchedule TourAsk A QuestionMore Details

The data relating to real estate for sale on this website appears in part through the SmartMLS Internet Data Exchange program, a voluntary cooperative exchange of property listing data between licensed real estate brokerage firms, and is provided by SmartMLS through a licensing agreement. Listing information is from various brokers who participate in the SmartMLS IDX program and not all listings may be visible on the site. The property information being provided on or through the website is for the personal, non-commercial use of consumers and such information may not be used for any purpose other than to identify prospective properties consumers may be interested in purchasing. Some properties which appear for sale on the website may no longer be available because they are for instance, under contract, sold or are no longer being offered for sale. Property information displayed is deemed reliable but is not guaranteed. Copyright 2026 SmartMLS, Inc.