and narrow your search. If you have fewer than 200 results, you can save your search.

Greater Mansfield CT Real Estate $500k +

r=597-608
42 Riverbend Drive Stonington CT 06355

Stonington, CT42 Riverbend Drive

Price$715,000

Est. Mortgage: $/month

Active With Contract

MLS Number 24213469

  • Single Family
  • Square Feet 2,450
  • Bedrooms 3
  • Bathroom 2
  • Year Built 1968

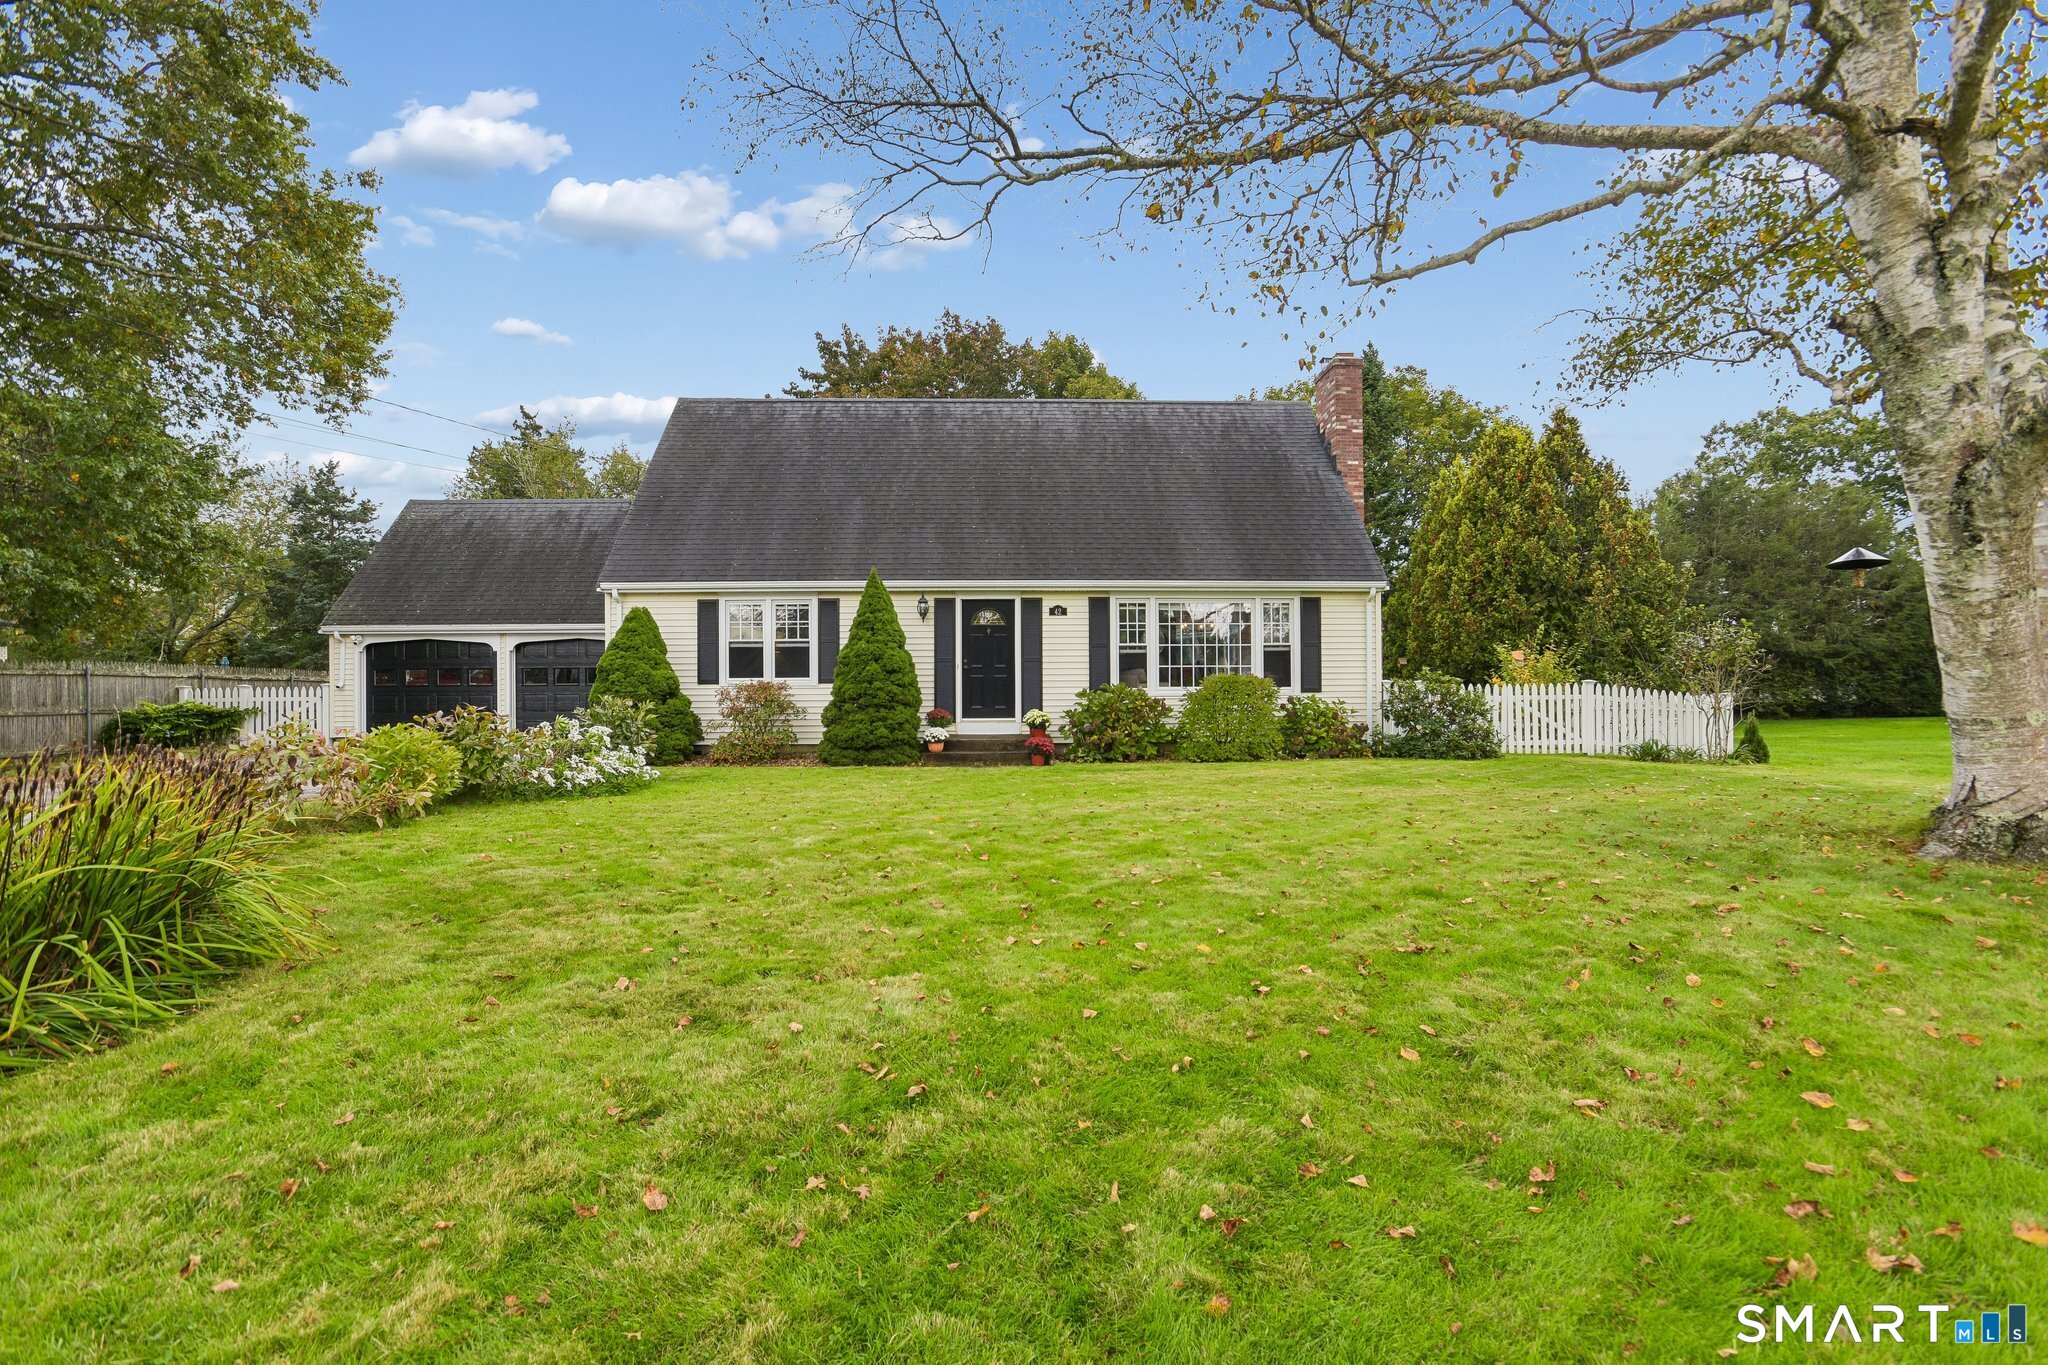
Discover the charm of coastal living in this well-maintained Cape Cod nestled in idyllic Mystic, CT! Offering 3 bedrooms and 2 full bathrooms, this inviting home combines classic New England character with a beautiful natural setting. Enjoy a gorgeous yard with partial views of the Mystic River, along with deeded access to a right-of-way on the river-an exceptional opportunity to enjoy the beauty of the waterfront and bring your kayaks down for a day on the water. A gorgeous four-season sunroom provides the perfect spot to relax and enjoy the surrounding scenery year-round. Inside, a beautiful fireplace creates a warm and welcoming focal point, perfect for cozy evenings at home. Recent updates include a brand-new boiler and pressure tank installed in 2026, offering added peace of mind. A convenient 2-car attached garage adds everyday ease and functionality. With its scenic surroundings, timeless appeal, and special connection to the Mystic River, this property is a wonderful opportunity to enjoy all that Mystic and Stonington have to offer!

Listed by Jency Barnes of Berkshire Hathaway NE Prop.
$
$
%
$/month over payments
Federal 30-year interest rate: 7.4% last updated on Oct 15, 2026
* All Figures are estimates. Check with your bank or proposed mortgage company for actual interest rates.
This product uses the FRED® API but is not endorsed or certified by the Federal Reserve Bank of St. Louis.

Save FavoriteSchedule TourAsk A QuestionMore Details

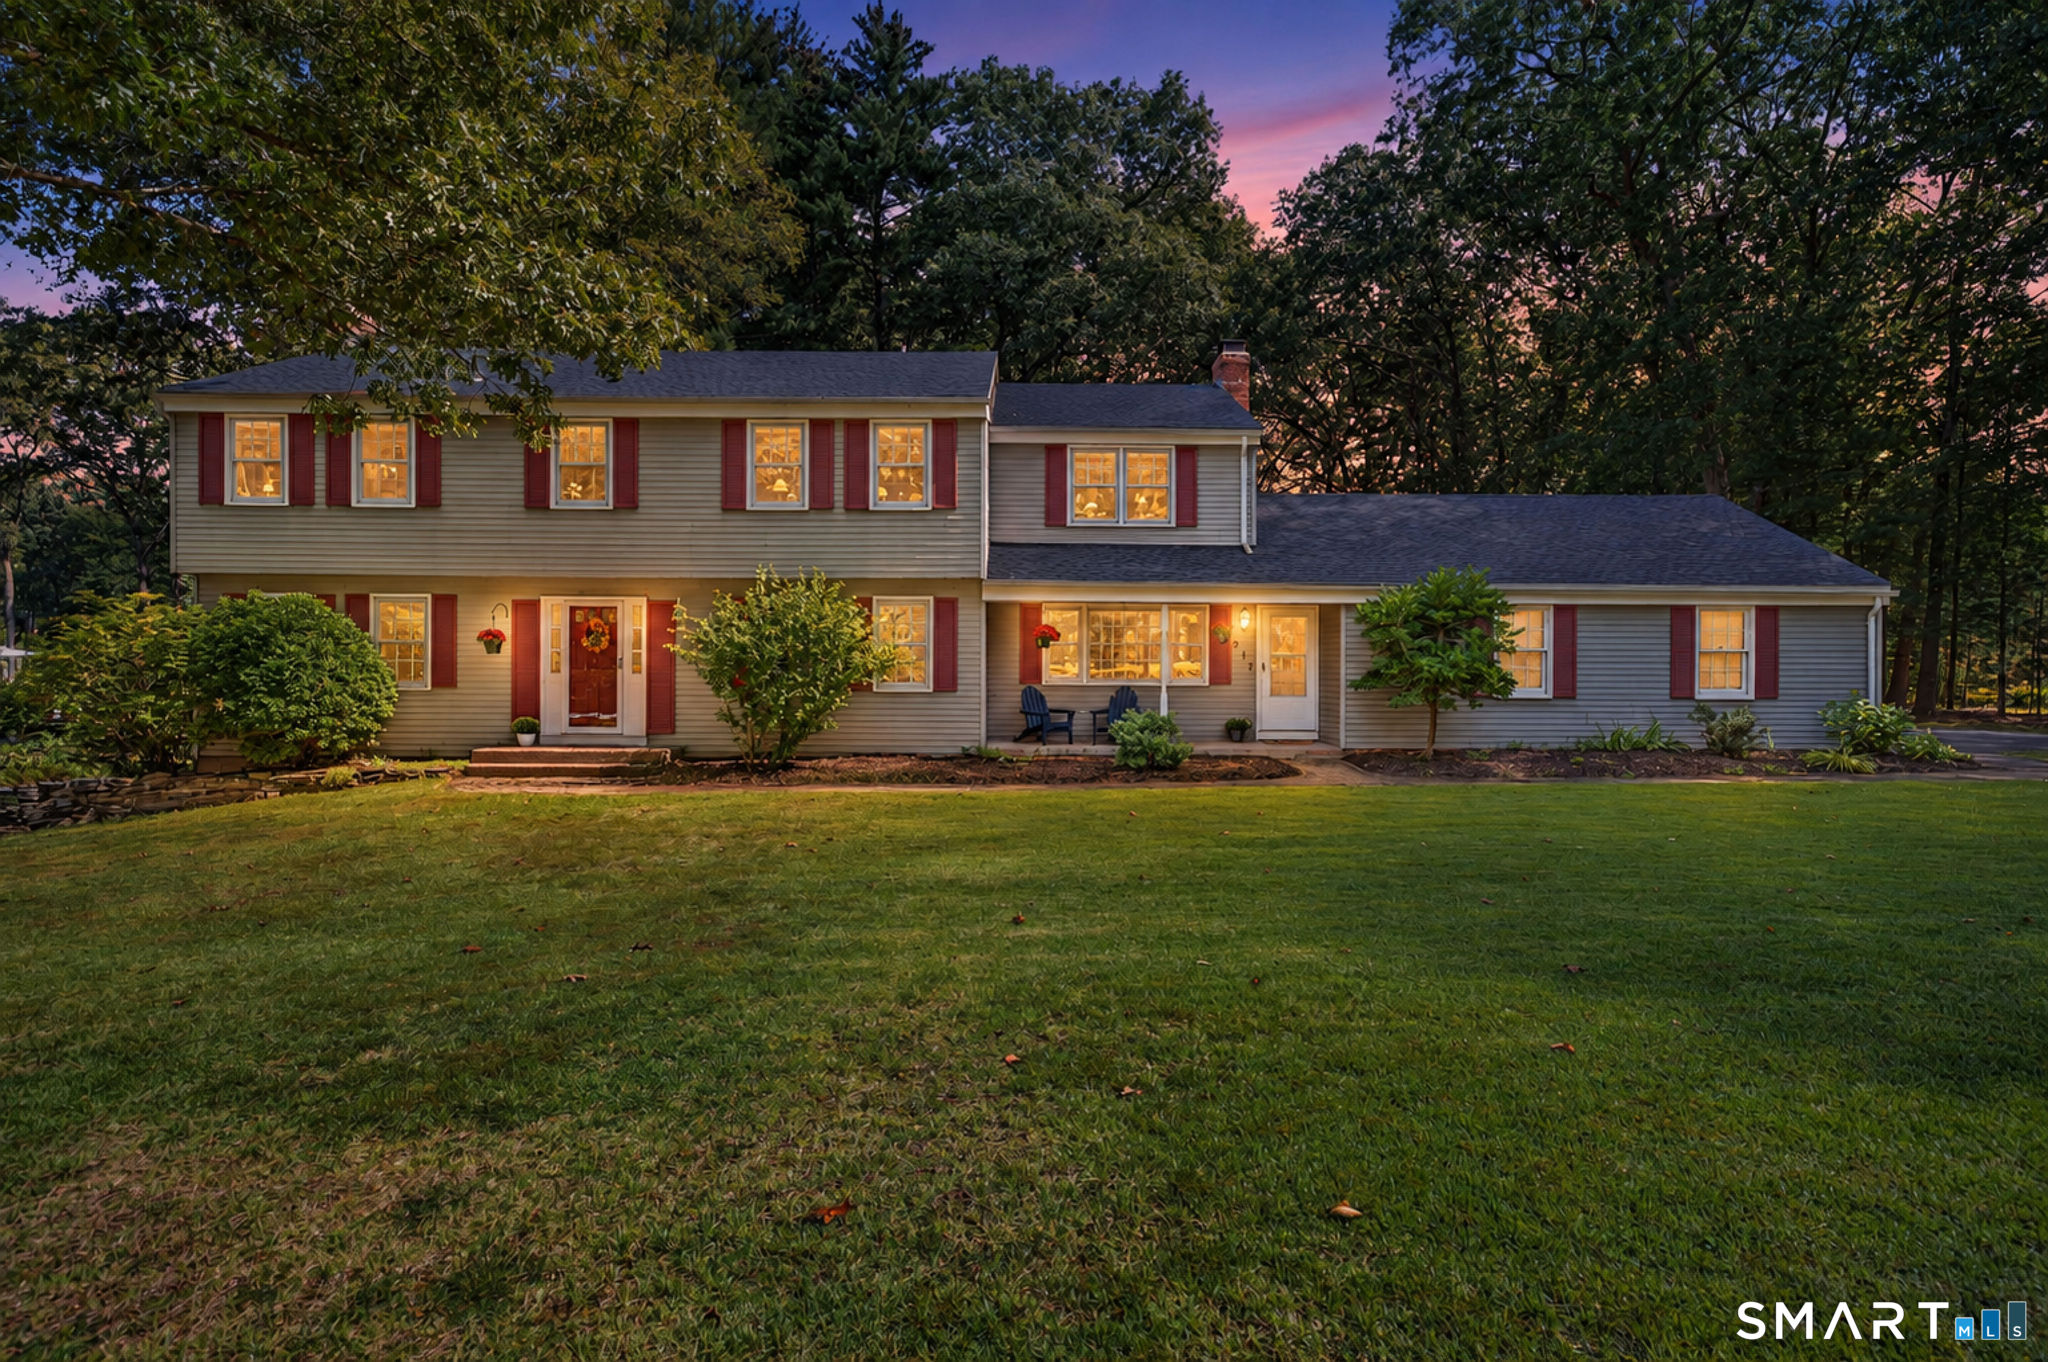
217 Indian Hill Trail Glastonbury CT 06033
Active With Contract

MLS Number 24205884

  • Single Family
  • Square Feet 3,612
  • Bedrooms 5
  • Bathroom 3
  • Year Built 1970

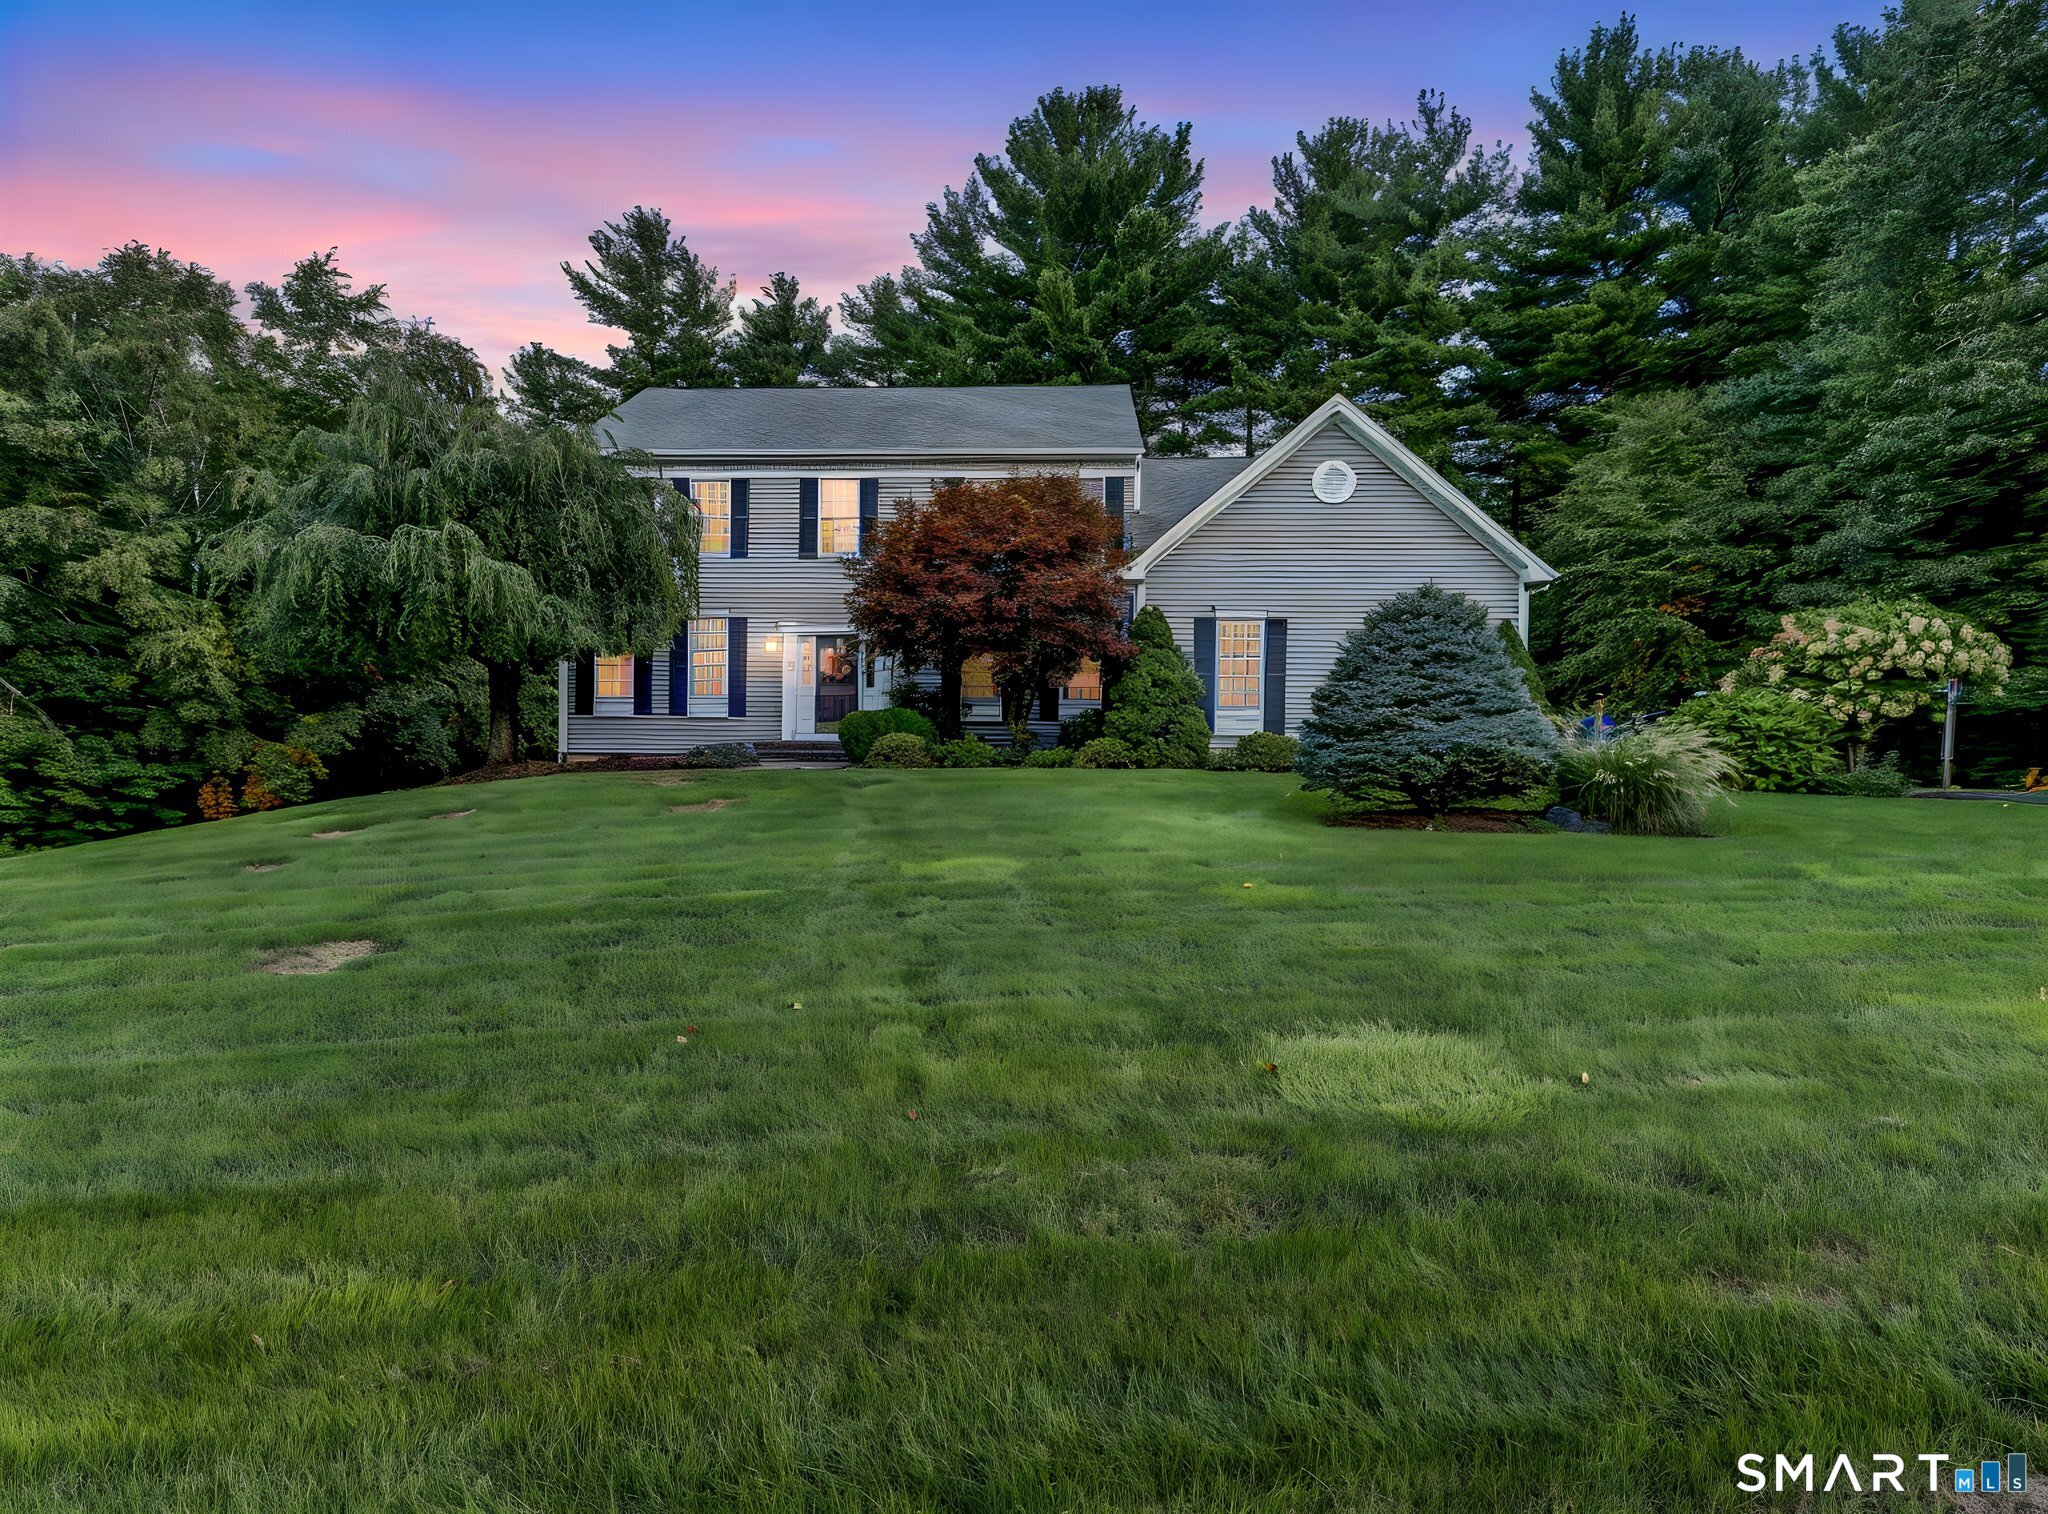
Fabulous 10-room, 5- BEDROOM Colonial, nestled on a level, park-like .96 acres, in a location boasting convenient access to schools, highways, shopping and two golf courses. "Spectacular" is an understatement for the stunning kitchen, remodeled to the hilt with an expansive array of beautiful maple cabinetry, 10x12 center island comfortably seating 6, granite countertops, and upscale appliances including Viking professional 6-burner gas range with convection oven and hood. The kitchen opens to a spacious, inviting family room featuring fireplace and custom built-ins. Generously sized front-to-back living room, anchored by a 2nd fireplace, offers versatility for TV viewing, playroom, music room, or simply a comfortable place to relax. Also on the main level are dining room with built-in china cabinets, mudroom with brick accent wall and closets, laundry room and 1/2 bath. Upstairs are 5 ACTUAL BEDROOMS, including an ensuite primary with updated bathroom and huge walk-in closet, 4 additional bedrooms boasting walk-in closets or built-ins, and an updated hallway bathroom. The recently finished (2022) walk-out lower level with stylish vinyl plank flooring, adds 960 sq ft of open layout living for recreation, media and office. Outside, enjoy a beautiful covered porch and Trex deck overlooking serene, private yard with lush gardens. Additional amenities: New Roof 2025, New Driveway 2024, New Septic System 2015, Public Water, Nat. Gas Heat, Hardwood Flooring, 2-car attached garage.

Listed by Michelle C. Collins of Berkshire Hathaway NE Prop.
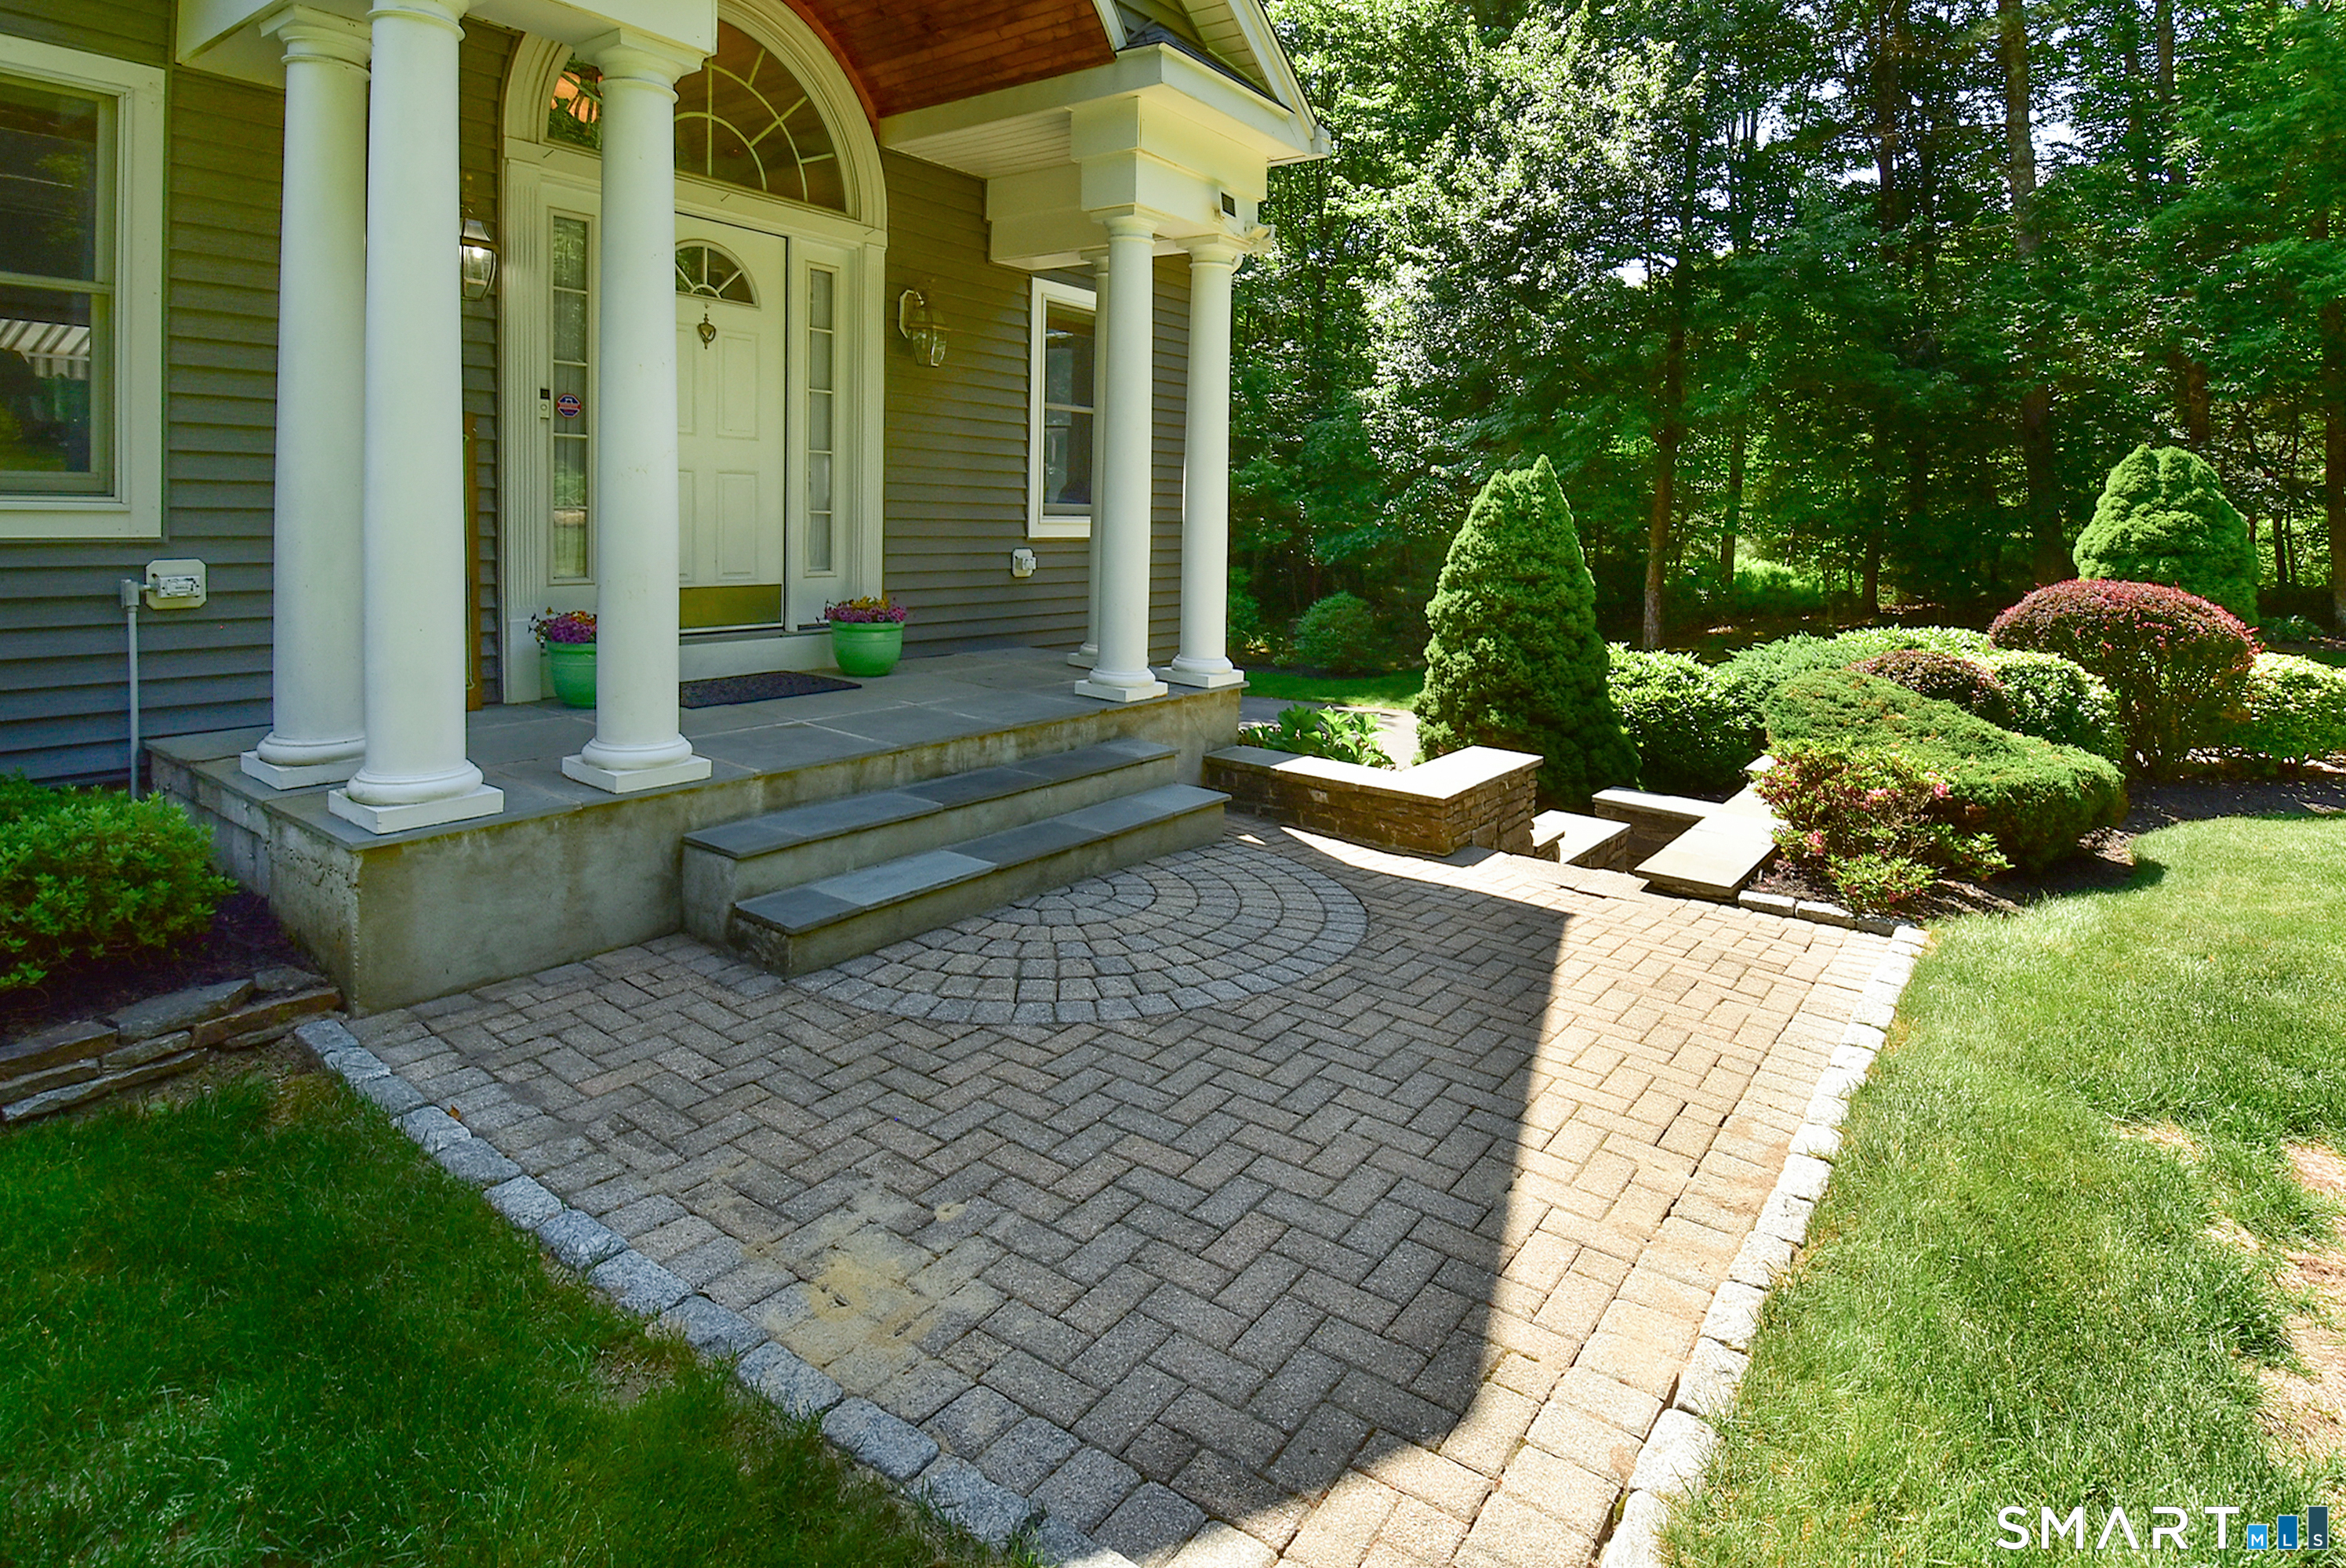
$
$
%
$/month over payments
Federal 30-year interest rate: 7.4% last updated on Oct 15, 2026
* All Figures are estimates. Check with your bank or proposed mortgage company for actual interest rates.
This product uses the FRED® API but is not endorsed or certified by the Federal Reserve Bank of St. Louis.

Virtual TourSave FavoriteSchedule TourAsk A QuestionMore Details

126 Lawler Road West Hartford CT 06117

West Hartford, CT126 Lawler Road

Price$710,000

Est. Mortgage: $/month

Active With Contract

MLS Number 24212460

  • Single Family
  • Square Feet 2,632
  • Bedrooms 3
  • Bathroom 3
  • Year Built 1948

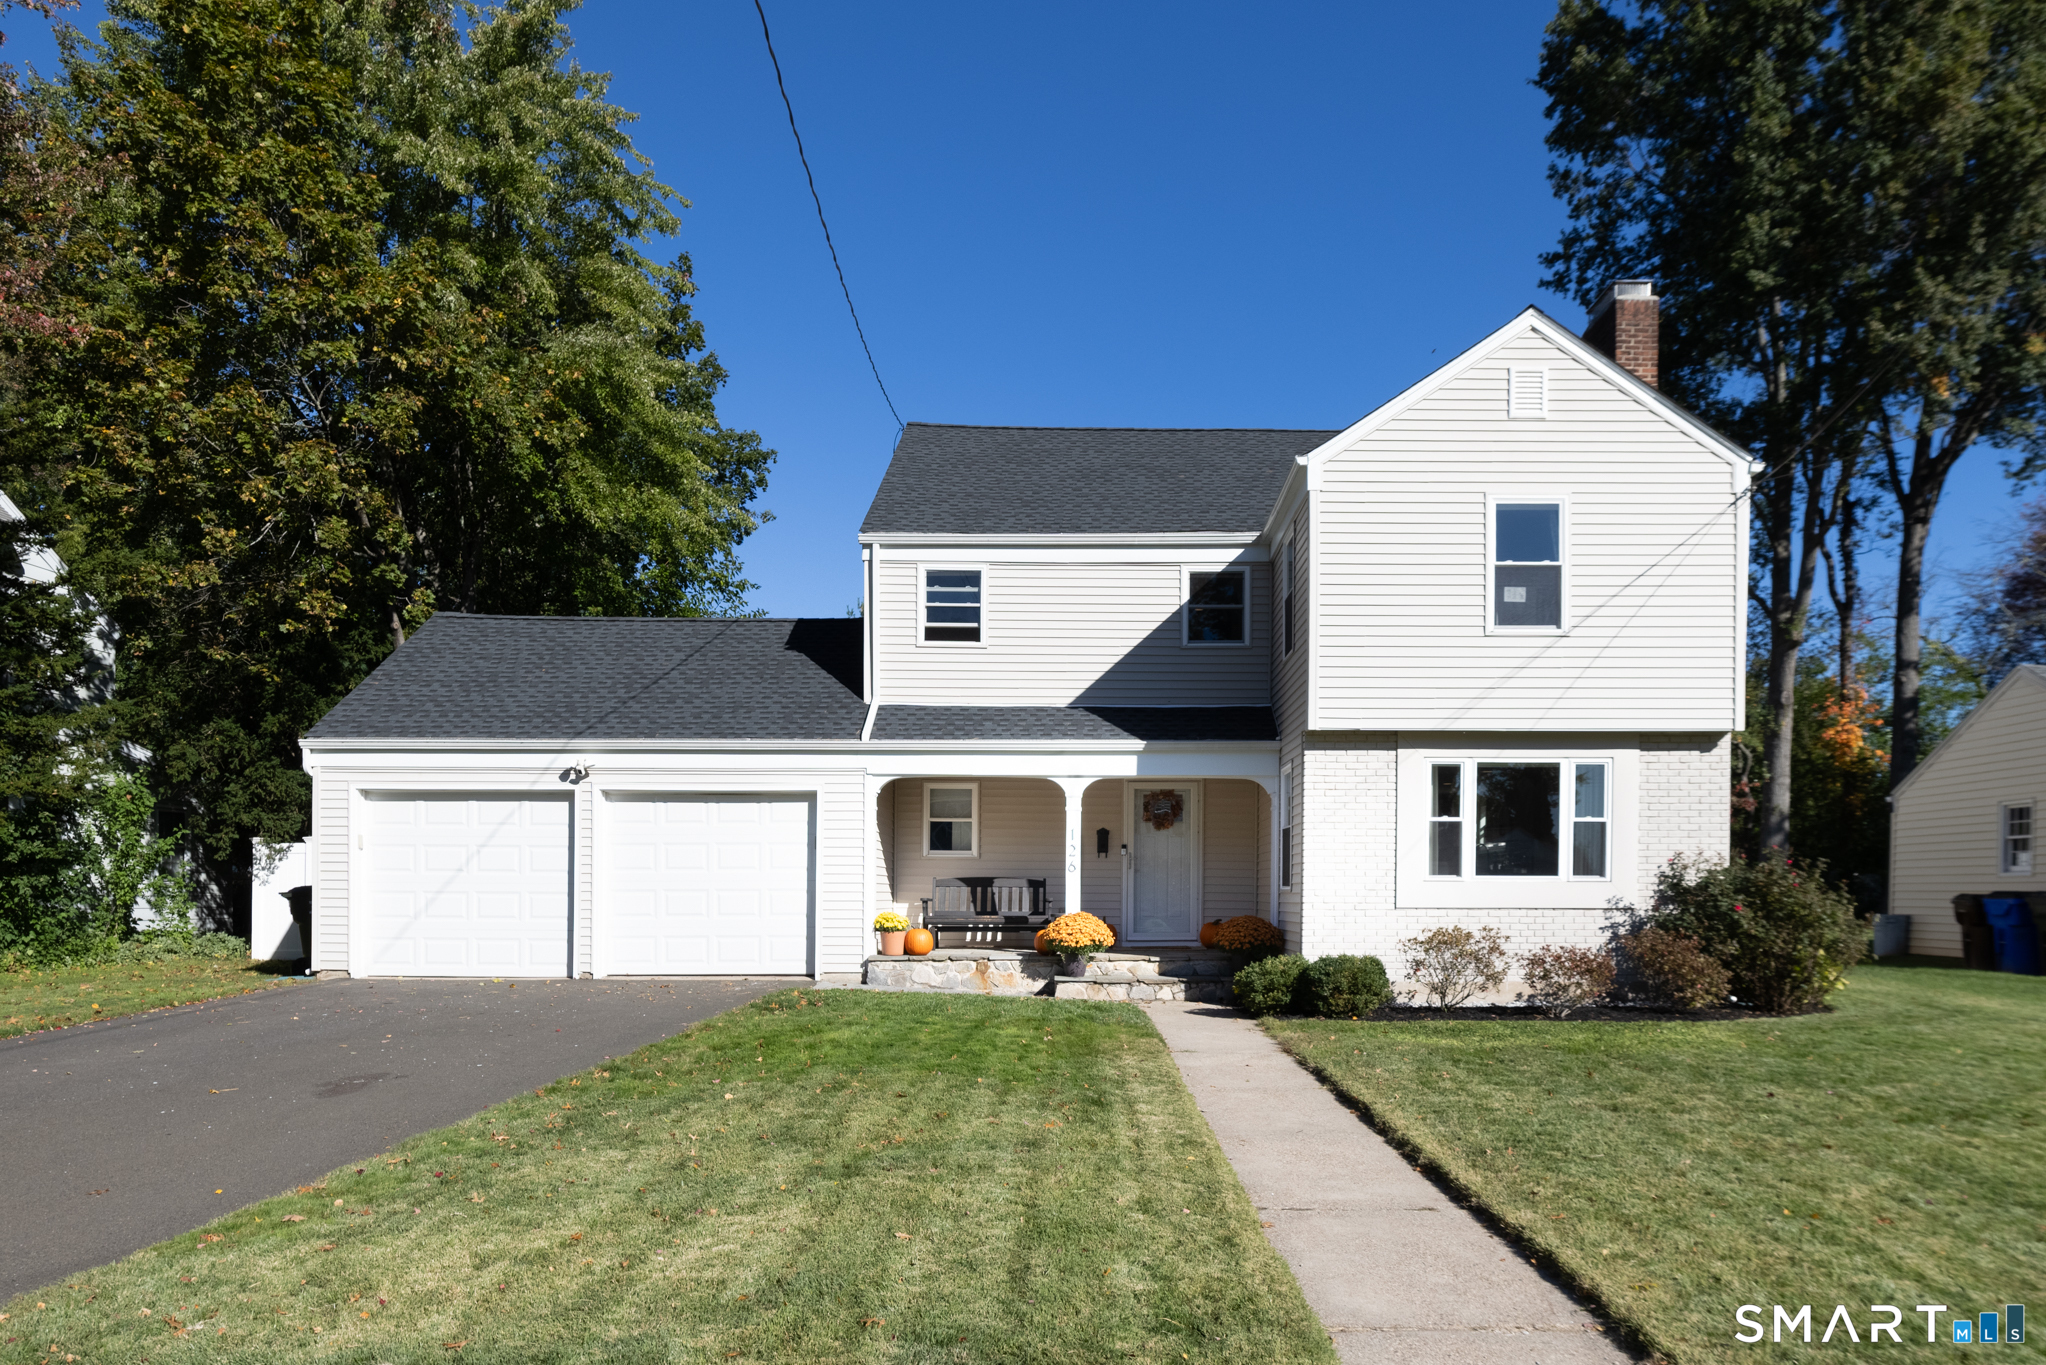
Beautifully renovated and thoughtfully enhanced, 126 Lawler is truly move-in ready! The bright, open-concept main level is perfect for both everyday living and entertaining, with hardwood floors throughout and a stunning kitchen featuring granite countertops, SS appliances, abundant cabinetry + center island with breakfast bar. The kitchen flows seamlessly from the front of the home living room with fireplace, all the way to the back dining area with views of the backyard. A private den opens to the patio and beautiful level, fully fenced backyard. The first floor is rounded out by a full bathroom, spacious laundry room AND pantry. Upstairs, the spacious primary suite offers custom closets and luxurious bath with double vanity, soaking tub & oversized walk-in shower. The two additional bedrooms share a convenient Jack & Jill bath and both boast large closet space and views out to the backyard. A walk up attic offers potential for finishing or storage space. The partially finished lower level adds 500+ sq ft of flexible space ideal for a gym, media room, office, or playroom. The bones of the home have been substantially updated through the years, including but not limited to, a brand new roof and in 2020/2021 upgrades to plumbing, electrical, windows, siding and HVAC! Ideally located in West Hartford's sought-after Bugbee + Hall districts, this home is the best of both worlds - located in a neighborhood with VERY easy access to Bishops Corner and the Center.

Listed by Molly Sullivan of Century 21 AllPoints Realty

$
$
%
$/month over payments
Federal 30-year interest rate: 7.4% last updated on Oct 15, 2026
* All Figures are estimates. Check with your bank or proposed mortgage company for actual interest rates.
This product uses the FRED® API but is not endorsed or certified by the Federal Reserve Bank of St. Louis.

Save FavoriteSchedule TourAsk A QuestionMore Details

215 Wawecus Hill Road Norwich CT 06360

Norwich, CT215 Wawecus Hill Road

Price$700,000

Est. Mortgage: $/month

Pending Continue to Show

MLS Number 24072800

  • Single Family
  • Square Feet 2,058
  • Bedrooms 5
  • Bathroom 1
  • Year Built 1840

This expansive 100-acre parcel of land, with 1500ft of road frontage, provides a rare opportunity in a small city for development or recreation, Zoned R80, this property provides ample space for residential development, agriculture, or private use, all while retaining the serene, rural atmosphere of an old family farm. With rich history and rolling landscapes, this property is perfect for those seeking a peaceful retreat, an equestrian estate, or a sustainable farming venture. Enjoy the natural beauty and potential of this unique piece of land, offering privacy, yet conveniently located near local amenities and major roads. A perfect canvas for your vision.

Listed by Joshua Harrington of eXp Realty

$
$
%
$/month over payments
Federal 30-year interest rate: 7.4% last updated on Oct 15, 2026
* All Figures are estimates. Check with your bank or proposed mortgage company for actual interest rates.
This product uses the FRED® API but is not endorsed or certified by the Federal Reserve Bank of St. Louis.

Save FavoriteSchedule TourAsk A QuestionMore Details

42 Ox Hill Road Norwich CT 06360

MLS Number 24160341

  • Single Family
  • Square Feet 2,613
  • Bedrooms 4
  • Bathroom 4
  • Year Built 2026

Welcome to 42 Ox Hill Road, a fully customizable new construction home on a 1-acre lot offering unparalleled luxury, flexibility, and efficiency. Walking distance to Backus Hospital with quick Route 2 access, this exceptional home features 4 bedrooms, each boasting its own ensuite bath. Enjoy a rare dual-primary layout: a main primary suite with a walk-in closet, walk-in shower, and private water closet, plus a secluded second primary suite above the garage featuring a sitting area and oversized closet. The open-concept design shines with premium red oak hardwood and black slate tile. The kitchen is prepped for an 8-foot island, prep sink, and a three-oven layout. Built for efficiency, it includes 2x6 framing, full spray-foam, a 98 percent efficient natural gas heating system, central air, and tankless hot water. Extras include city water (ensured shower pressure!), private septic, an EV charger, high-lift garage doors, a full basement, and deluxe upper-level laundry. No HOA!

Listed by Joe Malerba of eXp Realty

$
$
%
$/month over payments
Federal 30-year interest rate: 7.4% last updated on Oct 15, 2026
* All Figures are estimates. Check with your bank or proposed mortgage company for actual interest rates.
This product uses the FRED® API but is not endorsed or certified by the Federal Reserve Bank of St. Louis.

Save FavoriteSchedule TourAsk A QuestionMore Details

18 Arch Street Manchester CT 06040

Manchester, CT18 Arch Street

Price$700,000

Est. Mortgage: $/month

Active With Contract

MLS Number 24182827

  • Multi Family Multi-Family For Sale
  • Square Feet 3,840
  • Acreage 0.31
  • Bedrooms 10
  • Bathroom 4

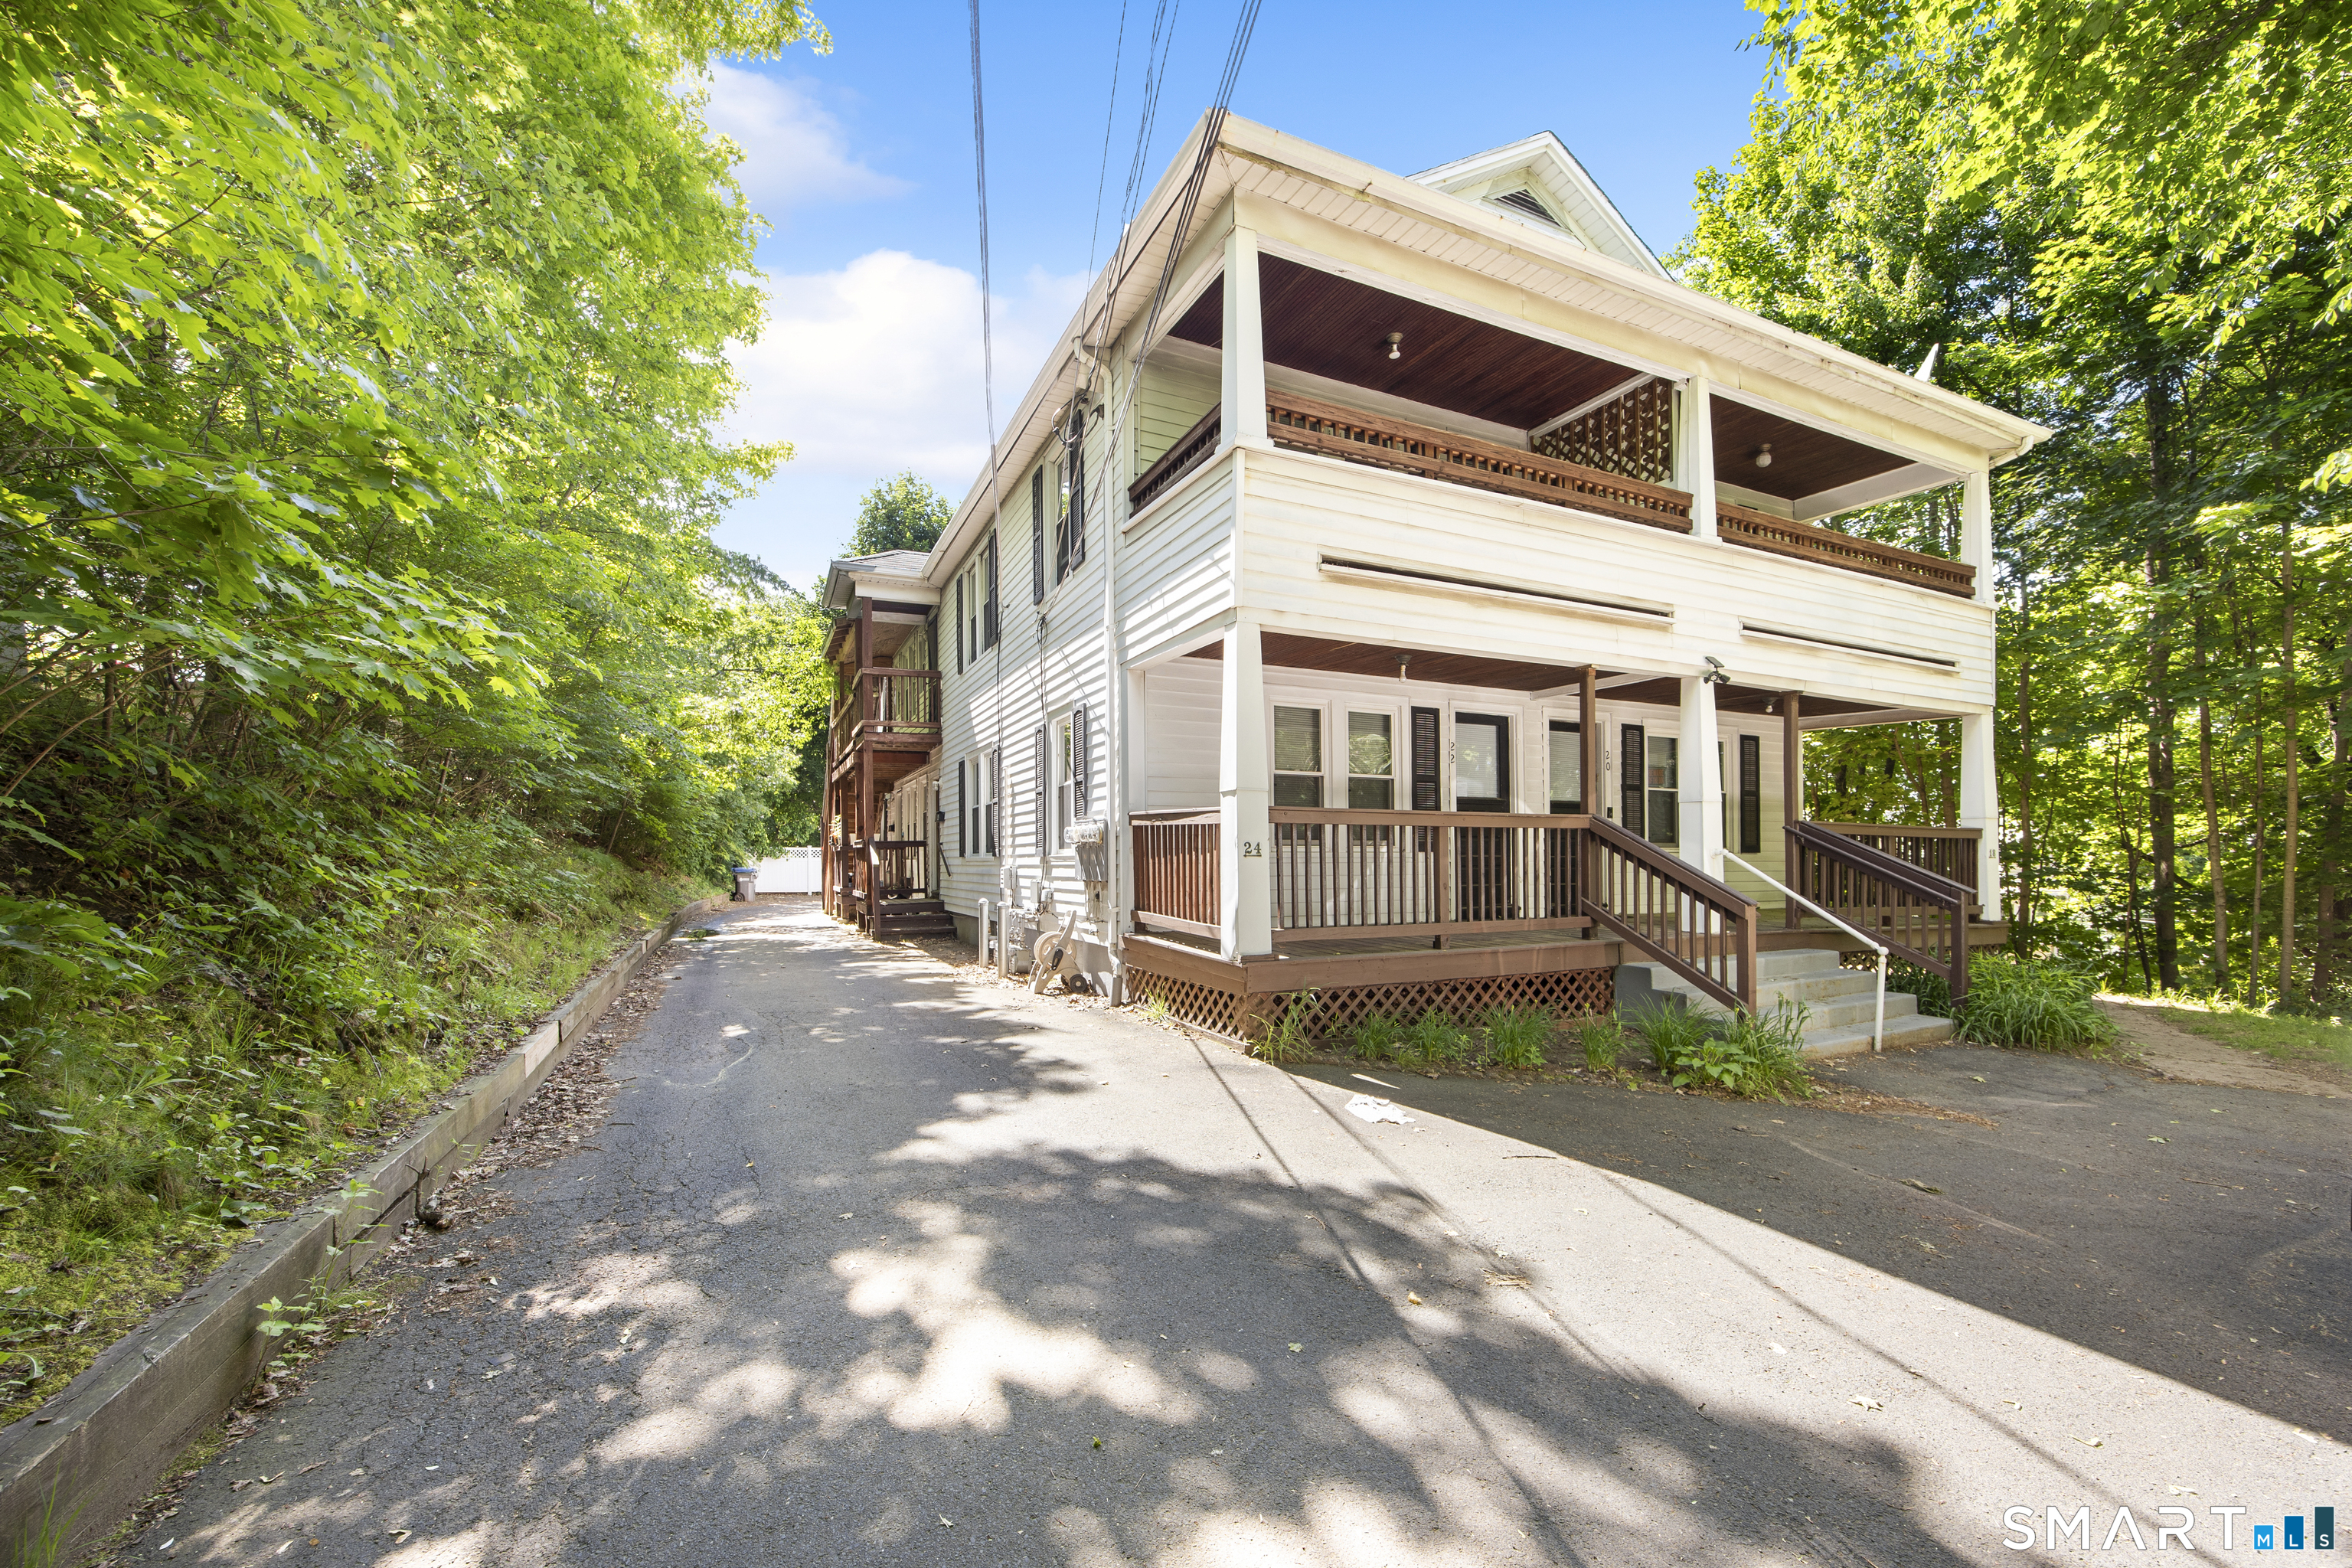
**BEST AND FINAL by Wednesday 12 pm**....Opportunity knocks in Manchester. Tucked away in a private, wooded setting yet minutes from I-384, I-84, Buckland Hills, and downtown amenities, 18-24 Arch Street offers a rare chance to acquire a fully occupied 4-family with strong rental history and immediate income. The building features four spacious units - a desirable mix of 2 and 3-bedroom layouts showcasing hardwood floors, updated kitchens, generous room sizes, and abundant natural light. Several units offer oversized living spaces, dedicated storage, covered porches, and unique bonus areas that appeal to long-term tenants. Separate gas, oil and electric meters for all units. Large paved parking area provides convenience rarely found in properties of this size. Set on a secluded lot bordered by mature trees, the property delivers privacy while remaining close to everything Manchester has to offer. Current gross rent: $7,385/mo | $88,620 annually | 9% cap rate | All 4 leases in place through 2027-2028. Strong occupancy, well-maintained living spaces, and stable collections make this an attractive addition for seasoned investors and those looking to expand their portfolio. Properties with in-place cash flow, tenant-friendly layouts, and a private wooded setting rarely become available in this market. A compelling turnkey opportunity in a high-demand Hartford County rental corridor. More pictures coming soon

Listed by Mustafa Muaremi of Coldwell Banker Realty

$
$
%
$/month over payments
Federal 30-year interest rate: 7.4% last updated on Oct 15, 2026
* All Figures are estimates. Check with your bank or proposed mortgage company for actual interest rates.
This product uses the FRED® API but is not endorsed or certified by the Federal Reserve Bank of St. Louis.

Save FavoriteSchedule TourAsk A QuestionMore Details

91 River Road Lisbon CT 06351

MLS Number 24215481

  • Commercial
  • MLS Status Active
  • Year Built 1957
  • Bathroom 1
  • Square Feet 2,072

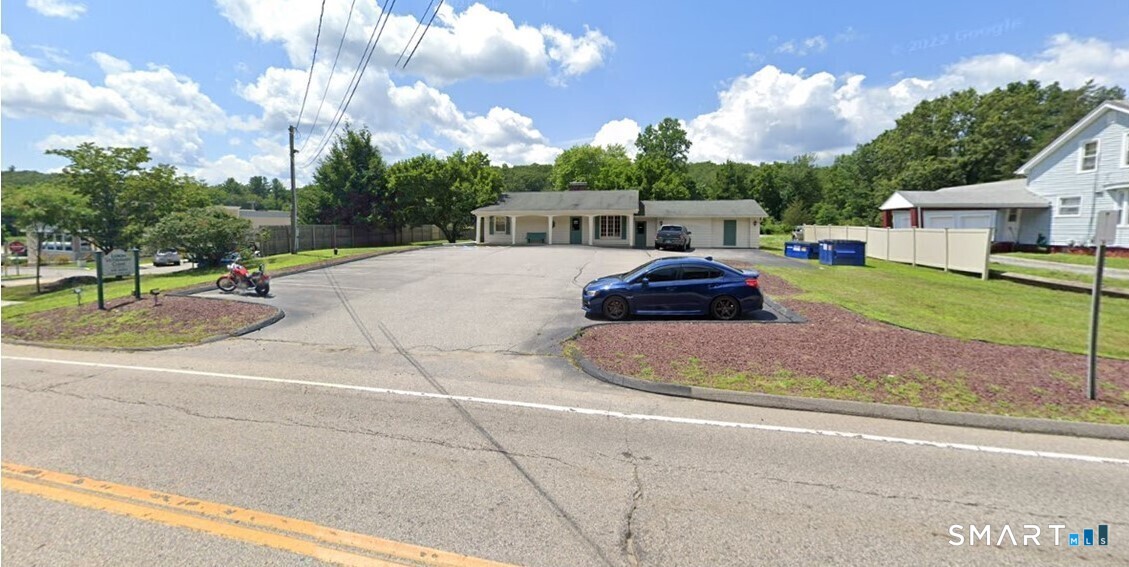
Former veterinary clinic building for sale for $700,000 just off I-395 near Lisbon Landing retail district incl. 2,072 SF office and 1 apartment in the basement on 1.1 acre with 105+/-feet of road frontage. Good visibility and easy access. 8,400 ADT counts. Expandable parking area. Neighbors include McDonald's, Auto Zone, Citco, and two other convenience stores. Great retail re-development parcel. The owner would build-to-suit or land lease as well. The land is level and all buildable. The building is also for lease.

Listed by Norman B. Peck of Signature Properties of N.E.

$
$
%
$/month over payments
Federal 30-year interest rate: 7.4% last updated on Oct 15, 2026
* All Figures are estimates. Check with your bank or proposed mortgage company for actual interest rates.
This product uses the FRED® API but is not endorsed or certified by the Federal Reserve Bank of St. Louis.

Save FavoriteSchedule TourAsk A QuestionMore Details

3 Quarterhorse Drive Ellington CT 06029

Ellington, CT3 Quarterhorse Drive

Price$699,999

Est. Mortgage: $/month

Pending Continue to Show

MLS Number 24209117

  • Single Family
  • Square Feet 4,195
  • Bedrooms 4
  • Bathroom 3
  • Year Built 2006

This exceptional Toll Brothers custom build offers unmatched craftsmanship and modern elegance in one of Ellington's most desirable neighborhoods. Hardwood floors and nine-foot ceilings grace the entirety of the home, anchored by a chef's kitchen featuring full-granite countertops and a bright eat-in space that opens directly to an inviting ipe wood deck. The layout flows into an expansive living room defined by soaring vaulted ceilings and is paired with a formal dining room tailored for grand-scale entertaining. The primary suite serves as a private sanctuary, complete with a beautiful en-suite bathroom and an extraordinary walk-in closet. Downstairs, the fully finished walkout lower level-complete with surround sound-offers exceptional versatility for a home theater, gym, or executive suite, opening directly to the side yard. Combining prestige, Toll Brothers quality, and an ideal location, this home represents the pinnacle of Ellington living.

Listed by Jacob Essig of William Pitt Sotheby's Int'l

$
$
%
$/month over payments
Federal 30-year interest rate: 7.4% last updated on Oct 15, 2026
* All Figures are estimates. Check with your bank or proposed mortgage company for actual interest rates.
This product uses the FRED® API but is not endorsed or certified by the Federal Reserve Bank of St. Louis.

Save FavoriteSchedule TourAsk A QuestionMore Details

12 Slater Road Stafford CT 06076
Active With Contract

MLS Number 24183123

  • Single Family
  • Square Feet 3,215
  • Bedrooms 3
  • Bathroom 3
  • Year Built 1983

Welcome to this one-of-a-kind ranch on a private and serene 4.2 acres! This perfectly landscaped oasis features an open floor plan, with large rooms, fresh paint and new floors throughout! The primary bedroom is its own retreat, with a cozy gas fireplace, large walk-in closet, bath with double sinks and cherry cabinets, and a spectacular sun porch! The two-level deck overlooks a heated above ground pool and gorgeous perennial gardens! The finished lower level offers even more space... with a family room, full kitchen and bath, additional laundry, three closets and a pool/game room, which could be used as a 4th bedroom! Come see it today!

Listed by Patricia R. Clark of Naples Realty Group,LLC

$
$
%
$/month over payments
Federal 30-year interest rate: 7.4% last updated on Oct 15, 2026
* All Figures are estimates. Check with your bank or proposed mortgage company for actual interest rates.
This product uses the FRED® API but is not endorsed or certified by the Federal Reserve Bank of St. Louis.

Save FavoriteSchedule TourAsk A QuestionMore Details

226 West High Street East Hampton CT 06424

MLS Number 24142757

  • Multi Family Multi-Family For Sale
  • Square Feet 3,152
  • Acreage 2.32
  • Bedrooms 6
  • Bathroom 4

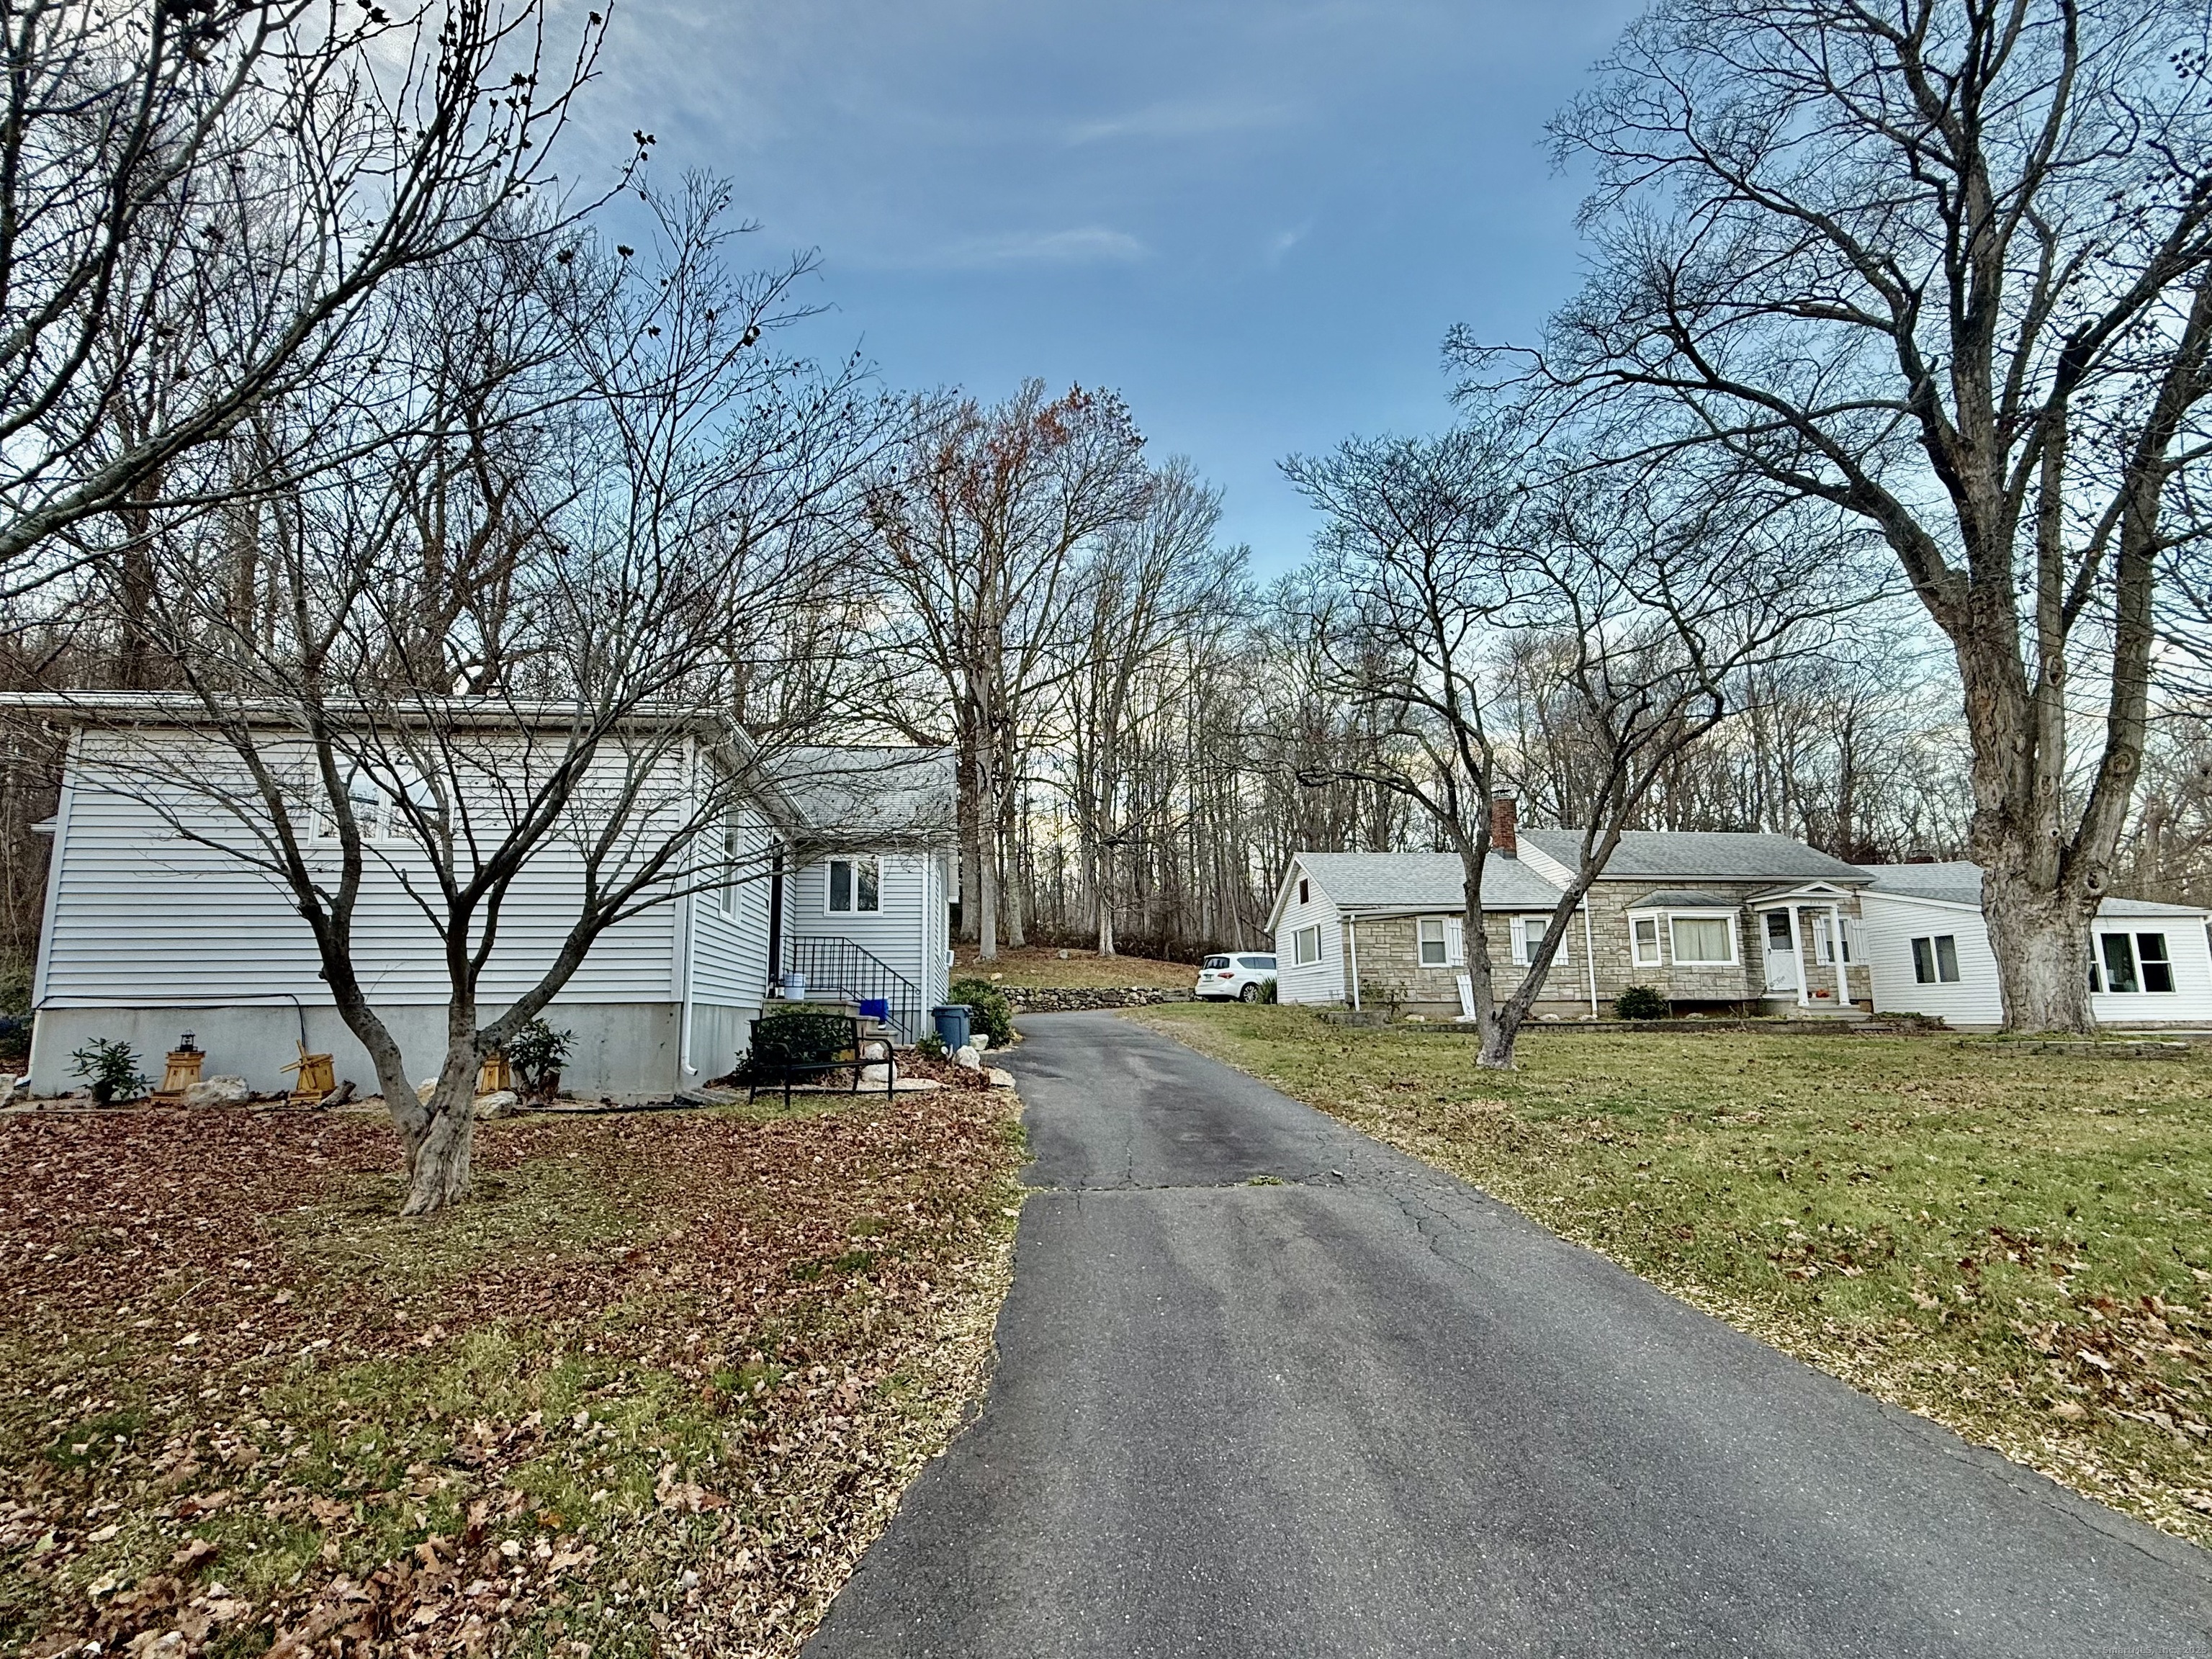
Discover a rare and exceptional opportunity with this unique property featuring two homes on one lot-a spacious 1,726 sq ft single-family residence paired with a separate three-unit multi-family on a beautiful 2.32 Acre lot with stone walls! 4 car detached garage! Perfect for owner-occupants, investors, multigenerational living, or anyone seeking added income potential, this versatile setup offers incredible value and flexibility. With its unique configuration, and rare combination of single-family comfort and multi-family income, this property is a standout opportunity that doesn't come along often. Don't miss your chance to secure a highly adaptable property with endless possibilities!

Listed by Cathyann M. Schulte of Countryside Realty

$
$
%
$/month over payments
Federal 30-year interest rate: 7.4% last updated on Oct 15, 2026
* All Figures are estimates. Check with your bank or proposed mortgage company for actual interest rates.
This product uses the FRED® API but is not endorsed or certified by the Federal Reserve Bank of St. Louis.

Save FavoriteSchedule TourAsk A QuestionMore Details

84 Dark Lantern Hill Road Killingly CT 06239
Active With Contract

MLS Number 24206972

  • Single Family
  • Square Feet 1,952
  • Bedrooms 3
  • Bathroom 2
  • Year Built 1977

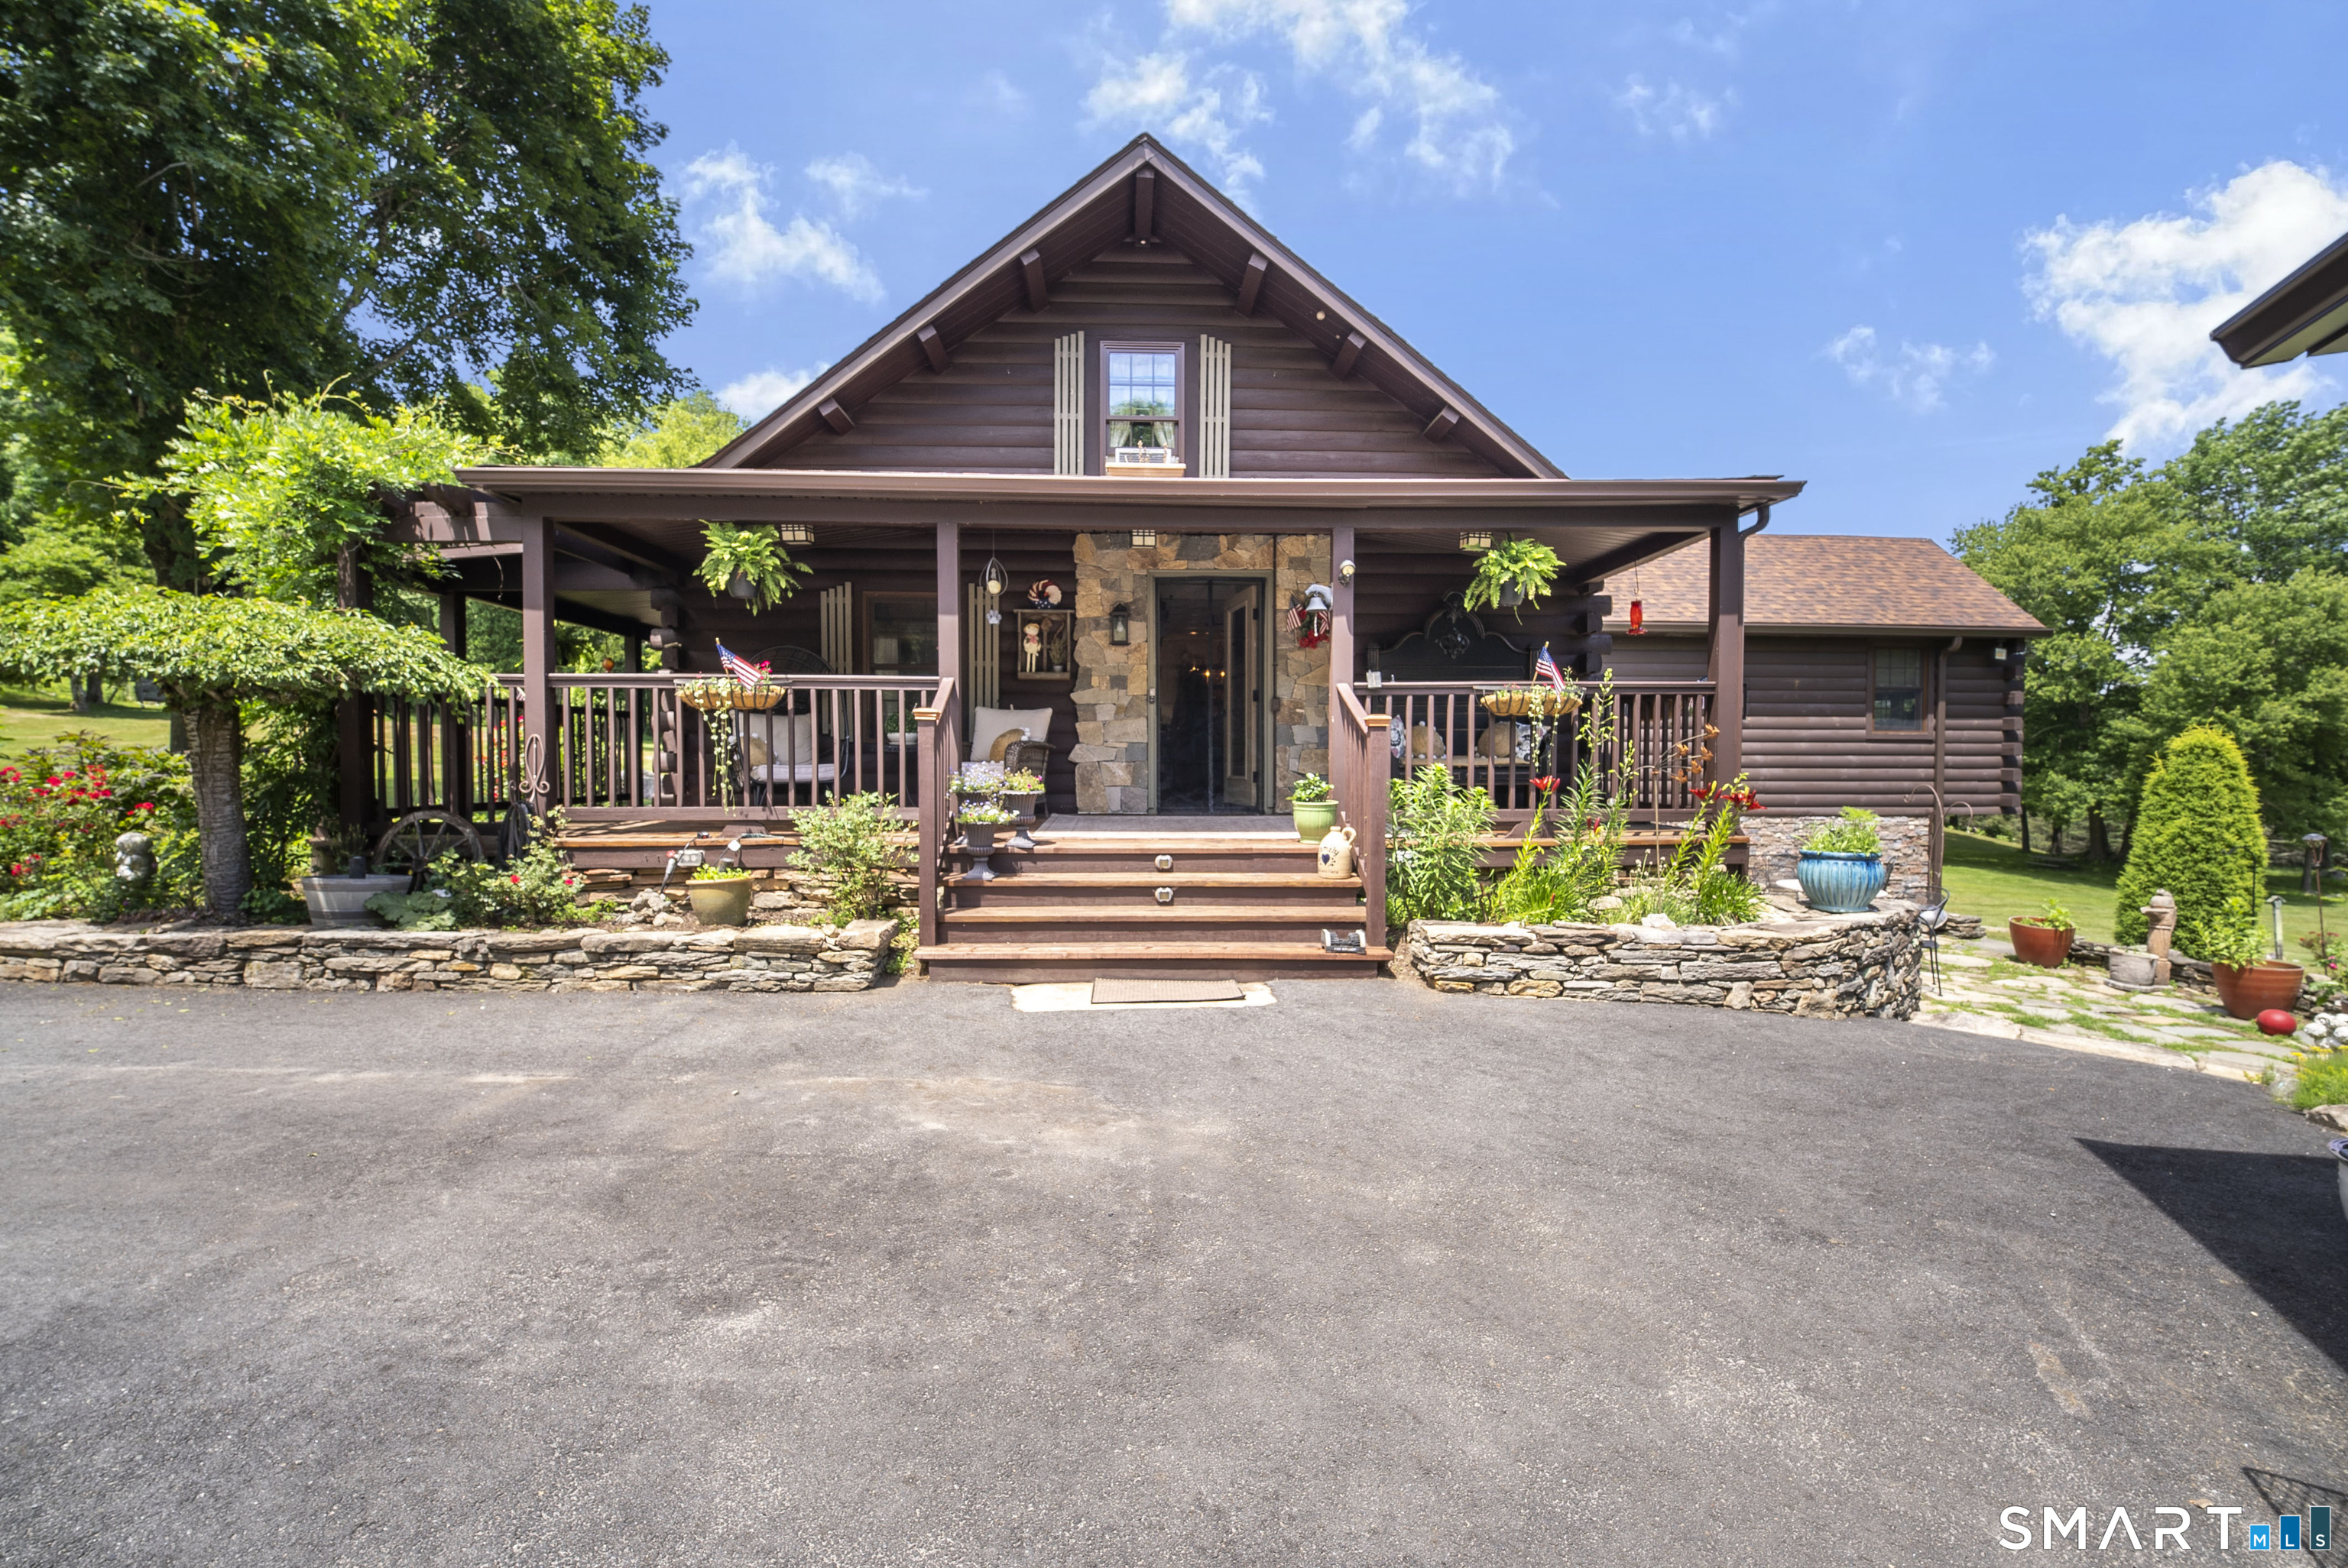
Welcome to your own private country retreat! This exceptional log home offers the perfect blend of rustic charm and modern updates, nestled on a picturesque property designed for those seeking peace, privacy, and room to roam.The heart of the home is the brand-new great room addition, featuring soaring cathedral ceilings, abundant natural light, and direct access to a spacious deck overlooking the beautifully landscaped grounds. The open-concept layout flows seamlessly into the updated kitchen, complete with granite countertops, a center island, custom cabinetry, and stainless steel appliances-ideal for entertaining family and friends. A stunning floor-to-ceiling stone fireplace, exposed beams, and warm wood ceilings create an inviting atmosphere throughout.The spacious primary suite offers its own private retreat with sliders leading directly to the deck, allowing you to enjoy your morning coffee while taking in the peaceful surroundings.Outside, this remarkable property truly shines. Enjoy your own private 19-foot-deep pond, perfect for relaxing, fishing, or simply enjoying nature. The impressive two-story barn provides endless possibilities for storage, workshop space, hobbies, equipment, or livestock, while the charming chicken coop is ready for your backyard flock.Grow & sell your own veggies with greenhouse in place for gardening, recreation, or creating your own hobby farm.A rare opportunity to own a truly special New England log home.

Listed by Lisa J. Harrison of J. Christopher Real Estate Group

$
$
%
$/month over payments
Federal 30-year interest rate: 7.4% last updated on Oct 15, 2026
* All Figures are estimates. Check with your bank or proposed mortgage company for actual interest rates.
This product uses the FRED® API but is not endorsed or certified by the Federal Reserve Bank of St. Louis.

Save FavoriteSchedule TourAsk A QuestionMore Details

2 Ferncliff Drive West Hartford CT 06117

West Hartford, CT2 Ferncliff Drive

Price$699,900

Est. Mortgage: $/month

MLS Number 24181765

  • Single Family
  • Square Feet 2,688
  • Bedrooms 3
  • Bathroom 2
  • Year Built 2026

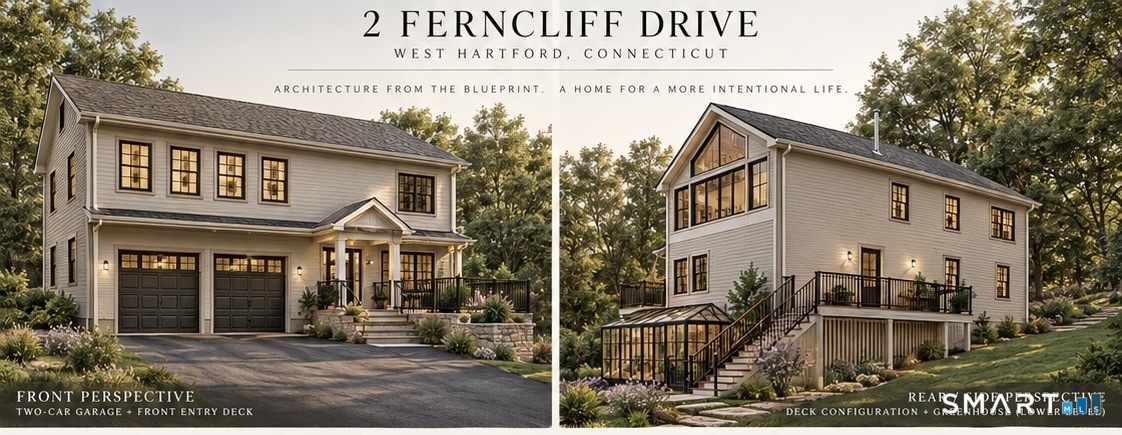
TO BE BUILT - FERNCLIFF MODERN RESIDENCE Welcome to a thoughtfully designed custom home currently under construction in one of West Hartford's most desirable neighborhoods. The foundation has been completed, providing a unique opportunity to secure this exceptional home early and potentially personalize select finishes and design elements. Situated on a private 1.19-acre lot, this energy-efficient residence is designed to offer approximately 2,160 square feet of finished living space with an additional unfinished lower level for future expansion. The open-concept floor plan blends modern design with practical living, featuring a spacious great room, designer kitchen with pantry, elegant dining area, and multiple outdoor living spaces. The upper level is planned to include a luxurious primary suite with walk-in closet and private bath, additional bedrooms, and well-appointed guest accommodations. The home also includes an attached garage, expansive decks, greenhouse, solar-ready infrastructure with battery backup capability, high-efficiency HVAC systems, and premium construction standards throughout. Built with today in mind, the Ferncliff Modern Residence combines energy efficiency, quality craftsmanship, and modern architectural design in a sought-after West Hartford location close to schools, shopping, dining, and major commuter routes. Property Highlights. Plan can be modified to fit your concept.

Listed by Steven Joseph of Coldwell Banker Realty

$
$
%
$/month over payments
Federal 30-year interest rate: 7.4% last updated on Oct 15, 2026
* All Figures are estimates. Check with your bank or proposed mortgage company for actual interest rates.
This product uses the FRED® API but is not endorsed or certified by the Federal Reserve Bank of St. Louis.

Save FavoriteSchedule TourAsk A QuestionMore Details

The data relating to real estate for sale on this website appears in part through the SmartMLS Internet Data Exchange program, a voluntary cooperative exchange of property listing data between licensed real estate brokerage firms, and is provided by SmartMLS through a licensing agreement. Listing information is from various brokers who participate in the SmartMLS IDX program and not all listings may be visible on the site. The property information being provided on or through the website is for the personal, non-commercial use of consumers and such information may not be used for any purpose other than to identify prospective properties consumers may be interested in purchasing. Some properties which appear for sale on the website may no longer be available because they are for instance, under contract, sold or are no longer being offered for sale. Property information displayed is deemed reliable but is not guaranteed. Copyright 2026 SmartMLS, Inc.