and narrow your search. If you have fewer than 200 results, you can save your search.

Greater Mansfield CT Real Estate $500k +

r=574-585
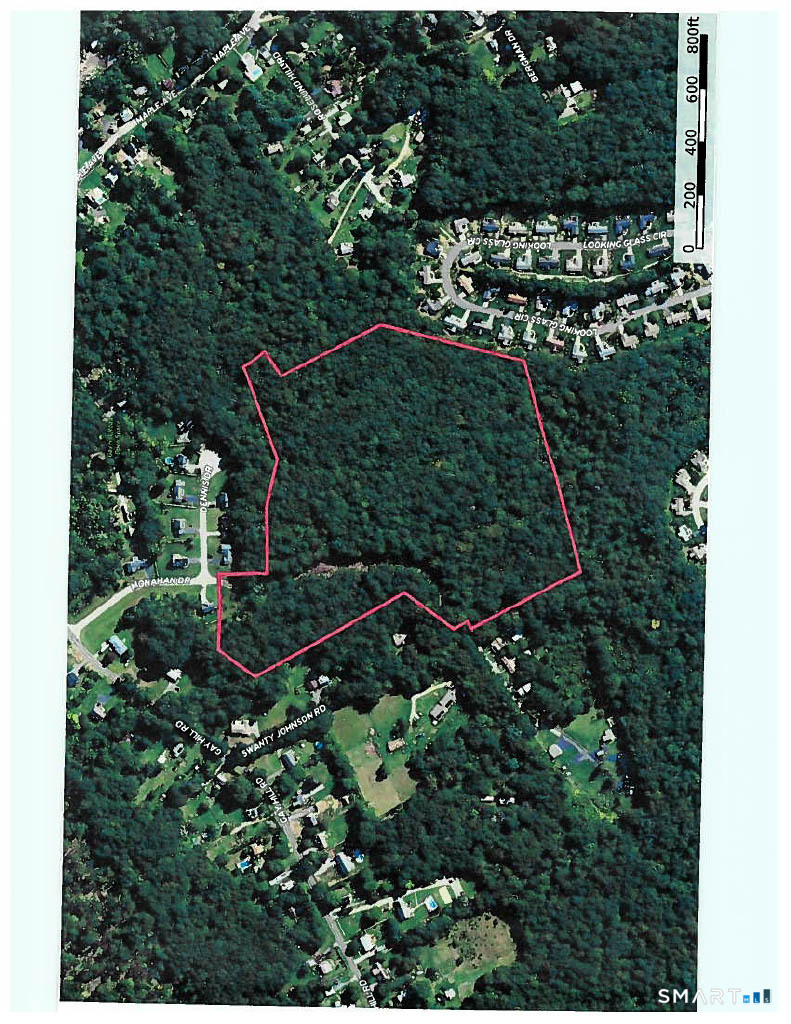
Monahan Drive Montville CT 06353

Montville, CTMonahan Drive

Price$725,000

Est. Mortgage: $/month

MLS Number 24195363

  • Land
  • Acreage 27.27
  • MLS Status Active
  • Other Amenities Waterfront
  • Zoning R40

Exceptional Residential Development Opportunity - 27.27 Acres | Monahan Drive, Montville, CT Rare opportunity to acquire 27.27 acres of prime residential development land in the growing community of Montville, Connecticut. This outstanding property has the groundwork already in place, with subdivision engineering and surveying completed for approximately 40 residential building lots, allowing developers and builders to accelerate the development process. Ideally situated with convenient access to Interstate 395, Routes 32 and 2A, the property is strategically located near Southeastern Connecticut's largest employment centers. Just minutes away are General Dynamics Electric Boat in Groton, a major employer supporting the U.S. Navy's submarine program, and Pfizer, home to one of the region's premier pharmaceutical research and development facilities. Additional nearby economic drivers include Mohegan Sun, Foxwoods Resort Casino, the U.S. Naval Submarine Base New London, Lawrence + Memorial Hospital, and Yale New Haven Health facilities serving the region. Continued employment growth throughout Southeastern Connecticut has created strong demand for new housing, making this an ideal investment opportunity. Whether you're a regional or national builder looking for your next subdivision, or a developer seeking a shovel-ready project in a high-demand market, this property offers tremendous upside with significant pre-development work already completed.

Listed by Santo Gulino of William Raveis Real Estate
$
$
%
$/month over payments
Federal 30-year interest rate: 7.4% last updated on Oct 15, 2026
* All Figures are estimates. Check with your bank or proposed mortgage company for actual interest rates.
This product uses the FRED® API but is not endorsed or certified by the Federal Reserve Bank of St. Louis.

Save FavoriteSchedule TourAsk A QuestionMore Details

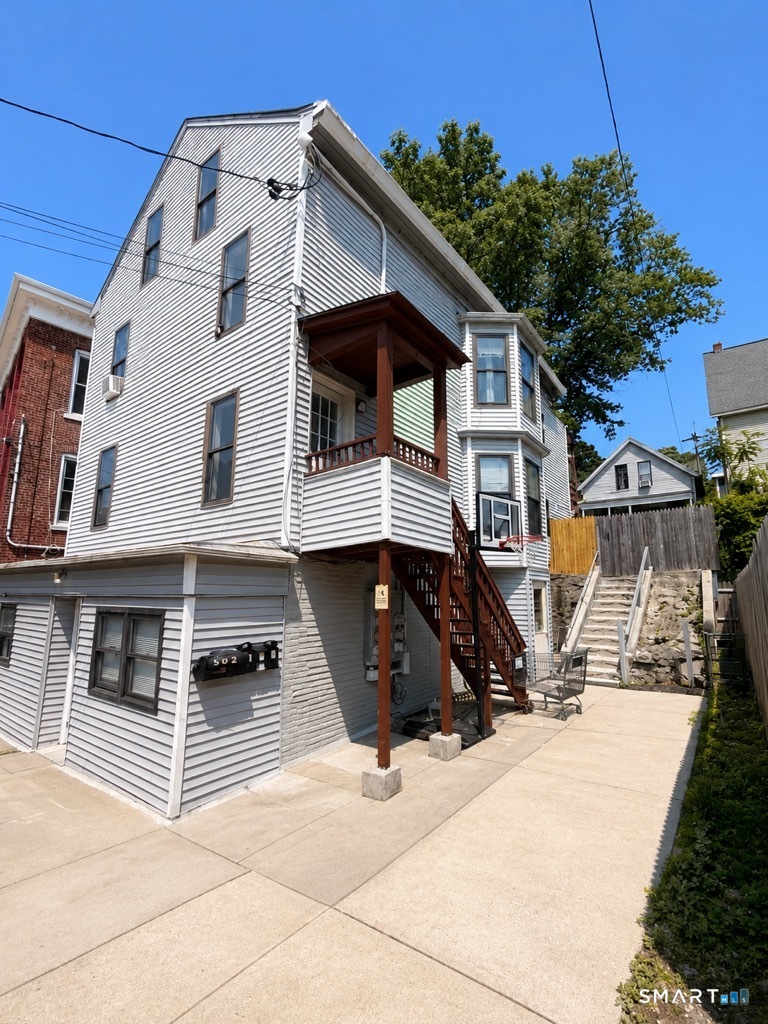
502 East Main Street Norwich CT 06360

Norwich, CT502 East Main Street

Price$725,000

Est. Mortgage: $/month

MLS Number 24190644

  • Multi Family Multi-Family For Sale
  • Square Feet 3,724
  • Acreage 0.11
  • Bedrooms 12
  • Bathroom 4

**Turnkey Four-Unit Investment Opportunity!** Fully renovated and fully rented, this exceptional property offers four spacious three-bedroom, one-bath units-three in the main building and a separate cottage in the rear. Generating approximately $7,500 per month, or $90,000 annually, in reliable rental income, this is an outstanding opportunity for investors seeking immediate cash flow with minimal deferred maintenance. Extensive renovations have been completed throughout, offering low expenses and overhead and eliminating the need for major capital improvements. Three of the four units feature laundry hookups and dishwashers. Ideally located near shopping, dining, medical facilities, major commuter routes, and the area's nearby casinos. This property combines strong rental demand with convenience. Whether you're expanding your portfolio or looking for a turnkey income-producing asset, this four-unit property offers an attractive combination of condition, income, and location.

Listed by James Kelly and Ernest Tollja of William Raveis Real Estate
$
$
%
$/month over payments
Federal 30-year interest rate: 7.4% last updated on Oct 15, 2026
* All Figures are estimates. Check with your bank or proposed mortgage company for actual interest rates.
This product uses the FRED® API but is not endorsed or certified by the Federal Reserve Bank of St. Louis.

Save FavoriteSchedule TourAsk A QuestionMore Details

69 Niantic River Road Waterford CT 06385

Waterford, CT69 Niantic River Road

Price$725,000

Est. Mortgage: $/month

MLS Number 24207647

  • Single Family
  • Square Feet 2,042
  • Bedrooms 4
  • Bathroom 2
  • Year Built 1944

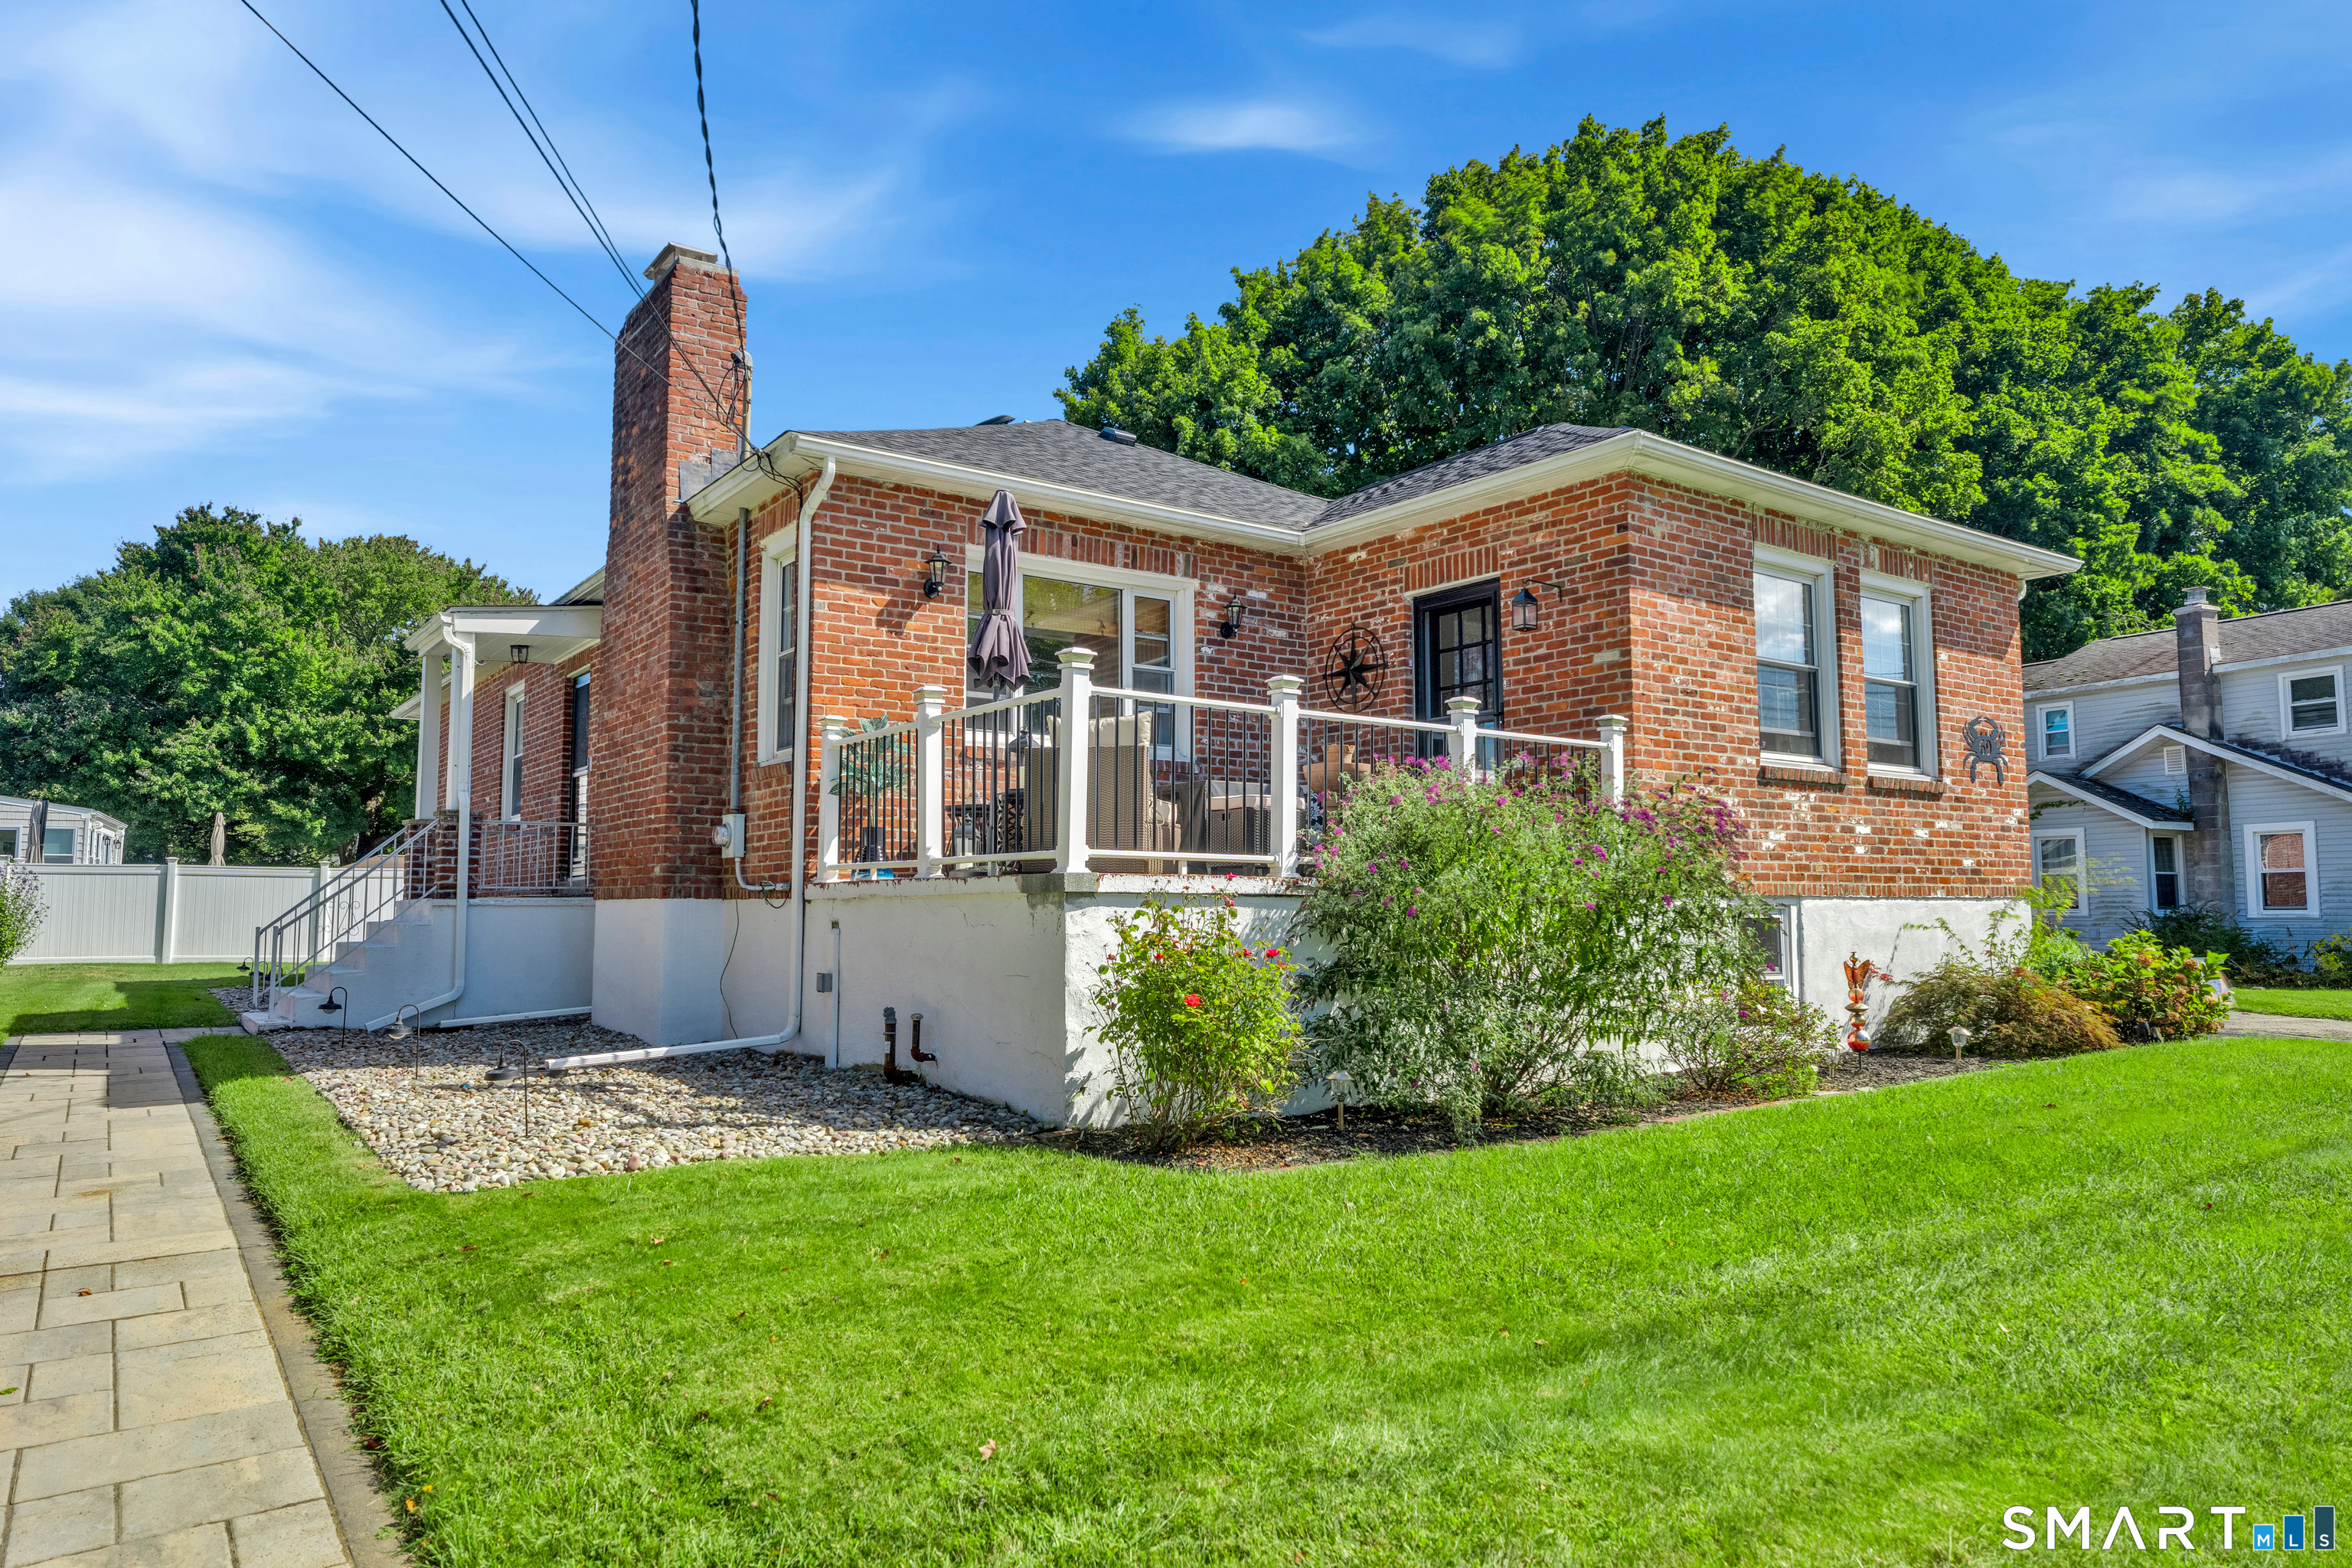
A beautifully finished home near the water, without the endless upkeep! Discover an exceptional blend of style, comfort and convenience at 69 Niantic River Road, where seasonal water views, nearby beach access and the charm of downtown Niantic set the scene for everyday living. This impeccably updated brick home offers 4 bedrooms and approximately 2,042 square feet, with inviting living spaces, a cozy fireplace and a stunning gourmet kitchen designed to impress. Nearly every major improvement has been completed within the past five years, including the roof, windows, heating and central air, kitchen, baths, walkways and outdoor living areas. Enjoy your morning coffee on the front patio, entertain on the rear patio and spend your weekends at the beach instead of maintaining a sprawling lawn. A spacious driveway and one-car garage add everyday convenience. The expansive lower level offers flexible potential for recreation, guests, a home office and additional finished space, subject to approvals. Walk or bike to downtown Niantic's restaurants, shops and waterfront attractions, with marinas and kayaking nearby. Ideal as a year-round residence or shoreline retreat, this move-in-ready property may also be available furnished. Simply settle in and enjoy.

Listed by Amy B. Rubin of William Raveis Real Estate
$
$
%
$/month over payments
Federal 30-year interest rate: 7.4% last updated on Oct 15, 2026
* All Figures are estimates. Check with your bank or proposed mortgage company for actual interest rates.
This product uses the FRED® API but is not endorsed or certified by the Federal Reserve Bank of St. Louis.

Save FavoriteSchedule TourAsk A QuestionMore Details

309 North Grand Street Suffield CT 06093

MLS Number 24213227

  • Single Family
  • Square Feet 3,159
  • Bedrooms 4
  • Bathroom 3
  • Year Built 1900

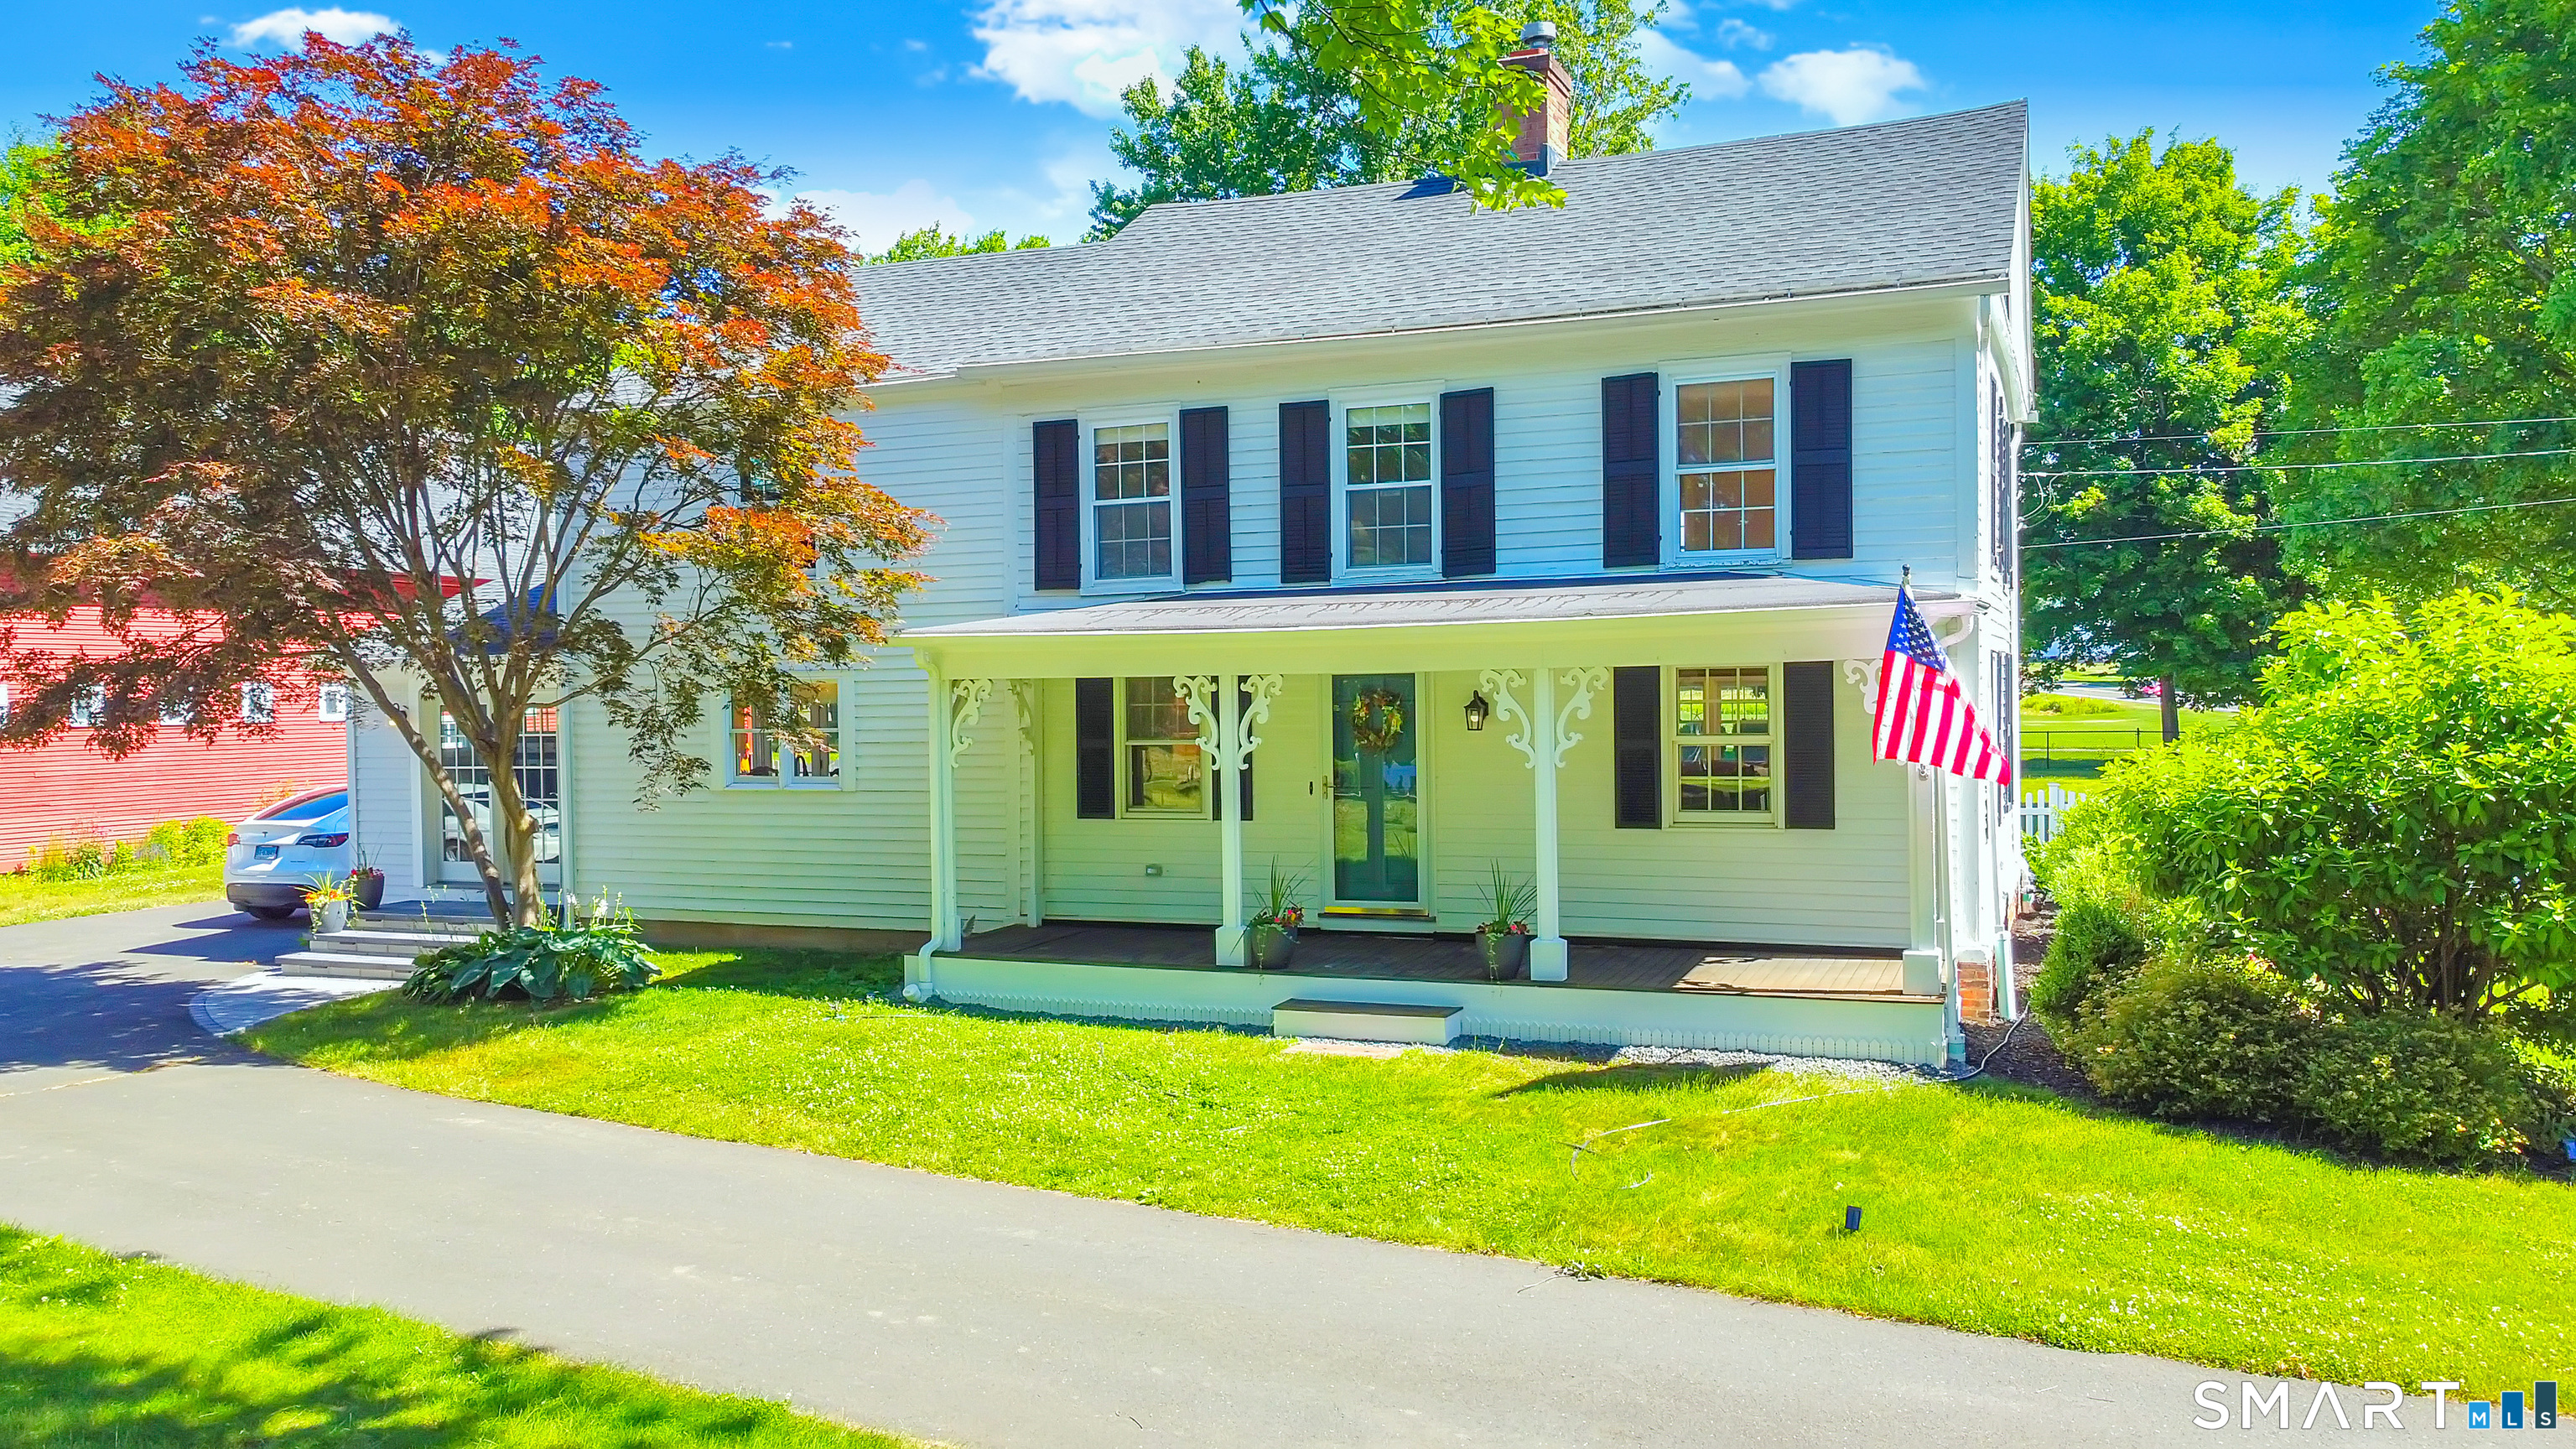
Experience the perfect blend of timeless charm and modern convenience in this beautifully updated 3,100-square-foot farmhouse. Set on over three acres, this exceptional property is ideal for equestrian enthusiasts or those seeking a private retreat. The home features four spacious bedrooms, including a primary suite with an ensuite bath, a private office, and an inviting main living area. Enjoy outdoor entertaining on the new patio or within the expansive, fenced grounds. The estate is complete with an detached two-car garage, a two-story barn with horse stalls, and a large, refurbished tobacco barn with a newer roof offering incredible potential for storage or supplemental rental income. A rare opportunity to embrace a classic country lifestyle in a premier Suffield location.

Listed by Robert J. Mlynick of Century 21 AllPoints Realty

$
$
%
$/month over payments
Federal 30-year interest rate: 7.4% last updated on Oct 15, 2026
* All Figures are estimates. Check with your bank or proposed mortgage company for actual interest rates.
This product uses the FRED® API but is not endorsed or certified by the Federal Reserve Bank of St. Louis.

Save FavoriteSchedule TourAsk A QuestionMore Details

62 Jacobs Hill Road Mansfield CT 06250
Active With Contract

MLS Number 24210728

  • Single Family
  • Square Feet 2,992
  • Bedrooms 4
  • Bathroom 3
  • Year Built 1998

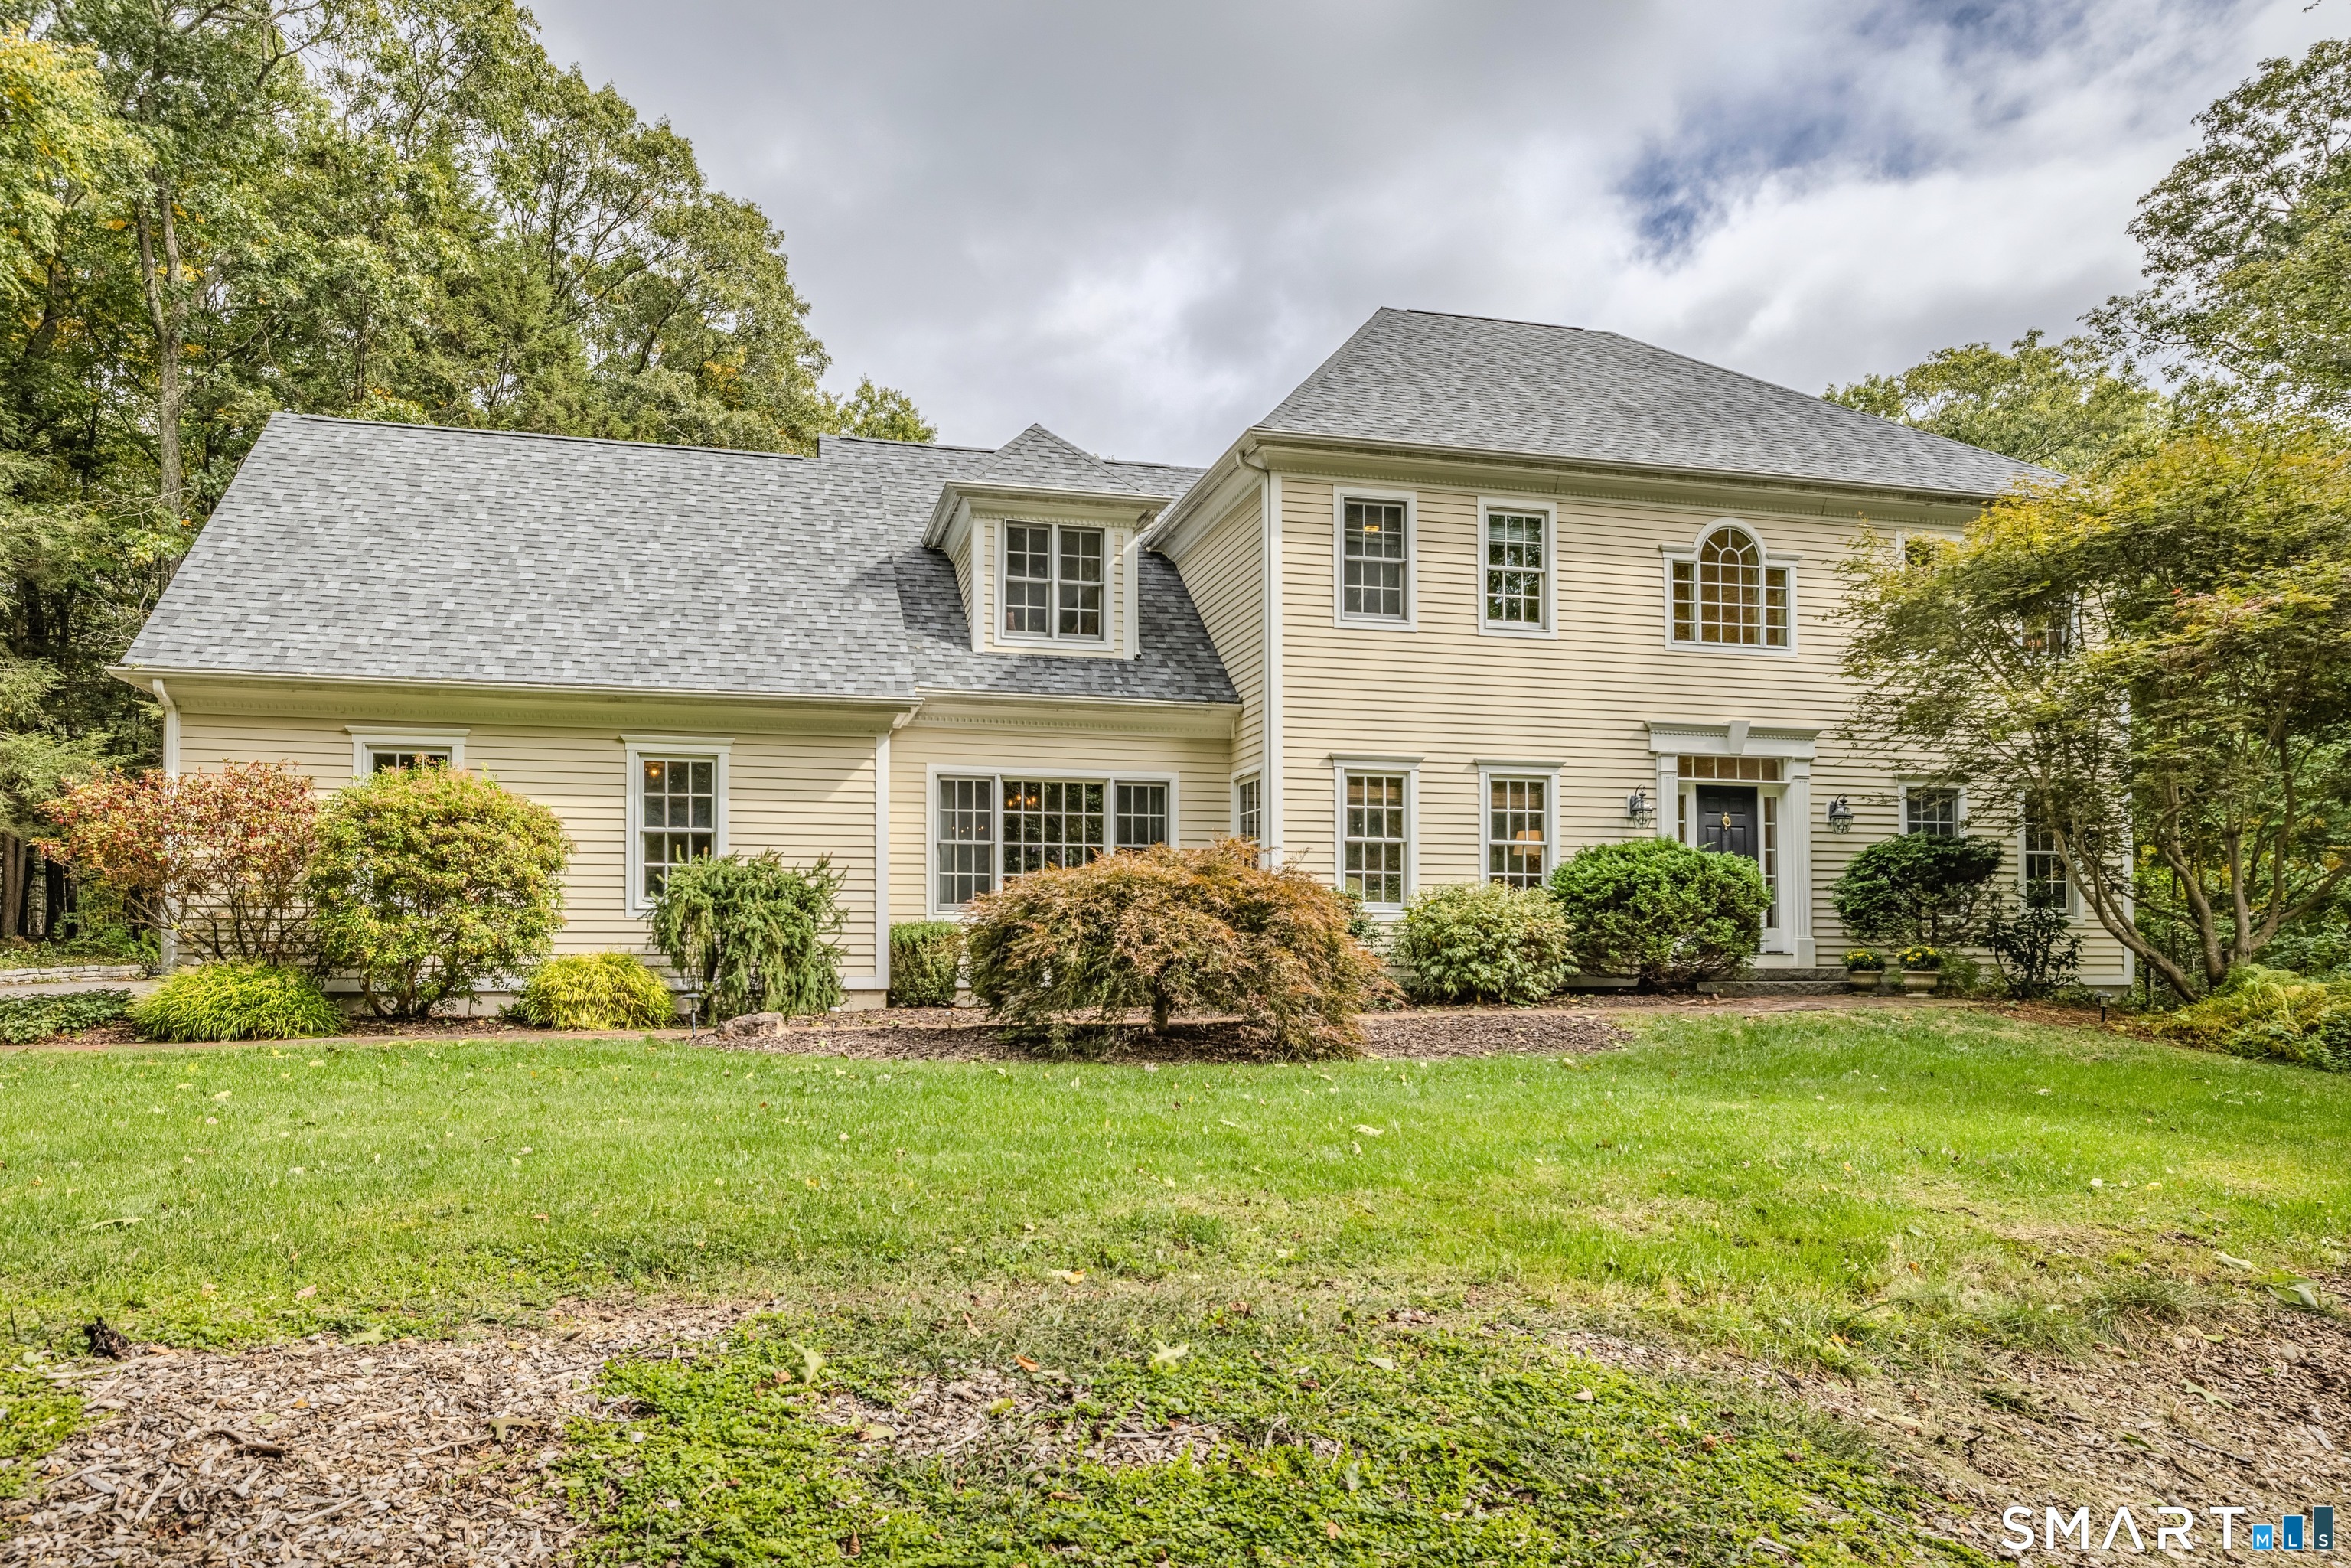
Welcome to this stately 2,992 sq. ft. custom Colonial, ideally situated at the end of a cul-de-sac in a well established neighborhood. From the moment you enter, you'll appreciate the expansive living spaces, gleaming hardwood floors, and thoughtful layout designed for both everyday living and entertaining. The first floor features a spacious eat in kitchen with a large center island, maple cabinetry, and granite countertops. Just off the kitchen is a convenient mudroom with a half bath and laundry area. The formal living room offers a warm and inviting atmosphere with a wood burning fireplace and triple French doors that fill the space with natural light. A beautiful den opens to both the entry and formal living room, creating a flexible space for relaxing or entertaining. The formal dining room showcases hardwood floors and custom wainscoting, while an additional office with built ins and hardwood floors provides the perfect workspace for today's lifestyle. Upstairs, the spacious primary suite offers a private full bath, walk-in closet, and comfortable sitting area. Three additional bedrooms and a full hall bath complete the second level. Outside, enjoy an exceptionally private and beautifully landscaped lot at the end of the cul-de-sac, complete with a patio and raised garden beds. Recent updates include a new A/C (2022), new roof (09/26), and some new carpeting (09/26). A gracious Colonial offering space, privacy, character, and a location abutting the Nipmuck Trail.

Listed by Richard Marouski of Weichert,REALTORS-Four Corners

$
$
%
$/month over payments
Federal 30-year interest rate: 7.4% last updated on Oct 15, 2026
* All Figures are estimates. Check with your bank or proposed mortgage company for actual interest rates.
This product uses the FRED® API but is not endorsed or certified by the Federal Reserve Bank of St. Louis.

Save FavoriteSchedule TourAsk A QuestionMore Details

56 Old Farms Road Willington CT 06279

Willington, CT56 Old Farms Road

Price$725,000

Est. Mortgage: $/month

MLS Number 24208430

  • Single Family
  • Square Feet 3,171
  • Bedrooms 4
  • Bathroom 3
  • Year Built 1850

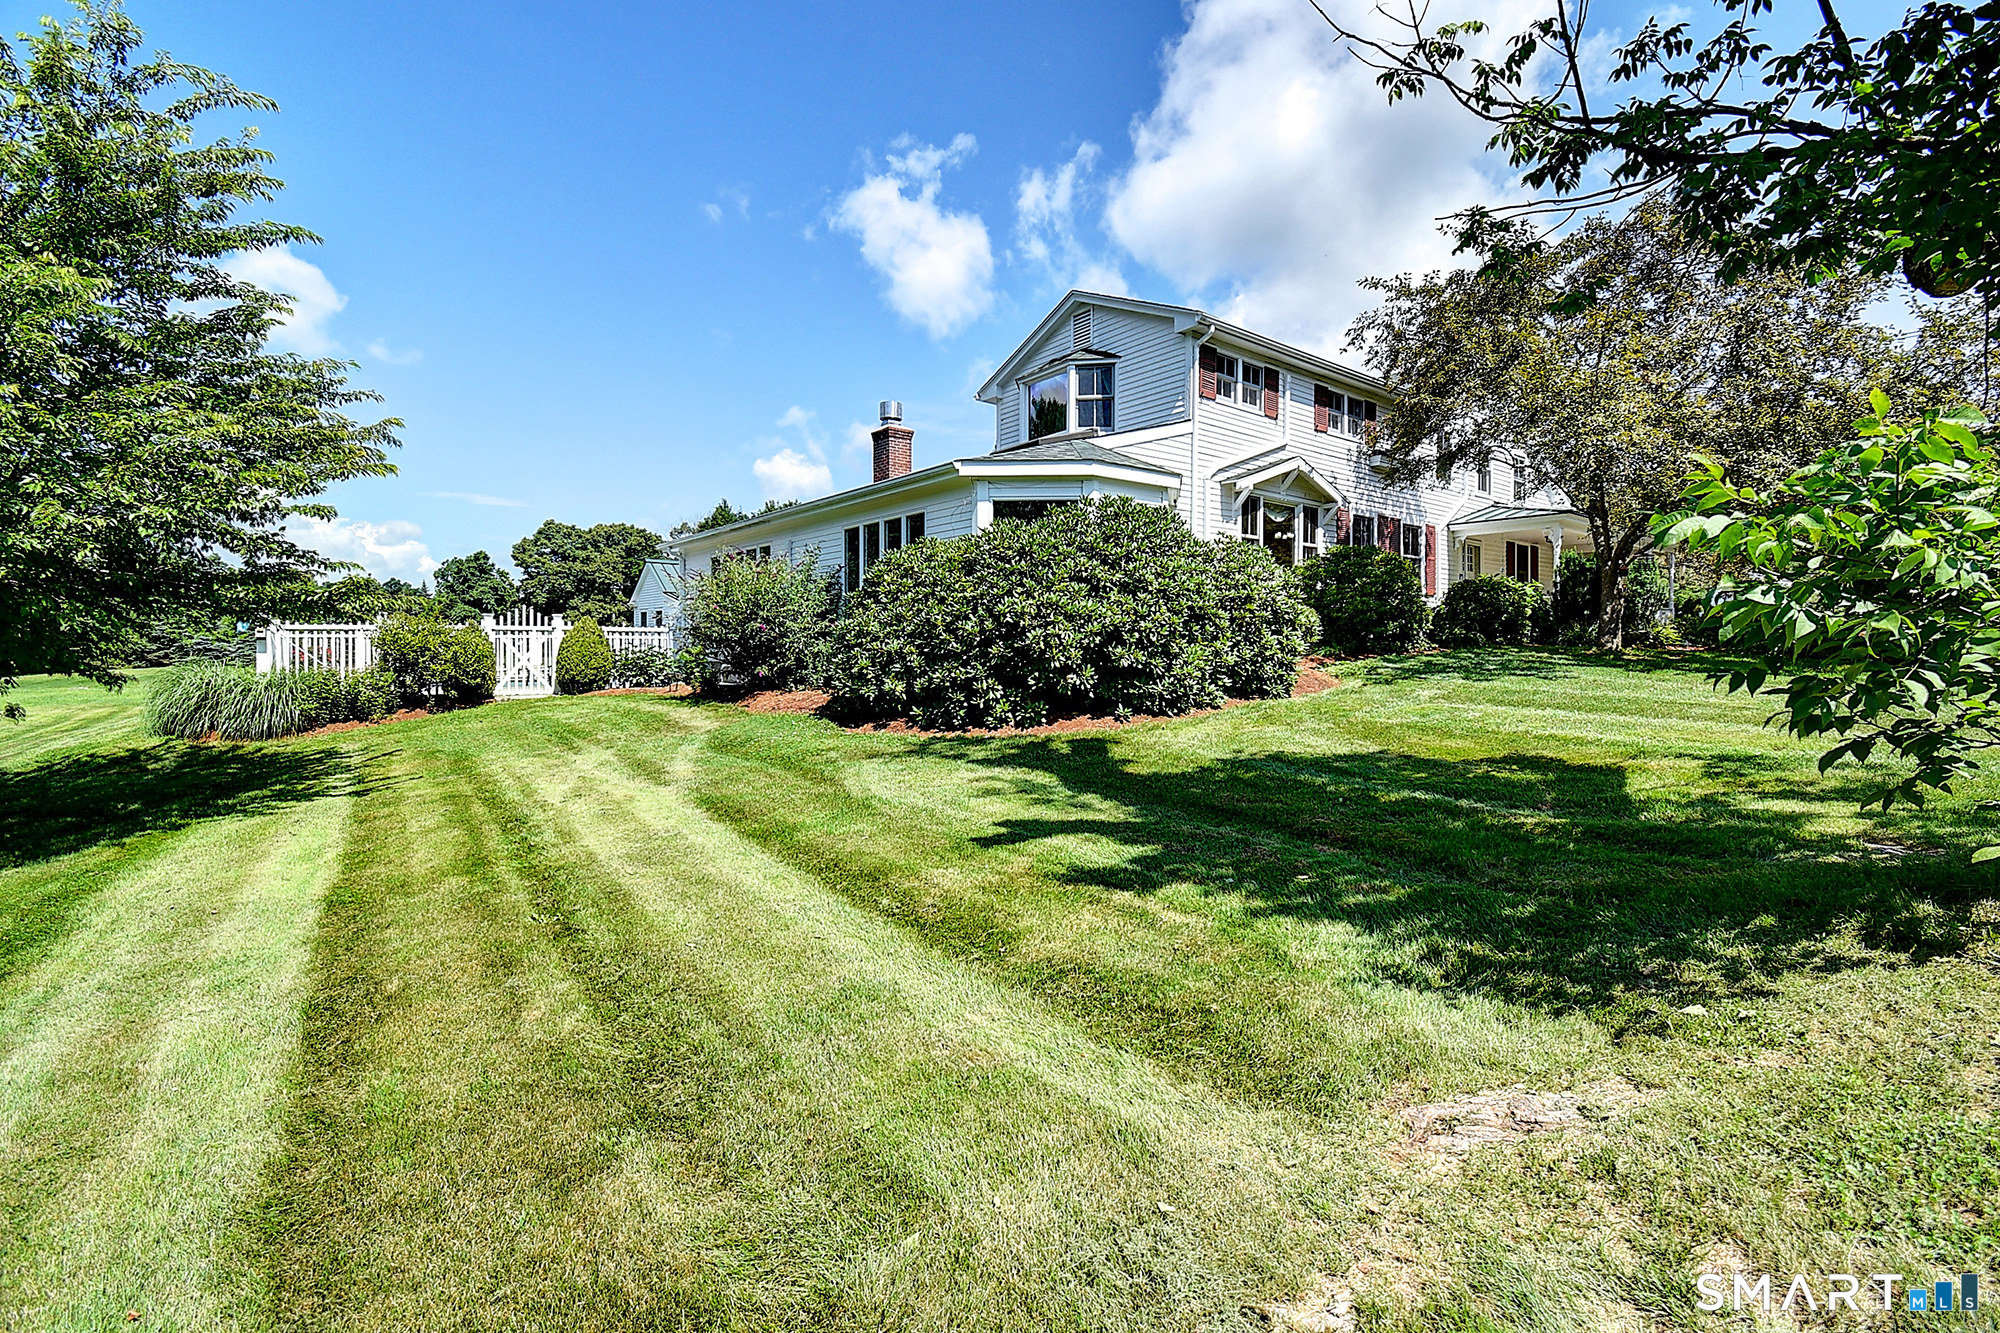
Experience the perfect blend of luxury, privacy, and equestrian living at this exceptional estate set on 6.94 picturesque acres in the heart of Willington, Connecticut. Thoughtfully designed for both elegant entertaining and everyday comfort, this remarkable property offers resort-style amenities, premium finishes, and outstanding functionality. The beautifully appointed main residence showcases a sophisticated chef's kitchen featuring a Wolf gas range, Sub-Zero wine cooler, and both the Sub-Zero refrigerator and Asko dishwasher seamlessly concealed behind custom cabinetry for a sleek, integrated look. Modern conveniences including mini-split systems, a whole-house gas generator, and a SPAN smart electrical panel provide year-round comfort, efficiency, and peace of mind. Step outside to your own private backyard oasis complete with a heated in-ground pool, inviting hot tub, and charming pool house-perfect for relaxing or hosting unforgettable gatherings. The expansive grounds are equally impressive, featuring mature apple and blueberry trees, open green space, and scenic views that create the feel of a private country retreat. Equestrian enthusiasts will appreciate the property's outstanding horse facilities. The impressive barn/garage offers space for up to four vehicles and is topped with 50 owned solar panels, providing exceptional energy efficiency. The current owners enjoy minimal to virtually no electric costs, making this an incredible long-term value in addition to

Listed by Jason Calouro of Drawbridge Realty

$
$
%
$/month over payments
Federal 30-year interest rate: 7.4% last updated on Oct 15, 2026
* All Figures are estimates. Check with your bank or proposed mortgage company for actual interest rates.
This product uses the FRED® API but is not endorsed or certified by the Federal Reserve Bank of St. Louis.

Save FavoriteSchedule TourAsk A QuestionMore Details

88 North Shore Road Voluntown CT 06384

MLS Number 24207763

  • Single Family
  • Square Feet 2,396
  • Bedrooms 3
  • Bathroom 2
  • Year Built 1986

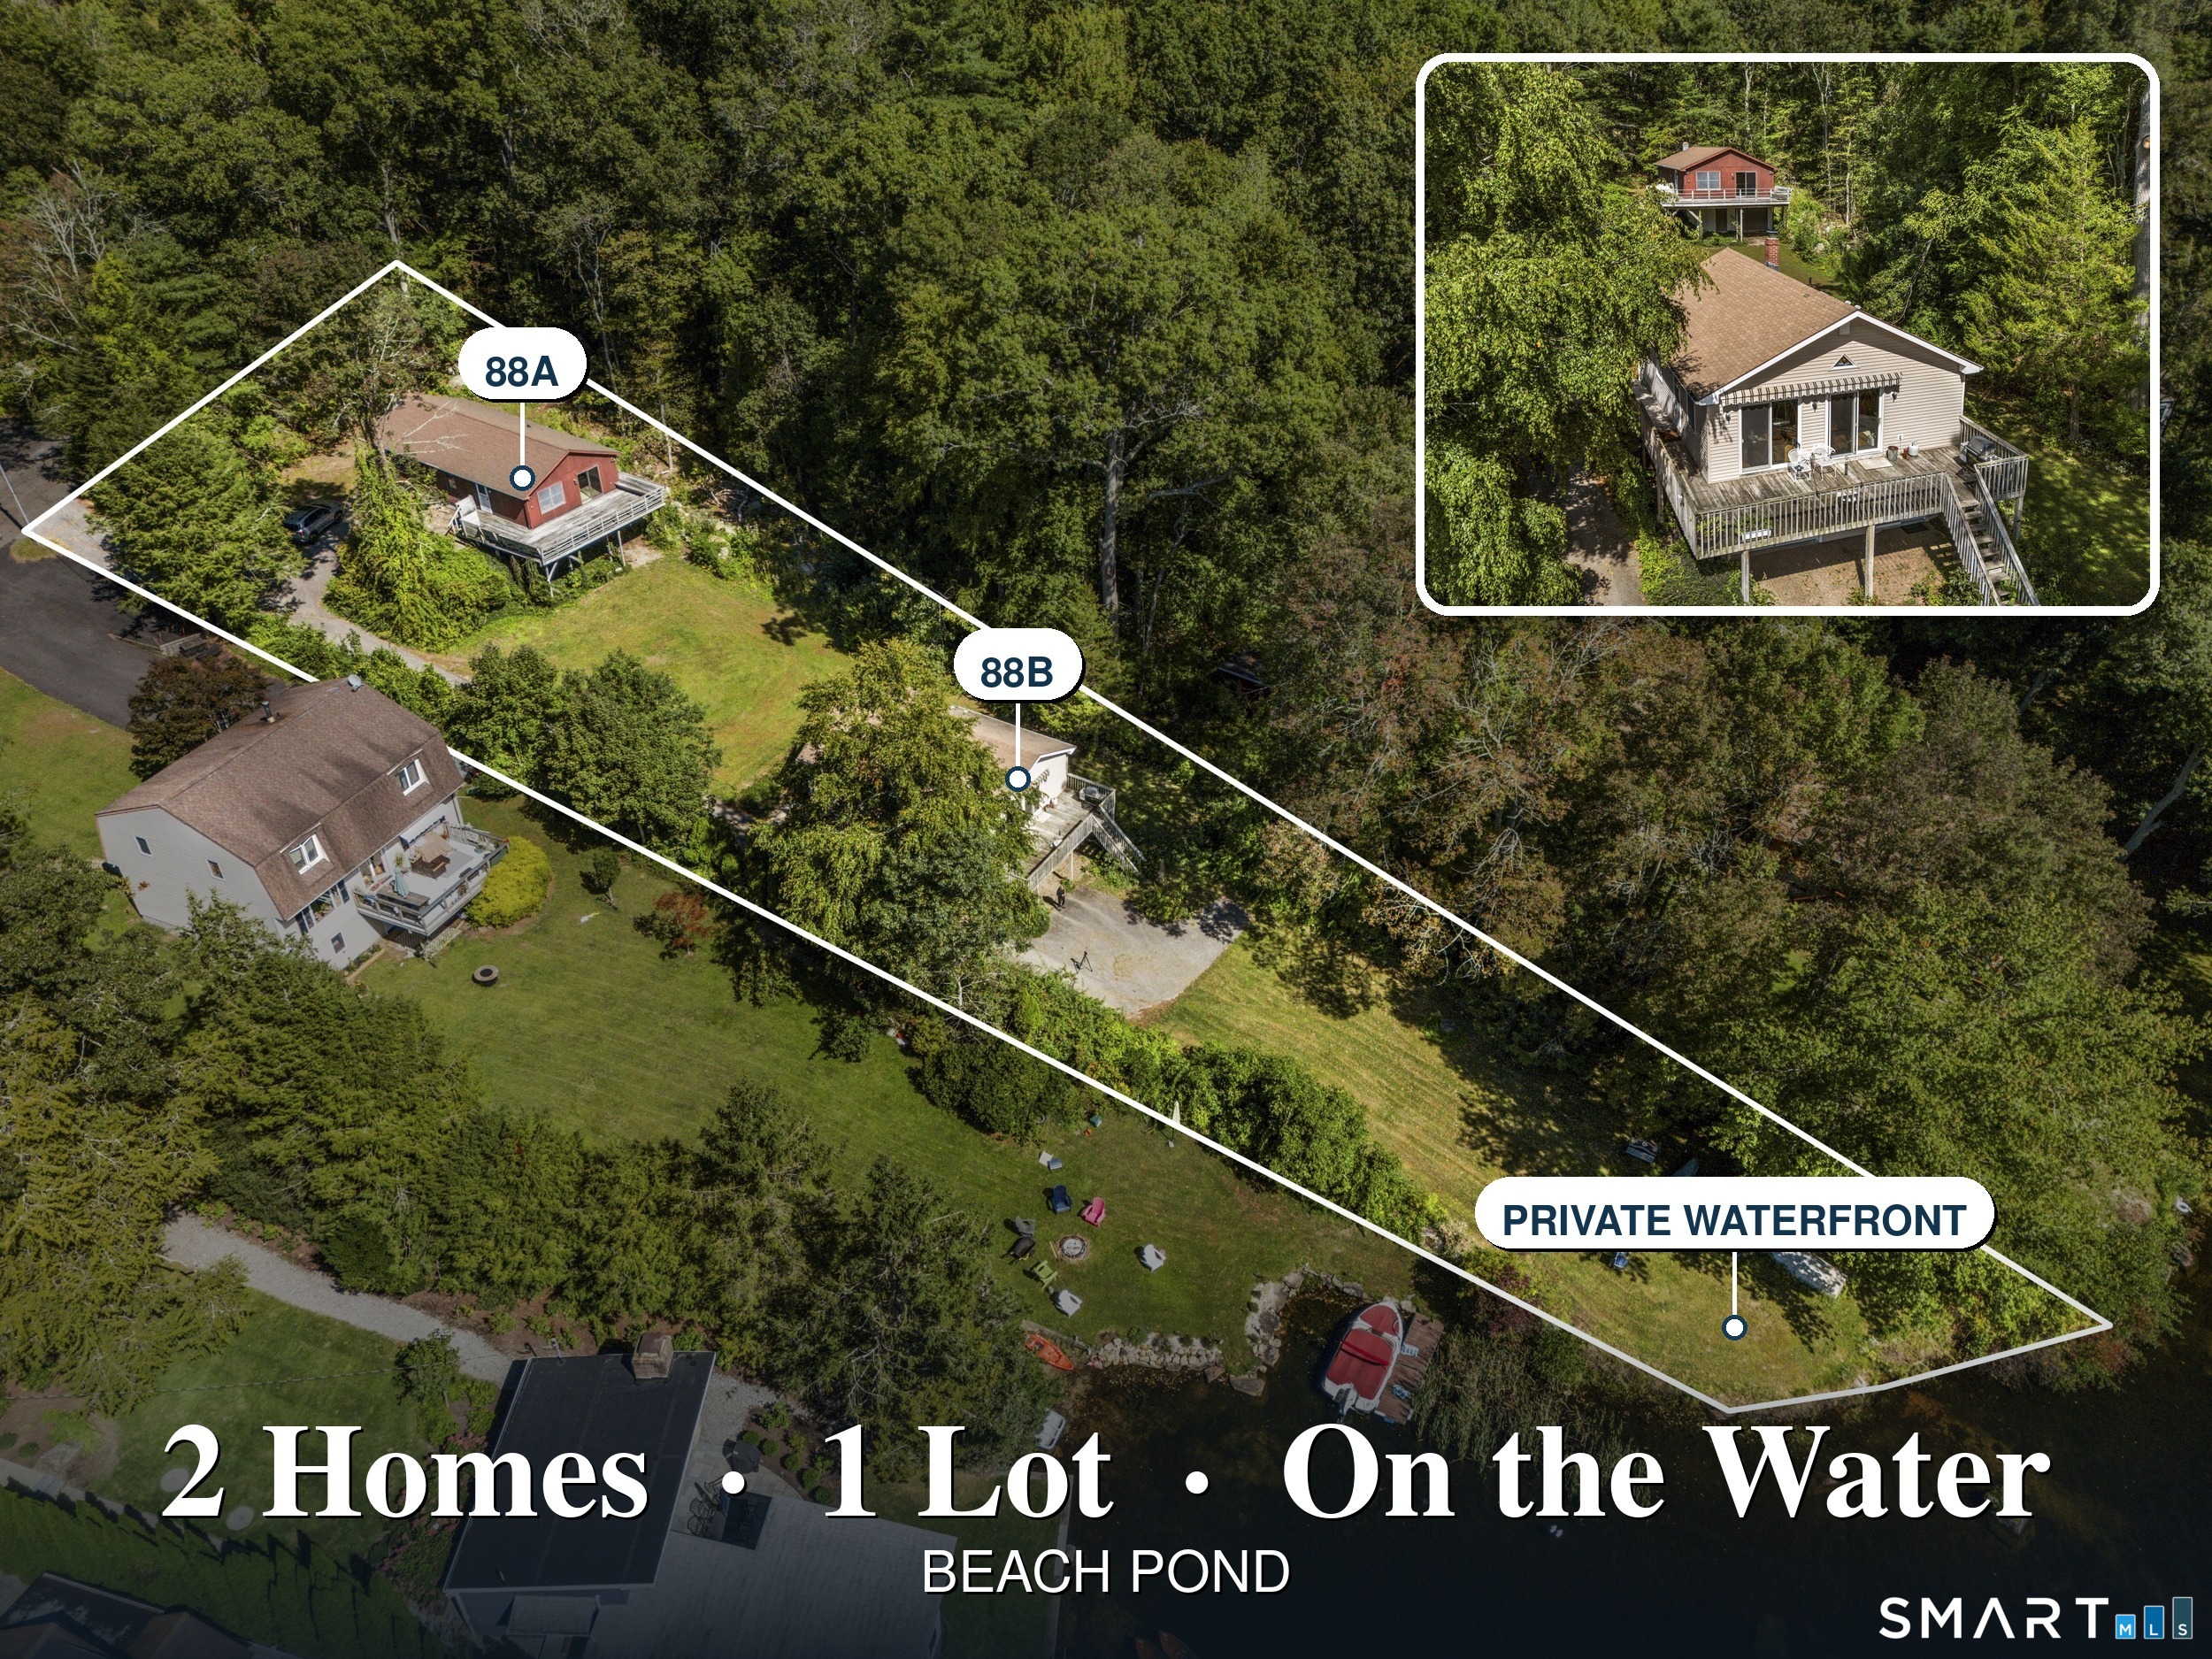
Rare opportunity to own 2 single-family homes with direct frontage on beautiful Beach Pond! Set on .57 acres with approximately 100 feet of waterfront, this unique property offers the space and flexibility of 2 separate residences on 1 lot in a peaceful lakeside setting. The 2-home configuration is well suited for multigenerational living, extended stays, guest accommodations, or simply enjoying additional space and privacy. Spend mornings sipping coffee by the water, afternoons enjoying Beach Pond, and evenings relaxing along the shoreline. Both ranch-style homes feature 3 bedrooms and 2 baths. 88A, built in 1986, offers approximately 1,104 sq ft of living space. It has a brand new oil tank. 88B, built in 1993 and situated closest to the water, offers approximately 962 sq ft on the main level plus approximately 130 sq ft of finished space in the lower level. They each have their own wells and septics. Whether you enjoy swimming, boating, kayaking or fishing the beautiful Beach Pond setting creates a truly unique opportunity to enjoy the lakeside lifestyle! Come make these homes your own. Both houses will be vacant at closing.

Listed by Tina Luft of Kazantzis Real Estate,LLC

$
$
%
$/month over payments
Federal 30-year interest rate: 7.4% last updated on Oct 15, 2026
* All Figures are estimates. Check with your bank or proposed mortgage company for actual interest rates.
This product uses the FRED® API but is not endorsed or certified by the Federal Reserve Bank of St. Louis.

Save FavoriteSchedule TourAsk A QuestionMore Details

88 North Shore Road Voluntown CT 06384

MLS Number 24207767

  • Multi Family Multi-Family For Sale
  • Square Feet 2,196
  • Acreage 0.57
  • Bedrooms 6
  • Bathroom 4

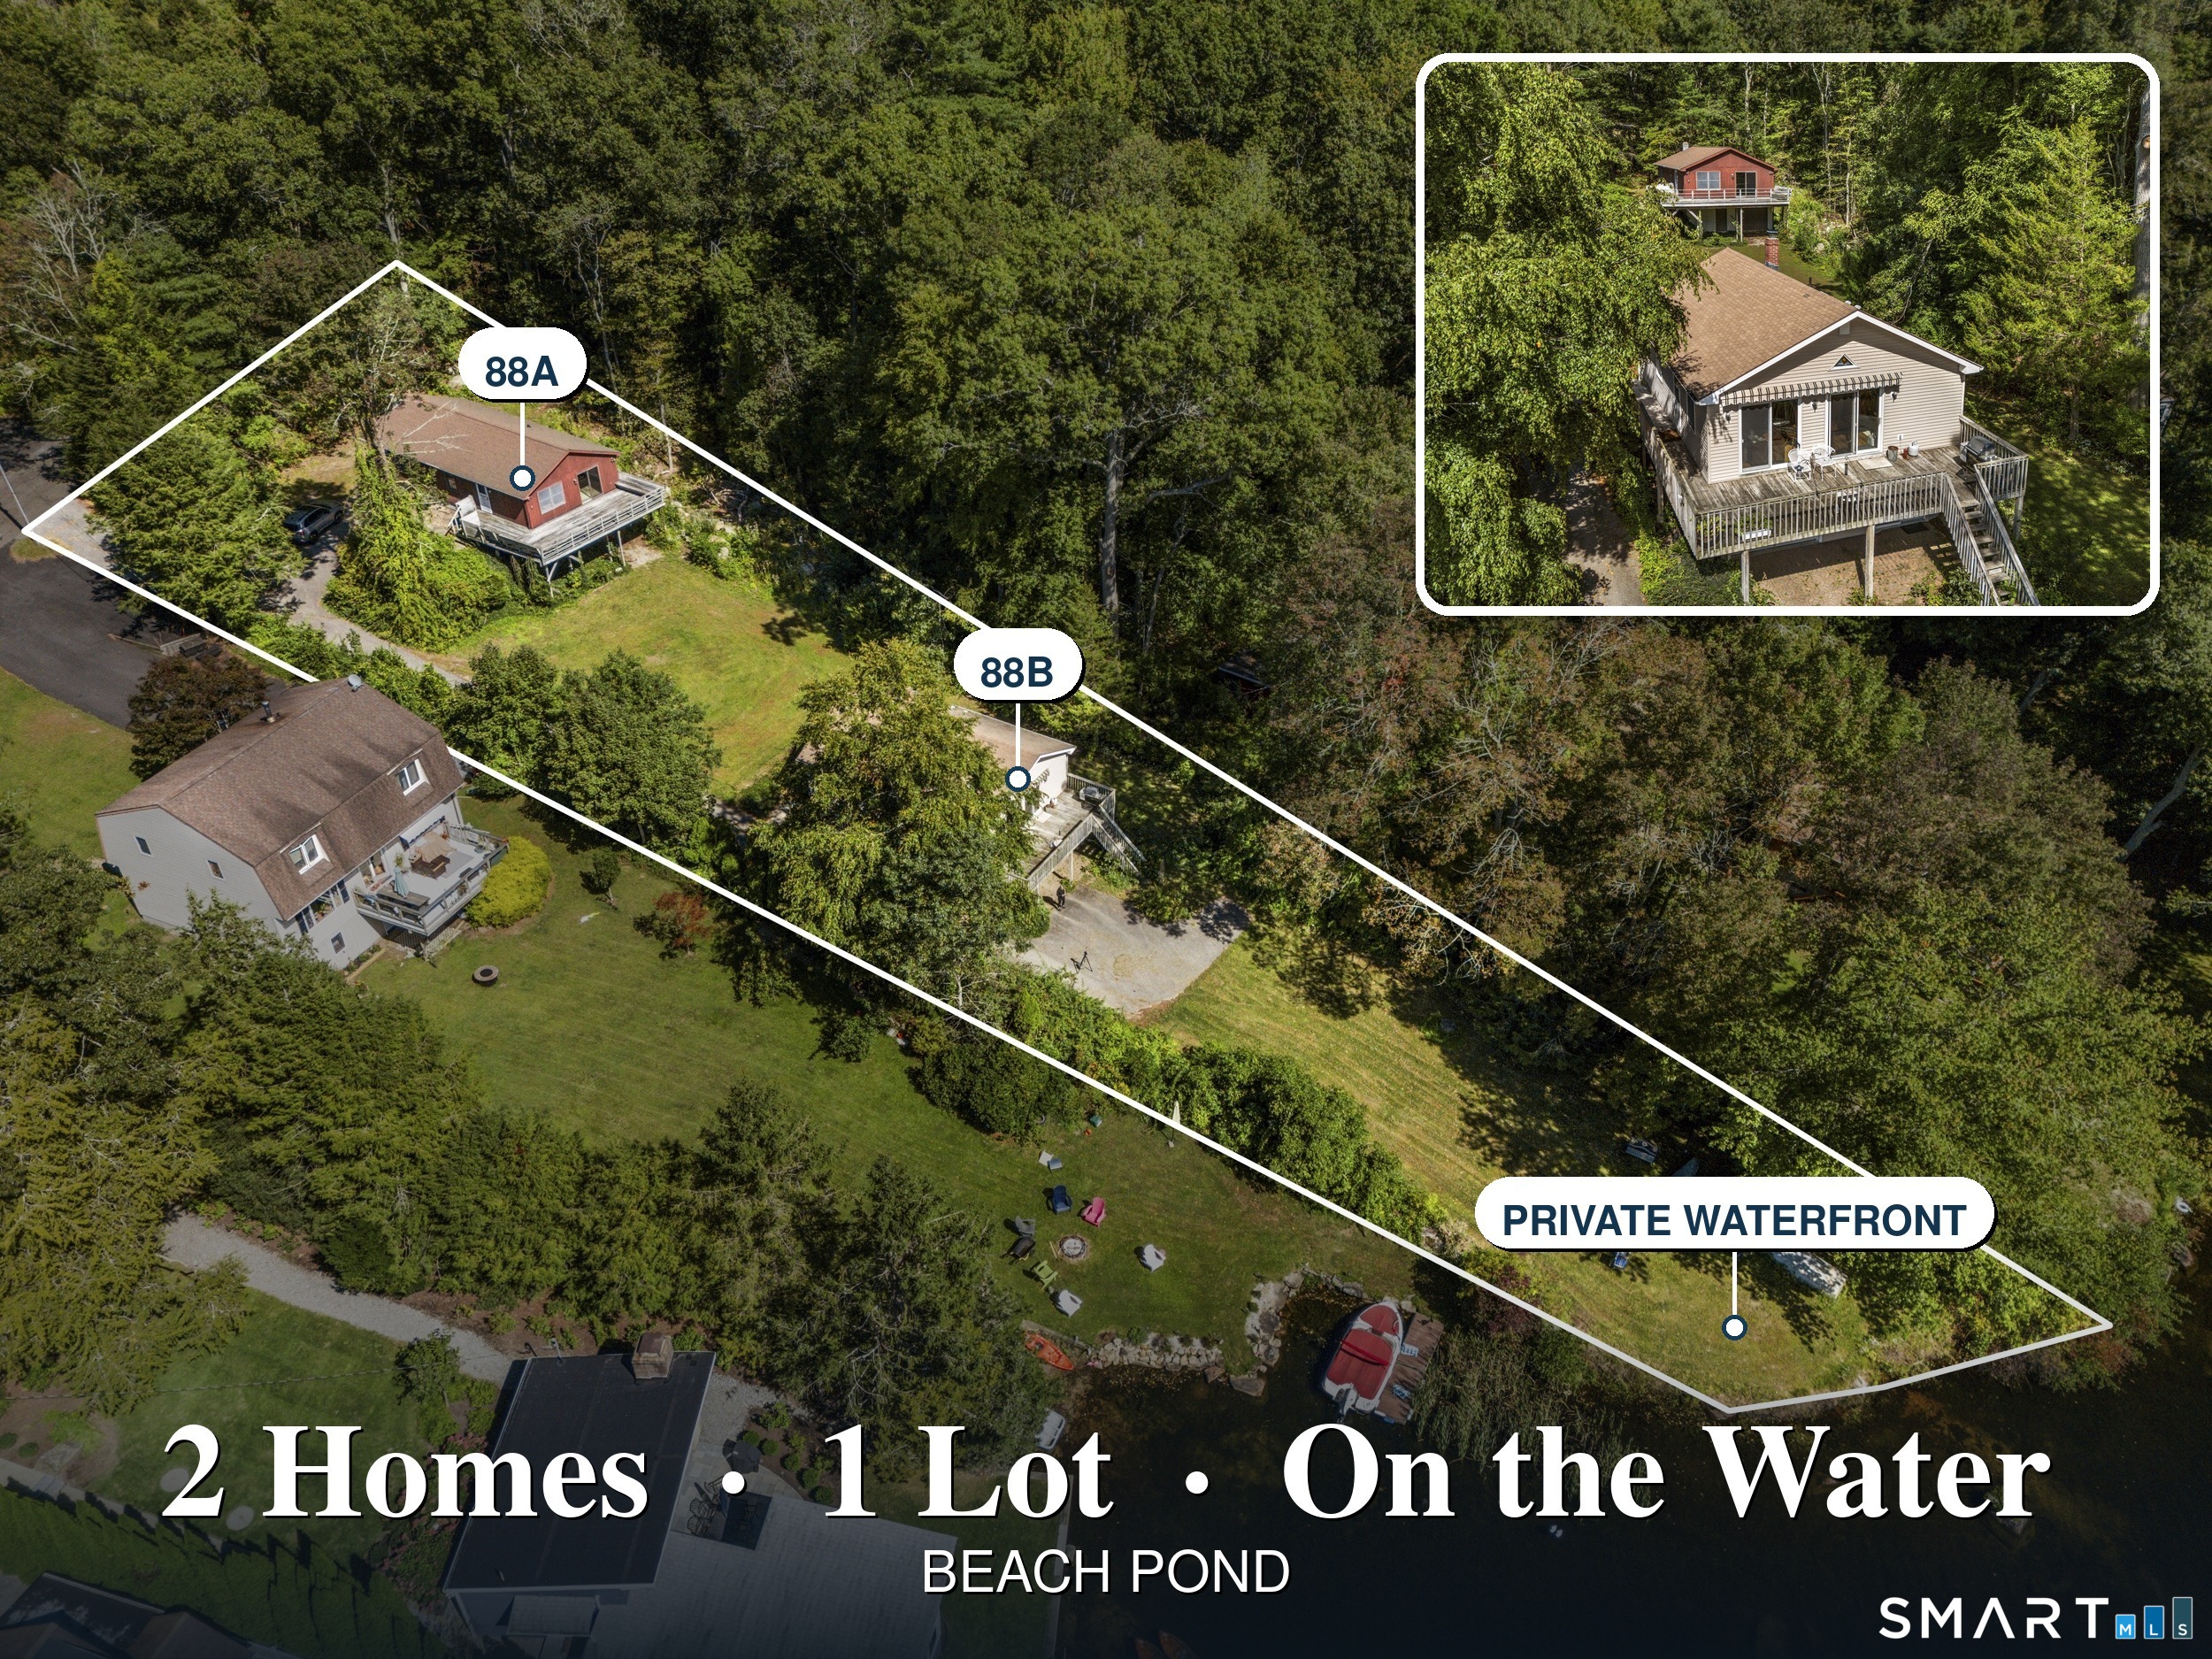
Rare opportunity to own 2 single-family homes with direct frontage on beautiful Beach Pond! Set on .57 acres with approximately 100 feet of waterfront, this unique property offers the space and flexibility of 2 separate residences on 1 lot in a peaceful lakeside setting. The 2-home configuration is well suited for multigenerational living, extended stays, guest accommodations, or simply enjoying additional space and privacy. Spend mornings sipping coffee by the water, afternoons enjoying Beach Pond, and evenings relaxing along the shoreline. Both ranch-style homes feature 3 bedrooms and 2 baths. 88A, built in 1986, offers approximately 1,104 sq ft of living space. It has a brand new oil tank. 88B, built in 1993 and situated closest to the water, offers approximately 962 sq ft on the main level plus approximately 130 sq ft of finished space in the lower level. They each have their own wells and septics. Whether you enjoy swimming, boating, kayaking or fishing the beautiful Beach Pond setting creates a truly unique opportunity to enjoy the lakeside lifestyle! Come make these homes your own. Both houses will be vacant at closing.

Listed by Tina Luft of Kazantzis Real Estate,LLC

$
$
%
$/month over payments
Federal 30-year interest rate: 7.4% last updated on Oct 15, 2026
* All Figures are estimates. Check with your bank or proposed mortgage company for actual interest rates.
This product uses the FRED® API but is not endorsed or certified by the Federal Reserve Bank of St. Louis.

Save FavoriteSchedule TourAsk A QuestionMore Details

255 Mountain Road West Hartford CT 06107

West Hartford, CT255 Mountain Road

Price$725,000

Est. Mortgage: $/month

MLS Number 24208233

  • Single Family
  • Square Feet 1,786
  • Bedrooms 3
  • Bathroom 2
  • Year Built 1939

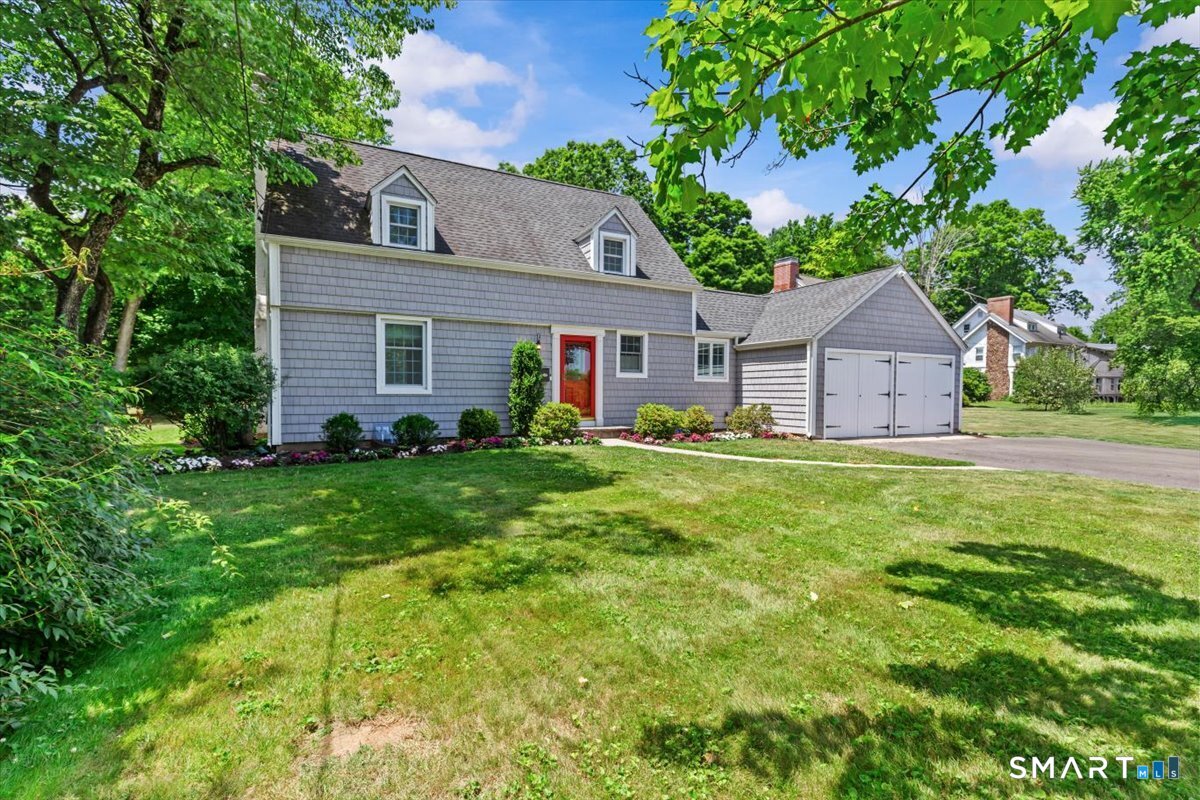
This beautifully maintained three-bedroom, two-bath Cape is perfectly situated just minutes from the vibrant shops, restaurants, and amenities of West Hartford Center and Blue Back Square. Set on a generous .62-acre lot, the home effortlessly blends character with modern comfort. Sun-drenched living areas create a welcoming ambiance, enhanced by thoughtful updates including an updated kitchen, central air, and recessed lighting, alongside classic features like a curved staircase and hardwood floors-truly move-in ready. The modern, open kitchen boasts a large island, abundant natural light, and direct access to the patio, flowing seamlessly into the spacious living room with a wood-burning fireplace. The main level also offers a full bath and a sizable mudroom with direct access to the two-car garage and one of two backyard patios. Upstairs, three bedrooms and a full bath are reached via the elegant curved staircase, while the lower level provides ample storage and a finished rec room, ideal for a playroom or movie nights. The expansive backyard offers exceptional outdoor space for recreation, gardening, and entertaining, complete with a private putting green for golf enthusiasts or casual enjoyment.

Listed by Jan K. Pecherski of Coldwell Banker Realty

$
$
%
$/month over payments
Federal 30-year interest rate: 7.4% last updated on Oct 15, 2026
* All Figures are estimates. Check with your bank or proposed mortgage company for actual interest rates.
This product uses the FRED® API but is not endorsed or certified by the Federal Reserve Bank of St. Louis.

Save FavoriteSchedule TourAsk A QuestionMore Details

157 Washington Street Norwich CT 06360

Norwich, CT157 Washington Street

Price$725,000

Est. Mortgage: $/month

MLS Number 24209655

  • Single Family
  • Square Feet 5,418
  • Bedrooms 7
  • Bathroom 5
  • Year Built 1807

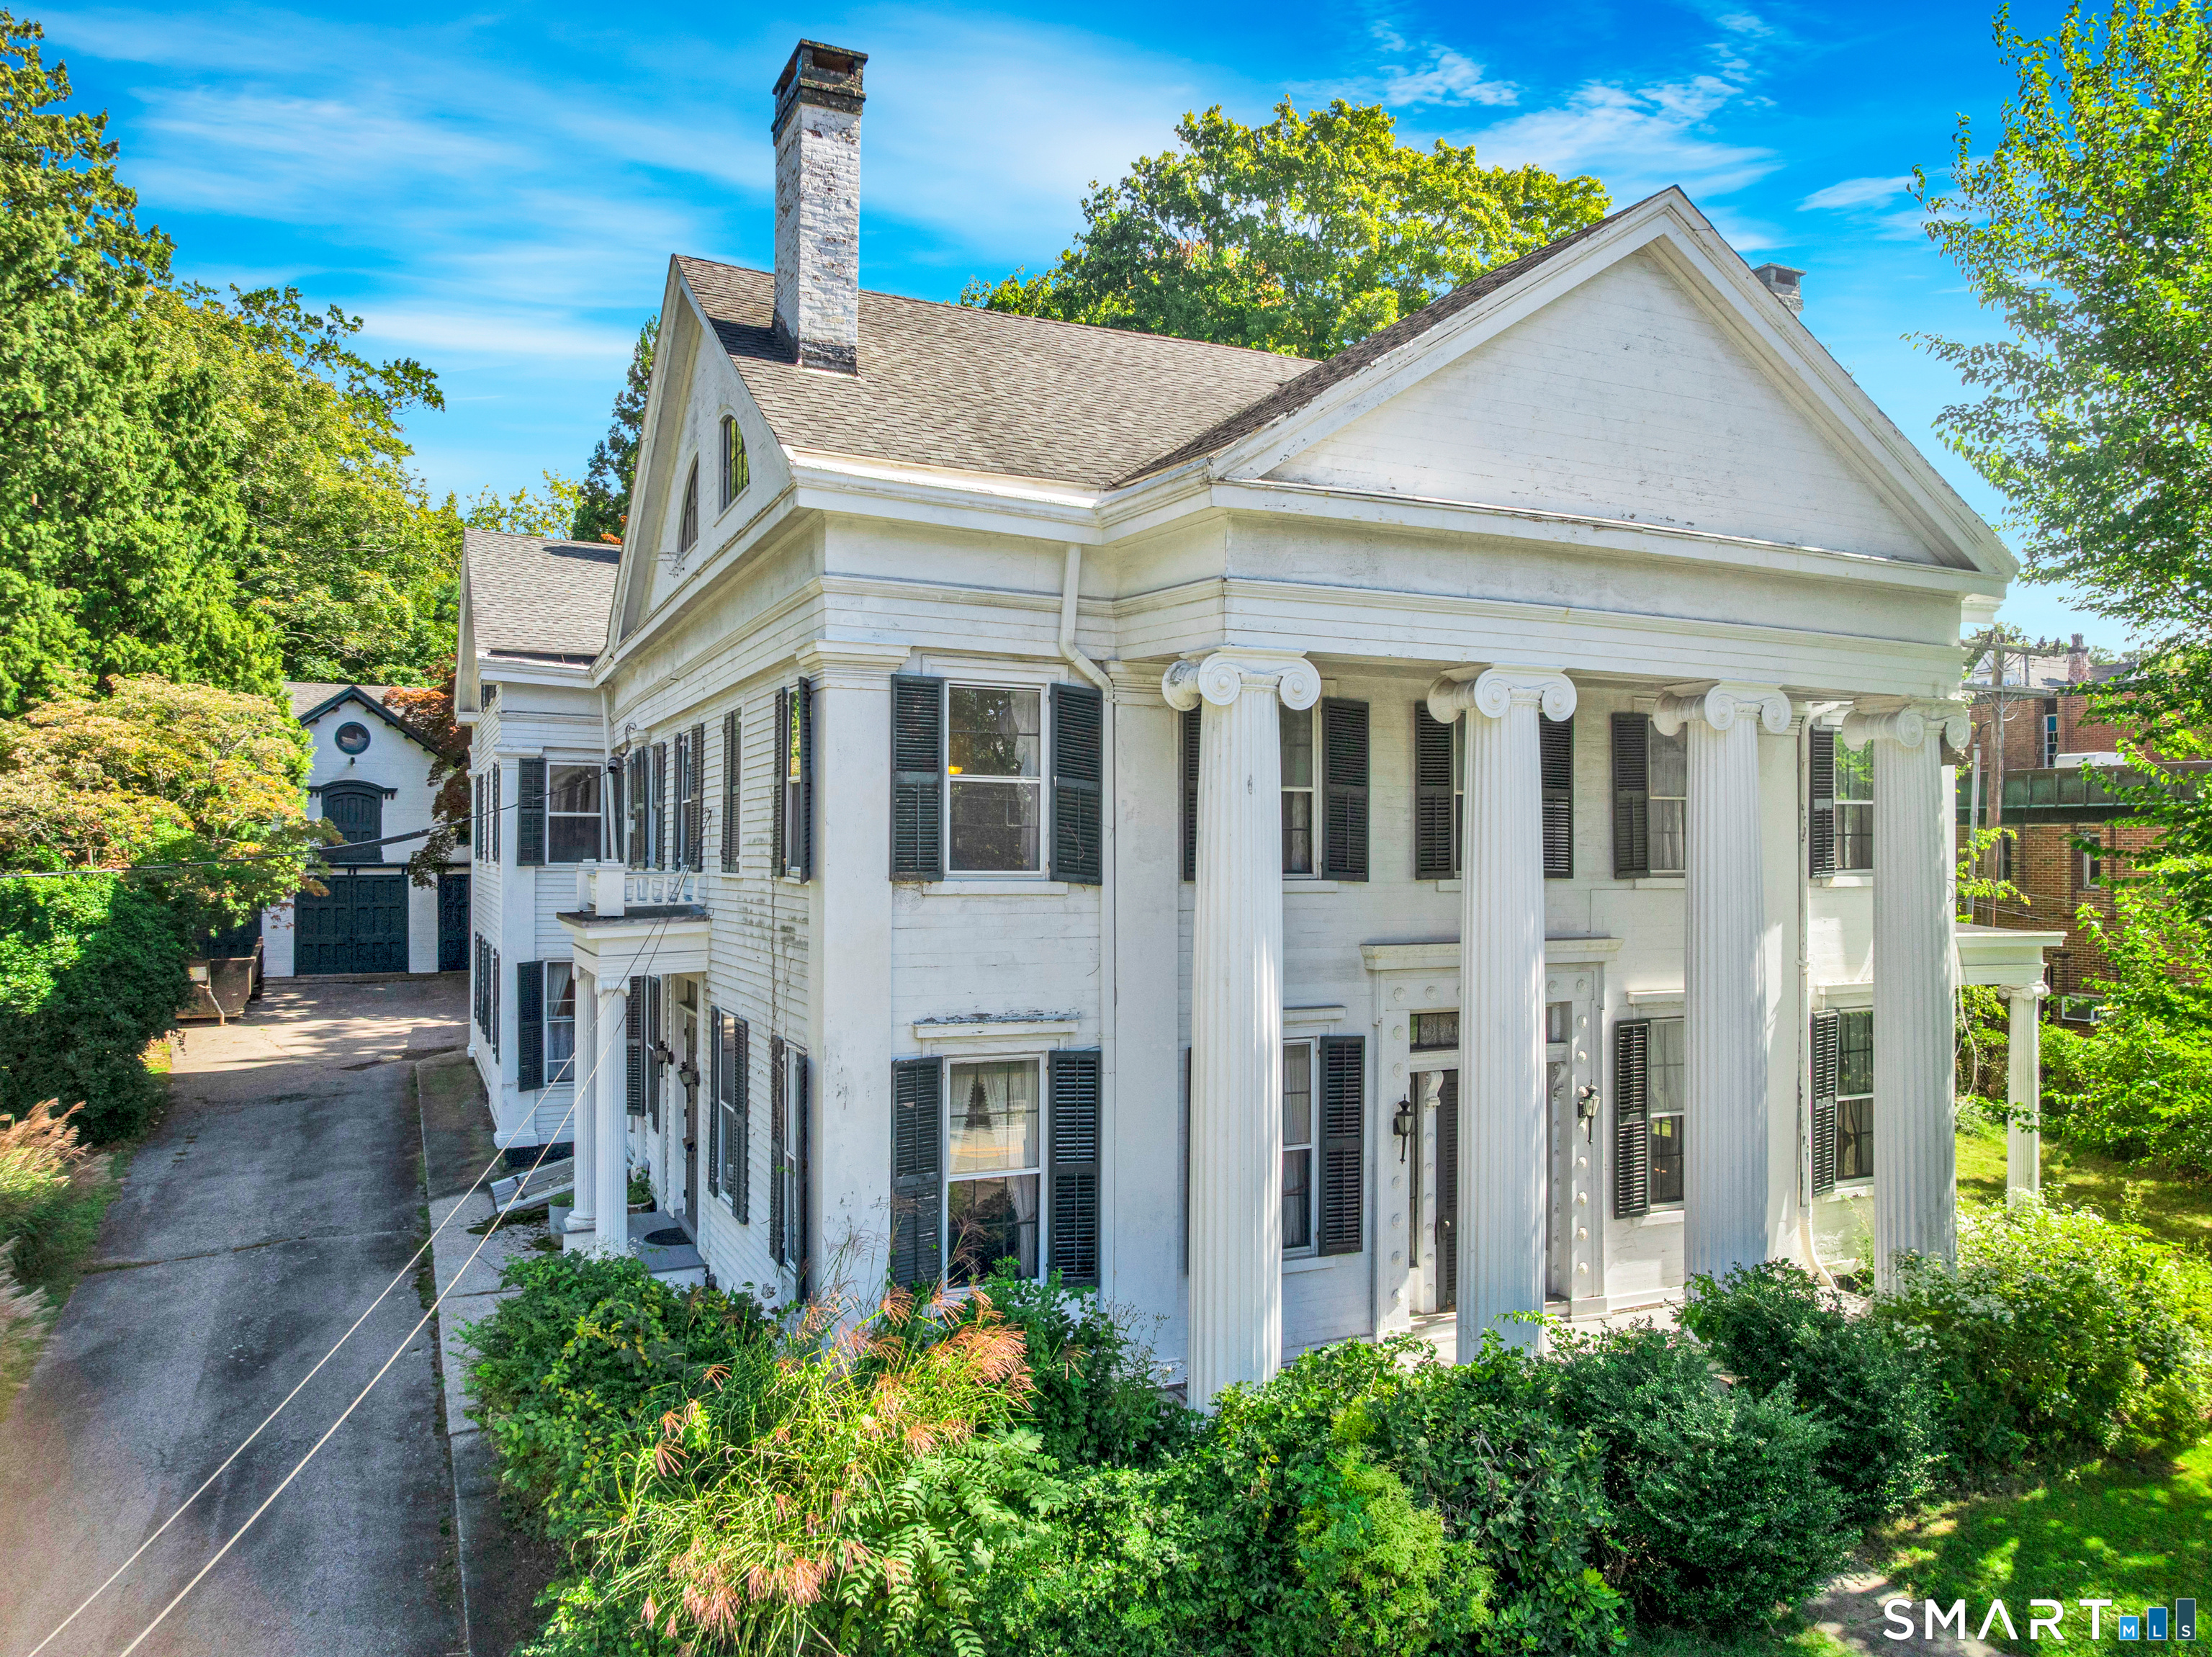
A landmark residence in Norwich's Chelsea Parade Historic District, 157 Washington Street offers a rare opportunity to steward the next chapter of the Learned-Aiken House. First built circa 1799 in the Federal style, the home was enlarged and remodeled in 1867, acquiring the commanding Greek Revival character that defines it today. This property represents the architectural evolution of early American history, originally built by Ebenezer Learned, master carpenter, who defined the federal-era architecture of the region. Inside, 10 fireplaces, hardwood floors, a grand foyer and staircase speak to the craftsmanship of another era. Meticulously maintained throughout the years, preserving the sense of history and timelessness. Beyond the main house, a stately carriage house recalls the estate's past. Side porches, slate patio, backyard gazebo, and an in-ground pool enhance outdoor living. Each owner's addition contributes to a property that has evolved across centuries. The main floor includes the billiards room, music room, and library. An unfinished mural in the formal dining room highlights homes throughout Norwich, including the architectural presence of the property itself. For a buyer drawn to distinctive homes, this is an uncommon chance to own a piece of Norwich history, and shape what comes next. In-law or investment potential to partition the home. For a complete history and your private tour, request more information. Experience this majestic property today!

Listed by Molly M. Bruno of The Utopia Real Estate Company

$
$
%
$/month over payments
Federal 30-year interest rate: 7.4% last updated on Oct 15, 2026
* All Figures are estimates. Check with your bank or proposed mortgage company for actual interest rates.
This product uses the FRED® API but is not endorsed or certified by the Federal Reserve Bank of St. Louis.

Save FavoriteSchedule TourAsk A QuestionMore Details

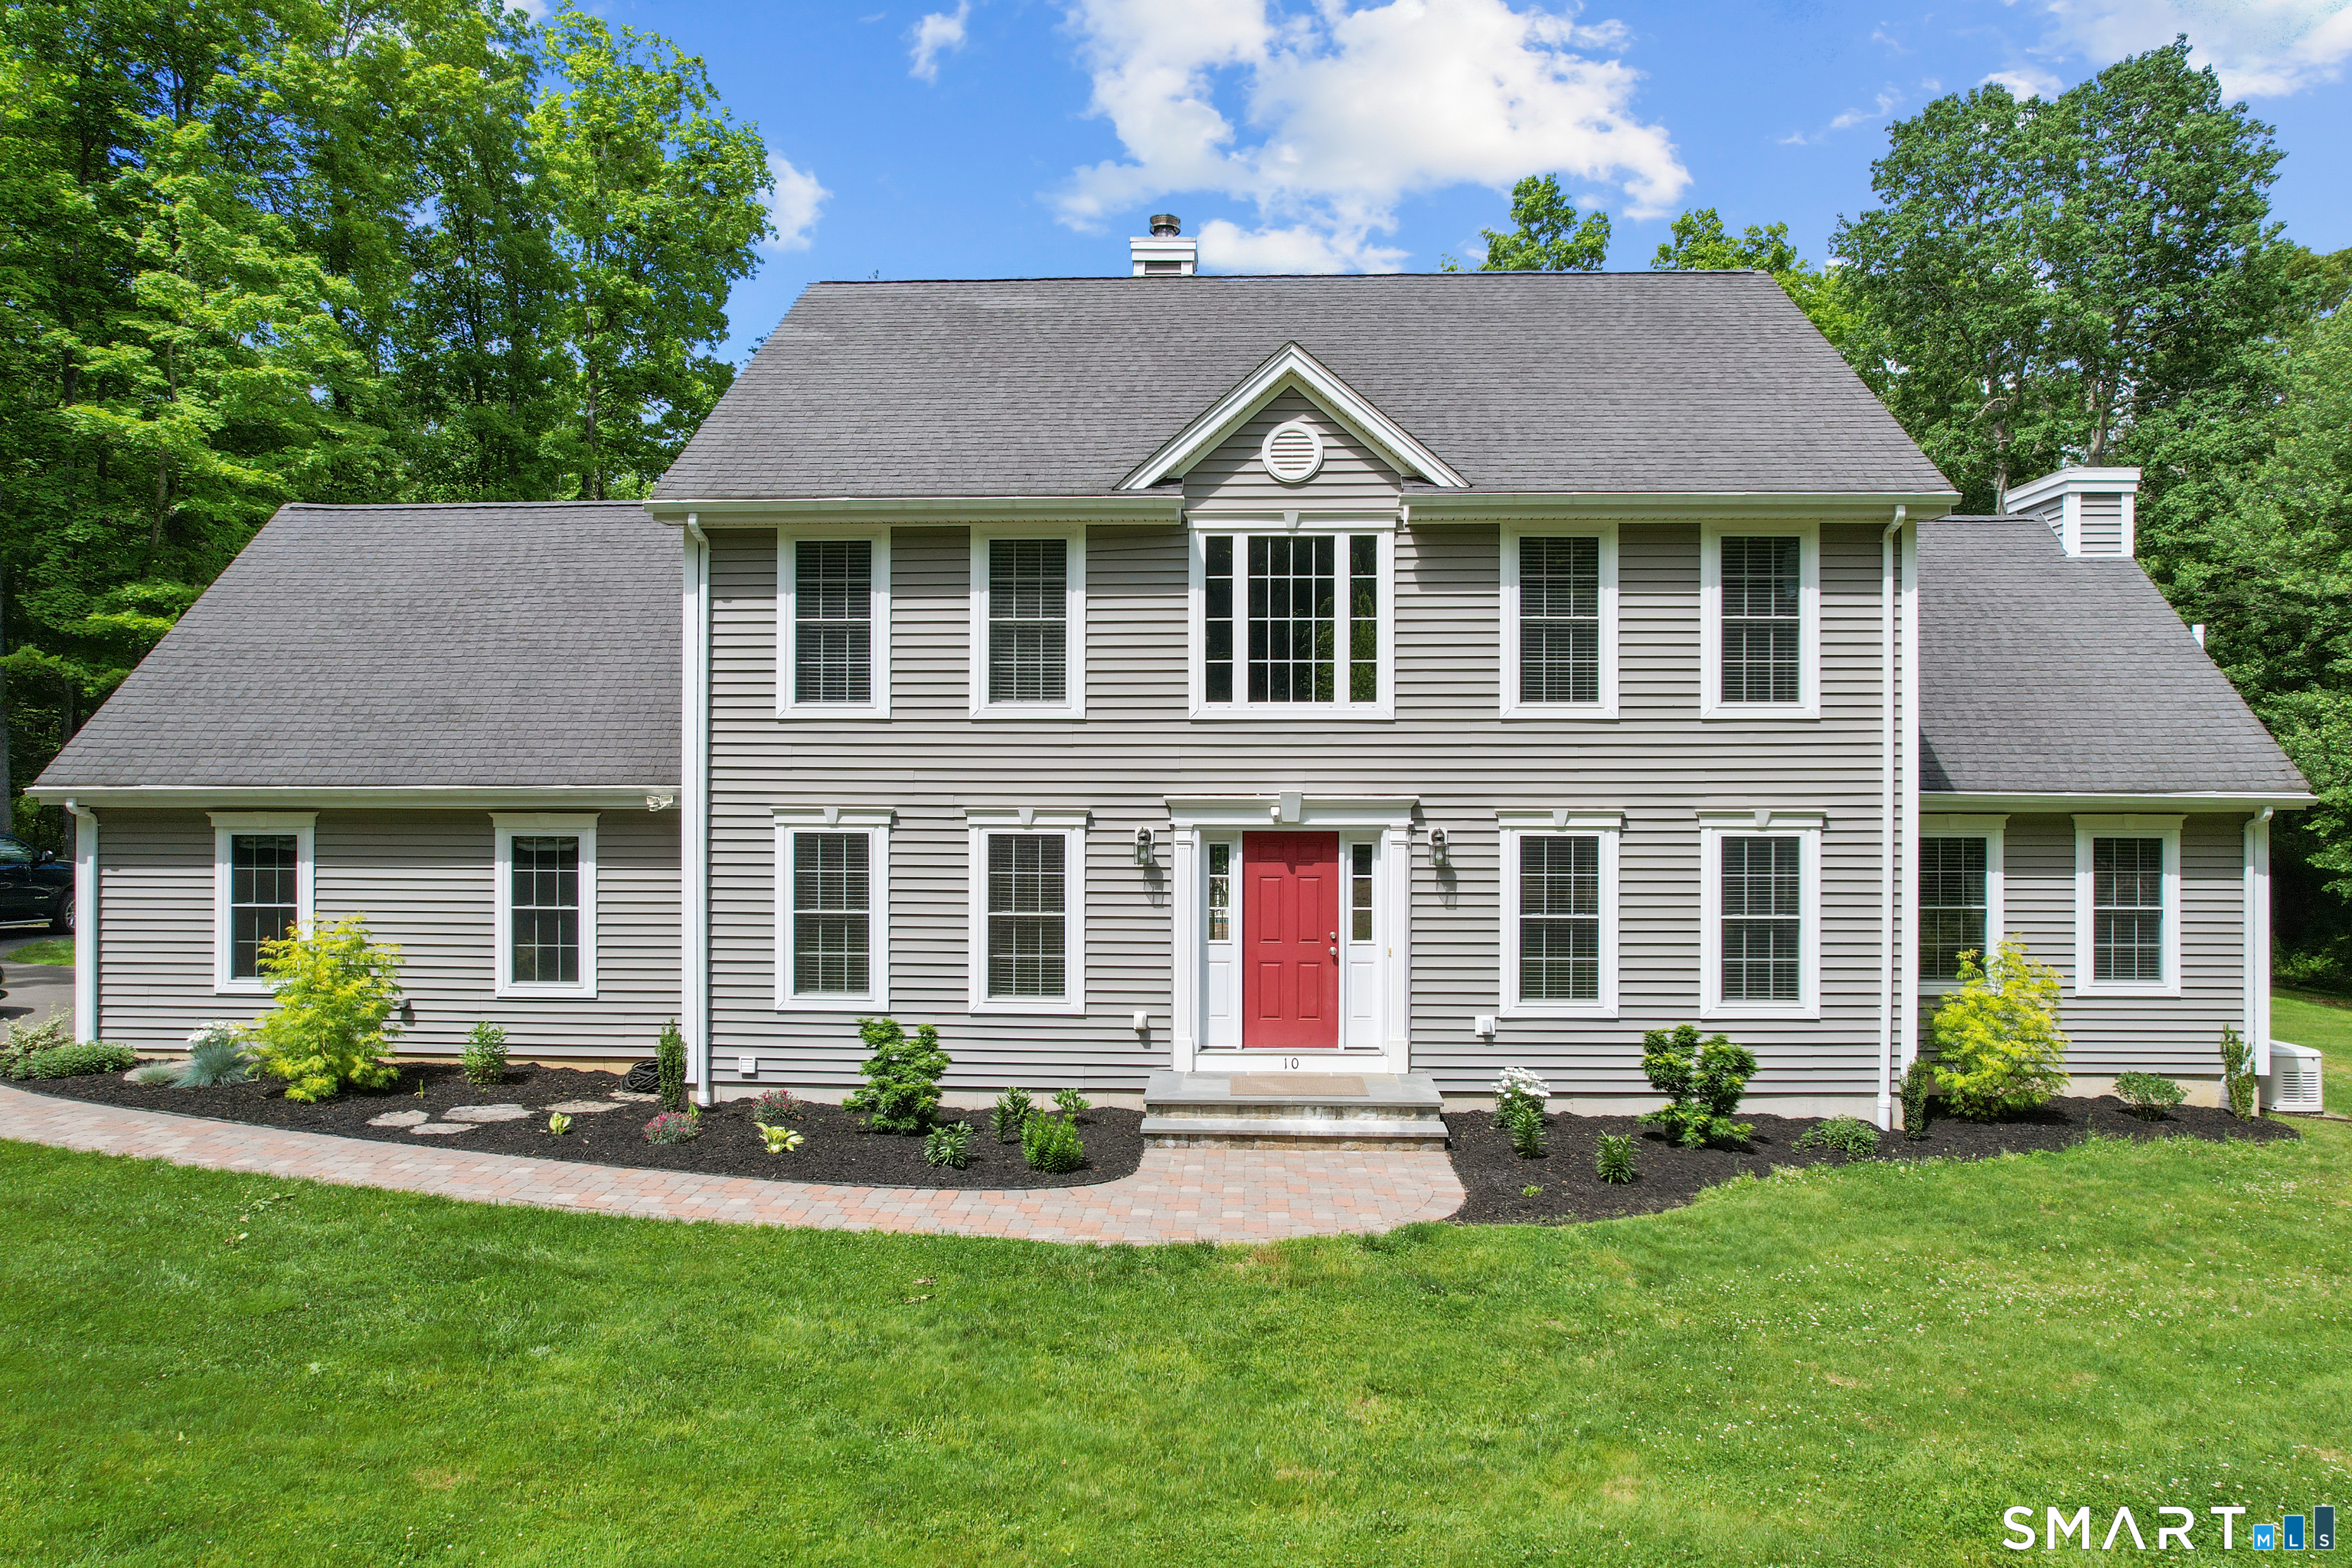
10 Shelter Rock Road East Haddam CT 06423

East Haddam, CT10 Shelter Rock Road

Price$725,000

Est. Mortgage: $/month

Pending Continue to Show

MLS Number 24204158

  • Single Family
  • Square Feet 4,296
  • Bedrooms 4
  • Bathroom 3
  • Year Built 2003

A private approach leads to this refined colonial home, set on more than four secluded acres. Now offered at a newly reduced price, the property features a heated mineral pool, expansive stone patios, Brazilian Ipe decking, and full-property indoor/outdoor sound-an exceptional setting for effortless entertaining. With roughly 20 acres of protected association land as its backdrop, the grounds offer rare privacy along with gardens, and an outbuilding.. Inside, the home blends classic architecture with modern comfort: a bright dove kitchen with stainless steel appliances and a large island, a formal dining room, a first floor office/den, and a dramatic vaulted family room with a propane fireplace.. The upper level features a primary suite with vaulted ceilings, a walk in closet, and a spa-like bath, along with three additional spacious bedrooms. A whole house generator and central air, give added peace of mind.. Minutes from the Connecticut River, the Goodspeed Opera House, Devil's Hopyard State Park, Eagle Landing State Park, Dining, Golf, Shops, CT Route 9 and I-95 N/S.

Listed by Bill D. Moore of Coldwell Banker Realty ((203) 444-4014), Don D. Sagarino of Coldwell Banker Realty

$
$
%
$/month over payments
Federal 30-year interest rate: 7.4% last updated on Oct 15, 2026
* All Figures are estimates. Check with your bank or proposed mortgage company for actual interest rates.
This product uses the FRED® API but is not endorsed or certified by the Federal Reserve Bank of St. Louis.

Virtual TourSave FavoriteSchedule TourAsk A QuestionMore Details

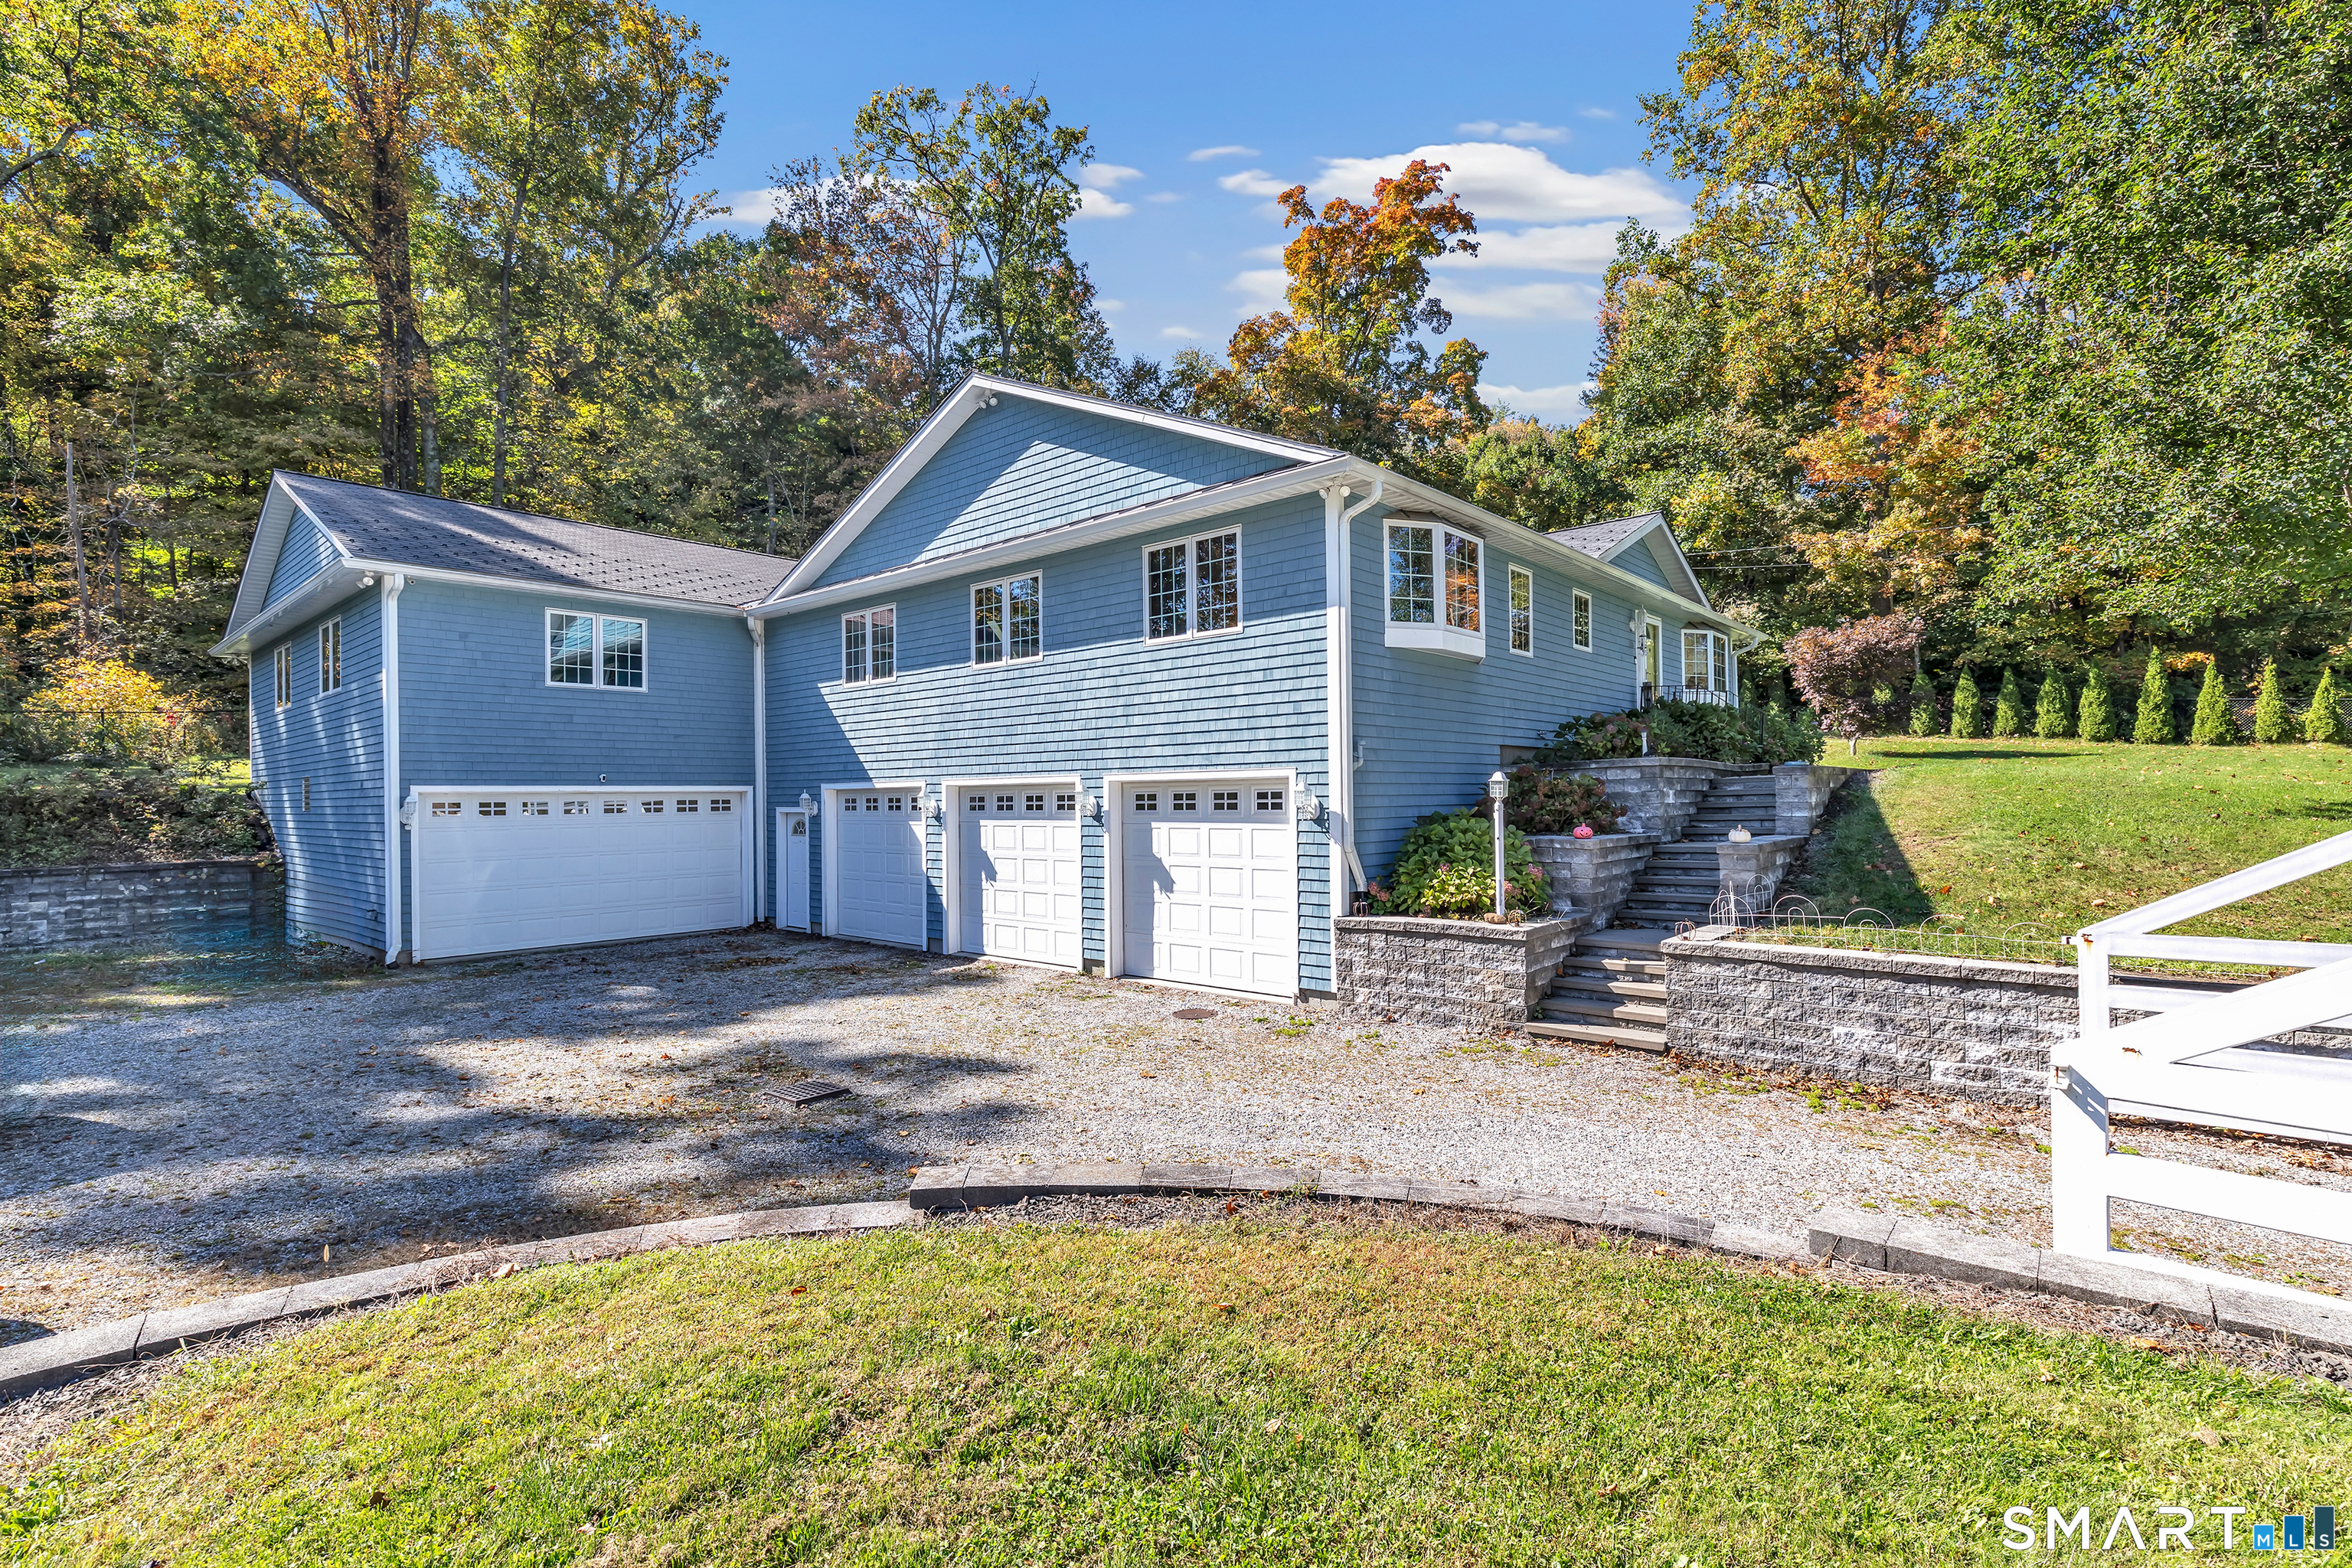
783 Whittemore Road Middlebury CT 06762

Middlebury, CT783 Whittemore Road

Price$725,000

Est. Mortgage: $/month

MLS Number 24213699

  • Single Family
  • Square Feet 3,728
  • Bedrooms 5
  • Bathroom 3
  • Year Built 1953

At 783 Whittemore Road, beautifully detailed living spaces are paired with something rarely found in a residential property: an expansive garage with room for far more than everyday parking. Extensively rebuilt in 2010, this Middlebury home offers five bedrooms, three full baths, and remarkable flexibility across its living and utility spaces. Beneath the main living level, the multi-vehicle garage offers substantial room for automobile collections, restoration projects, recreational equipment, and a personal workshop. It's a defining feature for a property where practicality and distinctive design share equal billing. Upstairs, vaulted ceilings, exposed beams, skylights, and blue and green zinc paneling lend architectural character throughout. The kitchen features solid wood cabinetry, a professional gas range, French-door wall oven, convection oven, dual Sub-Zero refrigerators, a separate freezer, and two dishwashers, opening to the dining and family rooms. Radiant-heated hardwood floors distinguish the family room. The primary suite includes a sitting area, two walk-in closets, and a bath with heated floors, soaking tub, oversized shower, and heated towel bars. Additional rooms provide flexibility for living or working, complemented by built-in storage and dedicated laundry. A distinctive combination of craftsmanship, comfortable living, and exceptional space for the things that matter beyond the front door.

Listed by Sean Jackson of Keller Williams Realty

$
$
%
$/month over payments
Federal 30-year interest rate: 7.4% last updated on Oct 15, 2026
* All Figures are estimates. Check with your bank or proposed mortgage company for actual interest rates.
This product uses the FRED® API but is not endorsed or certified by the Federal Reserve Bank of St. Louis.

Save FavoriteSchedule TourAsk A QuestionMore Details

The data relating to real estate for sale on this website appears in part through the SmartMLS Internet Data Exchange program, a voluntary cooperative exchange of property listing data between licensed real estate brokerage firms, and is provided by SmartMLS through a licensing agreement. Listing information is from various brokers who participate in the SmartMLS IDX program and not all listings may be visible on the site. The property information being provided on or through the website is for the personal, non-commercial use of consumers and such information may not be used for any purpose other than to identify prospective properties consumers may be interested in purchasing. Some properties which appear for sale on the website may no longer be available because they are for instance, under contract, sold or are no longer being offered for sale. Property information displayed is deemed reliable but is not guaranteed. Copyright 2026 SmartMLS, Inc.