and narrow your search. If you have fewer than 200 results, you can save your search.

Greater Mansfield CT Real Estate $500k +

r=551-562
21 James Lane Marlborough CT 06447

Marlborough, CT21 James Lane

Price$749,000

Est. Mortgage: $/month

Pending Continue to Show

MLS Number 24206935

  • Single Family
  • Square Feet 3,689
  • Bedrooms 4
  • Bathroom 4
  • Year Built 1990

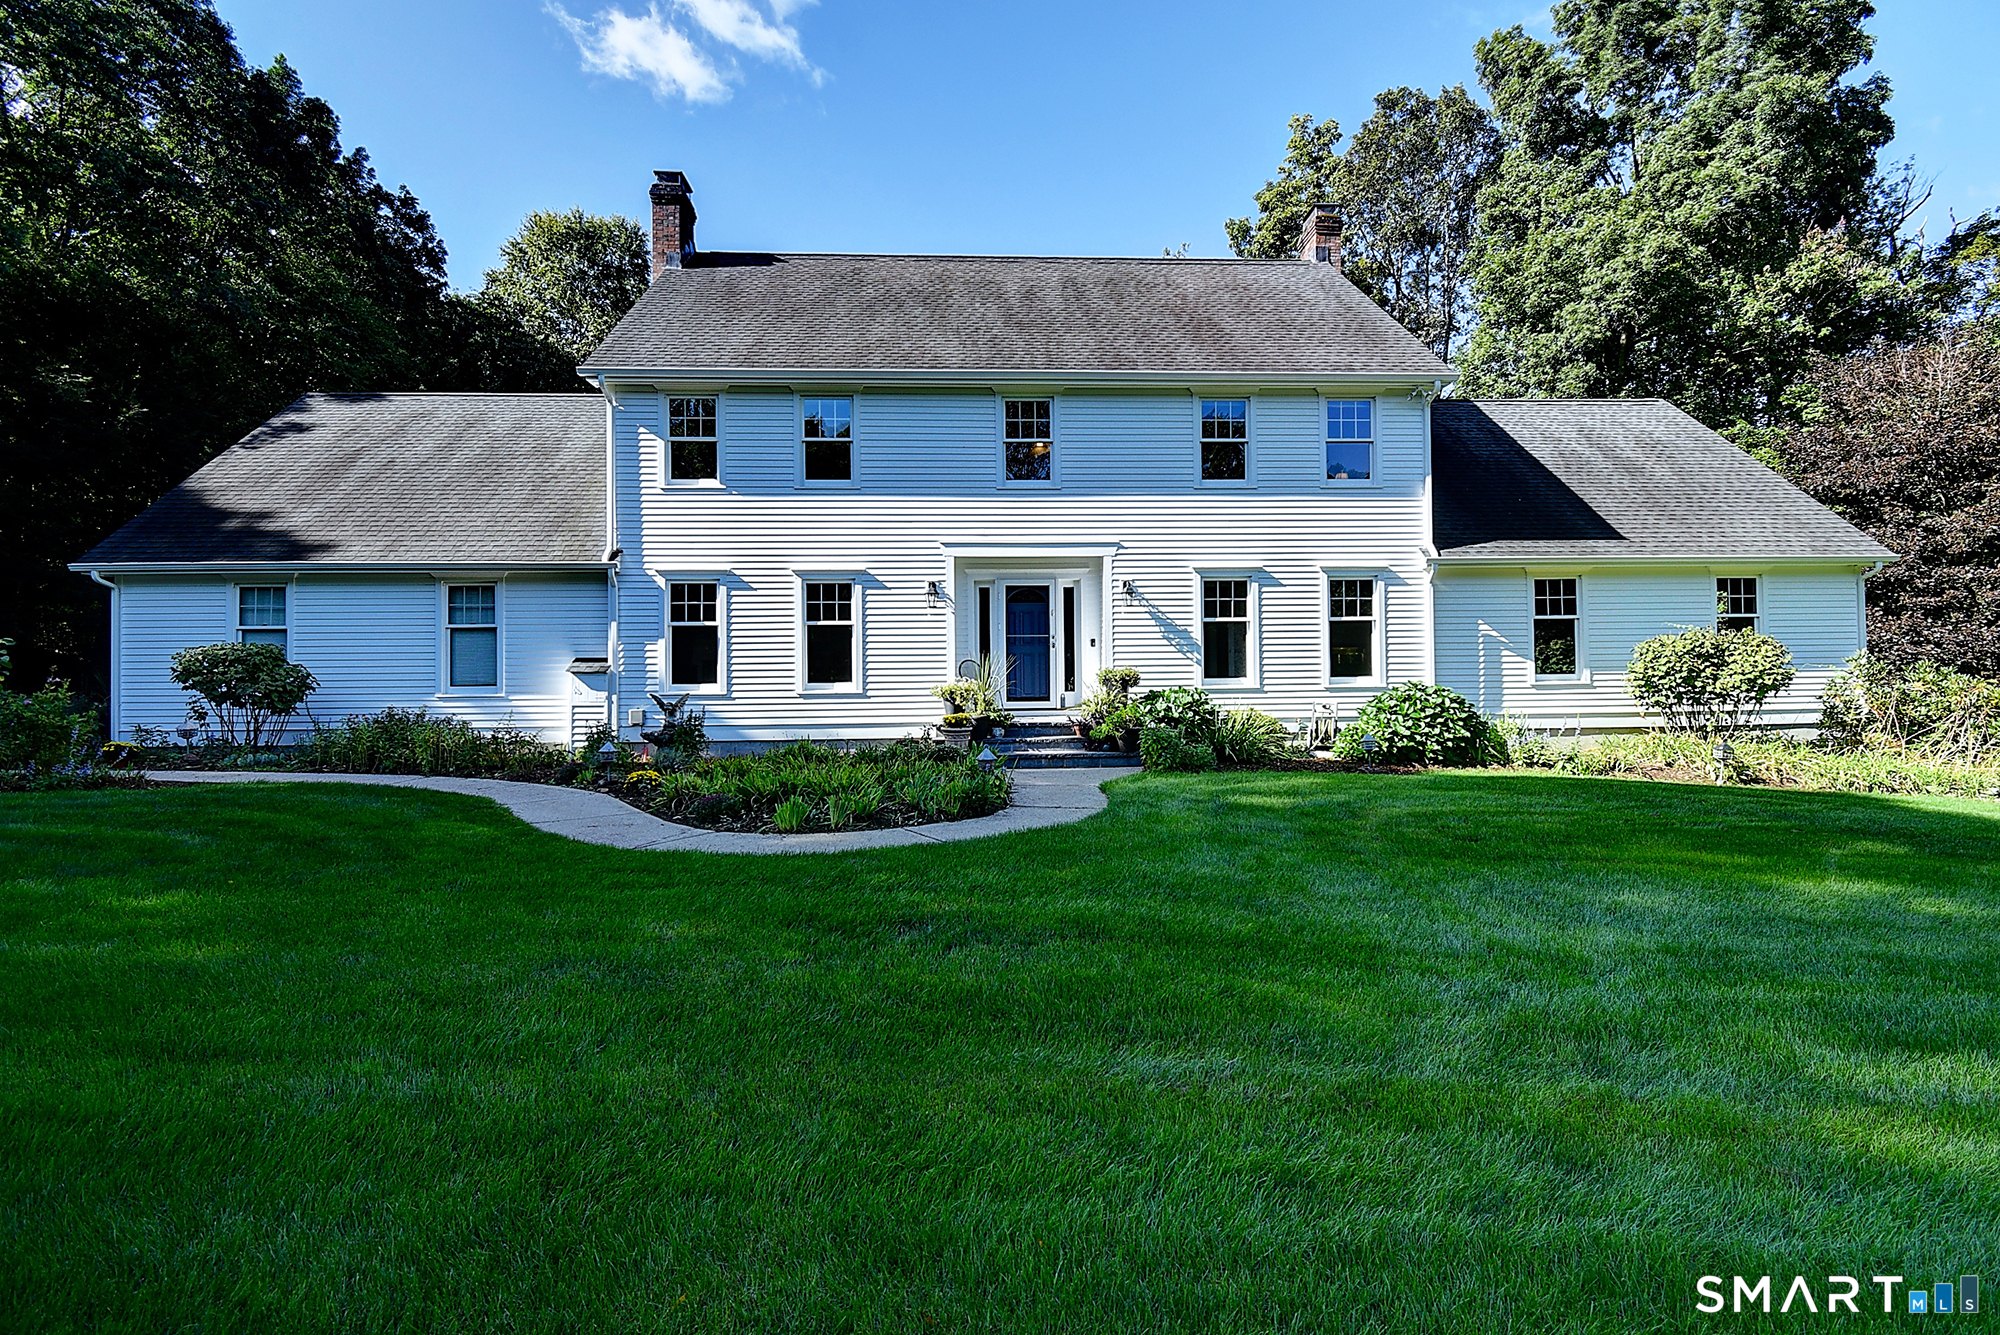
First time ever offered to the market! This graciously sized Colonial offers a thoughtfully designed floor plan on a large, level, beautifully landscaped lot backing to state forest. Stunning perennial gardens provide colorful blooms throughout the seasons and create a truly special setting. Gorgeous hardwood floors flow throughout the first floor, where generously sized rooms are perfect for entertaining. A two-sided fireplace connects the living and family rooms, while custom built-ins offer ample storage. The formal dining room features its own fireplace, adding warmth and character for memorable gatherings. The first-floor office offers wonderful flexibility and could easily accommodate guests, an in-law arrangement or au pair space. An expansive Trex deck makes outdoor entertaining a breeze. Upstairs, the spacious primary suite includes a luxurious bath with separate tub and walk-in shower, double vanity and huge walk-in closet. Three additional bedrooms and a large full bath complete the second floor. The partially finished walkout lower level is ideal for a game room, gym or additional family space, with plenty of storage. Three-car garage and central air complete this exceptional home. Lovingly maintained, beautifully situated and thoughtfully designed, this special property offers space, privacy and a setting that is increasingly hard to find.

Listed by Sarah Kimball and Keri A. Watkins of William Raveis Real Estate
$
$
%
$/month over payments
Federal 30-year interest rate: 7.4% last updated on Oct 15, 2026
* All Figures are estimates. Check with your bank or proposed mortgage company for actual interest rates.
This product uses the FRED® API but is not endorsed or certified by the Federal Reserve Bank of St. Louis.

Save FavoriteSchedule TourAsk A QuestionMore Details

12 Gulliver Circle Norwich CT 06360

MLS Number 24205196

  • Single Family
  • Square Feet 4,608
  • Bedrooms 5
  • Bathroom 7
  • Year Built 1961

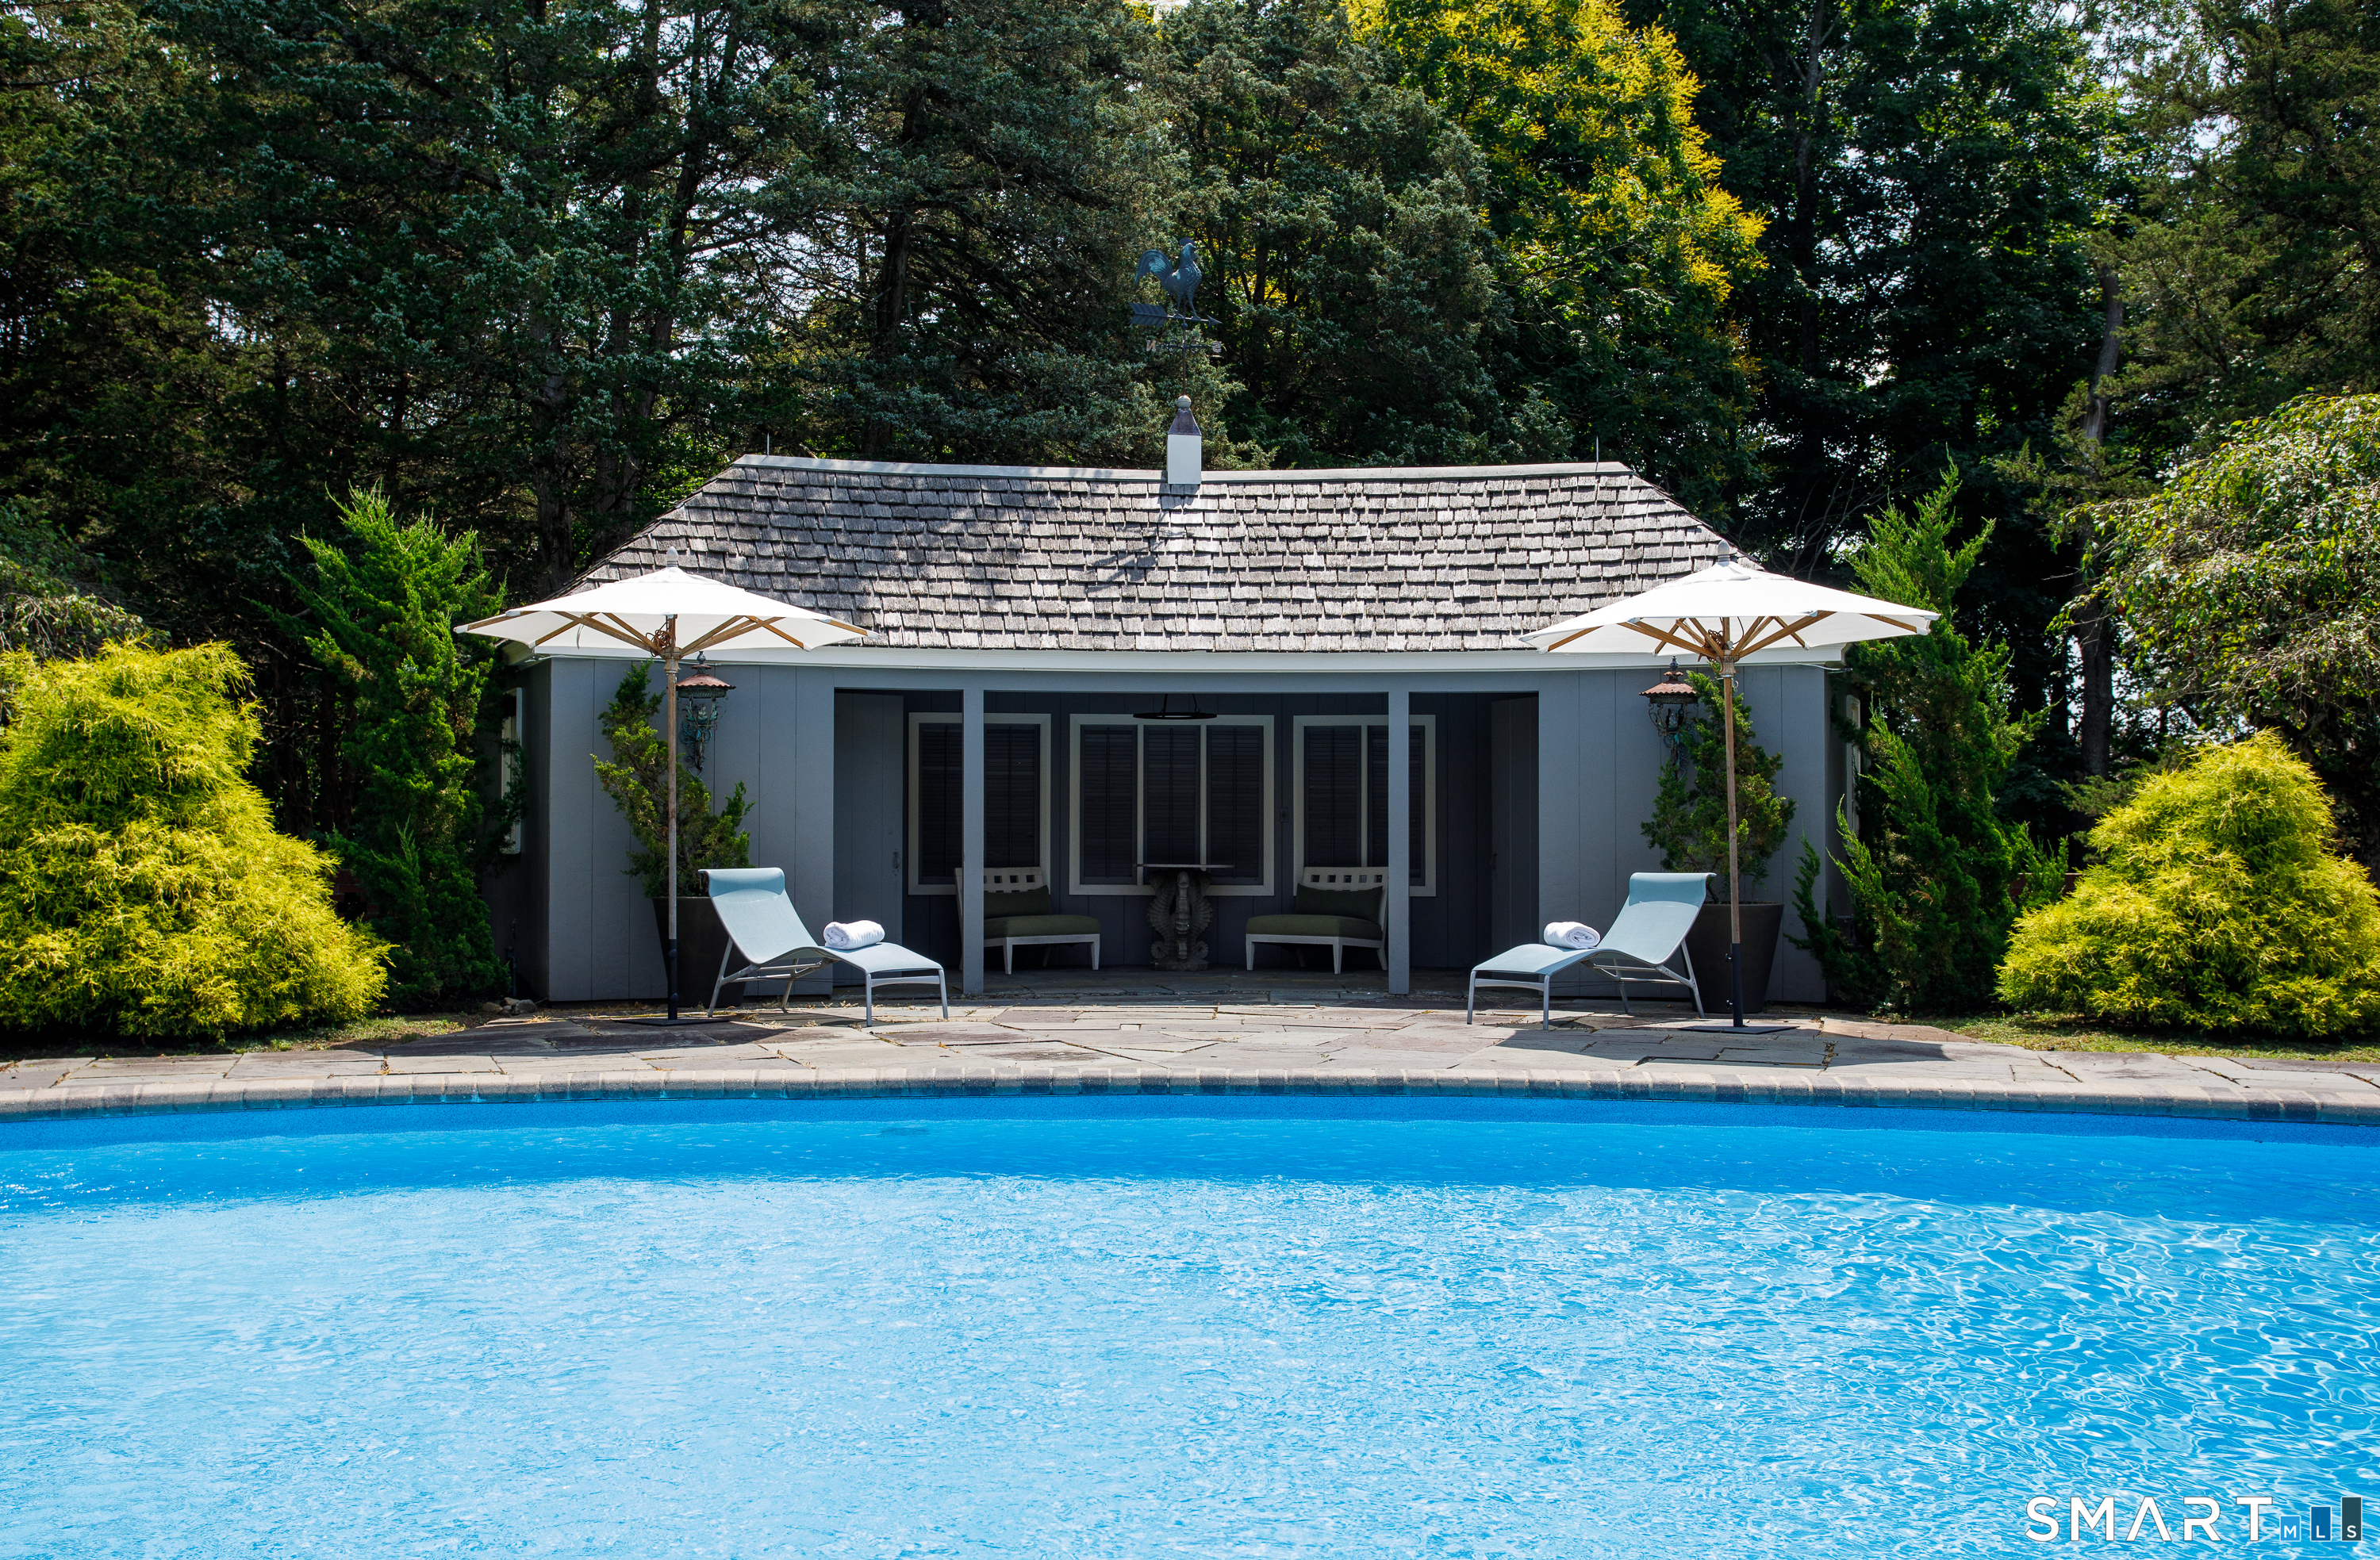
Magnificently appointed custom built five bedroom contemporary cape on a striking corner lot in desirable norwichtown. The sophisticated gourmet kitchen features high-end quartz walls and countertop, and a center waterfall island with custom cabinetry. The deluxe stainless appliances include two ovens one being a french door oven , induction cooktop , two dishwashers, 5 foot dual refrigerator freezer and a separate wine chiller. The centerpiece of attention has a stone fireplace and a wall of glass which steps out to a grand brick terrace. The spectacular resort style outdoors has a wonderful selection of evergreens such as a cryptomeria ,hollywood junipers and golden cypress to give complete privacy. The stunning, large oval inground pool and austrian style pool house with dual shower dressing areas and lavatory is perfect to transform into a beautiful guest cottage. Live in luxury at this property with an elegant fireplaced living room and large formal dining room. The majority of the first floor is tiled throughout along with new anderson windows and slider by kitchen entrance is another room currently used as a library/ office. On the first floor is the large primary suite which enjoys two separate gorgeous bathrooms, and a luxury walk-in closet with additional patio slider leading to the terrace. There is also another first floor en suite bedroom. The second floor has two spacious en suite bedrooms. This stunning home is a wow and must be seen!

Listed by BJ Lee of William Raveis Real Estate

$
$
%
$/month over payments
Federal 30-year interest rate: 7.4% last updated on Oct 15, 2026
* All Figures are estimates. Check with your bank or proposed mortgage company for actual interest rates.
This product uses the FRED® API but is not endorsed or certified by the Federal Reserve Bank of St. Louis.

Save FavoriteSchedule TourAsk A QuestionMore Details

16 Hangdog Lane Somers CT 06071

Somers, CT16 Hangdog Lane

Price$749,000

Est. Mortgage: $/month

Open House

MLS Number 24213231

  • Single Family
  • Next Open House: Sat 10/24 11:00 am. to 12:30 pm.
  • Square Feet 3,191
  • Bedrooms 4
  • Bathroom 4

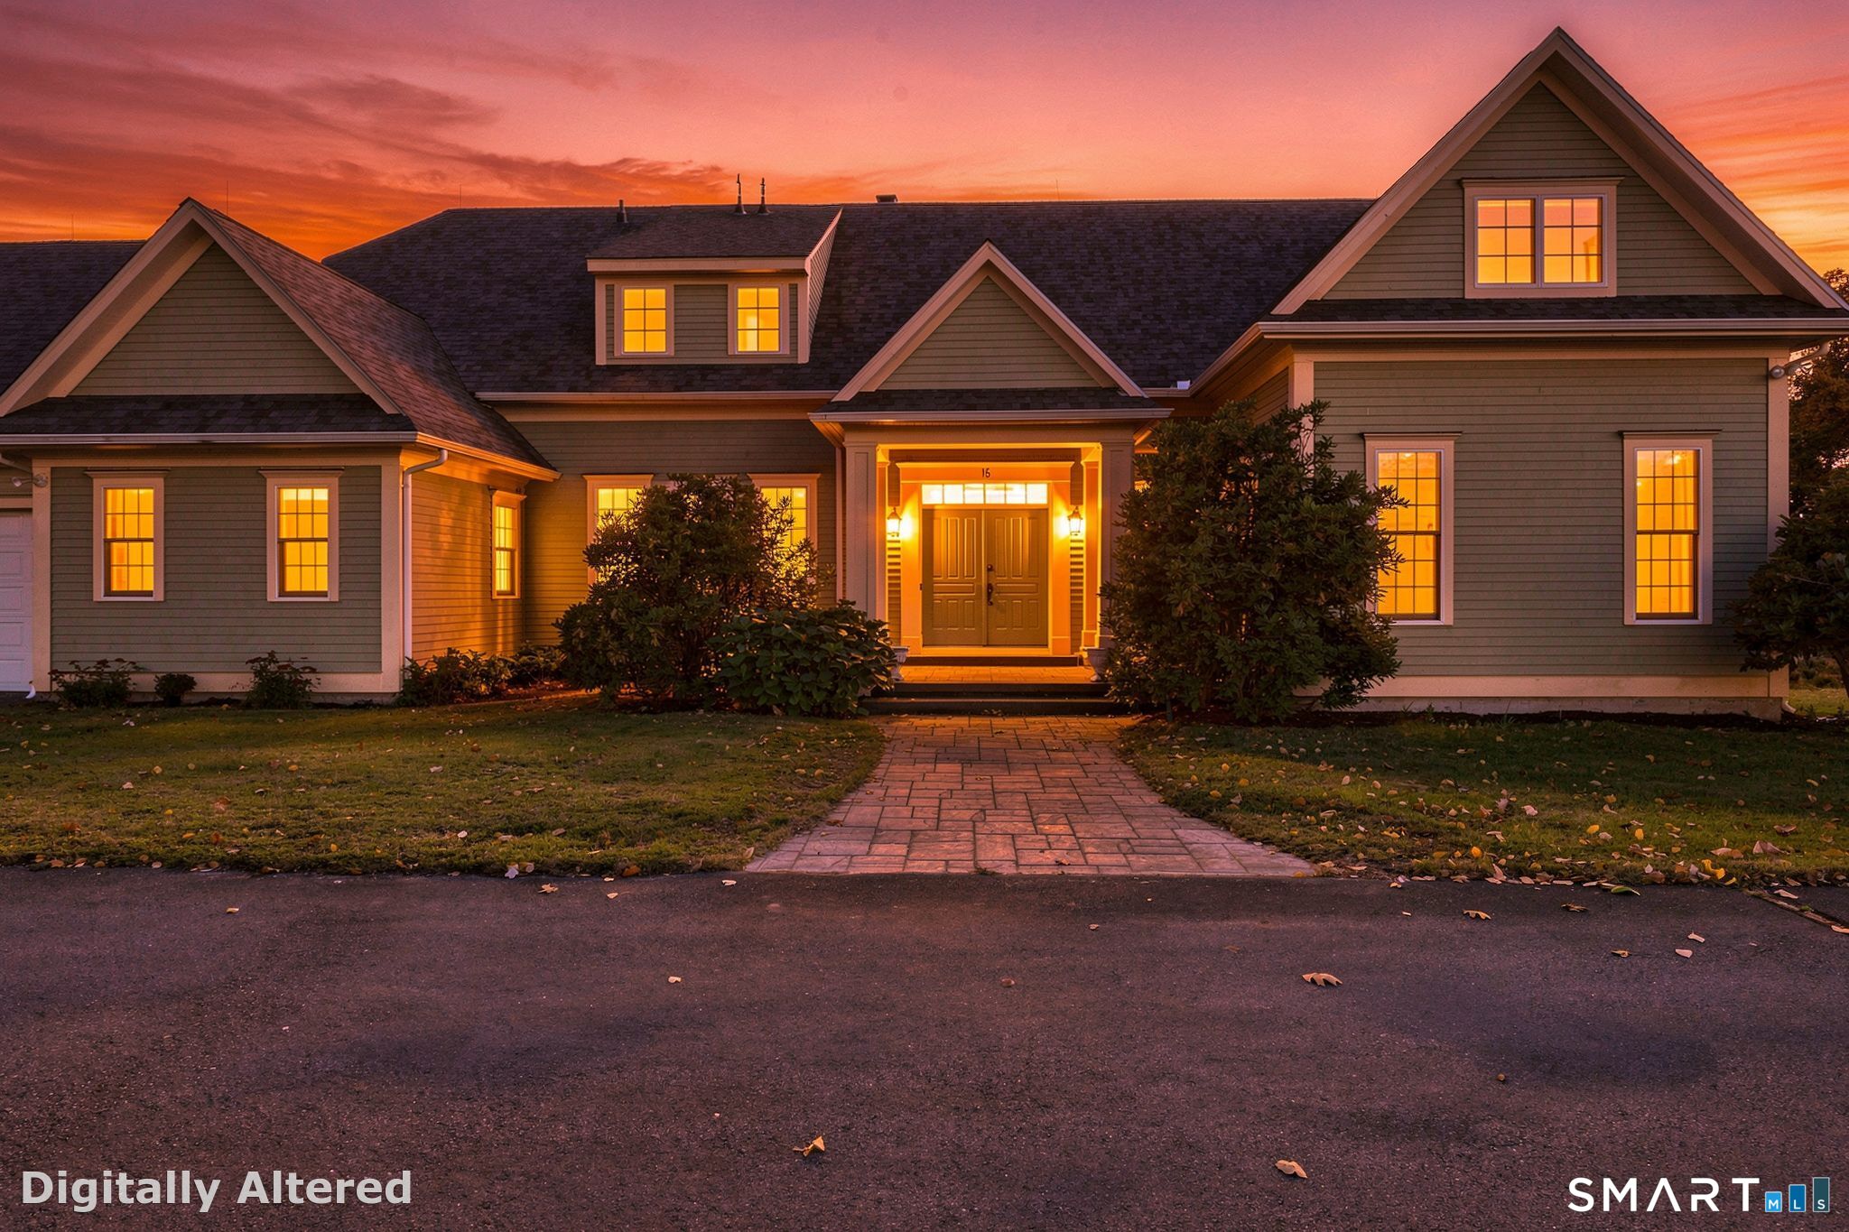
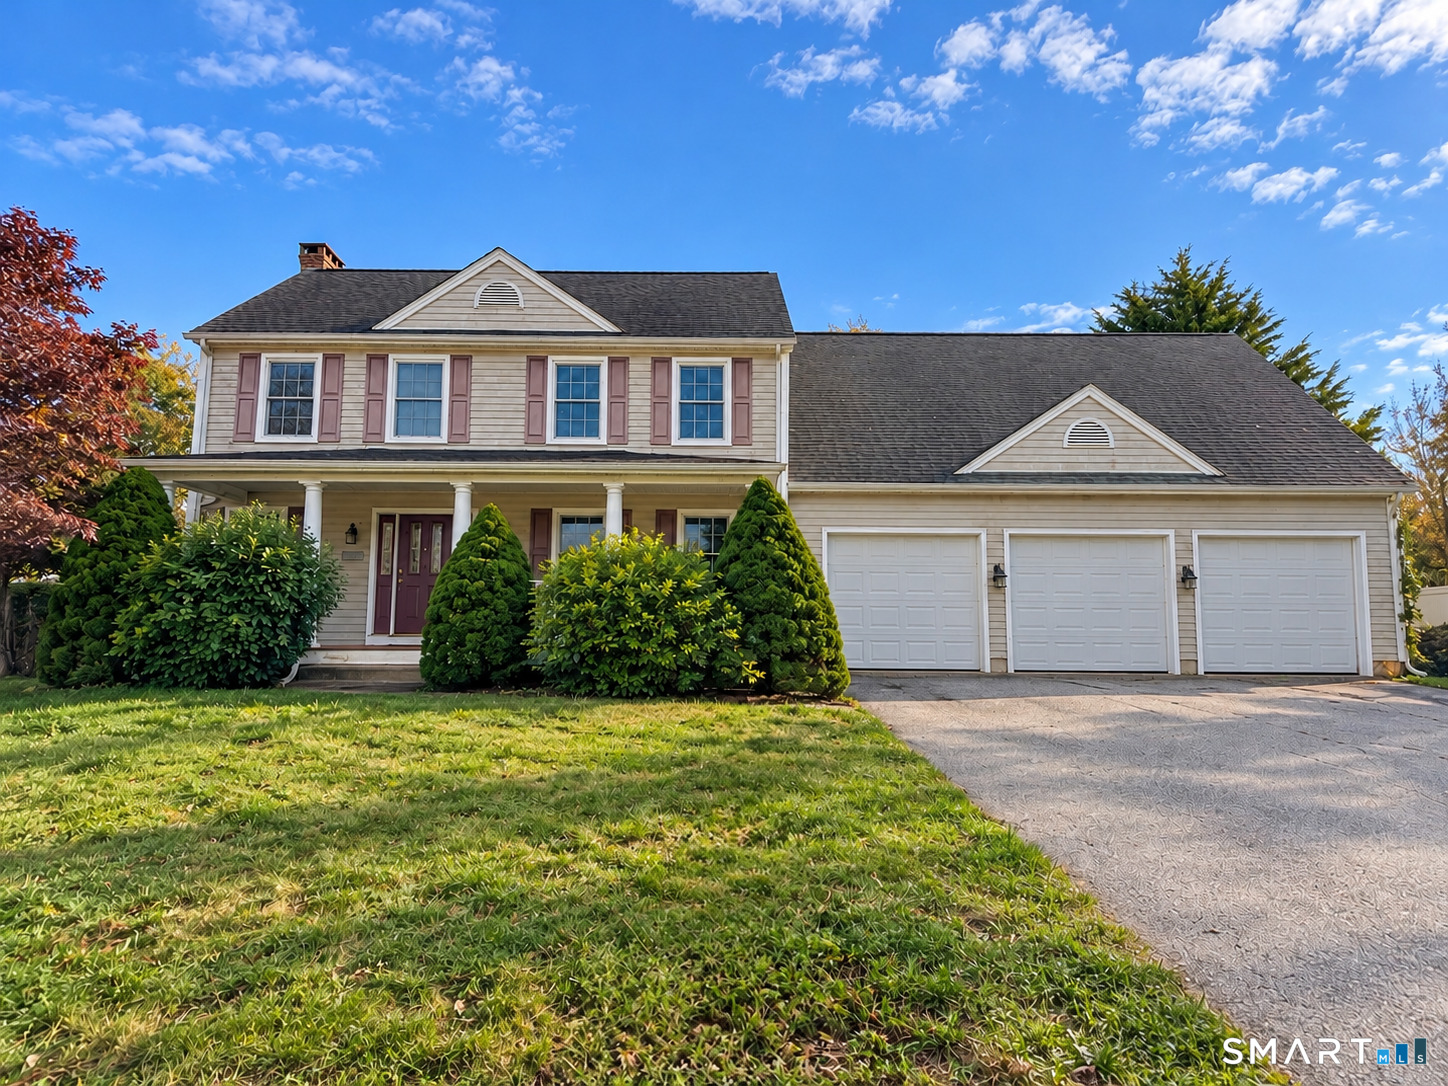
Perched atop a mountain with views of the valley, this custom-built Cape offers an impressive blend of space, character and versatility! A grand foyer with cascading staircase welcomes you into a sprawling yet functional layout featuring 4 bedrooms, 3 full and 1 half bath, with dual primary suite possibilities and a coveted main-level bedroom. The sun-filled office boasts abundant natural light, while the custom kitchen features stainless steel appliances, a massive center island, eat-in area and exterior access. The family room is the heart of the home, showcasing a stunning river rock hearth and wood stove, while the oversized formal dining room is ready for memorable gatherings. A pantry, half bath and laundry hookups add convenience. Upstairs, the second primary suite offers balcony access, a full ensuite with Jacuzzi tub, separate shower, dual vanity and TWO walk-in closets! A cozy loft, two oversized bedrooms, full bath and impressive laundry room complete the second floor. The full walk-out basement offers tremendous possibilities, with backyard and patio access and plumbing roughed in for an additional bath and sump pump while the whole house generator provides additional peace of mind. This is your chance to vacation at home with the convenience of being within 30 minutes of Bradley International airport and 30 Minutes to the Mass Pike!

Listed by Kathleen M. Norton of William Raveis Real Estate
$
$
%
$/month over payments
Federal 30-year interest rate: 7.4% last updated on Oct 15, 2026
* All Figures are estimates. Check with your bank or proposed mortgage company for actual interest rates.
This product uses the FRED® API but is not endorsed or certified by the Federal Reserve Bank of St. Louis.

Save FavoriteSchedule TourAsk A QuestionMore Details

507 Freya Lane East Hampton CT 06424

East Hampton, CT507 Freya Lane

Price$747,900

Est. Mortgage: $/month

Open House

MLS Number 24175584

  • Single Family
  • Next Open House: Sun 10/25 12:00 pm. to 2:00 pm.
  • Square Feet 2,046
  • Bedrooms 3
  • Bathroom 2

The awaited Phase II is now available for Lake Overlook Estates. 2 beautiful homesites with views of Lake Pocotopaug. Lot 16 is 1.22 acres and Lot 20 is 2.21 acres. The Charlestown. Attention Ranch lovers - look no further! There are not enough descriptive words to describe this amazing home. From the quaint covered front porch to the peaks and gables that offers a true architectural splendor every time you drive up to your home, to the totally impressive and dramatic vaulted great room, large open dining room and kitchen, to the primary suite and spa-like primary bath this home is truly amazing. Optional stunning open staircase to a second floor loft/den or fourth bedroom gazing over the great room offering an additional 272 SF is available. All Yvon Beaudoin Builder, Inc homes come loaded with 9' ceilings, tile or hardwood, large moldings, beautiful raised panel cabinetry, granite throughout, oversized 5' primary shower with custom floor to ceiling tiling, gas burning fireplace, pressure treated deck, dining room with tray ceiling, and crown moldings. Fantastic quality standard construction package! Public sewer, well. Choose your prime homesite today. $5,000 lot premium for Lot 16 Freya Lane. Monthly association fees projected at approximately $60; will cover private drive, maintenance and snow plowing, insurance, retention pond maintenance, etc.

Listed by Mark A. Toledo of Berkshire Hathaway NE Prop.

$
$
%
$/month over payments
Federal 30-year interest rate: 7.4% last updated on Oct 15, 2026
* All Figures are estimates. Check with your bank or proposed mortgage company for actual interest rates.
This product uses the FRED® API but is not endorsed or certified by the Federal Reserve Bank of St. Louis.

Save FavoriteSchedule TourAsk A QuestionMore Details

106 Church Street Brooklyn CT 06234

Brooklyn, CT106 Church Street

Price$744,999

Est. Mortgage: $/month

MLS Number 24167102

  • Single Family
  • Square Feet 2,020
  • Bedrooms 3
  • Bathroom 3
  • Year Built 2026

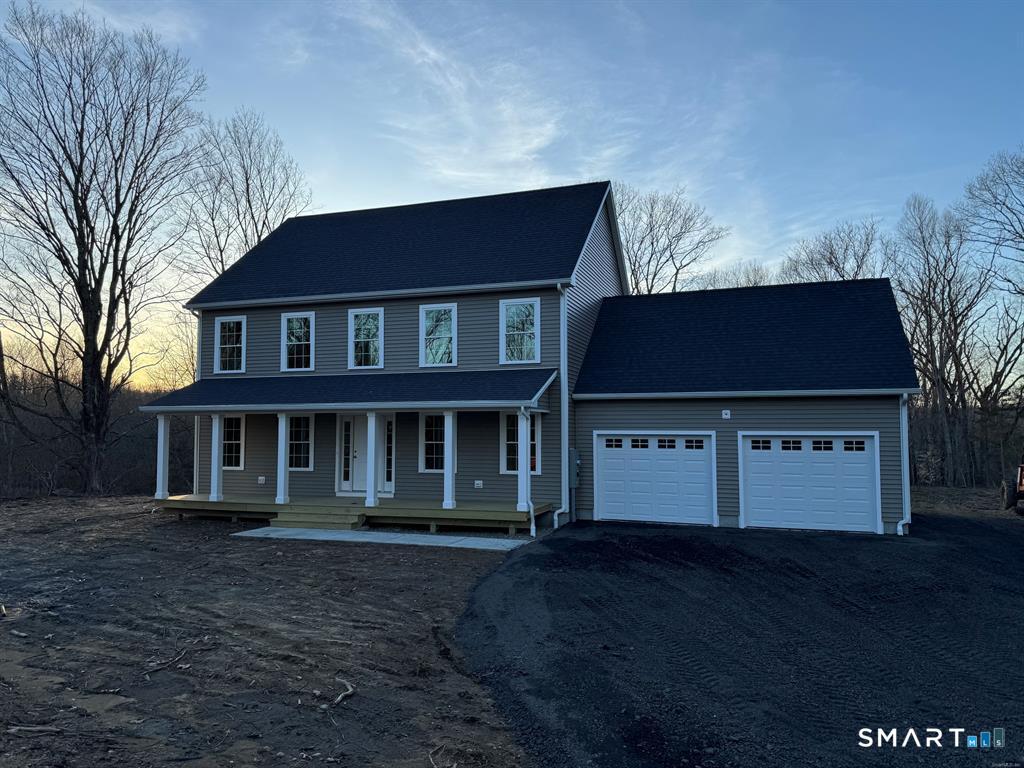
Approved building lot on desirable street, property is on a shared driveway. TO BE BUILT: A 2,020 sqft., 3 bedroom, 2.5 bath colonial style home sits on a beautiful 2.6 acre lot. The kitchen features a tile backsplash, oversized island, stainless steel range hood, pantry cabinet, and quartz countertops. The living room flows from the kitchen creating an open feel. Hardwood flooring throughout the home. The staircase is a wonderful centerpiece of the home, with banisters and iron balusters. Upstairs you will find 3 large bedrooms. The primary bedroom features a walk-in closet and attached bath with tile shower and double sink vanity. Forced hot air and A/C climate control the home. Attached 2 bay garage, back deck, walk out basement and front porch are just a few other wonderful features.

Listed by Androula Kazantzis of Kazantzis Real Estate,LLC

$
$
%
$/month over payments
Federal 30-year interest rate: 7.4% last updated on Oct 15, 2026
* All Figures are estimates. Check with your bank or proposed mortgage company for actual interest rates.
This product uses the FRED® API but is not endorsed or certified by the Federal Reserve Bank of St. Louis.

Save FavoriteSchedule TourAsk A QuestionMore Details

501 Freya Lane East Hampton CT 06424

East Hampton, CT501 Freya Lane

Price$744,900

Est. Mortgage: $/month

Open House

MLS Number 24160531

  • Single Family
  • Next Open House: Sun 10/25 12:00 pm. to 2:00 pm.
  • Square Feet 2,357
  • Bedrooms 4
  • Bathroom 3

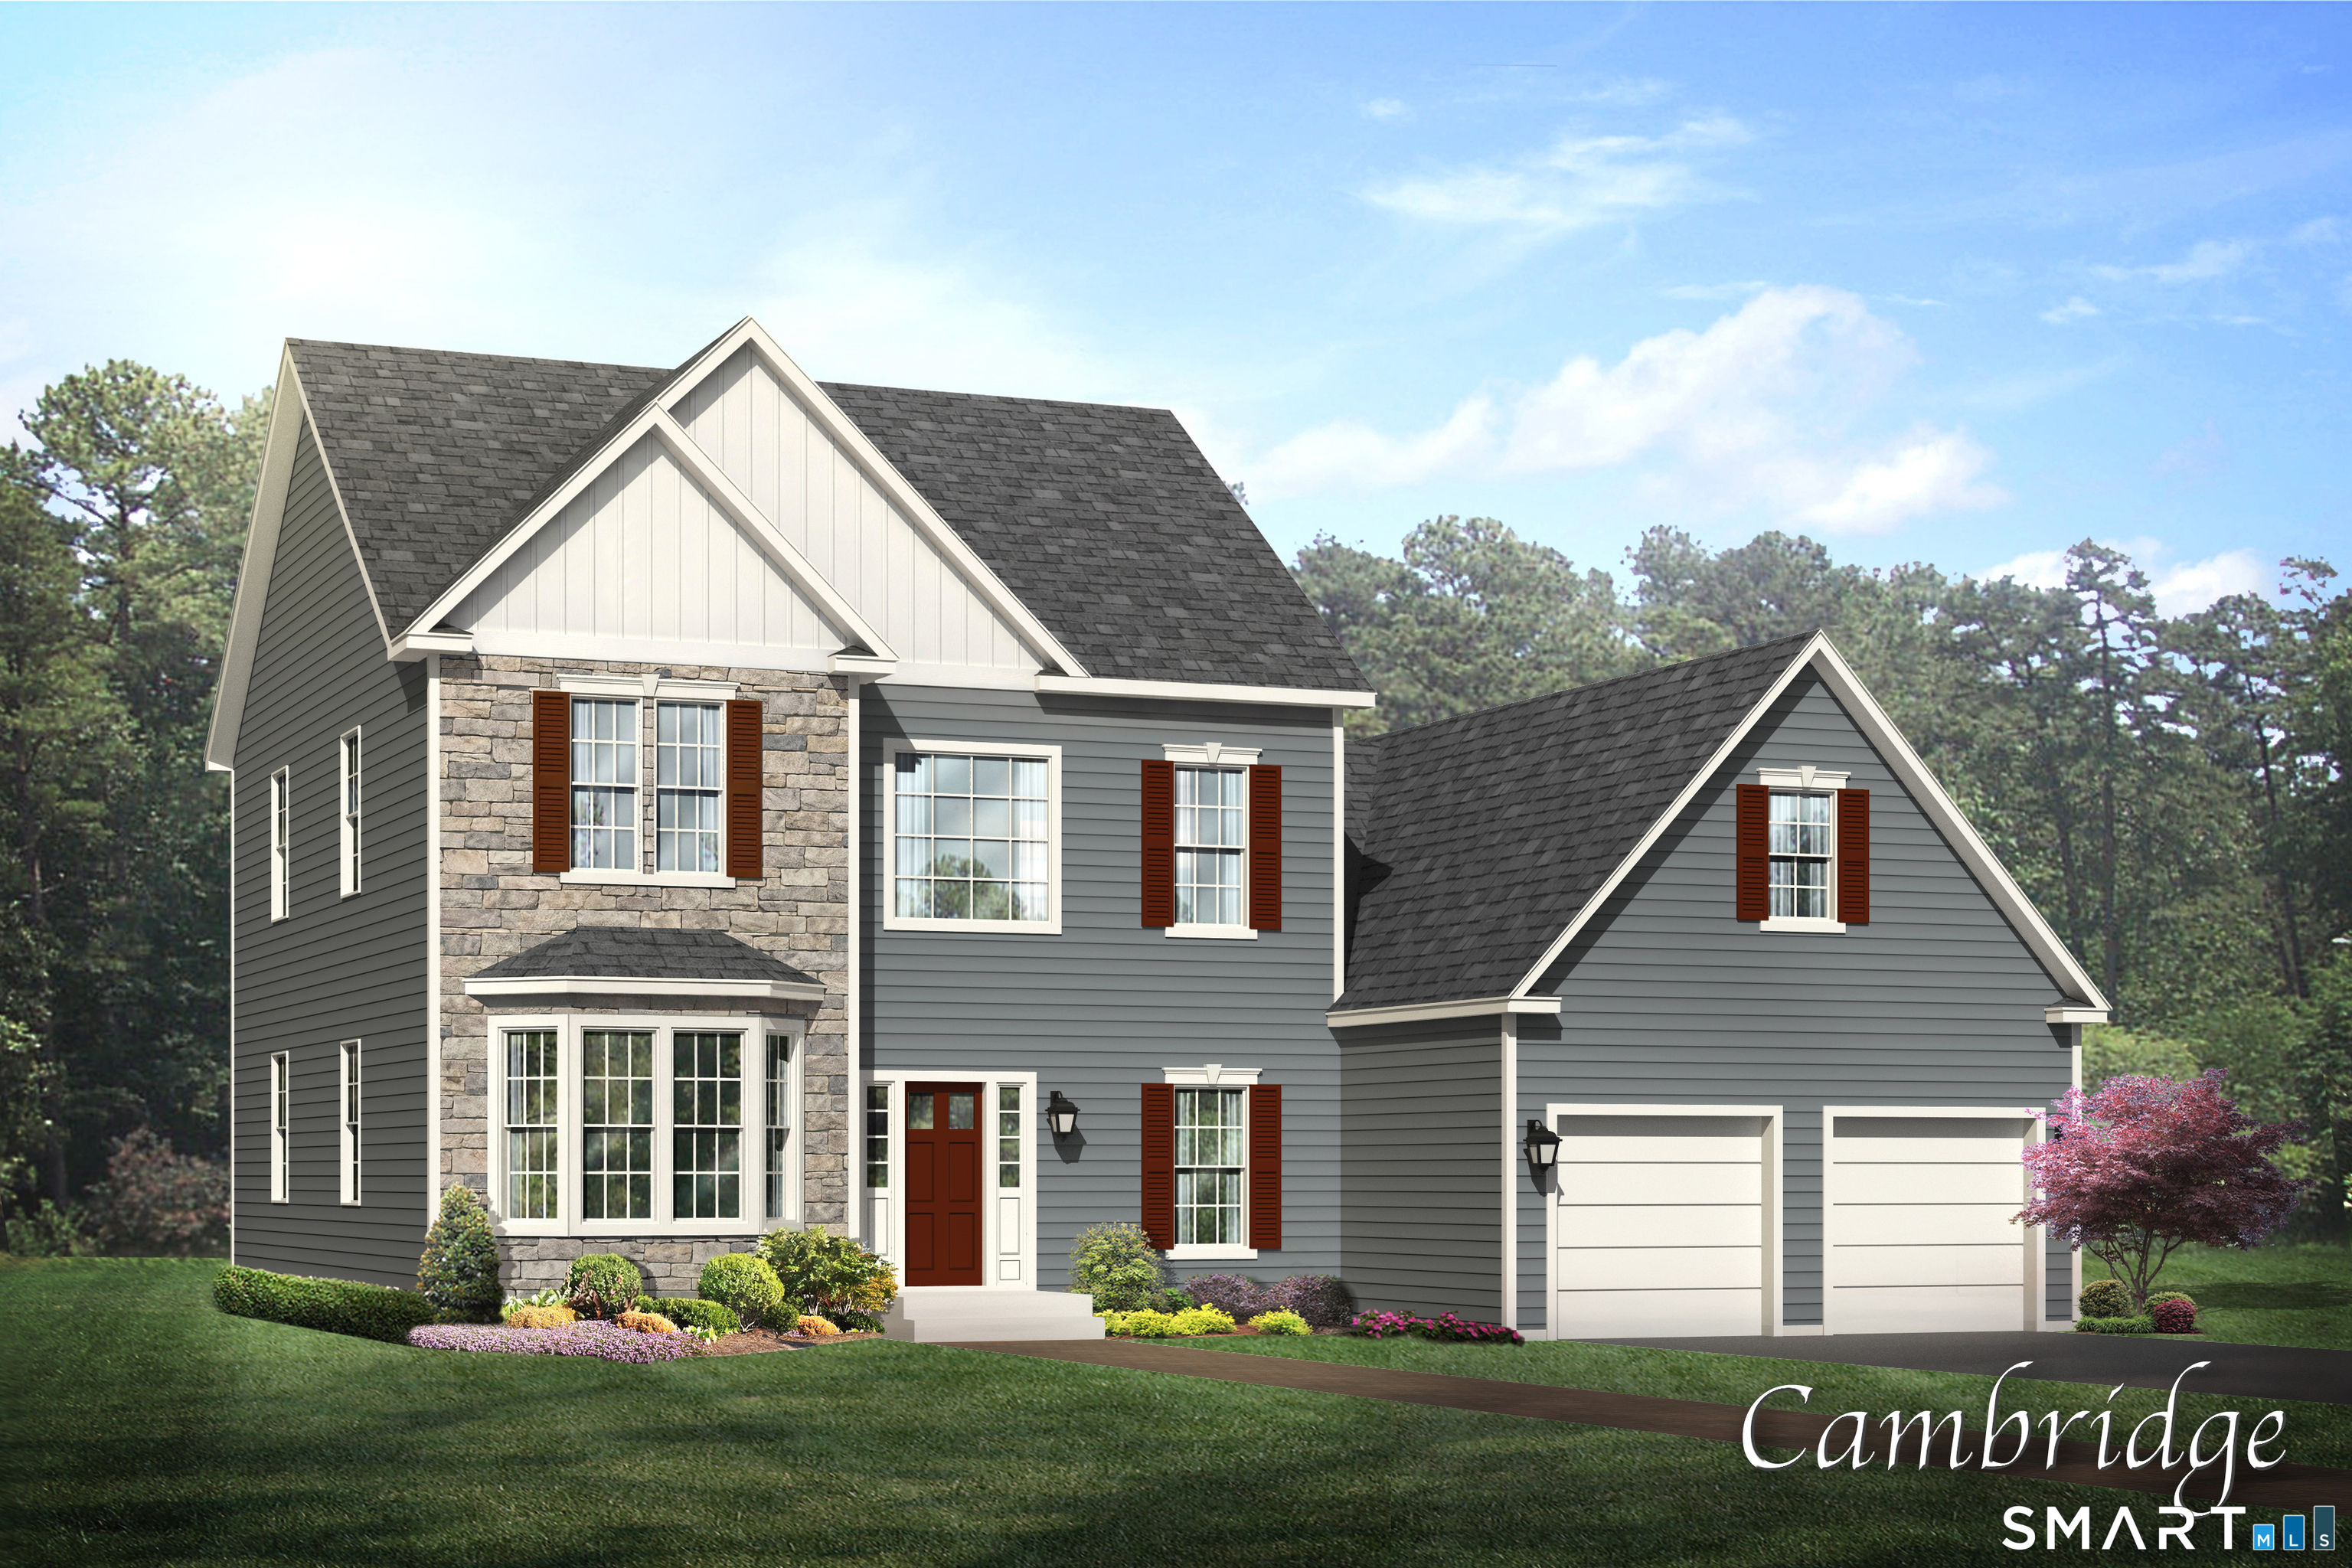
The awaited Phase II is now available for Lake Overlook Estates. 2 beautiful homesites with views of Lake Pocotopaug. Lot 16 is 1.22 acres and Lot 20 is 2.21 acres. The Cambridge. The Cambridge offers dramatic first floor living at its best. This floor plan boasts a first floor primary suite, laundry, office/den, open kitchen to a spectacular 2-story family room with impressive staircase and balcony overlook from the second floor. The upstairs of this home offers an additional two large bedrooms, full bath and open loft to the lower level. The loft is easily converted to a fourth bedroom/den, if desired. Truly an impressive floor plan. All Yvon Beaudoin Builder, Inc homes come loaded with 9' ceilings, tile or hardwood, large moldings, beautiful raised panel cabinetry, granite throughout, oversized 5' primary shower with custom floor to ceiling tiling, gas burning fireplace, pressure treated deck, dining room with tray ceiling, and crown moldings. Fantastic quality standard construction package! Board and batten and cultured stone on exterior is included. Public sewer, well. Please do not go onto site. Road is under construction. Monthly association fees projected at approximately $60. Will cover private drive, maintenance and snow plowing, insurance, retention pond maintenance, etc.

Listed by Mark A. Toledo and Chuck Haller of Berkshire Hathaway NE Prop.

$
$
%
$/month over payments
Federal 30-year interest rate: 7.4% last updated on Oct 15, 2026
* All Figures are estimates. Check with your bank or proposed mortgage company for actual interest rates.
This product uses the FRED® API but is not endorsed or certified by the Federal Reserve Bank of St. Louis.

Save FavoriteSchedule TourAsk A QuestionMore Details

502 Freya Lane East Hampton CT 06424

East Hampton, CT502 Freya Lane

Price$744,900

Est. Mortgage: $/month

Open House

MLS Number 24160610

  • Single Family
  • Next Open House: Sun 10/25 12:00 pm. to 2:00 pm.
  • Square Feet 2,821
  • Bedrooms 4
  • Bathroom 3

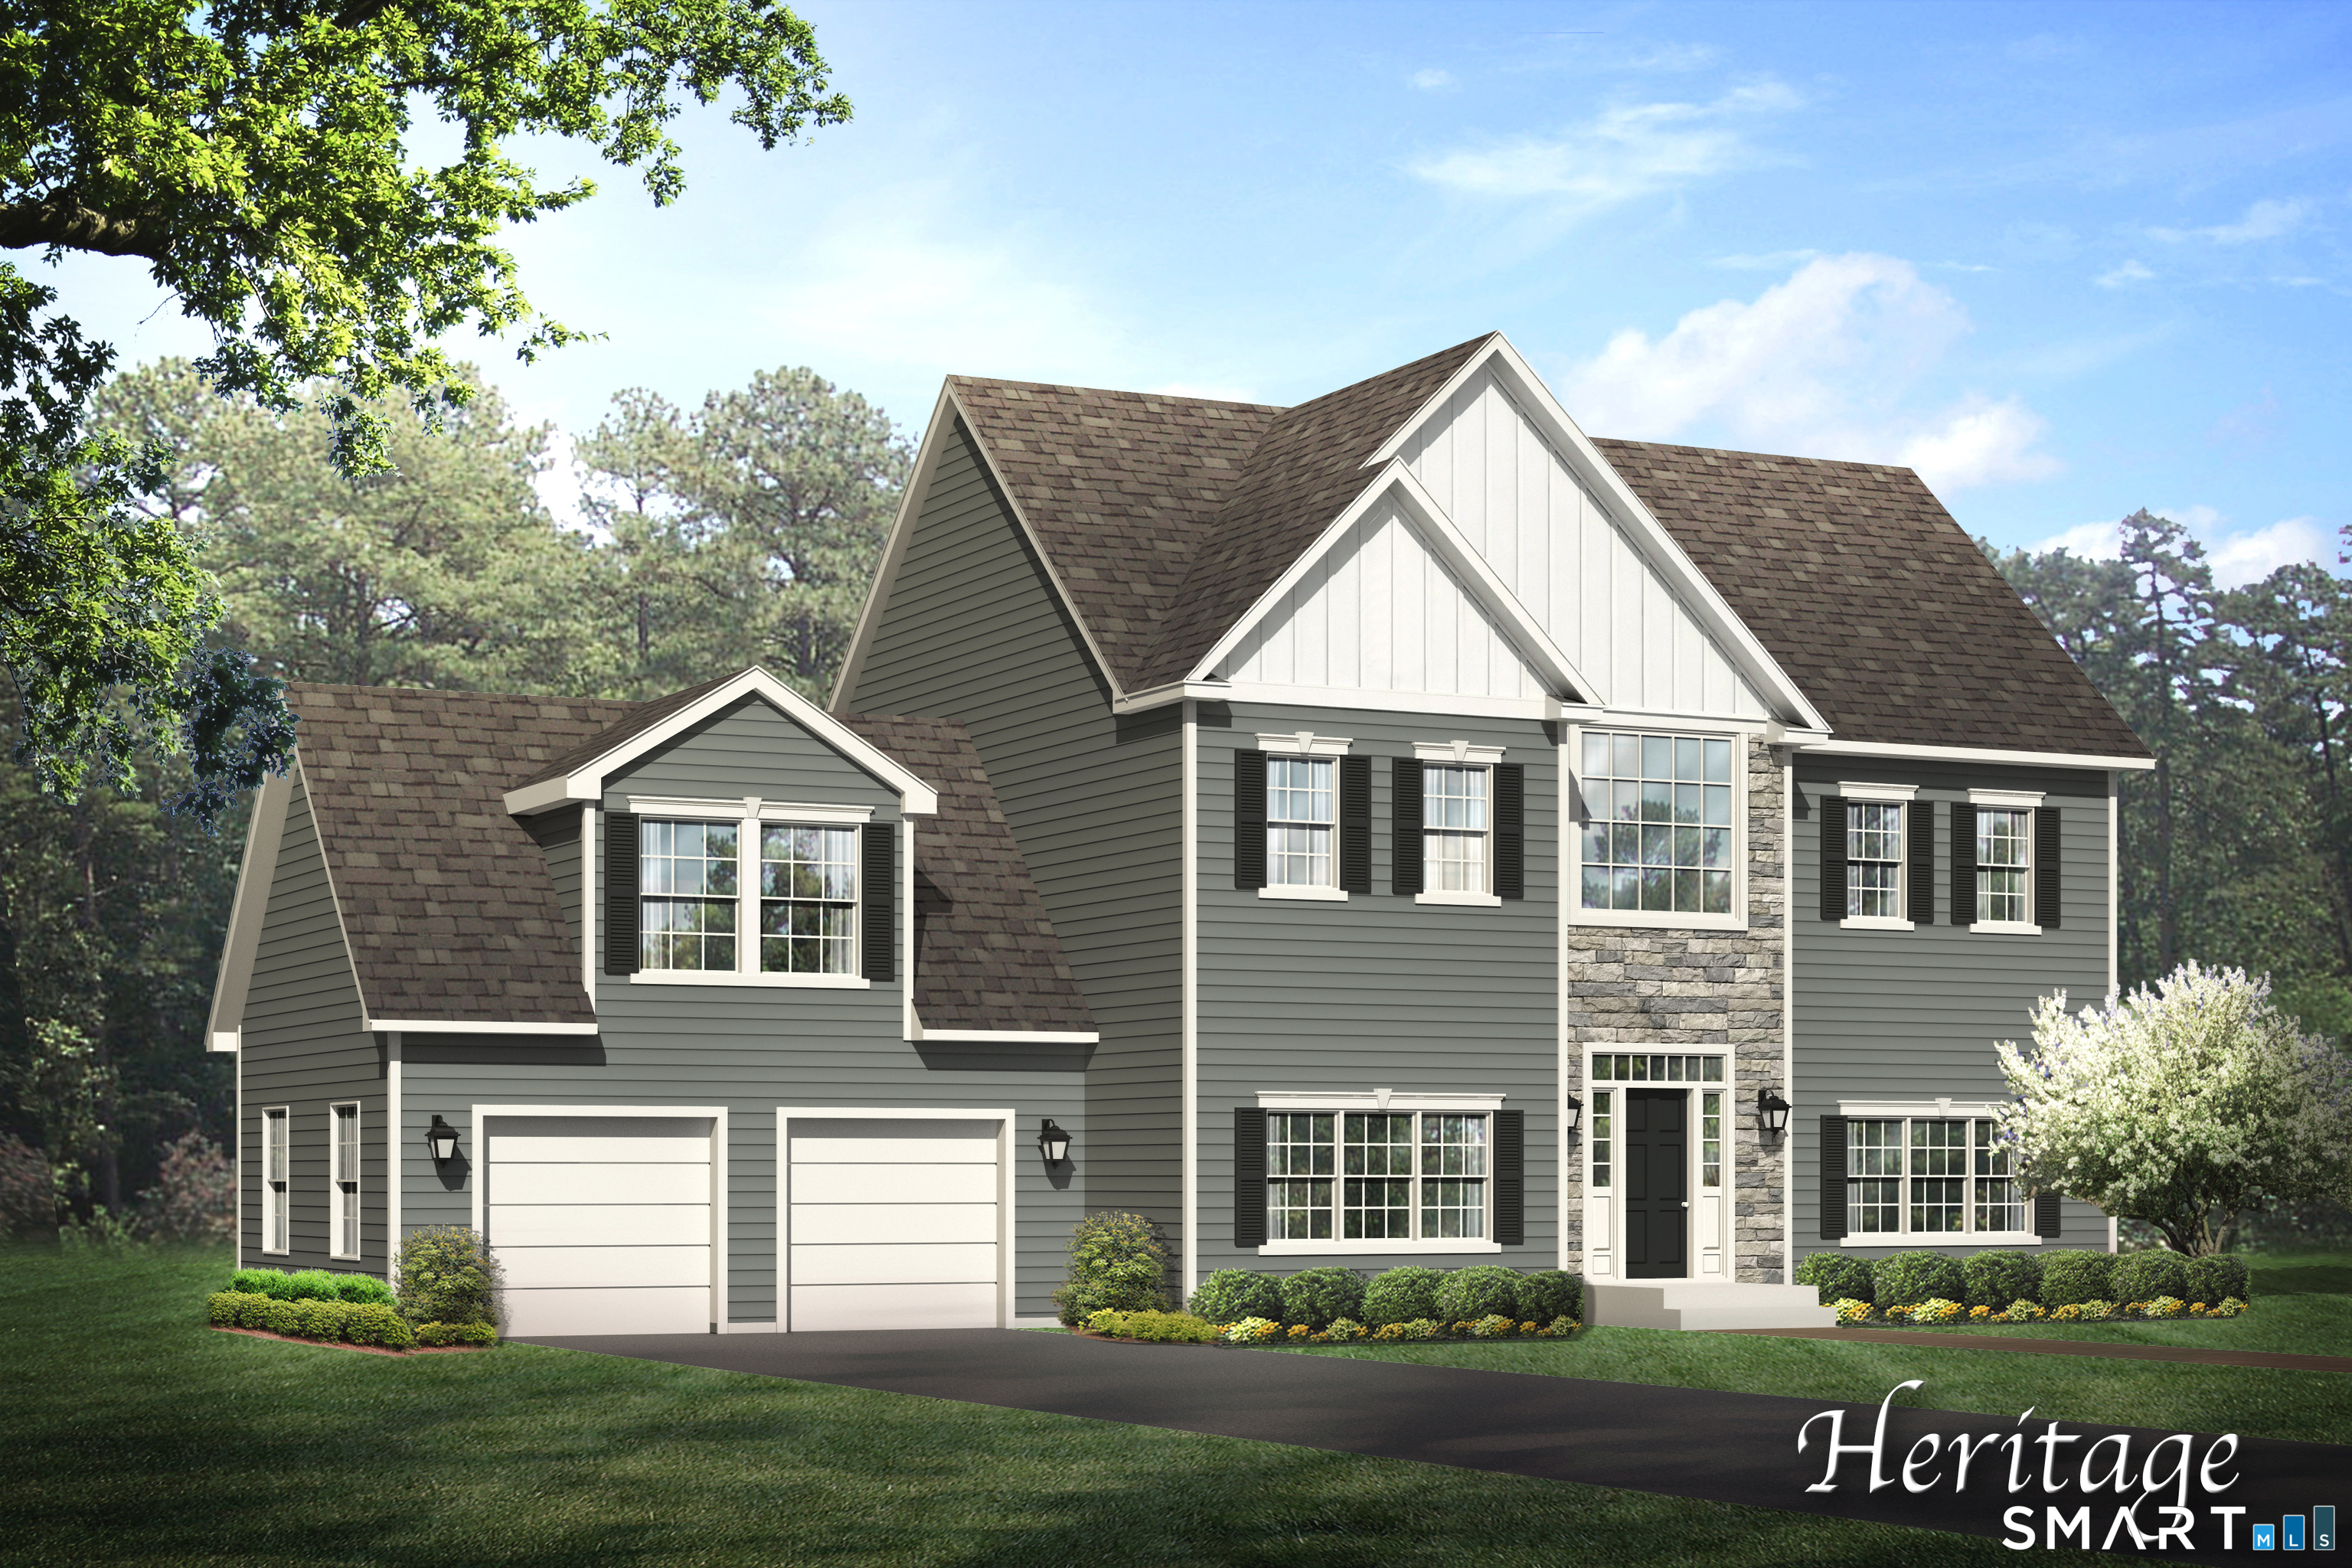
The awaited Phase II is now available for Lake Overlook Estates. 2 beautiful homesites with views of Lake Pocotopaug. Lot 16 is 1.22 acres and Lot 20 is 2.21 acres. The Heritage. The Heritage offers a fantastic open floor plan, den/flex room, open great room to kitchen in entire back of home, dramatic 2-story entry with open railing staircase. The upstairs boasts 4 large bedrooms, 2.5 baths, a large walk in laundry room and a stunning en suite with soaking tub, walk in floor-to-ceiling tile shower and so much more. All Yvon Beaudoin Builder, Inc homes come loaded with 9' ceilings, tile or hardwood, large moldings, beautiful raised panel cabinetry, granite throughout, oversized 5' master shower with custom floor to ceiling tiling, gas burning fireplace, pressure treated deck, dining room with tray ceiling, and crown moldings. Fantastic quality standard construction package! Exterior accents such as board and batten and cultured stone is included. Public sewer, well. Choose your prime homesite today. Please do not go onto site. Road is under construction. Monthly association fees projected at approximately $60. Will cover private drive, maintenance and snow plowing, insurance, retention pond maintenance, etc.

Listed by Mark A. Toledo and Chuck Haller of Berkshire Hathaway NE Prop.

$
$
%
$/month over payments
Federal 30-year interest rate: 7.4% last updated on Oct 15, 2026
* All Figures are estimates. Check with your bank or proposed mortgage company for actual interest rates.
This product uses the FRED® API but is not endorsed or certified by the Federal Reserve Bank of St. Louis.

Save FavoriteSchedule TourAsk A QuestionMore Details

508 Freya Lane East Hampton CT 06424

East Hampton, CT508 Freya Lane

Price$744,900

Est. Mortgage: $/month

Open House

MLS Number 24160648

  • Single Family
  • Next Open House: Sun 10/25 12:00 pm. to 2:00 pm.
  • Square Feet 2,691
  • Bedrooms 4
  • Bathroom 3

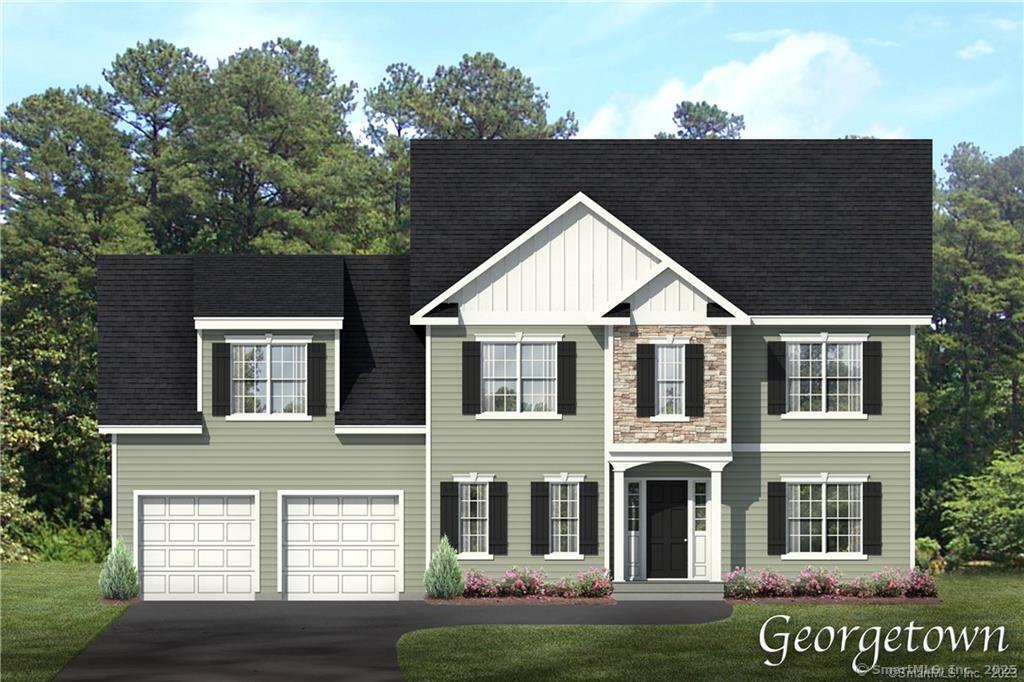
The awaited Phase II is now available for Lake Overlook Estates. 2 beautiful homesites with views of Lake Pocotopaug. Lot 16 is 1.22 acres and Lot 20 is 2.21 acres. Spectacular farmhouse plan at Lake Overlook Estates - The Georgetown! This charmer offers an amazing, large, open great room/family room and kitchen and a large dining room off the kitchen surrounded in glass for spectacular views, letting the outside in. You will enjoy a wonderful mudroom and office on the first floor. The upstairs of this abode is stunning with a large walk in laundry room, oversized bedrooms, two huge walk in primary closets and an oversized primary bath. All Yvon Beaudoin Builder, Inc homes come loaded with 9' ceilings, tile or hardwood, large moldings, beautiful raised panel cabinetry, granite throughout, oversized 5' master shower with custom floor to ceiling tiling, gas burning fireplace, pressure treated deck, dining room with tray ceiling, and crown moldings. Fantastic quality standard construction package! Exterior accents such as board and batten and cultured stone included. Public sewer, well. Choose your prime homesite today. Please do not go onto site. Road is under construction. Monthly association fees projected at approximately $60. Will cover private drive, maintenance and snow plowing, insurance, retention pond maintenance, etc.

Listed by Mark A. Toledo and Chuck Haller of Berkshire Hathaway NE Prop.

$
$
%
$/month over payments
Federal 30-year interest rate: 7.4% last updated on Oct 15, 2026
* All Figures are estimates. Check with your bank or proposed mortgage company for actual interest rates.
This product uses the FRED® API but is not endorsed or certified by the Federal Reserve Bank of St. Louis.

Save FavoriteSchedule TourAsk A QuestionMore Details

179 Sherwood Drive Glastonbury CT 06033
Active With Contract

MLS Number 24195994

  • Single Family
  • Square Feet 3,251
  • Bedrooms 4
  • Bathroom 3
  • Year Built 1989

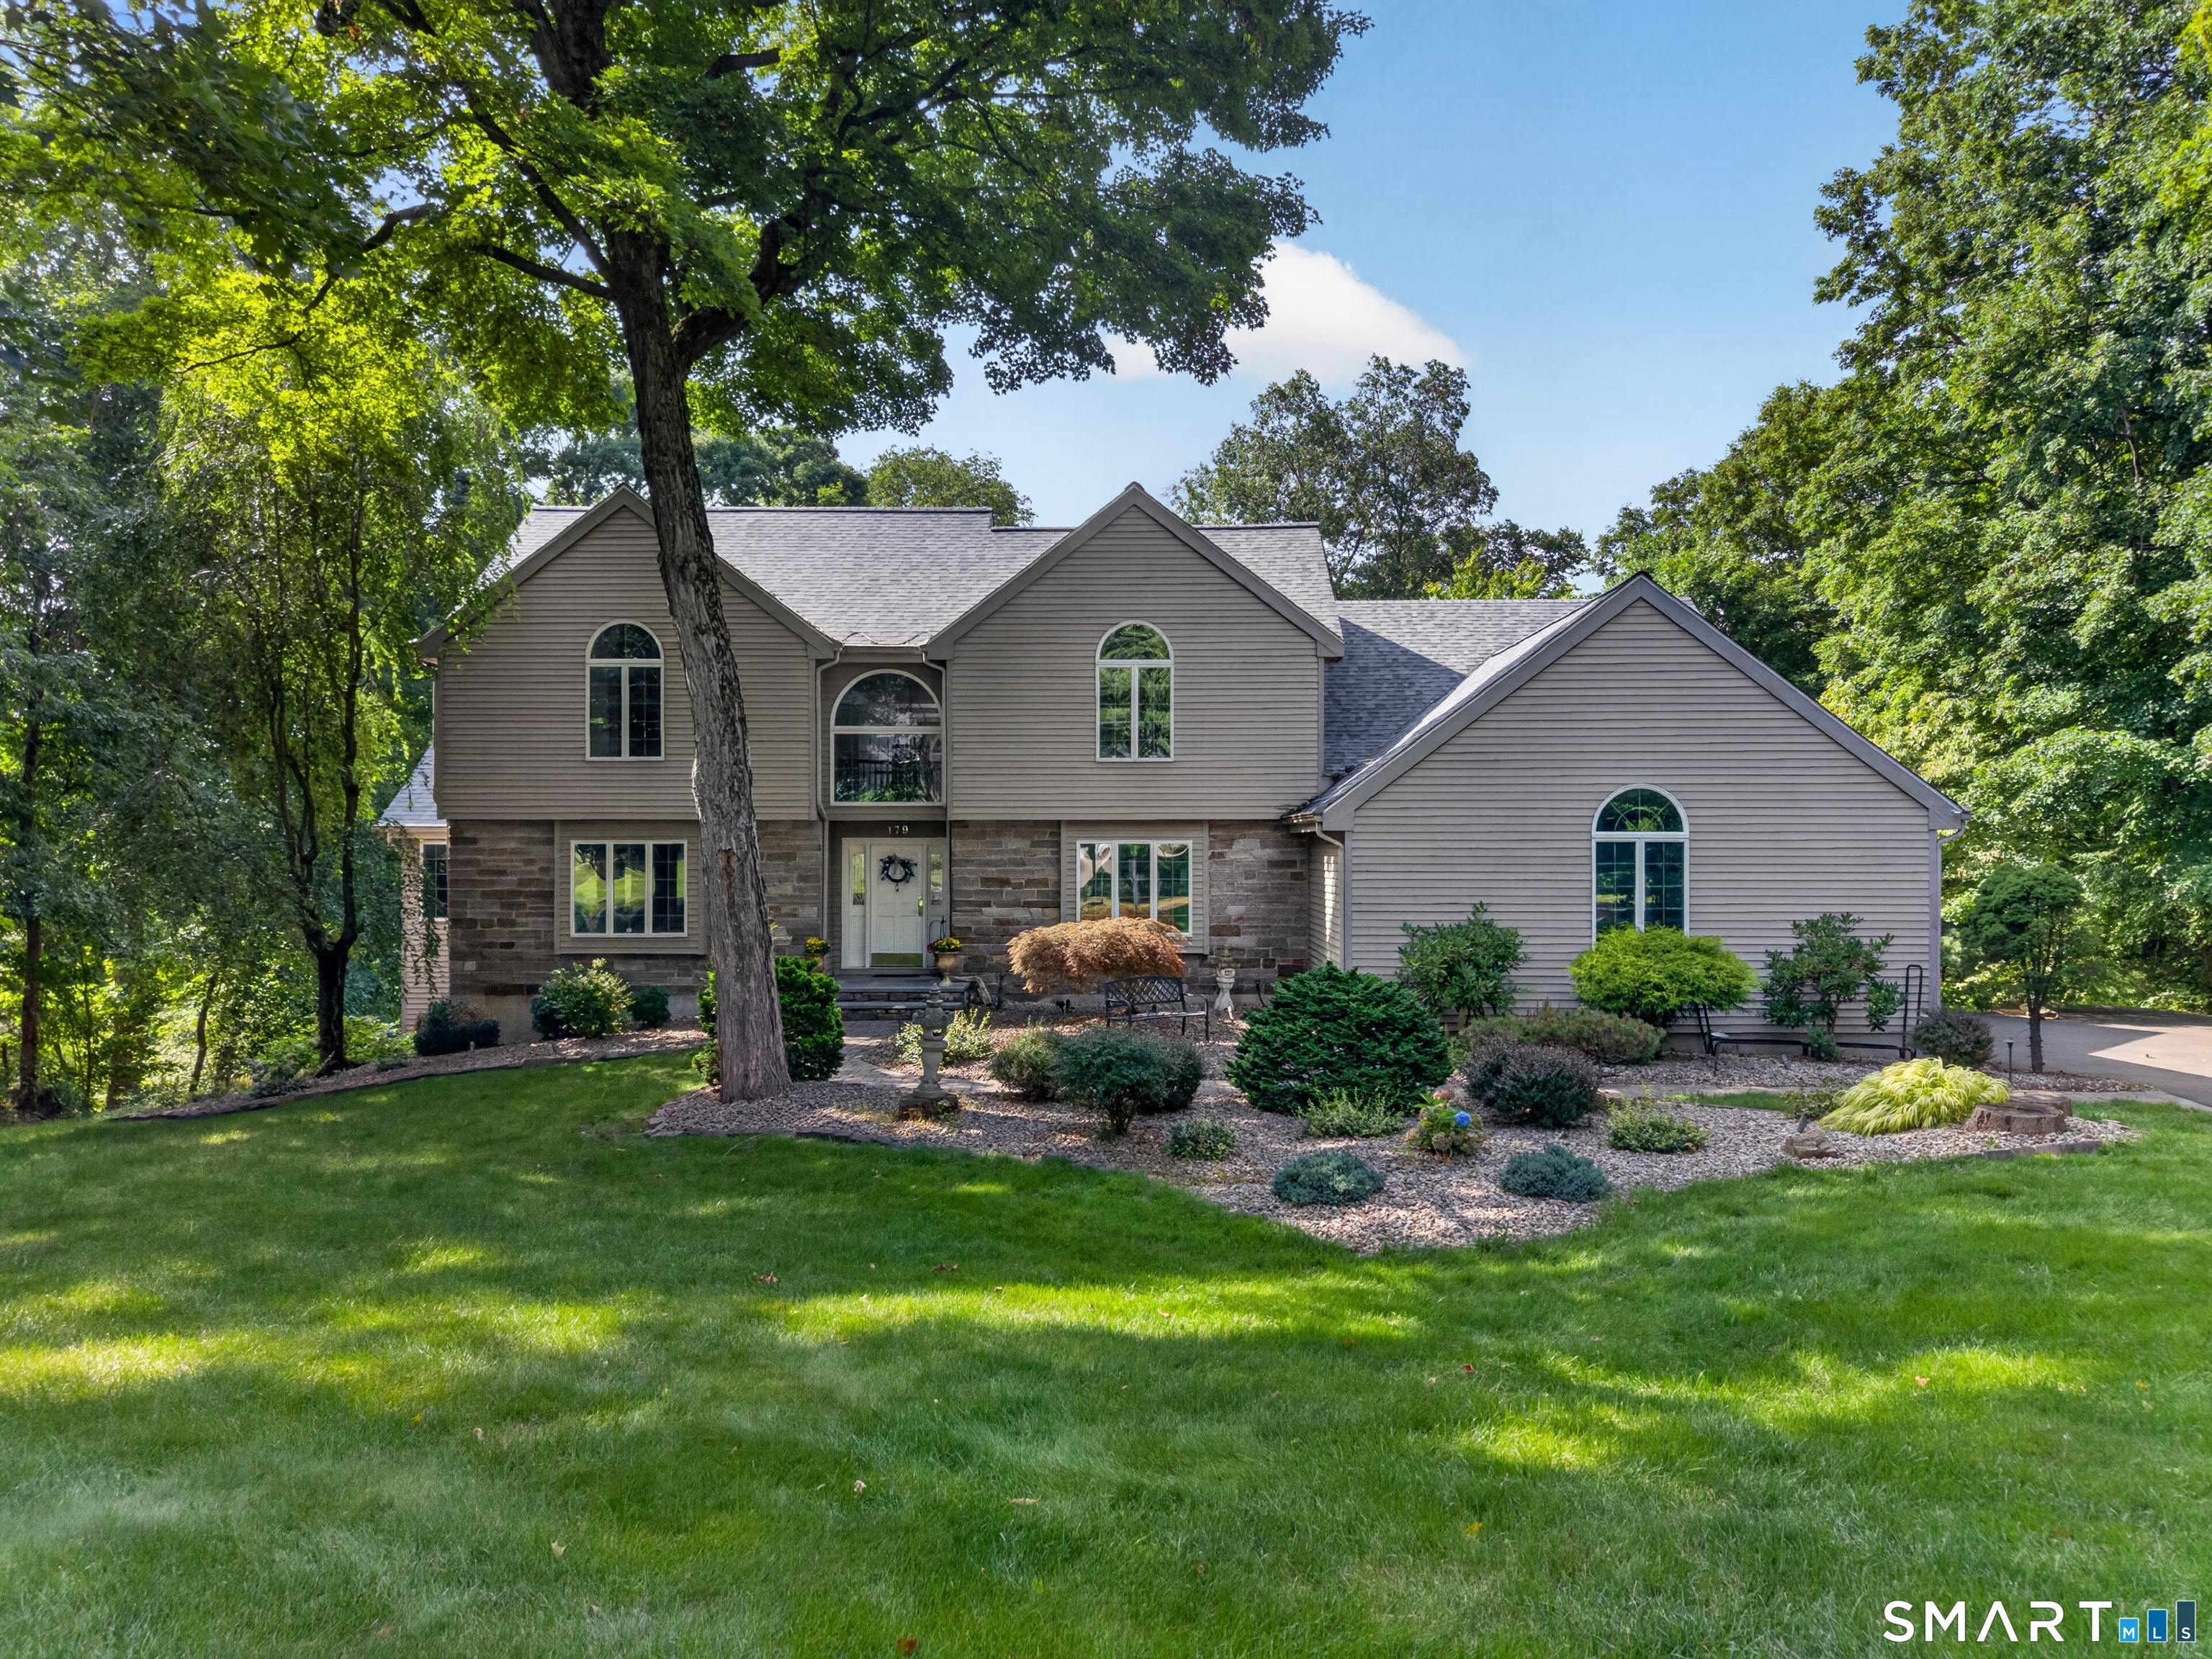
Welcome to 179 Sherwood Drive, a custom-built Colonial privately set on 1.37 acres in one of Glastonbury's most desirable neighborhoods. Offering over 3,250 square feet of beautifully designed living space, this exceptional 4-bedroom, 3-bath home combines timeless craftsmanship, comfort, and functionality. The sought-after first-floor primary suite provides a peaceful retreat, featuring separate walk-in closets and a luxurious bath with a whirlpool tub. A private first-floor office with French doors offers the perfect space for working from home. At the heart of the home, the impressive family room showcases soaring cathedral ceilings,4 skylights and a striking marble fireplace, creating a warm and inviting atmosphere for everyday living and entertaining. The spacious eat-in kitchen is filled with natural light from skylights and features granite countertops, a large center island, and abundant prep and storage space. Enjoy breathtaking Hartford skyline views from the sunroom or step outside to the large trex deck overlooking the beautifully landscaped, partially wooded grounds. The private setting provides the perfect backdrop for relaxing, entertaining, and enjoying nature. Additional features, full unfinished walkout basement with endless potential for future expansion, central vacuum, a security system, Kohler whole-house generator, roof de-icing system, and an attached two-car garage. Constructed with quality stone-and-clapboard. New roof 2025, new water heater 2026.

Listed by Joanne Arillotta-Femc of William Raveis Real Estate

$
$
%
$/month over payments
Federal 30-year interest rate: 7.4% last updated on Oct 15, 2026
* All Figures are estimates. Check with your bank or proposed mortgage company for actual interest rates.
This product uses the FRED® API but is not endorsed or certified by the Federal Reserve Bank of St. Louis.

Save FavoriteSchedule TourAsk A QuestionMore Details

276 Niantic River Road Waterford CT 06385

Waterford, CT276 Niantic River Road

Price$739,900

Est. Mortgage: $/month

MLS Number 24136897

  • Single Family
  • Square Feet 1,887
  • Bedrooms 3
  • Bathroom 3
  • Year Built 1905

Take a Self-Guided 3D Tour or Enjoy a Video Walkthrough 24/7! Elevated above the nearby flood zone, this direct waterfront home on Keeny Cove/Niantic River delivers sweeping views, great light, and a licensed floating dock for kayaking, paddleboarding, or running a tender out to your deep-water mooring or larger boat at a nearby marina. The main level features an open-concept plan with 9-foot ceilings, Hickory and Oak hardwood floors, a direct-vent Gas fireplace, a Living Area, a Quartz Kitchen with a Gas range, a microwave drawer, and peninsula seating, as well as a Powder Room and a flexible 1st floor Office, all oriented towards the water. Upstairs, the Primary Suite enjoys the same view, a private Bath, and a large closet, with two additional Bedrooms, a hall Bath, and 2nd-floor laundry. City water and city sewer serve the home. Efficient heat pumps provide heating and cooling, and hot water is on demand. Public age reflects the original 1905 foundation only. The old structure was demolished, the foundation was improved, and the home was essentially rebuilt in 2023 with just one wall from the former home retained. Minutes to the Niantic Boardwalk, Waterford beaches, Harkness Memorial State Park, and key commuter routes, I-95, I-395, and Rt 2. Flood insurance is not required for the home due to its elevation. NEXT STEP: Schedule your private showing today!

Listed by Gregory E. Hanner of Garden Realty

$
$
%
$/month over payments
Federal 30-year interest rate: 7.4% last updated on Oct 15, 2026
* All Figures are estimates. Check with your bank or proposed mortgage company for actual interest rates.
This product uses the FRED® API but is not endorsed or certified by the Federal Reserve Bank of St. Louis.

Virtual TourSave FavoriteSchedule TourAsk A QuestionMore Details

7 Sutula Road Suffield CT 06078
Open House

MLS Number 24215495

  • Single Family
  • Next Open House: Sat 10/24 2:00 pm. to 4:00 pm.
  • Square Feet 3,273
  • Bedrooms 4
  • Bathroom 3

They built it once. Now it's your opportunity to own it. Welcome to 7 Sutula Road, the only log cabin ever built by Briarwood Homes. Set on a cleared, secluded lot with protected land behind it, this 4 bedroom, 2.5 bath home makes a statement from the moment you arrive. The covered front porch invites you to slow down. Step inside, and soaring cathedral ceilings deliver the wow factor, bringing volume and presence to the home's distinctive log construction. A primary suite with a private bath offers space to recharge, while the fully finished basement gives you room to entertain, work, and play. The expansive 3-car garage brings serious capacity for vehicles, storage, and hobbies. Outside, a patio sets the stage for evenings with friends, and a sprinkler system helps maintain the grounds. Privacy. Presence. Unmistakable character. There is only one Briarwood log cabin. Make it yours. Schedule your private showing today.

Listed by Jesse Marinak of Serhant Connecticut,LLC

$
$
%
$/month over payments
Federal 30-year interest rate: 7.4% last updated on Oct 15, 2026
* All Figures are estimates. Check with your bank or proposed mortgage company for actual interest rates.
This product uses the FRED® API but is not endorsed or certified by the Federal Reserve Bank of St. Louis.

Save FavoriteSchedule TourAsk A QuestionMore Details

18 Deerfield Road Waterford CT 06385

MLS Number 24215299

  • Single Family
  • Square Feet 3,506
  • Bedrooms 4
  • Bathroom 4
  • Year Built 2003

Spacious Colonial located in Waterford's desirable Great Neck neighborhood offering 4 bedrooms, 3.5 baths, and 3,506 square feet of finished living space. The main level features heated cherry wood floors, a fireplace, a spacious kitchen with granite countertops, and inviting living and dining spaces ideal for everyday living and entertaining. Upstairs, the primary suite offers a private bath and walk in closet, along with three additional bedrooms and a spacious bonus room with potential for a family room or possible in law suite. The finished lower level offers additional living space and a full bath. Outside, enjoy your own backyard retreat featuring an in ground pool, deck, and plenty of space to relax and entertain. Additional highlights include central air, a 3 car garage, solar energy system, and convenient access to beaches, shopping, dining, and more. A wonderful opportunity to make this Great Neck home your own.

Listed by Devy Chandler of Berkshire Hathaway NE Prop.

$
$
%
$/month over payments
Federal 30-year interest rate: 7.4% last updated on Oct 15, 2026
* All Figures are estimates. Check with your bank or proposed mortgage company for actual interest rates.
This product uses the FRED® API but is not endorsed or certified by the Federal Reserve Bank of St. Louis.

Save FavoriteSchedule TourAsk A QuestionMore Details

The data relating to real estate for sale on this website appears in part through the SmartMLS Internet Data Exchange program, a voluntary cooperative exchange of property listing data between licensed real estate brokerage firms, and is provided by SmartMLS through a licensing agreement. Listing information is from various brokers who participate in the SmartMLS IDX program and not all listings may be visible on the site. The property information being provided on or through the website is for the personal, non-commercial use of consumers and such information may not be used for any purpose other than to identify prospective properties consumers may be interested in purchasing. Some properties which appear for sale on the website may no longer be available because they are for instance, under contract, sold or are no longer being offered for sale. Property information displayed is deemed reliable but is not guaranteed. Copyright 2026 SmartMLS, Inc.