and narrow your search. If you have fewer than 200 results, you can save your search.

Greater Mansfield CT Real Estate $500k +

r=542-553
73 Greentree Drive Glastonbury CT 06033

Glastonbury, CT73 Greentree Drive

Price$749,900

Est. Mortgage: $/month

Pending Continue to Show

MLS Number 24200108

  • Single Family
  • Square Feet 4,053
  • Bedrooms 3
  • Bathroom 4
  • Year Built 1983

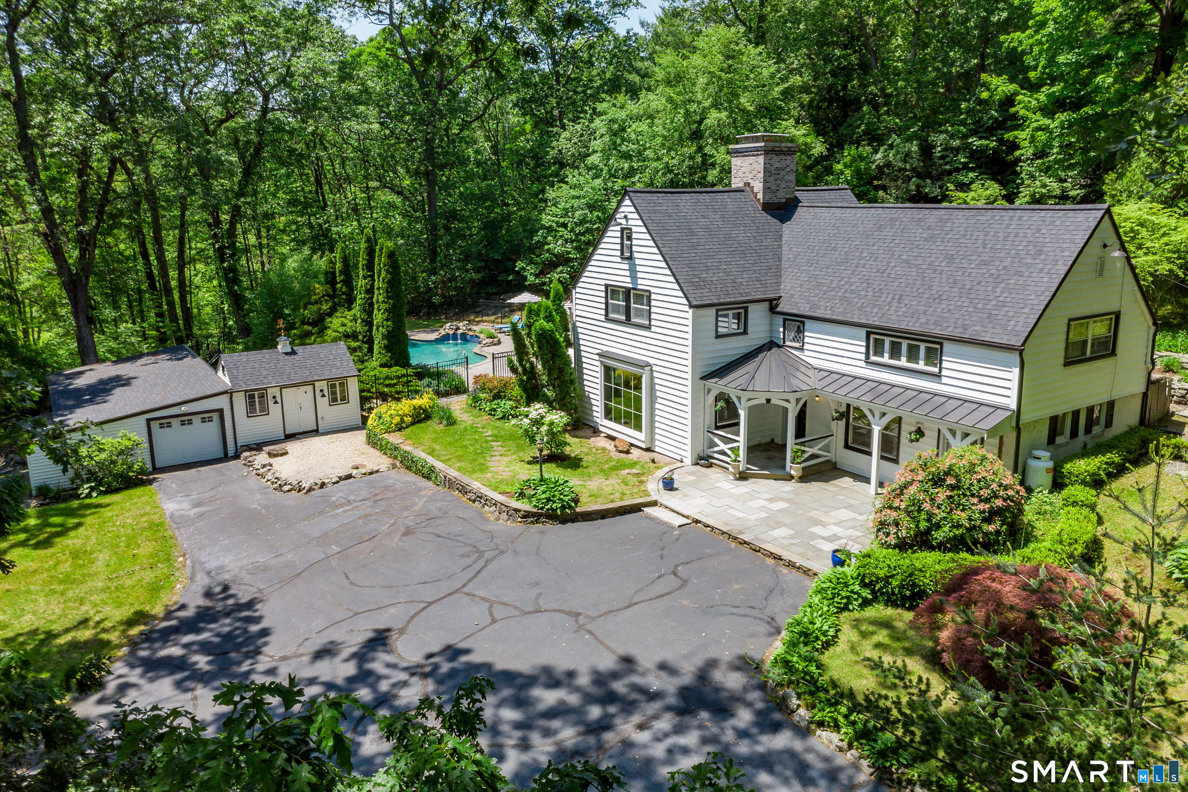
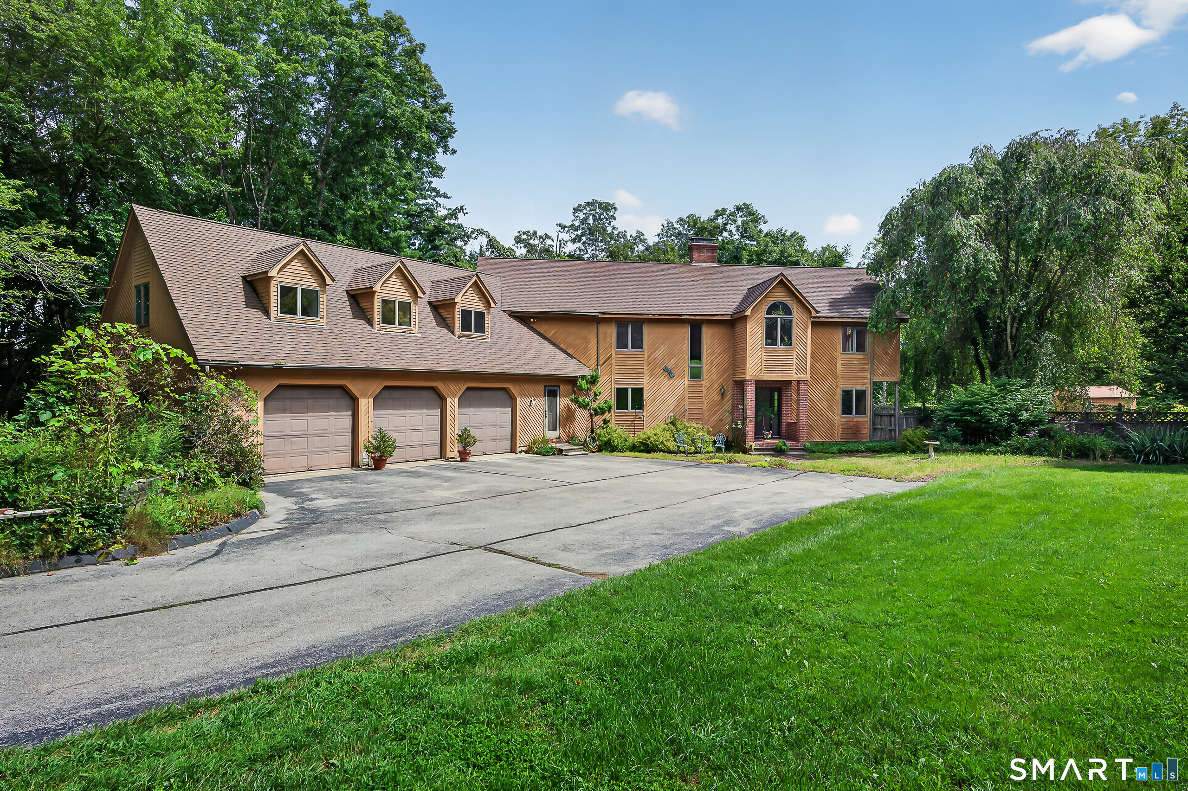
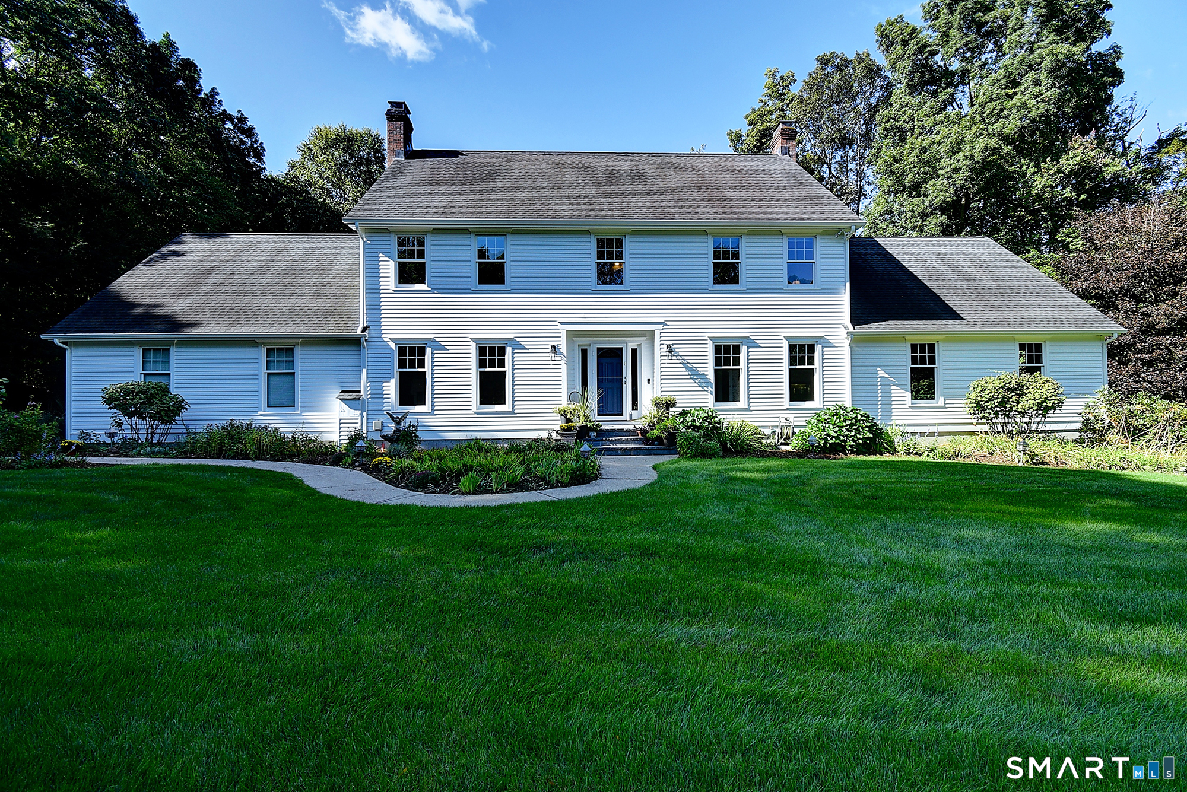
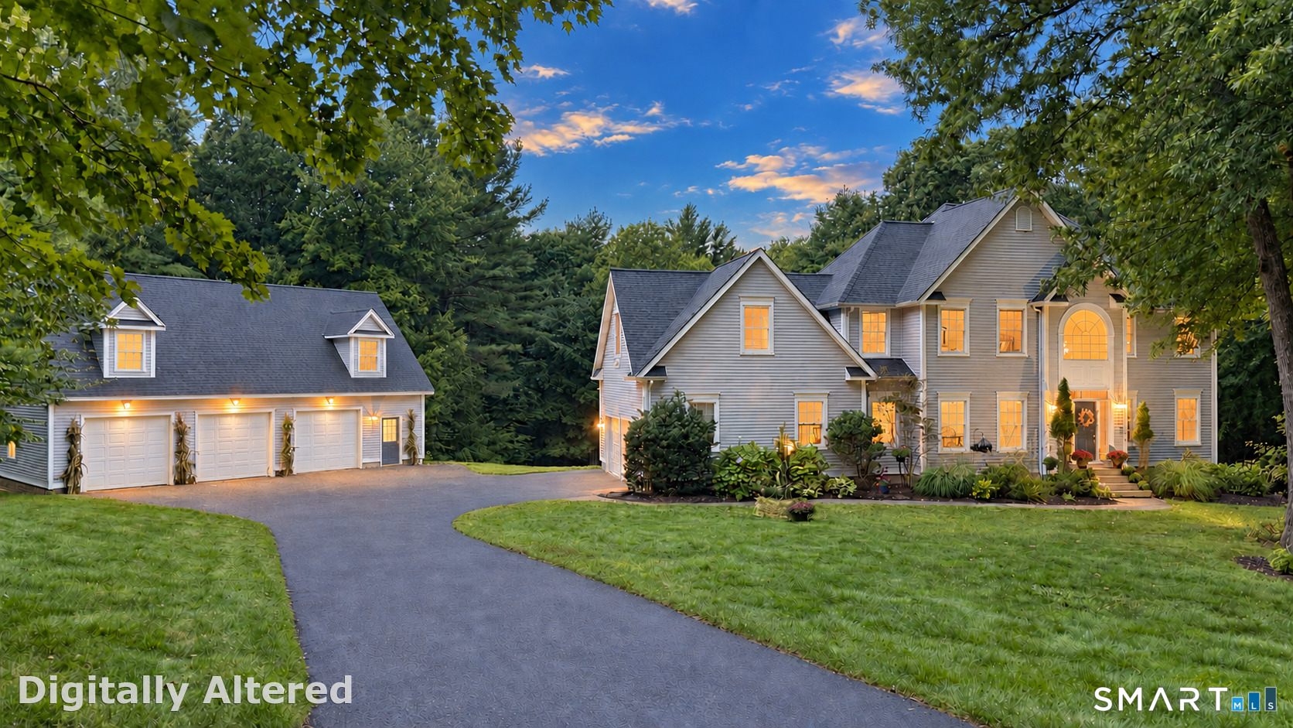
Prime location in a desirable Glastonbury neighborhood! Pride of ownership is evident throughout this beautifully maintained, one-owner home, tucked away on a quiet cul-de-sac and surrounded by mature specimen trees, colorful perennials, & professionally cared for grounds. Welcoming foyer into an expansive & versatile layout filled w/ an abundance of natural light. The inviting family room features soaring cathedral ceilings with a stately fireplace & opens seamlessly into a private sunroom w/ access to the private deck/backyard. The open concept kitchen flows into the formal dining area and sunken living room, creating an ideal layout for both everyday living and entertaining. Two bedrooms and a newly renovated full bath complete the main level. Upstairs the spacious primary suite offers a walk-in closet along with a spacious bathroom. Down the hall the separate office offers potential for a fourth bedroom. The walk-out lower level provides even more living & entertaining space with a gym area, bar, and an impressive theater room equipped for cable, dvd & blue ray high definition. A Sonos system extends to the deck, dining area & sunroom for added enjoyment throughout the home. Outside, an oversized rear deck overlooks the beautifully landscaped grounds and private backyard-an ideal setting to relax surrounded by nature. Additional highlights include a 2023 roof, public water + public sewer. Truly a special property offering space, privacy & a prime Glastonbury location.

Listed by Anna Zastem Macchio and Margaret M. Wilcox of William Raveis Real Estate

$
$
%
$/month over payments
Federal 30-year interest rate: 6.65% last updated on Aug 20, 2026
* All Figures are estimates. Check with your bank or proposed mortgage company for actual interest rates.
This product uses the FRED® API but is not endorsed or certified by the Federal Reserve Bank of St. Louis.

Save FavoriteSchedule TourAsk A QuestionMore Details

Manchester CT 06040

Manchester, CT

Price$749,000

Est. Mortgage: $/month

Active With Contract

MLS Number 24182608

  • Multi Family Multi-Family For Sale
  • Square Feet 8,000
  • Acreage 0.37
  • Bedrooms 2
  • Year Built 1900

One of Manchester's most iconic properties, and a chance to own a seriously HIGH cash flowing property. This property consists of a four family building, with an adjacent building containing a restaurant/pub, plus another upstairs apartment unit. These buildings are on one parcel and cannot be separated. So it will take a commercial loan product or a cash/"cash like" financial arrangement to purchase. There is plenty of parking in the rear of the buildings for all of the usages of the buildings, with some dedicated strictly for tenants, making it even more attractive. These buildings are in good working condition, but also are older and will always need appropriate upkeep. So the ideal purchaser is someone who is experienced and use to owning/dealing with these types of investment properties. There are mostly separated utilities including the electrical, natural gas, public water and sewer. Great for the owner! The property abutts wonderful and recently reconstructed Charter Oak Park and brand new "The Oaks". Walking distance to all of Main Street with all it's lively establishments and entertainment. If you've been looking for an investment in Manchester that combines residential and commercial aspects, this is a very nice opportunity.

Listed by Kurt M. Potter of RE/MAX Right Choice

$
$
%
$/month over payments
Federal 30-year interest rate: 6.65% last updated on Aug 20, 2026
* All Figures are estimates. Check with your bank or proposed mortgage company for actual interest rates.
This product uses the FRED® API but is not endorsed or certified by the Federal Reserve Bank of St. Louis.

Save FavoriteSchedule TourAsk A QuestionMore Details

15 Griswold Road East Lyme CT 06357

MLS Number 24093694

  • Land
  • Acreage 0.25
  • MLS Status Active
  • Zoning R12
  • Subdividable Unknown

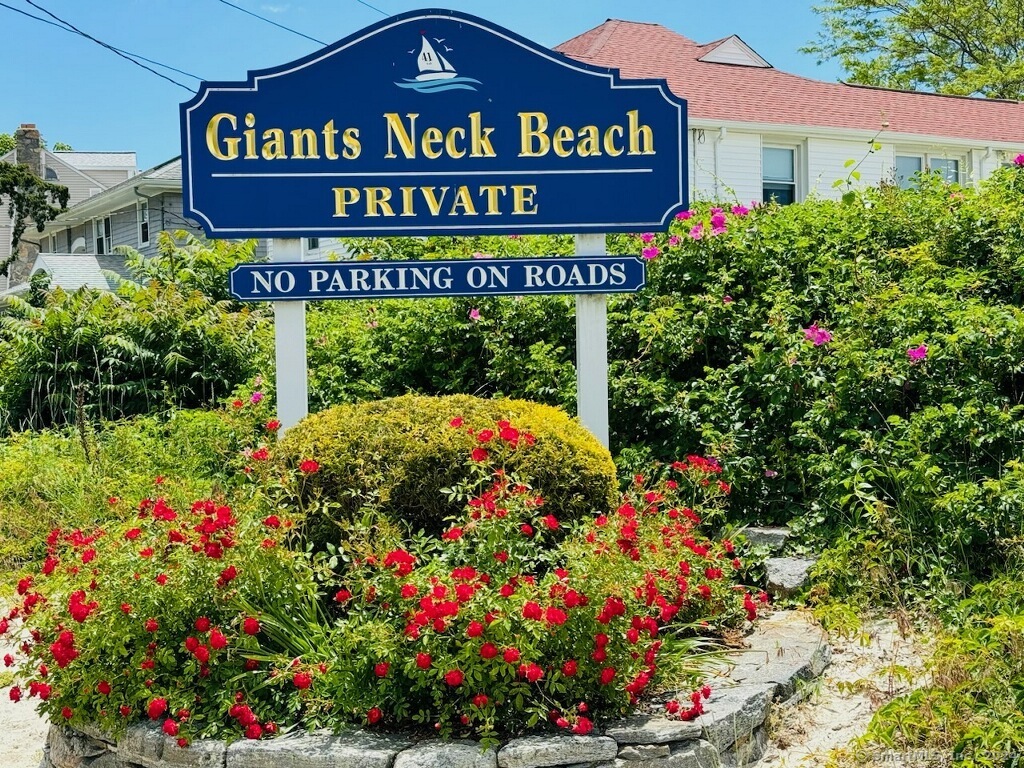
Come build your dream home in one of the most sought-after beach communities - Giant's Neck Beach! Rarely available approved building lot fully cleared and waiting for your builder. This beautiful .24-acre corner lot is just 500 feet from your association beach on Long Island Sound, with potential water views from the second floor. This approved building lot has city water and sewer already at the lot. Association amenities include a clubhouse; tennis, pickleball and basketball court; playground; boat launch and dock. Enjoy summer at the shore and all that Niantic has to offer!

Listed by Carol York of For Sale By Owner Connecticut

$
$
%
$/month over payments
Federal 30-year interest rate: 6.65% last updated on Aug 20, 2026
* All Figures are estimates. Check with your bank or proposed mortgage company for actual interest rates.
This product uses the FRED® API but is not endorsed or certified by the Federal Reserve Bank of St. Louis.

Save FavoriteSchedule TourAsk A QuestionMore Details

56 Old Farms Road Willington CT 06279

Willington, CT56 Old Farms Road

Price$749,000

Est. Mortgage: $/month

MLS Number 24196094

  • Single Family
  • Square Feet 3,171
  • Bedrooms 4
  • Bathroom 3
  • Year Built 1850

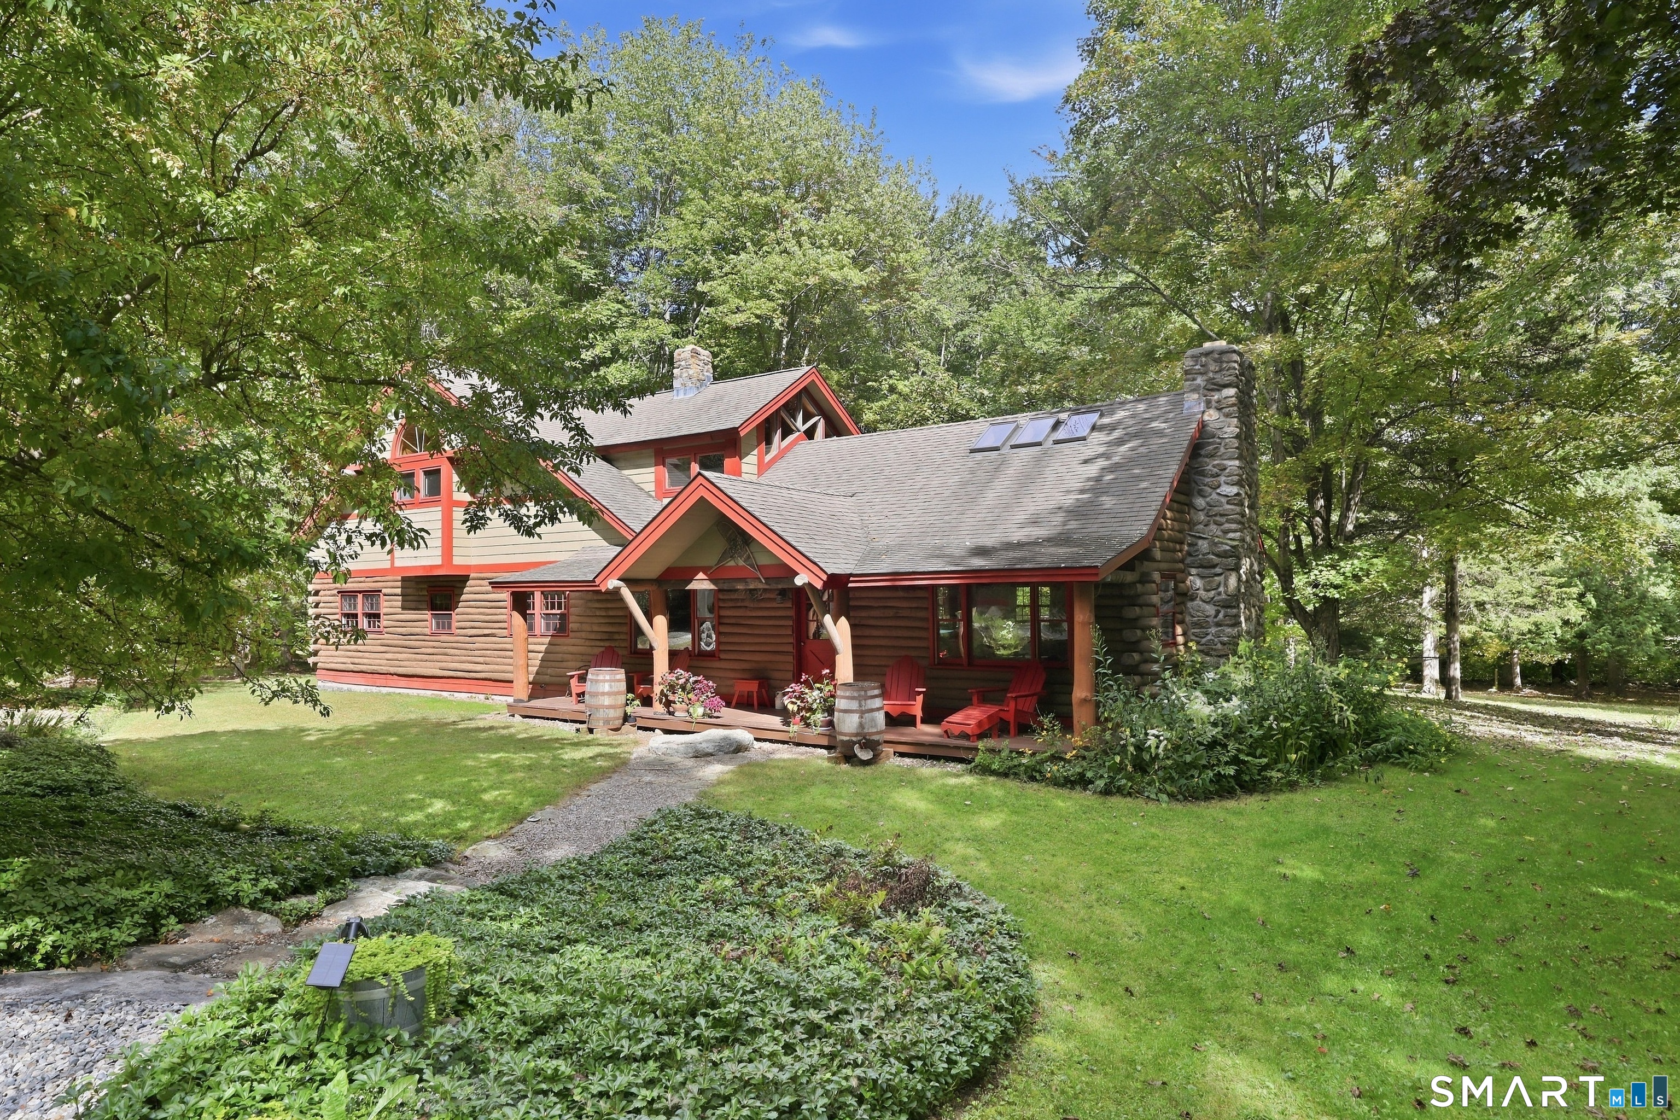
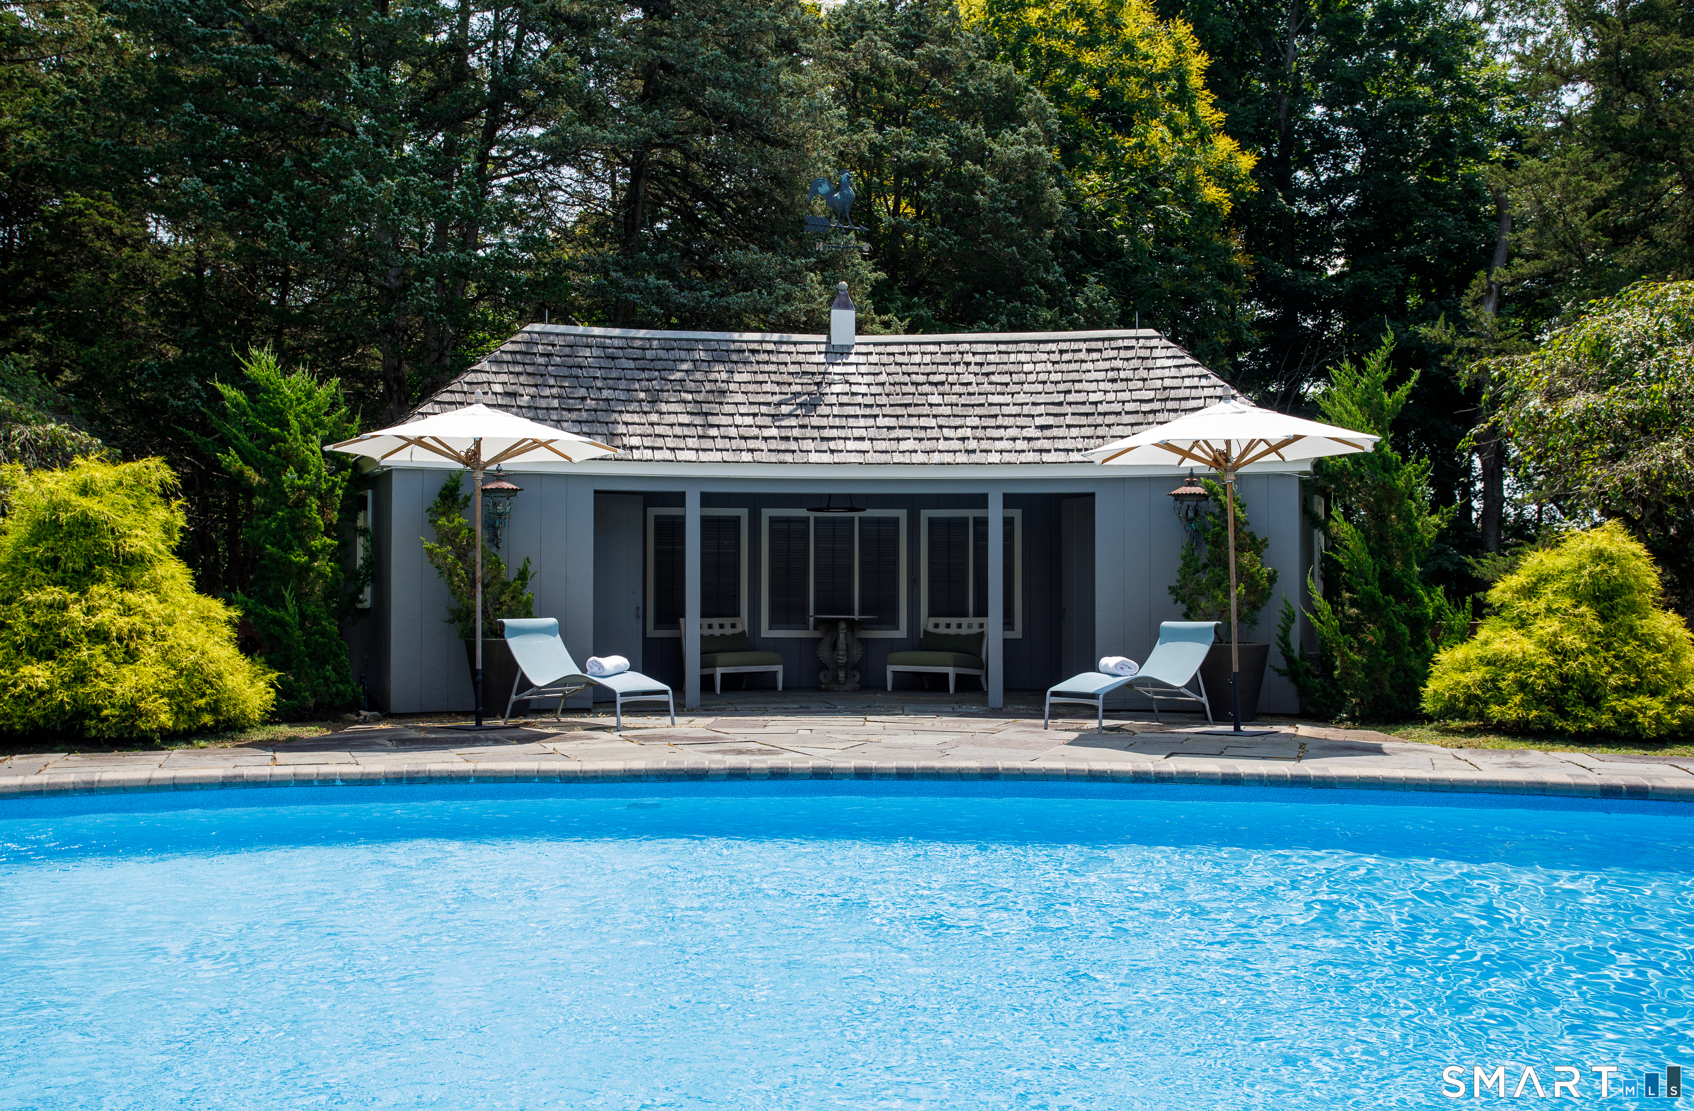
Experience the perfect blend of luxury, privacy, and equestrian living at this exceptional estate set on 6.94 picturesque acres in the heart of Willington, Connecticut. Thoughtfully designed for both elegant entertaining and everyday comfort, this remarkable property offers resort-style amenities, premium finishes, and outstanding functionality. The beautifully appointed main residence showcases a sophisticated chef's kitchen featuring a Wolf gas range, Sub-Zero wine cooler, and both the Sub-Zero refrigerator and Asko dishwasher seamlessly concealed behind custom cabinetry for a sleek, integrated look. Modern conveniences including mini-split systems, a whole-house gas generator, and a SPAN smart electrical panel provide year-round comfort, efficiency, and peace of mind. Step outside to your own private backyard oasis complete with a heated in-ground pool, inviting hot tub, and charming pool house-perfect for relaxing or hosting unforgettable gatherings. The expansive grounds are equally impressive, featuring mature apple and blueberry trees, open green space, and scenic views that create the feel of a private country retreat. Equestrian enthusiasts will appreciate the property's outstanding horse facilities. The impressive barn/garage offers space for up to four vehicles and is topped with 50 owned solar panels, providing exceptional energy efficiency. The current owners enjoy minimal to virtually no electric costs, making this an incredible long-term value in addition to

Listed by Jason Calouro of Drawbridge Realty

$
$
%
$/month over payments
Federal 30-year interest rate: 6.65% last updated on Aug 20, 2026
* All Figures are estimates. Check with your bank or proposed mortgage company for actual interest rates.
This product uses the FRED® API but is not endorsed or certified by the Federal Reserve Bank of St. Louis.

Save FavoriteSchedule TourAsk A QuestionMore Details

507 Freya Lane East Hampton CT 06424

East Hampton, CT507 Freya Lane

Price$747,900

Est. Mortgage: $/month

MLS Number 24175584

  • Single Family
  • Square Feet 2,046
  • Bedrooms 3
  • Bathroom 2
  • Year Built 2026

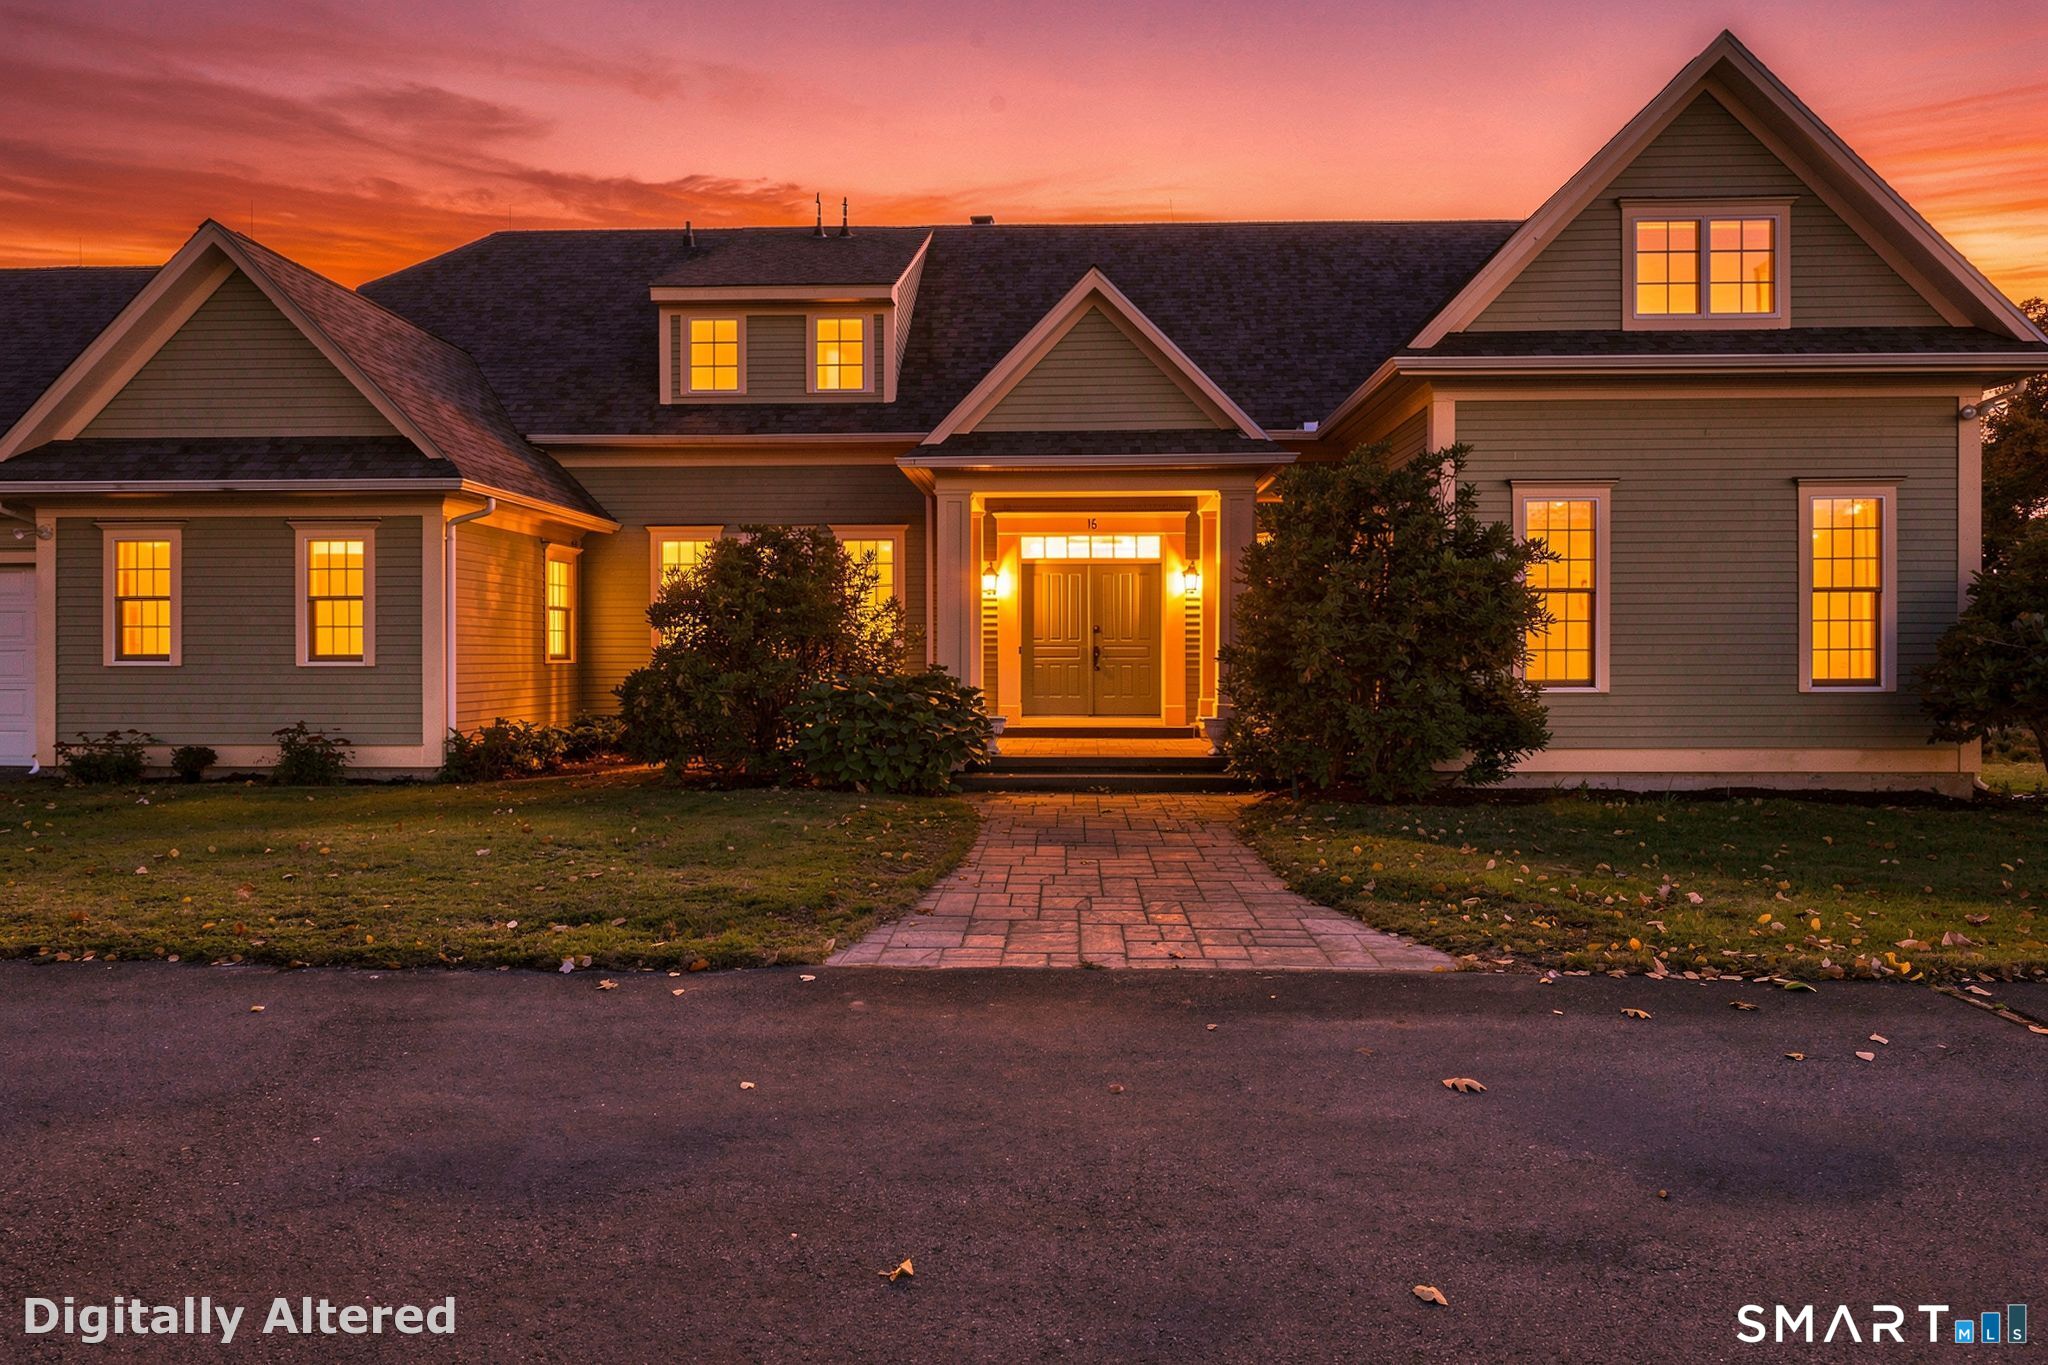
The awaited Phase II is now available for Lake Overlook Estates. 2 beautiful homesites with views of Lake Pocotopaug. Lot 16 is 1.22 acres and Lot 20 is 2.21 acres. The Charlestown. Attention Ranch lovers - look no further! There are not enough descriptive words to describe this amazing home. From the quaint covered front porch to the peaks and gables that offers a true architectural splendor every time you drive up to your home, to the totally impressive and dramatic vaulted great room, large open dining room and kitchen, to the primary suite and spa-like primary bath this home is truly amazing. Optional stunning open staircase to a second floor loft/den or fourth bedroom gazing over the great room offering an additional 272 SF is available. All Yvon Beaudoin Builder, Inc homes come loaded with 9' ceilings, tile or hardwood, large moldings, beautiful raised panel cabinetry, granite throughout, oversized 5' primary shower with custom floor to ceiling tiling, gas burning fireplace, pressure treated deck, dining room with tray ceiling, and crown moldings. Fantastic quality standard construction package! Public sewer, well. Choose your prime homesite today. $5,000 lot premium for Lot 16 Freya Lane. Monthly association fees projected at approximately $60; will cover private drive, maintenance and snow plowing, insurance, retention pond maintenance, etc.

Listed by Mark A. Toledo of Berkshire Hathaway NE Prop.

$
$
%
$/month over payments
Federal 30-year interest rate: 6.65% last updated on Aug 20, 2026
* All Figures are estimates. Check with your bank or proposed mortgage company for actual interest rates.
This product uses the FRED® API but is not endorsed or certified by the Federal Reserve Bank of St. Louis.

Save FavoriteSchedule TourAsk A QuestionMore Details

136 Talcott Ridge Road South Windsor CT 06074
Active With Contract

MLS Number 24182656

  • Single Family
  • Square Feet 3,295
  • Bedrooms 3
  • Bathroom 3
  • Year Built 1999

Beautifully set with no neighbor next door and peaceful Talcott Ridge open space beside you, this home offers privacy, comfort, and an easy everyday layout. The open floor plan features a large great room, white oak floors, and a desirable first floor primary suite with full bath, whirlpool tub, and two walk-in closets. The updated eat in kitchen includes birch cabinets and stainless steel appliances, while first floor laundry adds convenience. Upstairs there are 2 bedrooms, one with a walk in closet, along with a full bath. Enjoy outdoor living on the freshly painted deck with pergola. Additional highlights include natural gas heat, central air, public utilities, a roof approximately 10 years old, and a new water heater in 2024. Oversized garage 25x22. Residents also enjoy access to a private community clubhouse, pool, tennis courts, and basketball court. Highest and best due by Monday 6/22 at 10:00am

Listed by Julie Corrado of Coldwell Banker Realty

$
$
%
$/month over payments
Federal 30-year interest rate: 6.65% last updated on Aug 20, 2026
* All Figures are estimates. Check with your bank or proposed mortgage company for actual interest rates.
This product uses the FRED® API but is not endorsed or certified by the Federal Reserve Bank of St. Louis.

Save FavoriteSchedule TourAsk A QuestionMore Details

175 Cranberry Bog Road Killingly CT 06239
Pending Continue to Show

MLS Number 24185535

  • Single Family
  • Square Feet 3,840
  • Bedrooms 5
  • Bathroom 3
  • Year Built 2001

Wow! 14 acres and 5 bedrooms! This stunning property is secluded yet close to amenities. Sweeping gravel drive brings you to this sunny oasis in the woods. An impeccably maintained home with many updates, including a new roof in 2025. A large entry foyer showcases the hardwood flooring that runs throughout the majority of the main level. and opens to an expansive tiled kitchen on one side and lovely living area on the other. Down the hallway from the living room there is a large office, den or craft room space and primary bedroom with ensuite bath and a walk-in closet. One can also pass from this hallway into the kitchen which has plenty of room for dining and a dedicated pantry space. There is a secondary foyer area off the kitchen leading to the dining room with access to the patio and a large 2 car garage. Heading upstairs there are 4 generous bedrooms, a full bath and a loft area with large windows and ceiling fan. And outside, so much to explore! Tetreault Pond, woods, several outbuildings and chicken coop also included. One outbuilding is currently used as storage but was once used for goats and can be easily converted back. All outbuildings have electricity. Additional cleared space, possible mini farm? Don't miss out on this amazing property!

Listed by Valerie Edwards of CR Premier Properties

$
$
%
$/month over payments
Federal 30-year interest rate: 6.65% last updated on Aug 20, 2026
* All Figures are estimates. Check with your bank or proposed mortgage company for actual interest rates.
This product uses the FRED® API but is not endorsed or certified by the Federal Reserve Bank of St. Louis.

Virtual TourSave FavoriteSchedule TourAsk A QuestionMore Details

106 Church Street Brooklyn CT 06234

Brooklyn, CT106 Church Street

Price$744,999

Est. Mortgage: $/month

MLS Number 24167102

  • Single Family
  • Square Feet 2,020
  • Bedrooms 3
  • Bathroom 3
  • Year Built 2026

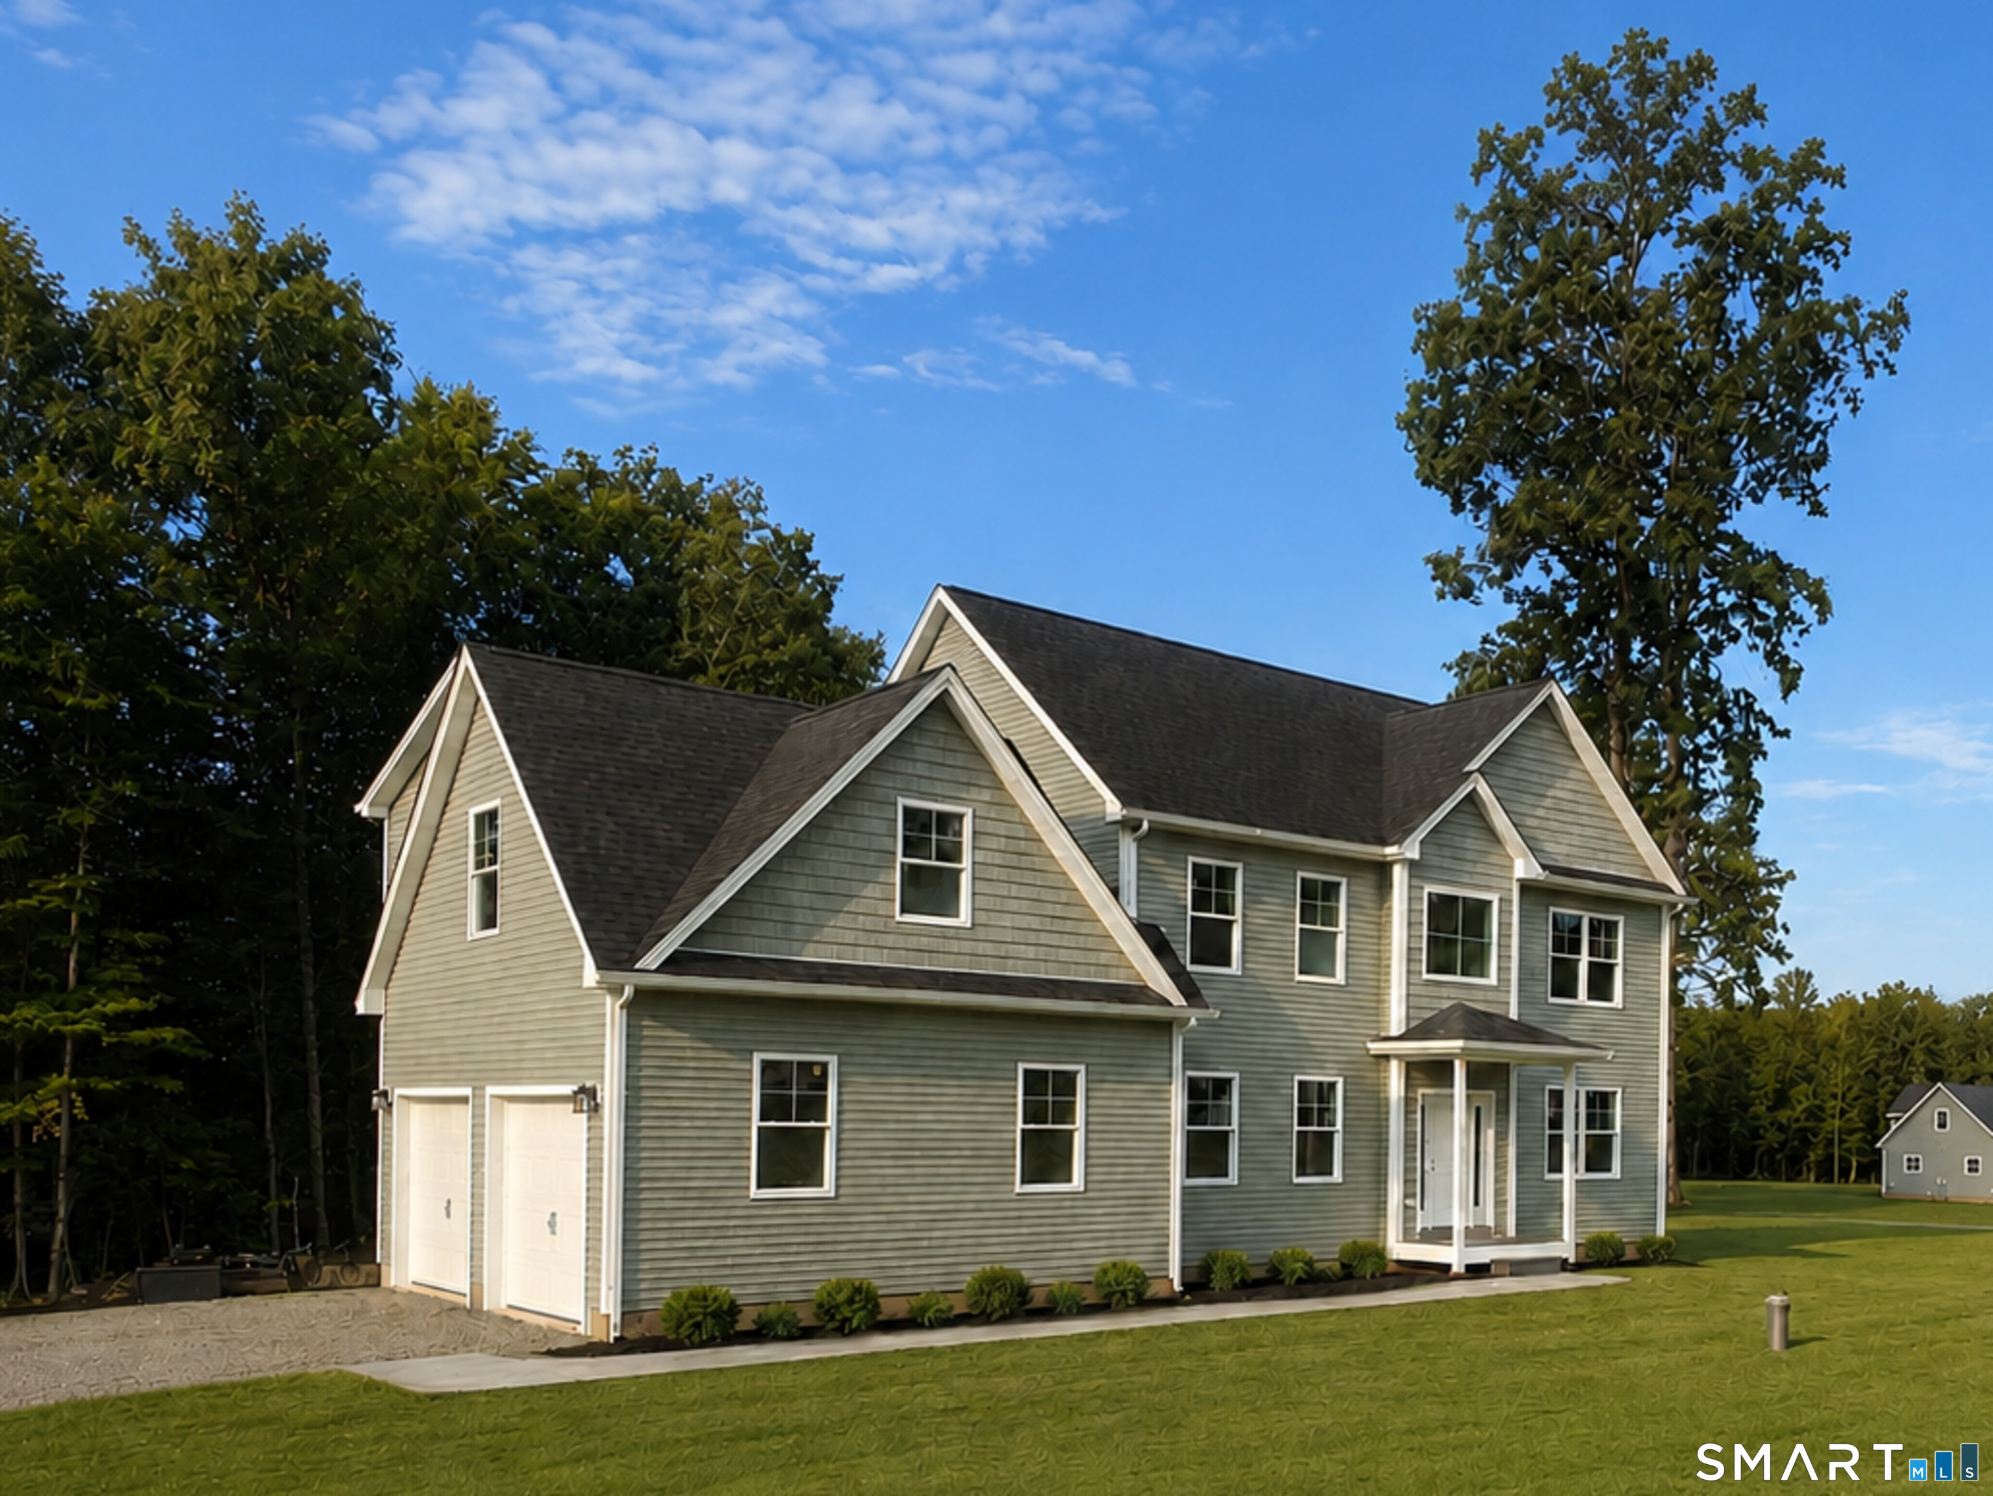
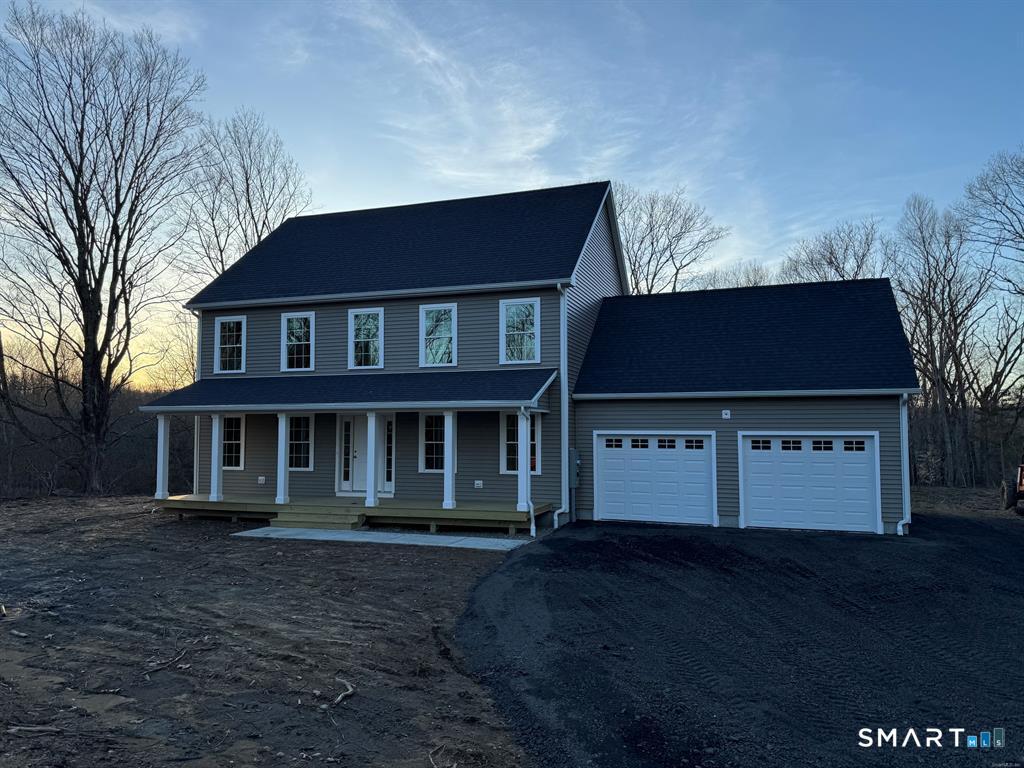
Approved building lot on desirable street, property is on a shared driveway. TO BE BUILT: A 2,020 sqft., 3 bedroom, 2.5 bath colonial style home sits on a beautiful 2.6 acre lot. The kitchen features a tile backsplash, oversized island, stainless steel range hood, pantry cabinet, and quartz countertops. The living room flows from the kitchen creating an open feel. Hardwood flooring throughout the home. The staircase is a wonderful centerpiece of the home, with banisters and iron balusters. Upstairs you will find 3 large bedrooms. The primary bedroom features a walk-in closet and attached bath with tile shower and double sink vanity. Forced hot air and A/C climate control the home. Attached 2 bay garage, back deck, walk out basement and front porch are just a few other wonderful features.

Listed by Androula Kazantzis of Kazantzis Real Estate,LLC

$
$
%
$/month over payments
Federal 30-year interest rate: 6.65% last updated on Aug 20, 2026
* All Figures are estimates. Check with your bank or proposed mortgage company for actual interest rates.
This product uses the FRED® API but is not endorsed or certified by the Federal Reserve Bank of St. Louis.

Save FavoriteSchedule TourAsk A QuestionMore Details

502 Freya Lane East Hampton CT 06424

East Hampton, CT502 Freya Lane

Price$744,900

Est. Mortgage: $/month

MLS Number 24160610

  • Single Family
  • Square Feet 2,821
  • Bedrooms 4
  • Bathroom 3
  • Year Built 2026

The awaited Phase II is now available for Lake Overlook Estates. 2 beautiful homesites with views of Lake Pocotopaug. Lot 16 is 1.22 acres and Lot 20 is 2.21 acres. The Heritage. The Heritage offers a fantastic open floor plan, den/flex room, open great room to kitchen in entire back of home, dramatic 2-story entry with open railing staircase. The upstairs boasts 4 large bedrooms, 2.5 baths, a large walk in laundry room and a stunning en suite with soaking tub, walk in floor-to-ceiling tile shower and so much more. All Yvon Beaudoin Builder, Inc homes come loaded with 9' ceilings, tile or hardwood, large moldings, beautiful raised panel cabinetry, granite throughout, oversized 5' master shower with custom floor to ceiling tiling, gas burning fireplace, pressure treated deck, dining room with tray ceiling, and crown moldings. Fantastic quality standard construction package! Exterior accents such as board and batten and cultured stone is included. Public sewer, well. Choose your prime homesite today. Please do not go onto site. Road is under construction. Monthly association fees projected at approximately $60. Will cover private drive, maintenance and snow plowing, insurance, retention pond maintenance, etc.

Listed by Mark A. Toledo and Chuck Haller of Berkshire Hathaway NE Prop.

$
$
%
$/month over payments
Federal 30-year interest rate: 6.65% last updated on Aug 20, 2026
* All Figures are estimates. Check with your bank or proposed mortgage company for actual interest rates.
This product uses the FRED® API but is not endorsed or certified by the Federal Reserve Bank of St. Louis.

Save FavoriteSchedule TourAsk A QuestionMore Details

508 Freya Lane East Hampton CT 06424

East Hampton, CT508 Freya Lane

Price$744,900

Est. Mortgage: $/month

MLS Number 24160648

  • Single Family
  • Square Feet 2,691
  • Bedrooms 4
  • Bathroom 3
  • Year Built 2026

The awaited Phase II is now available for Lake Overlook Estates. 2 beautiful homesites with views of Lake Pocotopaug. Lot 16 is 1.22 acres and Lot 20 is 2.21 acres. Spectacular farmhouse plan at Lake Overlook Estates - The Georgetown! This charmer offers an amazing, large, open great room/family room and kitchen and a large dining room off the kitchen surrounded in glass for spectacular views, letting the outside in. You will enjoy a wonderful mudroom and office on the first floor. The upstairs of this abode is stunning with a large walk in laundry room, oversized bedrooms, two huge walk in primary closets and an oversized primary bath. All Yvon Beaudoin Builder, Inc homes come loaded with 9' ceilings, tile or hardwood, large moldings, beautiful raised panel cabinetry, granite throughout, oversized 5' master shower with custom floor to ceiling tiling, gas burning fireplace, pressure treated deck, dining room with tray ceiling, and crown moldings. Fantastic quality standard construction package! Exterior accents such as board and batten and cultured stone included. Public sewer, well. Choose your prime homesite today. Please do not go onto site. Road is under construction. Monthly association fees projected at approximately $60. Will cover private drive, maintenance and snow plowing, insurance, retention pond maintenance, etc.

Listed by Mark A. Toledo and Chuck Haller of Berkshire Hathaway NE Prop.

$
$
%
$/month over payments
Federal 30-year interest rate: 6.65% last updated on Aug 20, 2026
* All Figures are estimates. Check with your bank or proposed mortgage company for actual interest rates.
This product uses the FRED® API but is not endorsed or certified by the Federal Reserve Bank of St. Louis.

Save FavoriteSchedule TourAsk A QuestionMore Details

501 Freya Lane East Hampton CT 06424

East Hampton, CT501 Freya Lane

Price$744,900

Est. Mortgage: $/month

MLS Number 24160531

  • Single Family
  • Square Feet 2,357
  • Bedrooms 4
  • Bathroom 3
  • Year Built 2026

The awaited Phase II is now available for Lake Overlook Estates. 2 beautiful homesites with views of Lake Pocotopaug. Lot 16 is 1.22 acres and Lot 20 is 2.21 acres. The Cambridge. The Cambridge offers dramatic first floor living at its best. This floor plan boasts a first floor primary suite, laundry, office/den, open kitchen to a spectacular 2-story family room with impressive staircase and balcony overlook from the second floor. The upstairs of this home offers an additional two large bedrooms, full bath and open loft to the lower level. The loft is easily converted to a fourth bedroom/den, if desired. Truly an impressive floor plan. All Yvon Beaudoin Builder, Inc homes come loaded with 9' ceilings, tile or hardwood, large moldings, beautiful raised panel cabinetry, granite throughout, oversized 5' primary shower with custom floor to ceiling tiling, gas burning fireplace, pressure treated deck, dining room with tray ceiling, and crown moldings. Fantastic quality standard construction package! Board and batten and cultured stone on exterior is included. Public sewer, well. Please do not go onto site. Road is under construction. Monthly association fees projected at approximately $60. Will cover private drive, maintenance and snow plowing, insurance, retention pond maintenance, etc.

Listed by Mark A. Toledo and Chuck Haller of Berkshire Hathaway NE Prop.

$
$
%
$/month over payments
Federal 30-year interest rate: 6.65% last updated on Aug 20, 2026
* All Figures are estimates. Check with your bank or proposed mortgage company for actual interest rates.
This product uses the FRED® API but is not endorsed or certified by the Federal Reserve Bank of St. Louis.

Save FavoriteSchedule TourAsk A QuestionMore Details

276 Niantic River Road Waterford CT 06385

Waterford, CT276 Niantic River Road

Price$739,900

Est. Mortgage: $/month

MLS Number 24136897

  • Single Family
  • Square Feet 1,887
  • Bedrooms 3
  • Bathroom 3
  • Year Built 1905

Take a Self-Guided 3D Tour or Enjoy a Video Walkthrough 24/7! Elevated above the nearby flood zone, this direct waterfront home on Keeny Cove/Niantic River delivers sweeping views, great light, and a licensed floating dock for kayaking, paddleboarding, or running a tender out to your deep-water mooring or larger boat at a nearby marina. The main level features an open-concept plan with 9-foot ceilings, Hickory and Oak hardwood floors, a direct-vent Gas fireplace, a Living Area, a Quartz Kitchen with a Gas range, a microwave drawer, and peninsula seating, as well as a Powder Room and a flexible 1st floor Office, all oriented towards the water. Upstairs, the Primary Suite enjoys the same view, a private Bath, and a large closet, with two additional Bedrooms, a hall Bath, and 2nd-floor laundry. City water and city sewer serve the home. Efficient heat pumps provide heating and cooling, and hot water is on demand. Public age reflects the original 1905 foundation only. The old structure was demolished, the foundation was improved, and the home was essentially rebuilt in 2023 with just one wall from the former home retained. Minutes to the Niantic Boardwalk, Waterford beaches, Harkness Memorial State Park, and key commuter routes, I-95, I-395, and Rt 2. Flood insurance is not required for the home due to its elevation. NEXT STEP: Schedule your private showing today!

Listed by Gregory E. Hanner of Garden Realty

$
$
%
$/month over payments
Federal 30-year interest rate: 6.65% last updated on Aug 20, 2026
* All Figures are estimates. Check with your bank or proposed mortgage company for actual interest rates.
This product uses the FRED® API but is not endorsed or certified by the Federal Reserve Bank of St. Louis.

Virtual TourSave FavoriteSchedule TourAsk A QuestionMore Details

The data relating to real estate for sale on this website appears in part through the SmartMLS Internet Data Exchange program, a voluntary cooperative exchange of property listing data between licensed real estate brokerage firms, and is provided by SmartMLS through a licensing agreement. Listing information is from various brokers who participate in the SmartMLS IDX program and not all listings may be visible on the site. The property information being provided on or through the website is for the personal, non-commercial use of consumers and such information may not be used for any purpose other than to identify prospective properties consumers may be interested in purchasing. Some properties which appear for sale on the website may no longer be available because they are for instance, under contract, sold or are no longer being offered for sale. Property information displayed is deemed reliable but is not guaranteed. Copyright 2026 SmartMLS, Inc.