and narrow your search. If you have fewer than 200 results, you can save your search.

Greater Mansfield CT Real Estate $500k +

r=524-535
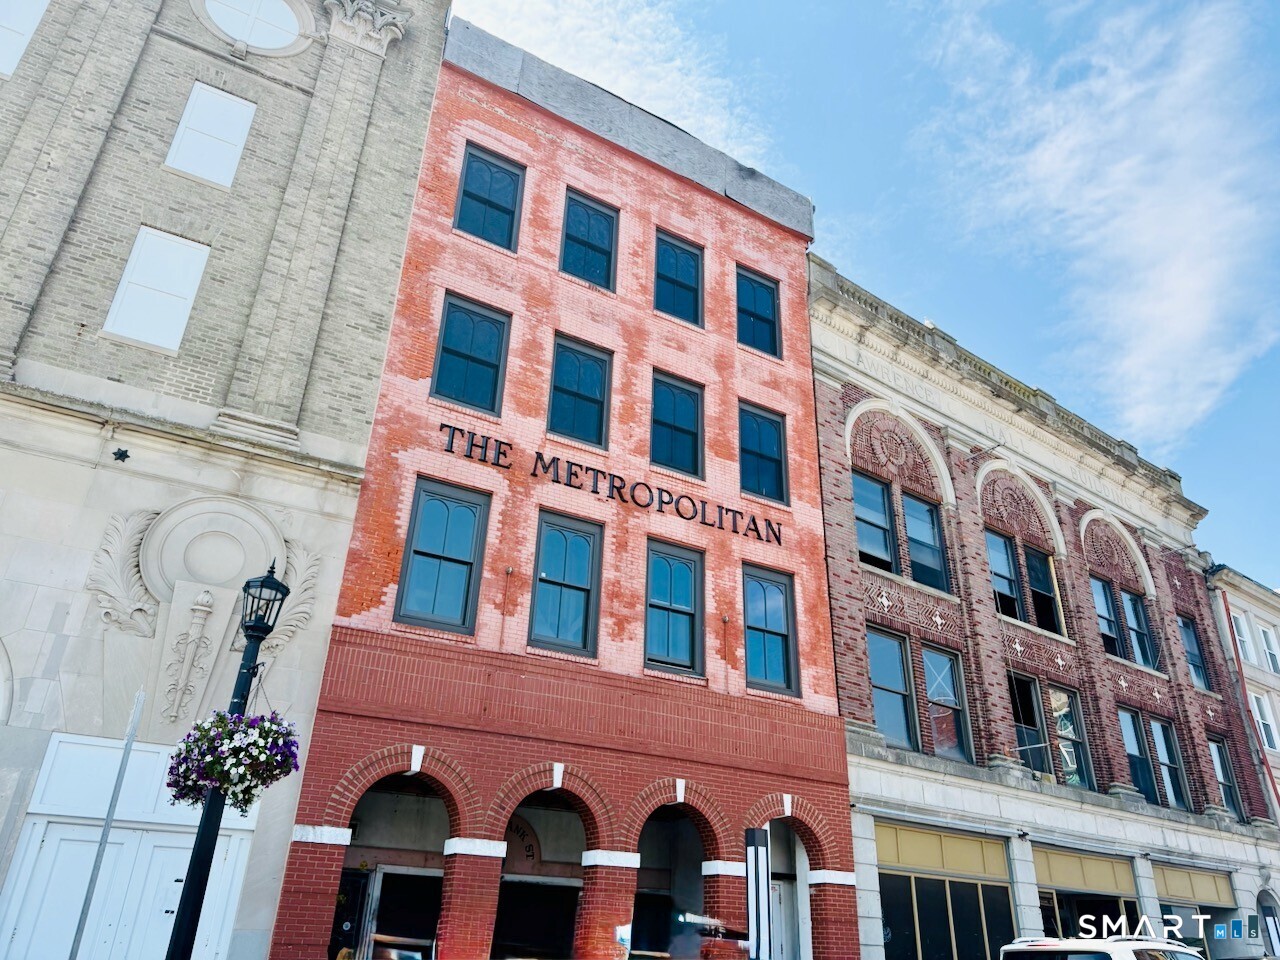
27 Bank Street New London CT 06320

MLS Number 170578568

  • Commercial
  • MLS Status Active
  • Year Built 1875
  • Square Feet 11,656
  • Acreage 0.08

Four story, 11,656 SF commercial building in the heart of downtown gutted and ready for buildout. City approvals for 9 apartments and 2 commercial spaces. 2,919 SF basement. 2021 appraisal available as well as architectural renderings. Great visibility and development opportunity in close proximity to the Amtrak station and future USCG Museum.

Listed by Constance Howard and Susan Howard Cihocki of U.S. Properties Real Estate Services,LLC
$
$
%
$/month over payments
Federal 30-year interest rate: 7.4% last updated on Oct 15, 2026
* All Figures are estimates. Check with your bank or proposed mortgage company for actual interest rates.
This product uses the FRED® API but is not endorsed or certified by the Federal Reserve Bank of St. Louis.

Save FavoriteSchedule TourAsk A QuestionMore Details

31 Parum Road Colchester CT 06415

Colchester, CT31 Parum Road

Price$750,000

Est. Mortgage: $/month

MLS Number 24205864

  • Land
  • Acreage 2.56
  • MLS Status Active
  • Other Amenities Golf, Waterfront
  • Zoning SU

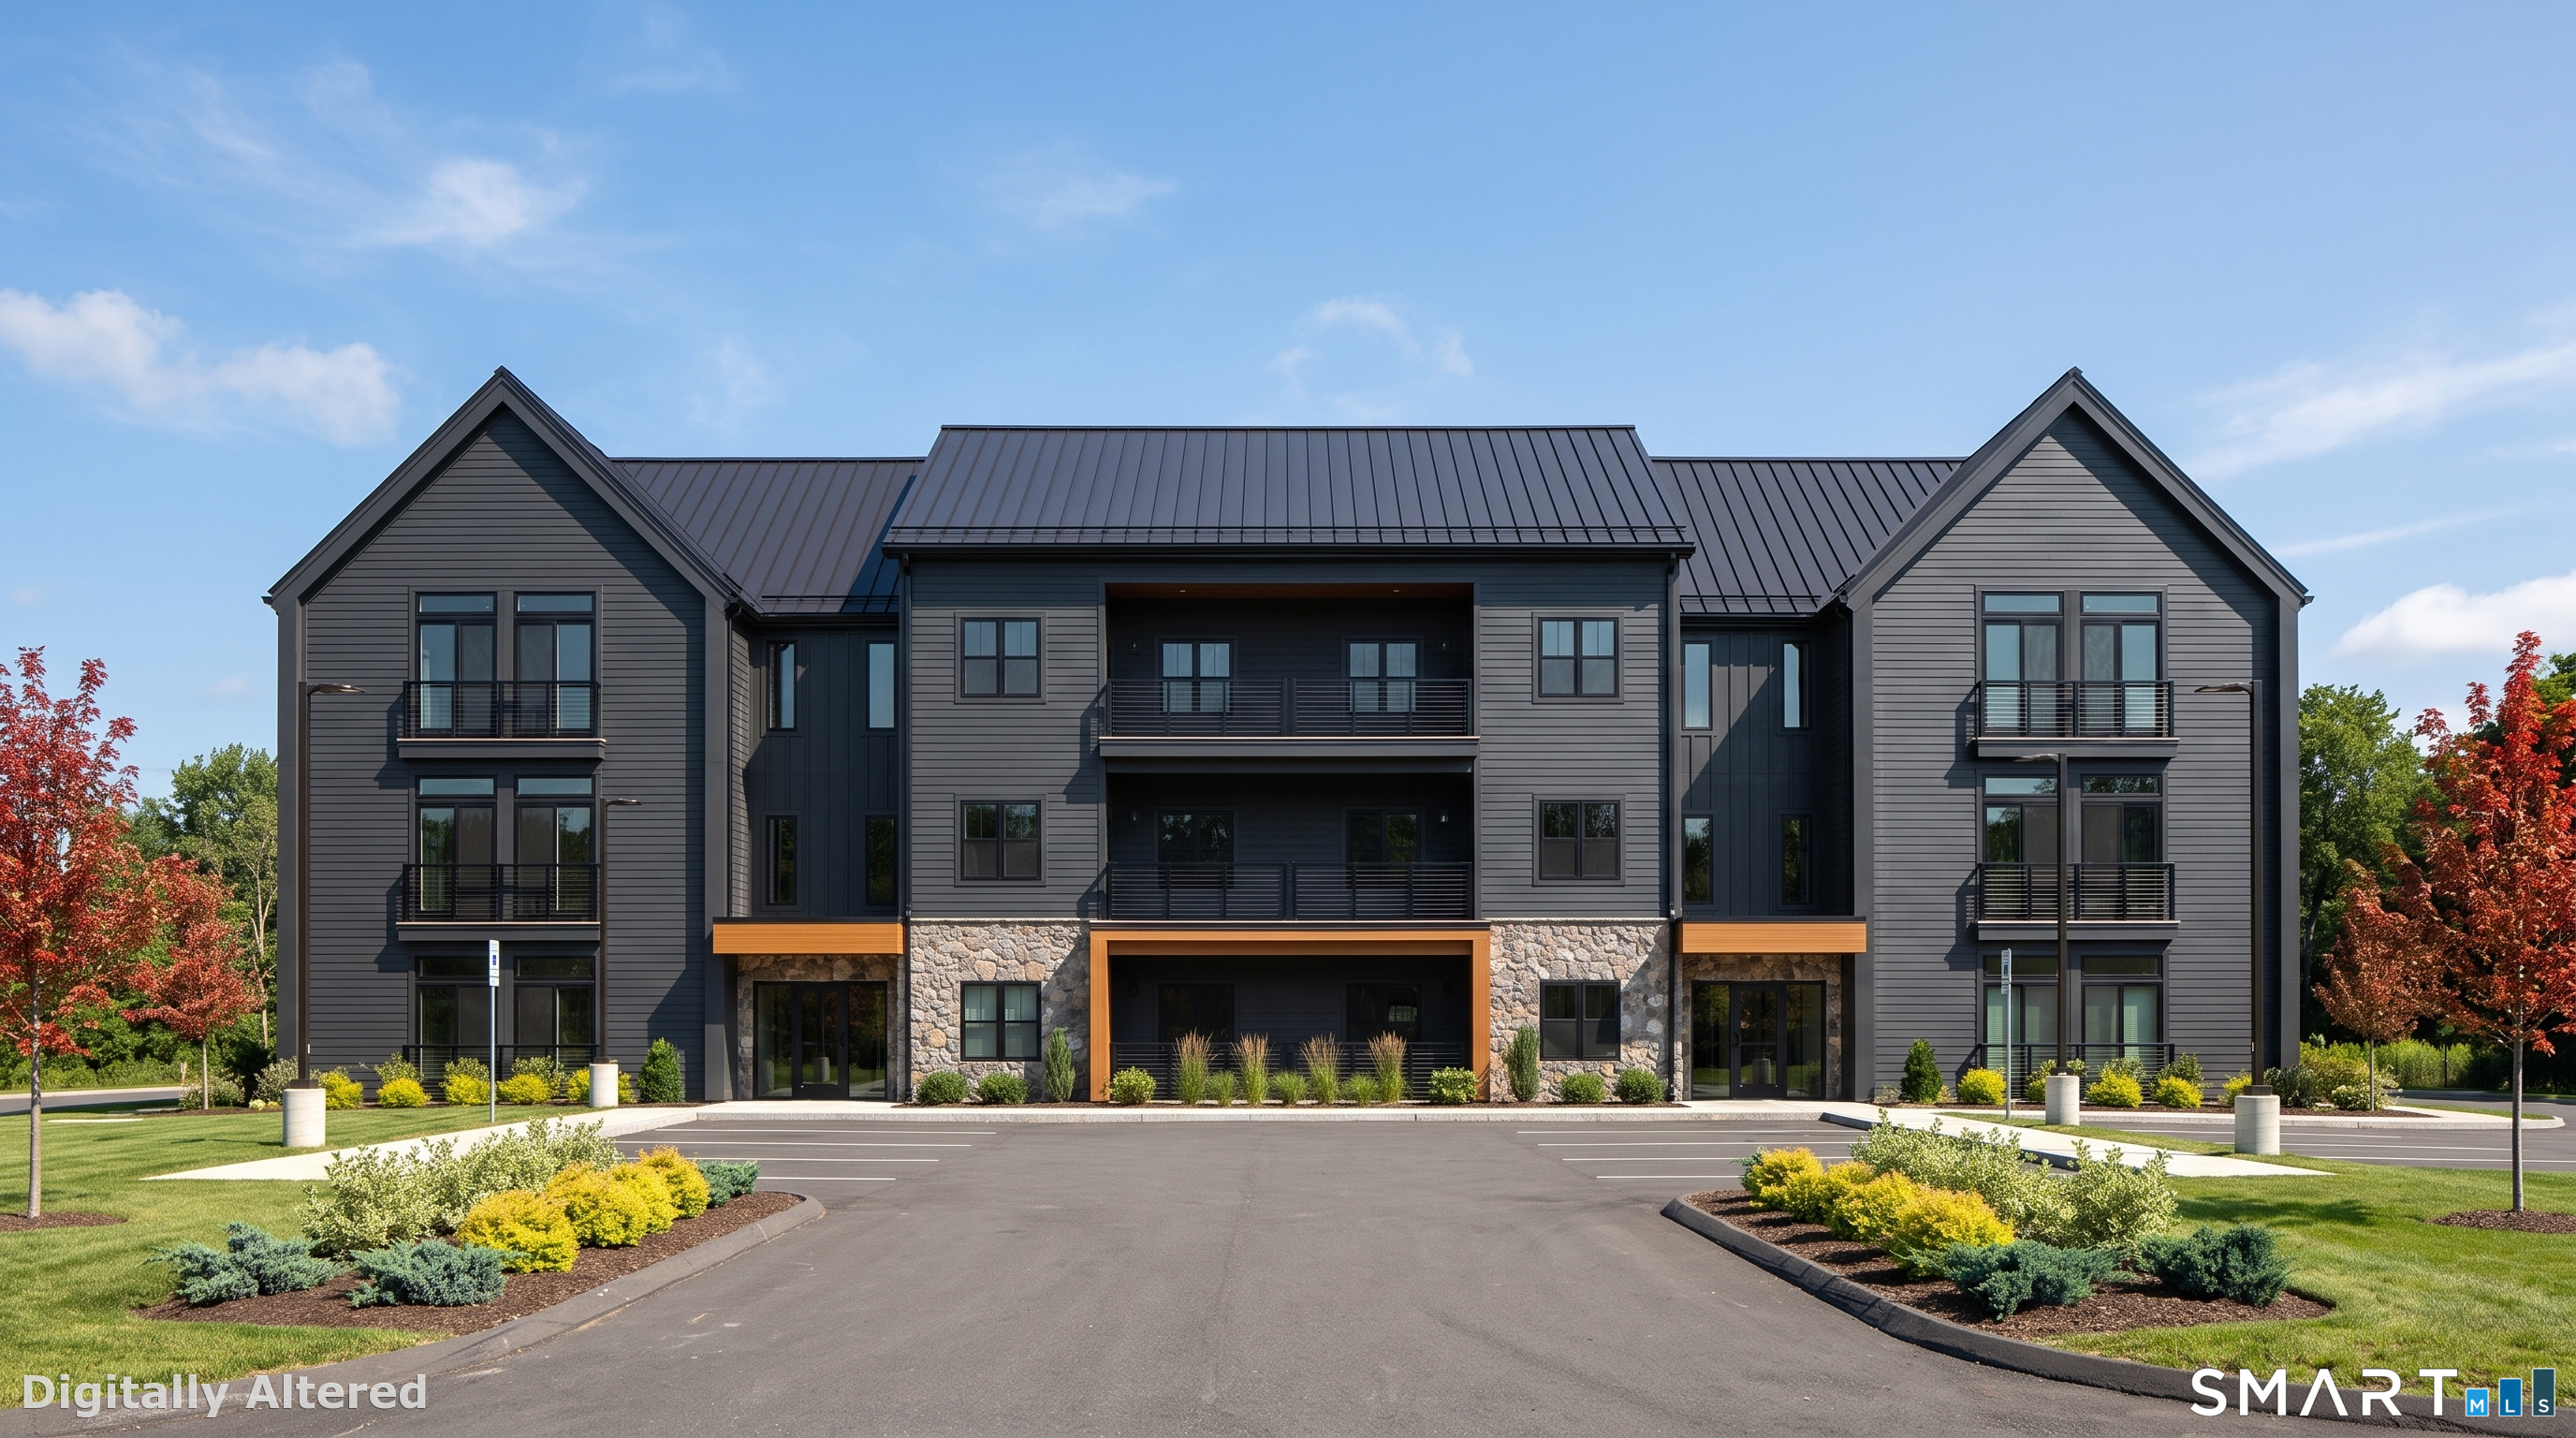
Rare fully entitled, shovel-ready development opportunity in Colchester, CT. 31 Parum Road is a 2.56-acre site (111,439 SF) with Planning & Zoning approval for a 30-unit multifamily building under C.G.S. 8-30g. Base suburban zoning permits only 10 units - the approved affordable housing set-aside is what unlocks the additional 20 units, creating significant embedded value. Approvals, architecture, civil, MEP, survey, and geotech all convey with the sale. Public water and sewer are already in the road. 444.7 ft of frontage on Route 354. Unit mix of 18 one-bedroom and 12 two-bedroom units across a 3-story building with walk-out lower level, 25,202 SF net rentable. Site sits near the Route 2/Route 11 interchange, minutes to shopping and under 30 minutes to Hartford. Offered at $750,000 ($25,000 per approved unit) - priced below comparable approved sites in the region. Full Offering Memorandum available upon request.

Listed by Ryan J. O'Keeffe and Joseph Salzillo of Salzillo Realty Company

$
$
%
$/month over payments
Federal 30-year interest rate: 7.4% last updated on Oct 15, 2026
* All Figures are estimates. Check with your bank or proposed mortgage company for actual interest rates.
This product uses the FRED® API but is not endorsed or certified by the Federal Reserve Bank of St. Louis.

Save FavoriteSchedule TourAsk A QuestionMore Details

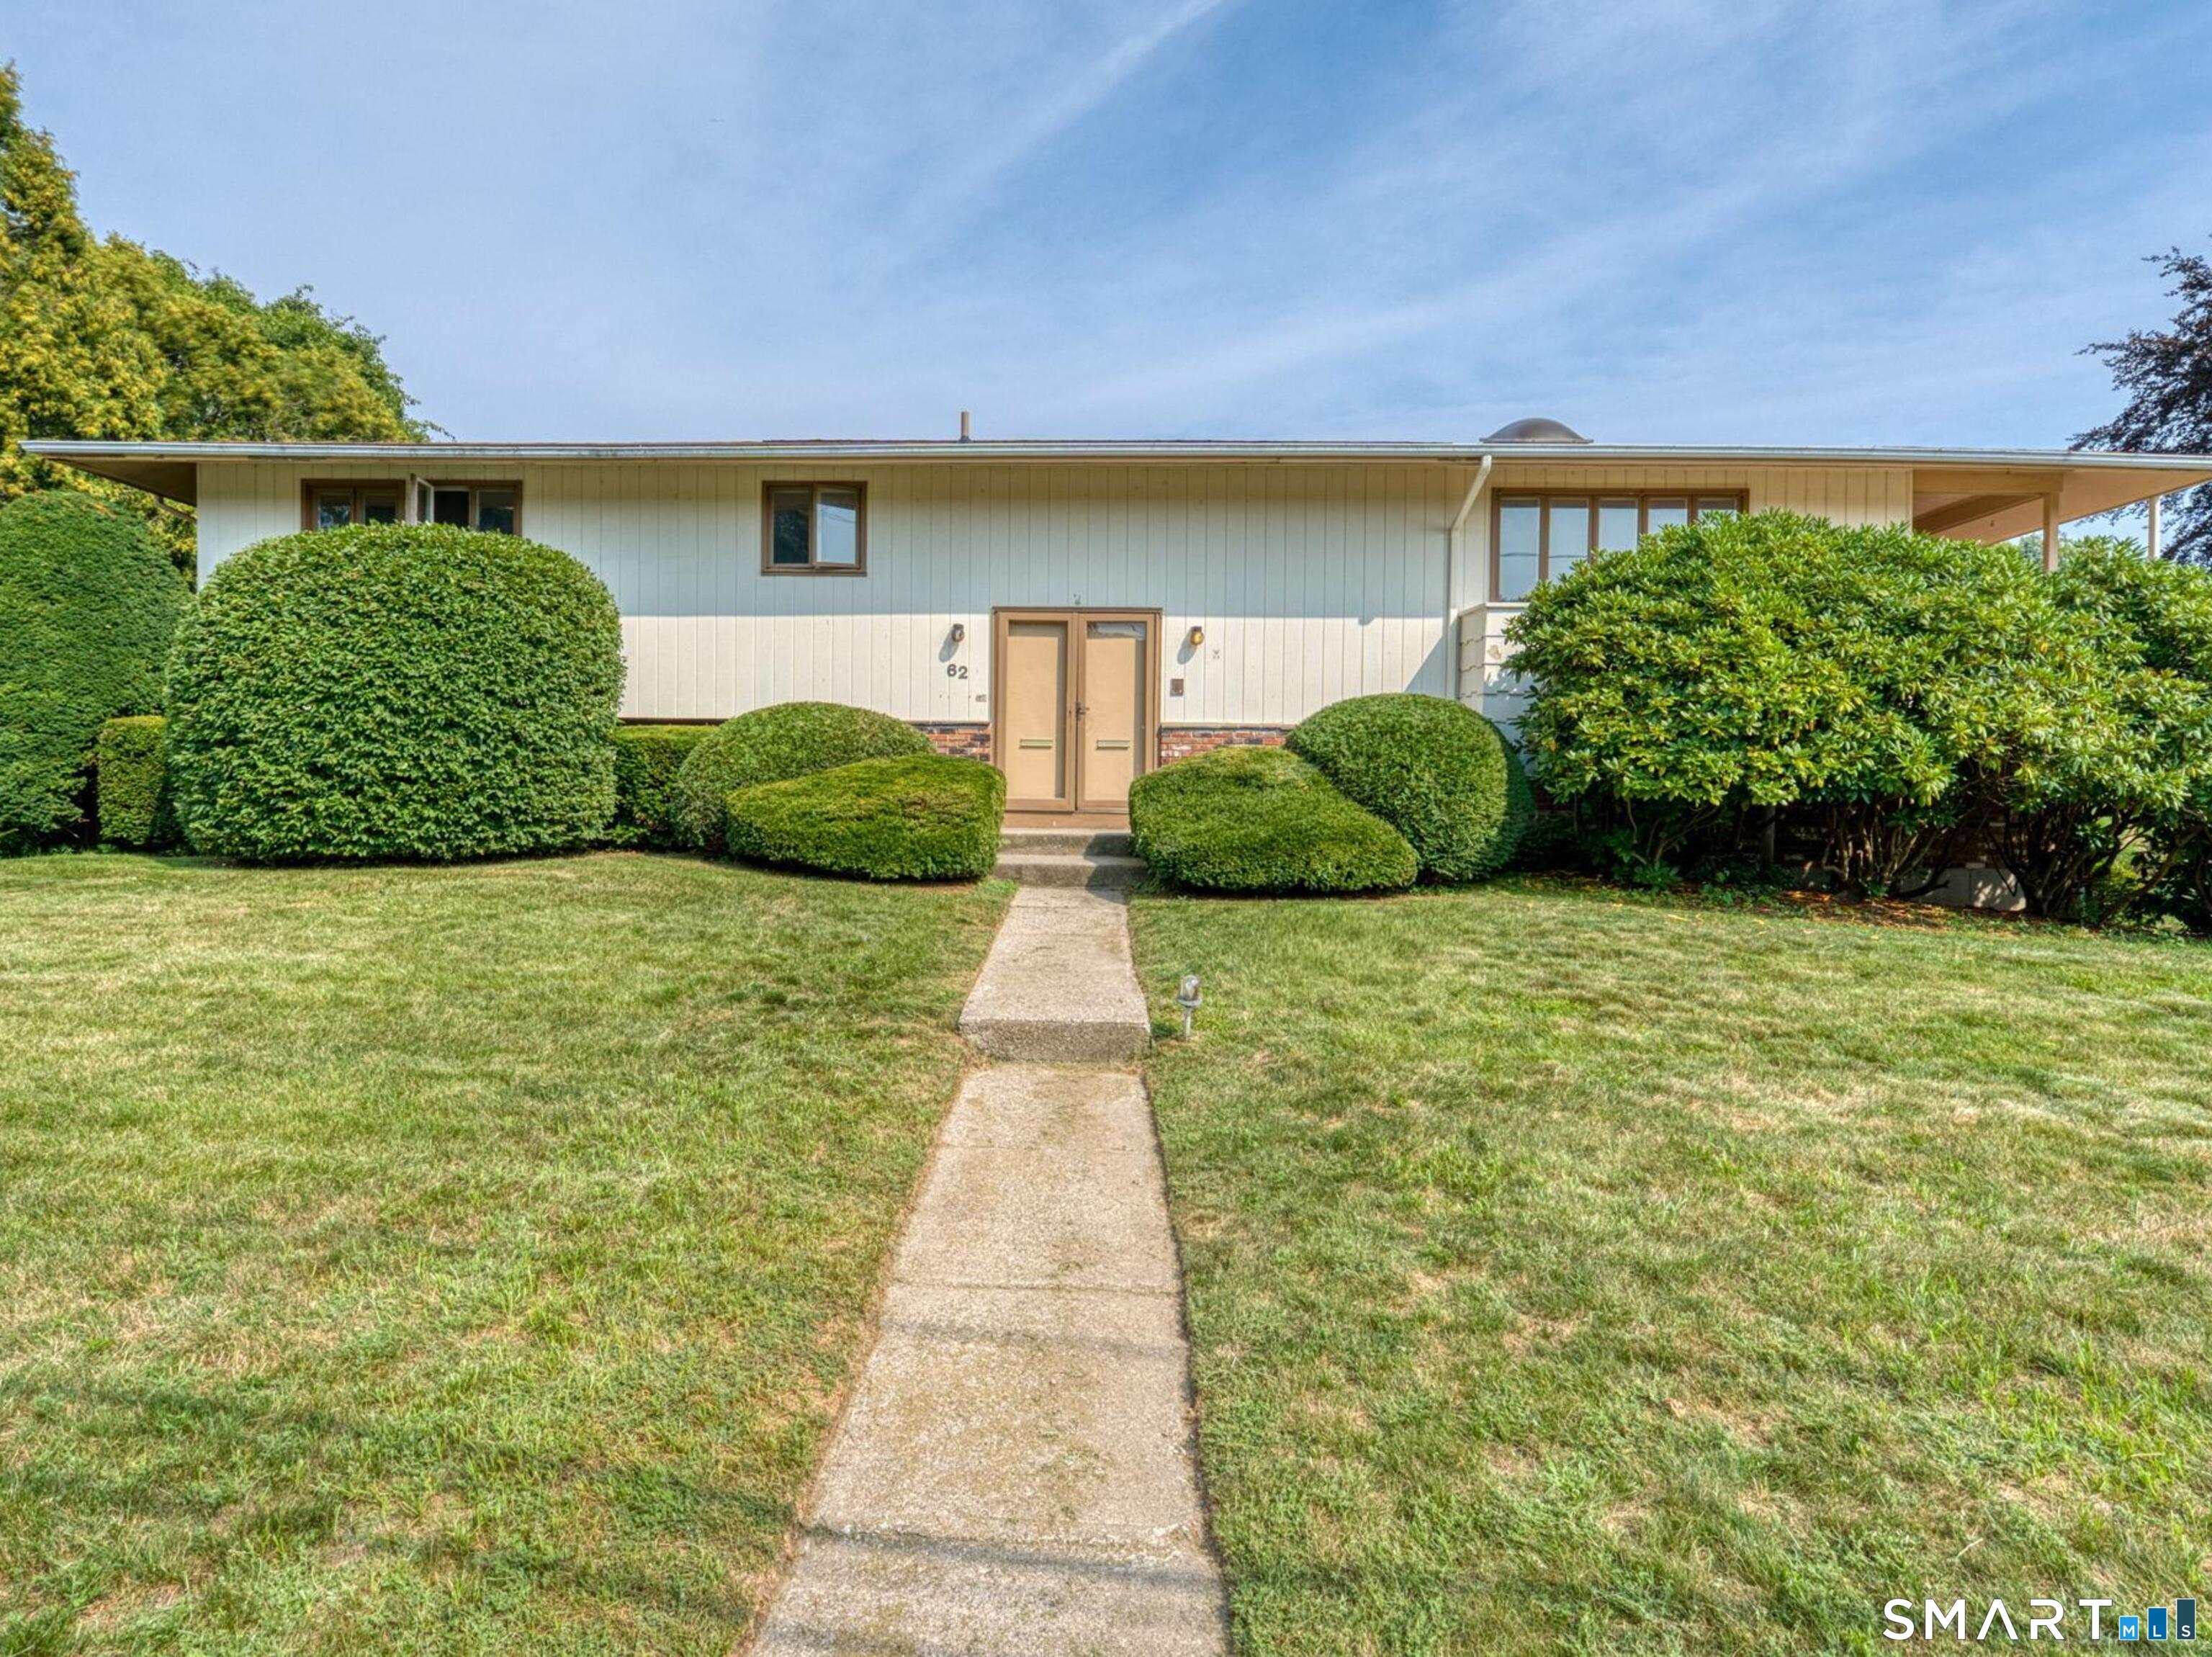
62 Admiral Drive New London CT 06320

New London, CT62 Admiral Drive

Price$750,000

Est. Mortgage: $/month

Pending Continue to Show

MLS Number 24197109

  • Single Family
  • Square Feet 4,116
  • Bedrooms 3
  • Bathroom 3
  • Year Built 1970

A stylish contemporary interior with water views and deeded rights to Billard Beach is tucked within the familiar profile of a raised ranch, creating a distinctive coastal opportunity. The entry landing makes an immediate impression with expansive, light-filled windows framing ocean views and overlooking a private outdoor retreat with a built-in pool. The main level offers a kitchen, formal living room with vaulted ceiling and skylight, dining room with sliders to a covered wraparound deck, a spacious great room with balcony, guest half bath, and a primary bedroom suite with dual closets and a full bath featuring a new oversized walk-in shower. The lower level adds two bedrooms, a full bath, laundry area, storage space, and a comfortable feature room with a gas fireplace. This opportunity for a new owner-occupied home offers the next buyer the chance to bring their own design vision to a property with exceptional setting, beach access, and lifestyle appeal. Thoughtful consideration may be given to offers that reflect desired cosmetic updates, potential remodeling plans, and the work a buyer may choose to complete after closing. An oversized garage, practical storage areas, and annual beach dues of approximately $100 further enhance the value. Contractor packages for remodeling and upgrades are available for review.

Listed by Ann M. Buonocore of Buena Vista Real Estate Co.

$
$
%
$/month over payments
Federal 30-year interest rate: 7.4% last updated on Oct 15, 2026
* All Figures are estimates. Check with your bank or proposed mortgage company for actual interest rates.
This product uses the FRED® API but is not endorsed or certified by the Federal Reserve Bank of St. Louis.

Save FavoriteSchedule TourAsk A QuestionMore Details

378 Hartford Road Manchester CT 06040

MLS Number 24154466

  • Commercial
  • MLS Status Active
  • Year Built 1938
  • Bathroom 3
  • Square Feet 3,288

Turnkey opportunity to own The Hartford Road Cafe, a profitable, long established fully operational restaurant offered with real estate included. Features include a full-service bar, two fireplaces, spacious indoor seating, and a large three-season patio for outdoor dining and events. Prime Manchester location with easy access to I-384, I-84 and I-91 and ample on-site parking. Building has been well maintained with updated mechanicals and central air. Sale includes the business, building, furniture, fixtures, equipment, and decor for immediate operation. Private 2nd level offers a 3/4 bathroom, Private office and additional storage.Basement provides extensive storage and essential equipment. Financials available to qualified buyers.

Listed by Dale J. Bunn of Riverview Realty,LLC

$
$
%
$/month over payments
Federal 30-year interest rate: 7.4% last updated on Oct 15, 2026
* All Figures are estimates. Check with your bank or proposed mortgage company for actual interest rates.
This product uses the FRED® API but is not endorsed or certified by the Federal Reserve Bank of St. Louis.

Save FavoriteSchedule TourAsk A QuestionMore Details

558 West Main Street Norwich CT 06360

MLS Number 24163317

  • Commercial
  • MLS Status Active
  • Year Built 1962
  • Square Feet 9,765
  • Acreage 0.65

Federal Tax Benefits In Opportunity Zone! Possible Car Wash, Package Store, Retail location. 9756 SF on .65 acres with 180 feet of road frontage and a 17,300-traffic count on West Main, (CT RT 82).

Listed by Maxwell Lyman and Ron Lyman of Lyman Real Estate

$
$
%
$/month over payments
Federal 30-year interest rate: 7.4% last updated on Oct 15, 2026
* All Figures are estimates. Check with your bank or proposed mortgage company for actual interest rates.
This product uses the FRED® API but is not endorsed or certified by the Federal Reserve Bank of St. Louis.

Save FavoriteSchedule TourAsk A QuestionMore Details

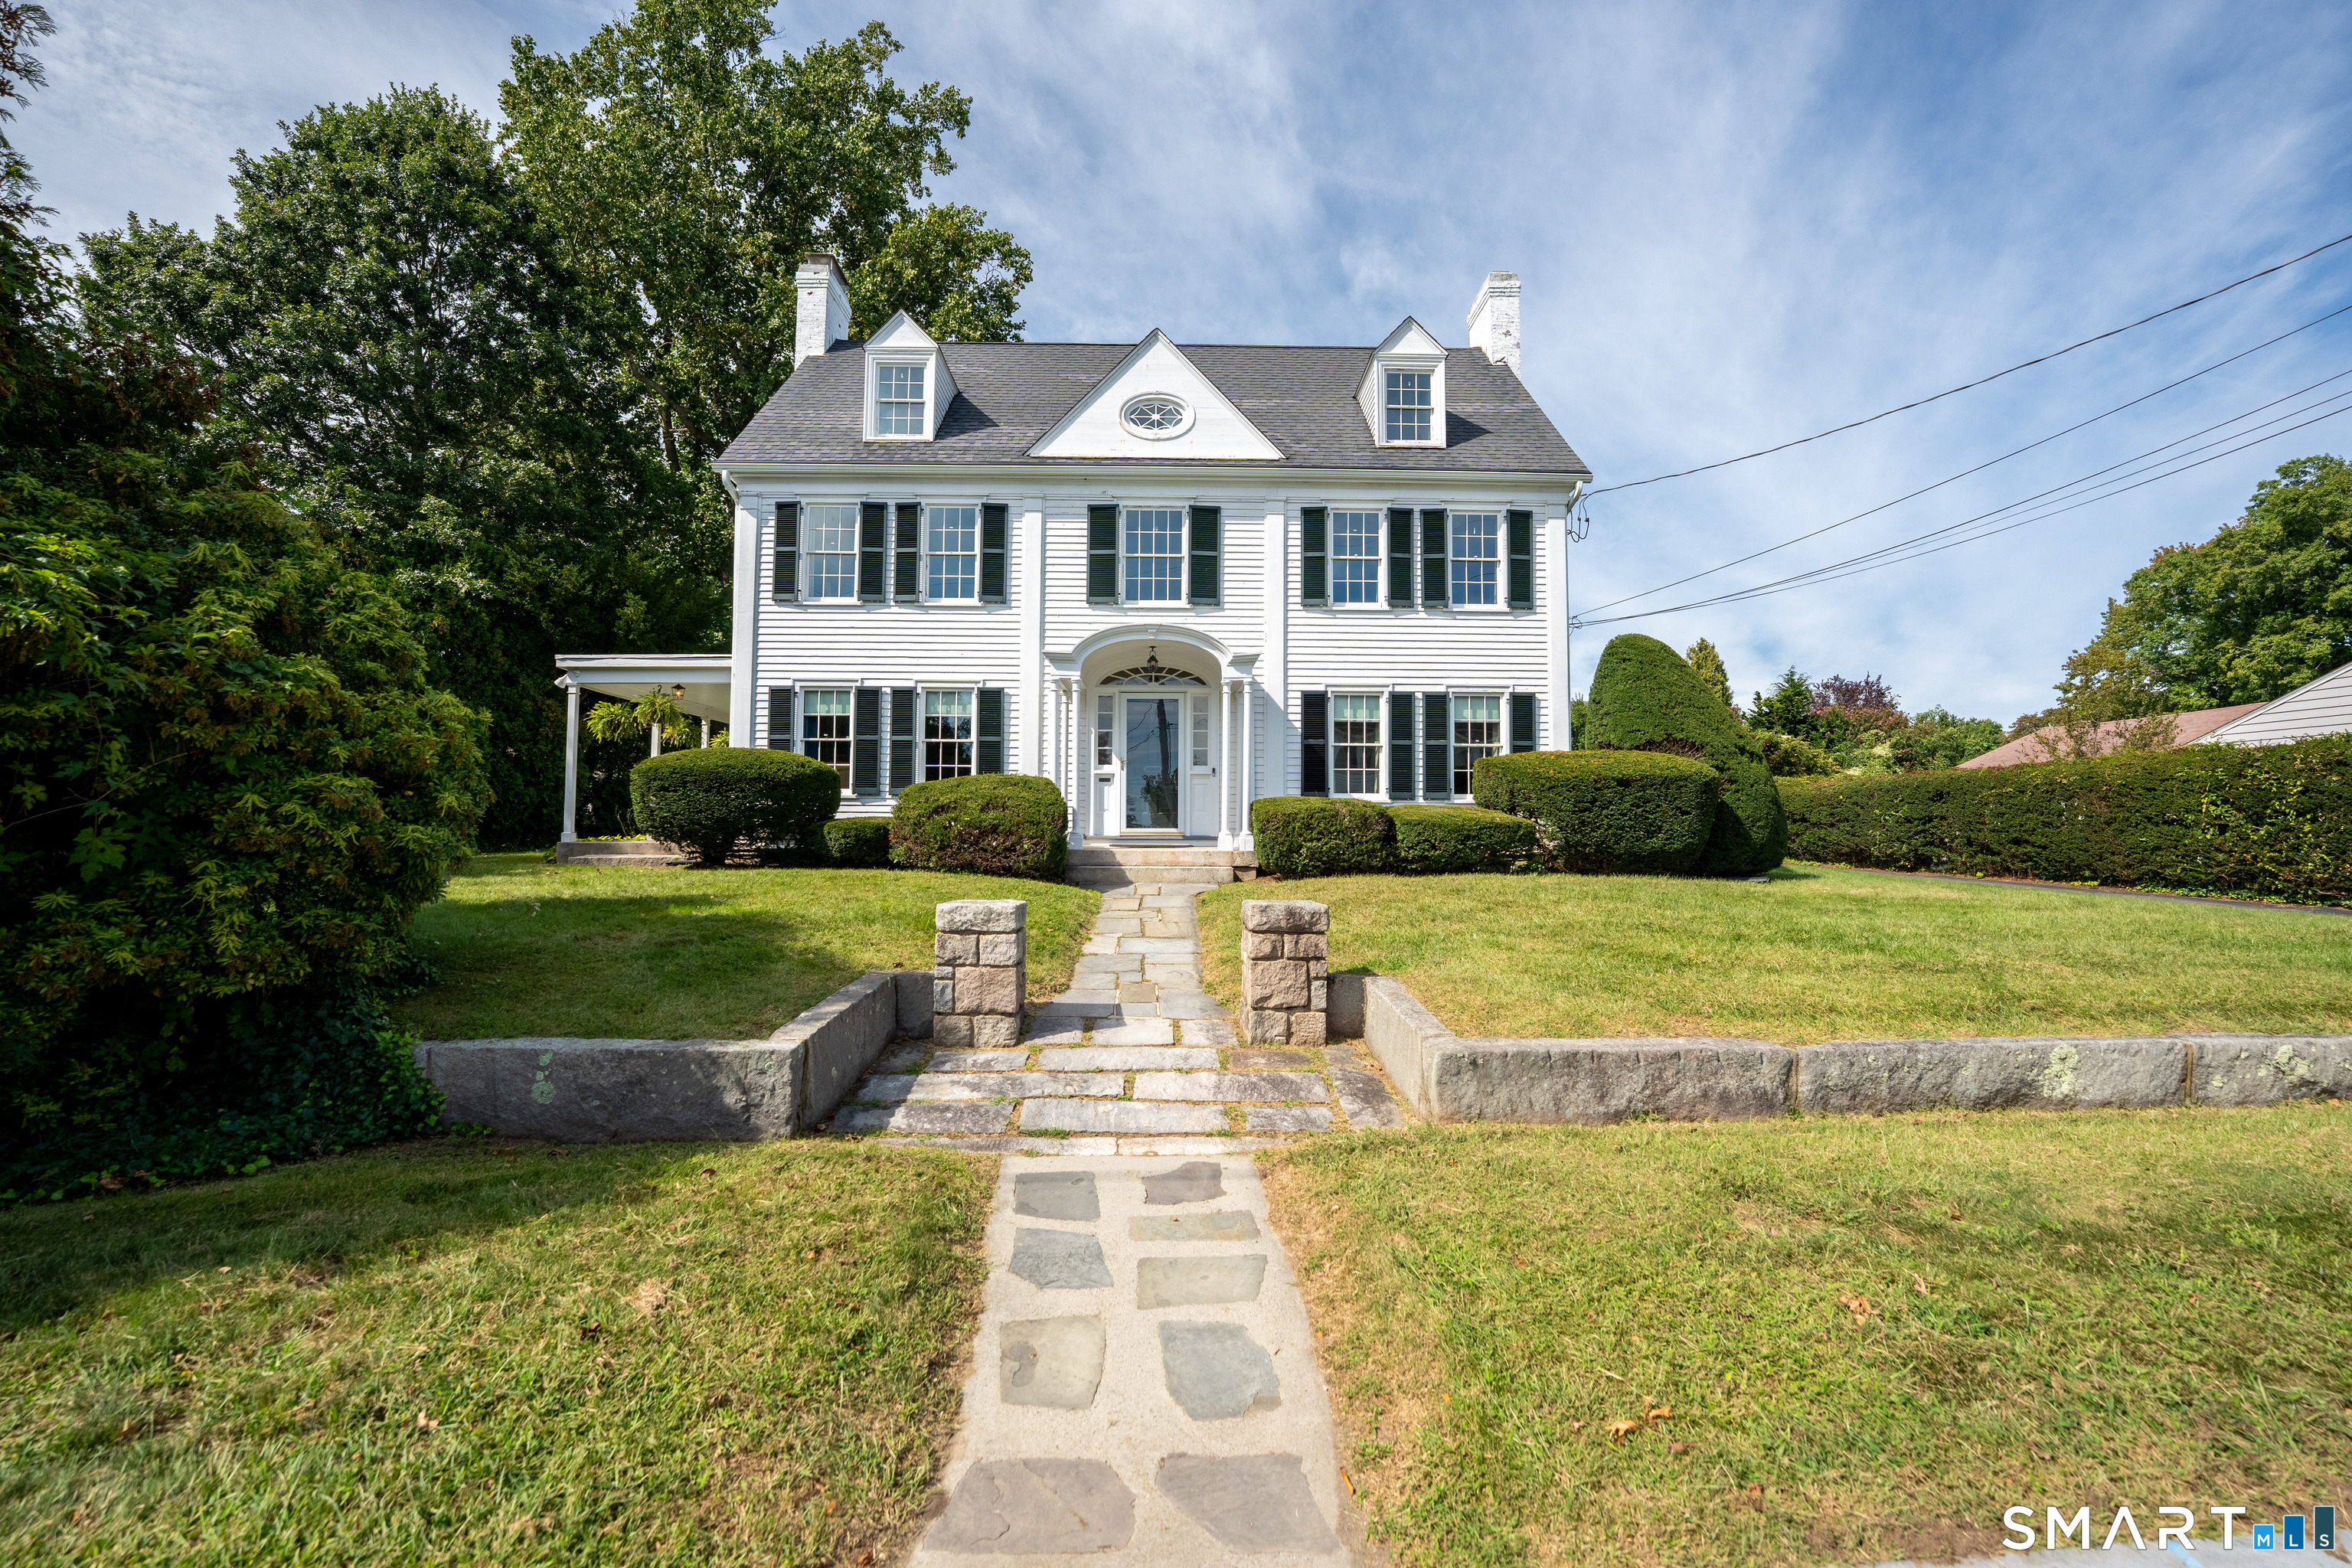
39 Glenwood Avenue New London CT 06320
Active With Contract

MLS Number 24208133

  • Single Family
  • Square Feet 2,958
  • Bedrooms 5
  • Bathroom 5
  • Year Built 1929

Historic craftsmanship and timeless design define this stately 1929 Colonial, built by the Hamilton R. Douglas Company, the same builder responsible for Ledge Light. Thoughtfully updated with a new ductless split-system for heating and cooling, the home offers year-round climate control while helping keep utility costs low. The 1929 character has been carefully preserved throughout, with original architectural details remaining in place and updated plumbing providing modern convenience. The second-floor primary bedroom features direct water views of Ledge Light, beautiful hardwood floors, a dressing area, side porch, and full bath. The second floor also includes two additional bedrooms, a study, a laundry area, a half bath, and a vintage full bath with new plumbing. Additional features include a gas fireplace, mudroom entry, front air-lock entry, formal foyer, and two hardwood staircases. Ideally located within walking distance of white-sand beaches, both private and public, as well as local restaurants and marinas, this distinctive home offers a rare blend of historic character, thoughtful updates, and coastal living.

Listed by Ann Stewart of William Pitt Sotheby's Int'l

$
$
%
$/month over payments
Federal 30-year interest rate: 7.4% last updated on Oct 15, 2026
* All Figures are estimates. Check with your bank or proposed mortgage company for actual interest rates.
This product uses the FRED® API but is not endorsed or certified by the Federal Reserve Bank of St. Louis.

Save FavoriteSchedule TourAsk A QuestionMore Details

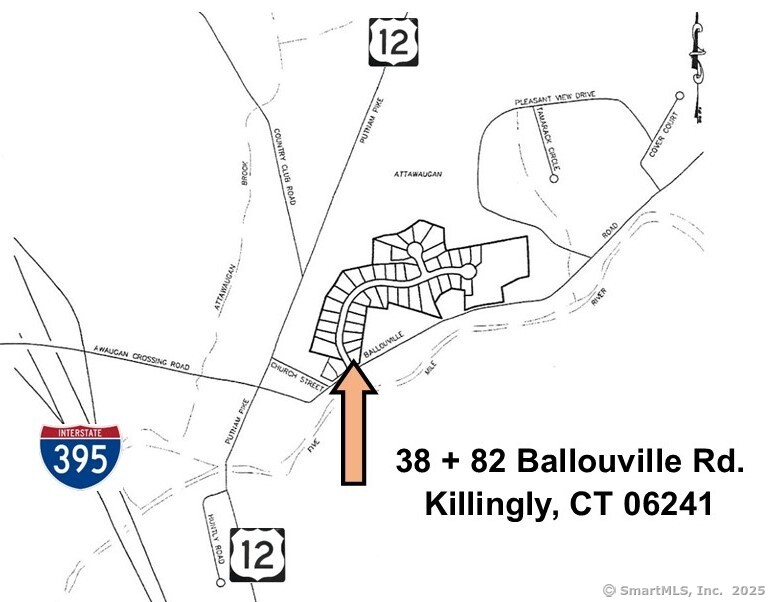
38-82 Ballouville Road Killingly CT 06241

MLS Number 24074507

  • Land
  • Acreage 19.37
  • MLS Status Active
  • Other Amenities Waterfront
  • Zoning MD Medium Density

41 lot approved sub-division (detached single family units). Town water & sewer reserved for project. Close to I-395 and Route 12. Total of 19.37 acres. For Sale $750,000. DIRECTIONS: I-395 S Exit 43. Turn left on Attawaugan Crossing Rd. Go straight on Ballouville Rd. Just past Church St. on left. I-395 N Exit 43. Turn right on Attawaugan Crossing Rd. Go straight on Ballouville Rd. Just past Church St. on left.

Listed by Norman B. Peck of Signature Properties of N.E.

$
$
%
$/month over payments
Federal 30-year interest rate: 7.4% last updated on Oct 15, 2026
* All Figures are estimates. Check with your bank or proposed mortgage company for actual interest rates.
This product uses the FRED® API but is not endorsed or certified by the Federal Reserve Bank of St. Louis.

Save FavoriteSchedule TourAsk A QuestionMore Details

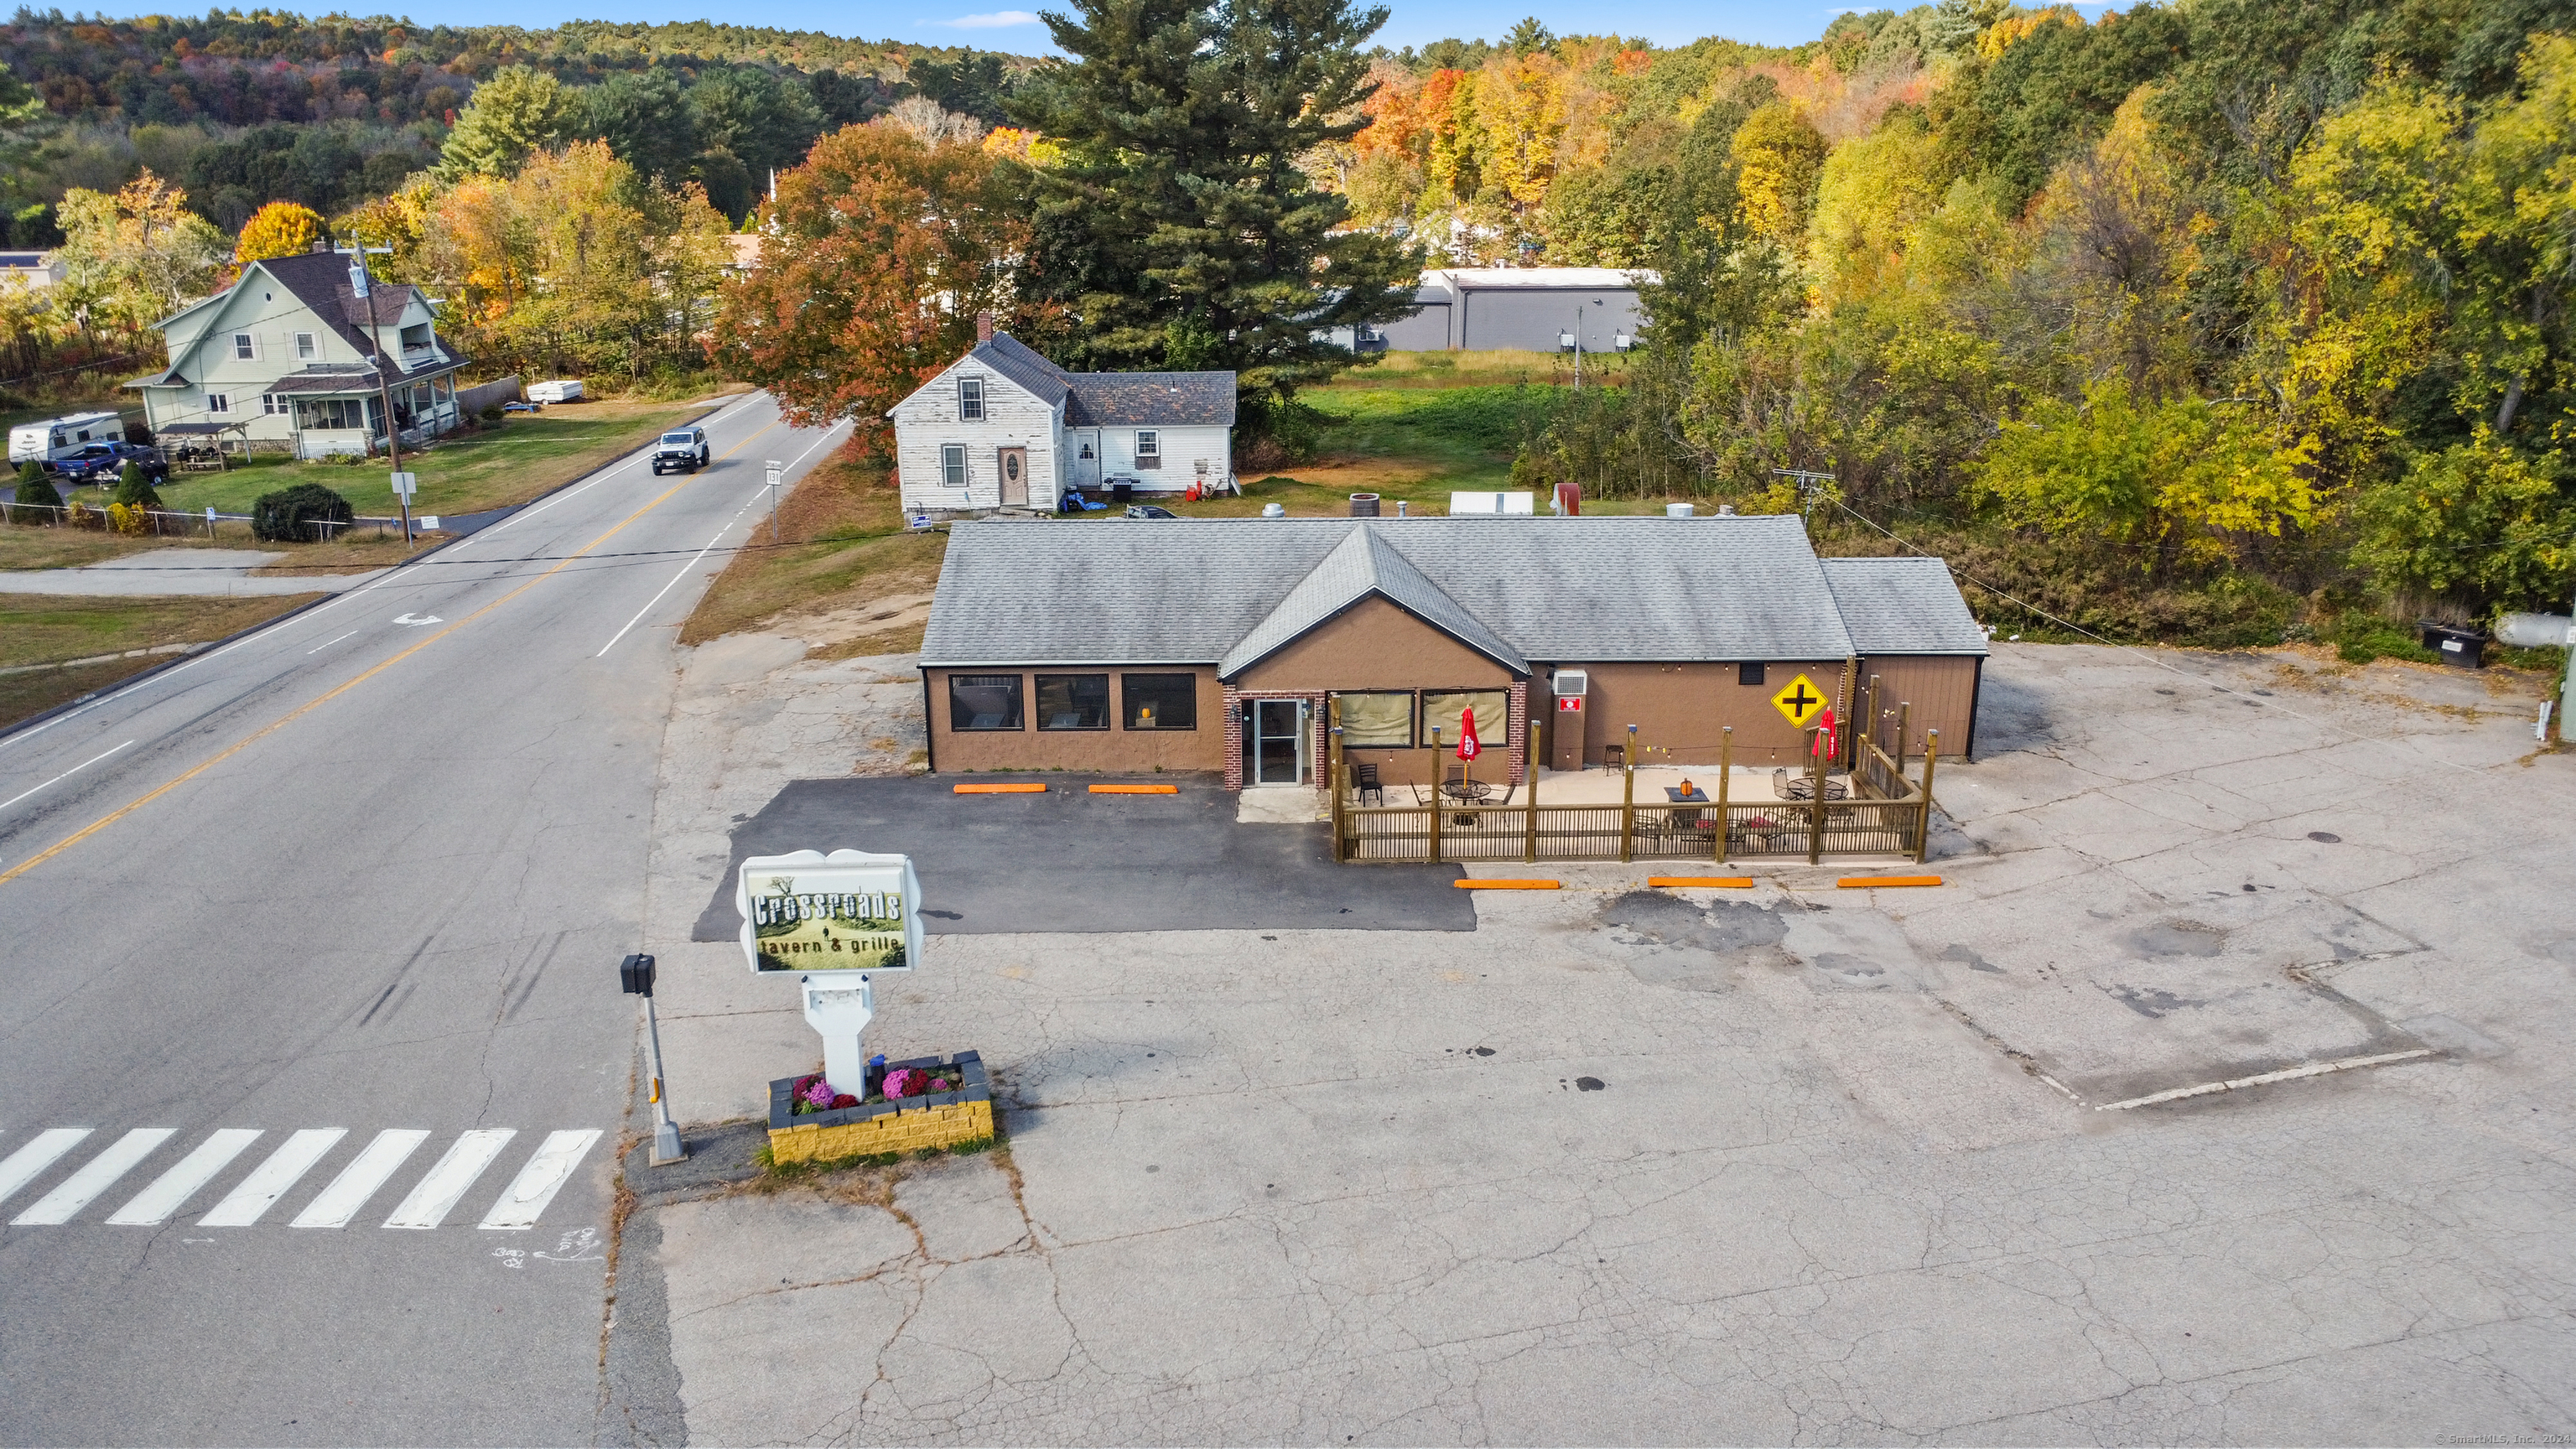
142 Old Turnpike Road Thompson CT 06262

MLS Number 24143048

  • Commercial
  • MLS Status Active
  • Year Built 1960
  • Bathroom 1
  • Square Feet 3,195

Own a local landmark, a freestanding 2,324 SF restaurant/bar and 600 SF storage building in Thompson, CT, zoned for commercial use. Newly renovated in 2024, this fully occupied property is under a NNN lease, making it an excellent investment opportunity. Situated at the crossroads of MA and RI, and just minutes from Thompson Speedway, the location has easy access from Exit 50 off Route 395. The property features 30 parking spaces and is nestled in a charming New England village atmosphere, adding to its appeal for both local patrons and visitors. Don't miss out on this prime commercial opportunity!

Listed by Michael J. Collins of Berkshire Hathaway NE Prop.

$
$
%
$/month over payments
Federal 30-year interest rate: 7.4% last updated on Oct 15, 2026
* All Figures are estimates. Check with your bank or proposed mortgage company for actual interest rates.
This product uses the FRED® API but is not endorsed or certified by the Federal Reserve Bank of St. Louis.

Save FavoriteSchedule TourAsk A QuestionMore Details

231 Kenwood Griswold CT 06351

Griswold, CT231 Kenwood, Pachaug

Price$750,000

Est. Mortgage: $/month

Pending Continue to Show

MLS Number 24206322

  • Single Family
  • Square Feet 3,589
  • Bedrooms 4
  • Bathroom 4
  • Year Built 1996

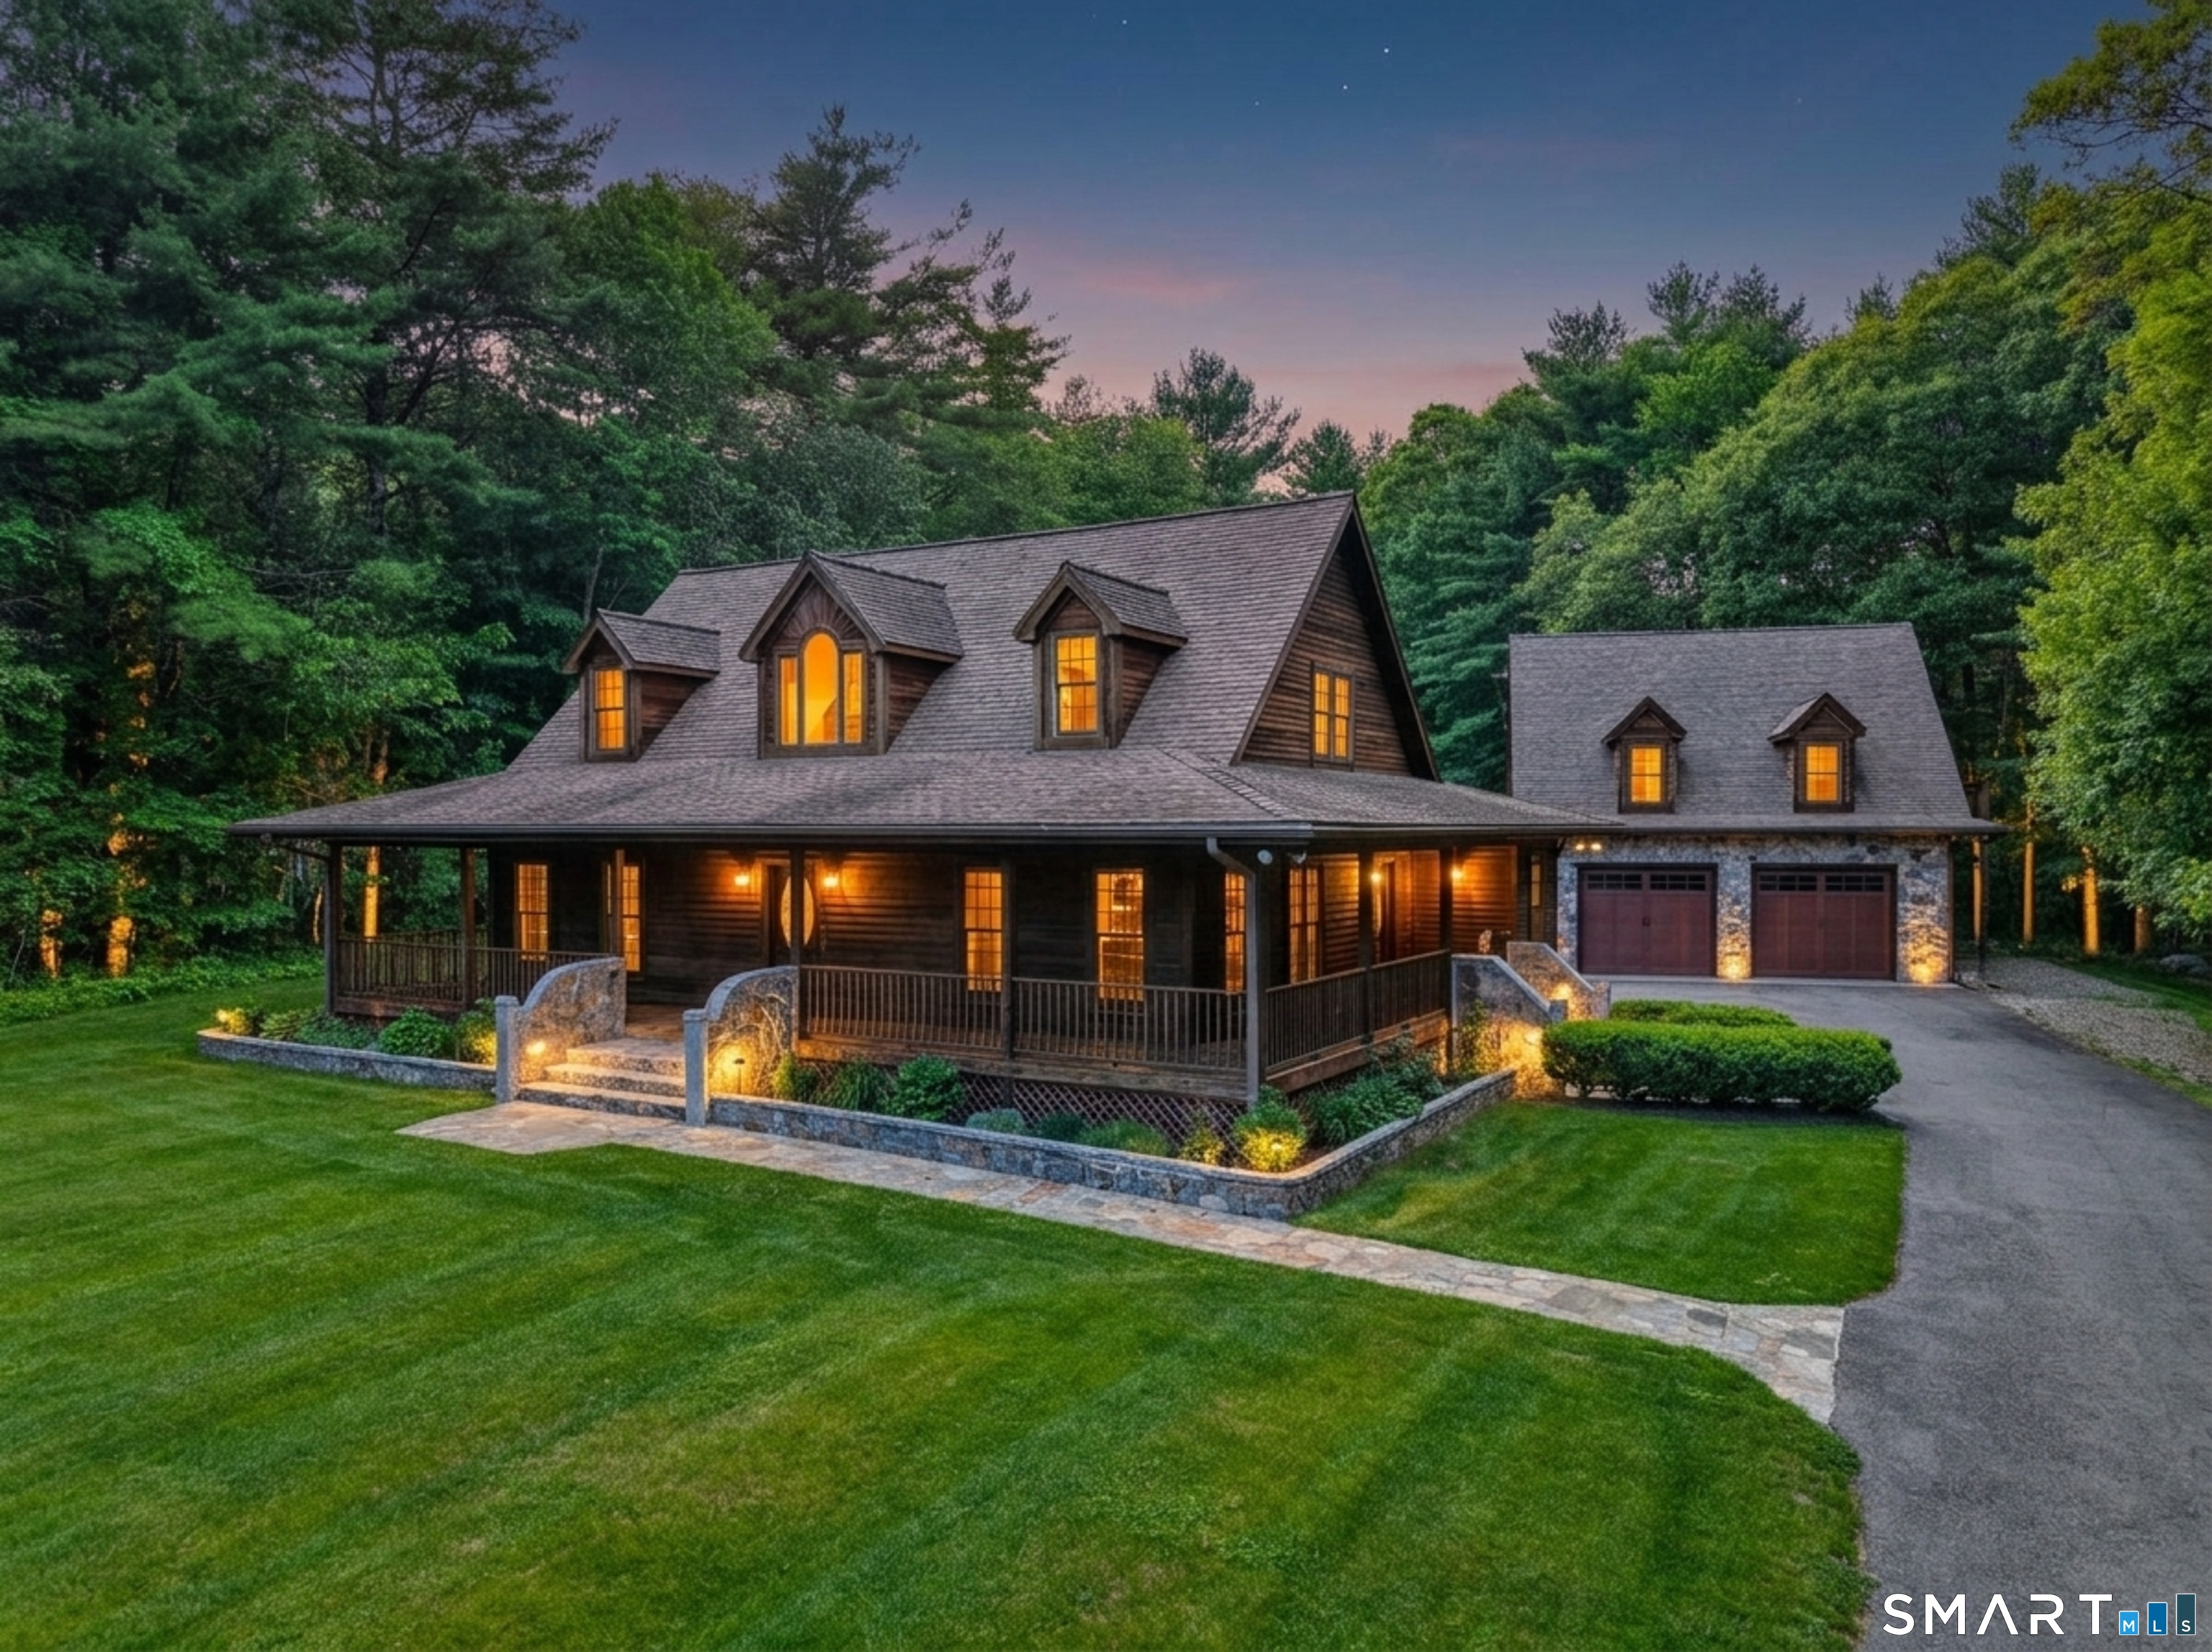
EPIC home with exceptional craftsmanship and quality materials throughout-built to last, with a level of construction quality that is impossible to re-create at this price point. From the incredible stonework to the massive wraparound porch and huge entertaining deck, every inch of this home stands out. The cedar siding, mahogany deck boards, and natural materials throughout have been thoughtfully chosen to age with grace, creating the kind of home that not only lasts, but gets even better over time. Inside features a high-end 2.5 ton Unico Hydro-Air system with two brand new condensers, quality boiler, zoned radiant floor heat, whole house sound system, first-floor primary suite, and a finished lower level with in-law setup. The oversized garage is incredible with over 8-foot doors, 10-foot ceilings, unfinished space with endless potential, and bonus upper deck areas. Outside, the detached "shed" feels more like a studio, workshop, or amazing playhouse complete with its own overhead side door. Add in the zoned sprinkler systems, private back yard, and beach association with beautiful beach access just down the road, and this becomes a truly rare property packed with value, character, and features you simply do not find easily in this market. You will NOT find another home with the meticulous level of detail found here. Nothing "throw away" in this house-everything was built with intention and longevity in mind. Must be seen to truly appreciate all the detail.

Listed by Heather Bassett and George Bassett of Team Bassett Realty LLC

$
$
%
$/month over payments
Federal 30-year interest rate: 7.4% last updated on Oct 15, 2026
* All Figures are estimates. Check with your bank or proposed mortgage company for actual interest rates.
This product uses the FRED® API but is not endorsed or certified by the Federal Reserve Bank of St. Louis.

Save FavoriteSchedule TourAsk A QuestionMore Details

25 Masons Island Road Stonington CT 06355
Active With Contract

MLS Number 24194969

  • Single Family
  • Square Feet 3,470
  • Bedrooms 3
  • Bathroom 3
  • Year Built 1963

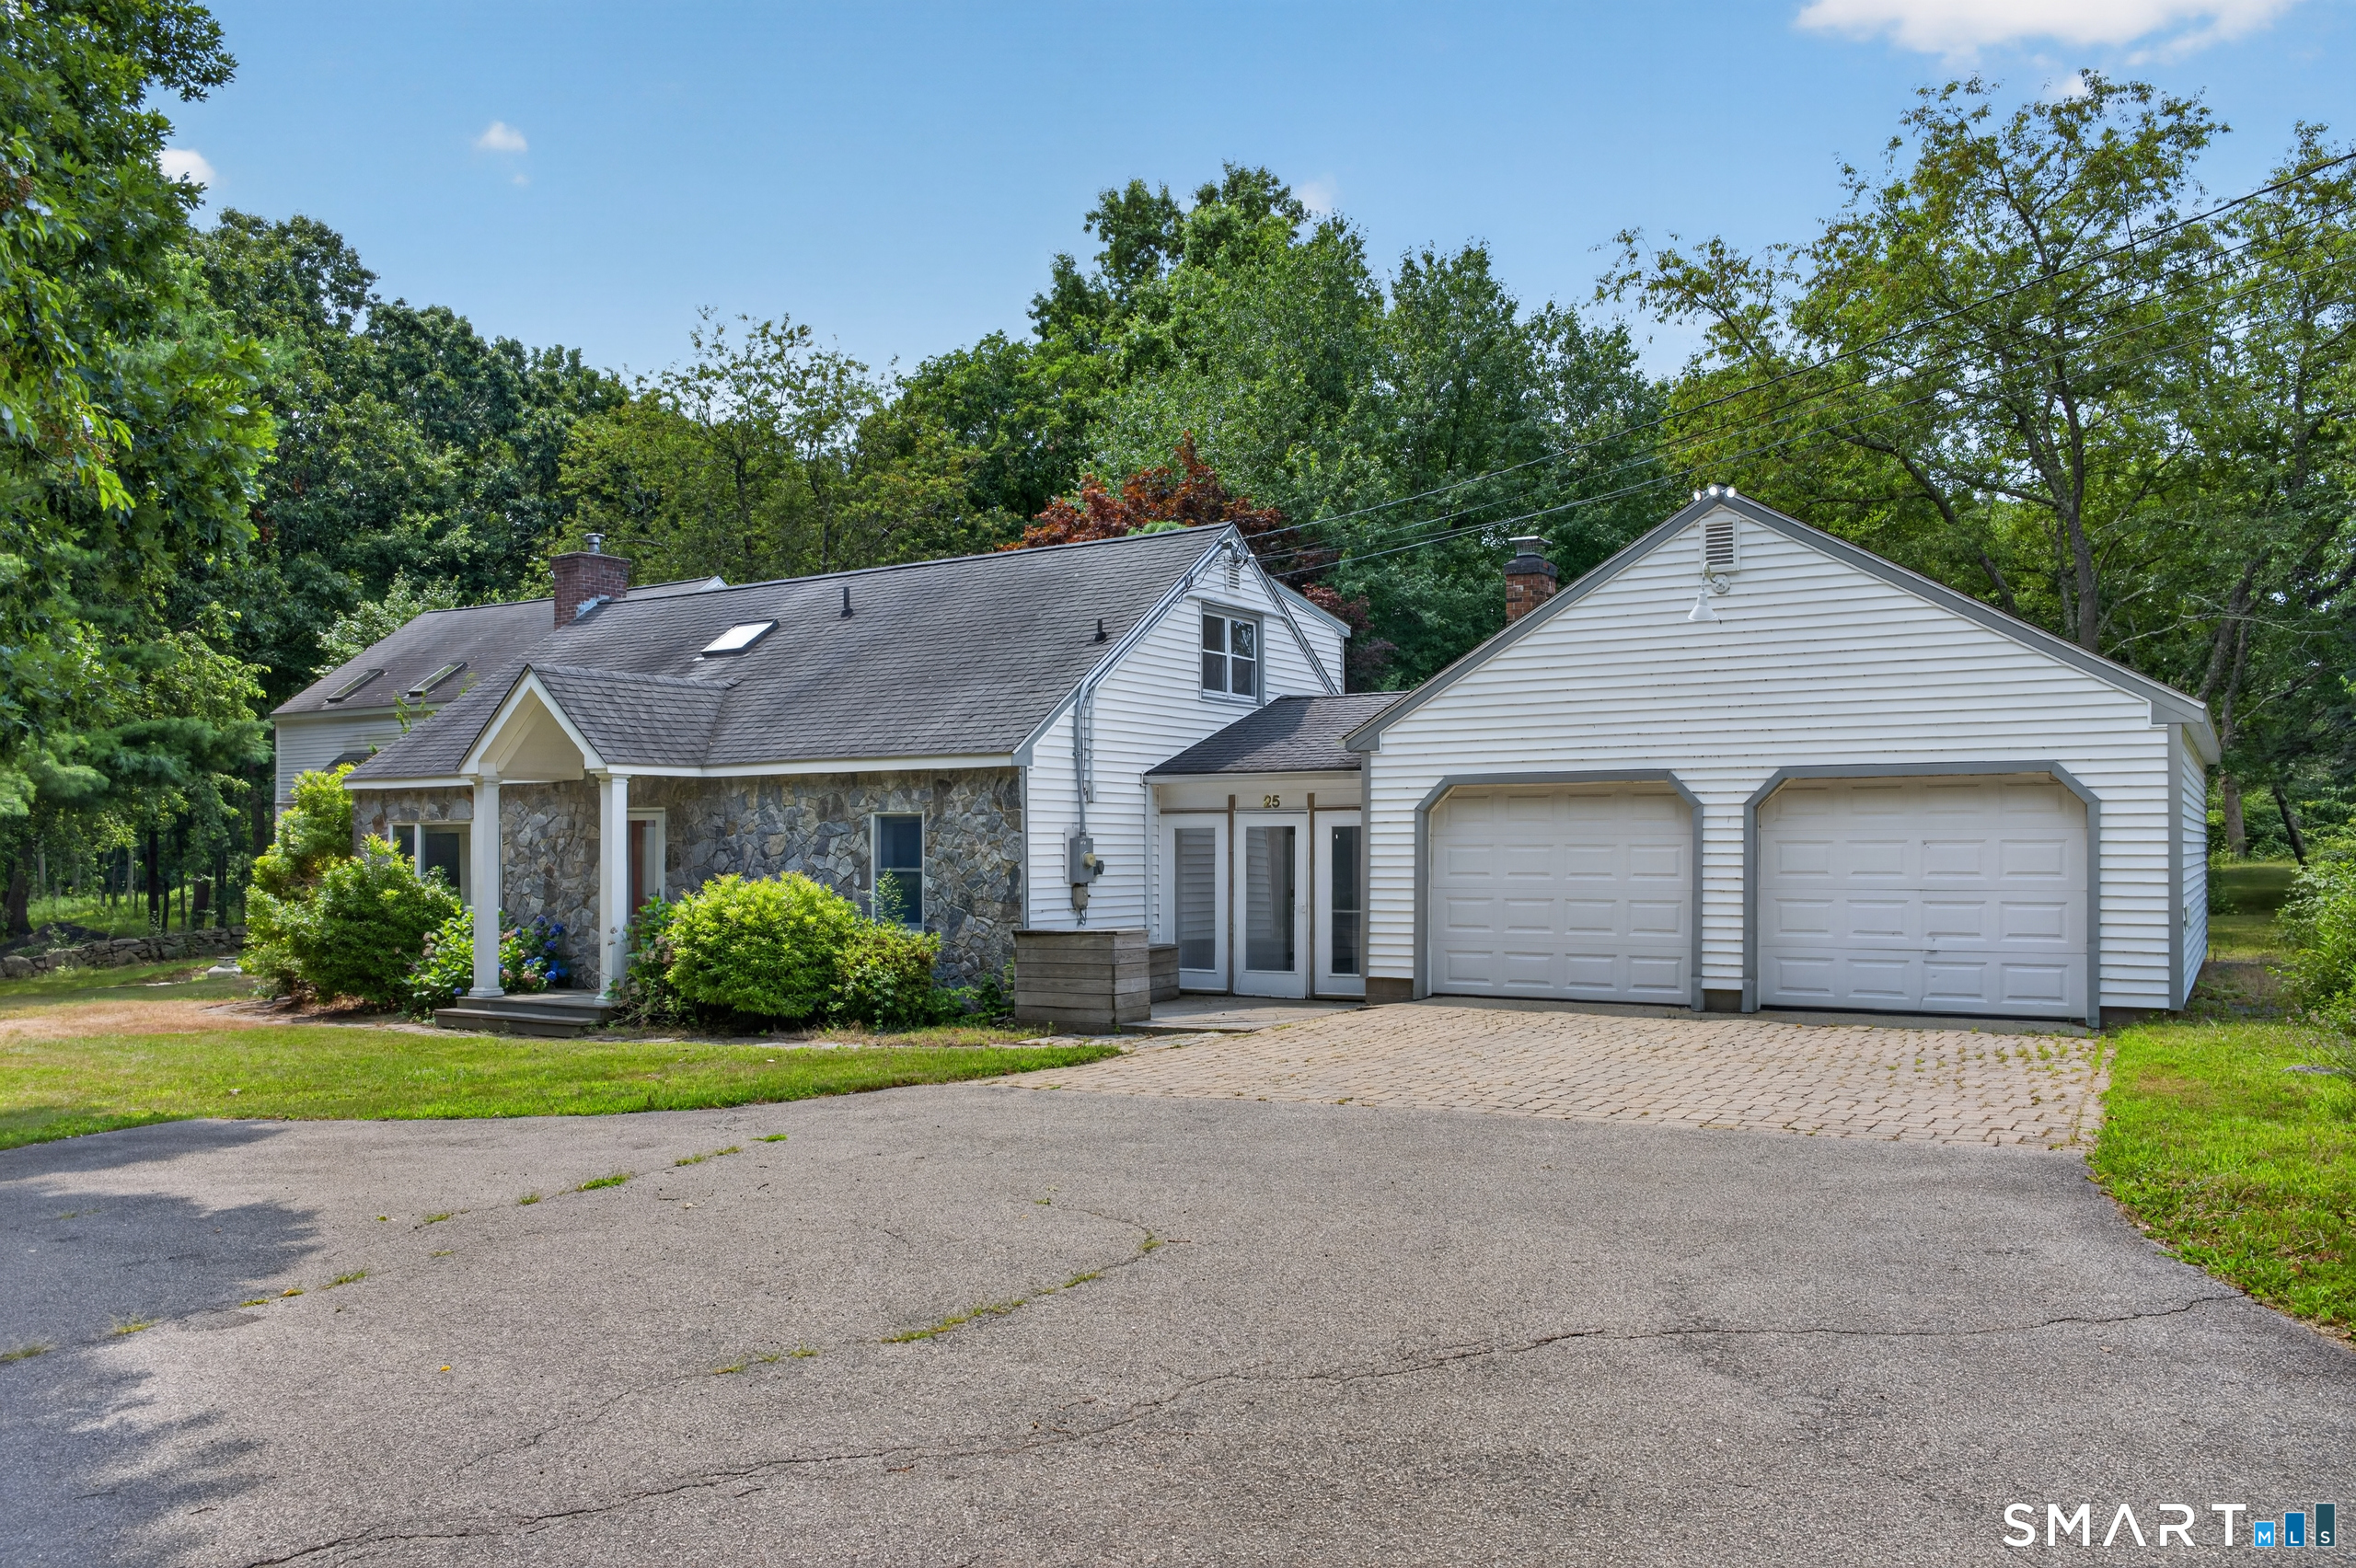
Set on almost 4.5 acres in a fabulous, walk-to-town Mystic location, this 3bedroom, 2.5 bath Cape Cod-style home offers comfort, versatility, and exceptional convenience. Just a short stroll to downtown Mystic's shops, restaurants, and waterfront, yet tucked away on a spacious parcel that provides privacy and room to spread out. Inside, enjoy a high end kitchen, family room with fireplace, central air, and a warm, classic Cape layout. A thoughtfully designed addition provides two extra large rooms-ideal for a family room, additional bedroom, studio, office, gym, guest space, or multipurpose living. The property also includes a 2car attached garage plus multiple outbuildings, perfect for storage, hobbies, workshop needs, or equipment. With easy access to downtown Mystic, Stonington Borough, and major routes 1 & 95, this home delivers both lifestyle and practicality in one of the area's most desirable settings.

Listed by Thomas Switz and Jackson Switz of Switz Real Estate Associates

$
$
%
$/month over payments
Federal 30-year interest rate: 7.4% last updated on Oct 15, 2026
* All Figures are estimates. Check with your bank or proposed mortgage company for actual interest rates.
This product uses the FRED® API but is not endorsed or certified by the Federal Reserve Bank of St. Louis.

Save FavoriteSchedule TourAsk A QuestionMore Details

38 Twin Lakes Drive Waterford CT 06385

MLS Number 24205320

  • Single Family
  • Square Feet 2,649
  • Bedrooms 4
  • Bathroom 3
  • Year Built 1982

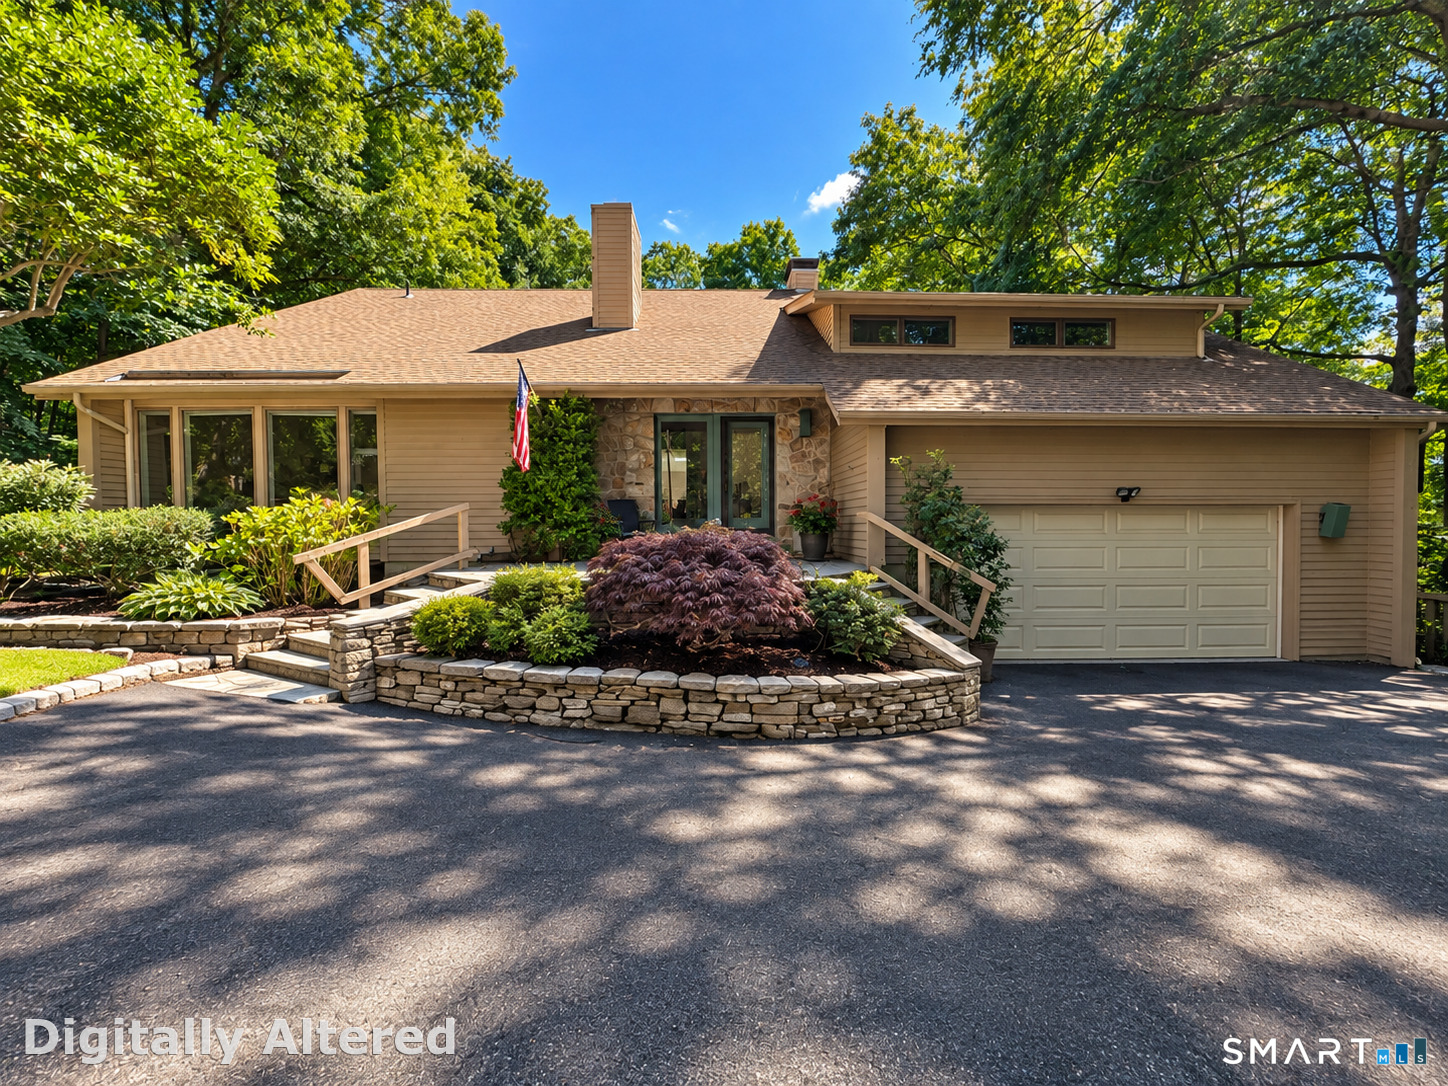
Welcome to your own private oasis. Beautifully situated on 1.39 acres, set back off of the road. This spacious 4 bedroom, 2.5 bath home offers the perfect blend of comfort, privacy, and outdoor living. The primary suite features a private bath complete with a jetted tub and separate shower. Designed with energy efficiency in mind, the home features two gas fireplaces, a pellet stove, and central air. Numerous recent updates include fresh interior paint, updated electrical, a new water pressure tank, new vinyl back deck, new roof and gutters with LeafFilter protection, plus a new pool pump and gas heater. Step outside to an entertainer's dream. A two-tiered deck overlooks the impressive 25,000 gallon in-ground pool with adjoining jetted hot tub, all surrounded by a fenced in yard. With plenty of space to relax, entertain, and enjoy the privacy of your own backyard retreat, this property offers an exceptional lifestyle both inside and out. Minutes from I-95, 395, Rt.85 and Rt 32.

Listed by Angela M. Bergstrom of Berkshire Hathaway NE Prop.

$
$
%
$/month over payments
Federal 30-year interest rate: 7.4% last updated on Oct 15, 2026
* All Figures are estimates. Check with your bank or proposed mortgage company for actual interest rates.
This product uses the FRED® API but is not endorsed or certified by the Federal Reserve Bank of St. Louis.

Save FavoriteSchedule TourAsk A QuestionMore Details

85 Memorial Road West Hartford CT 06107

West Hartford, CT85 Memorial Road

Price$750,000

Est. Mortgage: $/month

MLS Number 24205252

  • Condo
  • Bedrooms 2
  • Bathroom 2
  • Square Feet 1,319
  • Year Built 2007

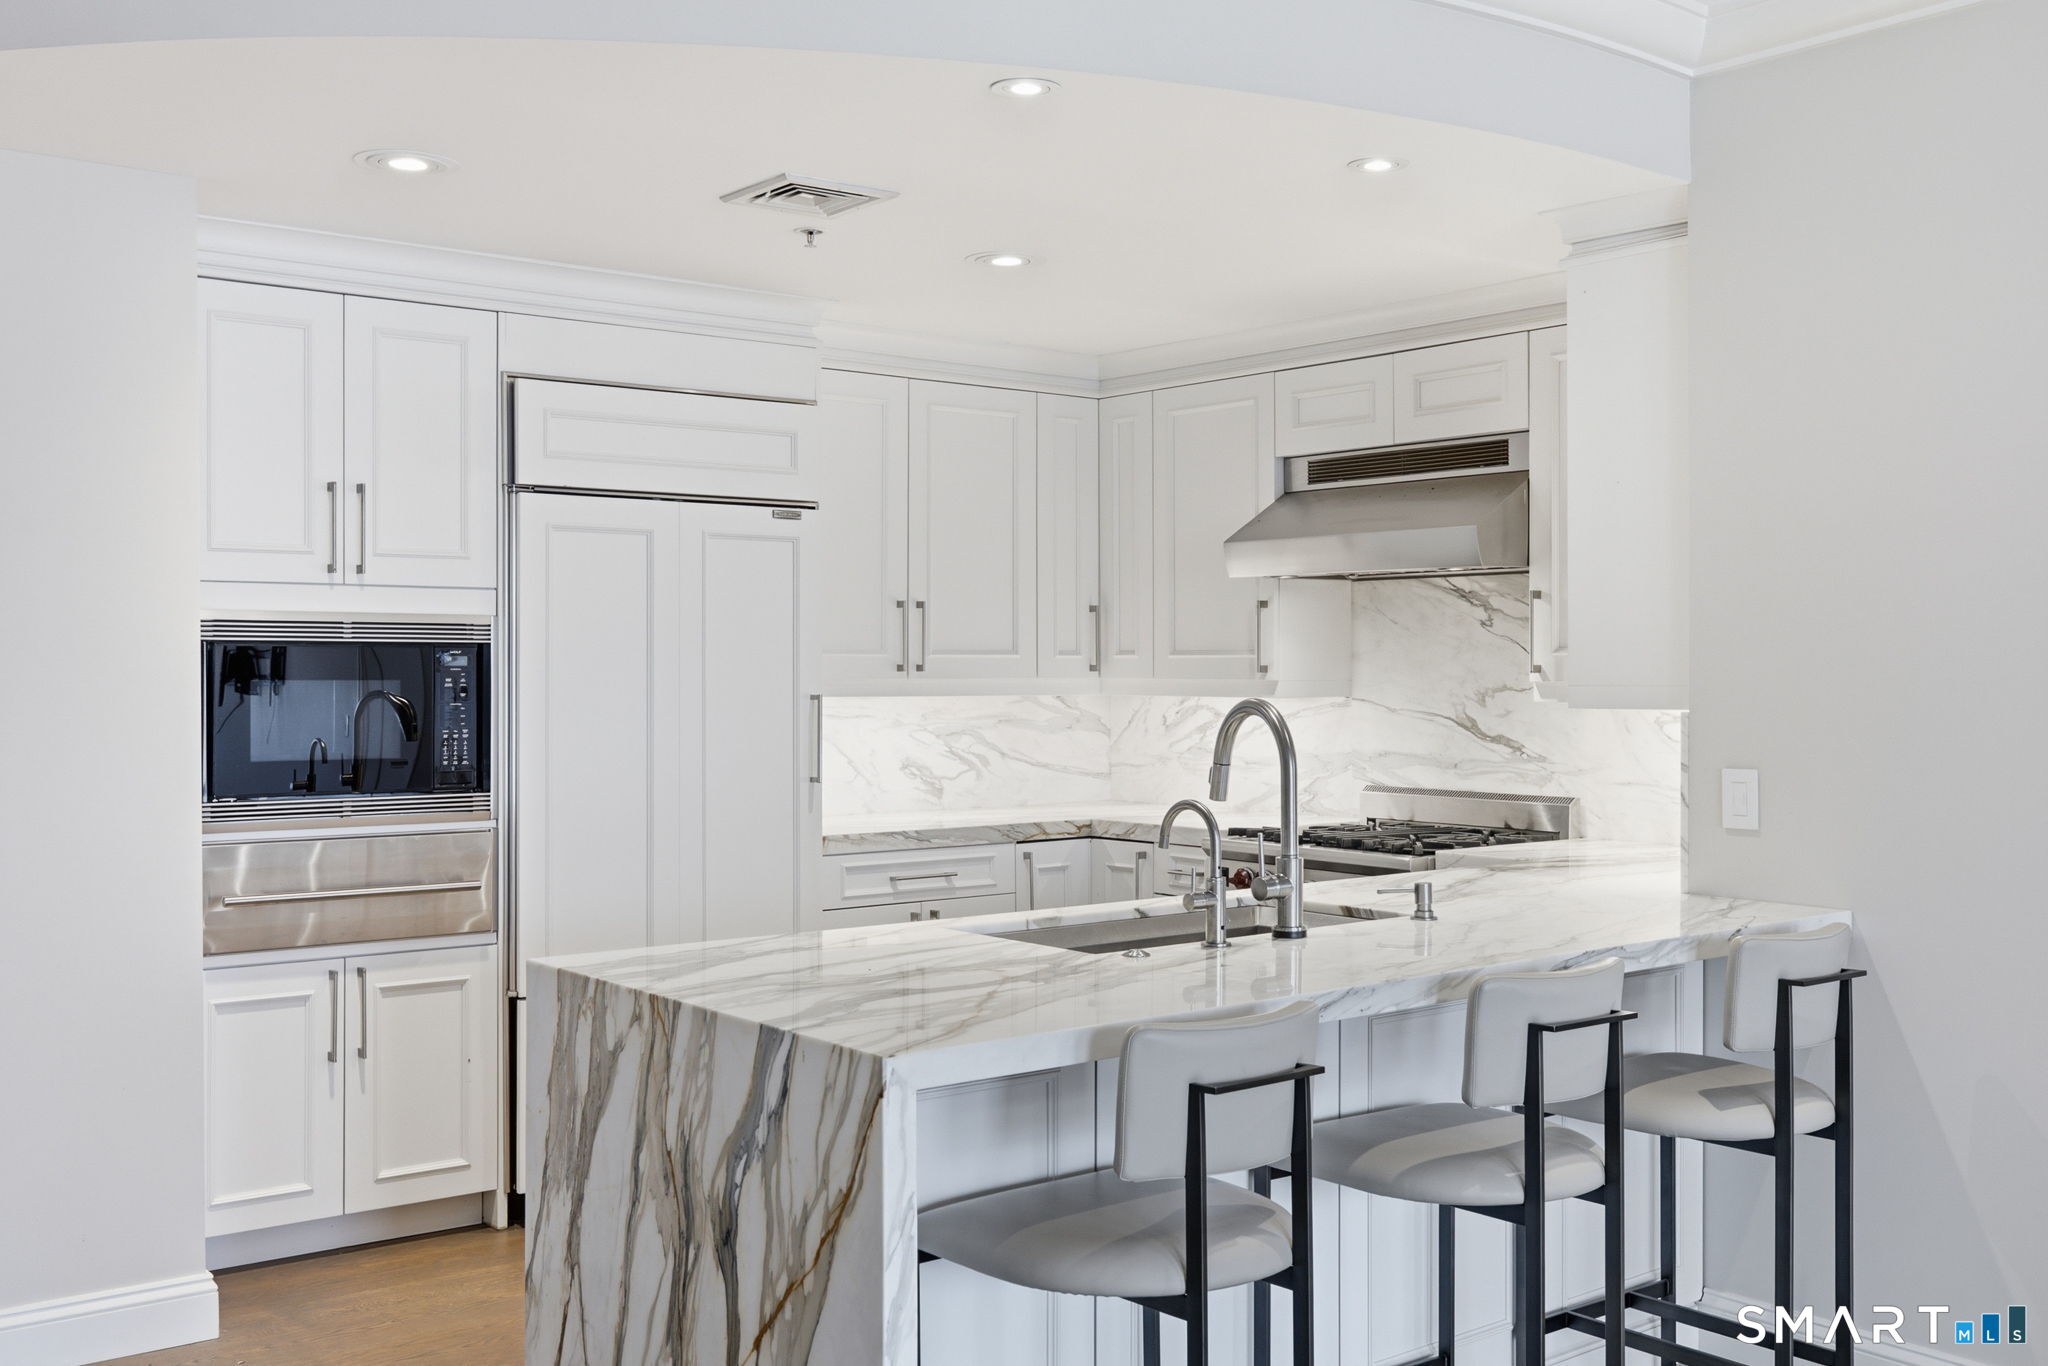
Welcome to The Heritage, an address that defines luxury condominium living in the heart of West Hartford Center. This fourth-floor residence puts you within effortless walking distance of the town's finest restaurants, boutique shopping, cozy cafes, Whole Foods, the library, and year-round entertainment, all while offering the quiet privacy of a beautifully maintained, upscale building. Spanning 1,319 square feet of single-level living, this thoughtfully laid-out home features two bedrooms and two full baths. Oversized windows bathe the open-concept living and dining areas in natural light, creating a bright, airy flow that suits both quiet nights in and effortless entertaining. The kitchen is outfitted for the serious home chef, with a premium Sub-Zero fridge and Wolf gas range, microwave, and warming drawer. The kitchen is anchored by a generously sized center island with seating for four, perfect for casual meals or gathering with friends. The primary suite offers a peaceful retreat with a walk-in closet and en-suite bath, while the second bedroom easily doubles as a guest room or home office. In-unit laundry, garage parking, and concierge. Move-in ready and impeccably located, this residence is a rare chance to enjoy sophisticated, low-maintenance living with West Hartford's best just outside your door. There are two parking spaces available (one included with the unit) the second space is paid through June 2027.

Listed by Paula Fahy Ostop of William Raveis Real Estate

$
$
%
$/month over payments
Federal 30-year interest rate: 7.4% last updated on Oct 15, 2026
* All Figures are estimates. Check with your bank or proposed mortgage company for actual interest rates.
This product uses the FRED® API but is not endorsed or certified by the Federal Reserve Bank of St. Louis.

Virtual TourSave FavoriteSchedule TourAsk A QuestionMore Details

The data relating to real estate for sale on this website appears in part through the SmartMLS Internet Data Exchange program, a voluntary cooperative exchange of property listing data between licensed real estate brokerage firms, and is provided by SmartMLS through a licensing agreement. Listing information is from various brokers who participate in the SmartMLS IDX program and not all listings may be visible on the site. The property information being provided on or through the website is for the personal, non-commercial use of consumers and such information may not be used for any purpose other than to identify prospective properties consumers may be interested in purchasing. Some properties which appear for sale on the website may no longer be available because they are for instance, under contract, sold or are no longer being offered for sale. Property information displayed is deemed reliable but is not guaranteed. Copyright 2026 SmartMLS, Inc.