and narrow your search. If you have fewer than 200 results, you can save your search.

Greater Mansfield CT Real Estate $500k +

r=512-523
506 Freya Lane East Hampton CT 06424

East Hampton, CT506 Freya Lane

Price$764,900

Est. Mortgage: $/month

MLS Number 24160628

  • Single Family
  • Square Feet 2,706
  • Bedrooms 3
  • Bathroom 3
  • Year Built 2026

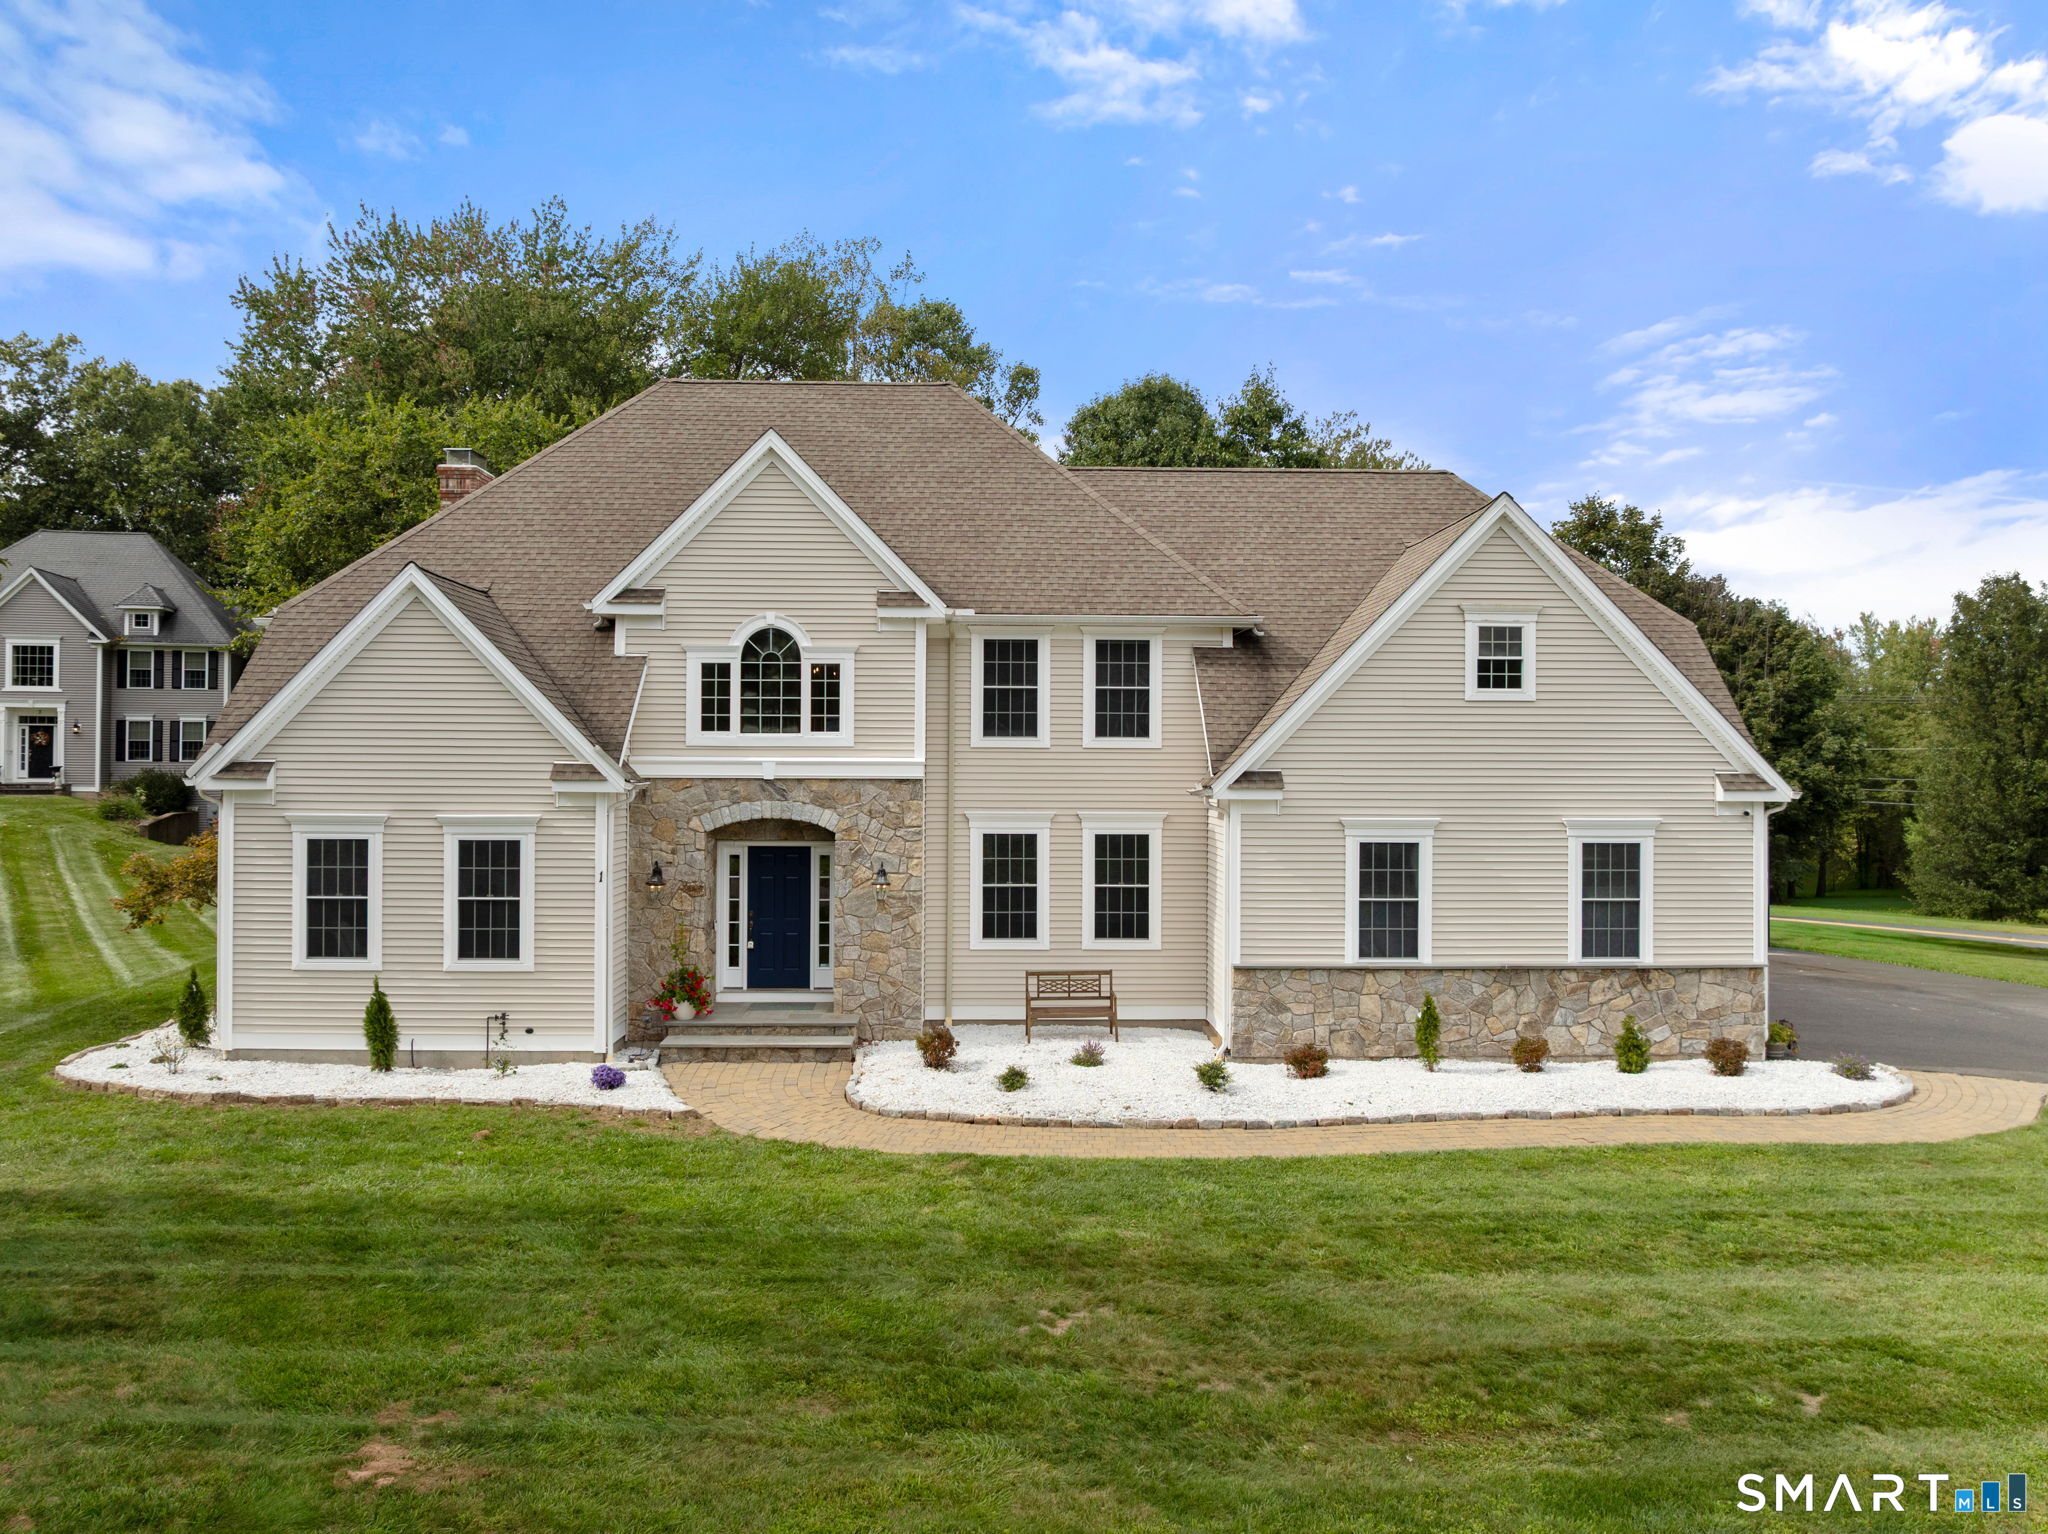
The awaited Phase II is now available for Lake Overlook Estates. 2 beautiful homesites with views of Lake Pocotopaug. Lot 16 is 1.22 acres and Lot 20 is 2.21 acres. The Richmond w/dramatic facades including 3 gables, large windows. Flexible floor plans starting w/3 bdrms, 2-story family room w/large balcony overlook, huge great room kitch/dining area combo, large 1st floor walk in laundry room, 1st floor office/den. Other options include 4 or 5 bdrms and/or finished bonus room. All Yvon Beaudoin Builder, Inc homes come loaded with 9' ceilings, tile or hardwood, large moldings, beautiful raised panel cabinetry, granite throughout, oversized 5' master shower with custom floor to ceiling tiling, gas burning fireplace, pressure treated deck, dining room with tray ceiling, and crown moldings. Fantastic quality standard construction package! Exterior accents such as board and batten and cultured stone included. Public sewer, well. Choose your prime homesite today. Please do not go onto site, road is under construction. Monthly association fees projected at approximately $60. Will cover private drive, maintenance and snow plowing, insurance, retention pond maintenance, etc.

Listed by Mark A. Toledo and Chuck Haller of Berkshire Hathaway NE Prop.
$
$
%
$/month over payments
Federal 30-year interest rate: 6.65% last updated on Aug 20, 2026
* All Figures are estimates. Check with your bank or proposed mortgage company for actual interest rates.
This product uses the FRED® API but is not endorsed or certified by the Federal Reserve Bank of St. Louis.

Save FavoriteSchedule TourAsk A QuestionMore Details

East Hampton CT 06424

East Hampton, CT, Pocotopaug Lake

Price$762,695

Est. Mortgage: $/month

Pending Continue to Show

MLS Number 24076771

  • Single Family
  • Square Feet 2,968
  • Bedrooms 3
  • Bathroom 3
  • Year Built 2025

Lot 8 Lake Overlook Estates.

Listed by Chuck Haller and Mark A. Toledo of Berkshire Hathaway NE Prop.

$
$
%
$/month over payments
Federal 30-year interest rate: 6.65% last updated on Aug 20, 2026
* All Figures are estimates. Check with your bank or proposed mortgage company for actual interest rates.
This product uses the FRED® API but is not endorsed or certified by the Federal Reserve Bank of St. Louis.

Save FavoriteSchedule TourAsk A QuestionMore Details

152 Chase Hollow Lane Glastonbury CT 06033
Active With Contract

MLS Number 24184462

  • Single Family
  • Square Feet 2,607
  • Bedrooms 4
  • Bathroom 3
  • Year Built 1996

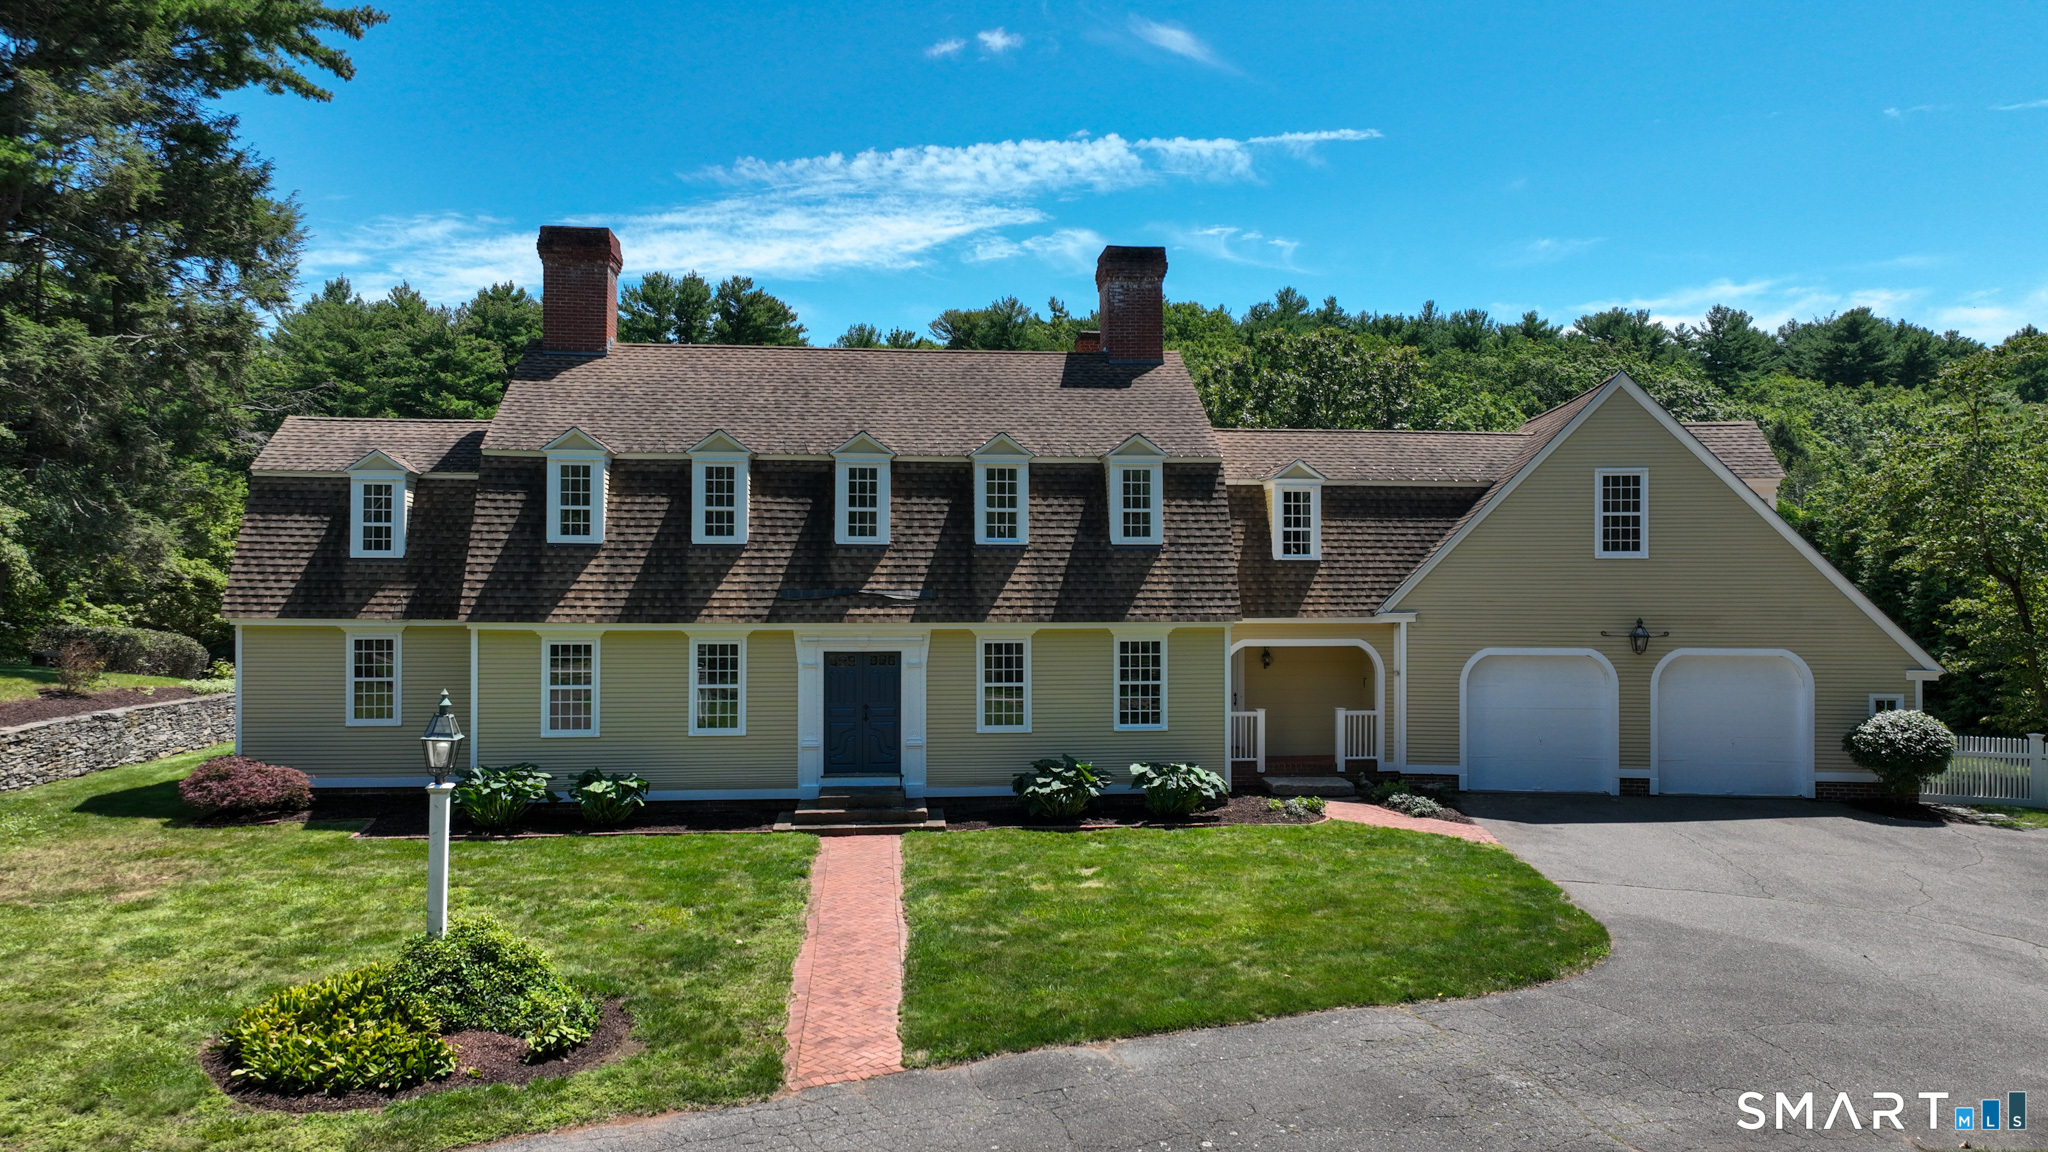
The classic Colonial you've been waiting for! Tucked away on a private cul-de-sac, this special home offers public water, public sewer, and natural gas, along with an unbeatable location and neighborhood just minutes from town. A dramatic two-story foyer welcomes you inside, where current decor and inviting spaces create an immediate sense of home. The living and dining rooms offer exceptional flexibility for entertaining, working from home, or everyday living. At the heart of the home, the two-story family room features a wood-burning fireplace and flows seamlessly into the thoughtfully designed kitchen.A convenient mudroom is just off the garage. Upstairs, you'll find four spacious bedrooms, including a well-positioned primary suite, plus the convenience of second-floor laundry. The finished lower level adds approximately 500 SF of additional living space, perfect for recreation, fitness, or hobbies. Outside, enjoy the expansive deck overlooking a level, private backyard ideal for relaxing or entertaining. Recent updates include a 2024 furnace and water heater. A wonderful combination of location, comfort, and functionality!

Listed by Margaret M. Wilcox and Amanda Brown of William Raveis Real Estate

$
$
%
$/month over payments
Federal 30-year interest rate: 6.65% last updated on Aug 20, 2026
* All Figures are estimates. Check with your bank or proposed mortgage company for actual interest rates.
This product uses the FRED® API but is not endorsed or certified by the Federal Reserve Bank of St. Louis.

Save FavoriteSchedule TourAsk A QuestionMore Details

60 Ladd Road Tolland CT 06084

Tolland, CT60 Ladd Road

Price$760,000

Est. Mortgage: $/month

Active With Contract

MLS Number 24183148

  • Single Family
  • Square Feet 2,513
  • Bedrooms 4
  • Bathroom 4
  • Year Built 2024

Move right into this newer home completed in 2025 nestled in a beautiful Tolland subdivision. The impressive kitchen has abundant storage, coffee bar, stylish accent cabinetry, undercabinet and incabinet lighting, quartz countertops, center island & standout walk-in pantry.The kitchen flows into a spacious family room anchored by a cozy gas fireplace. From there, step onto the 20' x 12' deck-perfect to enjoy the peaceful setting backing directly to 33 acres of dedicated open space or sip morning coffee on the front porch. The main level also includes a versatile room ideal for a formal dining room, home office, or flex space. Upstairs, you'll find four well-appointed bedrooms, all featuring hardwood flooring, along with a conveniently located laundry room. The sun-filled primary suite offers a dedicated office nook, a large walk-in closet, and an additional secondary closet. The luxurious en-suite bath includes dual vanities, a tiled shower, and a private water closet.Two secondary bedrooms share a Jack-and-Jill bathroom, while the fourth bedroom enjoys its own private bath and spacious walk-in closet. The walkout basement offers tremendous potential to maximize future finished living space including rough in for future bathroom. A substantial exterior 12'x24' Barnyard shed provides outstanding additional storage or room for outdoor equipment. Blending modern style and everyday functionality this exceptional home delivers the benefits of newer construction!

Listed by Elizabeth Koiva of Nordic Builders Realty

$
$
%
$/month over payments
Federal 30-year interest rate: 6.65% last updated on Aug 20, 2026
* All Figures are estimates. Check with your bank or proposed mortgage company for actual interest rates.
This product uses the FRED® API but is not endorsed or certified by the Federal Reserve Bank of St. Louis.

Save FavoriteSchedule TourAsk A QuestionMore Details

85 Memorial Road West Hartford CT 06107

West Hartford, CT85 Memorial Road

Price$759,900

Est. Mortgage: $/month

MLS Number 24192486

  • Condo
  • Bedrooms 2
  • Bathroom 2
  • Square Feet 1,319
  • Year Built 2007

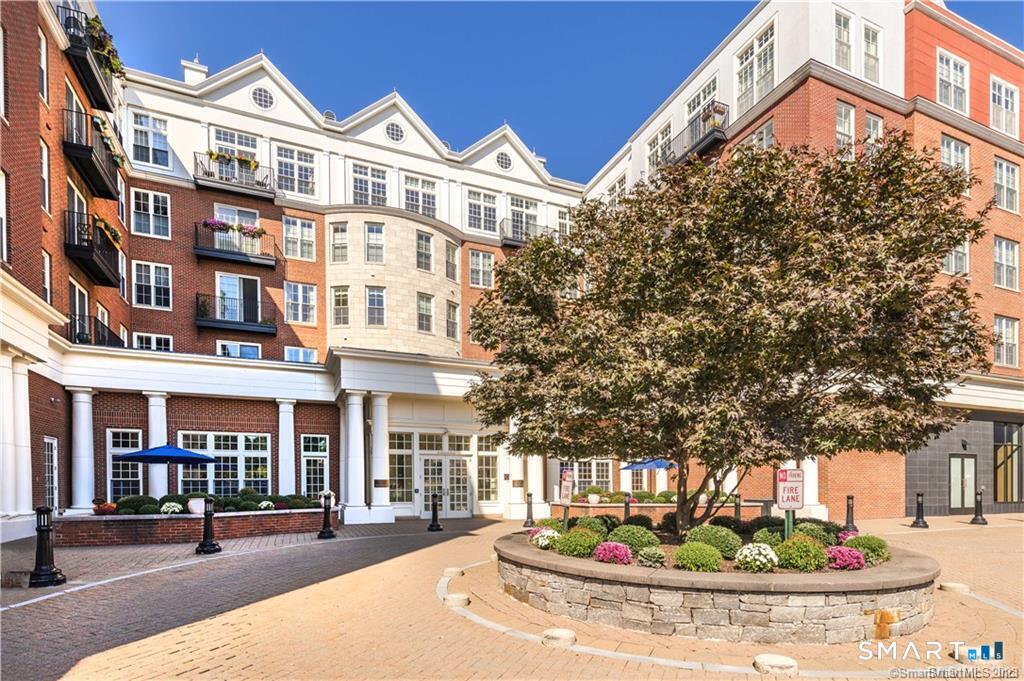
Discover sophisticated living at The Heritage, one of West Hartford's premier luxury condominium communities. Perfectly positioned just steps from Blue Back Square and West Hartford Center, this exceptional residence offers unmatched walkability to award-winning restaurants, boutique shopping, cafes, Whole Foods, the public library, and countless entertainment options, all while providing the comfort and privacy of an upscale residential setting. Located on the fourth floor, this beautifully maintained home offers 1,319 square feet of thoughtfully designed single-level living with two spacious bedrooms and two full bathrooms. Expansive windows fill the open-concept living and dining areas with natural light, creating an inviting space for both everyday living and entertaining. The chef's kitchen is appointed with premium Sub-Zero and Wolf appliances, including a built-in refrigerator, gas cooktop, warming drawer, and a generous center island with seating. The spacious primary suite features a walk-in closet and a well-appointed en-suite bath, while the second bedroom offers flexibility for guests or a home office. Combining luxury finishes, exceptional convenience, and an unbeatable location, this move-in-ready residence presents a rare opportunity to enjoy refined condominium living in the heart of West Hartford.

Listed by Brendon Mansaku of SM Real Estate Advisors

$
$
%
$/month over payments
Federal 30-year interest rate: 6.65% last updated on Aug 20, 2026
* All Figures are estimates. Check with your bank or proposed mortgage company for actual interest rates.
This product uses the FRED® API but is not endorsed or certified by the Federal Reserve Bank of St. Louis.

Save FavoriteSchedule TourAsk A QuestionMore Details

5 Field Drive Ellington CT 06029

Ellington, CT5 Field Drive

Price$759,000

Est. Mortgage: $/month

Active With Contract

MLS Number 24188923

  • Single Family
  • Square Feet 4,035
  • Bedrooms 5
  • Bathroom 5
  • Year Built 1973

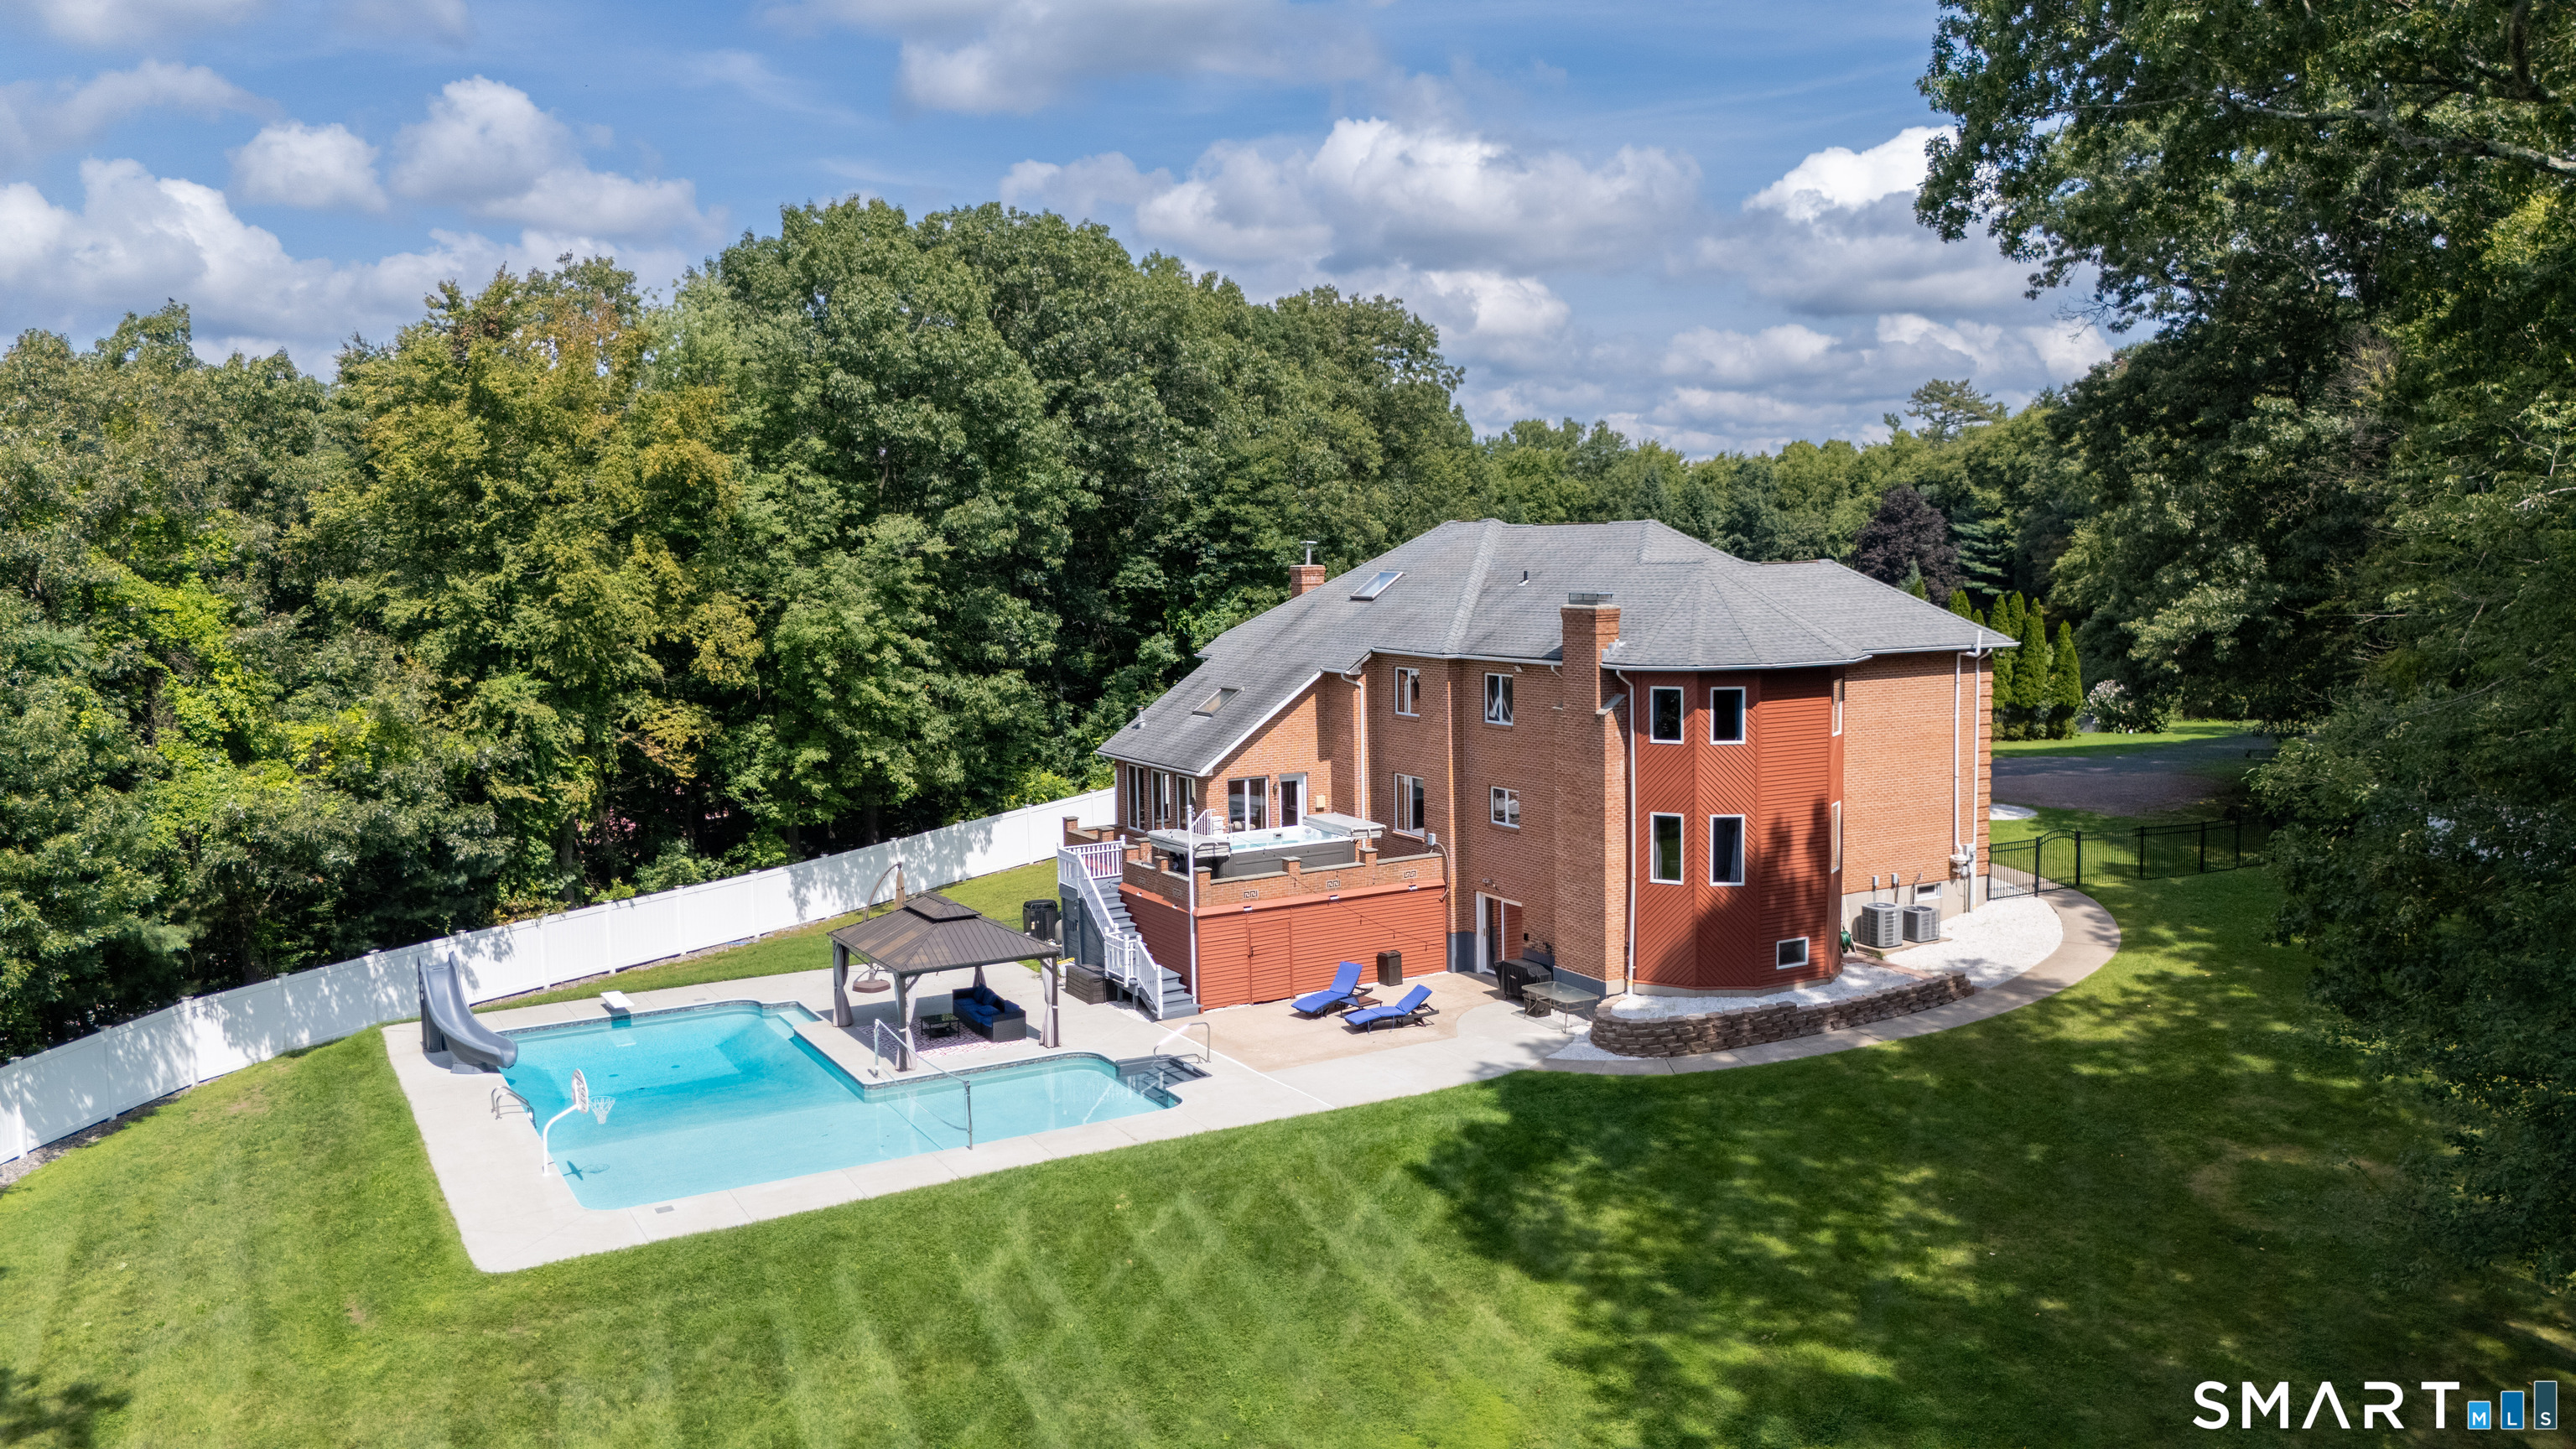
Welcome to this beautifully updated and meticulously maintained home offering over 4,035 sqft with 6 bedrooms, 4.5 baths, and an oversized 3-car garage. Featuring a versatile floor plan and extensive updates since 2019, this move-in-ready home includes exceptional energy-efficient improvements. The flexible layout offers a possible 1st floor bed with an adjacent full bath, ideal for guests, multigenerational living, or a home office. The family room with wet bar and nearby half bath is perfect for entertaining. Fresh Sherwin-Williams premium neutral paint and custom blinds enhance the interior. The open kitchen features a center island with quartz countertops, refinished cabinetry, designer hardware, modern backsplash, upgraded stainless steel appliances, and a new dining room chandelier. The spacious primary suite boasts a spa-inspired bath with a soaking tub, dual quartz vanity, and frameless tiled walk-in shower. The expansive lower level offers recreation space, storage, or future finishing potential. Enjoy a fully fenced backyard with a refinished enclosed deck, refreshed landscaping, mature peach and apple trees, and an oversized shed with a metal roof. Additional upgrades include new attic and basement insulation, professional air sealing, a Nest thermostat, and a rare transferable Tesla solar subscription for just $100/month.Located in the Ellington school district, with Windermere Elementary within walking distance, this exceptional home is ready to move in and enjoy

Listed by Madhu Reddy of Reddy Realty,LLC

$
$
%
$/month over payments
Federal 30-year interest rate: 6.65% last updated on Aug 20, 2026
* All Figures are estimates. Check with your bank or proposed mortgage company for actual interest rates.
This product uses the FRED® API but is not endorsed or certified by the Federal Reserve Bank of St. Louis.

Save FavoriteSchedule TourAsk A QuestionMore Details

505 Freya Lane East Hampton CT 06424

East Hampton, CT505 Freya Lane

Price$757,900

Est. Mortgage: $/month

MLS Number 24160626

  • Single Family
  • Square Feet 2,860
  • Bedrooms 4
  • Bathroom 3
  • Year Built 2026

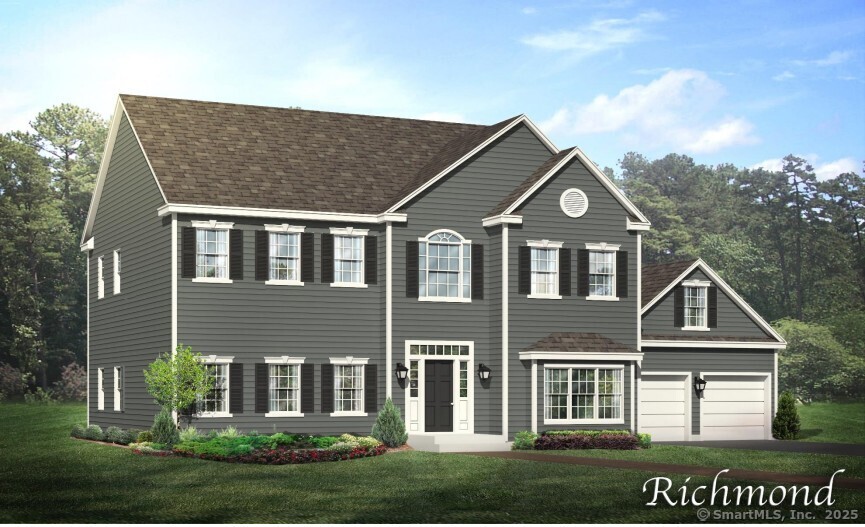
The awaited Phase II is now available for Lake Overlook Estates. 2 beautiful homesites with views of Lake Pocotopaug. Lot 16 is 1.22 acres and Lot 20 is 2.21 acres. The Magnolia. Fantastic architectural exterior detailing includes covered porch with columns, 2 large bay extensions with hip roofs, one in dining room and one in office, and multiple gables and roof lines. Truly a grand exterior! This beautiful floor plan offers fantastic oversized interior space, first floor office, huge great room off kitchen. Your oversized kitchen opens to your great room and breakfast room that juts out surrounded by glass. Your 2-story open staircase leads you to a 4th bedroom/bonus room, large walk in second floor laundry room and a primary suite bath retreat that lends itself to pure relaxation. All Yvon Beaudoin Builder, Inc homes come loaded with 9' ceilings, tile or hardwood, large moldings, beautiful raised panel cabinetry, granite throughout, oversized 5' master shower with custom floor to ceiling tiling, gas burning fireplace, pressure treated deck, dining room with tray ceiling, and crown moldings. Fantastic quality standard construction package! Exterior accents such as board and batten and cultured stone included. Public sewer, well. Choose your prime homesite today. Please do not go onto site. Road is under construction. Monthly association fees projected at approximately $60. Will cover private drive, maintenance and snow plowing, insurance, retention pond maintenance, etc.

Listed by Mark A. Toledo and Chuck Haller of Berkshire Hathaway NE Prop.
$
$
%
$/month over payments
Federal 30-year interest rate: 6.65% last updated on Aug 20, 2026
* All Figures are estimates. Check with your bank or proposed mortgage company for actual interest rates.
This product uses the FRED® API but is not endorsed or certified by the Federal Reserve Bank of St. Louis.

Save FavoriteSchedule TourAsk A QuestionMore Details

142 Old Turnpike Road Thompson CT 06262

MLS Number 24143048

  • Commercial
  • MLS Status Active
  • Year Built 1960
  • Bathroom 1
  • Square Feet 3,195

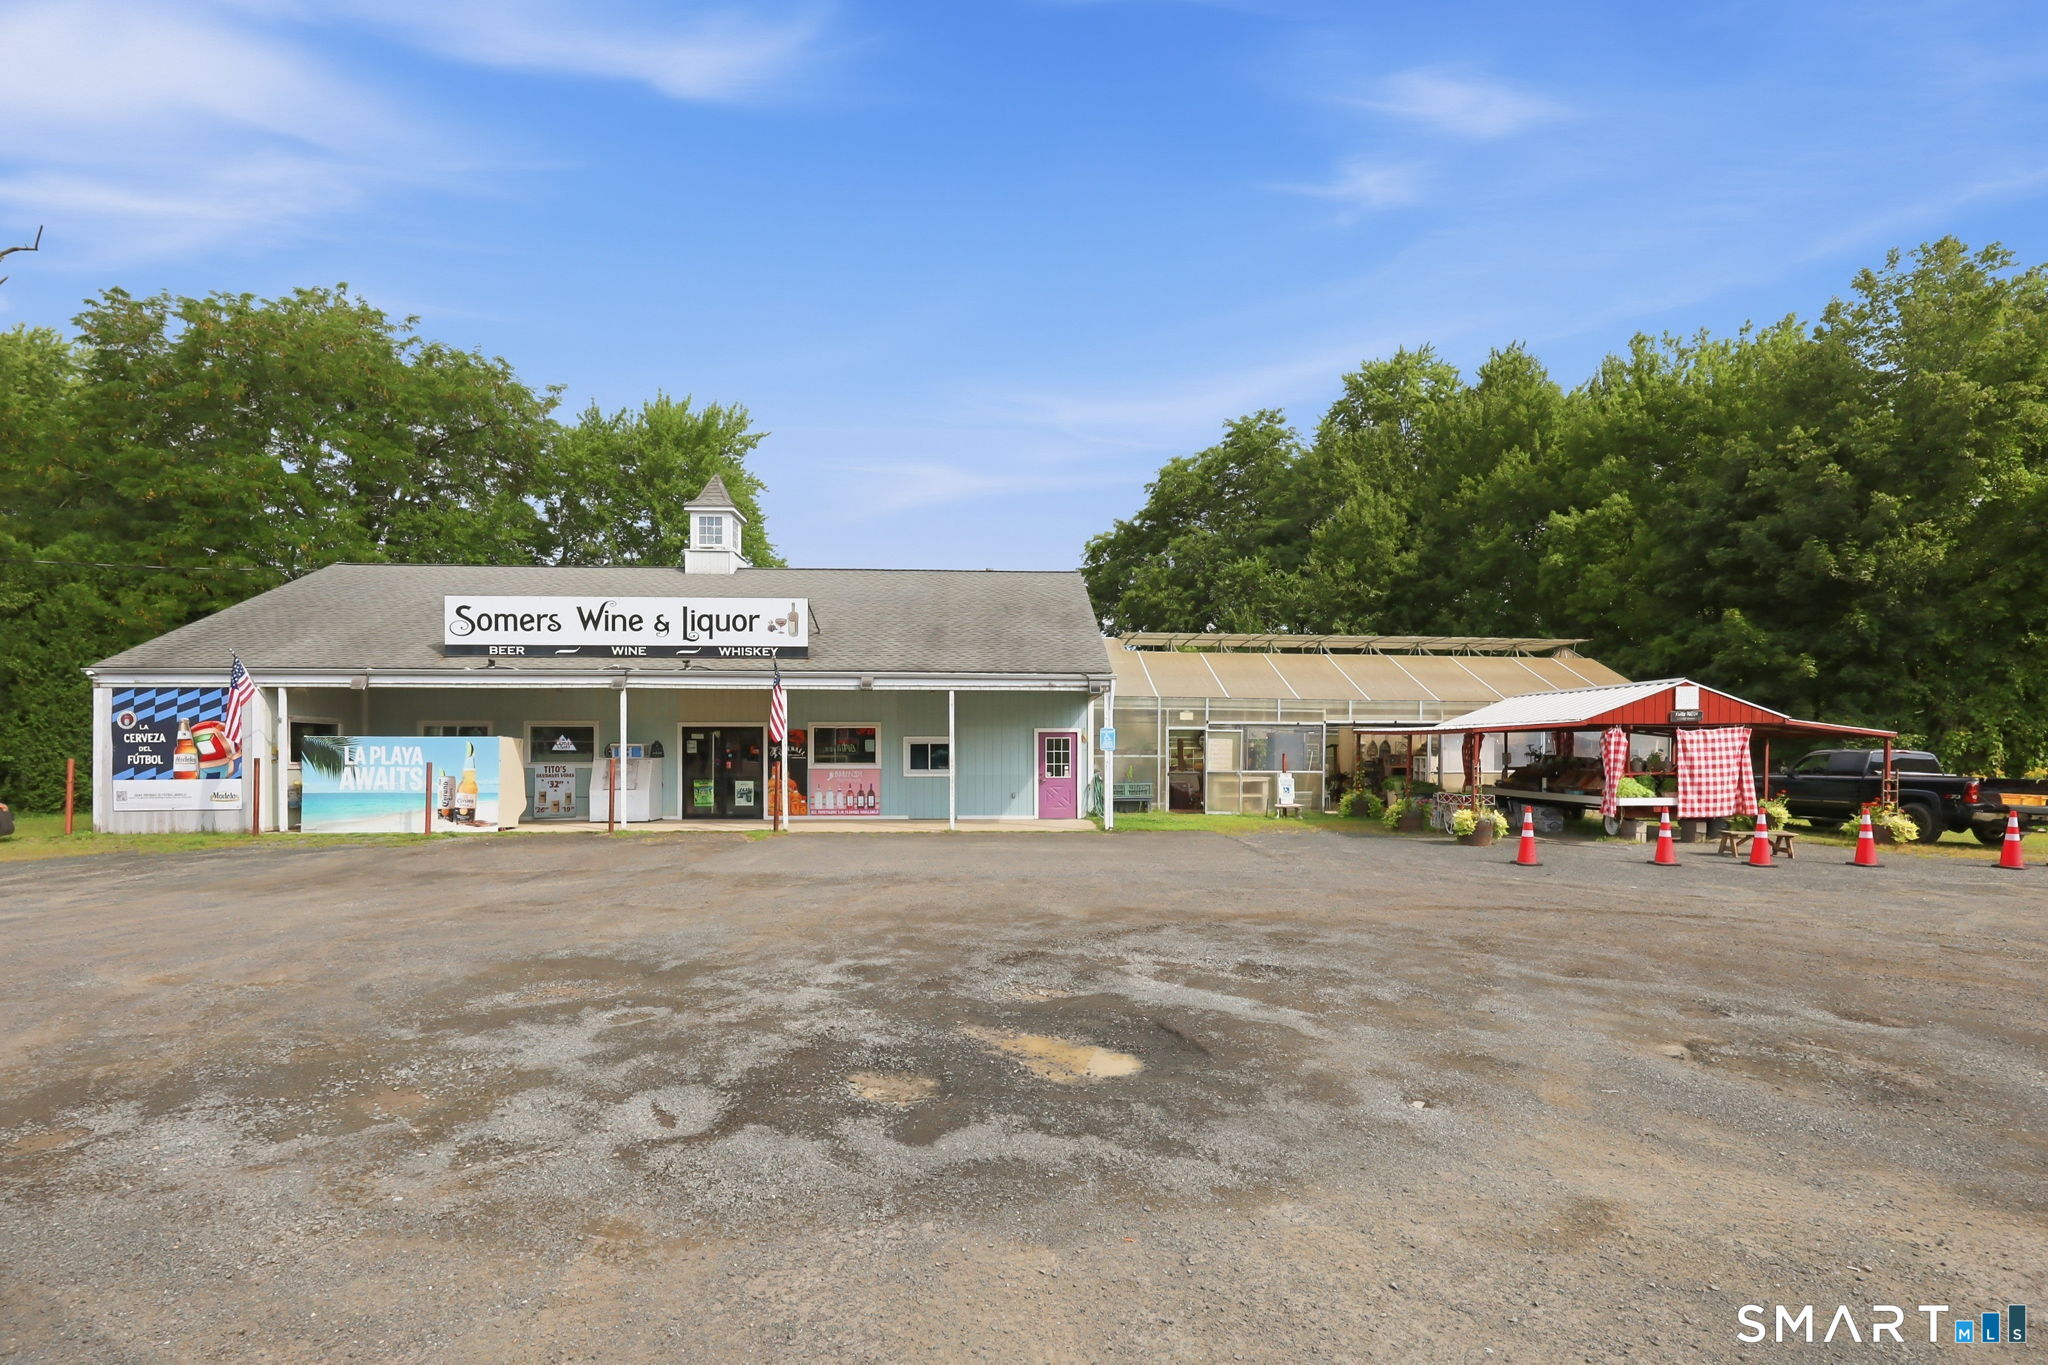
Own a local landmark, a freestanding 2,324 SF restaurant/bar and 600 SF storage building in Thompson, CT, zoned for commercial use. Newly renovated in 2024, this fully occupied property is under a NNN lease, making it an excellent investment opportunity. Situated at the crossroads of MA and RI, and just minutes from Thompson Speedway, the location has easy access from Exit 50 off Route 395. The property features 30 parking spaces and is nestled in a charming New England village atmosphere, adding to its appeal for both local patrons and visitors. Don't miss out on this prime commercial opportunity!

Listed by Michael J. Collins of Berkshire Hathaway NE Prop.
$
$
%
$/month over payments
Federal 30-year interest rate: 6.65% last updated on Aug 20, 2026
* All Figures are estimates. Check with your bank or proposed mortgage company for actual interest rates.
This product uses the FRED® API but is not endorsed or certified by the Federal Reserve Bank of St. Louis.

Save FavoriteSchedule TourAsk A QuestionMore Details

378 Hartford Road Manchester CT 06040

MLS Number 24154466

  • Commercial
  • MLS Status Active
  • Year Built 1938
  • Bathroom 3
  • Square Feet 3,288

Turnkey opportunity to own The Hartford Road Cafe, a profitable, long established fully operational restaurant offered with real estate included. Features include a full-service bar, two fireplaces, spacious indoor seating, and a large three-season patio for outdoor dining and events. Prime Manchester location with easy access to I-384, I-84 and I-91 and ample on-site parking. Building has been well maintained with updated mechanicals and central air. Sale includes the business, building, furniture, fixtures, equipment, and decor for immediate operation. Private 2nd level offers a 3/4 bathroom, Private office and additional storage.Basement provides extensive storage and essential equipment. Financials available to qualified buyers.

Listed by Dale J. Bunn of Riverview Realty,LLC

$
$
%
$/month over payments
Federal 30-year interest rate: 6.65% last updated on Aug 20, 2026
* All Figures are estimates. Check with your bank or proposed mortgage company for actual interest rates.
This product uses the FRED® API but is not endorsed or certified by the Federal Reserve Bank of St. Louis.

Save FavoriteSchedule TourAsk A QuestionMore Details

972 Long Cove Road Ledyard CT 06335

Ledyard, CT972 Long Cove Road

Price$750,000

Est. Mortgage: $/month

MLS Number 24173954

  • Land
  • Acreage 1.36
  • MLS Status Active
  • Other Amenities Waterfront
  • Zoning R40

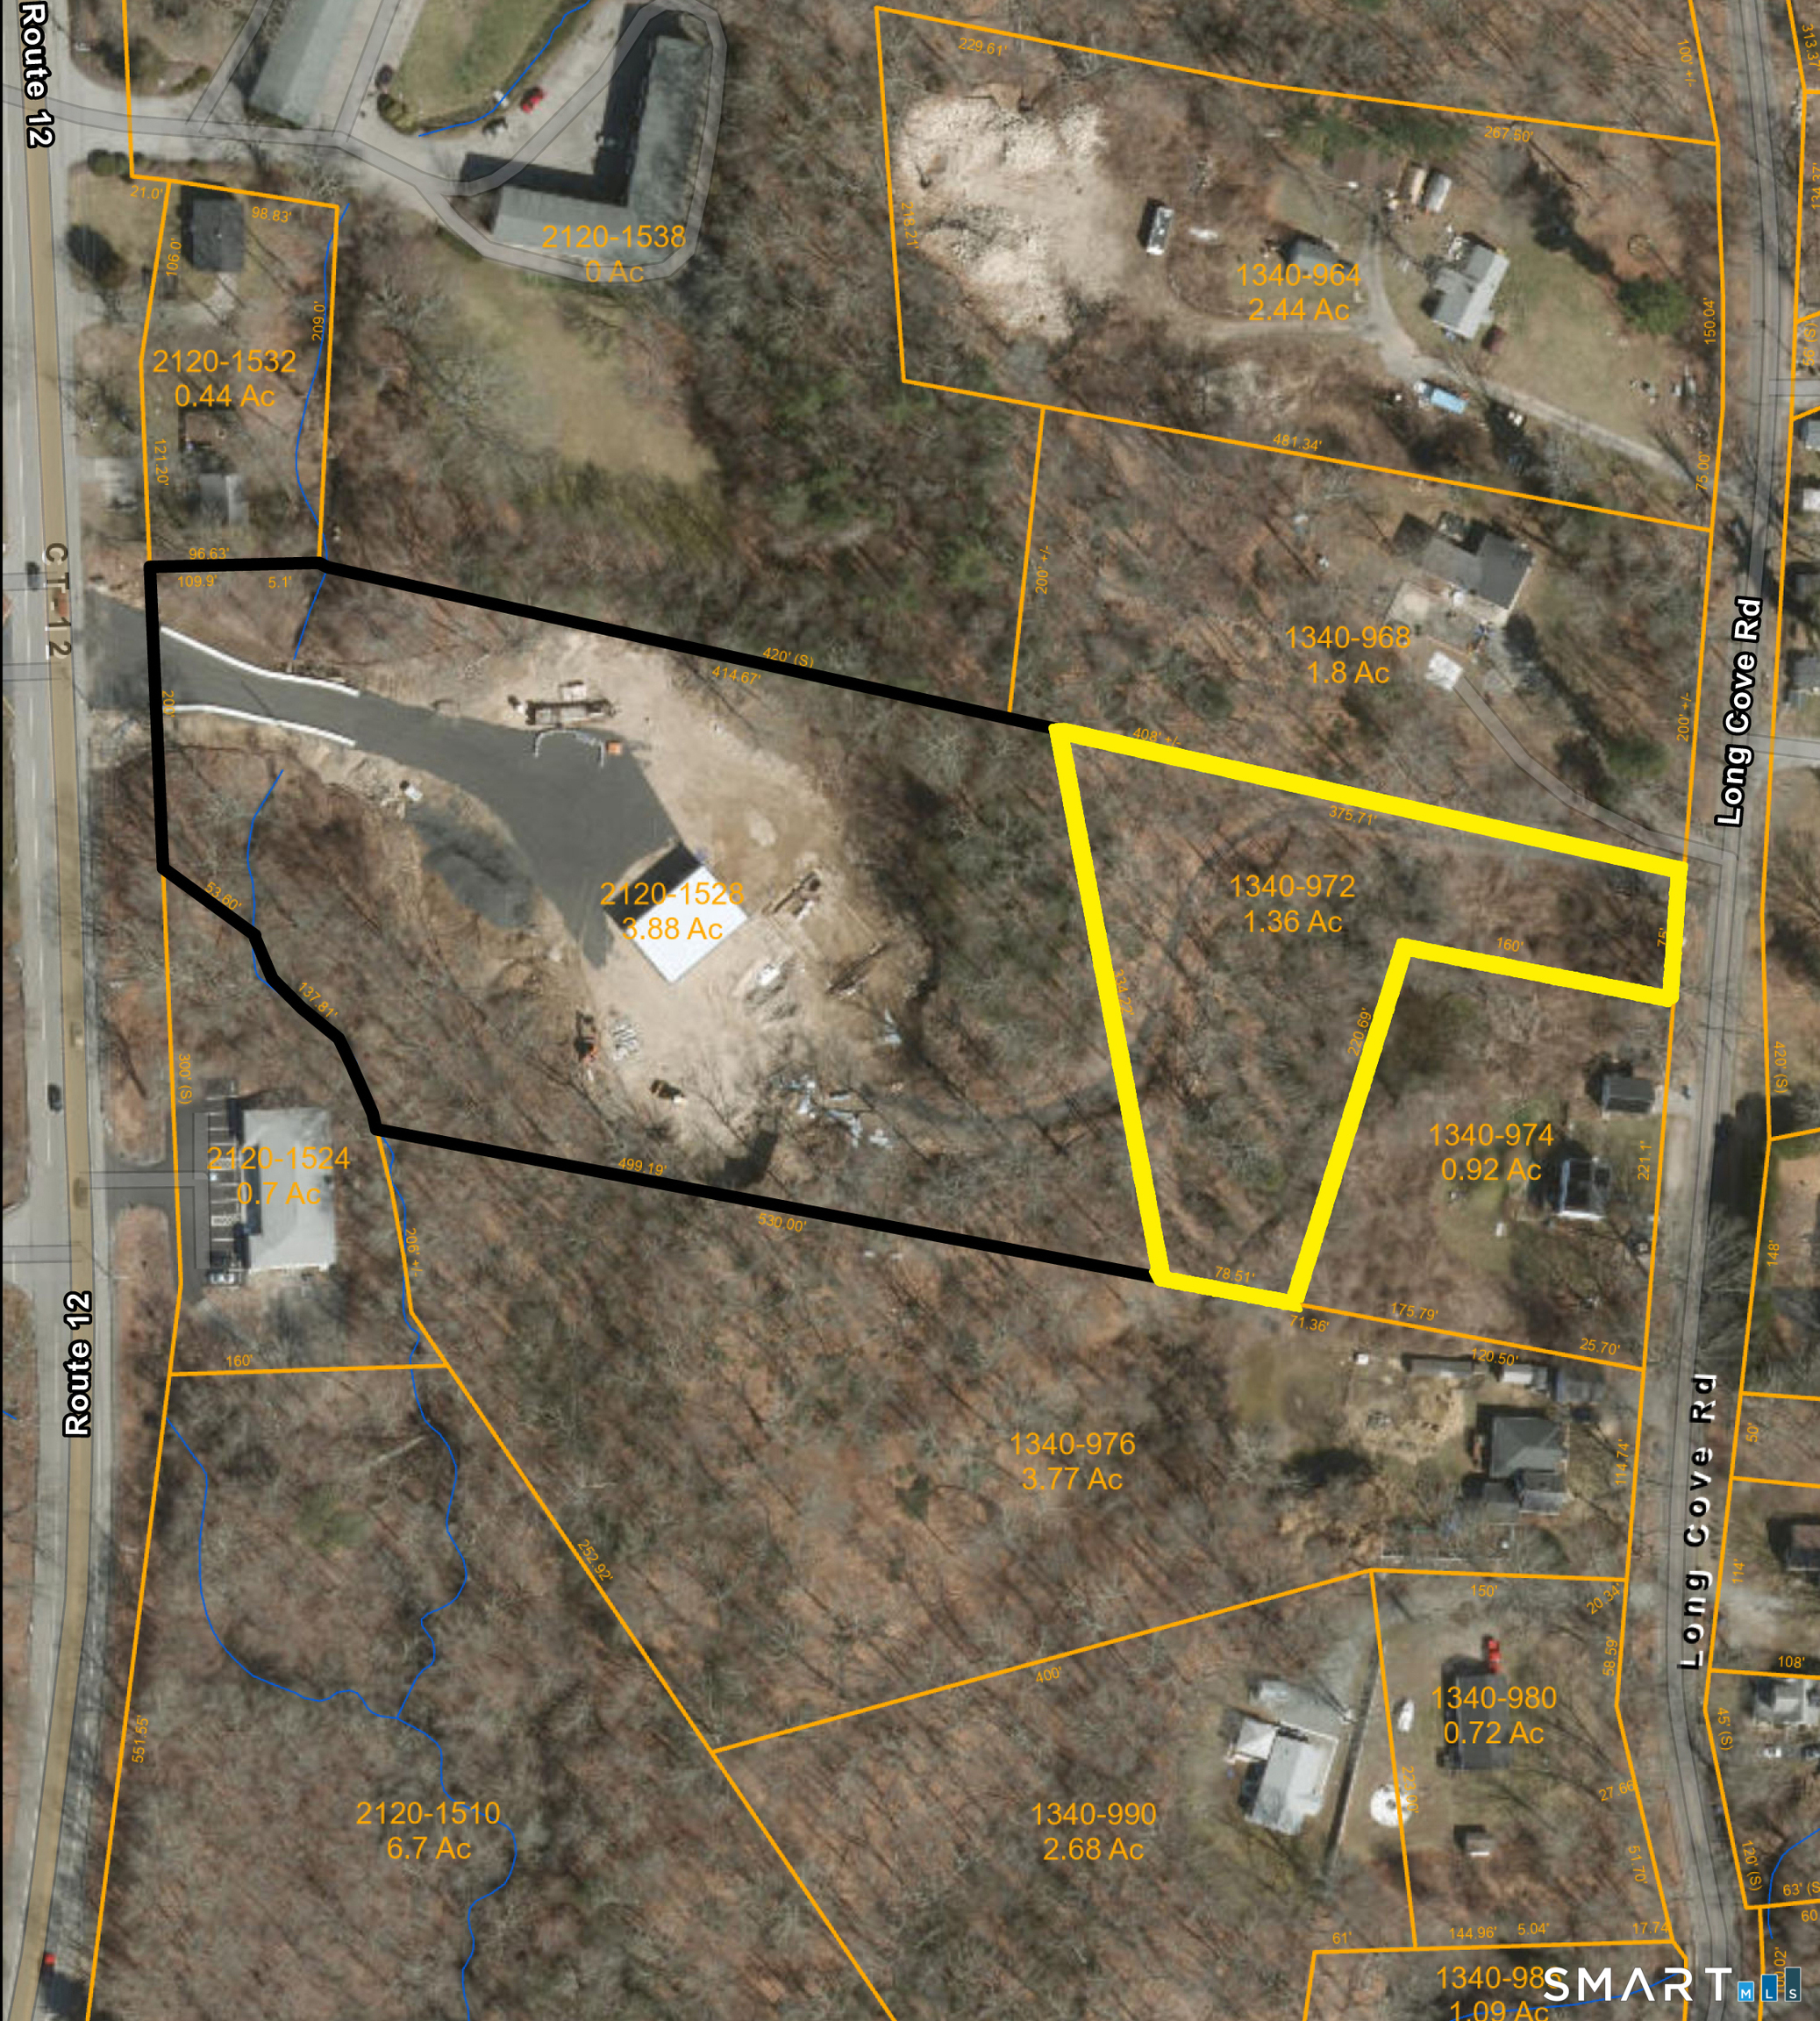
1.36 Acres of land on 972 Long Cove Road, Ledyard must be sold with 1528 Route 12 Ledyard. MLS# 24173284, zoned Residential. 2,400 SF commercial building with overhead doors, 14' ceiling, 4 handicap bathrooms. Situated on 3 acres. Zoned GFDD (Gales Ferry Development District). Formerly Barkin Barley. Building was built in 2024. 972 Long Cove Road is 1.36 acres of land in R40 zone. Properties are being sold together for a total of 5.24 acres. Great redevelopment opportunity. Located 2 1/2 miles from I-95.

Listed by Constance Howard of U.S. Properties Real Estate Services,LLC

$
$
%
$/month over payments
Federal 30-year interest rate: 6.65% last updated on Aug 20, 2026
* All Figures are estimates. Check with your bank or proposed mortgage company for actual interest rates.
This product uses the FRED® API but is not endorsed or certified by the Federal Reserve Bank of St. Louis.

Save FavoriteSchedule TourAsk A QuestionMore Details

1528 Route 12 Ledyard CT 06335

MLS Number 24173284

  • Commercial
  • MLS Status Active
  • Year Built 2024
  • Square Feet 2,400
  • Acreage 5.24

2,400 SF commercial building with overhead doors, 14' ceiling, 4 handicap bathrooms. Situated on 3 acres. Zoned GFDD (Gales Ferry Development District). Formerly Barkin Barley. Building was built in 2024. 972 Long Cove Road is 1.36 acres of land, zoned Residential. Properties are being sold together for a total of 5.24 acres. Great redevelopment opportunity. Located 2 1/2 miles from I-95. See MLS #24173954.

Listed by Constance Howard of U.S. Properties Real Estate Services,LLC

$
$
%
$/month over payments
Federal 30-year interest rate: 6.65% last updated on Aug 20, 2026
* All Figures are estimates. Check with your bank or proposed mortgage company for actual interest rates.
This product uses the FRED® API but is not endorsed or certified by the Federal Reserve Bank of St. Louis.

Save FavoriteSchedule TourAsk A QuestionMore Details

117 Crest Road Middlebury CT 06762

Middlebury, CT117 Crest Road

Price$750,000

Est. Mortgage: $/month

Pending Continue to Show

MLS Number 24147892

  • Single Family
  • Square Feet 2,753
  • Bedrooms 4
  • Bathroom 3
  • Year Built 1959

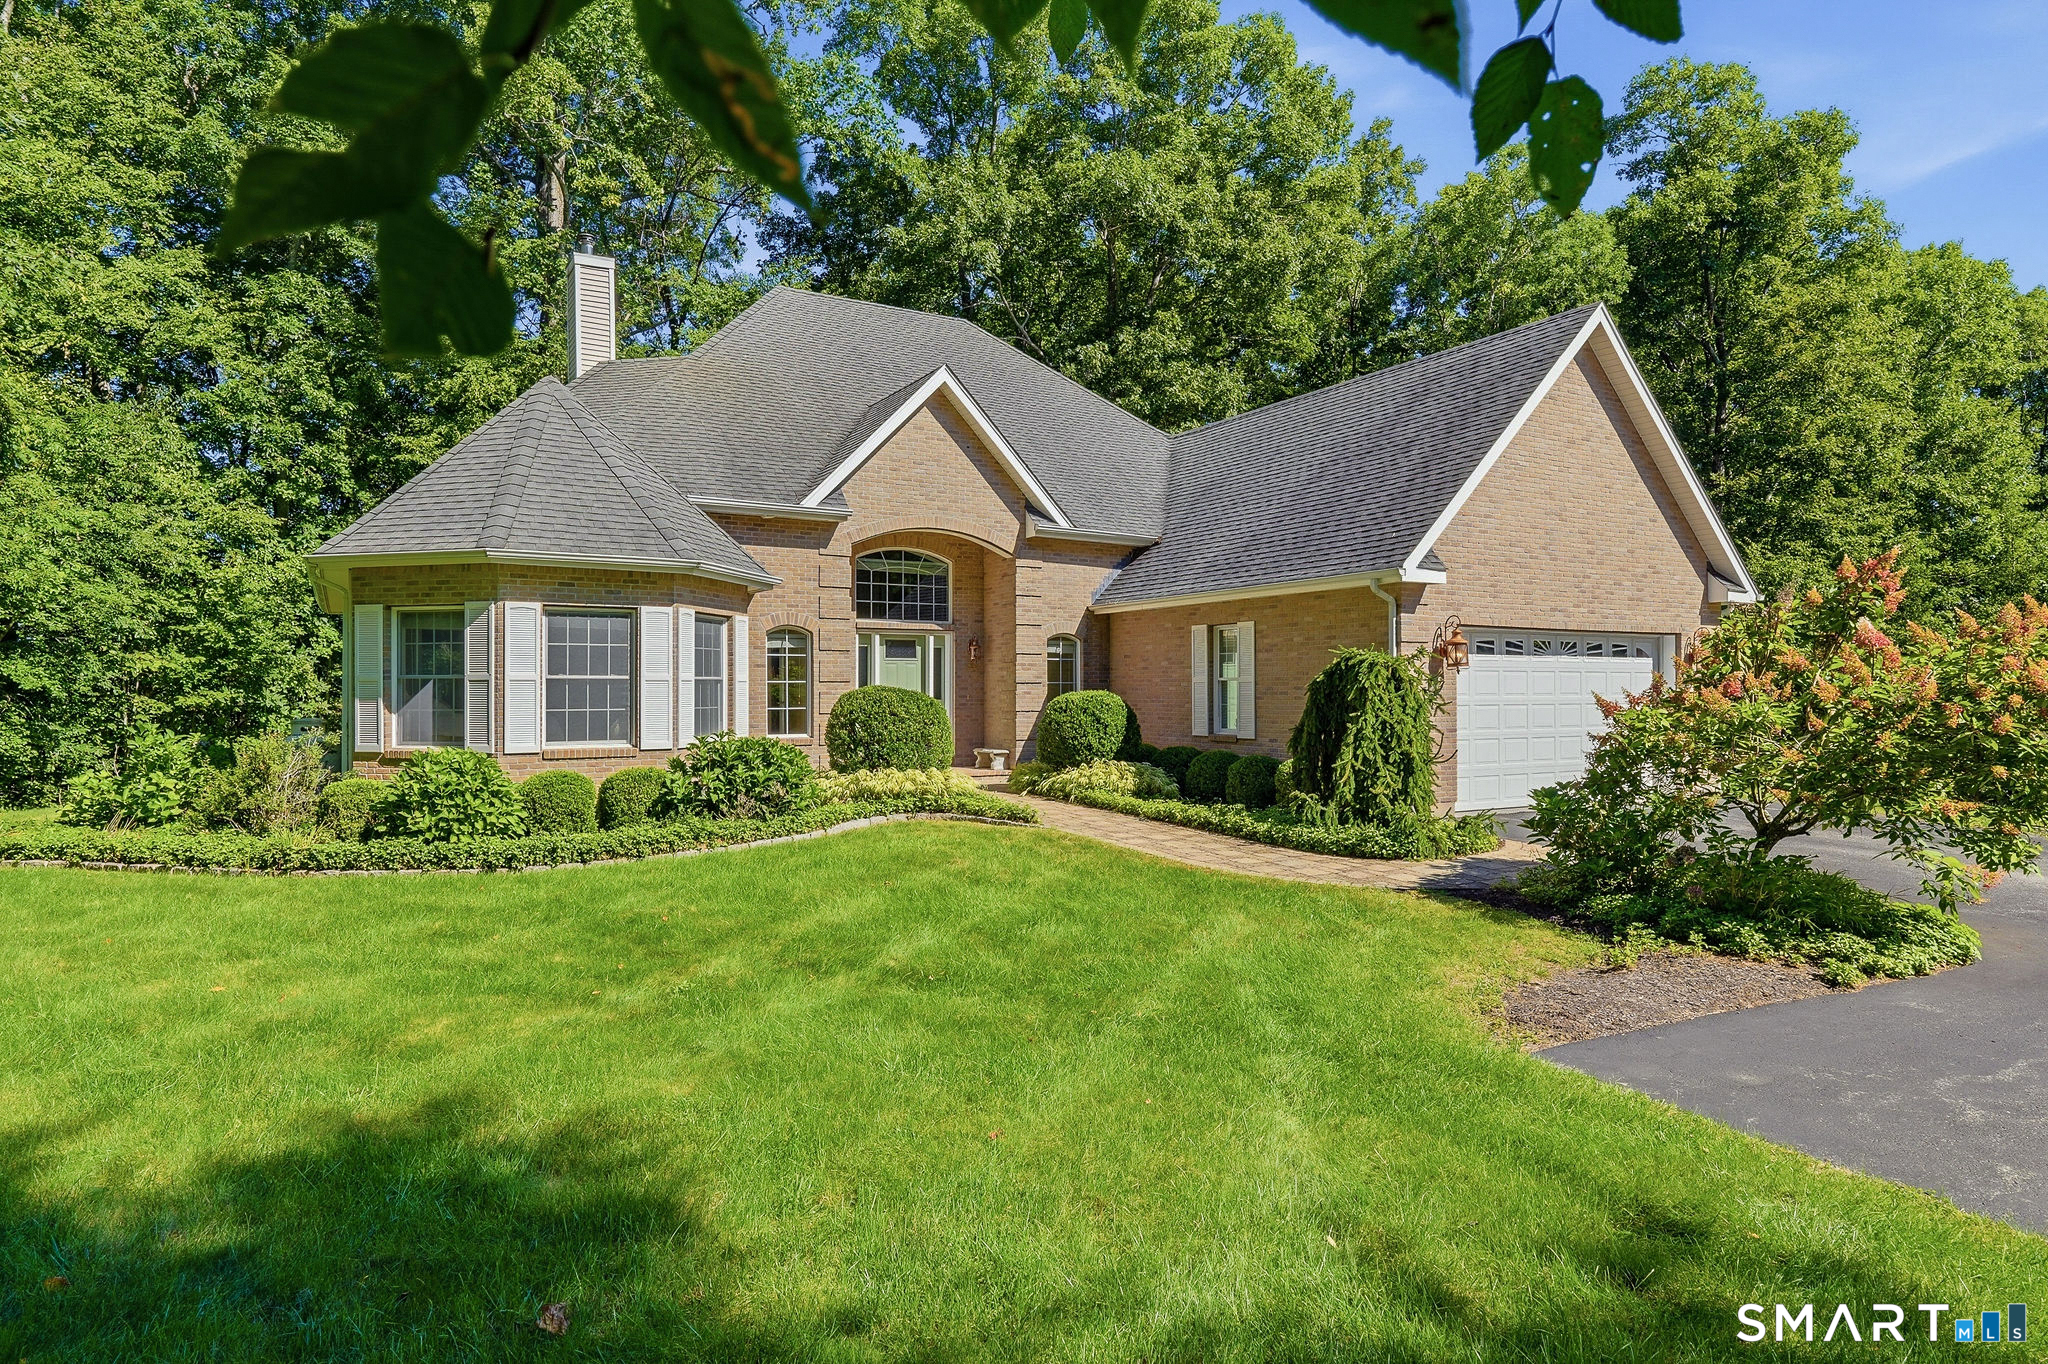
Elegant cape with refined main-level living in Middlebury. Timeless charm and thoughtful design come together in this classic home that lives beautifully like a ranch with expanded main level. The main level offers a spacious primary bedroom with a full bath and walk-in shower, complemented by a second bedroom or private office. Designed for both gracious entertaining and everyday comfort, the home features a large living room, formal dining room, and an updated kitchen with a butler's pantry. Also on the main level is a sunroom that is an inviting year-round heated with electric, living space. A well-appointed mudroom with laundry sits just off the attached 2 car garage and the kitchen, adding function without sacrificing style. Throughout the home, classic architectural details shine, including custom built-in curios and bookshelves, hardwood floors, and two fireplaces that enhance the home's warmth and character. Four bedrooms in all and set on 1.7 acres with a level yard in a sought-after Middlebury location, abuts Middlebury Land Trust's Crest Rd. Preserve. Recent improvements include a new roof in 2025. Ideally situated close to dining, parks, library, town amenities, private school, and commuter routes, this home presents a rare blend of quality craftsmanship, location, and lifestyle. Middlebury residents can also join the Middlebury Recreation Association annually for a small fee and have access to a beach on Lake Quassapaug and a pavilion at the park.

Listed by Lori Geraci of BHGRE Gaetano Marra Homes

$
$
%
$/month over payments
Federal 30-year interest rate: 6.65% last updated on Aug 20, 2026
* All Figures are estimates. Check with your bank or proposed mortgage company for actual interest rates.
This product uses the FRED® API but is not endorsed or certified by the Federal Reserve Bank of St. Louis.

Save FavoriteSchedule TourAsk A QuestionMore Details

The data relating to real estate for sale on this website appears in part through the SmartMLS Internet Data Exchange program, a voluntary cooperative exchange of property listing data between licensed real estate brokerage firms, and is provided by SmartMLS through a licensing agreement. Listing information is from various brokers who participate in the SmartMLS IDX program and not all listings may be visible on the site. The property information being provided on or through the website is for the personal, non-commercial use of consumers and such information may not be used for any purpose other than to identify prospective properties consumers may be interested in purchasing. Some properties which appear for sale on the website may no longer be available because they are for instance, under contract, sold or are no longer being offered for sale. Property information displayed is deemed reliable but is not guaranteed. Copyright 2026 SmartMLS, Inc.