and narrow your search. If you have fewer than 200 results, you can save your search.

Greater Mansfield CT Real Estate $500k +

r=507-518
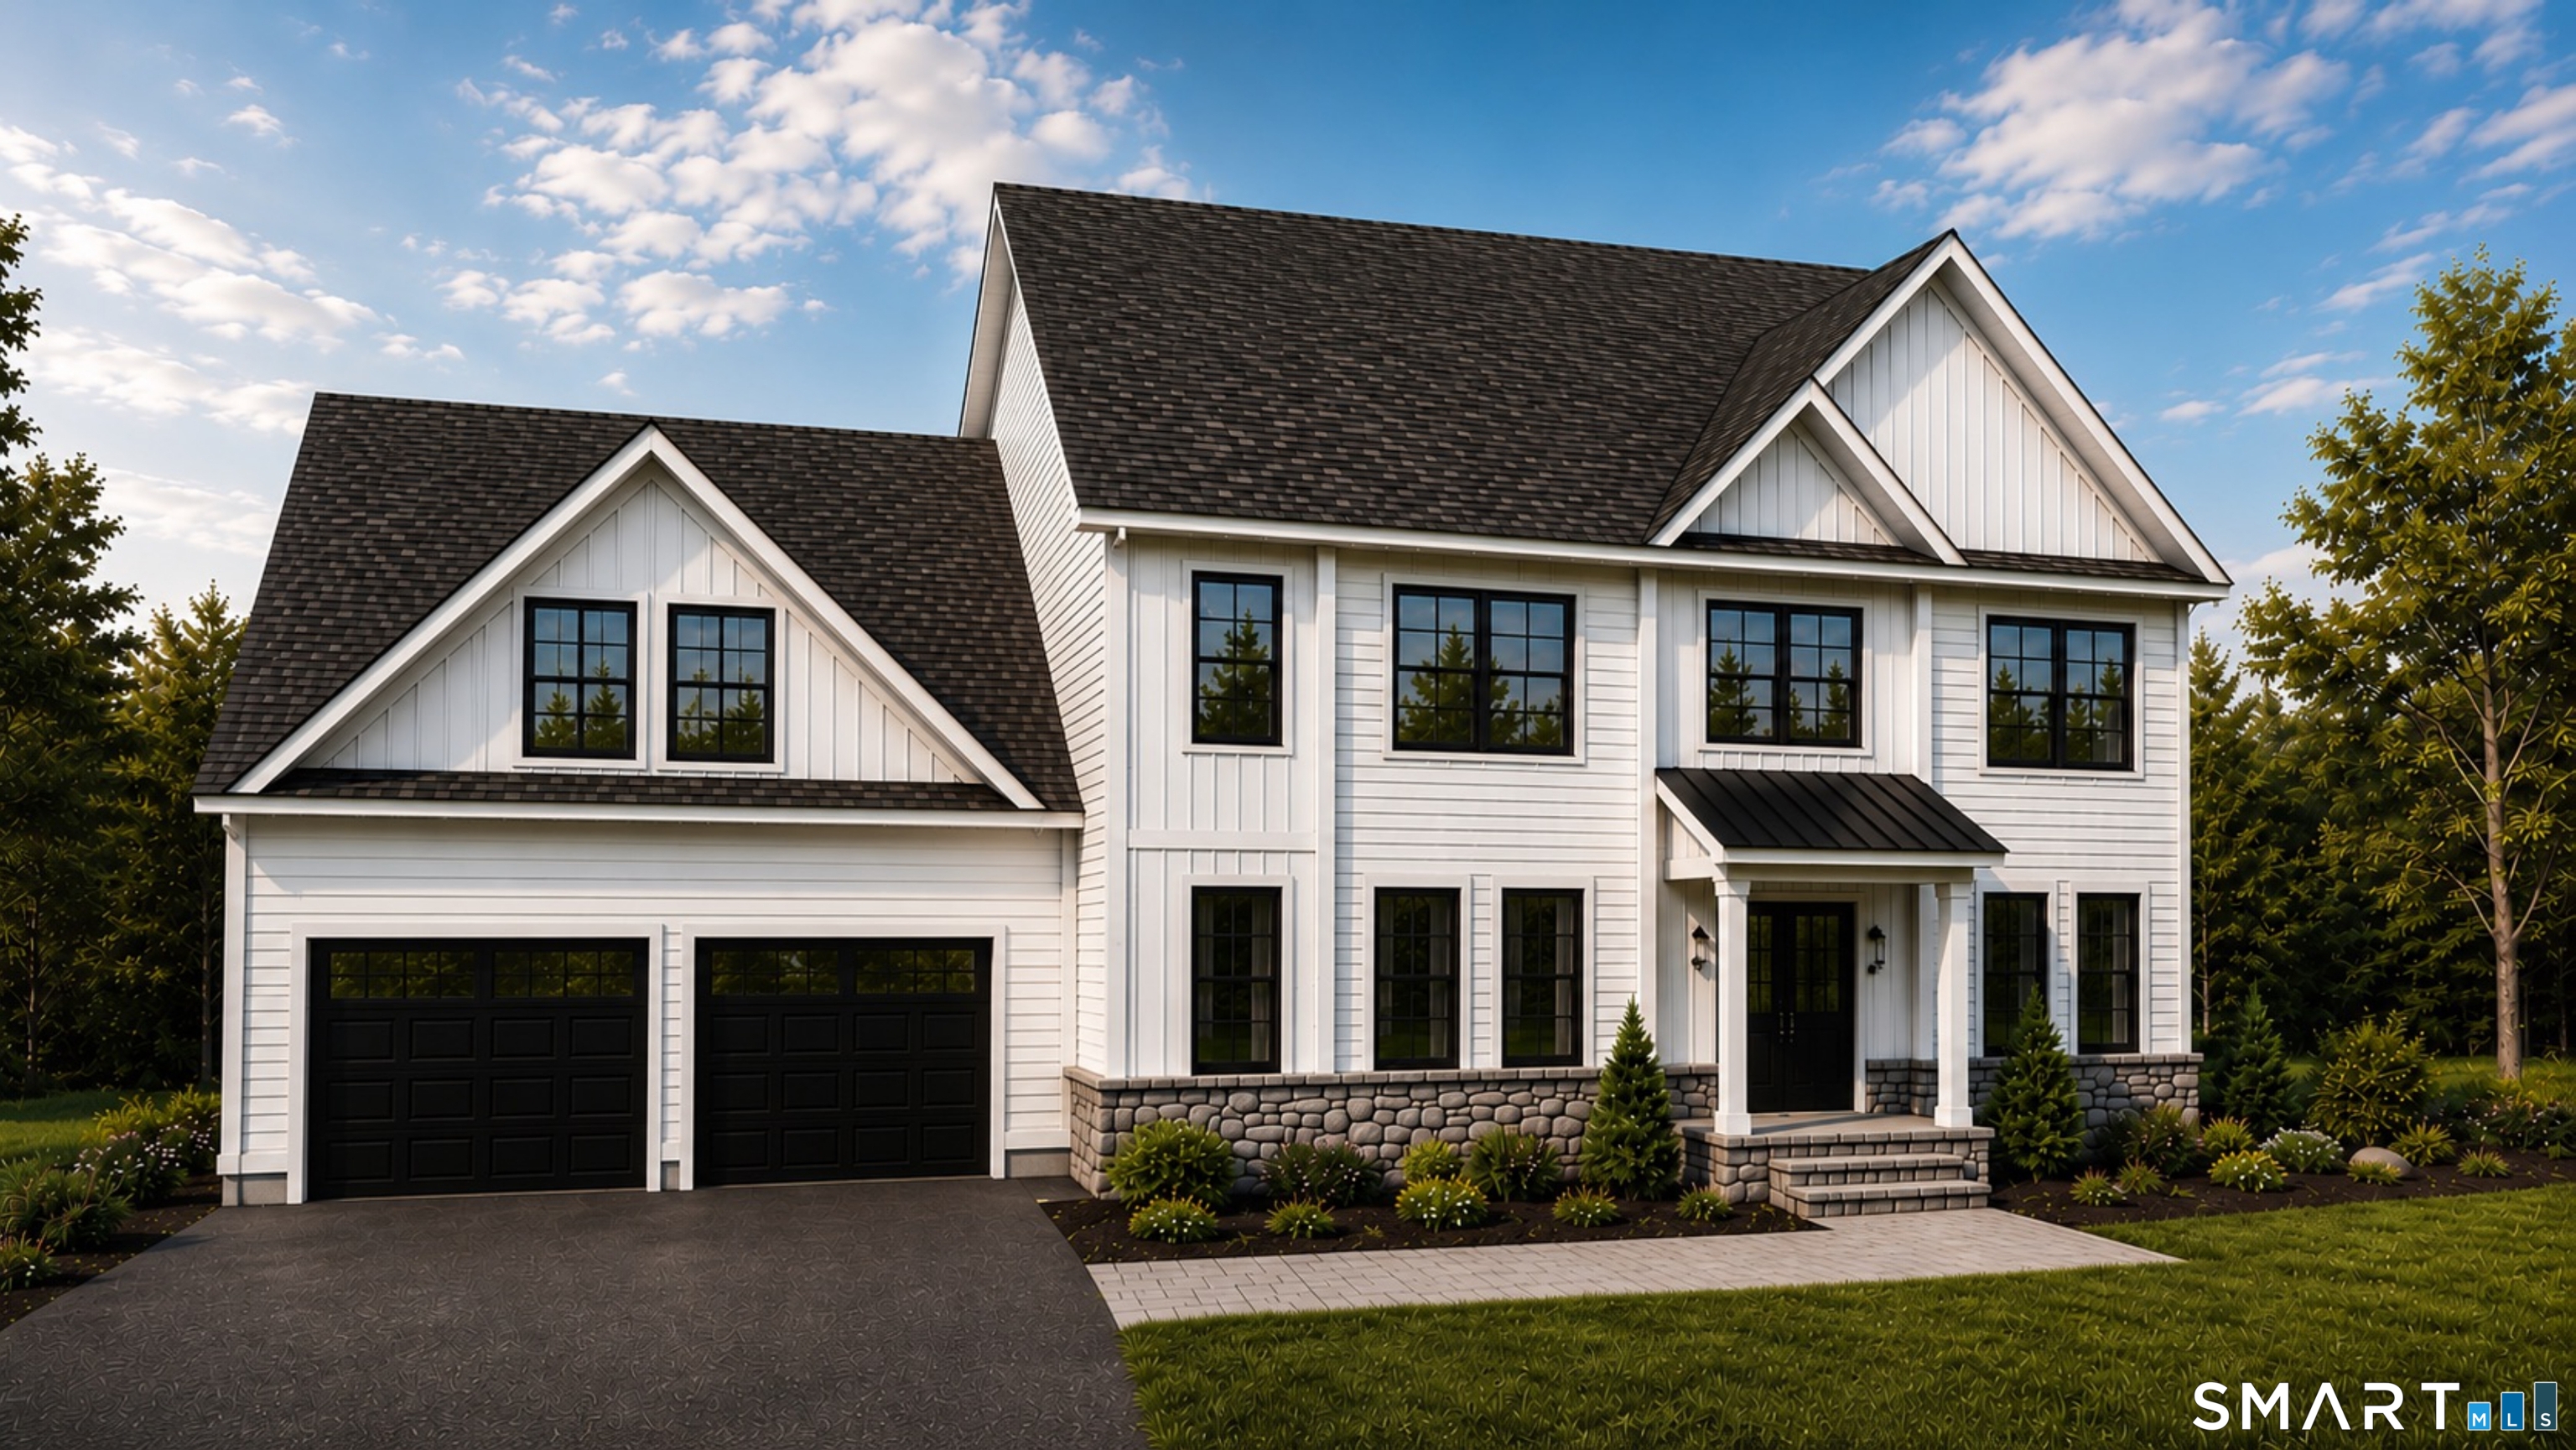
35A Therese Drive Somers CT 06071

Somers, CT35A Therese Drive

Price$770,000

Est. Mortgage: $/month

MLS Number 24177610

  • Single Family
  • Square Feet 2,747
  • Bedrooms 3
  • Bathroom 3
  • Year Built 2026

To-be-built NEW construction in one of Somers' most desirable neighborhoods, offering the rare opportunity to create a home tailored to your lifestyle without the compromises of resale. Enjoy the peace of mind that comes with brand new construction: energy efficiency, modern systems, low maintenance, and the ability to personalize finishes, layout details, and upgrades to your taste. Built by a reputable, hands-on builder known for quality craftsmanship & a smooth, transparent process. The building experience is streamlined and well-supported, making the path to your new home straightforward & enjoyable. Thoughtfully designed open floor plan features a spacious kitchen with a large walk-in pantry, which flows into the main living areas, ideal for both everyday living & entertaining. Enjoy walking out to a spacious deck right from the family room. Lower level is a walk-out with potential for additional living space. The 547 sq ft. bonus room-this flexible space provides the option for a home office, additional bedroom, playroom, or fitness space, adaptable to your needs. Set within an established, attractive neighborhood setting with a strong sense of community, while still offering privacy and room to grow. Financing options available, including construction-to-permanent loans with as little as 5% down for buyers who meet lender qualifications - making new construction more accessible than many realize! Build new, build smart, & make this home truly your own.

Listed by Nicola DeLuca of eXp Realty
$
$
%
$/month over payments
Federal 30-year interest rate: 7.4% last updated on Oct 15, 2026
* All Figures are estimates. Check with your bank or proposed mortgage company for actual interest rates.
This product uses the FRED® API but is not endorsed or certified by the Federal Reserve Bank of St. Louis.

Save FavoriteSchedule TourAsk A QuestionMore Details

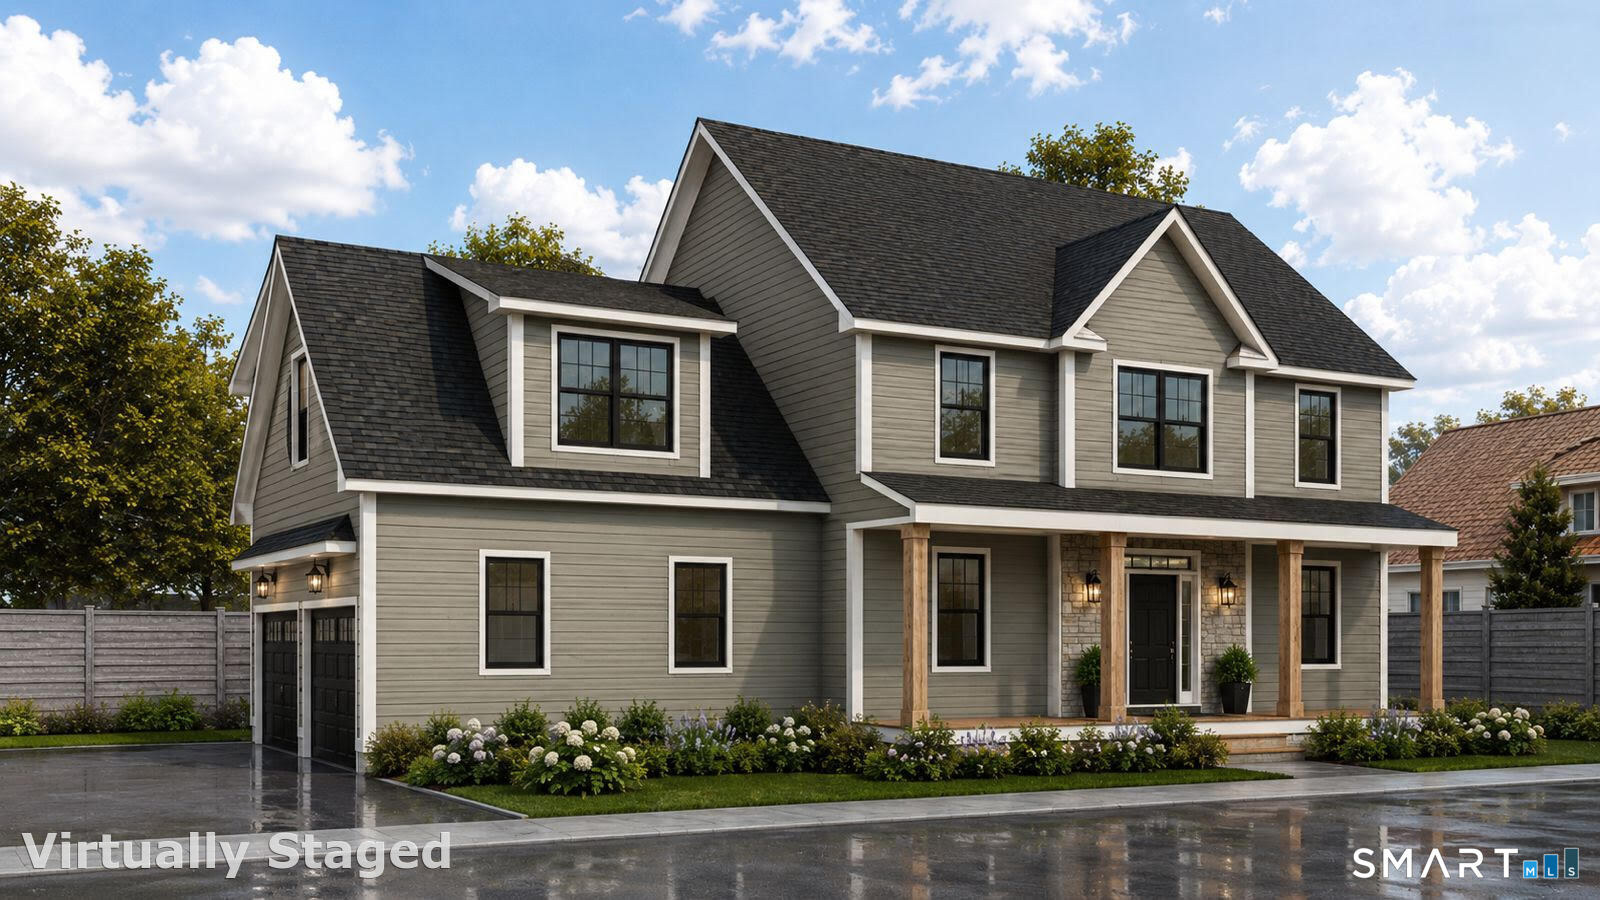
3 Hall Road Hebron CT 06248

Hebron, CT3 Hall Road

Price$765,000

Est. Mortgage: $/month

Active With Contract

MLS Number 24185882

  • Single Family
  • Square Feet 2,862
  • Bedrooms 4
  • Bathroom 3
  • Year Built 2026

Introducing a beautiful new construction Colonial to be built on a fully approved, shovel-ready homesite in one of Hebron's most desirable locations. This thoughtfully designed home will feature 9-foot ceilings, an open-concept layout, a stunning kitchen with quartz/granite countertops, stainless steel appliances, tile backsplash, solid oak hardwood flooring, a sunroom, rear patio, full basement, and a spacious 2-car garage. With 4 bedrooms, 2.5 baths, a dedicated home office, and quality craftsmanship throughout, this home offers the perfect blend of style, comfort, and functionality. Best of all, there may be opportunities to customize finishes and upgrades before construction begins, allowing you to create a home that truly reflects your vision. Situated on a fully approved homesite with picturesque sunset views, a historic stone wall, and a private building envelope set back from the road, you'll enjoy the peace and charm of country living while remaining conveniently located just minutes from downtown Hebron, Blackledge Country Club, Tallwood Country Club, hiking trails, and only 25 minutes from Hartford. Build the home you've been waiting for and enjoy the best of New England living with modern amenities, energy efficiency, and low-maintenance construction.

Listed by Robyn Letourneau of Berkshire Hathaway NE Prop.

$
$
%
$/month over payments
Federal 30-year interest rate: 7.4% last updated on Oct 15, 2026
* All Figures are estimates. Check with your bank or proposed mortgage company for actual interest rates.
This product uses the FRED® API but is not endorsed or certified by the Federal Reserve Bank of St. Louis.

Save FavoriteSchedule TourAsk A QuestionMore Details

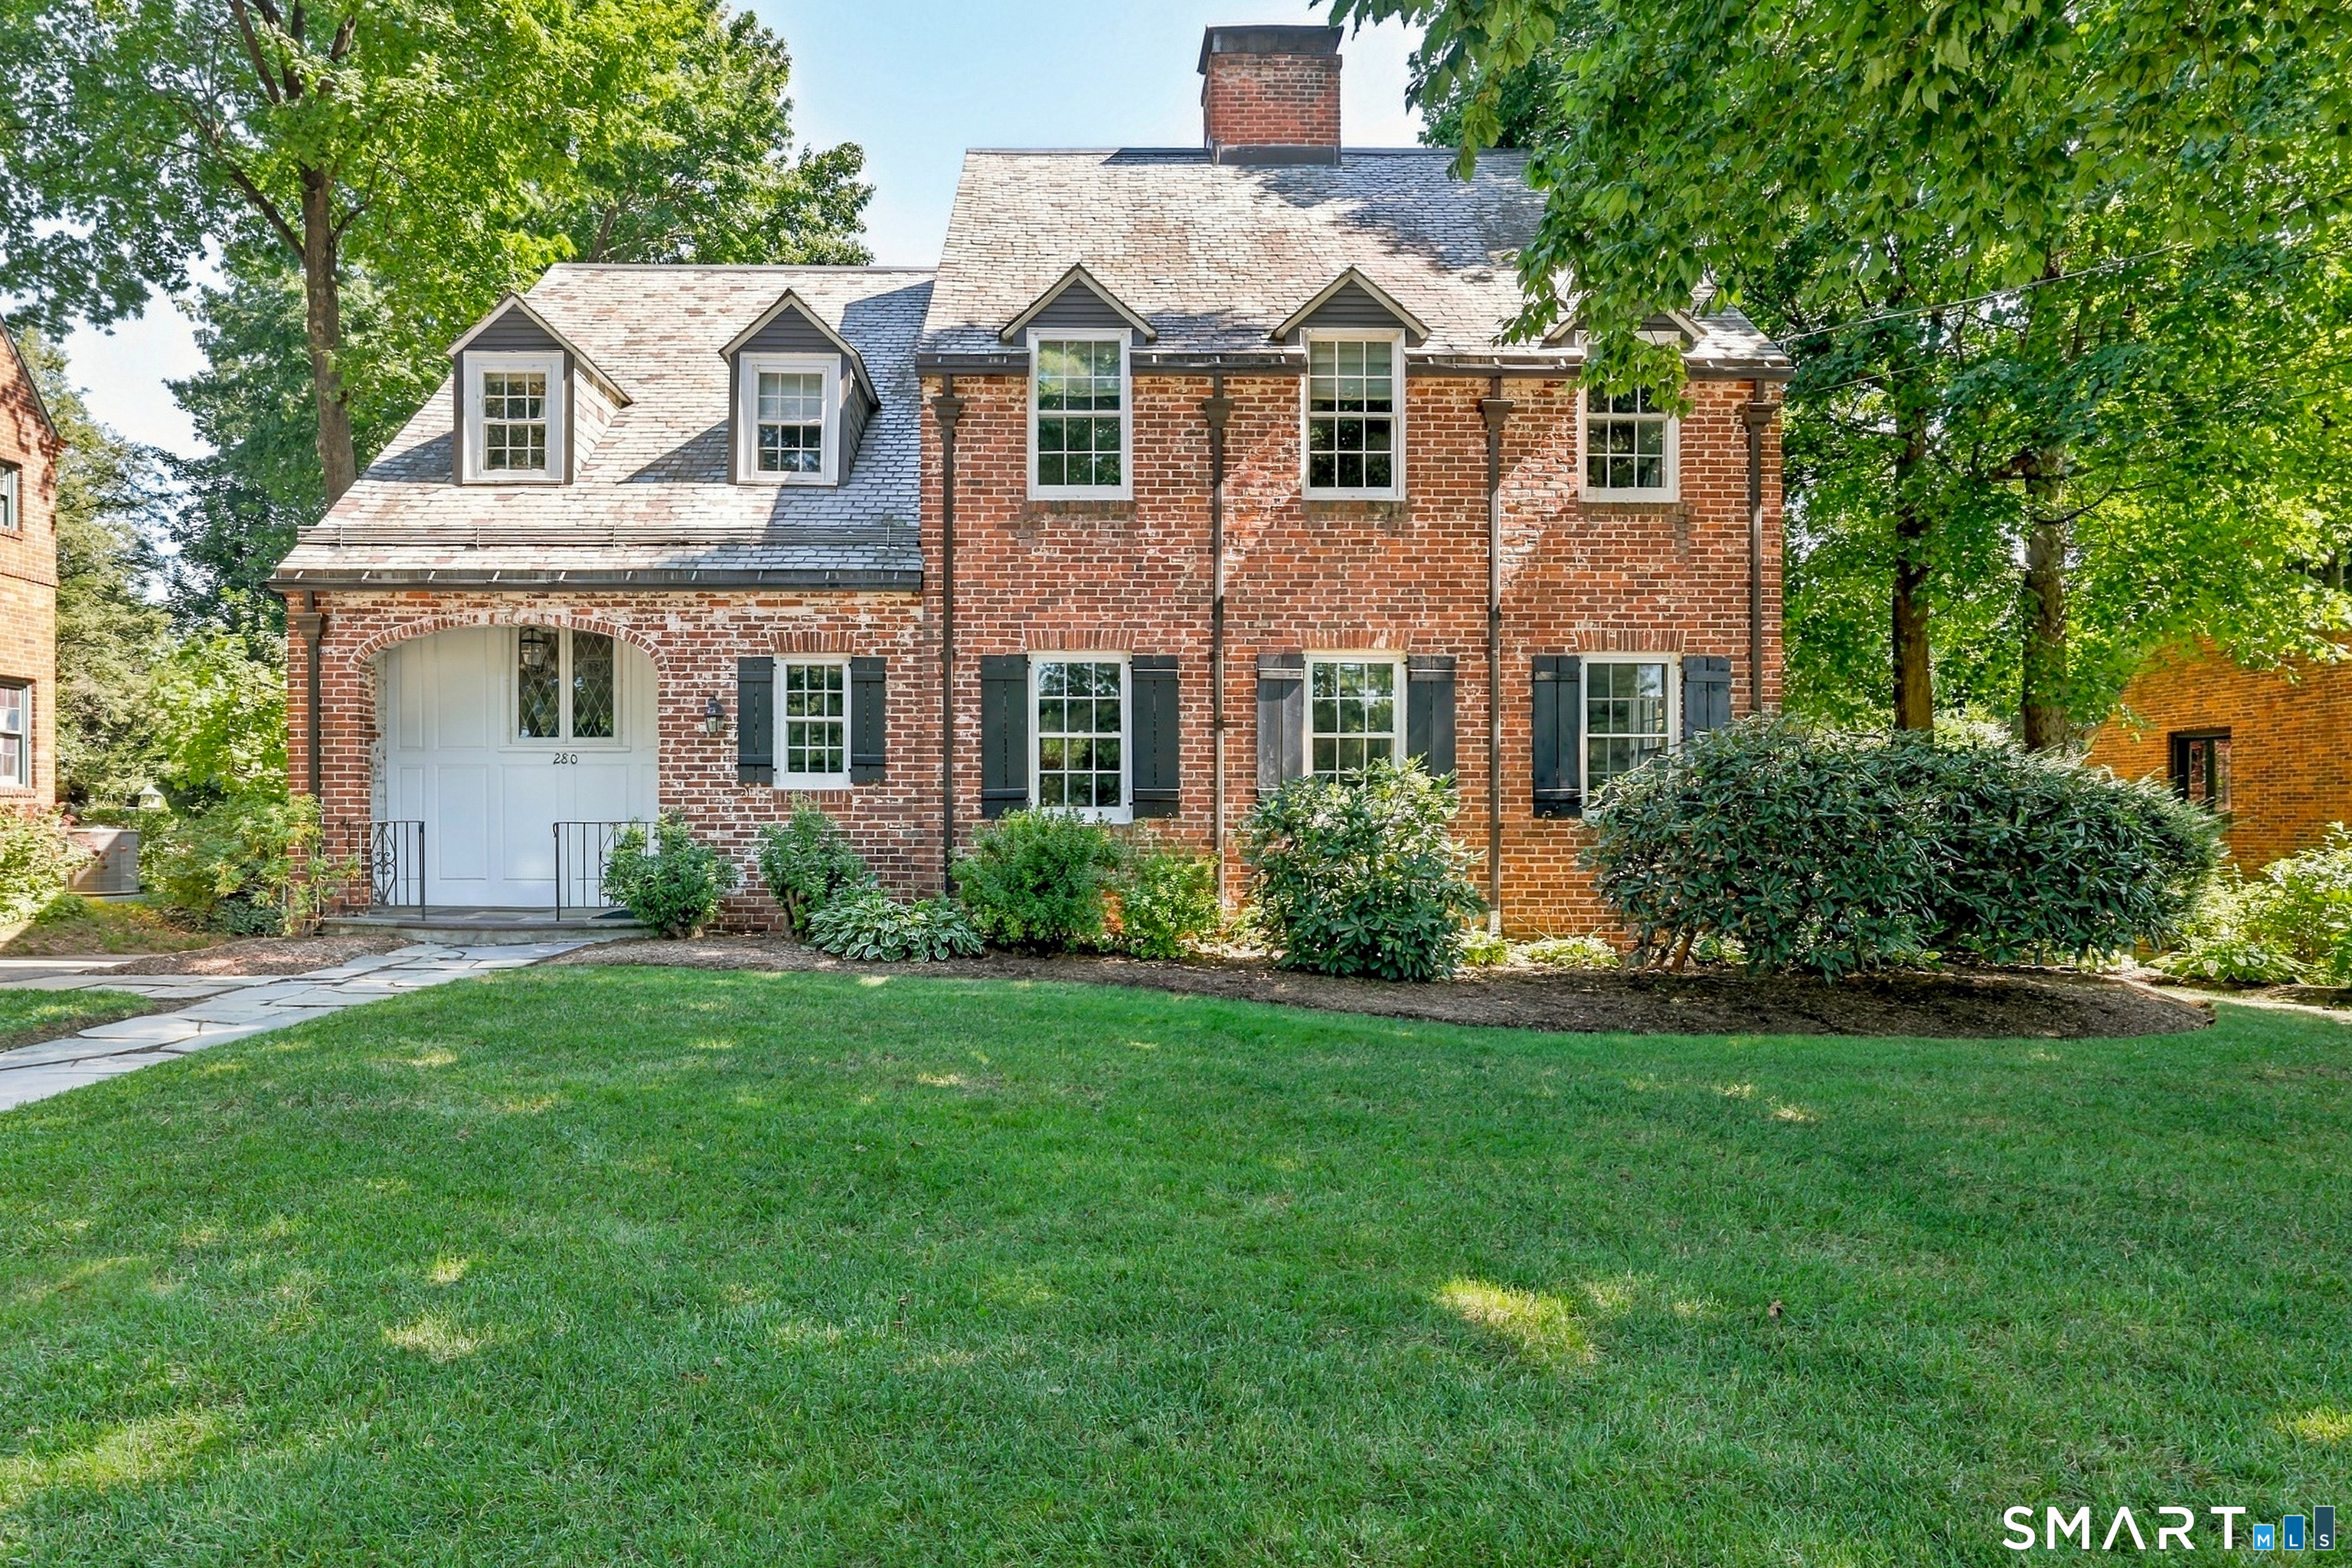
280 Steele Road West Hartford CT 06117

West Hartford, CT280 Steele Road

Price$765,000

Est. Mortgage: $/month

Active With Contract

MLS Number 24209322

  • Single Family
  • Square Feet 2,479
  • Bedrooms 4
  • Bathroom 3
  • Year Built 1930

Elegant English brick Colonial with an authentic slate roof, beautiful architectural details, mature landscaping, and a gracious, exceptionally functional floor plan. Offering 2,479 square feet above grade, this four-bedroom, two-and-a-half bath home features a dedicated office, a separate family room, and a bright, beautifully updated kitchen, combining classic character with comfortable, thoughtfully designed living spaces. The updated Kitchen features hardwood floors, granite countertops, ample cabinetry, and new stainless steel appliances. Arched doorways, built-ins, hardwood floors, distinctive windows, and classic millwork add warmth and character throughout the home. Upstairs are four bedrooms, including a Primary Suite with a large Walk-In Closet. A spacious attic with a cedar closet provides excellent additional storage. Important improvements include a new furnace, new air conditioning unit, new kitchen appliances and newer windows throughout much of the home. The lower level offers a large recreation room with a second fireplace and plenty of space for games, exercise, hobbies, or casual entertaining. Outside, a spacious patio overlooks a generous lawn surrounded by mature trees and landscaping, creating a private and inviting setting for outdoor dining and entertaining.

Listed by Ina P. Cooper of William Raveis Real Estate

$
$
%
$/month over payments
Federal 30-year interest rate: 7.4% last updated on Oct 15, 2026
* All Figures are estimates. Check with your bank or proposed mortgage company for actual interest rates.
This product uses the FRED® API but is not endorsed or certified by the Federal Reserve Bank of St. Louis.

Save FavoriteSchedule TourAsk A QuestionMore Details

506 Freya Lane East Hampton CT 06424

East Hampton, CT506 Freya Lane

Price$764,900

Est. Mortgage: $/month

Open House

MLS Number 24160628

  • Single Family
  • Next Open House: Sun 10/25 12:00 pm. to 2:00 pm.
  • Square Feet 2,706
  • Bedrooms 3
  • Bathroom 3

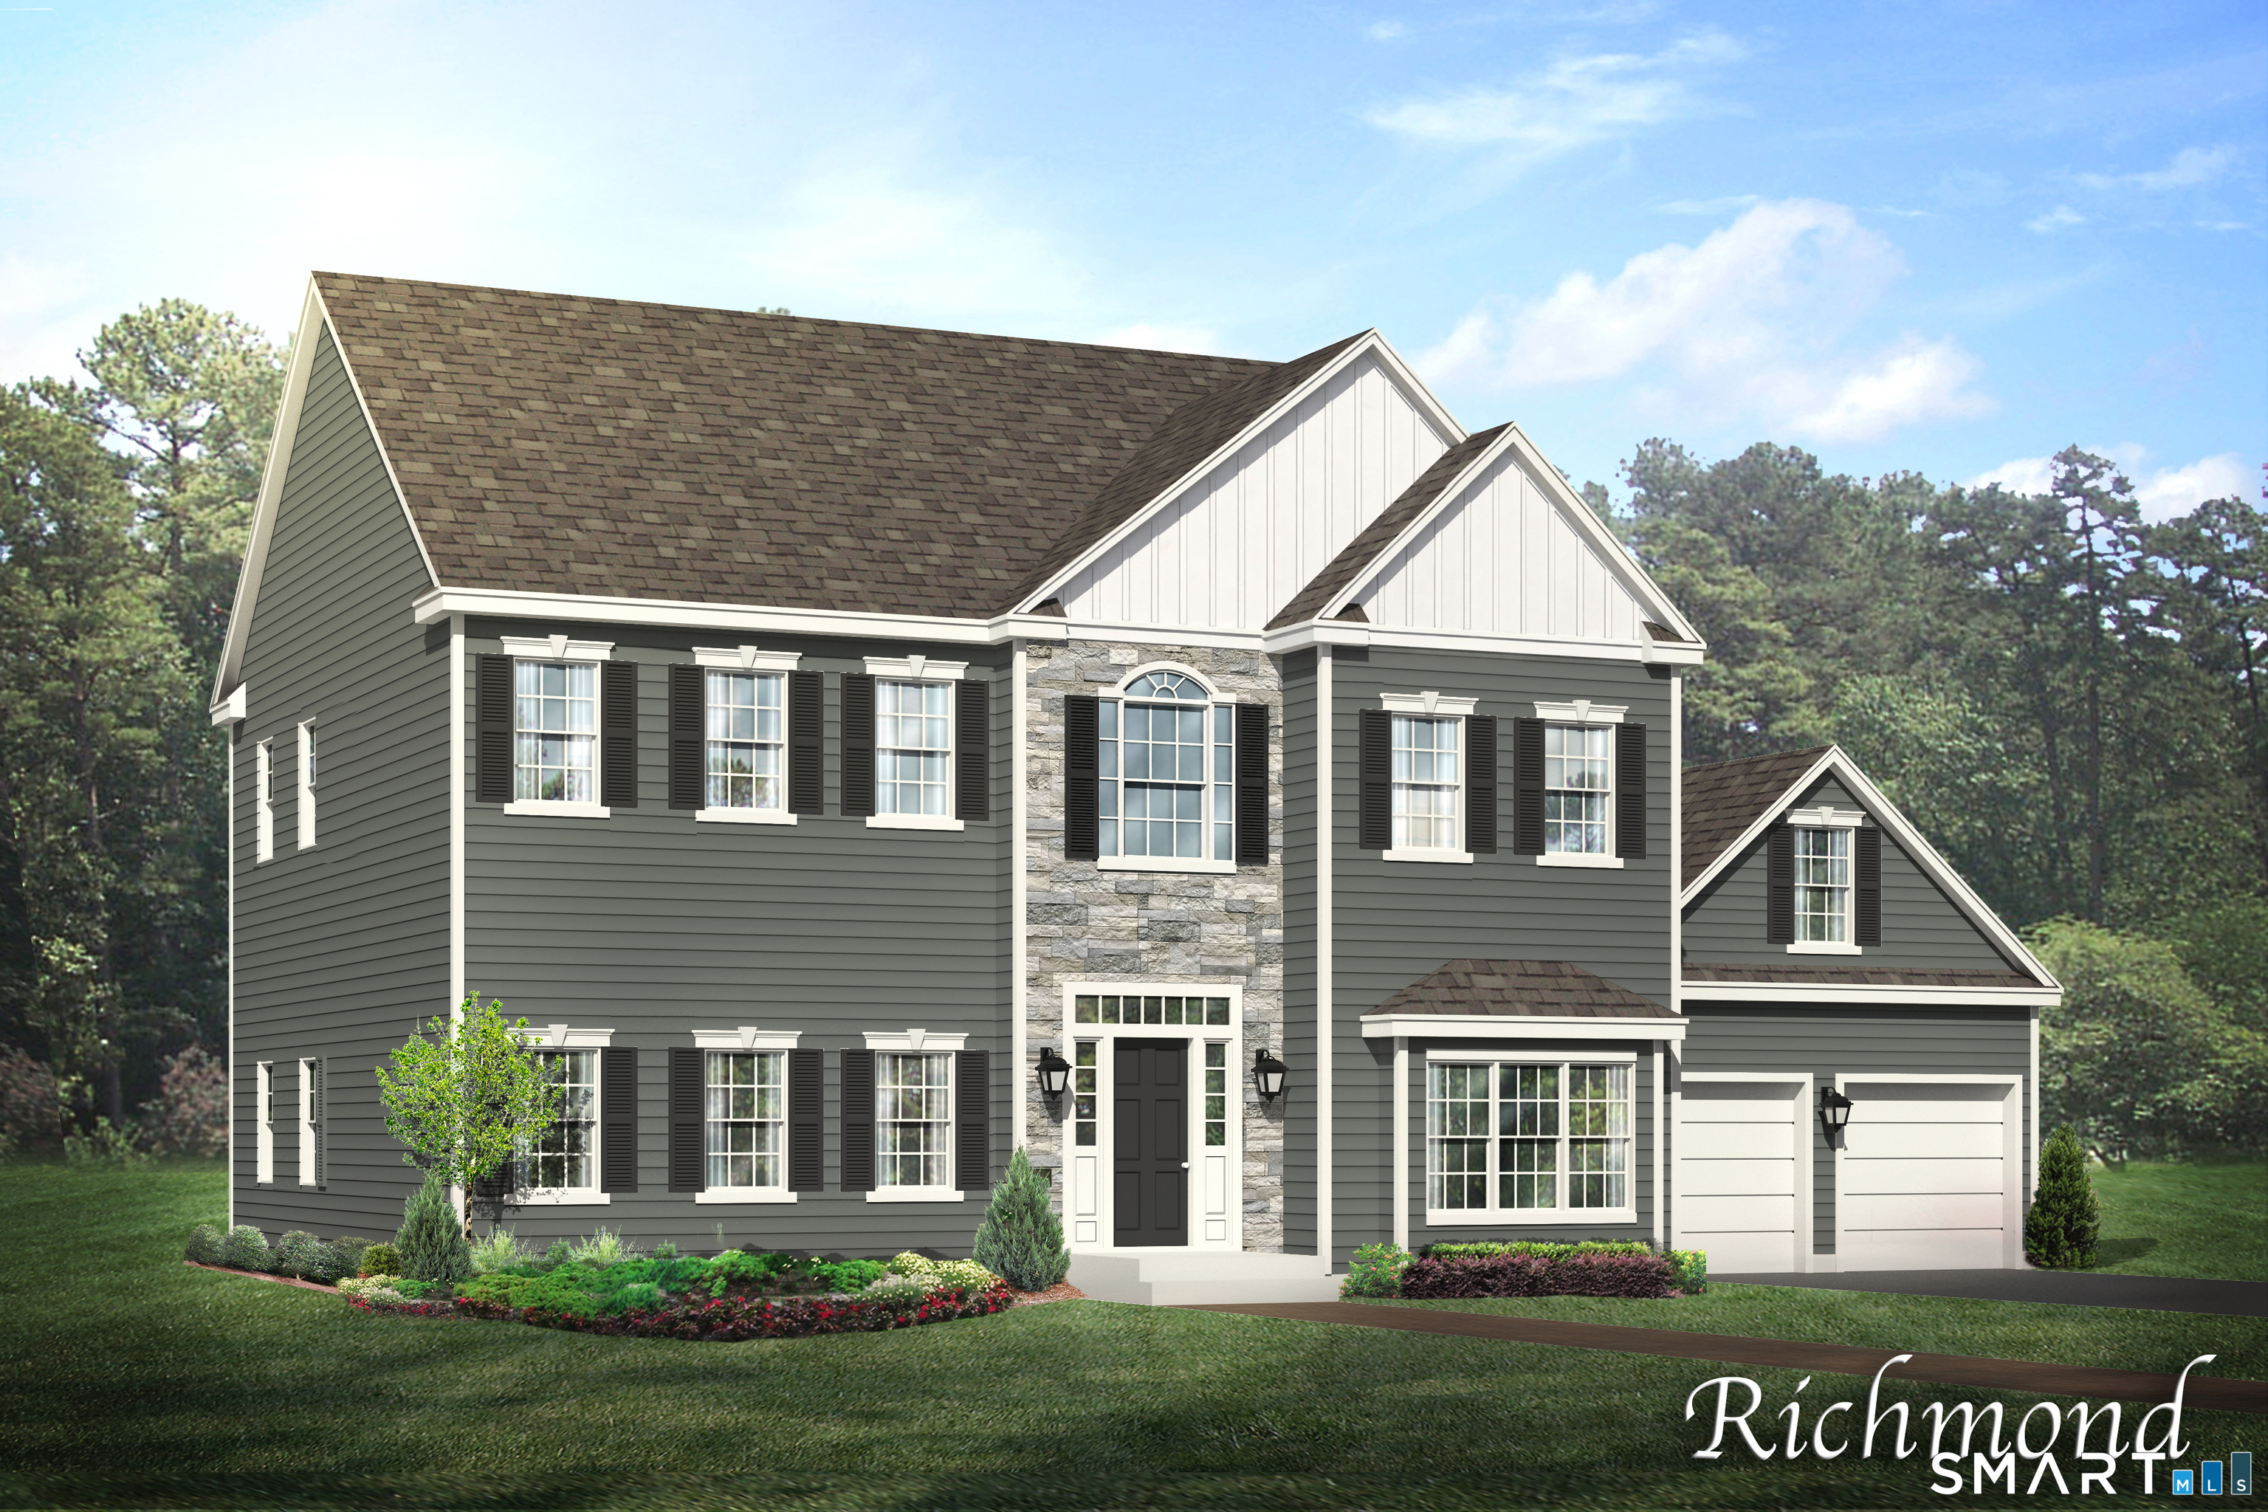
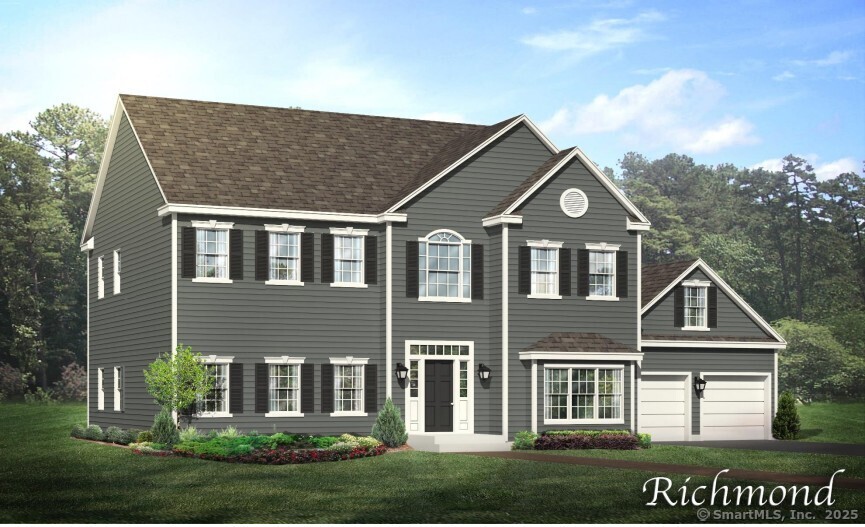
The awaited Phase II is now available for Lake Overlook Estates. 2 beautiful homesites with views of Lake Pocotopaug. Lot 16 is 1.22 acres and Lot 20 is 2.21 acres. The Richmond w/dramatic facades including 3 gables, large windows. Flexible floor plans starting w/3 bdrms, 2-story family room w/large balcony overlook, huge great room kitch/dining area combo, large 1st floor walk in laundry room, 1st floor office/den. Other options include 4 or 5 bdrms and/or finished bonus room. All Yvon Beaudoin Builder, Inc homes come loaded with 9' ceilings, tile or hardwood, large moldings, beautiful raised panel cabinetry, granite throughout, oversized 5' master shower with custom floor to ceiling tiling, gas burning fireplace, pressure treated deck, dining room with tray ceiling, and crown moldings. Fantastic quality standard construction package! Exterior accents such as board and batten and cultured stone included. Public sewer, well. Choose your prime homesite today. Please do not go onto site, road is under construction. Monthly association fees projected at approximately $60. Will cover private drive, maintenance and snow plowing, insurance, retention pond maintenance, etc.

Listed by Mark A. Toledo and Chuck Haller of Berkshire Hathaway NE Prop.

$
$
%
$/month over payments
Federal 30-year interest rate: 7.4% last updated on Oct 15, 2026
* All Figures are estimates. Check with your bank or proposed mortgage company for actual interest rates.
This product uses the FRED® API but is not endorsed or certified by the Federal Reserve Bank of St. Louis.

Save FavoriteSchedule TourAsk A QuestionMore Details

East Hampton CT 06424

East Hampton, CT, Pocotopaug Lake

Price$762,695

Est. Mortgage: $/month

Pending Continue to Show

MLS Number 24076771

  • Single Family
  • Square Feet 2,968
  • Bedrooms 3
  • Bathroom 3
  • Year Built 2025

Lot 8 Lake Overlook Estates.

Listed by Chuck Haller and Mark A. Toledo of Berkshire Hathaway NE Prop.

$
$
%
$/month over payments
Federal 30-year interest rate: 7.4% last updated on Oct 15, 2026
* All Figures are estimates. Check with your bank or proposed mortgage company for actual interest rates.
This product uses the FRED® API but is not endorsed or certified by the Federal Reserve Bank of St. Louis.

Save FavoriteSchedule TourAsk A QuestionMore Details

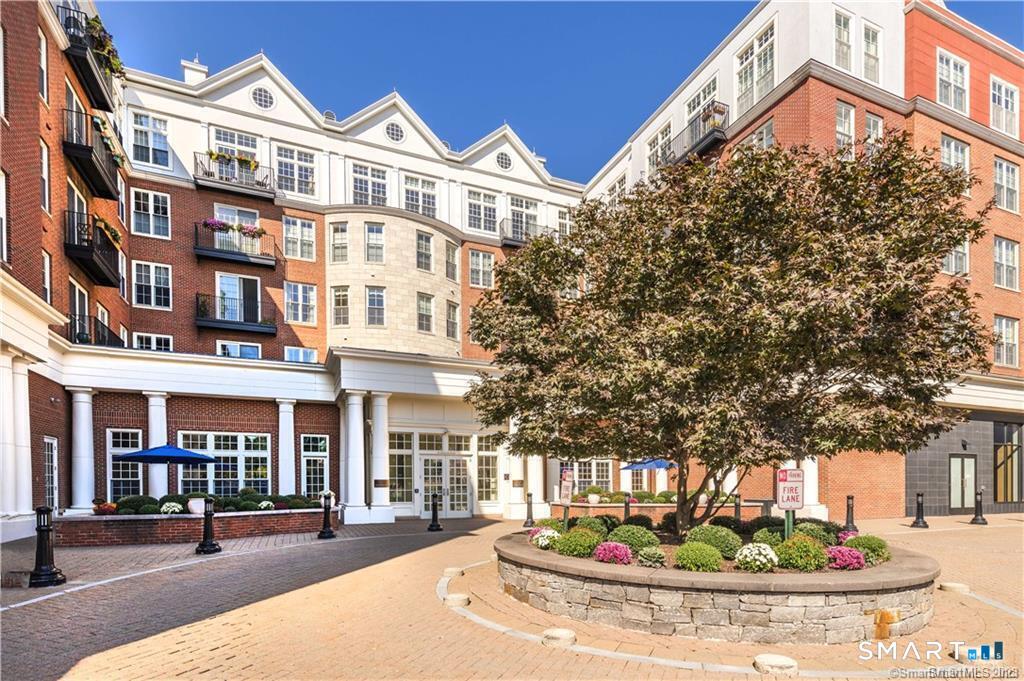
85 Memorial Road West Hartford CT 06107

West Hartford, CT85 Memorial Road

Price$760,000

Est. Mortgage: $/month

MLS Number 24205826

  • Condo
  • Bedrooms 2
  • Bathroom 2
  • Square Feet 1,402
  • Year Built 2007

Desirable corner and spacious unit in the Heritage of Blue Back Square. Sunny and bright! Two bedrooms, two full baths. The unit provides high end finishes. Gourmet kitchen. Stainless steel appliances. Open floor plan. Living room with fireplace. The master bedroom suite has a walk-in closet and a full bath with double sinks. Laundry in the unit. Walking distance to West Hartford town center, Whole Foods, Shopping, Dining, and Entertainment.

Listed by Xuemei Xu of Berkshire Hathaway NE Prop.

$
$
%
$/month over payments
Federal 30-year interest rate: 7.4% last updated on Oct 15, 2026
* All Figures are estimates. Check with your bank or proposed mortgage company for actual interest rates.
This product uses the FRED® API but is not endorsed or certified by the Federal Reserve Bank of St. Louis.

Save FavoriteSchedule TourAsk A QuestionMore Details

36 Charles Mary Drive East Hampton CT 06424

MLS Number 24204800

  • Single Family
  • Square Feet 3,987
  • Bedrooms 4
  • Bathroom 4
  • Year Built 1989

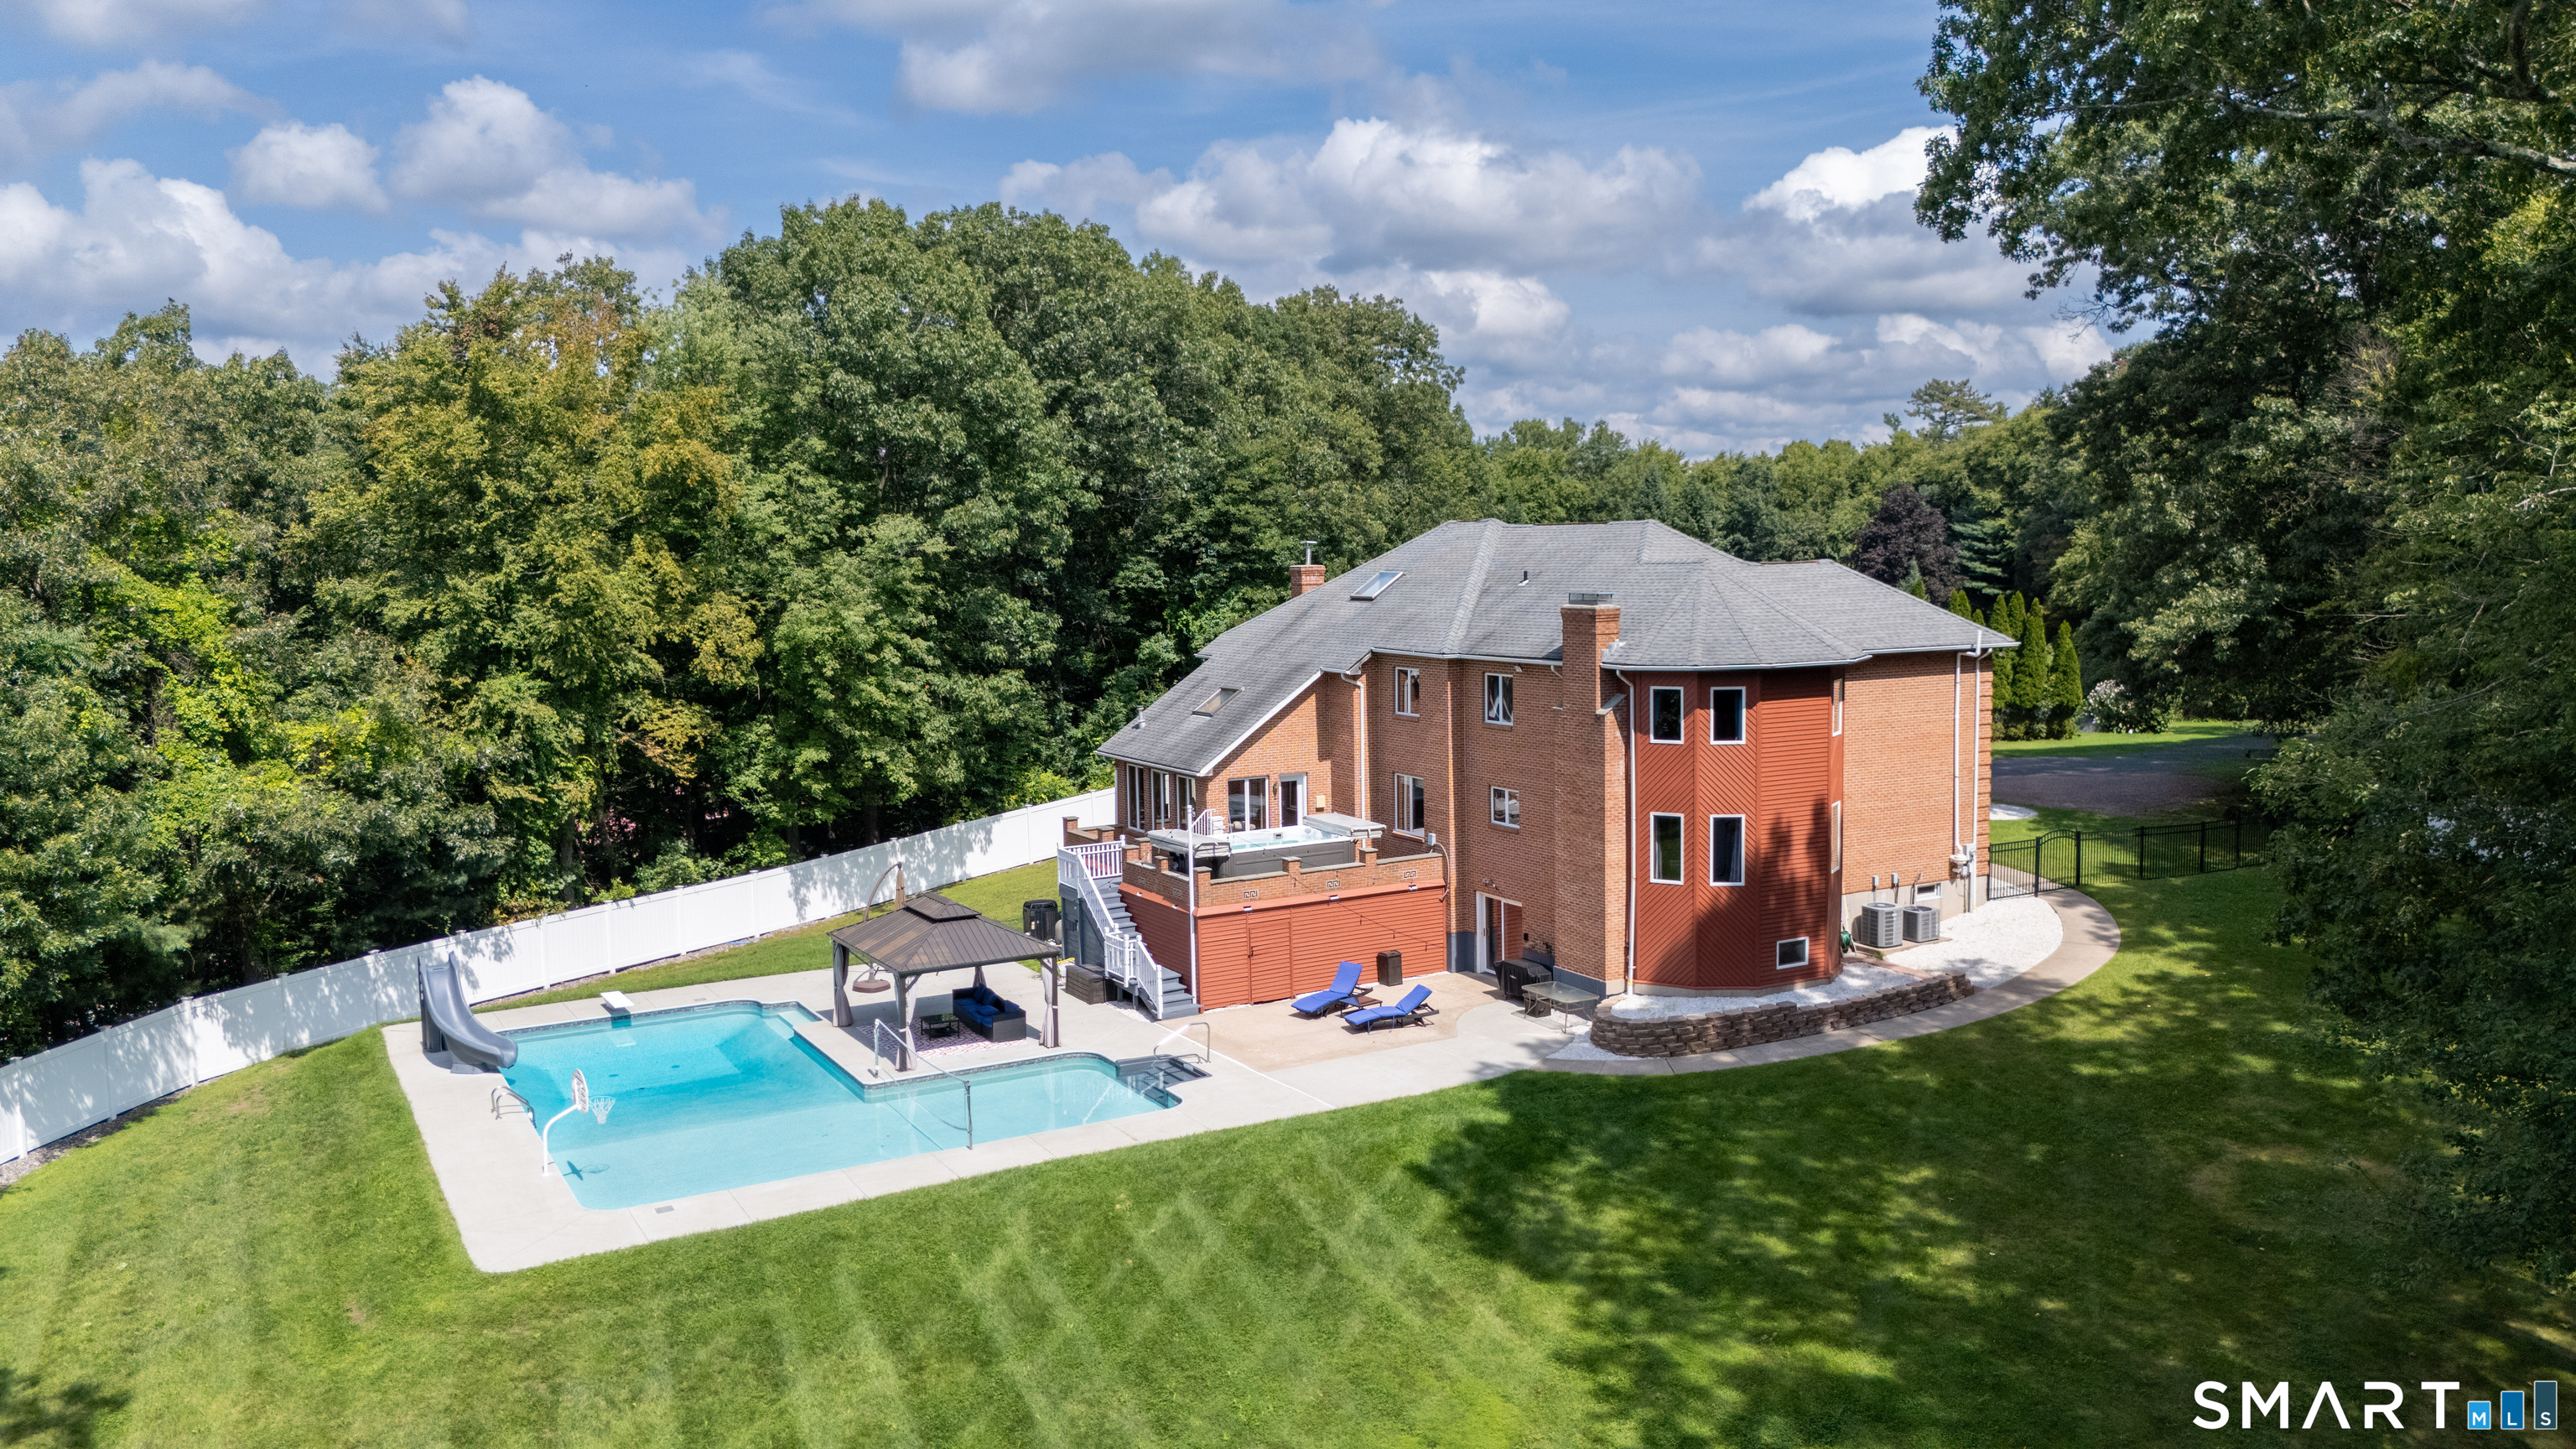
Welcome to your own private retreat in East Hampton! Set on nearly 2 acres, this spacious Colonial offers a rare combination of indoor and outdoor living designed to enjoy in every season. The expansive, level and fully fenced backyard provides plenty of room to entertain, play, garden or gather around a fire on crisp fall evenings. Inside, the eat-in kitchen opens to an impressive two-story family room with vaulted ceiling and dramatic stone fireplace. The French doors lead to the sunroom, hot tub and backyard. The sunroom features a skylight for added natural light and for the cooler months there is pellet stove for added warmth. A flexible first-floor office/guest room with adjacent full bath offers options for overnight guests or multi-generational living. Upstairs, the spacious primary suite features a walk-in closet and private bath, along with three additional bedrooms, full hall bath and loft-style sitting area. The finished walk-out lower level with kitchenette and half bath adds even more room for entertaining, recreation, a home gym or extended living. And when warmer days return, the heated L-shaped saltwater pool makes this backyard retreat even better. Conveniently located between Route 2 and Route 9 makes commuting to Hartford or the shoreline a breeze. This is a home with space to live, gather, enjoy, and love year-round.

Listed by Jamie R. Bell of Berkshire Hathaway NE Prop.

$
$
%
$/month over payments
Federal 30-year interest rate: 7.4% last updated on Oct 15, 2026
* All Figures are estimates. Check with your bank or proposed mortgage company for actual interest rates.
This product uses the FRED® API but is not endorsed or certified by the Federal Reserve Bank of St. Louis.

Save FavoriteSchedule TourAsk A QuestionMore Details

1 Shepard Way Ellington CT 06029

Ellington, CT1 Shepard Way

Price$759,900

Est. Mortgage: $/month

Active With Contract

MLS Number 24200825

  • Single Family
  • Square Feet 3,320
  • Bedrooms 4
  • Bathroom 5
  • Year Built 2006

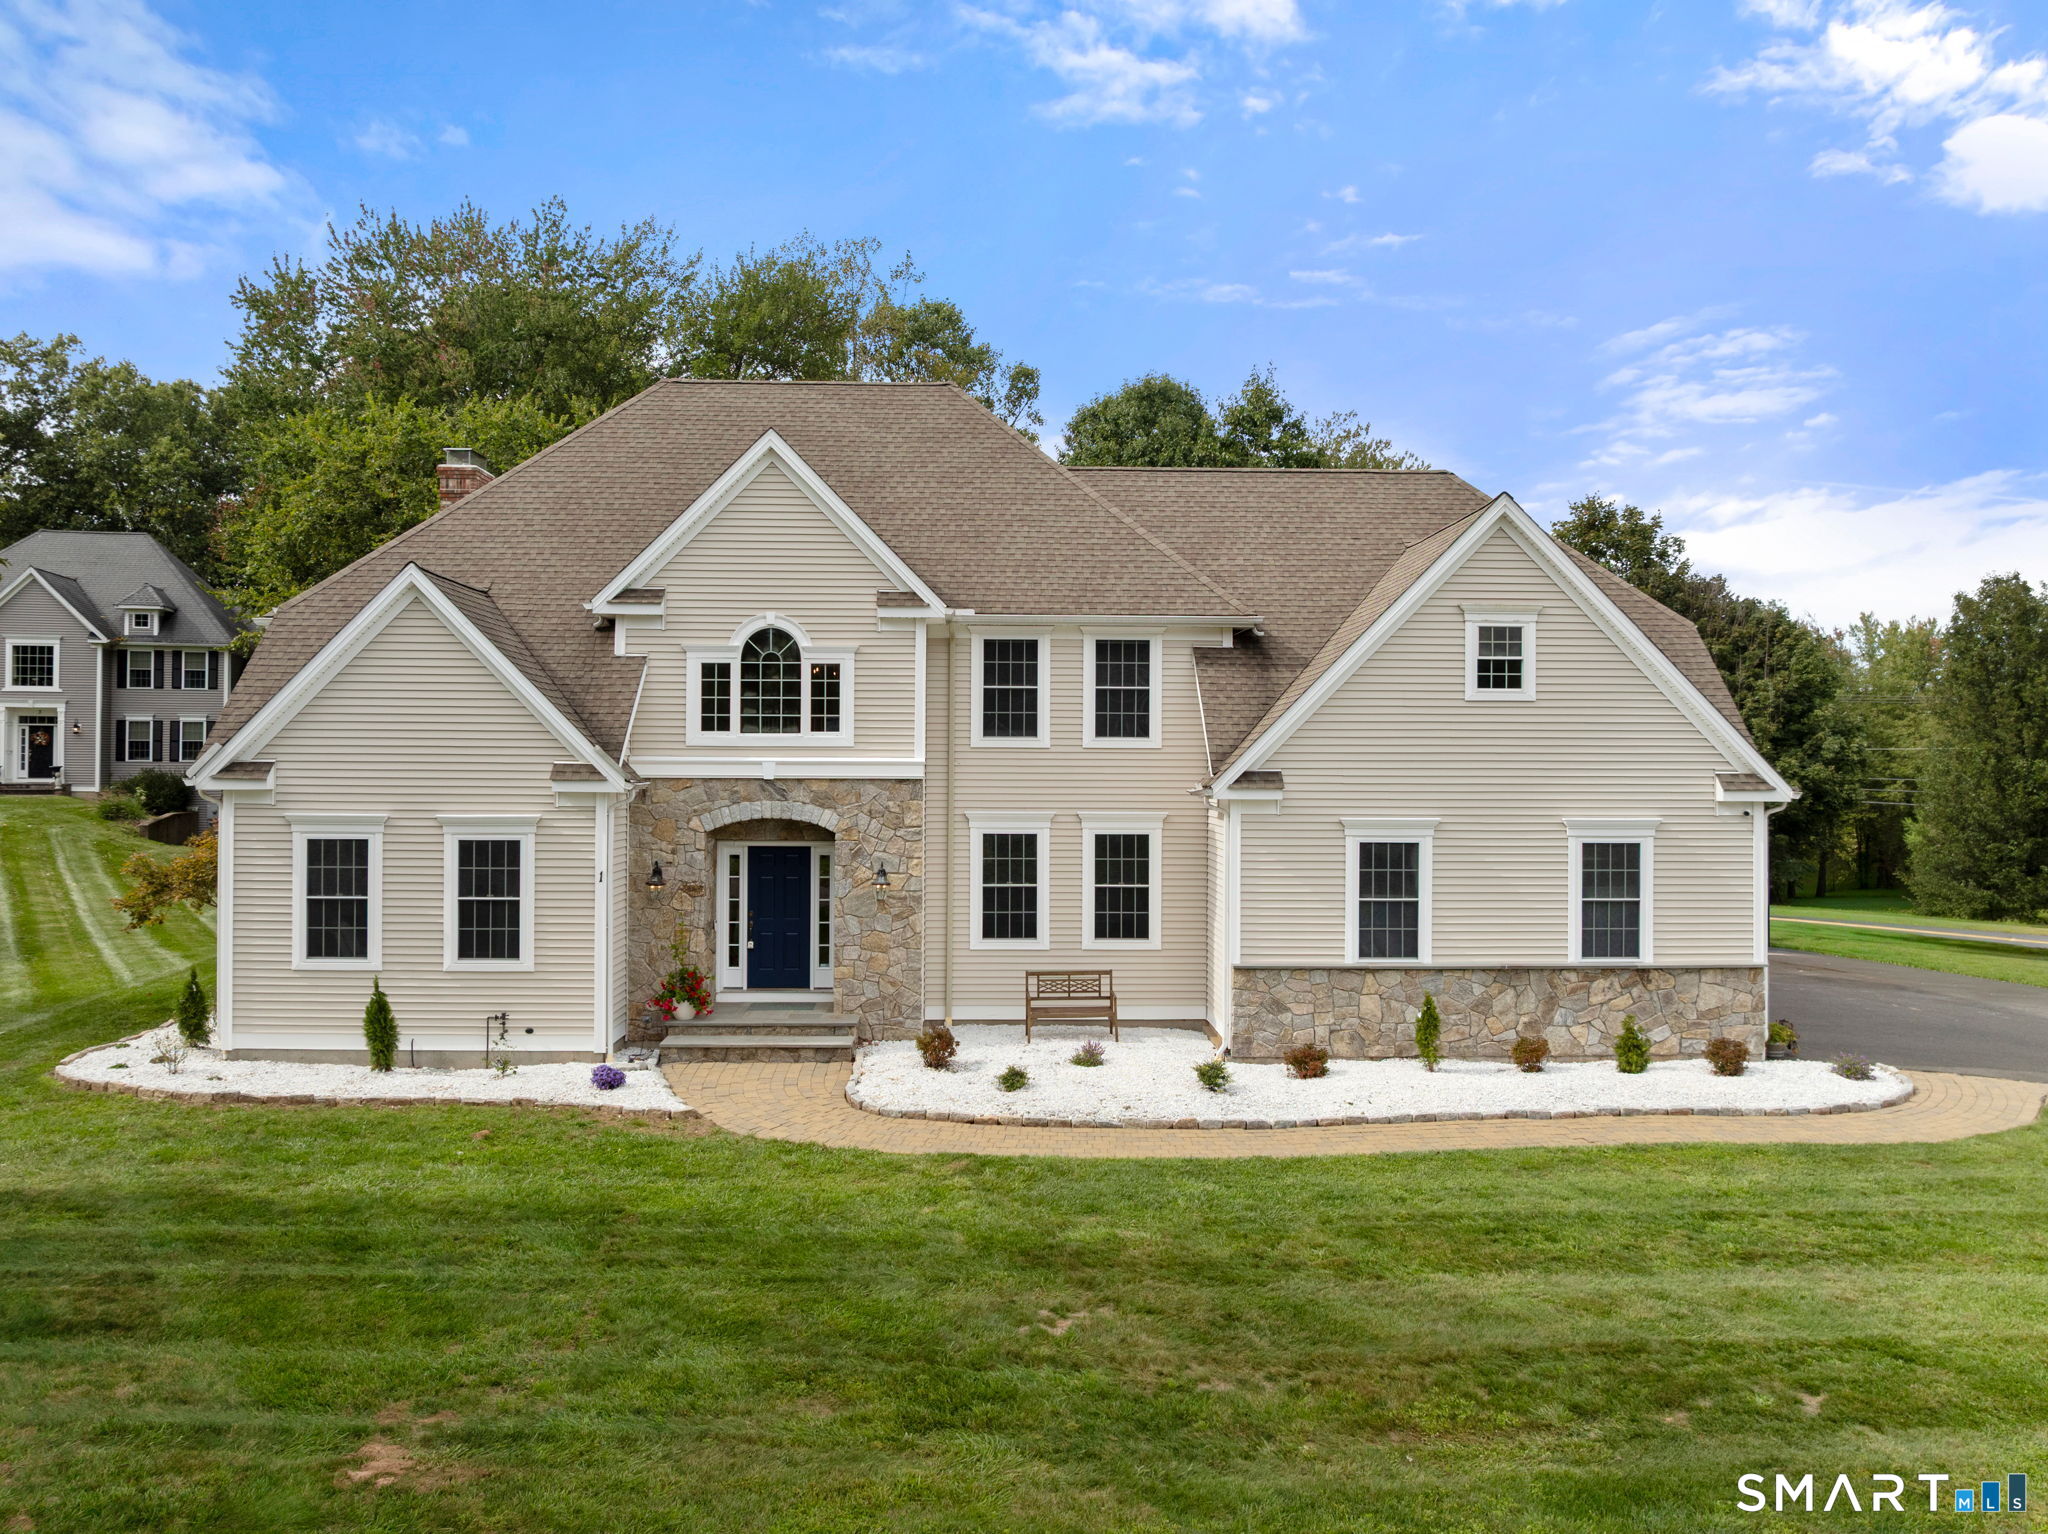
OFFER DEADLINE TUESDAY, 10/6 AT 10AM. Beautiful 4-bedroom, 3.2-bath Colonial offering exceptional space and style in a desirable cul-de-sac neighborhood. The heart of the home is the gorgeous eat-in kitchen with center island, stainless steel appliances, double wall oven, new gas cooktop and dishwasher, opening seamlessly to an expansive family room with a stunning fireplace featuring a new wood insert and masonry upgrades. Elegant dining room with tray ceiling, separate living and sitting rooms, ideal as a private home office, provide versatile spaces for entertaining and everyday living. Hardwood floors, fresh paint and new lighting enhance the main level throughout. A grand curved staircase leads to four spacious bedrooms, including an impressive primary suite with tray ceiling, walk-in closet, noise-reducing Anderson windows and a newly remodeled designer bath featuring beautiful glass shower, tile and soaking tub. Three additional bedrooms include one with its own fully renovated en suite bath and new Anderson windows. A third full bath, separate laundry room and new carpeting complete the upper level. Outside, enjoy a beautiful level lot with expansive Trex deck and Kloter Farms shed and fully appointed gazebo with electricity. Timeless Colonial style, sophisticated updates and exceptional indoor-outdoor living!

Listed by Doreen Amata of Coldwell Banker Realty

$
$
%
$/month over payments
Federal 30-year interest rate: 7.4% last updated on Oct 15, 2026
* All Figures are estimates. Check with your bank or proposed mortgage company for actual interest rates.
This product uses the FRED® API but is not endorsed or certified by the Federal Reserve Bank of St. Louis.

Save FavoriteSchedule TourAsk A QuestionMore Details

538 Main Street Wethersfield CT 06109

MLS Number 24206353

  • Single Family
  • Square Feet 3,661
  • Bedrooms 5
  • Bathroom 4
  • Year Built 1747

Welcome To 538 Main St, An Extraordinary Waterfront Residence At The Very End Of Historic Old Wethersfield's Most Prestigious Neighborhood. This Iconic Home Offers Sweeping Views Of Wethersfield Cove With Access To The Connecticut River, Set On 1.27 Acres Of Beautifully Manicured Grounds. With Water Views From Nearly Every Room, This One-Of-A-Kind Property Blends Timeless Charm With Modern Sophistication. The Rear Of The Home Has Been Fully Gutted To The Studs And Thoughtfully Redesigned With Exquisite Finishes. Both The Main Level Bath And Luxurious Primary Ensuite Have Been Fully Remodeled, Offering Spa-Inspired Comfort And Design. The Island Kitchen, Gas Cooktop, Double Ovens, And Pantry Is A Chef's Dream. The Versatile Open Layout Includes A First Floor Bedroom And Full Bath, Along With A Private Master Suite Boasting A Massive Custom Closet Dressing Room And Elegant Bath Retreat. Entertain On The Stone Terrace, Stroll Through Gardens, Or Unwind On The Expansive Balcony Overlooking The Sunset Water. Features Include A Heated 2-Car Garage, Carport, Updated Mechanicals. Situated In The Heart Of Old Wethersfield's Historic District, You're Just A Short Stroll From Shops, Restaurants, And Seasonal Events. Launch Your Kayak, Motor Boat, Or Bike Right From Your Doorstep And Embrace The Best Of Connecticut. This Is More Than A Home - It's A Legacy. Whether You're Seeking For Waterfront Living Or Potential Income-Producing Luxury Airbnb, This Once-In-A-Lifetime Property Delivers.

Listed by Michael H. Truong of eXp Realty

$
$
%
$/month over payments
Federal 30-year interest rate: 7.4% last updated on Oct 15, 2026
* All Figures are estimates. Check with your bank or proposed mortgage company for actual interest rates.
This product uses the FRED® API but is not endorsed or certified by the Federal Reserve Bank of St. Louis.

Virtual TourSave FavoriteSchedule TourAsk A QuestionMore Details

505 Freya Lane East Hampton CT 06424

East Hampton, CT505 Freya Lane

Price$757,900

Est. Mortgage: $/month

Open House

MLS Number 24160626

  • Single Family
  • Next Open House: Sun 10/25 12:00 pm. to 2:00 pm.
  • Square Feet 2,860
  • Bedrooms 4
  • Bathroom 3

The awaited Phase II is now available for Lake Overlook Estates. 2 beautiful homesites with views of Lake Pocotopaug. Lot 16 is 1.22 acres and Lot 20 is 2.21 acres. The Magnolia. Fantastic architectural exterior detailing includes covered porch with columns, 2 large bay extensions with hip roofs, one in dining room and one in office, and multiple gables and roof lines. Truly a grand exterior! This beautiful floor plan offers fantastic oversized interior space, first floor office, huge great room off kitchen. Your oversized kitchen opens to your great room and breakfast room that juts out surrounded by glass. Your 2-story open staircase leads you to a 4th bedroom/bonus room, large walk in second floor laundry room and a primary suite bath retreat that lends itself to pure relaxation. All Yvon Beaudoin Builder, Inc homes come loaded with 9' ceilings, tile or hardwood, large moldings, beautiful raised panel cabinetry, granite throughout, oversized 5' master shower with custom floor to ceiling tiling, gas burning fireplace, pressure treated deck, dining room with tray ceiling, and crown moldings. Fantastic quality standard construction package! Exterior accents such as board and batten and cultured stone included. Public sewer, well. Choose your prime homesite today. Please do not go onto site. Road is under construction. Monthly association fees projected at approximately $60. Will cover private drive, maintenance and snow plowing, insurance, retention pond maintenance, etc.

Listed by Mark A. Toledo and Chuck Haller of Berkshire Hathaway NE Prop.

$
$
%
$/month over payments
Federal 30-year interest rate: 7.4% last updated on Oct 15, 2026
* All Figures are estimates. Check with your bank or proposed mortgage company for actual interest rates.
This product uses the FRED® API but is not endorsed or certified by the Federal Reserve Bank of St. Louis.

Save FavoriteSchedule TourAsk A QuestionMore Details

11 Stonewall Road Salem CT 06420

Salem, CT11 Stonewall Road

Price$755,000

Est. Mortgage: $/month

Pending Continue to Show

MLS Number 24202889

  • Single Family
  • Square Feet 1,962
  • Bedrooms 3
  • Bathroom 3
  • Year Built 2005

Welcome to 11 Stonewood Road. Framed by stone walls and lush woodland, this distinctive residence offers an ideal blend of timeless New England architectural detail, expansive living spaces, and modern luxury. Upon entry, you are greeted by a floor to ceiling stone fireplace with an abundance of natural light flowing through an open floor plan. Warm hardwood floors and custom millwork guide you into a comfortable living space-perfect for hosting intimate family gatherings or entertaining on a grand scale. A gourmet kitchen features generous counter space, premium finishes and seamless flow into an adjacent dining and fireside sitting areas. The primary suite serves as a tranquil private retreat, featuring generous closet space and a spa-inspired bath. Additional light-filled bedrooms provide endless options for dedicated home offices, guest quarters, or creative studios. Outside, step onto the private deck to overlook peaceful, private grounds that back up to the Horse Pond Conservation Area. Whether enjoying morning coffee amid scenic views or dining alfresco under the evening stars, the outdoor space is designed for pure relaxation. Enjoy easy access to local state parks, coastal beaches, and fine dining. It is close to the major transport corridors leading to Boston and New York City.

Listed by Jill B. Pilgrim of William Pitt Sotheby's Int'l

$
$
%
$/month over payments
Federal 30-year interest rate: 7.4% last updated on Oct 15, 2026
* All Figures are estimates. Check with your bank or proposed mortgage company for actual interest rates.
This product uses the FRED® API but is not endorsed or certified by the Federal Reserve Bank of St. Louis.

Virtual TourSave FavoriteSchedule TourAsk A QuestionMore Details

55 Rampart Drive Glastonbury CT 06033

Glastonbury, CT55 Rampart Drive

Price$754,900

Est. Mortgage: $/month

Open House

MLS Number 24215779

  • Single Family
  • Next Open House: Sat 10/24 12:00 pm. to 2:00 pm.
  • Square Feet 2,803
  • Bedrooms 4
  • Bathroom 3

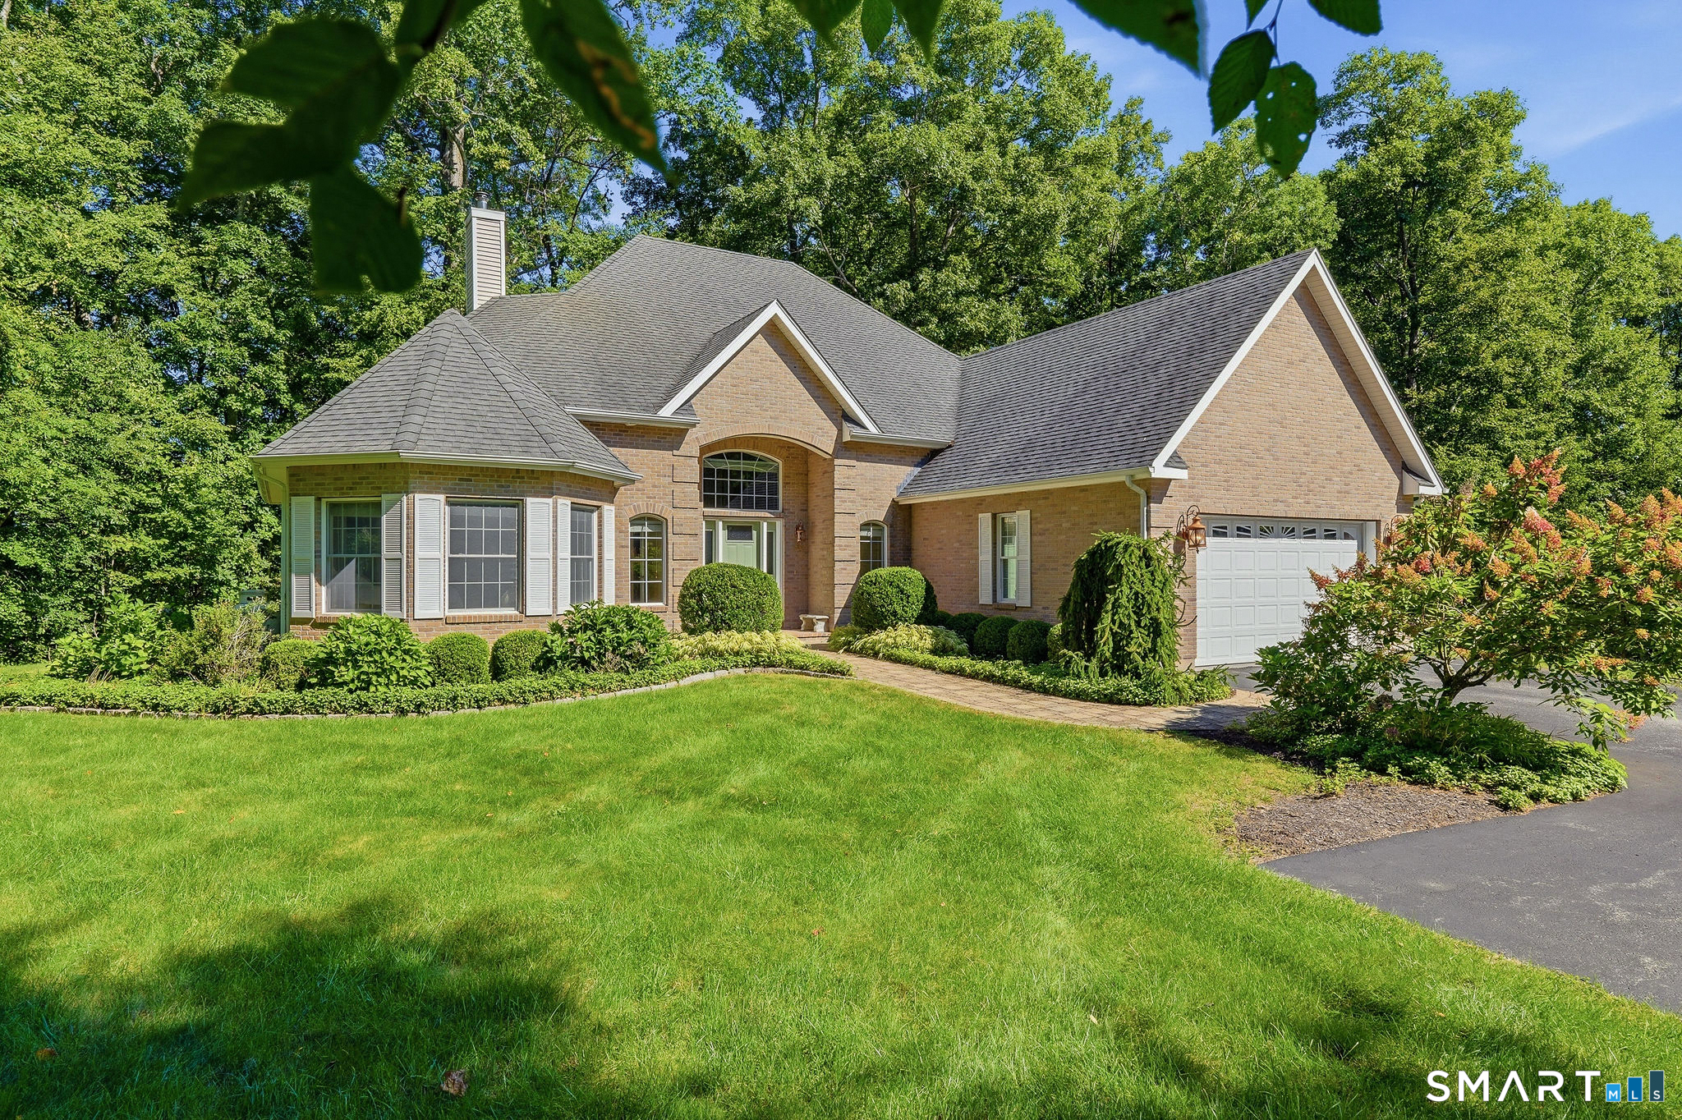
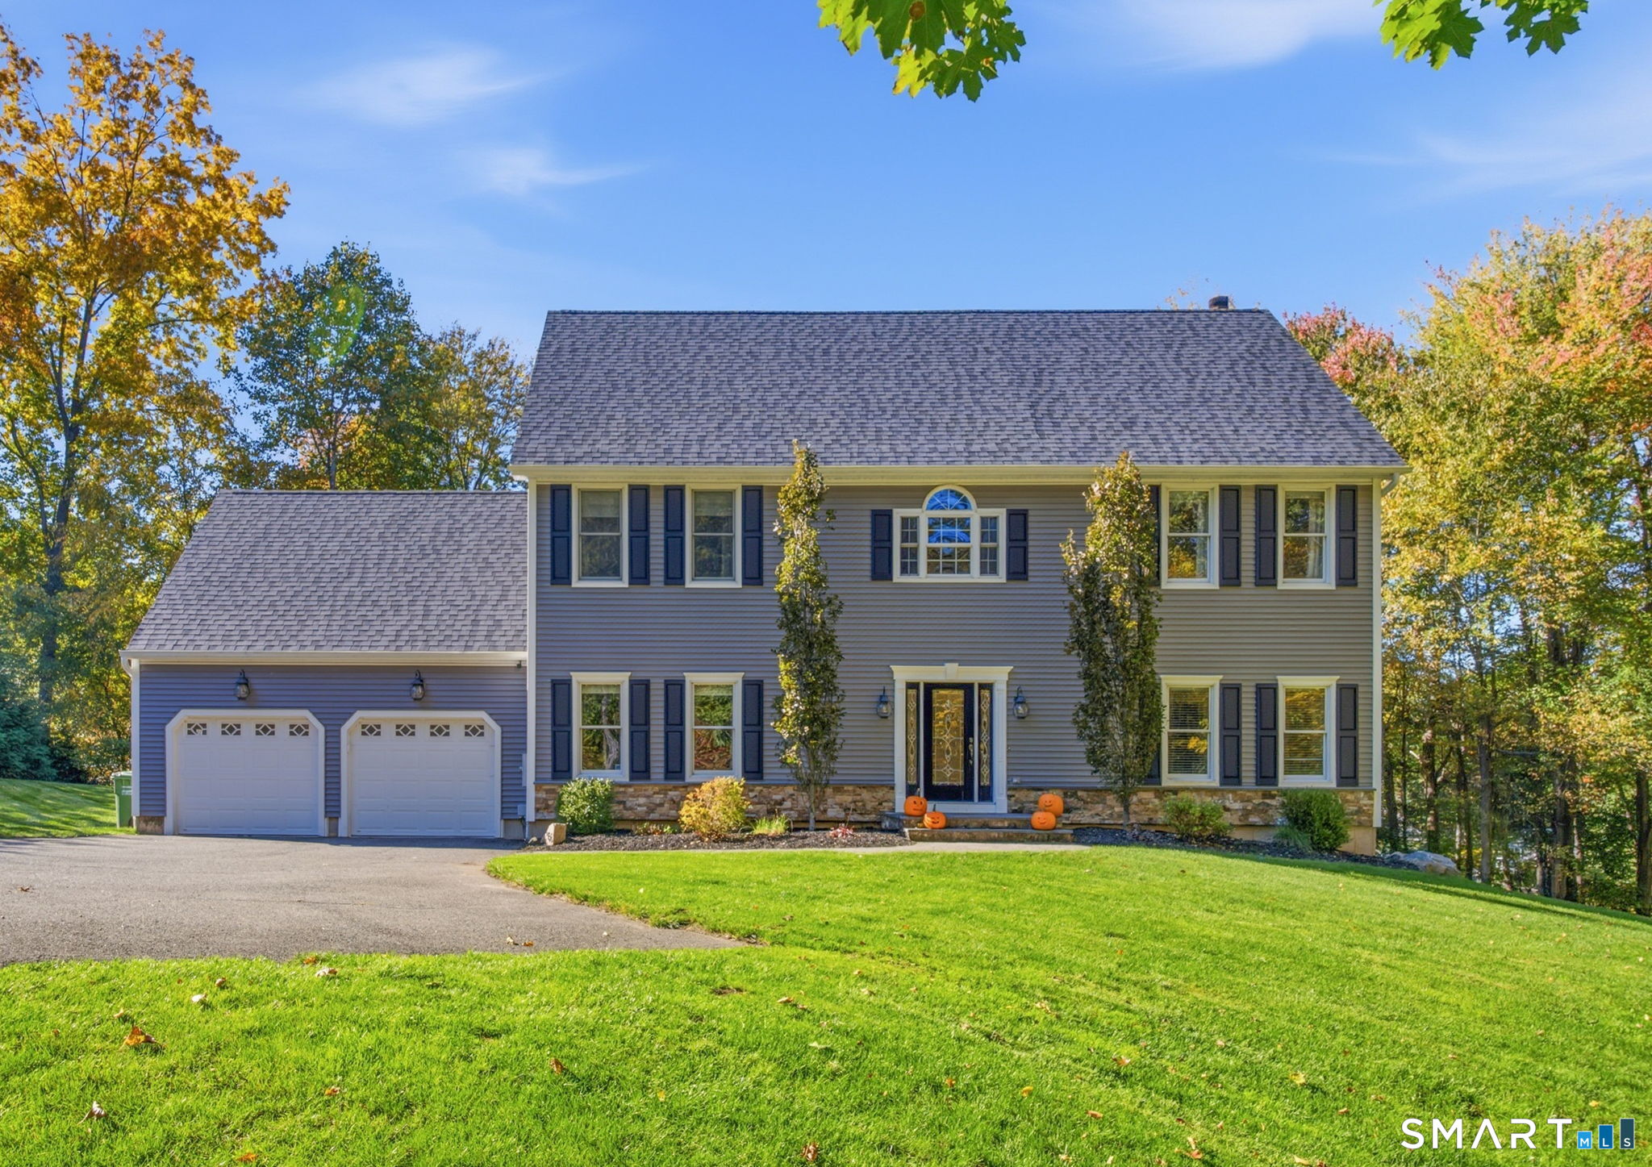
Looking for space, comfort and a property that offers something truly special? Set on 8 acres with your own hiking trails to explore, this spacious Colonial has so much to offer! The generous first floor provides wonderful spaces for everyday living and entertaining, including a family room with a beautiful stone fireplace. Upstairs, you'll find 4 generously sized bedrooms, including a spacious primary suite with walk-in closet and updated full bath. A wonderful bonus is the open loft/landing area on the second floor, currently utilized as a home office! Need even more room? The finished lower level offers additional living space complete with a gas fireplace and split system for year-round comfort. And storage is certainly not an issue here! A walk-up attic plus a walk-up loft above the attached 2-car garage provide exceptional storage and possibilities. Step outside to an expansive Trex deck, a wonderful spot for outdoor dining, gatherings or simply enjoying the surroundings. Additional highlights include a roof just 1 year old, whole-house generator, city water and city sewer. With generous living spaces, terrific storage and the added enjoyment of hiking trails right on your own property, this is a home with plenty to appreciate both inside and out!

Listed by Dawn E. Satagaj of William Raveis Real Estate

$
$
%
$/month over payments
Federal 30-year interest rate: 7.4% last updated on Oct 15, 2026
* All Figures are estimates. Check with your bank or proposed mortgage company for actual interest rates.
This product uses the FRED® API but is not endorsed or certified by the Federal Reserve Bank of St. Louis.

Save FavoriteSchedule TourAsk A QuestionMore Details

The data relating to real estate for sale on this website appears in part through the SmartMLS Internet Data Exchange program, a voluntary cooperative exchange of property listing data between licensed real estate brokerage firms, and is provided by SmartMLS through a licensing agreement. Listing information is from various brokers who participate in the SmartMLS IDX program and not all listings may be visible on the site. The property information being provided on or through the website is for the personal, non-commercial use of consumers and such information may not be used for any purpose other than to identify prospective properties consumers may be interested in purchasing. Some properties which appear for sale on the website may no longer be available because they are for instance, under contract, sold or are no longer being offered for sale. Property information displayed is deemed reliable but is not guaranteed. Copyright 2026 SmartMLS, Inc.