and narrow your search. If you have fewer than 200 results, you can save your search.

Greater Mansfield CT Real Estate $500k +

r=503-514
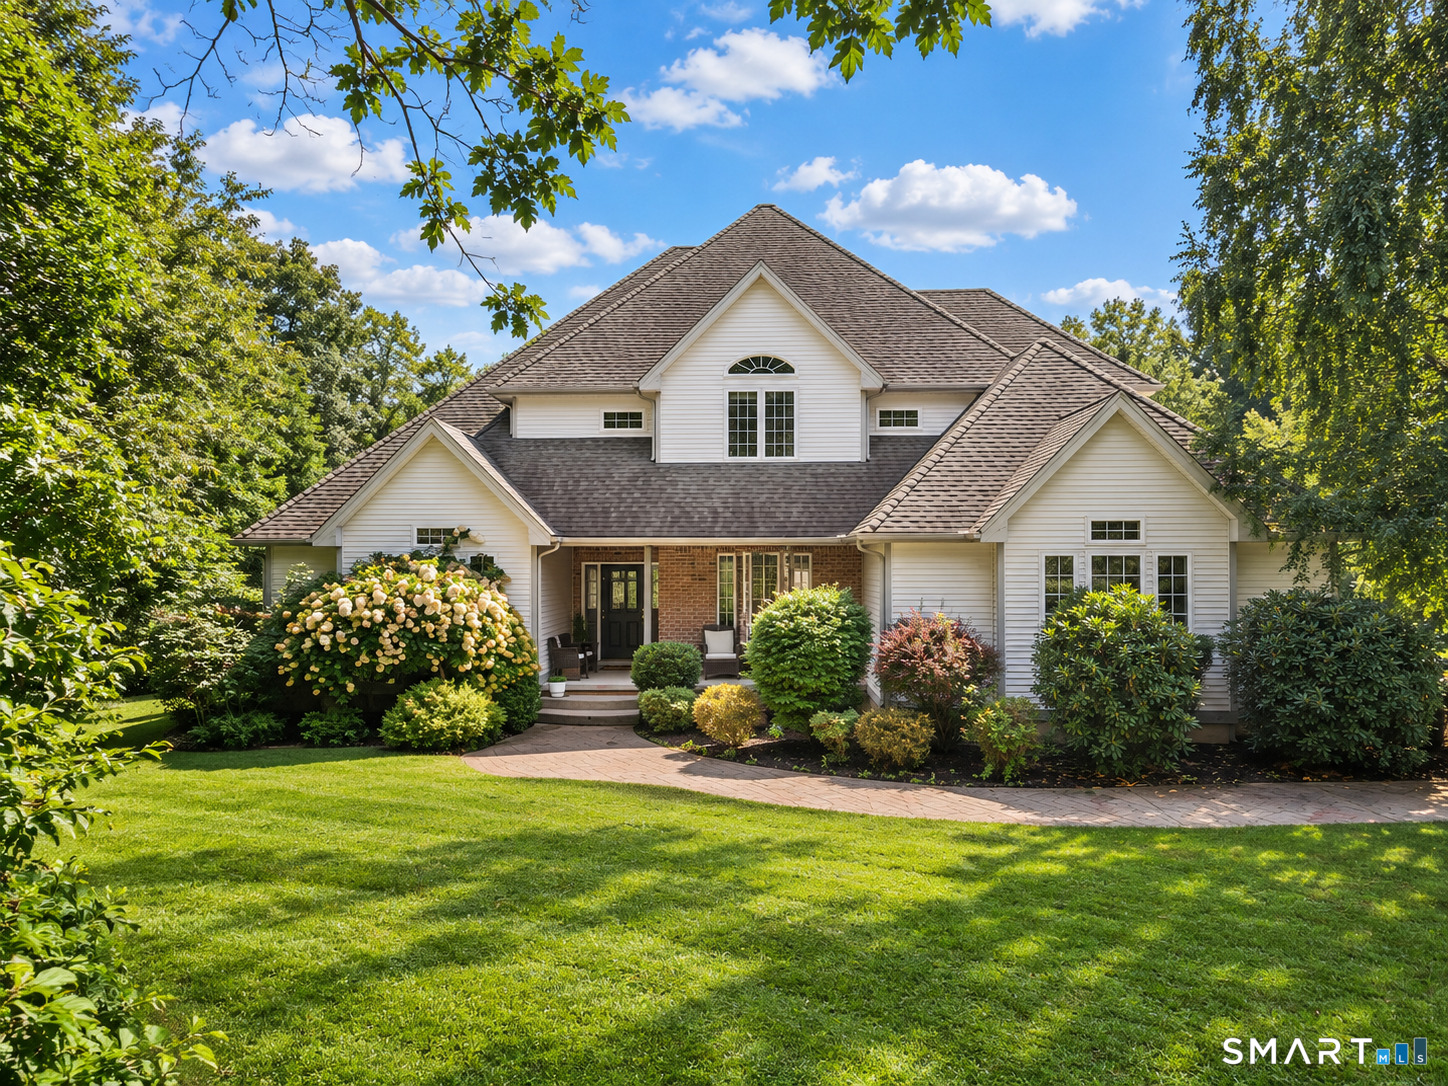
59 Almada Drive Brooklyn CT 06234

Brooklyn, CT59 Almada Drive

Price$769,900

Est. Mortgage: $/month

MLS Number 24197930

  • Single Family
  • Square Feet 5,140
  • Bedrooms 4
  • Bathroom 3
  • Year Built 1999

Welcome to this exceptional residence sitting on just over 2 acres and offering over 5,000 square feet of thoughtfully designed living space. The open floor plan creates an inviting flow ideal for both everyday living and entertaining. At the heart of the home lies a meticulously updated eat-in kitchen, appointed with luxurious granite countertops and newer gourmet Thermador appliances-an inviting culinary sanctuary designed for both daily refinement and memorable gatherings. Additionally the formal dining room is perfect for special gatherings, while a versatile office or den offers flexible space for work, hobbies, or quiet retreat. The lower level reveals a remarkable private suite, complete with a fireplaced living room, additional bedroom, full bathroom, and fully equipped kitchen. This self-contained haven is ideally suited as an in-law residence, guest quarters, or an elevated space for entertaining-offering both independence and seamless connection to the main living areas. Recent significant updates further enhance the home's appeal and peace of mind: a new roof installed in 2025, with a 50 year transferable warranty, a new boiler in 2024, and a new well pump in 2025. These investments ensure lasting comfort, efficiency, and reliability for years to come. With generous square footage, versatile living areas, and recent high-quality improvements, this home delivers both comfort and practicality for a variety of lifestyles.

Listed by Jessica S. Deojay and Daniel Deojay of RE/MAX Bell Park Realty

$
$
%
$/month over payments
Federal 30-year interest rate: 6.65% last updated on Aug 20, 2026
* All Figures are estimates. Check with your bank or proposed mortgage company for actual interest rates.
This product uses the FRED® API but is not endorsed or certified by the Federal Reserve Bank of St. Louis.

Save FavoriteSchedule TourAsk A QuestionMore Details
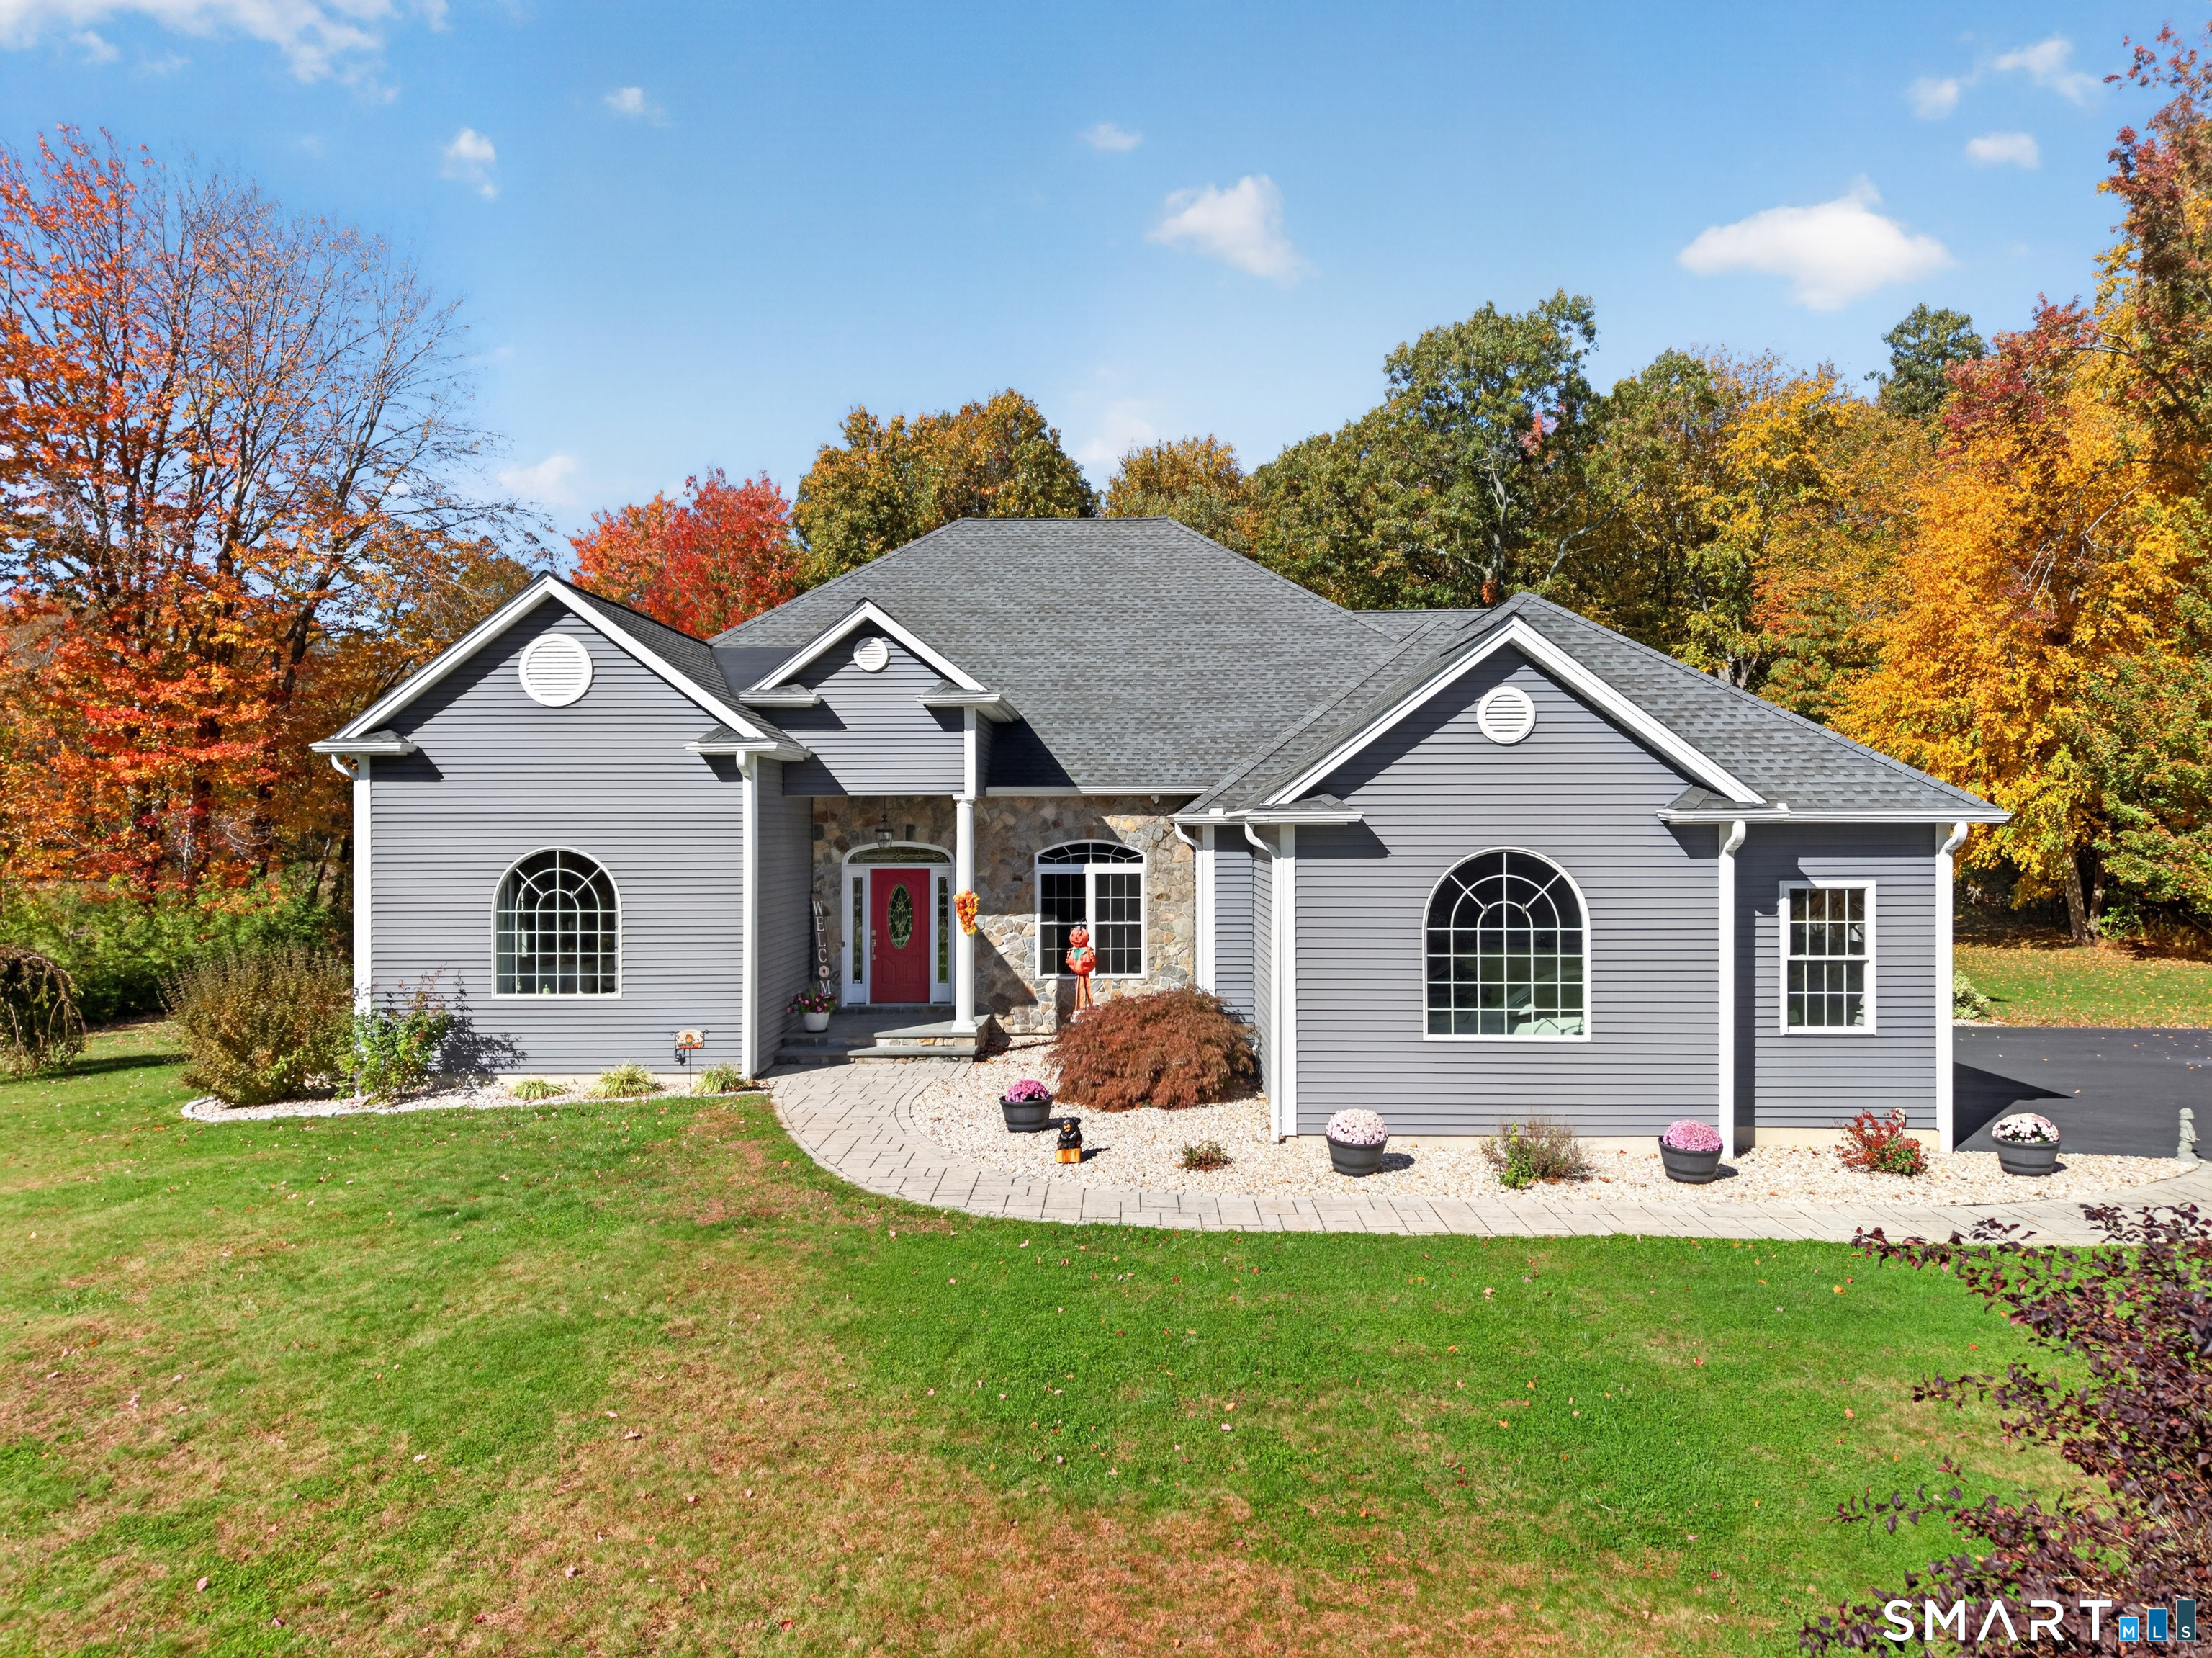
65 South Main Street Griswold CT 06351

MLS Number 24192655

  • Single Family
  • Square Feet 8,001
  • Bedrooms 7
  • Bathroom 4
  • Year Built 1861

Waterfront historic 7 BDR, 4 bath Colonial home completely restored in 2026 on .73 acre lot with attached open, one floor 3000 sq.ft. heated storage building with its own full basement! The 5000 sq.ft. main house offers classic door & window trim and crown molding, 12' ceilings, H/W flooring,beautiful original staircase, each room Bosch mini split heating/AC, and all large room living spaces. Restoration includes new sheetrock & insulation, electric & plumbing, fixtures & appliances,roofing & siding, and structural upgrade.Walk up attic is sheetrocked and ready for your imagination! Exterior fencing with direct access to the water. Potential for multi-family conversion.Ready to custom build your custom designed inlaw home...

Listed by Randy Russ of Russ Real Estate

$
$
%
$/month over payments
Federal 30-year interest rate: 6.65% last updated on Aug 20, 2026
* All Figures are estimates. Check with your bank or proposed mortgage company for actual interest rates.
This product uses the FRED® API but is not endorsed or certified by the Federal Reserve Bank of St. Louis.

Save FavoriteSchedule TourAsk A QuestionMore Details
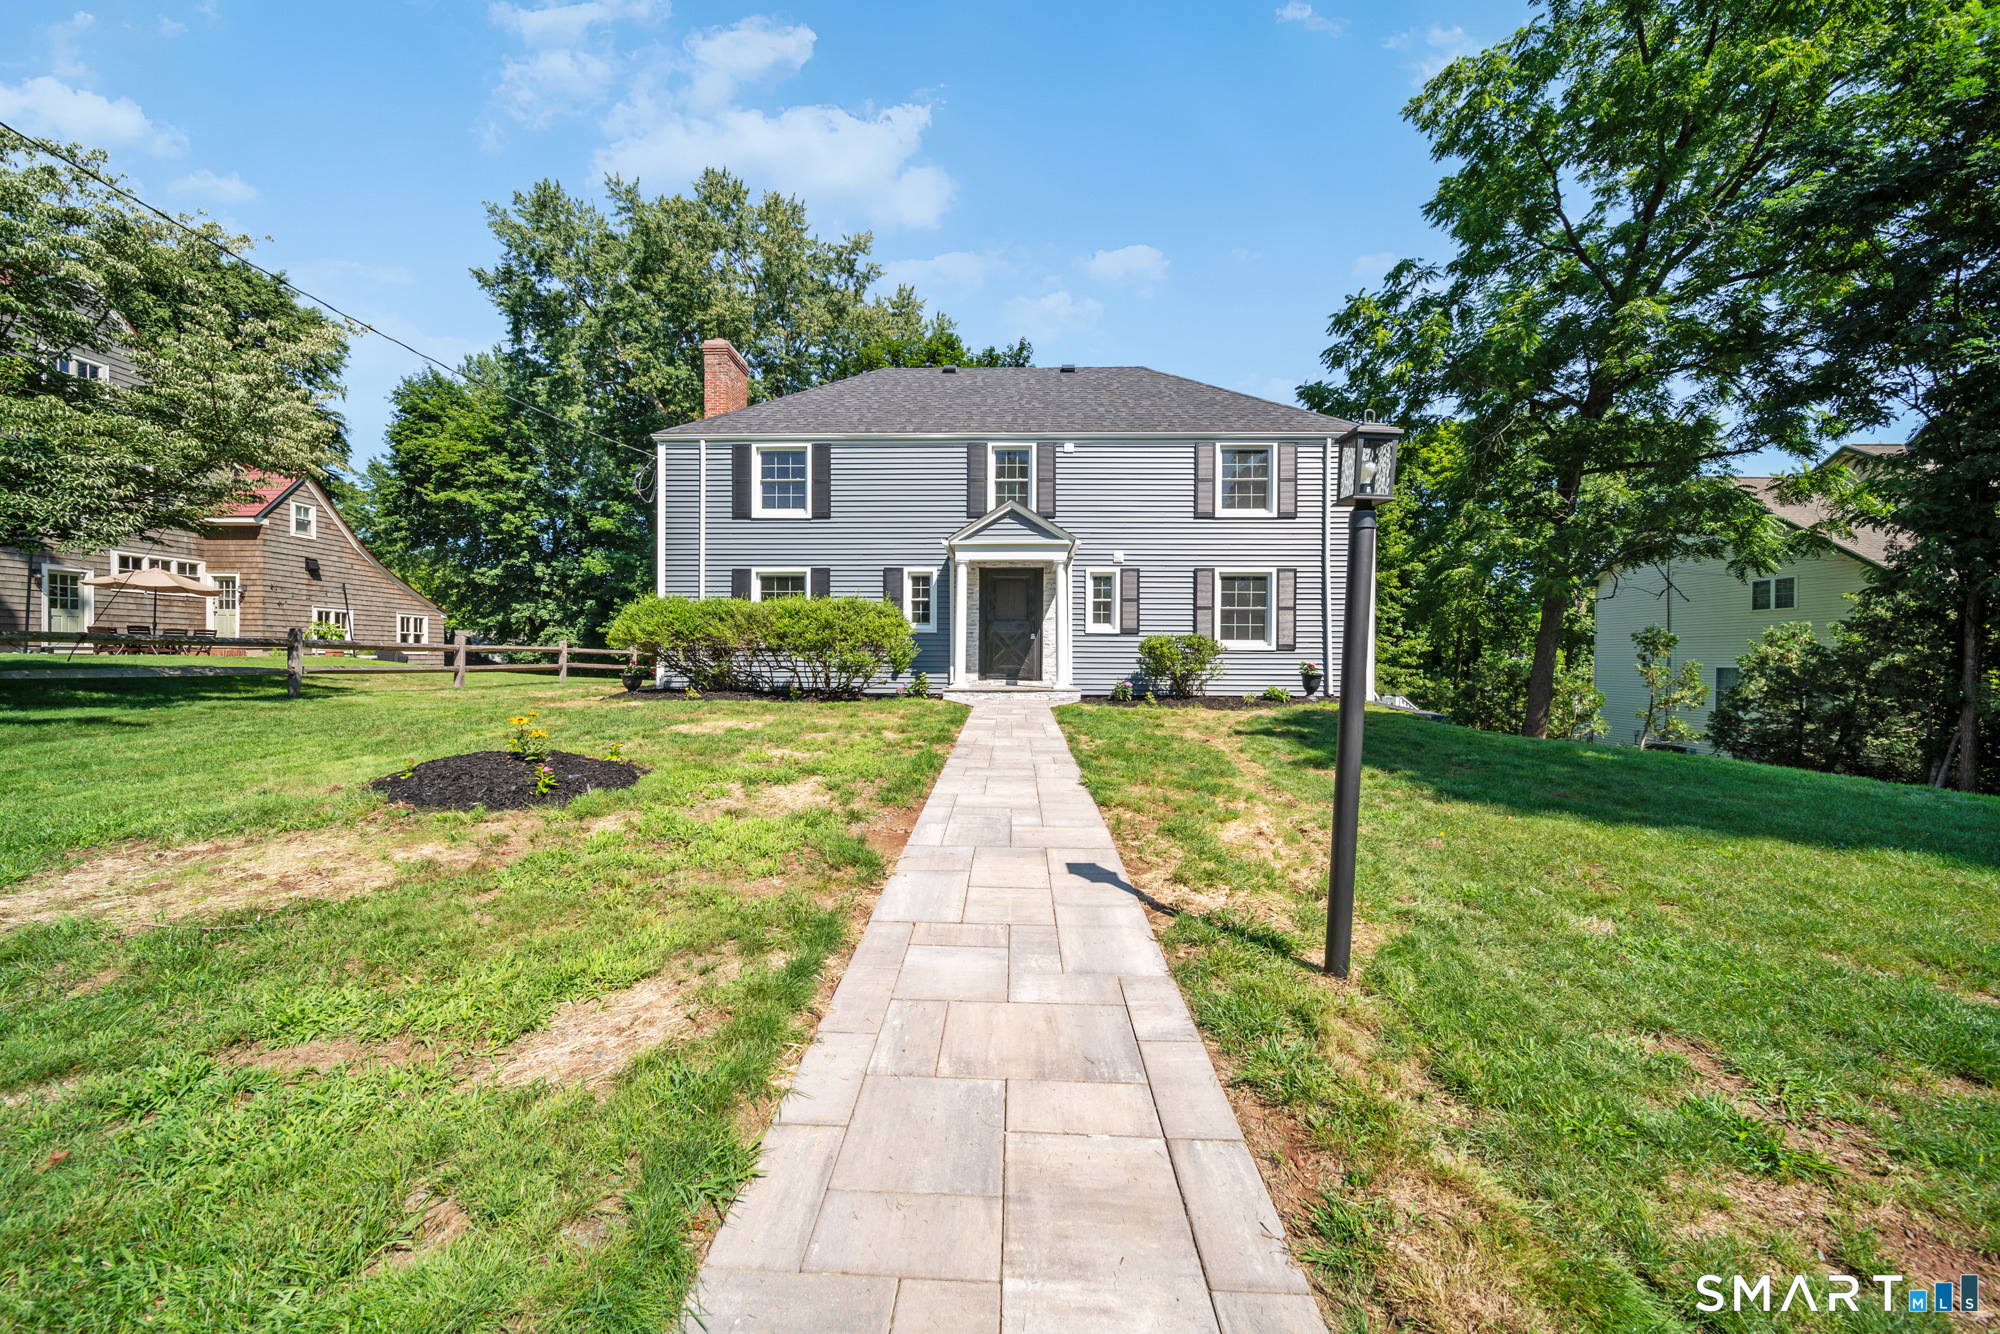
11 Wheeler Farm Road Preston CT 06365

Preston, CT11 Wheeler Farm Road

Price$765,000

Est. Mortgage: $/month

Pending Continue to Show

MLS Number 24171021

  • Single Family
  • Square Feet 2,285
  • Bedrooms 4
  • Bathroom 3
  • Year Built 1998

Spacious and inviting 4-bedroom, 2.5-bath Colonial with a 2-car garage, set on nearly 12 private acres, offering the perfect blend of comfort, charm, and convenience. The home features a generously sized kitchen with a center island that opens to a deck-ideal for entertaining or relaxing while overlooking the in-ground pool, where family and friends can gather and enjoy the outdoors. The pool liner and cover have been recently replaced for added peace of mind. Designed for everyday ease, the home includes a convenient main-floor laundry area. Cozy fireplace with a Vermont slate surround and raised hearth, adding timeless New England character to the space.Recent updates enhance both style and value, including a brand-new roof, all new carpet, fresh interior paint, a new front door, and new basement and garage side doors. Hardwood floors have also been recently refinished, adding warmth and character throughout. The expansive property offers privacy and natural beauty, with the ability to walk to the river and enjoy peaceful hikes right from your backyard. Potential direct waterfront ; buyer and buyer's agent to perform due diligence and verify. Despite its tranquil setting, the home is just minutes from I-395 and close to both casinos, providing easy access to shopping, dining, and entertainment. A must-see property that combines classic Colonial charm with modern updates, privacy, and a convenient location near major routes and amenities. Schedule your showing today!

Listed by Renata Jocaite of eXp Realty

$
$
%
$/month over payments
Federal 30-year interest rate: 6.65% last updated on Aug 20, 2026
* All Figures are estimates. Check with your bank or proposed mortgage company for actual interest rates.
This product uses the FRED® API but is not endorsed or certified by the Federal Reserve Bank of St. Louis.

Save FavoriteSchedule TourAsk A QuestionMore Details
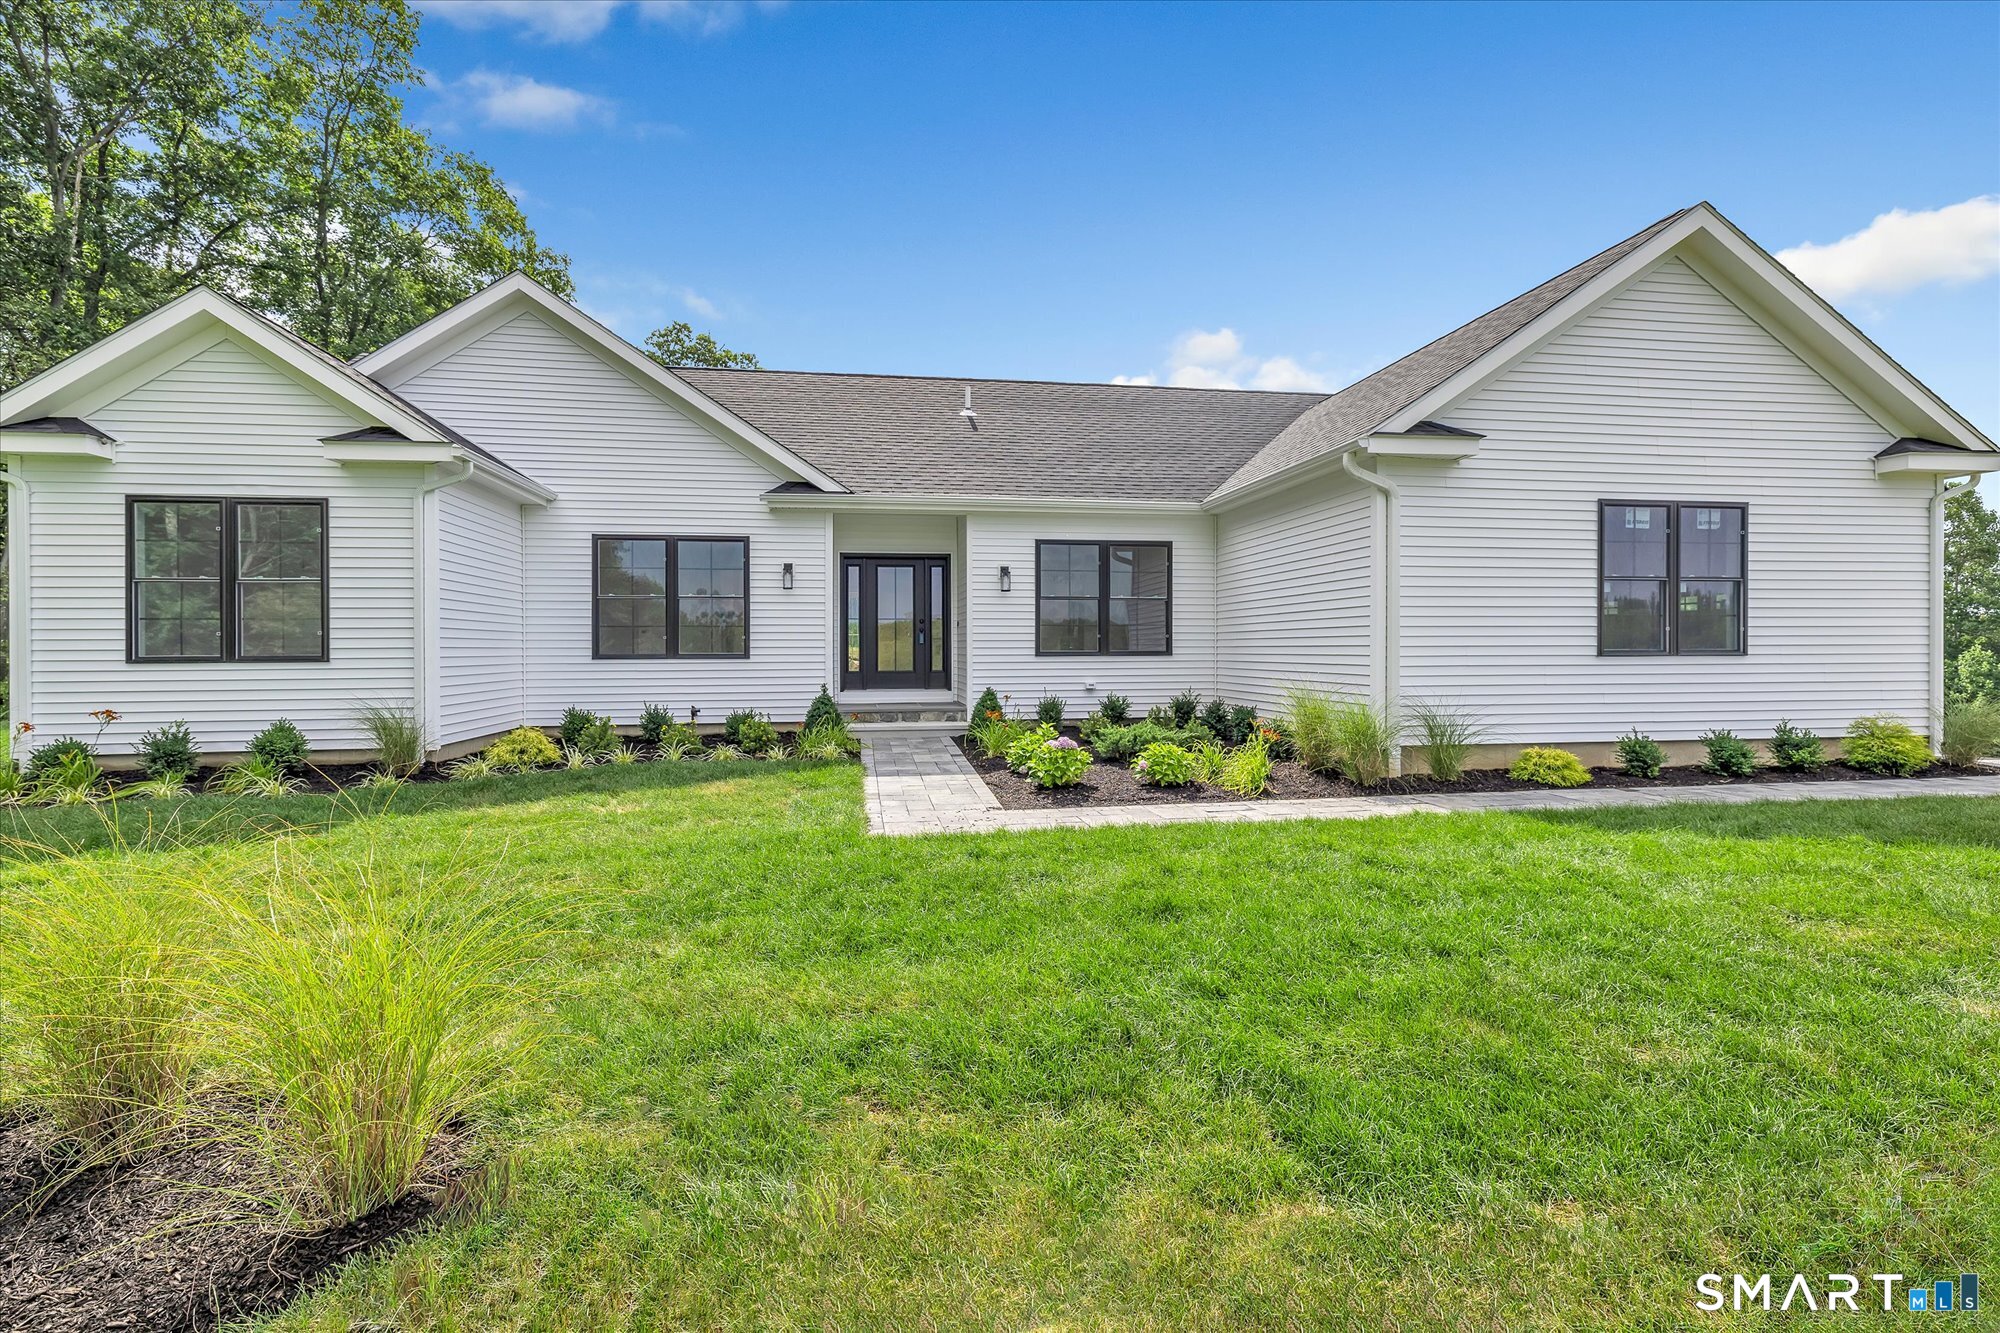
10 Harbourside Drive Suffield CT 06078

Suffield, CT10 Harbourside Drive

Price$765,000

Est. Mortgage: $/month

Pending Continue to Show

MLS Number 24194649

  • Single Family
  • Square Feet 3,116
  • Bedrooms 4
  • Bathroom 3
  • Year Built 2000

You'll feel right at home in this Briarwood Colonial tucked away on a quiet cul-de-sac in a desirable neighborhood. This warm and welcoming Colonial has everything you need - space, comfort, and a big backyard. Set on just over an acre of level, private yard, this home gives you the best of both worlds: a peaceful setting with room to roam, and over 3,100 sq ft of thoughtfully designed living space inside, plus the added value and peace of mind of a brand-new roof. The main level is open and bright with 9' ceilings, hardwood floors, and plenty of room to spread out. The kitchen with beautiful granite countertops and a spacious island flows effortlessly into a sunny dining nook and cozy family room with a wood-burning fireplace. Step outside onto the deck and enjoy a peaceful, tree-lined view that feels like your own little retreat. You'll also find a formal dining room and front living room (currently an office), both with French doors, great for entertaining or setting up a playroom, plus a handy main floor laundry room and half bath. Upstairs, the primary suite offers privacy and space you need, complete with hardwood floors, a tray ceiling, large walk-in closet, and a spa-style bath with double sinks, soaking tub, and glass shower. The other bedrooms are generously sized, each with walk-in closets, and there's a flexible bonus room that can grow with your life style. Ready for you to move in and enjoy!

Listed by Robin E. Zatony of Dowd Realty Group,Inc.

$
$
%
$/month over payments
Federal 30-year interest rate: 6.65% last updated on Aug 20, 2026
* All Figures are estimates. Check with your bank or proposed mortgage company for actual interest rates.
This product uses the FRED® API but is not endorsed or certified by the Federal Reserve Bank of St. Louis.

Save FavoriteSchedule TourAsk A QuestionMore Details
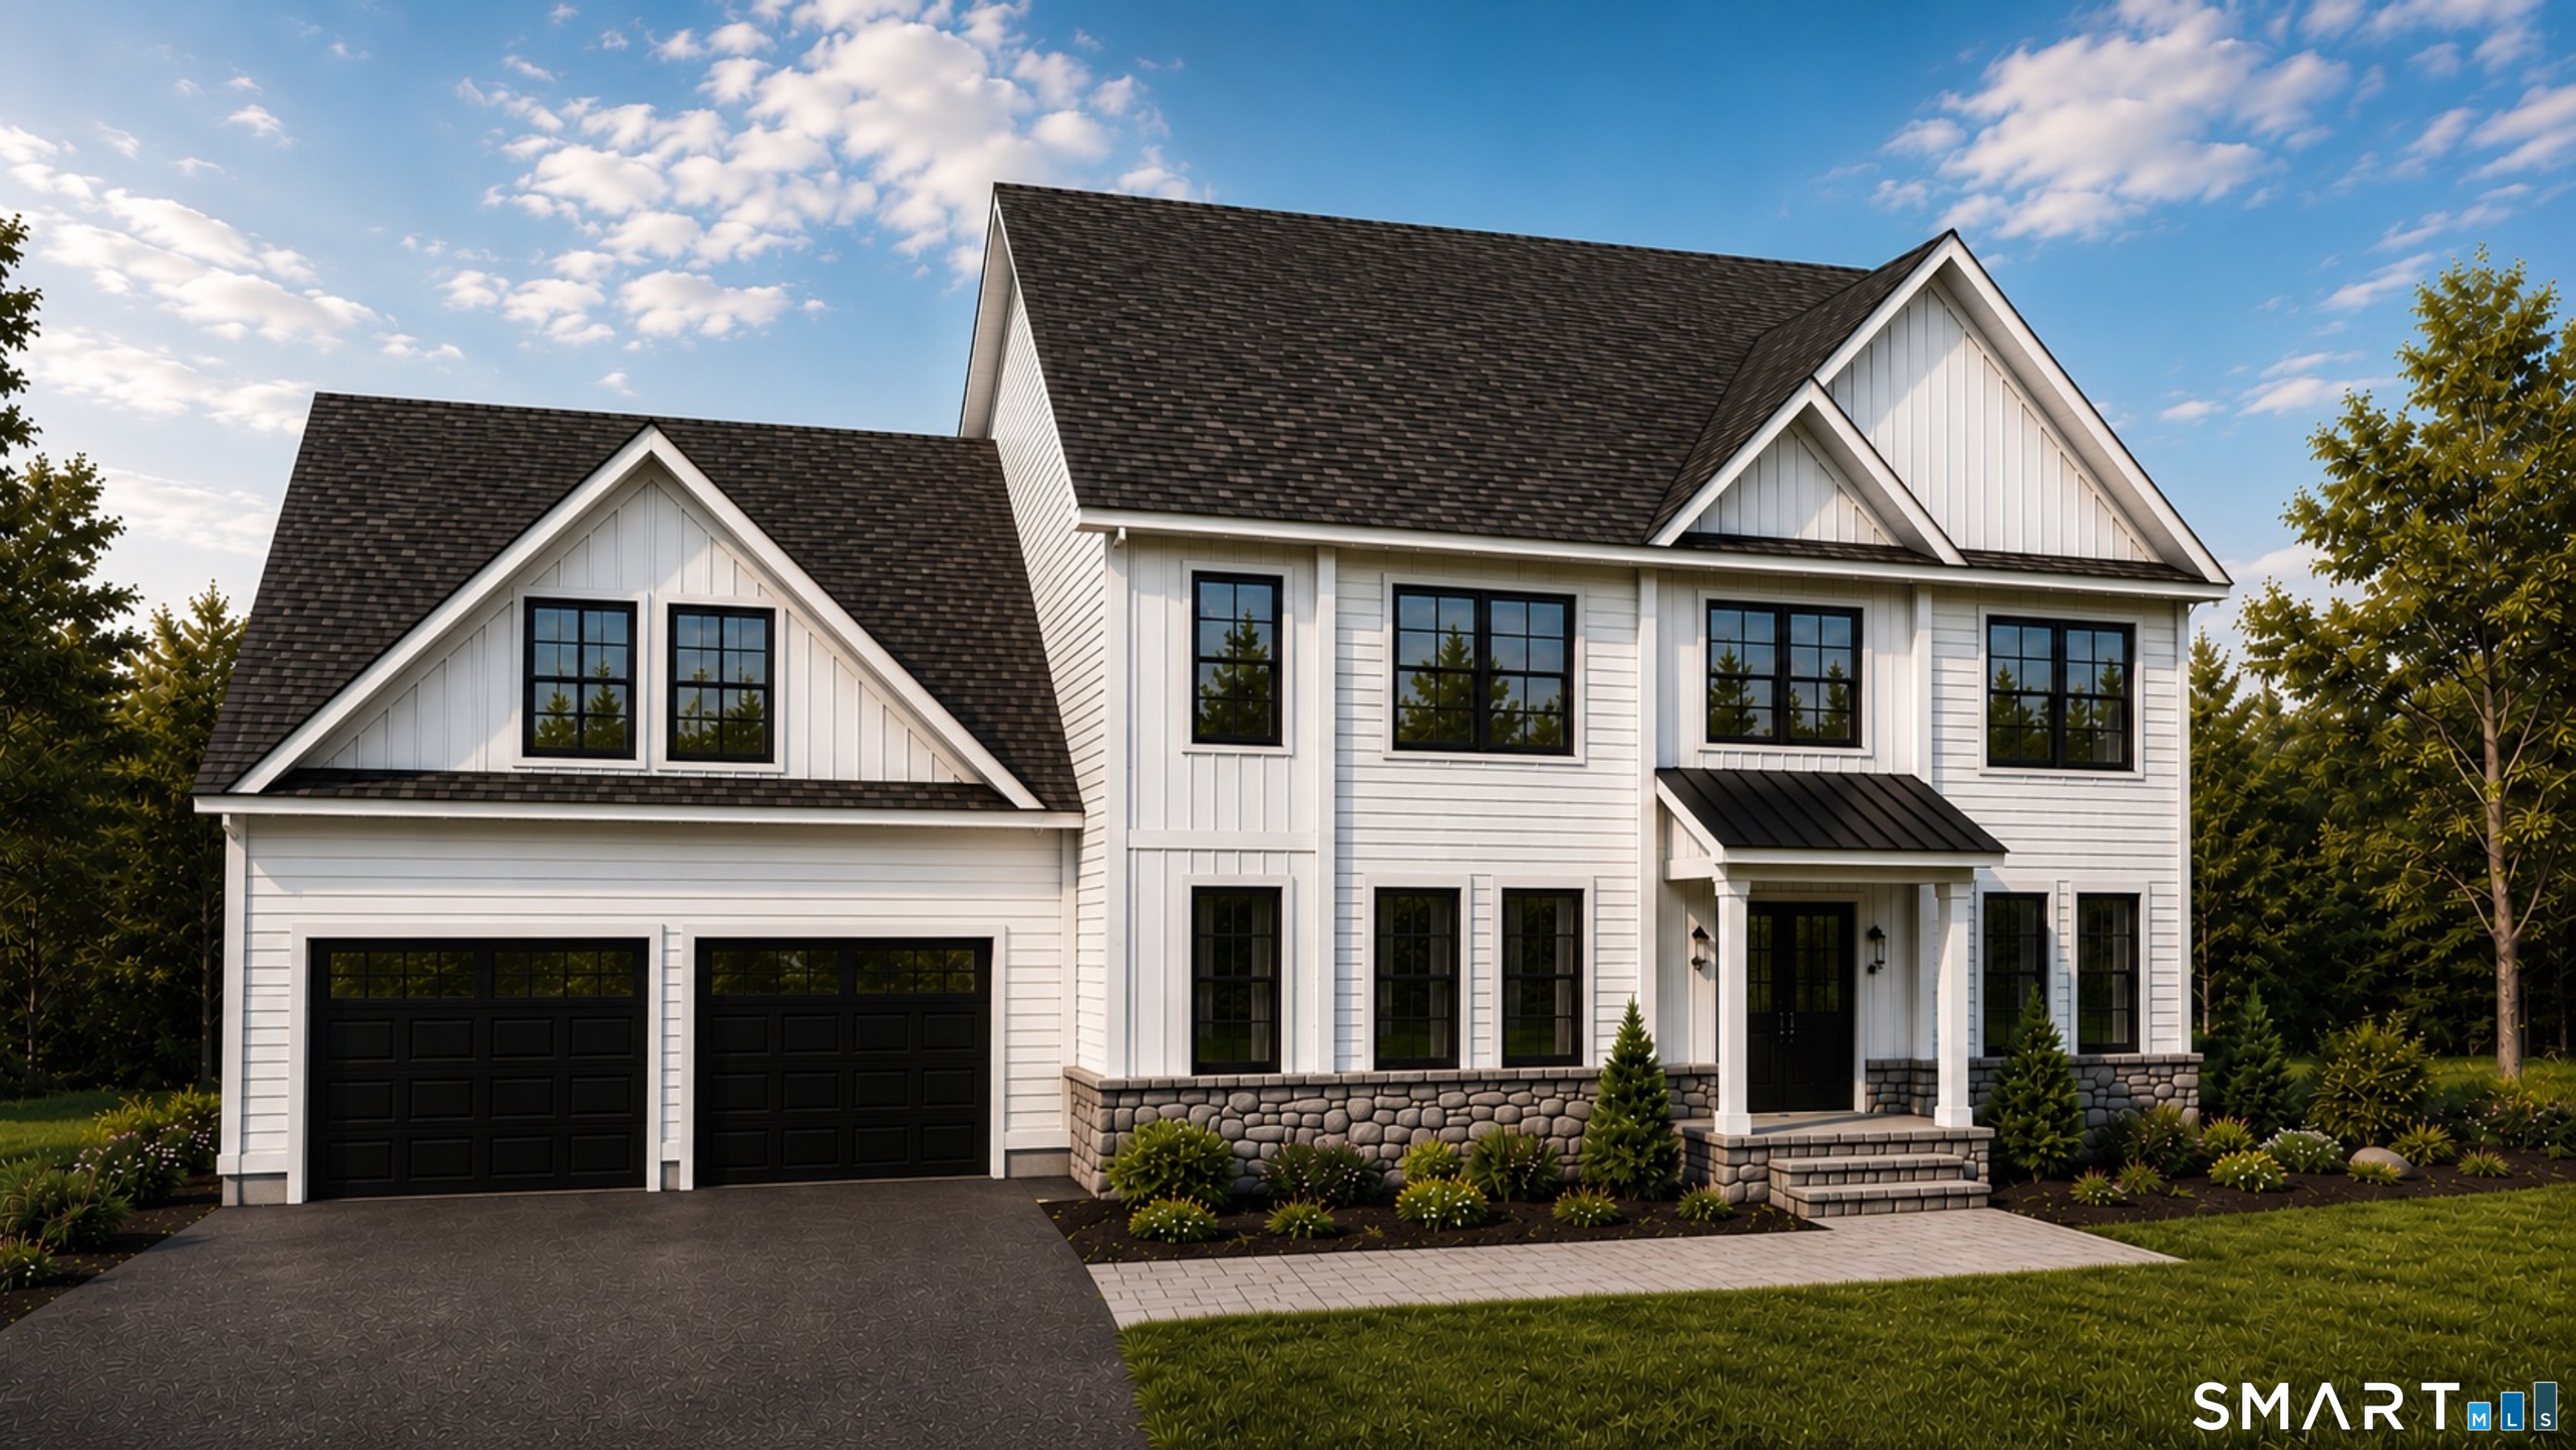
Lot 106 South Street Extension Coventry CT 06238

MLS Number 24171884

  • Single Family
  • Square Feet 2,862
  • Bedrooms 3
  • Bathroom 3
  • Year Built 2026

Welcome to Coventry's hidden gem, where generous lot sizes provide the perfect blend of privacy and possibility. Luxury is within reach here. Tucked away on quiet rolling landscape you'll enjoy the peace of country living while still having plenty of space for gardening, outdoor entertaining, and for pets to roam freely. Picture warm summer nights on the patio, backyard barbecues with friends, and the natural beauty right outside your door. BRAND NEW homes here are not cookie cutter, they are custom. This small subdivision is perfect for private, outdoor enthusiast lifestyle! Imagine open-concept living, low maintenance materials, high quality yet functional space, and beautiful outdoor features. THIS is where your forever home begins. THIS is where you grow, thrive, relax and reconnect with nature. Move right into the home of your dreams. Ask about delivery timeline. Some variations to the original floor plan, and design may be possible. Digital renderings to show general concepts.

Listed by Robyn Letourneau of Berkshire Hathaway NE Prop.

$
$
%
$/month over payments
Federal 30-year interest rate: 6.65% last updated on Aug 20, 2026
* All Figures are estimates. Check with your bank or proposed mortgage company for actual interest rates.
This product uses the FRED® API but is not endorsed or certified by the Federal Reserve Bank of St. Louis.

Save FavoriteSchedule TourAsk A QuestionMore Details
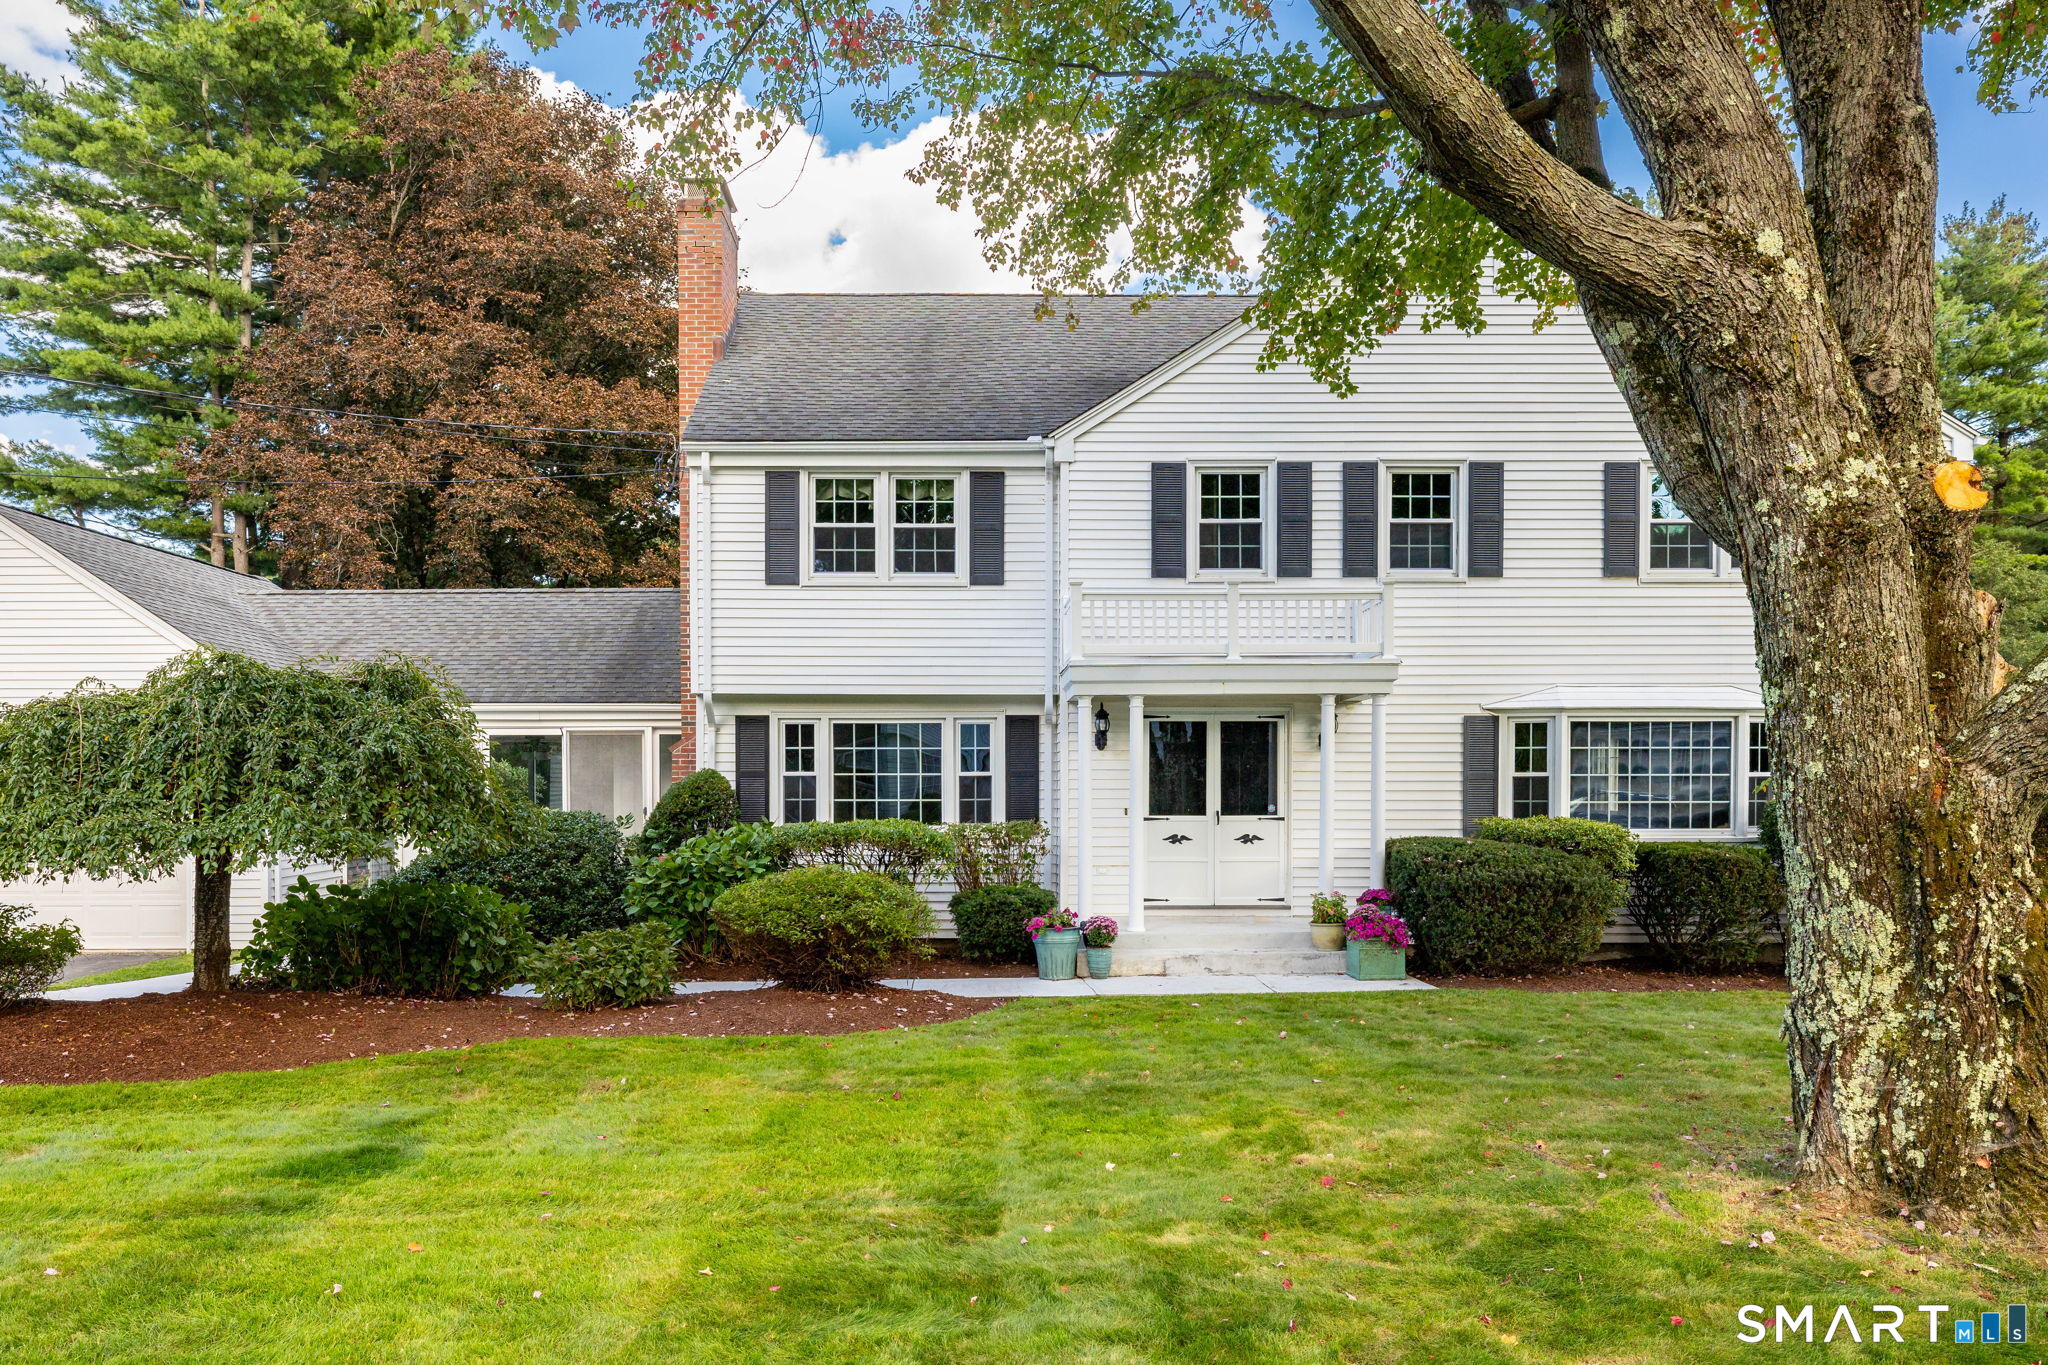
3 Hall Road Hebron CT 06248

Hebron, CT3 Hall Road

Price$765,000

Est. Mortgage: $/month

MLS Number 24185882

  • Single Family
  • Square Feet 2,862
  • Bedrooms 4
  • Bathroom 3
  • Year Built 2026

Introducing a beautiful new construction Colonial to be built on a fully approved, shovel-ready homesite in one of Hebron's most desirable locations. This thoughtfully designed home will feature 9-foot ceilings, an open-concept layout, a stunning kitchen with quartz/granite countertops, stainless steel appliances, tile backsplash, solid oak hardwood flooring, a sunroom, rear patio, full basement, and a spacious 2-car garage. With 4 bedrooms, 2.5 baths, a dedicated home office, and quality craftsmanship throughout, this home offers the perfect blend of style, comfort, and functionality. Best of all, there may be opportunities to customize finishes and upgrades before construction begins, allowing you to create a home that truly reflects your vision. Situated on a fully approved homesite with picturesque sunset views, a historic stone wall, and a private building envelope set back from the road, you'll enjoy the peace and charm of country living while remaining conveniently located just minutes from downtown Hebron, Blackledge Country Club, Tallwood Country Club, hiking trails, and only 25 minutes from Hartford. Build the home you've been waiting for and enjoy the best of New England living with modern amenities, energy efficiency, and low-maintenance construction.

Listed by Robyn Letourneau of Berkshire Hathaway NE Prop.

$
$
%
$/month over payments
Federal 30-year interest rate: 6.65% last updated on Aug 20, 2026
* All Figures are estimates. Check with your bank or proposed mortgage company for actual interest rates.
This product uses the FRED® API but is not endorsed or certified by the Federal Reserve Bank of St. Louis.

Save FavoriteSchedule TourAsk A QuestionMore Details
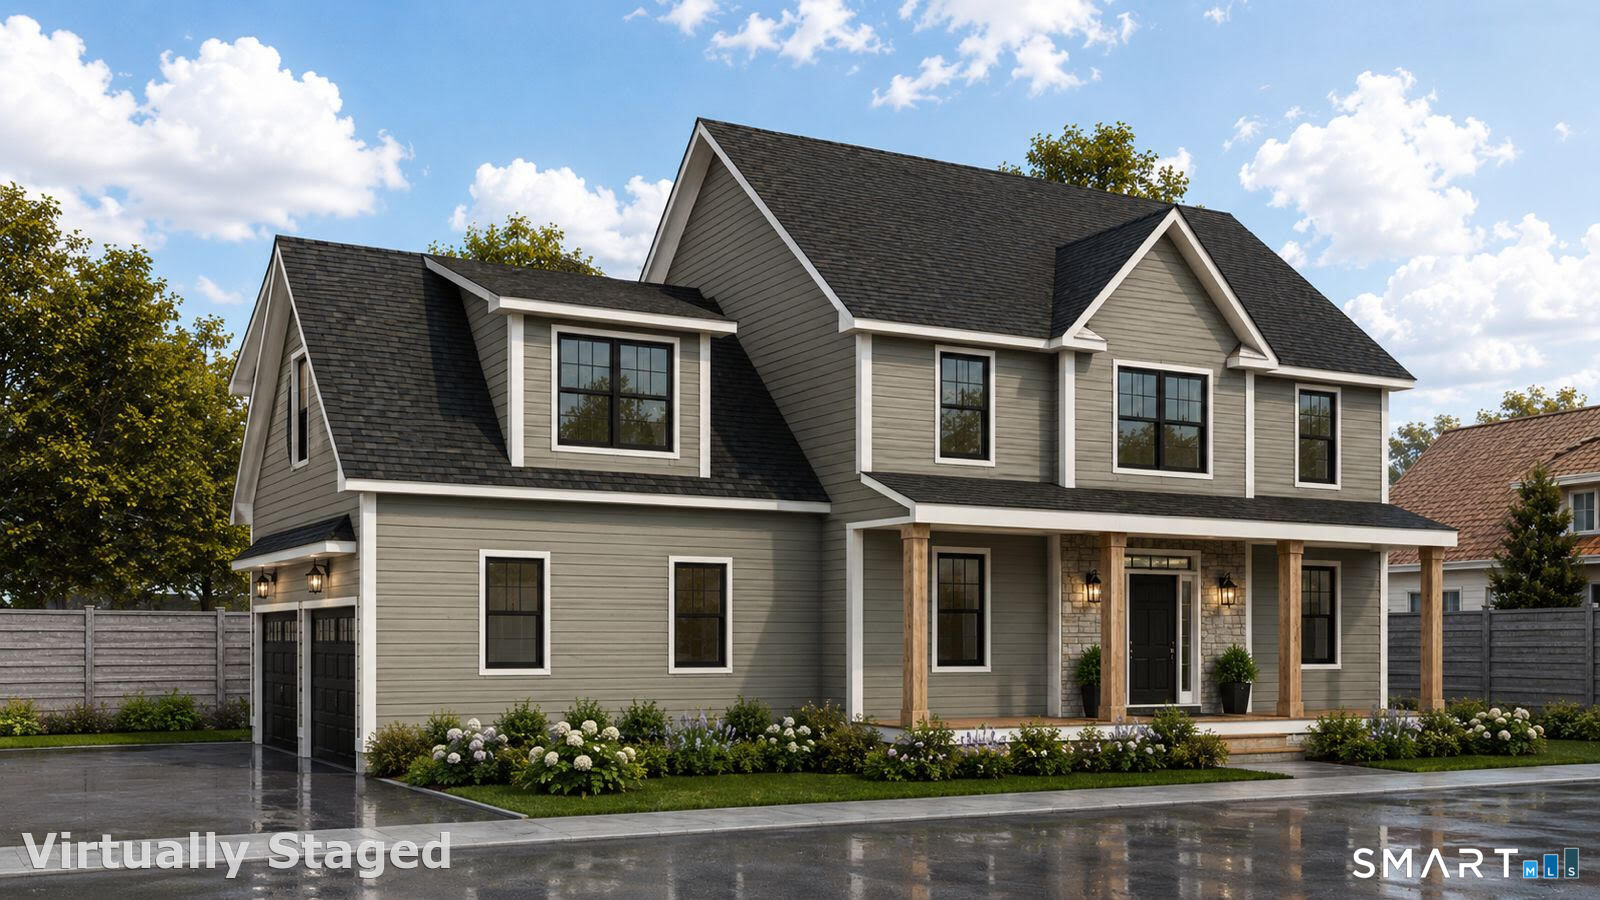
151 Alger Road East Haddam CT 06423

East Haddam, CT151 Alger Road

Price$765,000

Est. Mortgage: $/month

Open House

MLS Number 24201722

  • Single Family
  • Next Open House: Sat 08/29 11:00 am. to 1:00 pm.
  • Square Feet 2,304
  • Bedrooms 3
  • Bathroom 3

Exceptional Federal-Style Colonial in Connecticut's beautiful East Haddam enclave. Perfectly situated on 1.6 acres of remarkable manicured grounds. The stunning curb appeal benefits from new fencing, new stone walkways, new patio/custom fireplace, and all new landscaping. This spectacular 3-bedroom, 2.5-bath home offers nearly 2,300sq ft of refined living. Inside, enjoy hardwood floors throughout, crown moldings, custom paneling and abundant natural light. The main level features a living room with digital spark fireplace, expansive dining area and a chef's kitchen with custom pantry. The office/study and half bath complete the first floor. Upstairs offers 3 spacious bedrooms including a luxurious primary suite, laundry area and a full bathroom. Accessible space above the garage adds incredible storage or potential for additional living quarters. The walk-up attic offers endless possibilities. An attached oversized 2 car garage is the cherry on top! This remarkable turnkey gem is sure to impress. Easy access to shopping, schools, parks & town beach just minutes away. East Haddam is positioned only 2 hours from Manhattan & Boston with easy access to Rt.2 & Rt. 9

Listed by Alex Brigandi of William Pitt Sotheby's Int'l

$
$
%
$/month over payments
Federal 30-year interest rate: 6.65% last updated on Aug 20, 2026
* All Figures are estimates. Check with your bank or proposed mortgage company for actual interest rates.
This product uses the FRED® API but is not endorsed or certified by the Federal Reserve Bank of St. Louis.

Save FavoriteSchedule TourAsk A QuestionMore Details
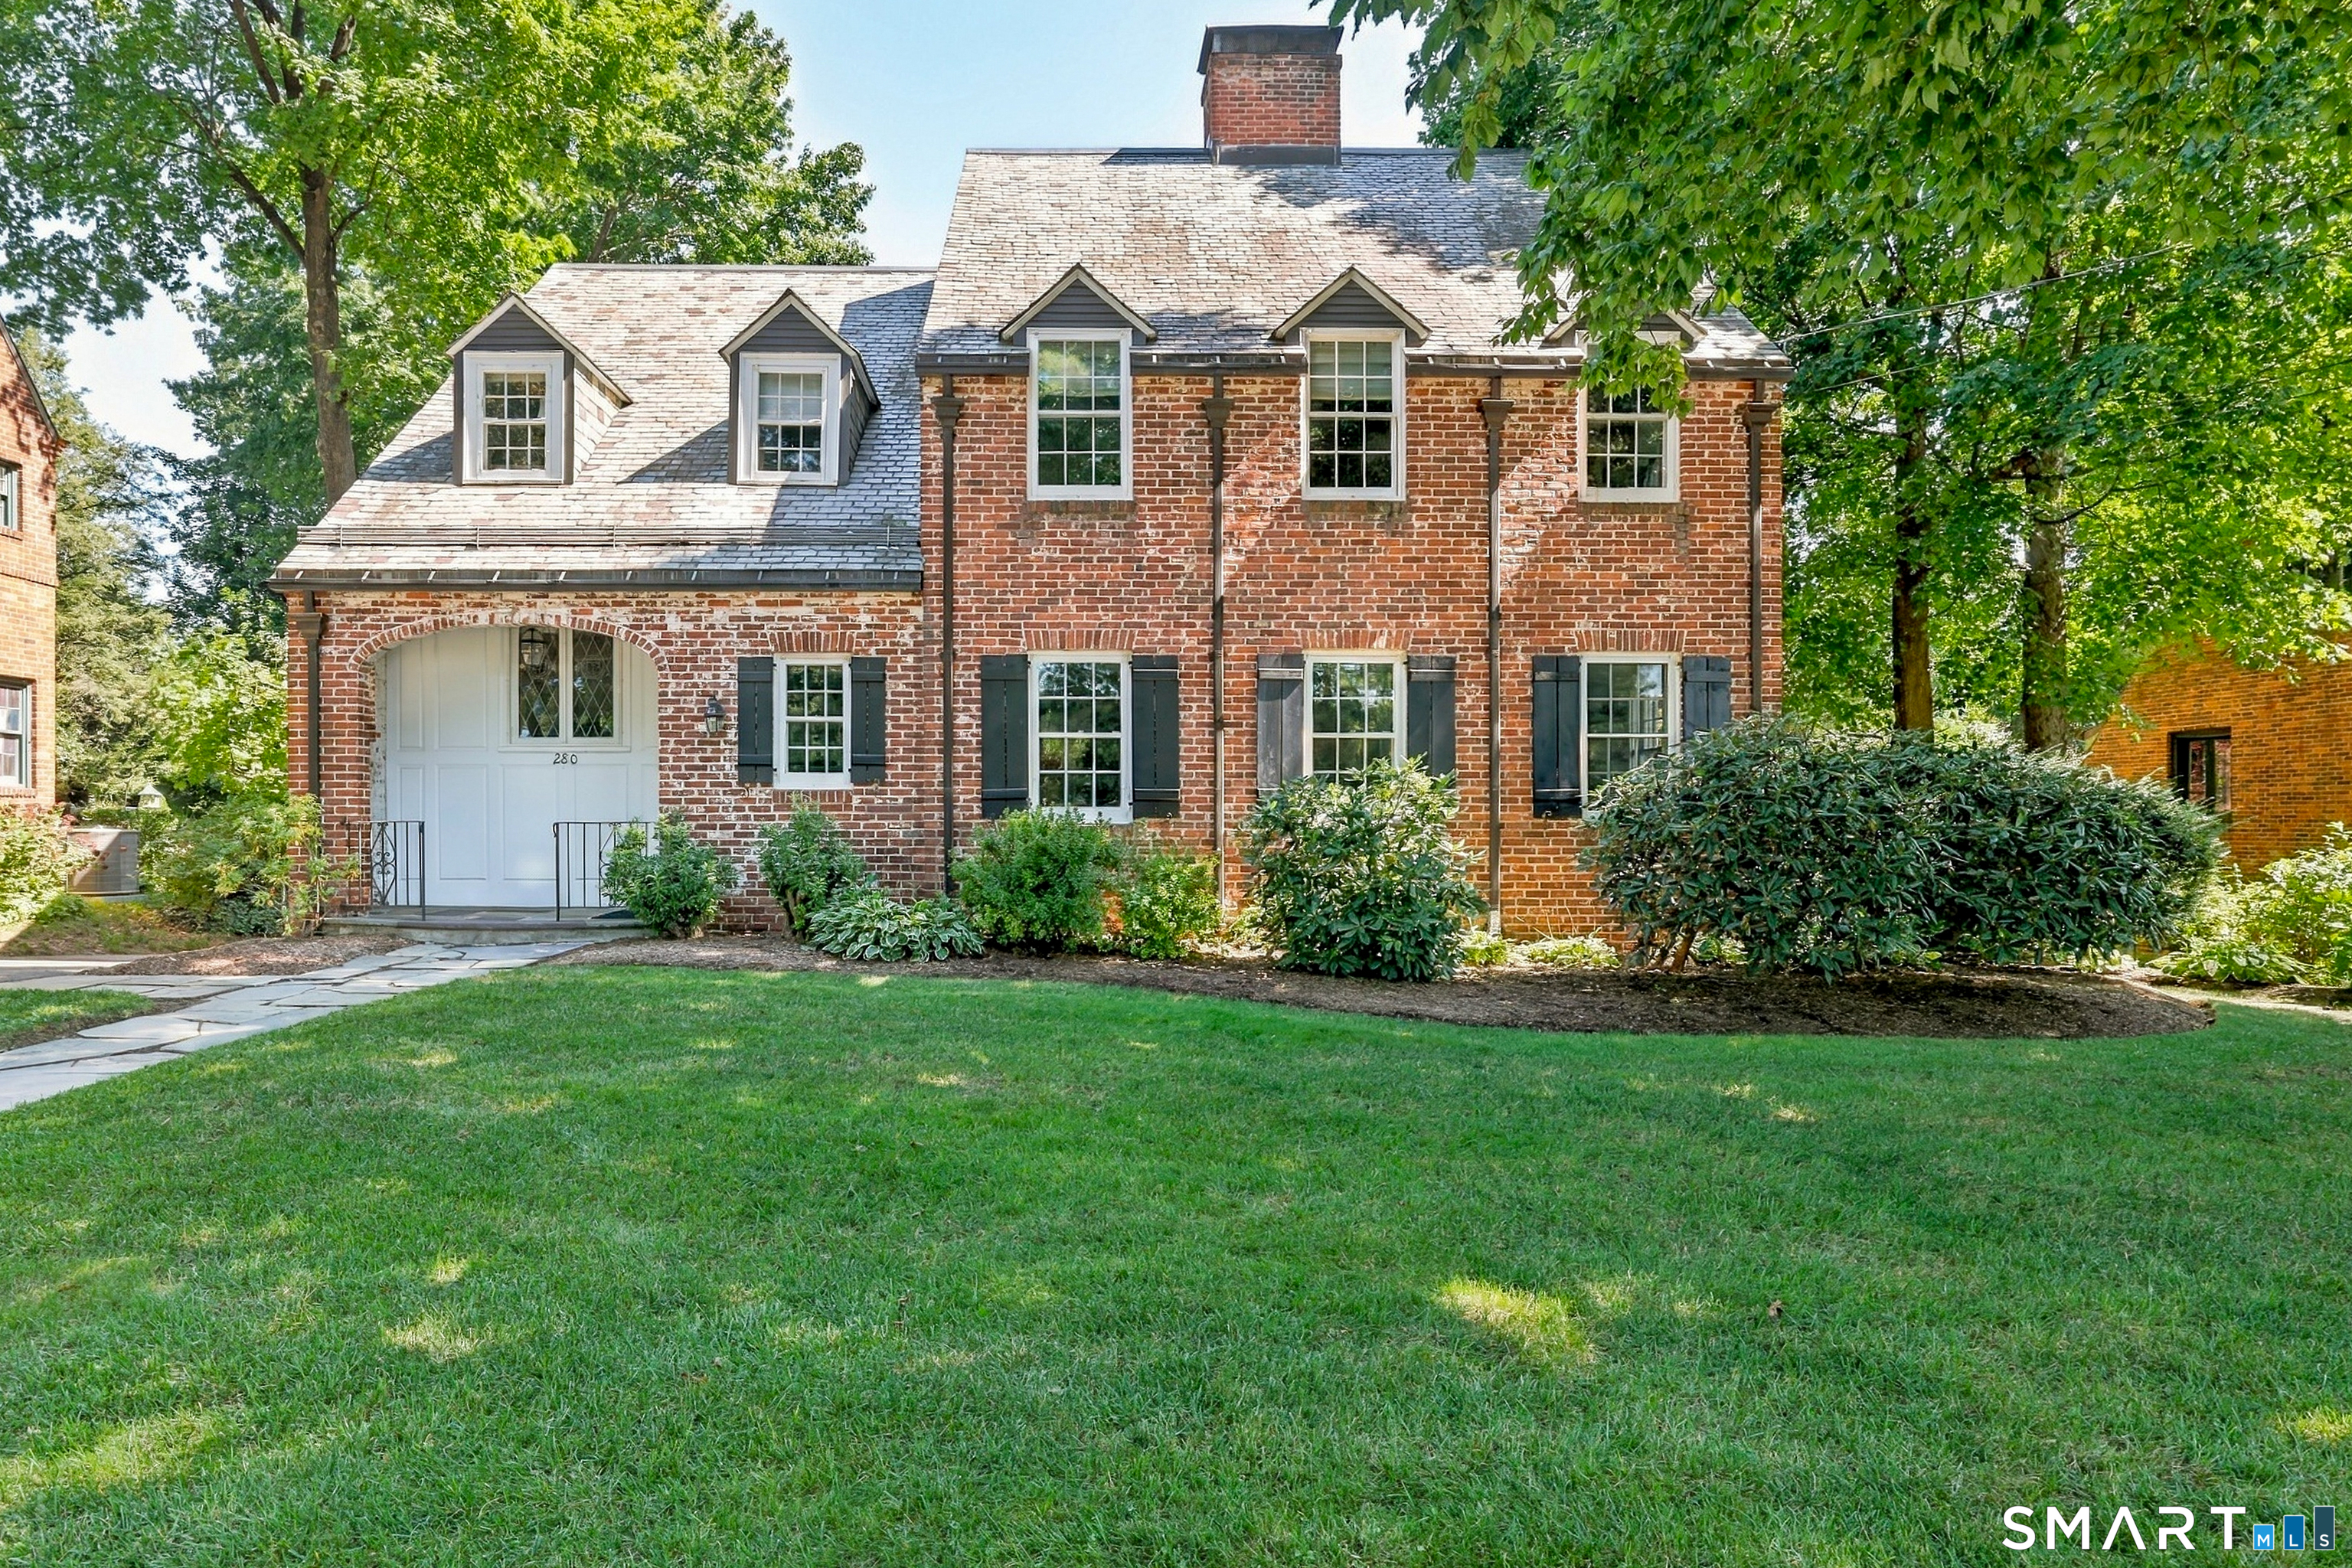
506 Freya Lane East Hampton CT 06424

East Hampton, CT506 Freya Lane

Price$764,900

Est. Mortgage: $/month

MLS Number 24160628

  • Single Family
  • Square Feet 2,706
  • Bedrooms 3
  • Bathroom 3
  • Year Built 2026

The awaited Phase II is now available for Lake Overlook Estates. 2 beautiful homesites with views of Lake Pocotopaug. Lot 16 is 1.22 acres and Lot 20 is 2.21 acres. The Richmond w/dramatic facades including 3 gables, large windows. Flexible floor plans starting w/3 bdrms, 2-story family room w/large balcony overlook, huge great room kitch/dining area combo, large 1st floor walk in laundry room, 1st floor office/den. Other options include 4 or 5 bdrms and/or finished bonus room. All Yvon Beaudoin Builder, Inc homes come loaded with 9' ceilings, tile or hardwood, large moldings, beautiful raised panel cabinetry, granite throughout, oversized 5' master shower with custom floor to ceiling tiling, gas burning fireplace, pressure treated deck, dining room with tray ceiling, and crown moldings. Fantastic quality standard construction package! Exterior accents such as board and batten and cultured stone included. Public sewer, well. Choose your prime homesite today. Please do not go onto site, road is under construction. Monthly association fees projected at approximately $60. Will cover private drive, maintenance and snow plowing, insurance, retention pond maintenance, etc.

Listed by Mark A. Toledo and Chuck Haller of Berkshire Hathaway NE Prop.

$
$
%
$/month over payments
Federal 30-year interest rate: 6.65% last updated on Aug 20, 2026
* All Figures are estimates. Check with your bank or proposed mortgage company for actual interest rates.
This product uses the FRED® API but is not endorsed or certified by the Federal Reserve Bank of St. Louis.

Save FavoriteSchedule TourAsk A QuestionMore Details
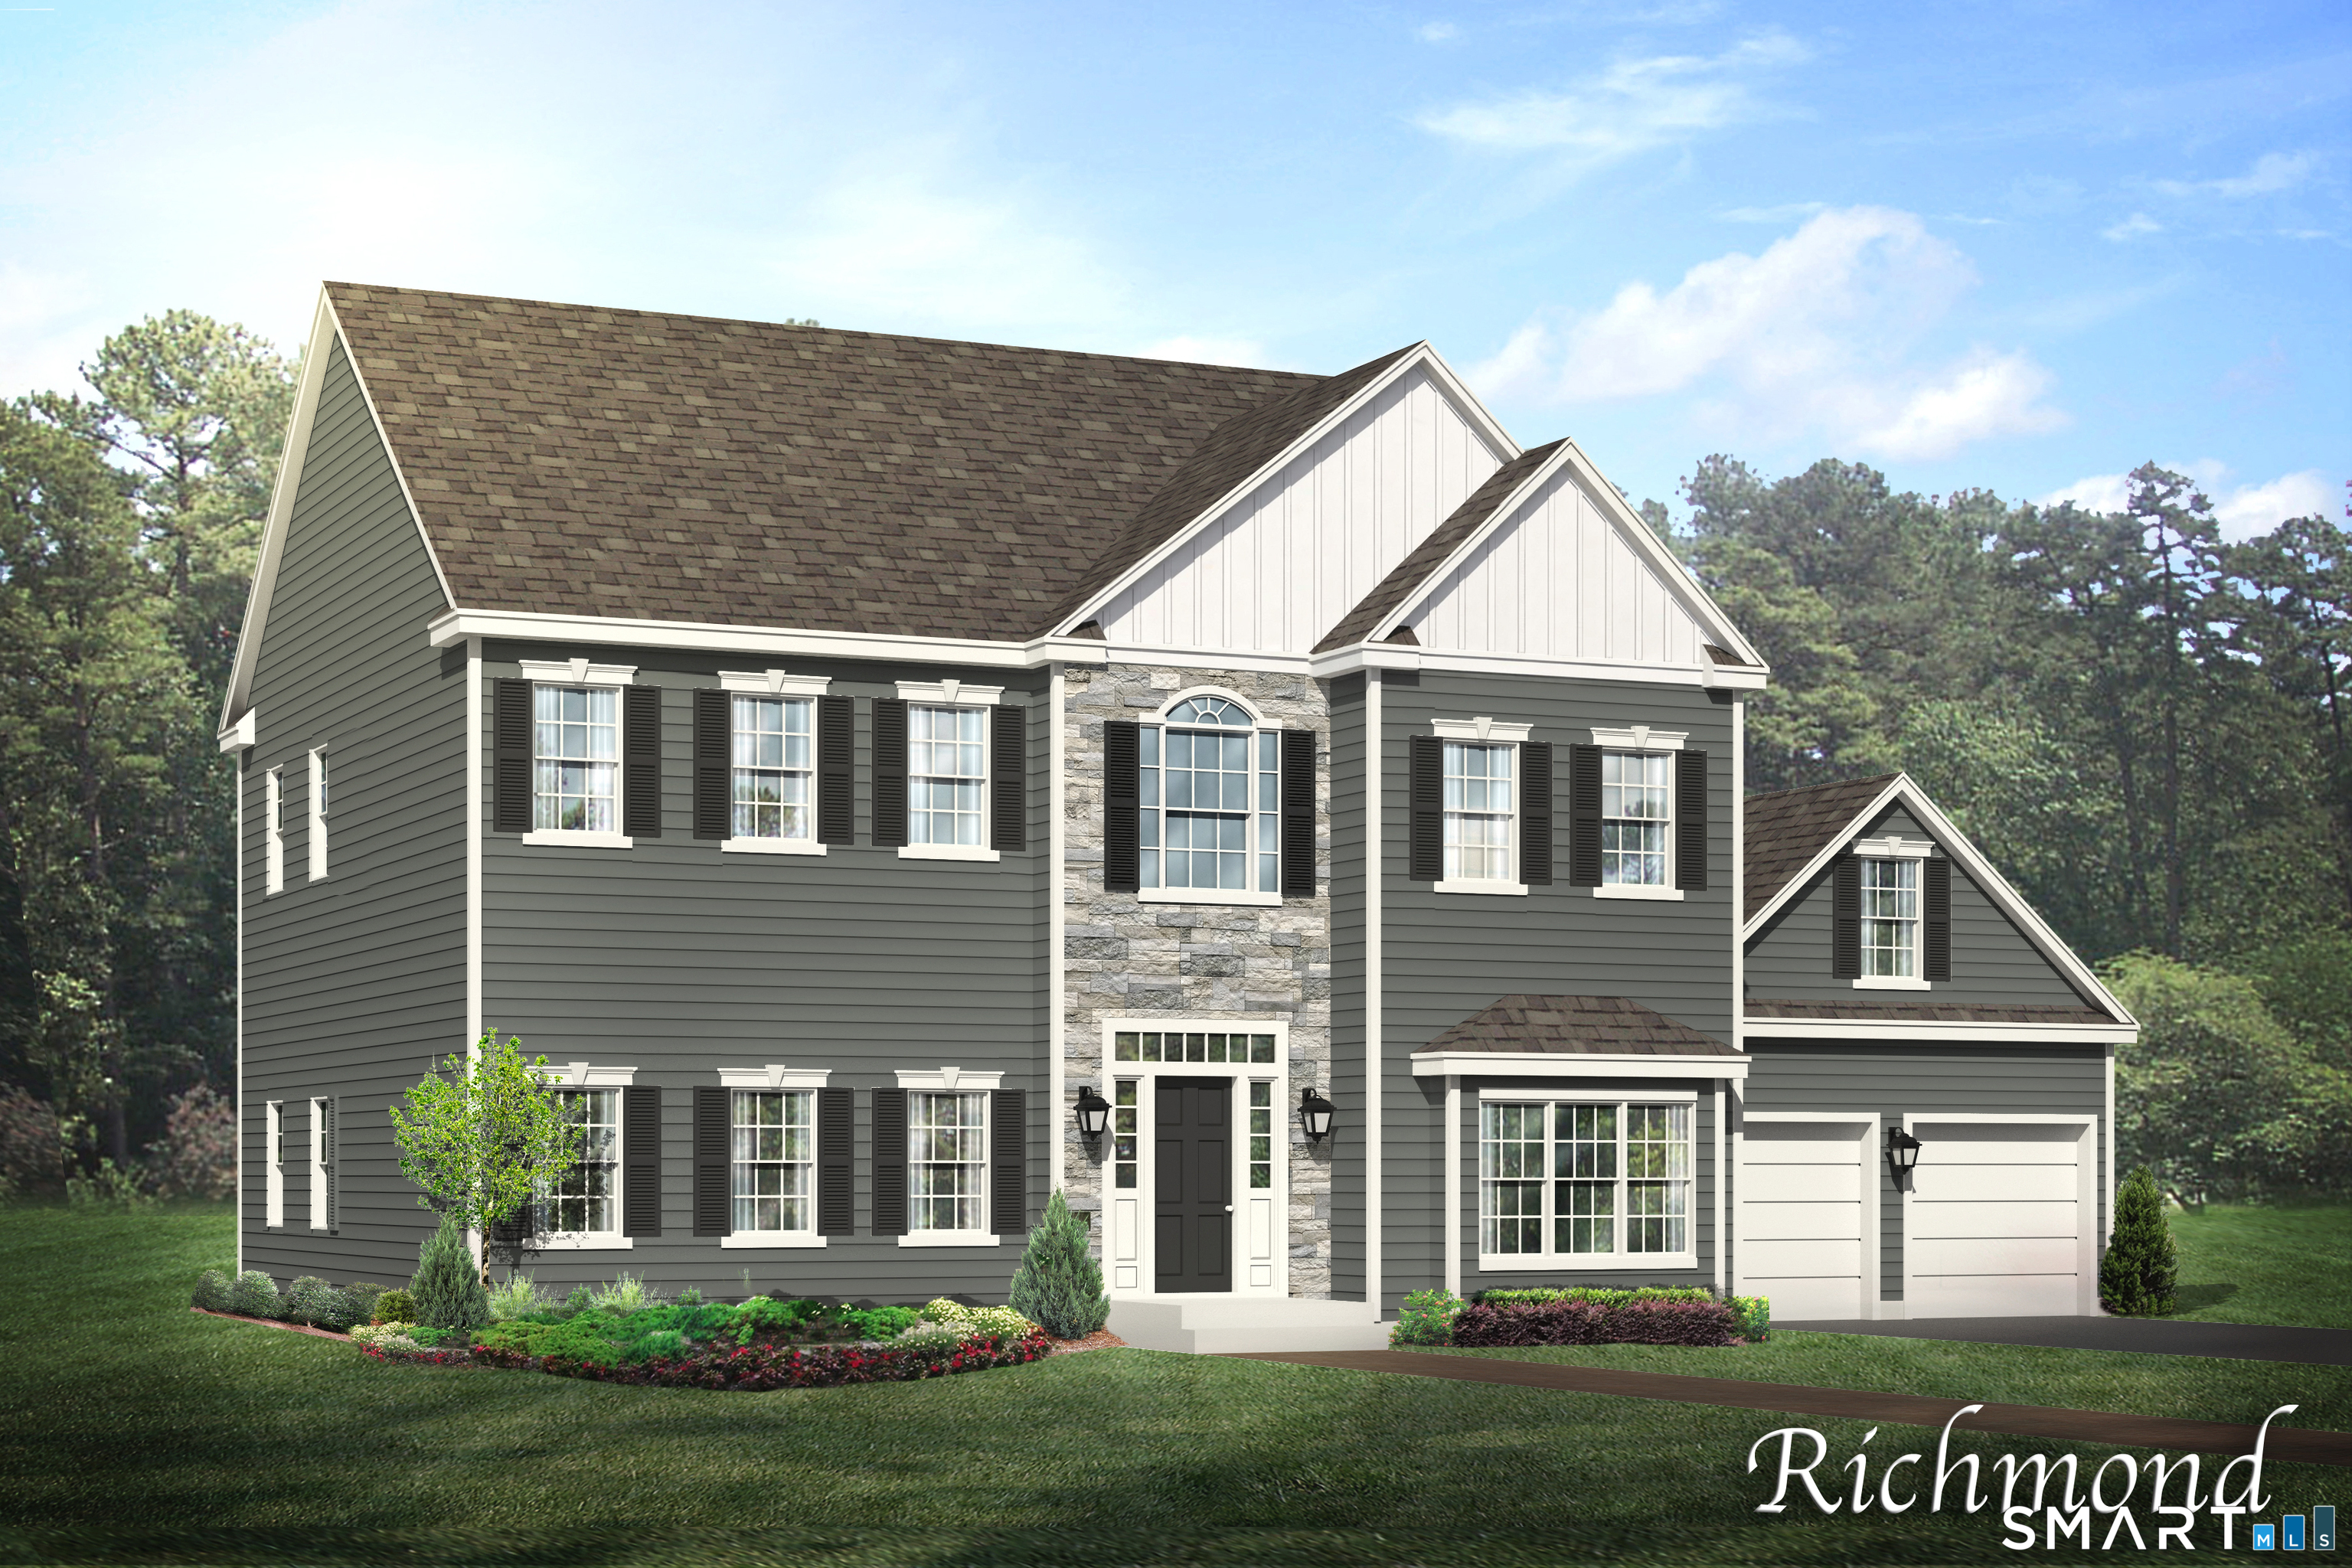
East Hampton CT 06424

East Hampton, CT, Pocotopaug Lake

Price$762,695

Est. Mortgage: $/month

Pending Continue to Show

MLS Number 24076771

  • Single Family
  • Square Feet 2,968
  • Bedrooms 3
  • Bathroom 3
  • Year Built 2025

Lot 8 Lake Overlook Estates.

Listed by Chuck Haller and Mark A. Toledo of Berkshire Hathaway NE Prop.

$
$
%
$/month over payments
Federal 30-year interest rate: 6.65% last updated on Aug 20, 2026
* All Figures are estimates. Check with your bank or proposed mortgage company for actual interest rates.
This product uses the FRED® API but is not endorsed or certified by the Federal Reserve Bank of St. Louis.

Save FavoriteSchedule TourAsk A QuestionMore Details
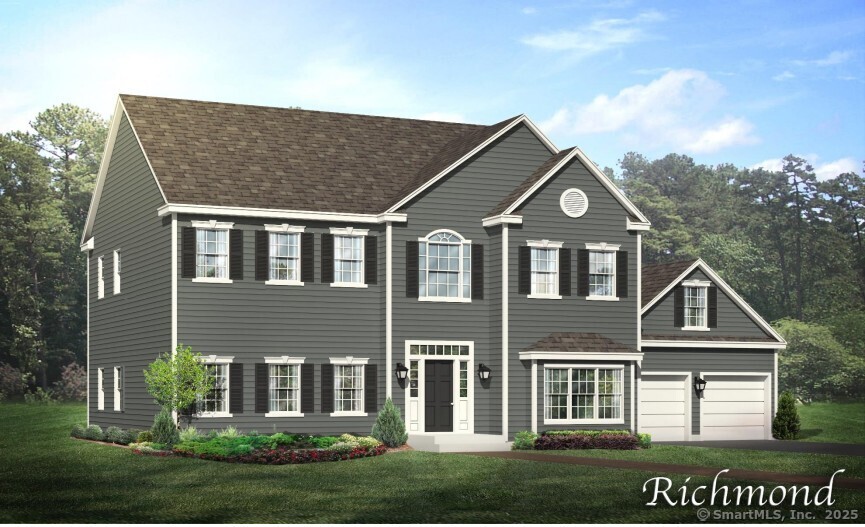
152 Chase Hollow Lane Glastonbury CT 06033
Active With Contract

MLS Number 24184462

  • Single Family
  • Square Feet 2,607
  • Bedrooms 4
  • Bathroom 3
  • Year Built 1996

The classic Colonial you've been waiting for! Tucked away on a private cul-de-sac, this special home offers public water, public sewer, and natural gas, along with an unbeatable location and neighborhood just minutes from town. A dramatic two-story foyer welcomes you inside, where current decor and inviting spaces create an immediate sense of home. The living and dining rooms offer exceptional flexibility for entertaining, working from home, or everyday living. At the heart of the home, the two-story family room features a wood-burning fireplace and flows seamlessly into the thoughtfully designed kitchen.A convenient mudroom is just off the garage. Upstairs, you'll find four spacious bedrooms, including a well-positioned primary suite, plus the convenience of second-floor laundry. The finished lower level adds approximately 500 SF of additional living space, perfect for recreation, fitness, or hobbies. Outside, enjoy the expansive deck overlooking a level, private backyard ideal for relaxing or entertaining. Recent updates include a 2024 furnace and water heater. A wonderful combination of location, comfort, and functionality!

Listed by Margaret M. Wilcox and Amanda Brown of William Raveis Real Estate

$
$
%
$/month over payments
Federal 30-year interest rate: 6.65% last updated on Aug 20, 2026
* All Figures are estimates. Check with your bank or proposed mortgage company for actual interest rates.
This product uses the FRED® API but is not endorsed or certified by the Federal Reserve Bank of St. Louis.

Save FavoriteSchedule TourAsk A QuestionMore Details
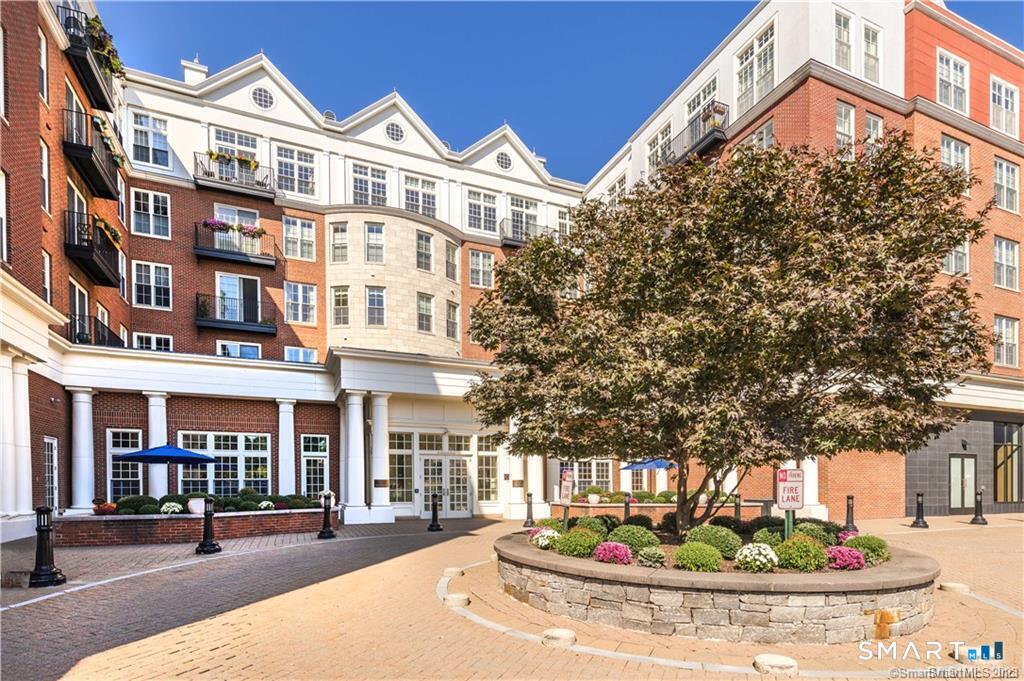
60 Ladd Road Tolland CT 06084

Tolland, CT60 Ladd Road

Price$760,000

Est. Mortgage: $/month

Active With Contract

MLS Number 24183148

  • Single Family
  • Square Feet 2,513
  • Bedrooms 4
  • Bathroom 4
  • Year Built 2024

Move right into this newer home completed in 2025 nestled in a beautiful Tolland subdivision. The impressive kitchen has abundant storage, coffee bar, stylish accent cabinetry, undercabinet and incabinet lighting, quartz countertops, center island & standout walk-in pantry.The kitchen flows into a spacious family room anchored by a cozy gas fireplace. From there, step onto the 20' x 12' deck-perfect to enjoy the peaceful setting backing directly to 33 acres of dedicated open space or sip morning coffee on the front porch. The main level also includes a versatile room ideal for a formal dining room, home office, or flex space. Upstairs, you'll find four well-appointed bedrooms, all featuring hardwood flooring, along with a conveniently located laundry room. The sun-filled primary suite offers a dedicated office nook, a large walk-in closet, and an additional secondary closet. The luxurious en-suite bath includes dual vanities, a tiled shower, and a private water closet.Two secondary bedrooms share a Jack-and-Jill bathroom, while the fourth bedroom enjoys its own private bath and spacious walk-in closet. The walkout basement offers tremendous potential to maximize future finished living space including rough in for future bathroom. A substantial exterior 12'x24' Barnyard shed provides outstanding additional storage or room for outdoor equipment. Blending modern style and everyday functionality this exceptional home delivers the benefits of newer construction!

Listed by Elizabeth Koiva of Nordic Builders Realty

$
$
%
$/month over payments
Federal 30-year interest rate: 6.65% last updated on Aug 20, 2026
* All Figures are estimates. Check with your bank or proposed mortgage company for actual interest rates.
This product uses the FRED® API but is not endorsed or certified by the Federal Reserve Bank of St. Louis.

Save FavoriteSchedule TourAsk A QuestionMore Details
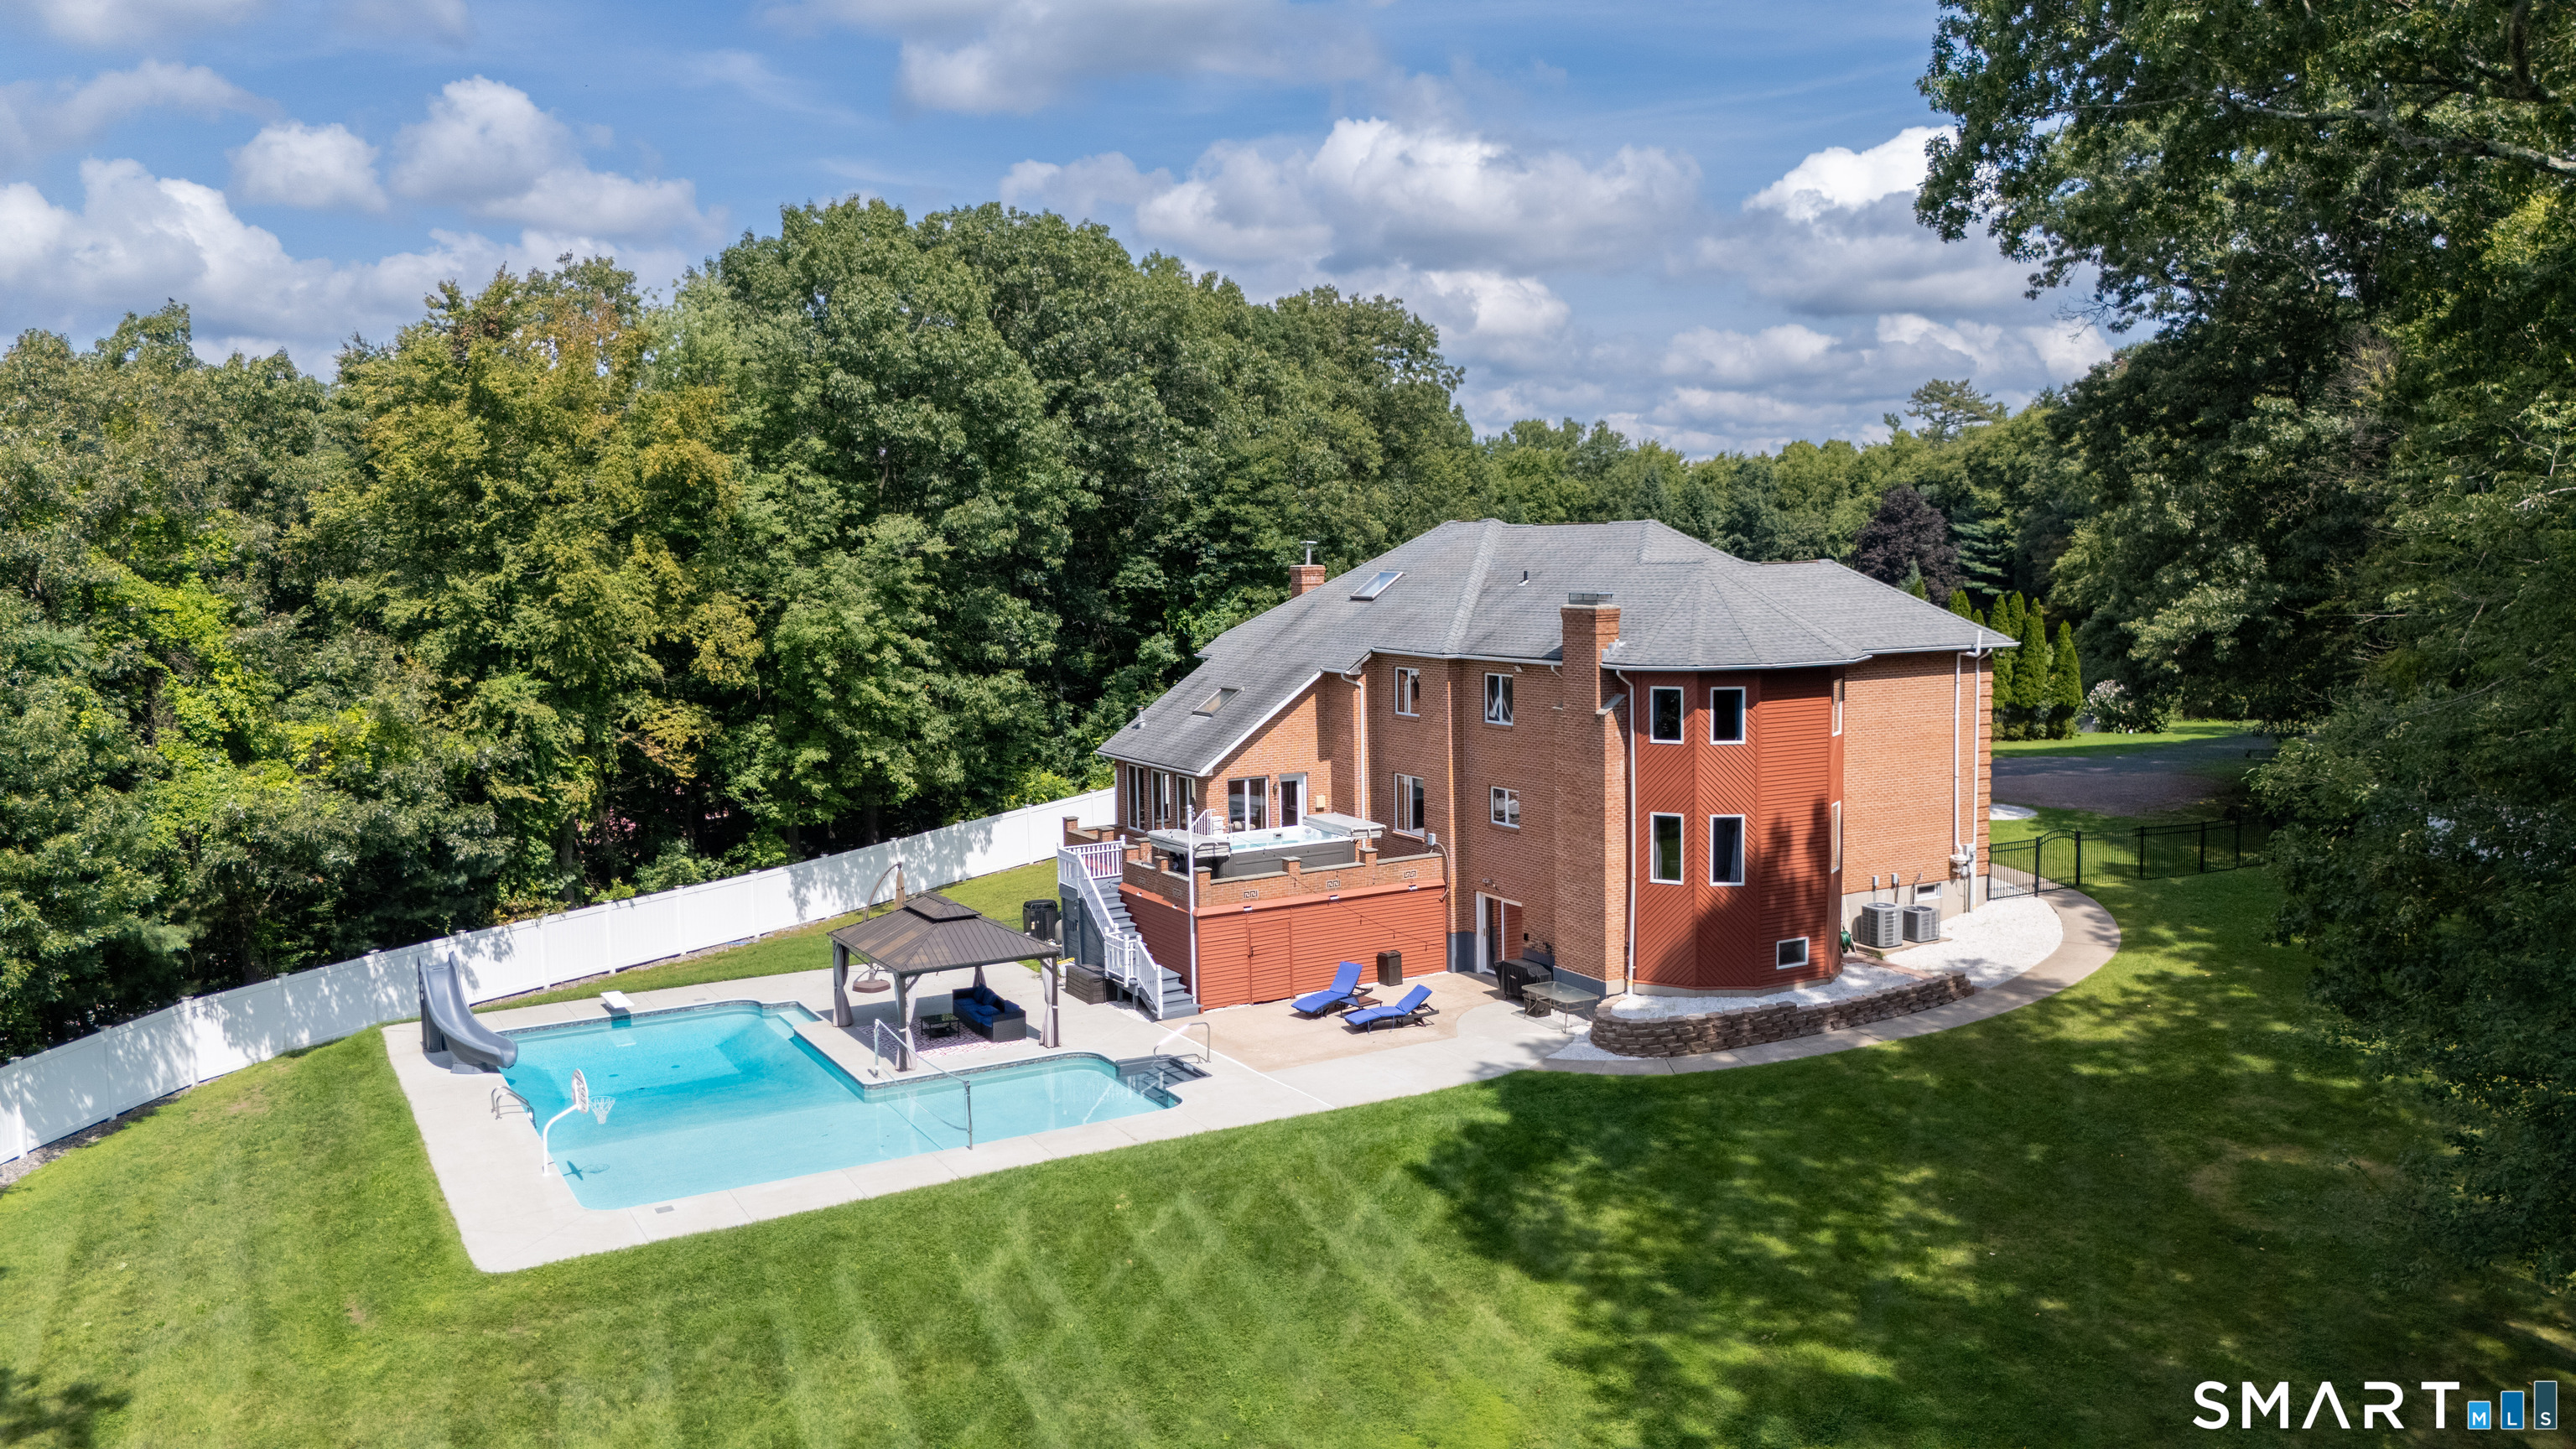
85 Memorial Road West Hartford CT 06107

West Hartford, CT85 Memorial Road

Price$759,900

Est. Mortgage: $/month

MLS Number 24192486

  • Condo
  • Bedrooms 2
  • Bathroom 2
  • Square Feet 1,319
  • Year Built 2007

Discover sophisticated living at The Heritage, one of West Hartford's premier luxury condominium communities. Perfectly positioned just steps from Blue Back Square and West Hartford Center, this exceptional residence offers unmatched walkability to award-winning restaurants, boutique shopping, cafes, Whole Foods, the public library, and countless entertainment options, all while providing the comfort and privacy of an upscale residential setting. Located on the fourth floor, this beautifully maintained home offers 1,319 square feet of thoughtfully designed single-level living with two spacious bedrooms and two full bathrooms. Expansive windows fill the open-concept living and dining areas with natural light, creating an inviting space for both everyday living and entertaining. The chef's kitchen is appointed with premium Sub-Zero and Wolf appliances, including a built-in refrigerator, gas cooktop, warming drawer, and a generous center island with seating. The spacious primary suite features a walk-in closet and a well-appointed en-suite bath, while the second bedroom offers flexibility for guests or a home office. Combining luxury finishes, exceptional convenience, and an unbeatable location, this move-in-ready residence presents a rare opportunity to enjoy refined condominium living in the heart of West Hartford.

Listed by Brendon Mansaku of SM Real Estate Advisors

$
$
%
$/month over payments
Federal 30-year interest rate: 6.65% last updated on Aug 20, 2026
* All Figures are estimates. Check with your bank or proposed mortgage company for actual interest rates.
This product uses the FRED® API but is not endorsed or certified by the Federal Reserve Bank of St. Louis.

Save FavoriteSchedule TourAsk A QuestionMore Details

The data relating to real estate for sale on this website appears in part through the SmartMLS Internet Data Exchange program, a voluntary cooperative exchange of property listing data between licensed real estate brokerage firms, and is provided by SmartMLS through a licensing agreement. Listing information is from various brokers who participate in the SmartMLS IDX program and not all listings may be visible on the site. The property information being provided on or through the website is for the personal, non-commercial use of consumers and such information may not be used for any purpose other than to identify prospective properties consumers may be interested in purchasing. Some properties which appear for sale on the website may no longer be available because they are for instance, under contract, sold or are no longer being offered for sale. Property information displayed is deemed reliable but is not guaranteed. Copyright 2026 SmartMLS, Inc.