and narrow your search. If you have fewer than 200 results, you can save your search.

Greater Mansfield CT Real Estate $500k +

r=498-509
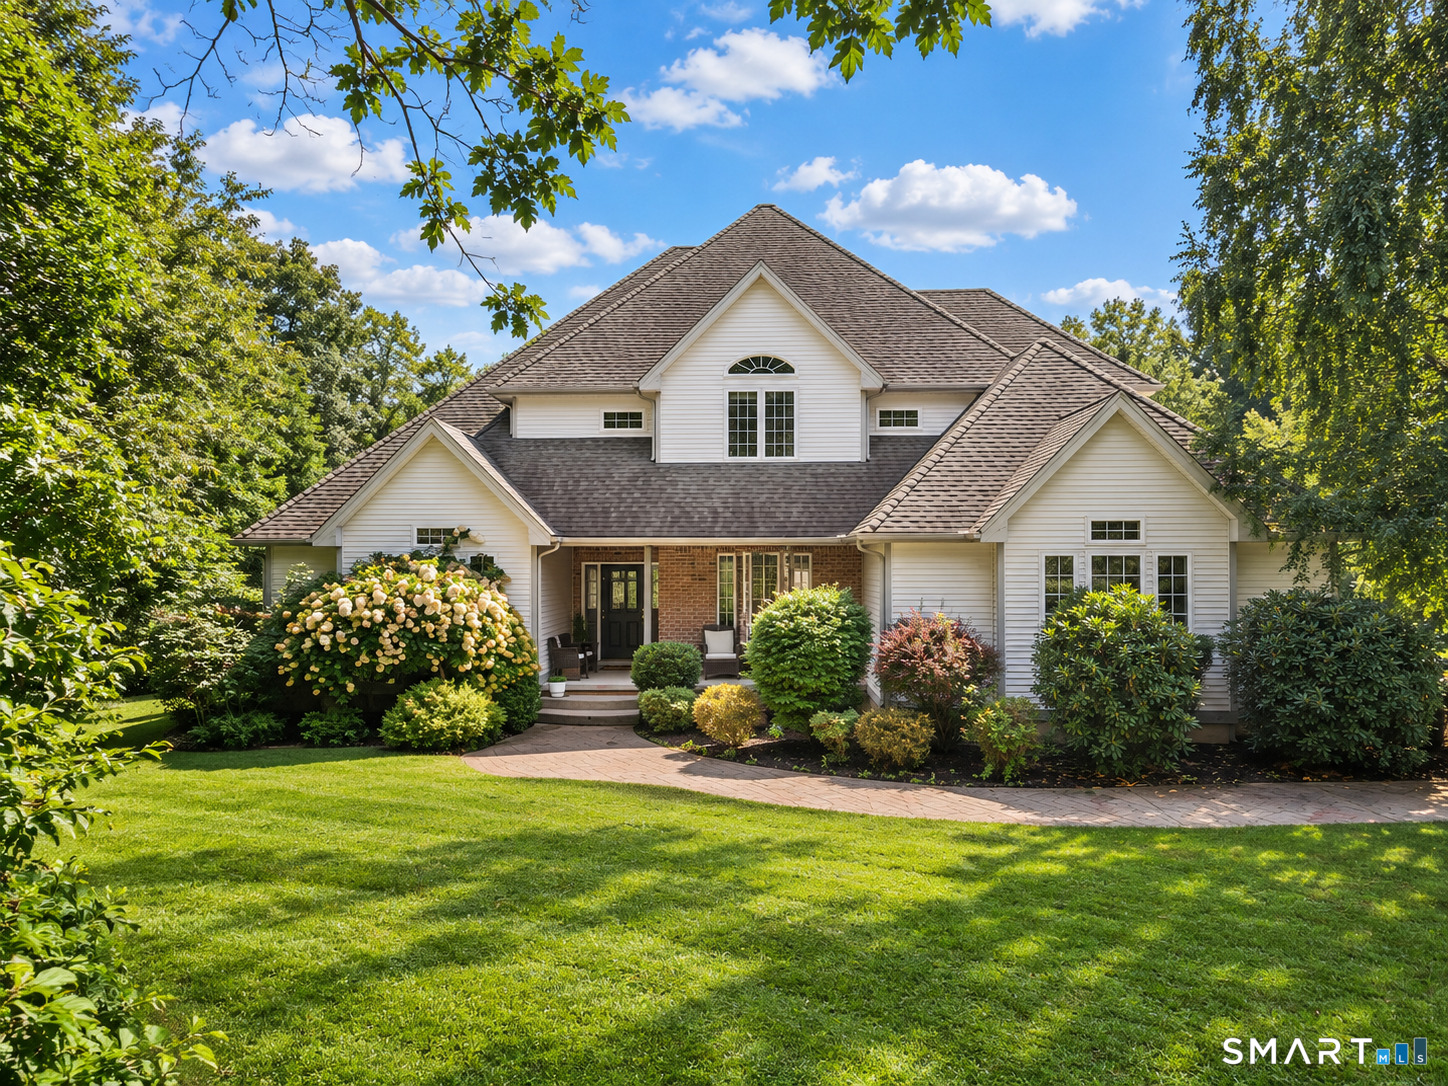
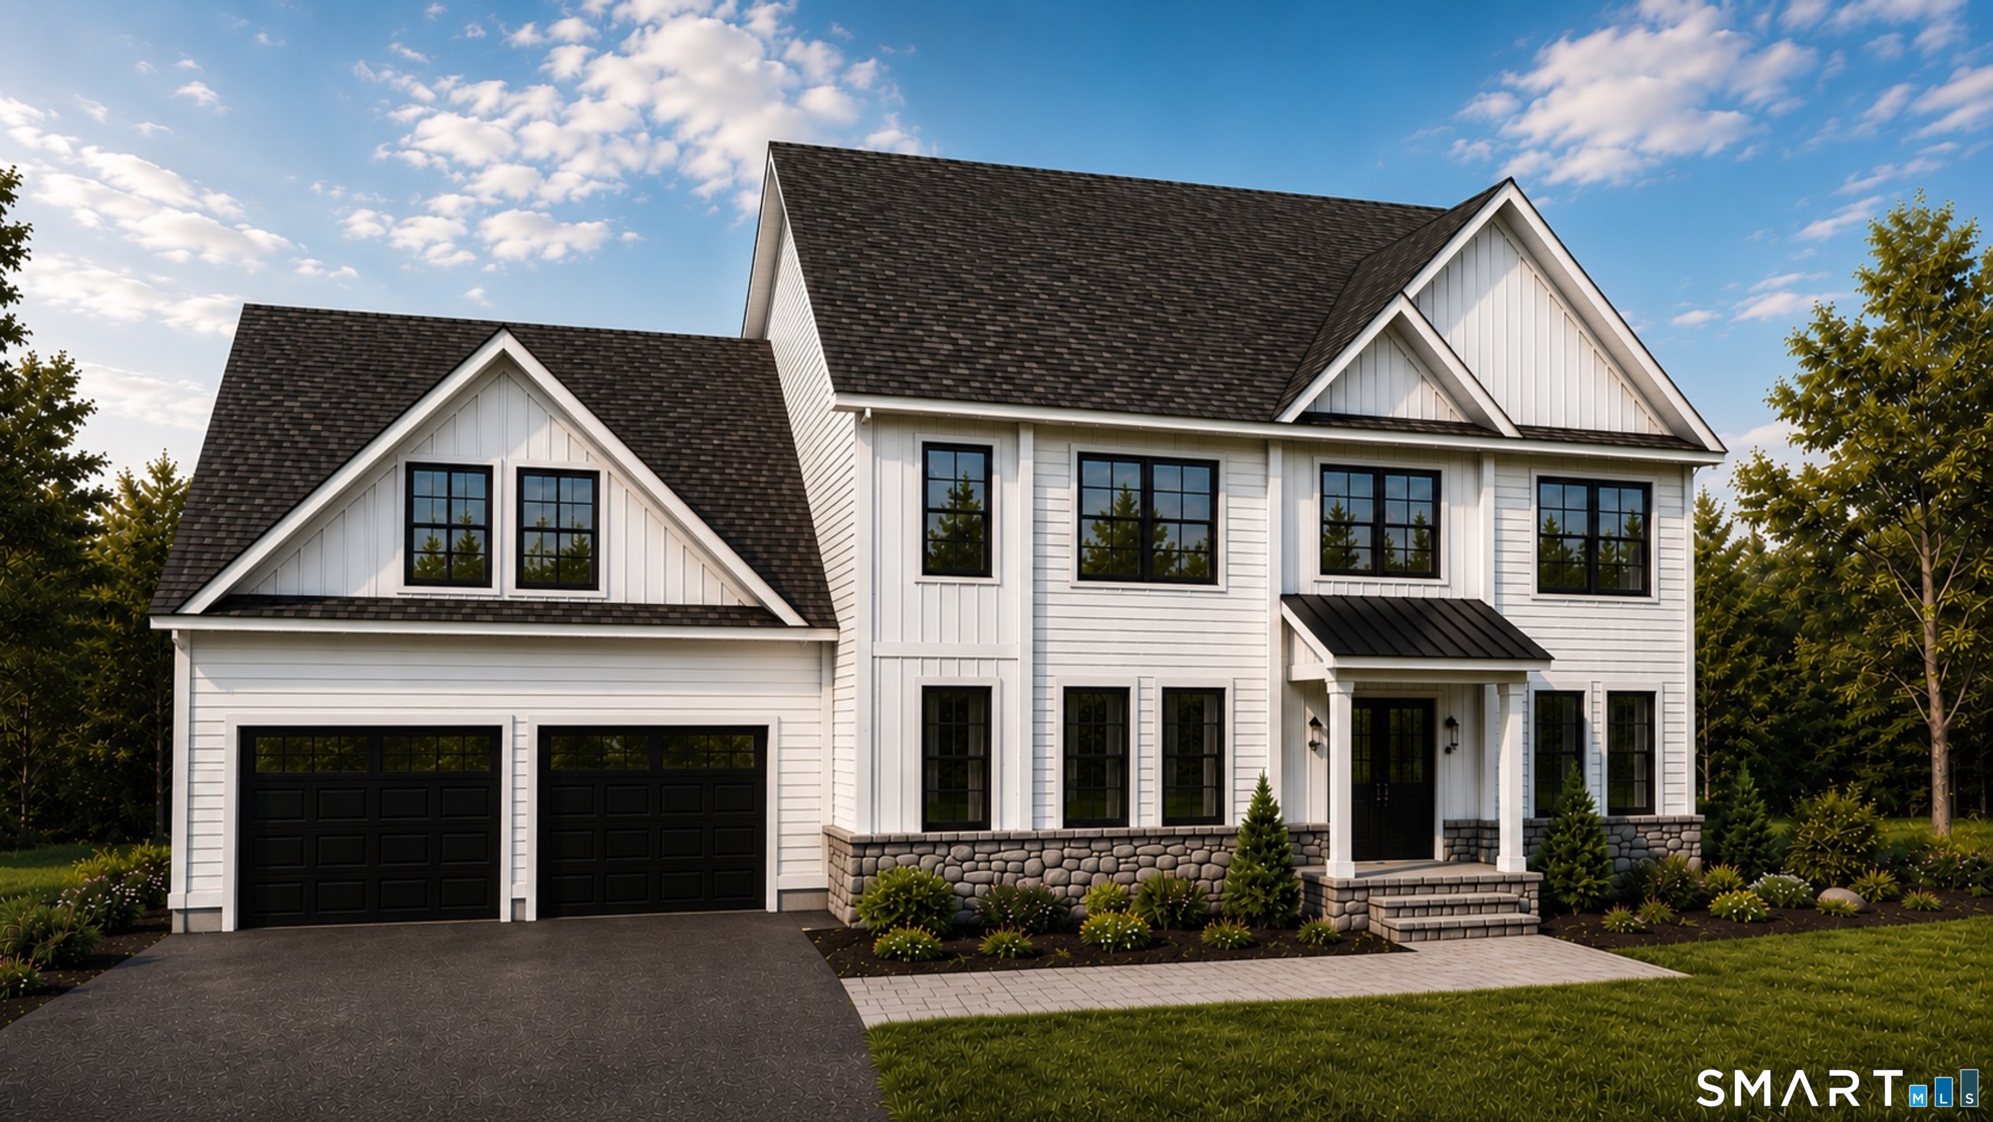
20 Hunting Ridge Road Middlebury CT 06762

Middlebury, CT20 Hunting Ridge Road

Price$774,900

Est. Mortgage: $/month

MLS Number 24160275

  • Single Family
  • Square Feet 1,877
  • Co List Office Name Real Estate Two
  • Bedrooms 3
  • Bathroom 2

Welcome Home to Middlebury's newest 23 lot subdivision-Hunting Ridge Estates. 20 Hunting Ridge Road (aka Lot 11) is to be built. It is one level living at its finest! Features includes hardwood floors throughout, gas fireplace with stone surround, gourmet kitchen with large center island, convenient office in addition to 3 bedrooms and a 2 car attached garage. The primary bedroom boasts walk-in closet with custom shelving and private full bath. There are several other lots and plans to choose from or will build to suit! City water and sewer. Pictures are of previous house built.

Listed by Jodi Dawley and Luigi Dipalma of Real Estate Two

$
$
%
$/month over payments
Federal 30-year interest rate: 6.65% last updated on Aug 20, 2026
* All Figures are estimates. Check with your bank or proposed mortgage company for actual interest rates.
This product uses the FRED® API but is not endorsed or certified by the Federal Reserve Bank of St. Louis.

Save FavoriteSchedule TourAsk A QuestionMore Details

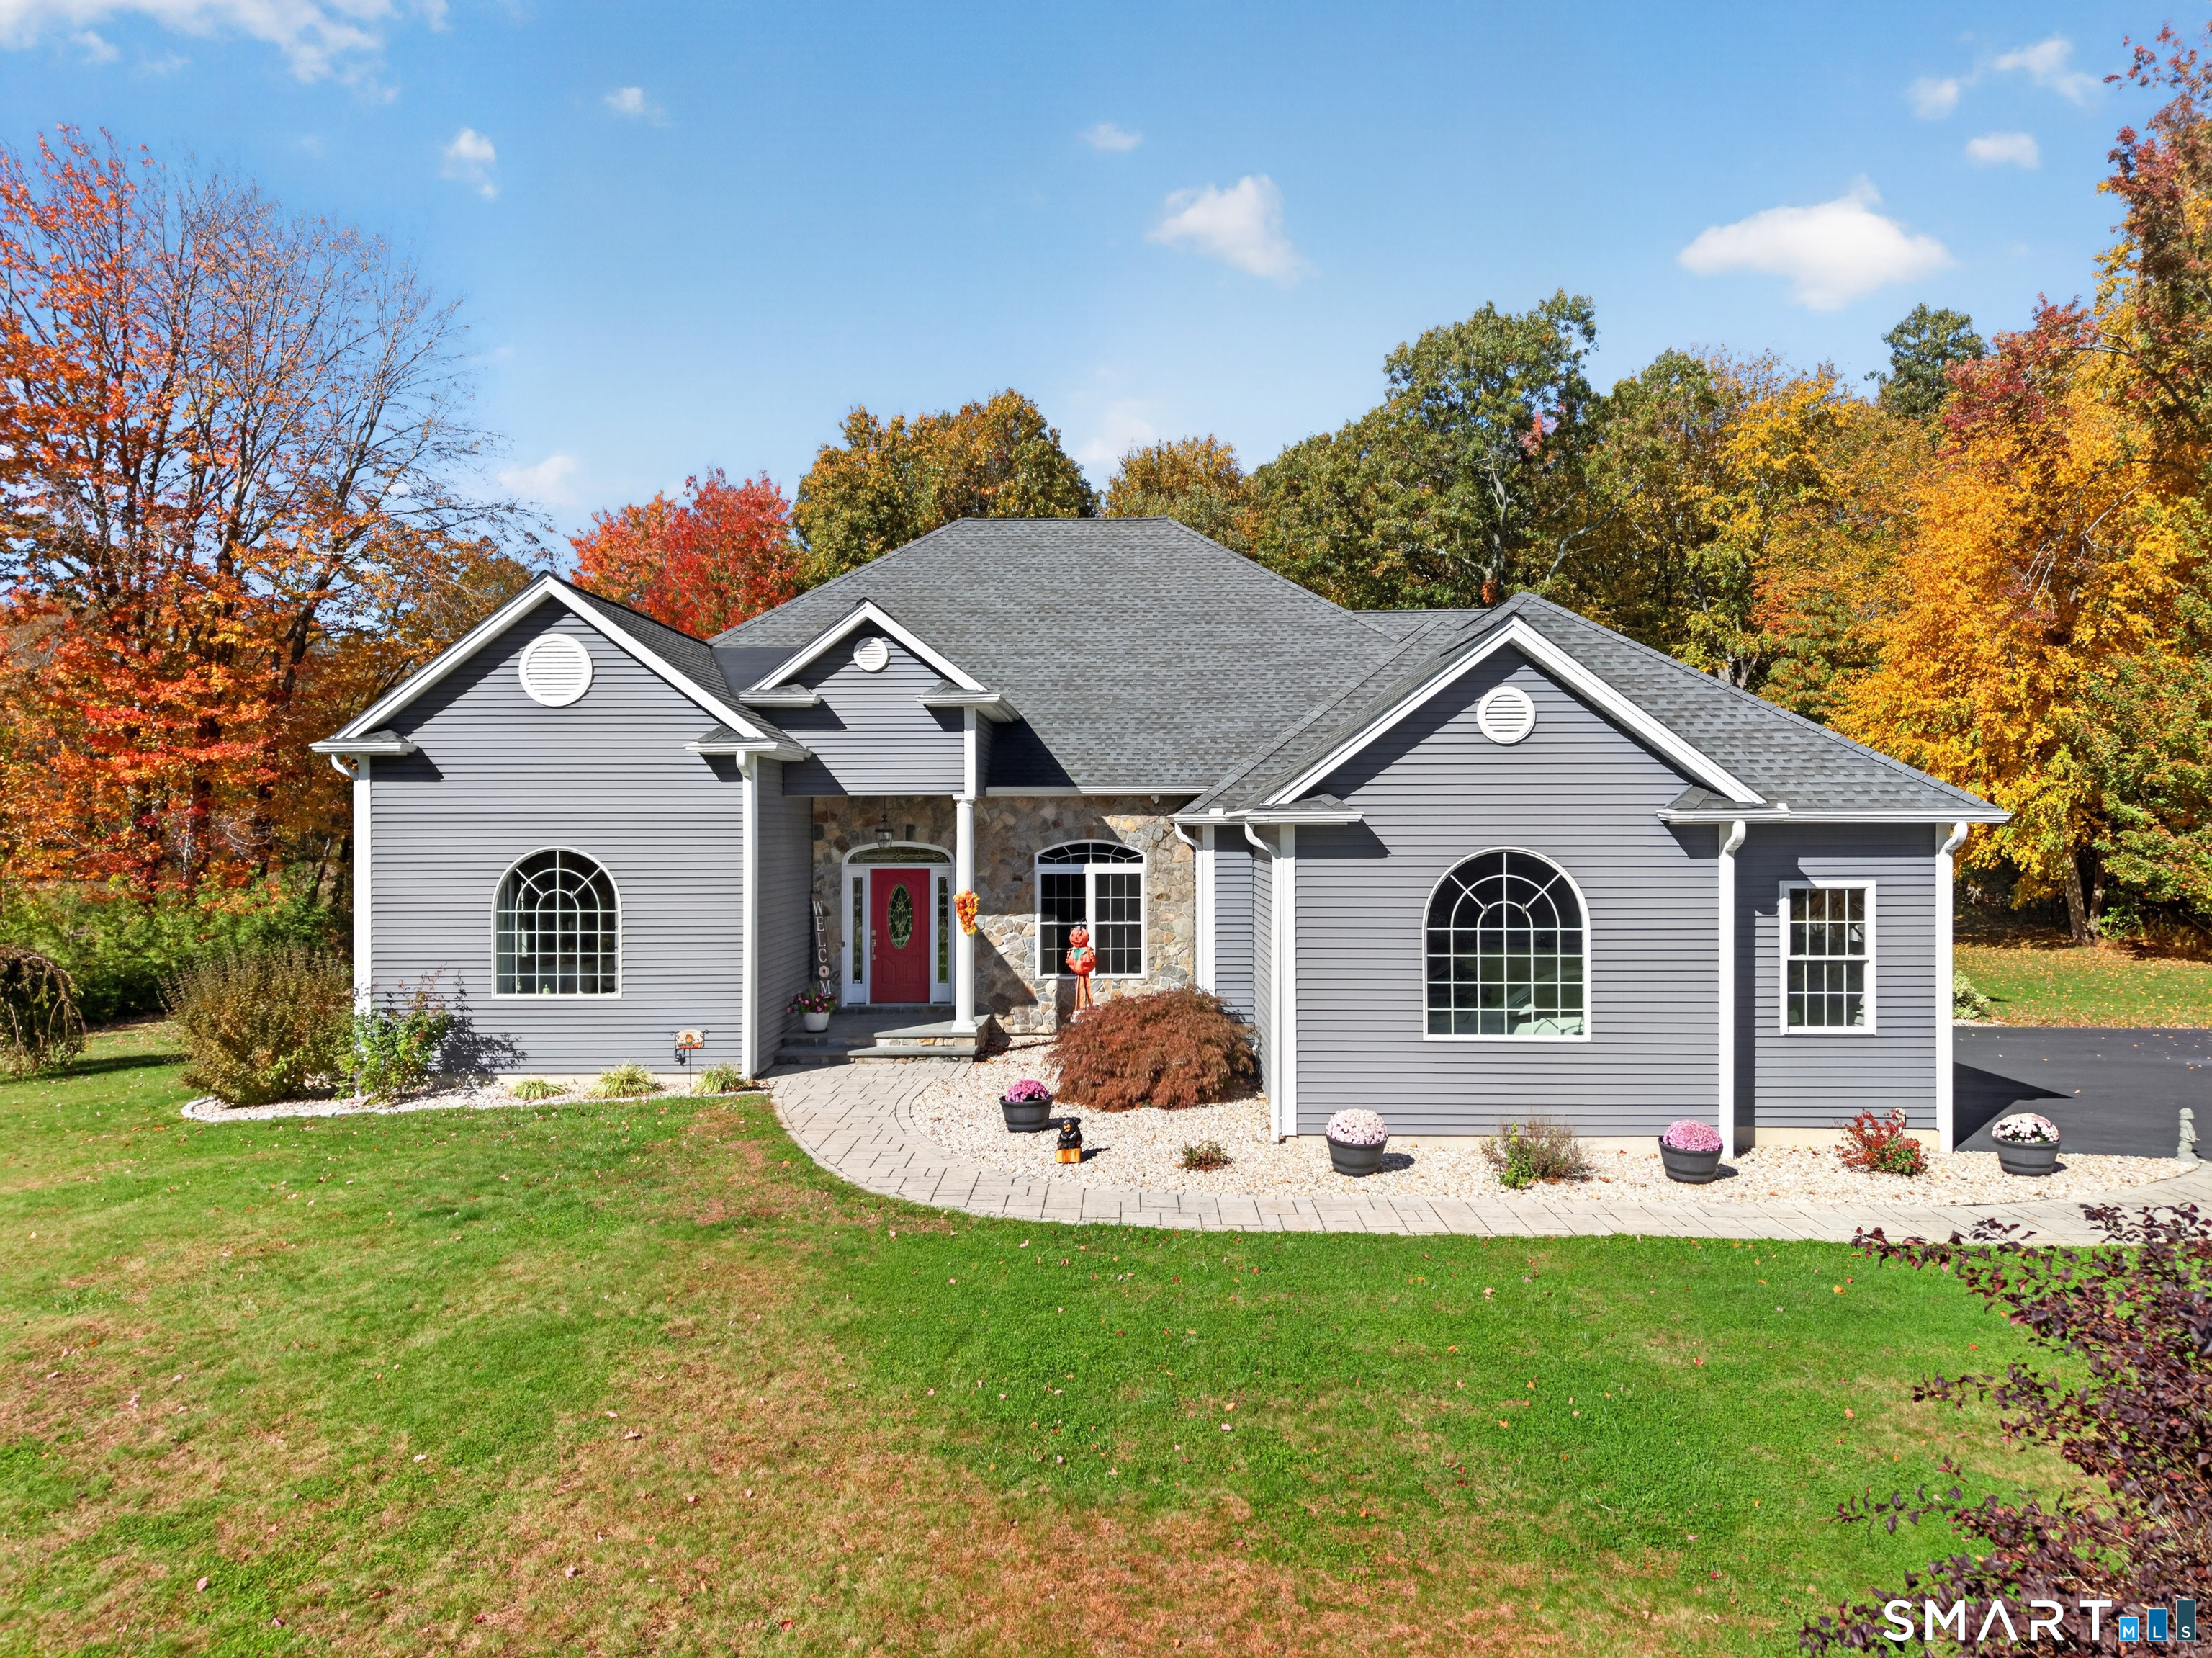
87 Gilbert Lane South Windsor CT 06074

South Windsor, CT87 Gilbert Lane

Price$774,900

Est. Mortgage: $/month

Active With Contract

MLS Number 24197598

  • Single Family
  • Square Feet 2,856
  • Bedrooms 5
  • Bathroom 3
  • Year Built 2002

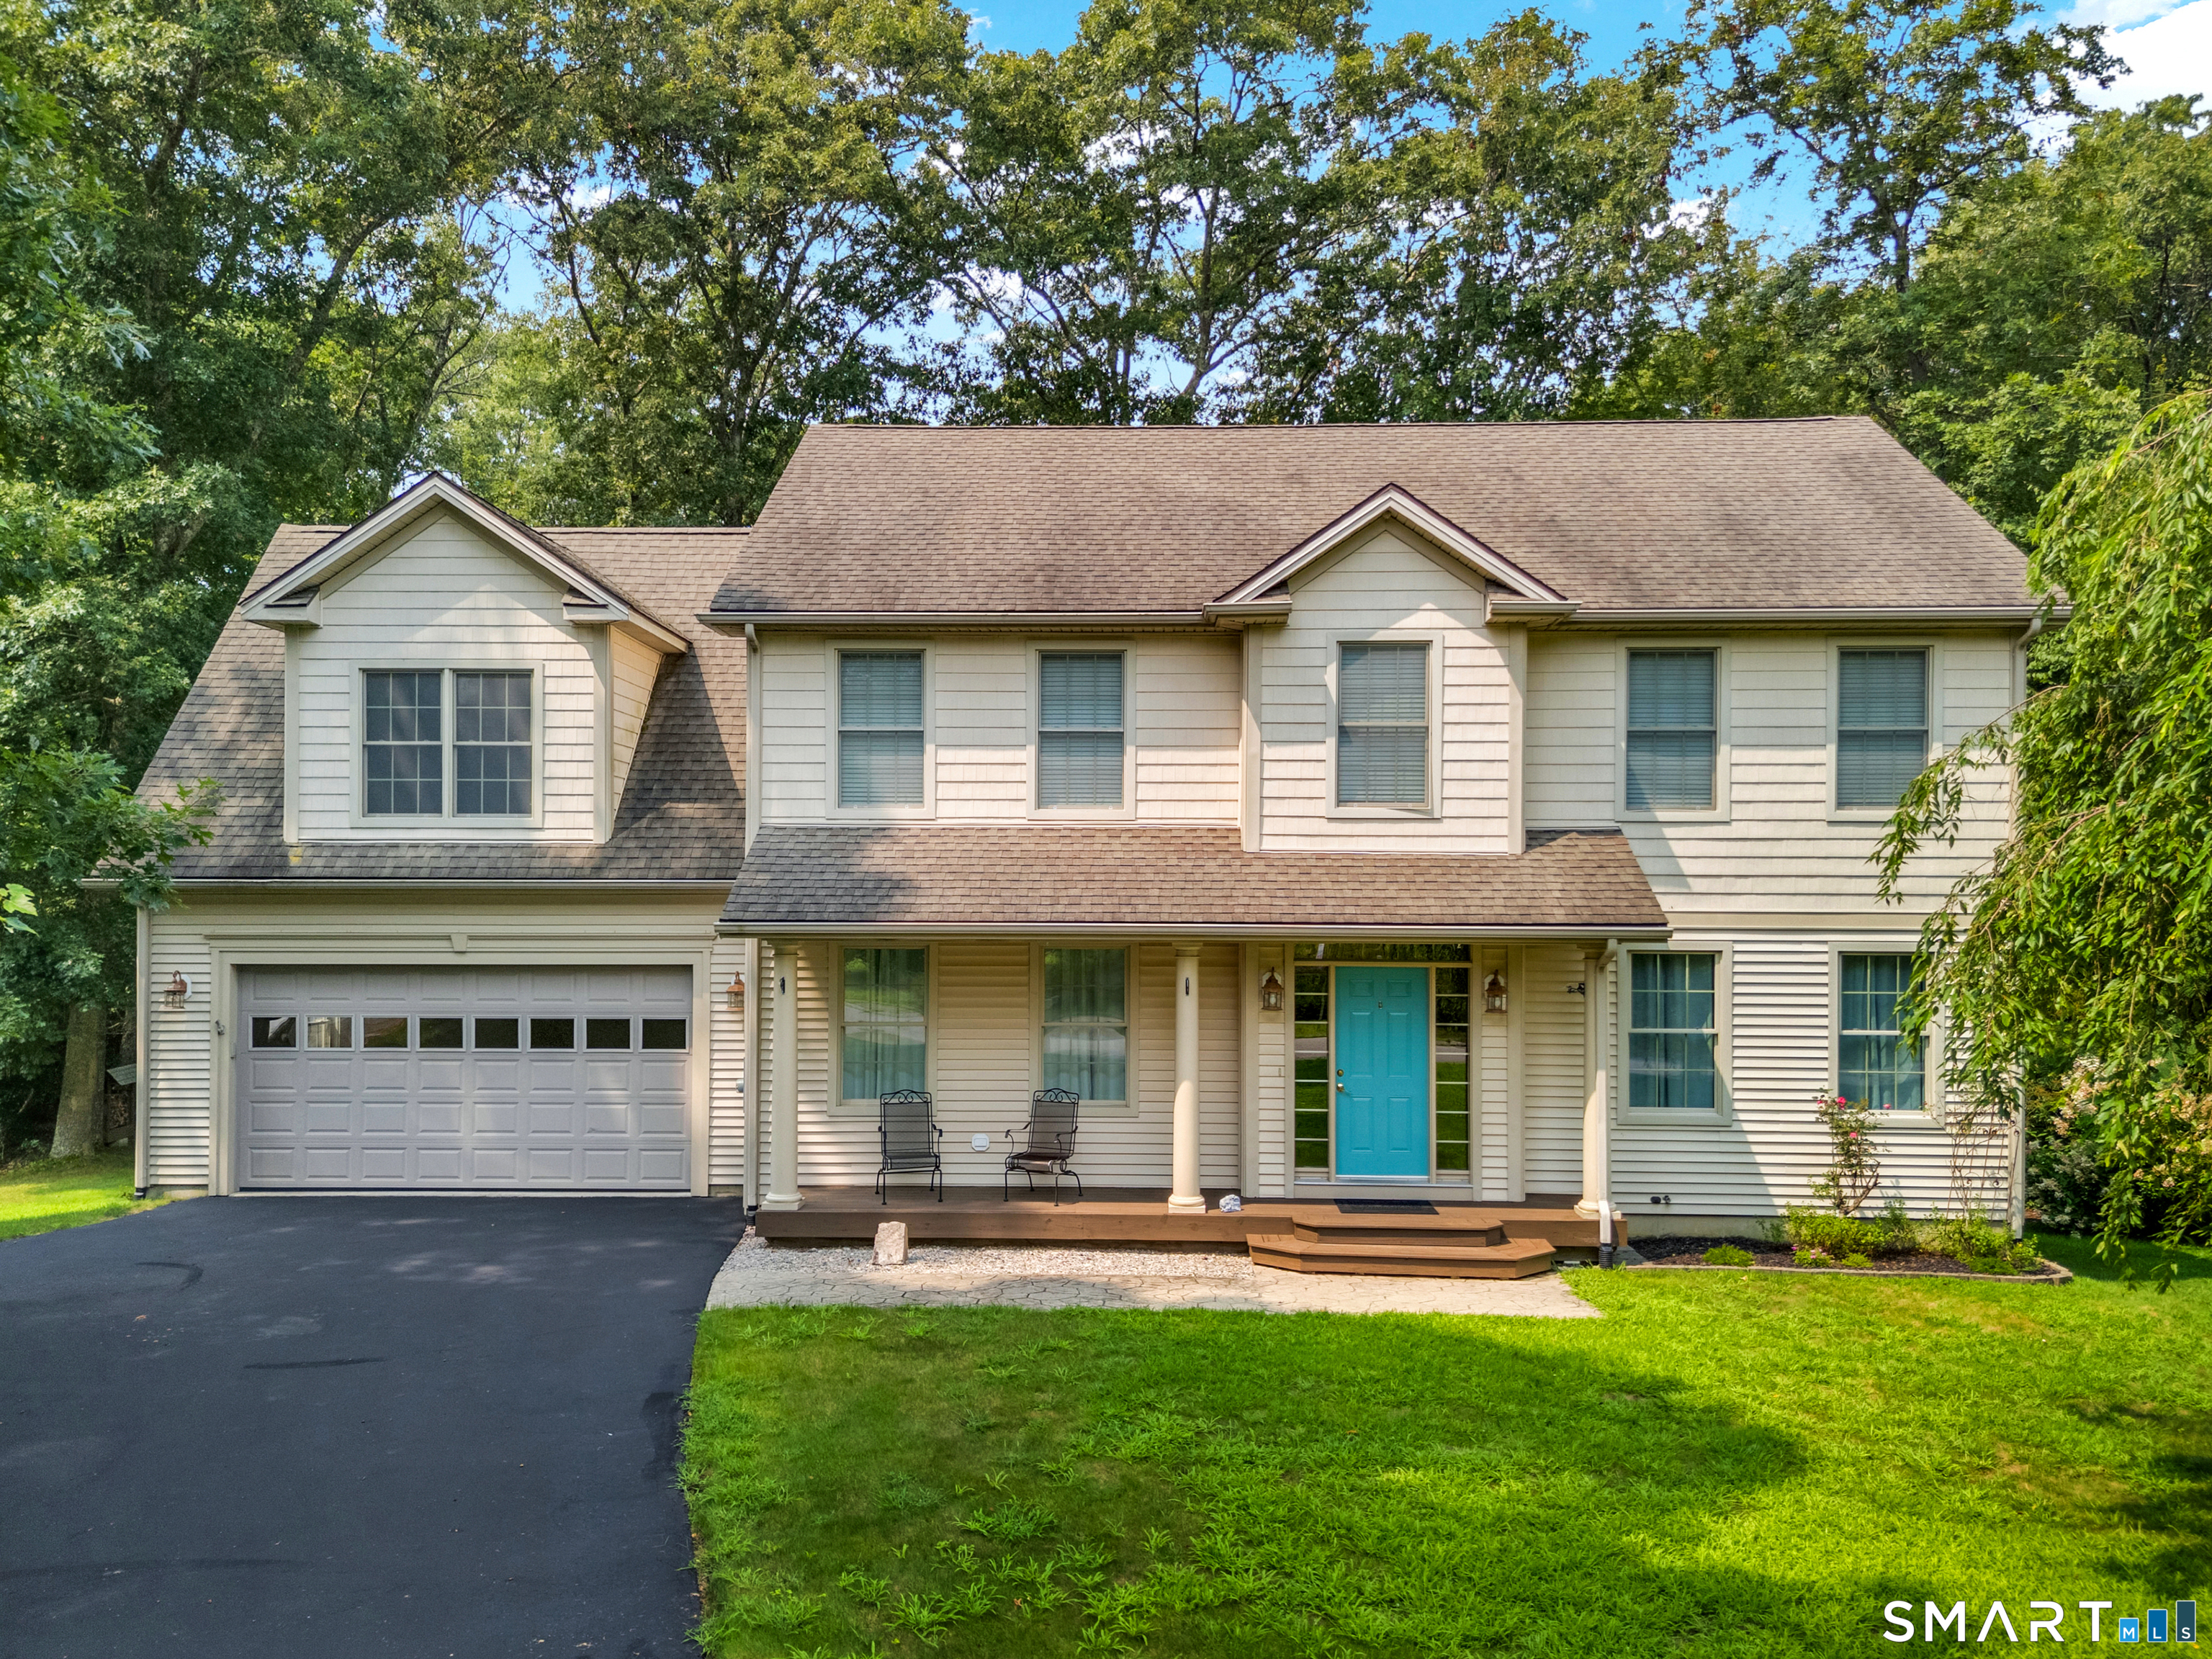
Beautiful Colonial with impressive curb appeal, ideally situated in the highly desirable Deming Estates. Built in 2002, this spacious 5-bedroom, 2.5-bath home offers a thoughtfully designed open floor plan, generous living spaces, and landscaped grounds. A grand two-story foyer welcomes you inside, creating a bright and inviting first impression. Hardwood flooring extends throughout most of the first floor, adding warmth and character to the home. The spacious kitchen is designed for both everyday living and entertaining, featuring granite countertops, a center island, ample cabinetry, and a convenient butler's pantry. The kitchen flows easily into the surrounding living spaces, including a formal dining area perfect for gatherings and special occasions. The family room features a fireplace, creating a warm space to gather. Sliders from the kitchen provide direct access to the deck, creating a seamless transition between indoor and outdoor living. A convenient 1st floor laundry room. Upstairs, the spacious primary suite offers a walk-in closet and an en-suite bath featuring a jacuzzi tub and generous layout. Additional bedrooms provide plenty of flexibility, while the spacious bonus room/5th bedroom can easily accommodate a guest room, home office, playroom, media room, or additional living space. The large basement offers abundant storage and excellent potential for future finished living space. Uconn pyrrhotite testing completed with negative results. Do not miss it

Listed by Madhu Reddy of Reddy Realty,LLC

$
$
%
$/month over payments
Federal 30-year interest rate: 6.65% last updated on Aug 20, 2026
* All Figures are estimates. Check with your bank or proposed mortgage company for actual interest rates.
This product uses the FRED® API but is not endorsed or certified by the Federal Reserve Bank of St. Louis.

Save FavoriteSchedule TourAsk A QuestionMore Details

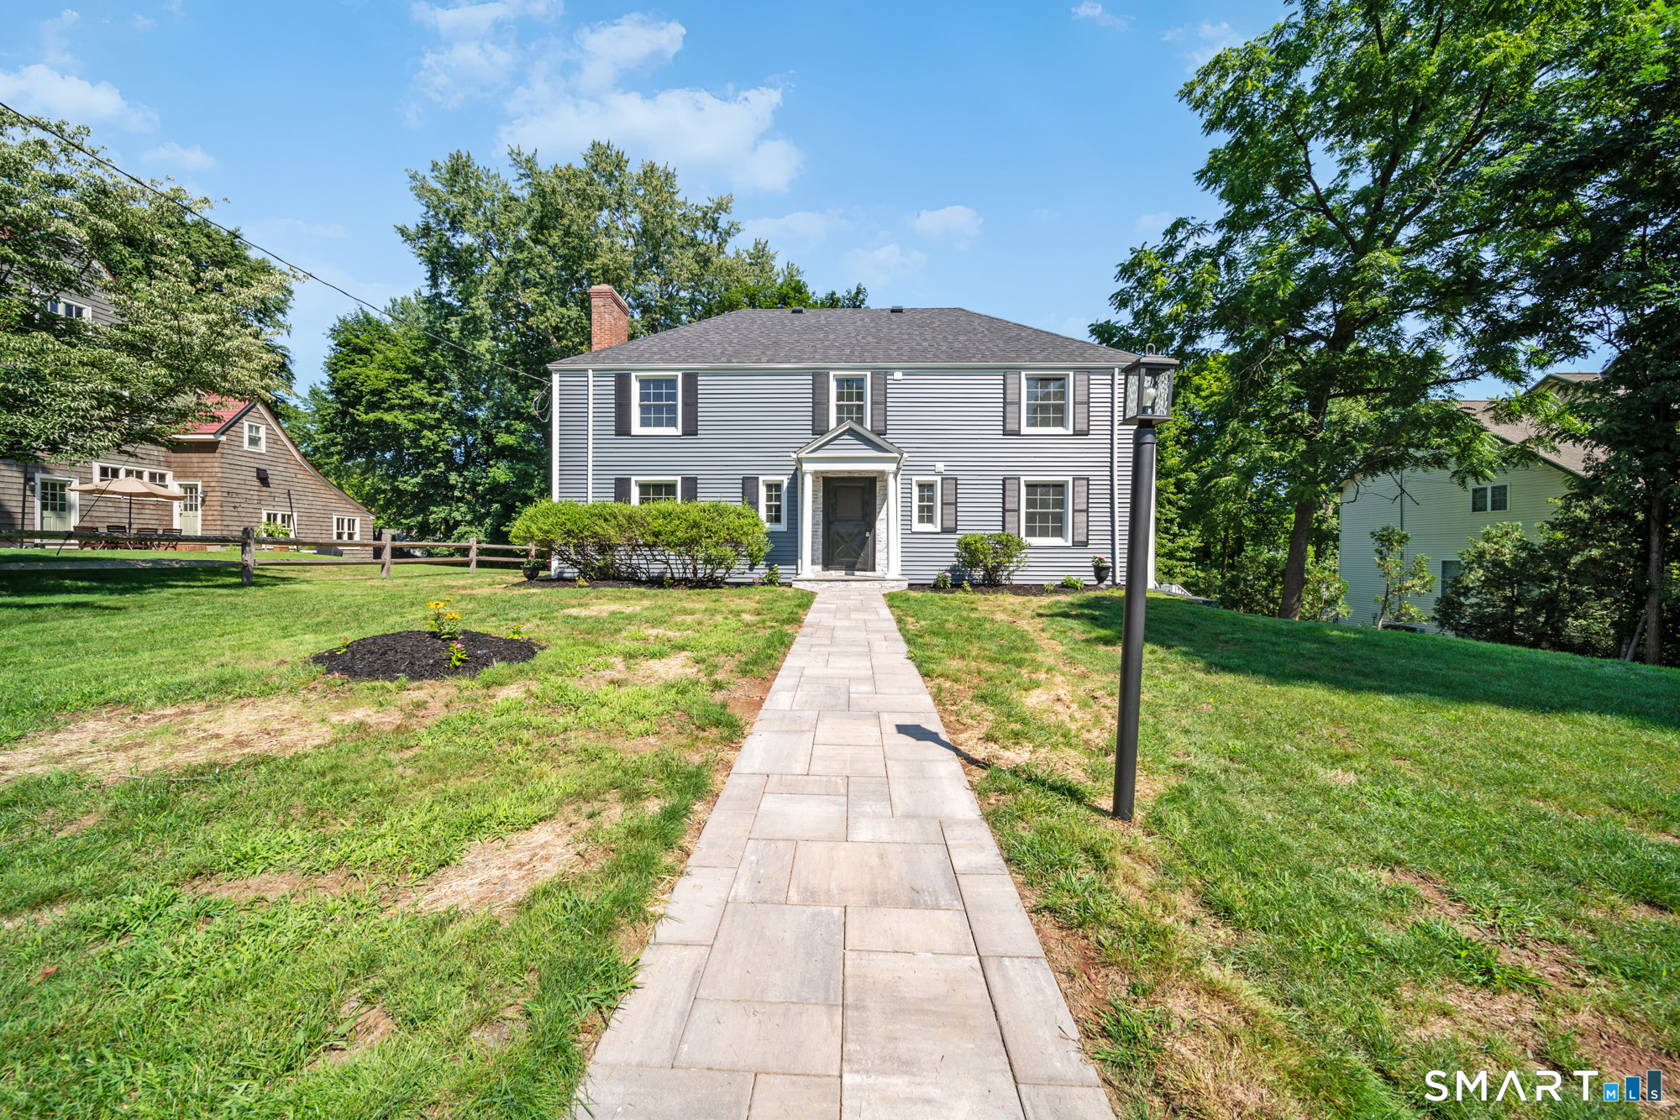
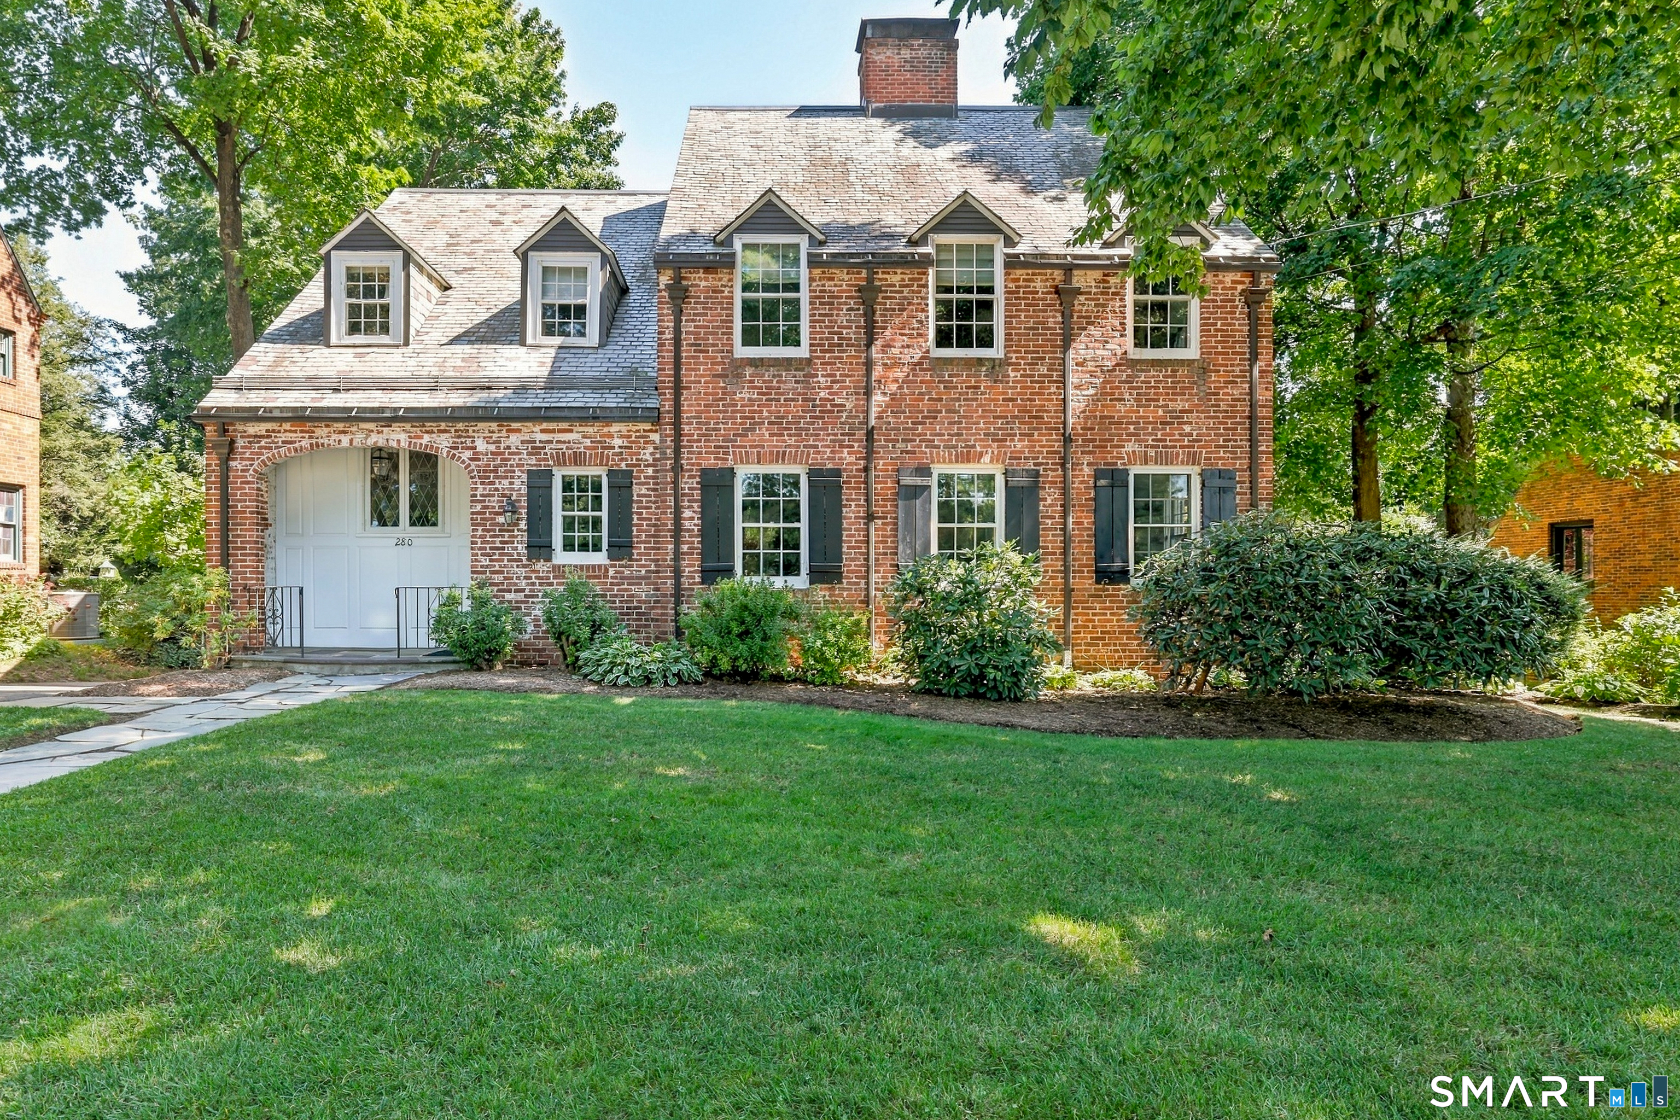
36 Bainton Road West Hartford CT 06117

West Hartford, CT36 Bainton Road

Price$774,900

Est. Mortgage: $/month

Active With Contract

MLS Number 24199439

  • Single Family
  • Square Feet 2,987
  • Bedrooms 3
  • Bathroom 3
  • Year Built 1957

This IS thee ONE-of-a-KIND spacious, strikingly updated contemporary ranch, with a mid-Century "nod" you have waited for!! The handsome & meticulous exterior boasts exquisite curb appeal, defined by clean architectural lines & an inviting presence! Expansive windows & natural tone materials, curated landscaping and the most fabulous silver bark oak tree, leave a lasting impression! Original features greet you immediately upon entry into this lovely home. Gorgeous dark stained oak flooring, a lighted natural ledge stone accent wall & planter, as well as built-in shelving to display your favorite collection. The entry welcomes you into a light-filled, airy living room with a vaulted wood ceiling & beams, featuring a massive natural ledge stone wall with a vented gas fireplace & raised hearth for added seating. The living room opens to the dining area with views to the stunning backyard & an attractive central dining light fixture. To the immediate left of the dining area is the fully & thoughtfully remodeled contemporary kitchen. This fully stainless steel applianced kitchen with 5 burner gas cooktop, deep stainless sink & quartz countertops has an expansive wall of windows offering views of the gardens & backyard entertaining spaces. A walnut-topped central island seats 3 people comfortably & provides added kitchen storage. A coffee nook has a beautifully patterned marble backsplash & quartz countertops & is surrounded by texturized Miralis cabinets

Listed by Dalton Faenza of Coldwell Banker Realty

$
$
%
$/month over payments
Federal 30-year interest rate: 6.65% last updated on Aug 20, 2026
* All Figures are estimates. Check with your bank or proposed mortgage company for actual interest rates.
This product uses the FRED® API but is not endorsed or certified by the Federal Reserve Bank of St. Louis.

Save FavoriteSchedule TourAsk A QuestionMore Details

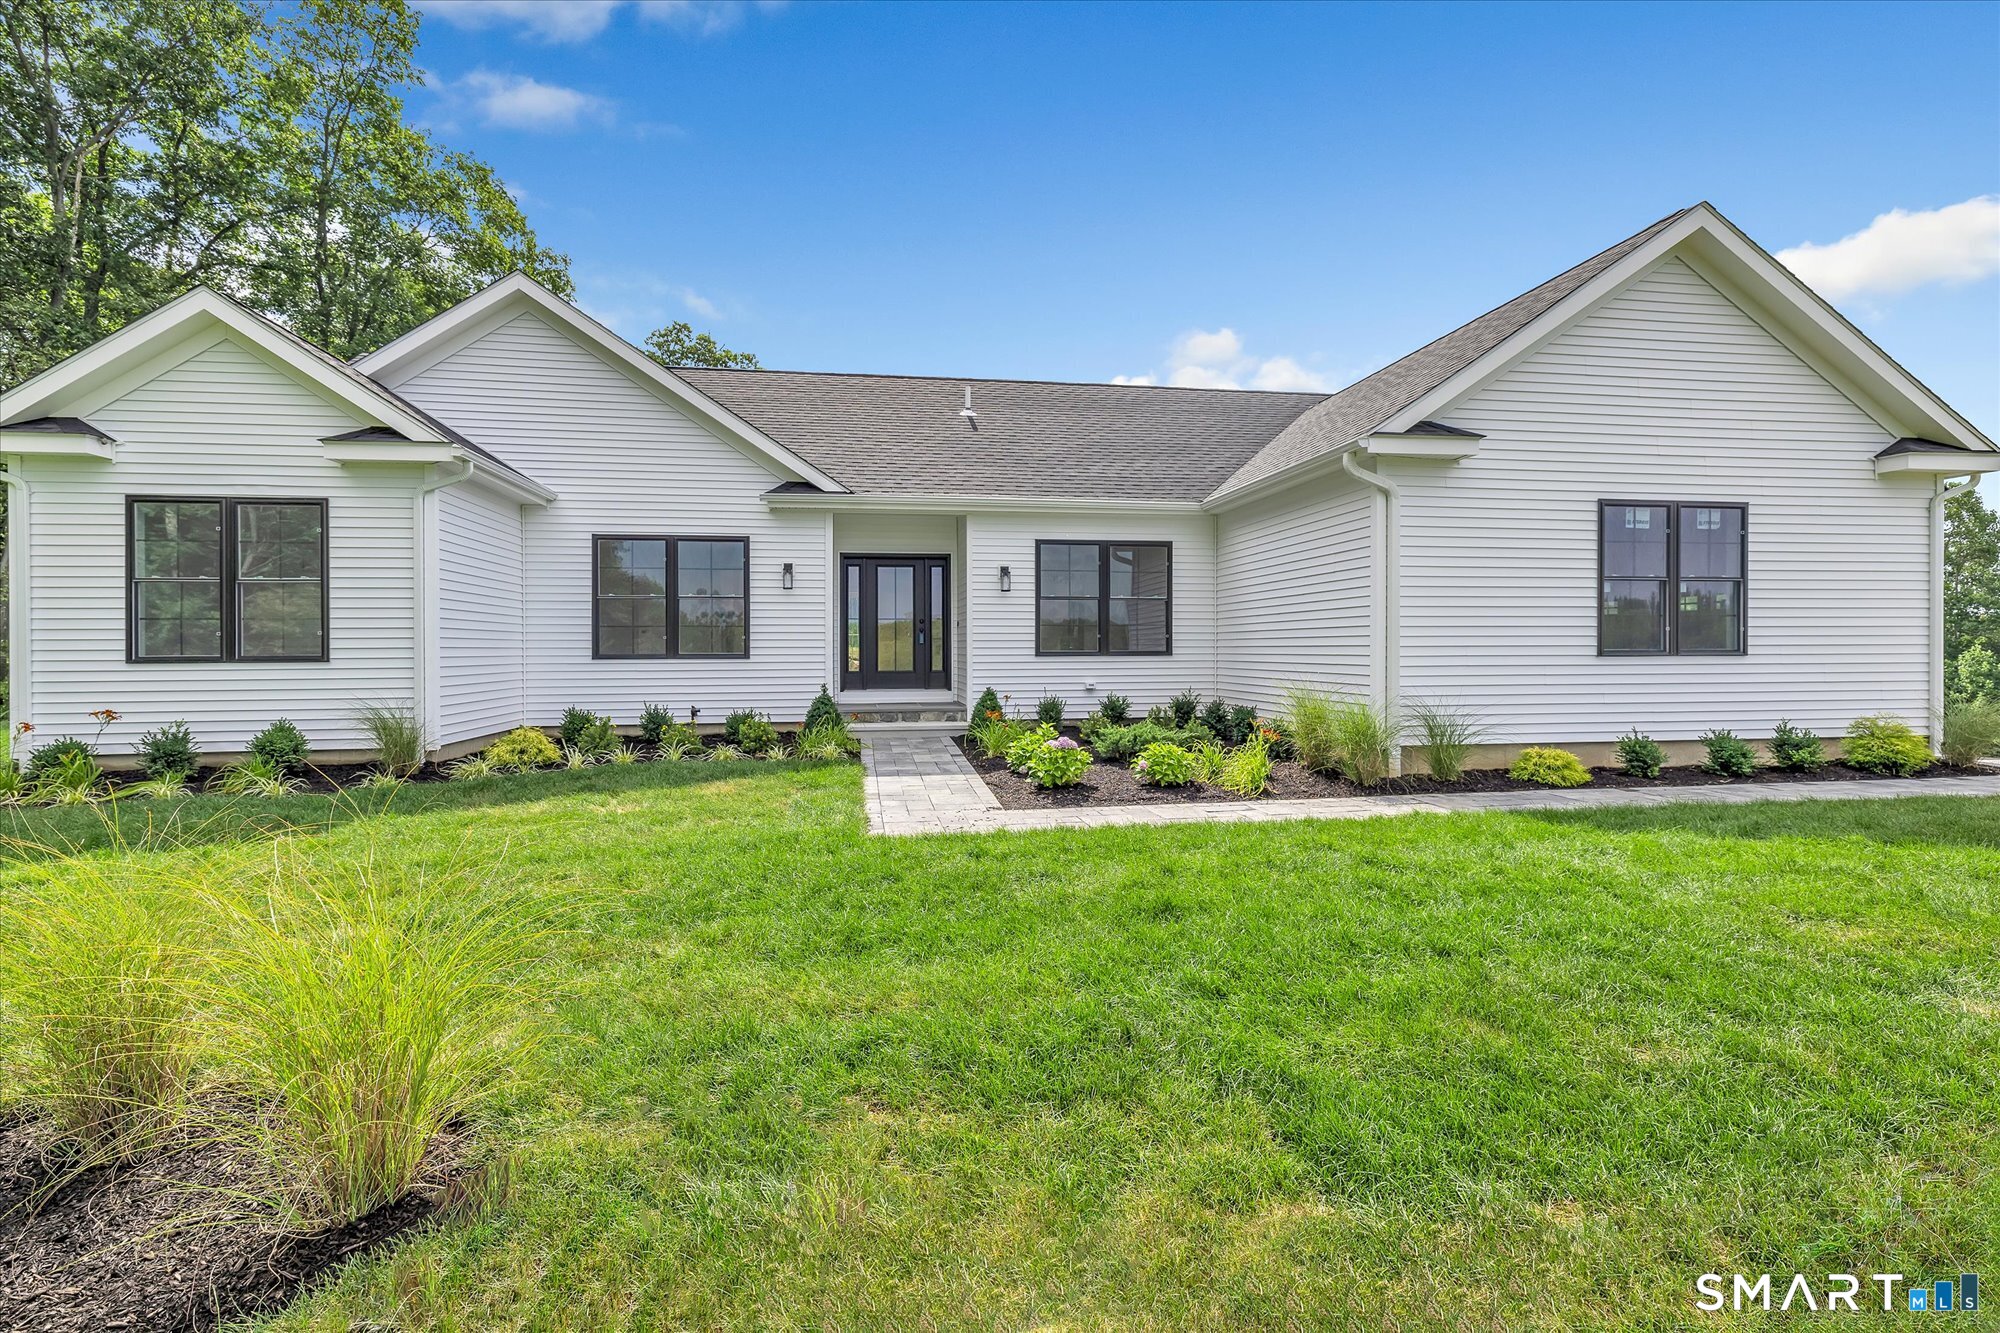
1246 Pequot Trail Stonington CT 06378

Stonington, CT1246 Pequot Trail

Price$774,900

Est. Mortgage: $/month

Active With Contract

MLS Number 24170933

  • Single Family
  • Square Feet 2,276
  • Bedrooms 4
  • Bathroom 3
  • Year Built 1840

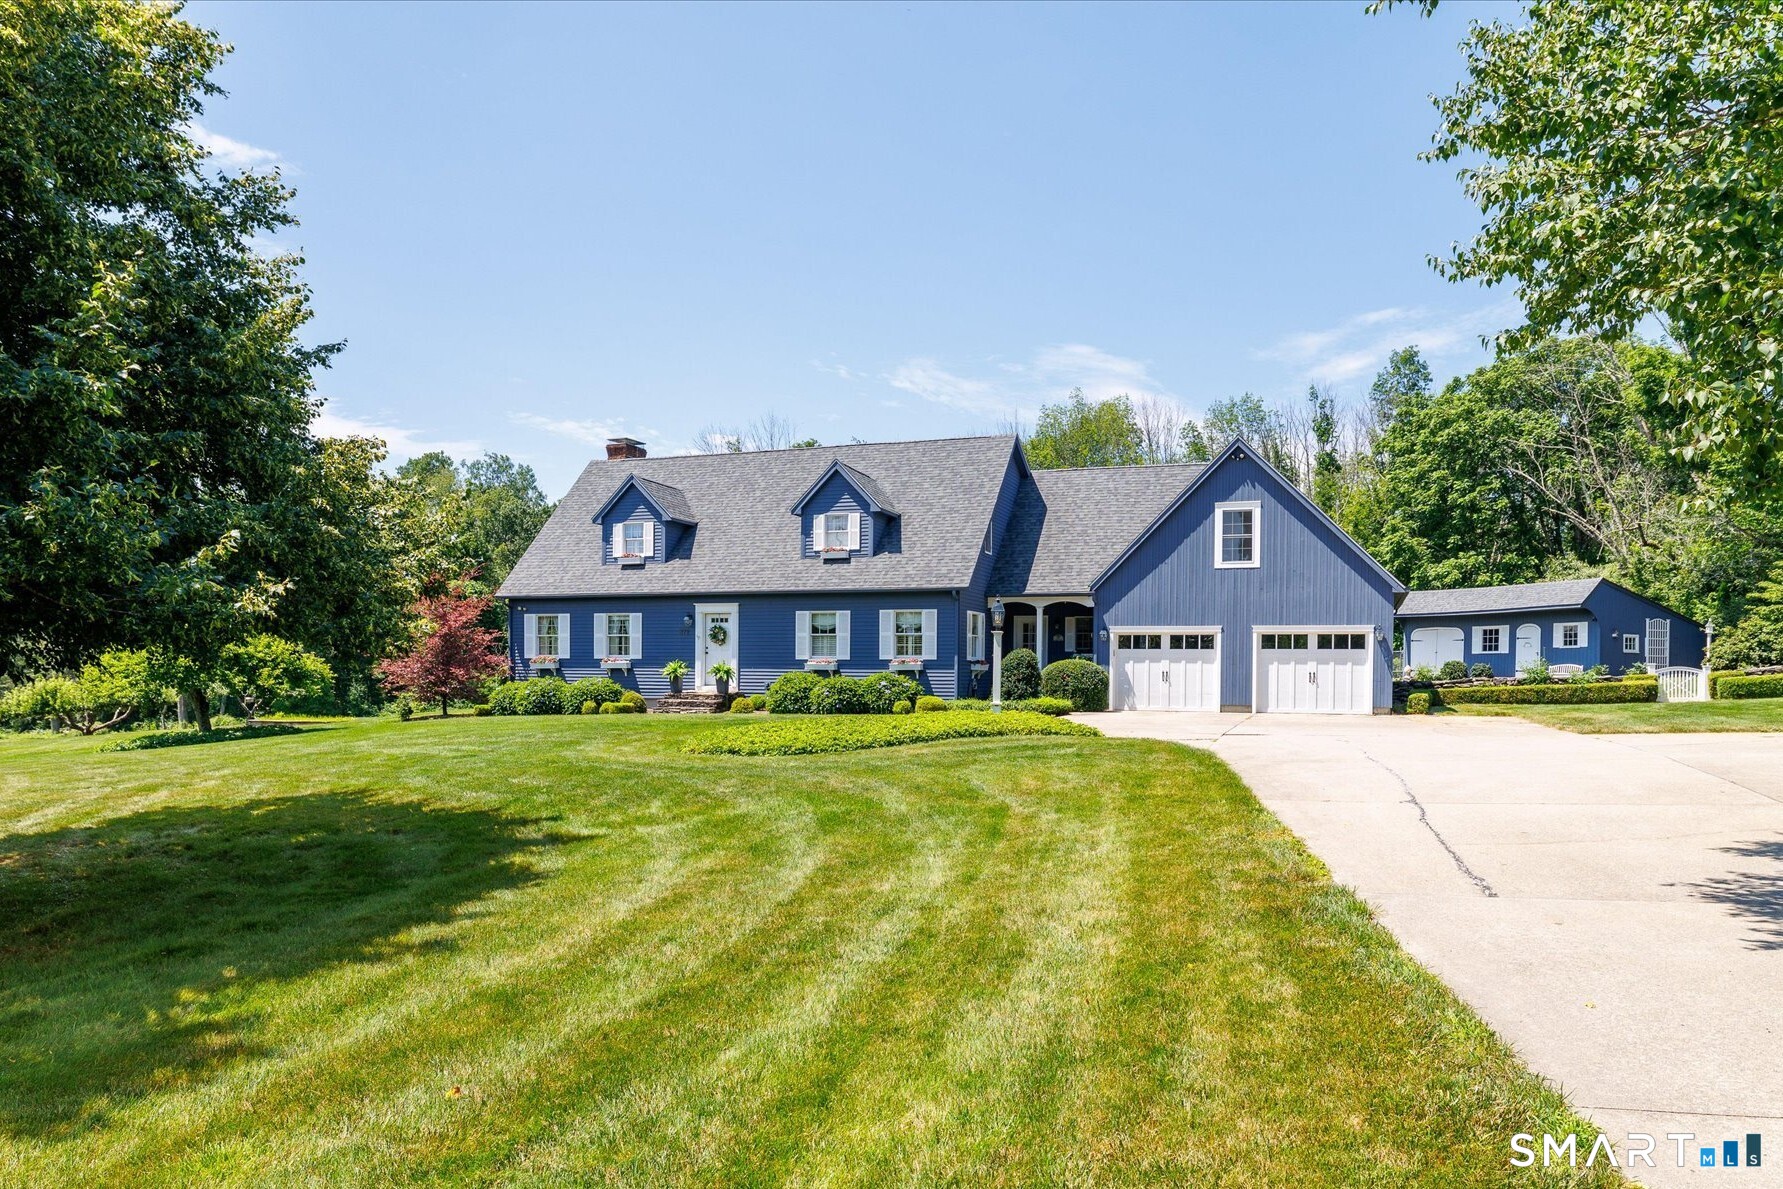
Located in Stonington, 1246 Pequot Trail is a timeless treasure that perfectly blends historic charm with modern potential. Built in 1840, this well-loved antique home boasts four bedrooms, two and a half bathrooms, and an array of original details that tell a story of craftsmanship and heritage. From the moment you step inside, you'll be captivated by the character-rich woodwork, antique touches, and warm, inviting spaces. The property sits gracefully on a picturesque lot, offering a serene outdoor retreat. Imagine spending summer days lounging by the sparkling inground pool or hosting gatherings on the lush, sun-dappled grounds. For those with a creative vision, the outbuilding with an attached two-car garage and a spacious barn loft opens the door to endless possibilities. Whether you're dreaming of a charming in-law suite, a studio for your passion projects, or even a space to restore antique cars, this versatile area is ready to bring your ideas to life. This is more than a home-it's a rare opportunity to own a piece of history while creating your future. Come experience the charm, potential, and lifestyle of 1246 Pequot Trail for yourself.

Listed by Fran J. Wiehn of Compass Connecticut,LLC

$
$
%
$/month over payments
Federal 30-year interest rate: 6.65% last updated on Aug 20, 2026
* All Figures are estimates. Check with your bank or proposed mortgage company for actual interest rates.
This product uses the FRED® API but is not endorsed or certified by the Federal Reserve Bank of St. Louis.

Virtual TourSave FavoriteSchedule TourAsk A QuestionMore Details

166 Cooper Lane Stafford CT 06076

MLS Number 24201598

  • Multi Family Multi-Family For Sale
  • Square Feet 1,605
  • Acreage 5.6
  • Bedrooms 4
  • Bathroom 3

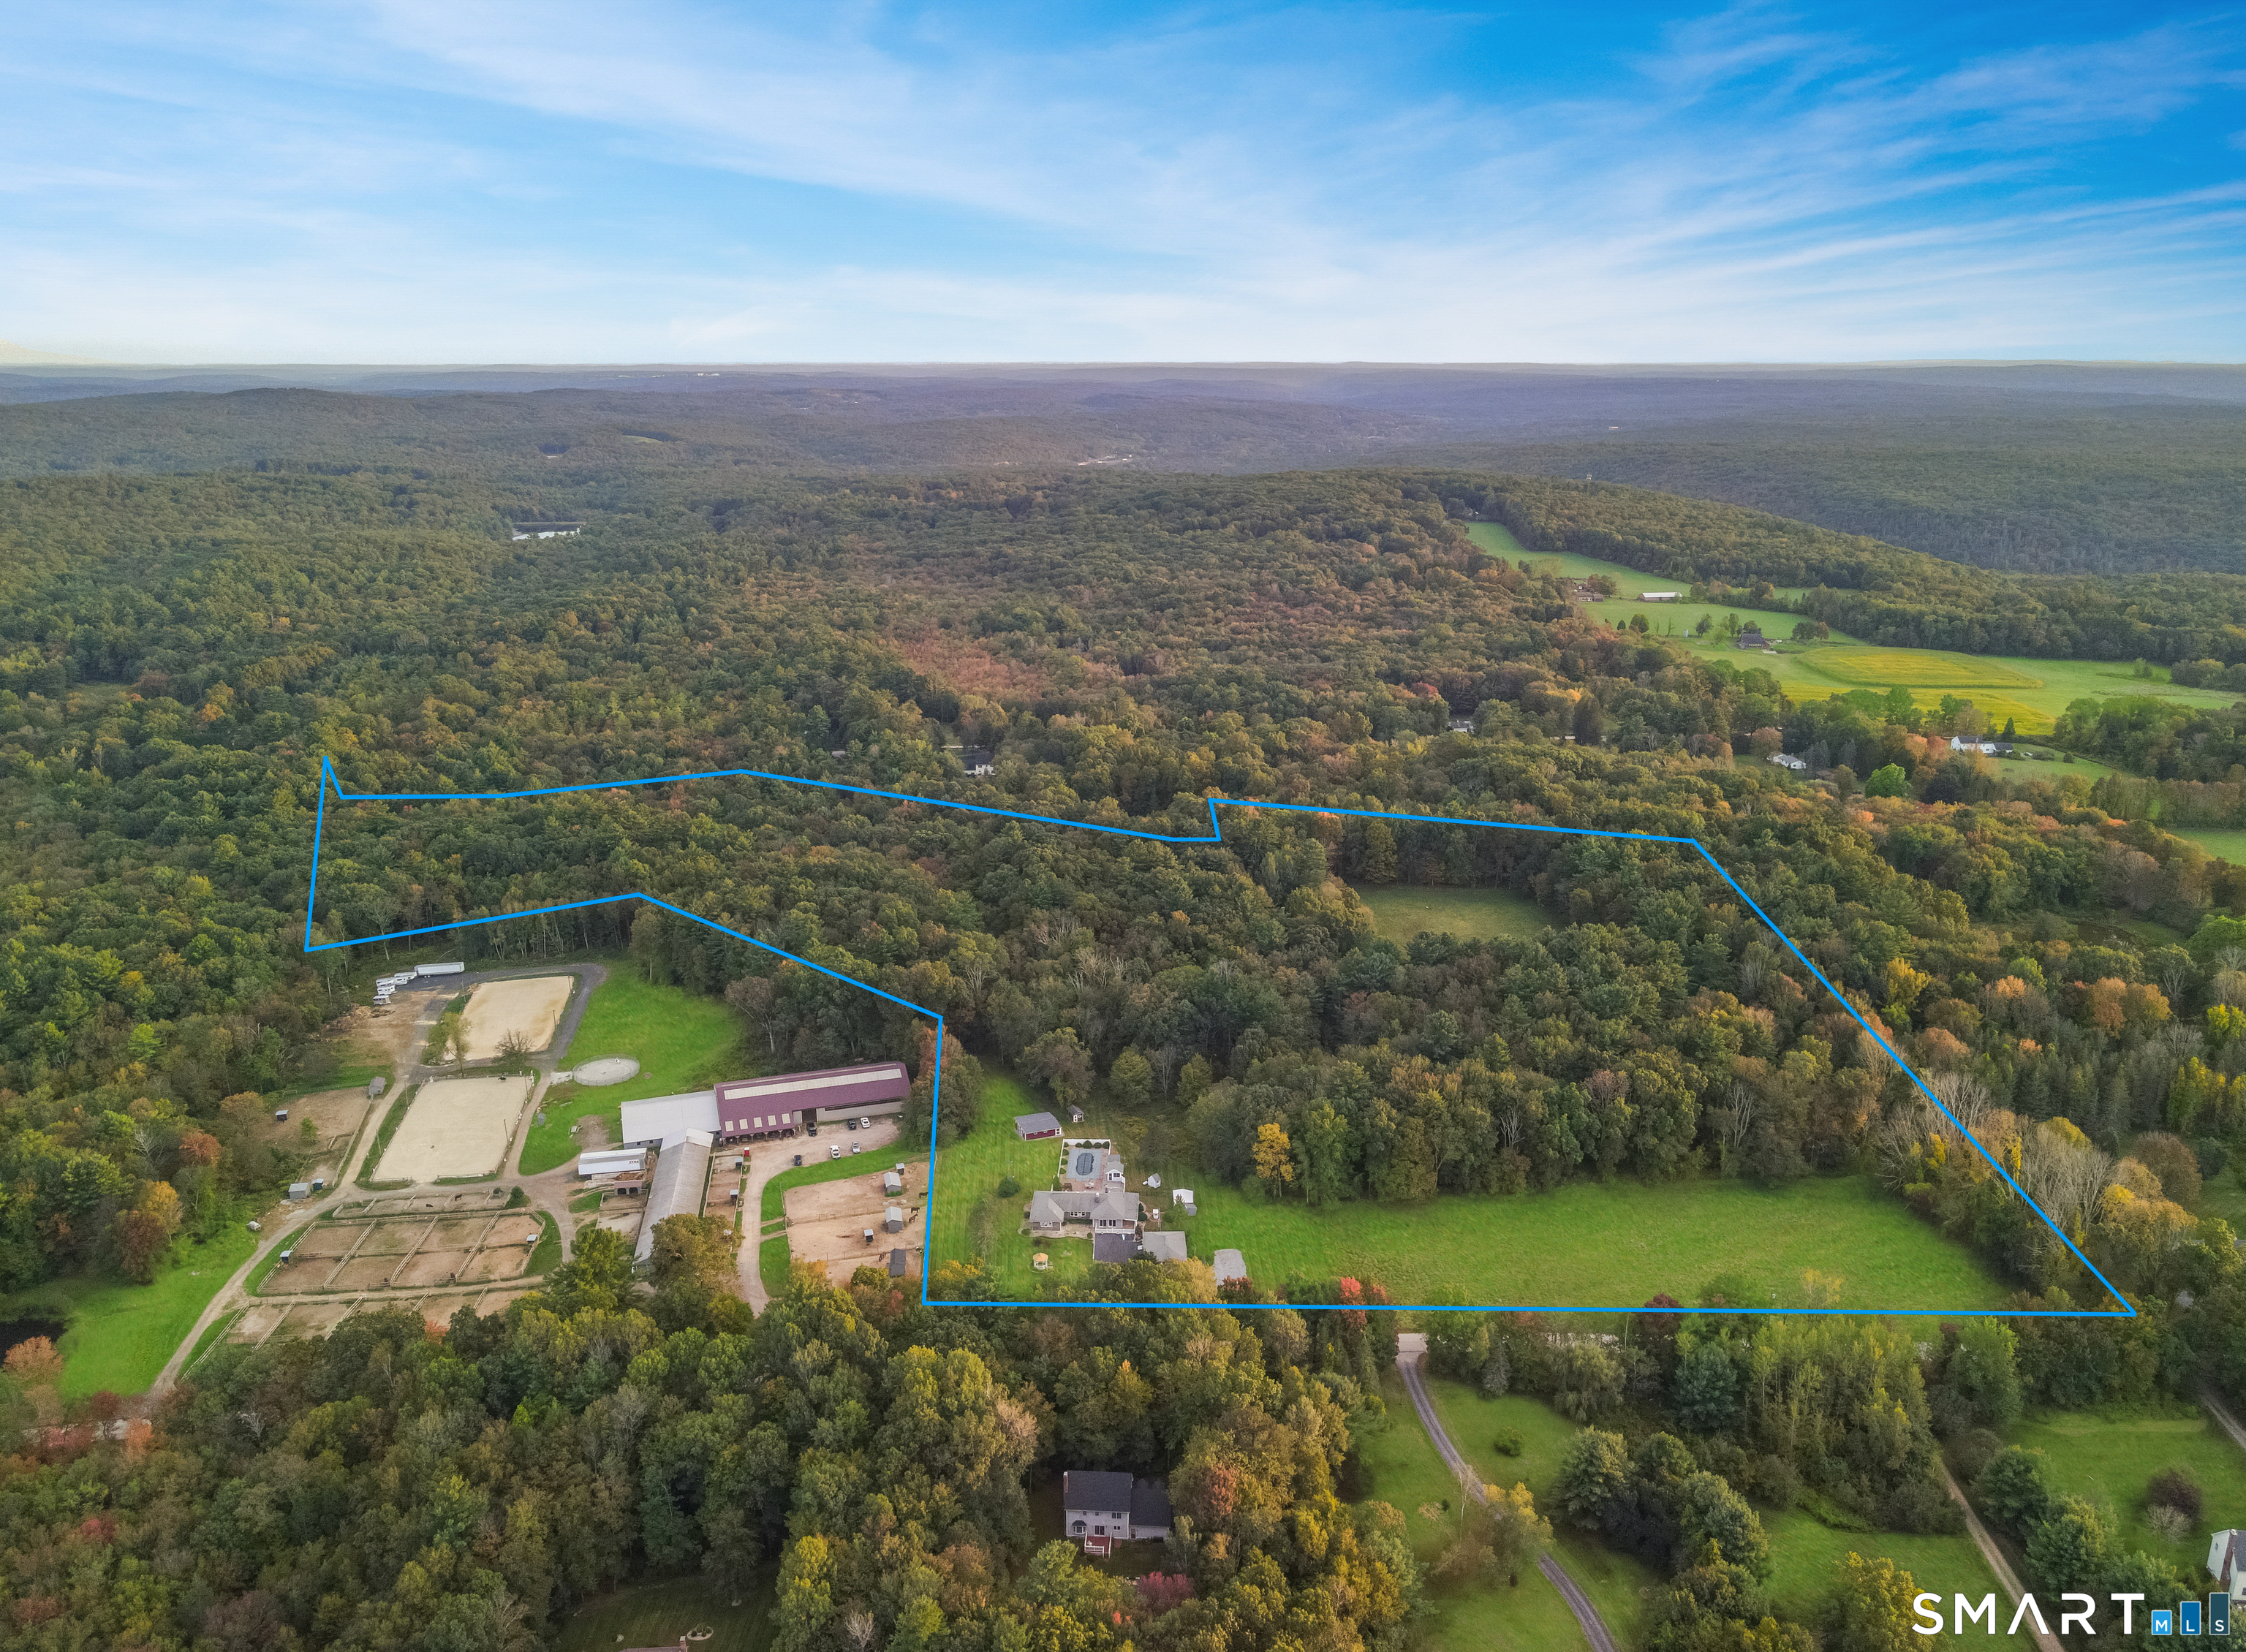
A rare opportunity awaits at 166 Cooper Lane in Stafford! Privately situated on approximately 5.58 acres, this distinctive property combines space, privacy, and exceptional versatility in a peaceful country setting. The main living area welcomes you with an impressive open floor plan, vaulted ceilings and abundant natural light, creating a warm and inviting atmosphere. The spacious living room, highlighted by a fireplace and wood-burning stove, provides the perfect gathering place for family and friends. Offering 4 bedrooms and 3 full baths, the home's flexible layout provides outstanding possibilities for today's lifestyle. The walk-out lower level features its own private entrance, bedroom, full bath, kitchen and living area, making it ideal for an in-law arrangement, extended family, guests, or additional private living space. But what truly sets this property apart is the land. With approximately 5.58 acres, there is room to create the lifestyle you've been looking for. Imagine gardens, recreational areas, a hobby farm, space for animals, or simply enjoying the privacy and tranquility of your own acreage. The possibilities are extensive. An attached 2-car garage, private well and septic add to the property's functionality. If you've been searching for more than just a house - more land, more privacy, more flexibility and more possibilities - 166 Cooper Lane deserves your attention. Come explore everything this unique Stafford property has to offer.

Listed by Dee Dee Arakelian of Damianka A. Arakelian

$
$
%
$/month over payments
Federal 30-year interest rate: 6.65% last updated on Aug 20, 2026
* All Figures are estimates. Check with your bank or proposed mortgage company for actual interest rates.
This product uses the FRED® API but is not endorsed or certified by the Federal Reserve Bank of St. Louis.

Save FavoriteSchedule TourAsk A QuestionMore Details

18 South Road Bozrah CT 06334

Bozrah, CT18 South Road

Price$769,999

Est. Mortgage: $/month

Active With Contract

MLS Number 24181056

  • Single Family
  • Square Feet 3,111
  • Bedrooms 3
  • Bathroom 3
  • Year Built 1983

Discover your own private retreat in the heart of Bozrah. Set on over four acres of mature trees and classic New England stone walls, this 3,111 square foot contemporary blends comfort, space, and serenity. Soaring ceilings, skylights, and a dramatic stone fireplace anchor the sun-filled living space. The beautifully updated kitchen features stone countertops, stainless appliances, gas cooking, an oversized island, and a dedicated coffee bar. With three spacious bedrooms, three full baths, and a first-floor office that can serve as a guest room or fourth bedroom, the layout offers flexibility for changing needs. Plus, an unfinished bonus room above the garage invites future expansion. The outdoor spaces offer a stone patio, hot tub area, mature landscaping, and total privacy. Yet you're still close to Gardner Lake, Avalonia trails, Routes 2 and 395, and an easy drive to the shoreline. Whether it's year round living or a weekend escape, this property offers a rare blend of space, comfort, and natural beauty.

Listed by John Huhn of Coldwell Banker Realty

$
$
%
$/month over payments
Federal 30-year interest rate: 6.65% last updated on Aug 20, 2026
* All Figures are estimates. Check with your bank or proposed mortgage company for actual interest rates.
This product uses the FRED® API but is not endorsed or certified by the Federal Reserve Bank of St. Louis.

Save FavoriteSchedule TourAsk A QuestionMore Details

59 Almada Drive Brooklyn CT 06234

Brooklyn, CT59 Almada Drive

Price$769,900

Est. Mortgage: $/month

MLS Number 24197930

  • Single Family
  • Square Feet 5,140
  • Bedrooms 4
  • Bathroom 3
  • Year Built 1999

Welcome to this exceptional residence sitting on just over 2 acres and offering over 5,000 square feet of thoughtfully designed living space. The open floor plan creates an inviting flow ideal for both everyday living and entertaining. At the heart of the home lies a meticulously updated eat-in kitchen, appointed with luxurious granite countertops and newer gourmet Thermador appliances-an inviting culinary sanctuary designed for both daily refinement and memorable gatherings. Additionally the formal dining room is perfect for special gatherings, while a versatile office or den offers flexible space for work, hobbies, or quiet retreat. The lower level reveals a remarkable private suite, complete with a fireplaced living room, additional bedroom, full bathroom, and fully equipped kitchen. This self-contained haven is ideally suited as an in-law residence, guest quarters, or an elevated space for entertaining-offering both independence and seamless connection to the main living areas. Recent significant updates further enhance the home's appeal and peace of mind: a new roof installed in 2025, with a 50 year transferable warranty, a new boiler in 2024, and a new well pump in 2025. These investments ensure lasting comfort, efficiency, and reliability for years to come. With generous square footage, versatile living areas, and recent high-quality improvements, this home delivers both comfort and practicality for a variety of lifestyles.

Listed by Jessica S. Deojay and Daniel Deojay of RE/MAX Bell Park Realty

$
$
%
$/month over payments
Federal 30-year interest rate: 6.65% last updated on Aug 20, 2026
* All Figures are estimates. Check with your bank or proposed mortgage company for actual interest rates.
This product uses the FRED® API but is not endorsed or certified by the Federal Reserve Bank of St. Louis.

Save FavoriteSchedule TourAsk A QuestionMore Details

65 South Main Street Griswold CT 06351

MLS Number 24192655

  • Single Family
  • Square Feet 8,001
  • Bedrooms 7
  • Bathroom 4
  • Year Built 1861

Waterfront historic 7 BDR, 4 bath Colonial home completely restored in 2026 on .73 acre lot with attached open, one floor 3000 sq.ft. heated storage building with its own full basement! The 5000 sq.ft. main house offers classic door & window trim and crown molding, 12' ceilings, H/W flooring,beautiful original staircase, each room Bosch mini split heating/AC, and all large room living spaces. Restoration includes new sheetrock & insulation, electric & plumbing, fixtures & appliances,roofing & siding, and structural upgrade.Walk up attic is sheetrocked and ready for your imagination! Exterior fencing with direct access to the water. Potential for multi-family conversion.Ready to custom build your custom designed inlaw home...

Listed by Randy Russ of Russ Real Estate

$
$
%
$/month over payments
Federal 30-year interest rate: 6.65% last updated on Aug 20, 2026
* All Figures are estimates. Check with your bank or proposed mortgage company for actual interest rates.
This product uses the FRED® API but is not endorsed or certified by the Federal Reserve Bank of St. Louis.

Save FavoriteSchedule TourAsk A QuestionMore Details

11 Wheeler Farm Road Preston CT 06365

Preston, CT11 Wheeler Farm Road

Price$765,000

Est. Mortgage: $/month

Pending Continue to Show

MLS Number 24171021

  • Single Family
  • Square Feet 2,285
  • Bedrooms 4
  • Bathroom 3
  • Year Built 1998

Spacious and inviting 4-bedroom, 2.5-bath Colonial with a 2-car garage, set on nearly 12 private acres, offering the perfect blend of comfort, charm, and convenience. The home features a generously sized kitchen with a center island that opens to a deck-ideal for entertaining or relaxing while overlooking the in-ground pool, where family and friends can gather and enjoy the outdoors. The pool liner and cover have been recently replaced for added peace of mind. Designed for everyday ease, the home includes a convenient main-floor laundry area. Cozy fireplace with a Vermont slate surround and raised hearth, adding timeless New England character to the space.Recent updates enhance both style and value, including a brand-new roof, all new carpet, fresh interior paint, a new front door, and new basement and garage side doors. Hardwood floors have also been recently refinished, adding warmth and character throughout. The expansive property offers privacy and natural beauty, with the ability to walk to the river and enjoy peaceful hikes right from your backyard. Potential direct waterfront ; buyer and buyer's agent to perform due diligence and verify. Despite its tranquil setting, the home is just minutes from I-395 and close to both casinos, providing easy access to shopping, dining, and entertainment. A must-see property that combines classic Colonial charm with modern updates, privacy, and a convenient location near major routes and amenities. Schedule your showing today!

Listed by Renata Jocaite of eXp Realty

$
$
%
$/month over payments
Federal 30-year interest rate: 6.65% last updated on Aug 20, 2026
* All Figures are estimates. Check with your bank or proposed mortgage company for actual interest rates.
This product uses the FRED® API but is not endorsed or certified by the Federal Reserve Bank of St. Louis.

Save FavoriteSchedule TourAsk A QuestionMore Details

10 Harbourside Drive Suffield CT 06078

Suffield, CT10 Harbourside Drive

Price$765,000

Est. Mortgage: $/month

Pending Continue to Show

MLS Number 24194649

  • Single Family
  • Square Feet 3,116
  • Bedrooms 4
  • Bathroom 3
  • Year Built 2000

You'll feel right at home in this Briarwood Colonial tucked away on a quiet cul-de-sac in a desirable neighborhood. This warm and welcoming Colonial has everything you need - space, comfort, and a big backyard. Set on just over an acre of level, private yard, this home gives you the best of both worlds: a peaceful setting with room to roam, and over 3,100 sq ft of thoughtfully designed living space inside, plus the added value and peace of mind of a brand-new roof. The main level is open and bright with 9' ceilings, hardwood floors, and plenty of room to spread out. The kitchen with beautiful granite countertops and a spacious island flows effortlessly into a sunny dining nook and cozy family room with a wood-burning fireplace. Step outside onto the deck and enjoy a peaceful, tree-lined view that feels like your own little retreat. You'll also find a formal dining room and front living room (currently an office), both with French doors, great for entertaining or setting up a playroom, plus a handy main floor laundry room and half bath. Upstairs, the primary suite offers privacy and space you need, complete with hardwood floors, a tray ceiling, large walk-in closet, and a spa-style bath with double sinks, soaking tub, and glass shower. The other bedrooms are generously sized, each with walk-in closets, and there's a flexible bonus room that can grow with your life style. Ready for you to move in and enjoy!

Listed by Robin E. Zatony of Dowd Realty Group,Inc.

$
$
%
$/month over payments
Federal 30-year interest rate: 6.65% last updated on Aug 20, 2026
* All Figures are estimates. Check with your bank or proposed mortgage company for actual interest rates.
This product uses the FRED® API but is not endorsed or certified by the Federal Reserve Bank of St. Louis.

Save FavoriteSchedule TourAsk A QuestionMore Details

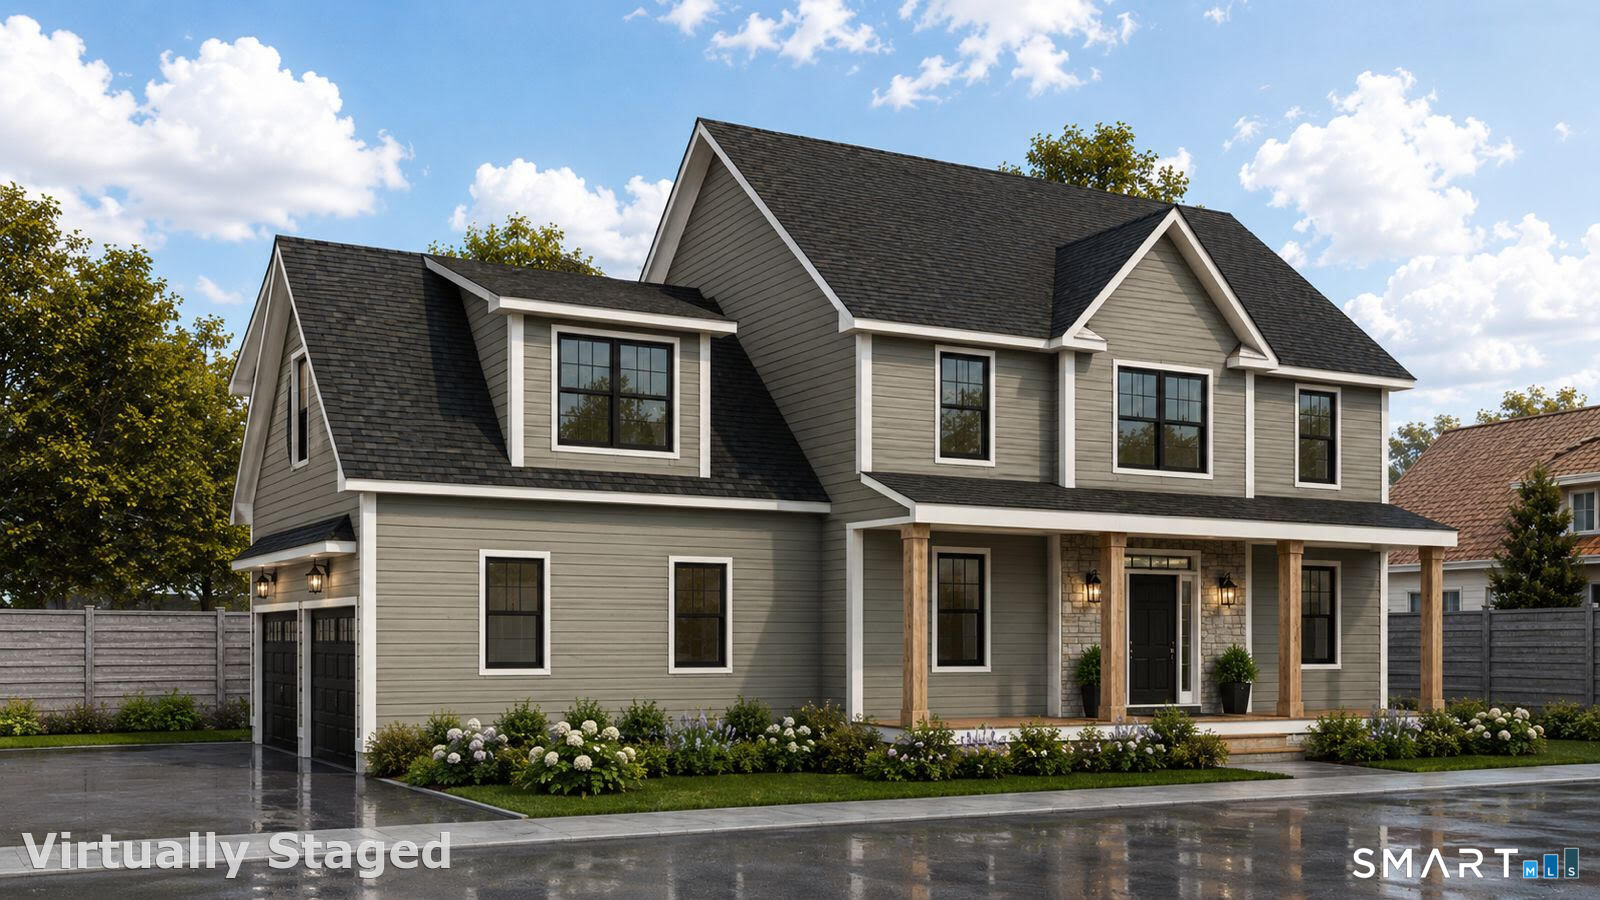
Lot 106 South Street Extension Coventry CT 06238

MLS Number 24171884

  • Single Family
  • Square Feet 2,862
  • Bedrooms 3
  • Bathroom 3
  • Year Built 2026

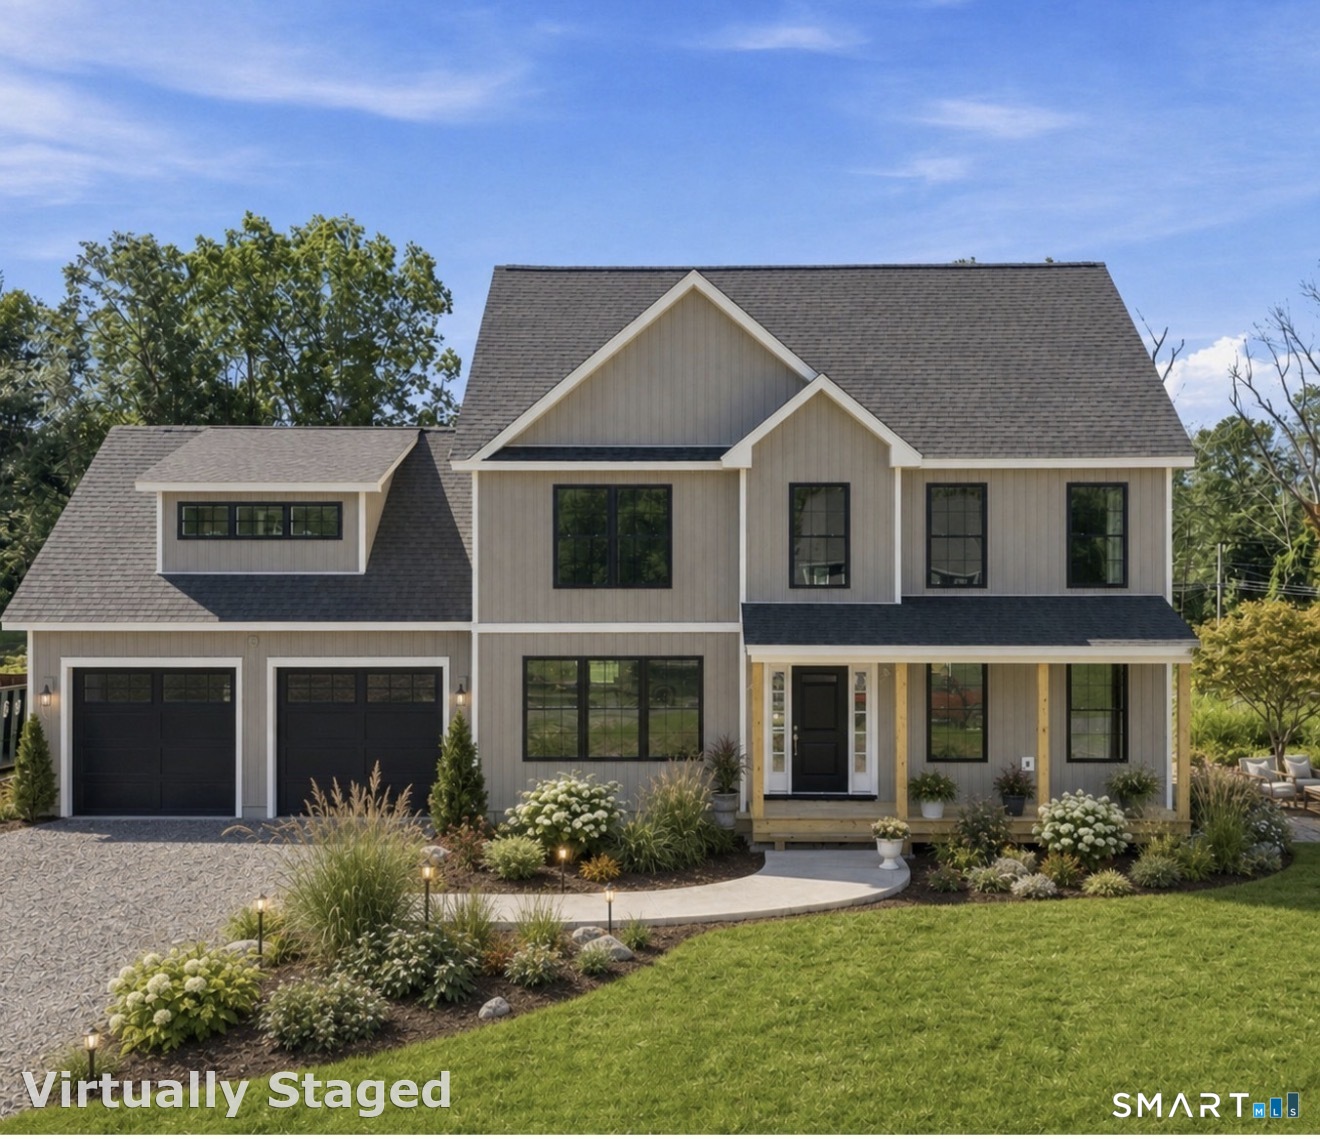
Welcome to Coventry's hidden gem, where generous lot sizes provide the perfect blend of privacy and possibility. Luxury is within reach here. Tucked away on quiet rolling landscape you'll enjoy the peace of country living while still having plenty of space for gardening, outdoor entertaining, and for pets to roam freely. Picture warm summer nights on the patio, backyard barbecues with friends, and the natural beauty right outside your door. BRAND NEW homes here are not cookie cutter, they are custom. This small subdivision is perfect for private, outdoor enthusiast lifestyle! Imagine open-concept living, low maintenance materials, high quality yet functional space, and beautiful outdoor features. THIS is where your forever home begins. THIS is where you grow, thrive, relax and reconnect with nature. Move right into the home of your dreams. Ask about delivery timeline. Some variations to the original floor plan, and design may be possible. Digital renderings to show general concepts.

Listed by Robyn Letourneau of Berkshire Hathaway NE Prop.

$
$
%
$/month over payments
Federal 30-year interest rate: 6.65% last updated on Aug 20, 2026
* All Figures are estimates. Check with your bank or proposed mortgage company for actual interest rates.
This product uses the FRED® API but is not endorsed or certified by the Federal Reserve Bank of St. Louis.

Save FavoriteSchedule TourAsk A QuestionMore Details

3 Hall Road Hebron CT 06248

Hebron, CT3 Hall Road

Price$765,000

Est. Mortgage: $/month

MLS Number 24185882

  • Single Family
  • Square Feet 2,862
  • Bedrooms 4
  • Bathroom 3
  • Year Built 2026

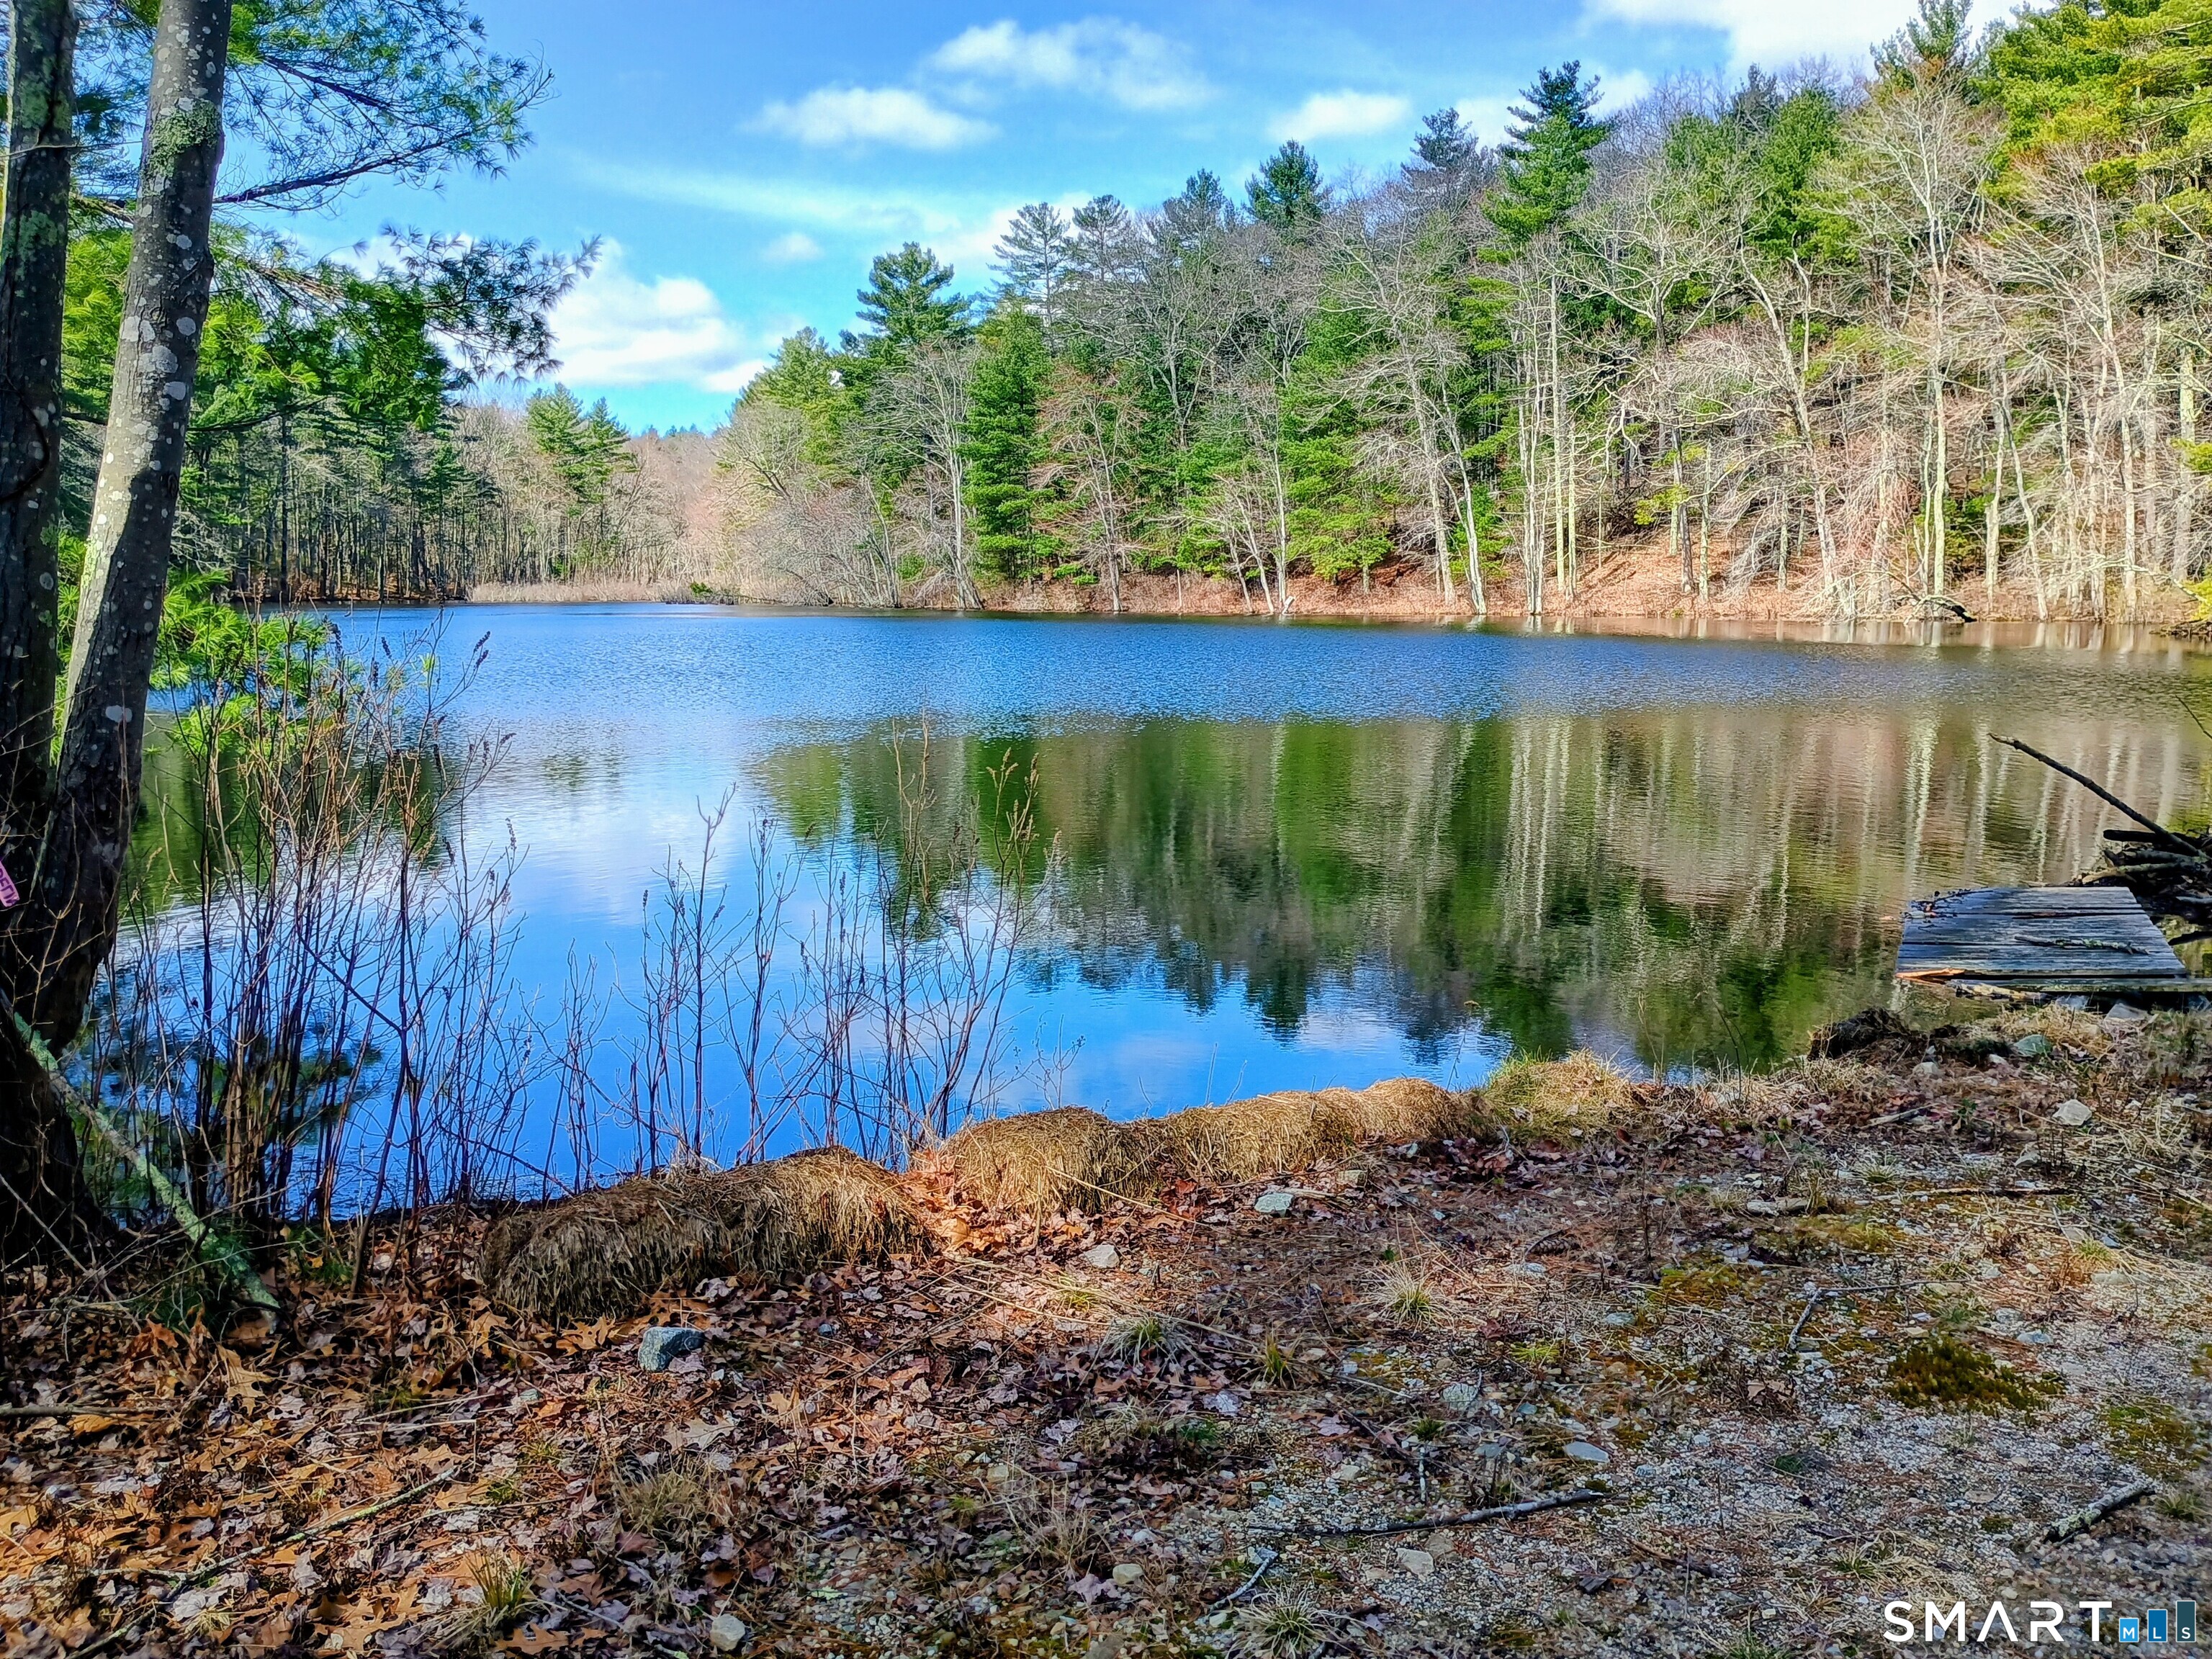
Introducing a beautiful new construction Colonial to be built on a fully approved, shovel-ready homesite in one of Hebron's most desirable locations. This thoughtfully designed home will feature 9-foot ceilings, an open-concept layout, a stunning kitchen with quartz/granite countertops, stainless steel appliances, tile backsplash, solid oak hardwood flooring, a sunroom, rear patio, full basement, and a spacious 2-car garage. With 4 bedrooms, 2.5 baths, a dedicated home office, and quality craftsmanship throughout, this home offers the perfect blend of style, comfort, and functionality. Best of all, there may be opportunities to customize finishes and upgrades before construction begins, allowing you to create a home that truly reflects your vision. Situated on a fully approved homesite with picturesque sunset views, a historic stone wall, and a private building envelope set back from the road, you'll enjoy the peace and charm of country living while remaining conveniently located just minutes from downtown Hebron, Blackledge Country Club, Tallwood Country Club, hiking trails, and only 25 minutes from Hartford. Build the home you've been waiting for and enjoy the best of New England living with modern amenities, energy efficiency, and low-maintenance construction.

Listed by Robyn Letourneau of Berkshire Hathaway NE Prop.
$
$
%
$/month over payments
Federal 30-year interest rate: 6.65% last updated on Aug 20, 2026
* All Figures are estimates. Check with your bank or proposed mortgage company for actual interest rates.
This product uses the FRED® API but is not endorsed or certified by the Federal Reserve Bank of St. Louis.

Save FavoriteSchedule TourAsk A QuestionMore Details

The data relating to real estate for sale on this website appears in part through the SmartMLS Internet Data Exchange program, a voluntary cooperative exchange of property listing data between licensed real estate brokerage firms, and is provided by SmartMLS through a licensing agreement. Listing information is from various brokers who participate in the SmartMLS IDX program and not all listings may be visible on the site. The property information being provided on or through the website is for the personal, non-commercial use of consumers and such information may not be used for any purpose other than to identify prospective properties consumers may be interested in purchasing. Some properties which appear for sale on the website may no longer be available because they are for instance, under contract, sold or are no longer being offered for sale. Property information displayed is deemed reliable but is not guaranteed. Copyright 2026 SmartMLS, Inc.