and narrow your search. If you have fewer than 200 results, you can save your search.

Greater Mansfield CT Real Estate $500k +

r=485-496
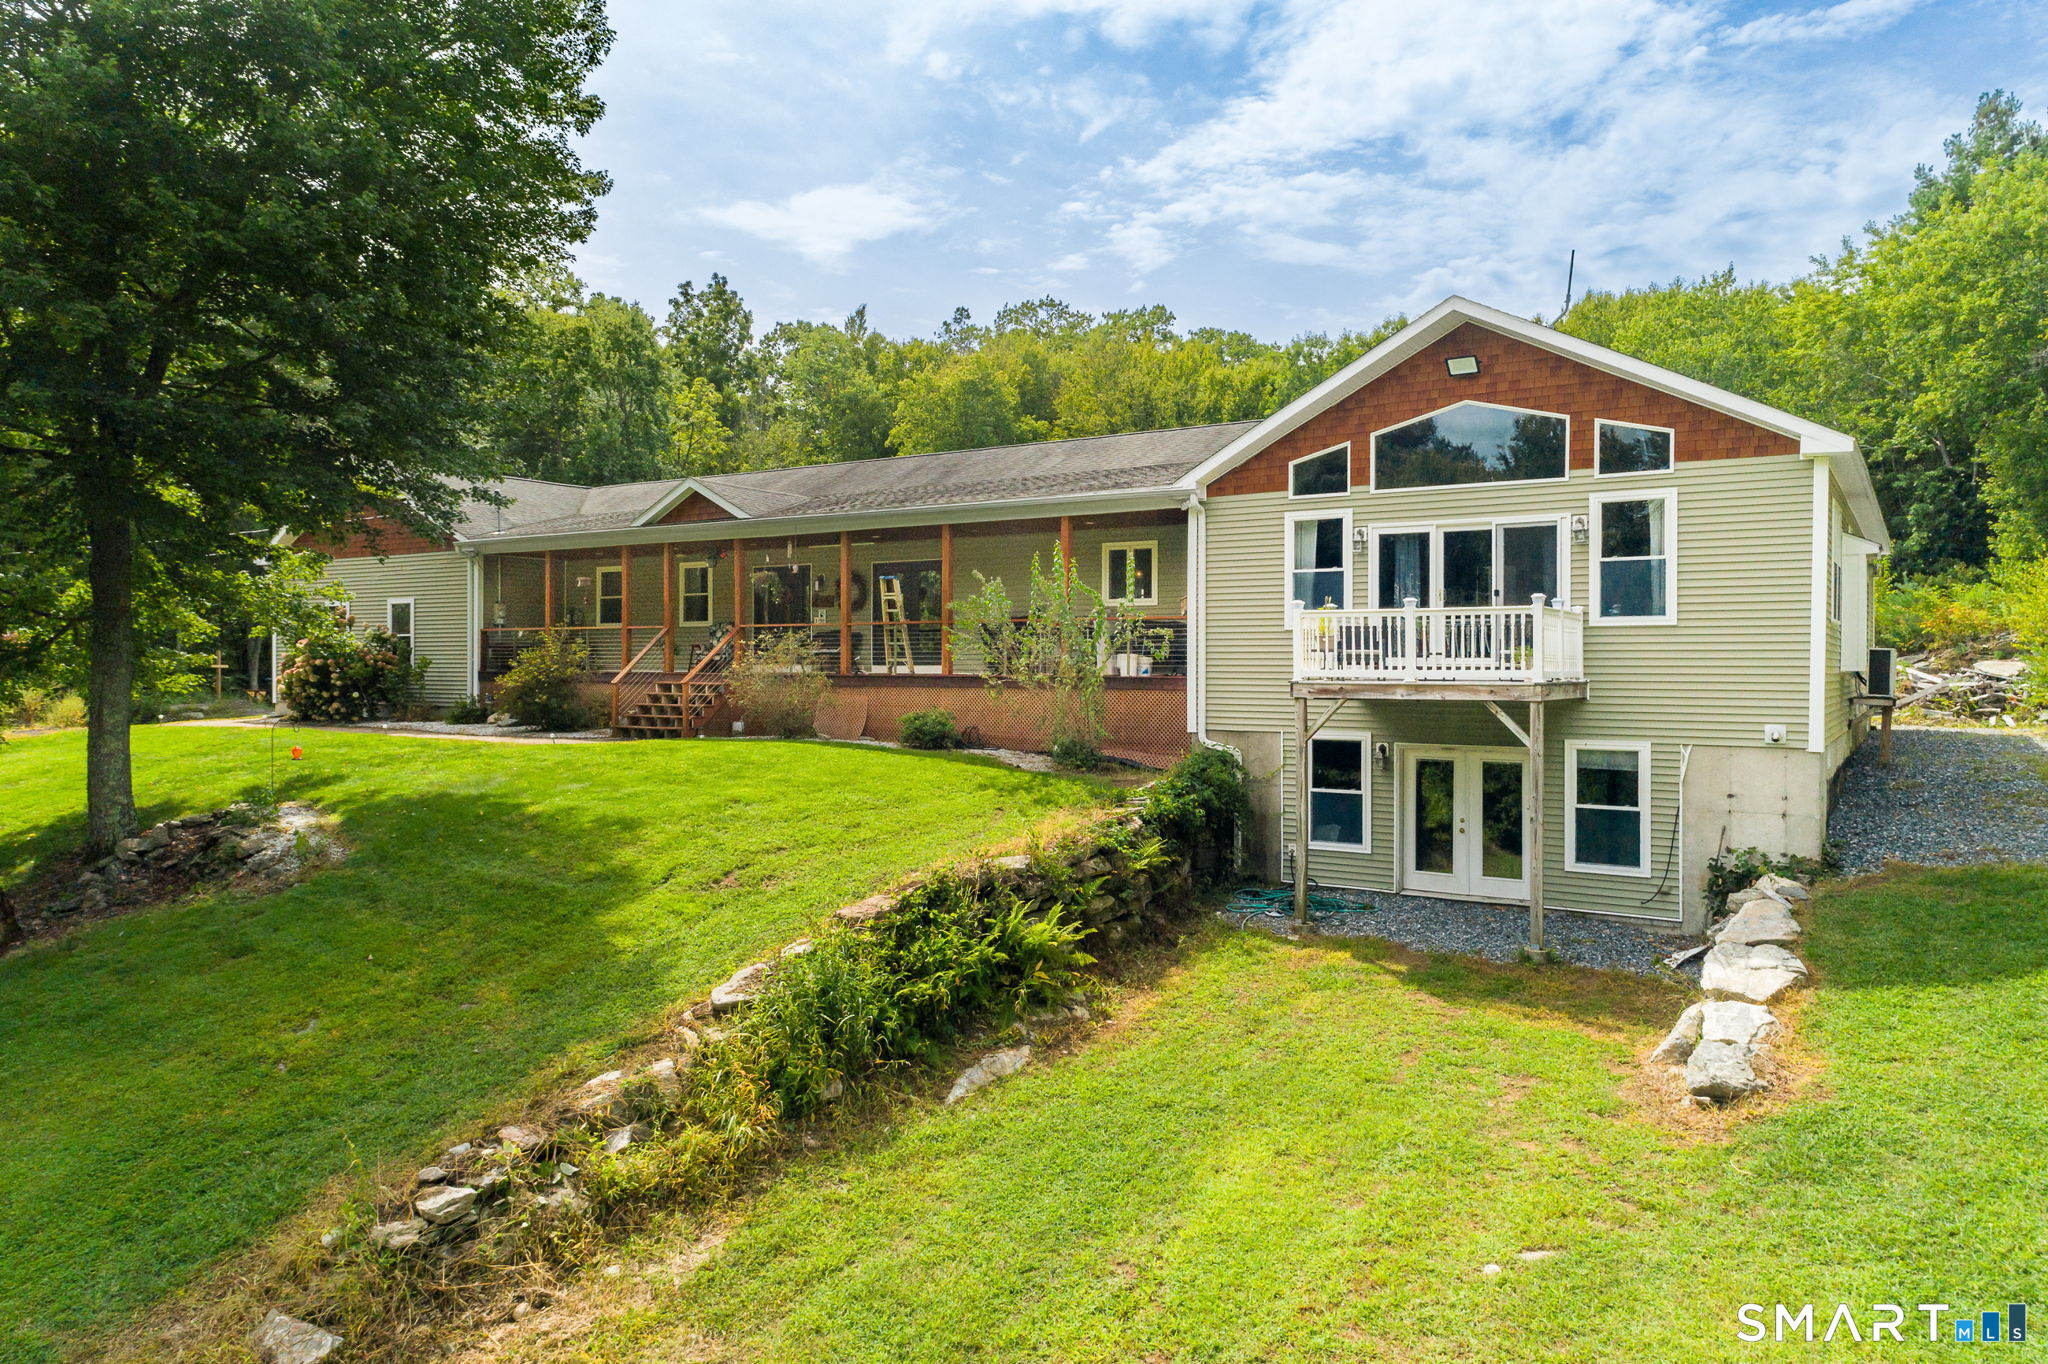
287 South Bear Hill Road Chaplin CT 06235

Chaplin, CT287 South Bear Hill Road

Price$789,000

Est. Mortgage: $/month

Active With Contract

MLS Number 24175652

  • Single Family
  • Square Feet 2,900
  • Bedrooms 4
  • Bathroom 3
  • Year Built 1997

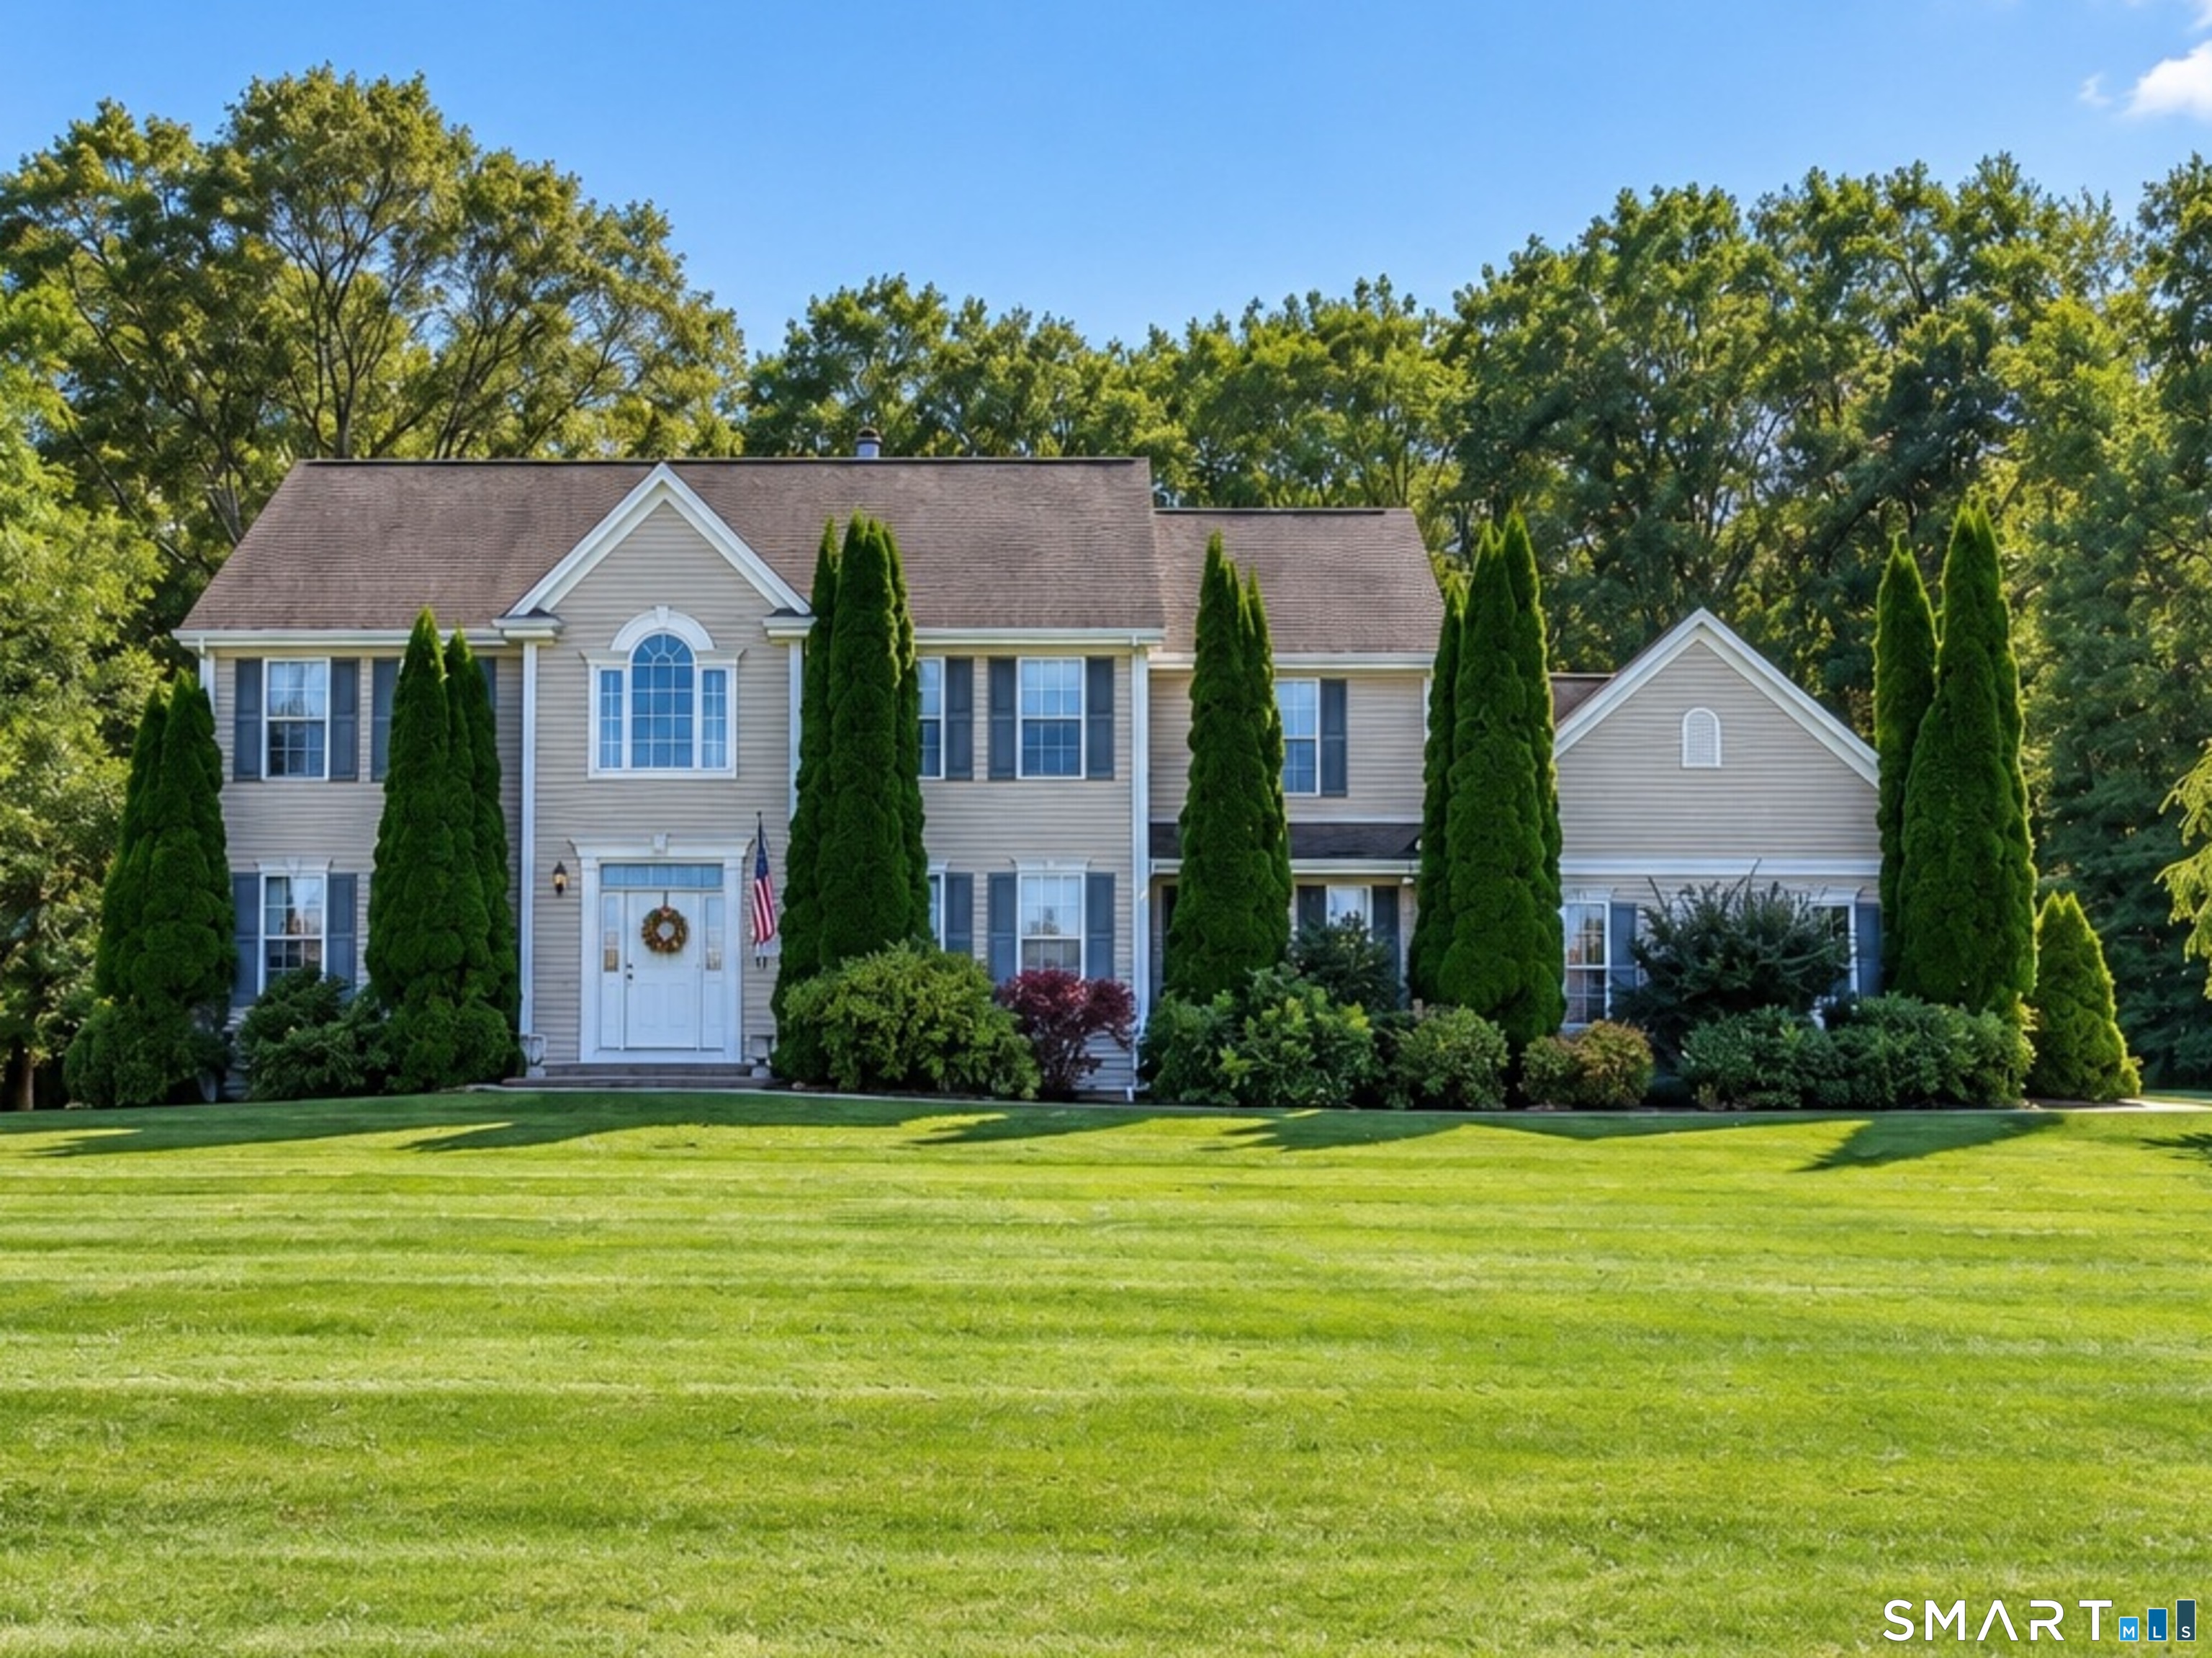
Set on 3.39 picturesque acres, this beautifully renovated property offers the perfect blend of luxury, function, and country charm-ideal for a mini farm, homestead, or private retreat. The heated and insulated 36x48 Morton barn features front and rear sliding barn doors, 2 horse stalls with potential for 6, 5 doggy doors, water, electric, skylights, and year-round water access-perfect for horses, kennels, or hobby farming. The property also includes a chicken coop, goat building, fenced garden with 12 raised beds, pond, two running streams, and a fire pit area. Inside, the home has been extensively updated with a stunning mahogany entry, Brazilian Walnut (IPE) flooring, vaulted ceilings, fireplace, and a beautifully designed chef's kitchen with soapstone counters, custom cabinetry, and Bosch stainless appliances including an induction stove. The first-floor primary suite offers vaulted ceilings, two walk-in closets, and a renovated bath with porcelain tile and granite vanity. A sunroom with marble floors and skylights opens to the back deck, while a spacious bonus room with private entrance offers ideal in-law, office, or gym potential. Additional features include dual heat with Central Wood Boiler and oil backup, Kubota whole-house generator, underground utilities, central vac, artesian well, cedar siding, and gated driveway. A truly exceptional property with endless possibilities.

Listed by Amy P. Rio of Better Homes and Gardens Real Estate Executive Real Estate

$
$
%
$/month over payments
Federal 30-year interest rate: 6.65% last updated on Aug 20, 2026
* All Figures are estimates. Check with your bank or proposed mortgage company for actual interest rates.
This product uses the FRED® API but is not endorsed or certified by the Federal Reserve Bank of St. Louis.

Save FavoriteSchedule TourAsk A QuestionMore Details

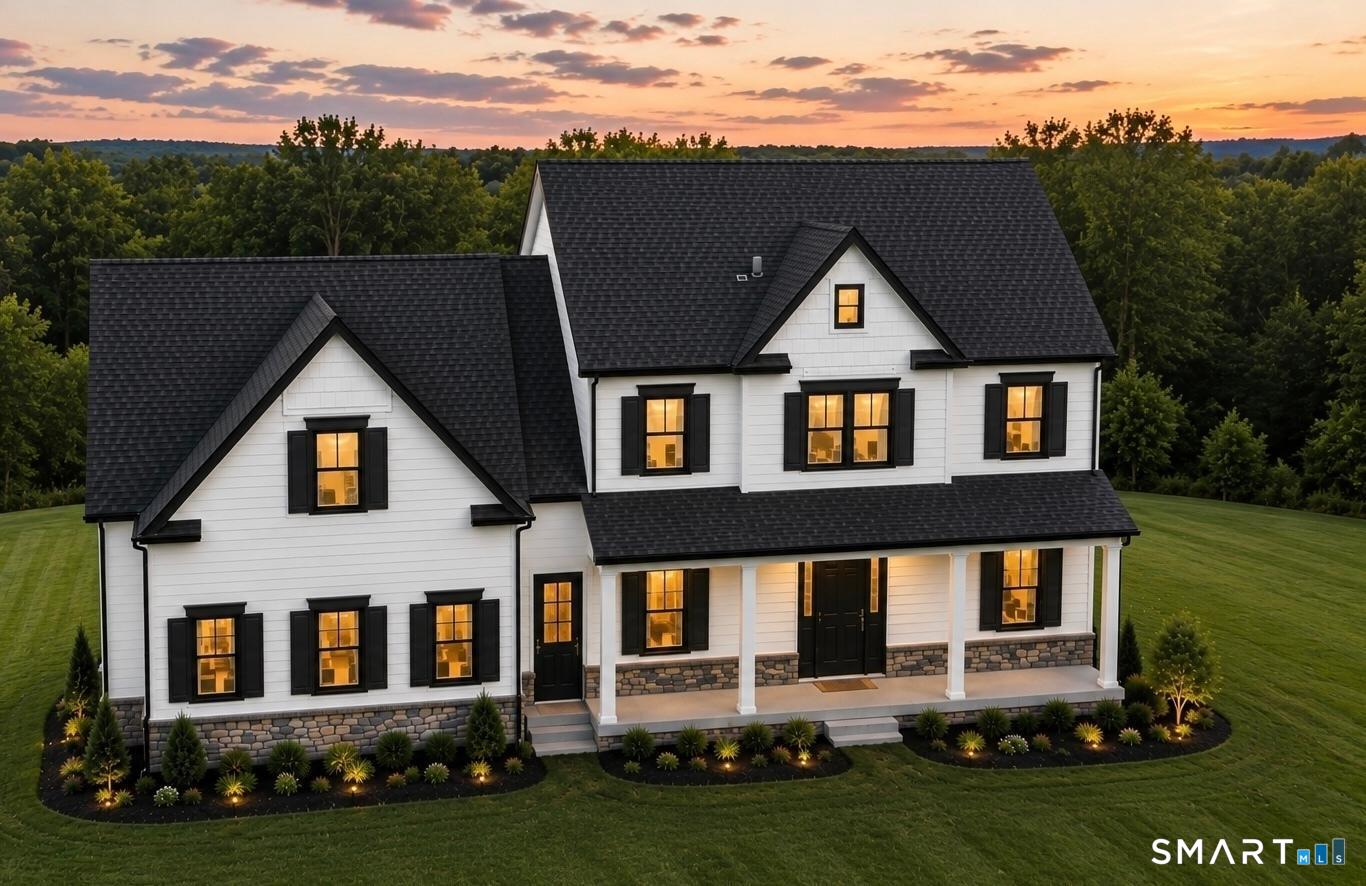
292 Chapel Hill Road Montville CT 06370

MLS Number 24194770

  • Single Family
  • Square Feet 2,745
  • Bedrooms 3
  • Bathroom 3
  • Year Built 2027

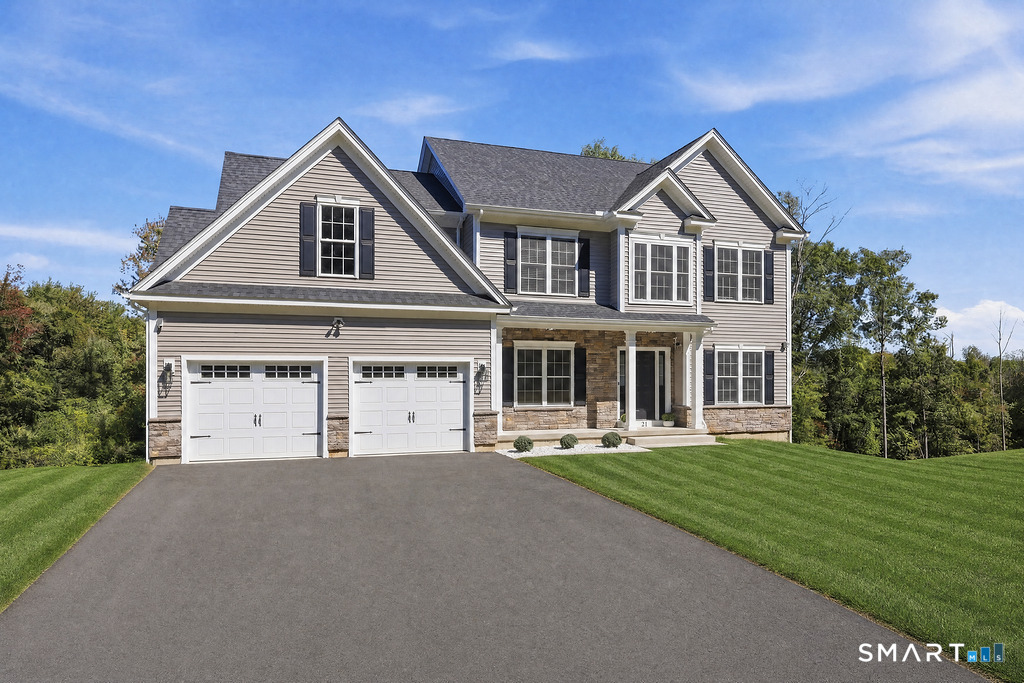
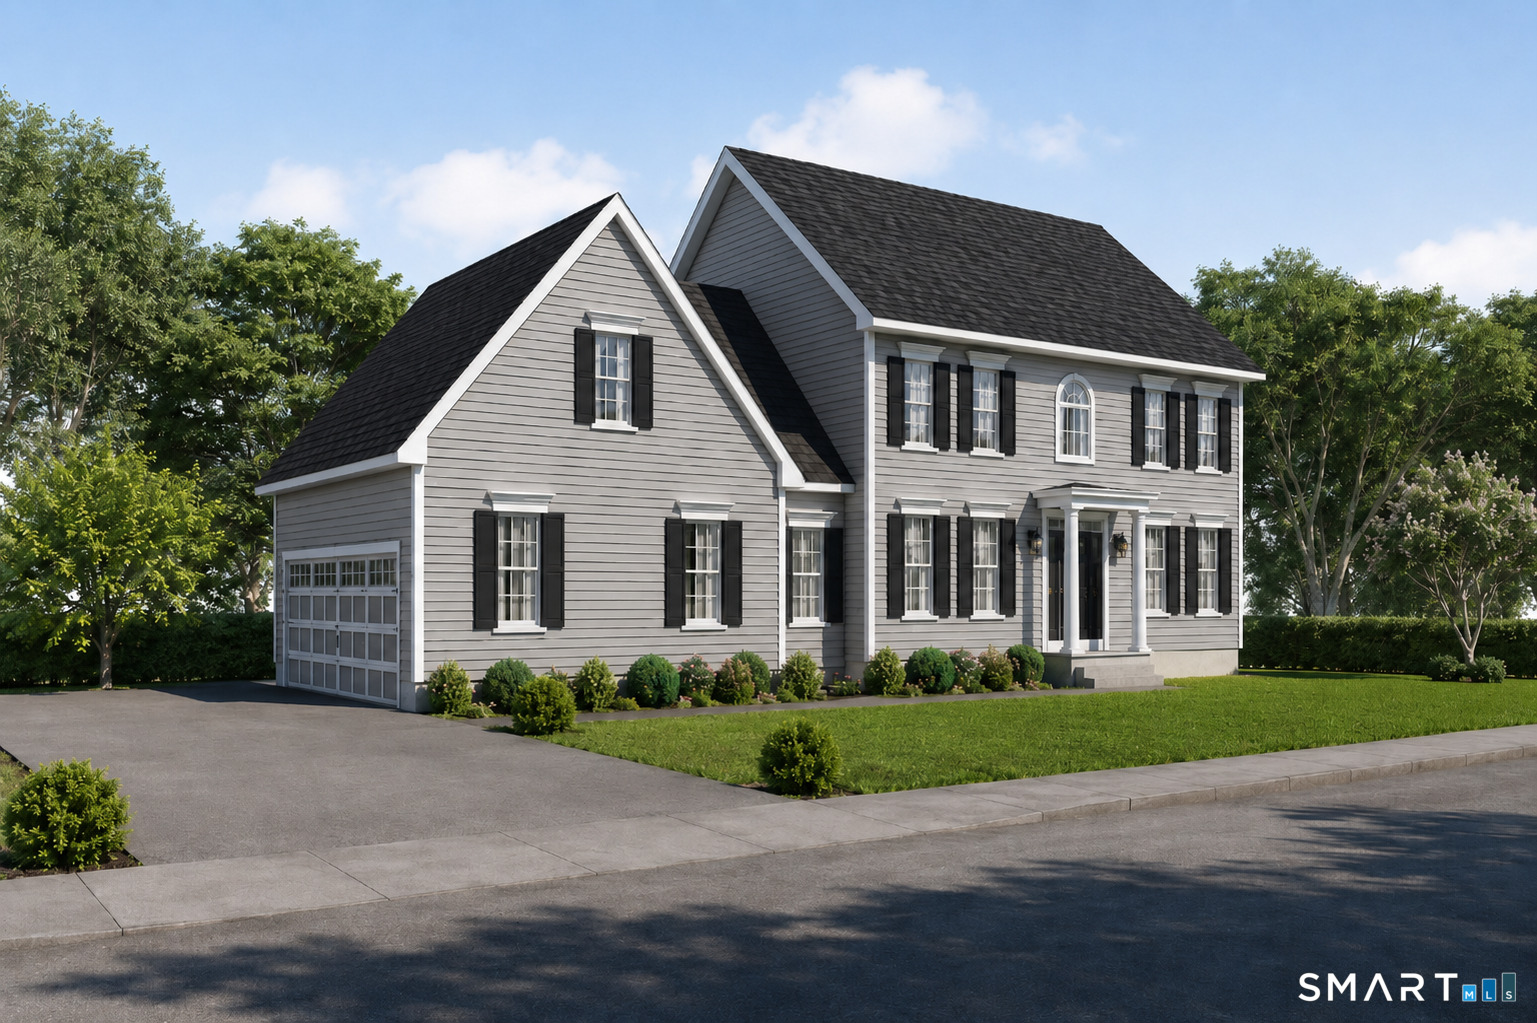
Introducing The Montville at Chapel Hill Estates, A collection of 32 thoughtfully crafted homes nestled among the rolling landscapes of Montville. Designed to balance timeless New England architecture with modern living, The Montville offers approximately 2,745 square feet of refined living space featuring 3 bedrooms, 2.5 baths, a private office, expansive flex room, and beautifully connected gathering spaces.Every home at Chapel Hill Estates is built with an emphasis on enduring design, exceptional craftsmanship, and everyday livability. Buyers have the opportunity to personalize select finishes, creating a home that reflects their own style while enjoying the confidence of quality construction. Ideally located just minutes from Mohegan Sun, Foxwoods, championship golf, shopping, restaurants, marinas, and Connecticut's shoreline, Chapel Hill Estates offers a lifestyle that's connected without feeling crowded. With only 32 homes available, this is a rare opportunity to become part of one of southeastern Connecticut's newest residential communities.

Listed by Vincenzo Valentino of Advise Realty Services

$
$
%
$/month over payments
Federal 30-year interest rate: 6.65% last updated on Aug 20, 2026
* All Figures are estimates. Check with your bank or proposed mortgage company for actual interest rates.
This product uses the FRED® API but is not endorsed or certified by the Federal Reserve Bank of St. Louis.

Save FavoriteSchedule TourAsk A QuestionMore Details

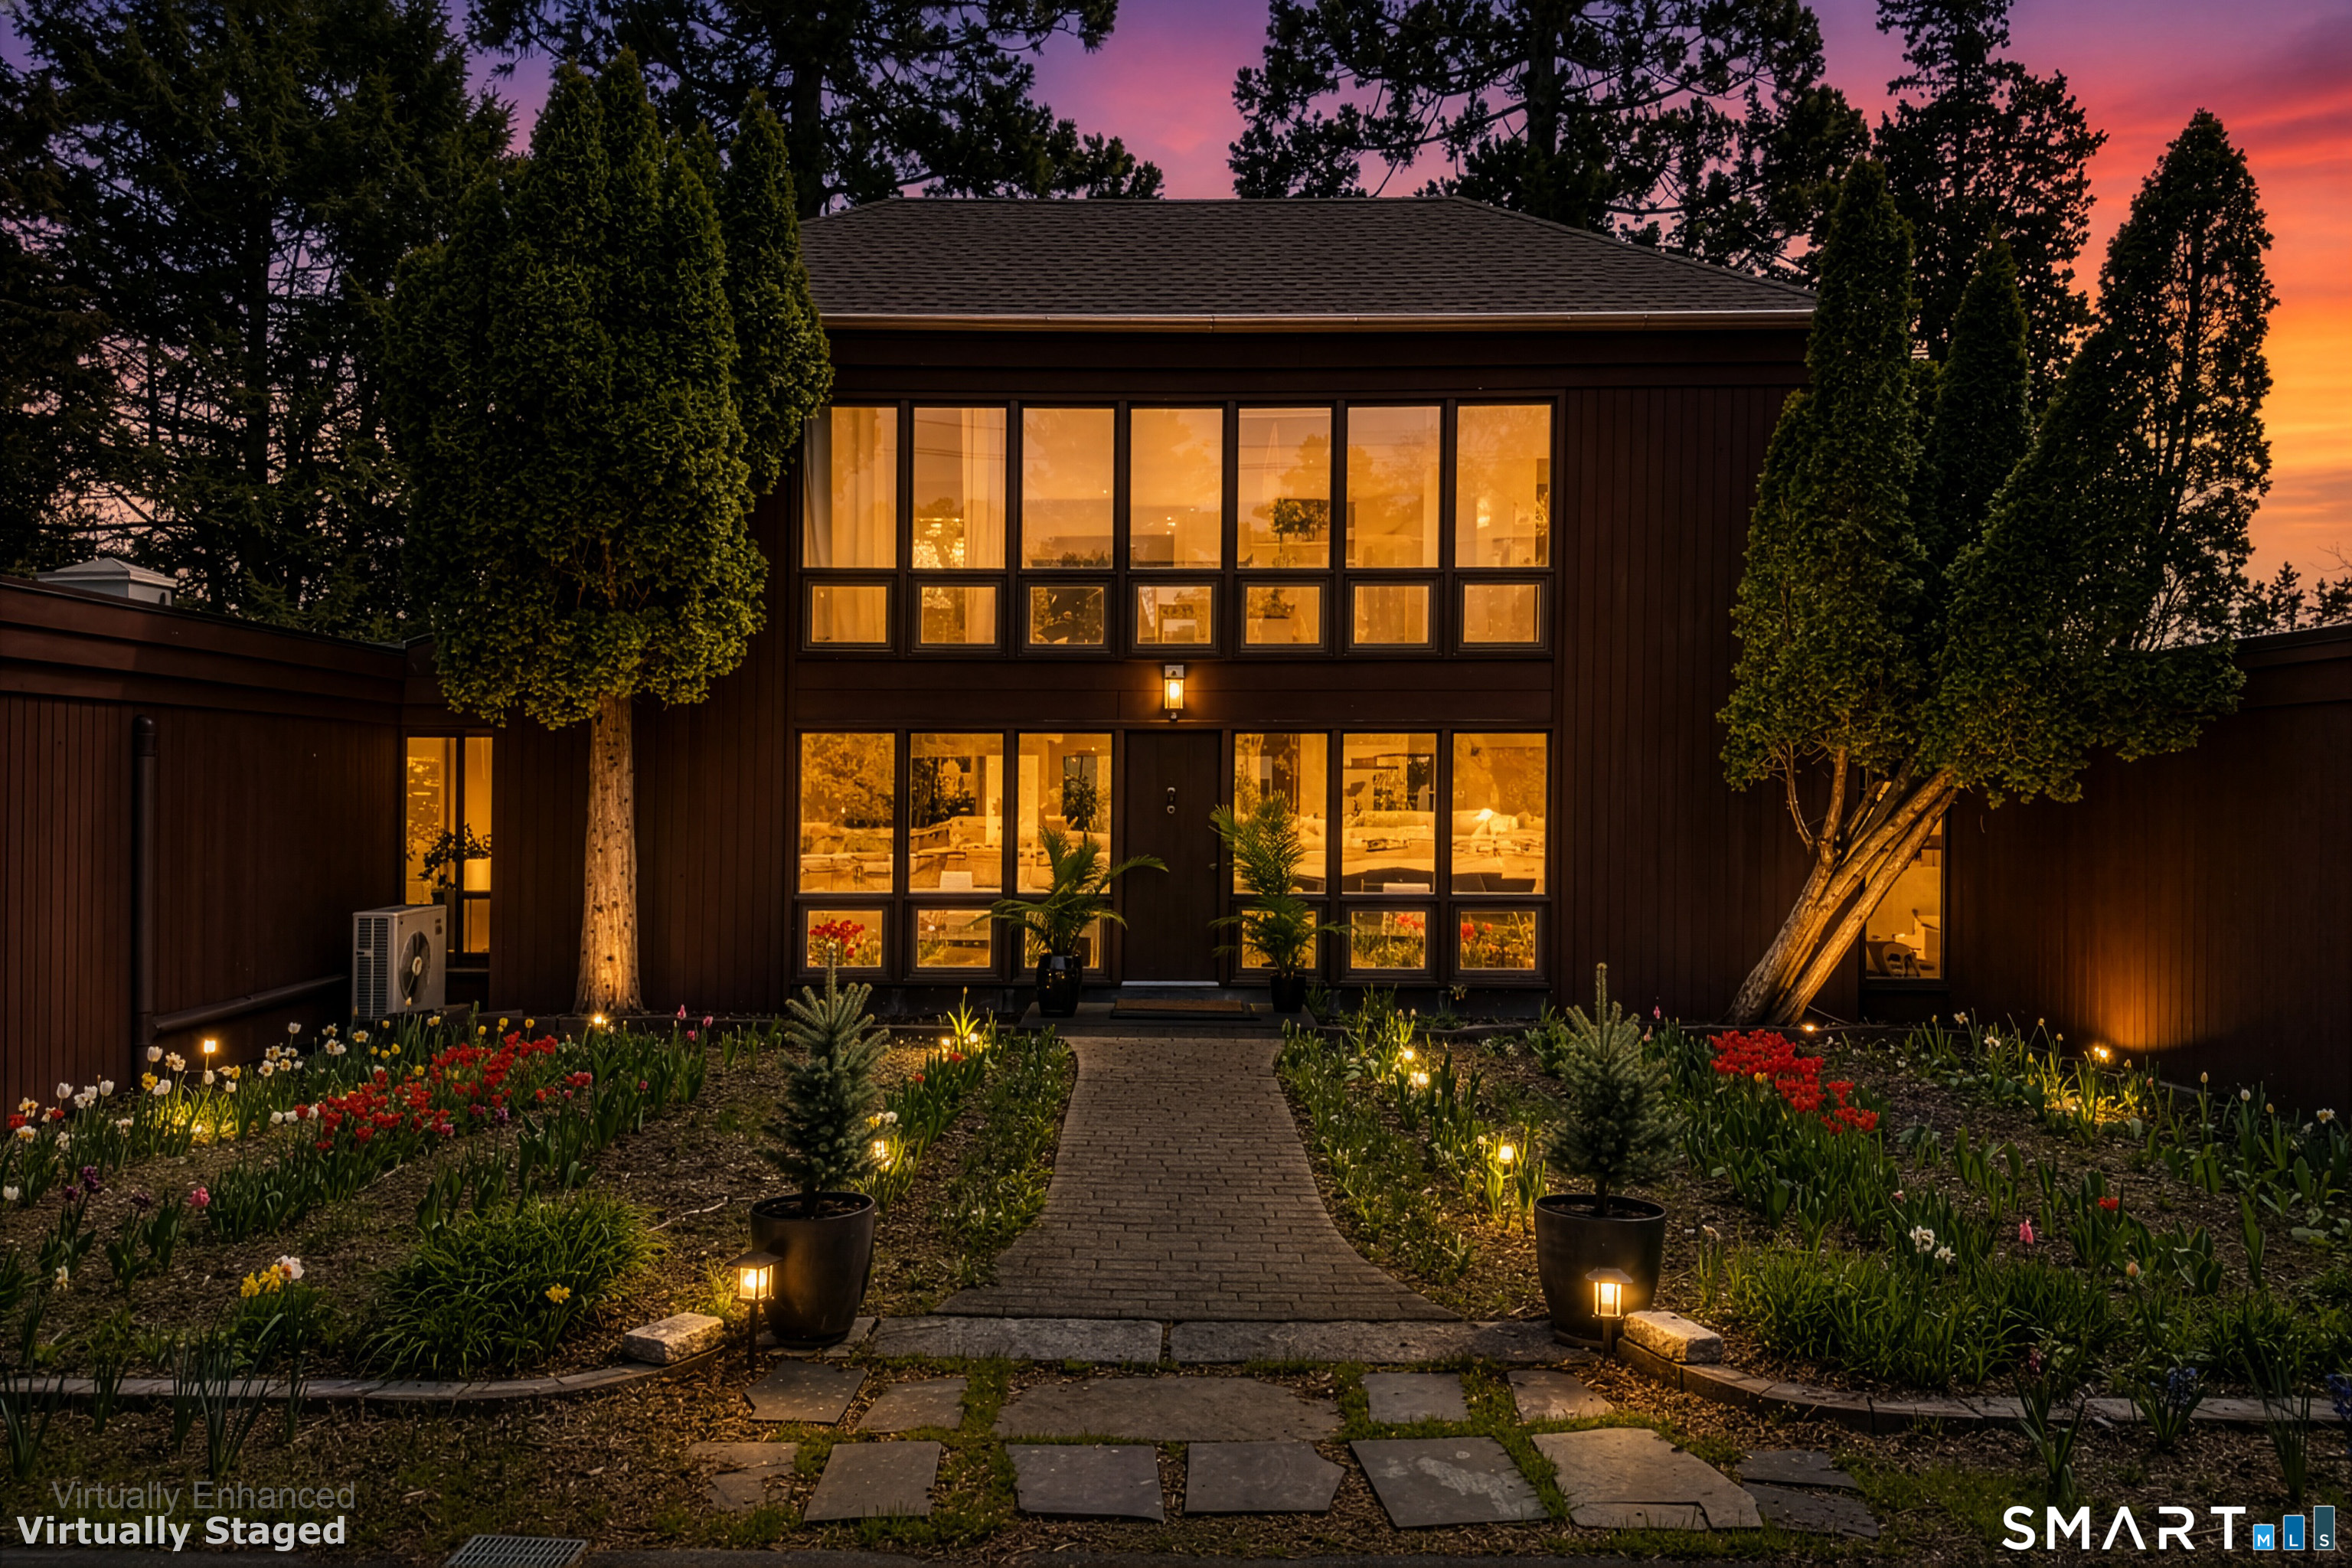
61 Beecher Road Brooklyn CT 06234

Brooklyn, CT61 Beecher Road

Price$789,000

Est. Mortgage: $/month

Active With Contract

MLS Number 24190724

  • Single Family
  • Square Feet 2,226
  • Bedrooms 3
  • Bathroom 3
  • Year Built 2024

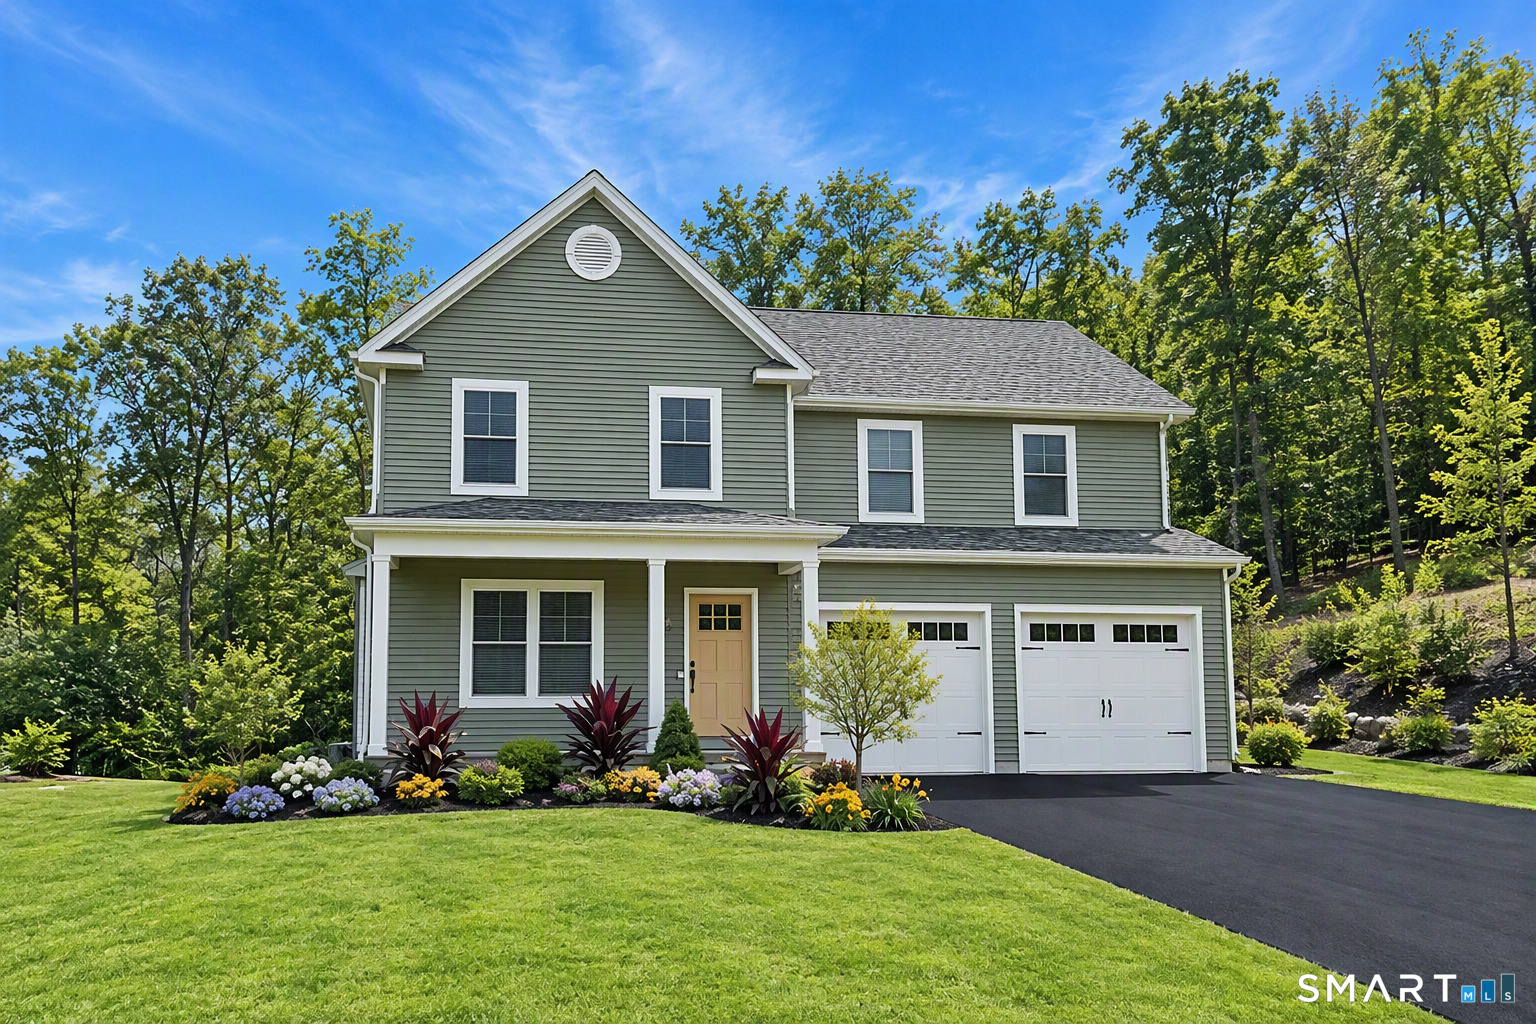
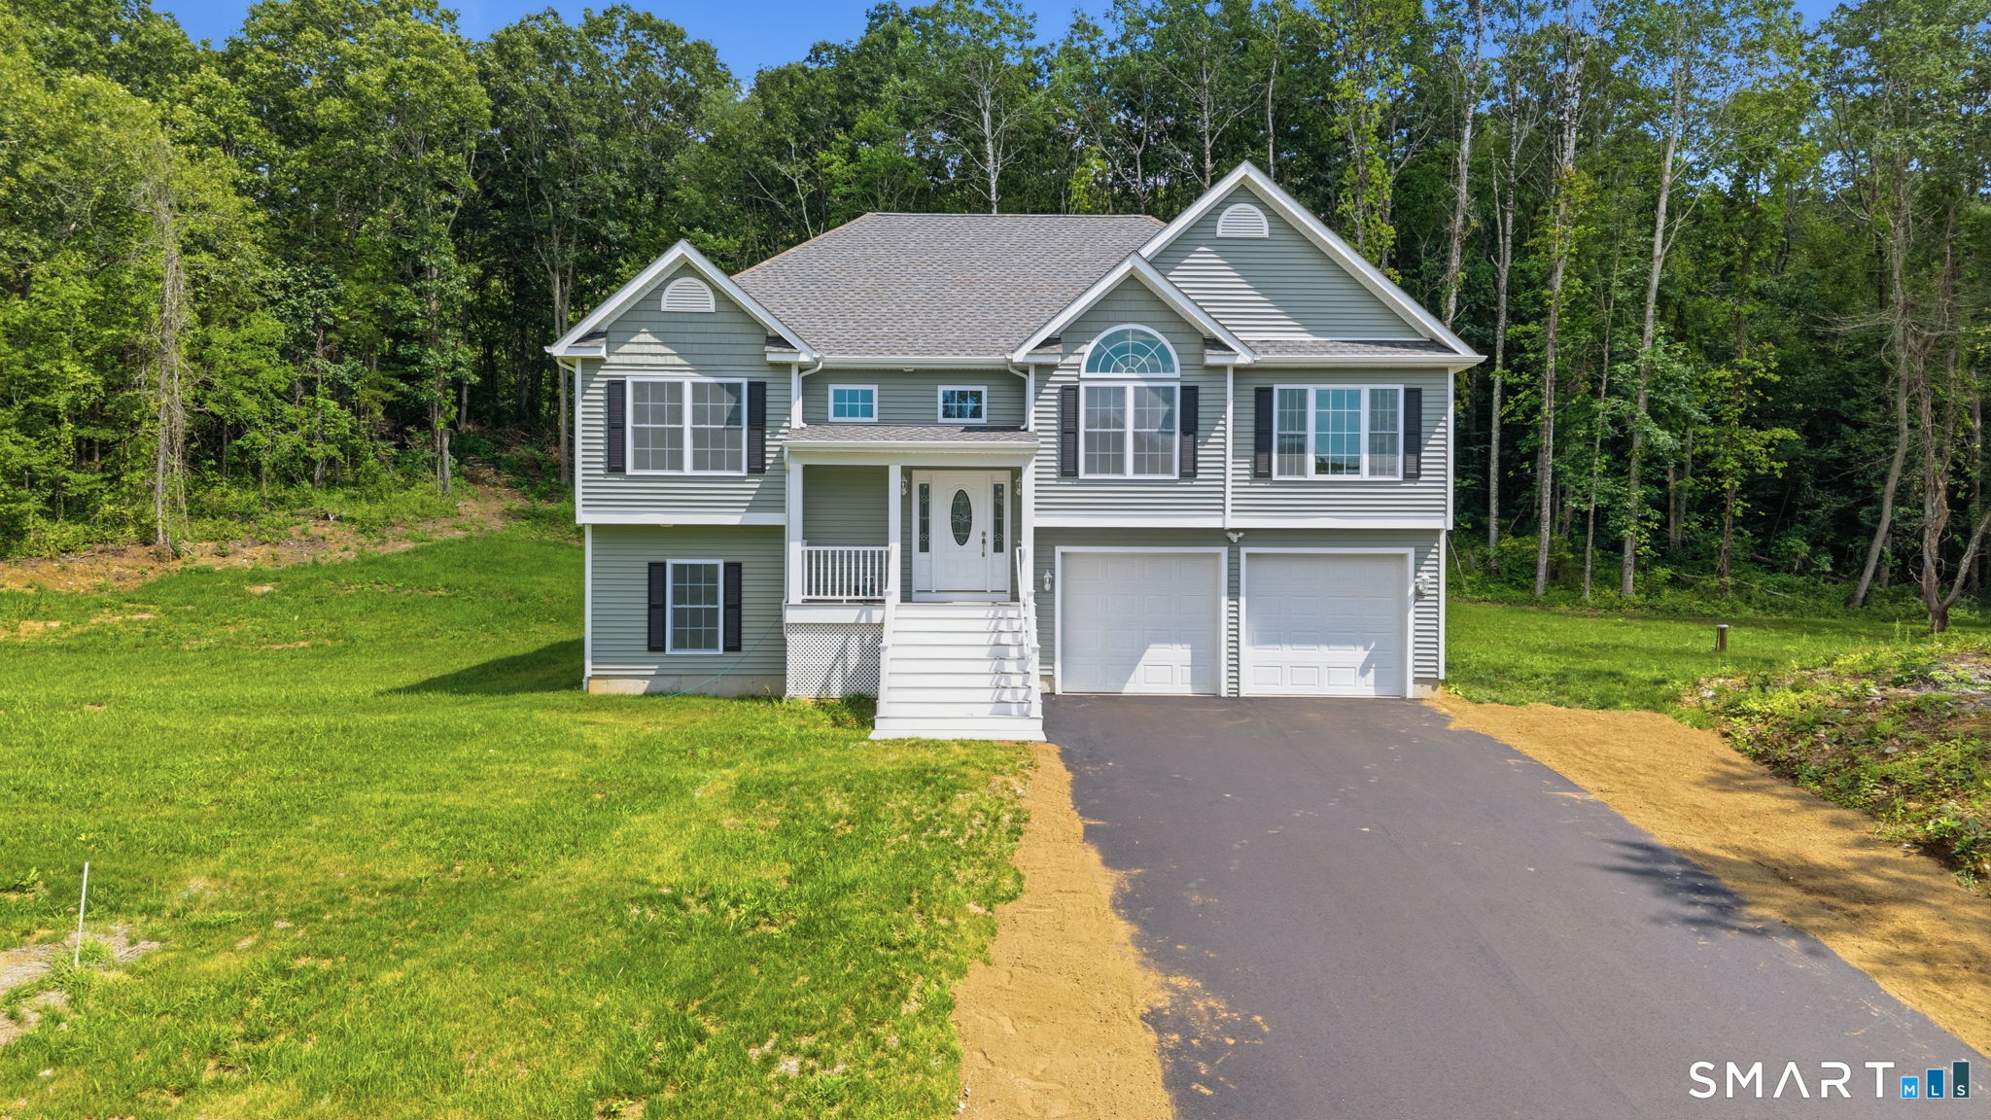
Welcome to 61 Beecher Road, a beautifully upgradedhome that seamlessly blends luxurious comfort with modern living. This meticulously maintained property boasts a range of impressive improvements that elevate both style and functionality. Step into a culinary haven featuring a full suite of GE Cafe appliances in a sleek matte white finish. Enjoy the convenience of a built-in microwave drawer, complemented by an upgraded kitchen faucet and stylish cabinet hardware. This kitchen is designed for both functionality and aesthetic appeal, making it the perfect space for any home chef. Laundry Room equipped with LG front-load washer. Experience the ultimate outdoor retreat with a professionally designed paver patio spanning over 1,000 square feet. This stunning space is surrounded by decorative white stone, creating the perfect ambiance for gatherings. Extensive landscaping enhancements throughout the property, including significant brush clearing and tree line cleanup, provide a pristine environment. Expanded mulch beds, along with a variety of shrubs, flowers, and landscape plantings, add vibrancy to the front yard and patio area. The garage has been thoughtfully upgraded with an epoxy-coated floor for durability and easy maintenance. A custom mudroom/storage area features large cabinets, additional cabinetry and bench seating.

Listed by Jennifer Lehto of Real Broker CT,LLC

$
$
%
$/month over payments
Federal 30-year interest rate: 6.65% last updated on Aug 20, 2026
* All Figures are estimates. Check with your bank or proposed mortgage company for actual interest rates.
This product uses the FRED® API but is not endorsed or certified by the Federal Reserve Bank of St. Louis.

Save FavoriteSchedule TourAsk A QuestionMore Details

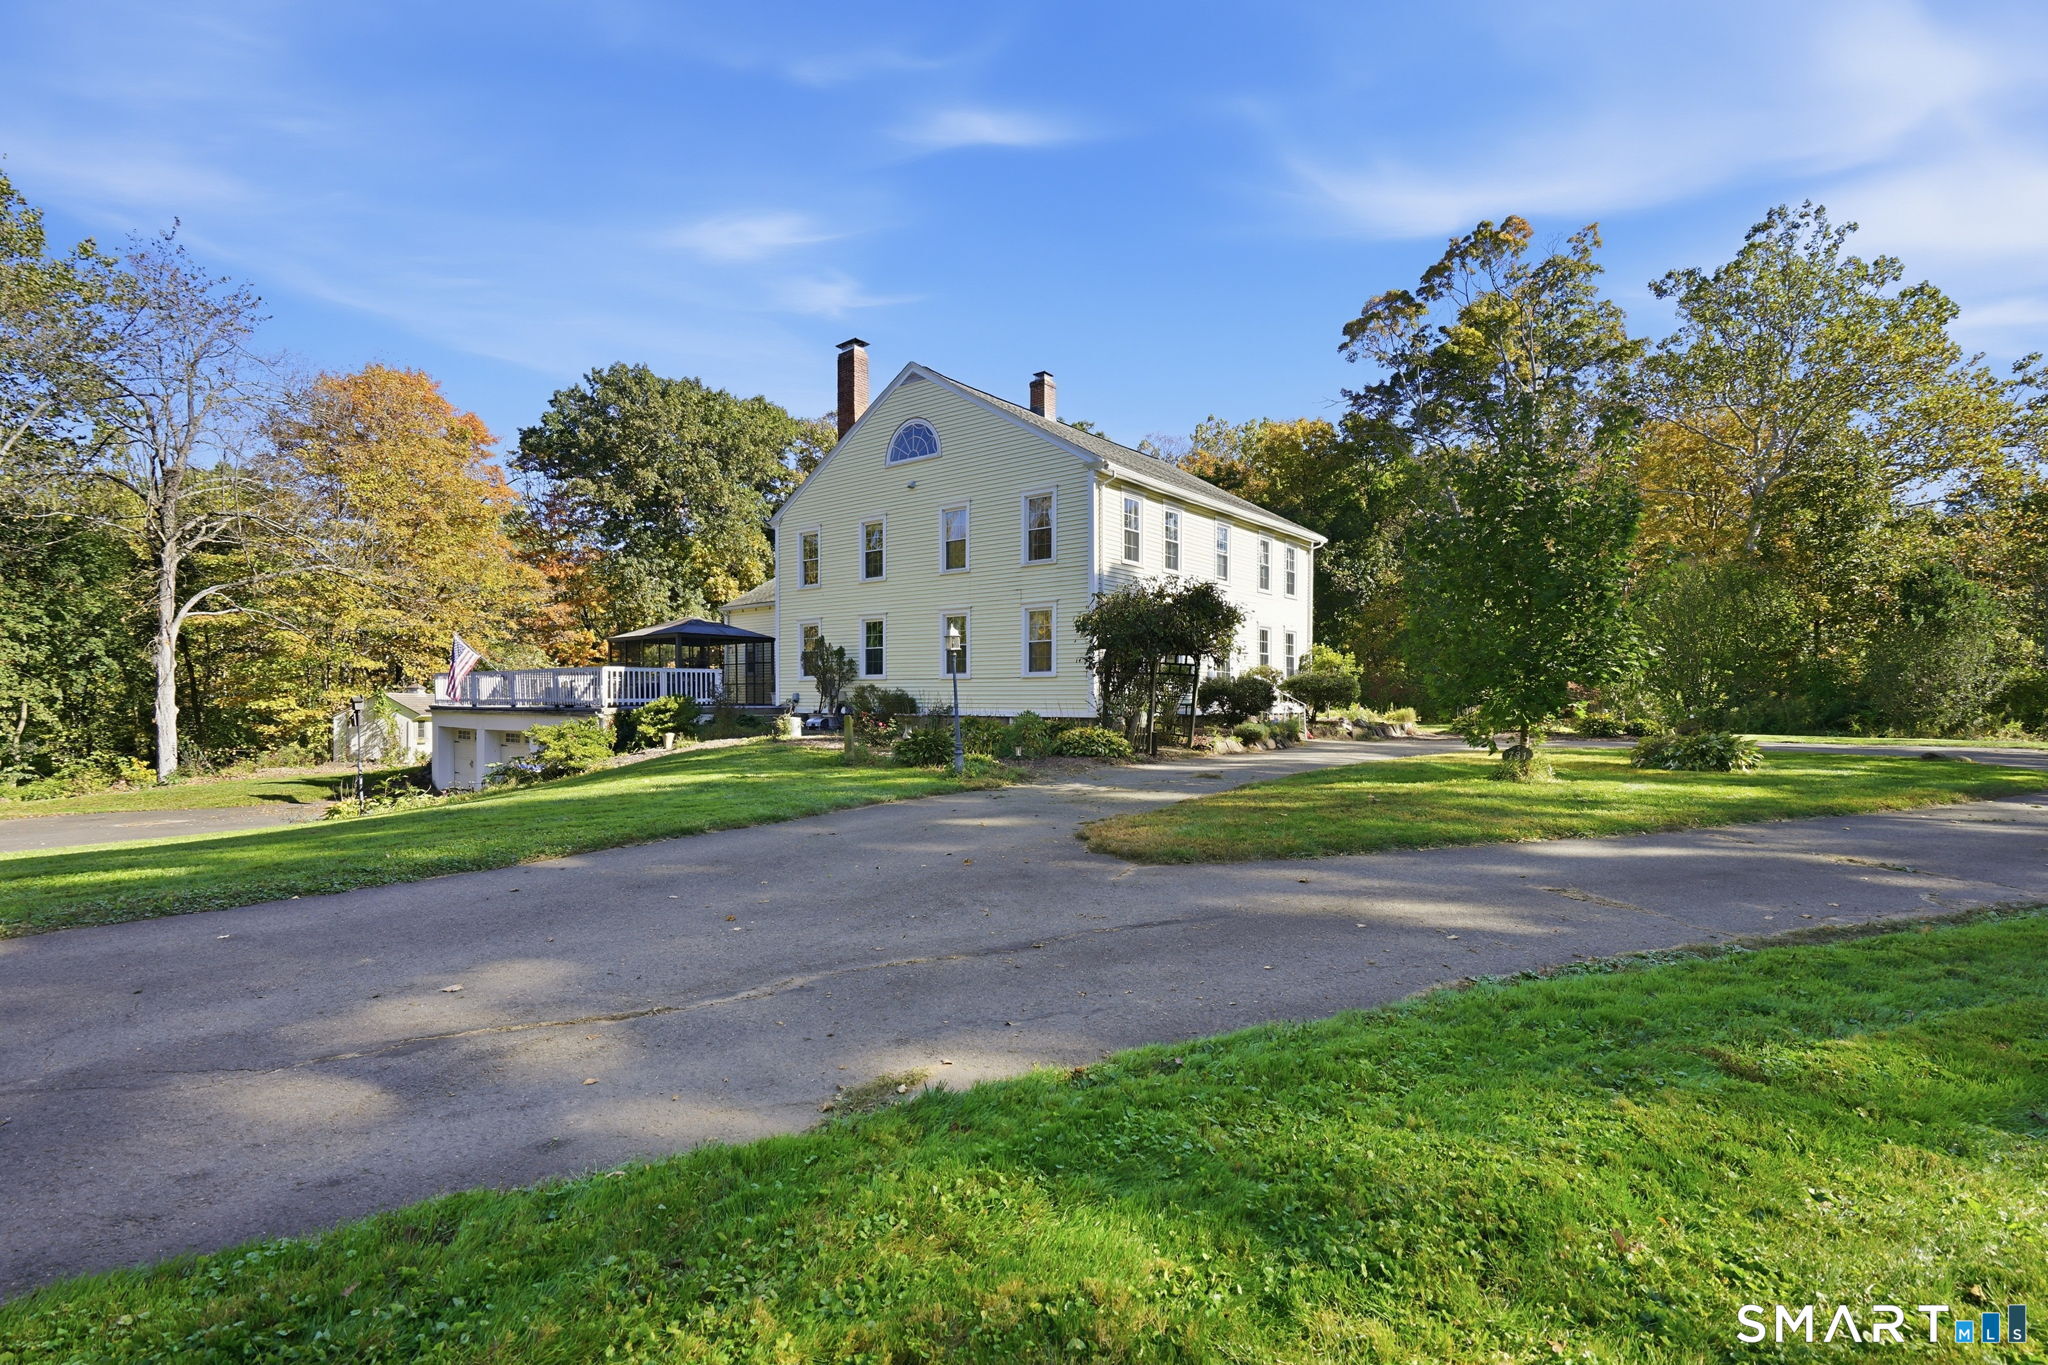
25 Colbridge Road Plainfield CT 06374
Open House

MLS Number 24190124

  • Single Family
  • Next Open House: Thu 09/3 4:30 am. to 6:30 pm.
  • Square Feet 2,410
  • Bedrooms 3
  • Bathroom 3

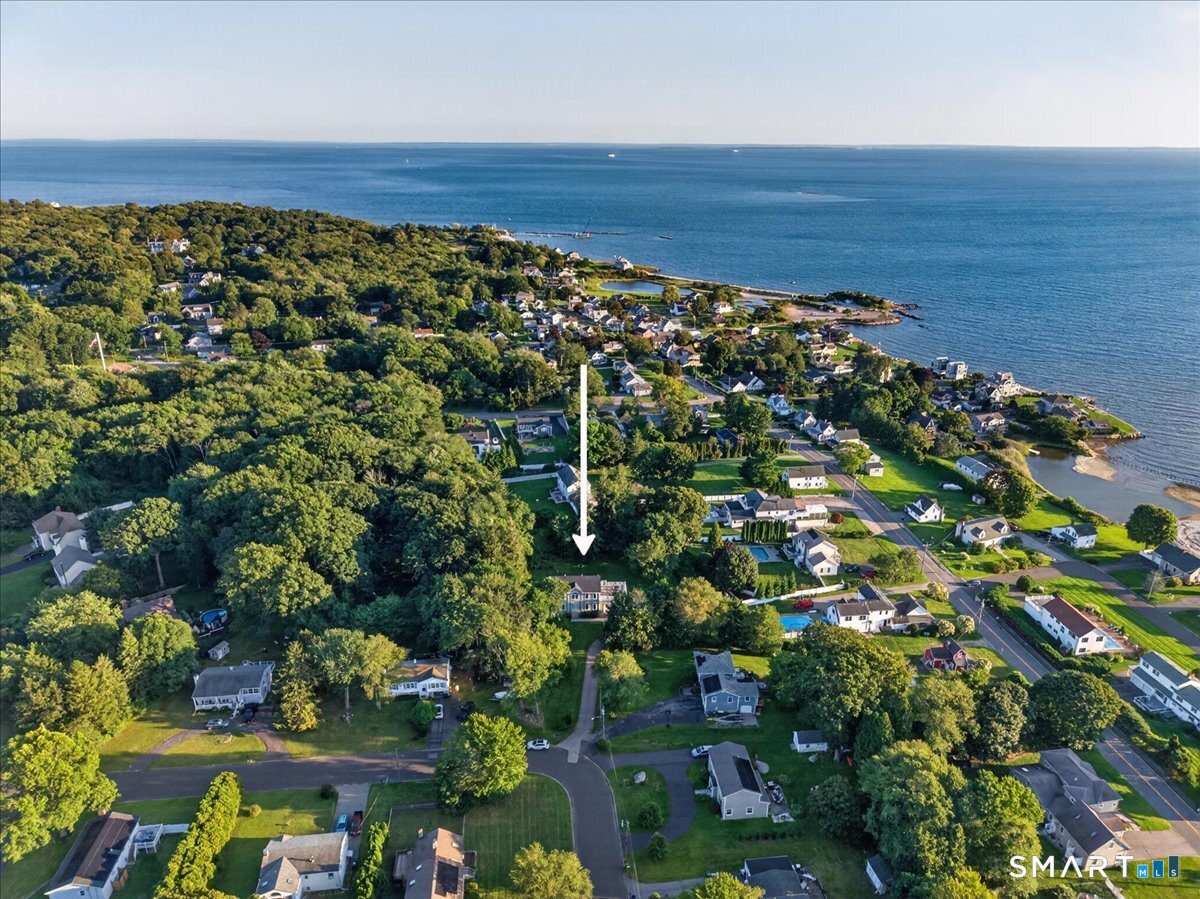
Welcome to 25 Colbridge Road, Plainfield, CT! Set on 5.6 private acres, this exceptional 3-bedroom, 2.5-bath cape offers 2,410 square feet of thoughtfully designed living space, combining timeless charm with modern amenities and endless potential. Step inside to discover beautiful birch hardwood floors, abundant natural light, and a spacious floor plan perfect for both everyday living and entertaining. The kitchen features elegant quartz countertops, ample cabinetry, and plenty of workspace, while the inviting living area is anchored by a cozy fireplace. Central air conditioning ensures year-round comfort. The walk-out basement offers excellent storage or future expansion possibilities. Above the garage, an unfinished space provides incredible potential to create a home office, media room, or additional living space tailored to your needs. A standout feature of this property is the separate studio/business space, offering the flexibility for a home-based business, creative studio, fitness room, or private office (subject to local regulations). Outside, your own private backyard oasis awaits. Enjoy the warmer weather by the in-ground pool, entertain around the large back deck and covered patio area, or simply relax while taking in the peace and privacy of the surrounding 5.6 acres. Offering the perfect combination of space, versatility, and country living with convenient access to local amenities and commuter routes. Listing Agent is a property owner.

Listed by Greg J. Lehto of William Pitt Sotheby's Int'l

$
$
%
$/month over payments
Federal 30-year interest rate: 6.65% last updated on Aug 20, 2026
* All Figures are estimates. Check with your bank or proposed mortgage company for actual interest rates.
This product uses the FRED® API but is not endorsed or certified by the Federal Reserve Bank of St. Louis.

Save FavoriteSchedule TourAsk A QuestionMore Details

237 Lot 1 Upper Pattagansett Road East Lyme CT 06333
Pending Continue to Show

MLS Number 24173087

  • Single Family
  • Square Feet 1,750
  • Bedrooms 3
  • Bathroom 3
  • Year Built 2026

This newly developed neighborhood in East Lyme will feature six custom-built homes, providing a unique balance of community and seclusion. Flexible build packages are available, giving you the opportunity to design and construct a fully customized home tailored to your lifestyle, preferences, and future needs-without the uncertainty, delays, or hidden costs often associated with renovating older homes. Tucked away on a quiet private road, this exceptional homesite presents a rare opportunity to create your custom home in a serene, thoughtfully planned setting surrounded by protected land trust acreage. Pricing for home options are available upon request. Enjoy the ease of building new, the freedom of personalization, and the rare chance to secure a homesite in this peaceful setting.

Listed by Justin Bradley of Coldwell Banker Realty

$
$
%
$/month over payments
Federal 30-year interest rate: 6.65% last updated on Aug 20, 2026
* All Figures are estimates. Check with your bank or proposed mortgage company for actual interest rates.
This product uses the FRED® API but is not endorsed or certified by the Federal Reserve Bank of St. Louis.

Save FavoriteSchedule TourAsk A QuestionMore Details

120 Strickland Street Glastonbury CT 06033
Pending Continue to Show

MLS Number 24186903

  • Single Family
  • Square Feet 3,713
  • Bedrooms 5
  • Bathroom 4
  • Year Built 1993

BEST AND FINAL OFFERS SUNDAY AUG 2, 10:00 PM. Nestled on a beautiful, private lot just minutes from Glastonbury Center, highways, schools and JB Williams Park, this exceptional home has been transformed by an extensive top-to-bottom renovation over the past two years. The remodeled chef's kitchen features beautifully updated cabinetry, quartz countertops, center island, new skylight, and all new appliances: a 48'' built -in Viking fridge, dishwasher, natural gas cooktop, and double ovens. Enjoy a private office with French doors, a formal dining room, a family room with cathedral ceiling and new gas fireplace, and a fabulous 3-season sunroom. Upstairs are 5 spacious bedrooms, including an impressive bonus room, accessible by 2nd staircase, with a full bath- ideal as a guest suite, home office, playroom, or media room. The luxurious primary suite features a walk-in closet and a beautifully updated ensuite bath. Three additional bedrooms and a fully remodeled hall bath complete the second floor. Throughout the home, you'll find freshly painted walls, refinished hardwood floors, updated lighting and 5 new skylights with remote shades (!). The finished lower level provides 600 square feet of additional living space, perfect for a recreation room, home gym, media room, or play area. Other amenities include 1st floor laundry room, new central air, 3-BAY GARAGE, PUBLIC WATER and NATURAL GAS heat. The exterior has been just as extensively updated, with a rebuilt stone wall,

Listed by Michelle C. Collins of Berkshire Hathaway NE Prop.

$
$
%
$/month over payments
Federal 30-year interest rate: 6.65% last updated on Aug 20, 2026
* All Figures are estimates. Check with your bank or proposed mortgage company for actual interest rates.
This product uses the FRED® API but is not endorsed or certified by the Federal Reserve Bank of St. Louis.

Save FavoriteSchedule TourAsk A QuestionMore Details

44 Miamis Road West Hartford CT 06117

West Hartford, CT44 Miamis Road

Price$785,000

Est. Mortgage: $/month

MLS Number 24195987

  • Single Family
  • Square Feet 3,558
  • Bedrooms 6
  • Bathroom 5
  • Year Built 1954

You have to see it to believe it! This center hall colonial on a sought after street, is a one of a kind, 6 bedroom, 4 and half bath home offering plenty of space for everyone! Eat-in kitchen with an abundance of cabinets, granite countertops and stainless steel appliances. Laundry room and half bath right off kitchen with attached garage access.The main floor has so much to offer....primary bedroom and bath with walk in closet, spacious open dining room, living room, and study/library. Bonus hot tub room (oversized hot tub included) leading to a beautiful, flat fully fenced backyard with garden, patio and shed. Natural Gas grill connected to the house for entertaining ease! Upstairs you will find 5 spacious bedrooms, all with plenty of closet space, storage and 2 full bathrooms. Perfect for a big family or lots of guests. Hardwood floors throughout. (minus kitchen and 2 bedrooms upstairs) Downstairs in the basement you will find a large play area, storage rooms and closets galore, exercise space and a full bathroom. Three separate A/C zones for maximum efficiency, Alarm system, WHOLE HOUSE GENERATOR, 2 sump pumps, french drain and sprinkler system offer peace of mind inside and out! Converted to natural gas with new mechanicals within the last 5 years. Freshly painted rooms offer buyers an open canvas to add their own personal touch! Nothing to do but move right in! Don't let this one pass you by, Schedule your visit today!

Listed by Aviva Braunshweiger of Coldwell Banker Realty

$
$
%
$/month over payments
Federal 30-year interest rate: 6.65% last updated on Aug 20, 2026
* All Figures are estimates. Check with your bank or proposed mortgage company for actual interest rates.
This product uses the FRED® API but is not endorsed or certified by the Federal Reserve Bank of St. Louis.

Save FavoriteSchedule TourAsk A QuestionMore Details

600 Lydall Street Manchester CT 06042

Manchester, CT600 Lydall Street

Price$780,000

Est. Mortgage: $/month

MLS Number 24186711

  • Single Family
  • Square Feet 2,600
  • Bedrooms 4
  • Bathroom 3
  • Year Built 2027

Build the home you've been dreaming of! This stunning new construction home offers 4 bedrooms, 2.5 baths, approximately 2,795 square feet of living space, and an attached 2-car garage. Set in a beautiful location, this home backs up to approximately 200 acres of town-owned land, offering added privacy and a scenic natural backdrop. Designed with today's lifestyle in mind, this to-be-built home can be customized to fit your needs-bring your own plan or choose from one of the builder's thoughtfully designed layouts. Enjoy the comfort and efficiency of propane heat, quality construction, and the opportunity to select finishes that match your style. With generous living spaces, a functional floor plan, and room to grow, this home is ideal for everyday living, entertaining, and creating lasting memories. Pricing starts at $300 per square foot, giving you the flexibility to design a home that works for your budget and vision. Don't settle for someone else's dream home-create your own from the ground up!

Listed by Amy P. Rio of Better Homes and Gardens Real Estate Executive Real Estate

$
$
%
$/month over payments
Federal 30-year interest rate: 6.65% last updated on Aug 20, 2026
* All Figures are estimates. Check with your bank or proposed mortgage company for actual interest rates.
This product uses the FRED® API but is not endorsed or certified by the Federal Reserve Bank of St. Louis.

Save FavoriteSchedule TourAsk A QuestionMore Details

160 Browning Road Griswold CT 06351

Griswold, CT160 Browning Road

Price$780,000

Est. Mortgage: $/month

MLS Number 24179154

  • Single Family
  • Square Feet 3,056
  • Bedrooms 3
  • Bathroom 4
  • Year Built 2026

Stunning new construction featuring exceptional craftsmanship and thoughtful design throughout. This spacious home offers 3+ bedrooms, 2 full baths, and 2 half baths, along with a finished lower level that can be customized to fit your needs, including the potential for an in-law suite. The impressive living room showcases soaring vaulted ceilings and abundant natural light, creating a welcoming space for gathering and entertaining. The beautifully appointed kitchen features granite countertops, soft-close cabinetry, stainless steel appliances, a breakfast nook, and a convenient pantry and laundry room nearby. Enjoy special occasions in the formal dining room with its elegant vaulted ceiling. Nine-foot ceilings extend throughout the home, including the finished lower level, enhancing the sense of space and openness. The luxurious primary suite boasts a stunning tray ceiling, a spacious walk-in closet, and a private bath with dual vanities and a custom 5-foot walk-in shower. Two additional main-level bedrooms share a Jack-and-Jill bathroom, providing both comfort and convenience. Relax on the charming composite front porch overlooking the beautiful yard, or unwind on the large rear deck just off the living room with peaceful backyard views. Situated on over 1.8 acres, this property offers plenty of space to enjoy outdoor living. With remarkable Craftsman-style details and quality workmanship throughout, this exceptional home is a must-see.

Listed by Gary Peacock of Berkshire Hathaway NE Prop.

$
$
%
$/month over payments
Federal 30-year interest rate: 6.65% last updated on Aug 20, 2026
* All Figures are estimates. Check with your bank or proposed mortgage company for actual interest rates.
This product uses the FRED® API but is not endorsed or certified by the Federal Reserve Bank of St. Louis.

Save FavoriteSchedule TourAsk A QuestionMore Details

7 Laurelwood Lane Vernon CT 06066

Vernon, CT7 Laurelwood Lane

Price$779,900

Est. Mortgage: $/month

MLS Number 24187100

  • Single Family
  • Square Feet 2,462
  • Bedrooms 3
  • Bathroom 3
  • Year Built 2025

Welcome to Laurelwood Lane "Vernon's Best Kept Secret!" I am thrilled to introduce this exceptional, brand-new 3-bed, 2.5-bath custom home, beautifully positioned on this premier 16-lot cul-de-sac right on the Bolton/Vernon town line. Offering 2,462 square feet of meticulously designed living space, this property perfectly balances a private, serene lifestyle with unmatched regional accessibility. Step inside to an expansive open floor plan highlighted by gleaming hardwood floors that flow seamlessly throughout the entire home. The heart of the house is a spectacular gourmet kitchen, fully equipped with a large center island featuring seating, top-tier finishes, and a dedicated coffee bar perfect for your morning routine. Just off the kitchen, a highly functional rear foyer provides built-in bench and basket organization to keep daily life running effortlessly. The main level also features a bright, dedicated home office, offering the ideal quiet space for remote work. Upstairs, the luxurious primary suite serves as a true sanctuary, complete w/ a massive walk-in closet and a spa-like full bath boasting dual vanities and an oversized custom shower. Situated on a beautiful, flat lot, this property feels a world away while keeping you seconds from seasonal swimming, kayaking, and outdoor recreation at Middle Bolton Lake & Newhoca Beach. Enjoy an incredibly easy commute w/ quick access to UConn, I-84, I-384, & RTs 6/44. Truly so close to everything, yet wonderfully tucked awa

Listed by Suzy Couture of Better Homes and Gardens Real Estate Executive Real Estate

$
$
%
$/month over payments
Federal 30-year interest rate: 6.65% last updated on Aug 20, 2026
* All Figures are estimates. Check with your bank or proposed mortgage company for actual interest rates.
This product uses the FRED® API but is not endorsed or certified by the Federal Reserve Bank of St. Louis.

Save FavoriteSchedule TourAsk A QuestionMore Details

12 Mountain Farms Road West Hartford CT 06117
Pending Continue to Show

MLS Number 24194977

  • Single Family
  • Square Feet 3,118
  • Bedrooms 4
  • Bathroom 4
  • Year Built 1959

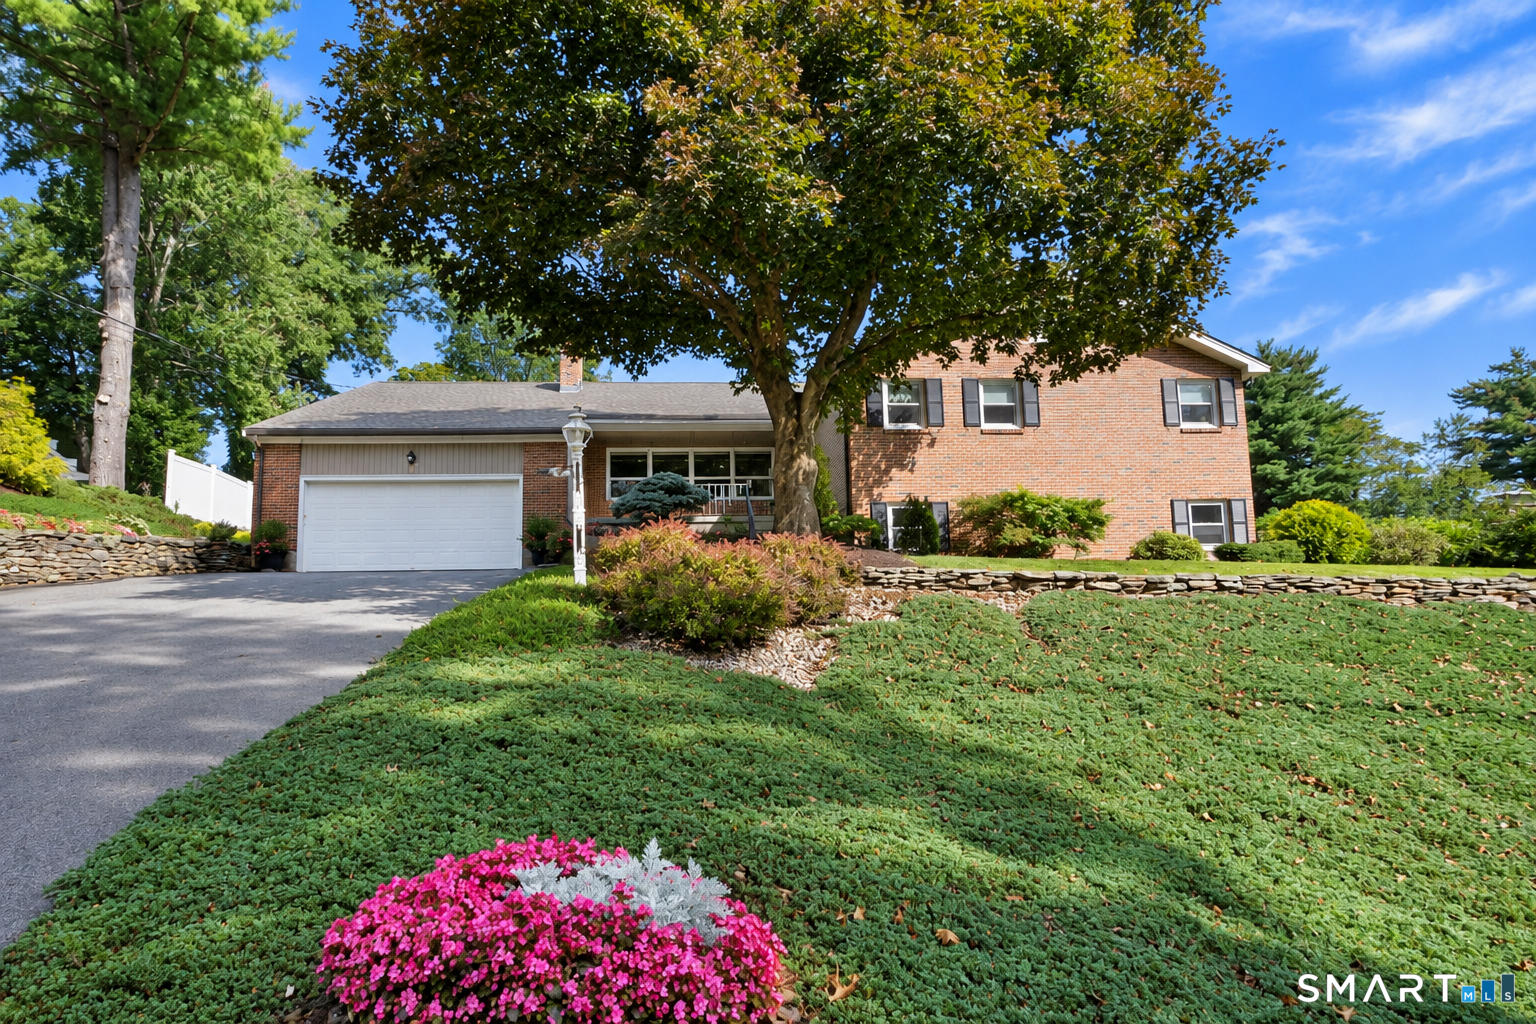
12 Mountain Farms offers a rare California style ranch on an acre of land, with an open floor plan, cathedral ceilings, oversized windows and tons of natural light. The contemporary design of the over 3000 square feet on the main level, plus the additional 3000 square feet of usable space in the lower level, perfectly blend the desire for open spaces to gather and the periodic need for separate spaces. The gracious entry foyer opens to the great room, off this great room is the eat-in kitchen with double ovens, Subzero fridge & Wolf cooktop. Adjacent to the kitchen & great room are the open dining area and a beautiful stone fireplaced family room with access to the screened porch. Sliding glass doors from each of these rooms to the rear deck & yard provide seamless indoor/outdoor transition. Down the hall on the south side of the home is the primary bedroom which includes a walk-in closet and en suite full bath, along with two additional bedrooms and full bathroom with a hand painted library. The north side of the home features a suite comprised of a 4th large bedroom, full bath and laundry room. The full footprint basement offers a private office with fireplace, an expansive rec room, spacious walk-in cedar closet, and workshop. Brand new public sewer connection (so new the grass hasn't even grown in yet), roof and AC condenser (1 of 2) replaced in 2019, low maintenance brick exterior. Natural Gas is available in the street if connection is desired. Hardwood under carpet.

Listed by Lisa C. Sadinsky of William Raveis Real Estate

$
$
%
$/month over payments
Federal 30-year interest rate: 6.65% last updated on Aug 20, 2026
* All Figures are estimates. Check with your bank or proposed mortgage company for actual interest rates.
This product uses the FRED® API but is not endorsed or certified by the Federal Reserve Bank of St. Louis.

Save FavoriteSchedule TourAsk A QuestionMore Details

377 Pomfret Road Brooklyn CT 06234
Active With Contract

MLS Number 24192202

  • Single Family
  • Square Feet 3,161
  • Bedrooms 3
  • Bathroom 3
  • Year Built 1988

Some homes are built to impress. Others are built to be remembered. Set amid 4.52 beautifully landscaped acres, this home is one of those rare New England properties where timeless architecture, exceptional craftsmanship, and thoughtful modern improvements come together in perfect balance. Inspired by the enduring character of a traditional Cape Cod, this meticulously maintained residence offers over 3,000 square feet of warm, inviting living spaces designed for both everyday comfort and memorable gatherings. At the heart of the home, the beautifully renovated kitchen reflects classic New England style with crisp white cabinetry, built-in appliances, tile flooring, and an expansive multifunction island where conversations naturally begin and linger long after dinner. The adjoining living room, anchored by a fireplace, creates an inviting space for quiet evenings, while the formal dining room is ready for holiday celebrations and special occasions. A spacious family room, sunroom filled with natural light, provide flexibility for relaxing, or simply enjoying the rhythm of country living. The upper level includes a primary bedroom suite with remodeled bathroom and a walk-in closet, as well as two additional bedrooms and a bathroom. Media/game room provides flexibility for entertaining.

Listed by Darius Baturo of Berkshire Hathaway NE Prop.

$
$
%
$/month over payments
Federal 30-year interest rate: 6.65% last updated on Aug 20, 2026
* All Figures are estimates. Check with your bank or proposed mortgage company for actual interest rates.
This product uses the FRED® API but is not endorsed or certified by the Federal Reserve Bank of St. Louis.

Virtual TourSave FavoriteSchedule TourAsk A QuestionMore Details

The data relating to real estate for sale on this website appears in part through the SmartMLS Internet Data Exchange program, a voluntary cooperative exchange of property listing data between licensed real estate brokerage firms, and is provided by SmartMLS through a licensing agreement. Listing information is from various brokers who participate in the SmartMLS IDX program and not all listings may be visible on the site. The property information being provided on or through the website is for the personal, non-commercial use of consumers and such information may not be used for any purpose other than to identify prospective properties consumers may be interested in purchasing. Some properties which appear for sale on the website may no longer be available because they are for instance, under contract, sold or are no longer being offered for sale. Property information displayed is deemed reliable but is not guaranteed. Copyright 2026 SmartMLS, Inc.