and narrow your search. If you have fewer than 200 results, you can save your search.

Greater Mansfield CT Real Estate $500k +

r=476-487
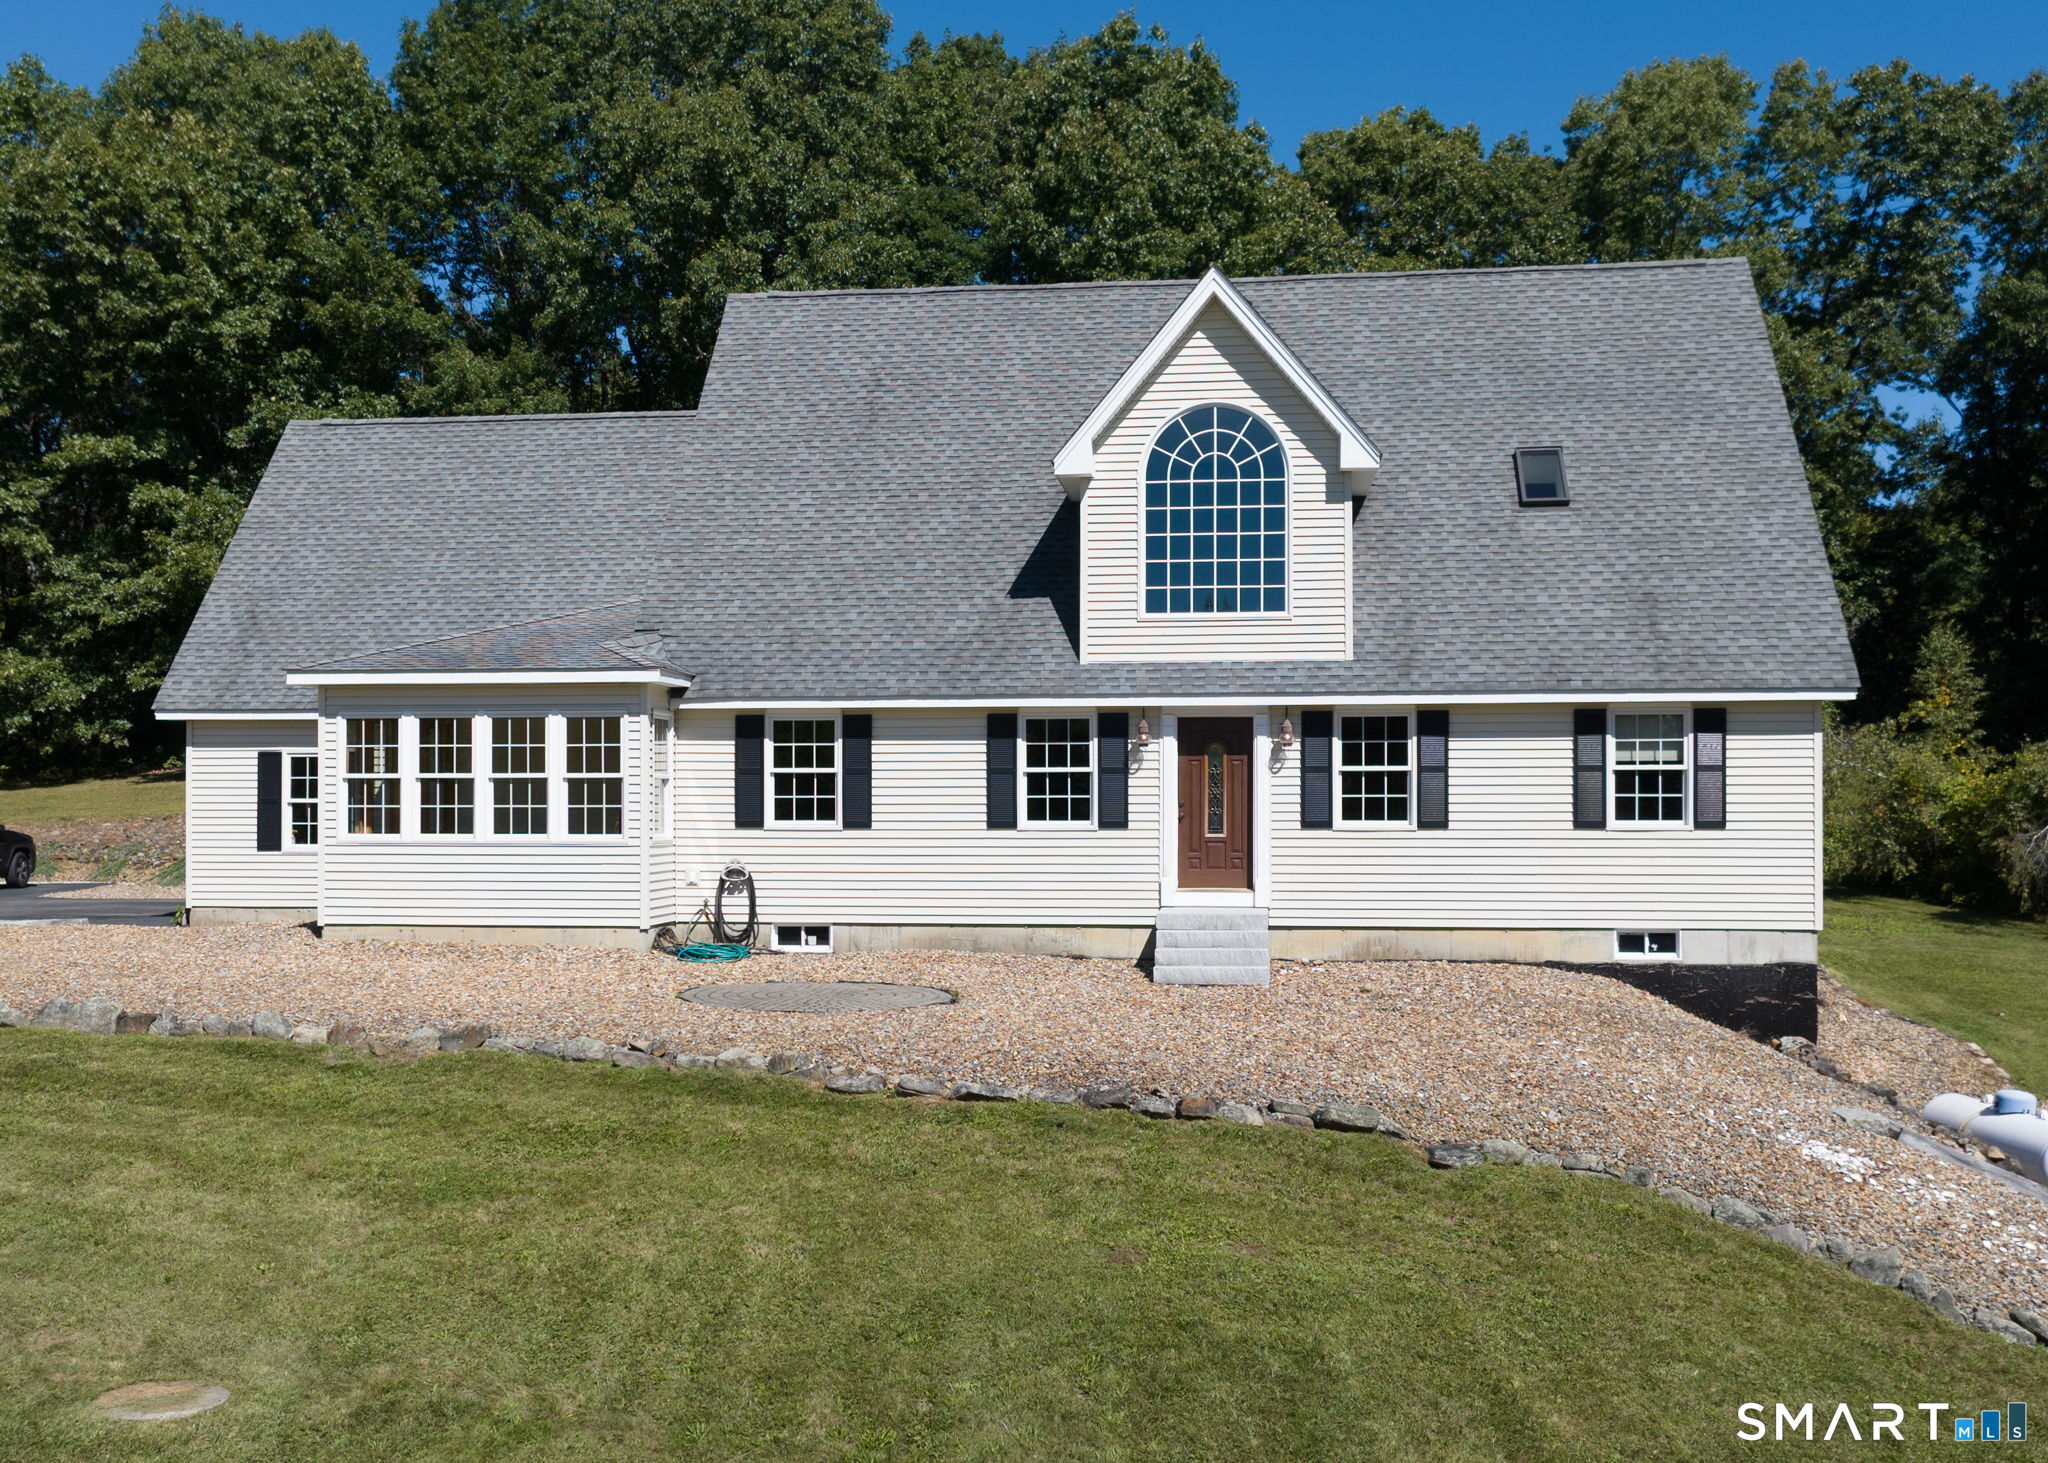
183 Hillside Road Ashford CT 06278

Ashford, CT183 Hillside Road

Price$790,000

Est. Mortgage: $/month

MLS Number 24209026

  • Single Family
  • Square Feet 2,323
  • Bedrooms 4
  • Bathroom 2
  • Year Built 2010

Set high above the road at approximately 900 feet in elevation, this beautifully maintained home combines privacy, natural light and a versatile floor plan in a picturesque setting. Southwestern exposure fills the home with sunlight, while the two-story entry and catwalk overlooking the dramatic living room create an impressive sense of space. The living room features a woodstove and direct access to the covered back deck, creating an inviting connection to the outdoors. A charming three-season sunroom at the front of the home provides another bright and comfortable space to enjoy the surrounding setting. The main level offers convenient one-floor living with two bedrooms, a full bath and a laundry room with both exterior and garage access. There is no carpet in the home-hardwood and tile run throughout. Upstairs, the private primary bedroom suite is joined by an additional bedroom and a flexible office/library/den. An unfinished walk-out basement provides excellent storage and plenty of potential for future finished space or possible in-law accommodations. Well insulated with 12-inch foundation walls, a dry basement, good drainage and excellent well water. Enjoy the privacy of the property while being just down the road from the approximately 8,000-acre Yale-Myers Forest with miles of trails and outdoor recreation. Conveniently located only 1 mile to I-84, with easy access to Hartford and approximately one hour to Boston and two hours to New York City.

Listed by Noah King of Home Selling Team

$
$
%
$/month over payments
Federal 30-year interest rate: 7.4% last updated on Oct 15, 2026
* All Figures are estimates. Check with your bank or proposed mortgage company for actual interest rates.
This product uses the FRED® API but is not endorsed or certified by the Federal Reserve Bank of St. Louis.

Virtual TourSave FavoriteSchedule TourAsk A QuestionMore Details
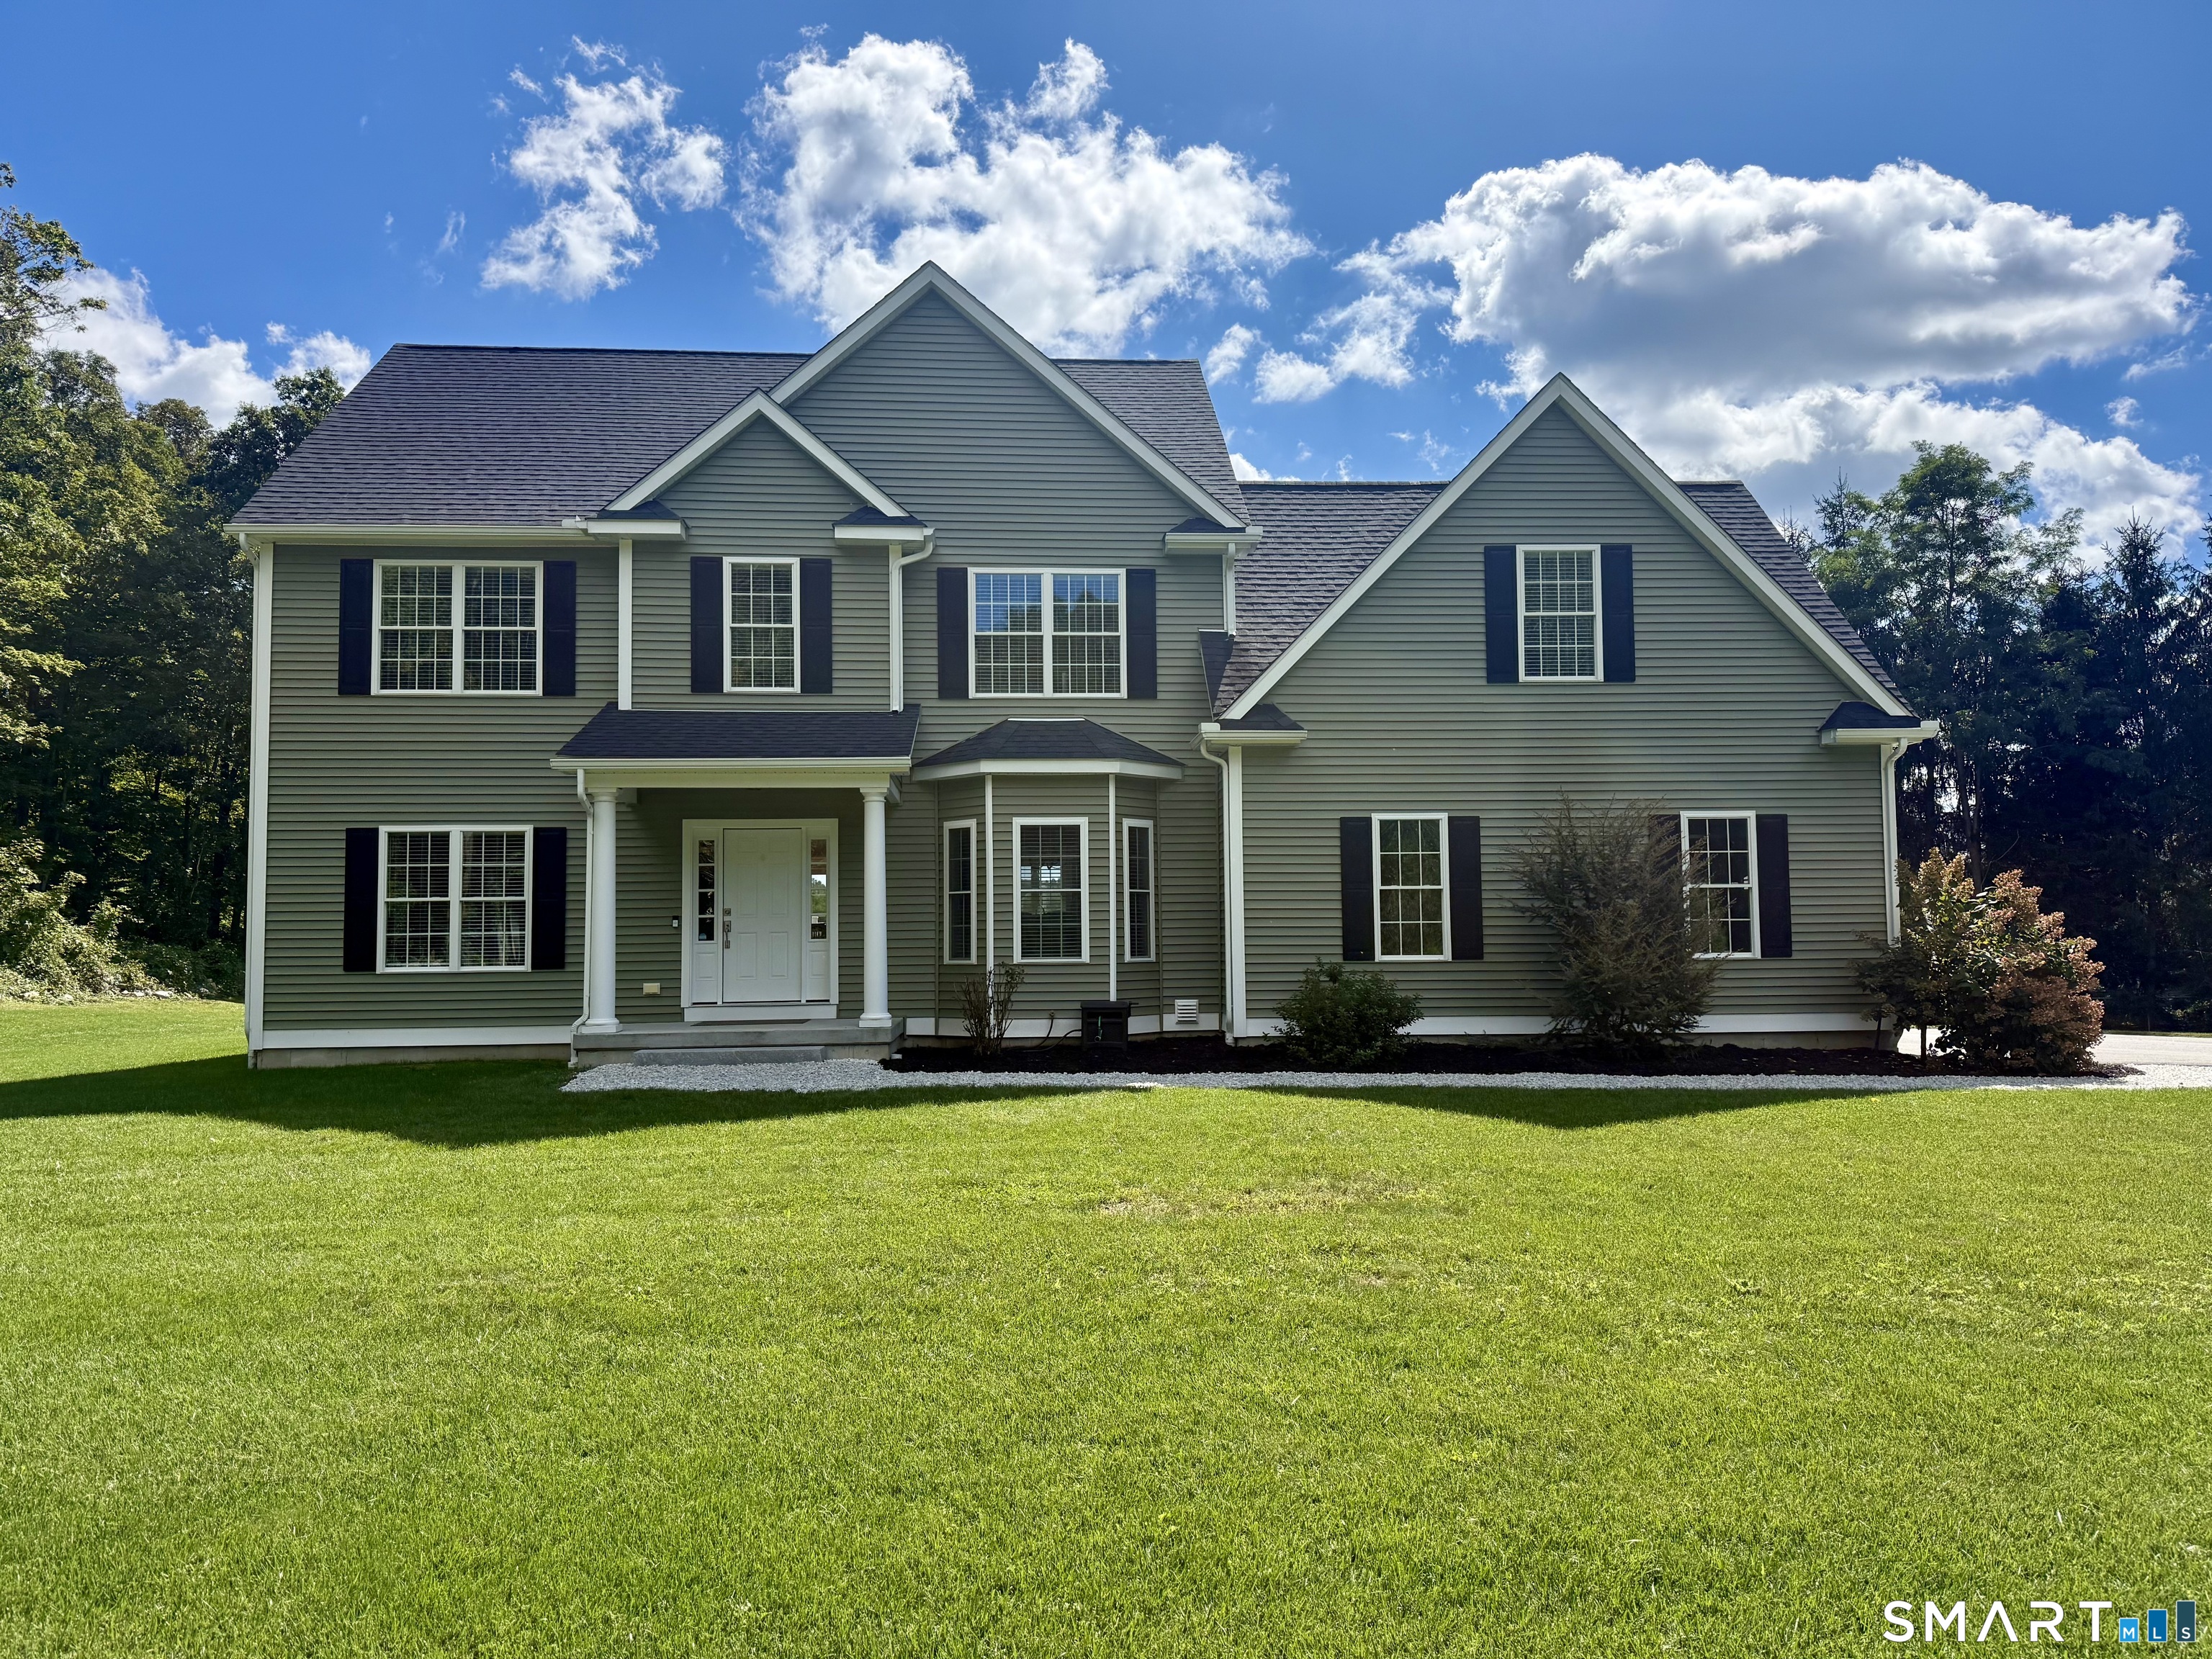
26 Fox Hollow Drive Montville CT 06370
Active With Contract

MLS Number 24208195

  • Single Family
  • Square Feet 2,738
  • Bedrooms 3
  • Bathroom 3
  • Year Built 2021

LOOK NO FURTHER! Welcome to this stunning 5-year-young custom retreat in Oakdale, set on a private 6.2-acre cul-de-sac lot. Enjoy tranquil views of a beautiful pond with 1,300+ ft. of water frontage, located off Rt. 85 for a quick commute to major highways, Pfizer, and EB. Offering 2,700+ sq. ft. of living space, this home features an open floor plan built for easy living and entertaining. The gorgeous custom kitchen boasts white wood cabinets, granite countertops, and center island; with an adjacent formal dining room featuring elegant trim moldings. The light-filled family room features a cozy gas fireplace and sliding door opening to a heated sunroom. A half bath, and mudroom that leads to the spacious attached two-car garage offers convenience. Upstairs, the expansive primary suite includes a large WIC and en suite bath with double vanities, makeup area, and an oversized tiled shower. Two additional bedrooms, full bath, laundry room, and a huge finished bonus room over the garage (ideal as a 4th bedroom or playroom) complete the second level. Step outside from the sliding door to your outdoor oasis with two Trex decks, a playscape, and above-ground pool with a new liner (replaced Sept 2025)! Key Features: On demand tankless hot water heater and water filtration system, 2-zone HVAC & generator hookup. This turnkey home delivers the perfect mix of custom quality, privacy, and everyday convenience!

Listed by Jeffrey A. Russo of Jeffrey Russo Broker

$
$
%
$/month over payments
Federal 30-year interest rate: 7.4% last updated on Oct 15, 2026
* All Figures are estimates. Check with your bank or proposed mortgage company for actual interest rates.
This product uses the FRED® API but is not endorsed or certified by the Federal Reserve Bank of St. Louis.

Save FavoriteSchedule TourAsk A QuestionMore Details
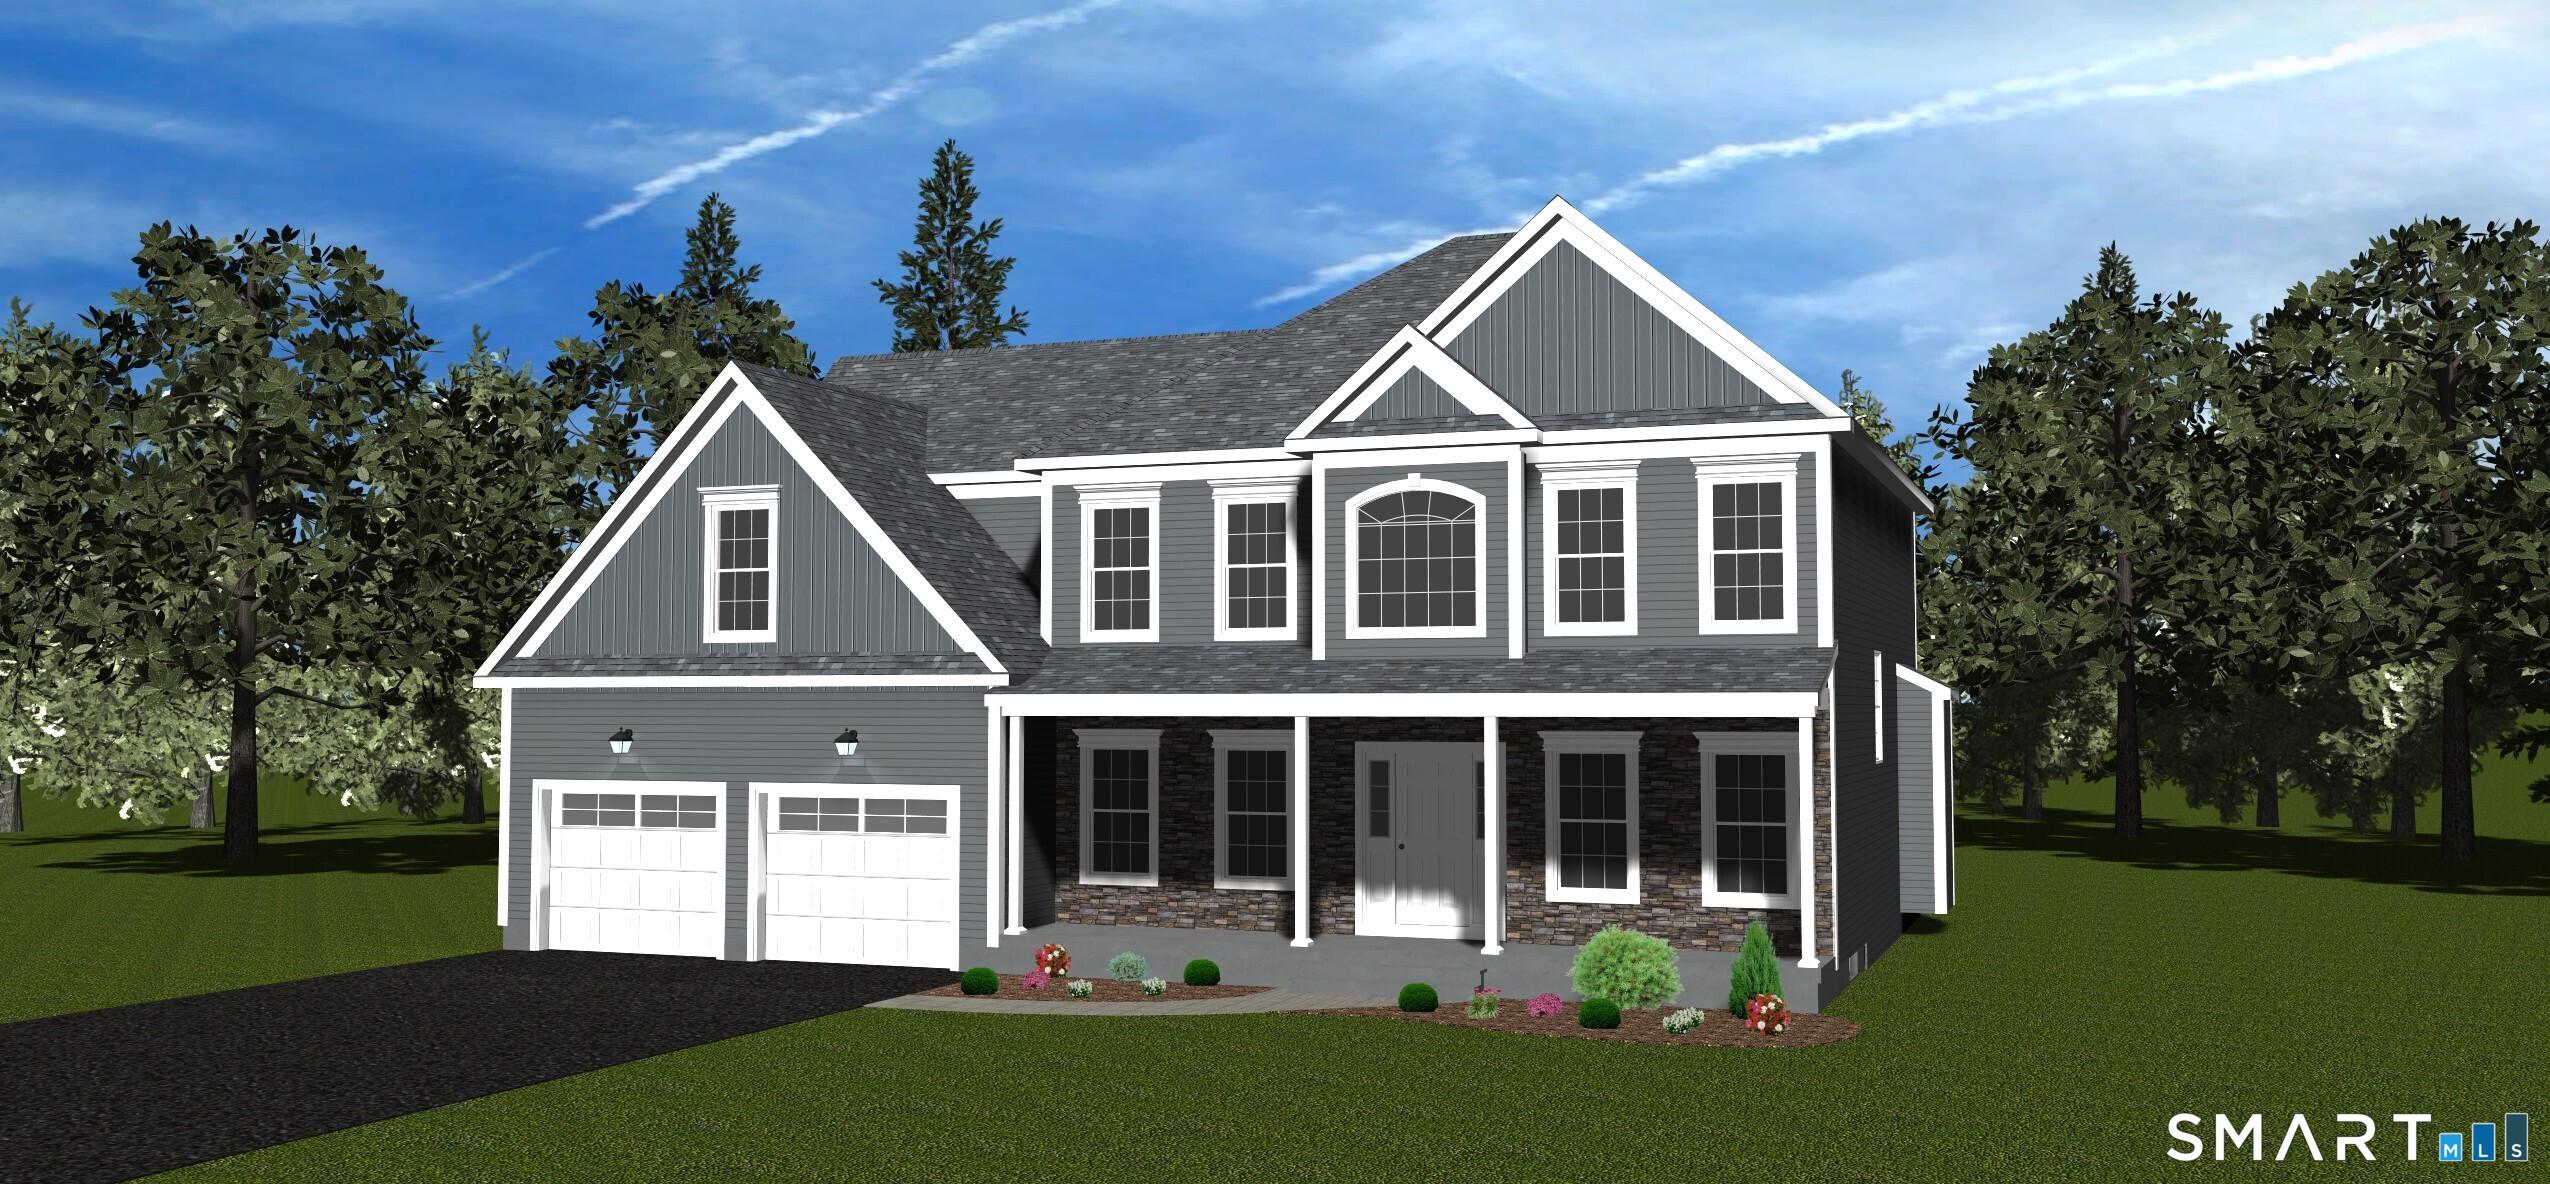
41 Wolf Hill Road Coventry CT 06238

Coventry, CT41 Wolf Hill Road

Price$789,900

Est. Mortgage: $/month

Active With Contract

MLS Number 24186087

  • Single Family
  • Square Feet 2,625
  • Bedrooms 4
  • Bathroom 3
  • Year Built 2026

TO BE BUILT by Mannarino Builders located in the prestigious Grant Hill Estates. Go under deposit now and make all of the selections your own. Choose your kitchen, bathrooms, flooring, cabinetry, countertops, fixtures, colors, and finishes to create a home that perfectly reflects your personal style and preferences. Presonalize every detail and make this home uniquely your own. This 2,625 sq ft Colonial featuring 4 bedrooms, 3 full baths, and a 2 car garage. The heart of the home boasts an open floor plan ideal for modern living. The gourmet kitchen is outfitted with custom cabinetry, stainless steel appliances, tiled backsplash, quartz countertops, and a walk-in pantry, flows seamlessly into the dining area and family room, where a gas fireplace creates an inviting atmosphere. Step through the sliders onto a maintenance-free 16'X12' deck, perfect for entertaining or relaxing, all while enjoying views of a private, wooded backyard. The main floor also includes a versatile flex room-ideal as the 4th bedroom, guest space, or in-law suite-with access to a full bathroom. A formal dining room features elegant wainscoting, and a separate living room/study provides flexibility for today's lifestyle needs. Throughout the main floor, you'll find gleaming hardwood floors and 9-foot ceilings.

Listed by Eileen M. Mannarino of Berkshire Hathaway NE Prop.

$
$
%
$/month over payments
Federal 30-year interest rate: 7.4% last updated on Oct 15, 2026
* All Figures are estimates. Check with your bank or proposed mortgage company for actual interest rates.
This product uses the FRED® API but is not endorsed or certified by the Federal Reserve Bank of St. Louis.

Save FavoriteSchedule TourAsk A QuestionMore Details
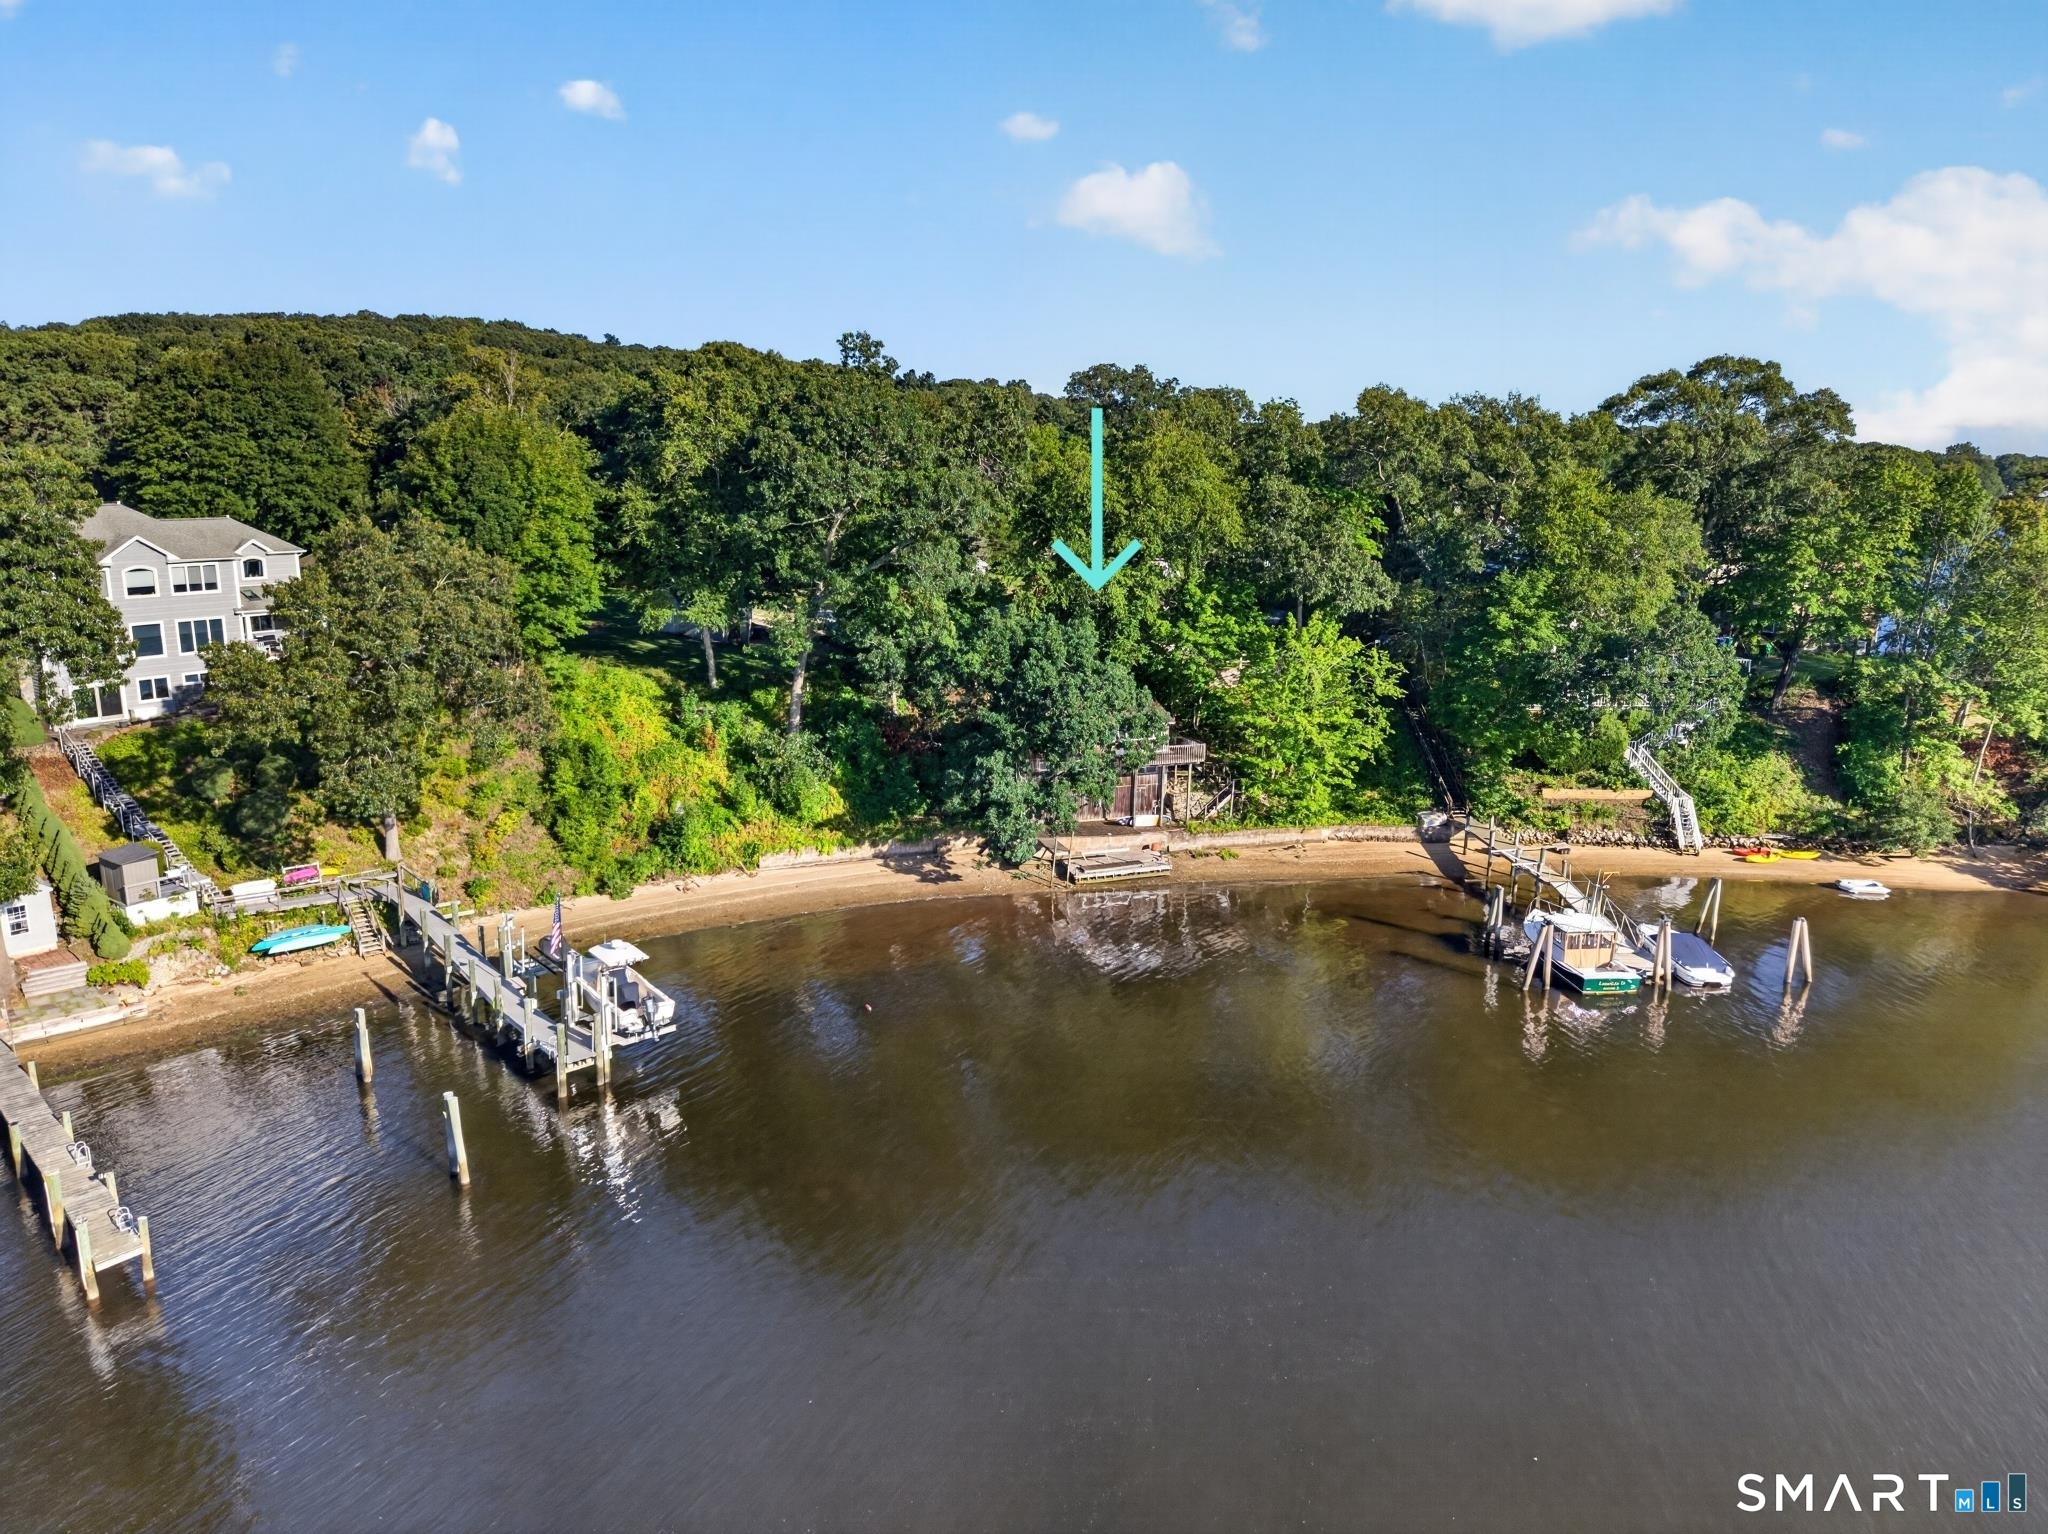
37 Oswegatchie Road Waterford CT 06385

MLS Number 24202434

  • Single Family
  • Square Feet 1,044
  • Bedrooms 2
  • Bathroom 1
  • Year Built 1935

Unique Waterfront New Construction Opportunity! All Zoning Approvals are in place to build a new home just feet from the Niantic River! Check out those approvals & plans. New build is fully approved with all zoning permits & variances in place. Just bring your building plans or utilize the plans proposed. Spectacular Water Views from every point of your new home! Don't miss this opportunity to build your Waterfront Dream Home! We are always here to help!

Listed by Bill Heenan of William Raveis Real Estate

$
$
%
$/month over payments
Federal 30-year interest rate: 7.4% last updated on Oct 15, 2026
* All Figures are estimates. Check with your bank or proposed mortgage company for actual interest rates.
This product uses the FRED® API but is not endorsed or certified by the Federal Reserve Bank of St. Louis.

Save FavoriteSchedule TourAsk A QuestionMore Details
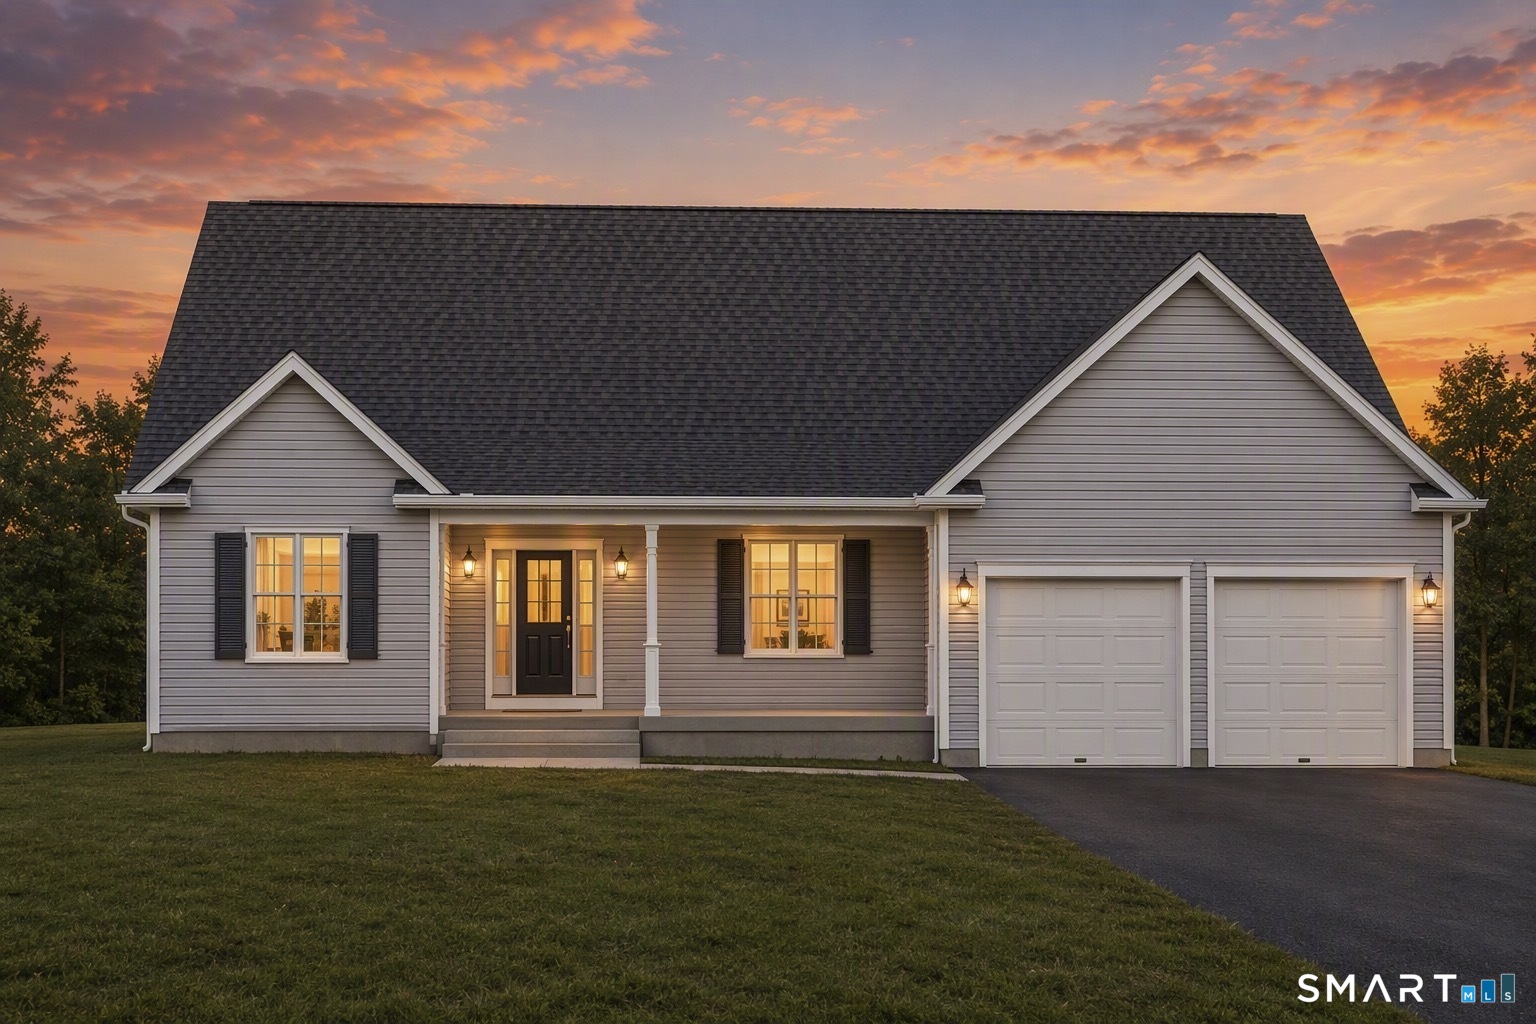
80 Aldrich Road Putnam CT 06260

Putnam, CT80 Aldrich Road

Price$789,900

Est. Mortgage: $/month

MLS Number 24156839

  • Single Family
  • Square Feet 2,032
  • Bedrooms 3
  • Bathroom 2
  • Year Built 2026

*Pictures are similar to built* Discover the convenience of one-level living in this beautifully crafted new to-be-built construction ranch offering 2,032 square feet of thoughtfully designed space. Featuring 3 bedrooms and 2 full baths, this home blends comfort and style with an open-concept kitchen, dining, and living area - perfect for entertaining or everyday living. A stunning four-season room invites you to relax year-round while taking in the peaceful surroundings. The spacious primary suite offers a private retreat with a full en-suite bath and a generous walk-in closet. Convenient main-level laundry adds to the ease of single-floor living. The fully walk-out basement offers the option to finish an additional 960 square feet, creating incredible potential for an in-law setup, guest suite, home office, or recreation space. Set on 2.48 private acres in a quiet corner of Putnam, CT, this property provides the serenity you've been searching for while remaining close to local amenities. A rare opportunity to own brand-new construction with room to grow!

Listed by Georgi Morin of S.C.E. Real Estate

$
$
%
$/month over payments
Federal 30-year interest rate: 7.4% last updated on Oct 15, 2026
* All Figures are estimates. Check with your bank or proposed mortgage company for actual interest rates.
This product uses the FRED® API but is not endorsed or certified by the Federal Reserve Bank of St. Louis.

Save FavoriteSchedule TourAsk A QuestionMore Details
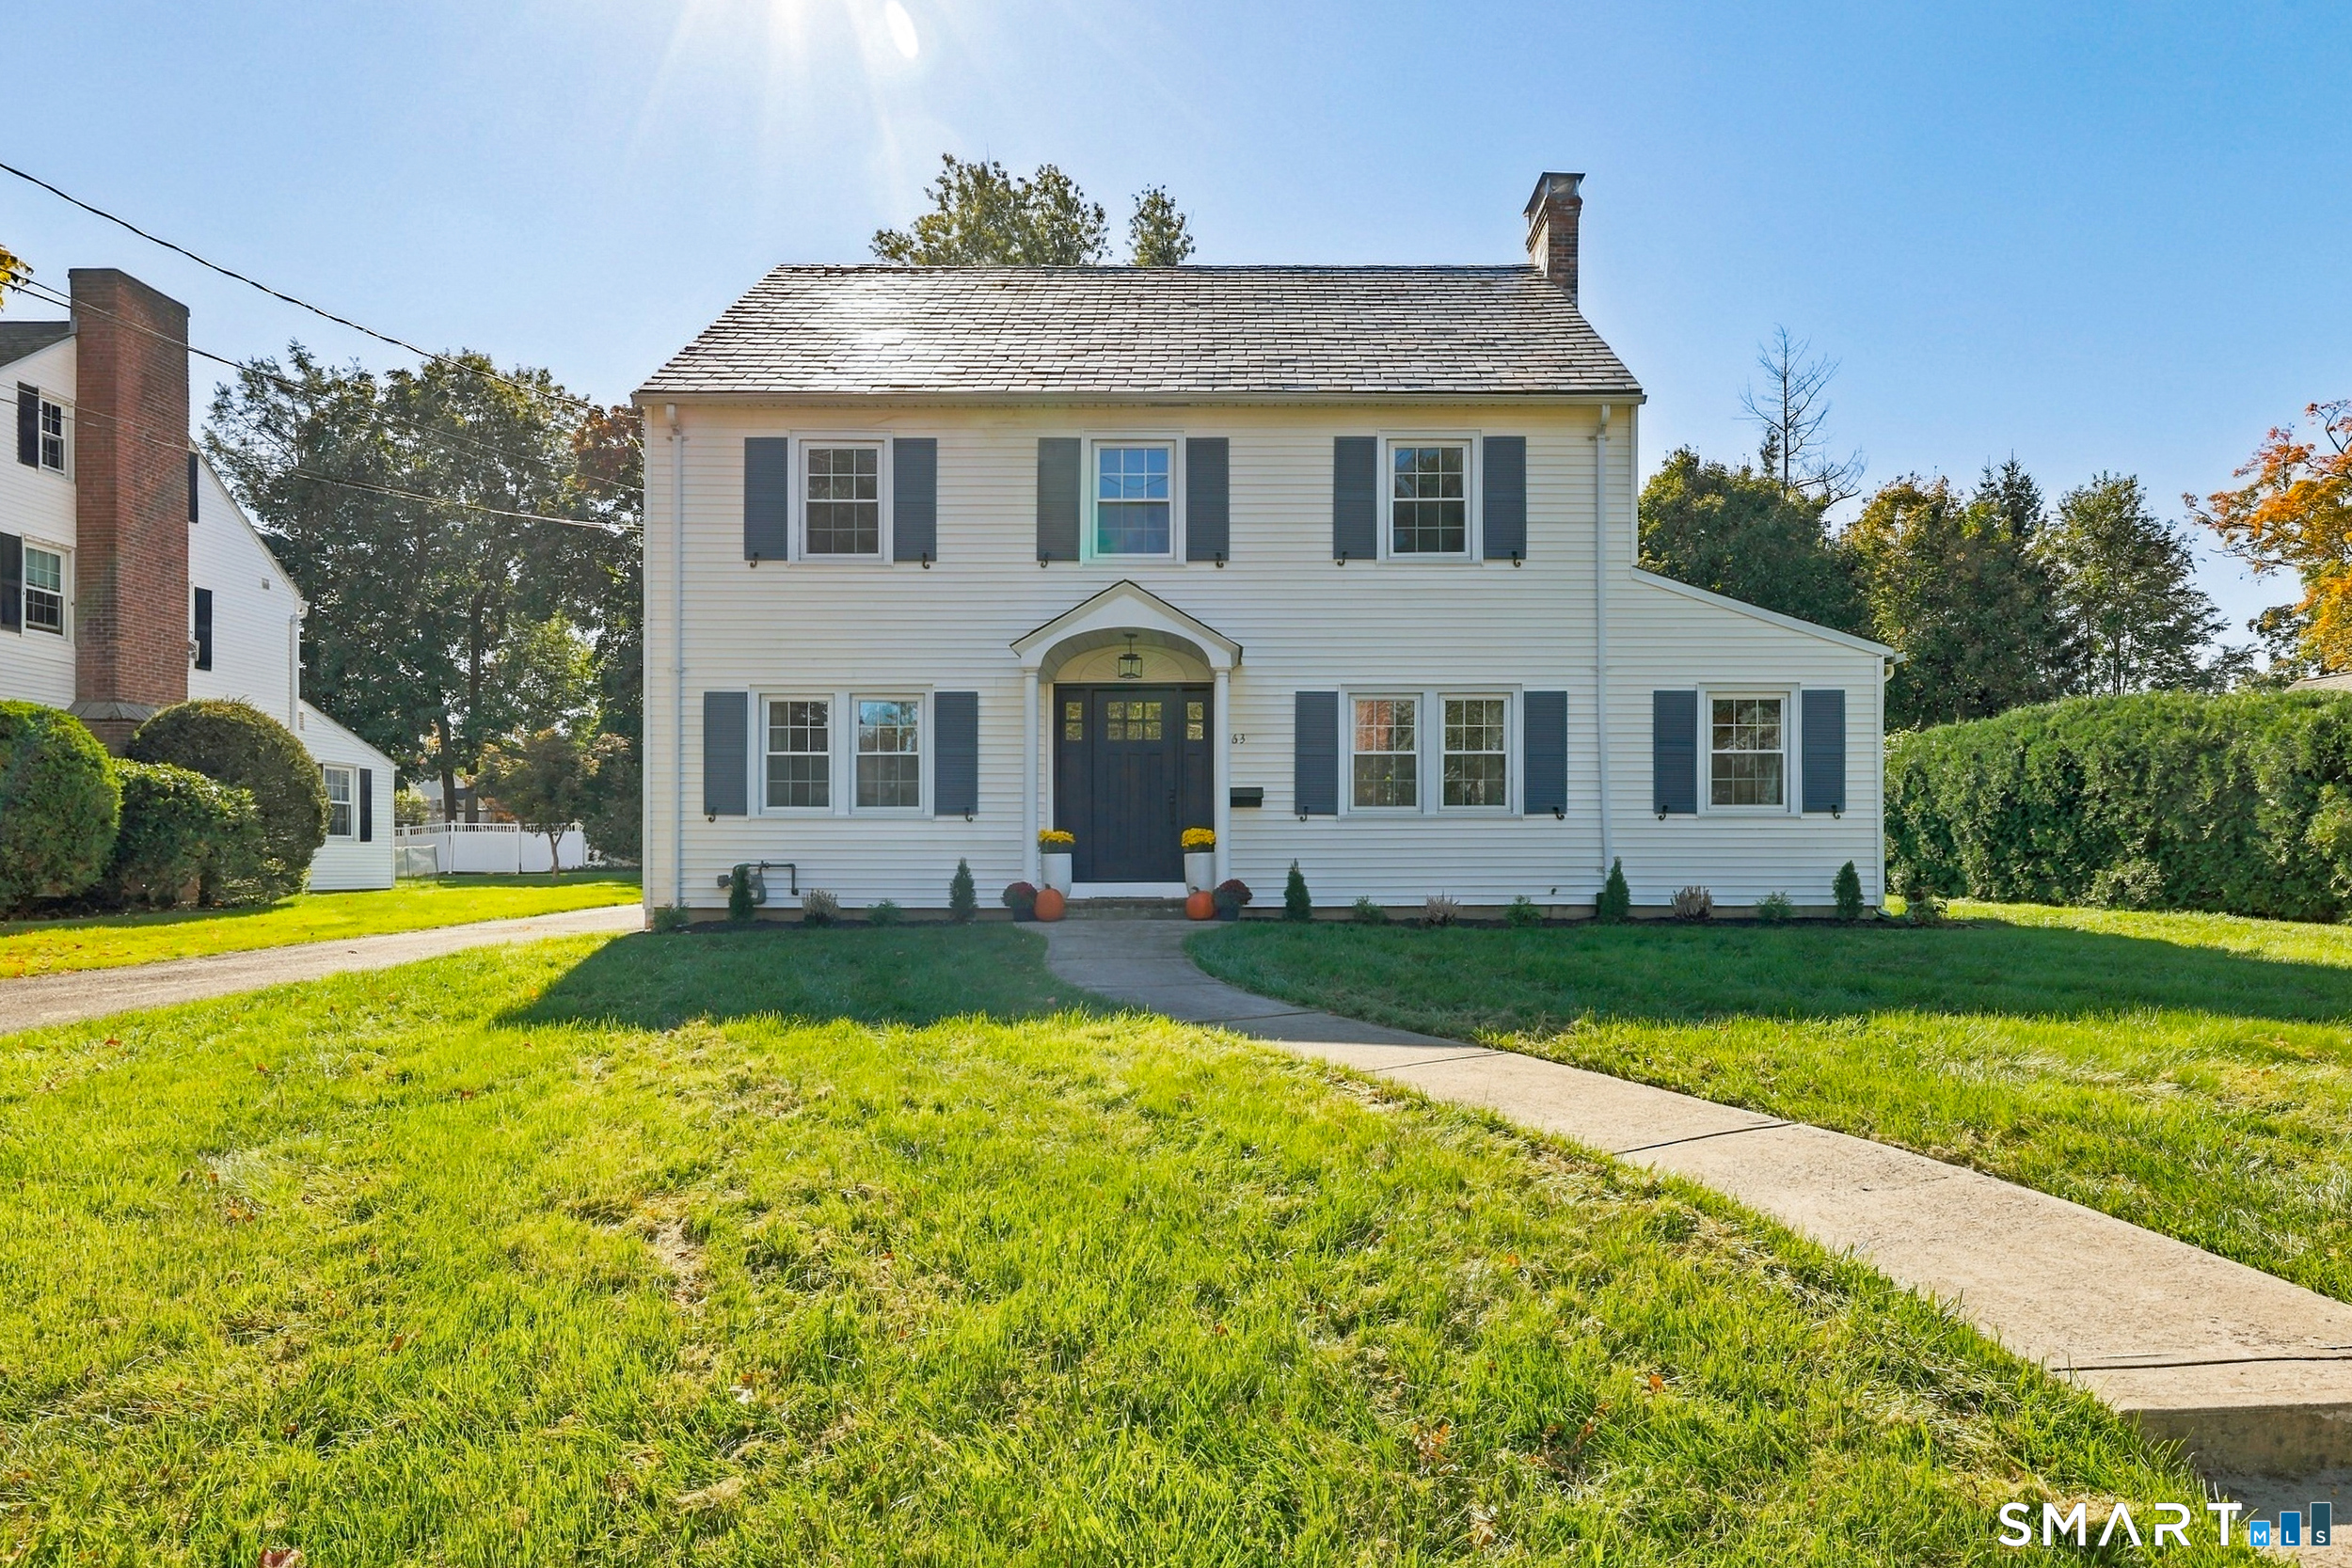
63 Rumford Street West Hartford CT 06107

West Hartford, CT63 Rumford Street

Price$789,900

Est. Mortgage: $/month

MLS Number 24204732

  • Single Family
  • Square Feet 2,183
  • Bedrooms 4
  • Bathroom 3
  • Year Built 1931

Architectural individuality, enduring craftsmanship and unmistakable warmth are all here, beautifully preserved, while a top-to-bottom renovation has transformed this classic West Hartford Colonial for modern living. Just minutes from West Hartford Center and Blue Back Square, 63 Rumford offers the charm of an established neighborhood and the peace of mind that comes with extensive renovations already completed - so you can spend the years ahead enjoying your home, not working on it. Inside, sunlight spills across gorgeous hardwood floors, original details lend character, and a gracious living room with fireplace and built-ins invites you to stay awhile. The stunning new kitchen, with quartz countertops, full-height backsplash and never-used appliances, is ready for everything from hurried weekday breakfasts to leisurely dinner parties. Four bedrooms, beautifully renovated baths, a sunroom and screened porch offer room to gather, retreat and recharge. Behind the beauty is the real luxury: a new boiler, upgraded 200-amp electrical, updated plumbing, new windows, a professionally inspected and thoroughly cleaned slate roof, rebuilt chimney with brand new liner and extensive improvements throughout. A level one-third-acre lot and detached two-car garage complete the picture. All the character you've been looking for, with all the work already behind you. Simply come home.

Listed by Kasia Nowak of KW Legacy Partners

$
$
%
$/month over payments
Federal 30-year interest rate: 7.4% last updated on Oct 15, 2026
* All Figures are estimates. Check with your bank or proposed mortgage company for actual interest rates.
This product uses the FRED® API but is not endorsed or certified by the Federal Reserve Bank of St. Louis.

Save FavoriteSchedule TourAsk A QuestionMore Details
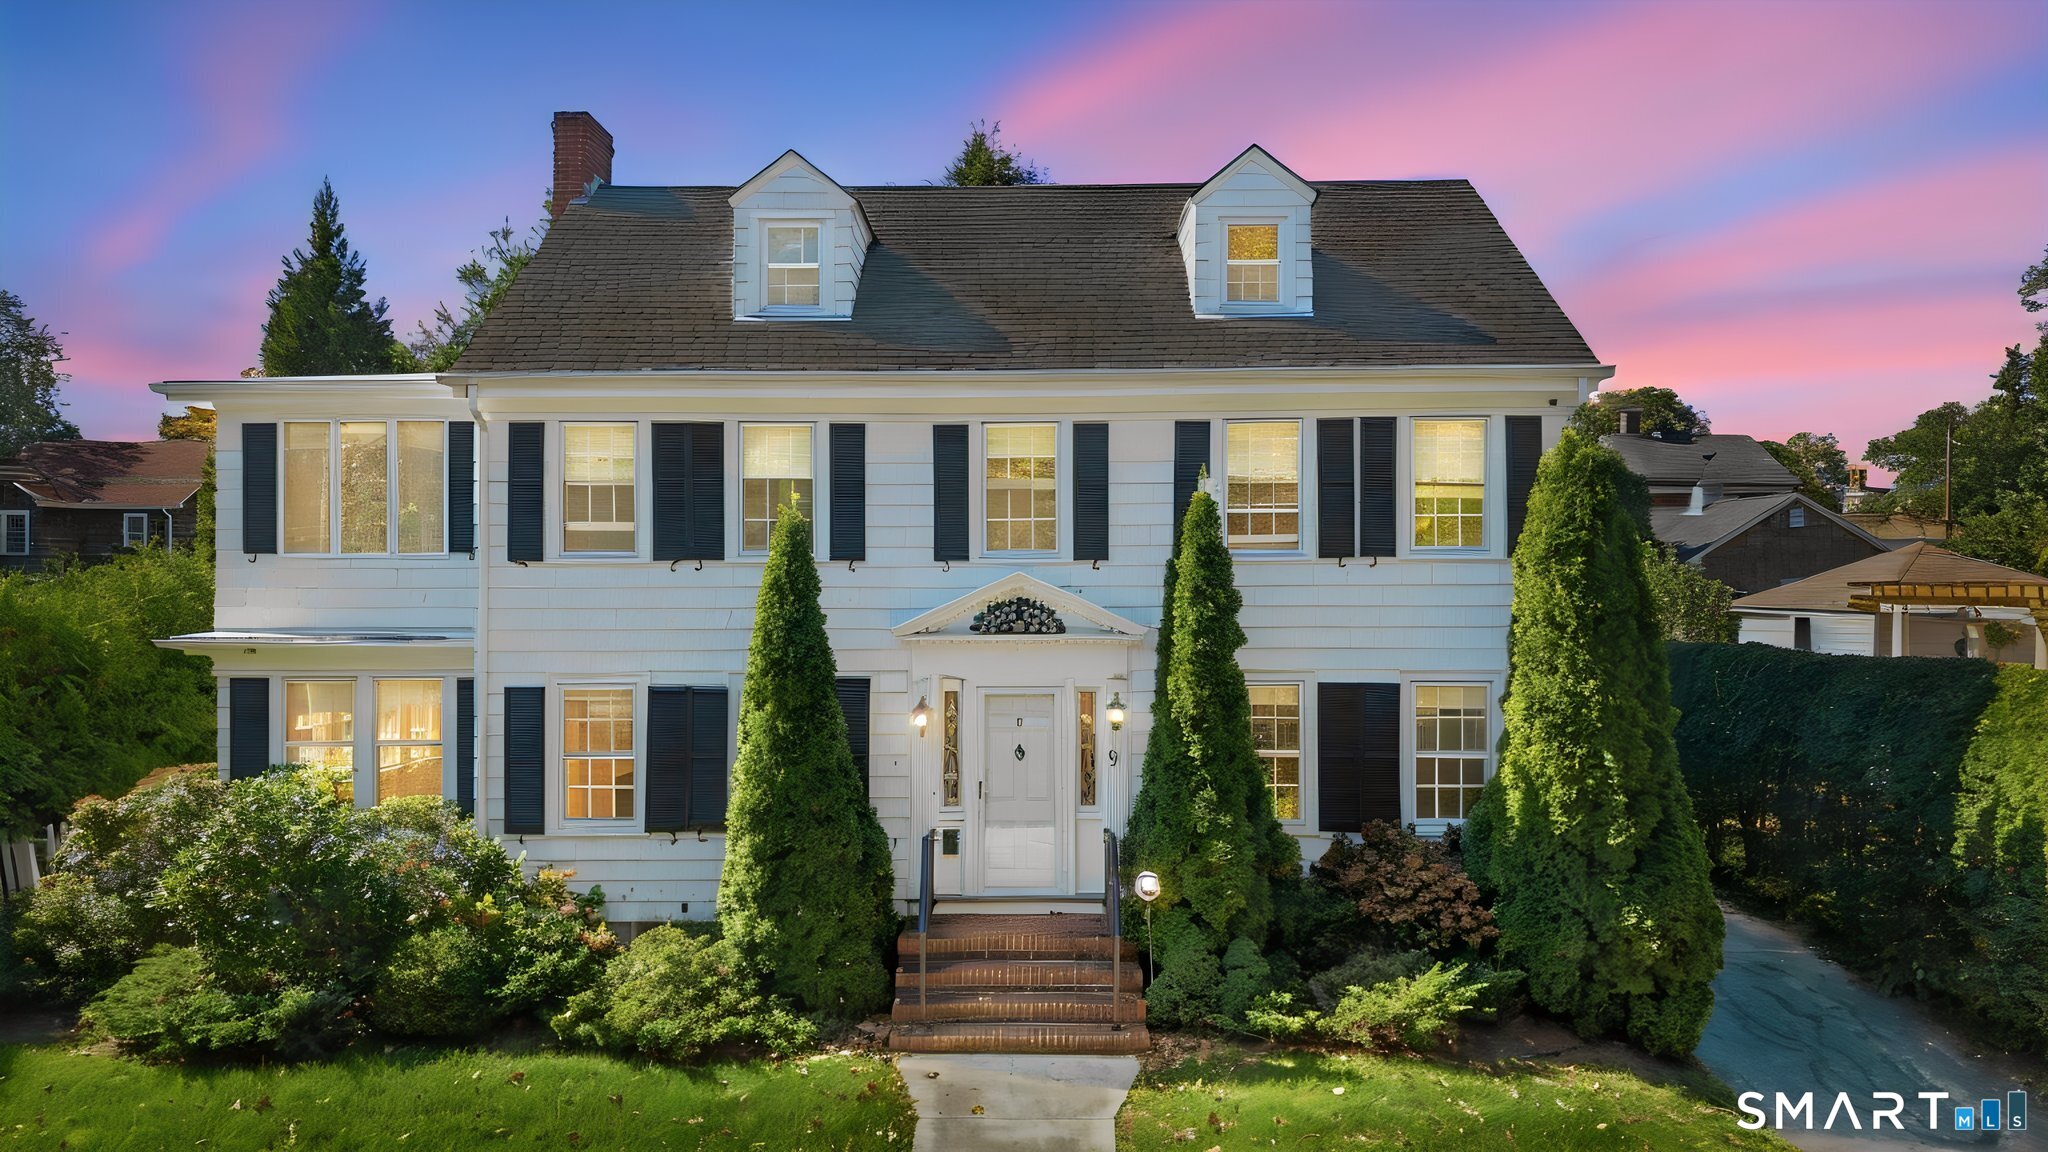
9 Shirley Lane New London CT 06320

MLS Number 24211365

  • Single Family
  • Square Feet 2,790
  • Bedrooms 5
  • Bathroom 3
  • Year Built 1930

Welcome to this stately Sixth District Colonial built in 1930 offering nearly 3,000 square feet of living space, with five bedrooms, 2.5 Bathrooms, and timeless charm. Enjoy fresh ocean breezes and seasonal water views, with pristine sandy beaches just a short walk away. Gleaming hardwood floors add warmth and character throughout, while the updated kitchen and bathrooms provide modern convenience. Enjoy the changing seasons from the inviting four-season porch, or relax outdoors on the stamped concrete patio surrounded by a beautiful yard with mature plantings. A detached two-car garage adds convenience and ample storage. Recent updates include a newer roof, updated kitchen and bathrooms, and a new hot water heater. Conveniently located near the hospital, shopping, and major highways, this property offers an exceptional blend of classic Colonial elegance, comfortable living, and coastal lifestyle. A wonderful opportunity to enjoy the best of the Sixth District!

Listed by Jason McKiernan of William Raveis Real Estate

$
$
%
$/month over payments
Federal 30-year interest rate: 7.4% last updated on Oct 15, 2026
* All Figures are estimates. Check with your bank or proposed mortgage company for actual interest rates.
This product uses the FRED® API but is not endorsed or certified by the Federal Reserve Bank of St. Louis.

Save FavoriteSchedule TourAsk A QuestionMore Details
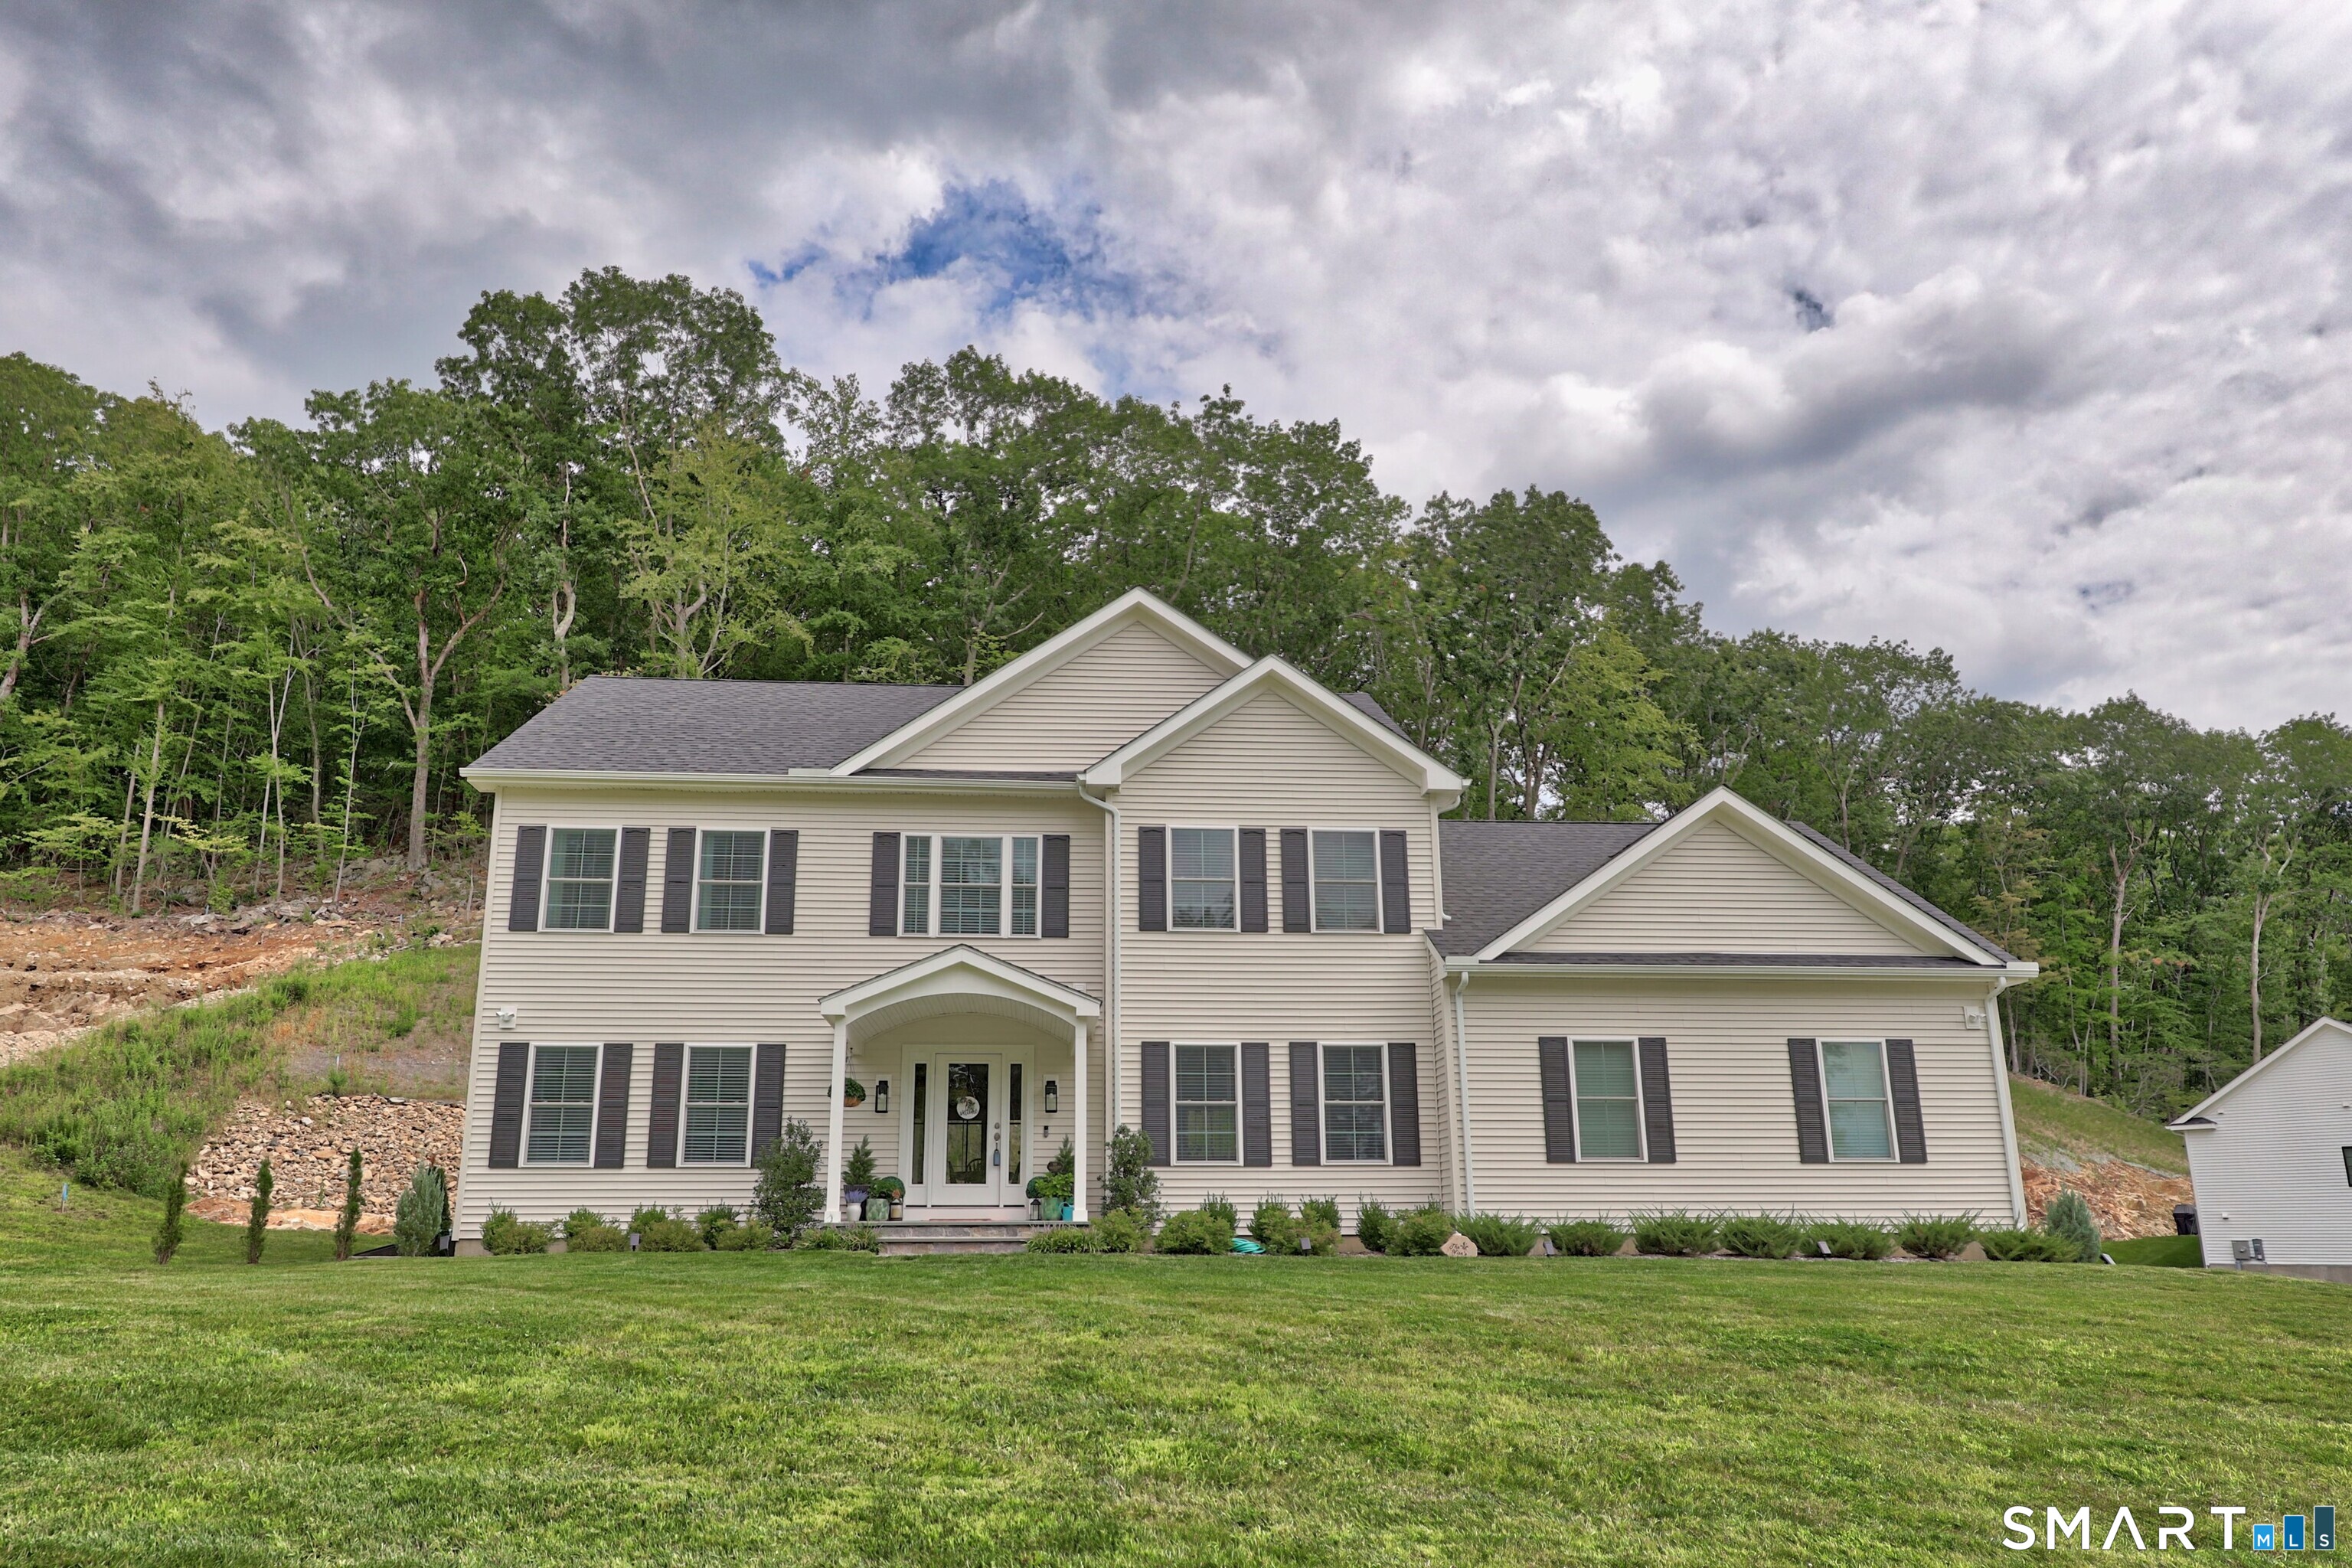
18 Hunting Ridge Road Middlebury CT 06762

Middlebury, CT18 Hunting Ridge Road

Price$789,900

Est. Mortgage: $/month

MLS Number 24203733

  • Single Family
  • Square Feet 2,700
  • Bedrooms 4
  • Bathroom 3
  • Year Built 2025

Welcome to Hunting Ridge Estates! This stunning 2,700 sq. ft. Colonial, built in 2025 and just 14 months young, is located in a desirable 23-home Middlebury subdivision. Offering the ease and feel of new construction, this 4-bedroom, 4-bath home features an open floor plan and hardwood flooring throughout both levels. The bright, stylish kitchen showcases white shaker cabinetry, off-white quartz countertops, stainless steel appliances, a large center island, and walk-in pantry. It opens to the dining area and spacious family room with gas fireplace and sliders to the 17' x 15' rear patio. A formal dining room and flexible main-level bedroom/half bath add versatility. Upstairs, the spacious primary suite is a true retreat, featuring a beautifully finished ensuite with dual quartz-topped vanities, elegant oval sinks, and a 4' x 5' glass-enclosed walk-in shower. The suite includes two walk-in closets, highlighted by an impressive 12' x 14' dream closet/changing room-perfect for anyone who has always wanted exceptional wardrobe space. An upper-level laundry closet and additional full bath with double vanity, granite, tile flooring, and glass-enclosed tub/shower complete the second floor. Enjoy all that Middlebury and the surrounding area have to offer, from parks, trails, recreation, dining, and shopping to convenient access to neighboring communities. Beautifully designed, thoughtfully finished, and ideally situated, this is a home designed for modern living and enjoying life

Listed by Robert Disapio and Janice M. Disapio of Dave Jones Realty,LLC

$
$
%
$/month over payments
Federal 30-year interest rate: 7.4% last updated on Oct 15, 2026
* All Figures are estimates. Check with your bank or proposed mortgage company for actual interest rates.
This product uses the FRED® API but is not endorsed or certified by the Federal Reserve Bank of St. Louis.

Save FavoriteSchedule TourAsk A QuestionMore Details
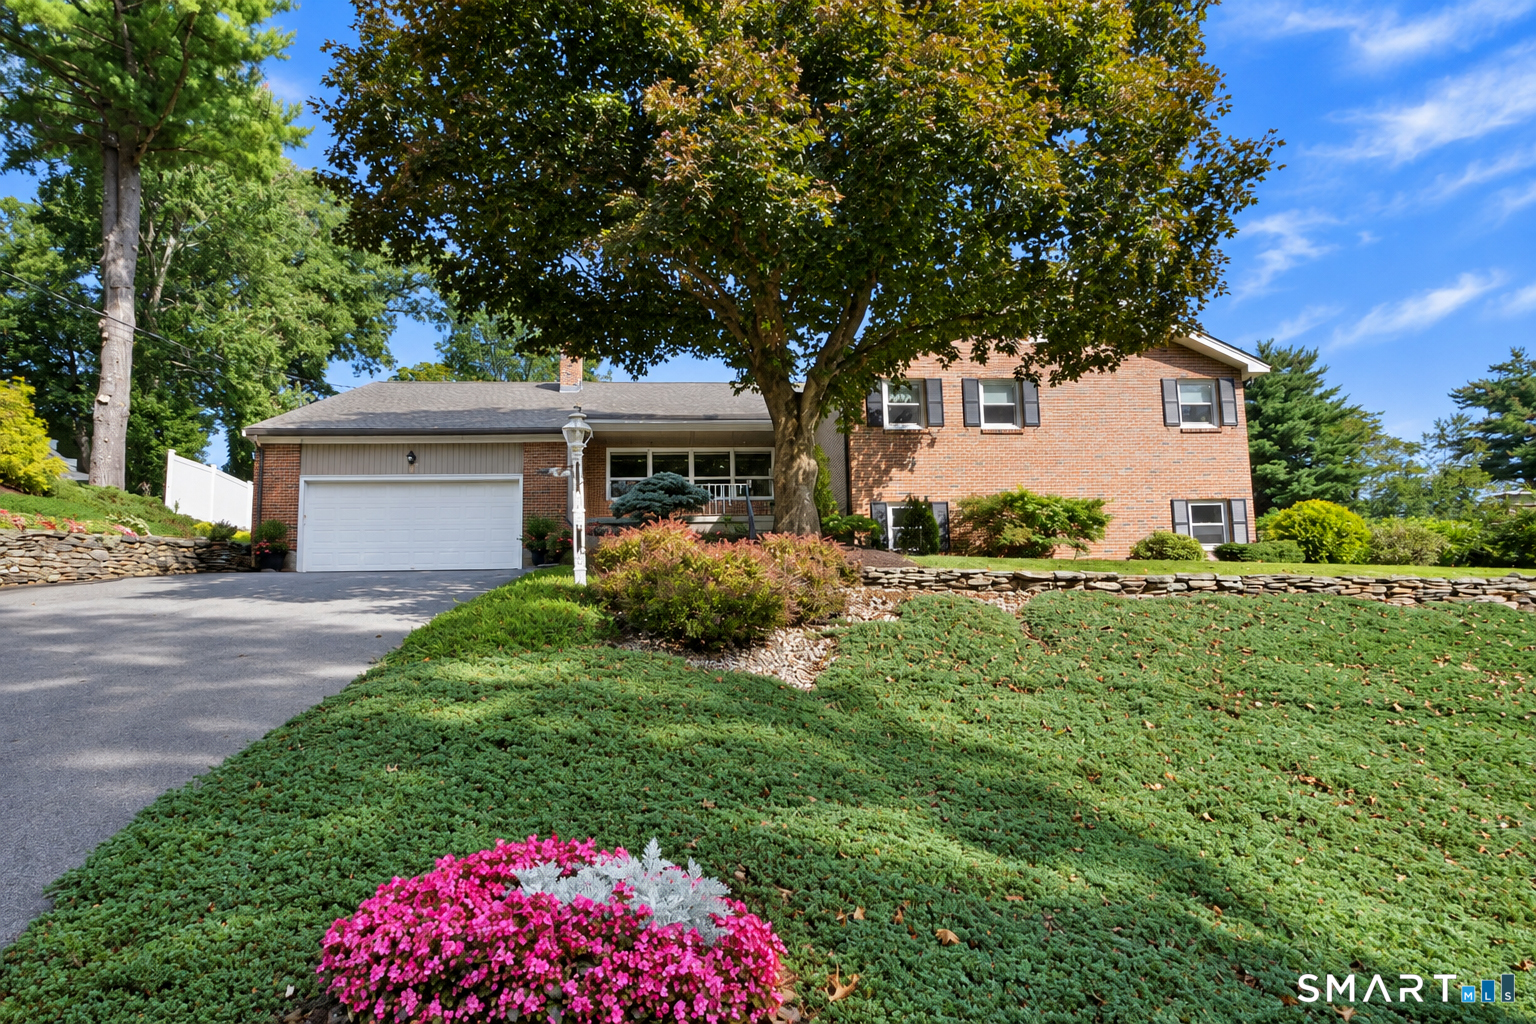
66 Lovelace Drive West Hartford CT 06117

West Hartford, CT66 Lovelace Drive

Price$789,000

Est. Mortgage: $/month

Active With Contract

MLS Number 24206303

  • Single Family
  • Square Feet 2,873
  • Bedrooms 3
  • Bathroom 3
  • Year Built 1963

Beautifully maintained and much loved, this exceptional home offers a wonderful blend of comfort, warmth, and inviting spaces designed for everyday living and entertaining. Set on beautifully landscaped grounds, this property features a gorgeous backyard with mature gardens, professional landscaping, and a large deck perfect for relaxing or gathering with friends and family. Inside, the home welcomes you with a spacious step-down living room featuring a vaulted ceiling and a striking stone-facade fireplace. The warm and inviting family room opens through a slider to a light-filled sunroom, creating a wonderful connection to the beautifully landscaped backyard. The sunroom is a favorite spot to enjoy the changing seasons and views of the gardens, while the large dining room also opens directly to this inviting space. The updated, well-appointed kitchen offers a comfortable eating area and is perfectly equipped with a new stainless-steel Sub-Zero refrigerator and double ovens. A convenient first-floor laundry room features a new washer and dryer. The spacious primary bedroom includes a newly updated primary bathroom, creating a comfortable retreat at the end of the day. There are 2 other large bedrooms and a full bath for family or visiting guests.

Listed by Maggie Brennan of Coldwell Banker Realty

$
$
%
$/month over payments
Federal 30-year interest rate: 7.4% last updated on Oct 15, 2026
* All Figures are estimates. Check with your bank or proposed mortgage company for actual interest rates.
This product uses the FRED® API but is not endorsed or certified by the Federal Reserve Bank of St. Louis.

Save FavoriteSchedule TourAsk A QuestionMore Details
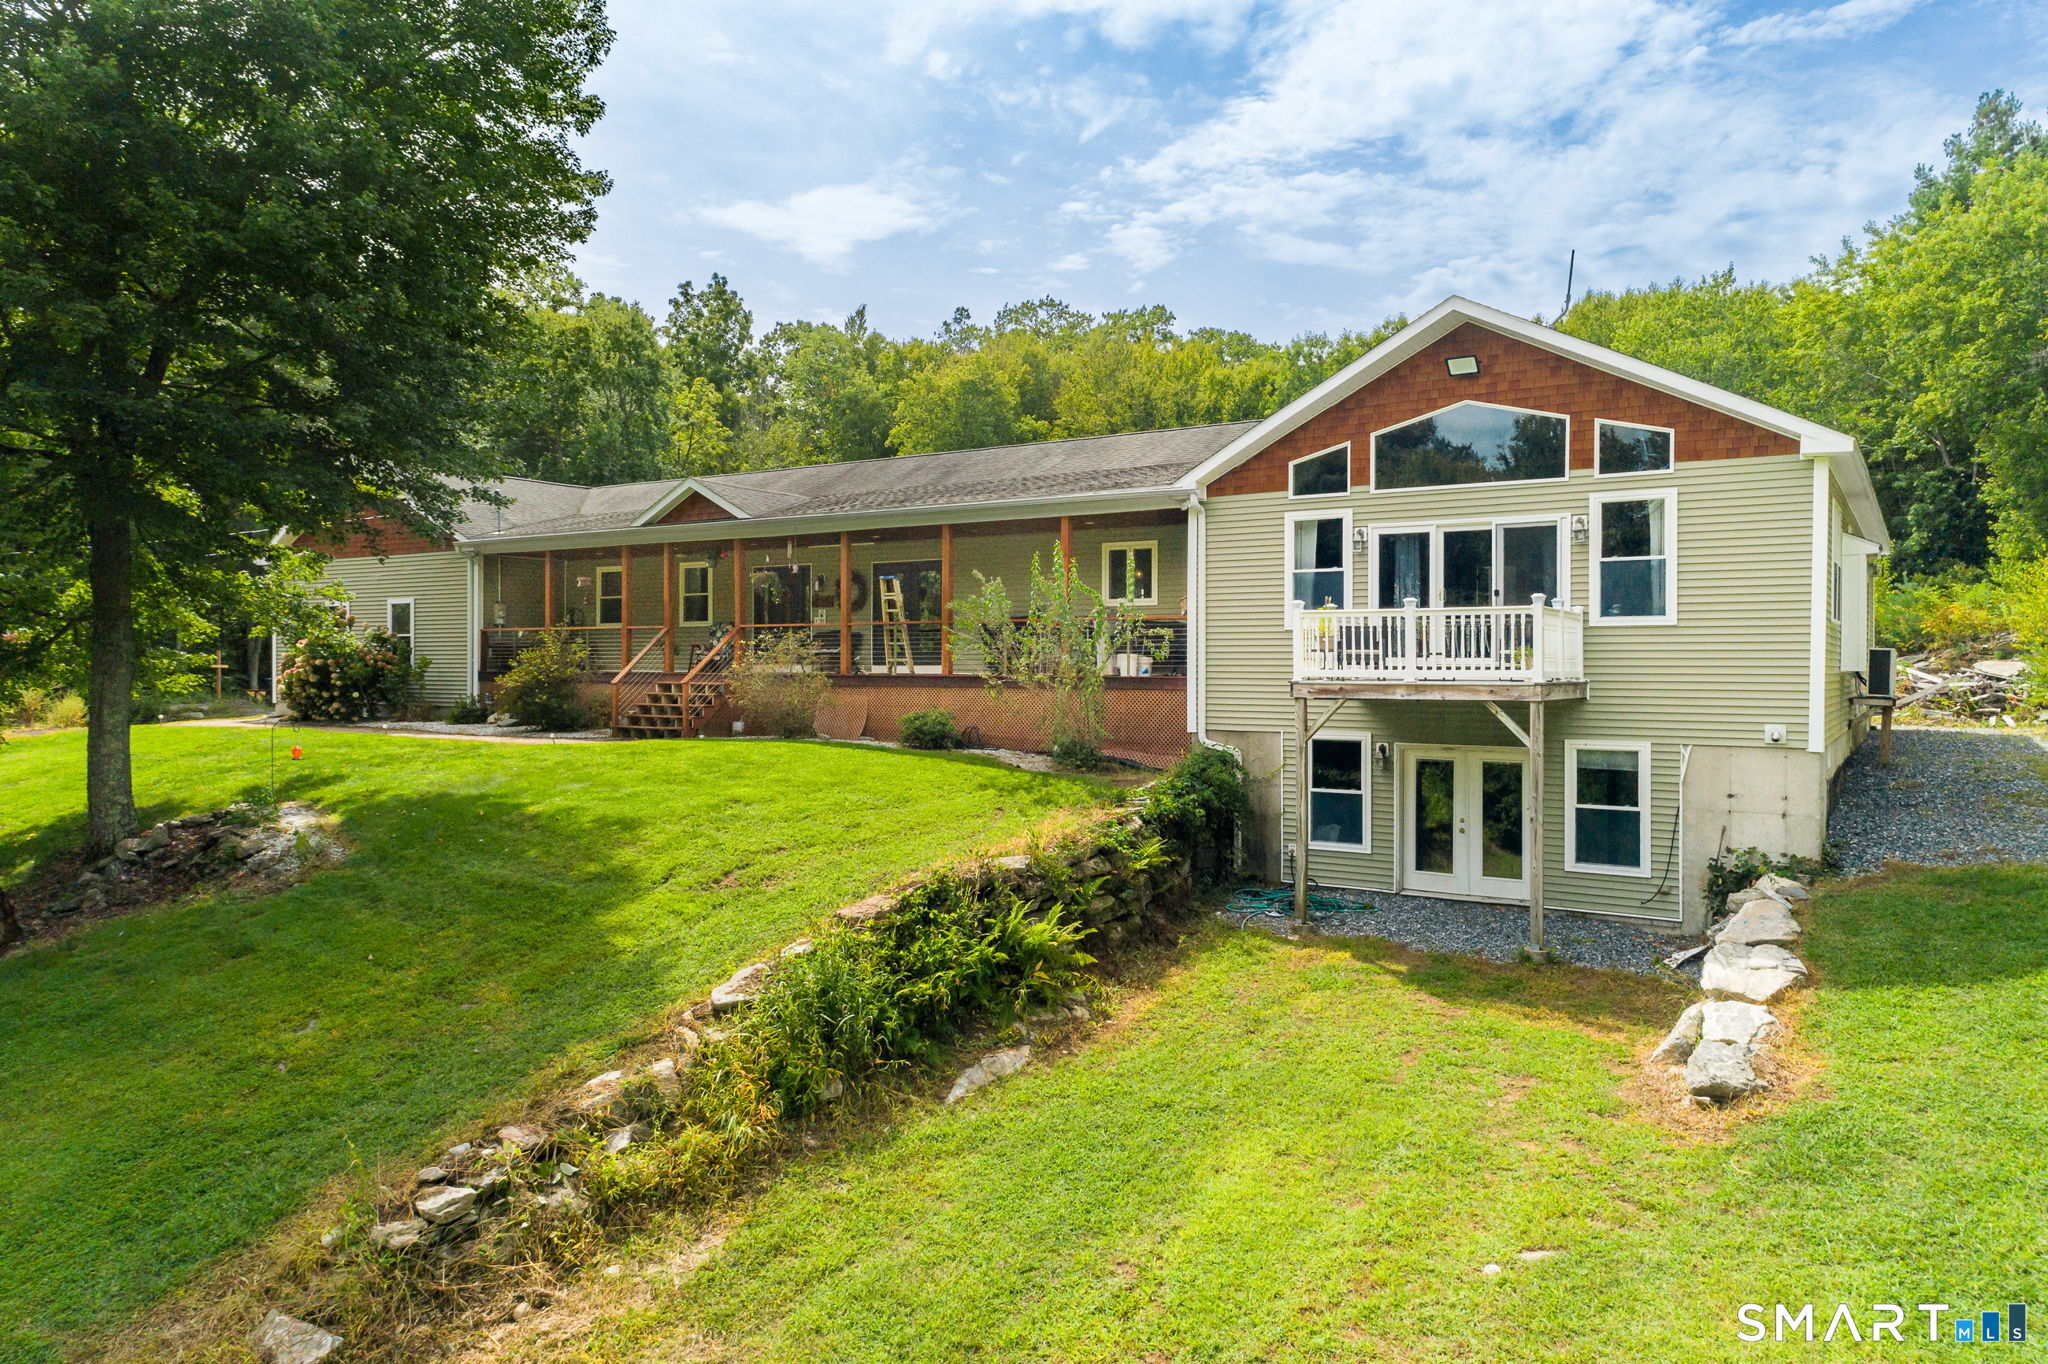
332 Ravenelle Road Thompson CT 06255

MLS Number 24204987

  • Single Family
  • Square Feet 3,913
  • Bedrooms 3
  • Bathroom 3
  • Year Built 2006

A truly extraordinary property, 332 Ravenelle Road offers space, quality, privacy and versatility that are nearly impossible to find! Set on 13.5 gorgeous acres, this expansive ranch was built and occupied by its contractor/builder with exceptional attention to quality throughout. Designed for easy one-floor living, the home features 9-foot ceilings and a spectacular open floor plan anchored by a chef's kitchen and enormous family room-perfect for everyday living and entertaining. The massive 3-car garage boasts impressive 13-foot ceilings, while the 9-foot-ceiling basement runs virtually the full footprint of the home and previously housed the builder's extensive workshop-ideal for a contractor, car enthusiast, hobbyist or home-based business. Outside is your own private retreat with an above-ground pool, fenced area for animals, shed, abundant wildlife and beautiful seasonal views. Approximately 100 acres of landlocked private property and hundreds of acres of conservation land beyond create remarkable surrounding privacy and make this setting especially appealing to hunters and outdoor enthusiasts. Just across the street, West Thompson Lake offers fishing, boating and a public boat launch. A rare combination of exceptional craftsmanship, one-floor living, serious workspace and an incredible country lifestyle!

Listed by Kevin D. Rockoff of Rockoff Realty

$
$
%
$/month over payments
Federal 30-year interest rate: 7.4% last updated on Oct 15, 2026
* All Figures are estimates. Check with your bank or proposed mortgage company for actual interest rates.
This product uses the FRED® API but is not endorsed or certified by the Federal Reserve Bank of St. Louis.

Save FavoriteSchedule TourAsk A QuestionMore Details
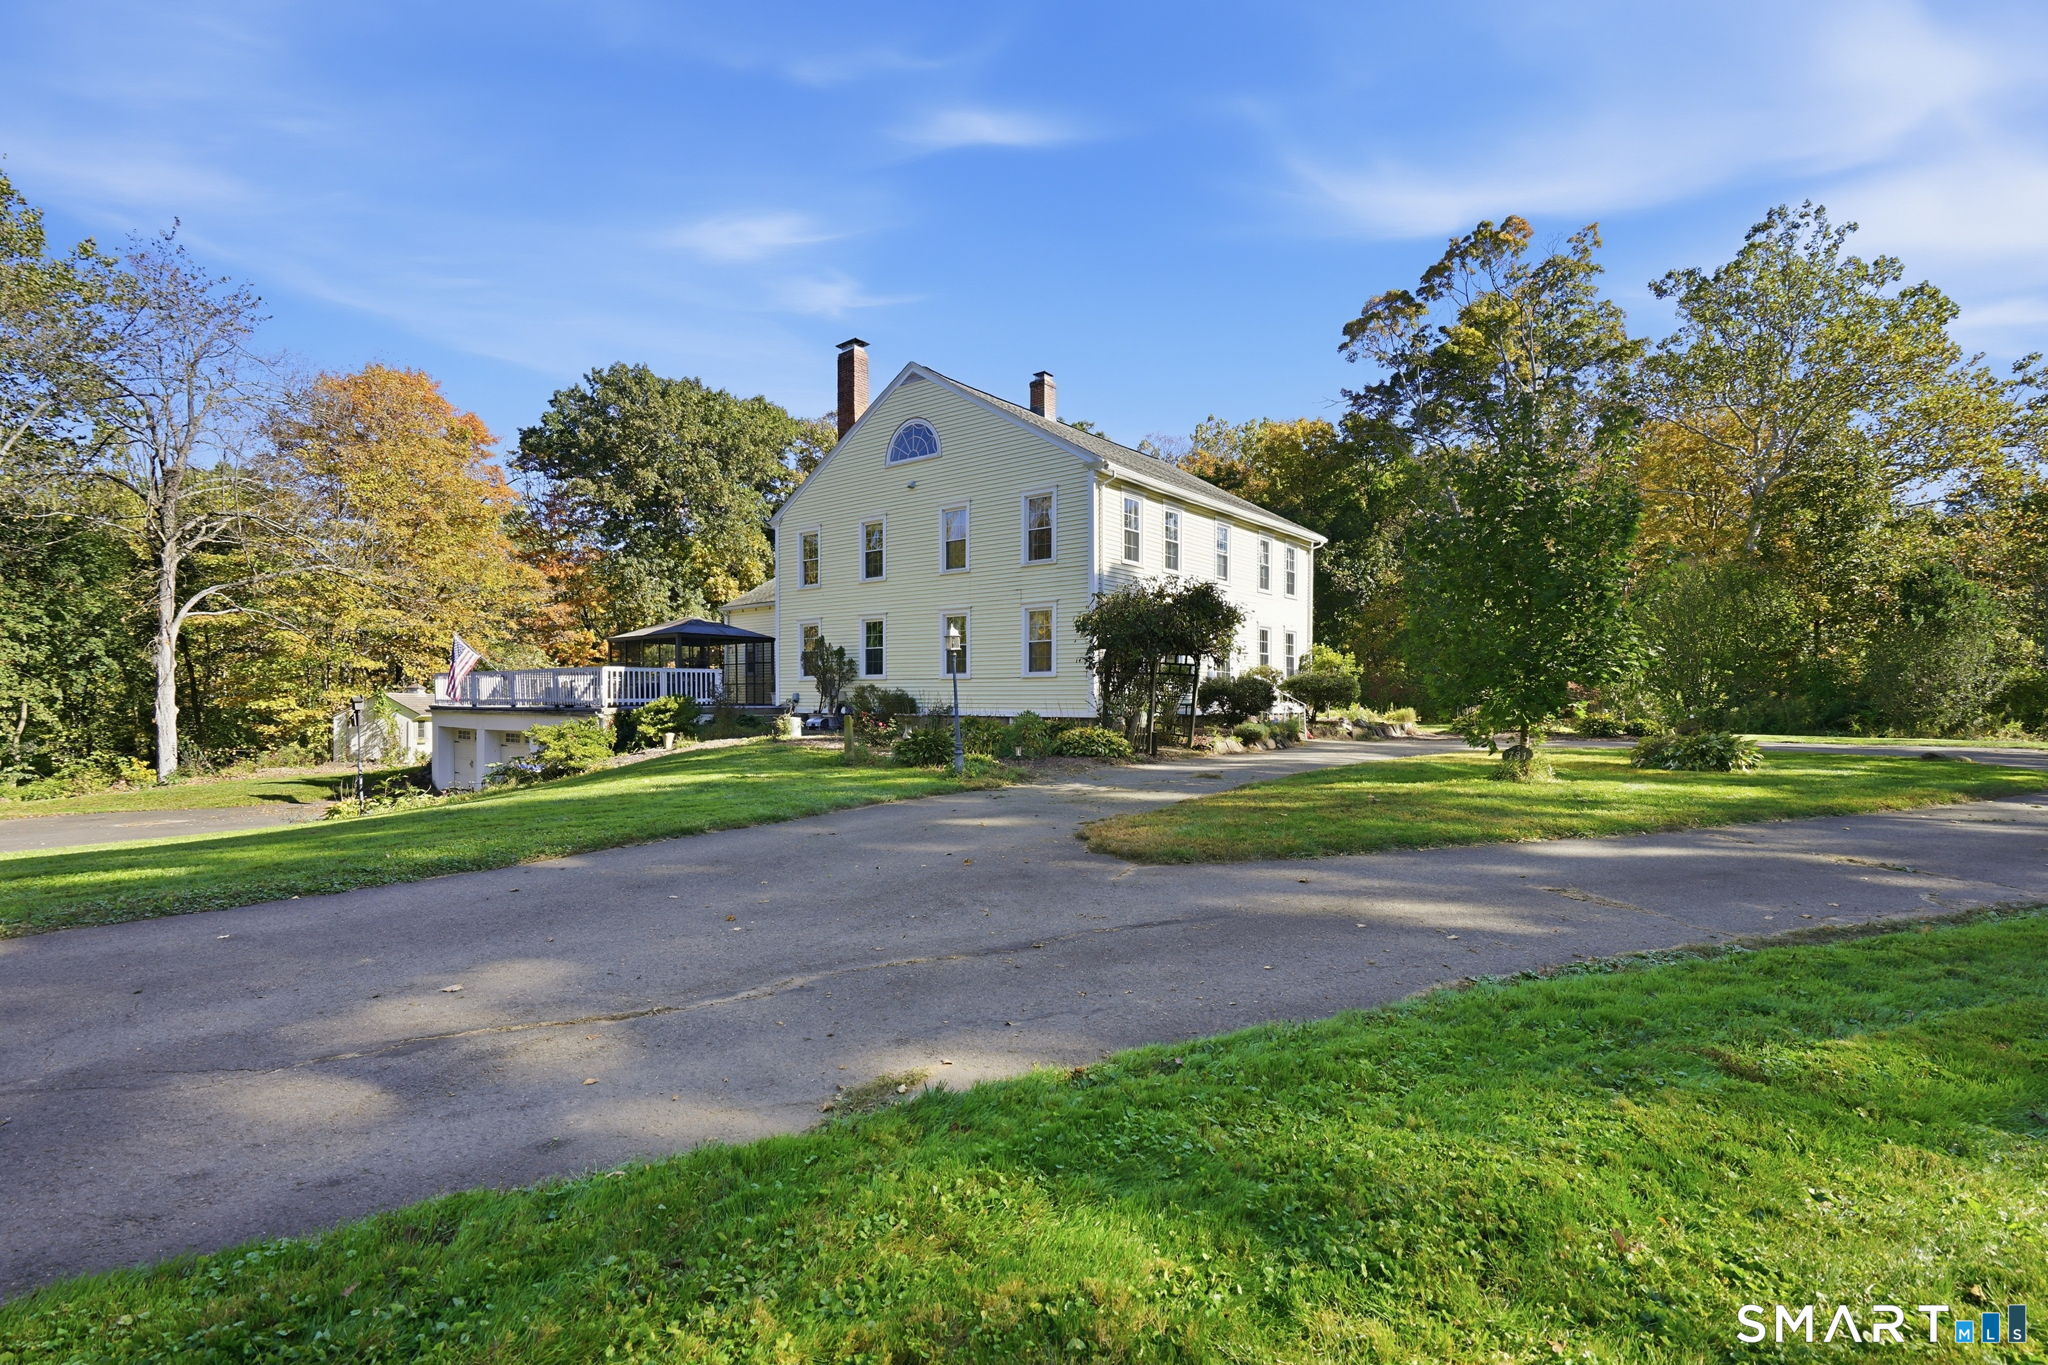
731 Latham Lane Suffield CT 06078

Suffield, CT731 Latham Lane

Price$789,000

Est. Mortgage: $/month

MLS Number 24212691

  • Single Family
  • Square Feet 3,593
  • Bedrooms 5
  • Bathroom 4
  • Year Built 1816

A Rare Opportunity to Own a Piece of New England History! Set on 10.9 picturesque acres with more than 1,000 feet of frontage along scenic Stony Brook, this extraordinary 1816 New England Colonial offers 3,593 sq. ft. of living space, 5 bedrooms, 3.5 baths, and a 3-car garage. Enjoy an exceptional sense of privacy and a lifestyle connected to nature, all while remaining convenient to local shops and restaurants. Enjoy the babbling brook, wading in the swimming hole, fishing for trout, gathering fresh eggs, picking herbs from the kitchen garden, or harvesting fruit from mature trees. The possibilities for outdoor enjoyment are endless! Rich in history and architectural character, this remarkable home showcases exposed post-and-beam construction, wide-board wood floors, arched doorways, and multiple fireplaces. Thoughtful updates provide modern-day comfort, including C-Air, newer windows, generator-ready electrical, and a SaniDry basement system. The spacious, inviting kitchen features exposed beams, granite countertops, newer double ovens, dishwasher, refrigerator, and a five-burner propane range. The kitchen opens to an expansive deck overlooking the rolling lawn and brook, complemented by a screened-in sitting area perfect for relaxing and enjoying the peaceful surroundings. The main level also features an oversized living room with a wood-burning fireplace, built-in shelving, benches and wide-board floors, a beautiful dining room ideal

Listed by Romina D'Angelo of Coldwell Banker Realty

$
$
%
$/month over payments
Federal 30-year interest rate: 7.4% last updated on Oct 15, 2026
* All Figures are estimates. Check with your bank or proposed mortgage company for actual interest rates.
This product uses the FRED® API but is not endorsed or certified by the Federal Reserve Bank of St. Louis.

Virtual TourSave FavoriteSchedule TourAsk A QuestionMore Details
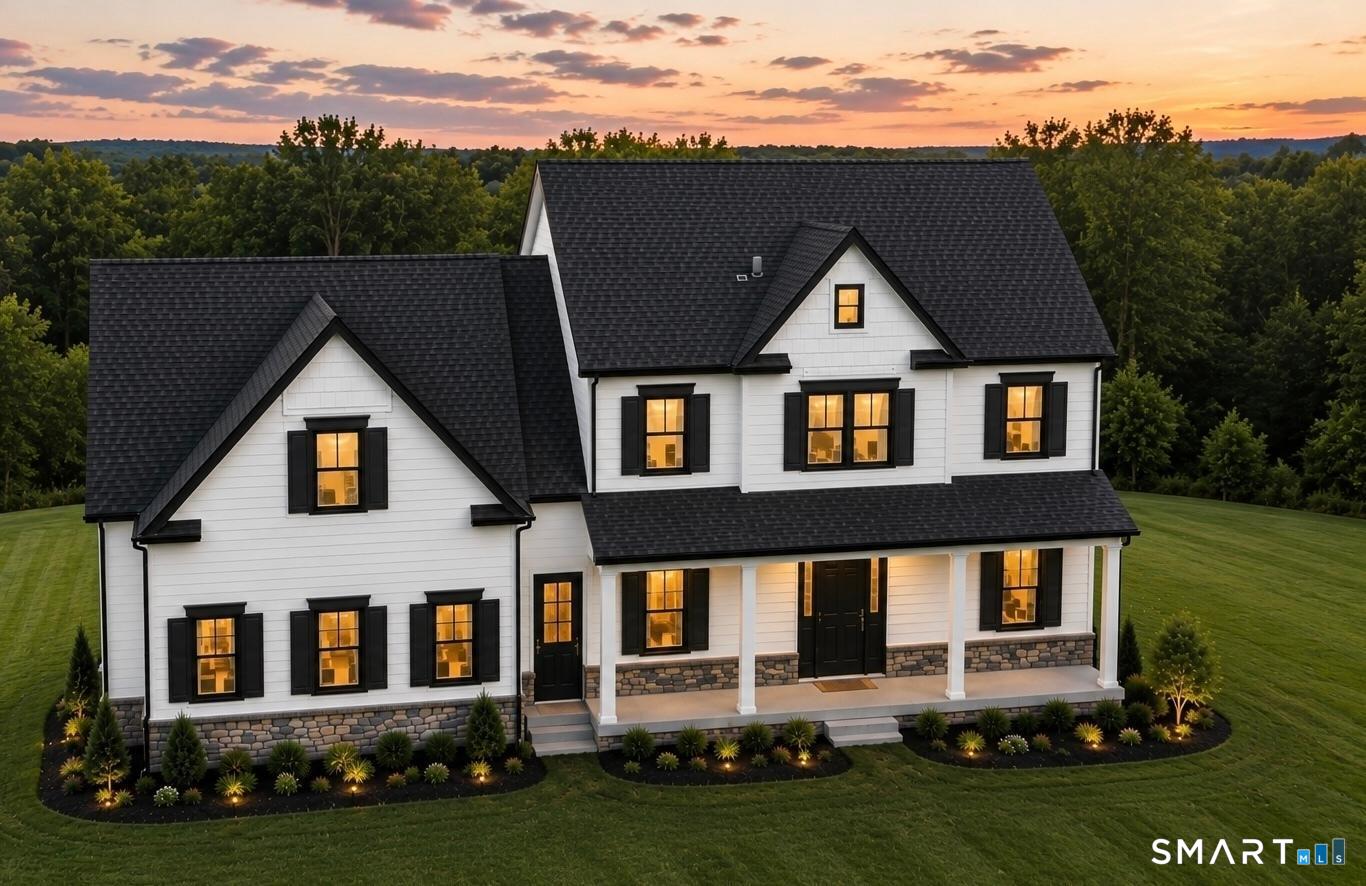
292 Chapel Hill Road Montville CT 06370

MLS Number 24194770

  • Single Family
  • Square Feet 2,745
  • Bedrooms 3
  • Bathroom 3
  • Year Built 2027

Introducing The Montville at Chapel Hill Estates, A collection of 32 thoughtfully crafted homes nestled among the rolling landscapes of Montville. Designed to balance timeless New England architecture with modern living, The Montville offers approximately 2,745 square feet of refined living space featuring 3 bedrooms, 2.5 baths, a private office, expansive flex room, and beautifully connected gathering spaces.Every home at Chapel Hill Estates is built with an emphasis on enduring design, exceptional craftsmanship, and everyday livability. Buyers have the opportunity to personalize select finishes, creating a home that reflects their own style while enjoying the confidence of quality construction. Ideally located just minutes from Mohegan Sun, Foxwoods, championship golf, shopping, restaurants, marinas, and Connecticut's shoreline, Chapel Hill Estates offers a lifestyle that's connected without feeling crowded. With only 32 homes available, this is a rare opportunity to become part of one of southeastern Connecticut's newest residential communities. One of the parties to the LLC has an active real estate license

Listed by Vincenzo Valentino of Advise Realty Services

$
$
%
$/month over payments
Federal 30-year interest rate: 7.4% last updated on Oct 15, 2026
* All Figures are estimates. Check with your bank or proposed mortgage company for actual interest rates.
This product uses the FRED® API but is not endorsed or certified by the Federal Reserve Bank of St. Louis.

Save FavoriteSchedule TourAsk A QuestionMore Details

The data relating to real estate for sale on this website appears in part through the SmartMLS Internet Data Exchange program, a voluntary cooperative exchange of property listing data between licensed real estate brokerage firms, and is provided by SmartMLS through a licensing agreement. Listing information is from various brokers who participate in the SmartMLS IDX program and not all listings may be visible on the site. The property information being provided on or through the website is for the personal, non-commercial use of consumers and such information may not be used for any purpose other than to identify prospective properties consumers may be interested in purchasing. Some properties which appear for sale on the website may no longer be available because they are for instance, under contract, sold or are no longer being offered for sale. Property information displayed is deemed reliable but is not guaranteed. Copyright 2026 SmartMLS, Inc.