and narrow your search. If you have fewer than 200 results, you can save your search.

Greater Mansfield CT Real Estate $500k +

r=468-479
190 Giants Neck Road East Lyme CT 06357
Coming Soon

MLS Number 24201825

  • Multi Family Multi-Family For Sale
  • Square Feet 1,649
  • Acreage 0.34
  • Bedrooms 4
  • Bathroom 3

A rare coastal opportunity in the heart of Giants Neck Heights-three charming homes on one .34-acre property with water views and endless possibilities. Create a private family compound, enjoy a coastal retreat with separate guest accommodations, or explore the investment potential of three distinct residences, all just moments from the private association beach. Unit 1 at 190 Giants Neck Road is an adorable 388 SF year-round one-bedroom, one-bath home offering easy coastal living. Unit 2, set toward the front of the property, is an updated one-bedroom, one-bath cottage with its own paved driveway, stackable washer/dryer and enclosed sunroom. Unit 3, also known as 10 Edgewood Road, is the largest at 713 SF-a year-round two-bedroom home with generous parking and its own washer/dryer. Enjoy water views and the coveted Giants Neck Heights lifestyle, where association amenities include a private beach, clubhouse, basketball and pickleball. Three separate homes. One exceptional property. A unique opportunity to gather generations, host guests, generate income, or create your own coastal escape in one of Niantic's beloved beach communities.

Listed by Amy B. Rubin of William Raveis Real Estate

$
$
%
$/month over payments
Federal 30-year interest rate: 6.65% last updated on Aug 20, 2026
* All Figures are estimates. Check with your bank or proposed mortgage company for actual interest rates.
This product uses the FRED® API but is not endorsed or certified by the Federal Reserve Bank of St. Louis.

Save FavoriteSchedule TourAsk A QuestionMore Details

14 Brandon Lane Stonington CT 06355
Pending Continue to Show

MLS Number 24191344

  • Condo
  • Bedrooms 3
  • Bathroom 4
  • Square Feet 2,411
  • Year Built 1987

Welcome to this beautifully updated condominium offering the perfect blend of comfort, style, and convenience. The stunning kitchen is the heart of the home, featuring gorgeous finishes, quality craftsmanship and beautiful custom built-ins that enhance both function and charm. The main level is accented with classic beadboard throughout, creating a warm and inviting atmosphere, and includes a beautifully renovated half bath. The spacious primary suite provides a relaxing retreat, while the home's wheelchair-accessible design offers added ease and flexibility. The fully finished lower level provides exceptional additional living space, ideal for guests, a home office, fitness room, or recreation area. One of the lower-level bedrooms features sliding glass doors leading to a walkout, creating easy access to the outdoors and bringing in plenty of natural light. Enjoy peaceful pond views that make this location especially desirable, offering a tranquil setting to relax and unwind. Ideally located just five minutes from downtown Mystic, the train station, and major highways, this home makes commuting simple while placing you close to Mystic's renowned restaurants, shopping, marinas, and waterfront attractions. With tasteful updates, versatile living space, accessibility features, and an unbeatable location, this move-in-ready condominium is an exceptional opportunity to enjoy easy, low-maintenance living in one of the area's most sought-after communities.

Listed by Toniann Verbasco and Alyse Valentini Doyle of Coldwell Banker Realty

$
$
%
$/month over payments
Federal 30-year interest rate: 6.65% last updated on Aug 20, 2026
* All Figures are estimates. Check with your bank or proposed mortgage company for actual interest rates.
This product uses the FRED® API but is not endorsed or certified by the Federal Reserve Bank of St. Louis.

Virtual TourSave FavoriteSchedule TourAsk A QuestionMore Details

106 Rock Ridge Road Manchester CT 06040

Manchester, CT106 Rock Ridge Road

Price$798,000

Est. Mortgage: $/month

MLS Number 24154051

  • Single Family
  • Square Feet 2,700
  • Bedrooms 4
  • Bathroom 3
  • Year Built 2026

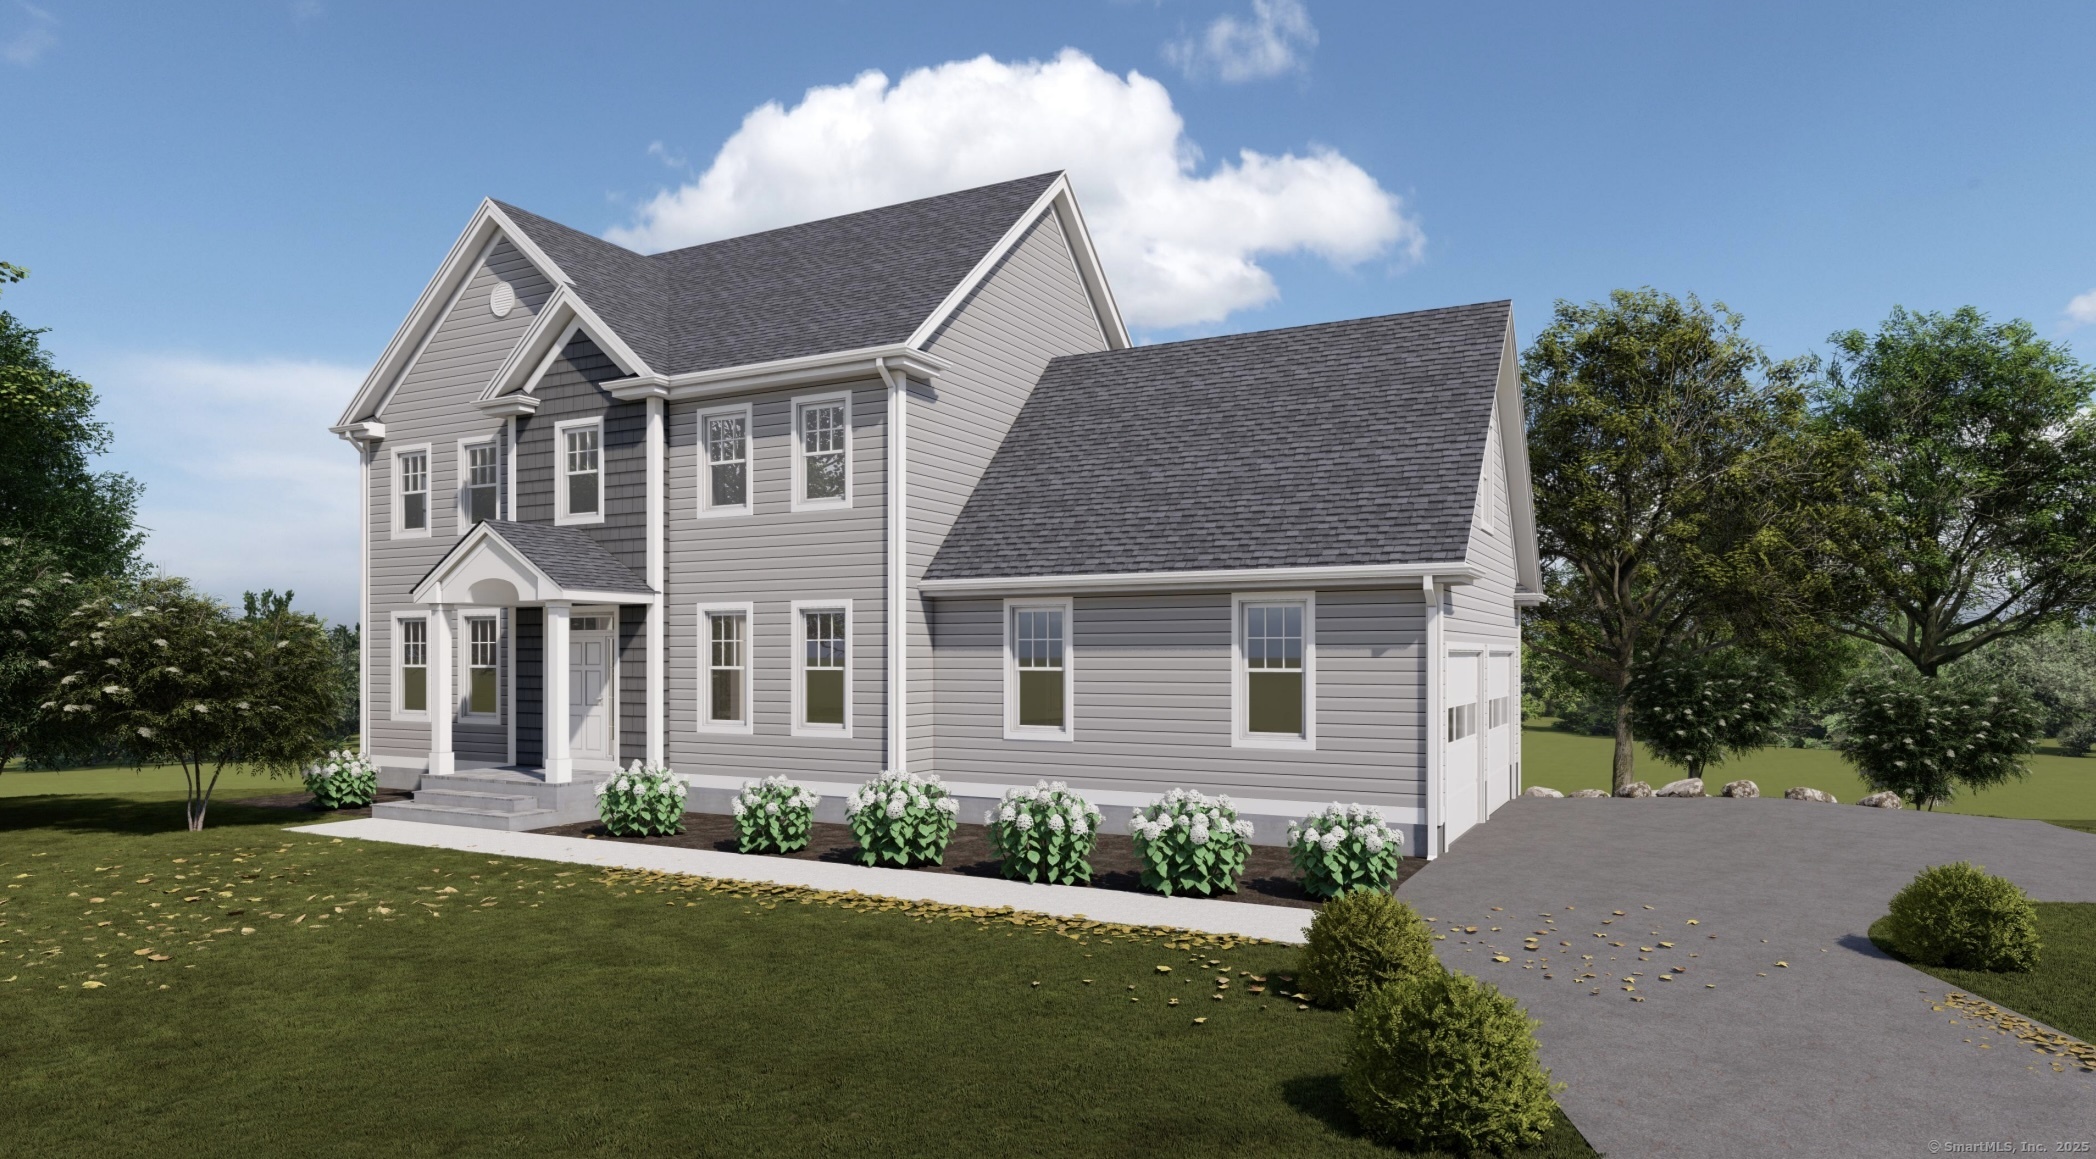
Discover your dream home in Manchester, CT, at the sought-after High Ledge Circle and Rock Ridge Road. Abutting Case Mountain Preserve. Hiking Biking Nature trails. Ideal location minutes to Town and Highway access. This new construction opportunity offers a chance to custom-build your ideal home, 2800 sq ft of living space price point is $290 per sq ft per spec sheet provided. Design a home that reflects your style and needs, with an open floor plan, a modern kitchen, and spacious bedrooms. Your master suite will be a private retreat, complete with all the comforts you desire. You can custom draw a plan or Use one of ours. Have it your way. Whether you prefer a cozy patio or a lush garden, the outdoor space will be an extension of your home's elegance. Located in a prime area, these lots offer a rare opportunity to create a home that's uniquely yours. Don't miss out on building your future in one of Connecticut's most desirable neighborhoods. Act now to secure your spot in this development!

Listed by Amy P. Rio of Better Homes and Gardens Real Estate Executive Real Estate

$
$
%
$/month over payments
Federal 30-year interest rate: 6.65% last updated on Aug 20, 2026
* All Figures are estimates. Check with your bank or proposed mortgage company for actual interest rates.
This product uses the FRED® API but is not endorsed or certified by the Federal Reserve Bank of St. Louis.

Save FavoriteSchedule TourAsk A QuestionMore Details
43 Naubuc Avenue Glastonbury CT 06033

MLS Number 24159451

  • Commercial
  • MLS Status Active
  • Year Built 1929
  • Square Feet 5,250
  • Acreage 0.43

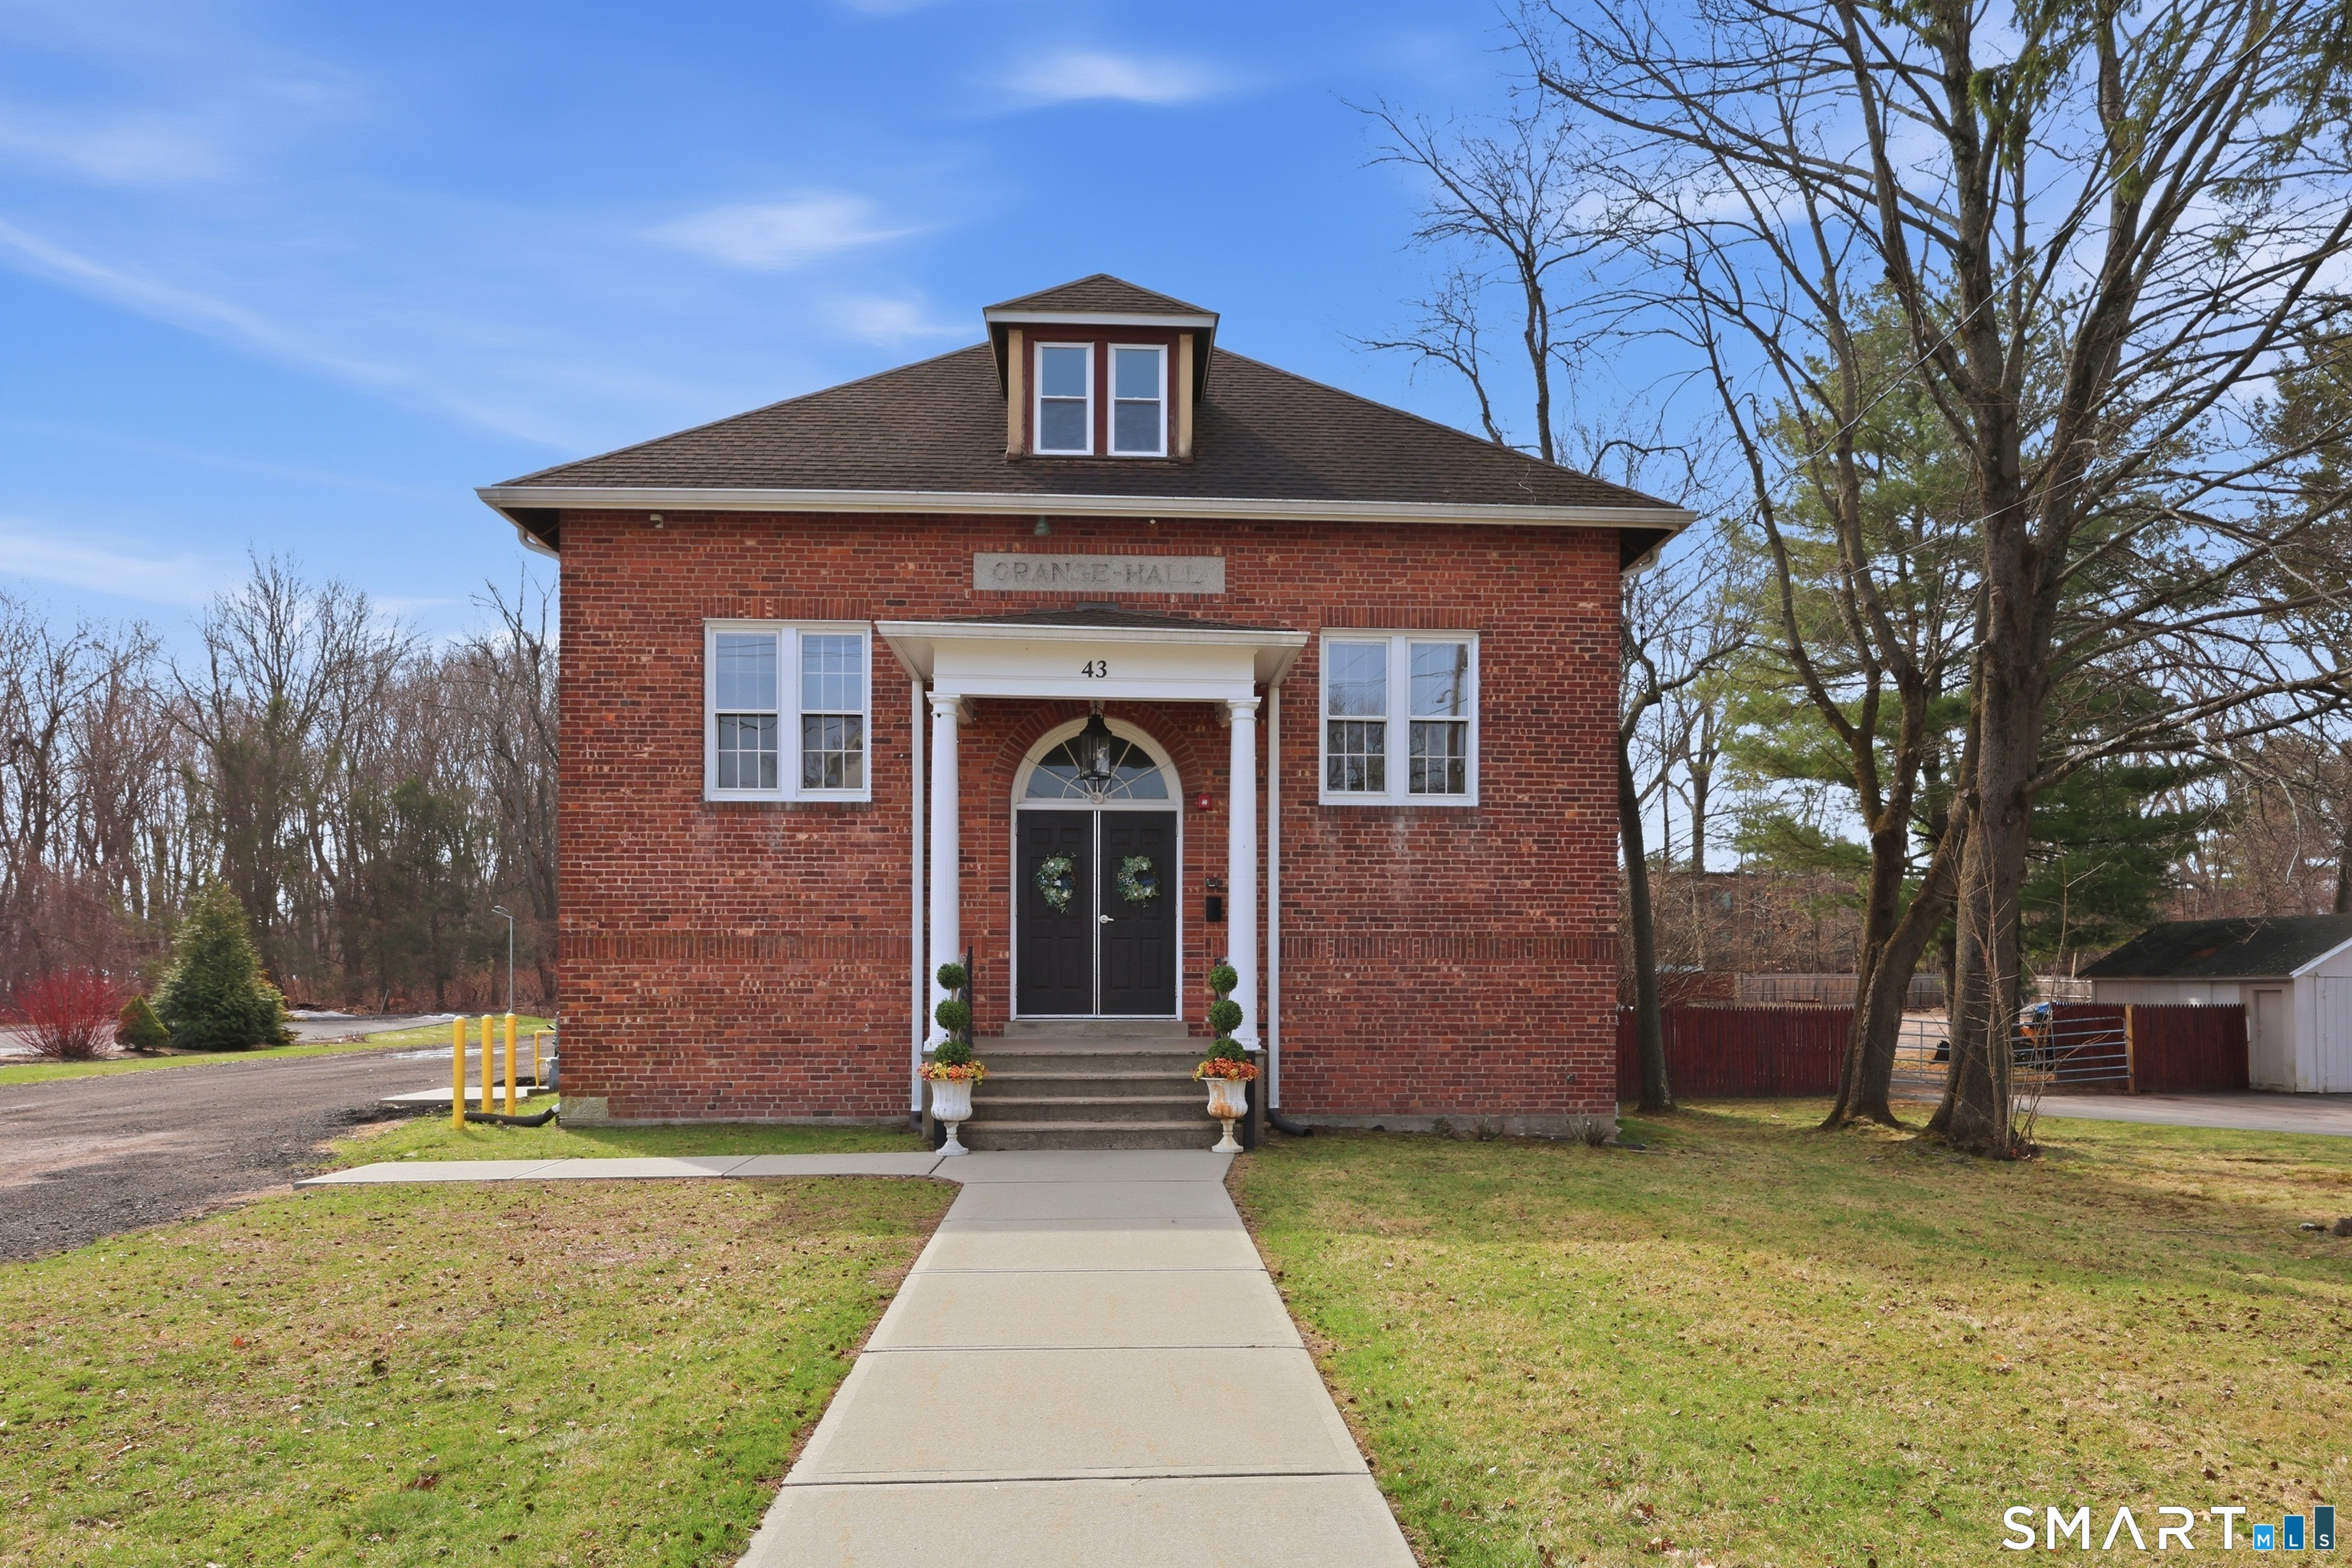
ICONIC GRANGE HALL - RENOVATED COMMERCIAL VENUE IN PRIME GLASTONBURY LOCATION! Beautifully revitalized & highly versatile building that seamlessly blends historic charm w/modern upgrades. A well-known local landmark, the property has undergone extensive interior renovations, elevating both its aesthetic appeal & functionality. Currently operating as the Glastonbury Theater, a vibrant mixed use entertainment & event destination. Wonderfully appointed w/welcome entry, wet bar, large auditorium w/14' coffered ceilings, & elevated stage enhanced w/a newly installed professional sound system. The fully finished lower level is equipped w/a catering kitchen, including warming drawers, refrigerator, wash sinks, & prep area, 2 bathrooms, a green room/dressing room, & another spacious meeting/event room. Other notable features include new central A/C system w/supplemental mini split-unit, upgraded 200amp electrical, new comprehensive security system, new town-integrated fire system, new concrete front walkway, & 23 on-site parking spaces. Perfectly positioned in a convenient & accessible area, the property benefits from proximity to local shops, dining, & major roadways, making it an attractive destination for patrons from Glastonbury & surrounding towns. Whether continuing its legacy as an entertainment venue or reimagining the space for a new purpose, the Glastonbury Theater presents a unique opportunity to own a distinctive property w/character, visibility, & community significance.

Listed by Kiara C. Rusconi of William Raveis Real Estate

$
$
%
$/month over payments
Federal 30-year interest rate: 6.65% last updated on Aug 20, 2026
* All Figures are estimates. Check with your bank or proposed mortgage company for actual interest rates.
This product uses the FRED® API but is not endorsed or certified by the Federal Reserve Bank of St. Louis.

Save FavoriteSchedule TourAsk A QuestionMore Details
33 Farmview Drive Norwich CT 06360

MLS Number 24138087

  • Single Family
  • Square Feet 2,600
  • Bedrooms 3
  • Bathroom 3
  • Year Built 2026

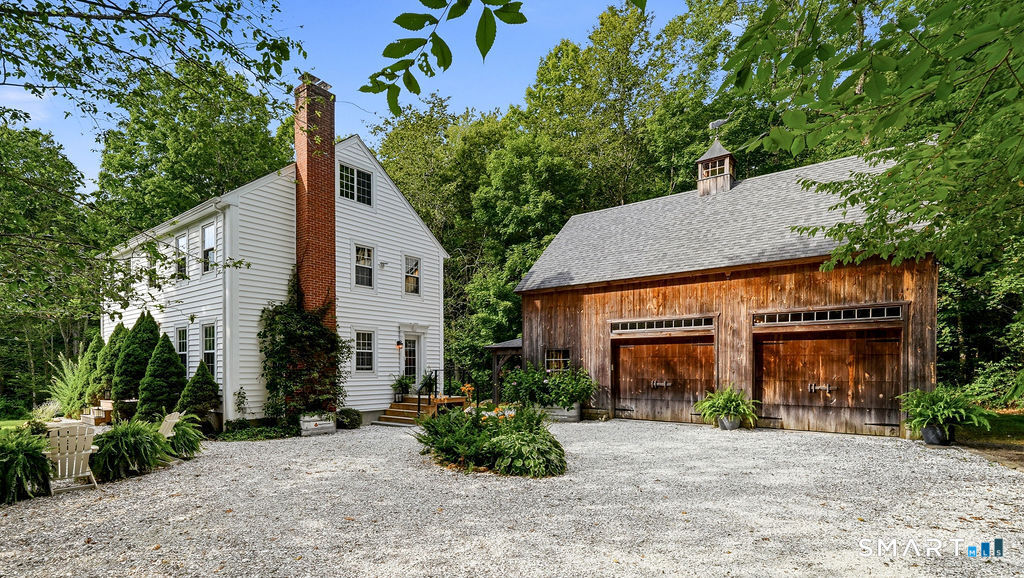
Move in by Thanksgiving, close once .Choose your finishes save on energy and remodeling cost of an older home.Discover the perfect blend of rustic charm and modern luxury at Farm View Estates.This stunning 3.04 acre property isn't just a home; it's a lifestyle for those who value space, serenity, modern comfort Build your Dream Home and save thousands on having to remodel a 20 year old home and have the added benefit of energy -efficient systems throughout, your personal selection of solid wood cabinets, hardwood floors and an open concept .Upstairs is a primary suite ,two other bedrooms and a finished room/large bedroom.The walk-out basement adds endless potential for a future, studio, in-law suite, or recreation room. Just 7 minutes to 395 ,8 minutes to Backus Hospital ,!5 minutes to Mohegan Sun and 30 minutes to shoreline beaches.Pool Package available.

Listed by Ann Stewart of William Pitt Sotheby's Int'l

$
$
%
$/month over payments
Federal 30-year interest rate: 6.65% last updated on Aug 20, 2026
* All Figures are estimates. Check with your bank or proposed mortgage company for actual interest rates.
This product uses the FRED® API but is not endorsed or certified by the Federal Reserve Bank of St. Louis.

Virtual TourSave FavoriteSchedule TourAsk A QuestionMore Details
Ledyard CT 06339

Ledyard, CT

Price$795,000

Est. Mortgage: $/month

MLS Number 24140835

  • Single Family
  • Square Feet 2,600
  • Bedrooms 3
  • Bathroom 3
  • Year Built 2026

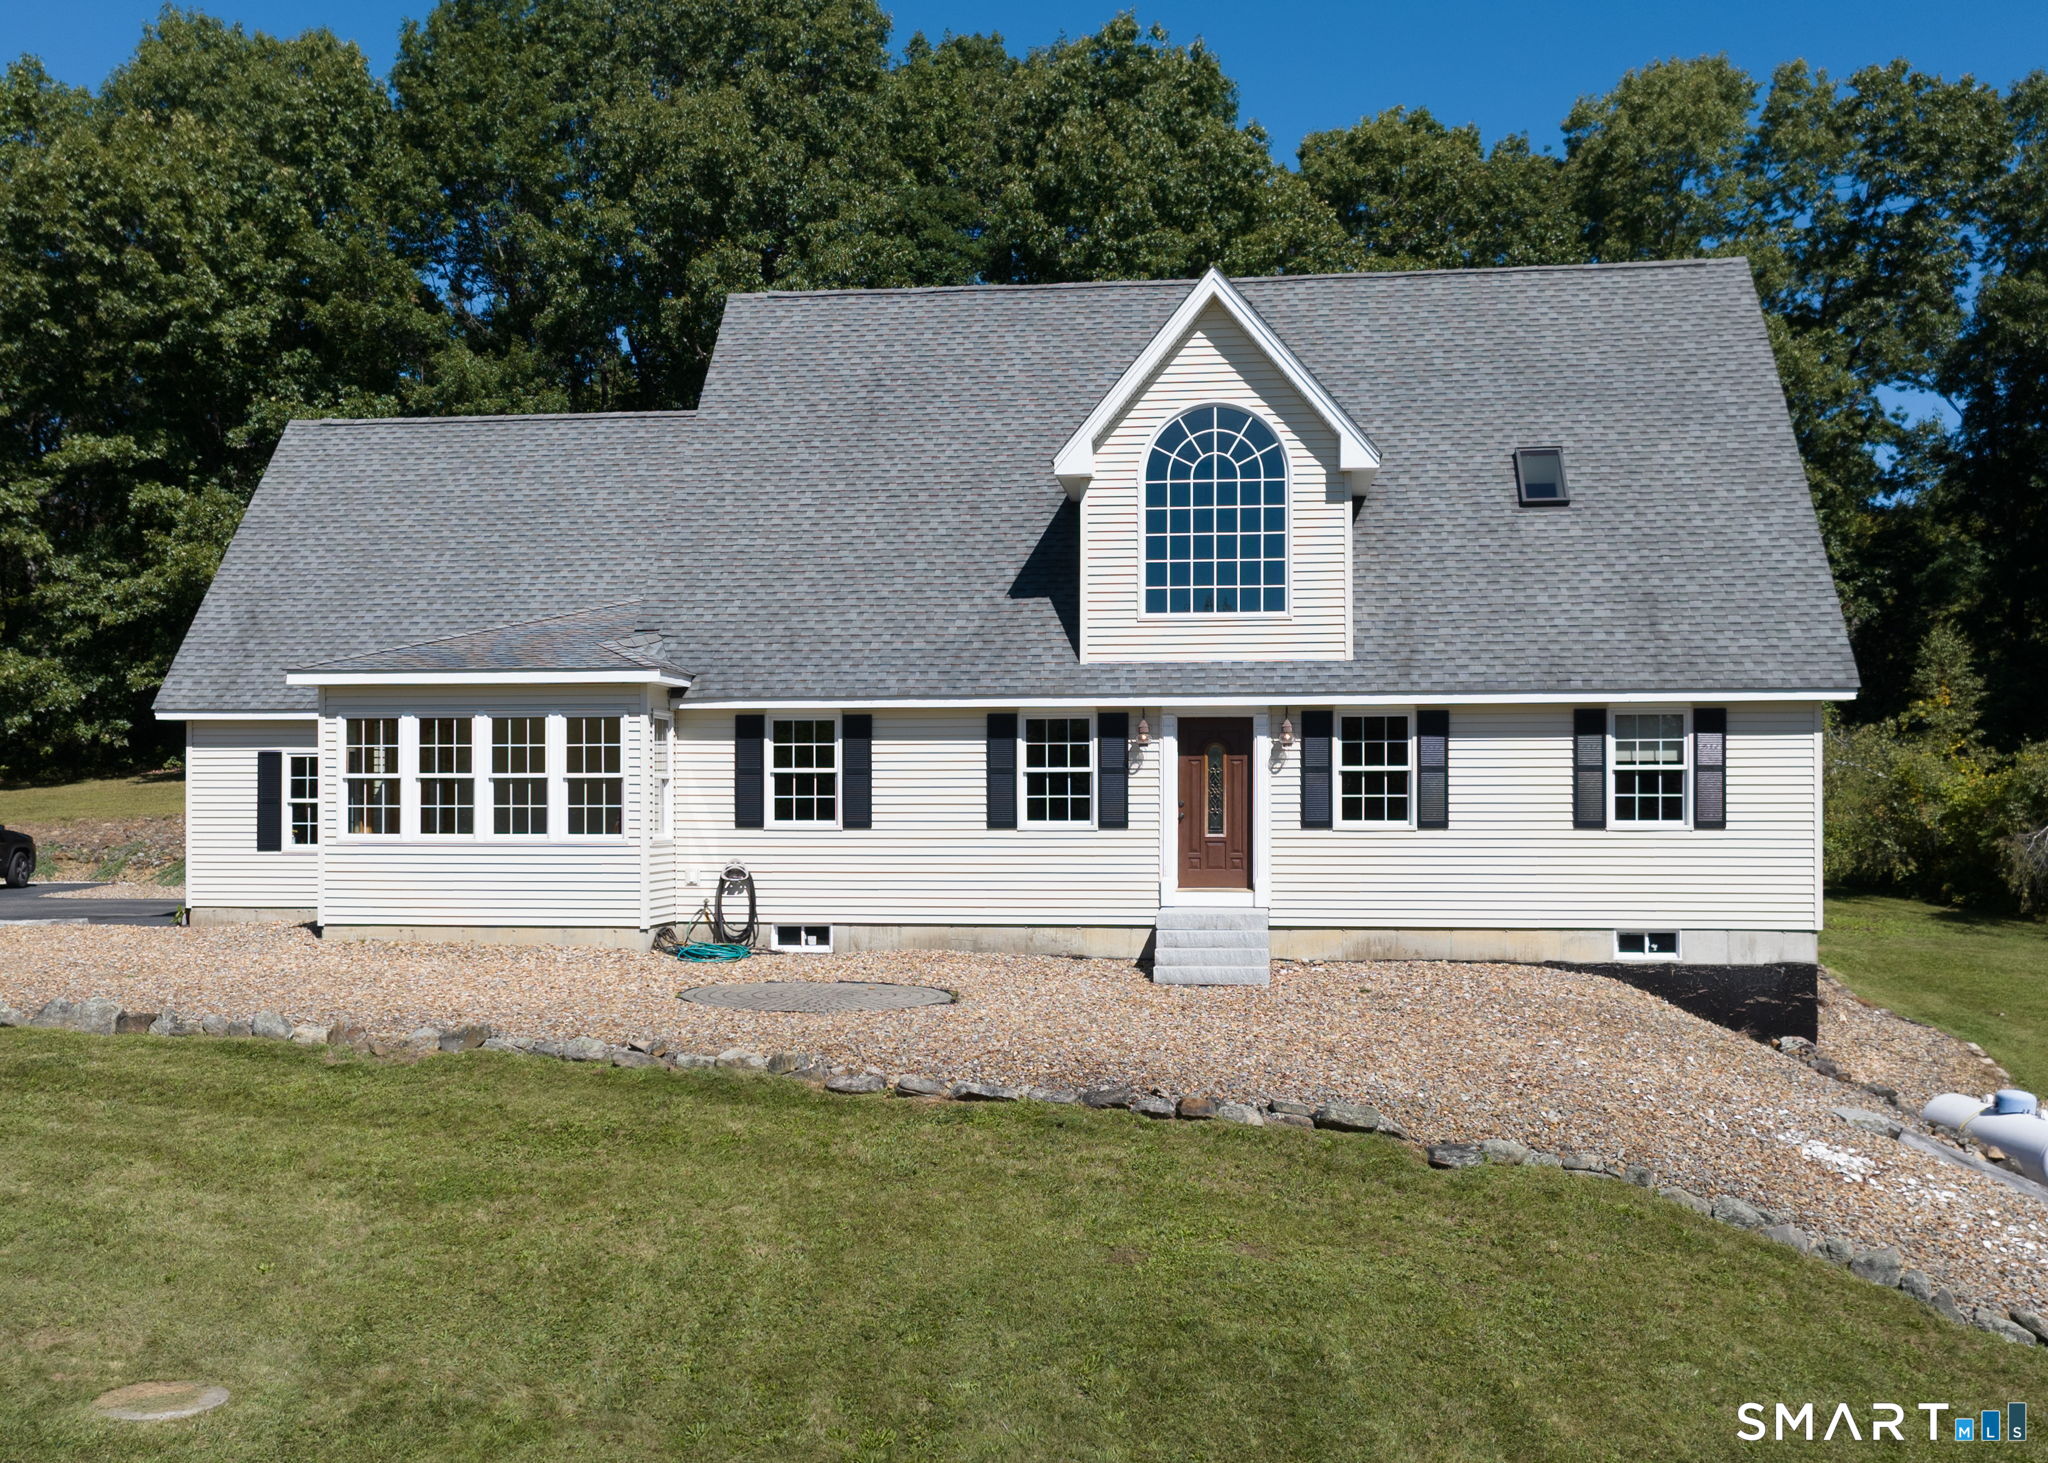
Sable wood Estaes.Move In before the Holidays .One One closing and done. Your chose of finishes in this timeless design ,Modern comfort in a sought-after neighborhood Save money on updating kitchens , baths , roof and heating in an older home. Enjoy saving money on heating and cooling. An Additional fourth bedroom is finished room over the garage.Open floor plan with private home office. The walk-out lower level with plenty of room can be additional living for in-law apartment, media room , or additional family room.or studio endless possibilities. Pool Packages are available for additional cost .Plans can be modified to meet your needs .

Listed by Ann Stewart of William Pitt Sotheby's Int'l

$
$
%
$/month over payments
Federal 30-year interest rate: 6.65% last updated on Aug 20, 2026
* All Figures are estimates. Check with your bank or proposed mortgage company for actual interest rates.
This product uses the FRED® API but is not endorsed or certified by the Federal Reserve Bank of St. Louis.

Save FavoriteSchedule TourAsk A QuestionMore Details
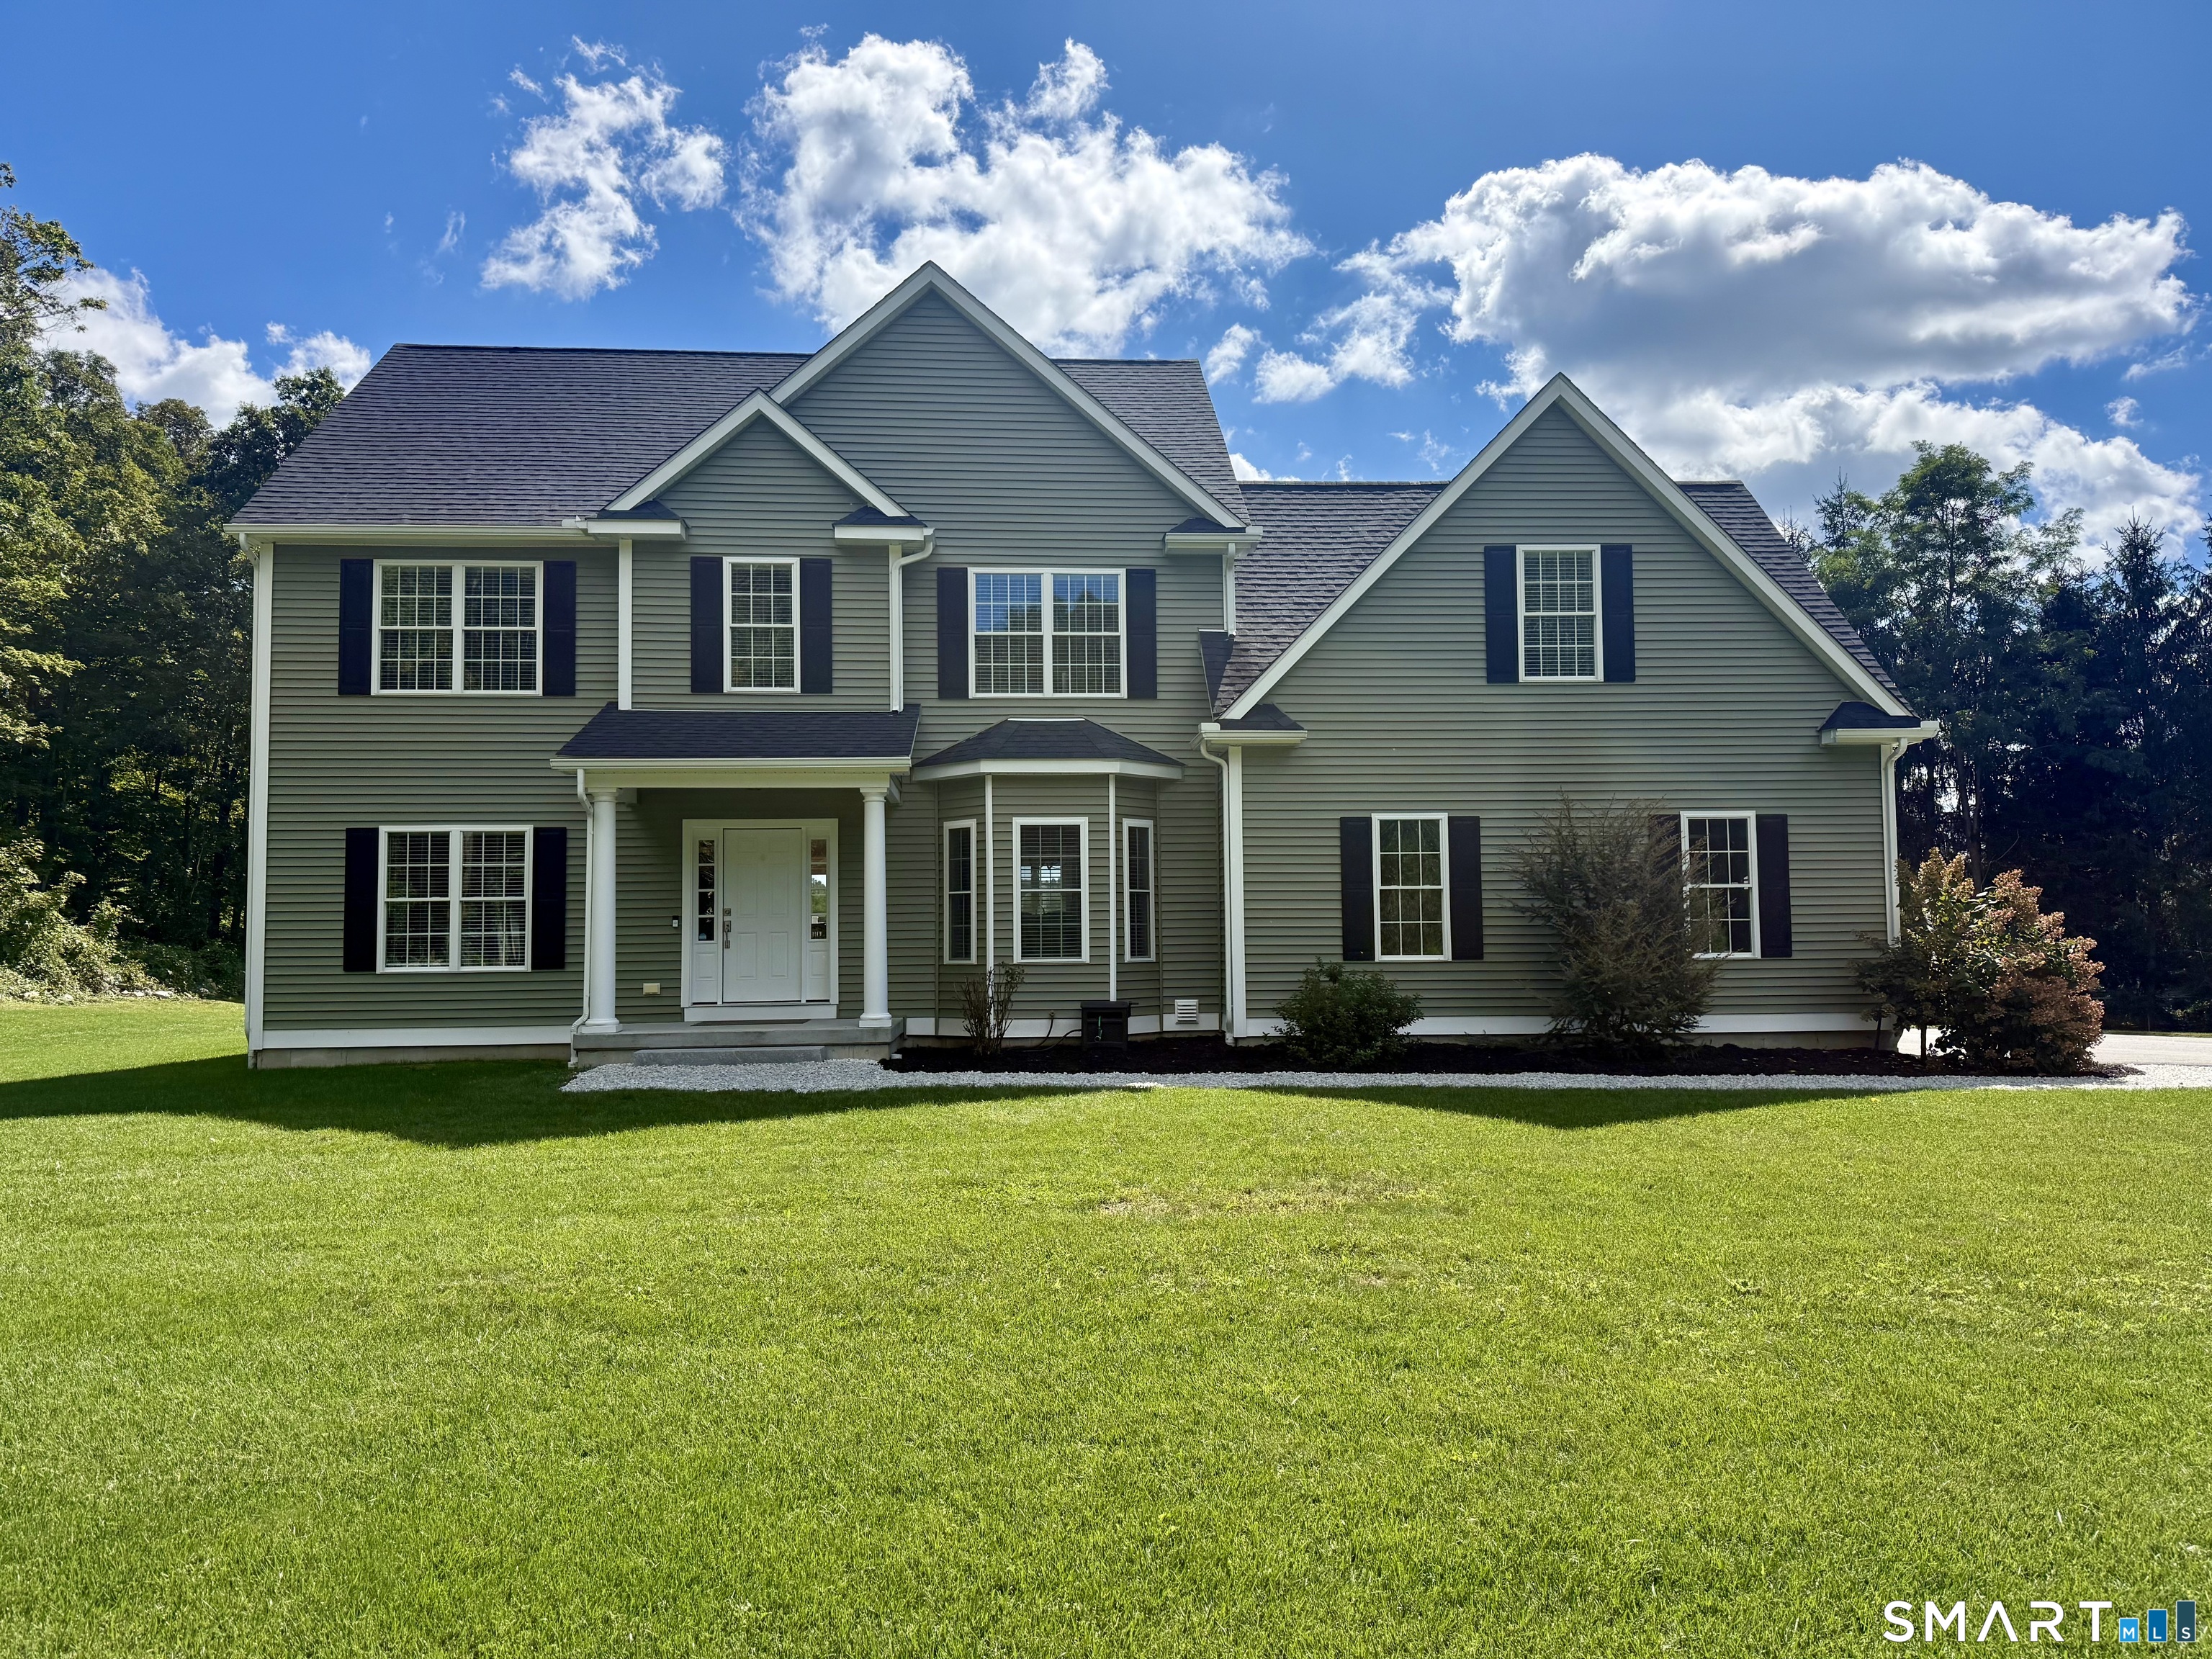
80 Roxbury Road East Lyme CT 06357

MLS Number 24155753

  • Land
  • Acreage 1.35
  • MLS Status Active
  • Other Amenities Pool, Waterfront
  • Zoning R40

Niantic Shoreline Living- Starting at $795,000.00 In a market where completed homes often command attention, there remains something more powerful - possibility. Tucked within the quiet landscape of East Lyme's shoreline community, 80 Roxbury Road presents a rare opportunity: a substantial, buildable parcel offered at $795,000, where vision and architecture can take precedence over compromise. In an era of low inventory and high competition for custom homes along Connecticut's golden coast, land of this scale and flexibility has become increasingly scarce. The acreage offers room to think expansively. Whether imagined as a modern coastal retreat framed in glass and cedar, a timeless New England estate with sweeping lawns, or a transitional farmhouse with understated elegance, the site provides the foundation for a residence designed around lifestyle rather than limitation. Large parcels in East Lyme are valued not simply for size, but for what they allow: privacy, setback from neighboring homes, space for a pool or guesthouse, curated landscaping, and long, private drive approaches that create a sense of arrival. For buyers seeking to build something enduring - rather than retrofit someone else's decisions - the value is inherent. Niantic itself has quietly become one of the shoreline's most desirable addresses. With proximity to Niantic Village, beaches, marinas, and Interstate 95 access, the location offers coastal living without sacrificing convenience. 4 Bedrooms plus.

Listed by Dallas A. Davis of Dalvis Realty

$
$
%
$/month over payments
Federal 30-year interest rate: 6.65% last updated on Aug 20, 2026
* All Figures are estimates. Check with your bank or proposed mortgage company for actual interest rates.
This product uses the FRED® API but is not endorsed or certified by the Federal Reserve Bank of St. Louis.

Save FavoriteSchedule TourAsk A QuestionMore Details
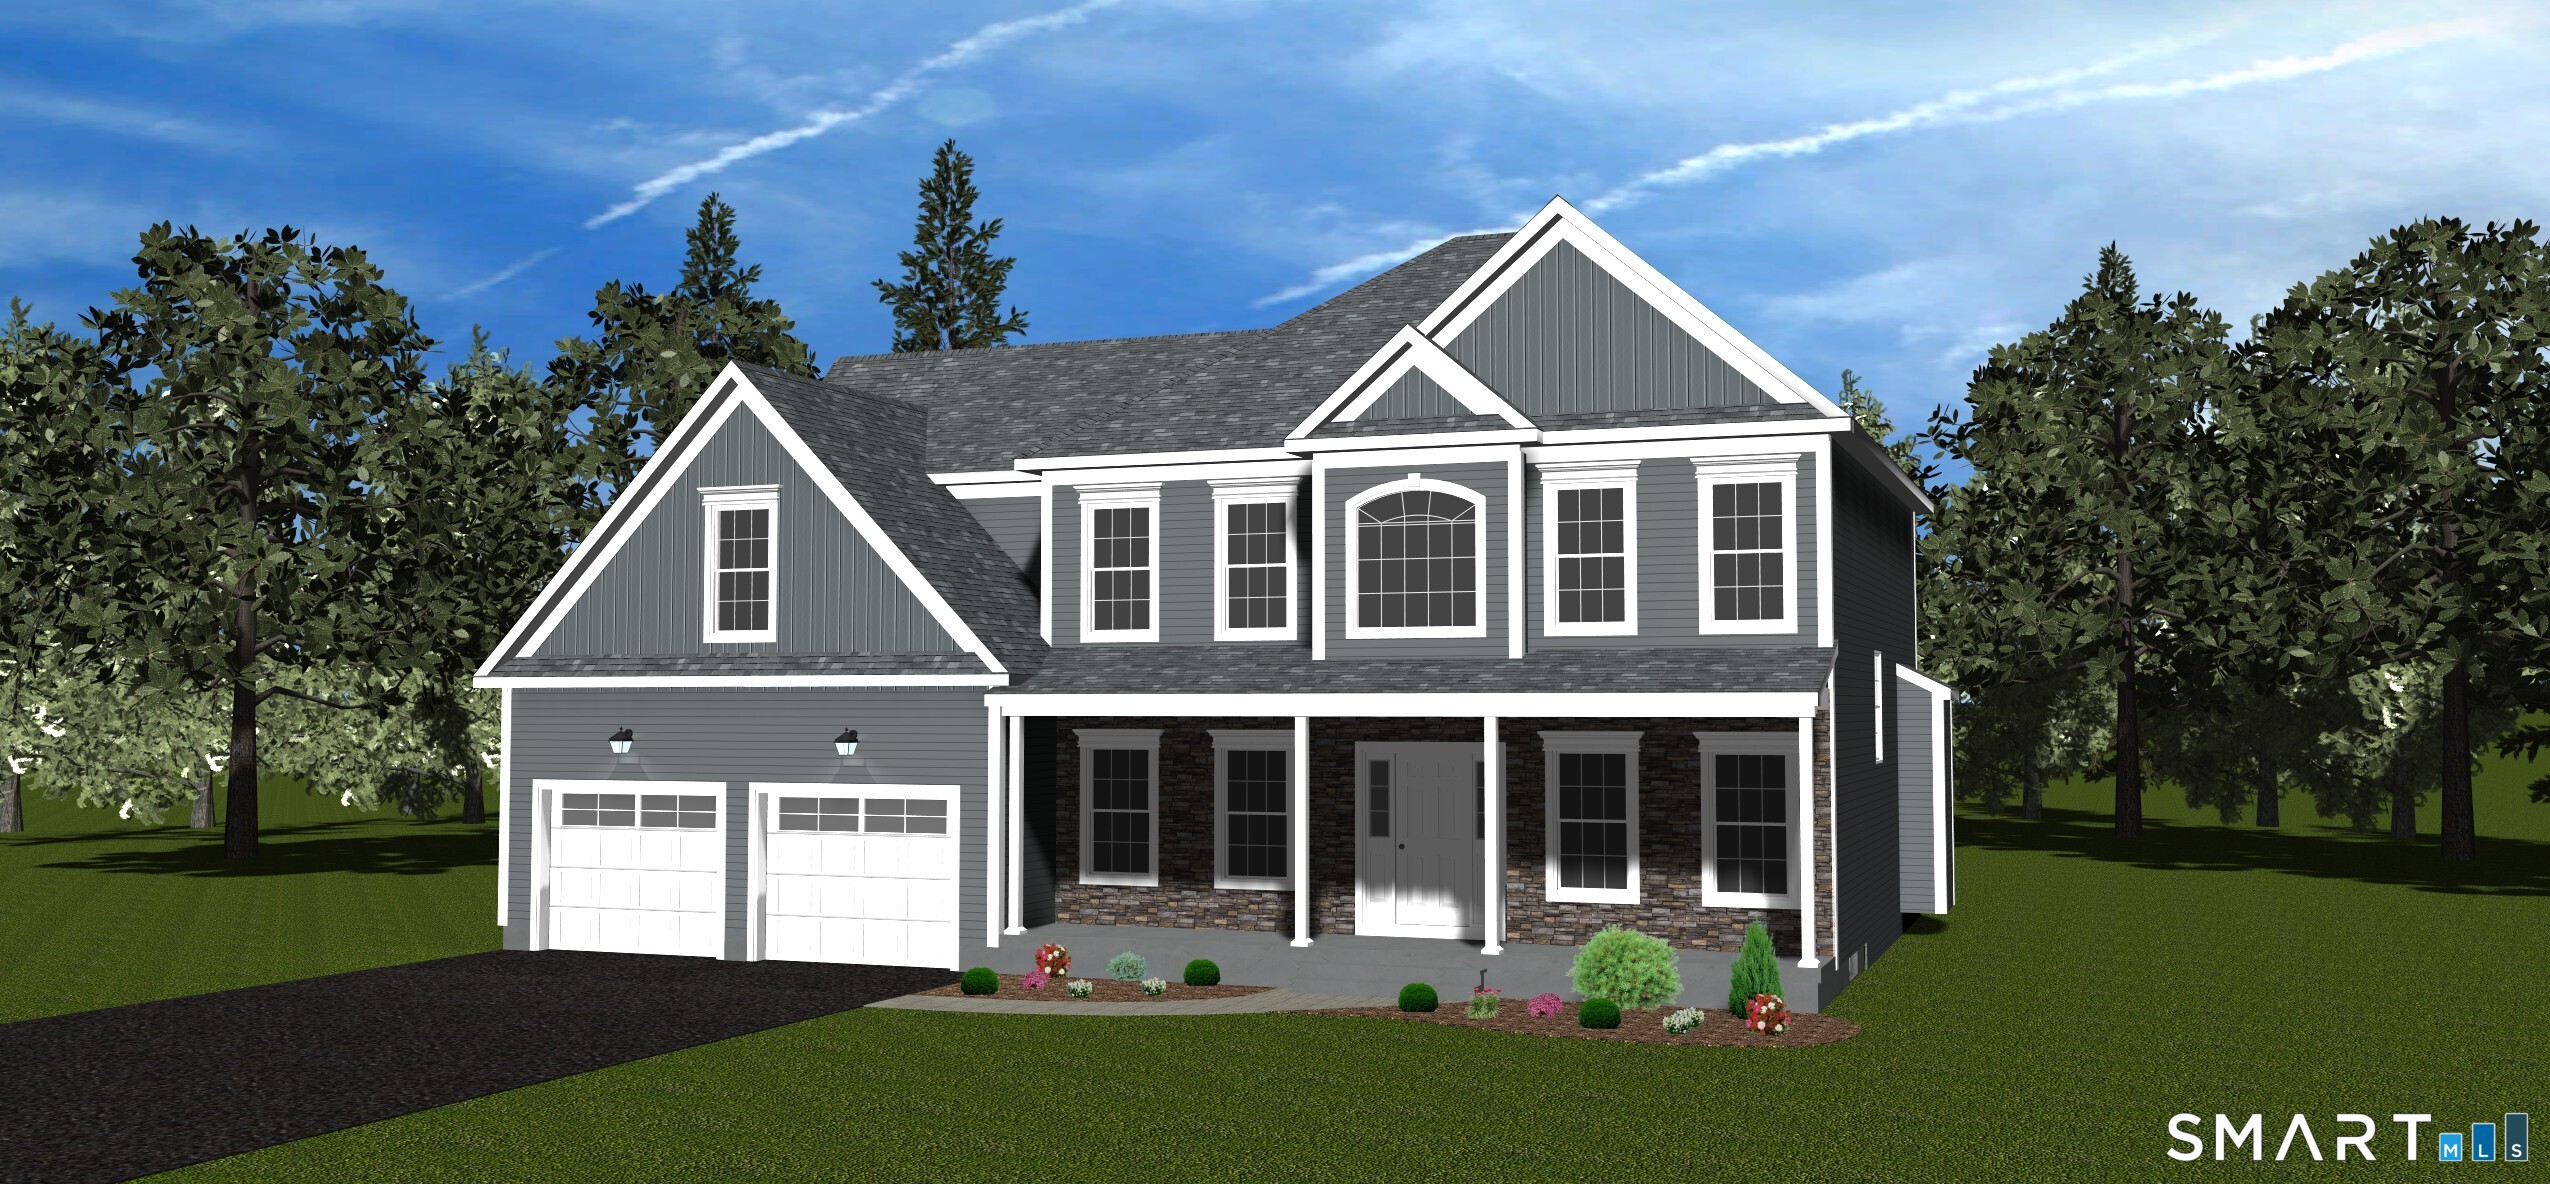
61-65 Town Street Norwich CT 06360

Norwich, CT61-65 Town Street

Price$795,000

Est. Mortgage: $/month

MLS Number 24166282

  • Land
  • Acreage 0.71
  • Co List Office Name Lyman Real Estate
  • MLS Status Active
  • Other Amenities Waterfront

Three Lots totaling .71 acres in Neighborhood Commercial Zone. Across from the Stop & Shop anchored shopping Center aka Norwichtown Commons. Previously approved for a 2,750 SF Burger King with drive-thru lanes. Public Water Sewer Gas

Listed by Maxwell Lyman and Ron Lyman of Lyman Real Estate

$
$
%
$/month over payments
Federal 30-year interest rate: 6.65% last updated on Aug 20, 2026
* All Figures are estimates. Check with your bank or proposed mortgage company for actual interest rates.
This product uses the FRED® API but is not endorsed or certified by the Federal Reserve Bank of St. Louis.

Save FavoriteSchedule TourAsk A QuestionMore Details
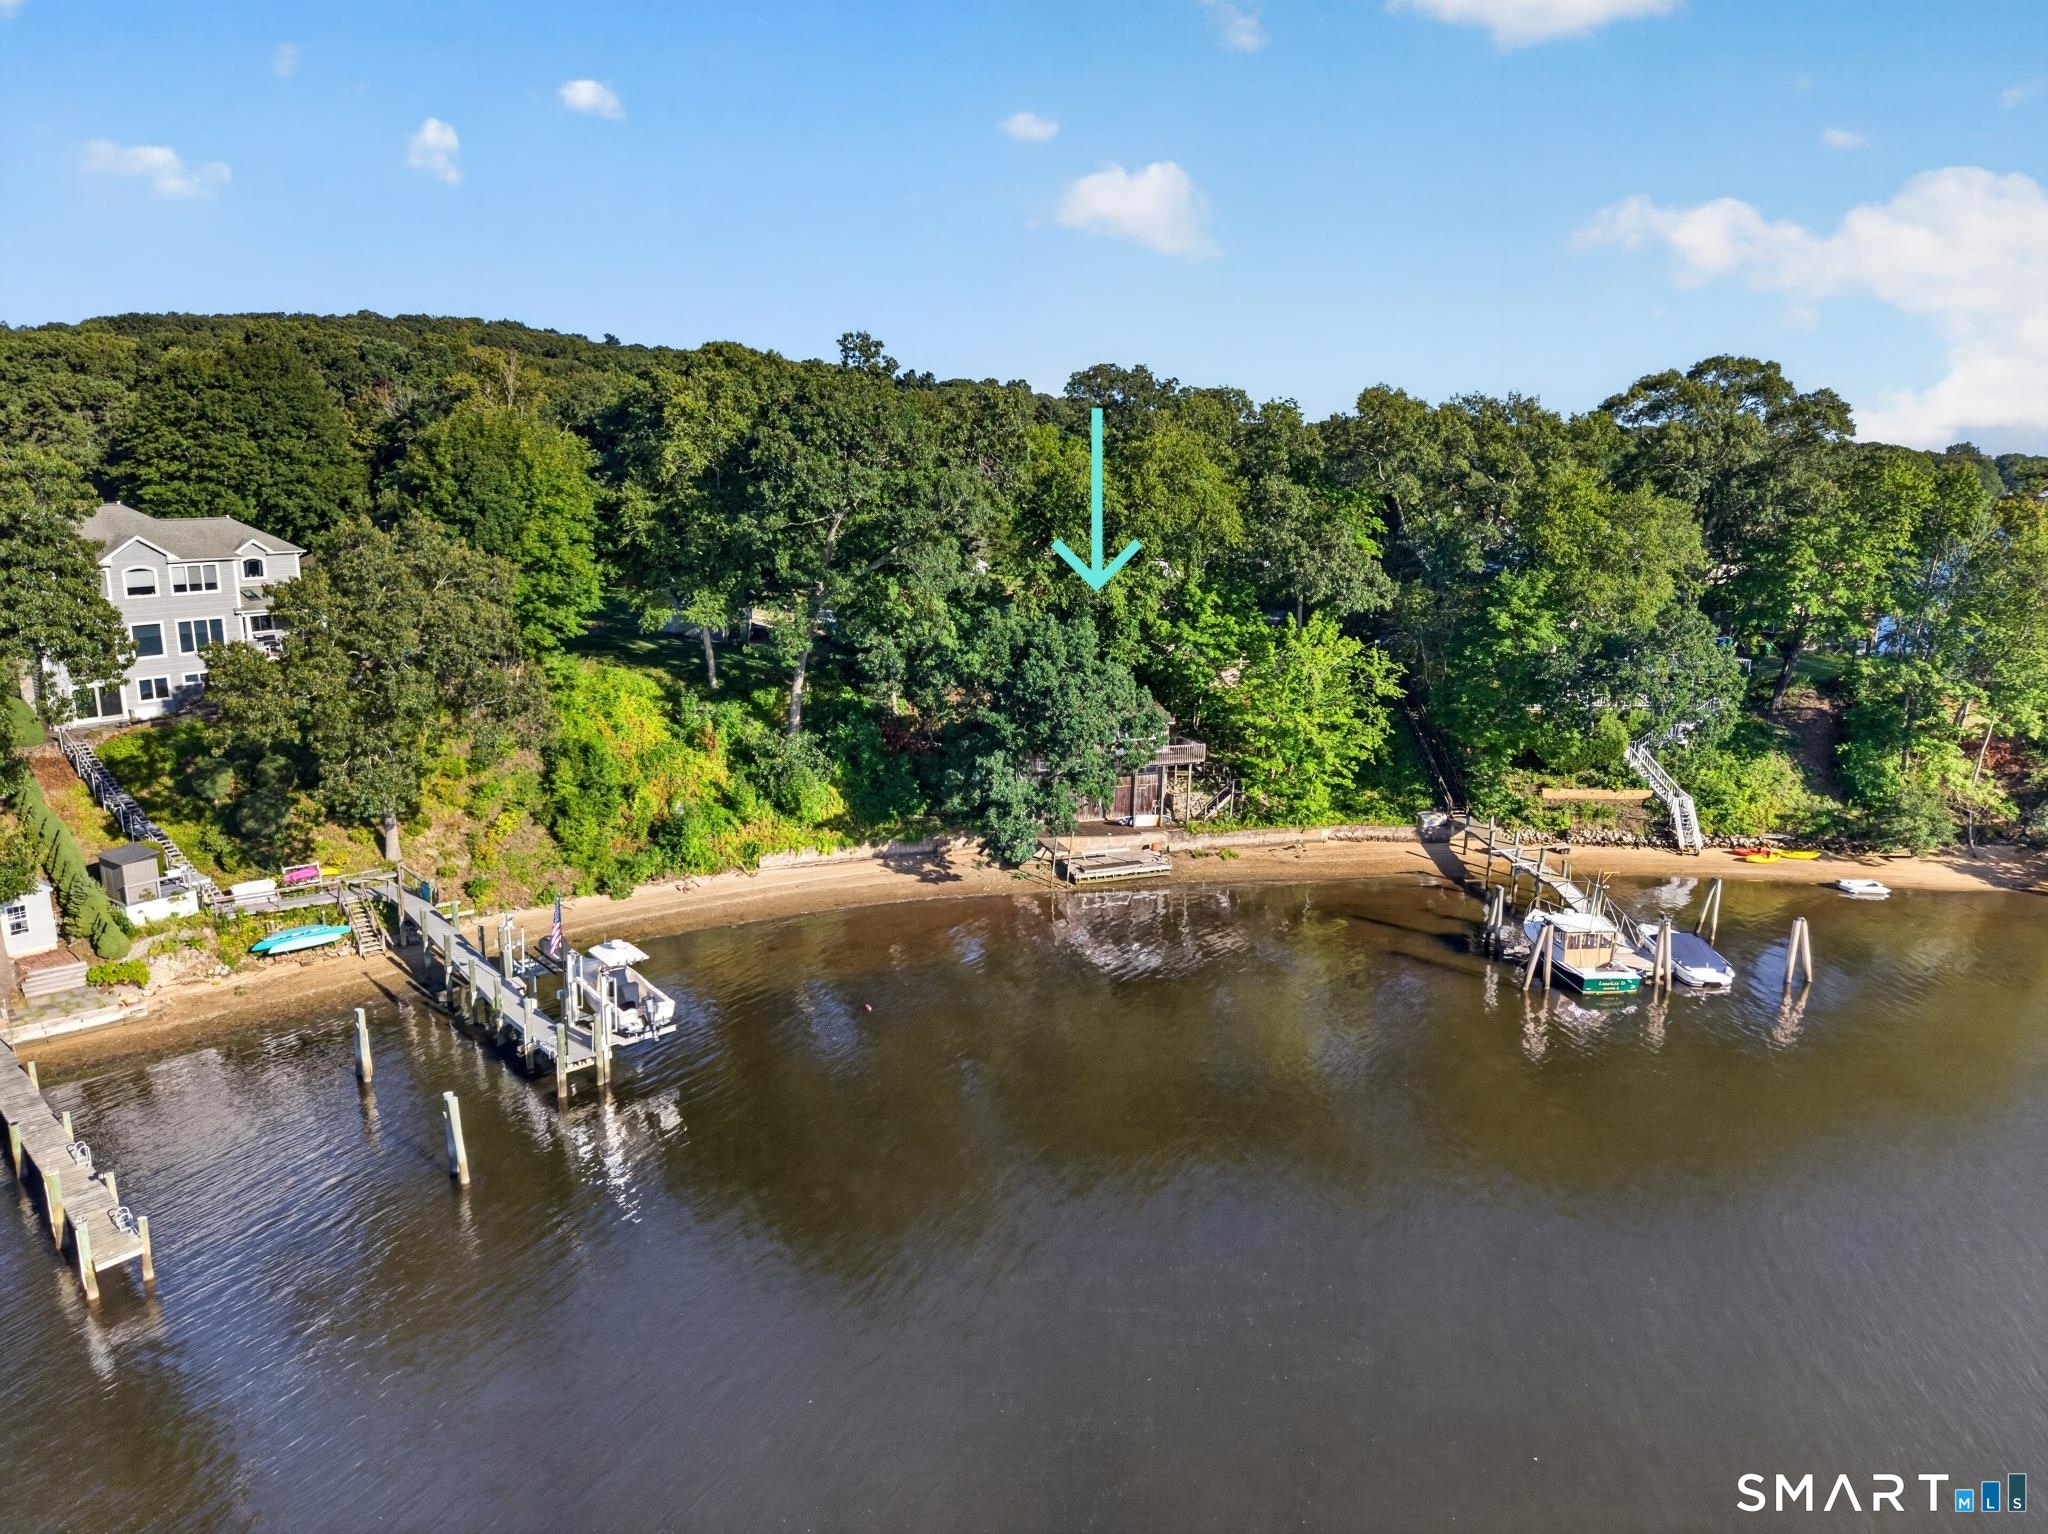
122 Industrial Park Road Sterling CT 06377
Active With Contract

MLS Number 24089012

  • Commercial
  • MLS Status Under Contract
  • Year Built 1982
  • Bathroom 3
  • Acreage 3.56

15,000 sq. ft. building on 3.56 acres. 16 ft. ceiling height with 2 loading docks and overhead doors. Only a few miles from Rhode Island

Listed by Raymond Preece of Signature Properties of N.E.

$
$
%
$/month over payments
Federal 30-year interest rate: 6.65% last updated on Aug 20, 2026
* All Figures are estimates. Check with your bank or proposed mortgage company for actual interest rates.
This product uses the FRED® API but is not endorsed or certified by the Federal Reserve Bank of St. Louis.

Save FavoriteSchedule TourAsk A QuestionMore Details
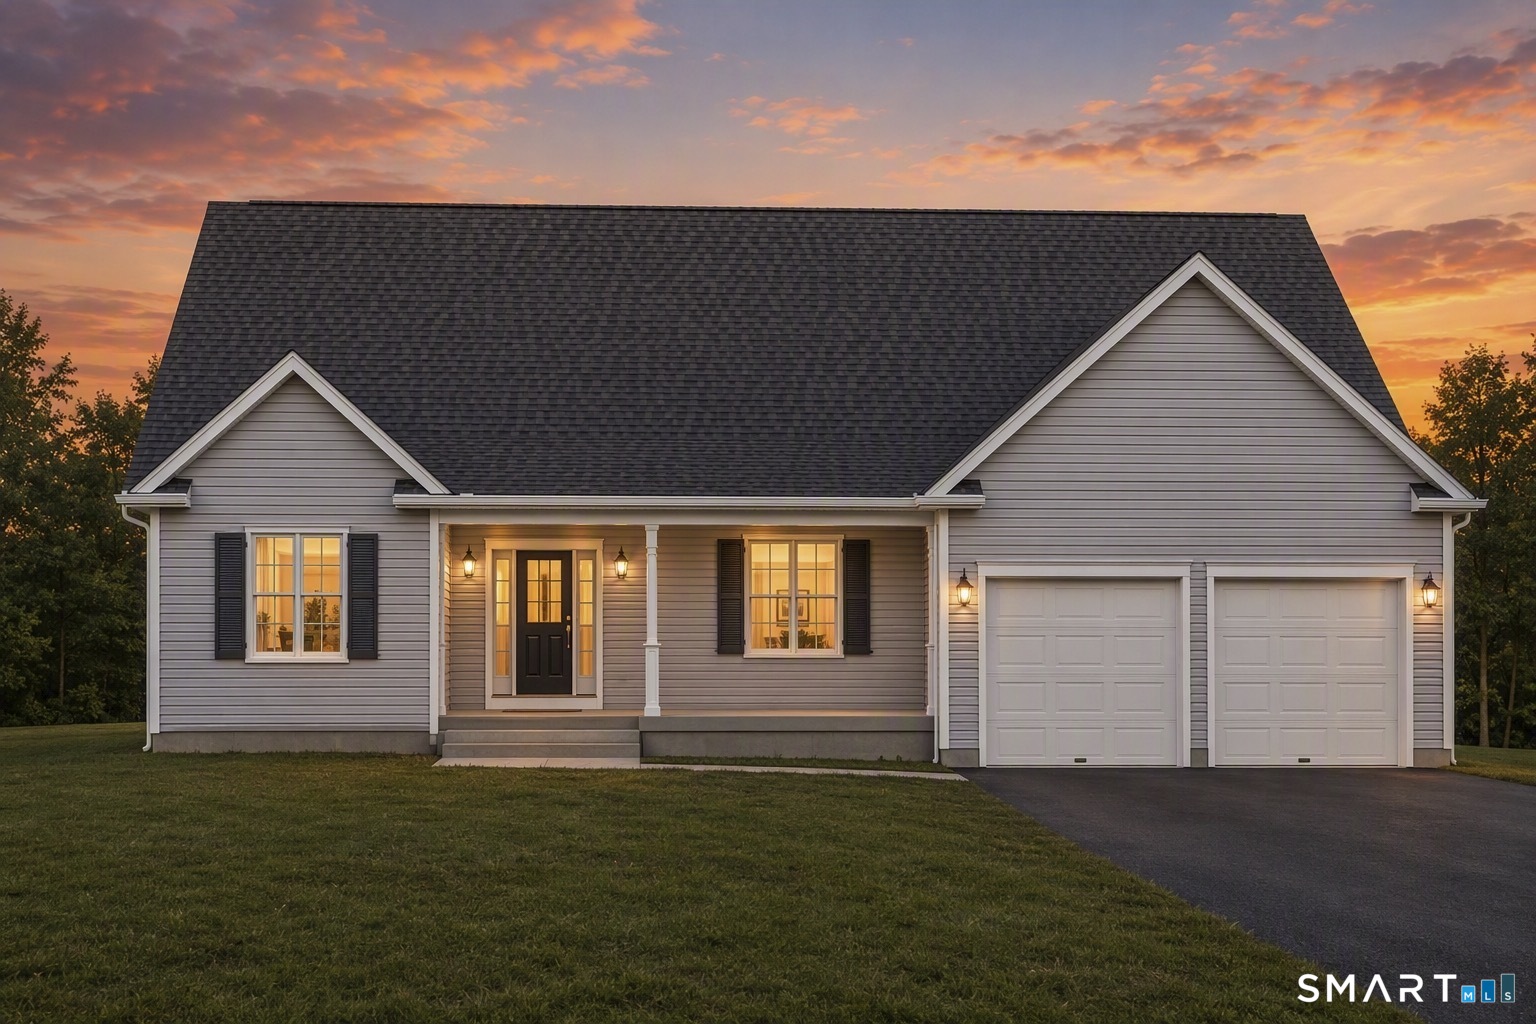
1040 Farmington Avenue West Hartford CT 06107

MLS Number 24180923

  • Condo
  • Bedrooms 2
  • Bathroom 3
  • Square Feet 2,072
  • Year Built 1938

One of only six homes in this often-admired complex, this gracious townhome overlooks a beautifully landscaped courtyard and grounds. A rare opportunity to enjoy in-town living in a quiet residential setting, just steps from the vibrant, reimagined West Hartford Center. A welcoming covered front entry with adjacent patio leads to a blend of quiet elegance and an open floor plan thoughtfully redesigned for today's lifestyles. A gracious foyer opens to a spacious front-to-back living room with built-ins, lots of windows, a gas fireplace, and hardwood floors that run throughout the home. The living room flows seamlessly to a large dining room with a generous east-facing bay window, perfect as a reading niche and morning coffee. The beautifully redesigned kitchen looks out to the dining room and features warm wood cabinetry, granite countertops, stainless appliances, a breakfast bar, and a charming flexible space with its own fireplace, ideal for casual dining or a quiet retreat. A stylish powder room completes the main level. Upstairs, a primary suite, another highlight of the home, includes a spacious bedroom, large walk-in closet, and a spa-inspired bath with a freestanding soaking tub, generous separate shower, and double vanity. A large second bedroom with a walk-in closet, a stunning full hall bath, and a conveniently located laundry complete the second floor. Outdoors, a large bluestone patio overlooks a private rear yard. Perfect for grilling, dining, and entertaining

Listed by Mark Lennox of Berkshire Hathaway NE Prop.

$
$
%
$/month over payments
Federal 30-year interest rate: 6.65% last updated on Aug 20, 2026
* All Figures are estimates. Check with your bank or proposed mortgage company for actual interest rates.
This product uses the FRED® API but is not endorsed or certified by the Federal Reserve Bank of St. Louis.

Save FavoriteSchedule TourAsk A QuestionMore Details
9 Broadway Avenue Stonington CT 06355

MLS Number 24183186

  • Multi Family Multi-Family For Sale
  • Square Feet 1,650
  • Acreage 0.15
  • Bedrooms 4
  • Bathroom 2

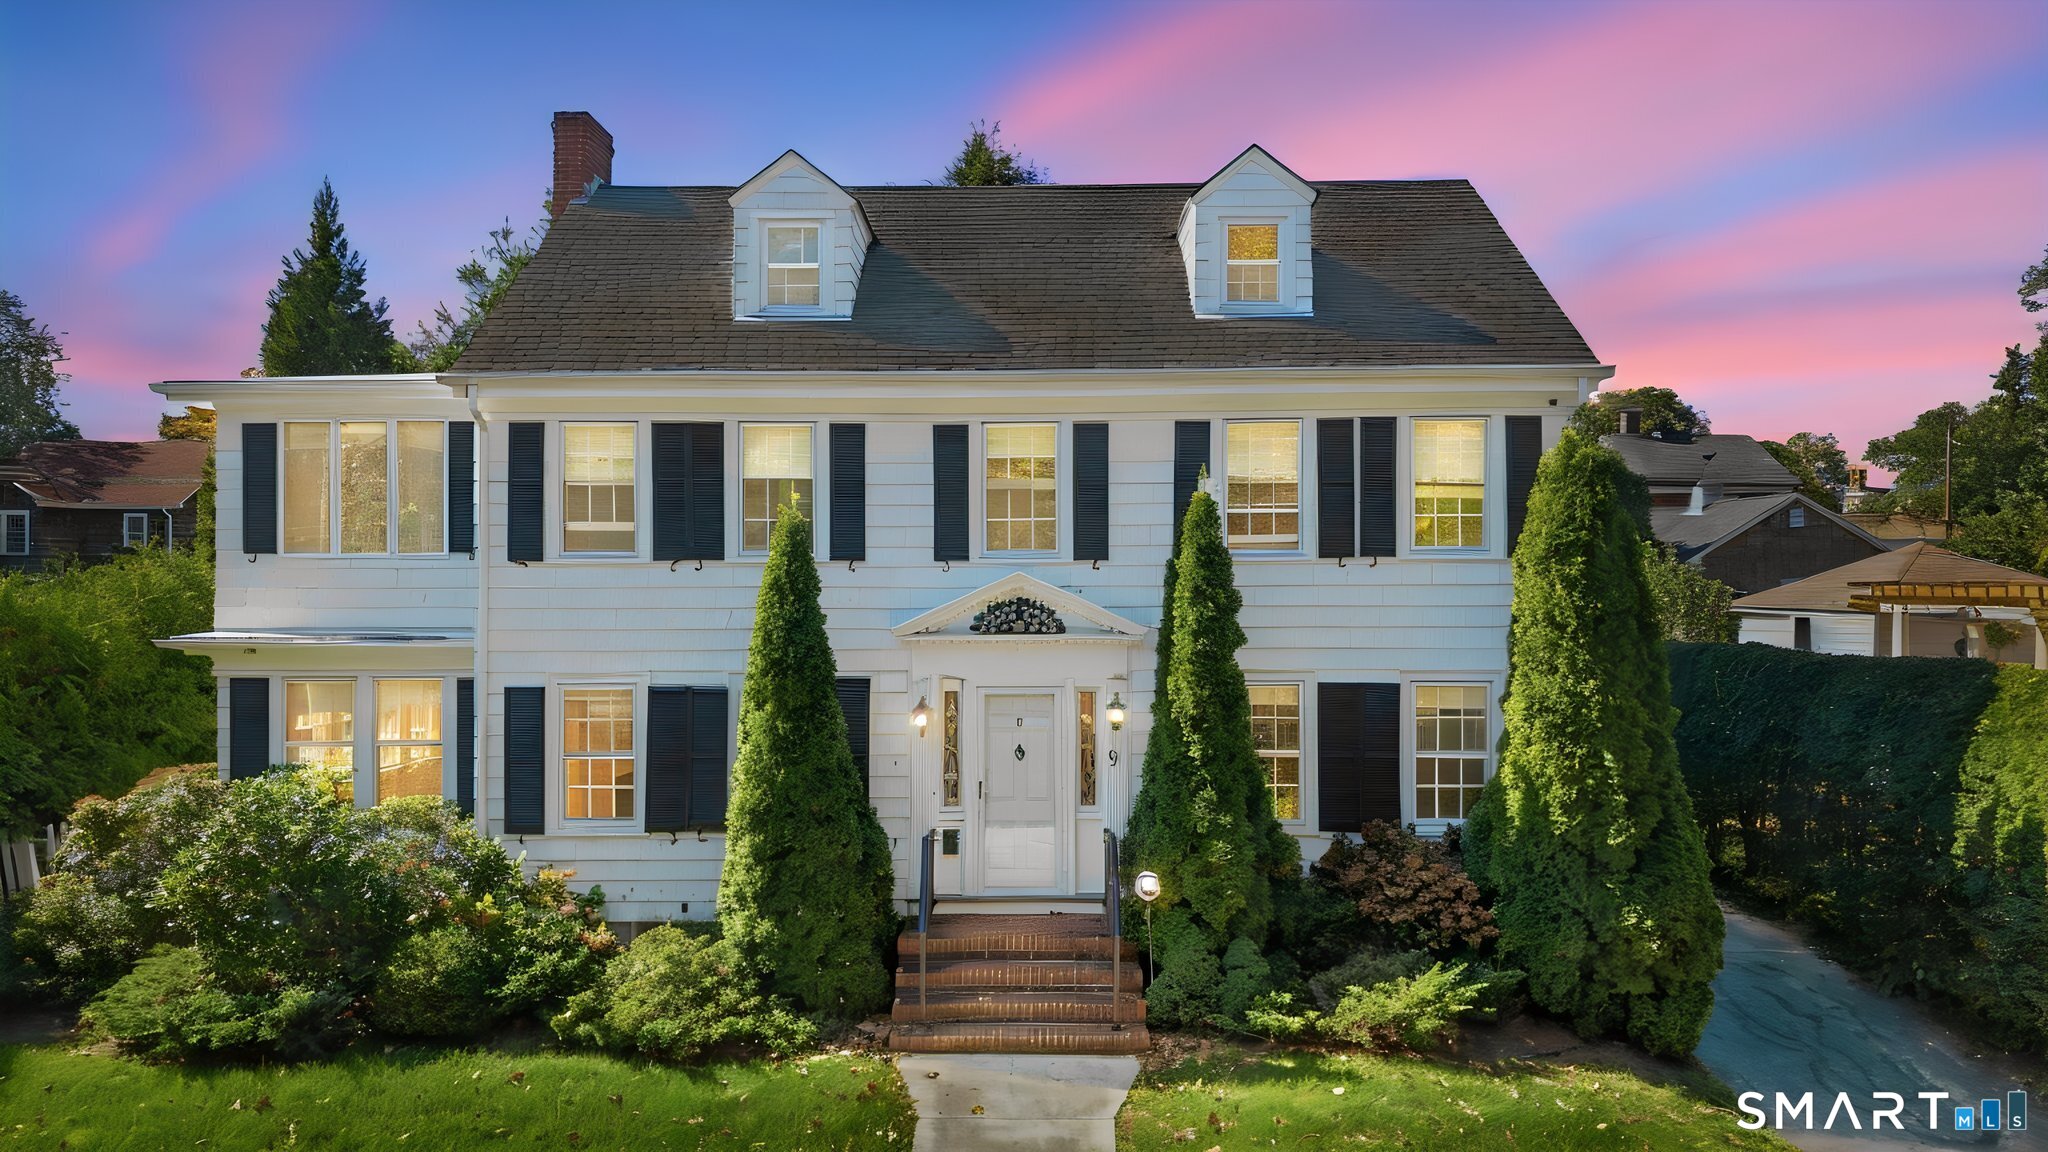
Welcome to 9 Broadway Ave. This well-maintained two-family property is located in the heart of historic Mystic. This desirable investment opportunity features two 2-bedroom, 1-bath units, each offering its own distinct character and functionality. The first-floor unit features a kitchen with stainless steel appliances, recessed lighting, and an in-unit washer and dryer. A sliding glass door provides convenient walk-out access from the unit directly to the backyard and porch. The second-floor unit offers a well-appointed kitchen and character-rich touches. Additional exterior features include a charming private backyard oasis, lush mature landscaping surrounding the property, a welcoming back porch, and side porch, providing multiple outdoor spaces. Ideally located within walking distance to downtown Mystic. This property offers convenient access to local shops, restaurants, entertainment, and area attractions, including the iconic Mystic Bascule Bridge. With its historic character, desirable location, and two-unit layout, 9 Broadway Ave presents an excellent opportunity to own a multifamily property in one of Connecticut's most sought-after coastal destinations.

Listed by Thomas Switz and Jackson Switz of Switz Real Estate Associates

$
$
%
$/month over payments
Federal 30-year interest rate: 6.65% last updated on Aug 20, 2026
* All Figures are estimates. Check with your bank or proposed mortgage company for actual interest rates.
This product uses the FRED® API but is not endorsed or certified by the Federal Reserve Bank of St. Louis.

Save FavoriteSchedule TourAsk A QuestionMore Details
279 Farmholme Road Stonington CT 06378

Stonington, CT279 Farmholme Road

Price$795,000

Est. Mortgage: $/month

Active With Contract

MLS Number 24193432

  • Single Family
  • Square Feet 2,596
  • Bedrooms 3
  • Bathroom 2
  • Year Built 1969

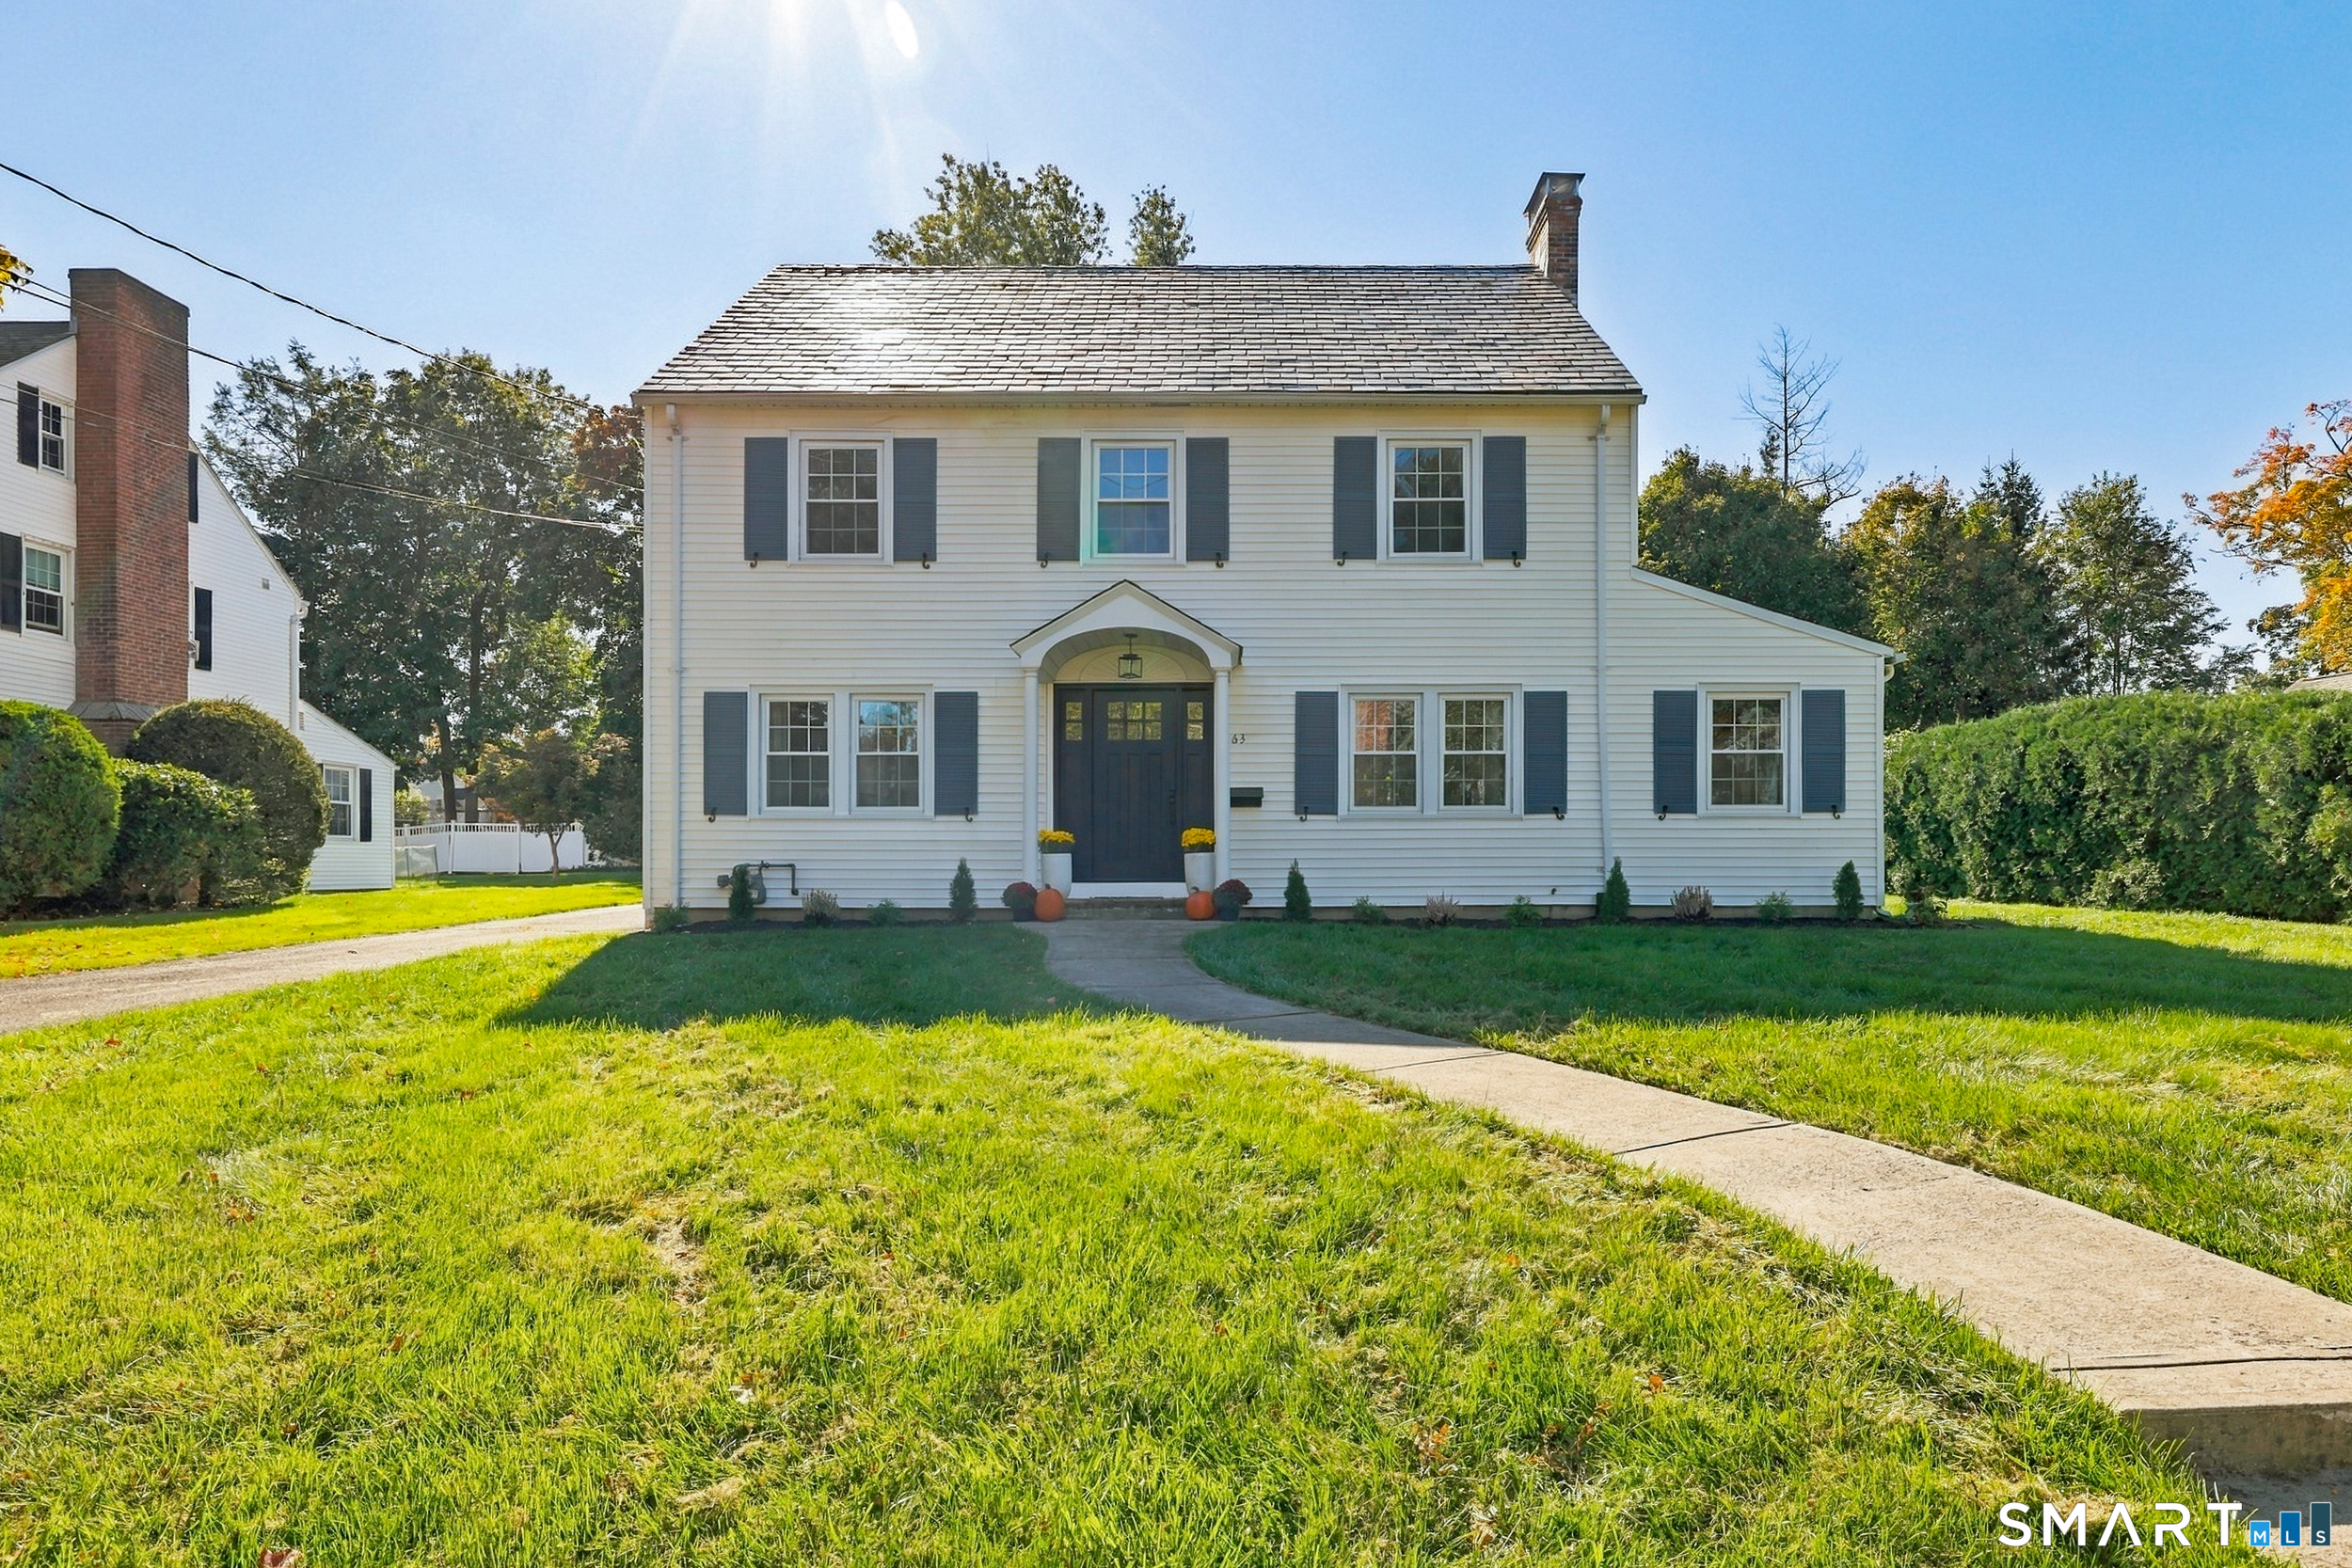
Set back along historic Farmholme Road on four private acres, 279 Farmholme Road offers a rare slice of coastal New England in Stonington, Connecticut. This classic three-bedroom, two-bathroom Colonial encompasses nearly 2,600 square feet of inviting living space. A standout fireplace serves as the heart of the main level, creating a welcoming centerpiece for cozy evenings or lively gatherings. There's an architectural warmth found throughout the house. While you'll inevitably want your own updated stamp, you'll also want to preserve unique window features, wooden beams, and stone & brick detailing at each turn. Upstairs, generous-sized bedrooms look out over the surrounding trees, while a partially finished lower level provides flexible space ideal for a home gym, workshop, or private media room. The property's four acres provide a canvas for outdoor living, gardens, outdoor patio entertaining, or simply enjoying the peaceful seclusion. Its prime location sits just minutes from the vibrant dining, historic charm, and deepwater marinas of Stonington Borough and downtown Mystic, offering seamless access to saltwater beaches, local farm stands, and top-rated regional schools. 279 Farmholme Road stands as a quintessential New England retreat for anyone seeking character, privacy, and convenience close to the coast.

Listed by Heather W. Gianacoplos of Compass Connecticut,LLC

$
$
%
$/month over payments
Federal 30-year interest rate: 6.65% last updated on Aug 20, 2026
* All Figures are estimates. Check with your bank or proposed mortgage company for actual interest rates.
This product uses the FRED® API but is not endorsed or certified by the Federal Reserve Bank of St. Louis.

Save FavoriteSchedule TourAsk A QuestionMore Details

The data relating to real estate for sale on this website appears in part through the SmartMLS Internet Data Exchange program, a voluntary cooperative exchange of property listing data between licensed real estate brokerage firms, and is provided by SmartMLS through a licensing agreement. Listing information is from various brokers who participate in the SmartMLS IDX program and not all listings may be visible on the site. The property information being provided on or through the website is for the personal, non-commercial use of consumers and such information may not be used for any purpose other than to identify prospective properties consumers may be interested in purchasing. Some properties which appear for sale on the website may no longer be available because they are for instance, under contract, sold or are no longer being offered for sale. Property information displayed is deemed reliable but is not guaranteed. Copyright 2026 SmartMLS, Inc.