and narrow your search. If you have fewer than 200 results, you can save your search.

Greater Mansfield CT Real Estate $500k +

r=465-476
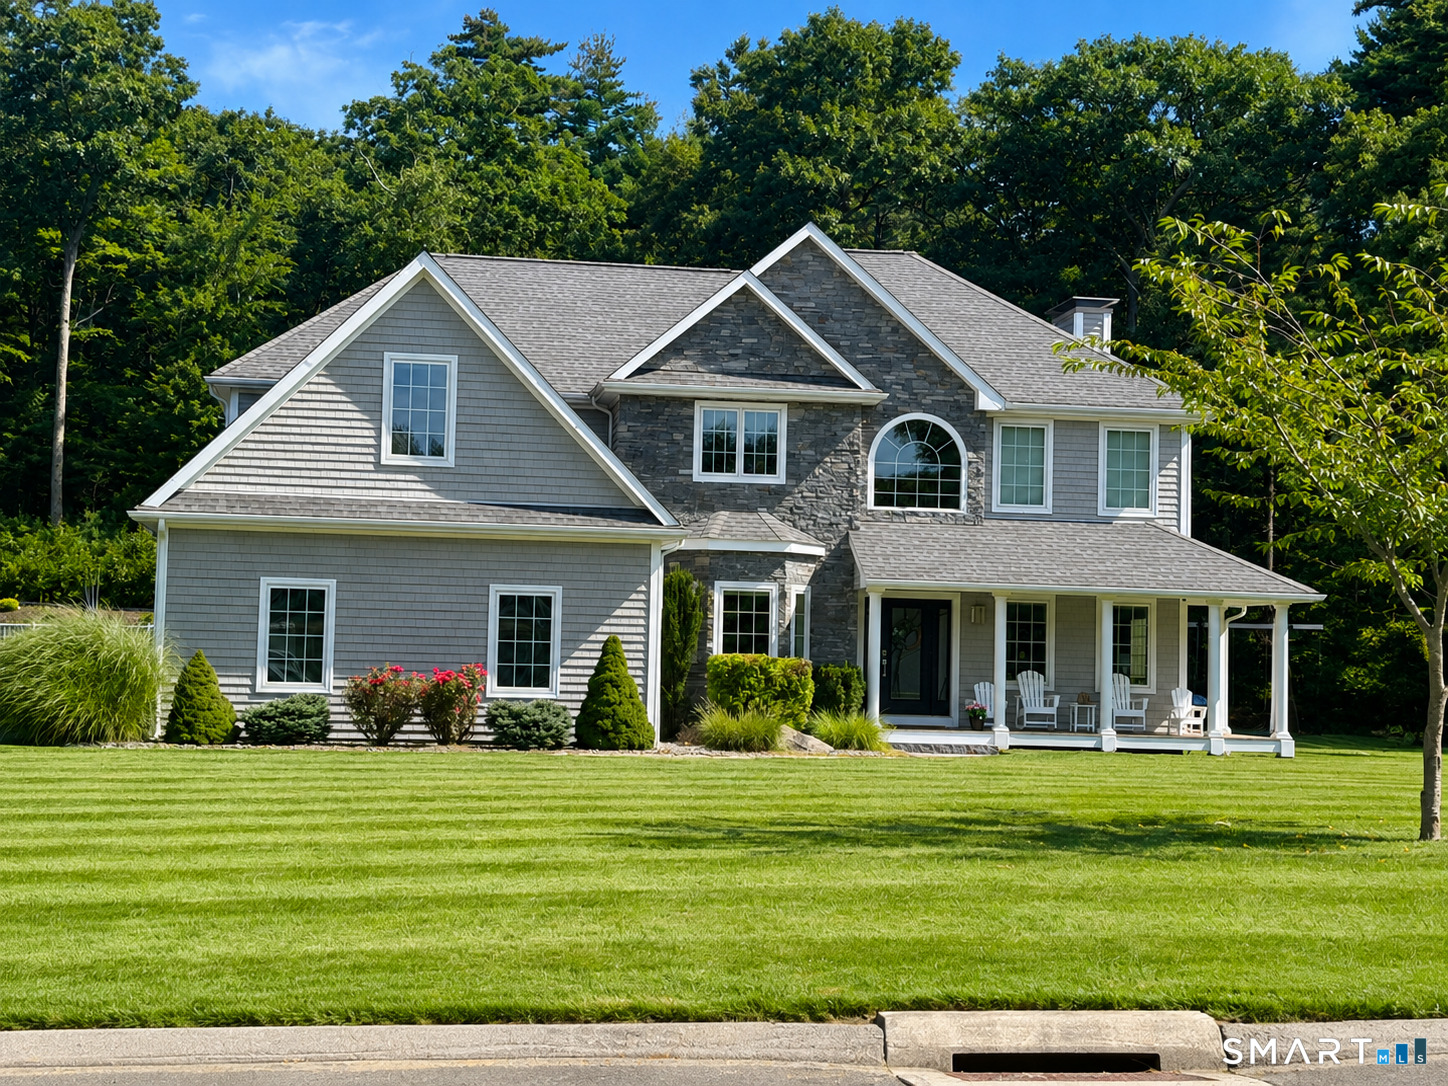
50 Red Oak Drive Killingly CT 06239

Killingly, CT50 Red Oak Drive

Price$795,000

Est. Mortgage: $/month

Active With Contract

MLS Number 24201306

  • Single Family
  • Square Feet 2,920
  • Bedrooms 4
  • Bathroom 4
  • Year Built 2015

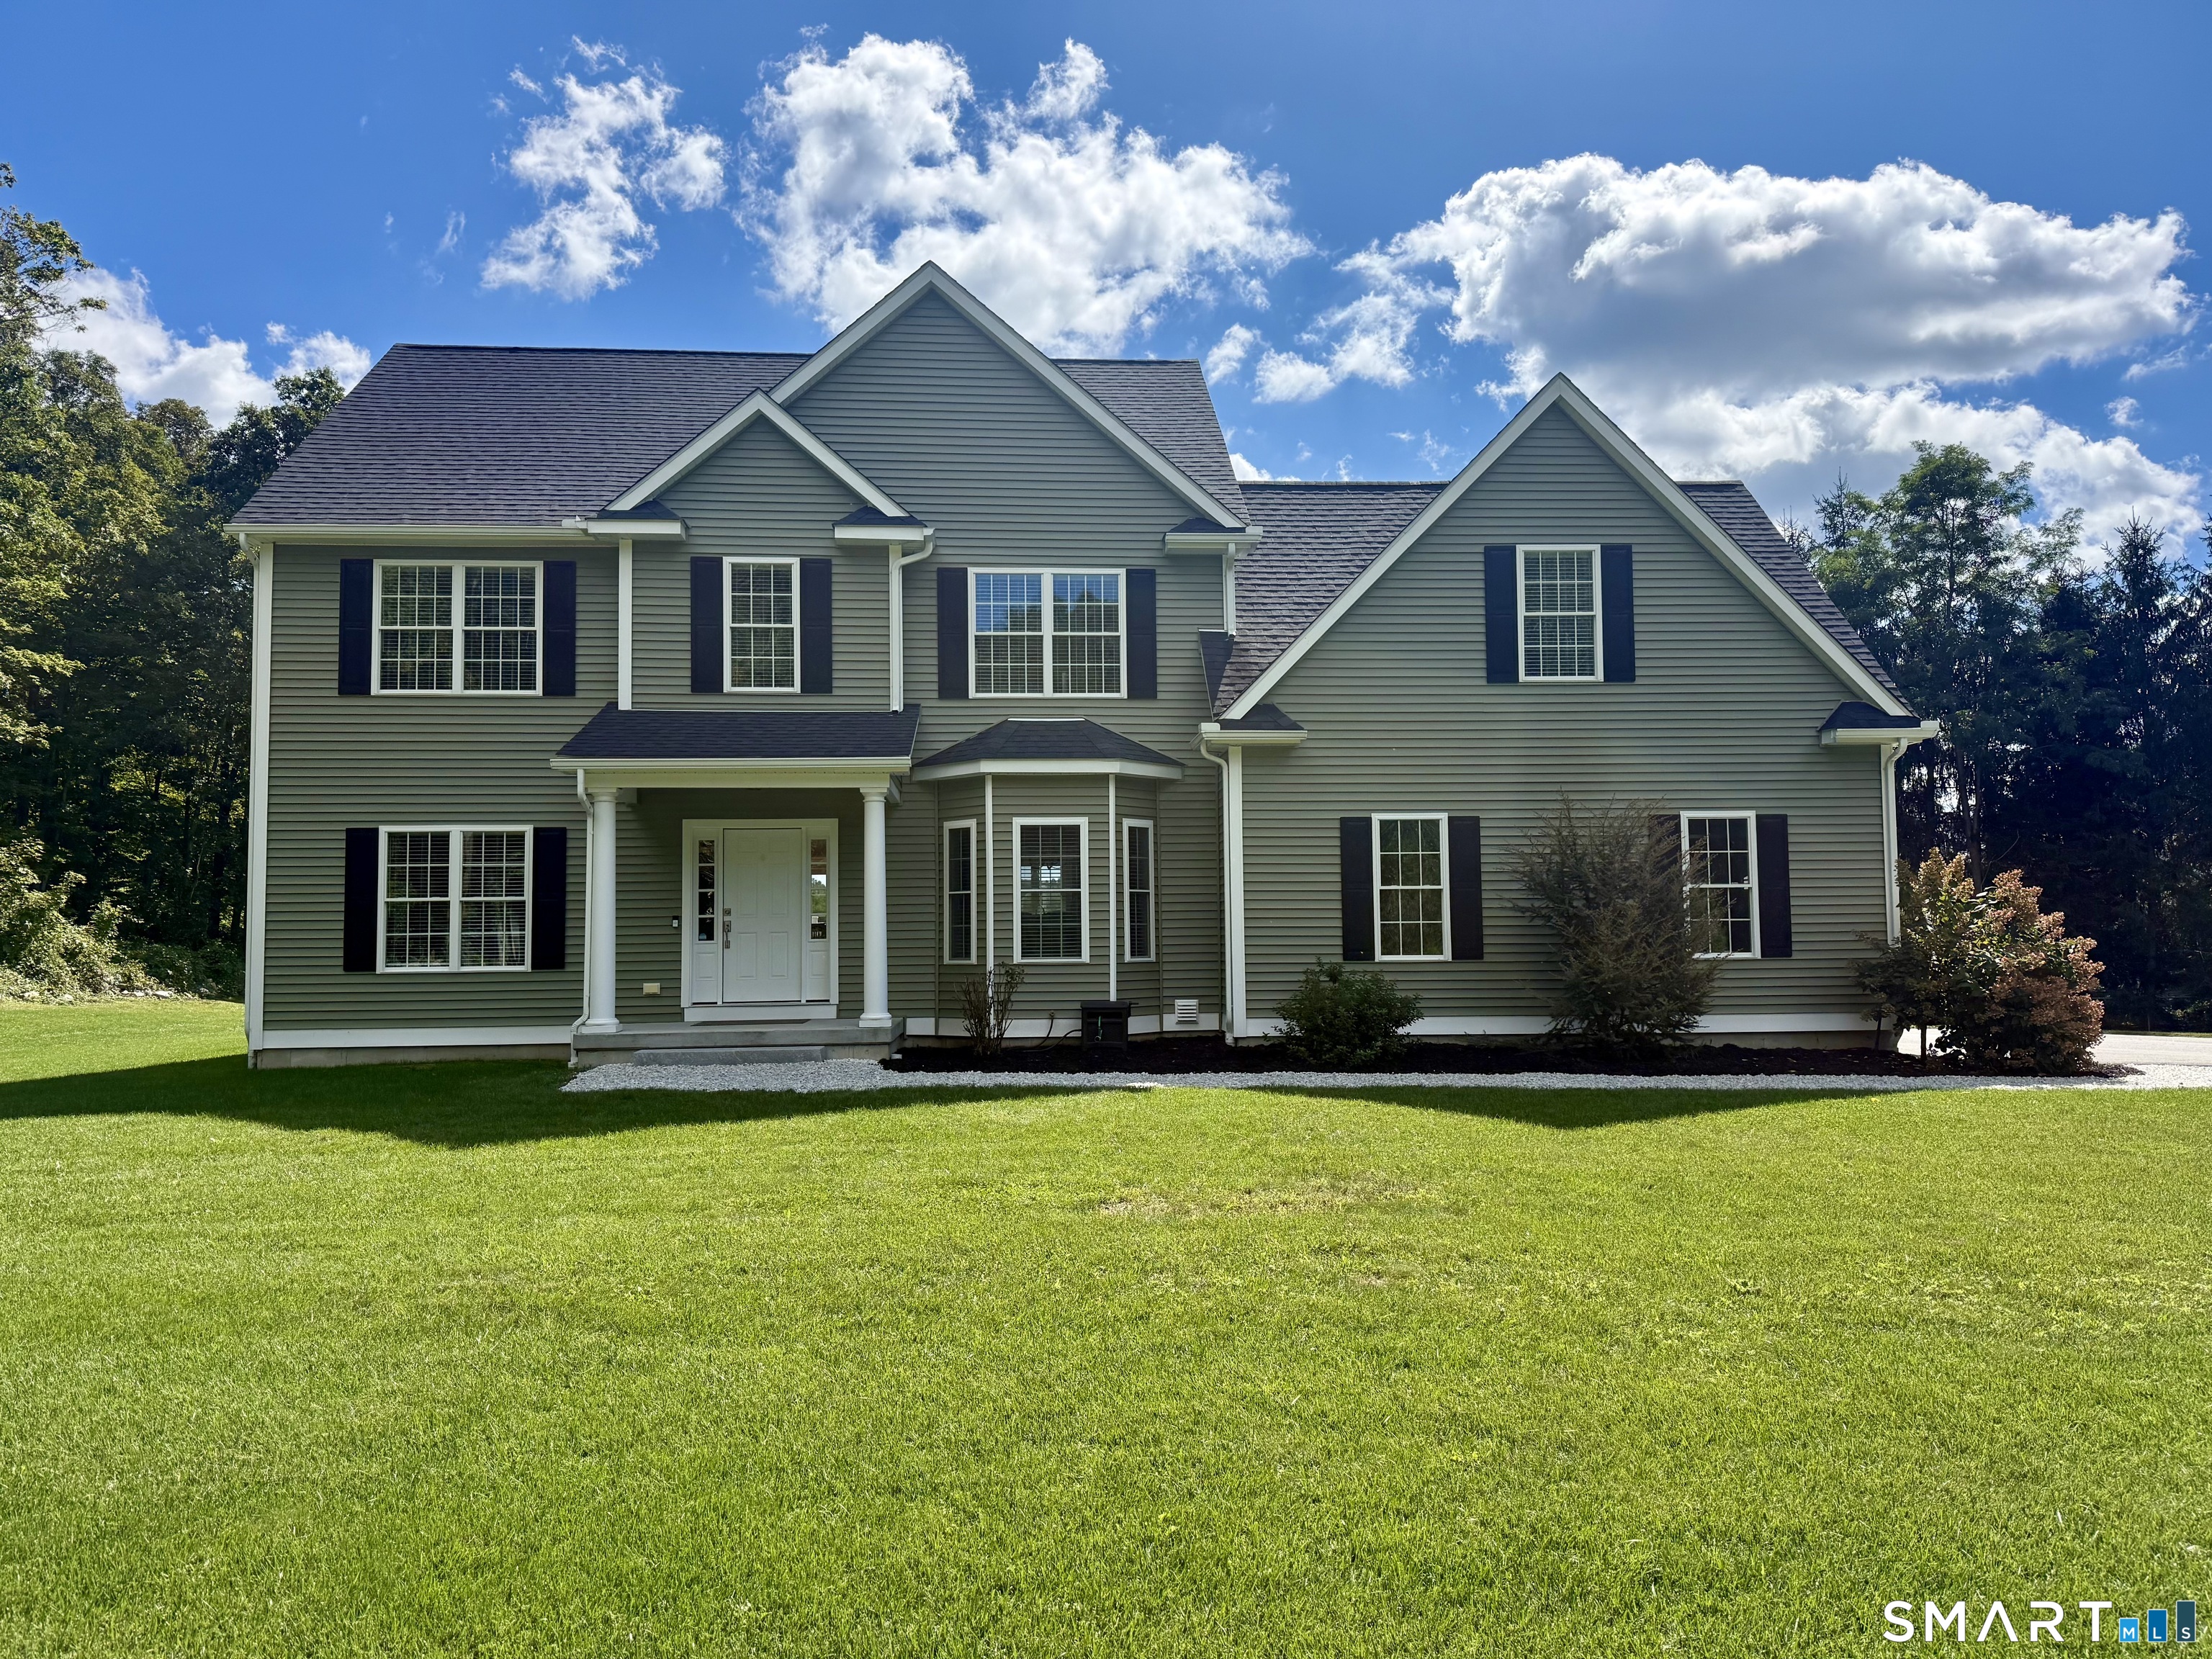
Welcome to this impressive, custom Colonial set on a lovely landscaped lot in a desirable neighborhood. Offering 3102 sq ft, this spacious home features 4 bedrooms, 3 1/2 bathrooms and a thoughtfully designed floor plan ideal for both everyday living and entertaining. Step inside to bright, cathedral ceilings and stone fireplace in the living room. First-floor office and dining room. The well-appointed kitchen provides ample workspace and storage while opening to the surrounding indoor and outdoor living areas. Large pantry. The well thought out mudroom provides ease of entry from backyard. Spacious bedrooms and multiple bathrooms provides plenty of room. Master suite with fireplace, walk-in closet and stunning spa-like bathroom. Outside truly shines. Enjoy your own private backyard retreat featuring an above ground salt pool, beautifully maintained grounds, and an irrigation system to help keep the landscaping looking its best. With over two acres, there is plenty of space for outdoor entertaining, sitting on the front porch, gardening, or simply relaxing by the pool. Additional highlights include geothermal heating system, ERV air system, attached 3 car garage, vinyl and stone exterior, shed with electricity and the benefits of newer construction. This home combines modern amenities with the space buyers are looking for. A must see!

Listed by Amy L. Brunet of Brunet and Company Real Estate
$
$
%
$/month over payments
Federal 30-year interest rate: 7.4% last updated on Oct 15, 2026
* All Figures are estimates. Check with your bank or proposed mortgage company for actual interest rates.
This product uses the FRED® API but is not endorsed or certified by the Federal Reserve Bank of St. Louis.

Save FavoriteSchedule TourAsk A QuestionMore Details

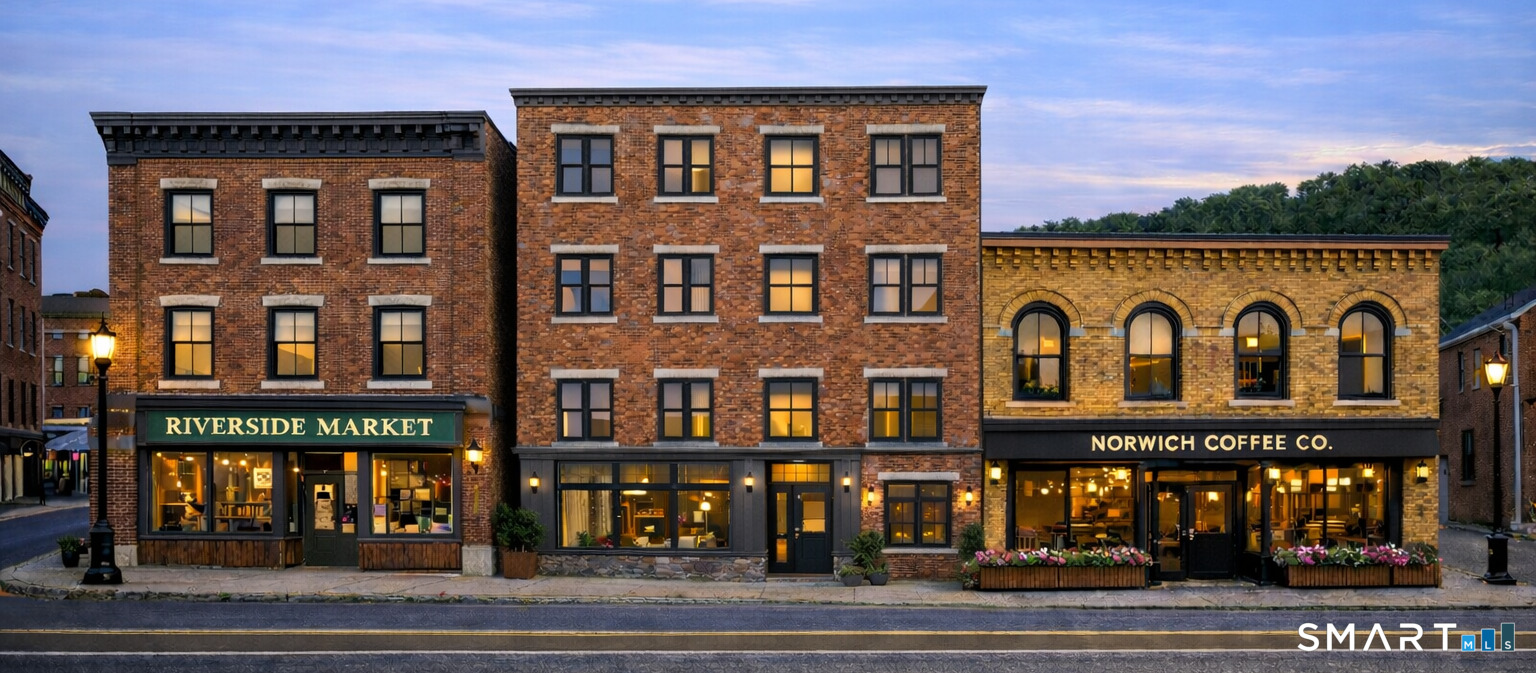
218 Main Street Norwich CT 06360

Norwich, CT218 Main Street

Price$795,000

Est. Mortgage: $/month

MLS Number 24207982

  • Multi Family Multi-Family For Sale
  • Square Feet 2,559
  • Acreage 0.1
  • Bedrooms 5
  • Bathroom 5

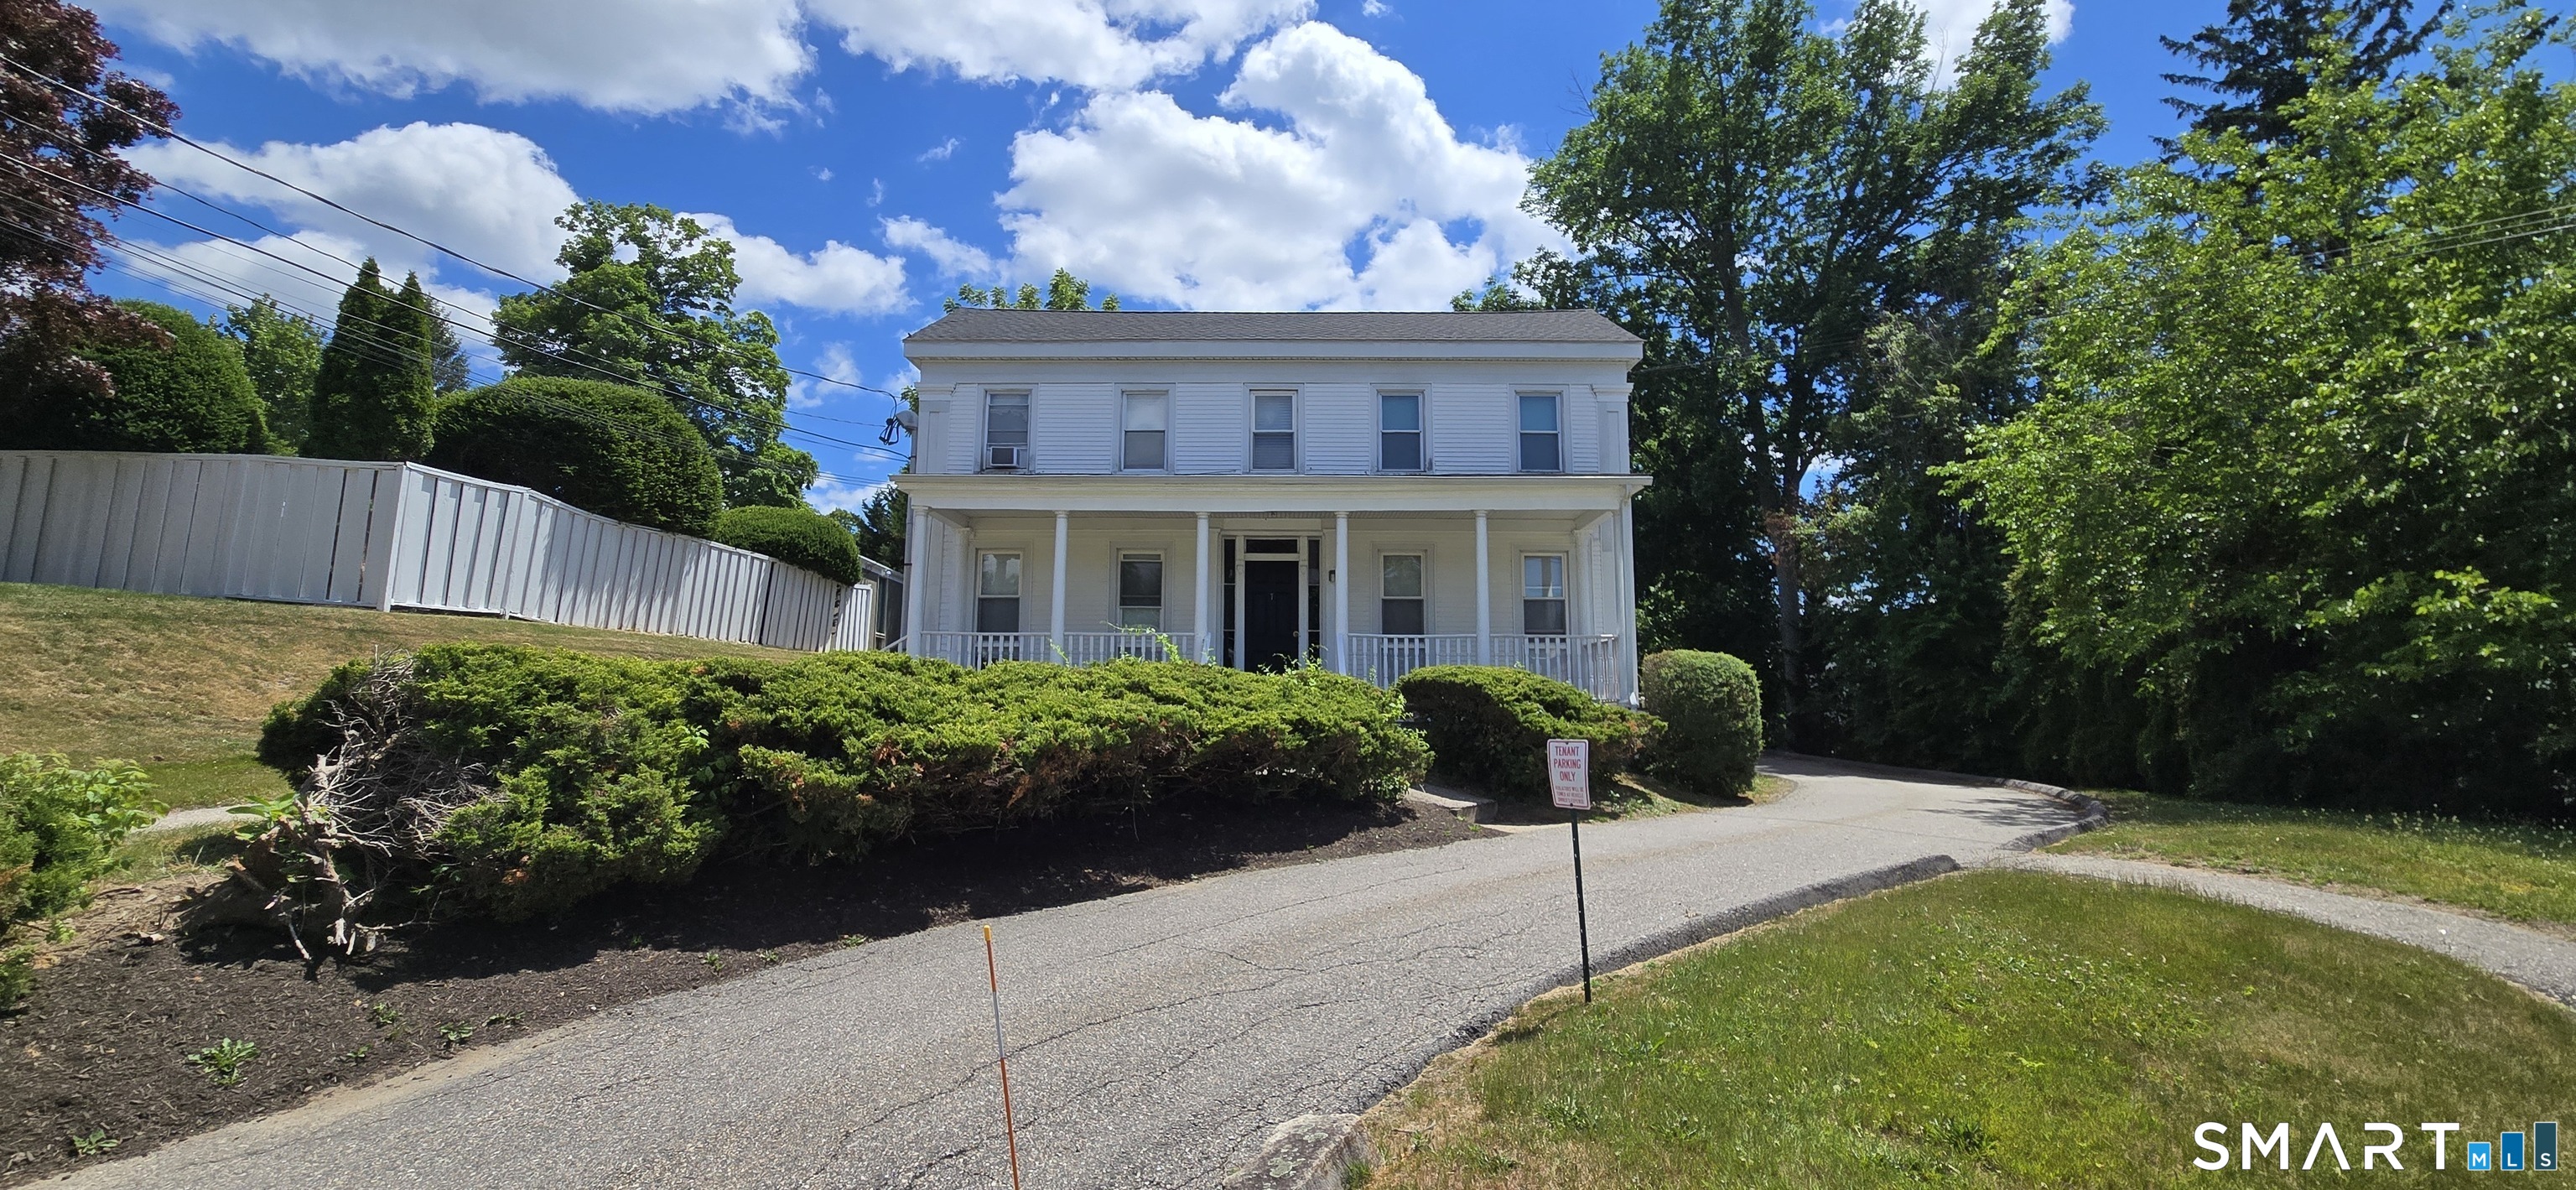
VC Property Group is pleased to present 218-224 Main Street and 2 Franklin Street, a compelling adaptive re-use redevelopment opportunity located in the heart of downtown Norwich. The offering consists of two adjacent historic buildings totaling approximately 14,500 square feet, positioned within Norwich's established Main Street commercial corridor. This mixed use asset would include 10 residential and 5 commercial units upon completion. Projected $2.7M post construction VALUE - more photos to come, current photo is an artistic rendering. Both buildings are classified as contributing structures within the historic district, creating potential eligibility under the Federal Historic Tax Credit (20%) and Connecticut Historic Tax Credit (25%) programs for qualified rehabilitation expenditures. When properly structured, these incentives can offset a substantial portion of redevelopment costs and play a meaningful role in the project's capital stack. The project presents an attractive value-add strategy through the conversion of upper floors into residential units while maintaining commercial storefronts at street level. The proposed redevelopment plan includes 10 residential units consisting of eight studio apartments and two townhouse-style two-bedroom units, complemented by five commercial spaces on the first floor, creating a vibrant mixed-use asset aligned with growing downtown housing demand.

Listed by Anthony Velez of VC Property Group,LLC

$
$
%
$/month over payments
Federal 30-year interest rate: 7.4% last updated on Oct 15, 2026
* All Figures are estimates. Check with your bank or proposed mortgage company for actual interest rates.
This product uses the FRED® API but is not endorsed or certified by the Federal Reserve Bank of St. Louis.

Save FavoriteSchedule TourAsk A QuestionMore Details

7 Broad Street Norwich CT 06360

Norwich, CT7 Broad Street

Price$795,000

Est. Mortgage: $/month

MLS Number 24207846

  • Multi Family Multi-Family For Sale
  • Square Feet 5,069
  • Acreage 0.39
  • Bedrooms 11
  • Bathroom 7

Exceptional 7-unit multifamily investment opportunity located in one of New London County's most sought-after residential neighborhoods. Featuring a desirable mix of three 2-bedroom units, two 1-bedroom units, and two studio units, this property offers broad tenant appeal and strong in-place cash flow. Currently 100% occupied with two units recently leased at market rents, the asset benefits from tenant-paid utilities, off-street parking, public water and sewer, and a spacious 0.39-acre lot. With projected stabilized annual income of approximately $133,800 and a projected 14.78% stabilized ROI, investors have the opportunity to further increase cash flow through continued rent stabilization while maintaining strong occupancy. Conveniently located near downtown Norwich, healthcare facilities, shopping, restaurants, and major transportation routes, the property benefits from consistent rental demand and limited multifamily inventory. Property may also be purchased in combination with the nearby 7-unit multifamily property at 202 Broadway, creating a unique opportunity to acquire and operate a 14-unit portfolio within close proximity.

Listed by Anthony Velez of VC Property Group,LLC

$
$
%
$/month over payments
Federal 30-year interest rate: 7.4% last updated on Oct 15, 2026
* All Figures are estimates. Check with your bank or proposed mortgage company for actual interest rates.
This product uses the FRED® API but is not endorsed or certified by the Federal Reserve Bank of St. Louis.

Save FavoriteSchedule TourAsk A QuestionMore Details

61-65 Town Street Norwich CT 06360

Norwich, CT61-65 Town Street

Price$795,000

Est. Mortgage: $/month

MLS Number 24166282

  • Land
  • Acreage 0.71
  • Co List Office Name Lyman Real Estate
  • MLS Status Active
  • Other Amenities Waterfront

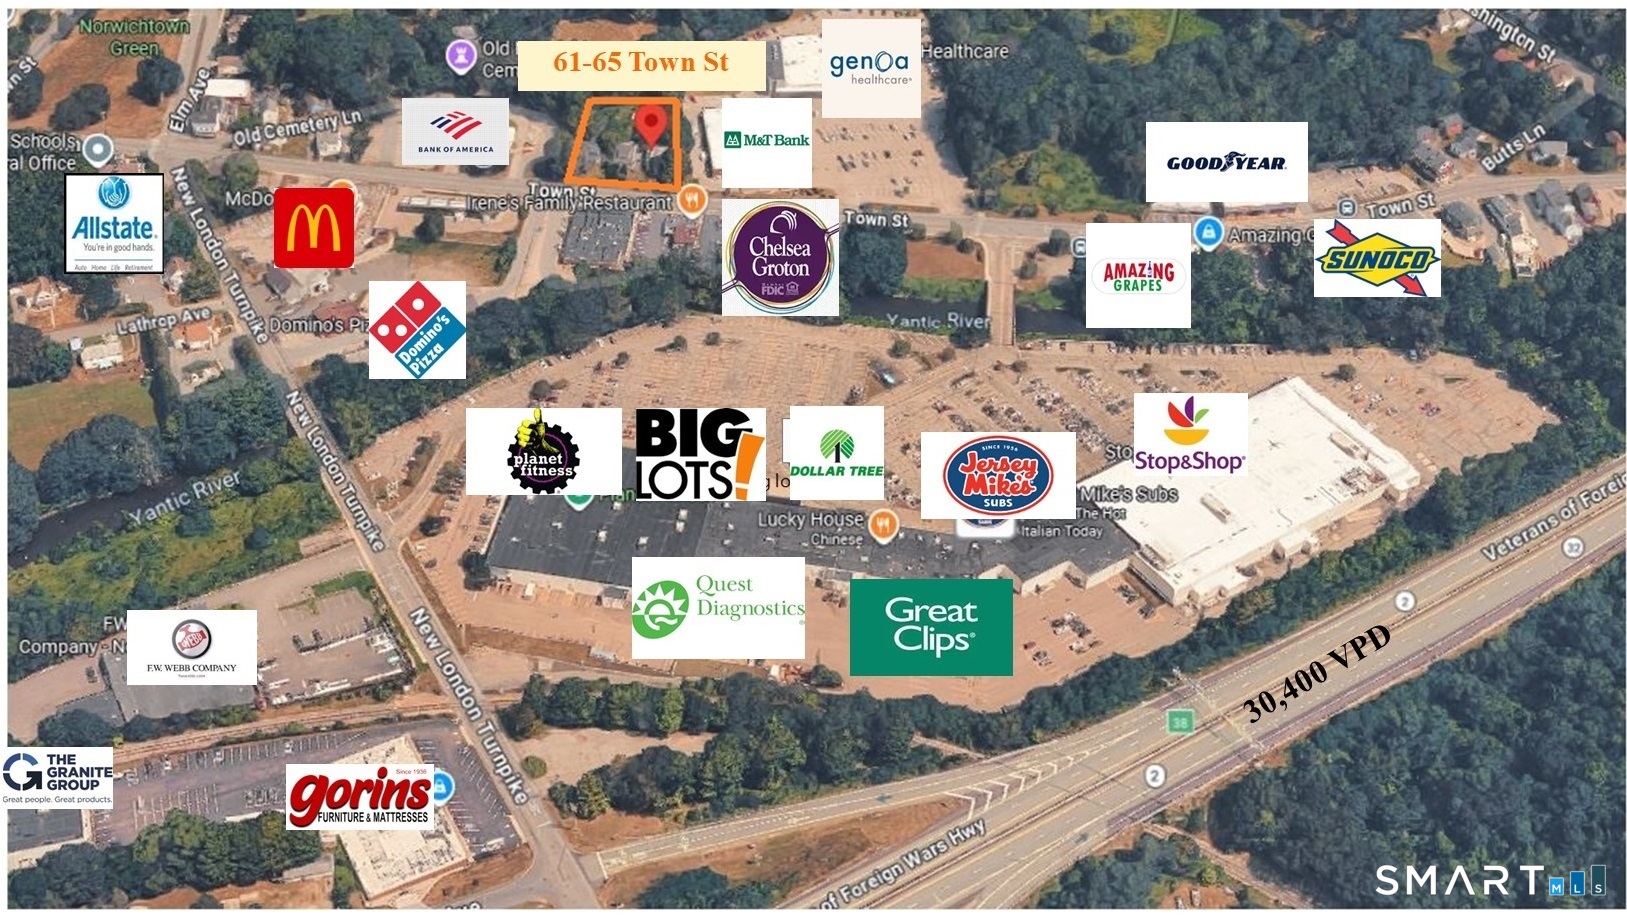
Three Lots totaling .71 acres in Neighborhood Commercial Zone. Across from the Stop & Shop anchored shopping Center aka Norwichtown Commons. Previously approved for a 2,750 SF Burger King with drive-thru lanes. Public Water Sewer Gas

Listed by Maxwell Lyman and Ron Lyman of Lyman Real Estate

$
$
%
$/month over payments
Federal 30-year interest rate: 7.4% last updated on Oct 15, 2026
* All Figures are estimates. Check with your bank or proposed mortgage company for actual interest rates.
This product uses the FRED® API but is not endorsed or certified by the Federal Reserve Bank of St. Louis.

Save FavoriteSchedule TourAsk A QuestionMore Details

33 Farmview Drive Norwich CT 06360

MLS Number 24138087

  • Single Family
  • Square Feet 2,600
  • Bedrooms 4
  • Bathroom 3
  • Year Built 2026

Choose your finishes and avoid the heavy remodeling costs of an older home! Discover the perfect blend of rustic charm and modern luxury at Farm View Estates. This stunning 3.04-acre property isn't just a home; it's a lifestyle for those who value space, serenity, and modern comfort. Build your dream home with the added benefit of energy-efficient systems throughout, hardwood floors, an open concept, and your personal selection of solid wood cabinets. This spacious layout features 4 bedrooms, 2.5 baths, and a walk-out lower level that adds endless potential for a future studio, in-law suite, or recreation room.Conveniently located just 7 minutes to I-395, 8 minutes to Backus Hospital, 15 minutes to Mohegan Sun, and 30 minutes to shoreline beaches. An optional pool package is also available.

Listed by Ann Stewart of William Pitt Sotheby's Int'l

$
$
%
$/month over payments
Federal 30-year interest rate: 7.4% last updated on Oct 15, 2026
* All Figures are estimates. Check with your bank or proposed mortgage company for actual interest rates.
This product uses the FRED® API but is not endorsed or certified by the Federal Reserve Bank of St. Louis.

Virtual TourSave FavoriteSchedule TourAsk A QuestionMore Details

82 Kennerson Reservoir Road Eastford CT 06242
Active With Contract

MLS Number 24203513

  • Single Family
  • Square Feet 4,504
  • Bedrooms 4
  • Bathroom 3
  • Year Built 1975

A HIDDEN WATERFRONT ESCAPE MOST PEOPLE DON'T EVEN KNOW EXISTS FOR SWIMMING AND KAYAKING WITH FULL ACCESS TO SMALL PRIVATE BEACH AND STORAGE FOR YOUR BOAT! Welcome to Kennerson Reservoir, a peaceful, tucked-away lake bordered by protected land, where bald eagles soar overhead and days are spent kayaking, fishing, and enjoying the quiet beauty of waterfront living. This exceptional 4-bedroom, 3-bath home offers breathtaking water views and more than 5,100 sq. ft. of finished living space, including an incredibly versatile finished lower level. The sun-filled main level was designed to take in the views, with a spacious living room, separate dining room, updated kitchen, renovated bath, and easy access to an oversized deck overlooking the property. Downstairs, nearly 2,500 additional finished square feet offer bonus rooms, a full gym, spacious laundry room, cedar sauna, and incredible flexibility for multi-generational living, guest quarters, or potential in-law or rental use, subject to approvals. Outside, enjoy landscaped grounds, a fenced yard, gazebo, storage shed, and a setting that feels like a private retreat. And while it feels wonderfully secluded, you're still convenient to UConn, wineries, breweries, hiking, Hartford, Mohegan Sun, Foxwoods, Providence, and Boston. Waterfront. Privacy. Space. Flexibility. And a lake most buyers have probably never even heard of. This is the kind of property that's hard to replicate.

Listed by Julie Corrado of Coldwell Banker Realty

$
$
%
$/month over payments
Federal 30-year interest rate: 7.4% last updated on Oct 15, 2026
* All Figures are estimates. Check with your bank or proposed mortgage company for actual interest rates.
This product uses the FRED® API but is not endorsed or certified by the Federal Reserve Bank of St. Louis.

Save FavoriteSchedule TourAsk A QuestionMore Details

185 Main Street East Lyme CT 06357

MLS Number 24156285

  • Condo
  • Bedrooms 3
  • Bathroom 2
  • Square Feet 1,743
  • Year Built 2022

Penthouse Living in Niantic Village - Stunning 3-Bedroom, 2-Bath Corner Unit with Rooftop Deck! Experience the ultimate in penthouse living with this exquisite 3-bedroom, 2-bath corner unit with abundant natural light. Located just steps from charming shops and restaurants, this spacious home offers breathtaking views of Niantic Bay. Perfect for relaxing or entertaining. Enjoy the perfect blend of luxury and convenience in this one-of-a-kind property. Don't miss out on the chance to own a piece of Niantic's finest living.

Listed by Deb A. Fountain of William Pitt Sotheby's Int'l

$
$
%
$/month over payments
Federal 30-year interest rate: 7.4% last updated on Oct 15, 2026
* All Figures are estimates. Check with your bank or proposed mortgage company for actual interest rates.
This product uses the FRED® API but is not endorsed or certified by the Federal Reserve Bank of St. Louis.

Save FavoriteSchedule TourAsk A QuestionMore Details

43 Naubuc Avenue Glastonbury CT 06033

MLS Number 24159451

  • Commercial
  • MLS Status Active
  • Year Built 1929
  • Square Feet 5,250
  • Acreage 0.43

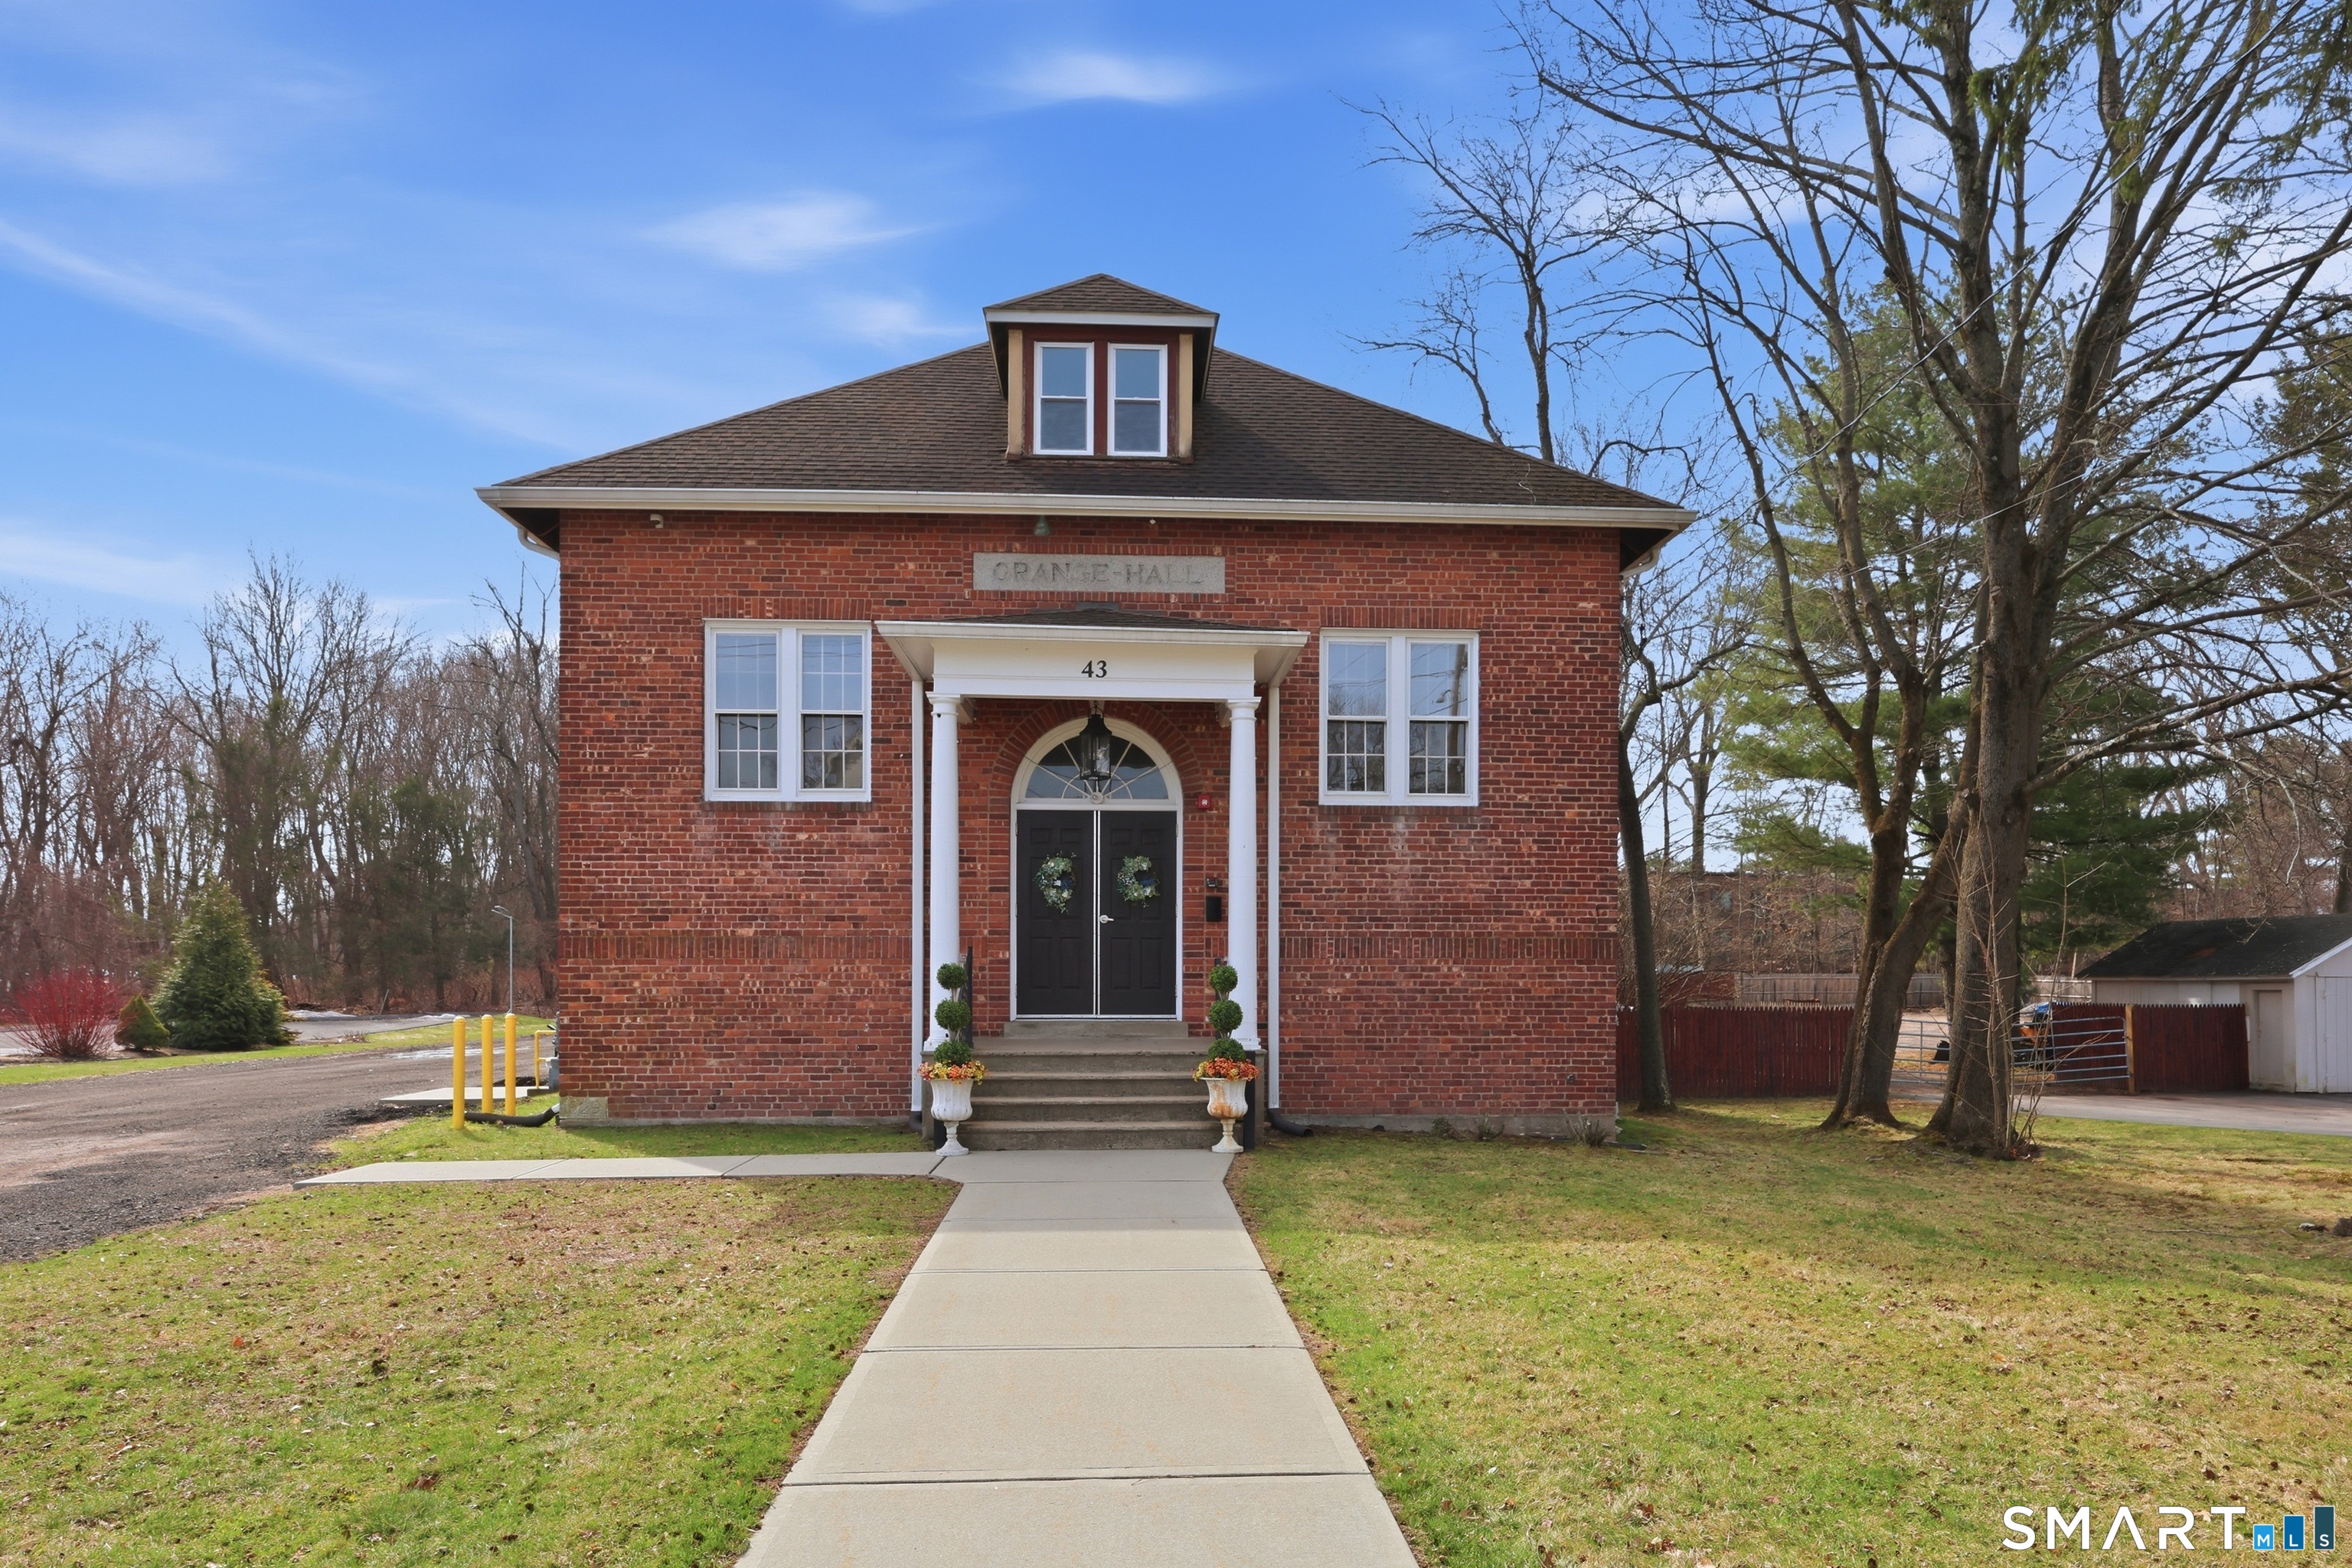
ICONIC GRANGE HALL - RENOVATED COMMERCIAL VENUE IN PRIME GLASTONBURY LOCATION! Beautifully revitalized & highly versatile building that seamlessly blends historic charm w/modern upgrades. A well-known local landmark, the property has undergone extensive interior renovations, elevating both its aesthetic appeal & functionality. Currently operating as the Glastonbury Theater, a vibrant mixed use entertainment & event destination. Wonderfully appointed w/welcome entry, wet bar, large auditorium w/14' coffered ceilings, & elevated stage enhanced w/a newly installed professional sound system. The fully finished lower level is equipped w/a catering kitchen, including warming drawers, refrigerator, wash sinks, & prep area, 2 bathrooms, a green room/dressing room, & another spacious meeting/event room. Other notable features include new central A/C system w/supplemental mini split-unit, upgraded 200amp electrical, new comprehensive security system, new town-integrated fire system, new concrete front walkway, & 23 on-site parking spaces. Perfectly positioned in a convenient & accessible area, the property benefits from proximity to local shops, dining, & major roadways, making it an attractive destination for patrons from Glastonbury & surrounding towns. Whether continuing its legacy as an entertainment venue or reimagining the space for a new purpose, the Glastonbury Theater presents a unique opportunity to own a distinctive property w/character, visibility, & community significance.

Listed by Kiara C. Rusconi of William Raveis Real Estate

$
$
%
$/month over payments
Federal 30-year interest rate: 7.4% last updated on Oct 15, 2026
* All Figures are estimates. Check with your bank or proposed mortgage company for actual interest rates.
This product uses the FRED® API but is not endorsed or certified by the Federal Reserve Bank of St. Louis.

Save FavoriteSchedule TourAsk A QuestionMore Details

17 Florida Road East Haddam CT 06423

East Haddam, CT17 Florida Road

Price$795,000

Est. Mortgage: $/month

Pending Continue to Show

MLS Number 24203163

  • Single Family
  • Square Feet 1,872
  • Bedrooms 3
  • Bathroom 3
  • Year Built 1992

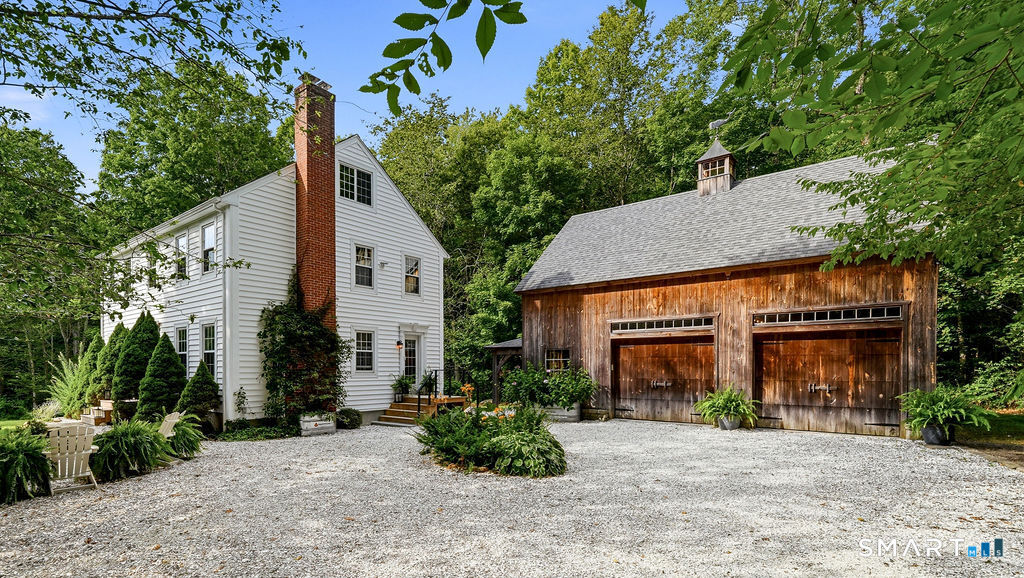
A PRIVATE NEW ENGLAND RETREAT WITH AN EXTRAORDINARY POST-AND-BEAM BARN, POOL & SPA! Tucked away on 2.35 beautiful acres along a quiet country road, this inviting 3-bedroom, 2.5-bath Colonial offers a wonderful combination of warm, cozy character and exceptional indoor-outdoor living. A true highlight is the striking 32x24 post-and-beam carriage barn/garage, handcrafted by The Barn Yard using traditional mortise-and-tenon joinery-an incredible space for entertaining, a studio, workshop, cars or hobbies, complete with dedicated electrical service and an EV-charging port Summer days are extra special with an expansive entertaining deck surrounding a 24-foot Radiant insulated pool and adjacent ThermoSpas hot tub for year-round enjoyment. Inside, nearly 1,900 sq. ft. of beautifully maintained living space feels fresh and move-in ready with newly painted interiors and newly refinished wood floors, complemented by a beautifully renovated kitchen and a primary suite with a spa-inspired renovated bath. Extensive improvements include a newer roof, replacement windows and siding, Peerless boiler, central A/C, 200-amp electrical service, generator connection, pellet stove and a 12x16 Classic Cape shed by the Barn Yard with architectural shingles a 6' ramp & 4' loft. Beautifully updated, thoughtfully maintained and filled with amenities rarely found together, this special one-of-a-kind property offers an exceptional retreat-like New England lifestyle. You will never want to leave home!

Listed by Jodi Strycharz of William Pitt Sotheby's Int'l

$
$
%
$/month over payments
Federal 30-year interest rate: 7.4% last updated on Oct 15, 2026
* All Figures are estimates. Check with your bank or proposed mortgage company for actual interest rates.
This product uses the FRED® API but is not endorsed or certified by the Federal Reserve Bank of St. Louis.

Save FavoriteSchedule TourAsk A QuestionMore Details

183 Hillside Road Ashford CT 06278

Ashford, CT183 Hillside Road

Price$790,000

Est. Mortgage: $/month

MLS Number 24209026

  • Single Family
  • Square Feet 2,323
  • Bedrooms 4
  • Bathroom 2
  • Year Built 2010

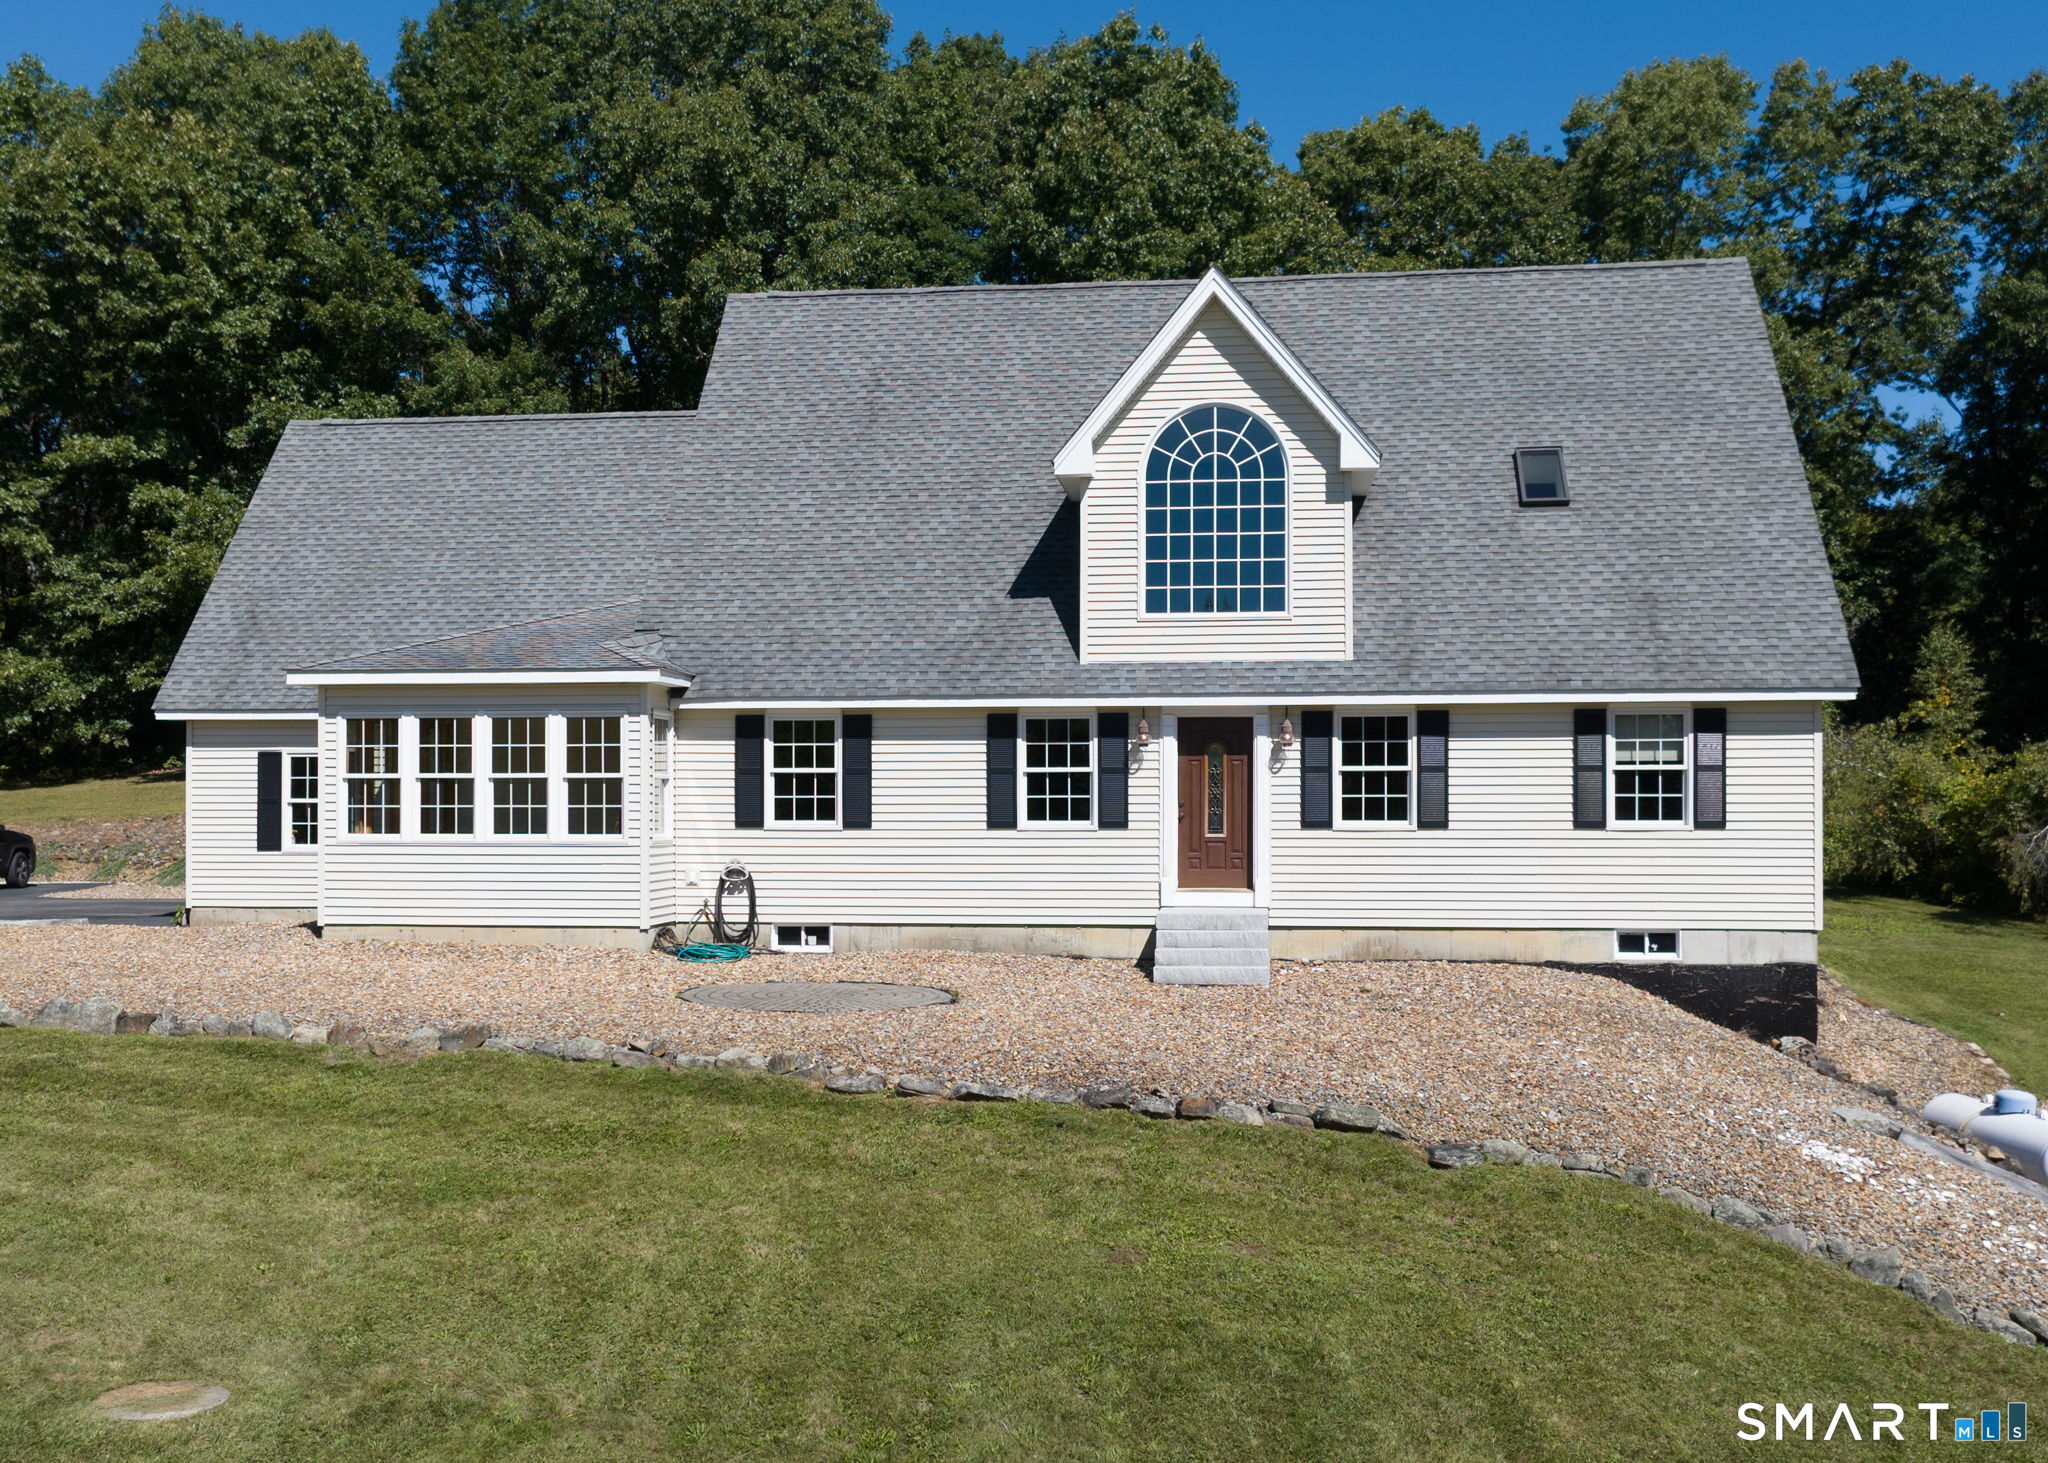
Set high above the road at approximately 900 feet in elevation, this beautifully maintained home combines privacy, natural light and a versatile floor plan in a picturesque setting. Southwestern exposure fills the home with sunlight, while the two-story entry and catwalk overlooking the dramatic living room create an impressive sense of space. The living room features a woodstove and direct access to the covered back deck, creating an inviting connection to the outdoors. A charming three-season sunroom at the front of the home provides another bright and comfortable space to enjoy the surrounding setting. The main level offers convenient one-floor living with two bedrooms, a full bath and a laundry room with both exterior and garage access. There is no carpet in the home-hardwood and tile run throughout. Upstairs, the private primary bedroom suite is joined by an additional bedroom and a flexible office/library/den. An unfinished walk-out basement provides excellent storage and plenty of potential for future finished space or possible in-law accommodations. Well insulated with 12-inch foundation walls, a dry basement, good drainage and excellent well water. Enjoy the privacy of the property while being just down the road from the approximately 8,000-acre Yale-Myers Forest with miles of trails and outdoor recreation. Conveniently located only 1 mile to I-84, with easy access to Hartford and approximately one hour to Boston and two hours to New York City.

Listed by Noah King of Home Selling Team

$
$
%
$/month over payments
Federal 30-year interest rate: 7.4% last updated on Oct 15, 2026
* All Figures are estimates. Check with your bank or proposed mortgage company for actual interest rates.
This product uses the FRED® API but is not endorsed or certified by the Federal Reserve Bank of St. Louis.

Virtual TourSave FavoriteSchedule TourAsk A QuestionMore Details

26 Fox Hollow Drive Montville CT 06370
Active With Contract

MLS Number 24208195

  • Single Family
  • Square Feet 2,738
  • Bedrooms 3
  • Bathroom 3
  • Year Built 2021

LOOK NO FURTHER! Welcome to this stunning 5-year-young custom retreat in Oakdale, set on a private 6.2-acre cul-de-sac lot. Enjoy tranquil views of a beautiful pond with 1,300+ ft. of water frontage, located off Rt. 85 for a quick commute to major highways, Pfizer, and EB. Offering 2,700+ sq. ft. of living space, this home features an open floor plan built for easy living and entertaining. The gorgeous custom kitchen boasts white wood cabinets, granite countertops, and center island; with an adjacent formal dining room featuring elegant trim moldings. The light-filled family room features a cozy gas fireplace and sliding door opening to a heated sunroom. A half bath, and mudroom that leads to the spacious attached two-car garage offers convenience. Upstairs, the expansive primary suite includes a large WIC and en suite bath with double vanities, makeup area, and an oversized tiled shower. Two additional bedrooms, full bath, laundry room, and a huge finished bonus room over the garage (ideal as a 4th bedroom or playroom) complete the second level. Step outside from the sliding door to your outdoor oasis with two Trex decks, a playscape, and above-ground pool with a new liner (replaced Sept 2025)! Key Features: On demand tankless hot water heater and water filtration system, 2-zone HVAC & generator hookup. This turnkey home delivers the perfect mix of custom quality, privacy, and everyday convenience!

Listed by Jeffrey A. Russo of Jeffrey Russo Broker

$
$
%
$/month over payments
Federal 30-year interest rate: 7.4% last updated on Oct 15, 2026
* All Figures are estimates. Check with your bank or proposed mortgage company for actual interest rates.
This product uses the FRED® API but is not endorsed or certified by the Federal Reserve Bank of St. Louis.

Save FavoriteSchedule TourAsk A QuestionMore Details

41 Wolf Hill Road Coventry CT 06238

Coventry, CT41 Wolf Hill Road

Price$789,900

Est. Mortgage: $/month

Active With Contract

MLS Number 24186087

  • Single Family
  • Square Feet 2,625
  • Bedrooms 4
  • Bathroom 3
  • Year Built 2026

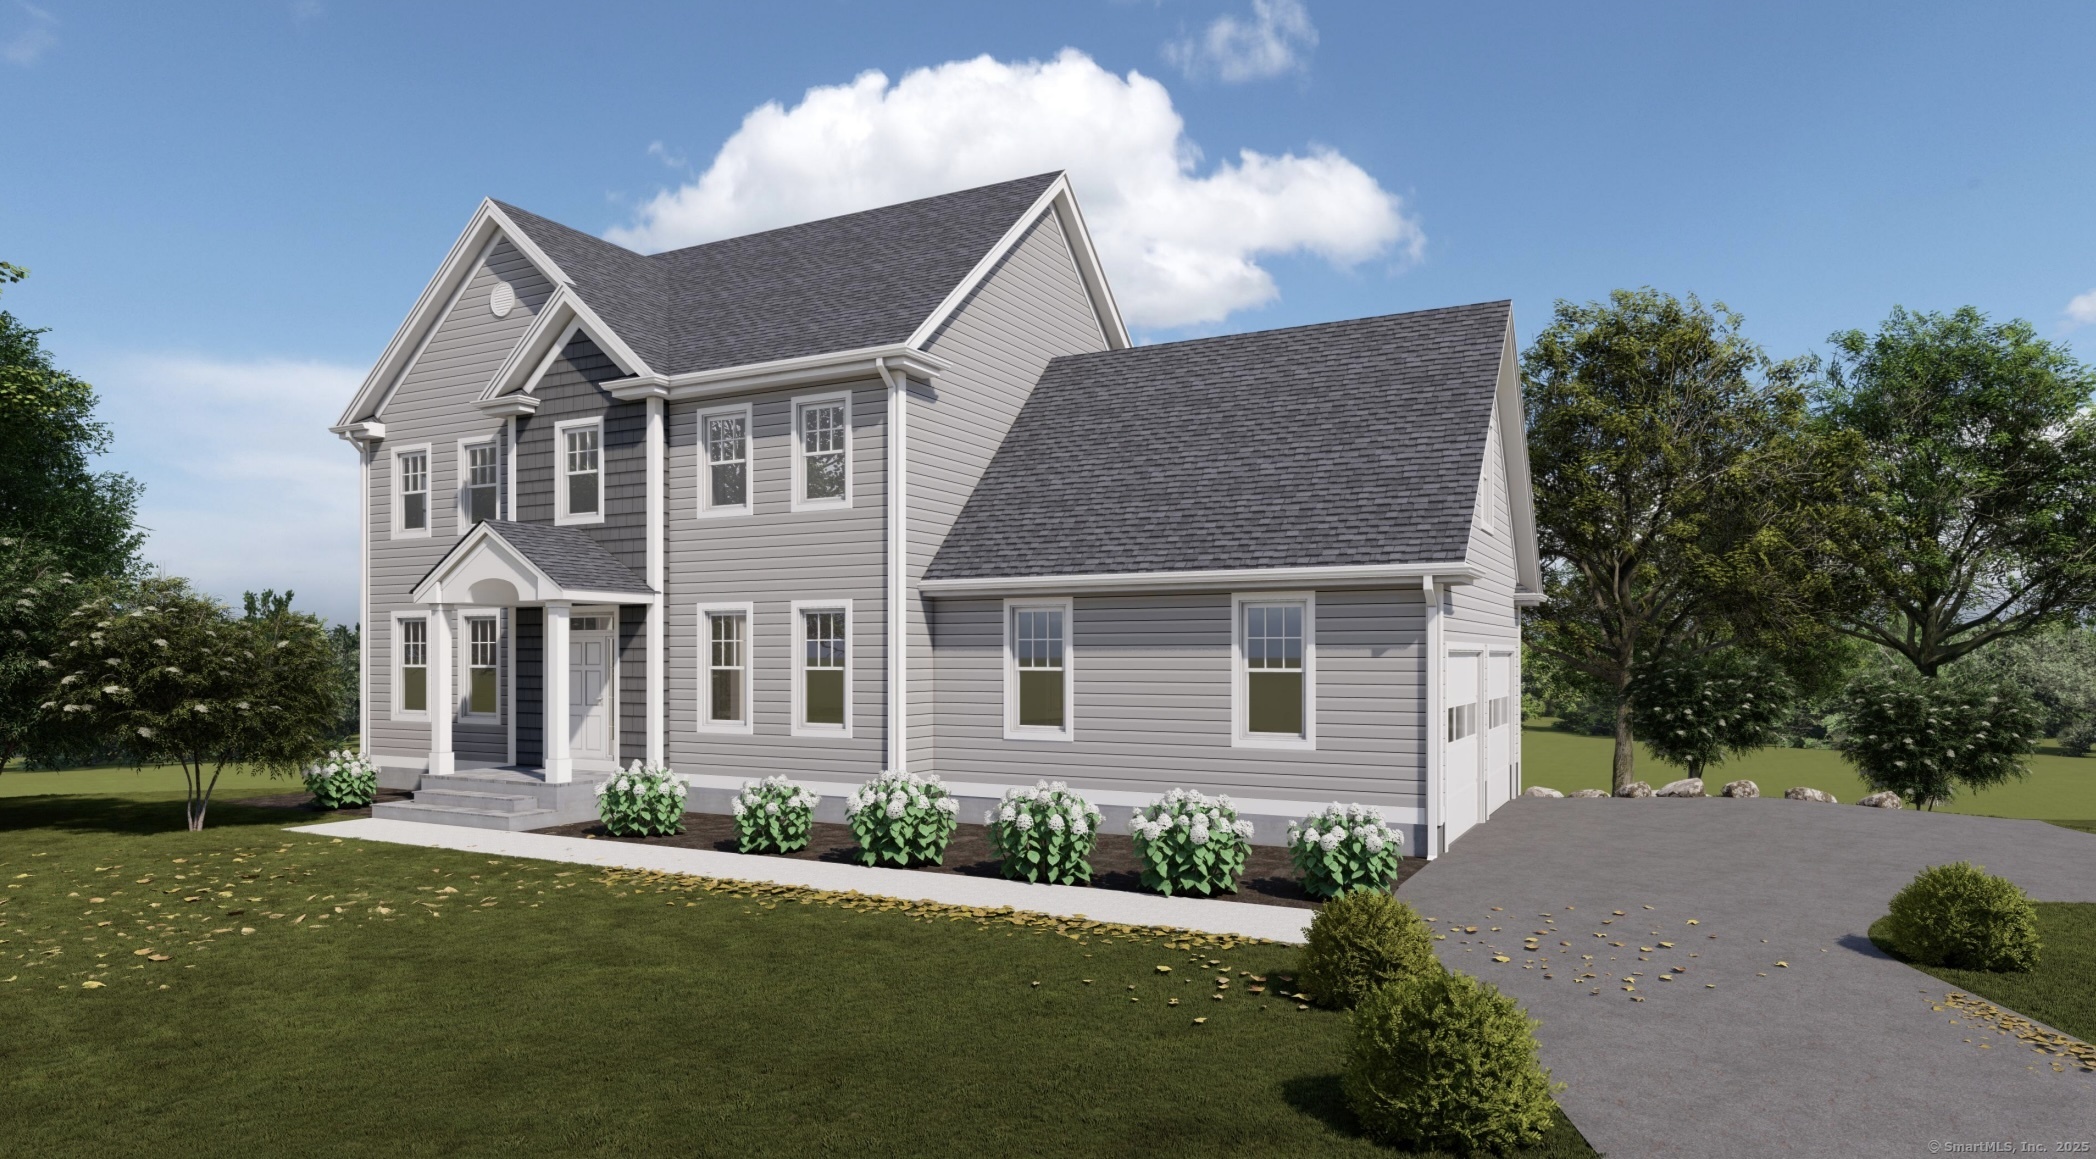
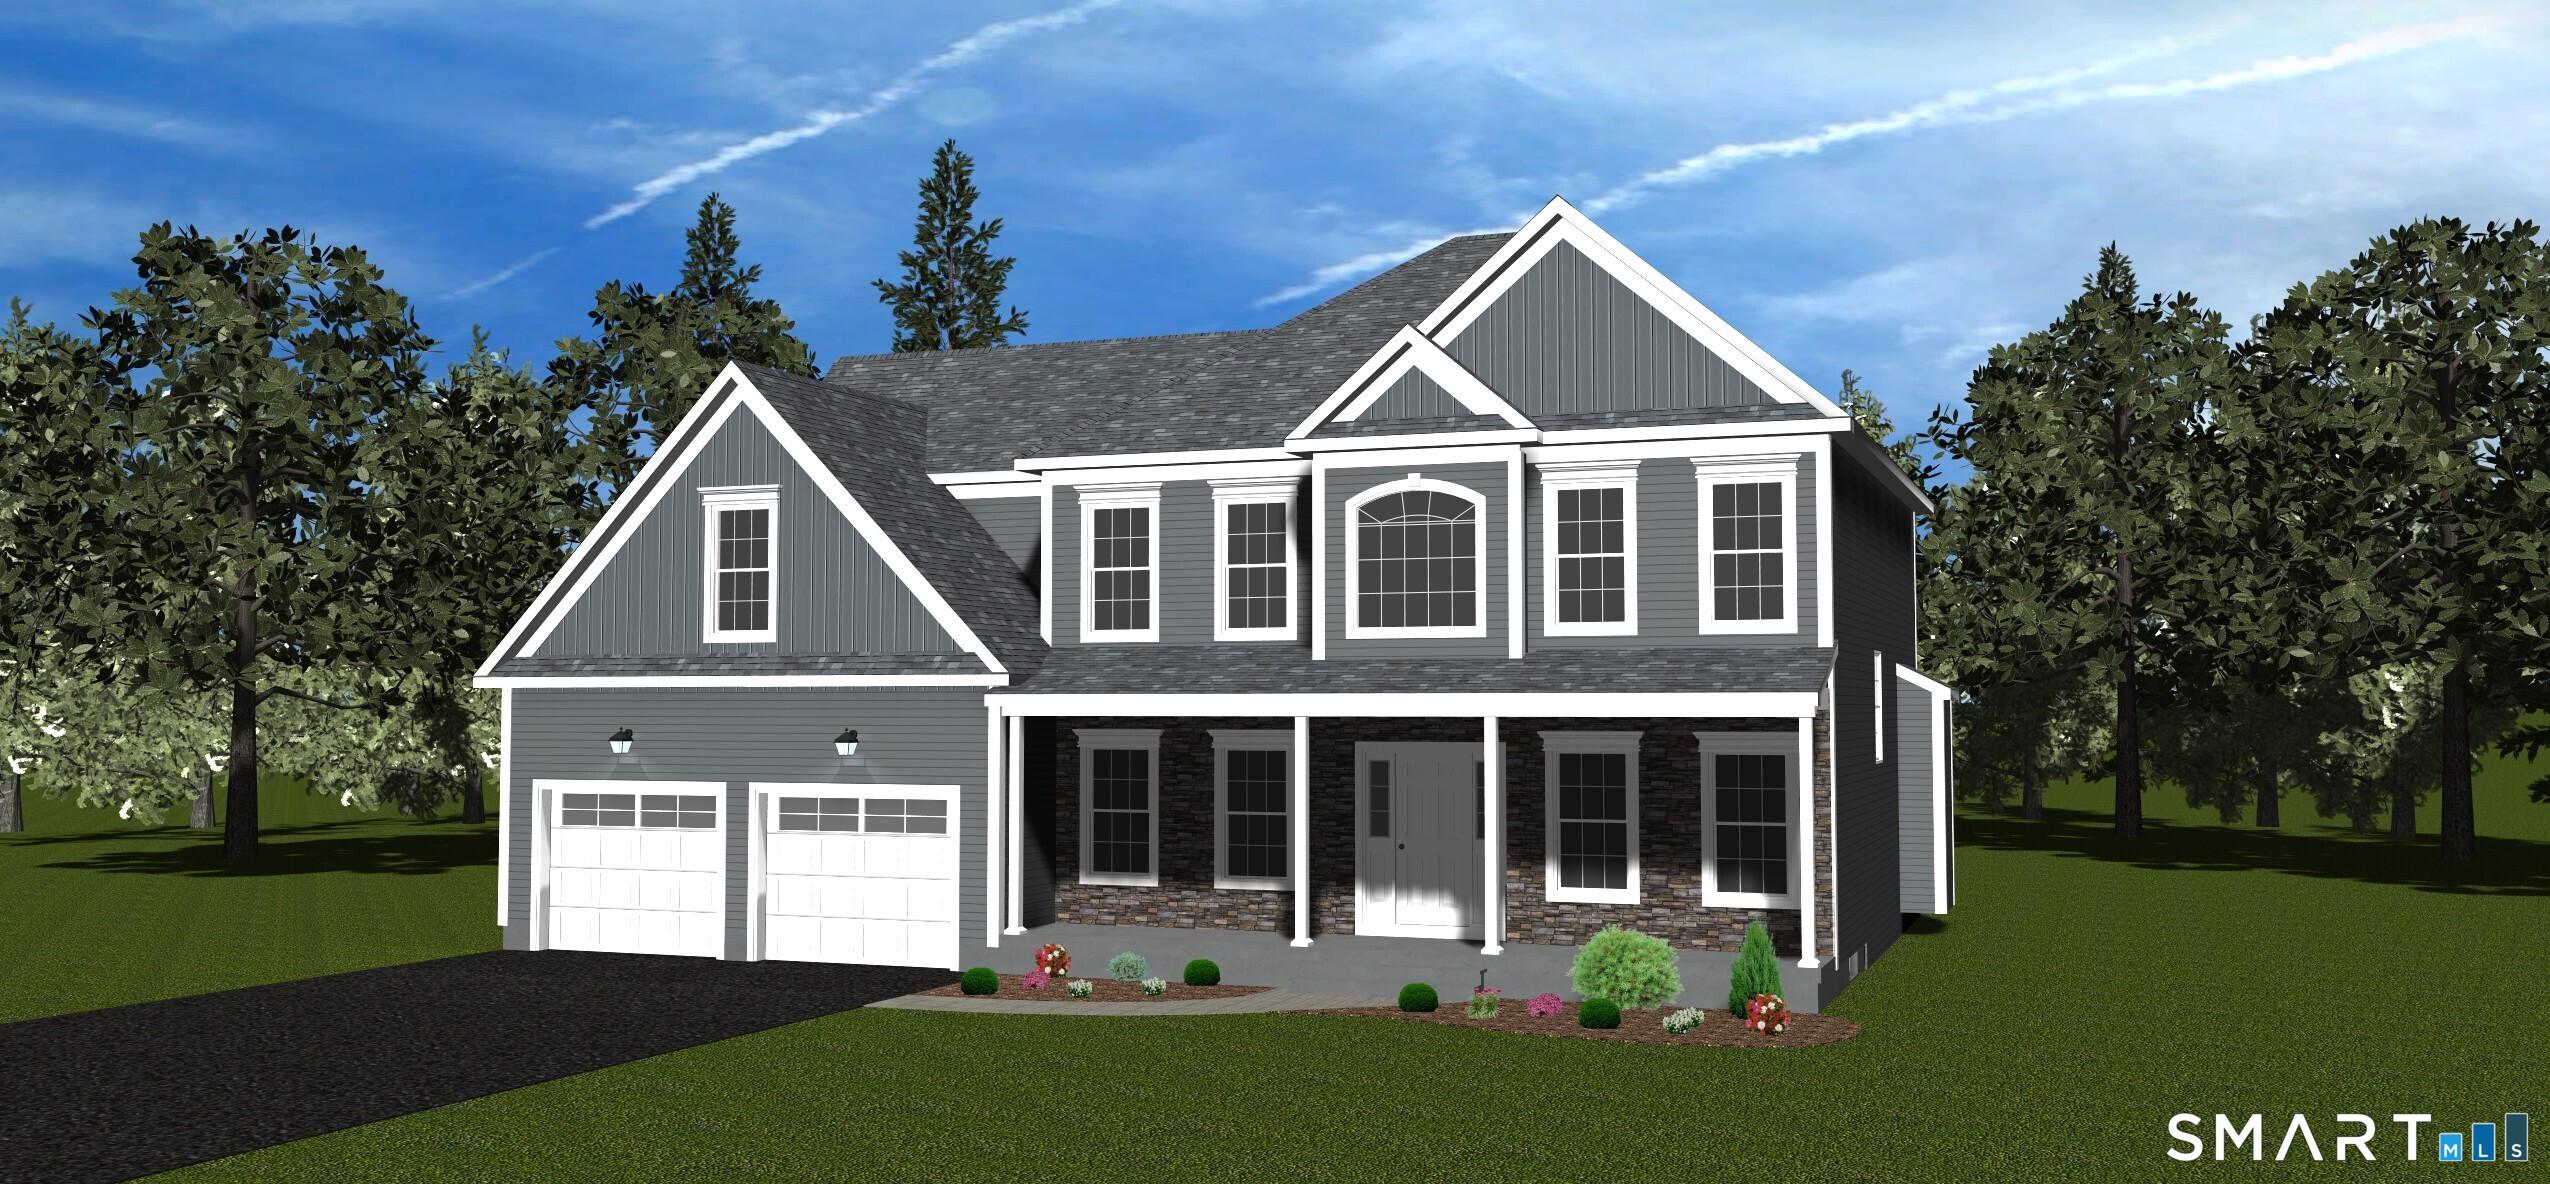
TO BE BUILT by Mannarino Builders located in the prestigious Grant Hill Estates. Go under deposit now and make all of the selections your own. Choose your kitchen, bathrooms, flooring, cabinetry, countertops, fixtures, colors, and finishes to create a home that perfectly reflects your personal style and preferences. Presonalize every detail and make this home uniquely your own. This 2,625 sq ft Colonial featuring 4 bedrooms, 3 full baths, and a 2 car garage. The heart of the home boasts an open floor plan ideal for modern living. The gourmet kitchen is outfitted with custom cabinetry, stainless steel appliances, tiled backsplash, quartz countertops, and a walk-in pantry, flows seamlessly into the dining area and family room, where a gas fireplace creates an inviting atmosphere. Step through the sliders onto a maintenance-free 16'X12' deck, perfect for entertaining or relaxing, all while enjoying views of a private, wooded backyard. The main floor also includes a versatile flex room-ideal as the 4th bedroom, guest space, or in-law suite-with access to a full bathroom. A formal dining room features elegant wainscoting, and a separate living room/study provides flexibility for today's lifestyle needs. Throughout the main floor, you'll find gleaming hardwood floors and 9-foot ceilings.

Listed by Eileen M. Mannarino of Berkshire Hathaway NE Prop.

$
$
%
$/month over payments
Federal 30-year interest rate: 7.4% last updated on Oct 15, 2026
* All Figures are estimates. Check with your bank or proposed mortgage company for actual interest rates.
This product uses the FRED® API but is not endorsed or certified by the Federal Reserve Bank of St. Louis.

Save FavoriteSchedule TourAsk A QuestionMore Details

The data relating to real estate for sale on this website appears in part through the SmartMLS Internet Data Exchange program, a voluntary cooperative exchange of property listing data between licensed real estate brokerage firms, and is provided by SmartMLS through a licensing agreement. Listing information is from various brokers who participate in the SmartMLS IDX program and not all listings may be visible on the site. The property information being provided on or through the website is for the personal, non-commercial use of consumers and such information may not be used for any purpose other than to identify prospective properties consumers may be interested in purchasing. Some properties which appear for sale on the website may no longer be available because they are for instance, under contract, sold or are no longer being offered for sale. Property information displayed is deemed reliable but is not guaranteed. Copyright 2026 SmartMLS, Inc.