and narrow your search. If you have fewer than 200 results, you can save your search.

Greater Mansfield CT Real Estate $500k +

r=458-469
7 Silver Falls Road East Lyme CT 06333

East Lyme, CT7 Silver Falls Road

Price$799,500

Est. Mortgage: $/month

Pending Continue to Show

MLS Number 24186470

  • Multi Family Multi-Family For Sale
  • Square Feet 3,386
  • Acreage 2.37
  • Bedrooms 5
  • Bathroom 4

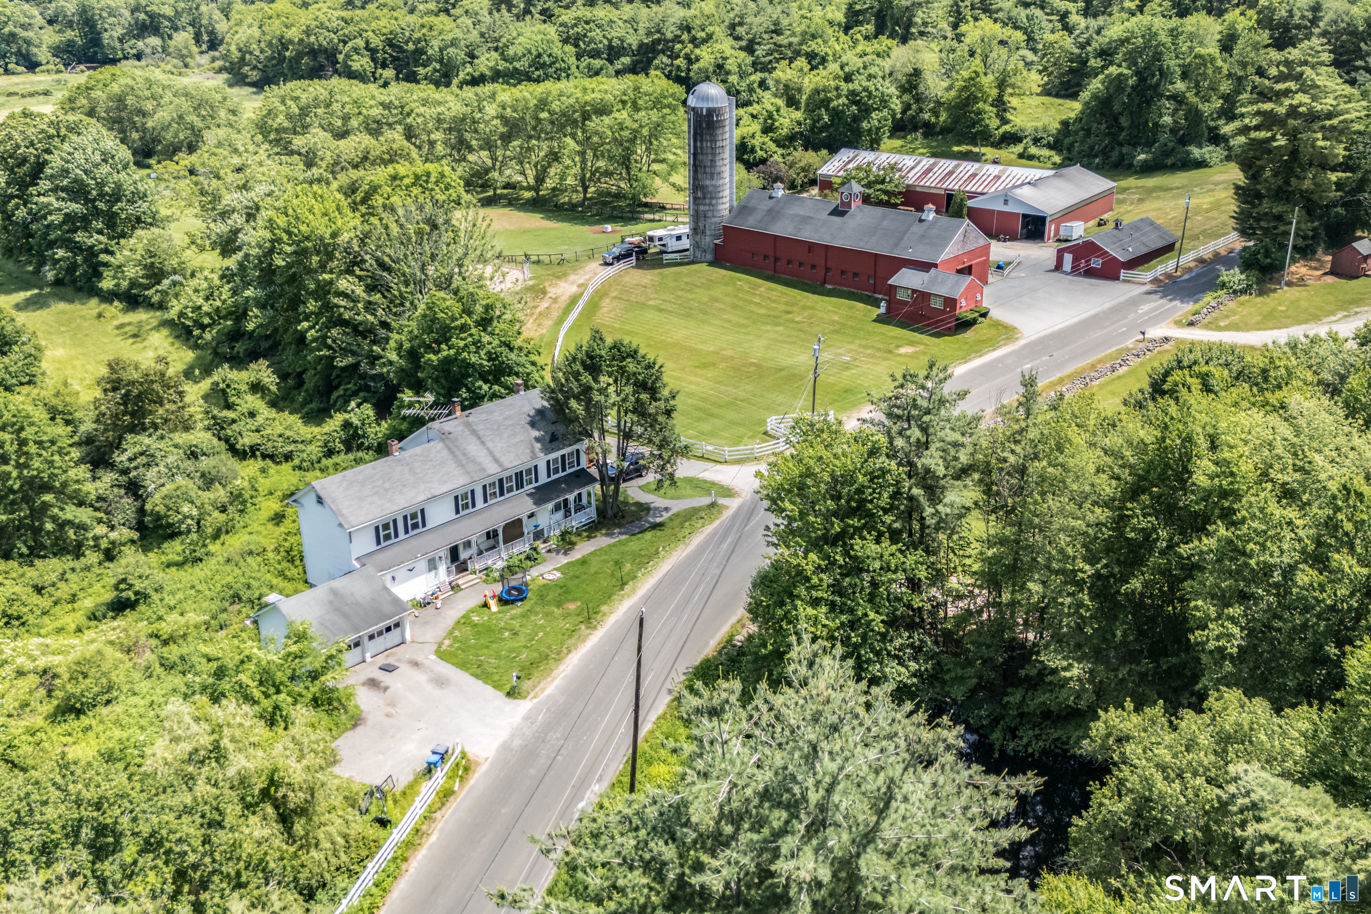
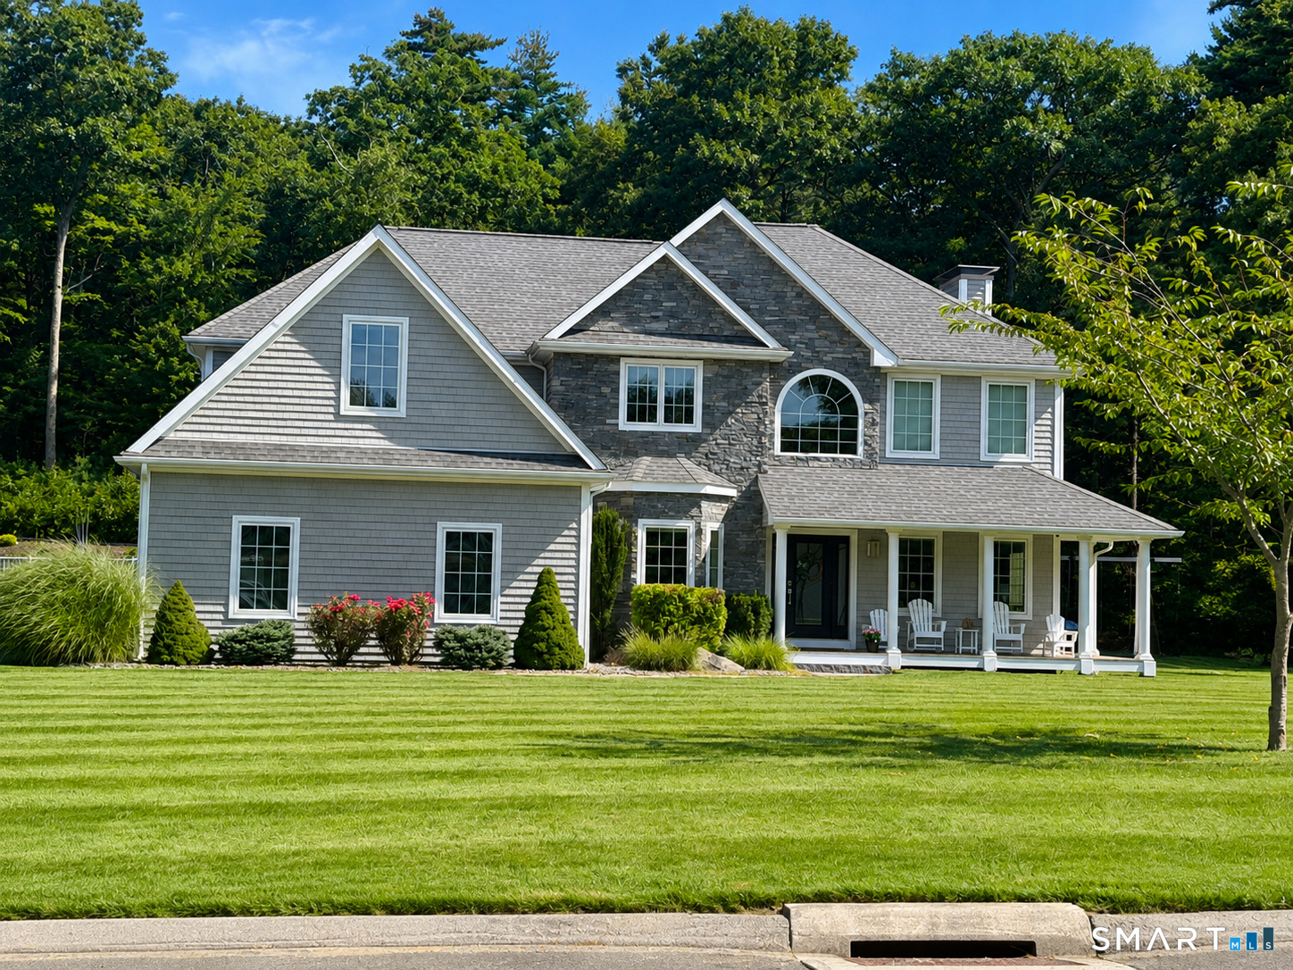
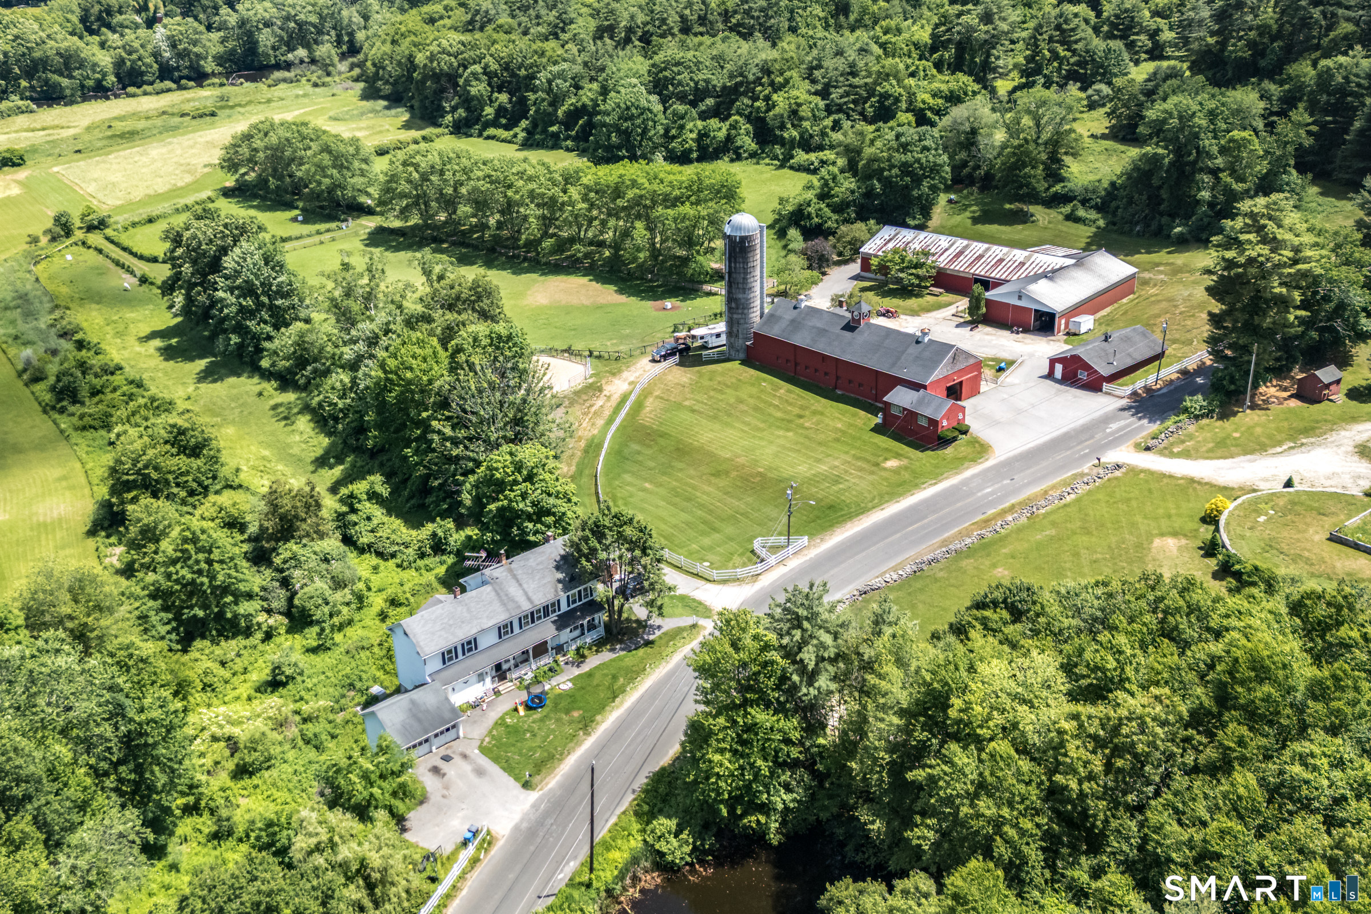
Rare income-producing multi-family opportunity or ideal multigenerational compound in East Lyme! Situated on a sprawling 2.37-acre retreat along scenic Latimer Brook, this unique property features two fully detached homes on one lot. A high-yielding, flexible setup that is virtually impossible to replicate today. Perfect for savvy investors, families seeking separate-but-close living, or owner-occupants looking to offset their mortgage, the estate includes a spacious 2,252 sq. ft. main house (4 BR, 3 BA, expanded in 2004) and a private, fully detached 1,134 sq. ft. ranch cottage (1 BR, 1 BA) completely renovated with an effective build year of 2018. Adding immense value is a massive, versatile outbuilding with a workshop and garage space, ideal for home businesses, hobbyists, or extra storage rental income. The park-like acreage offers ultimate privacy with established fruit trees and the soothing sounds of Silver Falls, all while remaining minutes from East Lyme's coastal amenities, major highways, and top-rated schools. Live in one and rent the other, house multiple generations with perfect privacy, or lease both for maximum cash flow. This unique multi-family asset delivers endless potential.

Listed by Amanda Gaudette of William Pitt Sotheby's Int'l

$
$
%
$/month over payments
Federal 30-year interest rate: 6.65% last updated on Aug 20, 2026
* All Figures are estimates. Check with your bank or proposed mortgage company for actual interest rates.
This product uses the FRED® API but is not endorsed or certified by the Federal Reserve Bank of St. Louis.

Save FavoriteSchedule TourAsk A QuestionMore Details

7 Silver Falls Road East Lyme CT 06333

East Lyme, CT7 Silver Falls Road

Price$799,500

Est. Mortgage: $/month

Pending Continue to Show

MLS Number 24185840

  • Single Family
  • Square Feet 3,386
  • Bedrooms 5
  • Bathroom 4
  • Year Built 1900

Discover a truly rare, multigenerational compound in East Lyme, situated on a sprawling 2.37-acre retreat along the scenic Latimer Brook. A configuration like this is virtually impossible to recreate, making it a once-in-a-lifetime opportunity for a family compound, investment property, or a peaceful private sanctuary. The property features a spacious 2,252-square-foot main house originally built in 1900, with 4 bedrooms, 3 full baths, and expanded as recently as 2004. Steps away sits a fully detached, 1,134-square-foot guest cottage/in-law ranch featuring 1 bedroom and 1 bath, boasting an effective build year of 2018 following a complete, top-to-bottom renovation. Adding immense value is a massive, versatile outbuilding complete with a workshop and garage space, perfect for entrepreneurs, hobbyists, or a home occupation. The expansive grounds, already featuring a chicken coop, a vegetable garden, established apple and pear trees, blueberry bushes, and raspberries, offer fantastic potential for a small homestead or hobby farm. Outside, the park-like acreage offers unparalleled tranquility, filled with the gentle, distant sounds of the active Silver Falls. Enjoy ultimate privacy with room to breathe, all while remaining minutes from East Lyme's coastal amenities, highways, and top-rated schools. Whether looking to house multiple generations separately, offset your mortgage with rental income, or find workspace to cultivate your passion, this unique country compound delivers.

Listed by Amanda Gaudette of William Pitt Sotheby's Int'l

$
$
%
$/month over payments
Federal 30-year interest rate: 6.65% last updated on Aug 20, 2026
* All Figures are estimates. Check with your bank or proposed mortgage company for actual interest rates.
This product uses the FRED® API but is not endorsed or certified by the Federal Reserve Bank of St. Louis.

Save FavoriteSchedule TourAsk A QuestionMore Details

152 Stanavage Road Colchester CT 06415

Colchester, CT152 Stanavage Road

Price$799,000

Est. Mortgage: $/month

Active With Contract

MLS Number 24105484

  • Single Family
  • Square Feet 2,400
  • Bedrooms 3
  • Bathroom 3
  • Year Built 2025

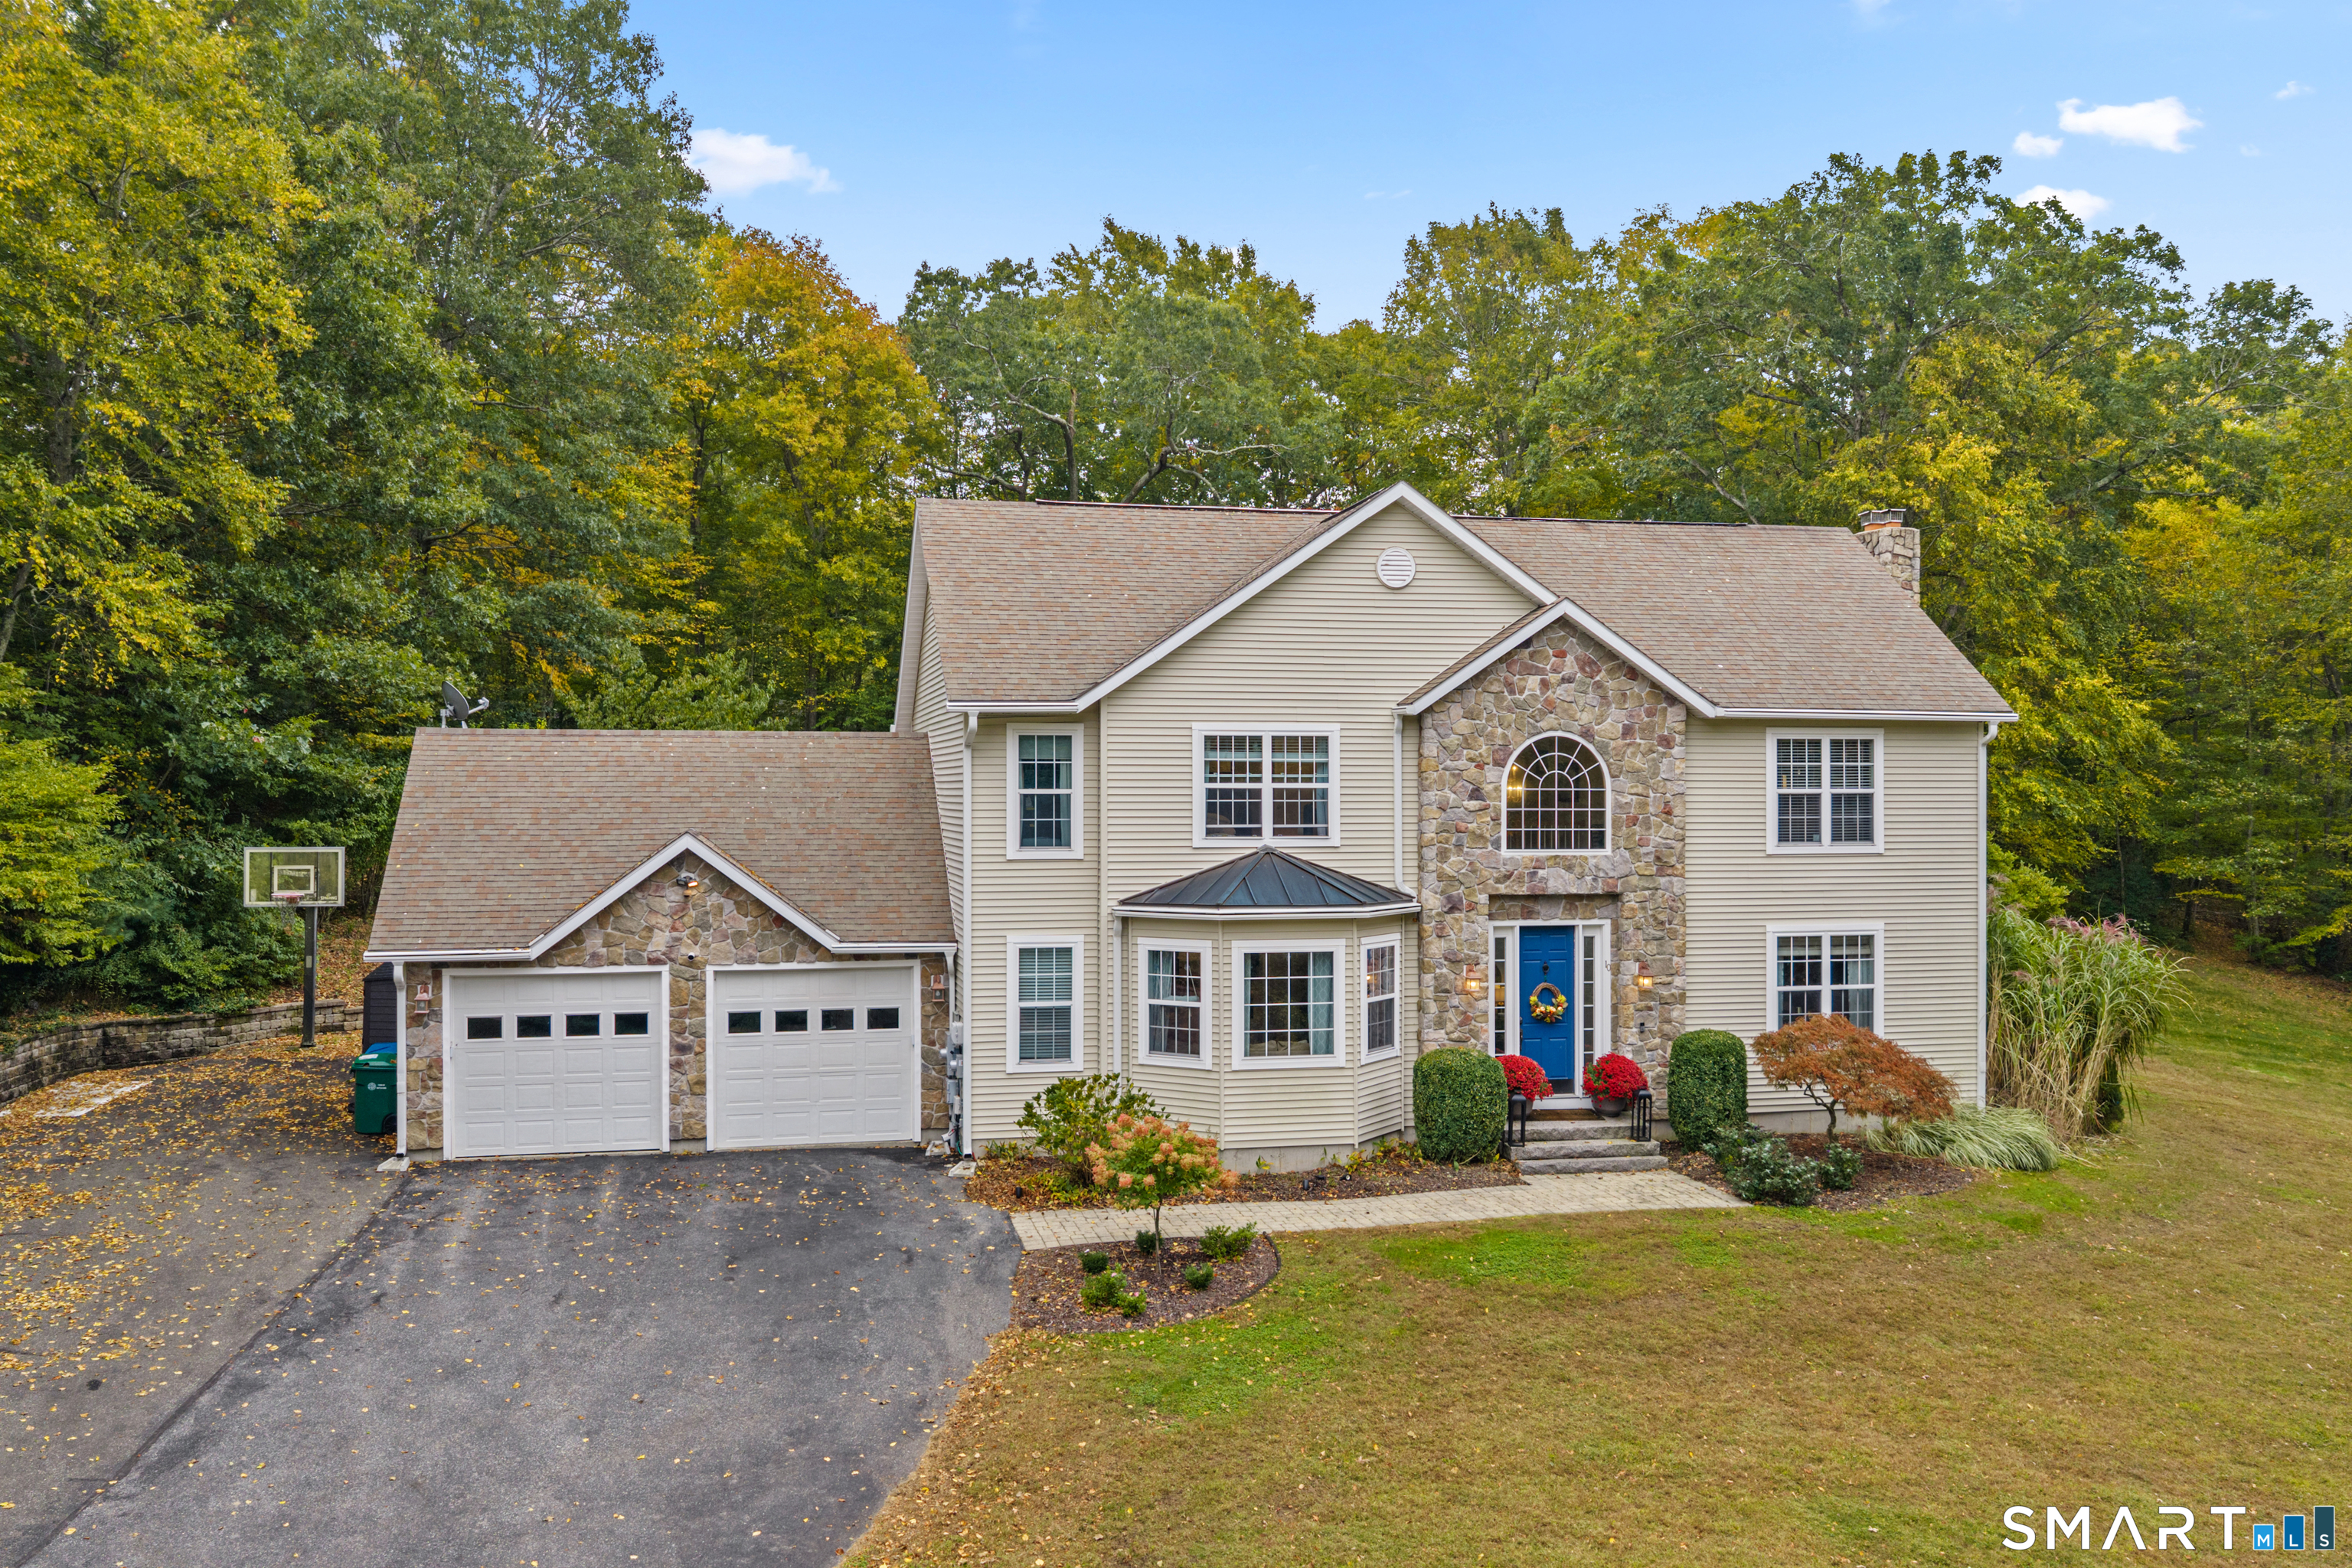
Exquisite New Construction on 152 Stanavage Road. This beautiful ranch Farmhouse is designed for one floor living while providing for your every need, A large front porch where you can sit and relax invites you inside. The cathedral ceilings and window design flood the space with natural light. The heart of this home is the kitchen, with a very large center island with quartz countertop. microwave, and wine fridge-built in, wonderful cabinets for storage, and stainless-steel Fridge, range and dishwasher. The living room dining room allows for adequate space for cozy gatherings. One floor living allows for the walk-in pantry and laundry room to be easily accessible and provide ample storage and convivence. Three large bedrooms with three full baths round out this home. Check the pictures the master bath the shower is unbelievable. Hardwoods floors throughout, a gigantic walkout basement are a couple more amenities. We also have a Frog in the house a (future room over garage) which could be used in several ways office, bedroom, rec room. If you're looking for a new home take a look you won't be disappointed

Listed by Joe E. Piechta of Joe Piechta Realty

$
$
%
$/month over payments
Federal 30-year interest rate: 6.65% last updated on Aug 20, 2026
* All Figures are estimates. Check with your bank or proposed mortgage company for actual interest rates.
This product uses the FRED® API but is not endorsed or certified by the Federal Reserve Bank of St. Louis.

Save FavoriteSchedule TourAsk A QuestionMore Details

466 Forsyth Road Salem CT 06420

Salem, CT466 Forsyth Road

Price$799,000

Est. Mortgage: $/month

MLS Number 24194461

  • Single Family
  • Square Feet 2,000
  • Bedrooms 3
  • Bathroom 3
  • Year Built 2027

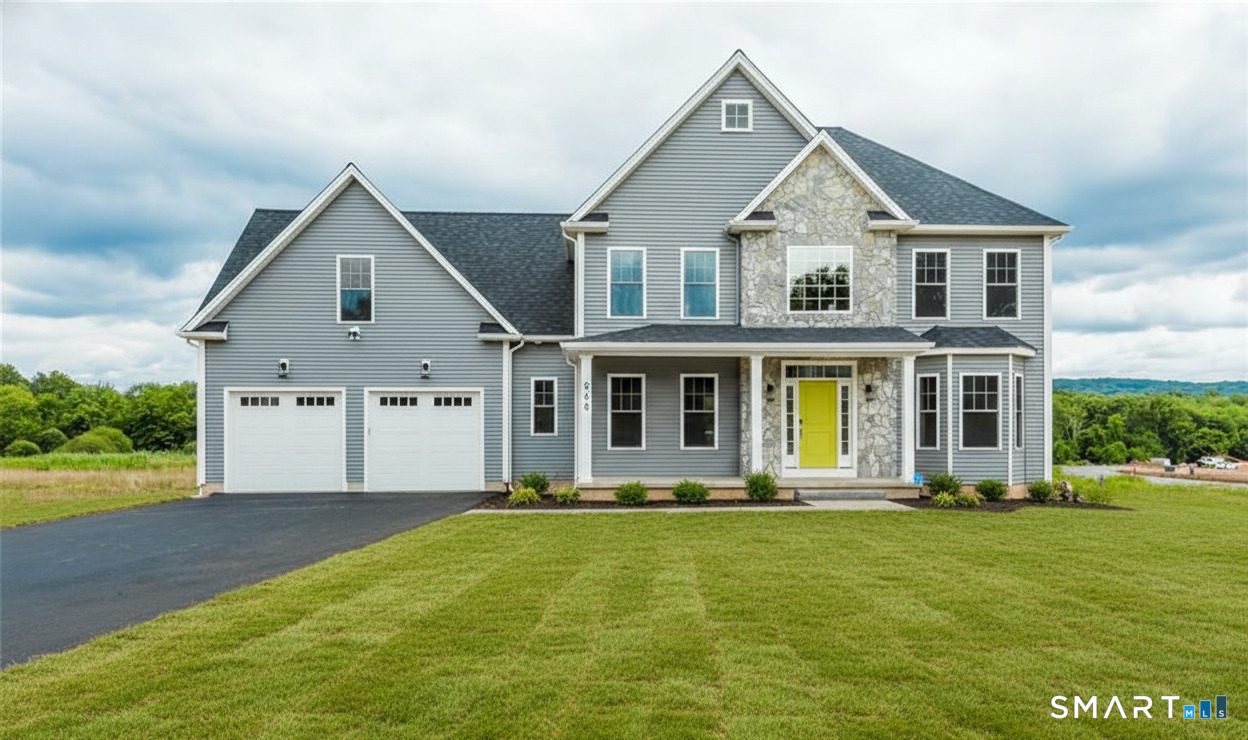
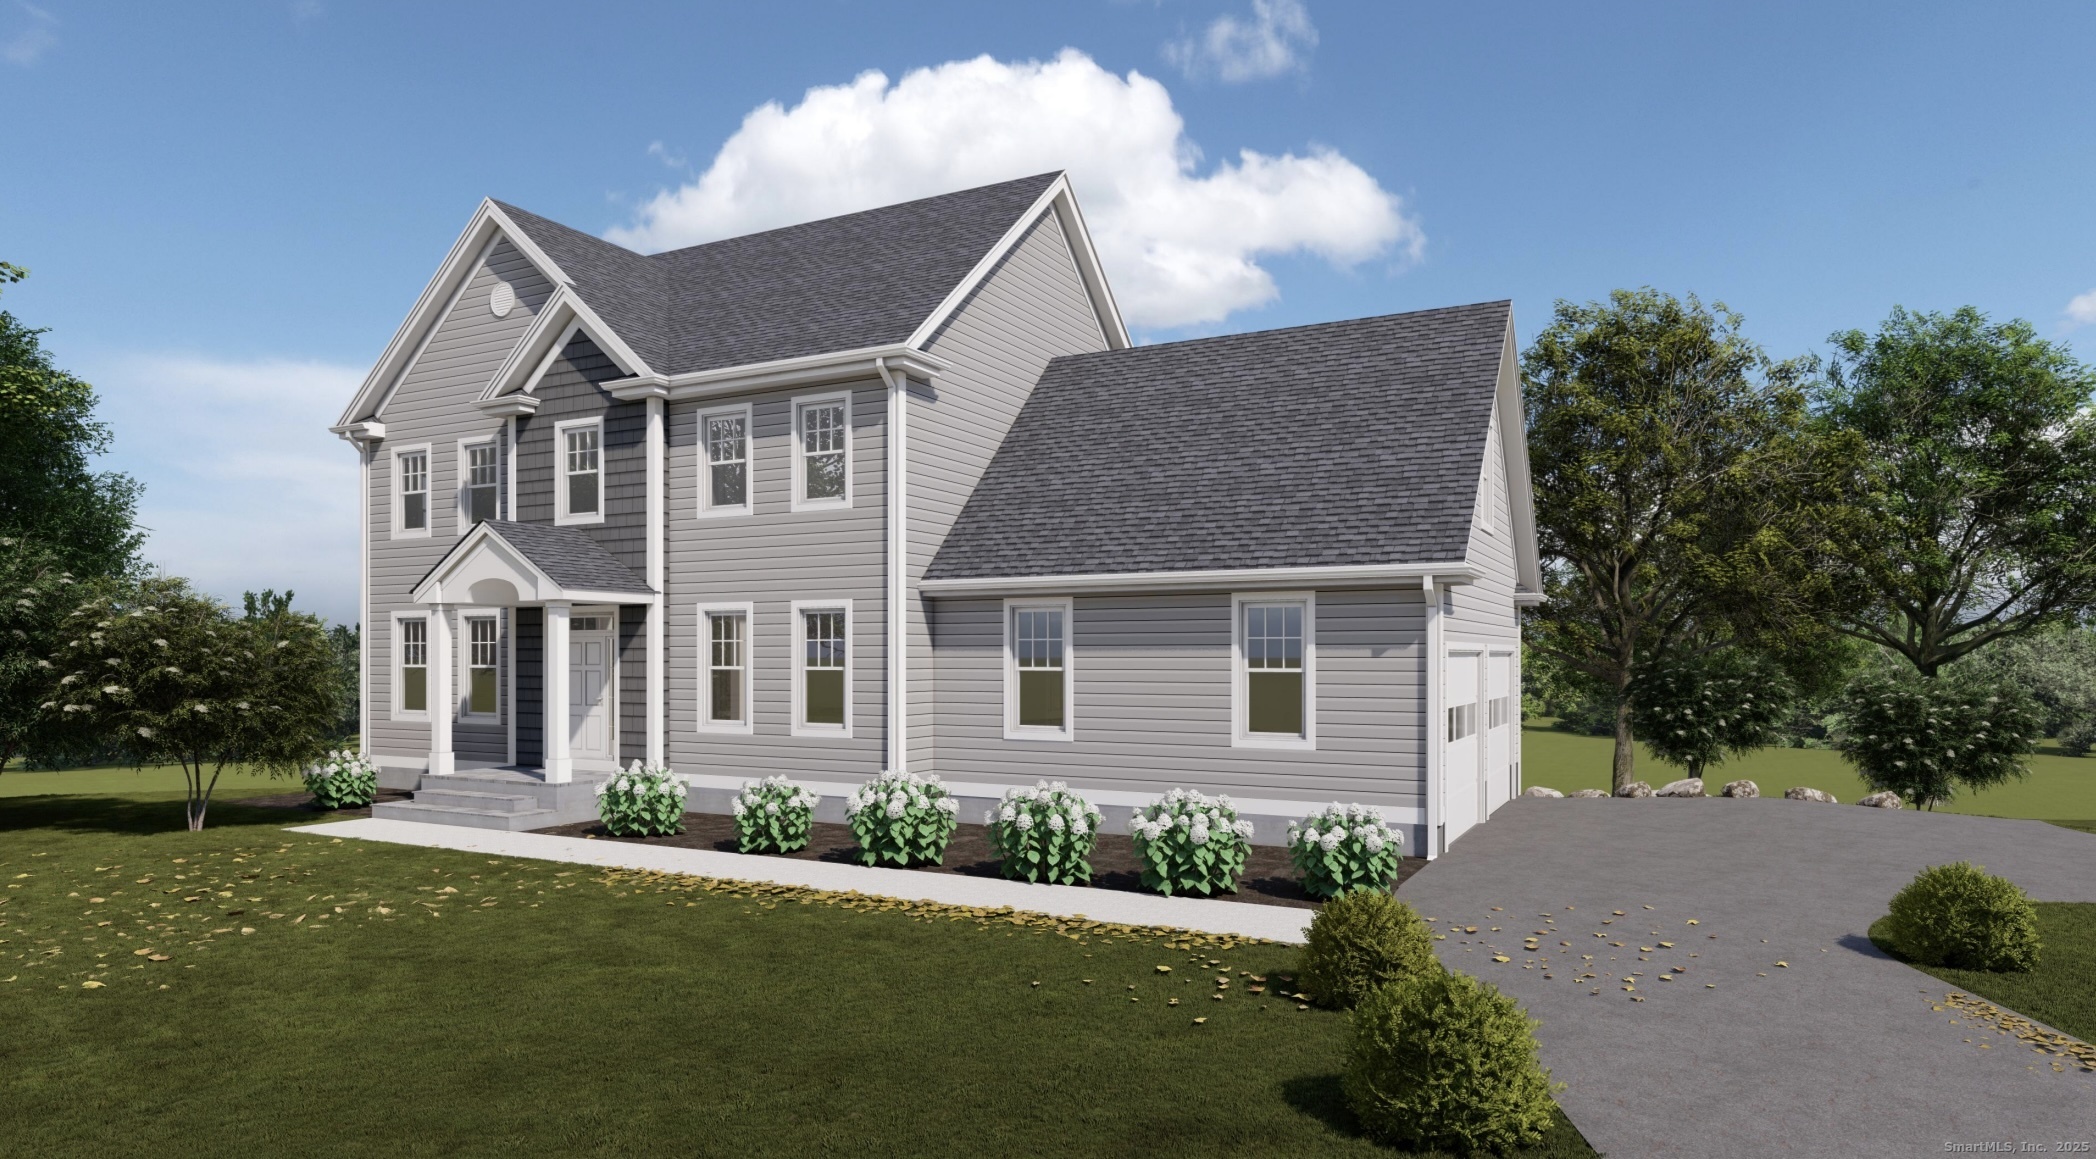
Welcome to WinAcre Estates, Salem's newest luxury subdivision by D&D Quality Builders. Set on approximately 4 acres, this beautiful homesite offers the perfect balance of privacy, open space, and convenience in one of southeastern Connecticut's most desirable rural settings. Build a home tailored to your lifestyle by bringing your own plans or working with the builder to create a custom design from the ground up. Choose from an extensive selection of cabinetry, countertops, flooring, lighting, finishes, and exterior materials to make your home uniquely yours. Every D&D home is thoughtfully crafted with quality construction, energy-efficient features, and exceptional attention to detail, because every home is built as though family were moving into the neighborhood. Model homes are available to tour so you can experience the craftsmanship firsthand. Your dream home starts here at WinAcre Estates.

Listed by Paula J. Turley of CR Premier Properties

$
$
%
$/month over payments
Federal 30-year interest rate: 6.65% last updated on Aug 20, 2026
* All Figures are estimates. Check with your bank or proposed mortgage company for actual interest rates.
This product uses the FRED® API but is not endorsed or certified by the Federal Reserve Bank of St. Louis.

Virtual TourSave FavoriteSchedule TourAsk A QuestionMore Details

480 Forsyth Road Salem CT 06420

Salem, CT480 Forsyth Road

Price$799,000

Est. Mortgage: $/month

MLS Number 24197065

  • Single Family
  • Square Feet 2,000
  • Bedrooms 3
  • Bathroom 3
  • Year Built 2027

Discover the space and privacy you've been searching for at WinAcre Estates. This exceptional approximately 4-acre homesite offers a picturesque setting surrounded by the quiet beauty of Salem's countryside while remaining conveniently located to shopping, recreation, and major commuting routes. Design and build a custom home with award-winning D&D Quality Builders, selecting every detail from floor plans and finishes to cabinetry, flooring, lighting, and exterior features. Whether you envision a timeless New England farmhouse or a modern custom retreat, your home will reflect your style and needs. Every home is built with exceptional craftsmanship, quality materials, and a commitment to lasting value. Experience the difference of a builder who believes every home should be constructed as though family will live there. Model homes are available for viewing.

Listed by Paula J. Turley of CR Premier Properties

$
$
%
$/month over payments
Federal 30-year interest rate: 6.65% last updated on Aug 20, 2026
* All Figures are estimates. Check with your bank or proposed mortgage company for actual interest rates.
This product uses the FRED® API but is not endorsed or certified by the Federal Reserve Bank of St. Louis.

Virtual TourSave FavoriteSchedule TourAsk A QuestionMore Details

500 Forsyth Road Salem CT 06420

Salem, CT500 Forsyth Road

Price$799,000

Est. Mortgage: $/month

MLS Number 24197070

  • Single Family
  • Square Feet 2,000
  • Bedrooms 3
  • Bathroom 3
  • Year Built 2027

Welcome to one of the premier homesites in WinAcre Estates. Situated on approximately 3 acres, this expansive lot provides the perfect opportunity to create a private country retreat without sacrificing modern conveniences. Partner with D&D Quality Builders to bring your vision to life, whether you have plans in hand or would like to collaborate on a fully customized design. Personalize your new home with a wide selection of premium finishes, including cabinetry, countertops, flooring, fixtures, moldings, siding, and more. Every home is built with pride, superior craftsmanship, and meticulous attention to detail, backed by a builder whose philosophy is simple: build every home as though family were moving into the neighborhood. With thoughtfully planned surroundings and model homes available for touring, WinAcre Estates offers a rare opportunity to build a home that is uniquely yours in one of Salem's most desirable new neighborhoods.

Listed by Paula J. Turley of CR Premier Properties

$
$
%
$/month over payments
Federal 30-year interest rate: 6.65% last updated on Aug 20, 2026
* All Figures are estimates. Check with your bank or proposed mortgage company for actual interest rates.
This product uses the FRED® API but is not endorsed or certified by the Federal Reserve Bank of St. Louis.

Virtual TourSave FavoriteSchedule TourAsk A QuestionMore Details

21 Hickory Lane East Haddam CT 06423

MLS Number 24197285

  • Single Family
  • Square Feet 1,649
  • Bedrooms 3
  • Bathroom 2
  • Year Built 1958

Bashan Lake: Experience panoramic, breathtaking views from this rarely available waterfront home on beautiful Bashan Lake. Offered for the first time in decades, this year-round residence has been lovingly owned by the same family since the late 1950s. Located on a quiet, scenic dead-end road, the property has an impressive 108 feet of waterfront on Bashan Lake, a full recreational lake known for its crystal-clear waters, excellent fishing, swimming, boating, and peaceful kayaking. Inside, the home features a spacious living and dining room combination centered around a stunning stone fireplace, with expansive lake views that create a warm and inviting atmosphere. There are three bedrooms, all with hardwood floors, an eat-in kitchen with a breakfast bar, and a comfortable family room complete with built-in bookcases and a walk-in storage closet. The sunroom provides the perfect place to relax while taking in the spectacular waterfront setting throughout the seasons. Additional highlights include a two-car garage, central air conditioning, an on-demand generator, and updated mechanical systems, offering comfort and peace of mind. This is a rare opportunity to own a cherished waterfront property in an exceptional lakeside setting.

Listed by Dee Hasuly of KW Legacy Partners

$
$
%
$/month over payments
Federal 30-year interest rate: 6.65% last updated on Aug 20, 2026
* All Figures are estimates. Check with your bank or proposed mortgage company for actual interest rates.
This product uses the FRED® API but is not endorsed or certified by the Federal Reserve Bank of St. Louis.

Save FavoriteSchedule TourAsk A QuestionMore Details

320 Overlook Road Glastonbury CT 06033

MLS Number 24199837

  • Single Family
  • Square Feet 2,474
  • Bedrooms 3
  • Bathroom 2
  • Year Built 1959

Welcome to 320 Overlook Rd a truly exceptional South Glastonbury residence, where refined design and meticulous attention to detail are evident throughout. Thoughtfully renovated and owned by an interior designer, this impeccably maintained home offers appoximately 3000 square feet of beautifully finished living space, including a 450-square-foot finished basement. The heart of the home is a stunning custom kitchen featuring exquisite beaded-inlay cabinetry and designer finishes. A dramatic double-sided gas fireplace adds warmth and elegance, while custom walls and architectural details create a sophisticated yet inviting atmosphere throughout. The spacious three-season porch is a standout feature, offering generous room for entertaining and relaxing while overlooking the beautifully landscaped grounds. Step outside to a gorgeous patio with pergola and dedicated seating area, surrounded by professionally designed gardens and gorgeous perennial plantings on nearly an acre of private, picturesque property. A large studio/office or potential fourth bedroom provides exceptional flexibility and includes its own private entrance-ideal for a home office, creative studio, guest suite, or multi-generational living. Every room reflects thoughtful design, quality craftsmanship, and impeccable taste. From the custom finishes to the professionally landscaped grounds, this is a truly special property.

Listed by Annmarie A. Fortier of Coldwell Banker Realty

$
$
%
$/month over payments
Federal 30-year interest rate: 6.65% last updated on Aug 20, 2026
* All Figures are estimates. Check with your bank or proposed mortgage company for actual interest rates.
This product uses the FRED® API but is not endorsed or certified by the Federal Reserve Bank of St. Louis.

Save FavoriteSchedule TourAsk A QuestionMore Details

14 Brandon Lane Stonington CT 06355
Pending Continue to Show

MLS Number 24191344

  • Condo
  • Bedrooms 3
  • Bathroom 4
  • Square Feet 2,411
  • Year Built 1987

Welcome to this beautifully updated condominium offering the perfect blend of comfort, style, and convenience. The stunning kitchen is the heart of the home, featuring gorgeous finishes, quality craftsmanship and beautiful custom built-ins that enhance both function and charm. The main level is accented with classic beadboard throughout, creating a warm and inviting atmosphere, and includes a beautifully renovated half bath. The spacious primary suite provides a relaxing retreat, while the home's wheelchair-accessible design offers added ease and flexibility. The fully finished lower level provides exceptional additional living space, ideal for guests, a home office, fitness room, or recreation area. One of the lower-level bedrooms features sliding glass doors leading to a walkout, creating easy access to the outdoors and bringing in plenty of natural light. Enjoy peaceful pond views that make this location especially desirable, offering a tranquil setting to relax and unwind. Ideally located just five minutes from downtown Mystic, the train station, and major highways, this home makes commuting simple while placing you close to Mystic's renowned restaurants, shopping, marinas, and waterfront attractions. With tasteful updates, versatile living space, accessibility features, and an unbeatable location, this move-in-ready condominium is an exceptional opportunity to enjoy easy, low-maintenance living in one of the area's most sought-after communities.

Listed by Toniann Verbasco and Alyse Valentini Doyle of Coldwell Banker Realty

$
$
%
$/month over payments
Federal 30-year interest rate: 6.65% last updated on Aug 20, 2026
* All Figures are estimates. Check with your bank or proposed mortgage company for actual interest rates.
This product uses the FRED® API but is not endorsed or certified by the Federal Reserve Bank of St. Louis.

Virtual TourSave FavoriteSchedule TourAsk A QuestionMore Details

190 Giants Neck Road East Lyme CT 06357
Coming Soon

MLS Number 24201825

  • Multi Family Multi-Family For Sale
  • Square Feet 1,649
  • Acreage 0.34
  • Bedrooms 4
  • Bathroom 3

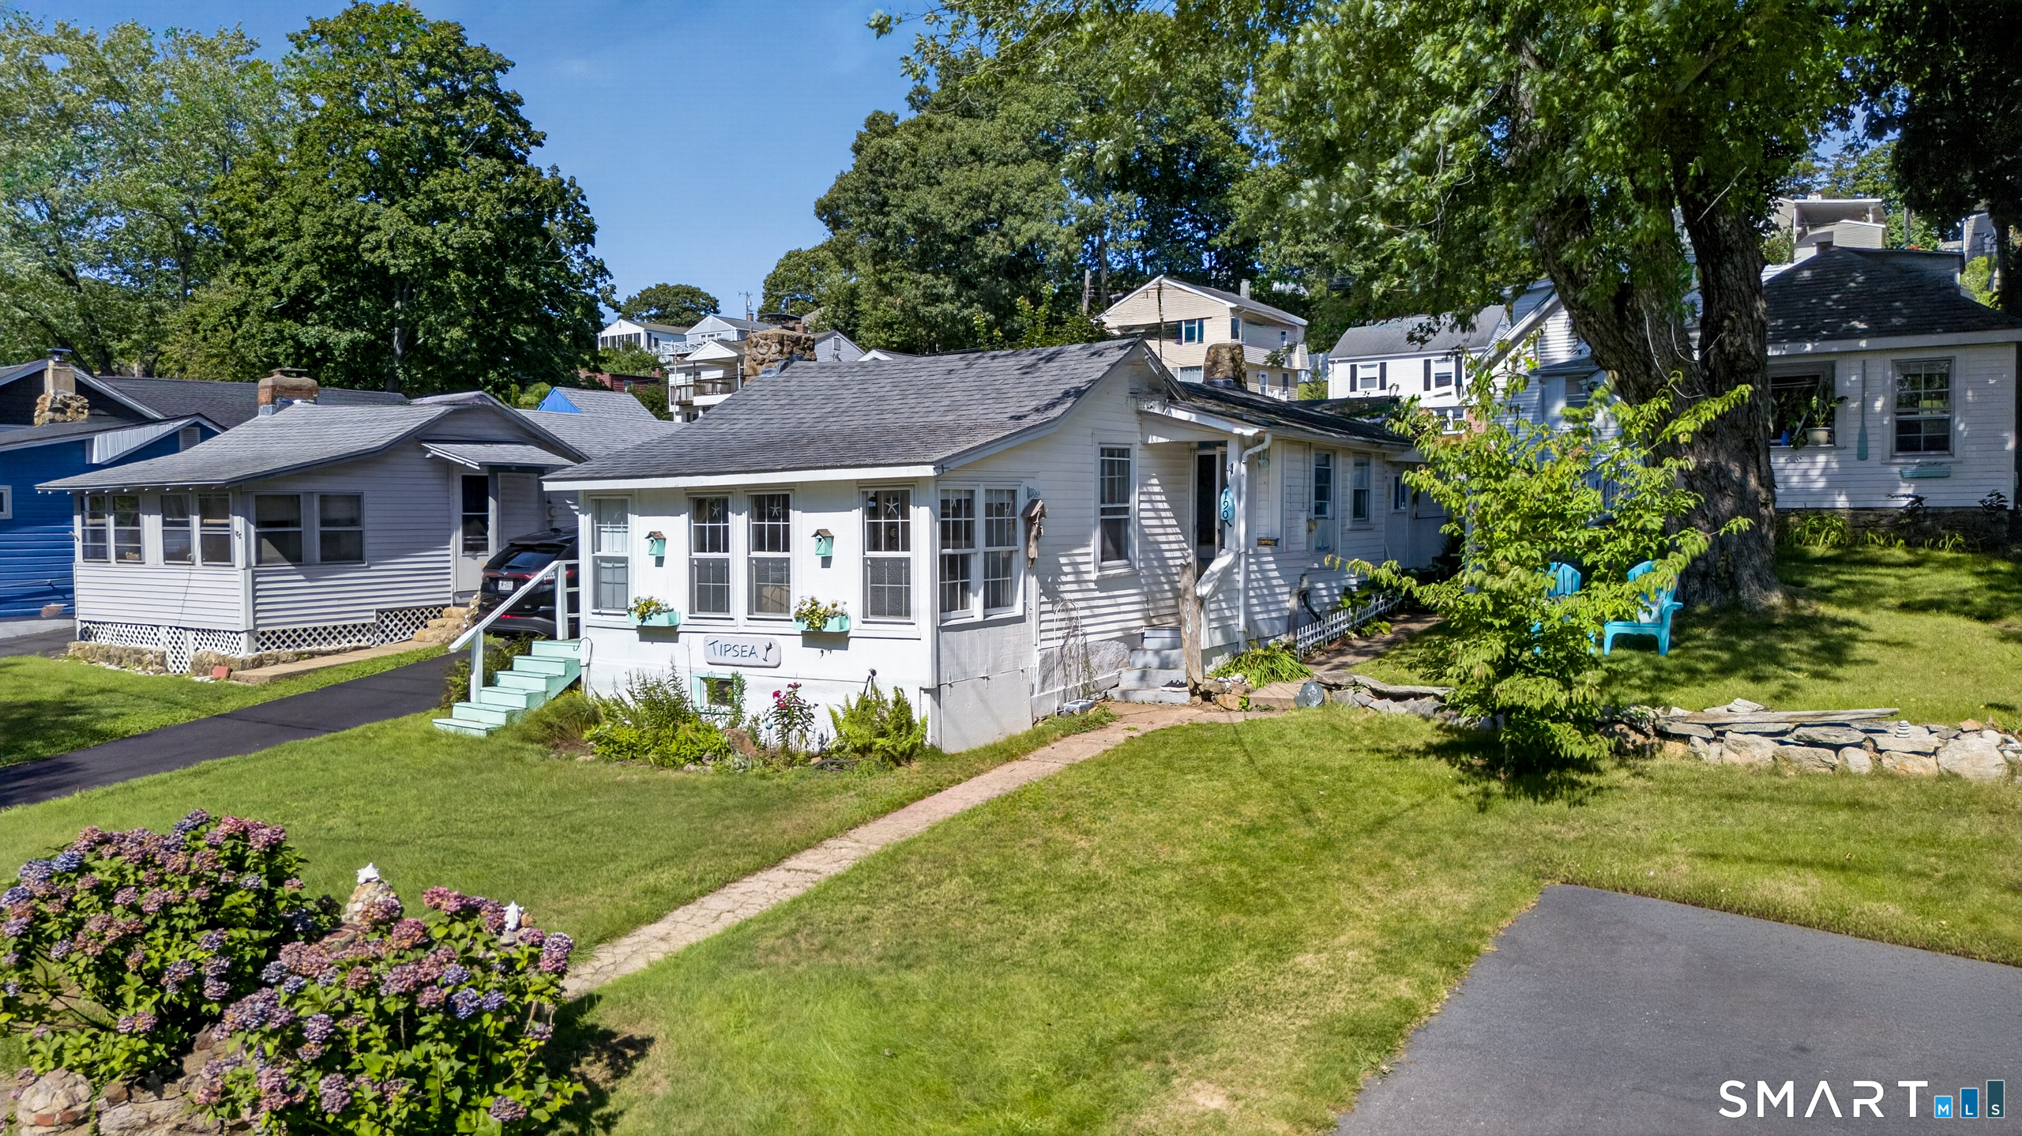
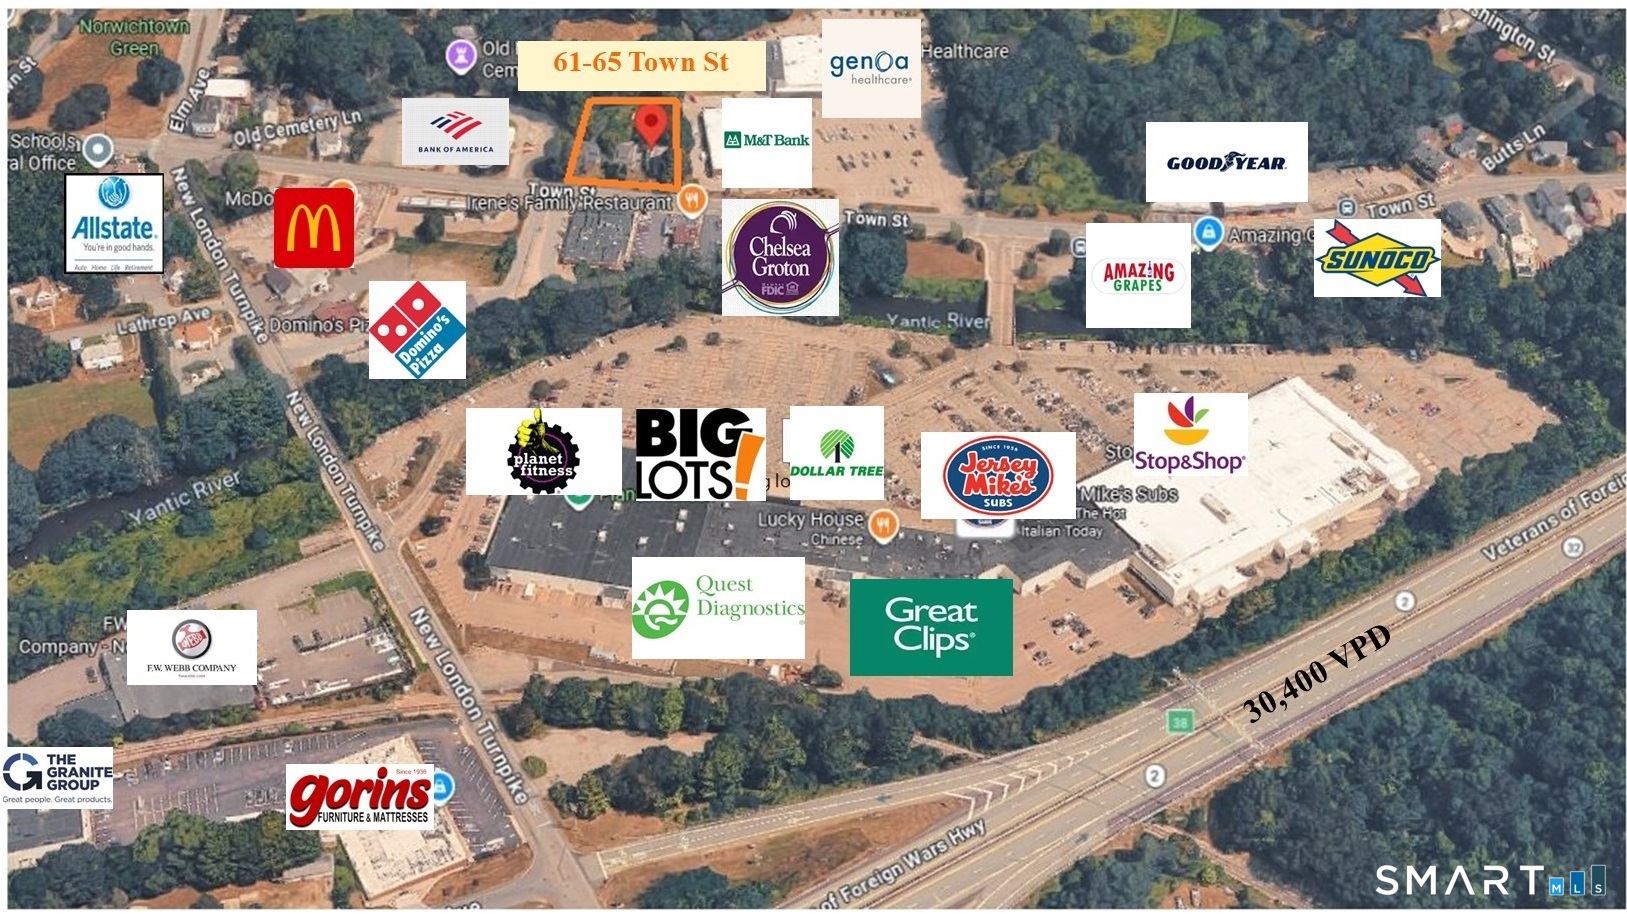
A rare coastal opportunity in the heart of Giants Neck Heights-three charming homes on one .34-acre property with water views and endless possibilities. Create a private family compound, enjoy a coastal retreat with separate guest accommodations, or explore the investment potential of three distinct residences, all just moments from the private association beach. Unit 1 at 190 Giants Neck Road is an adorable 388 SF year-round one-bedroom, one-bath home offering easy coastal living. Unit 2, set toward the front of the property, is an updated one-bedroom, one-bath cottage with its own paved driveway, stackable washer/dryer and enclosed sunroom. Unit 3, also known as 10 Edgewood Road, is the largest at 713 SF-a year-round two-bedroom home with generous parking and its own washer/dryer. Enjoy water views and the coveted Giants Neck Heights lifestyle, where association amenities include a private beach, clubhouse, basketball and pickleball. Three separate homes. One exceptional property. A unique opportunity to gather generations, host guests, generate income, or create your own coastal escape in one of Niantic's beloved beach communities.

Listed by Amy B. Rubin of William Raveis Real Estate
$
$
%
$/month over payments
Federal 30-year interest rate: 6.65% last updated on Aug 20, 2026
* All Figures are estimates. Check with your bank or proposed mortgage company for actual interest rates.
This product uses the FRED® API but is not endorsed or certified by the Federal Reserve Bank of St. Louis.

Save FavoriteSchedule TourAsk A QuestionMore Details

106 Rock Ridge Road Manchester CT 06040

Manchester, CT106 Rock Ridge Road

Price$798,000

Est. Mortgage: $/month

MLS Number 24154051

  • Single Family
  • Square Feet 2,700
  • Bedrooms 4
  • Bathroom 3
  • Year Built 2026

Discover your dream home in Manchester, CT, at the sought-after High Ledge Circle and Rock Ridge Road. Abutting Case Mountain Preserve. Hiking Biking Nature trails. Ideal location minutes to Town and Highway access. This new construction opportunity offers a chance to custom-build your ideal home, 2800 sq ft of living space price point is $290 per sq ft per spec sheet provided. Design a home that reflects your style and needs, with an open floor plan, a modern kitchen, and spacious bedrooms. Your master suite will be a private retreat, complete with all the comforts you desire. You can custom draw a plan or Use one of ours. Have it your way. Whether you prefer a cozy patio or a lush garden, the outdoor space will be an extension of your home's elegance. Located in a prime area, these lots offer a rare opportunity to create a home that's uniquely yours. Don't miss out on building your future in one of Connecticut's most desirable neighborhoods. Act now to secure your spot in this development!

Listed by Amy P. Rio of Better Homes and Gardens Real Estate Executive Real Estate

$
$
%
$/month over payments
Federal 30-year interest rate: 6.65% last updated on Aug 20, 2026
* All Figures are estimates. Check with your bank or proposed mortgage company for actual interest rates.
This product uses the FRED® API but is not endorsed or certified by the Federal Reserve Bank of St. Louis.

Save FavoriteSchedule TourAsk A QuestionMore Details

43 Naubuc Avenue Glastonbury CT 06033

MLS Number 24159451

  • Commercial
  • MLS Status Active
  • Year Built 1929
  • Square Feet 5,250
  • Acreage 0.43

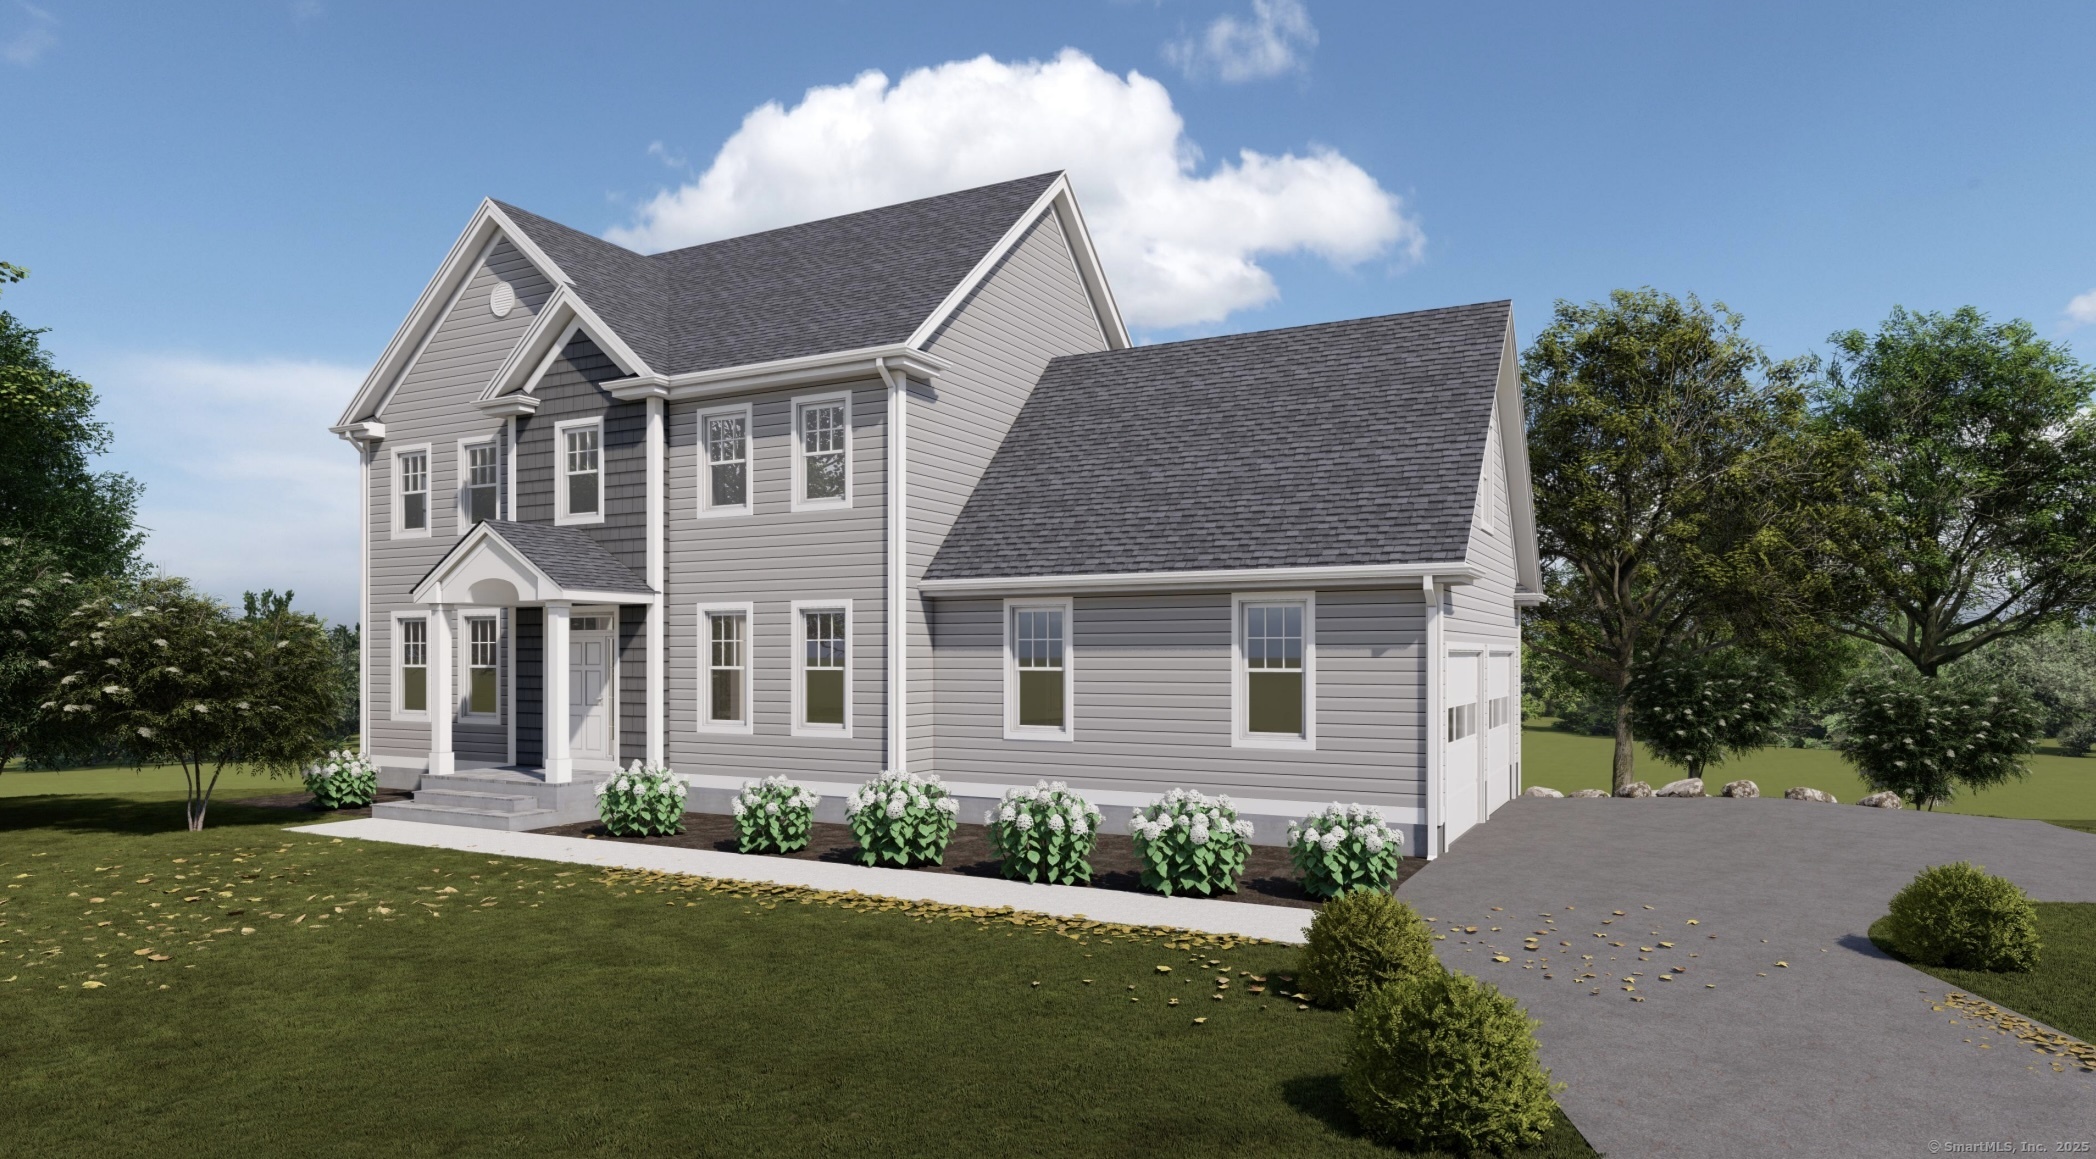
ICONIC GRANGE HALL - RENOVATED COMMERCIAL VENUE IN PRIME GLASTONBURY LOCATION! Beautifully revitalized & highly versatile building that seamlessly blends historic charm w/modern upgrades. A well-known local landmark, the property has undergone extensive interior renovations, elevating both its aesthetic appeal & functionality. Currently operating as the Glastonbury Theater, a vibrant mixed use entertainment & event destination. Wonderfully appointed w/welcome entry, wet bar, large auditorium w/14' coffered ceilings, & elevated stage enhanced w/a newly installed professional sound system. The fully finished lower level is equipped w/a catering kitchen, including warming drawers, refrigerator, wash sinks, & prep area, 2 bathrooms, a green room/dressing room, & another spacious meeting/event room. Other notable features include new central A/C system w/supplemental mini split-unit, upgraded 200amp electrical, new comprehensive security system, new town-integrated fire system, new concrete front walkway, & 23 on-site parking spaces. Perfectly positioned in a convenient & accessible area, the property benefits from proximity to local shops, dining, & major roadways, making it an attractive destination for patrons from Glastonbury & surrounding towns. Whether continuing its legacy as an entertainment venue or reimagining the space for a new purpose, the Glastonbury Theater presents a unique opportunity to own a distinctive property w/character, visibility, & community significance.

Listed by Kiara C. Rusconi of William Raveis Real Estate
$
$
%
$/month over payments
Federal 30-year interest rate: 6.65% last updated on Aug 20, 2026
* All Figures are estimates. Check with your bank or proposed mortgage company for actual interest rates.
This product uses the FRED® API but is not endorsed or certified by the Federal Reserve Bank of St. Louis.

Save FavoriteSchedule TourAsk A QuestionMore Details

The data relating to real estate for sale on this website appears in part through the SmartMLS Internet Data Exchange program, a voluntary cooperative exchange of property listing data between licensed real estate brokerage firms, and is provided by SmartMLS through a licensing agreement. Listing information is from various brokers who participate in the SmartMLS IDX program and not all listings may be visible on the site. The property information being provided on or through the website is for the personal, non-commercial use of consumers and such information may not be used for any purpose other than to identify prospective properties consumers may be interested in purchasing. Some properties which appear for sale on the website may no longer be available because they are for instance, under contract, sold or are no longer being offered for sale. Property information displayed is deemed reliable but is not guaranteed. Copyright 2026 SmartMLS, Inc.