and narrow your search. If you have fewer than 200 results, you can save your search.

Greater Mansfield CT Real Estate $500k +

r=454-465
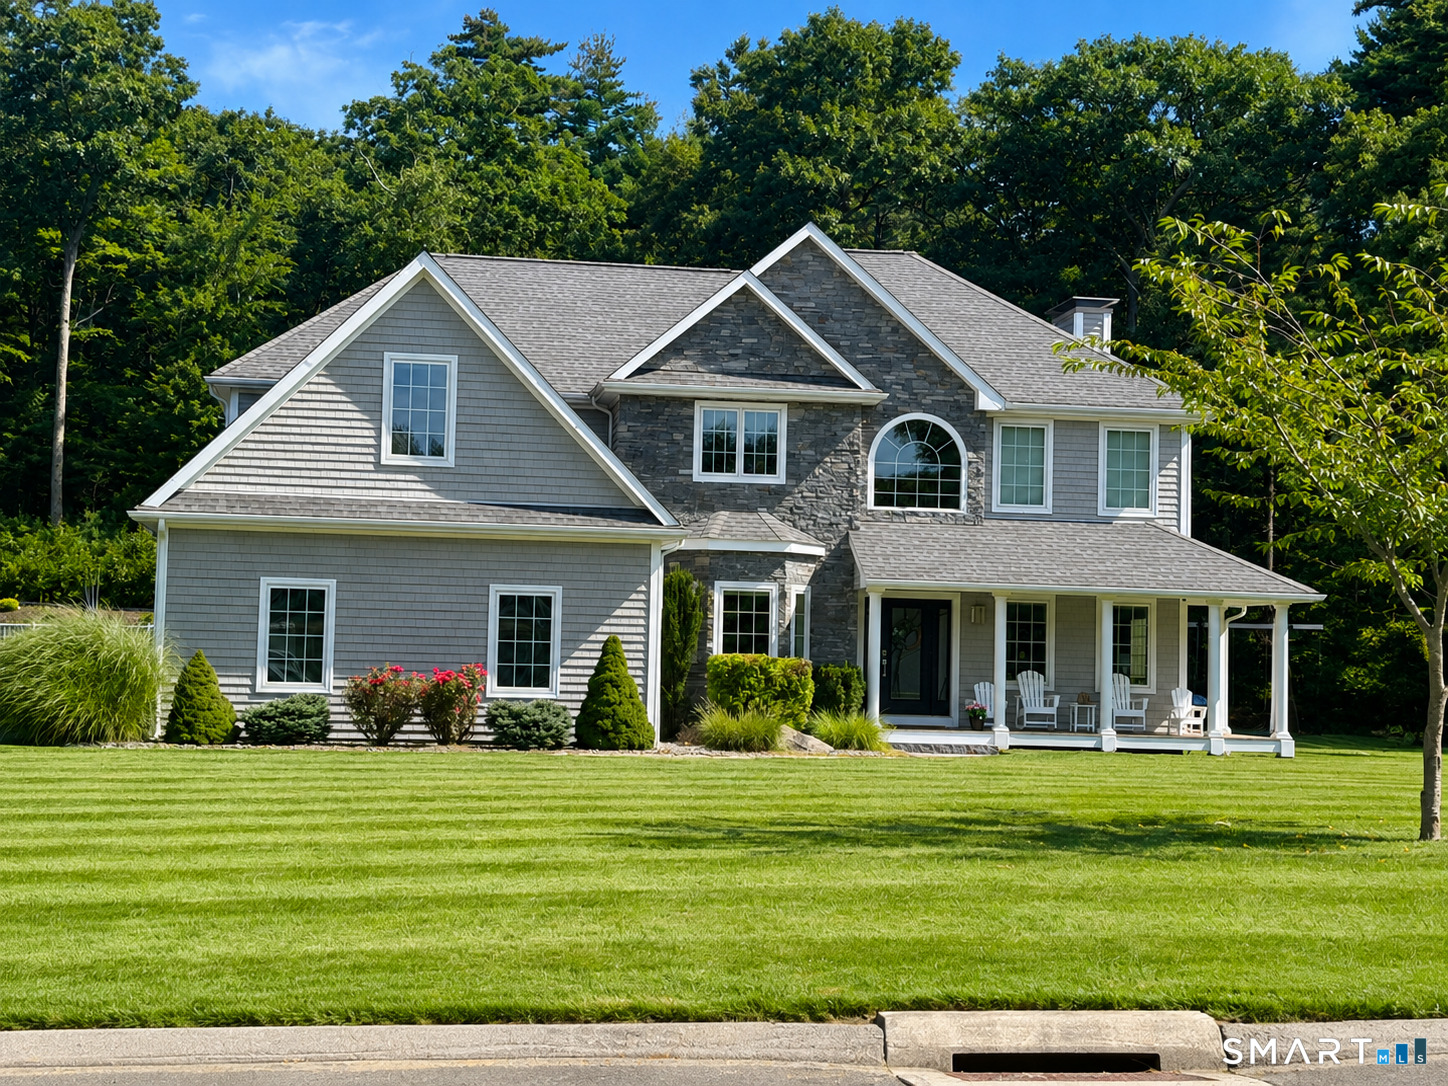
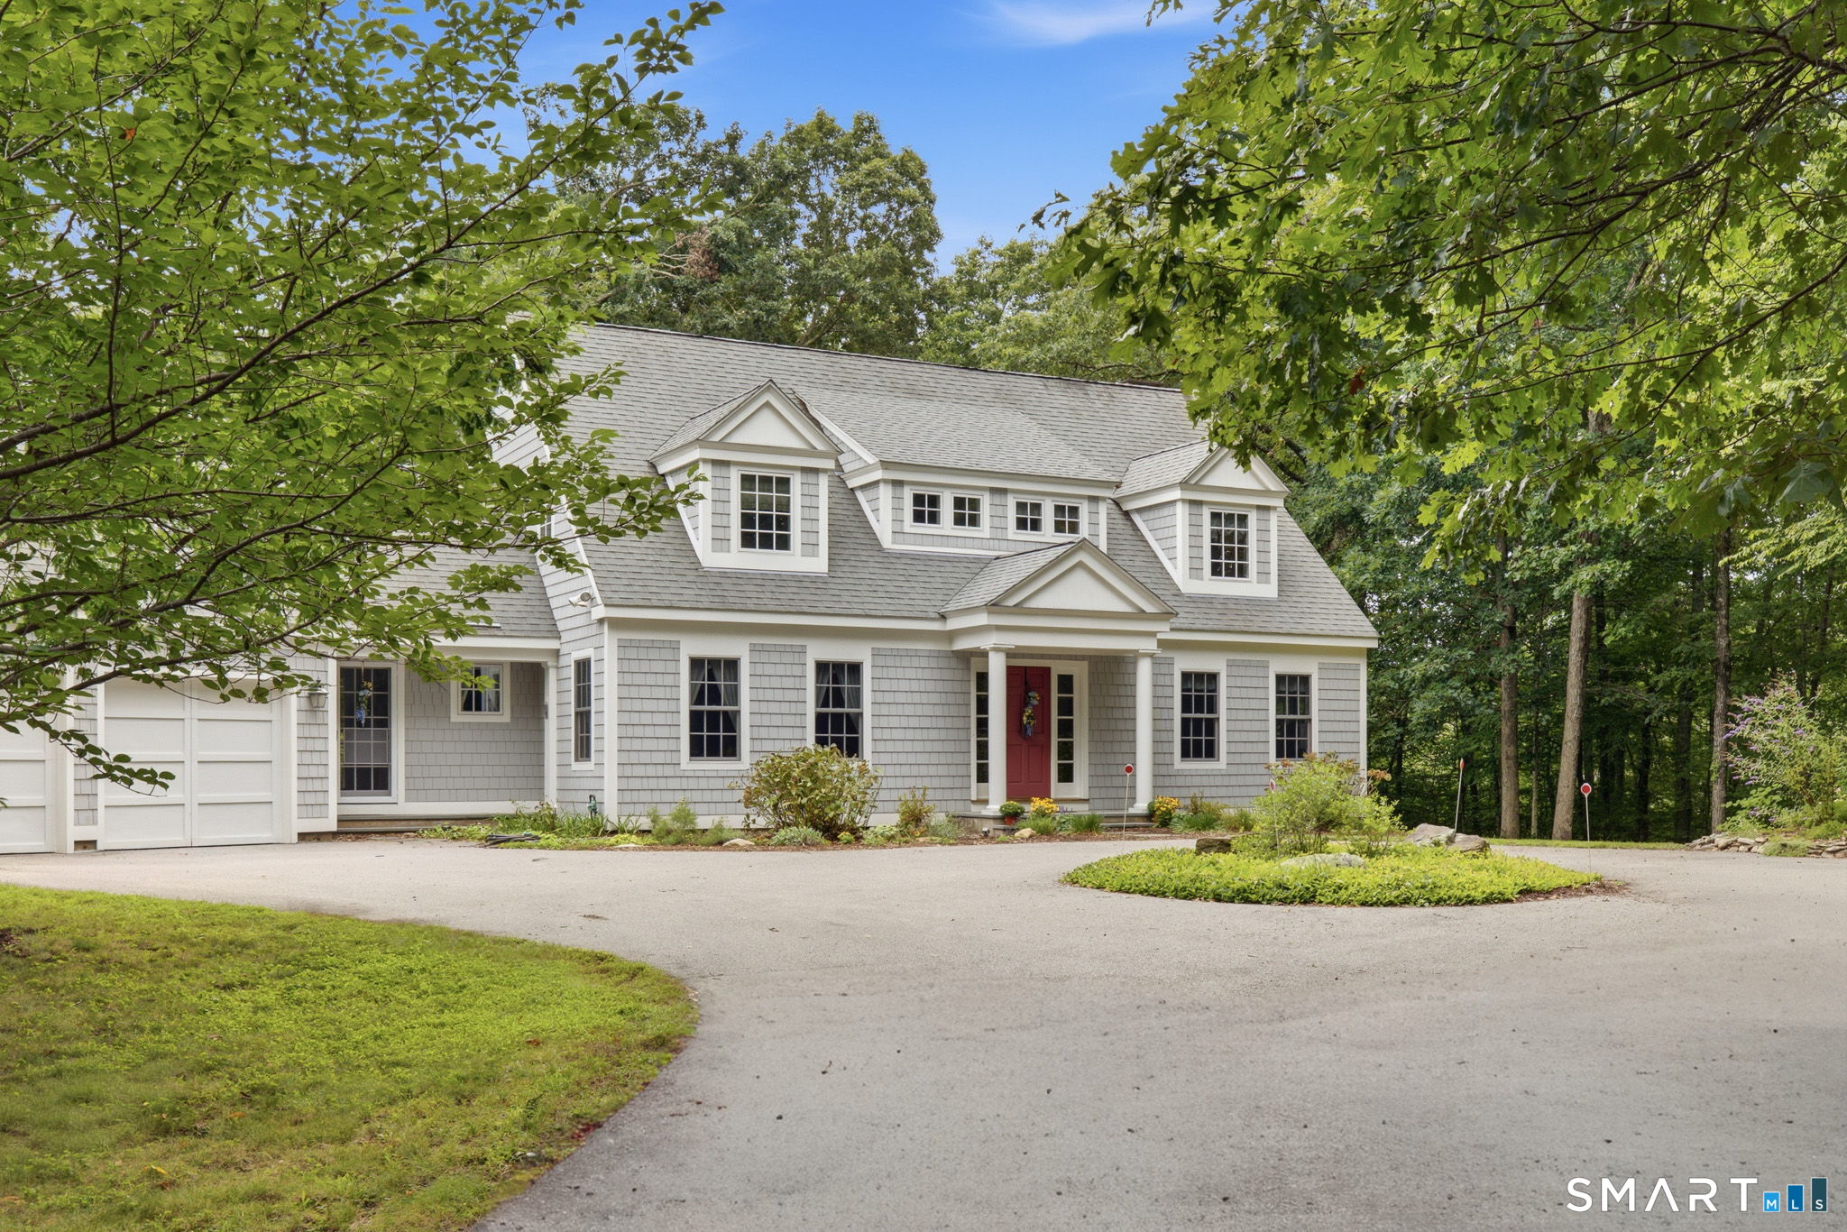
26 Daniels Road East Haddam CT 06423

East Haddam, CT26 Daniels Road

Price$799,000

Est. Mortgage: $/month

Active With Contract

MLS Number 24205314

  • Single Family
  • Square Feet 2,646
  • Bedrooms 3
  • Bathroom 2
  • Year Built 2009

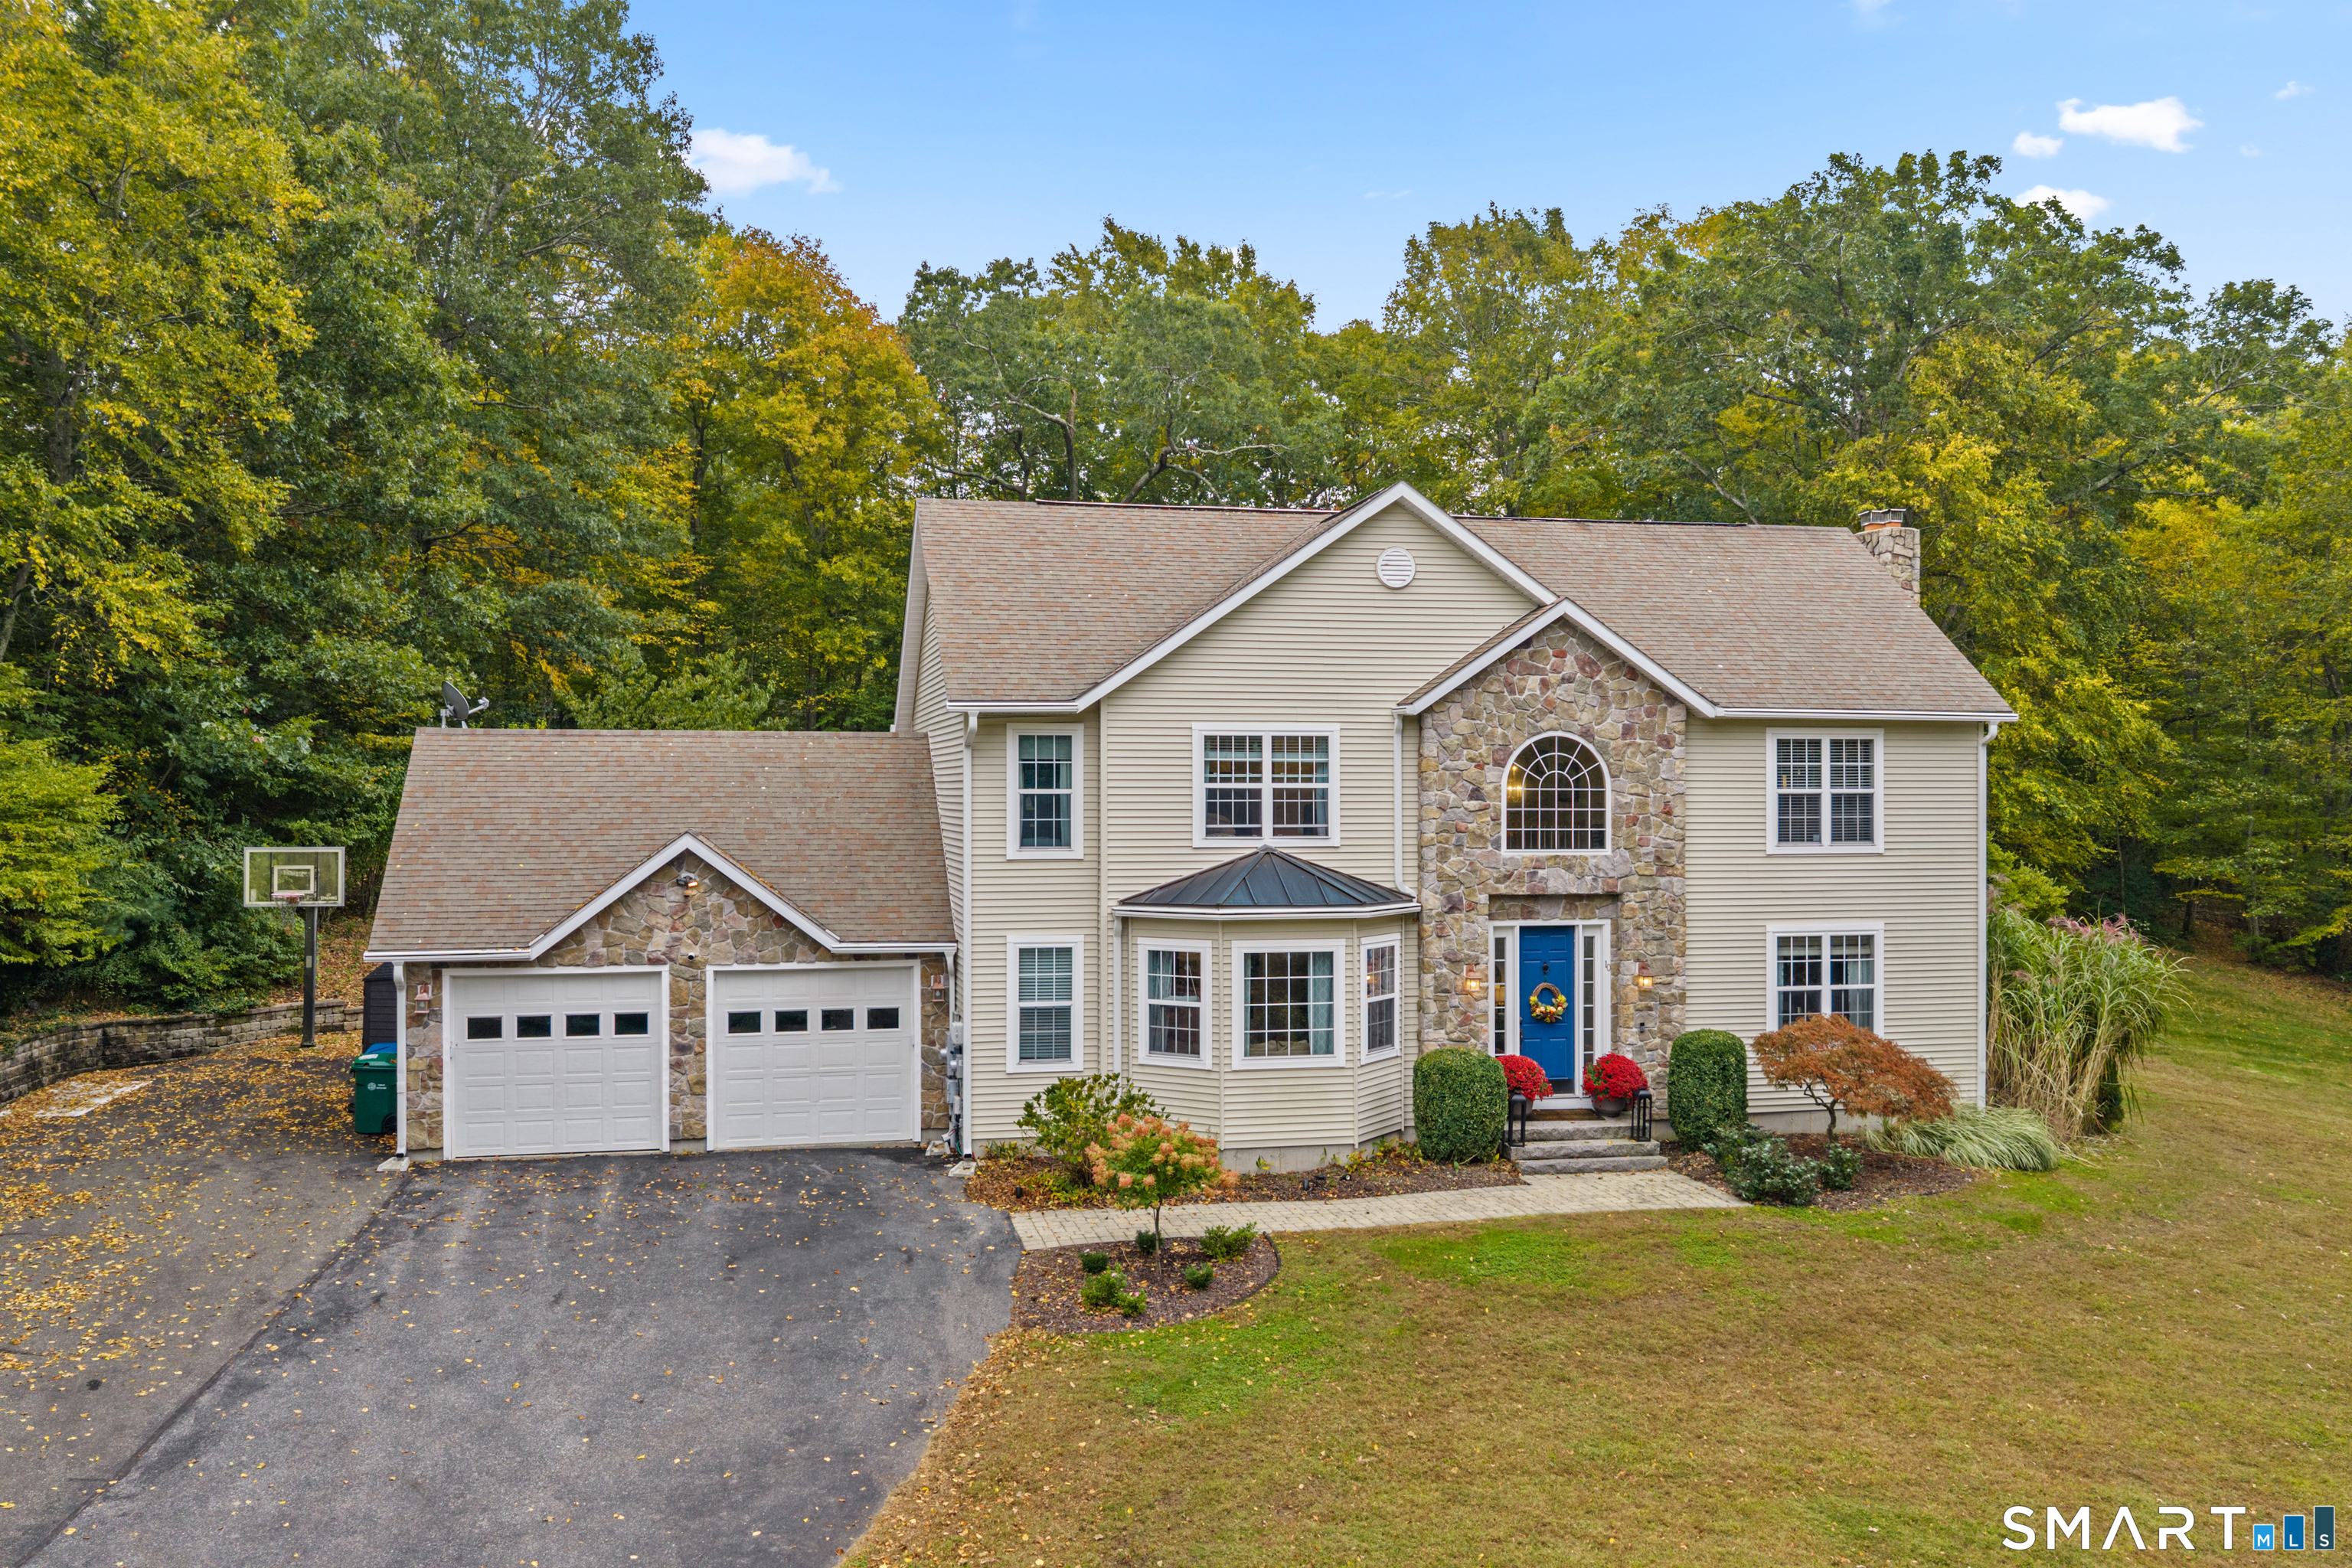
Experience the tranquility of nature on this exceptional property surrounded by 40 acres of protected open space, generously donated by the sellers known as Wally's Woods Preserve. The property abuts Daniels Pond, offering beautiful seasonal views, walking trails, and access to the pond for recreational enjoyment. This beautifully custom-built home combines quality craftsmanship with thoughtful modern amenities, including durable Hardie Board siding, geothermal heating and cooling, an on-demand generator, and high-end finishes throughout. The inviting open floor plan seamlessly connects the kitchen, dining area, and living room. The dramatic two-story living room features a fireplace insert and sliders leading to three-season sunroom, and designed to take full advantage of the peaceful surroundings. The spacious kitchen offers an abundance of rich cherry cabinetry, stainless-steel appliances, and Corian countertops. A convenient mudroom includes a walk-in pantry, while a separate laundry room adds functionality. The first floor also features a private office with a full bath and a comfortable family room. The primary bedroom offers full bath, walk-in closet, and direct access to an expansive deck overlooking the backyard and pond. Outside, enjoy a thoughtfully landscaped setting with a patio, lush gardens, and abundant space for relaxing or entertaining.

Listed by Dee Hasuly of KW Legacy Partners
$
$
%
$/month over payments
Federal 30-year interest rate: 7.4% last updated on Oct 15, 2026
* All Figures are estimates. Check with your bank or proposed mortgage company for actual interest rates.
This product uses the FRED® API but is not endorsed or certified by the Federal Reserve Bank of St. Louis.

Save FavoriteSchedule TourAsk A QuestionMore Details

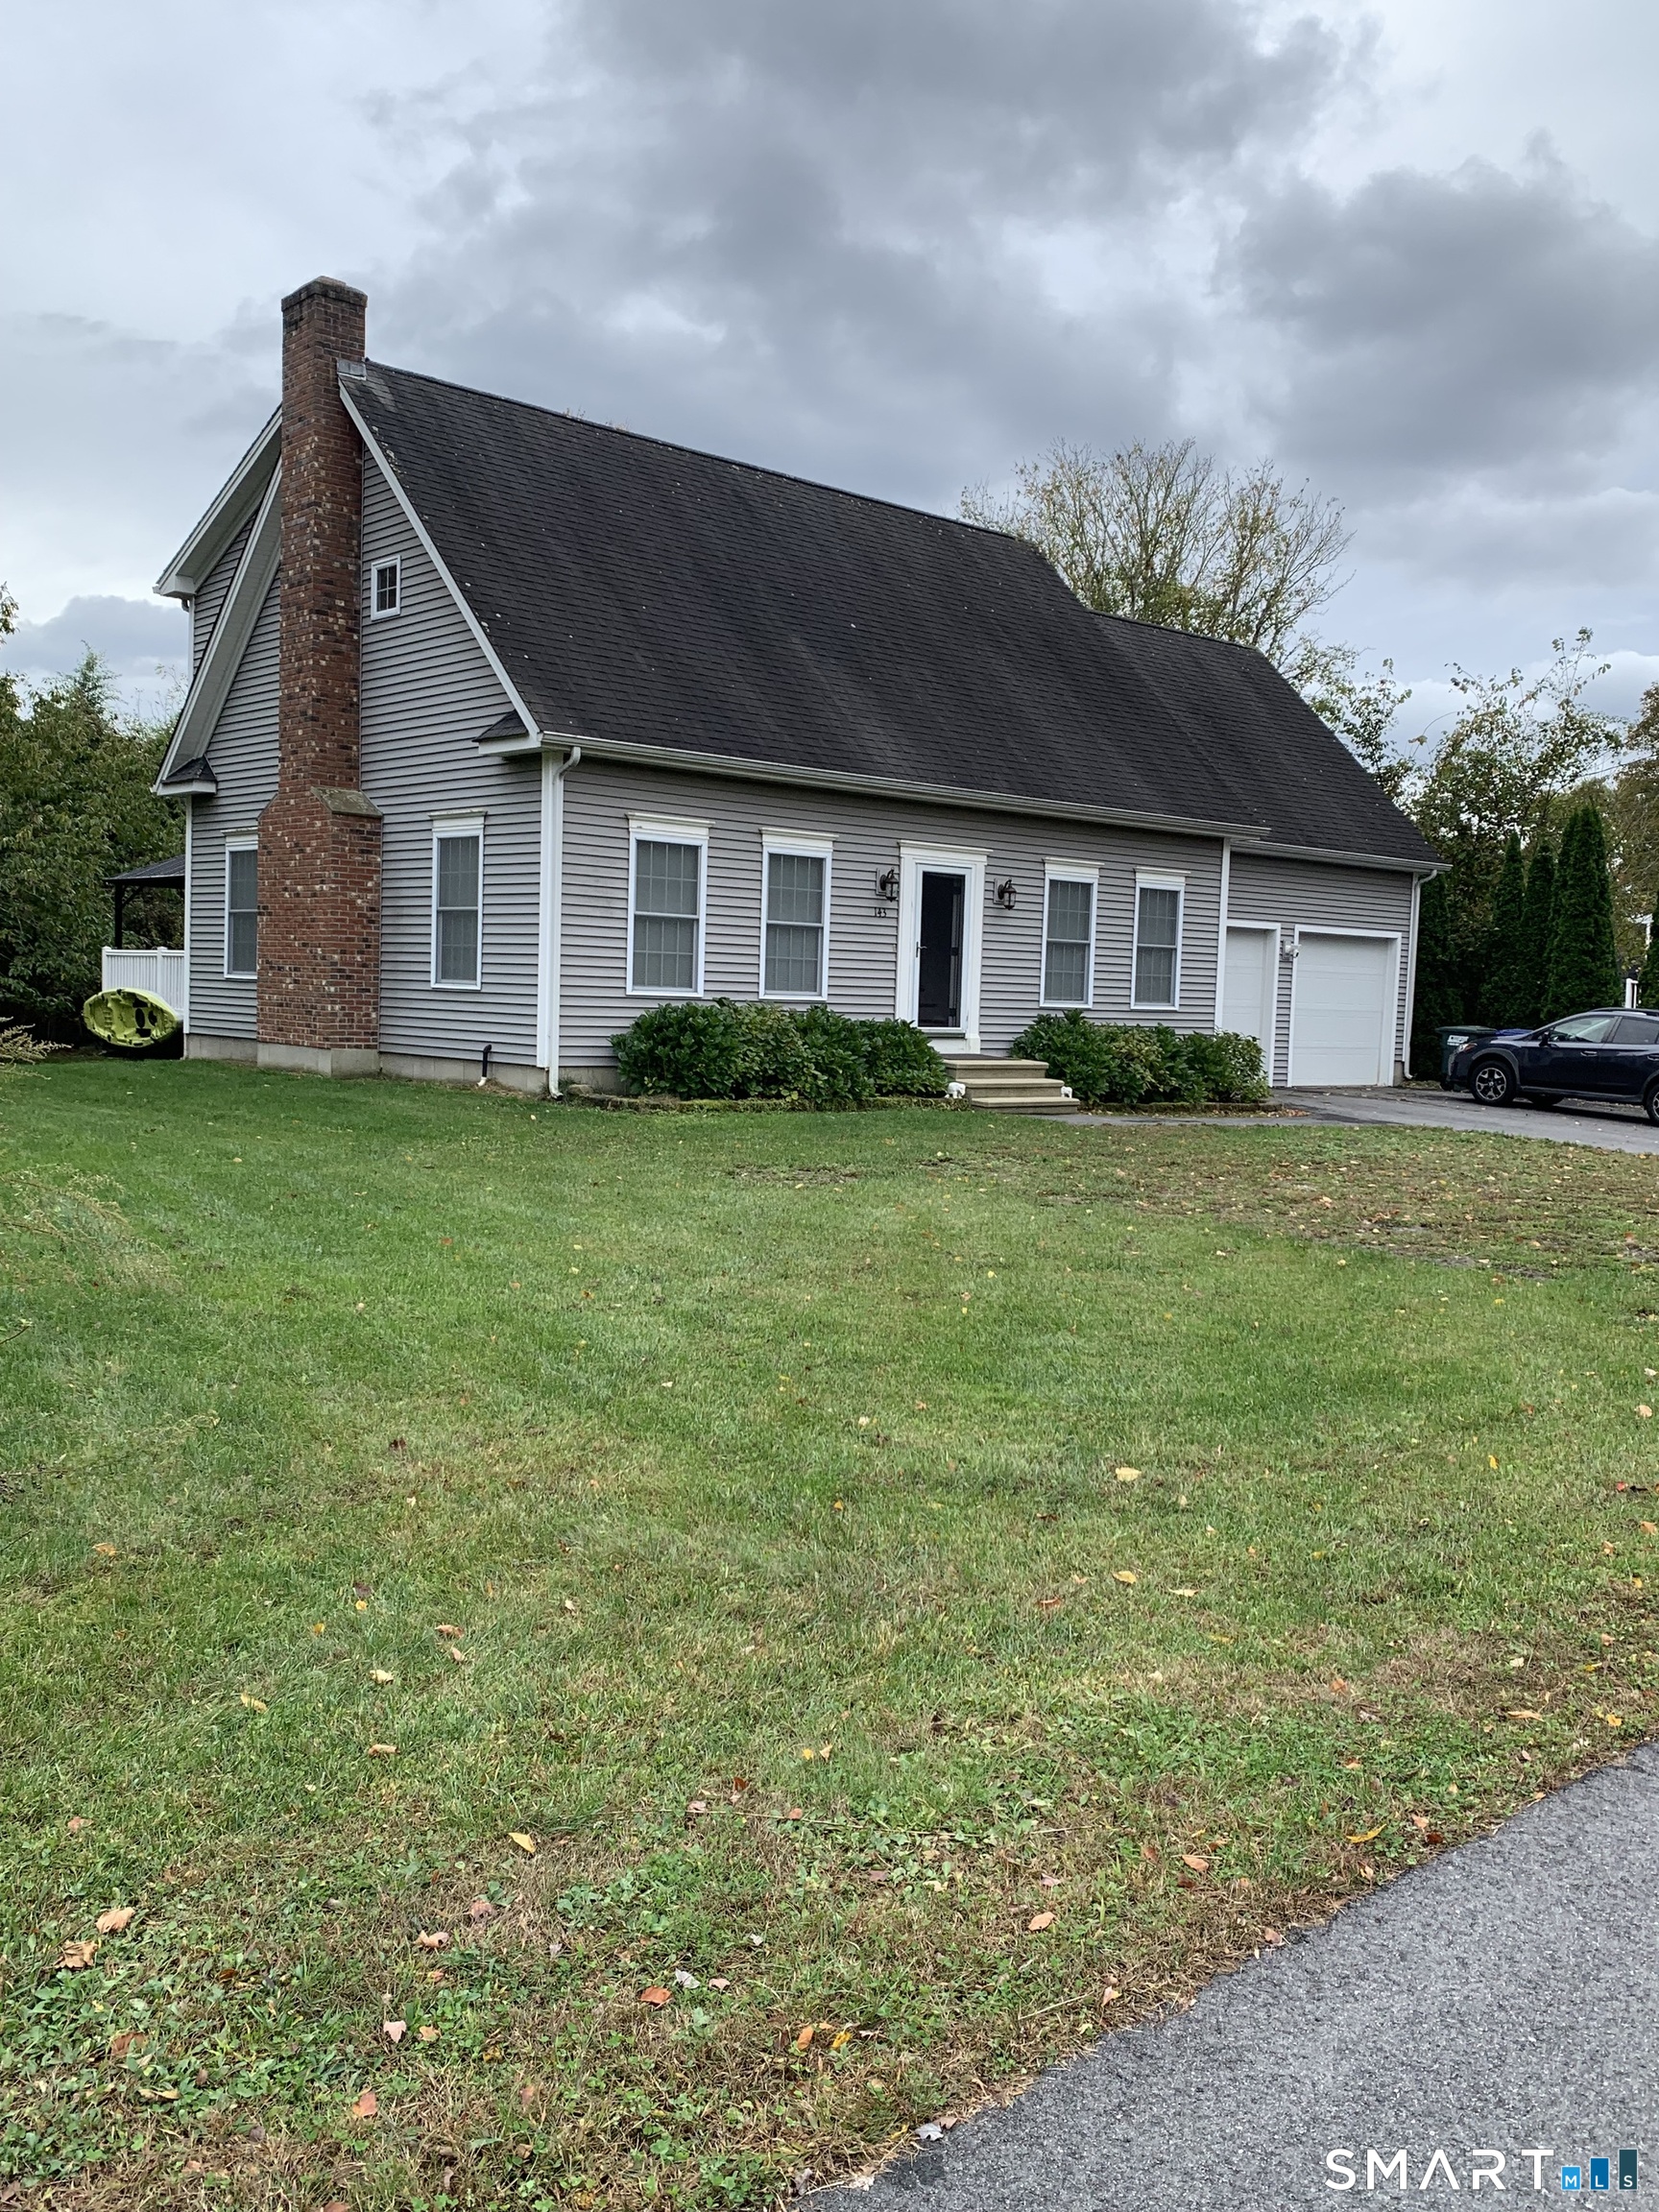
143 Hewitt Road Stonington CT 06355
Open House

MLS Number 24215275

  • Single Family
  • Next Open House: Sat 10/24 11:00 am. to 1:00 pm.
  • Square Feet 2,028
  • Bedrooms 3
  • Bathroom 3

Located in the heart of Mystic, within the town of Stonington, CT. Features an open floor plan with high ceilings, a masonry fireplace 2-car garage and a spacious lot. Completed in 2007. Hardwood floors throughout, center island and granite countertops in the kitchen, primary suit with walk-in closets, and up stair's den/office space. Huge bedroom above the garage. New hot water tank 2025, driveway 2024, deck. Convenient to boating, beach and everywhere. Don't miss the opportunity.

Listed by Yan Zhong of Russ Real Estate

$
$
%
$/month over payments
Federal 30-year interest rate: 7.4% last updated on Oct 15, 2026
* All Figures are estimates. Check with your bank or proposed mortgage company for actual interest rates.
This product uses the FRED® API but is not endorsed or certified by the Federal Reserve Bank of St. Louis.

Save FavoriteSchedule TourAsk A QuestionMore Details

91 Church Street Thompson CT 06277

Thompson, CT91 Church Street

Price$799,000

Est. Mortgage: $/month

MLS Number 24211775

  • Single Family
  • Square Feet 2,990
  • Bedrooms 5
  • Bathroom 4
  • Year Built 1850

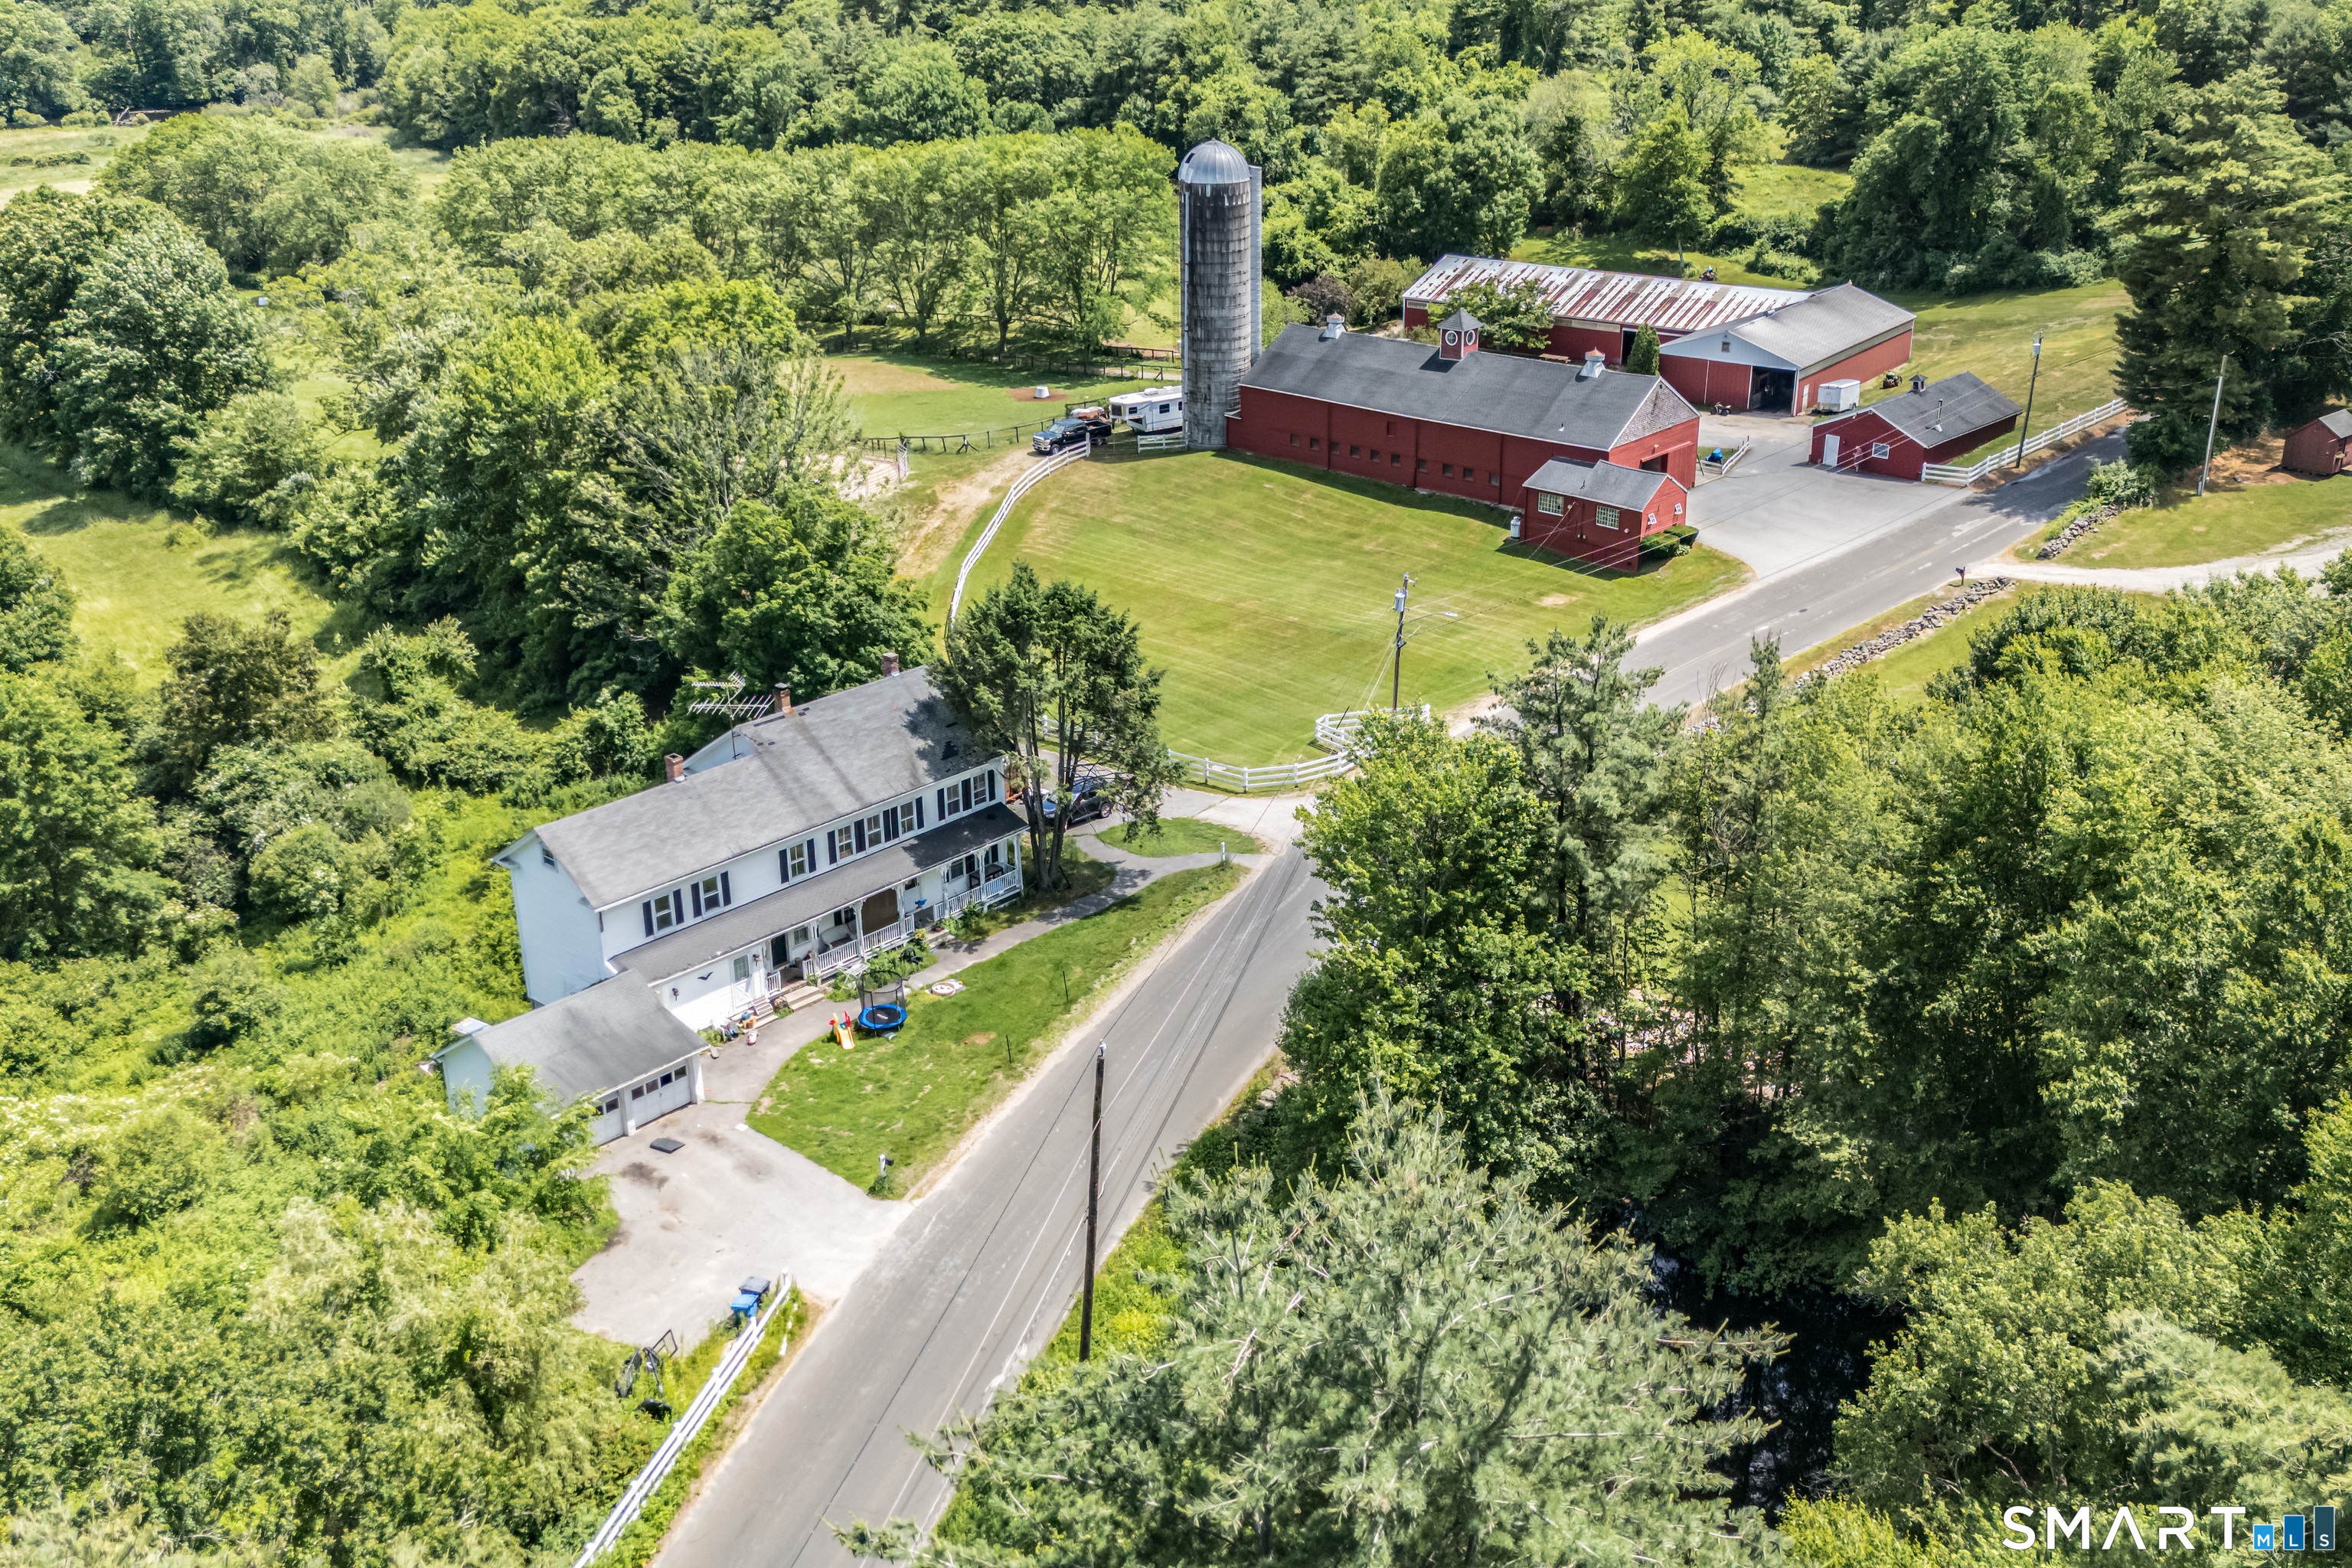
Set on 19 picturesque acres in Thompson, this unique property offers tremendous flexibility for residential and equestrian use. Formerly used as a two-family home it provides options for single family, multi-generational living, farm staff, owner occupancy, or rental income. The home has been professionally cleaned, with major improvements already completed including a new roof, windows, garage doors, repointed chimney, serviced furnace, new dishwasher in the upper unit, refinished upstairs floors, repainted porch, and rebuilt deck. Kitchens and bathrooms offer an opportunity for additional cosmetic updating and personalization. Equestrian amenities are extensive, including a 12-stall main barn with multiple tack, feed and storage areas, lounge, bathrooms, water, and an approximately 2,000-bale hay loft. The lower barn offers 7 additional stalls with room to expand, plus storage. Two accessory buildings include a garage-style structure ideal for equipment storage. A 50' x 100' indoor arena provides year-round riding, while five fenced grass pastures with automatic waterers offer excellent turnout. With substantial infrastructure, multiple buildings, established fencing, and 19 acres - this property is ready for its next chapter. A rare opportunity for an equestrian estate, boarding or training operation, or simply the space to create your ideal multi-generational property.

Listed by Lori A. Vogel of William Raveis Real Estate ((860) 614-0666), Marissa Stefano of William Raveis Real Estate

$
$
%
$/month over payments
Federal 30-year interest rate: 7.4% last updated on Oct 15, 2026
* All Figures are estimates. Check with your bank or proposed mortgage company for actual interest rates.
This product uses the FRED® API but is not endorsed or certified by the Federal Reserve Bank of St. Louis.

Save FavoriteSchedule TourAsk A QuestionMore Details

4 Harvest Lane Colchester CT 06415

Colchester, CT4 Harvest Lane

Price$799,000

Est. Mortgage: $/month

MLS Number 24199989

  • Single Family
  • Square Feet 4,308
  • Bedrooms 4
  • Bathroom 4
  • Year Built 1994

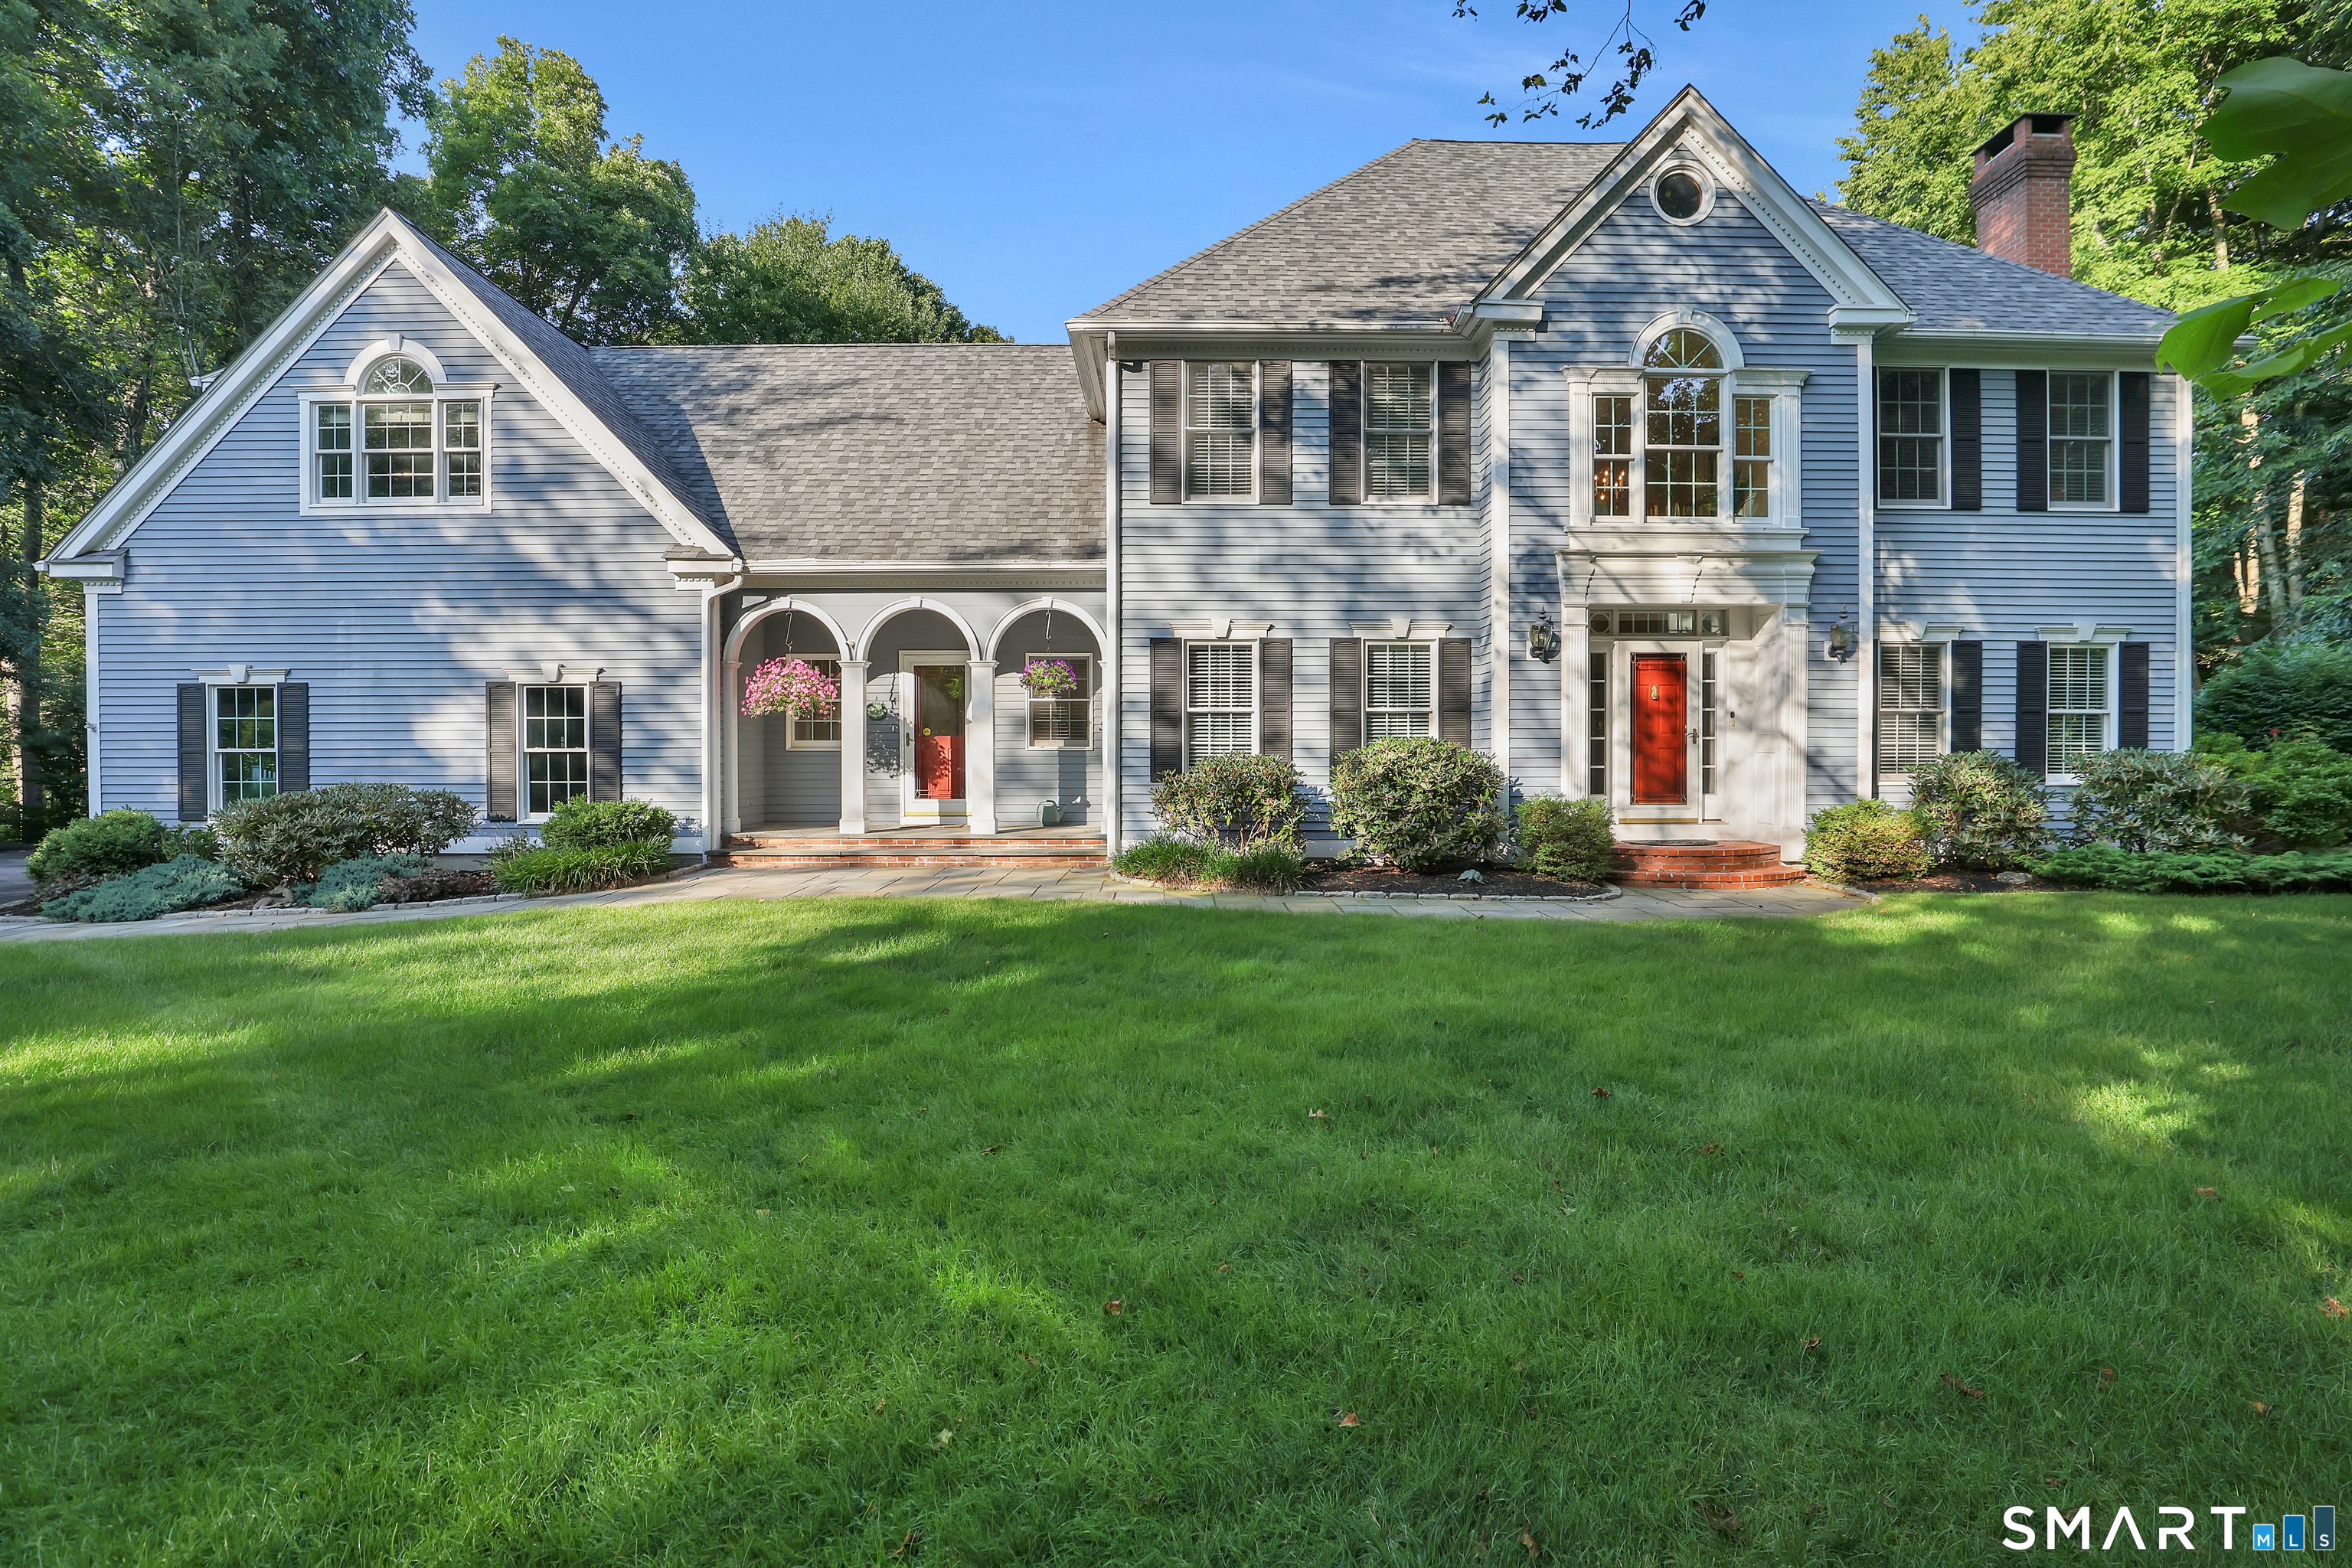
A truly exceptional home offering an abundance of beautifully appointed spaces to accommodate every lifestyle, interest, and need. From quiet retreats to inviting gathering areas, there is a place for everyone, including a bonus room above the garage and a finished basement that expands the possibilities even further. A soaring, open foyer welcomes you with gleaming marble floors, setting the tone for the elegance throughout. Hardwood floors, high and vaulted ceilings, and an abundance of windows fill the home with natural light, including a bright and inviting sunroom. The living room features a gas fireplace, while the kitchen has granite, tile backsplash and built-ins The stunning great room, anchored by a striking stone fireplace, flows seamlessly into the open-concept kitchen and dining area, creating an ideal setting for everyday living and entertaining. Marble flooring adds a touch of sophistication to the kitchen and baths. The spacious primary suite is a private retreat, featuring vaulted ceilings and a separate sitting area. Sliders open to a beautiful paver patio overlooking a professionally landscaped lot and inviting in-ground pool, creating the perfect backdrop for outdoor enjoyment. A three-car garage with durable epoxy flooring adds both function and appeal. Set in an exquisite neighborhood with convenient access to Route 2, this remarkable property offers an extraordinary combination of space, architectural character, comfort, and lifestyle.

Listed by Stephanie Starr of Berkshire Hathaway NE Prop.

$
$
%
$/month over payments
Federal 30-year interest rate: 7.4% last updated on Oct 15, 2026
* All Figures are estimates. Check with your bank or proposed mortgage company for actual interest rates.
This product uses the FRED® API but is not endorsed or certified by the Federal Reserve Bank of St. Louis.

Save FavoriteSchedule TourAsk A QuestionMore Details

91 Church Street Thompson CT 06277

Thompson, CT91 Church Street

Price$799,000

Est. Mortgage: $/month

MLS Number 24203344

  • Multi Family Multi-Family For Sale
  • Square Feet 2,990
  • Acreage 19.1
  • Bedrooms 5
  • Bathroom 4

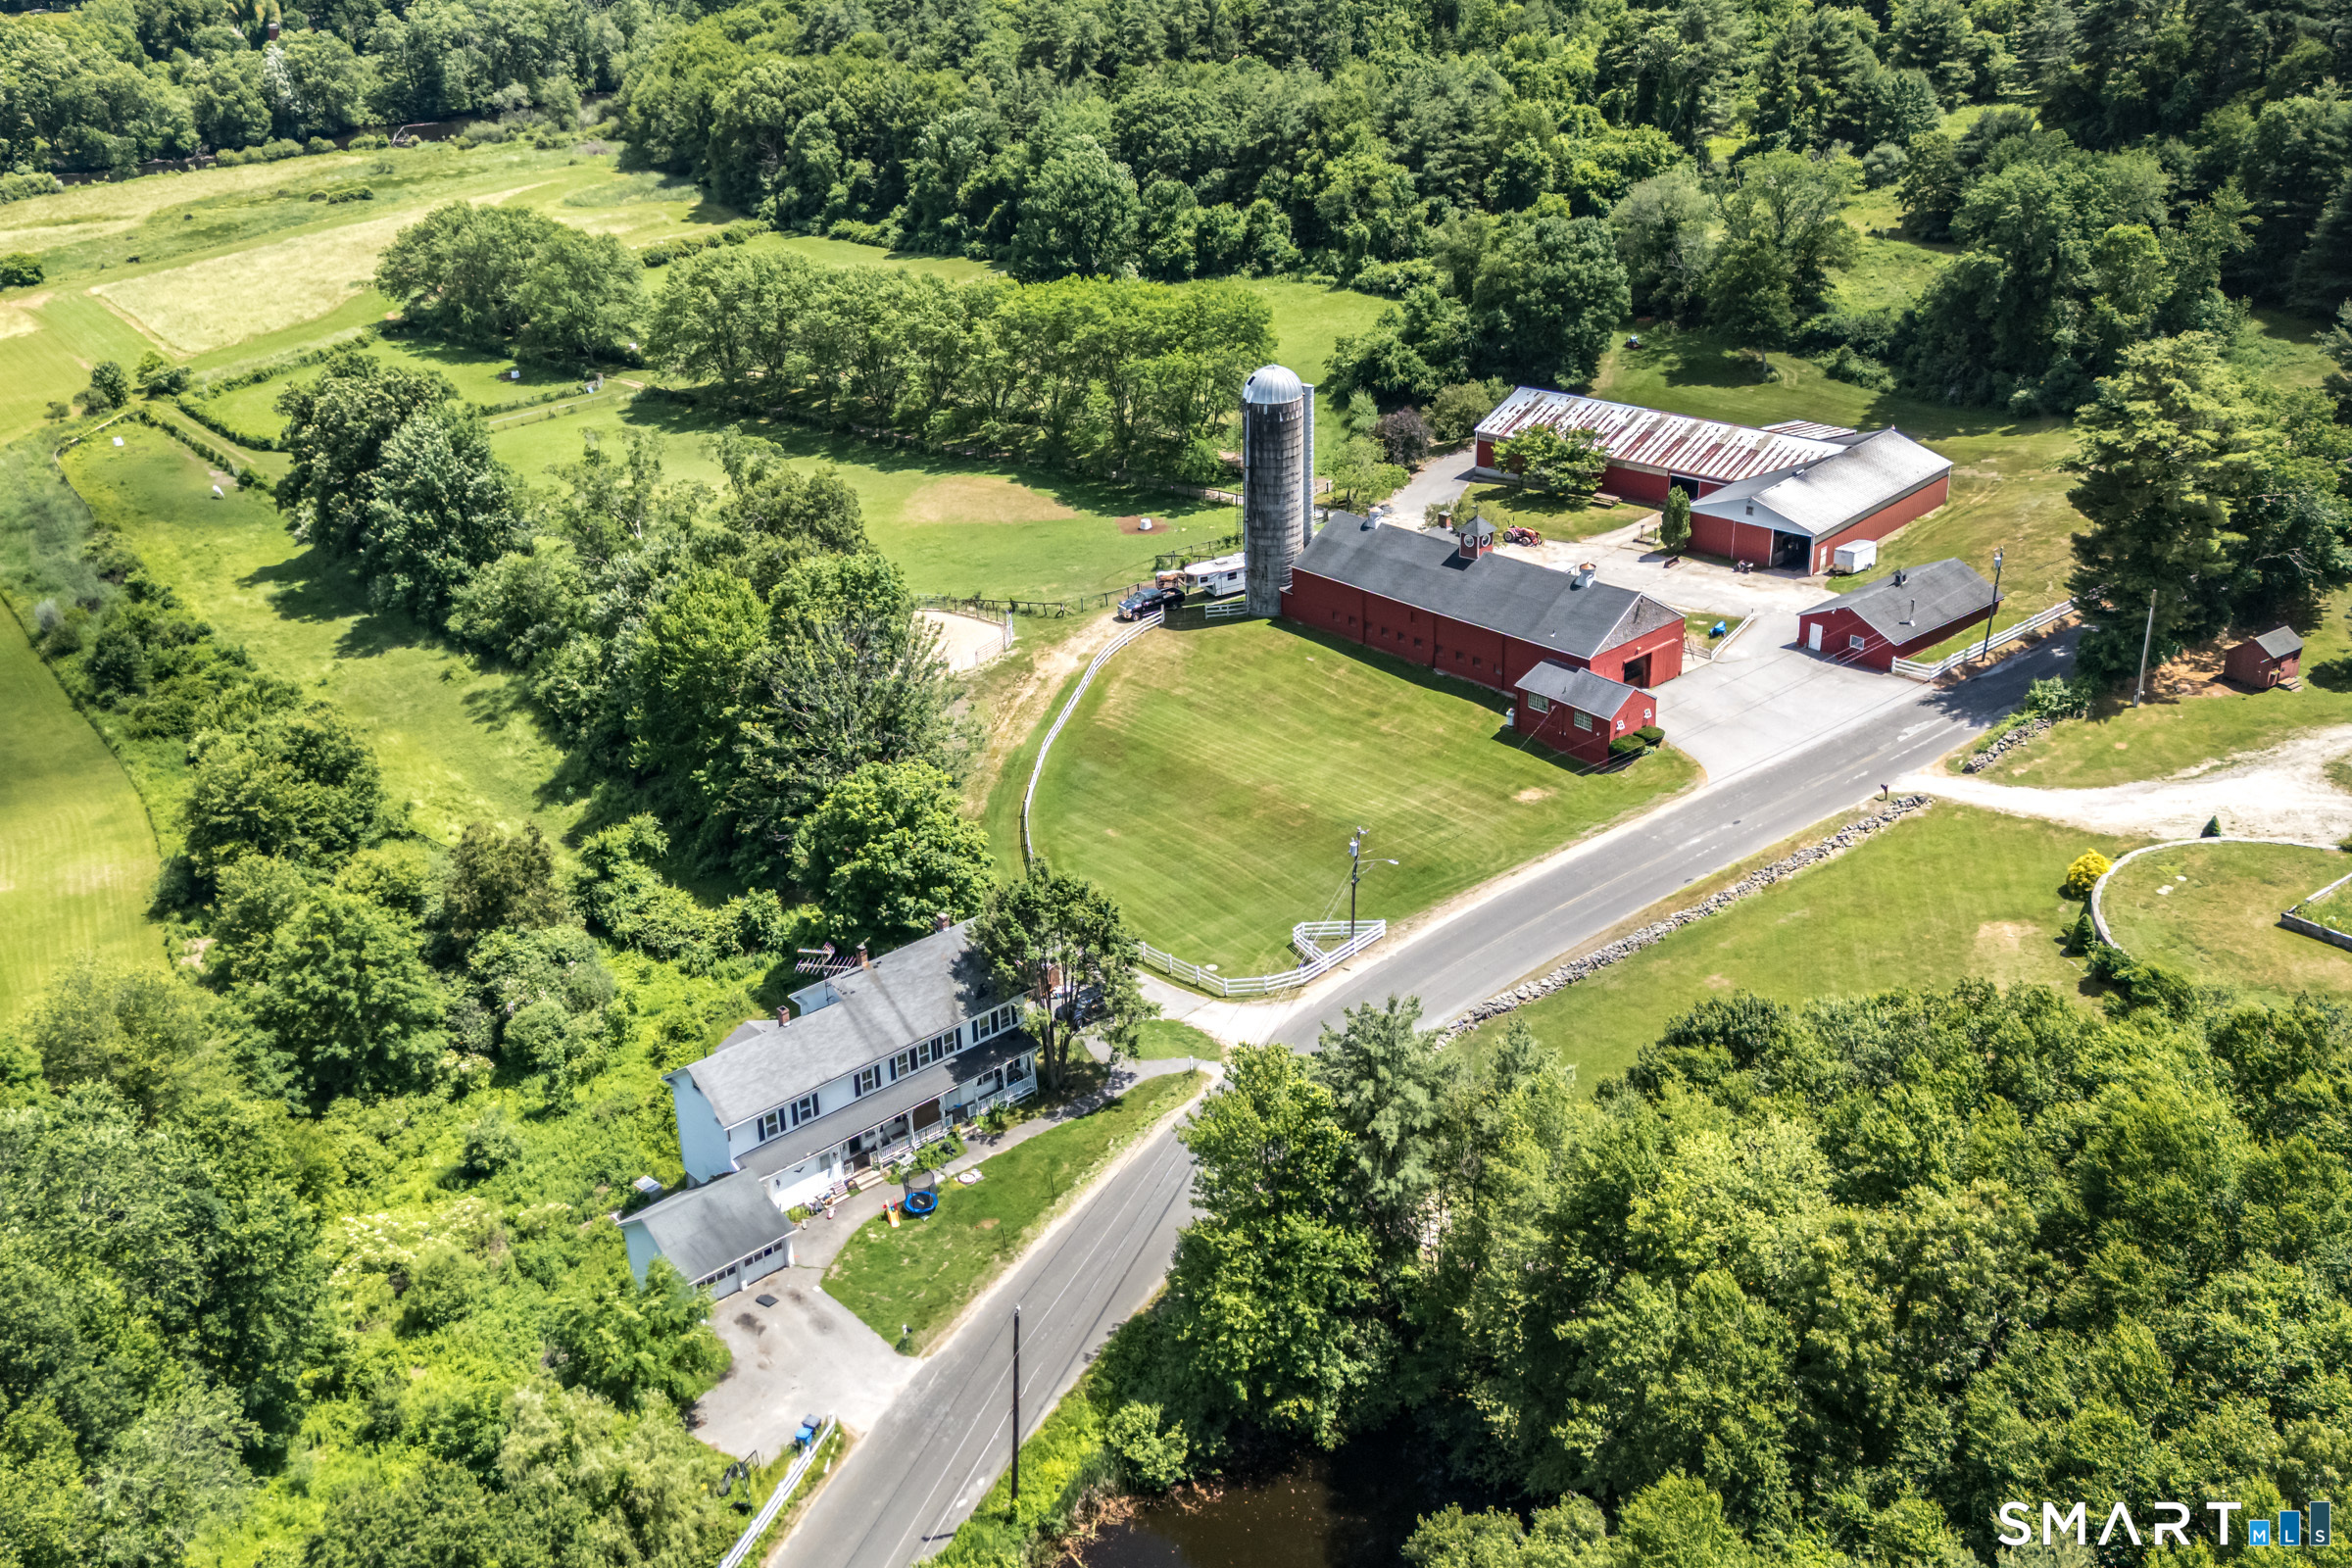
EXCEPTIONAL EQUESTRIAN PROPERTY WITH 19 ACRES & TWO-FAMILY HOME! Set on 19 picturesque acres in Thompson, this unique property offers tremendous flexibility for residential and equestrian use. The two-family home provides options for multi-generational living, farm staff, owner occupancy, or rental income. The home has been professionally cleaned, with major improvements already completed including a new roof, windows, garage doors, repointed chimney, serviced furnace, new dishwasher in the upper unit, refinished upstairs floors, repainted porch, and rebuilt deck. Kitchens and bathrooms offer an opportunity for additional cosmetic updating and personalization. Equestrian amenities are extensive, including a 12-stall main barn with multiple tack, feed and storage areas, lounge, bathrooms, water, and an approximately 2,000-bale hay loft. The lower barn offers 7 additional stalls with room to expand, plus storage. Two accessory buildings include a garage-style structure ideal for equipment storage. A 50' x 100' indoor arena provides year-round riding, while five fenced grass pastures with automatic waterers offer excellent turnout. With substantial infrastructure, multiple buildings, established fencing, and 19 acres - this property is ready for its next chapter. A rare opportunity for an equestrian estate, boarding or training operation, or simply the space to create your ideal multi-generational property.

Listed by Lori A. Vogel of William Raveis Real Estate ((860) 614-0666), Marissa Stefano of William Raveis Real Estate

$
$
%
$/month over payments
Federal 30-year interest rate: 7.4% last updated on Oct 15, 2026
* All Figures are estimates. Check with your bank or proposed mortgage company for actual interest rates.
This product uses the FRED® API but is not endorsed or certified by the Federal Reserve Bank of St. Louis.

Save FavoriteSchedule TourAsk A QuestionMore Details

91 Church Street Thompson CT 06277

MLS Number 24203317

  • Commercial
  • MLS Status Active
  • Year Built 1850
  • Square Feet 2,990
  • Acreage 19.1

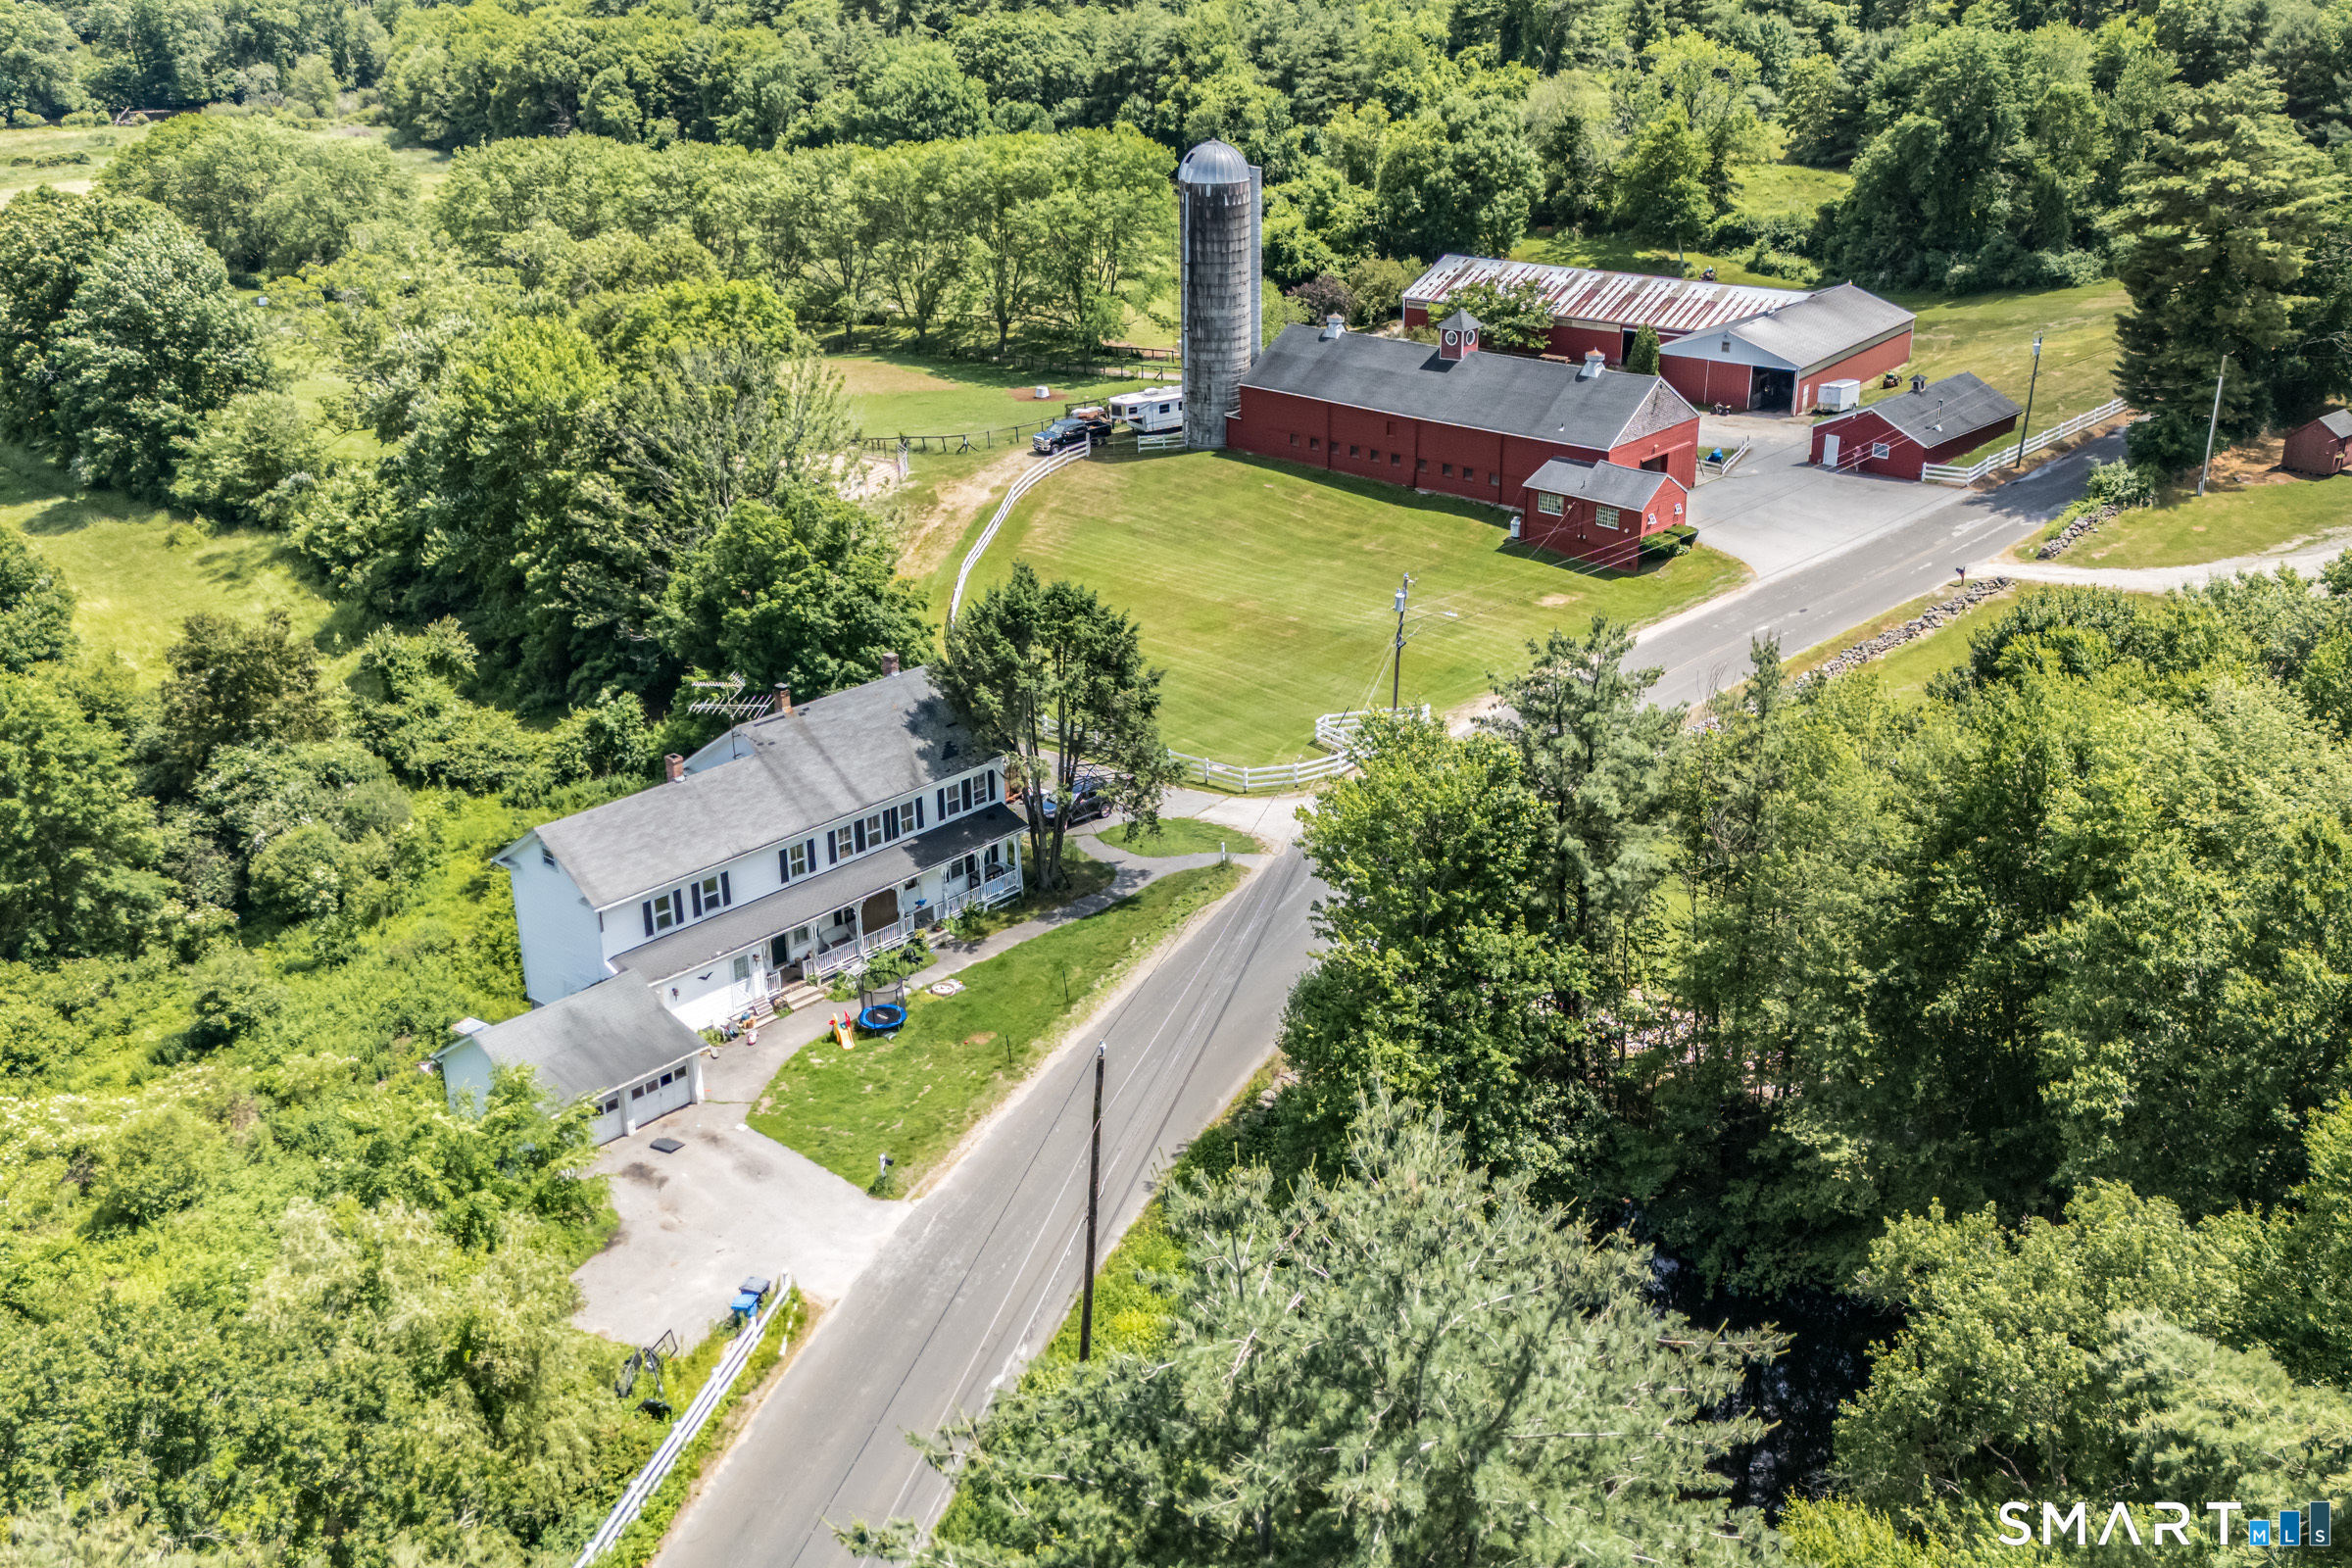
This is a thriving equestrian facility offering several barns, indoor riding arena, tractor/equipment barns on 19.1 acres with a multi family home.

Listed by Lori A. Vogel of William Raveis Real Estate ((860) 614-0666), Marissa Stefano of William Raveis Real Estate

$
$
%
$/month over payments
Federal 30-year interest rate: 7.4% last updated on Oct 15, 2026
* All Figures are estimates. Check with your bank or proposed mortgage company for actual interest rates.
This product uses the FRED® API but is not endorsed or certified by the Federal Reserve Bank of St. Louis.

Save FavoriteSchedule TourAsk A QuestionMore Details

10 White Oak Lane Waterford CT 06375

MLS Number 24214847

  • Single Family
  • Square Feet 3,406
  • Bedrooms 4
  • Bathroom 3
  • Year Built 2003

Welcome home to high-end comfort. Nestled on a private, tree-lined 2-acre lot in a charming and established Oakdale neighborhood, this beautiful 4-bedroom, 2.5-bath colonial effortlessly pairs timeless high-end aesthetic with cozy everyday living. From the moment you arrive, the magnificent stone-accent facade, graceful entryway, and sprawling front lawn welcome you in. Step inside to an open, sunlit floor plan featuring warm hardwood floors, crown molding, and seamless transitions between spaces. At the center of the home is a spacious, eat-in kitchen outfitted with crisp white cabinetry, built-in double wall ovens, granite countertops, a center island, a walk-in pantry, and a dedicated laundry room. The adjoining dining nook opens through bright French doors to the patio and private backyard. Gather with loved ones in the comfortable living room, where a floor-to-ceiling stone fireplace serves as a stunning architectural centerpiece. Enjoy an additional cozy family room, a large formal dining room for entertaining, and a partially finished basement offering flexible bonus space. At the end of the day, retreat upstairs to the luxurious primary suite, complete with a spa-like bathroom and three generous walk-in closets. Solar panels for savings, a generator hook-up, electric car charger, updated central air condensor and privacy. Perfectly situated in a quiet, sought-after subdivision with quick access to local highways, this gem offers the ultimate lifestyle!

Listed by Renee R. McCammon of Berkshire Hathaway NE Prop.

$
$
%
$/month over payments
Federal 30-year interest rate: 7.4% last updated on Oct 15, 2026
* All Figures are estimates. Check with your bank or proposed mortgage company for actual interest rates.
This product uses the FRED® API but is not endorsed or certified by the Federal Reserve Bank of St. Louis.

Virtual TourSave FavoriteSchedule TourAsk A QuestionMore Details

190 Giants Neck Road East Lyme CT 06357
Open House

MLS Number 24201825

  • Multi Family Multi-Family For Sale
  • Next Open House: Sun 10/25 12:00 pm. to 2:00 pm.
  • Square Feet 1,649
  • Acreage 0.34
  • Bedrooms 4

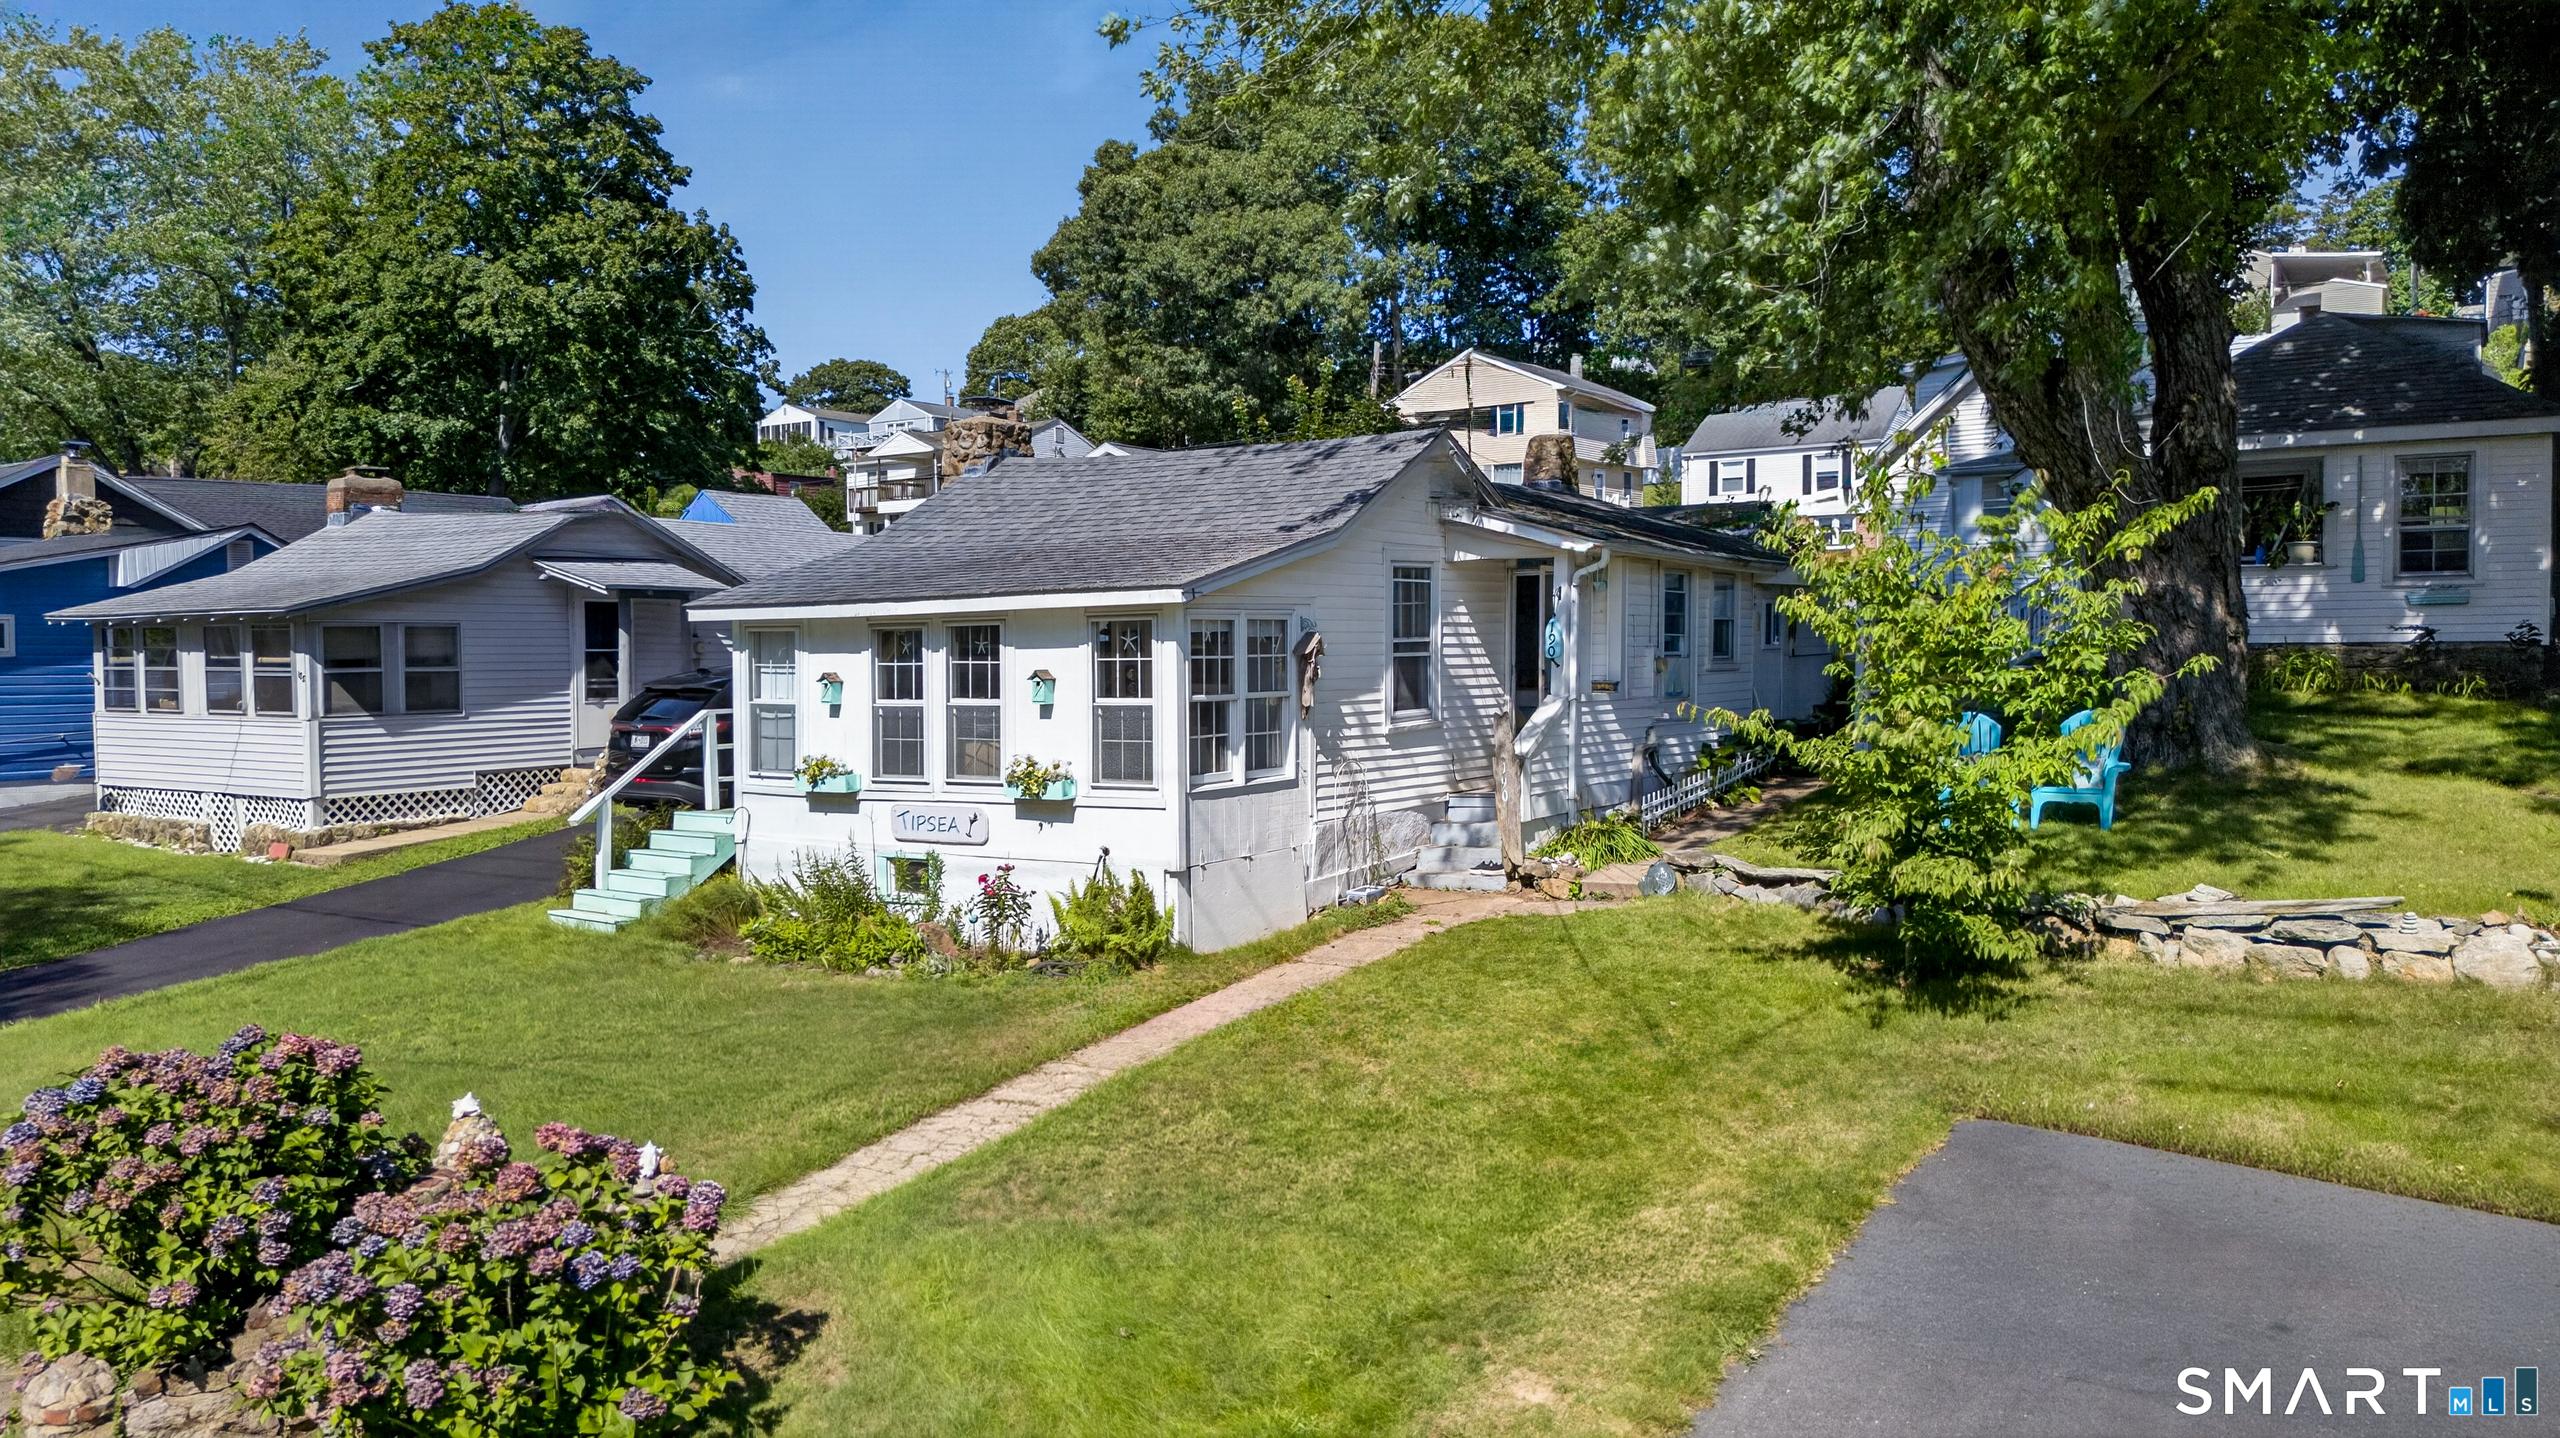
A rare coastal opportunity in the heart of Giants Neck Heights-three charming homes on one .34-acre property with endless possibilities. Create a private family compound, enjoy a coastal retreat with separate guest accommodations, or explore the investment potential of three distinct residences, all just moments from the private association beach. Unit 1 at 190 Giants Neck Road is an adorable 388 SF year-round one-bedroom, one-bath home offering easy coastal living. Unit 2, set toward the front of the property, is an updated one-bedroom, one-bath cottage with its own paved driveway, stackable washer/dryer and enclosed sunroom. Unit 3, also known as 10 Edgewood Road, is the largest at 713 SF-a year-round two-bedroom home with generous parking and its own washer/dryer. Enjoy water views and the coveted Giants Neck Heights lifestyle, where association amenities include a private beach, clubhouse, basketball and pickleball. Three separate homes. One exceptional property. A unique opportunity to gather generations, host guests, generate income, or create your own coastal escape in one of Niantic's beloved beach communities.

Listed by Amy B. Rubin of William Raveis Real Estate

$
$
%
$/month over payments
Federal 30-year interest rate: 7.4% last updated on Oct 15, 2026
* All Figures are estimates. Check with your bank or proposed mortgage company for actual interest rates.
This product uses the FRED® API but is not endorsed or certified by the Federal Reserve Bank of St. Louis.

Save FavoriteSchedule TourAsk A QuestionMore Details

106 Rock Ridge Road Manchester CT 06040

Manchester, CT106 Rock Ridge Road

Price$798,000

Est. Mortgage: $/month

MLS Number 24154051

  • Single Family
  • Square Feet 2,700
  • Bedrooms 4
  • Bathroom 3
  • Year Built 2026

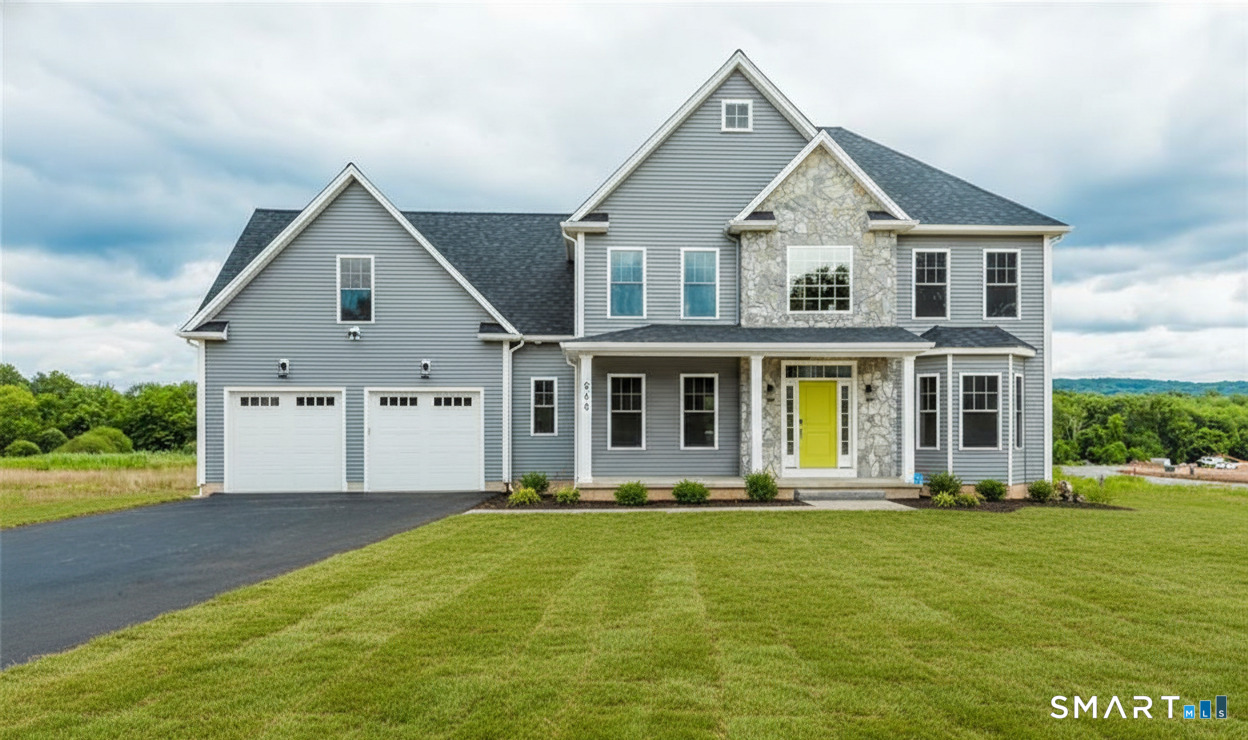
Discover your dream home in Manchester, CT, at the sought-after High Ledge Circle and Rock Ridge Road. Abutting Case Mountain Preserve. Hiking Biking Nature trails. Ideal location minutes to Town and Highway access. This new construction opportunity offers a chance to custom-build your ideal home, 2800 sq ft of living space price point is $290 per sq ft per spec sheet provided. Design a home that reflects your style and needs, with an open floor plan, a modern kitchen, and spacious bedrooms. Your master suite will be a private retreat, complete with all the comforts you desire. You can custom draw a plan or Use one of ours. Have it your way. Whether you prefer a cozy patio or a lush garden, the outdoor space will be an extension of your home's elegance. Located in a prime area, these lots offer a rare opportunity to create a home that's uniquely yours. Don't miss out on building your future in one of Connecticut's most desirable neighborhoods. Act now to secure your spot in this development!

Listed by Amy P. Rio of Better Homes and Gardens Real Estate Executive Real Estate

$
$
%
$/month over payments
Federal 30-year interest rate: 7.4% last updated on Oct 15, 2026
* All Figures are estimates. Check with your bank or proposed mortgage company for actual interest rates.
This product uses the FRED® API but is not endorsed or certified by the Federal Reserve Bank of St. Louis.

Save FavoriteSchedule TourAsk A QuestionMore Details

Ledyard CT 06339

Ledyard, CT

Price$795,000

Est. Mortgage: $/month

MLS Number 24140835

  • Single Family
  • Square Feet 2,600
  • Bedrooms 3
  • Bathroom 3
  • Year Built 2026

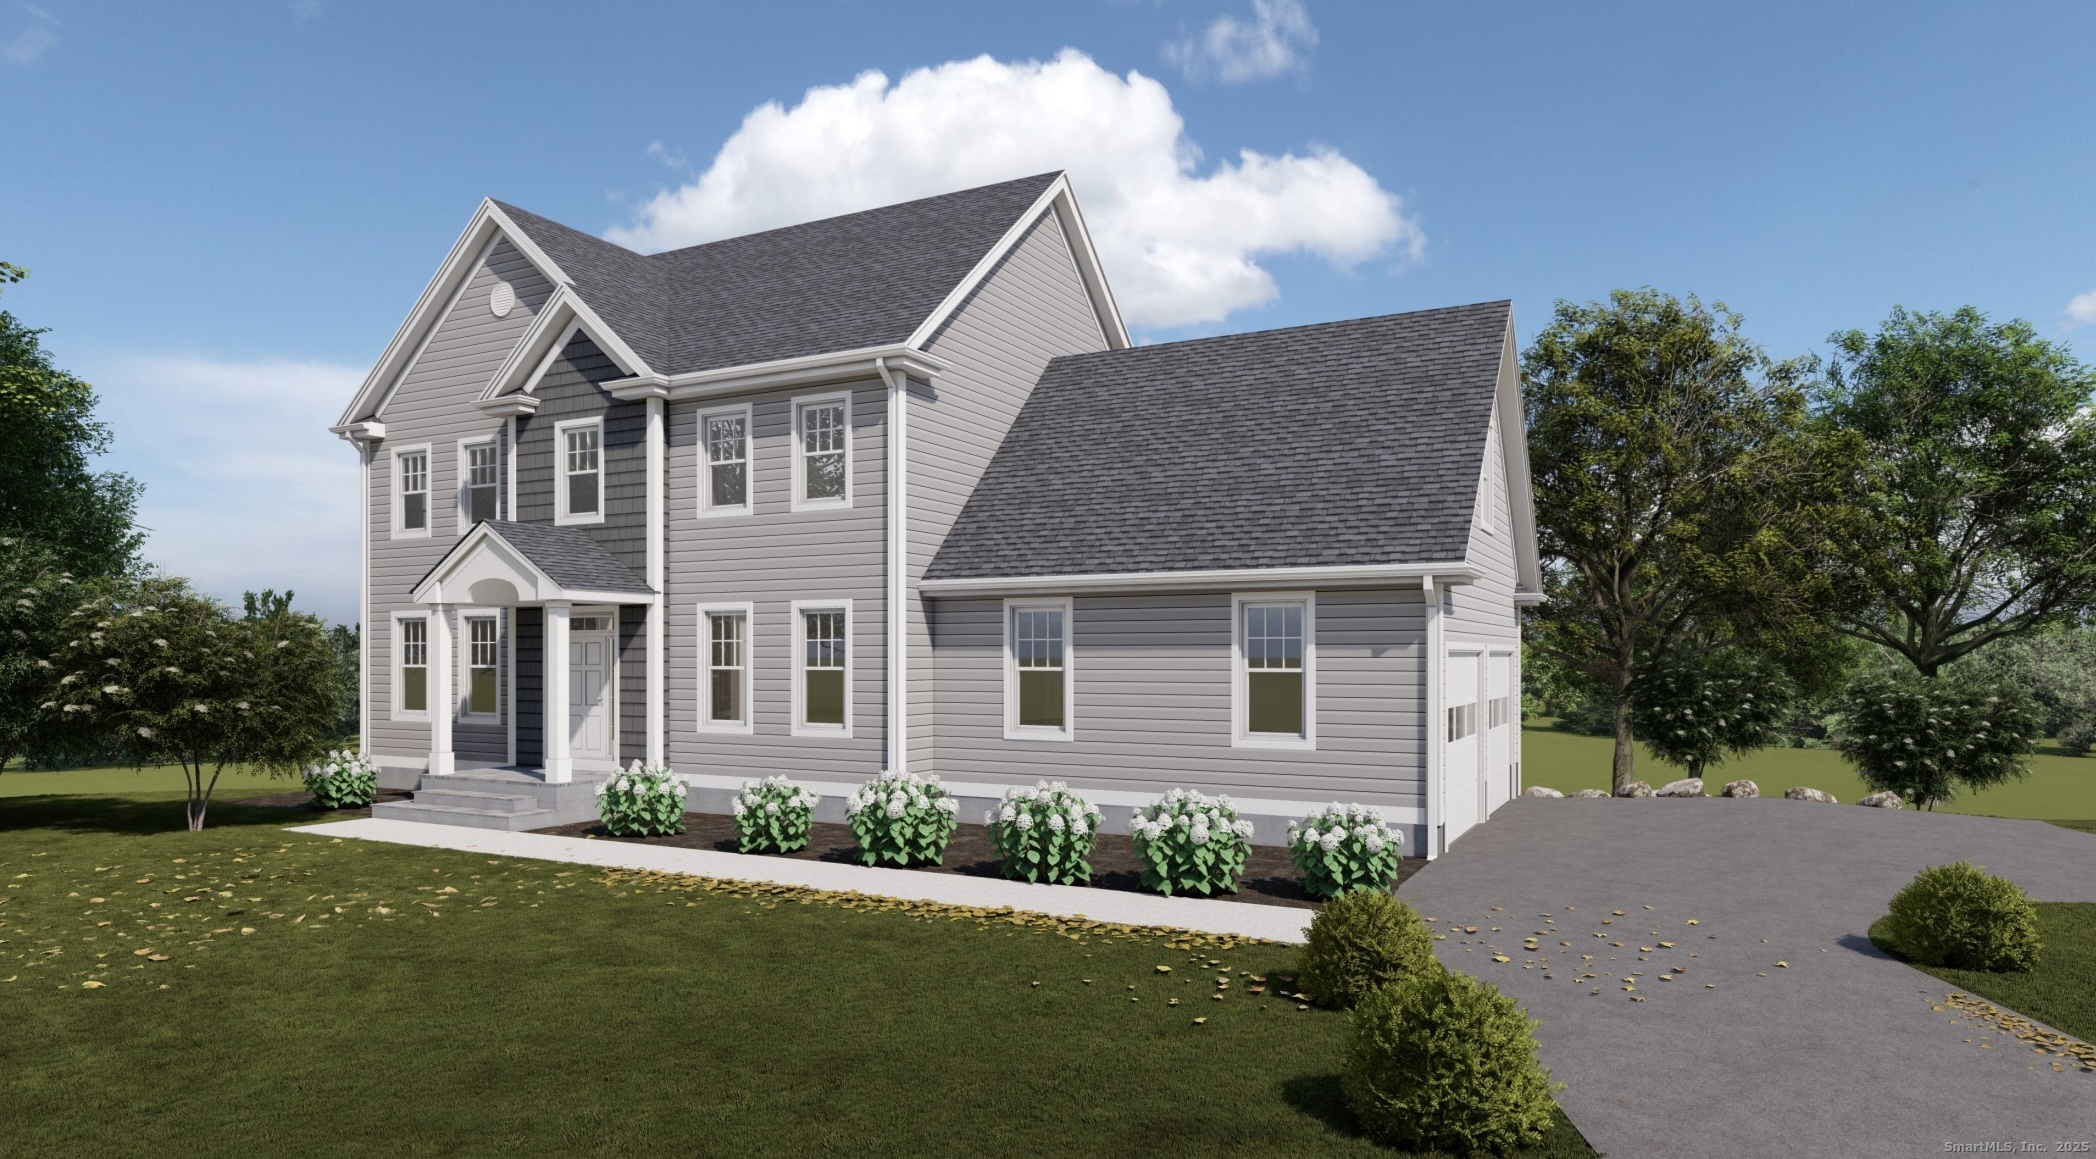
Sable wood Estaes.Move In before the Holidays .One One closing and done. Your chose of finishes in this timeless design ,Modern comfort in a sought-after neighborhood Save money on updating kitchens , baths , roof and heating in an older home. Enjoy saving money on heating and cooling. An Additional fourth bedroom is finished room over the garage.Open floor plan with private home office. The walk-out lower level with plenty of room can be additional living for in-law apartment, media room , or additional family room.or studio endless possibilities. Pool Packages are available for additional cost .Plans can be modified to meet your needs .

Listed by Ann Stewart of William Pitt Sotheby's Int'l

$
$
%
$/month over payments
Federal 30-year interest rate: 7.4% last updated on Oct 15, 2026
* All Figures are estimates. Check with your bank or proposed mortgage company for actual interest rates.
This product uses the FRED® API but is not endorsed or certified by the Federal Reserve Bank of St. Louis.

Save FavoriteSchedule TourAsk A QuestionMore Details

122 Industrial Park Road Sterling CT 06377
Active With Contract

MLS Number 24089012

  • Commercial
  • MLS Status Under Contract
  • Year Built 1982
  • Bathroom 3
  • Acreage 3.56

15,000 sq. ft. building on 3.56 acres. 16 ft. ceiling height with 2 loading docks and overhead doors. Only a few miles from Rhode Island

Listed by Raymond Preece of Signature Properties of N.E.

$
$
%
$/month over payments
Federal 30-year interest rate: 7.4% last updated on Oct 15, 2026
* All Figures are estimates. Check with your bank or proposed mortgage company for actual interest rates.
This product uses the FRED® API but is not endorsed or certified by the Federal Reserve Bank of St. Louis.

Save FavoriteSchedule TourAsk A QuestionMore Details

50 Red Oak Drive Killingly CT 06239

Killingly, CT50 Red Oak Drive

Price$795,000

Est. Mortgage: $/month

Active With Contract

MLS Number 24201306

  • Single Family
  • Square Feet 2,920
  • Bedrooms 4
  • Bathroom 4
  • Year Built 2015

Welcome to this impressive, custom Colonial set on a lovely landscaped lot in a desirable neighborhood. Offering 3102 sq ft, this spacious home features 4 bedrooms, 3 1/2 bathrooms and a thoughtfully designed floor plan ideal for both everyday living and entertaining. Step inside to bright, cathedral ceilings and stone fireplace in the living room. First-floor office and dining room. The well-appointed kitchen provides ample workspace and storage while opening to the surrounding indoor and outdoor living areas. Large pantry. The well thought out mudroom provides ease of entry from backyard. Spacious bedrooms and multiple bathrooms provides plenty of room. Master suite with fireplace, walk-in closet and stunning spa-like bathroom. Outside truly shines. Enjoy your own private backyard retreat featuring an above ground salt pool, beautifully maintained grounds, and an irrigation system to help keep the landscaping looking its best. With over two acres, there is plenty of space for outdoor entertaining, sitting on the front porch, gardening, or simply relaxing by the pool. Additional highlights include geothermal heating system, ERV air system, attached 3 car garage, vinyl and stone exterior, shed with electricity and the benefits of newer construction. This home combines modern amenities with the space buyers are looking for. A must see!

Listed by Amy L. Brunet of Brunet and Company Real Estate

$
$
%
$/month over payments
Federal 30-year interest rate: 7.4% last updated on Oct 15, 2026
* All Figures are estimates. Check with your bank or proposed mortgage company for actual interest rates.
This product uses the FRED® API but is not endorsed or certified by the Federal Reserve Bank of St. Louis.

Save FavoriteSchedule TourAsk A QuestionMore Details

The data relating to real estate for sale on this website appears in part through the SmartMLS Internet Data Exchange program, a voluntary cooperative exchange of property listing data between licensed real estate brokerage firms, and is provided by SmartMLS through a licensing agreement. Listing information is from various brokers who participate in the SmartMLS IDX program and not all listings may be visible on the site. The property information being provided on or through the website is for the personal, non-commercial use of consumers and such information may not be used for any purpose other than to identify prospective properties consumers may be interested in purchasing. Some properties which appear for sale on the website may no longer be available because they are for instance, under contract, sold or are no longer being offered for sale. Property information displayed is deemed reliable but is not guaranteed. Copyright 2026 SmartMLS, Inc.