and narrow your search. If you have fewer than 200 results, you can save your search.

Greater Mansfield CT Real Estate $500k +

r=449-460
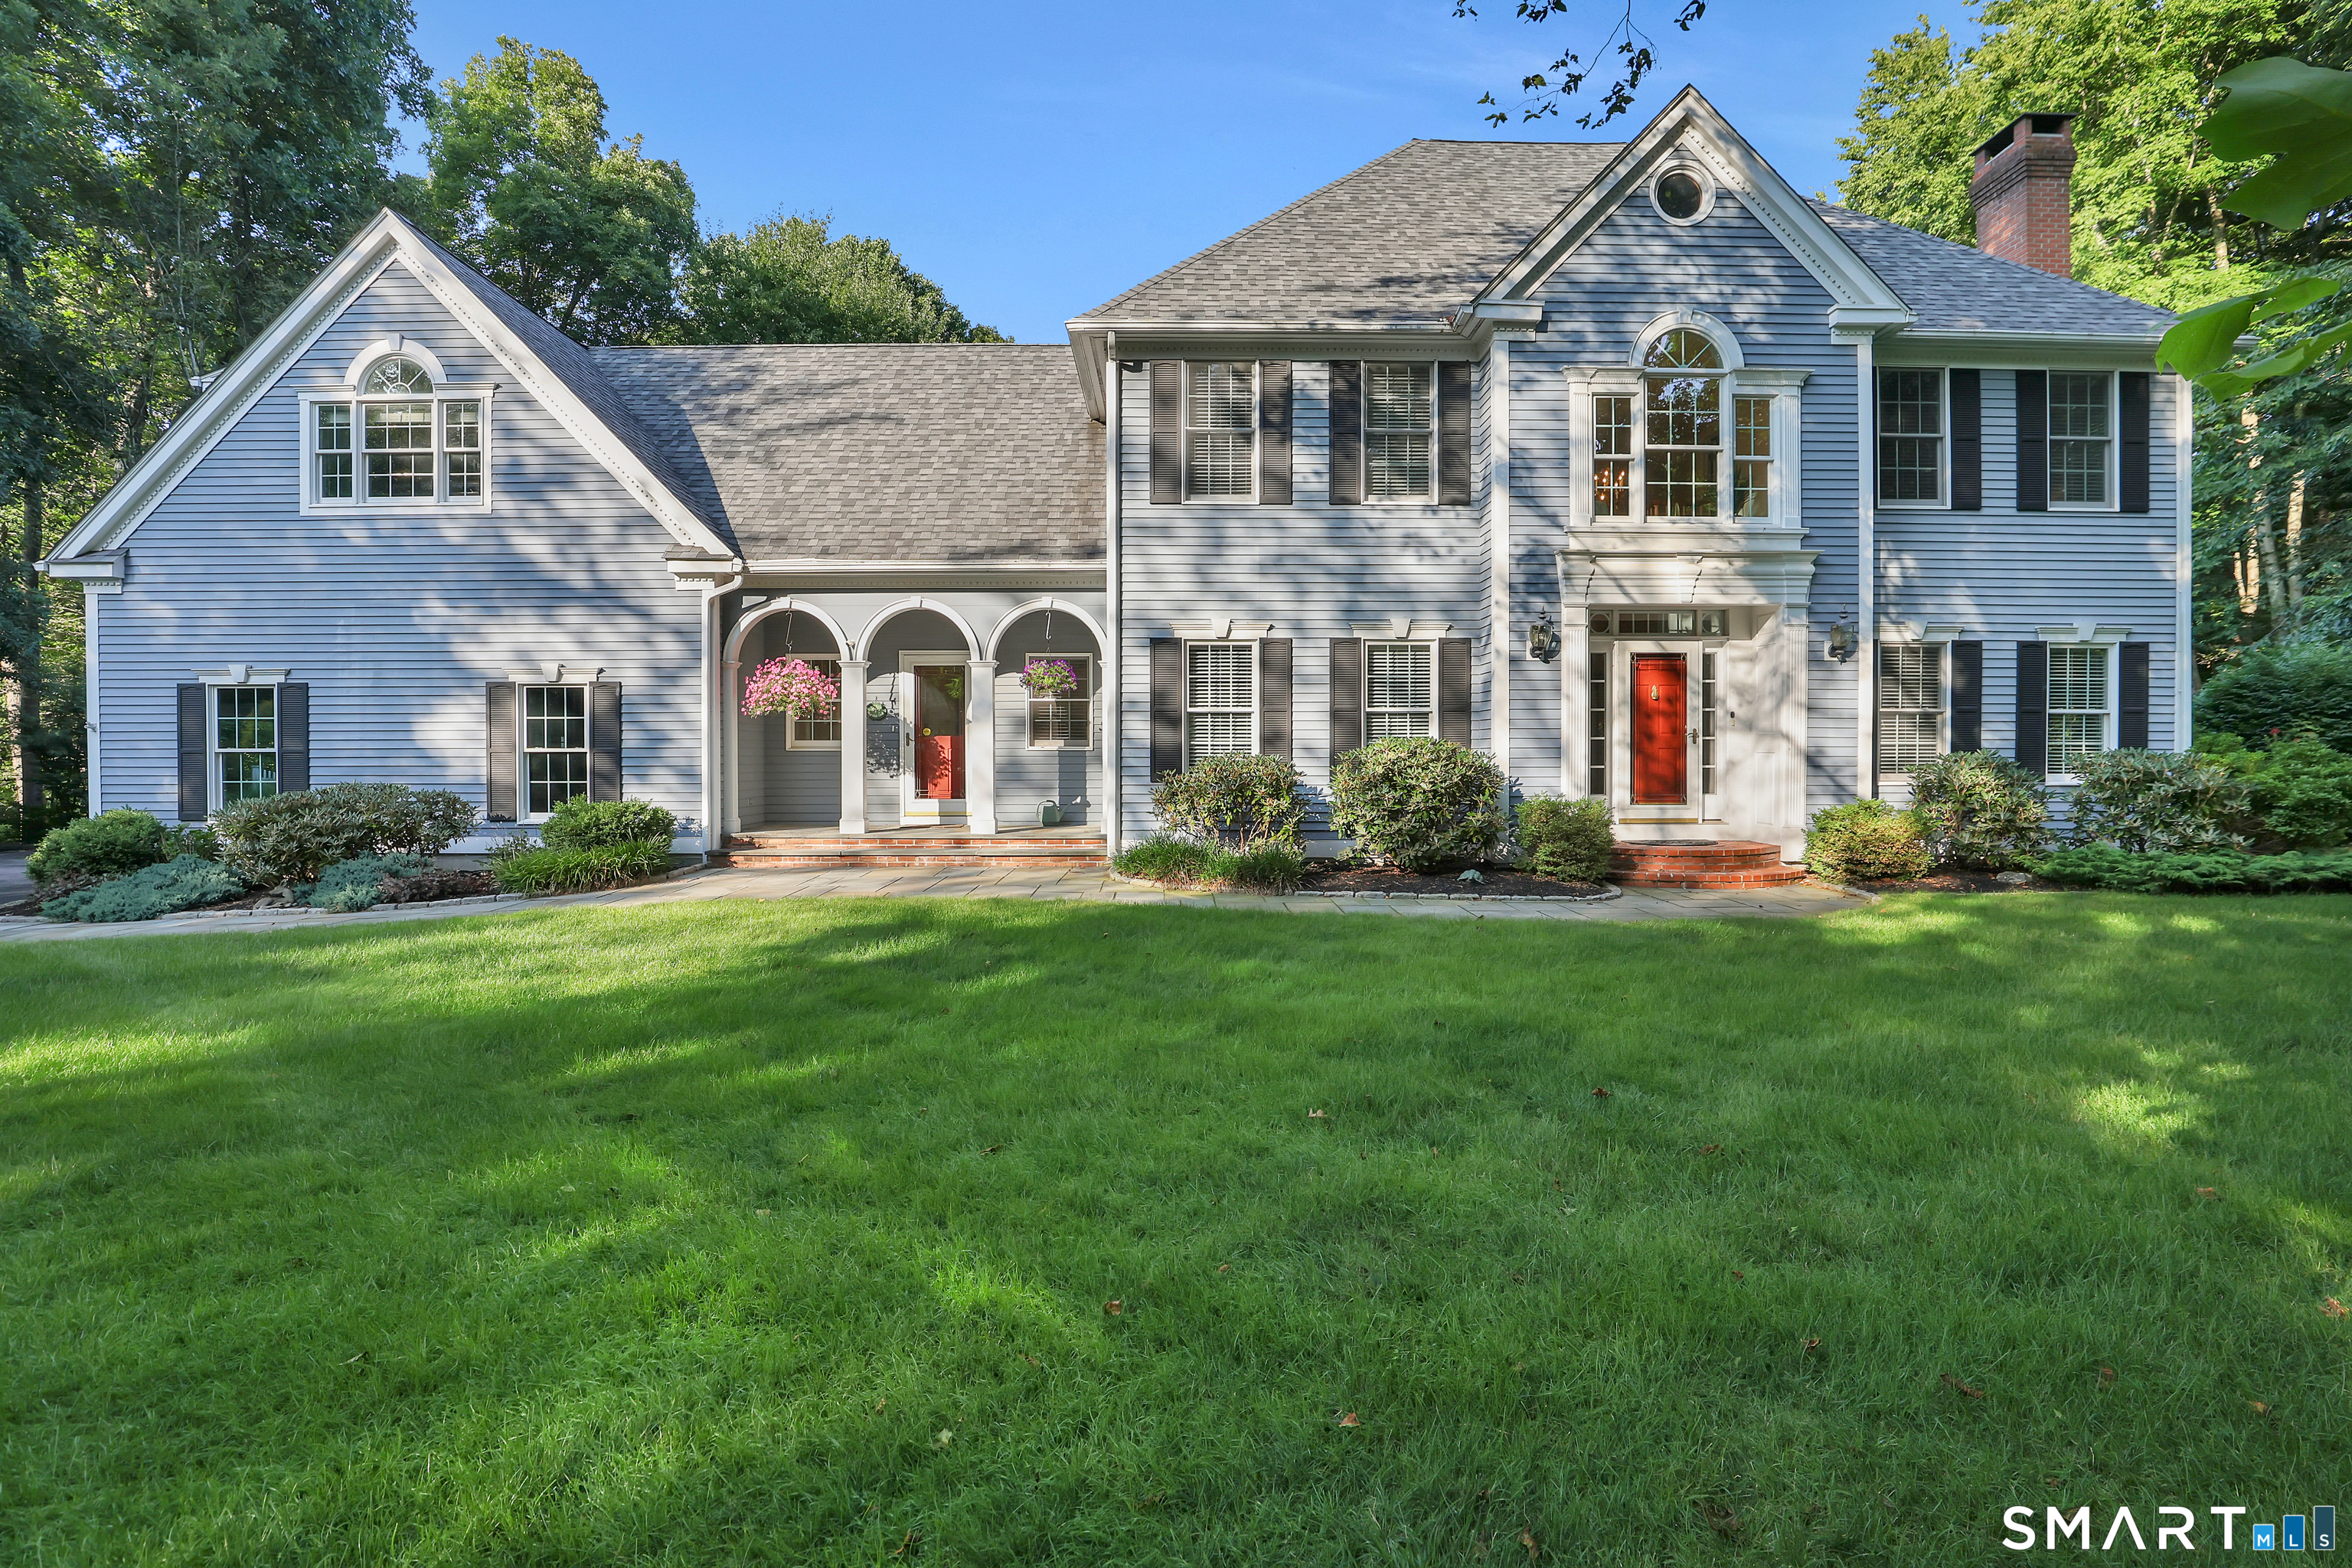
67 Taylor Road Colchester CT 06415

Colchester, CT67 Taylor Road

Price$799,900

Est. Mortgage: $/month

Active With Contract

MLS Number 24187756

  • Single Family
  • Square Feet 4,337
  • Bedrooms 4
  • Bathroom 3
  • Year Built 1994

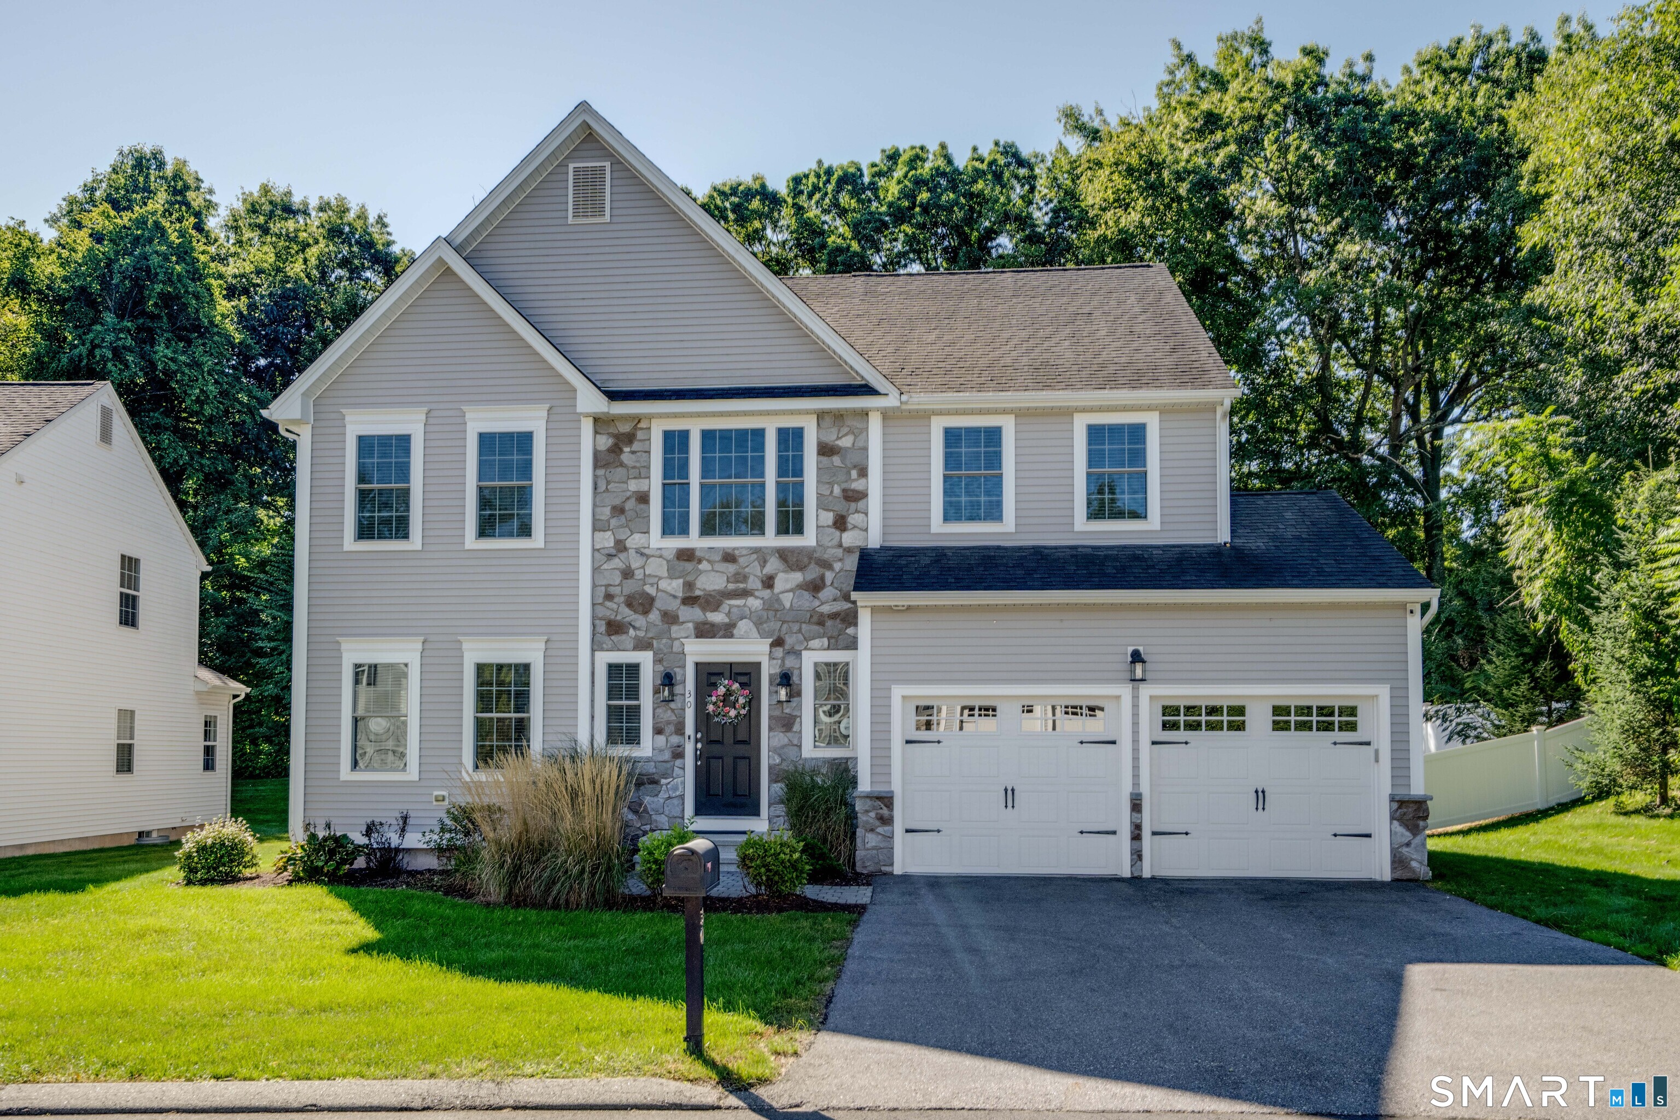
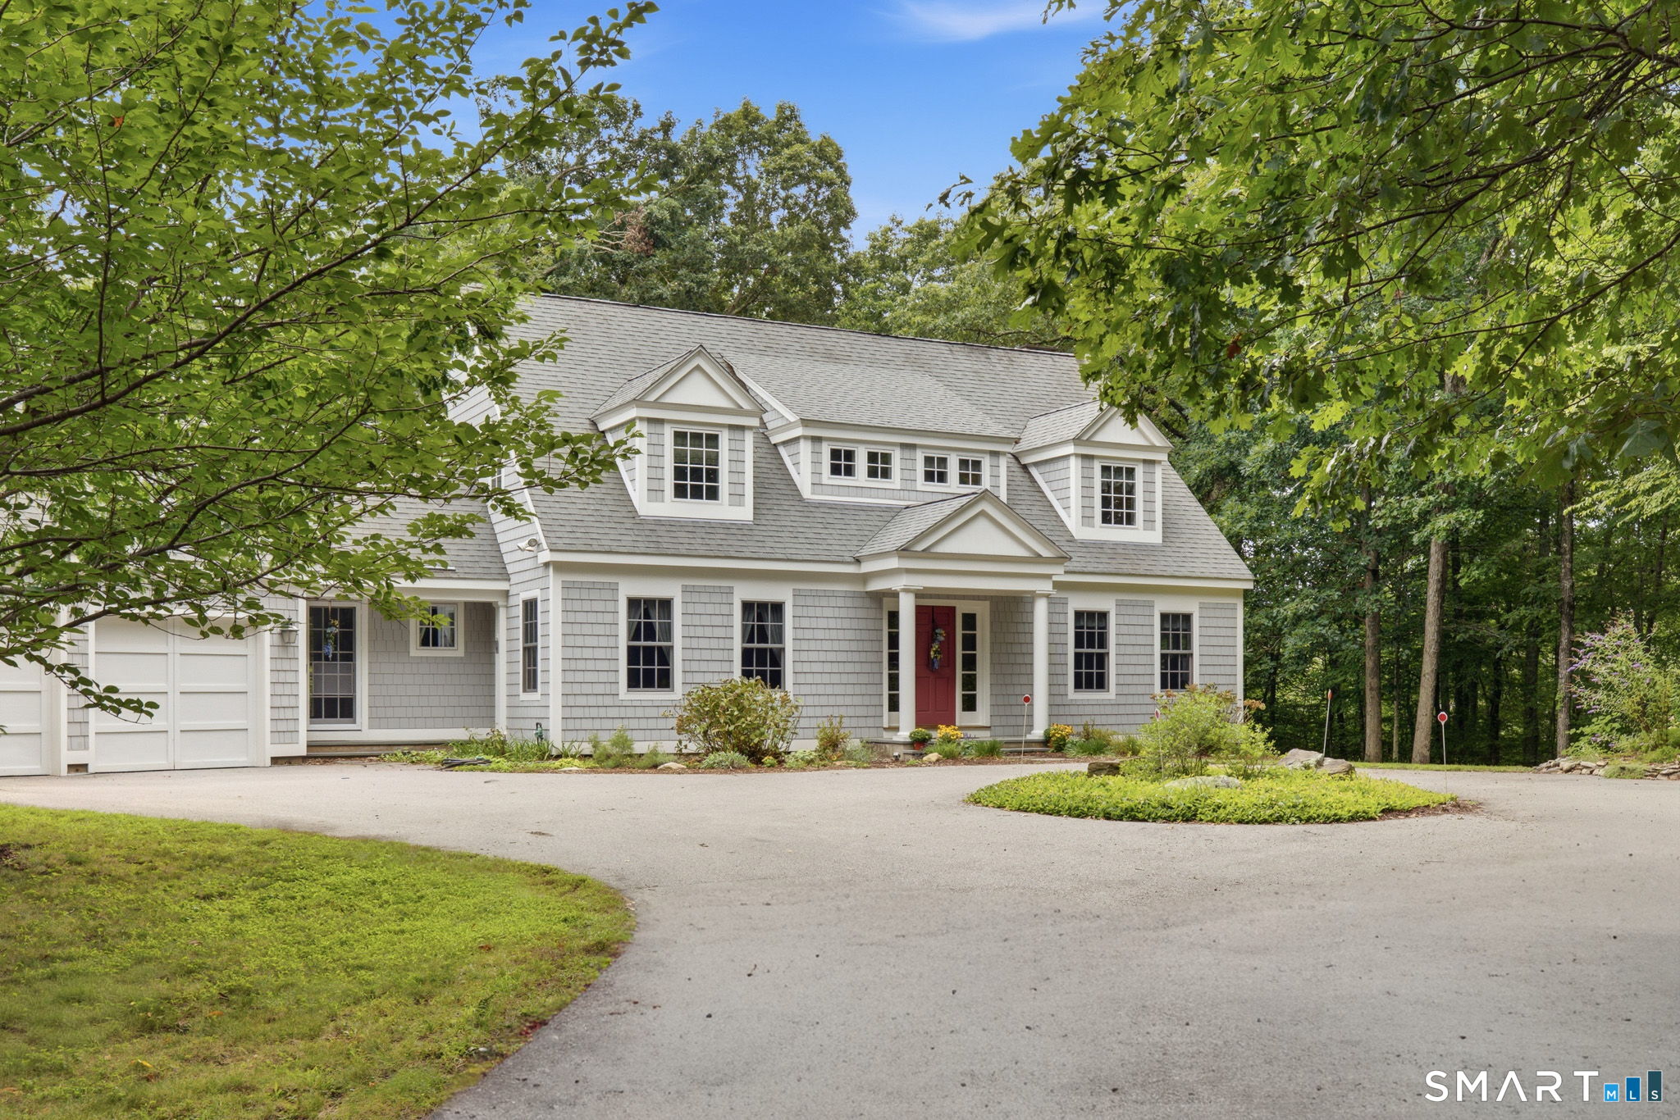
Inspired by the elegance and craftsmanship of traditional New England homes, this expansive 4 bedroom, 3 full bath thoughtfully designed residence showcases period-inspired details, quality craftsmanship, and tasteful updates throughout. The heart of the home is the beautifully remodeled kitchen (2020), featuring locally crafted cabinetry, premium Bosch/Wolfe appliances, and timeless finishes that make it as functional as it is stunning. 5 fireplaces add warmth and character throughout the home, spacious living areas, a bright sunroom that offers the perfect place to relax and enjoy views of the backyard, and a versatile upstairs rec room offers endless flexibility for entertaining. The attached three-bay garage provides ample storage, while the third bay is heated for winter projects. The expansive walk-up attic offers incredible potential for future finished living space. Outside, enjoy your own private retreat with a saltwater in-ground pool, ideal for enjoying warm New England summers. Fresh interior & exterior paint, and an irrigation system provide exceptional curb appeal & peace of mind. Blending classic New England-inspired architecture with modern amenities and thoughtful updates, this exceptional Colchester home offers timeless style, outstanding craftsmanship, and everyday comfort. Check out listing video: https://listings.snap-estate.com/videos/019f47b9-6469-7177-b81e-d807e06a9e38

Listed by Emily Viccaro of Coldwell Banker Realty

$
$
%
$/month over payments
Federal 30-year interest rate: 6.65% last updated on Aug 20, 2026
* All Figures are estimates. Check with your bank or proposed mortgage company for actual interest rates.
This product uses the FRED® API but is not endorsed or certified by the Federal Reserve Bank of St. Louis.

Virtual TourSave FavoriteSchedule TourAsk A QuestionMore Details

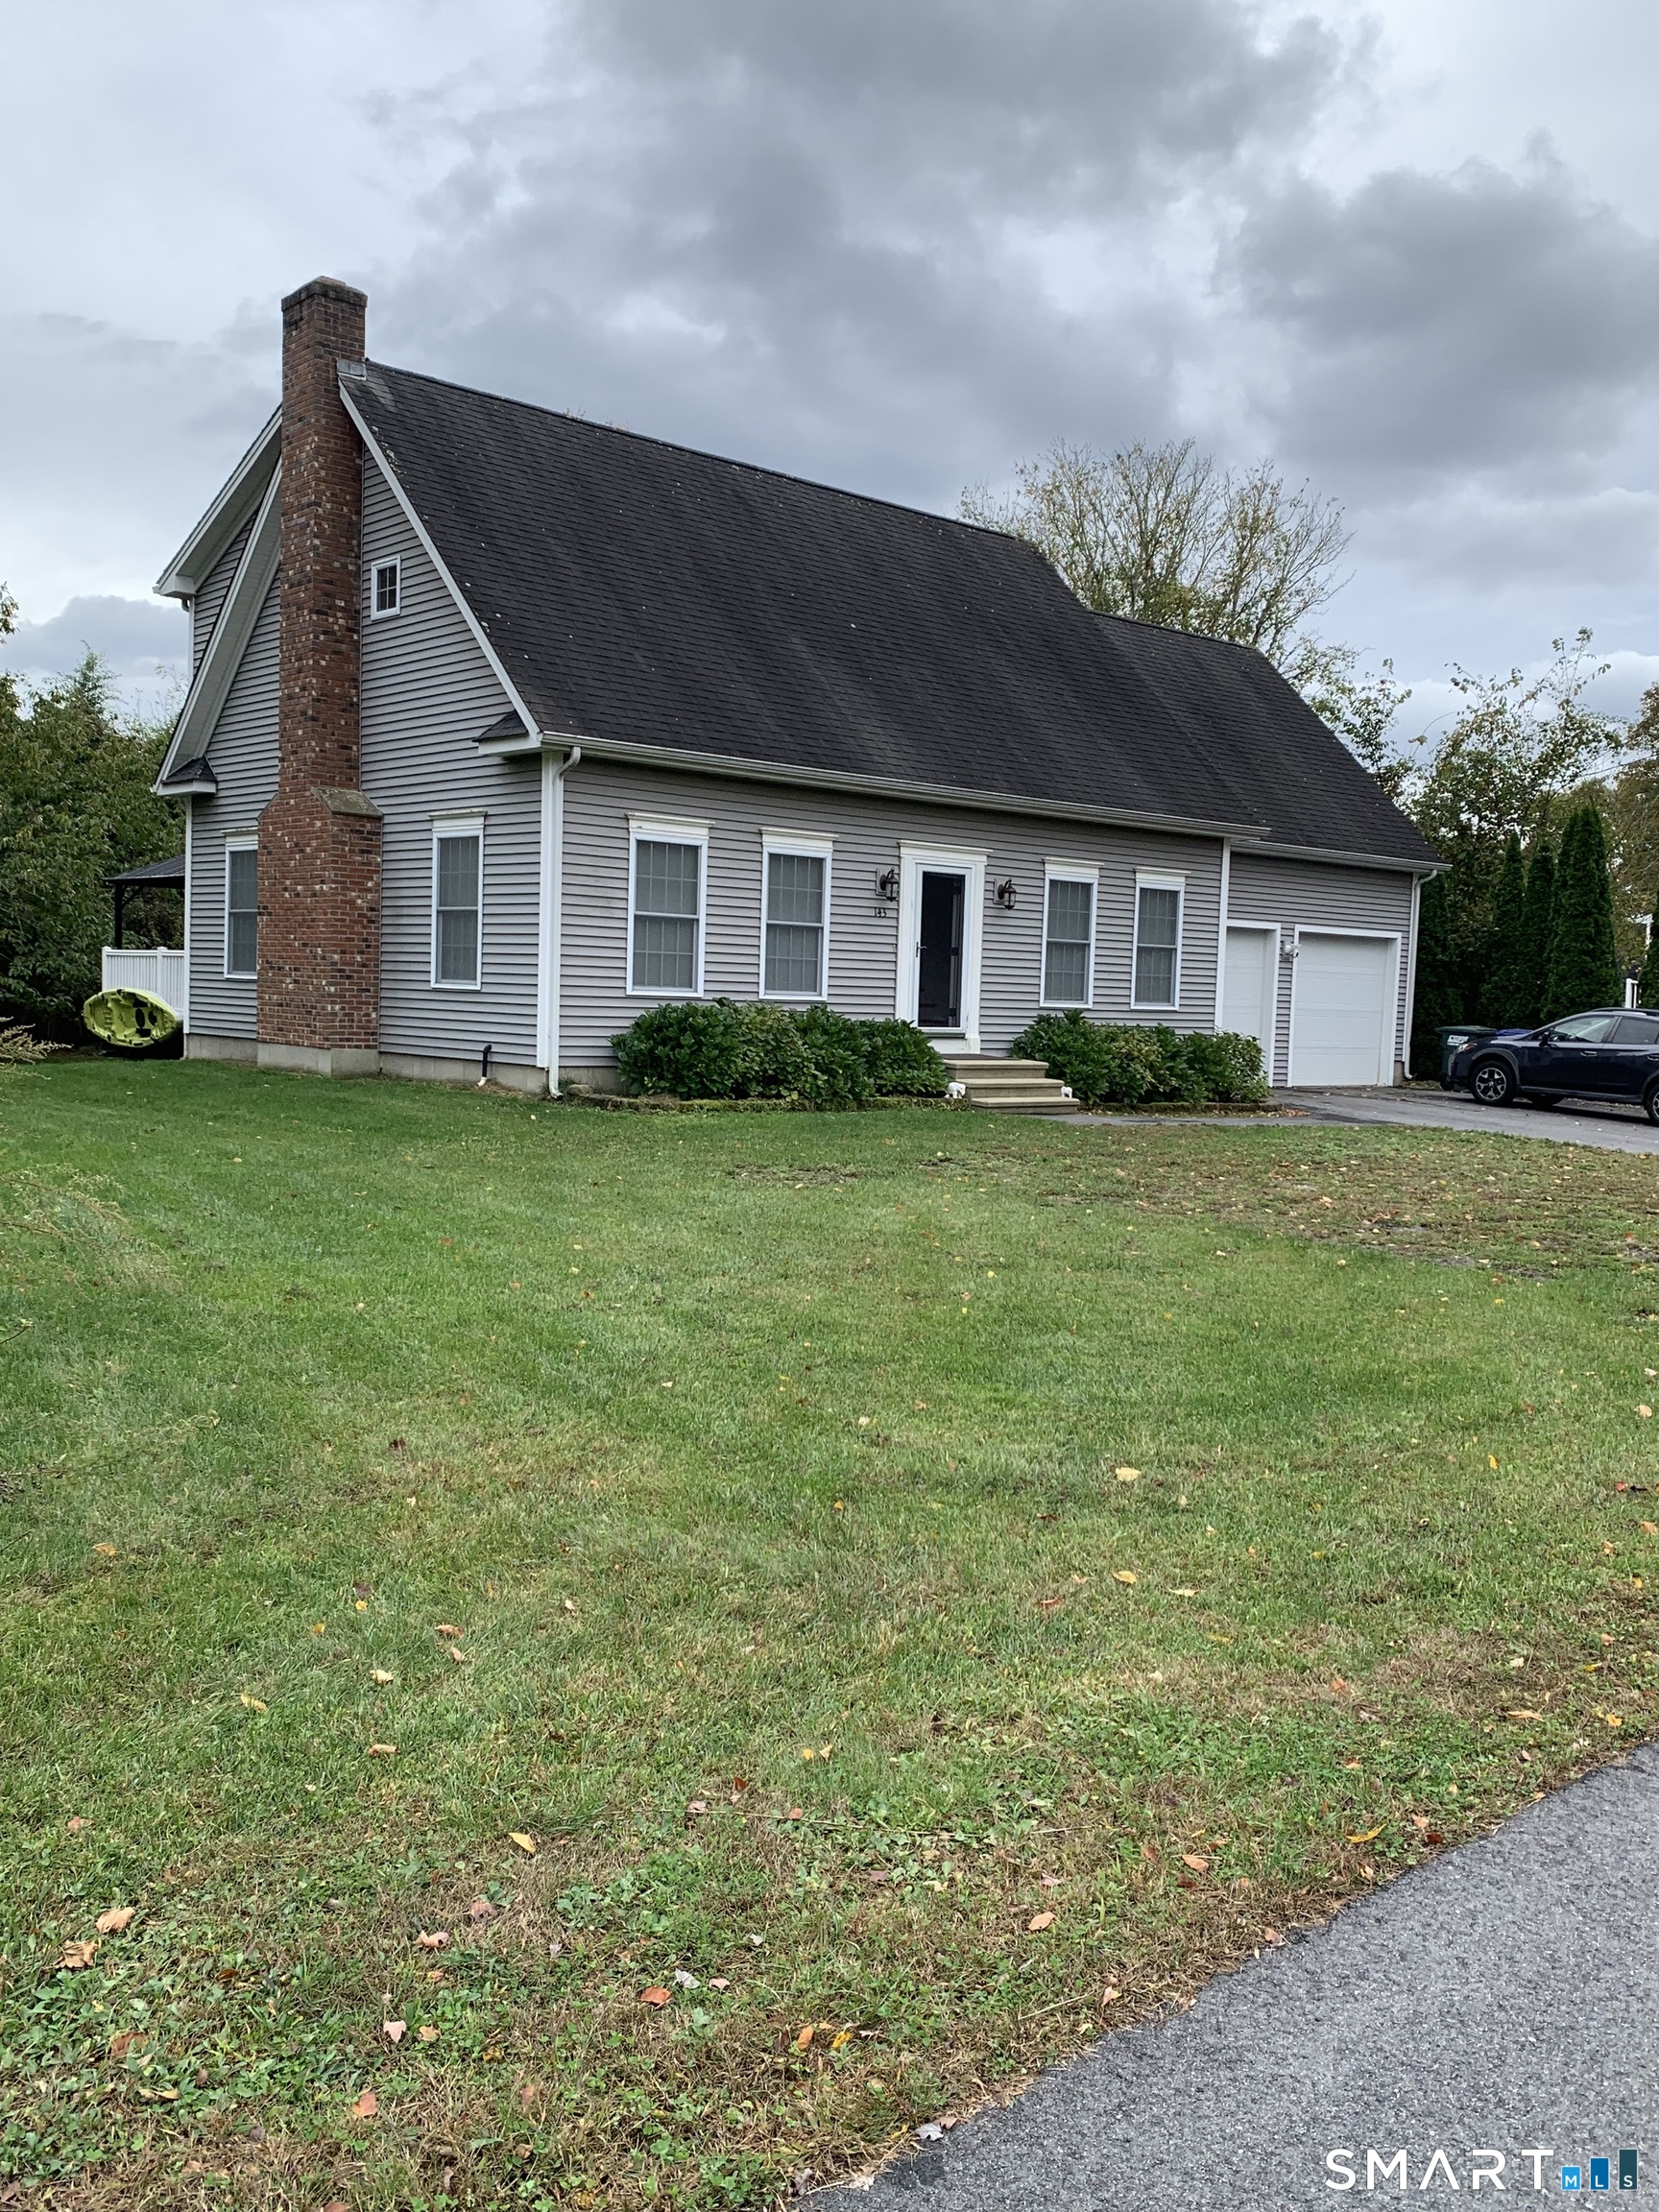
28 Cemetery Road Willington CT 06279

Willington, CT28 Cemetery Road

Price$799,900

Est. Mortgage: $/month

MLS Number 24169300

  • Single Family
  • Square Feet 3,305
  • Bedrooms 5
  • Bathroom 2
  • Year Built 1965

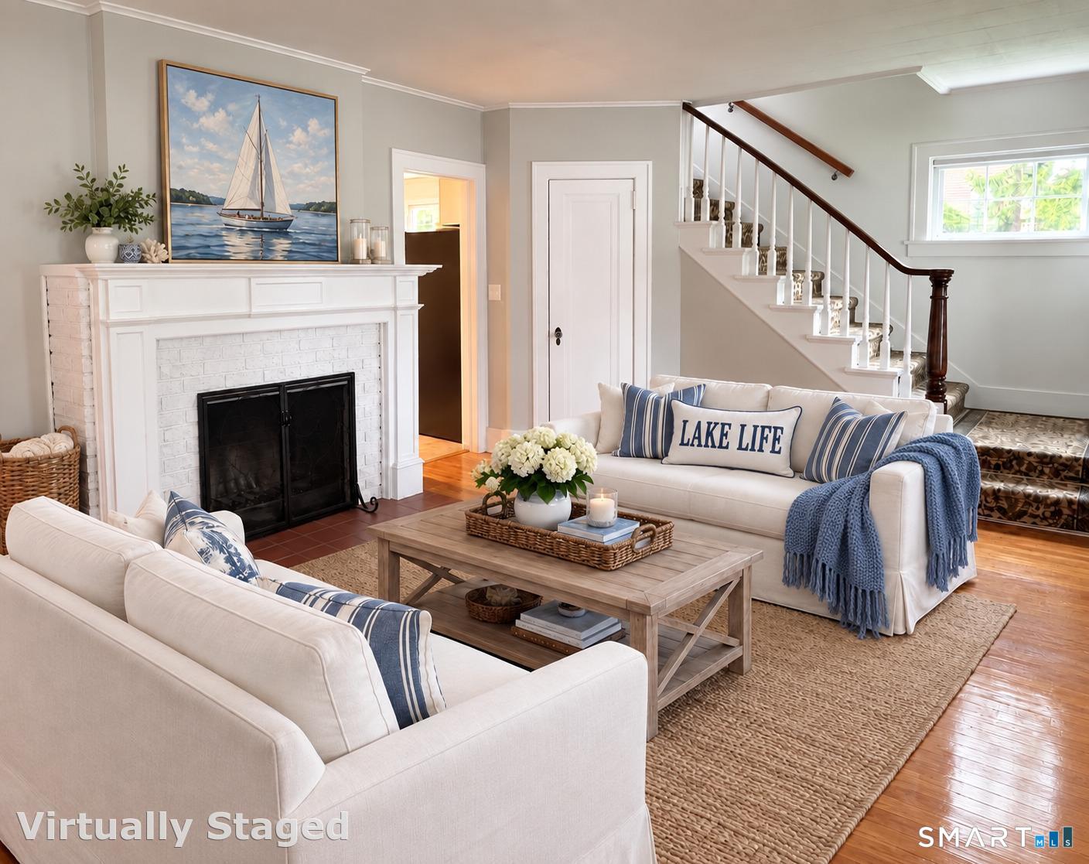
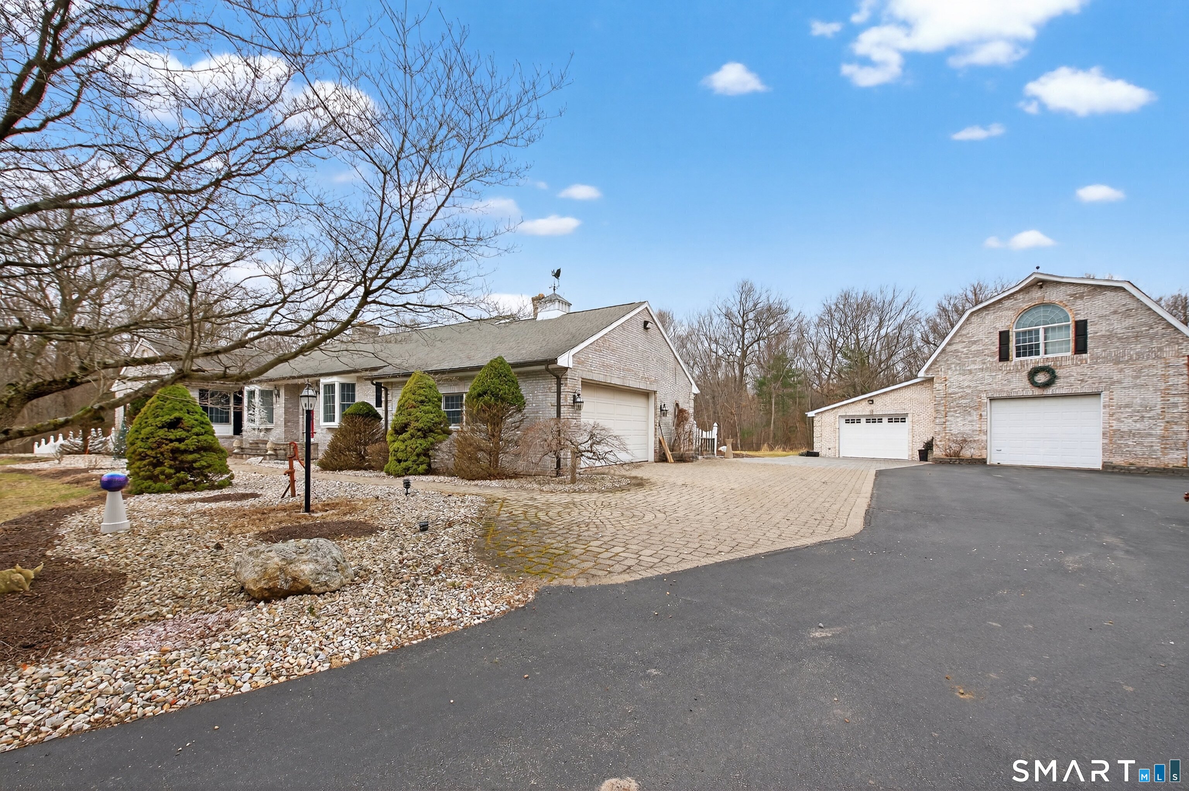
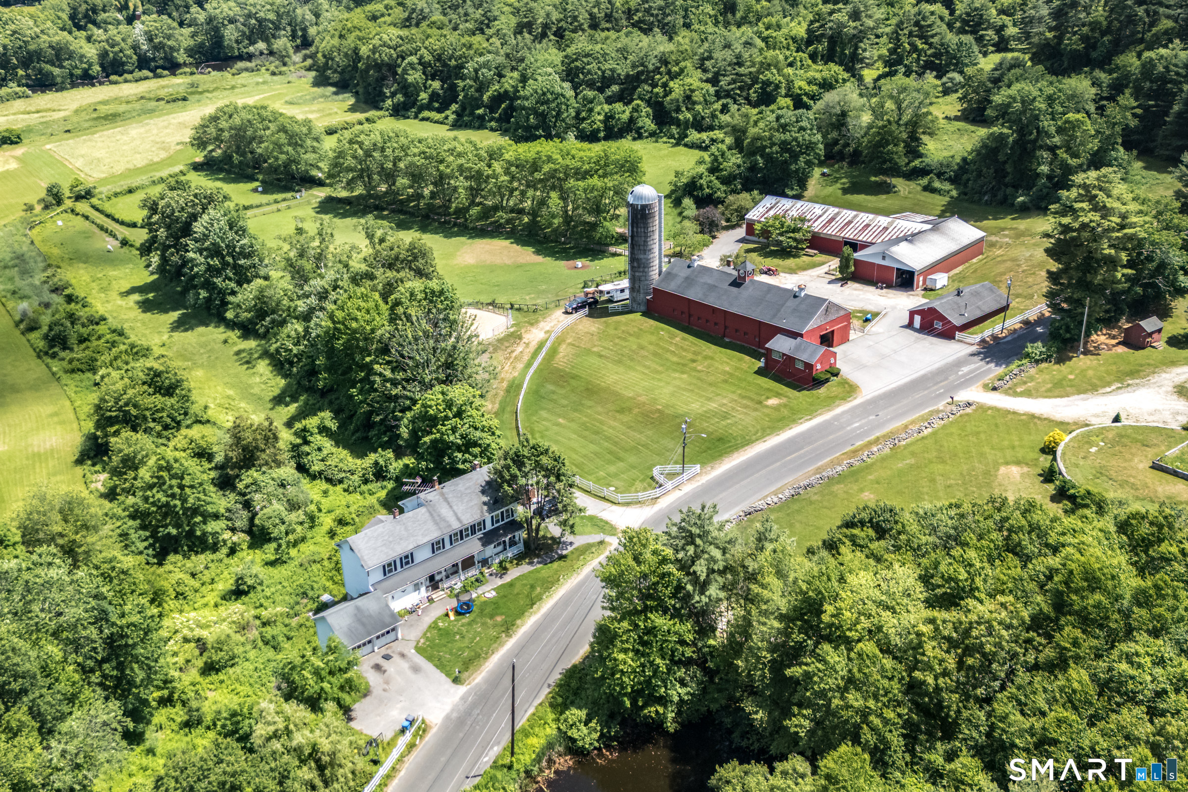
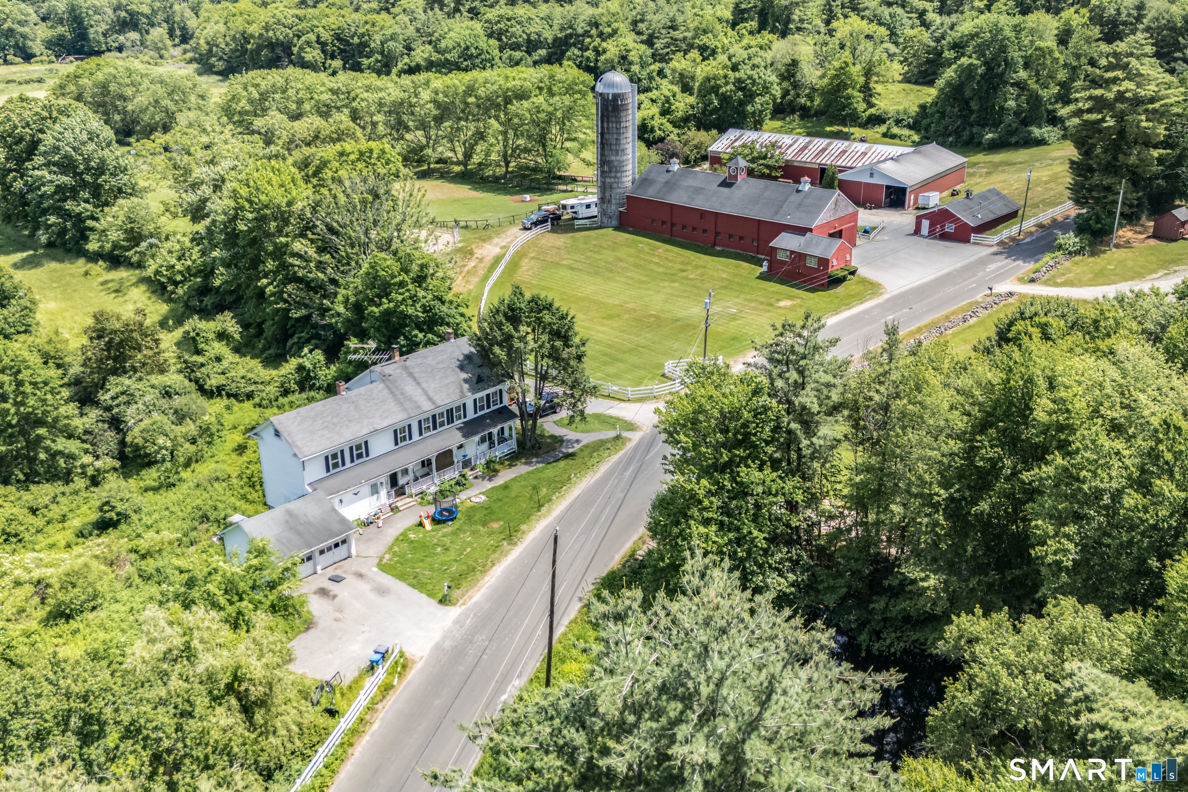
MAJOR PRICE IMPROVEMENT - Staged pictures to allow buyers to see the potential. Chance to own an exceptional 29-acre property in Willington. Subdividable land, Buildable land, while the current owners have not pursued subdivision, the possibilities remain for the next owner of this remarkable parcel. Set alongside an established equestrian facility, or see updated picture and build your own! Amazing grass meadows and classic stone walls. The ranch-style residence needs updating, look at the staged pictures to see what paint can do! Generous living space with multiple bedrooms and baths, inviting family rooms, white wash the fireplaces! Laundry on two levels! Updates include hardwood flooring, a newer roof, upgraded 200-amp electrical service, a new 330-gallon oil tank, and a Generac generator. Outdoor living see pictures, just add furniture around in-ground pool and gazebo. Four garage bays, multiple outbuildings, and even a charming "chicken coop hotel." Equestrian enthusiasts will appreciate the three-stall barn, just add fencing (see staged picture)! Has hay and tack storage, water, electricity, and dual-door stalls opening to areas suitable for future paddocks. This property presents a unique blend of substantial acreage, existing amenities, and future potential-an opportunity not to be missed.

Listed by Brittany O'Hara and Linda B. O'Hara of William Raveis Real Estate
$
$
%
$/month over payments
Federal 30-year interest rate: 6.65% last updated on Aug 20, 2026
* All Figures are estimates. Check with your bank or proposed mortgage company for actual interest rates.
This product uses the FRED® API but is not endorsed or certified by the Federal Reserve Bank of St. Louis.

Save FavoriteSchedule TourAsk A QuestionMore Details

46 Apel Place Manchester CT 06042

MLS Number 24200106

  • Commercial
  • MLS Status Active
  • Year Built 1930
  • Bathroom 1
  • Square Feet 77,569

Whether you need space for production, storage or operations, this facility is designed to support your business success. Expansive multi-building warehouse/manufacturing complex on 6.8 acres. Offering a series of small, med. and large warehouses, an office building and an 11 bay service garage with warehouse space and additional office space. This property is ideal for light industrial and a variety of commercial/industrial operations. Multiple warehouse buildings are perfect for storage, manufacturing or distribution. Convenient on site office space to manage operations. High ceilings, large doors, loading docks and parking areas accommodate trucks, employees, trailers, machinery and equipment with ease. Service garage can be equipped for fleet servicing, storage or converted to complimentary usable space. Easy access to major highways, shipping routes and local business hubs. Ideal for logistics and distribution centers, light manufacturing, storage and warehousing, construction and trade businesses. Clean phase 1 and 2 study available.

Listed by Denise A. Reale of CENTURY 21 AllPoints Realty

$
$
%
$/month over payments
Federal 30-year interest rate: 6.65% last updated on Aug 20, 2026
* All Figures are estimates. Check with your bank or proposed mortgage company for actual interest rates.
This product uses the FRED® API but is not endorsed or certified by the Federal Reserve Bank of St. Louis.

Save FavoriteSchedule TourAsk A QuestionMore Details

231 Kenwood Griswold CT 06351

Griswold, CT231 Kenwood, Pachaug

Price$799,900

Est. Mortgage: $/month

MLS Number 24177628

  • Single Family
  • Square Feet 3,589
  • Bedrooms 4
  • Bathroom 4
  • Year Built 1996

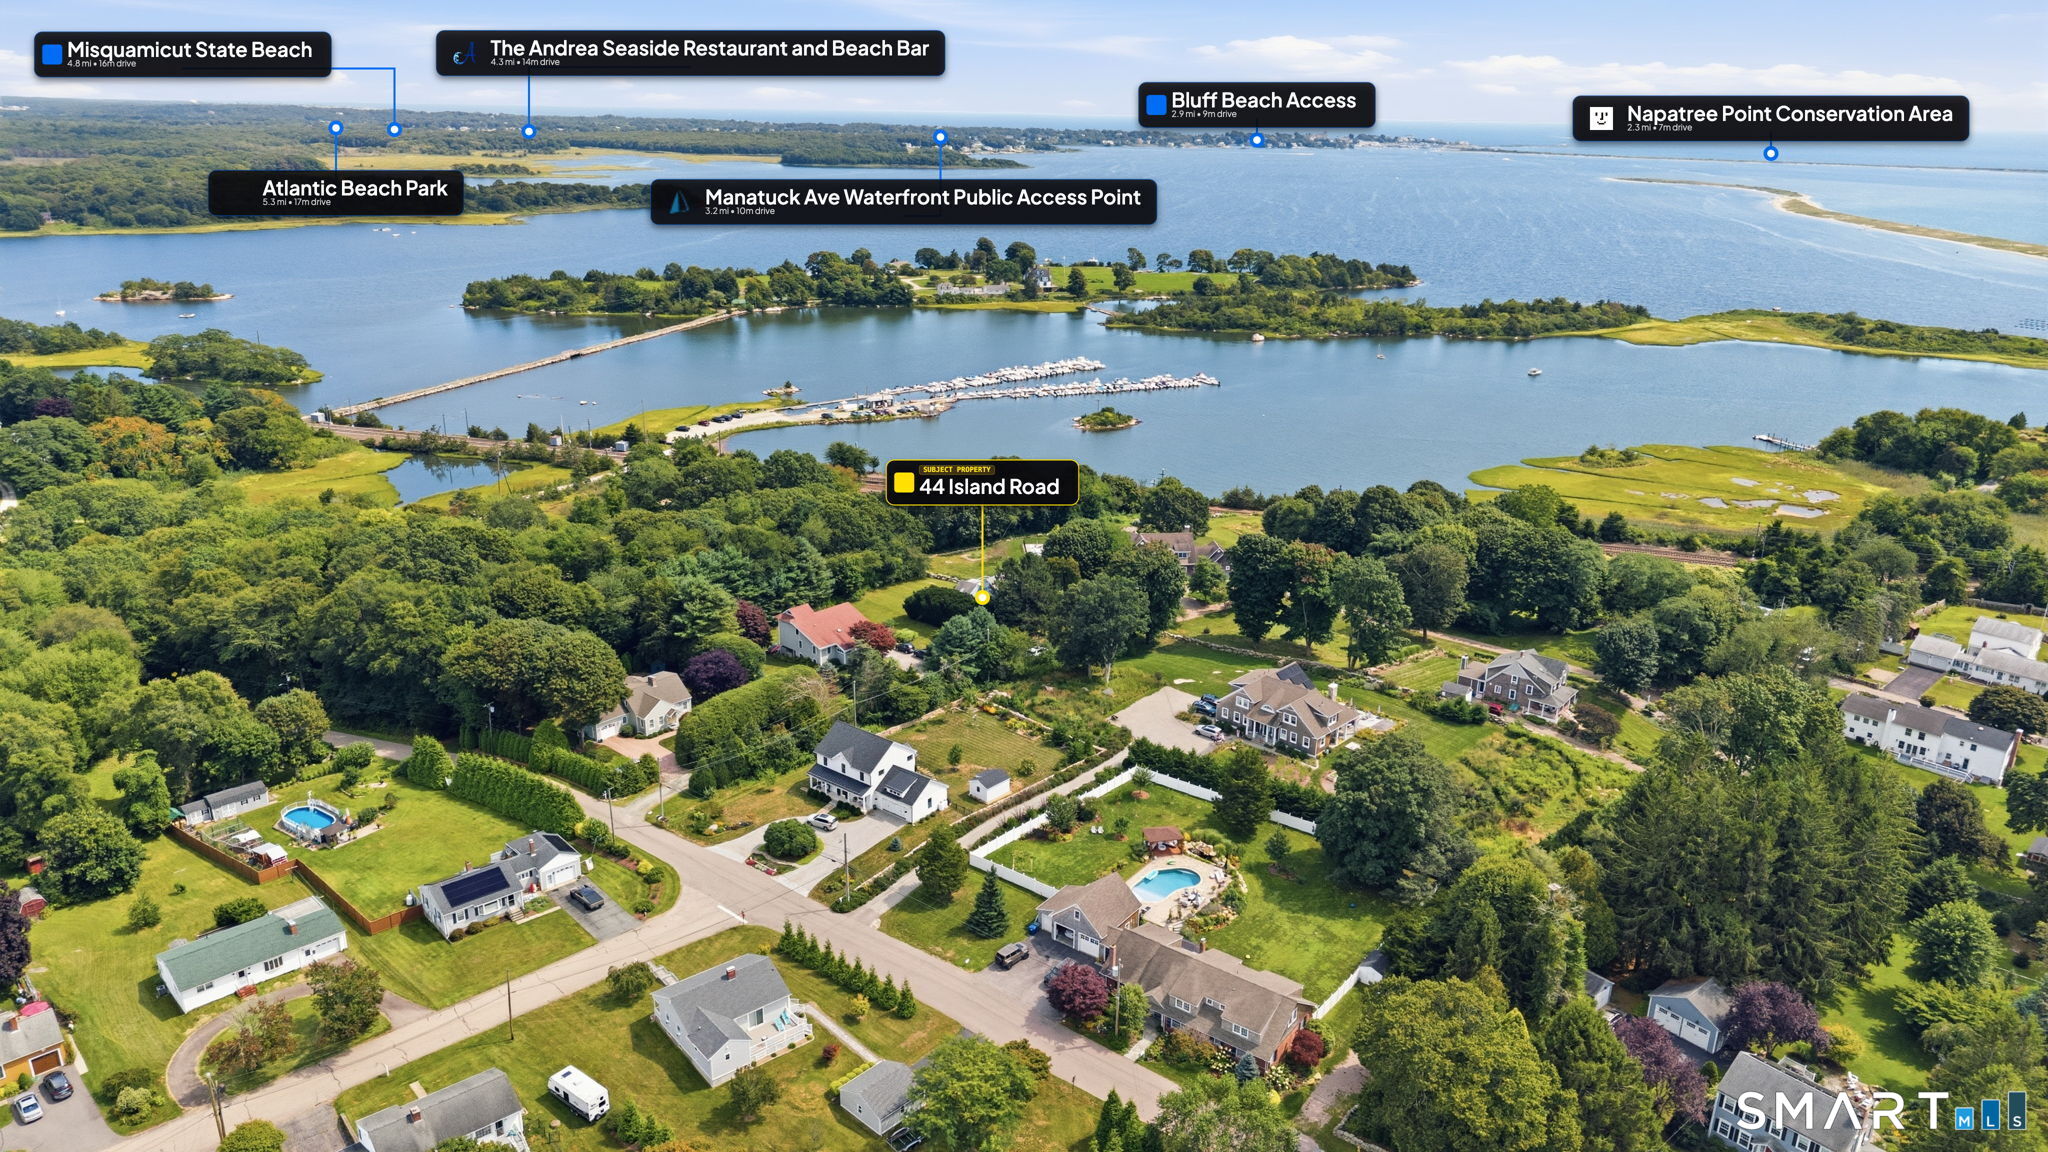
EPIC home with exceptional craftsmanship and quality materials throughout-built to last, with a level of construction quality that is impossible to re-create at this price point. From the incredible stonework to the massive wraparound porch and huge entertaining deck, every inch of this home stands out. The cedar siding, mahogany deck boards, and natural materials throughout have been thoughtfully chosen to age with grace, creating the kind of home that not only lasts, but gets even better over time. Inside features a high-end 2.5 ton Unico Hydro-Air system with two brand new condensers, quality boiler, zoned radiant floor heat, whole house sound system, first-floor primary suite, and a finished lower level with in-law setup. The oversized garage is incredible with over 8-foot doors, 10-foot ceilings, unfinished space with endless potential, and bonus upper deck areas. Outside, the detached "shed" feels more like a studio, workshop, or amazing playhouse complete with its own overhead side door. Add in the zoned sprinkler systems, private back yard, and beach association with beautiful beach access just down the road, and this becomes a truly rare property packed with value, character, and features you simply do not find easily in this market. You will NOT find another home with the meticulous level of detail found here. Nothing "throw away" in this house-everything was built with intention and longevity in mind. Must be seen to truly appreciate all the detail.

Listed by Heather Bassett and George Bassett of Team Bassett Realty LLC

$
$
%
$/month over payments
Federal 30-year interest rate: 6.65% last updated on Aug 20, 2026
* All Figures are estimates. Check with your bank or proposed mortgage company for actual interest rates.
This product uses the FRED® API but is not endorsed or certified by the Federal Reserve Bank of St. Louis.

Save FavoriteSchedule TourAsk A QuestionMore Details

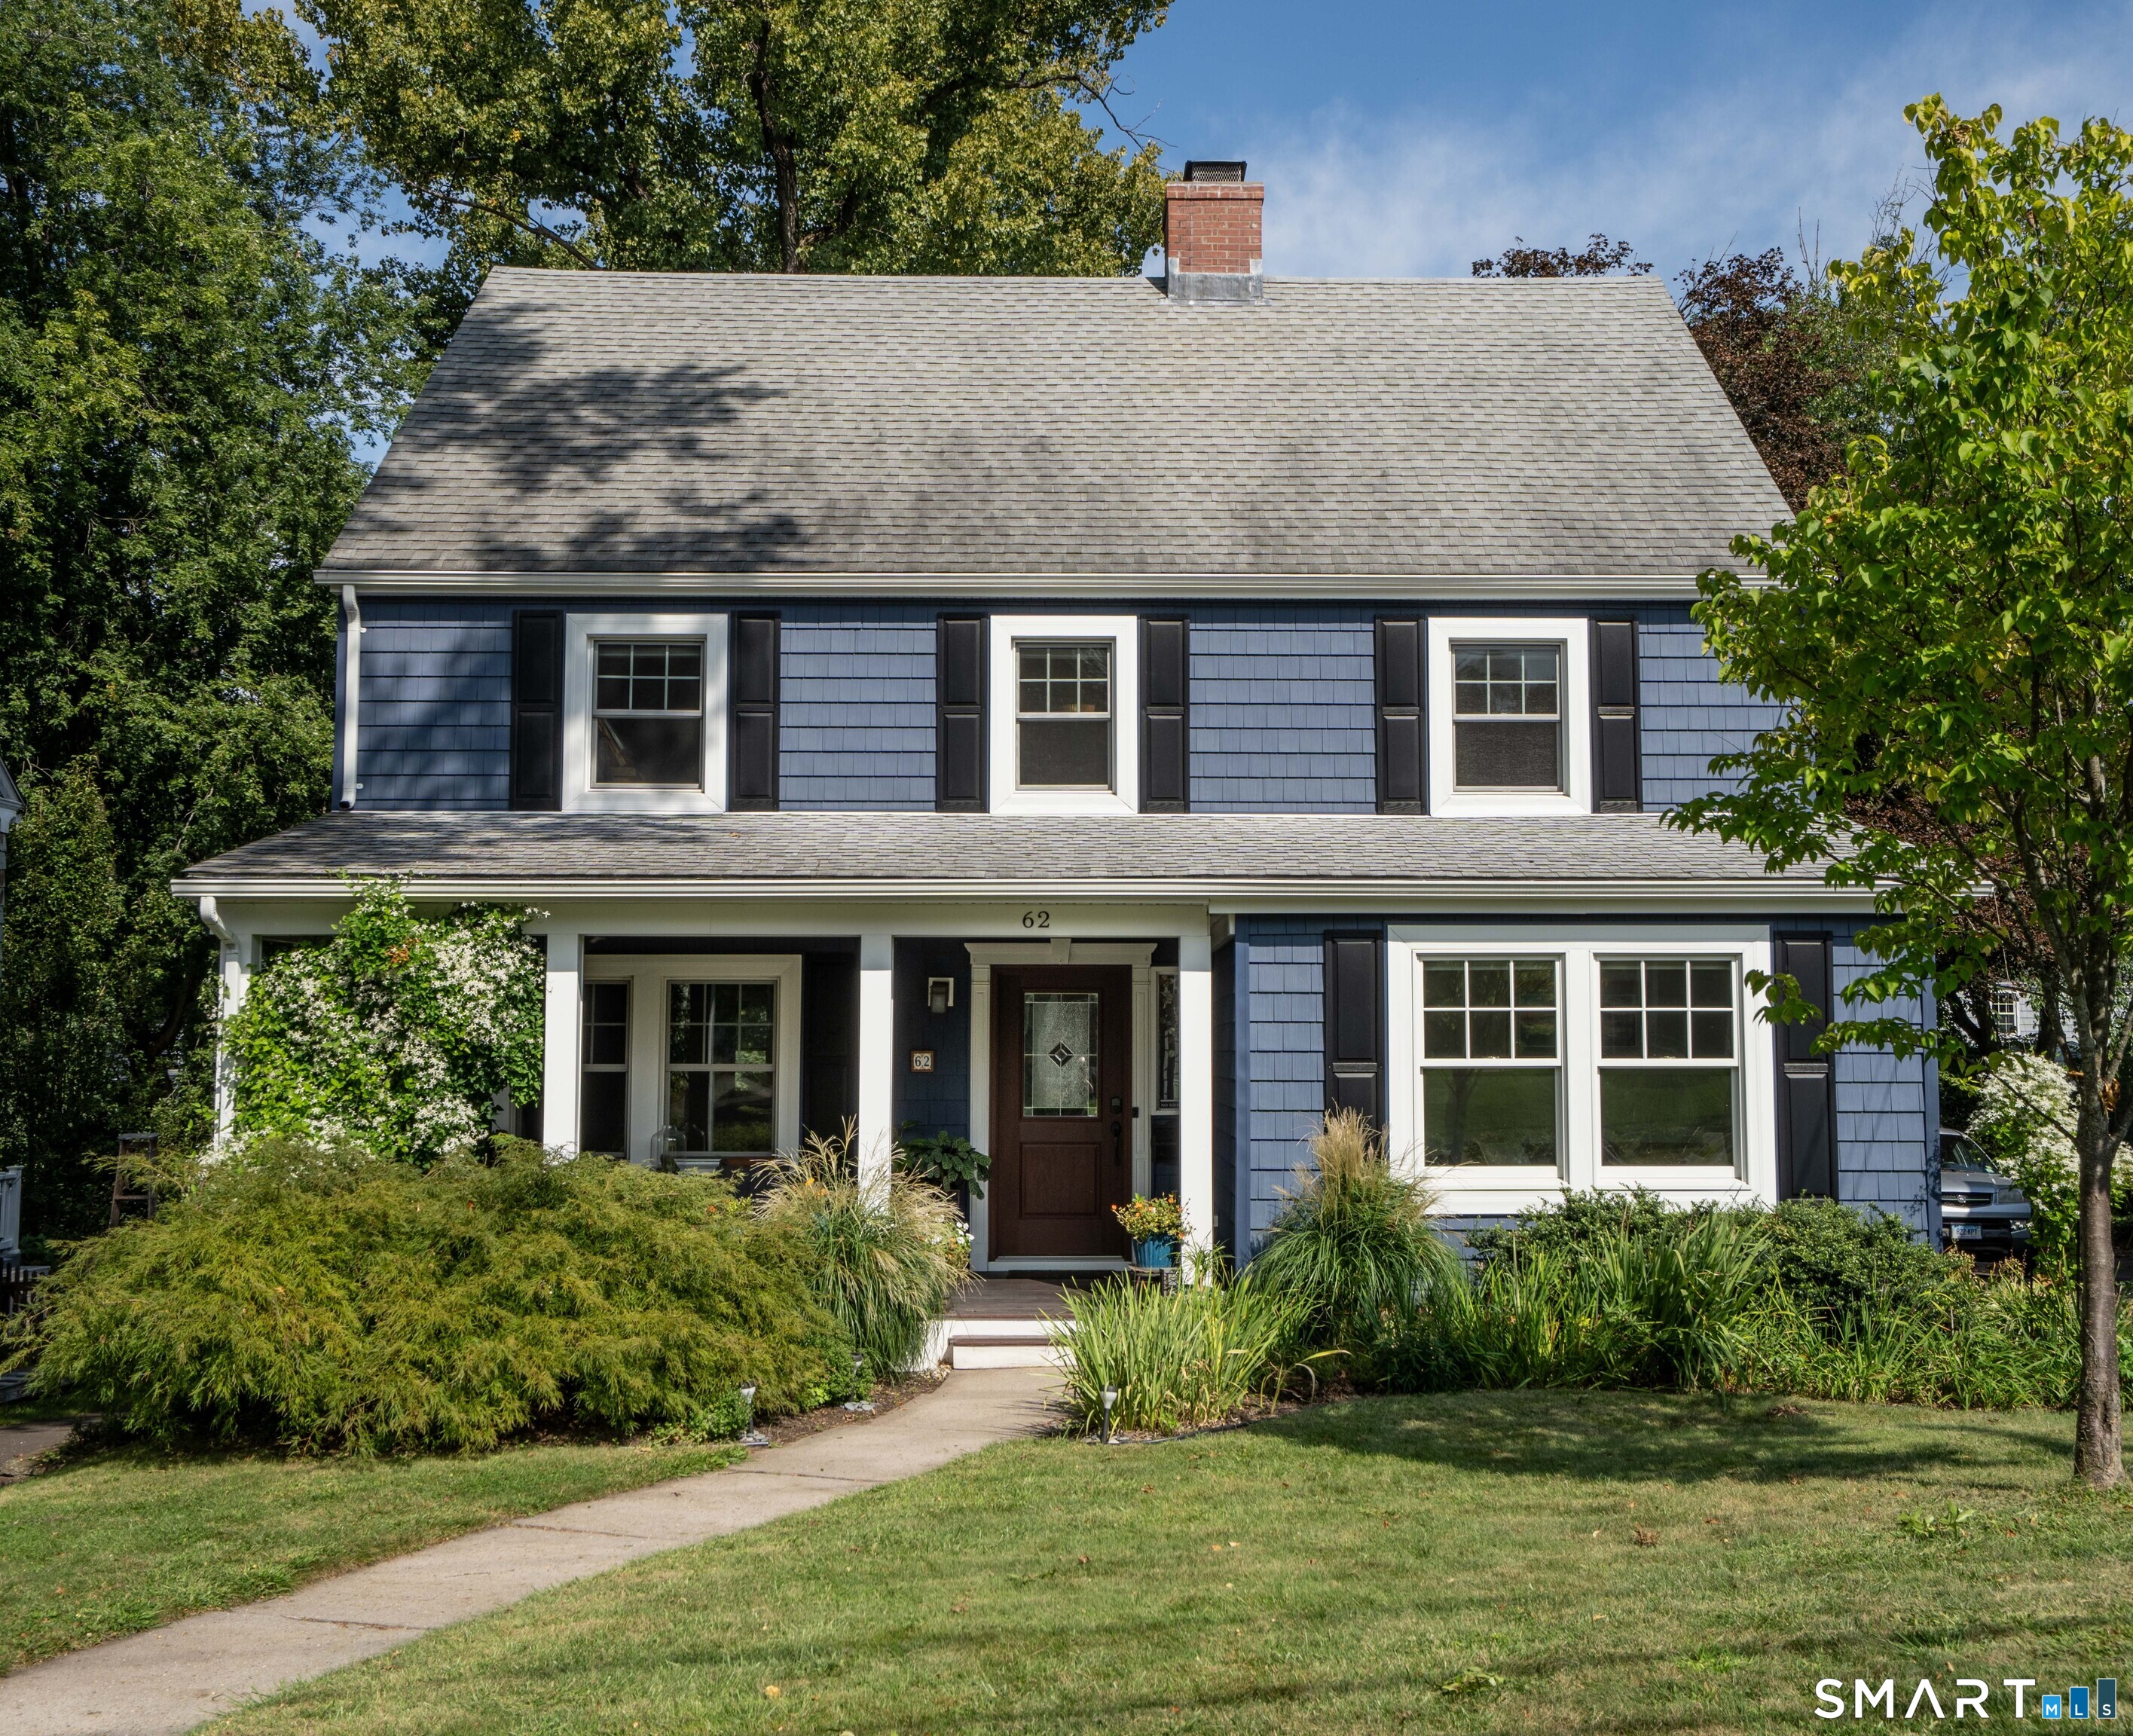
39 Cardinal Road East Lyme CT 06333

East Lyme, CT39 Cardinal Road

Price$799,900

Est. Mortgage: $/month

Pending Continue to Show

MLS Number 24198174

  • Single Family
  • Square Feet 4,131
  • Bedrooms 4
  • Bathroom 4
  • Year Built 1998

Welcome to 39 Cardinal Road, where space, style and privacy come together in the heart of East Lyme. Set on a lightly wooded .93-acre lot, this spacious 4-bedroom, 3.5-bath Colonial offers over 2,900 square feet of above-grade living space, plus an additional 1,200+ square feet in the finished walk-out lower level with a full bath. The updated kitchen takes center stage with quartz countertops, matching stainless steel appliances, abundant cabinetry and an oversized center island, opening to a sun-filled great room with vaulted ceilings, a fireplace and a wall of windows overlooking the backyard. The main level also offers a formal dining room, living room and private study, providing plenty of space for both everyday living and entertaining. Upstairs, the expansive primary suite features a large walk-in closet and spacious private bath with a double granite vanity, soaking tub and separate shower, along with three additional bedrooms. The finished walk-out lower level provides incredible versatility with room for a media area, recreation space, home gym and more. Outside, enjoy a large deck overlooking the level backyard surrounded by mature trees. Central air, an attached two-car garage and paved driveway complete this impressive East Lyme home with room to live, work, gather and grow. Check out the Virtual Reality Tour and those photos! We are always here to help!

Listed by Eliesha Johnson of William Raveis Real Estate
$
$
%
$/month over payments
Federal 30-year interest rate: 6.65% last updated on Aug 20, 2026
* All Figures are estimates. Check with your bank or proposed mortgage company for actual interest rates.
This product uses the FRED® API but is not endorsed or certified by the Federal Reserve Bank of St. Louis.

Virtual TourSave FavoriteSchedule TourAsk A QuestionMore Details

4 Elihu Street Stonington CT 06378

MLS Number 24193237

  • Multi Family Multi-Family For Sale
  • Square Feet 2,495
  • Acreage 0.07
  • Bedrooms 6
  • Bathroom 4

Turn-key 3-family investment opportunity in the heart of Stonington Borough, just steps from the water. 6 Mins from Dubois Beach. Built in 1895 with tons of modern updates throughout, offering 2,495 square feet across 12 total rooms, this side-by-side three-family features three separate units, each with its own entrance, heating and AC. Unit 1 is one level living (966 sq ft, 2 bedrooms) includes oven/range, microwave, refrigerator, washer, and dryer, with an in-unit laundry hookup. Unit 2 is the front loft (2nd and 3rd floor 764 sq ft, 2 bedrooms) offers oven/range and refrigerator, also with an in-unit laundry hookup. Unit 3 is the back loft (764 sq ft, 2 bedrooms) comes equipped with oven/range, microwave, and refrigerator, with laundry hookup in the basement- currently leased through June 2027, offering immediate cash flow from day one. The building sits on a level lot with water views and offers private decks, gutters, and vinyl siding exterior. A full, unfinished basement with hatchway access provides ample individual storage for tenants. Heating is a mix of hot air and mini split units, fueled by electric and propane, with above-ground fuel tanks and a split-system cooling setup. Public water and sewer service run to the property. Ideally located within walking distance to shops, restaurants, parks, and the Borough's waterfront charm, with nearby amenities including the Velvet Mill, a golf course, putting green, library, medical facilities, and public transportation.

Listed by Chloe N. White of KW Legacy Partners

$
$
%
$/month over payments
Federal 30-year interest rate: 6.65% last updated on Aug 20, 2026
* All Figures are estimates. Check with your bank or proposed mortgage company for actual interest rates.
This product uses the FRED® API but is not endorsed or certified by the Federal Reserve Bank of St. Louis.

Save FavoriteSchedule TourAsk A QuestionMore Details

103 Nelkin Road Colchester CT 06415

Colchester, CT103 Nelkin Road

Price$799,900

Est. Mortgage: $/month

Active With Contract

MLS Number 24179899

  • Single Family
  • Square Feet 2,521
  • Bedrooms 4
  • Bathroom 3
  • Year Built 1986

Welcome to The Gathering Place Farm, a truly special property where generations of family and friends have come together to celebrate life's most treasured moments. Set on 12 picturesque acres of rolling countryside, this beloved farm offers a rare opportunity to own a place where memories are made, traditions are born, and every season brings its own beauty. For years, this property has been home to horses, chickens, goats, and countless family gatherings. Holidays, birthdays, summer cookouts, and quiet evenings on the porch have all been enjoyed here, creating a lifetime of cherished memories that make this farm especially difficult for its owners to leave. The heart of the home is the welcoming wraparound covered front porch, a favorite gathering spot for morning coffee, evening conversations, and simply enjoying the peaceful surroundings. adjoining the porch is an expansive patio provides the perfect setting for outdoor entertaining while the oversized rear deck spans the entire length of the home, with direct access from both the kitchen and family room, seamlessly blending indoor and outdoor living. Inside, the beautifully updated kitchen serves as the centerpiece for family meals and celebrations. All three full bathrooms have been tastefully remodeled, offering modern comfort while maintaining the warmth and character of this country retreat.

Listed by Mary A. Parker of Berkshire Hathaway NE Prop.

$
$
%
$/month over payments
Federal 30-year interest rate: 6.65% last updated on Aug 20, 2026
* All Figures are estimates. Check with your bank or proposed mortgage company for actual interest rates.
This product uses the FRED® API but is not endorsed or certified by the Federal Reserve Bank of St. Louis.

Save FavoriteSchedule TourAsk A QuestionMore Details

86 Knollwood Drive Glastonbury CT 06033

Glastonbury, CT86 Knollwood Drive

Price$799,900

Est. Mortgage: $/month

Pending Continue to Show

MLS Number 24198421

  • Single Family
  • Square Feet 4,051
  • Bedrooms 4
  • Bathroom 4
  • Year Built 1968

Welcome to a beautifully appointed, expansive home designed for effortless living and elevated entertaining. Set on a manicured lot with a sparkling in-ground pool, this residence offers an exceptional blend of generous living spaces, thoughtful updates, and indoor-outdoor appeal. A welcoming open foyer sets the tone & flows seamlessly into the formal living and dining rooms, creating an inviting space for both everyday living and special occasions. At the heart of the home, the spacious eat-in kitchen has been thoughtfully updated with rich cherry cabinetry, granite countertops, a Sub-Zero refrigerator, double ovens, and a wine cooler-perfectly suited for everything from casual mornings to sophisticated gatherings. The adjoining family room is warm and inviting, featuring soaring vaulted ceilings and a stone fireplace with wood-stove insert. A heated sunroom extends the living space and provides a beautiful transition to the outdoor entertaining areas, where a spacious deck overlooks the fantastic in-ground pool and private backyard. Whether hosting summer celebrations or enjoying a quiet evening poolside, the outdoor setting truly feels like your own private retreat. The main level offers exceptional flexibility, including a dedicated office with built-ins that could easily serve as a fifth bedroom, along with the spacious primary suite featuring a private bathroom, an additional bedroom, and another full bath. A convenient first-floor laundry area is located in the

Listed by Enza Dandeneau of Berkshire Hathaway NE Prop.

$
$
%
$/month over payments
Federal 30-year interest rate: 6.65% last updated on Aug 20, 2026
* All Figures are estimates. Check with your bank or proposed mortgage company for actual interest rates.
This product uses the FRED® API but is not endorsed or certified by the Federal Reserve Bank of St. Louis.

Save FavoriteSchedule TourAsk A QuestionMore Details

613 Town Street East Haddam CT 06469
Active With Contract

MLS Number 24145930

  • Commercial
  • MLS Status Under Contract
  • Year Built 1949
  • Bathroom 6
  • Square Feet 2,000

Former Scout Camp offering multiple buildings Residential home fully updated throughput, 8 bedroom 4 bath bunk house, 4 bedroom 3 bath with private suites bunk house Rec facility with full operational kitchen/cafe,bath rec hall Additional rec building this one building needs updates the rest are all fully updated Main lot included 4.46 lot parcel additional lot avail Including spring fed pond lot this property has tremendous frontage on North Road and Town Street potential subdivision? endless possible avenues for revenue This is a great opportunity move in ready for operation or can be a huge compound or retreat property In-ground Pool and courts are fully operational

Listed by Amy P. Rio of Better Homes and Gardens Real Estate Executive Real Estate

$
$
%
$/month over payments
Federal 30-year interest rate: 6.65% last updated on Aug 20, 2026
* All Figures are estimates. Check with your bank or proposed mortgage company for actual interest rates.
This product uses the FRED® API but is not endorsed or certified by the Federal Reserve Bank of St. Louis.

Save FavoriteSchedule TourAsk A QuestionMore Details

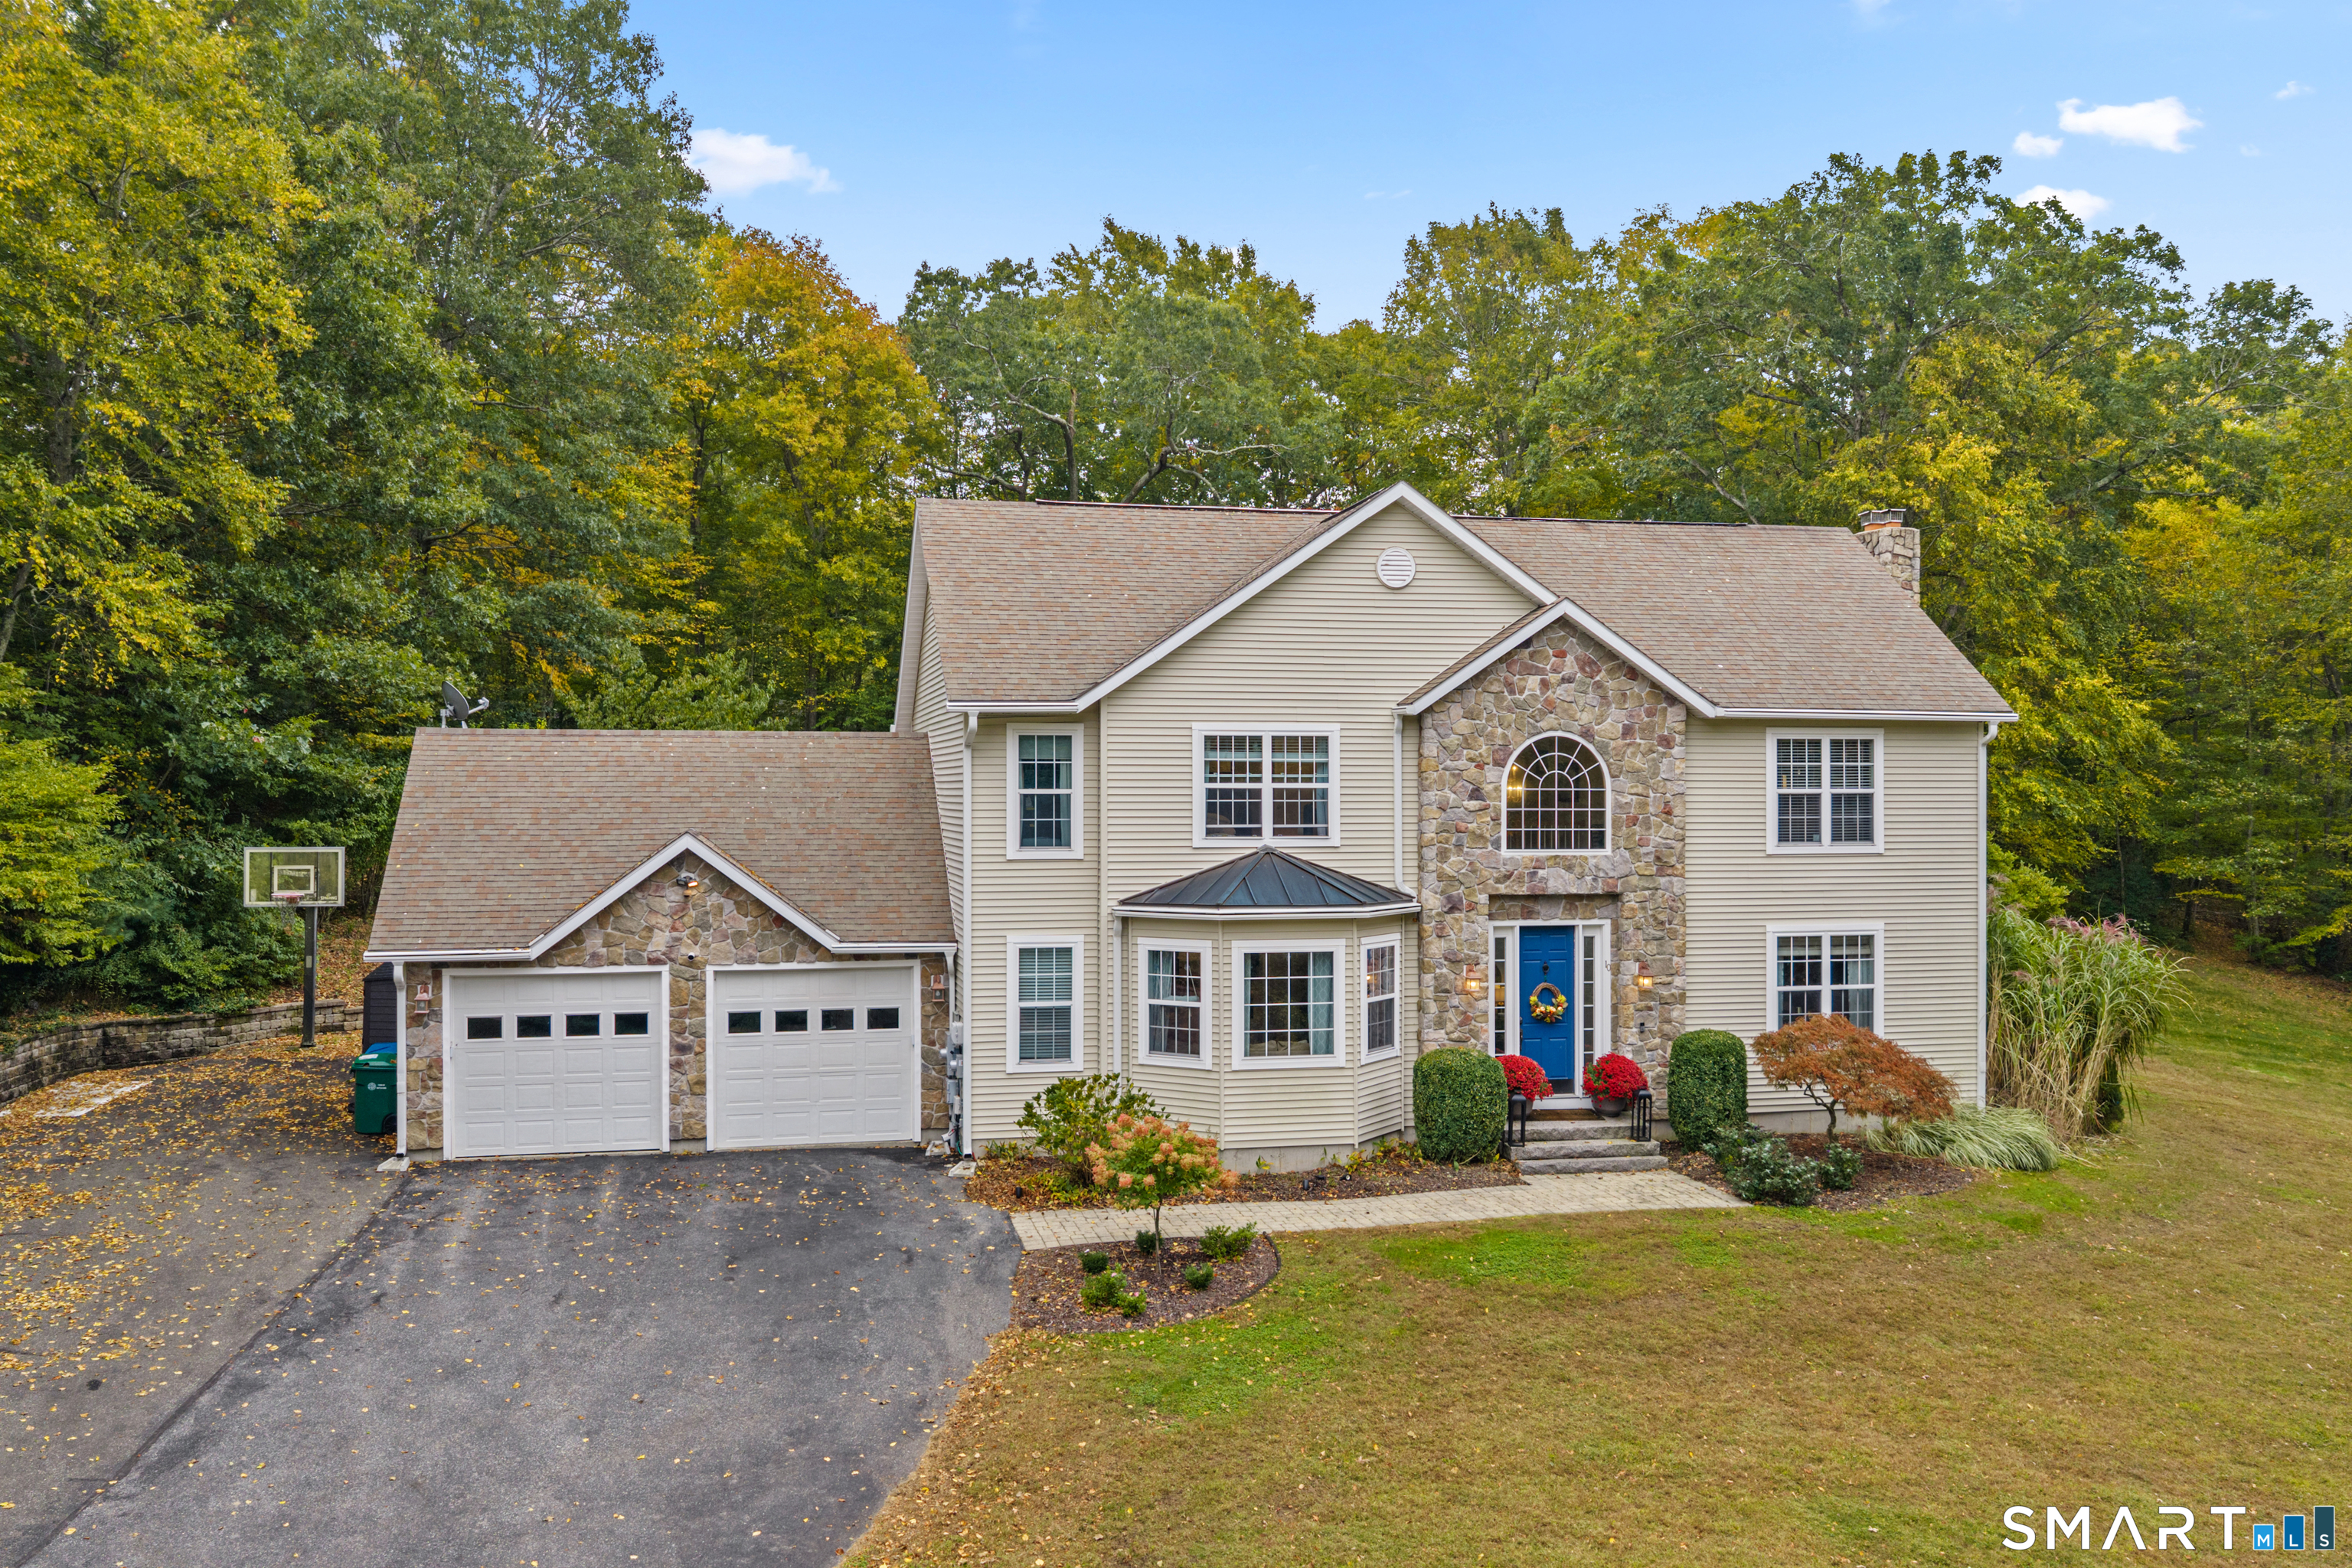
179 Sherwood Drive Glastonbury CT 06033
Pending Continue to Show

MLS Number 24195994

  • Single Family
  • Square Feet 3,251
  • Bedrooms 4
  • Bathroom 3
  • Year Built 1989

Welcome to 179 Sherwood Drive, a custom-built Colonial privately set on 1.37 acres in one of Glastonbury's most desirable neighborhoods. Offering over 3,250 square feet of beautifully designed living space, this exceptional 4-bedroom, 3-bath home combines timeless craftsmanship, comfort, and functionality. The sought-after first-floor primary suite provides a peaceful retreat, featuring separate walk-in closets and a luxurious bath with a whirlpool tub. A private first-floor office with French doors offers the perfect space for working from home. At the heart of the home, the impressive family room showcases soaring cathedral ceilings,4 skylights and a striking marble fireplace, creating a warm and inviting atmosphere for everyday living and entertaining. The spacious eat-in kitchen is filled with natural light from skylights and features granite countertops, a large center island, and abundant prep and storage space. Enjoy breathtaking Hartford skyline views from the sunroom or step outside to the large trex deck overlooking the beautifully landscaped, partially wooded grounds. The private setting provides the perfect backdrop for relaxing, entertaining, and enjoying nature. Additional features include a full unfinished walkout basement with endless potential for future expansion, central vacuum, a security system, Kohler whole-house generator, roof de-icing system, and an attached two-car garage. Constructed with quality stone-and-clapboard. A must-see property.

Listed by Joanne Arillotta-Femc of William Raveis Real Estate
$
$
%
$/month over payments
Federal 30-year interest rate: 6.65% last updated on Aug 20, 2026
* All Figures are estimates. Check with your bank or proposed mortgage company for actual interest rates.
This product uses the FRED® API but is not endorsed or certified by the Federal Reserve Bank of St. Louis.

Save FavoriteSchedule TourAsk A QuestionMore Details

161 North Main Street Marlborough CT 06447
Open House

MLS Number 24163263

  • Single Family
  • Next Open House: Sat 08/29 11:00 am. to 1:00 pm.
  • Square Feet 3,139
  • Bedrooms 4
  • Bathroom 3

Rare Marlborough historic gem! This beautifully restored circa 1749 Colonial blends timeless New England character with modern comfort. Renovated down to the studs in 2024 while preserving its historic charm, this exceptional home offers 4 bedrooms, 3 full baths, original reconditioned wide-plank floors, classic architectural details, and three original fireplaces with custom gas log sets. Major updates include the roof, plumbing, electrical, mechanical systems, and central air, giving you the confidence of modern construction while preserving nearly three centuries of history. The inviting layout features a spacious kitchen, sun-filled living areas, a covered porch, and stone patios overlooking lake views. Enjoy the rare convenience of being less than a mile from coffee, dining, shopping, and Lake Terramuggus, along with deeded private beach rights at Stonecrest Beach Club. A family of bald eagles nests just beyond the property, adding to this home's truly special setting. **** Full beach right access is $170/year, and includes kayak/paddle boat storage and off street parking ****

Listed by Karlyn Cyr and Kyle M. Cyr of Berkshire Hathaway NE Prop.

$
$
%
$/month over payments
Federal 30-year interest rate: 6.65% last updated on Aug 20, 2026
* All Figures are estimates. Check with your bank or proposed mortgage company for actual interest rates.
This product uses the FRED® API but is not endorsed or certified by the Federal Reserve Bank of St. Louis.

Virtual TourSave FavoriteSchedule TourAsk A QuestionMore Details

405 Providence Road Brooklyn CT 06234

Brooklyn, CT405 Providence Road

Price$799,500

Est. Mortgage: $/month

MLS Number 24102801

  • Land
  • Acreage 10.48
  • MLS Status Active
  • Other Amenities Waterfront
  • Zoning PC

* City Water, Septic, and Gas * Located across the street from Walmart Supercenter * Traffic Count: 14,900 * Conceptual Plans for Various Uses * Zoning Uses: Retail, Self Storage/Contractor Bays, Apartments/Condos * Zone: PC * Nearby Tenants: McDonald's, CVS, NAPA, Advance Auto Parts, Dollar Tree, Ocean State Job Lot, Dunkin', KFC, AutoZone, & (coming soon) Tractor Supply

Listed by Sam Lyman of Samuel Lyman,Broker

$
$
%
$/month over payments
Federal 30-year interest rate: 6.65% last updated on Aug 20, 2026
* All Figures are estimates. Check with your bank or proposed mortgage company for actual interest rates.
This product uses the FRED® API but is not endorsed or certified by the Federal Reserve Bank of St. Louis.

Save FavoriteSchedule TourAsk A QuestionMore Details

The data relating to real estate for sale on this website appears in part through the SmartMLS Internet Data Exchange program, a voluntary cooperative exchange of property listing data between licensed real estate brokerage firms, and is provided by SmartMLS through a licensing agreement. Listing information is from various brokers who participate in the SmartMLS IDX program and not all listings may be visible on the site. The property information being provided on or through the website is for the personal, non-commercial use of consumers and such information may not be used for any purpose other than to identify prospective properties consumers may be interested in purchasing. Some properties which appear for sale on the website may no longer be available because they are for instance, under contract, sold or are no longer being offered for sale. Property information displayed is deemed reliable but is not guaranteed. Copyright 2026 SmartMLS, Inc.