and narrow your search. If you have fewer than 200 results, you can save your search.

Greater Mansfield CT Real Estate $500k +

r=443-454
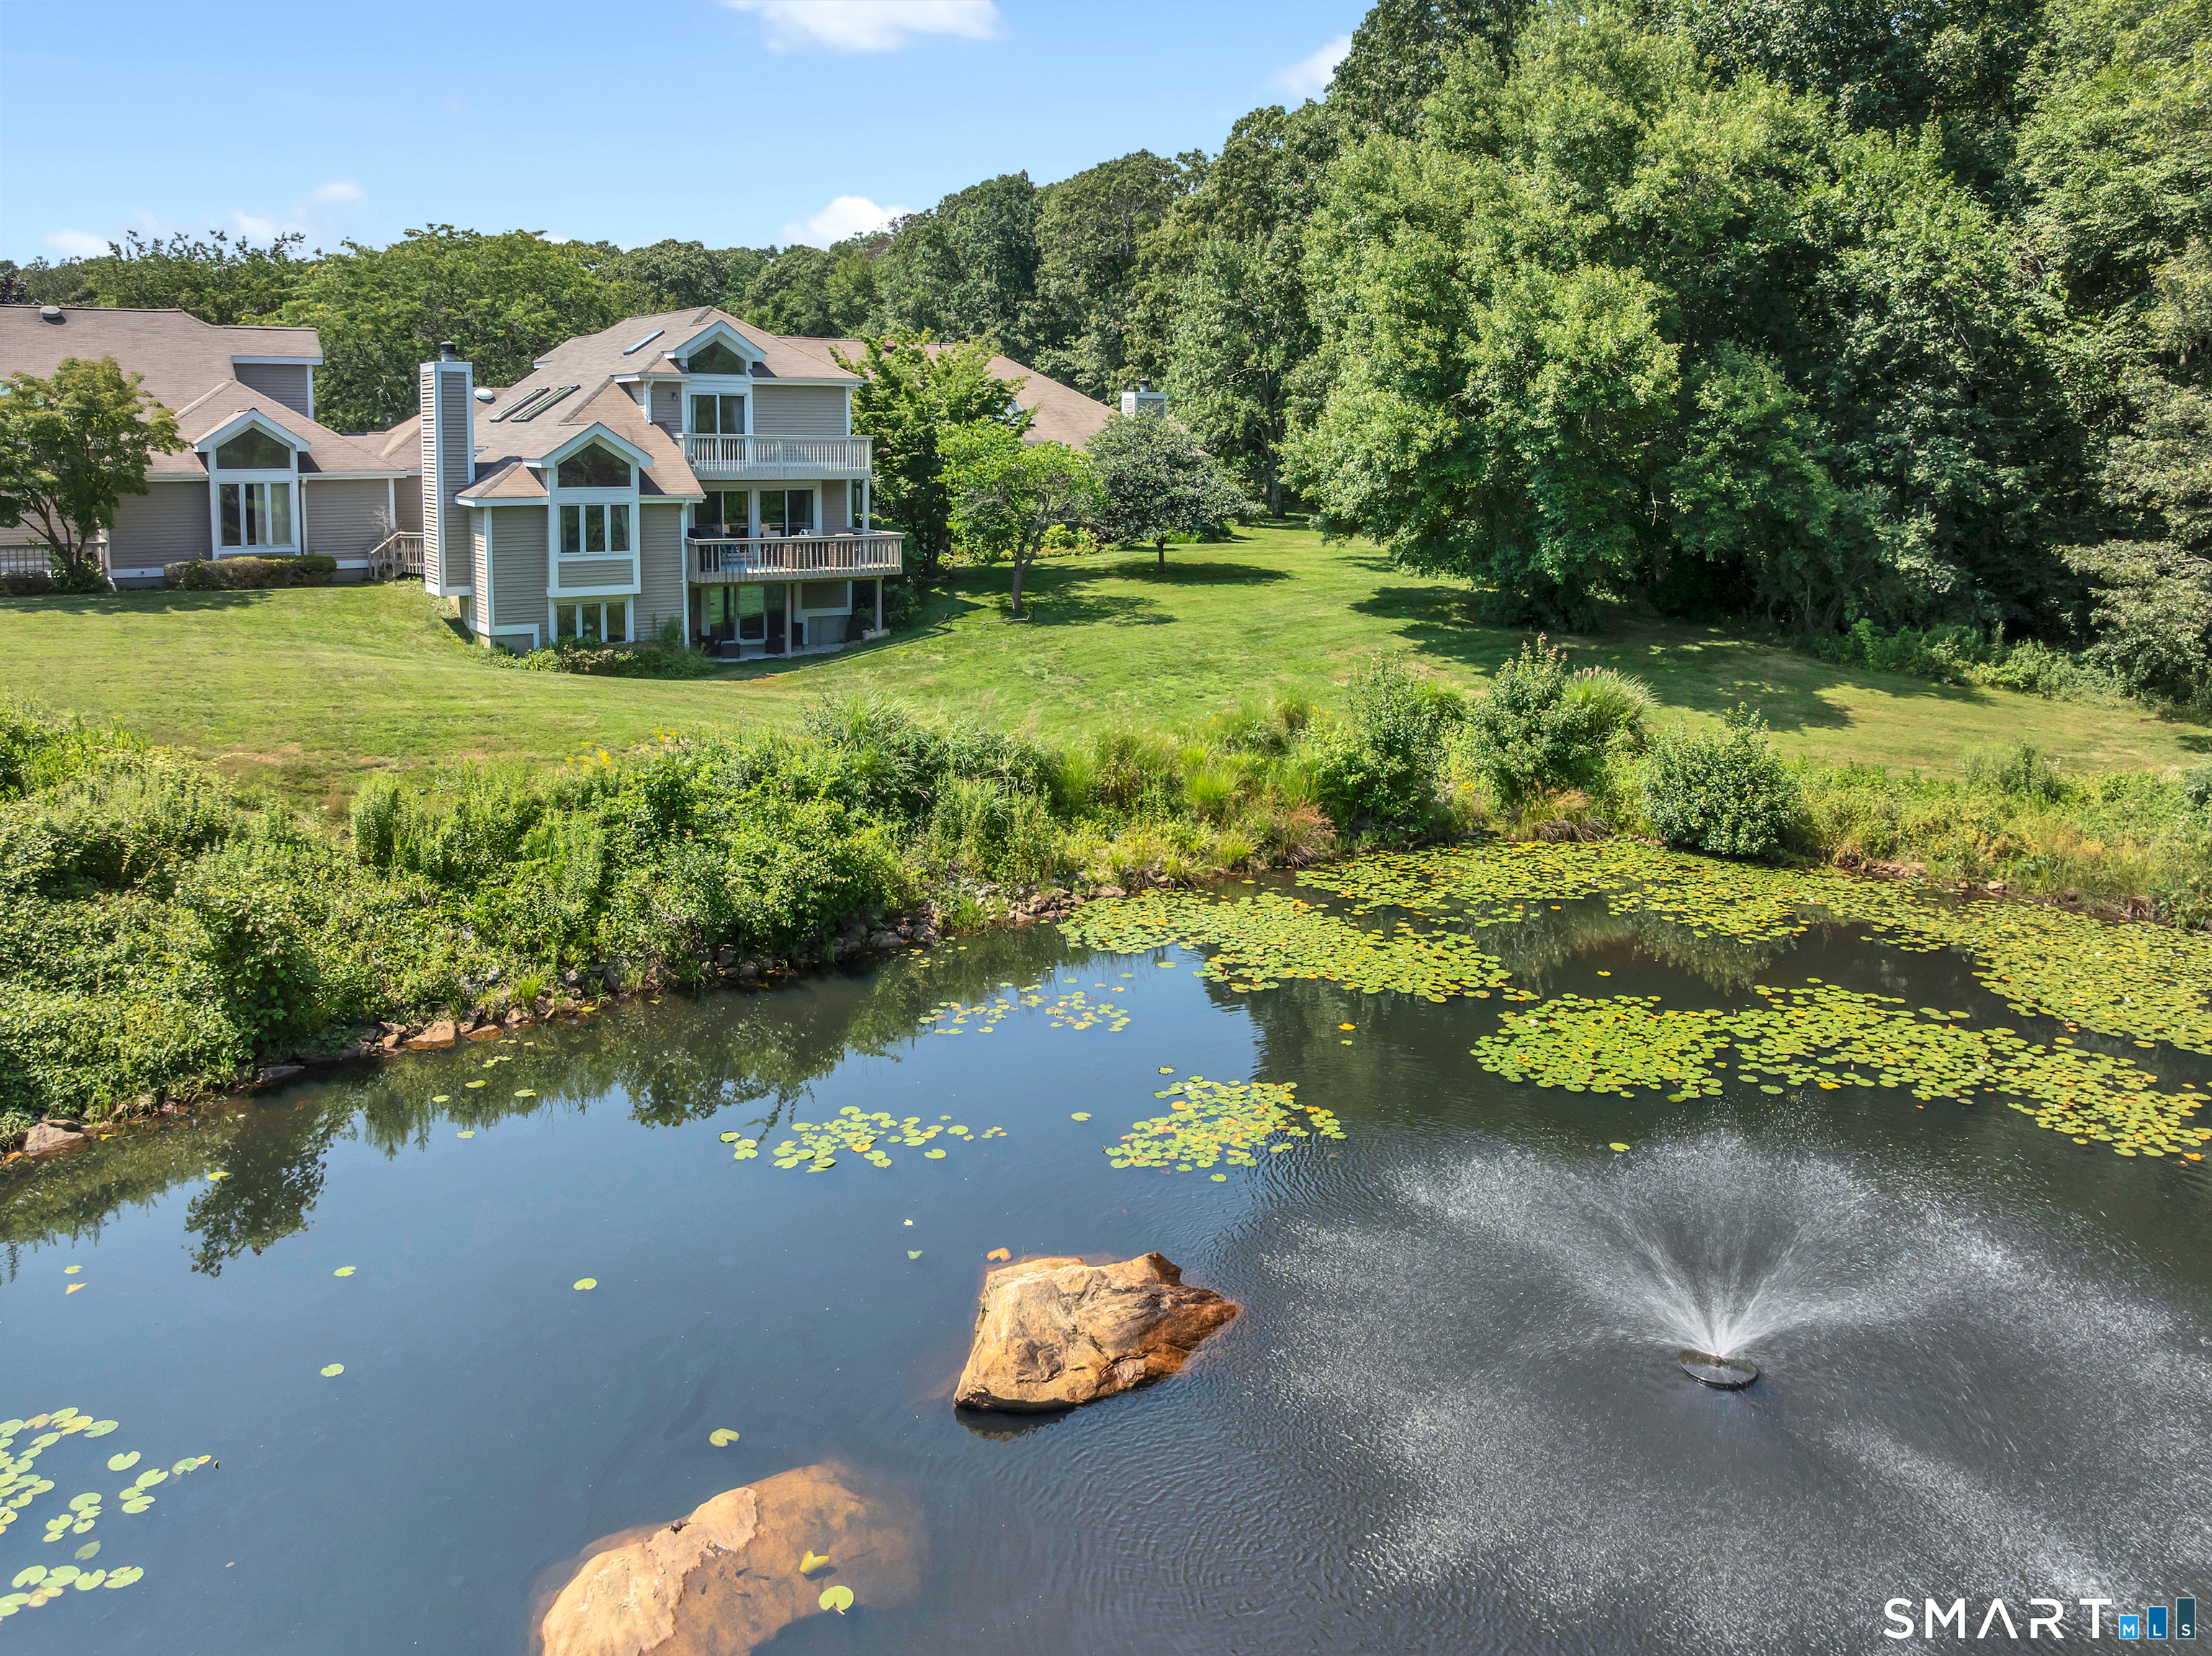
36 Olde Meadow Road Woodstock CT 06281

MLS Number 24165439

  • Single Family
  • Square Feet 2,900
  • Bedrooms 4
  • Bathroom 3
  • Year Built 2026

TO BE CONSTRUCTED | Starting at $799,900 Welcome to Eastwood Estates, where luxury living meets the natural beauty and tranquility of Woodstock. Set on a picturesque 1.92-acre homesite bordering protected open space and framed by classic New England stone walls, this offering provides a rare opportunity to build a custom home in one of the area's most desirable neighborhoods. Partner with an experienced local builder to create a home that reflects your lifestyle and vision. Choose from thoughtfully designed plans, including a stunning Country Colonial featuring 4 bedrooms and 2.5 baths, or explore alternative layouts, or bring your own ideas to life within the builder's program. Each home is crafted with attention to detail, blending timeless elegance with modern functionality; open living spaces, quality finishes, and design flexibility suited for today's living. Eastwood Estates is governed by covenants that preserve the integrity and value of the neighborhood, including a minimum home size of 2,900 square feet (which may include finished lower-level space). Enjoy the peaceful charm of Woodstock with nearby access to local farms, walking trails, and scenic roads, while still being within reach of everyday conveniences and commuting routes. A unique opportunity to build a home that is both refined and personal, guided every step of the way.

Listed by Tina M. Lajoie and Magaret Boynton of Signature Properties of N.E.

$
$
%
$/month over payments
Federal 30-year interest rate: 6.65% last updated on Aug 20, 2026
* All Figures are estimates. Check with your bank or proposed mortgage company for actual interest rates.
This product uses the FRED® API but is not endorsed or certified by the Federal Reserve Bank of St. Louis.

Save FavoriteSchedule TourAsk A QuestionMore Details
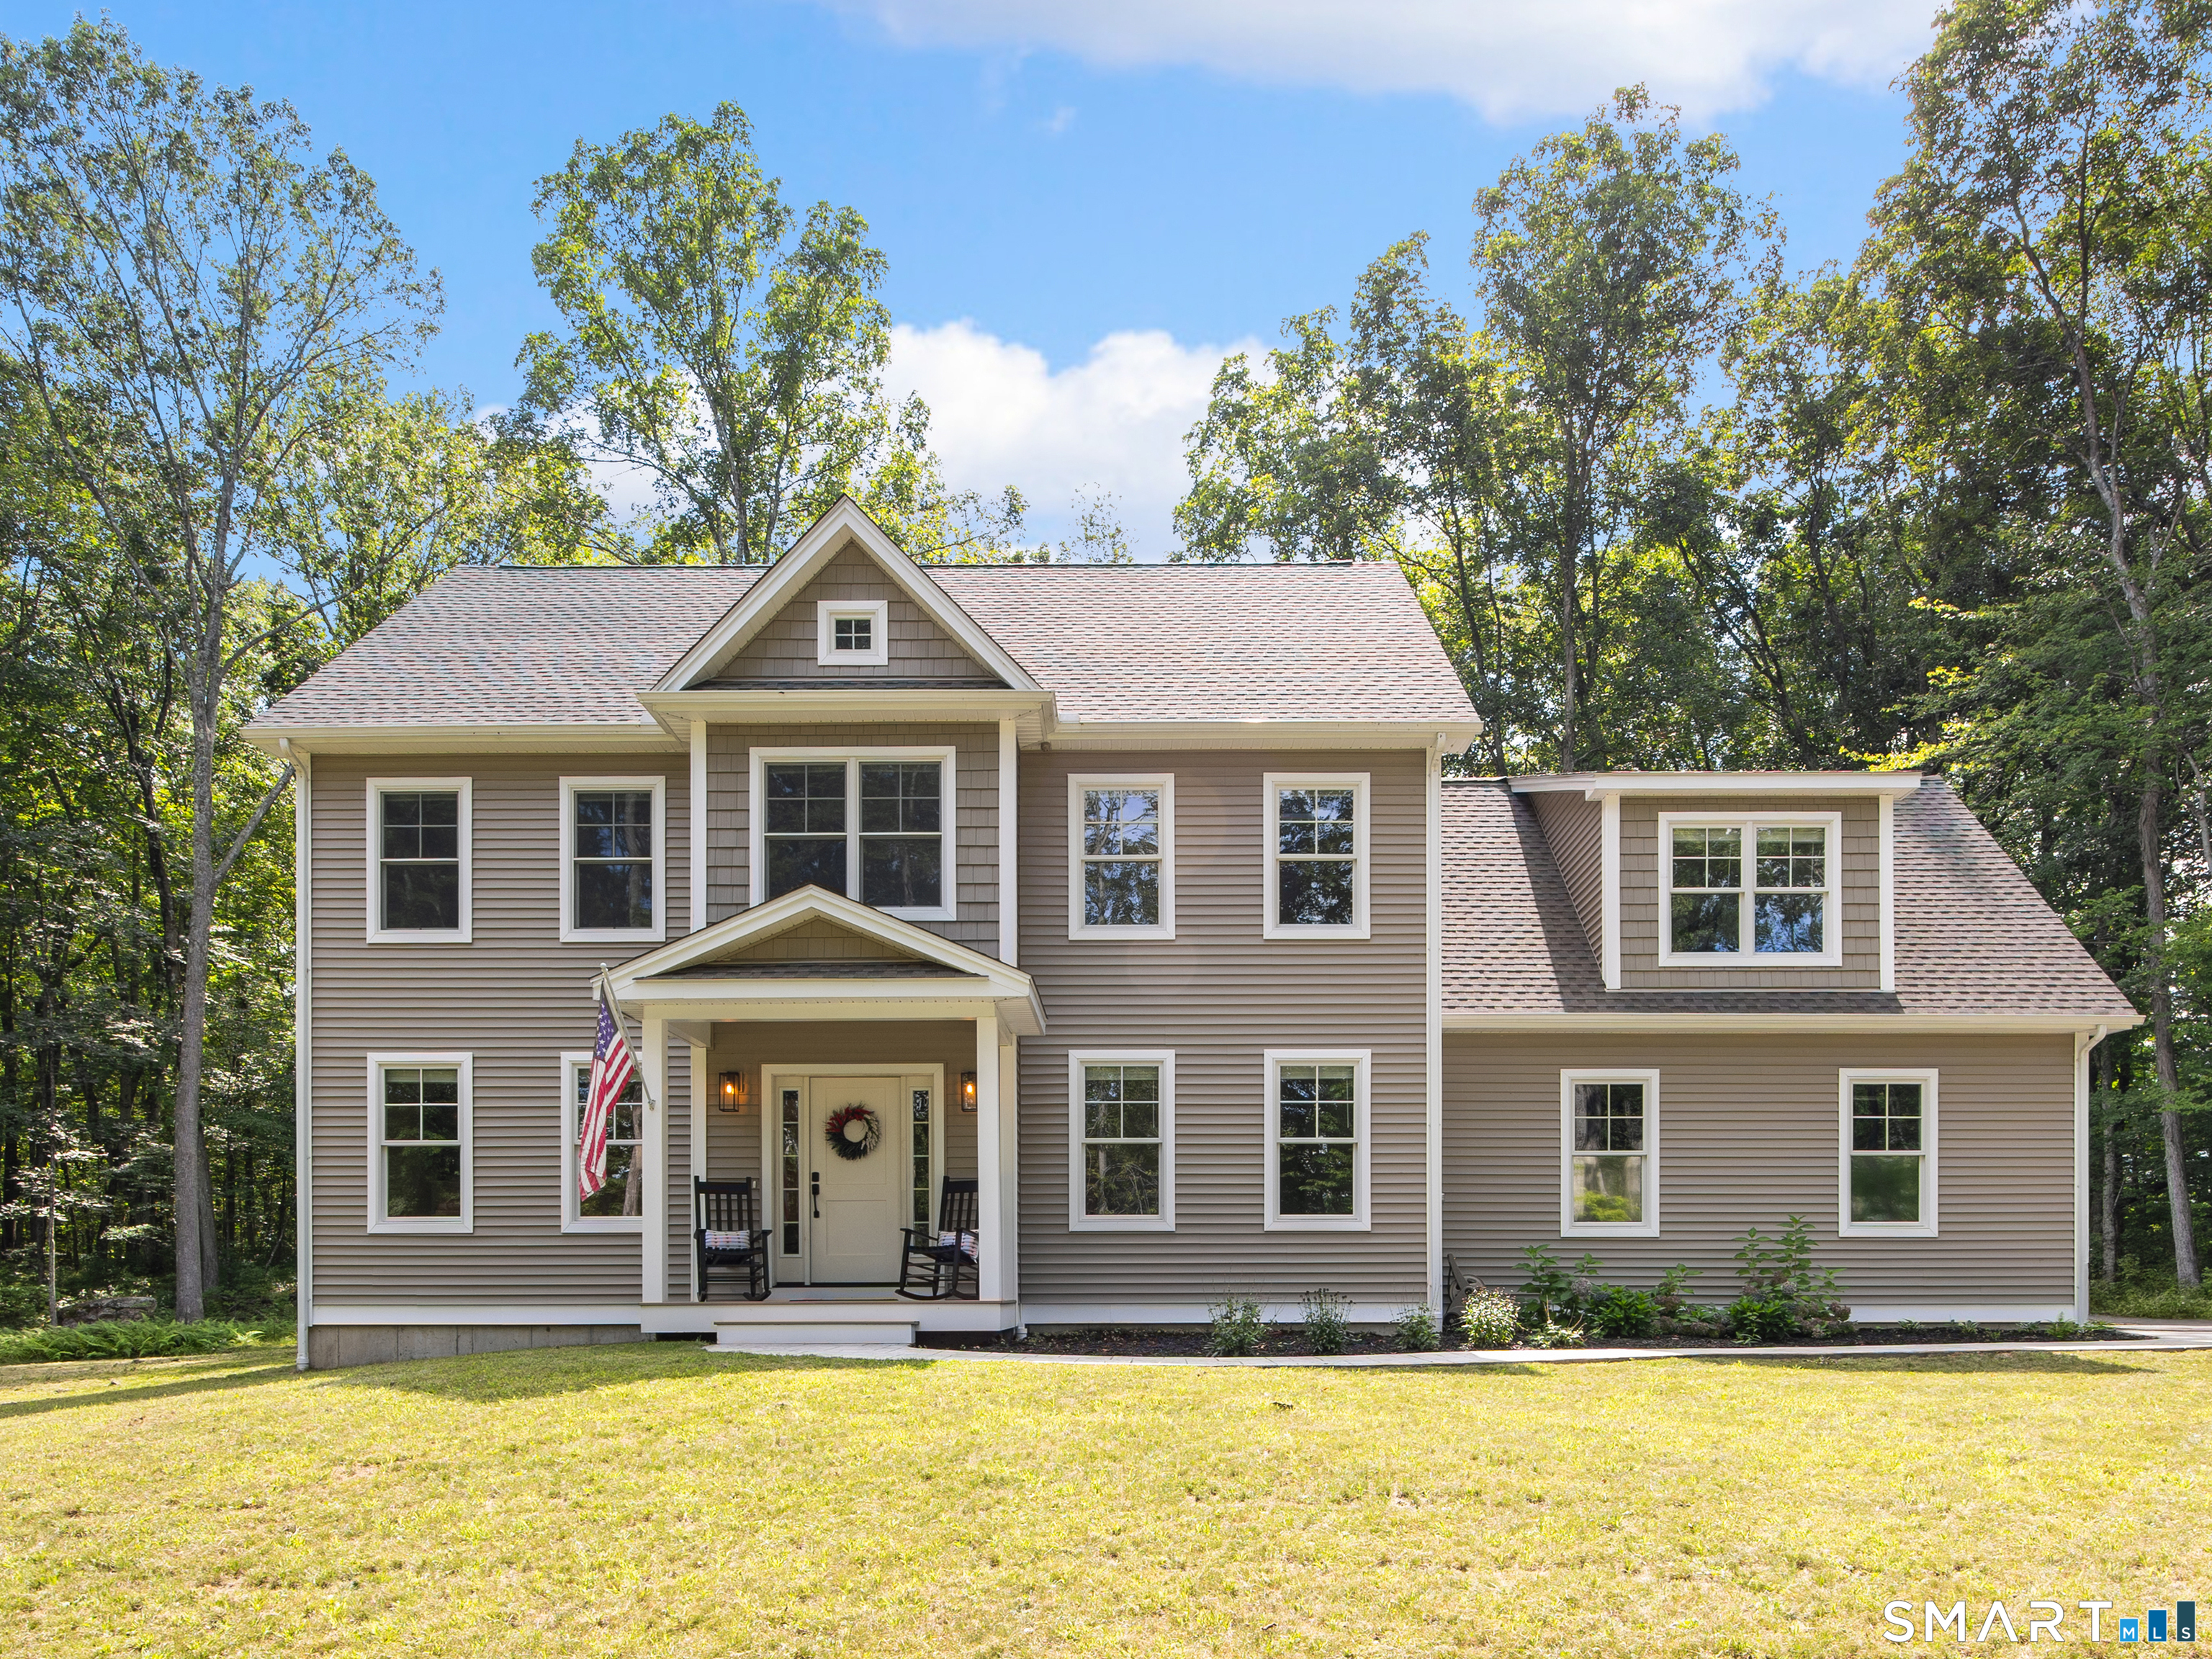
17 Markham Road East Hampton CT 06424

MLS Number 24186467

  • Single Family
  • Square Feet 3,904
  • Bedrooms 3
  • Bathroom 2
  • Year Built 1986

Hidden at the end of a quiet country lane, this home sits 8.72 secluded acres, surrounded by towering trees and open field giving the feeling of a private retreat. Custom-built home combines rustic craftsmanship with modern comfort, its exposed post-and-beam construction creating a warm, timeless character. Nine-foot ceilings & gleaming hardwood floors make the main living spaces feel open and inviting. The heart of the home has a spacious kitchen designed for gathering. A large center island, countless cabinets, and a gas stove made it perfect for preparing meals, while the adjoining breakfast nook overlooked the peaceful countryside. Just beyond, a formal dining room offers space for large family celebrations, & the cozy living room centered around a pellet stove that fills the house with warmth on cold evenings. A recently added family room features a vaulted ceiling finished in rich cedar, with expansive windows that framed breathtaking views of the property throughout every season. The primary suite serves as a private retreat, complete with two sitting areas, multiple closets,including a walk-in closet,and a luxurious bathroom with a whirlpool tub tucked away in its own private alcove. The home includes 3 BR's, 1 currently serving as a home office, along w/thoughful details such as a handcrafted stained-glass front door, a custom chandelier hanging in the hallway and a convenient laundry chute leading to the laundry room below.

Listed by Debbie A. Walden of eXp Realty

$
$
%
$/month over payments
Federal 30-year interest rate: 6.65% last updated on Aug 20, 2026
* All Figures are estimates. Check with your bank or proposed mortgage company for actual interest rates.
This product uses the FRED® API but is not endorsed or certified by the Federal Reserve Bank of St. Louis.

Save FavoriteSchedule TourAsk A QuestionMore Details
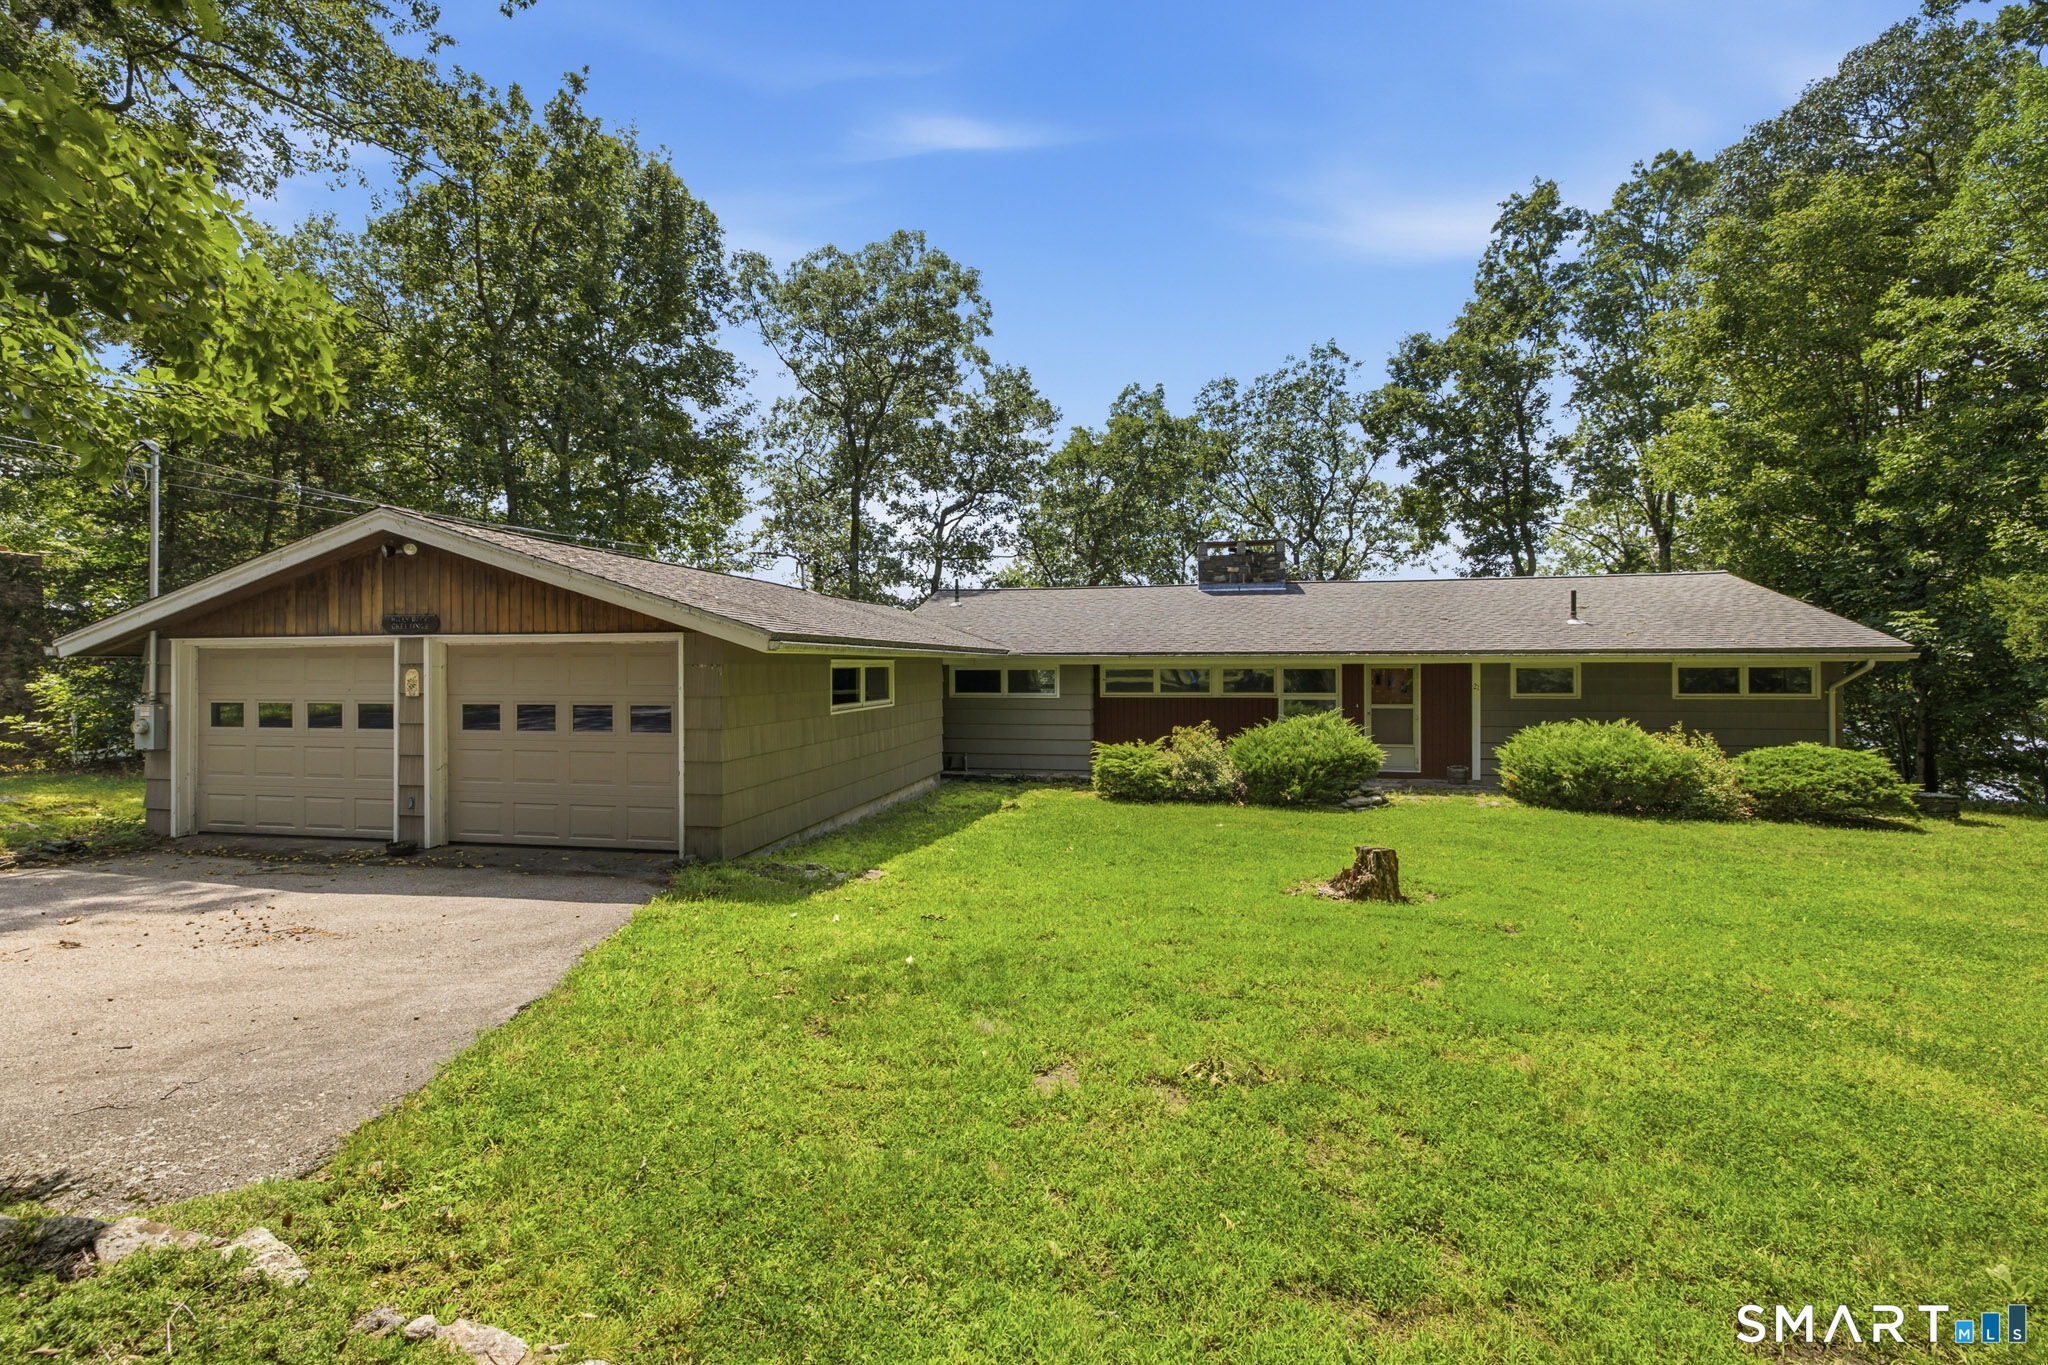
1649 Asylum Avenue West Hartford CT 06117

West Hartford, CT1649 Asylum Avenue

Price$799,900

Est. Mortgage: $/month

MLS Number 24178630

  • Single Family
  • Square Feet 3,364
  • Bedrooms 4
  • Bathroom 3
  • Year Built 1930

Just steps from iconic Elizabeth Park, this stunning brick and stucco Colonial blends timeless elegance with sophisticated updates. Featuring curved archways, high ceilings, hardwood floors, and beautifully refinished flooring throughout, this home offers character at every turn. The spacious living room with fireplace flows into a warm and inviting family room, perfect for entertaining or everyday living. The updated kitchen features granite countertops, a large island with seating, and sleek appliances, while the sun-filled sunroom creates the perfect retreat for morning coffee or relaxing afternoons. Extensive upgrades inside and out make this home truly move-in ready. The completely remodeled third floor lives like a private suite-ideal for guests, a home office, gym, media room, or additional living space. The primary bathroom has been fully renovated, while freshly painted interior walls and an exterior repaint enhance the home's bright, refreshed feel and exceptional curb appeal. Enjoy outdoor living with a stone patio overlooking the backyard, a long driveway, and detached 2-car garage. Conveniently located minutes from West Hartford Center, downtown Hartford, dining, shopping, and parks, this rare luxury Colonial perfectly balances historic charm with today's most desired updates. Schedule your showing today!

Listed by Anita Chu of LPT Realty

$
$
%
$/month over payments
Federal 30-year interest rate: 6.65% last updated on Aug 20, 2026
* All Figures are estimates. Check with your bank or proposed mortgage company for actual interest rates.
This product uses the FRED® API but is not endorsed or certified by the Federal Reserve Bank of St. Louis.

Save FavoriteSchedule TourAsk A QuestionMore Details
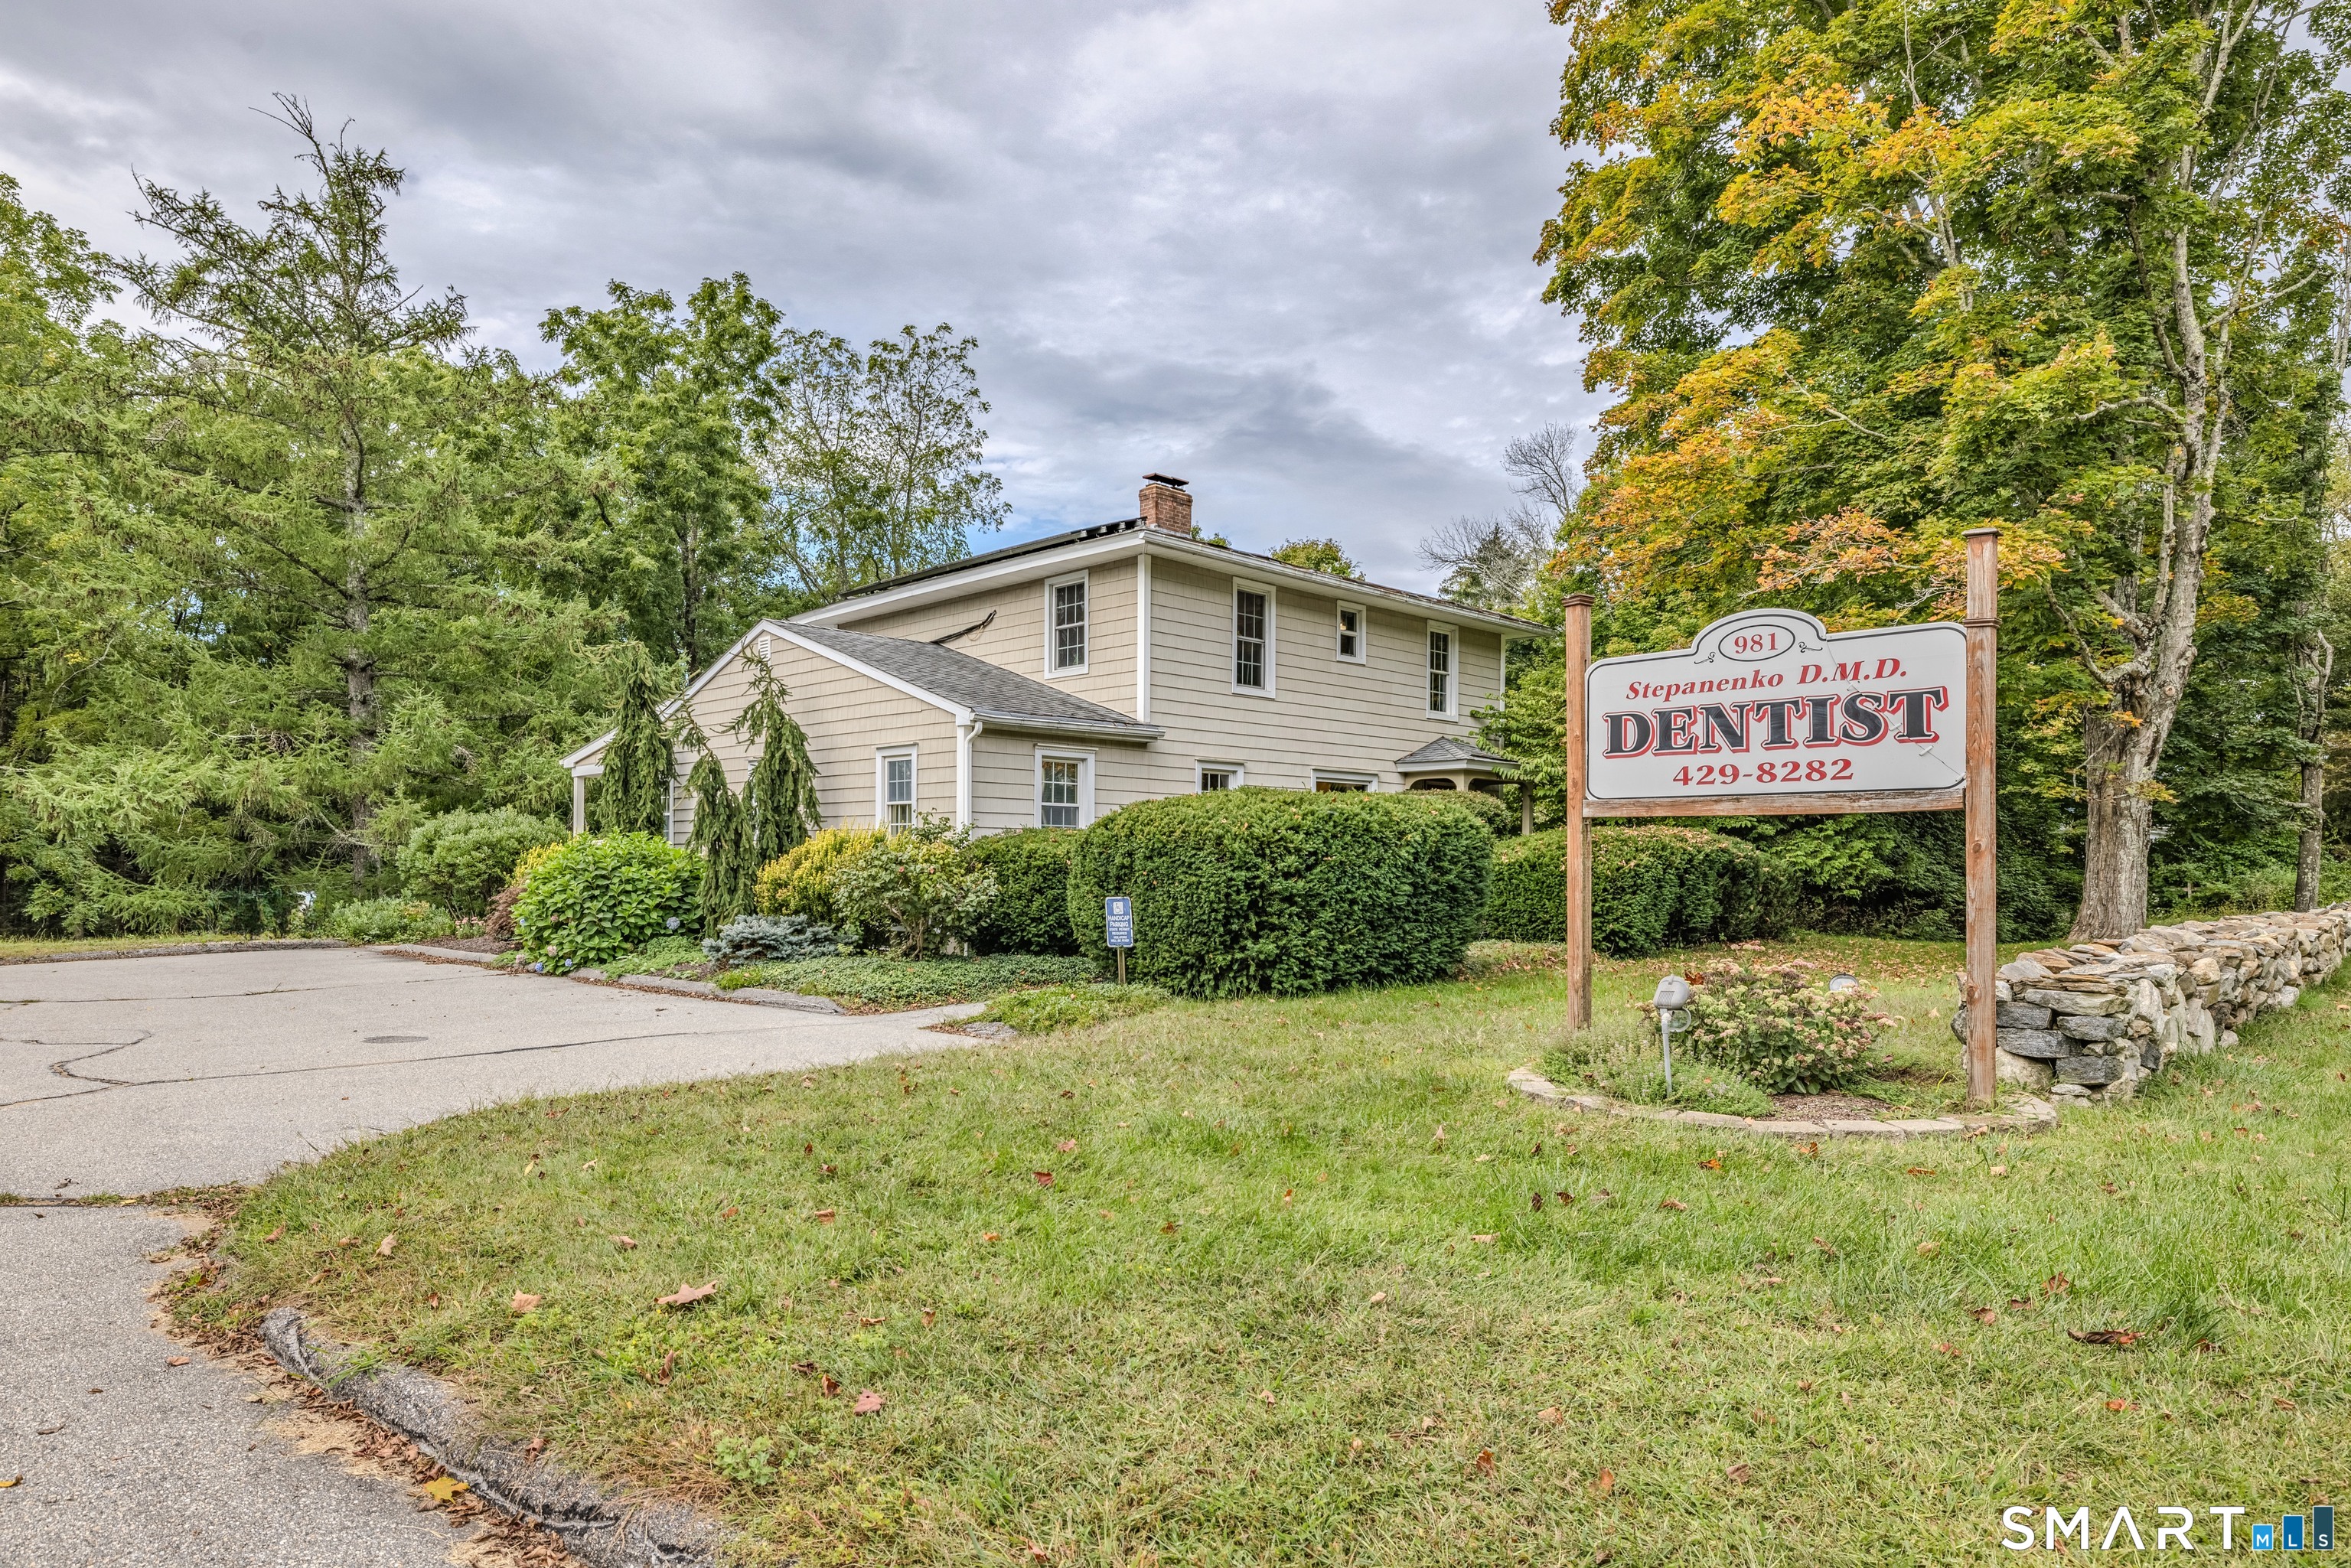
Lot 2 Neville Street Coventry CT 06238

MLS Number 24185385

  • Single Family
  • Square Feet 2,809
  • Bedrooms 4
  • Bathroom 3
  • Year Built 2026

Welcome to Neville Street, a quiet cul-de-sac nestled in an established neighborhood. This to-be-built 2,809-square-foot Colonial offers a thoughtfully designed open-concept floor plan with exceptional craftsmanship and quality finishes throughout. The main level features 9-foot ceilings, hardwood floors, granite countertops, and an inviting layout designed for today's lifestyle. The spacious kitchen, complete with a center island, flows seamlessly into the expansive great room with a cozy gas fireplace-perfect for everyday living and entertaining. A private home office, bright sunroom, welcoming mudroom, and convenient half bath complete the first floor. Upstairs, the expansive primary suite offers two walk-in closets and a luxurious en-suite bath. Two additional bedrooms, a full bath, and a generous bonus room provide flexible space for a fourth bedroom, playroom, media room, or recreation room. Enjoy outdoor living on the level homesite with a charming front porch and private 19' x 12' rear deck, ideal for relaxing or entertaining family and friends. There's still time to personalize cabinetry, countertops, flooring, and other finishes to create a home that's uniquely yours. Why settle for someone else's vision when you can create your own? If you've been searching for the perfect home but haven't found exactly what you're looking for, this is your opportunity to build and personalize a beautiful new home tailored to your lifestyle.

Listed by Pam Moriarty of Coldwell Banker Realty

$
$
%
$/month over payments
Federal 30-year interest rate: 6.65% last updated on Aug 20, 2026
* All Figures are estimates. Check with your bank or proposed mortgage company for actual interest rates.
This product uses the FRED® API but is not endorsed or certified by the Federal Reserve Bank of St. Louis.

Save FavoriteSchedule TourAsk A QuestionMore Details
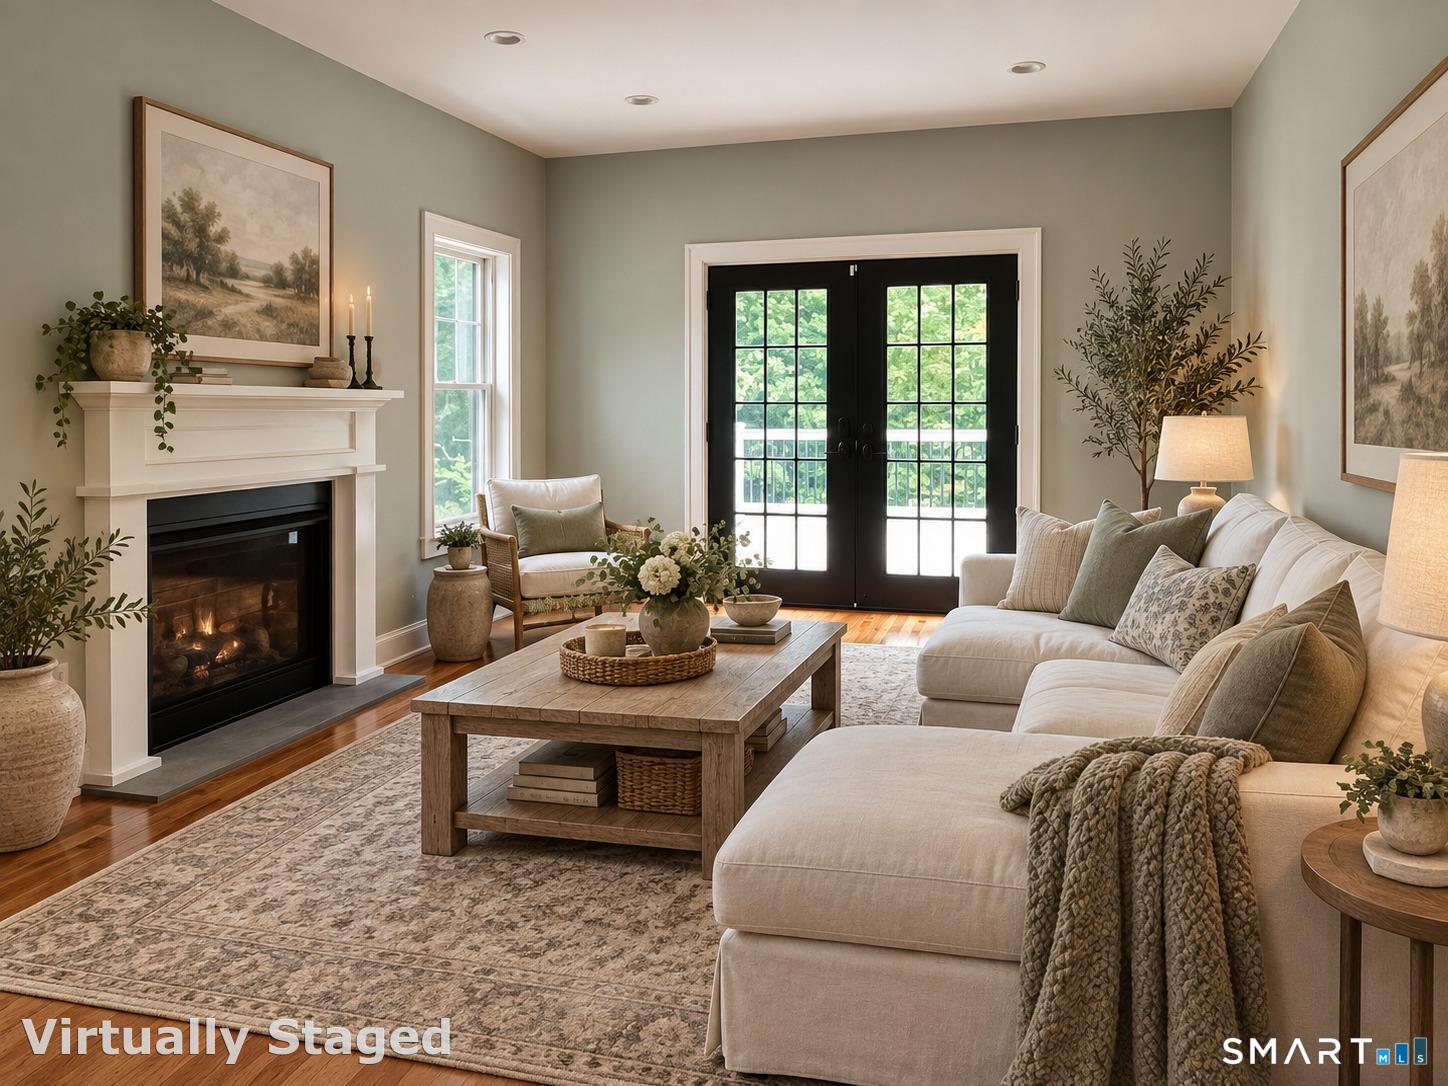
6 Jean Drive East Lyme CT 06333

East Lyme, CT6 Jean Drive

Price$799,900

Est. Mortgage: $/month

Active With Contract

MLS Number 24189474

  • Single Family
  • Square Feet 4,177
  • Bedrooms 4
  • Bathroom 4
  • Year Built 1989

** seller requests offers by Tuesday 7/14 at noon** Welcome to this beautifully maintained and extensively updated home offering over 3,500 square feet of exceptional living space in a sought-after cul-de-sac neighborhood. Featuring 4 bedrooms, 3 full baths, and 1 half bath, this move-in-ready residence combines generous room sizes, a flexible floor plan, and major recent improvements for worry-free living. The heart of the home is the updated kitchen, designed for both everyday living and entertaining. A versatile layout includes multiple living and gathering spaces, as well as a convenient first-floor office, perfect for today's work-from-home lifestyle. The spacious primary suite provides a private retreat, while the finished lower level offers endless possibilities for recreation, fitness, media, or guest space. Recent upgrades include all new mechanicals, a high-efficiency heating and cooling system, new roof, new windows, and new vinyl siding, providing outstanding comfort, efficiency, and curb appeal. A ducted and plumbed walk-up attic offers abundant storage and potential for future expansion. Ideally located just minutes from shopping, restaurants, and Costco, this home also offers easy access to the shoreline, with Rocky Neck State Park just a short drive away for beach days, hiking, and outdoor recreation.

Listed by Amanda Popplewell Pena of Coldwell Banker Realty

$
$
%
$/month over payments
Federal 30-year interest rate: 6.65% last updated on Aug 20, 2026
* All Figures are estimates. Check with your bank or proposed mortgage company for actual interest rates.
This product uses the FRED® API but is not endorsed or certified by the Federal Reserve Bank of St. Louis.

Virtual TourSave FavoriteSchedule TourAsk A QuestionMore Details
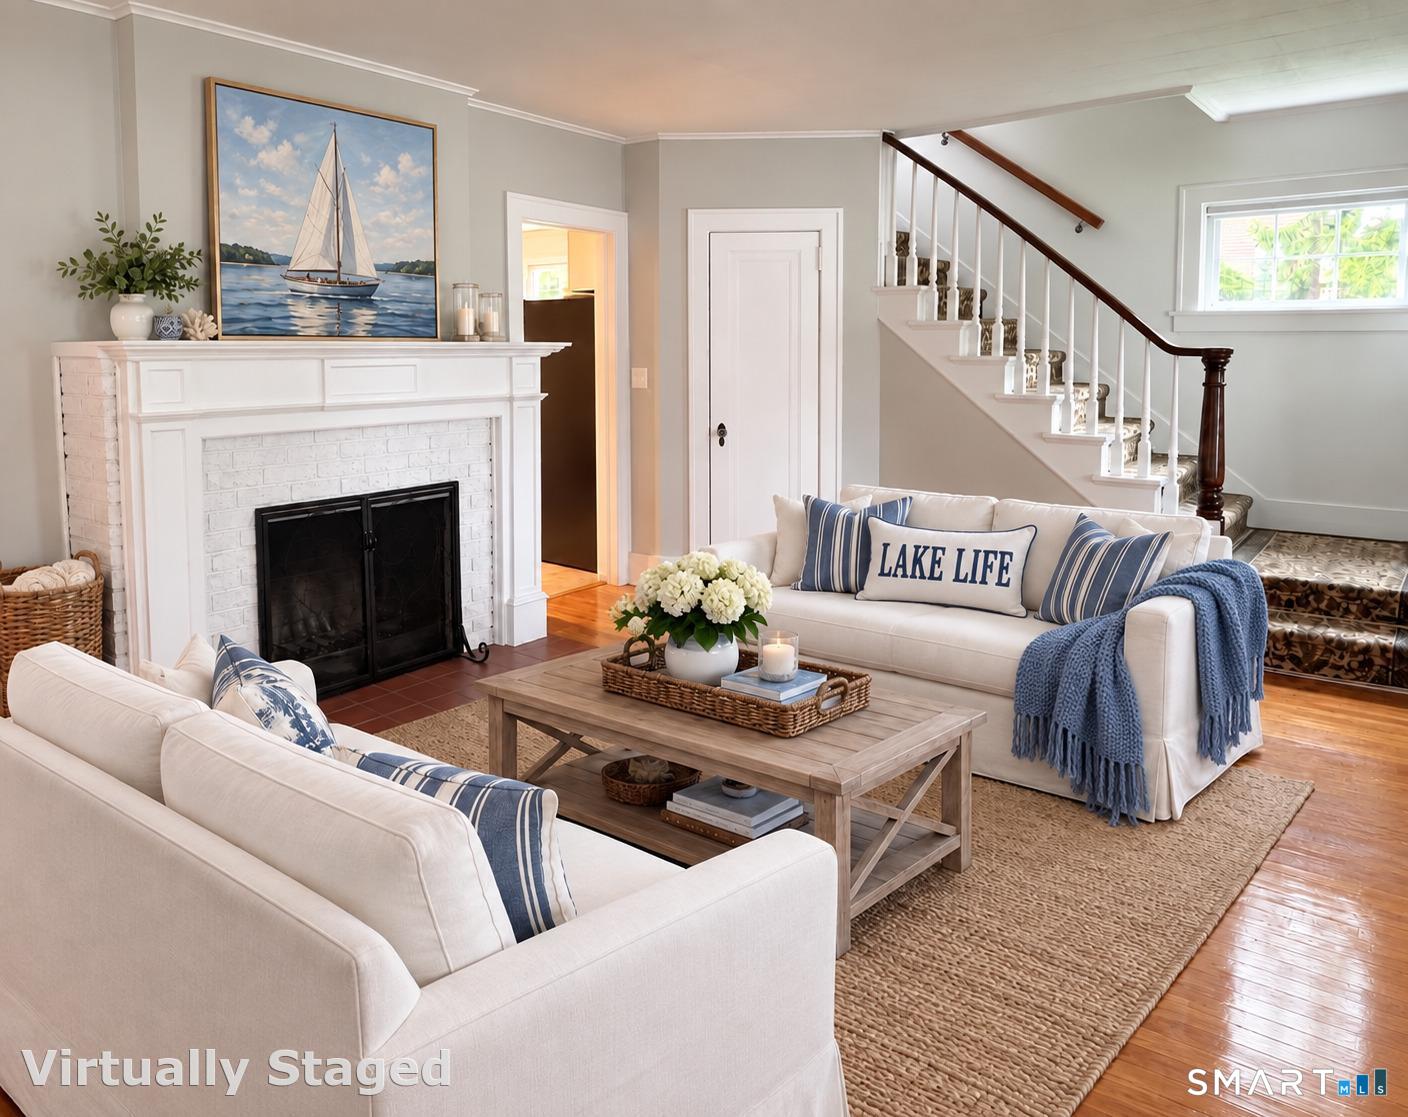
67 Taylor Road Colchester CT 06415

Colchester, CT67 Taylor Road

Price$799,900

Est. Mortgage: $/month

Active With Contract

MLS Number 24187756

  • Single Family
  • Square Feet 4,337
  • Bedrooms 4
  • Bathroom 3
  • Year Built 1994

Inspired by the elegance and craftsmanship of traditional New England homes, this expansive 4 bedroom, 3 full bath thoughtfully designed residence showcases period-inspired details, quality craftsmanship, and tasteful updates throughout. The heart of the home is the beautifully remodeled kitchen (2020), featuring locally crafted cabinetry, premium Bosch/Wolfe appliances, and timeless finishes that make it as functional as it is stunning. 5 fireplaces add warmth and character throughout the home, spacious living areas, a bright sunroom that offers the perfect place to relax and enjoy views of the backyard, and a versatile upstairs rec room offers endless flexibility for entertaining. The attached three-bay garage provides ample storage, while the third bay is heated for winter projects. The expansive walk-up attic offers incredible potential for future finished living space. Outside, enjoy your own private retreat with a saltwater in-ground pool, ideal for enjoying warm New England summers. Fresh interior & exterior paint, and an irrigation system provide exceptional curb appeal & peace of mind. Blending classic New England-inspired architecture with modern amenities and thoughtful updates, this exceptional Colchester home offers timeless style, outstanding craftsmanship, and everyday comfort. Check out listing video: https://listings.snap-estate.com/videos/019f47b9-6469-7177-b81e-d807e06a9e38

Listed by Emily Viccaro of Coldwell Banker Realty

$
$
%
$/month over payments
Federal 30-year interest rate: 6.65% last updated on Aug 20, 2026
* All Figures are estimates. Check with your bank or proposed mortgage company for actual interest rates.
This product uses the FRED® API but is not endorsed or certified by the Federal Reserve Bank of St. Louis.

Virtual TourSave FavoriteSchedule TourAsk A QuestionMore Details
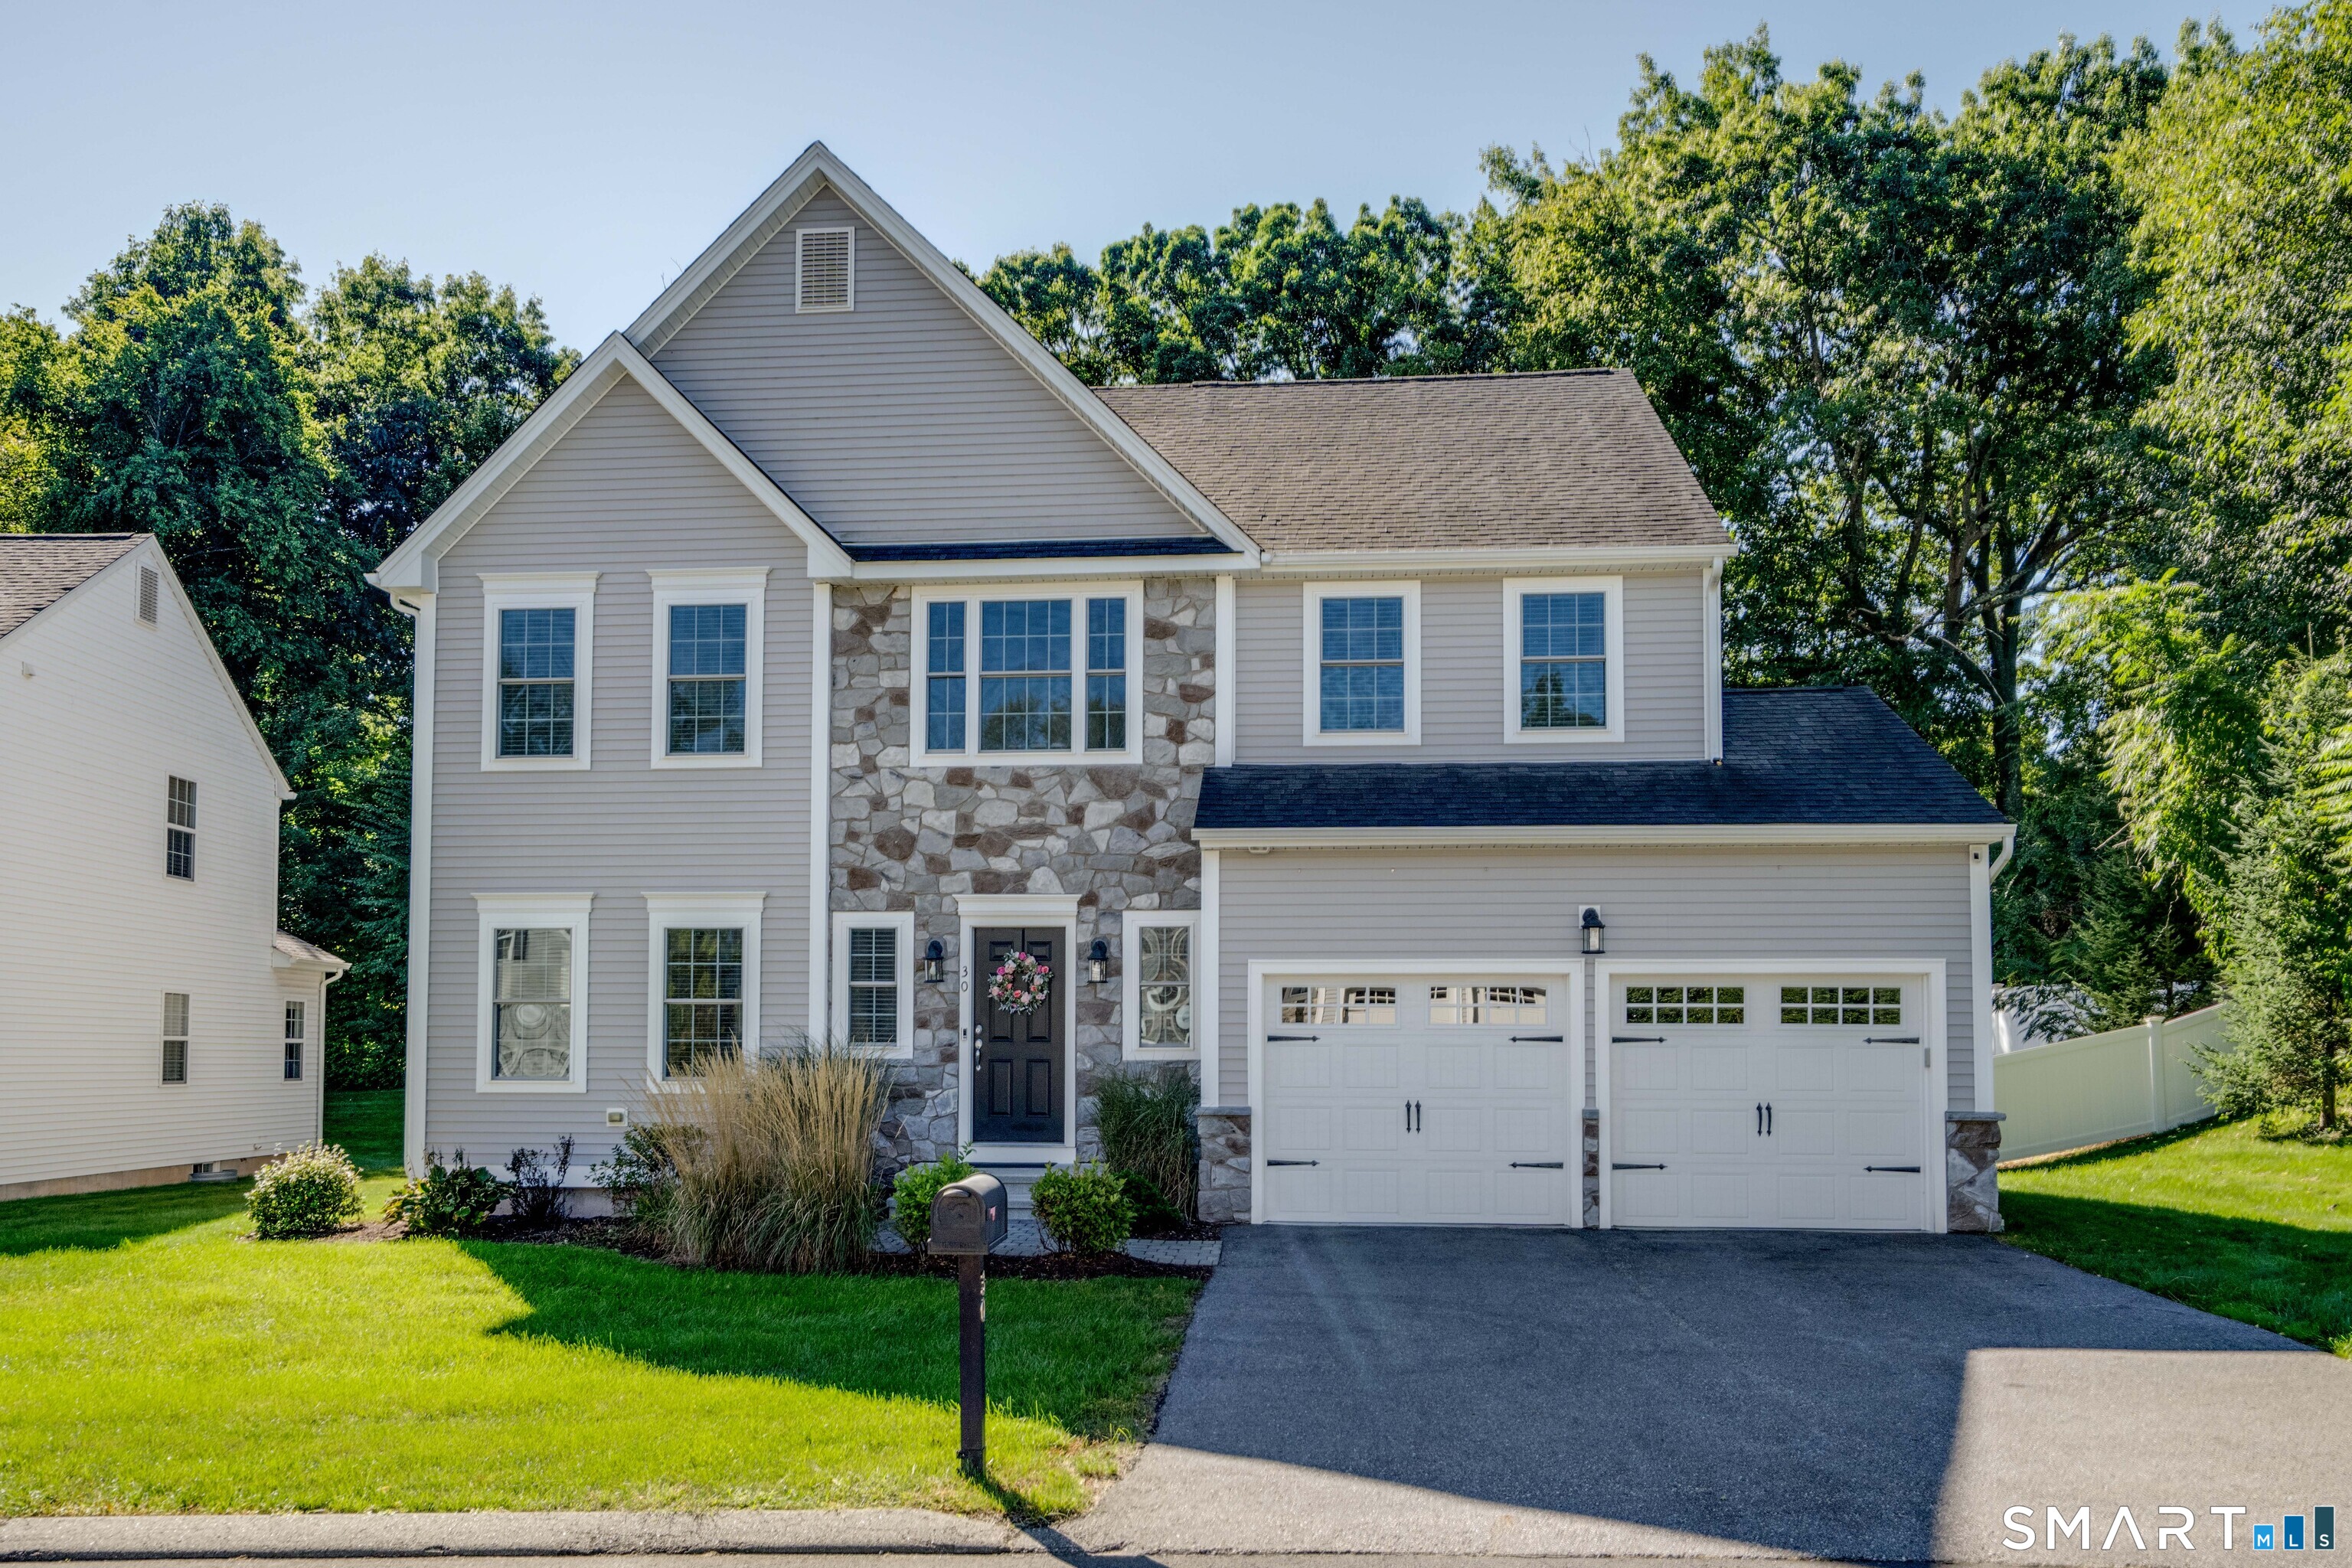
233 Fire Tower Road Pomfret CT 06259

Pomfret, CT233 Fire Tower Road

Price$799,900

Est. Mortgage: $/month

MLS Number 24193491

  • Single Family
  • Square Feet 2,982
  • Co List Office Name RE/MAX One
  • Bedrooms 4
  • Bathroom 3

56 expansive ACRES of pristine Connecticut COUNTRYSIDE with quiet rural atmosphere. Space for HUNTING wildlife viewing and trails. Recreational Haven, Homestead with enough room for FARMING and timber. ENORMOUS 2400 square-foot GARAGE/WORKSHOP with 12 x 12 doors HEATED with two zones, office with a full bathroom and additional bathroom and its OWN Septic! DETACHED two car garage with (two NEW doors) next to a ONE of a KIND almost 3000 square-foot Country home with BEAUTIFUL CRAFTMANSHIP throughout with CUSTOM STONE fireplace in the large living room with a second FIREPLACE in the dining/custom kitchen (new oven and microwave) area for entertaining with an ambience and 1/2 bath laundry area. Upper level has primary bedroom suite and three additional bedrooms with two full bathrooms. 2 brand NEW mini splits $15,000, two NEW wood stoves and piping $14,000, two NEW well pumps $10,000, NEW spray foam and attic $18,000, 10 NEW windows, two NEW front doors and exterior doors $20,000. Peace of mind with a brand NEW GENERAC generator 24,000 Watts $12,000, newer heating system and updated electrical panels NEW $10,000 kennel for the animals. CAMERAS and AUDIO and OCCUPIED-DO NOT GO ON PROPERTY without LISTING AGENT-THANKYOU

Listed by Christine Johnson and Christopher Harrington of RE/MAX One

$
$
%
$/month over payments
Federal 30-year interest rate: 6.65% last updated on Aug 20, 2026
* All Figures are estimates. Check with your bank or proposed mortgage company for actual interest rates.
This product uses the FRED® API but is not endorsed or certified by the Federal Reserve Bank of St. Louis.

Save FavoriteSchedule TourAsk A QuestionMore Details
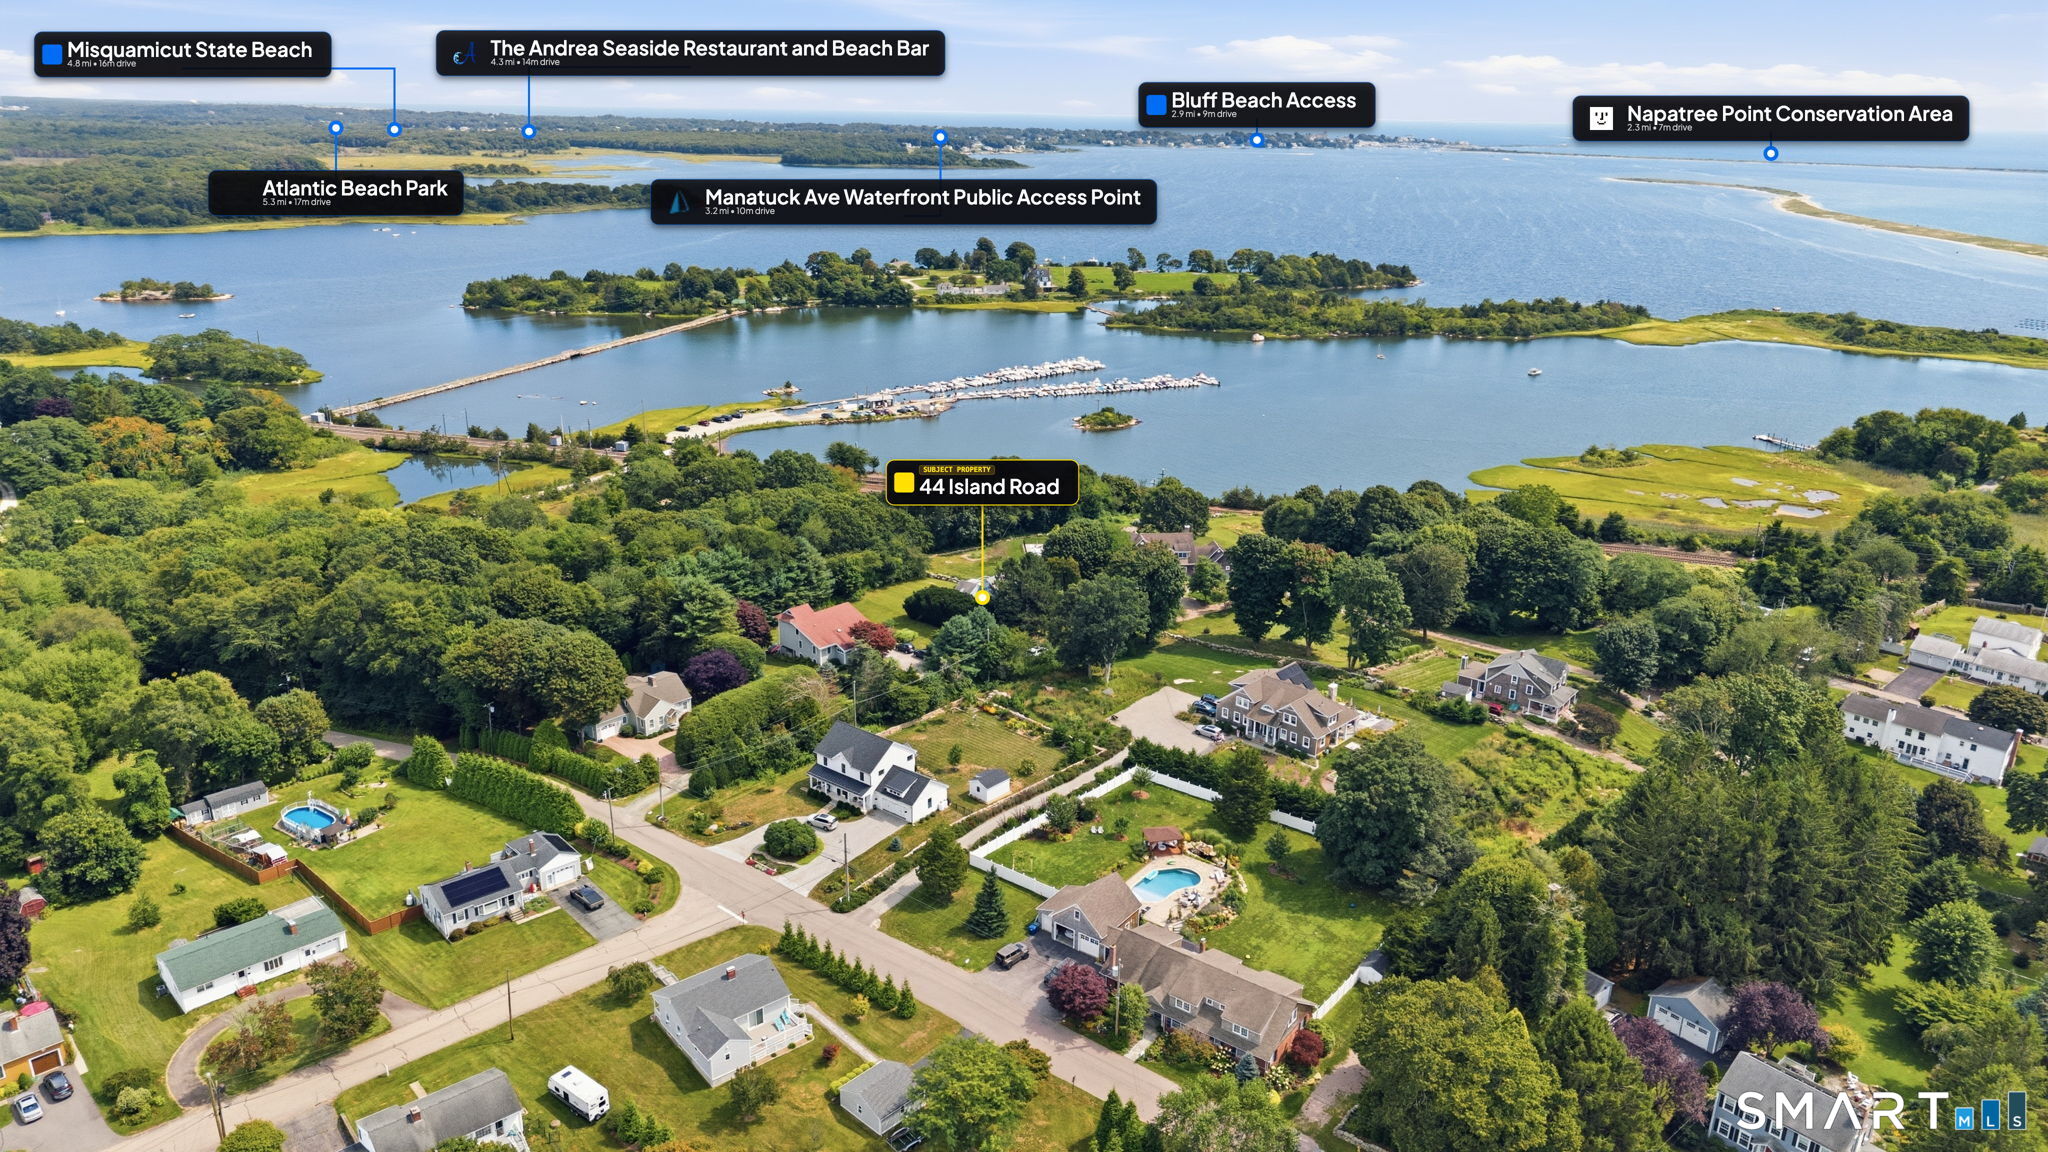
28 Cemetery Road Willington CT 06279

Willington, CT28 Cemetery Road

Price$799,900

Est. Mortgage: $/month

MLS Number 24169300

  • Single Family
  • Square Feet 3,305
  • Bedrooms 5
  • Bathroom 2
  • Year Built 1965

MAJOR PRICE IMPROVEMENT - Staged pictures to allow buyers to see the potential. Chance to own an exceptional 29-acre property in Willington. Subdividable land, Buildable land, while the current owners have not pursued subdivision, the possibilities remain for the next owner of this remarkable parcel. Set alongside an established equestrian facility, or see updated picture and build your own! Amazing grass meadows and classic stone walls. The ranch-style residence needs updating, look at the staged pictures to see what paint can do! Generous living space with multiple bedrooms and baths, inviting family rooms, white wash the fireplaces! Laundry on two levels! Updates include hardwood flooring, a newer roof, upgraded 200-amp electrical service, a new 330-gallon oil tank, and a Generac generator. Outdoor living see pictures, just add furniture around in-ground pool and gazebo. Four garage bays, multiple outbuildings, and even a charming "chicken coop hotel." Equestrian enthusiasts will appreciate the three-stall barn, just add fencing (see staged picture)! Has hay and tack storage, water, electricity, and dual-door stalls opening to areas suitable for future paddocks. This property presents a unique blend of substantial acreage, existing amenities, and future potential-an opportunity not to be missed.

Listed by Brittany O'Hara and Linda B. O'Hara of William Raveis Real Estate

$
$
%
$/month over payments
Federal 30-year interest rate: 6.65% last updated on Aug 20, 2026
* All Figures are estimates. Check with your bank or proposed mortgage company for actual interest rates.
This product uses the FRED® API but is not endorsed or certified by the Federal Reserve Bank of St. Louis.

Save FavoriteSchedule TourAsk A QuestionMore Details
231 Kenwood Griswold CT 06351

Griswold, CT231 Kenwood, Pachaug

Price$799,900

Est. Mortgage: $/month

MLS Number 24177628

  • Single Family
  • Square Feet 3,589
  • Bedrooms 4
  • Bathroom 4
  • Year Built 1996

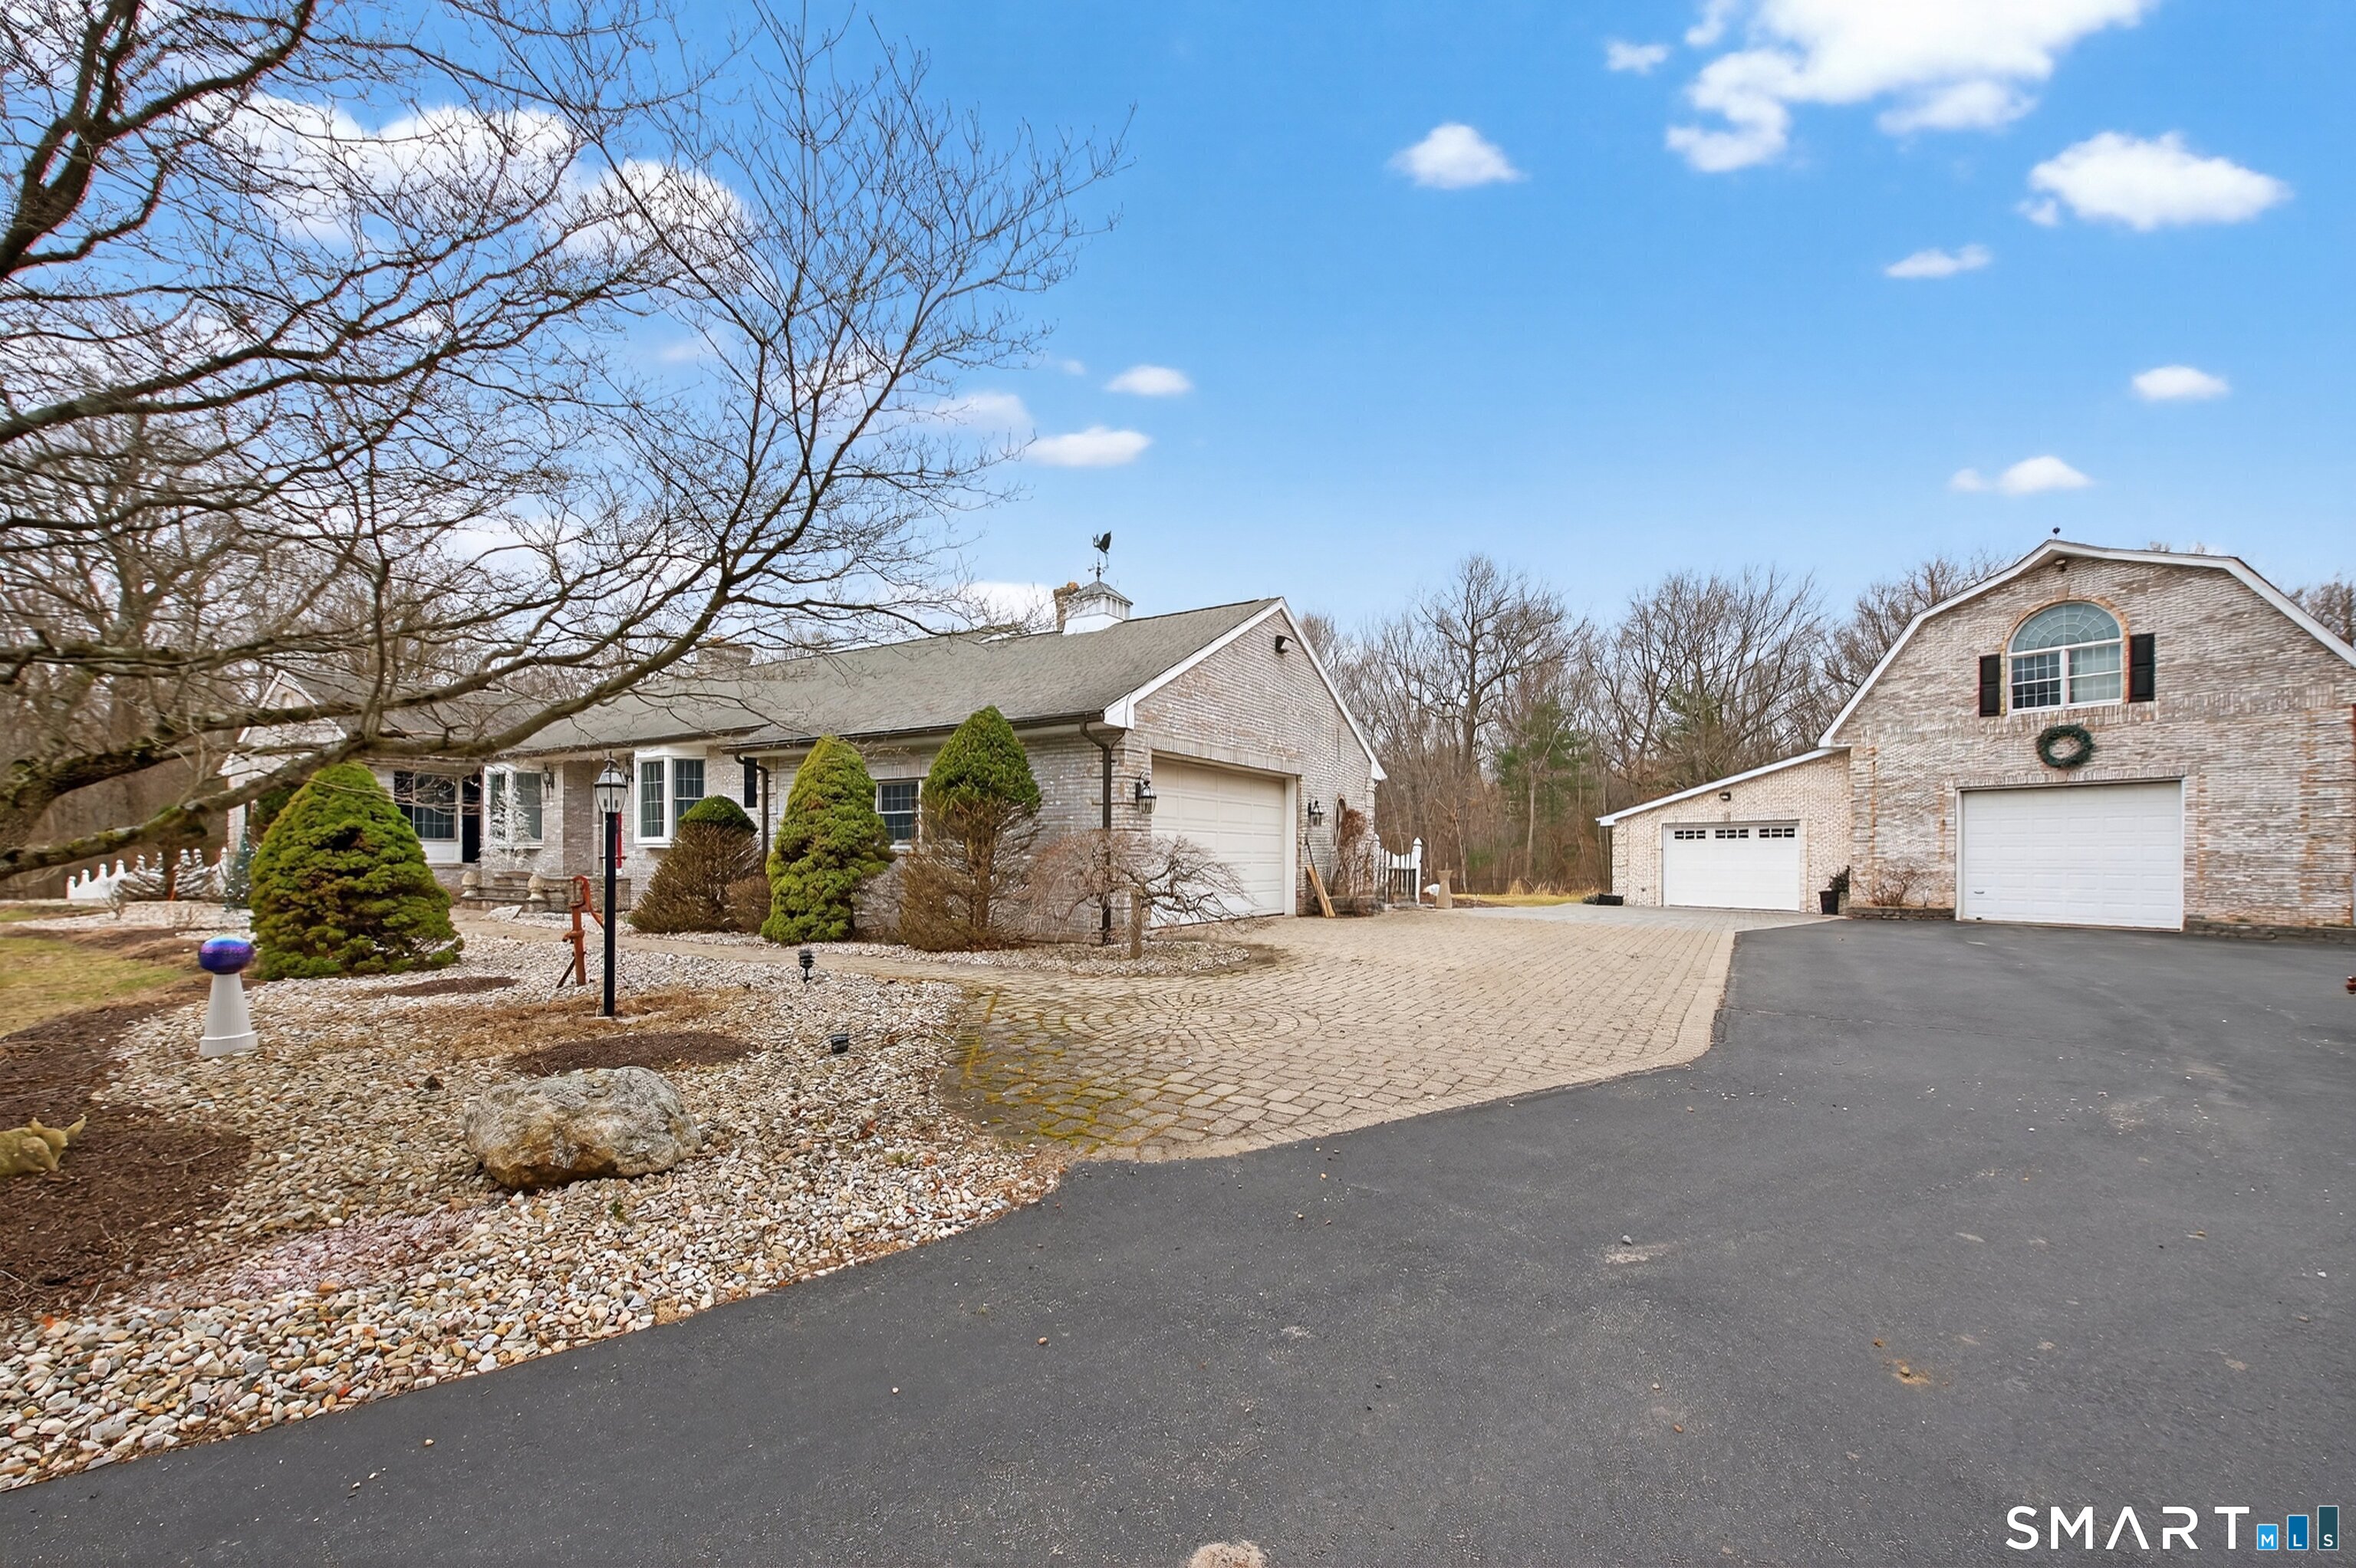
EPIC home with exceptional craftsmanship and quality materials throughout-built to last, with a level of construction quality that is impossible to re-create at this price point. From the incredible stonework to the massive wraparound porch and huge entertaining deck, every inch of this home stands out. The cedar siding, mahogany deck boards, and natural materials throughout have been thoughtfully chosen to age with grace, creating the kind of home that not only lasts, but gets even better over time. Inside features a high-end 2.5 ton Unico Hydro-Air system with two brand new condensers, quality boiler, zoned radiant floor heat, whole house sound system, first-floor primary suite, and a finished lower level with in-law setup. The oversized garage is incredible with over 8-foot doors, 10-foot ceilings, unfinished space with endless potential, and bonus upper deck areas. Outside, the detached "shed" feels more like a studio, workshop, or amazing playhouse complete with its own overhead side door. Add in the zoned sprinkler systems, private back yard, and beach association with beautiful beach access just down the road, and this becomes a truly rare property packed with value, character, and features you simply do not find easily in this market. You will NOT find another home with the meticulous level of detail found here. Nothing "throw away" in this house-everything was built with intention and longevity in mind. Must be seen to truly appreciate all the detail.

Listed by Heather Bassett and George Bassett of Team Bassett Realty LLC

$
$
%
$/month over payments
Federal 30-year interest rate: 6.65% last updated on Aug 20, 2026
* All Figures are estimates. Check with your bank or proposed mortgage company for actual interest rates.
This product uses the FRED® API but is not endorsed or certified by the Federal Reserve Bank of St. Louis.

Save FavoriteSchedule TourAsk A QuestionMore Details
46 Apel Place Manchester CT 06042

MLS Number 24200106

  • Commercial
  • MLS Status Active
  • Year Built 1930
  • Bathroom 1
  • Square Feet 77,569

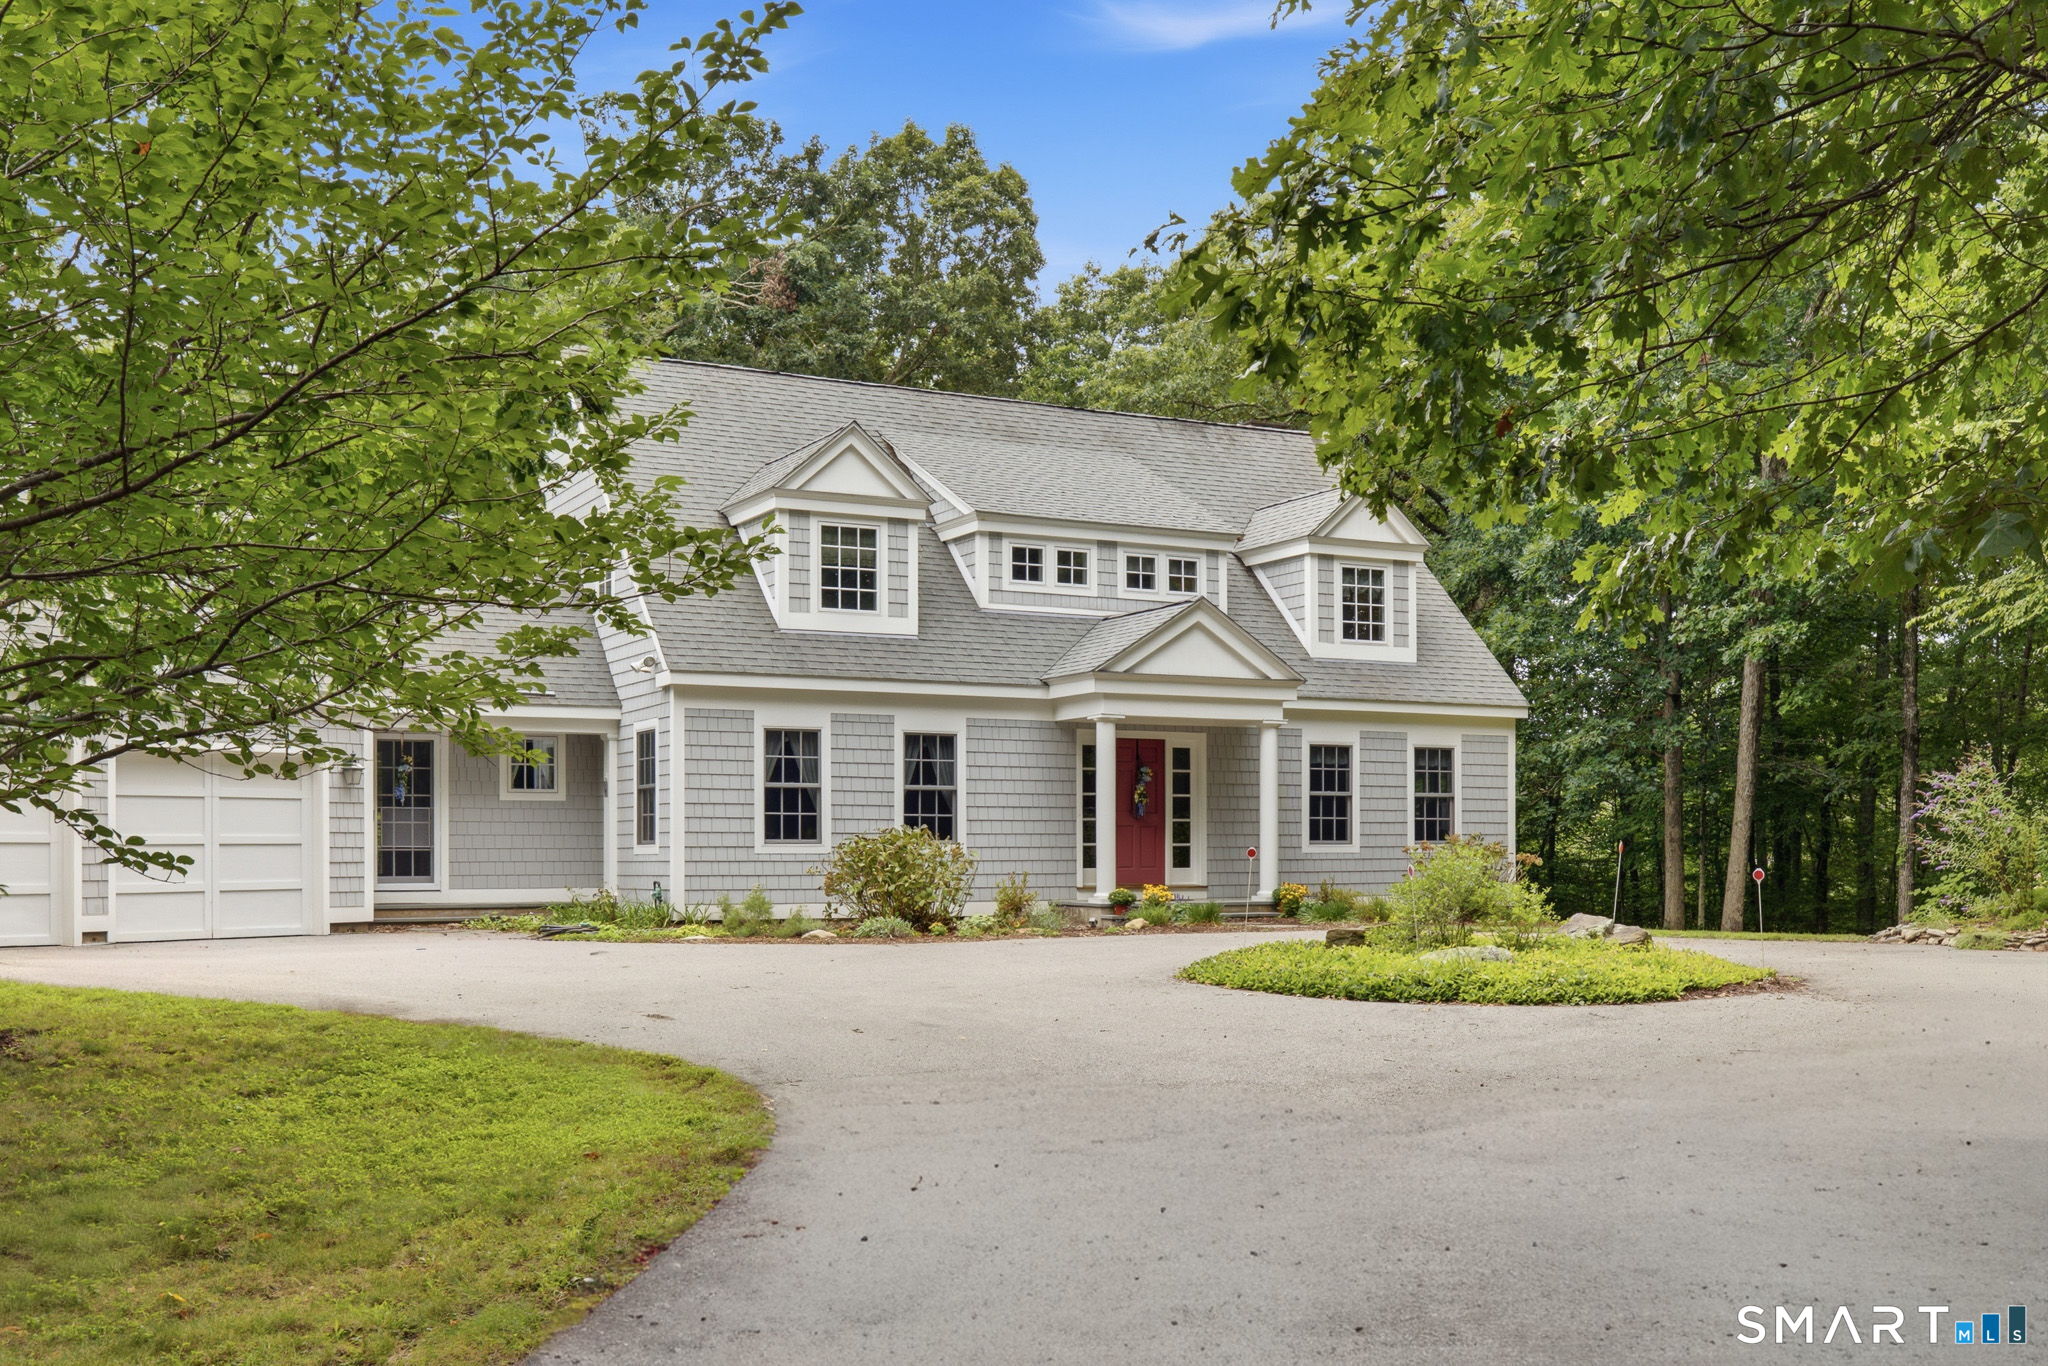
Whether you need space for production, storage or operations, this facility is designed to support your business success. Expansive multi-building warehouse/manufacturing complex on 6.8 acres. Offering a series of small, med. and large warehouses, an office building and an 11 bay service garage with warehouse space and additional office space. This property is ideal for light industrial and a variety of commercial/industrial operations. Multiple warehouse buildings are perfect for storage, manufacturing or distribution. Convenient on site office space to manage operations. High ceilings, large doors, loading docks and parking areas accommodate trucks, employees, trailers, machinery and equipment with ease. Service garage can be equipped for fleet servicing, storage or converted to complimentary usable space. Easy access to major highways, shipping routes and local business hubs. Ideal for logistics and distribution centers, light manufacturing, storage and warehousing, construction and trade businesses. Clean phase 1 and 2 study available.

Listed by Denise A. Reale of CENTURY 21 AllPoints Realty

$
$
%
$/month over payments
Federal 30-year interest rate: 6.65% last updated on Aug 20, 2026
* All Figures are estimates. Check with your bank or proposed mortgage company for actual interest rates.
This product uses the FRED® API but is not endorsed or certified by the Federal Reserve Bank of St. Louis.

Save FavoriteSchedule TourAsk A QuestionMore Details
39 Cardinal Road East Lyme CT 06333

East Lyme, CT39 Cardinal Road

Price$799,900

Est. Mortgage: $/month

Pending Continue to Show

MLS Number 24198174

  • Single Family
  • Square Feet 4,131
  • Bedrooms 4
  • Bathroom 4
  • Year Built 1998

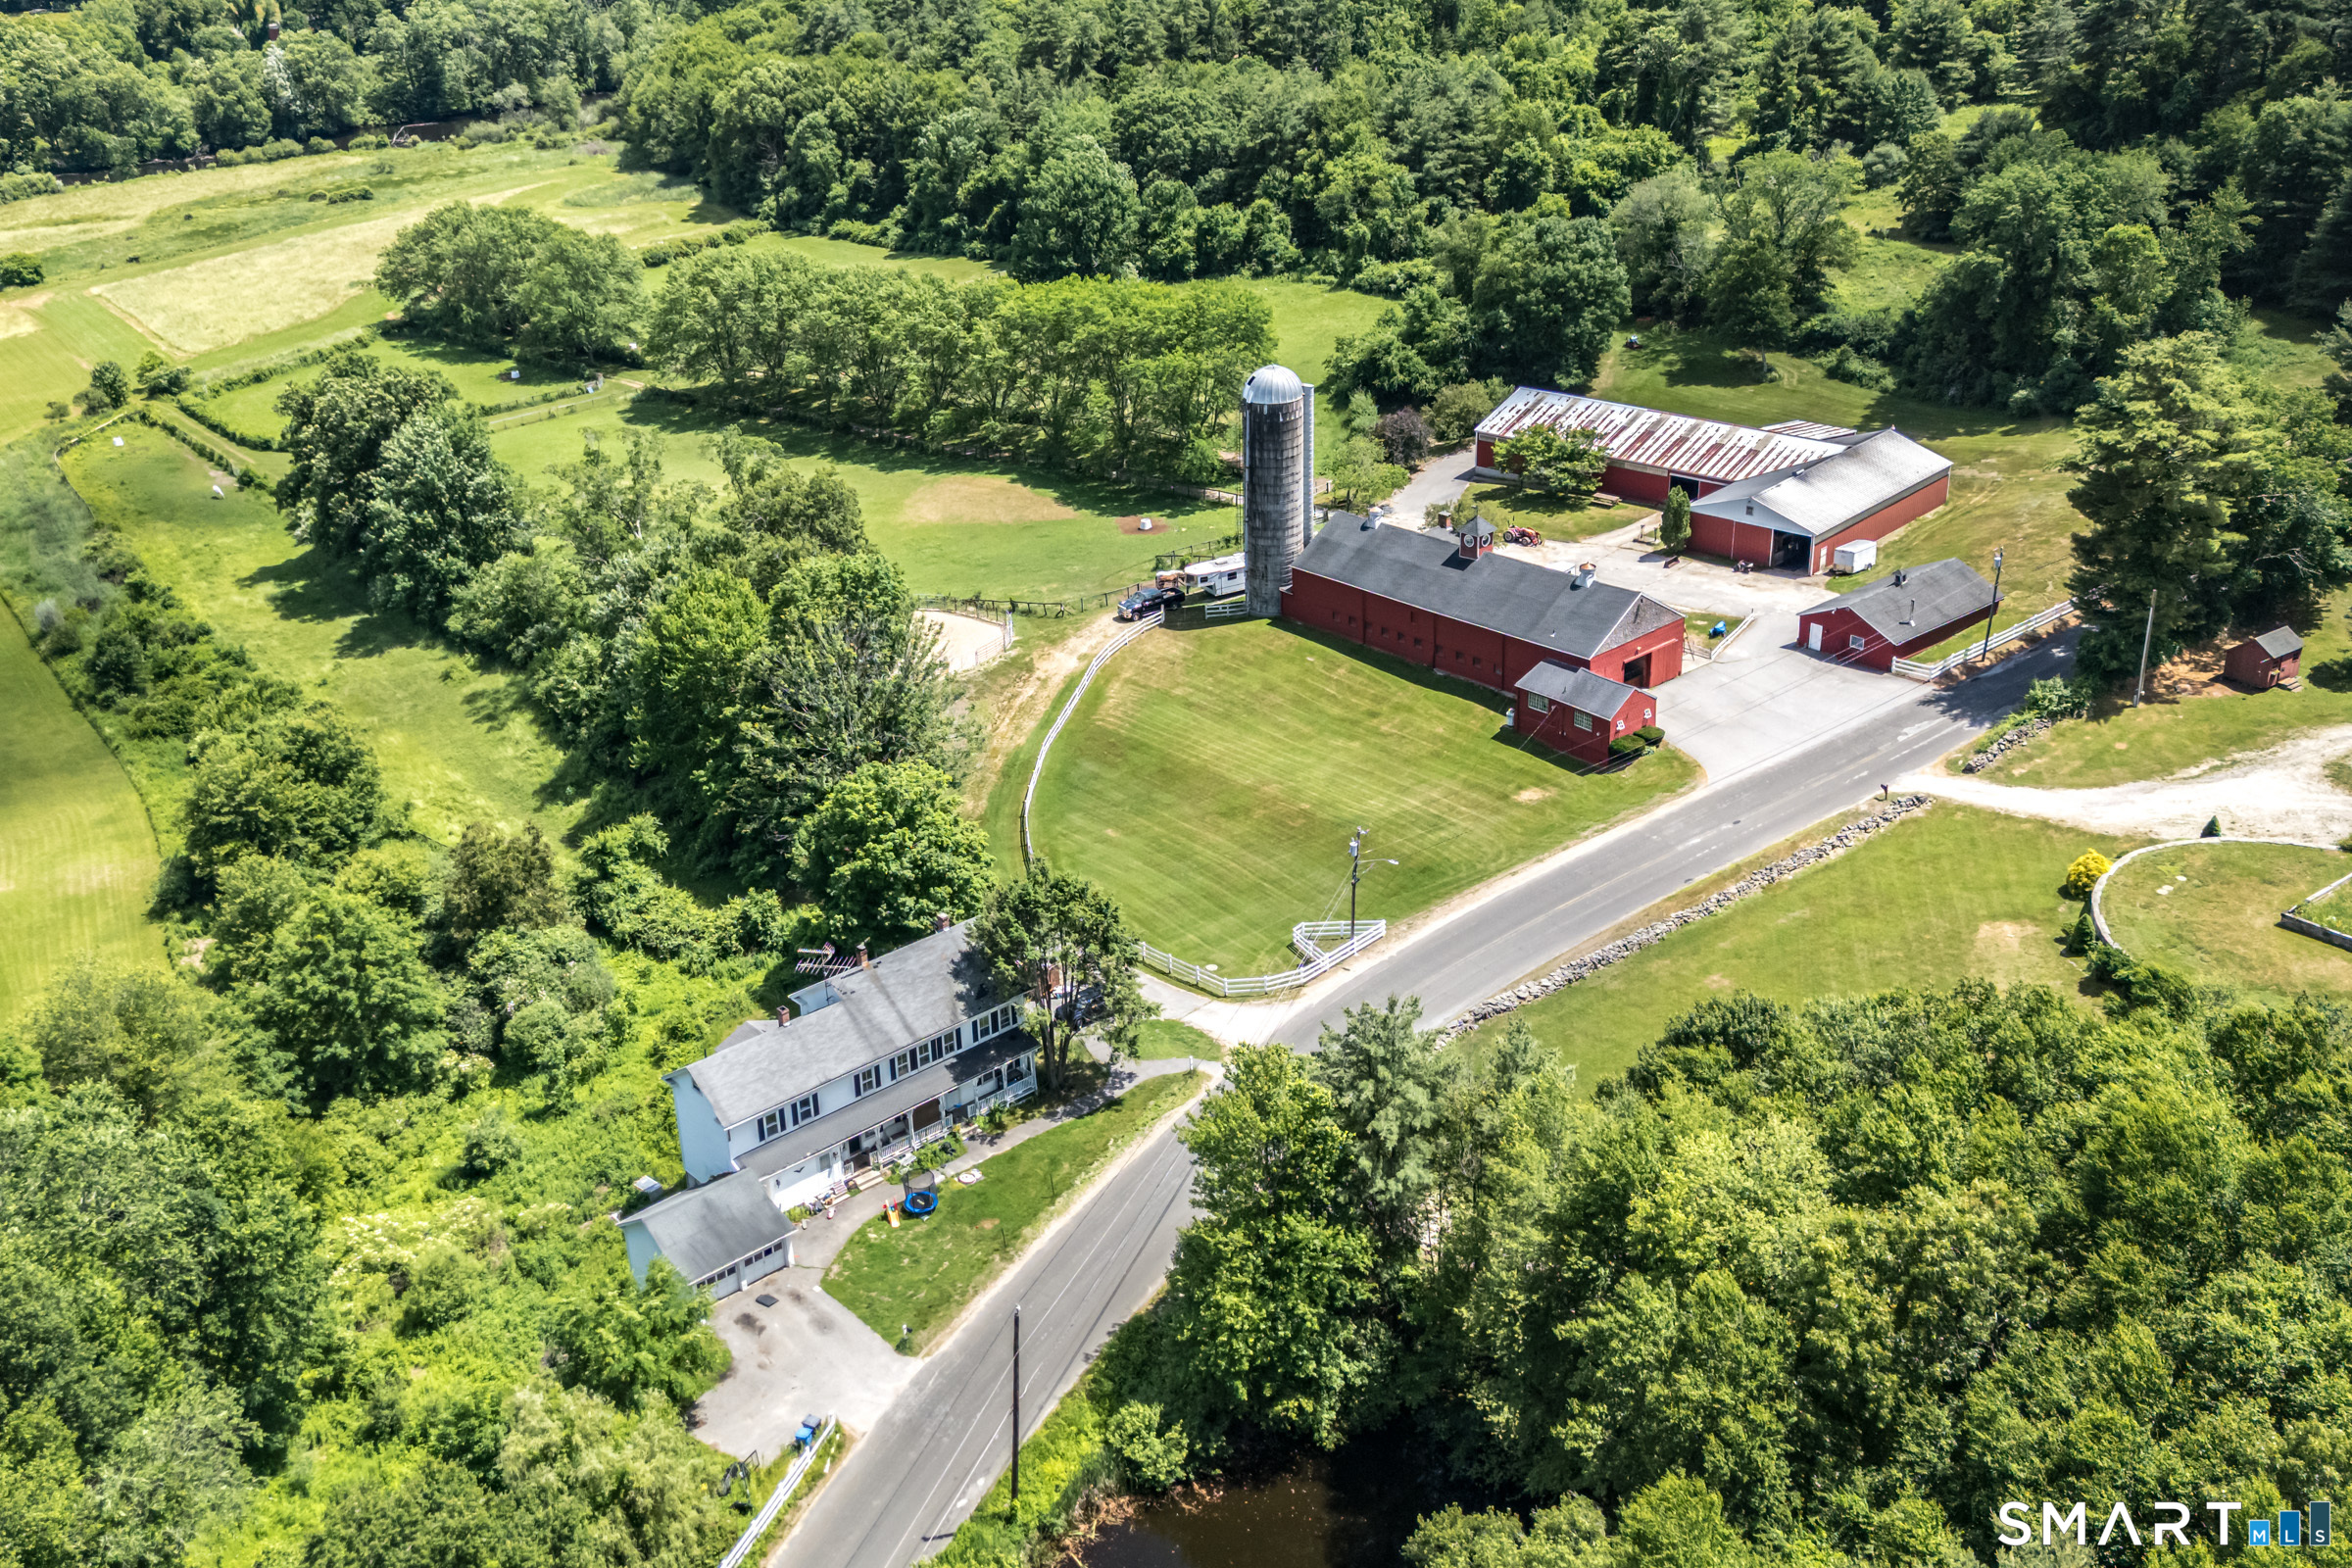
Welcome to 39 Cardinal Road, where space, style and privacy come together in the heart of East Lyme. Set on a lightly wooded .93-acre lot, this spacious 4-bedroom, 3.5-bath Colonial offers over 2,900 square feet of above-grade living space, plus an additional 1,200+ square feet in the finished walk-out lower level with a full bath. The updated kitchen takes center stage with quartz countertops, matching stainless steel appliances, abundant cabinetry and an oversized center island, opening to a sun-filled great room with vaulted ceilings, a fireplace and a wall of windows overlooking the backyard. The main level also offers a formal dining room, living room and private study, providing plenty of space for both everyday living and entertaining. Upstairs, the expansive primary suite features a large walk-in closet and spacious private bath with a double granite vanity, soaking tub and separate shower, along with three additional bedrooms. The finished walk-out lower level provides incredible versatility with room for a media area, recreation space, home gym and more. Outside, enjoy a large deck overlooking the level backyard surrounded by mature trees. Central air, an attached two-car garage and paved driveway complete this impressive East Lyme home with room to live, work, gather and grow. Check out the Virtual Reality Tour and those photos! We are always here to help!

Listed by Eliesha Johnson of William Raveis Real Estate

$
$
%
$/month over payments
Federal 30-year interest rate: 6.65% last updated on Aug 20, 2026
* All Figures are estimates. Check with your bank or proposed mortgage company for actual interest rates.
This product uses the FRED® API but is not endorsed or certified by the Federal Reserve Bank of St. Louis.

Virtual TourSave FavoriteSchedule TourAsk A QuestionMore Details
103 Nelkin Road Colchester CT 06415

Colchester, CT103 Nelkin Road

Price$799,900

Est. Mortgage: $/month

Active With Contract

MLS Number 24179899

  • Single Family
  • Square Feet 2,521
  • Bedrooms 4
  • Bathroom 3
  • Year Built 1986

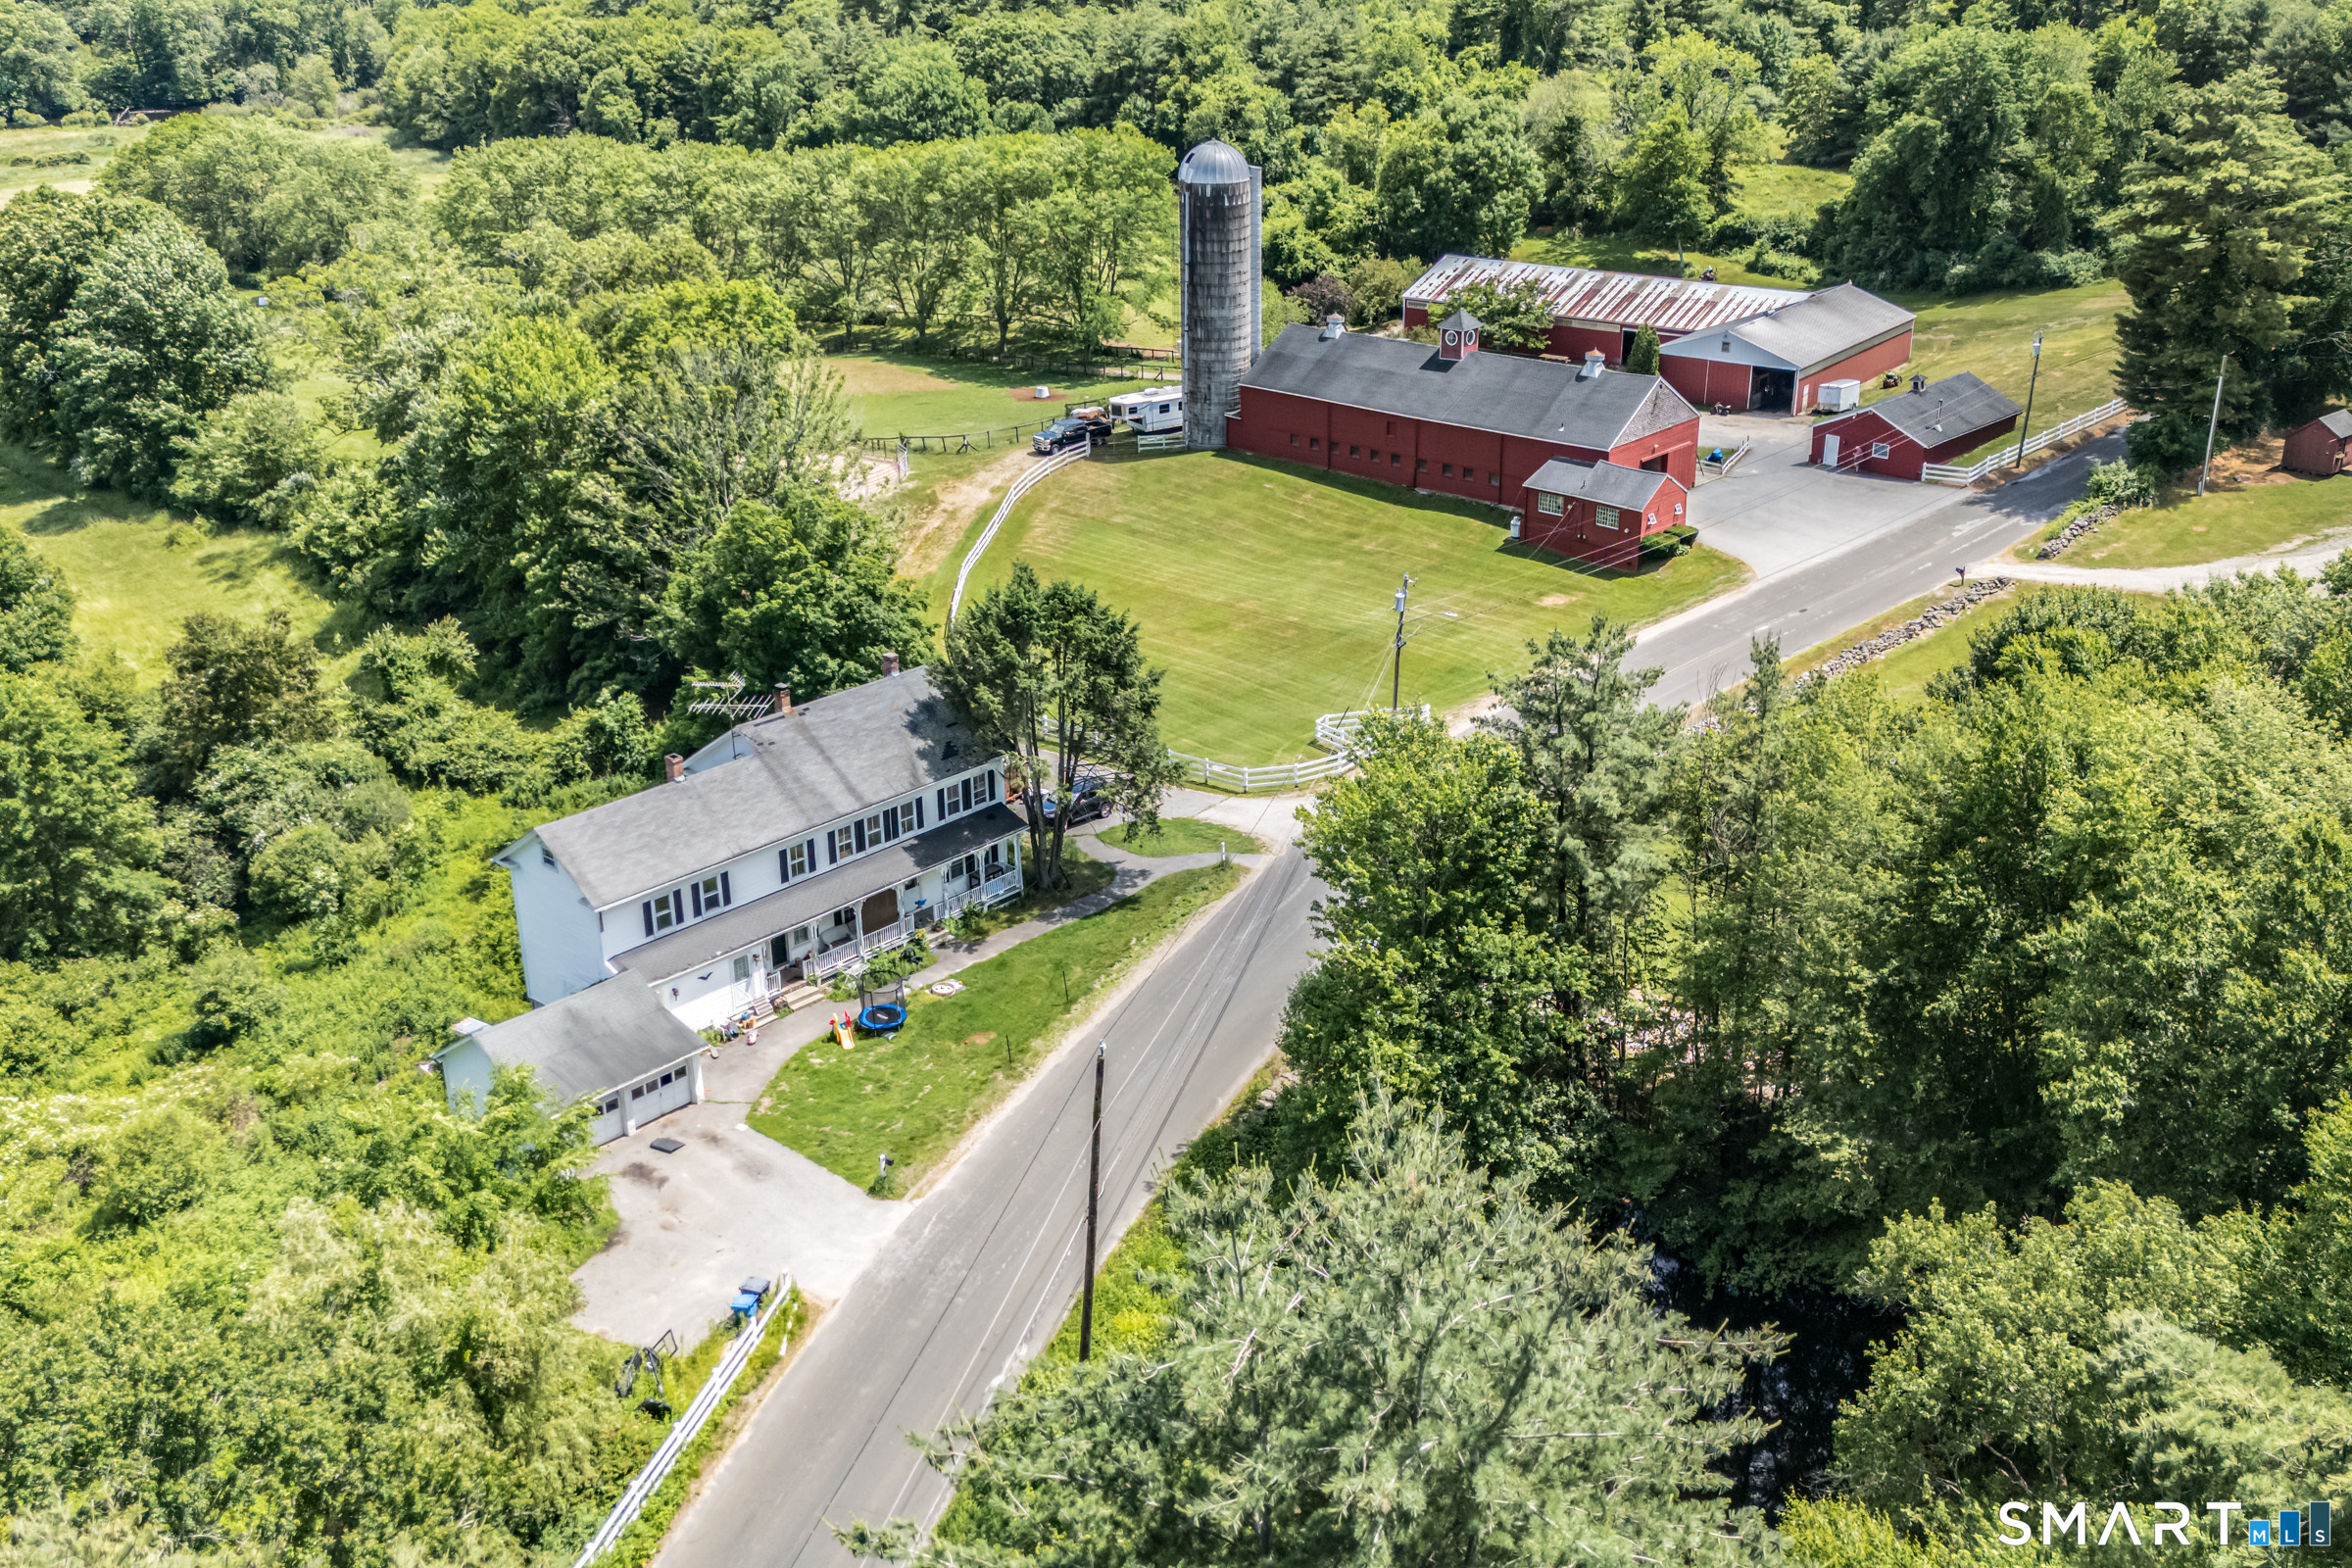
Welcome to The Gathering Place Farm, a truly special property where generations of family and friends have come together to celebrate life's most treasured moments. Set on 12 picturesque acres of rolling countryside, this beloved farm offers a rare opportunity to own a place where memories are made, traditions are born, and every season brings its own beauty. For years, this property has been home to horses, chickens, goats, and countless family gatherings. Holidays, birthdays, summer cookouts, and quiet evenings on the porch have all been enjoyed here, creating a lifetime of cherished memories that make this farm especially difficult for its owners to leave. The heart of the home is the welcoming wraparound covered front porch, a favorite gathering spot for morning coffee, evening conversations, and simply enjoying the peaceful surroundings. adjoining the porch is an expansive patio provides the perfect setting for outdoor entertaining while the oversized rear deck spans the entire length of the home, with direct access from both the kitchen and family room, seamlessly blending indoor and outdoor living. Inside, the beautifully updated kitchen serves as the centerpiece for family meals and celebrations. All three full bathrooms have been tastefully remodeled, offering modern comfort while maintaining the warmth and character of this country retreat.

Listed by Mary A. Parker of Berkshire Hathaway NE Prop.

$
$
%
$/month over payments
Federal 30-year interest rate: 6.65% last updated on Aug 20, 2026
* All Figures are estimates. Check with your bank or proposed mortgage company for actual interest rates.
This product uses the FRED® API but is not endorsed or certified by the Federal Reserve Bank of St. Louis.

Save FavoriteSchedule TourAsk A QuestionMore Details

The data relating to real estate for sale on this website appears in part through the SmartMLS Internet Data Exchange program, a voluntary cooperative exchange of property listing data between licensed real estate brokerage firms, and is provided by SmartMLS through a licensing agreement. Listing information is from various brokers who participate in the SmartMLS IDX program and not all listings may be visible on the site. The property information being provided on or through the website is for the personal, non-commercial use of consumers and such information may not be used for any purpose other than to identify prospective properties consumers may be interested in purchasing. Some properties which appear for sale on the website may no longer be available because they are for instance, under contract, sold or are no longer being offered for sale. Property information displayed is deemed reliable but is not guaranteed. Copyright 2026 SmartMLS, Inc.