and narrow your search. If you have fewer than 200 results, you can save your search.

Greater Mansfield CT Real Estate $500k +

r=44-55
259 North Main Street Stonington CT 06378

Stonington, CT259 North Main Street

Price$3,395,000

Est. Mortgage: $/month

MLS Number 24202586

  • Single Family
  • Square Feet 7,060
  • Bedrooms 7
  • Bathroom 7
  • Year Built 1857

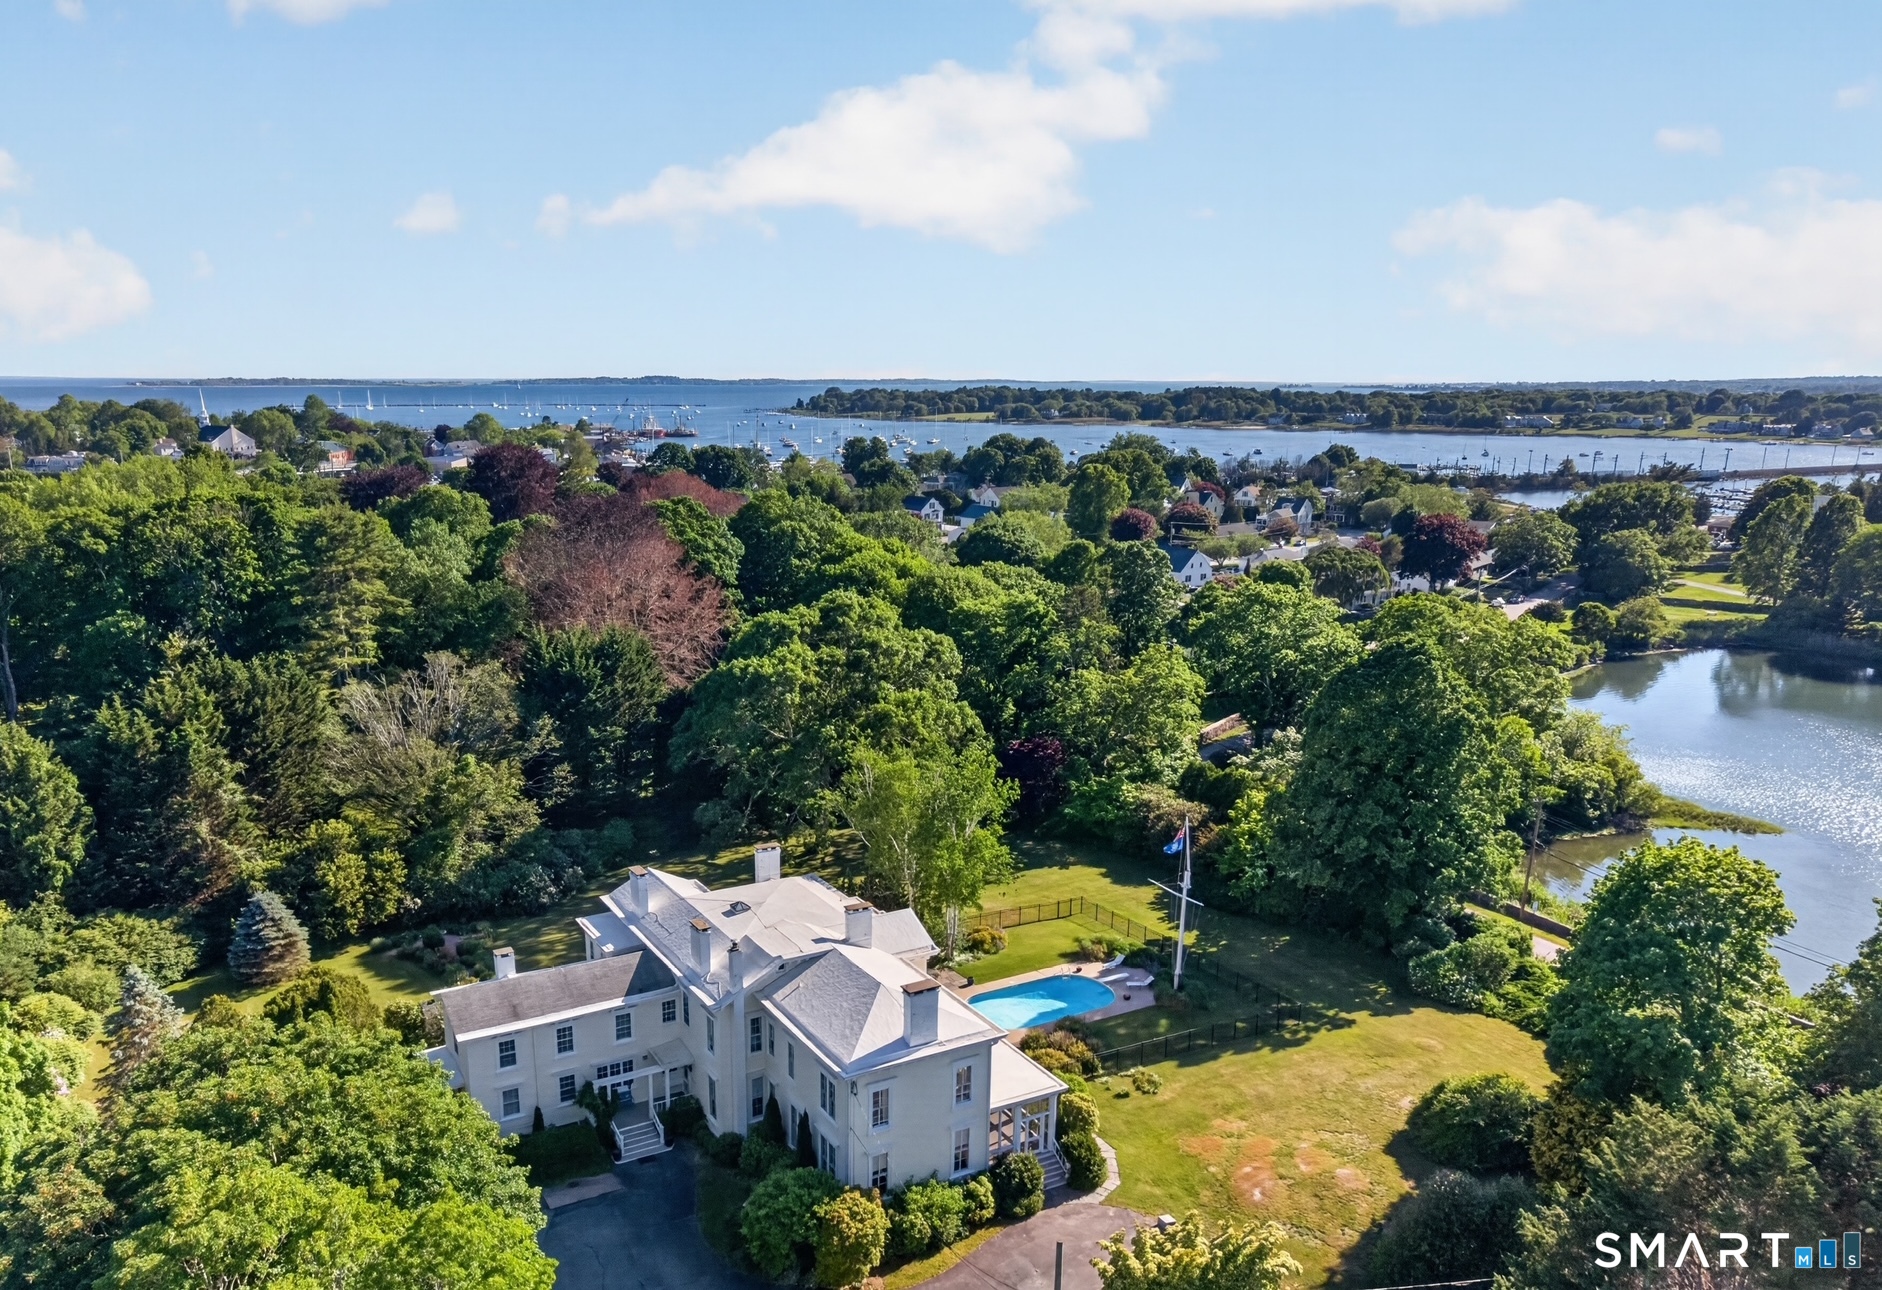
Cove Lawn - Historic Italianate Estate with Water Views & Guest House. Walk to Stonington Borough. Experience the charm of village living just moments from Historic Stonington Borough at Cove Lawn, a magnificent c.1860 Italianate estate steeped in local history and timeless elegance. Ideally located just a short stroll to the Borough's deep-water marinas, boutique shopping, seaside cafes, and fine restaurants, this extraordinary property offers the rare combination of estate privacy with walkable coastal village convenience. Set on 3.19 beautifully landscaped acres, the property features a stately 7-Bedroom, 5-Full and 2-Half Bath main residence, an attached au pair apartment, a sparkling inground pool, a charming 2-Bedroom, 1 1/2-Bath guest house, and an impressive three-bay garage/barn of approximately 2,000 sq. ft. The elegant 7,060 sq. ft. main residence has been carefully restored and thoughtfully modernized while preserving its historic architectural character. Inside, graceful 10+ foot ceilings, original hardwood floors, numerous marble fireplaces and exquisite period moldings create a sense of grandeur throughout. Many rooms capture lovely water views, bringing the beauty of the nearby harbor into everyday living. The 1,098 sq. ft. 2 Bedroom guest house provides ideal accommodations for extended family, guests, or caretakers, while the expansive grounds offer privacy and serenity rarely found so close to the village center.

Listed by Judith Caracausa of William Pitt Sotheby's Int'l

$
$
%
$/month over payments
Federal 30-year interest rate: 7.4% last updated on Oct 15, 2026
* All Figures are estimates. Check with your bank or proposed mortgage company for actual interest rates.
This product uses the FRED® API but is not endorsed or certified by the Federal Reserve Bank of St. Louis.

Virtual TourSave FavoriteSchedule TourAsk A QuestionMore Details
280-300 Matson Hill Road Glastonbury CT 06073

MLS Number 24164446

  • Commercial
  • MLS Status Active
  • Year Built 2025
  • Square Feet 100
  • Acreage 21.51

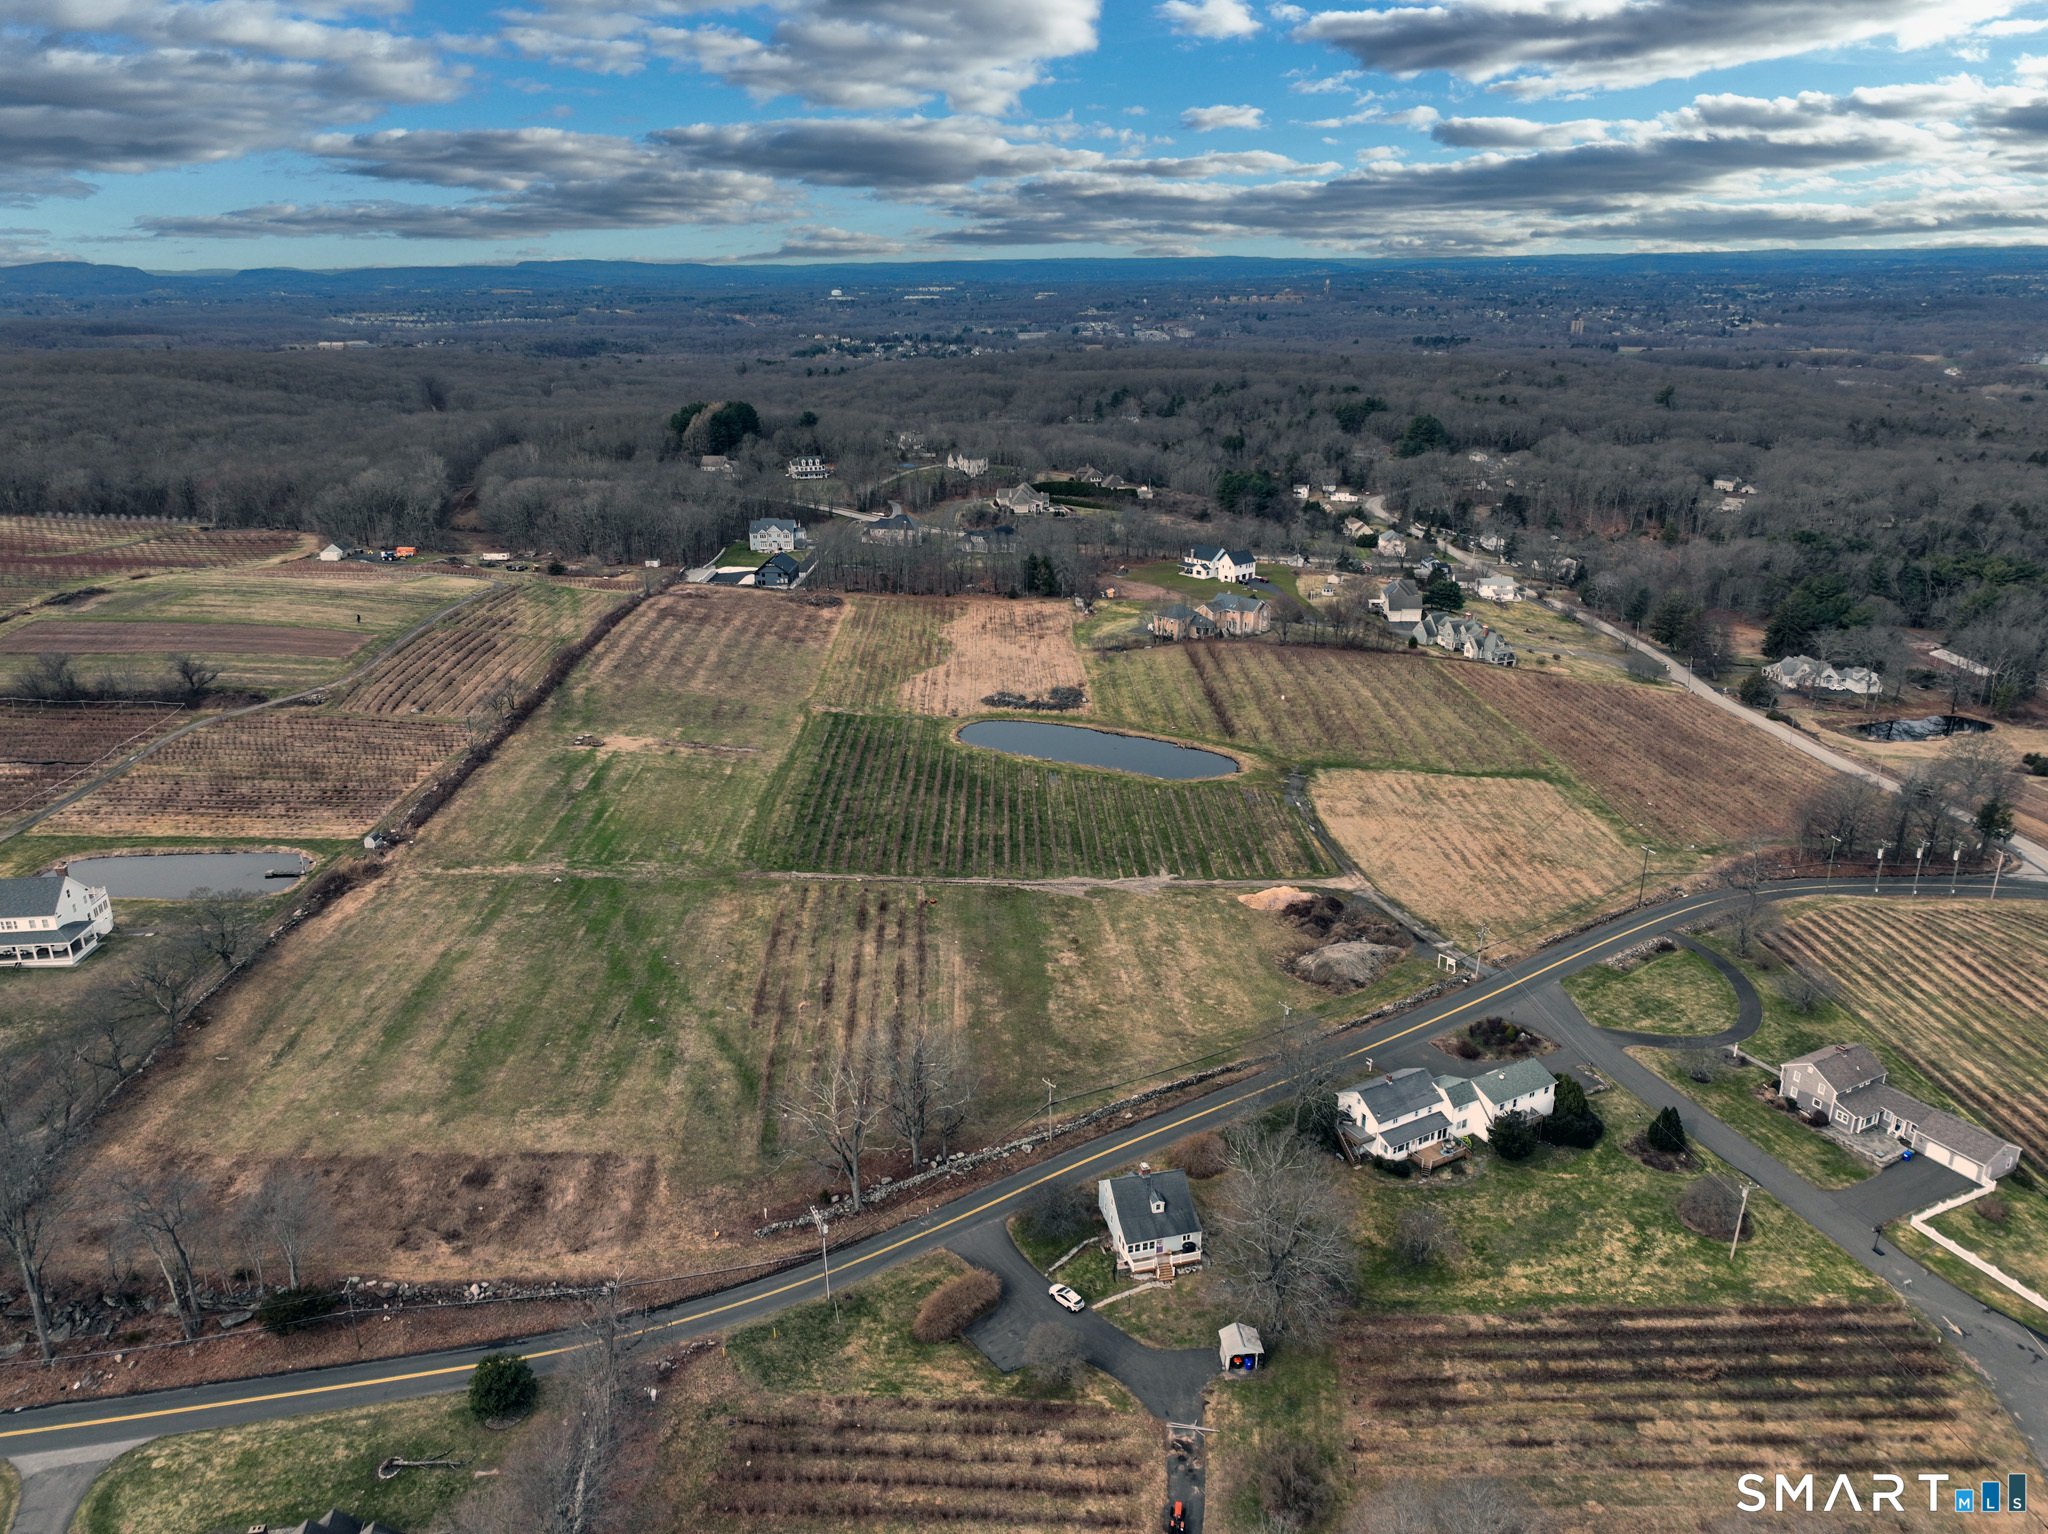
280-300 Matson Road presents a rare opportunity to acquire scenic agricultural- Rural Residential land in one of the most desirable areas of South Glastonbury. Currently operating as a spray-free berry farm and orchard, the property features gently rolling land, open fields, and sweeping views overlooking Hartford and the Connecticut River Valley. Adding to the long-term value and privacy of the setting, a neighboring farm is protected by a land trust, ensuring the surrounding landscape will remain preserved and free from future development. The property's natural beauty and expansive acreage create exceptional potential for a variety of future uses. The land is well suited for continued agricultural operations, a private family compound, or potential residential development. Its picturesque setting also lends itself to agritourism concepts such as a vineyard, brewery, farm store, farm bakery, or seasonal farmers market. With stunning views, protected neighboring farmland, and flexible possibilities, 280-300 Matson Road offers a unique opportunity to create a destination property while preserving the charm of Connecticut's agricultural landscape. Do not walk the property without permission.

Listed by Brittney Gondek Scoville of Berkshire Hathaway NE Prop.

$
$
%
$/month over payments
Federal 30-year interest rate: 7.4% last updated on Oct 15, 2026
* All Figures are estimates. Check with your bank or proposed mortgage company for actual interest rates.
This product uses the FRED® API but is not endorsed or certified by the Federal Reserve Bank of St. Louis.

Save FavoriteSchedule TourAsk A QuestionMore Details

280-300 Matson Hill Road Glastonbury CT 06073

MLS Number 24161859

  • Land
  • Acreage 21.51
  • MLS Status Active
  • Other Amenities Golf, Waterfront
  • Zoning Per town

280-300 Matson Road presents a rare opportunity to acquire scenic agricultural- Rural Residential land in one of the most desirable areas of South Glastonbury. Currently operating as a spray-free berry farm and orchard, the property features gently rolling land, open fields, and sweeping views overlooking Hartford and the Connecticut River Valley. Adding to the long-term value and privacy of the setting, a neighboring farm is protected by a land trust, ensuring the surrounding landscape will remain preserved and free from future development. The property's natural beauty and expansive acreage create exceptional potential for a variety of future uses. The land is well suited for continued agricultural operations, a private family compound, or potential residential development. Its picturesque setting also lends itself to agritourism concepts such as a vineyard, brewery, farm store, farm bakery, or seasonal farmers market. With stunning views, protected neighboring farmland, and flexible possibilities, 280-300 Matson Road offers a unique opportunity to create a destination property while preserving the charm of Connecticut's agricultural landscape. Do not walk the property without permission

Listed by Brittney Gondek Scoville of Berkshire Hathaway NE Prop.

$
$
%
$/month over payments
Federal 30-year interest rate: 7.4% last updated on Oct 15, 2026
* All Figures are estimates. Check with your bank or proposed mortgage company for actual interest rates.
This product uses the FRED® API but is not endorsed or certified by the Federal Reserve Bank of St. Louis.

Save FavoriteSchedule TourAsk A QuestionMore Details

30 Jordan Lane Wethersfield CT 06109

MLS Number 24175635

  • Commercial
  • MLS Status Active
  • Year Built 1974
  • Square Feet 31,758
  • Acreage 2.4

Striking three-story brick office building set on a beautifully landscaped, established site in Wethersfield's professional corridor! Find presentable curb appeal with red brick, a dormered roofline, and mature plantings. Three floors served by elevator, with a sizable ~158-space parking lot. Substantially renovated and significantly upgraded, with over $1.1M of documented capital investment in building systems, common areas, a refreshed lobby, and a full medical-grade second-floor buildout. Two long-term tenants anchor the building today, a medical practice and a home-care services group, providing strong in-place income. Well-suited for an owner-user: a medical group, specialty practice, or professional firm can occupy anywhere from 5,000 to 18,000 SF while the in-place leases help carry the building. The available space is flexible, with a spacious first floor (~10,000 SF) subdivideable into multiple configurations, and a large, light-filled open-plan upper floor (~8,000 SF) that works as a single tenant's space or carved into smaller suites. The building is a natural fit for a range of medical specialties, as well as professional users. The established medical cluster a mile away on Silas Deane Highway reinforces the address for any healthcare user. Easy highway access is an advantage too, with I-91 less than a mile away and downtown Hartford a ten-minute drive. An excellent opportunity to own a substantially improved, income-producing professional address!

Listed by Lisa Cozzi of Century 21 AllPoints Realty

$
$
%
$/month over payments
Federal 30-year interest rate: 7.4% last updated on Oct 15, 2026
* All Figures are estimates. Check with your bank or proposed mortgage company for actual interest rates.
This product uses the FRED® API but is not endorsed or certified by the Federal Reserve Bank of St. Louis.

Virtual TourSave FavoriteSchedule TourAsk A QuestionMore Details
16 Allen Hill Road Brooklyn CT 06234

MLS Number 170580948

  • Commercial
  • MLS Status Active
  • Year Built 1900
  • Square Feet 1,940
  • Acreage 4.6

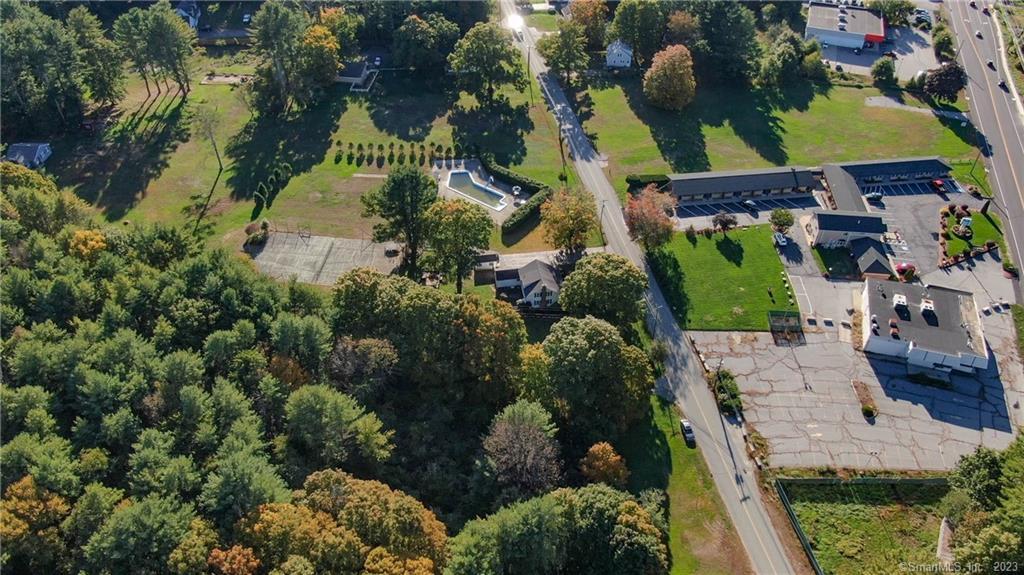
16 Allen Hill Rd Is @4.6 Acres with 377 ft of frontage and Traffic control in place, in the heart of The Planned Commercial District, this would be a great location for a ton of different options. But Perfect Assembled With the remaining 14.1 Acres abutting MLS#170425691. Recently, 5 acres were sold to the new neighbors Tractor Supply. There is an original farmhouse sitting on the property now which is currently Occupied. Rt 6 is an up-and-coming business hub with anchor stores such as Walmart, Mc Donalds, Dunkin Donuts, Ocean State Job Lot, and the above-mentioned Tractor Supply, as well as various car dealerships, etc. Traffic counts over 15000 per day. 16 Allen Hill Rd Is a @4.6 Acres as well as 14.1 acres abutting. A Village-style Entertainment complex with shopping, grocery store, specialized medical offices, and other office space or something that would bring the highest best value not only to the buyer but the community as well. Combined These properties will form what could be the most beneficial commercial property on rt 6 the 14.1-acre lot has over 1000 ft of road frontage which spreads over and utilizes the traffic signal on Allen Hill Rd. Cannabis Retail is also permitted based on special permit also available is 9 Allen Hill the .46-acre corner lot MLS#170424866 The remaining Lot mentioned has access, and utility easements in place as well as electric and communications stubbed in at the rear of Tractor supply. Plug and play!

Listed by Paul J. Manocchio of The Bella Group,LLC ((860) 316-7511),

$
$
%
$/month over payments
Federal 30-year interest rate: 7.4% last updated on Oct 15, 2026
* All Figures are estimates. Check with your bank or proposed mortgage company for actual interest rates.
This product uses the FRED® API but is not endorsed or certified by the Federal Reserve Bank of St. Louis.

Save FavoriteSchedule TourAsk A QuestionMore Details

170 Bishop Crossing Road Griswold CT 06351

Griswold, CT170 Bishop Crossing Road

Price$3,000,000

Est. Mortgage: $/month

Active With Contract

MLS Number 24164293

  • Land
  • Acreage 118.7
  • MLS Status Under Contract
  • Other Amenities Waterfront
  • Zoning BP

This four parcel package includes; 170 Bishop Crossing Road, 205 Bishop Crossing Road, 161 Bishop Crossing Road and 111 Geer Road. The Bishops Crossing Road Properties are zoned Business Park and Geer Road is zoned Residential. High Visibility with almost 4,000 feet of frontage along I395. Open Fields, a Large Barn, a Farmhouse and a Large Poultry House are some of highlights/structures found on the property.

Listed by Dave Thomas of William Pitt Sotheby's Int'l

$
$
%
$/month over payments
Federal 30-year interest rate: 7.4% last updated on Oct 15, 2026
* All Figures are estimates. Check with your bank or proposed mortgage company for actual interest rates.
This product uses the FRED® API but is not endorsed or certified by the Federal Reserve Bank of St. Louis.

Save FavoriteSchedule TourAsk A QuestionMore Details
55 Reservoir Road Vernon CT 06066

Vernon, CT55 Reservoir Road, Rockville

Price$3,000,000

Est. Mortgage: $/month

MLS Number 170186410

  • Land
  • Acreage 40.55
  • MLS Status Active
  • Other Amenities Waterfront
  • Zoning PDZ Ex

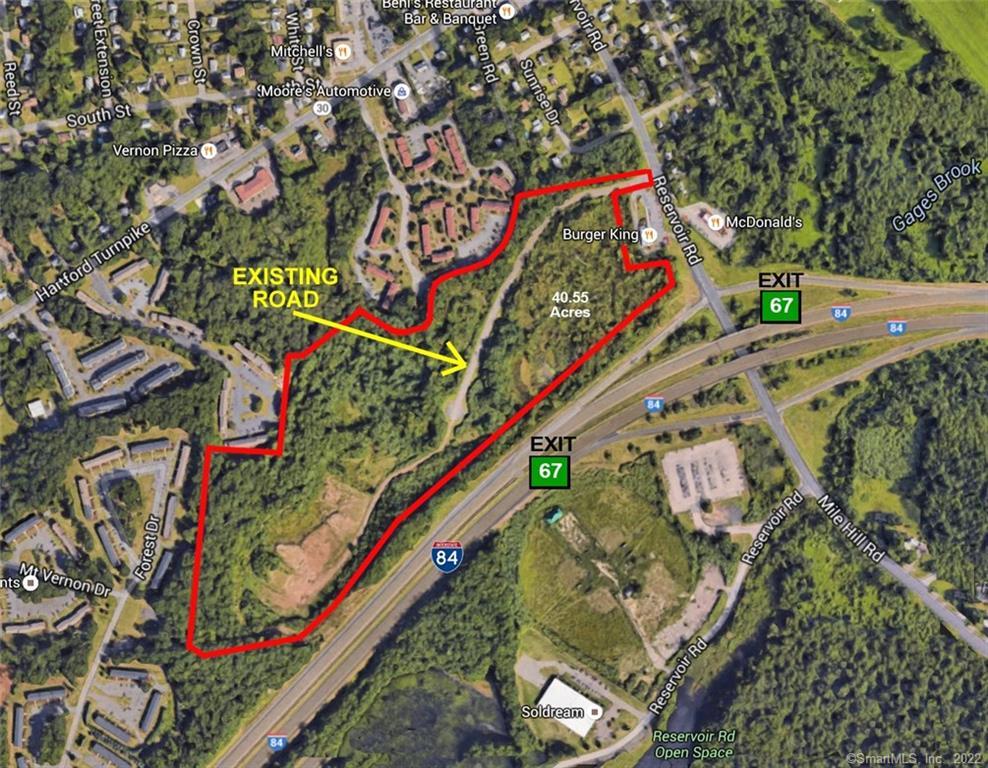
Proposed: Flex Space, Self Storage, Last Mile Warehouse, Multi-family or Retail Development 40.55 acres in Vernon's Planned Development Zone. Great visibility with a traffic count of 74,000. On I-84 and 21,500 on Reservoir Rd. Public water and Sewer. Has an existing road through entire parcel!

Listed by Ron Lyman of Lyman Real Estate

$
$
%
$/month over payments
Federal 30-year interest rate: 7.4% last updated on Oct 15, 2026
* All Figures are estimates. Check with your bank or proposed mortgage company for actual interest rates.
This product uses the FRED® API but is not endorsed or certified by the Federal Reserve Bank of St. Louis.

Save FavoriteSchedule TourAsk A QuestionMore Details
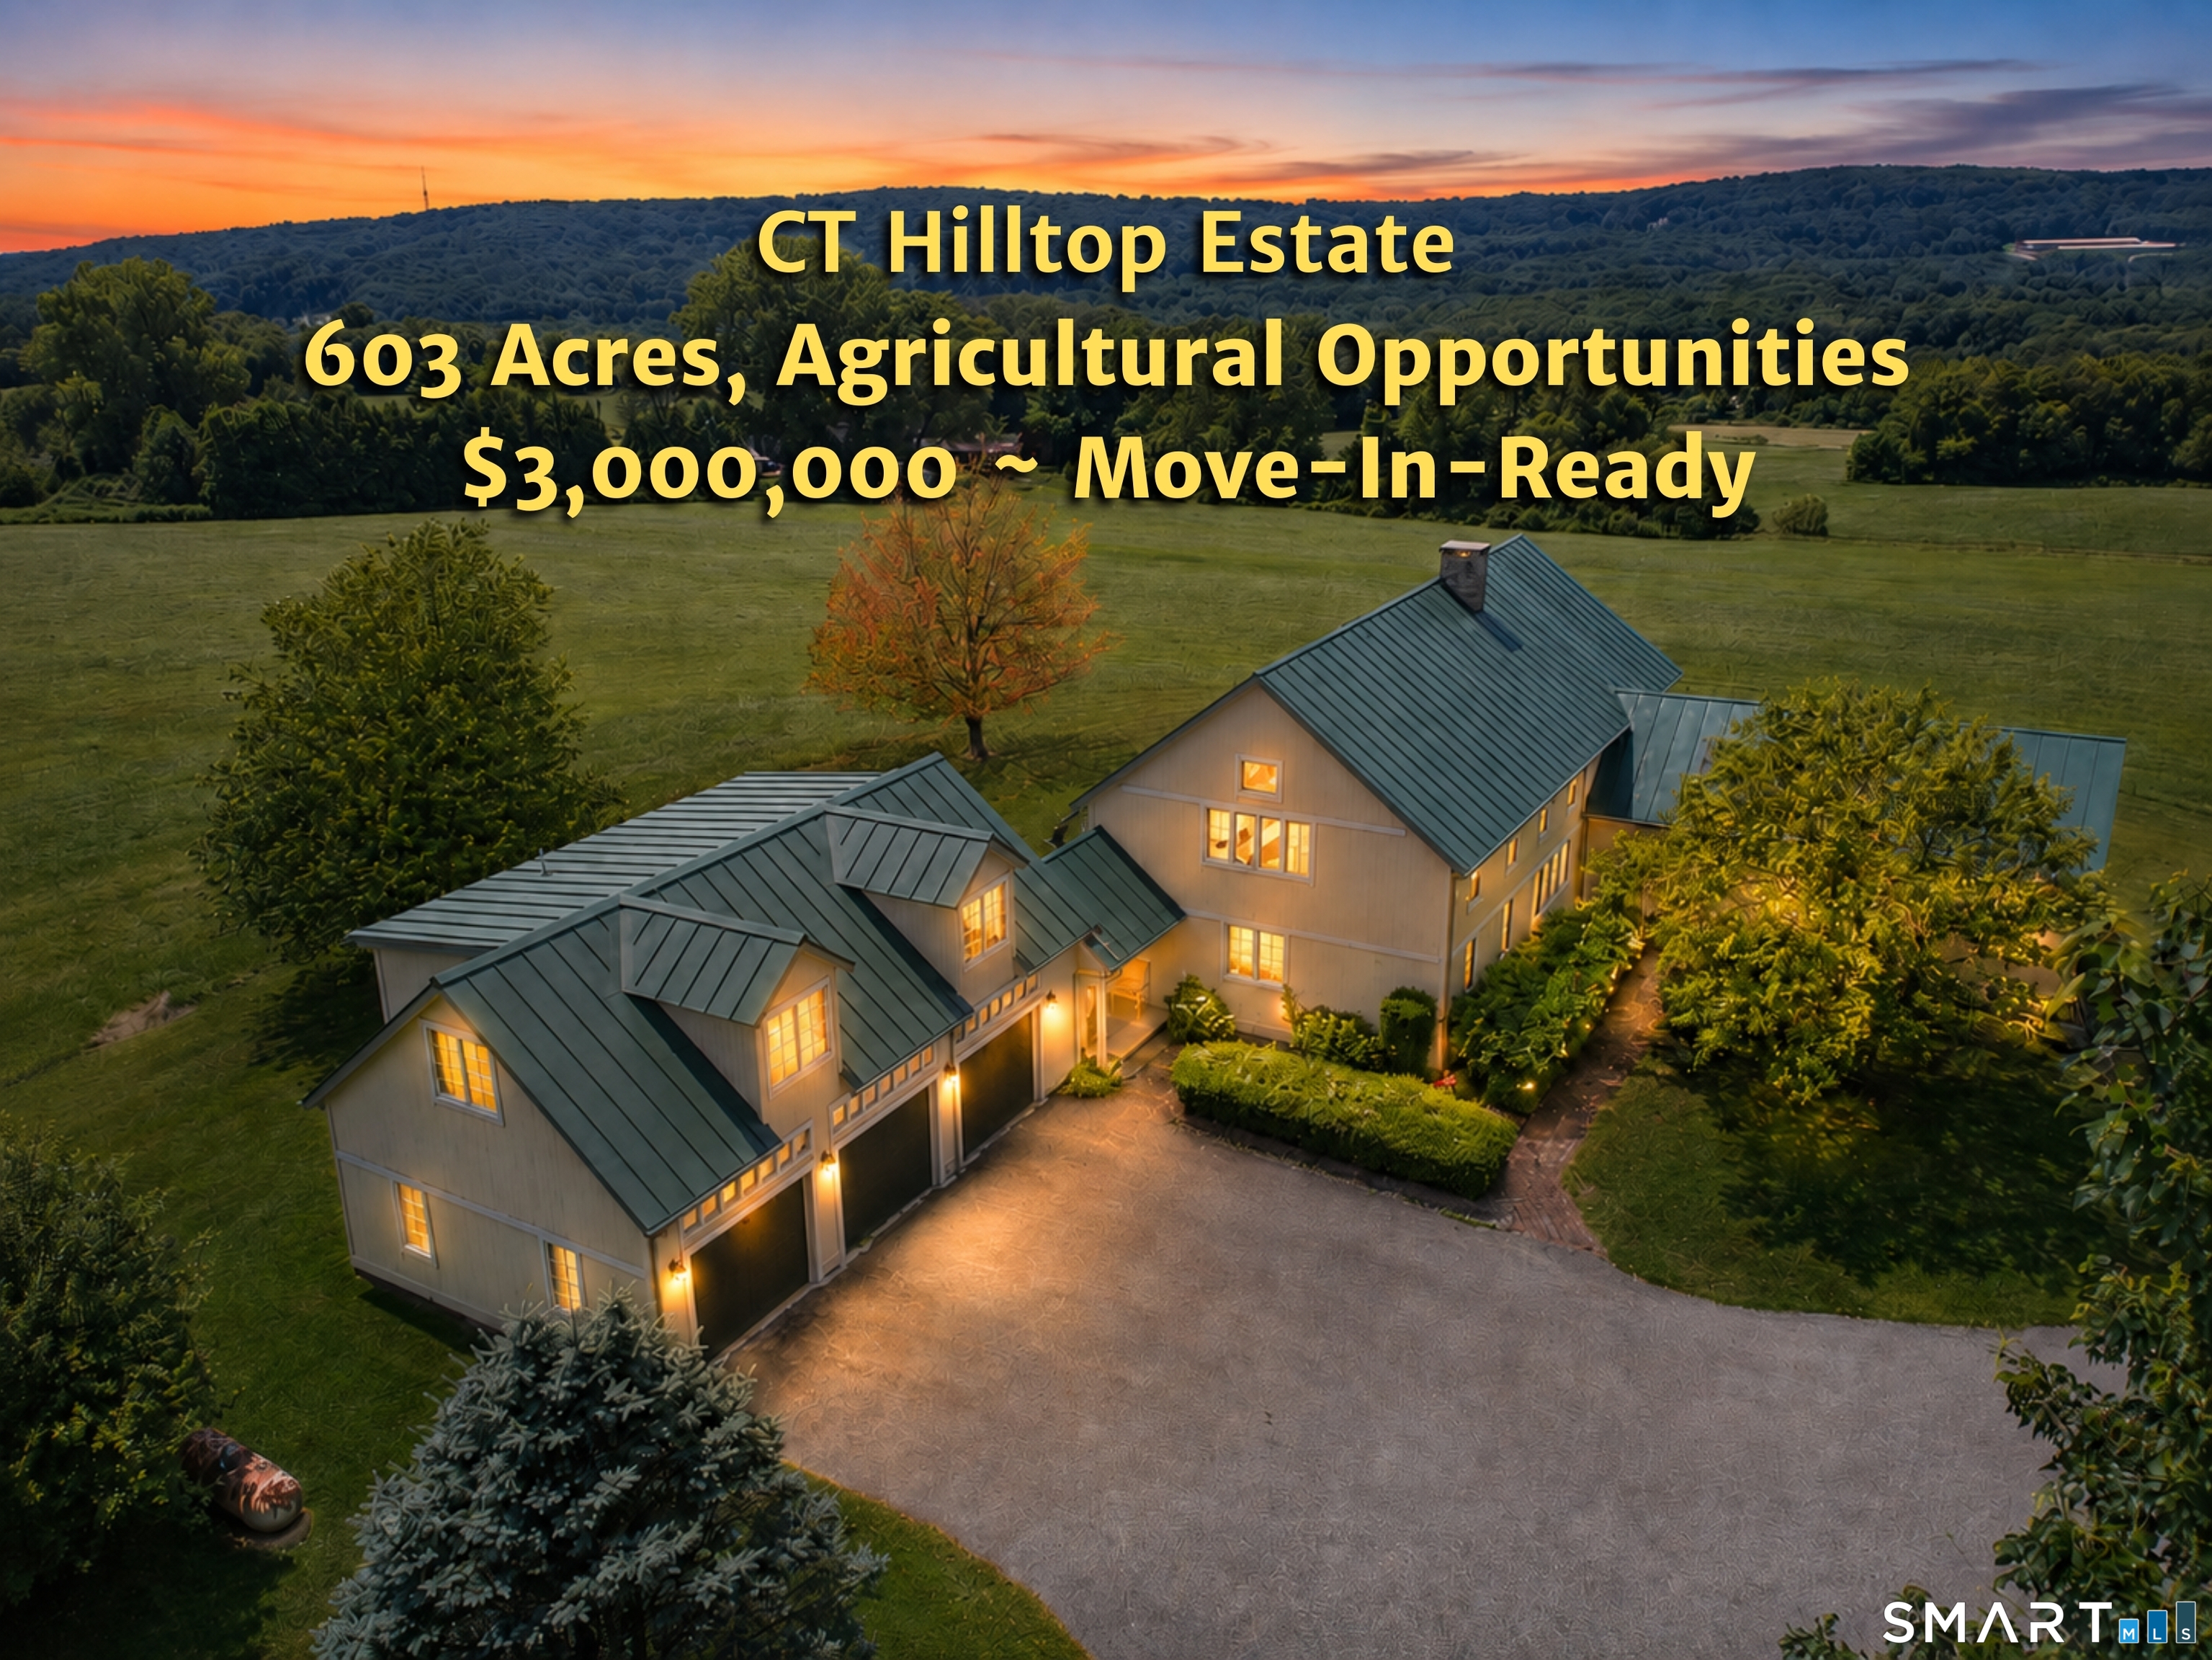
32 Audette Road Franklin CT 06254
Active With Contract

MLS Number 24192014

  • Single Family
  • Square Feet 3,022
  • Bedrooms 3
  • Bathroom 3
  • Year Built 2001

Take a 3D Tour OR Enjoy a Video Walkthrough 24/7! Set high on 603 acres, this remarkable Move-In-Ready Franklin hilltop estate captures expansive western views extending 15 miles. Built in 2001, the Post-and-Beam home showcases soaring timber framing, wide-plank floors, skylights, a metal roof, and a dramatic center stone double-sided fireplace. The main level has a 1st Flr Primary BR, open living areas, a Kitchen w/ Corian counters and newer appliances, plus a sun-filled dining area. A second BR, Office, and guest Bath provide flexibility, while the unfinished walkout lower level offers excellent expansion potential. A studio/in-law apartment is above the 3-car garage, connected to the home by a covered breezeway. Mechanical updates include a newer oil-fired boiler serving the main home's hydro-air system and an indirect hot water heater. The studio apartment has its own propane-fired direct-vent HVAC system. Existing uses include a small stone quarry/Christmas tree operation and approximately 110 acres in lush hay production, producing positive cash flow. Prime CT farmland w/ desirable topography, limited wetlands, substantial road frontage, and multiple access points creates exceptional potential for mixed agricultural uses, including livestock, equestrian endeavors, farm-to-table operations, vineyards, and even a wedding venue. Deed restrictions limit future use to agricultural purposes rather than subdivision. Showings require proof of funds or pre-approval for financing

Listed by Gregory E. Hanner of Garden Realty

$
$
%
$/month over payments
Federal 30-year interest rate: 7.4% last updated on Oct 15, 2026
* All Figures are estimates. Check with your bank or proposed mortgage company for actual interest rates.
This product uses the FRED® API but is not endorsed or certified by the Federal Reserve Bank of St. Louis.

Virtual TourSave FavoriteSchedule TourAsk A QuestionMore Details

60-70 Connecticut Avenue Norwich CT 06360

Norwich, CT60-70 Connecticut Avenue

Price$2,990,000

Est. Mortgage: $/month

MLS Number 24114346

  • Land
  • Acreage 17.16
  • Co List Office Name Lyman Real Estate
  • MLS Status Active
  • Other Amenities Waterfront

3 parcels sold together 60 + 70 CT Ave + 170 Vergason Ave Proposed Data Center, Office, Warehouse, w/On-Site Power Generation & Low-Cost Energy on 17.16+ acres in Norwich Industrial Park, ideally suited for an AI data center, grow facility, or other large-scale power user. This site offers robust infrastructure, significant tax incentives, and a strategic location for high-demand industries.

Listed by Maxwell Lyman and Ron Lyman of Lyman Real Estate

$
$
%
$/month over payments
Federal 30-year interest rate: 7.4% last updated on Oct 15, 2026
* All Figures are estimates. Check with your bank or proposed mortgage company for actual interest rates.
This product uses the FRED® API but is not endorsed or certified by the Federal Reserve Bank of St. Louis.

Save FavoriteSchedule TourAsk A QuestionMore Details
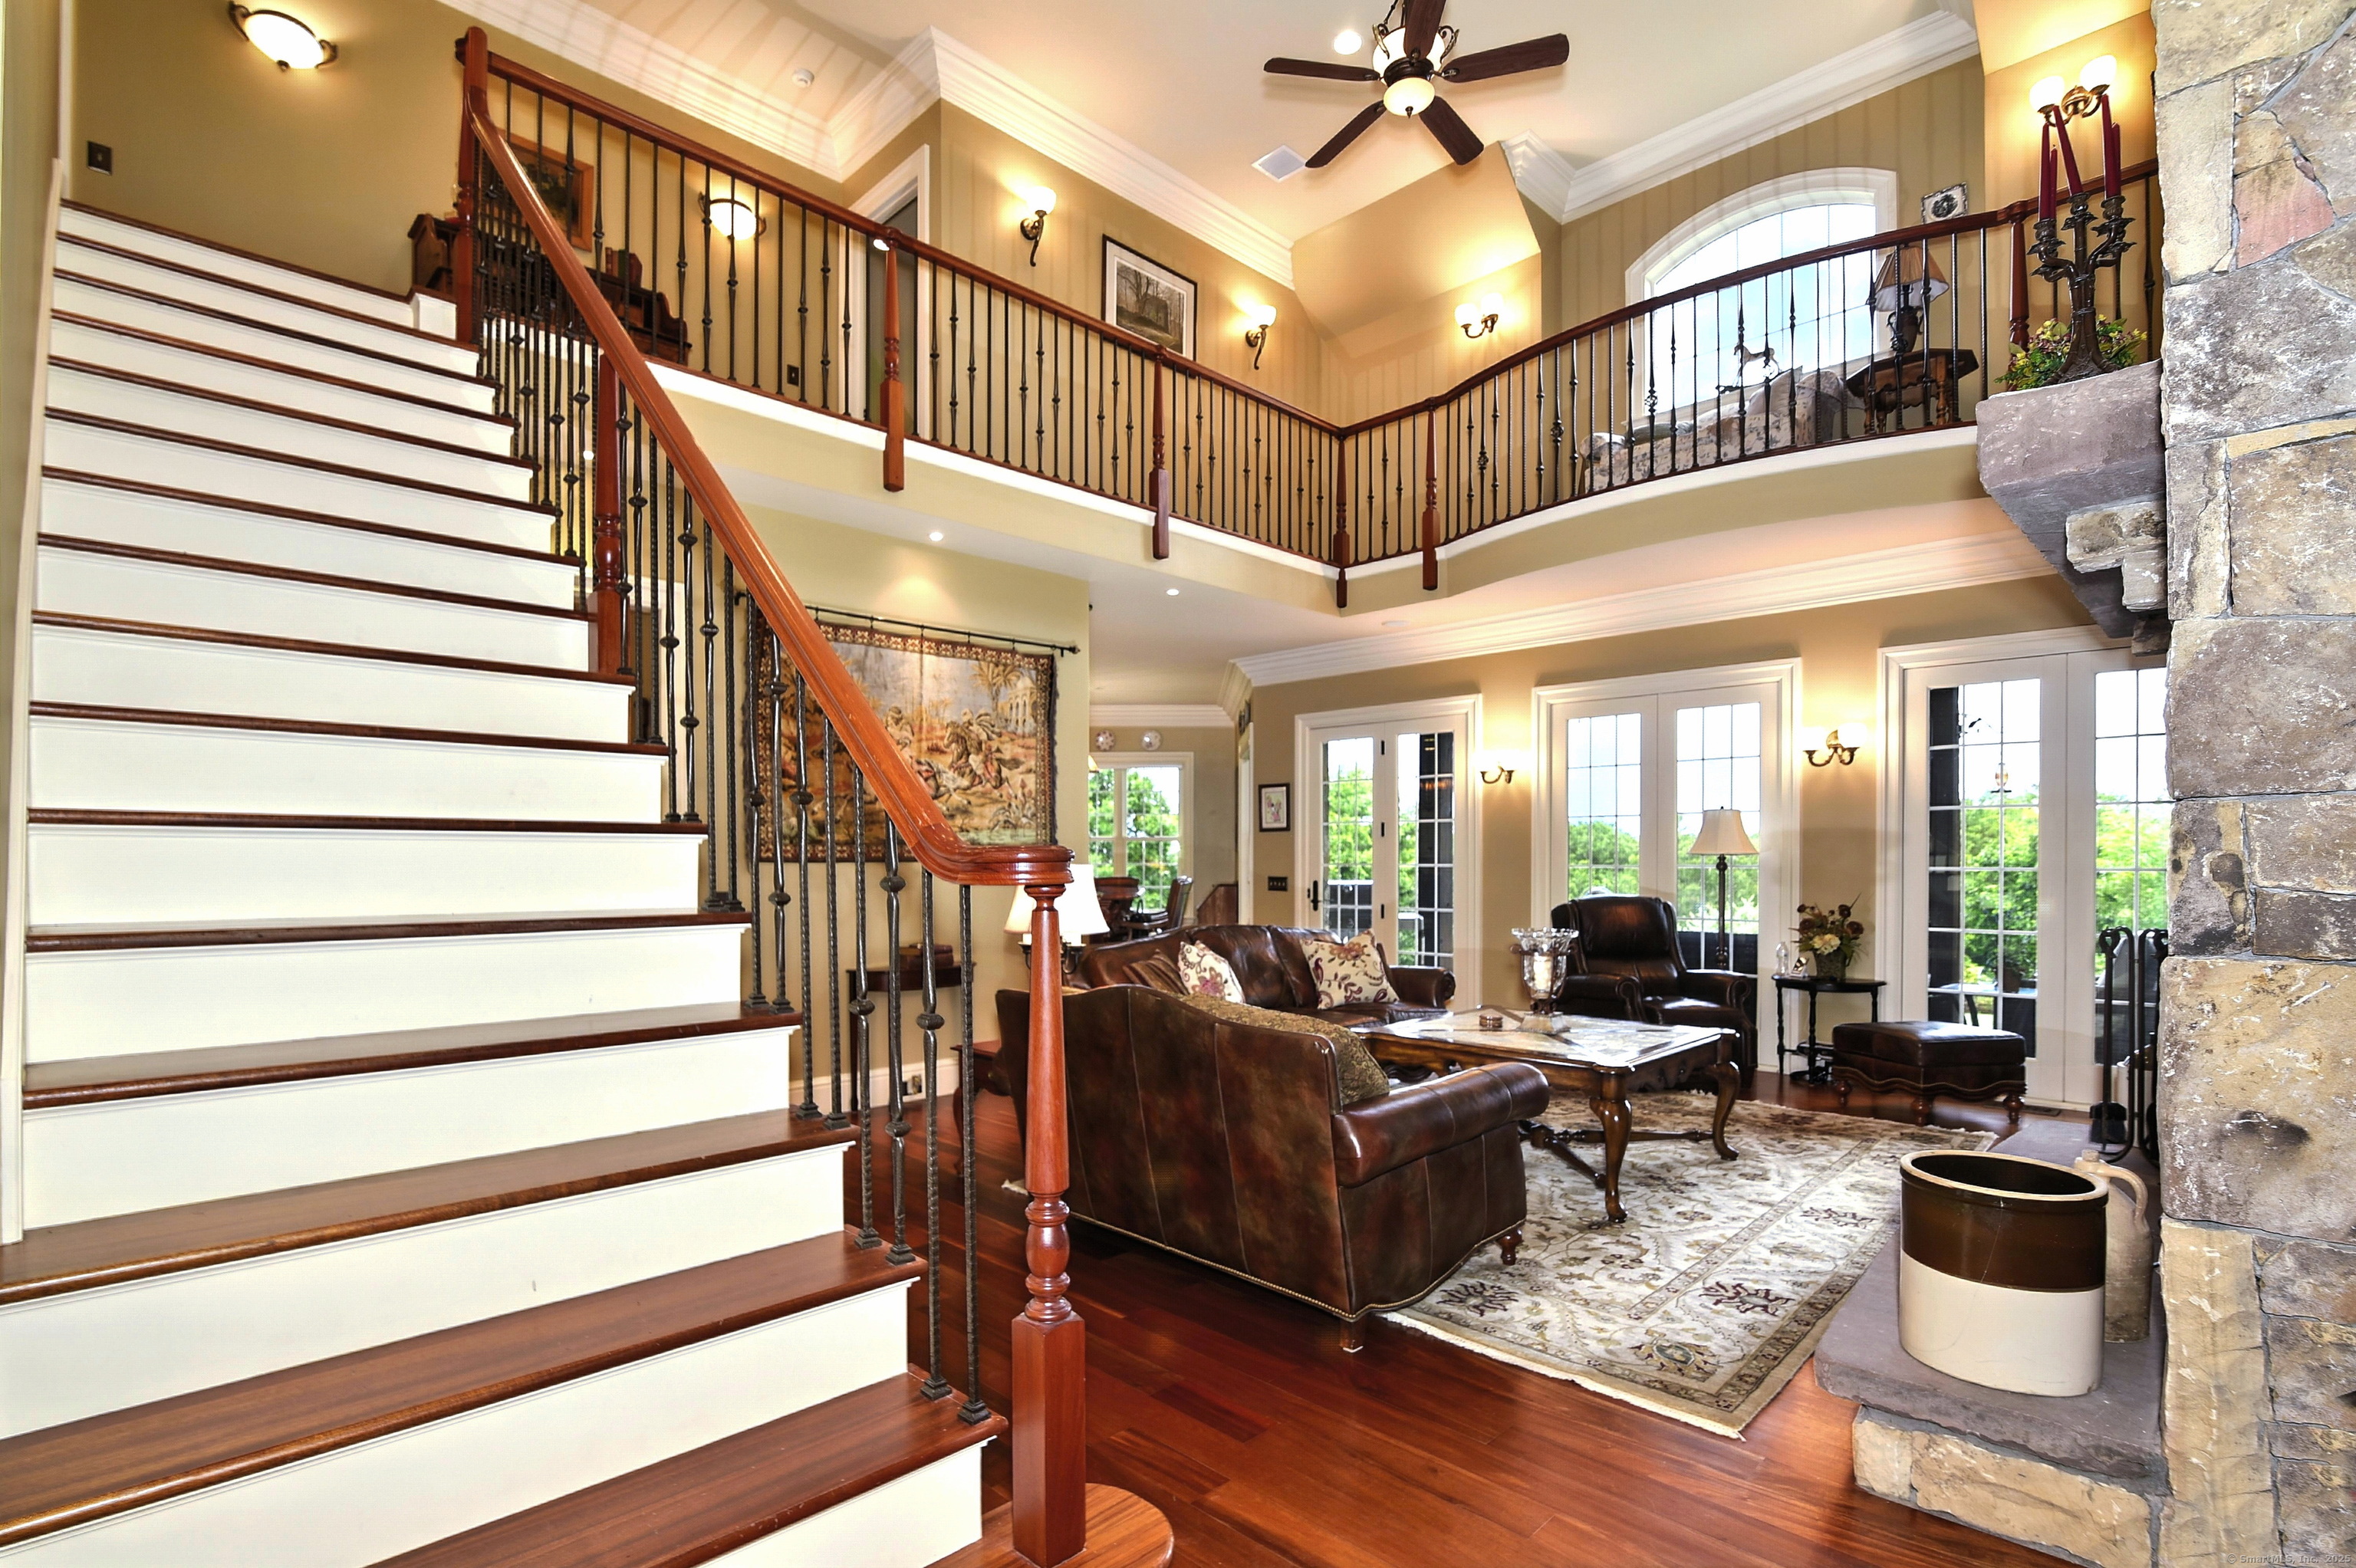
282 & 260 Searles Road Pomfret CT 06259

Pomfret, CT282 & 260 Searles Road

Price$2,950,000

Est. Mortgage: $/month

MLS Number 24115278

  • Single Family
  • Square Feet 4,442
  • Bedrooms 4
  • Bathroom 5
  • Year Built 2006

A rare and refined country estate offering privacy, luxury, and elegance on over 53 acres in scenic Pomfret. This extraordinary 4,442 sq ft custom, Tennessee fieldstone home includes 4 bedrooms and 5 baths-including a private in-law apartment/second primary suite with its own entrance. An additional 16+ acre building lot provides development potential. Surrounded by forest and adjacent to 175 acres of open space, this home sits high with long eastern views into RI! A 1,000 ft paved driveway leads past over 500 ft of hand-laid stone walls to the stunning residence, framed by 10" cedar columns and solid mahogany double doors. The interior exudes craftsmanship with 8' solid wood doors, mahogany floors, 12" triple crown molding, and Marvin windows throughout. The grand great room boasts 20' ceilings and a massive fieldstone fireplace, while the private office stuns with a redwood ceiling, fireplace, and custom cherry built-ins. The chef's kitchen features Viking and Meile appliances, granite counters, cherry details, and opens to a sunny morning room and expansive veranda. The primary suite is a retreat with vaulted ceilings, a luxurious spa bath, radiant heated travertine floors, custom vanities, arched alcoves, and dual walk-ins. Additional highlights include a 3-car garage with Spanish cedar doors, Sonos sound system, generator, 139-head irrigation system, and walk-up basement ready to finish. This is a one-of-a-kind legacy property -stately, expansive, and exquisitely built.

Listed by John M. Downs and Johnetta D. Smith of Berkshire Hathaway NE Prop.

$
$
%
$/month over payments
Federal 30-year interest rate: 7.4% last updated on Oct 15, 2026
* All Figures are estimates. Check with your bank or proposed mortgage company for actual interest rates.
This product uses the FRED® API but is not endorsed or certified by the Federal Reserve Bank of St. Louis.

Virtual TourSave FavoriteSchedule TourAsk A QuestionMore Details
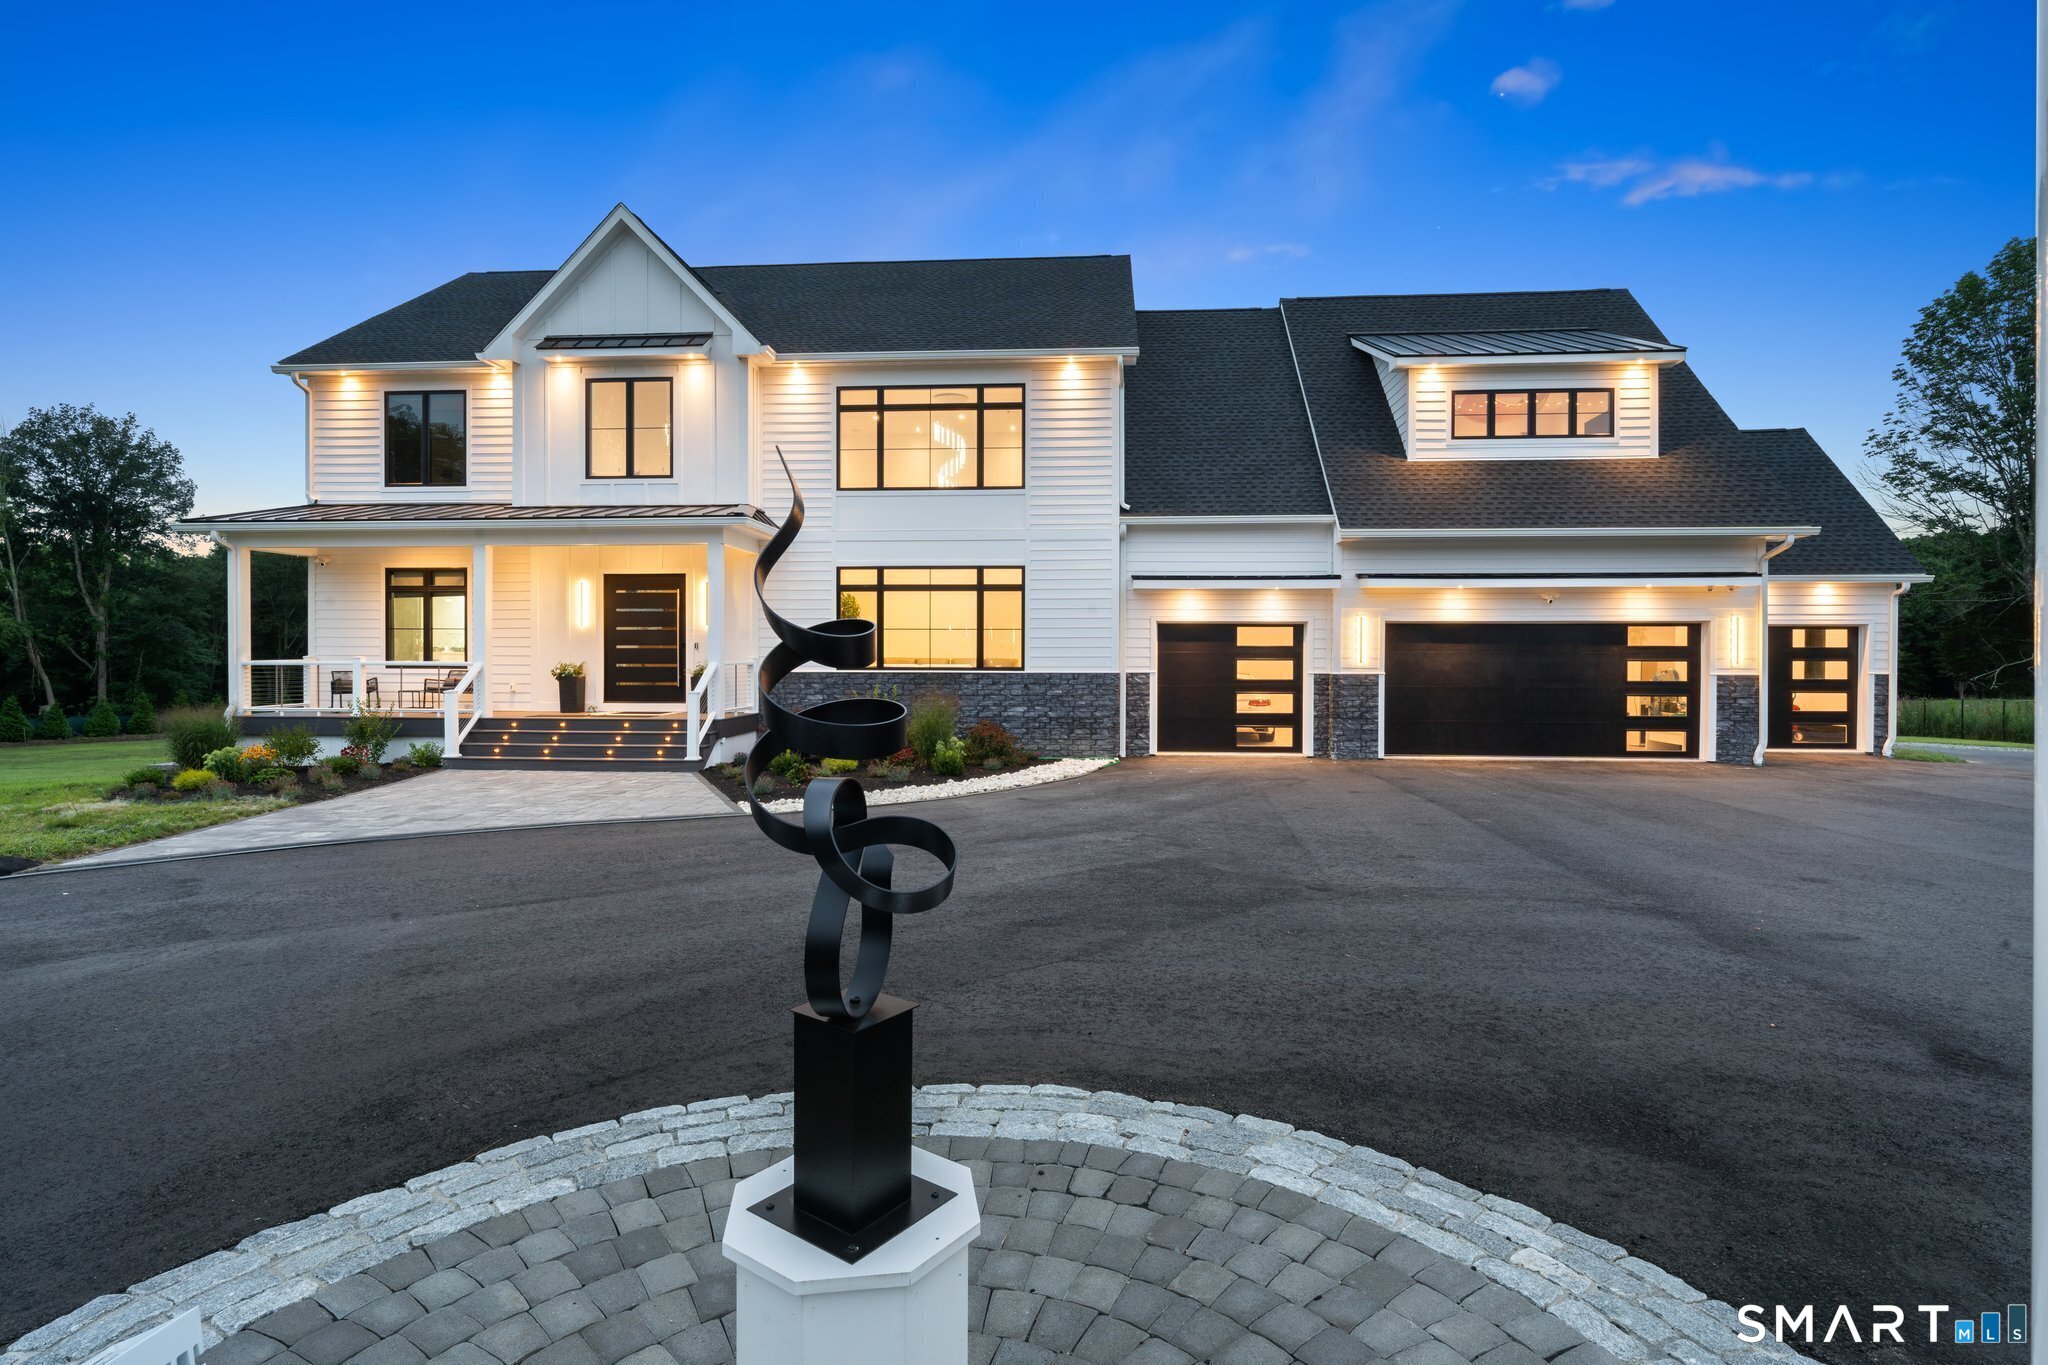
162 Scotland Road Norwich CT 06360

MLS Number 24197606

  • Single Family
  • Square Feet 6,830
  • Bedrooms 5
  • Bathroom 7
  • Year Built 2023

Spectacular Smart Home custom built with Vastu Shastra and Feng shui in mind. From the moment your nearly 18-foot-wide gate opens, you pass through and begin the 500-plus foot drive home you will feel your cares wash away. Relax on your large front porch with wine railings or open your 8-foot high, 60-inch-wide Pivot door and be greeted by the state-of-the-art floating stairs and to your right is the living room with its 2-story high ceiling and beautiful tiled fireplace. The main level and second floor have 6-inch red oak hardwood floors throughout. Italian tiles imported directly from overseas and heated floors. There are two primary bedroom suites, one on the main level and another on the second floor. The second floor one has a large balcony overlooking the over 2,000 square foot patio with outdoor kitchen and the expansive grounds beyond. At the very back of the 6.2-acre property is a nearly 2-acre wooded conservation buffer. If you want horses, you have the property to do so. The entire home including the heated indoor saltwater pool has a fresh air system that brings in air from the outside and filters it for a healthier indoor environment. Main level has two kitchens, offering many possibilities. You have a built-in coffee & tea bar; walk-in pantry has large counter with outlets for small appliances. At the 2nd floor landing is a reading nook with lots of natural light. The laundry room has 2 washers and dryers and kitchenette. The Lower level can be separate guest

Listed by Ron Bates of Signature Properties of N.E.

$
$
%
$/month over payments
Federal 30-year interest rate: 7.4% last updated on Oct 15, 2026
* All Figures are estimates. Check with your bank or proposed mortgage company for actual interest rates.
This product uses the FRED® API but is not endorsed or certified by the Federal Reserve Bank of St. Louis.

Virtual TourSave FavoriteSchedule TourAsk A QuestionMore Details

25 Montville Road Norwich CT 06360

MLS Number 24165196

  • Commercial
  • MLS Status Active
  • Year Built 1963
  • Acreage 9

Former sand & gravel operation offering exceptional potential for redevelopment as a mixed-use project. Strategically located adjacent to the Big Y / Walmart Plaza, this 14.72-acre parcel includes approximately 6.5+ usable acres. Positioned within a Planned Commercial (PC) Zone, the property supports a wide range of development possibilities. With 625 feet of road frontage, visibility and access are strong, making it ideal for commercial or mixed-use applications. An existing 1,488 SF abandoned structure is located on-site. The property currently has well and septic, with public water and sewer available in the street. Natural gas access is nearby on Route 82 (Salem Turnpike). Convenient access to I-395 via Route 82 enhances regional connectivity. Additional Income / Opportunity: Approximately 3,600 SF of the property is under lease for the construction of a communication facility, offering potential future income. Lease details are available upon request. Permitted Uses Include: Office, Retail, Hotel, Fitness/Gym, Financial Institutions, Mixed-Use (Commercial/Residential), Assembly Hall, Boat Sales, Cafe/Restaurant, Club, Cultural Facilities, Customer Service, Entertainment, Government, Solar, Utility, and more. By Special Permit: Laboratory, Mixed-Use Parking Facilities (Accessory), Parking Garage, Technology Uses, and additional commercial applications. This is a rare opportunity for investors and developers to capitalize on a highly visible location with flexible zoning,

Listed by Patricia Williams of William Raveis Real Estate

$
$
%
$/month over payments
Federal 30-year interest rate: 7.4% last updated on Oct 15, 2026
* All Figures are estimates. Check with your bank or proposed mortgage company for actual interest rates.
This product uses the FRED® API but is not endorsed or certified by the Federal Reserve Bank of St. Louis.

Save FavoriteSchedule TourAsk A QuestionMore Details

The data relating to real estate for sale on this website appears in part through the SmartMLS Internet Data Exchange program, a voluntary cooperative exchange of property listing data between licensed real estate brokerage firms, and is provided by SmartMLS through a licensing agreement. Listing information is from various brokers who participate in the SmartMLS IDX program and not all listings may be visible on the site. The property information being provided on or through the website is for the personal, non-commercial use of consumers and such information may not be used for any purpose other than to identify prospective properties consumers may be interested in purchasing. Some properties which appear for sale on the website may no longer be available because they are for instance, under contract, sold or are no longer being offered for sale. Property information displayed is deemed reliable but is not guaranteed. Copyright 2026 SmartMLS, Inc.