and narrow your search. If you have fewer than 200 results, you can save your search.

Greater Mansfield CT Real Estate $500k +

r=420-431
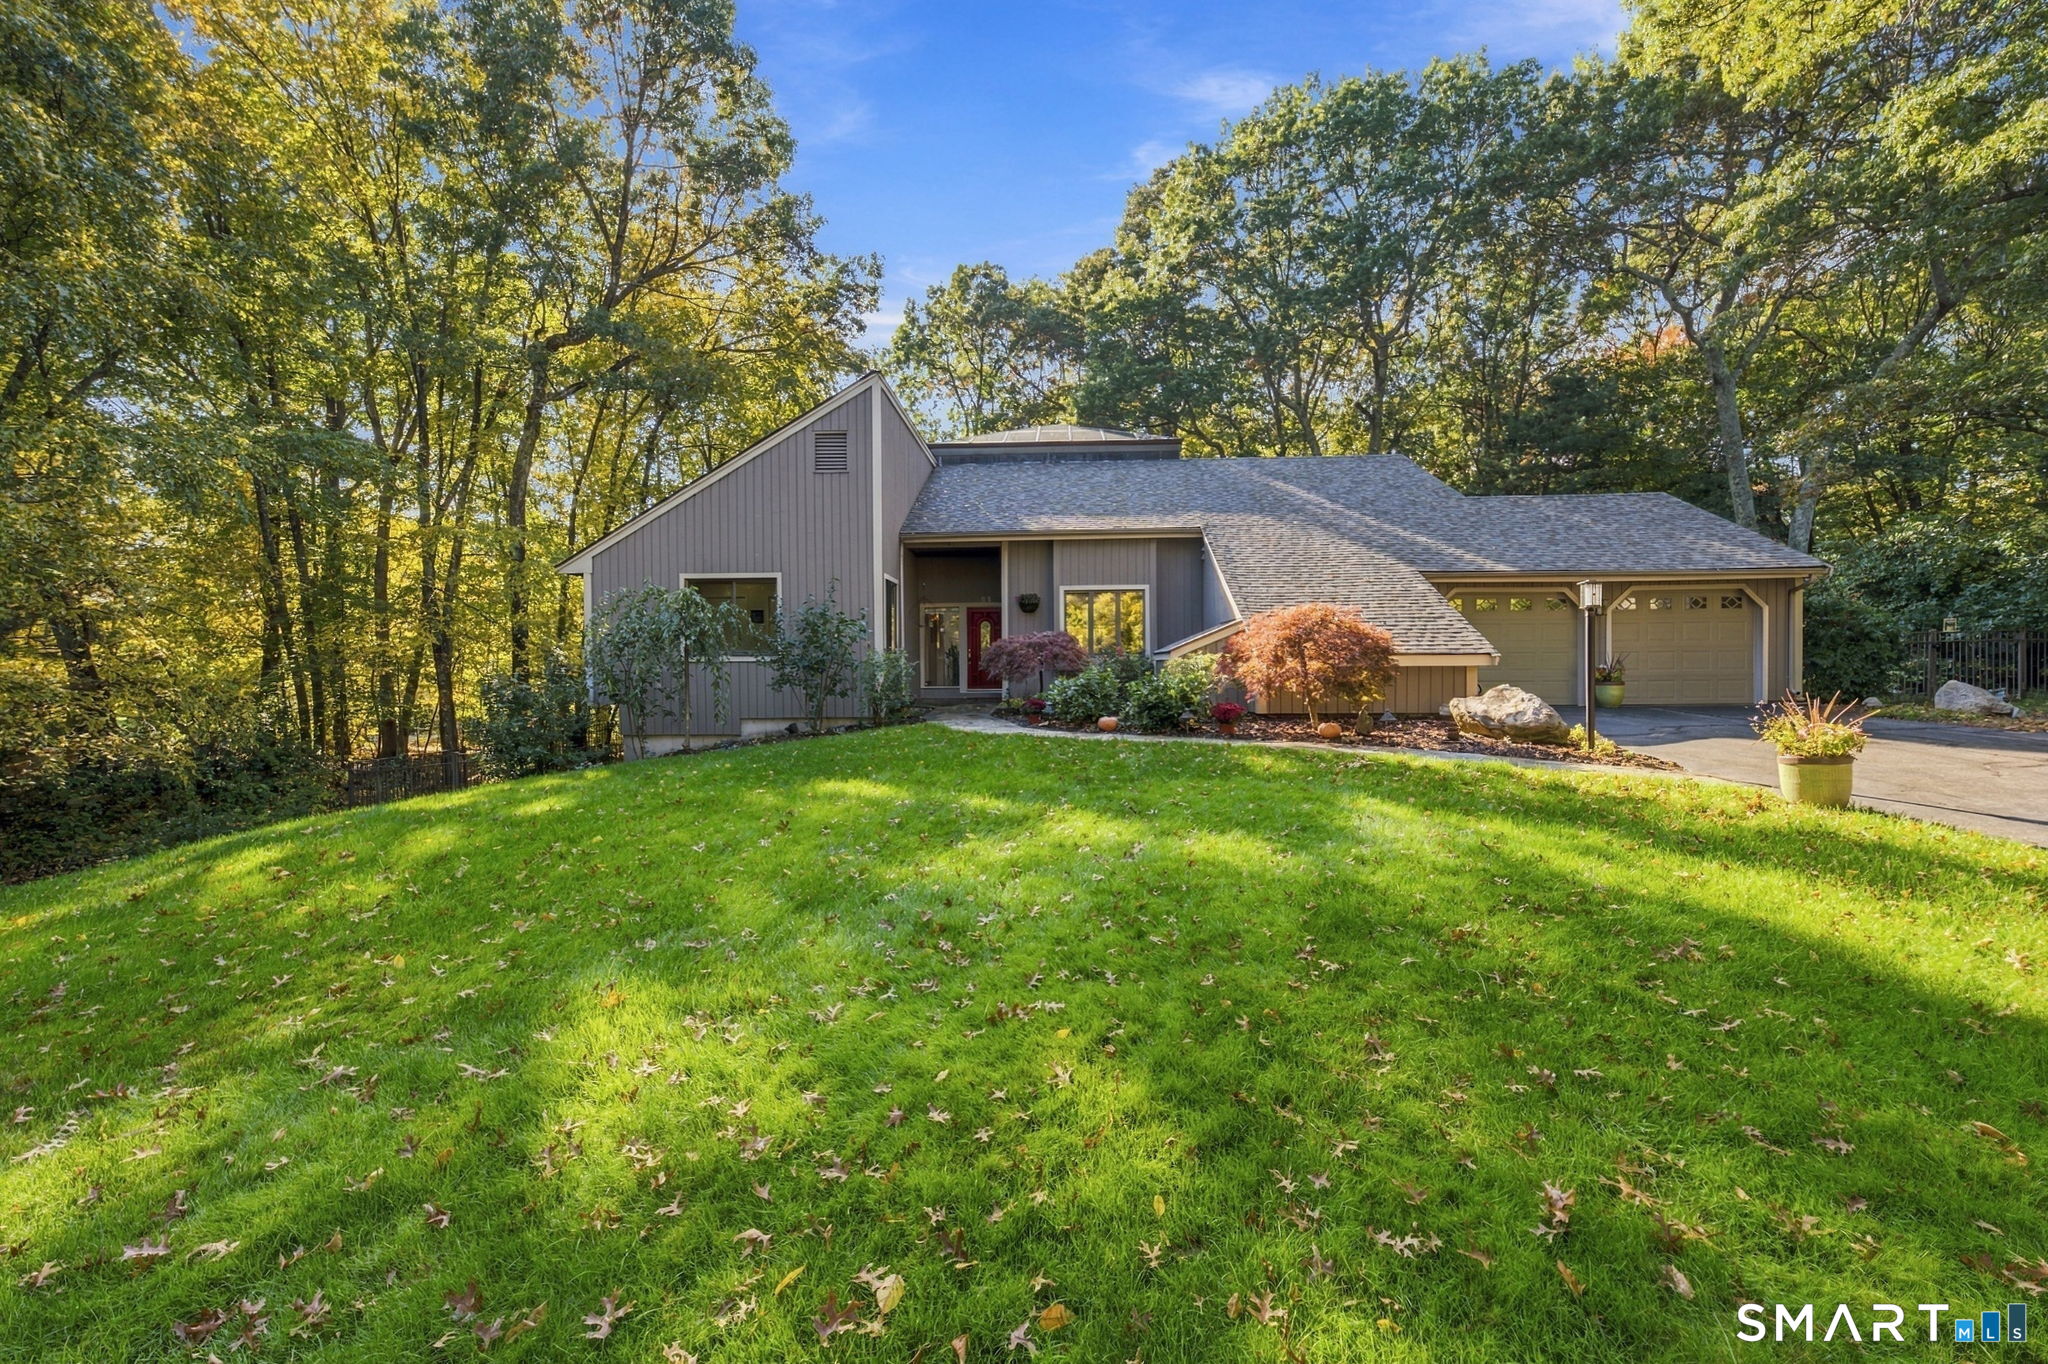
20 Upper Kensington Drive East Lyme CT 06333
Pending Continue to Show

MLS Number 24193880

  • Single Family
  • Square Feet 3,660
  • Bedrooms 4
  • Bathroom 4
  • Year Built 2008

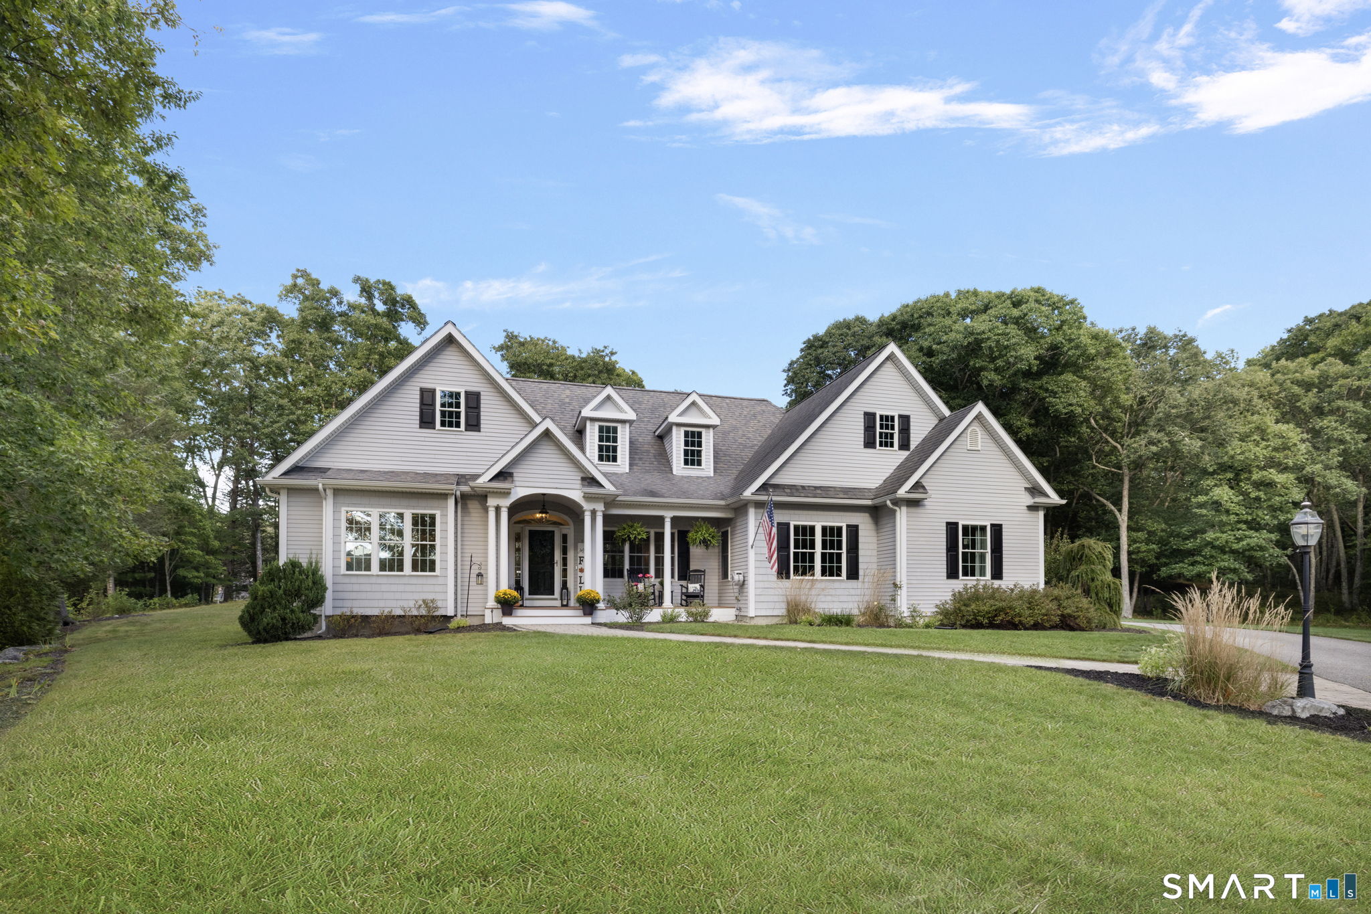
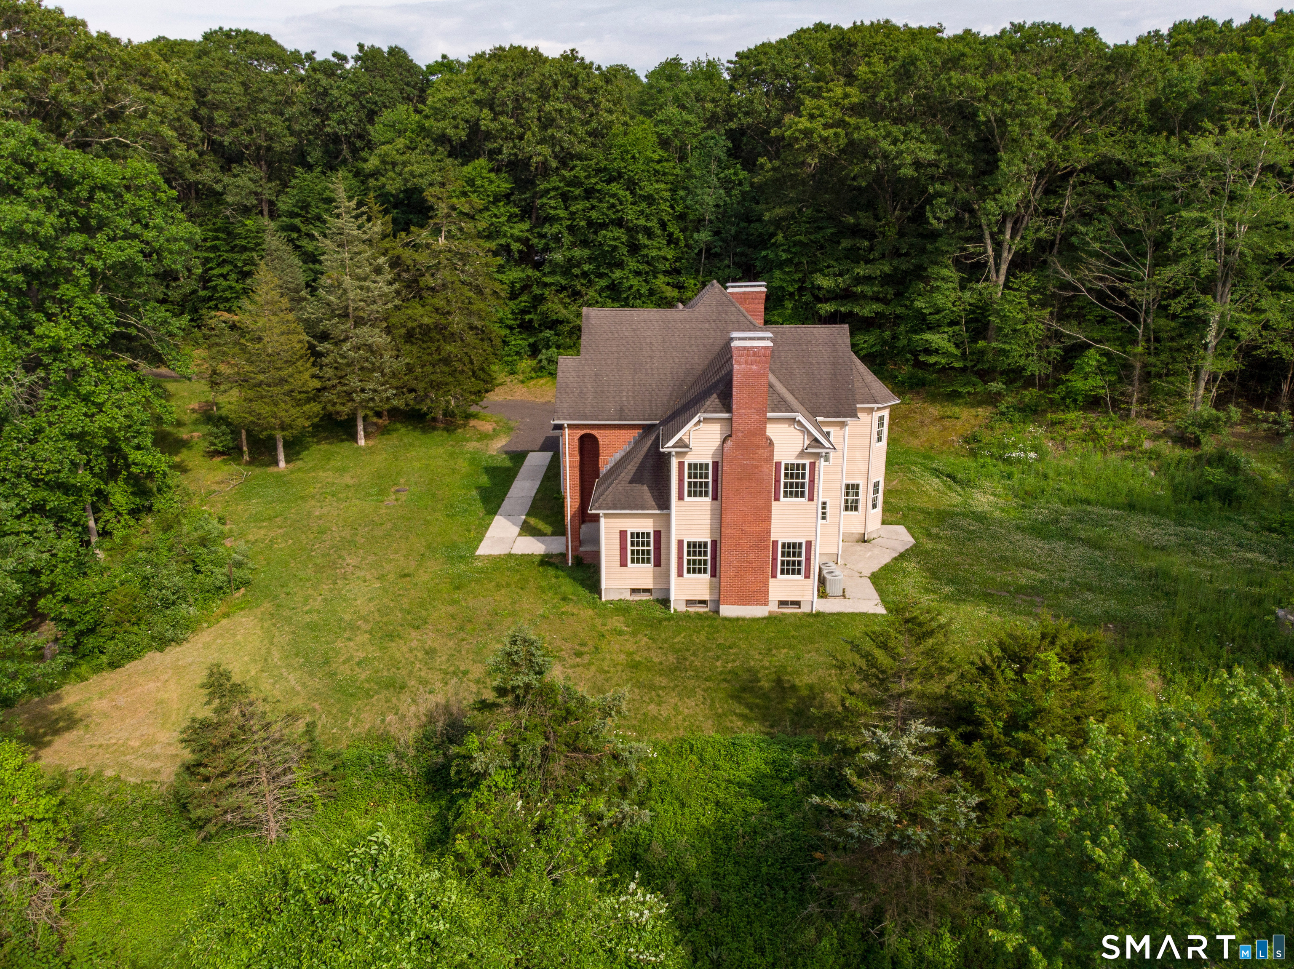
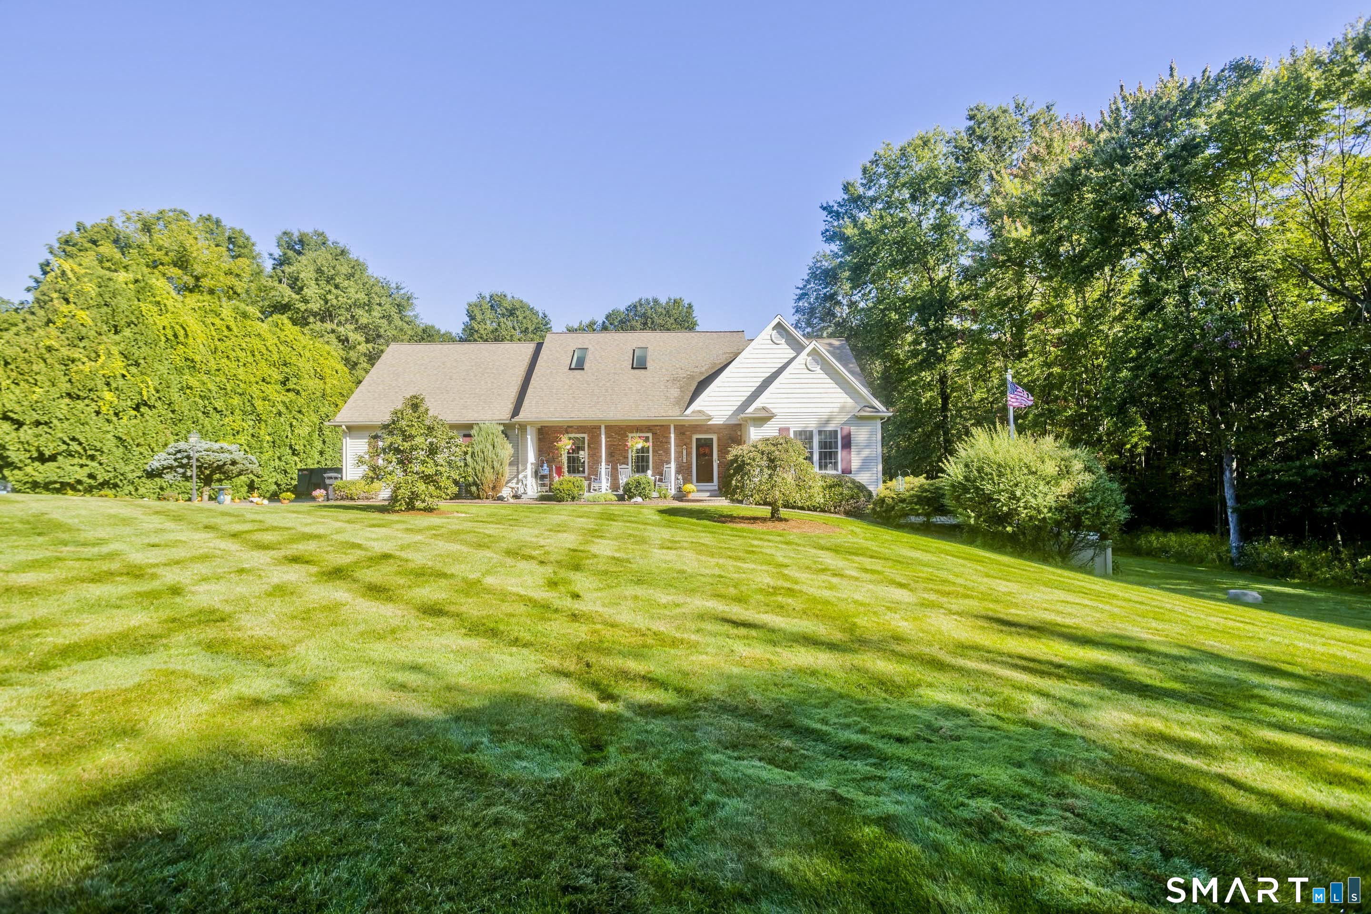
Exceptional 3,660 Sq/Ft Colonial offering a finished Walkout Lower Level, perfectly situated on a 0.9-Acre Cul-De-Sac lot in the highly desirable Nottingham Hills Subdivision of East Lyme. Perfect for entertaining, home business or gym. Granite Countertops are Featured in Both the Kitchen and all Bathrooms in the Home. Dynamic Two Story Foyer w/ a Crossing Staircase & an Open Baluster Balcony, Gleaming Hardwoods on Both Floors, 9' Ceilings, Hydro Air w/ Central AC, Beautifully Appointed Kitchen, Custom Cabinetry, Stainless Appliances, Wall Oven, Commercial Hood Fan, Large Breakfast Island & an adjoining Family Room w/ Fireplace. Spacious Formal Dining Room & Living Room, 1st Flr Office & a 1st Flr Laundry Room. Spacious Primary Suite w/ a Whirlpool Tub, Custom Shower & a Walk-In Closet w/ Organizer. Secondary Bedroom Suite w/ a Full Bath & Two more BRs w/ a Jack & Jill Bath. Professionally Landscaped Exterior on a private Cul de Sac w/ Easy access to our beautiful local beaches (such as Rocky Neck State Park and Niantic Bay). Also conveniently located near various supermarkets, Costco and local dining. It is a great time to purchase in East Lyme! Check Out Those Pics & our Virtual Reality Tour! We are aways here to help!

Listed by Kelsey Cuddy and Bill Heenan of William Raveis Real Estate

$
$
%
$/month over payments
Federal 30-year interest rate: 6.65% last updated on Aug 20, 2026
* All Figures are estimates. Check with your bank or proposed mortgage company for actual interest rates.
This product uses the FRED® API but is not endorsed or certified by the Federal Reserve Bank of St. Louis.

Virtual TourSave FavoriteSchedule TourAsk A QuestionMore Details

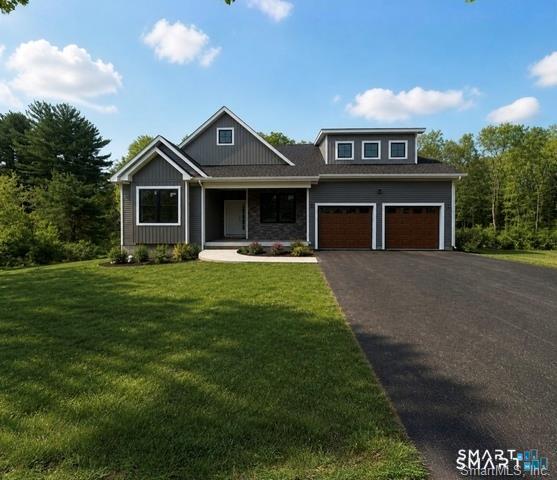
21 Angela Lane Willington CT 06279

Willington, CT21 Angela Lane

Price$829,900

Est. Mortgage: $/month

MLS Number 24195933

  • Single Family
  • Square Feet 4,300
  • Bedrooms 3
  • Bathroom 3
  • Year Built 2026

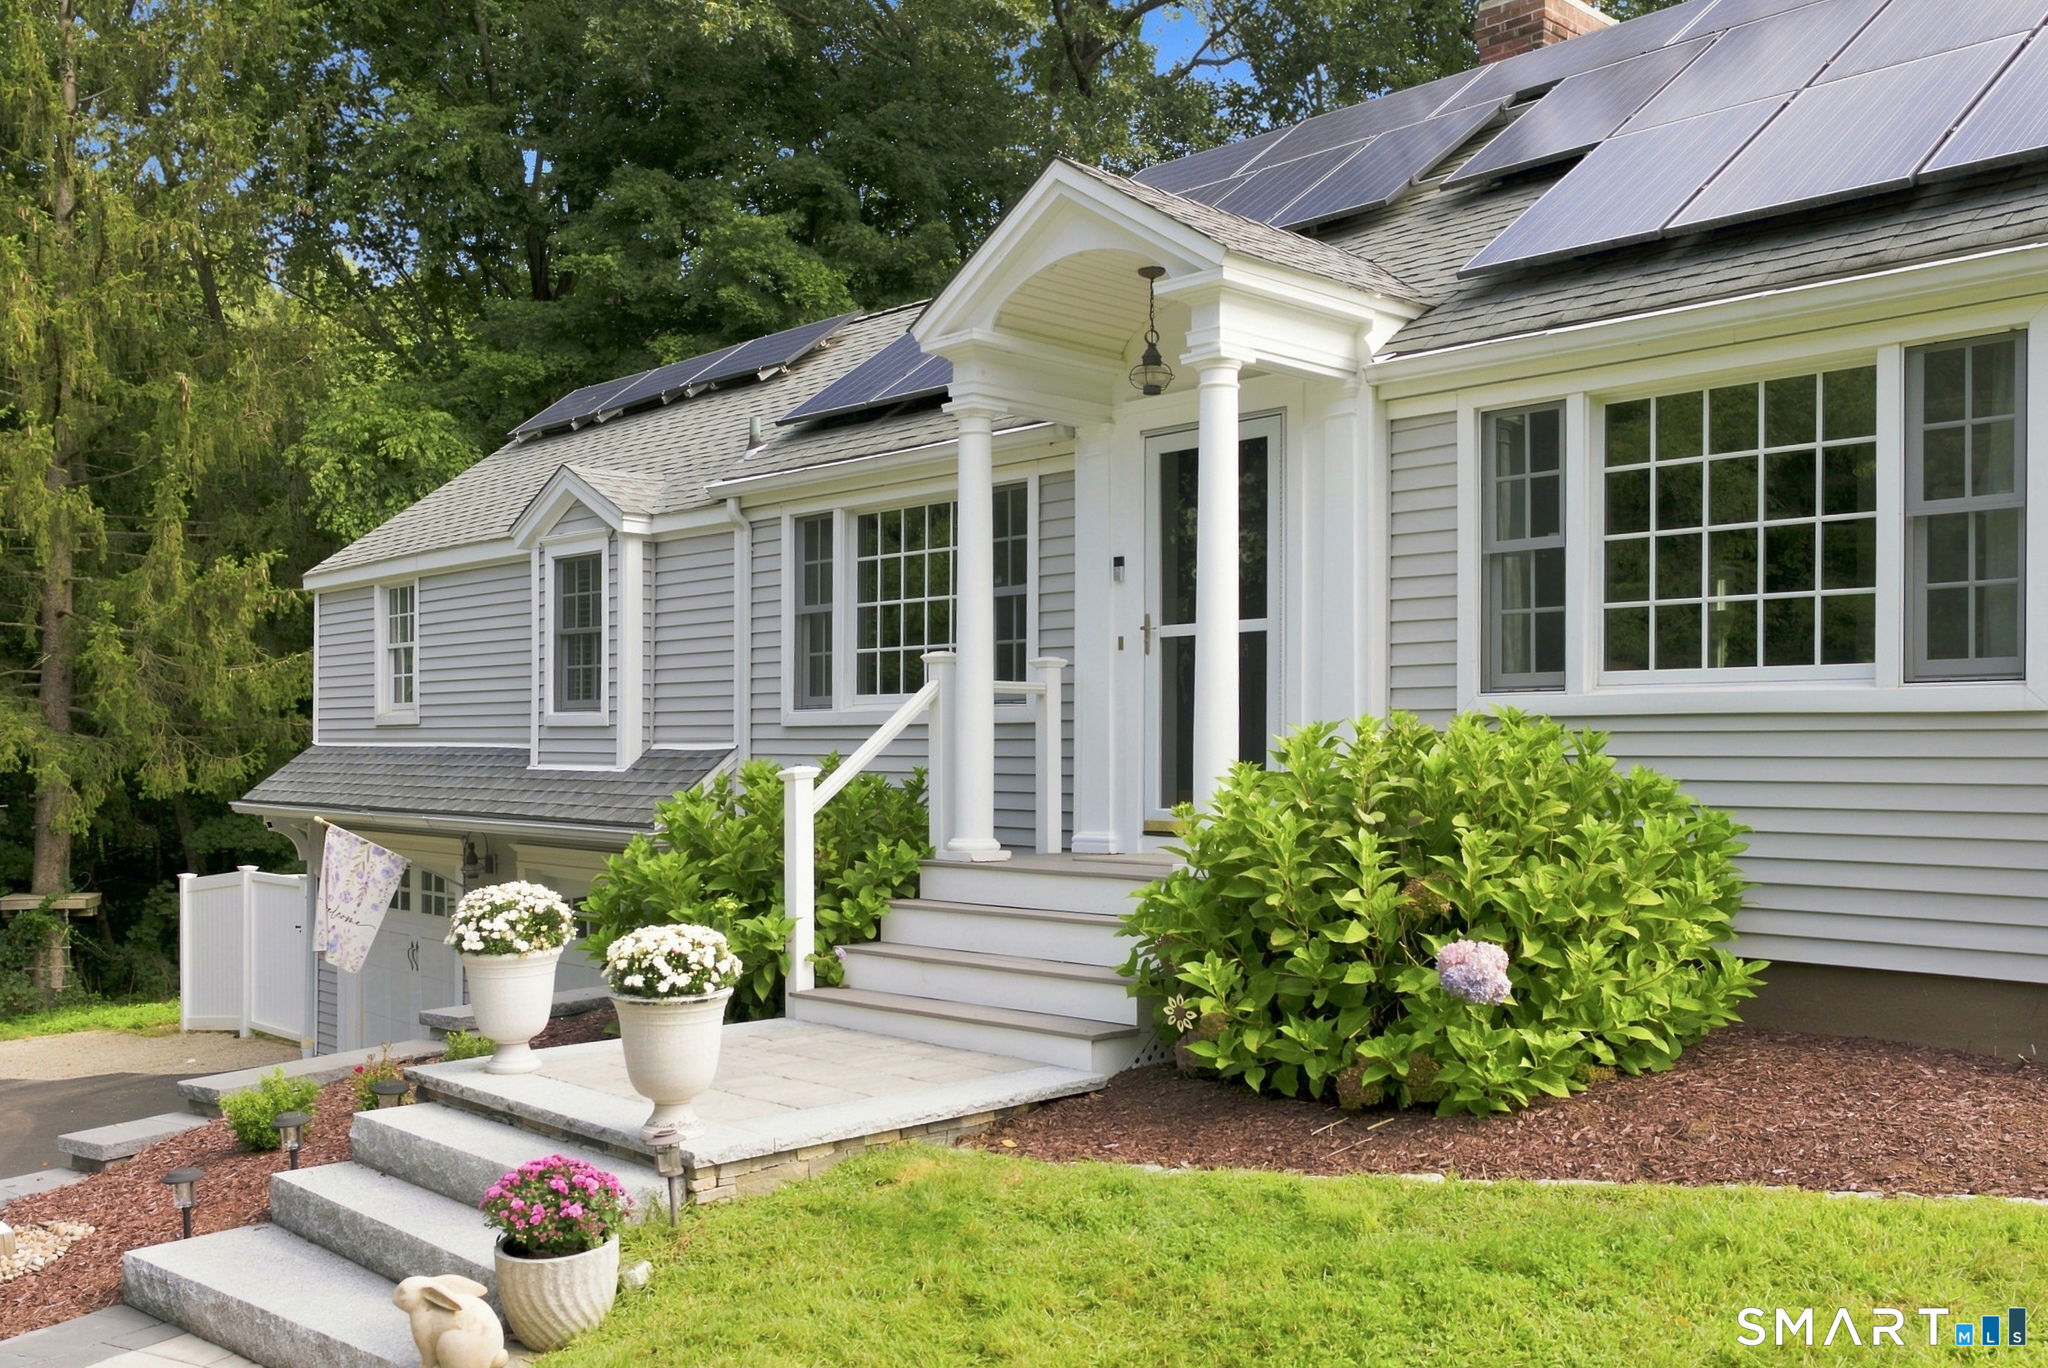
Stunning new construction custom-built home offering modern elegance, quality craftsmanship, and a peaceful cul-de-sac setting. As you enter, you are welcomed by a beautiful staircase with wrought iron balusters and a glimpse into the inviting dining room. The open-concept main level features an impressive kitchen with an oversized island, low-maintenance quartz countertops, designer lighting, THOR stainless steel appliances, and a tiled backsplash with a custom mosaic feature above the stove. Natural light highlights the rich-toned hardwood floors throughout the living spaces. The inviting living room features a beautiful fireplace with a marble surround, creating a warm and elegant gathering space, with sliders to the deck. Included in the kitchen is a spacious pantry with built-ins and a stylish coffee bar or beverage station, perfect for entertaining. The first-floor primary suite offers a private retreat with two walk-in closets and a spa-like bathroom featuring a tiled shower with a built-in seat. A convenient main-level laundry room adds everyday ease. Upstairs, two additional bedrooms include neutral tones & walk-in closets, with one offering flexible space for a home office, sitting area, reading nook, or exercise area. Relax on the back deck while enjoying peaceful surroundings, beautiful sunsets, and the sounds of nature. Conveniently located near highways, UConn campus, area attractions, & casinos, with Boston approximately 1 hour and 15 minutes away.

Listed by Janice Madore of Country Manor Realty

$
$
%
$/month over payments
Federal 30-year interest rate: 6.65% last updated on Aug 20, 2026
* All Figures are estimates. Check with your bank or proposed mortgage company for actual interest rates.
This product uses the FRED® API but is not endorsed or certified by the Federal Reserve Bank of St. Louis.

Save FavoriteSchedule TourAsk A QuestionMore Details

29 Cambridge Court Middlebury CT 06762

Middlebury, CT29 Cambridge Court

Price$829,900

Est. Mortgage: $/month

Open House

MLS Number 24200862

  • Single Family
  • Next Open House: Sun 08/30 12:00 am. to 2:00 pm.
  • Square Feet 2,796
  • Bedrooms 3
  • Bathroom 3

Welcome to Avalon Farms community. This home is located in Middlebury's most desirable and beautifully maintained subdivision, which is known for its unique Cotswold inspired architecture and beautifully preserved and manicured settings. This turnkey home has been so lovingly cared for. There is nothing you need to do but make this space yours. Everything feels fresh and new! Walk in the door and feel instantly relaxed by the neutral colors carefully chosen throughout the home which showcase all the many updates this home provides with beautifully maintained hardwood floors throughout the first floor. The convenience of having a first-floor primary suite with so many added touches, such as tray ceiling, 2 spacious walk-in closets, and a beautifully updated master bath with towel warmers complete this bedroom oasis. The kitchen truly serves as the heart of the home, featuring an oversized center island with granite countertops that complement the updated Jenn Air stainless steel appliances. This kitchen is an entertainer's dream for everything from casual mornings to hosting holidays with family and friends. First floor laundry adds everyday convenience, while soaring cathedral ceilings create an open, airy feeling throughout the living room. Step outside to the expansive 18x30 mahogany rear deck where privacy and serenity await as you enjoy views of Avalon Farm Pond from afar throughout much of the year.

Listed by Tracy Wilson of Lamacchia Realty

$
$
%
$/month over payments
Federal 30-year interest rate: 6.65% last updated on Aug 20, 2026
* All Figures are estimates. Check with your bank or proposed mortgage company for actual interest rates.
This product uses the FRED® API but is not endorsed or certified by the Federal Reserve Bank of St. Louis.

Save FavoriteSchedule TourAsk A QuestionMore Details

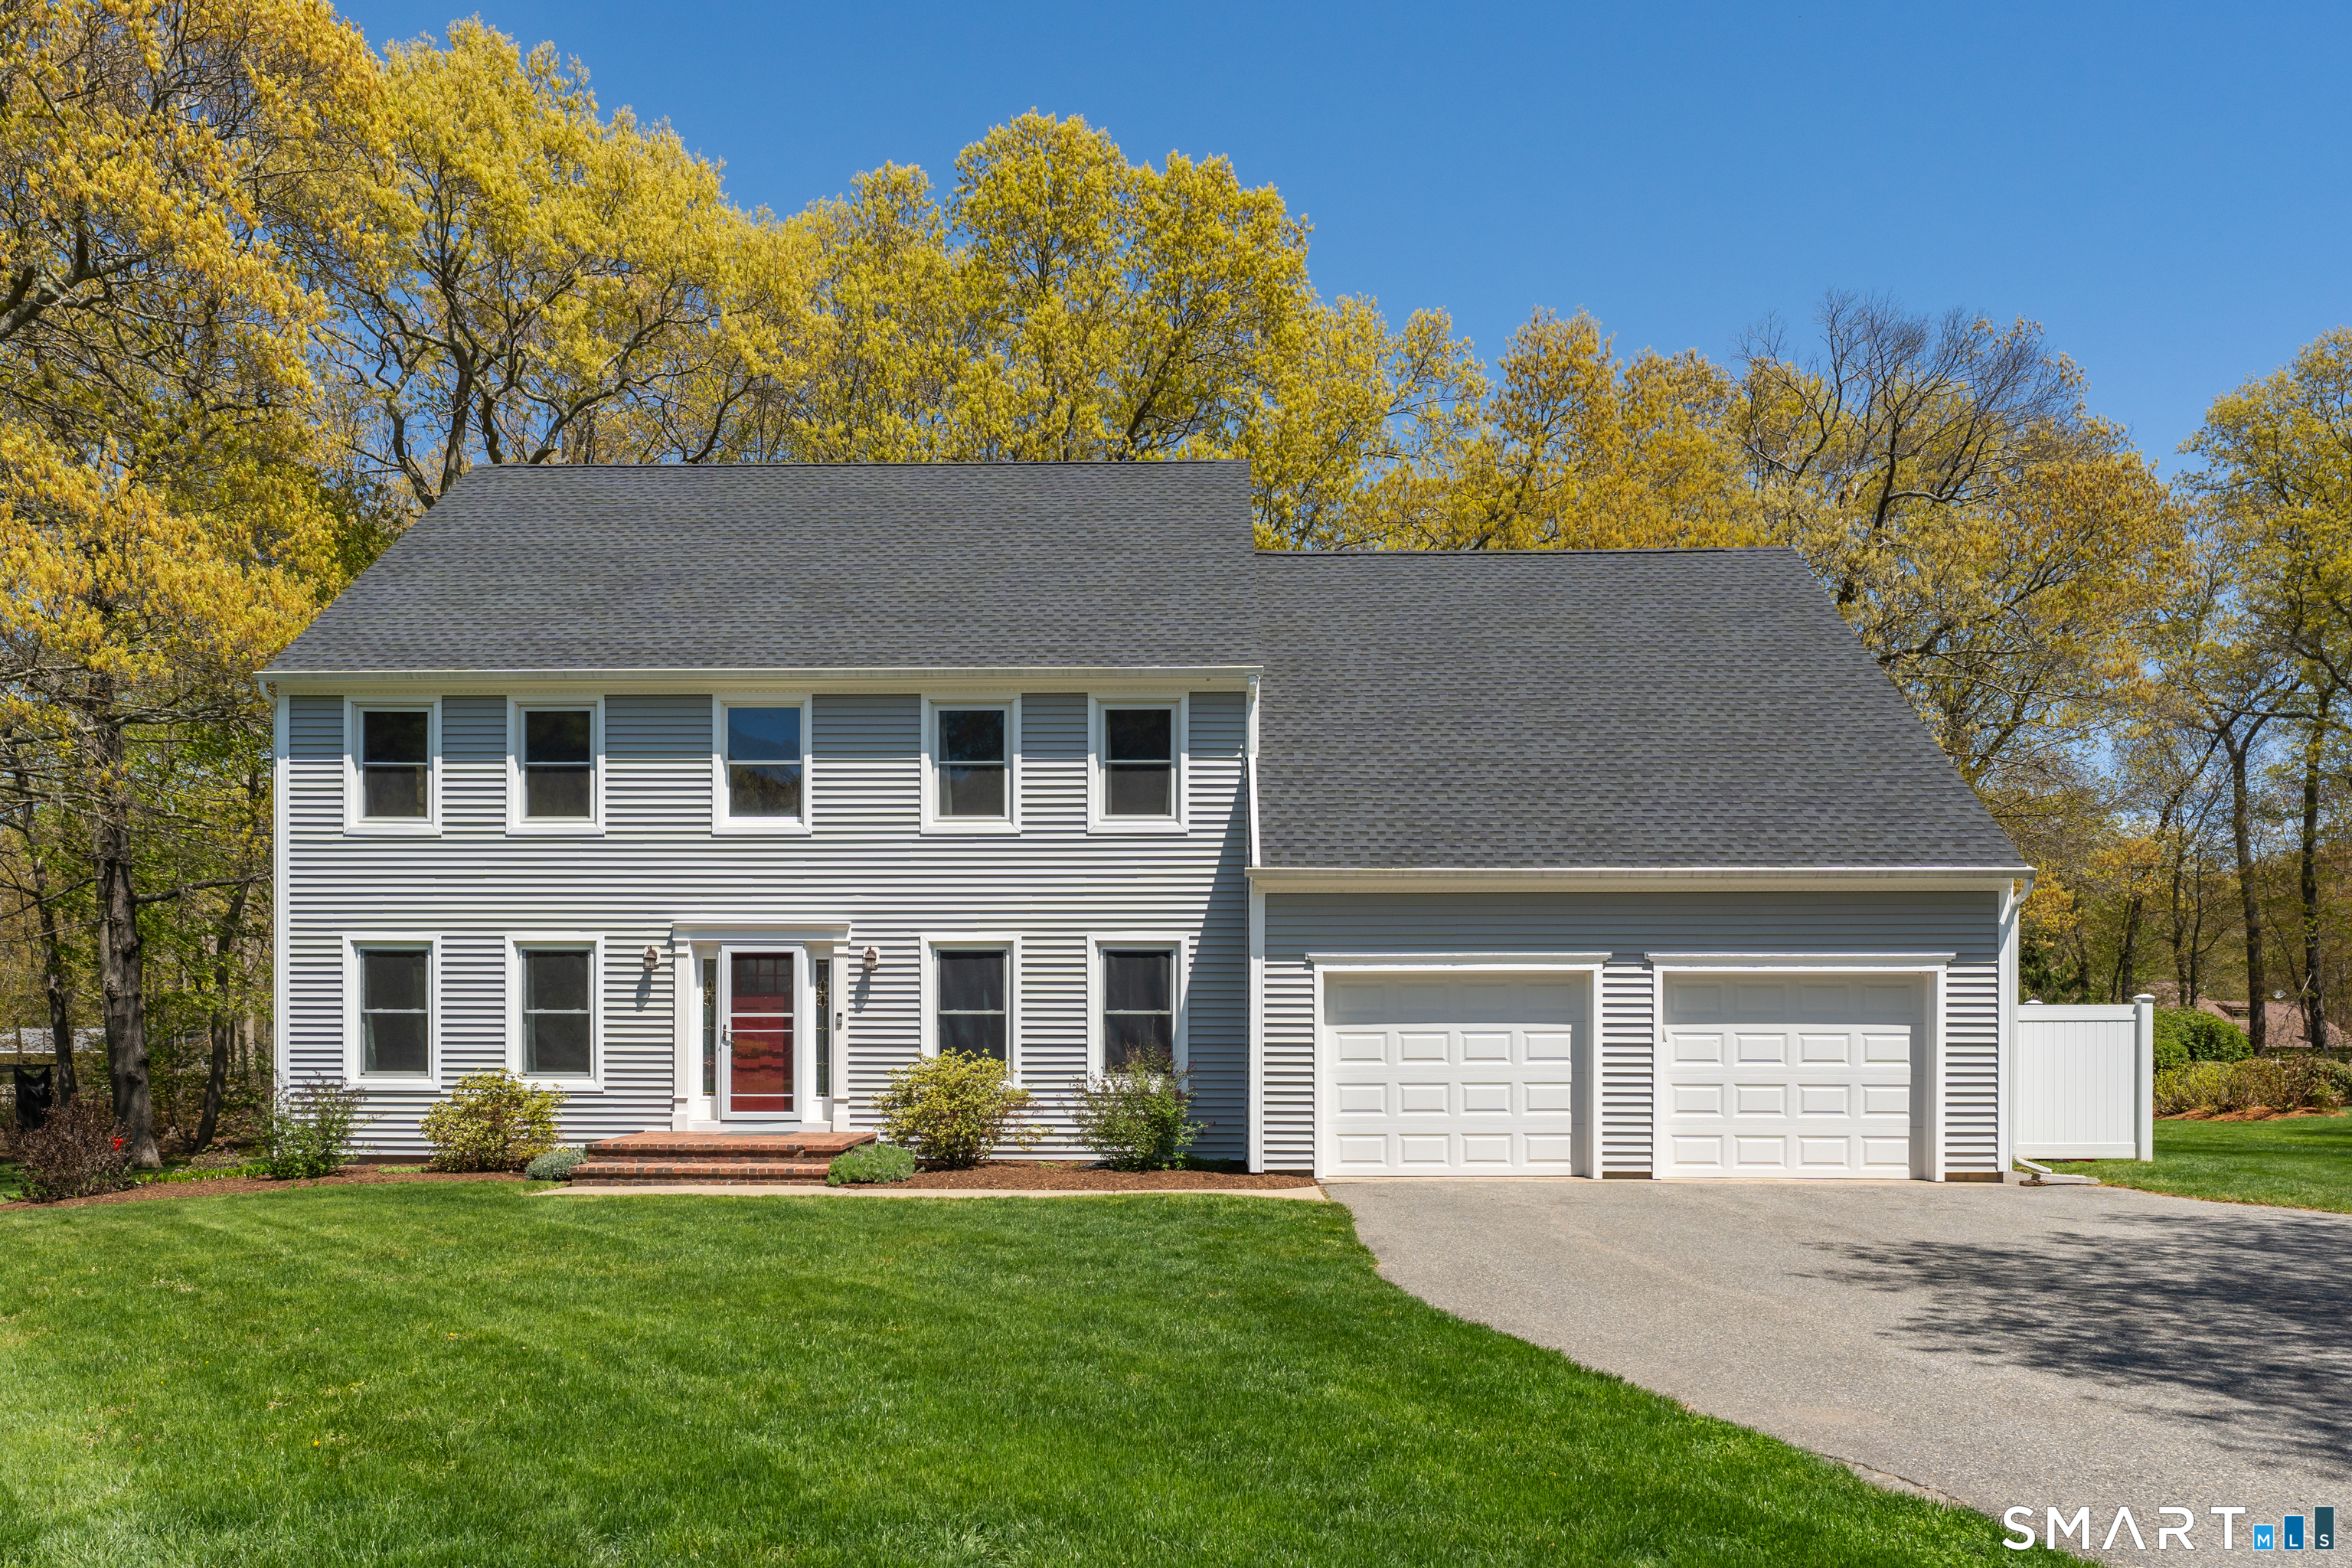
22 Broad Brook Road Ellington CT 06029

Ellington, CT22 Broad Brook Road

Price$825,000

Est. Mortgage: $/month

MLS Number 24181854

  • Single Family
  • Square Feet 2,875
  • Bedrooms 3
  • Bathroom 3
  • Year Built 2026

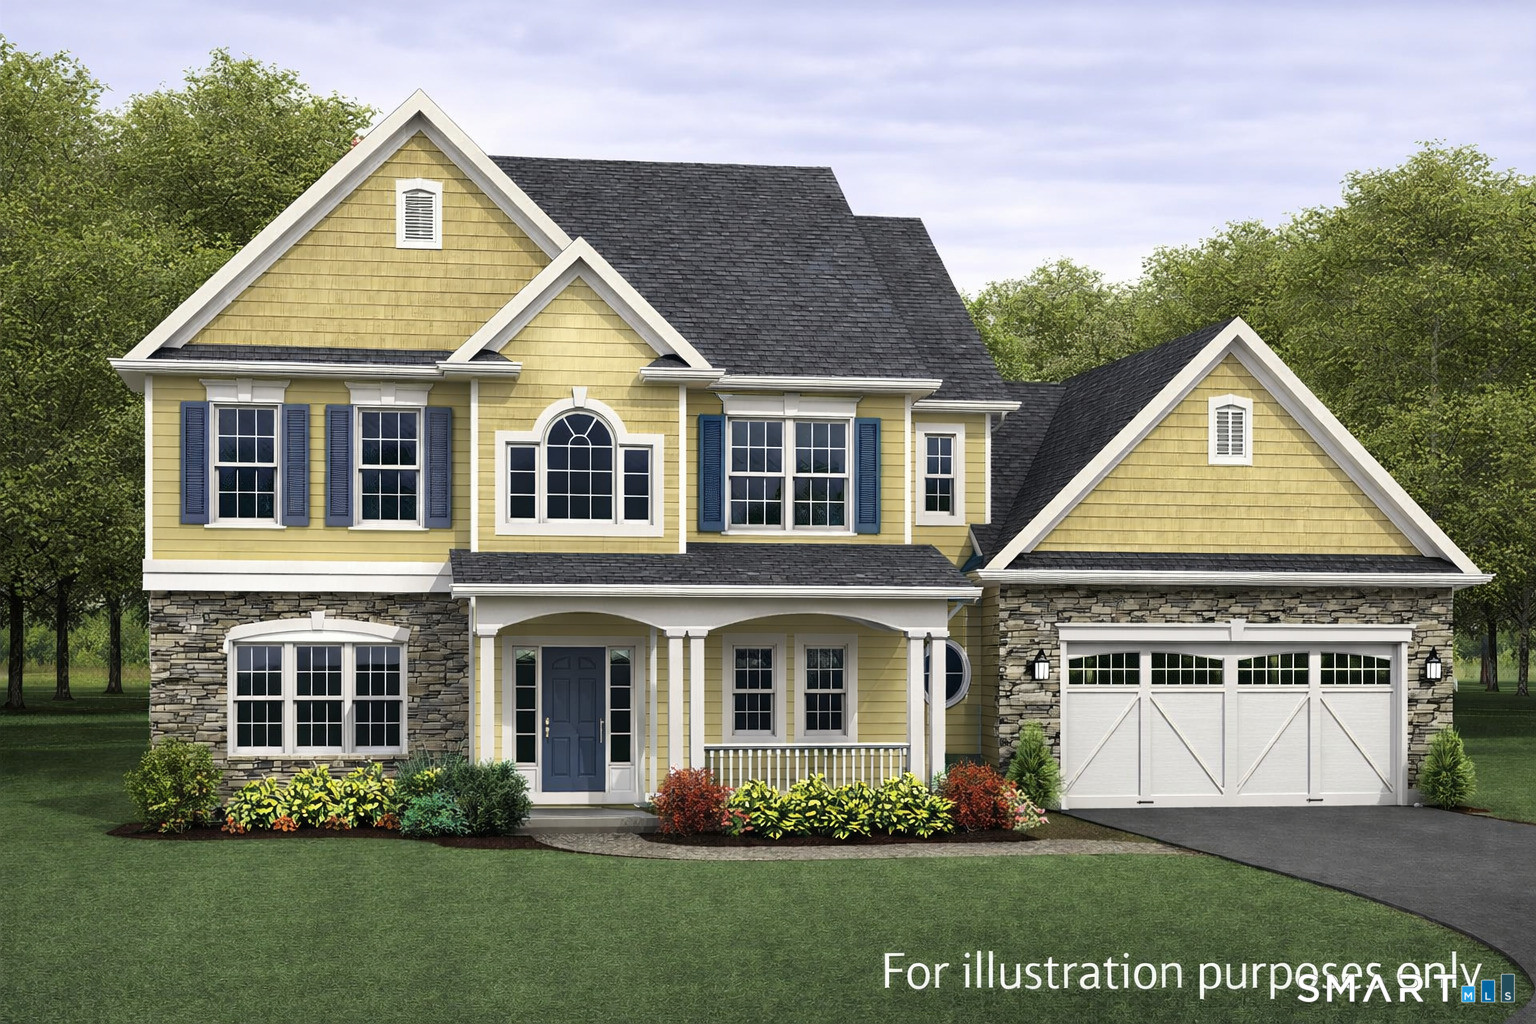
New Construction Colonial | 2,875 SF | 1.19 Acres | Customize Your Finishes Opportunity to own a beautifully crafted new construction Colonial by Jackies Homes situated on a private 1.19-acre homesite in one of Ellington's most desirable locations. Offering approximately 2,875 square feet of thoughtfully designed living space, this home features an open-concept layout with a spacious kitchen, dining area, family room, a dedicated first-floor office, and an attached two-car garage. The second level includes a spacious primary suite, generously sized secondary bedrooms, convenient second-floor laundry, and an oversized bonus room perfect for a media room, playroom, fitness space, or guest retreat. The exterior showcases timeless Colonial architecture with Andersen windows, architectural roofing, and a striking black standing-seam metal roof over the covered front porch. Buyers will have the opportunity to personalize many of the home's finishes with generous allowances included for cabinetry, countertops, vanities, flooring, appliances, plumbing fixtures, lighting, and more. Three distinct exterior styles are available, allowing buyers to select the design that best fits their taste while enjoying the same quality craftsmanship and attention to detail throughout. Conveniently located near schools, shopping, restaurants, golf courses, parks, and major commuter routes. Owner/agent related. Pictures are to showcase quality and possible finishes. Construction has not started

Listed by David Clavet of Sentry Real Estate

$
$
%
$/month over payments
Federal 30-year interest rate: 6.65% last updated on Aug 20, 2026
* All Figures are estimates. Check with your bank or proposed mortgage company for actual interest rates.
This product uses the FRED® API but is not endorsed or certified by the Federal Reserve Bank of St. Louis.

Save FavoriteSchedule TourAsk A QuestionMore Details

12 Gulliver Circle Norwich CT 06360

MLS Number 24191618

  • Single Family
  • Square Feet 4,608
  • Bedrooms 5
  • Bathroom 7
  • Year Built 1961

Magnificently appointed custom built five bedroom contemporary cape on a striking corner lot in desirable norwichtown. The sophisticated gourmet kitchen features high-end quartz walls and countertop, and a center waterfall island with custom cabinetry. The deluxe stainless appliances include two ovens one being a french door oven , induction cooktop , two dishwashers, 5 foot dual refrigerator freezer and a separate wine chiller. The centerpiece of attention has a stone fireplace and a wall of glass which steps out to a grand brick terrace. The spectacular resort style outdoors has a wonderful selection of evergreens such as a cryptomeria ,hollywood junipers and golden cypress to give complete privacy. The stunning, large oval inground pool and austrian style pool house with dual shower dressing areas and lavatory is perfect to transform into a beautiful guest cottage. Live in luxury at this property with an elegant fireplaced living room and large formal dining room. The majority of the first floor is tiled throughout along with new anderson windows and slider by kitchen entrance is another room currently used as a library/ office. On the first floor is the large primary suite which enjoys two separate gorgeous bathrooms, and a luxury walk-in closet with additional patio slider leading to the terrace. There is also another first floor en suite bedroom. The second floor has two spacious en suite bedrooms. This stunning home is a wow and must be seen!

Listed by BJ Lee of William Raveis Real Estate

$
$
%
$/month over payments
Federal 30-year interest rate: 6.65% last updated on Aug 20, 2026
* All Figures are estimates. Check with your bank or proposed mortgage company for actual interest rates.
This product uses the FRED® API but is not endorsed or certified by the Federal Reserve Bank of St. Louis.

Save FavoriteSchedule TourAsk A QuestionMore Details

4-6 Green Hollow Road Plainfield CT 06354

MLS Number 24145561

  • Commercial
  • MLS Status Active
  • Year Built 1987
  • Bathroom 4
  • Square Feet 8,190

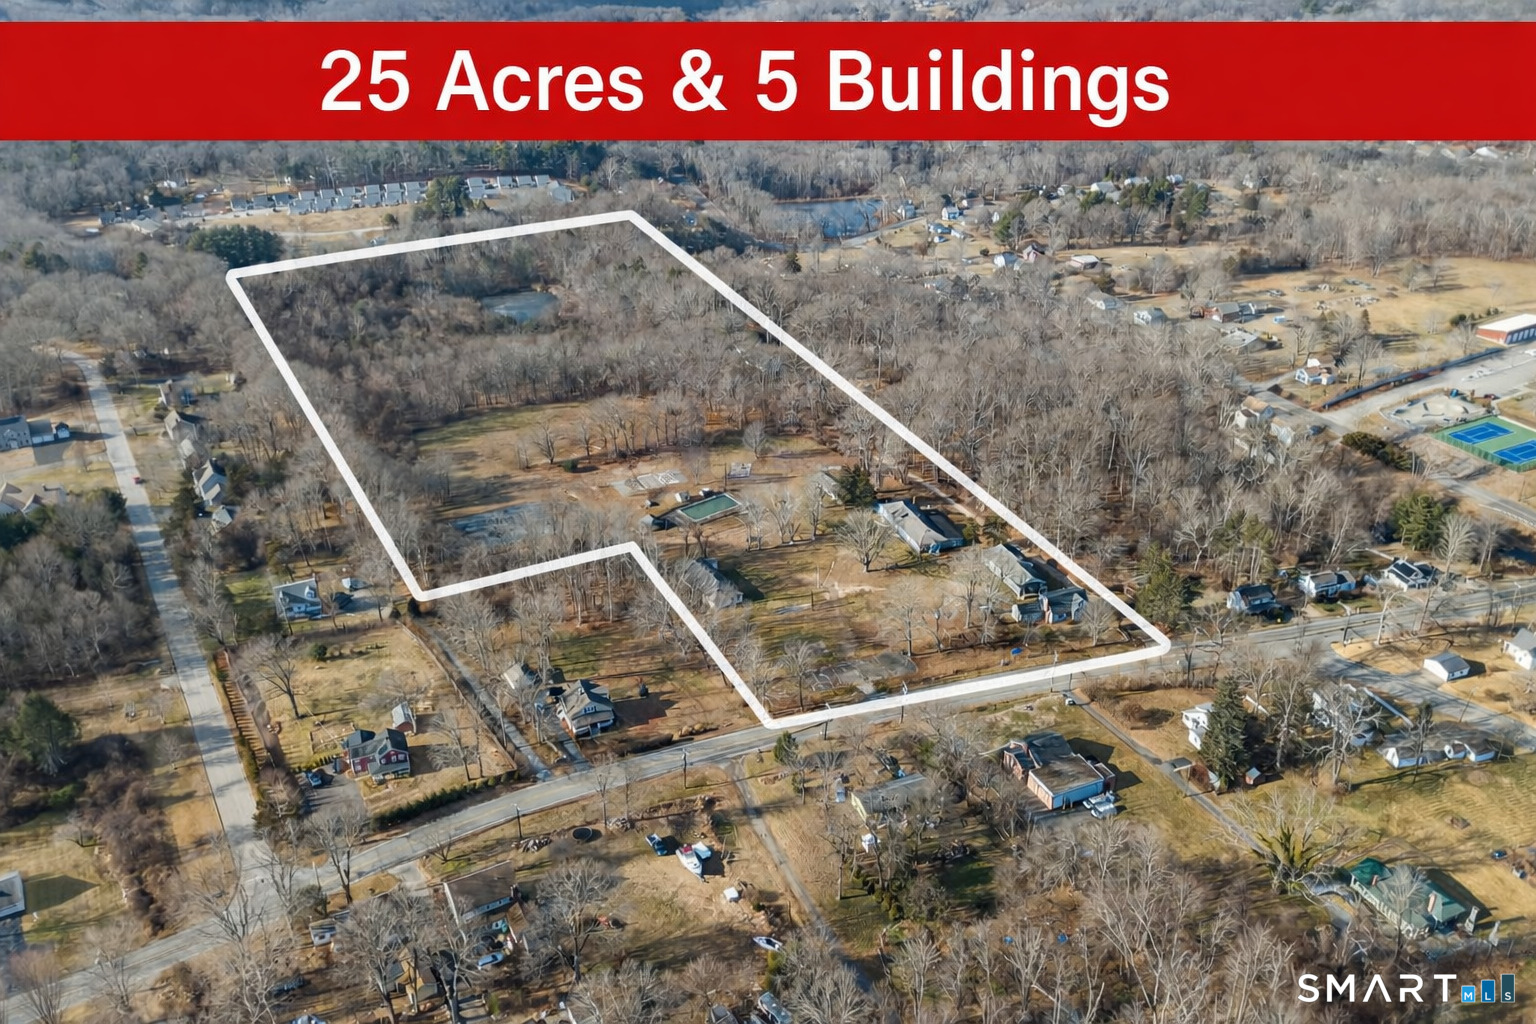
Prime Commercial Property Off I-395 in Moosup, CT Property Overview: Size: Over 8,000 sq ft Location: Strategically positioned just off Interstate 395 in Moosup, Connecticut, ensuring excellent visibility and accessibility Current Tenant is the Music Lady Cafe: A well-established bar and restaurant with a loyal customer base, occupying one side of the building. The other side of the property offers a spacious open layout, suitable for various business ventures, office space and many possibilities. Immediate access to I-395 facilitates easy commutes and attracts a steady flow of potential customers. The area has recently welcomed major companies like Amazon and Uline, signaling a robust economic environment and increased business opportunities Plainfield and the surrounding regions are experiencing notable commercial development, with significant investments from prominent corporations. This trend enhances the appeal of the area for businesses and investors alike. This property presents a unique opportunity to acquire a substantial commercial space in a thriving locale. Its strategic location, combined with the flexibility of the available space and the stability of an existing tenant, makes it an attractive investment for discerning buyers.

Listed by Cary A. Marcoux of RE/MAX Bell Park Realty

$
$
%
$/month over payments
Federal 30-year interest rate: 6.65% last updated on Aug 20, 2026
* All Figures are estimates. Check with your bank or proposed mortgage company for actual interest rates.
This product uses the FRED® API but is not endorsed or certified by the Federal Reserve Bank of St. Louis.

Save FavoriteSchedule TourAsk A QuestionMore Details

185 Main Street East Lyme CT 06357
Active With Contract

MLS Number 24156285

  • Condo
  • Bedrooms 3
  • Bathroom 2
  • Square Feet 1,743
  • Year Built 2022

Penthouse Living in Niantic Village - Stunning 3-Bedroom, 2-Bath Corner Unit with Rooftop Deck! Experience the ultimate in penthouse living with this exquisite 3-bedroom, 2-bath corner unit with abundant natural light. Located just steps from charming shops and restaurants, this spacious home offers breathtaking views of Niantic Bay. Perfect for relaxing or entertaining. Enjoy the perfect blend of luxury and convenience in this one-of-a-kind property. Don't miss out on the chance to own a piece of Niantic's finest living.

Listed by Deb A. Fountain of William Pitt Sotheby's Int'l

$
$
%
$/month over payments
Federal 30-year interest rate: 6.65% last updated on Aug 20, 2026
* All Figures are estimates. Check with your bank or proposed mortgage company for actual interest rates.
This product uses the FRED® API but is not endorsed or certified by the Federal Reserve Bank of St. Louis.

Save FavoriteSchedule TourAsk A QuestionMore Details

4 Lovers Lane East Lyme CT 06333

MLS Number 24195547

  • Single Family
  • Square Feet 3,370
  • Bedrooms 4
  • Bathroom 4
  • Year Built 1989

Don't miss your chance to own waterfront property in East Lyme! Nestled along a peaceful pond, this stunning 4-bedroom, 3.5-bath Colonial offers the perfect blend of privacy, space, and beautiful water views. The open-concept layout is designed for both everyday living and entertaining, featuring a spacious center island kitchen that flows seamlessly into the great room, where large windows and sliding doors lead to the back deck overlooking the pond. A grand tiled foyer welcomes you inside, leading to a formal living room complete with a cozy fireplace. Upstairs, you'll find multiple access points to a second-story deck, creating the perfect place to enjoy your morning coffee or unwind while taking in the tranquil scenery. The thoughtfully designed floor plan offers generous living spaces with timeless elegance throughout.Outside, a lawn irrigation system helps keep the landscaping lush and green, while the home's location provides the best of both worlds-peaceful surroundings with convenient access to I-95, I-395, shopping, restaurants, and everything East Lyme has to offer.

Listed by Madelyn Pope of RE/MAX One

$
$
%
$/month over payments
Federal 30-year interest rate: 6.65% last updated on Aug 20, 2026
* All Figures are estimates. Check with your bank or proposed mortgage company for actual interest rates.
This product uses the FRED® API but is not endorsed or certified by the Federal Reserve Bank of St. Louis.

Virtual TourSave FavoriteSchedule TourAsk A QuestionMore Details

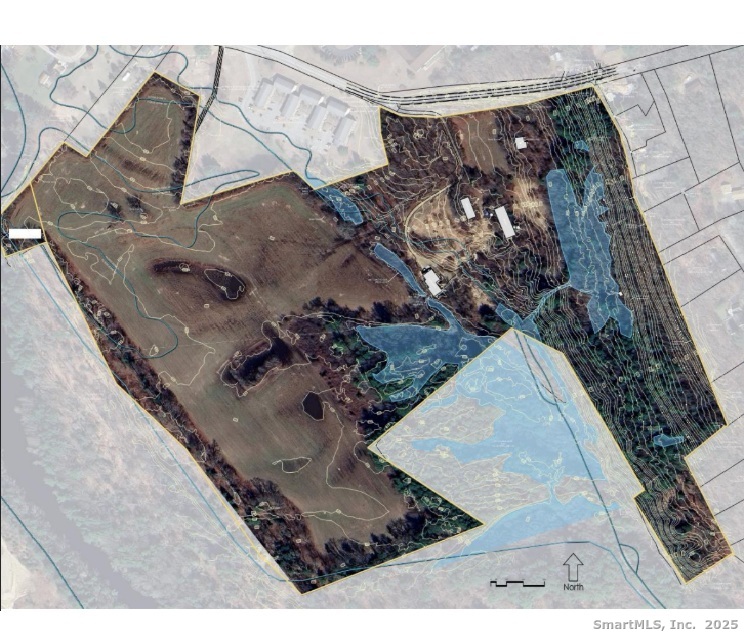
385 Beaumont Highway Lebanon CT 06249

MLS Number 24160255

  • Commercial
  • MLS Status Active
  • Year Built 1975
  • Bathroom 6
  • Square Feet 7,392

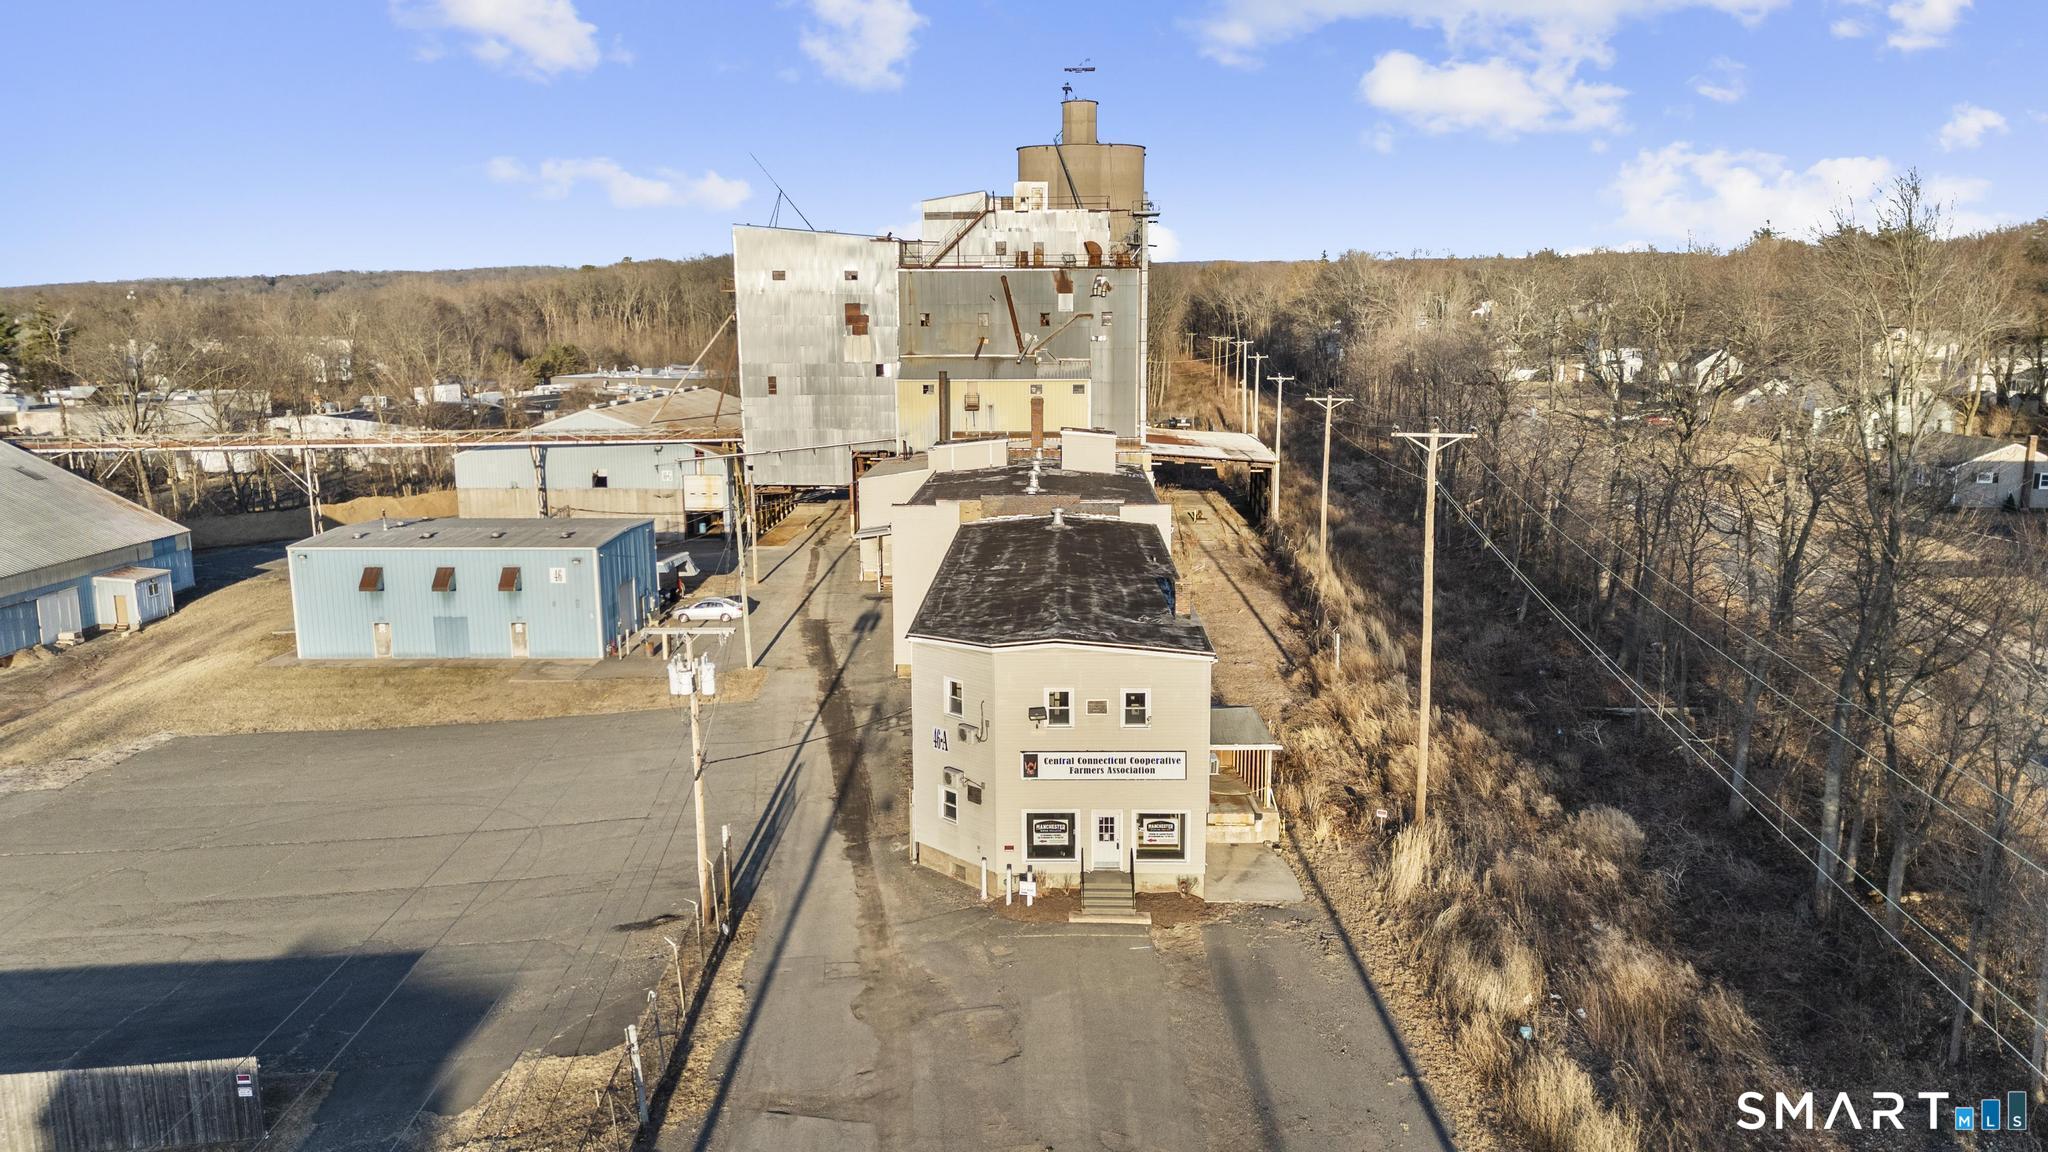
Exceptional opportunity to own the Lebanon Plaza, a well-established commercial property featuring multiple businesses including The Tap Room, KC's Wine and Spirit Shoppe, and The Farmers Diner Restaurant, all situated on an expansive 14.93 acres in a highly visible, high-traffic location. This impressive mixed-use commercial property offers excellent exposure and steady road traffic, making it an ideal investment for business owners, developers, or investors seeking strong potential in a prime location. Recent improvements include a brand new roof, AC unit in restaurant, and repaired parking lot, adding both value and convenience. With ample acreage, strong existing tenant/business presence, and a sought-after location, the Lebanon Plaza presents endless possibilities for continued income, expansion, or future development. Don't miss this rare chance to own a landmark commercial property in the heart of Lebanon!

Listed by Cathyann M. Schulte of Countryside Realty

$
$
%
$/month over payments
Federal 30-year interest rate: 6.65% last updated on Aug 20, 2026
* All Figures are estimates. Check with your bank or proposed mortgage company for actual interest rates.
This product uses the FRED® API but is not endorsed or certified by the Federal Reserve Bank of St. Louis.

Save FavoriteSchedule TourAsk A QuestionMore Details

199 East Shore Drive East Haddam CT 06415
Active With Contract

MLS Number 24182851

  • Single Family
  • Square Feet 1,795
  • Bedrooms 2
  • Bathroom 3
  • Year Built 2000

Experience elevated, year-round waterfront living at 199 East Shore Drive. Positioned directly on the widest expanse of Lake Hayward, this exceptional property delivers a seamless blend of classic lake house charm and modern capability. The main level offers an inviting, open-concept living and dining space anchored by a gas fireplace, custom built-in bookshelves, and hardwood flooring. The eat-in kitchen features a gas range and flows effortlessly toward the water-facing exterior. A versatile first-floor den easily serves as a highly functional third bedroom, perfectly situated across from a full bathroom and a dedicated first-floor laundry room. The second level is entirely dedicated to two substantial en-suite bedrooms. The oversized primary suite acts as a private retreat, complete with a dedicated sitting area and a spa-like bath featuring a glass shower and a large jetted tub. The guest suite is generously proportioned to easily accommodate multiple beds, paired with its own full bathroom. Outside, the property reveals a thoughtfully designed lakeside oasis. A spacious deck with retractable awnings and sunscreens overlooks the water, stepping down to a lakeside patio. The gentle, walk-on shoreline provides easy water access without abrupt drop-offs, leading to a small private beach and an included dock perfectly suited for a pontoon boat.

Listed by Jonathan Archer of William Raveis Real Estate

$
$
%
$/month over payments
Federal 30-year interest rate: 6.65% last updated on Aug 20, 2026
* All Figures are estimates. Check with your bank or proposed mortgage company for actual interest rates.
This product uses the FRED® API but is not endorsed or certified by the Federal Reserve Bank of St. Louis.

Save FavoriteSchedule TourAsk A QuestionMore Details

Lot 1 Neville Street Coventry CT 06238

MLS Number 24189253

  • Single Family
  • Square Feet 2,744
  • Bedrooms 4
  • Bathroom 3
  • Year Built 2026

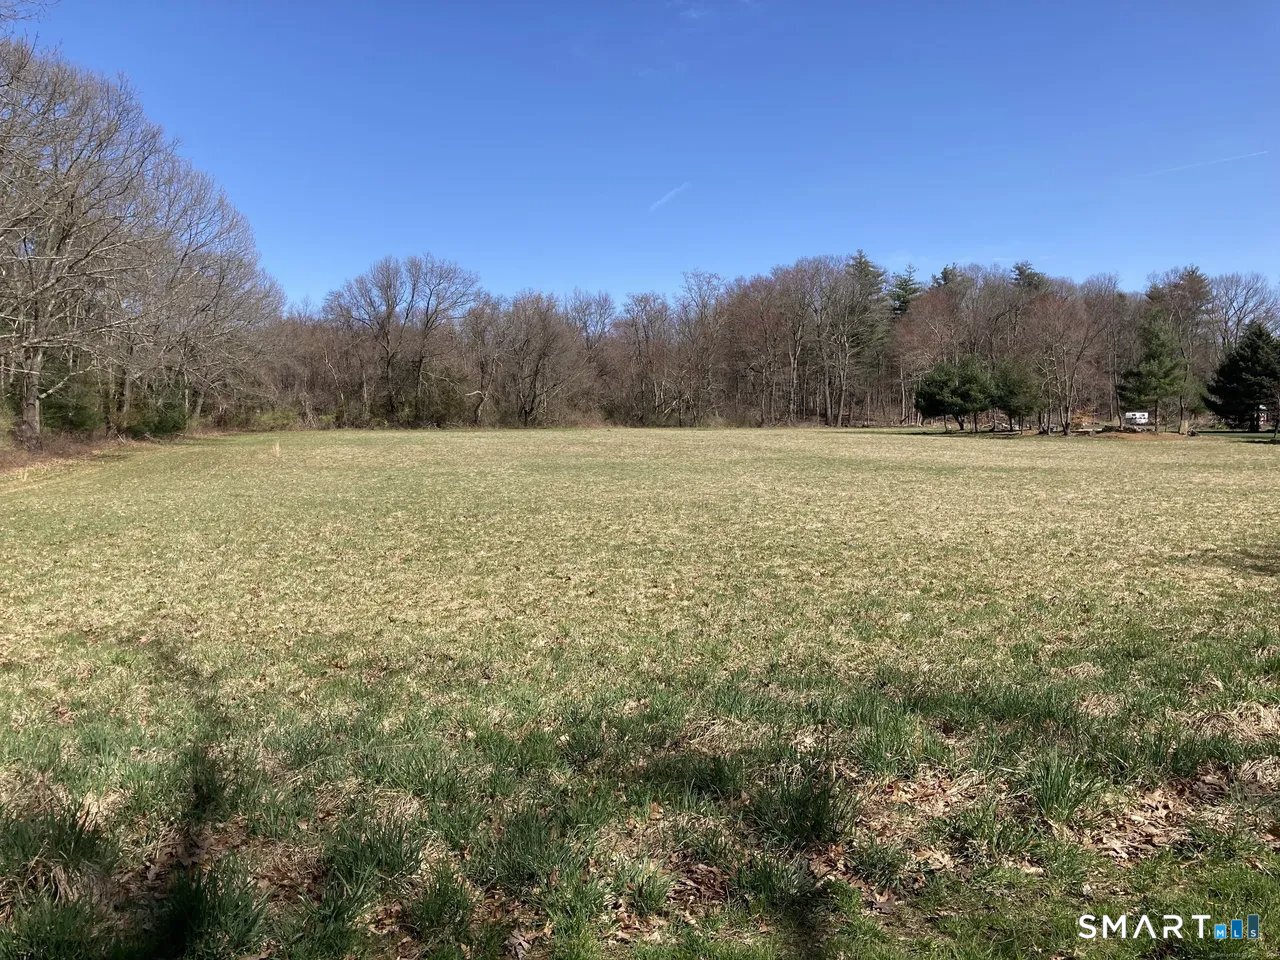
Discover the opportunity to build your dream home in one of the area's most desirable established cul-de-sac neighborhoods. This spectacular to-be-built 2,744-square-foot Colonial, expertly crafted by the renowned S R Blanchard, combines timeless design, exceptional quality, and modern luxury. Thoughtfully designed for today's lifestyle, this 4-bedroom, 2.5-bath home features an open-concept floor plan with 9-foot ceilings and hardwood floors throughout the main level. At the heart of the home is a stunning gourmet kitchen with granite countertops, a spacious center island with breakfast bar, and seamless flow into the expansive great room, where a gas fireplace creates a warm and inviting gathering space. A private first-floor office offers the perfect work-from-home retreat, while the mudroom, laundry room, and stylish half bath add everyday convenience. The second level is highlighted by an impressive primary suite featuring a generous walk-in closet and a spa-inspired private bath. Three additional bedrooms and a beautifully appointed full bath provide comfortable accommodations for family and guests. Outside, enjoy the charm of a covered front porch with stamped concrete, a spacious rear deck, and a level, private backyard perfect for outdoor entertaining or quiet relaxation. A three-car attached garage offers exceptional space for vehicles, storage, and hobbies. This is a rare opportunity to build a custom home with one of the area's most respected builders!

Listed by Pam Moriarty of Coldwell Banker Realty

$
$
%
$/month over payments
Federal 30-year interest rate: 6.65% last updated on Aug 20, 2026
* All Figures are estimates. Check with your bank or proposed mortgage company for actual interest rates.
This product uses the FRED® API but is not endorsed or certified by the Federal Reserve Bank of St. Louis.

Save FavoriteSchedule TourAsk A QuestionMore Details

34 Greenwich Place Colchester CT 06415

Colchester, CT34 Greenwich Place

Price$815,000

Est. Mortgage: $/month

MLS Number 24200885

  • Single Family
  • Square Feet 2,699
  • Bedrooms 4
  • Bathroom 3
  • Year Built 2024

Discover life at North Pond, one of Colchester's newer residential communities centered around a picturesque 16+/- acre pond. Tucked away on 1.98 acres, this beautiful Colonial offers a spacious layout, modern finishes, and easy access to the water just a short walk away. Inside, the main level features 9' ceilings and an inviting open-concept design. The kitchen serves as the heart of the home with an oversized island, quartz countertops and coordinating full-height backsplash, stainless-steel appliances, pot filler, pantry closet, and under-cabinet lighting. Just off the kitchen, an expansive covered back porch creates the perfect space for outdoor dining, entertaining, or simply relaxing. The living room is anchored by a gas fireplace, while a formal dining room provides additional space for gatherings. Upstairs you'll find four bedrooms, including a spacious primary suite with a large walk-in closet and private bath featuring a tiled shower and soaking tub. An additional full bathroom serves the remaining bedrooms, while the generously sized fourth bedroom offers flexibility as a bedroom, bonus room, playroom, or home office. North Pond offers more than just a place to call home. Enjoy kayaking or canoeing on the pond, spend an afternoon fishing, or explore the surrounding trails. All of this is conveniently located just minutes from Colchester's town center, local restaurants, shopping, and major highways.

Listed by Stormi Alden of Results Real Estate LLC

$
$
%
$/month over payments
Federal 30-year interest rate: 6.65% last updated on Aug 20, 2026
* All Figures are estimates. Check with your bank or proposed mortgage company for actual interest rates.
This product uses the FRED® API but is not endorsed or certified by the Federal Reserve Bank of St. Louis.

Save FavoriteSchedule TourAsk A QuestionMore Details

The data relating to real estate for sale on this website appears in part through the SmartMLS Internet Data Exchange program, a voluntary cooperative exchange of property listing data between licensed real estate brokerage firms, and is provided by SmartMLS through a licensing agreement. Listing information is from various brokers who participate in the SmartMLS IDX program and not all listings may be visible on the site. The property information being provided on or through the website is for the personal, non-commercial use of consumers and such information may not be used for any purpose other than to identify prospective properties consumers may be interested in purchasing. Some properties which appear for sale on the website may no longer be available because they are for instance, under contract, sold or are no longer being offered for sale. Property information displayed is deemed reliable but is not guaranteed. Copyright 2026 SmartMLS, Inc.