and narrow your search. If you have fewer than 200 results, you can save your search.

Greater Mansfield CT Real Estate $500k +

r=413-424
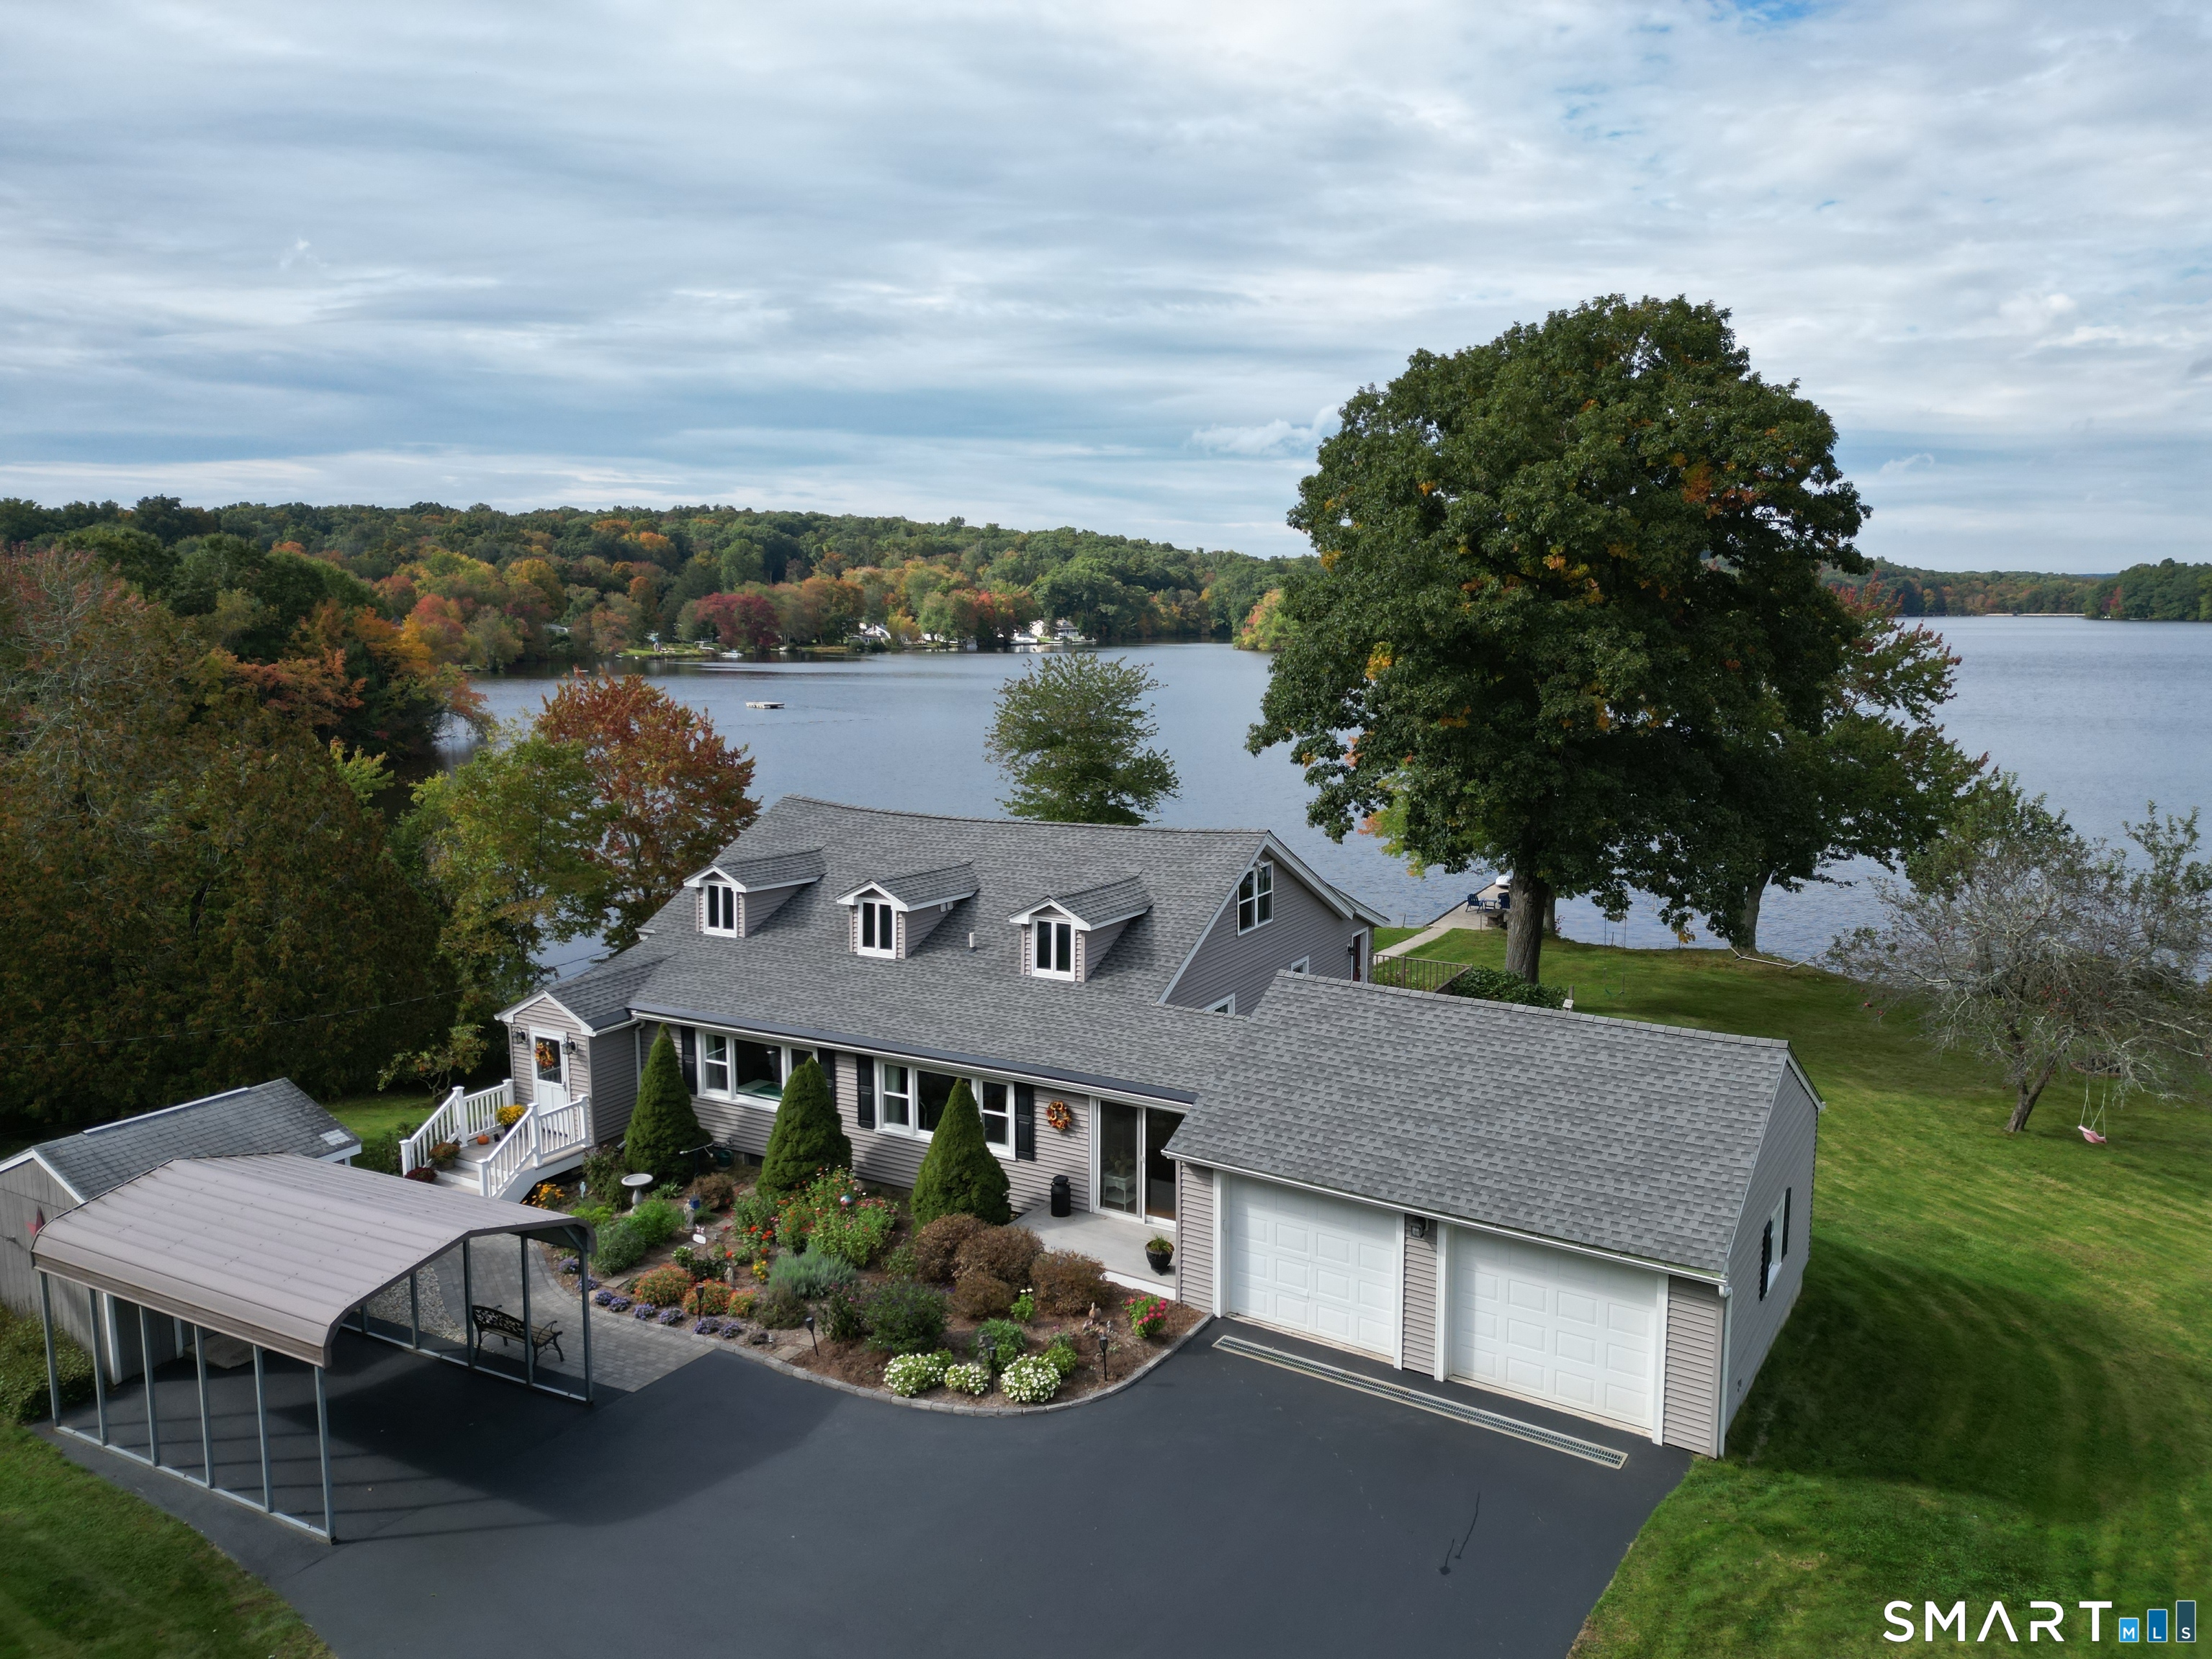
15 Mains Way Preston CT 06365
Active With Contract

MLS Number 24165017

  • Single Family
  • Square Feet 3,727
  • Bedrooms 4
  • Bathroom 4
  • Year Built 2007

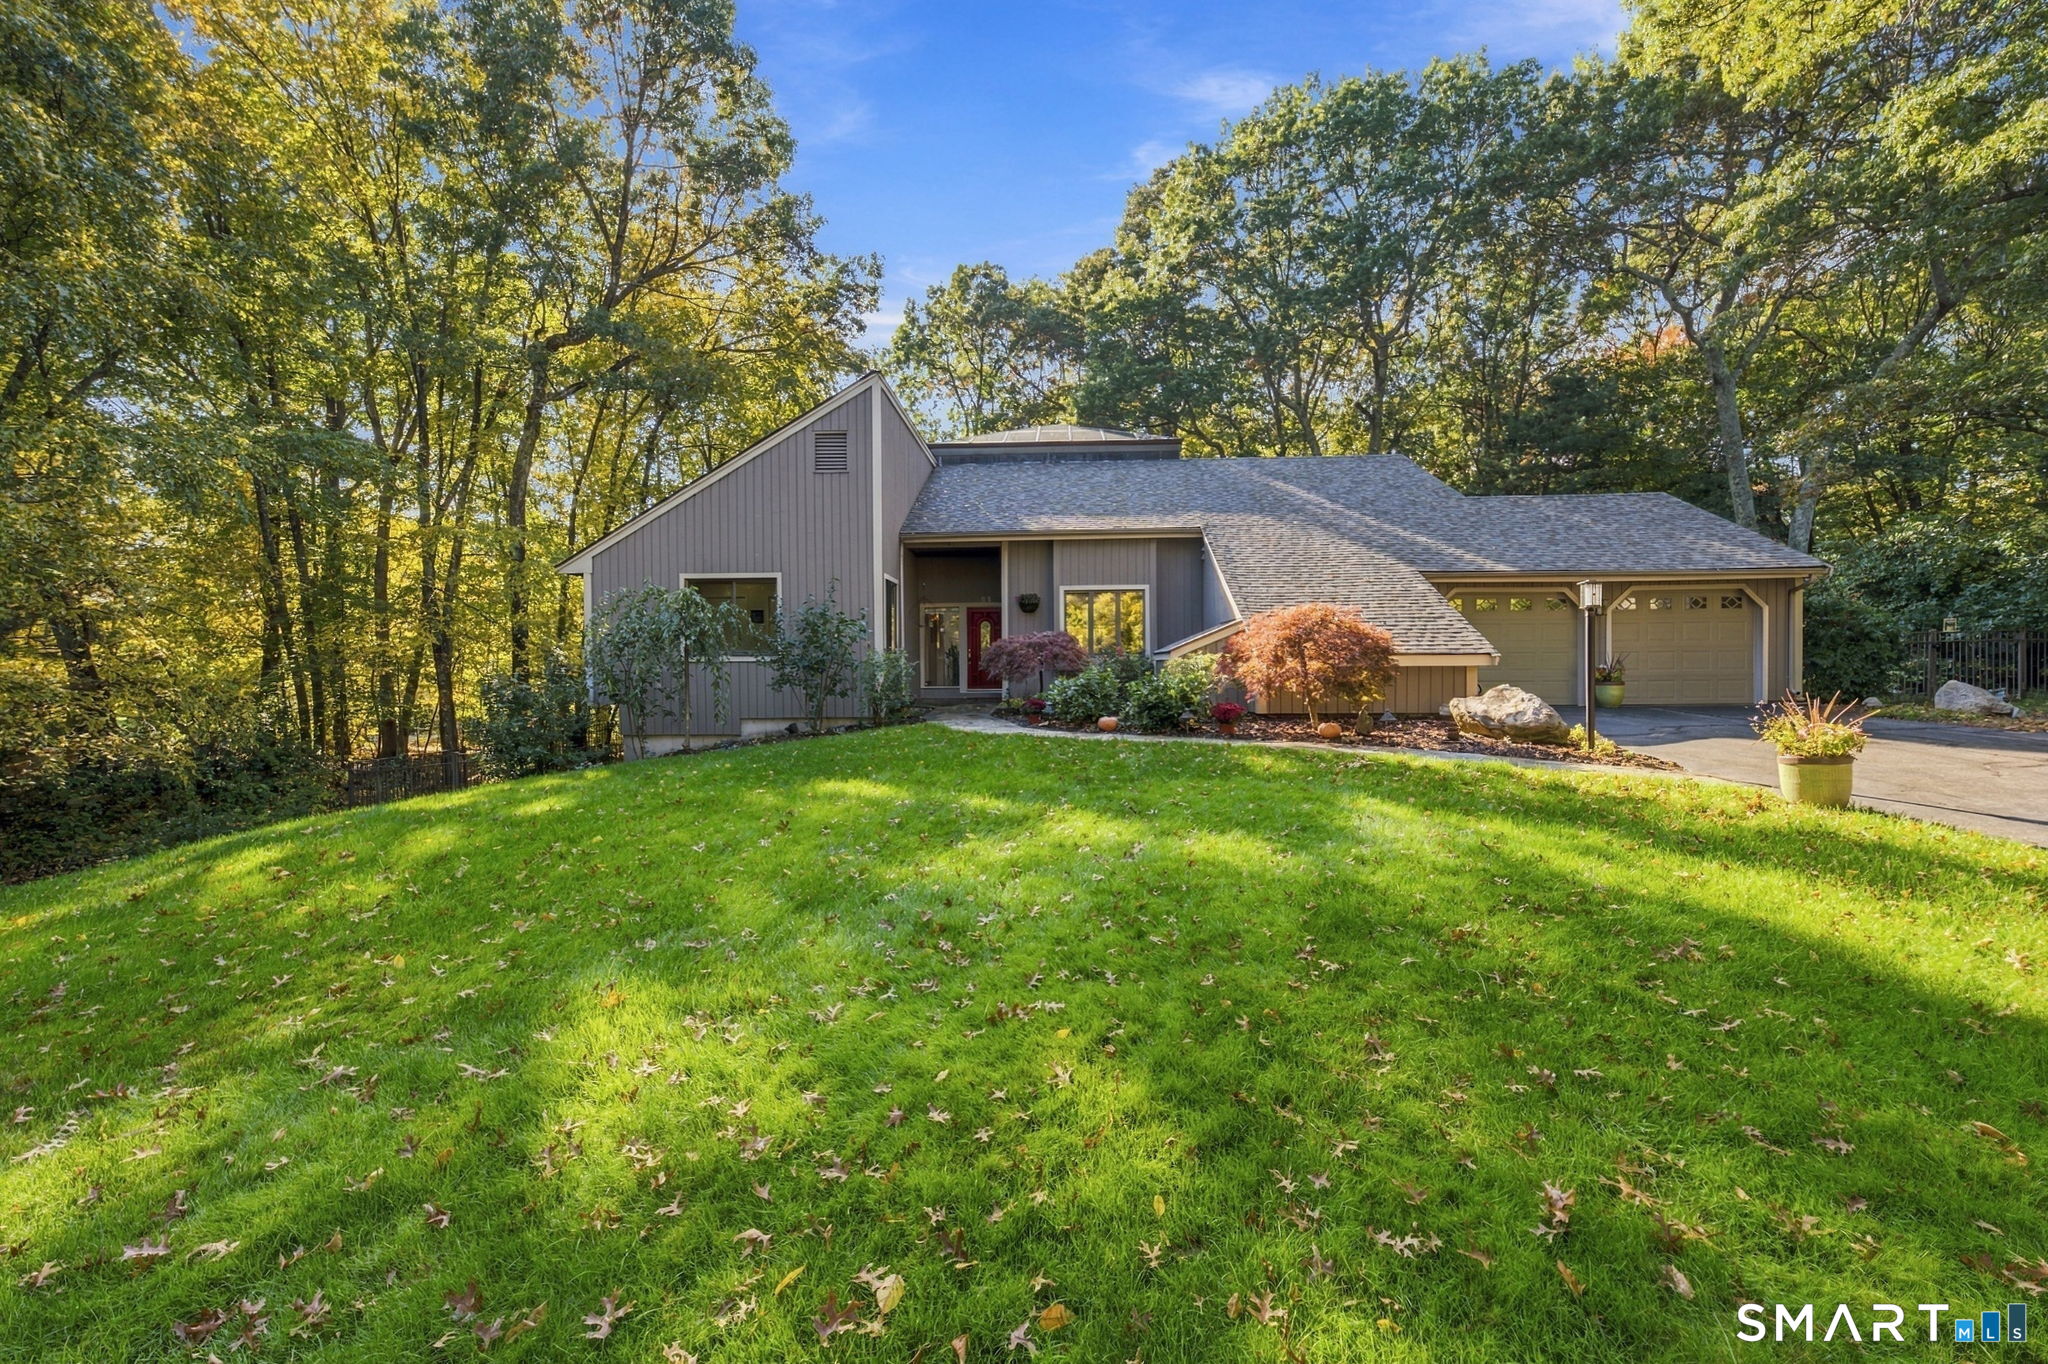
Every detail of this custom home has been thoughtfully considered and created with top quality craftsmanship and timeless design. This Lake of Isles Estates house sits atop a hill at the end the cul-de-sac surrounded by stone walls, rolling lawns, mature gardens and flowering trees. The adjacent woods provide privacy and wildlife. The large open eat-in kitchen is perfect for entertaining and open to the living room w/12ft ceilings, stone patio and fire-pit. The living room is anchored by the floor to ceiling stone wood-burning fireplace with bluestone mantle and hearth. Walk-through butler's pantry leads to the mud room and to the three-car garage/workshop. This cook's kitchen includes granite counter tops, Subzero paneled refrigerator with 2 freezer drawers, a wine fridge with 2 fridge drawers, Wolf 5-burner cooktop and 36" oven and warming drawer. The central vacuum system includes sweep kick plate in the kitchen. There is a library/music room off the two story foyer. The unique hickory wide-plank hardwood floors have wood plug fasteners. The primary bedroom is on the main floor with sitting area and en-suite bathroom that includes walk-in shower, travertine floors and Zuma soaking tub. There is a potential second primary bedroom suite upstairs with sitting area and full bathroom. There are third and fourth additional bedrooms with walk-in closets and a third full bathroom. There are too many details to share. This is a must-see property.

Listed by James Kelly of William Raveis Real Estate

$
$
%
$/month over payments
Federal 30-year interest rate: 6.65% last updated on Aug 20, 2026
* All Figures are estimates. Check with your bank or proposed mortgage company for actual interest rates.
This product uses the FRED® API but is not endorsed or certified by the Federal Reserve Bank of St. Louis.

Save FavoriteSchedule TourAsk A QuestionMore Details

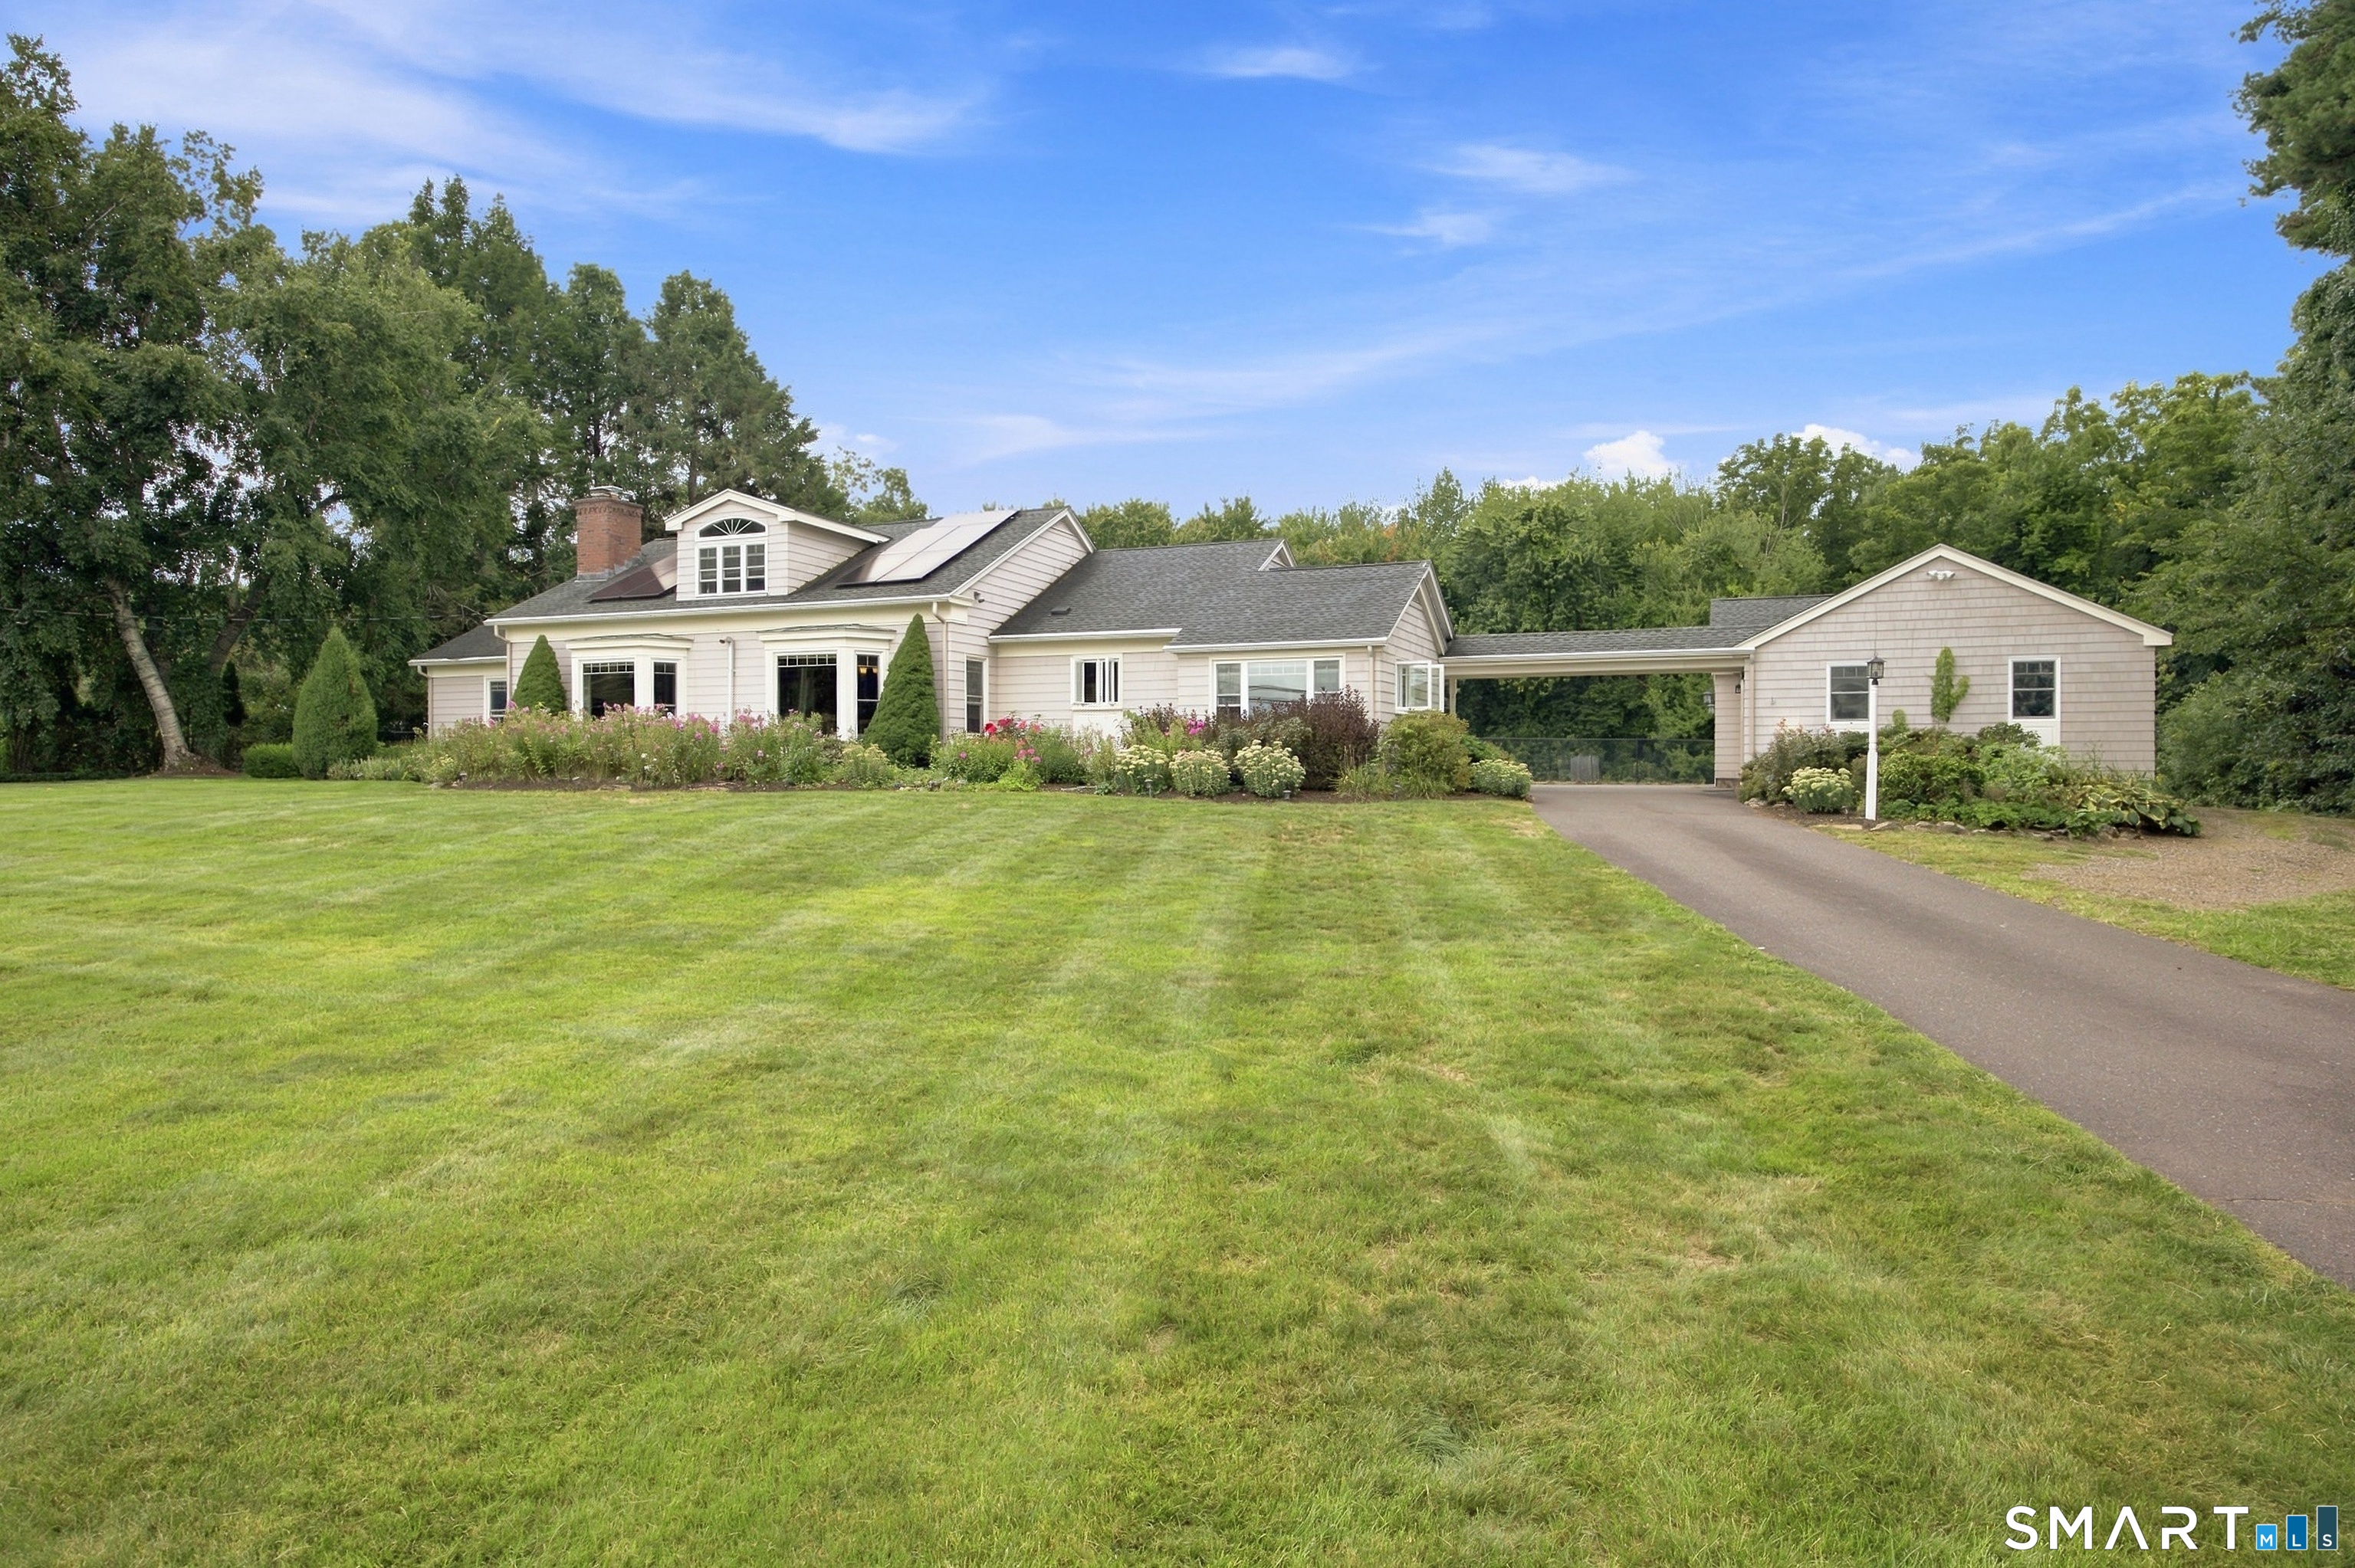
1 South Street Stonington CT 06378
Pending Continue to Show

MLS Number 24183958

  • Single Family
  • Square Feet 1,078
  • Bedrooms 3
  • Bathroom 2
  • Year Built 1900

Tucked away on a quiet street in Stonington Borough, this beautifully remodeled Colonial blends timeless charm with modern updates. The property offers a rare space and privacy just moments from the vibrant village center and the beloved Velvet Mill. Set on an oversized 0.12-acre lot provides a unique opportunity to expand or enhance the home over time. Inside, you'll find a thoughtfully updated interior featuring hardwood floors throughout and a warm, inviting layout filled with natural light. The open floor plan on the first level creates an easy flow for everyday living and entertaining, complemented by a convenient mudroom and a half bath. Upstairs, the home offers three bedrooms and a full bath, providing comfortable and functional living space. Enjoy water views and the ease of coastal living without the burden of flood insurance. The outdoor space is equally appealing, complete with a detached garage, outdoor shower, shed, and a dedicated garden area. This home offers a truly walkable lifestyle. Stroll to local restaurants, shops, and beaches, all just minutes from your doorstep. A rare opportunity to own a charming, turnkey home in one of Connecticut's most desirable coastal communities.

Listed by Lucia Uchalova of William Raveis Real Estate

$
$
%
$/month over payments
Federal 30-year interest rate: 6.65% last updated on Aug 20, 2026
* All Figures are estimates. Check with your bank or proposed mortgage company for actual interest rates.
This product uses the FRED® API but is not endorsed or certified by the Federal Reserve Bank of St. Louis.

Virtual TourSave FavoriteSchedule TourAsk A QuestionMore Details

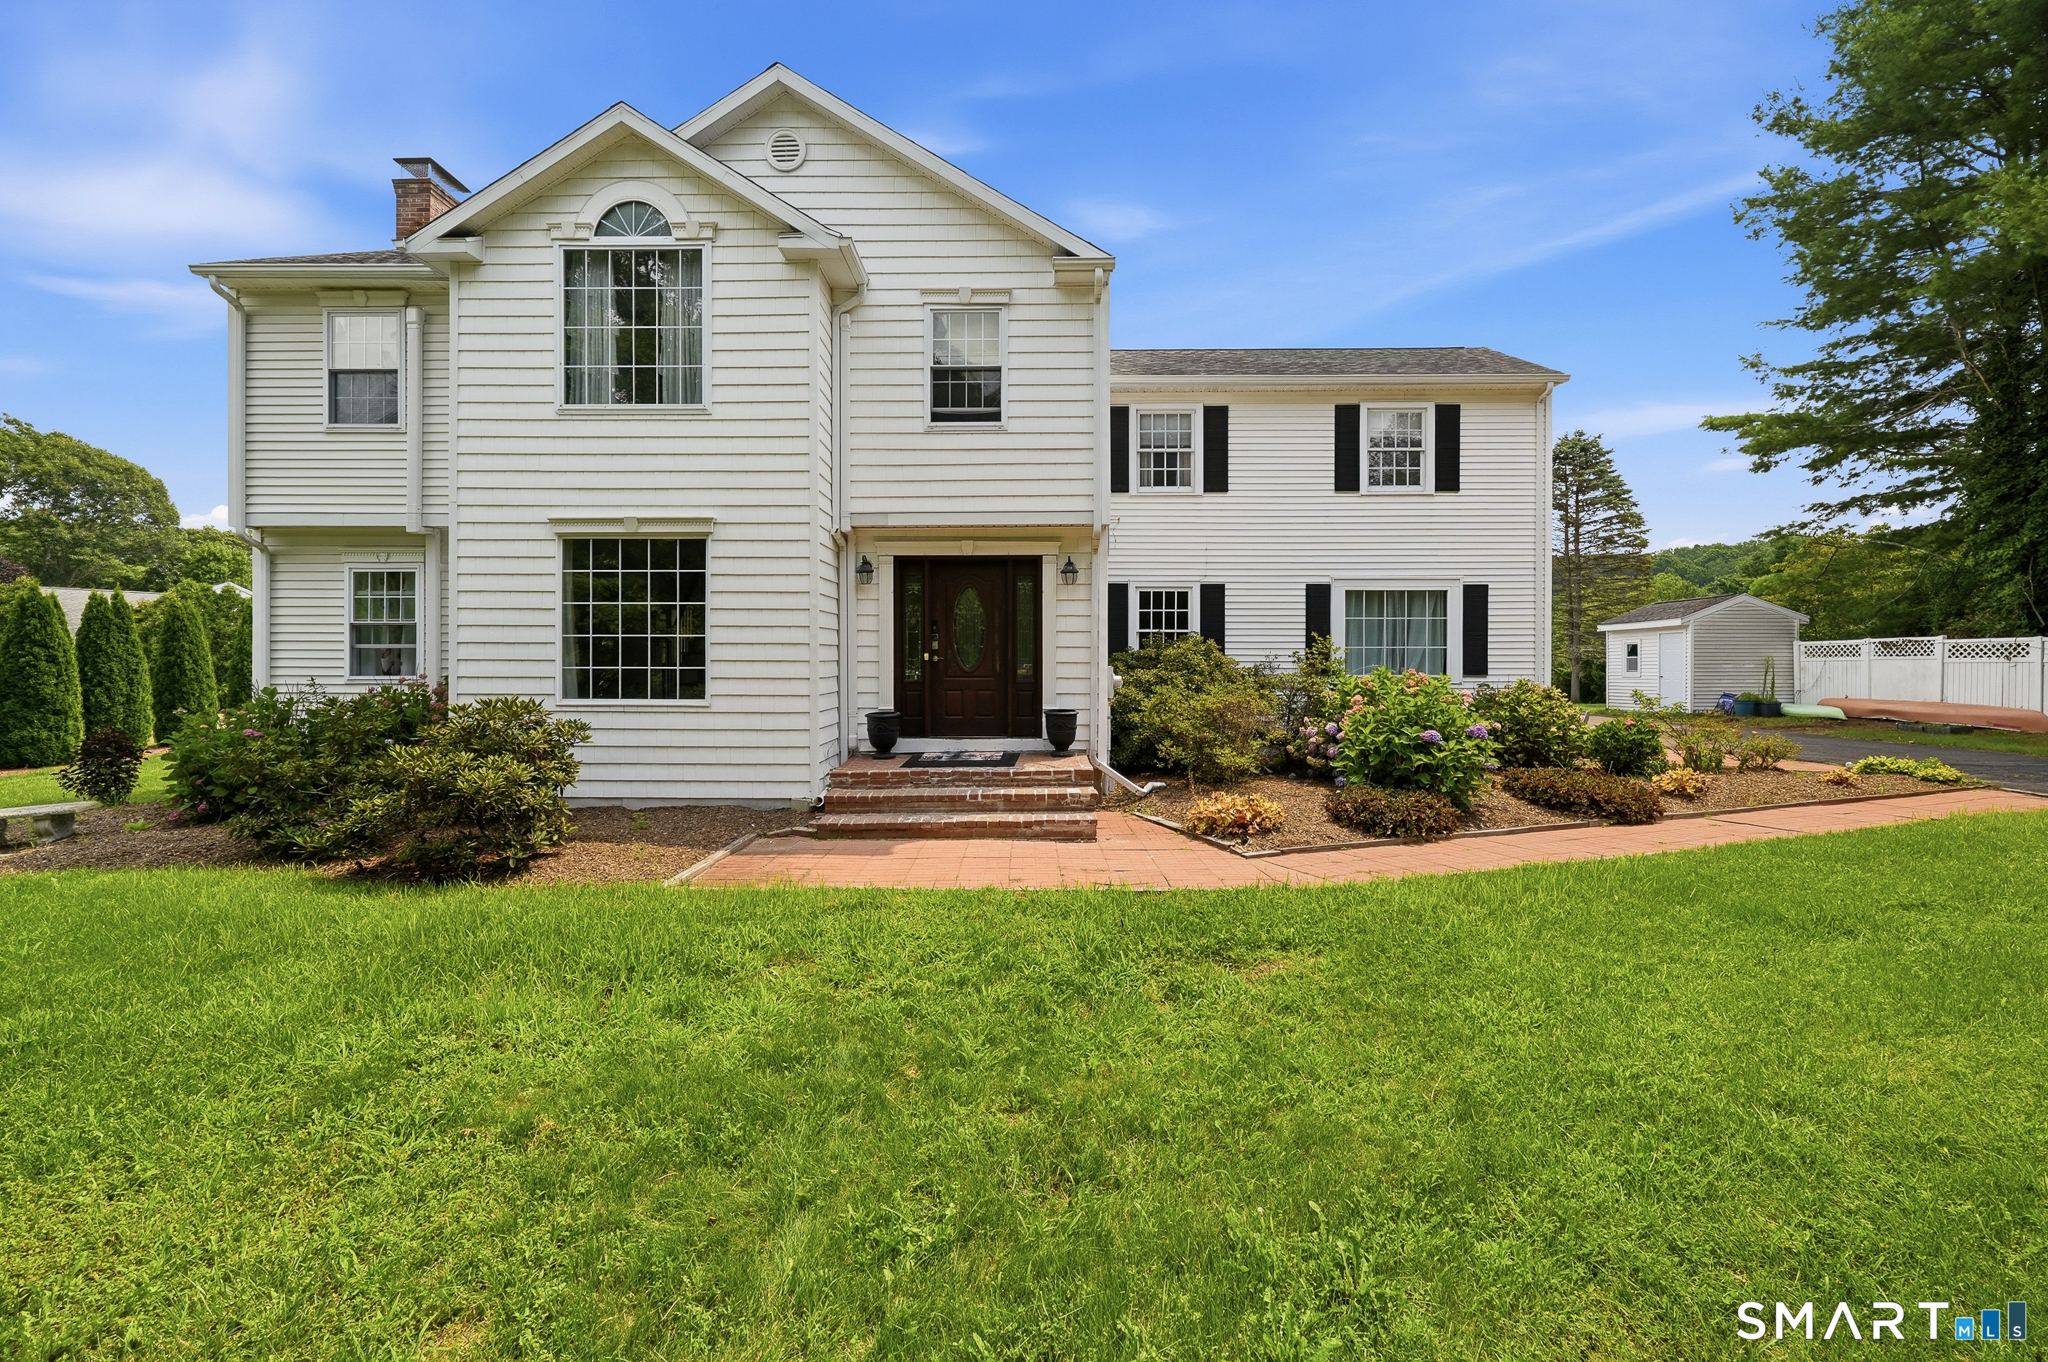
17 Sea View Terrace Waterford CT 06385

Waterford, CT17 Sea View Terrace

Price$845,000

Est. Mortgage: $/month

MLS Number 24200052

  • Single Family
  • Square Feet 3,600
  • Bedrooms 4
  • Bathroom 3
  • Year Built 2021

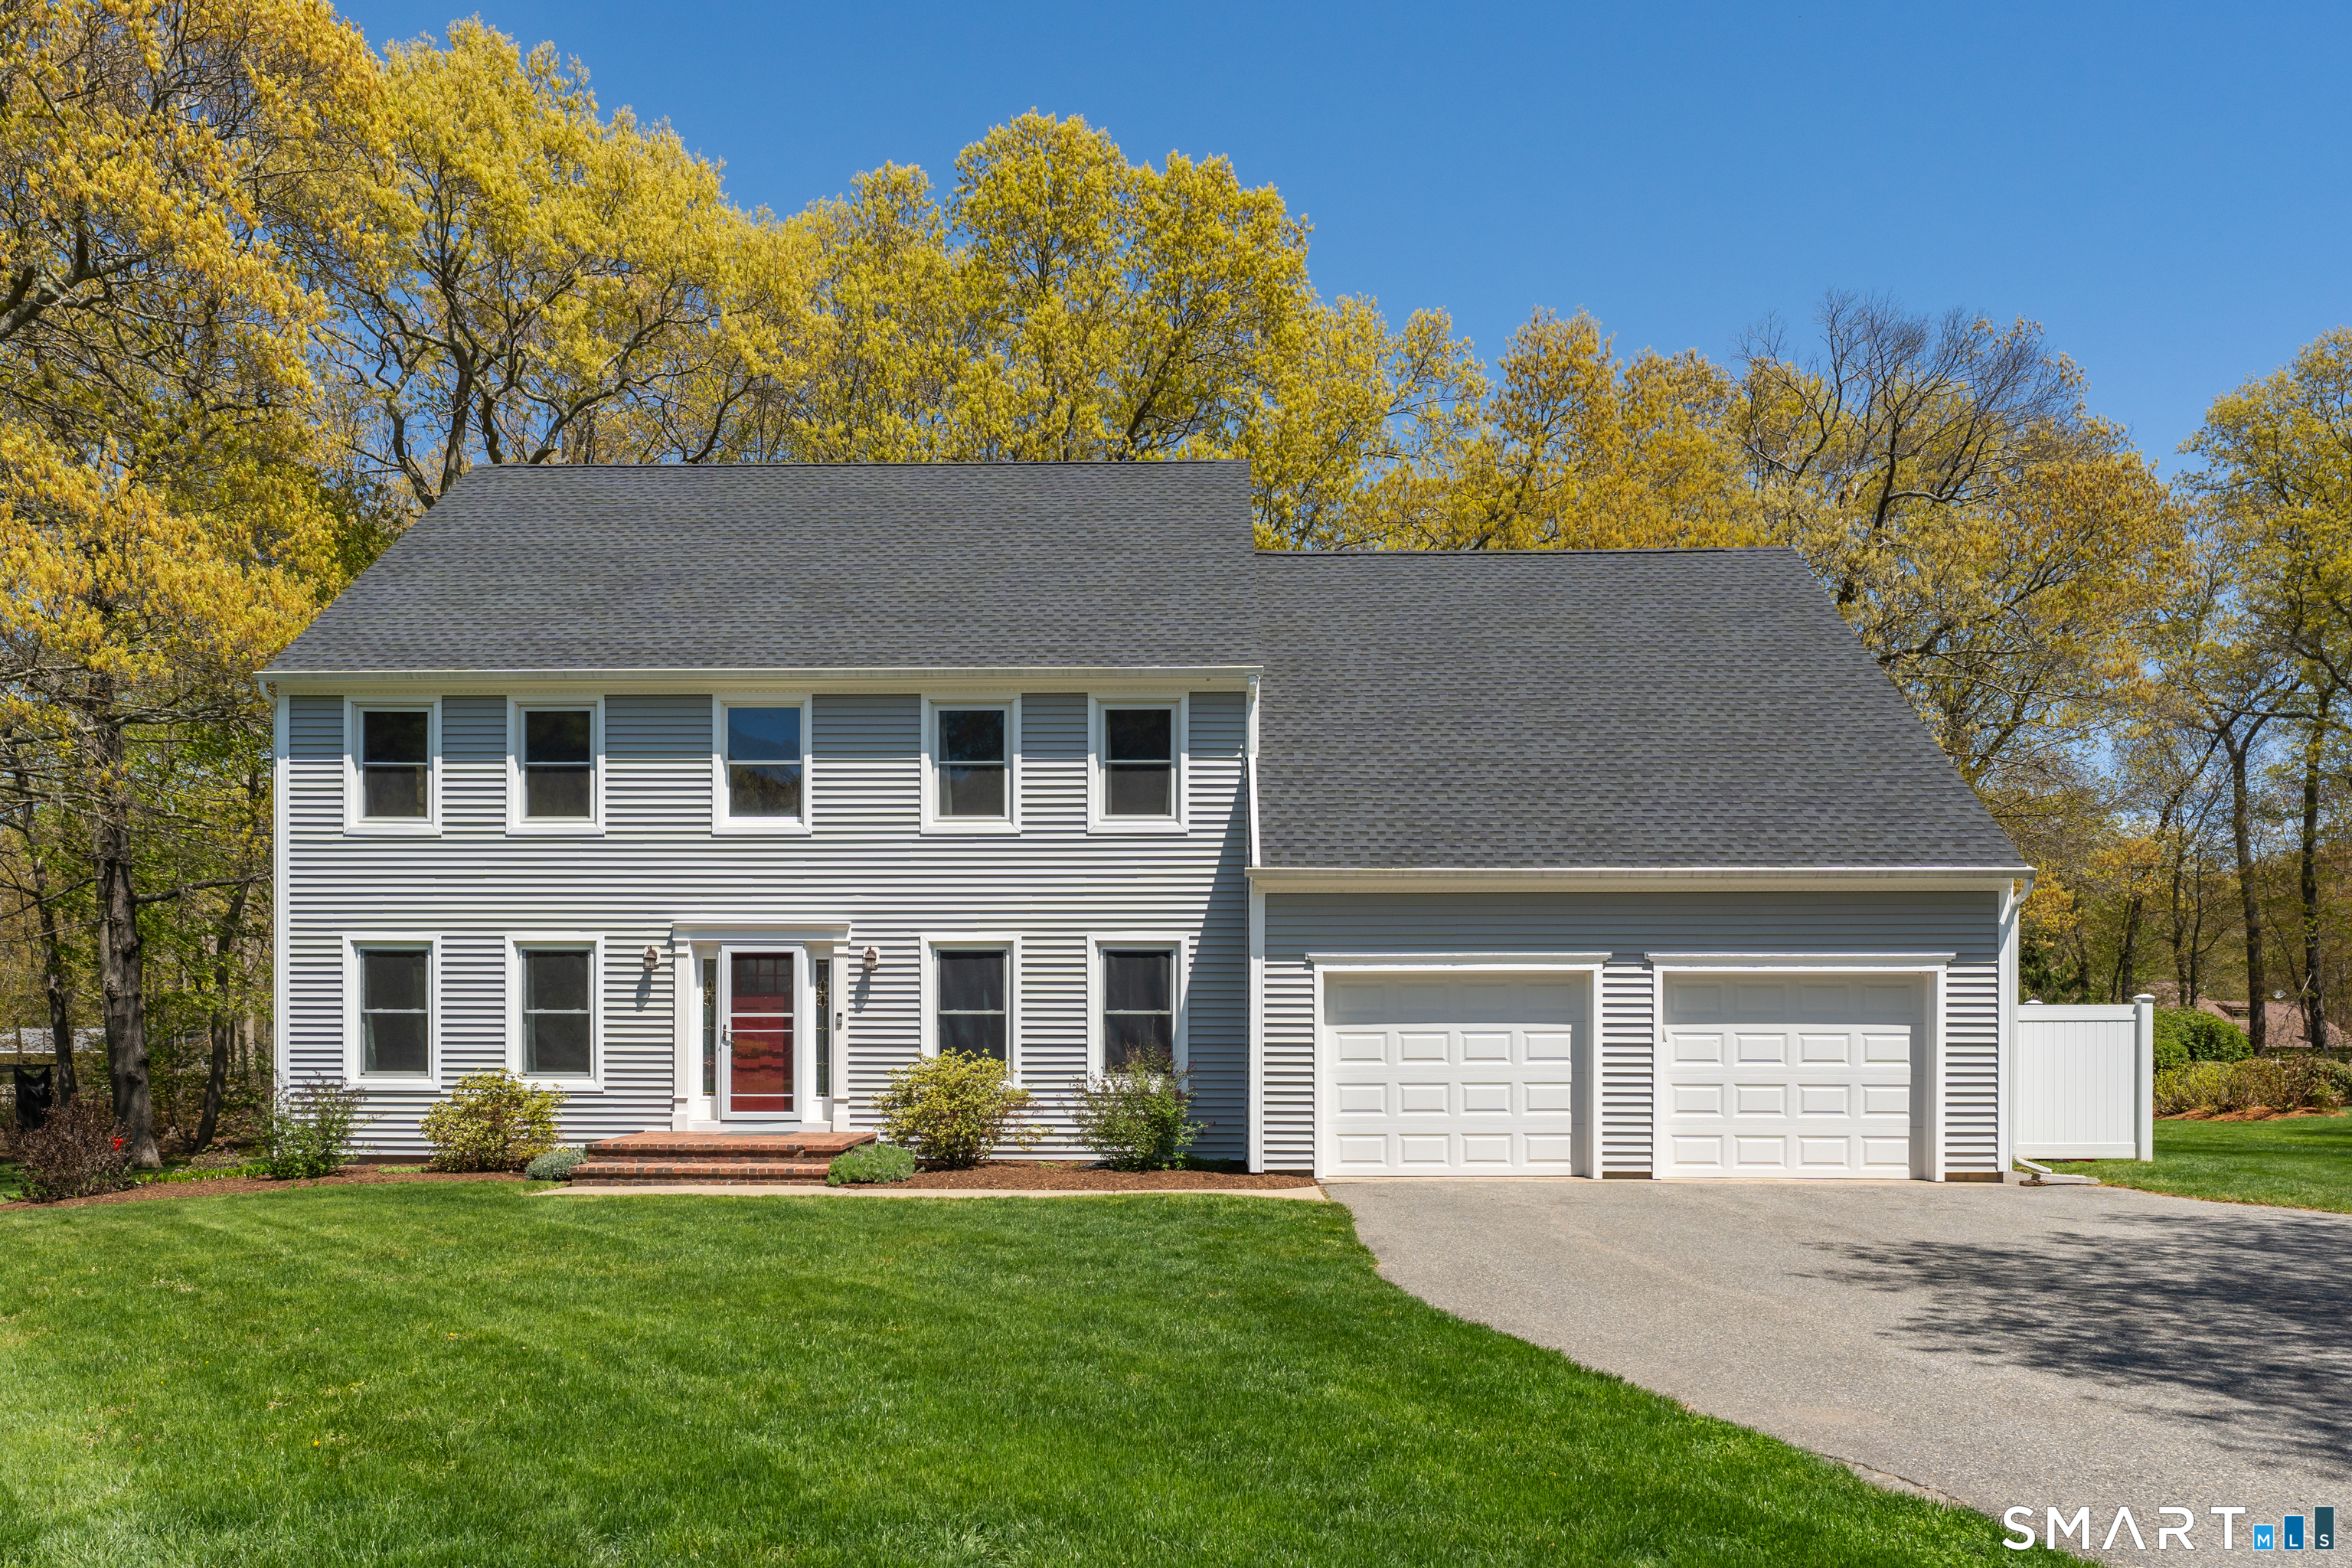
Nestled on a quiet cul-de-sac, this beautiful Colonial combines timeless style, generous living space, and an exceptional coastal location. Just minutes from beaches, shopping, the library, restaurants, and boardwalk of downtown Niantic, you'll enjoy the very best of shoreline living. The thoughtfully designed floor plan features hardwood floors throughout the main level, a spacious family room with a cozy propane fireplace, and a kitchen that flows seamlessly into the dining area. A separate dining room offers the flexibility to serve as a home office, den, or potential fifth bedroom. The spacious primary suite features a private bath, a walk-in closet, and an additional extra-deep walk-in closet. Three additional spacious bedrooms and a finished basement with a full bath, provide versatile space for guests, recreation, a home gym, or multigenerational living. Step outside to enjoy the inviting outdoor living spaces, highlighted by a new expansive patio-perfect for entertaining, dining al fresco, or relaxing with family and friends.

Listed by Cristina Ballelli of William Raveis Real Estate

$
$
%
$/month over payments
Federal 30-year interest rate: 6.65% last updated on Aug 20, 2026
* All Figures are estimates. Check with your bank or proposed mortgage company for actual interest rates.
This product uses the FRED® API but is not endorsed or certified by the Federal Reserve Bank of St. Louis.

Virtual TourSave FavoriteSchedule TourAsk A QuestionMore Details

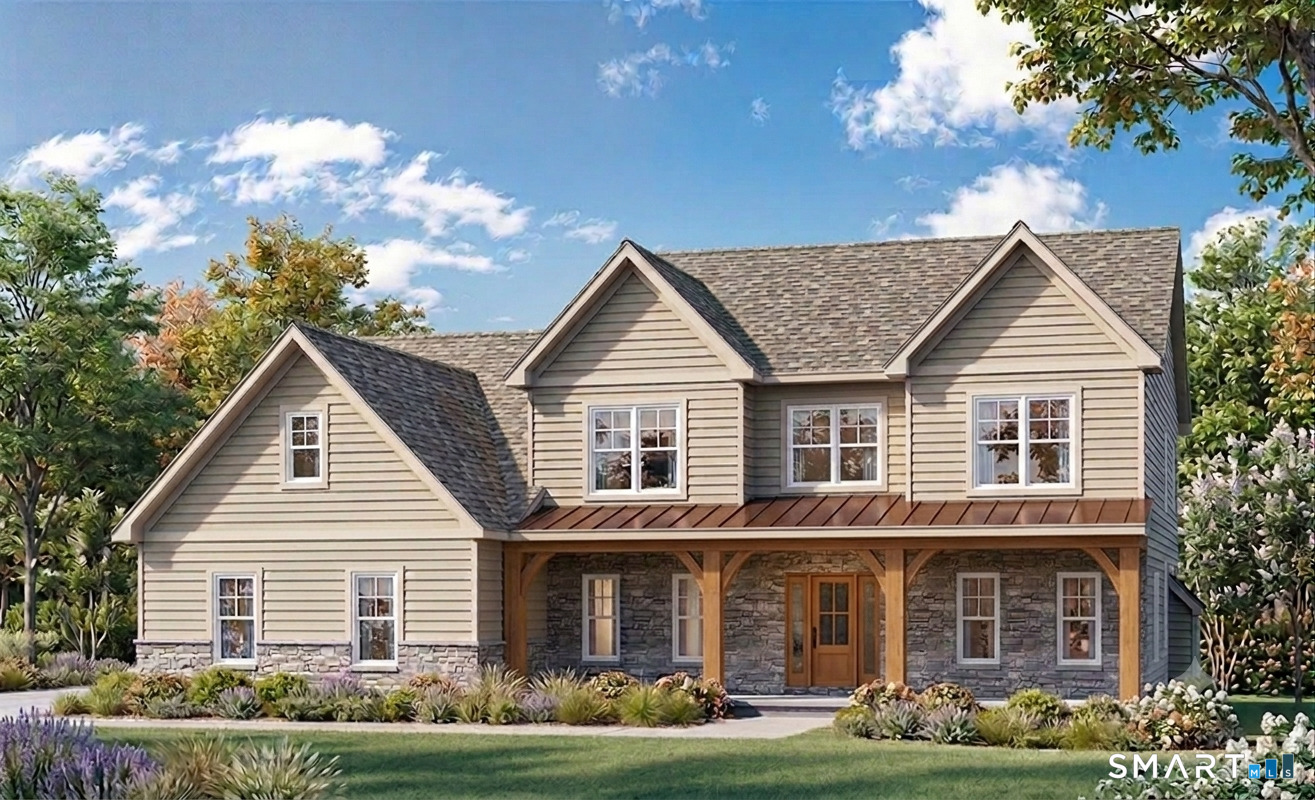
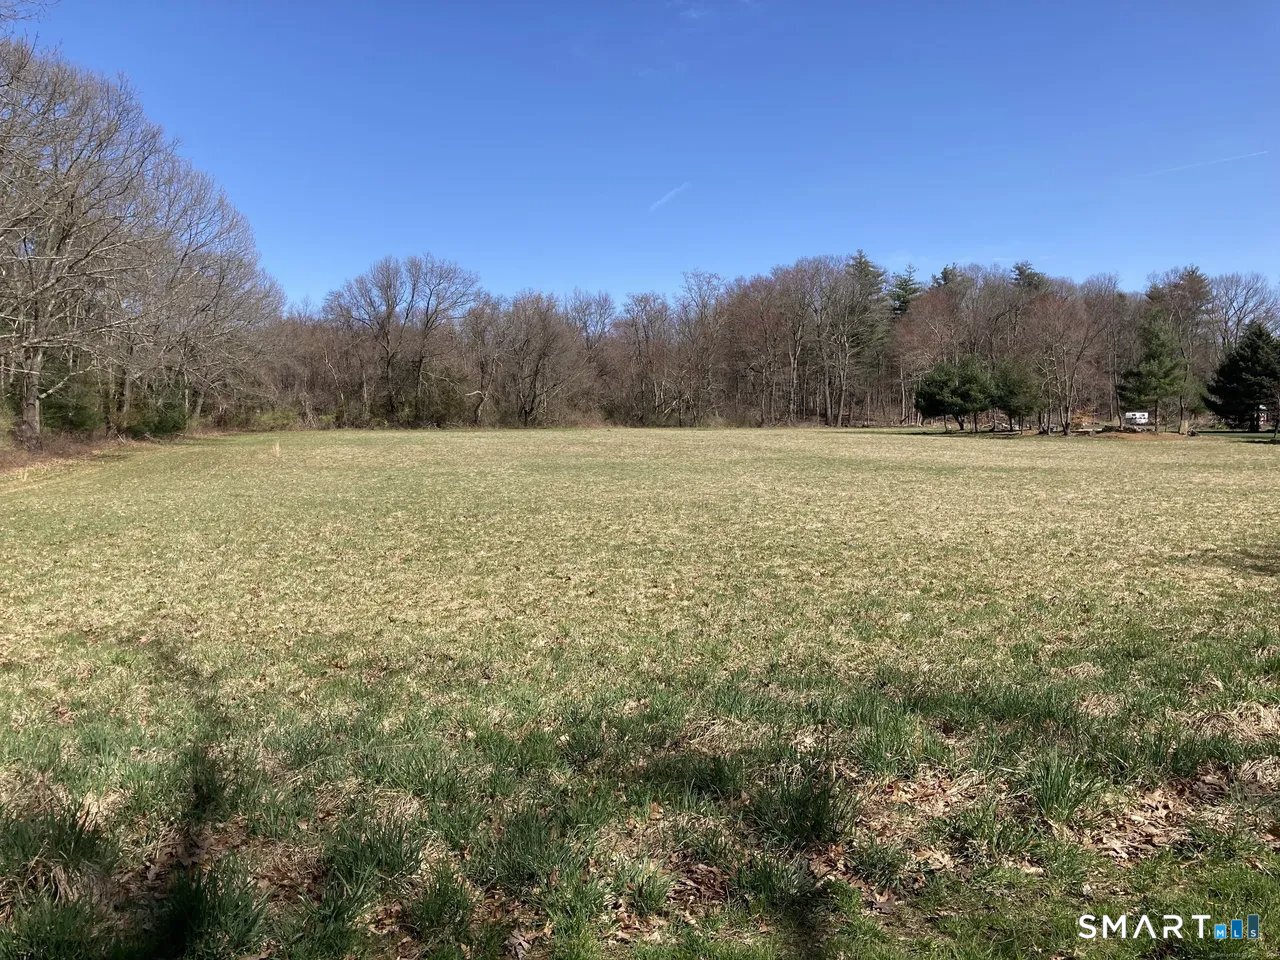
Lot #2 Taylor Road Colchester CT 06415

Colchester, CTLot #2 Taylor Road

Price$840,000

Est. Mortgage: $/month

Active With Contract

MLS Number 24120779

  • Single Family
  • Square Feet 2,800
  • Bedrooms 4
  • Bathroom 3
  • Year Built 2025

Here's your opportunity to own a stunning new construction home set on a private 3.58-acre lot. This 4-bedroom, 2.5-bath colonial is designed with both style and comfort in mind, offering an open and functional layout perfect for modern living. Highlights include: Spacious kitchen with open flow to dining and living areas Inviting family room with plenty of natural light Four generously sized bedrooms, including a primary suite with walk-in closet and full bath Propane heat for efficient and reliable comfort Attached garage and full basement for storage or future finishing options This is your chance to build the home you've always envisioned-nestled in a serene, private setting yet convenient to area amenities.

Listed by Amy P. Rio of Better Homes and Gardens Real Estate Executive Real Estate

$
$
%
$/month over payments
Federal 30-year interest rate: 6.65% last updated on Aug 20, 2026
* All Figures are estimates. Check with your bank or proposed mortgage company for actual interest rates.
This product uses the FRED® API but is not endorsed or certified by the Federal Reserve Bank of St. Louis.

Save FavoriteSchedule TourAsk A QuestionMore Details

8 Deer Run Road Middlebury CT 06762

Middlebury, CT8 Deer Run Road

Price$839,900

Est. Mortgage: $/month

Active With Contract

MLS Number 24182002

  • Single Family
  • Square Feet 2,450
  • Co List Office Name Real Estate Two
  • Bedrooms 3
  • Bathroom 3

Welcome Home to Middlebury's newest 23 lot subdivision-Hunting Ridge Estates. 8 Deer Run Road (aka Lot 16) is just beginning construction. There are several other lots and plans to choose from or will build to suit! City water and sewer.

Listed by Jodi Dawley and Luigi Dipalma of Real Estate Two

$
$
%
$/month over payments
Federal 30-year interest rate: 6.65% last updated on Aug 20, 2026
* All Figures are estimates. Check with your bank or proposed mortgage company for actual interest rates.
This product uses the FRED® API but is not endorsed or certified by the Federal Reserve Bank of St. Louis.

Save FavoriteSchedule TourAsk A QuestionMore Details

45 Huntington Avenue Norwich CT 06360

MLS Number 24185315

  • Single Family
  • Square Feet 5,109
  • Bedrooms 6
  • Bathroom 4
  • Year Built 1717

Nestled in history and beautifully preserved, the E.A. Huntington Homestead c.1717 offers a rare opportunity to own one of Norwichtown's most distinctive properties. Set among mature trees, historic stone walls, and peaceful grounds, this remarkable estate features over 5,100 square feet of living space between the main residence and detached guest house. The main home showcases original character throughout, with wide-plank floors, multiple fireplaces, gracious living and dining spaces, sun-filled gathering rooms, and an updated kitchen designed for everyday living and entertaining. Additional spaces include a library, music room, sunroom, exercise room, and generously sized bedrooms. The detached guest residence has an accessible kitchen and bathroom. It offers privacy and flexibility for extended family, guests, a home office, or multi-generational living. Outdoor amenities include an enclosed pool, walking trails, a pond, expansive lawns, a detached barn-style garage, and a whole-house generator. Rich in history, character, and timeless New England appeal, this one-of-a-kind property offers a unique blend of privacy, flexibility, and convenience close to local amenities.

Listed by Brian Mason of eXp Realty

$
$
%
$/month over payments
Federal 30-year interest rate: 6.65% last updated on Aug 20, 2026
* All Figures are estimates. Check with your bank or proposed mortgage company for actual interest rates.
This product uses the FRED® API but is not endorsed or certified by the Federal Reserve Bank of St. Louis.

Save FavoriteSchedule TourAsk A QuestionMore Details

15 Hunting Ridge Road Middlebury CT 06762

Middlebury, CT15 Hunting Ridge Road

Price$834,900

Est. Mortgage: $/month

MLS Number 24079981

  • Single Family
  • Square Feet 2,190
  • Co List Office Name Real Estate Two
  • Bedrooms 3
  • Bathroom 3

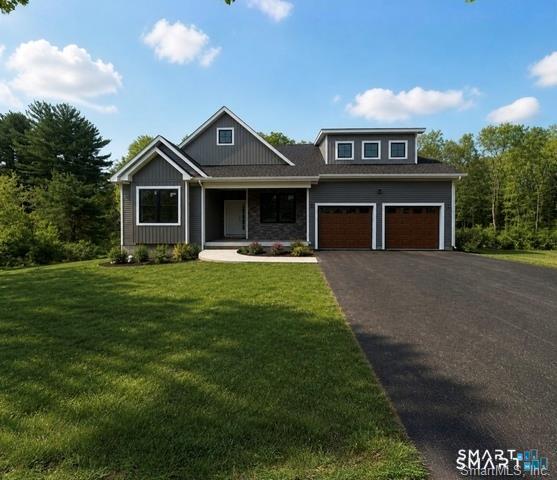
Welcome Home to Middlebury's newest 23 lot subdivision-Hunting Ridge Estates. 15 Hunting Ridge Rd(aka Lot 4) is just beginning construction and will be one level living at its finest! Please see attached plans and specs. There are several other lots and plans to choose from or will build to suit! City water and sewer.

Listed by Jodi Dawley and Luigi Dipalma of Real Estate Two

$
$
%
$/month over payments
Federal 30-year interest rate: 6.65% last updated on Aug 20, 2026
* All Figures are estimates. Check with your bank or proposed mortgage company for actual interest rates.
This product uses the FRED® API but is not endorsed or certified by the Federal Reserve Bank of St. Louis.

Save FavoriteSchedule TourAsk A QuestionMore Details

20 Upper Kensington Drive East Lyme CT 06333
Pending Continue to Show

MLS Number 24193880

  • Single Family
  • Square Feet 3,660
  • Bedrooms 4
  • Bathroom 4
  • Year Built 2008

Exceptional 3,660 Sq/Ft Colonial offering a finished Walkout Lower Level, perfectly situated on a 0.9-Acre Cul-De-Sac lot in the highly desirable Nottingham Hills Subdivision of East Lyme. Perfect for entertaining, home business or gym. Granite Countertops are Featured in Both the Kitchen and all Bathrooms in the Home. Dynamic Two Story Foyer w/ a Crossing Staircase & an Open Baluster Balcony, Gleaming Hardwoods on Both Floors, 9' Ceilings, Hydro Air w/ Central AC, Beautifully Appointed Kitchen, Custom Cabinetry, Stainless Appliances, Wall Oven, Commercial Hood Fan, Large Breakfast Island & an adjoining Family Room w/ Fireplace. Spacious Formal Dining Room & Living Room, 1st Flr Office & a 1st Flr Laundry Room. Spacious Primary Suite w/ a Whirlpool Tub, Custom Shower & a Walk-In Closet w/ Organizer. Secondary Bedroom Suite w/ a Full Bath & Two more BRs w/ a Jack & Jill Bath. Professionally Landscaped Exterior on a private Cul de Sac w/ Easy access to our beautiful local beaches (such as Rocky Neck State Park and Niantic Bay). Also conveniently located near various supermarkets, Costco and local dining. It is a great time to purchase in East Lyme! Check Out Those Pics & our Virtual Reality Tour! We are aways here to help!

Listed by Kelsey Cuddy and Bill Heenan of William Raveis Real Estate

$
$
%
$/month over payments
Federal 30-year interest rate: 6.65% last updated on Aug 20, 2026
* All Figures are estimates. Check with your bank or proposed mortgage company for actual interest rates.
This product uses the FRED® API but is not endorsed or certified by the Federal Reserve Bank of St. Louis.

Virtual TourSave FavoriteSchedule TourAsk A QuestionMore Details

21 Angela Lane Willington CT 06279

Willington, CT21 Angela Lane

Price$829,900

Est. Mortgage: $/month

MLS Number 24195933

  • Single Family
  • Square Feet 4,300
  • Bedrooms 3
  • Bathroom 3
  • Year Built 2026

Stunning new construction custom-built home offering modern elegance, quality craftsmanship, and a peaceful cul-de-sac setting. As you enter, you are welcomed by a beautiful staircase with wrought iron balusters and a glimpse into the inviting dining room. The open-concept main level features an impressive kitchen with an oversized island, low-maintenance quartz countertops, designer lighting, THOR stainless steel appliances, and a tiled backsplash with a custom mosaic feature above the stove. Natural light highlights the rich-toned hardwood floors throughout the living spaces. The inviting living room features a beautiful fireplace with a marble surround, creating a warm and elegant gathering space, with sliders to the deck. Included in the kitchen is a spacious pantry with built-ins and a stylish coffee bar or beverage station, perfect for entertaining. The first-floor primary suite offers a private retreat with two walk-in closets and a spa-like bathroom featuring a tiled shower with a built-in seat. A convenient main-level laundry room adds everyday ease. Upstairs, two additional bedrooms include neutral tones & walk-in closets, with one offering flexible space for a home office, sitting area, reading nook, or exercise area. Relax on the back deck while enjoying peaceful surroundings, beautiful sunsets, and the sounds of nature. Conveniently located near highways, UConn campus, area attractions, & casinos, with Boston approximately 1 hour and 15 minutes away.

Listed by Janice Madore of Country Manor Realty

$
$
%
$/month over payments
Federal 30-year interest rate: 6.65% last updated on Aug 20, 2026
* All Figures are estimates. Check with your bank or proposed mortgage company for actual interest rates.
This product uses the FRED® API but is not endorsed or certified by the Federal Reserve Bank of St. Louis.

Save FavoriteSchedule TourAsk A QuestionMore Details

29 Cambridge Court Middlebury CT 06762

Middlebury, CT29 Cambridge Court

Price$829,900

Est. Mortgage: $/month

Open House

MLS Number 24200862

  • Single Family
  • Next Open House: Sun 08/30 12:00 pm. to 2:00 pm.
  • Square Feet 2,796
  • Bedrooms 3
  • Bathroom 3

Welcome to Avalon Farms community. This home is located in Middlebury's most desirable and beautifully maintained subdivision, which is known for its unique Cotswold inspired architecture and beautifully preserved and manicured settings. This turnkey home has been so lovingly cared for. There is nothing you need to do but make this space yours. Everything feels fresh and new! Walk in the door and feel instantly relaxed by the neutral colors carefully chosen throughout the home which showcase all the many updates this home provides with beautifully maintained hardwood floors throughout the first floor. The convenience of having a first-floor primary suite with so many added touches, such as tray ceiling, 2 spacious walk-in closets, and a beautifully updated master bath with towel warmers complete this bedroom oasis. The kitchen truly serves as the heart of the home, featuring an oversized center island with granite countertops that complement the updated Jenn Air stainless steel appliances. This kitchen is an entertainer's dream for everything from casual mornings to hosting holidays with family and friends. First floor laundry adds everyday convenience, while soaring cathedral ceilings create an open, airy feeling throughout the living room. Step outside to the expansive 18x30 mahogany rear deck where privacy and serenity await as you enjoy views of Avalon Farm Pond from afar throughout much of the year.

Listed by Tracy Wilson of Lamacchia Realty

$
$
%
$/month over payments
Federal 30-year interest rate: 6.65% last updated on Aug 20, 2026
* All Figures are estimates. Check with your bank or proposed mortgage company for actual interest rates.
This product uses the FRED® API but is not endorsed or certified by the Federal Reserve Bank of St. Louis.

Save FavoriteSchedule TourAsk A QuestionMore Details

22 Broad Brook Road Ellington CT 06029

Ellington, CT22 Broad Brook Road

Price$825,000

Est. Mortgage: $/month

MLS Number 24181854

  • Single Family
  • Square Feet 2,875
  • Bedrooms 3
  • Bathroom 3
  • Year Built 2026

New Construction Colonial | 2,875 SF | 1.19 Acres | Customize Your Finishes Opportunity to own a beautifully crafted new construction Colonial by Jackies Homes situated on a private 1.19-acre homesite in one of Ellington's most desirable locations. Offering approximately 2,875 square feet of thoughtfully designed living space, this home features an open-concept layout with a spacious kitchen, dining area, family room, a dedicated first-floor office, and an attached two-car garage. The second level includes a spacious primary suite, generously sized secondary bedrooms, convenient second-floor laundry, and an oversized bonus room perfect for a media room, playroom, fitness space, or guest retreat. The exterior showcases timeless Colonial architecture with Andersen windows, architectural roofing, and a striking black standing-seam metal roof over the covered front porch. Buyers will have the opportunity to personalize many of the home's finishes with generous allowances included for cabinetry, countertops, vanities, flooring, appliances, plumbing fixtures, lighting, and more. Three distinct exterior styles are available, allowing buyers to select the design that best fits their taste while enjoying the same quality craftsmanship and attention to detail throughout. Conveniently located near schools, shopping, restaurants, golf courses, parks, and major commuter routes. Owner/agent related. Pictures are to showcase quality and possible finishes. Construction has not started

Listed by David Clavet of Sentry Real Estate

$
$
%
$/month over payments
Federal 30-year interest rate: 6.65% last updated on Aug 20, 2026
* All Figures are estimates. Check with your bank or proposed mortgage company for actual interest rates.
This product uses the FRED® API but is not endorsed or certified by the Federal Reserve Bank of St. Louis.

Save FavoriteSchedule TourAsk A QuestionMore Details

12 Gulliver Circle Norwich CT 06360

MLS Number 24191618

  • Single Family
  • Square Feet 4,608
  • Bedrooms 5
  • Bathroom 7
  • Year Built 1961

Magnificently appointed custom built five bedroom contemporary cape on a striking corner lot in desirable norwichtown. The sophisticated gourmet kitchen features high-end quartz walls and countertop, and a center waterfall island with custom cabinetry. The deluxe stainless appliances include two ovens one being a french door oven , induction cooktop , two dishwashers, 5 foot dual refrigerator freezer and a separate wine chiller. The centerpiece of attention has a stone fireplace and a wall of glass which steps out to a grand brick terrace. The spectacular resort style outdoors has a wonderful selection of evergreens such as a cryptomeria ,hollywood junipers and golden cypress to give complete privacy. The stunning, large oval inground pool and austrian style pool house with dual shower dressing areas and lavatory is perfect to transform into a beautiful guest cottage. Live in luxury at this property with an elegant fireplaced living room and large formal dining room. The majority of the first floor is tiled throughout along with new anderson windows and slider by kitchen entrance is another room currently used as a library/ office. On the first floor is the large primary suite which enjoys two separate gorgeous bathrooms, and a luxury walk-in closet with additional patio slider leading to the terrace. There is also another first floor en suite bedroom. The second floor has two spacious en suite bedrooms. This stunning home is a wow and must be seen!

Listed by BJ Lee of William Raveis Real Estate

$
$
%
$/month over payments
Federal 30-year interest rate: 6.65% last updated on Aug 20, 2026
* All Figures are estimates. Check with your bank or proposed mortgage company for actual interest rates.
This product uses the FRED® API but is not endorsed or certified by the Federal Reserve Bank of St. Louis.

Save FavoriteSchedule TourAsk A QuestionMore Details

The data relating to real estate for sale on this website appears in part through the SmartMLS Internet Data Exchange program, a voluntary cooperative exchange of property listing data between licensed real estate brokerage firms, and is provided by SmartMLS through a licensing agreement. Listing information is from various brokers who participate in the SmartMLS IDX program and not all listings may be visible on the site. The property information being provided on or through the website is for the personal, non-commercial use of consumers and such information may not be used for any purpose other than to identify prospective properties consumers may be interested in purchasing. Some properties which appear for sale on the website may no longer be available because they are for instance, under contract, sold or are no longer being offered for sale. Property information displayed is deemed reliable but is not guaranteed. Copyright 2026 SmartMLS, Inc.