and narrow your search. If you have fewer than 200 results, you can save your search.

Greater Mansfield CT Real Estate $500k +

r=405-416
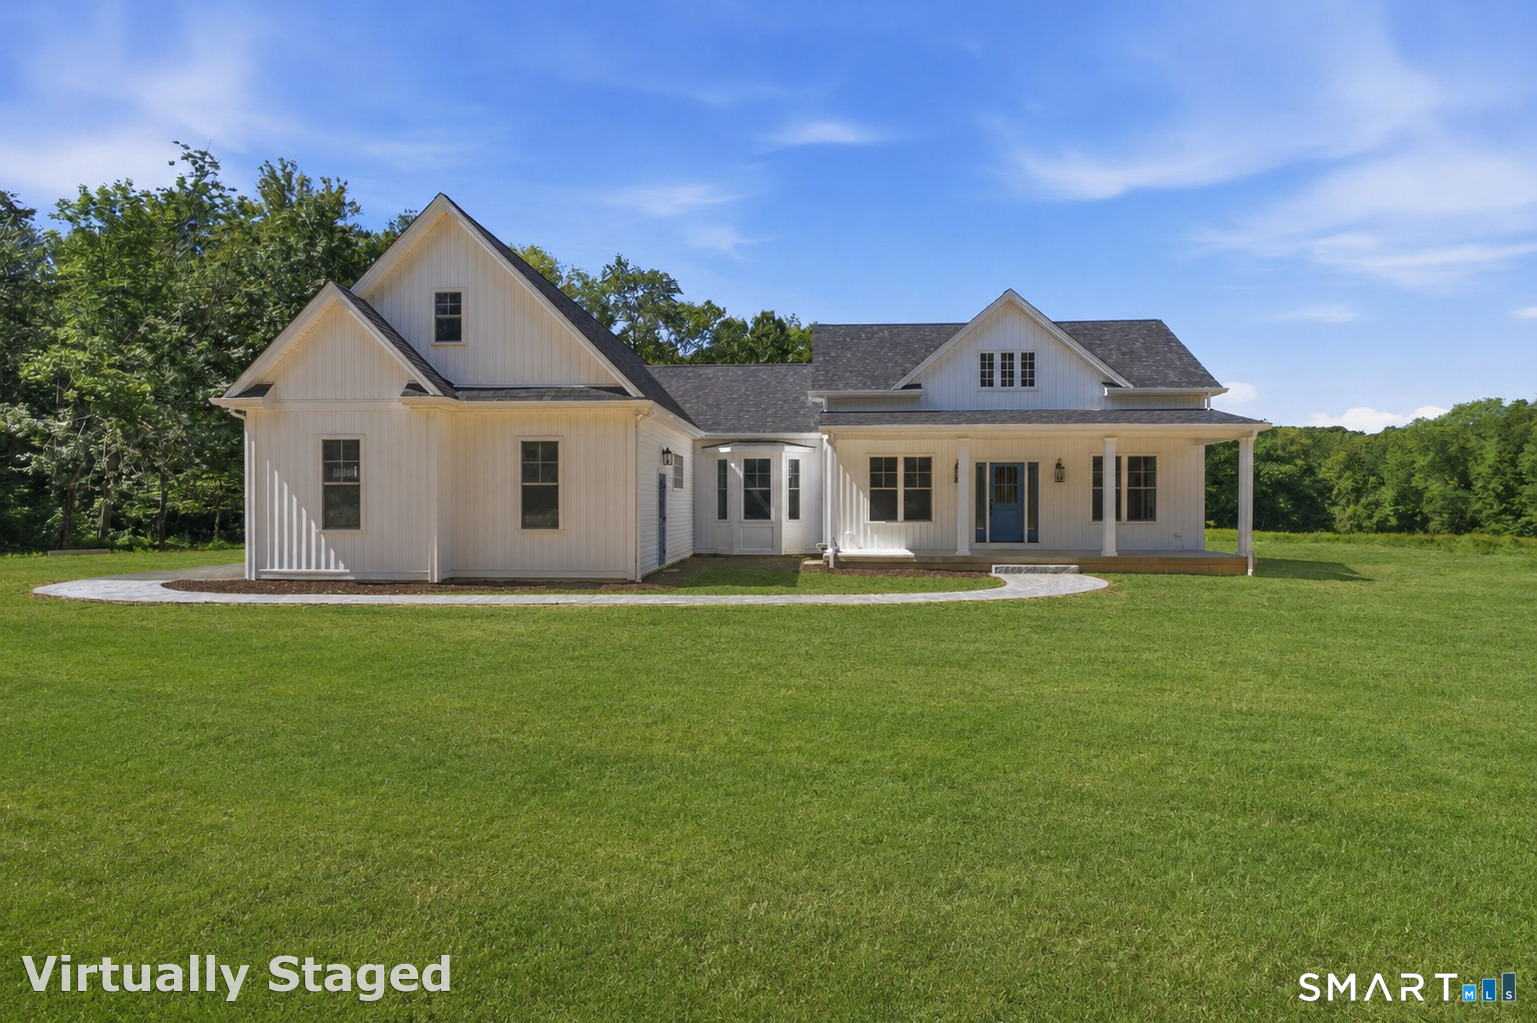
21 Josephine Way Tolland CT 06084

Tolland, CT21 Josephine Way

Price$849,900

Est. Mortgage: $/month

MLS Number 24147829

  • Single Family
  • Square Feet 2,793
  • Bedrooms 4
  • Bathroom 4
  • Year Built 2026

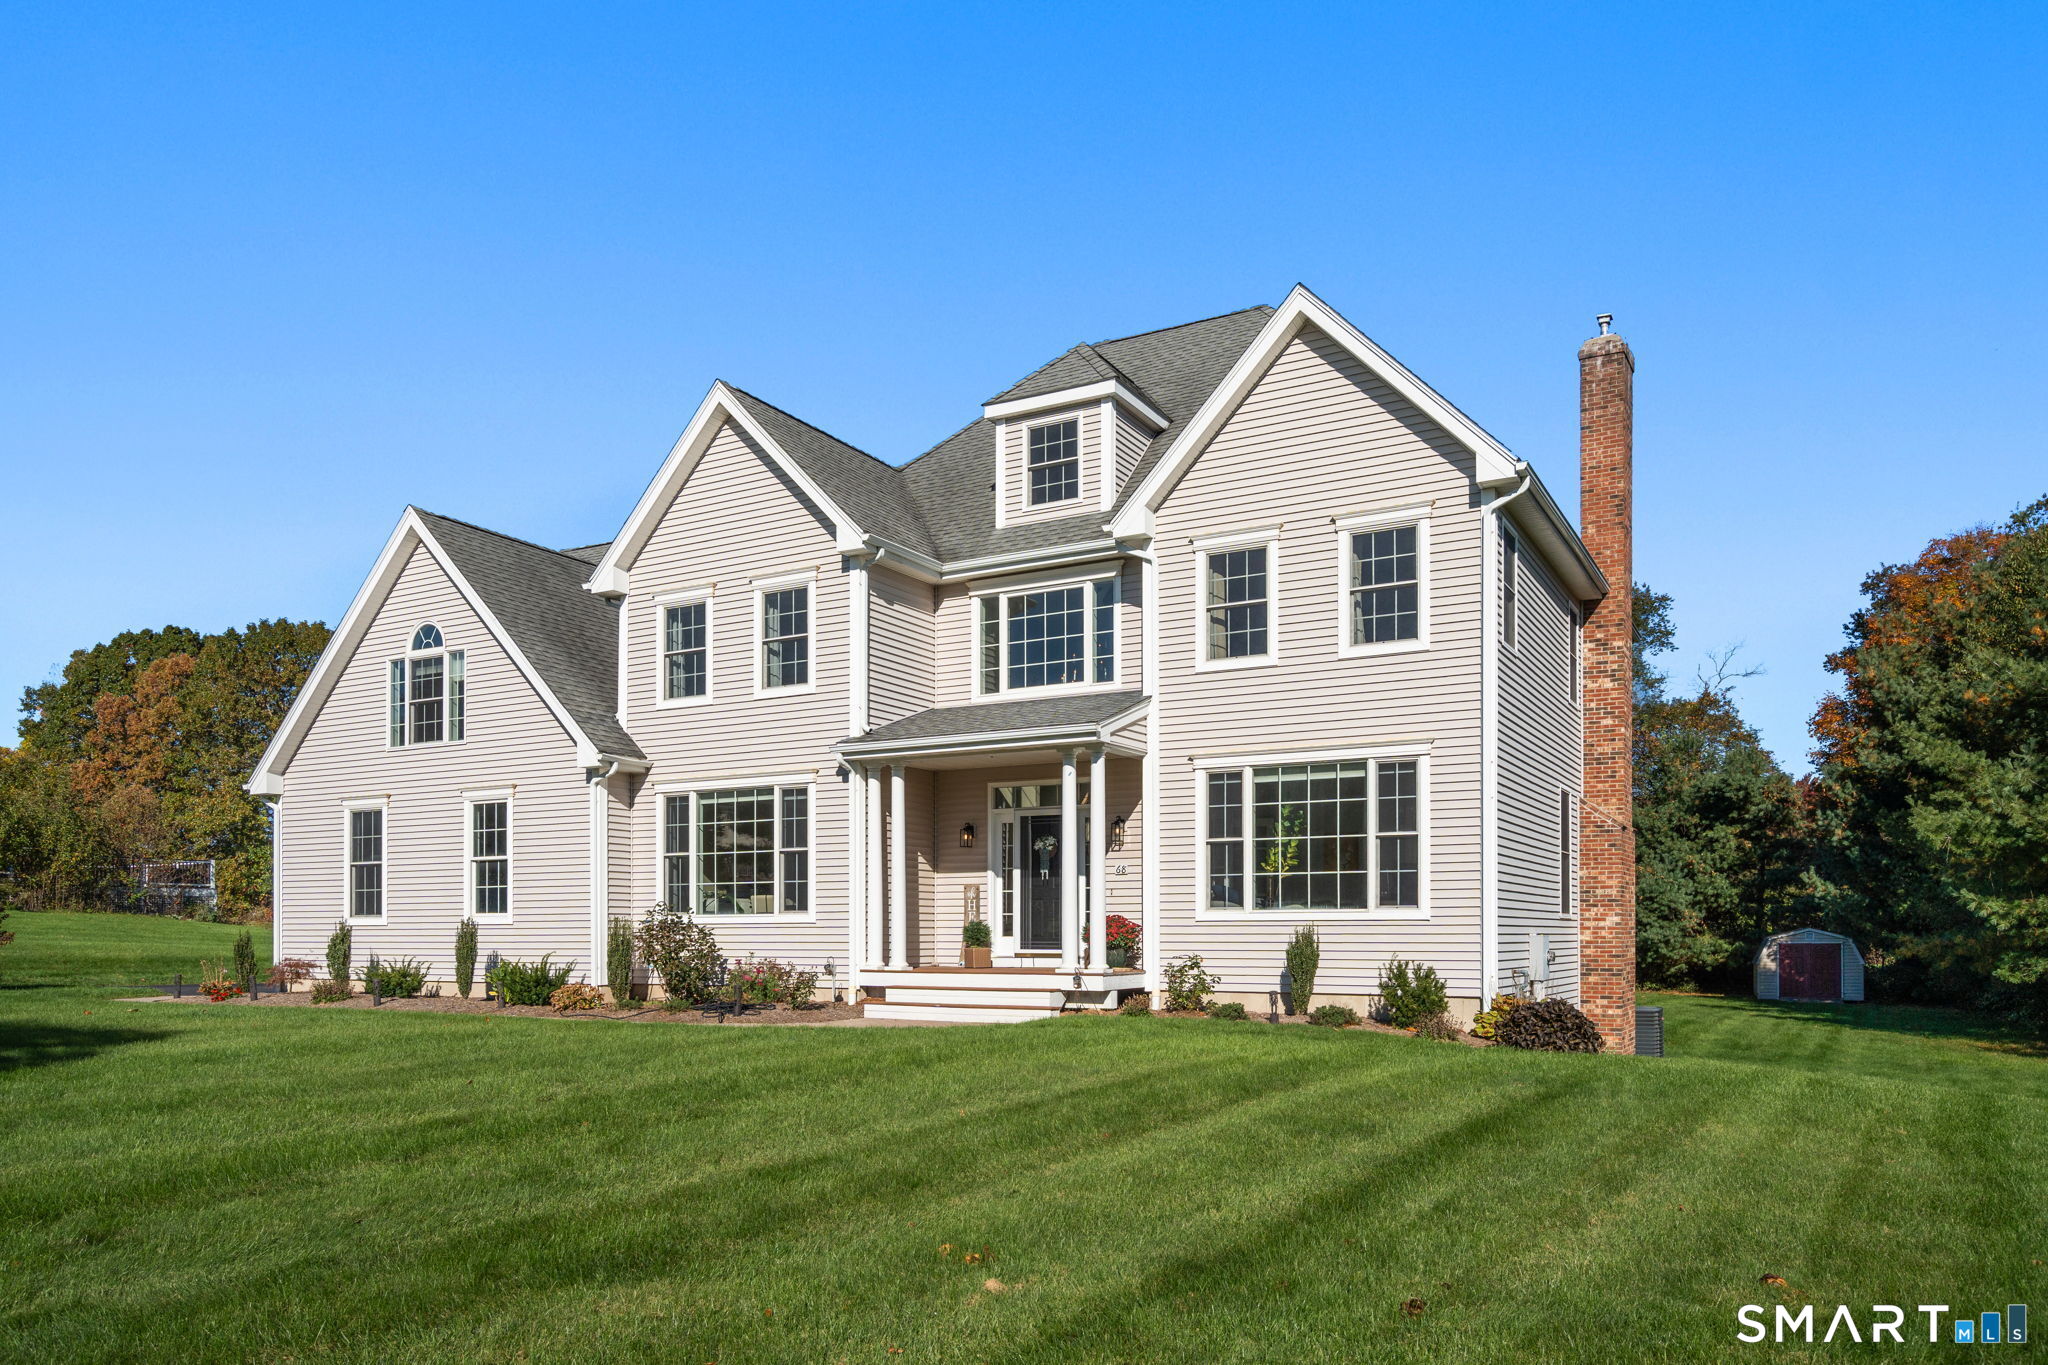
Welcome to your "New Construction" home - Foundation is complete and ready for you! This stunning 2,793 sq ft above-grade and 1000+ sq ft basement colonial residence is situated on 1.48 acres in a picturesque & desirable subdivision, featuring 4 bedrooms and 3.5 bathrooms. The new construction's 1st floor offers multiple entry points, including a beautiful mudroom, plus a front entry leading to a private den & formal dining area. The 1st floor showcases all oak hardwood flooring, with an open floor plan that boasts recessed lighting in the family room, which seamlessly opens up to a patio through a rear slider and flows into the kitchen. The kitchen is a chef's dream, featuring three large skylights above the sink area, 42" upper shaker white cabinetry, a 7' blue island that seats 4, high-grade quartz countertops, stainless steel appliances including a hood, & a generously sized butler's pantry. The 2nd floor comprises 4 BRs, including a guest suite w/full bath & a walk-in closet. The primary suite is a true retreat, featuring two walk-in closets, recessed lighting, a tray ceiling, & an additional area perfect for a study. The primary bath offers separate his/hers vanities, a soaking tub, & fully tiled shower. The basement is filled with natural light, thanks to strategically placed windows, & is ready to be finished into multiple rooms, with plumbing prepped for an additional full bathroom.

Listed by Ravi Prakash Srivastava of William Raveis Real Estate

$
$
%
$/month over payments
Federal 30-year interest rate: 6.66% last updated on Aug 27, 2026
* All Figures are estimates. Check with your bank or proposed mortgage company for actual interest rates.
This product uses the FRED® API but is not endorsed or certified by the Federal Reserve Bank of St. Louis.

Save FavoriteSchedule TourAsk A QuestionMore Details

33 Josephine Way Tolland CT 06084

Tolland, CT33 Josephine Way

Price$849,900

Est. Mortgage: $/month

MLS Number 24099033

  • Single Family
  • Square Feet 2,793
  • Bedrooms 4
  • Bathroom 4
  • Year Built 2025

Welcome to your "New Construction" home - Foundation is complete and ready for you! This stunning 2,793 sq ft above-grade and 1000+ sq ft basement colonial residence is situated on 1.48 acres in a picturesque & desirable subdivision, featuring 4 bedrooms and 3.5 bathrooms. The new construction's 1st floor offers multiple entry points, including a beautiful mudroom, plus a front entry leading to a private den & formal dining area. The 1st floor showcases all oak hardwood flooring, with an open floor plan that boasts recessed lighting in the family room, which seamlessly opens up to a patio through a rear slider and flows into the kitchen. The kitchen is a chef's dream, featuring three large skylights above the sink area, 42" upper shaker white cabinetry, a 7' blue island that seats 4, high-grade quartz countertops, stainless steel appliances including a hood, & a generously sized butler's pantry. The 2nd floor comprises 4 BRs, including a guest suite w/full bath & a walk-in closet. The primary suite is a true retreat, featuring two walk-in closets, recessed lighting, a tray ceiling, & an additional area perfect for a study. The primary bath offers separate his/hers vanities, a soaking tub, & fully tiled shower. The basement is filled with natural light, thanks to strategically placed windows, & is ready to be finished into multiple rooms, with plumbing prepped for an additional full bathroom.

Listed by Ravi Prakash Srivastava and Harry Finer of William Raveis Real Estate

$
$
%
$/month over payments
Federal 30-year interest rate: 6.66% last updated on Aug 27, 2026
* All Figures are estimates. Check with your bank or proposed mortgage company for actual interest rates.
This product uses the FRED® API but is not endorsed or certified by the Federal Reserve Bank of St. Louis.

Save FavoriteSchedule TourAsk A QuestionMore Details

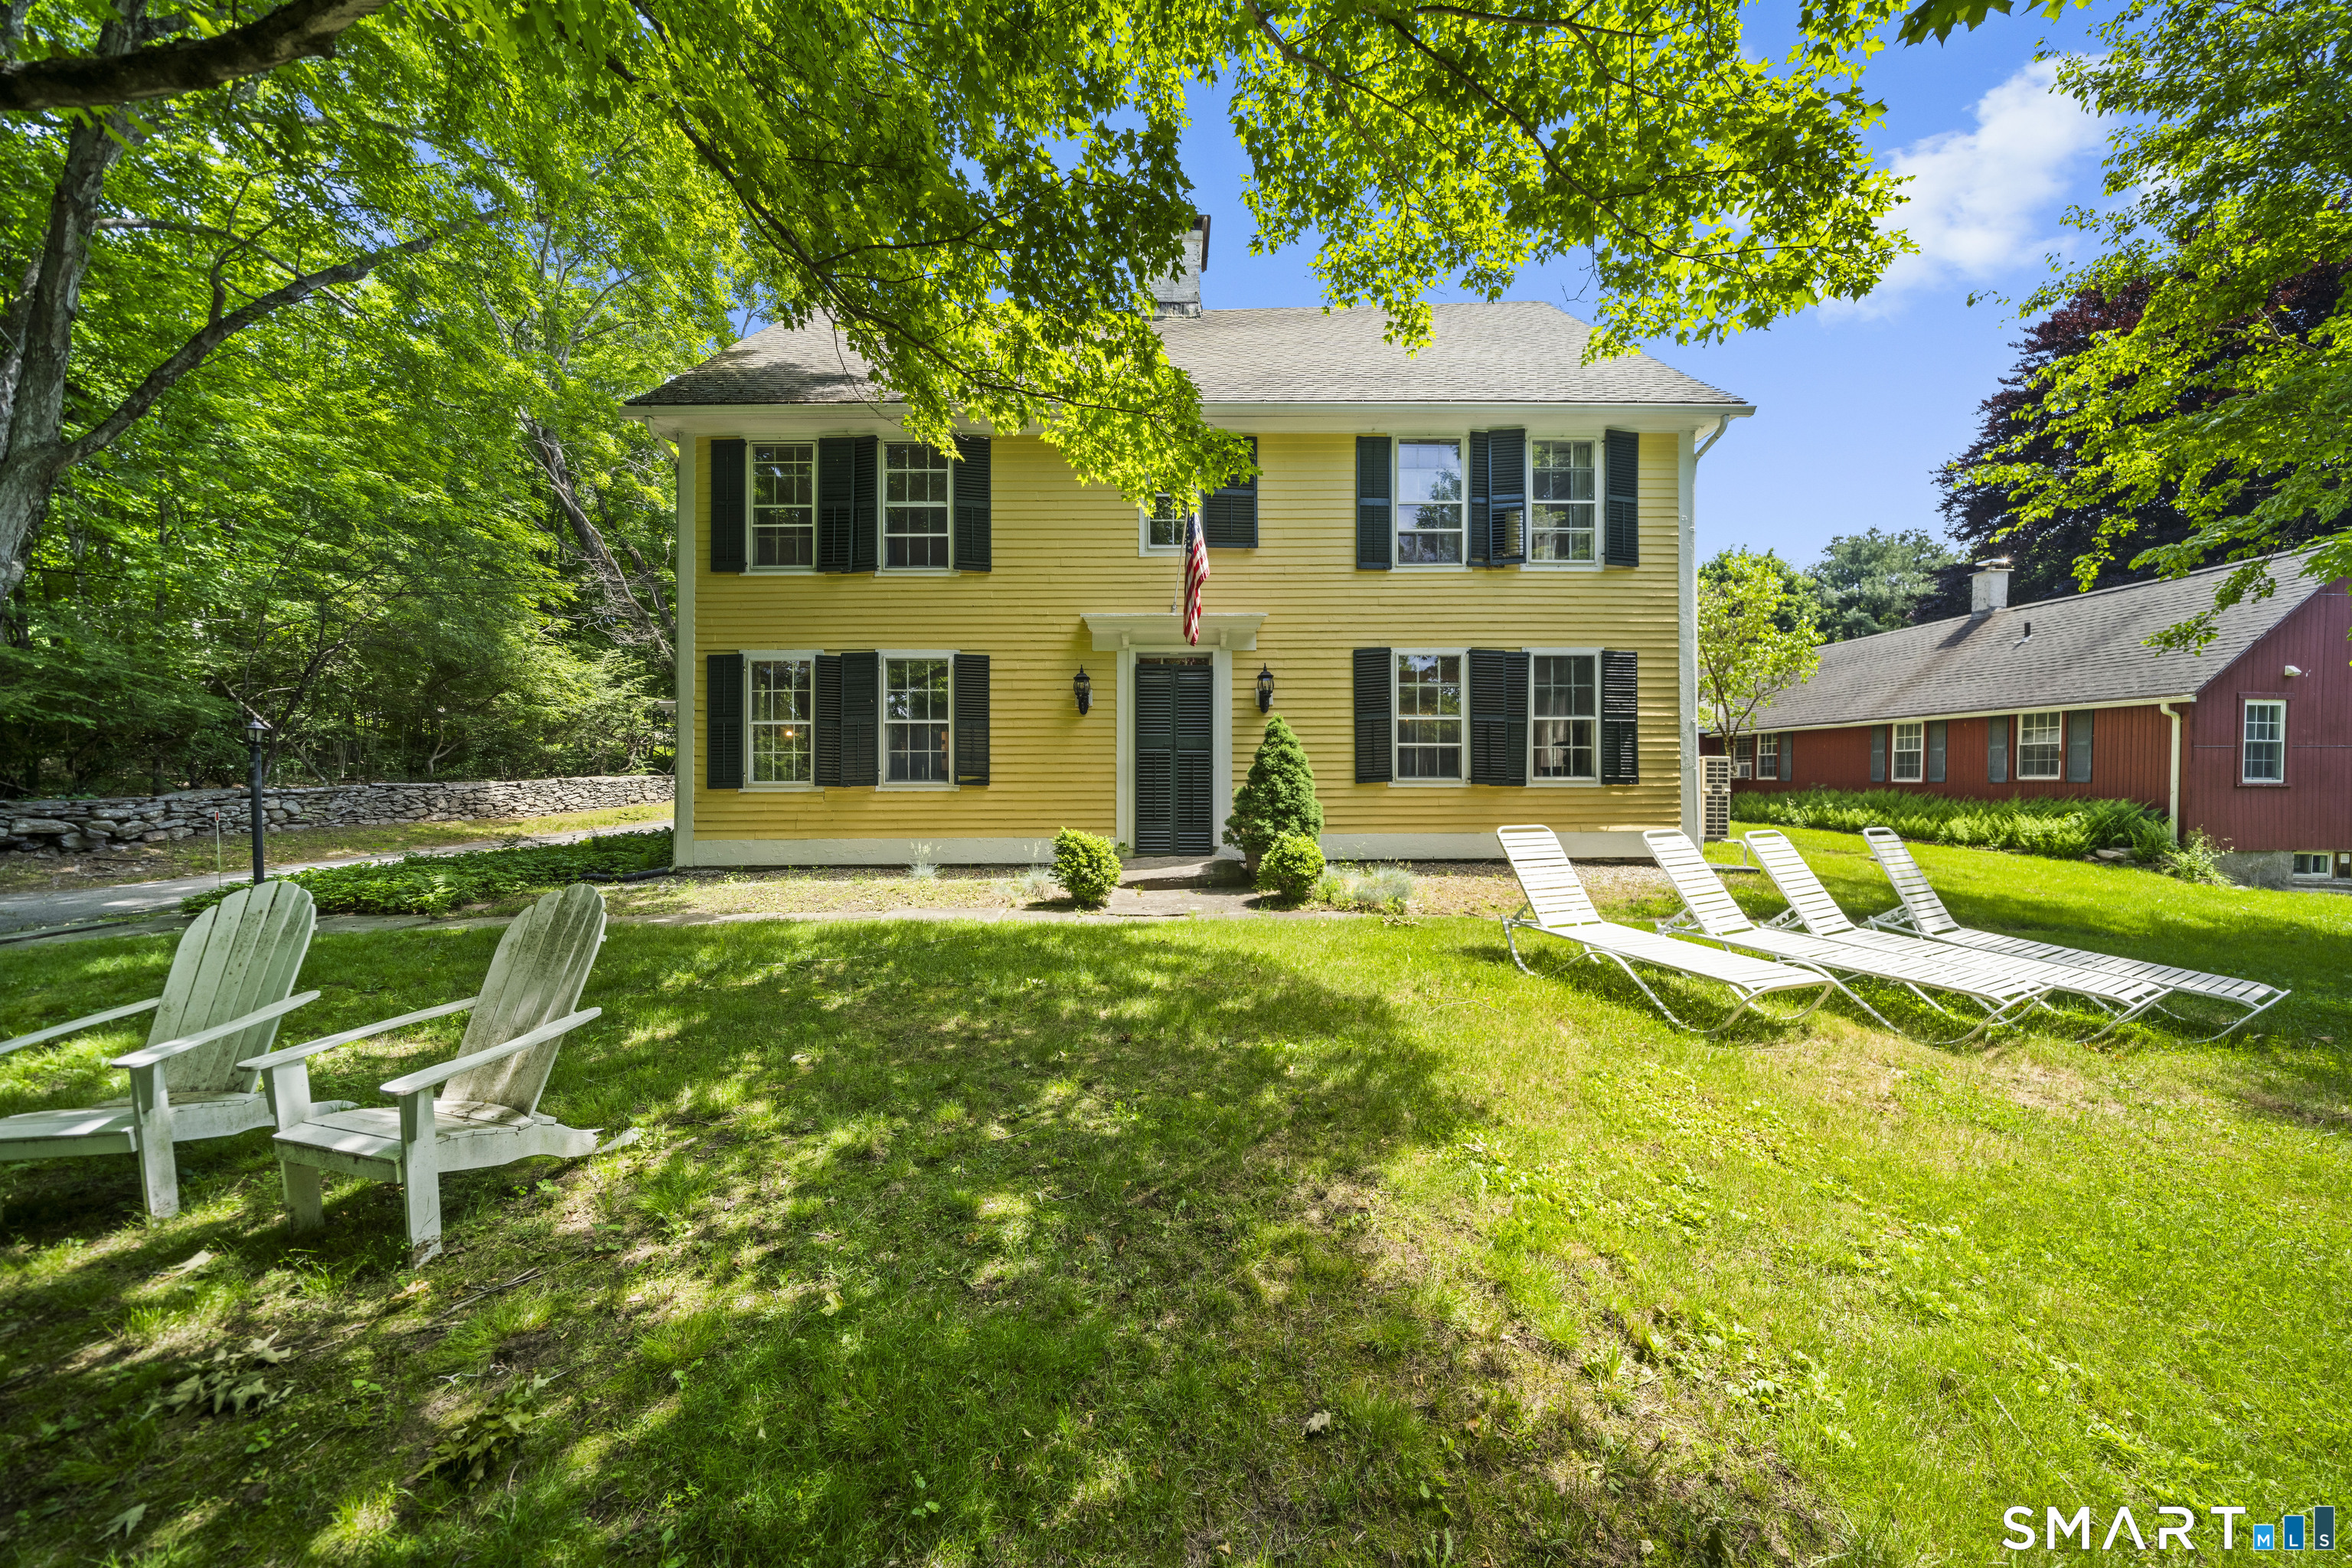
16 Main Street Plainfield CT 06374

MLS Number 24197545

  • Multi Family Multi-Family For Sale
  • Square Feet 3,673
  • Acreage 3.8
  • Bedrooms 4
  • Year Built 1880

Distinctive mixed-use property believed to date to the 1800s and extensively renovated around 2021. Blends historic post-and-beam character with modern updates, offering residential living plus studio, workshop, office, brewing, and creative spaces. Residential areas feature exposed posts and beams, wide-plank pine floors, shiplap, barn doors, butcher-block shelving, and cathedral ceilings. Kitchens include custom hickory and white shaker cabinetry, large center island, leathered granite counters, farmhouse sinks, stainless appliances, and matte-black fixtures. One area was a former display kitchen; renovations added a bedroom, large closet, and living space. Commercial, first floor temperature-controlled space. Walkout basement has concrete floors, substantial storage, multiple exterior doors, and ~8-ft ceilings. Systems include mini-splits, natural-gas heat, second-floor air handler, three-phase power, newer electrical panel, hybrid heat-pump water heater, UV filtration, new well pump, spray-foam insulation, and updated PVC plumbing. Exterior offers greenhouse/sunroom, pergola, large paver area, extensive newer decking, storage shed, private well, and multiple walkouts. Owner estimates parking for ~50 vehicles. Original cupola available for reinstallation.

Listed by Anthony Chabot of Chabot & Associates Real Estate

$
$
%
$/month over payments
Federal 30-year interest rate: 6.66% last updated on Aug 27, 2026
* All Figures are estimates. Check with your bank or proposed mortgage company for actual interest rates.
This product uses the FRED® API but is not endorsed or certified by the Federal Reserve Bank of St. Louis.

Save FavoriteSchedule TourAsk A QuestionMore Details

16 Main Street Plainfield CT 06354

MLS Number 24196199

  • Commercial
  • MLS Status Active
  • Year Built 1880
  • Bathroom 4
  • Square Feet 3,673

Distinctive mixed-use property believed to date to the 1800s and extensively renovated around 2021. Includes additional 1 acre adjacent lot. Blends historic post-and-beam character with modern updates, offering residential living plus studio, workshop, office, brewing, and creative spaces. Residential areas feature exposed posts and beams, wide-plank pine floors, shiplap, barn doors, butcher-block shelving, and cathedral ceilings. Kitchens include custom hickory and white shaker cabinetry, large center island, leathered granite counters, farmhouse sinks, stainless appliances, and matte-black fixtures. One area was a former display kitchen; renovations added a bedroom, large closet, and living space. Commercial, first floor temperature-controlled space. Walkout basement has concrete floors, substantial storage, multiple exterior doors, and ~8-ft ceilings. Systems include mini-splits, natural-gas heat, second-floor air handler, three-phase power, newer electrical panel, hybrid heat-pump water heater, UV filtration, new well pump, spray-foam insulation, and updated PVC plumbing. Exterior offers greenhouse/sunroom, pergola, large paver area, extensive newer decking, storage shed, private well, and multiple walkouts. Owner estimates parking for ~50 vehicles. Original cupola available for reinstallation.

Listed by Anthony Chabot of Chabot & Associates Real Estate

$
$
%
$/month over payments
Federal 30-year interest rate: 6.66% last updated on Aug 27, 2026
* All Figures are estimates. Check with your bank or proposed mortgage company for actual interest rates.
This product uses the FRED® API but is not endorsed or certified by the Federal Reserve Bank of St. Louis.

Save FavoriteSchedule TourAsk A QuestionMore Details

76 South Buckboard Lane Marlborough CT 06447
Open House

MLS Number 24198490

  • Single Family
  • Next Open House: Sun 08/30 12:00 pm. to 2:00 pm.
  • Square Feet 3,215
  • Bedrooms 4
  • Bathroom 5

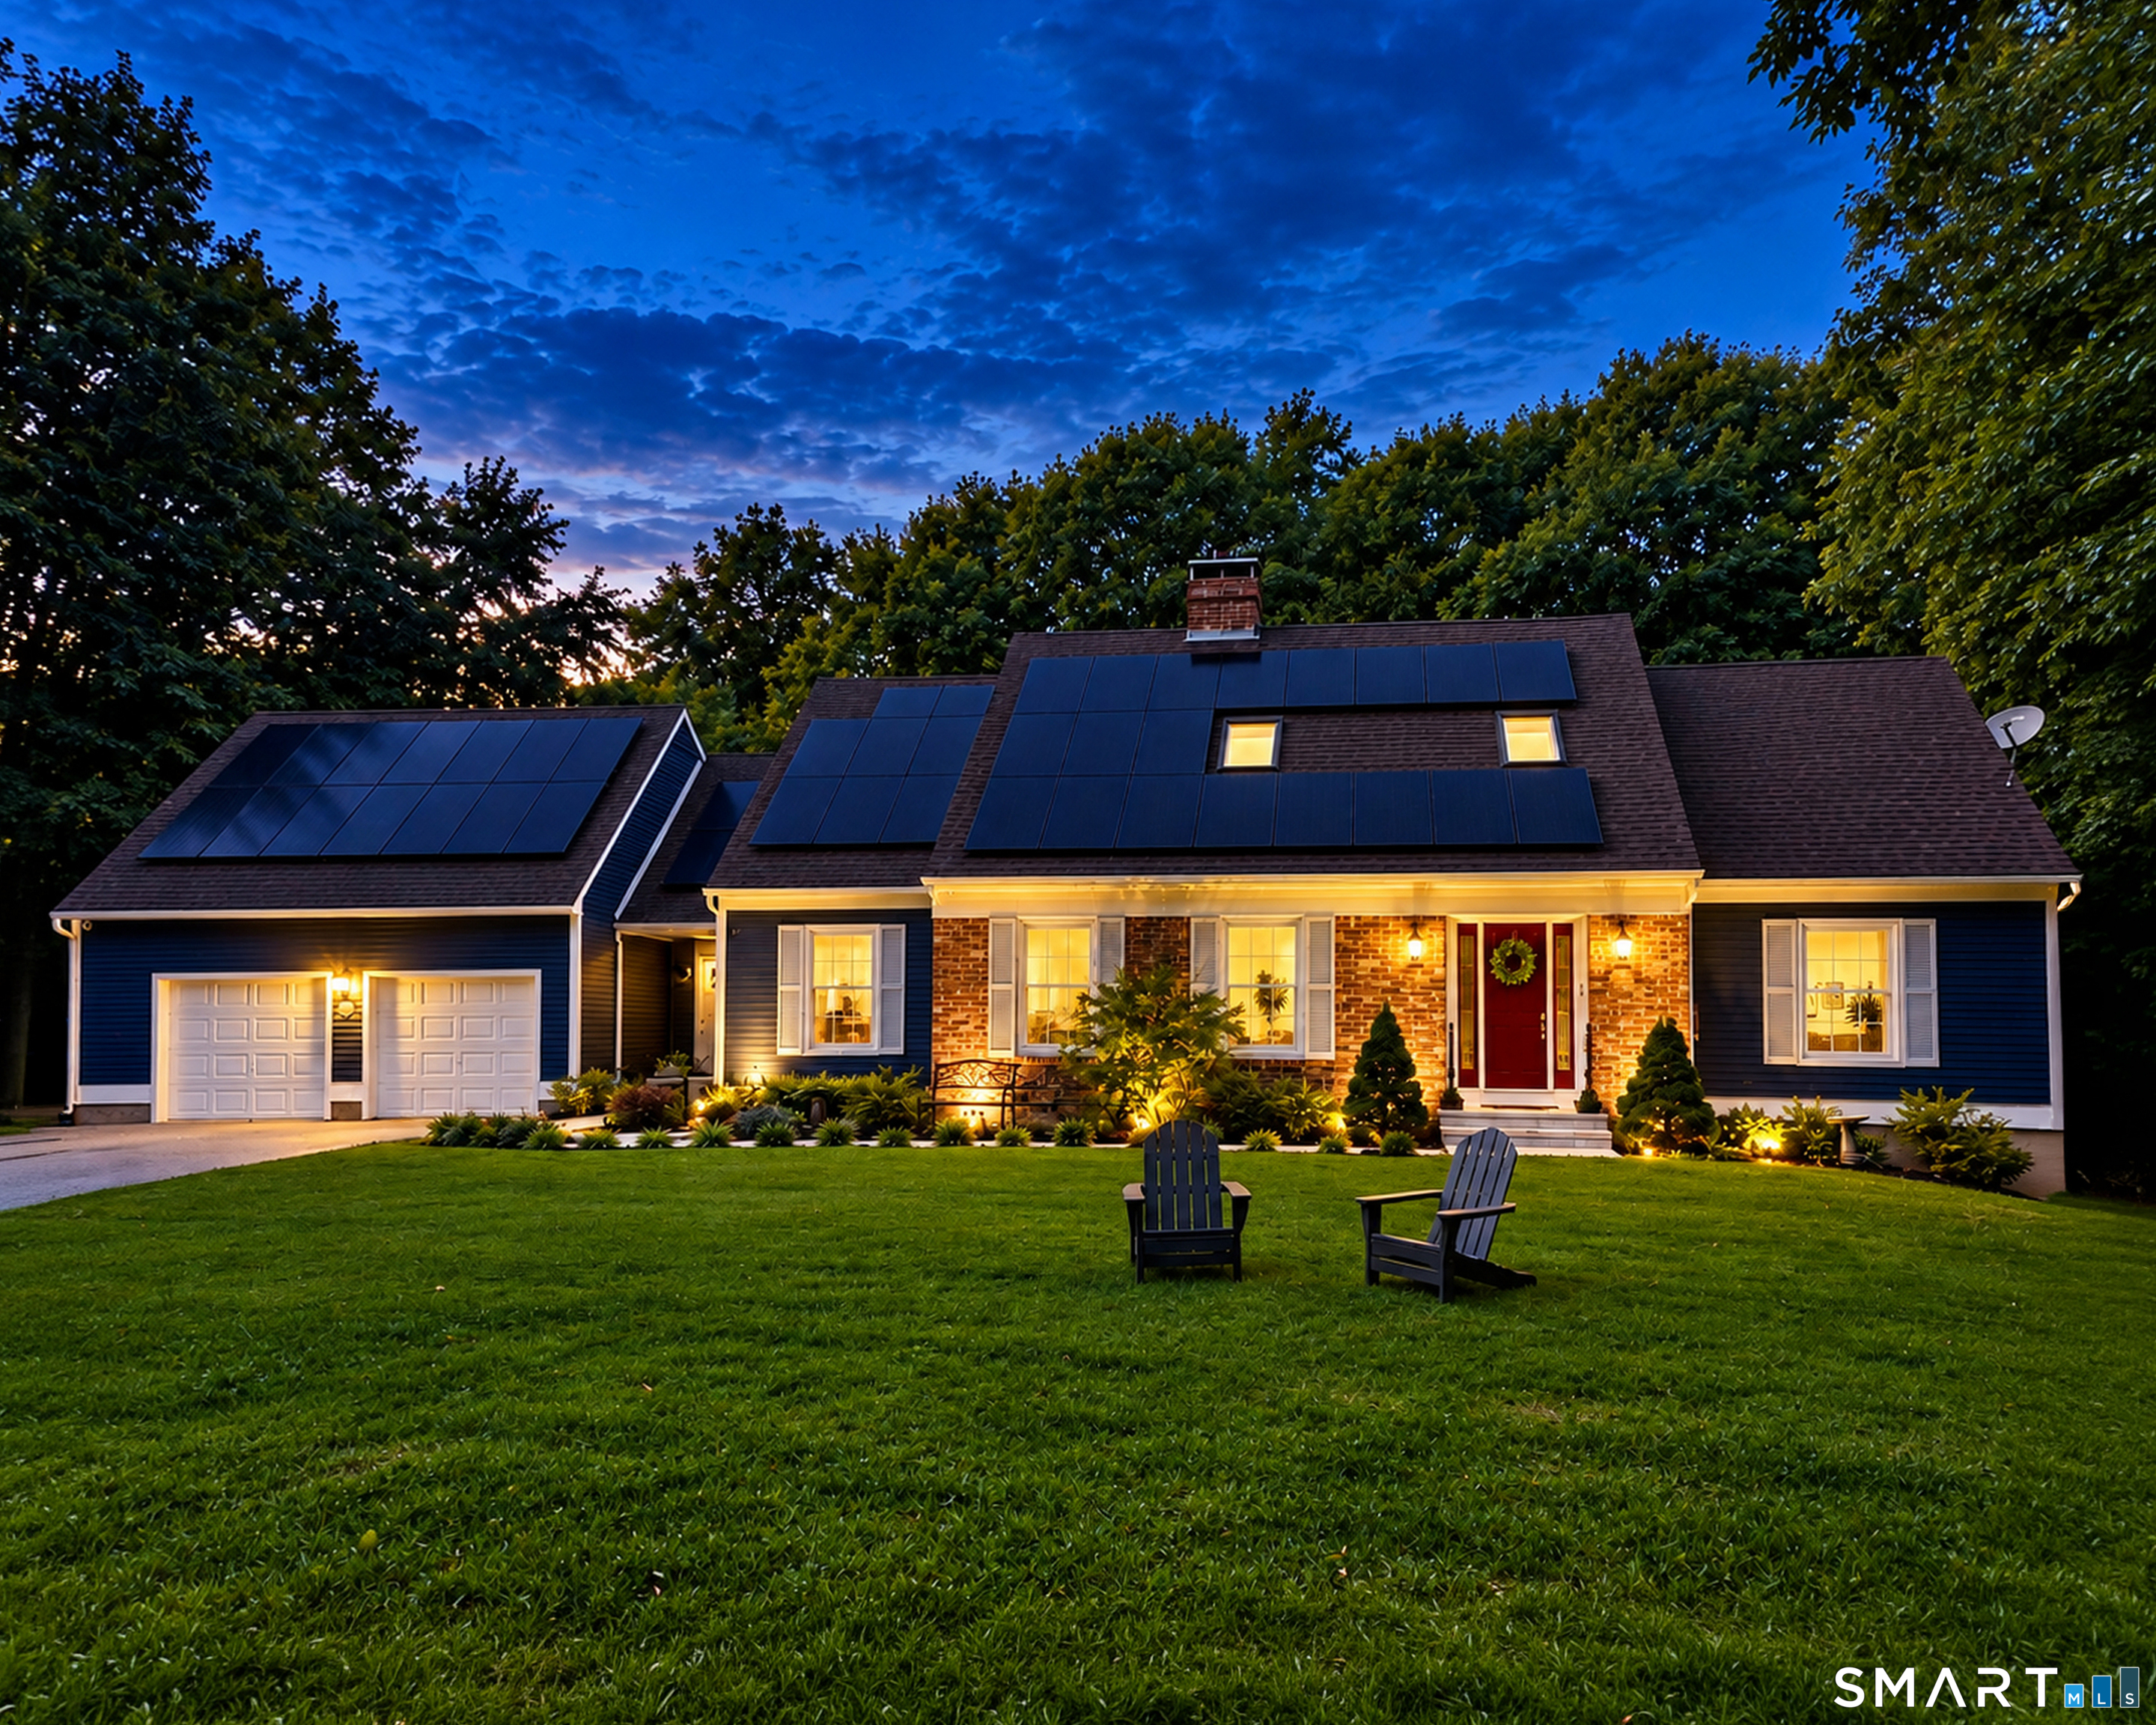
Welcome to your private retreat at 76 S. Buckboard Lane! This home was custom built -original owners are now downsizing. This home offers a 1st Fl Primary Suite, w/full ensuite bath w/heated towel bar, smart toilet, custom walk-in closet w/custom shelving & fireplace. Laundry room is very close by on 1st floor and is complete w/utility sink, pull down ironing board and generous cabinetry to keep things organized! Kitchen is open to Living Room and there's a separate Dining Room for entertaining. Kitchen is also outfitted with custom cabinetry, granite counters and a large counter island seating for three - with ample space for kitchen table. There's a pot filler over the gas stove, a large walk-in pantry,2 wall ovens & a 48 bottle/2 zone wine refrigerator! Walk out via slider to a beautiful nature area which has a professionally landscaped garden area w/an English garden, a 400 sq ft bluestone patio, stone wall/fire pit, custom outdoor audio system. There's also a path to Foot Sawmill Brook from the lower garden area. There's a large, screened porch (electric heat) just off the rear of home, w/ access via Primary Bedroom & Deck. Living Room has gas log fireplace & wired for surround sound. There is also a 1st Floor custom audio system for Primary bedroom/bath, kitchen, dining room, library and screened porch. Partially finished basement (@700 sq ft) no ceilings installed. 4yr old on demand water heater/pressure tank - Never worry about running out of hot water or any leak

Listed by Katherine A. Curry of Century 21 Classic Homes

$
$
%
$/month over payments
Federal 30-year interest rate: 6.66% last updated on Aug 27, 2026
* All Figures are estimates. Check with your bank or proposed mortgage company for actual interest rates.
This product uses the FRED® API but is not endorsed or certified by the Federal Reserve Bank of St. Louis.

Virtual TourSave FavoriteSchedule TourAsk A QuestionMore Details

20 Old Birch Road Stafford CT 06076

Stafford, CT20 Old Birch Road

Price$849,000

Est. Mortgage: $/month

MLS Number 24079728

  • Land
  • Acreage 150
  • Co List Office Name Houlihan Lawrence WD
  • MLS Status Active
  • Other Amenities Waterfront

5 parcels of contiguous land that make up this approximately 150 acres. Ready for final town approvals for up to 33 single family homes. Survey, plot plans, perc tests, wet lands identified, etc all completed by Aeschilman land surveying pc in May 2007. The property is located near beautiful Crystal lake where residences enjoy swimming, boating and fishing. Owner is a real estate agent.

Listed by Lisa Labadia of Houlihan Lawrence WD ((860) 729-2468), Maura E. Cannon of Houlihan Lawrence WD

$
$
%
$/month over payments
Federal 30-year interest rate: 6.66% last updated on Aug 27, 2026
* All Figures are estimates. Check with your bank or proposed mortgage company for actual interest rates.
This product uses the FRED® API but is not endorsed or certified by the Federal Reserve Bank of St. Louis.

Save FavoriteSchedule TourAsk A QuestionMore Details

15 Mains Way Preston CT 06365
Active With Contract

MLS Number 24165017

  • Single Family
  • Square Feet 3,727
  • Bedrooms 4
  • Bathroom 4
  • Year Built 2007

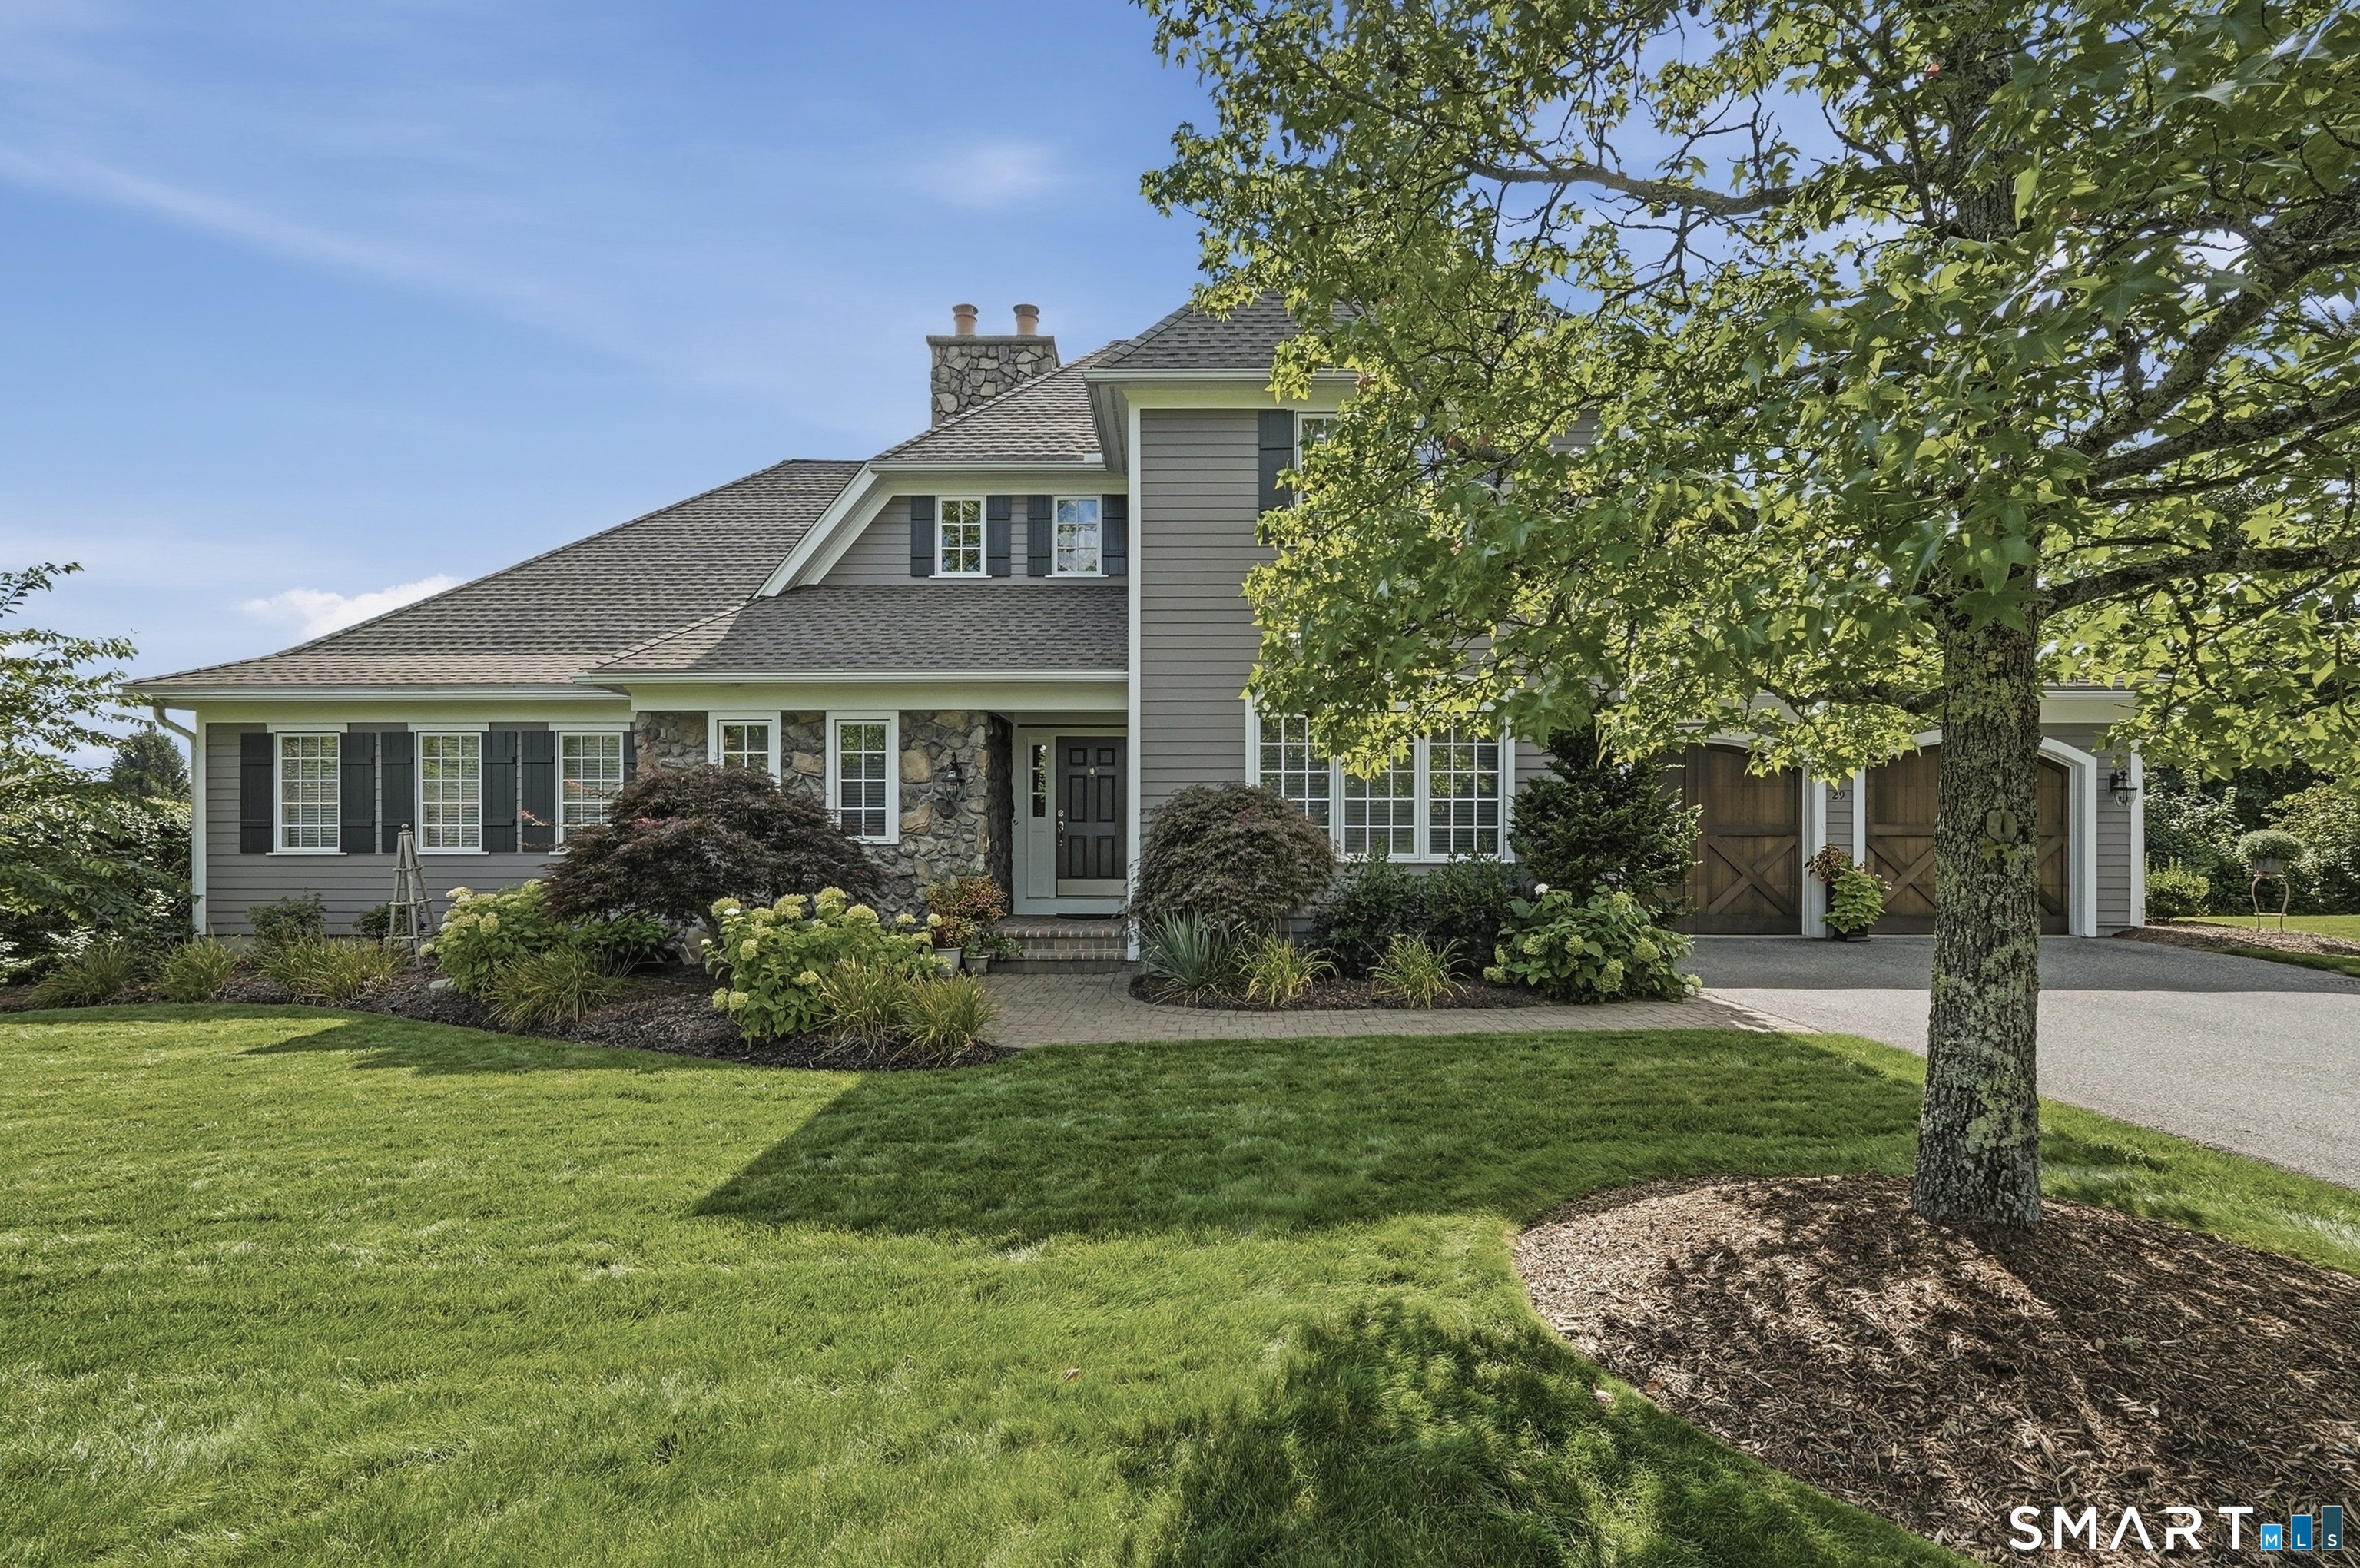
Every detail of this custom home has been thoughtfully considered and created with top quality craftsmanship and timeless design. This Lake of Isles Estates house sits atop a hill at the end the cul-de-sac surrounded by stone walls, rolling lawns, mature gardens and flowering trees. The adjacent woods provide privacy and wildlife. The large open eat-in kitchen is perfect for entertaining and open to the living room w/12ft ceilings, stone patio and fire-pit. The living room is anchored by the floor to ceiling stone wood-burning fireplace with bluestone mantle and hearth. Walk-through butler's pantry leads to the mud room and to the three-car garage/workshop. This cook's kitchen includes granite counter tops, Subzero paneled refrigerator with 2 freezer drawers, a wine fridge with 2 fridge drawers, Wolf 5-burner cooktop and 36" oven and warming drawer. The central vacuum system includes sweep kick plate in the kitchen. There is a library/music room off the two story foyer. The unique hickory wide-plank hardwood floors have wood plug fasteners. The primary bedroom is on the main floor with sitting area and en-suite bathroom that includes walk-in shower, travertine floors and Zuma soaking tub. There is a potential second primary bedroom suite upstairs with sitting area and full bathroom. There are third and fourth additional bedrooms with walk-in closets and a third full bathroom. There are too many details to share. This is a must-see property.

Listed by James Kelly of William Raveis Real Estate

$
$
%
$/month over payments
Federal 30-year interest rate: 6.66% last updated on Aug 27, 2026
* All Figures are estimates. Check with your bank or proposed mortgage company for actual interest rates.
This product uses the FRED® API but is not endorsed or certified by the Federal Reserve Bank of St. Louis.

Save FavoriteSchedule TourAsk A QuestionMore Details

1 South Street Stonington CT 06378
Pending Continue to Show

MLS Number 24183958

  • Single Family
  • Square Feet 1,078
  • Bedrooms 3
  • Bathroom 2
  • Year Built 1900

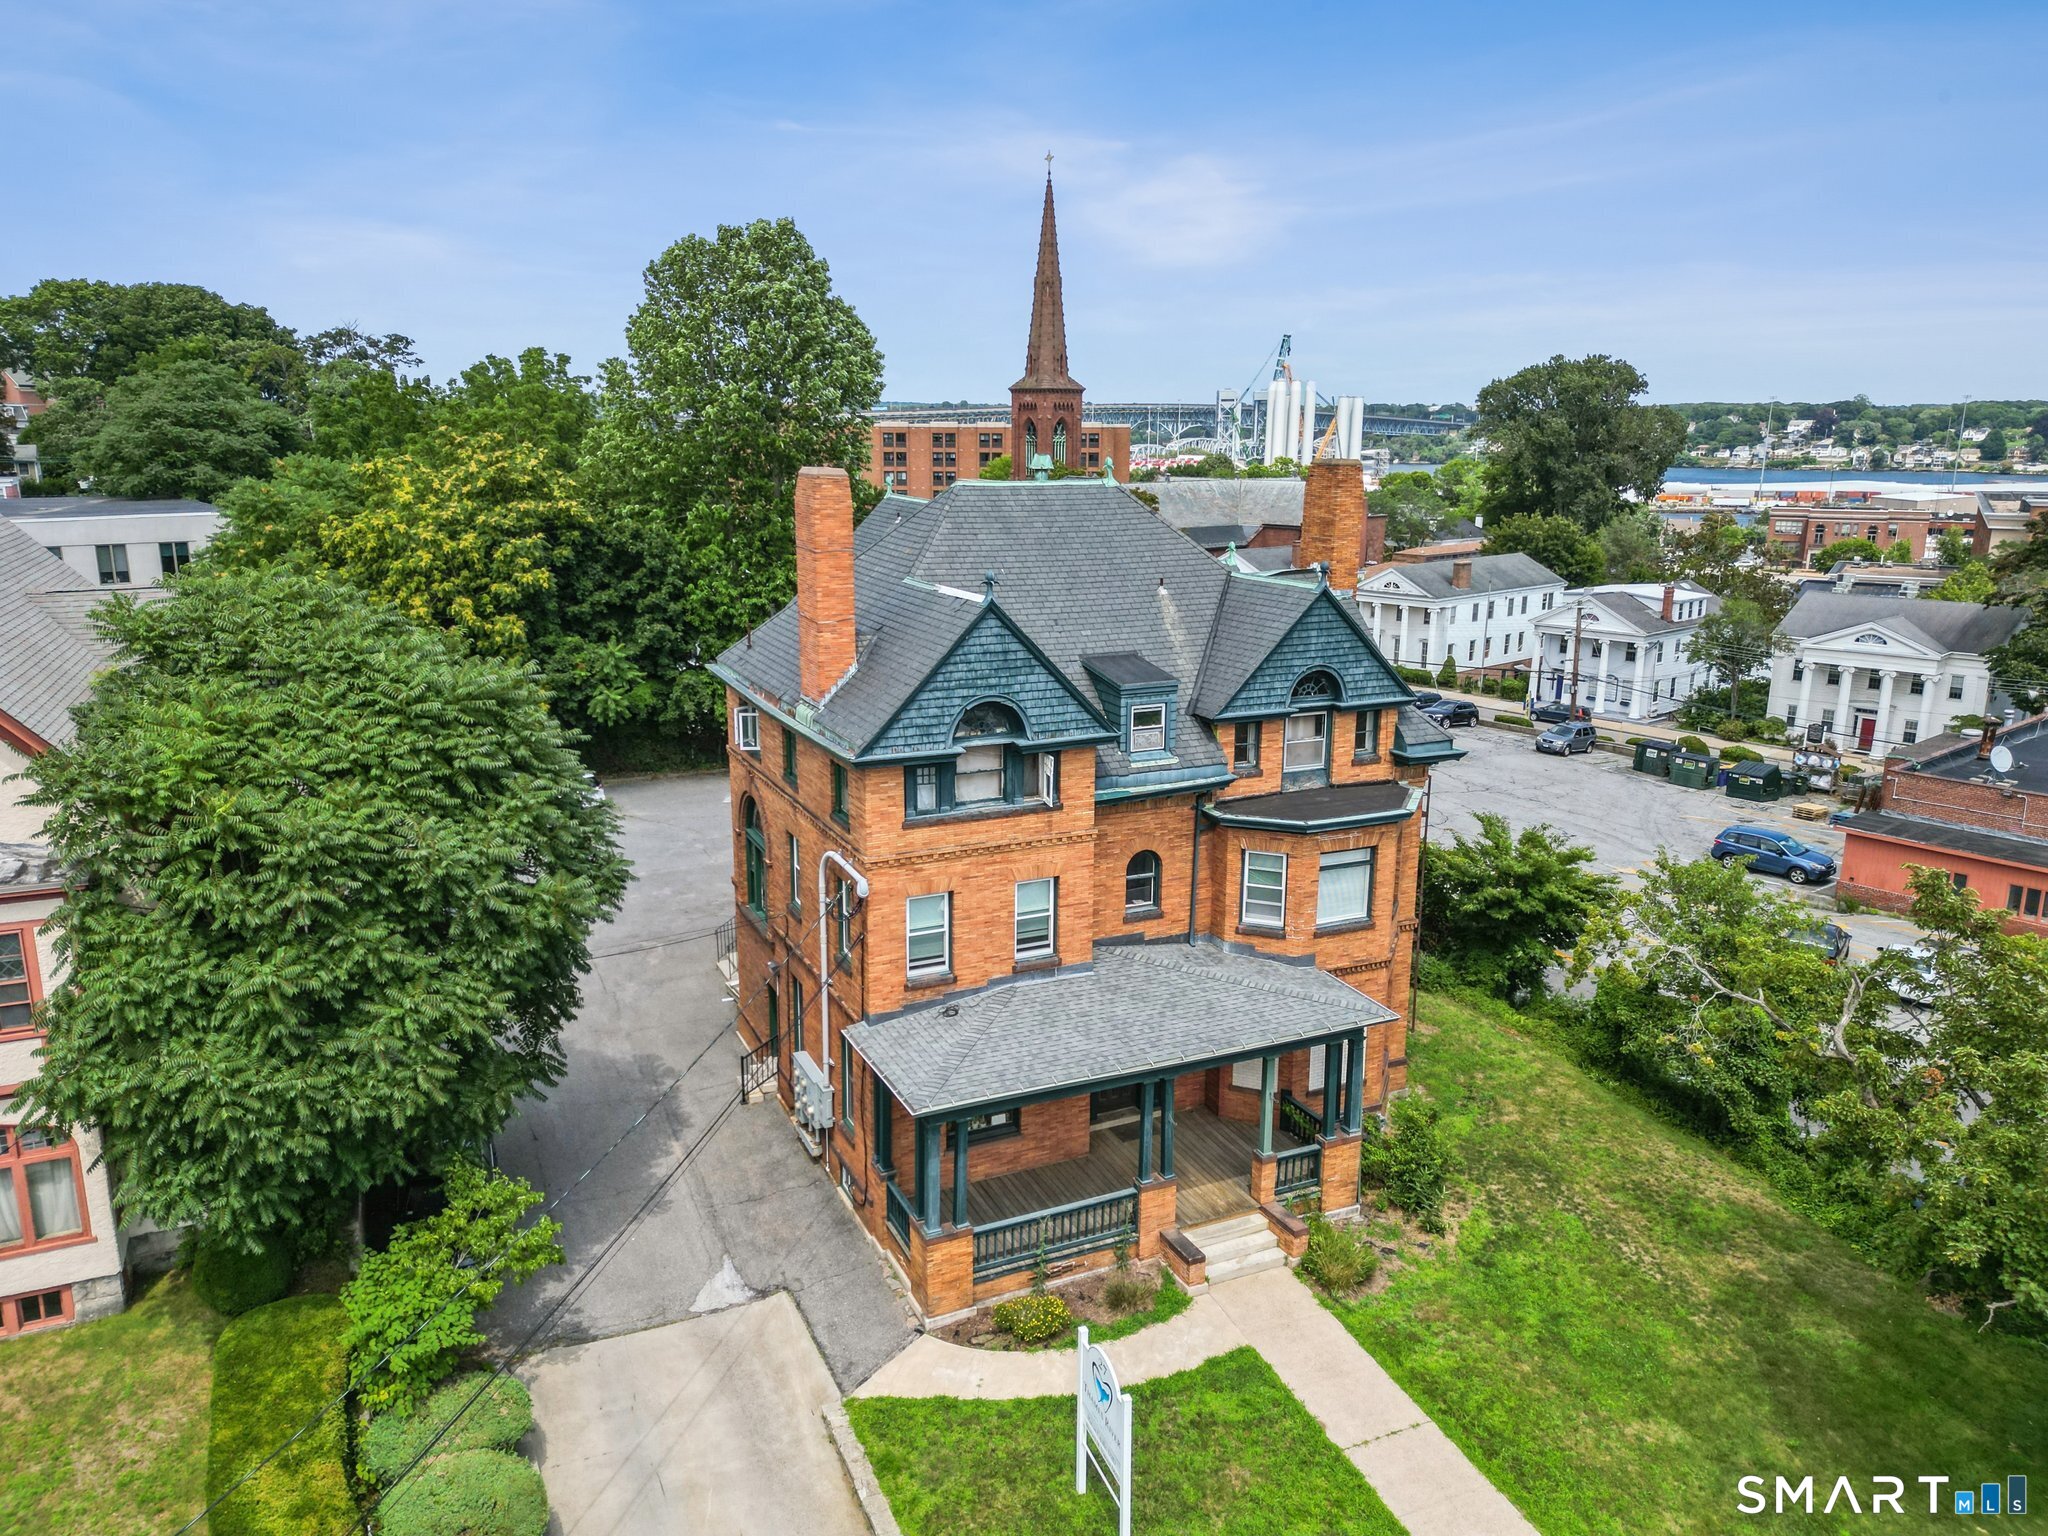
Tucked away on a quiet street in Stonington Borough, this beautifully remodeled Colonial blends timeless charm with modern updates. The property offers a rare space and privacy just moments from the vibrant village center and the beloved Velvet Mill. Set on an oversized 0.12-acre lot provides a unique opportunity to expand or enhance the home over time. Inside, you'll find a thoughtfully updated interior featuring hardwood floors throughout and a warm, inviting layout filled with natural light. The open floor plan on the first level creates an easy flow for everyday living and entertaining, complemented by a convenient mudroom and a half bath. Upstairs, the home offers three bedrooms and a full bath, providing comfortable and functional living space. Enjoy water views and the ease of coastal living without the burden of flood insurance. The outdoor space is equally appealing, complete with a detached garage, outdoor shower, shed, and a dedicated garden area. This home offers a truly walkable lifestyle. Stroll to local restaurants, shops, and beaches, all just minutes from your doorstep. A rare opportunity to own a charming, turnkey home in one of Connecticut's most desirable coastal communities.

Listed by Lucia Uchalova of William Raveis Real Estate
$
$
%
$/month over payments
Federal 30-year interest rate: 6.66% last updated on Aug 27, 2026
* All Figures are estimates. Check with your bank or proposed mortgage company for actual interest rates.
This product uses the FRED® API but is not endorsed or certified by the Federal Reserve Bank of St. Louis.

Virtual TourSave FavoriteSchedule TourAsk A QuestionMore Details

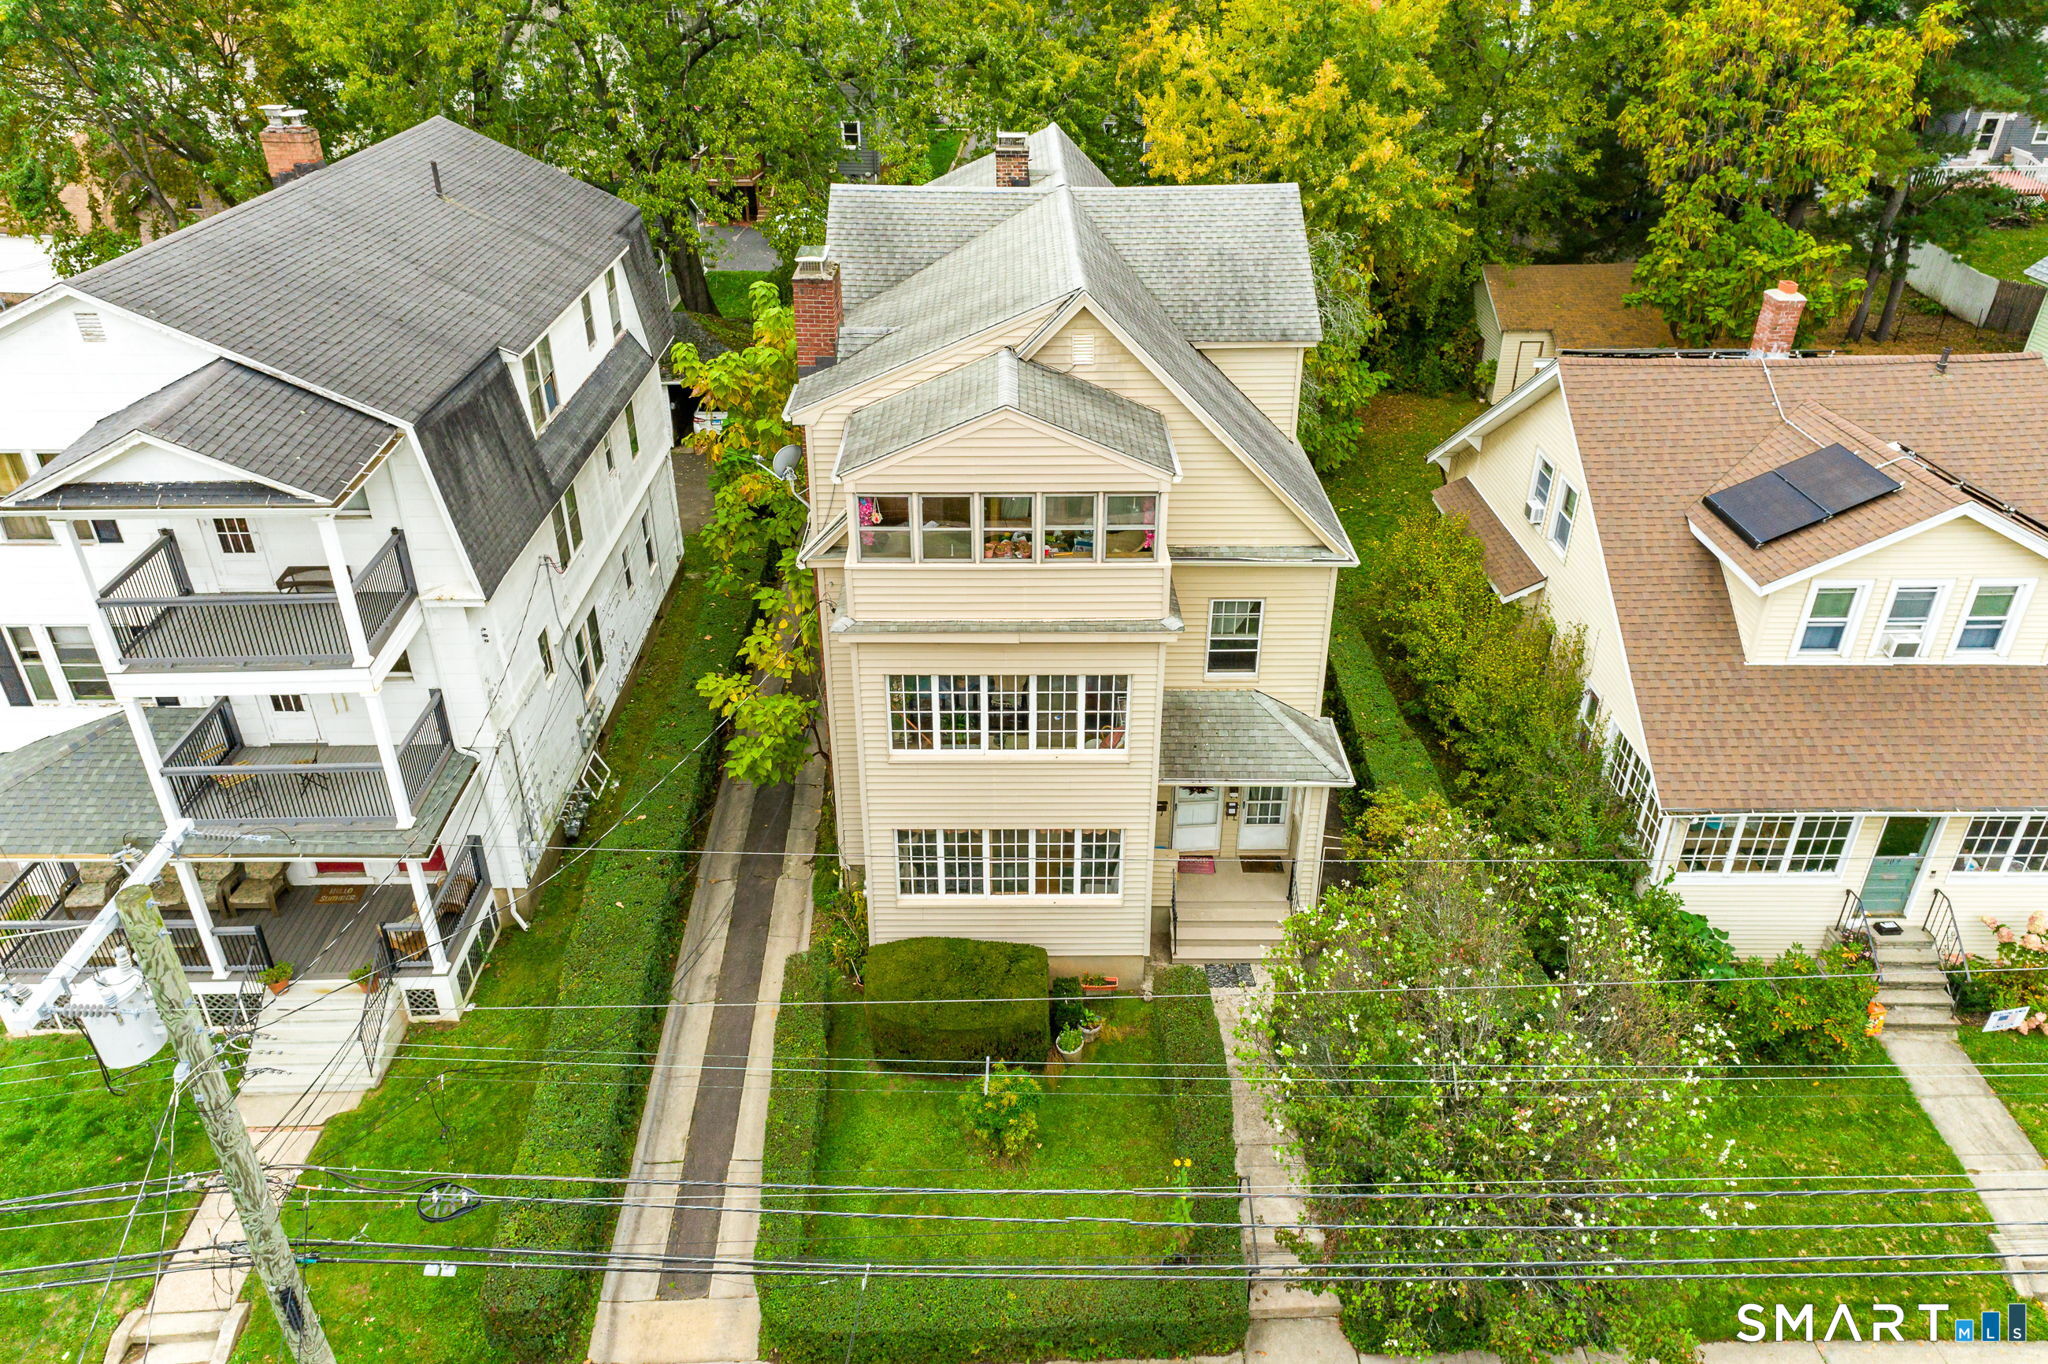
27 Broad Street New London CT 06320

MLS Number 24191402

  • Commercial
  • MLS Status Active
  • Year Built 1900
  • Bathroom 5
  • Square Feet 5,510

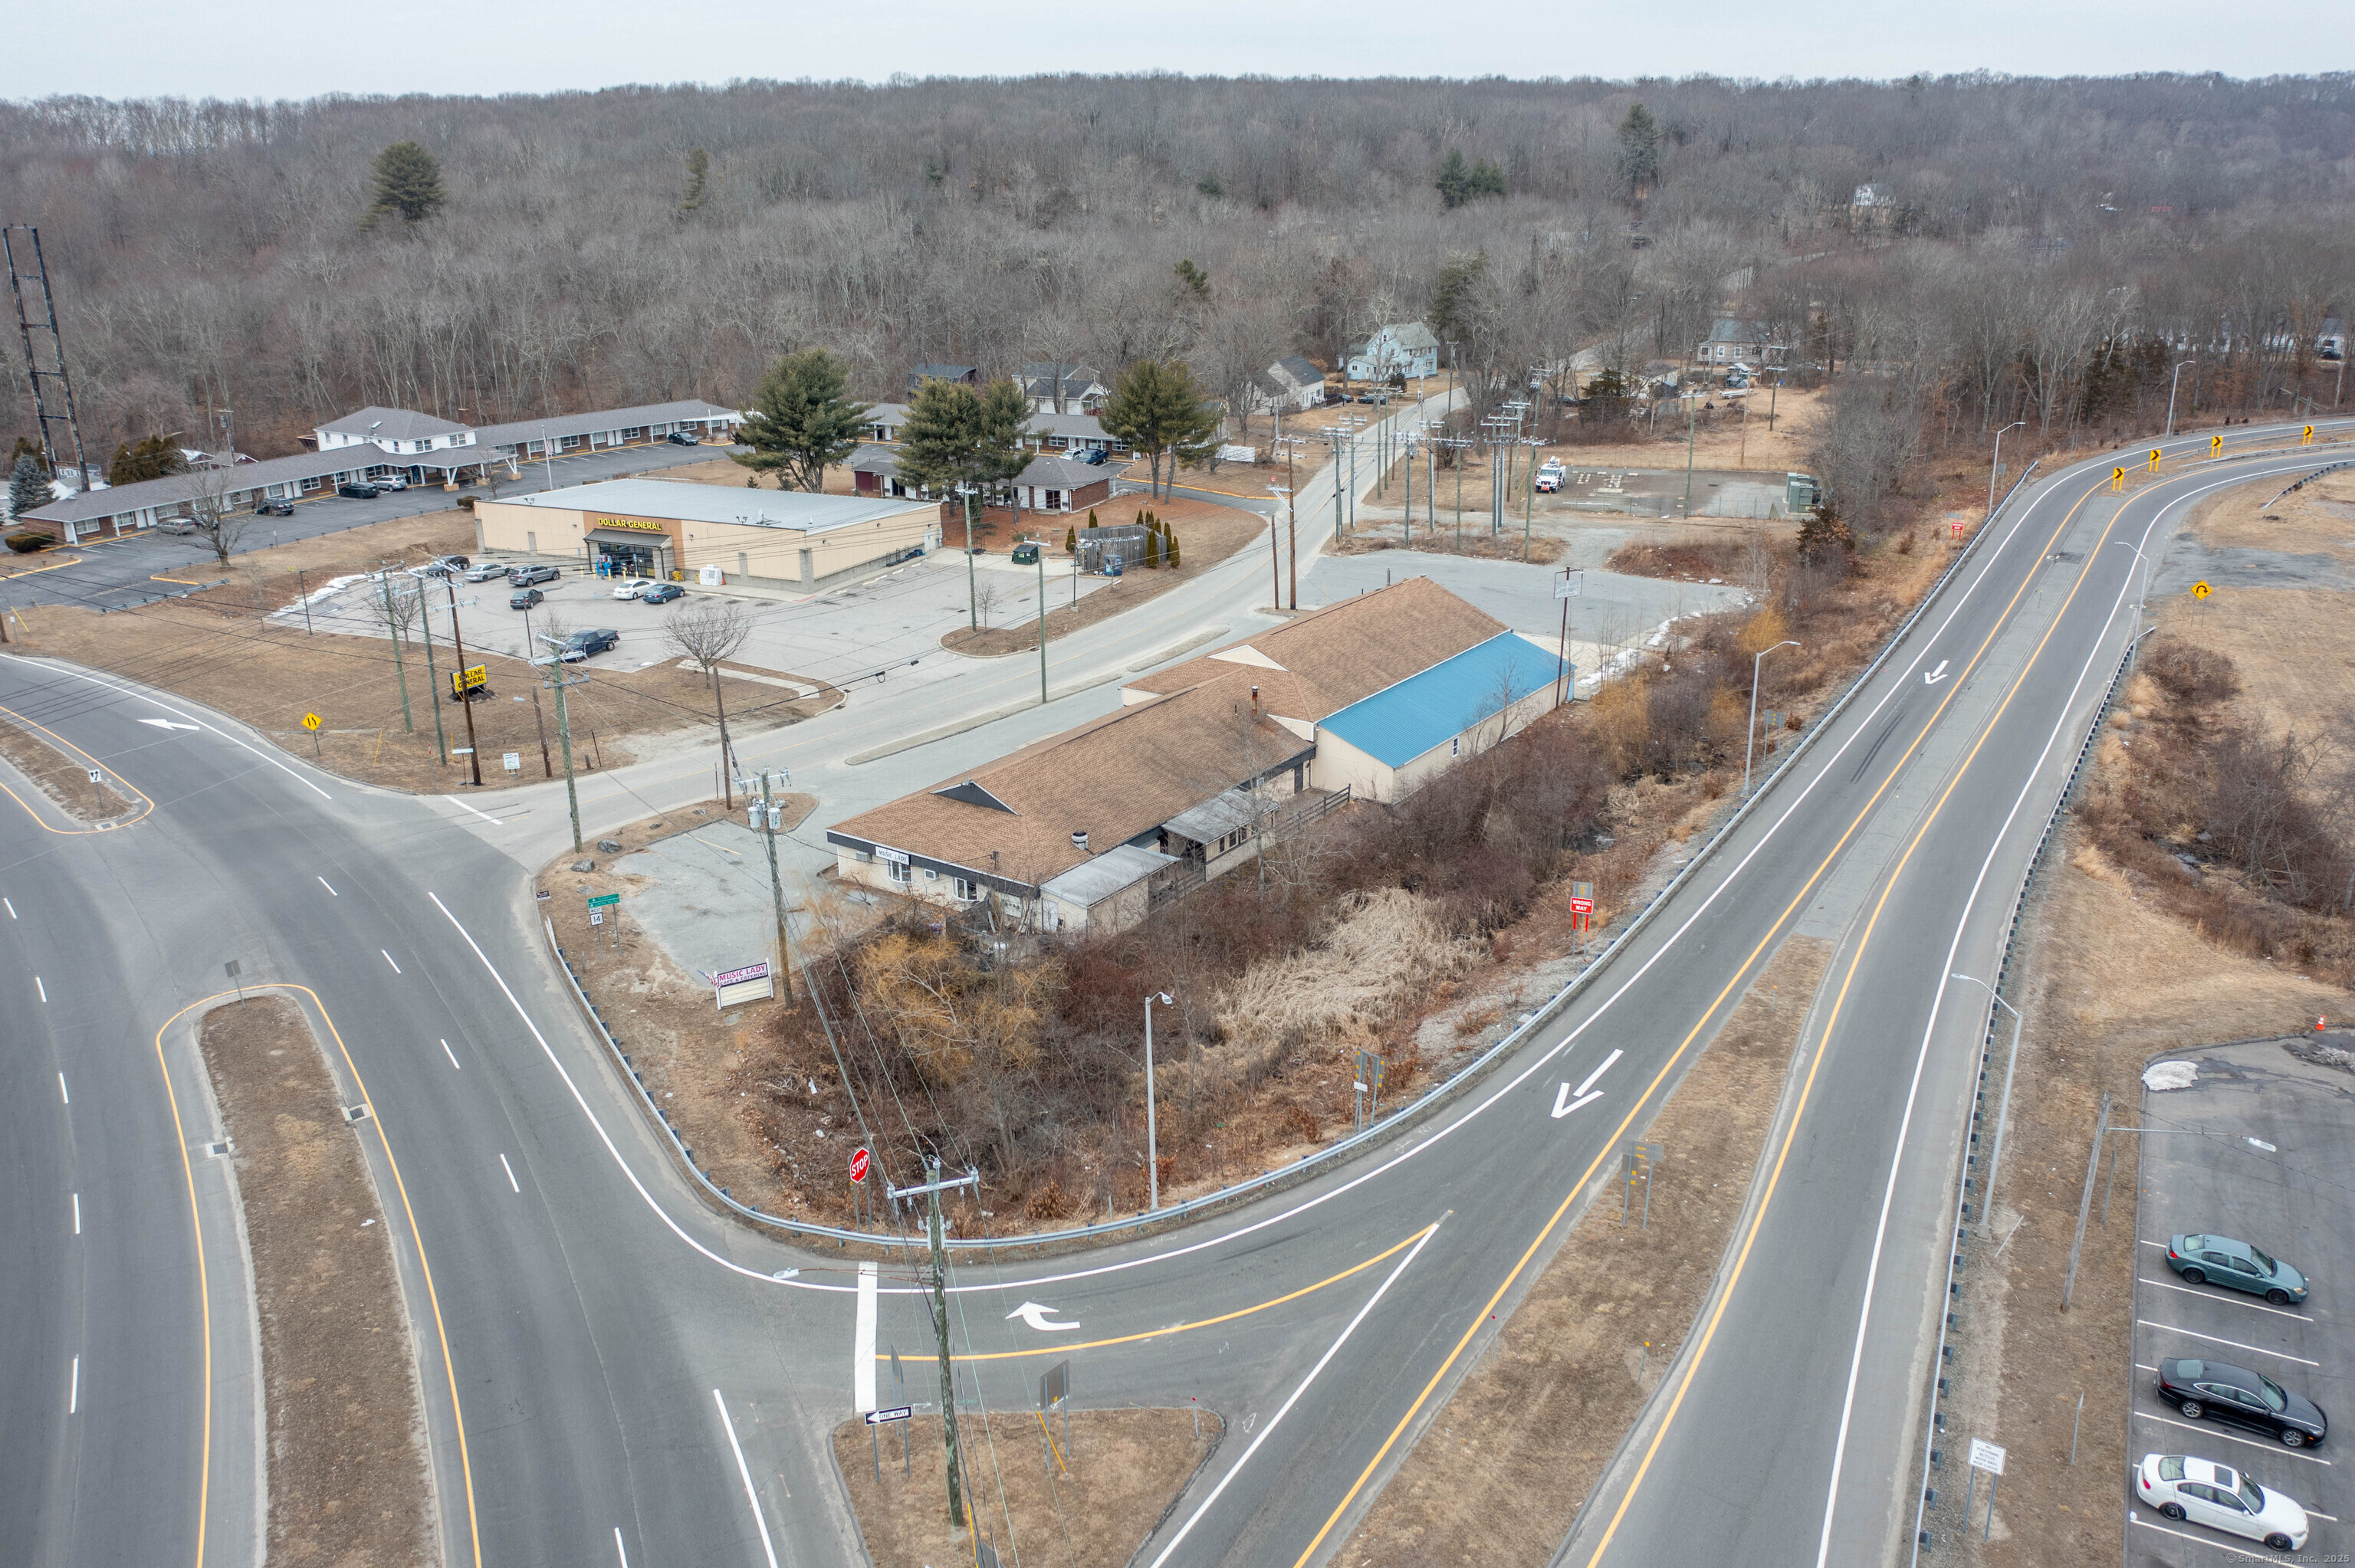
Dental-anchored 5-unit mixed-use in downtown New London, 100% leased. Established dental practice pays $53K+/yr - plus four apartments above (two 2BR/1BA, two 1BR/1BA) with heat & hot water included. Residential rents below market; proforma NOI ~$74K on ~$135 gross. Walkable to rail, waterfront & downtown. Full financial summary attached; figures are estimates subject to buyer's independent due diligence. Turnkey income with real upside.

Listed by Jason Pollard and Kaila Martinez of Compass Connecticut,LLC

$
$
%
$/month over payments
Federal 30-year interest rate: 6.66% last updated on Aug 27, 2026
* All Figures are estimates. Check with your bank or proposed mortgage company for actual interest rates.
This product uses the FRED® API but is not endorsed or certified by the Federal Reserve Bank of St. Louis.

Save FavoriteSchedule TourAsk A QuestionMore Details

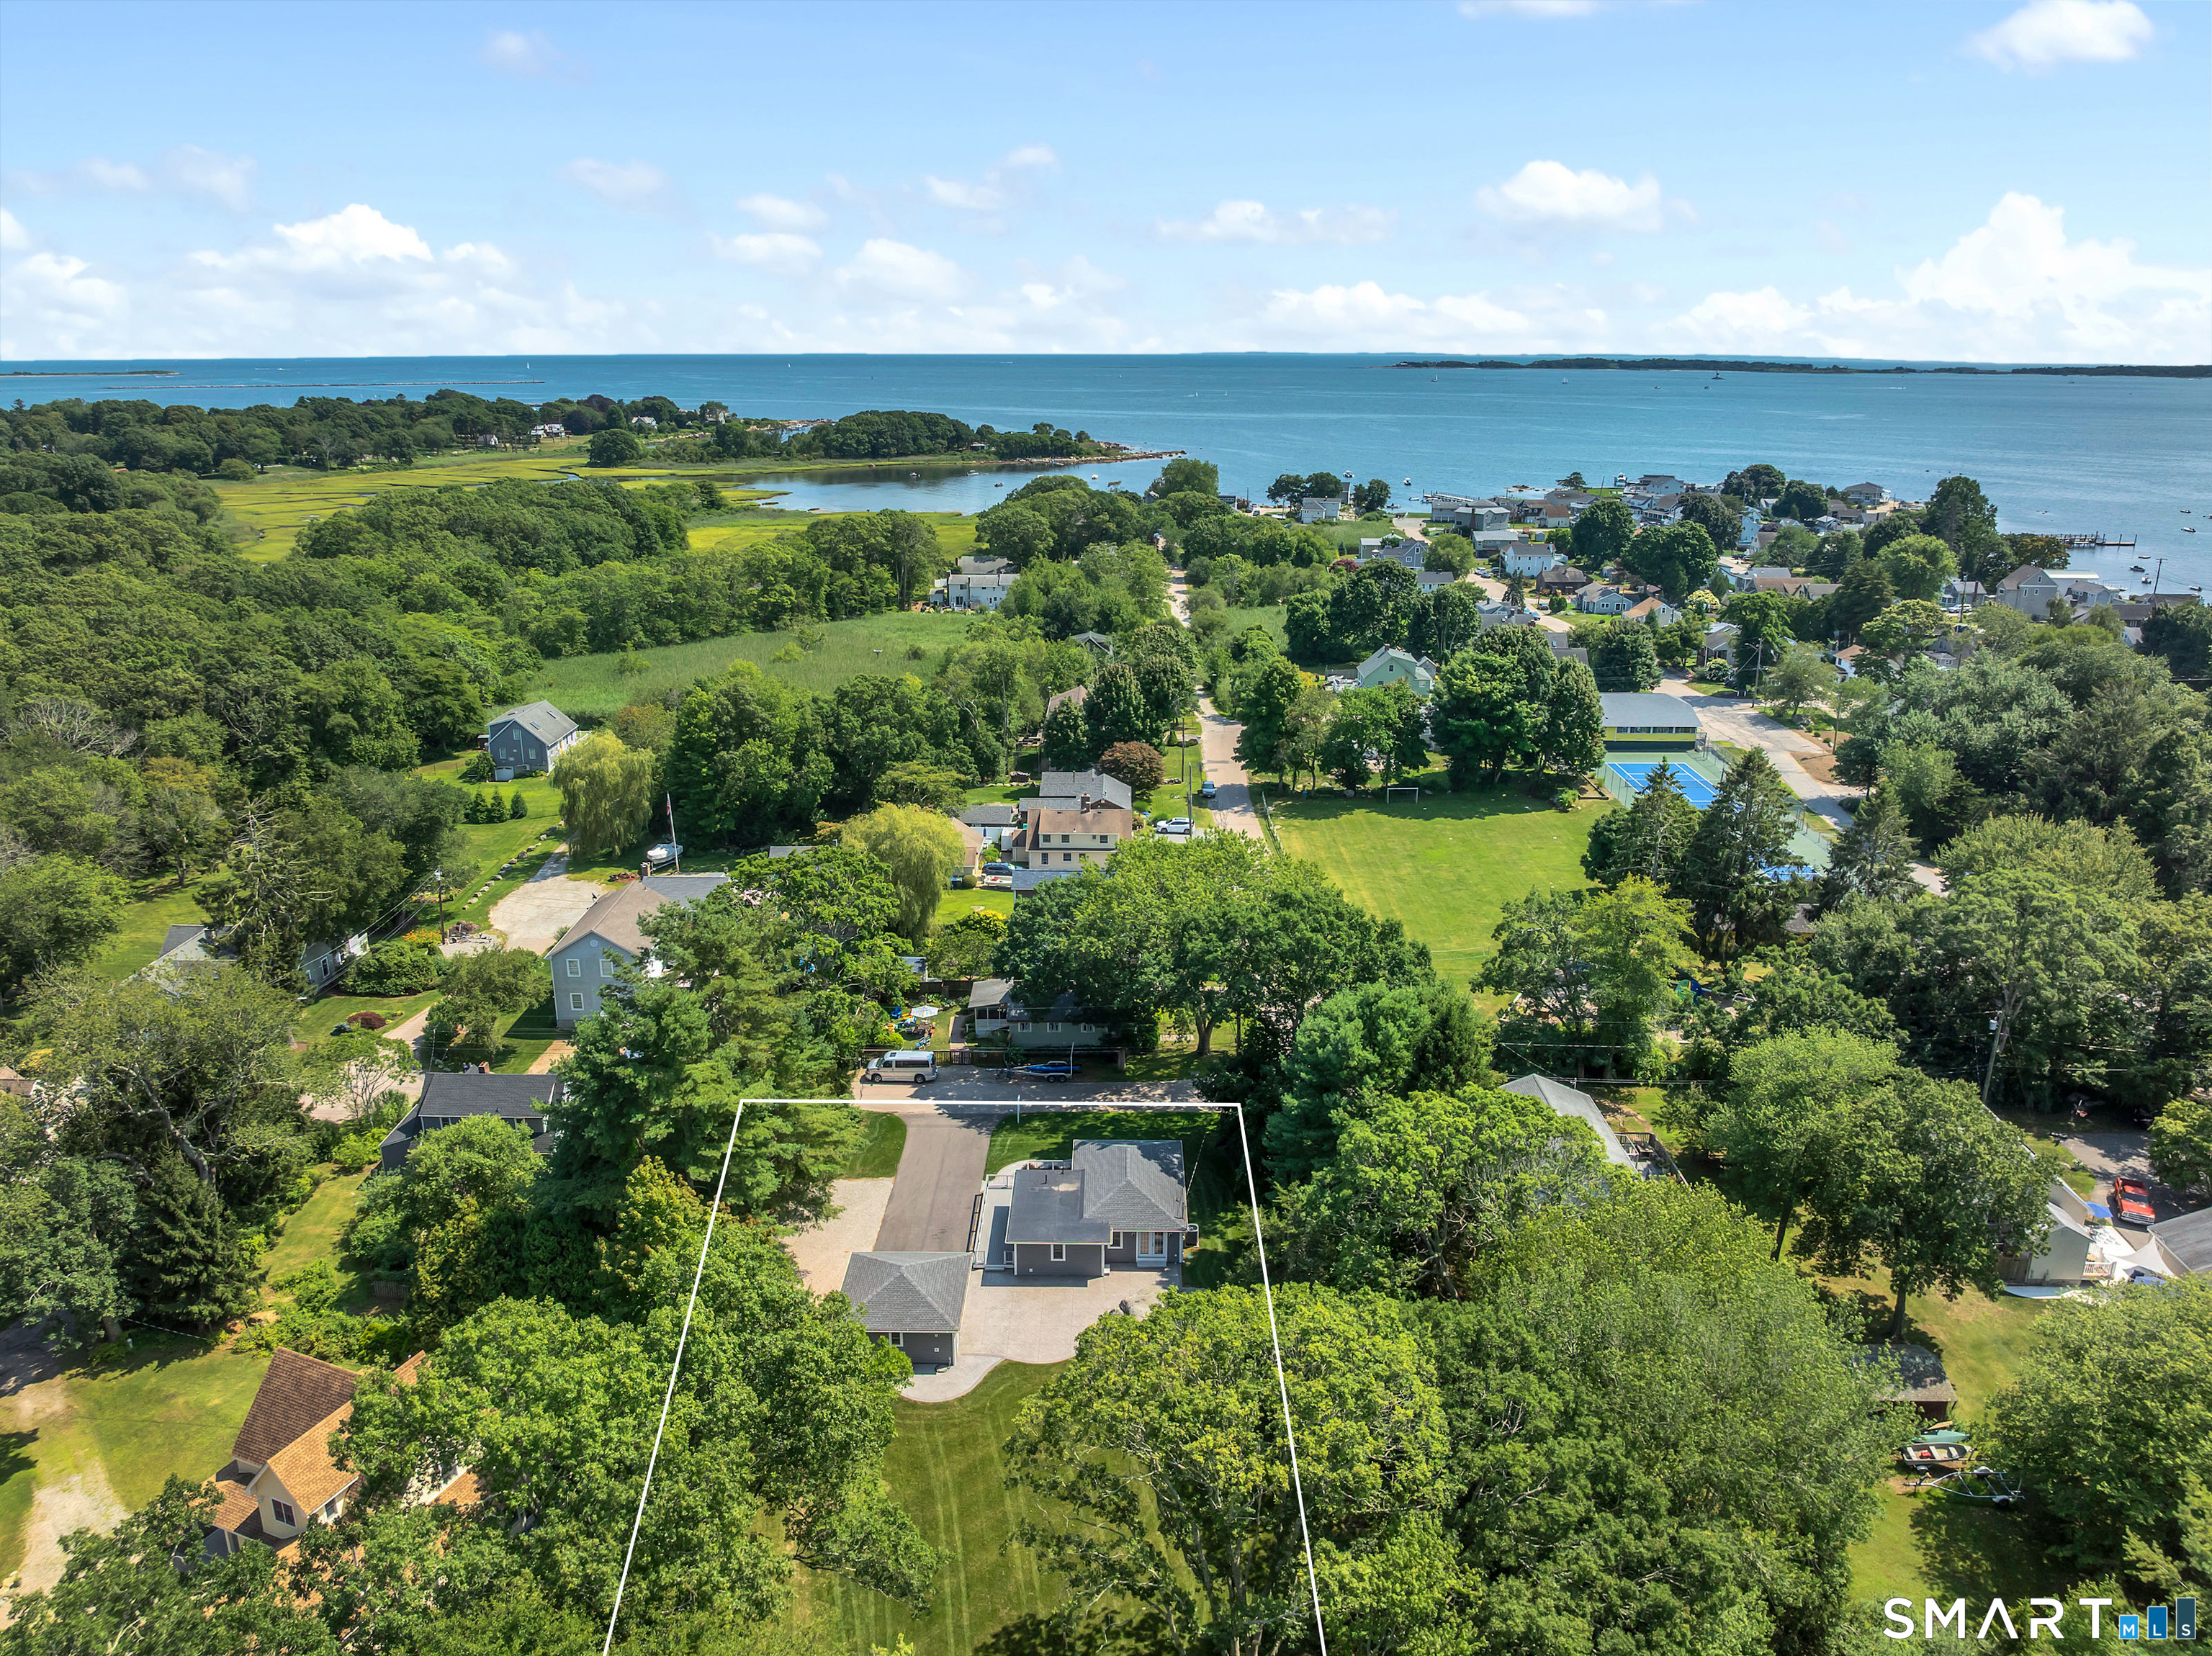
17 Sea View Terrace Waterford CT 06385

Waterford, CT17 Sea View Terrace

Price$845,000

Est. Mortgage: $/month

MLS Number 24200052

  • Single Family
  • Square Feet 3,600
  • Bedrooms 4
  • Bathroom 3
  • Year Built 2021

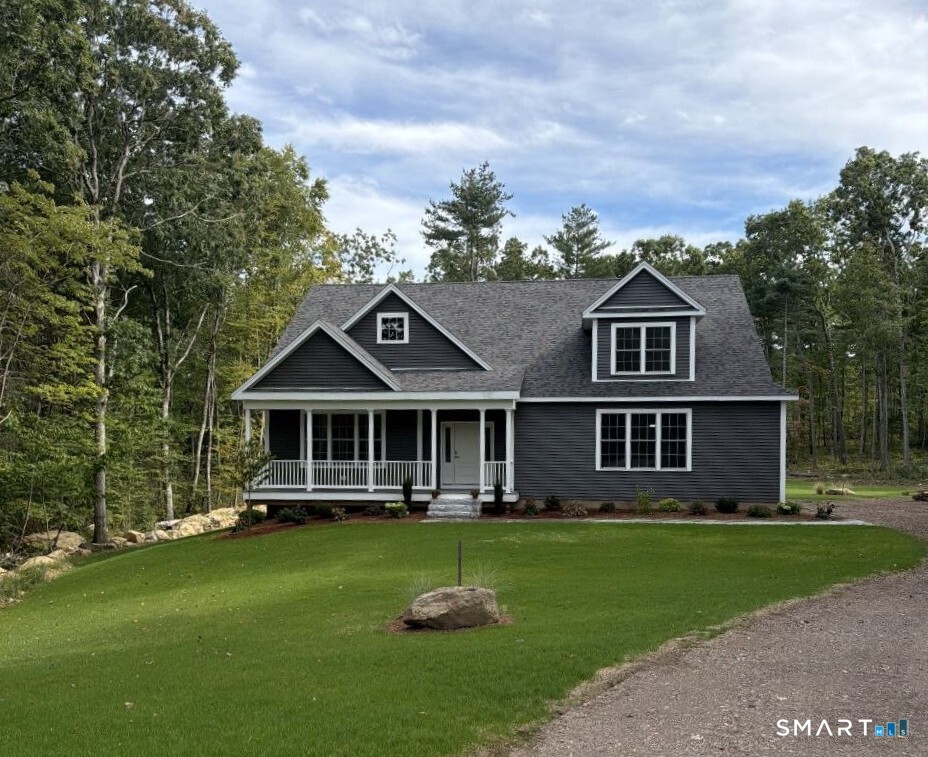
Nestled on a quiet cul-de-sac, this beautiful Colonial combines timeless style, generous living space, and an exceptional coastal location. Just minutes from beaches, shopping, the library, restaurants, and boardwalk of downtown Niantic, you'll enjoy the very best of shoreline living. The thoughtfully designed floor plan features hardwood floors throughout the main level, a spacious family room with a cozy propane fireplace, and a kitchen that flows seamlessly into the dining area. A separate dining room offers the flexibility to serve as a home office, den, or potential fifth bedroom. The spacious primary suite features a private bath, a walk-in closet, and an additional extra-deep walk-in closet. Three additional spacious bedrooms and a finished basement with a full bath, provide versatile space for guests, recreation, a home gym, or multigenerational living. Step outside to enjoy the inviting outdoor living spaces, highlighted by a new expansive patio-perfect for entertaining, dining al fresco, or relaxing with family and friends.

Listed by Cristina Ballelli of William Raveis Real Estate
$
$
%
$/month over payments
Federal 30-year interest rate: 6.66% last updated on Aug 27, 2026
* All Figures are estimates. Check with your bank or proposed mortgage company for actual interest rates.
This product uses the FRED® API but is not endorsed or certified by the Federal Reserve Bank of St. Louis.

Virtual TourSave FavoriteSchedule TourAsk A QuestionMore Details

Lot #2 Taylor Road Colchester CT 06415

Colchester, CTLot #2 Taylor Road

Price$840,000

Est. Mortgage: $/month

Active With Contract

MLS Number 24120779

  • Single Family
  • Square Feet 2,800
  • Bedrooms 4
  • Bathroom 3
  • Year Built 2025

Here's your opportunity to own a stunning new construction home set on a private 3.58-acre lot. This 4-bedroom, 2.5-bath colonial is designed with both style and comfort in mind, offering an open and functional layout perfect for modern living. Highlights include: Spacious kitchen with open flow to dining and living areas Inviting family room with plenty of natural light Four generously sized bedrooms, including a primary suite with walk-in closet and full bath Propane heat for efficient and reliable comfort Attached garage and full basement for storage or future finishing options This is your chance to build the home you've always envisioned-nestled in a serene, private setting yet convenient to area amenities.

Listed by Amy P. Rio of Better Homes and Gardens Real Estate Executive Real Estate

$
$
%
$/month over payments
Federal 30-year interest rate: 6.66% last updated on Aug 27, 2026
* All Figures are estimates. Check with your bank or proposed mortgage company for actual interest rates.
This product uses the FRED® API but is not endorsed or certified by the Federal Reserve Bank of St. Louis.

Save FavoriteSchedule TourAsk A QuestionMore Details

8 Deer Run Road Middlebury CT 06762

Middlebury, CT8 Deer Run Road

Price$839,900

Est. Mortgage: $/month

Active With Contract

MLS Number 24182002

  • Single Family
  • Square Feet 2,450
  • Co List Office Name Real Estate Two
  • Bedrooms 3
  • Bathroom 3

Welcome Home to Middlebury's newest 23 lot subdivision-Hunting Ridge Estates. 8 Deer Run Road (aka Lot 16) is just beginning construction. There are several other lots and plans to choose from or will build to suit! City water and sewer.

Listed by Jodi Dawley and Luigi Dipalma of Real Estate Two

$
$
%
$/month over payments
Federal 30-year interest rate: 6.66% last updated on Aug 27, 2026
* All Figures are estimates. Check with your bank or proposed mortgage company for actual interest rates.
This product uses the FRED® API but is not endorsed or certified by the Federal Reserve Bank of St. Louis.

Save FavoriteSchedule TourAsk A QuestionMore Details

The data relating to real estate for sale on this website appears in part through the SmartMLS Internet Data Exchange program, a voluntary cooperative exchange of property listing data between licensed real estate brokerage firms, and is provided by SmartMLS through a licensing agreement. Listing information is from various brokers who participate in the SmartMLS IDX program and not all listings may be visible on the site. The property information being provided on or through the website is for the personal, non-commercial use of consumers and such information may not be used for any purpose other than to identify prospective properties consumers may be interested in purchasing. Some properties which appear for sale on the website may no longer be available because they are for instance, under contract, sold or are no longer being offered for sale. Property information displayed is deemed reliable but is not guaranteed. Copyright 2026 SmartMLS, Inc.