and narrow your search. If you have fewer than 200 results, you can save your search.

Greater Mansfield CT Real Estate $500k +

r=396-407
Lot 103 South Street Extension Coventry CT 06238

MLS Number 24171898

  • Single Family
  • Square Feet 2,600
  • Bedrooms 3
  • Bathroom 3
  • Year Built 2026

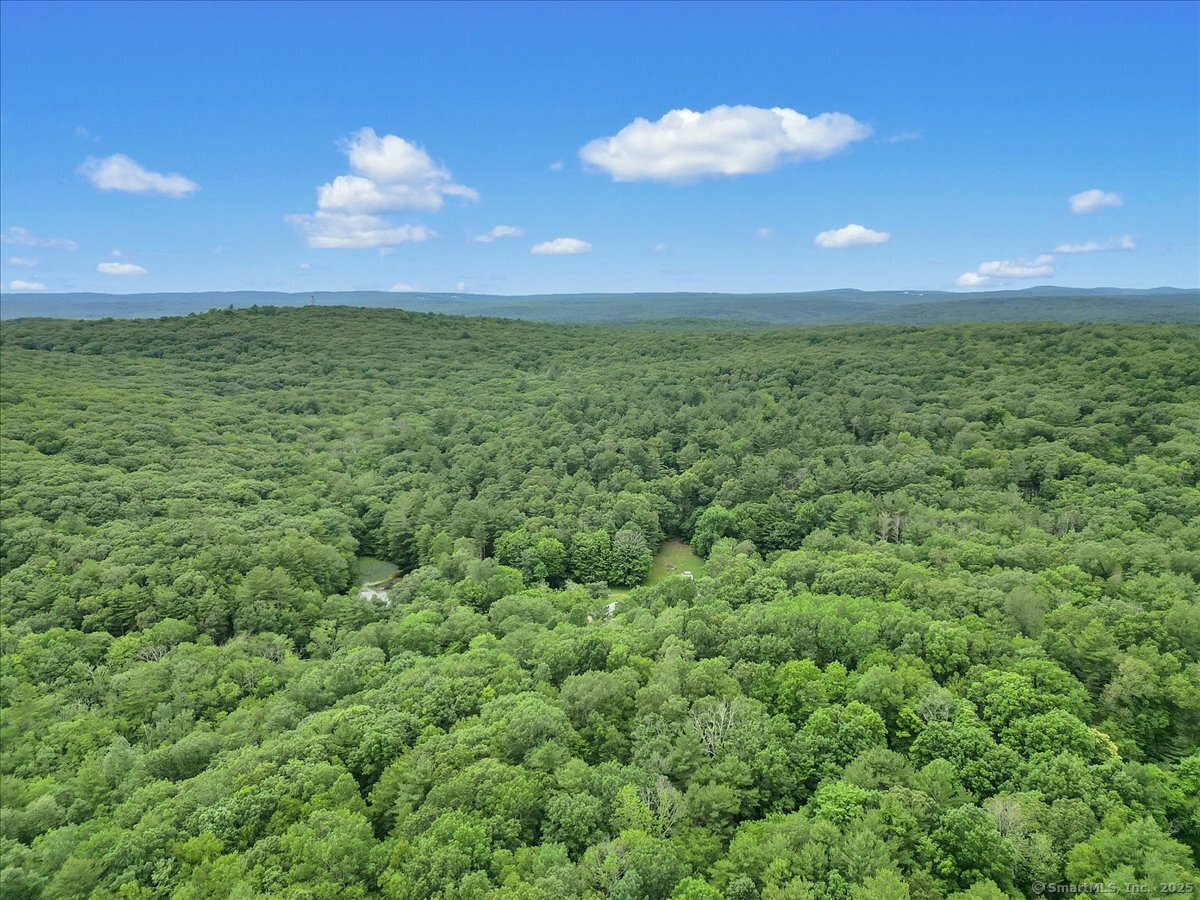
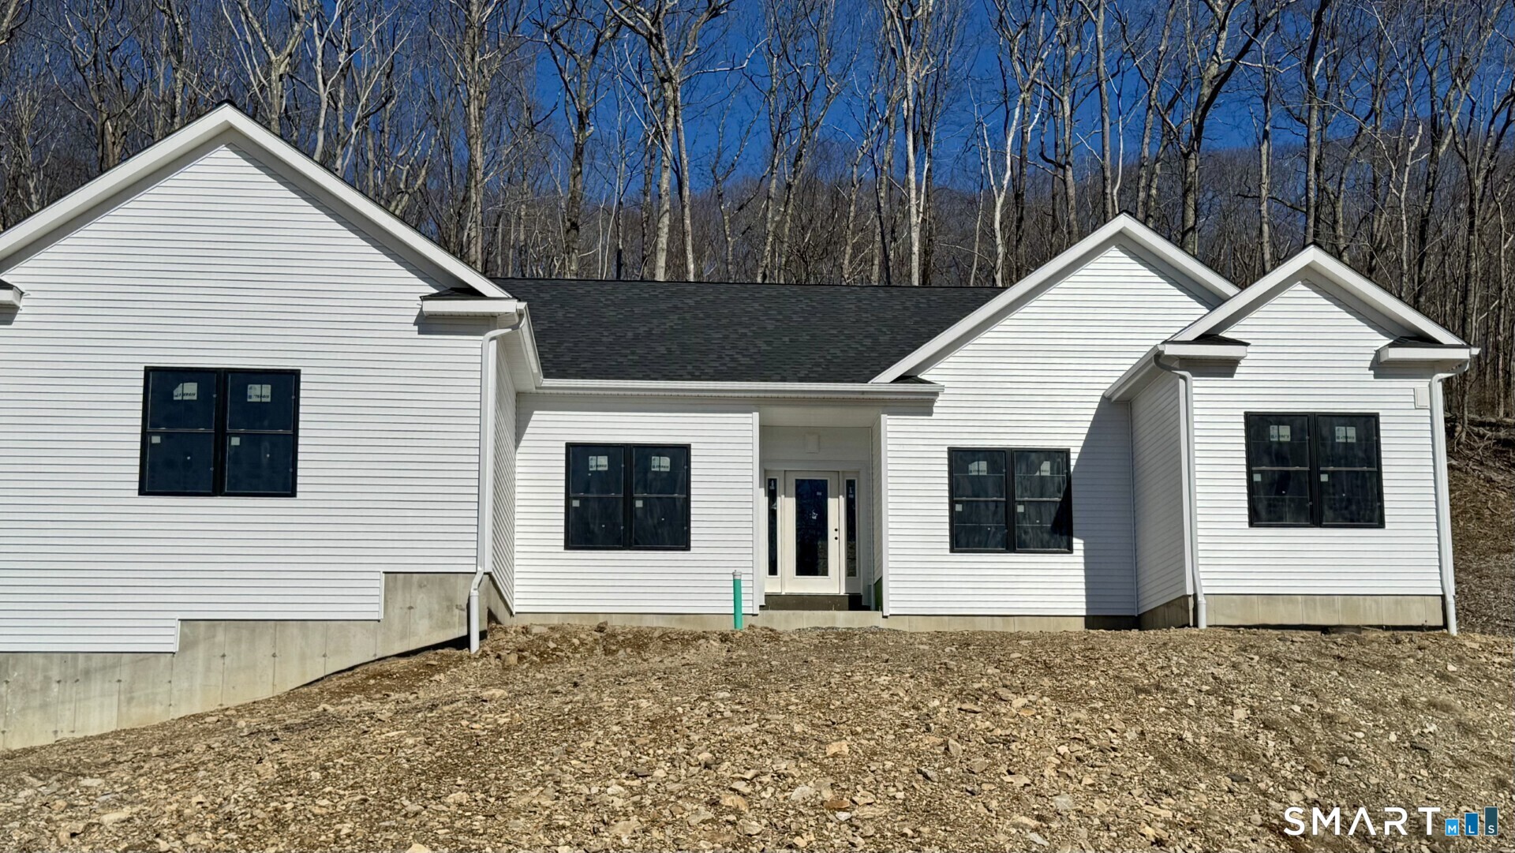
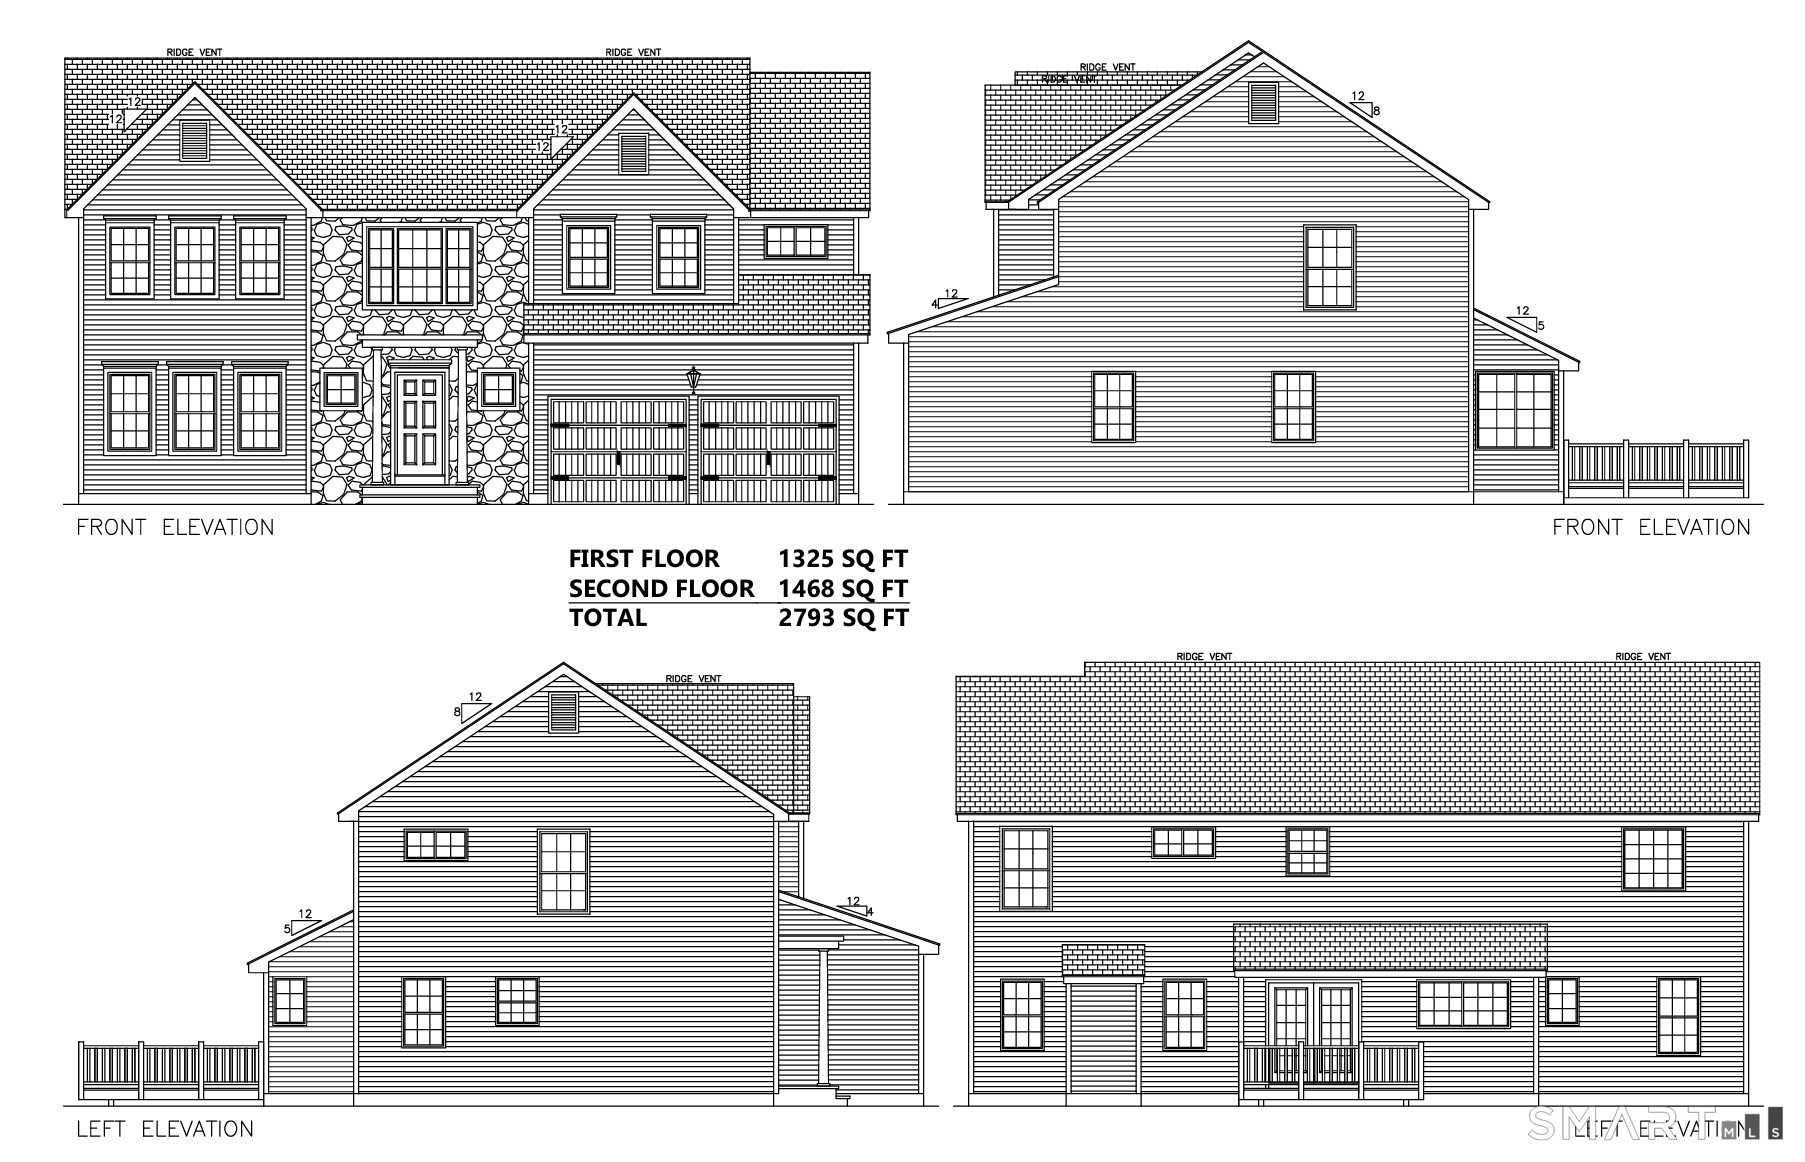
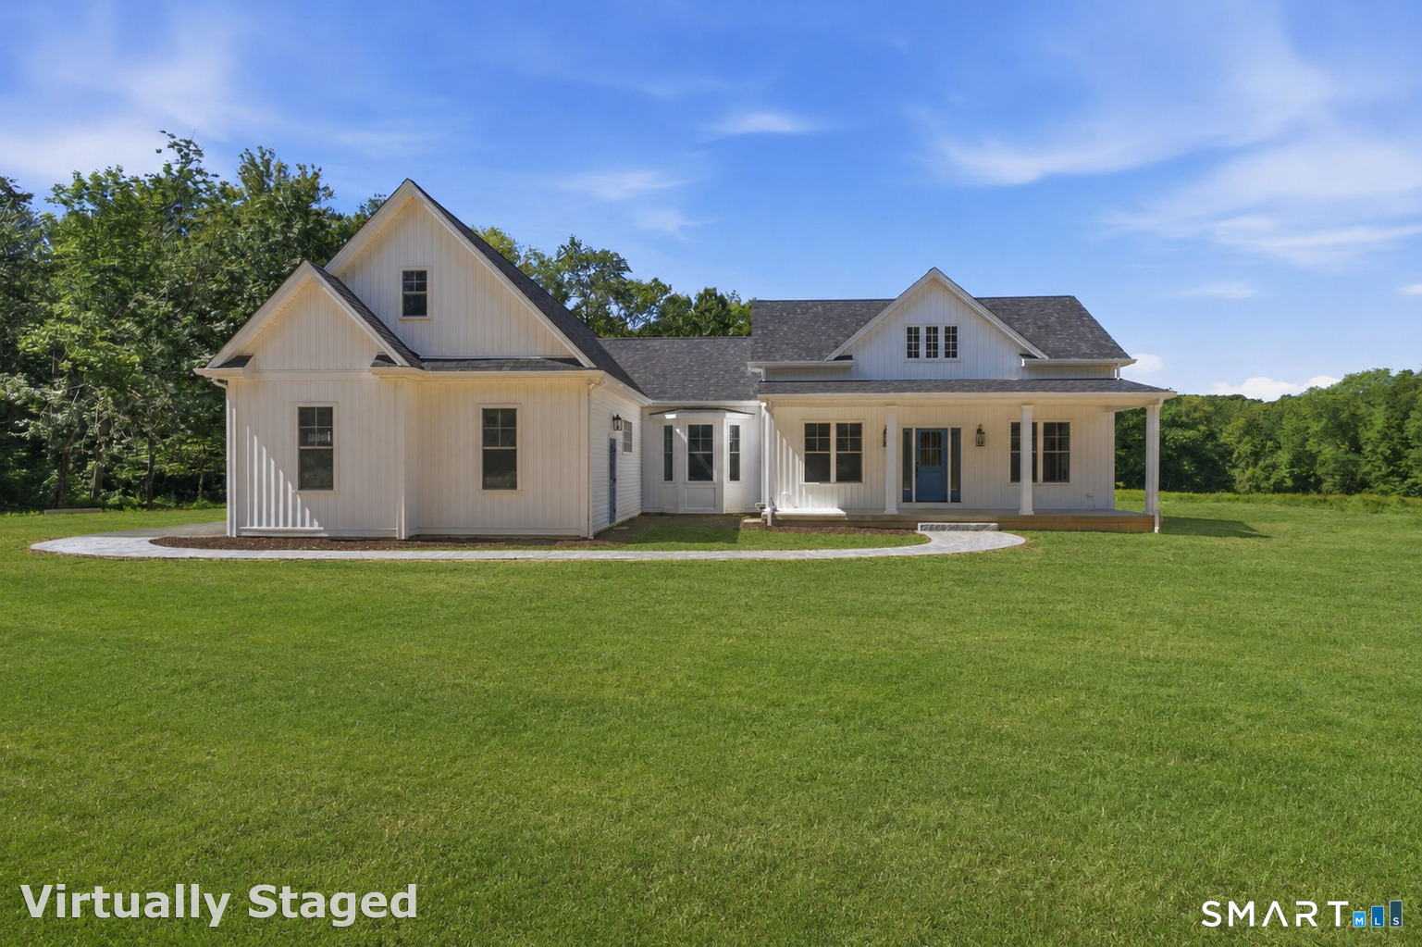
Welcome to YOUR sprawling ranch DREAM HOME offering the perfect blend of modern comfort and timeless New England charm. With over 2,600 sq. ft. of single-level living, this home is thoughtfully designed for today's lifestyle, featuring spacious bedrooms, a private primary suite with a spa-like bath, and three car garage because you NEED that extra bay. The open-concept layout flows seamlessly from the natural light filled family room to the gourmet quartz countertop appointed gourmet kitchen boasting Energy Star appliances. Built with efficiency at the forefront, this home also includes the highest performance heating, cooling, and energy-saving features that keep utility costs low without sacrificing style. Set on a peaceful country road, surrounded by brand new homes, you'll enjoy the nature filled setting while still being just minutes from Coventry Lake, hiking trails, parks and the shops and restaurants of downtown Mansfield. Commuters will appreciate the easy access to highways, and minimal traffic. Whether entertaining in your open-concept kitchen, relaxing on your sunlit porch, or taking in the natural beauty around you, this home delivers the best luxury oasis eco-friendly living in a tranquil country setting.

Listed by Robyn Letourneau of Berkshire Hathaway NE Prop.

$
$
%
$/month over payments
Federal 30-year interest rate: 6.65% last updated on Aug 20, 2026
* All Figures are estimates. Check with your bank or proposed mortgage company for actual interest rates.
This product uses the FRED® API but is not endorsed or certified by the Federal Reserve Bank of St. Louis.

Save FavoriteSchedule TourAsk A QuestionMore Details

9 Becola Road Thompson CT 06277

MLS Number 24169232

  • Single Family
  • Square Feet 1,437
  • Bedrooms 3
  • Bathroom 3
  • Year Built 2000

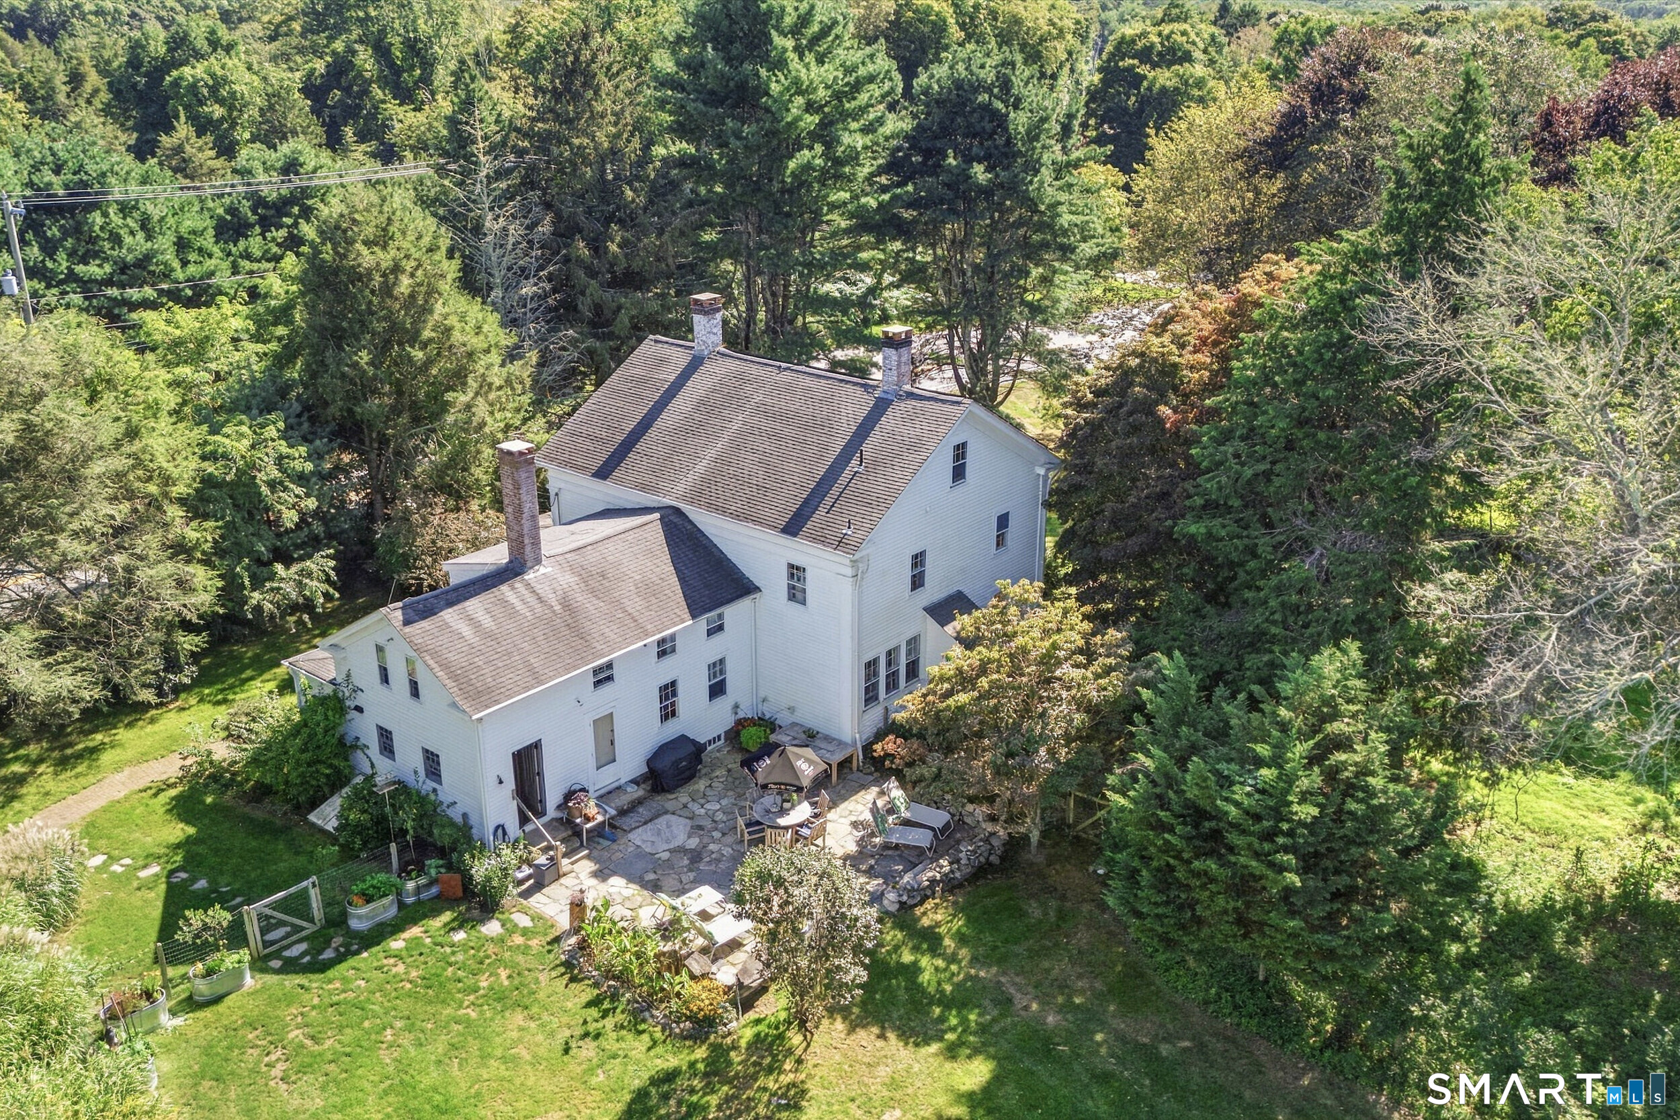
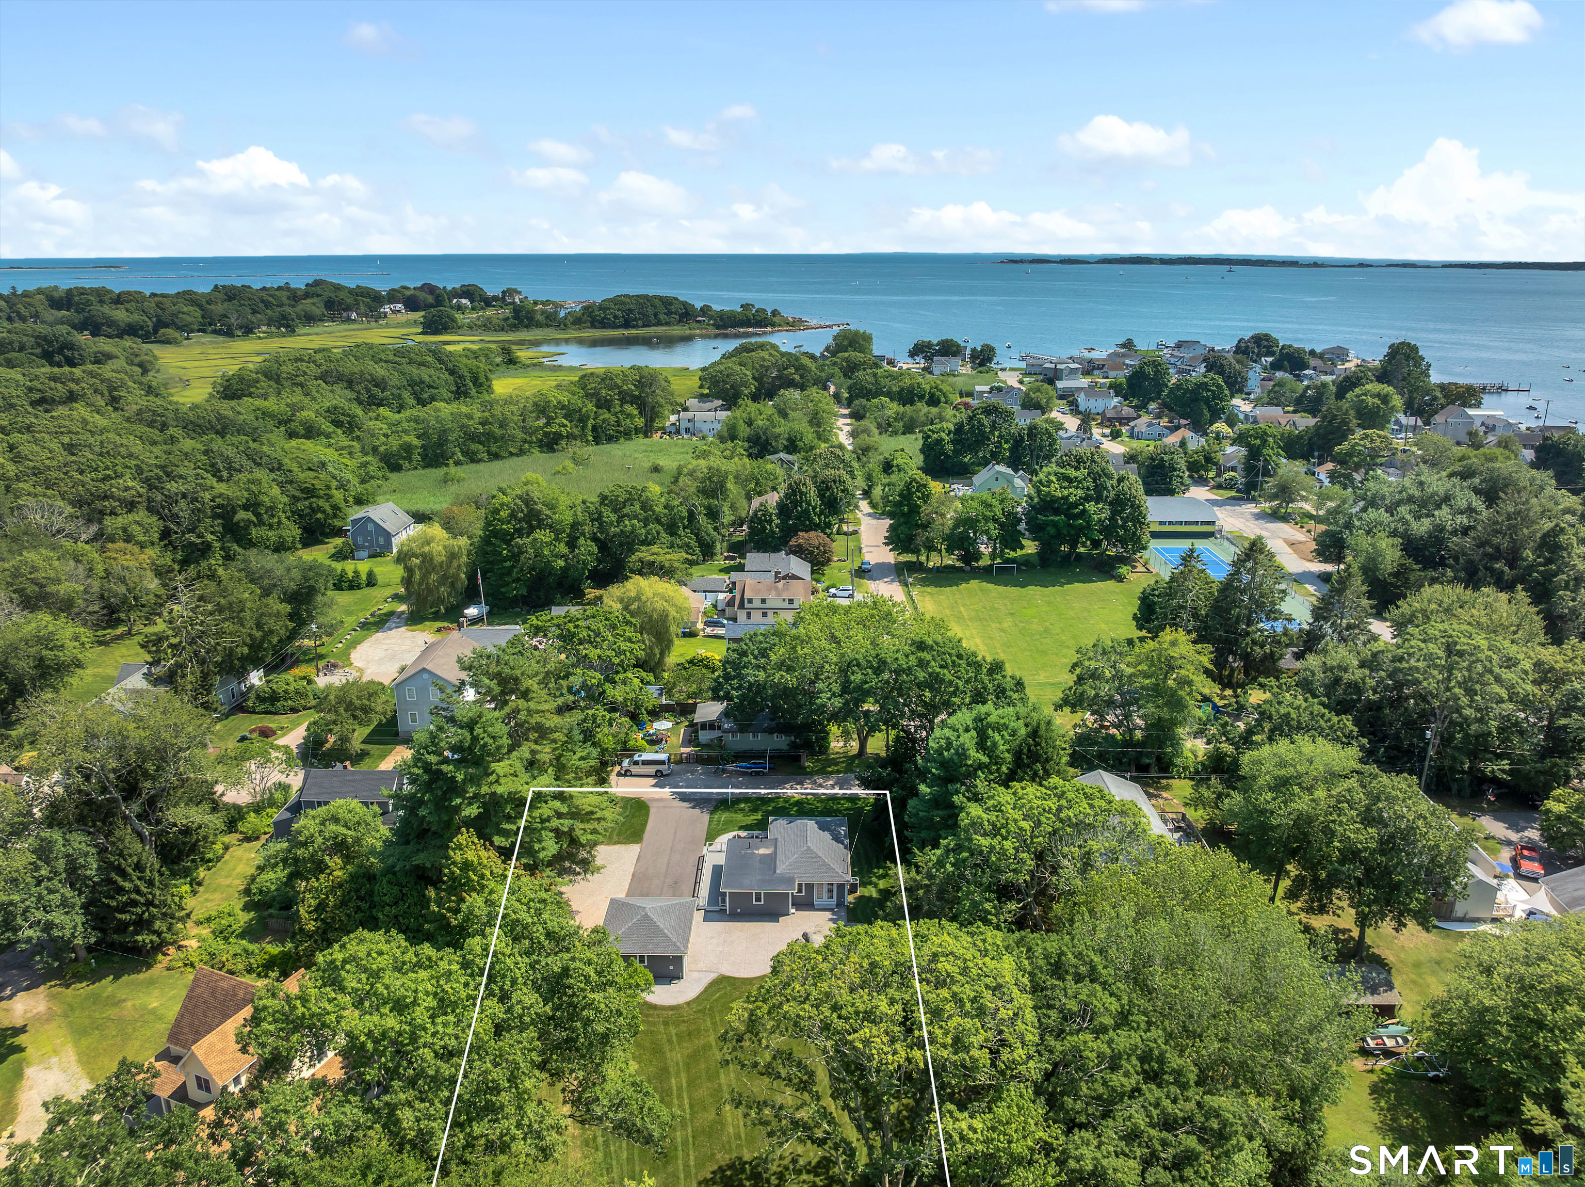
Rare opportunity to own 100 feet of beautiful pond frontage in Thompson, CT! From the moment you arrive, you'll fall in love with the peaceful setting, breathtaking water views, and the care that has gone into maintaining this home. Whether you're enjoying your morning coffee overlooking the lake, relaxing in the hot tub, or unwinding after a long day, this property offers a true sense of comfort, relaxation, and escape. This well-maintained 3-bedroom, 2.5-bath home offers approximately 1,437 sq ft of inviting living space and was thoughtfully designed with energy efficiency in mind, featuring both geothermal heating and solar. The home feels warm and welcoming throughout, filled with natural light and plenty of space to make it your own. The partially finished basement offers added flexibility-perfect for a home office, gym, playroom, or additional living space. Outside, the 0.82-acre lot provides plenty of room to entertain, enjoy the outdoors, and take in the natural beauty surrounding you. One of the standout features of this property is the detached 2-car garage with a spacious loft area and half bath, offering endless potential for a studio, workshop, guest space, home office, game room, or whatever fits your lifestyle best. Whether you're searching for a year-round home or a peaceful waterfront retreat, this property offers the perfect blend of comfort, efficiency, and scenic lakeside living-all tucked away in a quiet Thompson location. HOT TUB is STAYING!

Listed by Chelsea Greene and Cassie Ryniewicz of CR Premier Properties

$
$
%
$/month over payments
Federal 30-year interest rate: 6.65% last updated on Aug 20, 2026
* All Figures are estimates. Check with your bank or proposed mortgage company for actual interest rates.
This product uses the FRED® API but is not endorsed or certified by the Federal Reserve Bank of St. Louis.

Save FavoriteSchedule TourAsk A QuestionMore Details

19 Gavin Way Lisbon CT 06351

Lisbon, CT19 Gavin Way

Price$859,000

Est. Mortgage: $/month

Active With Contract

MLS Number 24160188

  • Single Family
  • Square Feet 2,889
  • Bedrooms 4
  • Bathroom 4
  • Year Built 2016

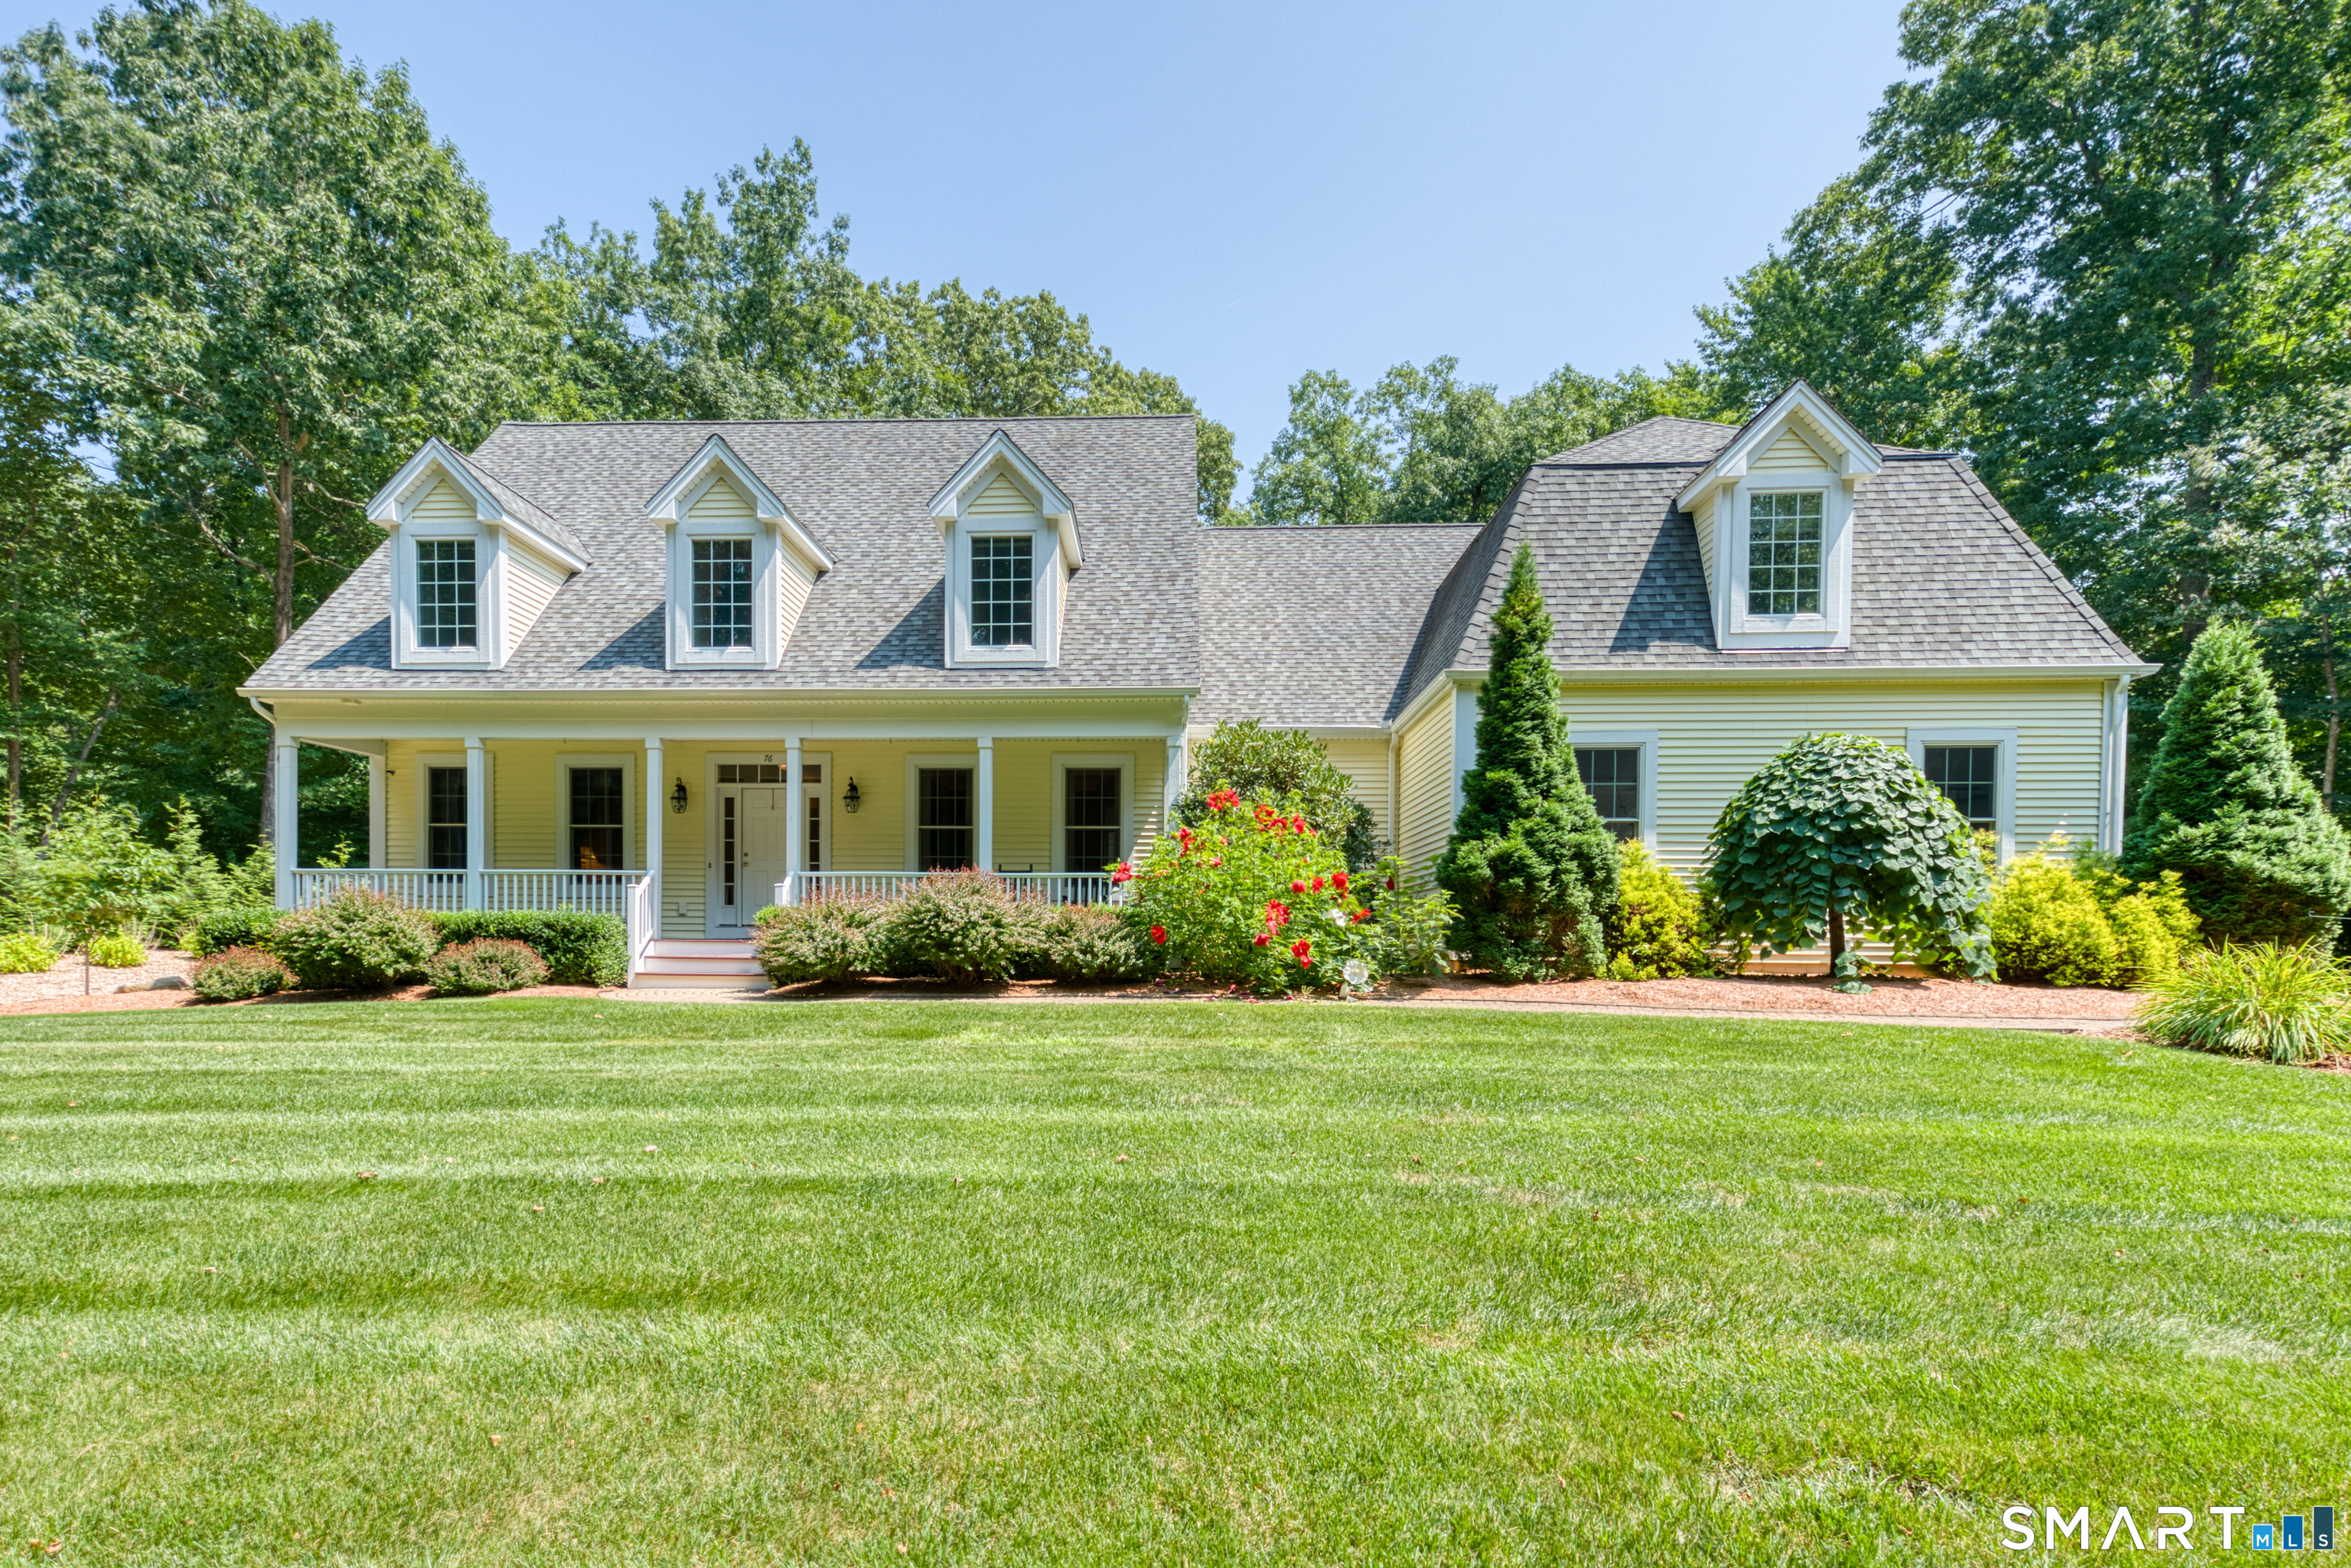
Welcome to a place where luxury meets tranquility, and every detail feels like home. Set on an extraordinary 17.48 acres of peaceful, scenic land in beautiful Lisbon, Connecticut, this stunning oversized Modern Ranch Farmhouse offers an unmatched lifestyle defined by space, comfort, elegance, and endless possibility. With 2,889 square feet of thoughtfully designed living space, this residence is more than a home - it is a private sanctuary where memories are waiting to be made. From the moment you arrive, the property captivates with its presence and serenity. A charming front porch invites you to slow down, sip your morning coffee, and take in the beauty of every New England season - from golden autumn mornings to quiet snow-covered evenings. Inside, the home opens effortlessly into a breathtaking open-concept living space, where rich hardwood floors flow gracefully throughout and natural light fills every corner. The heart of the home is a magnificent chef's kitchen, designed for gathering and connection. An impressive oversized island anchors the space, offering the perfect setting for celebrations, casual breakfasts, or late-night conversations. The adjoining dining area and beautiful center living room showcase a dramatic stone wood-burning fireplace, creating warmth, character, and a timeless sense of comfort. Privately situated in its own wing, the luxurious primary suite is a true retreat from the world. Generous in scale, it easily accommodates a king-sized bed a

Listed by Lisa M. Therecka of Therecka & Associates LLC

$
$
%
$/month over payments
Federal 30-year interest rate: 6.65% last updated on Aug 20, 2026
* All Figures are estimates. Check with your bank or proposed mortgage company for actual interest rates.
This product uses the FRED® API but is not endorsed or certified by the Federal Reserve Bank of St. Louis.

Virtual TourSave FavoriteSchedule TourAsk A QuestionMore Details

538 Main Street Wethersfield CT 06109

MLS Number 24183748

  • Single Family
  • Square Feet 3,661
  • Bedrooms 5
  • Bathroom 4
  • Year Built 1747

# **SUNSETS! WATER VIEWS! WATER SPORTS!** Perched atop a scenic knoll overlooking the breathtaking beauty of Wethersfield Cove, this extraordinary historic waterfront estate offers the perfect blend of timeless character, modern luxury, and an unparalleled waterfront lifestyle. Set on 1.27 beautifully landscaped acres, the property captures sweeping water views, unforgettable sunsets, and a sense of privacy rarely found so close to everyday conveniences. Thoughtfully renovated while preserving its historic charm, this distinguished residence features 5 bedrooms, 4 beautifully updated full bathrooms, 5 fireplaces, and a versatile floor plan designed for both comfortable living and elegant entertaining. The spacious living room is perfectly positioned to showcase panoramic views of Wethersfield Cove, where expansive windows frame spectacular sunsets and shimmering reflections across the water. Whether relaxing by the fire or gathering with family and friends, every season is enhanced by the home's extraordinary setting. At the heart of the home, the updated kitchen combines timeless style with exceptional functionality. Flooded with natural light from dramatic Palladian windows, it features a large two-tier center island, abundant custom cabinetry, and a spacious walk-in pantry-creating an inviting space for both everyday living and entertaining. The dining room seamlessly extends to an expansive stone terrace overlooking the private, park-like grounds.

Listed by Dami Singh and Madeleine Hart of Berkshire Hathaway NE Prop.

$
$
%
$/month over payments
Federal 30-year interest rate: 6.65% last updated on Aug 20, 2026
* All Figures are estimates. Check with your bank or proposed mortgage company for actual interest rates.
This product uses the FRED® API but is not endorsed or certified by the Federal Reserve Bank of St. Louis.

Save FavoriteSchedule TourAsk A QuestionMore Details

105 Grennan Road West Hartford CT 06107

West Hartford, CT105 Grennan Road

Price$850,000

Est. Mortgage: $/month

Pending Continue to Show

MLS Number 24183469

  • Multi Family Multi-Family For Sale
  • Square Feet 3,445
  • Acreage 0.23
  • Bedrooms 5
  • Bathroom 3

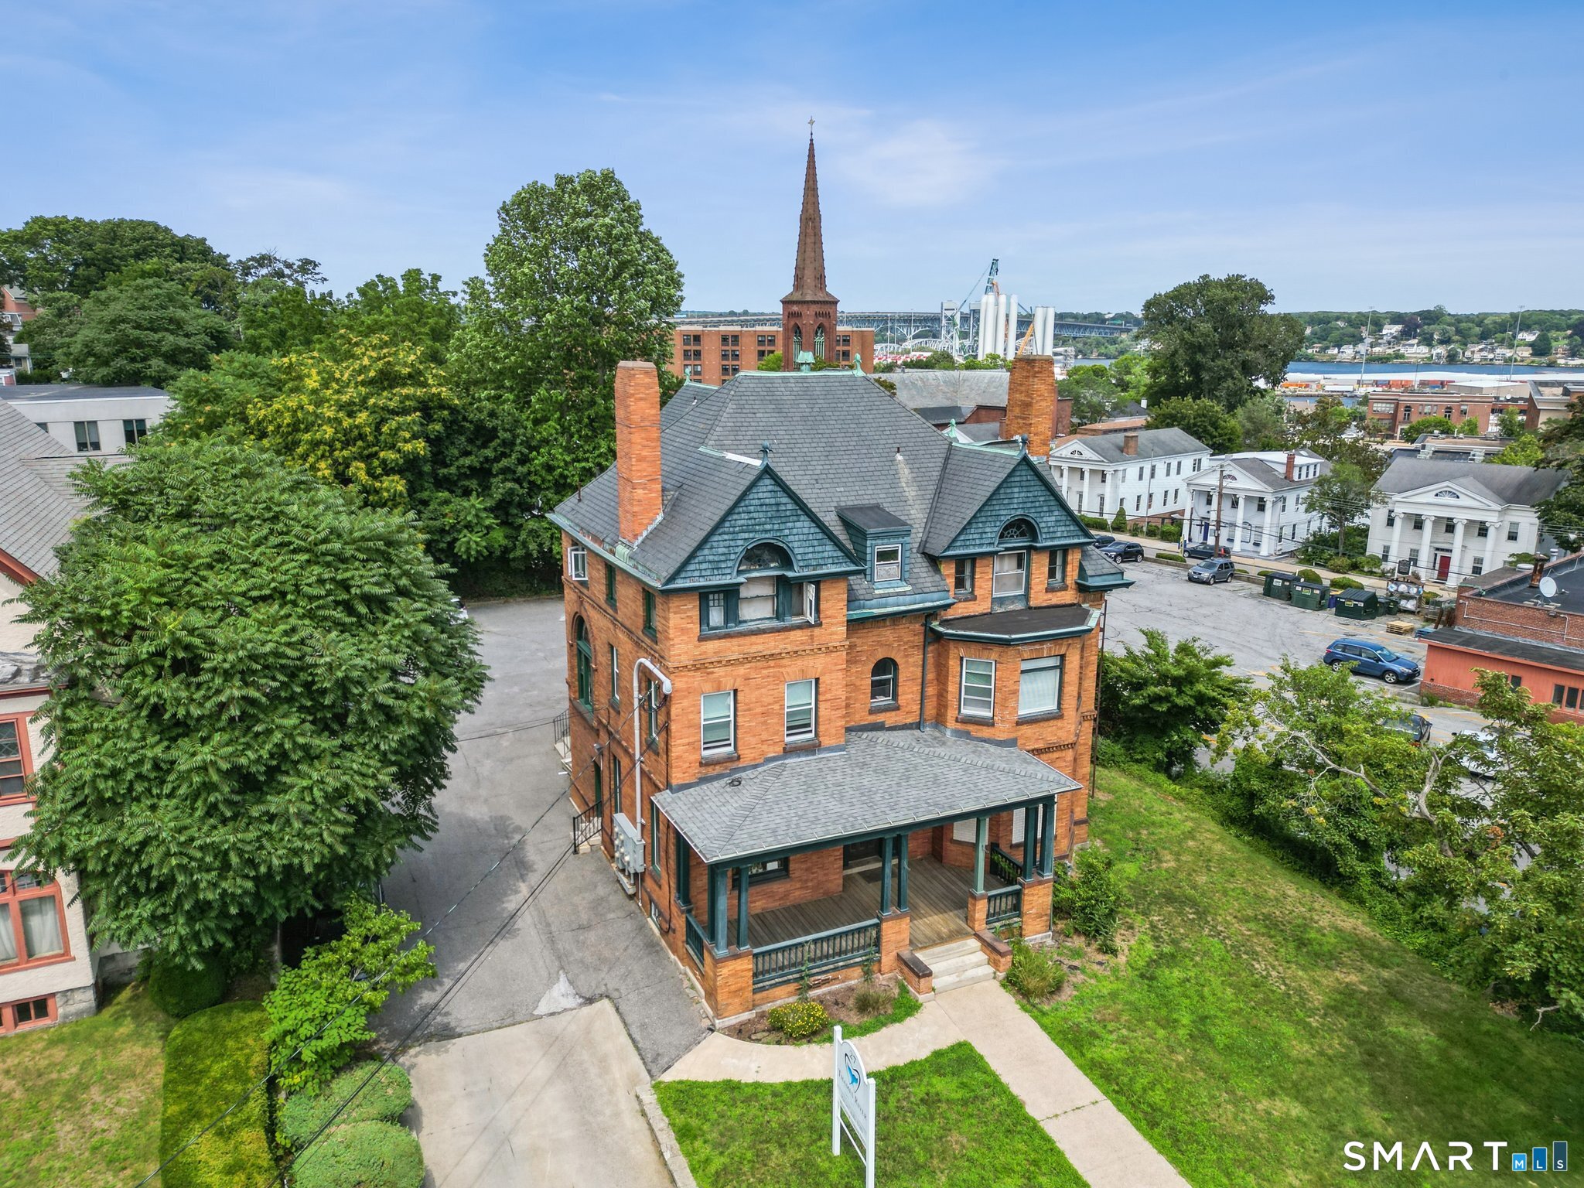
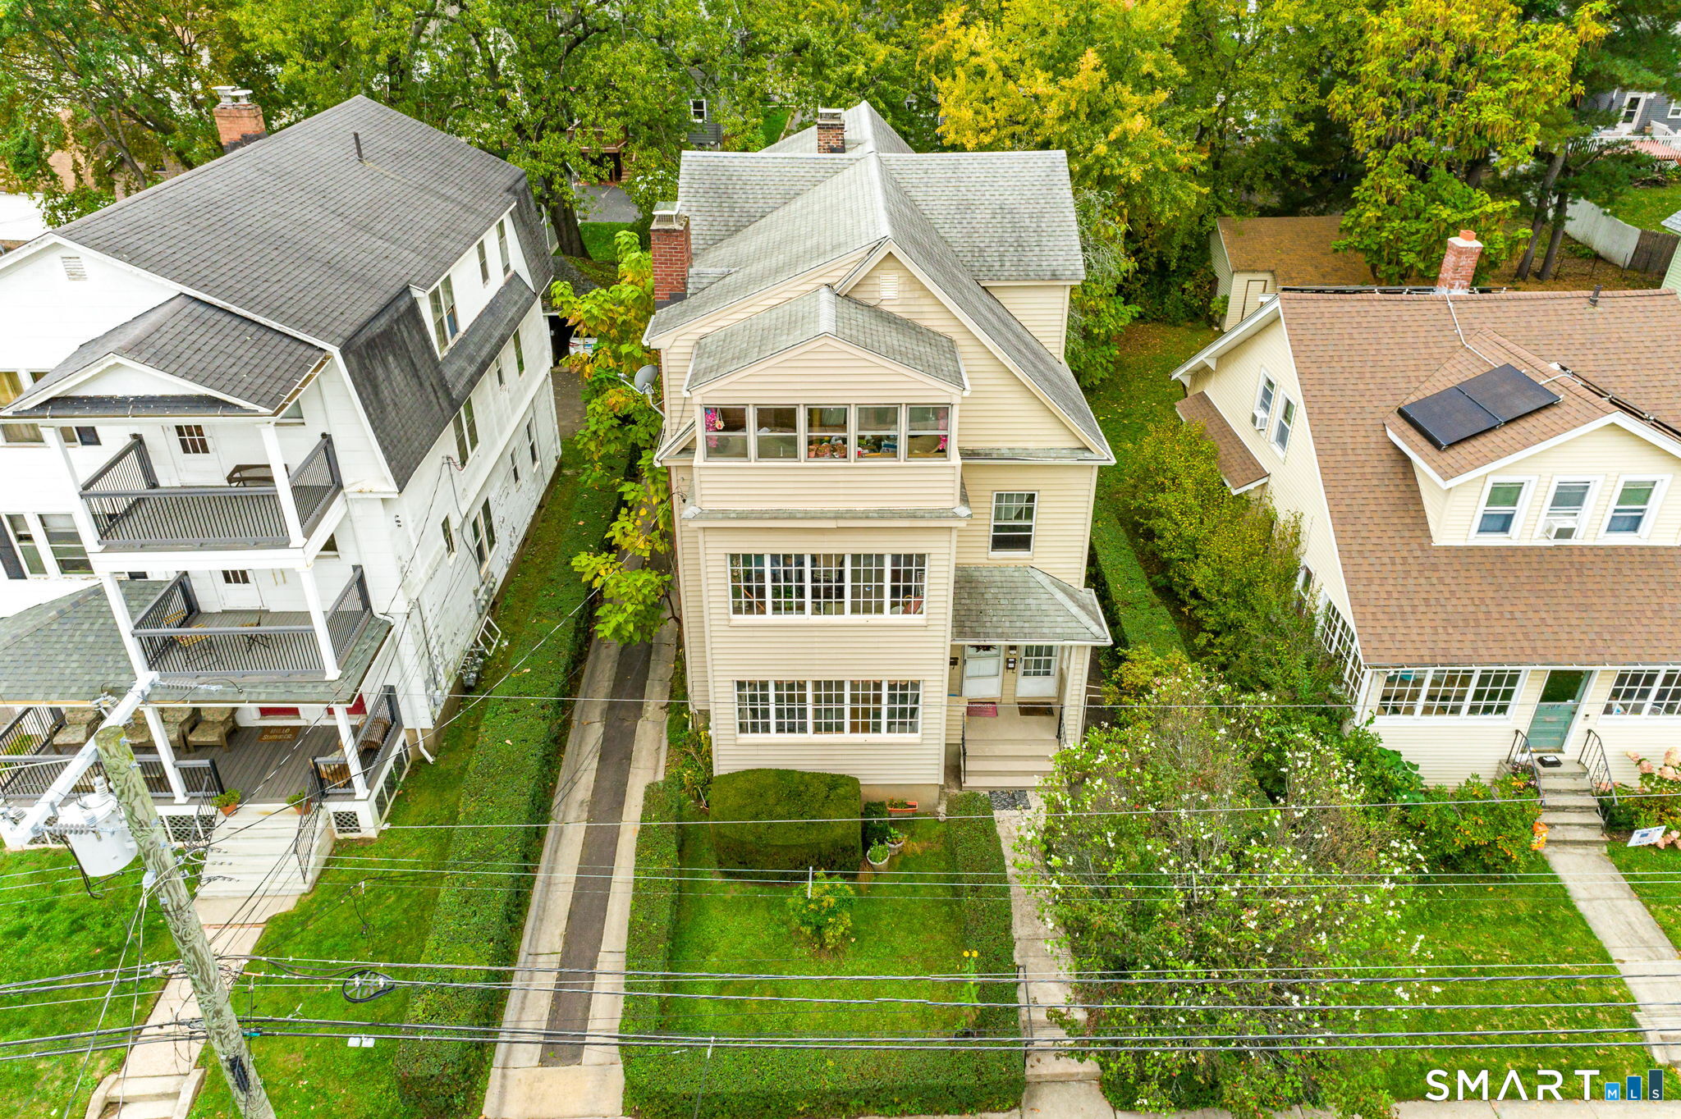
HIGHEST AND BEST DUE BY WEDNESDAY 6/24 AT 5PM! Rare opportunity to own a well-maintained, turnkey multifamily investment in one of West Hartford's most sought-after locations. Perfect for investors seeking a 1031 exchange opportunity or owner-occupants looking to offset living expenses with strong rental income, this fully occupied property offers immediate cash flow and long-term upside. Situated on a quiet, desirable residential street just minutes from vibrant Blue Back Square, West Hartford Center, shopping, dining, entertainment, and major commuter routes, the location continues to benefit from strong rental demand and ongoing area growth. The property features three spacious units. The first and second-floor apartments each offer two bedrooms, one full bathroom, generous living and dining rooms, functional kitchens, and charming private balconies. The third-floor unit includes one bedroom, one full bathroom, a comfortable living room, and kitchen, providing an attractive rental option for tenants. Additional highlights include a large basement with ample storage space and coin-operated laundry serving all units, creating an additional income stream and added convenience for residents. Major improvements include newer roof, siding, and mechanical systems, offering peace of mind for years to come. With stable occupancy, immediate income, value-add potential, and an unbeatable West Hartford location, this is a rare investment opportunity not to be missed!

Listed by Melissa Montagno and Jeff McTernan of Higgins Group Real Estate

$
$
%
$/month over payments
Federal 30-year interest rate: 6.65% last updated on Aug 20, 2026
* All Figures are estimates. Check with your bank or proposed mortgage company for actual interest rates.
This product uses the FRED® API but is not endorsed or certified by the Federal Reserve Bank of St. Louis.

Save FavoriteSchedule TourAsk A QuestionMore Details

2 Stratton Farms Road Suffield CT 06093

MLS Number 24096660

  • Single Family
  • Square Feet 2,760
  • Bedrooms 4
  • Bathroom 3
  • Year Built 2023

Charming 4-bedroom colonial located in the tranquil setting of West Suffield, CT. This property boasts a spacious open-concept kitchen and living area, appropriate for entertaining. Enjoy the serene views from the private deck overlooking the expansive backyard. The home features hardwood floors, a cozy fireplace, and a 2 car garage. Conveniently situated near local amenities, this home combines rural charm with modern conveniences. Don't miss the opportunity to make it yours!

Listed by Steven T. Koleno of Beycome of Connecticut

$
$
%
$/month over payments
Federal 30-year interest rate: 6.65% last updated on Aug 20, 2026
* All Figures are estimates. Check with your bank or proposed mortgage company for actual interest rates.
This product uses the FRED® API but is not endorsed or certified by the Federal Reserve Bank of St. Louis.

Save FavoriteSchedule TourAsk A QuestionMore Details

50 Swedetown Road Pomfret CT 06259

Pomfret, CT50 Swedetown Road

Price$850,000

Est. Mortgage: $/month

MLS Number 24178039

  • Single Family
  • Square Feet 2,080
  • Bedrooms 3
  • Bathroom 3
  • Year Built 1998

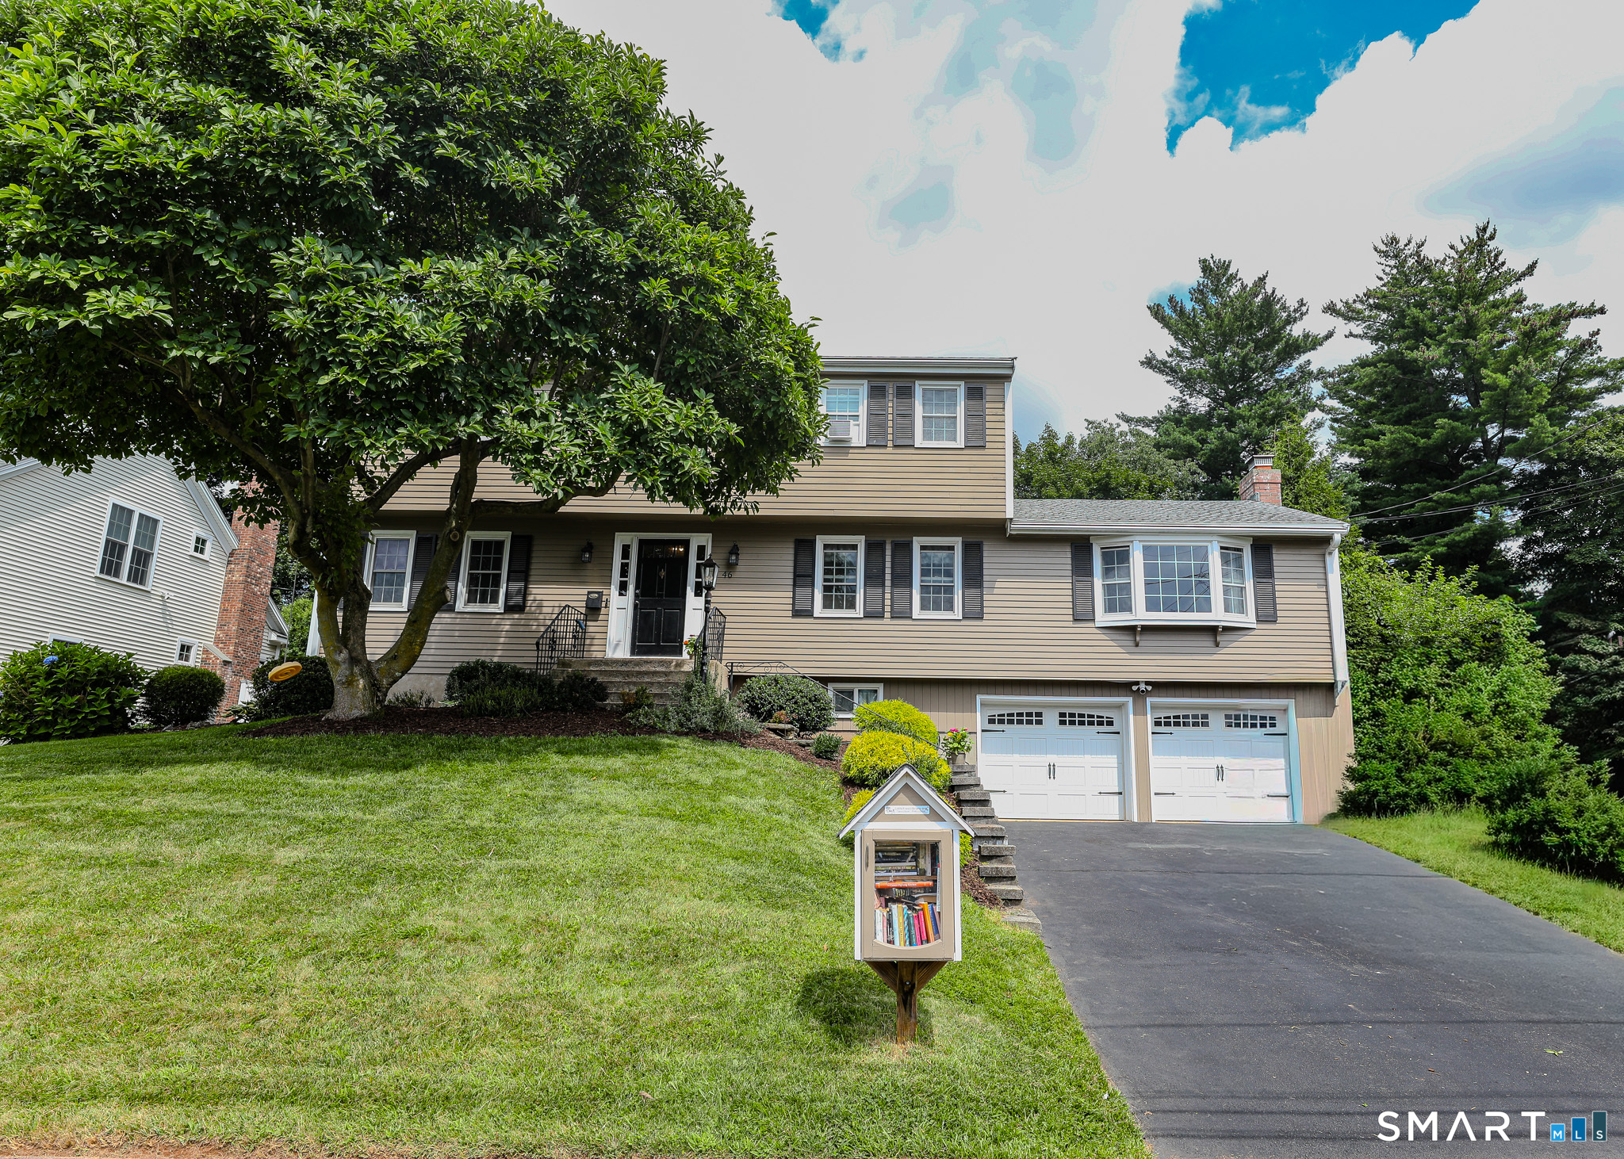
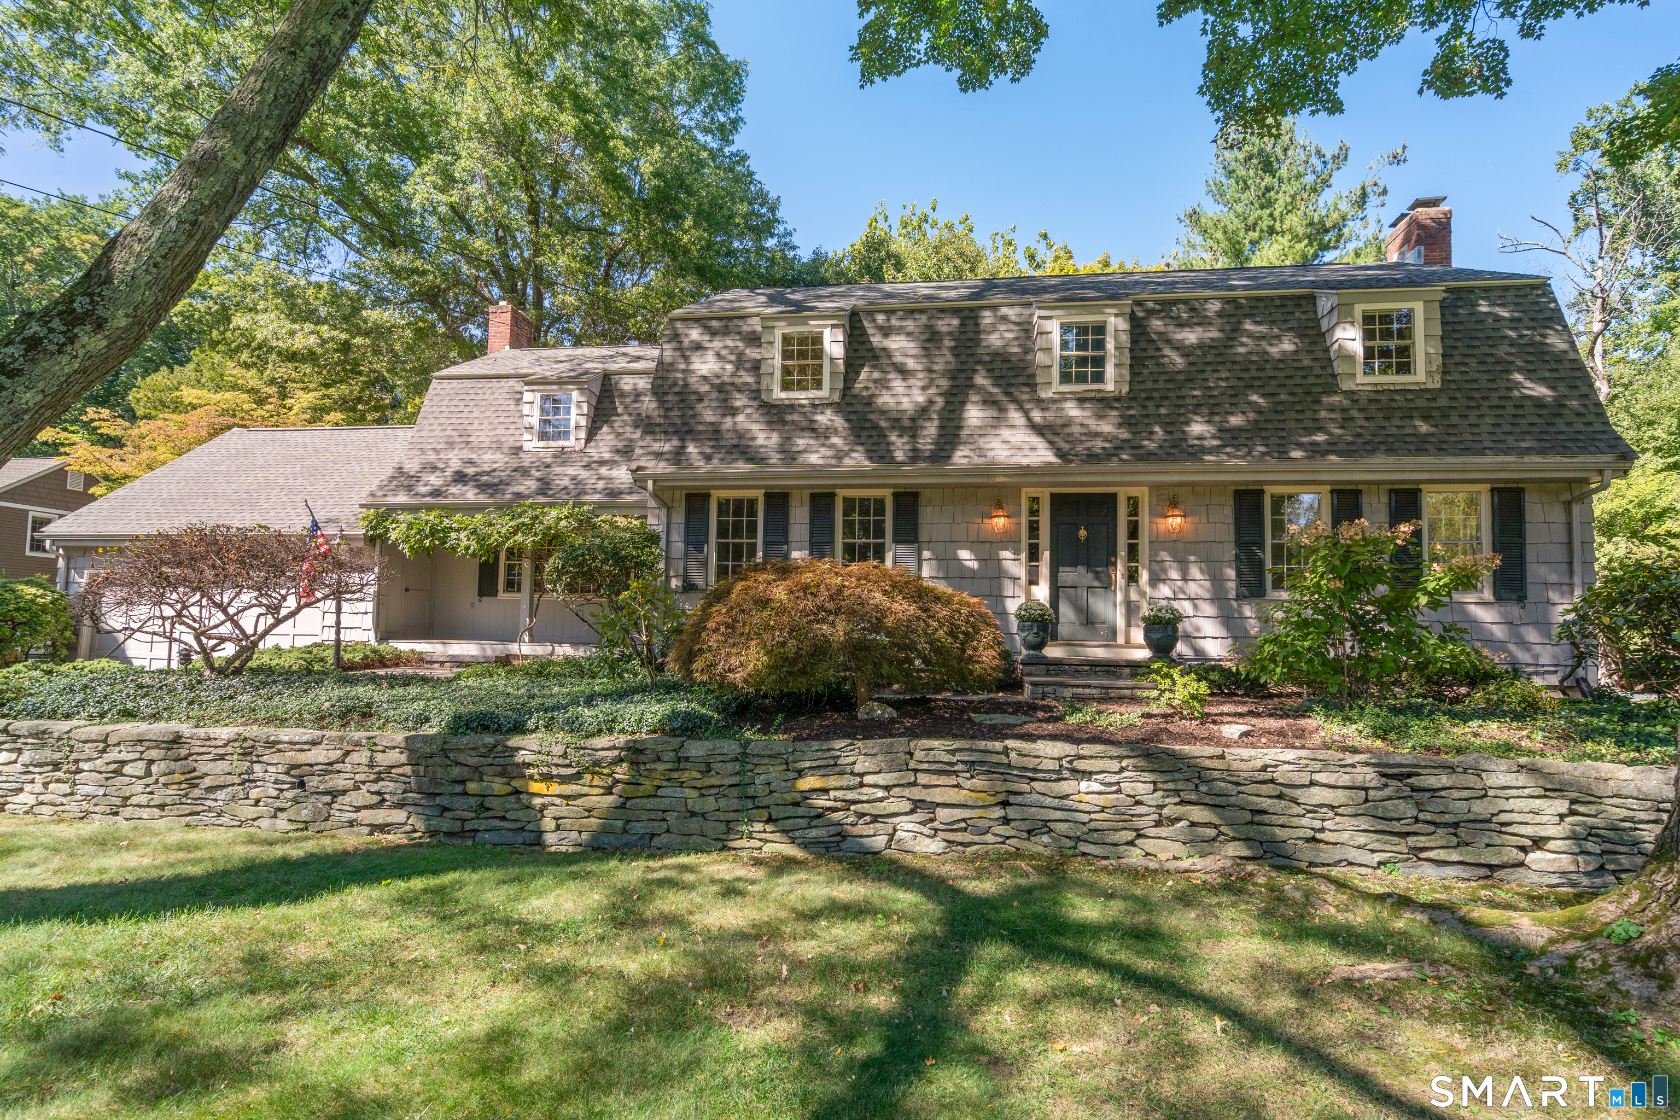
Nestled on 6.22 private acres, this exceptional Colonial offers the perfect blend of country living, modern updates, & equestrian amenities. Featuring 3 bedrooms, 2.5 baths, and approximately 2,080 square feet of living space, this well-maintained home is designed for both comfort and functionality. The remodeled kitchen (2019) is the heart of the home, featuring granite countertops, quality cabinetry, a center island with seating, & a walk-in pantry. Distinctive details throughout include Vermont slate flooring with radiant heat, hardwood floors, plaster walls, exposed wood beams, & a stunning stone fireplace. The flexible floor plan includes a 1st-floor office, heated basement, walk-up attic, ceiling fans in all bedrooms, & efficient multi-zone heating. Spacious living areas open to a large deck overlooking the peaceful wooded surroundings. Upstairs, generously sized bedrooms & a relaxing Jacuzzi tub provide a private retreat. Horse enthusiasts will appreciate the 2-stall horse barn with tack room, running water, & electric fencing, creating a turnkey equestrian setup. The impressive 3-car garage is equipped w/ a vehicle lift & air compressor. Additional highlights: roof replacement in 2017, mature landscaping, open lawn areas, and exceptional privacy. Whether you're seeking an equestrian property, hobby farm, or private country retreat, this unique offering combines quality craftsmanship, modern updates, and versatile outbuildings in a beautiful natural setting.

Listed by Carol L. Ryniewicz and Cassie Ryniewicz of CR Premier Properties

$
$
%
$/month over payments
Federal 30-year interest rate: 6.65% last updated on Aug 20, 2026
* All Figures are estimates. Check with your bank or proposed mortgage company for actual interest rates.
This product uses the FRED® API but is not endorsed or certified by the Federal Reserve Bank of St. Louis.

Save FavoriteSchedule TourAsk A QuestionMore Details

56 River Road Killingly CT 06241

MLS Number 24176144

  • Single Family
  • Square Feet 3,982
  • Bedrooms 5
  • Bathroom 3
  • Year Built 2005

Welcome to your own retreat on more than 5 acres along 5 Mile River. This custom Colonial combines timeless craftsmanship with modern conveniences. The heart of the home is a chef's kitchen featuring granite countertops, a six-burner Viking gas range with integrated charbroiler, an eat-in dining area, and direct access to the backyard patio. The main level also includes a formal dining room, home office, first-floor laundry, and an impressive living room with soaring cathedral ceilings, hardwood floors, and a custom solid stone gas fireplace. The spacious first-floor primary suite features cathedral ceilings, custom wood-burning fireplace, a walk-in closet, spa-inspired bath with jetted tub, and private patio access. Upstairs is a second full bathroom and four generously sized bedrooms, one of which offers a walk-in closet. The finished space above the three-car garage provides exceptional space for entertaining, recreation, or guests. Conveniences include central air, an oil heating system that can be supplemented by an efficient whole-house wood-burning furnace, generator hookup, hot tub hookup, tanning bed hookup, and numerous smart home features including connected lighting, ceiling fans, Nest thermostat, automatic door locks, video doorbell integrated with the home's phone system, driveway sensor alerts, and bathroom humidity sensors.

Listed by Ashley Singh of mygoodagent

$
$
%
$/month over payments
Federal 30-year interest rate: 6.65% last updated on Aug 20, 2026
* All Figures are estimates. Check with your bank or proposed mortgage company for actual interest rates.
This product uses the FRED® API but is not endorsed or certified by the Federal Reserve Bank of St. Louis.

Save FavoriteSchedule TourAsk A QuestionMore Details

155 Old Common Road Wethersfield CT 06109

Wethersfield, CT155 Old Common Road

Price$850,000

Est. Mortgage: $/month

Active With Contract

MLS Number 24140879

  • Single Family
  • Square Feet 2,800
  • Bedrooms 4
  • Bathroom 3
  • Year Built 2026

Discover the perfect blend of space, style, and flexibility with this brand new 2,800sqft modern Colonial located in an established Wethersfield neighborhood. The thoughtfully designed floor plan offers an open-concept main level with abundant natural light and effortless flow, ideal for entertaining or everyday living. The expansive kitchen layout is ready for your vision, with options for cabinetry and countertops. Hosting comes easy with a stainless steel double wall oven, large gas cooktop and sliders leading to the Trex deck and flat backyard. A warm, welcoming living area with gas fireplace and dedicated dining space allow for endless design possibilities, while a convenient half bath and mudroom off the attached two car garage complete the first floor. Upstairs, the luxurious primary suite features space for a walk-in closet and spa-inspired en-suite bath with tiled shower stall, soaking tub, and dual vanities. Three additional generously sized bedrooms, a full shared bath, and an upper-level laundry room offer comfort and convenience for the whole household. Don't miss this rare chance to shape every detail of your brand-new home. Secure your spot now and bring your dream home to life in beautiful Wethersfield!

Listed by Allie Armstrong of Cuoco & Co. Real Estate

$
$
%
$/month over payments
Federal 30-year interest rate: 6.65% last updated on Aug 20, 2026
* All Figures are estimates. Check with your bank or proposed mortgage company for actual interest rates.
This product uses the FRED® API but is not endorsed or certified by the Federal Reserve Bank of St. Louis.

Save FavoriteSchedule TourAsk A QuestionMore Details

34 Marshall Street Putnam CT 06260

Putnam, CT34 Marshall Street

Price$850,000

Est. Mortgage: $/month

MLS Number 24191809

  • Multi Family Multi-Family For Sale
  • Square Feet 5,402
  • Acreage 0.15
  • Bedrooms 9
  • Bathroom 7

Turnkey multifamily investment opportunity in the heart of Putnam, CT. This 7-unit building offers immediate cash flow with a strong unit mix and meaningful recent capital improvements. The property comprises five (5) one-bedroom/one-bath units and two (2) two-bedroom/one-bath units across 5,402 square feet on a 6,500 SF lot. All units have been updated and the building has seen significant reinvestment, including a new roof (2024) and a new rear deck and staircase (2024). All utilities are separately metered, with tenants responsible for their own heat, hot water, and electric. Shared laundry in the basement provides an additional amenity without utility burden to ownership, and each tenant enjoys dedicated basement storage. Current 8.6% cap rate with room to improve.

Listed by Jonathan Minerick of Homecoin.com

$
$
%
$/month over payments
Federal 30-year interest rate: 6.65% last updated on Aug 20, 2026
* All Figures are estimates. Check with your bank or proposed mortgage company for actual interest rates.
This product uses the FRED® API but is not endorsed or certified by the Federal Reserve Bank of St. Louis.

Save FavoriteSchedule TourAsk A QuestionMore Details

7 Broad Street Norwich CT 06360

Norwich, CT7 Broad Street

Price$850,000

Est. Mortgage: $/month

MLS Number 24181790

  • Multi Family Multi-Family For Sale
  • Square Feet 5,069
  • Acreage 0.39
  • Bedrooms 10
  • Bathroom 7

Exceptional 7-unit multifamily investment opportunity located in one of New London County's most sought-after residential neighborhoods. Featuring a desirable mix of three 2-bedroom units, two 1-bedroom units, and two studio units, this property offers broad tenant appeal and strong in-place cash flow. Currently 100% occupied with two units recently leased at market rents, the asset benefits from tenant-paid utilities, off-street parking, public water and sewer, and a spacious 0.39-acre lot. With projected stabilized annual income of approximately $133,800 and a projected 14.78% stabilized ROI, investors have the opportunity to further increase cash flow through continued rent stabilization while maintaining strong occupancy. Conveniently located near downtown Norwich, healthcare facilities, shopping, restaurants, and major transportation routes, the property benefits from consistent rental demand and limited multifamily inventory. Property may also be purchased in combination with the nearby 7-unit multifamily property at 202 Broadway, creating a unique opportunity to acquire and operate a 14-unit portfolio within close proximity.

Listed by Anthony Velez and Connor T. Wenchell of VC Property Group,LLC

$
$
%
$/month over payments
Federal 30-year interest rate: 6.65% last updated on Aug 20, 2026
* All Figures are estimates. Check with your bank or proposed mortgage company for actual interest rates.
This product uses the FRED® API but is not endorsed or certified by the Federal Reserve Bank of St. Louis.

Save FavoriteSchedule TourAsk A QuestionMore Details

290 Gardner Street Manchester CT 06040
Open House

MLS Number 24195730

  • Single Family
  • Next Open House: Thu 08/27 12:00 pm. to 2:00 pm.
  • Square Feet 2,550
  • Bedrooms 3
  • Bathroom 2

Experience modern luxury in this brand-new contemporary ranch featuring 3 spacious bedrooms and 2 elegantly designed bathrooms. The open-concept layout is highlighted by soaring cathedral ceilings, a chef's kitchen with a large center island, and a cozy gas-inserted fireplace. French doors open to a generous 26' x 12' deck, perfect for entertaining or relaxing outdoors. The primary suite offers a walk-in closet and a spa-inspired bathroom, while the home also includes expansive closets, dedicated laundry rooms, and high-end finishes throughout. Built with energy efficiency and superior insulation, this home ensures comfort year-round. The walk-out basement opens to a patio and offers endless possibilities for additional living space. With 2,550 sq ft of main living plus basement and an oversized 700 sq ft garage, this contemporary ranch combines modern design, functionality, and luxury in every detail. The walk-out basement offers an additional 2,550 sq ft of unfinished space that can be customized and finished with a separate deal through the builder, opening endless possibilities for added living space.

Listed by Andrea Rodriguez of Eagle Eye Realty PLLC

$
$
%
$/month over payments
Federal 30-year interest rate: 6.65% last updated on Aug 20, 2026
* All Figures are estimates. Check with your bank or proposed mortgage company for actual interest rates.
This product uses the FRED® API but is not endorsed or certified by the Federal Reserve Bank of St. Louis.

Save FavoriteSchedule TourAsk A QuestionMore Details

The data relating to real estate for sale on this website appears in part through the SmartMLS Internet Data Exchange program, a voluntary cooperative exchange of property listing data between licensed real estate brokerage firms, and is provided by SmartMLS through a licensing agreement. Listing information is from various brokers who participate in the SmartMLS IDX program and not all listings may be visible on the site. The property information being provided on or through the website is for the personal, non-commercial use of consumers and such information may not be used for any purpose other than to identify prospective properties consumers may be interested in purchasing. Some properties which appear for sale on the website may no longer be available because they are for instance, under contract, sold or are no longer being offered for sale. Property information displayed is deemed reliable but is not guaranteed. Copyright 2026 SmartMLS, Inc.