and narrow your search. If you have fewer than 200 results, you can save your search.

Greater Mansfield CT Real Estate $500k +

r=389-400
29 Halladay West Avenue Suffield CT 06078

Suffield, CT29 Halladay West Avenue

Price$854,900

Est. Mortgage: $/month

Open House

MLS Number 24189931

  • Single Family
  • Next Open House: Sun 10/25 12:00 pm. to 1:30 pm.
  • Square Feet 3,100
  • Bedrooms 5
  • Bathroom 6

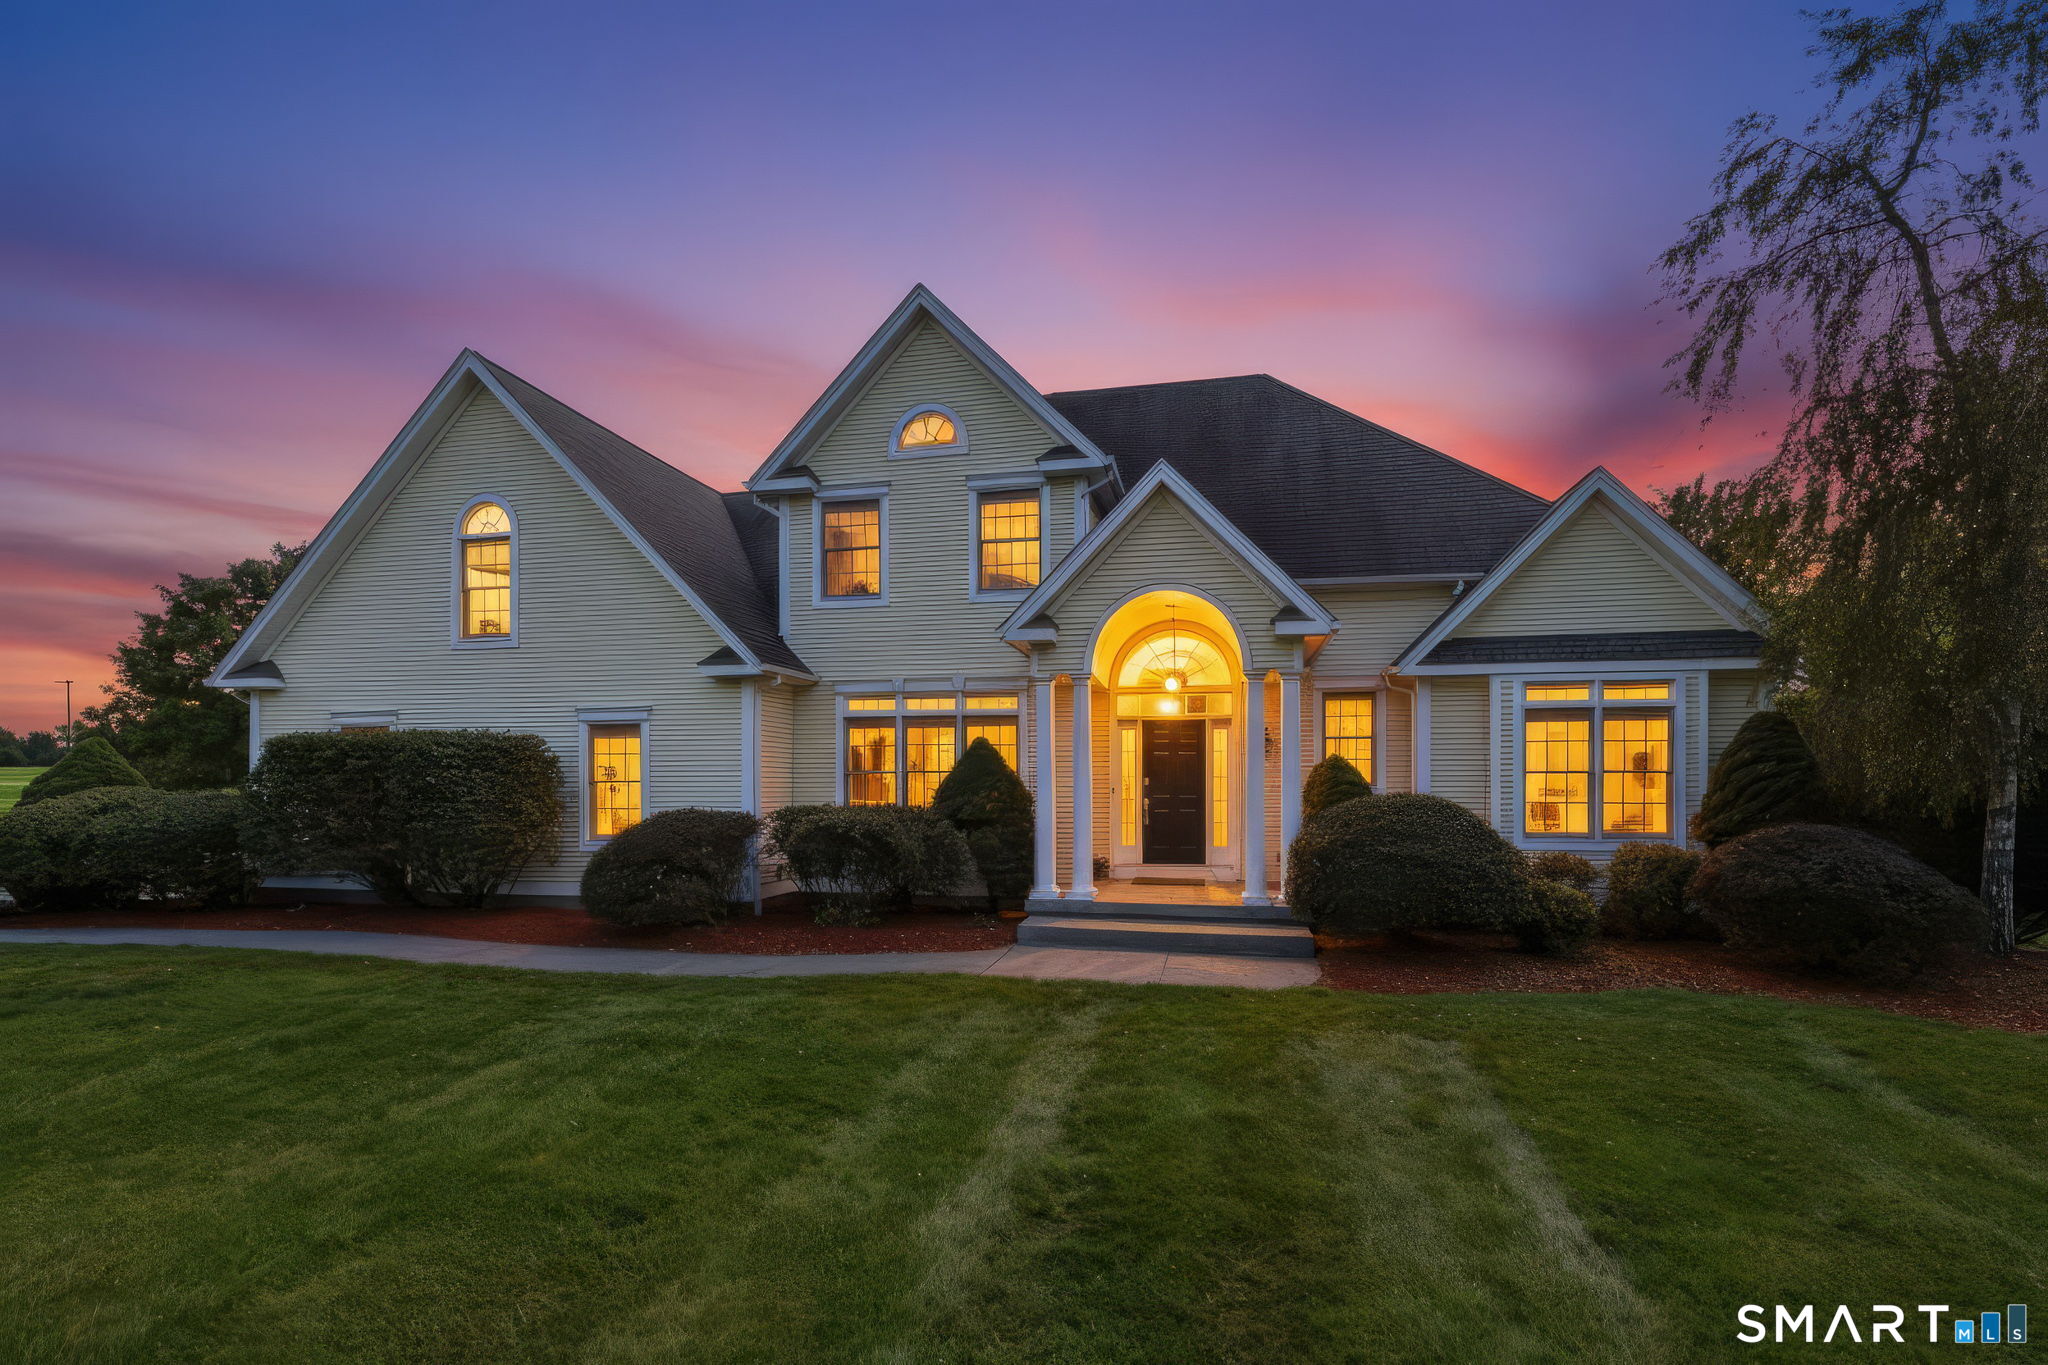
A sensational 5-bedroom, 4 full and 2 half bath stunner, this exceptional property stands out in all the right ways. Set on a spectacular lot with views that stretch for miles, it offers quintessential New England living at its finest, with an extraordinary combination of beauty, space, privacy, and versatility. The heart of the home is an inviting open-concept kitchen, living, and dining area, where soaring cathedral ceilings frame incredible countryside views. The kitchen is beautifully appointed with granite countertops, rich wood cabinetry, abundant storage, a gas Viking range, and a Sub-Zero refrigerator. The first-floor primary suite features stunning countryside views, a fantastic walk-in closet, and a beautiful bath with double sinks, a glass-enclosed shower, and a luxurious soaking tub. All five bedrooms are generously sized. The converted bonus space above the garage offers two additional bedrooms, each with its own full bath, bringing the home to five bedrooms and four-and-a-half baths. A second-floor laundry center provides convenient upper-level laundry in addition to the main-level laundry. Even the mechanical systems impress, including Buderus Hydro Air heating with domestic hot water, central air, central vacuum, and two 330-gallon oil tanks. The clean, dry basement offers excellent potential for additional living, recreation, storage, or a workshop. Outside you will find a expansive views, beautiful grounds, and a charming barnyard outbuilding.

Listed by Shannon Slate of Coldwell Banker Realty
$
$
%
$/month over payments
Federal 30-year interest rate: 7.4% last updated on Oct 15, 2026
* All Figures are estimates. Check with your bank or proposed mortgage company for actual interest rates.
This product uses the FRED® API but is not endorsed or certified by the Federal Reserve Bank of St. Louis.

Save FavoriteSchedule TourAsk A QuestionMore Details

34 Marshall Street Putnam CT 06260

Putnam, CT34 Marshall Street

Price$850,000

Est. Mortgage: $/month

MLS Number 24191809

  • Multi Family Multi-Family For Sale
  • Square Feet 5,402
  • Acreage 0.15
  • Bedrooms 9
  • Bathroom 7

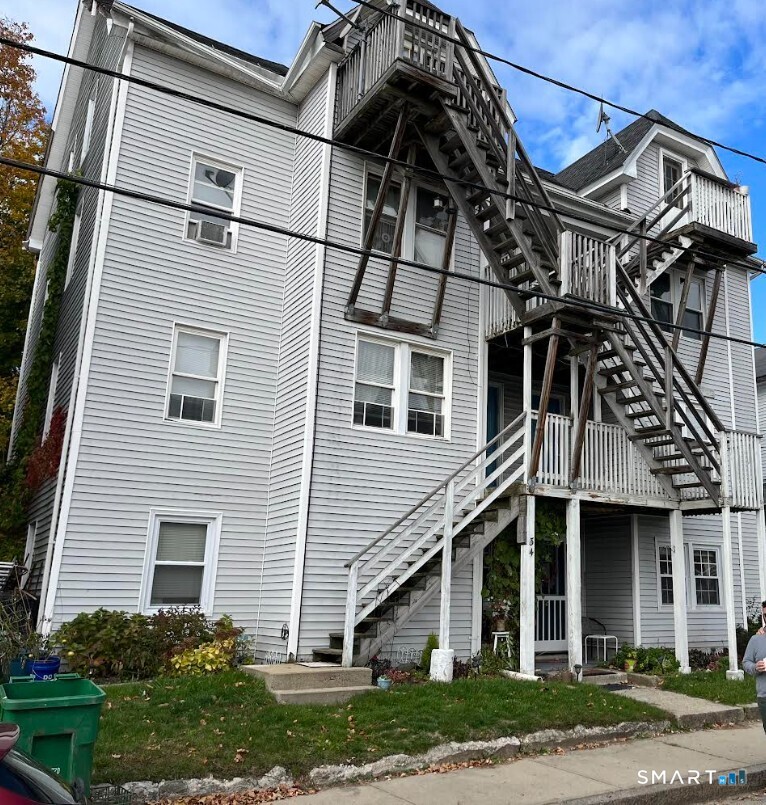
Turnkey multifamily investment opportunity in the heart of Putnam, CT. This 7-unit building offers immediate cash flow with a strong unit mix and meaningful recent capital improvements. The property comprises five (5) one-bedroom/one-bath units and two (2) two-bedroom/one-bath units across 5,402 square feet on a 6,500 SF lot. All units have been updated and the building has seen significant reinvestment, including a new roof (2024) and a new rear deck and staircase (2024). All utilities are separately metered, with tenants responsible for their own heat, hot water, and electric. Shared laundry in the basement provides an additional amenity without utility burden to ownership, and each tenant enjoys dedicated basement storage. Current 8.6% cap rate with room to improve.

Listed by Jonathan Minerick of Homecoin.com

$
$
%
$/month over payments
Federal 30-year interest rate: 7.4% last updated on Oct 15, 2026
* All Figures are estimates. Check with your bank or proposed mortgage company for actual interest rates.
This product uses the FRED® API but is not endorsed or certified by the Federal Reserve Bank of St. Louis.

Save FavoriteSchedule TourAsk A QuestionMore Details

20 Holton Road Franklin CT 06254

MLS Number 24134909

  • Land
  • Acreage 52.04
  • MLS Status Active
  • Other Amenities Golf, Waterfront
  • Zoning R080

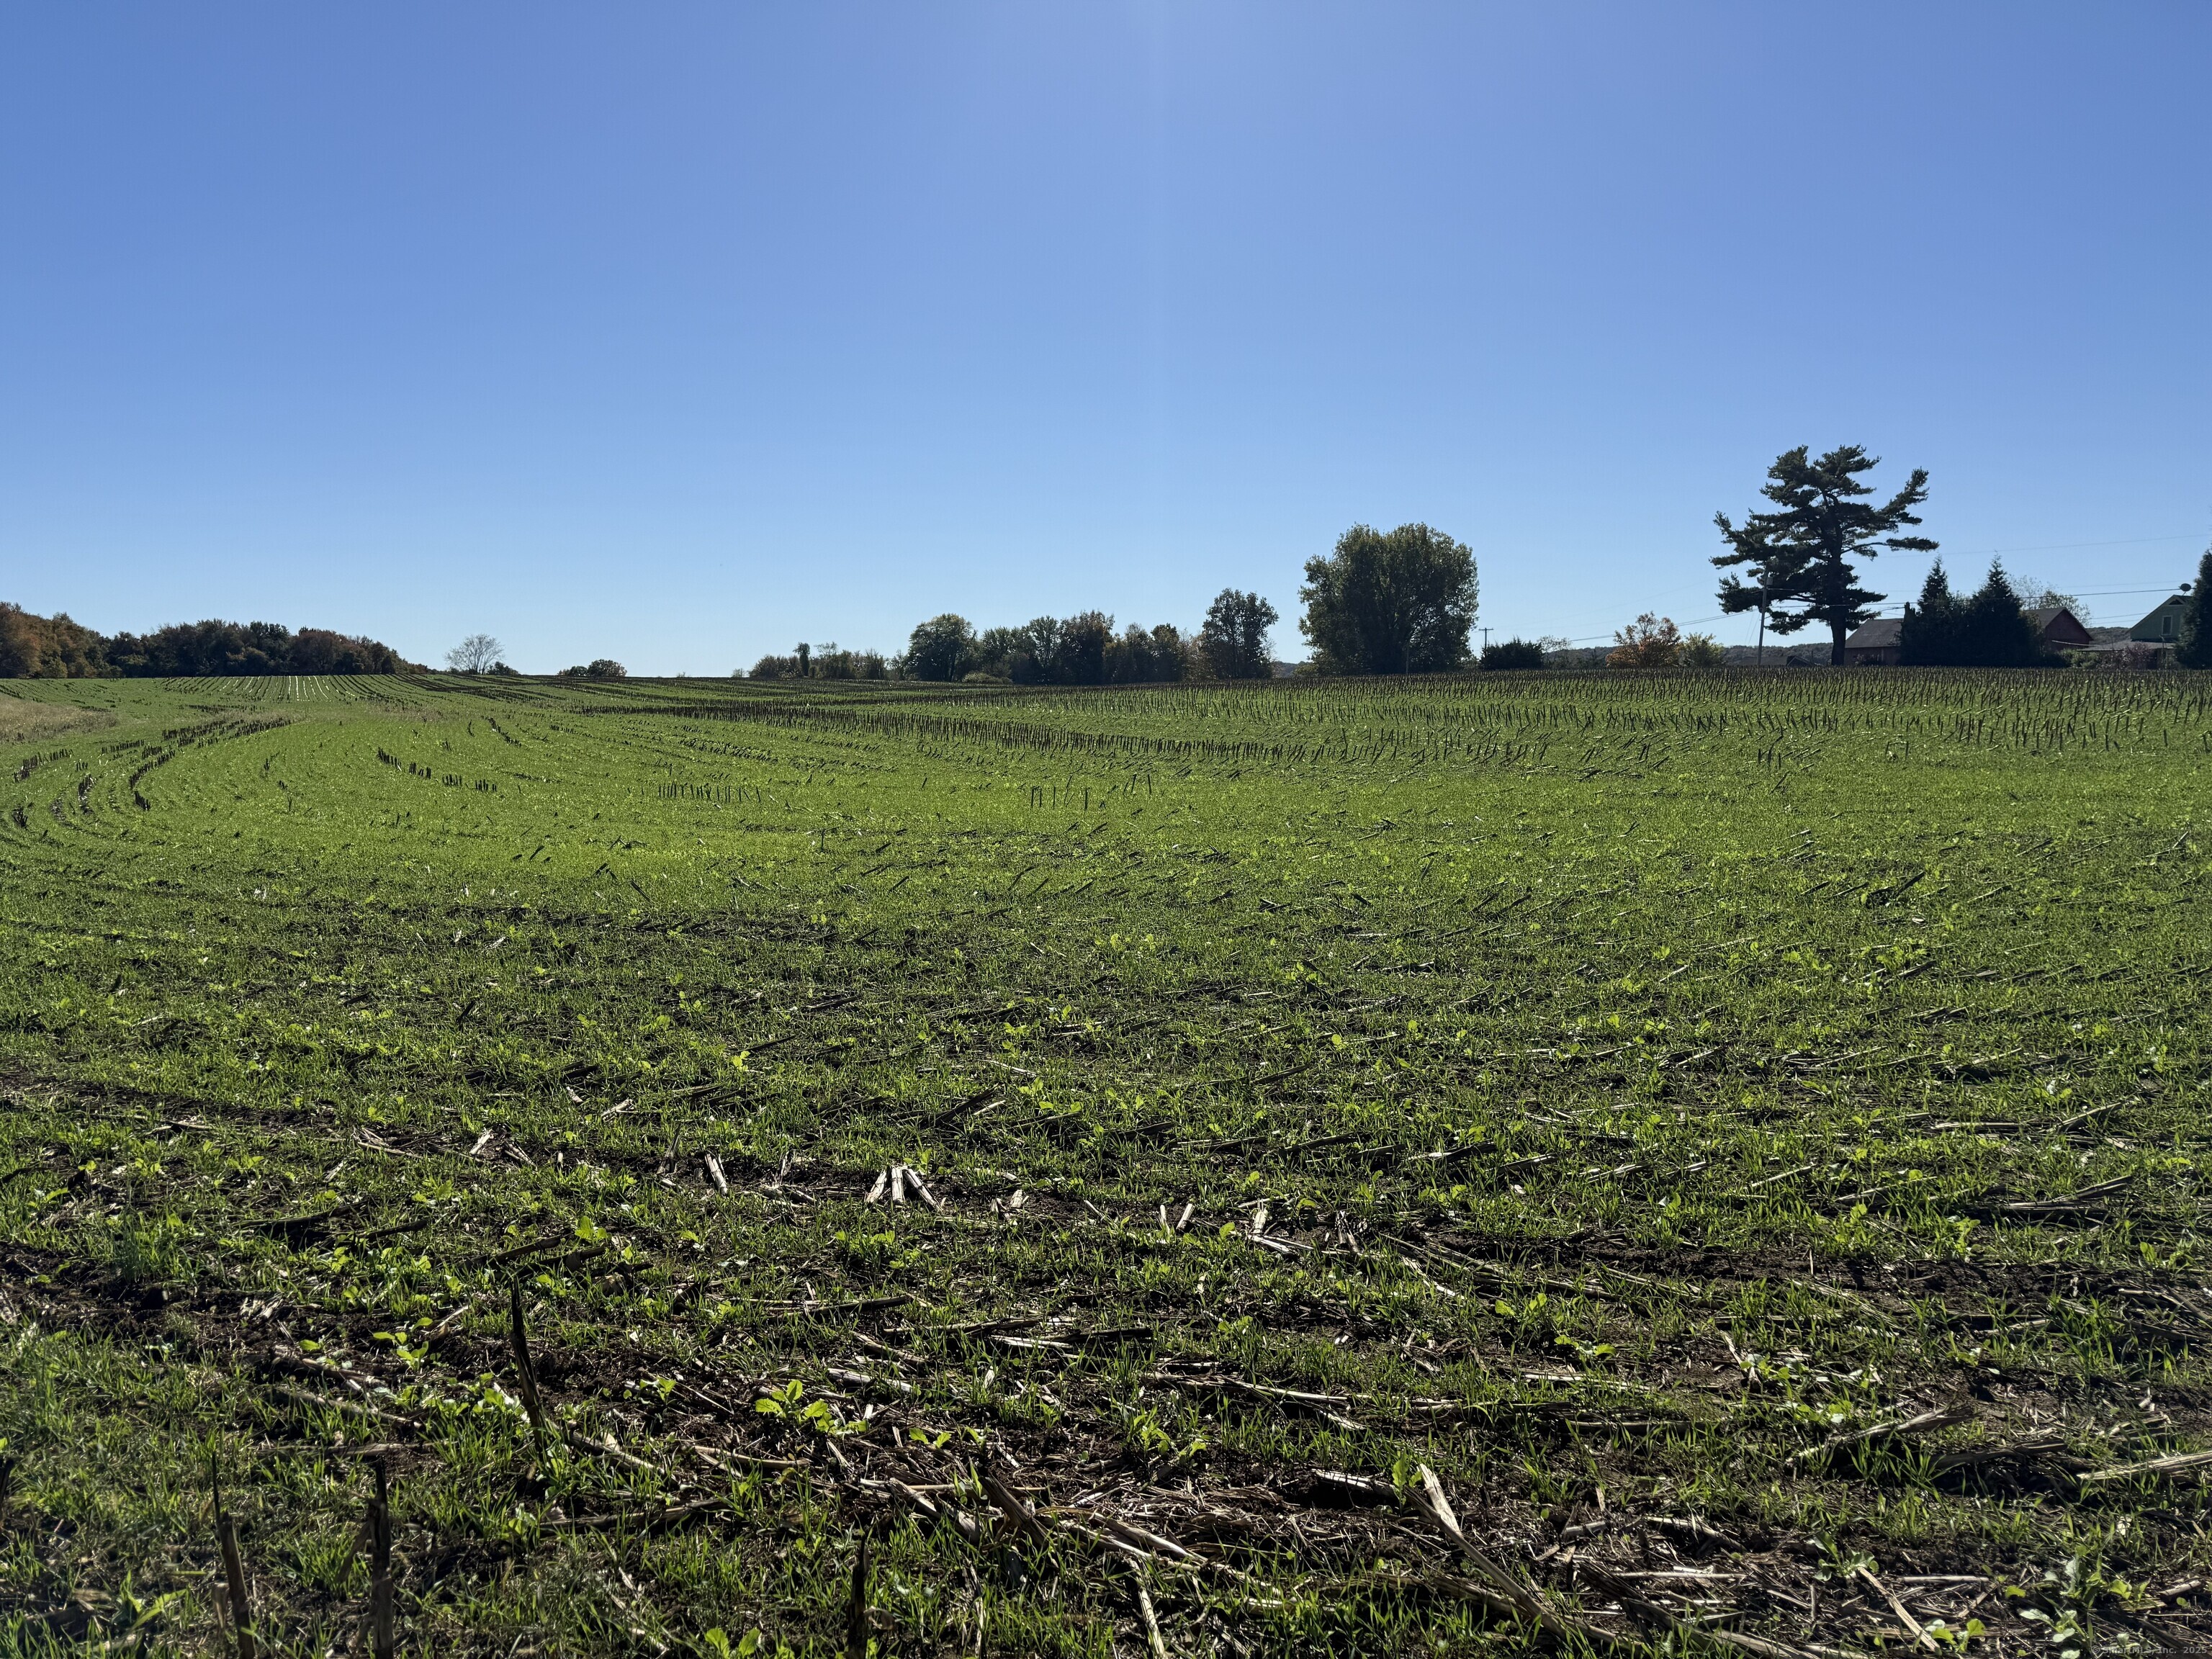
52 ACRES of prime, hilltop, residential/agricultural land with .6 Mile road frontage. 36 acres cornfield farmland, balance is lighted wooded. RR80 Zoning. Mostly dry and level with hilltop vistas. Potential for 15 road frontage building lots. A special piece of property.

Listed by Randy Russ of Russ Real Estate

$
$
%
$/month over payments
Federal 30-year interest rate: 7.4% last updated on Oct 15, 2026
* All Figures are estimates. Check with your bank or proposed mortgage company for actual interest rates.
This product uses the FRED® API but is not endorsed or certified by the Federal Reserve Bank of St. Louis.

Save FavoriteSchedule TourAsk A QuestionMore Details

25 Juniper Road Middlebury CT 06762

Middlebury, CT25 Juniper Road

Price$850,000

Est. Mortgage: $/month

MLS Number 24209325

  • Single Family
  • Square Feet 3,024
  • Bedrooms 3
  • Bathroom 4
  • Year Built 1966

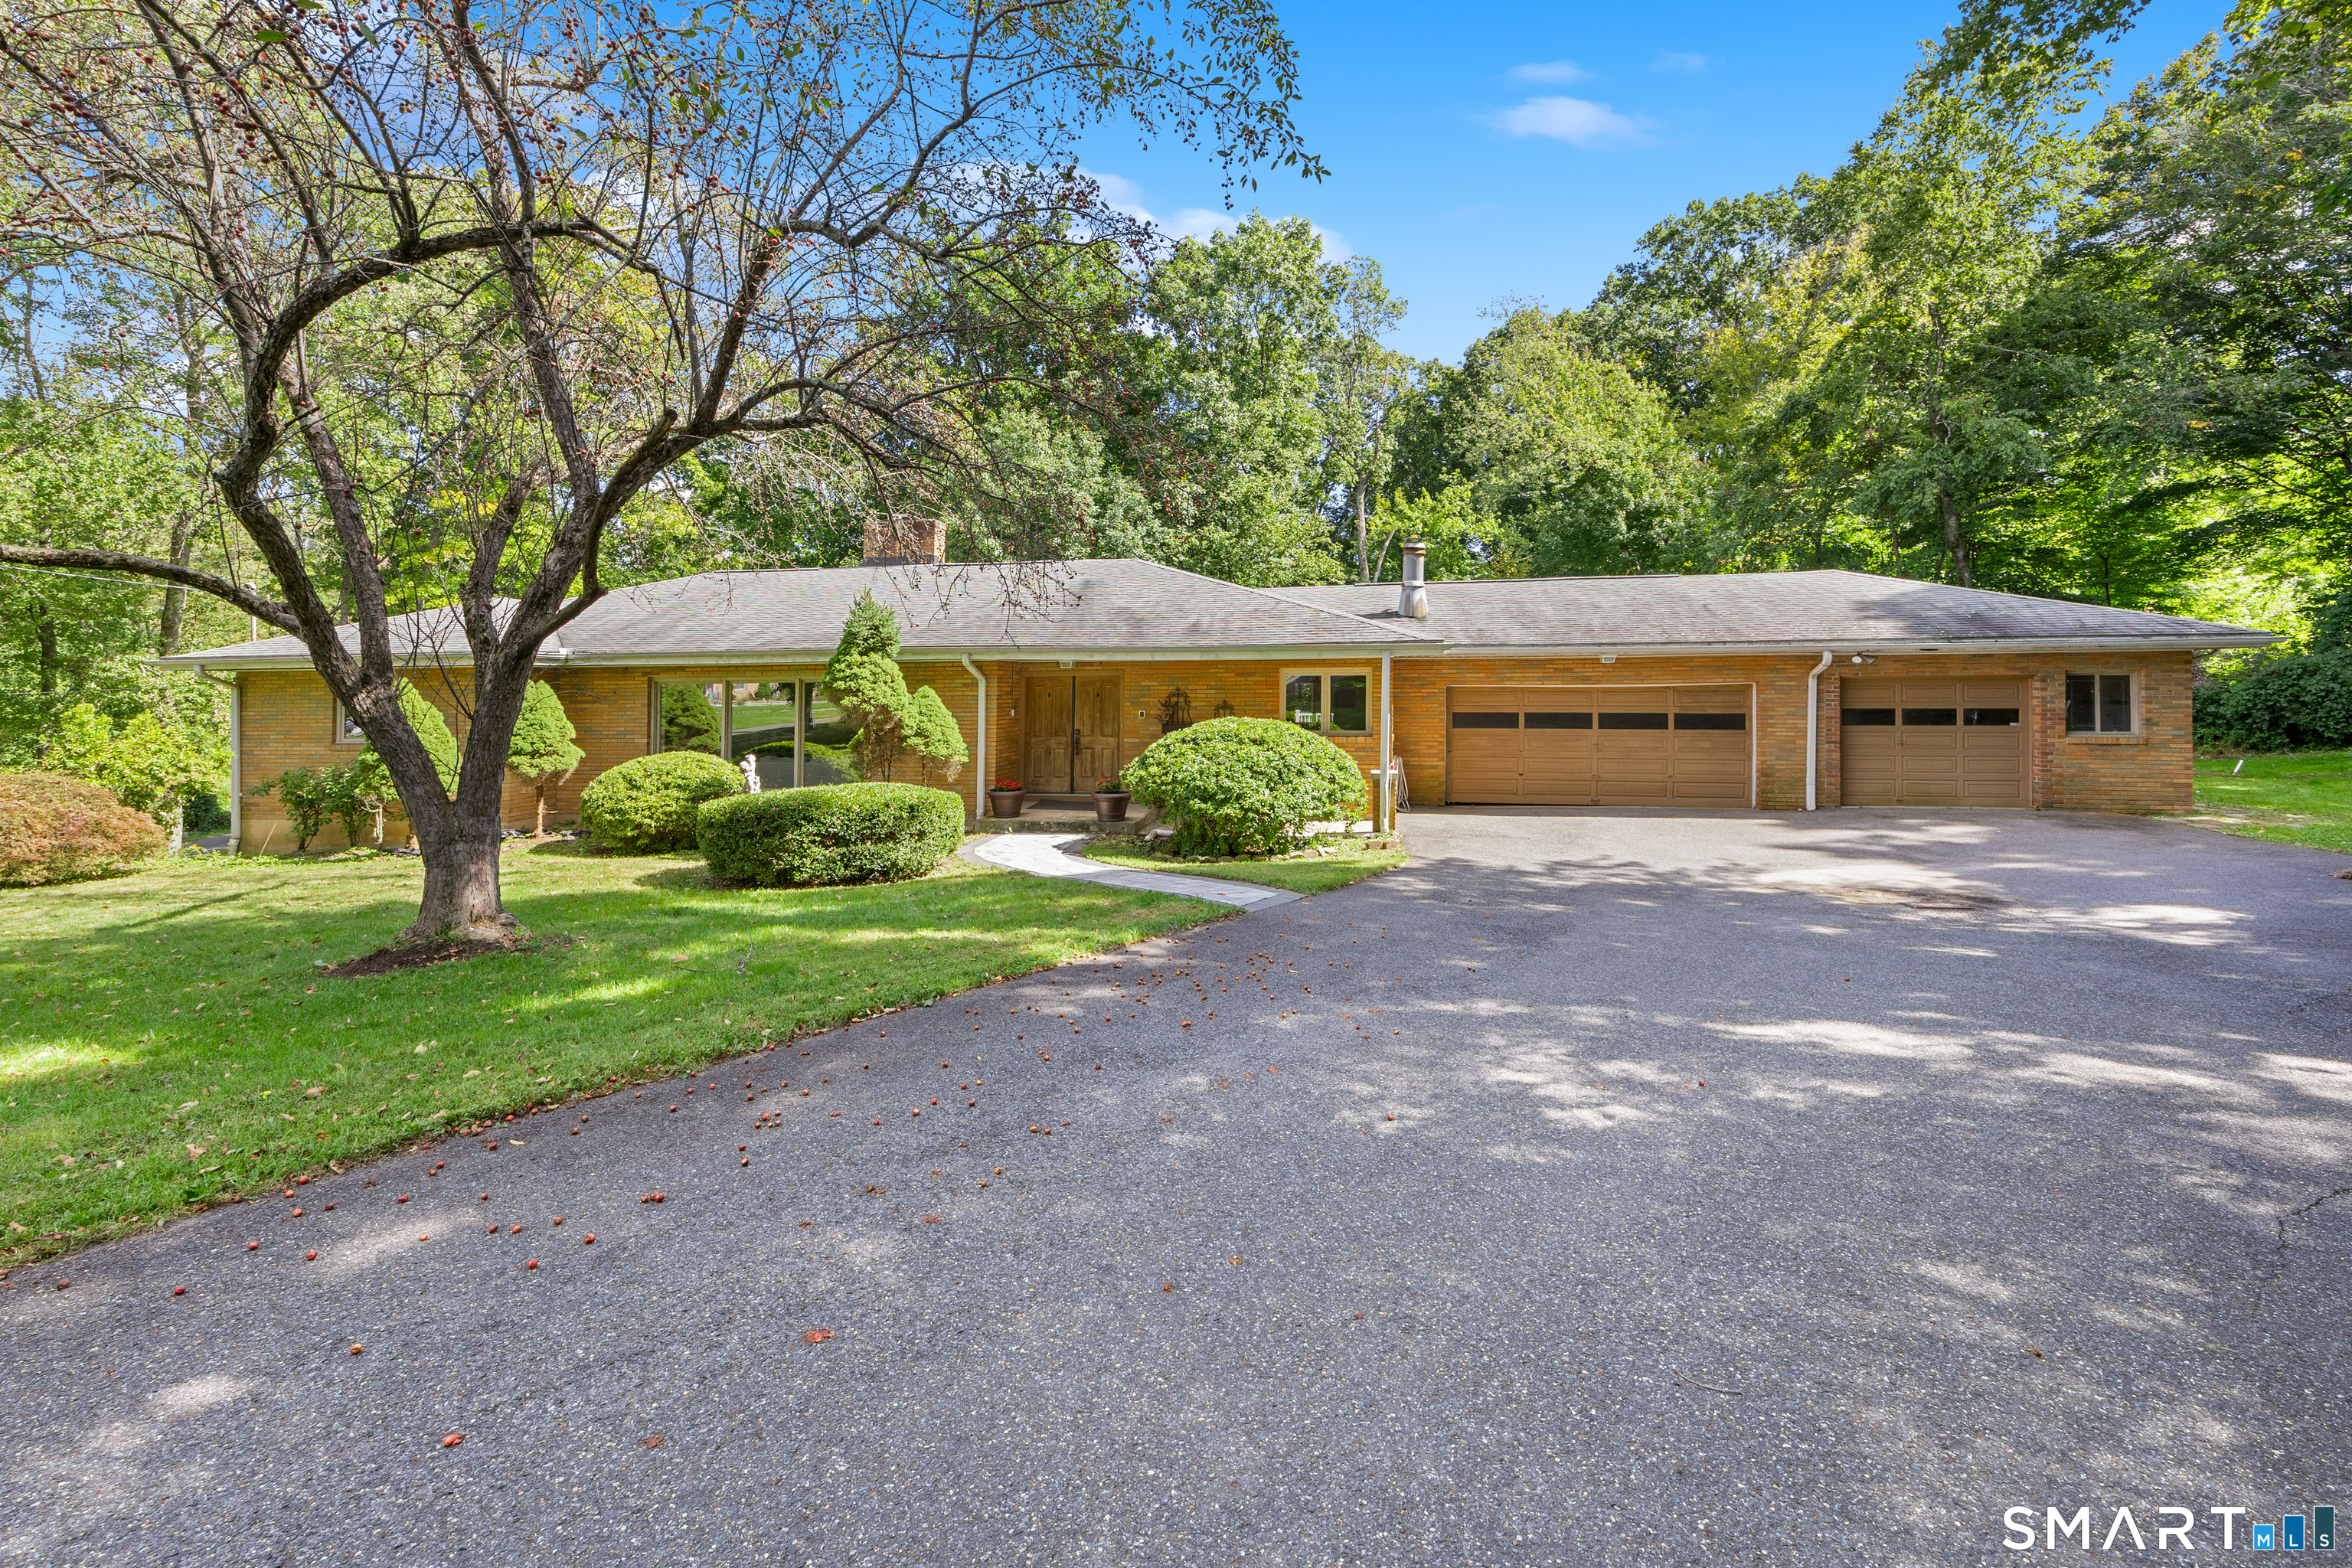
Welcome to this beautifully maintained ranch, ideally situated on a quiet cul-de-sac in one of Middlebury's desirable neighborhoods. Set on a private, level 1 acre lot, this 3 bedroom, 3.5 bath home offers comfort, character, and exceptional space for everyday living and entertaining. The inviting open floor plan features a stunning sunken living room, three fireplaces, and a spacious family room. The kitchen and living spaces flow seamlessly to a screened-in porch and newly remodeled deck, creating a wonderful indoor-outdoor entertaining experience. Additional highlights include an attached 3 car garage, partially finished basement, central air, city water and sewer, oil and electric heat, and an auto-start Generac generator. This home is conveniently located minutes from shopping, grocery stores, and major highways. A special home offering privacy, space, and convenience-don't miss it!

Listed by Tina Tanushi of Regency Real Estate,LLC

$
$
%
$/month over payments
Federal 30-year interest rate: 7.4% last updated on Oct 15, 2026
* All Figures are estimates. Check with your bank or proposed mortgage company for actual interest rates.
This product uses the FRED® API but is not endorsed or certified by the Federal Reserve Bank of St. Louis.

Save FavoriteSchedule TourAsk A QuestionMore Details

2 Stratton Farms Road Suffield CT 06093

MLS Number 24096660

  • Single Family
  • Square Feet 2,760
  • Bedrooms 4
  • Bathroom 3
  • Year Built 2023

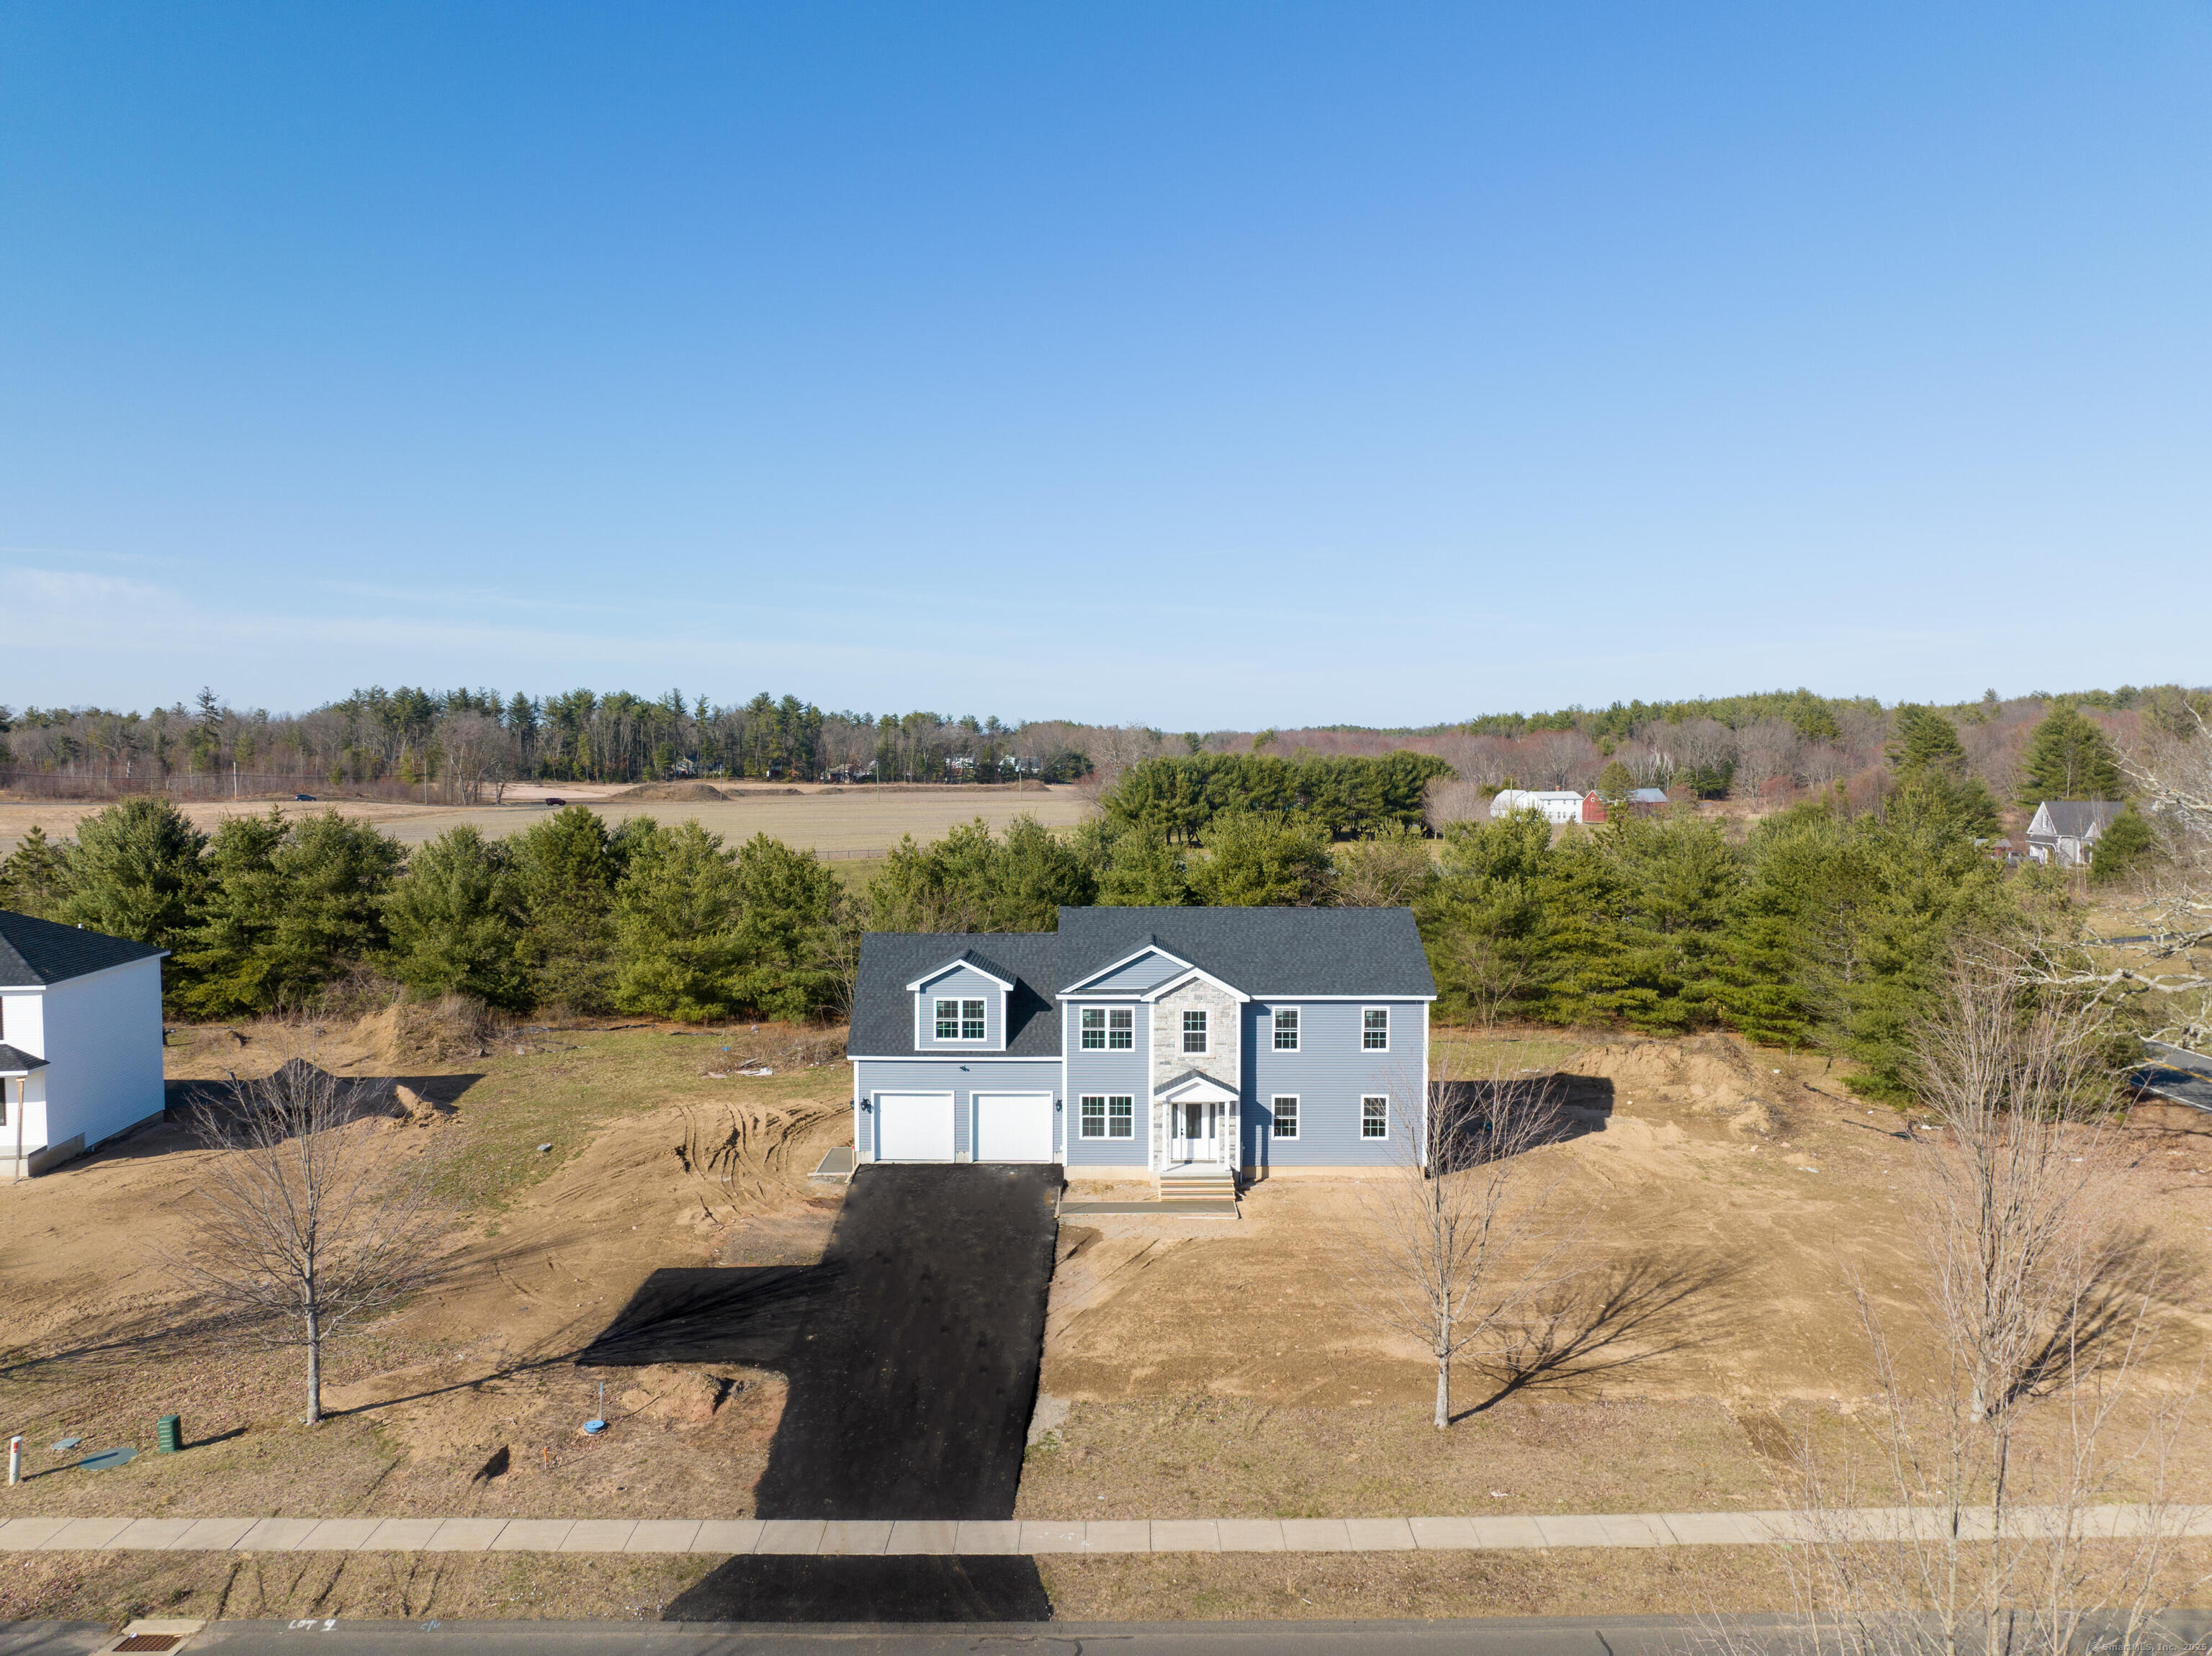
Charming 4-bedroom colonial located in the tranquil setting of West Suffield, CT. This property boasts a spacious open-concept kitchen and living area, appropriate for entertaining. Enjoy the serene views from the private deck overlooking the expansive backyard. The home features hardwood floors, a cozy fireplace, and a 2 car garage. Conveniently situated near local amenities, this home combines rural charm with modern conveniences. Don't miss the opportunity to make it yours!

Listed by Steven T. Koleno of Beycome of Connecticut

$
$
%
$/month over payments
Federal 30-year interest rate: 7.4% last updated on Oct 15, 2026
* All Figures are estimates. Check with your bank or proposed mortgage company for actual interest rates.
This product uses the FRED® API but is not endorsed or certified by the Federal Reserve Bank of St. Louis.

Save FavoriteSchedule TourAsk A QuestionMore Details

155 Old Common Road Wethersfield CT 06109

Wethersfield, CT155 Old Common Road

Price$850,000

Est. Mortgage: $/month

Active With Contract

MLS Number 24140879

  • Single Family
  • Square Feet 2,800
  • Bedrooms 4
  • Bathroom 3
  • Year Built 2026

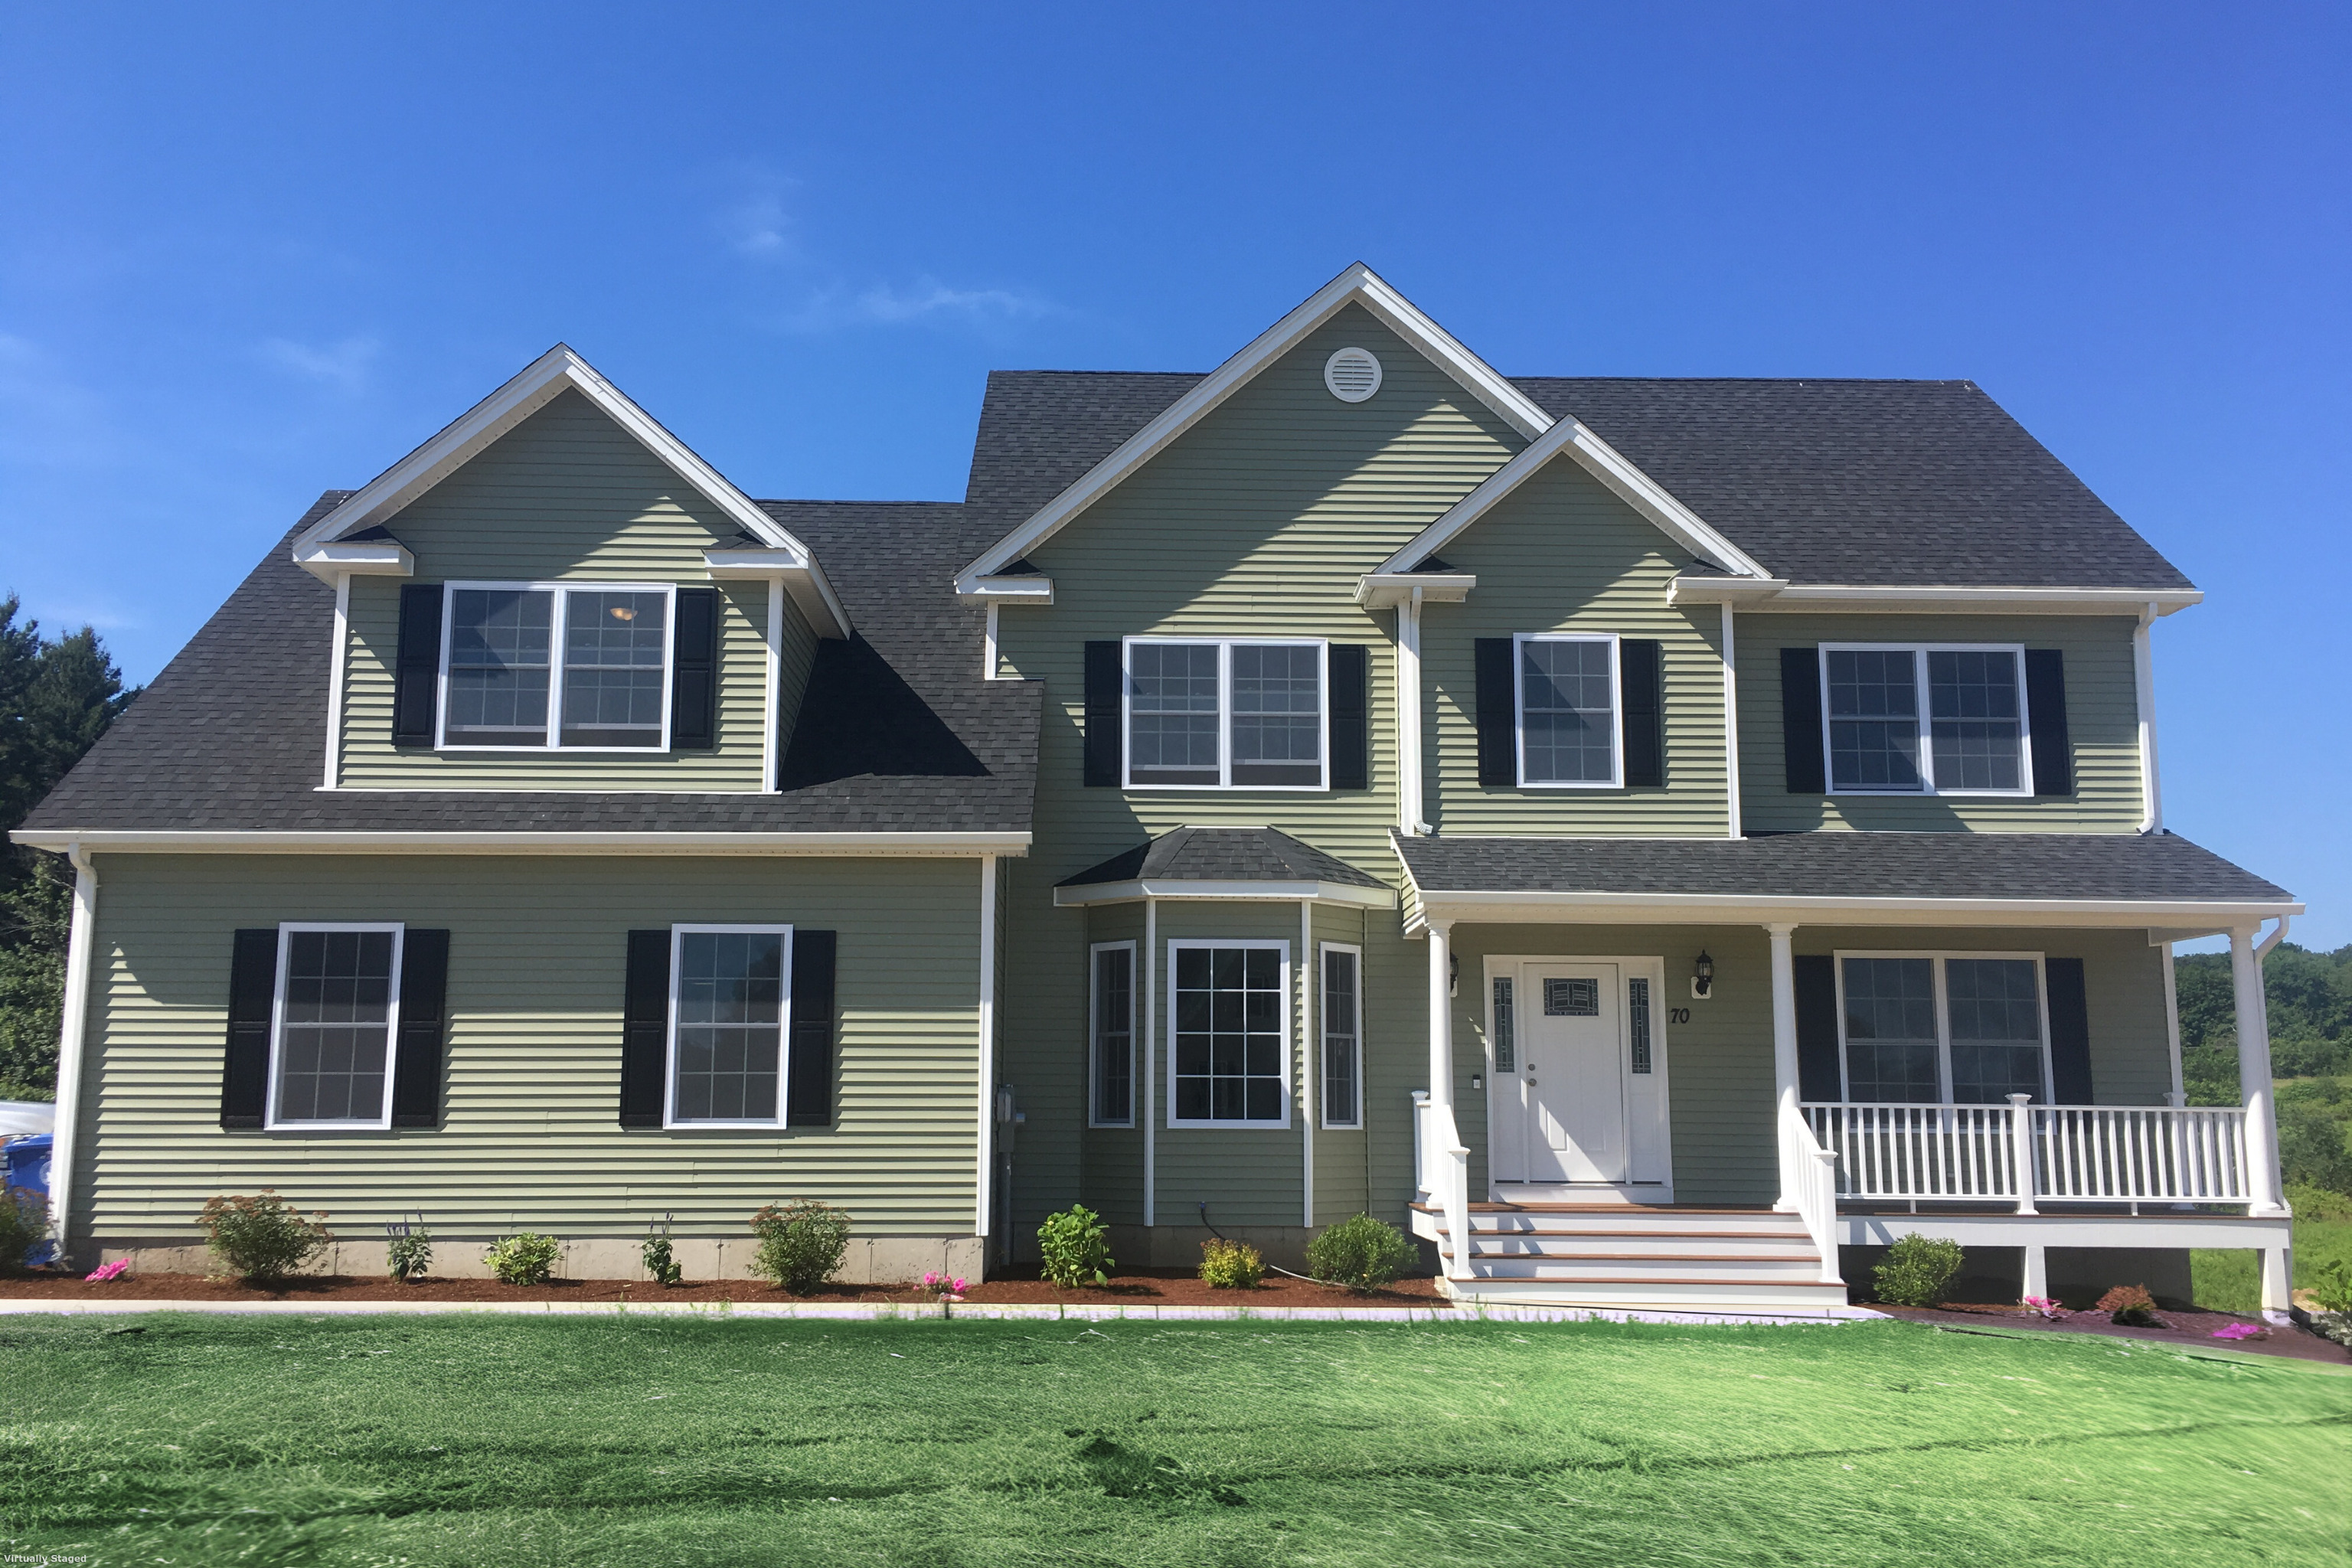
Discover the perfect blend of space, style, and flexibility with this brand new 2,800sqft modern Colonial located in an established Wethersfield neighborhood. The thoughtfully designed floor plan offers an open-concept main level with abundant natural light and effortless flow, ideal for entertaining or everyday living. The expansive kitchen layout is ready for your vision, with options for cabinetry and countertops. Hosting comes easy with a stainless steel double wall oven, large gas cooktop and sliders leading to the Trex deck and flat backyard. A warm, welcoming living area with gas fireplace and dedicated dining space allow for endless design possibilities, while a convenient half bath and mudroom off the attached two car garage complete the first floor. Upstairs, the luxurious primary suite features space for a walk-in closet and spa-inspired en-suite bath with tiled shower stall, soaking tub, and dual vanities. Three additional generously sized bedrooms, a full shared bath, and an upper-level laundry room offer comfort and convenience for the whole household. Don't miss this rare chance to shape every detail of your brand-new home. Secure your spot now and bring your dream home to life in beautiful Wethersfield!

Listed by Allie Armstrong of Cuoco & Co. Real Estate

$
$
%
$/month over payments
Federal 30-year interest rate: 7.4% last updated on Oct 15, 2026
* All Figures are estimates. Check with your bank or proposed mortgage company for actual interest rates.
This product uses the FRED® API but is not endorsed or certified by the Federal Reserve Bank of St. Louis.

Save FavoriteSchedule TourAsk A QuestionMore Details

Jared Sparks Road Willington CT 06279

Willington, CTJared Sparks Road

Price$850,000

Est. Mortgage: $/month

Pending Continue to Show

MLS Number 24105839

  • Land
  • Acreage 164.75
  • Waterfront
  • Zoning R-80

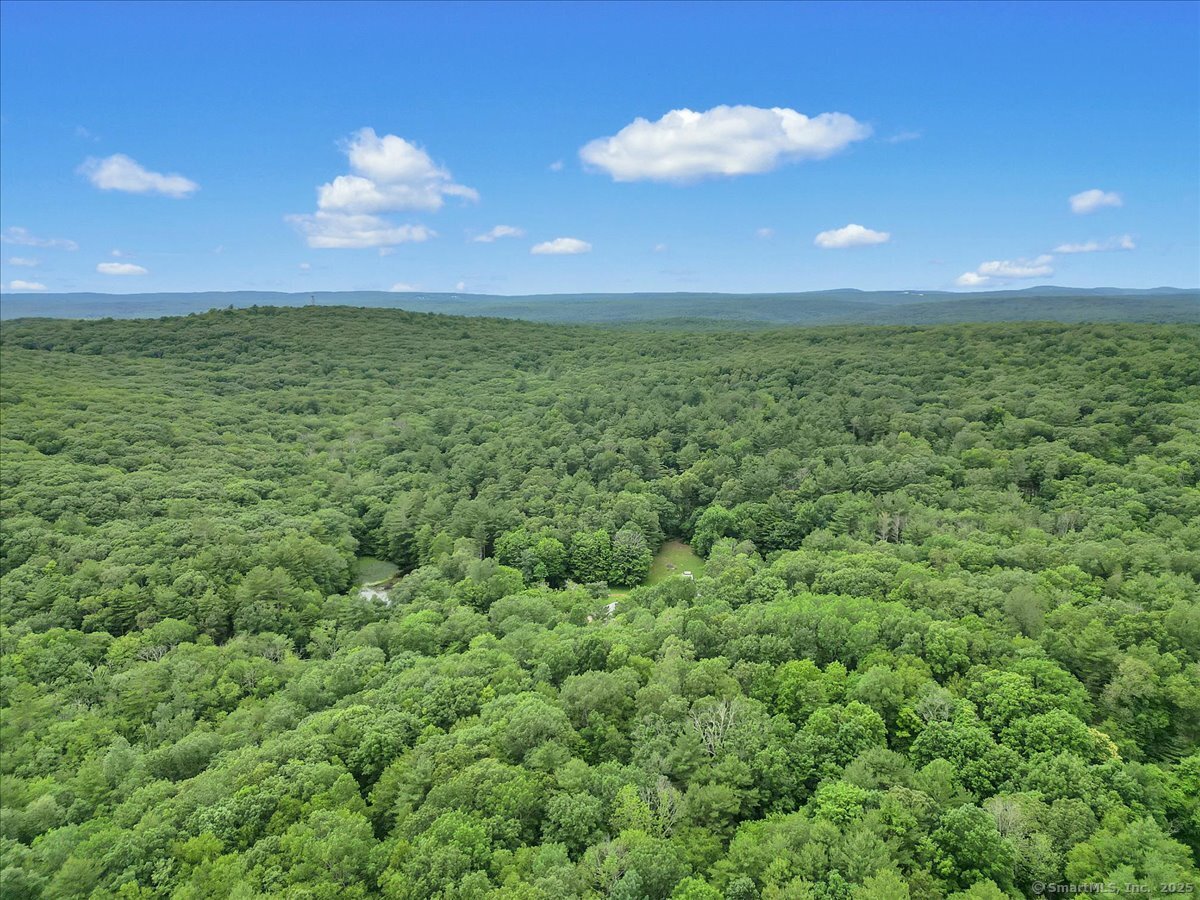
164+/- tranquil acres on two adjoining parcels of mature evergreen and hardwood forest with hiking, horseback riding, or ATV trails throughout. Some wetlands, brooks, and a pond provide habitat for aquatic wildlife, while woodlands support deer, turkeys, and smaller mammals. Rolling hills, stone walls, an old stone foundation, and natural rocky outcroppings add interest to the property. Land is currently under a forest management plan, with some tree harvesting completed. Parcels have frontage on Jared Sparks Rd. and Cosgvrove Rd. Agent related

Listed by Liz A. Doll of William Raveis Real Estate

$
$
%
$/month over payments
Federal 30-year interest rate: 7.4% last updated on Oct 15, 2026
* All Figures are estimates. Check with your bank or proposed mortgage company for actual interest rates.
This product uses the FRED® API but is not endorsed or certified by the Federal Reserve Bank of St. Louis.

Save FavoriteSchedule TourAsk A QuestionMore Details

706 Pequot Trail Stonington CT 06378
Pending Continue to Show

MLS Number 24206902

  • Single Family
  • Square Feet 3,135
  • Bedrooms 4
  • Bathroom 3
  • Year Built 1850

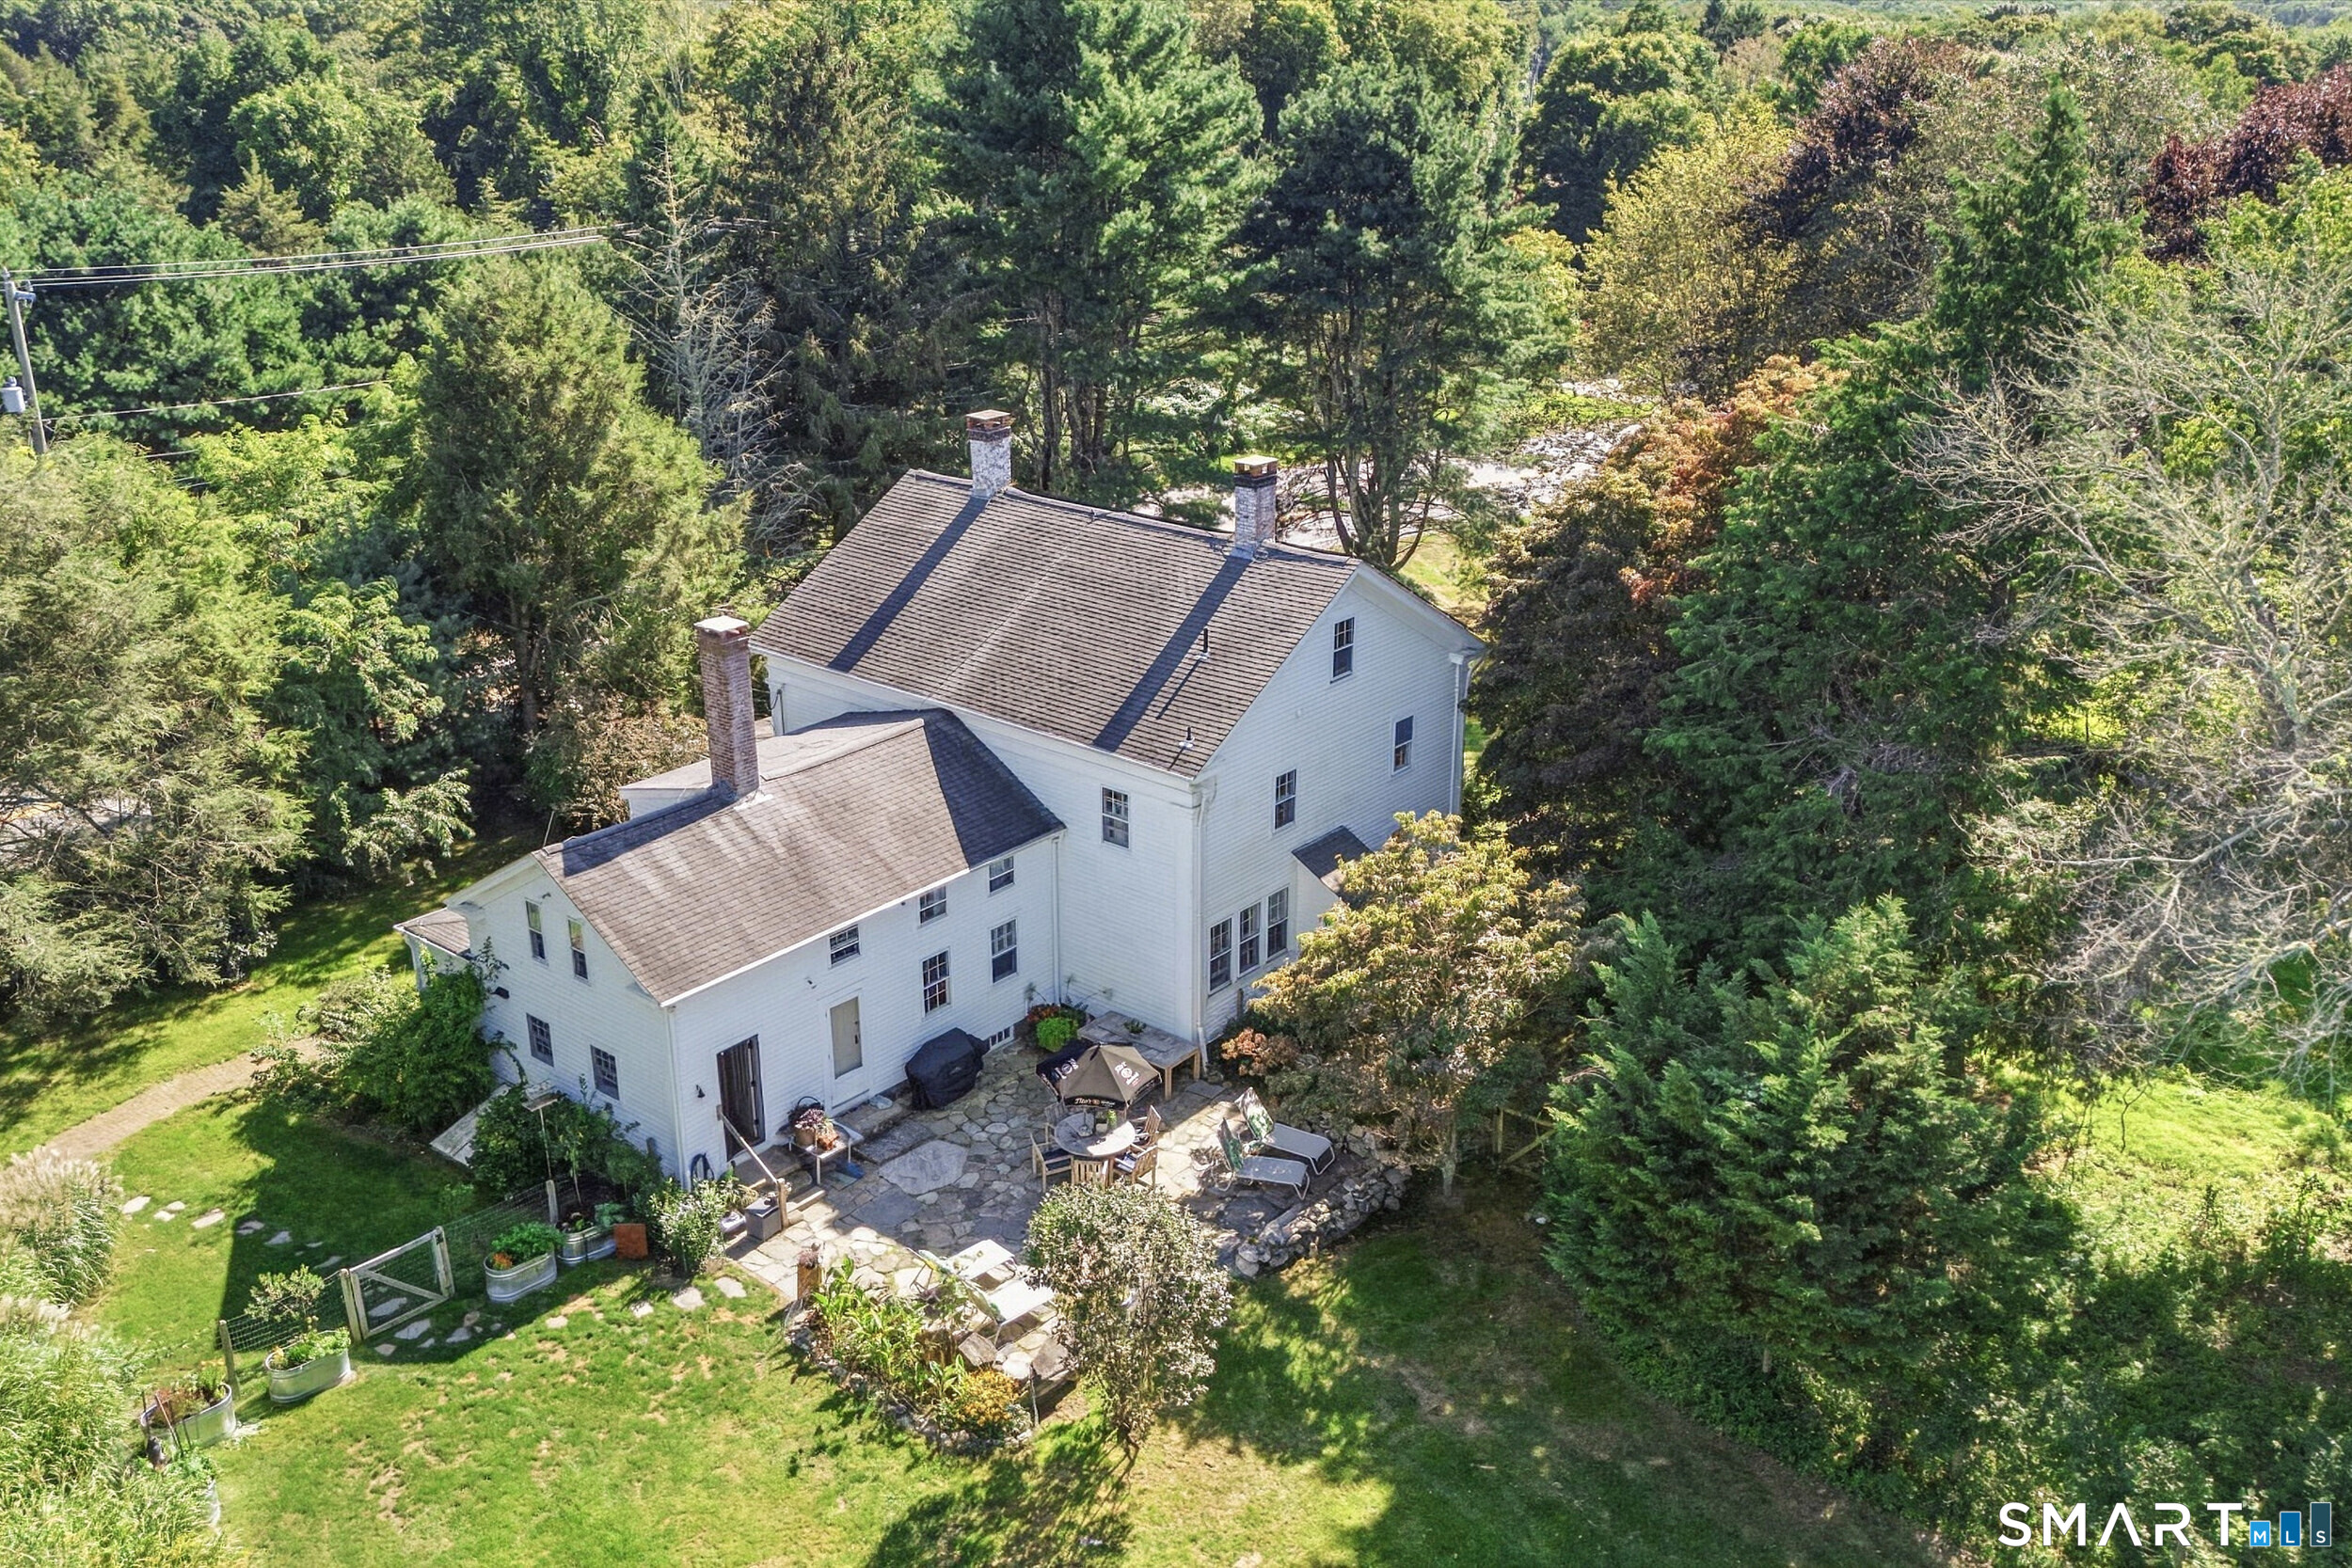
The Alden Palmer Farmhouse: A Stonington Compound. If your dream is to own a historic New England homestead, a rare opportunity awaits in Stonington, Connecticut at the Alden Palmer Farmhouse. The compound bridges antique living with turn-key, modern comfort. Inside, an intuitive layout creates a flow designed for both daily living and large-scale hosting. Exposed timber beams, rich native hardwoods, custom built-ins, and multiple hearths anchor the home with warmth and character. The appeal extends across the outdoor grounds, featuring a newly unearthed & refreshed flagstone patio for al fresco dining, a handsome and expansive fenced-in yard, and lush swaying landscaping that captures stunning golden-hour sunlight. Owners have cleared and tilled prepping for plentiful opportunities to grow and enjoy seasonal harvesting. All surrounded by wildflowers, traditional New England stone walls, and pastures. The property's versatile outbuildings, equipped with power & water, offer exceptional utility: Post-and-Beam Barn: Outfitted with 3 stalls and a poultry coop, offering an ideal sanctuary for equine enthusiasts. 4-Bay Garage: A rare feature for historic properties, providing space for parking, marine storage, or a workshop / studio. Situated on one of Stonington's most picturesque scenic roads, this rare find balances rural tranquility with exceptional convenience-just minutes from historic Stonington Borough, Downtown Mystic, coastal beaches, and major commuter routes.

Listed by Heather W. Gianacoplos and Hanna R. Kronholm Donahue of Compass Connecticut,LLC

$
$
%
$/month over payments
Federal 30-year interest rate: 7.4% last updated on Oct 15, 2026
* All Figures are estimates. Check with your bank or proposed mortgage company for actual interest rates.
This product uses the FRED® API but is not endorsed or certified by the Federal Reserve Bank of St. Louis.

Save FavoriteSchedule TourAsk A QuestionMore Details

6 Deer Run Road Middlebury CT 06762

Middlebury, CT6 Deer Run Road

Price$849,900

Est. Mortgage: $/month

MLS Number 24209615

  • Single Family
  • Square Feet 2,190
  • Co List Office Name Real Estate Two
  • Bedrooms 3
  • Bathroom 3

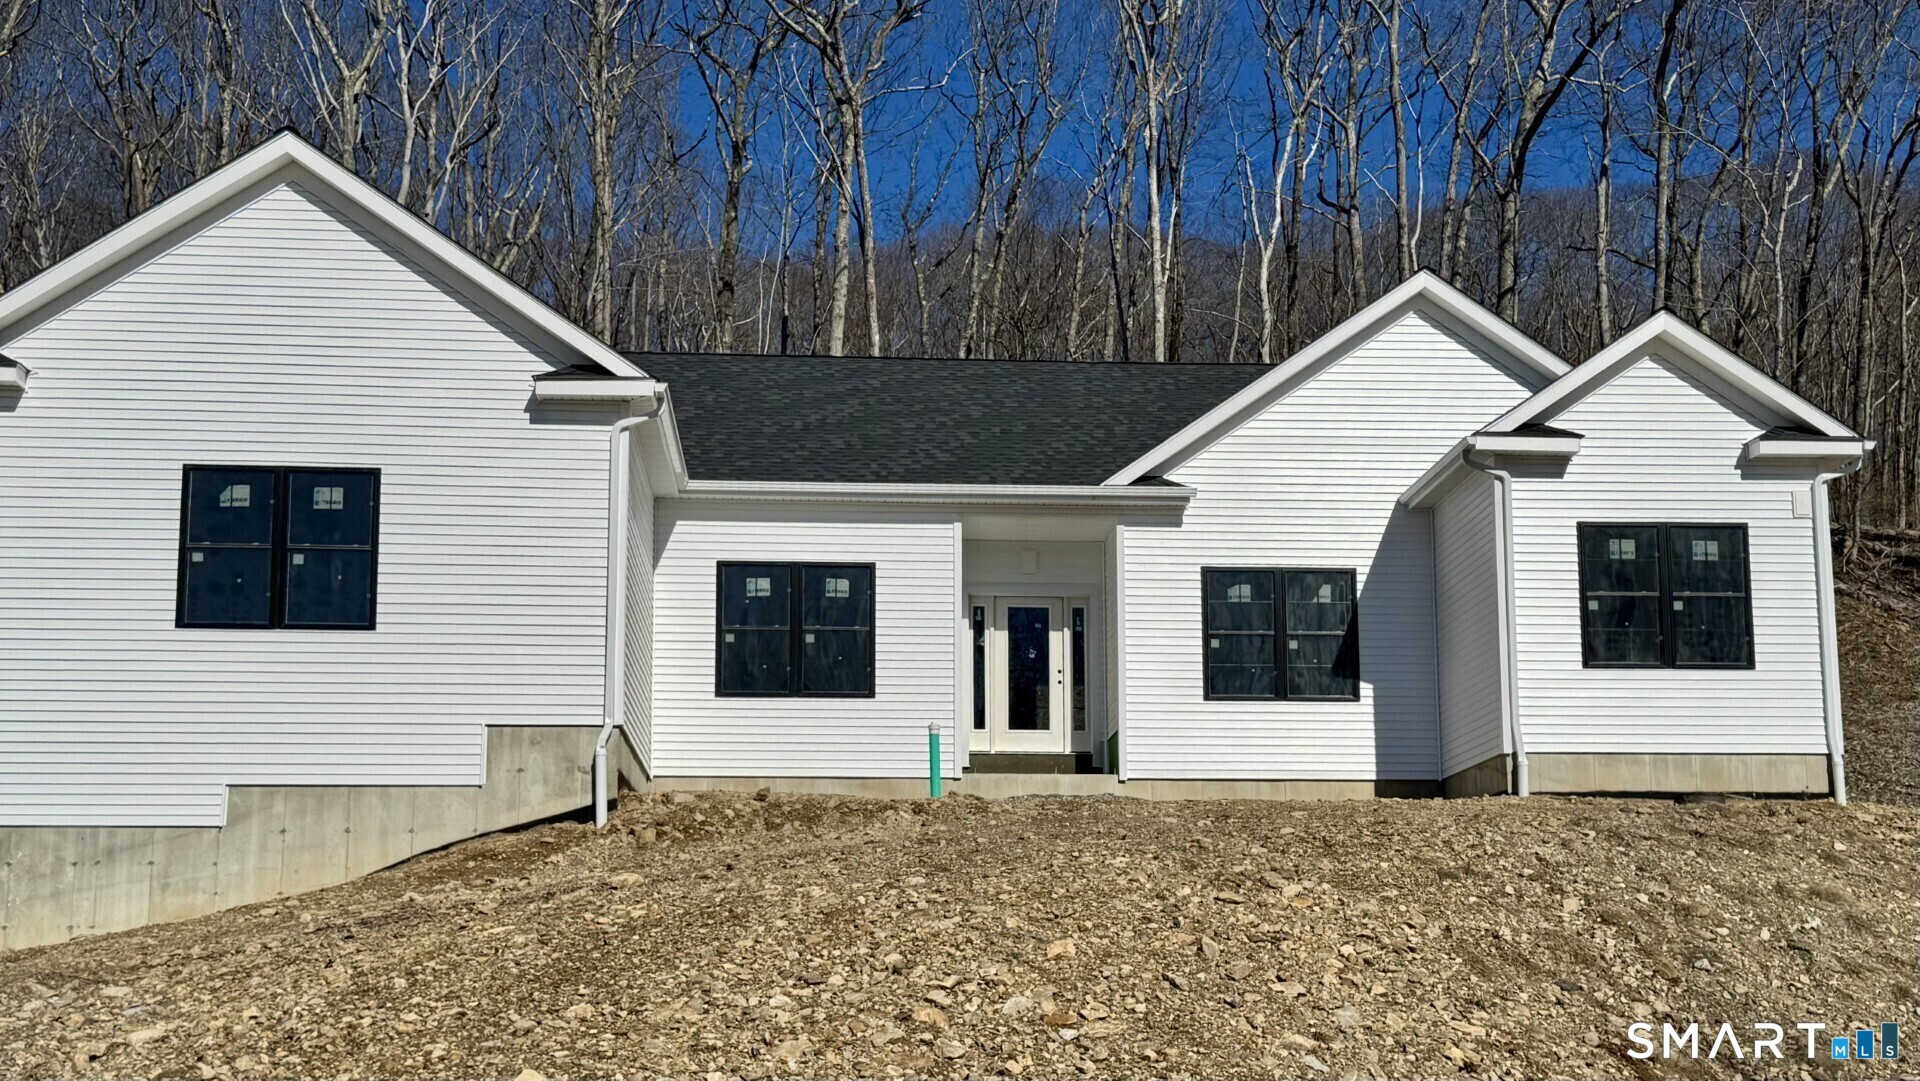
Welcome Home to Middlebury's newest 23 lot subdivision-Hunting Ridge Estates. 6 Deer Run Road (aka Lot 15) is just beginning construction and will be one level living at its finest! Please see attached plans and specs. There are several other lots and plans to choose from or will build to suit! City water and sewer.

Listed by Jodi Dawley and Luigi Dipalma of Real Estate Two

$
$
%
$/month over payments
Federal 30-year interest rate: 7.4% last updated on Oct 15, 2026
* All Figures are estimates. Check with your bank or proposed mortgage company for actual interest rates.
This product uses the FRED® API but is not endorsed or certified by the Federal Reserve Bank of St. Louis.

Save FavoriteSchedule TourAsk A QuestionMore Details

76 South Buckboard Lane Marlborough CT 06447
Active With Contract

MLS Number 24198490

  • Single Family
  • Square Feet 3,215
  • Bedrooms 4
  • Bathroom 5
  • Year Built 2006

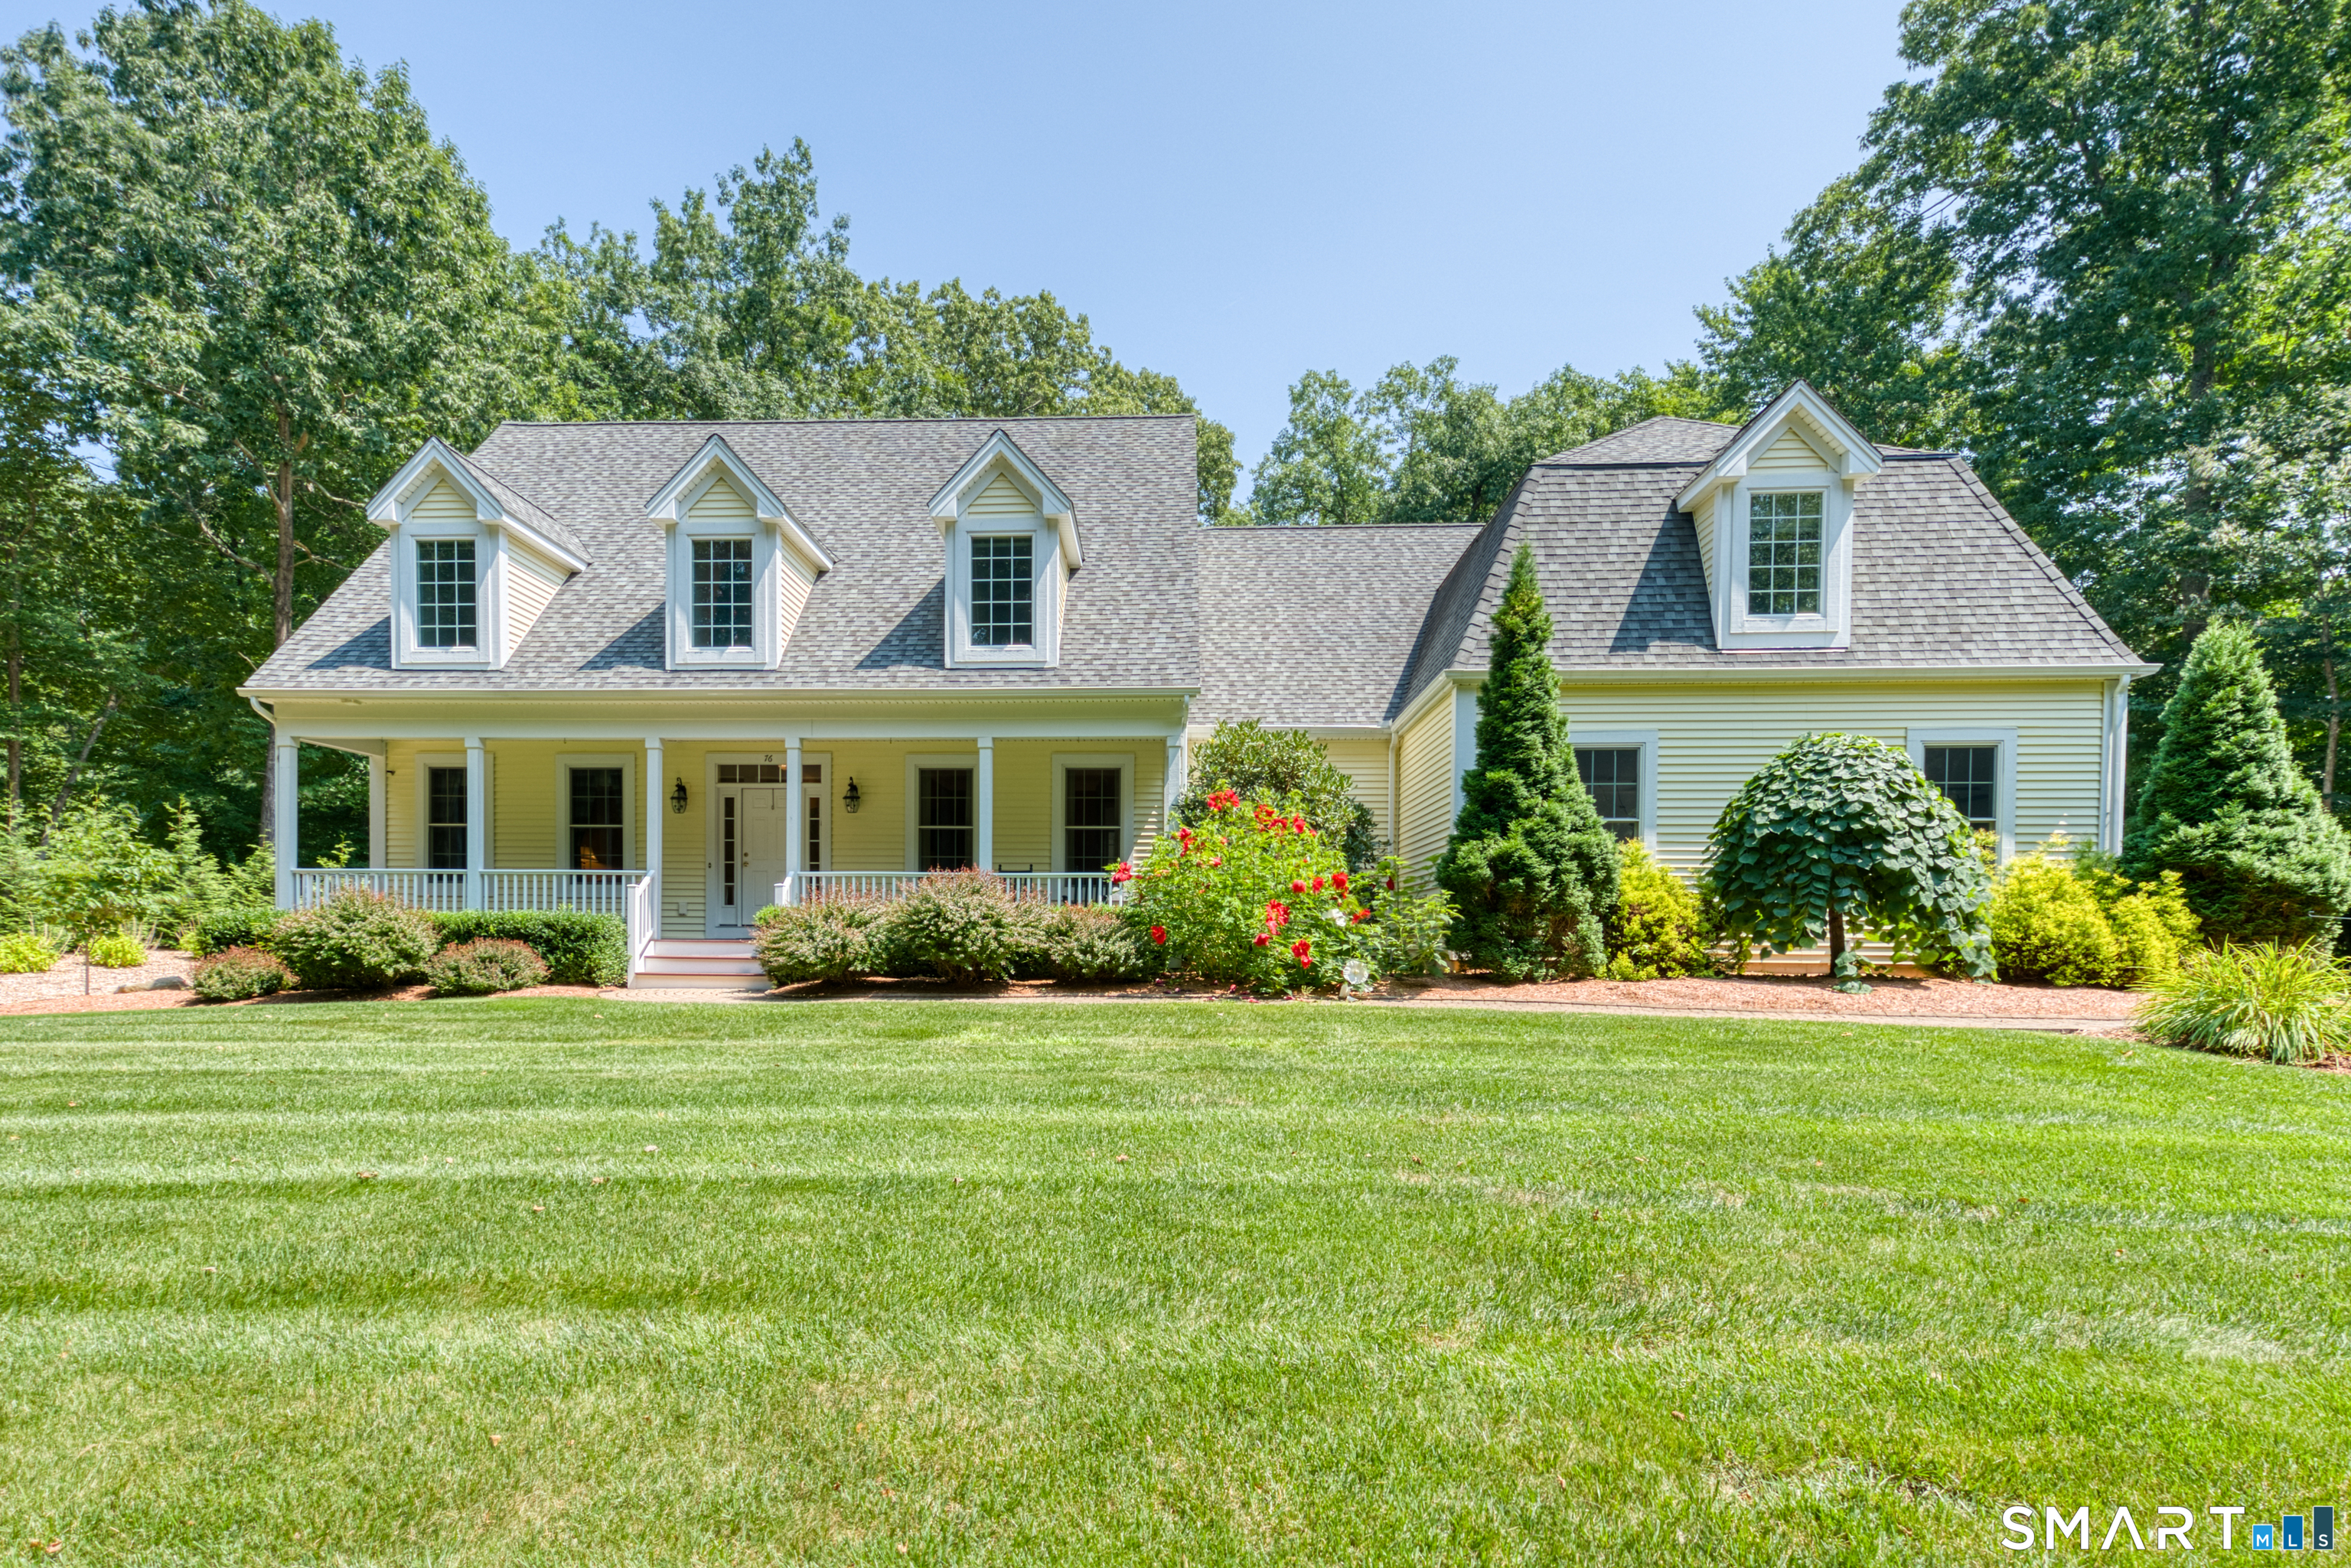
Welcome to your private retreat at 76 S. Buckboard Lane! This home was custom built -original owners are now downsizing. This home offers a 1st Fl Primary Suite, w/full ensuite bath w/heated towel bar, smart toilet, custom walk-in closet w/custom shelving & fireplace. Laundry room is very close by on 1st floor and is complete w/utility sink, pull down ironing board and generous cabinetry to keep things organized! Kitchen is open to Living Room and there's a separate Dining Room for entertaining. Kitchen is also outfitted with custom cabinetry, granite counters and a large counter island seating for three - with ample space for kitchen table. There's a pot filler over the gas stove, a large walk-in pantry,2 wall ovens & a 48 bottle/2 zone wine refrigerator! Walk out via slider to a beautiful nature area which has a professionally landscaped garden area w/an English garden, a 400 sq ft bluestone patio, stone wall/fire pit, custom outdoor audio system. There's also a path to Foot Sawmill Brook from the lower garden area. There's a large, screened porch (electric heat) just off the rear of home, w/ access via Primary Bedroom & Deck. Living Room has gas log fireplace & wired for surround sound. There is also a 1st Floor custom audio system for Primary bedroom/bath, kitchen, dining room, library and screened porch. Partially finished basement (@700 sq ft) no ceilings installed. 4yr old on demand water heater/pressure tank - Never worry about running out of hot water or any leak

Listed by Katherine A. Curry of Century 21 Classic Homes

$
$
%
$/month over payments
Federal 30-year interest rate: 7.4% last updated on Oct 15, 2026
* All Figures are estimates. Check with your bank or proposed mortgage company for actual interest rates.
This product uses the FRED® API but is not endorsed or certified by the Federal Reserve Bank of St. Louis.

Virtual TourSave FavoriteSchedule TourAsk A QuestionMore Details

46 Westminster Drive West Hartford CT 06107
Active With Contract

MLS Number 24200023

  • Single Family
  • Square Feet 2,718
  • Bedrooms 5
  • Bathroom 4
  • Year Built 1972

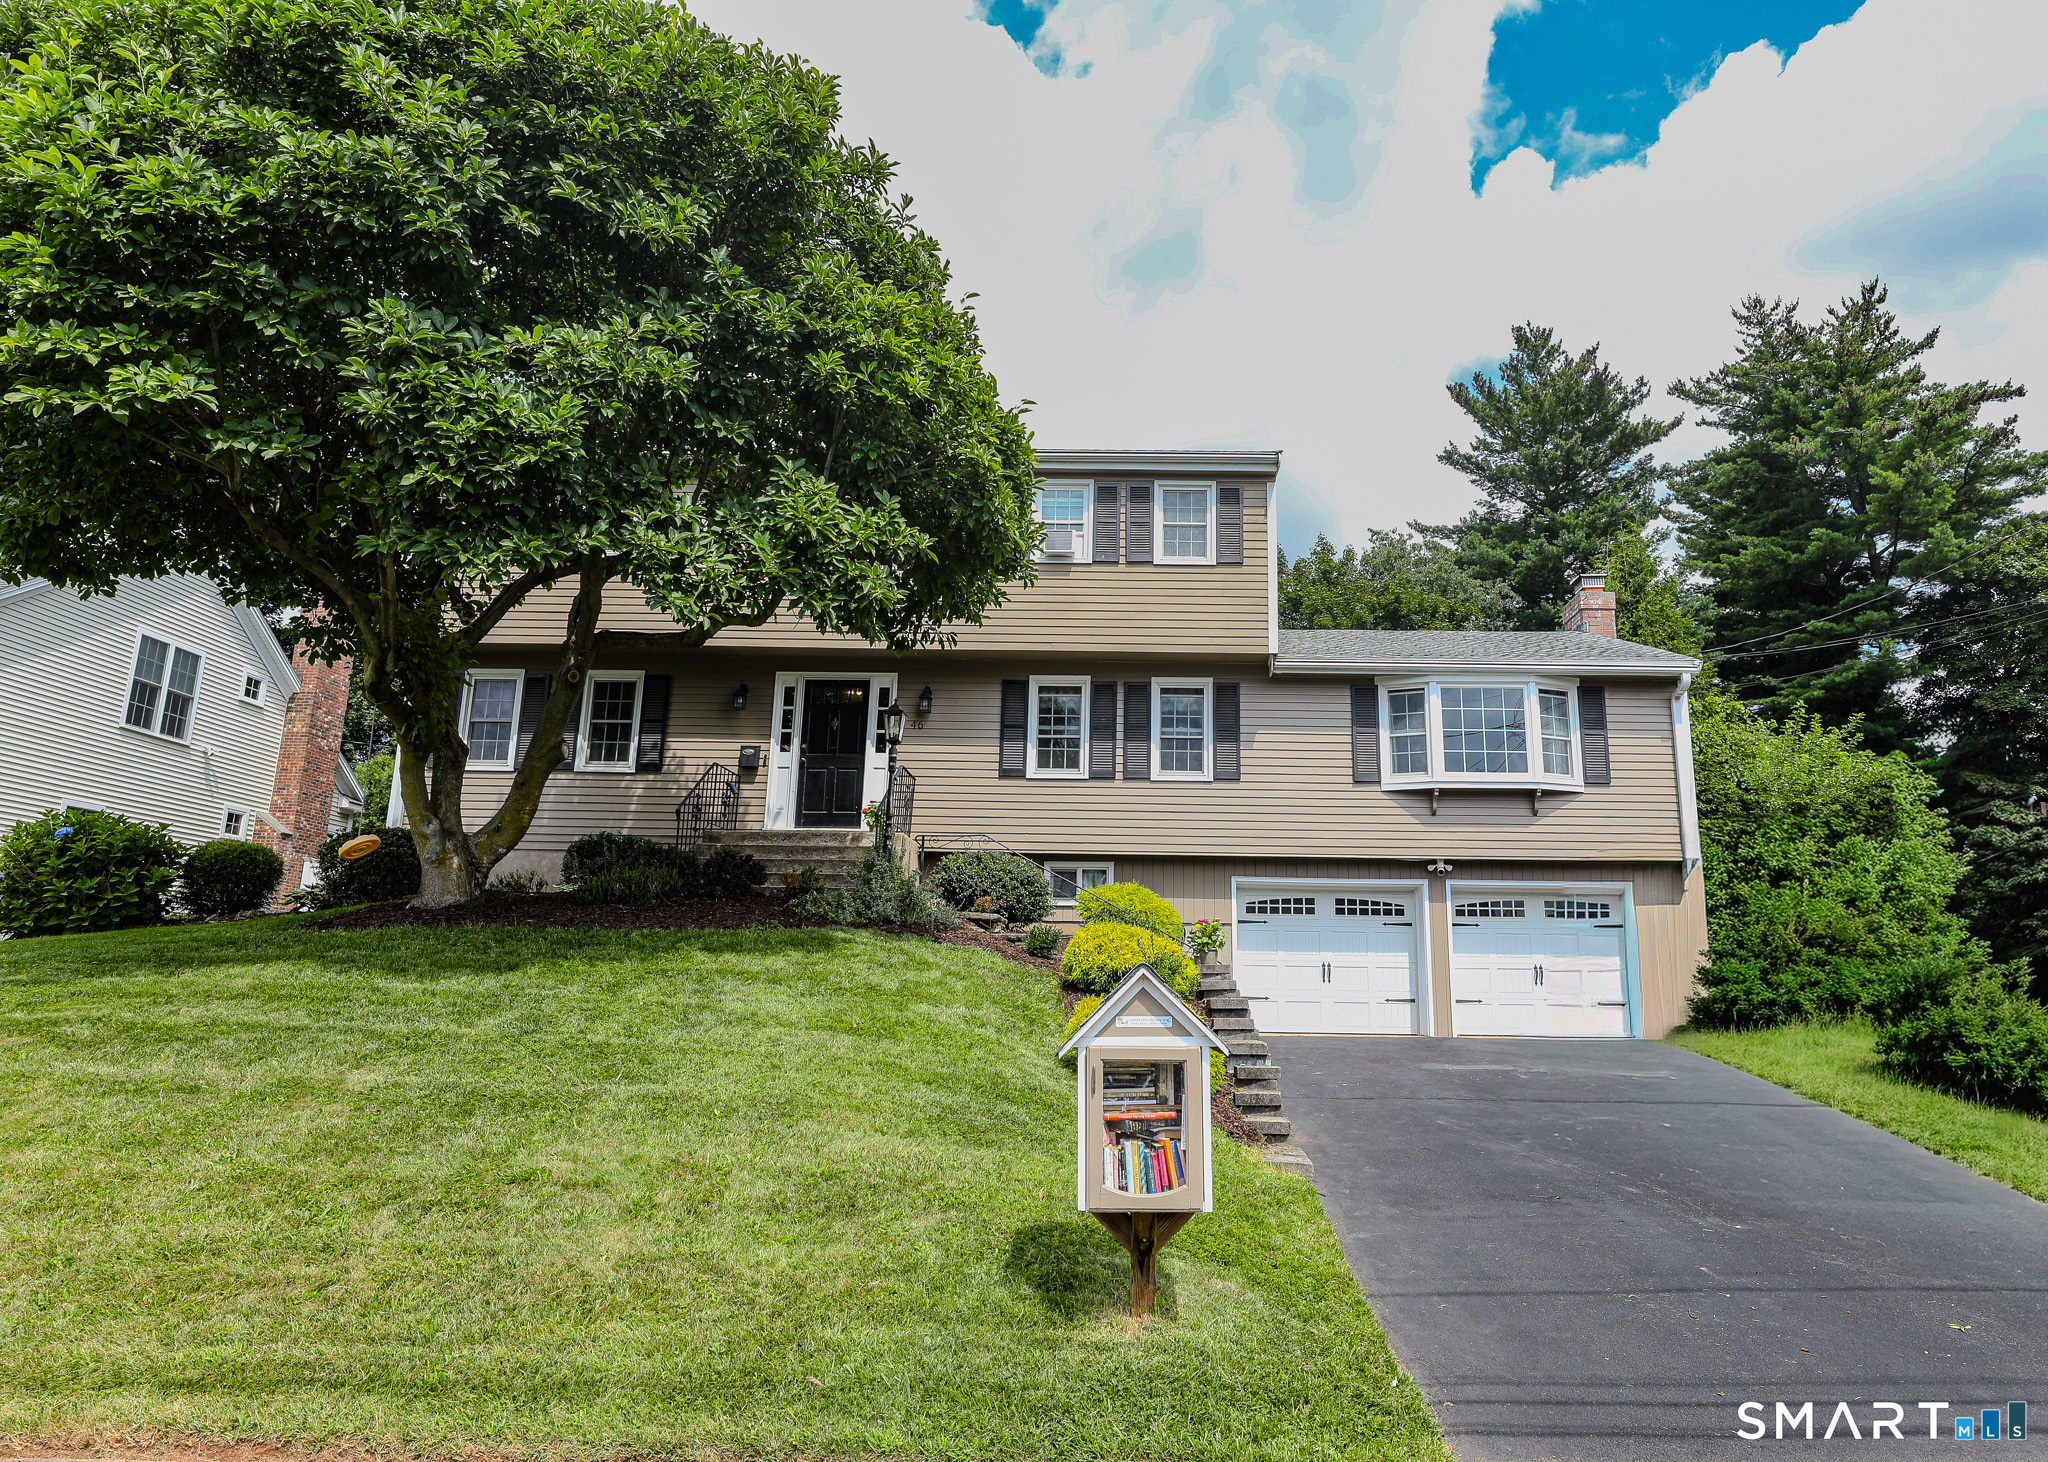
Welcome to 46 Westminster Drive, nestled in one of West Hartford's most coveted neighborhoods. This stunning home features an open floor plan and an abundance of windows, allowing natural light to flood the space. The kitchen is a chef's dream, equipped with white shaker cabinets, white quartz countertops, and stainless-steel appliances. The backyard is perfect for entertaining, complete with an in-ground pool, a stone patio with a fire pit, and a spacious wooden deck. The primary bedroom suite offers luxury and comfort with a California Closets walk-in closet, a spa-like bathroom featuring a walk-in shower, an extra-large soaking tub, and a balcony with views of the backyard. In addition to the 4 bedrooms upstairs there is a 5th bedroom on the first floor with its own private full bathroom making. The basement provides an additional 500+ square feet of versatile space, including recreational area, multiple-built-in cabinets, potential home office space, laundry room and mudroom making the total square footage over 3200 square feet. Also conveniently located to walk to the town center and multiple schools. Don't miss the opportunity to make this exceptional property your home. Agent/Owner

Listed by Barry Weissman of Shimkus,Murphy & Lemkuil

$
$
%
$/month over payments
Federal 30-year interest rate: 7.4% last updated on Oct 15, 2026
* All Figures are estimates. Check with your bank or proposed mortgage company for actual interest rates.
This product uses the FRED® API but is not endorsed or certified by the Federal Reserve Bank of St. Louis.

Save FavoriteSchedule TourAsk A QuestionMore Details

21 Josephine Way Tolland CT 06084

Tolland, CT21 Josephine Way

Price$849,900

Est. Mortgage: $/month

MLS Number 24147829

  • Single Family
  • Square Feet 2,793
  • Bedrooms 4
  • Bathroom 4
  • Year Built 2026

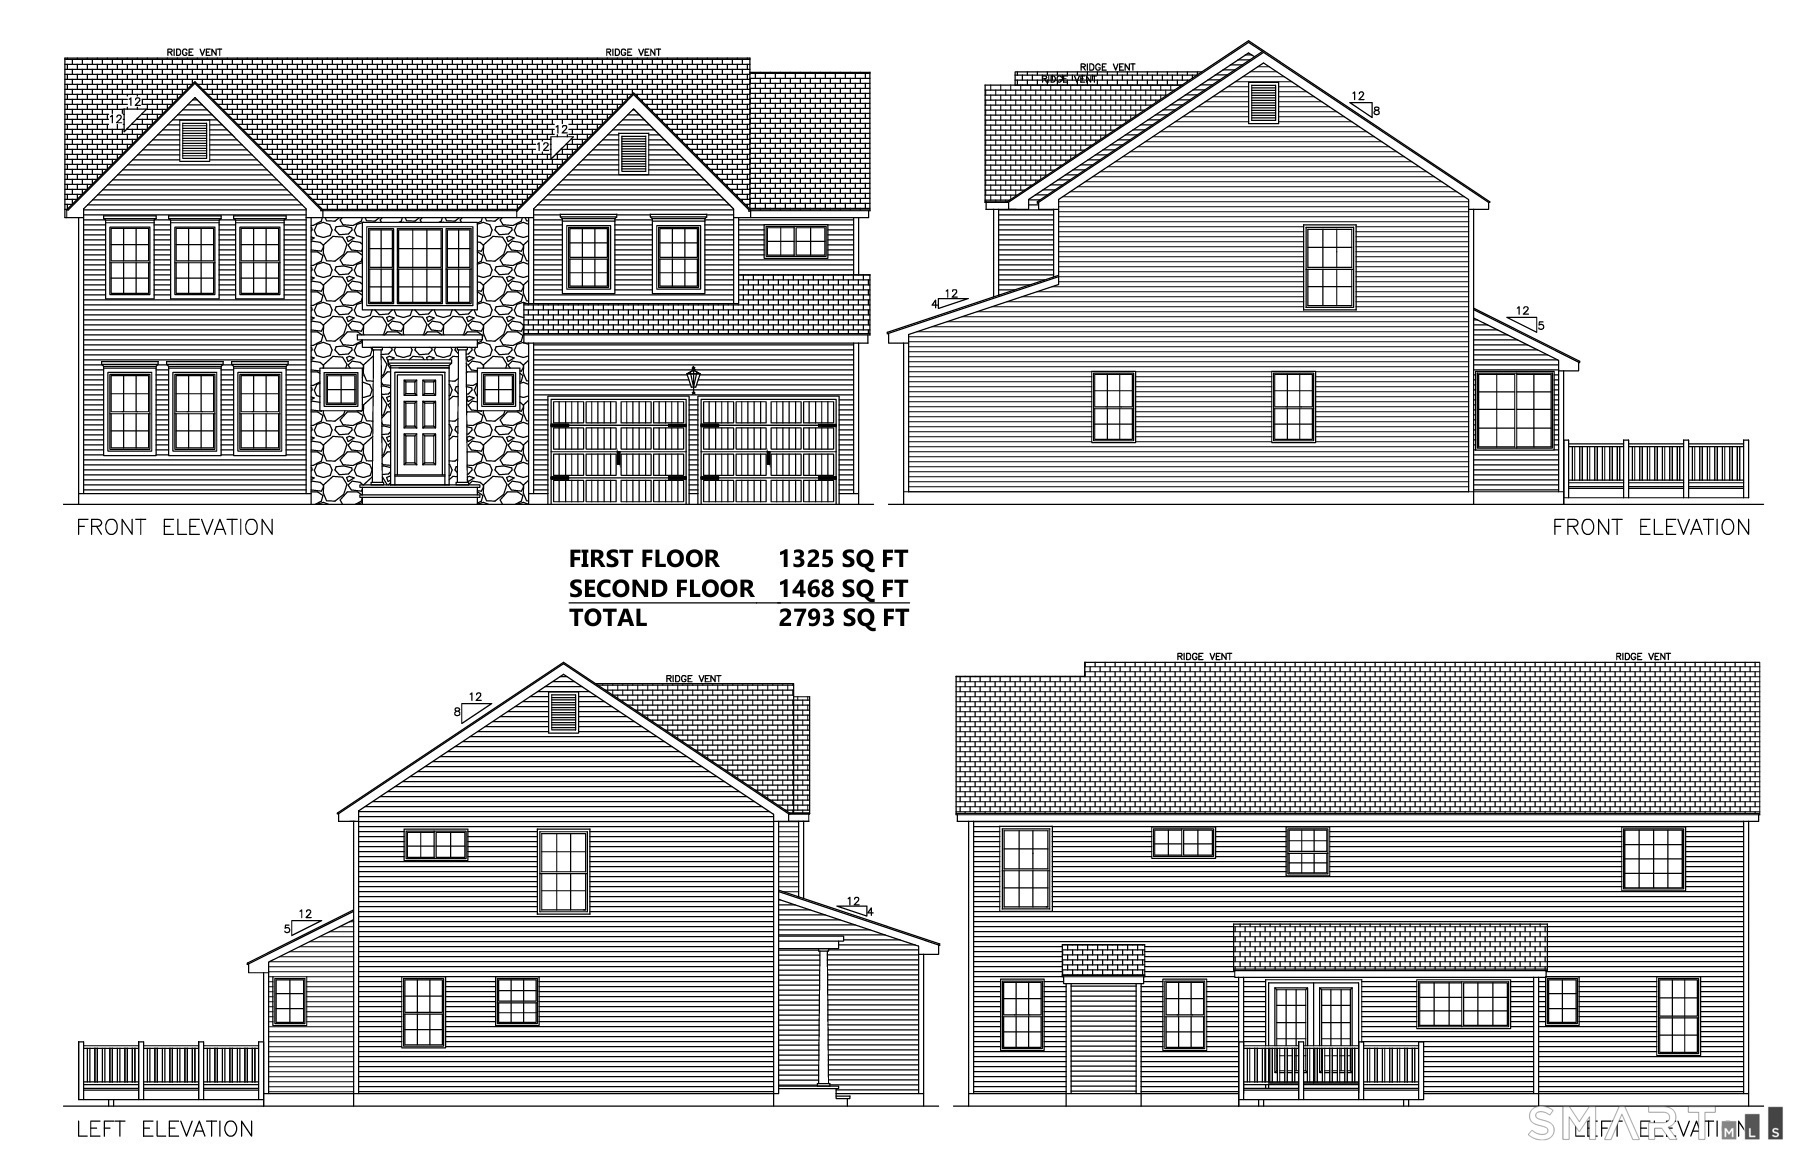
Welcome to your "New Construction" home - Foundation is complete and ready for you! This stunning 2,793 sq ft above-grade and 1000+ sq ft basement colonial residence is situated on 1.48 acres in a picturesque & desirable subdivision, featuring 4 bedrooms and 3.5 bathrooms. The new construction's 1st floor offers multiple entry points, including a beautiful mudroom, plus a front entry leading to a private den & formal dining area. The 1st floor showcases all oak hardwood flooring, with an open floor plan that boasts recessed lighting in the family room, which seamlessly opens up to a patio through a rear slider and flows into the kitchen. The kitchen is a chef's dream, featuring three large skylights above the sink area, 42" upper shaker white cabinetry, a 7' blue island that seats 4, high-grade quartz countertops, stainless steel appliances including a hood, & a generously sized butler's pantry. The 2nd floor comprises 4 BRs, including a guest suite w/full bath & a walk-in closet. The primary suite is a true retreat, featuring two walk-in closets, recessed lighting, a tray ceiling, & an additional area perfect for a study. The primary bath offers separate his/hers vanities, a soaking tub, & fully tiled shower. The basement is filled with natural light, thanks to strategically placed windows, & is ready to be finished into multiple rooms, with plumbing prepped for an additional full bathroom.

Listed by Ravi Prakash Srivastava of William Raveis Real Estate

$
$
%
$/month over payments
Federal 30-year interest rate: 7.4% last updated on Oct 15, 2026
* All Figures are estimates. Check with your bank or proposed mortgage company for actual interest rates.
This product uses the FRED® API but is not endorsed or certified by the Federal Reserve Bank of St. Louis.

Save FavoriteSchedule TourAsk A QuestionMore Details

The data relating to real estate for sale on this website appears in part through the SmartMLS Internet Data Exchange program, a voluntary cooperative exchange of property listing data between licensed real estate brokerage firms, and is provided by SmartMLS through a licensing agreement. Listing information is from various brokers who participate in the SmartMLS IDX program and not all listings may be visible on the site. The property information being provided on or through the website is for the personal, non-commercial use of consumers and such information may not be used for any purpose other than to identify prospective properties consumers may be interested in purchasing. Some properties which appear for sale on the website may no longer be available because they are for instance, under contract, sold or are no longer being offered for sale. Property information displayed is deemed reliable but is not guaranteed. Copyright 2026 SmartMLS, Inc.