and narrow your search. If you have fewer than 200 results, you can save your search.

Greater Mansfield CT Real Estate $500k +

r=384-395
48 Grey Fox Landing Woodstock CT 06281

Woodstock, CT48 Grey Fox Landing

Price$880,000

Est. Mortgage: $/month

MLS Number 24180671

  • Single Family
  • Square Feet 5,087
  • Bedrooms 4
  • Bathroom 5
  • Year Built 2005

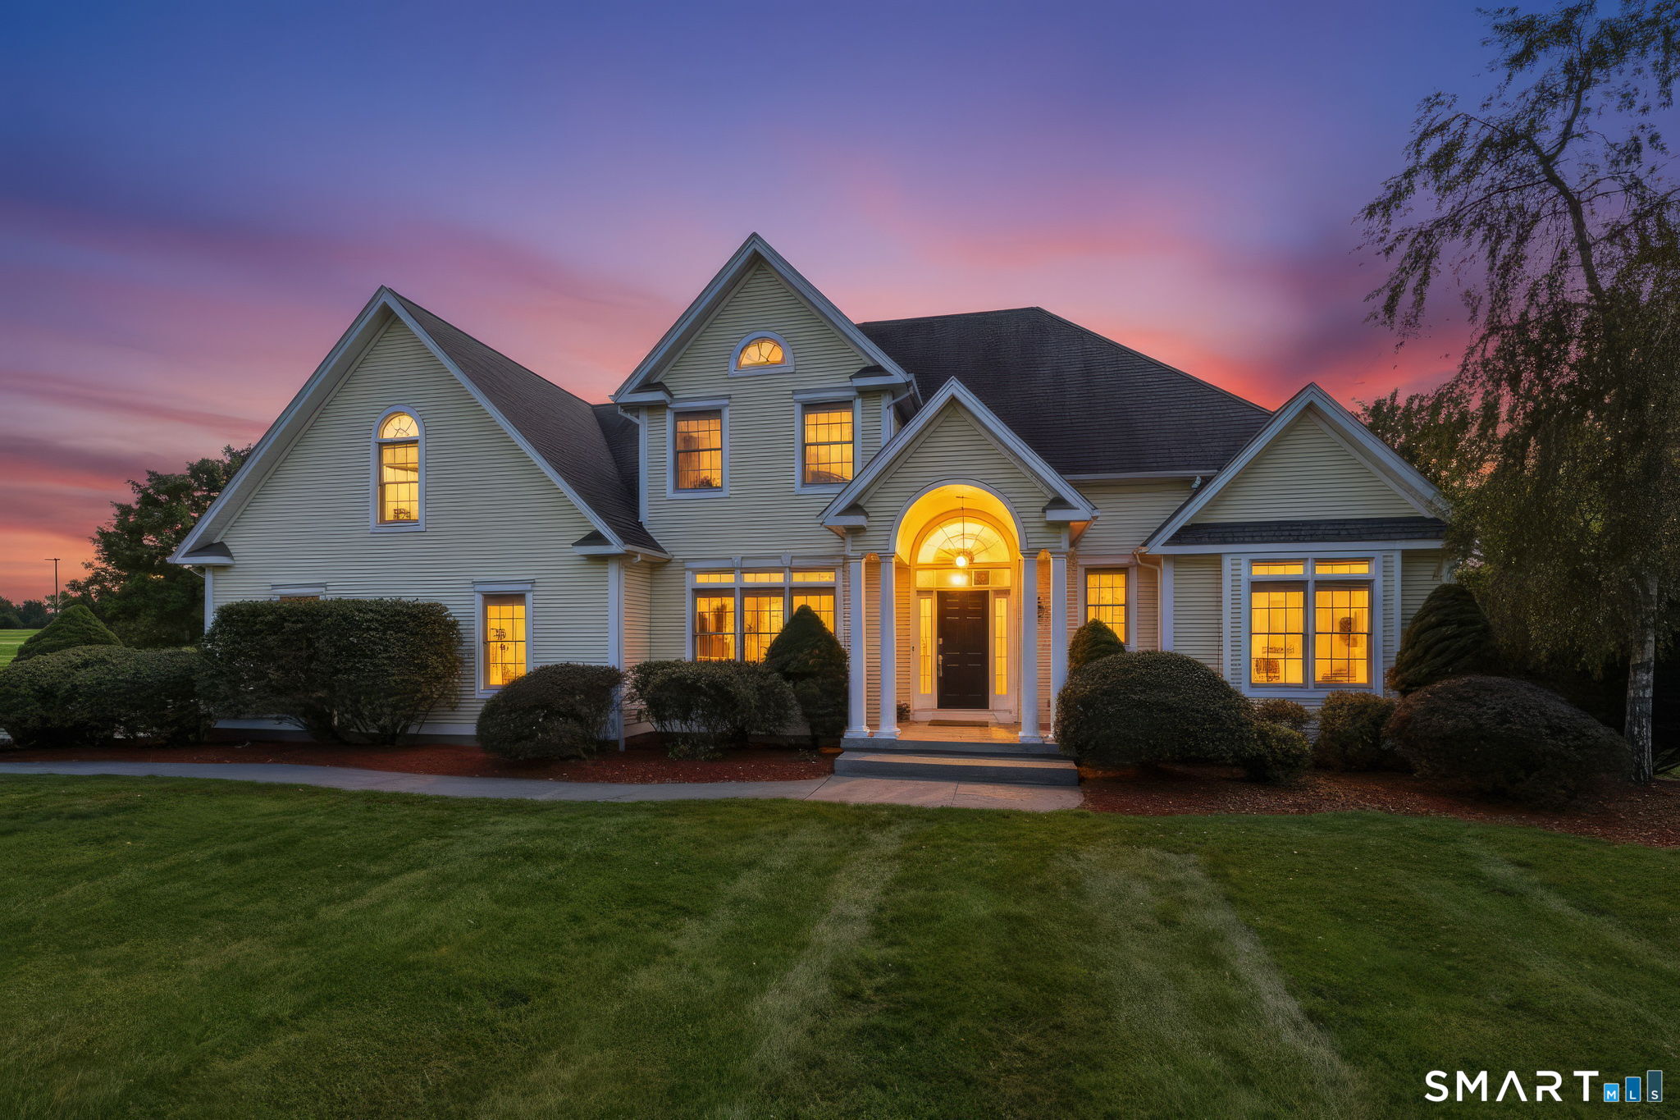
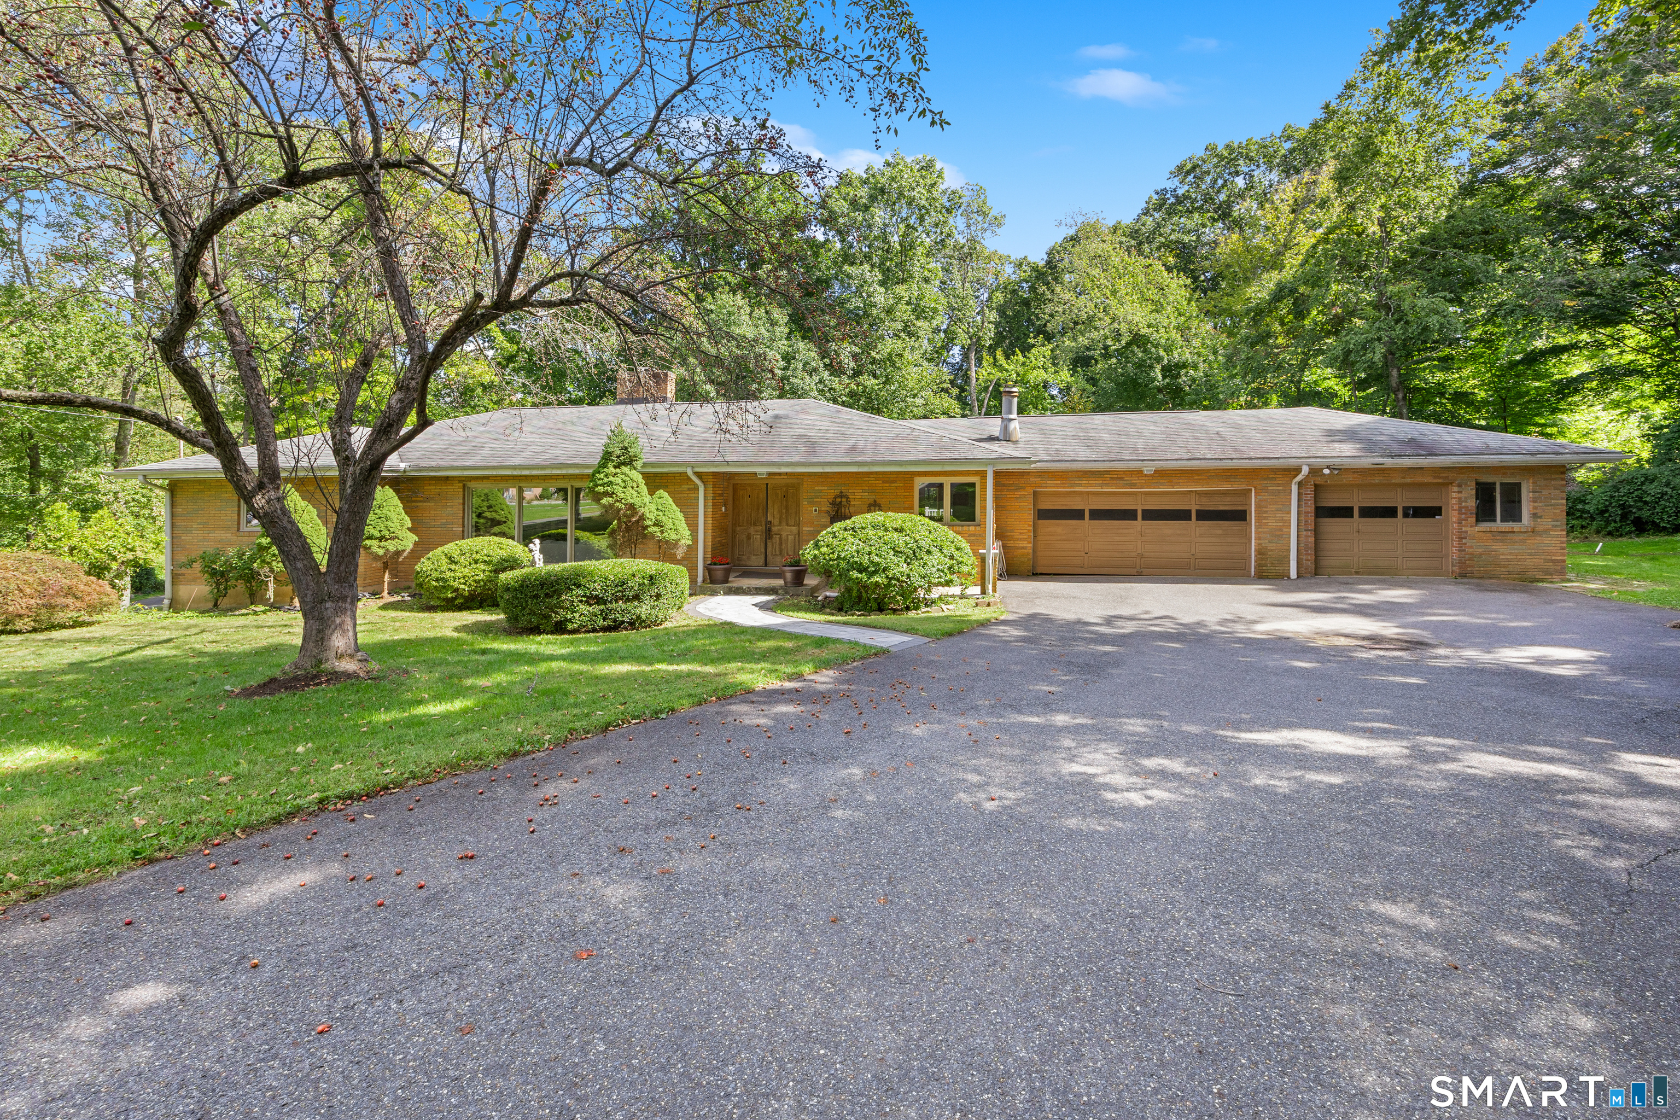
Welcome to this exceptional custom-built ranch, perfectly situated at the end of a peaceful cul-de-sac in South Woodstock. Offering a great blend of luxury, comfort, and versatility, this impressive home boasts 2,822 square feet of beautifully designed main-level living space, with over 5000 square feet of total finished living area including the private in-law apartment above the garage and the spacious walk-out lower level. Stepping through the front door, be captivated by soaring ceilings, arched doorways, and quality craftsmanship throughout. Generously sized living areas provide the perfect setting for entertaining family and friends, while thoughtfully designed spaces offer comfort and privacy for everyday living. The home features spacious bedrooms, abundant storage, and countless custom details that reflect pride of ownership and meticulous attention to quality. Come see this property to see all that it offers.

Listed by Lynn T. Converse of RE/MAX Bell Park Realty

$
$
%
$/month over payments
Federal 30-year interest rate: 6.65% last updated on Aug 20, 2026
* All Figures are estimates. Check with your bank or proposed mortgage company for actual interest rates.
This product uses the FRED® API but is not endorsed or certified by the Federal Reserve Bank of St. Louis.

Save FavoriteSchedule TourAsk A QuestionMore Details

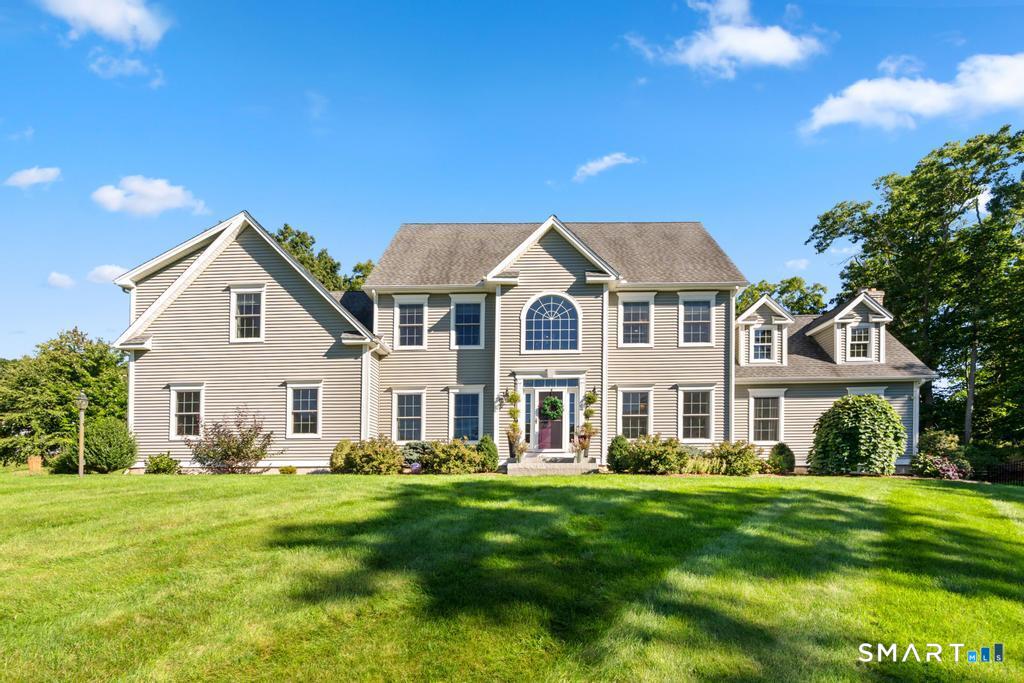
25 Avalon Drive Middlebury CT 06762

Middlebury, CT25 Avalon Drive

Price$879,900

Est. Mortgage: $/month

Pending Continue to Show

MLS Number 24184419

  • Single Family
  • Square Feet 3,494
  • Bedrooms 3
  • Bathroom 4
  • Year Built 2002

Located in one of Middlebury's most desirable and beautifully maintained subdivisions Avalon Farms with streetlights and Belgian block lined streets, this impressive 3 bedroom, 3 full and 1 half bath Colonial offers 3,494 square feet of refined and flexible living. Set on a premium, fully usable flat lot surrounded by mature pines for year round privacy, the home features Hardie Plank siding and extensive stone veneer. A grand two story foyer opens to a spacious, light filled interior designed for comfortable main level living. The first floor primary suite offers an oversized closet and spa like bath, complemented by main level laundry, pantry, eat in kitchen, great room, large study with its own fireplace, and attached garage. The soaring great room features a second fireplace and an inviting gathering space. The kitchen includes a Bertazzoni gas cooktop, new under counter ZLINE microwave, new refrigerator, new dishwasher, double oven, and updated hardware. Upstairs are two generous bedrooms with full bath access and a spacious loft that could easily serve as a fourth bedroom, office, or additional living area. Updates include refinished hardwood floors, fresh interior paint, updated hardware, select new lighting, and many more chic updates. A paver patio, established gardens, landscape lighting, central vacuum, generator plug, EV charging capability, and unfinished lower level, ready for you to finish for additional living space, complete this exceptional home.

Listed by Connie Widmann of William Raveis Real Estate

$
$
%
$/month over payments
Federal 30-year interest rate: 6.65% last updated on Aug 20, 2026
* All Figures are estimates. Check with your bank or proposed mortgage company for actual interest rates.
This product uses the FRED® API but is not endorsed or certified by the Federal Reserve Bank of St. Louis.

Save FavoriteSchedule TourAsk A QuestionMore Details

36 Founders Road Glastonbury CT 06033

Glastonbury, CT36 Founders Road

Price$879,900

Est. Mortgage: $/month

Active With Contract

MLS Number 24197306

  • Single Family
  • Square Feet 3,197
  • Bedrooms 4
  • Bathroom 4
  • Year Built 2016

This STUNNING 10-year-young SHOWSTOPPER, perched in an idyllic location in the coveted Buttonball neighborhood, is brimming with curb appeal and limitless amenities. The KITCHEN features gorgeous quartz center island, walk-in pantry, stylish cabinetry, and top-of-the-line appliances including deluxe 64" refrigerator and natural gas 6-burner range with hood. The chef is never far from the party with an open flow into the spacious, well-appointed GREAT ROOM with gas fireplace, coffered ceiling and custom built-ins. Meander through the kitchen to the BUTLER'S PANTRY with beverage fridge, into a DINING ROOM with elegant, paneled wall treatment that deserves to be shown off to dinner guests. Just inside the 3-BAY GARAGE, a spacious MUDROOM keeps your everyday beautifully organized. A true DEDICATED OFFICE is situated off the kitchen yet comfortably tucked behind closed doors when privacy is a must. Bedrooms at 36 Founders will check every box: The luxurious 1ST FLOOR PRIMARY SUITE offers tray ceiling, cove lighting, stunning FULL BATH with lavish double vanity and shower, and a windowed WALK-IN CLOSET/DRESSING ROOM with custom closet system. On the 2nd floor is a versatile sitting area, 3 BEDROOMS including one ensuite w/ full bath, a hallway full bath, and huge BONUS ROOM w/ closet potential that could transform to 5th BEDROOM. The expansive, high-ceilinged, WALK-OUT LOWER LEVEL, is ripe for finishing. Enjoy PUBLIC WATER AND SEWER! Stroll to Orchard Hill Swim and Tennis Club!

Listed by Michelle C. Collins of Berkshire Hathaway NE Prop.

$
$
%
$/month over payments
Federal 30-year interest rate: 6.65% last updated on Aug 20, 2026
* All Figures are estimates. Check with your bank or proposed mortgage company for actual interest rates.
This product uses the FRED® API but is not endorsed or certified by the Federal Reserve Bank of St. Louis.

Save FavoriteSchedule TourAsk A QuestionMore Details

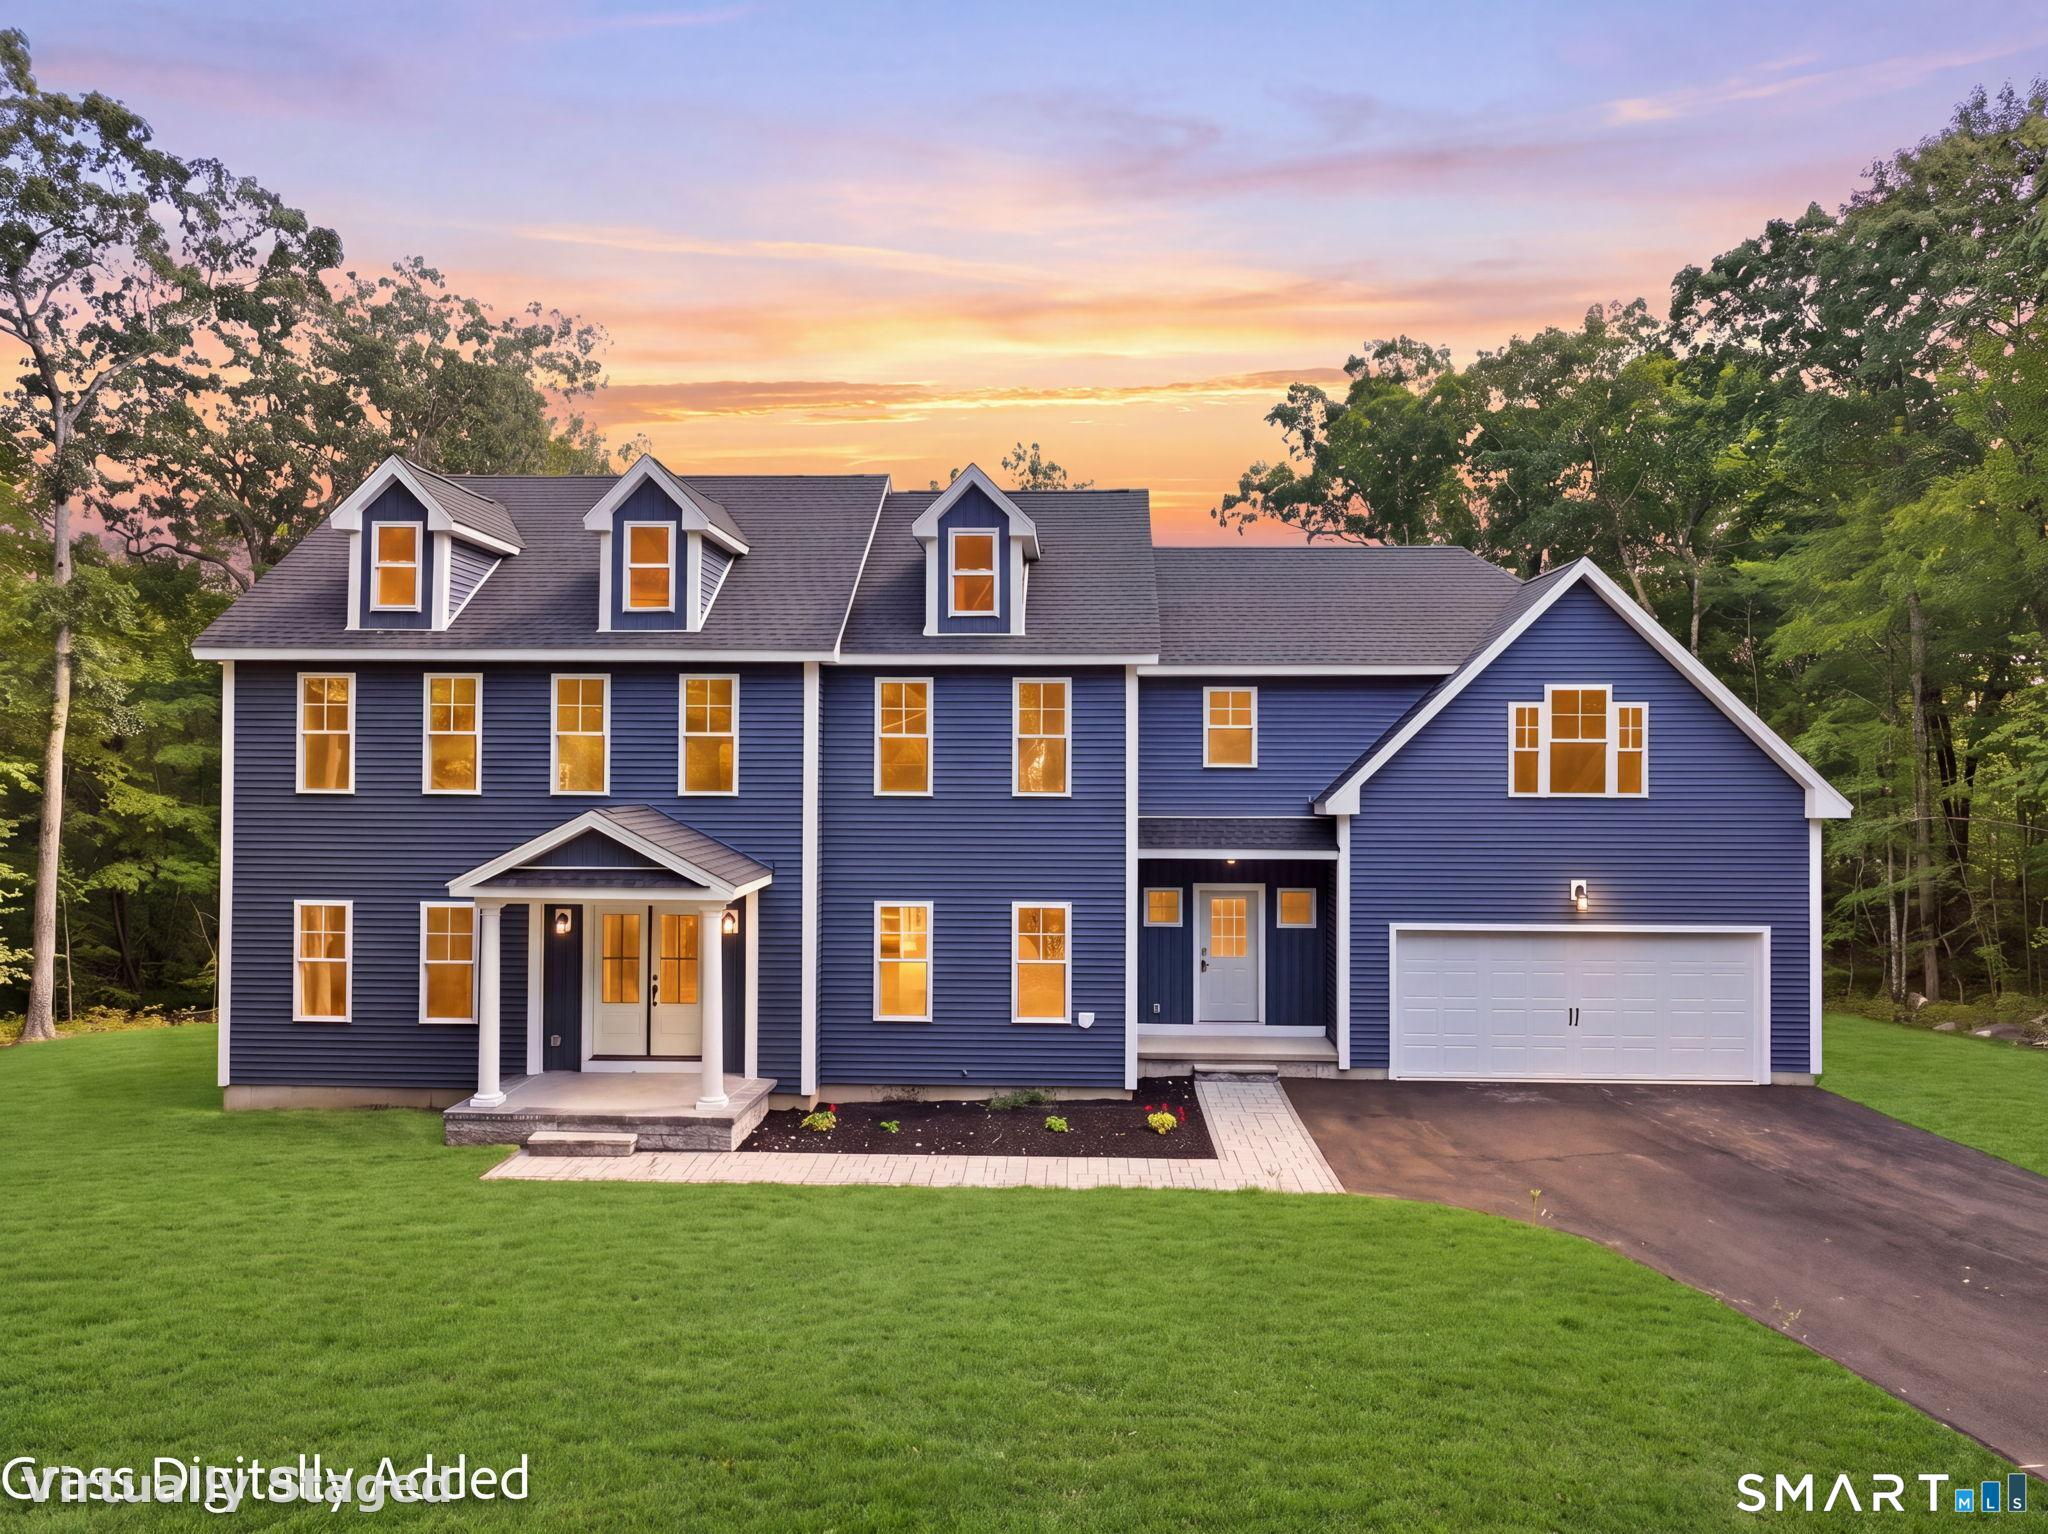
Lot 6 Taylor Road Colchester CT 06415

Colchester, CTLot 6 Taylor Road

Price$878,100

Est. Mortgage: $/month

Active With Contract

MLS Number 24120786

  • Single Family
  • Square Feet 2,927
  • Bedrooms 5
  • Bathroom 3
  • Year Built 2026


Don't miss the opportunity to own a brand-new 5-bedroom, 2.5-bath colonial thoughtfully designed for today's lifestyle. Situated on a private 2.8-acre lot, this home will feature quality craftsmanship, a spacious and functional layout, and the efficiency of propane heat. Highlights include: Open-concept main level perfect for entertaining Five generously sized bedrooms, including a primary suite retreat Two and a half baths with modern finishes Attached 2-car garage Full basement with future finishing potential This is your chance to personalize your dream home from the ground up in a beautiful setting.

Listed by Amy P. Rio of Better Homes and Gardens Real Estate Executive Real Estate

$
$
%
$/month over payments
Federal 30-year interest rate: 6.65% last updated on Aug 20, 2026
* All Figures are estimates. Check with your bank or proposed mortgage company for actual interest rates.
This product uses the FRED® API but is not endorsed or certified by the Federal Reserve Bank of St. Louis.

Save FavoriteSchedule TourAsk A QuestionMore Details

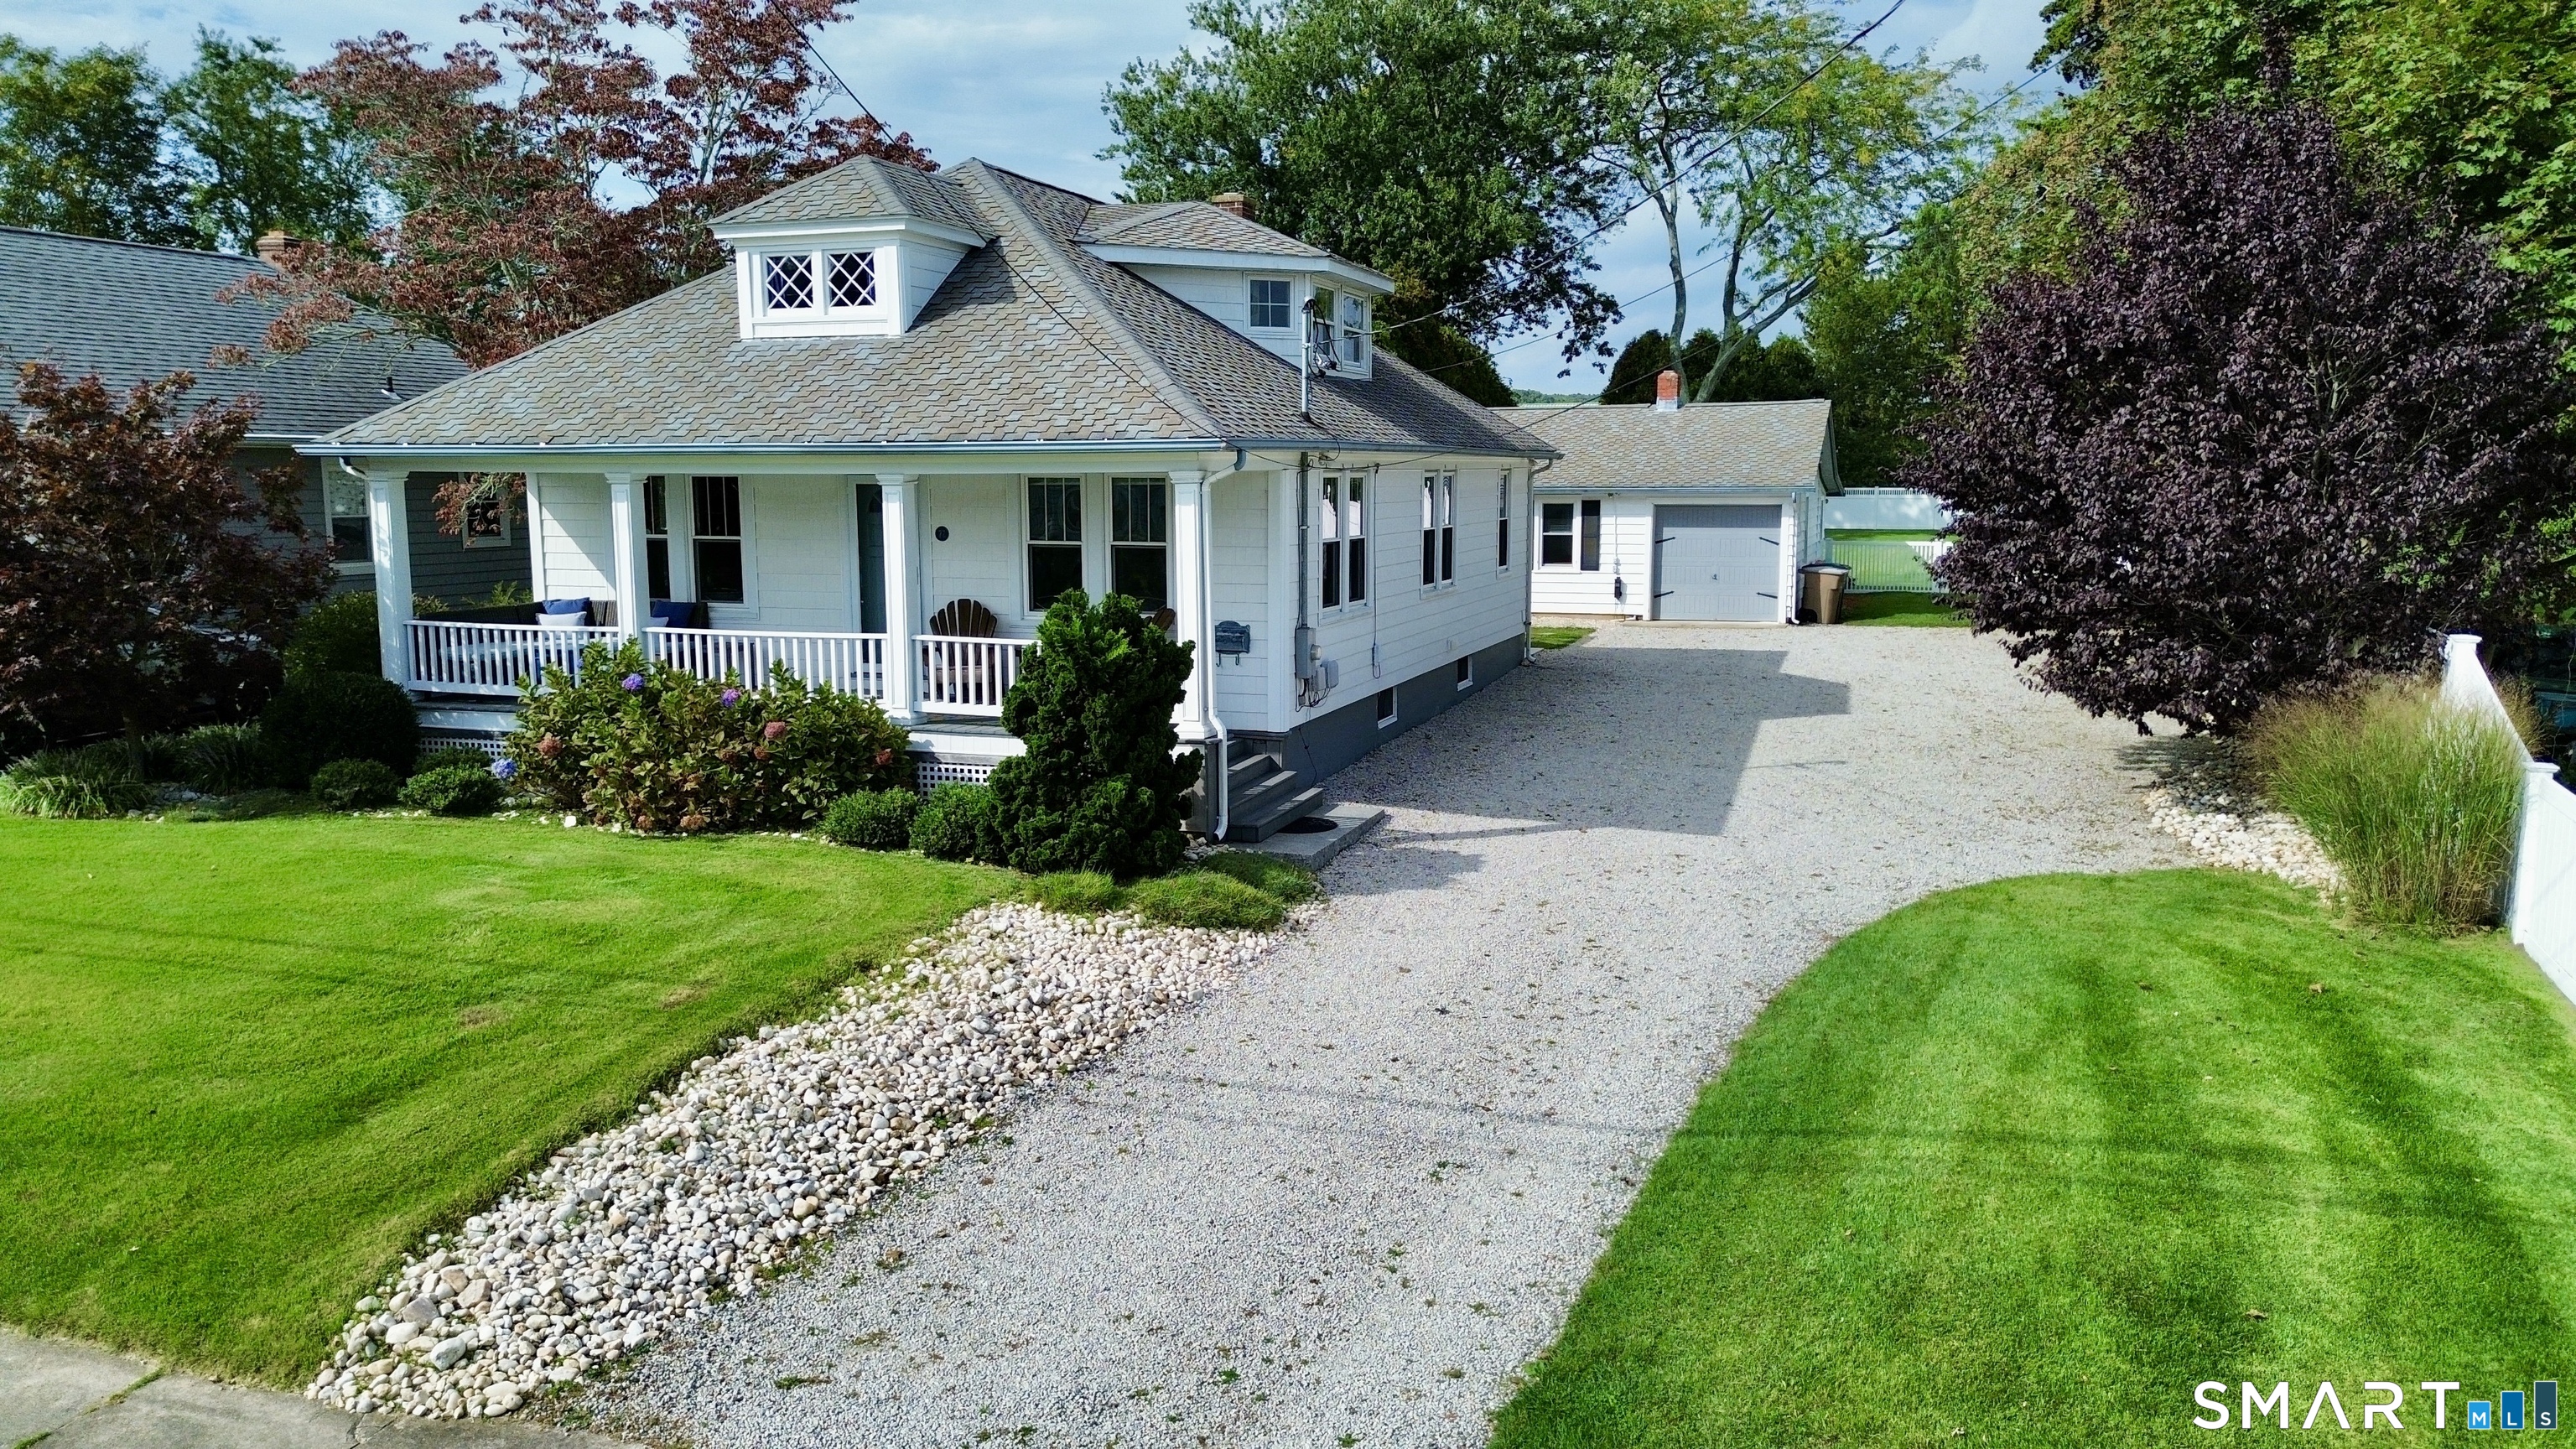
24 West Point Road East Hampton CT 06424

East Hampton, CT24 West Point Road

Price$875,000

Est. Mortgage: $/month

Active With Contract

MLS Number 24191392

  • Single Family
  • Square Feet 1,134
  • Bedrooms 3
  • Bathroom 2
  • Year Built 1935

Lakefront living at its finest! This charming 3-bedroom, 1.5-bath dormered Cape/Bungalow offers the perfect blend of character, comfort, and breathtaking waterfront views. Wake up each morning to the beauty of the lake and enjoy boating, fishing, kayaking, paddleboarding, or simply relaxing along your own picturesque shoreline. The expansive waterfront yard is ideal for entertaining, complete with a stunning lakeside brick fireplace perfect for gathering with family and friends while taking in the spectacular scenery. Inside, you'll find gleaming hardwood floors, a spacious living room with a cozy fireplace, and an updated kitchen featuring modern appliances and propane cooking. The inviting dining area and well-appointed bedrooms provide warmth and comfort, making this home ideal as a year-round residence or weekend retreat. The beautifully landscaped grounds offer plenty of space to enjoy outdoor living, while a detached garage provides additional storage for vehicles and lake toys. The home is serviced by public sewers, a private well, oil heat, and propane cooking, providing a practical combination of utilities. Whether you're looking for a peaceful escape or the ultimate waterfront lifestyle, this rare lakefront property delivers the perfect setting to create lasting memories. Don't miss your opportunity to own this exceptional waterfront home-schedule your private showing today!

Listed by Amy P. Rio of Better Homes and Gardens Real Estate Executive Real Estate

$
$
%
$/month over payments
Federal 30-year interest rate: 6.65% last updated on Aug 20, 2026
* All Figures are estimates. Check with your bank or proposed mortgage company for actual interest rates.
This product uses the FRED® API but is not endorsed or certified by the Federal Reserve Bank of St. Louis.

Save FavoriteSchedule TourAsk A QuestionMore Details

501 Taylor Hill Road Griswold CT 06351

Griswold, CT501 Taylor Hill Road

Price$875,000

Est. Mortgage: $/month

MLS Number 24187878

  • Single Family
  • Square Feet 3,459
  • Co List Office Name RE/MAX One
  • Bedrooms 3
  • Bathroom 3

SPRAWLING custom contemporary offers nearly 3,500 SQFT of well-appointed living space with a modern design. 15 ACRES with a pond you can stock and the size of land is highly versatile often serving as a recreational haven, a hunting tract or private homestead with enough room for building, farming and timber. Flooded with Natural light the open-concept floor plan offers a true like-new feel while maintaining its original quality and design. BEAUTIFUL front entrance has a GORGEOUS NEW custom staircase and GLEAMING HARDWOOD floors throughout. FIREPLACE living room open to dining area. Spacious functional kitchen has Stainless appliances, QUARTZ counters and oversized island next to a BRIGHT breakfast nook and FIREPLACE family room. 1st floor office for convenience and a 1/2 bath. Retreat to the serene PRIMARY bedroom w/FIREPLACE, WALK IN closet and primary bathroom has a jetted tub, TILED shower and double vanity. NEW carpet in 2 additional bedrooms, full bathroom, laundry room and a HUGE bonus room complete the 2nd floor. High-efficiency BUDERUS boiler and hot water heater designed for quiet performance with double oil tanks, forced hot air/central air. EXPANSIVE basement with HIGH ceilings make it perfect for multifunctional use, could be a future home gym or home theatre. A rare offering combining privacy, space, and quality craftsmanship. Designed for comfort and entertaining. 3 car ATTACHED GARAGE. Close to 395 and Casino for easy commute. **CAMERAS APPT. ONLY*

Listed by Christine Johnson and Rachael M. Zagurski of RE/MAX One

$
$
%
$/month over payments
Federal 30-year interest rate: 6.65% last updated on Aug 20, 2026
* All Figures are estimates. Check with your bank or proposed mortgage company for actual interest rates.
This product uses the FRED® API but is not endorsed or certified by the Federal Reserve Bank of St. Louis.

Save FavoriteSchedule TourAsk A QuestionMore Details

129 West Town Street Lebanon CT 06249

Lebanon, CT129 West Town Street

Price$875,000

Est. Mortgage: $/month

MLS Number 24198285

  • Single Family
  • Square Feet 4,675
  • Bedrooms 5
  • Bathroom 4
  • Year Built 1998

Architectural distinction meets a historic New England setting! Situated on 2.12 picturesque acres adjacent to the historic Lebanon Green, this custom 4,675 sq. ft., 5-BR/4-BA Colonial delivers high-end finishes, an ideal floor plan, and exceptional master craftsmanship throughout. The main level welcomes you with a dynamic two-story foyer flanked by formal living and dining spaces, a private study, a versatile flex room, and a sprawling center-island kitchen tailored for effortless gatherings, complimented by a walk-in pantry. Enjoy highly sought-after main-floor living featuring both a luxury primary suite and a dedicated main-floor guest bedroom complete with direct access to a convenient Jack-and-Jill bath; while the upper-level hosts two bedrooms, with a private bath; along with a fifth bedroom offering direct bath access ~ each featuring an oversized walk-in closet. Outside, a classic wrap-around porch delivers unmatched curb appeal, complemented by an expansive rear deck overlooking serene, scenic grounds. Complete with a 3-car garage, a ~2,935 sq. ft. walk-out basement, and a ~1,740 sq. ft. walk-up attic with endless possibilities, this property represents an extraordinary opportunity in one of Connecticut's most historic communities

Listed by Carolyn Kress of Berkshire Hathaway NE Prop.

$
$
%
$/month over payments
Federal 30-year interest rate: 6.65% last updated on Aug 20, 2026
* All Figures are estimates. Check with your bank or proposed mortgage company for actual interest rates.
This product uses the FRED® API but is not endorsed or certified by the Federal Reserve Bank of St. Louis.

Save FavoriteSchedule TourAsk A QuestionMore Details

70 Pepperbox Road Waterford CT 06385

MLS Number 24199661

  • Single Family
  • Square Feet 3,082
  • Bedrooms 4
  • Bathroom 4
  • Year Built 1998

Waterford neighborhood where properties rarely come to market! This spacious Colonial offers 4 bedrooms, 3.5 baths, soaring ceilings, and a flexible layout designed for both everyday living and entertaining. The main-level primary suite features a walk-in closet and ensuite bath with a soaking tub overlooking a scenic setting. Recently refinished hardwood floors refresh the main living spaces, and the kitchen includes appliances approximately five years new. Upstairs are three additional bedrooms, a full bath, a versatile flex area for play, gaming or reading, and a walk-in attic storage area offering excellent flexibility and storage. The finished walk-out lower level is an entertainer's retreat with a wet bar, full bath, and direct access to the pool and patio. Enjoy summer days by the pool, gather beneath the flowering pergola, or unwind around the fire pit on the separate brick-paved terrace. The grounds offer a semi-blank canvas with the bones of a park-like setting, plus a fenced vegetable garden ready for your vision. Additional highlights include a two-car attached heated garage and a convenient location close to Waterford Town Beach, Harkness Memorial State Park, shopping, dining, and area amenities.

Listed by Kate Atkinson of Berkshire Hathaway NE Prop.

$
$
%
$/month over payments
Federal 30-year interest rate: 6.65% last updated on Aug 20, 2026
* All Figures are estimates. Check with your bank or proposed mortgage company for actual interest rates.
This product uses the FRED® API but is not endorsed or certified by the Federal Reserve Bank of St. Louis.

Save FavoriteSchedule TourAsk A QuestionMore Details

254 Beaver Hill Road Windham CT 06256

MLS Number 24174325

  • Single Family
  • Square Feet 1,808
  • Bedrooms 3
  • Bathroom 2
  • Year Built 2004

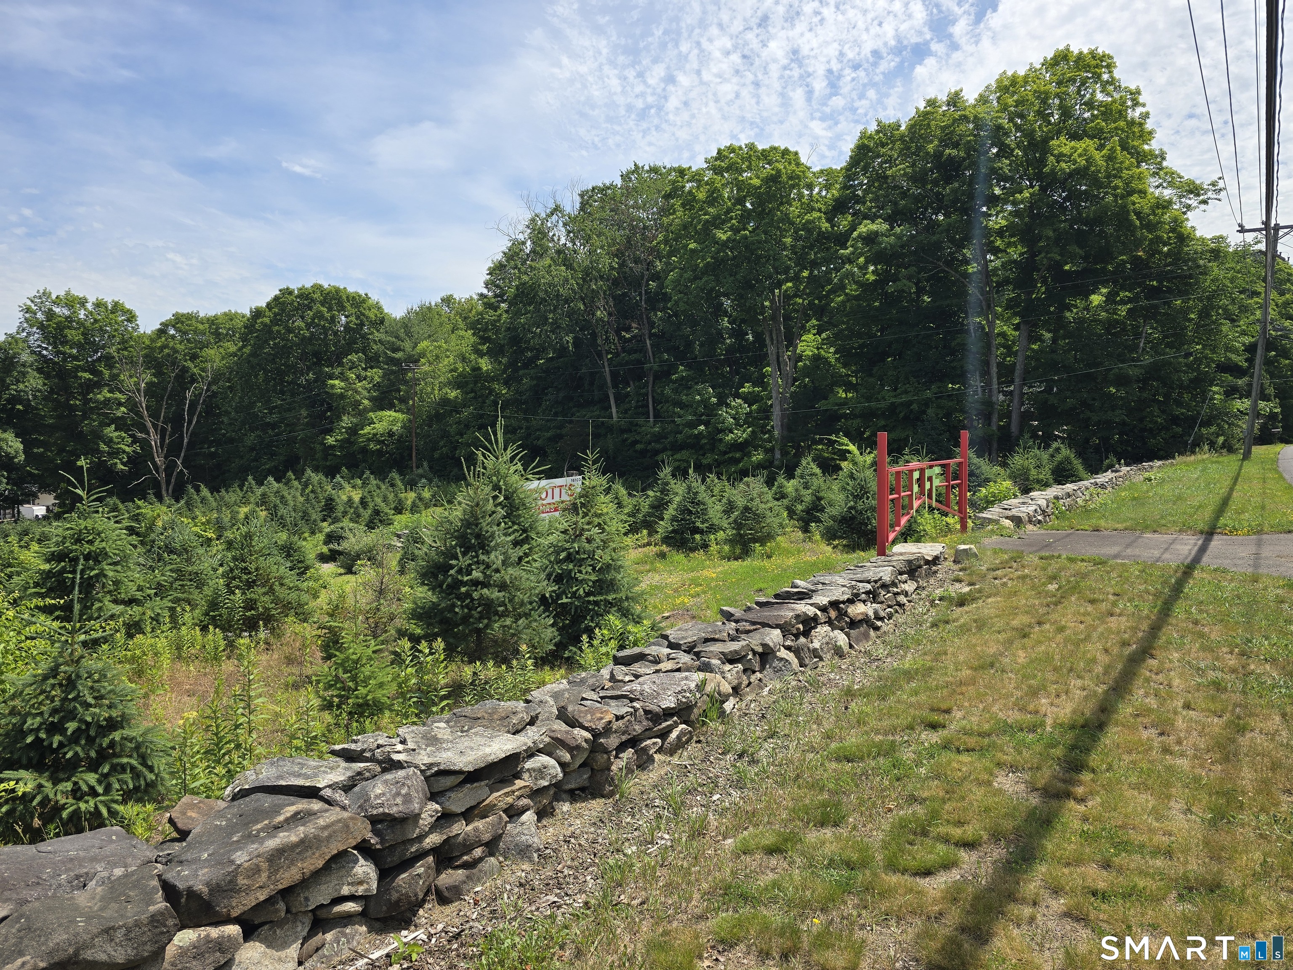
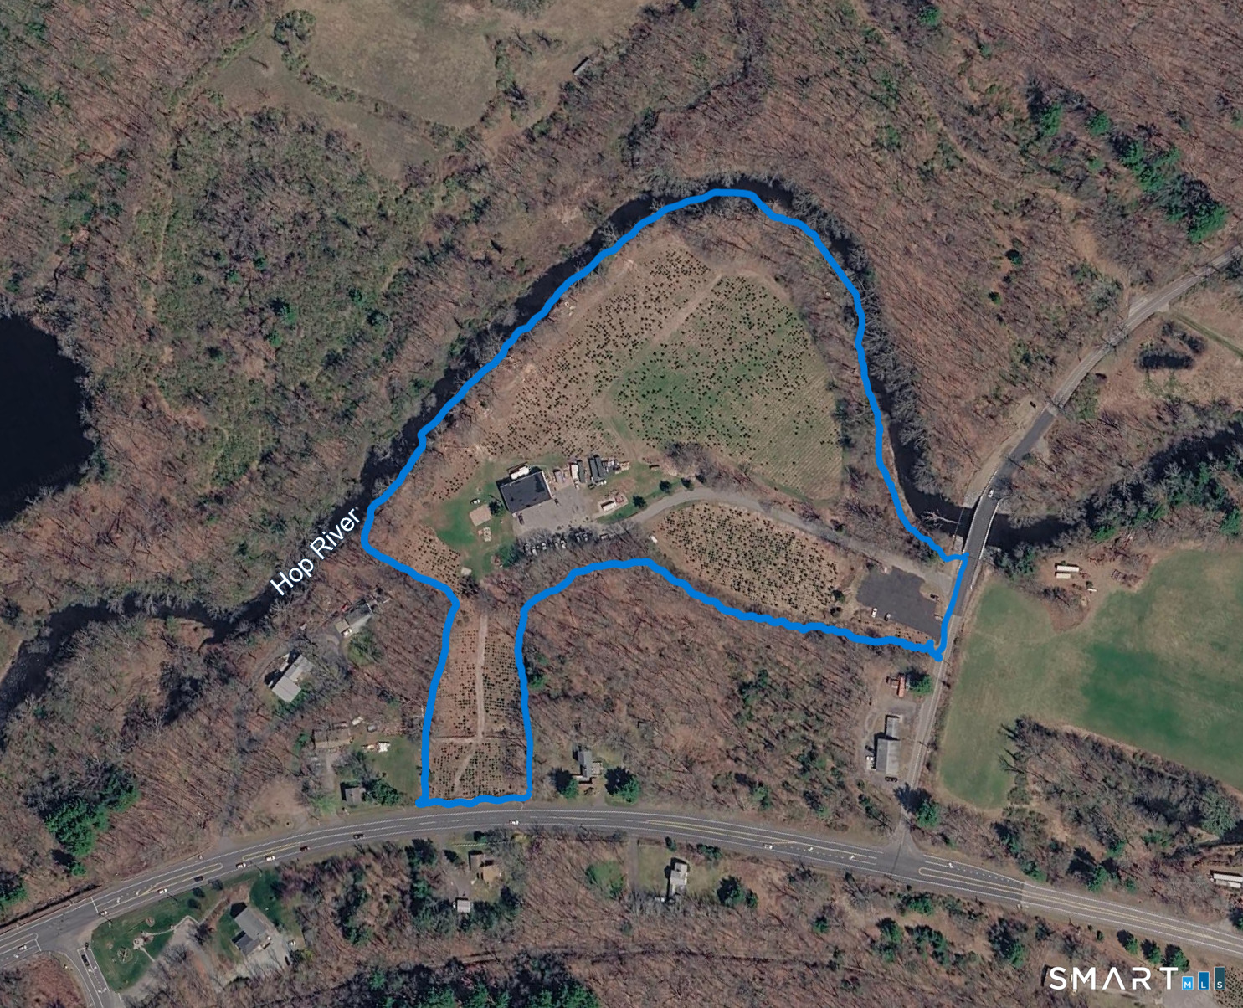
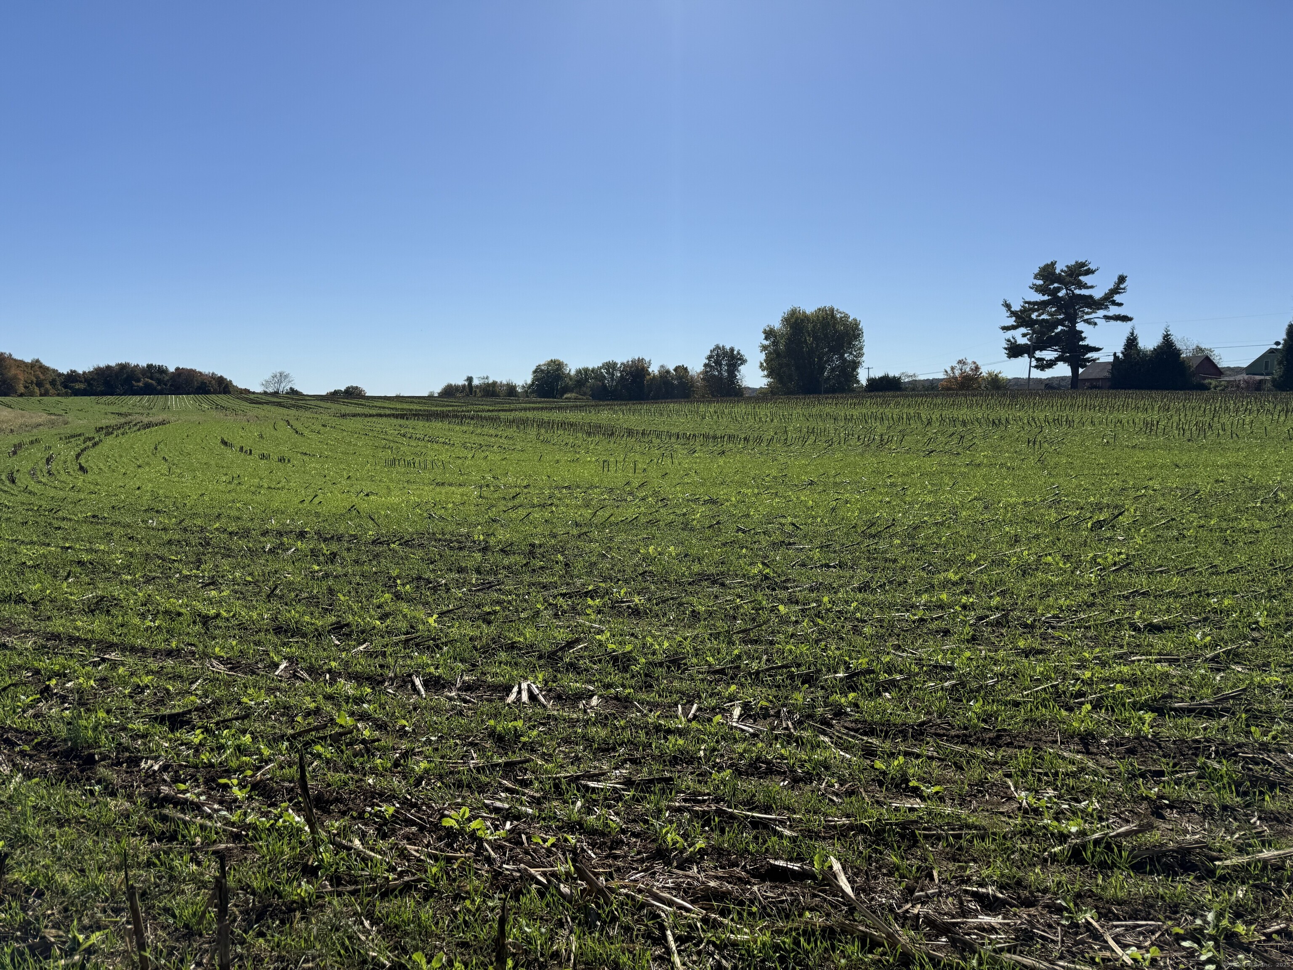
Hidden Acres is a rare opportunity to own 70+ secluded acres where rustic charm, craftsmanship, and modern functionality come together. Tucked away in a private setting, this extraordinary farm features a 14,400-square-foot equestrian facility with a 12-stall barn and indoor riding arena, ideal for horse enthusiasts, trainers, or those seeking a premier recreational property. A heated 1,920-square-foot garage with 400 amp service offers exceptional versatility for workshops, equipment storage, or business operations. The thoughtfully crafted custom-built 1,808-square-foot, three-bedroom home blends comfort with rustic character, featuring stunning trim details and rich oak hardwood floors milled from timber harvested directly from the land. Completing this one-of-a-kind retreat is a dock-diving pool for dogs, adding a fun and unique amenity for pet lovers. Hidden Acres is a truly special property where rustic living, privacy, and purpose unite.

Listed by Lori A. Vogel of William Raveis Real Estate

$
$
%
$/month over payments
Federal 30-year interest rate: 6.65% last updated on Aug 20, 2026
* All Figures are estimates. Check with your bank or proposed mortgage company for actual interest rates.
This product uses the FRED® API but is not endorsed or certified by the Federal Reserve Bank of St. Louis.

Save FavoriteSchedule TourAsk A QuestionMore Details

Lot 8 Taylor Road Colchester CT 06415

Colchester, CTLot 8 Taylor Road

Price$869,900

Est. Mortgage: $/month

MLS Number 24161273

  • Single Family
  • Square Feet 2,800
  • Bedrooms 4
  • Bathroom 4
  • Year Built 2026

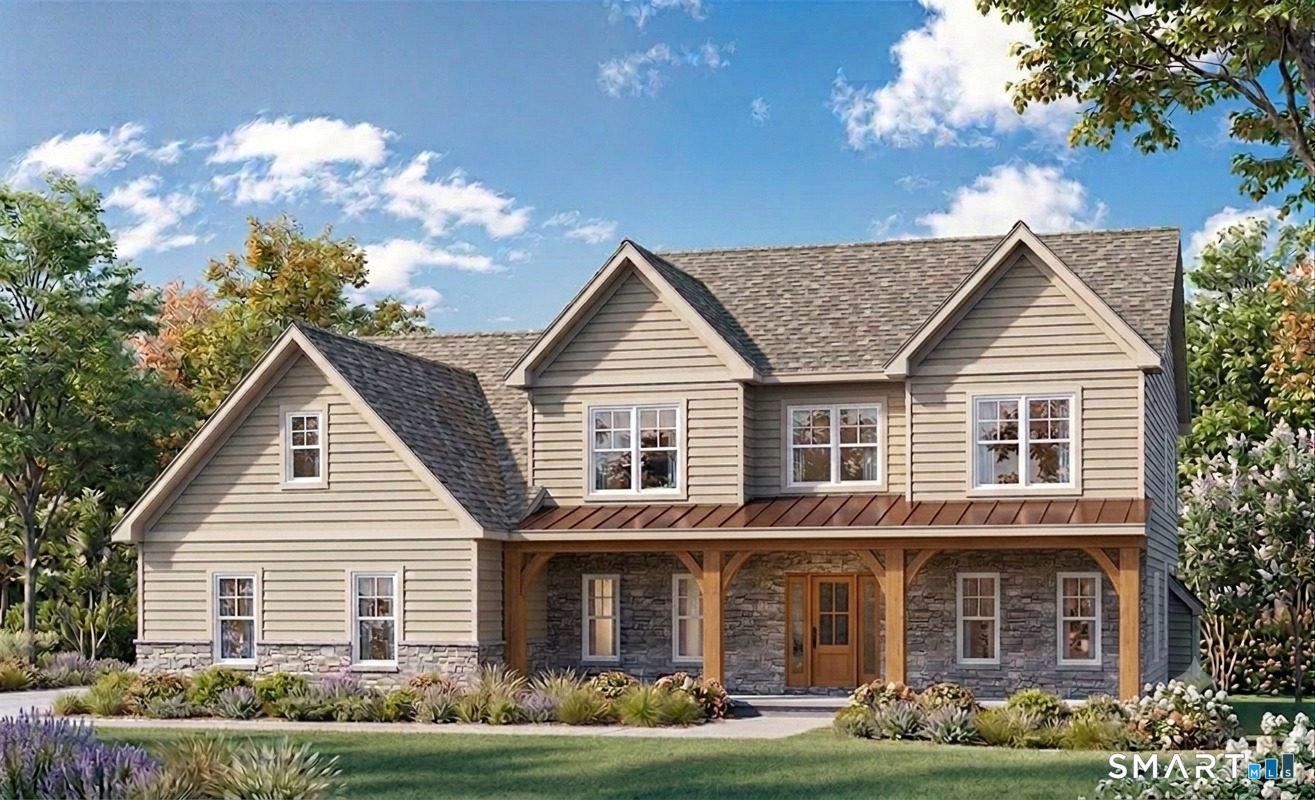
Welcome to Southwoods in Colchester, a brand-new subdivision where you can design and build the home you've always envisioned. Situated on a private 2.27-acre lot, this exceptional opportunity offers a 2,800 square foot custom-built home featuring 4 spacious bedrooms, 3 full bathrooms, and 1 half bath-crafted with both style and functionality in mind. Choose from a variety of floor plans or work directly with our architect to create a custom home tailored to your lifestyle. Whether you're dreaming of an open-concept layout, a first-floor primary suite, or dedicated work-from-home space, the possibilities here are endless. Inside, enjoy a bright and airy design with seamless flow between the living, dining, and kitchen areas-perfect for both everyday living and entertaining. The kitchen is designed to impress with quality finishes, generous cabinetry, and a large center island. Upstairs, the primary suite offers a private retreat complete with a walk-in closet and spa-like bath, while additional bedrooms provide flexibility for family, guests, or office space. Set within a thoughtfully planned community, this home offers the rare combination of privacy, space, and customization-just minutes from local amenities, yet tucked away in a peaceful setting. Your dream home starts here.

Listed by Amy P. Rio of Better Homes and Gardens Real Estate Executive Real Estate

$
$
%
$/month over payments
Federal 30-year interest rate: 6.65% last updated on Aug 20, 2026
* All Figures are estimates. Check with your bank or proposed mortgage company for actual interest rates.
This product uses the FRED® API but is not endorsed or certified by the Federal Reserve Bank of St. Louis.

Save FavoriteSchedule TourAsk A QuestionMore Details

2 Syleo Lane Salem CT 06420

Salem, CT2 Syleo Lane, South Salem

Price$869,900

Est. Mortgage: $/month

MLS Number 24182068

  • Single Family
  • Square Feet 3,857
  • Bedrooms 4
  • Bathroom 3
  • Year Built 2016

Stunning curb appeal that is even more impressive in person than photos can capture. Built in 2016 and positioned on nearly 2 acres along a cul-de-sac, this 4-bedroom, 2.5-bath residence offers over 3,000 square feet on the main and upper levels, plus approximately 800 square feet of finished lower-level living space. The family room showcases cathedral ceilings, a stone fireplace, recessed lighting, ceiling fan, and French doors opening to a screened porch with ceiling fan. The screened porch extends to a patio with hot tub overlooking the private backyard. The eat-in kitchen is appointed with granite countertops, center island with seating, stainless steel appliances, and pantry. A formal dining room provides an elegant setting for entertaining, while an additional main-level room offers flexibility as a living room, office, or den. Hardwood flooring extends throughout much of the main level. Upstairs are four bedrooms, including a spacious primary suite with walk-in closet and private bath featuring double vanities, jetted tub, walk-in shower, and water closet. The fourth bedroom, or bonus room, spans approximately 700 square feet above the garage and functions as a guest suite, home office, or recreation space. Additional highlights include a separate laundry room, finished lower level, hardwired generator, irrigation system, storage shed, and direct access from the unfinished lower-level area to the three-car garage.

Listed by Sherry Borgeson of Berkshire Hathaway NE Prop.

$
$
%
$/month over payments
Federal 30-year interest rate: 6.65% last updated on Aug 20, 2026
* All Figures are estimates. Check with your bank or proposed mortgage company for actual interest rates.
This product uses the FRED® API but is not endorsed or certified by the Federal Reserve Bank of St. Louis.

Save FavoriteSchedule TourAsk A QuestionMore Details

8 White Oak Lane Waterford CT 06375
Coming Soon

MLS Number 24200351

  • Single Family
  • Square Feet 4,379
  • Bedrooms 4
  • Bathroom 4
  • Year Built 2003

Welcome home to this extraordinary 4 bed, 3.5 bath Colonial, boasting over 4300 sq ft and set in the tree lined, White Oak neighborhood. Stately double doors open to a striking curved staircase and custom wood floor and added molding details throughout. The open floorplan has an expansive great room, where 14-foot ceilings and oversized windows frame views of the lush, tree-lined grounds. The heart of the home is an enormous center island kitchen with updated appliances and even a toe kick vacuum! Sightlines continue into the dining space and fireplaced living room, beyond. Gleaming hardwood floors run throughout the home, with high ceilings, 2 fireplaces, and a versatile layout perfect for entertaining or home office needs. Upstairs are 4 large bedrooms and a newly renovated full bathroom. The primary suite offers a spacious full bathroom, and walk in closet. Outdoors, enjoy the private, in-ground pool retreat, refurbished in 2024 with a new salt-chlorine generator, solar heating, and fresh tiling. Fully fenced, the pool area features a spacious pool house with electricity for added storage. The lower level expands your living space with a large family room, a full bathroom, and a versatile game area and bedroom. Sliders lead to a peaceful side terrace. You'll also find a workshop and additional unfinished storage space. With a heated two-car garage and easy access to I-95, this property offers a sophisticated lifestyle in a premier Waterford setting.

Listed by Jana D. Fritz of Compass Connecticut,LLC

$
$
%
$/month over payments
Federal 30-year interest rate: 6.65% last updated on Aug 20, 2026
* All Figures are estimates. Check with your bank or proposed mortgage company for actual interest rates.
This product uses the FRED® API but is not endorsed or certified by the Federal Reserve Bank of St. Louis.

Virtual TourSave FavoriteSchedule TourAsk A QuestionMore Details

The data relating to real estate for sale on this website appears in part through the SmartMLS Internet Data Exchange program, a voluntary cooperative exchange of property listing data between licensed real estate brokerage firms, and is provided by SmartMLS through a licensing agreement. Listing information is from various brokers who participate in the SmartMLS IDX program and not all listings may be visible on the site. The property information being provided on or through the website is for the personal, non-commercial use of consumers and such information may not be used for any purpose other than to identify prospective properties consumers may be interested in purchasing. Some properties which appear for sale on the website may no longer be available because they are for instance, under contract, sold or are no longer being offered for sale. Property information displayed is deemed reliable but is not guaranteed. Copyright 2026 SmartMLS, Inc.