and narrow your search. If you have fewer than 200 results, you can save your search.

Greater Mansfield CT Real Estate $500k +

r=370-381
8 Ivy Road Stonington CT 06355

Stonington, CT8 Ivy Road, Mystic

Price$899,000

Est. Mortgage: $/month

Active With Contract

MLS Number 24176942

  • Single Family
  • Square Feet 2,512
  • Bedrooms 3
  • Bathroom 2
  • Year Built 1920

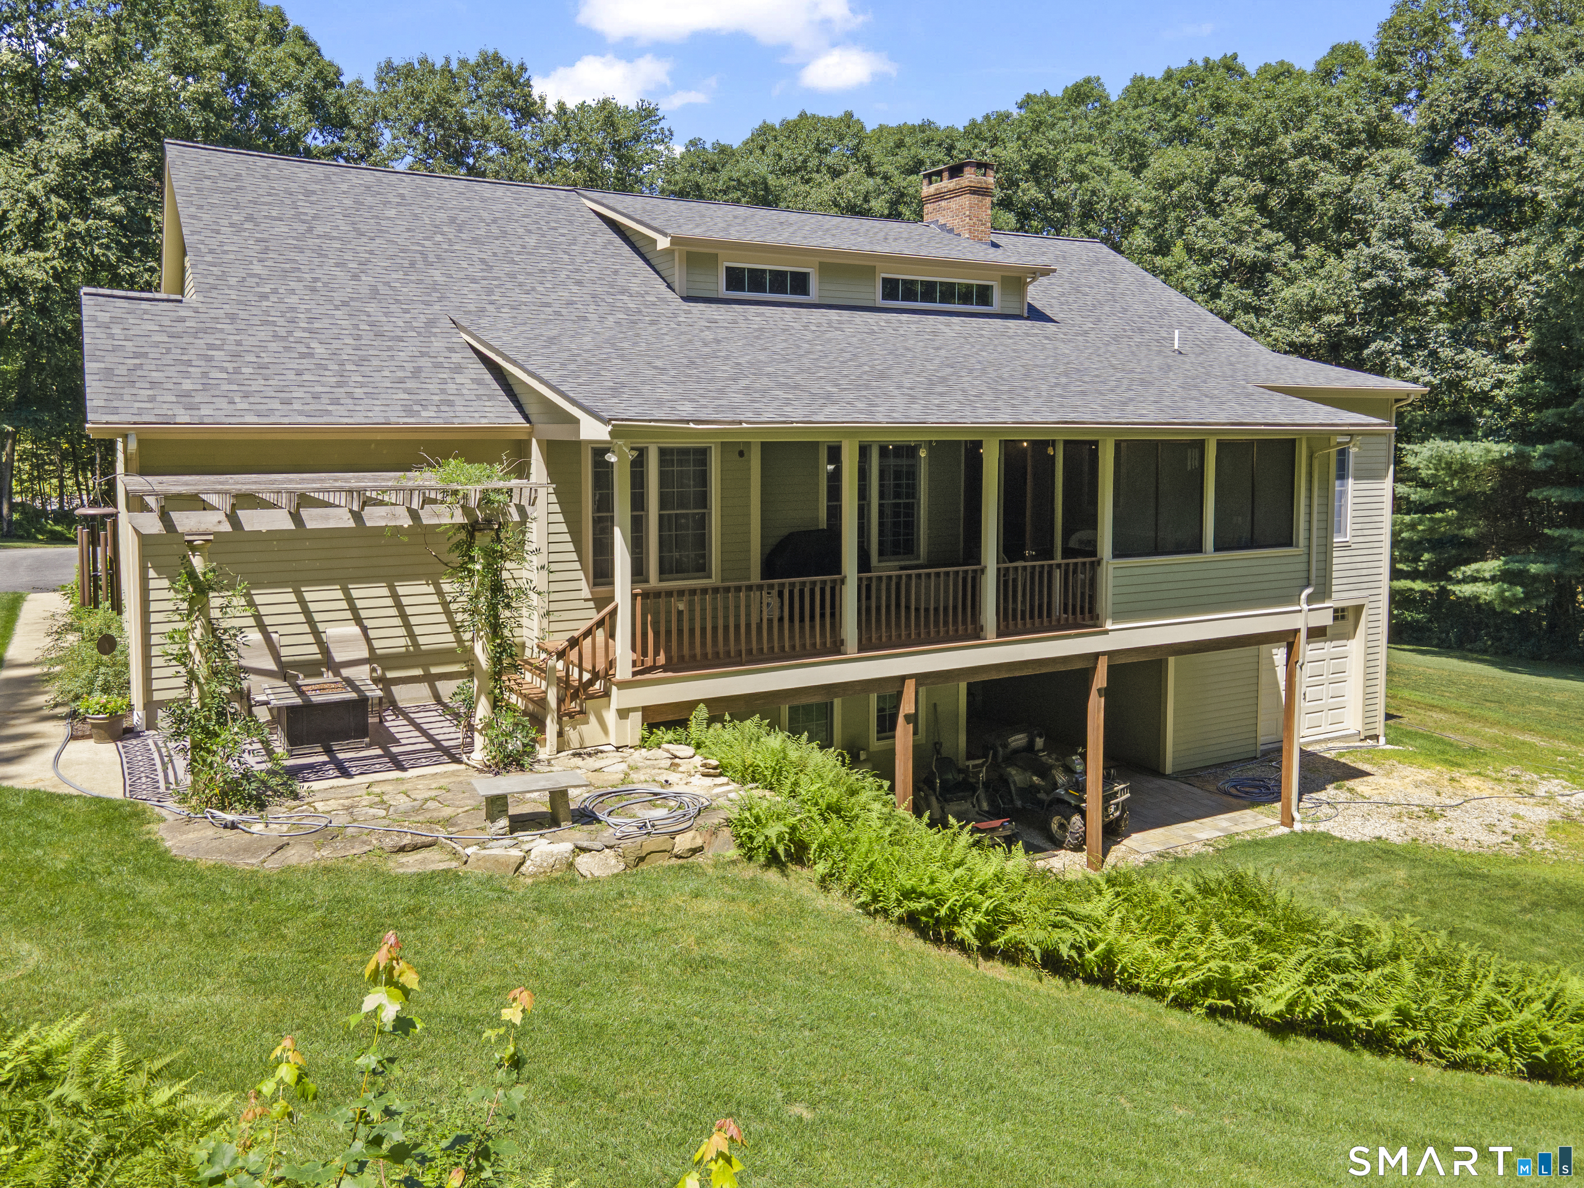
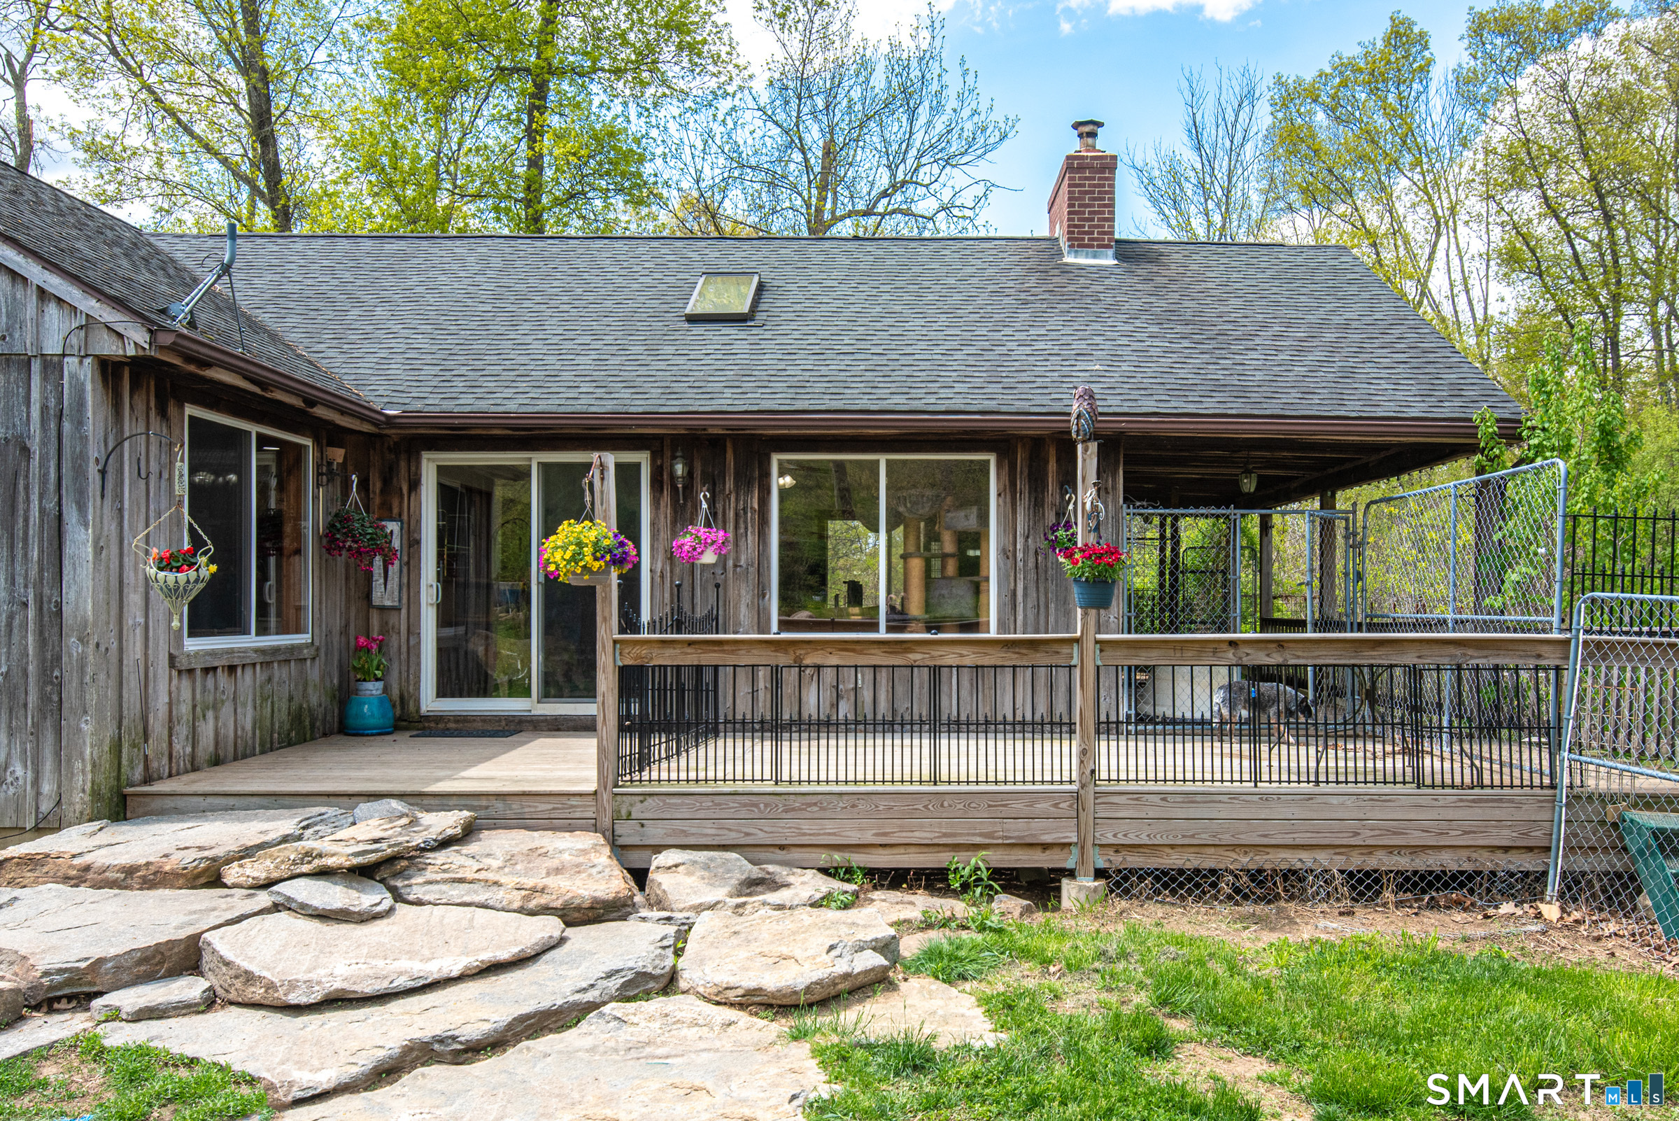
Original small house built in 1920, added a post and beam wing in 2000-2002. Very charming with Peony tree gardens, large deck with awning, lots of wood work and beams inside. A must see. A nice walk to downtown Mystic restaurants, shops and waterfront. There is a full basement with on-grade full height doors; a very large Jotul wood stove with duct work to provide auxiliary heat for first floor. Charming!

Listed by Lucia Johnstone and Henri Gourd of Berkshire Hathaway NE Prop.

$
$
%
$/month over payments
Federal 30-year interest rate: 6.65% last updated on Aug 20, 2026
* All Figures are estimates. Check with your bank or proposed mortgage company for actual interest rates.
This product uses the FRED® API but is not endorsed or certified by the Federal Reserve Bank of St. Louis.

Save FavoriteSchedule TourAsk A QuestionMore Details

122 Greenwood Drive South Windsor CT 06074
Active With Contract

MLS Number 24198448

  • Single Family
  • Square Feet 3,423
  • Bedrooms 4
  • Bathroom 4
  • Year Built 1990

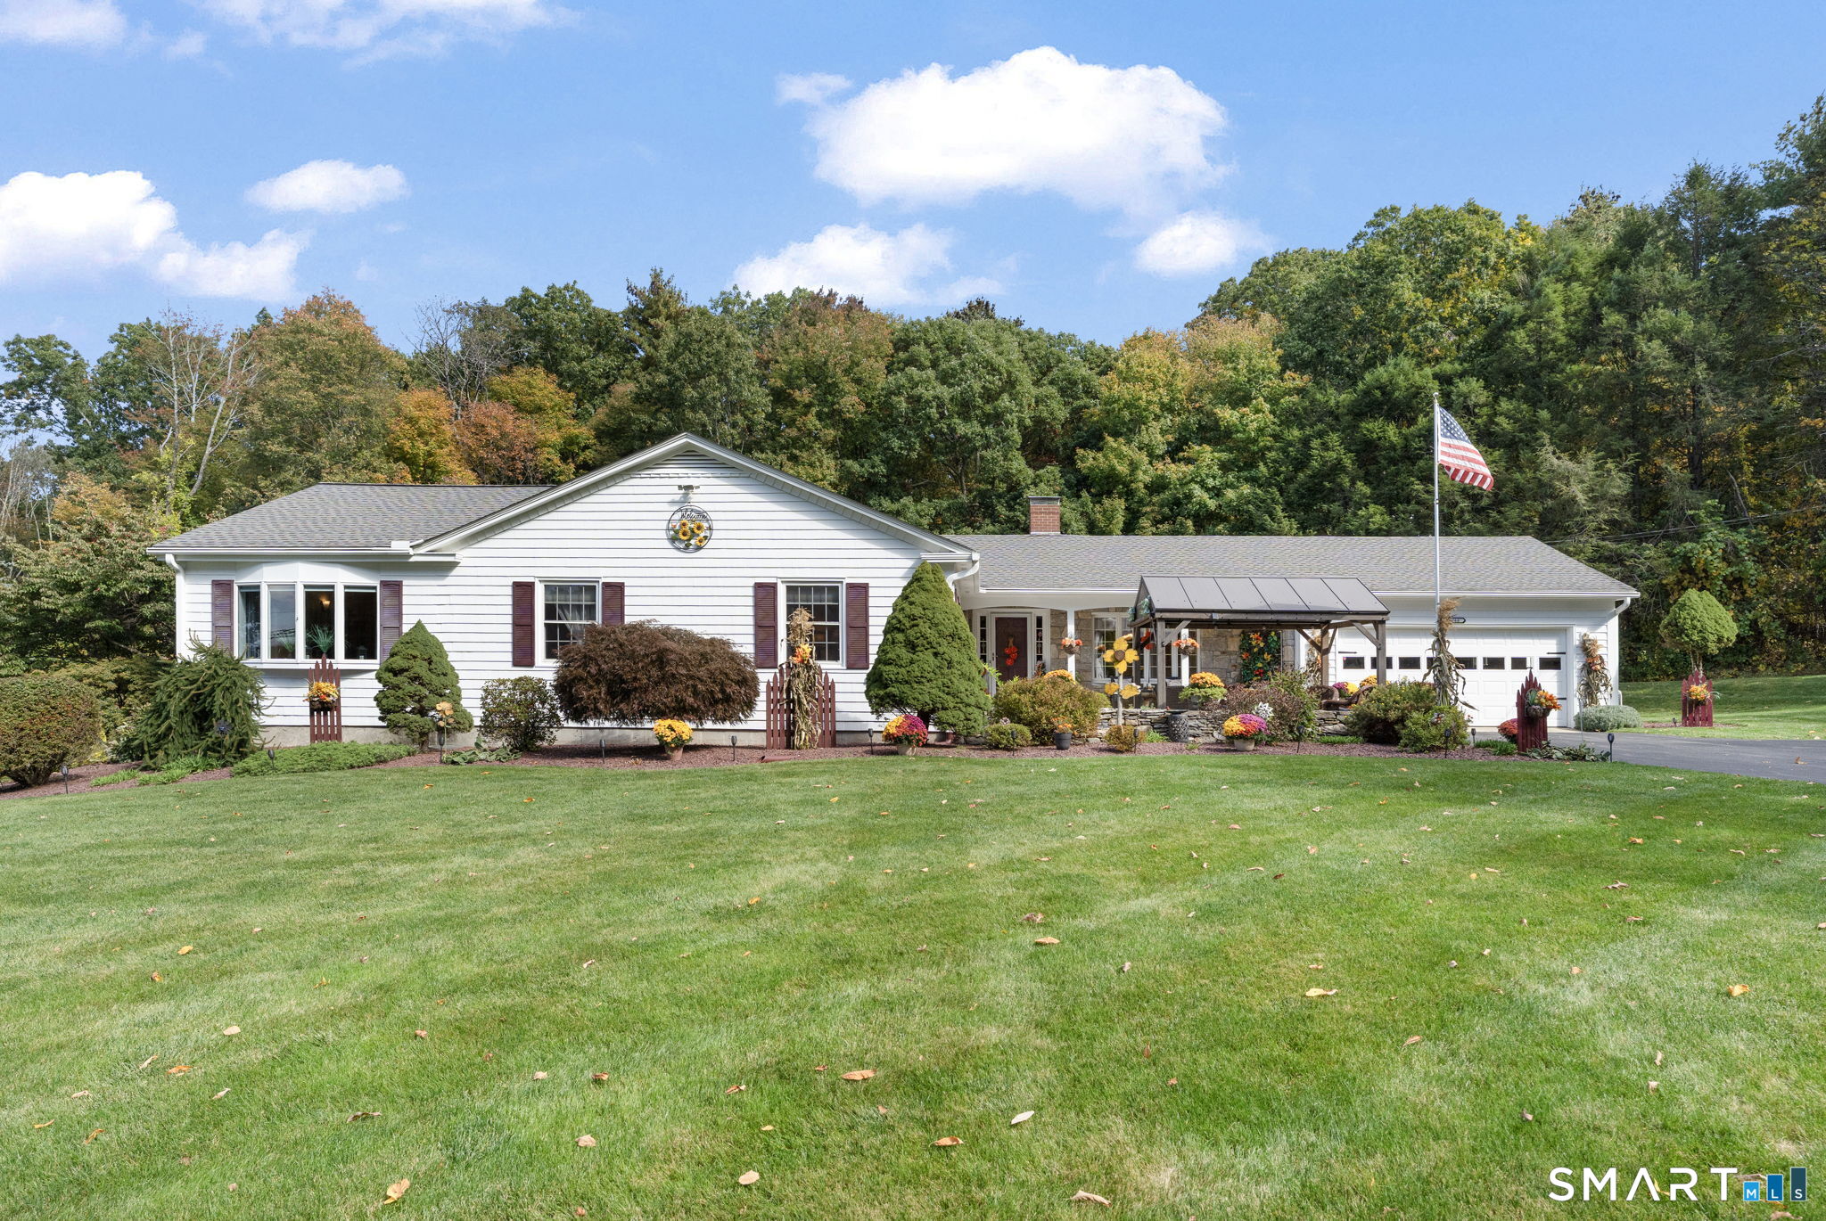
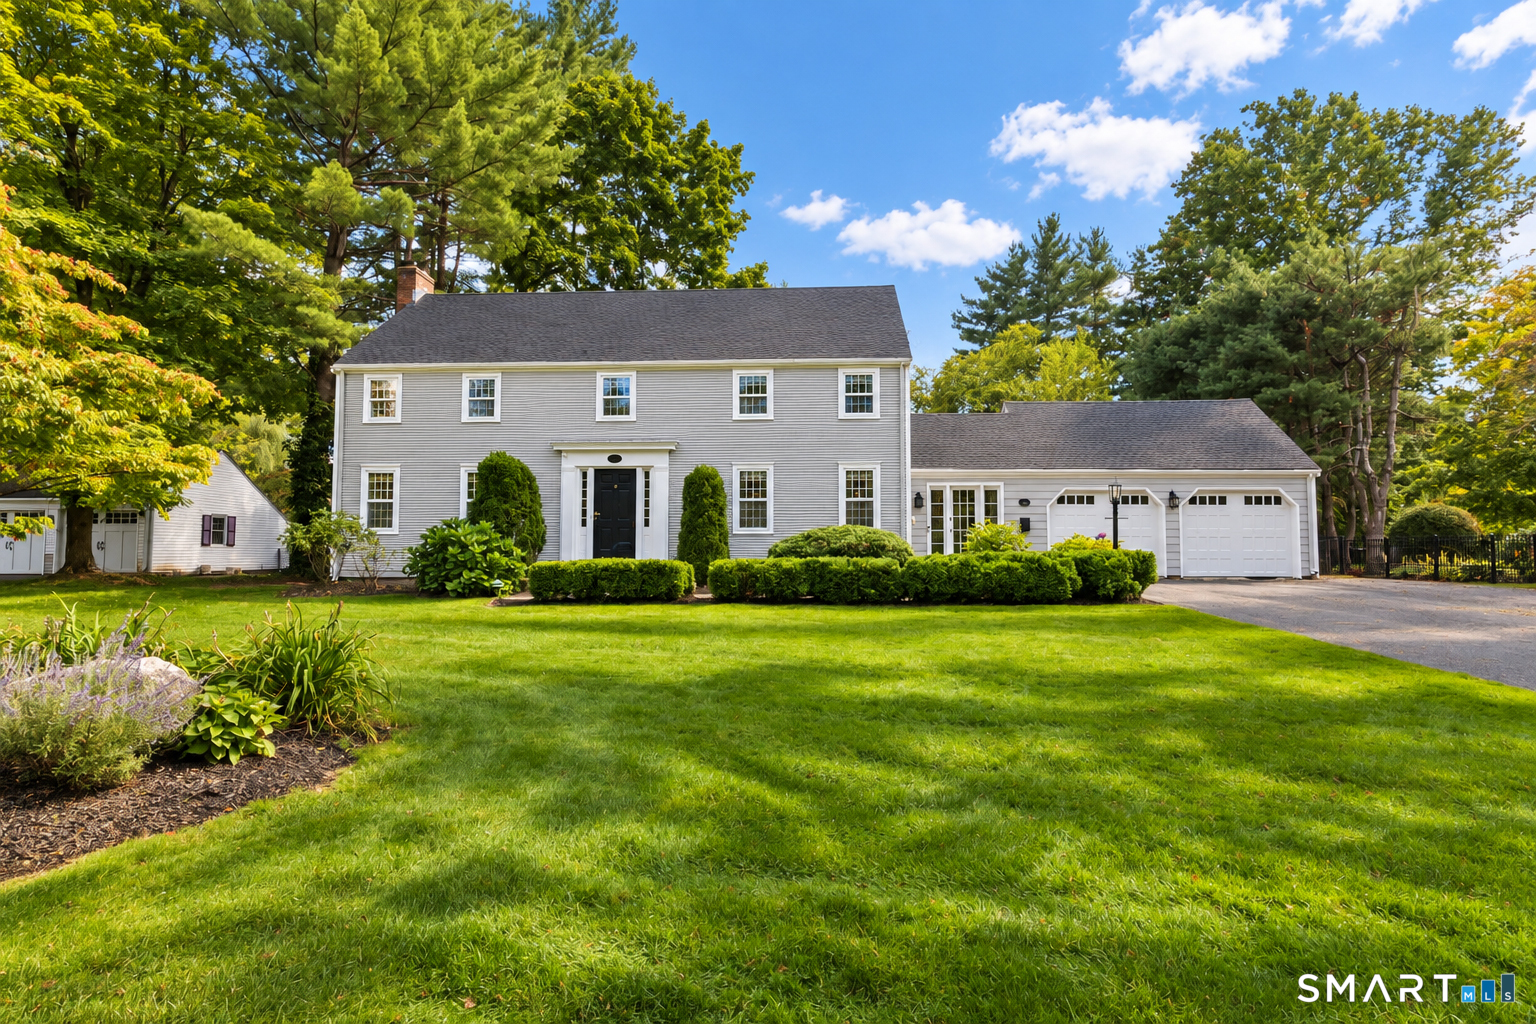
Enter the address into YOUTUBE to see the video. Experience refined living at 122 Greenwood Drive, nestled within the neighborhood of Mountain Laurel Estates. This exquisitely updated Colonial showcases a brand-new designer kitchen with quartz countertops, high-end stainless steel appliances, and a stunning glass tile backsplash - perfect for entertaining. There are four bathrooms, including a spa-inspired primary suite featuring a walk-in shower with a glass door and soaking tub, each have been meticulously renovated with upscale finishes. Set on a beautifully landscaped lot, this five bedroom, four-bath home offers generous proportions and sophisticated design throughout. The grand foyer welcomes you with soaring cathedral ceilings, marble tile flooring, and gleaming hardwood floors flow through each oversized bedroom. Enjoy effortless indoor-outdoor living: unwind in the screened-porch. The finished lower level is a destination all its own, you could create a home theater room and connect to the existing speakers, there is a billiards room, custom bar, and a full bath - ideal for hosting or relaxing in style. 5th bedroom is accessed thru primary bedroom. It would make a great office or create an in-law suite!

Listed by Daniel L. Stocker of KW Legacy Partners

$
$
%
$/month over payments
Federal 30-year interest rate: 6.65% last updated on Aug 20, 2026
* All Figures are estimates. Check with your bank or proposed mortgage company for actual interest rates.
This product uses the FRED® API but is not endorsed or certified by the Federal Reserve Bank of St. Louis.

Save FavoriteSchedule TourAsk A QuestionMore Details

Cold Spring Road East Haddam CT 06423

East Haddam, CTCold Spring Road

Price$899,000

Est. Mortgage: $/month

MLS Number 24168417

  • Land
  • Acreage 37
  • MLS Status Active
  • Other Amenities Golf, Waterfront
  • Zoning R2

Wealth of road frontage with this 37 acre parcel of land - 2355' - nearly 1/2 mile! Many flat areas, old cart paths and stone walls wind through the lightly treed acreage. The site has never been tested but there is an A-2 Survey available along with a Wetlands and Topographic map. The property has been held within the same family for over 50+ years. Located in the "2 acre zone", this tract offers great potential development possibilities. Sited in the quaint & scenic Hadlyme section of East Haddam, it is close to Gillette Castle, the CT River and the Chester Hadlyme Ferry.

Listed by Jackie Nowell and Lisa T. Golebiewski of Coldwell Banker Realty

$
$
%
$/month over payments
Federal 30-year interest rate: 6.65% last updated on Aug 20, 2026
* All Figures are estimates. Check with your bank or proposed mortgage company for actual interest rates.
This product uses the FRED® API but is not endorsed or certified by the Federal Reserve Bank of St. Louis.

Save FavoriteSchedule TourAsk A QuestionMore Details

25 Walbridge Road West Hartford CT 06119

West Hartford, CT25 Walbridge Road

Price$899,000

Est. Mortgage: $/month

Active With Contract

MLS Number 24195427

  • Single Family
  • Square Feet 4,697
  • Bedrooms 6
  • Bathroom 5
  • Year Built 1921

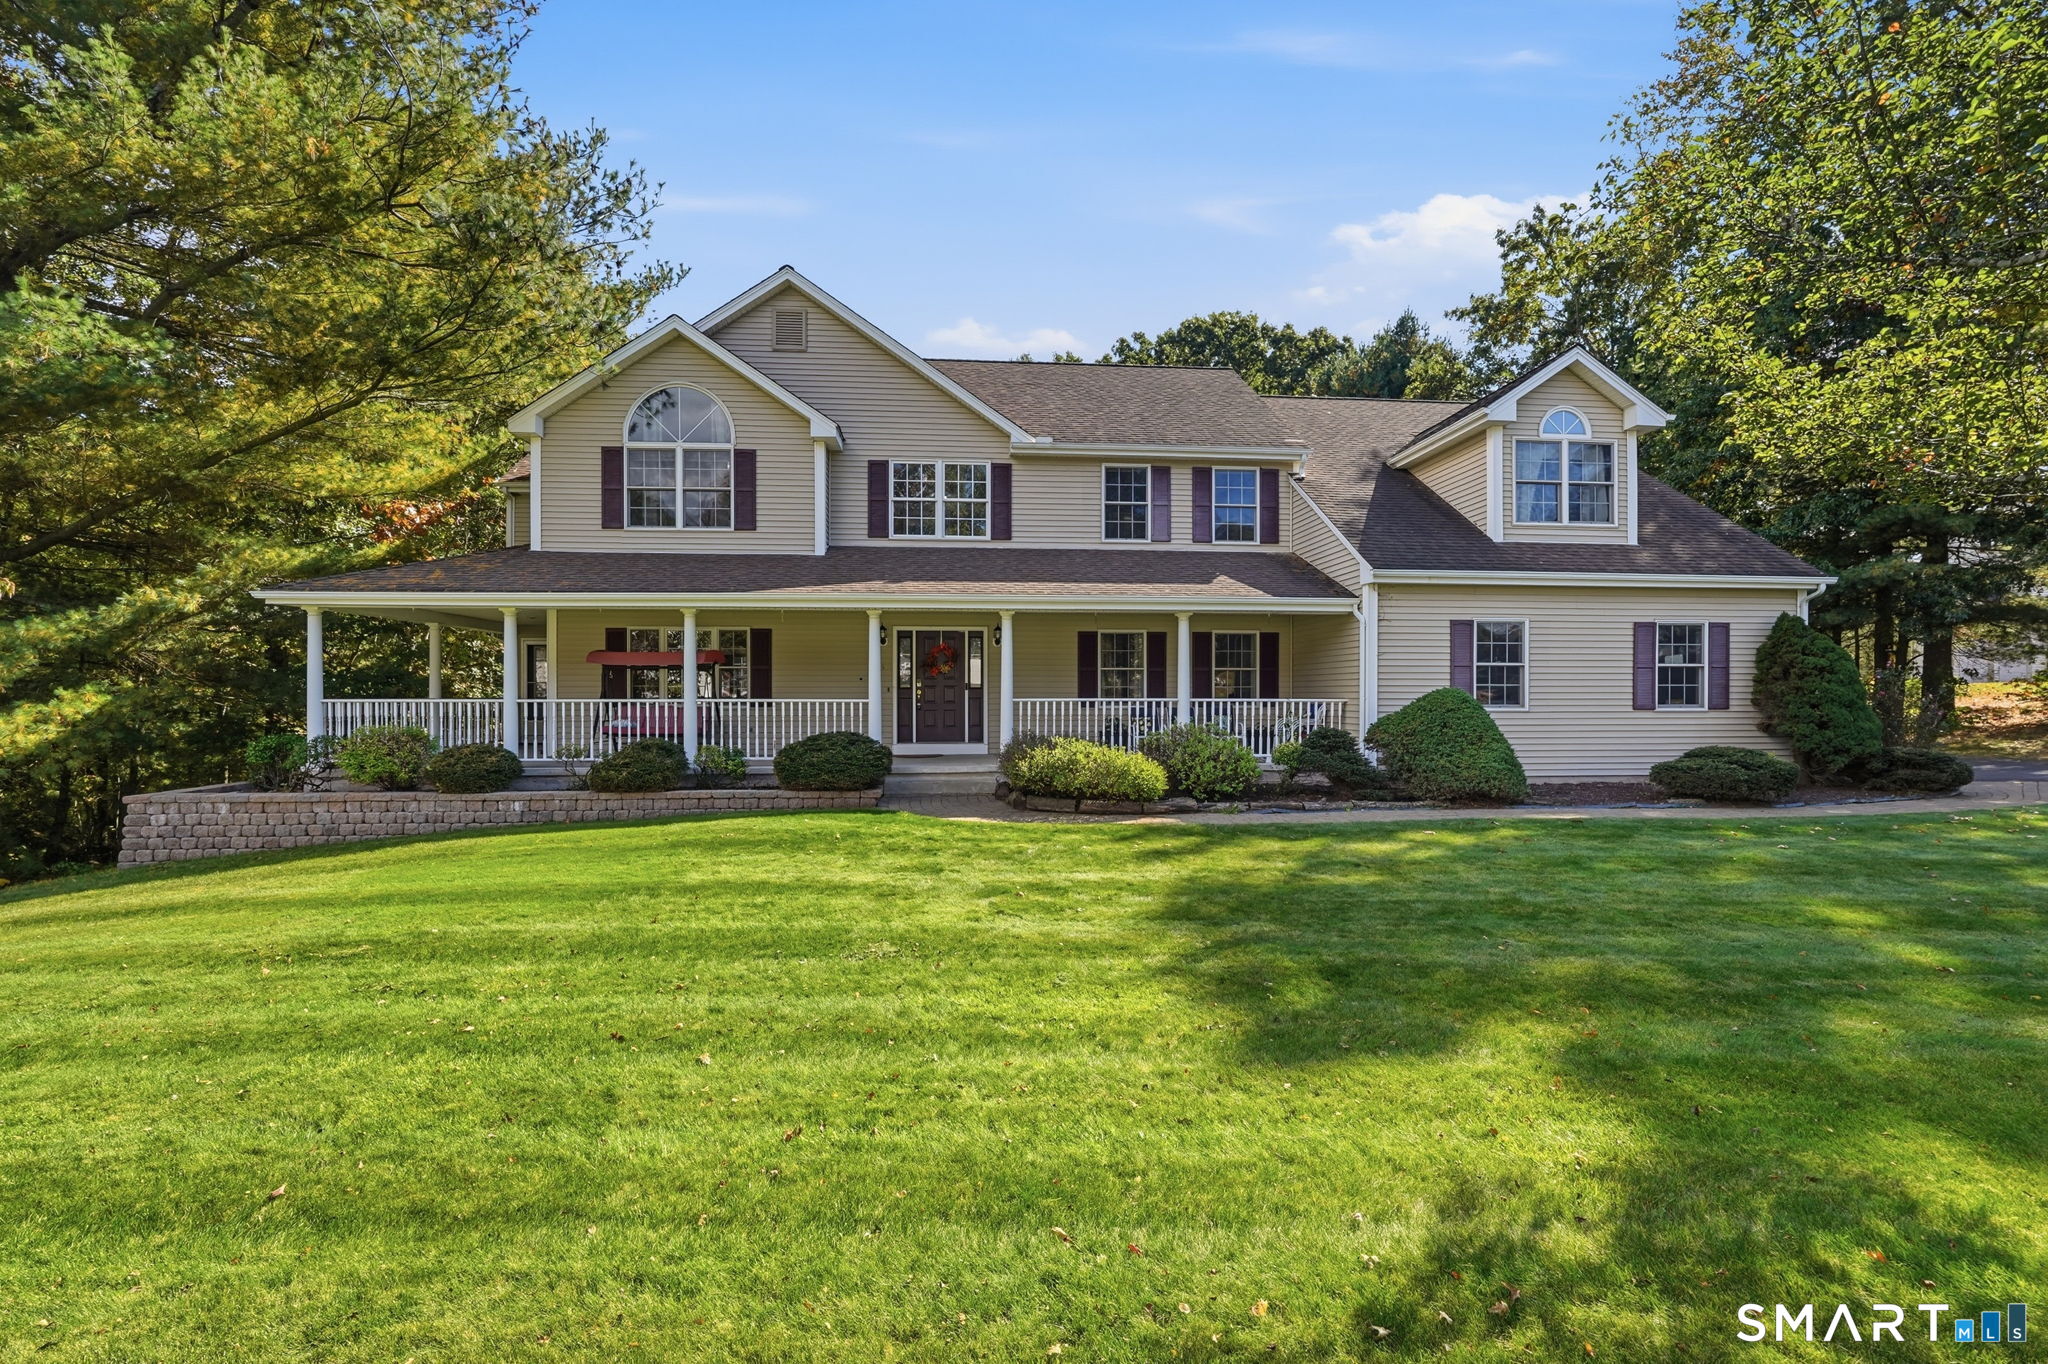
A masterpiece of West Hartford history, crafted with timeless artistry and modernized for today's luxurious living! Nestled in the highly coveted Walbridge Road neighborhood-historically part of the storied Vanderbilt Estate-this classic 1920 colonial has been meticulously maintained by only its fourth owner. Built by a master local craftsman woodworker, the home displays pristine original moldings, an expansive dining room with a custom built-in hutch, and a generous living room with original built-in bookcases. Designed for effortless entertaining, the chef's kitchen features double ovens, two sinks, two dishwashers, and a butler's pantry leading to the dining room. Nearby, a sun-drenched heated sunroom opens directly to the rear patio. The home offers 6 bedrooms and 4.5 updated baths, including a primary suite with a dressing room and walk-in closet, plus a 3rd-floor guest suite with a private full bath. A semi-finished heated basement adds flexible extra space. Modern upgrades include Mitsubishi AC, an on-demand gas boiler, newer hot water heater, and a 2-car garage with a wall-mounted EV charger. Outside, enjoy a beautifully landscaped, fully fenced yard with an inground sprinkler system and sunlit patios. Unbeatable Walkable Location: Enjoy an easy stroll to the award-winning dining and boutiques in West Hartford Center and Blue Back Square, or take in the famous rose gardens at Elizabeth Park. Minutes to top schools, I-84, and Downtown Hartford!

Listed by Dale R. Masslon of KW Legacy Partners

$
$
%
$/month over payments
Federal 30-year interest rate: 6.65% last updated on Aug 20, 2026
* All Figures are estimates. Check with your bank or proposed mortgage company for actual interest rates.
This product uses the FRED® API but is not endorsed or certified by the Federal Reserve Bank of St. Louis.

Virtual TourSave FavoriteSchedule TourAsk A QuestionMore Details

438 Main Street East Hartford CT 06118

MLS Number 24175709

  • Commercial
  • MLS Status Active
  • Year Built 1950
  • Bathroom 1
  • Square Feet 7,871

Great Opportunity for Investors or Owner Occupants with Car Business Included in a High Traffic Area!!! Highly Visible Commercial Dwelling Business Comes with Twelve Dealer Plates & Full Spray Booth!!! Ideally located on Main St in Downtown East Hartford, Nutmeg Auto Wholesalers Dealership has 3 Car Lifts, a Full-Service Body Shop Plus Parking for 75 Cars!!! Located in the Capital City which is known as the Historic International Center of the Insurance Industry!!! Notable Companies Headquartered in Hartford Include Aetna, CIGNA, The Hartford, United Healthcare, Travelers, Hartford Financial & United Technologies!!! The Town of East Hartford is also less than 25 Miles from Springfield, MA. where Major Companies Headquarters include Mass Mutual, Smith & Wesson, Baystate Health, Big Y & a Hockey League!!! We Welcome Any National Franchise, Restaurant (Starbucks, Chipotle), Medical Facility or Retail Sales!!! Owner Related

Listed by Sharon Carducci of William Raveis Real Estate

$
$
%
$/month over payments
Federal 30-year interest rate: 6.65% last updated on Aug 20, 2026
* All Figures are estimates. Check with your bank or proposed mortgage company for actual interest rates.
This product uses the FRED® API but is not endorsed or certified by the Federal Reserve Bank of St. Louis.

Save FavoriteSchedule TourAsk A QuestionMore Details

17 Quaddick Road Thompson CT 06277

Thompson, CT17 Quaddick Road

Price$895,000

Est. Mortgage: $/month

Active With Contract

MLS Number 24159991

  • Single Family
  • Square Feet 3,667
  • Bedrooms 4
  • Bathroom 4
  • Year Built 1813

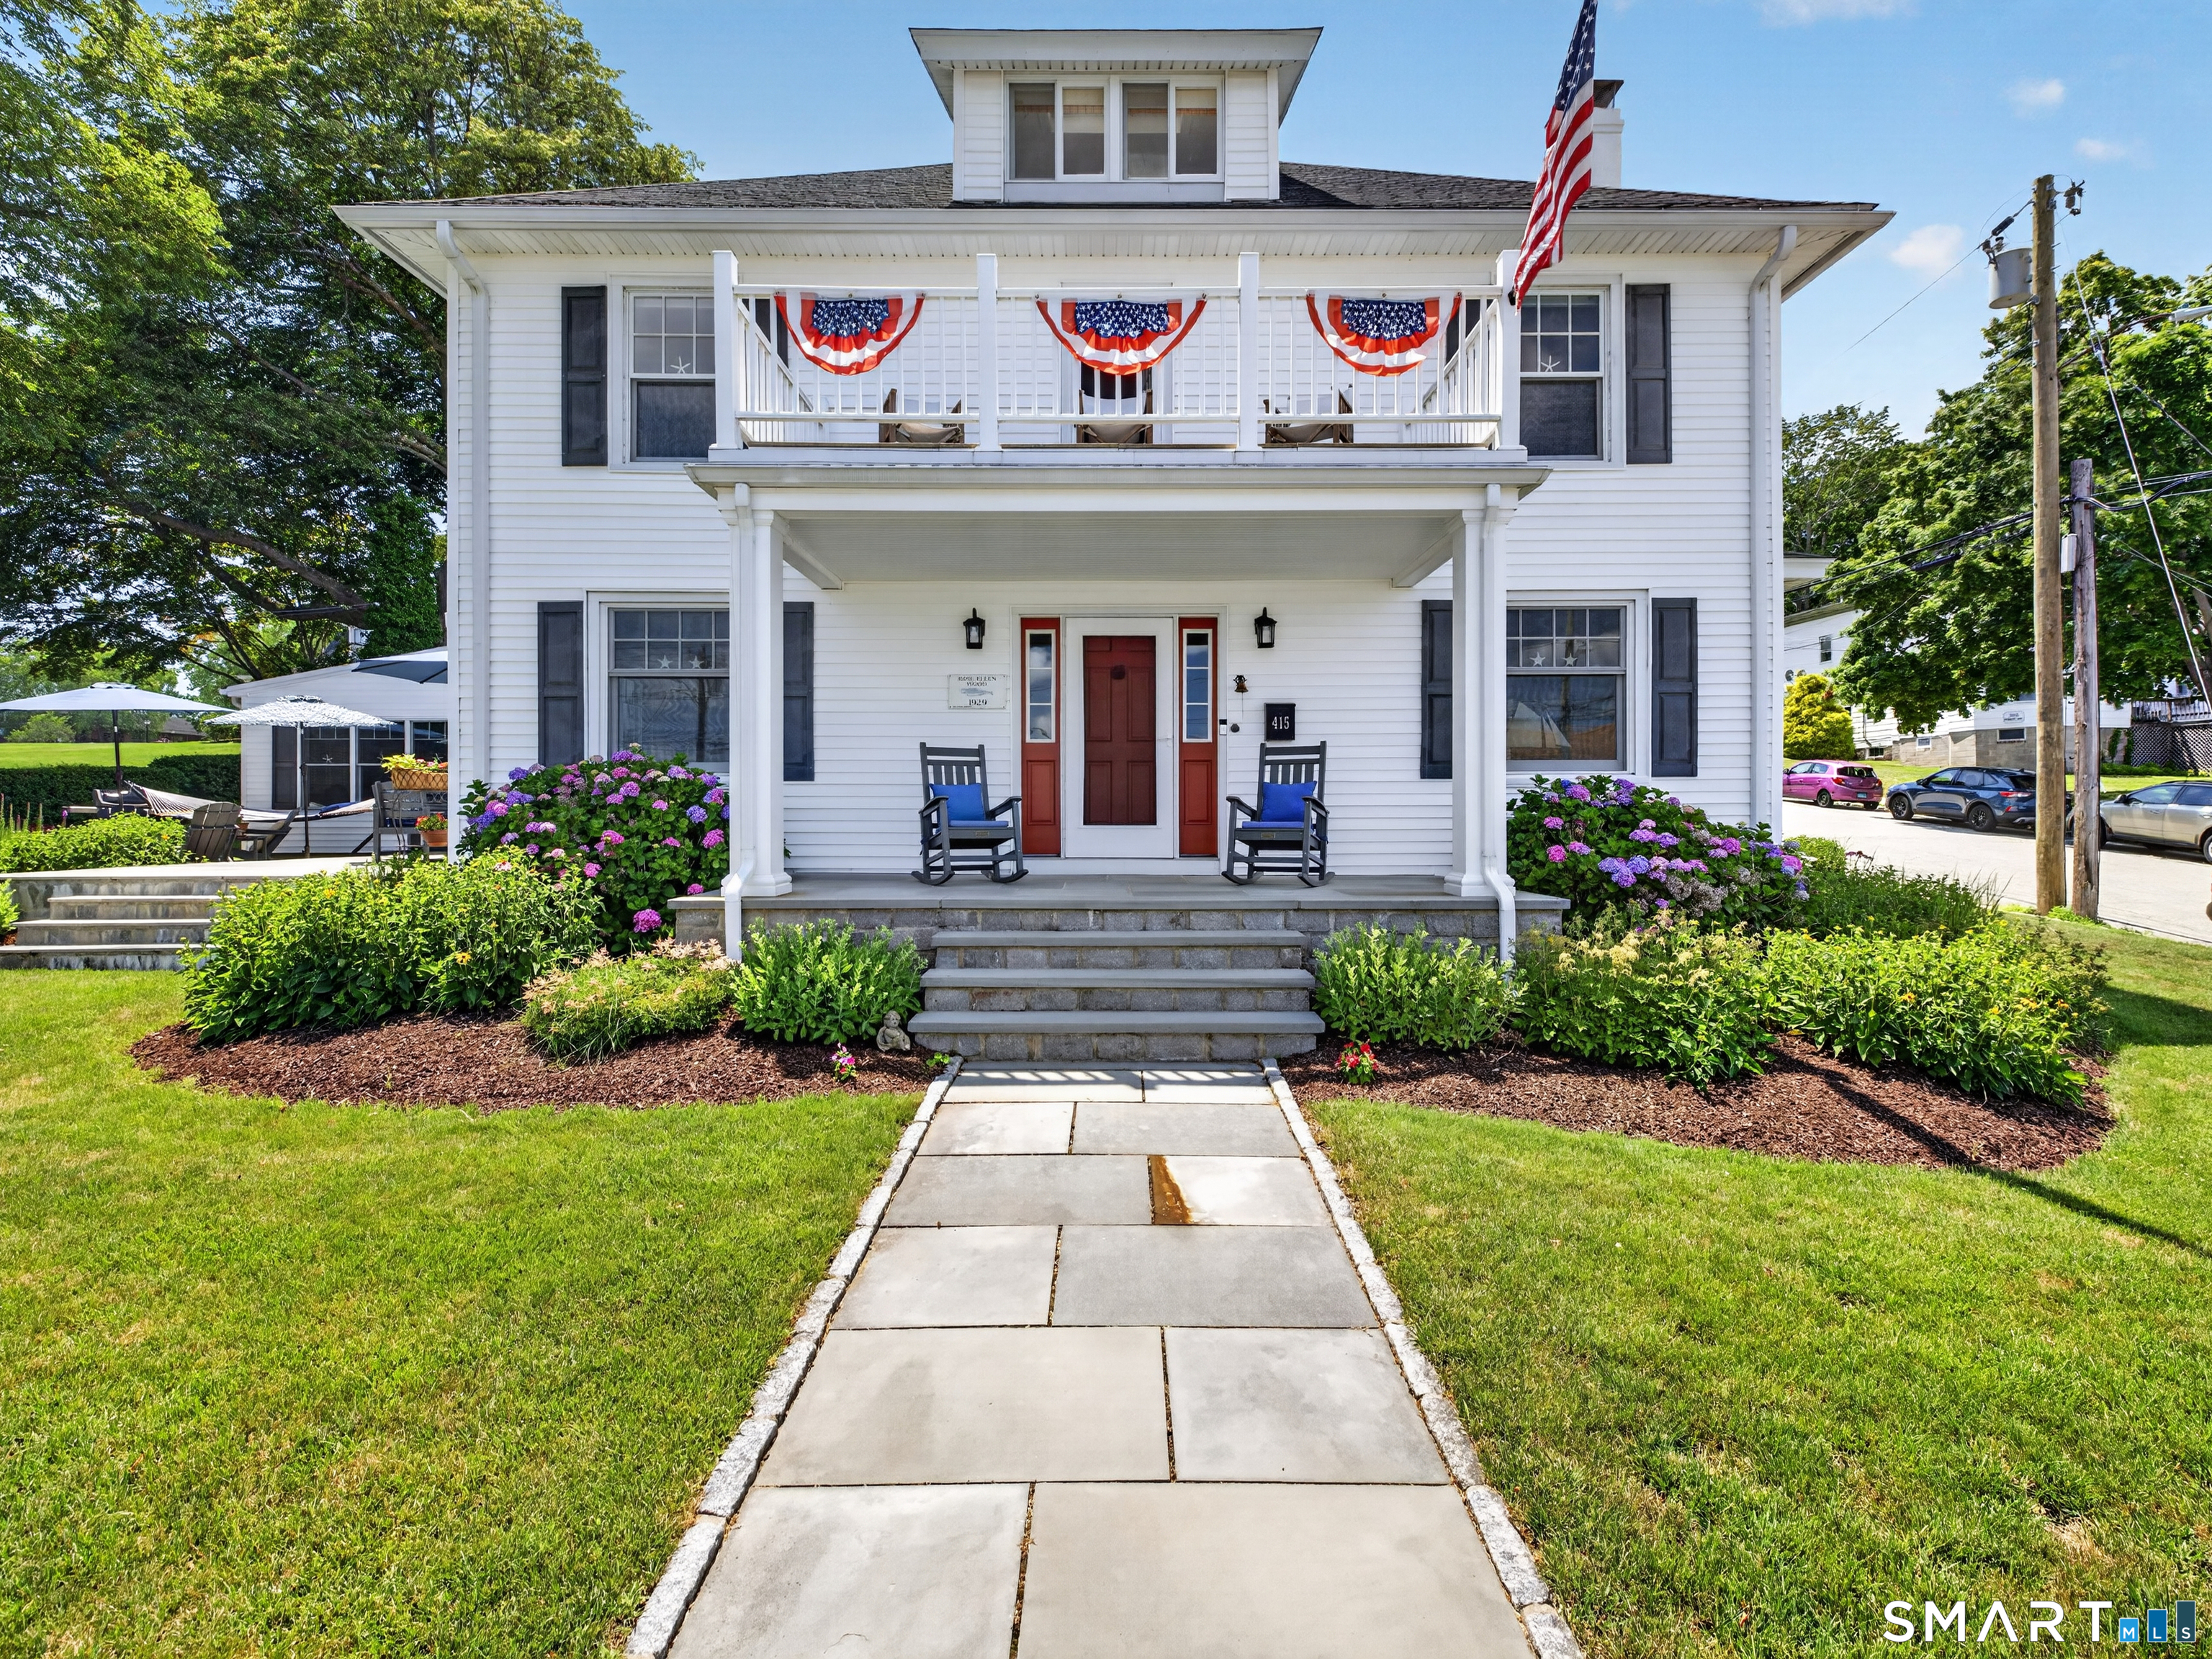
This 3,600 SF home sits near Thompson's historic town green, with church bells audible from a nearby church. Well-maintained by several owners over its 213-year history, it remains in excellent condition. Featuring one of the most elegant front entrances embellished with wreath-roping under the eaves and flanked by etched glass with bulls-eye details, setting the tone for what you will find inside. A real chef's kitchen with soapstone island, Subzero and Wolf appliances and enjoying a fireplace and French doors out to the patio and yard. Fireplaces are also in the formal living and dining room. There is also a wonderful home office on the first floor and upstairs there are 4 bedrooms and 3 full baths. The property also features a detached guest house with 1600 SF, a detached 3-car garage as well as Klotter Farms shed and a Kohler generator. With 1.90 acres, stonewalls and gardens aplenty and including an enclosed screen porch and two stone patios to enjoy coffee or a late afternoon libation, the peace and quiet found here will become your private oasis away from it all!

Listed by Stephanie J. Gosselin and Cyrille L. Bosio of Berkshire Hathaway NE Prop.

$
$
%
$/month over payments
Federal 30-year interest rate: 6.65% last updated on Aug 20, 2026
* All Figures are estimates. Check with your bank or proposed mortgage company for actual interest rates.
This product uses the FRED® API but is not endorsed or certified by the Federal Reserve Bank of St. Louis.

Save FavoriteSchedule TourAsk A QuestionMore Details

82 Roxbury Road East Lyme CT 06357

MLS Number 24155809

  • Land
  • Acreage 1.19
  • MLS Status Active
  • Zoning R40

An exceptional opportunity to build a custom coastal residence on approximately 1.19 acres in East Lyme's desirable Roxbury corridor. Set within the R40 zone and offering a peaceful shoreline setting, this parcel allows for a thoughtfully designed home with elevated architectural detail and refined finishes. Envision a 4-5 bedroom coastal colonial exceeding 3,500 square feet featuring a grand two-story foyer with custom millwork and oversized Marvin windows that fill the interiors with natural light. Proposed designs may include a chef's kitchen anchored by a 48-inch Viking appliance suite, quartz waterfall island, bespoke cabinetry, wide-plank European oak flooring, and 10-foot first-floor ceilings with detailed trim packages. A spa-inspired primary suite may offer a soaking tub and expansive glass shower. Outdoor living could include a covered loggia with fireplace, optional pool, and curated landscaping to create a private retreat. Generous lot dimensions provide flexibility for privacy, expanded outdoor entertaining areas, and a long driveway approach that enhances curb appeal. Located just minutes from Niantic Village, beaches, marinas, and convenient access to I-95. Price reflects a starting point for a custom home package in collaboration with the builder. Final pricing will vary based on size, layout, finishes, site work, and personalization. Agents should verify zoning, utilities, septic, wetlands, and building requirements with the Town of East Lyme.

Listed by Dallas A. Davis of Dalvis Realty

$
$
%
$/month over payments
Federal 30-year interest rate: 6.65% last updated on Aug 20, 2026
* All Figures are estimates. Check with your bank or proposed mortgage company for actual interest rates.
This product uses the FRED® API but is not endorsed or certified by the Federal Reserve Bank of St. Louis.

Save FavoriteSchedule TourAsk A QuestionMore Details

10 Trumbull Street Stonington CT 06378

MLS Number 24172409

  • Single Family
  • Square Feet 1,196
  • Bedrooms 2
  • Bathroom 2
  • Year Built 1880

Welcome to Blueberry Cottage, a timeless seaside retreat where charm, character, and coastal living come together beautifully. Built in 1880, this 2-bedroom, 2-bath home is the perfect city escape, offering a rare blend of history and tranquility. Nestled near the end of a picturesque peninsula extending into Little Narragansett Bay, the setting is peaceful and private-ideal for those seeking a quiet getaway by the water. Inside, the home exudes warmth and authenticity, with thoughtful updates that complement its historic roots. Step outside and enjoy the best of both worlds: serene coastal living with convenient access to nearby coffee shops, boutique shopping, exceptional dining, and vibrant cultural activities. Blueberry Cottage is a reminder that not all dream homes are grand in size-sometimes, the most meaningful living comes in a smaller, more intentional space.

Listed by Kevin Rogers of Serhant Connecticut,LLC

$
$
%
$/month over payments
Federal 30-year interest rate: 6.65% last updated on Aug 20, 2026
* All Figures are estimates. Check with your bank or proposed mortgage company for actual interest rates.
This product uses the FRED® API but is not endorsed or certified by the Federal Reserve Bank of St. Louis.

Save FavoriteSchedule TourAsk A QuestionMore Details

Lot 1 Taylor Road Colchester CT 06415

Colchester, CTLot 1 Taylor Road

Price$889,900

Est. Mortgage: $/month

MLS Number 24161262

  • Single Family
  • Square Feet 2,800
  • Bedrooms 4
  • Bathroom 4
  • Year Built 2026

Welcome to Southwoods in Colchester, a brand-new subdivision where you can design and build the home you've always envisioned. This exceptional opportunity features a stunning 2,800 sq ft custom-built home with 4 spacious bedrooms, 3 full baths, and 1 half bath, thoughtfully designed for comfort and functionality. Set on a private 3.99-acre lot, this property offers the perfect balance of space and seclusion while still being part of a well-planned community. Whether you're dreaming of a backyard oasis, entertaining space, or simply enjoying peaceful surroundings, this lot delivers. Inside, a bright open-concept layout creates an ideal flow for modern living. The expansive living area connects seamlessly to a beautifully designed kitchen with high-end finishes, ample cabinetry, and a large island. A formal dining area and flexible living spaces provide endless options. Upstairs, the primary suite offers a private retreat with a spa-like bath and walk-in closet, while three additional bedrooms provide space for family, guests, or a home office. Choose from a variety of floor plans or work with our architect to design a custom home tailored to your lifestyle-because this isn't just a home, it's your vision brought to life.

Listed by Amy P. Rio of Better Homes and Gardens Real Estate Executive Real Estate

$
$
%
$/month over payments
Federal 30-year interest rate: 6.65% last updated on Aug 20, 2026
* All Figures are estimates. Check with your bank or proposed mortgage company for actual interest rates.
This product uses the FRED® API but is not endorsed or certified by the Federal Reserve Bank of St. Louis.

Save FavoriteSchedule TourAsk A QuestionMore Details

38 Jeremy Drive East Lyme CT 06333

East Lyme, CT38 Jeremy Drive

Price$889,000

Est. Mortgage: $/month

Pending Continue to Show

MLS Number 24169864

  • Single Family
  • Square Feet 4,511
  • Bedrooms 5
  • Bathroom 4
  • Year Built 2002

Need space for guest and extended family? This 4500 sq ft with walk-out lower level offers spacious living while placed perfectly on a quiet cul-de-sac. This East Lyme, custom- built home in sought-after Dean's Ridge. The large palladium windows allow a sun-drenched, open floor plan and gleaming hardwoods. Enter into the two story foyer which flows into the Dining Room with wet bar, tray ceiling, and formal Living Room. The heart of the home is a chef's kitchen featuring custom cabinetry, granite counters, an abunance of eating space and a large center island-flowing seamlessly into a fireside family room. You will appreciate the high end custom features in the wood flooring details, molding and trays ceilings. All 5 bedrooms are nicely sized with walk in closets. Retreat to the primary suite, where a private balcony overlooks a tranquil pond, complemented by a tray ceiling and a spa-like bath with a steam shower and hydro tub. With 3 oversized garage bays, nearby hiking trails, and optional assoc. pool access, this is East Lyme living at its finest.

Listed by Maryann Salvatore of Coldwell Banker Realty

$
$
%
$/month over payments
Federal 30-year interest rate: 6.65% last updated on Aug 20, 2026
* All Figures are estimates. Check with your bank or proposed mortgage company for actual interest rates.
This product uses the FRED® API but is not endorsed or certified by the Federal Reserve Bank of St. Louis.

Save FavoriteSchedule TourAsk A QuestionMore Details

Lot #4 237 Upper Pattagansett Road East Lyme CT 06333

MLS Number 24180333

  • Single Family
  • Square Feet 2,600
  • Bedrooms 4
  • Bathroom 3
  • Year Built 2026

Welcome to East Lyme! This "to be built" colonial offers 4 bedrooms and 2.5 baths. Spacious floor plan adds to the versatility of this home. You can choose all finishes including, siding, windows and interior finishes. There are 6 lots to choose from with varying floor plans or bring your own! We can customize any home on these lots with no minimum size requirements. The photo of the home is a previous custom build. We offer traditional mortgage options also known as "end loans". Lets make it your own!

Listed by Justin Bradley of Coldwell Banker Realty

$
$
%
$/month over payments
Federal 30-year interest rate: 6.65% last updated on Aug 20, 2026
* All Figures are estimates. Check with your bank or proposed mortgage company for actual interest rates.
This product uses the FRED® API but is not endorsed or certified by the Federal Reserve Bank of St. Louis.

Save FavoriteSchedule TourAsk A QuestionMore Details

237 Lot 2 Upper Pattagansett Road East Lyme CT 06333

MLS Number 24173097

  • Single Family
  • Square Feet 2,400
  • Bedrooms 4
  • Bathroom 3
  • Year Built 2026

Welcome to East Lyme! Tucked away on a quiet private road, this exceptional homesite presents a rare opportunity to create your custom dream home in a serene, thoughtfully planned setting, surrounded by protected land trust acreage. Featuring just six custom-built homes, providing a unique balance of community and seclusion. A flexible build package is available, giving you the opportunity to design and construct a fully customized home tailored to your lifestyle, preferences, and future needs-without the uncertainty, delays, or hidden costs often associated with renovating older properties. Custom home designs can range in size, layout, and architectural style, from modern retreats to timeless classics, all crafted with quality materials and attention to detail. Pricing for build packages and home options is available upon request. Enjoy the ease of building new, the freedom of personalization, and the rare chance to secure a homesite in this peaceful, limited offering.

Listed by Justin Bradley of Coldwell Banker Realty

$
$
%
$/month over payments
Federal 30-year interest rate: 6.65% last updated on Aug 20, 2026
* All Figures are estimates. Check with your bank or proposed mortgage company for actual interest rates.
This product uses the FRED® API but is not endorsed or certified by the Federal Reserve Bank of St. Louis.

Save FavoriteSchedule TourAsk A QuestionMore Details

The data relating to real estate for sale on this website appears in part through the SmartMLS Internet Data Exchange program, a voluntary cooperative exchange of property listing data between licensed real estate brokerage firms, and is provided by SmartMLS through a licensing agreement. Listing information is from various brokers who participate in the SmartMLS IDX program and not all listings may be visible on the site. The property information being provided on or through the website is for the personal, non-commercial use of consumers and such information may not be used for any purpose other than to identify prospective properties consumers may be interested in purchasing. Some properties which appear for sale on the website may no longer be available because they are for instance, under contract, sold or are no longer being offered for sale. Property information displayed is deemed reliable but is not guaranteed. Copyright 2026 SmartMLS, Inc.