and narrow your search. If you have fewer than 200 results, you can save your search.

Greater Mansfield CT Real Estate $500k +

r=365-376
949 North Street Suffield CT 06078

Suffield, CT949 North Street

Price$885,000

Est. Mortgage: $/month

MLS Number 24177906

  • Land
  • Acreage 27.31
  • MLS Status Active
  • Zoning R90
  • Subdividable Unknown

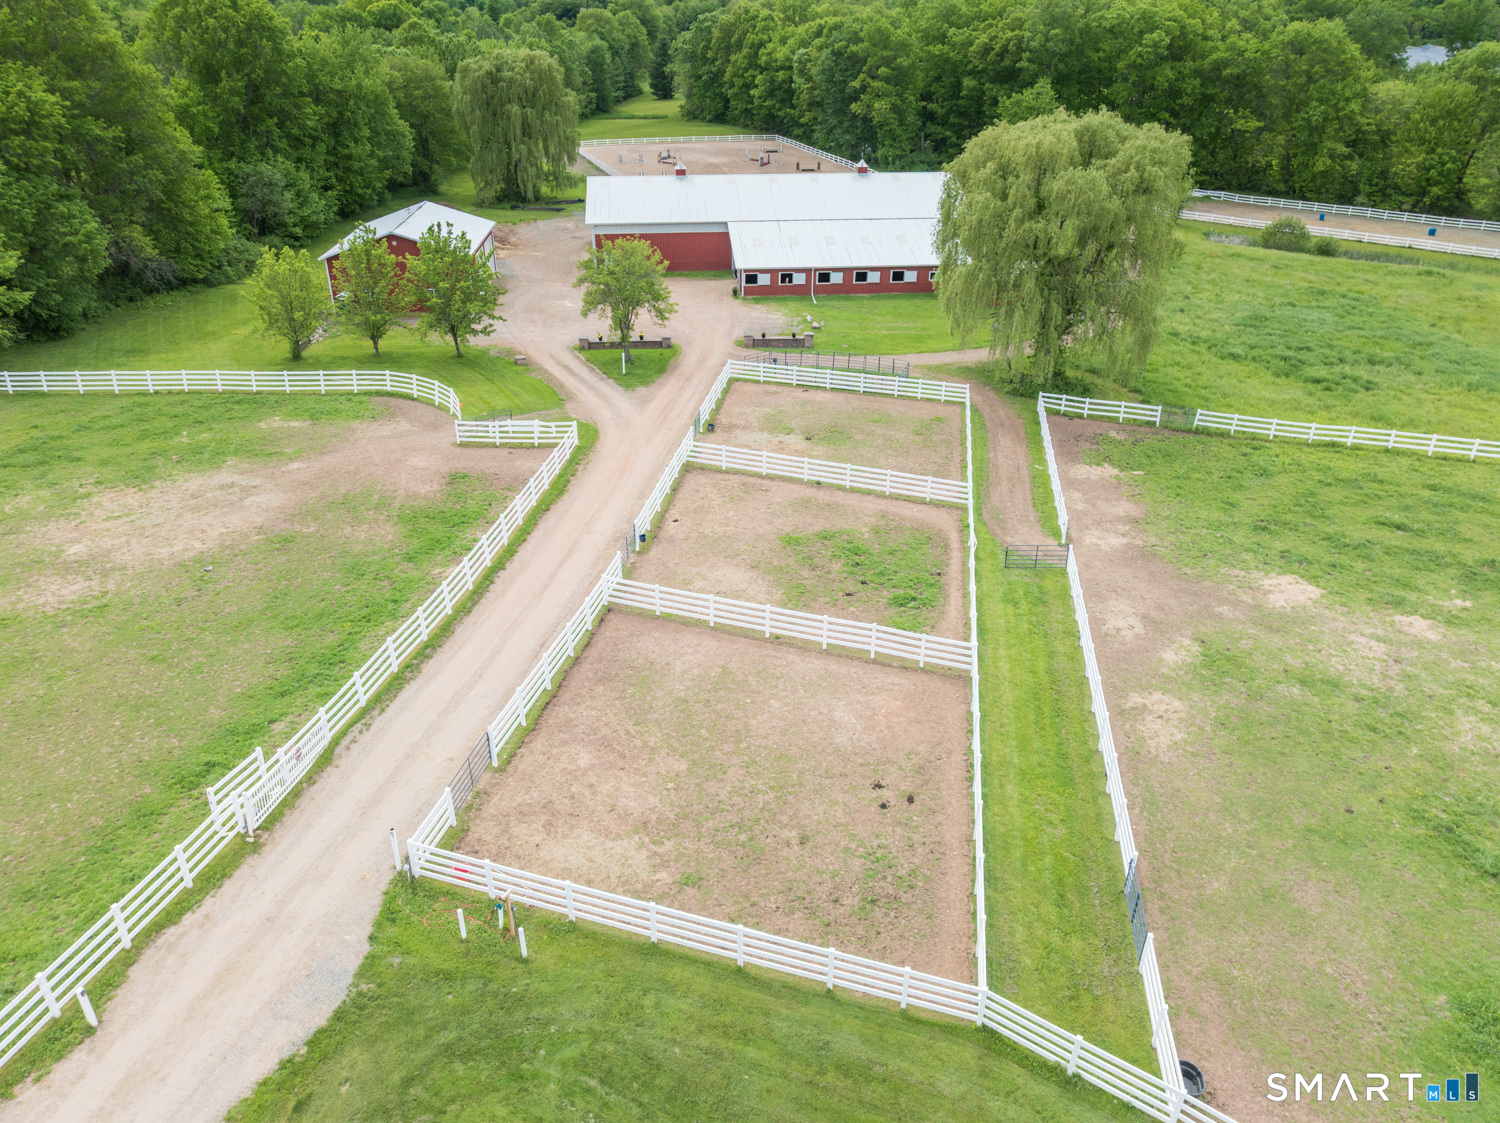
Claybrook Farms, spanning 27 acres, is a boutique equestrian property designed for serious riders and horse enthusiasts alike. Major improvements completed in 2025 include replacement of footing in both the indoor and outdoor riding arenas using design and materials supplied by Premier Equestrian of Utah - high-performance footing trusted by premier horse shows and training facilities worldwide, including the World Cup and the Kentucky Horse Park. The outdoor arena was also upgraded with significant drainage enhancements and an all-weather, free-draining base. At the heart of the property is a 10,000-square-foot Morton barn featuring a lighted indoor arena that opens to an LED-lit 8-stall barn complete with a hay loft and portable elevator, heated tack and grain rooms, frost-free water hydrants, and a wash stall. Just outside the barn are an additional 5 stalls, bringing the total to 13 stalls. In addition to the 27,000-square-foot outdoor arena with upgraded footing and drainage, the property features an 80' x 100' all-season paddock, more than 3 acres divided into 6 large individual grass paddocks, and a one-third-mile grass exercise track. A separate 1,890-square-foot Morton-built insulated and heated garage with concrete floors and two oversized 16-foot overhead doors provides flexibility for storage, workshop space, offices, or future apartment potential (recent permit expired). Included within the 27 acres is an approved 1-acre building lot.

Listed by Jen D. Burritt of Keller Williams Realty-Longmdw

$
$
%
$/month over payments
Federal 30-year interest rate: 7.4% last updated on Oct 15, 2026
* All Figures are estimates. Check with your bank or proposed mortgage company for actual interest rates.
This product uses the FRED® API but is not endorsed or certified by the Federal Reserve Bank of St. Louis.

Virtual TourSave FavoriteSchedule TourAsk A QuestionMore Details

786 Farmington Avenue West Hartford CT 06119
Active With Contract

MLS Number 24214600

  • Multi Family Multi-Family For Sale
  • Square Feet 4,669
  • Acreage 0.17
  • Bedrooms 8
  • Bathroom 3

A rare opportunity for investors and owner occupants alike to own a 3-family property located within a mile of Blue Back Square. Units are on separate floors, each one stretches from the front of the home to the rear, each complete with a covered balcony. This Thoughtfully renovated property maintains the charm one can only hope for, with two working fireplaces, coffered ceilings, and hardwood floors throughout. Complete with off-street parking and garage, this move-in ready home is sure to move quickly, come see it before it goes!

Listed by Jamison Caporale of ERA Blanchard & Rossetto

$
$
%
$/month over payments
Federal 30-year interest rate: 7.4% last updated on Oct 15, 2026
* All Figures are estimates. Check with your bank or proposed mortgage company for actual interest rates.
This product uses the FRED® API but is not endorsed or certified by the Federal Reserve Bank of St. Louis.

Save FavoriteSchedule TourAsk A QuestionMore Details
18 Elizabeth Court Stonington CT 06355

MLS Number 24204601

  • Condo
  • Bedrooms 3
  • Bathroom 5
  • Square Feet 3,497
  • Year Built 1996

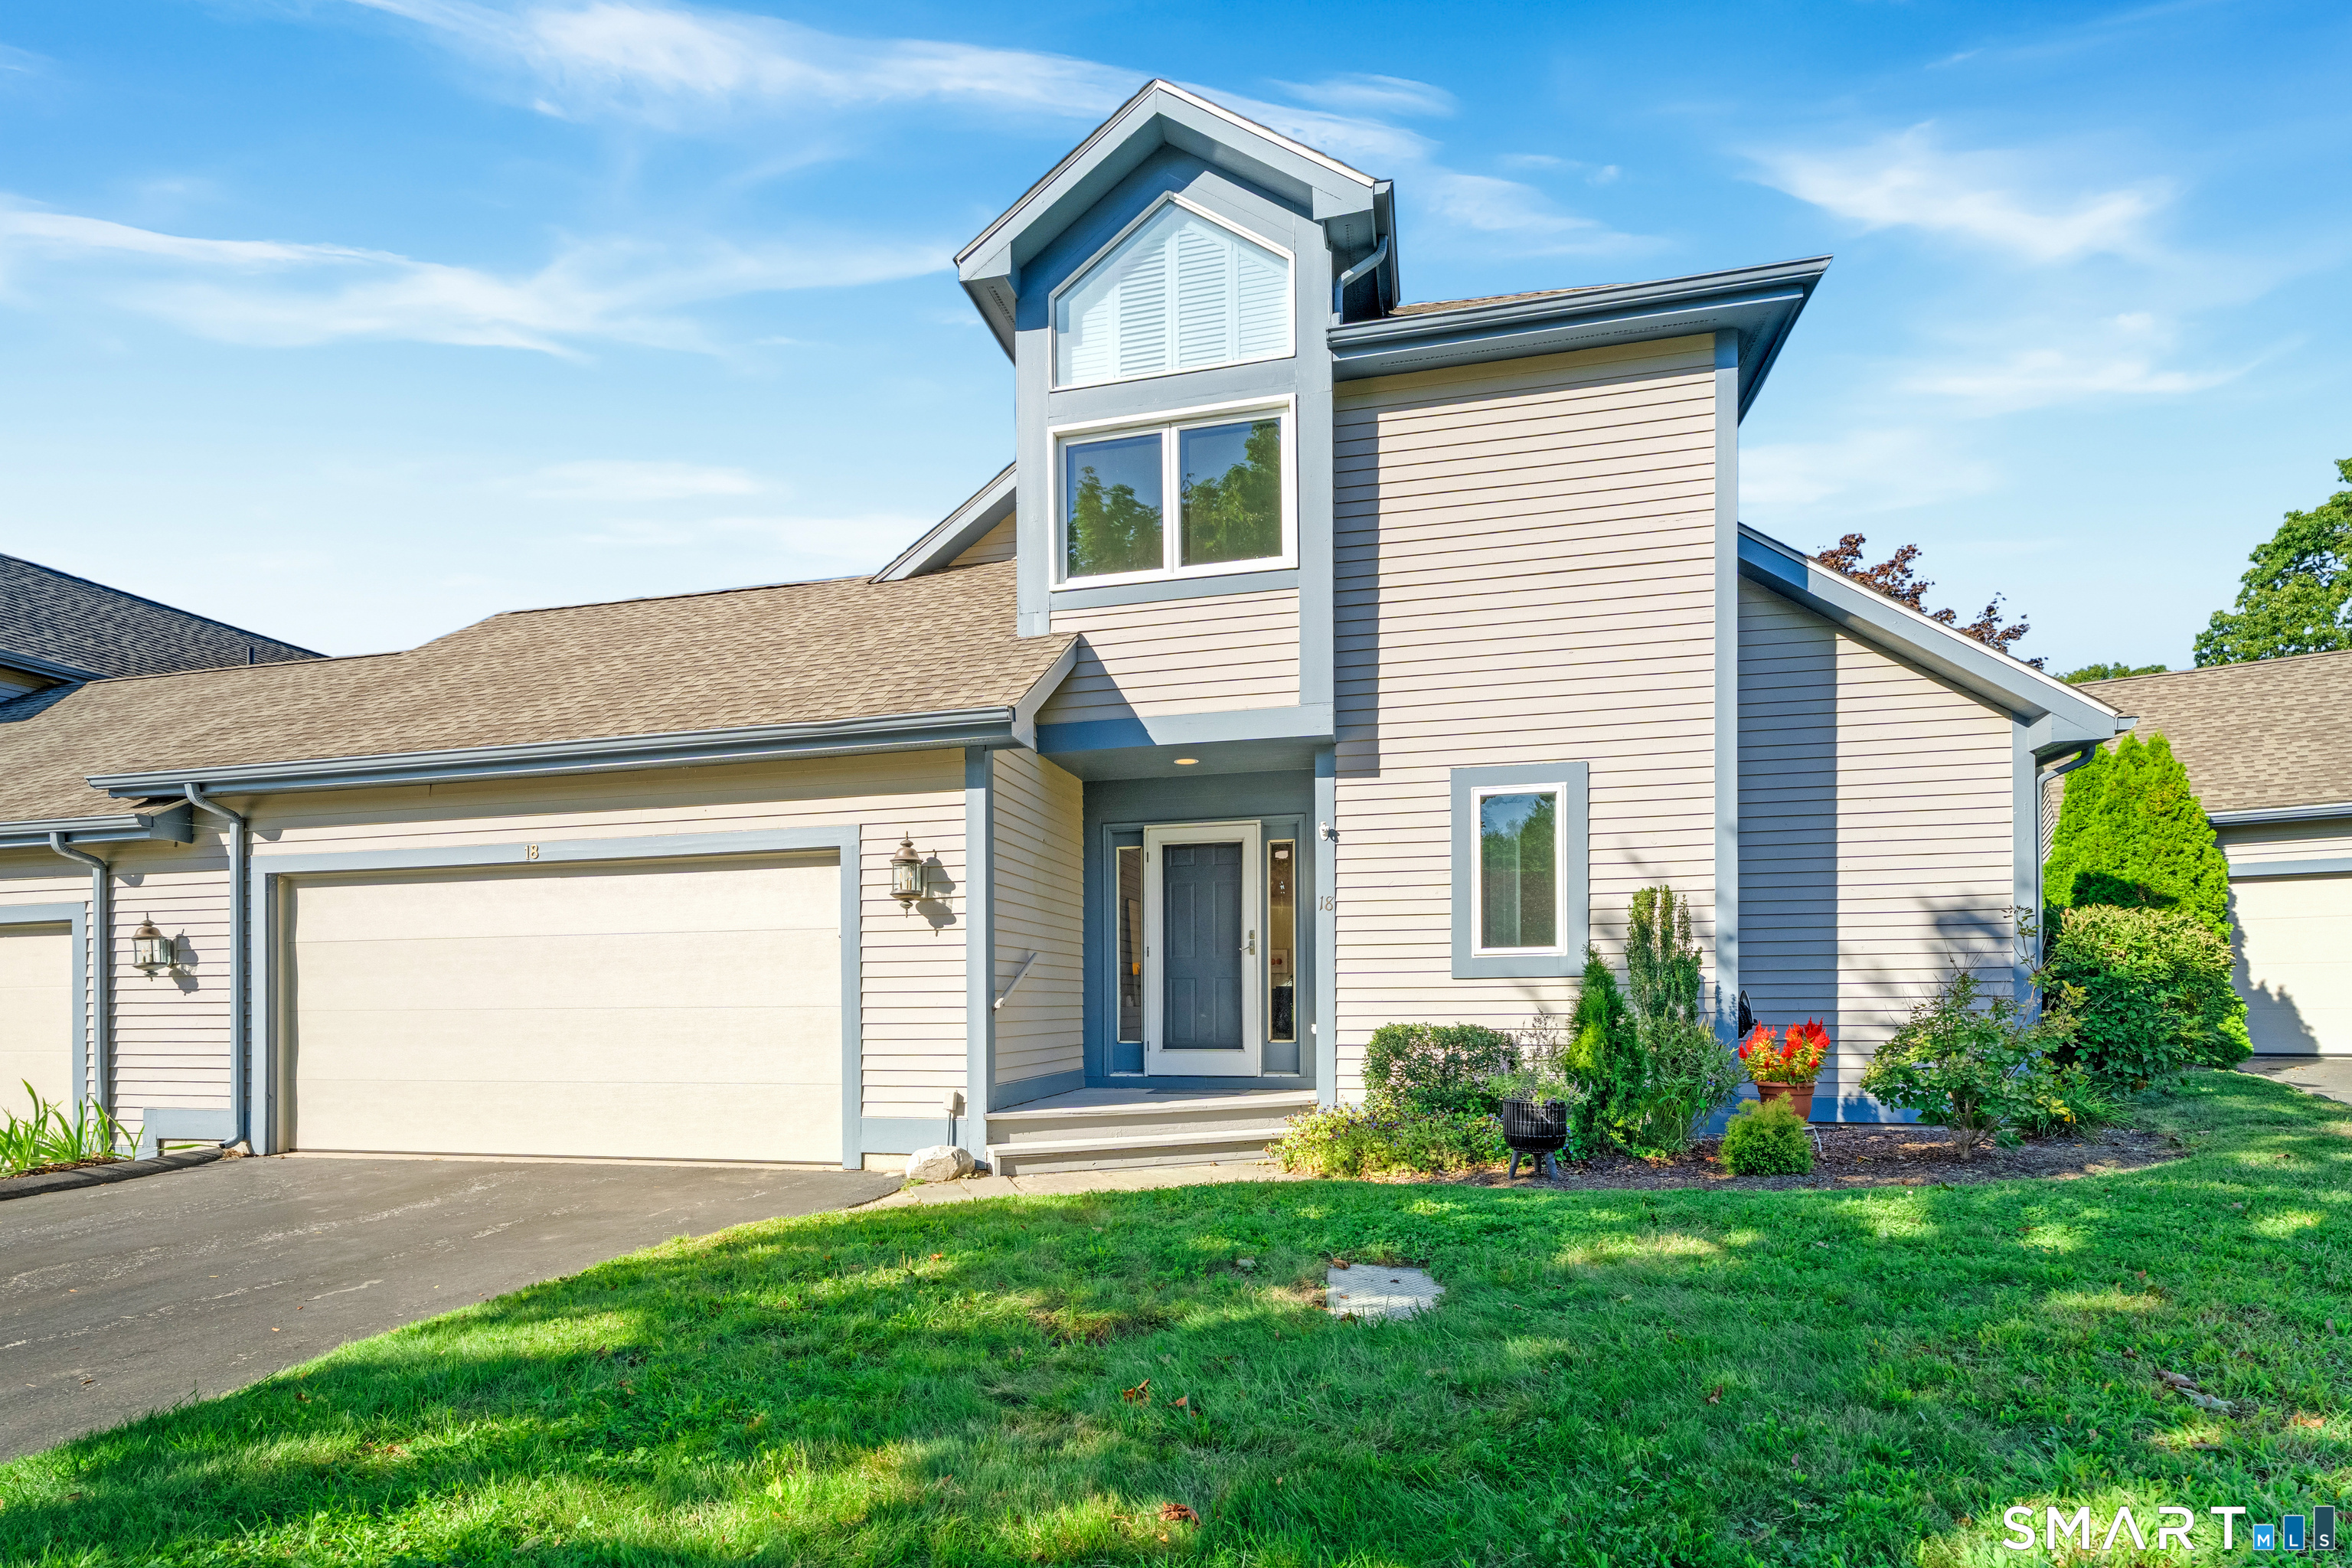
Spacious and wonderfully designed, this exceptional three bedroom, three full-baths and two half-baths 2,370 square foot end-unit residence at Bishops Cove offers the ease and amenities of condominium living with all the privacy and space of a private home. Bathed in natural light, this distinctive residence has the relaxed flow of a beach house, with an open, flexible floor plan enhanced by hardwood floors, skylights, soaring vaulted ceilings, and multiple outdoor spaces. The main level welcomes you with an inviting kitchen appointed with rich cherry cabinetry and granite countertops, which opens onto a large wrap-around deck. The spacious living and dining rooms open onto another private deck, creating an effortless flow for everyday living and entertaining. A first-floor primary suite offers comfort and convenience with its own full bath, while main-level laundry adds to the ease of one-floor living. Upstairs, a second generously sized primary suite provides a private retreat, accompanied by an additional bedroom with its own full bath-an ideal arrangement for guests or home office. The expansive full walk-out lower level includes over 1100 square feet of additional finished space, and features Pella sliding doors providing direct access to the outdoors. This versatile space offers exceptional potential for a family room, gym, office, studio, or guest accommodations.

Listed by Judith Caracausa of William Pitt Sotheby's Int'l

$
$
%
$/month over payments
Federal 30-year interest rate: 7.4% last updated on Oct 15, 2026
* All Figures are estimates. Check with your bank or proposed mortgage company for actual interest rates.
This product uses the FRED® API but is not endorsed or certified by the Federal Reserve Bank of St. Louis.

Virtual TourSave FavoriteSchedule TourAsk A QuestionMore Details

Lot 6 Taylor Road Colchester CT 06415

Colchester, CTLot 6 Taylor Road

Price$878,100

Est. Mortgage: $/month

Active With Contract

MLS Number 24120786

  • Single Family
  • Square Feet 2,927
  • Bedrooms 5
  • Bathroom 3
  • Year Built 2026

Don't miss the opportunity to own a brand-new 5-bedroom, 2.5-bath colonial thoughtfully designed for today's lifestyle. Situated on a private 2.8-acre lot, this home will feature quality craftsmanship, a spacious and functional layout, and the efficiency of propane heat. Highlights include: Open-concept main level perfect for entertaining Five generously sized bedrooms, including a primary suite retreat Two and a half baths with modern finishes Attached 2-car garage Full basement with future finishing potential This is your chance to personalize your dream home from the ground up in a beautiful setting.

Listed by Amy P. Rio of Better Homes and Gardens Real Estate Executive Real Estate

$
$
%
$/month over payments
Federal 30-year interest rate: 7.4% last updated on Oct 15, 2026
* All Figures are estimates. Check with your bank or proposed mortgage company for actual interest rates.
This product uses the FRED® API but is not endorsed or certified by the Federal Reserve Bank of St. Louis.

Save FavoriteSchedule TourAsk A QuestionMore Details

53 Belknap Road West Hartford CT 06117

West Hartford, CT53 Belknap Road

Price$875,000

Est. Mortgage: $/month

Active With Contract

MLS Number 24203266

  • Single Family
  • Square Feet 2,972
  • Bedrooms 3
  • Bathroom 3
  • Year Built 1935

No detail was overlooked in this beautifully updated classic Dutch Colonial home only 1 short block from Elizabeth Park's rose garden entrance. Timeless architectural details, including abundant original moulding and wainscoting, blend seamlessly with modern upgrades in this oversized 3 bedroom home with option to convert to 4 bedrooms. Anchoring the spacious living room is a gracious, original wood-burning fireplace, setting the stage for effortless entertaining. Just beyond, a light-filled sunroom lined with large windows offers a warm, private escape, complete with HVAC vents for year-round comfort. Step through the sunroom door to the professionally landscaped, fully fenced in yard featuring priceless mature plantings and historic trees. Back inside, the formal dining room features custom built-in cabinetry and original carved-wooden details. The dining room flows naturally into the show-stopping kitchen featuring newly installed high-end quartz countertops and porcelain tile backsplash, refinished cabinetry with new hardware, Brazilian cherrywood floors, and professional-grade Thermador appliances. A side door leads out to a private brick patio, ideal for outdoor dining and gatherings. Just off the kitchen, a versatile eat-in breakfast room offers flexible use as a home office, den, or fourth bedroom (as originally intended), complete with a closet and access to a full bath.

Listed by Sabrina Beaulieu of Coldwell Banker Realty

$
$
%
$/month over payments
Federal 30-year interest rate: 7.4% last updated on Oct 15, 2026
* All Figures are estimates. Check with your bank or proposed mortgage company for actual interest rates.
This product uses the FRED® API but is not endorsed or certified by the Federal Reserve Bank of St. Louis.

Save FavoriteSchedule TourAsk A QuestionMore Details
48 Grey Fox Landing Woodstock CT 06281

Woodstock, CT48 Grey Fox Landing

Price$875,000

Est. Mortgage: $/month

MLS Number 24180671

  • Single Family
  • Square Feet 3,429
  • Bedrooms 4
  • Bathroom 5
  • Year Built 2005

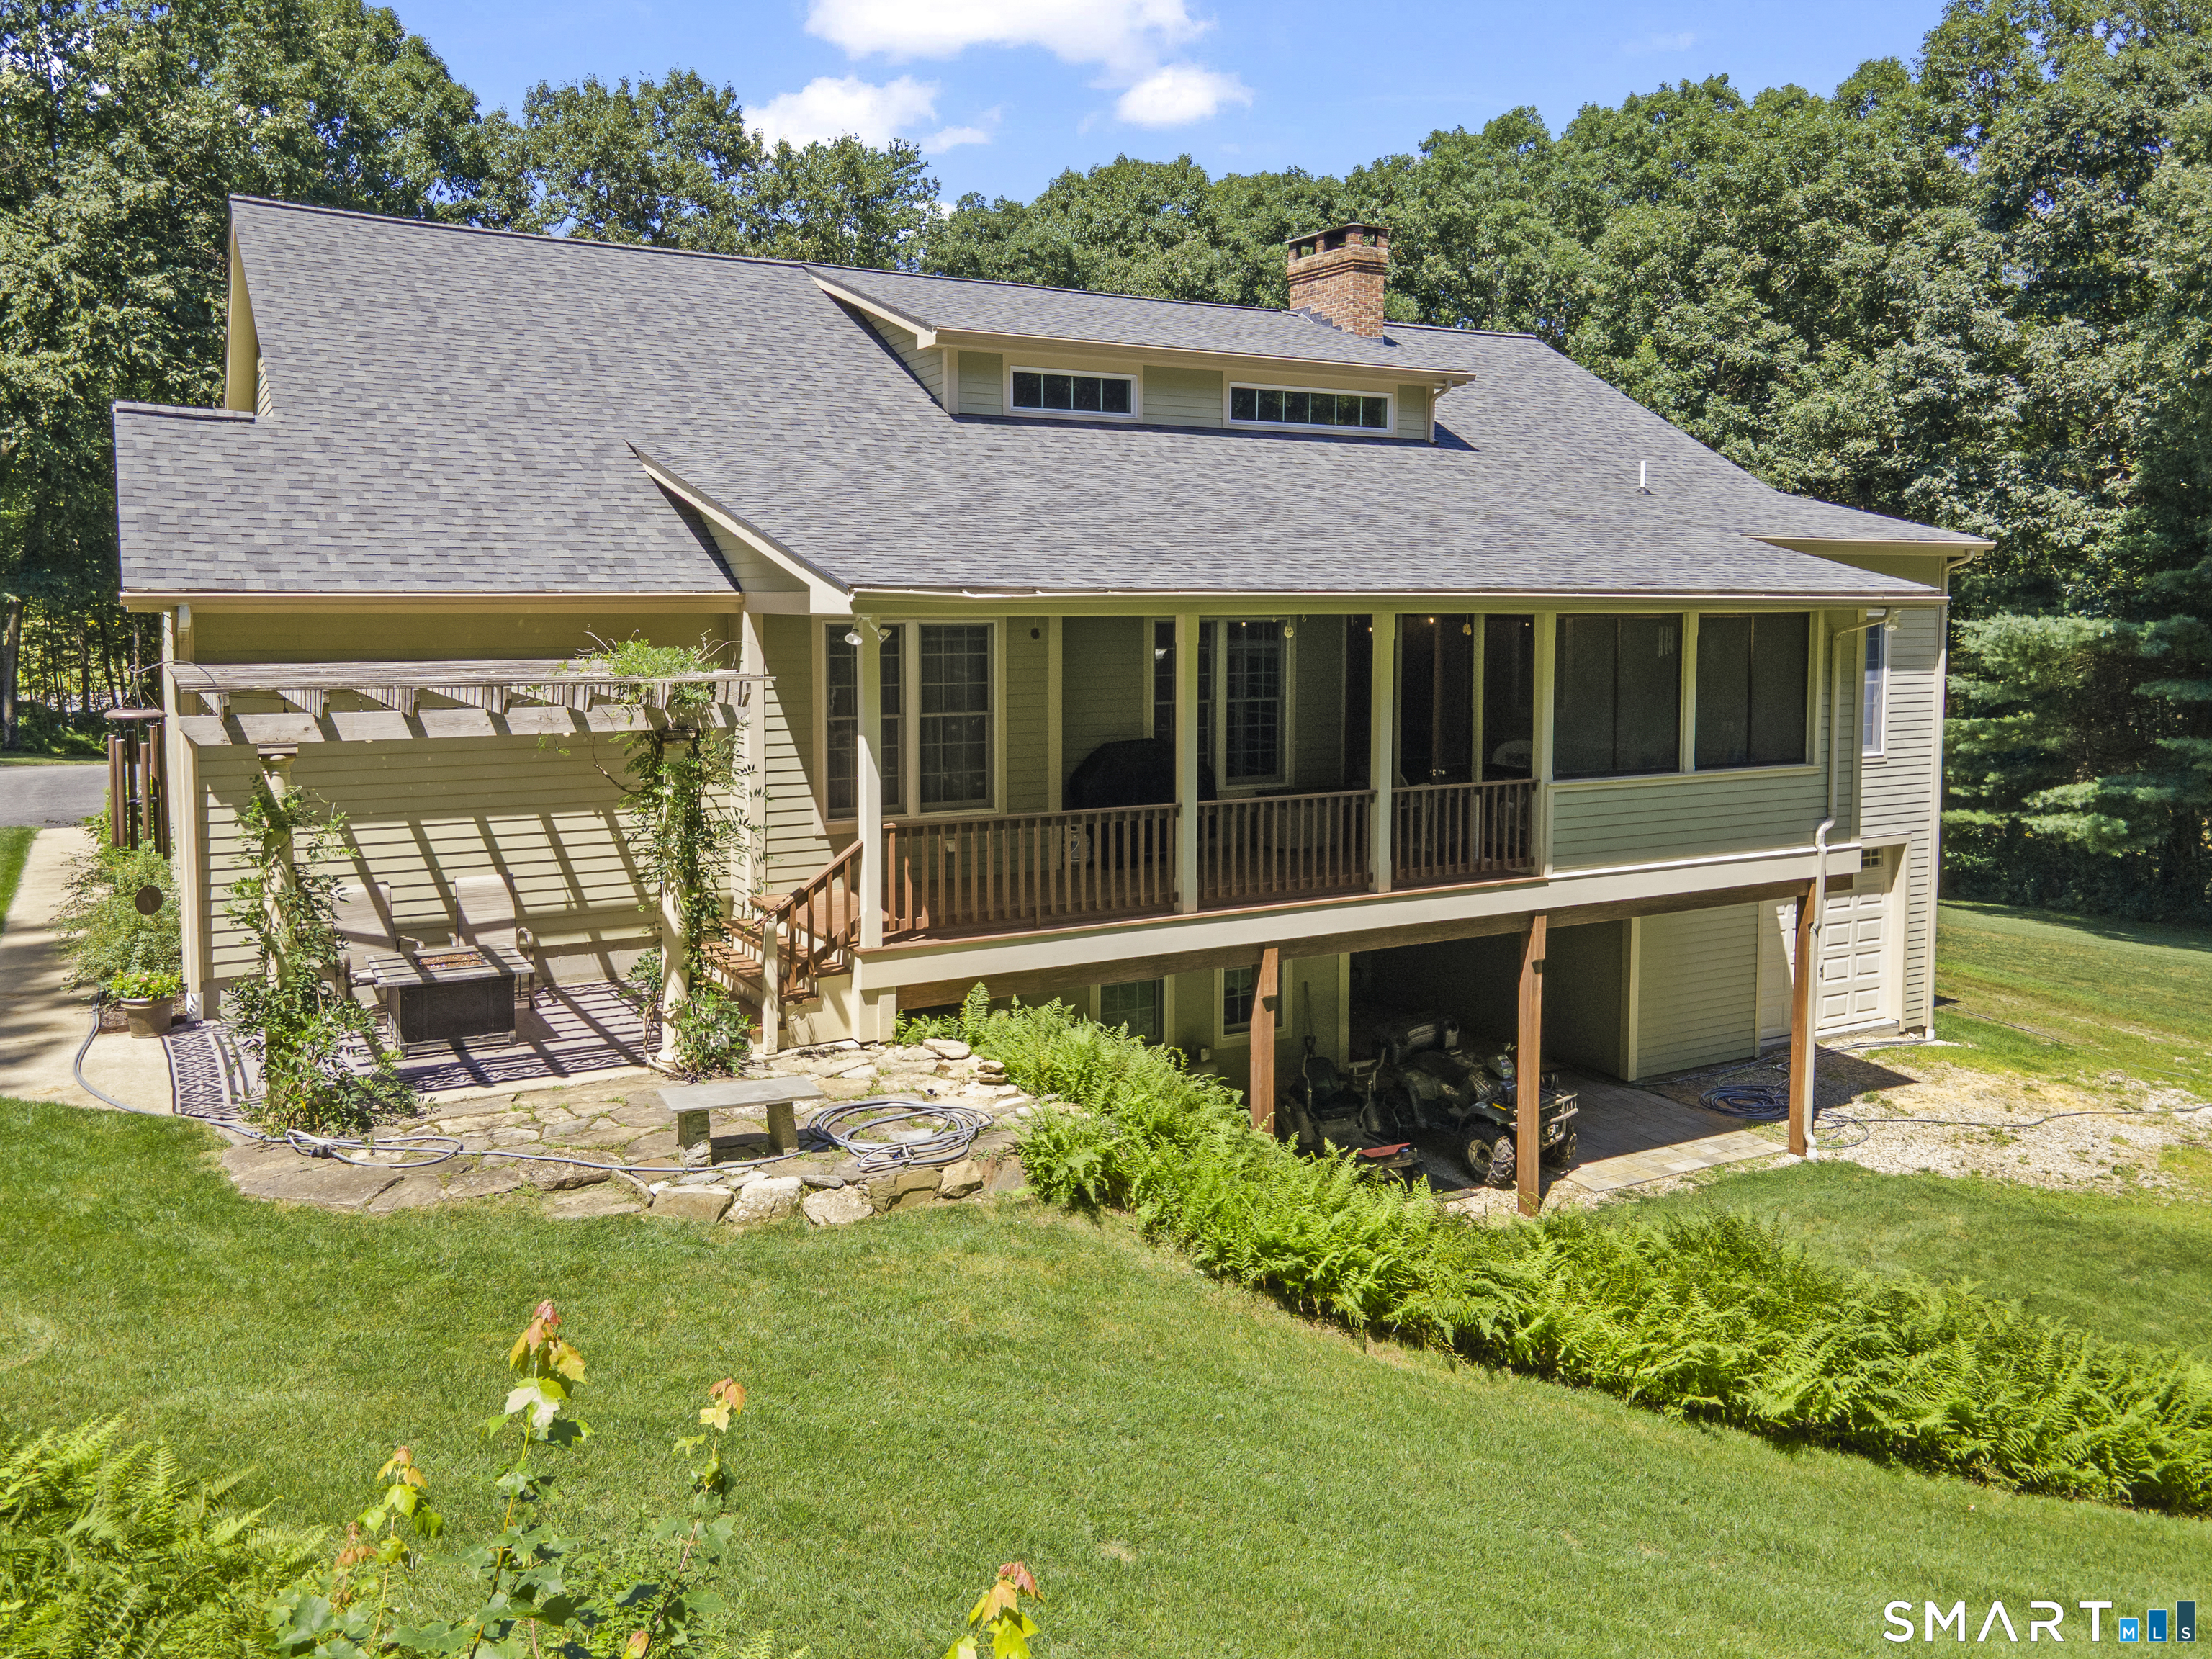
Welcome to a spacious and versatile home offering plenty of rooms and flexible living spaces to fit almost any lifestyle. From comfortable gathering areas to private retreats, this property provides room to spread out, work from home, entertain guests, or create spaces for hobbies and storage. Offering a great blend of luxury, comfort, and versatility, this impressive home boasts over 3400 square feet of beautifully designed living space. The walk-out lower level is finished with an entertainment center, full bath, full wet bar, and workshop for another 1600 square feet to enjoy. Stepping through the front door, be captivated by soaring ceilings, arched doorways, and quality craftsmanship throughout. Whether the need is growing household, extended family, or just room to enjoy interests, the property offers flexibility and space. Nicely situated at the end of a cul-de-sac in South Woodstock.

Listed by Lynn T. Converse of RE/MAX Bell Park Realty

$
$
%
$/month over payments
Federal 30-year interest rate: 7.4% last updated on Oct 15, 2026
* All Figures are estimates. Check with your bank or proposed mortgage company for actual interest rates.
This product uses the FRED® API but is not endorsed or certified by the Federal Reserve Bank of St. Louis.

Save FavoriteSchedule TourAsk A QuestionMore Details

194-196 New London Turnpike Glastonbury CT 06033

MLS Number 24158875

  • Commercial
  • MLS Status Active
  • Year Built 1900
  • Bathroom 3
  • Square Feet 2,679

Unique mixed-use opportunity in Glastonbury's Town Center (TC) zone. This property features two buildings offering flexible commercial and residential potential. The front building is a zoned commercial and residential. It's currently set up for office use, however, plumbing and electrical are available to convert back to residential. The rear building offers additional commercial space suitable for a variety of businesses including fitness or yoga studio, spa or salon, medical, office or workshop possibilities. Excellent visibility along New London Turnpike with approximately 146 feet of frontage and strong exposure to high volume daily traffic. Ideal for investors, owner-occupants, or businesses seeking a live/work setup. Projected rental potential of approximately $3,000/month for the front building and $2,000/month for the rear building. Ample parking and convenient access to surrounding commercial areas and major routes. Glastonbury is one of Connecticut's most desirable areas, and opportunities to invest in the town's hub are rare. Bring your vision and unlock this property's full potential. Schedule a tour today.

Listed by Tony Opalenik of Eagle Eye Realty PLLC

$
$
%
$/month over payments
Federal 30-year interest rate: 7.4% last updated on Oct 15, 2026
* All Figures are estimates. Check with your bank or proposed mortgage company for actual interest rates.
This product uses the FRED® API but is not endorsed or certified by the Federal Reserve Bank of St. Louis.

Virtual TourSave FavoriteSchedule TourAsk A QuestionMore Details
266 Heritage Road Putnam CT 06260

Putnam, CT266 Heritage Road

Price$875,000

Est. Mortgage: $/month

MLS Number 24211465

  • Single Family
  • Square Feet 3,716
  • Bedrooms 3
  • Bathroom 4
  • Year Built 1965

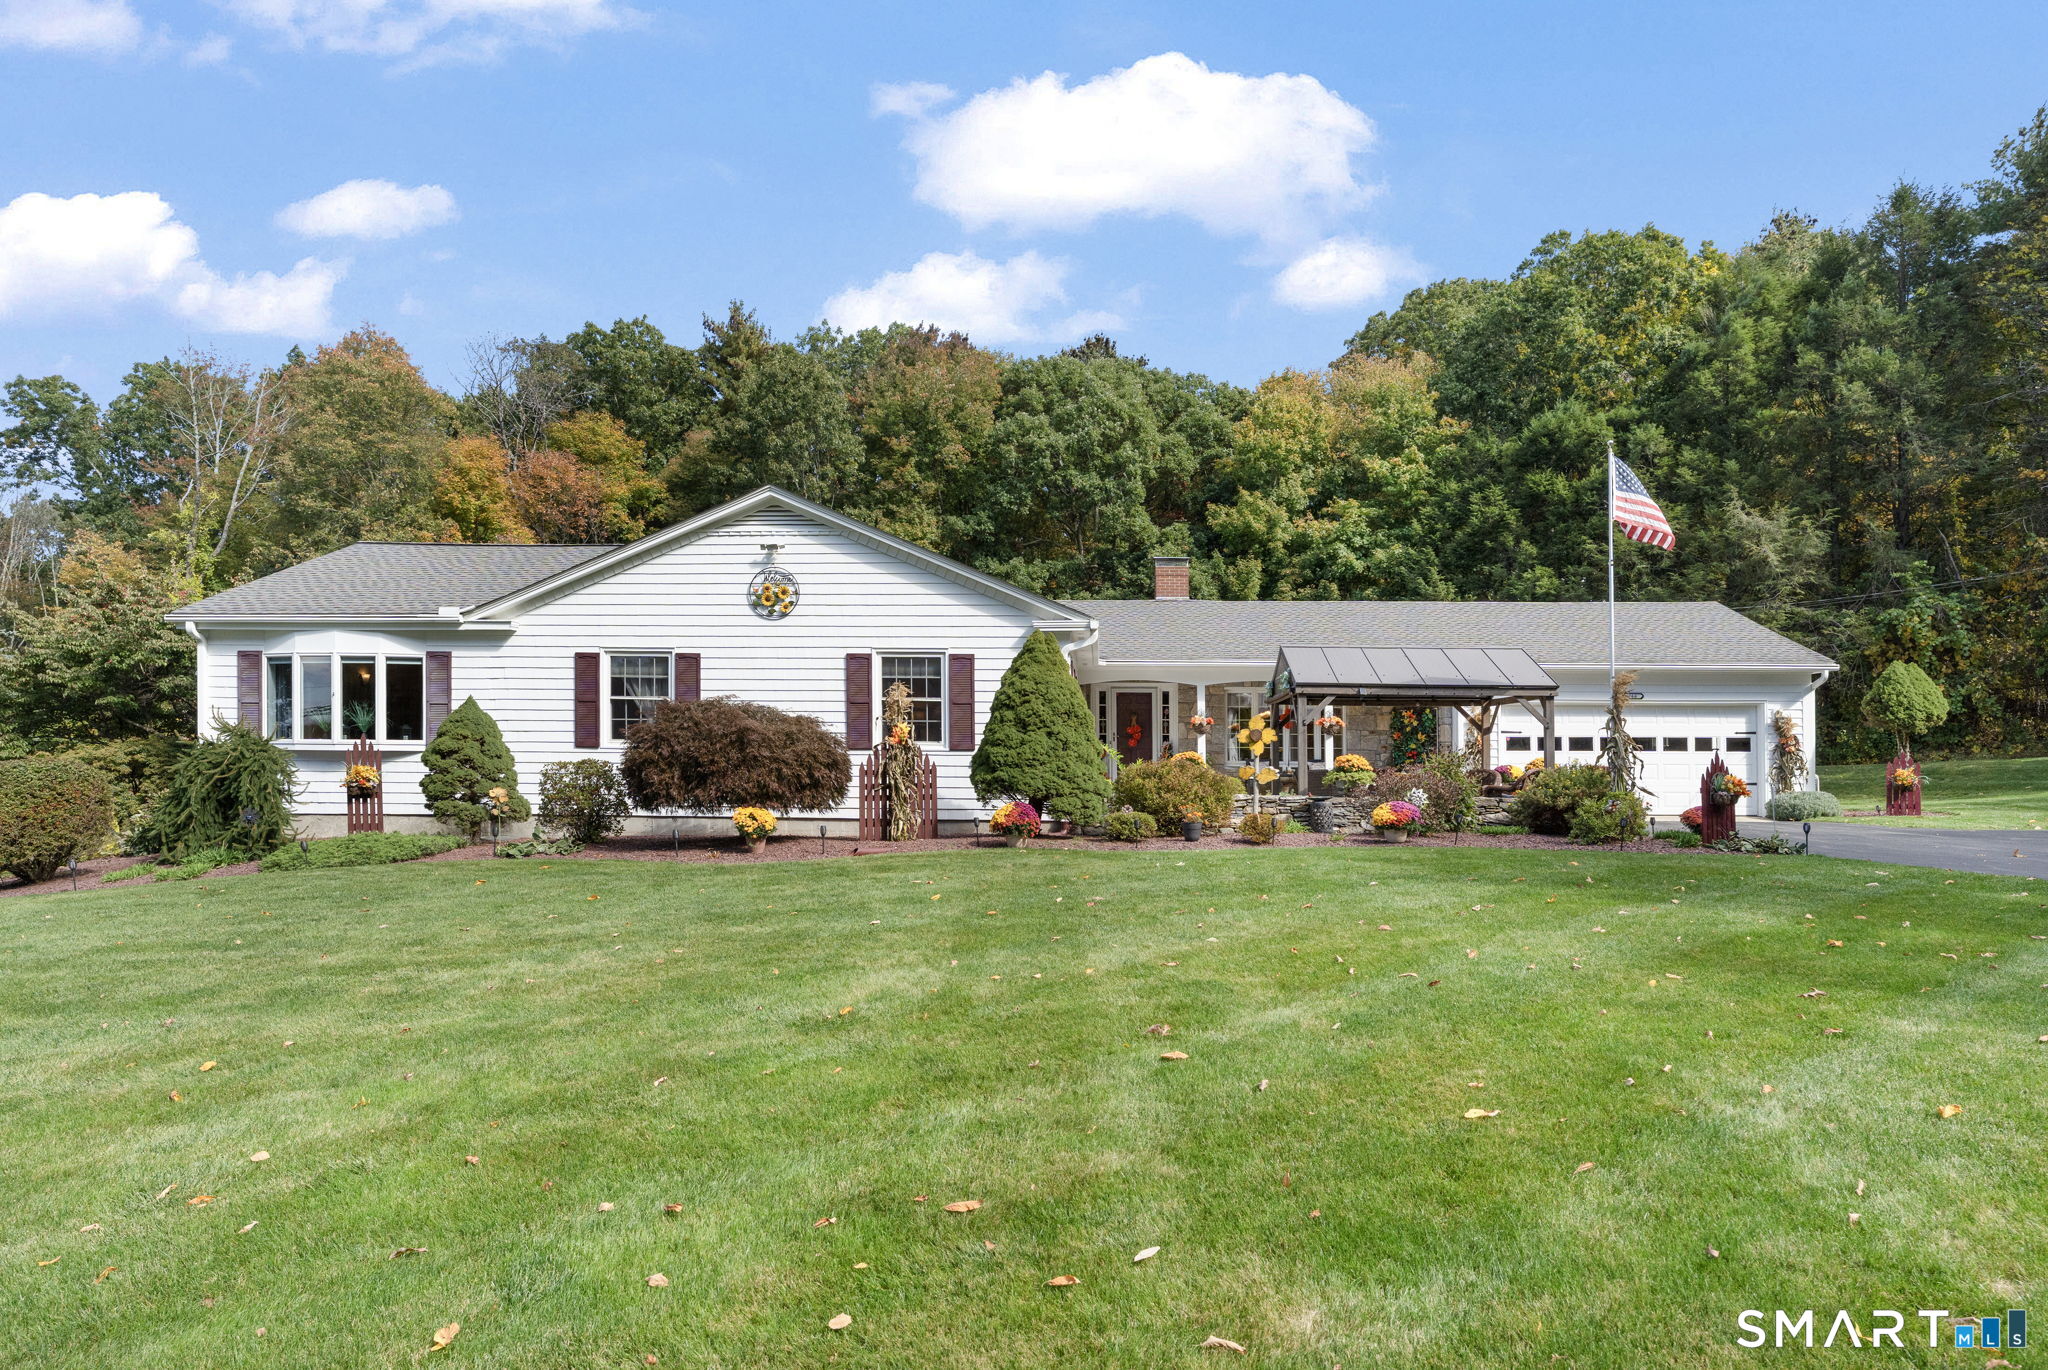
Welcome to 266 Heritage Road, a meticulously maintained 3-bedroom, 3.5-bath Ranch in East Putnam, conveniently located near the Rhode Island line. The property offers a 2-car attached garage plus an extraordinary 40x60 heated detached garage/workshop. This 2,400 sq ft outbuilding features high ceilings, a 10x10 overhead door, 200-amp service, separate electric meter, dedicated oil heat, water and capped plumbing. Inside the house, the spacious kitchen features a large island, abundant cabinetry, Jenn-Air wall oven and newer LG refrigerator. Hardwood floors continue through the dining and living rooms, with a fireplace and built-ins in the living room. A screened porch off the living room provides space for grilling and relaxing. The main-level primary suite features a magnificent cathedral-ceiling bath with separate shower and walk-in tub, plus first-floor laundry. Two additional bedrooms, full guest bath and powder room complete the main level. The carpeted lower level offers a huge family room, built-in bar, full bath with shower and additional finished and storage areas. Central air, Buderus boiler and Kohler whole-house generator. Outside, enjoy a hardtop gazebo, stonework, fenced herb and vegetable garden, fruit trees and manicured grounds. Just off Route 21 with convenient access to Rhode Island, I-395 and downtown Putnam for shopping and dining.

Listed by Kara A. Mazzola of First Choice Realty

$
$
%
$/month over payments
Federal 30-year interest rate: 7.4% last updated on Oct 15, 2026
* All Figures are estimates. Check with your bank or proposed mortgage company for actual interest rates.
This product uses the FRED® API but is not endorsed or certified by the Federal Reserve Bank of St. Louis.

Save FavoriteSchedule TourAsk A QuestionMore Details
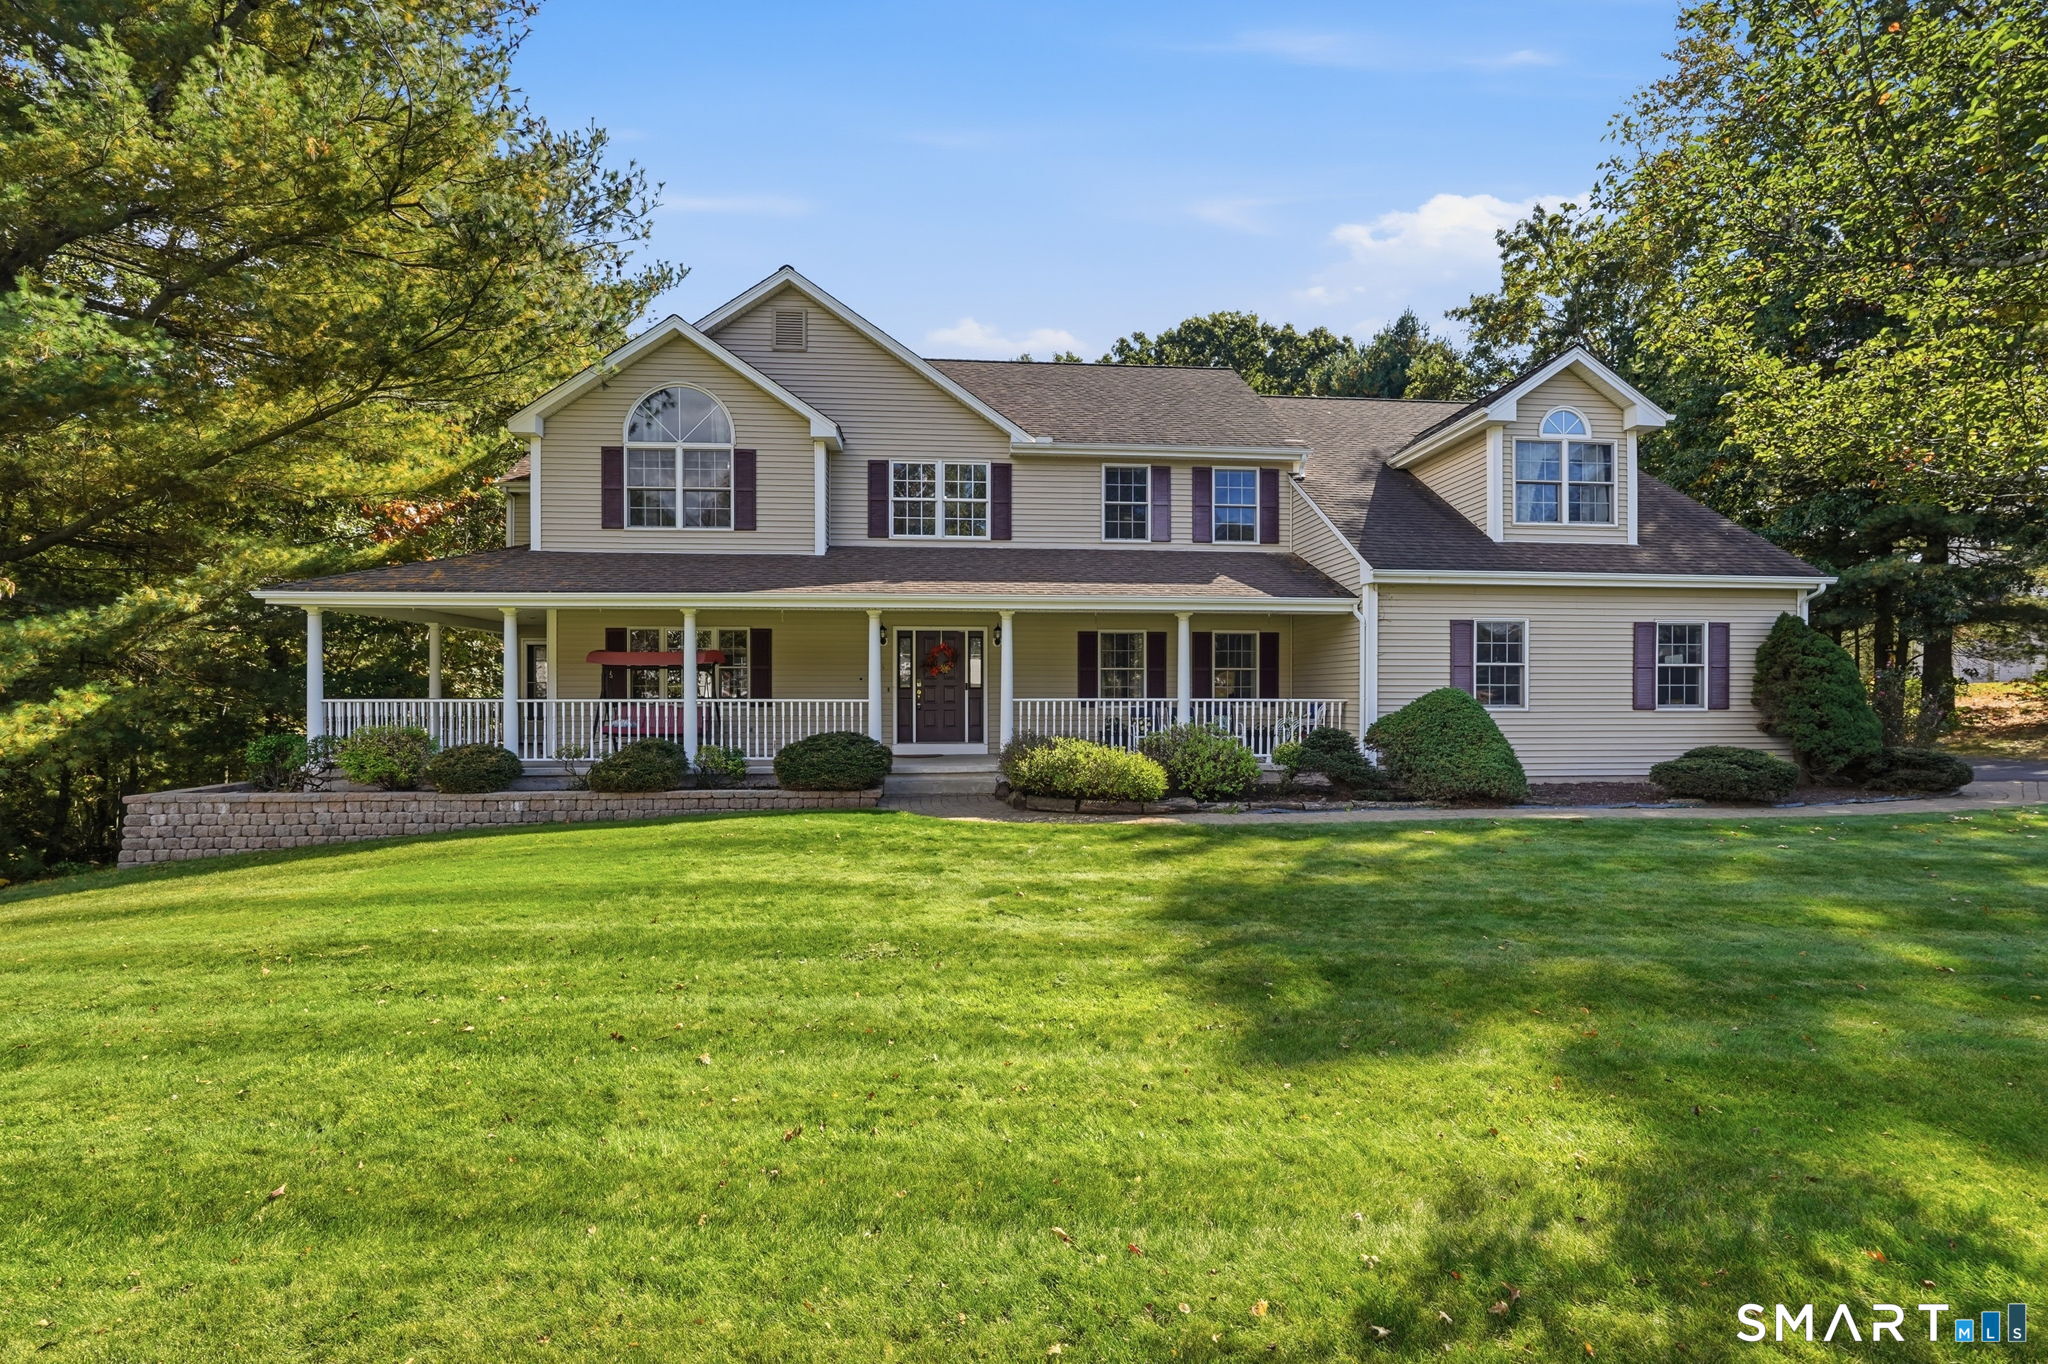
55 Madison Way South Windsor CT 06074

South Windsor, CT55 Madison Way

Price$875,000

Est. Mortgage: $/month

MLS Number 24212172

  • Single Family
  • Square Feet 2,728
  • Bedrooms 4
  • Bathroom 3
  • Year Built 2001

PHENOMENAL NEIGHBORHOOD LOCATION for this 4 bed, 2 1/2 bath colonial home with 3 car attached garage. Great curb appeal with expansive wraparound porch. Open, bright, and inviting floor plan with many well-appointed features including extensive hardwood flooring and 9ft ceilings on main level. Eat-in kitchen with stainless steel appliances, granite counters, and center island opens to spacious family room with fireplace. Primary bedroom suite with cathedral ceiling offers walk-in closet and sprawling bathroom with his/her sinks, whirlpool tub, and separate shower. Brand new carpeting throughout upper level. Massive walk-in attic storage area over garage could be converted and finished into 500+ sq ft of additional living space (making this home approx 3200 sq ft above grade). WALKOUT lower level with finished office space offers plenty of storage or expansion potential. Stunning backyard is your own PRIVATE OASIS with INGROUND HEATED POOL, extensive patio, composite deck, and park-like grounds. Gas heat, tankless HW heater (2026), city sewer/water, 200 AMP electrical, and central air (2021). Fully-owned solar panels (2024) provide HUGE ENERGY SAVINGS, offering NET ZERO ELECTRIC UTILITY BILL WITH EVERSOURCE. Tranquil setting but convenient to Tri City Shopping, Evergreen Walk, Buckland Mall, Costco, Whole Foods, and easy access to I-84 for quick commute to Hartford, UConn, or Bradley Airport. Situated in the very desirable PHILIP R. SMITH ELEMENTARY SCHOOL DISTRICT.

Listed by James Knurek of Coldwell Banker Realty

$
$
%
$/month over payments
Federal 30-year interest rate: 7.4% last updated on Oct 15, 2026
* All Figures are estimates. Check with your bank or proposed mortgage company for actual interest rates.
This product uses the FRED® API but is not endorsed or certified by the Federal Reserve Bank of St. Louis.

Save FavoriteSchedule TourAsk A QuestionMore Details
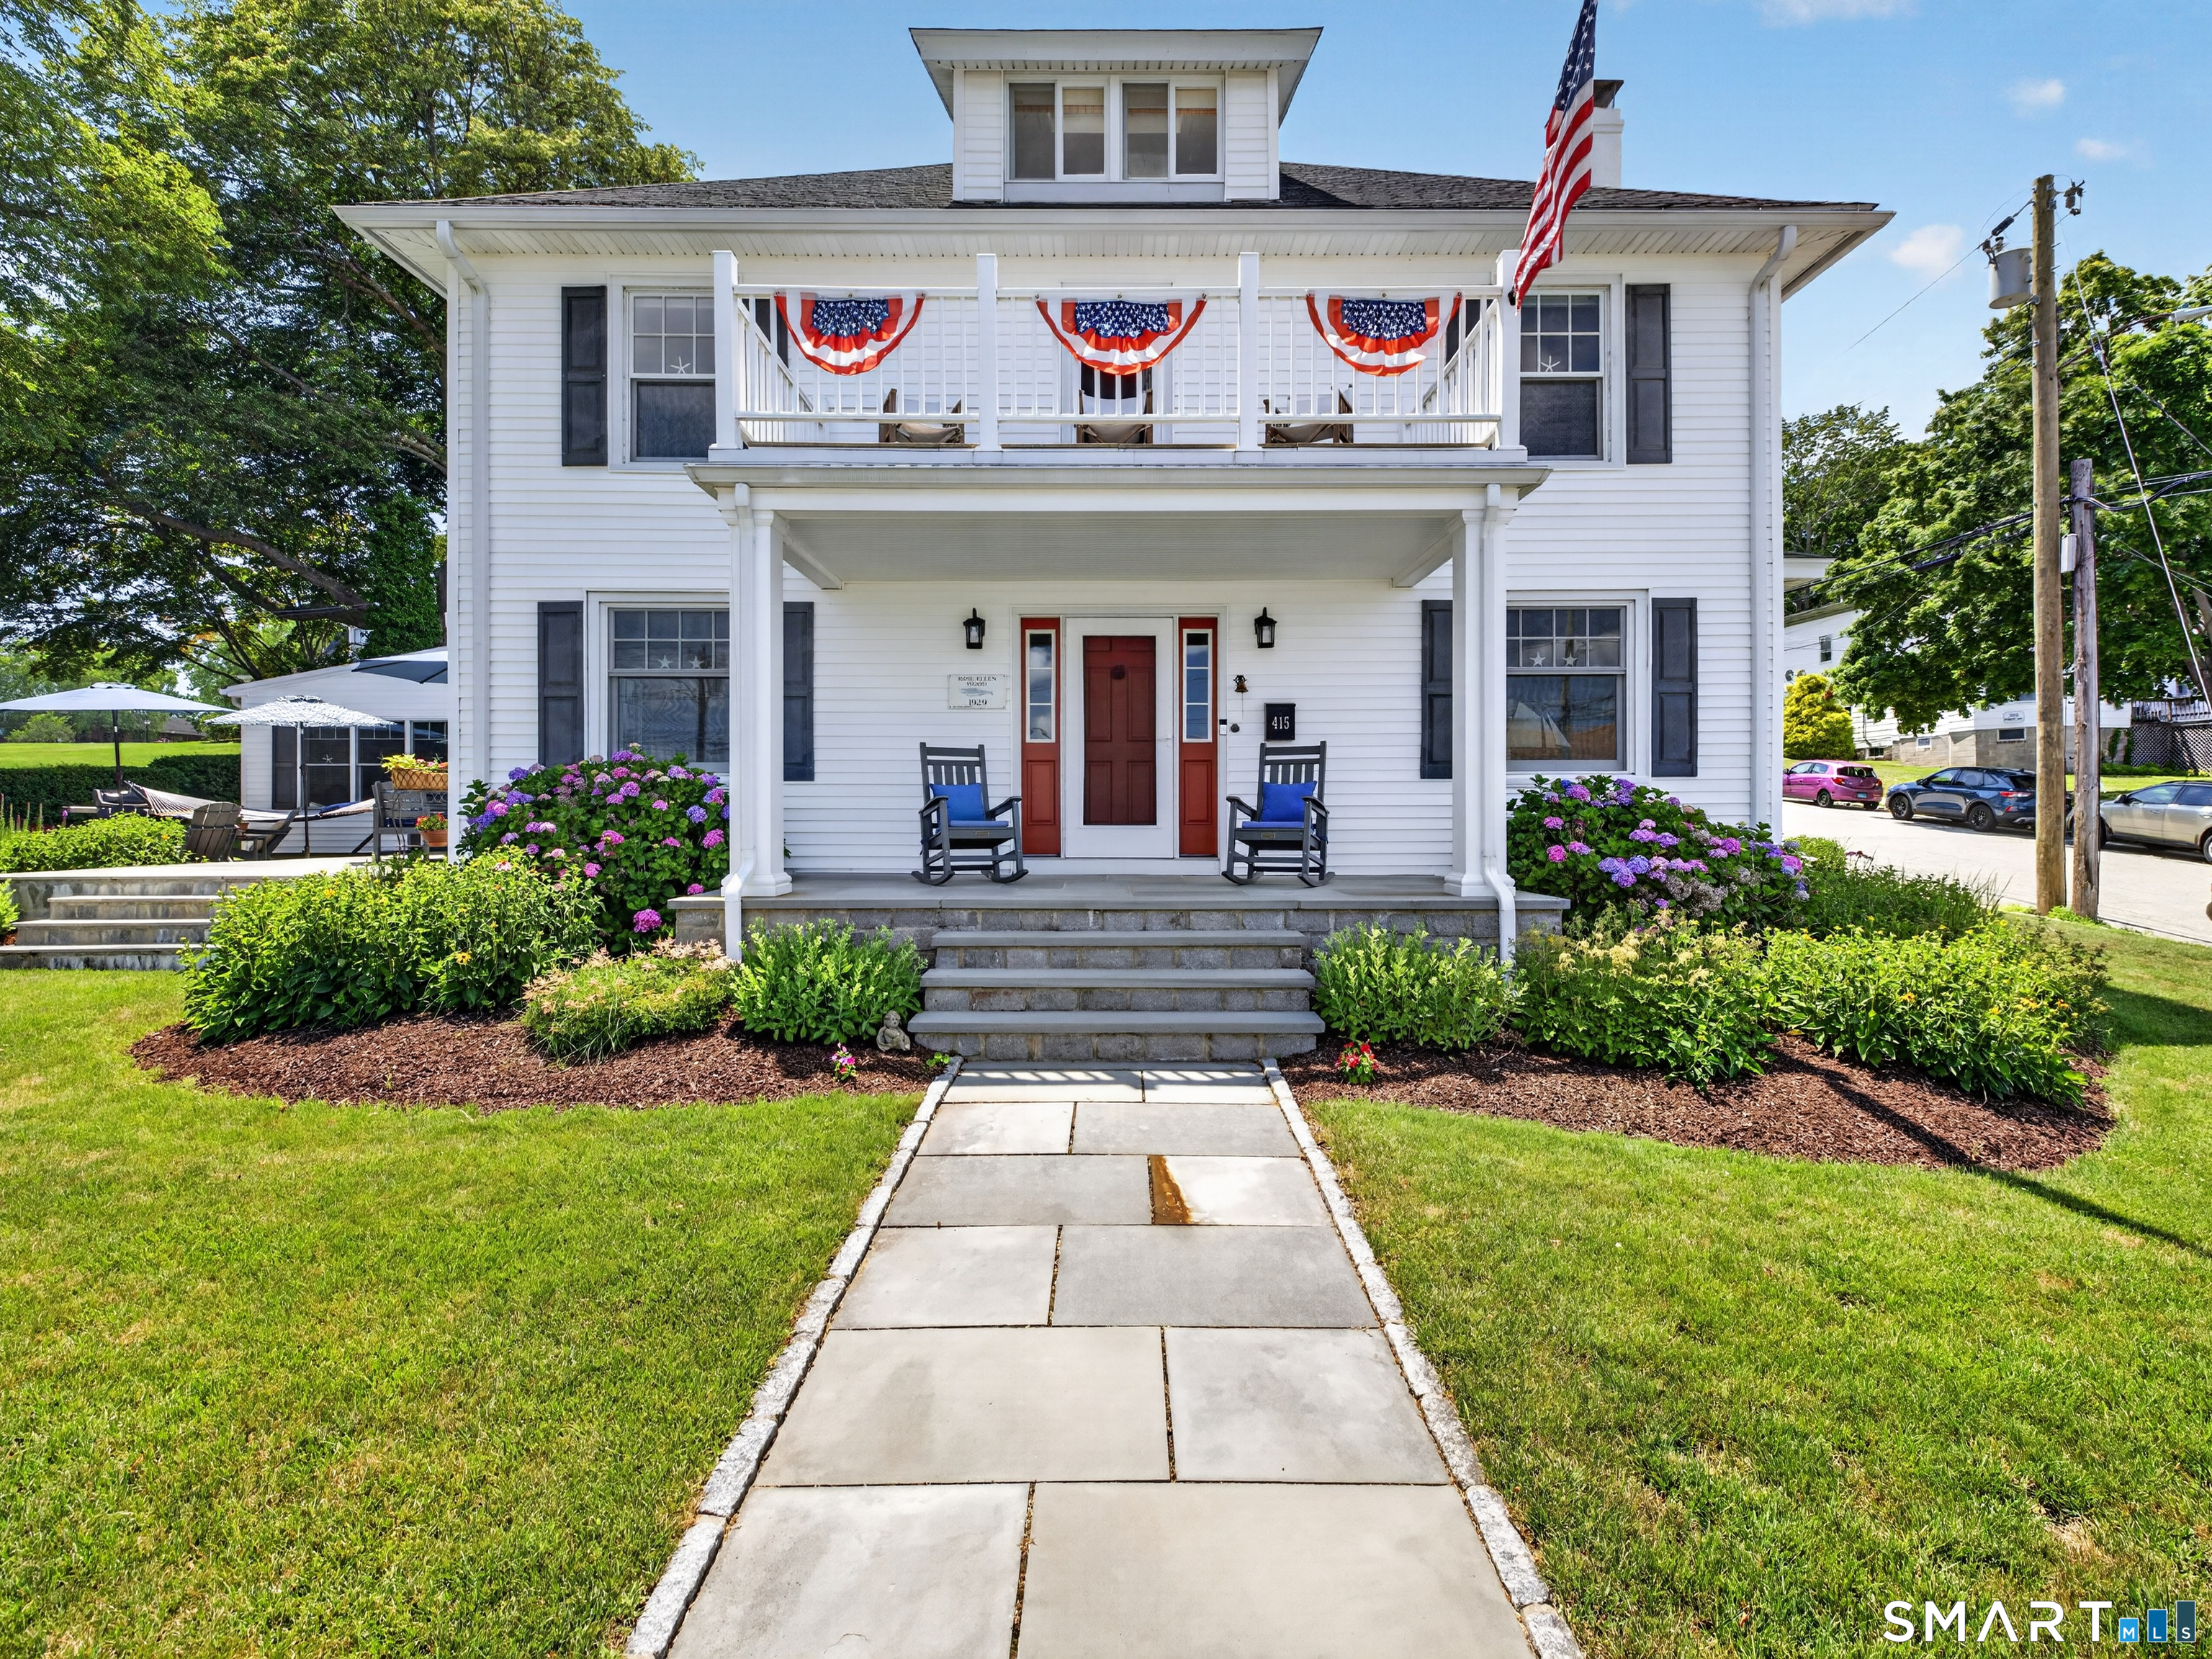
415 Pequot Avenue New London CT 06320

New London, CT415 Pequot Avenue

Price$875,000

Est. Mortgage: $/month

Active With Contract

MLS Number 24194623

  • Single Family
  • Square Feet 2,746
  • Bedrooms 3
  • Bathroom 3
  • Year Built 1929

Experience refined coastal living at 415 Pequot Avenue, where timeless elegance meets an exceptional waterfront setting. This beautifully maintained 3-bedroom, 2.5-bath residence offers picturesque water views and stunning gardens that enhance the home's curb appeal throughout the seasons. Thoughtfully designed for both everyday living and entertaining, the home features inviting living spaces filled with natural light, including a gracious living room with a fireplace and custom built-ins. The spacious primary suite serves as a peaceful sanctuary, complete with a private en suite bath and its own deck, offering the perfect place to enjoy morning coffee while taking in the water views. Perfectly positioned on a prominent corner lot directly across from the Thames Yacht Club, this exceptional property is located in one of New London's most sought-after waterfront neighborhoods. Enjoy easy access to beaches, parks, dining, shopping, and all the charm of the Connecticut shoreline. Offering a rare blend of comfort, character, and coastal beauty, 415 Pequot Avenue is an exceptional opportunity in a premier coastal location.. Sale is contingent upon seller's securing and successfully closing on suitable housing.

Listed by Bailey M. Frankewicz of RE/MAX on the Bay

$
$
%
$/month over payments
Federal 30-year interest rate: 7.4% last updated on Oct 15, 2026
* All Figures are estimates. Check with your bank or proposed mortgage company for actual interest rates.
This product uses the FRED® API but is not endorsed or certified by the Federal Reserve Bank of St. Louis.

Save FavoriteSchedule TourAsk A QuestionMore Details
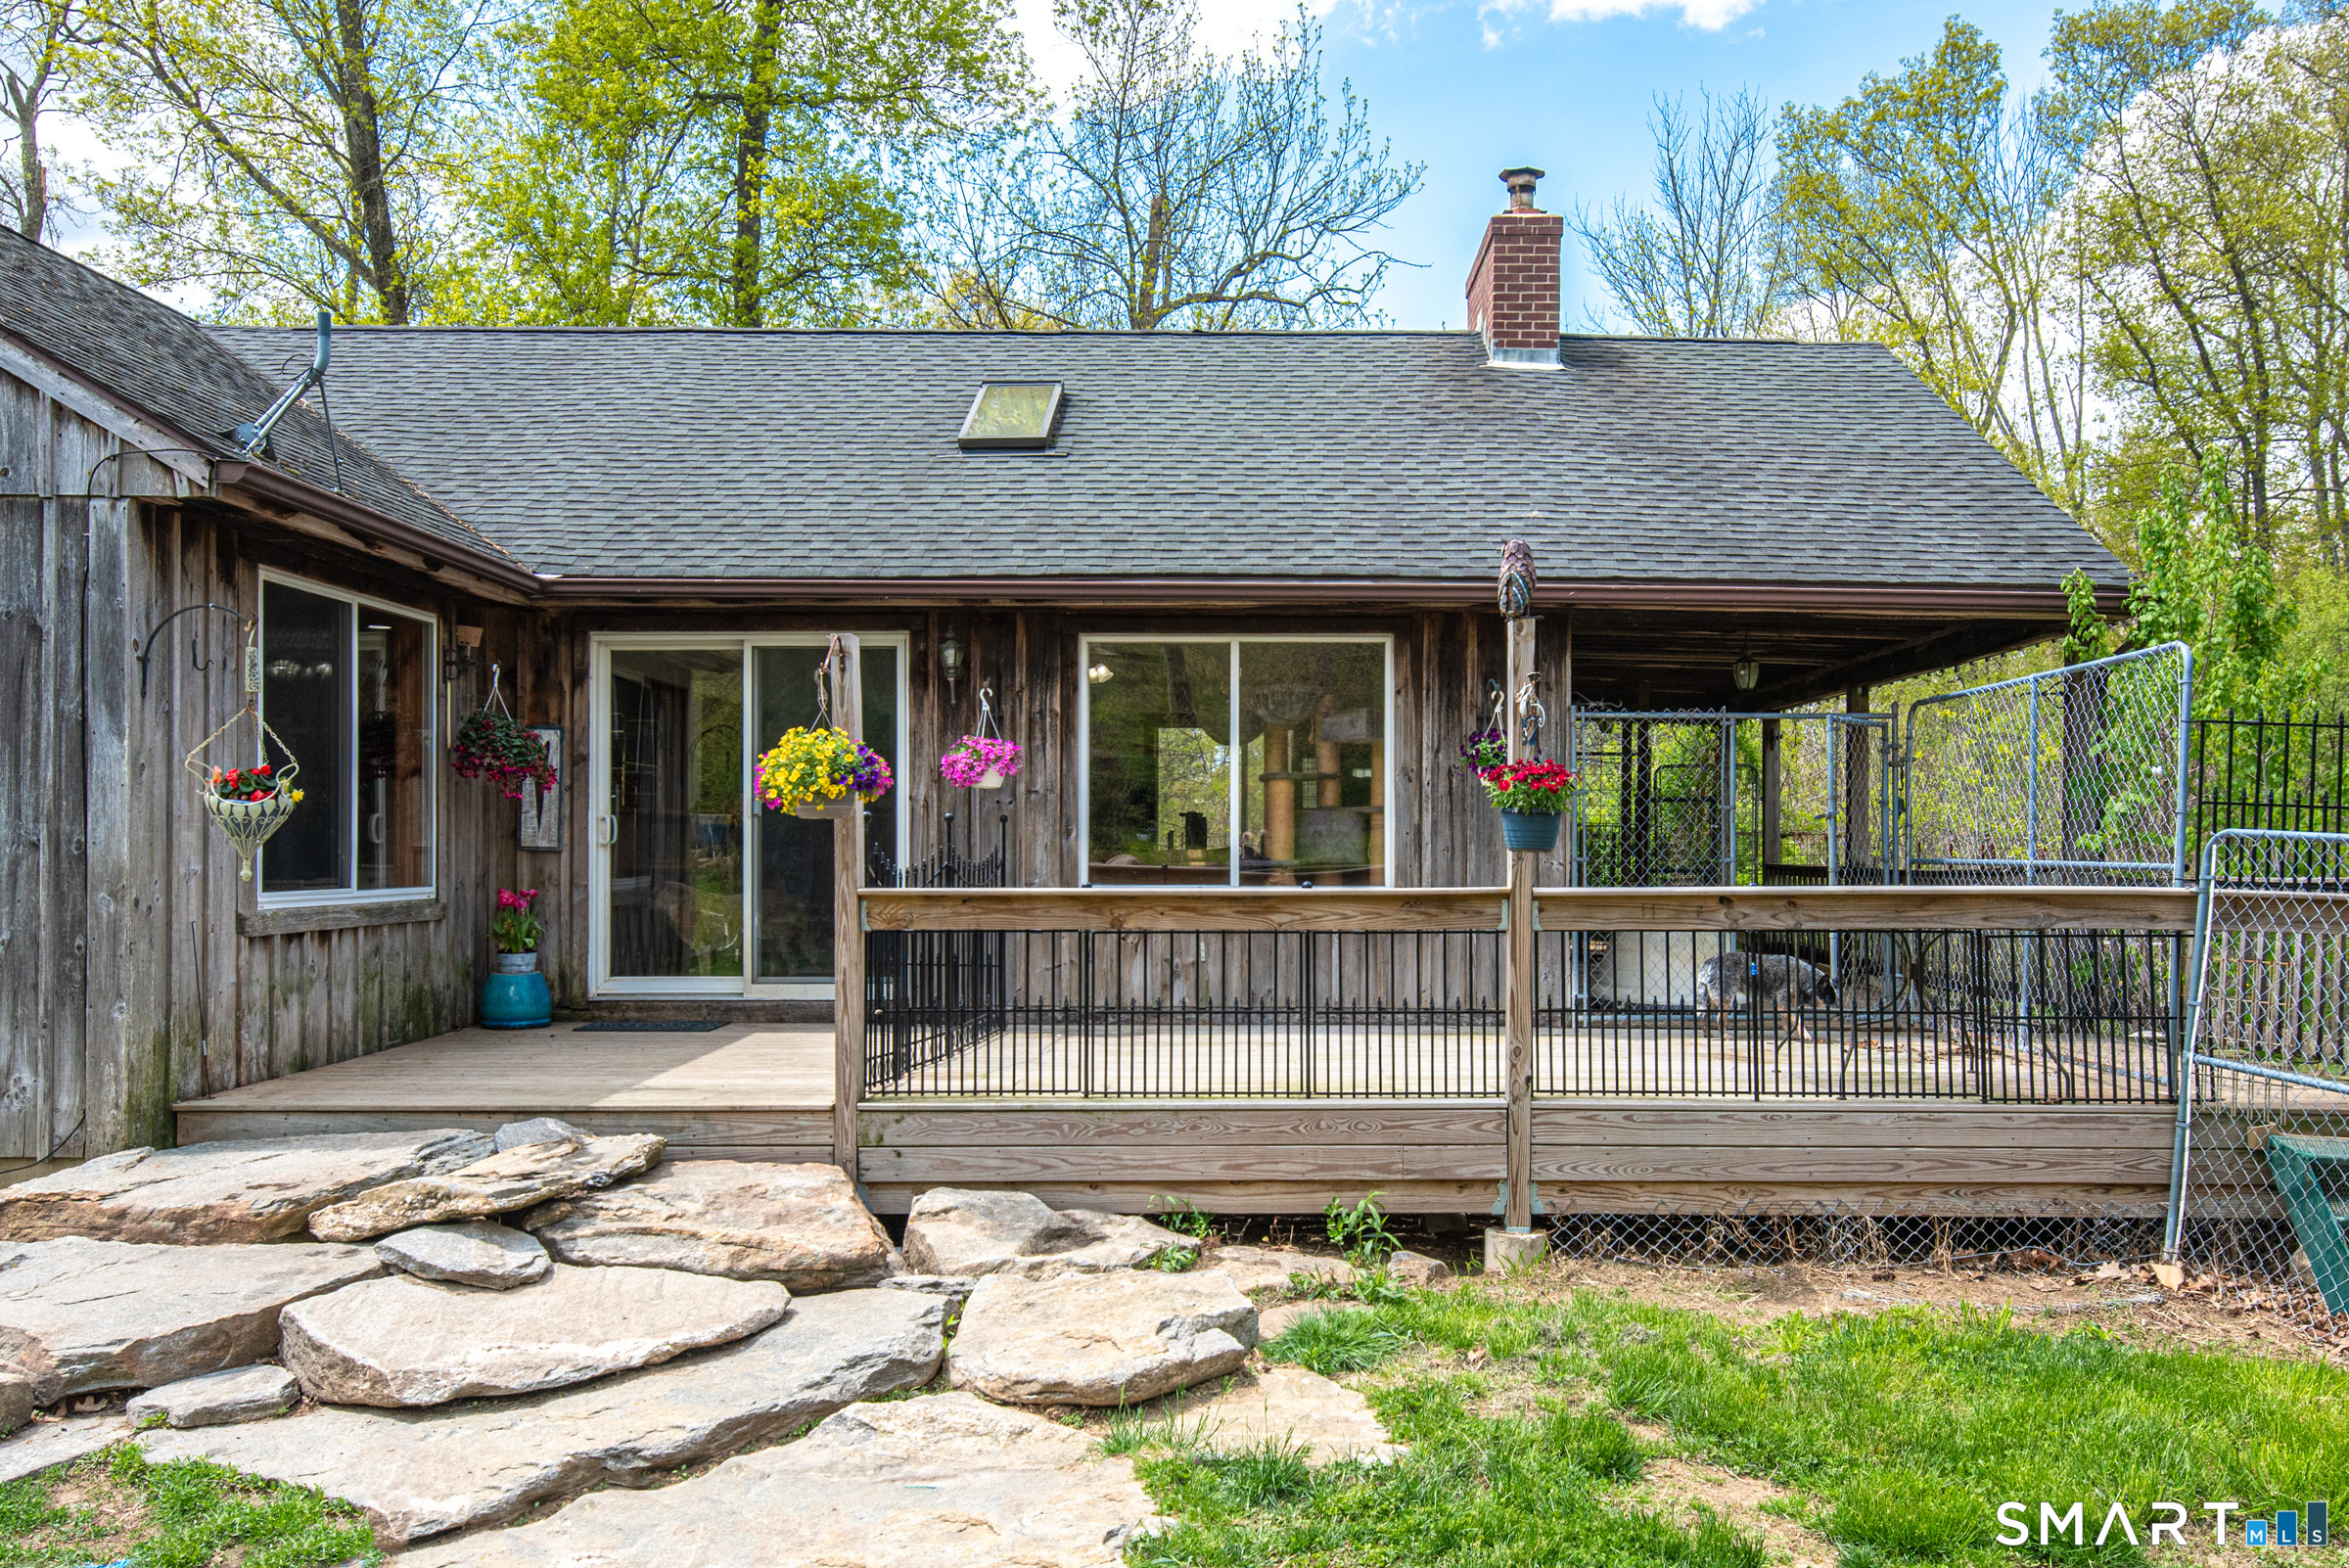
254 Beaver Hill Road Windham CT 06256
Pending Continue to Show

MLS Number 24174325

  • Single Family
  • Square Feet 1,808
  • Bedrooms 3
  • Bathroom 2
  • Year Built 2004

Hidden Acres is a rare opportunity to own 70+ secluded acres where rustic charm, craftsmanship, and modern functionality come together. Tucked away in a private setting, this extraordinary farm features a 14,400-square-foot equestrian facility with a 12-stall barn and indoor riding arena, ideal for horse enthusiasts, trainers, or those seeking a premier recreational property. A heated 1,920-square-foot garage with 400 amp service offers exceptional versatility for workshops, equipment storage, or business operations. The thoughtfully crafted custom-built 1,808-square-foot, three-bedroom home blends comfort with rustic character, featuring stunning trim details and rich oak hardwood floors milled from timber harvested directly from the land. Completing this one-of-a-kind retreat is a dock-diving pool for dogs, adding a fun and unique amenity for pet lovers. Hidden Acres is a truly special property where rustic living, privacy, and purpose unite.

Listed by Lori A. Vogel of William Raveis Real Estate

$
$
%
$/month over payments
Federal 30-year interest rate: 7.4% last updated on Oct 15, 2026
* All Figures are estimates. Check with your bank or proposed mortgage company for actual interest rates.
This product uses the FRED® API but is not endorsed or certified by the Federal Reserve Bank of St. Louis.

Save FavoriteSchedule TourAsk A QuestionMore Details
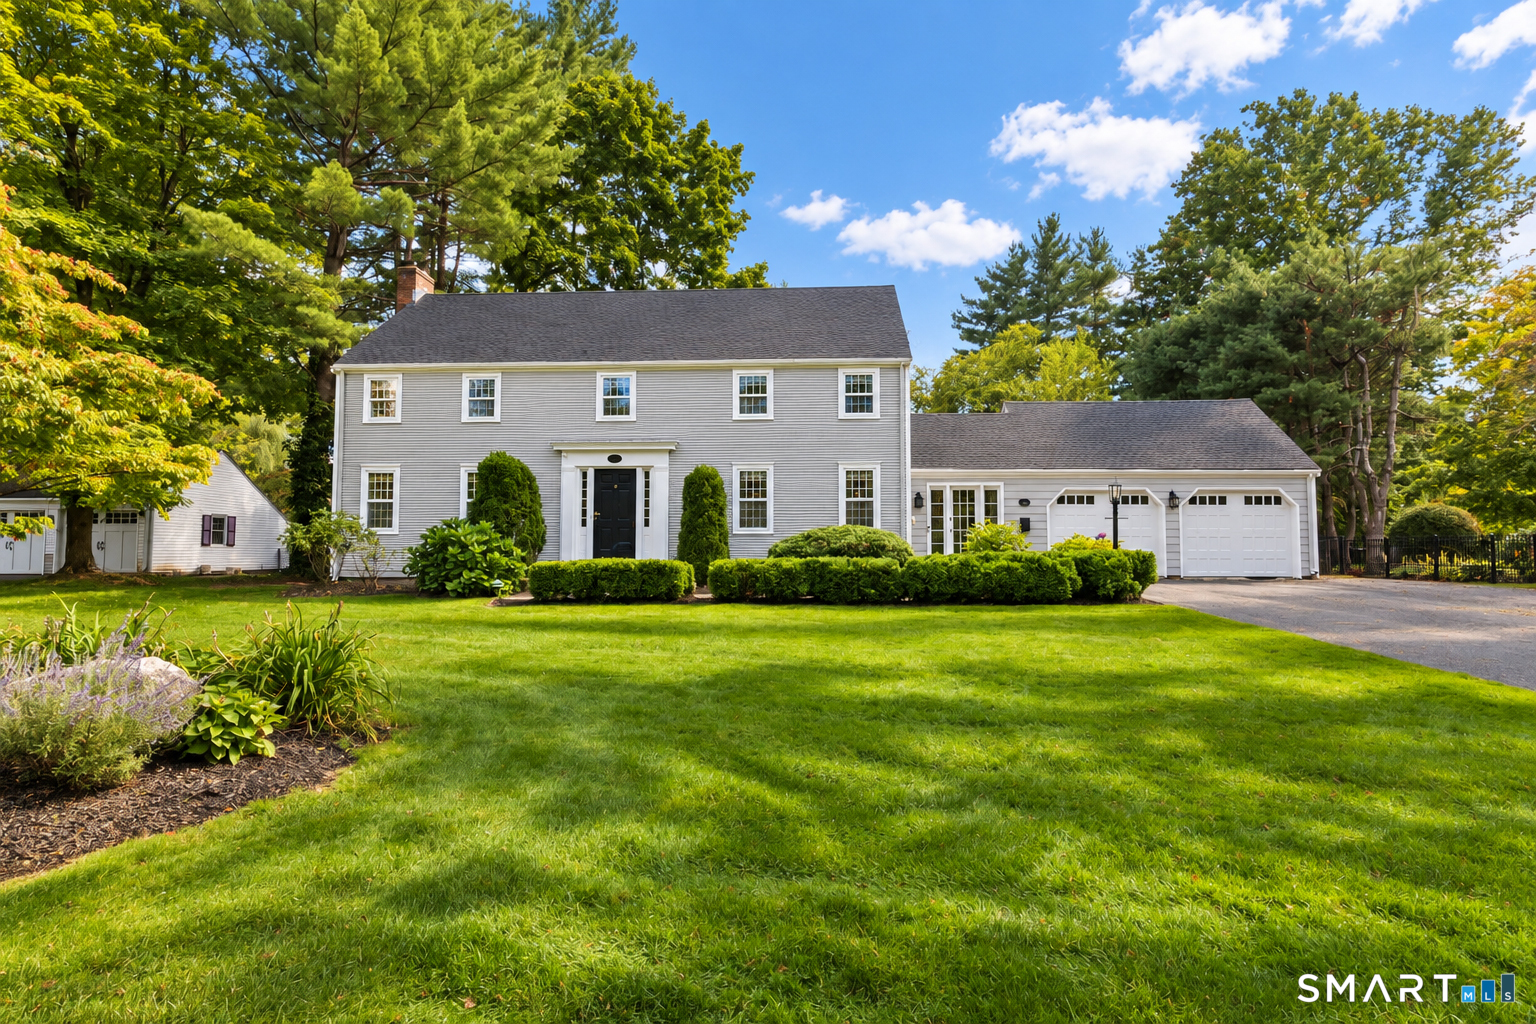
7 Cliffmore Road West Hartford CT 06107

West Hartford, CT7 Cliffmore Road

Price$874,000

Est. Mortgage: $/month

MLS Number 24209081

  • Single Family
  • Square Feet 3,079
  • Bedrooms 5
  • Bathroom 4
  • Year Built 1966

This 5 bedroom colonial with new roof (2026) and freshly painted exterior (2026) is in West Hartford's highly desirable Berwyn neighborhood. Offering over 4,000 square feet of living space, this exceptional home provides the perfect blend of comfort, style and functionality. The beautifully renovated kitchen features new appliances, granite countertops and opens seamlessly to a stunning great room with sliding doors leading to the deck-ideal for everyday living and effortless entertaining. The spacious living room with a cozy fireplace and the elegant formal dining room provide wonderful spaces for hosting family and friends. A first-floor office, powder room and mudroom add to the home's practicality. A rare first-floor primary suite offers exceptional flexibility, while upstairs you'll find a second primary suite, along with three additional bedrooms. The exceptional lower level is a true extension of the home, featuring an expansive recreation and entertaining space centered around a beautiful 3rd fireplace. Whether hosting game day or movie nights, this level offers remarkable versatility. Hardwood floors throughout, attached 2 car garage (garage system and doors 2025), new rear gutters and caps (2026), natural gas and central air provide year-round comfort. Outside, the beautiful new deck (2026) overlooks the fully fenced backyard offering a private setting for relaxing and entertaining. This move-in ready home, in the very desirable Bugbee neighborhood, has it all!

Listed by Allison Sharlow and Leah T. Murchie of Coldwell Banker Realty

$
$
%
$/month over payments
Federal 30-year interest rate: 7.4% last updated on Oct 15, 2026
* All Figures are estimates. Check with your bank or proposed mortgage company for actual interest rates.
This product uses the FRED® API but is not endorsed or certified by the Federal Reserve Bank of St. Louis.

Save FavoriteSchedule TourAsk A QuestionMore Details

The data relating to real estate for sale on this website appears in part through the SmartMLS Internet Data Exchange program, a voluntary cooperative exchange of property listing data between licensed real estate brokerage firms, and is provided by SmartMLS through a licensing agreement. Listing information is from various brokers who participate in the SmartMLS IDX program and not all listings may be visible on the site. The property information being provided on or through the website is for the personal, non-commercial use of consumers and such information may not be used for any purpose other than to identify prospective properties consumers may be interested in purchasing. Some properties which appear for sale on the website may no longer be available because they are for instance, under contract, sold or are no longer being offered for sale. Property information displayed is deemed reliable but is not guaranteed. Copyright 2026 SmartMLS, Inc.