and narrow your search. If you have fewer than 200 results, you can save your search.

Greater Mansfield CT Real Estate $500k +

r=360-371
23 Plains Road East Haddam CT 06469

MLS Number 24203866

  • Multi Family Multi-Family For Sale
  • Square Feet 5,444
  • Acreage 0.88
  • Bedrooms 9
  • Bathroom 7

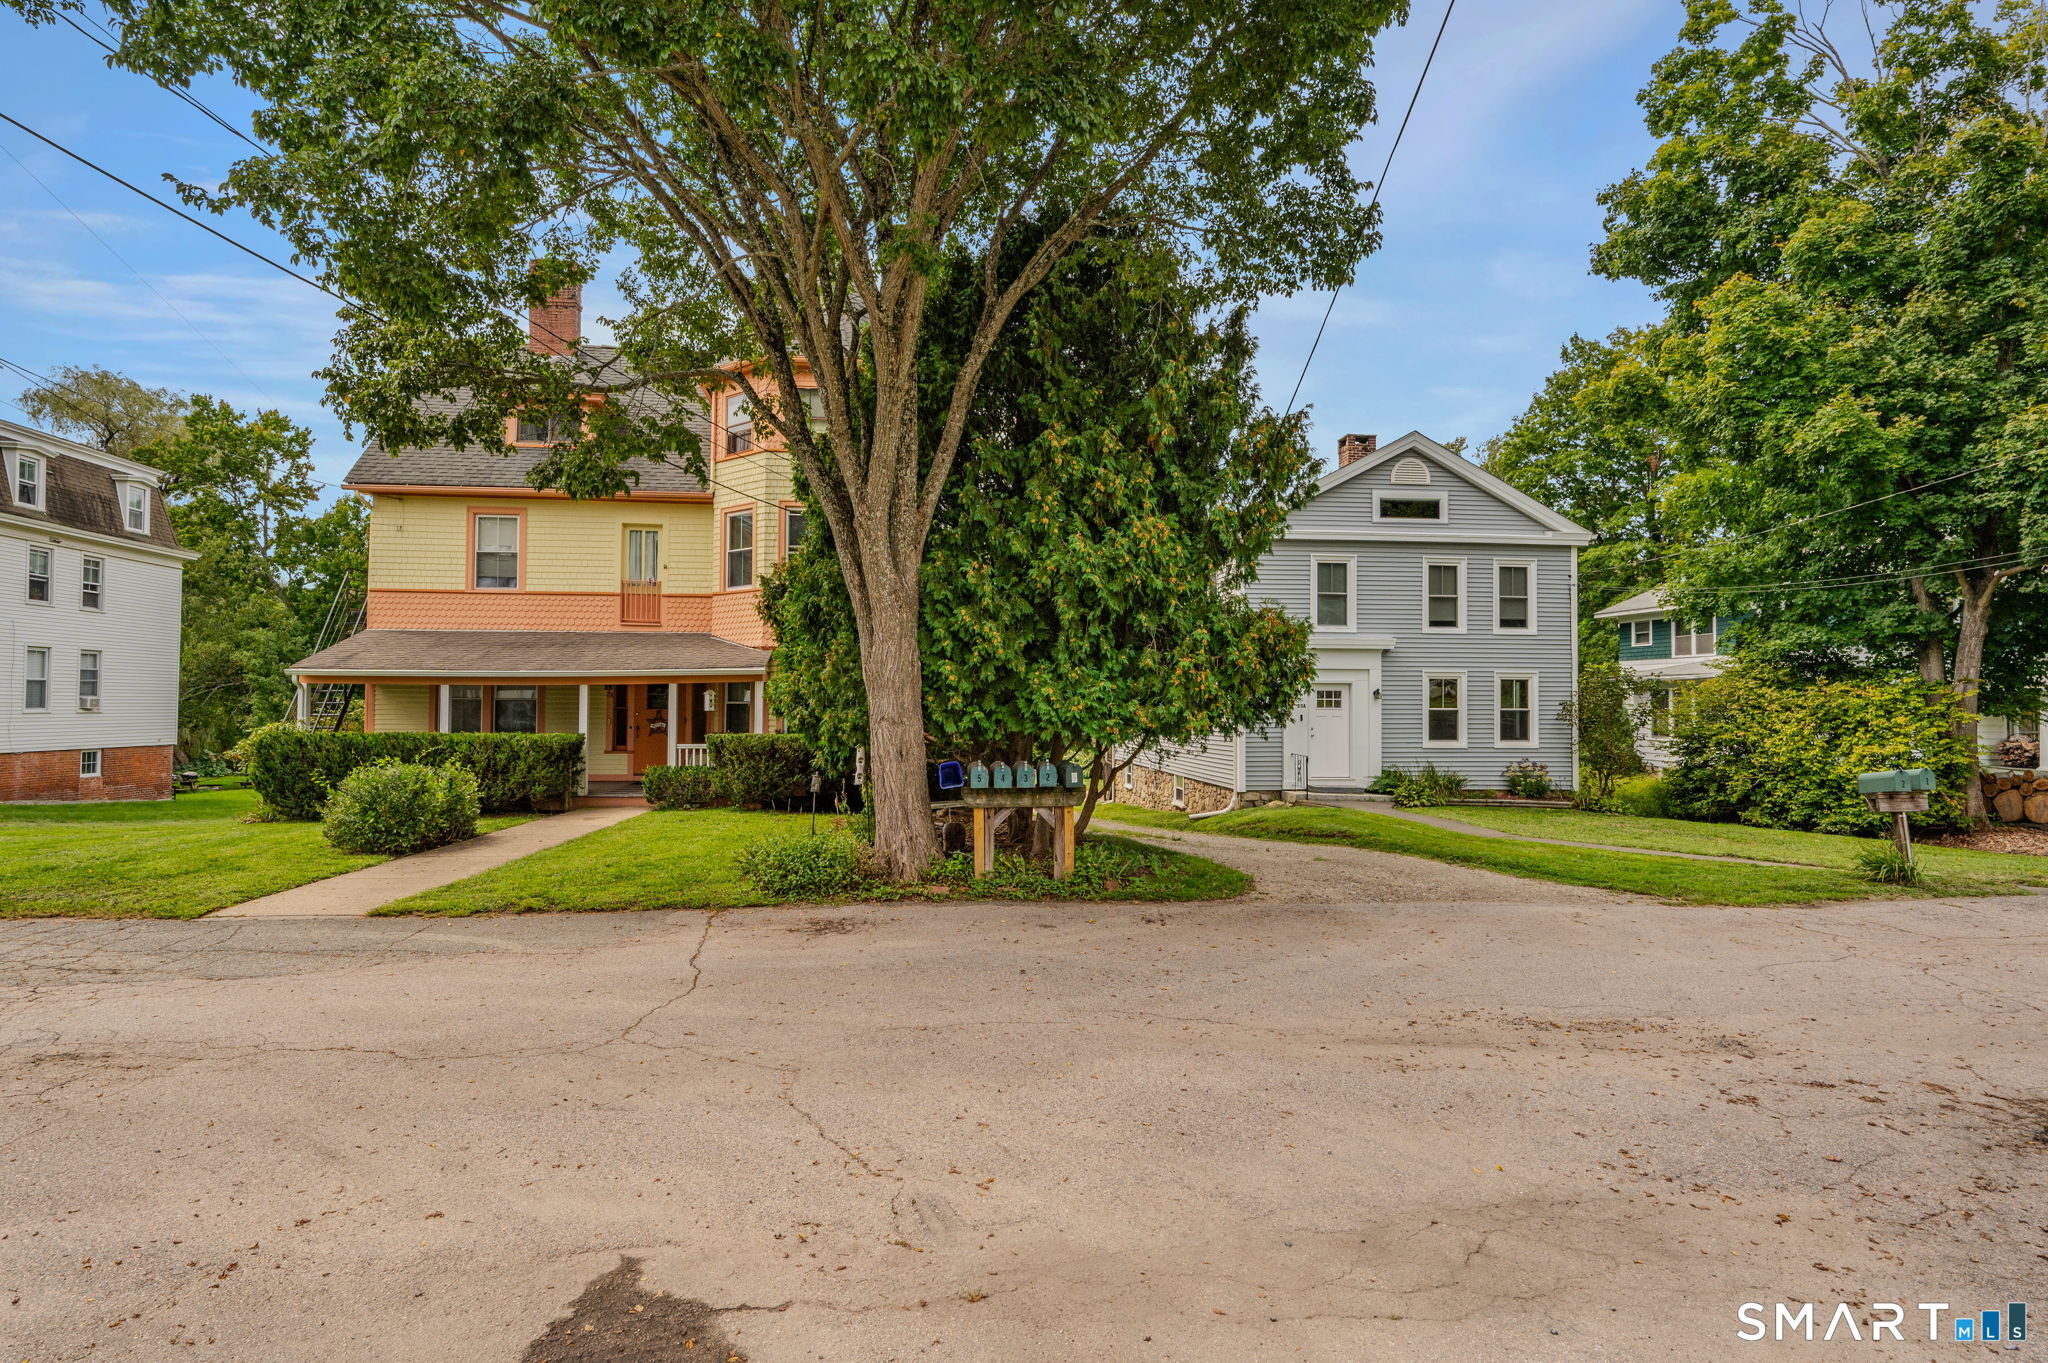
A rare investment opportunity in the Moodus section of East Haddam. Two apartment buildings on one .88 acre lot, well maintained with updated mechanicals. These buildings must be sold together, the lot cannot be subdivided. A 1900 5 unit Victorian (1 bd/1 bth units) and a 1860 2 family duplex with a 2 bedroom unit on each floor. Plenty of parking for tenants. Leases inplace for all units except one freshly updated 2 bd unit, ready for owner occupancy should you choose. Basements include new Oil tanks, new boilers, updated electrical, updated plumbing, coin laundry. Large level back yard. Close to Rt 9 & Rt 2 for easy commuting. Property is shown by appointment only.

Listed by Allyson Cotton of William Pitt Sotheby's Int'l
$
$
%
$/month over payments
Federal 30-year interest rate: 7.4% last updated on Oct 15, 2026
* All Figures are estimates. Check with your bank or proposed mortgage company for actual interest rates.
This product uses the FRED® API but is not endorsed or certified by the Federal Reserve Bank of St. Louis.

Save FavoriteSchedule TourAsk A QuestionMore Details

21 Paper Mill Road Marlborough CT 06447

Marlborough, CT21 Paper Mill Road

Price$895,000

Est. Mortgage: $/month

MLS Number 24208389

  • Single Family
  • Square Feet 3,488
  • Bedrooms 4
  • Bathroom 5
  • Year Built 2003

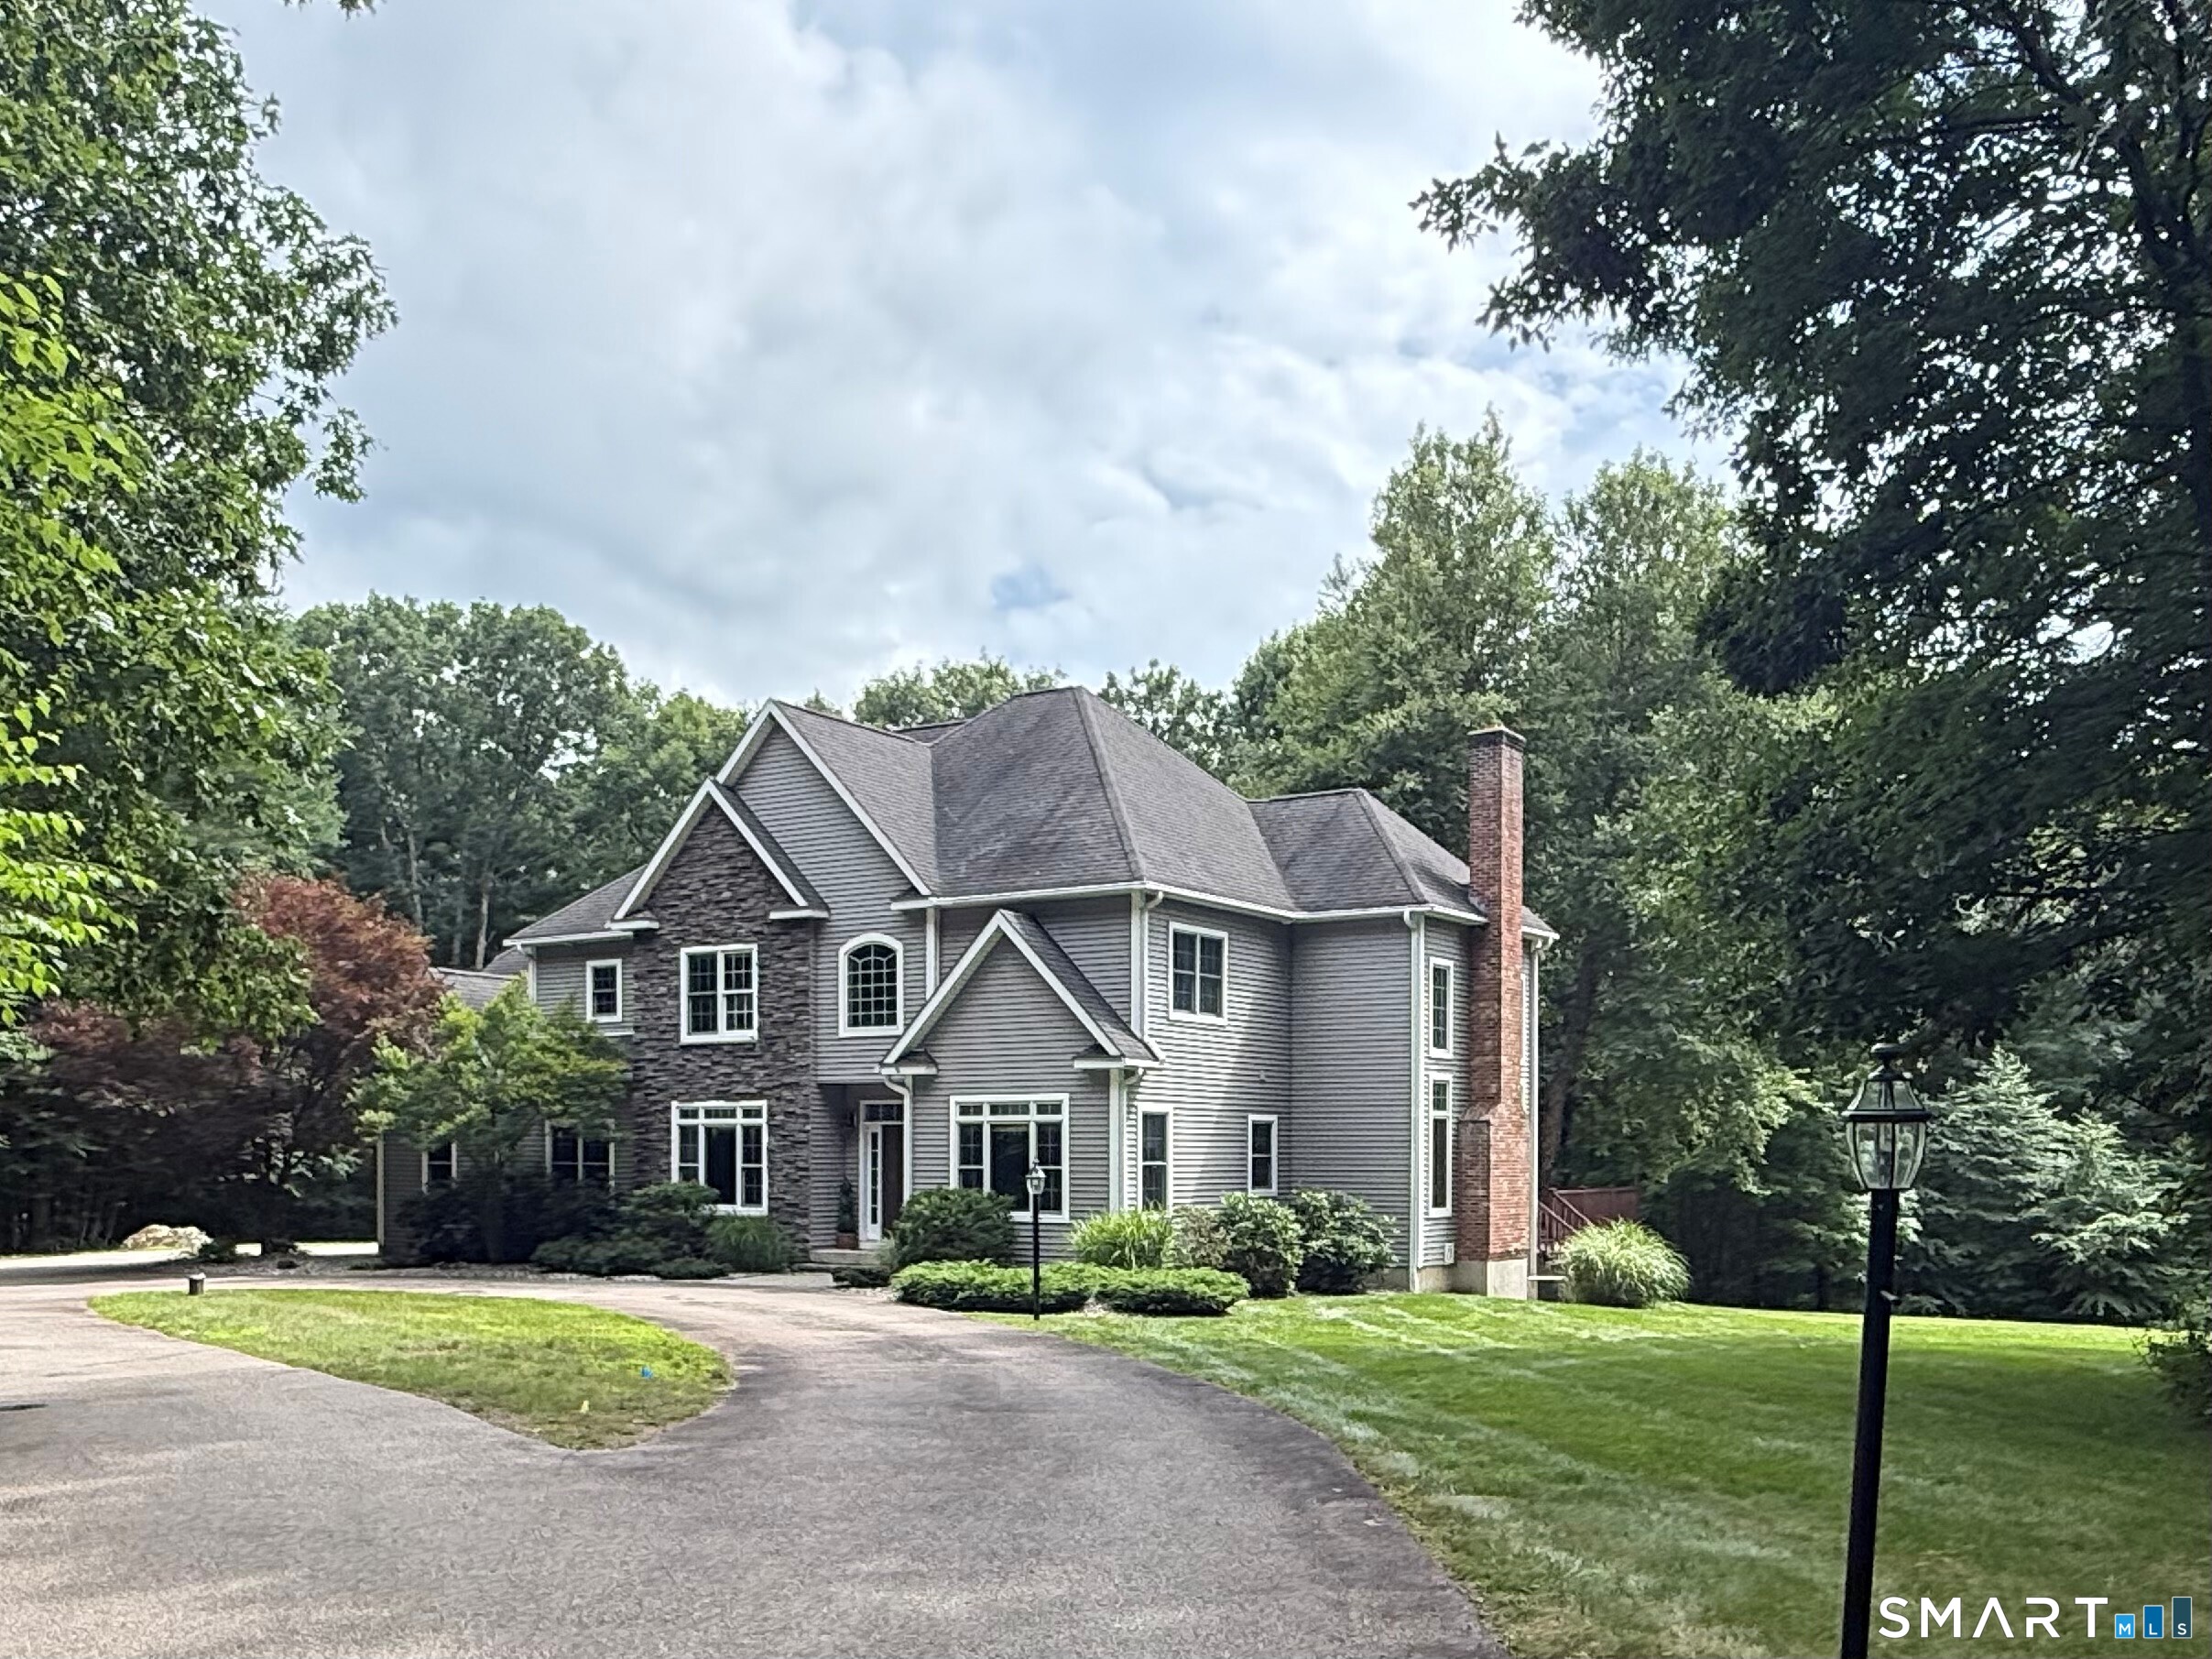
Exquisite custom home on dead-end street set on 4 acres. Breathtaking view of Fawn Brook Greenway. Location, privacy and large lot size make this one of a kind. Open and spacious floor plan. Kitchen has gorgeous granite counters, stainless appliances, and island with high-counter seating and prep sink. Openness from kitchen through dining nook into high ceiling family room with beautiful windows and natural light create a warm inviting atmosphere. Elegant dining room for formal dining and entertaining. Flush hearth fireplace, charming powder room and study/home office. Central A/C and central vacuum. Luxurious master bedroom, guest room with en-suite bathroom and two additional bedrooms connected by Jack and Jill bath. Master has tray ceilings and lounge area and bath elegantly styled with dual marble-top vanities, glass walk-in shower and Jacuzzi tub. Finished walkout basement with half bath has custom fabricated mahogany bar and bar back, granite counters and matching entertainment system cabinetry. All floors built-in audio speakers. Family room and basement separate built-in surround sound system and integrated "invisible" subwoofer. Deep three bay garage, cabinets, workbench, extra storage above doors and utility sink. Large multi-level Trex deck, expansive lawn with irrigation. This distinctive property offers exceptional comfort and sophistication in a tranquil, private setting with easy Route 2 access and 15 minute drive to multiple town centers. Will go fast.

Listed by Derek Greene of Derek Greene

$
$
%
$/month over payments
Federal 30-year interest rate: 7.4% last updated on Oct 15, 2026
* All Figures are estimates. Check with your bank or proposed mortgage company for actual interest rates.
This product uses the FRED® API but is not endorsed or certified by the Federal Reserve Bank of St. Louis.

Save FavoriteSchedule TourAsk A QuestionMore Details

248 Broadway Norwich CT 06360
Pending Continue to Show

MLS Number 24210390

  • Commercial
  • Year Built 1959
  • Square Feet 12,718
  • Acreage 2.41

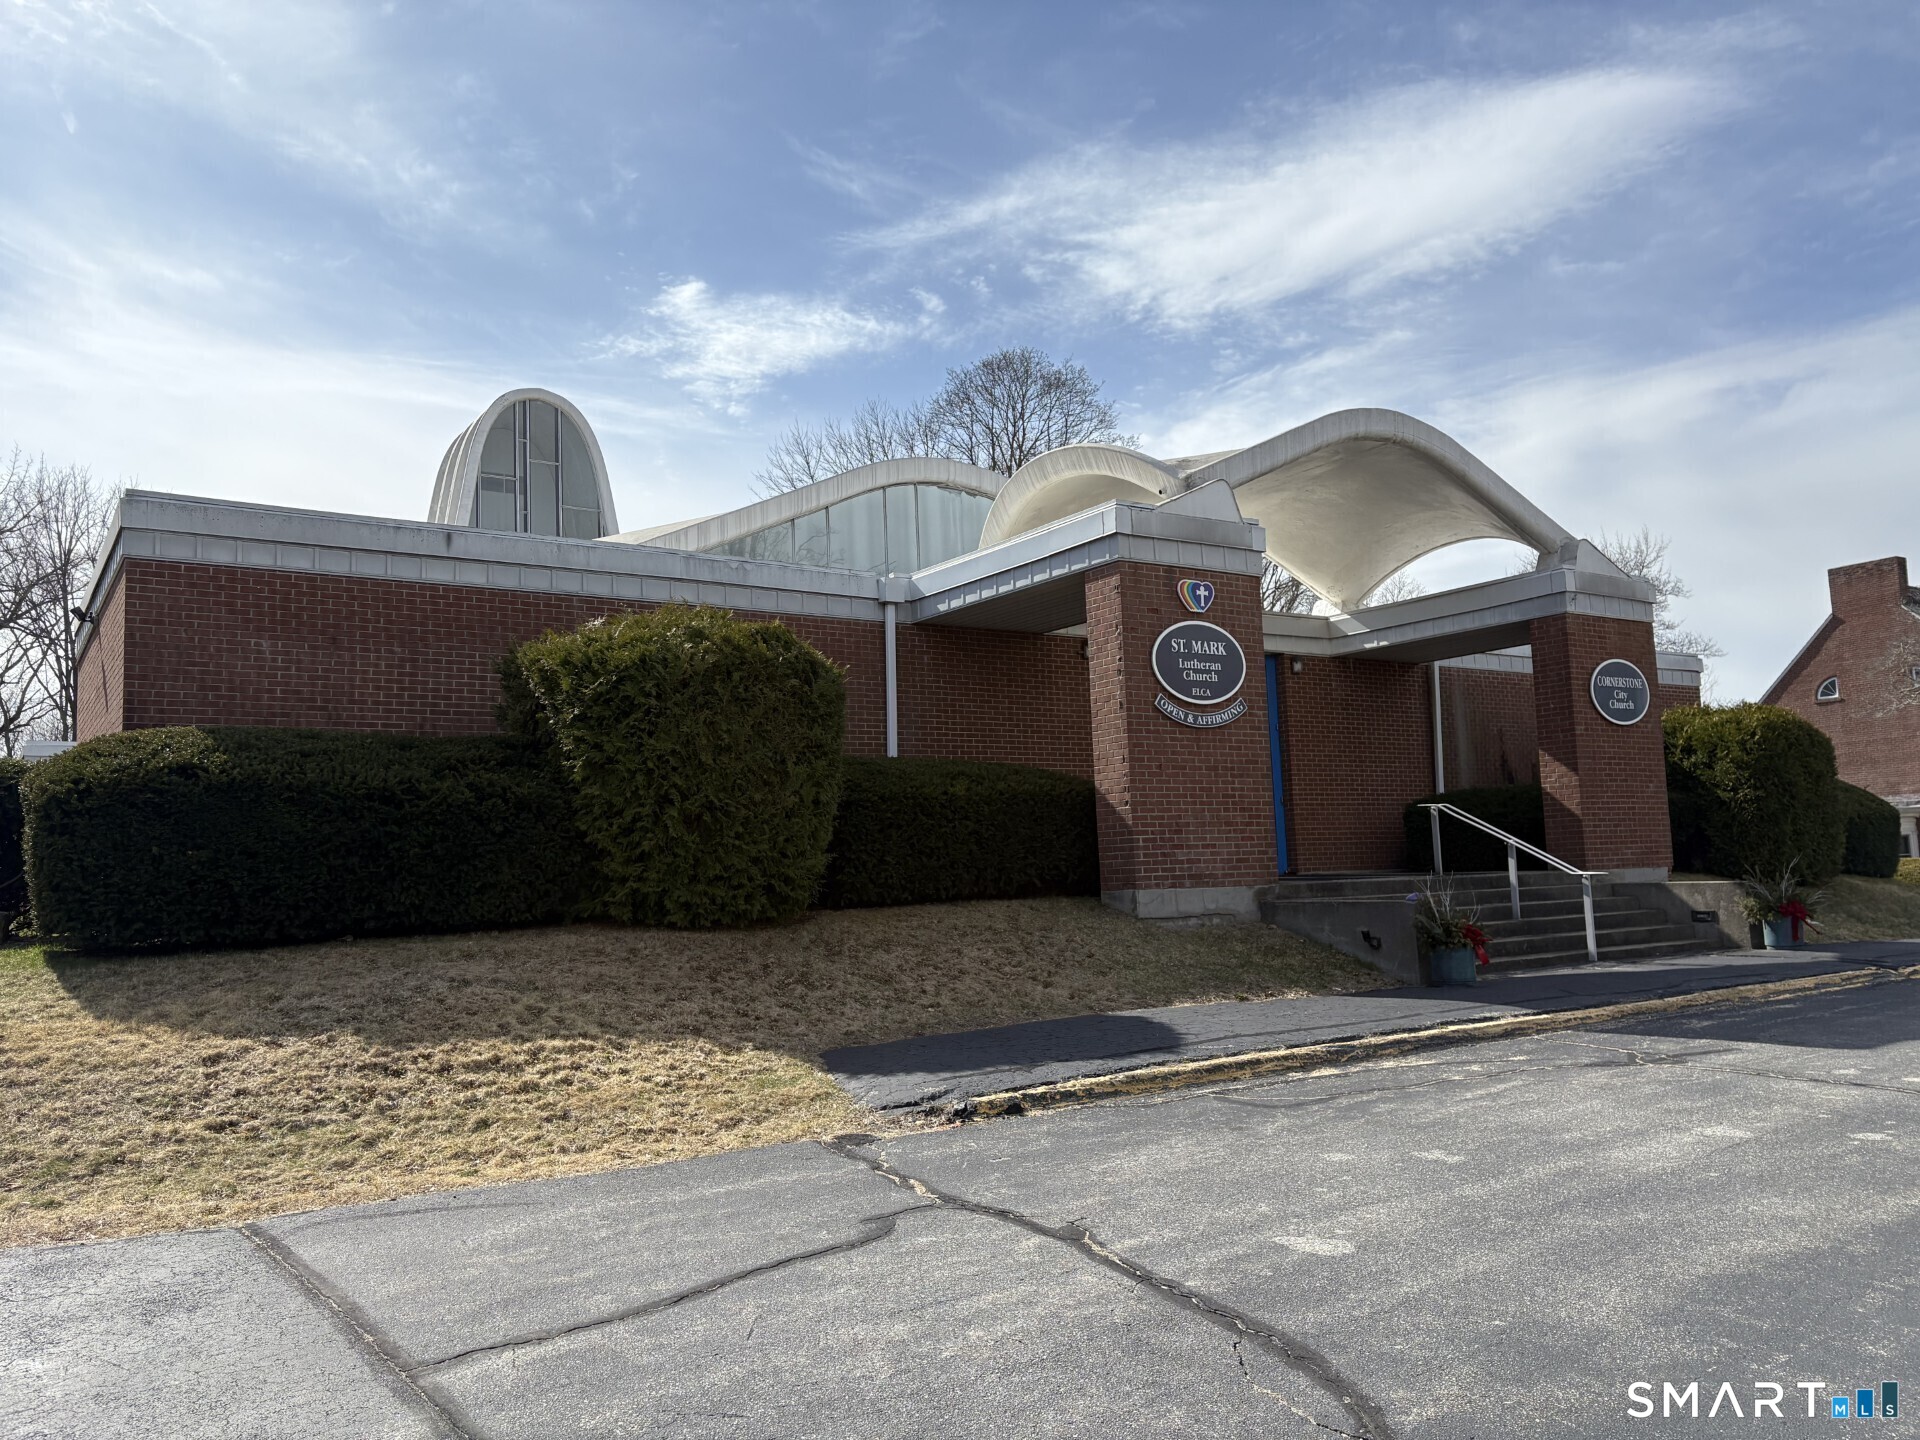
Well-maintained church property with surplus land, on historic Broadway. Offices, kitchen, dining area, meeting rooms, and both large and small sanctuaries. Large parking areas and courtyard. Property consists of two parcels; 248 Broadway and 26 Broad St. Total 12,718 SF. Public Water & Sewer, propane and forced A/C, with radiant heat. Traffic count on Broadway is 5,300 daily averages. Ample parking. 248 feet of road frontage on Broadway; 134 feet of road frontage on Broad St. PERMITTED USES: Recreation, Nursing Home, Hospital, Non-Profit Club, School, Place of Worship, Family Day Care, and more.

Listed by Norman B. Peck of Signature Properties of N.E.

$
$
%
$/month over payments
Federal 30-year interest rate: 7.4% last updated on Oct 15, 2026
* All Figures are estimates. Check with your bank or proposed mortgage company for actual interest rates.
This product uses the FRED® API but is not endorsed or certified by the Federal Reserve Bank of St. Louis.

Save FavoriteSchedule TourAsk A QuestionMore Details

236 Deerfield Road Pomfret CT 06259

MLS Number 24185445

  • Single Family
  • Square Feet 3,827
  • Bedrooms 3
  • Bathroom 3
  • Year Built 1848

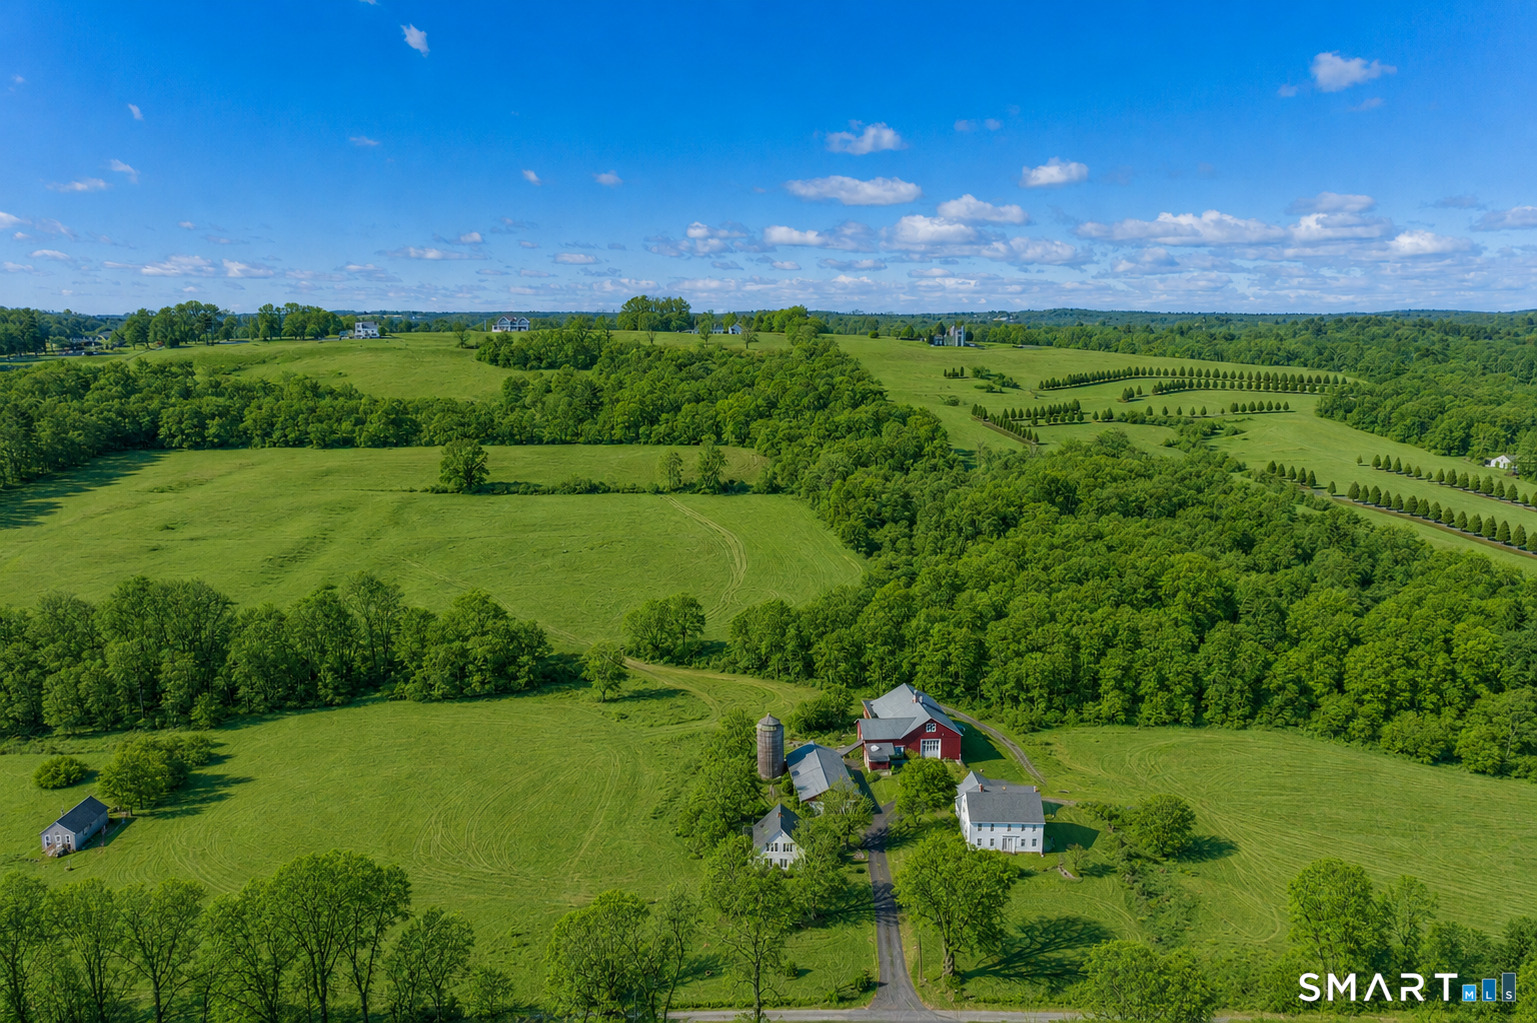
There are properties, and then there are properties that invite you to imagine an entirely different way of living. Set in the heart of picturesque Pomfret, this extraordinary 51-acre estate offers a rare combination of land, history, architectural charter and limitless potential. For those who have envisioned an authentic country estate, the possibilities are extraordinary. Create a refined gentleman's-or gentlewoman's-farm, cultivate a private equestrian or agricultural retreat, surround yourself with beloved animals or simply enjoy the unparalleled freedom that comes with owning an expansive parcel of land.At the heart of the property is a beautifully restored Cape, offering charm and character. Nearby, a stately antique Colonial awaits a discerning owner with the vision to restore its historic grandeur. Complementing the residences are impressive barns,and outbuildings, creating an estate setting rarely found in today's market.For the collectors, craftsman, hobbyist or automobile enthusiasts the property's scale and collection of structures provide remarkable opportunities.For those seeking a more self-sufficient lifestyle, the acreage offers the canvas for a private homestead routed in the timeless traditions of country living while embracing today's ideals of sustainability and stewardship.Those who simply appreciate the finer things in life, there is another option:do nothing more than enjoy it.

Listed by Cindy K. Sherman of Berkshire Hathaway NE Prop.

$
$
%
$/month over payments
Federal 30-year interest rate: 7.4% last updated on Oct 15, 2026
* All Figures are estimates. Check with your bank or proposed mortgage company for actual interest rates.
This product uses the FRED® API but is not endorsed or certified by the Federal Reserve Bank of St. Louis.

Save FavoriteSchedule TourAsk A QuestionMore Details

Lot 1 Taylor Road Colchester CT 06415

Colchester, CTLot 1 Taylor Road

Price$889,900

Est. Mortgage: $/month

MLS Number 24161262

  • Single Family
  • Square Feet 2,800
  • Bedrooms 4
  • Bathroom 4
  • Year Built 2026

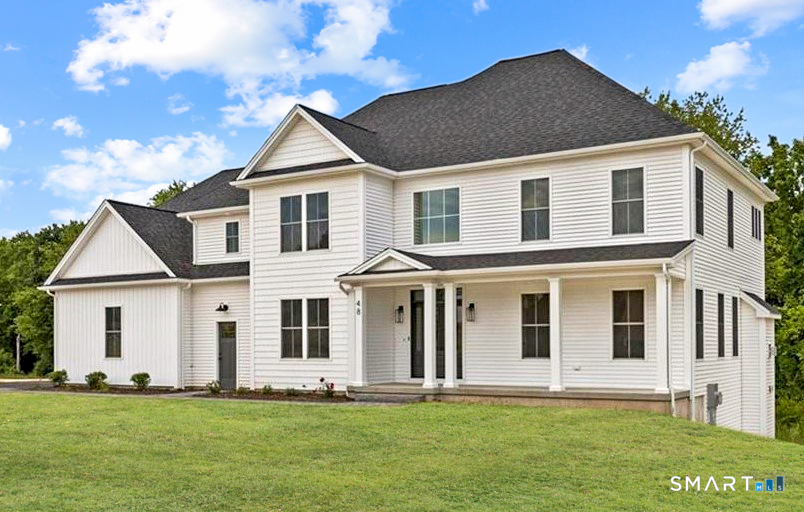
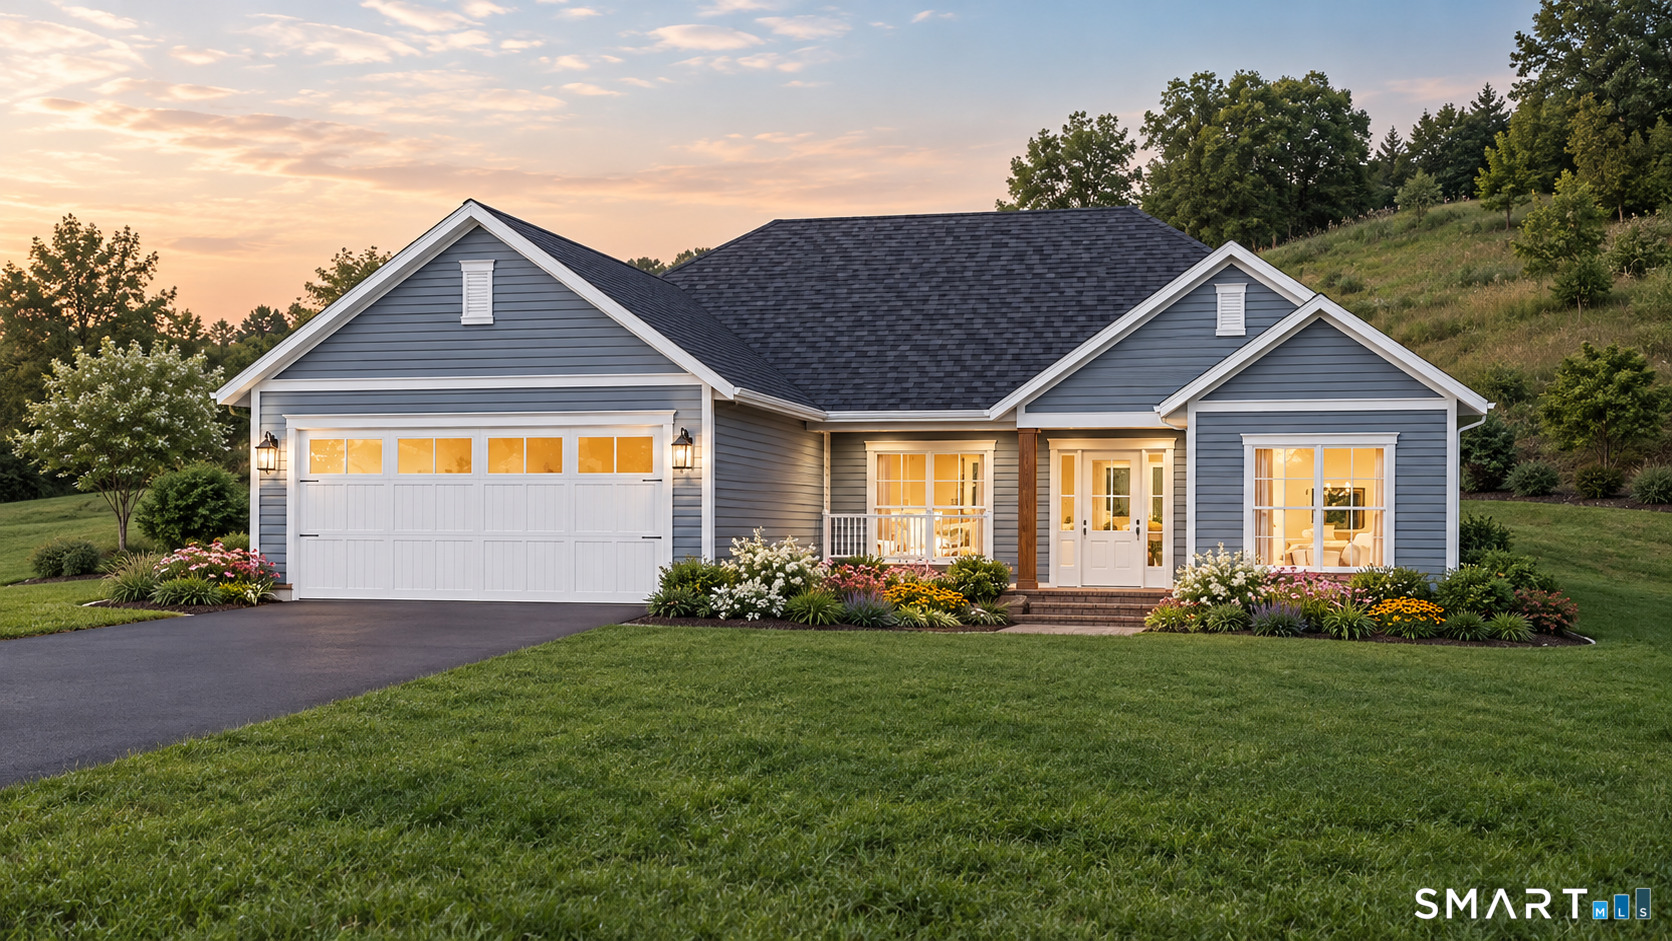
Welcome to Southwoods in Colchester, a brand-new subdivision where you can design and build the home you've always envisioned. This exceptional opportunity features a stunning 2,800 sq ft custom-built home with 4 spacious bedrooms, 3 full baths, and 1 half bath, thoughtfully designed for comfort and functionality. Set on a private 3.99-acre lot, this property offers the perfect balance of space and seclusion while still being part of a well-planned community. Whether you're dreaming of a backyard oasis, entertaining space, or simply enjoying peaceful surroundings, this lot delivers. Inside, a bright open-concept layout creates an ideal flow for modern living. The expansive living area connects seamlessly to a beautifully designed kitchen with high-end finishes, ample cabinetry, and a large island. A formal dining area and flexible living spaces provide endless options. Upstairs, the primary suite offers a private retreat with a spa-like bath and walk-in closet, while three additional bedrooms provide space for family, guests, or a home office. Choose from a variety of floor plans or work with our architect to design a custom home tailored to your lifestyle-because this isn't just a home, it's your vision brought to life.

Listed by Amy P. Rio of Better Homes and Gardens Real Estate Executive Real Estate

$
$
%
$/month over payments
Federal 30-year interest rate: 7.4% last updated on Oct 15, 2026
* All Figures are estimates. Check with your bank or proposed mortgage company for actual interest rates.
This product uses the FRED® API but is not endorsed or certified by the Federal Reserve Bank of St. Louis.

Save FavoriteSchedule TourAsk A QuestionMore Details

186 Great Neck Road Waterford CT 06385

MLS Number 24198482

  • Single Family
  • Square Feet 2,800
  • Bedrooms 4
  • Bathroom 3
  • Year Built 1920

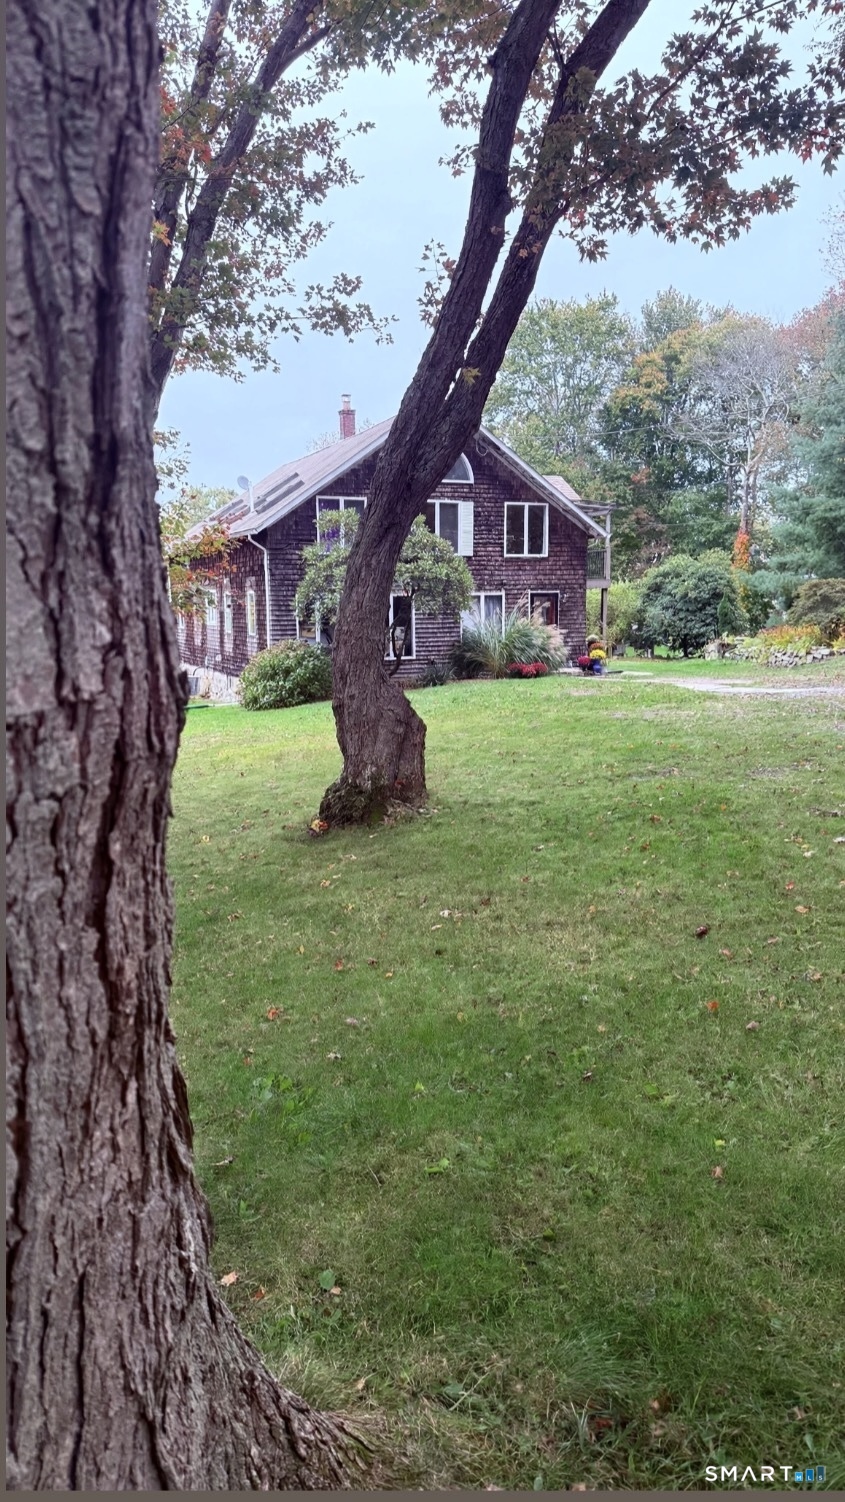
1 mile to the beach and State Park! This is coastal living at its best. U Welcome to your dream home. This beautiful historical home located in the Great Neck section of Waterford, Connecticut is absolutely perfect for you and your family. With stunning water views and an absolutely beautiful setting to sit back, watch the wildlife and feel like you are living life on vacation. Home has a wide open floor plan to give you and your family the perfect layout to make your own. Home also features an in Law suite with access from the exterior giving you another dimension for the property. Bring your imagination and take a journey to what your dream home will become.

Listed by Richard C. Bates of CENTURY 21 Shutters & Sails

$
$
%
$/month over payments
Federal 30-year interest rate: 7.4% last updated on Oct 15, 2026
* All Figures are estimates. Check with your bank or proposed mortgage company for actual interest rates.
This product uses the FRED® API but is not endorsed or certified by the Federal Reserve Bank of St. Louis.

Save FavoriteSchedule TourAsk A QuestionMore Details

237-3 Upper Pattagansett Road East Lyme CT 06333

MLS Number 24214620

  • Single Family
  • Square Feet 2,200
  • Bedrooms 3
  • Bathroom 3
  • Year Built 2027

Custom to-be-built home in East Lyme, located on a one-acre parcel. The proposed 2,200-square-foot design features an open floor plan with a spacious kitchen flowing into the family room, complete with a propane fireplace. The first-floor primary bedroom can also be relocated to the second floor to suit your preferences. Enjoy a streamlined building process with an in-house design team to help guide you from planning through construction. As a custom build, you have the flexibility to bring your own plans and ideas, with additional design options available for pricing within one week. With an estimated completion time of under six months, this is an opportunity to build a home tailored to your needs in East Lyme.

Listed by Justin Bradley of Coldwell Banker Realty

$
$
%
$/month over payments
Federal 30-year interest rate: 7.4% last updated on Oct 15, 2026
* All Figures are estimates. Check with your bank or proposed mortgage company for actual interest rates.
This product uses the FRED® API but is not endorsed or certified by the Federal Reserve Bank of St. Louis.

Save FavoriteSchedule TourAsk A QuestionMore Details

949 North Street Suffield CT 06078

Suffield, CT949 North Street

Price$885,000

Est. Mortgage: $/month

MLS Number 24177906

  • Land
  • Acreage 27.31
  • MLS Status Active
  • Zoning R90
  • Subdividable Unknown

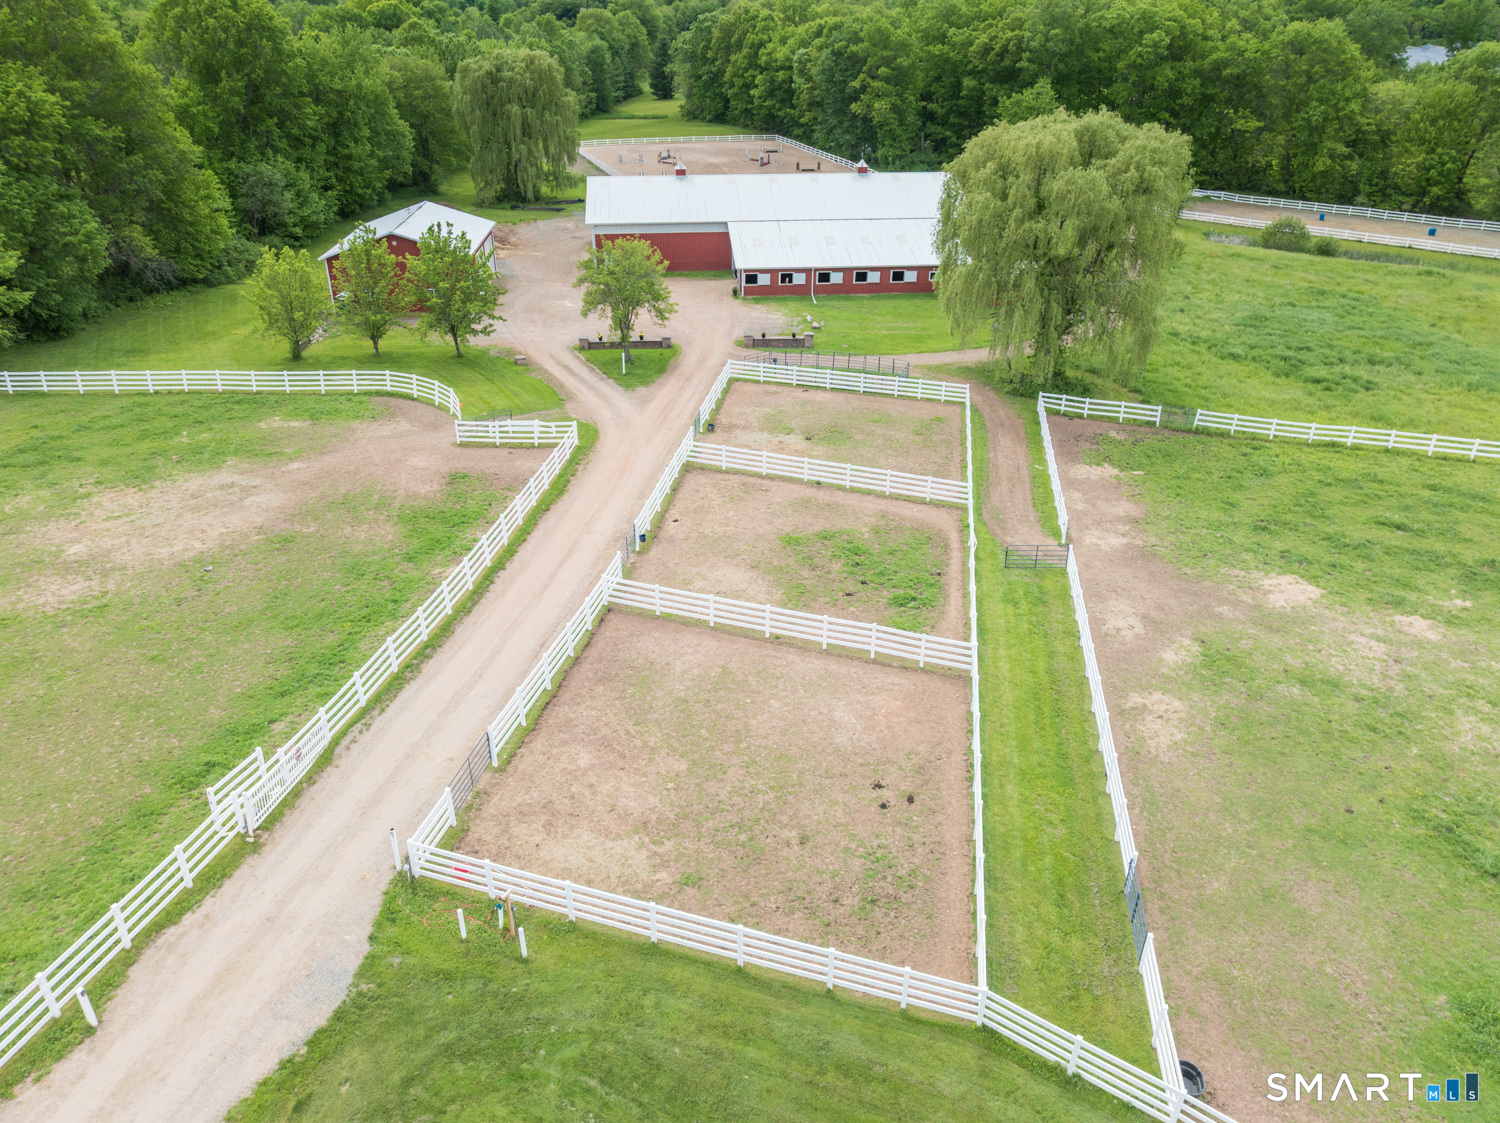
Claybrook Farms, spanning 27 acres, is a boutique equestrian property designed for serious riders and horse enthusiasts alike. Major improvements completed in 2025 include replacement of footing in both the indoor and outdoor riding arenas using design and materials supplied by Premier Equestrian of Utah - high-performance footing trusted by premier horse shows and training facilities worldwide, including the World Cup and the Kentucky Horse Park. The outdoor arena was also upgraded with significant drainage enhancements and an all-weather, free-draining base. At the heart of the property is a 10,000-square-foot Morton barn featuring a lighted indoor arena that opens to an LED-lit 8-stall barn complete with a hay loft and portable elevator, heated tack and grain rooms, frost-free water hydrants, and a wash stall. Just outside the barn are an additional 5 stalls, bringing the total to 13 stalls. In addition to the 27,000-square-foot outdoor arena with upgraded footing and drainage, the property features an 80' x 100' all-season paddock, more than 3 acres divided into 6 large individual grass paddocks, and a one-third-mile grass exercise track. A separate 1,890-square-foot Morton-built insulated and heated garage with concrete floors and two oversized 16-foot overhead doors provides flexibility for storage, workshop space, offices, or future apartment potential (recent permit expired). Included within the 27 acres is an approved 1-acre building lot.

Listed by Jen D. Burritt of Keller Williams Realty-Longmdw

$
$
%
$/month over payments
Federal 30-year interest rate: 7.4% last updated on Oct 15, 2026
* All Figures are estimates. Check with your bank or proposed mortgage company for actual interest rates.
This product uses the FRED® API but is not endorsed or certified by the Federal Reserve Bank of St. Louis.

Virtual TourSave FavoriteSchedule TourAsk A QuestionMore Details

786 Farmington Avenue West Hartford CT 06119
Active With Contract

MLS Number 24214600

  • Multi Family Multi-Family For Sale
  • Square Feet 4,669
  • Acreage 0.17
  • Bedrooms 8
  • Bathroom 3

A rare opportunity for investors and owner occupants alike to own a 3-family property located within a mile of Blue Back Square. Units are on separate floors, each one stretches from the front of the home to the rear, each complete with a covered balcony. This Thoughtfully renovated property maintains the charm one can only hope for, with two working fireplaces, coffered ceilings, and hardwood floors throughout. Complete with off-street parking and garage, this move-in ready home is sure to move quickly, come see it before it goes!

Listed by Jamison Caporale of ERA Blanchard & Rossetto

$
$
%
$/month over payments
Federal 30-year interest rate: 7.4% last updated on Oct 15, 2026
* All Figures are estimates. Check with your bank or proposed mortgage company for actual interest rates.
This product uses the FRED® API but is not endorsed or certified by the Federal Reserve Bank of St. Louis.

Save FavoriteSchedule TourAsk A QuestionMore Details

18 Elizabeth Court Stonington CT 06355

MLS Number 24204601

  • Condo
  • Bedrooms 3
  • Bathroom 5
  • Square Feet 3,497
  • Year Built 1996

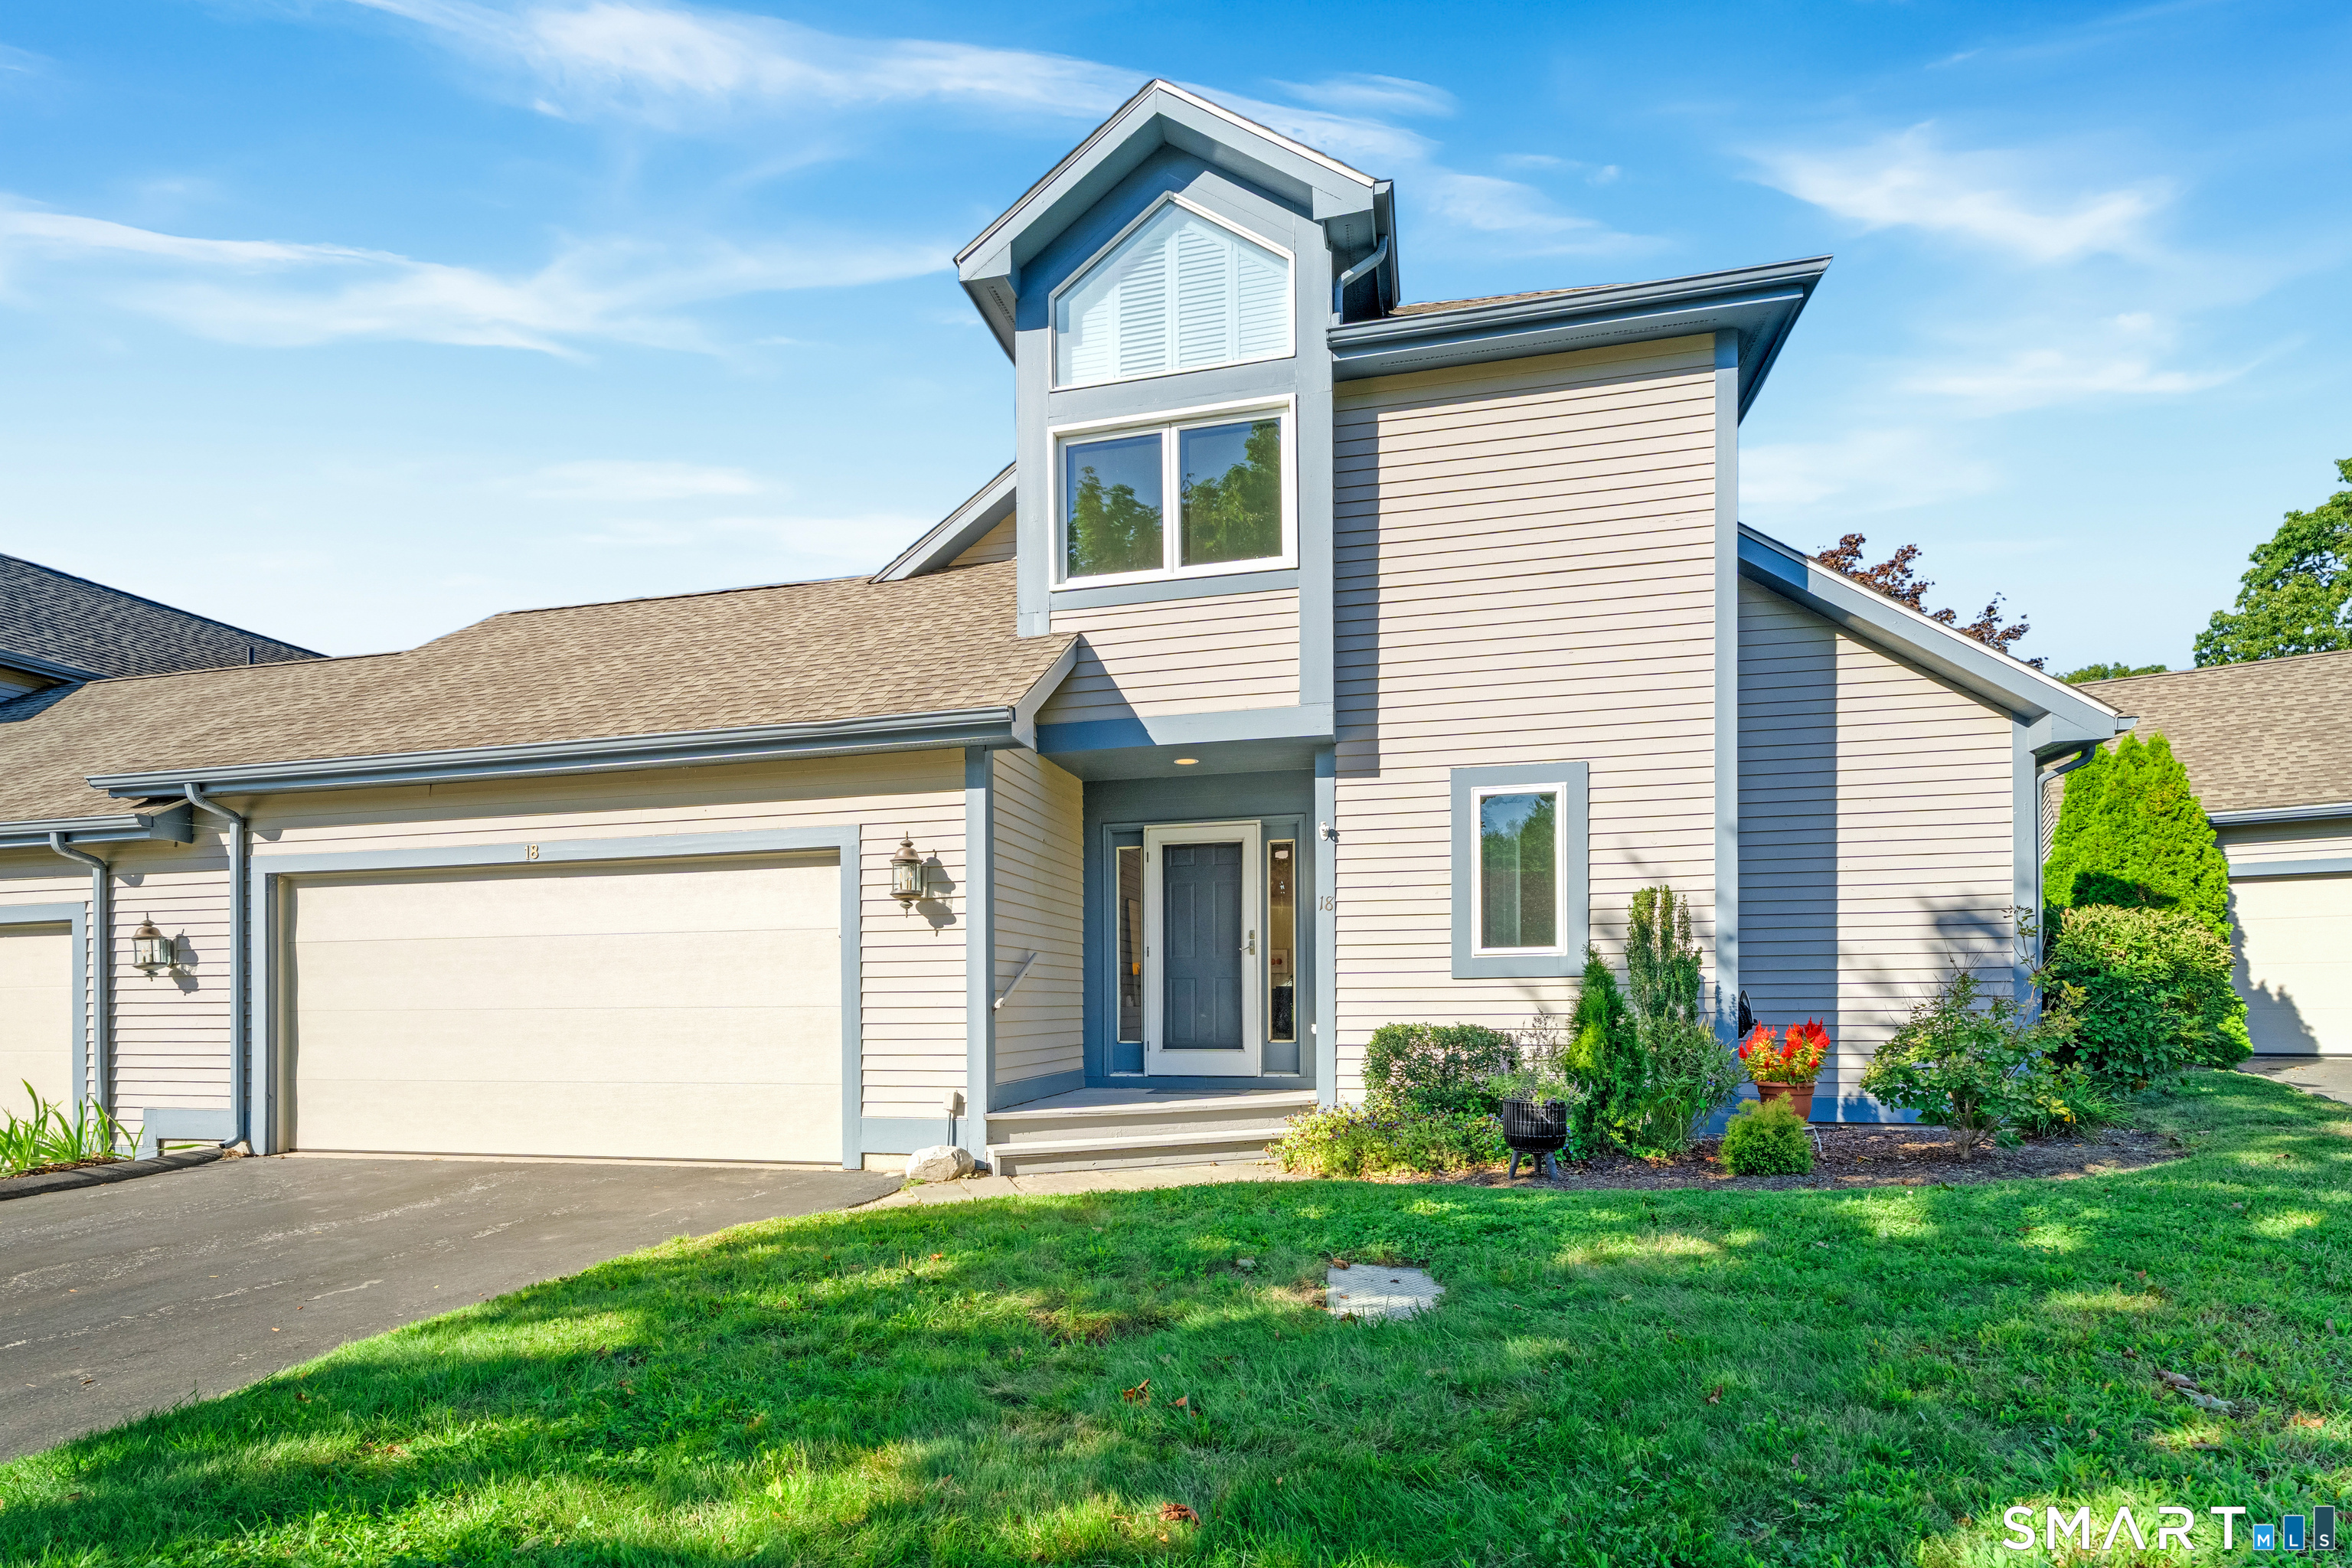
Spacious and wonderfully designed, this exceptional three bedroom, three full-baths and two half-baths 2,370 square foot end-unit residence at Bishops Cove offers the ease and amenities of condominium living with all the privacy and space of a private home. Bathed in natural light, this distinctive residence has the relaxed flow of a beach house, with an open, flexible floor plan enhanced by hardwood floors, skylights, soaring vaulted ceilings, and multiple outdoor spaces. The main level welcomes you with an inviting kitchen appointed with rich cherry cabinetry and granite countertops, which opens onto a large wrap-around deck. The spacious living and dining rooms open onto another private deck, creating an effortless flow for everyday living and entertaining. A first-floor primary suite offers comfort and convenience with its own full bath, while main-level laundry adds to the ease of one-floor living. Upstairs, a second generously sized primary suite provides a private retreat, accompanied by an additional bedroom with its own full bath-an ideal arrangement for guests or home office. The expansive full walk-out lower level includes over 1100 square feet of additional finished space, and features Pella sliding doors providing direct access to the outdoors. This versatile space offers exceptional potential for a family room, gym, office, studio, or guest accommodations.

Listed by Judith Caracausa of William Pitt Sotheby's Int'l

$
$
%
$/month over payments
Federal 30-year interest rate: 7.4% last updated on Oct 15, 2026
* All Figures are estimates. Check with your bank or proposed mortgage company for actual interest rates.
This product uses the FRED® API but is not endorsed or certified by the Federal Reserve Bank of St. Louis.

Virtual TourSave FavoriteSchedule TourAsk A QuestionMore Details

Lot 6 Taylor Road Colchester CT 06415

Colchester, CTLot 6 Taylor Road

Price$878,100

Est. Mortgage: $/month

Active With Contract

MLS Number 24120786

  • Single Family
  • Square Feet 2,927
  • Bedrooms 5
  • Bathroom 3
  • Year Built 2026

Don't miss the opportunity to own a brand-new 5-bedroom, 2.5-bath colonial thoughtfully designed for today's lifestyle. Situated on a private 2.8-acre lot, this home will feature quality craftsmanship, a spacious and functional layout, and the efficiency of propane heat. Highlights include: Open-concept main level perfect for entertaining Five generously sized bedrooms, including a primary suite retreat Two and a half baths with modern finishes Attached 2-car garage Full basement with future finishing potential This is your chance to personalize your dream home from the ground up in a beautiful setting.

Listed by Amy P. Rio of Better Homes and Gardens Real Estate Executive Real Estate

$
$
%
$/month over payments
Federal 30-year interest rate: 7.4% last updated on Oct 15, 2026
* All Figures are estimates. Check with your bank or proposed mortgage company for actual interest rates.
This product uses the FRED® API but is not endorsed or certified by the Federal Reserve Bank of St. Louis.

Save FavoriteSchedule TourAsk A QuestionMore Details

53 Belknap Road West Hartford CT 06117

West Hartford, CT53 Belknap Road

Price$875,000

Est. Mortgage: $/month

Active With Contract

MLS Number 24203266

  • Single Family
  • Square Feet 2,972
  • Bedrooms 3
  • Bathroom 3
  • Year Built 1935

No detail was overlooked in this beautifully updated classic Dutch Colonial home only 1 short block from Elizabeth Park's rose garden entrance. Timeless architectural details, including abundant original moulding and wainscoting, blend seamlessly with modern upgrades in this oversized 3 bedroom home with option to convert to 4 bedrooms. Anchoring the spacious living room is a gracious, original wood-burning fireplace, setting the stage for effortless entertaining. Just beyond, a light-filled sunroom lined with large windows offers a warm, private escape, complete with HVAC vents for year-round comfort. Step through the sunroom door to the professionally landscaped, fully fenced in yard featuring priceless mature plantings and historic trees. Back inside, the formal dining room features custom built-in cabinetry and original carved-wooden details. The dining room flows naturally into the show-stopping kitchen featuring newly installed high-end quartz countertops and porcelain tile backsplash, refinished cabinetry with new hardware, Brazilian cherrywood floors, and professional-grade Thermador appliances. A side door leads out to a private brick patio, ideal for outdoor dining and gatherings. Just off the kitchen, a versatile eat-in breakfast room offers flexible use as a home office, den, or fourth bedroom (as originally intended), complete with a closet and access to a full bath.

Listed by Sabrina Beaulieu of Coldwell Banker Realty

$
$
%
$/month over payments
Federal 30-year interest rate: 7.4% last updated on Oct 15, 2026
* All Figures are estimates. Check with your bank or proposed mortgage company for actual interest rates.
This product uses the FRED® API but is not endorsed or certified by the Federal Reserve Bank of St. Louis.

Save FavoriteSchedule TourAsk A QuestionMore Details

The data relating to real estate for sale on this website appears in part through the SmartMLS Internet Data Exchange program, a voluntary cooperative exchange of property listing data between licensed real estate brokerage firms, and is provided by SmartMLS through a licensing agreement. Listing information is from various brokers who participate in the SmartMLS IDX program and not all listings may be visible on the site. The property information being provided on or through the website is for the personal, non-commercial use of consumers and such information may not be used for any purpose other than to identify prospective properties consumers may be interested in purchasing. Some properties which appear for sale on the website may no longer be available because they are for instance, under contract, sold or are no longer being offered for sale. Property information displayed is deemed reliable but is not guaranteed. Copyright 2026 SmartMLS, Inc.