and narrow your search. If you have fewer than 200 results, you can save your search.

Greater Mansfield CT Real Estate $500k +

r=359-370
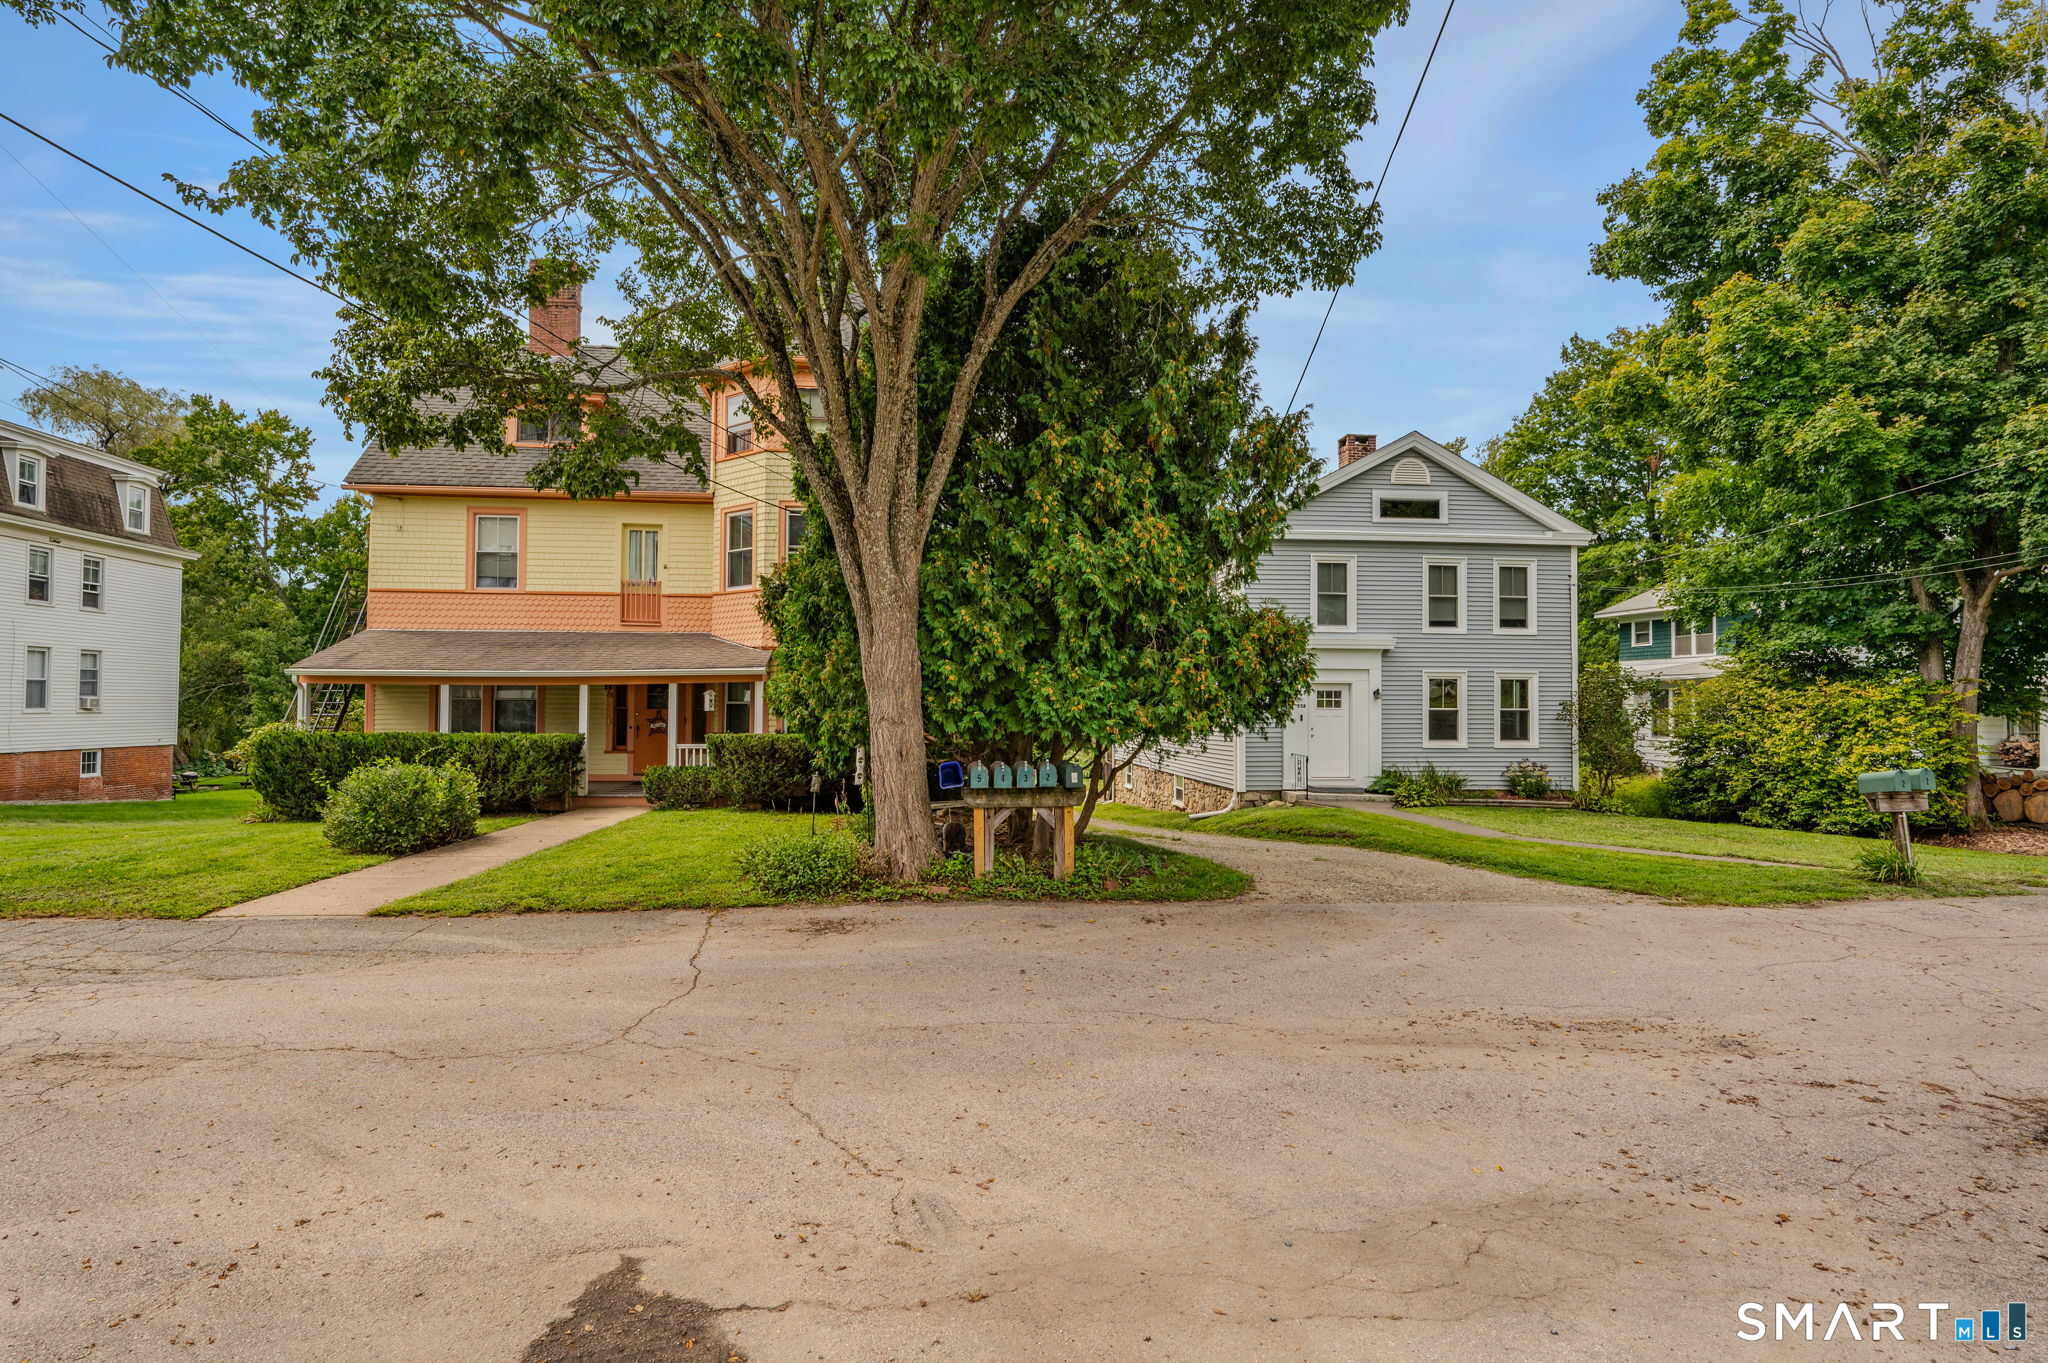
9 Cliff Street Stonington CT 06378
Active With Contract

MLS Number 24191956

  • Multi Family Multi-Family For Sale
  • Square Feet 2,586
  • Acreage 0.15
  • Bedrooms 6
  • Bathroom 3

One of those homes in Stonington Borough that you would walk by a hundred times and never realize it was there. This 2 family home has two spacious 3-bedroom apartments is tucked down a quiet little stone walkway and opens up with an oversized back yard and off street parking off of Tanner Ct. Lots of updates and charm, this home would make a great investment for short or long term rentals, or occupy one unit and rent the other. The back yard allows for lots of off street parking or seek to add a garage. Come see this one before it's gone!

Listed by Jeff S. Valentine and Courtney Farrell of William Pitt Sotheby's Int'l

$
$
%
$/month over payments
Federal 30-year interest rate: 6.65% last updated on Aug 20, 2026
* All Figures are estimates. Check with your bank or proposed mortgage company for actual interest rates.
This product uses the FRED® API but is not endorsed or certified by the Federal Reserve Bank of St. Louis.

Save FavoriteSchedule TourAsk A QuestionMore Details

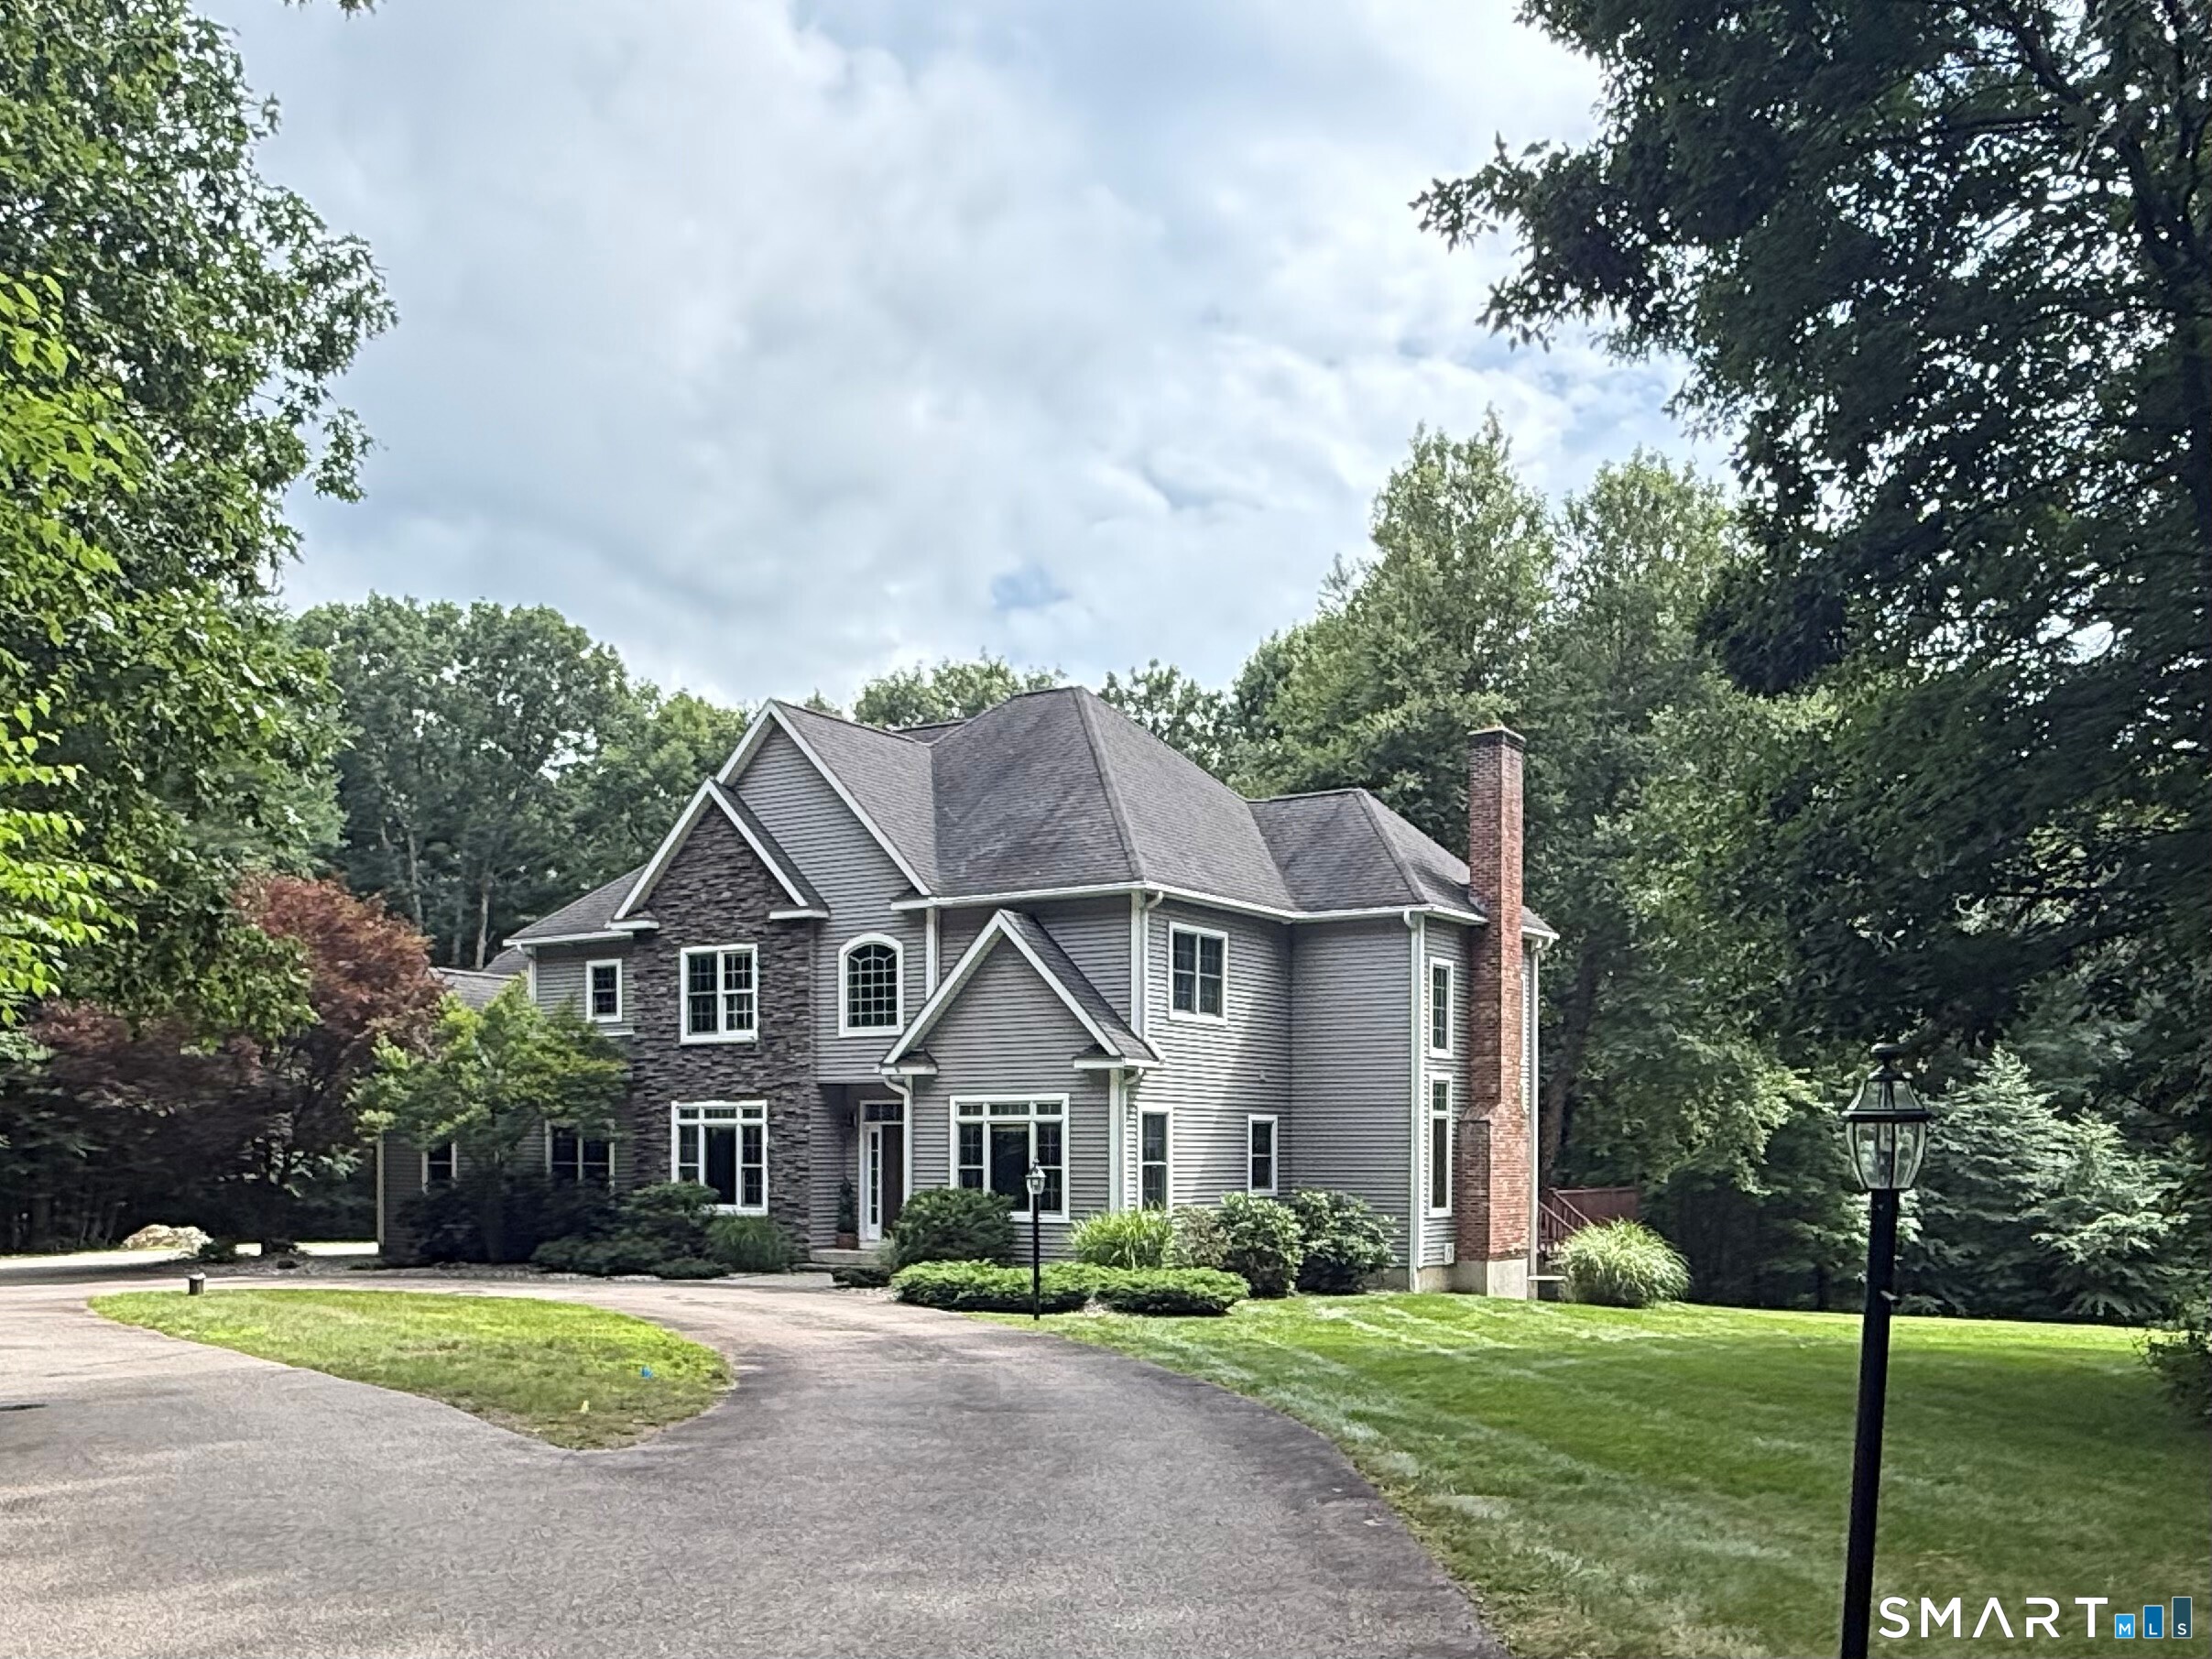
10 Metacomet Lane Suffield CT 06093

MLS Number 24121022

  • Single Family
  • Square Feet 2,570
  • Bedrooms 3
  • Bathroom 3
  • Year Built 2025

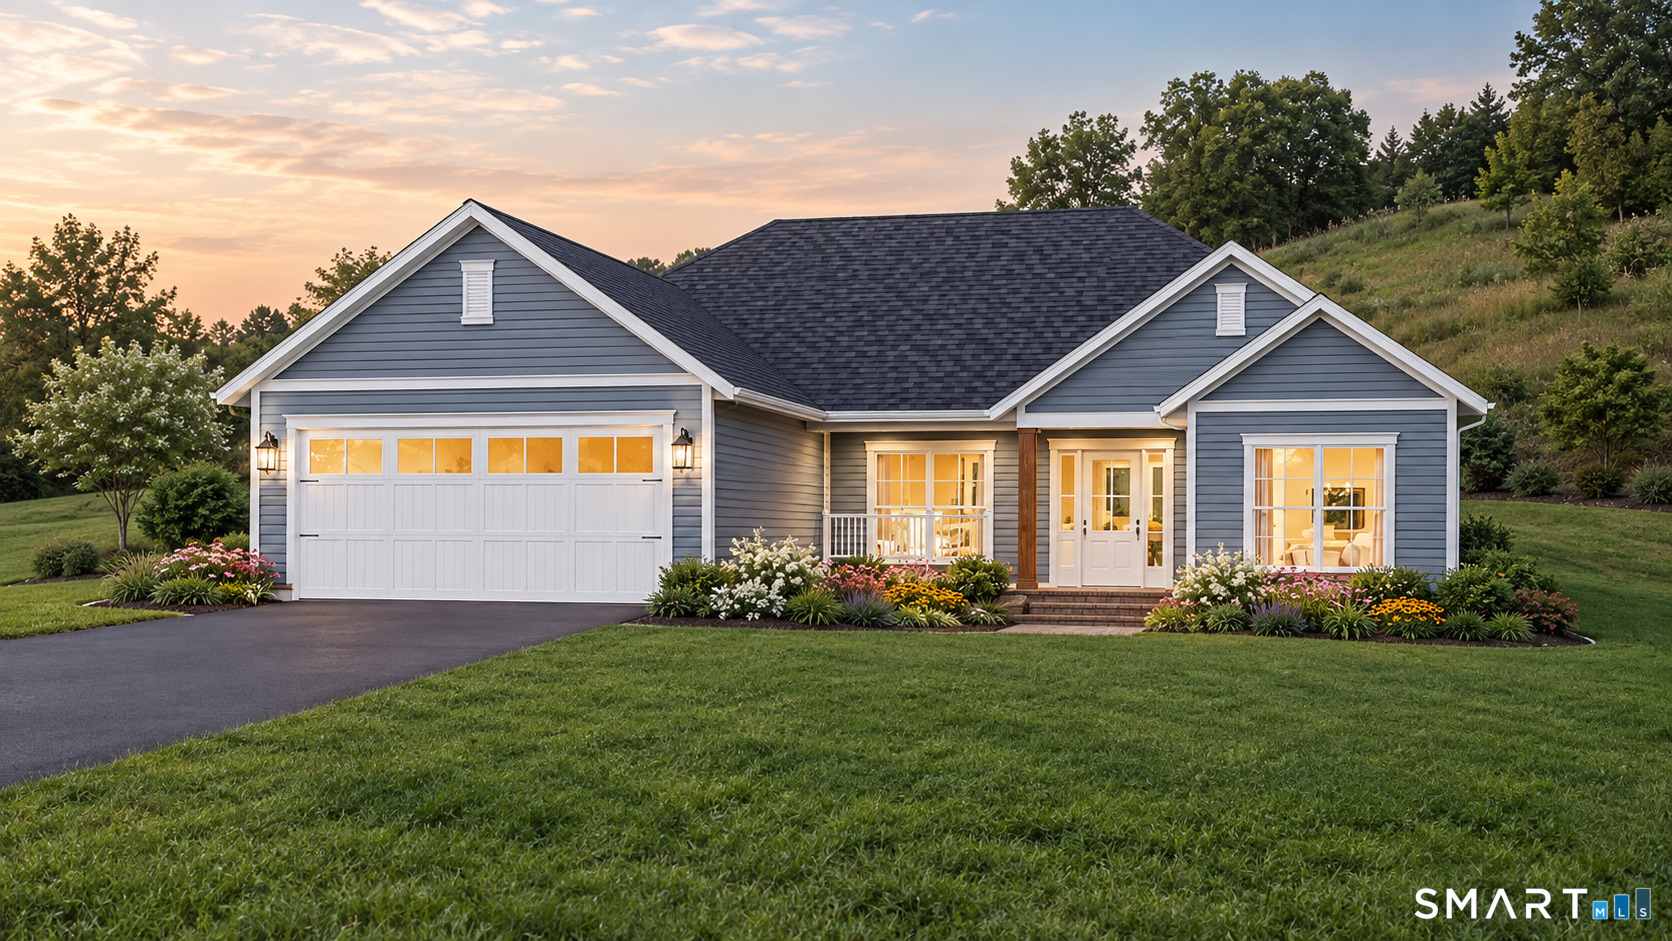
10 Metacomet Lane (off of Newgate Road) is the last lot in this beautiful neighborhood and ready to go for a new custom home. Metacomet Lane features 7 energy efficient custom homes on 38 acres. All homes are set back off of the road and all are adjacent to a 24 acre Permanent Open Space Parcel surrounding the neighborhood, creating very private outdoor living spaces. This home design is suggested, however, we will work with you to build the custom home that you want. Our mission is to have you "Live Happily Ever After". These homes will be built by Kirk and Reed MacNaughton of Blue Sky Builders. They have been building custom homes in Northern Connecticut for over 30 years and specialize in upscale energy efficient new homes. Their Blue Sky Energy Saver Branded New Homes represent the "State of the Art" in intelligent, energy efficient new construction. These homes are built tight to minimize outside air flow and are meticulously insulated. A Blue Sky Energy Saver Branded New Home features high performance air sealing and insulation, Energy Star windows, mechanical systems and appliances. Geothermal heating and cooling is an available option. Seller, Builder and Broker are affiliated. This proposed home is a 2570 square foot Modern Farmhouse style with a great open floor plan. This home features a beatiful first floor master bedroom suite. The Great Room features a vaulted ceiling and a stone fireplace and is open to the Kitchen and Dining Area.

Listed by J.K. Macnaughton of MacNaughton Real Estate

$
$
%
$/month over payments
Federal 30-year interest rate: 6.65% last updated on Aug 20, 2026
* All Figures are estimates. Check with your bank or proposed mortgage company for actual interest rates.
This product uses the FRED® API but is not endorsed or certified by the Federal Reserve Bank of St. Louis.

Save FavoriteSchedule TourAsk A QuestionMore Details

269 Flanders Road East Lyme CT 06333

East Lyme, CT269 Flanders Road

Price$899,000

Est. Mortgage: $/month

Pending Continue to Show

MLS Number 24144796

  • Land
  • Acreage 1.66
  • Other Amenities Waterfront
  • Zoning CA Commercial

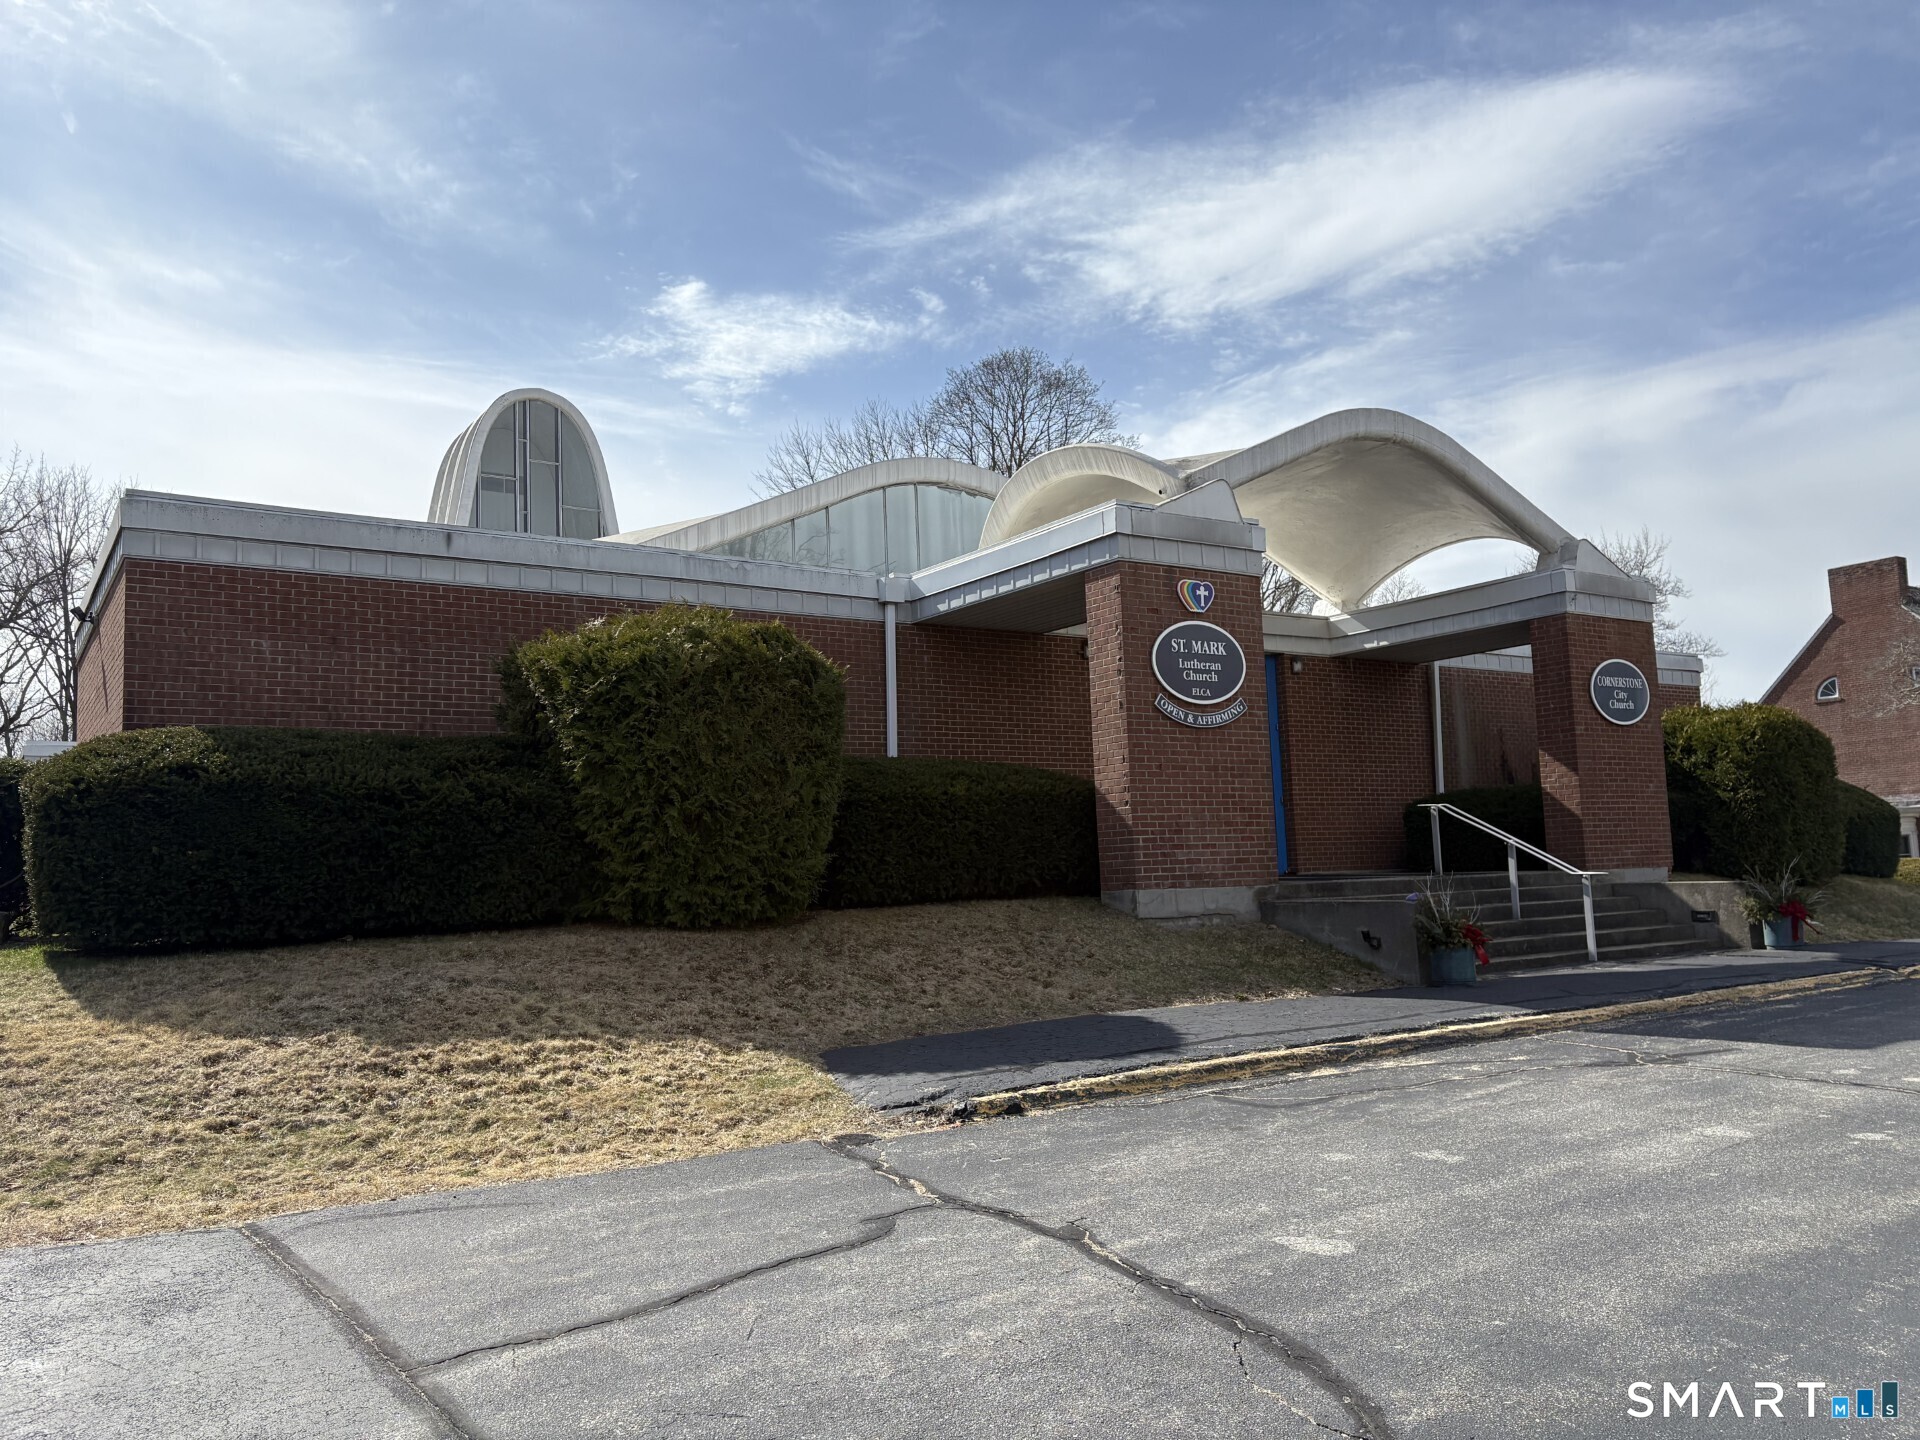
INVESTOR ALERT - Prime Commercial Land with wide array of zoning options including DRIVE THRU Positioned for exceptional visibility and access, this 1.66-acre parcel of prime commercial land sits just off Interstate 95, with 450+ feet of frontage along I-95 Exit 74 Northbound on-ramp and 300+ feet along King Arthur Drive. The site offers excellent utility infrastructure-including electric, telephone, cable, natural gas, municipal water and sewer-along with streetlights, hydrants, storm drainage, sidewalks and curbs already in place. The property provides ample space for parking and development flexibility, supported by a daily traffic count of 16,500 vehicles on Flanders Road. Surrounded by National and Regional commercial growth including Costco, Stop & Shop, Starbucks, Dollar General, and The Sound and Cove at Gateway Commons, reinforcing the area's strong economic momentum. Zoning regulations allow for a wide range of uses, including but not limited to, drive-thru operations, business offices, hotel, retail, personal care, childcare, private education, indoor recreation, veterinary clinic, car wash and more. Whether for investment or development, this high-exposure, well-suited parcel delivers an exceptional opportunity in a fast-growing commercial corridor.

Listed by Joe Wren and Lisa Fekete of William Raveis Real Estate

$
$
%
$/month over payments
Federal 30-year interest rate: 6.65% last updated on Aug 20, 2026
* All Figures are estimates. Check with your bank or proposed mortgage company for actual interest rates.
This product uses the FRED® API but is not endorsed or certified by the Federal Reserve Bank of St. Louis.

Save FavoriteSchedule TourAsk A QuestionMore Details

241 Niantic River Road Waterford CT 06385

Waterford, CT241 Niantic River Road

Price$899,000

Est. Mortgage: $/month

MLS Number 24166188

  • Land
  • Acreage 17.5
  • MLS Status Active
  • Zoning R-20
  • Subdividable Unknown

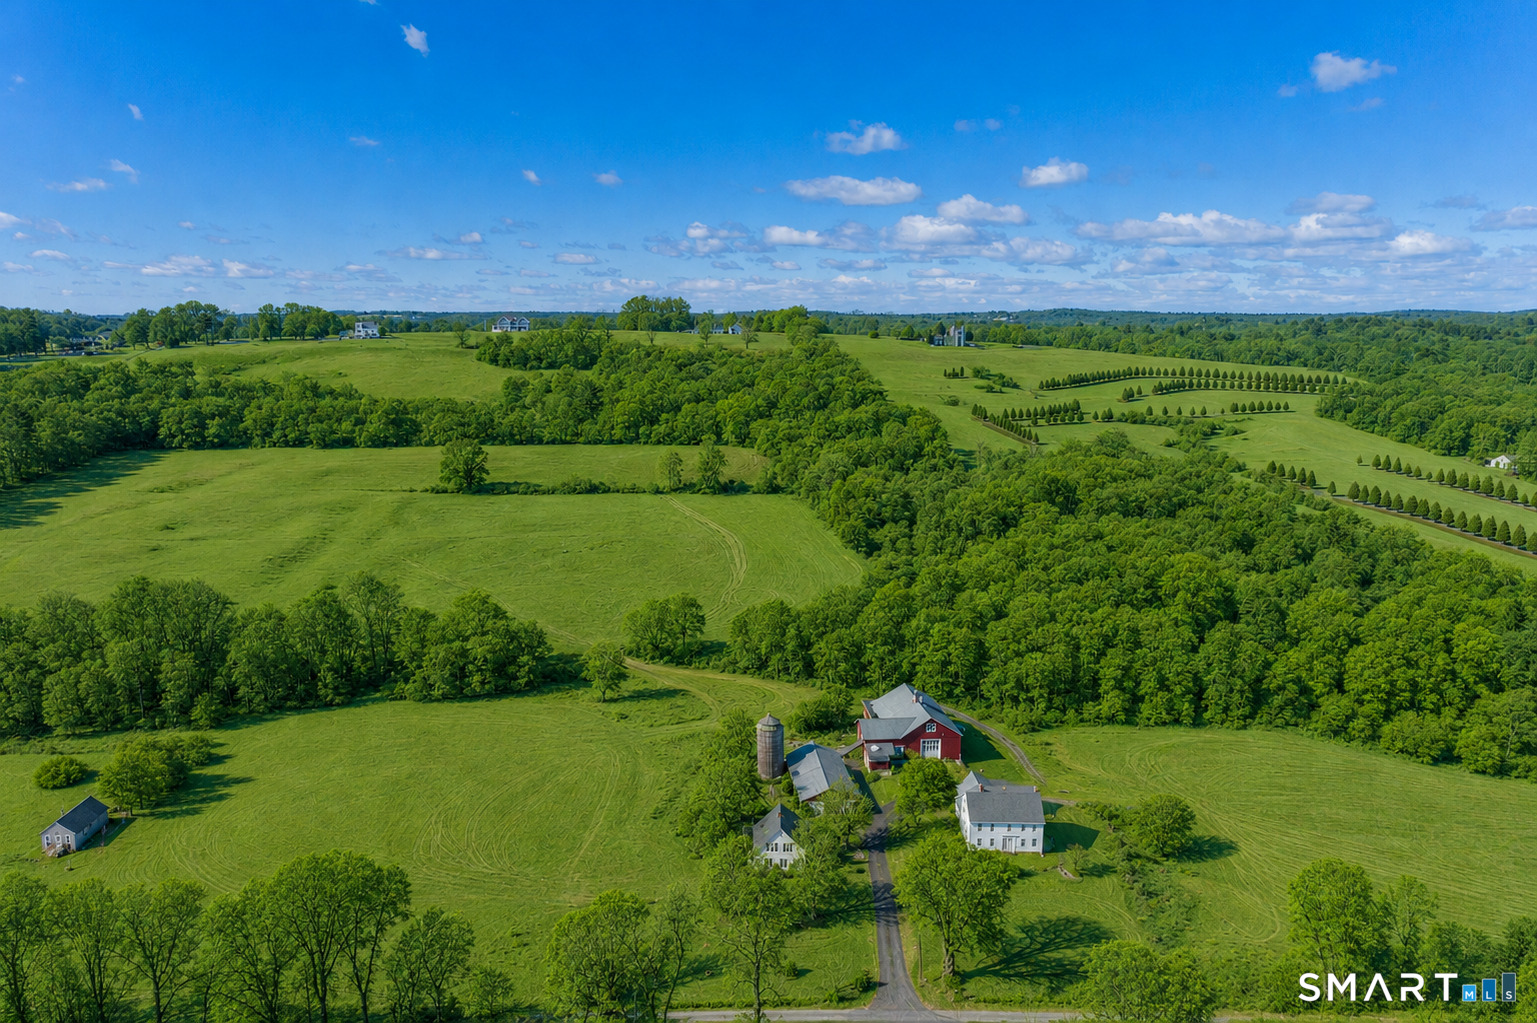
A rare opportunity to enjoy sweeping views of the Niantic River with over 17 acres of meadow and woods. This distinctive Waterford property offers a combination of shoreline scenery, open space, and flexibility. The main floor flows from the eat-in kitchen to the formal dining room and office area, where river views create a memorable backdrop for everyday living, working from home, and entertaining. A versatile main-level room offers an easy option for a first-floor bedroom, located next to a full bath with whirlpool tub, separate shower stall, and laundry. A fireplace adds warmth and ambiance to the main living space. The home also features a walk-out basement, attached 2-car garage, and two driveways-one on each side of the house-offering parking for guests, boats, or additional vehicles. Beyond the house, the open land and meadow may appeal to buyers interested in gardening, chickens, a hobby farm, or possible space for horses. Buyers may also wish to explore future possibilities for the acreage, though wetlands intersect the property, potential tax savings through PA 490 forest classification may be available with buyer application, subject to town approval. Located within walking distance to Kiddie Beach and just minutes to Niantic's beaches, boardwalk, shops, and restaurants, this property is convenient to Electric Boat, Pfizer, Hartford, and major highways, with rail access for trips to Boston and New York.

Listed by Amy F. Jones of Berkshire Hathaway NE Prop.

$
$
%
$/month over payments
Federal 30-year interest rate: 6.65% last updated on Aug 20, 2026
* All Figures are estimates. Check with your bank or proposed mortgage company for actual interest rates.
This product uses the FRED® API but is not endorsed or certified by the Federal Reserve Bank of St. Louis.

Save FavoriteSchedule TourAsk A QuestionMore Details

5 Farm Meadow Road East Lyme CT 06333

East Lyme, CT5 Farm Meadow Road

Price$899,000

Est. Mortgage: $/month

MLS Number 24181647

  • Single Family
  • Square Feet 3,000
  • Bedrooms 4
  • Bathroom 3
  • Year Built 2027

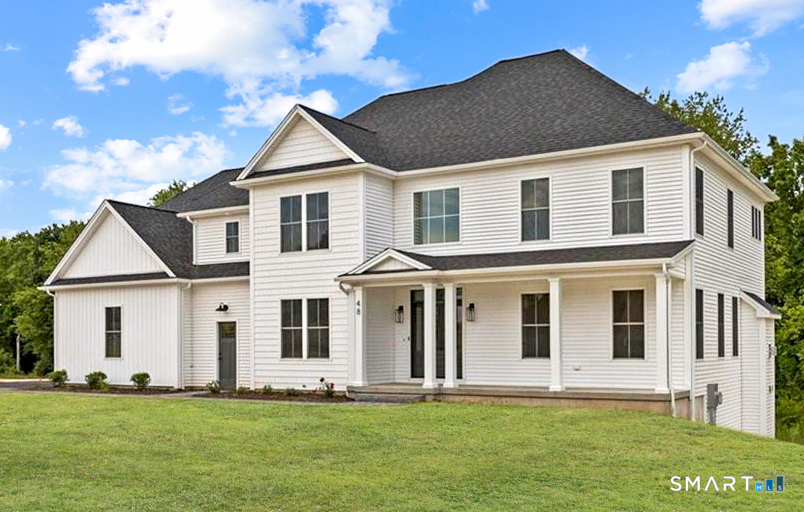
Welcome to Farm Meadow, a 9 lot subdivison, in the hills of East Lyme. This 3000 sqft Village Colonial has a lot to offer. 4 Bdrms, 2 1/2 baths, 2 car garage, full basement and charming farmhhouse covered porch along with a deck off the back. A charming floorplan that allows for gatherings in the open kitchen, dining area and great room. In addition you'll find a den/office and formal dining room to enjoy. All bedrooms are on the 2nd floor featuring a large primary bedroom with ensuite bath and huge walk in closet. Plenty of time to make finish choices and upgrades, this home's target finish date in early 2027. Connecticut Real Estate Properties LLC is the builder of this fine home.

Listed by Allyson Cotton and Liz Squillacote of William Pitt Sotheby's Int'l

$
$
%
$/month over payments
Federal 30-year interest rate: 6.65% last updated on Aug 20, 2026
* All Figures are estimates. Check with your bank or proposed mortgage company for actual interest rates.
This product uses the FRED® API but is not endorsed or certified by the Federal Reserve Bank of St. Louis.

Virtual TourSave FavoriteSchedule TourAsk A QuestionMore Details

241 Niantic River Road Waterford CT 06385

Waterford, CT241 Niantic River Road

Price$899,000

Est. Mortgage: $/month

MLS Number 24164727

  • Single Family
  • Square Feet 2,078
  • Bedrooms 3
  • Bathroom 2
  • Year Built 1920

A rare opportunity to enjoy sweeping views of the Niantic River with over 17 acres of meadow and woods. This distinctive Waterford property offers a combination of shoreline scenery, open space, and flexibility. The main floor flows from the eat-in kitchen to the formal dining room and office area, where river views create a memorable backdrop for everyday living, working from home, and entertaining. A versatile main-level room offers an easy option for a first-floor bedroom, located next to a full bath with whirlpool tub, separate shower stall, and laundry. A fireplace adds warmth and ambiance to the main living space. The home also features a walk-out basement, attached 2-car garage, and two driveways-one on each side of the house-offering parking for guests, boats, or additional vehicles. Beyond the house, the open land and meadow may appeal to buyers interested in gardening, chickens, a hobby farm, or possible space for horses. Buyers may also wish to explore future possibilities for the acreage, though wetlands intersect the property, potential tax savings through PA 490 forest classification may be available with buyer application, subject to town approval. Located within walking distance to Kiddie Beach and just minutes to Niantic's beaches, boardwalk, shops, and restaurants, this property is convenient to Electric Boat, Pfizer, Hartford, and major highways, with rail access for trips to Boston and New York.

Listed by Amy F. Jones of Berkshire Hathaway NE Prop.

$
$
%
$/month over payments
Federal 30-year interest rate: 6.65% last updated on Aug 20, 2026
* All Figures are estimates. Check with your bank or proposed mortgage company for actual interest rates.
This product uses the FRED® API but is not endorsed or certified by the Federal Reserve Bank of St. Louis.

Save FavoriteSchedule TourAsk A QuestionMore Details

27 Broad Street New London CT 06320

MLS Number 24191402

  • Commercial
  • MLS Status Active
  • Year Built 1900
  • Bathroom 5
  • Square Feet 5,510

Dental-anchored 5-unit mixed-use in downtown New London, 100% leased. Established dental practice pays $53K+/yr - plus four apartments above (two 2BR/1BA, two 1BR/1BA) with heat & hot water included. Residential rents below market; proforma NOI ~$74K on ~$135 gross. Walkable to rail, waterfront & downtown. Full financial summary attached; figures are estimates subject to buyer's independent due diligence. Turnkey income with real upside.

Listed by Jason Pollard and Kaila Martinez of Compass Connecticut,LLC

$
$
%
$/month over payments
Federal 30-year interest rate: 6.65% last updated on Aug 20, 2026
* All Figures are estimates. Check with your bank or proposed mortgage company for actual interest rates.
This product uses the FRED® API but is not endorsed or certified by the Federal Reserve Bank of St. Louis.

Save FavoriteSchedule TourAsk A QuestionMore Details

70 Apple Hill Wethersfield CT 06109

Wethersfield, CT70 Apple Hill

Price$899,000

Est. Mortgage: $/month

MLS Number 24196940

  • Single Family
  • Square Feet 2,463
  • Bedrooms 4
  • Bathroom 3
  • Year Built 2025

Welcome to 70 Apple Hill-where classic neighborhood charm meets complete 2025 modern construction! Following a total ground-up rebuild, this spectacular 4-bedroom home offers the peace of mind, code compliance, and sleek finishes of brand-new construction in a well-established Wethersfield location. Every detail has been thoughtfully reimagined. This isn't just a renovation-it's an entirely new home offering modern craftsmanship, energy efficiency, and a modern layout Designed with modern living in mind, the open-concept main floor with soaring ceilings features a seamless flow between the dining room and kitchen, complete with a walk-in pantry. Enjoy convenient main-level living with a private primary suite showcasing a spacious en-suite bathroom. Across the way coming in from the 2-car garage you'll find a drop zone, generous main-floor laundry room and a separate powder room for guests. For quieter moments, step into the cozy, semi-secluded den, which opens directly onto a deck overlooking the backyard. Upstairs, a flexible loft space greets you - flanked by clever attic-style storage (or space to expand), three additional bedrooms, and a full guest bathroom. Enjoy all new mechanics, modern energy efficiency, and a floor plan tailored for today's lifestyle, all just minutes from historic Old Wethersfield, top-rated local schools, parks, and easy highway access. * Address: 70 Apple Hill, Wethersfield, CT 06109 * Year Rebuilt: 2024-2025

Listed by Jason Saphire of www.HomeZu.com

$
$
%
$/month over payments
Federal 30-year interest rate: 6.65% last updated on Aug 20, 2026
* All Figures are estimates. Check with your bank or proposed mortgage company for actual interest rates.
This product uses the FRED® API but is not endorsed or certified by the Federal Reserve Bank of St. Louis.

Save FavoriteSchedule TourAsk A QuestionMore Details

Brooklyn Road Canterbury CT 06331

Canterbury, CTBrooklyn Road

Price$899,000

Est. Mortgage: $/month

MLS Number 24124218

  • Land
  • Acreage 130.75
  • MLS Status Active
  • Other Amenities Waterfront
  • Zoning VARIOUS

Great opportunity for residential, farm, or agriculture development ! 133 acres!! Sold as a package only with listing #24111912 total land being sold is 133 acres(approx) and total road frontage is 350 ft(approx) with both parcels combined. Buyer to perform due diligence to determine available land use, zoning regulations, utilities avail. Current taxes are for forestry classification

Listed by Margaret Memoli and Elizabeth Vittoria of Memoli&Memoli Real Estate,LLC

$
$
%
$/month over payments
Federal 30-year interest rate: 6.65% last updated on Aug 20, 2026
* All Figures are estimates. Check with your bank or proposed mortgage company for actual interest rates.
This product uses the FRED® API but is not endorsed or certified by the Federal Reserve Bank of St. Louis.

Save FavoriteSchedule TourAsk A QuestionMore Details

610 Niederwerfer Road South Windsor CT 06074
Pending Continue to Show

MLS Number 24157397

  • Single Family
  • Square Feet 3,752
  • Bedrooms 4
  • Bathroom 5
  • Year Built 1967

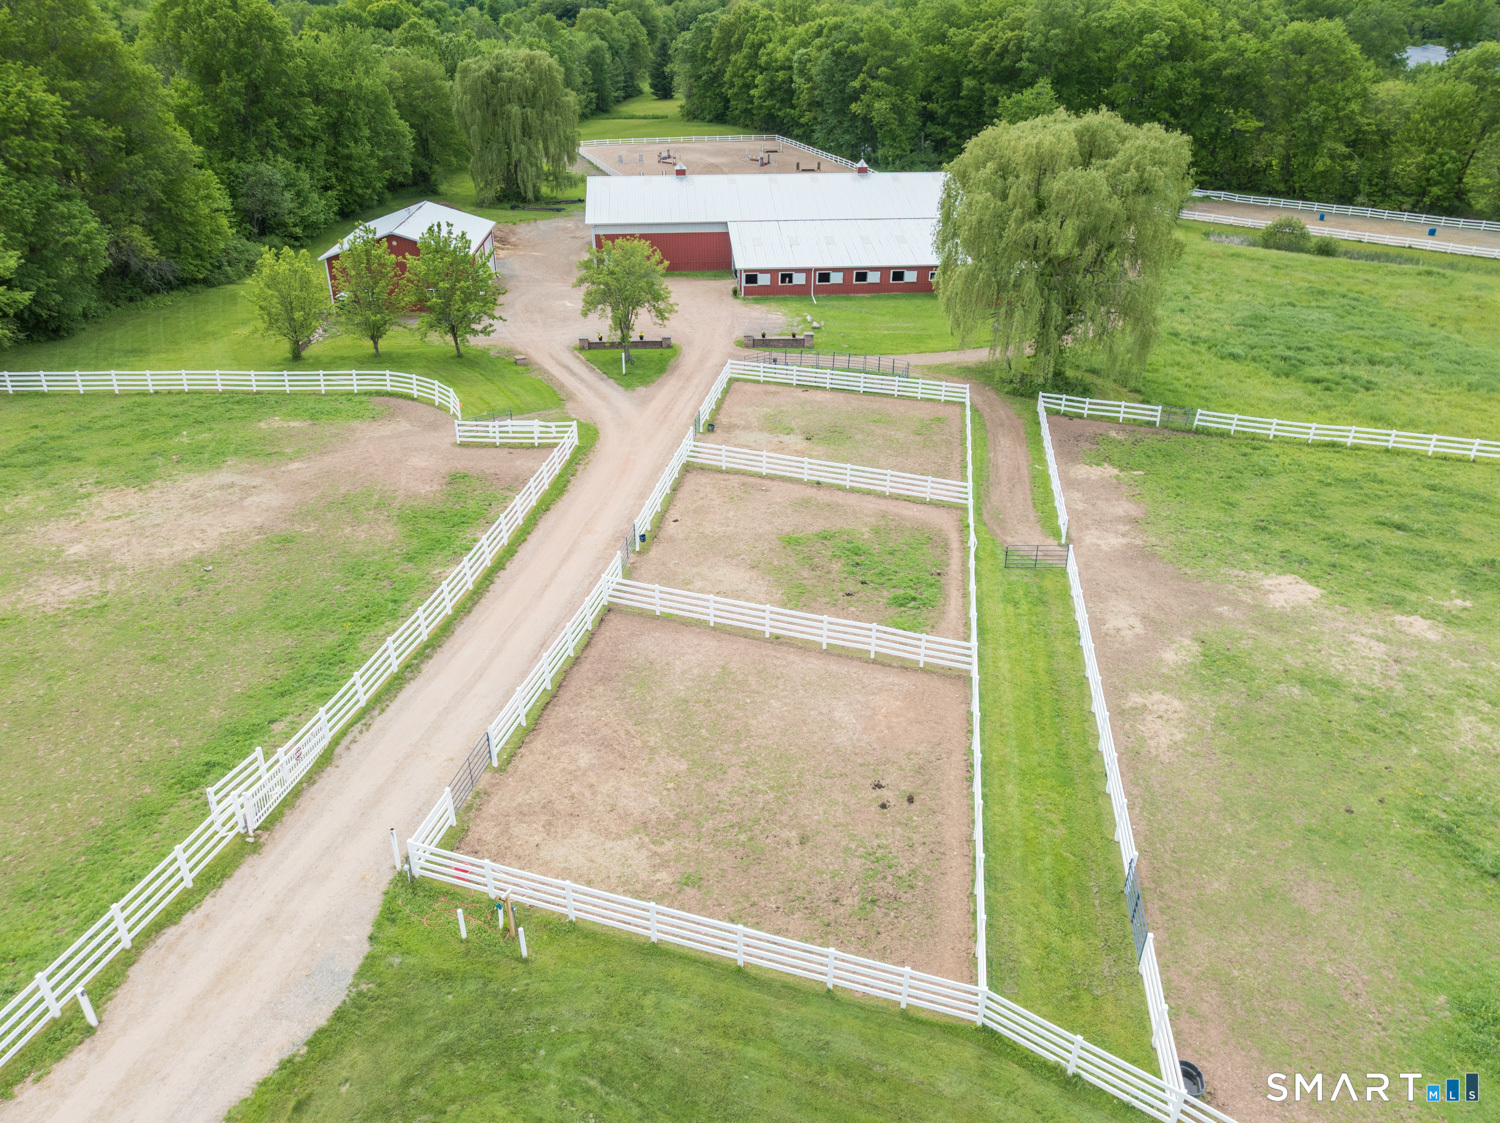
Discover this premier equestrian estate in sought after South Windsor offering 16+ acres of pure bliss! With potential boarding income exceeding $12,000 per month as is, this farm presents a rare opportunity for both lifestyle and investment. The 4 bedroom, 3 full and 1 half bath ranch home has been thoughtfully updated with hardwood floors, skylights, updated windows, doors, siding, roof, central air (2023), wellhead (2024), and a renovated primary suite bath (2023). The finished walkout lower level includes a second kitchen, full bath, and recreation space ideal for extended living. A full-length deck and covered patio overlook the barn and riding arena. 2 fireplaces and an attached garage add comfort and convenience. Equestrians will appreciate the impressive 10 stall barn featuring matted stalls with individual water supply, heated tack room with new lockers, heated bathroom, wash stall, birthing room, grain storage, hay drops, automatic timed fly spray, blanket racks, bucket hooks, steel turnout doors, and a large hay loft capable of storing over 1,000 bales. A finished barn office with mini split and wifi supports year-round operations. The lighted outdoor arena showcases premium GGT footing with drainage. A separate 2 stall barn with tack area serves a large private pasture. Over 13 acres of fenced pasture provide grazing, hay production, or potential cross country course development. Don't miss this rare opportunity for your DREAM homestead!

Listed by Doug J. Hagen of Starr Team at LPT Realty

$
$
%
$/month over payments
Federal 30-year interest rate: 6.65% last updated on Aug 20, 2026
* All Figures are estimates. Check with your bank or proposed mortgage company for actual interest rates.
This product uses the FRED® API but is not endorsed or certified by the Federal Reserve Bank of St. Louis.

Save FavoriteSchedule TourAsk A QuestionMore Details

41 Maple Street Stonington CT 06378

MLS Number 24193228

  • Single Family
  • Square Feet 1,104
  • Bedrooms 3
  • Bathroom 1
  • Year Built 1950

Welcome to 41 Maple Street, a beautifully renovated 3-bedroom, 1-bath ranch in the highly sought-after Lords Point Association. Offered together with a separate rear lot, this unique property encompasses a combined 0.86 acres, providing exceptional privacy. Completely remodeled from top to bottom, this 1,104-square-foot home showcases quality craftsmanship and thoughtful design throughout. The custom kitchen features quartz countertops, custom-built cabinetry, and a full suite of Frigidaire stainless steel appliances. Both bathrooms have been tastefully renovated, while additional upgrades include a new roof, new impression shingle siding, new windows, central air, a high-efficiency heat pump, a 200-amp electrical service, and an on-demand hot water heater. Designed for effortless indoor-outdoor living, the home offers a wraparound Trex deck, a rear patio, an outdoor hot shower, underground sprinkler system, and new garage doors. As a resident of Lords Point, you'll enjoy access to six private beaches, two resident-only docks, tennis and pickleball courts, soccer and basketball courts, bocce, a playground, and a vibrant clubhouse. Homeowners are eligible for a mooring and may apply for dock space. Membership in the Lords Point Association is included in the property taxes as a Special District Tax. Ideally located just minutes from Downtown Mystic, Stonington Borough, Westerly, 41 Maple Street offers an exceptional opportunity to enjoy the very best of the CT shoreline.

Listed by Lucia Uchalova of William Raveis Real Estate

$
$
%
$/month over payments
Federal 30-year interest rate: 6.65% last updated on Aug 20, 2026
* All Figures are estimates. Check with your bank or proposed mortgage company for actual interest rates.
This product uses the FRED® API but is not endorsed or certified by the Federal Reserve Bank of St. Louis.

Virtual TourSave FavoriteSchedule TourAsk A QuestionMore Details

8 Ivy Road Stonington CT 06355

Stonington, CT8 Ivy Road, Mystic

Price$899,000

Est. Mortgage: $/month

Active With Contract

MLS Number 24176942

  • Single Family
  • Square Feet 2,512
  • Bedrooms 3
  • Bathroom 2
  • Year Built 1920

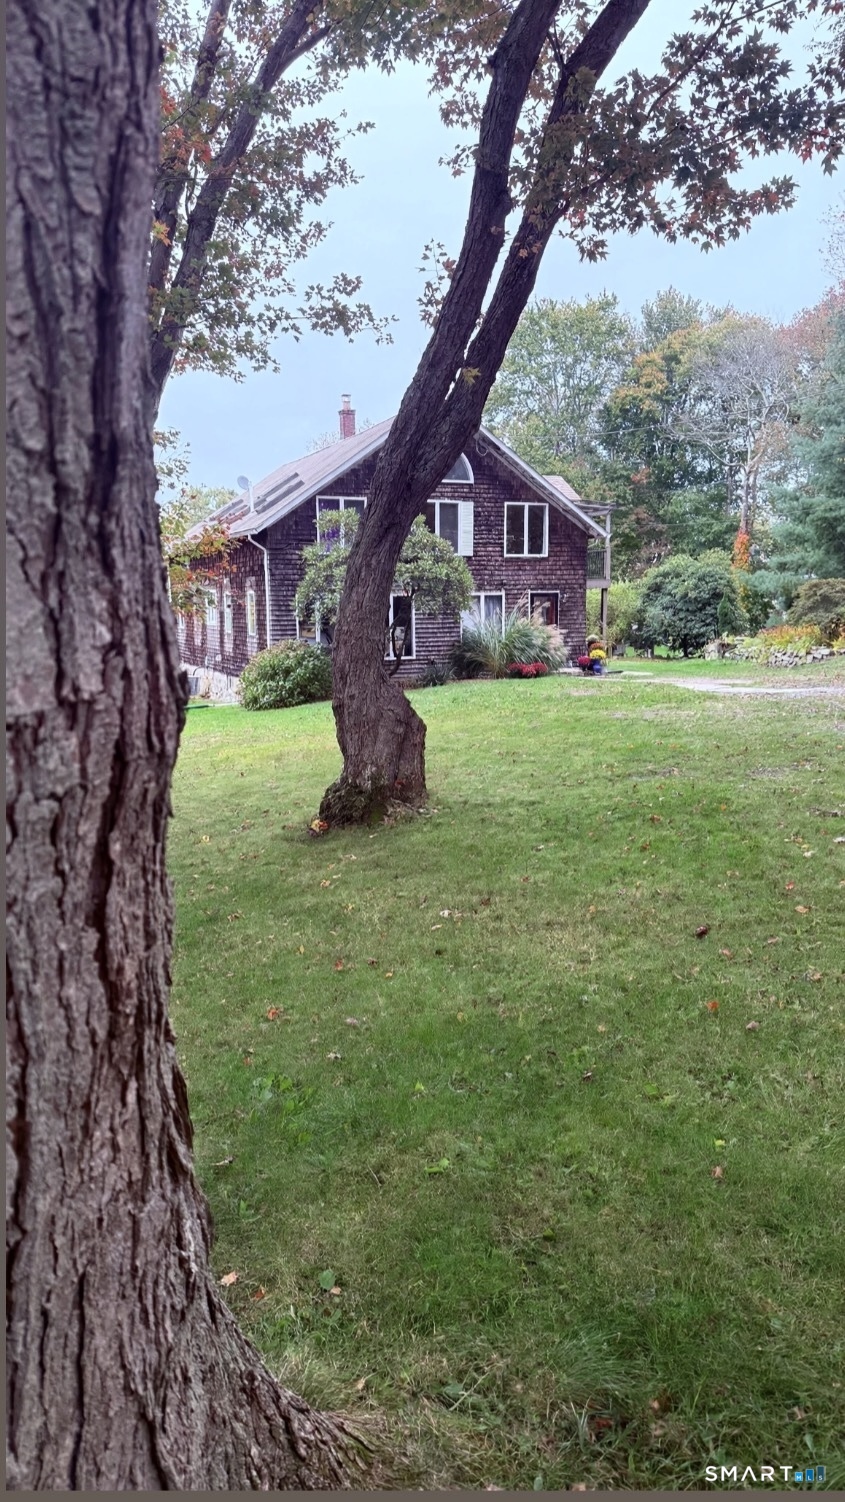
Original small house built in 1920, added a post and beam wing in 2000-2002. Very charming with Peony tree gardens, large deck with awning, lots of wood work and beams inside. A must see. A nice walk to downtown Mystic restaurants, shops and waterfront. There is a full basement with on-grade full height doors; a very large Jotul wood stove with duct work to provide auxiliary heat for first floor. Charming!

Listed by Lucia Johnstone and Henri Gourd of Berkshire Hathaway NE Prop.

$
$
%
$/month over payments
Federal 30-year interest rate: 6.65% last updated on Aug 20, 2026
* All Figures are estimates. Check with your bank or proposed mortgage company for actual interest rates.
This product uses the FRED® API but is not endorsed or certified by the Federal Reserve Bank of St. Louis.

Save FavoriteSchedule TourAsk A QuestionMore Details

The data relating to real estate for sale on this website appears in part through the SmartMLS Internet Data Exchange program, a voluntary cooperative exchange of property listing data between licensed real estate brokerage firms, and is provided by SmartMLS through a licensing agreement. Listing information is from various brokers who participate in the SmartMLS IDX program and not all listings may be visible on the site. The property information being provided on or through the website is for the personal, non-commercial use of consumers and such information may not be used for any purpose other than to identify prospective properties consumers may be interested in purchasing. Some properties which appear for sale on the website may no longer be available because they are for instance, under contract, sold or are no longer being offered for sale. Property information displayed is deemed reliable but is not guaranteed. Copyright 2026 SmartMLS, Inc.