and narrow your search. If you have fewer than 200 results, you can save your search.

Greater Mansfield CT Real Estate $500k +

r=344-355
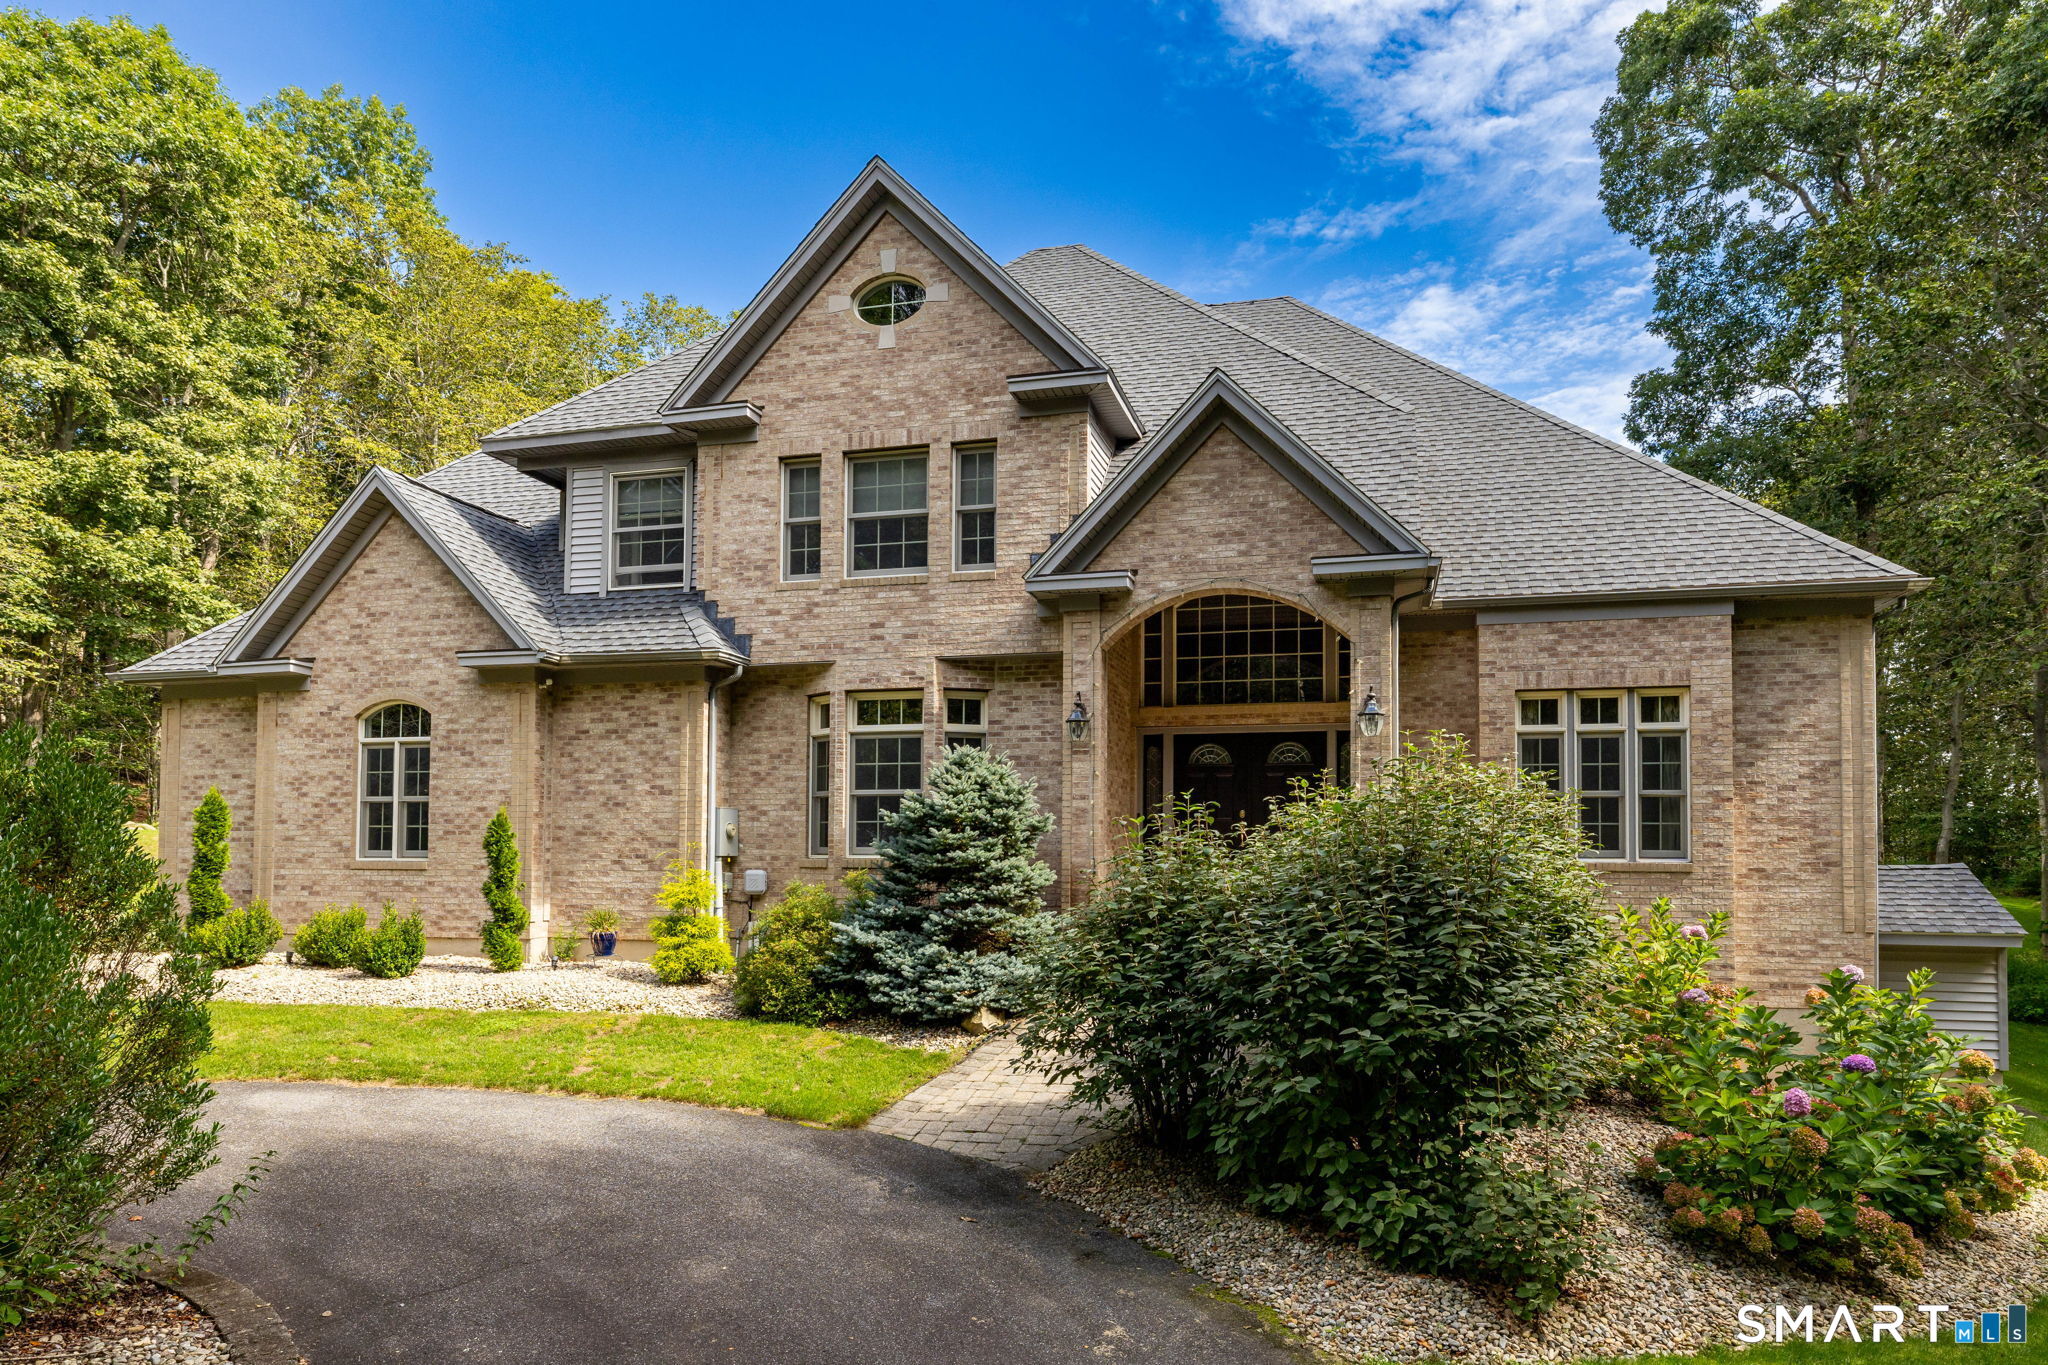
49 Pilgrim Road West Hartford CT 06117

West Hartford, CT49 Pilgrim Road

Price$920,400

Est. Mortgage: $/month

MLS Number 24200878

  • Single Family
  • Square Feet 4,133
  • Bedrooms 4
  • Bathroom 5
  • Year Built 1949

Built in 1949, this two story home offers approximately 4133 finished square feet, four bedrooms, four full and one half bath, fireplace, unfinished basement and attached two car garage. This home sits on an approximate 16988 sqft lot. Seller WILL NOT ACTIVATE UTILITIES. View home, inspect and confirm all listing information prior to making offer. Seller will NOT allow water service to be turned on for any reason. Property sold "AS-IS" without contingencies. Please check with City/County/Zoning/Tax and other records to determine details to their satisfaction.

Listed by Sherry Price of Realhome Services & Solutions

$
$
%
$/month over payments
Federal 30-year interest rate: 6.65% last updated on Aug 20, 2026
* All Figures are estimates. Check with your bank or proposed mortgage company for actual interest rates.
This product uses the FRED® API but is not endorsed or certified by the Federal Reserve Bank of St. Louis.

Save FavoriteSchedule TourAsk A QuestionMore Details
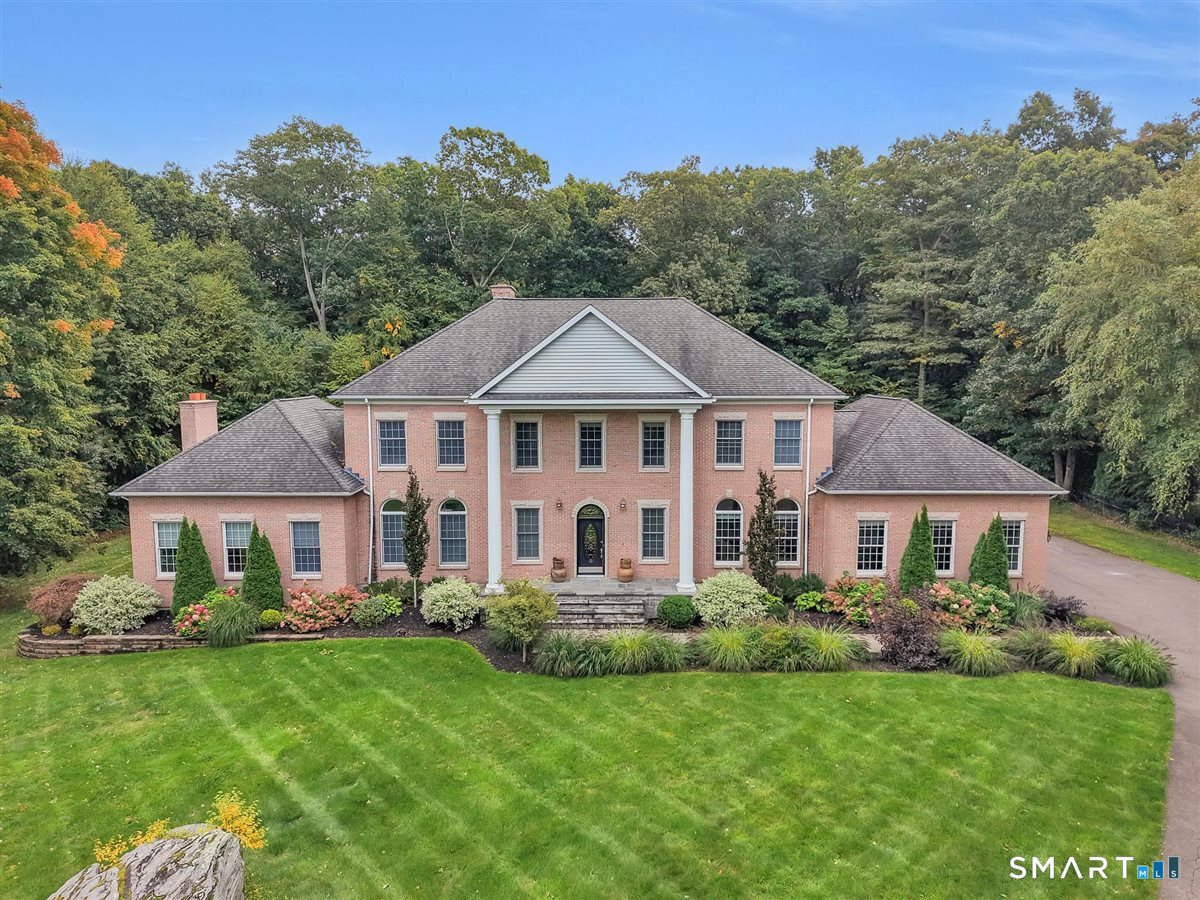
32 Pease Farm Road Ellington CT 06029

Ellington, CT32 Pease Farm Road

Price$920,000

Est. Mortgage: $/month

MLS Number 24183975

  • Single Family
  • Square Feet 4,362
  • Bedrooms 5
  • Bathroom 4
  • Year Built 2008

Newly priced at $920,000, this exceptional five-bedroom, 3.5-bath Colonial is privately situated on 1.18 professionally landscaped acres in Ellington's desirable Pease Farm neighborhood. Offering more than 4,300 square feet of finished living space, the home combines generous room sizes, quality craftsmanship and a versatile layout. Natural light, high ceilings and hardwood flooring create a warm and inviting interior. The gourmet kitchen flows into spacious gathering areas, including a family room with custom built-ins and a fireplace. Five bedrooms provide flexibility for family, guests or home-office needs. The finished walkout lower level offers additional space for recreation, fitness, media or hobbies. Outside, enjoy scenic views and a peaceful setting ideal for relaxing and entertaining. Additional highlights include a three-car garage and a premium owned solar-energy system with whole-home battery backup. The system conveys with the property and is not subject to a solar lease or outstanding solar loan. Conveniently located near schools, parks, golf, shopping, dining and commuter routes, this impressive Pease Farm home offers space, privacy, efficiency and lasting value.

Listed by Theodore Branon of Better Homes and Gardens Real Estate Executive Real Estate

$
$
%
$/month over payments
Federal 30-year interest rate: 6.65% last updated on Aug 20, 2026
* All Figures are estimates. Check with your bank or proposed mortgage company for actual interest rates.
This product uses the FRED® API but is not endorsed or certified by the Federal Reserve Bank of St. Louis.

Save FavoriteSchedule TourAsk A QuestionMore Details
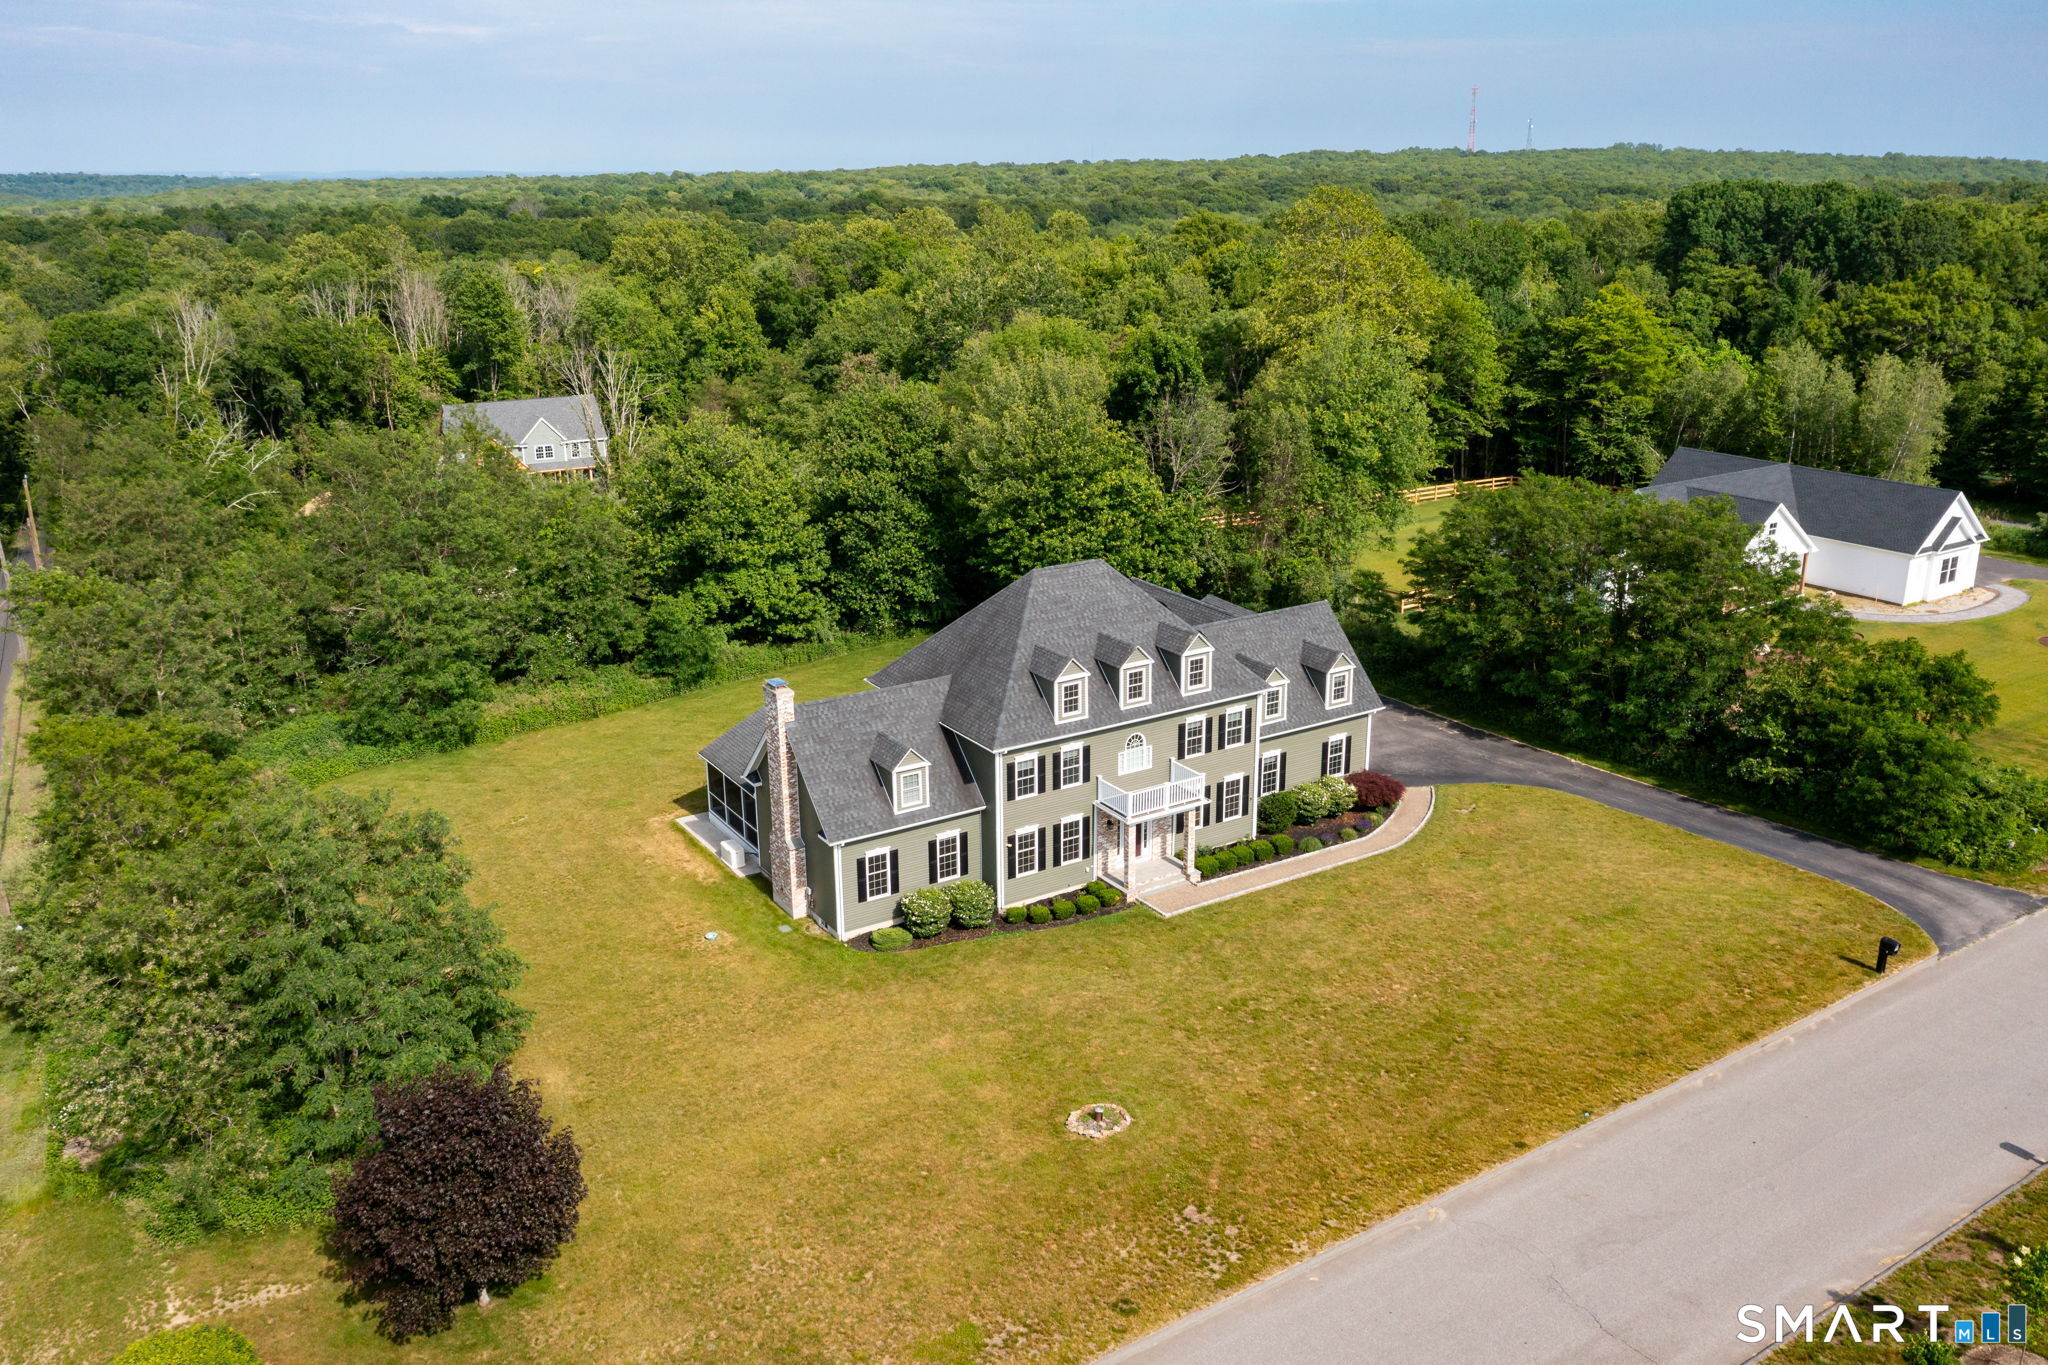
56 Fox Meadow Marlborough CT 06447

Marlborough, CT56 Fox Meadow

Price$919,000

Est. Mortgage: $/month

Pending Continue to Show

MLS Number 24198760

  • Single Family
  • Square Feet 4,807
  • Bedrooms 4
  • Bathroom 4
  • Year Built 2005

Luxury living awaits in the exclusive Blackledge Estates subdivision! Perfectly positioned on a cul-de-sac, this impressive 4-bedroom, 2 full/2 half bath home offers exceptional curb appeal, beautifully landscaped grounds, a private backyard and direct access to the Blackledge River Greenway trails. Inside, a welcoming foyer opens to a light-filled two-story family room and spacious kitchen featuring custom cabinetry, abundant storage, granite counters and double pantry. Directly off the eat-in area, enjoy seamless access to the spacious back deck equipped w/ awning- perfect for outdoor dining and entertaining. Back inside, French doors separate the formal living room, while the dining room provides the perfect setting for entertaining. A private office tucked off the foyer completes the main level. Dual staircases lead upstairs to four generously sized bedrooms, including a beautiful primary suite with cozy sitting area, spacious bath and walk-in closet. The finished lower level adds even more living space with a custom bar, recreation room, gym area and half bath. Direct walk out to backyard with patio, firepit and shed for storage. An ideal combination of neighborhood living, privacy and convenience with easy access to town centers, parks, rivers, trails and surrounding communities.

Listed by Margaret M. Wilcox and Anna Zastem Macchio of William Raveis Real Estate

$
$
%
$/month over payments
Federal 30-year interest rate: 6.65% last updated on Aug 20, 2026
* All Figures are estimates. Check with your bank or proposed mortgage company for actual interest rates.
This product uses the FRED® API but is not endorsed or certified by the Federal Reserve Bank of St. Louis.

Save FavoriteSchedule TourAsk A QuestionMore Details
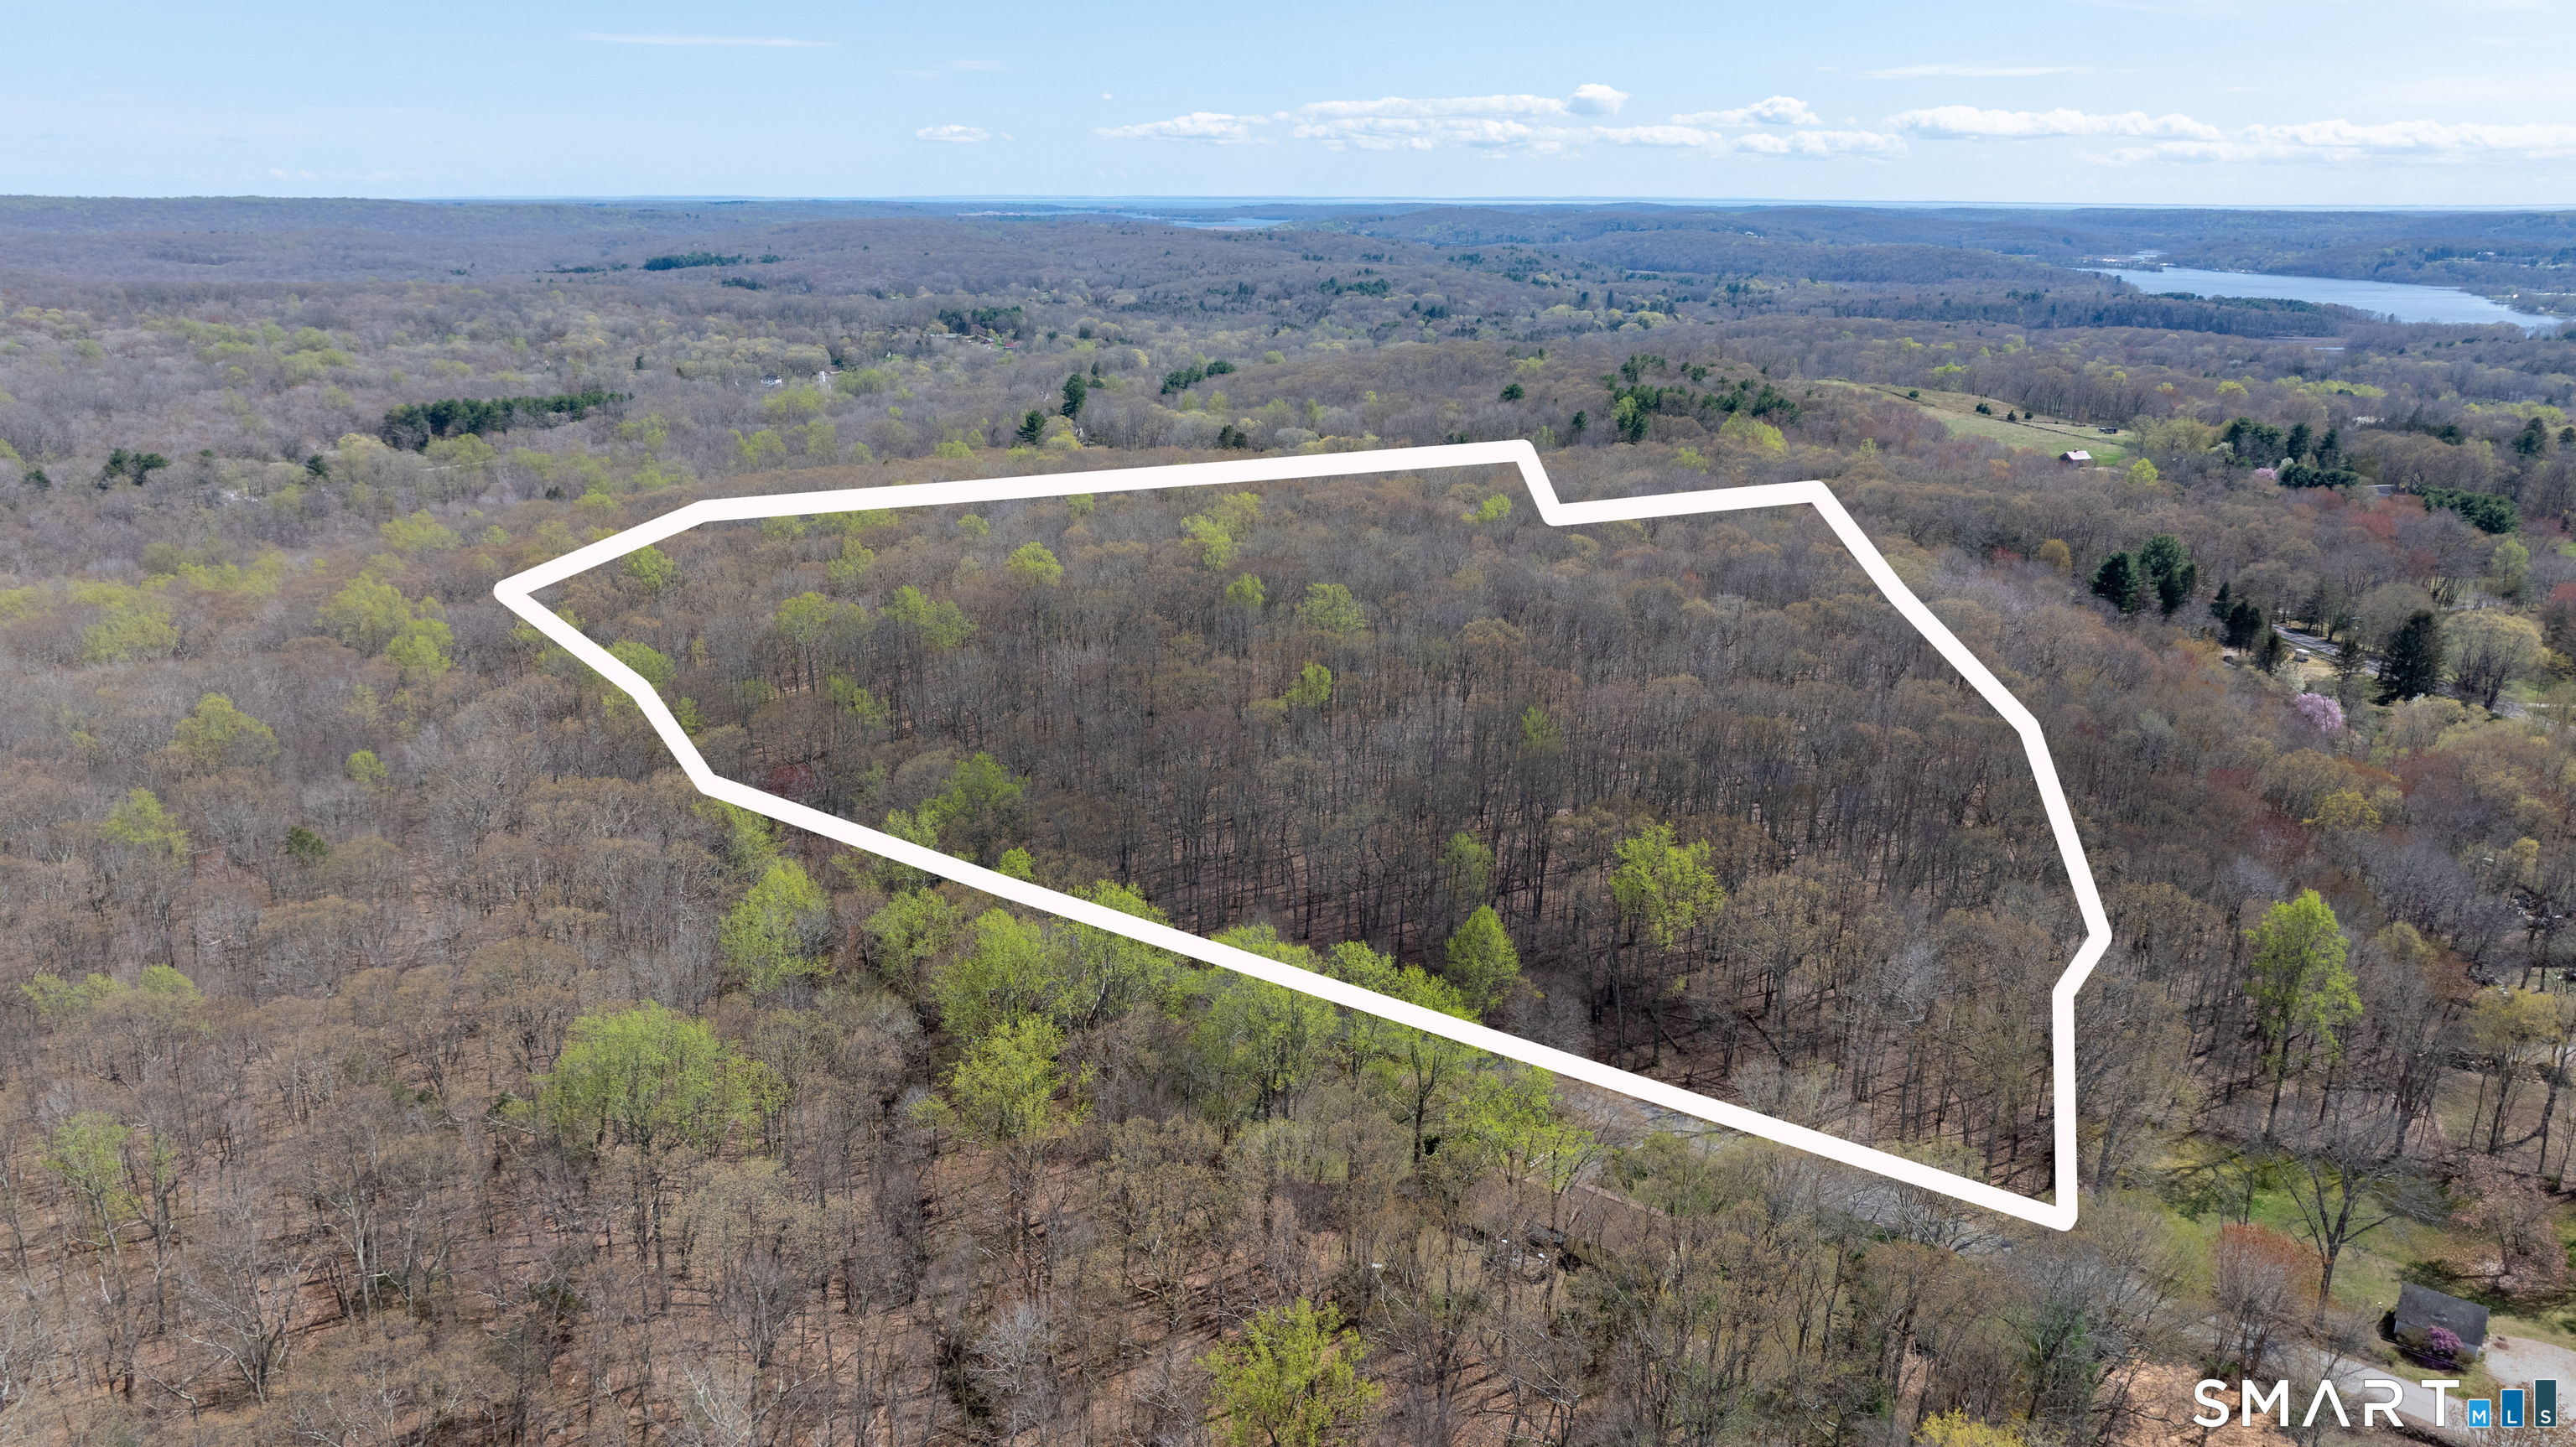
19 Deer Run Road Middlebury CT 06762

Middlebury, CT19 Deer Run Road

Price$900,000

Est. Mortgage: $/month

Active With Contract

MLS Number 24162678

  • Single Family
  • Square Feet 3,100
  • Co List Office Name Real Estate Two
  • Bedrooms 4
  • Bathroom 3

Welcome Home to Middlebury's newest 23 lot subdivision-Hunting Ridge Estates. 19 Deer Run Road (aka Lot 21) is to be built. It is a 3100 sq ft colonial with 2 car attached garage with bonus room. Features includes hardwood floors throughout, gas fireplace with stone surround, gourmet kitchen with large center island, convenient office. The primary bedroom boasts walk-in closet with custom shelving and private full bath. There are several other lots and plans to choose from or will build to suit! City water and sewer!!

Listed by Jodi Dawley and Luigi Dipalma of Real Estate Two

$
$
%
$/month over payments
Federal 30-year interest rate: 6.65% last updated on Aug 20, 2026
* All Figures are estimates. Check with your bank or proposed mortgage company for actual interest rates.
This product uses the FRED® API but is not endorsed or certified by the Federal Reserve Bank of St. Louis.

Save FavoriteSchedule TourAsk A QuestionMore Details
415 Pequot Avenue New London CT 06320

New London, CT415 Pequot Avenue

Price$900,000

Est. Mortgage: $/month

MLS Number 24194623

  • Single Family
  • Square Feet 2,746
  • Bedrooms 3
  • Bathroom 3
  • Year Built 1929

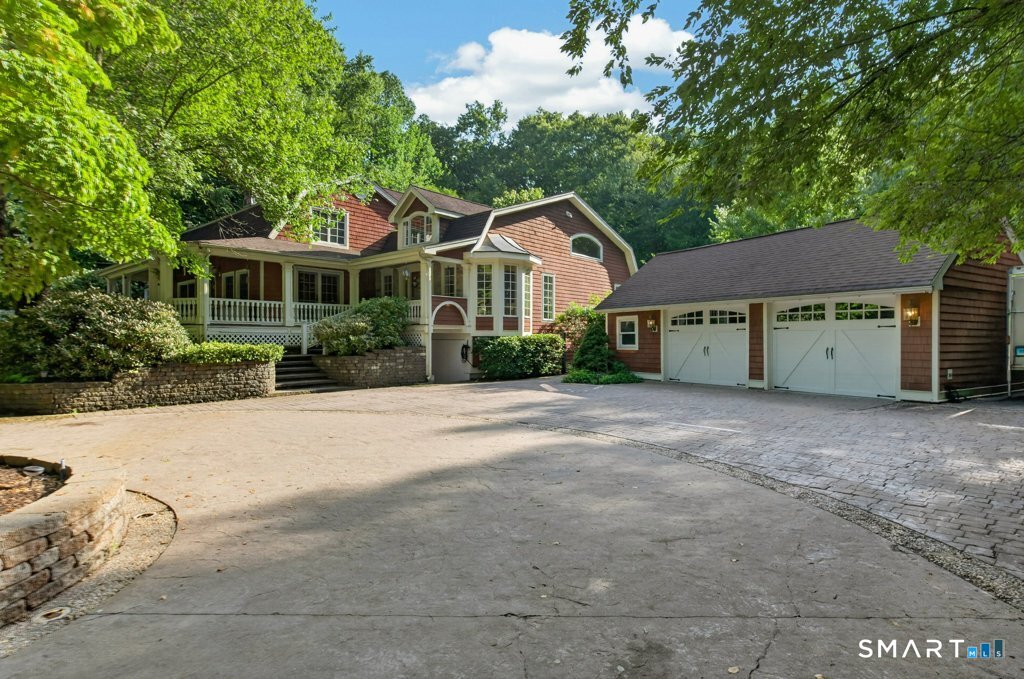
Experience refined coastal living at 415 Pequot Avenue, where timeless elegance meets an exceptional waterfront setting. This beautifully maintained 3-bedroom, 2.5-bath residence offers picturesque water views and stunning gardens that enhance the home's curb appeal throughout the seasons. Thoughtfully designed for both everyday living and entertaining, the home features inviting living spaces filled with natural light, including a gracious living room with a fireplace and custom built-ins. The spacious primary suite serves as a peaceful sanctuary, complete with a private en suite bath and its own deck, offering the perfect place to enjoy morning coffee while taking in the water views. Perfectly positioned on a prominent corner lot directly across from the Thames Yacht Club, this exceptional property is located in one of New London's most sought-after waterfront neighborhoods. Enjoy easy access to beaches, parks, dining, shopping, and all the charm of the Connecticut shoreline. Offering a rare blend of comfort, character, and coastal beauty, 415 Pequot Avenue is an exceptional opportunity in a premier coastal location.. Sale is contingent upon seller's securing and successfully closing on suitable housing.

Listed by Bailey M. Frankewicz of RE/MAX on the Bay

$
$
%
$/month over payments
Federal 30-year interest rate: 6.65% last updated on Aug 20, 2026
* All Figures are estimates. Check with your bank or proposed mortgage company for actual interest rates.
This product uses the FRED® API but is not endorsed or certified by the Federal Reserve Bank of St. Louis.

Save FavoriteSchedule TourAsk A QuestionMore Details
270 Farmcliff Drive Glastonbury CT 06033

Glastonbury, CT270 Farmcliff Drive

Price$900,000

Est. Mortgage: $/month

Pending Continue to Show

MLS Number 24189719

  • Single Family
  • Square Feet 3,858
  • Bedrooms 4
  • Bathroom 4
  • Year Built 1976

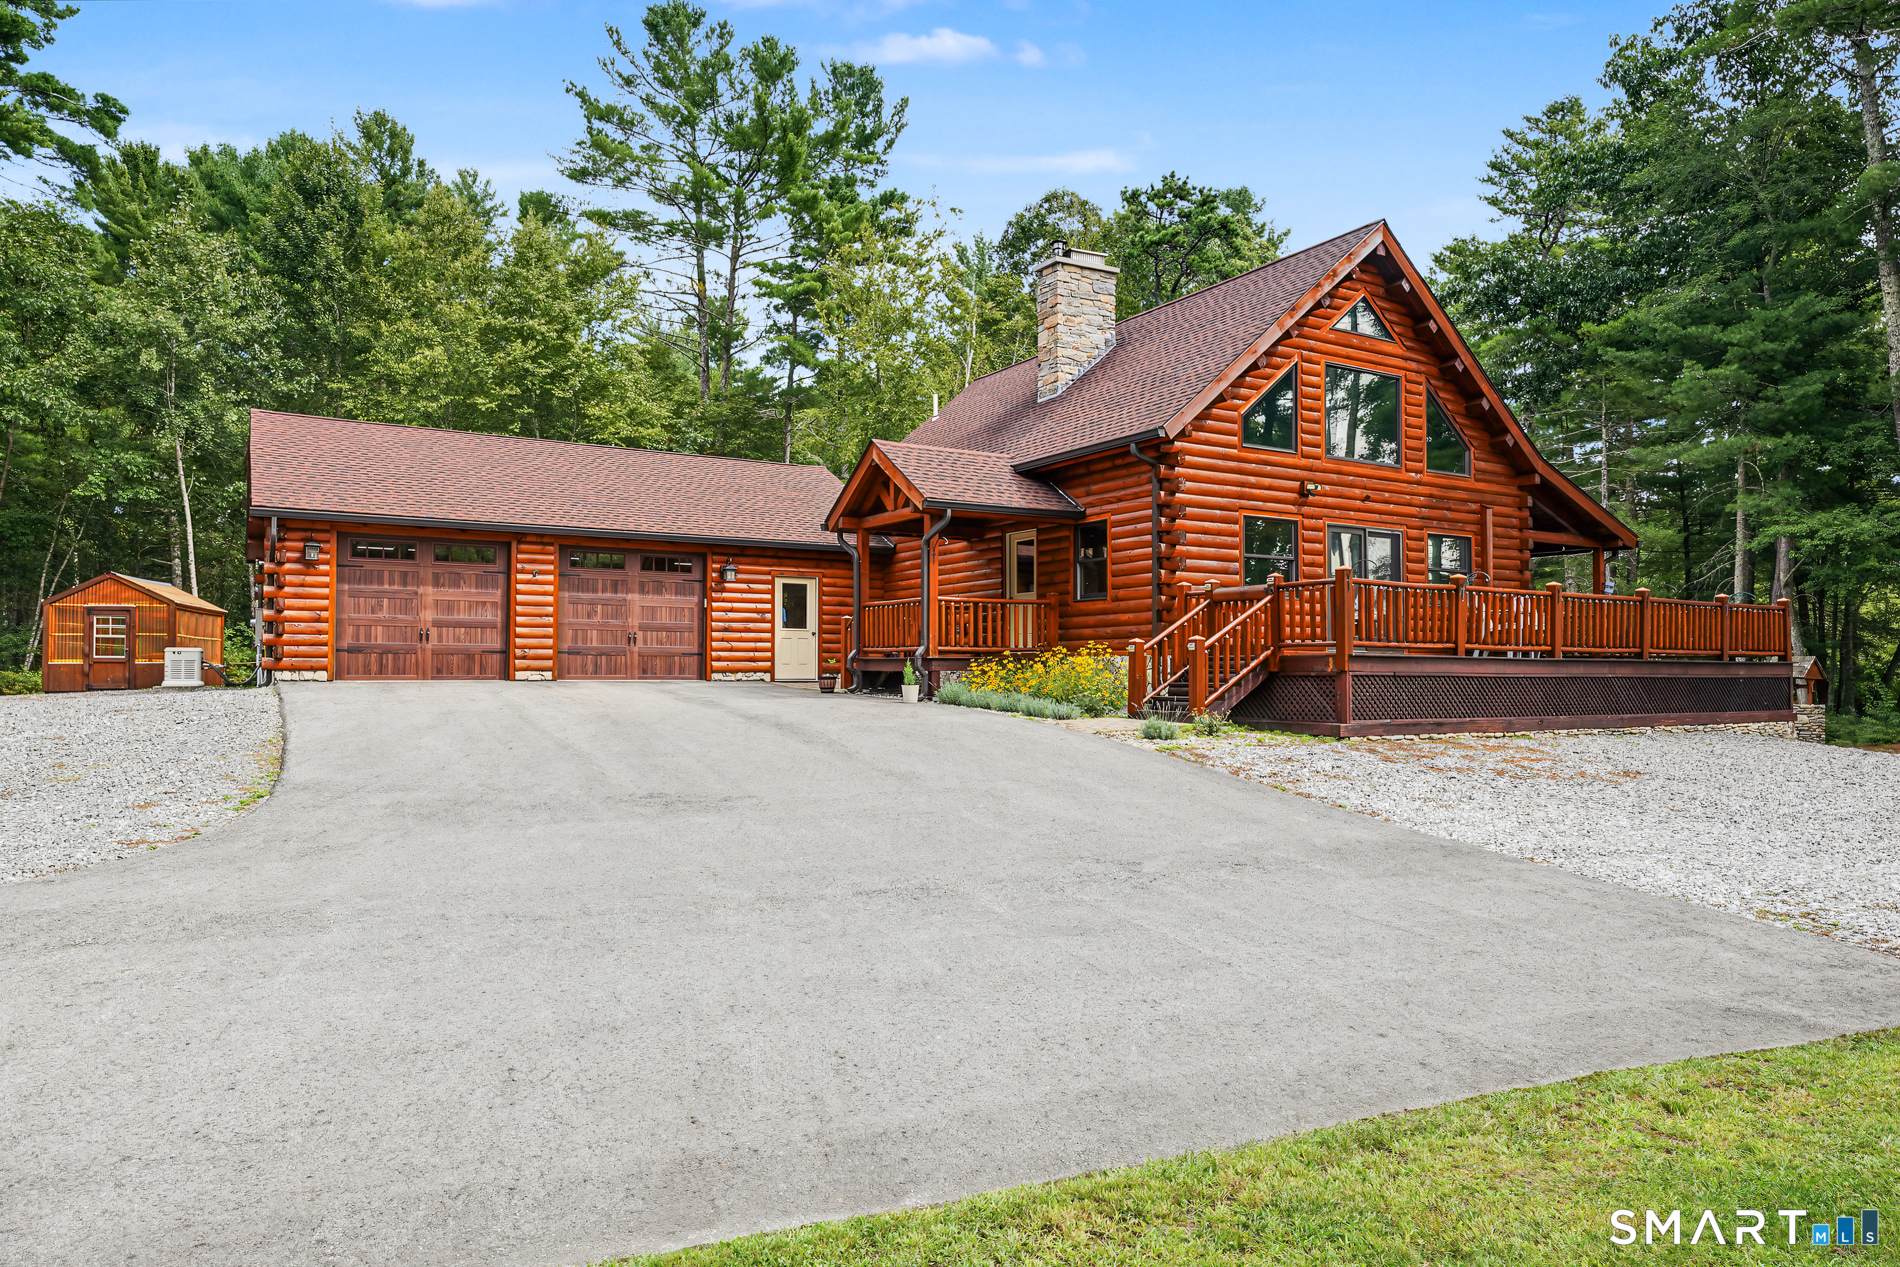
Welcome to one of Farmcliff's finest offerings. Beautifully updated, impeccably maintained residence where a luxurious interior meets a spectacular resort-style backyard retreat. From the stunning designer kitchen to the heated gunite pool & waterfall spa, every space has been thoughtfully crafted for exceptional living and effortless entertaining. Rich hardwood flooring, architectural details, custom millwork, crown molding, and three fireplaces create warmth and elegance throughout. The heart of the home is the stunning 2023 kitchen featuring a gracious center island, granite countertops, induction cooktop, pot filler, and fireplace. Seamlessly connected to the dining and family rooms, it offers the perfect setting for everyday living and entertaining. French doors open to a sunroom overlooking the breathtaking backyard oasis. Enjoy the pool area as well as built-in firepit, expansive patio areas, and meticulously landscaped perennial gardens that create a private resort-like setting. The spacious front-to-back living room showcases custom built-ins and a fireplace. The primary suite offers a walk-in closet and a spa-inspired bath renovated in 2018 with quartz countertops and a tiled shower. Three additional generously sized bedrooms, abundant closet space including a walk-in cedar closet, and an exceptional laundry room complete the upper level. The finished walk-out lower level features a private office, family room, and additional flex-space room. A rare opportunity!

Listed by Andrea H. Murray and Julia L. Rosner of Coldwell Banker Realty

$
$
%
$/month over payments
Federal 30-year interest rate: 6.65% last updated on Aug 20, 2026
* All Figures are estimates. Check with your bank or proposed mortgage company for actual interest rates.
This product uses the FRED® API but is not endorsed or certified by the Federal Reserve Bank of St. Louis.

Save FavoriteSchedule TourAsk A QuestionMore Details

21 Marlborough Road Glastonbury CT 06033
Active With Contract

MLS Number 24193144

  • Single Family
  • Square Feet 4,138
  • Bedrooms 4
  • Bathroom 5
  • Year Built 1995

Welcome to this exceptional Modern Colonial in the highly sought-after Balmoral Estates, where timeless elegance meets contemporary design. Offering 4 spacious bedrooms, 4 full baths, and 1 half bath, this meticulously maintained home is designed for both everyday living and effortless entertaining. Step inside the impressive two-story foyer and discover a bright, open floor plan featuring a formal living room with a wet bar, elegant dining room, and a beautifully updated kitchen that flows seamlessly into the stunning two-story family room filled with natural light. A spacious mudroom provides convenient access from the oversized 3-car garage. The luxurious primary suite is a true retreat, featuring cathedral ceilings, generous walk-in closets, and a spa-inspired ensuite bath. The finished lower level includes a full bathroom and offers exceptional flexibility as a recreation room, home gym, media room, or potential in-law living space. Outside, you'll find an incredible backyard designed for relaxation and entertaining, providing the perfect setting for gatherings, play, or quiet evenings at home. Located in one of Glastonbury's most desirable neighborhoods, this remarkable home offers the perfect combination of space, style, and an unbeatable location.

Listed by Corinne C. Machowski of William Raveis Real Estate

$
$
%
$/month over payments
Federal 30-year interest rate: 6.65% last updated on Aug 20, 2026
* All Figures are estimates. Check with your bank or proposed mortgage company for actual interest rates.
This product uses the FRED® API but is not endorsed or certified by the Federal Reserve Bank of St. Louis.

Save FavoriteSchedule TourAsk A QuestionMore Details
587 Taugwonk Road Stonington CT 06378
Active With Contract

MLS Number 24161051

  • Single Family
  • Square Feet 2,245
  • Bedrooms 5
  • Bathroom 3
  • Year Built 1936

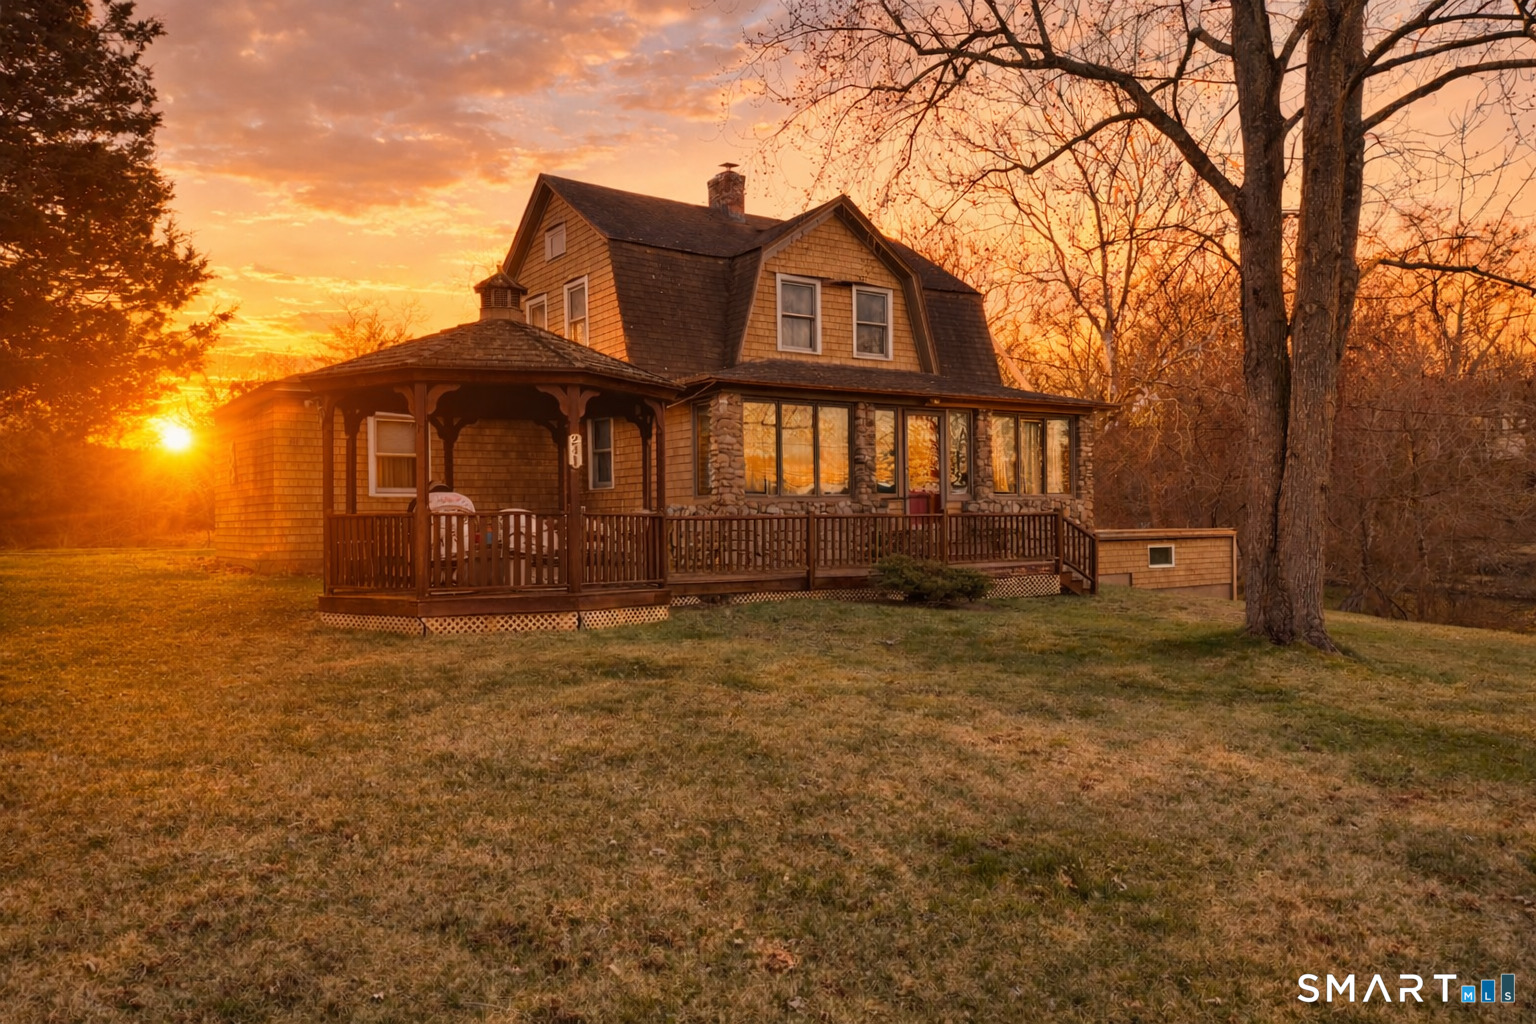
Designed for evolving living needs, this 1.72-acre property offers a rare combination of multiple independent spaces and highly adaptable structures. Major mechanical systems have been updated within the past five years and the entire property is powered by owned solar arrays, resulting in no electricity cost. The 1936 farmhouse is rich in vintage charm, featuring built-ins, a breakfast nook, and a wood-burning fireplace, while also benefiting from key exterior updates including new siding and windows. With these improvements in place, the home is just waiting for its new owner's personal touch. Complementing the main residence is a separately sited, fully insulated accessory cottage offering flexible options for private guest accommodations, a designated workspace, or short- or long-term rental income. Additional outbuildings, including a heated garage/workshop, a timber-frame barn with two lofts, and the original dairy farm "milk house" further enhance the property's versatility for hobbies, equipment, additional living space, a business, or a range of other uses. Set in rural Stonington, the property is conveniently located near Stonington Borough, downtown Mystic, Westerly & RI beaches, North Stonington, Stonington Country Club and popular Vineyards. A unique opportunity to enjoy flexible living in a quintessential coastal Connecticut setting. ***MAIN HOUSE IS 1684 SQFT AND THE GUEST COTTAGE IS 561 SQFT***

Listed by Jeff S. Valentine and Courtney Farrell of William Pitt Sotheby's Int'l

$
$
%
$/month over payments
Federal 30-year interest rate: 6.65% last updated on Aug 20, 2026
* All Figures are estimates. Check with your bank or proposed mortgage company for actual interest rates.
This product uses the FRED® API but is not endorsed or certified by the Federal Reserve Bank of St. Louis.

Save FavoriteSchedule TourAsk A QuestionMore Details
174 South Grand Street Suffield CT 06093

MLS Number 24182516

  • Single Family
  • Square Feet 1,896
  • Bedrooms 4
  • Bathroom 2
  • Year Built 1981

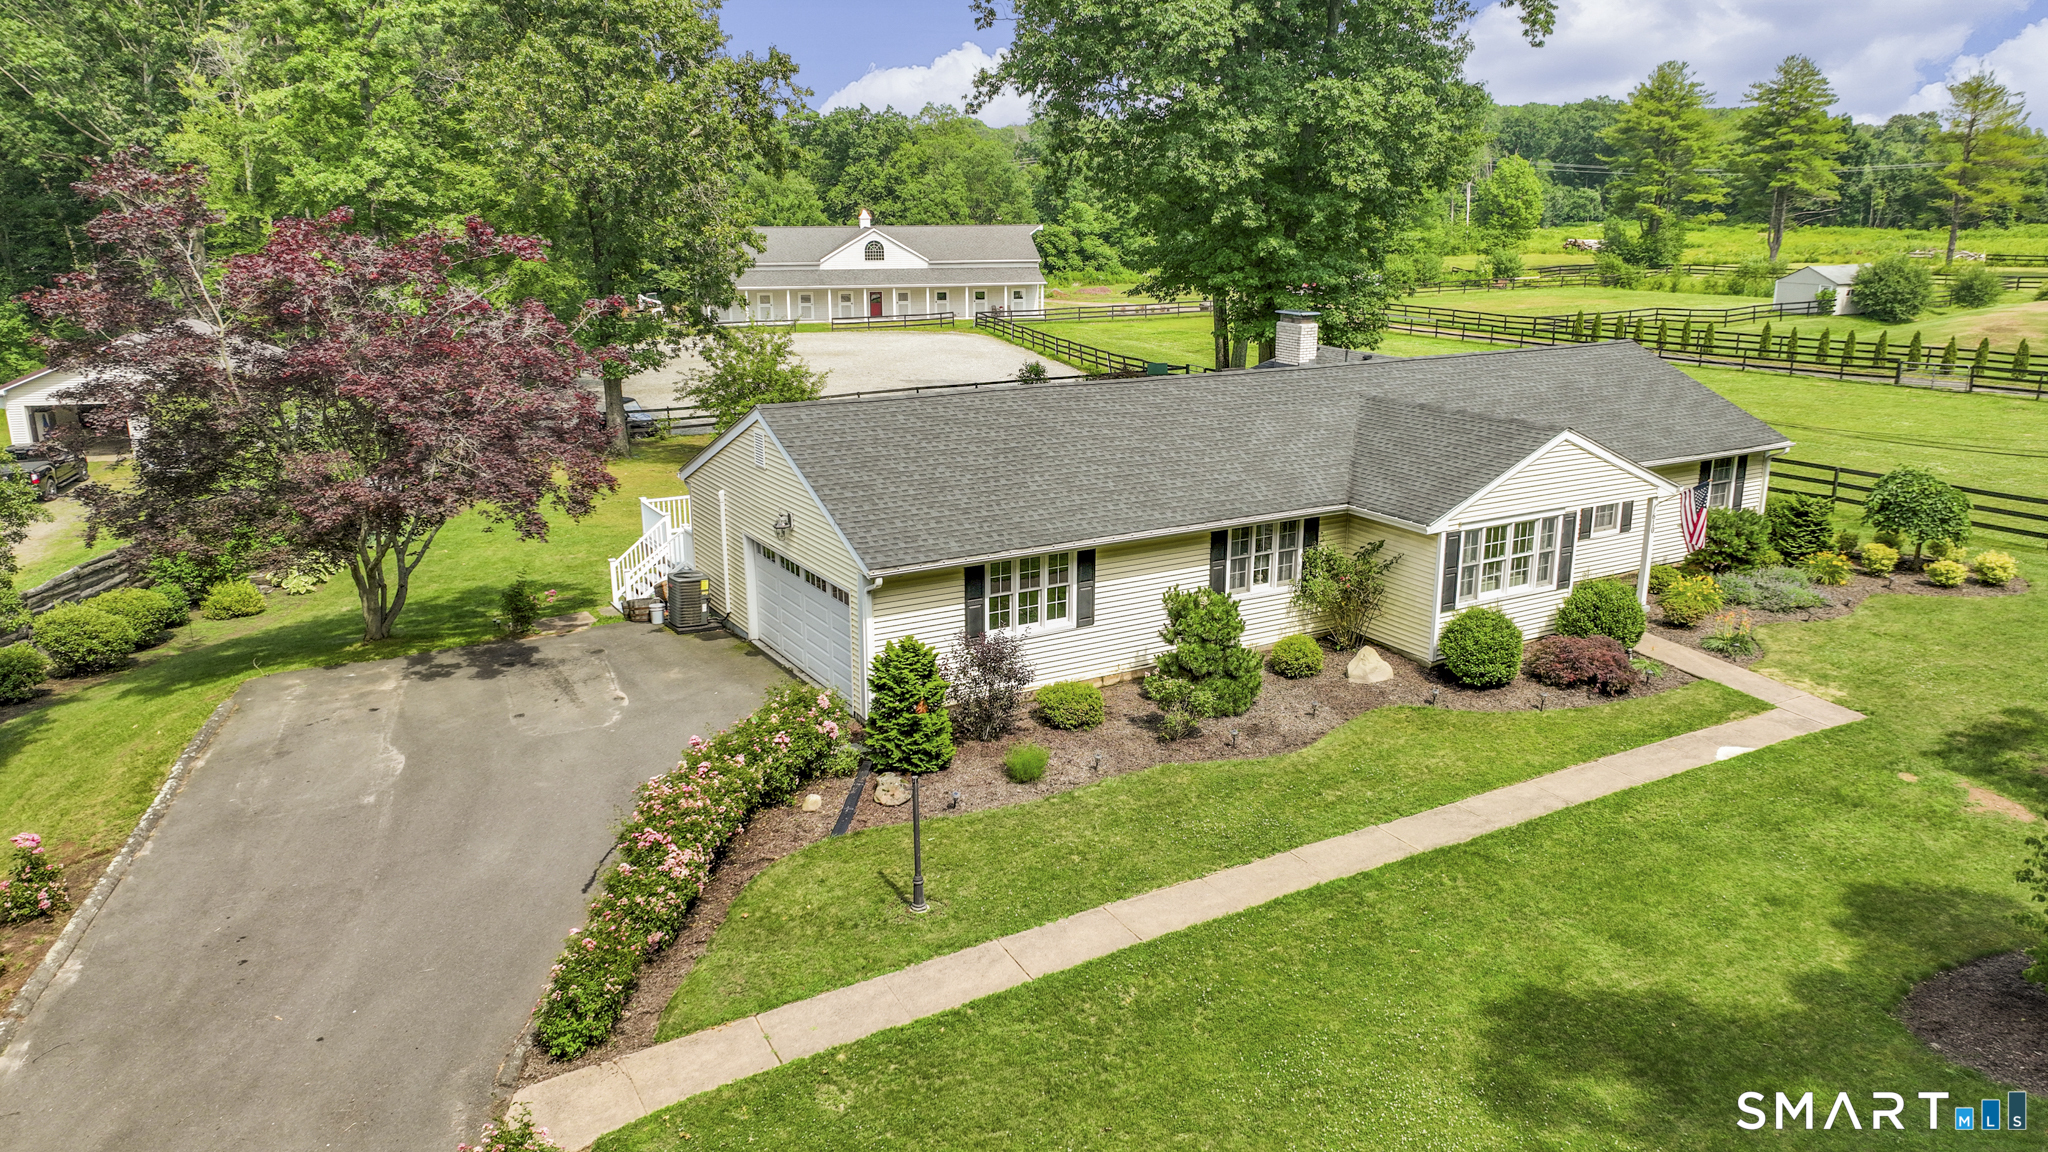
Truly unique, one-of-a-kind log cabin home and property spread over 17+ private acres! As you move down the long driveway the property begins to open up and in the clearing sits the 4 bed/2.0 bath, log cabin home recently remodeled tastefully, thoughtfully and with intention, surrounded by a pond, large outbuilding and nature! With stunning natural hickory wood flooring throughout, the home offers a chef's kitchen complete w/leathered quartz tops & backsplash, commercial grade appliances, dining area and custom cabinetry. Just off the kitchen is the sprawling living room w/wood stove & barn beam mantel piece as the focal point. Main floor primary bedroom w/breathtaking new full bath. A traditional cape cod style layout, the upper level consists of 2 generous sized bedrooms. The rear room w/vaulted ceilings, skylights and access to the 19' x 12' wood deck is currently used as a dining room but offers much flexibility to serve as a den, family room, lounge, etc. The bedroom loft area over the garage is sectioned off from the remainder of the home with a barn door and several steps, making it the perfect, private work from home space (fiberoptic internet). Enjoy waking up everyday at this personal retreat taking in the sunrise on the deck overlooking the pond and evening strolls through the looped trail meandering around the northeast corner of the property. Along the trail loop do not miss the 65' x 30' Morton built barn w/three 10' bays, including one with a drive thru option.

Listed by Chris Colli of Chestnut Oak Associates

$
$
%
$/month over payments
Federal 30-year interest rate: 6.65% last updated on Aug 20, 2026
* All Figures are estimates. Check with your bank or proposed mortgage company for actual interest rates.
This product uses the FRED® API but is not endorsed or certified by the Federal Reserve Bank of St. Louis.

Save FavoriteSchedule TourAsk A QuestionMore Details

39 Westcliff Drive West Hartford CT 06117

West Hartford, CT39 Westcliff Drive

Price$899,900

Est. Mortgage: $/month

Active With Contract

MLS Number 24180989

  • Single Family
  • Square Feet 2,791
  • Bedrooms 3
  • Bathroom 4
  • Year Built 1983

Beautiful ranch-style located in one of West Hartford's most desirable neighborhoods. Situated on a stunning, well-landscaped property, this spacious residence offers three bedrooms, three and one-half bathrooms, and a three-car garage, providing both comfort and convenience. Inside, you'll find generous living spaces designed for easy one-level living, along with thoughtful features including cedar closets for added storage and organization. The home is equipped with a lift chair, offering enhanced accessibility, and a whole-house generator for peace of mind year-round. Step outside onto the deck and enjoy the beauty of the expansive property, perfect for relaxing, entertaining, or simply taking in the picturesque surroundings. Ample parking ensures plenty of space for guests and multiple vehicles. Combining charm, functionality, and an exceptional location, this home offers a rare opportunity to enjoy comfortable living in the heart of West Hartford. Home is being sold as is.

Listed by Carmen Chaparro of Century 21 AllPoints Realty

$
$
%
$/month over payments
Federal 30-year interest rate: 6.65% last updated on Aug 20, 2026
* All Figures are estimates. Check with your bank or proposed mortgage company for actual interest rates.
This product uses the FRED® API but is not endorsed or certified by the Federal Reserve Bank of St. Louis.

Save FavoriteSchedule TourAsk A QuestionMore Details
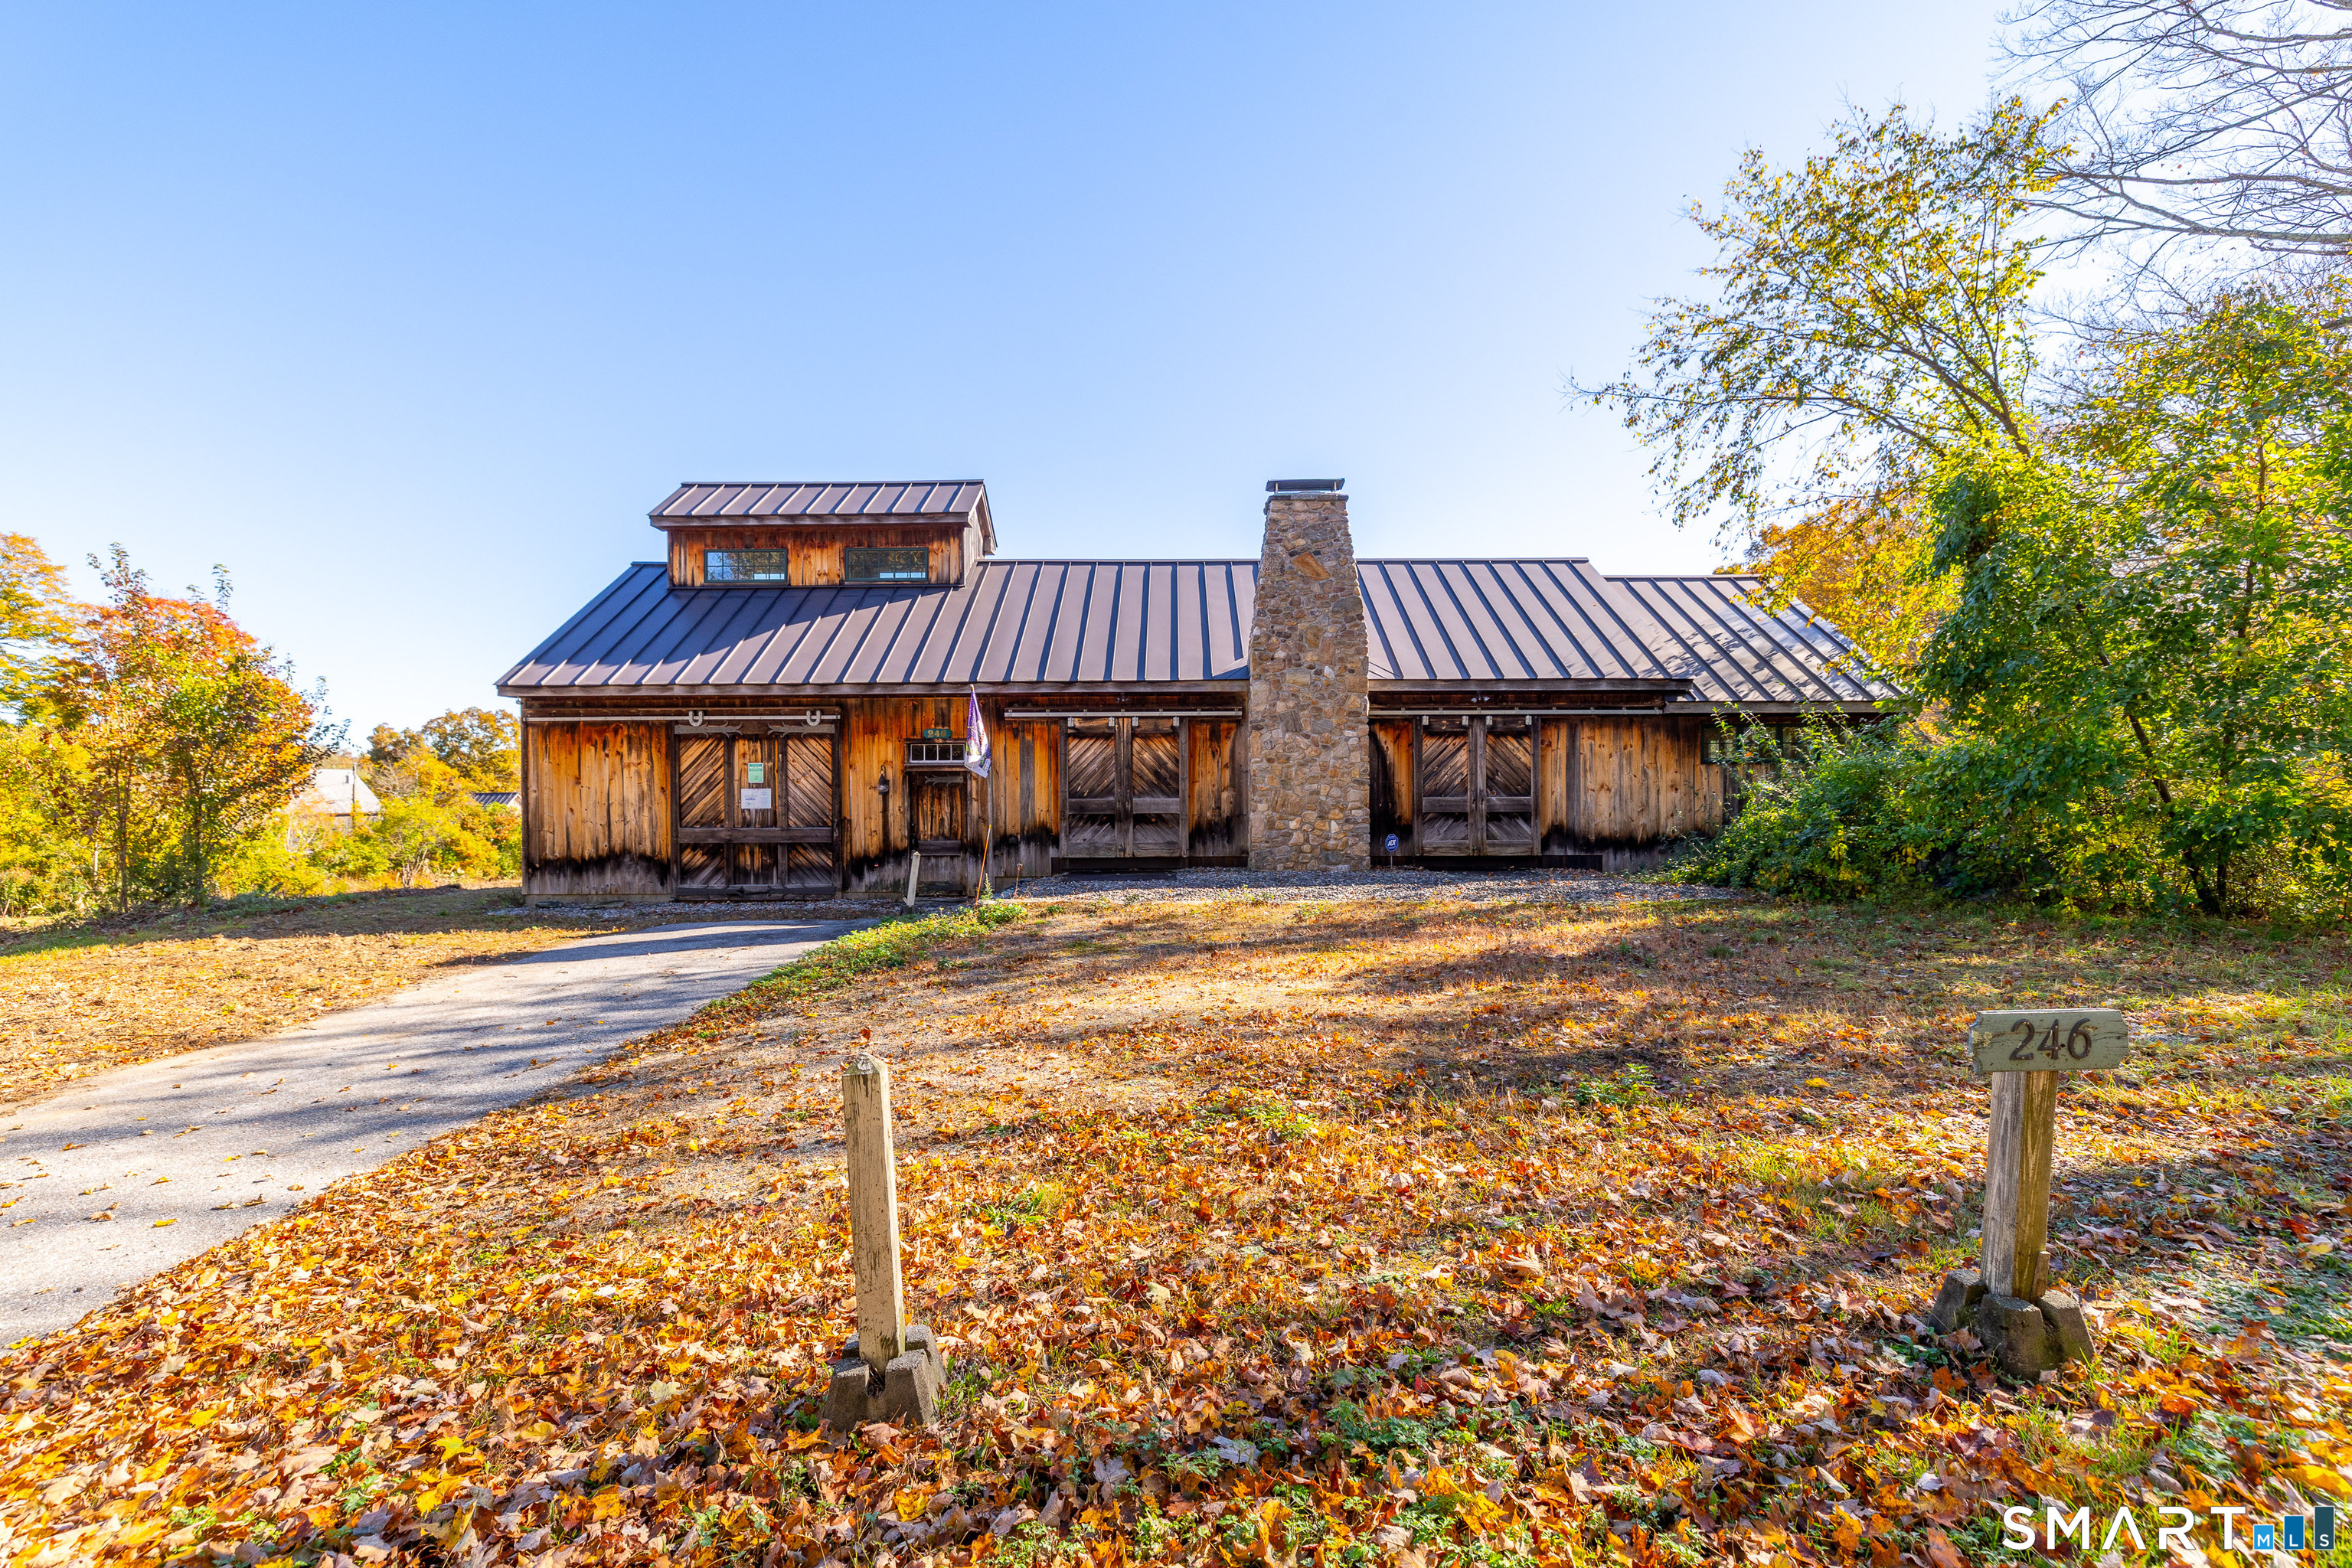
495 Wickham Road Glastonbury CT 06033
Pending Continue to Show

MLS Number 24179529

  • Single Family
  • Square Feet 2,859
  • Bedrooms 4
  • Bathroom 3
  • Year Built 2026

Discover exceptional craftsmanship and modern design in this stunning new construction home, privately set on a wooded lot and scheduled for completion in approximately two months. Offering over 2,800 square feet of thoughtfully designed living space, this home features 4 bedrooms, a dedicated office, and an open-concept floor plan tailored for today's lifestyle. A dramatic two-story foyer welcomes you inside, where hardwood flooring flows throughout the main level and continues into the second-floor hallway. The heart of the home is the chef-inspired kitchen, showcasing quartz countertops, a custom wood range hood, spacious pantry, and an impressive 6' x 8' center island with double-sided cabinetry and abundant storage. The kitchen opens seamlessly to the dining area and stunning great room, highlighted by a custom wood beam, gas fireplace with bluestone hearth and shiplap surround, and oversized windows that fill the space with natural light. The main level also features a private office, convenient half bath, and a generous mudroom with custom built-in bench and excellent storage. Every detail reflects the quality and pride of a highly respected local builder known for superior craftsmanship and elevated finishes.

Listed by Agnes Mroczka of William Raveis Real Estate

$
$
%
$/month over payments
Federal 30-year interest rate: 6.65% last updated on Aug 20, 2026
* All Figures are estimates. Check with your bank or proposed mortgage company for actual interest rates.
This product uses the FRED® API but is not endorsed or certified by the Federal Reserve Bank of St. Louis.

Save FavoriteSchedule TourAsk A QuestionMore Details
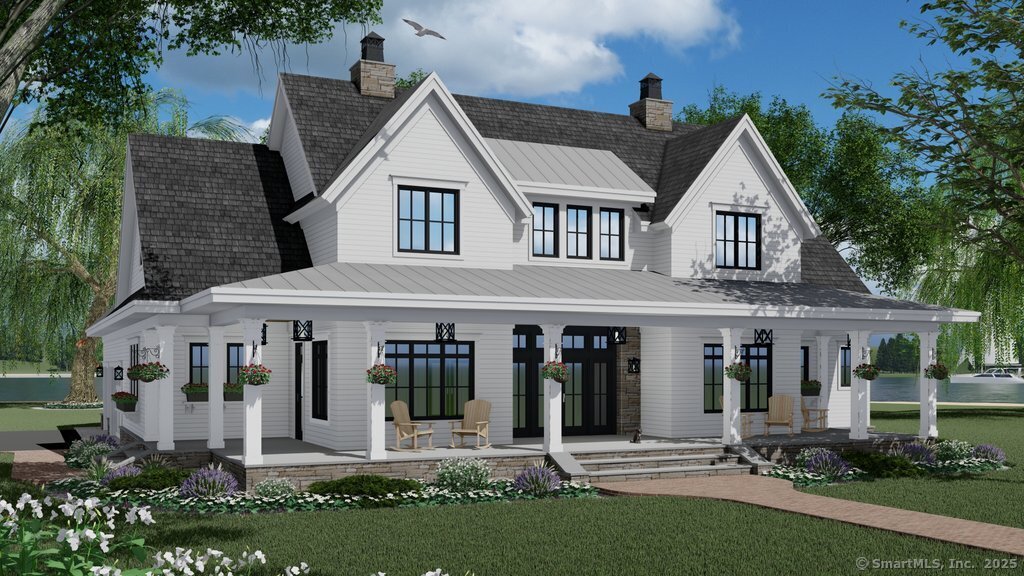
1689 Main Street South Windsor CT 06074

South Windsor, CT1689 Main Street

Price$899,900

Est. Mortgage: $/month

Active With Contract

MLS Number 24192797

  • Single Family
  • Square Feet 4,376
  • Bedrooms 6
  • Bathroom 4
  • Year Built 1863

RARE ONCE-IN-A-LIFETIME OPPORTUNITY to own this expansive LANDMARK ESTATE property. Property features the c. 1860 built Greek Revival Selah Perkins home. Main home offers 4376 sq ft of living space with up to 6 bedrooms, 2 full and 2 half baths, and potential in-law wing with separate entrance. All of this antique charm on Old Main Street. Celebrate with the Harvest festival, hayrides on Halloween, Christmas house tours, and Gingerbread House contest at Wood Memorial Library. You can own a piece of history and enjoy the seasonal charm of Old Main St. but still be just minutes to area schools, shopping and highways. Situated in the sought after PLEASANT VALLEY ELEMENTARY SCHOOL DISTRICT. Close proximity to Evergreen Walk, Buckland Mall, Costco, Whole Foods, and I-291 or I-84 for easy access to Hartford, Bradley Airport, or UConn.

Listed by James Knurek of Coldwell Banker Realty

$
$
%
$/month over payments
Federal 30-year interest rate: 6.65% last updated on Aug 20, 2026
* All Figures are estimates. Check with your bank or proposed mortgage company for actual interest rates.
This product uses the FRED® API but is not endorsed or certified by the Federal Reserve Bank of St. Louis.

Save FavoriteSchedule TourAsk A QuestionMore Details

The data relating to real estate for sale on this website appears in part through the SmartMLS Internet Data Exchange program, a voluntary cooperative exchange of property listing data between licensed real estate brokerage firms, and is provided by SmartMLS through a licensing agreement. Listing information is from various brokers who participate in the SmartMLS IDX program and not all listings may be visible on the site. The property information being provided on or through the website is for the personal, non-commercial use of consumers and such information may not be used for any purpose other than to identify prospective properties consumers may be interested in purchasing. Some properties which appear for sale on the website may no longer be available because they are for instance, under contract, sold or are no longer being offered for sale. Property information displayed is deemed reliable but is not guaranteed. Copyright 2026 SmartMLS, Inc.