and narrow your search. If you have fewer than 200 results, you can save your search.

Greater Mansfield CT Real Estate $500k +

r=338-349
42 Castlerock Lane Bolton CT 06043

Bolton, CT42 Castlerock Lane

Price$899,999

Est. Mortgage: $/month

MLS Number 24212552

  • Single Family
  • Square Feet 3,664
  • Bedrooms 4
  • Bathroom 4
  • Year Built 2007

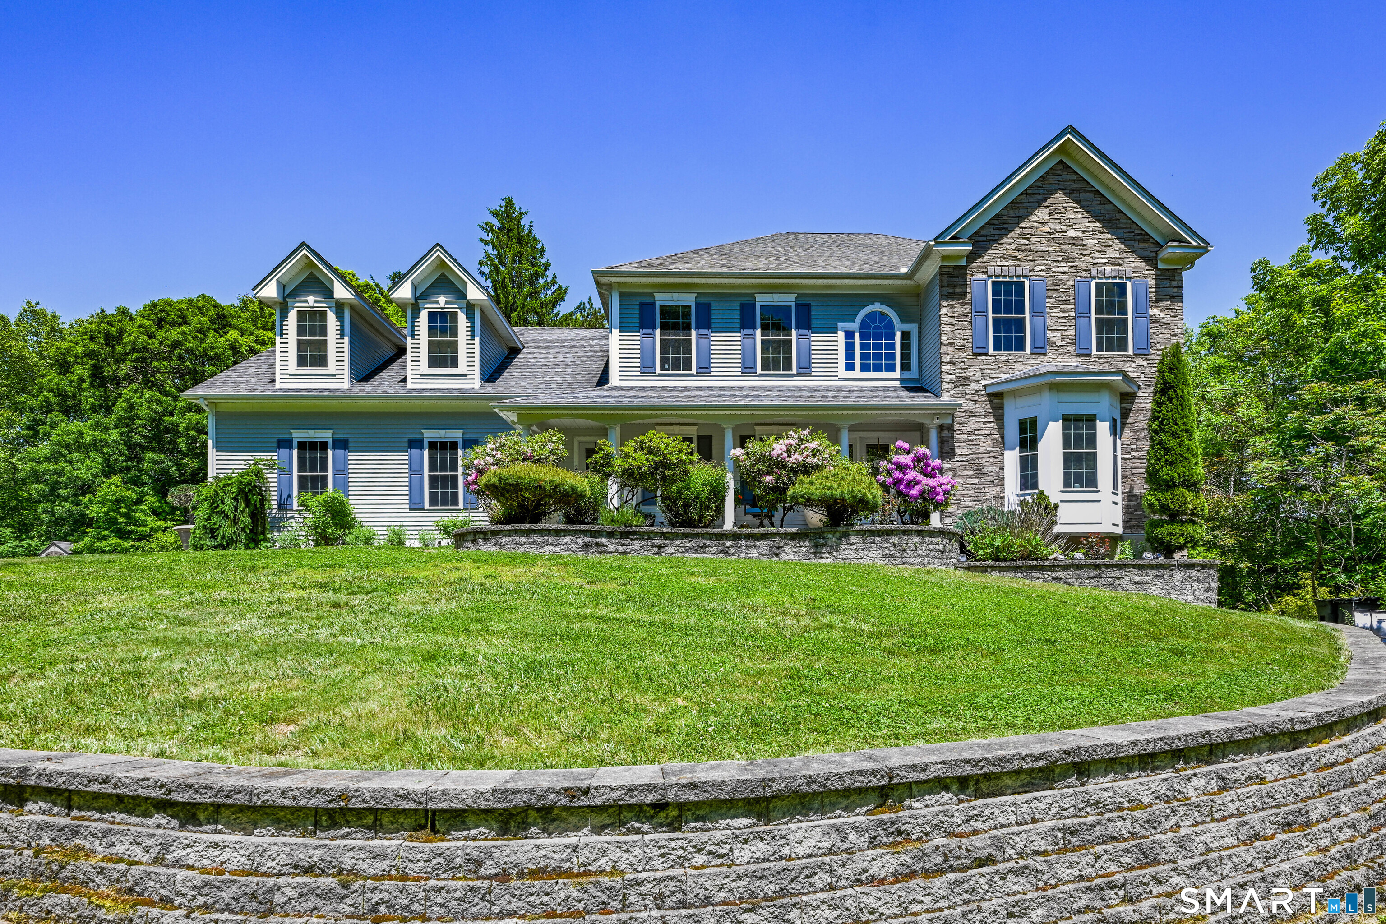
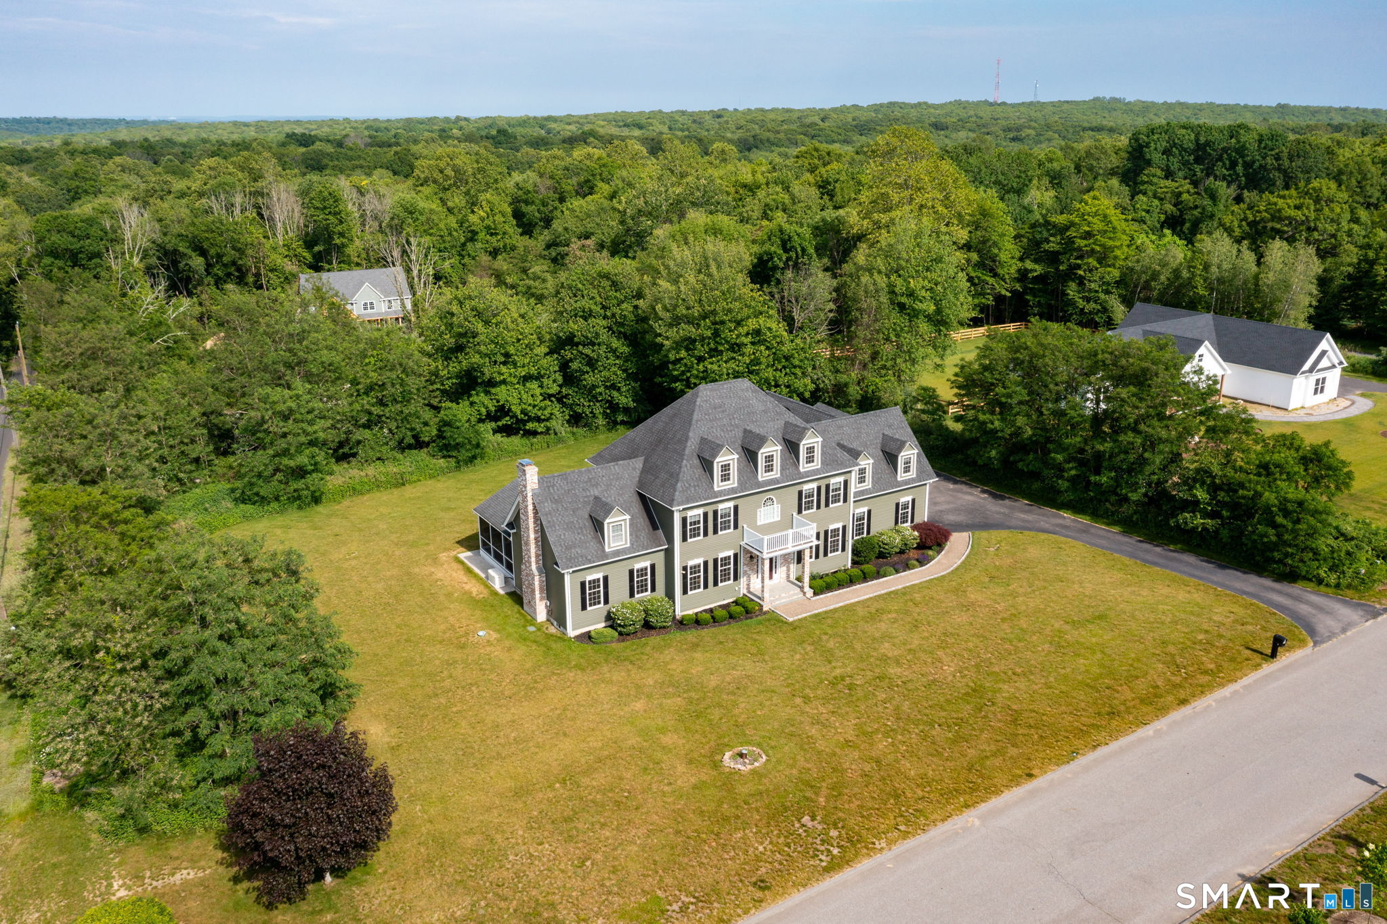
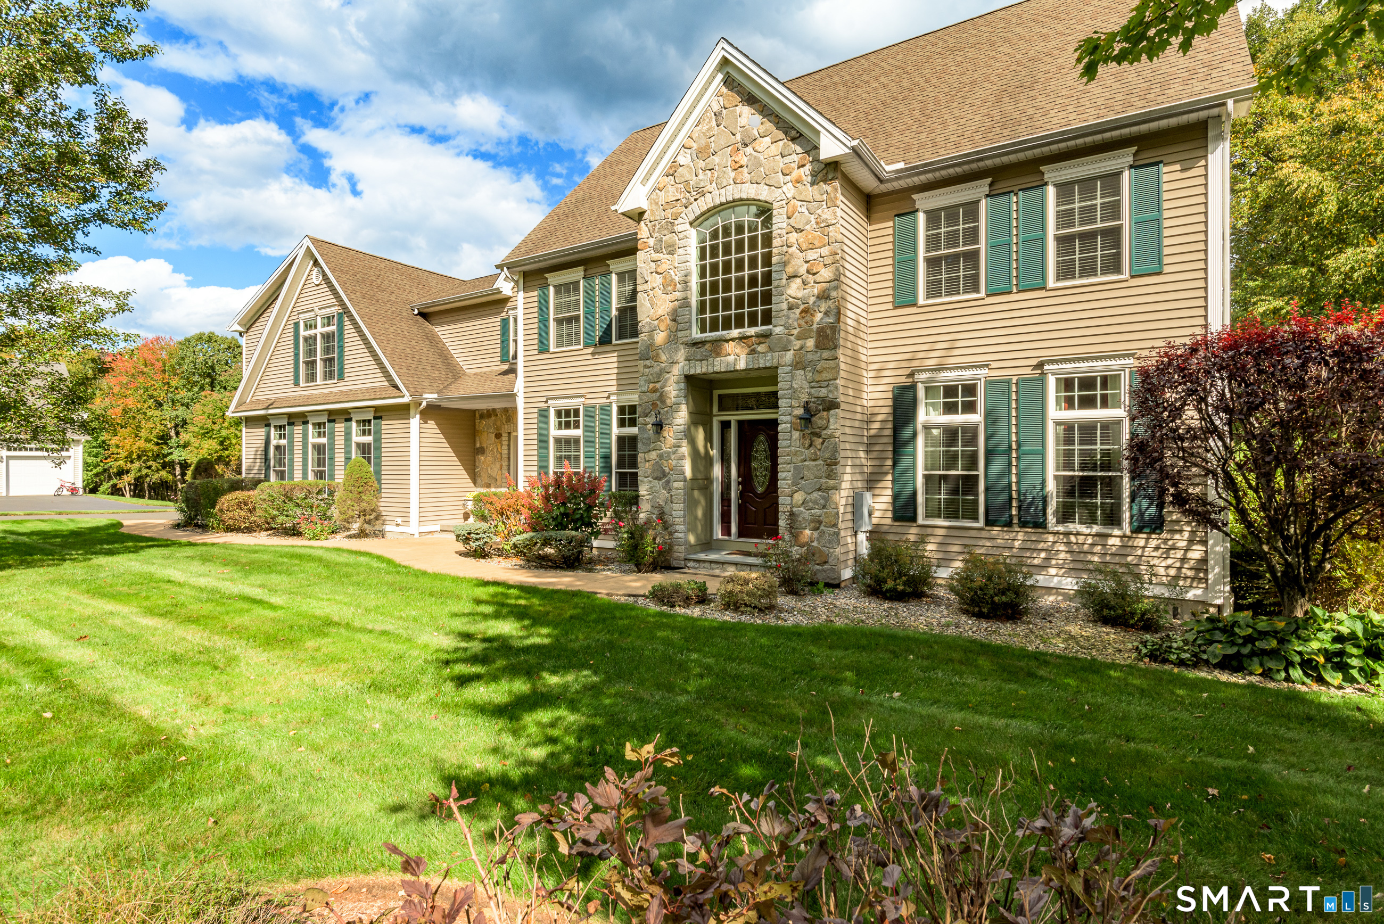
Meticulously maintained Colonial located on a cul-de-sac in Bolton, built in 2007, offering 4 bedrooms, 3.5 bathrooms and 3,664 square feet on 1.09 acres. Hardwood floors, crown molding and wainscoting complement the interior. A front entry with sidelights welcomes you into a spacious, bright foyer. The kitchen features cherry cabinetry, stainless steel appliances and hardwood flooring, and opens to a generous family room with a stone fireplace. Two staircases provide access to the second floor, where the primary suite includes two spacious closets and a bathroom with a whirlpool tub, separate shower, cherry vanity cabinetry and double sinks. Three additional bedrooms, a Jack-and-Jill bathroom, a convenient second-floor laundry room and a separate nook offering library or storage space complete the second floor. The finished third floor provides approximately 600 additional square feet for recreation, a home office or other flexible use. This space is not included in the stated 3,664 square feet. Outside, a spacious, low-maintenance Trex deck overlooks the expansive, private, park-like yard with an irrigation system. An oversized 5-car garage provides ample room for vehicles, storage and hobbies.

Listed by Theodore Branon of Better Homes and Gardens Real Estate Executive Real Estate
$
$
%
$/month over payments
Federal 30-year interest rate: 7.4% last updated on Oct 15, 2026
* All Figures are estimates. Check with your bank or proposed mortgage company for actual interest rates.
This product uses the FRED® API but is not endorsed or certified by the Federal Reserve Bank of St. Louis.

Save FavoriteSchedule TourAsk A QuestionMore Details

20 Lakeview Drive West Hartford CT 06117

West Hartford, CT20 Lakeview Drive

Price$899,900

Est. Mortgage: $/month

Pending Continue to Show

MLS Number 24202552

  • Single Family
  • Square Feet 3,536
  • Bedrooms 5
  • Bathroom 4
  • Year Built 1962

Welcome to 20 Lakeview Drive! This spacious 5-bedroom home is located in a highly sought-after neighborhood and offers plenty of space, updates, and great features throughout. Step into the foyer and immediately appreciate the home's scale and thoughtful layout. To the right is the large front-to-back living room, featuring a beautiful fireplace with a wood mantel as its focal point. The living room flows into the formal dining room, where French doors lead to a private garden-style patio-perfect for extending gatherings outdoors. The dining room opens into the huge eat-in kitchen and family room, creating a wonderful open-concept space that serves as the heart of the home. Tons of windows overlook the park-like backyard, while the kitchen offers an abundance of cabinet and granite counter space. A second fireplace adds warmth and character to the family room, and another spacious patio is located just off the kitchen area. A powder room completes the main level. Upstairs are five generously sized bedrooms, including the primary suite with tray ceilings and its own full bath. Two additional full baths serve the remaining bedrooms, including a recently remodeled bath. The finished lower level provides even more living space. Additional highlights include an attached 2-car garage, mudroom, gas utilities, and central air. A truly special home with plenty of room to live, entertain, and enjoy!

Listed by Tony Buccheri of Berkshire Hathaway NE Prop.

$
$
%
$/month over payments
Federal 30-year interest rate: 7.4% last updated on Oct 15, 2026
* All Figures are estimates. Check with your bank or proposed mortgage company for actual interest rates.
This product uses the FRED® API but is not endorsed or certified by the Federal Reserve Bank of St. Louis.

Save FavoriteSchedule TourAsk A QuestionMore Details

174 South Grand Street Suffield CT 06093

MLS Number 24182516

  • Single Family
  • Square Feet 1,896
  • Bedrooms 4
  • Bathroom 2
  • Year Built 1981

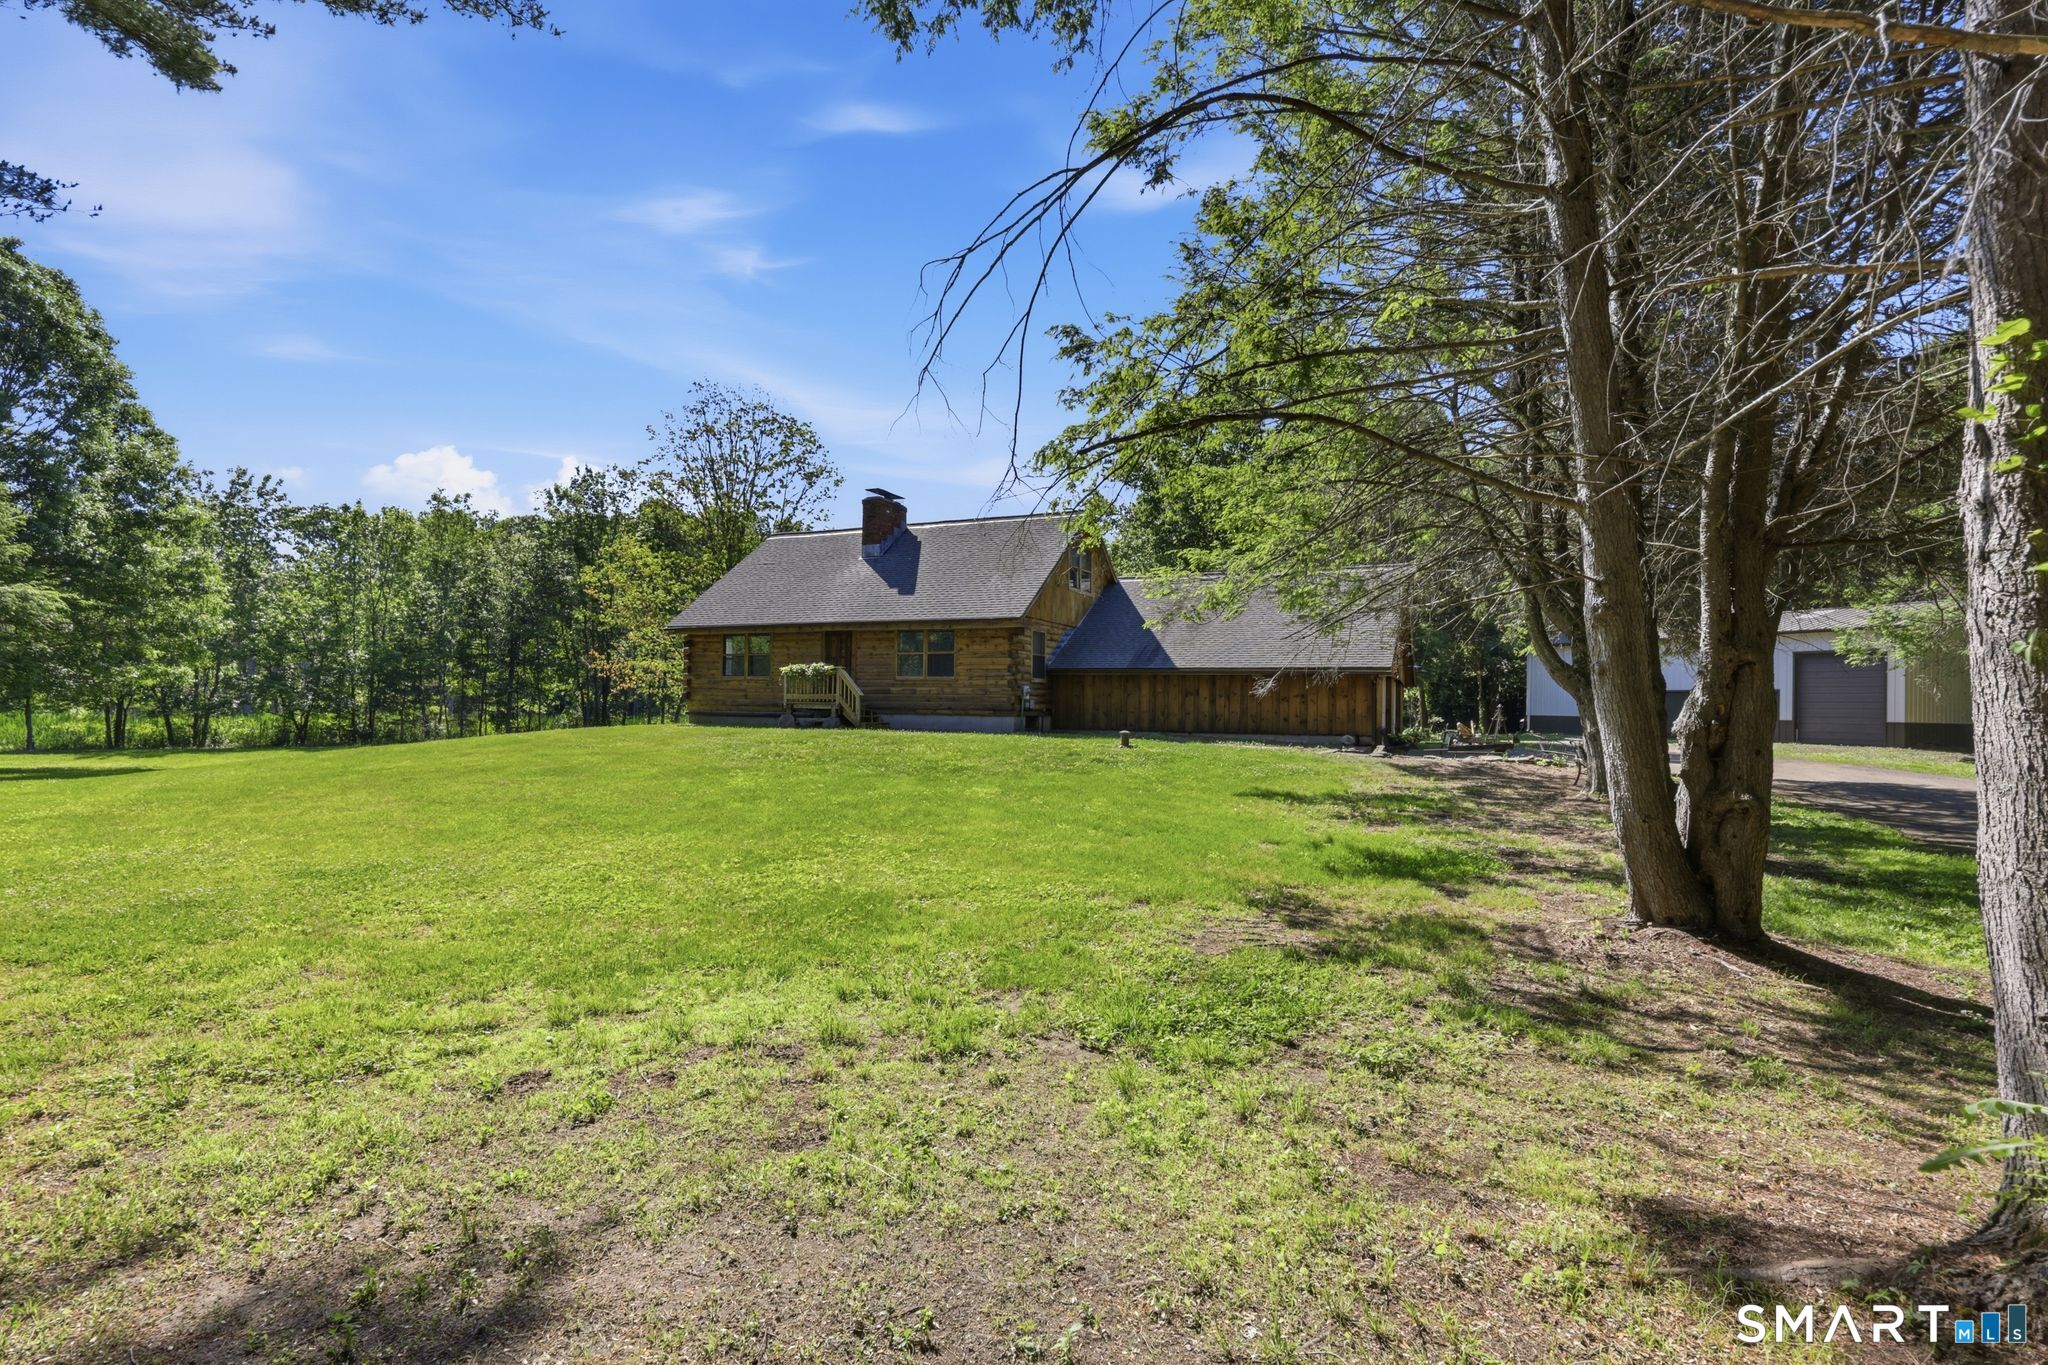
Truly unique, one-of-a-kind log cabin home and property spread over 17+ private acres! As you move down the long driveway the property begins to open up and in the clearing sits the 4 bed/2.0 bath, log cabin home recently remodeled tastefully, thoughtfully and with intention, surrounded by a pond, large outbuilding and nature! With stunning natural hickory wood flooring throughout, the home offers a chef's kitchen complete w/leathered quartz tops & backsplash, commercial grade appliances, dining area and custom cabinetry. Just off the kitchen is the sprawling living room w/wood stove & barn beam mantel piece as the focal point. Main floor primary bedroom w/breathtaking new full bath. A traditional cape cod style layout, the upper level consists of 2 generous sized bedrooms. The rear room w/vaulted ceilings, skylights and access to the 19' x 12' wood deck is currently used as a dining room but offers much flexibility to serve as a den, family room, lounge, etc. The bedroom loft area over the garage is sectioned off from the remainder of the home with a barn door and several steps, making it the perfect, private work from home space (fiberoptic internet). Enjoy waking up everyday at this personal retreat taking in the sunrise on the deck overlooking the pond and evening strolls through the looped trail meandering around the northeast corner of the property. Along the trail loop do not miss the 65' x 30' Morton built barn w/three 10' bays, including one with a drive thru option.

Listed by Chris Colli of Chestnut Oak Associates

$
$
%
$/month over payments
Federal 30-year interest rate: 7.4% last updated on Oct 15, 2026
* All Figures are estimates. Check with your bank or proposed mortgage company for actual interest rates.
This product uses the FRED® API but is not endorsed or certified by the Federal Reserve Bank of St. Louis.

Save FavoriteSchedule TourAsk A QuestionMore Details

23 Szych Road Union CT 06076

Union, CT23 Szych Road, Bigelow

Price$899,900

Est. Mortgage: $/month

Active With Contract

MLS Number 24181875

  • Single Family
  • Square Feet 4,844
  • Bedrooms 5
  • Bathroom 3
  • Year Built 2011

Tucked away on 4.44 acres, this impressive Colonial offers nearly 5,000 square feet of thoughtfully designed living space. Featuring 5 bedrooms, 2.5 bathrooms, hardwood floors, a finished lower level, and versatile bonus spaces, there's room for everyone. The expansive kitchen showcases granite countertops, stainless steel appliances, beautiful cabinetry, and a center island at the heart of the home. Step outside to a backyard oasis complete with a heated in-ground pool, fenced pool area, fire pit, two driveways, and a three-car attached garage. Combining privacy, comfort, and exceptional outdoor living, 23 Szych Road is a property you'll be proud to call home.

Listed by Chelsea Gonzalez of Vision Real Estate

$
$
%
$/month over payments
Federal 30-year interest rate: 7.4% last updated on Oct 15, 2026
* All Figures are estimates. Check with your bank or proposed mortgage company for actual interest rates.
This product uses the FRED® API but is not endorsed or certified by the Federal Reserve Bank of St. Louis.

Save FavoriteSchedule TourAsk A QuestionMore Details

119 Lincoln Avenue New London CT 06320

New London, CT119 Lincoln Avenue

Price$899,900

Est. Mortgage: $/month

MLS Number 24203018

  • Multi Family Multi-Family For Sale
  • Square Feet 4,134
  • Acreage 0.3
  • Bedrooms 6
  • Bathroom 6

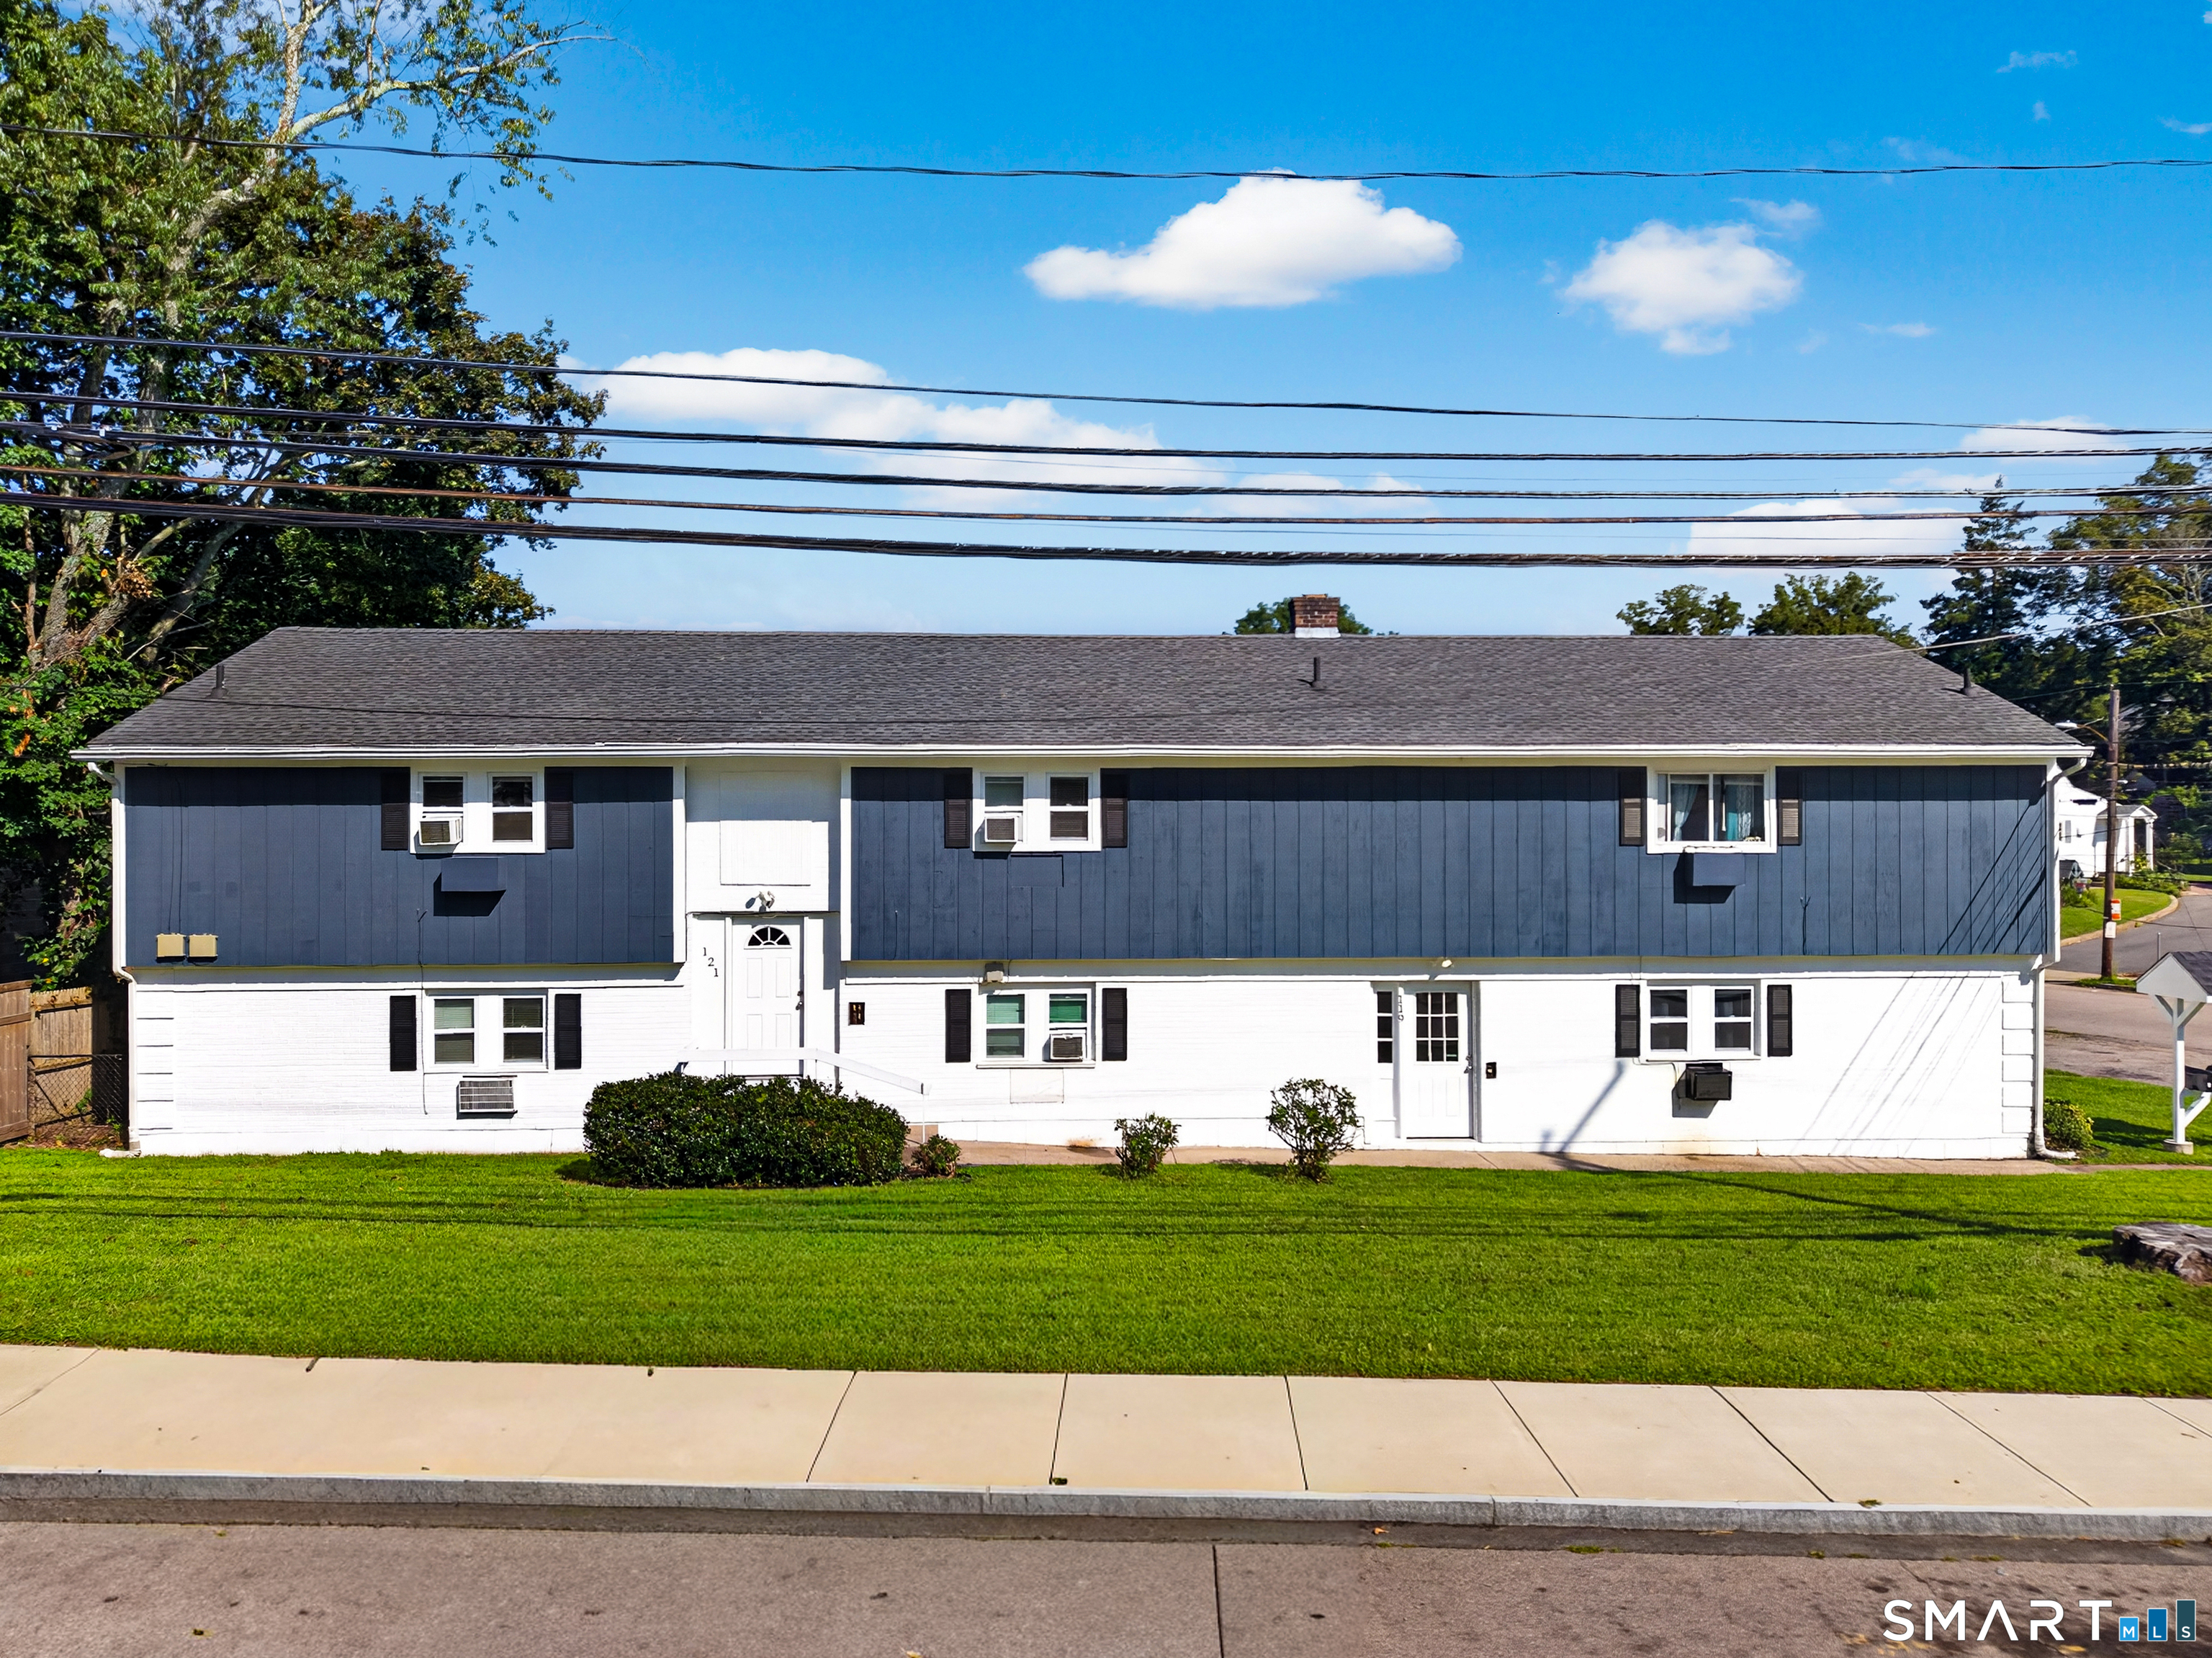
What if your next investment started generating income on day one? Welcome to 119-121 Lincoln Avenue, a turnkey six-unit property offering immediate income without the burden of renovations or establishing occupancy. All six one-bedroom units have been renovated and are fully occupied, allowing the next owner to step into an established, income-producing asset from day one. Each unit includes a dedicated off-street parking space, while tenants also enjoy access to a shared deck and spacious backyard. Conveniently located near Electric Boat, the Naval Submarine Base, casinos, hospitals, and other major regional employers, the property is well positioned within New London's growing rental market. The work has been completed, the tenants are in place, and the income is already flowing. Current gross annual income and operating expenses are available upon request. Six renovated units. One turnkey investment. A compelling opportunity in thriving New London, Connecticut.

Listed by Valerie Levin of CENTURY 21 Shutters & Sails

$
$
%
$/month over payments
Federal 30-year interest rate: 7.4% last updated on Oct 15, 2026
* All Figures are estimates. Check with your bank or proposed mortgage company for actual interest rates.
This product uses the FRED® API but is not endorsed or certified by the Federal Reserve Bank of St. Louis.

Virtual TourSave FavoriteSchedule TourAsk A QuestionMore Details

10 Arden Drive East Hampton CT 06424

East Hampton, CT10 Arden Drive

Price$899,900

Est. Mortgage: $/month

Pending Continue to Show

MLS Number 24207605

  • Single Family
  • Square Feet 3,753
  • Bedrooms 4
  • Bathroom 4
  • Year Built 2003

Welcome to 10 Arden Dr., a 2003 custom-built home with 3,753 sqft of well-designed spaces, stunning details, thoughtful storage, a flexible floor plan, an inground pool and outdoor living spaces, all set on 2.93 private acres set back from the street. From the circular driveway, to the grand foyer with curved staircase & curved walls, with chandelier and decorative mouldings, to the refinished oak floors, central air, central vac, 4 bedrooms, 3 full and 1 half bath, to the new roof & skylights in 2024, soaring ceilings, and the oversized windows flooding the house with natural light, there is so much to love. 1st floor rooms include an office, sun room, living room, family room, media room, dining room, spacious kitchen with island, pantry, breakfast area, kitchen office nook, laundry room, and half bath. 2nd floor has the primary suite, another bedroom with ensuite bath, 2 more bedrooms, and shared bath with double sinks. 3 of the bedrooms have new carpeting installed in 2025, the primary has hardwood floors. There's even a laundry chute & a pulldown attic for storage. Quality details like 2x6 construction, a turret feature, 10ft ceilings in the basement for future living space, a walkout instead of bulkhead, 3-car garage with hot & cold water, dual 330 gallon fuel tanks, driveway lights, security system, irrigation system, covered brick porch and patio installed in 2024 add incredible value that you don't get with new construction. This custom build has it all!

Listed by Lynn P. Minnick of Carl Guild & Associates

$
$
%
$/month over payments
Federal 30-year interest rate: 7.4% last updated on Oct 15, 2026
* All Figures are estimates. Check with your bank or proposed mortgage company for actual interest rates.
This product uses the FRED® API but is not endorsed or certified by the Federal Reserve Bank of St. Louis.

Virtual TourSave FavoriteSchedule TourAsk A QuestionMore Details

52 Country Club Road Bolton CT 06043

MLS Number 24214232

  • Single Family
  • Square Feet 5,102
  • Bedrooms 4
  • Bathroom 5
  • Year Built 2000

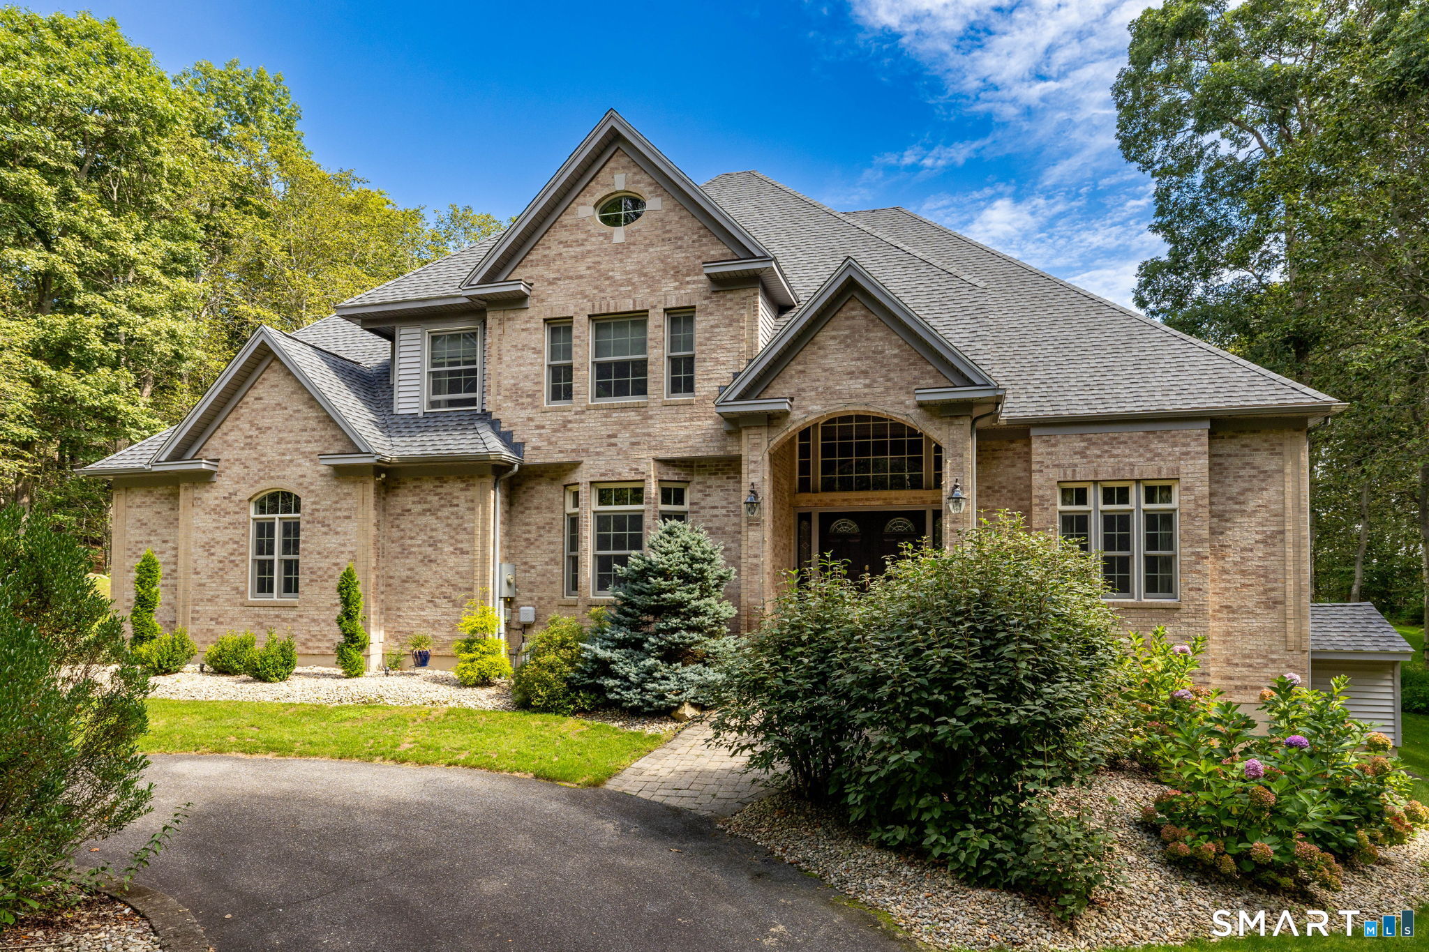
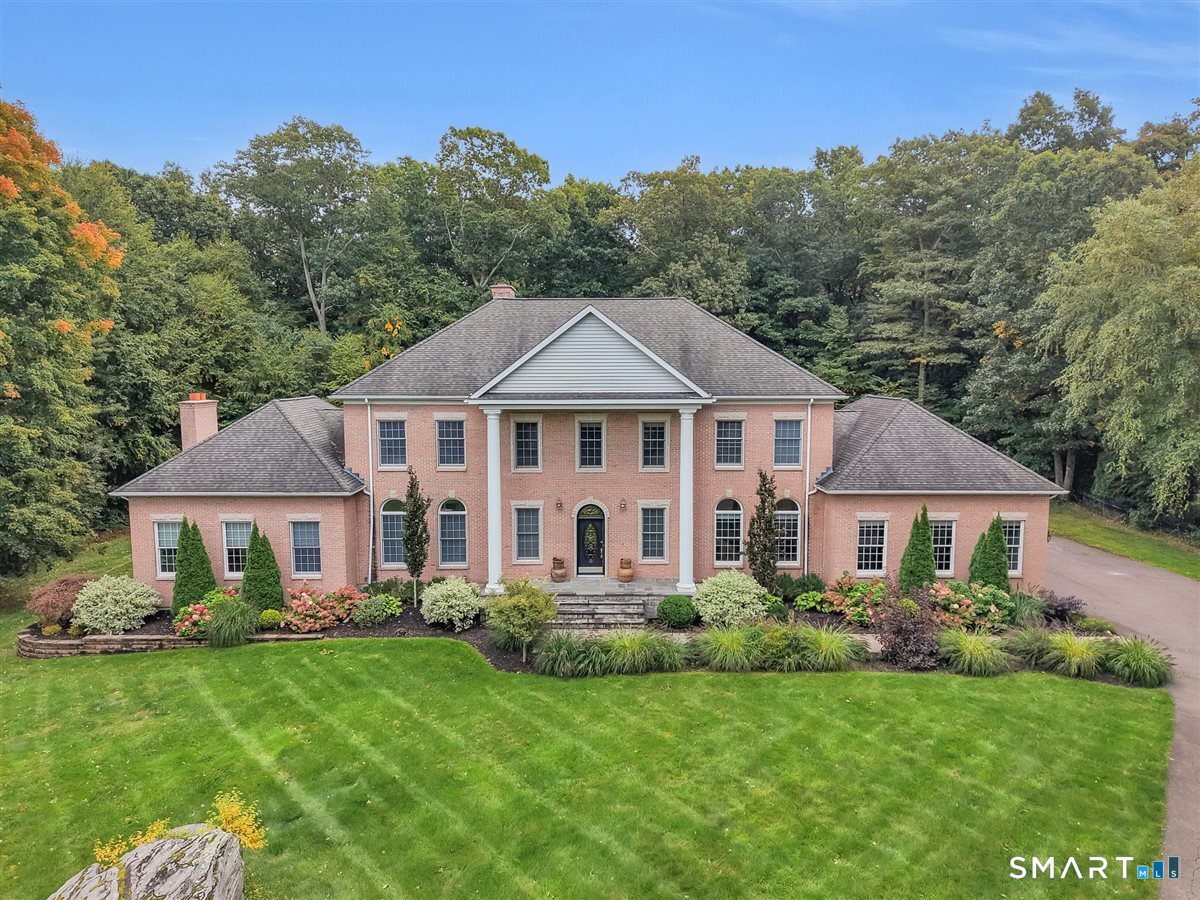
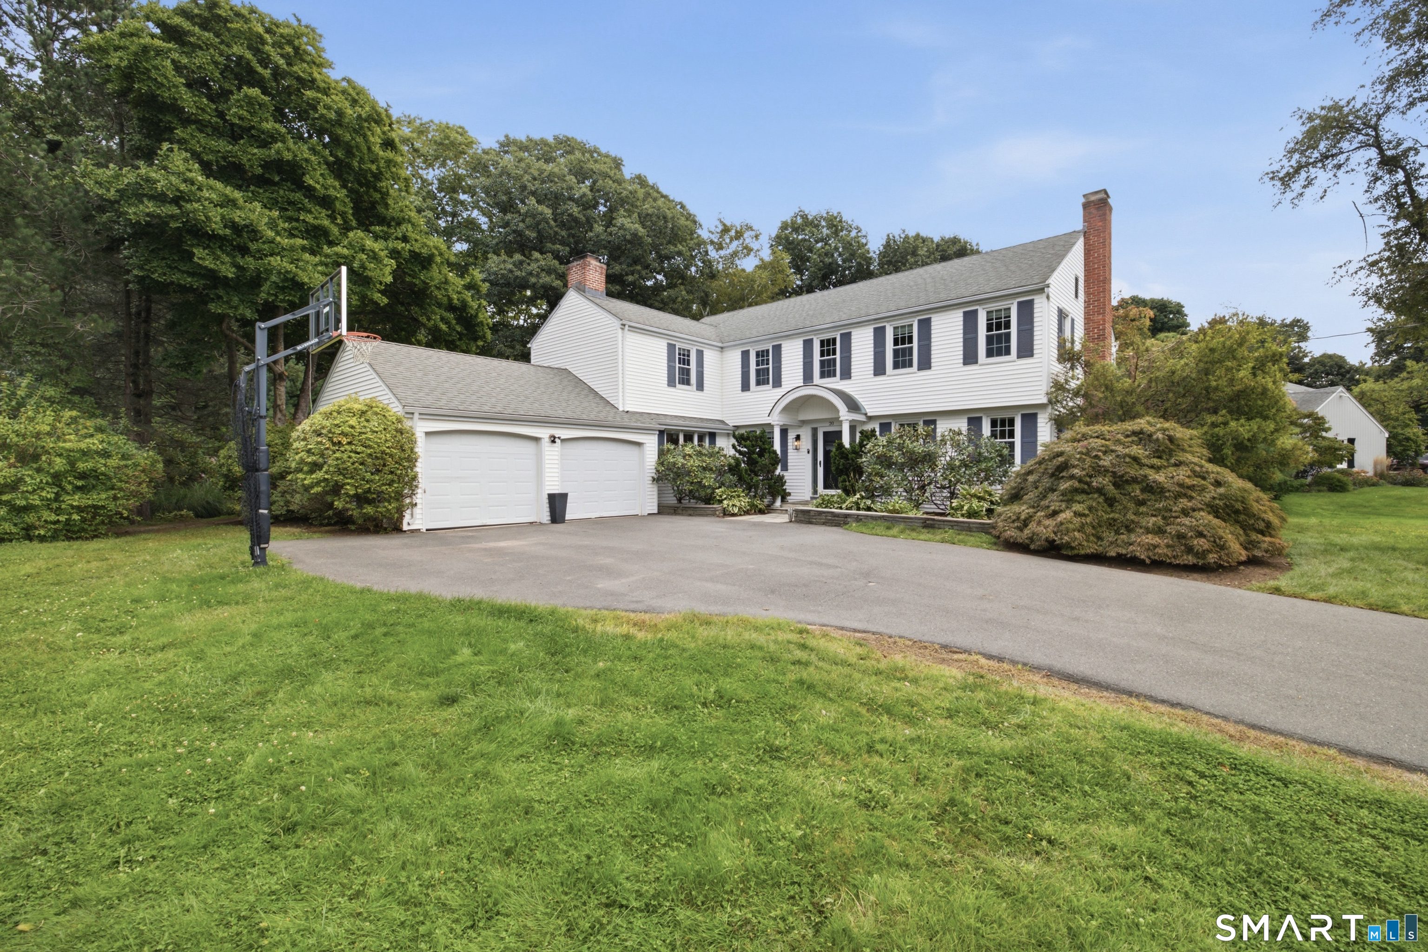
Prepare to be captivated by this stunning, stately brick Colonial, perfectly situated on a beautifully landscaped lot surrounded by mature trees and natural beauty. This exceptional residence offers 5 bedrooms and 4.5 bathrooms, blending timeless elegance with everyday comfort and privacy. Each spacious bedroom features its own ensuite bathroom, providing the ultimate convenience for family and guests alike. The versatile fifth room can easily serve as a private home office, guest suite, or an additional oversized bedroom to fit your lifestyle. From its classic curb appeal to its thoughtfully designed interior, this home is truly one of a kind. Step outside to your own private backyard, where a beautifully finished stone patio and spacious deck create the perfect setting for relaxing or entertaining. Surrounded by mature trees, the expansive yard offers exceptional privacy and plenty of room to add the pool of your dreams, making this outdoor space full of endless possibilities.

Listed by Amy P. Rio of Better Homes and Gardens Real Estate Executive Real Estate
$
$
%
$/month over payments
Federal 30-year interest rate: 7.4% last updated on Oct 15, 2026
* All Figures are estimates. Check with your bank or proposed mortgage company for actual interest rates.
This product uses the FRED® API but is not endorsed or certified by the Federal Reserve Bank of St. Louis.

Save FavoriteSchedule TourAsk A QuestionMore Details

2 Syleo Lane Salem CT 06420

Salem, CT2 Syleo Lane, South Salem

Price$899,900

Est. Mortgage: $/month

MLS Number 24182068

  • Single Family
  • Square Feet 3,857
  • Bedrooms 4
  • Bathroom 3
  • Year Built 2016

Stunning curb appeal that is even more impressive in person than photos can capture. Built in 2016 and positioned on nearly 2 acres along a cul-de-sac, this 4-bedroom, 2.5-bath residence offers over 3,000 square feet on the main and upper levels, plus approximately 800 square feet of finished lower-level living space. The family room showcases cathedral ceilings, a stone fireplace, recessed lighting, ceiling fan, and French doors opening to a screened porch with ceiling fan. The screened porch extends to a patio with hot tub overlooking the private backyard. The eat-in kitchen is appointed with granite countertops, center island with seating, stainless steel appliances, and pantry. A formal dining room provides an elegant setting for entertaining, while an additional main-level room offers flexibility as a living room, office, or den. Hardwood flooring extends throughout much of the main level. Upstairs are four bedrooms, including a spacious primary suite with walk-in closet and private bath featuring double vanities, jetted tub, walk-in shower, and water closet. The fourth bedroom, or bonus room, spans approximately 700 square feet above the garage and functions as a guest suite, home office, or recreation space. Additional highlights include a separate laundry room, finished lower level, hardwired generator, irrigation system, storage shed, and direct access from the unfinished lower-level area to the three-car garage.

Listed by Sherry Borgeson of Berkshire Hathaway NE Prop.

$
$
%
$/month over payments
Federal 30-year interest rate: 7.4% last updated on Oct 15, 2026
* All Figures are estimates. Check with your bank or proposed mortgage company for actual interest rates.
This product uses the FRED® API but is not endorsed or certified by the Federal Reserve Bank of St. Louis.

Save FavoriteSchedule TourAsk A QuestionMore Details

Cold Spring Road East Haddam CT 06423

East Haddam, CTCold Spring Road

Price$899,000

Est. Mortgage: $/month

MLS Number 24168417

  • Land
  • Acreage 37
  • MLS Status Active
  • Other Amenities Golf, Waterfront
  • Zoning R2

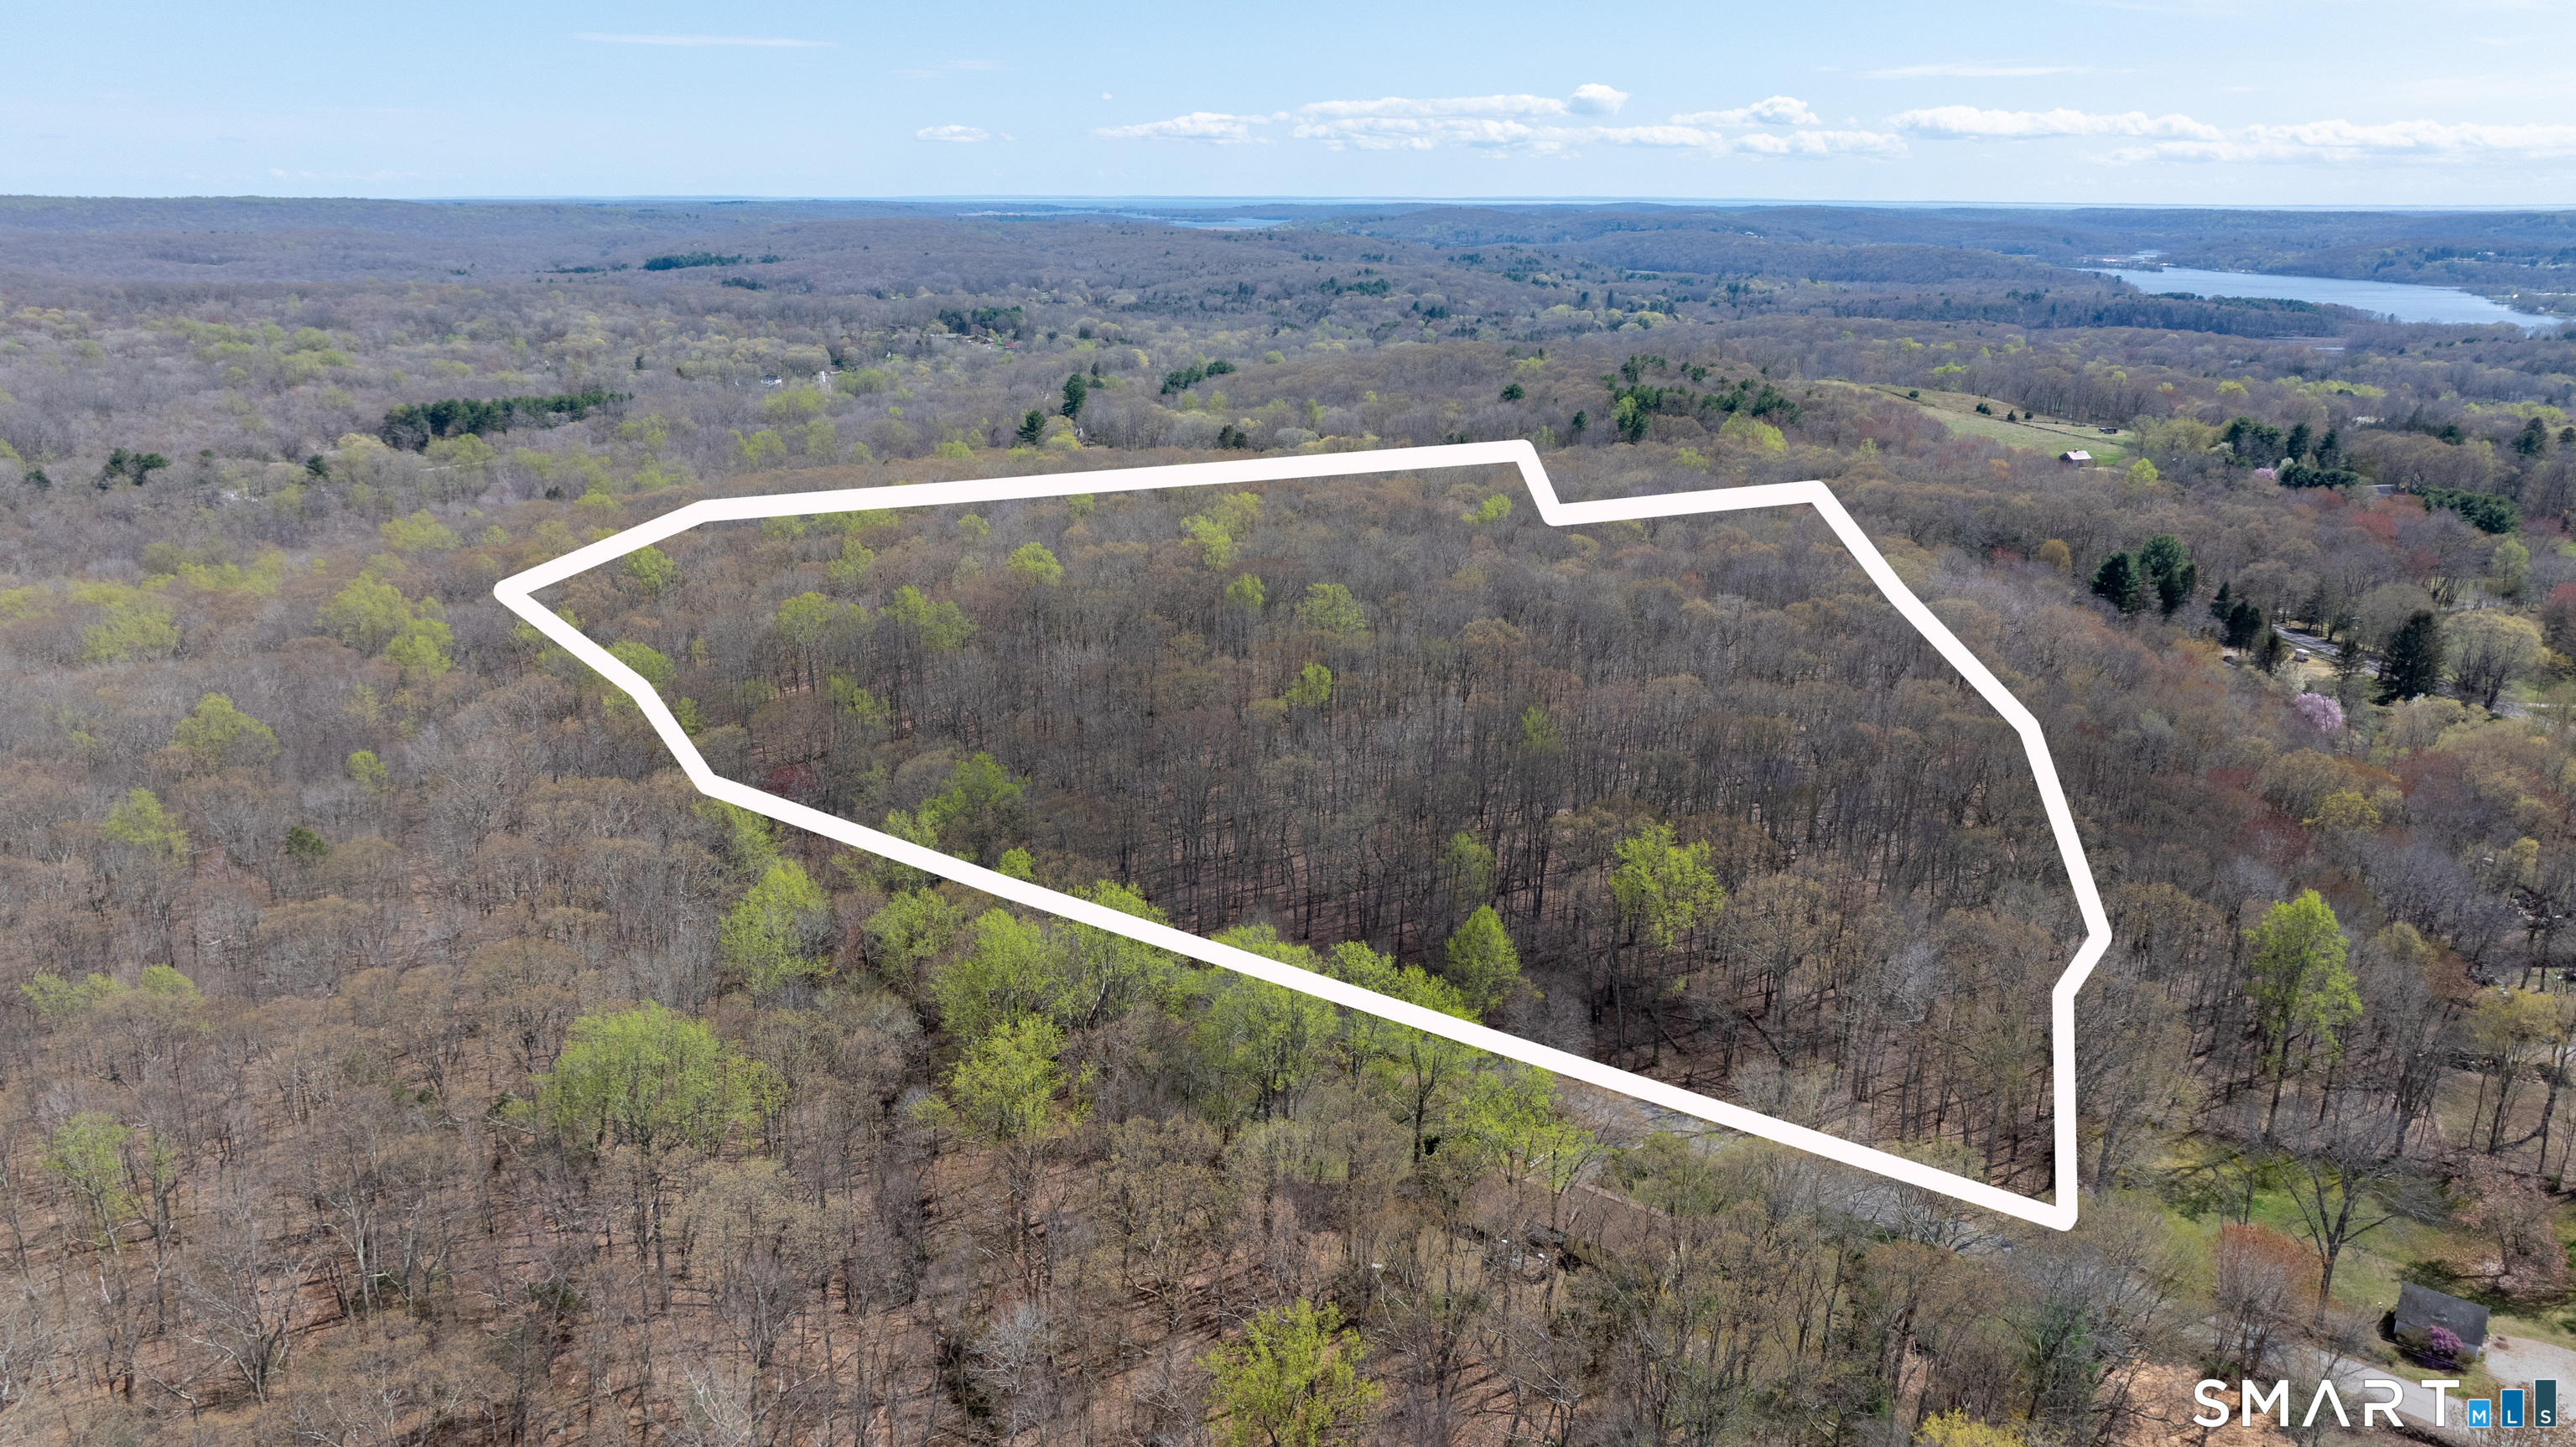
Wealth of road frontage with this 37 acre parcel of land - 2355' - nearly 1/2 mile! Many flat areas, old cart paths and stone walls wind through the lightly treed acreage. The site has never been tested but there is an A-2 Survey available along with a Wetlands and Topographic map. The property has been held within the same family for over 50+ years. Located in the "2 acre zone", this tract offers great potential development possibilities. Sited in the quaint & scenic Hadlyme section of East Haddam, it is close to Gillette Castle, the CT River and the Chester Hadlyme Ferry.

Listed by Jackie Nowell and Lisa T. Golebiewski of Coldwell Banker Realty

$
$
%
$/month over payments
Federal 30-year interest rate: 7.4% last updated on Oct 15, 2026
* All Figures are estimates. Check with your bank or proposed mortgage company for actual interest rates.
This product uses the FRED® API but is not endorsed or certified by the Federal Reserve Bank of St. Louis.

Save FavoriteSchedule TourAsk A QuestionMore Details

390 Three Mile Road Glastonbury CT 06033

MLS Number 24196261

  • Single Family
  • Square Feet 3,745
  • Bedrooms 3
  • Bathroom 3
  • Year Built 1977

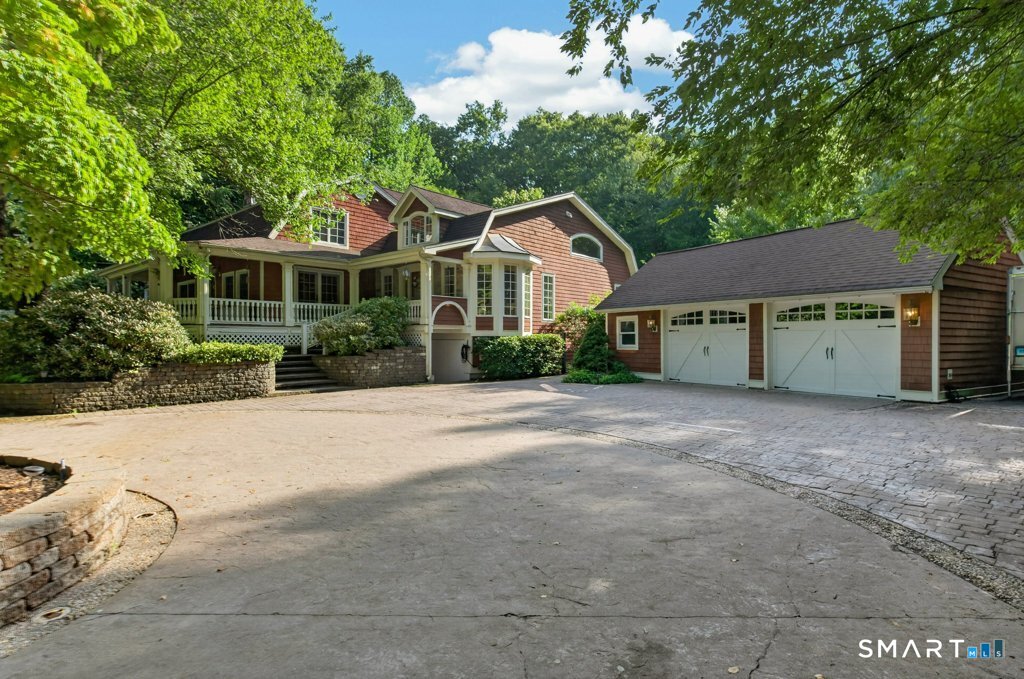
This extraordinary custom residence seamlessly blends timeless elegance with relaxed sophistication. Originally a log cabin and thoughtfully reimagined into a luxurious estate, the home showcases exceptional craftsmanship, distinctive architectural details, and premium finishes throughout. A stunning wraparound porch with rich mahogany flooring and beadboard ceilings creates an inviting first impression, while the oversized carriage-style two-car garage provides generous space for vehicles and additional storage. Step inside to a dramatic two-story foyer featuring soaring ceilings, travertine flooring, and an elegant marble medallion inlay. Every room reflects meticulous attention to detail, from shadowbox accents, bullnose archways, and custom niches to hand-painted walls and a beautifully frescoed foyer ceiling. The great room is anchored by a floor-to-ceiling stone fireplace, custom handcrafted built-in entertainment center, and striking cherry inlay hardwood flooring that adds warmth and character. French doors on either side of the fireplace fill the space with natural light and provide seamless access to the outdoor entertaining areas. Andersen windows and designer lighting enhance the home's bright, welcoming atmosphere. Designed for both everyday living and entertaining, the chef's kitchen features terra-cotta tile flooring , an oversized center island, handcrafted cabinetry, extra-thick granite countertops, tumbled marble backsplash.

Listed by Thomas Simjian of Keller Williams Coastal

$
$
%
$/month over payments
Federal 30-year interest rate: 7.4% last updated on Oct 15, 2026
* All Figures are estimates. Check with your bank or proposed mortgage company for actual interest rates.
This product uses the FRED® API but is not endorsed or certified by the Federal Reserve Bank of St. Louis.

Virtual TourSave FavoriteSchedule TourAsk A QuestionMore Details

6 Pine Valley Drive Voluntown CT 06384

Voluntown, CT6 Pine Valley Drive

Price$899,000

Est. Mortgage: $/month

MLS Number 24210189

  • Single Family
  • Square Feet 2,475
  • Bedrooms 2
  • Bathroom 2
  • Year Built 2021

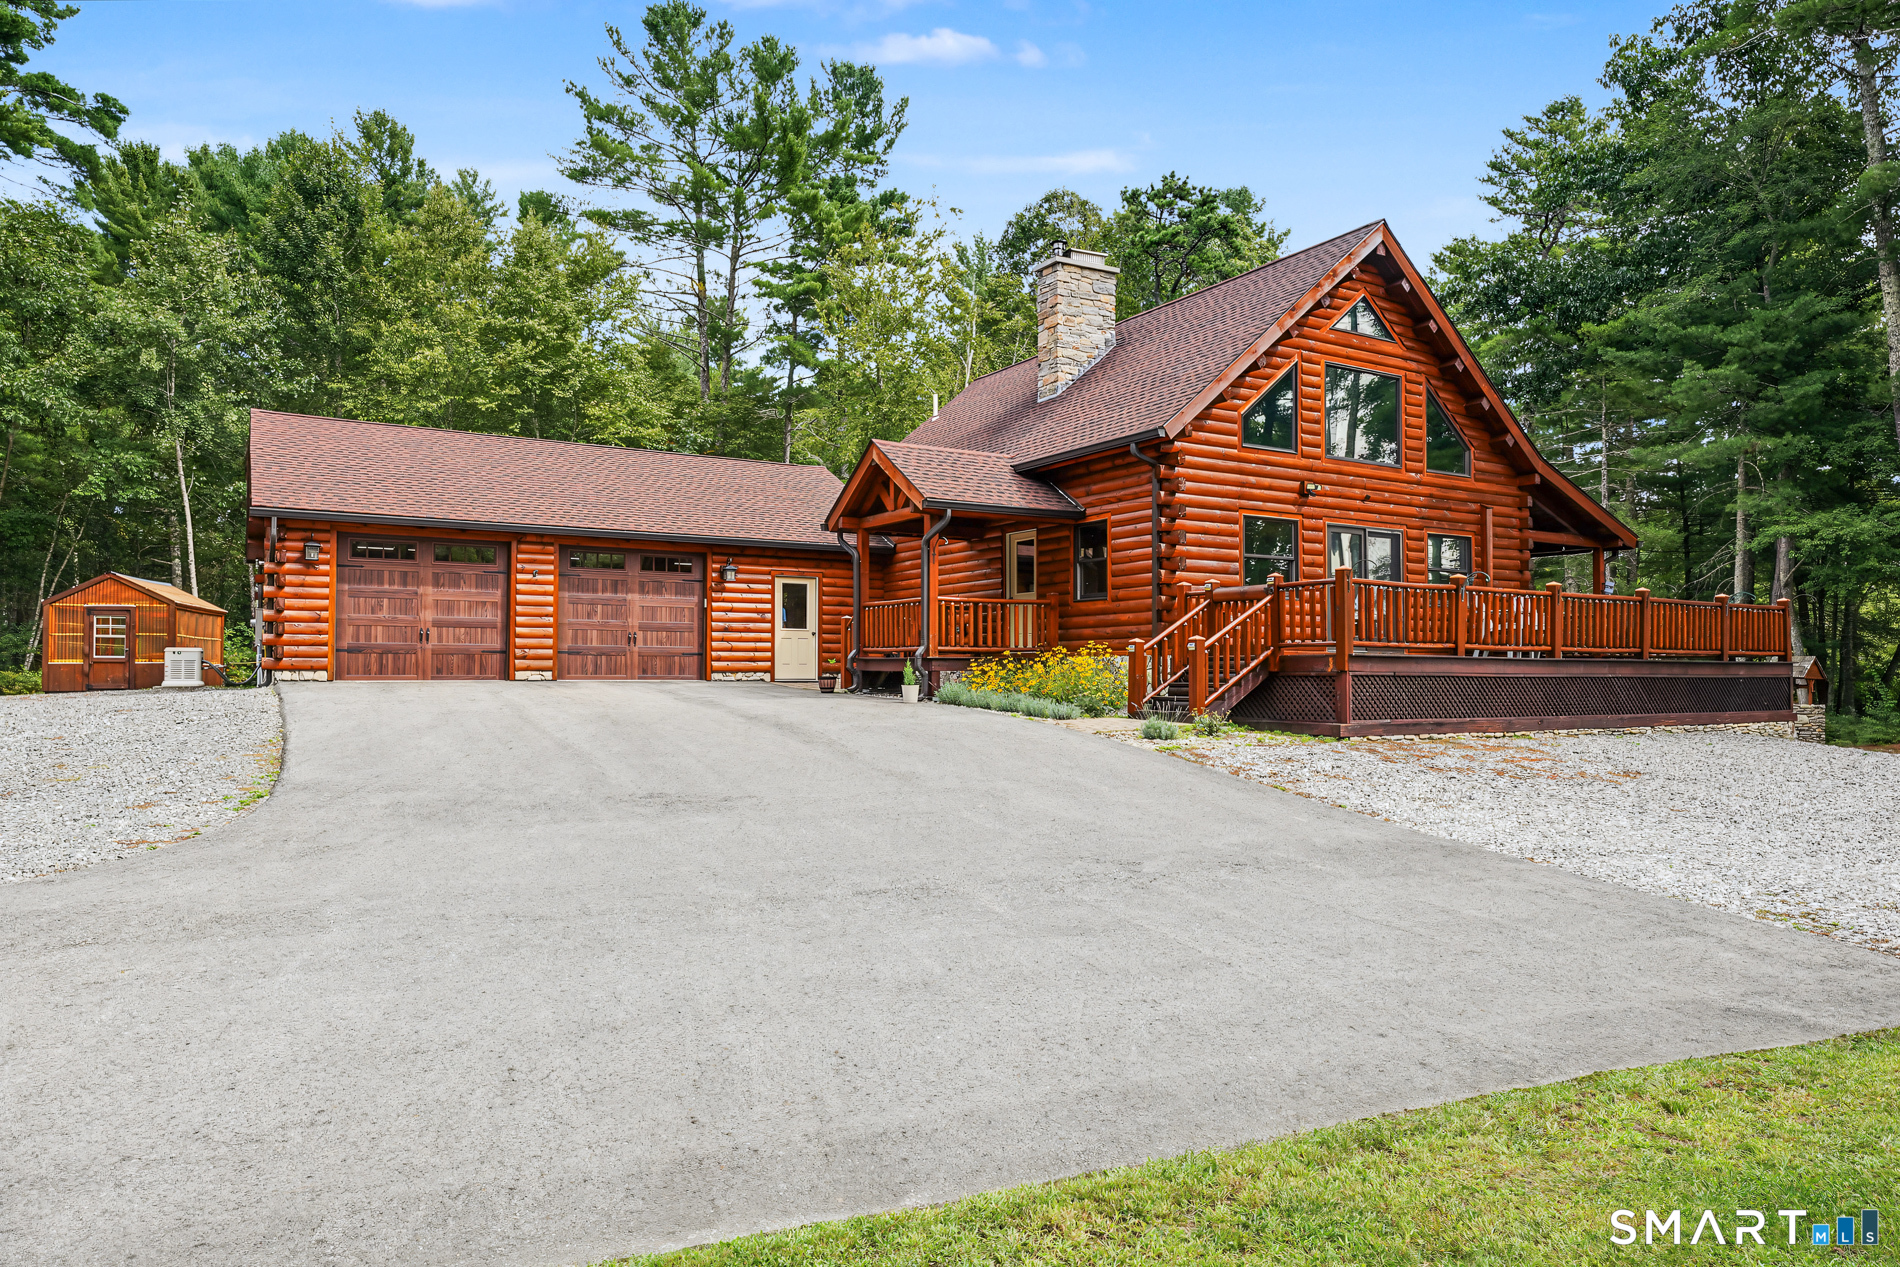
Set privately on 7.47 acres along the Wood River, this beautifully crafted 2021-built log home offers exceptional craftsmanship, and space for both recreation and relaxation. Paddling and fishing await, while the property's direct adjacency to Pachaug State Forest provides miles of additional land to hike, ride, and explore. A paved driveway leads to the home and an oversized, heated two-car attached garage. Inside, an open floor plan with vaulted ceilings, remarkable woodwork, stone fireplace, and floor-to-ceiling windows bring the surrounding landscape indoors. A handsome and modern kitchen features hickory cabinetry, granite countertops, and stainless appliances. A farmer's porch off the kitchen/ living area looks out towards the river and state forest beyond, creating a spectacular, private setting for morning coffee or evening gatherings. The main-level primary suite includes a gorgeous bath with glass-enclosed shower and laundry. French doors off this suite open to the covered deck with hot tub. Upstairs, a second bedroom suite provides another stunning bath and privacy for guests. The finished walkout lower level offers flexible space with potential for a third bedroom. Additional features include underground utilities, a 2023 whole-home generator, Fire Chief wood furnace, Mitsubishi wall units, greenhouse and shed. Finally, a finished barn/workshop with three automatic garage doors has been beautifully appointed to complement the home. A hobbyists dream.

Listed by Kelly Holmes and John E. Blair of Mott & Chace Sotheby's Intl Rt

$
$
%
$/month over payments
Federal 30-year interest rate: 7.4% last updated on Oct 15, 2026
* All Figures are estimates. Check with your bank or proposed mortgage company for actual interest rates.
This product uses the FRED® API but is not endorsed or certified by the Federal Reserve Bank of St. Louis.

Save FavoriteSchedule TourAsk A QuestionMore Details

241 Niantic River Road Waterford CT 06385

Waterford, CT241 Niantic River Road

Price$899,000

Est. Mortgage: $/month

MLS Number 24166188

  • Land
  • Acreage 17.5
  • MLS Status Active
  • Zoning R-20
  • Subdividable Unknown

A rare opportunity to enjoy sweeping views of the Niantic River with over 17 acres of meadow and woods. This distinctive Waterford property offers a combination of shoreline scenery, open space, and flexibility. The main floor flows from the eat-in kitchen to the formal dining room and office area, where river views create a memorable backdrop for everyday living, working from home, and entertaining. A versatile main-level room offers an easy option for a first-floor bedroom, located next to a full bath with whirlpool tub, separate shower stall, and laundry. A fireplace adds warmth and ambiance to the main living space. The home also features a walk-out basement, attached 2-car garage, and two driveways-one on each side of the house-offering parking for guests, boats, or additional vehicles. Beyond the house, the open land and meadow may appeal to buyers interested in gardening, chickens, a hobby farm, or possible space for horses. Buyers may also wish to explore future possibilities for the acreage, though wetlands intersect the property, potential tax savings through PA 490 forest classification may be available with buyer application, subject to town approval. Located within walking distance to Kiddie Beach and just minutes to Niantic's beaches, boardwalk, shops, and restaurants, this property is convenient to Electric Boat, Pfizer, Hartford, and major highways, with rail access for trips to Boston and New York.

Listed by Amy F. Jones of Berkshire Hathaway NE Prop.

$
$
%
$/month over payments
Federal 30-year interest rate: 7.4% last updated on Oct 15, 2026
* All Figures are estimates. Check with your bank or proposed mortgage company for actual interest rates.
This product uses the FRED® API but is not endorsed or certified by the Federal Reserve Bank of St. Louis.

Save FavoriteSchedule TourAsk A QuestionMore Details

The data relating to real estate for sale on this website appears in part through the SmartMLS Internet Data Exchange program, a voluntary cooperative exchange of property listing data between licensed real estate brokerage firms, and is provided by SmartMLS through a licensing agreement. Listing information is from various brokers who participate in the SmartMLS IDX program and not all listings may be visible on the site. The property information being provided on or through the website is for the personal, non-commercial use of consumers and such information may not be used for any purpose other than to identify prospective properties consumers may be interested in purchasing. Some properties which appear for sale on the website may no longer be available because they are for instance, under contract, sold or are no longer being offered for sale. Property information displayed is deemed reliable but is not guaranteed. Copyright 2026 SmartMLS, Inc.