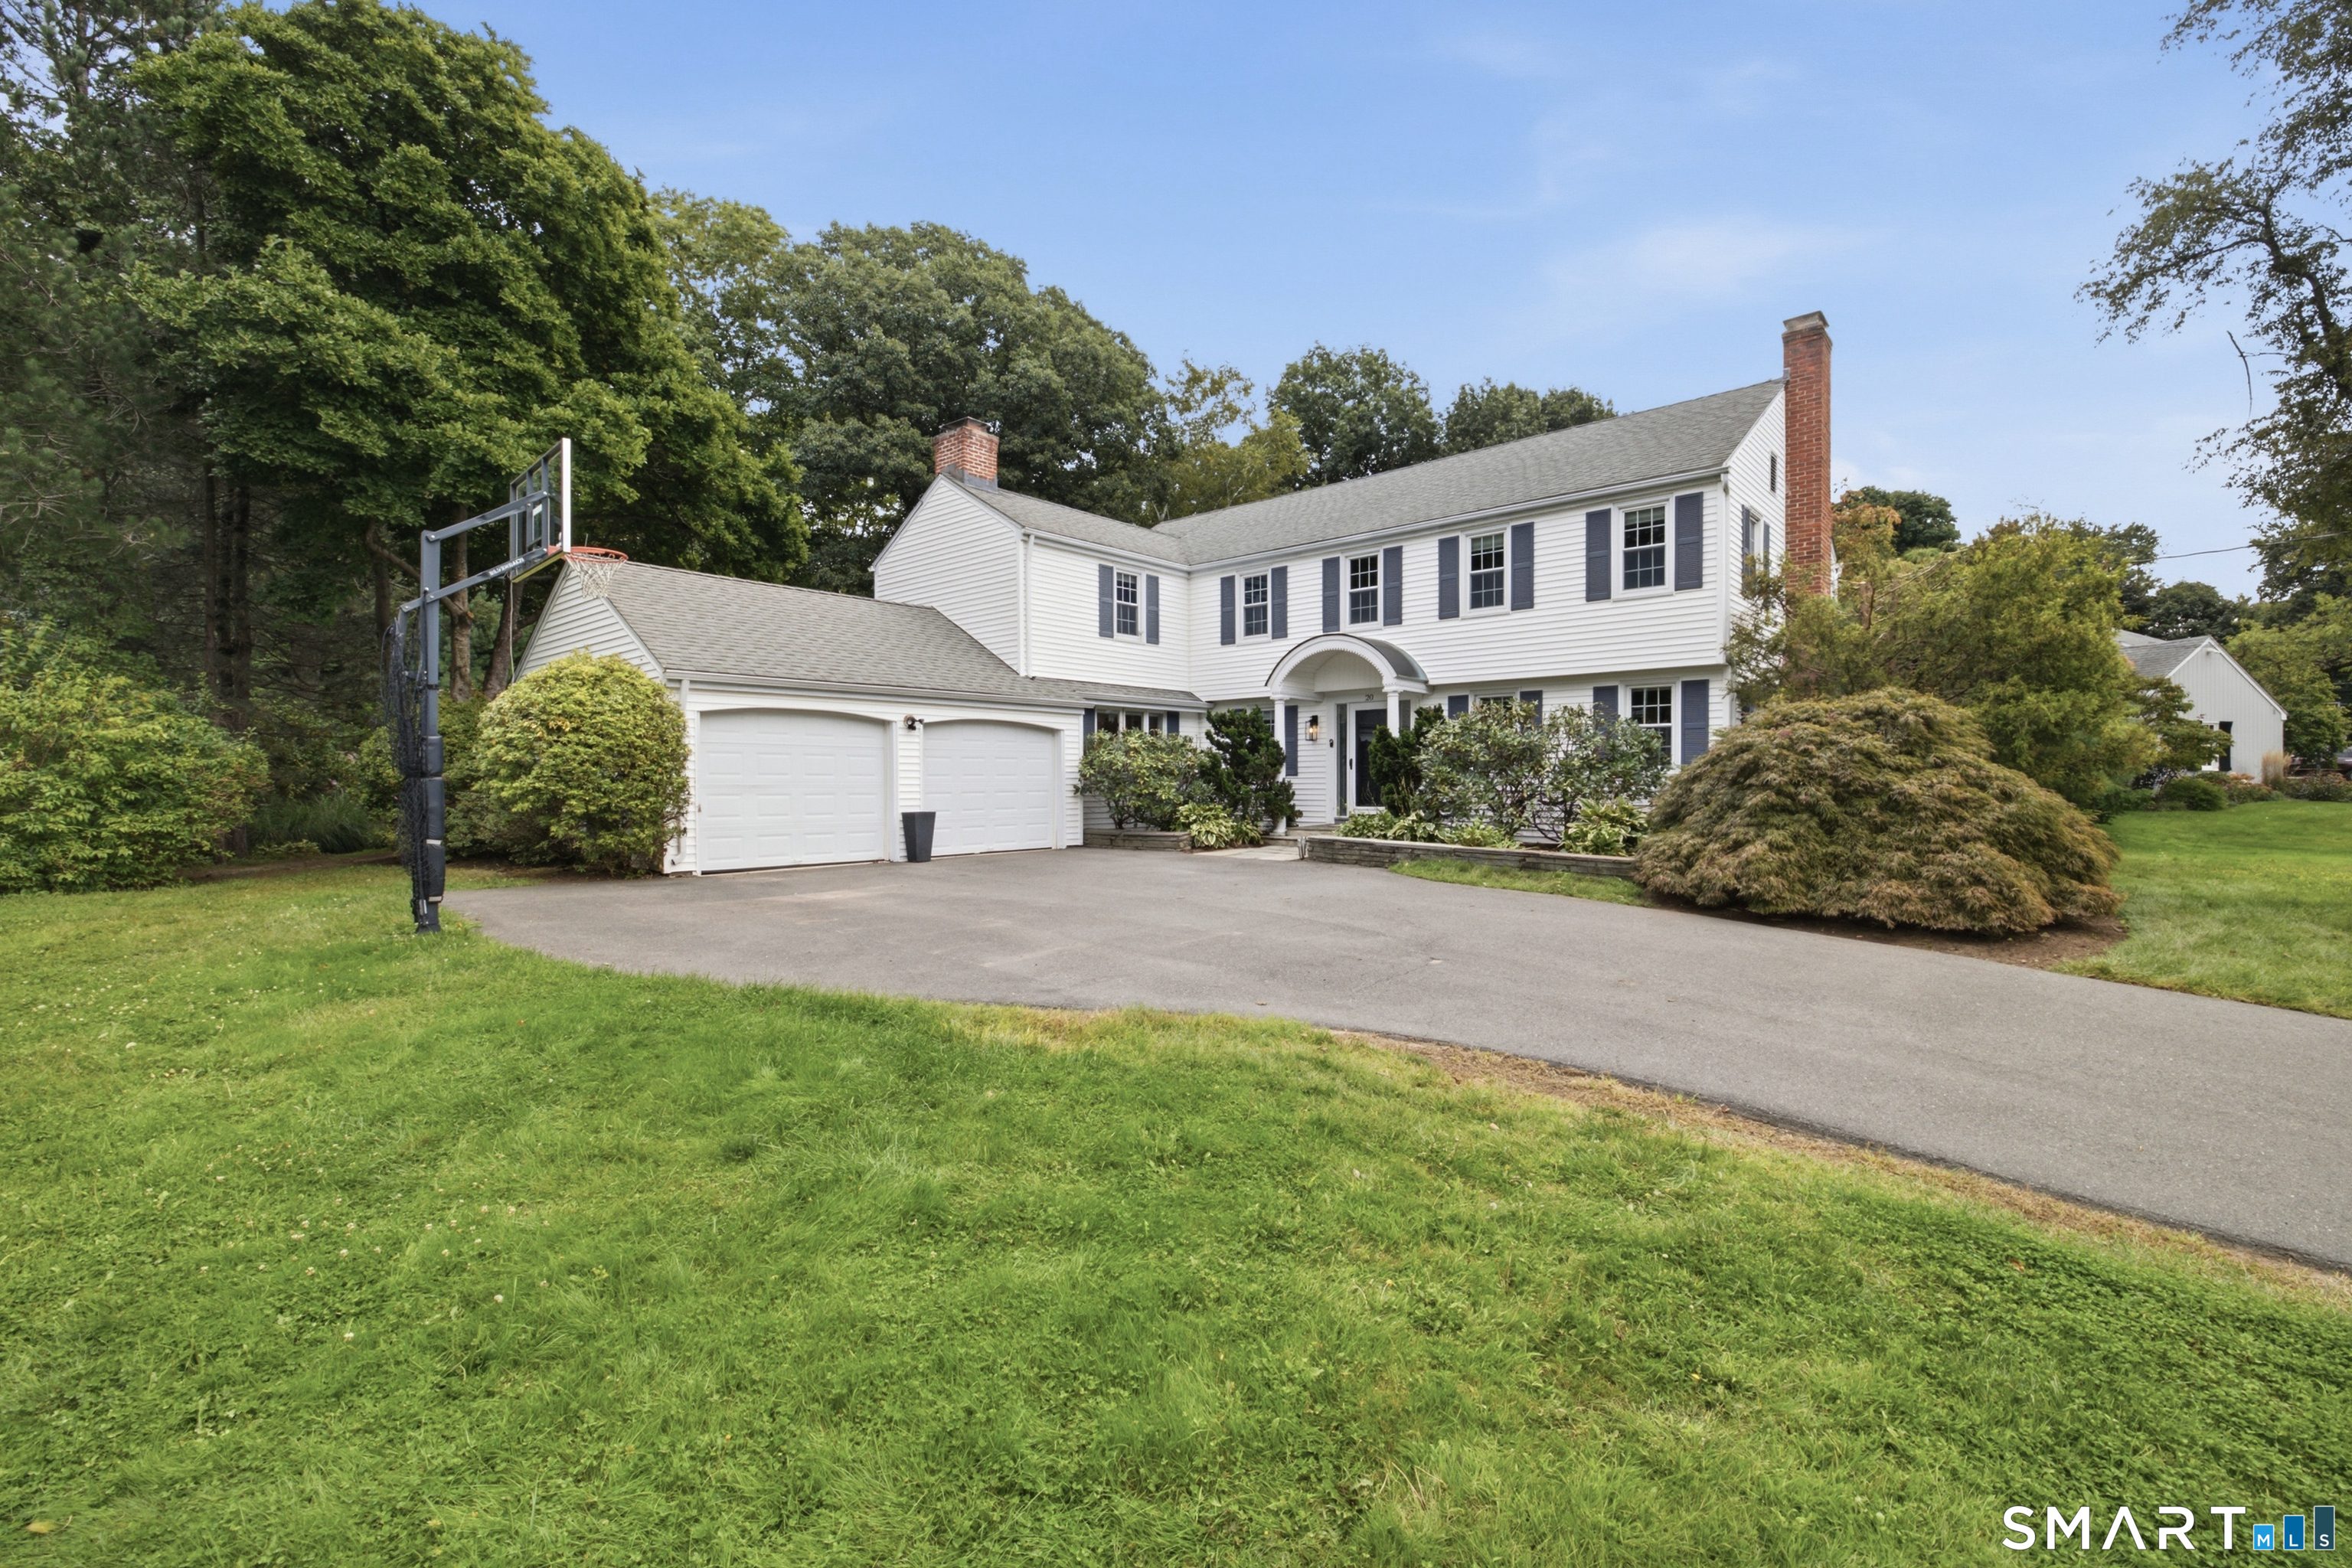
and narrow your search. If you have fewer than 200 results, you can save your search.

Greater Mansfield CT Real Estate $500k +

r=331-342
260 Avery Shores Coventry CT 06238

MLS Number 24214371

  • Single Family
  • Square Feet 1,316
  • Bedrooms 4
  • Bathroom 3
  • Year Built 1935

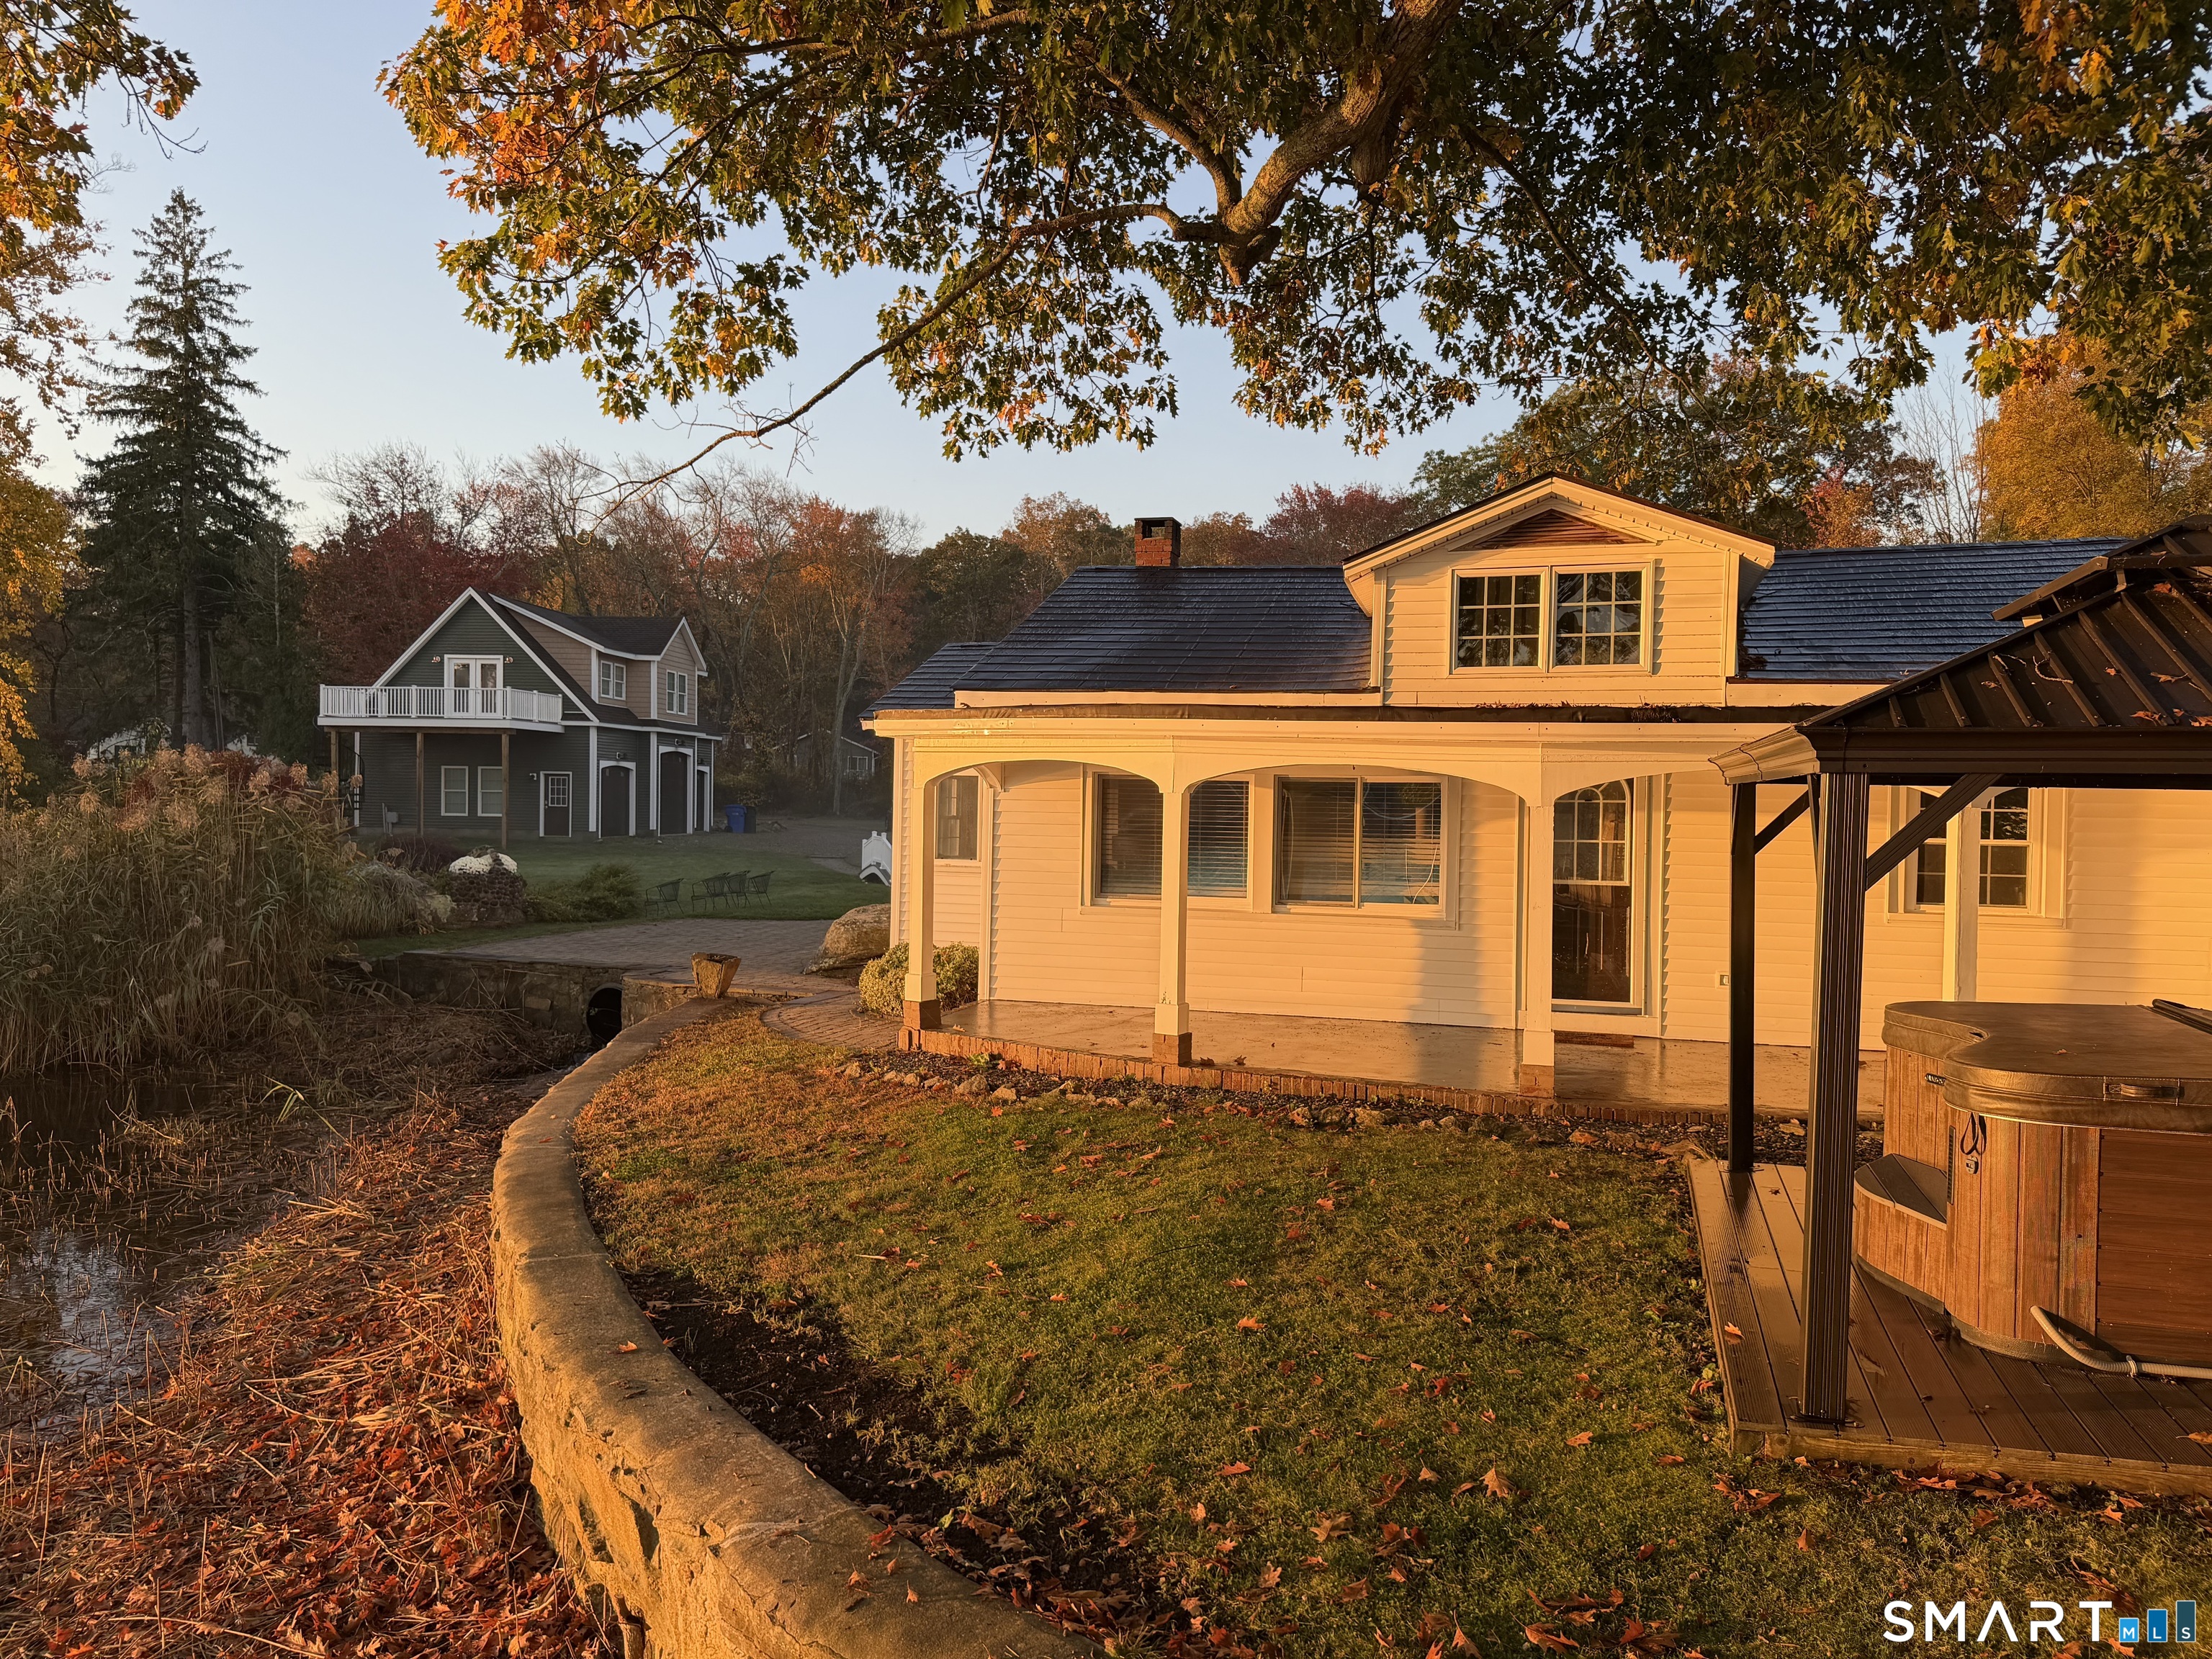
Amazing Waterfront Property! This property consists of two parcels and two residences. Set just feet from Coventry Lake, the main home has a stunning view of the lake from the inside, on the covered porch, from the large patio and the private dock. The home has been well kept with it's cozy living room, stone fireplace and wood stove. The kitchen has been updated with new cabinets, counters and appliances including the double oven. Laundry is located on the main floor next to the sun lit study. A spacious primary suite has plenty of closet storage and a private, full bath. There are many architectural details that add to the charm and some fun history making this a unique home. Stay cool in the summer with central air and dry all year under the copper roof. An ADU (Accessory Dwelling Unit) has been added above the oversized, three car garage. The garage itself is heated, has built in cabinets and oversized doors. A 22' wakeboard boat fits inside and the floors are 6"/5000psi concrete making it ready for a car lift. The stylish studio apartment above was recently constructed and is just under 500 sq ft. Heat pumps offer versatile climate control while the open layout creates a comfy atmosphere. Full kitchen, living room and bedroom space all overlook the lake. The large, rear deck really provides the water view! The property is found at the very end of Avery Shores and the yard is open and flat right to the water. A hot tub sits privately in a corner above the water.

Listed by Joseph Carnemolla of Campbell-Keune Realty Inc
$
$
%
$/month over payments
Federal 30-year interest rate: 7.32% last updated on Oct 22, 2026
* All Figures are estimates. Check with your bank or proposed mortgage company for actual interest rates.
This product uses the FRED® API but is not endorsed or certified by the Federal Reserve Bank of St. Louis.

Save FavoriteSchedule TourAsk A QuestionMore Details

Plainfield CT 06374

Plainfield, CT, Plainfield Village

Price$929,900

Est. Mortgage: $/month

Open House

MLS Number 24215278

  • Single Family
  • Next Open House: Sun 10/25 11:00 am. to 1:00 pm.
  • Square Feet 8,008
  • Bedrooms 5
  • Bathroom 5

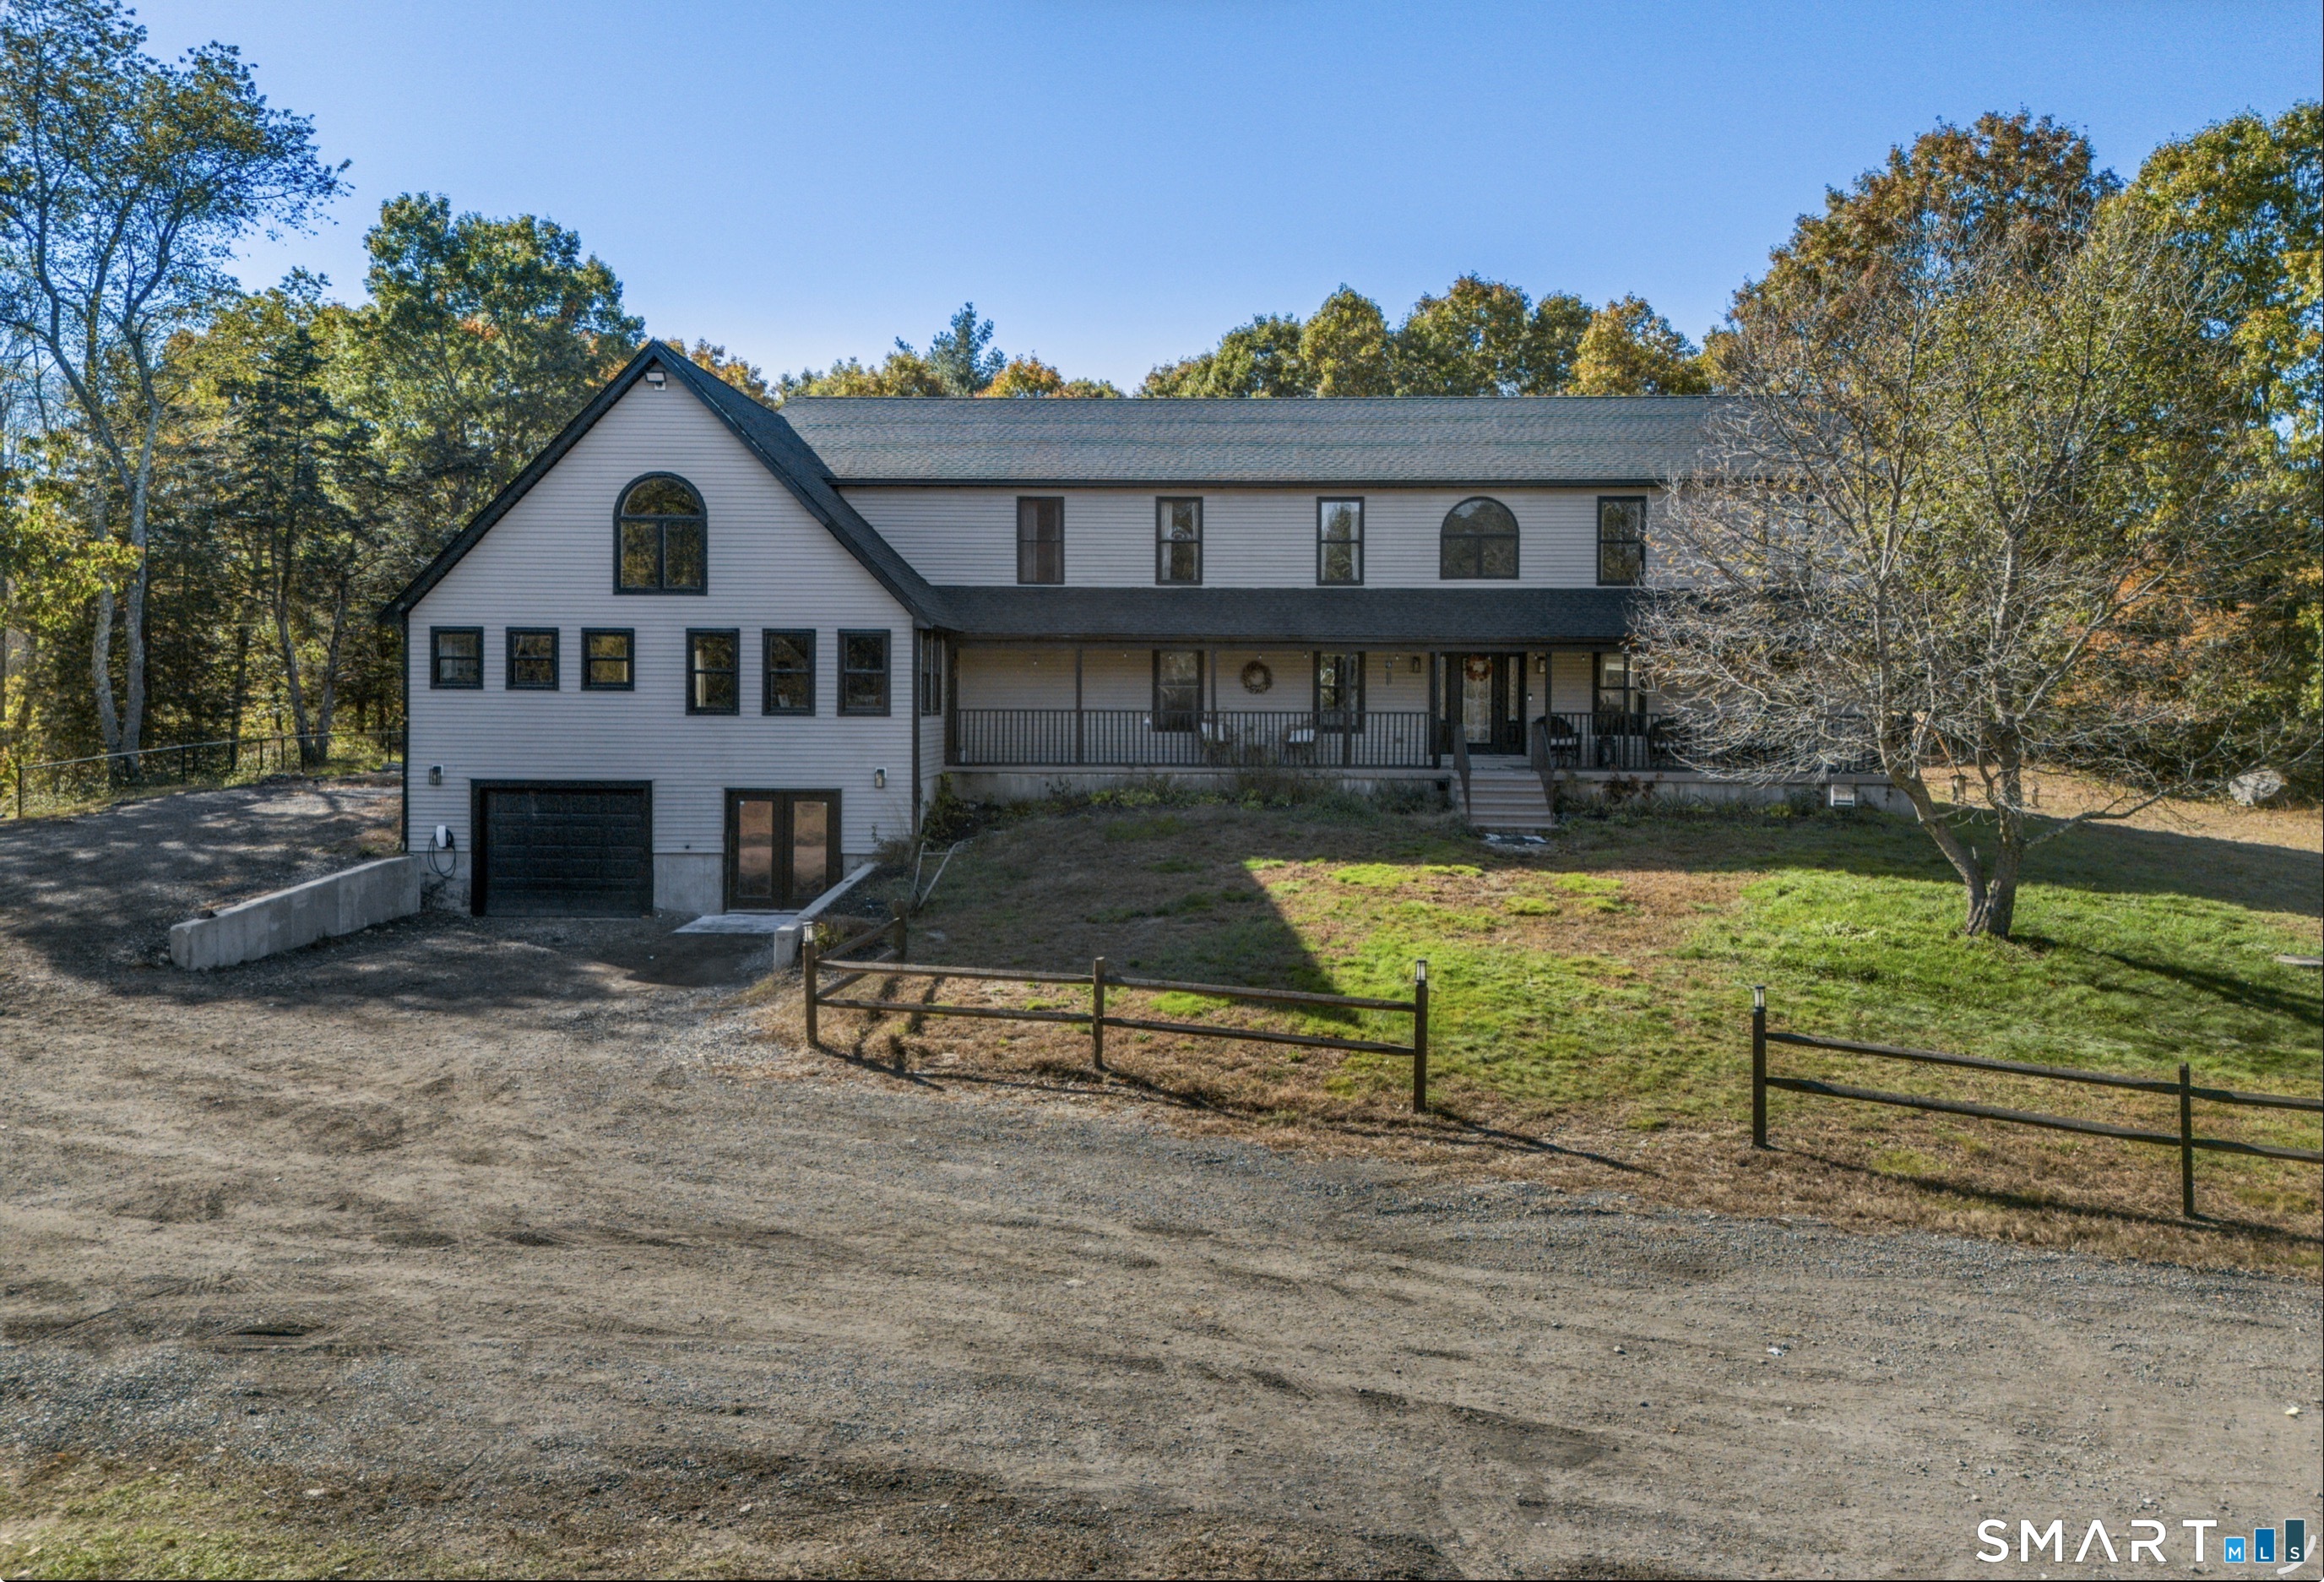
Welcome to this extraordinary contemporary masterpiece, where architectural elegance meets a semi secluded natural paradise. Perfectly situated on a private wooded lot complete with picket fence that lines driveway. This beautiful 5-bedroom, 4-bathroom home offers the ultimate retreat for modern living and sophisticated entertaining. Step inside to a dramatic, floor plan highlighted by soaring vaulted ceilings and an exquisite stone fireplace that anchors the main living space. Loads of natural light that seamlessly bring the outdoors in. The gourmet, beautifully updated kitchen is a chef's dream, featuring a massive built-in pantry, sleek countertops, and stainless steel appliances. Just above the main living area, a spectacular open loft provides a flexible space ideal for a home office, library, or studio. With five generously sized bedrooms and four completely remodeled bathrooms, there is no shortage of space or comfort. The luxurious primary suite serves as a private oasis within the home, complete with elegant soaking tub and peaceful views of the surrounding tree line. The massive, finished basement expands your living space exponentially. It boasts a massive rec room, offering the perfect setup for a home theater, game room, or private gym. Step outside into your large yard with a pool and large deck. Surrounded by nature and tranquility. A wonderful retreat that is close to major highway. Come see for yourself.

Listed by Stephanie Baker of Baker Realty Group

$
$
%
$/month over payments
Federal 30-year interest rate: 7.32% last updated on Oct 22, 2026
* All Figures are estimates. Check with your bank or proposed mortgage company for actual interest rates.
This product uses the FRED® API but is not endorsed or certified by the Federal Reserve Bank of St. Louis.

Save FavoriteSchedule TourAsk A QuestionMore Details

2 Farm Meadow Road East Lyme CT 06333

East Lyme, CT2 Farm Meadow Road

Price$929,500

Est. Mortgage: $/month

Pending Continue to Show

MLS Number 24204566

  • Single Family
  • Square Feet 2,601
  • Bedrooms 4
  • Bathroom 3
  • Year Built 2026

Welcome to 2 Farm Meadow Rd., where modern finishes and thoughtful design have come together to create a beautiful newly constructed home. Offering over 2,600 square feet, 4 bedrooms and 2.5 baths, this light filled home features a dramatic open floor plan, 9 ft ceilings and luxury vinyl flooring throughout. At the heart of the home is a beautiful kitchen with quartz countertops, tile backsplash and LG stainless steel appliances, opening seamlessly to the spacious dining and living areas. A gas log fireplace with a shiplap surround adds warmth and character to the open living space and creates a natural gathering place for everyday living and entertaining. Upstairs, you will find four generously sized bedrooms, including a spacious primary suite, along with a second full bath and convenient laundry room. An oversized two-car attached garage, full basement, propane tankless hot water heater, forced hot air and central air add to the comfort and convenience of the home. Set on 1.32 level acres, the property will feature a paved driveway with additional parking and plenty of room to enjoy the outdoors including space to add a pool if desired. Brand new, beautifully finished and ready for its first owners, 2 Farm Meadow Road offers the space, style and easy living you've been looking for in East Lyme.

Listed by Allyson Cotton and Liz Squillacote of William Pitt Sotheby's Int'l

$
$
%
$/month over payments
Federal 30-year interest rate: 7.32% last updated on Oct 22, 2026
* All Figures are estimates. Check with your bank or proposed mortgage company for actual interest rates.
This product uses the FRED® API but is not endorsed or certified by the Federal Reserve Bank of St. Louis.

Virtual TourSave FavoriteSchedule TourAsk A QuestionMore Details

30 Blackledge Drive Marlborough CT 06447

Marlborough, CT30 Blackledge Drive

Price$925,000

Est. Mortgage: $/month

MLS Number 24201049

  • Single Family
  • Square Feet 960
  • Bedrooms 2
  • Bathroom 1
  • Year Built 1956

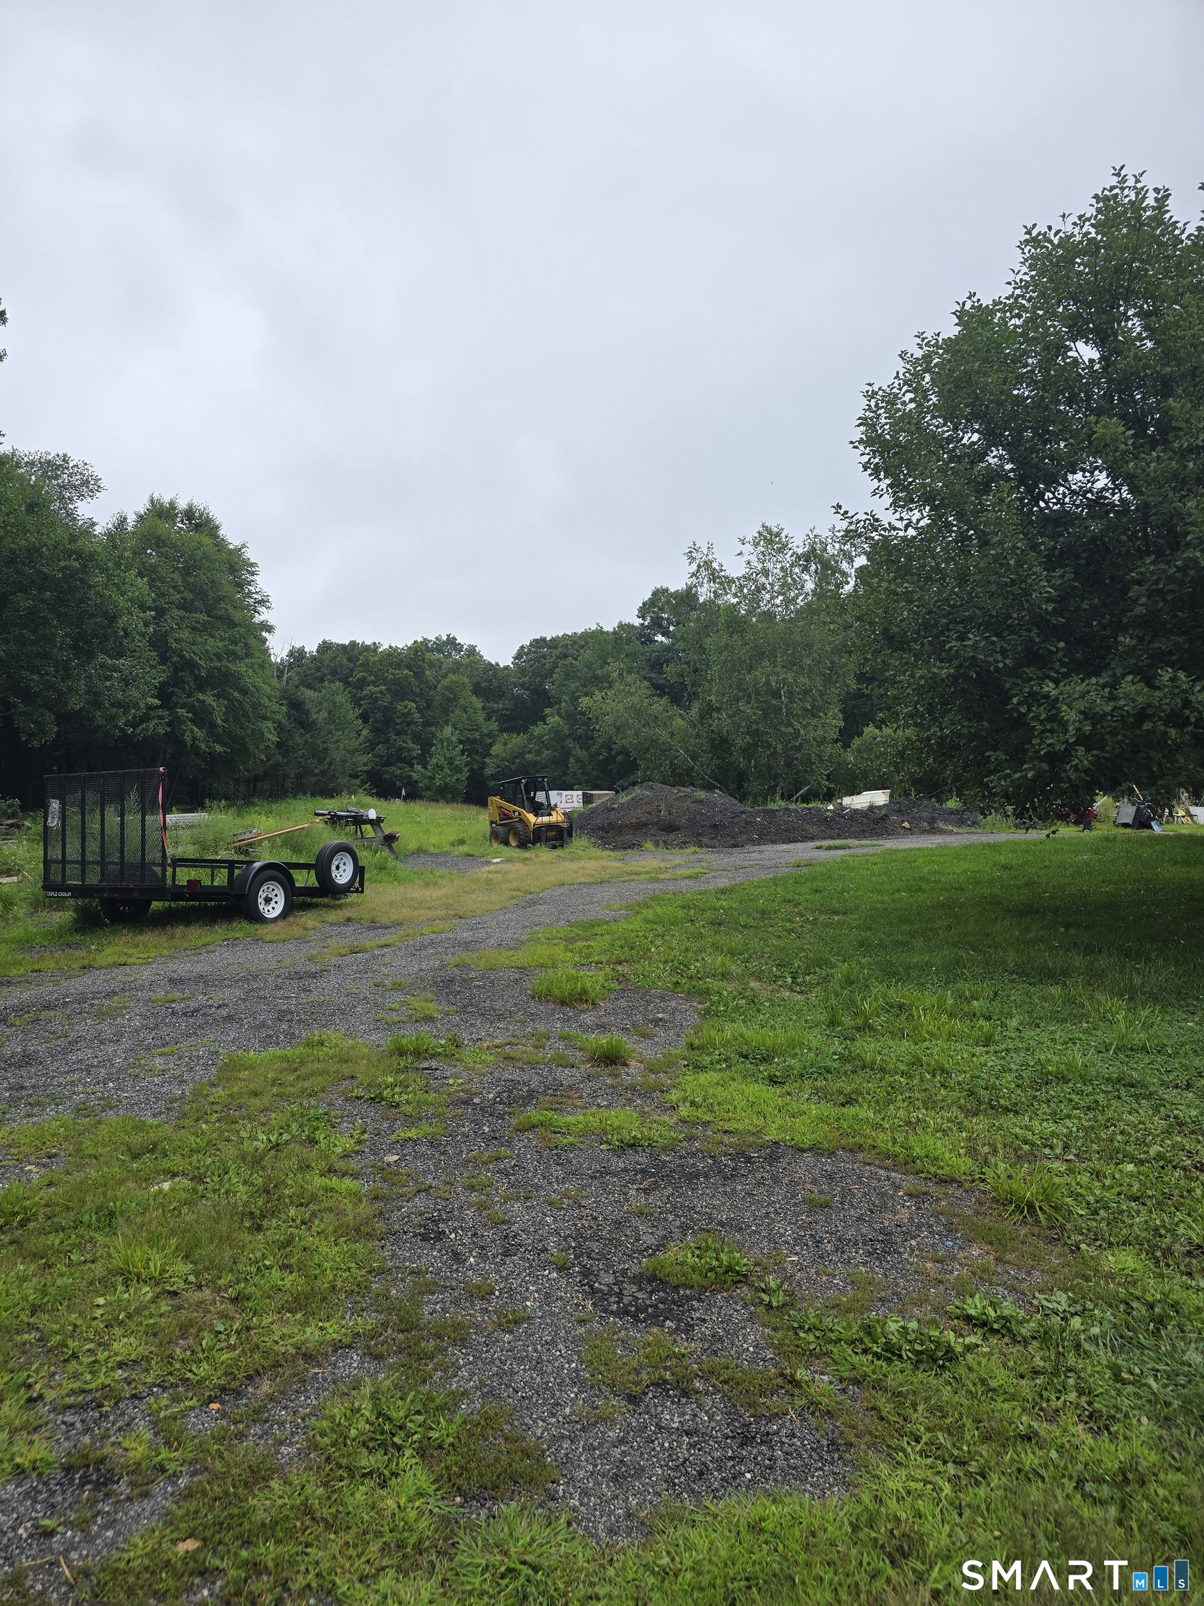
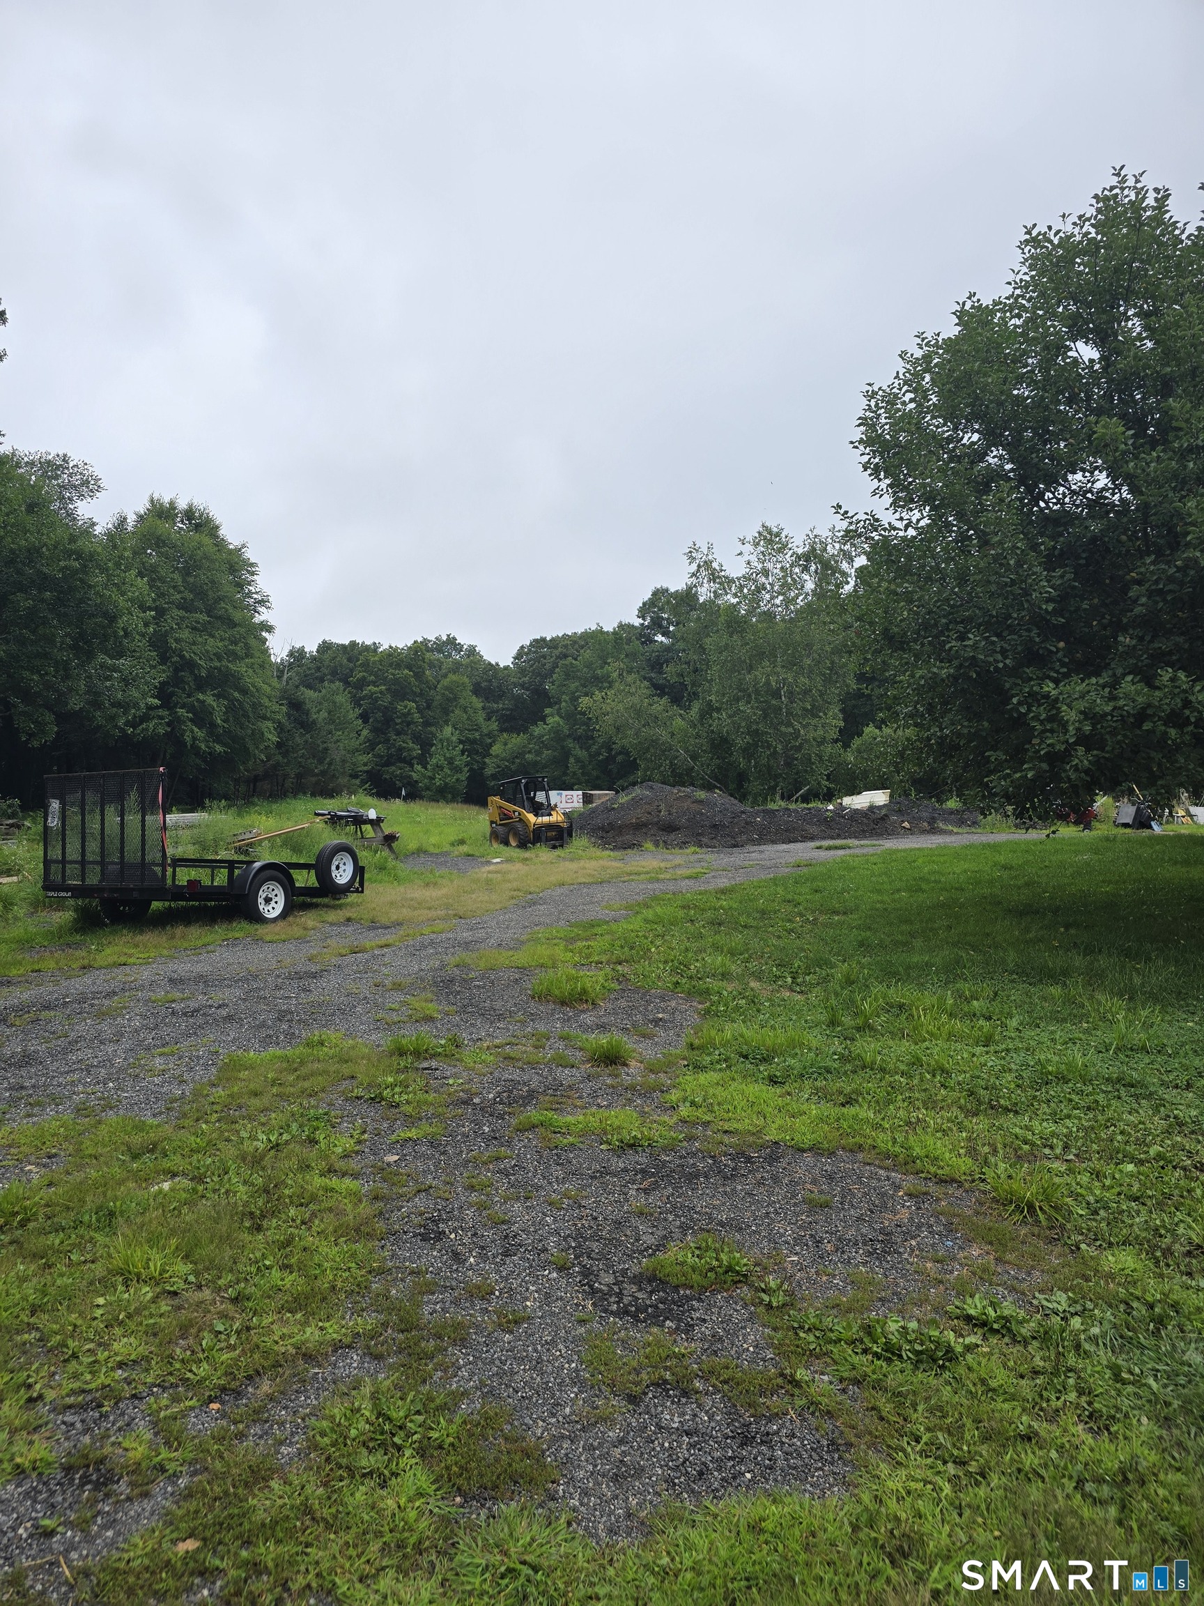
Incredible opportunity to build your dream home or just a great place to enjoy nature. 12.4 acres situated in a secluded, peaceful area surrounded by a stone wall, state forest and few neighbors. Home can be used as a weekend retreat, guest house or year round living. Level lot offers many possibilities - features include a small pond, the ability to walk to the Blackledge River, apple trees. Property to be conveyed as is. Pictures coming shortly. Site was perc tested, original plan was to divide parcel into two lots - one over 10 acres and the existing home on the remainder.

Listed by Zina Planeta of Coldwell Banker Realty

$
$
%
$/month over payments
Federal 30-year interest rate: 7.32% last updated on Oct 22, 2026
* All Figures are estimates. Check with your bank or proposed mortgage company for actual interest rates.
This product uses the FRED® API but is not endorsed or certified by the Federal Reserve Bank of St. Louis.

Save FavoriteSchedule TourAsk A QuestionMore Details

30 Blackledge Drive Marlborough CT 06447

Marlborough, CT30 Blackledge Drive

Price$925,000

Est. Mortgage: $/month

MLS Number 24201119

  • Land
  • Acreage 12.4
  • MLS Status Active
  • Waterfront
  • Zoning R

Ample space to build your dream home! Quiet, peaceful surrounded by state forest, the Blackledge River, few neighbors. Subdivision maps are available. Current home sits on 1.84 acre parcel, remaining 10+ acres are considered lot#2. A historic building sits in the middle, once known as The Red Dog - a local watering hole way back when! Perc test was done many years ago.

Listed by Zina Planeta of Coldwell Banker Realty

$
$
%
$/month over payments
Federal 30-year interest rate: 7.32% last updated on Oct 22, 2026
* All Figures are estimates. Check with your bank or proposed mortgage company for actual interest rates.
This product uses the FRED® API but is not endorsed or certified by the Federal Reserve Bank of St. Louis.

Save FavoriteSchedule TourAsk A QuestionMore Details

18 Eastview Street West Hartford CT 06107

West Hartford, CT18 Eastview Street

Price$925,000

Est. Mortgage: $/month

MLS Number 24207380

  • Single Family
  • Square Feet 3,000
  • Bedrooms 4
  • Bathroom 4
  • Year Built 1931

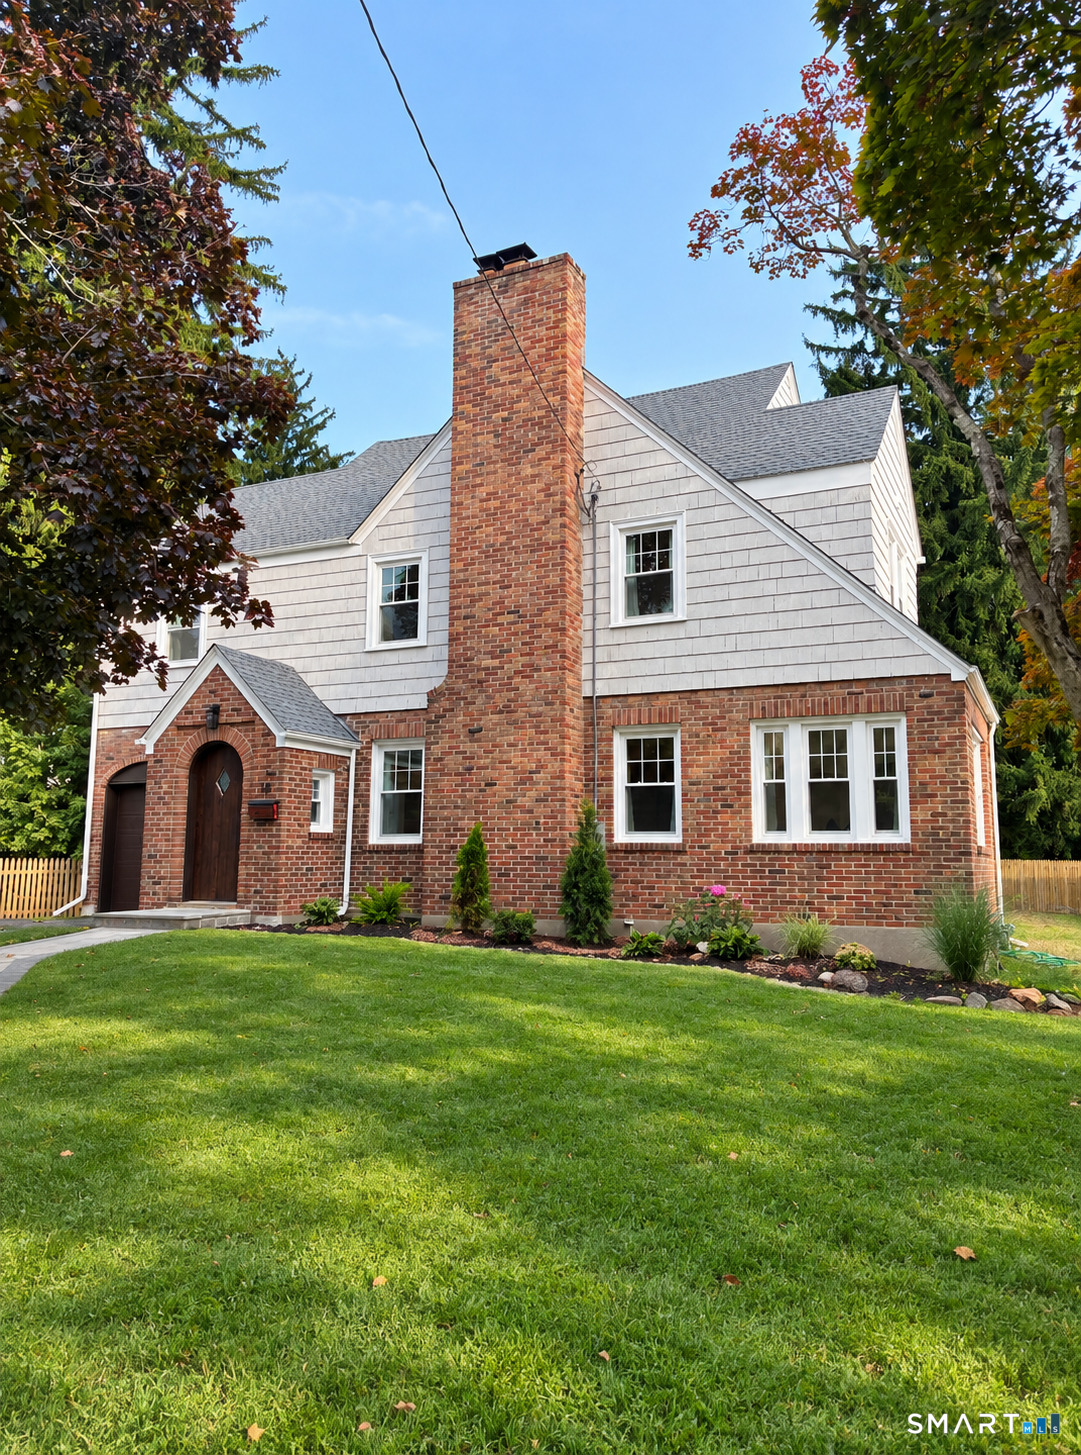
Timeless English Tudor elegance masterfully updated. Built in 1931 this exceptional home seamlessly blends timeless architectural character with today's modern comforts. With 4 bedrooms, 4 levels of finished space & 2 outstanding primary suites, this distinctive home offers a combination of space, elegance & functionality. Step inside to a huge light filled living room featuring a beautiful wood burning fireplace, complemented by a gracious formal dining room perfect for entertaining. Newly finished hardwood floors throughout add to the warmth & character of the home. The spectacular new kitchen features quartz counter tops, all new SS appliances, an induction cooktop, and a sophisticated pop- up ventilation system. The 2 primary suites provide exceptional flexibility & privacy. One features a dramatic cathedral ceiling, a walk- in closet, full bath & its own fireplace. This unique space would also lend itself to a family or game room should you not require 2 primary suites. Completely updated with new thermopane windows throughout, a new roof & gutters, & a 3 zone heating & cooling system. Outside enjoy easy living with a huge 2 level composite deck overlooking a large flat backyard bordered by conservation land. Great location walkable to West Hartford Center, a major supermarket and pharmacy. Convenience and privacy characterize this location. 18 Eastview offers the best of both worlds: vintage architectural charm with the comfort, efficiency & amenities of a new home

Listed by Esther A. Roberts of William Raveis Real Estate

$
$
%
$/month over payments
Federal 30-year interest rate: 7.32% last updated on Oct 22, 2026
* All Figures are estimates. Check with your bank or proposed mortgage company for actual interest rates.
This product uses the FRED® API but is not endorsed or certified by the Federal Reserve Bank of St. Louis.

Save FavoriteSchedule TourAsk A QuestionMore Details

15 Rushleigh Road West Hartford CT 06117

West Hartford, CT15 Rushleigh Road

Price$925,000

Est. Mortgage: $/month

Open House

MLS Number 24191118

  • Single Family
  • Next Open House: Sun 10/25 1:00 pm. to 3:00 pm.
  • Square Feet 4,835
  • Bedrooms 5
  • Bathroom 5

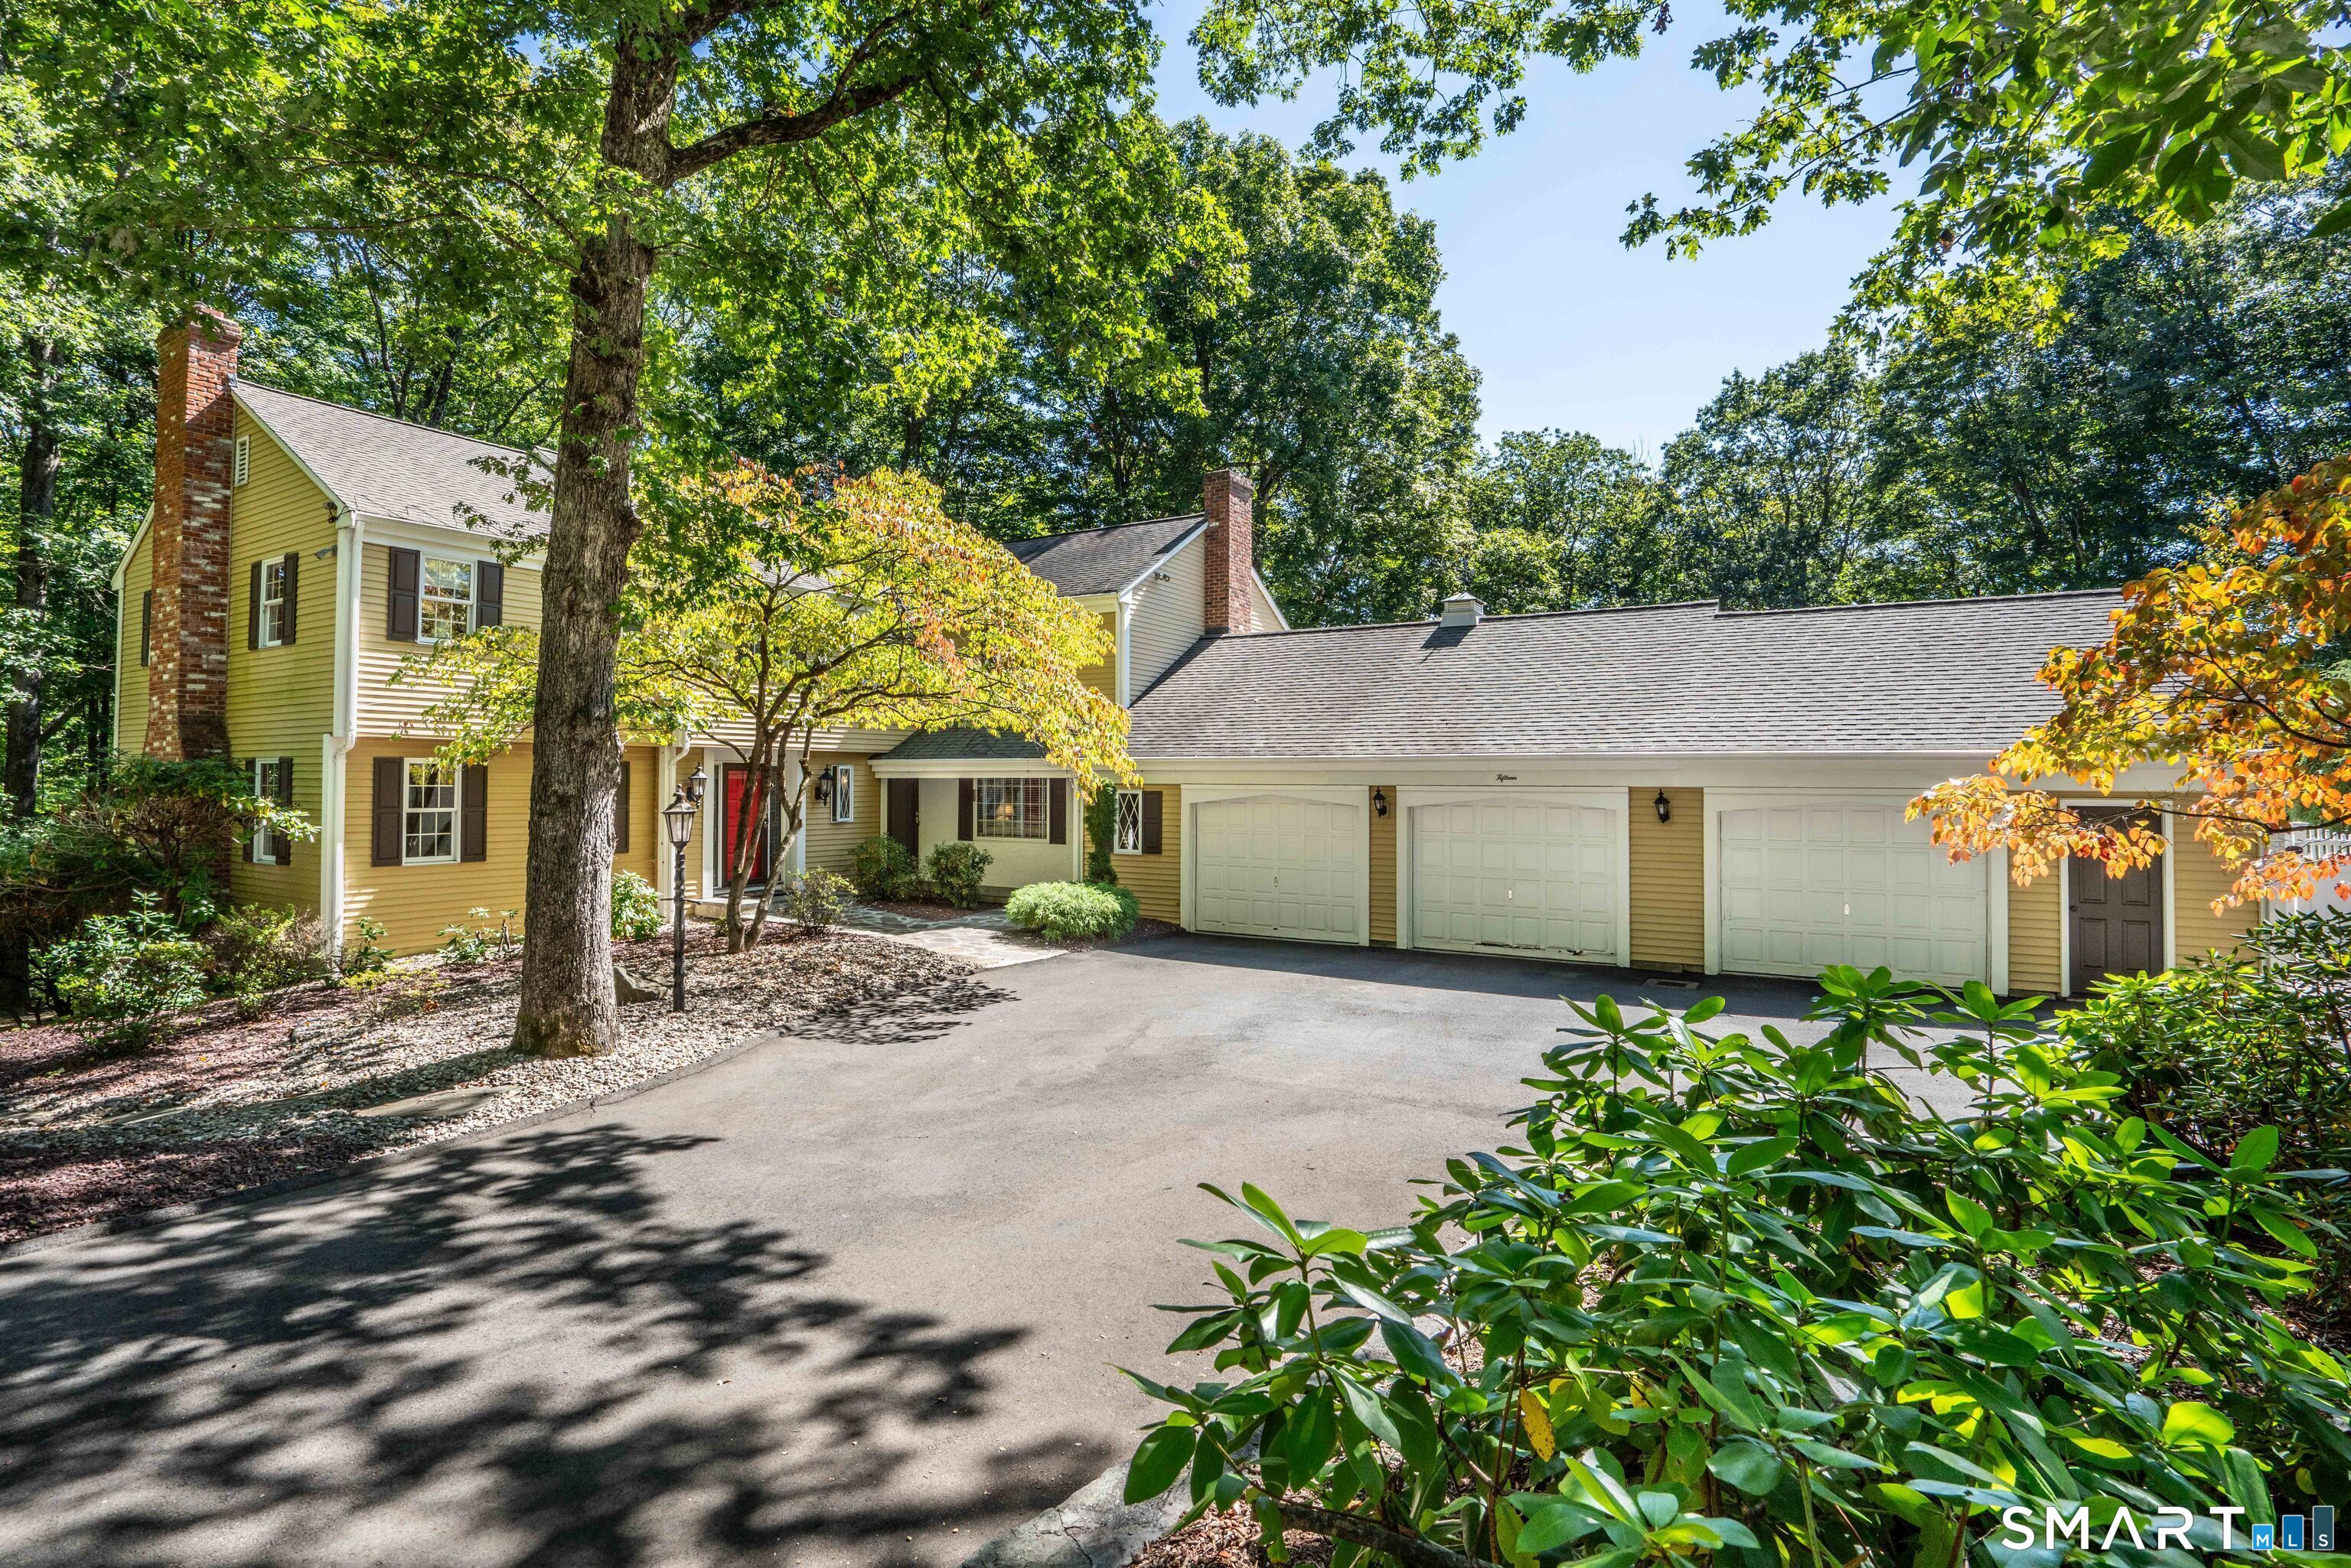
This 5-bedroom, 4.1-bath home in one of West Hartford's most sought-after neighborhoods blends comfort, function, and style. Just moments from West Hartford Center and Westmoor Park, it offers convenience in a prime location. Inside, spacious living areas are filled with natural light. The kitchen flows to the dining area and a large deck through sliding glass doors-perfect for morning coffee or entertaining. A few steps away, the in-ground heated pool with electric cover and private fenced setting creates a retreat-like backyard. The finished basement, complete with a full bath, offers endless possibilities-ideal for a home gym, media room, or guest suite. Upstairs, the primary bedroom stands out with refinished hardwood floors, while four additional bedrooms provide flexible living space. Practical features like a whole-house generator add peace of mind, while thoughtful updates and luxury amenities make this property shine. With versatile spaces inside and out, this home is designed to adapt to your lifestyle and enhance it.

Listed by Rhonda Reiner of Berkshire Hathaway NE Prop.

$
$
%
$/month over payments
Federal 30-year interest rate: 7.32% last updated on Oct 22, 2026
* All Figures are estimates. Check with your bank or proposed mortgage company for actual interest rates.
This product uses the FRED® API but is not endorsed or certified by the Federal Reserve Bank of St. Louis.

Save FavoriteSchedule TourAsk A QuestionMore Details

427 Fitchville Road Bozrah CT 06336

Bozrah, CT427 Fitchville Road

Price$924,900

Est. Mortgage: $/month

MLS Number 24216333

  • Single Family
  • Square Feet 3,300
  • Bedrooms 4
  • Bathroom 4
  • Year Built 2026

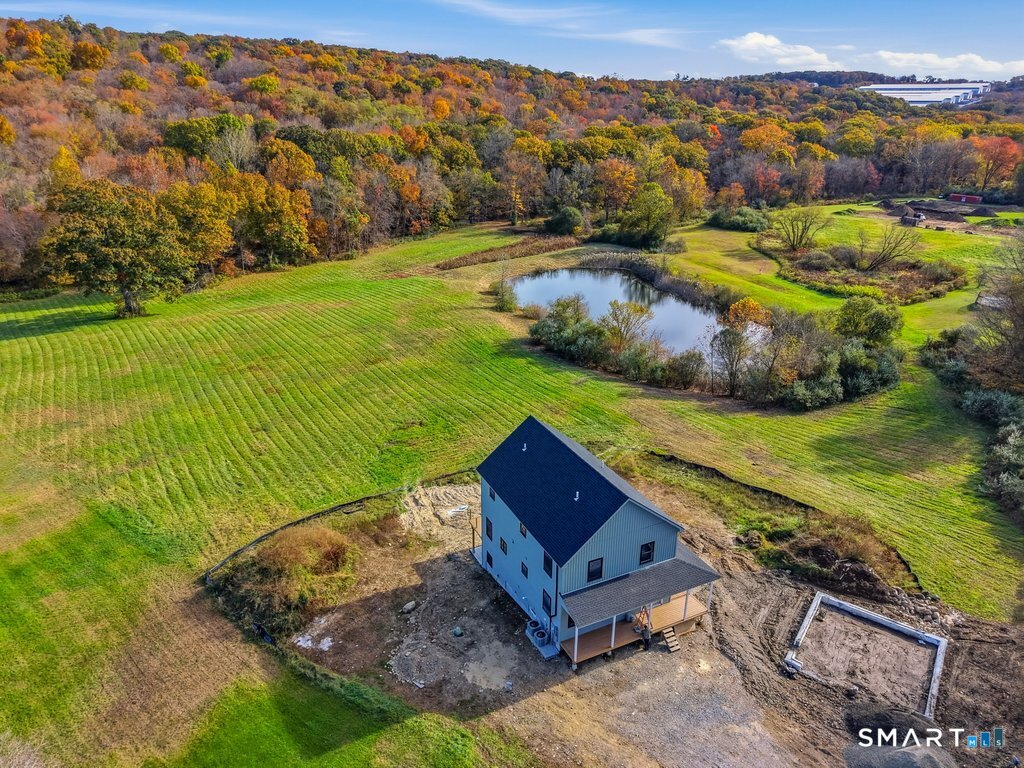
Properties like this don't come along often! Ready in time for the holidays, this exceptional 4-bedroom, 3.5-bath new construction home offers 3,300 sq ft with tons of privacy. Set on 8 picturesque acres, the property features a spring-fed pond full of bass, the Yantic River bordering the backyard, and Yantic River Conservation Brook on the opposite side. Whether you've dreamed of having a farm, creating your own private retreat, enjoying fishing and outdoor recreation, or simply having room to roam, the possibilities here are endless! Inside, you'll find 9-foot ceilings throughout, central air, beautiful pine flooring and custom tile work. The main level features a bedroom, a full bathroom, and a convenient laundry room. The beautiful custom kitchen has gorgeous quartz counters with a large island and breakfast bar seating, and open-concept layout seamlessly flowing into the living and dining areas all showcasing breathtaking pond views! Upstairs, three additional bedrooms include an impressive primary suite with vaulted ceilings, two walk-in closets, stunning water views, and a primary bathroom with custom tile surround shower. A full bathroom and oversized linen closet complete the upper level. Step outside to the expansive wraparound composite deck stretching the front, side and back of the home, the perfect place to enjoy peaceful mornings, entertaining guests, and breathtaking views of the surrounding landscape.

Listed by Krystal Delorge of Carl Guild & Associates

$
$
%
$/month over payments
Federal 30-year interest rate: 7.32% last updated on Oct 22, 2026
* All Figures are estimates. Check with your bank or proposed mortgage company for actual interest rates.
This product uses the FRED® API but is not endorsed or certified by the Federal Reserve Bank of St. Louis.

Save FavoriteSchedule TourAsk A QuestionMore Details

19 Deer Run Road Middlebury CT 06762

Middlebury, CT19 Deer Run Road

Price$900,000

Est. Mortgage: $/month

Active With Contract

MLS Number 24162678

  • Single Family
  • Square Feet 3,100
  • Co List Office Name Real Estate Two
  • Bedrooms 4
  • Bathroom 3

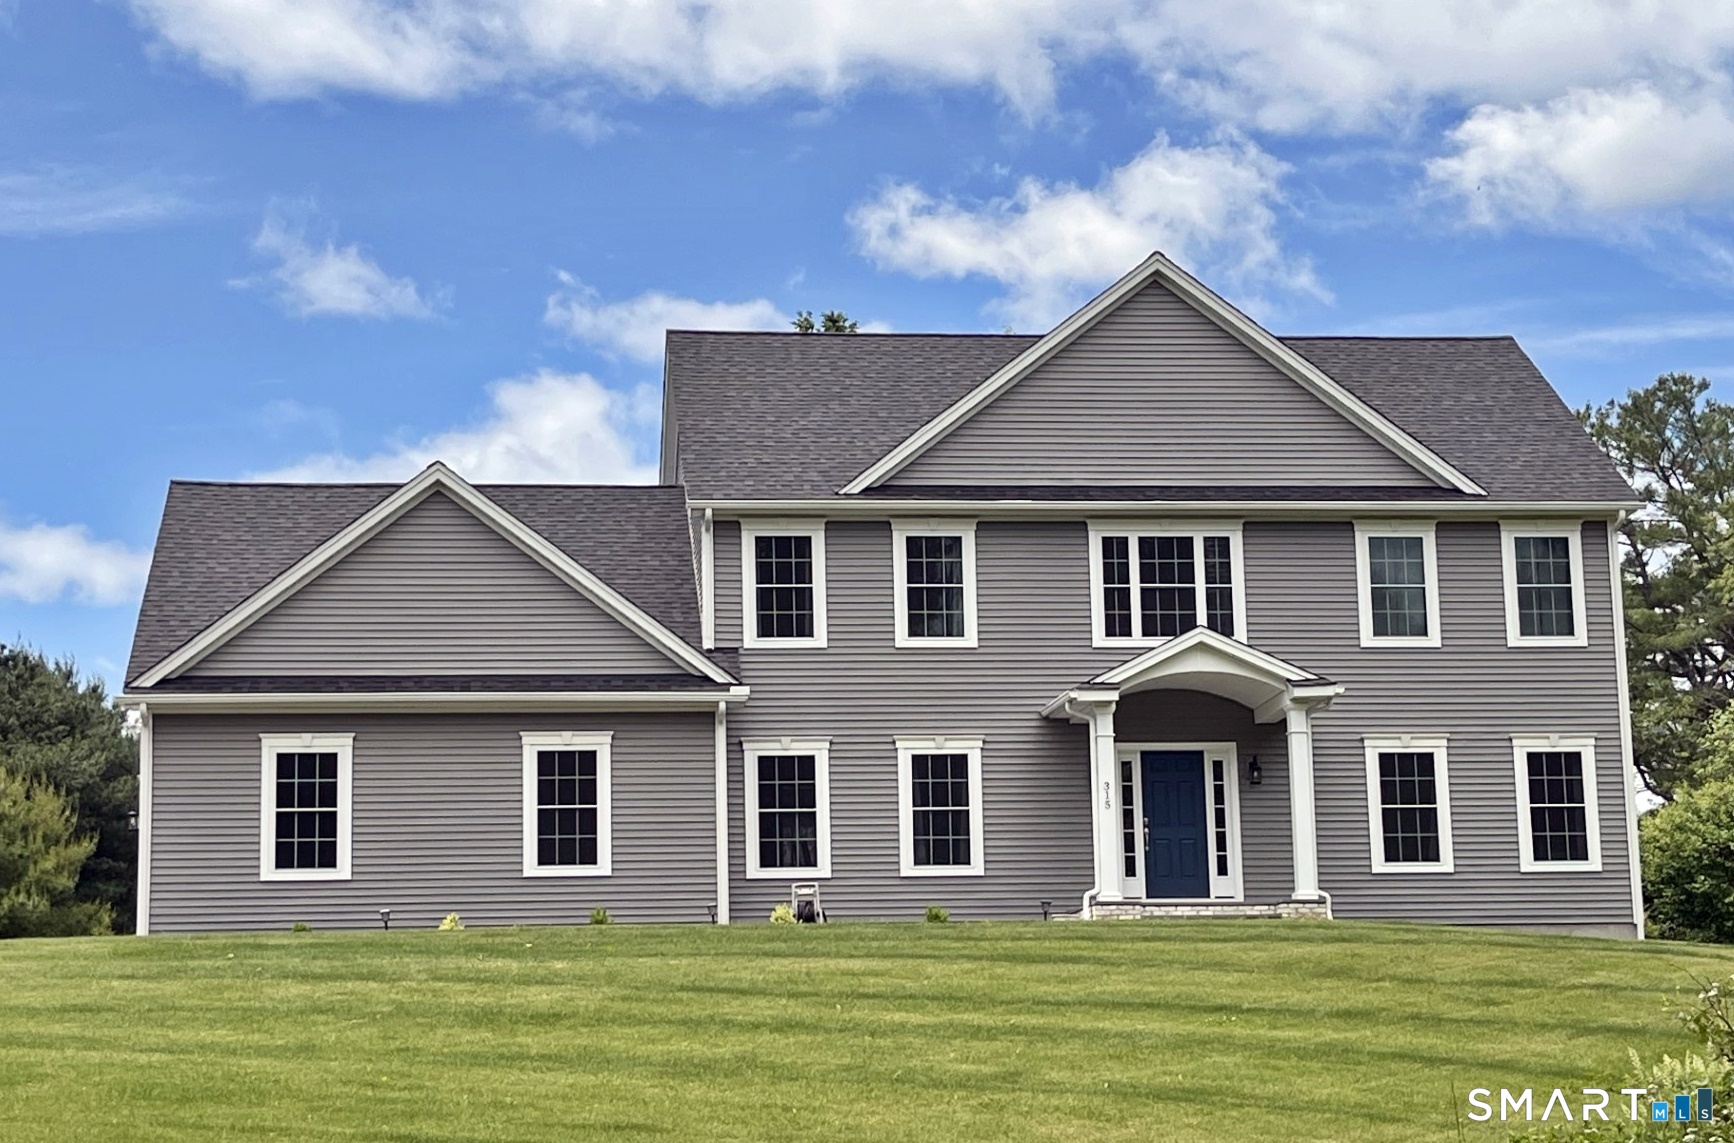
Welcome Home to Middlebury's newest 23 lot subdivision-Hunting Ridge Estates. 19 Deer Run Road (aka Lot 21) is to be built. It is a 3100 sq ft colonial with 2 car attached garage with bonus room. Features includes hardwood floors throughout, gas fireplace with stone surround, gourmet kitchen with large center island, convenient office. The primary bedroom boasts walk-in closet with custom shelving and private full bath. There are several other lots and plans to choose from or will build to suit! City water and sewer!!

Listed by Jodi Dawley and Luigi Dipalma of Real Estate Two

$
$
%
$/month over payments
Federal 30-year interest rate: 7.32% last updated on Oct 22, 2026
* All Figures are estimates. Check with your bank or proposed mortgage company for actual interest rates.
This product uses the FRED® API but is not endorsed or certified by the Federal Reserve Bank of St. Louis.

Save FavoriteSchedule TourAsk A QuestionMore Details

460 Miller Road South Windsor CT 06074
Active With Contract

MLS Number 24195347

  • Single Family
  • Square Feet 3,904
  • Bedrooms 5
  • Bathroom 5
  • Year Built 2026

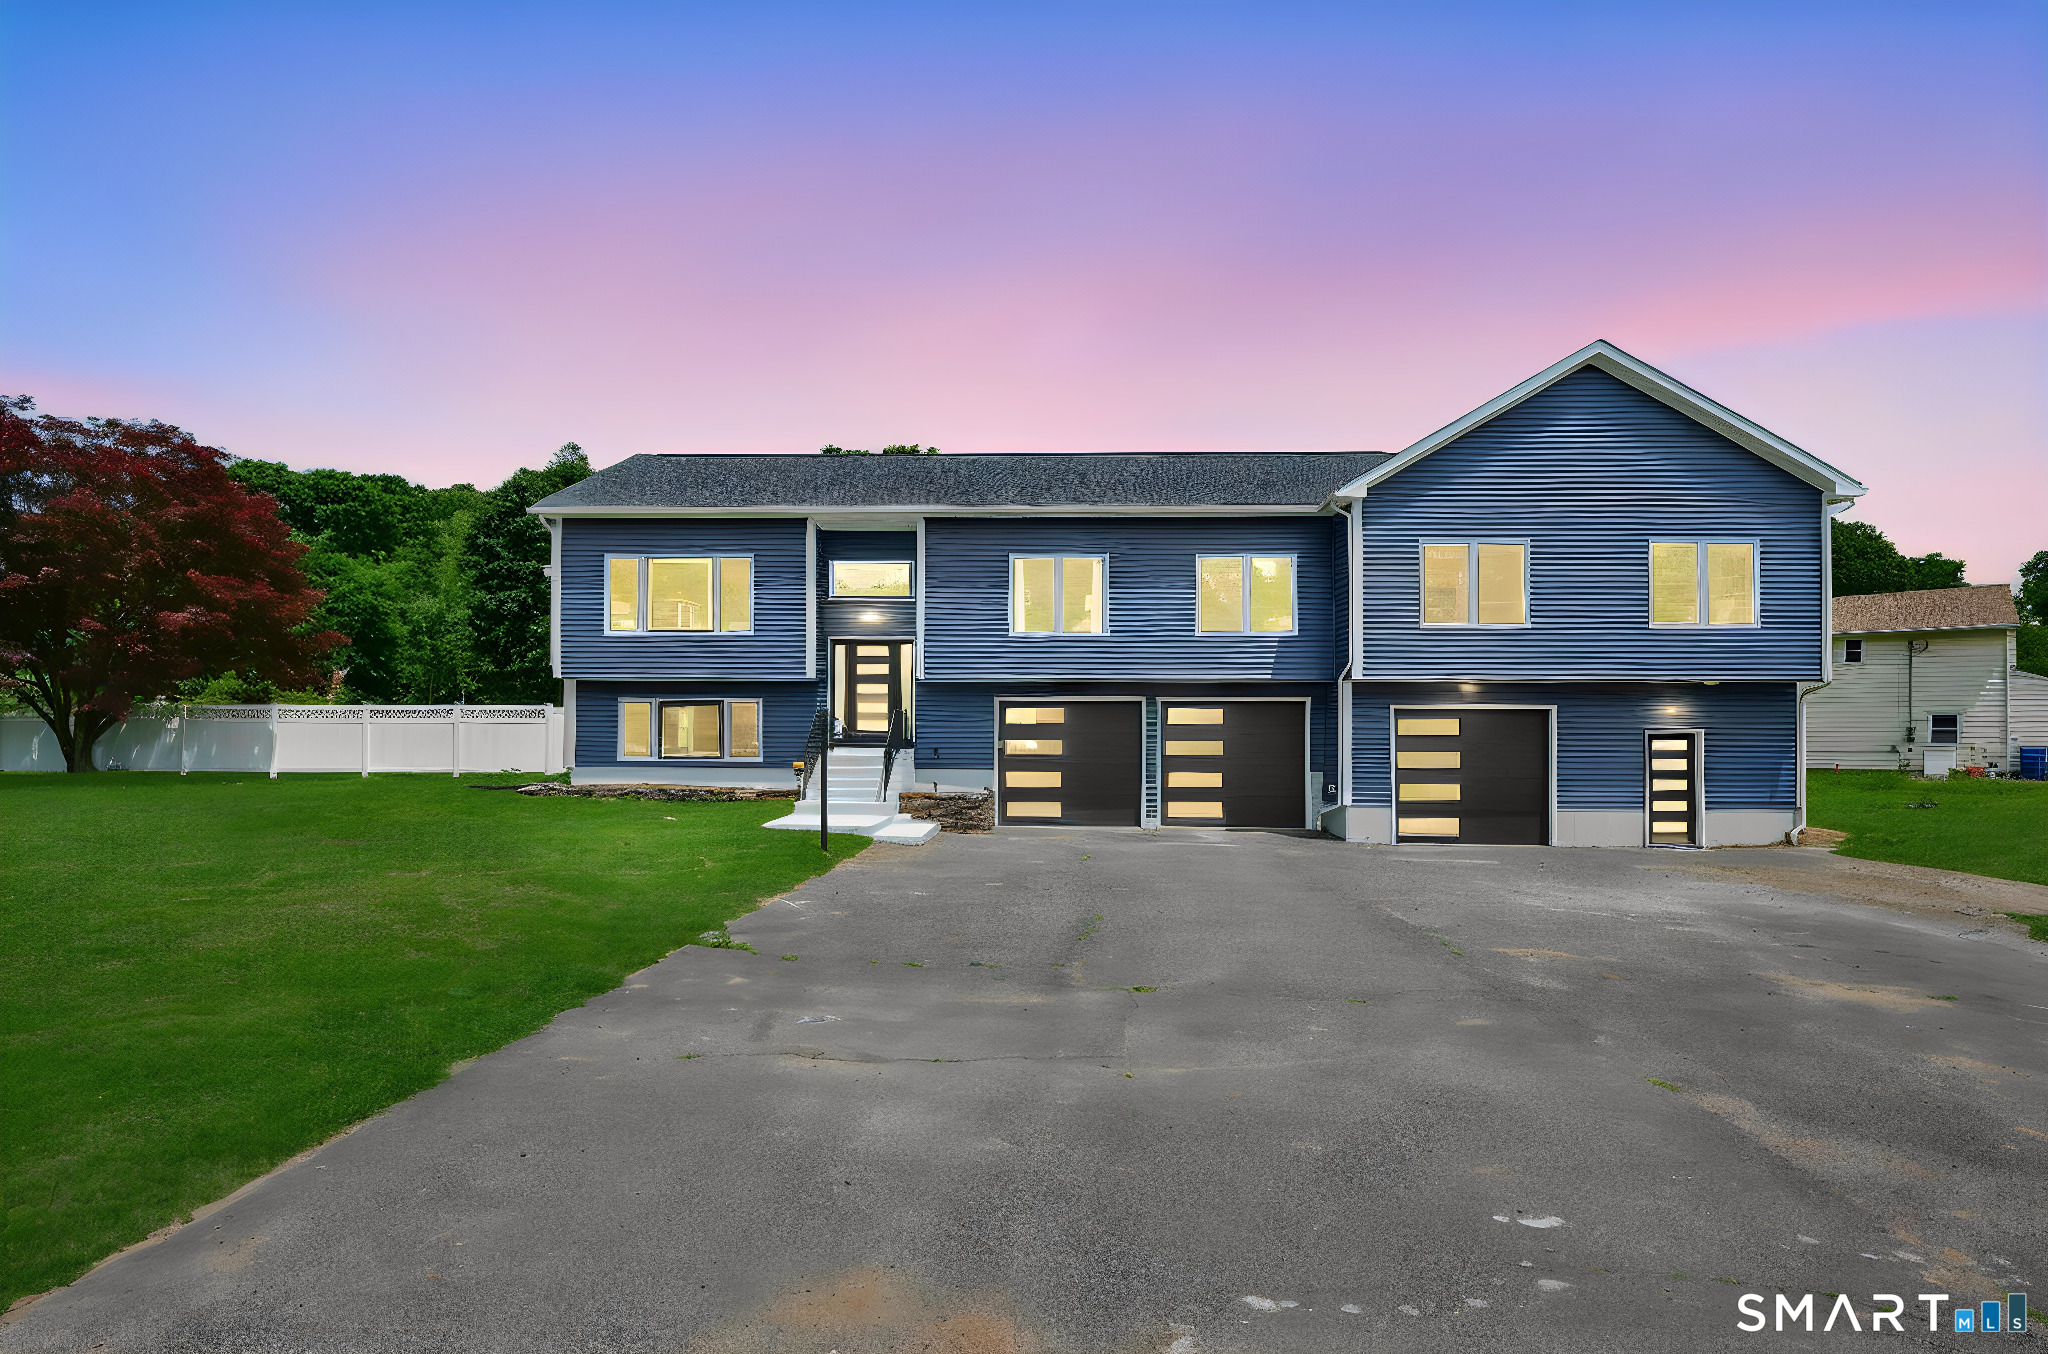
BRAND NEW CONSTRUCTION home in South Windsor Welcome to this stunning Contemporary Raised Ranch residence built in 2026, offering 3,904 square feet of elegant living space on a private .74-acre lot. Featuring 12 spacious rooms, including four full baths, one half bath, and epoxy-coated three-car garages, this home seamlessly blends modern luxury with timeless craftsmanship. Step inside to discover 9' upper ceilings, 9' and 9'9" lower ceilings an expansive first-floor primary suite with walk-in Custom closet. Rain-inspired showers with modern wall hung vanities. Two gas fireplaces, this home also features a luxurious in-law suite perfect for guests or extended family with Juliet door, Custom closet, Cafe' Appliances, Solid wood saker doors, custom trim, open floor plan and much, much more... Enjoy the beauty of the outdoors with an 8' deep pool, two story shed with the potential of a pool house and office/family cave, with views that provide both tranquility and privacy, all while being close to local amenities. Energy efficiency is at the forefront with Natural Gas HVAC, heating in the basement, on-demand and gas hot water systems, and a SimpliSafe security system with cameras and active recording. This is more than just a home-it's a lifestyle of comfort, privacy, and sophistication

Listed by Clifford Knight of Agnelli Real Estate

$
$
%
$/month over payments
Federal 30-year interest rate: 7.32% last updated on Oct 22, 2026
* All Figures are estimates. Check with your bank or proposed mortgage company for actual interest rates.
This product uses the FRED® API but is not endorsed or certified by the Federal Reserve Bank of St. Louis.

Virtual TourSave FavoriteSchedule TourAsk A QuestionMore Details

42 Castlerock Lane Bolton CT 06043

Bolton, CT42 Castlerock Lane

Price$899,999

Est. Mortgage: $/month

MLS Number 24212552

  • Single Family
  • Square Feet 3,664
  • Bedrooms 4
  • Bathroom 4
  • Year Built 2007

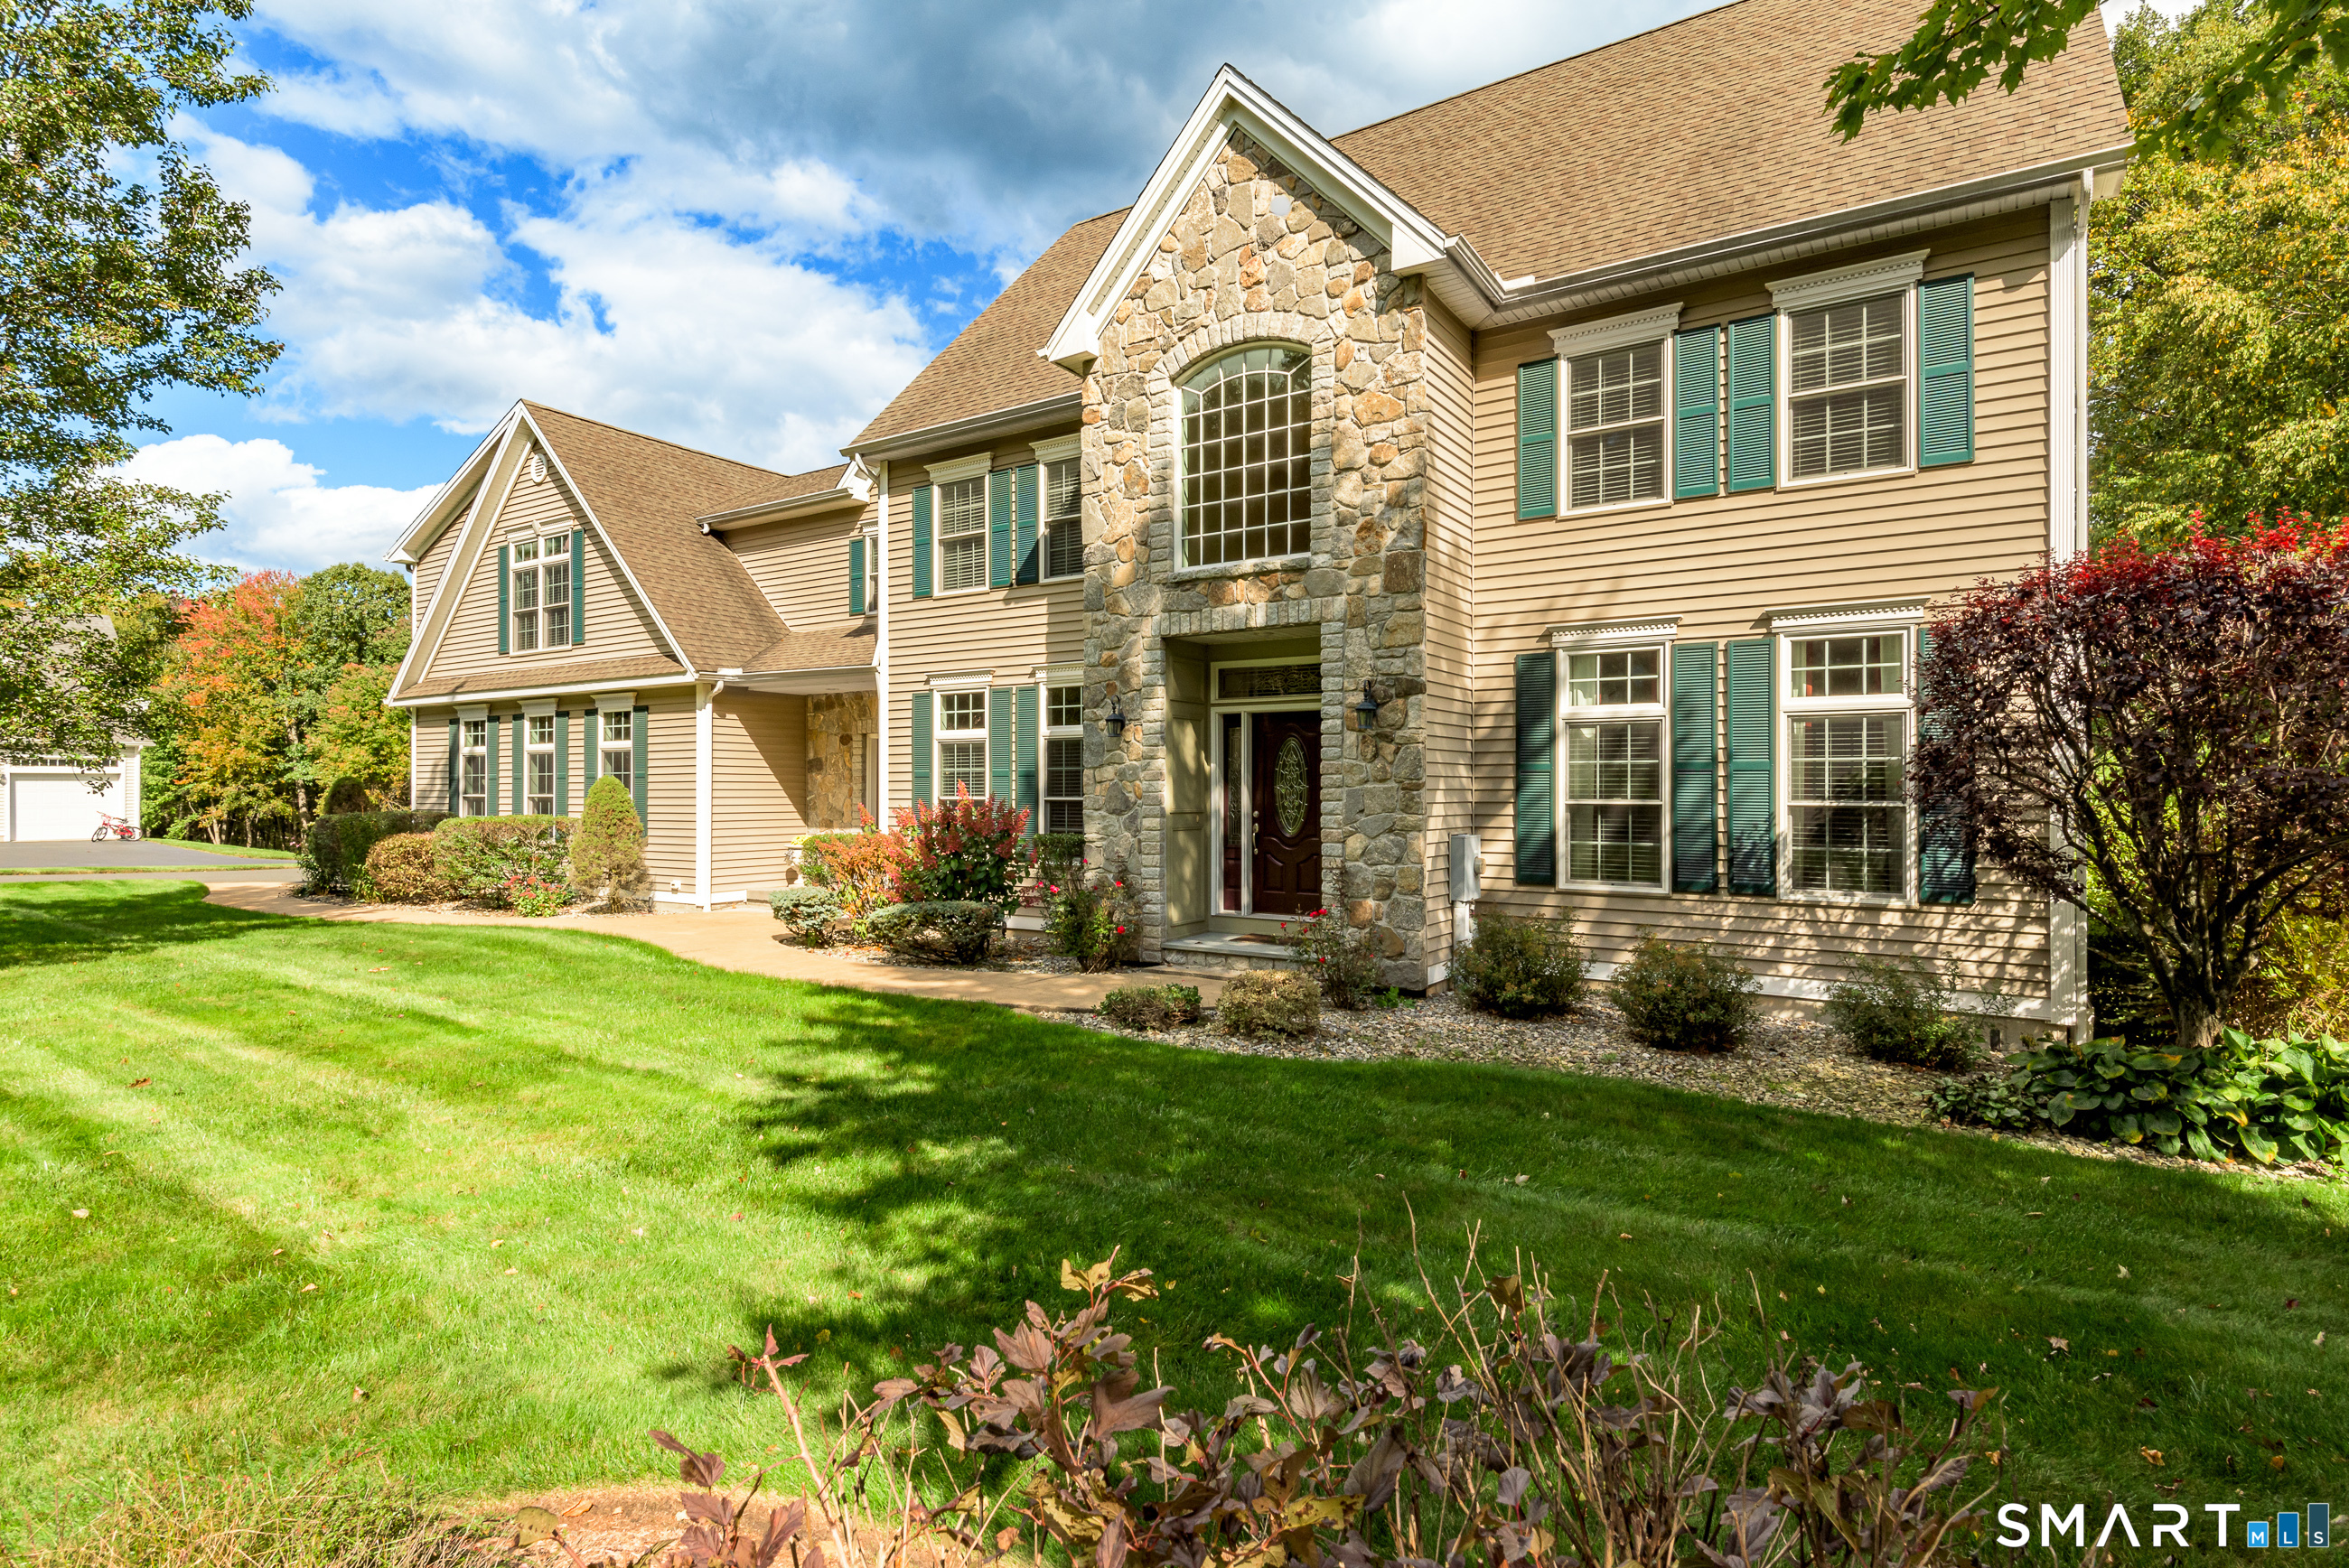
Meticulously maintained Colonial located on a cul-de-sac in Bolton, built in 2007, offering 4 bedrooms, 3.5 bathrooms and 3,664 square feet on 1.09 acres. Hardwood floors, crown molding and wainscoting complement the interior. A front entry with sidelights welcomes you into a spacious, bright foyer. The kitchen features cherry cabinetry, stainless steel appliances and hardwood flooring, and opens to a generous family room with a stone fireplace. Two staircases provide access to the second floor, where the primary suite includes two spacious closets and a bathroom with a whirlpool tub, separate shower, cherry vanity cabinetry and double sinks. Three additional bedrooms, a Jack-and-Jill bathroom, a convenient second-floor laundry room and a separate nook offering library or storage space complete the second floor. The finished third floor provides approximately 600 additional square feet for recreation, a home office or other flexible use. This space is not included in the stated 3,664 square feet. Outside, a spacious, low-maintenance Trex deck overlooks the expansive, private, park-like yard with an irrigation system. An oversized 5-car garage provides ample room for vehicles, storage and hobbies.

Listed by Theodore Branon of Better Homes and Gardens Real Estate Executive Real Estate

$
$
%
$/month over payments
Federal 30-year interest rate: 7.32% last updated on Oct 22, 2026
* All Figures are estimates. Check with your bank or proposed mortgage company for actual interest rates.
This product uses the FRED® API but is not endorsed or certified by the Federal Reserve Bank of St. Louis.

Save FavoriteSchedule TourAsk A QuestionMore Details

20 Lakeview Drive West Hartford CT 06117

West Hartford, CT20 Lakeview Drive

Price$899,900

Est. Mortgage: $/month

Pending Continue to Show

MLS Number 24202552

  • Single Family
  • Square Feet 3,536
  • Bedrooms 5
  • Bathroom 4
  • Year Built 1962

Welcome to 20 Lakeview Drive! This spacious 5-bedroom home is located in a highly sought-after neighborhood and offers plenty of space, updates, and great features throughout. Step into the foyer and immediately appreciate the home's scale and thoughtful layout. To the right is the large front-to-back living room, featuring a beautiful fireplace with a wood mantel as its focal point. The living room flows into the formal dining room, where French doors lead to a private garden-style patio-perfect for extending gatherings outdoors. The dining room opens into the huge eat-in kitchen and family room, creating a wonderful open-concept space that serves as the heart of the home. Tons of windows overlook the park-like backyard, while the kitchen offers an abundance of cabinet and granite counter space. A second fireplace adds warmth and character to the family room, and another spacious patio is located just off the kitchen area. A powder room completes the main level. Upstairs are five generously sized bedrooms, including the primary suite with tray ceilings and its own full bath. Two additional full baths serve the remaining bedrooms, including a recently remodeled bath. The finished lower level provides even more living space. Additional highlights include an attached 2-car garage, mudroom, gas utilities, and central air. A truly special home with plenty of room to live, entertain, and enjoy!

Listed by Tony Buccheri of Berkshire Hathaway NE Prop.

$
$
%
$/month over payments
Federal 30-year interest rate: 7.32% last updated on Oct 22, 2026
* All Figures are estimates. Check with your bank or proposed mortgage company for actual interest rates.
This product uses the FRED® API but is not endorsed or certified by the Federal Reserve Bank of St. Louis.

Save FavoriteSchedule TourAsk A QuestionMore Details

The data relating to real estate for sale on this website appears in part through the SmartMLS Internet Data Exchange program, a voluntary cooperative exchange of property listing data between licensed real estate brokerage firms, and is provided by SmartMLS through a licensing agreement. Listing information is from various brokers who participate in the SmartMLS IDX program and not all listings may be visible on the site. The property information being provided on or through the website is for the personal, non-commercial use of consumers and such information may not be used for any purpose other than to identify prospective properties consumers may be interested in purchasing. Some properties which appear for sale on the website may no longer be available because they are for instance, under contract, sold or are no longer being offered for sale. Property information displayed is deemed reliable but is not guaranteed. Copyright 2026 SmartMLS, Inc.