and narrow your search. If you have fewer than 200 results, you can save your search.

Greater Mansfield CT Real Estate $500k +

r=329-340
625 Charcoal Avenue Middlebury CT 06762

Middlebury, CT625 Charcoal Avenue

Price$945,000

Est. Mortgage: $/month

Active With Contract

MLS Number 24199862

  • Single Family
  • Square Feet 4,236
  • Bedrooms 3
  • Bathroom 3
  • Year Built 1920

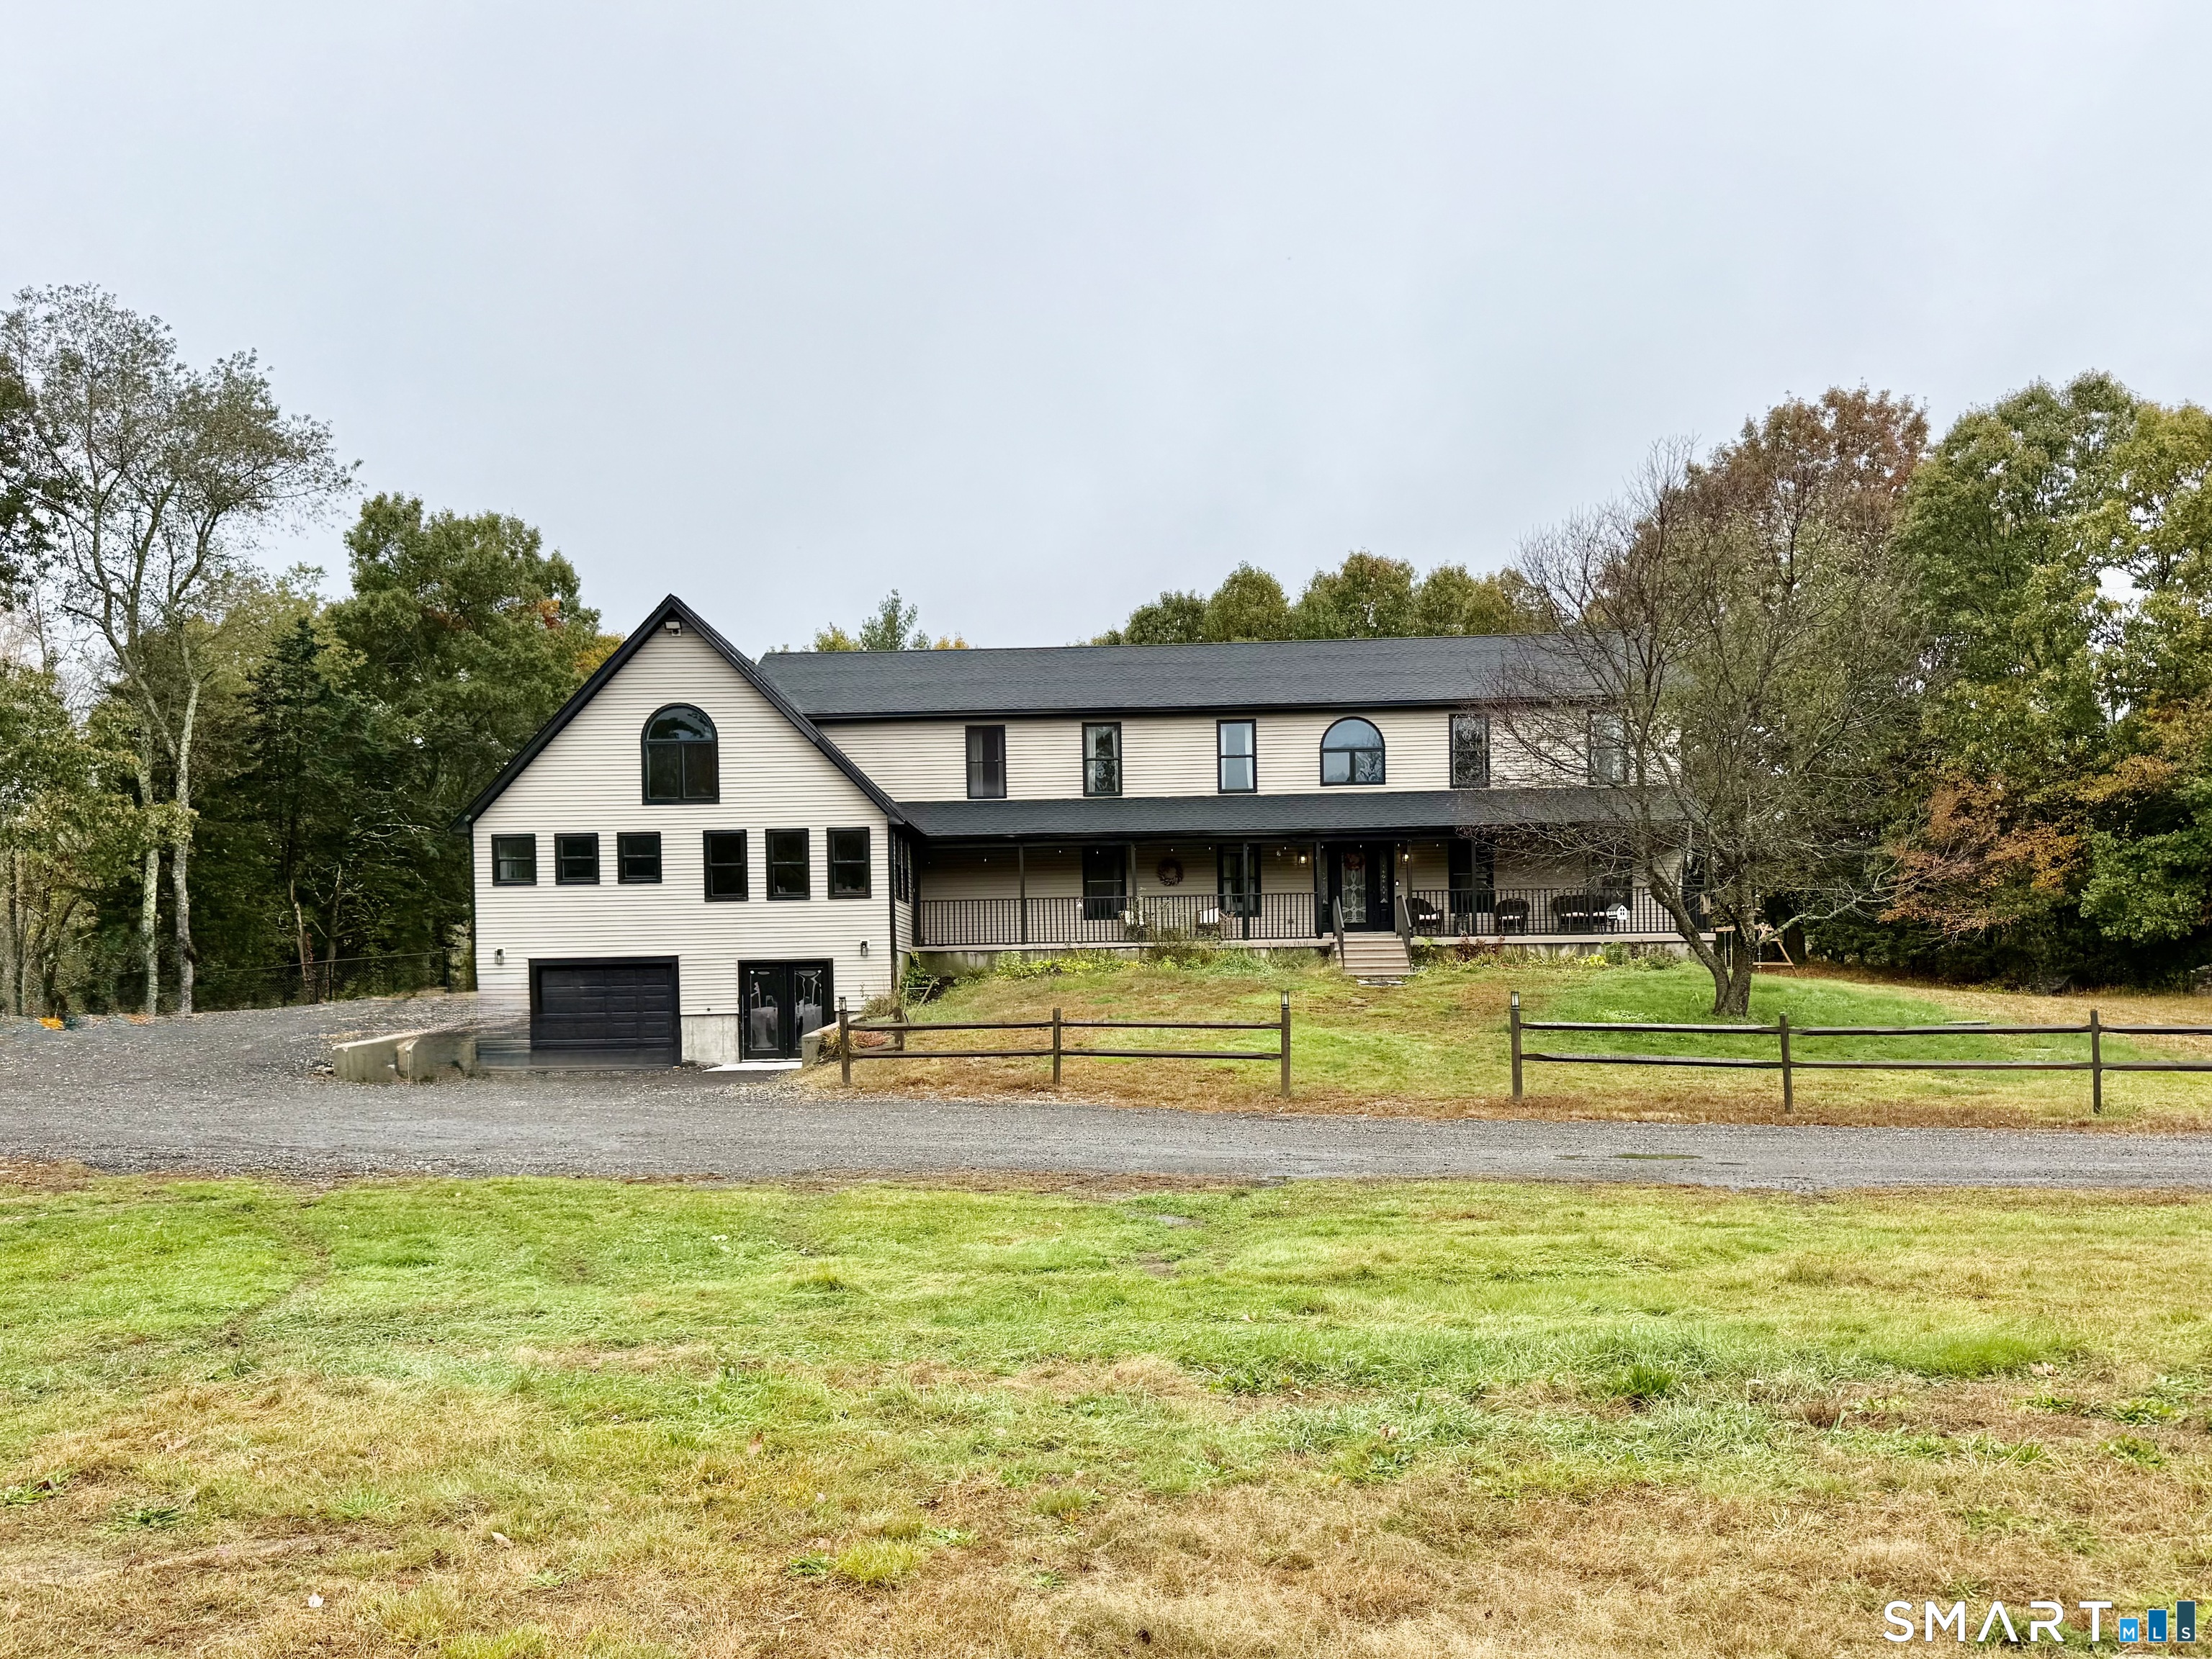
Rare 20+ acres with 1920's house and 3 outbuildings in Middlebury estate area near Lake Quassapaug and the Highfield Club. Very private settling up long driveway with mature landscaping. 3 bedroom main house with multiple entertainment rooms and 2 kitchens. 3 bay car barn with large storage area and loft. 2 other small outbuildings. Great opportunity for someone with vision to bring property to life.

Listed by Pels Matthews of W. Raveis Lifestyles Realty

$
$
%
$/month over payments
Federal 30-year interest rate: 6.65% last updated on Aug 20, 2026
* All Figures are estimates. Check with your bank or proposed mortgage company for actual interest rates.
This product uses the FRED® API but is not endorsed or certified by the Federal Reserve Bank of St. Louis.

Save FavoriteSchedule TourAsk A QuestionMore Details

3289 Phelps Road Suffield CT 06093

Suffield, CT3289 Phelps Road

Price$945,000

Est. Mortgage: $/month

MLS Number 24194804

  • Single Family
  • Square Feet 2,974
  • Bedrooms 5
  • Bathroom 3
  • Year Built 1962

Private Country Estate on 8.70 Acres with Pool, Tennis Court & Exceptional Outdoor Living Nestled on 8.70 picturesque acres, this spacious 5-bedroom, 2.1-bath home offers the perfect blend of privacy, comfort, and recreation. With 2,736 square feet of living space and an impressive array of indoor and outdoor amenities, this property is ideal for those seeking a peaceful retreat without sacrificing convenience. The heart of the home is the beautifully appointed kitchen featuring granite countertops, cherry cabinetry, a center island, farmer's sink, stainless steel GE Profile appliances including double wall convection ovens, cooktop, microwave, dishwasher, refrigerator, and wine chiller. The kitchen includes a sunny eat-in area, slider to the deck, French doors to the sunroom, and is open to the living room, creating an ideal layout for entertaining. The dramatic family room boasts a cathedral ceiling with exposed beams, ceiling fan, and a stunning floor-to-ceiling stone fireplace with raised hearth. The living room offers a bay window, fireplace, and open flow to the kitchen. A flexible dining room, currently used as an office, features a bay window and exposed beams. The sunroom is a true highlight, featuring a vaulted ceiling with exposed beams and skylight, along with sliders leading to both the Certain Teed deck and bluestone patio. A first-floor laundry room doubles as a mudroom with convenient exterior access. The spacious primary suite includes an updated bath with

Listed by Sallie J. King of Coldwell Banker Realty

$
$
%
$/month over payments
Federal 30-year interest rate: 6.65% last updated on Aug 20, 2026
* All Figures are estimates. Check with your bank or proposed mortgage company for actual interest rates.
This product uses the FRED® API but is not endorsed or certified by the Federal Reserve Bank of St. Louis.

Save FavoriteSchedule TourAsk A QuestionMore Details

186 Great Neck Road Waterford CT 06385
Coming Soon

MLS Number 24198482

  • Single Family
  • Square Feet 2,800
  • Bedrooms 4
  • Bathroom 3
  • Year Built 1920

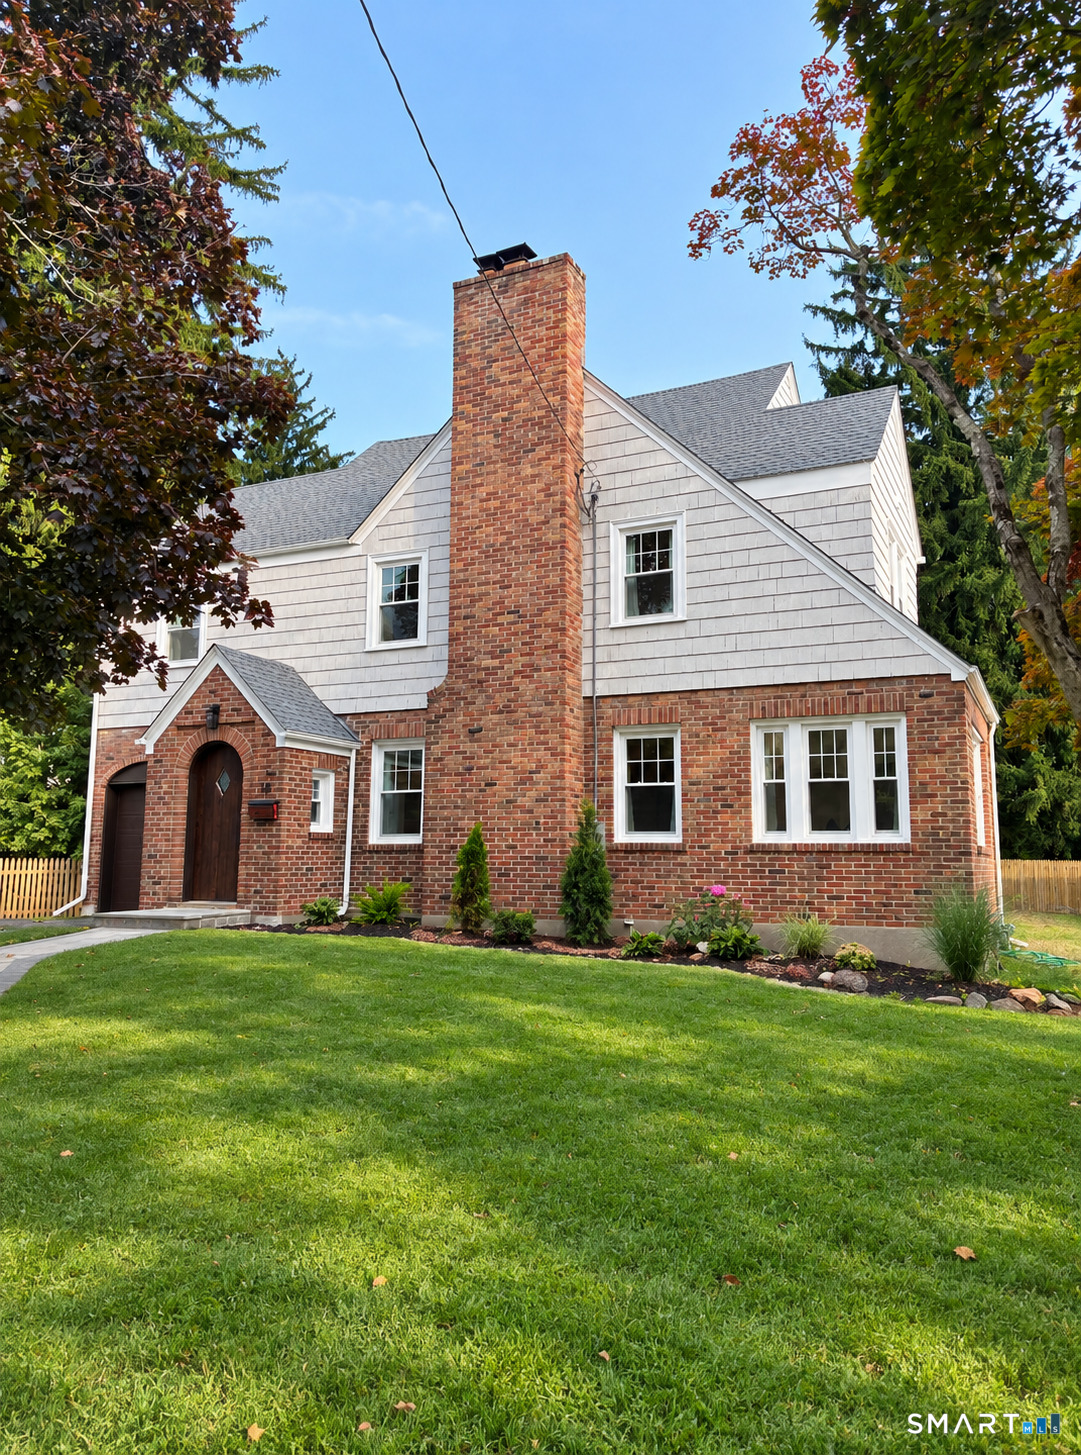
Welcome to your dream home. This beautiful historical home located in the Great Neck section of Waterford, Connecticut is absolutely perfect for you and your family. With stunning water views and an absolutely beautiful setting to sit back, watch the wildlife and feel like you are living life on vacation. Home has a wide open floor plan to give you and your family the perfect layout to make your own. Home also features an in Law suite with access from the exterior giving you another dimension for the property. Bring your imagination and take a journey to what your dream home will become.

Listed by Richard C. Bates of CENTURY 21 Shutters & Sails

$
$
%
$/month over payments
Federal 30-year interest rate: 6.65% last updated on Aug 20, 2026
* All Figures are estimates. Check with your bank or proposed mortgage company for actual interest rates.
This product uses the FRED® API but is not endorsed or certified by the Federal Reserve Bank of St. Louis.

Save FavoriteSchedule TourAsk A QuestionMore Details

Lot 41 Somerset Drive Middlebury CT 06762

Middlebury, CTLot 41 Somerset Drive

Price$939,000

Est. Mortgage: $/month

Active With Contract

MLS Number 24158747

  • Single Family
  • Square Feet 2,878
  • Bedrooms 3
  • Bathroom 3
  • Year Built 2026

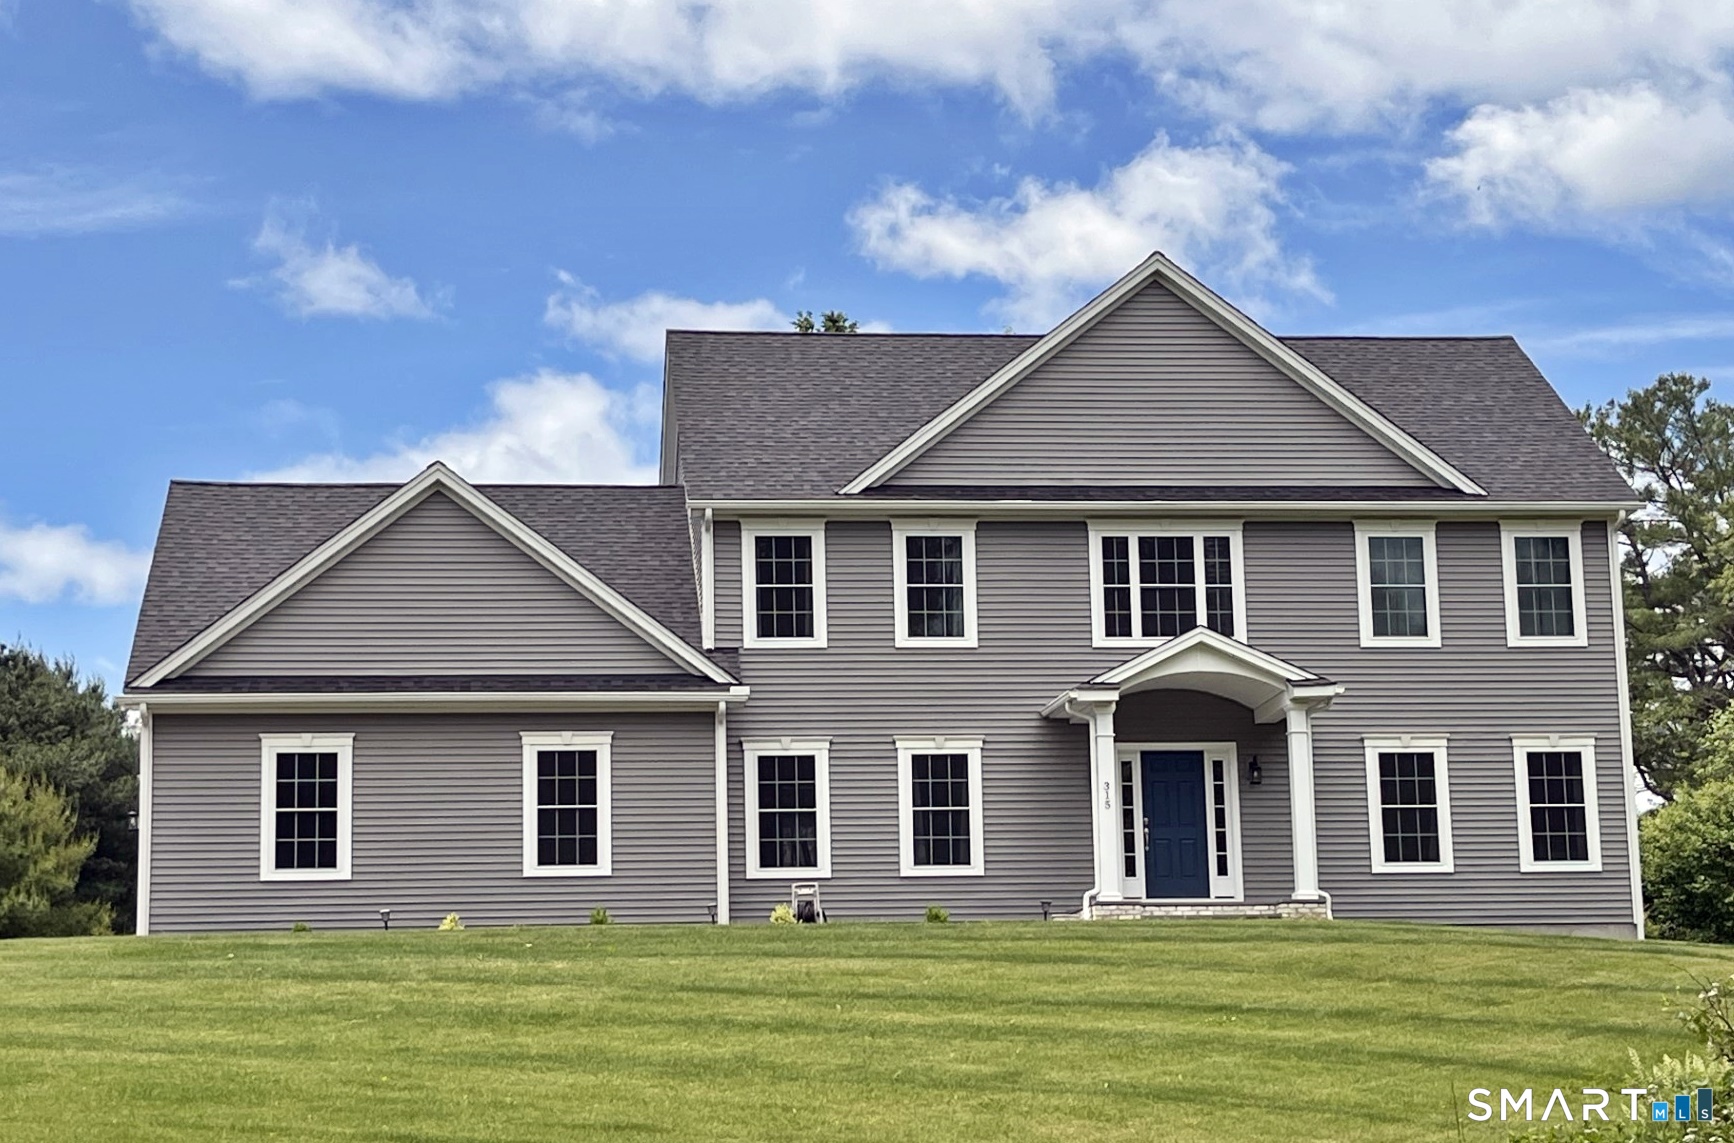
Under Construction in One of Middlebury's Most Desirable Neighborhoods! Welcome to the Avalon Farms community-known for its beautiful homes, manicured lawns, and thoughtfully designed landscaping that create a truly picturesque setting. The Cambridge model blends classic design with today's most sought-after features, offering a bright and open floor plan perfect for modern living. The spacious great room features a cathedral ceiling, fireplace, and oversized windows that fill the home with natural light. At the heart of the home is a gourmet kitchen with abundant shaker-style cabinetry and a large center island-ideal for gatherings. A charming breakfast nook with French doors opens to a private deck, perfect for casual dining or relaxing outdoors. For more formal occasions, the home also offers a dedicated dining room for entertaining. The main-level primary suite includes walk-in closets and a luxurious bathroom with a large walk-in shower. This level also features a private den, mudroom, laundry room, and half bath. Hardwood flooring runs throughout the entire first floor. Upstairs, you'll find two generously sized bedrooms connected by a convenient Jack-and-Jill bathroom. Additional highlights include an attached two-car garage, full walk-out basement, central air, natural gas, public water and sewer, and underground utilities. Situated on a cul-de-sac lot, the home will be completed with professional landscaping. Come experience the beauty and comfort of Avalon Farms!

Listed by Jonna Dibble of BHGRE Gaetano Marra Homes

$
$
%
$/month over payments
Federal 30-year interest rate: 6.65% last updated on Aug 20, 2026
* All Figures are estimates. Check with your bank or proposed mortgage company for actual interest rates.
This product uses the FRED® API but is not endorsed or certified by the Federal Reserve Bank of St. Louis.

Save FavoriteSchedule TourAsk A QuestionMore Details

37 Luca Lane Wethersfield CT 06109
Open House

MLS Number 24197037

  • Single Family
  • Next Open House: Sat 08/29 12:00 pm. to 1:30 pm.
  • Square Feet 2,995
  • Bedrooms 4
  • Bathroom 3

Just two years young, 37 Luca Lane is an exceptional custom residence where impeccable craftsmanship, refined finishes, and architectural detail define every space. Thoughtfully designed and meticulously appointed, this home offers an extraordinary level of quality rarely found in newer construction. The custom kitchen serves as the centerpiece of the home, appointed with luxury appliances, abundant custom cabinetry, an oversized island, a spacious pantry, and a layout designed for effortless entertaining. Rich 6-inch white oak flooring extends throughout the main level, while extensive recessed lighting enhances the home's bright, sophisticated aesthetic. The living room is anchored by a custom-ordered fireplace with an upgraded mantel, creating an elegant focal point, while a private first-floor study offers the ideal setting for a home office or library. The primary suite is a true retreat, featuring a magnificent walk-in dressing room and a luxurious en suite complete with heated floors, dual vanities, and an imported tile shower. Generously proportioned secondary bedrooms provide exceptional comfort, while the second-floor laundry room is finished with marble flooring. A spacious bonus room offers remarkable versatility and can easily serve as a fourth bedroom, media room, fitness studio, or additional living space. Constructed with uncompromising attention to quality, the home features

Listed by Nikki M. Defrancesco of Coldwell Banker Realty

$
$
%
$/month over payments
Federal 30-year interest rate: 6.65% last updated on Aug 20, 2026
* All Figures are estimates. Check with your bank or proposed mortgage company for actual interest rates.
This product uses the FRED® API but is not endorsed or certified by the Federal Reserve Bank of St. Louis.

Save FavoriteSchedule TourAsk A QuestionMore Details

17 Paxton Way Glastonbury CT 06033

Glastonbury, CT17 Paxton Way

Price$935,000

Est. Mortgage: $/month

Active With Contract

MLS Number 24201445

  • Single Family
  • Square Feet 3,071
  • Bedrooms 4
  • Bathroom 3
  • Year Built 2006

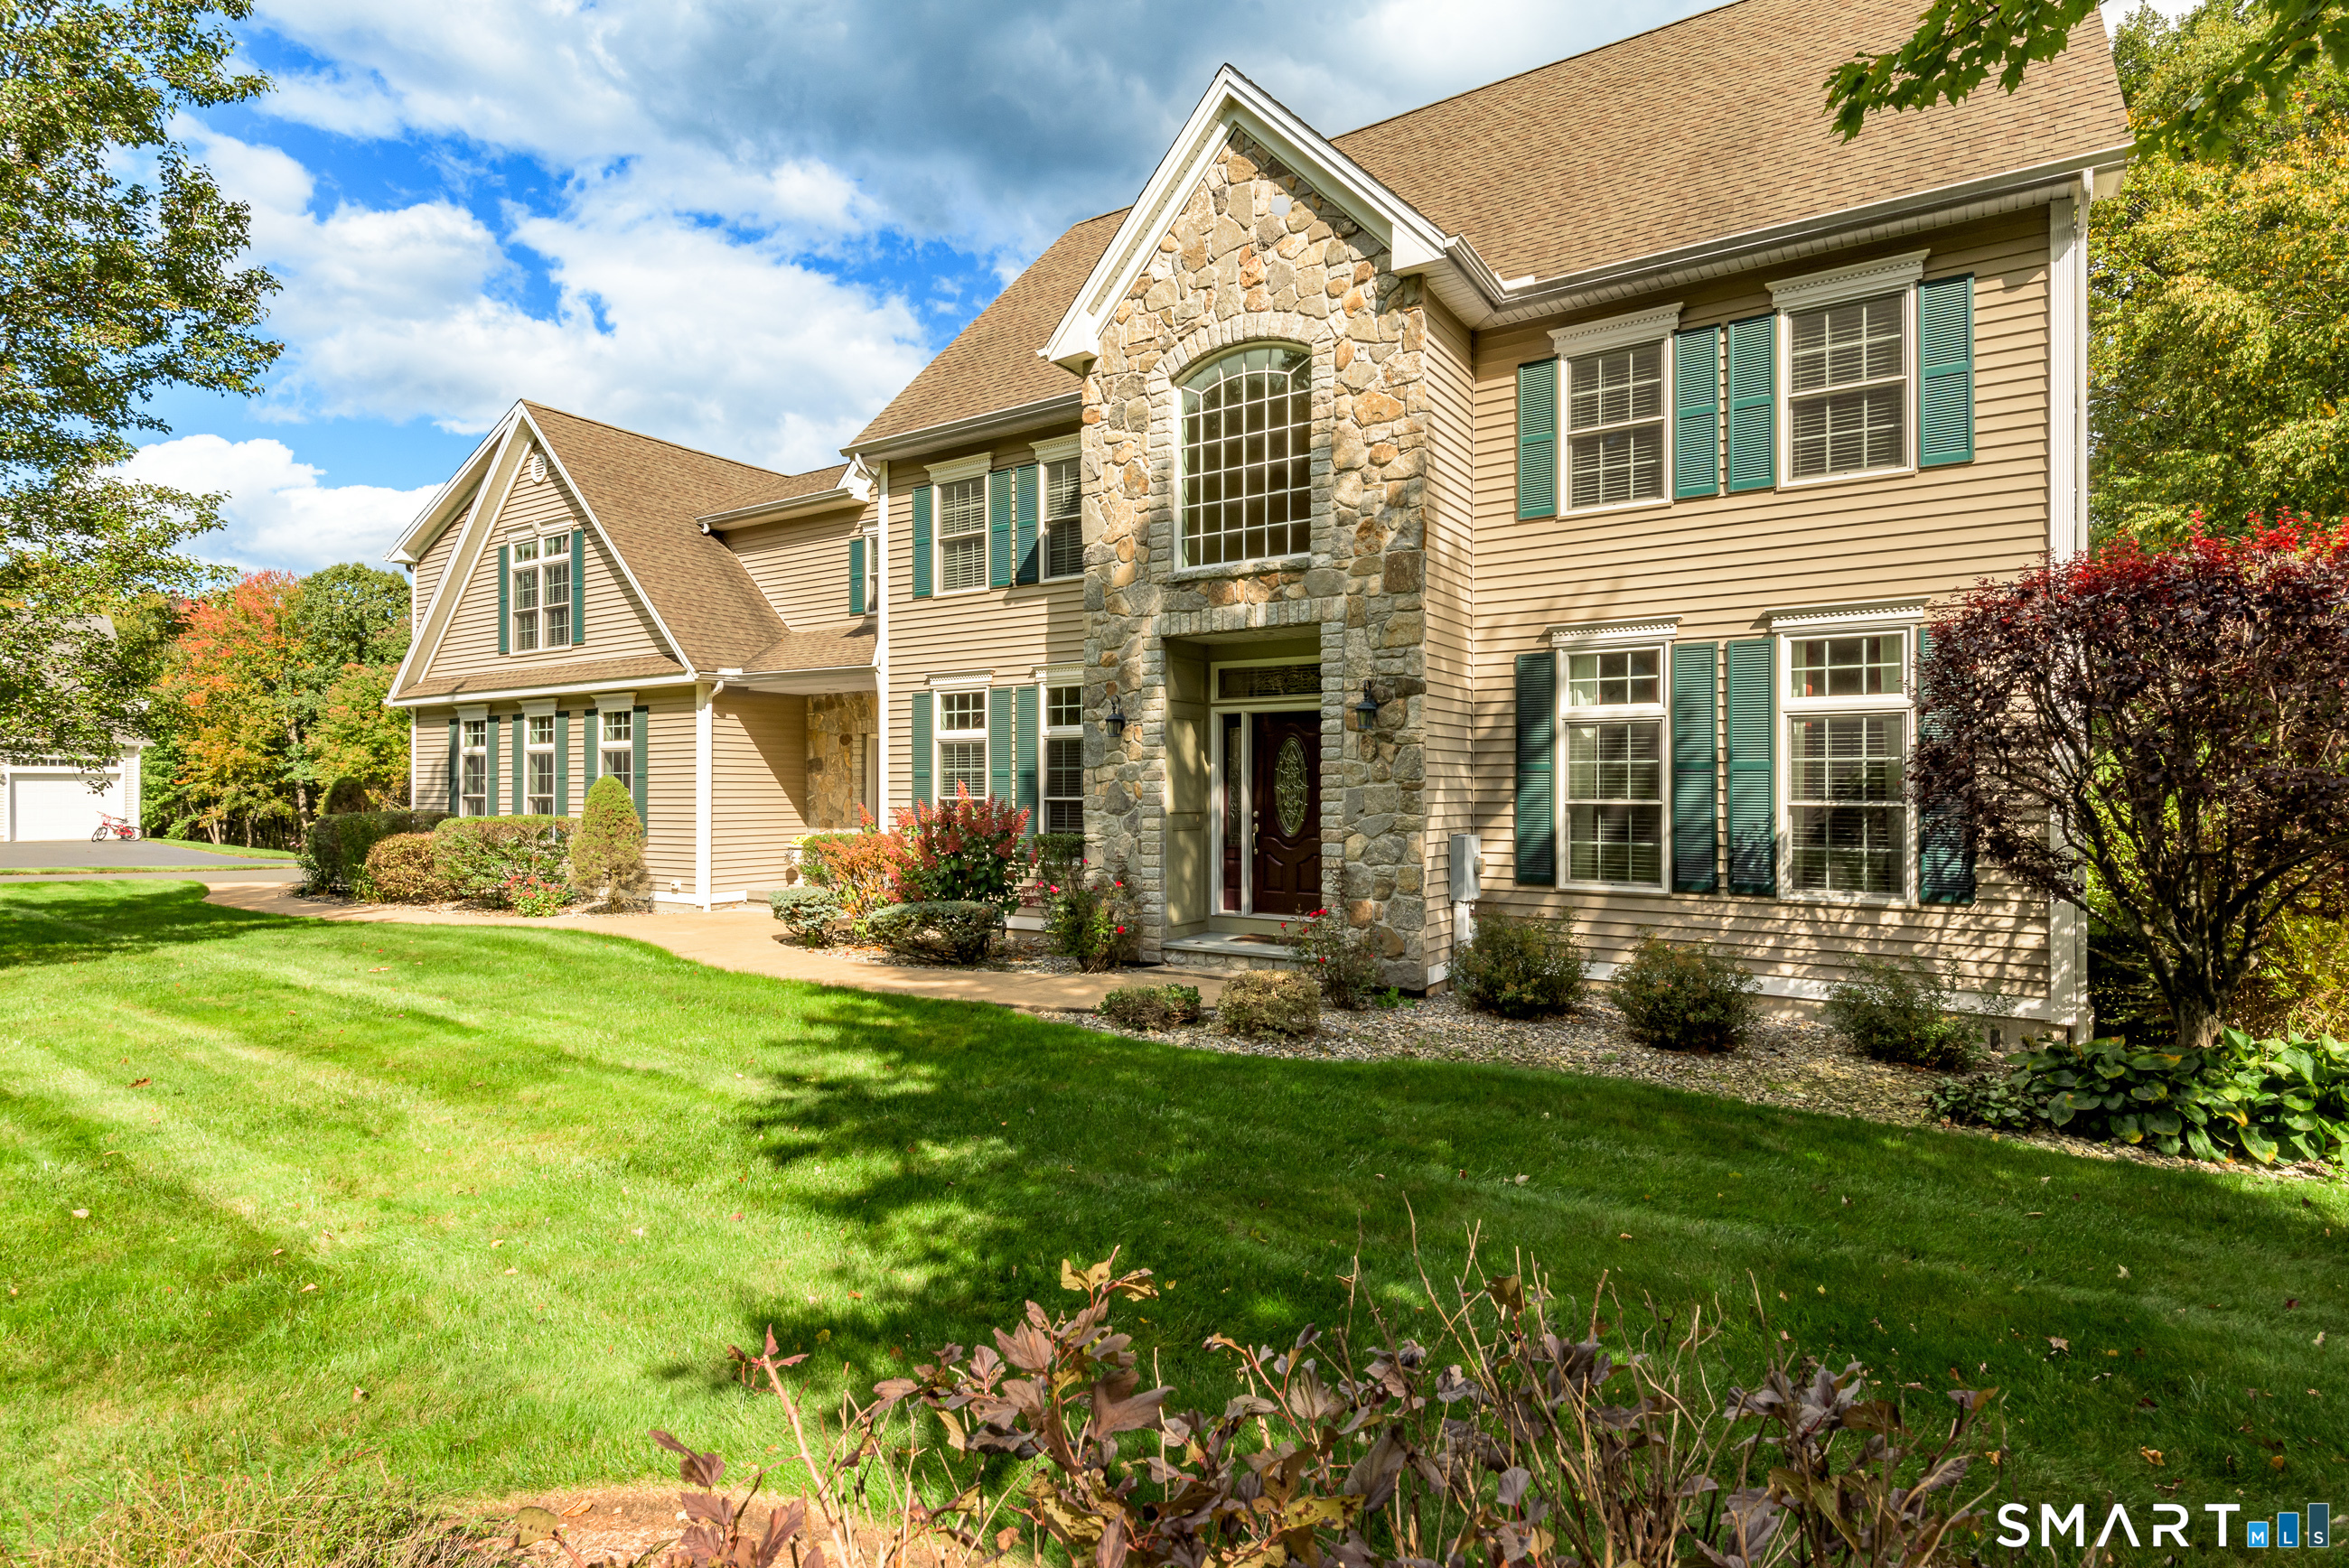
Welcome to this spectacular 3,071-square-foot Catarino Brothers Colonial set privately, offering sweeping views of Hartford. The exterior impresses immediately with a distinctive stone apron, professional landscaping framed by stone walls, cobblestone accents, paver walkways, and integrated ground lighting. Automotive and hobby enthusiasts will marvel at the meticulously outfitted 3-car garage, featuring tiled flooring with carpet inlays, storage lockers, a hot water faucet, and ample room to work. Grand open foyer sets an elegant tone, introducing wide-plank hardwood floors, nine-foot ceilings, Lutron light fixtures, and extensive high-end millwork-including crown molding and picture-frame wainscoting-that flows continuously throughout the entire home. Off the main entry, the private home office boasts a coffered ceiling and built-in cabinetry overlooking the front lawn, while the formal dining room shines with an intricate tray ceiling. Nearby, a tailored mudroom offers effortless daily organization directly off the garage. The heart of the home is the chef's kitchen, outfitted with rich cherry cabinetry, a center island, quartz countertops, stainless steel appliances, and an eat-in dining area complete with a beverage refrigerator.

Listed by Brian Burke of Coldwell Banker Realty

$
$
%
$/month over payments
Federal 30-year interest rate: 6.65% last updated on Aug 20, 2026
* All Figures are estimates. Check with your bank or proposed mortgage company for actual interest rates.
This product uses the FRED® API but is not endorsed or certified by the Federal Reserve Bank of St. Louis.

Save FavoriteSchedule TourAsk A QuestionMore Details

6 Griffen Drive Stonington CT 06355
Active With Contract

MLS Number 24189877

  • Condo
  • Bedrooms 3
  • Bathroom 3
  • Square Feet 2,645
  • Year Built 1996

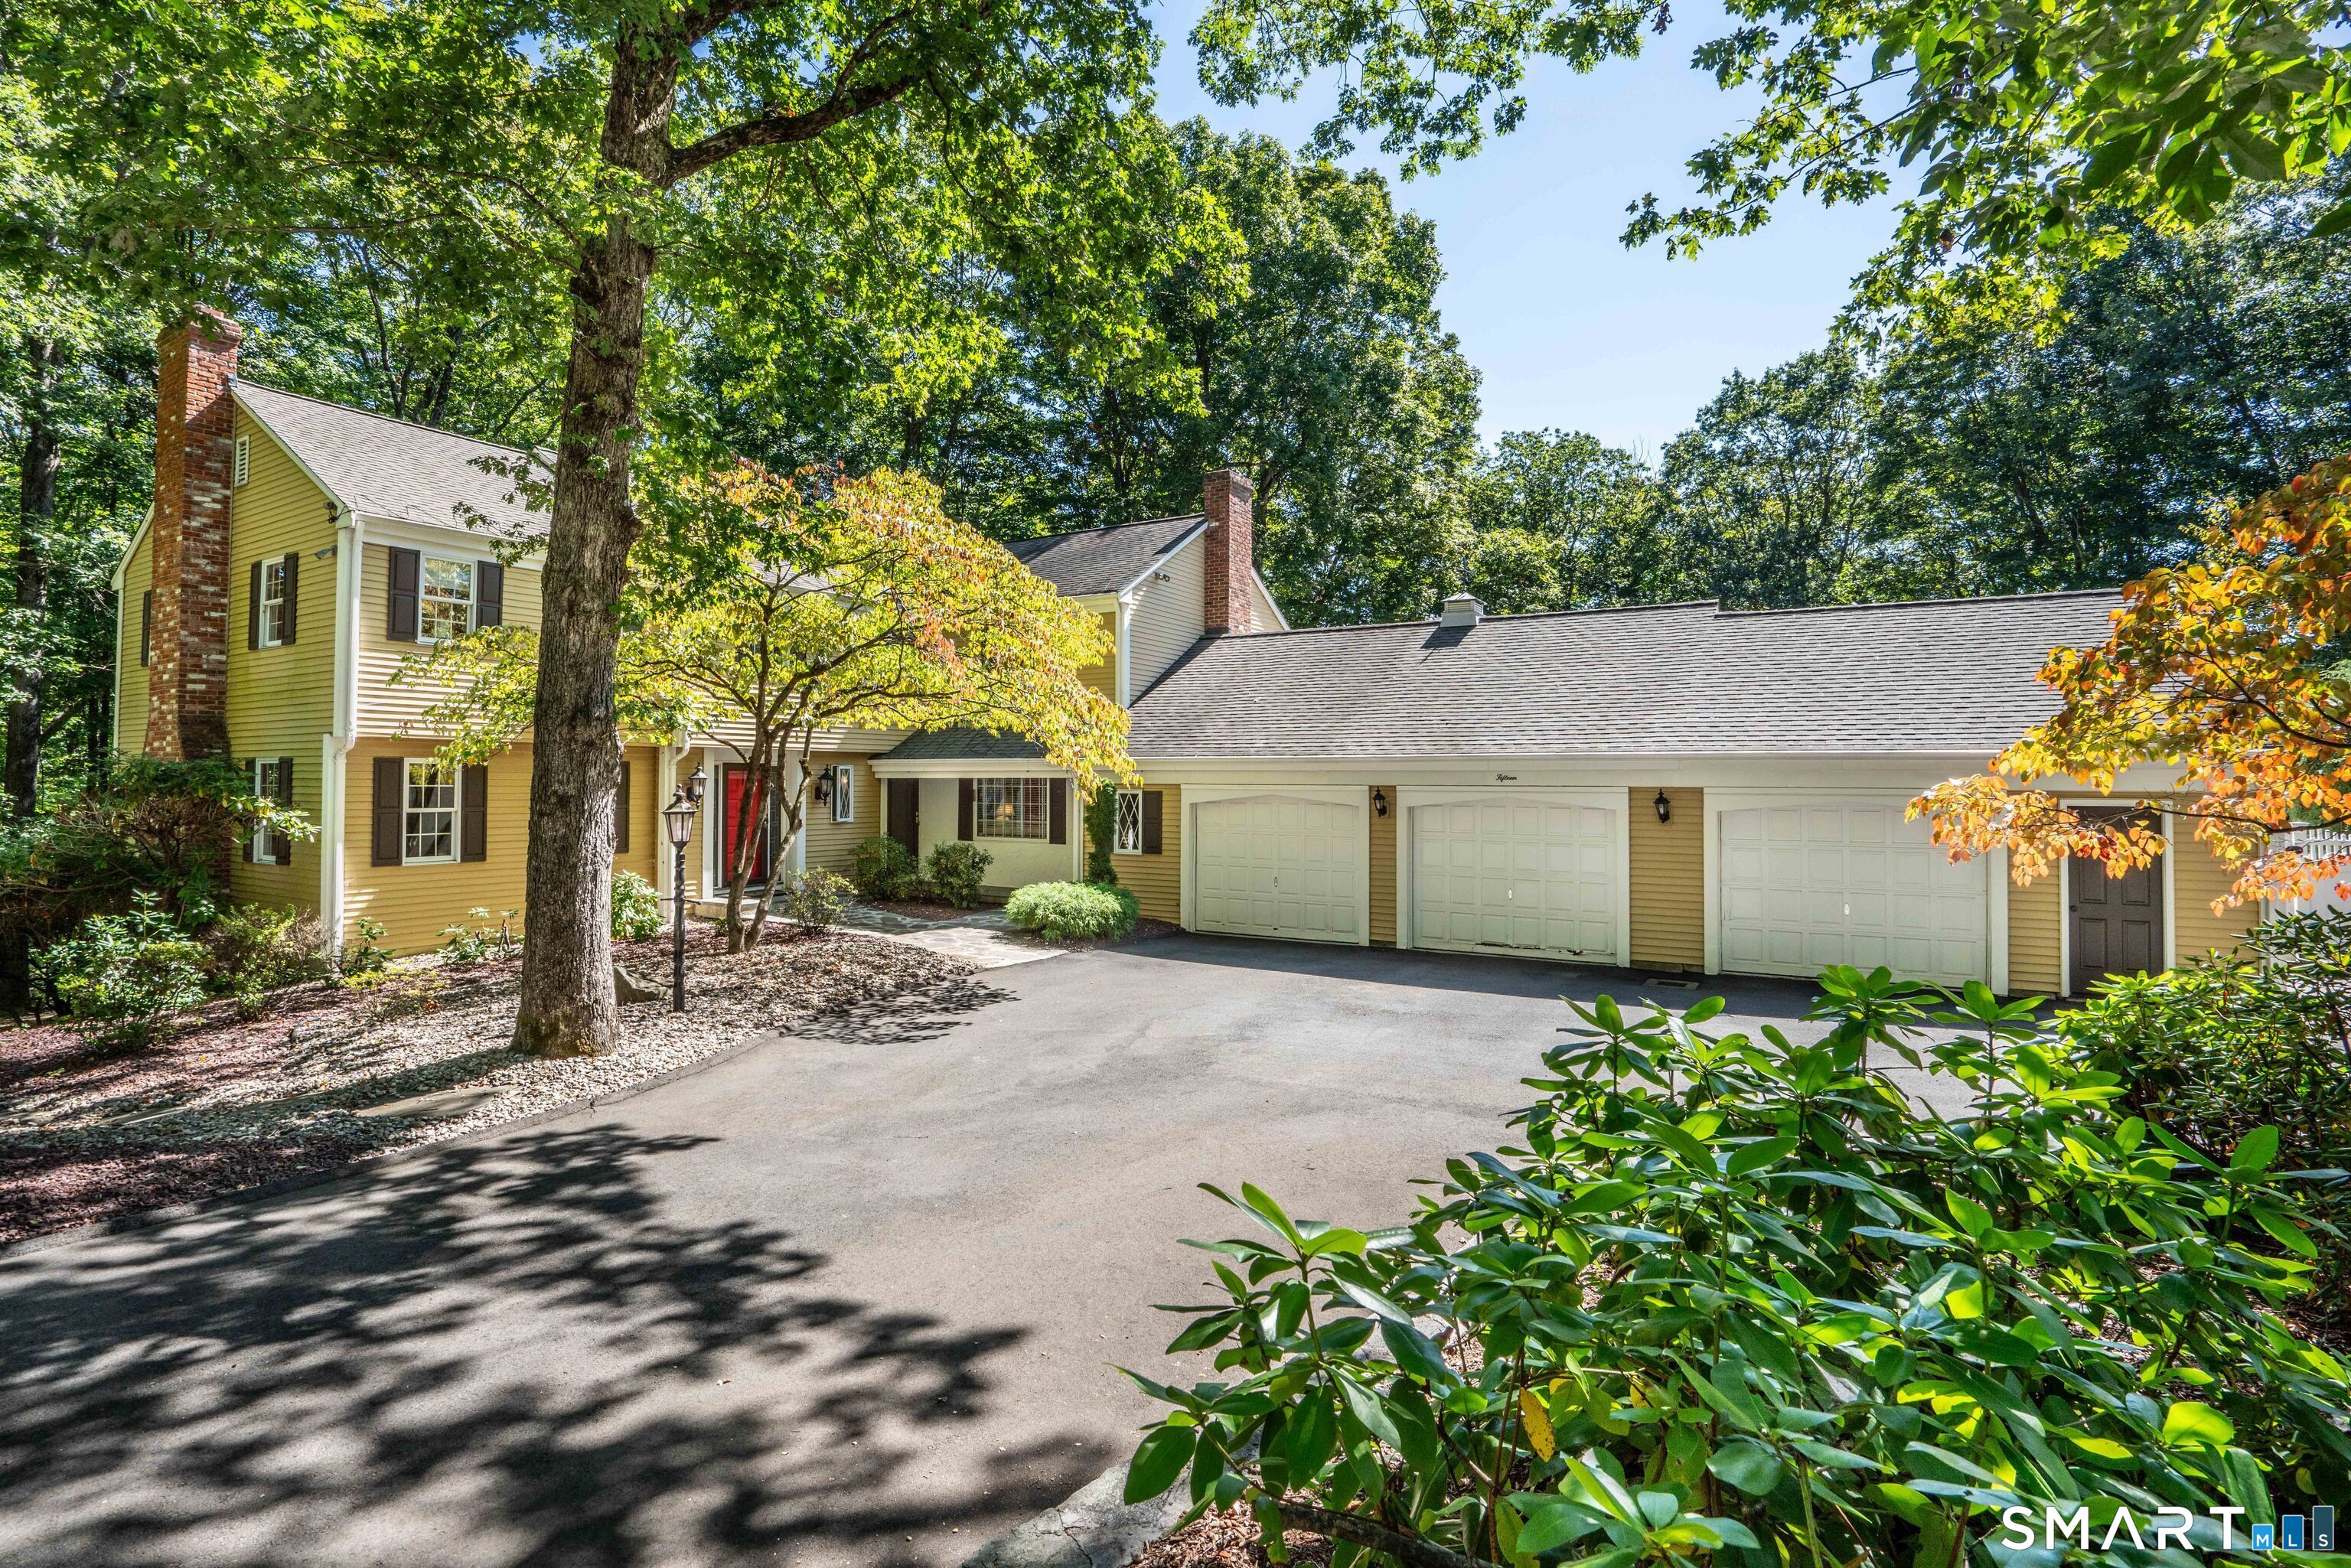
Welcome to Bishops Cove, where luxury, comfort, and an exceptional lifestyle come together in this stunning standalone single-family home. Offering 2,645 sf of thoughtfully designed living space across two levels, this spacious residence features 3 bedrooms, 2 full baths, and 1 half bath, a two-car attached garage, and an open-concept floor plan. Designed with elegance, the contemporary kitchen showcases sleek modern white cabinetry with ample storage, a white center island topped with a warm butcher-block-style surface, creating the perfect primary prep area. The kitchen is equipped with stainless steel appliances, while multiple skylights flood the space with abundant natural light, creating a bright and inviting atmosphere. Adjacent to the kitchen is the formal dining room with a sliding glass door that opens to its own private deck and flows into the spectacular grand living room. This sprawling living space is truly the heart of the home, showcasing soaring vaulted ceilings with an architectural overlook that creates an impressive sense of height and openness. A unique feature of this Bishops Cove residence is the rare step-free transition from the main level into the living room, enhancing accessibility and ease of flow throughout the first floor. Bathed in natural light from expansive glass sliding doors, full-height windows overlooking the surrounding landscape, and skylights overhead, the room feels bright and airy throughout the day.

Listed by Gregory Broadbent of RE/MAX Coast and Country

$
$
%
$/month over payments
Federal 30-year interest rate: 6.65% last updated on Aug 20, 2026
* All Figures are estimates. Check with your bank or proposed mortgage company for actual interest rates.
This product uses the FRED® API but is not endorsed or certified by the Federal Reserve Bank of St. Louis.

Save FavoriteSchedule TourAsk A QuestionMore Details

194-196 New London Turnpike Glastonbury CT 06033

MLS Number 24158875

  • Commercial
  • MLS Status Active
  • Year Built 1900
  • Bathroom 3
  • Square Feet 2,679

Unique mixed-use opportunity in Glastonbury's Town Center (TC) zone. This property features two buildings offering flexible commercial and residential potential. The front building is a zoned commercial and residential. It's currently set up for office use, however, plumbing and electrical are available to convert back to residential. The rear building offers additional commercial space suitable for a variety of businesses including fitness or yoga studio, spa or salon, medical, office or workshop possibilities. Excellent visibility along New London Turnpike with approximately 146 feet of frontage and strong exposure to high volume daily traffic. Ideal for investors, owner-occupants, or businesses seeking a live/work setup. Projected rental potential of approximately $3,000/month for the front building and $2,000/month for the rear building. Ample parking and convenient access to surrounding commercial areas and major routes. Glastonbury is one of Connecticut's most desirable areas, and opportunities to invest in the town's hub are rare. Bring your vision and unlock this property's full potential. Schedule a tour today.

Listed by Tony Opalenik of Eagle Eye Realty PLLC

$
$
%
$/month over payments
Federal 30-year interest rate: 6.65% last updated on Aug 20, 2026
* All Figures are estimates. Check with your bank or proposed mortgage company for actual interest rates.
This product uses the FRED® API but is not endorsed or certified by the Federal Reserve Bank of St. Louis.

Virtual TourSave FavoriteSchedule TourAsk A QuestionMore Details

10 Shelter Rock Road East Haddam CT 06423

East Haddam, CT10 Shelter Rock Road

Price$925,000

Est. Mortgage: $/month

MLS Number 24178368

  • Single Family
  • Square Feet 2,841
  • Bedrooms 4
  • Bathroom 3
  • Year Built 2003

A private approach leads to this refined colonial home, set on more than four secluded acres. Now offered at a newly reduced price, the property features a heated mineral pool, expansive stone patios, Brazilian Ipe decking, and full-property indoor/outdoor sound-an exceptional setting for effortless entertaining. With roughly 20 acres of protected association land as its backdrop, the grounds offer rare privacy along with gardens, an outbuilding, and potential for horses.

Listed by Bill D. Moore of Coldwell Banker Realty

$
$
%
$/month over payments
Federal 30-year interest rate: 6.65% last updated on Aug 20, 2026
* All Figures are estimates. Check with your bank or proposed mortgage company for actual interest rates.
This product uses the FRED® API but is not endorsed or certified by the Federal Reserve Bank of St. Louis.

Virtual TourSave FavoriteSchedule TourAsk A QuestionMore Details

36 Willowbrook Road West Hartford CT 06107
Active With Contract

MLS Number 24190883

  • Single Family
  • Square Feet 3,686
  • Bedrooms 5
  • Bathroom 5
  • Year Built 1964

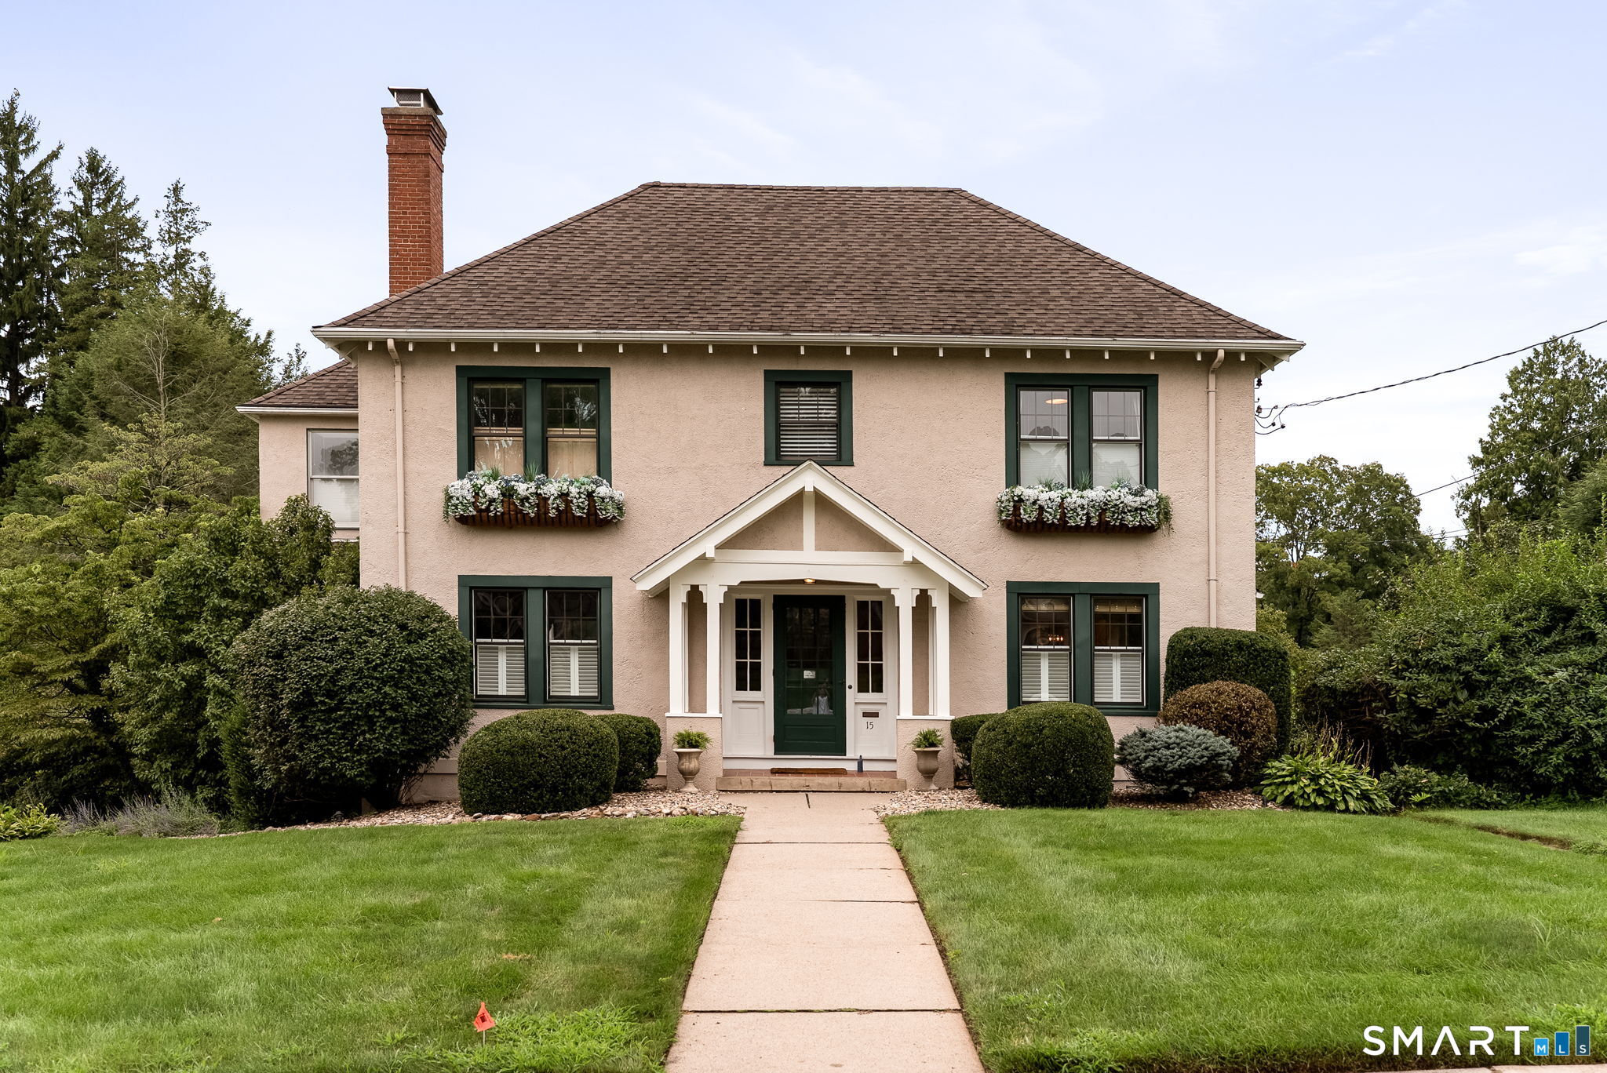
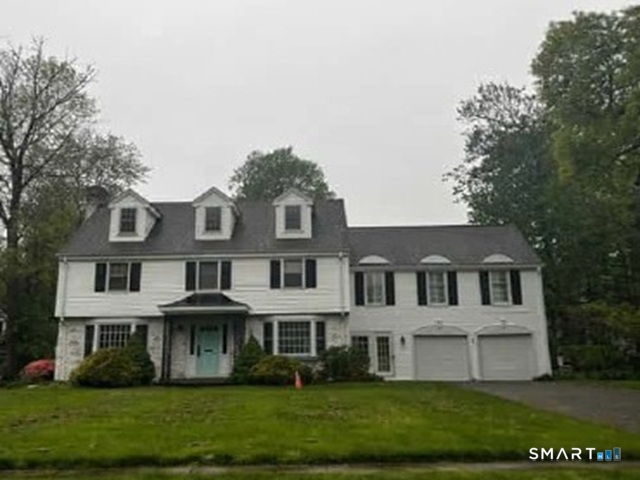
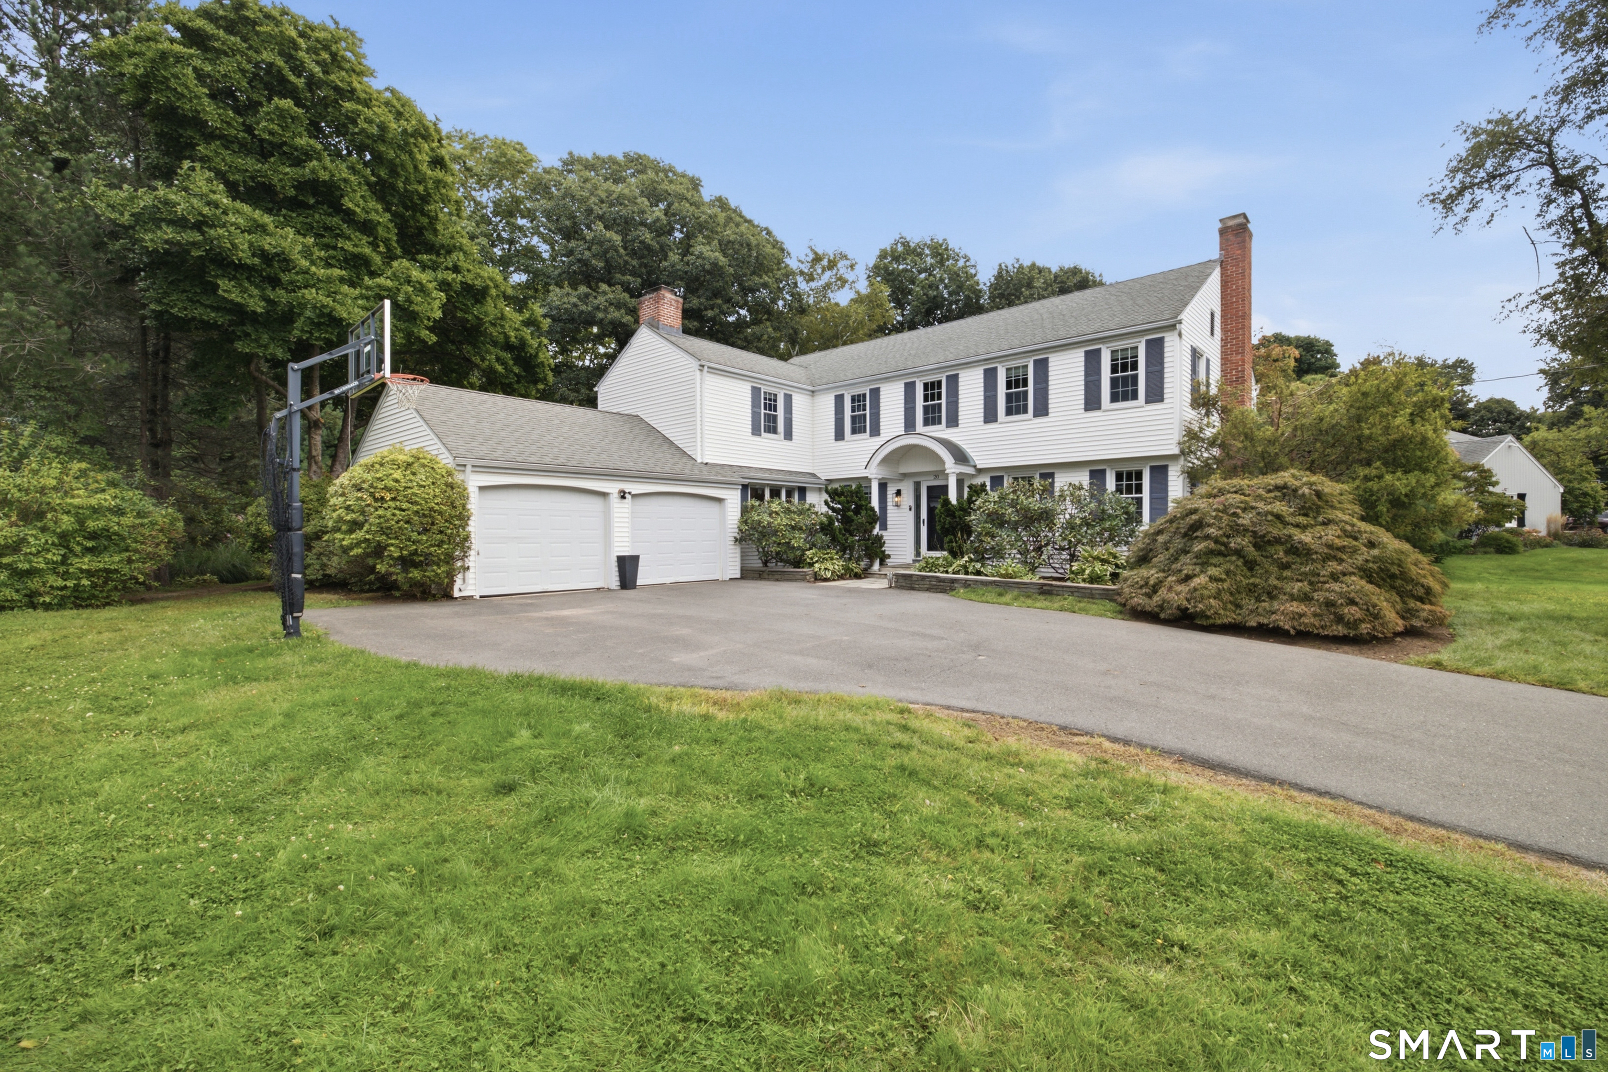
Welcome to 36 Willowbrook Road. Set on a .51-acres lot just minutes from West Hartford Center, this exceptional 5-bedroom, 4.1-bath Colonial offers a private outdoor retreat designed for entertaining, complete with inground pool, hot tub, firepit area, expansive lawn, a serene brook, and an elevated deck overlooking the beautifully landscaped gardens. Inside, an open-concept floor plan welcomes you with a sun-filled living room with a fireplace and picturesque yard and pool views. The kitchen offers space for an island and is anchored by a two-sided fireplace shared with the cozy family room, where sliders open to the deck for seamless indoor-outdoor living. Upstairs, you'll find five bedrooms and three full baths, including the primary suite with vaulted ceiling, skylights, and an ensuite bath, plus a convenient 2nd floor office. The finished lower level, complete with a full bath, provides ideal space for a rec room, home gym or both! Perfectly sited on over a half-acre abutting town land, this remarkable property offers exceptional privacy while remaining just steps from Braeburn School and a short stroll to Fernridge Park and West Hartford Center's shops and restaurants. Additional highlights include new central air (2026), first-floor laundry, attached two-car garage, gas heat, and sidewalks that invite evening walks and bike rides. A truly special property offering the best of privacy, outdoor living, and an unbeatable location. Don't miss it!

Listed by Suzanne G. Schumann of Coldwell Banker Realty

$
$
%
$/month over payments
Federal 30-year interest rate: 6.65% last updated on Aug 20, 2026
* All Figures are estimates. Check with your bank or proposed mortgage company for actual interest rates.
This product uses the FRED® API but is not endorsed or certified by the Federal Reserve Bank of St. Louis.

Virtual TourSave FavoriteSchedule TourAsk A QuestionMore Details

46 Westminster Drive West Hartford CT 06107

MLS Number 24200023

  • Single Family
  • Square Feet 2,718
  • Bedrooms 5
  • Bathroom 4
  • Year Built 1972

Welcome to 46 Westminster Drive, nestled in one of West Hartford's most coveted neighborhoods. This stunning home features an open floor plan and an abundance of windows, allowing natural light to flood the space. The kitchen is a chef's dream, equipped with white shaker cabinets, white quartz countertops, and stainless-steel appliances. The backyard is perfect for entertaining, complete with an in-ground pool, a stone patio with a fire pit, and a spacious wooden deck. The primary bedroom suite offers luxury and comfort with a California Closets walk-in closet, a spa-like bathroom featuring a walk-in shower, an extra-large soaking tub, and a balcony with views of the backyard. In addition to the 4 bedrooms upstairs there is a 5th bedroom on the first floor with its own private full bathroom. The basement provides an additional 500+ square feet of versatile space, including recreational area, multiple-built-in cabinets, potential home office space, laundry room and mudroom. Also conveniently located to walk to the town center and multiple schools. Don't miss the opportunity to make this exceptional property your home. More pictures coming soon.

Listed by Barry Weissman of Shimkus,Murphy & Lemkuil

$
$
%
$/month over payments
Federal 30-year interest rate: 6.65% last updated on Aug 20, 2026
* All Figures are estimates. Check with your bank or proposed mortgage company for actual interest rates.
This product uses the FRED® API but is not endorsed or certified by the Federal Reserve Bank of St. Louis.

Virtual TourSave FavoriteSchedule TourAsk A QuestionMore Details

30 Blackledge Drive Marlborough CT 06447

Marlborough, CT30 Blackledge Drive

Price$925,000

Est. Mortgage: $/month

MLS Number 24201119

  • Land
  • Acreage 12.4
  • MLS Status Active
  • Waterfront
  • Zoning R

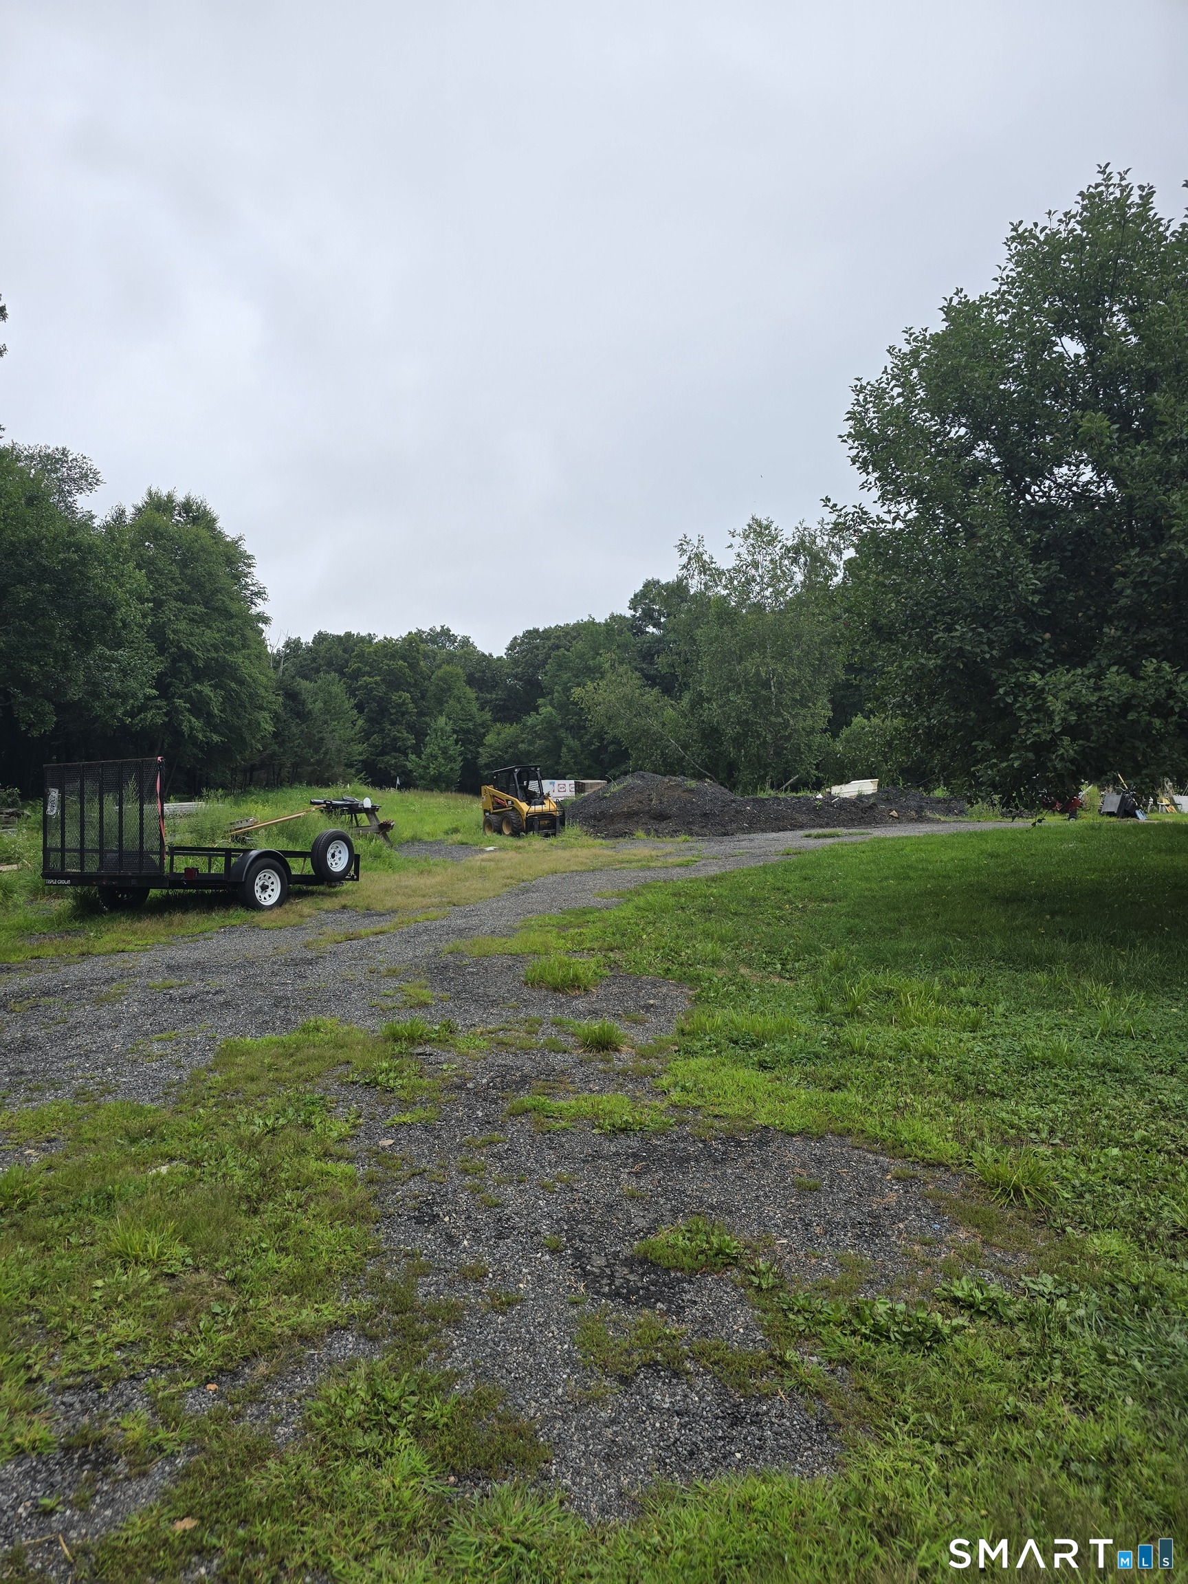
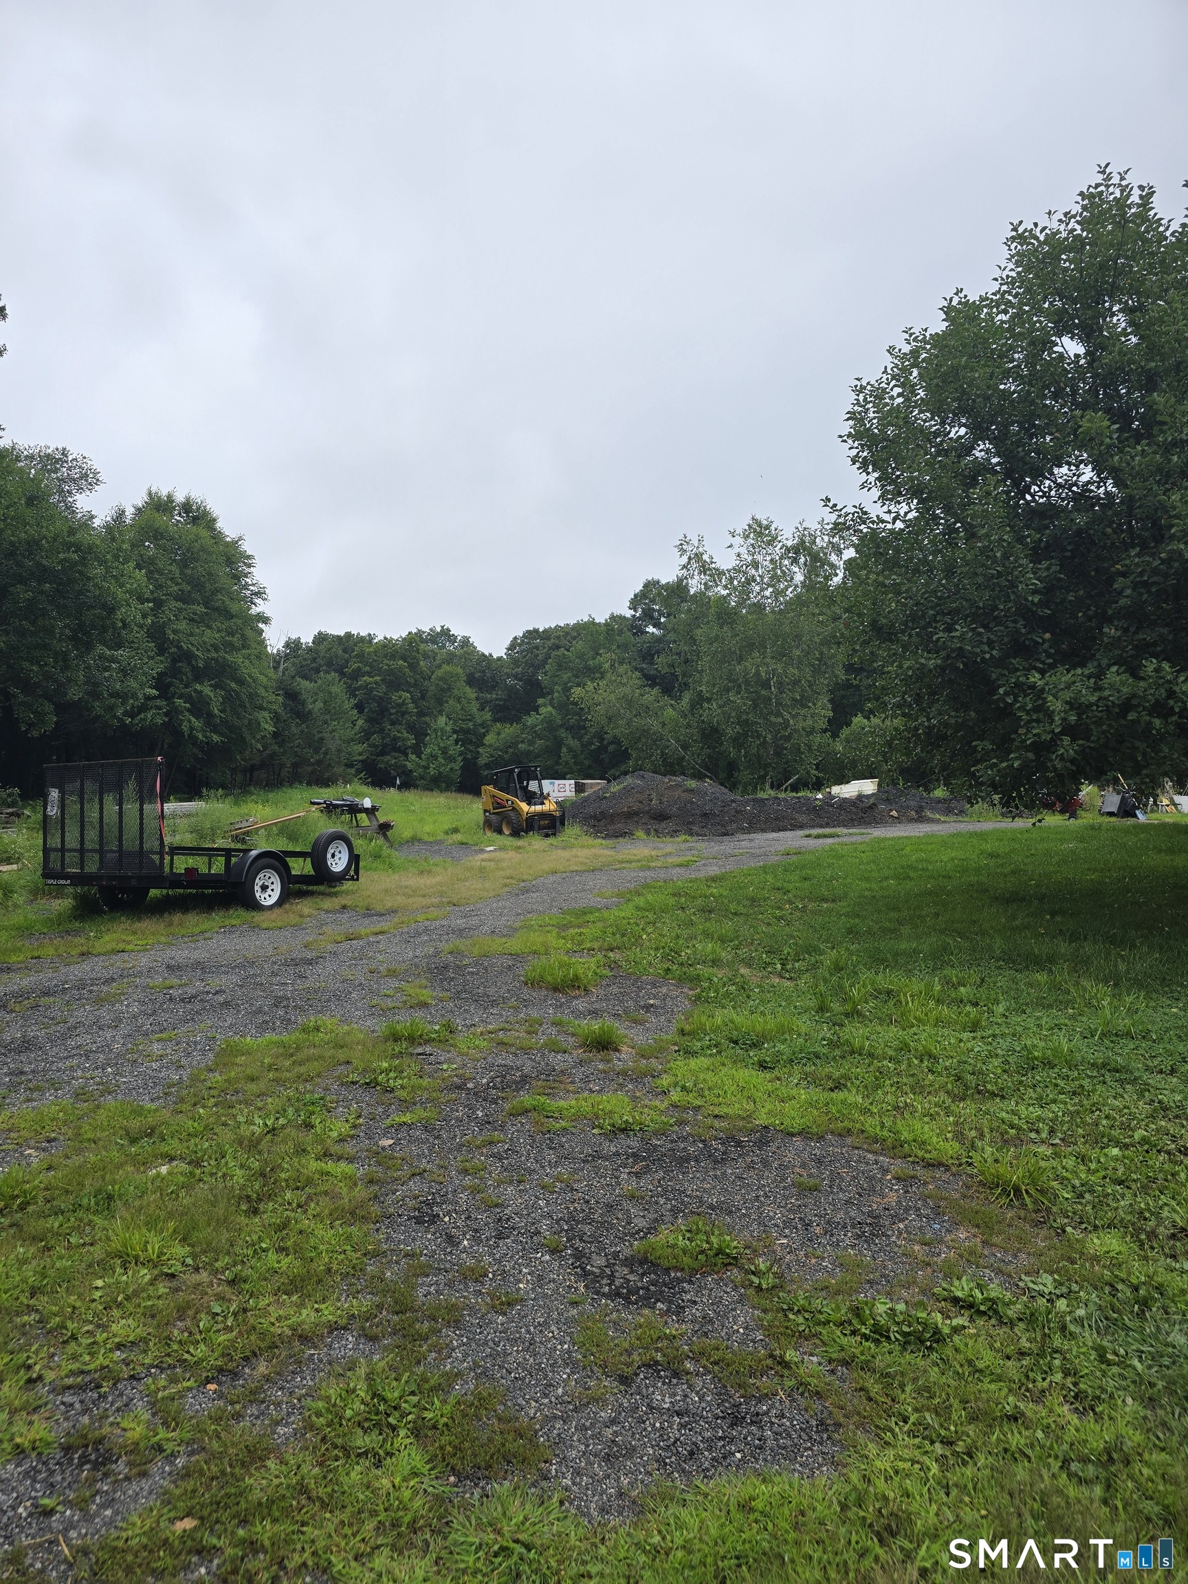
Ample space to build your dream home! Quiet, peaceful surrounded by state forest, the Blackledge River, few neighbors. Subdivision maps are available. Current home sits on 1.84 acre parcel, remaining 10+ acres are considered lot#2. A historic building sits in the middle, once known as The Red Dog - a local watering hole way back when! Perc test was done many years ago.

Listed by Zina Planeta of Coldwell Banker Realty

$
$
%
$/month over payments
Federal 30-year interest rate: 6.65% last updated on Aug 20, 2026
* All Figures are estimates. Check with your bank or proposed mortgage company for actual interest rates.
This product uses the FRED® API but is not endorsed or certified by the Federal Reserve Bank of St. Louis.

Save FavoriteSchedule TourAsk A QuestionMore Details

The data relating to real estate for sale on this website appears in part through the SmartMLS Internet Data Exchange program, a voluntary cooperative exchange of property listing data between licensed real estate brokerage firms, and is provided by SmartMLS through a licensing agreement. Listing information is from various brokers who participate in the SmartMLS IDX program and not all listings may be visible on the site. The property information being provided on or through the website is for the personal, non-commercial use of consumers and such information may not be used for any purpose other than to identify prospective properties consumers may be interested in purchasing. Some properties which appear for sale on the website may no longer be available because they are for instance, under contract, sold or are no longer being offered for sale. Property information displayed is deemed reliable but is not guaranteed. Copyright 2026 SmartMLS, Inc.