and narrow your search. If you have fewer than 200 results, you can save your search.

Greater Mansfield CT Real Estate $500k +

r=318-329
11 Bunker Hill Road Andover CT 06232

MLS Number 24186987

  • Commercial
  • MLS Status Active
  • Year Built 1957
  • Square Feet 4,565
  • Acreage 15.5

Rare mixed-use farm/commercial opportunity in Andover! This offering combines 11 Bunker Hill Rd with a second Route 6 parcel for a total of 17.1 acres with direct Route 6 access, two large parking areas, and land that mostly abuts the Hop River. The existing 4,565 gross SF building offers a flexible setup with offices, garage/warehouse space, approximately 15' ceiling height, truck dock, cleared work areas, pavilion/patio space, and established tree farm acreage. Ideal for an owner-user, agricultural operator, nursery/landscape business, farm-to-retail concept, contractor, storage/distribution user, agritourism venture, event-forward farm operation, or investor seeking a rare combination of visibility, acreage, existing improvements, and rural New England character. Current land use is 037: Mixed Use-Primary Commercial & Agriculture, supporting the property's blend of business and farm utility. Potential uses may include farming, nursery/tree farm operations, wayside farm stand, retail, office, agricultural sales, contractor/business operations, agritourism, or other mixed-use concepts-subject to buyer due diligence, zoning, wetlands, inland watercourse, and Town approvals. Land, buildings, parking, cleared areas, pavilion, patio, and tree farm are being offered together as one unique Andover opportunity.

Listed by Robert F. Rosa of Berkshire Hathaway NE Prop.

$
$
%
$/month over payments
Federal 30-year interest rate: 6.65% last updated on Aug 20, 2026
* All Figures are estimates. Check with your bank or proposed mortgage company for actual interest rates.
This product uses the FRED® API but is not endorsed or certified by the Federal Reserve Bank of St. Louis.

Save FavoriteSchedule TourAsk A QuestionMore Details


7 Old Farm Drive West Hartford CT 06107

West Hartford, CT7 Old Farm Drive

Price$949,900

Est. Mortgage: $/month

Active With Contract

MLS Number 170609002

  • Single Family
  • Square Feet 3,000
  • Bedrooms 4
  • Bathroom 4
  • Year Built 2023

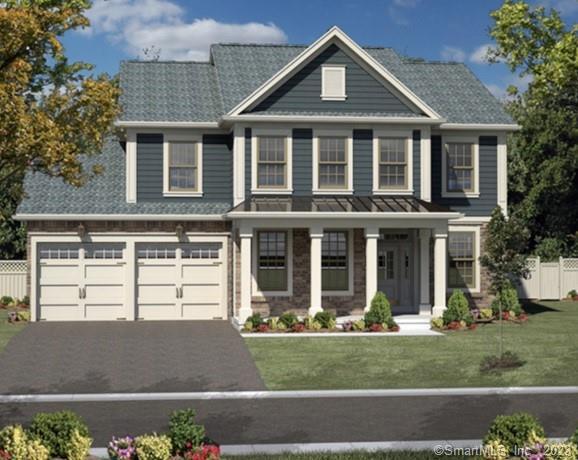
Welcome to Orchard Heights, West Hartford's newest subdivision! There are 5 lots to choose from, to custom build the home of your dreams! This development allows a rare opportunity for new construction in West Hartford on a new, quiet cul-de-sac. Quality construction, in a great location! These homes will offer an open floor plan with 4 bedrooms, 3.1 baths and 3,000 square feet of living space, or build to suit. Tons of possibilities to customize your dream home. Schedule an appointment today!

Listed by Tony Buccheri of Berkshire Hathaway NE Prop.

$
$
%
$/month over payments
Federal 30-year interest rate: 6.65% last updated on Aug 20, 2026
* All Figures are estimates. Check with your bank or proposed mortgage company for actual interest rates.
This product uses the FRED® API but is not endorsed or certified by the Federal Reserve Bank of St. Louis.

Save FavoriteSchedule TourAsk A QuestionMore Details

564 Hubbard Road Killingly CT 06241

MLS Number 24189396

  • Single Family
  • Square Feet 2,343
  • Bedrooms 4
  • Bathroom 2
  • Year Built 1984

Four heated garage bays. Over 12 private acres. A brook with its own dam. This is a rare opportunity to own an updated home with an exceptional workshop and endless room to live, work, and play. The heated and air-conditioned garage features four bays, an office loft, air compressor, and dedicated paint bay. Whether you're restoring cars, operating a trade business, storing equipment, or simply need premium workspace, this setup is hard to find. The fully remodeled home offers 4 bedrooms, 2 full baths, and approximately 2,800 square feet. The great room features cathedral ceilings, exposed beams, a fireplace, and walls of glass overlooking the property. The kitchen includes a cozy sitting area with a wood stove, while the dining area is framed by a large picture window. A first-floor bedroom with patio access and a full bath offer flexibility for guests, multigenerational living, a home office, or convenient one-level living. Upstairs, the primary suite includes a soaking tub beneath its own window. Outside, open meadow leads to wooded trails, with a private brook and dam creating a truly unique setting. There's room for horses, hobby farming, gardens, or simply enjoying the privacy. Recent updates include a new roof, Buderus oil furnace, and fresh interior paint. Minutes from the Rhode Island line, this one-of-a-kind property offers privacy, land, and a workshop that's nearly impossible to replicate.

Listed by Sheena Ruggirello of Real Broker CT,LLC

$
$
%
$/month over payments
Federal 30-year interest rate: 6.65% last updated on Aug 20, 2026
* All Figures are estimates. Check with your bank or proposed mortgage company for actual interest rates.
This product uses the FRED® API but is not endorsed or certified by the Federal Reserve Bank of St. Louis.

Save FavoriteSchedule TourAsk A QuestionMore Details

113 School Street Killingly CT 06239

MLS Number 24152581

  • Commercial
  • MLS Status Active
  • Year Built 1920
  • Bathroom 2
  • Square Feet 10,980

Incredible mixed use opportunity in the heart of downtown Danielson offers unlimited opportunity! With ample parking, handicap accessibility and turn key updates, all you'll need here is your business plan. First floor offers multiple offices and reception area. ADA accommodations throughout. Vestibule opens to a prior coffee shop featuring full refrigeration and fixtures. Half bath. Storage area with shelving. Second storage area has garage door for ease of loading entry. Another office space adorned with bright natural light is wide open for creative use with two ADA bathrooms. Warehouse has heat, 3 phase power and garage door. Second floor is a stunning showcase of office space, kitchen and full bathroom with shower. Possibility of making this a residential unit. Fire suppression system and alarm system. Basement dry and prepped for storage. Building has an Aztec roof, new windows throughout a well as updated HVAC. Separate meters for warehouse and adjoining office, coffee shop and 1st & 2nd floor office on one. A must see building!

Listed by Amy L. Brunet of Brunet and Company Real Estate

$
$
%
$/month over payments
Federal 30-year interest rate: 6.65% last updated on Aug 20, 2026
* All Figures are estimates. Check with your bank or proposed mortgage company for actual interest rates.
This product uses the FRED® API but is not endorsed or certified by the Federal Reserve Bank of St. Louis.

Save FavoriteSchedule TourAsk A QuestionMore Details

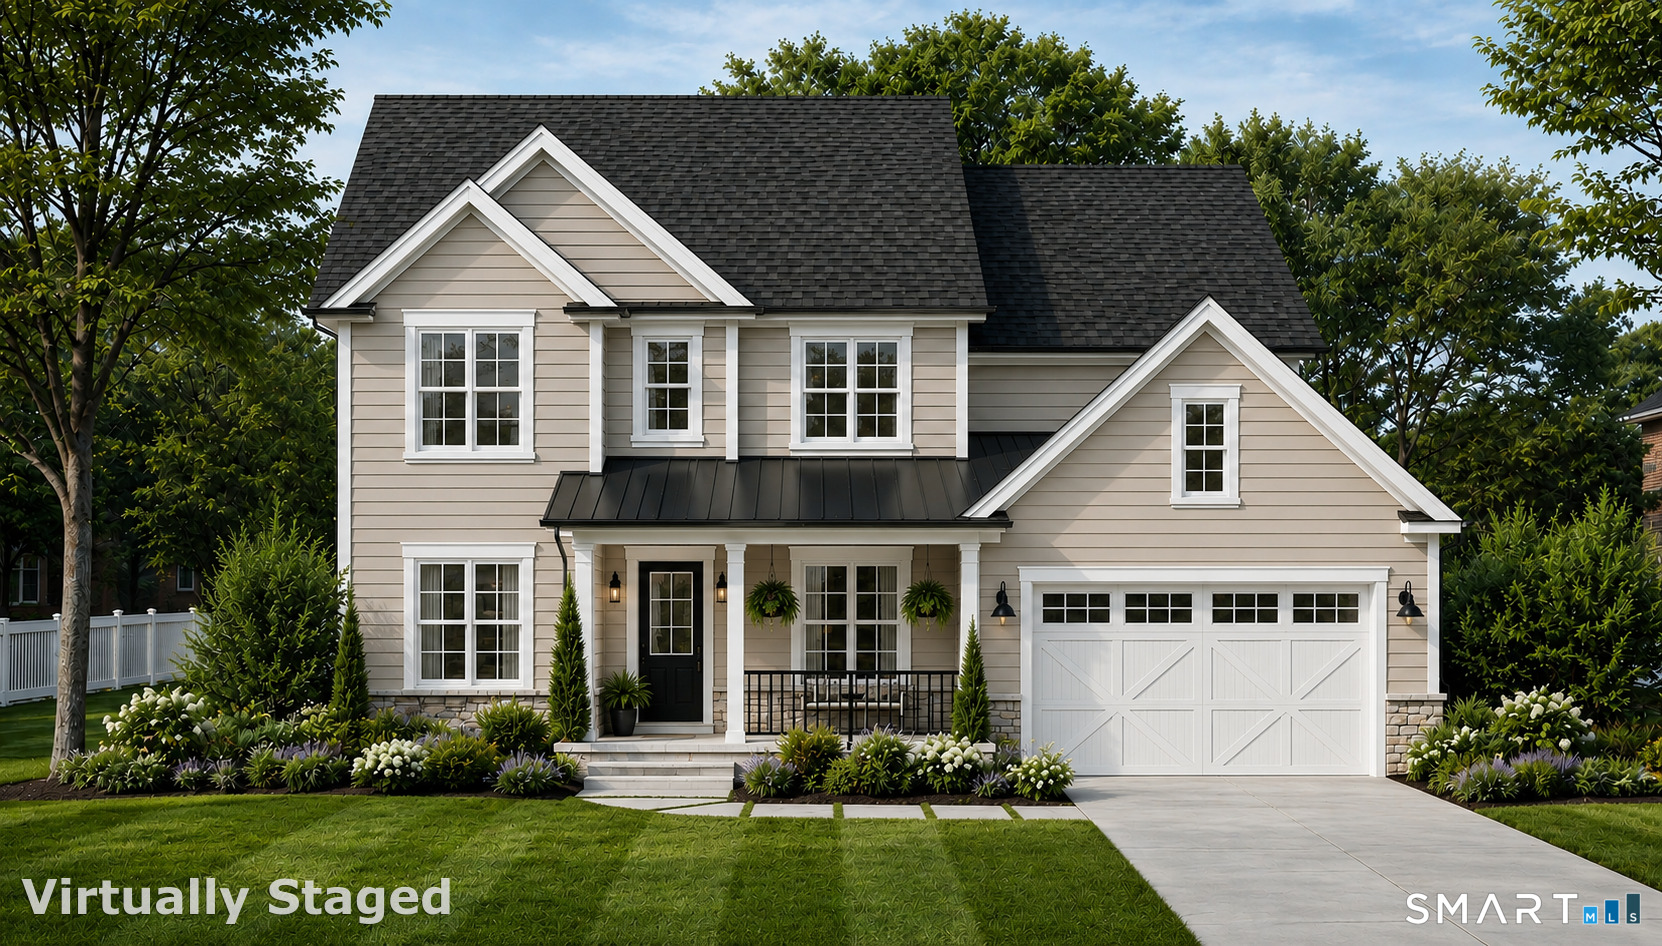
3 Old Farm Drive West Hartford CT 06107

West Hartford, CT3 Old Farm Drive

Price$949,900

Est. Mortgage: $/month

Active With Contract

MLS Number 24060580

  • Single Family
  • Square Feet 3,000
  • Bedrooms 4
  • Bathroom 4
  • Year Built 2024

Welcome to Orchard Heights, West Hartford's newest subdivision! There are 5 lots to choose from, to custom build the home of your dreams! This development allows a rare opportunity for new construction in West Hartford on a new, quiet cul-de-sac. Quality construction, in a great location! These homes will offer an open floor plan with 4 bedrooms, 3.1 baths and 3,000 square feet of living space, or build to suit. Tons of possibilities to customize your dream home. Schedule an appointment today!

Listed by Tony Buccheri of Berkshire Hathaway NE Prop.

$
$
%
$/month over payments
Federal 30-year interest rate: 6.65% last updated on Aug 20, 2026
* All Figures are estimates. Check with your bank or proposed mortgage company for actual interest rates.
This product uses the FRED® API but is not endorsed or certified by the Federal Reserve Bank of St. Louis.

Save FavoriteSchedule TourAsk A QuestionMore Details

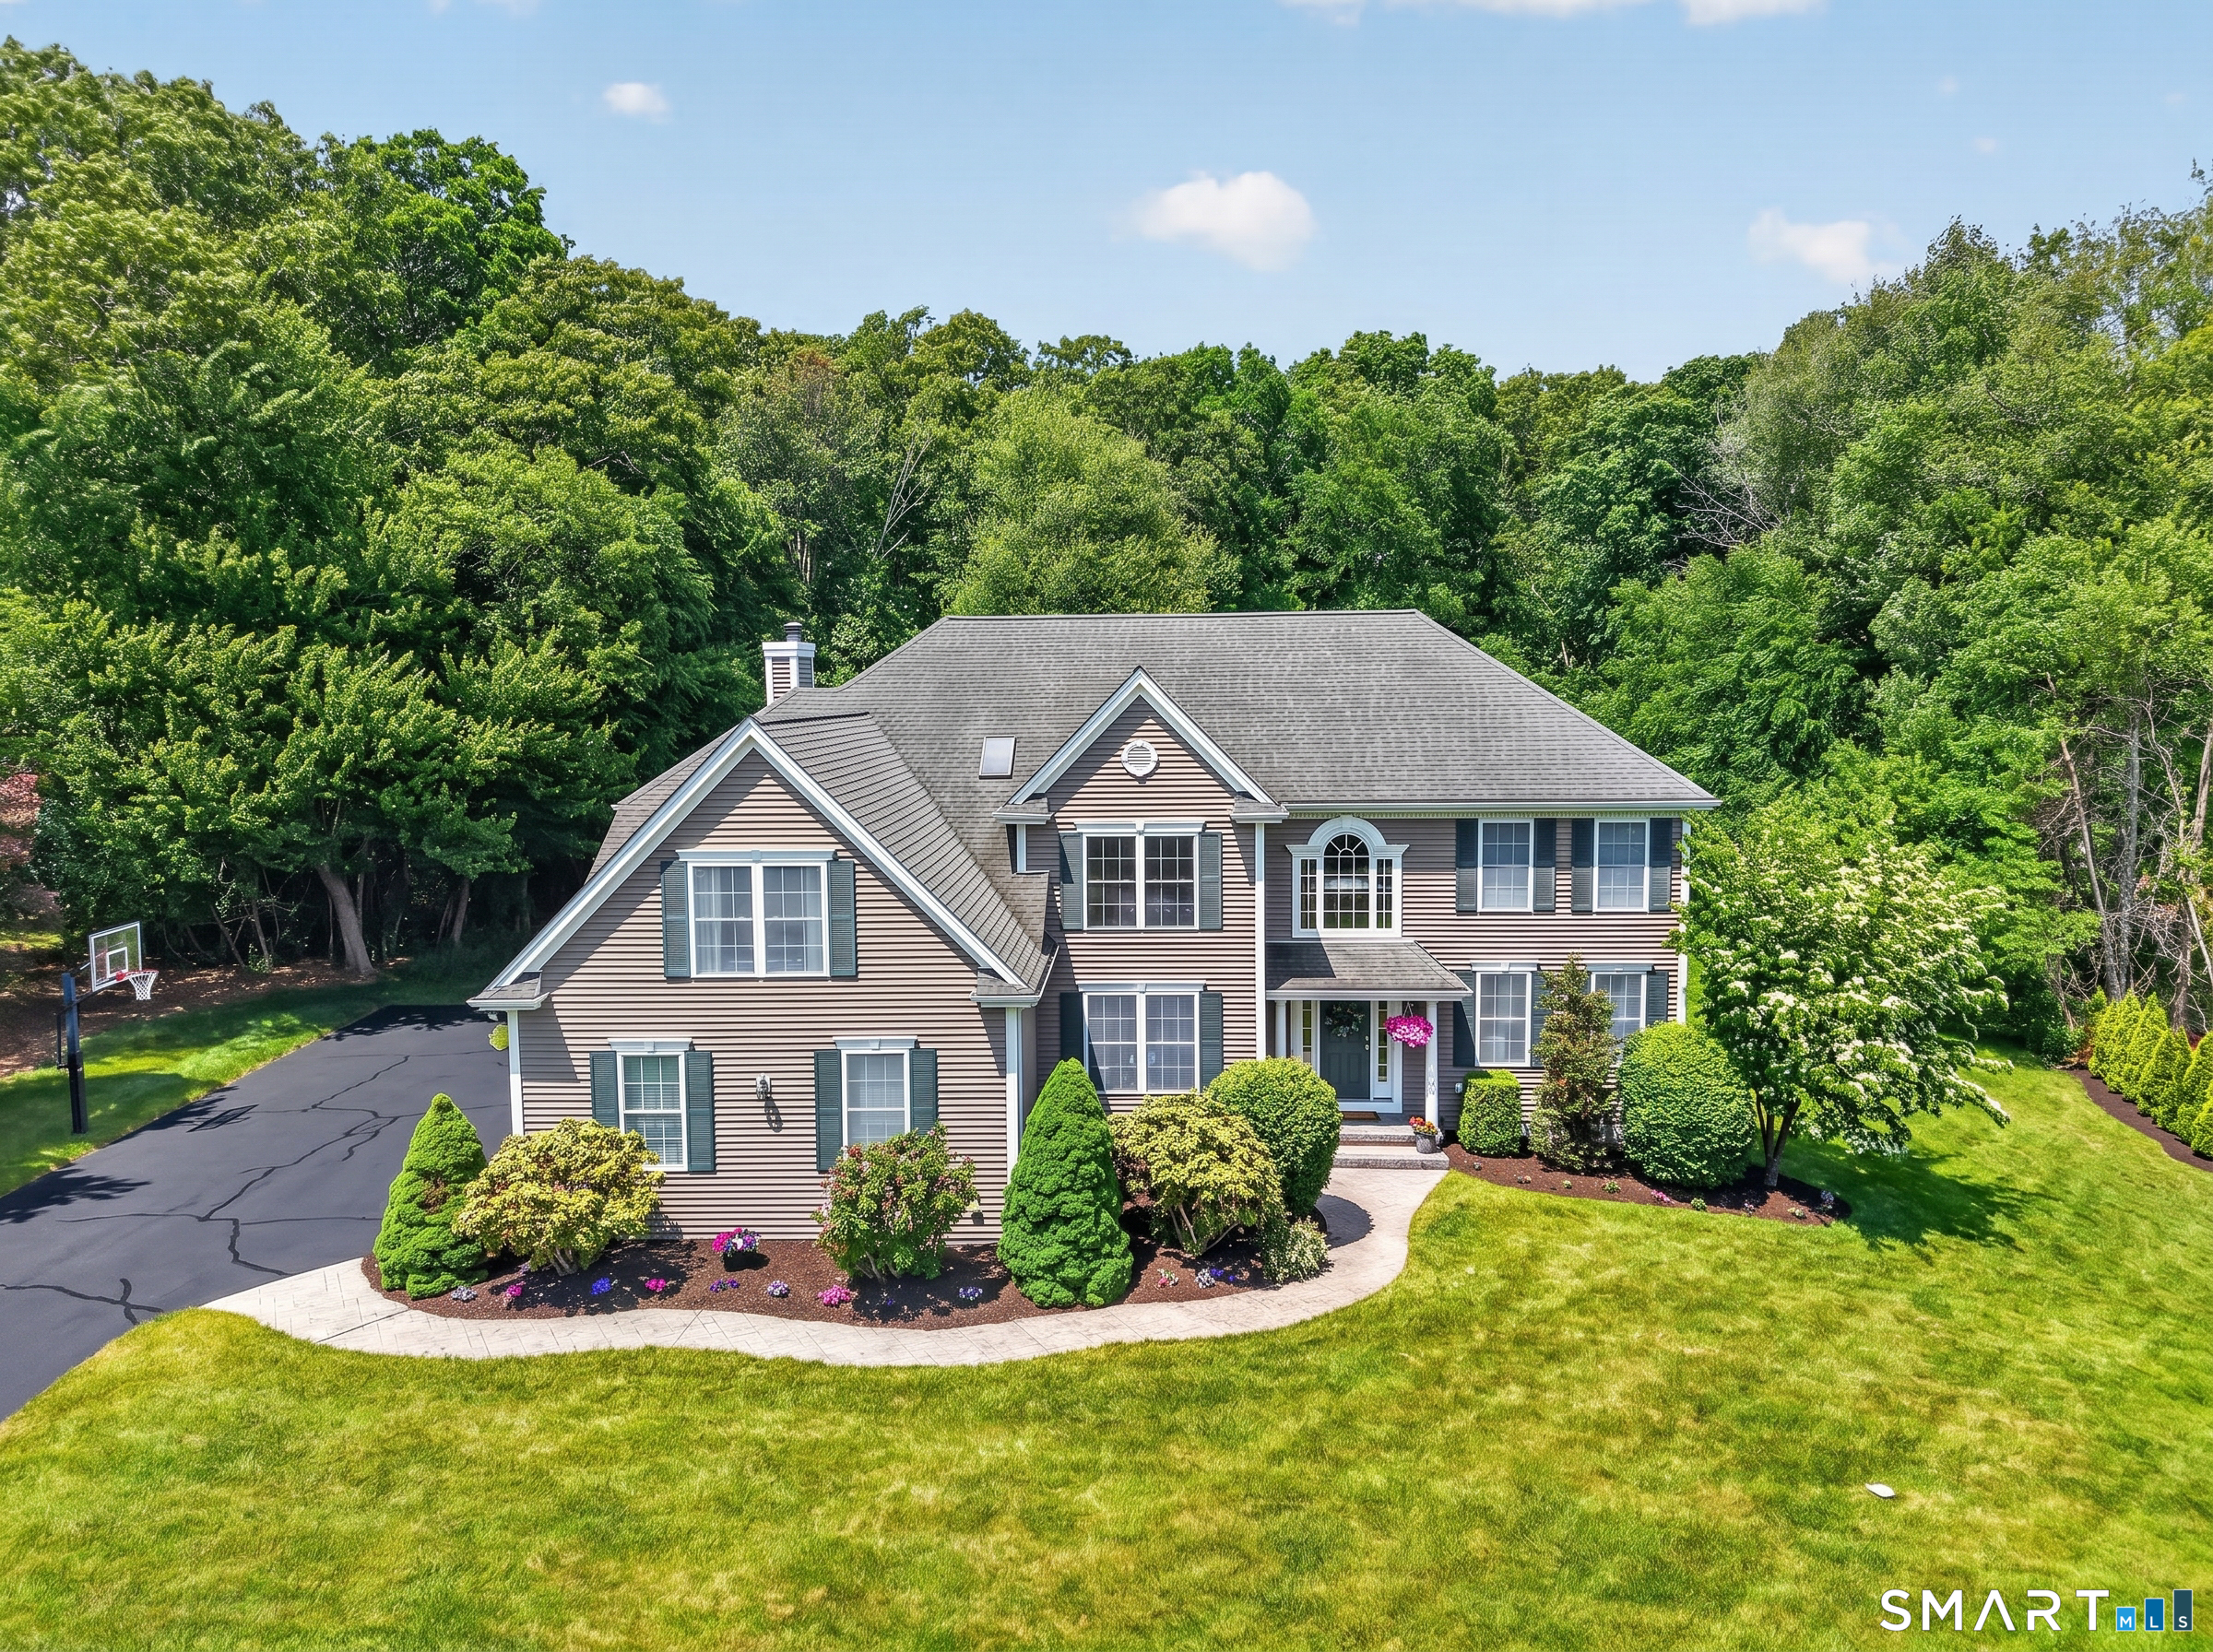
52 Country Club Road Bolton CT 06043

MLS Number 24192580

  • Single Family
  • Square Feet 5,400
  • Bedrooms 4
  • Bathroom 5
  • Year Built 2000

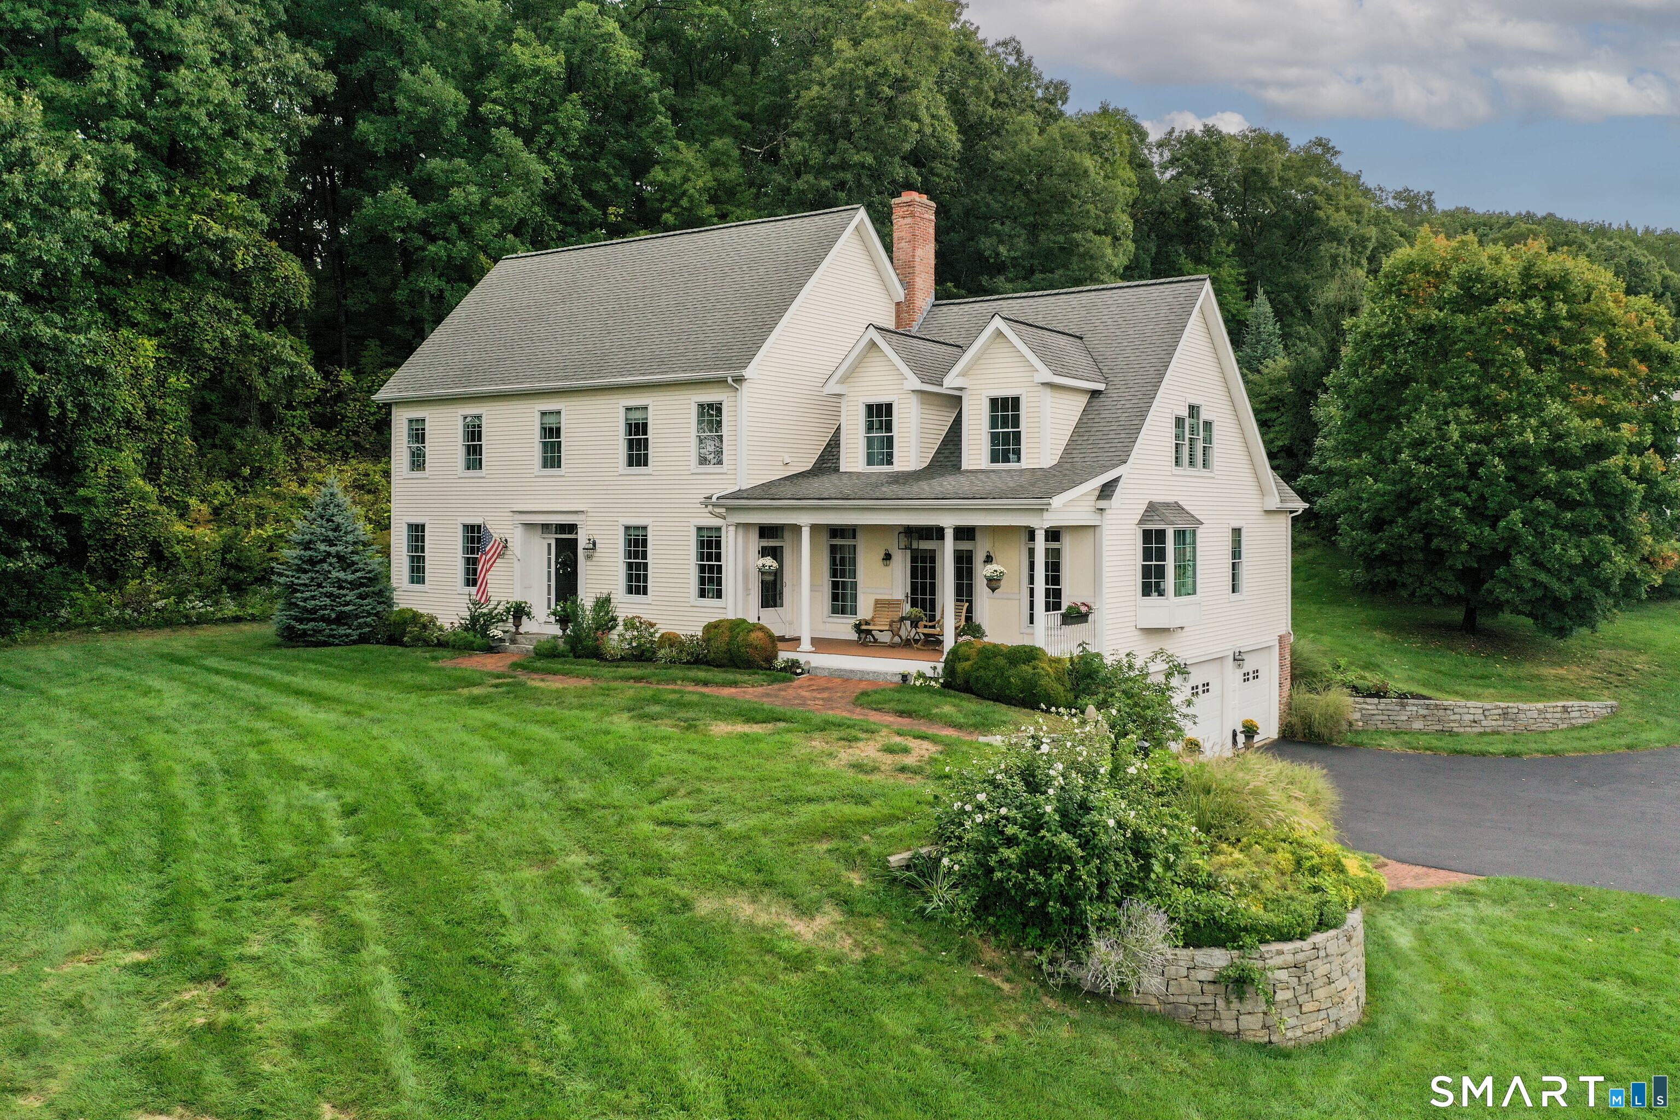
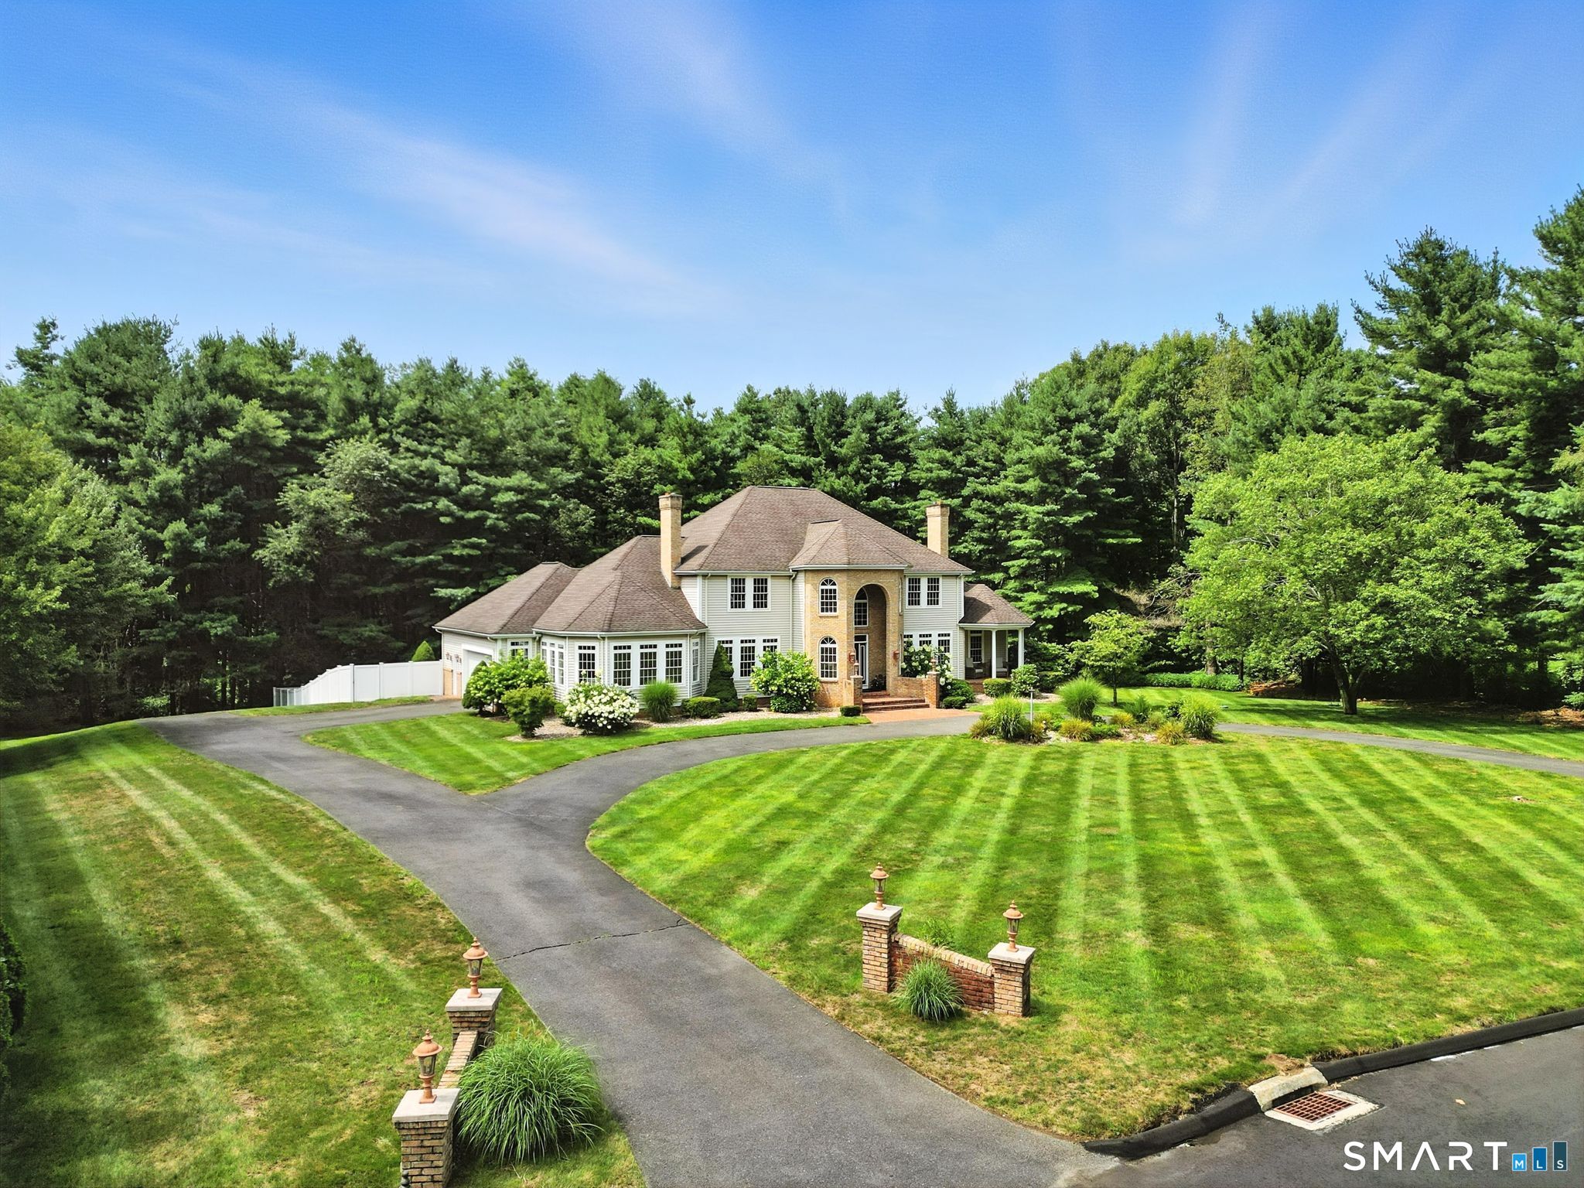
Prepare to be captivated by this stunning, stately brick Colonial, perfectly situated on a beautifully landscaped lot surrounded by mature trees and natural beauty. This exceptional residence offers 5 bedrooms and 4.5 bathrooms, blending timeless elegance with everyday comfort and privacy. Each spacious bedroom features its own ensuite bathroom, providing the ultimate convenience for family and guests alike. The versatile fifth room can easily serve as a private home office, guest suite, or an additional oversized bedroom to fit your lifestyle. From its classic curb appeal to its thoughtfully designed interior, this home is truly one of a kind. Step outside to your own private backyard, where a beautifully finished stone patio and spacious deck create the perfect setting for relaxing or entertaining. Surrounded by mature trees, the expansive yard offers exceptional privacy and plenty of room to add the pool of your dreams, making this outdoor space full of endless possibilities.

Listed by Amy P. Rio and Diana Pagano of Better Homes and Gardens Real Estate Executive Real Estate
$
$
%
$/month over payments
Federal 30-year interest rate: 6.65% last updated on Aug 20, 2026
* All Figures are estimates. Check with your bank or proposed mortgage company for actual interest rates.
This product uses the FRED® API but is not endorsed or certified by the Federal Reserve Bank of St. Louis.

Save FavoriteSchedule TourAsk A QuestionMore Details

15 Harvest Glen East Lyme CT 06333
Active With Contract

MLS Number 24176489

  • Single Family
  • Square Feet 4,347
  • Bedrooms 4
  • Bathroom 4
  • Year Built 2004

OFFER DEADLINE: SUNDAY JUNE 14TH AT 3PM. Welcome to this beautifully updated 4-bedroom, 4 full bath home in one of East Lyme's most desirable neighborhoods. Known for its excellent schools, safe community atmosphere, nearby beaches, and abundance of summer activities and camps, East Lyme offers a lifestyle residents never want to leave. Thoughtfully designed with spacious living areas, natural light, and inviting flow throughout, this home blends comfort, style, and privacy. Dramatic two-story windows in the family room create a stunning focal point, filling the space with sunlight and picturesque backyard views. The updated kitchen with granite countertops, custom cabinetry, center island, and eat-in dining flows seamlessly into the family and dining rooms, creating the perfect environment for entertaining and everyday living. The separate bedroom wing offers privacy and flexibility, while renovated bathrooms throughout provide a fresh, contemporary feel. The newly renovated primary suite serves as a peaceful retreat with a beautifully updated bath. The finished lower level offers an additional 845 square feet of ideal flex space for a media room, gym, game room, or gathering area. Outside, enjoy an expansive private backyard surrounded by mature trees with professional landscaping, patio, cozy fire pit, and storage shed-perfect for entertaining, sports, or relaxing afternoons.

Listed by Lisa Fekete and Joe Wren of William Raveis Real Estate

$
$
%
$/month over payments
Federal 30-year interest rate: 6.65% last updated on Aug 20, 2026
* All Figures are estimates. Check with your bank or proposed mortgage company for actual interest rates.
This product uses the FRED® API but is not endorsed or certified by the Federal Reserve Bank of St. Louis.

Save FavoriteSchedule TourAsk A QuestionMore Details

53 High Meadows Lane Norwich CT 06360

Norwich, CT53 High Meadows Lane

Price$949,000

Est. Mortgage: $/month

Active With Contract

MLS Number 24184748

  • Single Family
  • Square Feet 5,724
  • Bedrooms 4
  • Bathroom 5
  • Year Built 1993

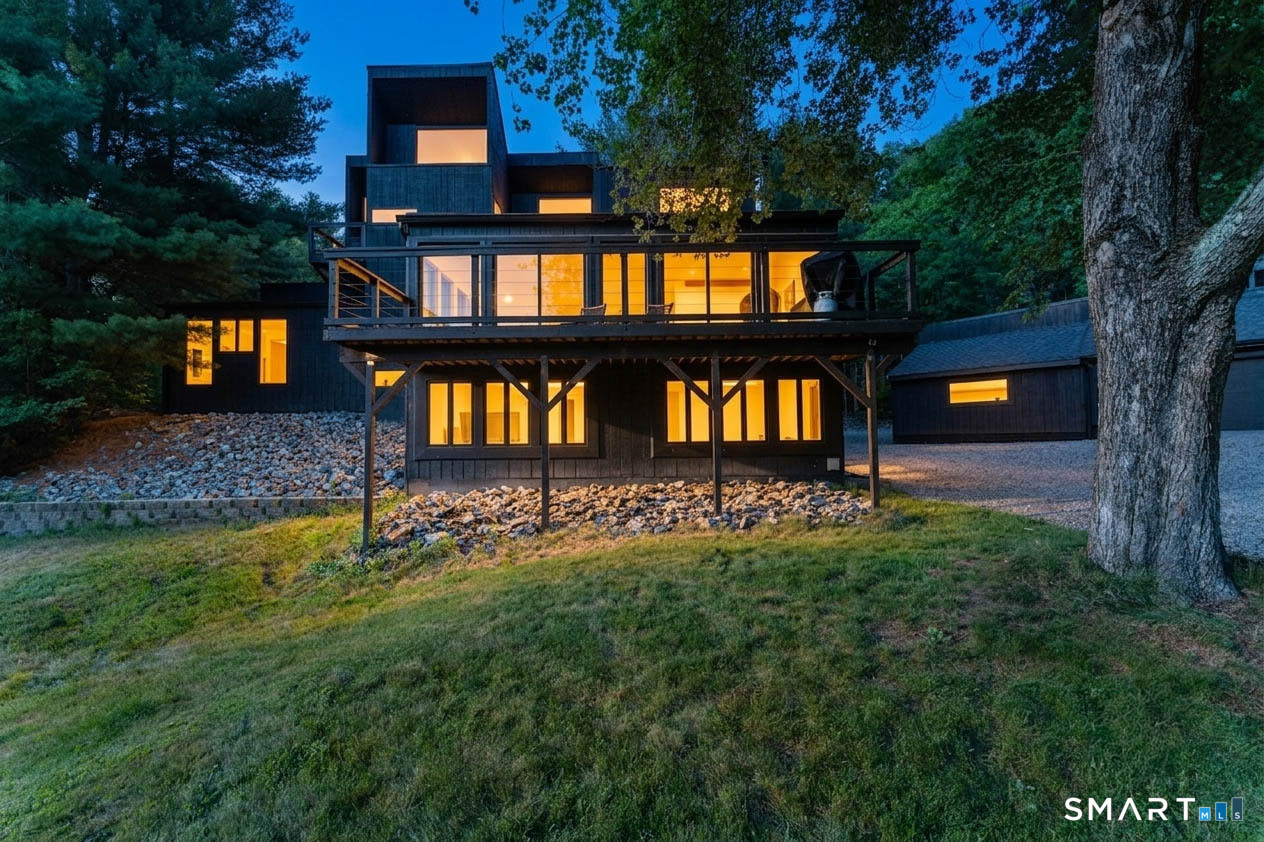
Your Own Private Paradise Awaits tucked away on 3.71 serene acres at the end of a quiet cul-de-sac, this spectacular contemporary modern estate offers the perfect blend of luxury, privacy, and refined design. Boasting 4 bedrooms, 5.5 baths, 5 fireplaces, and over 5,700 sf of beautifully curated living space, this exceptional residence is designed to impress at every turn. Step into the grand two-story foyer and experience the effortless flow of the main level, which includes 1.5 baths for added convenience. The open kitchen features a center island, plenty of breakfast bar seating, and a charming bump-out breakfast nook with backyard views and direct outdoor access. Entertain in style in the impressive dining room, highlighted by built-in hutches with open shelving and lower cabinet storage, offering elegant display and storage for fine China, glassware, and decor. The adjacent living room offers access to the patio, while the sophisticated library provides a true sanctuary, complete with floor-to-ceiling wood shelving, rich cabinetry, a cozy fireplace, and outdoor access, ideal for quiet relaxation or working from home in style. The expansive family room is a showstopper, blending warmth and grandeur with a floor-to-ceiling stone fireplace, deep-set hearth, and built-in window seating.

Listed by Gregory Broadbent of RE/MAX Coast and Country

$
$
%
$/month over payments
Federal 30-year interest rate: 6.65% last updated on Aug 20, 2026
* All Figures are estimates. Check with your bank or proposed mortgage company for actual interest rates.
This product uses the FRED® API but is not endorsed or certified by the Federal Reserve Bank of St. Louis.

Save FavoriteSchedule TourAsk A QuestionMore Details

21 Elm Street Stonington CT 06378
Active With Contract

MLS Number 24175745

  • Single Family
  • Square Feet 2,468
  • Bedrooms 4
  • Bathroom 3
  • Year Built 1890

Situated in the heart of Stonington Borough, 21 Elm Street is a striking historical colonial that pairs late-19th-century character with modern updates, leaving endless possibilities for a new owner to make the house their own. Spanning nearly 2,500 square feet of living space, the residence features four bedrooms, two full baths and one half bath, plenty of room to entertain and relax with two fireplaces and a full attic offering exceptional storage. The home delivers year-round comfort and peace of mind with a brand-new furnace and central air conditioning already in place. What truly sets this coastal property apart is its rare 0.19-acre oversized lot, offering an unparalleled amount of outdoor space for Borough living. The expansive, fenced-in backyard serves as a private oasis, complete with access to the attached 1-car garage and a standalone pool house that provides a versatile option for a studio, workshop, or garden house. Combining historic charm, rare acreage and endless possibilities, this property offers an incredible opportunity to enjoy one of Connecticut's most coveted seaside neighborhoods.

Listed by Jonah Tomsick of Flagship Real Estate Advisors

$
$
%
$/month over payments
Federal 30-year interest rate: 6.65% last updated on Aug 20, 2026
* All Figures are estimates. Check with your bank or proposed mortgage company for actual interest rates.
This product uses the FRED® API but is not endorsed or certified by the Federal Reserve Bank of St. Louis.

Virtual TourSave FavoriteSchedule TourAsk A QuestionMore Details

12 Kingfisher Way Stonington CT 06355

MLS Number 24158818

  • Land
  • Acreage 1.27
  • MLS Status Active
  • Other Amenities Waterfront
  • Zoning RM-15

Build your perfect coastal home on the nicest lot on Kingfisher Way! This cleared 1.27 acre building lot located in Masons Estates, is Masons Island's newest enclave of custom homes. A natural stone wall borders the property that abuts 5 acres of preserved open space offering added privacy to this serene setting. Easy access to boating and water sports, biking and hiking can be steps from your front door. Masons Estates is conveniently located between Boston and New York and locally just minutes to popular Historic Downtown Mystic and Stonington Borough. Don't miss your opportunity to be part of this sought after gated coastal community and experience what makes living on Masons Island so unique.

Listed by Sheryl Santoro of Switz Real Estate Associates

$
$
%
$/month over payments
Federal 30-year interest rate: 6.65% last updated on Aug 20, 2026
* All Figures are estimates. Check with your bank or proposed mortgage company for actual interest rates.
This product uses the FRED® API but is not endorsed or certified by the Federal Reserve Bank of St. Louis.

Save FavoriteSchedule TourAsk A QuestionMore Details

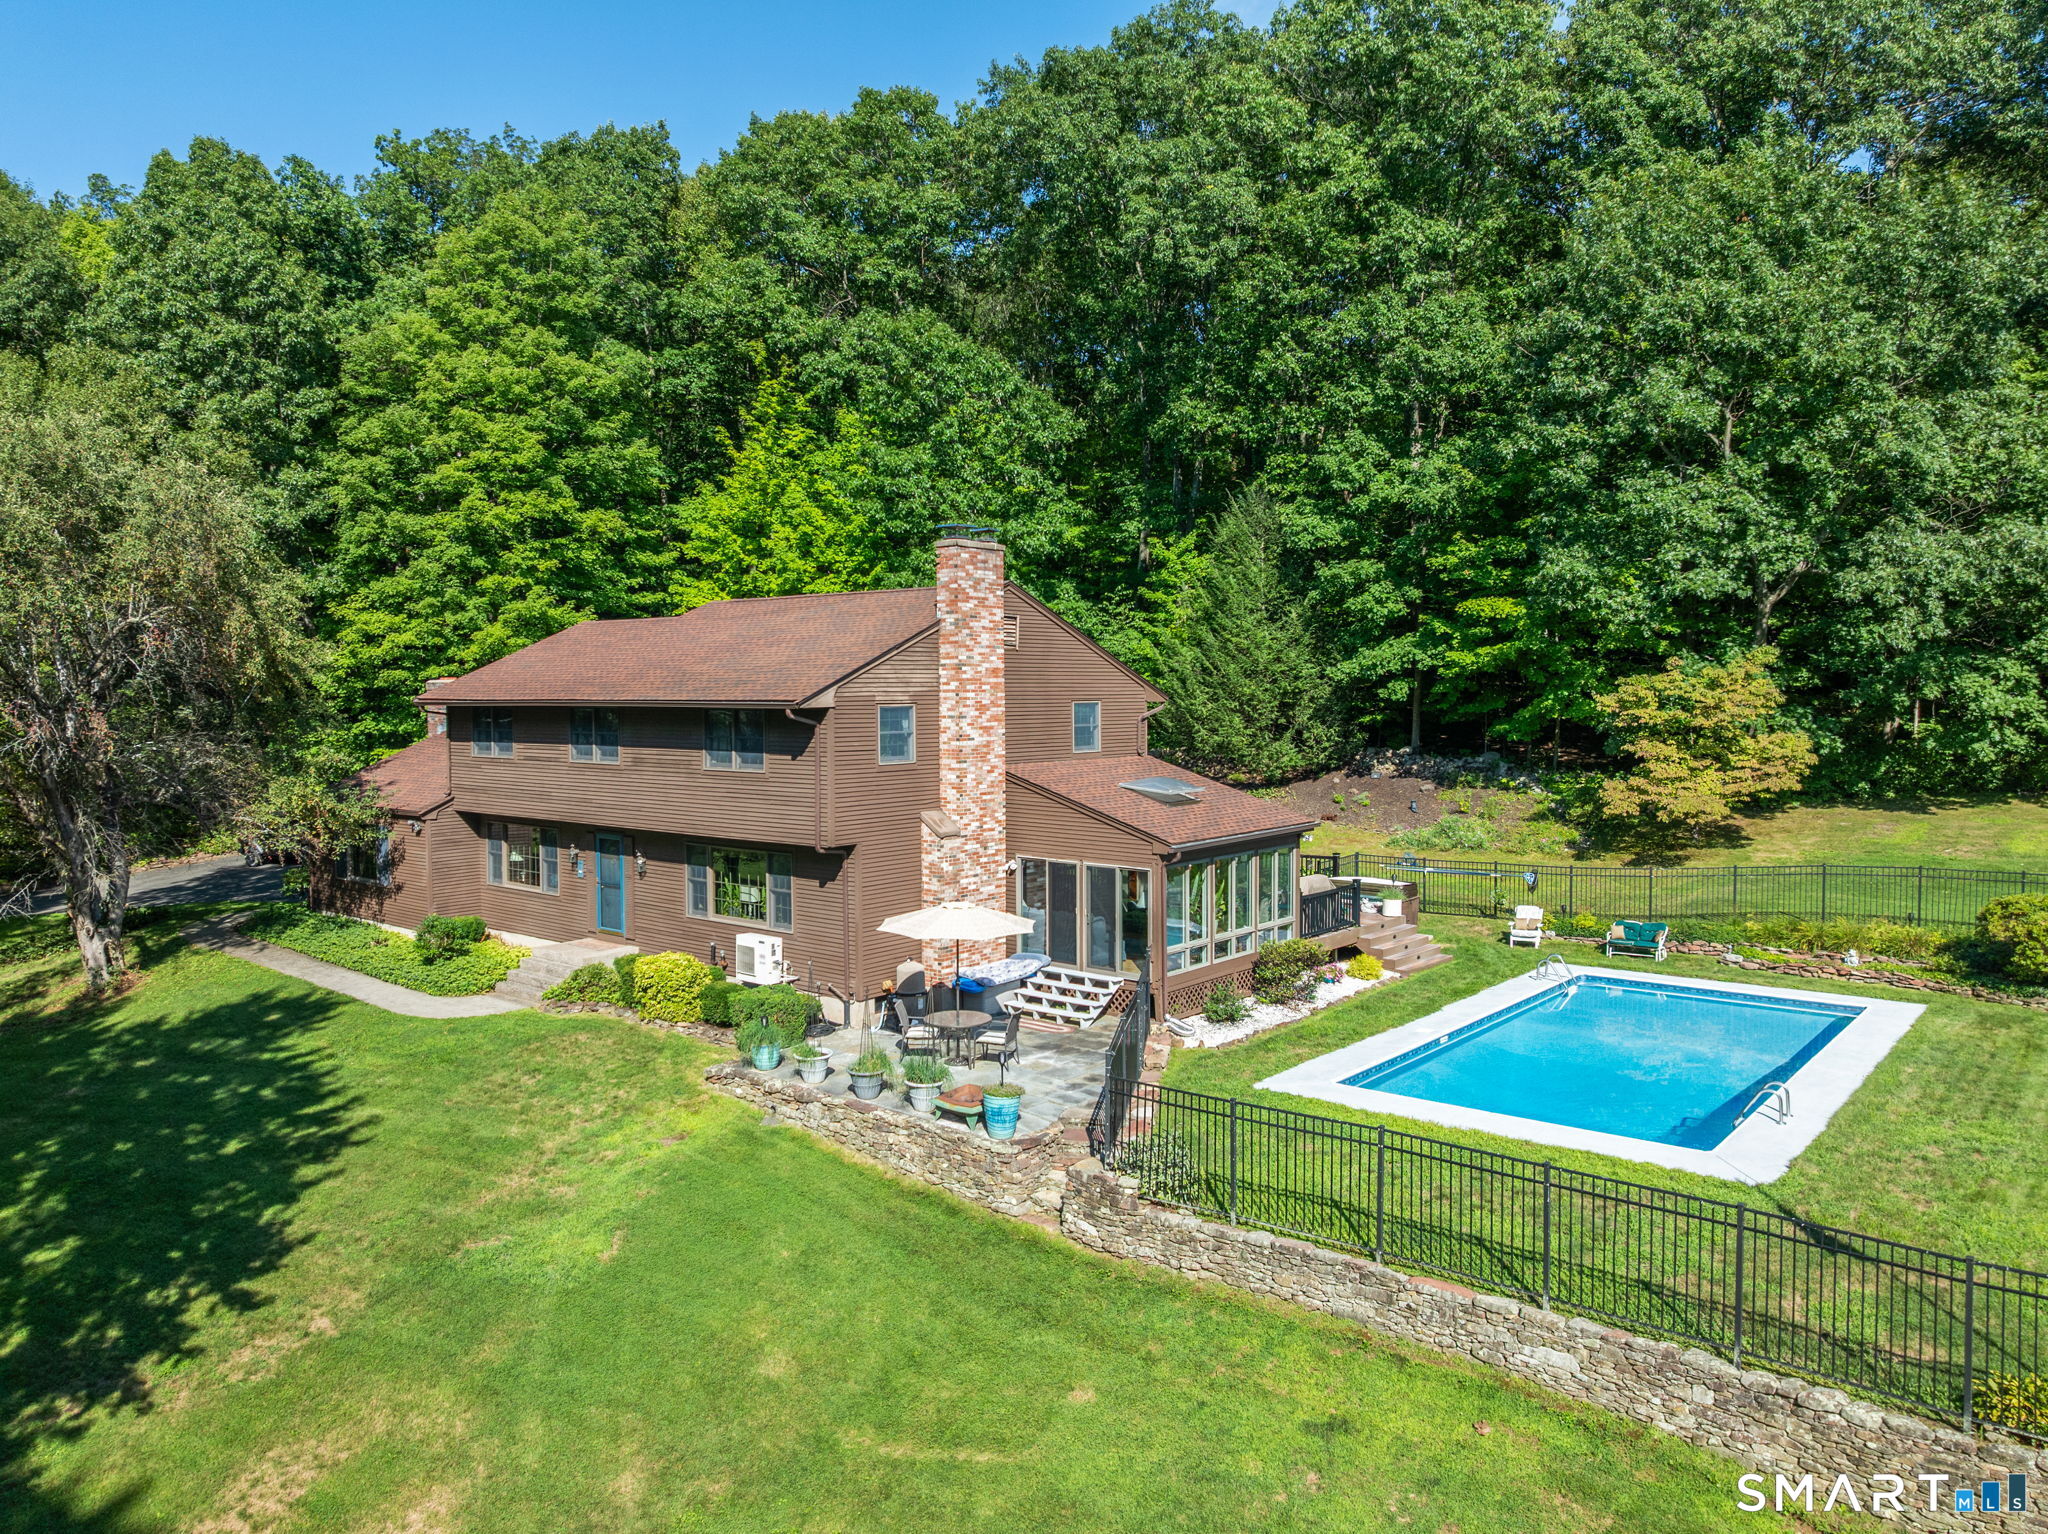
15 Rushleigh Road West Hartford CT 06117

West Hartford, CT15 Rushleigh Road

Price$945,000

Est. Mortgage: $/month

MLS Number 24191118

  • Single Family
  • Square Feet 4,835
  • Bedrooms 5
  • Bathroom 5
  • Year Built 1973

This 5-bedroom, 4.1-bath home in one of West Hartford's most sought-after neighborhoods blends comfort, function, and style. Just moments from West Hartford Center and Westmoor Park, it offers convenience in a prime location. Inside, spacious living areas are filled with natural light. The kitchen flows to the dining area and a large deck through sliding glass doors-perfect for morning coffee or entertaining. A few steps away, the in-ground heated pool with electric cover and private fenced setting creates a retreat-like backyard. The finished basement, complete with a full bath, offers endless possibilities-ideal for a home gym, media room, or guest suite. Upstairs, the primary bedroom stands out with refinished hardwood floors, while four additional bedrooms provide flexible living space. Practical features like a whole-house generator add peace of mind, while thoughtful updates and luxury amenities make this property shine. With versatile spaces inside and out, this home is designed to adapt to your lifestyle and enhance it.

Listed by Rhonda Reiner of Berkshire Hathaway NE Prop.

$
$
%
$/month over payments
Federal 30-year interest rate: 6.65% last updated on Aug 20, 2026
* All Figures are estimates. Check with your bank or proposed mortgage company for actual interest rates.
This product uses the FRED® API but is not endorsed or certified by the Federal Reserve Bank of St. Louis.

Save FavoriteSchedule TourAsk A QuestionMore Details

625 Charcoal Avenue Middlebury CT 06762

Middlebury, CT625 Charcoal Avenue

Price$945,000

Est. Mortgage: $/month

Active With Contract

MLS Number 24199862

  • Single Family
  • Square Feet 4,236
  • Bedrooms 3
  • Bathroom 3
  • Year Built 1920

Rare 20+ acres with 1920's house and 3 outbuildings in Middlebury estate area near Lake Quassapaug and the Highfield Club. Very private settling up long driveway with mature landscaping. 3 bedroom main house with multiple entertainment rooms and 2 kitchens. 3 bay car barn with large storage area and loft. 2 other small outbuildings. Great opportunity for someone with vision to bring property to life.

Listed by Pels Matthews of W. Raveis Lifestyles Realty

$
$
%
$/month over payments
Federal 30-year interest rate: 6.65% last updated on Aug 20, 2026
* All Figures are estimates. Check with your bank or proposed mortgage company for actual interest rates.
This product uses the FRED® API but is not endorsed or certified by the Federal Reserve Bank of St. Louis.

Save FavoriteSchedule TourAsk A QuestionMore Details

The data relating to real estate for sale on this website appears in part through the SmartMLS Internet Data Exchange program, a voluntary cooperative exchange of property listing data between licensed real estate brokerage firms, and is provided by SmartMLS through a licensing agreement. Listing information is from various brokers who participate in the SmartMLS IDX program and not all listings may be visible on the site. The property information being provided on or through the website is for the personal, non-commercial use of consumers and such information may not be used for any purpose other than to identify prospective properties consumers may be interested in purchasing. Some properties which appear for sale on the website may no longer be available because they are for instance, under contract, sold or are no longer being offered for sale. Property information displayed is deemed reliable but is not guaranteed. Copyright 2026 SmartMLS, Inc.