and narrow your search. If you have fewer than 200 results, you can save your search.

Greater Mansfield CT Real Estate $500k +

r=305-316
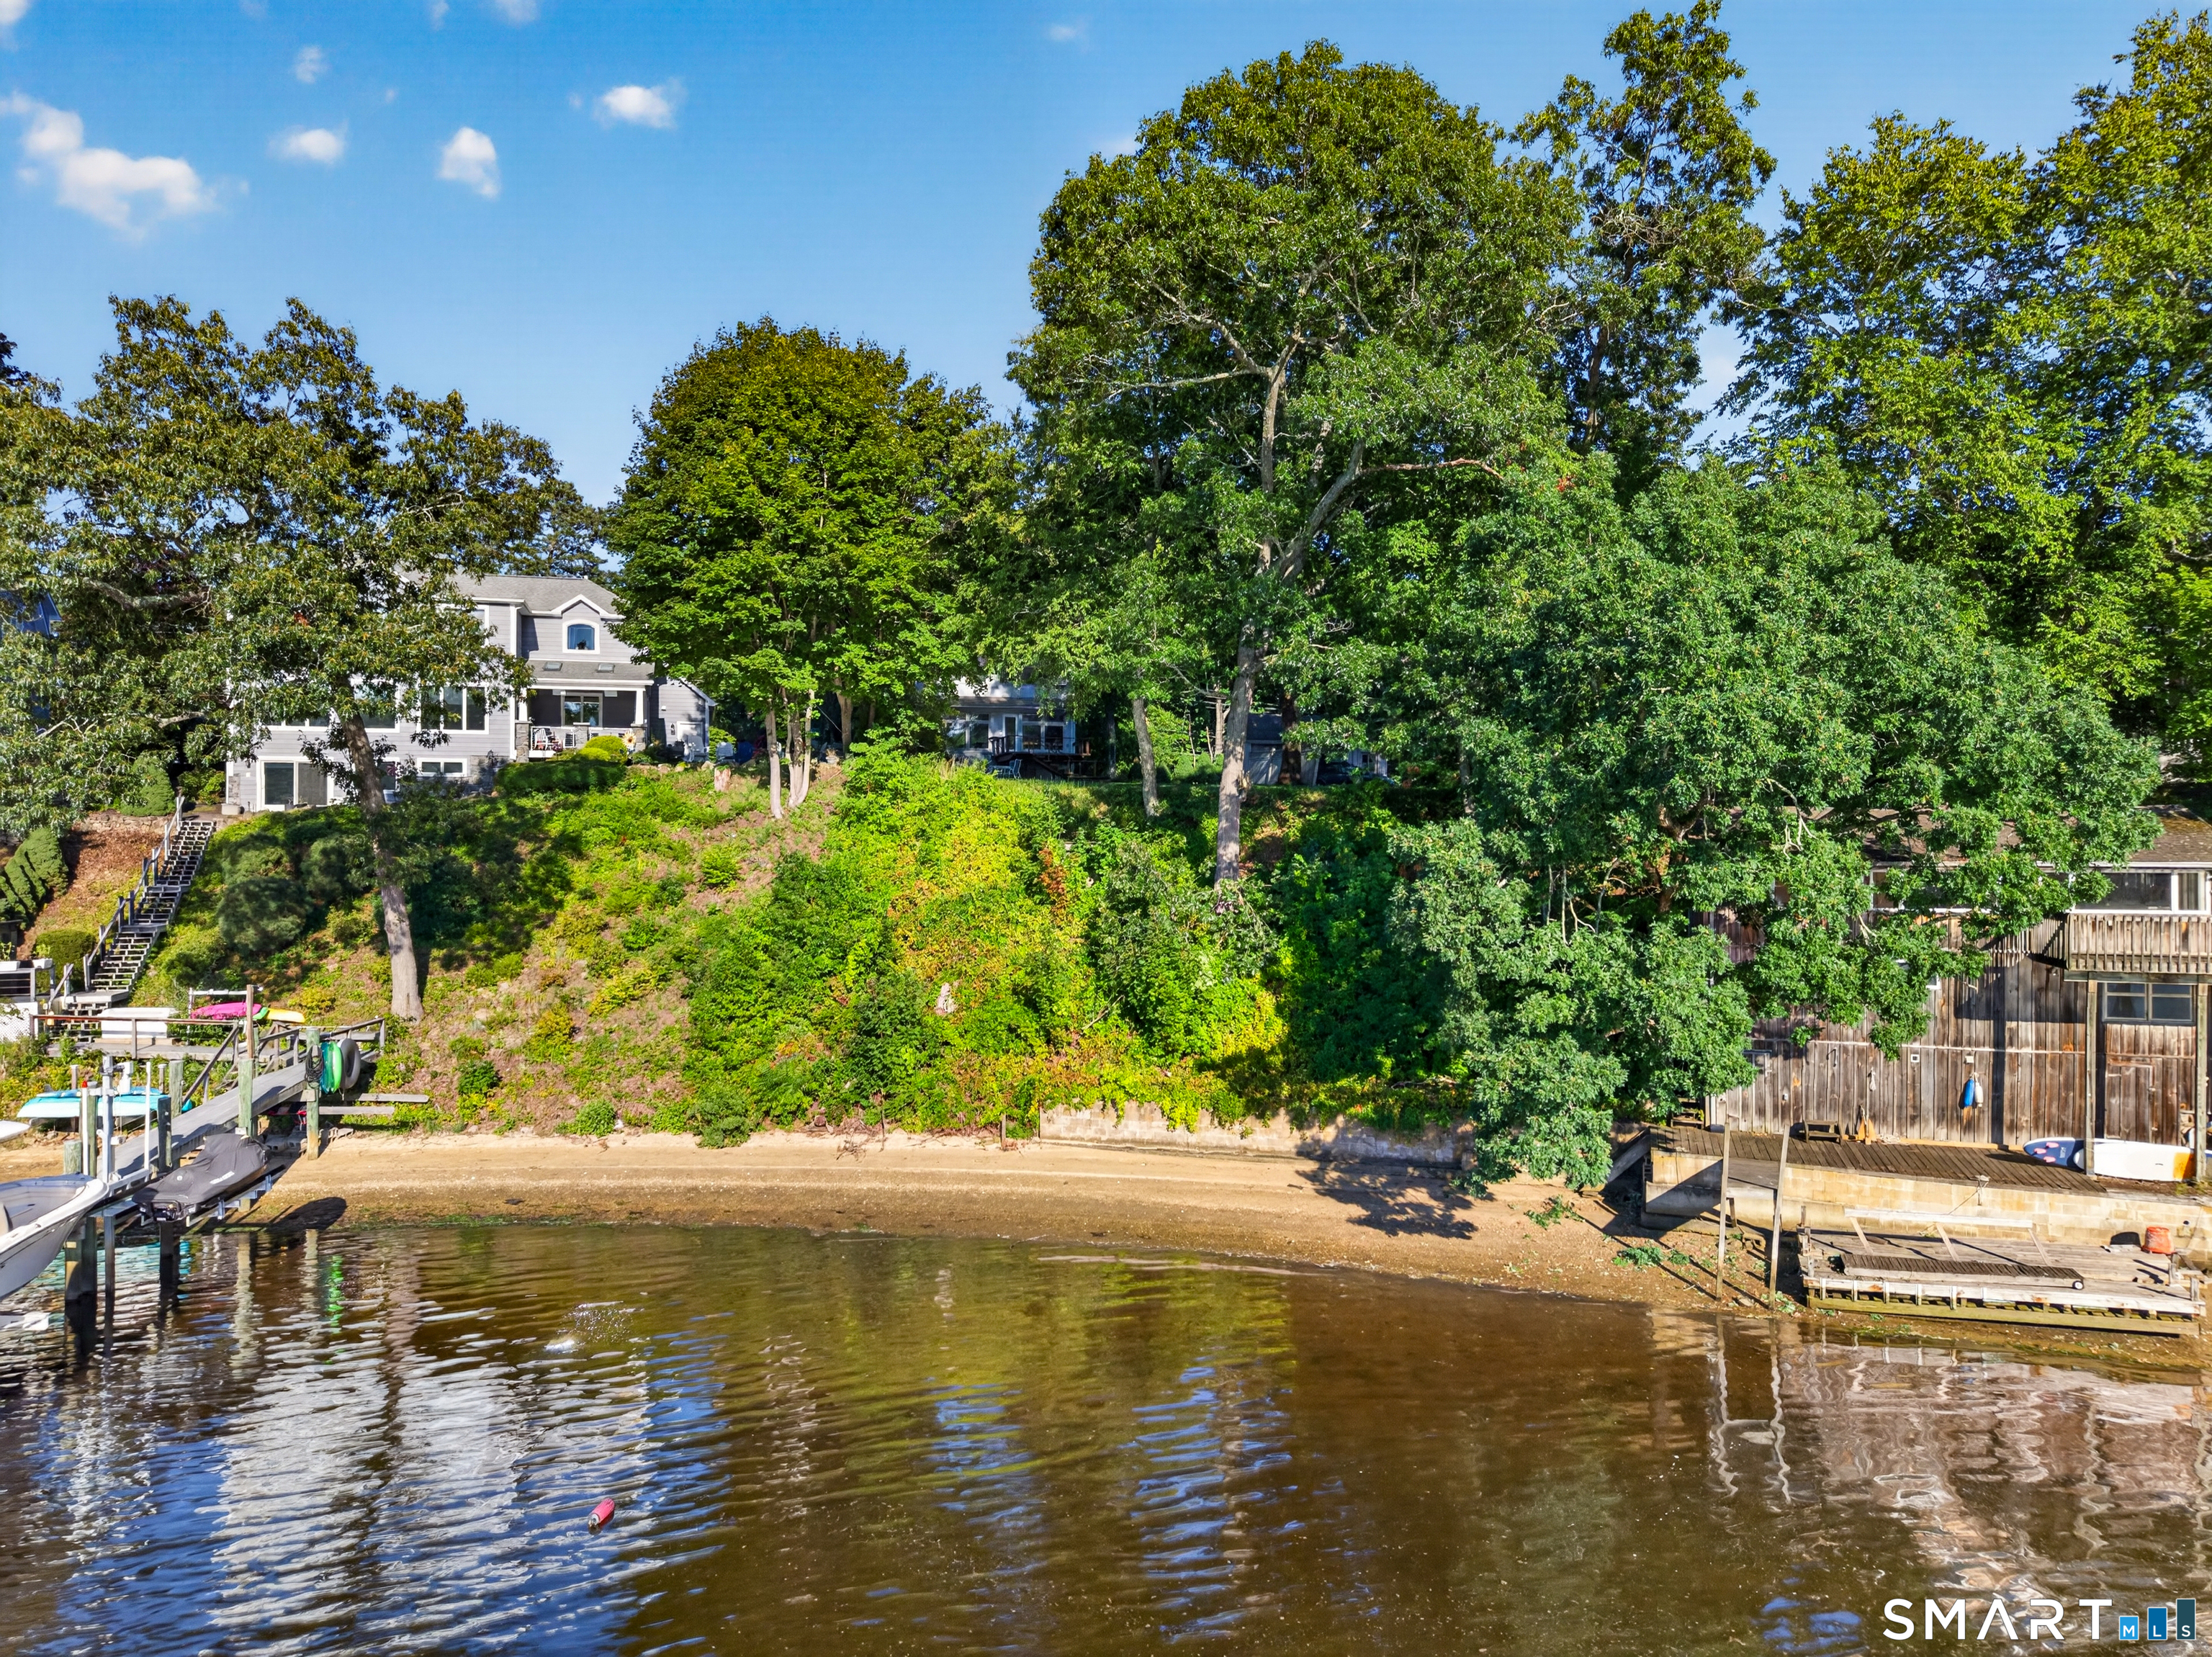
35 Oswegatchie Road Waterford CT 06385

MLS Number 24202435

  • Single Family
  • Square Feet 2,081
  • Bedrooms 5
  • Bathroom 2
  • Year Built 1920

Spectacular Niantic River Waterfront Opportunity w/ No Flood Insurance Required! Deep Water Dock Potential w/ some of the best navigating waters on the River!! Spacious Yard perched above the water that takes full advantage of the wonderful sunsets. Check out those Pics & our Virtual Reality Tour! Terrific Waterviews throughout the 2080 Sq/Ft of Living Space w/ many expansion possibilities that will allow you to go Up, Down or Out! Just follow those dreams! Driveway is located on Point Comfort Rd. Great modern structure w/ City Water & City Sewer, Full Basement, Hardwood Floors, Oil Forced Aire Heat, 5 Bedrooms & 2 Full Bathrooms. It is a great time to purchase your Waterfront Dream. We are always here to help!

Listed by Bill Heenan of William Raveis Real Estate

$
$
%
$/month over payments
Federal 30-year interest rate: 7.4% last updated on Oct 15, 2026
* All Figures are estimates. Check with your bank or proposed mortgage company for actual interest rates.
This product uses the FRED® API but is not endorsed or certified by the Federal Reserve Bank of St. Louis.

Virtual TourSave FavoriteSchedule TourAsk A QuestionMore Details
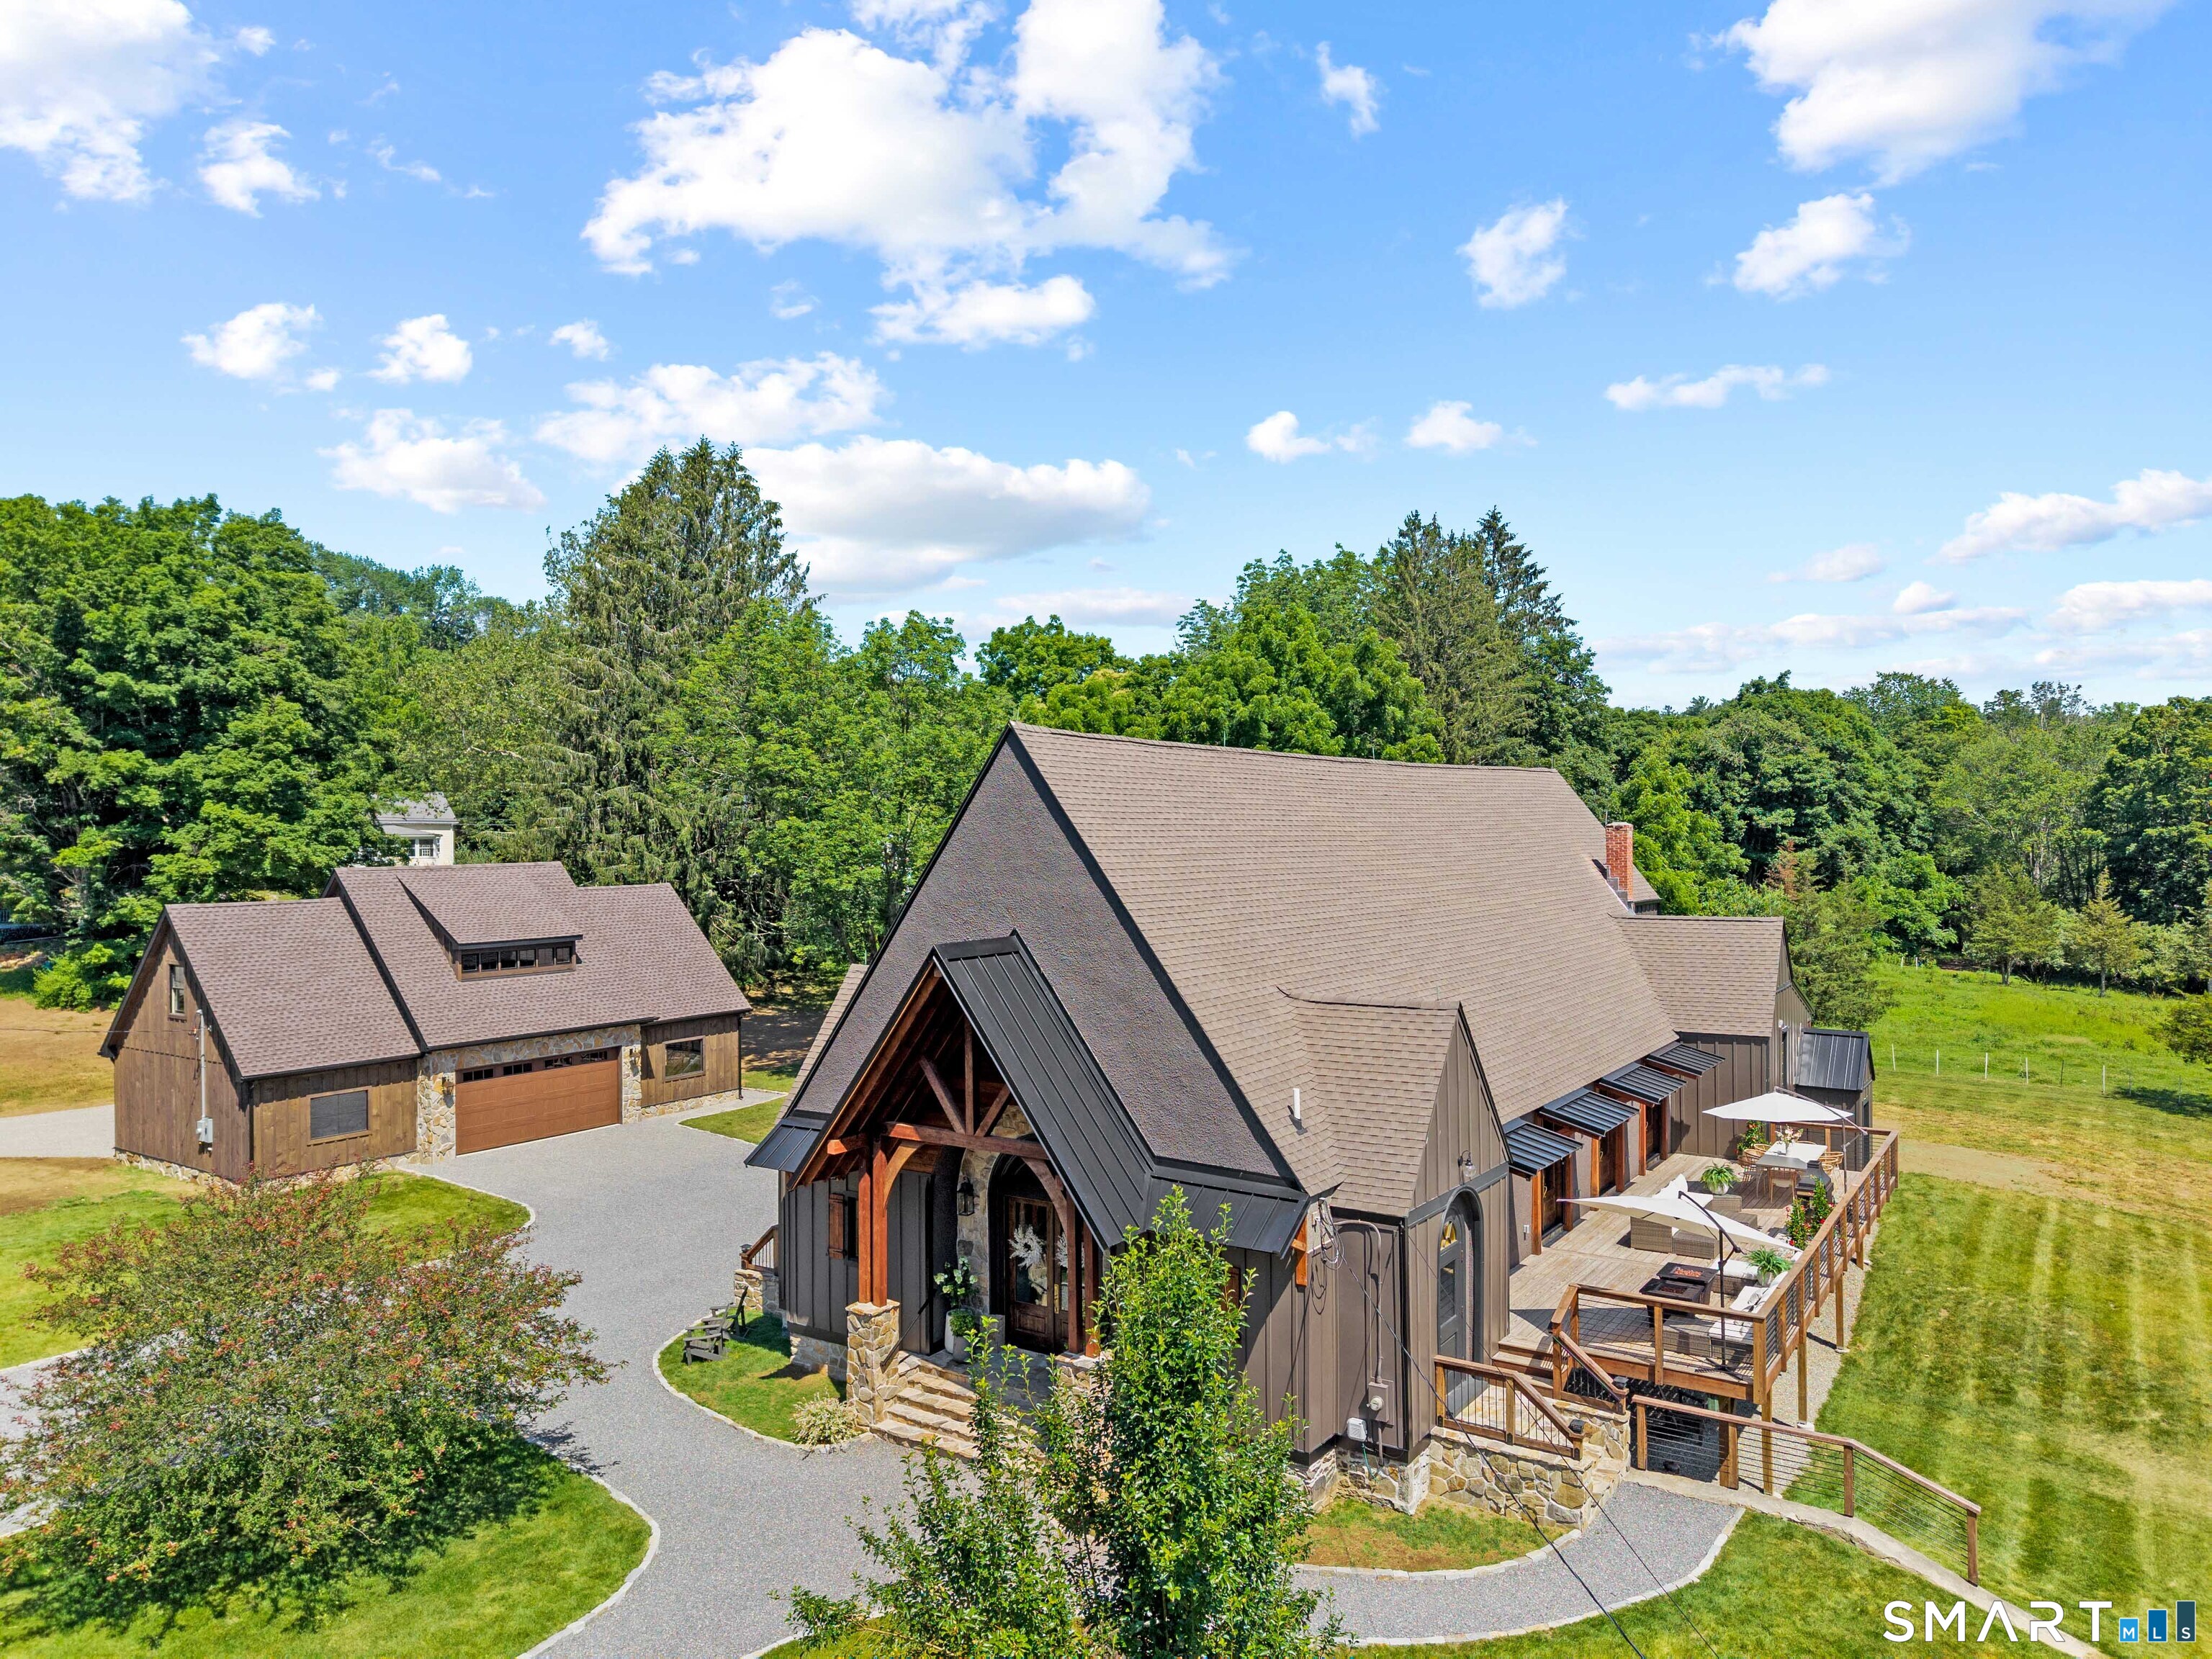
2 Mission Street Sprague CT 06330

Sprague, CT2 Mission Street

Price$985,000

Est. Mortgage: $/month

MLS Number 24185224

  • Single Family
  • Square Feet 3,972
  • Bedrooms 4
  • Bathroom 3
  • Year Built 1929

A Masterpiece of Historic Reinvention Prepare to be captivated by this rare opportunity to own a piece of history, thoughtfully reimagined for modern luxury living. Nestled in the heart of Hanover Village, this former church has been meticulously transformed into a one-of-a-kind residential retreat that seamlessly blends architectural character with high-end comfort. The Main Residence: Architectural Grandeur: The striking exterior combines original stone and stucco with durable Hardie Plank siding. Inside, the soaring former sanctuary space has been preserved as a breathtaking, open-concept kitchen, dining, and living area-perfect for grand-scale entertaining or quiet, dramatic evenings. Indoor-Outdoor Flow: The main living space opens directly to a sprawling 800-square-foot deck, ideal for alfresco dining. Tucked privately away, the serene primary suite features its own screened porch for peaceful mornings. The West Wing: A thoughtfully designed wing houses a butler's pantry, additional bedrooms, and pristine bathrooms. Multi-zone HVAC systems allow custom climate control in every bedroom and bathroom, paired with luxurious radiant floor heating throughout the main living spaces and primary suite. Equipped with a whole-home propane backup generator. A newly constructed, massive 4-car carriage-style garage features a vast, unfinished loft space above-offering more flexibility and storage .Architectural charm, unlike anything else on the market.

Listed by Thomas Simjian of Keller Williams Coastal

$
$
%
$/month over payments
Federal 30-year interest rate: 7.4% last updated on Oct 15, 2026
* All Figures are estimates. Check with your bank or proposed mortgage company for actual interest rates.
This product uses the FRED® API but is not endorsed or certified by the Federal Reserve Bank of St. Louis.

Save FavoriteSchedule TourAsk A QuestionMore Details
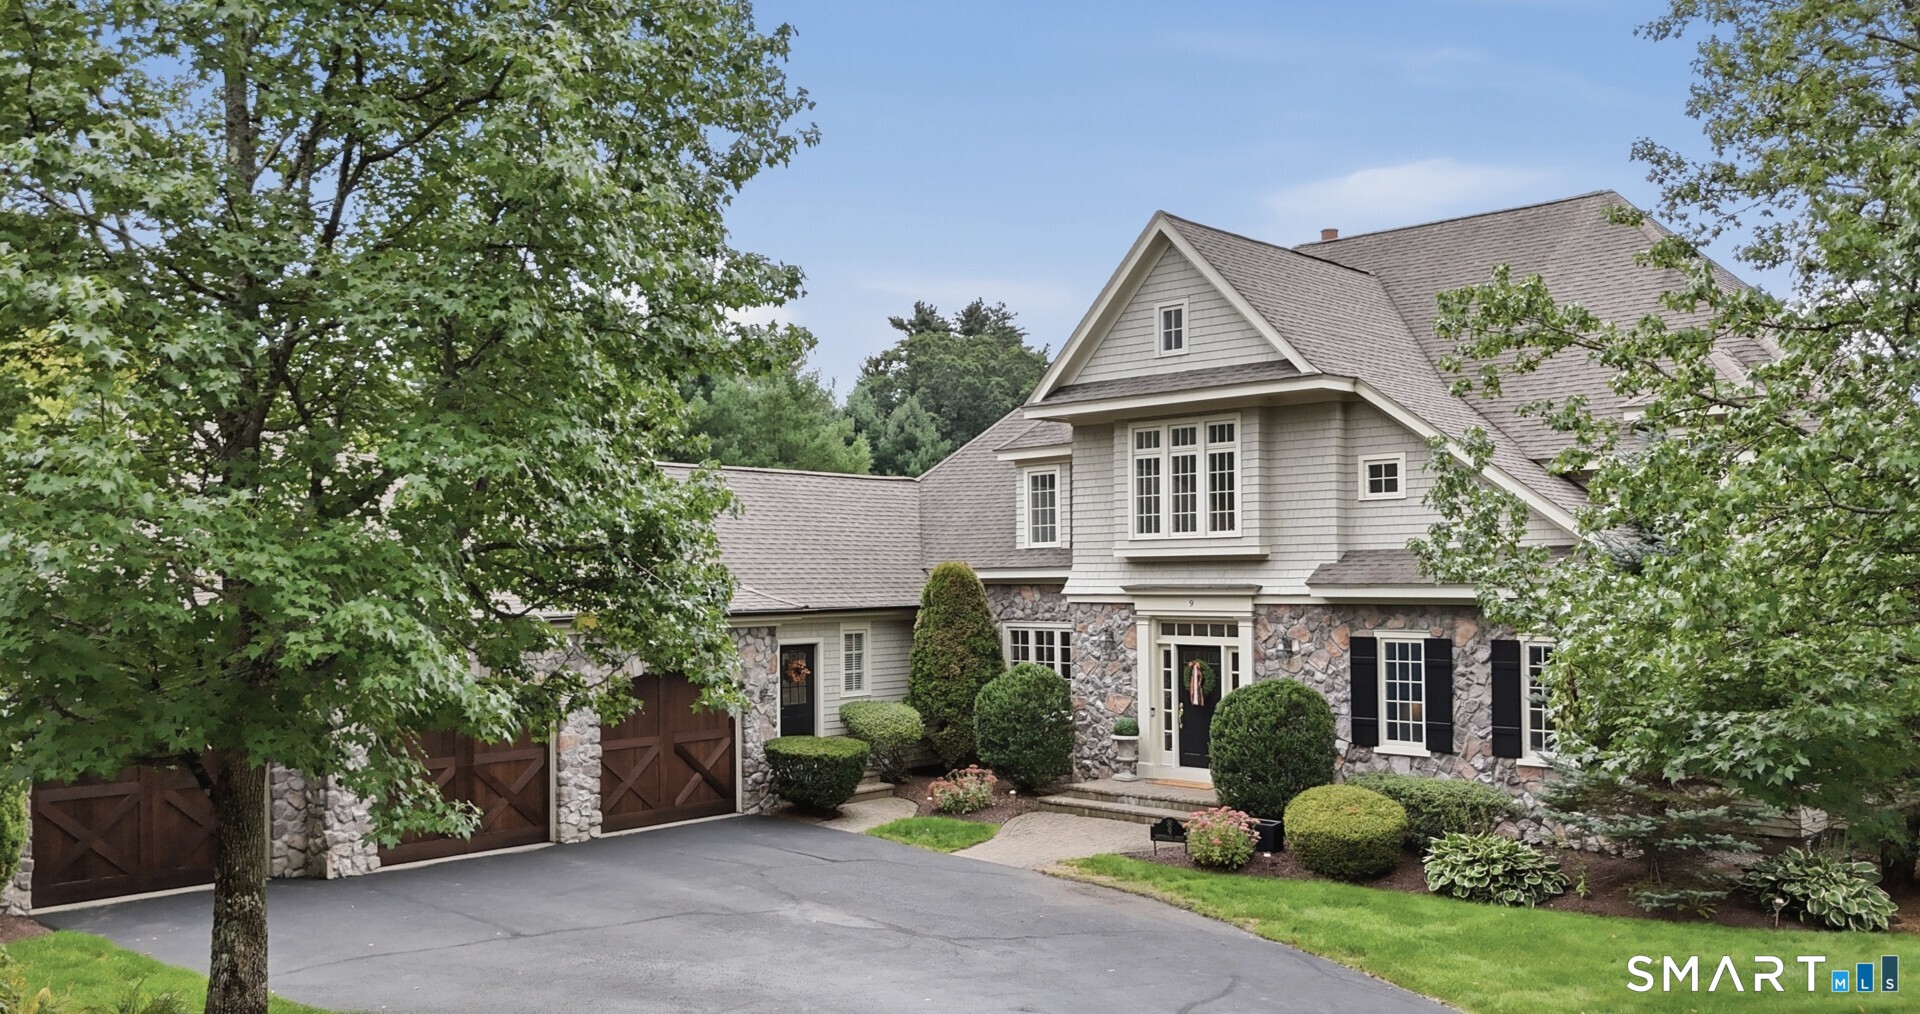
9 Whitehall Court Middlebury CT 06762

Middlebury, CT9 Whitehall Court

Price$979,900

Est. Mortgage: $/month

MLS Number 24204911

  • Single Family
  • Square Feet 4,261
  • Bedrooms 4
  • Bathroom 5
  • Year Built 2001

Welcome to this extraordinary 4,261-square-foot home, truly one of a kind within the complex. This 4 bedroom, 3 full baths & 2 half baths is thoughtfully designed for both elegant entertaining and comfortable everyday living. This exceptional residence offers a first-floor primary suite and an impressive open-concept layout. The luxurious primary suite is a private retreat, featuring a newly remodeled spa-inspired bathroom with beautiful fixtures & elegant, white marble throughout and a relaxing soaking tub. Dual walk-in closets with custom-built organizers provide exceptional storage and organization. For effortless entertaining, the home features a generously sized kitchen, opened to a spectacular, 2 story great room. A substantial center island creates the perfect gathering space, while an abundance of rich cherry cabinetry provides both warmth and exceptional storage. The seamless connection between the kitchen and great room makes entertaining and everyday life feel effortless. The impressive great room creates a dramatic focal point, filling the home with an abundance of natural light and offering a wonderful sense of openness yet providing warmth with the grand, stone, gas fireplace. A dedicated dining room with French doors, creating an inviting connection to the surrounding living spaces both for family and friends.

Listed by Tracy Wilson of Lamacchia Realty

$
$
%
$/month over payments
Federal 30-year interest rate: 7.4% last updated on Oct 15, 2026
* All Figures are estimates. Check with your bank or proposed mortgage company for actual interest rates.
This product uses the FRED® API but is not endorsed or certified by the Federal Reserve Bank of St. Louis.

Save FavoriteSchedule TourAsk A QuestionMore Details

99 Citizens Drive Glastonbury CT 06033

MLS Number 170502254

  • Commercial
  • MLS Status Active
  • Year Built 1984
  • Square Feet 12,000
  • Acreage 1.5

3500 s/f can also be lease at $14. per s/f. The building is located close to Town and all highways. The building is perfect for a owner user with some existing Tenants.

Listed by Donald E. Goodwin of Murray Commercial Real Estate

$
$
%
$/month over payments
Federal 30-year interest rate: 7.4% last updated on Oct 15, 2026
* All Figures are estimates. Check with your bank or proposed mortgage company for actual interest rates.
This product uses the FRED® API but is not endorsed or certified by the Federal Reserve Bank of St. Louis.

Save FavoriteSchedule TourAsk A QuestionMore Details
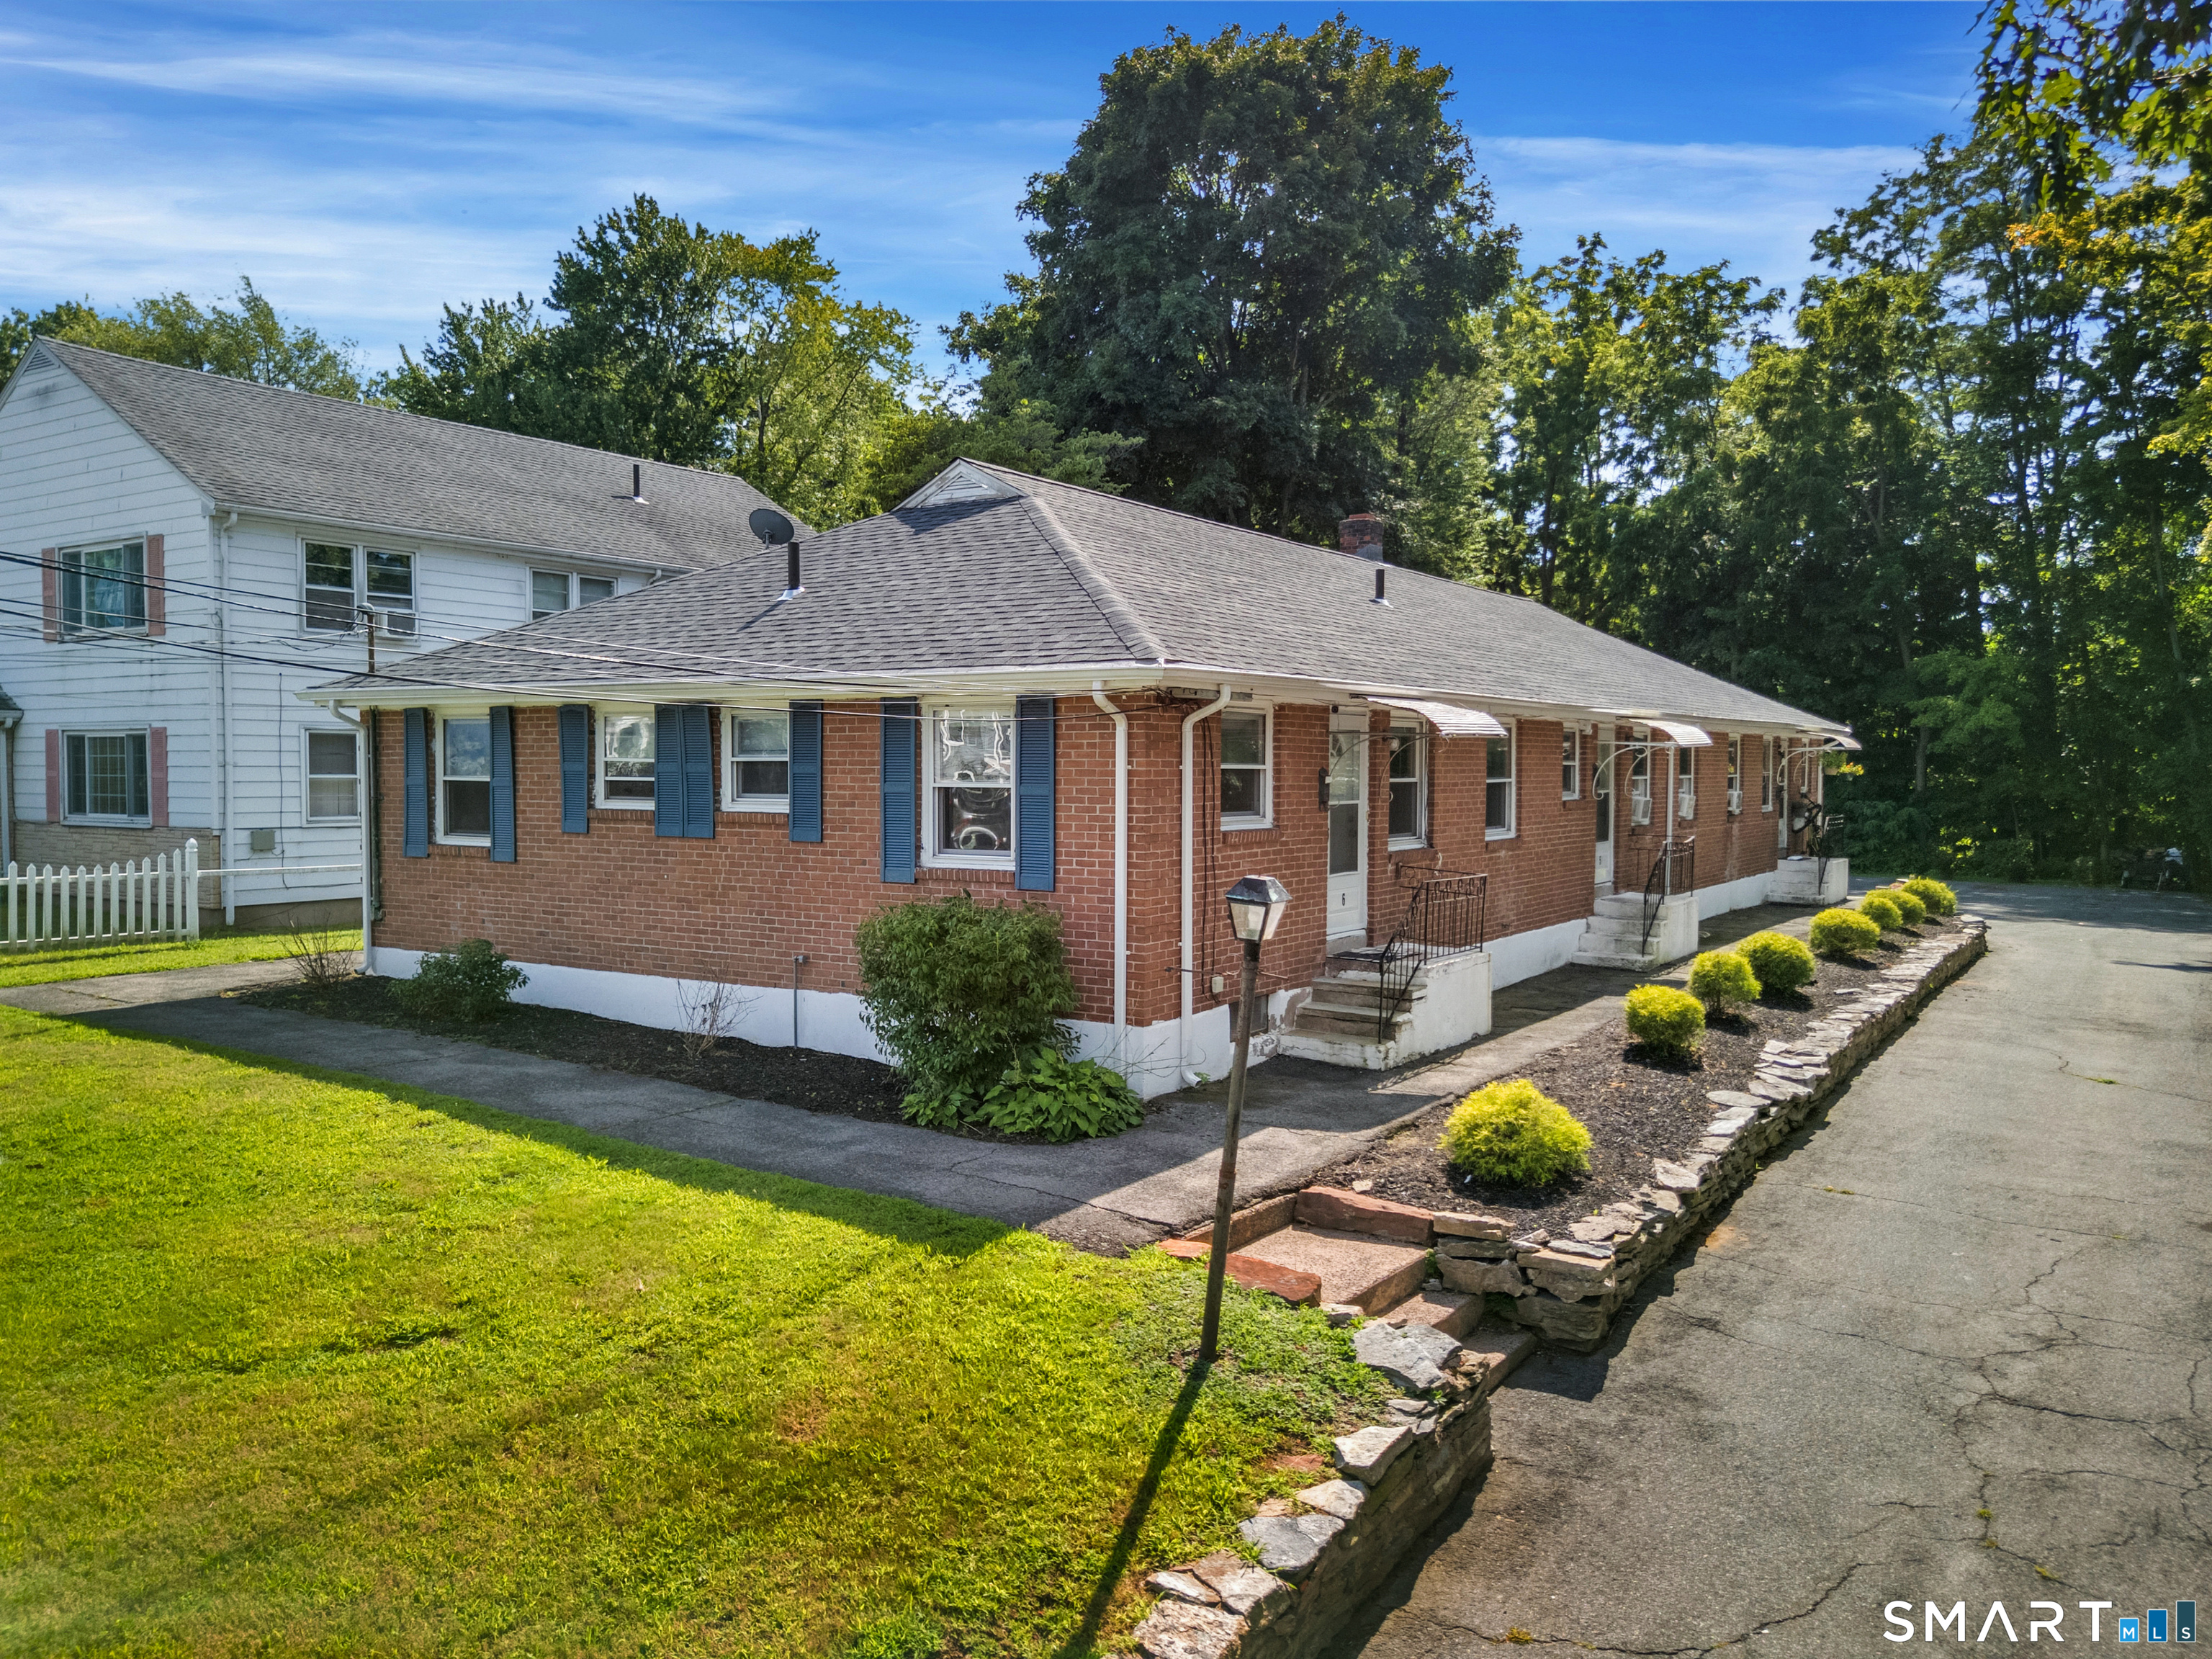
51 Forbes Street East Hartford CT 06108

East Hartford, CT51 Forbes Street

Price$975,000

Est. Mortgage: $/month

MLS Number 24205752

  • Multi Family Multi-Family For Sale
  • Square Feet 2,752
  • Acreage 0.49
  • Bedrooms 6
  • Bathroom 6

Tour dates available: 9/16 and 9/18. Six-unit, single-story garden-style multifamily investment on nearly a half-acre in East Hartford. Built in 1956, the property offers a unit mix of five one-bedrooms and one flexible efficiency, with on-site coin-op laundry and tenant storage lockers. Off-street parking serves all units. Utilities are individually metered for electric, with seven separate gas meters (one for common areas, one per unit) supplying a central gas-fired heating and hot water system. This setup provides a clear path for a new owner to convert heat and hot water to tenant responsibility, adding further upside. Five of the six units have been fully renovated, offering turnkey interiors with updated kitchens, flooring, and finishes. In-place rents average below current pro forma levels, presenting an attractive mark-to-market opportunity as leases turn over. Ideally located minutes from downtown Hartford and the Connecticut River, with quick access to Interstates 84 and 91. The surrounding area benefits from a strong employment base anchored by a major aerospace manufacturer, along with nearby retail, dining, parks, and transit options. A well-maintained, manageable-scale asset offering both stable current income and meaningful upside for a value-add investor.

Listed by Derek Mahabir of NortheastPCG,Inc

$
$
%
$/month over payments
Federal 30-year interest rate: 7.4% last updated on Oct 15, 2026
* All Figures are estimates. Check with your bank or proposed mortgage company for actual interest rates.
This product uses the FRED® API but is not endorsed or certified by the Federal Reserve Bank of St. Louis.

Save FavoriteSchedule TourAsk A QuestionMore Details

282-318R Old Canterbury Turnpike Norwich CT 06360
Active With Contract

MLS Number 24067569

  • Land
  • Acreage 101.47
  • Co List Office Name Lyman Real Estate
  • MLS Status Under Contract
  • Other Amenities Waterfront

Four parcels (282, 292, 300R and 318R) Old Canterbury Turnpike combined for a total of 101.47 acres. Located 1.1 miles and 3 minutes off Interstate 395, exit 18. An extra wide driveway leads up to the very private property. The acreage is high and dry except for a very small bit of wetlands to the rear of 318R. It is estimated that ~70 acres could be developed. Some of the property was formerly a Christmas tree farm and has been 60% cleared. There is currently a clear span 96 ft. wide x 140 ft. long x 32 ft. high fabric building that can be sold with the property or removed. 657 feet of frontage. Part of 318R goes straight down to Old Canterbury Turnpike allowing for shorter access to public utilities (water/gas/sewer) all less than 1/4 mile away. The property is almost next door ( 1 mile) to Norwich Business Park North which is currently under development. Zoned R80. Buyer to do all due-diligence, taxes currently in PA490. By appointment only!

Listed by Maxwell Lyman and Ron Lyman of Lyman Real Estate

$
$
%
$/month over payments
Federal 30-year interest rate: 7.4% last updated on Oct 15, 2026
* All Figures are estimates. Check with your bank or proposed mortgage company for actual interest rates.
This product uses the FRED® API but is not endorsed or certified by the Federal Reserve Bank of St. Louis.

Save FavoriteSchedule TourAsk A QuestionMore Details

924 Route 32 Montville CT 06382

MLS Number 24177261

  • Commercial
  • MLS Status Active
  • Year Built 1989
  • Bathroom 1
  • Square Feet 3,052

924 Route 32, Montville is a C-1 zoned commercial property set on a flat corner lot with approximately 200 feet of frontage on Route 32, also known as the Norwich-New London Turnpike, and 200 feet of frontage on Haughton Park 1. This high-visibility location sits directly across from Montville's Municipal Safety Complex. The property includes two buildings. The main building is a six-bay car wash, featuring two touchless automatic bays and four self-service bays. The current tenant has operated the car wash since the building was constructed in 1989, and the lease is expiring, giving a new owner the opportunity to either operate the business directly or secure a new tenant. The second building offers approximately 1,500 square feet with four overhead doors and a loading dock. This building has been owner-occupied for storage since 1989 and could be leased separately from the car wash for additional income potential. One or more members of the LLC(ownership) hold a CT Real Estate License.

Listed by Marilyn Lusher and Edward Lusher of RE/MAX Legends

$
$
%
$/month over payments
Federal 30-year interest rate: 7.4% last updated on Oct 15, 2026
* All Figures are estimates. Check with your bank or proposed mortgage company for actual interest rates.
This product uses the FRED® API but is not endorsed or certified by the Federal Reserve Bank of St. Louis.

Save FavoriteSchedule TourAsk A QuestionMore Details
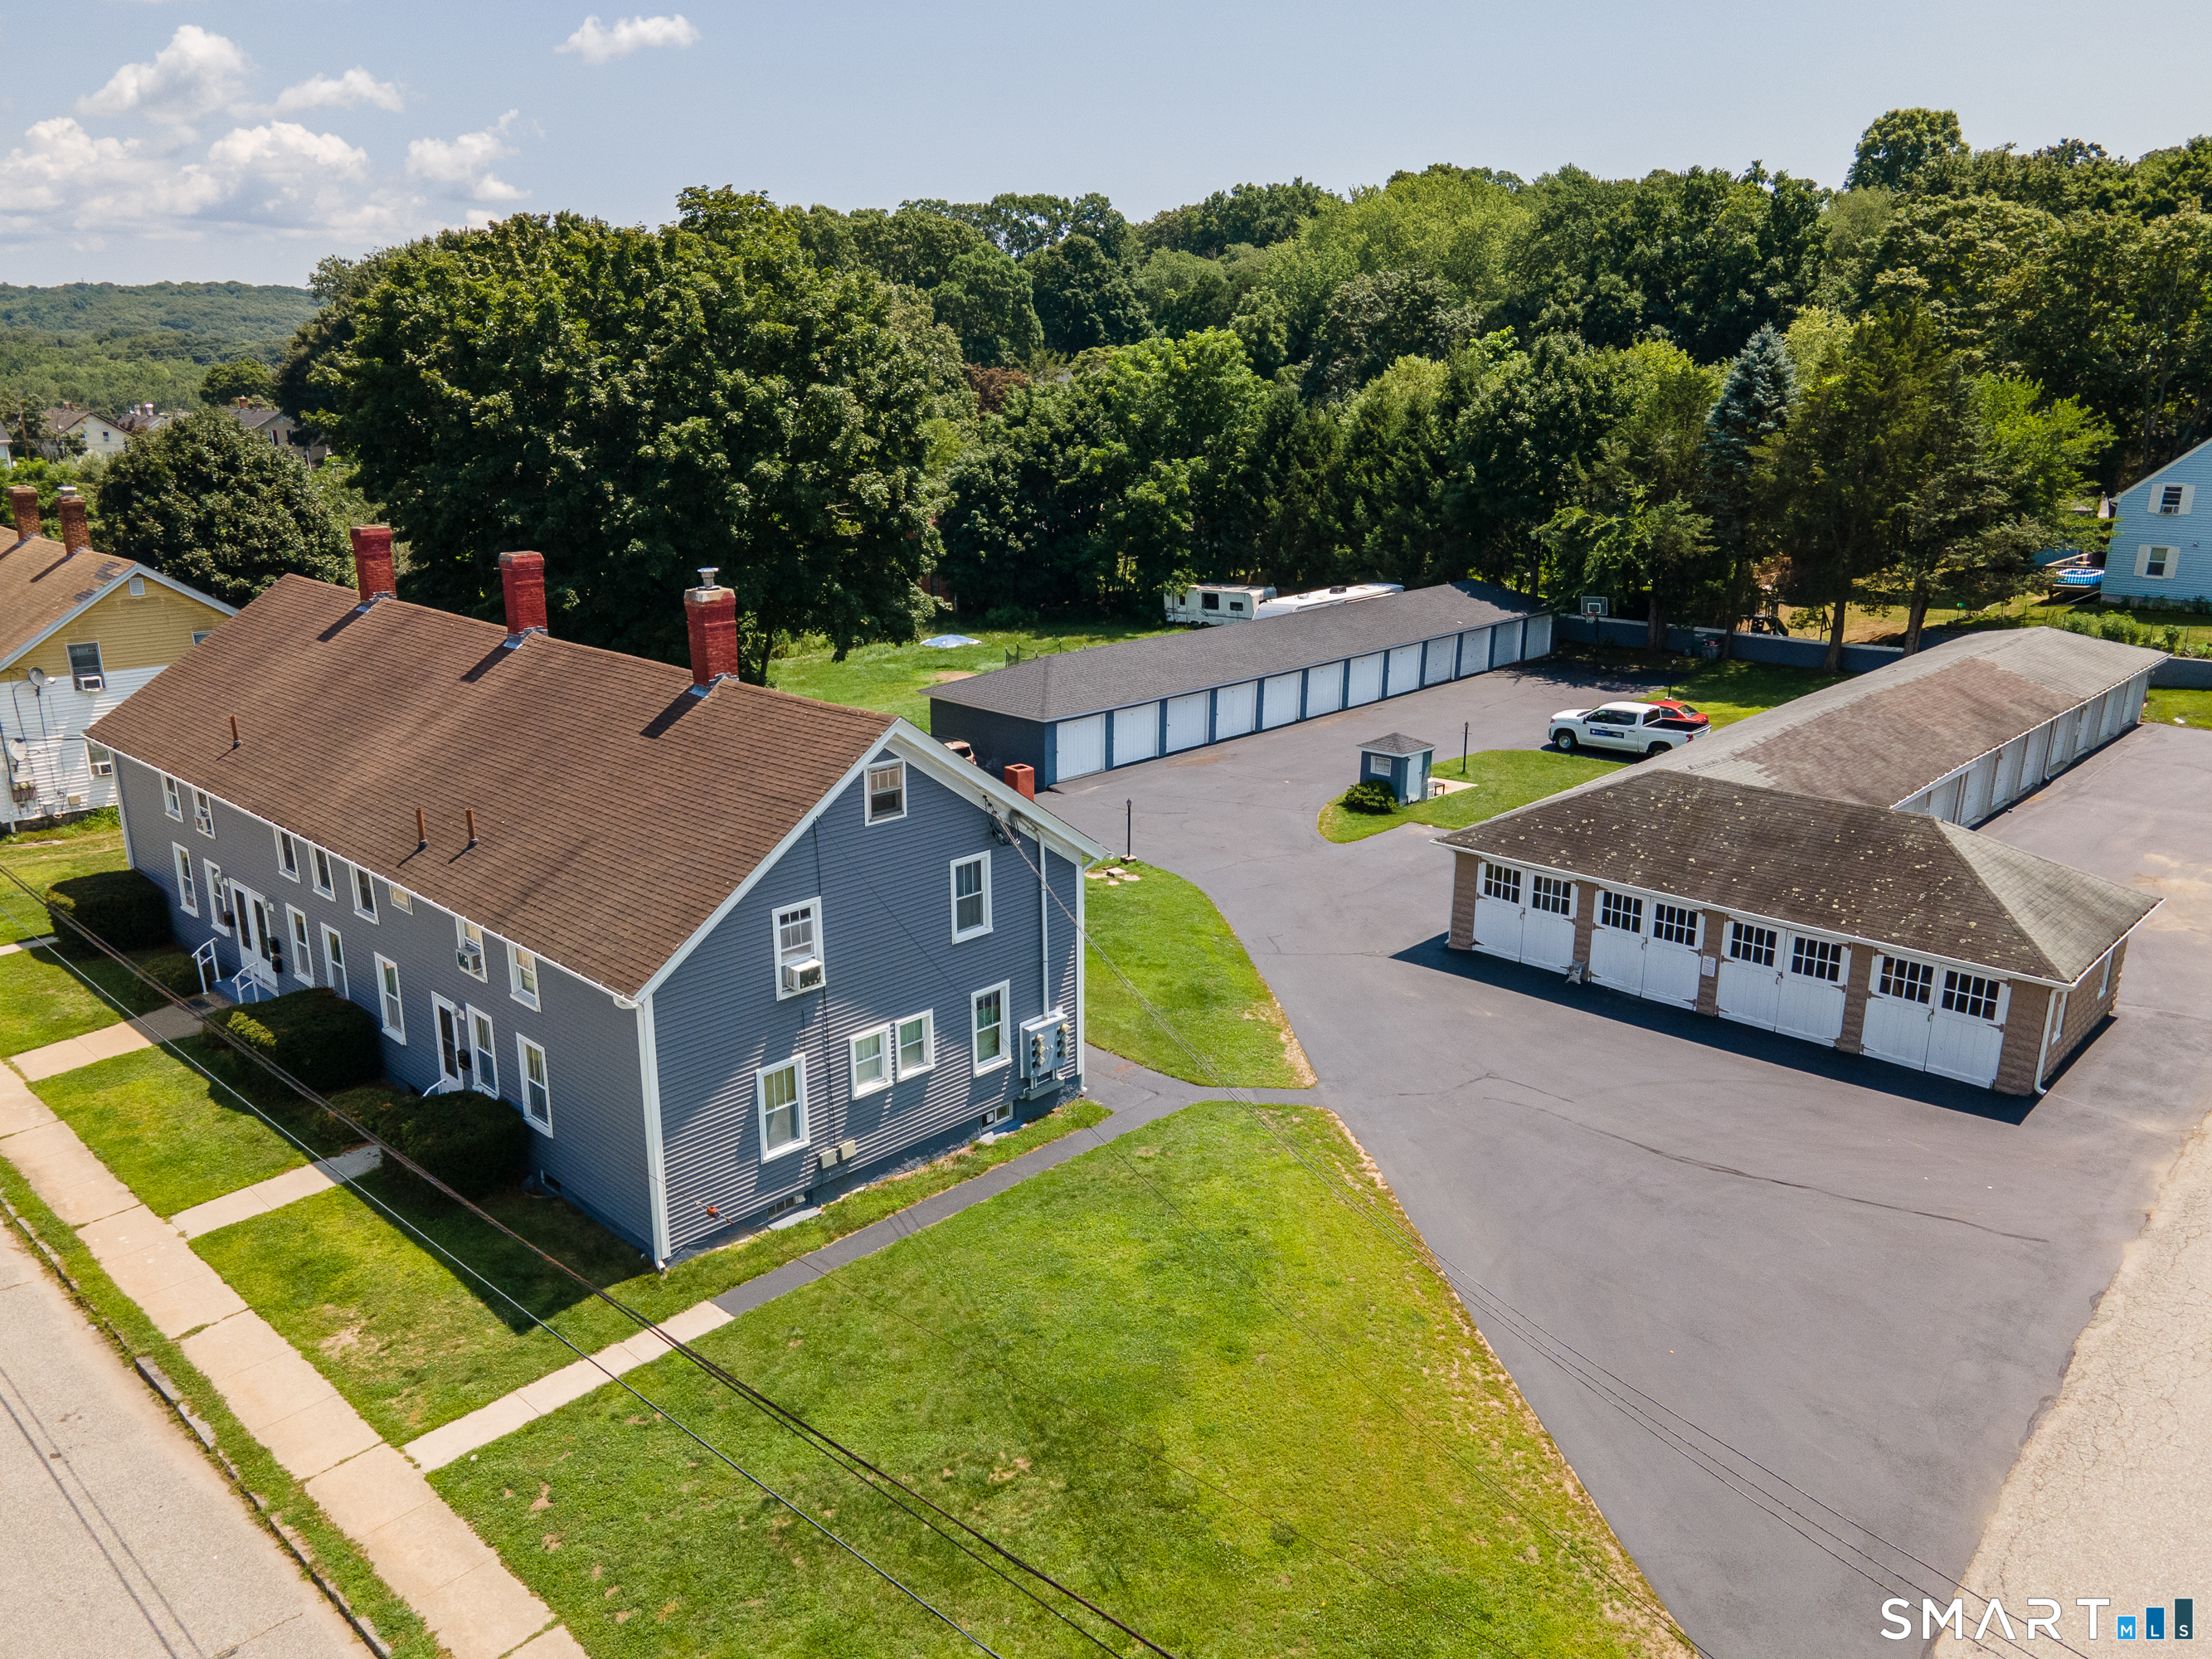
41-43-45 South B Street Norwich CT 06380
Pending Continue to Show

MLS Number 24198951

  • Multi Family Multi-Family For Sale
  • Square Feet 4,476
  • Acreage 0.53
  • Bedrooms 12
  • Bathroom 6

Attention investors.... Never offered before 6 unit fully rented multi family with 28 garages. Family owned through the generations for over 100 years this family has loving maintained and updated this valuable property. An asset to any portfolio. Interiors have been updated and are in great condition with newer mechanicals including updated boilers and some units with mini splits. Exterior has newer siding and recent roof replacement on one set of the garages. A unique property ready for new ownership!

Listed by BJ Lee of William Raveis Real Estate

$
$
%
$/month over payments
Federal 30-year interest rate: 7.4% last updated on Oct 15, 2026
* All Figures are estimates. Check with your bank or proposed mortgage company for actual interest rates.
This product uses the FRED® API but is not endorsed or certified by the Federal Reserve Bank of St. Louis.

Save FavoriteSchedule TourAsk A QuestionMore Details
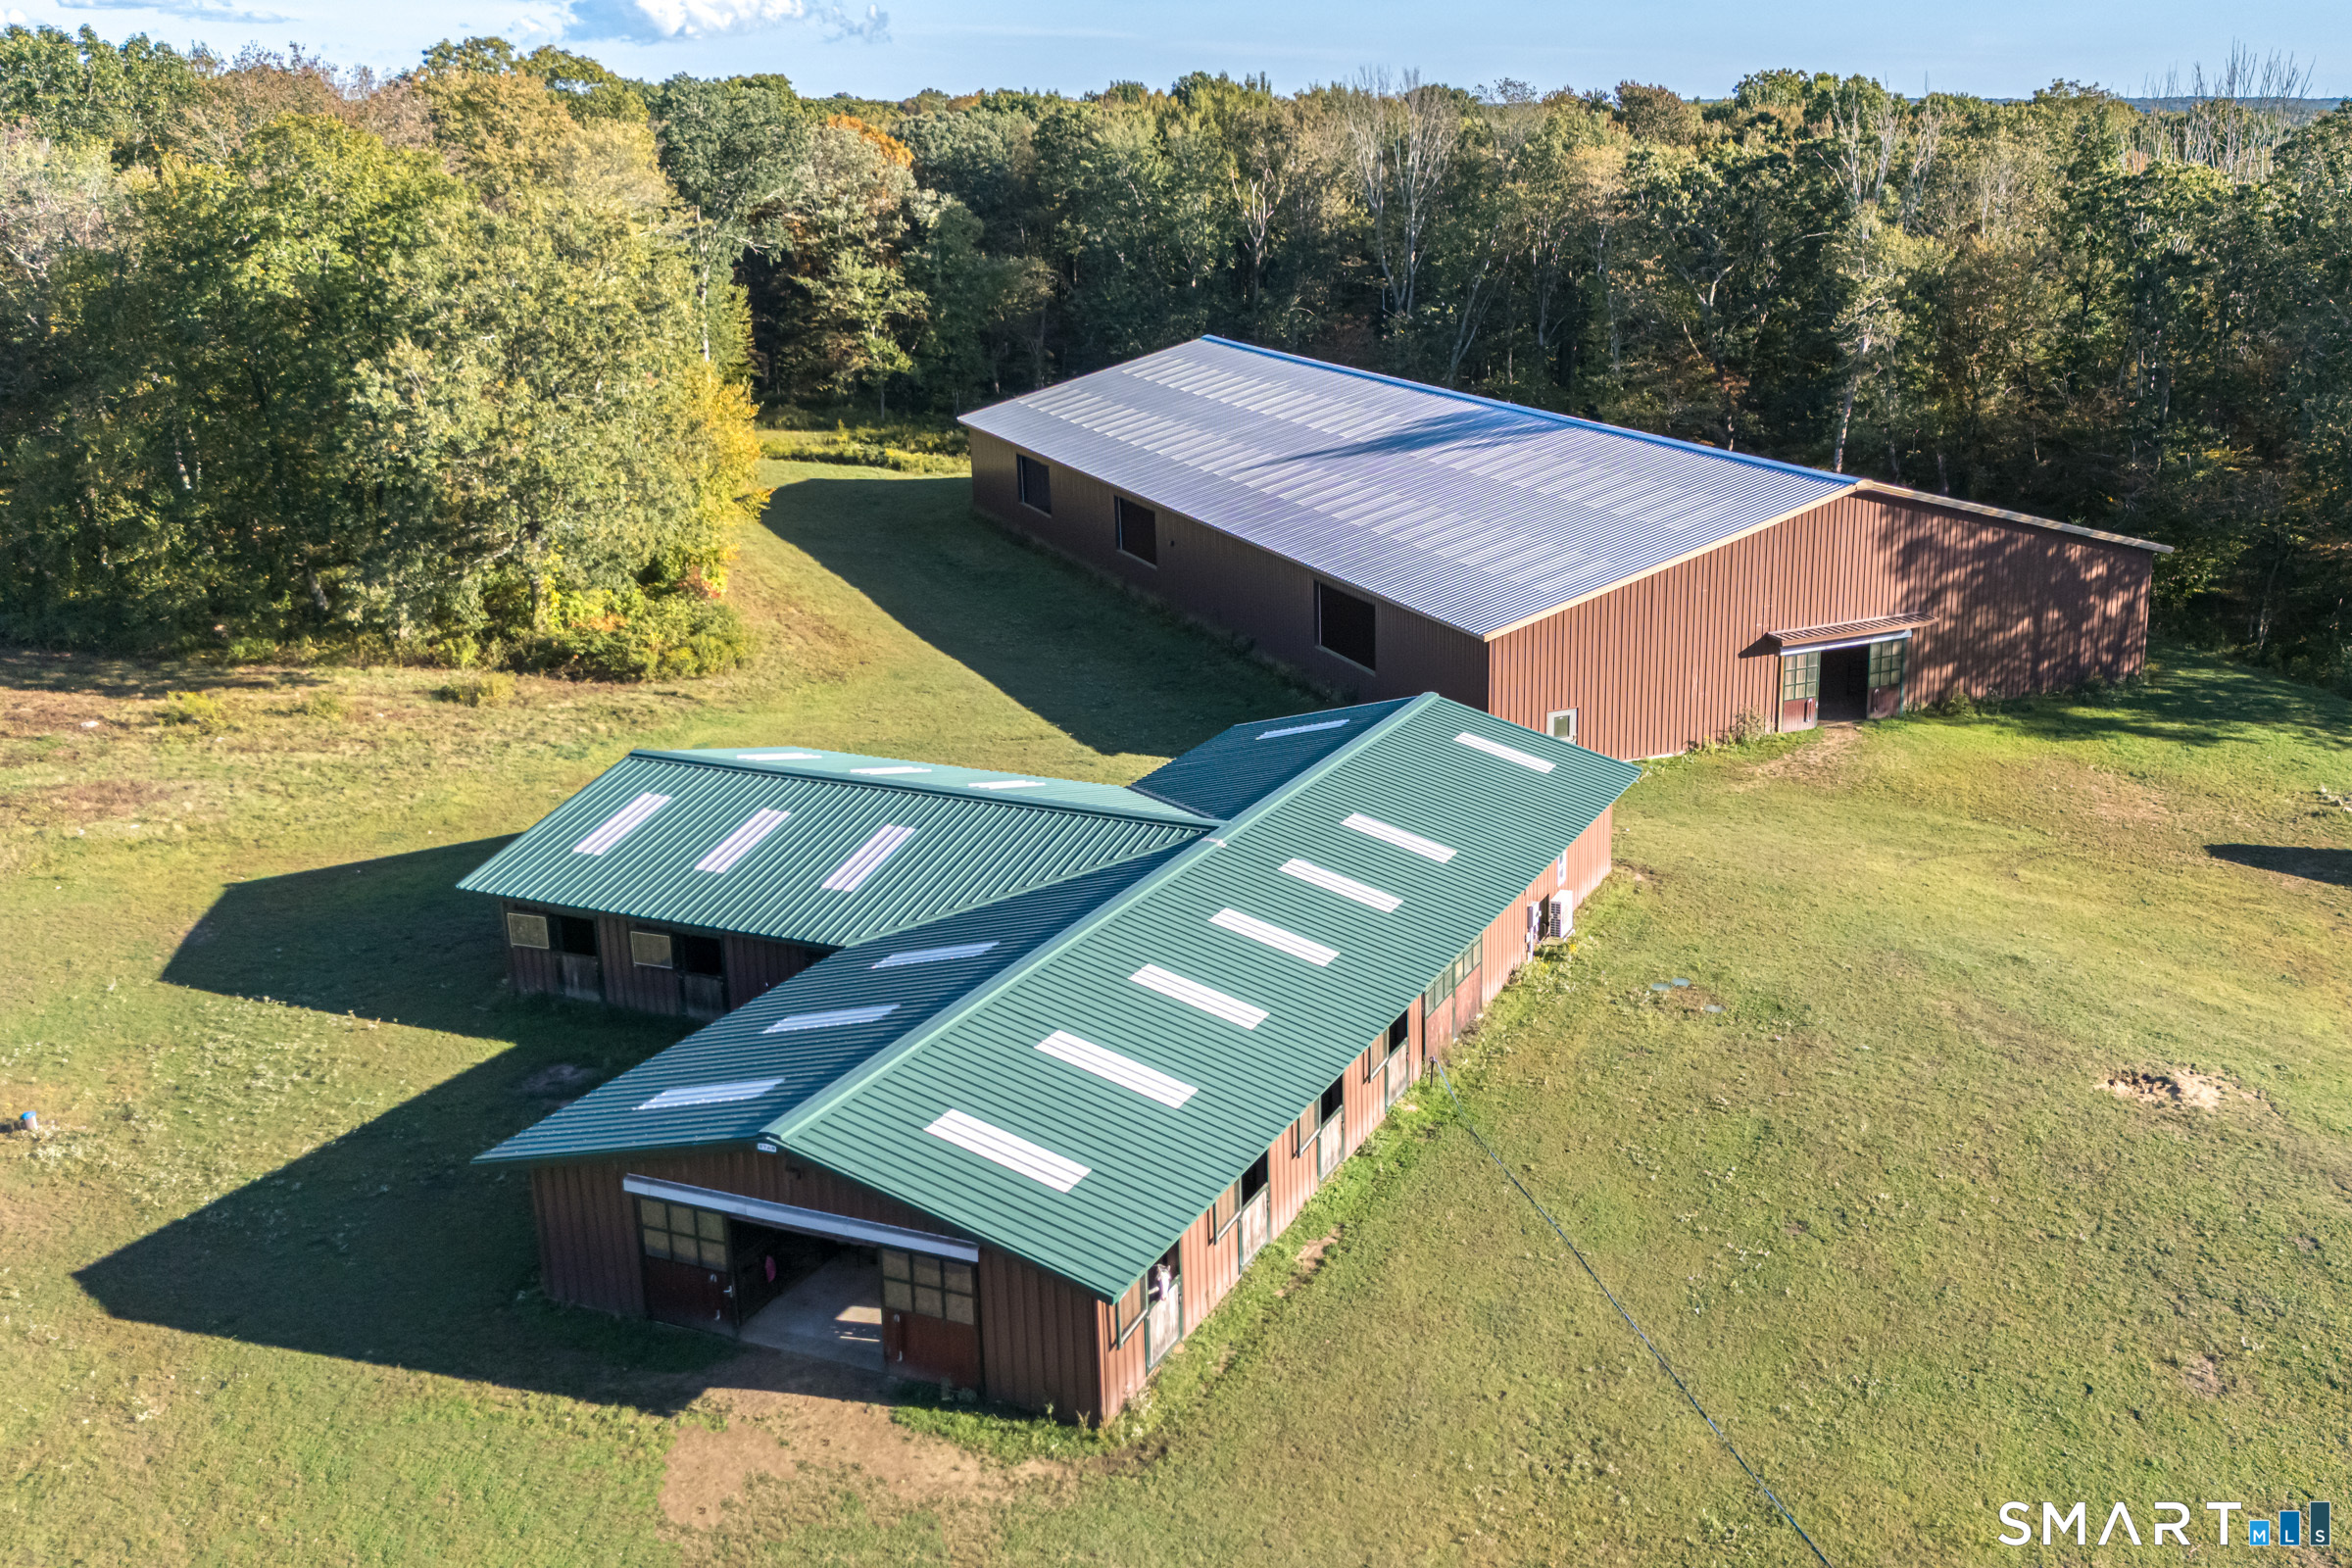
45 Hoadly Road Hebron CT 06231

Hebron, CT45 Hoadly Road

Price$975,000

Est. Mortgage: $/month

MLS Number 24163281

  • Land
  • Acreage 61
  • MLS Status Active
  • Waterfront
  • Zoning R2

Wind Dance. A rare 61 acre equestrian and development parcel offering turnkey horse facilities and significant site potential. Property features a custom 100' x 200' indoor arena, detached barn with 13 box stalls Hau stalls imported from Germany, heated tack, bathroom with shower and laundry, heated office, and extensive 3 rail wood fenced pastures for generous grass turnout. Thoughtfully laid out with multiple potential house sites across the tract, the land presents options to build your dream home(s), subdivide (subject to local approvals), or establish an agricultural operation. Quiet, private setting with easy access to local roads and surrounding countryside - ideal for an equestrian enterprise, hobby farm, or long-term investment.

Listed by Lori A. Vogel of William Raveis Real Estate

$
$
%
$/month over payments
Federal 30-year interest rate: 7.4% last updated on Oct 15, 2026
* All Figures are estimates. Check with your bank or proposed mortgage company for actual interest rates.
This product uses the FRED® API but is not endorsed or certified by the Federal Reserve Bank of St. Louis.

Save FavoriteSchedule TourAsk A QuestionMore Details
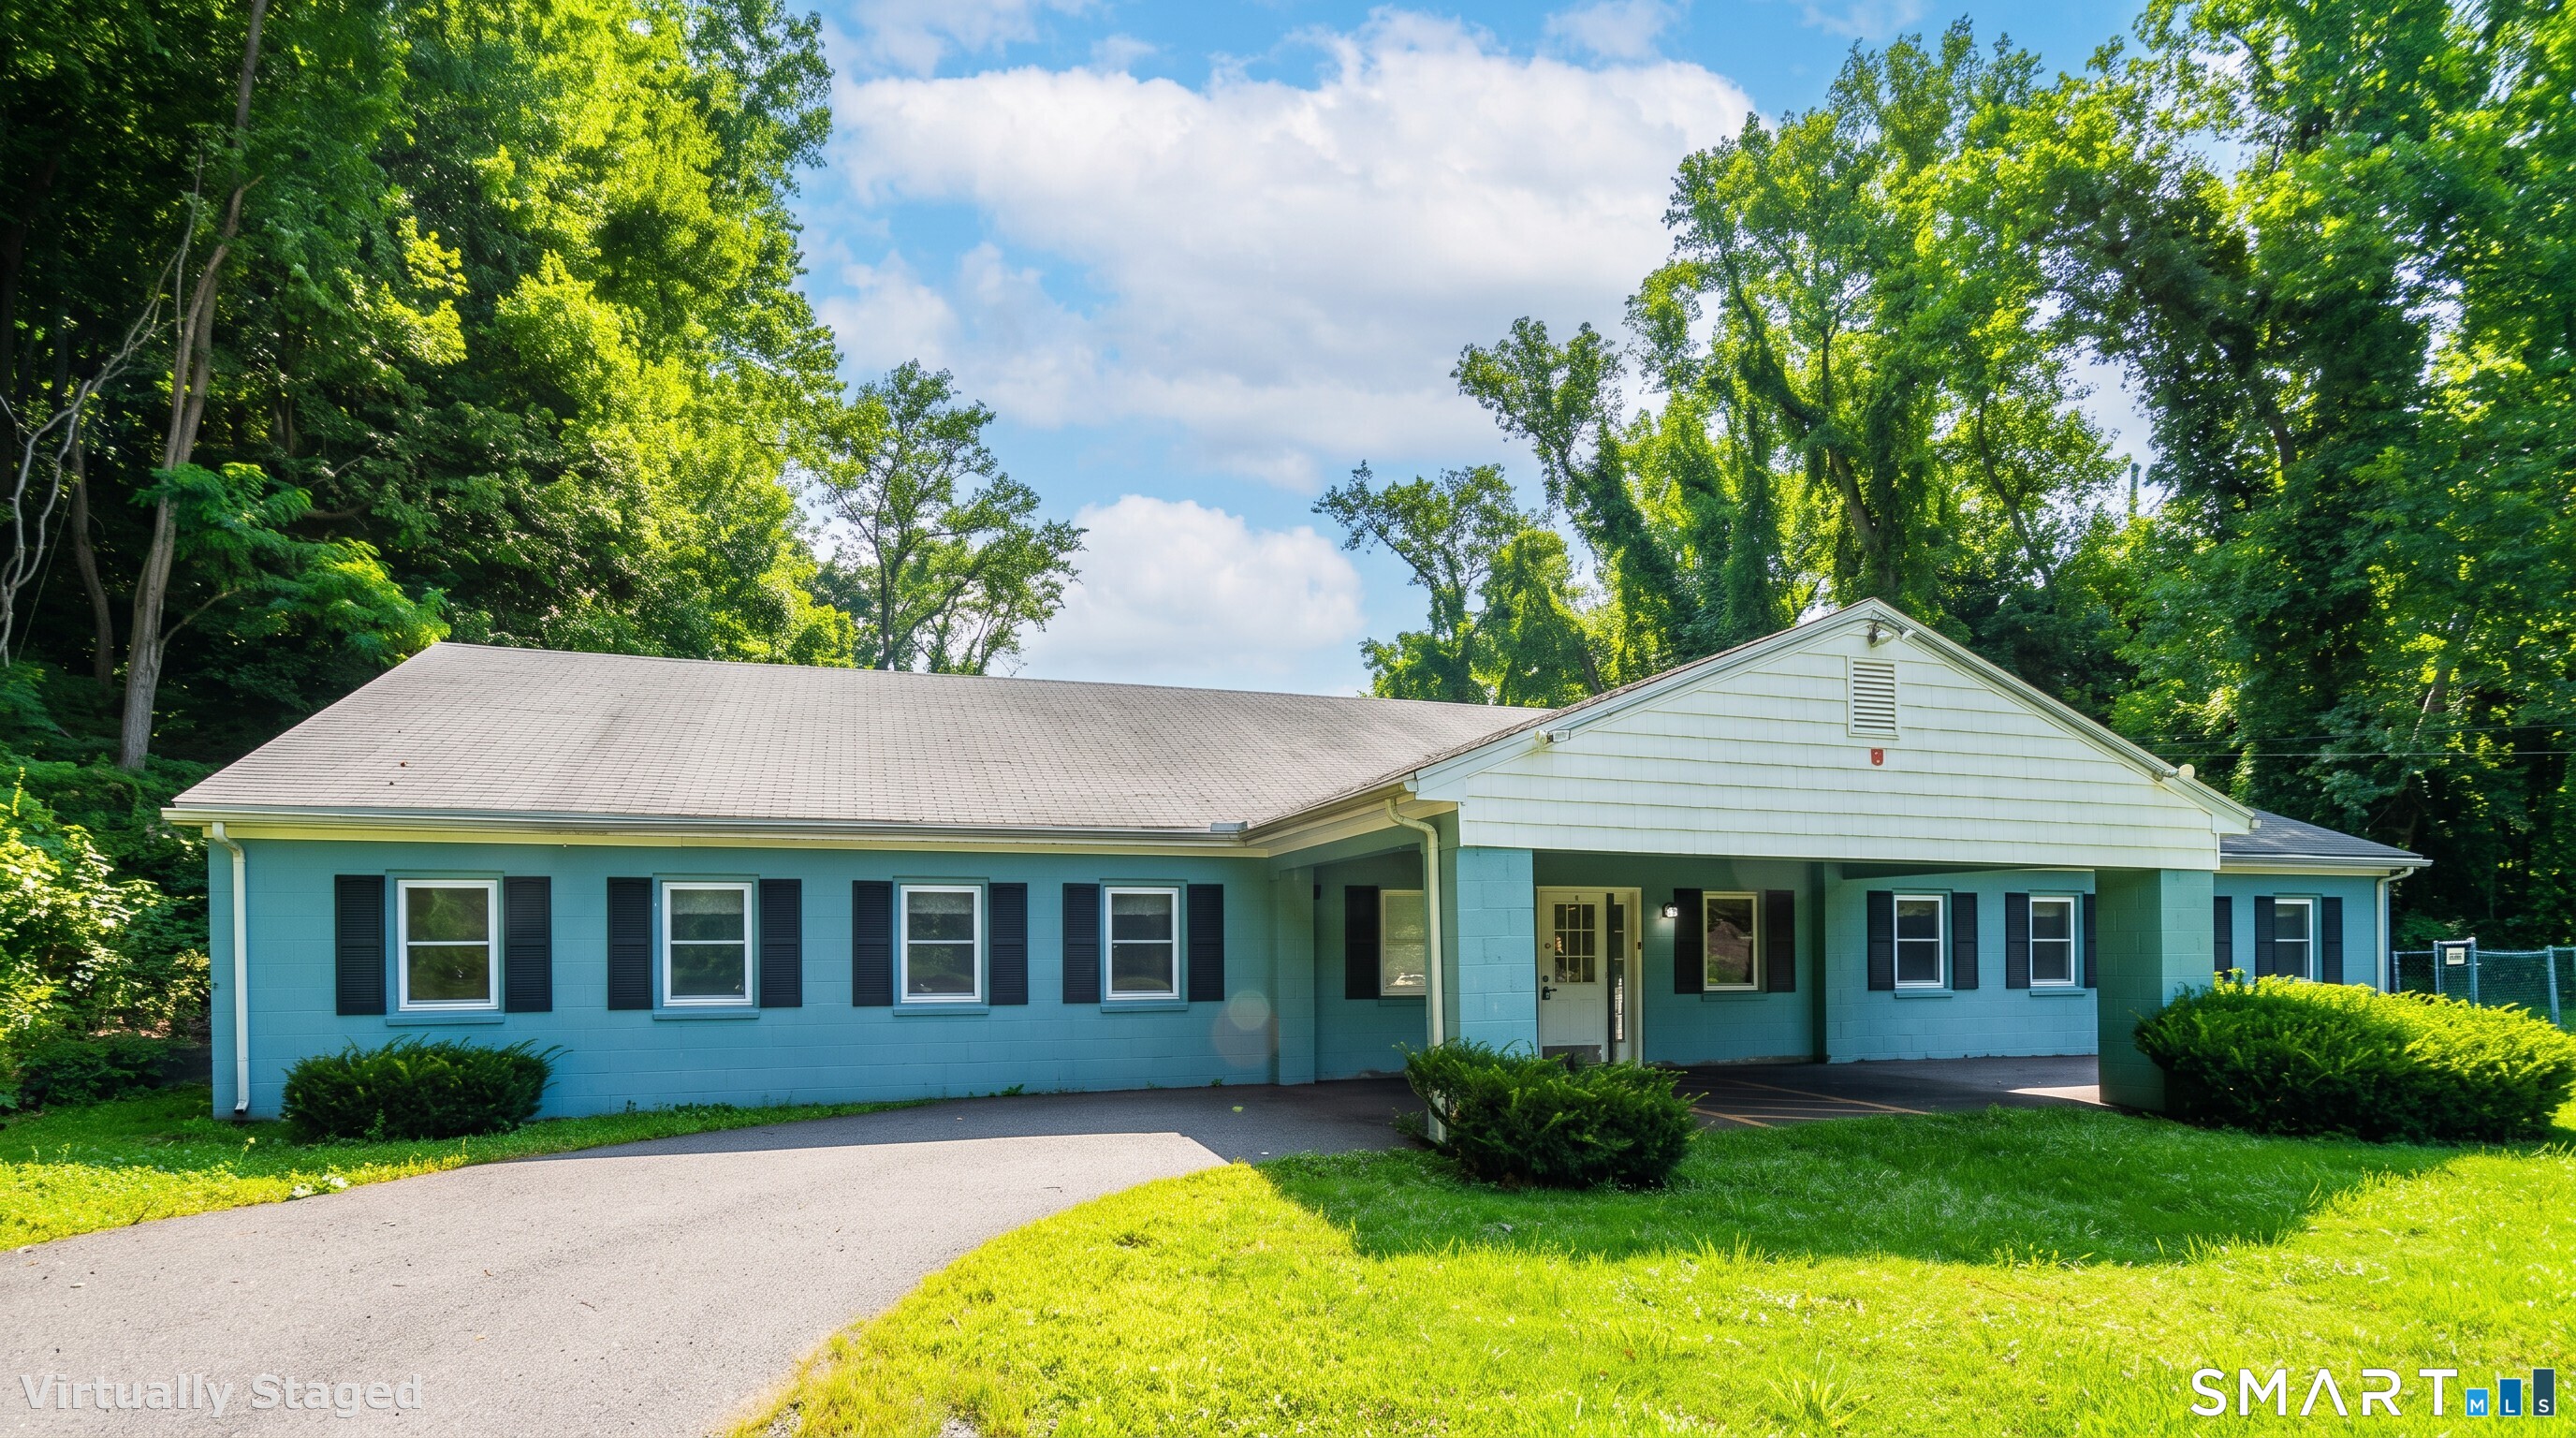
194 House Street Glastonbury CT 06033

MLS Number 24196746

  • Commercial
  • MLS Status Active
  • Year Built 1968
  • Square Feet 3,784
  • Acreage 2.39

194 House street features a 3,800 sq ft cinderblock building on a 2.39 acre site that is in close proximity to RT2 exits and is served by city water/sewer. For 50 years the location has operated as a daycare facility. Current zoning allows for for a Daycare, Church, and school. Location is also ideal for an 830g housing, several multi family homes and other uses. The adjacent lot, 206 House street, is available if a large development is desired to make a combined land total of 3.5 acres. Parcel abuts an apartment building, several multi family homes, and an affordable housing development. Also listed under MLS# 24196746

Listed by Harry Finer of William Raveis Real Estate

$
$
%
$/month over payments
Federal 30-year interest rate: 7.4% last updated on Oct 15, 2026
* All Figures are estimates. Check with your bank or proposed mortgage company for actual interest rates.
This product uses the FRED® API but is not endorsed or certified by the Federal Reserve Bank of St. Louis.

Save FavoriteSchedule TourAsk A QuestionMore Details
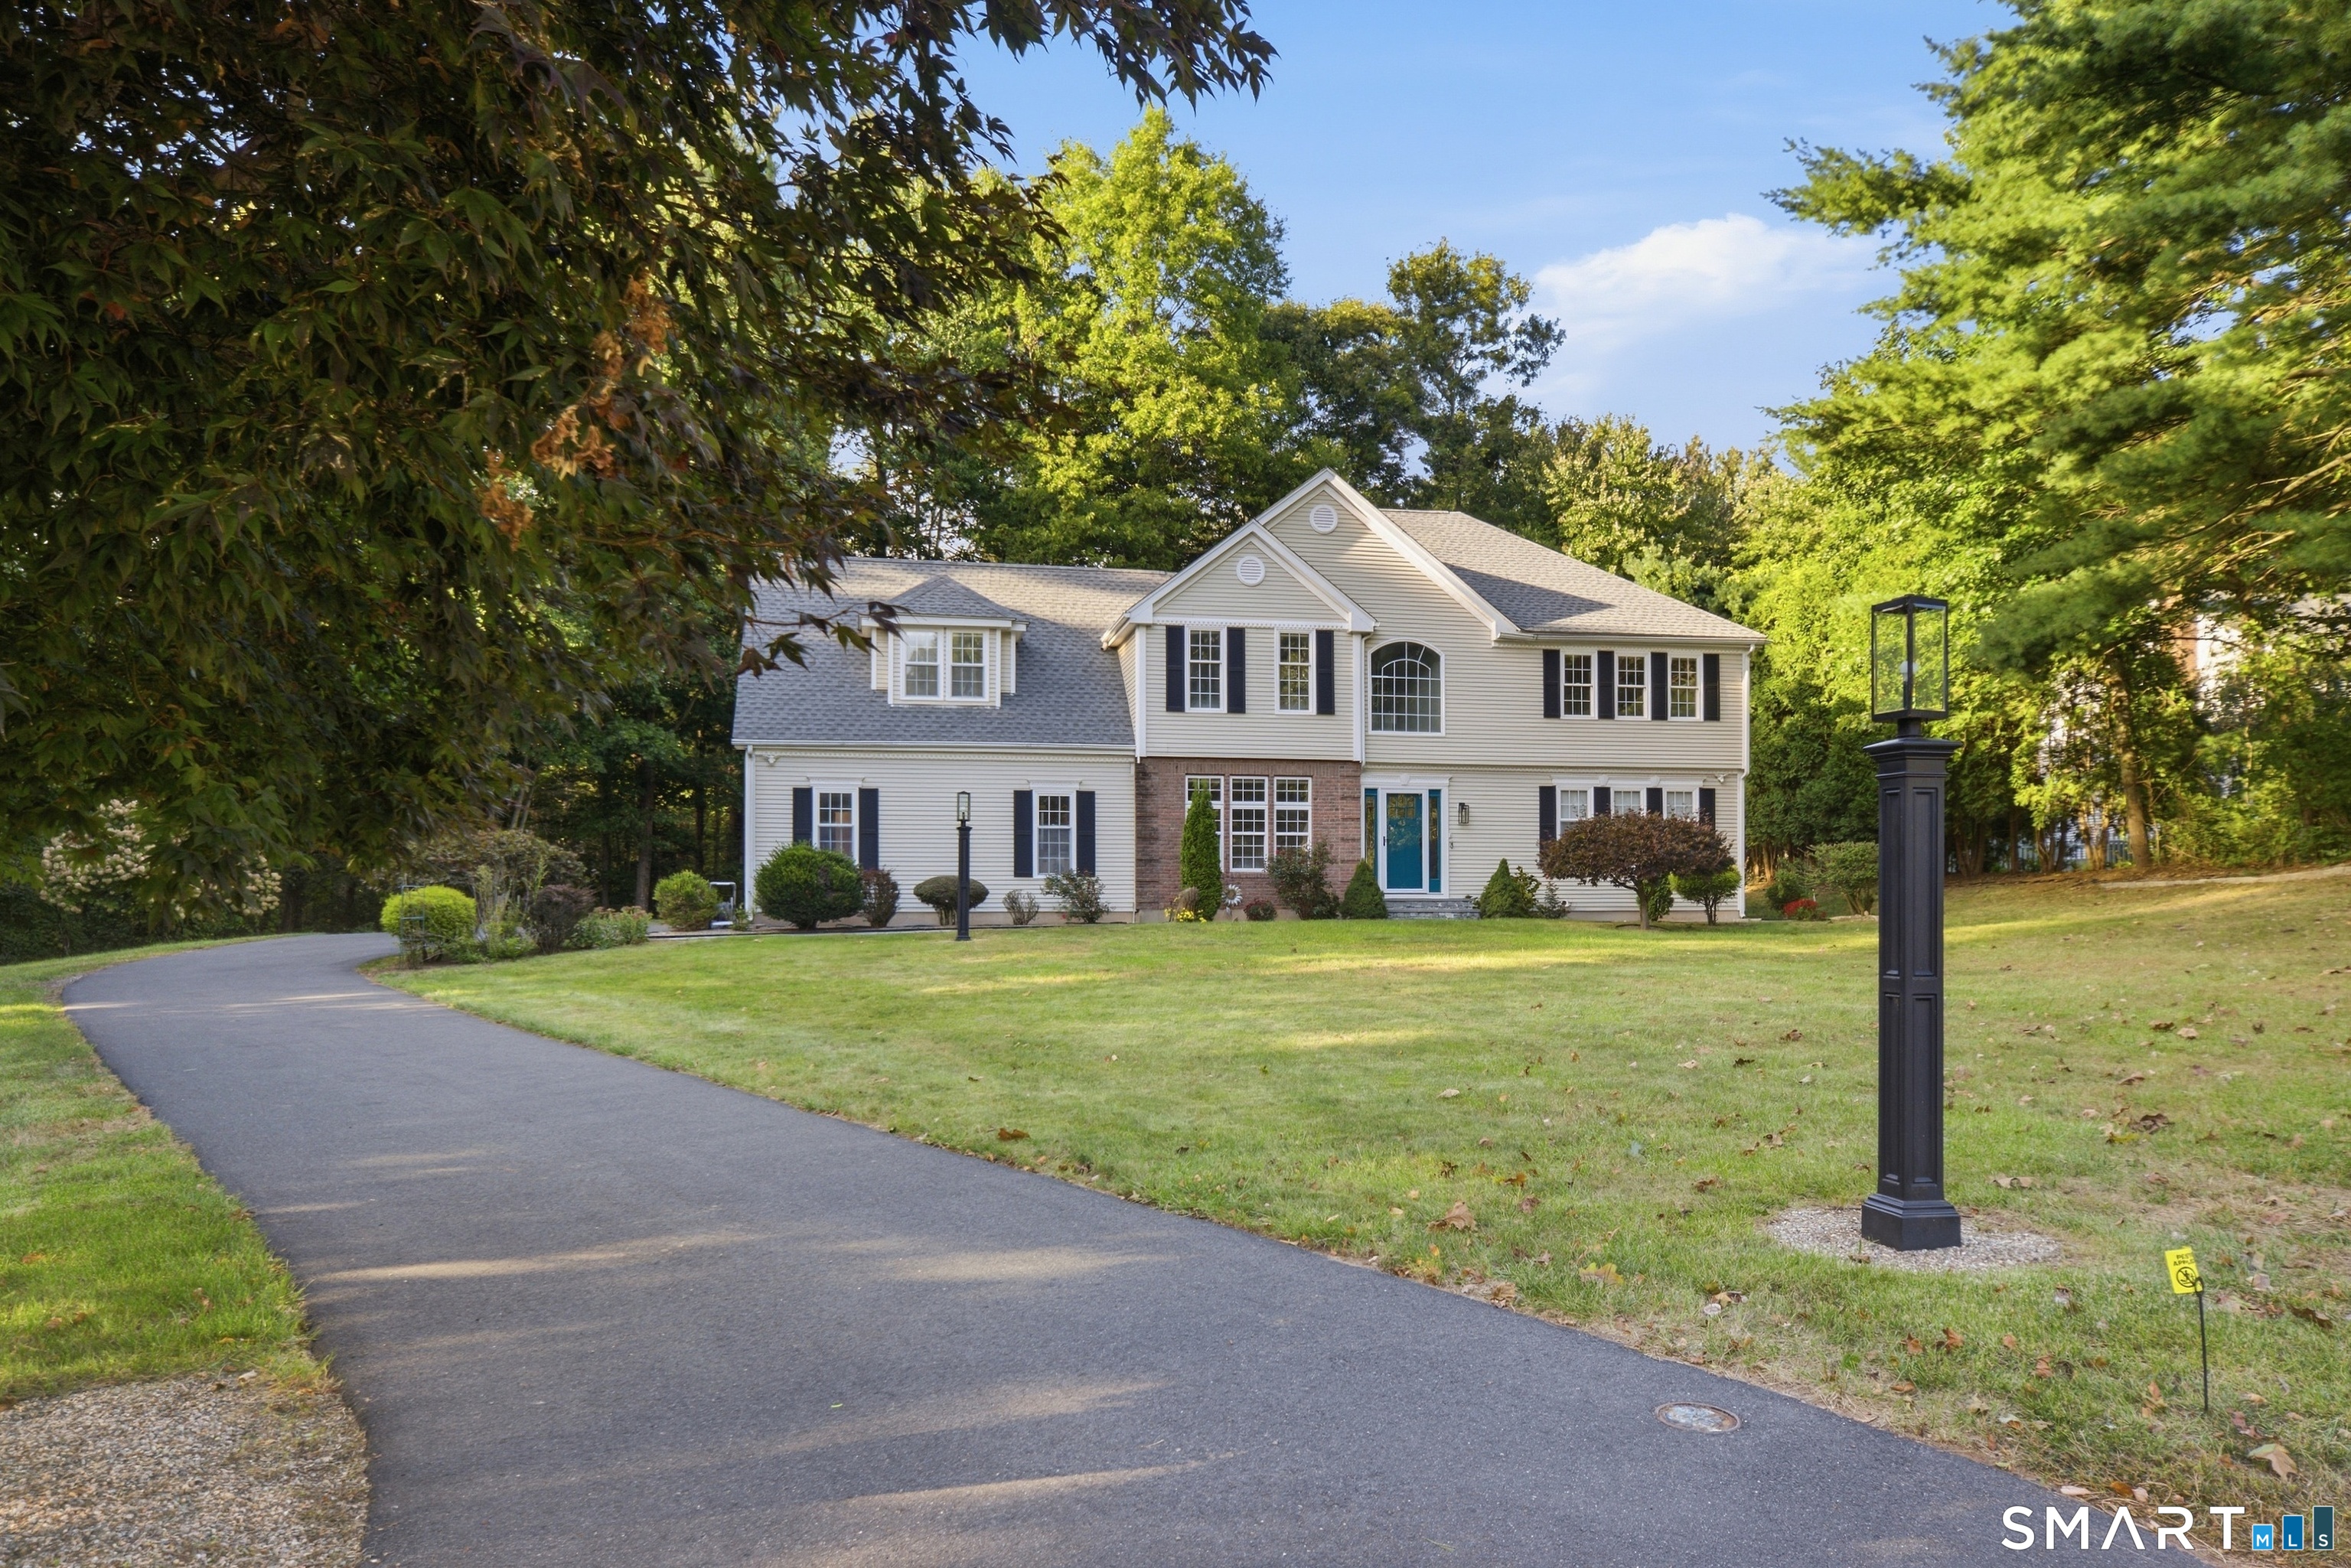
43 Warner Court Glastonbury CT 06033

Glastonbury, CT43 Warner Court

Price$975,000

Est. Mortgage: $/month

Pending Continue to Show

MLS Number 24212270

  • Single Family
  • Square Feet 3,081
  • Bedrooms 4
  • Bathroom 4
  • Year Built 1994

Some homes you tour. This one you feel the moment you step inside. Tucked on a quiet cul-de-sac and bordering wooded town-owned land, 43 Warner Court offers a rare sense of privacy, with nothing but trees beyond your backyard. Gleaming hardwoods lead you through a bright foyer to formal living and dining rooms, then into the heart of the home: a stunning kitchen with an oversized quartz island, white shaker cabinetry, patterned tile backsplash, statement pendants, brushed-gold finishes and stainless appliances. Morning coffee belongs in the sunlit breakfast nook, where French doors open to a Trex deck that steps down to a bluestone patio - the perfect setting for summer dinners, quiet evenings and watching the seasons change across the woods. Cozy nights happen by the fireplace in the adjoining family room. Upstairs, the primary suite is a true retreat with a custom walk-in closet and a spa-like bath featuring a freestanding soaking tub, frameless glass shower and double vanity. Three more bedrooms, a full bath and an expansive bonus room offer space to work, play and grow. The finished lower level adds a huge rec room, an office and a full bath - ready for movie nights, a home gym or hosting guests. 3-car garage, central air, and just minutes to Glastonbury's shops, dining and parks. Come see it, and picture your next chapter here.Disclosure: Listing agent is a licensed CT real estate broker with an ownership interest in this property.

Listed by Sulman Quraishi of Coldwell Banker Realty

$
$
%
$/month over payments
Federal 30-year interest rate: 7.4% last updated on Oct 15, 2026
* All Figures are estimates. Check with your bank or proposed mortgage company for actual interest rates.
This product uses the FRED® API but is not endorsed or certified by the Federal Reserve Bank of St. Louis.

Save FavoriteSchedule TourAsk A QuestionMore Details
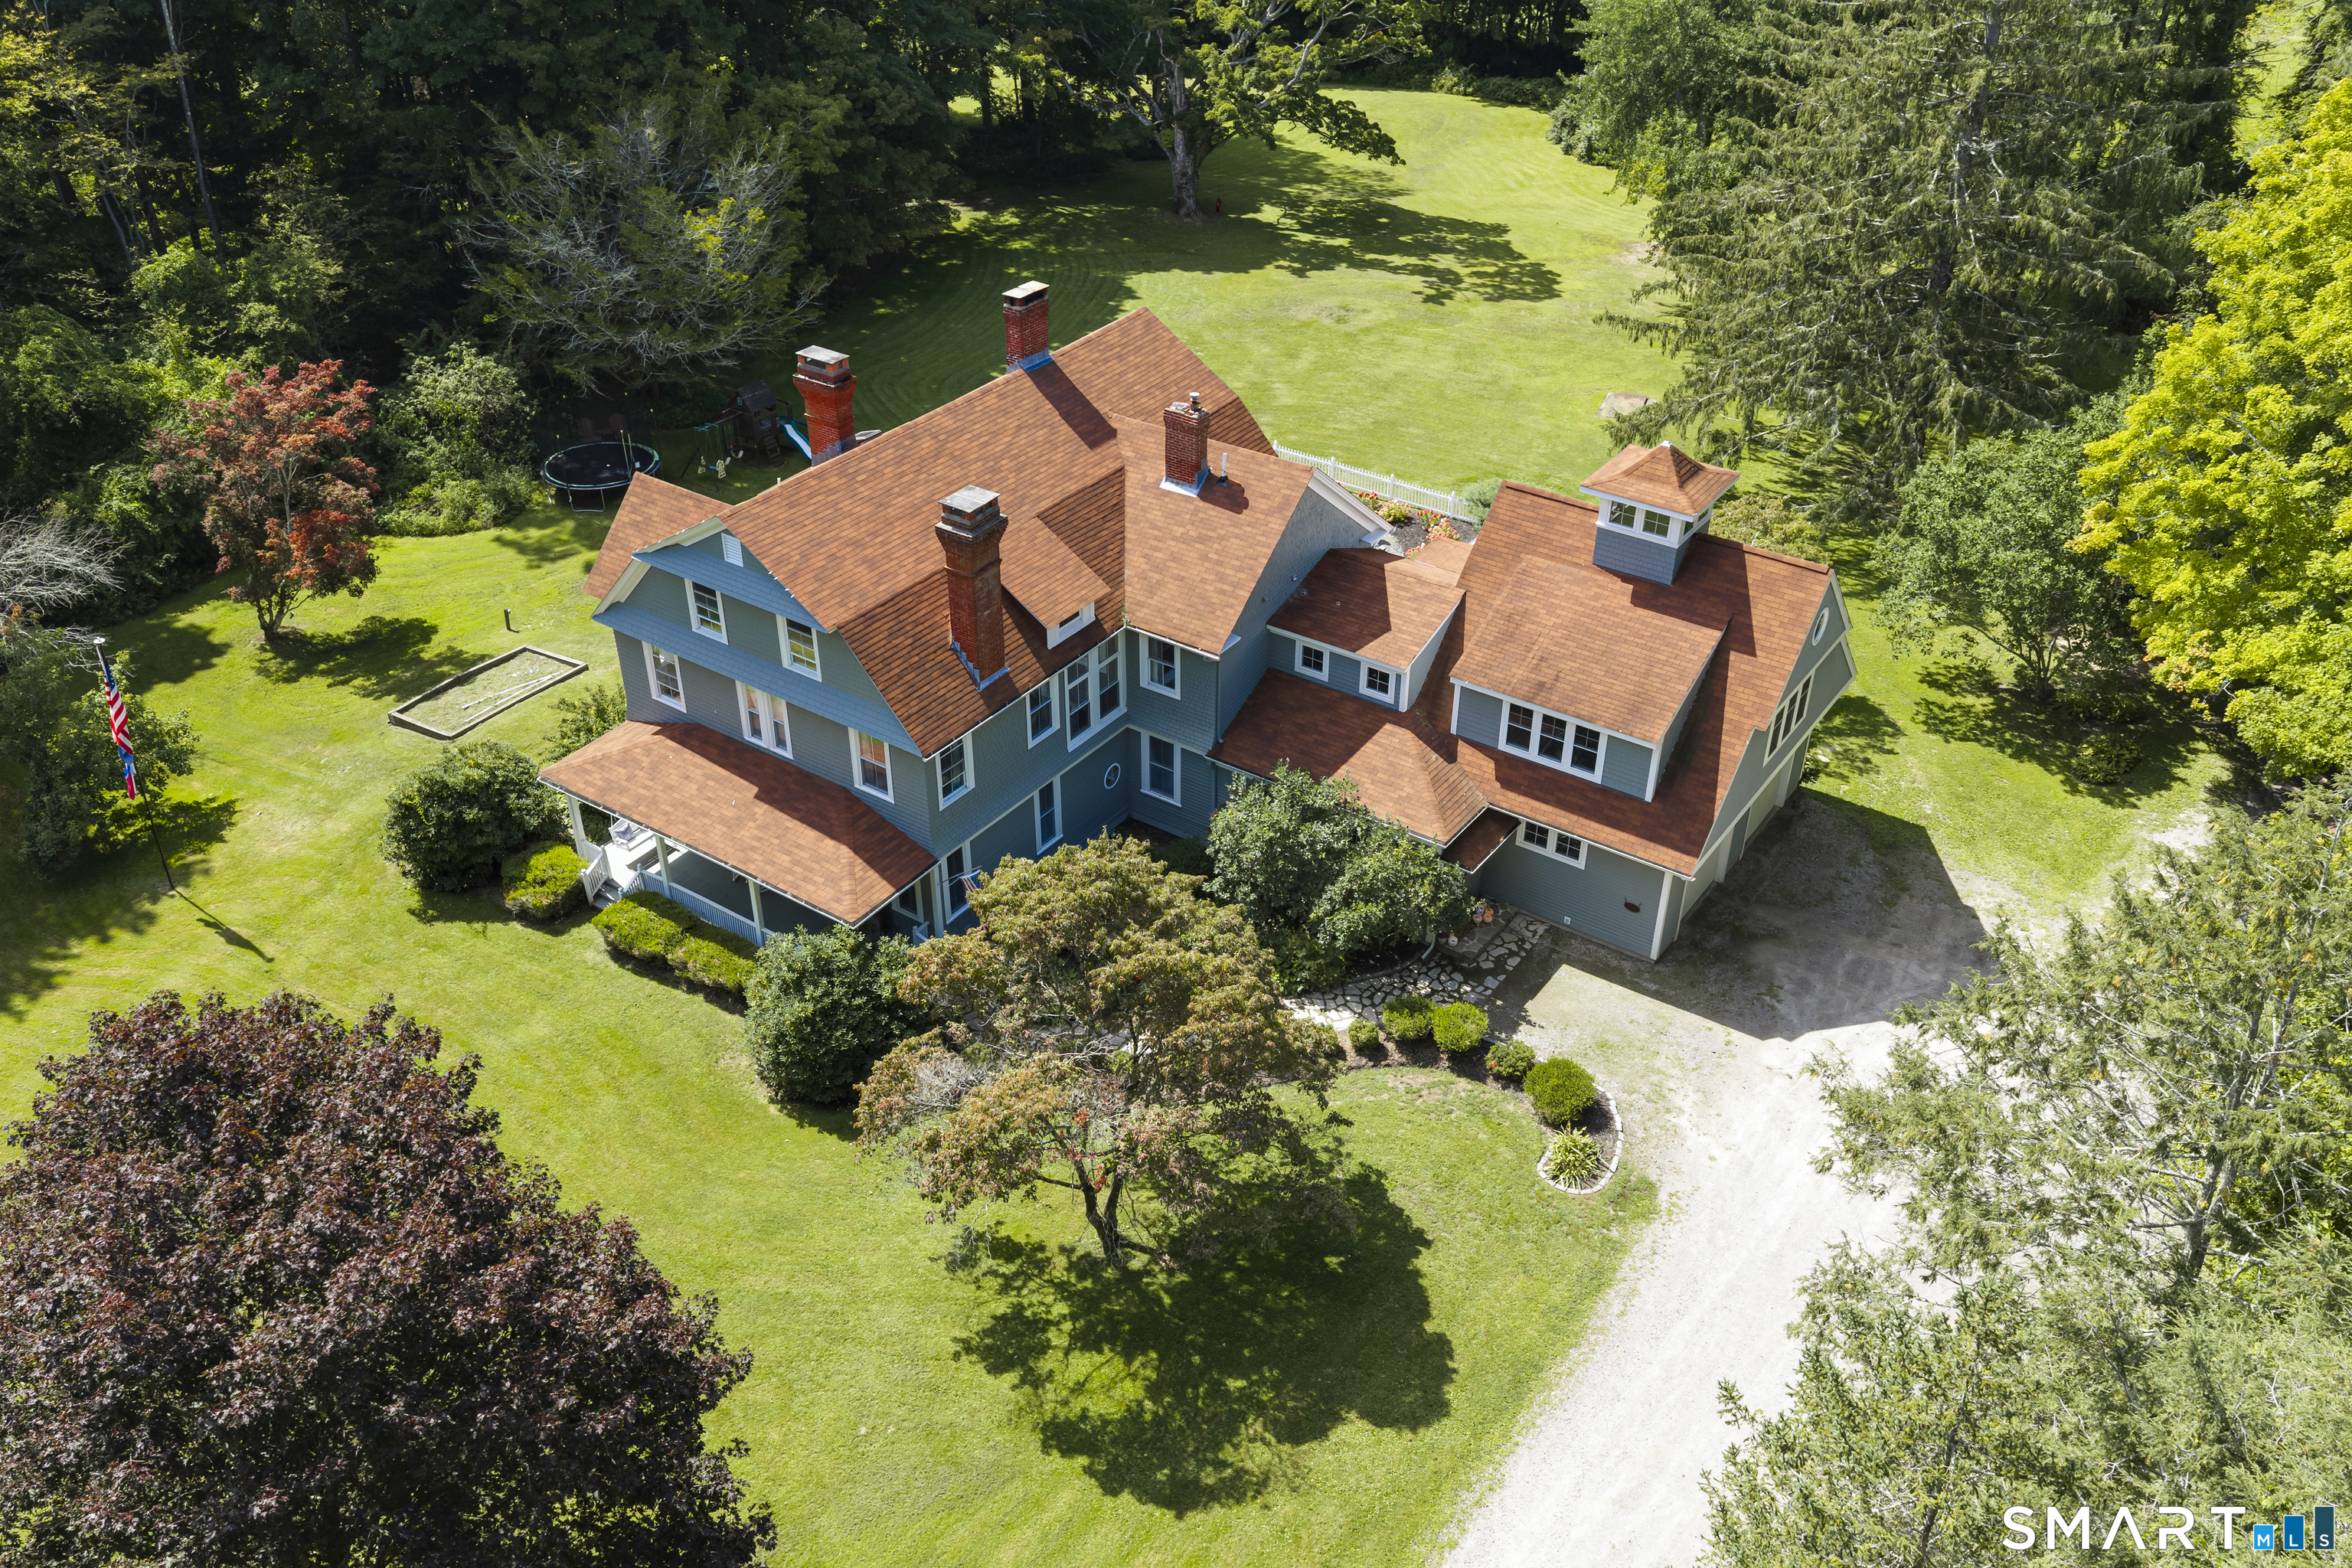
354 Pomfret Street Pomfret CT 06259

Pomfret, CT354 Pomfret Street

Price$975,000

Est. Mortgage: $/month

MLS Number 24206911

  • Single Family
  • Square Feet 4,601
  • Bedrooms 6
  • Bathroom 5
  • Year Built 1880

Fairytale living isn't just imagined-it actually exists. At the end of a private drive, surrounded by six rolling acres, sits an extraordinary Pomfret Estate. Professionally designed & impeccably maintained, old-world charm blends beautifully with modern luxury, with something unexpected around every corner.A grand entry introduces architectural delights throughout, from hardwood floors and detailed crown molding to six stunning fireplaces adding warmth and character. The main level unfolds through a formal dining room, gracious living room, sunroom, half bath, and beautifully renovated chef's kitchen with custom quartz, butler's pantry, sun-filled eat-in area, and heated floors. A second entrance with mudroom adds everyday function. The second level offers three additional bedrooms, including two luxurious primary suites, plus an additional full bath. The third floor reveals 3 more bedrooms, a full bath -an unexpected retreat all its own. Even the two-car garage surprises with a finished great room above, wrapped in windows and natural light. An updated roof, generator-ready setup, walkout basement, expansive porches, rolling lawns, and mature trees complete the setting. With 6 bedrooms, 4.5 baths, and three finished levels, this is proof that fairytale living truly exists.

Listed by Skyla Gagnon of RE/MAX Bell Park Realty

$
$
%
$/month over payments
Federal 30-year interest rate: 7.4% last updated on Oct 15, 2026
* All Figures are estimates. Check with your bank or proposed mortgage company for actual interest rates.
This product uses the FRED® API but is not endorsed or certified by the Federal Reserve Bank of St. Louis.

Save FavoriteSchedule TourAsk A QuestionMore Details

The data relating to real estate for sale on this website appears in part through the SmartMLS Internet Data Exchange program, a voluntary cooperative exchange of property listing data between licensed real estate brokerage firms, and is provided by SmartMLS through a licensing agreement. Listing information is from various brokers who participate in the SmartMLS IDX program and not all listings may be visible on the site. The property information being provided on or through the website is for the personal, non-commercial use of consumers and such information may not be used for any purpose other than to identify prospective properties consumers may be interested in purchasing. Some properties which appear for sale on the website may no longer be available because they are for instance, under contract, sold or are no longer being offered for sale. Property information displayed is deemed reliable but is not guaranteed. Copyright 2026 SmartMLS, Inc.