and narrow your search. If you have fewer than 200 results, you can save your search.

Greater Mansfield CT Real Estate $500k +

r=300-311
40 Main Street Plainfield CT 06374

Plainfield, CT40 Main Street

Price$995,000

Est. Mortgage: $/month

MLS Number 24194248

  • Single Family
  • Square Feet 5,856
  • Bedrooms 6
  • Bathroom 5
  • Year Built 1855

The Fenner-Matthewson Mansion-an extraordinary piece of Connecticut history. Built circa 1855 for prominent mill owner Arnold Fenner, this magnificent Italian Villa is a distinguished contributing property within the National Register-listed Central Village Historic District. Nearly 6,000 SF of timeless grandeur offers 12 rooms, 6 bedrooms and 4.5 baths, with soaring 12' ceilings and exquisite period detail throughout. A grand foyer and sweeping staircase make an unforgettable first impression, complemented by 2 additional staircases, original black walnut doors and millwork, red pine floors, mercury glass doorknobs and beautiful built-ins. An incredible 9 working fireplaces, many with distinctive Italian marble surrounds, grace the home-including fireplaces in the updated kitchen and primary suite. The kitchen blends historic character with modern function, featuring a Sub-Zero refrigerator, pantry and butler's pantry. The primary suite offers a private full bath with soaking tub and fireplace. Recent improvements include a new roof and new central air. Set on 2.65 acres with an inviting front porch, stone courtyard and charming stucco outbuilding. More than a home-this is architecture, history and legacy, awaiting its next steward.

Listed by Cary A. Marcoux of RE/MAX Bell Park Realty
$
$
%
$/month over payments
Federal 30-year interest rate: 7.4% last updated on Oct 15, 2026
* All Figures are estimates. Check with your bank or proposed mortgage company for actual interest rates.
This product uses the FRED® API but is not endorsed or certified by the Federal Reserve Bank of St. Louis.

Save FavoriteSchedule TourAsk A QuestionMore Details

59 Montauk Avenue Stonington CT 06378

Stonington, CT59 Montauk Avenue

Price$995,000

Est. Mortgage: $/month

MLS Number 24179360

  • Land
  • Acreage 1.89
  • MLS Status Active
  • Other Amenities Golf, Waterfront
  • Zoning RR-80

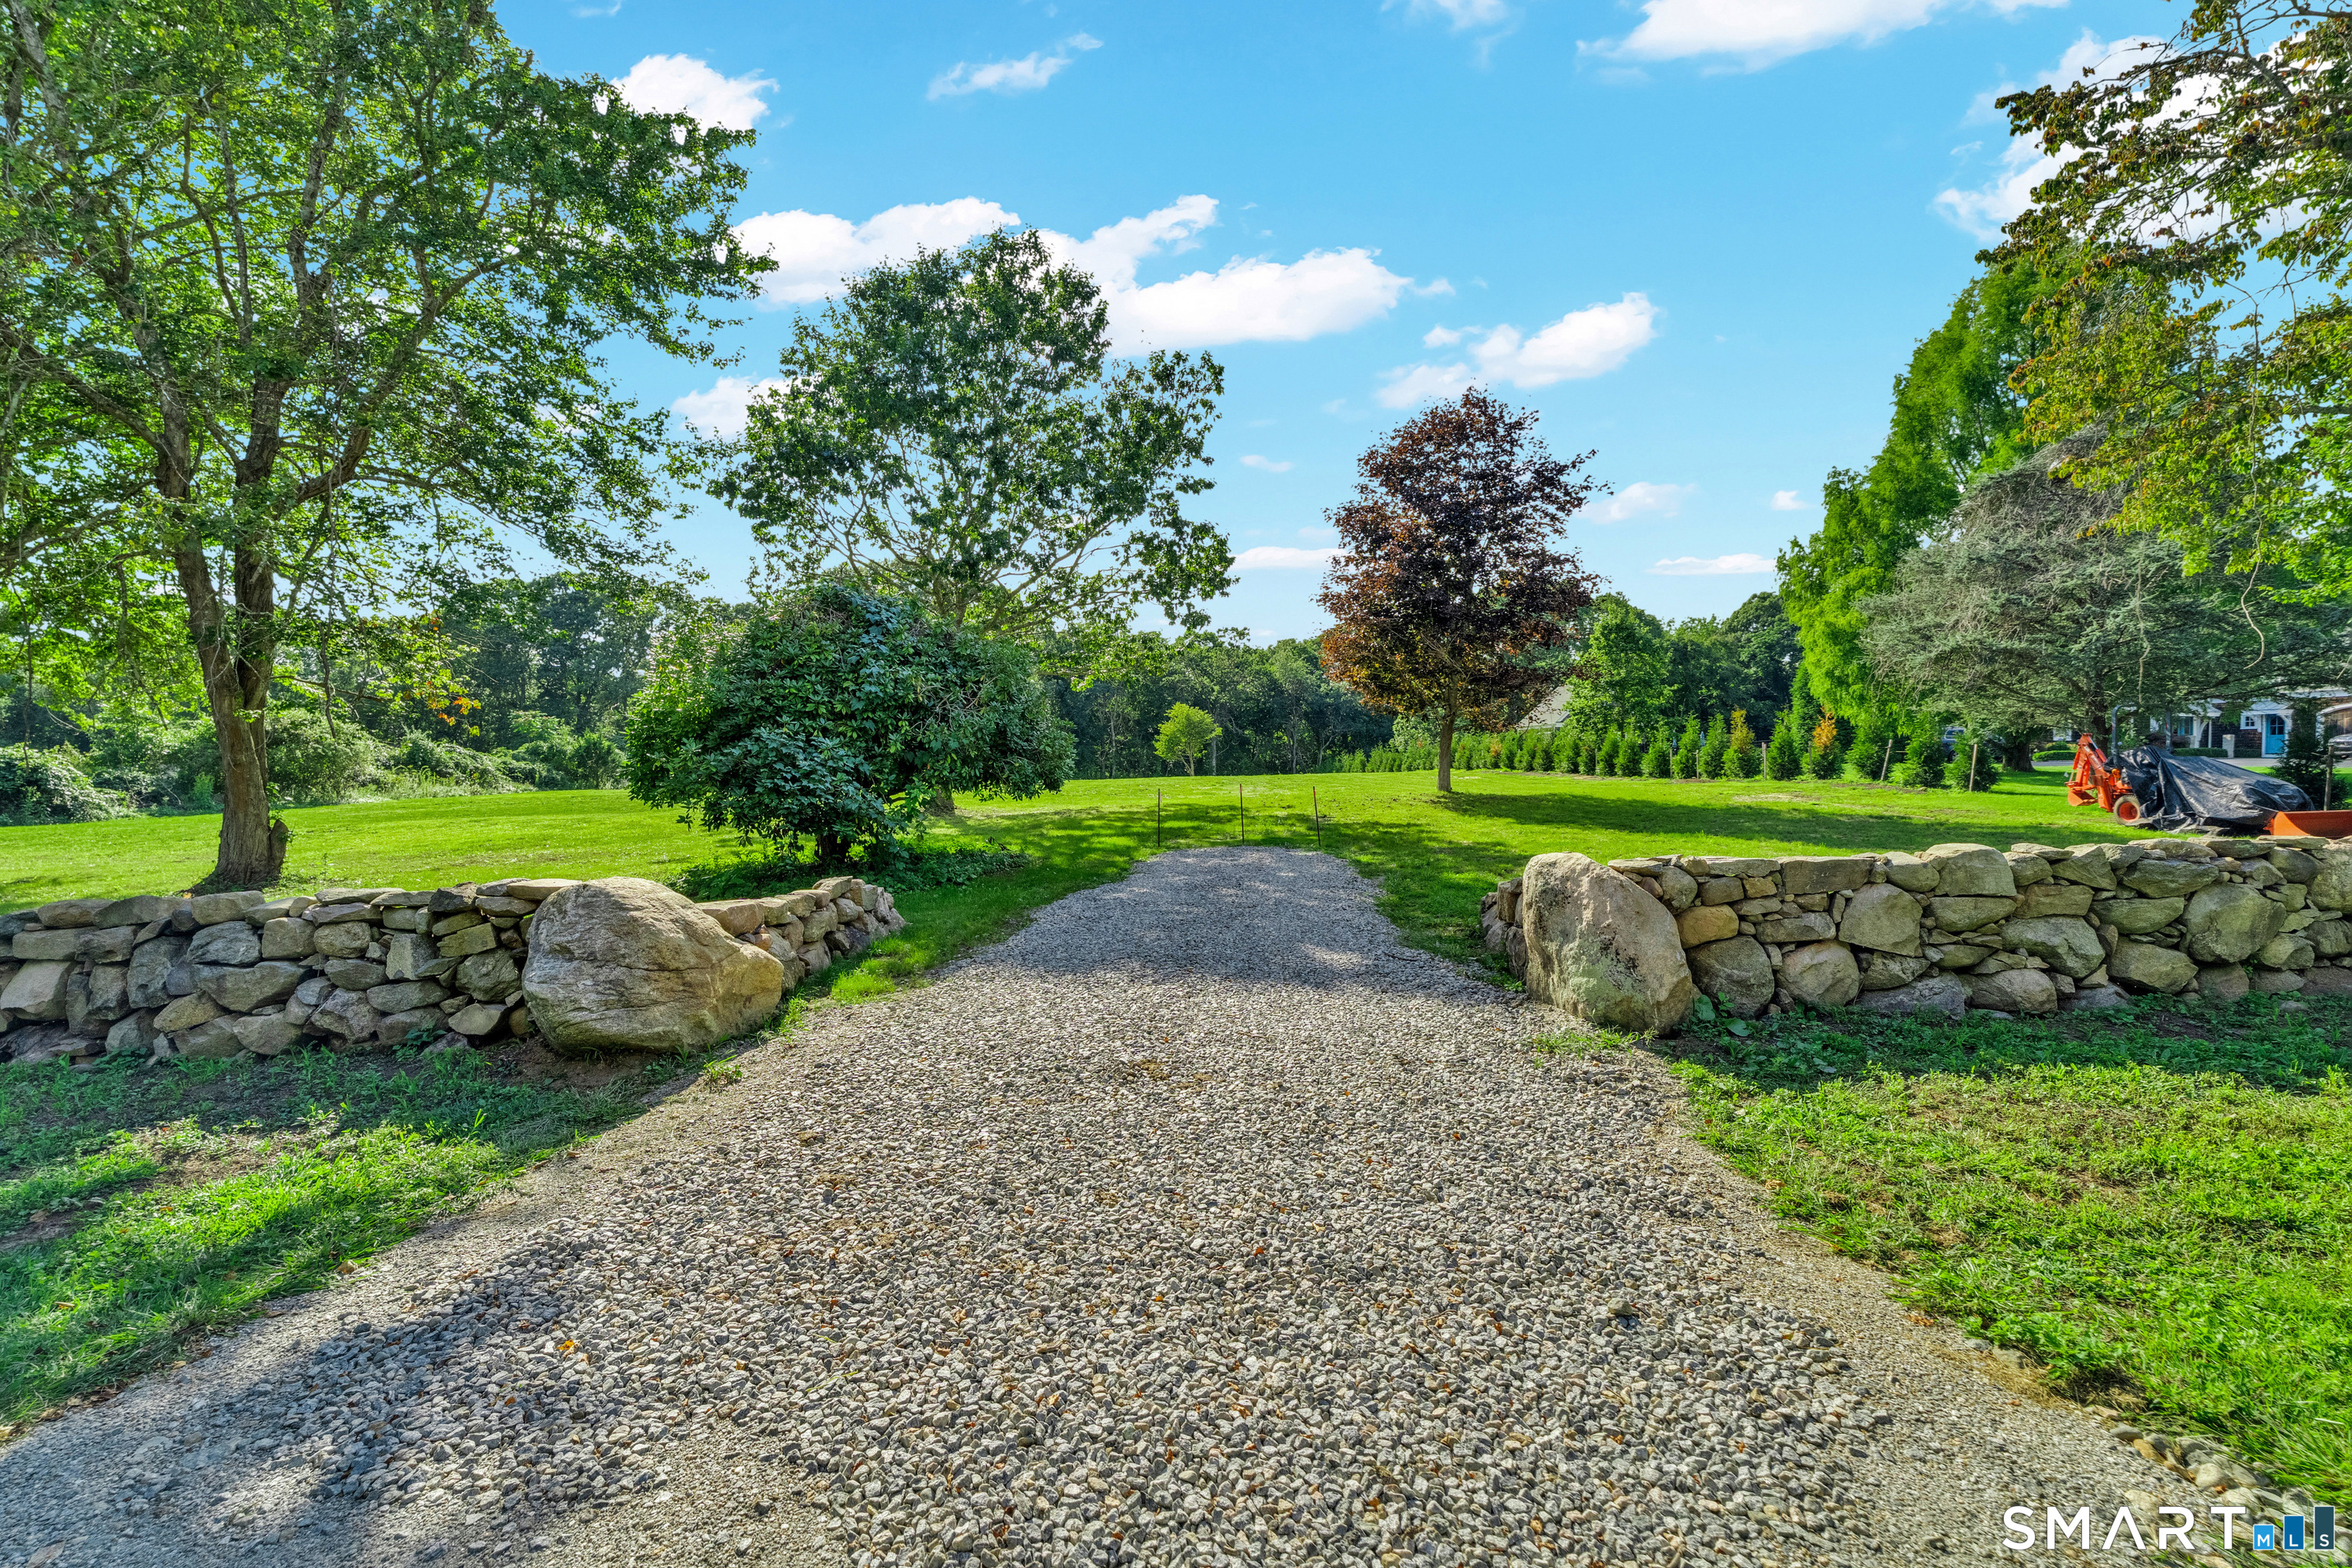
Highly desirable approved 1.89 acre Montauk Avenue lot. Property is level, cleared, freshly planted and accented by gracious stone walls. This unique property offers a rare opportunity to build a custom home in a truly prime location. Montauk Avenue is situated on one of the highest elevations in Stonington. Ideally located between Mystic and Stonington Borough, the land combines convenience with charm-close to historic villages, waterfront dining, marinas, and beaches. Property provides a perfect canvas for your personally designed luxury home in one of Stonington's most desirable areas. See Video.

Listed by Judith Caracausa of William Pitt Sotheby's Int'l

$
$
%
$/month over payments
Federal 30-year interest rate: 7.4% last updated on Oct 15, 2026
* All Figures are estimates. Check with your bank or proposed mortgage company for actual interest rates.
This product uses the FRED® API but is not endorsed or certified by the Federal Reserve Bank of St. Louis.

Virtual TourSave FavoriteSchedule TourAsk A QuestionMore Details

82 Hutchins Street Killingly CT 06239

MLS Number 24209225

  • Multi Family Multi-Family For Sale
  • Square Feet 5,400
  • Acreage 0.55
  • Bedrooms 12
  • Bathroom 12

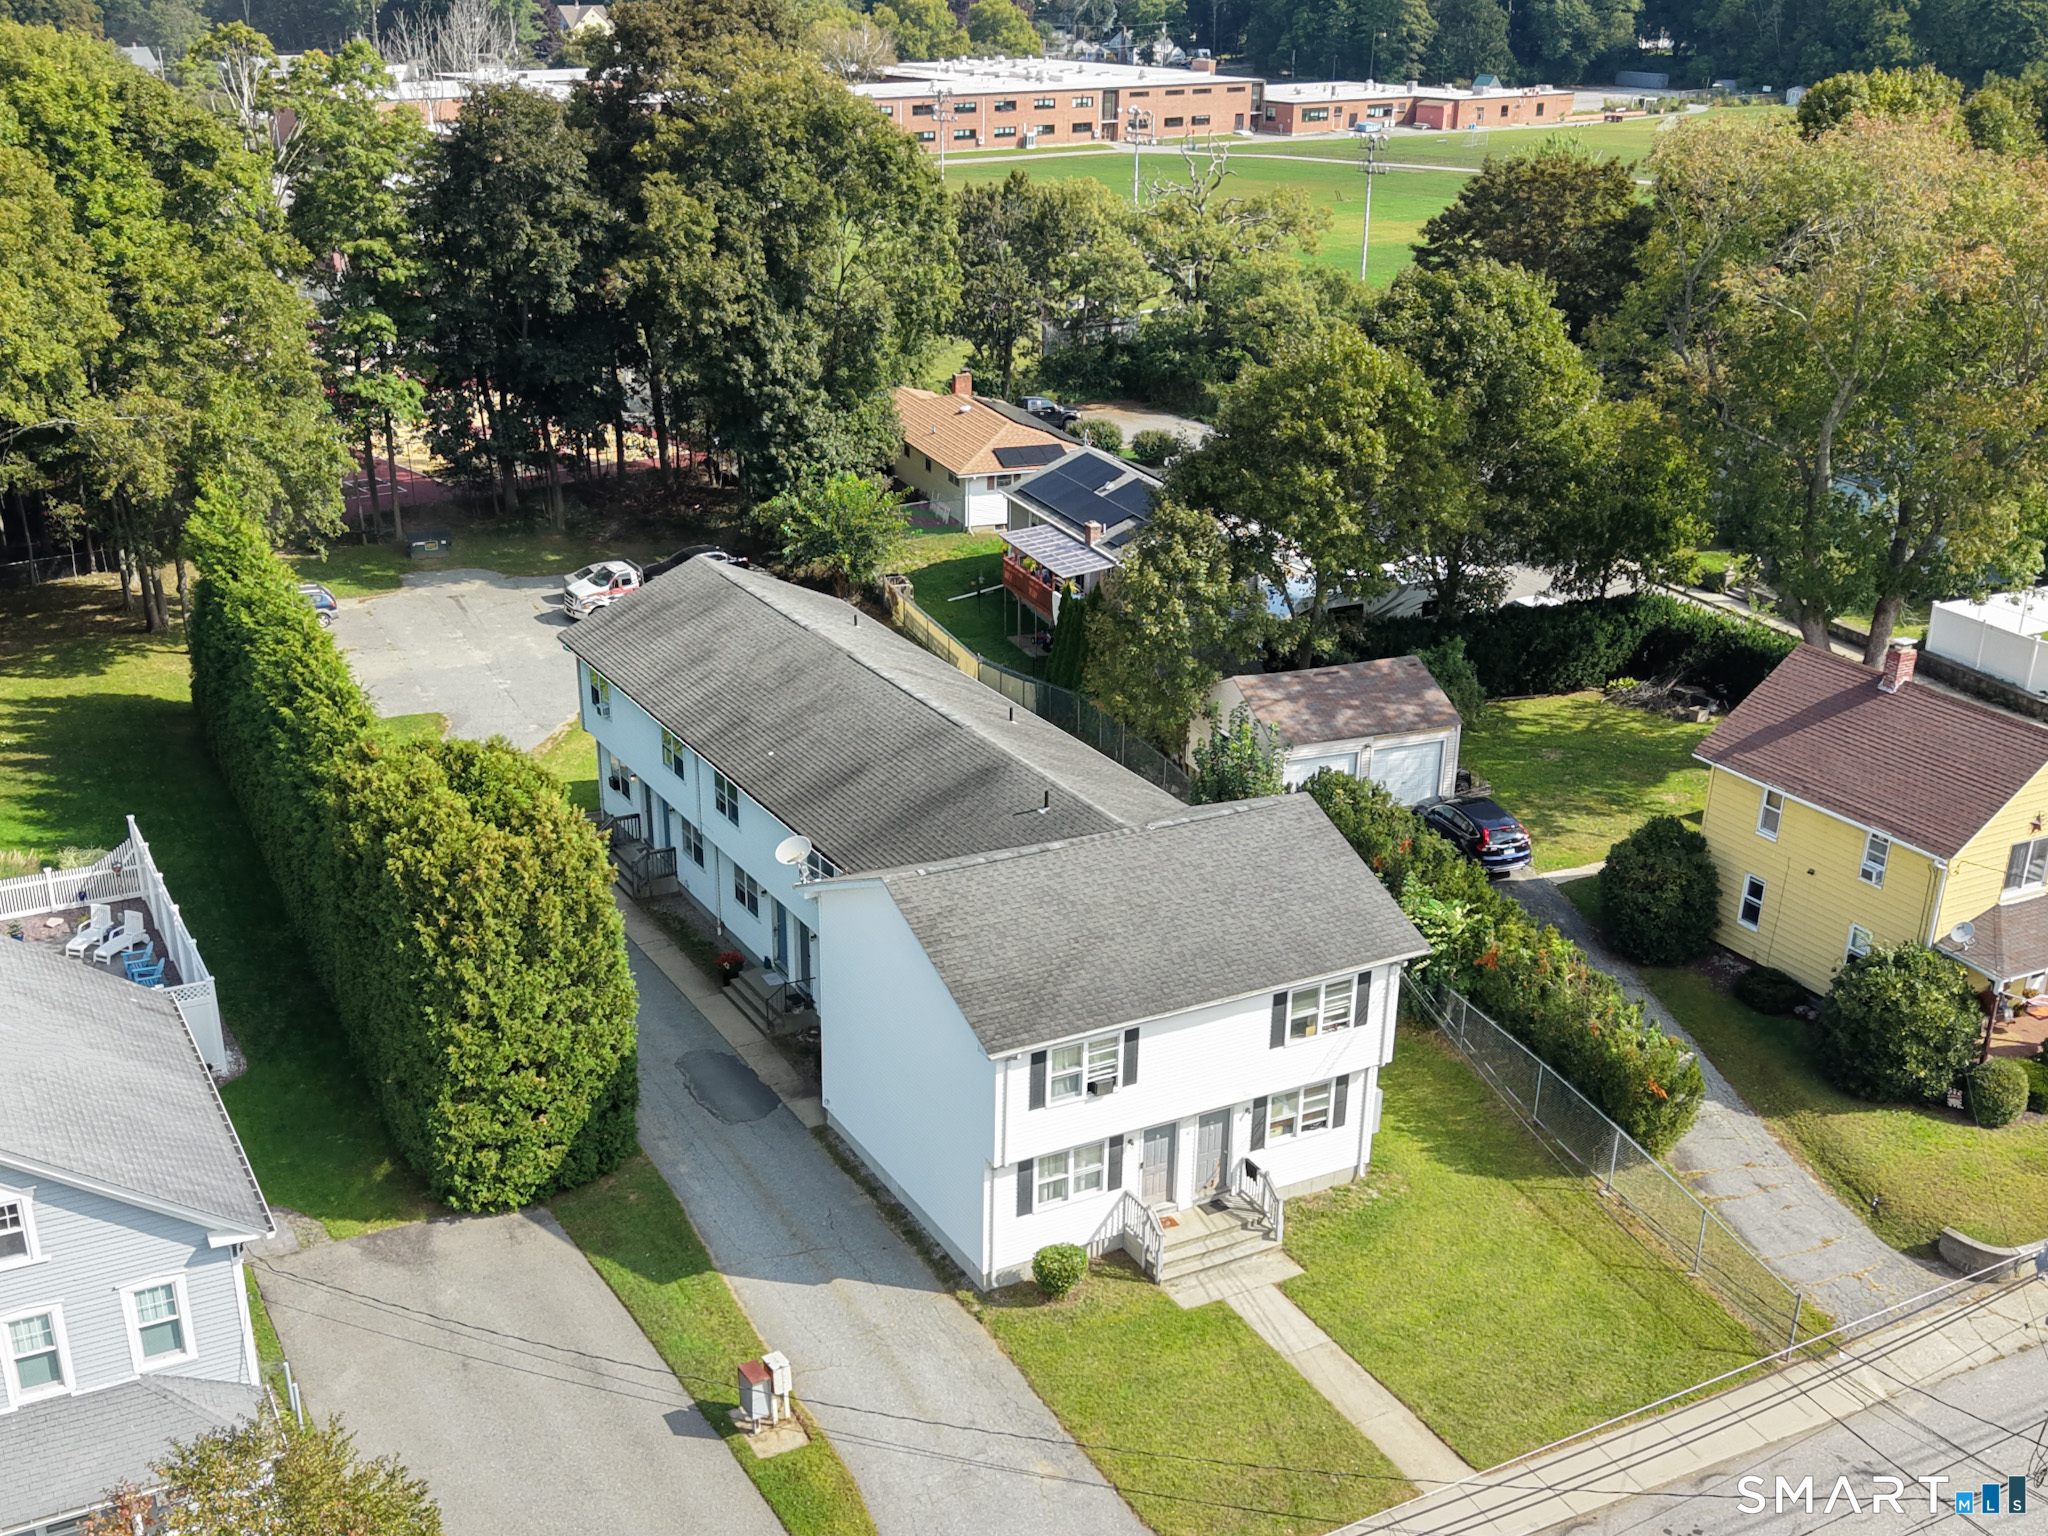
Rare six-family investment opportunity featuring six townhouse-style units! Built in 1981, this exceptionally clean and well-maintained property offers 5,400 square feet of living space with six identical, turnkey 2-bedroom, 1.5-bath layouts. Each unit features main-level living space with a convenient half bath, two bedrooms and a full bath upstairs, private laundry hookups, and its own private basement offering additional storage and utility space. Designed with investment ownership in mind, the property features public water and sewer, individually metered electricity, and tenant-paid electric baseboard heat-helping limit owner-paid utility expenses. A private paved driveway and parking area, along with a 0.55-acre lot, complete the property. All occupied units are currently month-to-month, offering flexibility for the next owner. Purpose-built six-family properties with townhouse-style layouts like this are a rare find. A compelling opportunity to acquire a clean, turnkey multifamily asset with existing income and meaningful potential for future growth.

Listed by Skyla Gagnon and Brooks Gagnon of RE/MAX Bell Park Realty

$
$
%
$/month over payments
Federal 30-year interest rate: 7.4% last updated on Oct 15, 2026
* All Figures are estimates. Check with your bank or proposed mortgage company for actual interest rates.
This product uses the FRED® API but is not endorsed or certified by the Federal Reserve Bank of St. Louis.

Save FavoriteSchedule TourAsk A QuestionMore Details

294 Christian Road Middlebury CT 06762

Middlebury, CT294 Christian Road

Price$995,000

Est. Mortgage: $/month

MLS Number 24206798

  • Single Family
  • Square Feet 2,878
  • Bedrooms 3
  • Bathroom 3
  • Year Built 2026

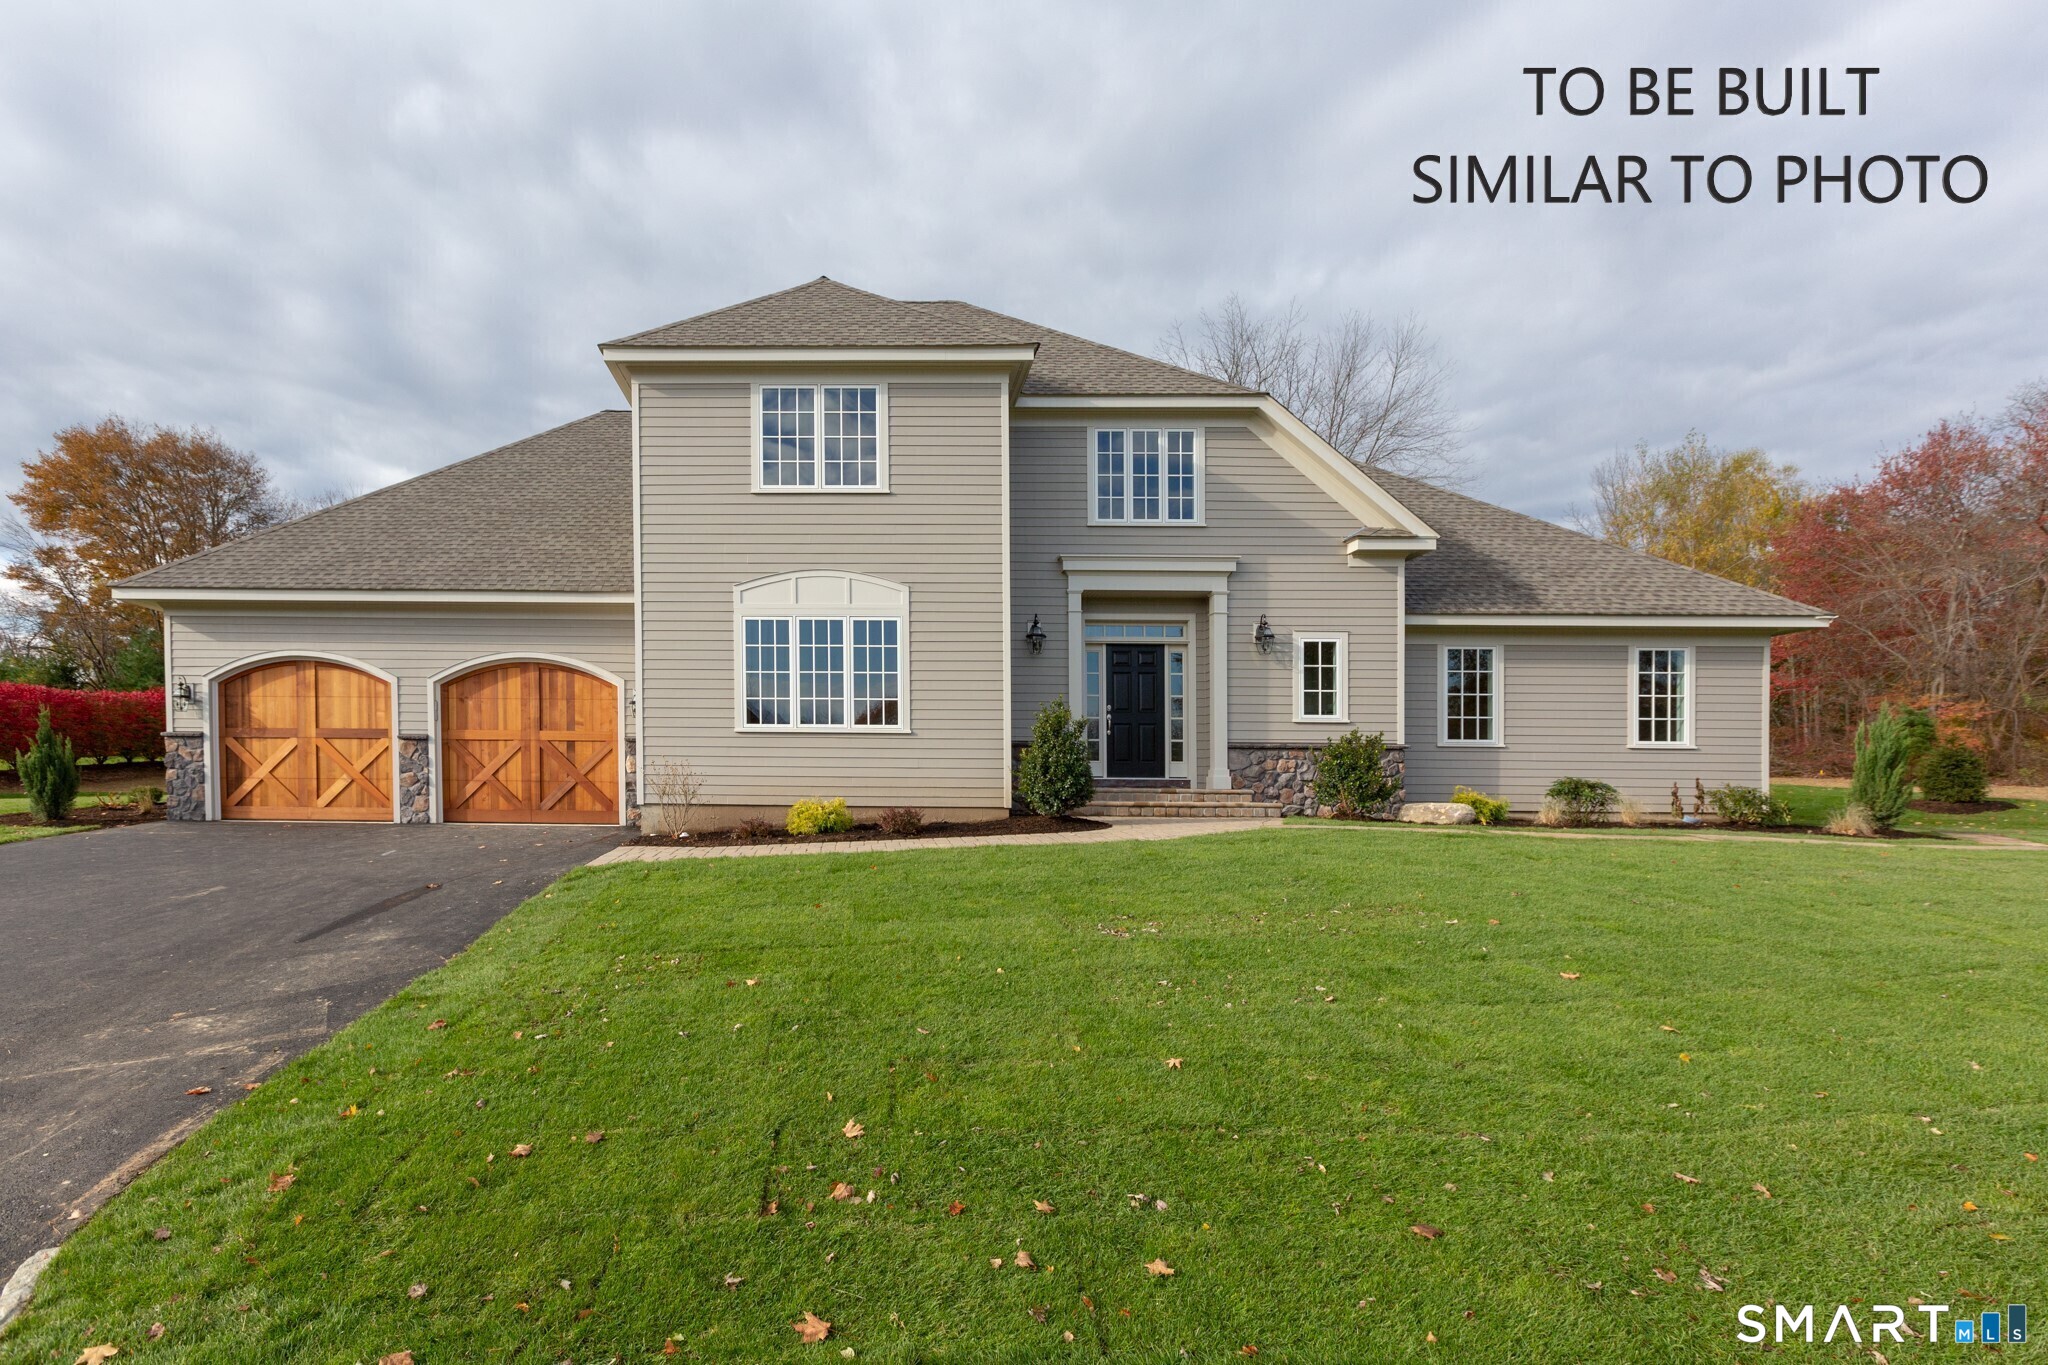
New construction designed to impress! The Cambridge Model offers 2,878 sq. ft. of thoughtfully designed living space. A grand two-story foyer leads to the stunning great room with soaring ceilings, fireplace and beautiful windows creating a light and airy feel. The heart of the home is the spacious kitchen featuring an expansive island, granite countertops, stainless steel appliances and white shaker-style cabinetry. A breakfast nook with French doors opens to the back deck, while the formal dining room is perfect for entertaining. The first-floor primary suite offers two walk-in closets and a luxurious bath with oversized shower and double vanities. A private first-floor den provides the ideal space for a home office, homeschooling or quiet retreat. Hardwood floors run throughout the main level, which also includes laundry and a mudroom. Upstairs, two generously sized bedrooms share a Jack-and-Jill bath. Additional features include a 2-car attached garage, central air, underground utilities and sprinklers, private well and public sewer. Set on just over an acre in the desirable Avalon Farms community with limited seasonal views of the pond. Photos are of similar construction; pictured lighting is not included. Floor plans, elevations and proposed site plan are attached.

Listed by Jonna Dibble of BHGRE Gaetano Marra Homes

$
$
%
$/month over payments
Federal 30-year interest rate: 7.4% last updated on Oct 15, 2026
* All Figures are estimates. Check with your bank or proposed mortgage company for actual interest rates.
This product uses the FRED® API but is not endorsed or certified by the Federal Reserve Bank of St. Louis.

Save FavoriteSchedule TourAsk A QuestionMore Details

106 Hunt Road Columbia CT 06237

Columbia, CT106 Hunt Road

Price$995,000

Est. Mortgage: $/month

MLS Number 24209264

  • Single Family
  • Square Feet 3,516
  • Bedrooms 4
  • Bathroom 3
  • Year Built 1977

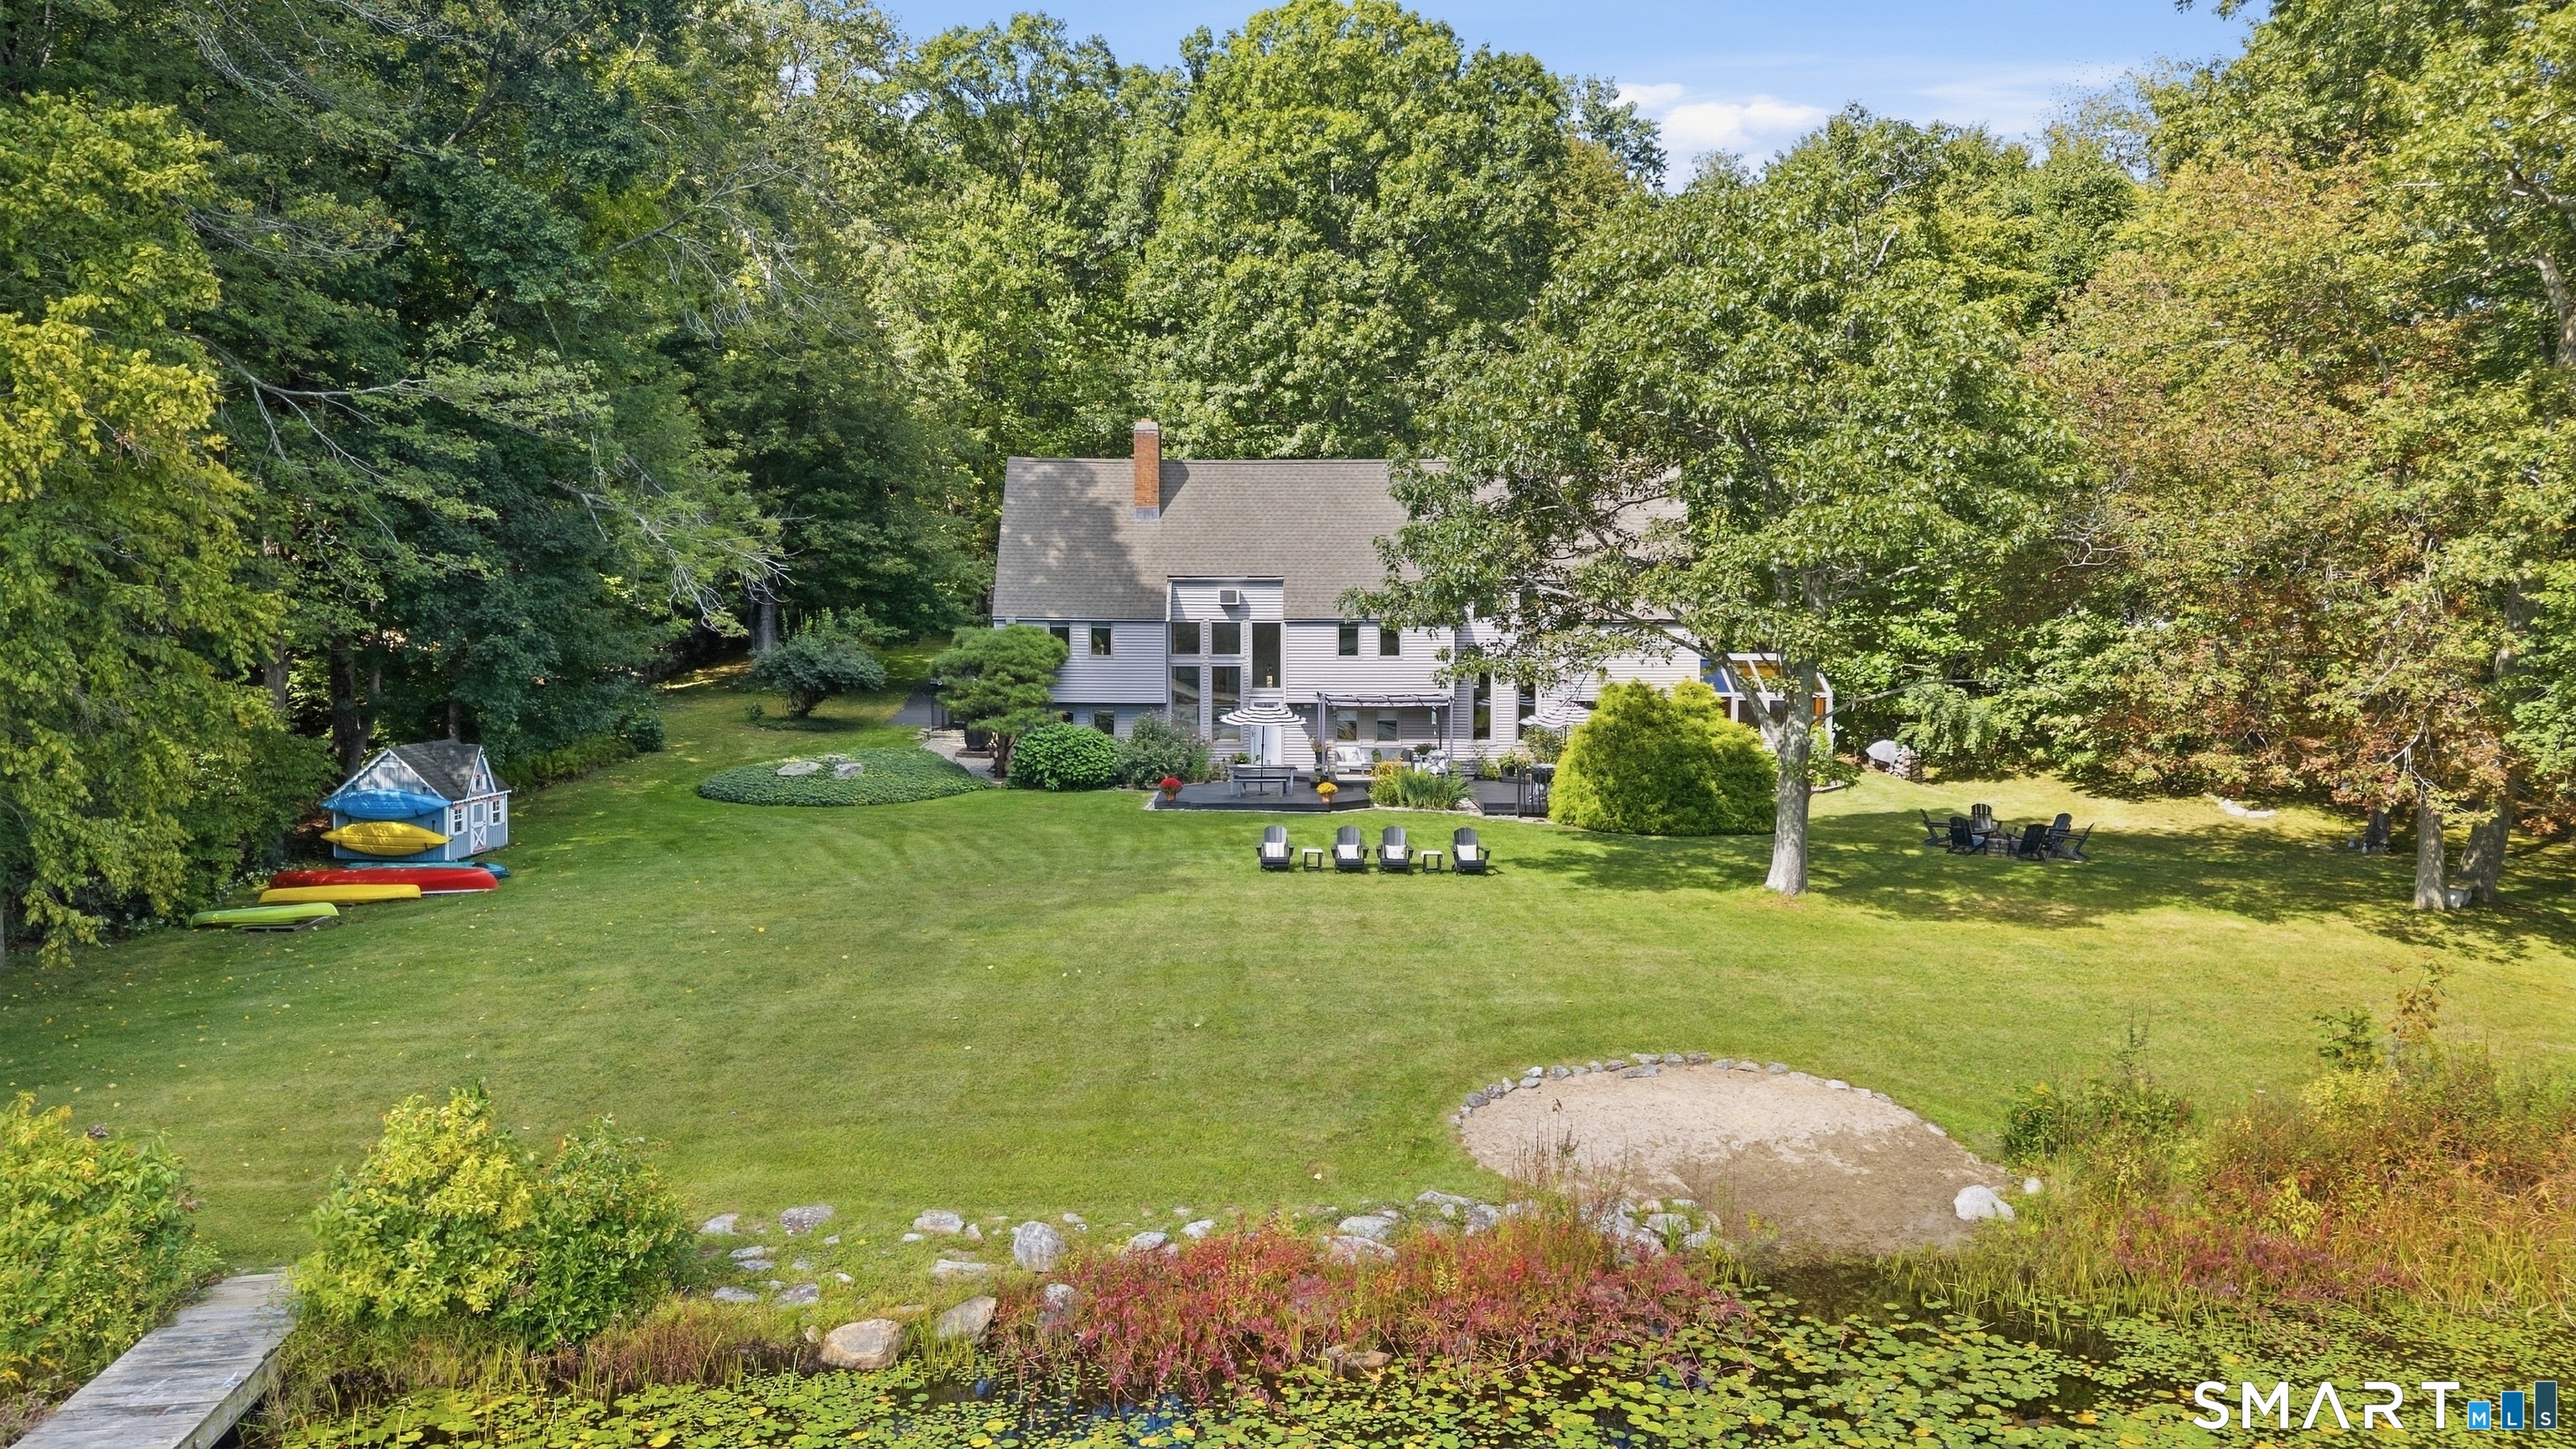
LUXURY WATERFRONT HOME & AIRBNB OPPORTUNITY Welcome to 106 Hunt Road, a magical destination estate on the peaceful shores of Mono Pond. Set on 1.46 beautifully landscaped acres, this 3,516 sq. ft. luxury residence is perfect as an expansive family retreat, a multi-generational compound, or a high-income investment. AN EXTRAORDINARY & FLEXIBLE RESIDENCE Cleverly split into two self-contained living wings, the layout offers unmatched versatility for a growing family, hosting extended guests, or running a turn-key Airbnb. * 3,516 Sq. Ft. of Luxury: 4 bedrooms, 3 full baths, soaring vaulted ceilings, and sunken living rooms filled with natural light. * Expansive Attic Loft: Ideal for a private home office, creative studio, or cozy guest retreat. * Spa-Like Relaxation: Features an indoor Jacuzzi and open-concept dining spaces designed for family gatherings. OUTDOOR RESORT & ENTERTAINING PARADISE Step outside to a magical waterfront setting with a custom pergola, patio, firepit, and sweeping lawns on Mono Pond. * Private Island Exploration: Kayak or canoe directly from your yard to Mono Pond's 13-acre island for picnics. * Event Potential: Beautiful grounds previously used for intimate weddings and family milestones. CONVENIENCES 3-car garage, shed, built-in cooling, and extensive parking. A rare waterfront offering where luxury living meets endless opportunity!

Listed by David S. Holcroft of RE/MAX Precision Realty

$
$
%
$/month over payments
Federal 30-year interest rate: 7.4% last updated on Oct 15, 2026
* All Figures are estimates. Check with your bank or proposed mortgage company for actual interest rates.
This product uses the FRED® API but is not endorsed or certified by the Federal Reserve Bank of St. Louis.

Save FavoriteSchedule TourAsk A QuestionMore Details

50 Burlingame Road Killingly CT 06239

MLS Number 24214773

  • Land
  • Acreage 62.6
  • MLS Status Active
  • Subdivision conceptual
  • Other Amenities Waterfront

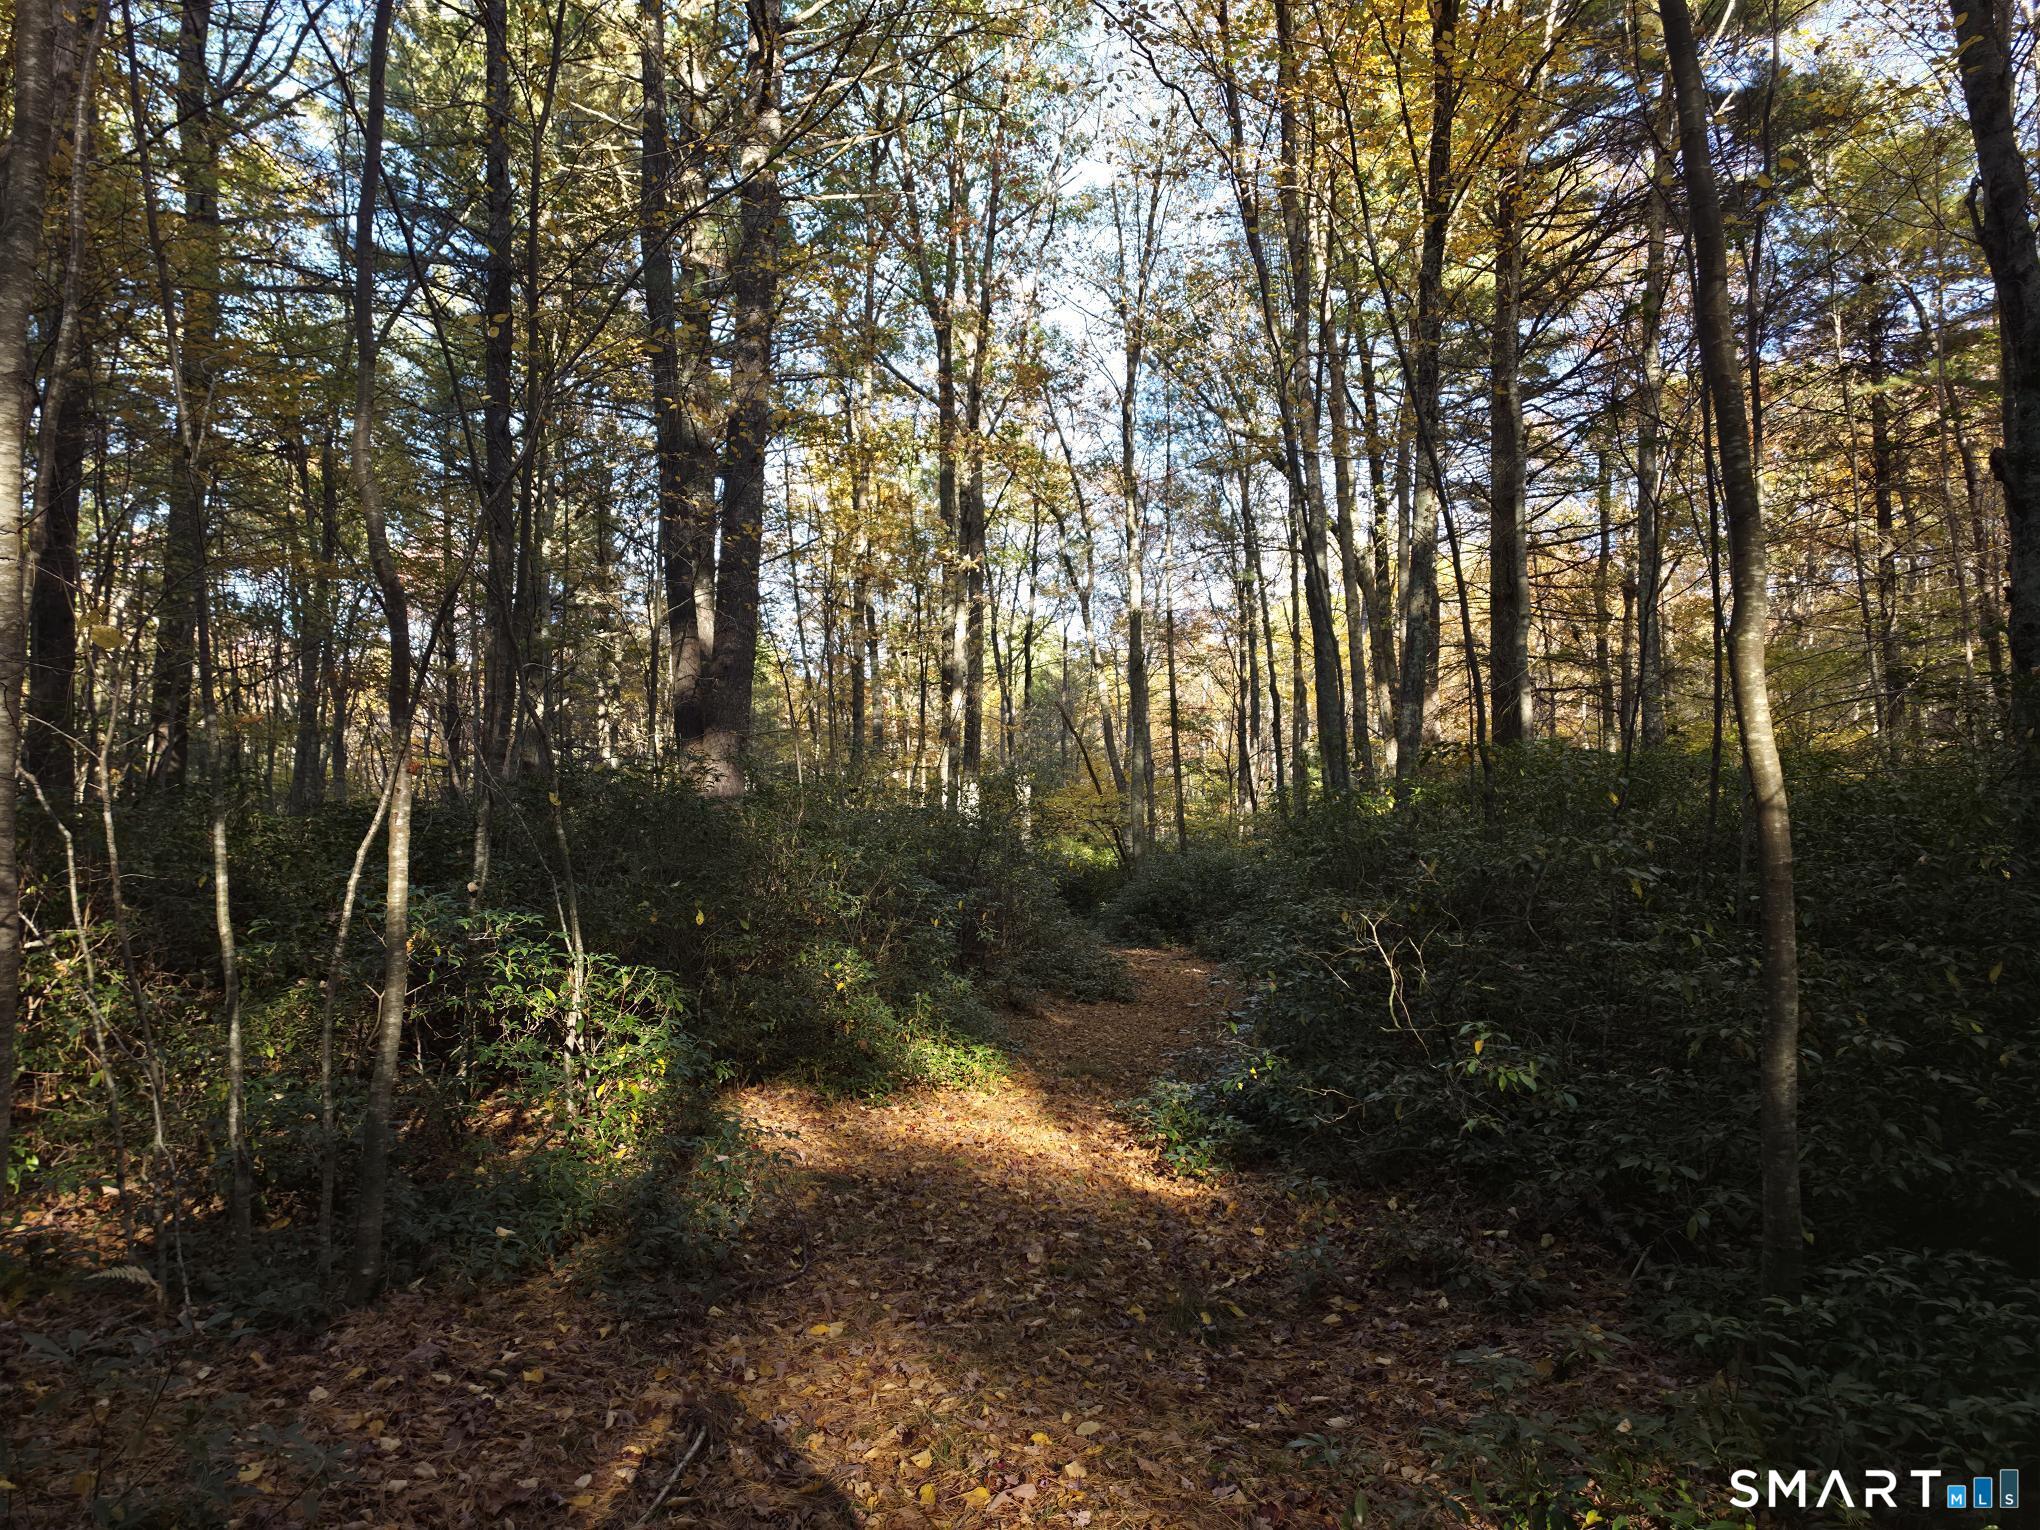
EXCEPTIONAL 62-ACRE DEVELOPMENT OPPORTUNITY IN KILLINGLY! Builders, developers, and investors, imagine the possibilities! This picturesque corner parcel offers over 1,800 +/- ft of road frontage along Burlingame Road and Coomer Hill Road, combining beautiful rural surroundings, natural privacy, and convenient proximity to downtown amenities. An extraordinary setting for a premier residential subdivision! What truly distinguishes this property is the extensive preliminary planning already undertaken by the seller. A local engineering firm familiar with the property and municipal subdivision regulations, has prepared a conceptual layout illustrating the potential for up to 15 residential homesites, including proposed house locations, wells, septic areas, and shared driveway access. The seller has taken the initiative to obtain detailed engineering proposals outlining the anticipated work and costs associated with pursuing subdivision approvals. With ongoing demand for housing and potential regional economic growth, envision a beautiful neighborhood of thoughtfully designed homes surrounded by the natural character of NE Connecticut. Bring your vision and take advantage of this exceptional opportunity to create something extraordinary!

Listed by Tina M. Lajoie and Jamie Meadows of Signature Properties of N.E.

$
$
%
$/month over payments
Federal 30-year interest rate: 7.4% last updated on Oct 15, 2026
* All Figures are estimates. Check with your bank or proposed mortgage company for actual interest rates.
This product uses the FRED® API but is not endorsed or certified by the Federal Reserve Bank of St. Louis.

Save FavoriteSchedule TourAsk A QuestionMore Details

30 Crabtree Lane Woodstock CT 06281

MLS Number 24086817

  • Commercial
  • MLS Status Active
  • Year Built 1999
  • Bathroom 1
  • Square Feet 10,000

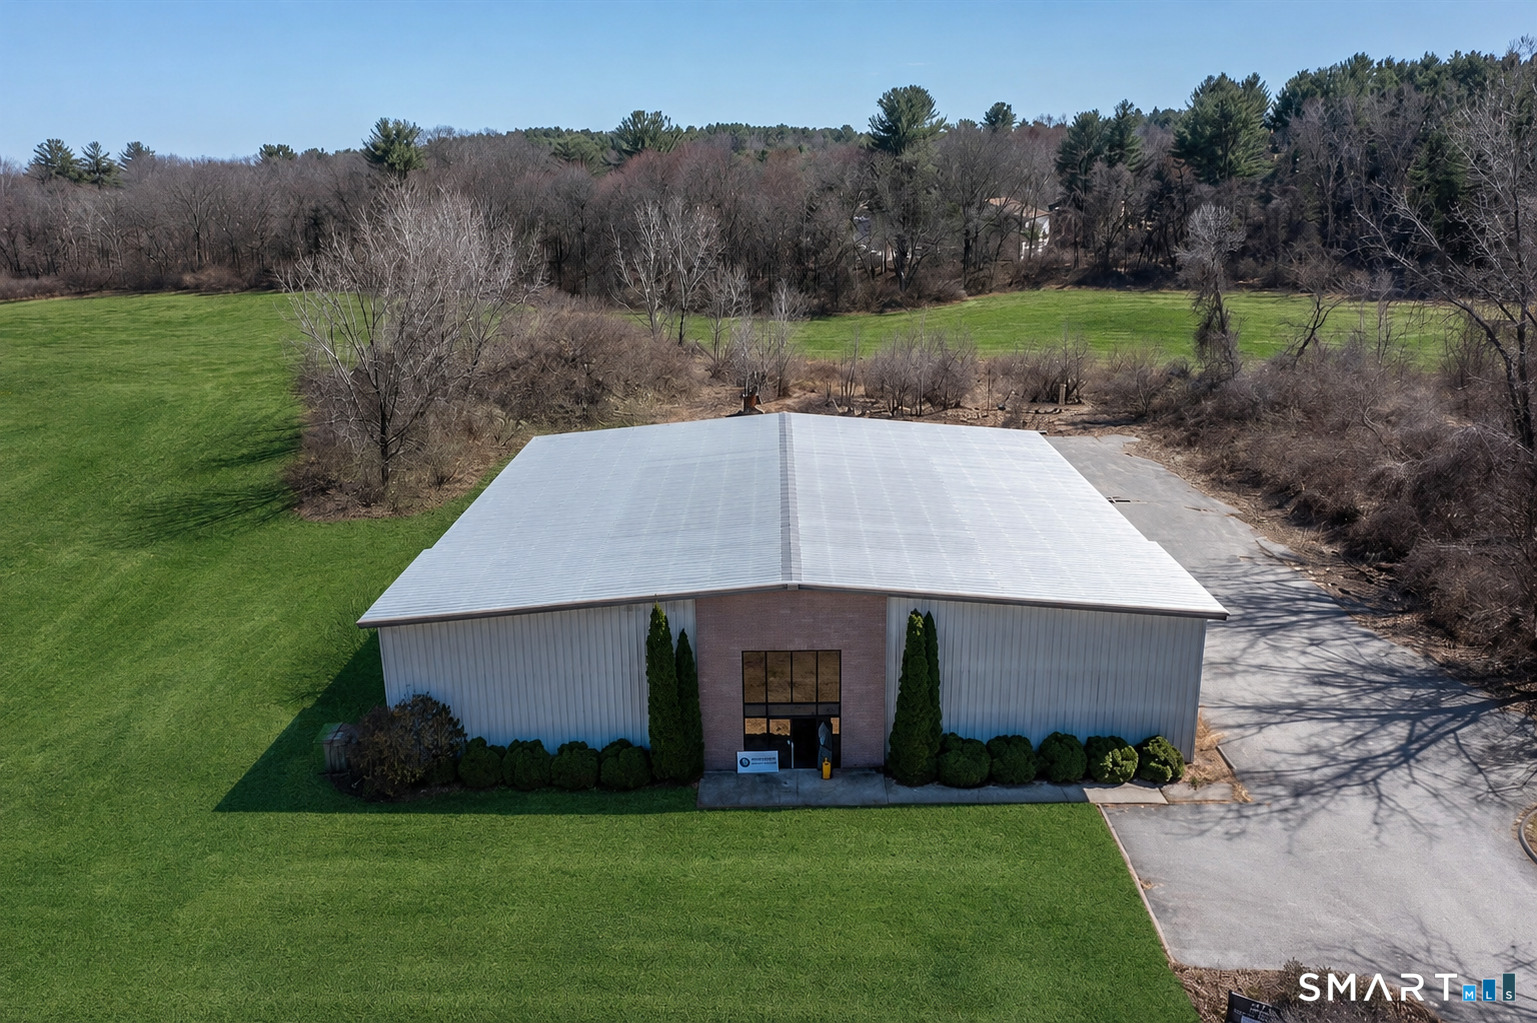
Located in the Woodstock Industrial Park, this versatile 10,000 sq ft metal building offers endless possibilities for industrial, manufacturing, or storage use. The property features two overhead doors-one 14'x16' and one 12'x12'-providing easy access for large equipment or vehicles. Inside, the 18-foot ceiling height (to fans and lights) offers excellent vertical clearance, with 42-inch exterior doors. The building includes five restrooms, a mezzanine for added storage or office space, and is equipped with a brand-new, never-used oil furnace as well as an outdoor woodstove. With powerful 3-phase 220V, 400-amp service to both units, this property is ready to support high-demand operations. Situated in an industrial zone with room to expand, this is a prime opportunity for businesses looking to grow in a well-established location. Conveniently located just 29 miles to Worcester, 35 miles to Providence, and 47 miles to Hartford, with room to expand on-site, this is a smart opportunity in a well-established industrial zone. New roof!

Listed by Androula Kazantzis of Kazantzis Real Estate,LLC

$
$
%
$/month over payments
Federal 30-year interest rate: 7.4% last updated on Oct 15, 2026
* All Figures are estimates. Check with your bank or proposed mortgage company for actual interest rates.
This product uses the FRED® API but is not endorsed or certified by the Federal Reserve Bank of St. Louis.

Save FavoriteSchedule TourAsk A QuestionMore Details

35 Oswegatchie Road Waterford CT 06385

MLS Number 24202435

  • Single Family
  • Square Feet 2,081
  • Bedrooms 5
  • Bathroom 2
  • Year Built 1920

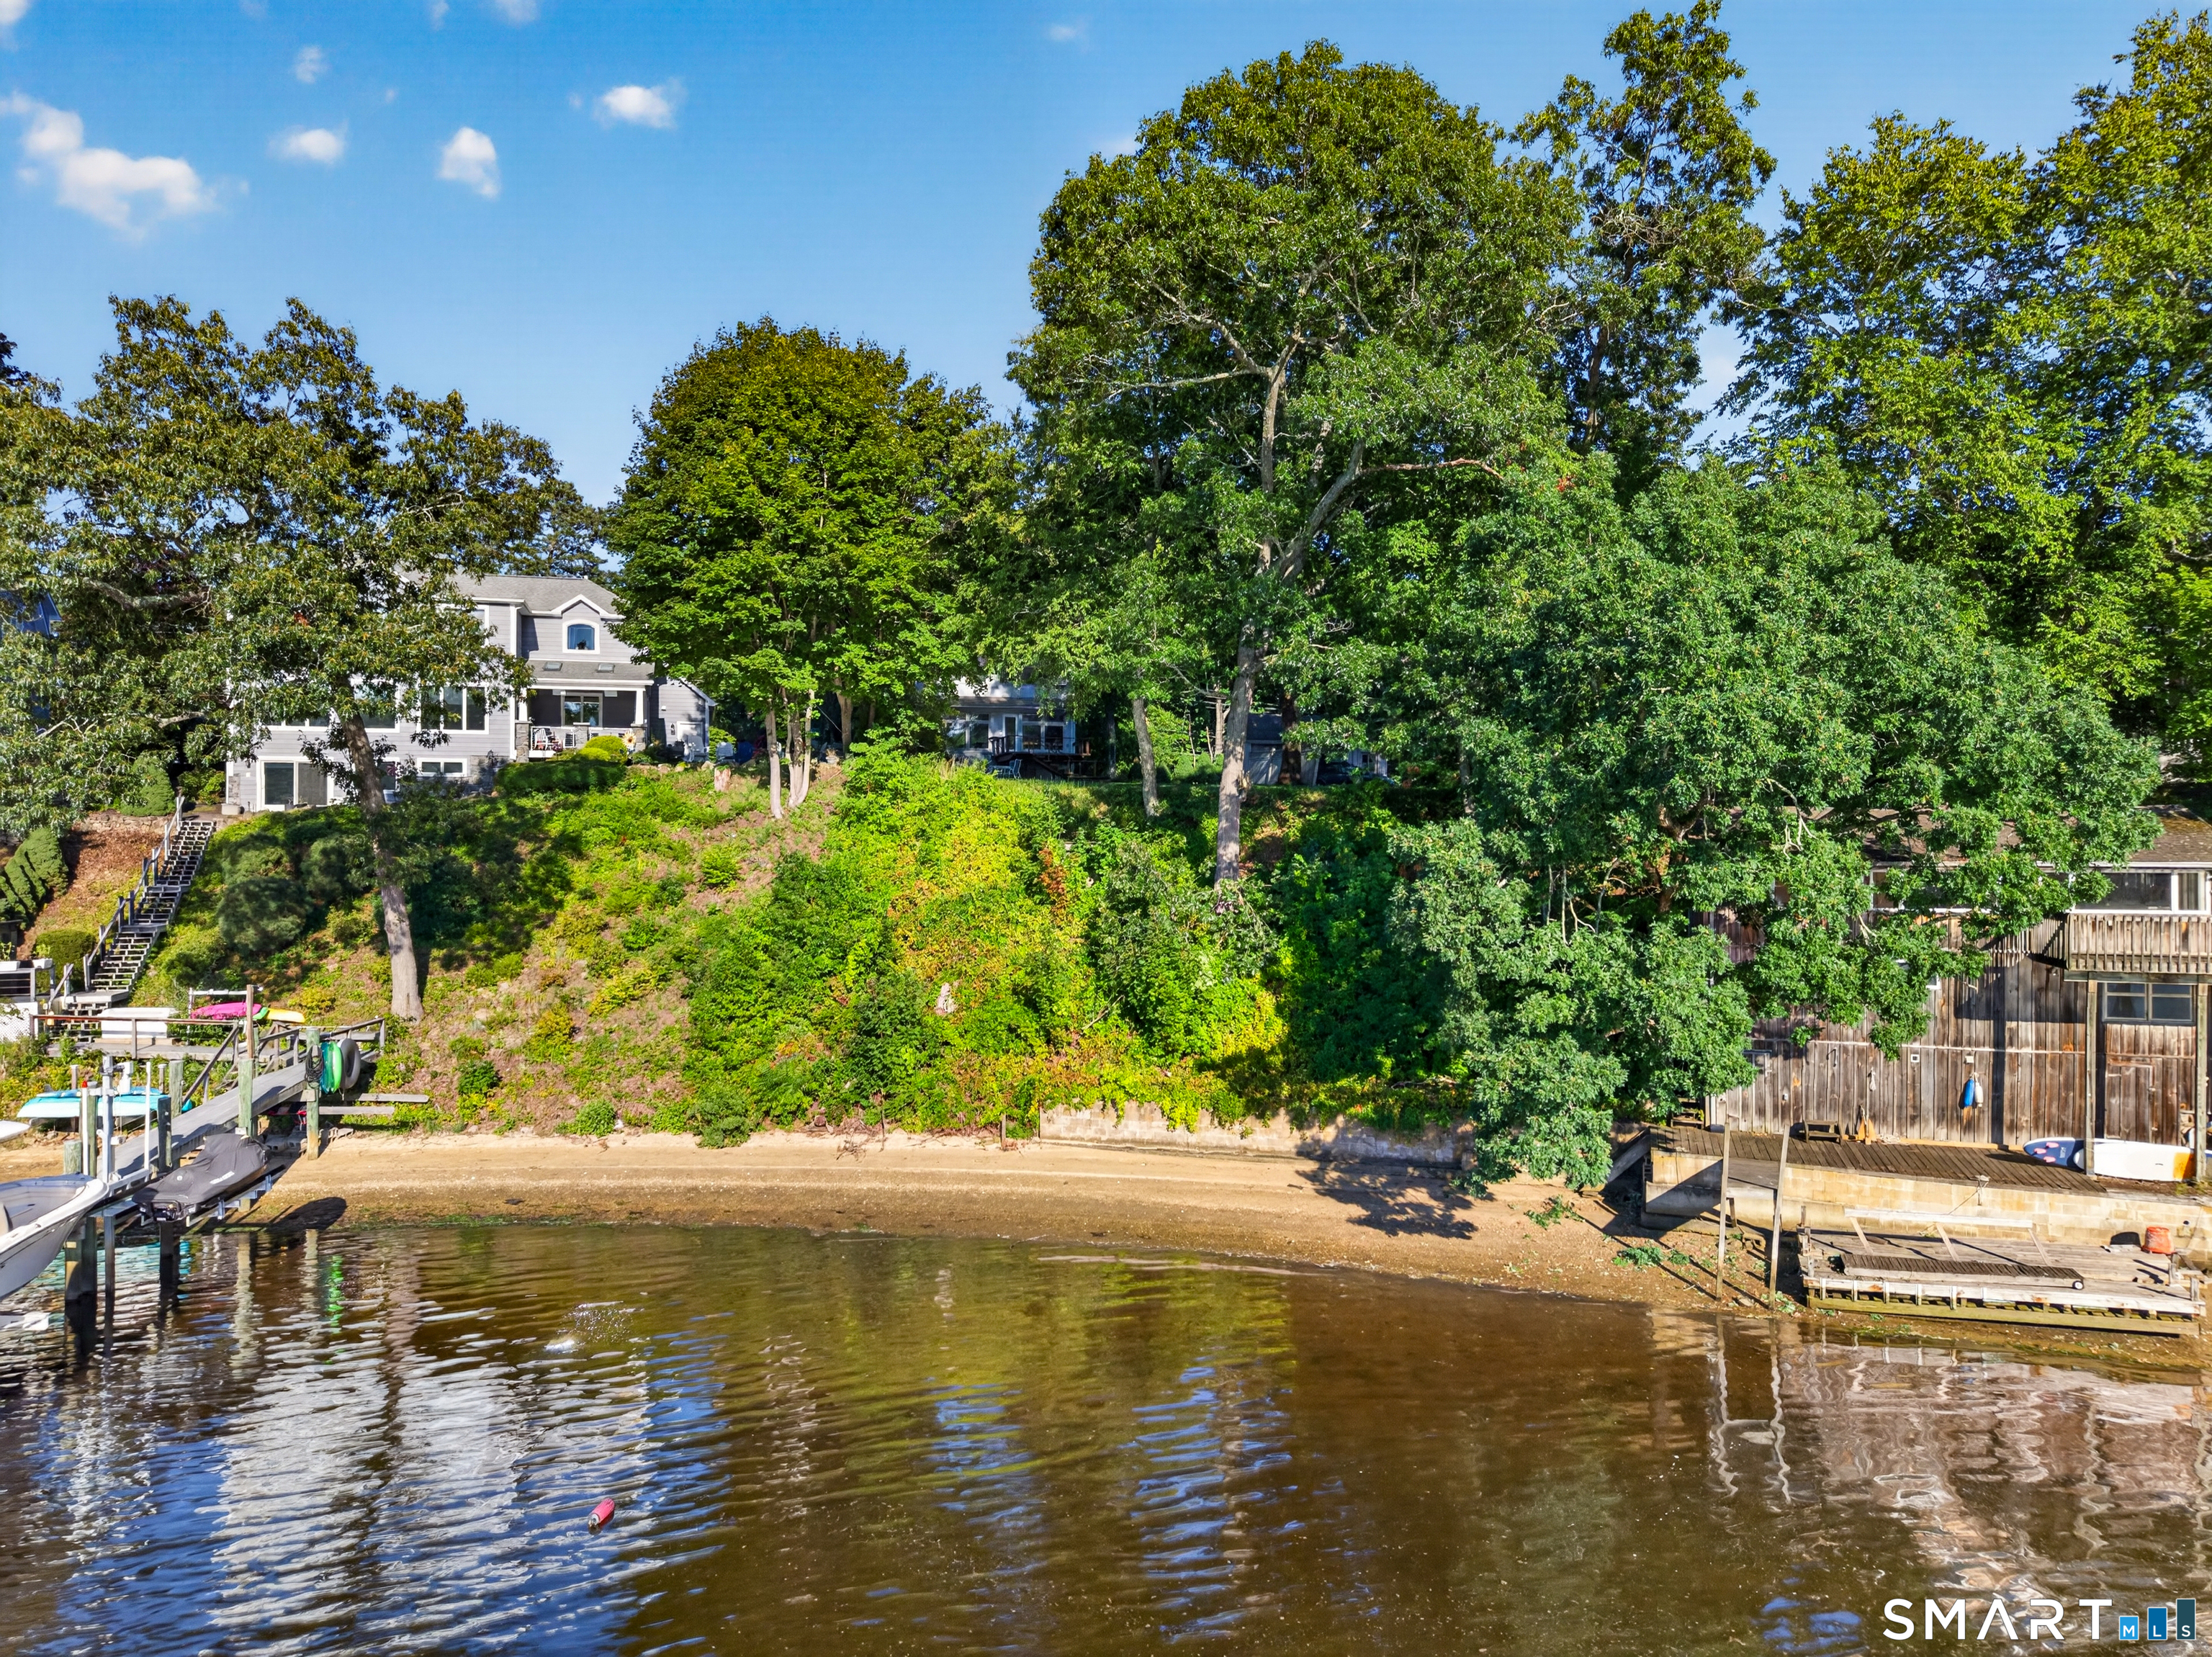
Spectacular Niantic River Waterfront Opportunity w/ No Flood Insurance Required! Deep Water Dock Potential w/ some of the best navigating waters on the River!! Spacious Yard perched above the water that takes full advantage of the wonderful sunsets. Check out those Pics & our Virtual Reality Tour! Terrific Waterviews throughout the 2080 Sq/Ft of Living Space w/ many expansion possibilities that will allow you to go Up, Down or Out! Just follow those dreams! Driveway is located on Point Comfort Rd. Great modern structure w/ City Water & City Sewer, Full Basement, Hardwood Floors, Oil Forced Aire Heat, 5 Bedrooms & 2 Full Bathrooms. It is a great time to purchase your Waterfront Dream. We are always here to help!

Listed by Bill Heenan of William Raveis Real Estate

$
$
%
$/month over payments
Federal 30-year interest rate: 7.4% last updated on Oct 15, 2026
* All Figures are estimates. Check with your bank or proposed mortgage company for actual interest rates.
This product uses the FRED® API but is not endorsed or certified by the Federal Reserve Bank of St. Louis.

Virtual TourSave FavoriteSchedule TourAsk A QuestionMore Details

2 Mission Street Sprague CT 06330

Sprague, CT2 Mission Street

Price$985,000

Est. Mortgage: $/month

MLS Number 24185224

  • Single Family
  • Square Feet 3,972
  • Bedrooms 4
  • Bathroom 3
  • Year Built 1929

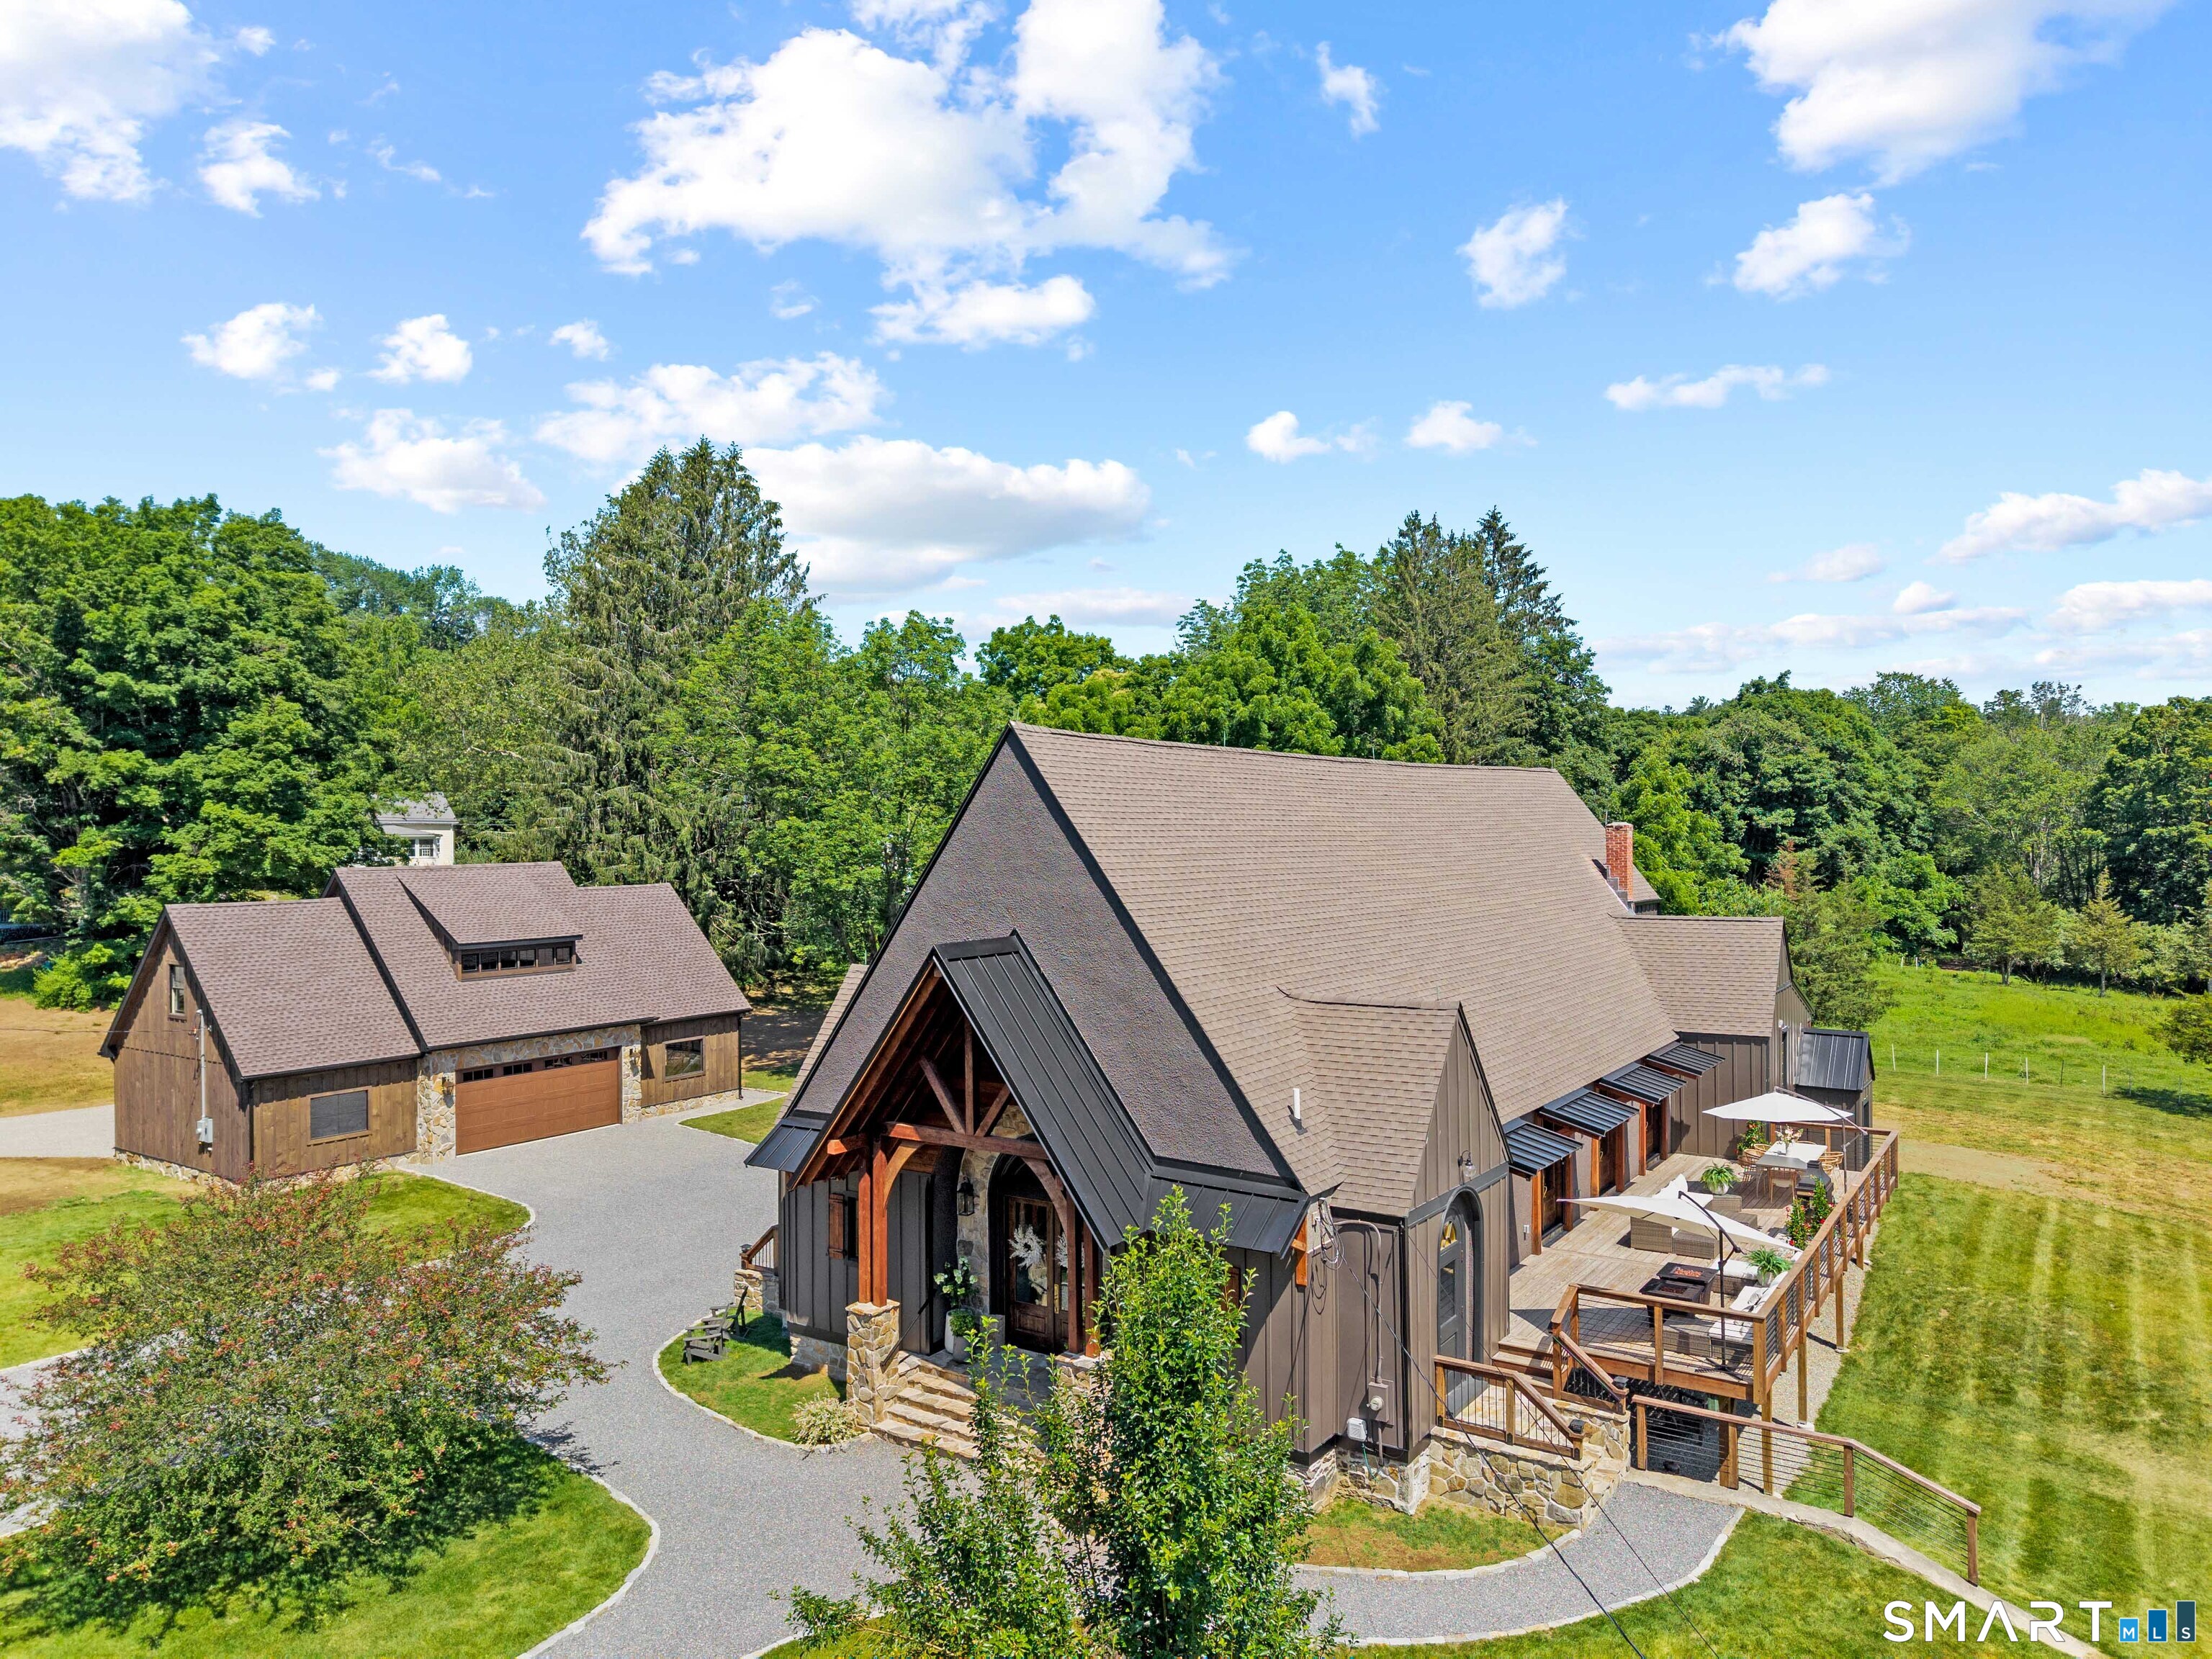
A Masterpiece of Historic Reinvention Prepare to be captivated by this rare opportunity to own a piece of history, thoughtfully reimagined for modern luxury living. Nestled in the heart of Hanover Village, this former church has been meticulously transformed into a one-of-a-kind residential retreat that seamlessly blends architectural character with high-end comfort. The Main Residence: Architectural Grandeur: The striking exterior combines original stone and stucco with durable Hardie Plank siding. Inside, the soaring former sanctuary space has been preserved as a breathtaking, open-concept kitchen, dining, and living area-perfect for grand-scale entertaining or quiet, dramatic evenings. Indoor-Outdoor Flow: The main living space opens directly to a sprawling 800-square-foot deck, ideal for alfresco dining. Tucked privately away, the serene primary suite features its own screened porch for peaceful mornings. The West Wing: A thoughtfully designed wing houses a butler's pantry, additional bedrooms, and pristine bathrooms. Multi-zone HVAC systems allow custom climate control in every bedroom and bathroom, paired with luxurious radiant floor heating throughout the main living spaces and primary suite. Equipped with a whole-home propane backup generator. A newly constructed, massive 4-car carriage-style garage features a vast, unfinished loft space above-offering more flexibility and storage .Architectural charm, unlike anything else on the market.

Listed by Thomas Simjian of Keller Williams Coastal

$
$
%
$/month over payments
Federal 30-year interest rate: 7.4% last updated on Oct 15, 2026
* All Figures are estimates. Check with your bank or proposed mortgage company for actual interest rates.
This product uses the FRED® API but is not endorsed or certified by the Federal Reserve Bank of St. Louis.

Save FavoriteSchedule TourAsk A QuestionMore Details

9 Whitehall Court Middlebury CT 06762

Middlebury, CT9 Whitehall Court

Price$979,900

Est. Mortgage: $/month

MLS Number 24204911

  • Single Family
  • Square Feet 4,261
  • Bedrooms 4
  • Bathroom 5
  • Year Built 2001

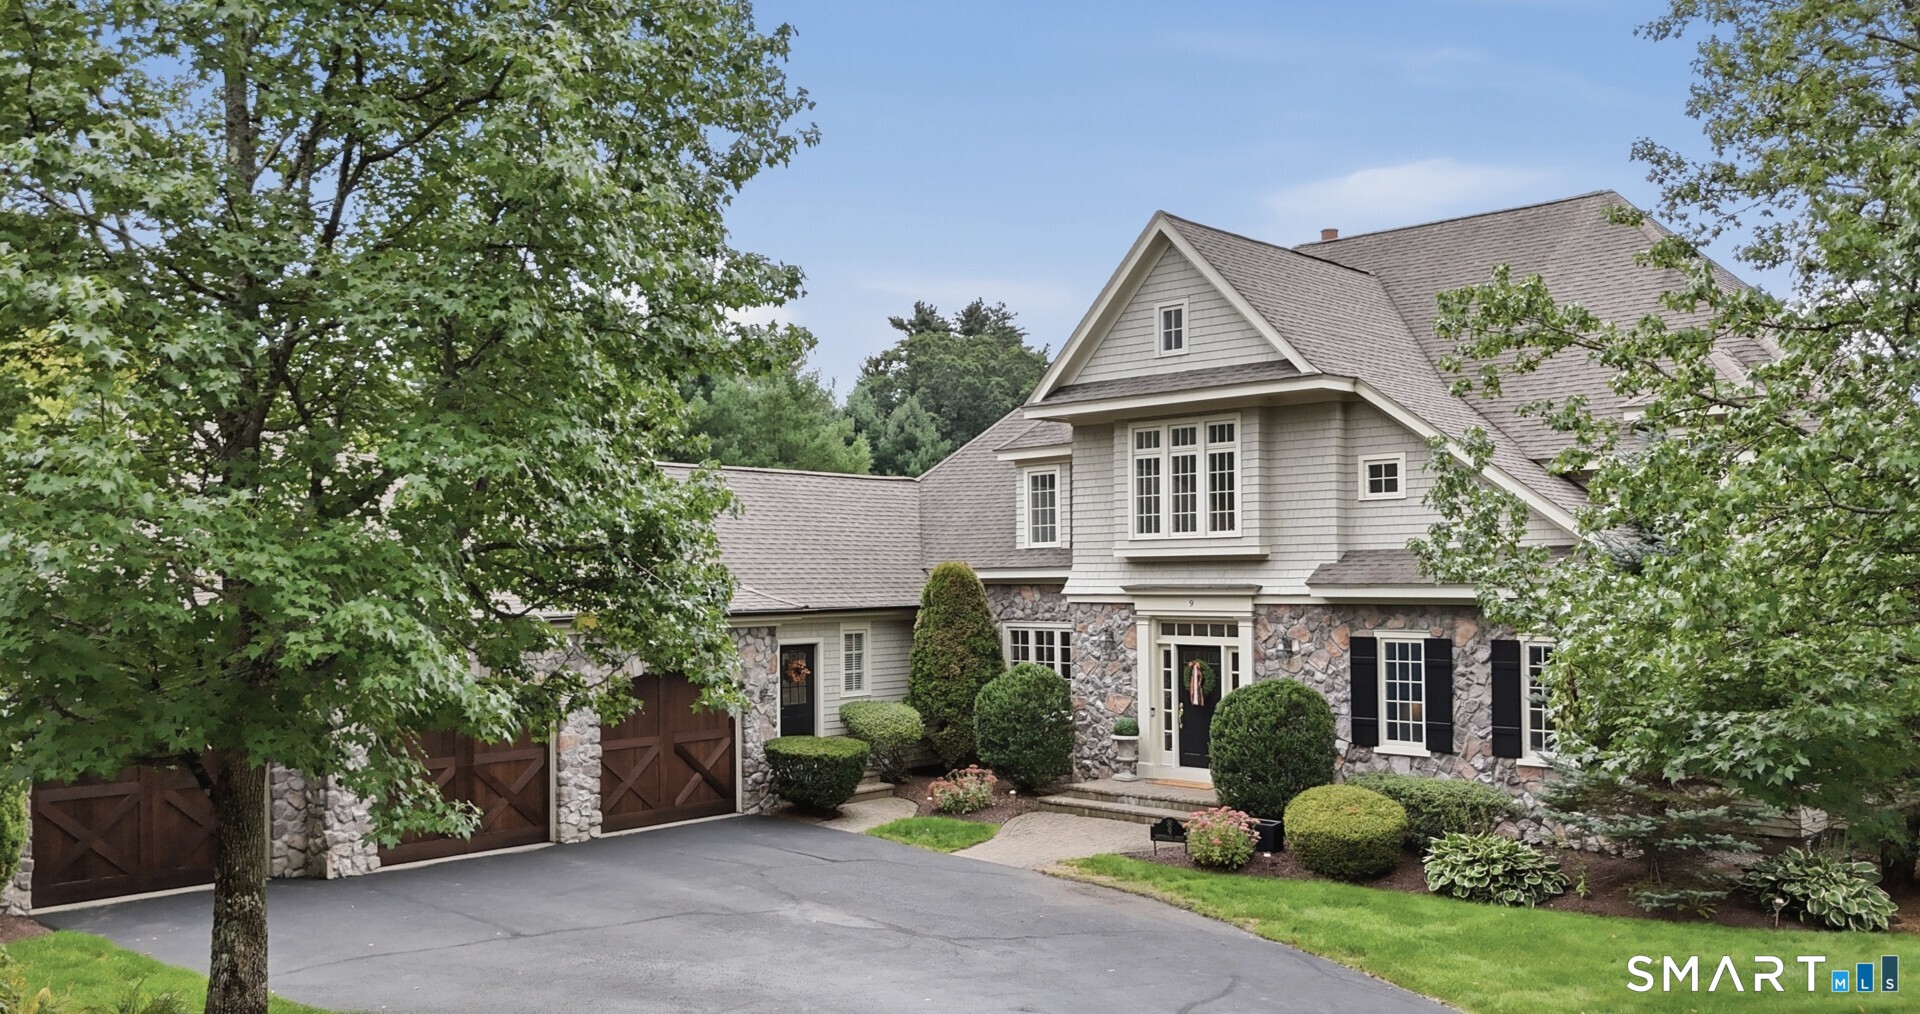
Welcome to this extraordinary 4,261-square-foot home, truly one of a kind within the complex. This 4 bedroom, 3 full baths & 2 half baths is thoughtfully designed for both elegant entertaining and comfortable everyday living. This exceptional residence offers a first-floor primary suite and an impressive open-concept layout. The luxurious primary suite is a private retreat, featuring a newly remodeled spa-inspired bathroom with beautiful fixtures & elegant, white marble throughout and a relaxing soaking tub. Dual walk-in closets with custom-built organizers provide exceptional storage and organization. For effortless entertaining, the home features a generously sized kitchen, opened to a spectacular, 2 story great room. A substantial center island creates the perfect gathering space, while an abundance of rich cherry cabinetry provides both warmth and exceptional storage. The seamless connection between the kitchen and great room makes entertaining and everyday life feel effortless. The impressive great room creates a dramatic focal point, filling the home with an abundance of natural light and offering a wonderful sense of openness yet providing warmth with the grand, stone, gas fireplace. A dedicated dining room with French doors, creating an inviting connection to the surrounding living spaces both for family and friends.

Listed by Tracy Wilson of Lamacchia Realty

$
$
%
$/month over payments
Federal 30-year interest rate: 7.4% last updated on Oct 15, 2026
* All Figures are estimates. Check with your bank or proposed mortgage company for actual interest rates.
This product uses the FRED® API but is not endorsed or certified by the Federal Reserve Bank of St. Louis.

Save FavoriteSchedule TourAsk A QuestionMore Details

99 Citizens Drive Glastonbury CT 06033

MLS Number 170502254

  • Commercial
  • MLS Status Active
  • Year Built 1984
  • Square Feet 12,000
  • Acreage 1.5

3500 s/f can also be lease at $14. per s/f. The building is located close to Town and all highways. The building is perfect for a owner user with some existing Tenants.

Listed by Donald E. Goodwin of Murray Commercial Real Estate

$
$
%
$/month over payments
Federal 30-year interest rate: 7.4% last updated on Oct 15, 2026
* All Figures are estimates. Check with your bank or proposed mortgage company for actual interest rates.
This product uses the FRED® API but is not endorsed or certified by the Federal Reserve Bank of St. Louis.

Save FavoriteSchedule TourAsk A QuestionMore Details

51 Forbes Street East Hartford CT 06108

East Hartford, CT51 Forbes Street

Price$975,000

Est. Mortgage: $/month

MLS Number 24205752

  • Multi Family Multi-Family For Sale
  • Square Feet 2,752
  • Acreage 0.49
  • Bedrooms 6
  • Bathroom 6

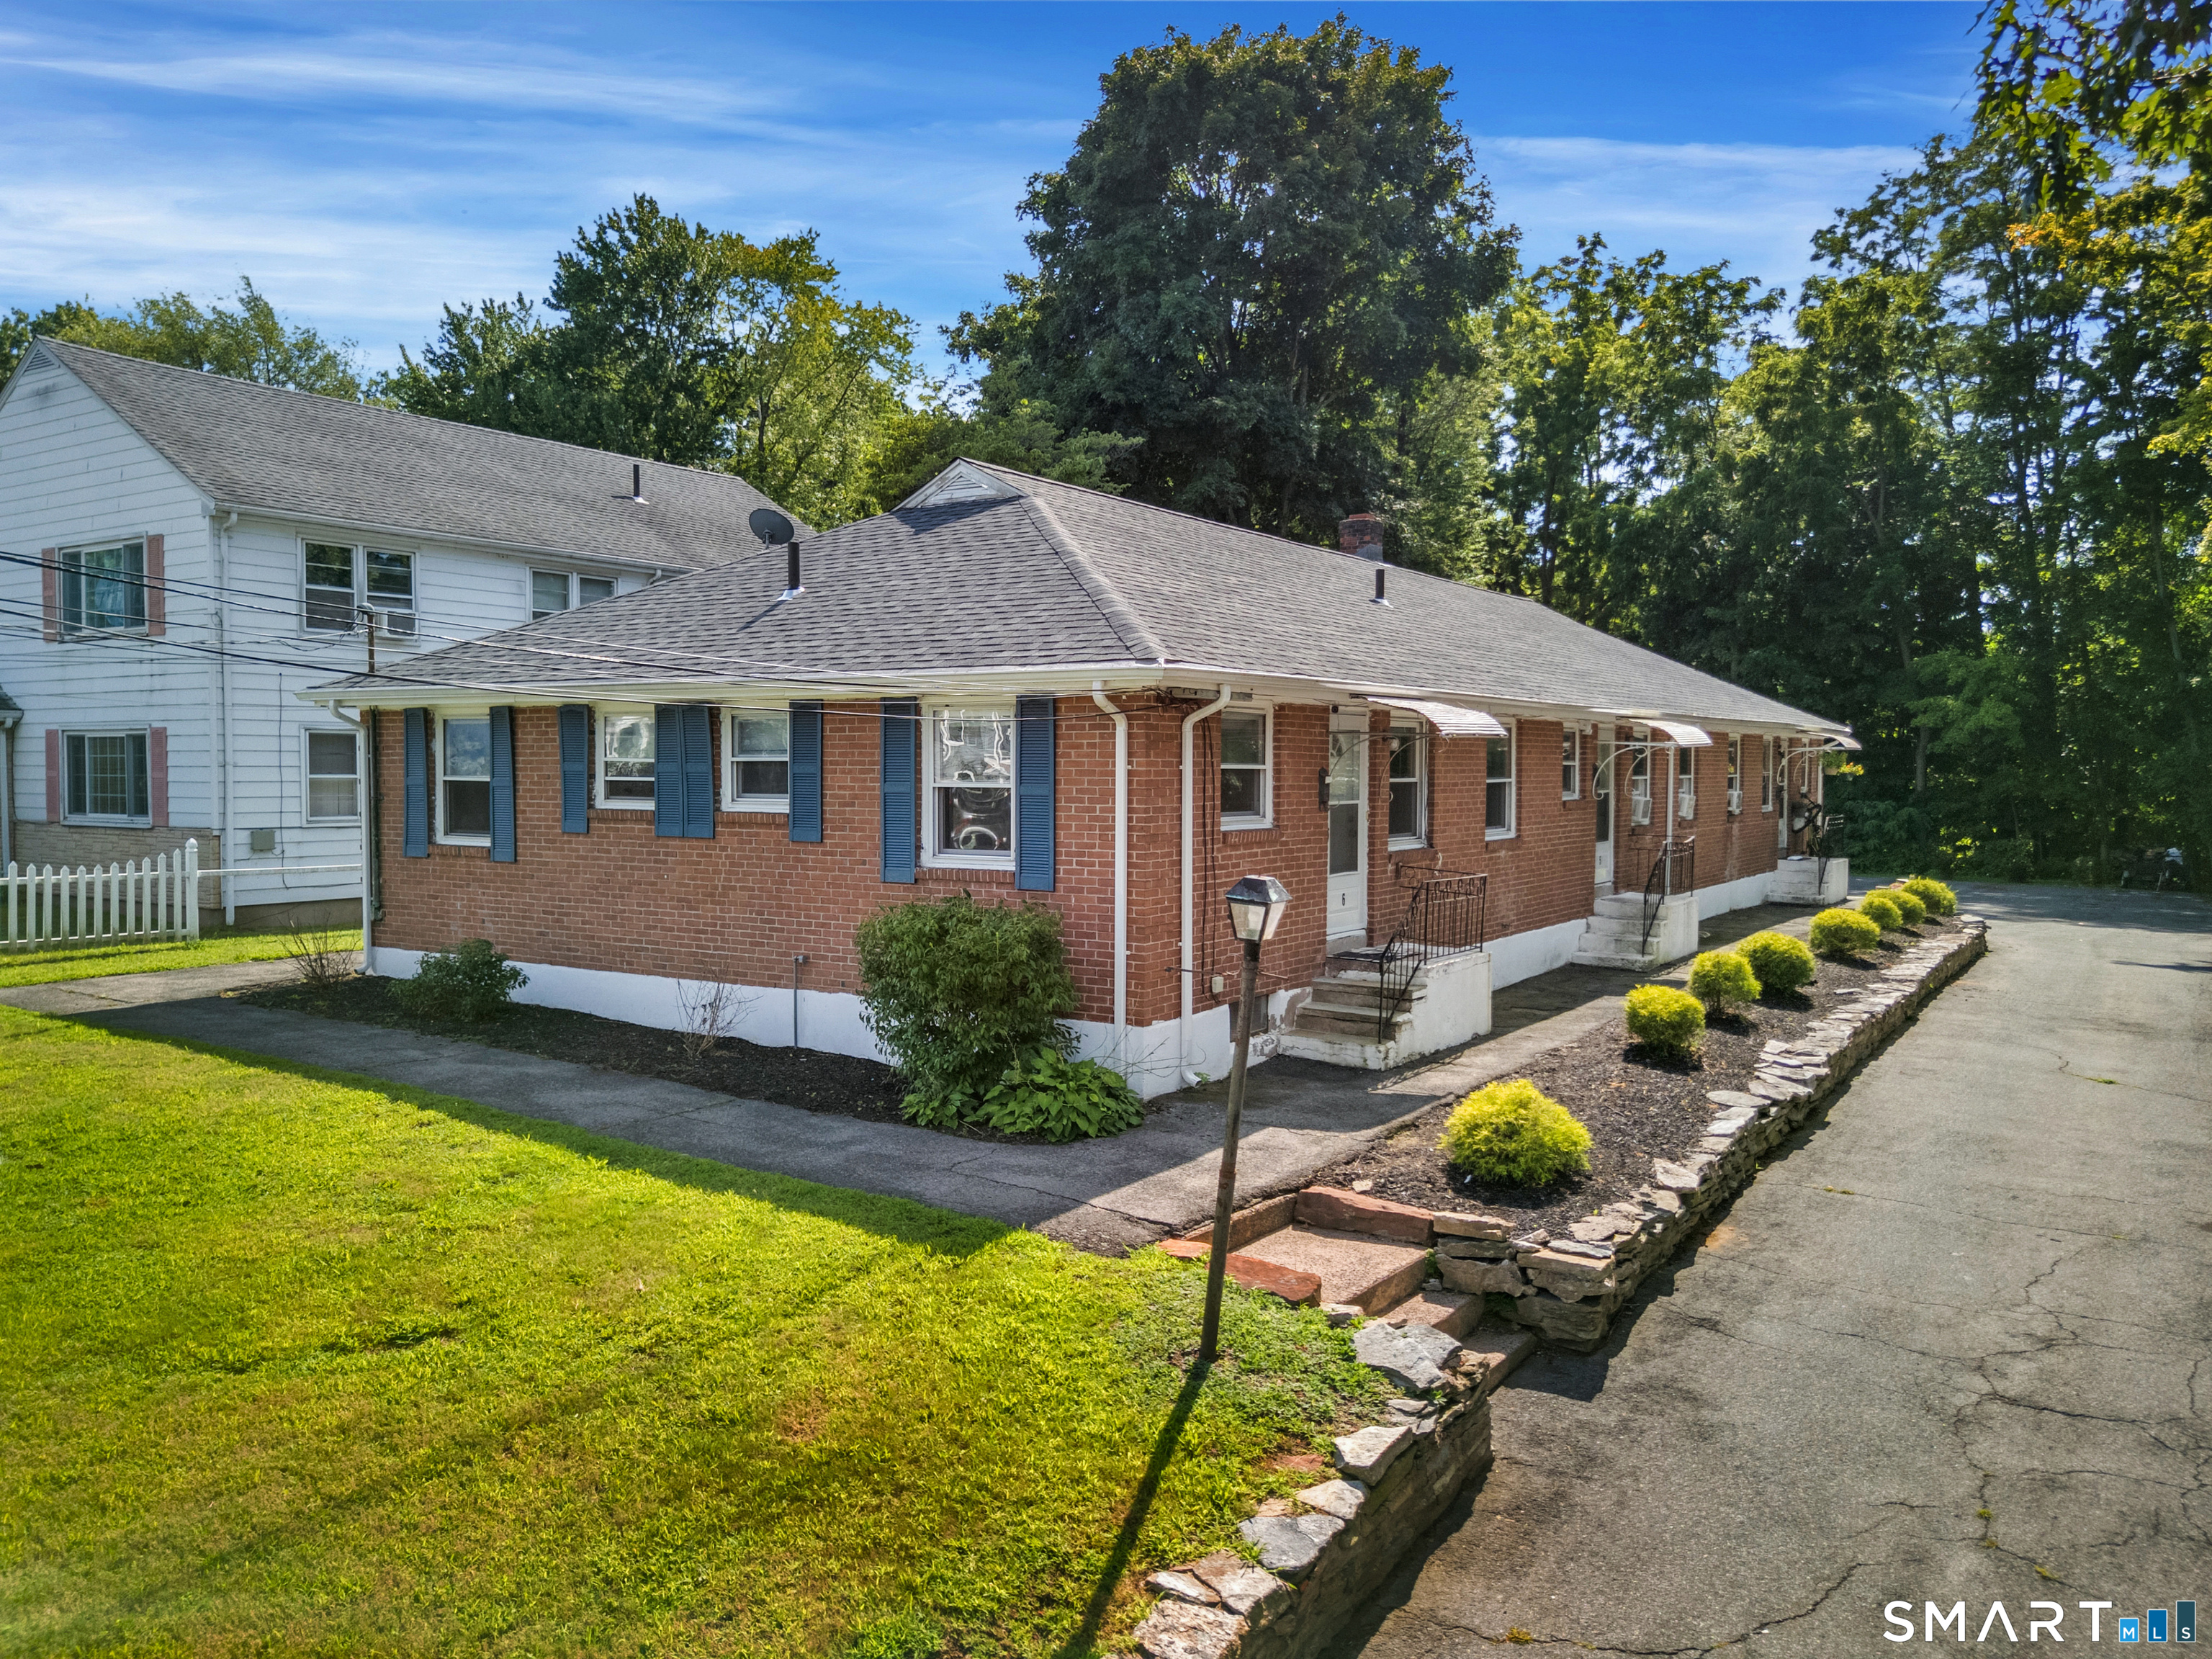
Tour dates available: 9/16 and 9/18. Six-unit, single-story garden-style multifamily investment on nearly a half-acre in East Hartford. Built in 1956, the property offers a unit mix of five one-bedrooms and one flexible efficiency, with on-site coin-op laundry and tenant storage lockers. Off-street parking serves all units. Utilities are individually metered for electric, with seven separate gas meters (one for common areas, one per unit) supplying a central gas-fired heating and hot water system. This setup provides a clear path for a new owner to convert heat and hot water to tenant responsibility, adding further upside. Five of the six units have been fully renovated, offering turnkey interiors with updated kitchens, flooring, and finishes. In-place rents average below current pro forma levels, presenting an attractive mark-to-market opportunity as leases turn over. Ideally located minutes from downtown Hartford and the Connecticut River, with quick access to Interstates 84 and 91. The surrounding area benefits from a strong employment base anchored by a major aerospace manufacturer, along with nearby retail, dining, parks, and transit options. A well-maintained, manageable-scale asset offering both stable current income and meaningful upside for a value-add investor.

Listed by Derek Mahabir of NortheastPCG,Inc

$
$
%
$/month over payments
Federal 30-year interest rate: 7.4% last updated on Oct 15, 2026
* All Figures are estimates. Check with your bank or proposed mortgage company for actual interest rates.
This product uses the FRED® API but is not endorsed or certified by the Federal Reserve Bank of St. Louis.

Save FavoriteSchedule TourAsk A QuestionMore Details

The data relating to real estate for sale on this website appears in part through the SmartMLS Internet Data Exchange program, a voluntary cooperative exchange of property listing data between licensed real estate brokerage firms, and is provided by SmartMLS through a licensing agreement. Listing information is from various brokers who participate in the SmartMLS IDX program and not all listings may be visible on the site. The property information being provided on or through the website is for the personal, non-commercial use of consumers and such information may not be used for any purpose other than to identify prospective properties consumers may be interested in purchasing. Some properties which appear for sale on the website may no longer be available because they are for instance, under contract, sold or are no longer being offered for sale. Property information displayed is deemed reliable but is not guaranteed. Copyright 2026 SmartMLS, Inc.