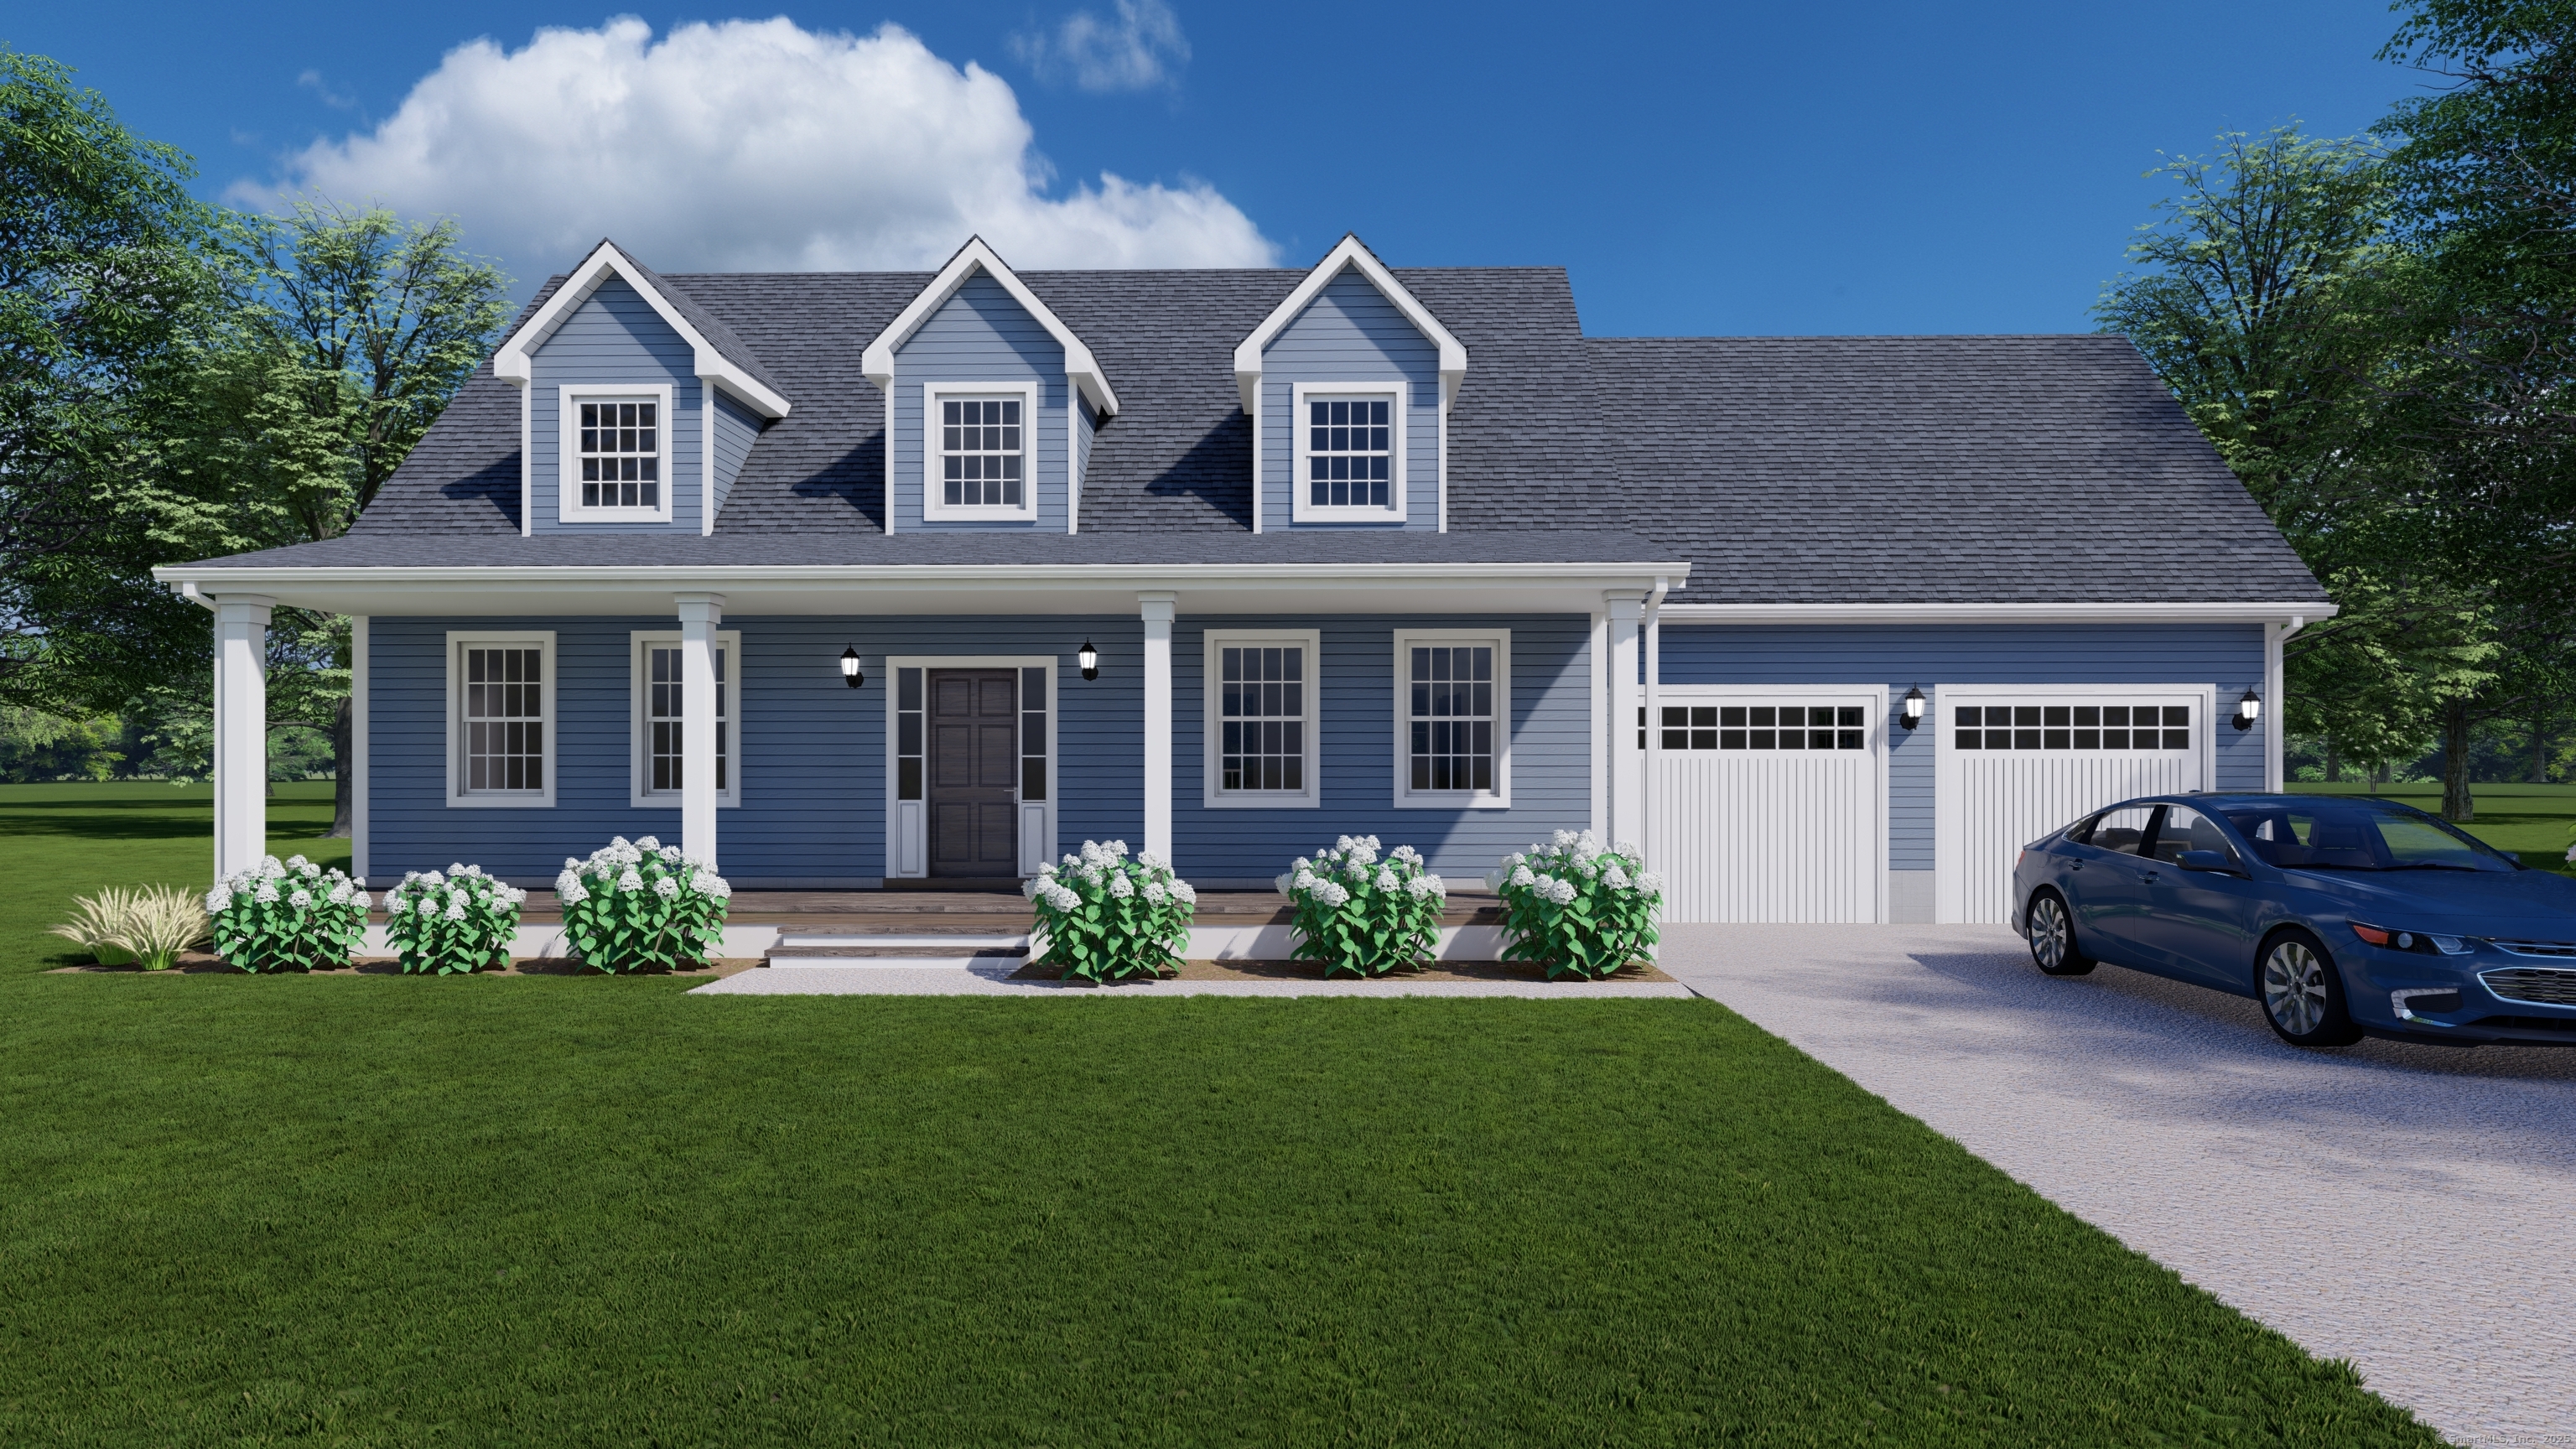
and narrow your search. If you have fewer than 200 results, you can save your search.

Greater Mansfield CT Real Estate $500k +

r=296-307
16 Drumlin Road Glastonbury CT 06073

Glastonbury, CT16 Drumlin Road

Price$989,900

Est. Mortgage: $/month

Active With Contract

MLS Number 24176486

  • Single Family
  • Square Feet 4,680
  • Bedrooms 4
  • Bathroom 4
  • Year Built 1987

Set on a private lot in one of South Glastonbury's most coveted custom-home enclaves, within the Nayaug school, this is a home where craftsmanship & understated luxury shows in every room. This home delivers the wow factor. Sunlight pours through an open foyer that flanks the dining room with hardwood floors & a custom butler's pantry, alongside a gracious formal living room that opens through French doors to a private study with exquisite built-ins & its own French door to the deck. Heart of the home is a remodeled kitchen by a high-end cabinetmaker: inset cabinetry, quartz counters, furniture quality center island, Sub-Zero refrigerator, & double ovens, all flowing into a large family room warmed by a gas fireplace & dry bar, with a main-floor powder room & stunning custom mudroom close at hand. Upstairs, a generous sized, vaulted primary suite indulges with a spa bath, soaking tub, double vanity, & walk-in shower, joined by 3 bedrooms & a full bath. Lower level offers a stylish vast rec-room, guest bedroom, remodeled full bath, & a flexible gym or office. Outside, the grounds answer the interior in kind: Trex deck crowns a gunite pool and spa framed by paver hardscape and stunning stone walls, with a shed and a row of arborvitae screening an undeveloped stretch of yard ready to open into a larger, flatter play area. Whole-house generator, underground irrigation, smooth ceilings throughout, & a 2025 roof complete a home where nothing was left to chance. Over 300k invested!

Listed by Linda A. Edelwich of William Raveis Real Estate

$
$
%
$/month over payments
Federal 30-year interest rate: 6.65% last updated on Aug 20, 2026
* All Figures are estimates. Check with your bank or proposed mortgage company for actual interest rates.
This product uses the FRED® API but is not endorsed or certified by the Federal Reserve Bank of St. Louis.

Save FavoriteSchedule TourAsk A QuestionMore Details

236 Deerfield Road Pomfret CT 06259

MLS Number 24185445

  • Single Family
  • Square Feet 3,827
  • Bedrooms 3
  • Bathroom 3
  • Year Built 1848

There are properties, and then there are properties that invite you to imagine an entirely different way of living. Set in the heart of picturesque Pomfret, this extraordinary 51-acre estate offers a rare combination of land, history, architectural charter and limitless potential. For those who have envisioned an authentic country estate, the possibilities are extraordinary. Create a refined gentleman's-or gentlewoman's-farm, cultivate a private equestrian or agricultural retreat, surround yourself with beloved animals or simply enjoy the unparalleled freedom that comes with owning an expansive parcel of land.At the heart of the property is a beautifully restored Cape, offering charm and character. Nearby, a stately antique Colonial awaits a discerning owner with the vision to restore its historic grandeur. Complementing the residences are impressive barns,and outbuildings, creating an estate setting rarely found in today's market.For the collectors, craftsman, hobbyist or automobile enthusiasts the property's scale and collection of structures provide remarkable opportunities.For those seeking a more self-sufficient lifestyle, the acreage offers the canvas for a private homestead routed in the timeless traditions of country living while embracing today's ideals of sustainability and stewardship.Those who simply appreciate the finer things in life, there is another option:do nothing more than enjoy it.

Listed by Cindy K. Sherman of Berkshire Hathaway NE Prop.

$
$
%
$/month over payments
Federal 30-year interest rate: 6.65% last updated on Aug 20, 2026
* All Figures are estimates. Check with your bank or proposed mortgage company for actual interest rates.
This product uses the FRED® API but is not endorsed or certified by the Federal Reserve Bank of St. Louis.

Save FavoriteSchedule TourAsk A QuestionMore Details

3 Lamberts Lane Stonington CT 06378

Stonington, CT3 Lamberts Lane

Price$989,000

Est. Mortgage: $/month

Pending Continue to Show

MLS Number 24148102

  • Single Family
  • Square Feet 1,632
  • Bedrooms 2
  • Bathroom 2
  • Year Built 1962

DIRECT WATERFRONT IN STONINGTON! Rare opportunity to own a waterfront property with private dock access on beautiful Lamberts Cove. Set on nearly a half-acre of level lawn, this property offers an exceptional combination of water access, outdoor space, public utilities, and proximity to Stonington Borough. Whether you're boating, kayaking, paddleboarding, entertaining, or simply enjoying the sunset views, this is a location that is increasingly difficult to find. Relax in the all-season sunroom and take in gorgeous sunsets or entertain year-round on nearly a half-acre of level lawn. With endless possibilities for enjoyment and expansion, this property is truly special. The home blends classic waterfront cottage character with thoughtful updates, including Andersen windows, bamboo flooring, a geothermal heating and cooling system, and a spacious primary-suite addition. You'll also love the unbeatable proximity to Stonington Borough with its history, shops and restaurants, plus easy access to Route 1 and I-95. Move right in and enjoy it as-is or bring your architect and vision to transform this rare waterfront setting. You won't find a location like this again!

Listed by Linda Drake Polom of Berkshire Hathaway NE Prop.

$
$
%
$/month over payments
Federal 30-year interest rate: 6.65% last updated on Aug 20, 2026
* All Figures are estimates. Check with your bank or proposed mortgage company for actual interest rates.
This product uses the FRED® API but is not endorsed or certified by the Federal Reserve Bank of St. Louis.

Save FavoriteSchedule TourAsk A QuestionMore Details
2 Mission Street Sprague CT 06330

Sprague, CT2 Mission Street

Price$985,000

Est. Mortgage: $/month

MLS Number 24185224

  • Single Family
  • Square Feet 3,972
  • Bedrooms 4
  • Bathroom 3
  • Year Built 1929

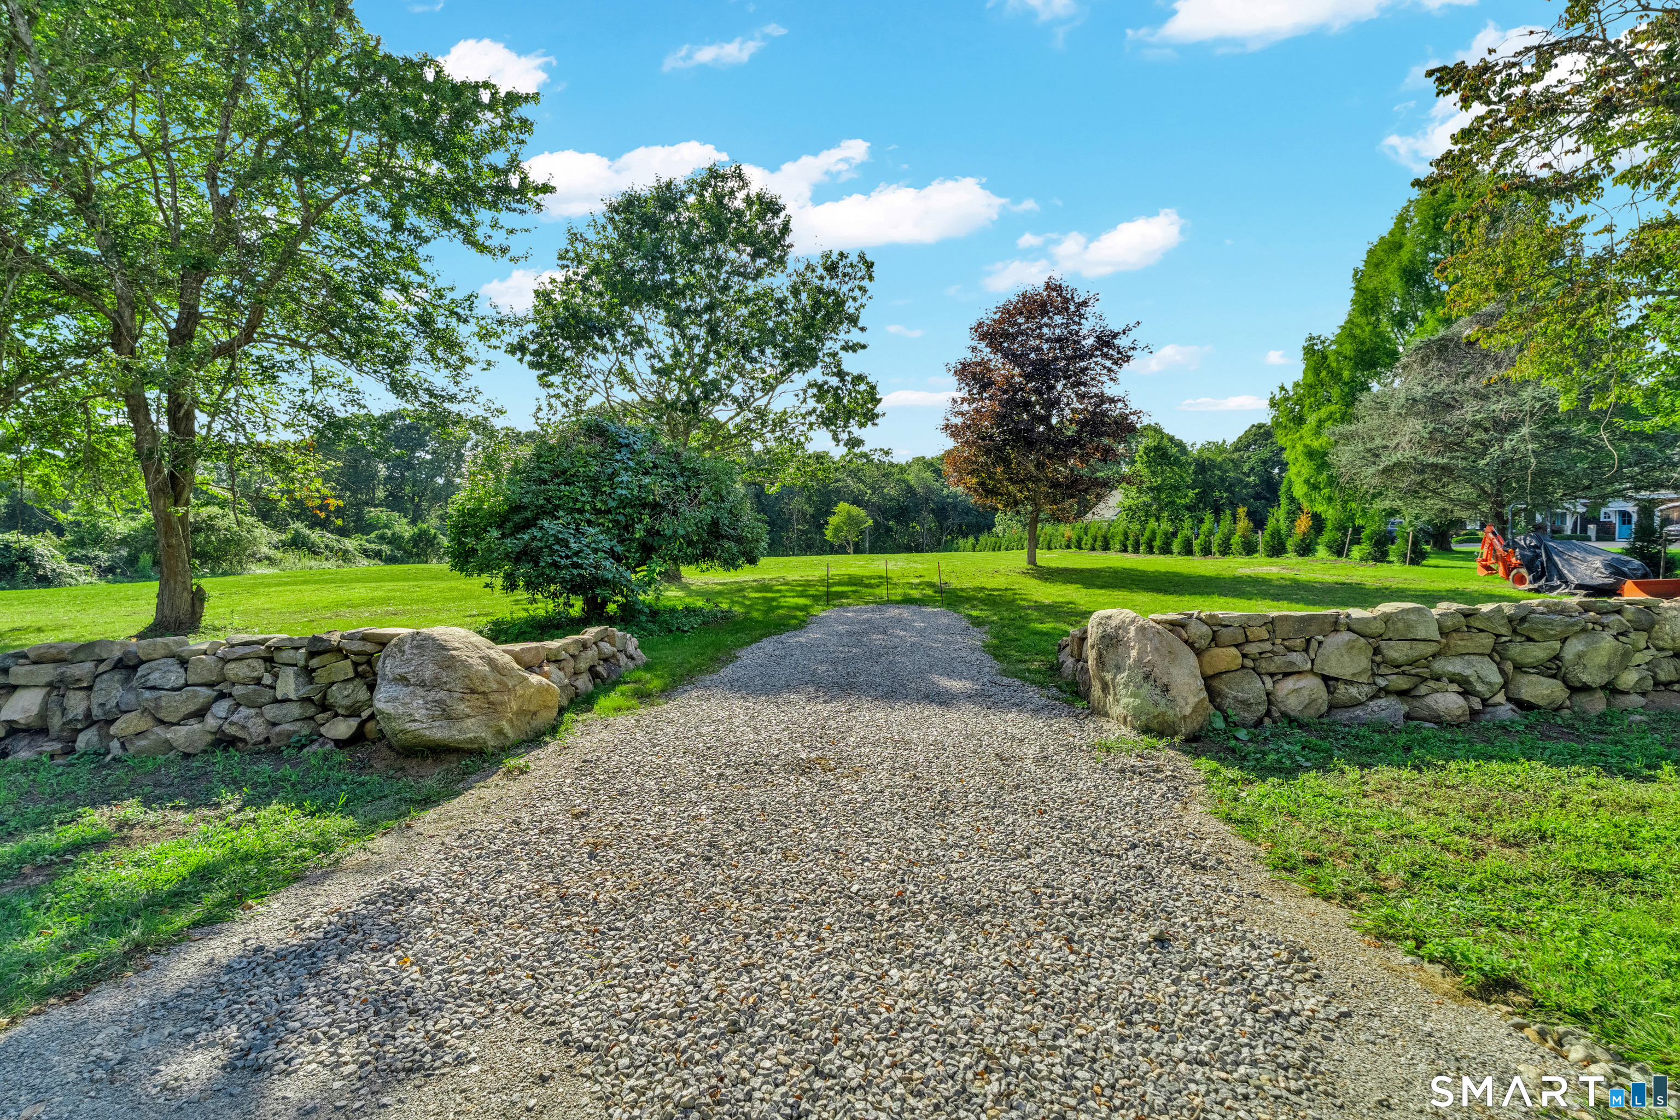
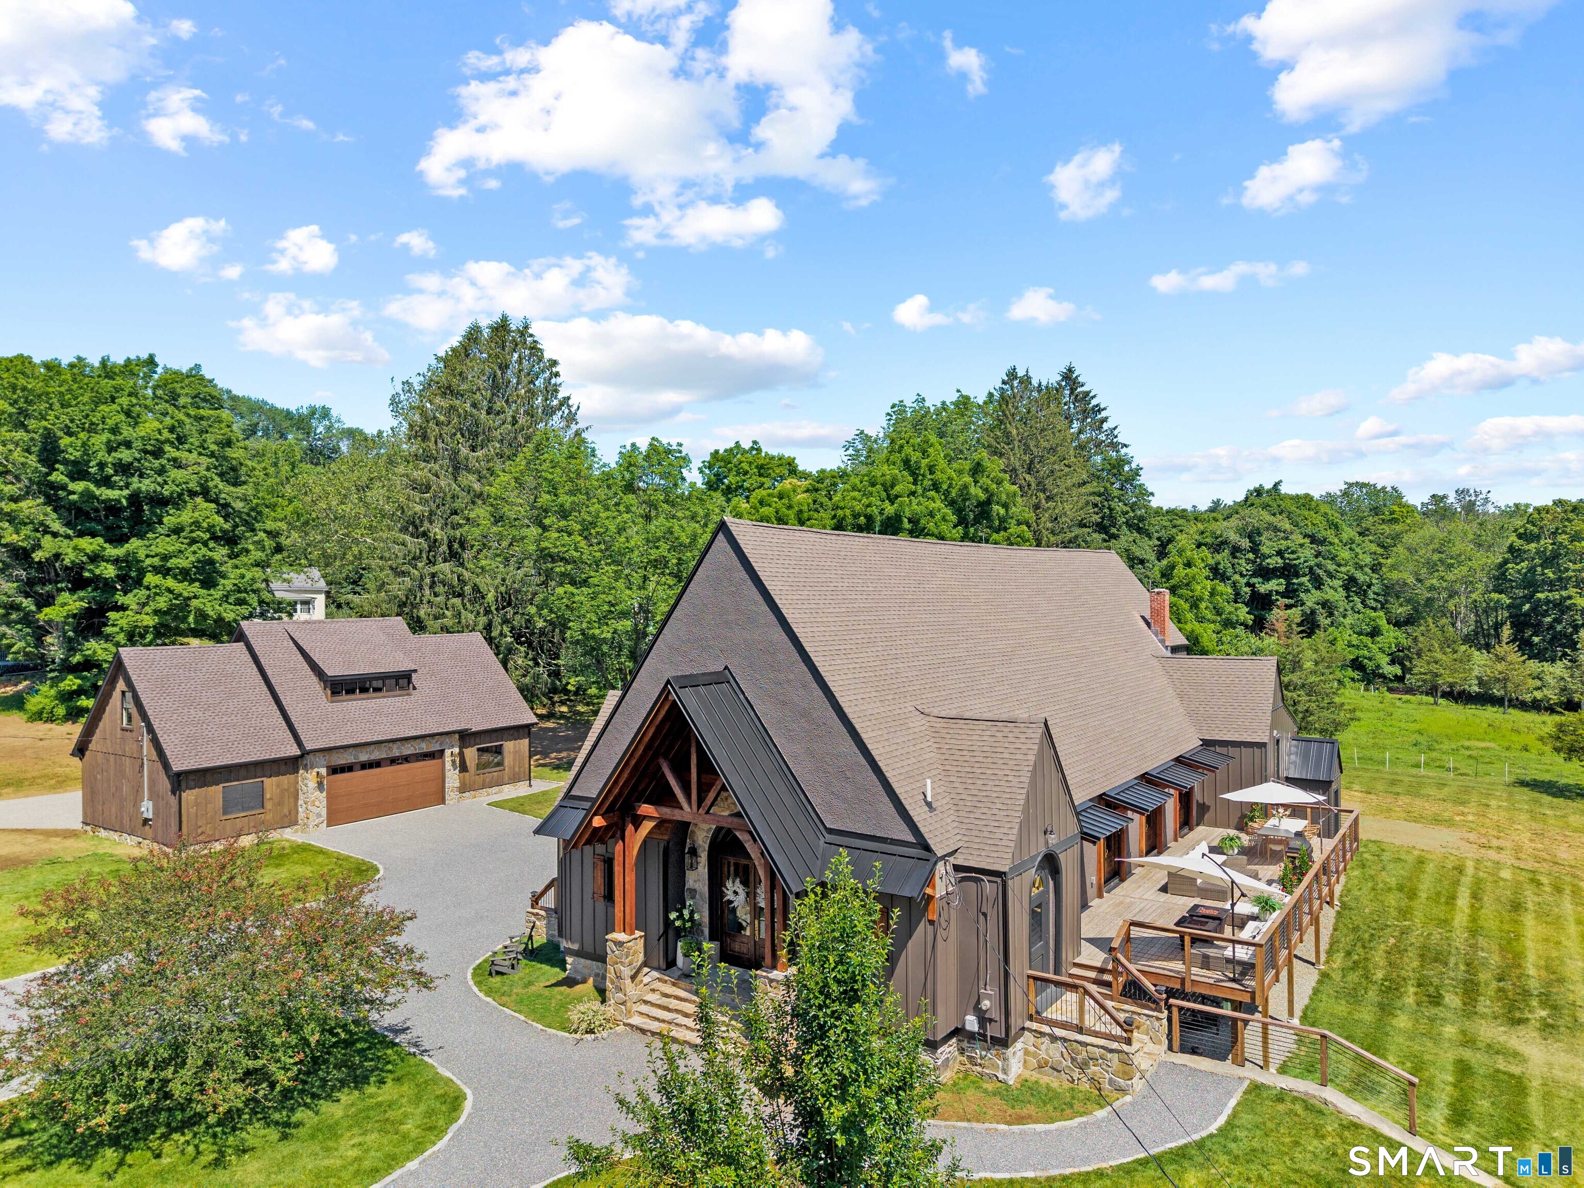
A Masterpiece of Historic Reinvention Prepare to be captivated by this rare opportunity to own a piece of history, thoughtfully reimagined for modern luxury living. Nestled in the heart of Hanover Village, this former church has been meticulously transformed into a one-of-a-kind residential retreat that seamlessly blends architectural character with high-end comfort. The Main Residence: Architectural Grandeur: The striking exterior combines original stone and stucco with durable Hardie Plank siding. Inside, the soaring former sanctuary space has been preserved as a breathtaking, open-concept kitchen, dining, and living area-perfect for grand-scale entertaining or quiet, dramatic evenings. Indoor-Outdoor Flow: The main living space opens directly to a sprawling 800-square-foot deck, ideal for alfresco dining. Tucked privately away, the serene primary suite features its own screened porch for peaceful mornings. The West Wing: A thoughtfully designed wing houses a butler's pantry, additional bedrooms, and pristine bathrooms. Multi-zone HVAC systems allow custom climate control in every bedroom and bathroom, paired with luxurious radiant floor heating throughout the main living spaces and primary suite. Equipped with a whole-home propane backup generator. A newly constructed, massive 4-car carriage-style garage features a vast, unfinished loft space above-offering more flexibility and storage .Architectural charm, unlike anything else on the market.

Listed by Thomas Simjian of Keller Williams Coastal

$
$
%
$/month over payments
Federal 30-year interest rate: 6.65% last updated on Aug 20, 2026
* All Figures are estimates. Check with your bank or proposed mortgage company for actual interest rates.
This product uses the FRED® API but is not endorsed or certified by the Federal Reserve Bank of St. Louis.

Save FavoriteSchedule TourAsk A QuestionMore Details
67 Luca Lane Wethersfield CT 06109

Wethersfield, CT67 Luca Lane

Price$979,900

Est. Mortgage: $/month

MLS Number 24193413

  • Single Family
  • Square Feet 3,554
  • Bedrooms 5
  • Bathroom 4
  • Year Built 2025

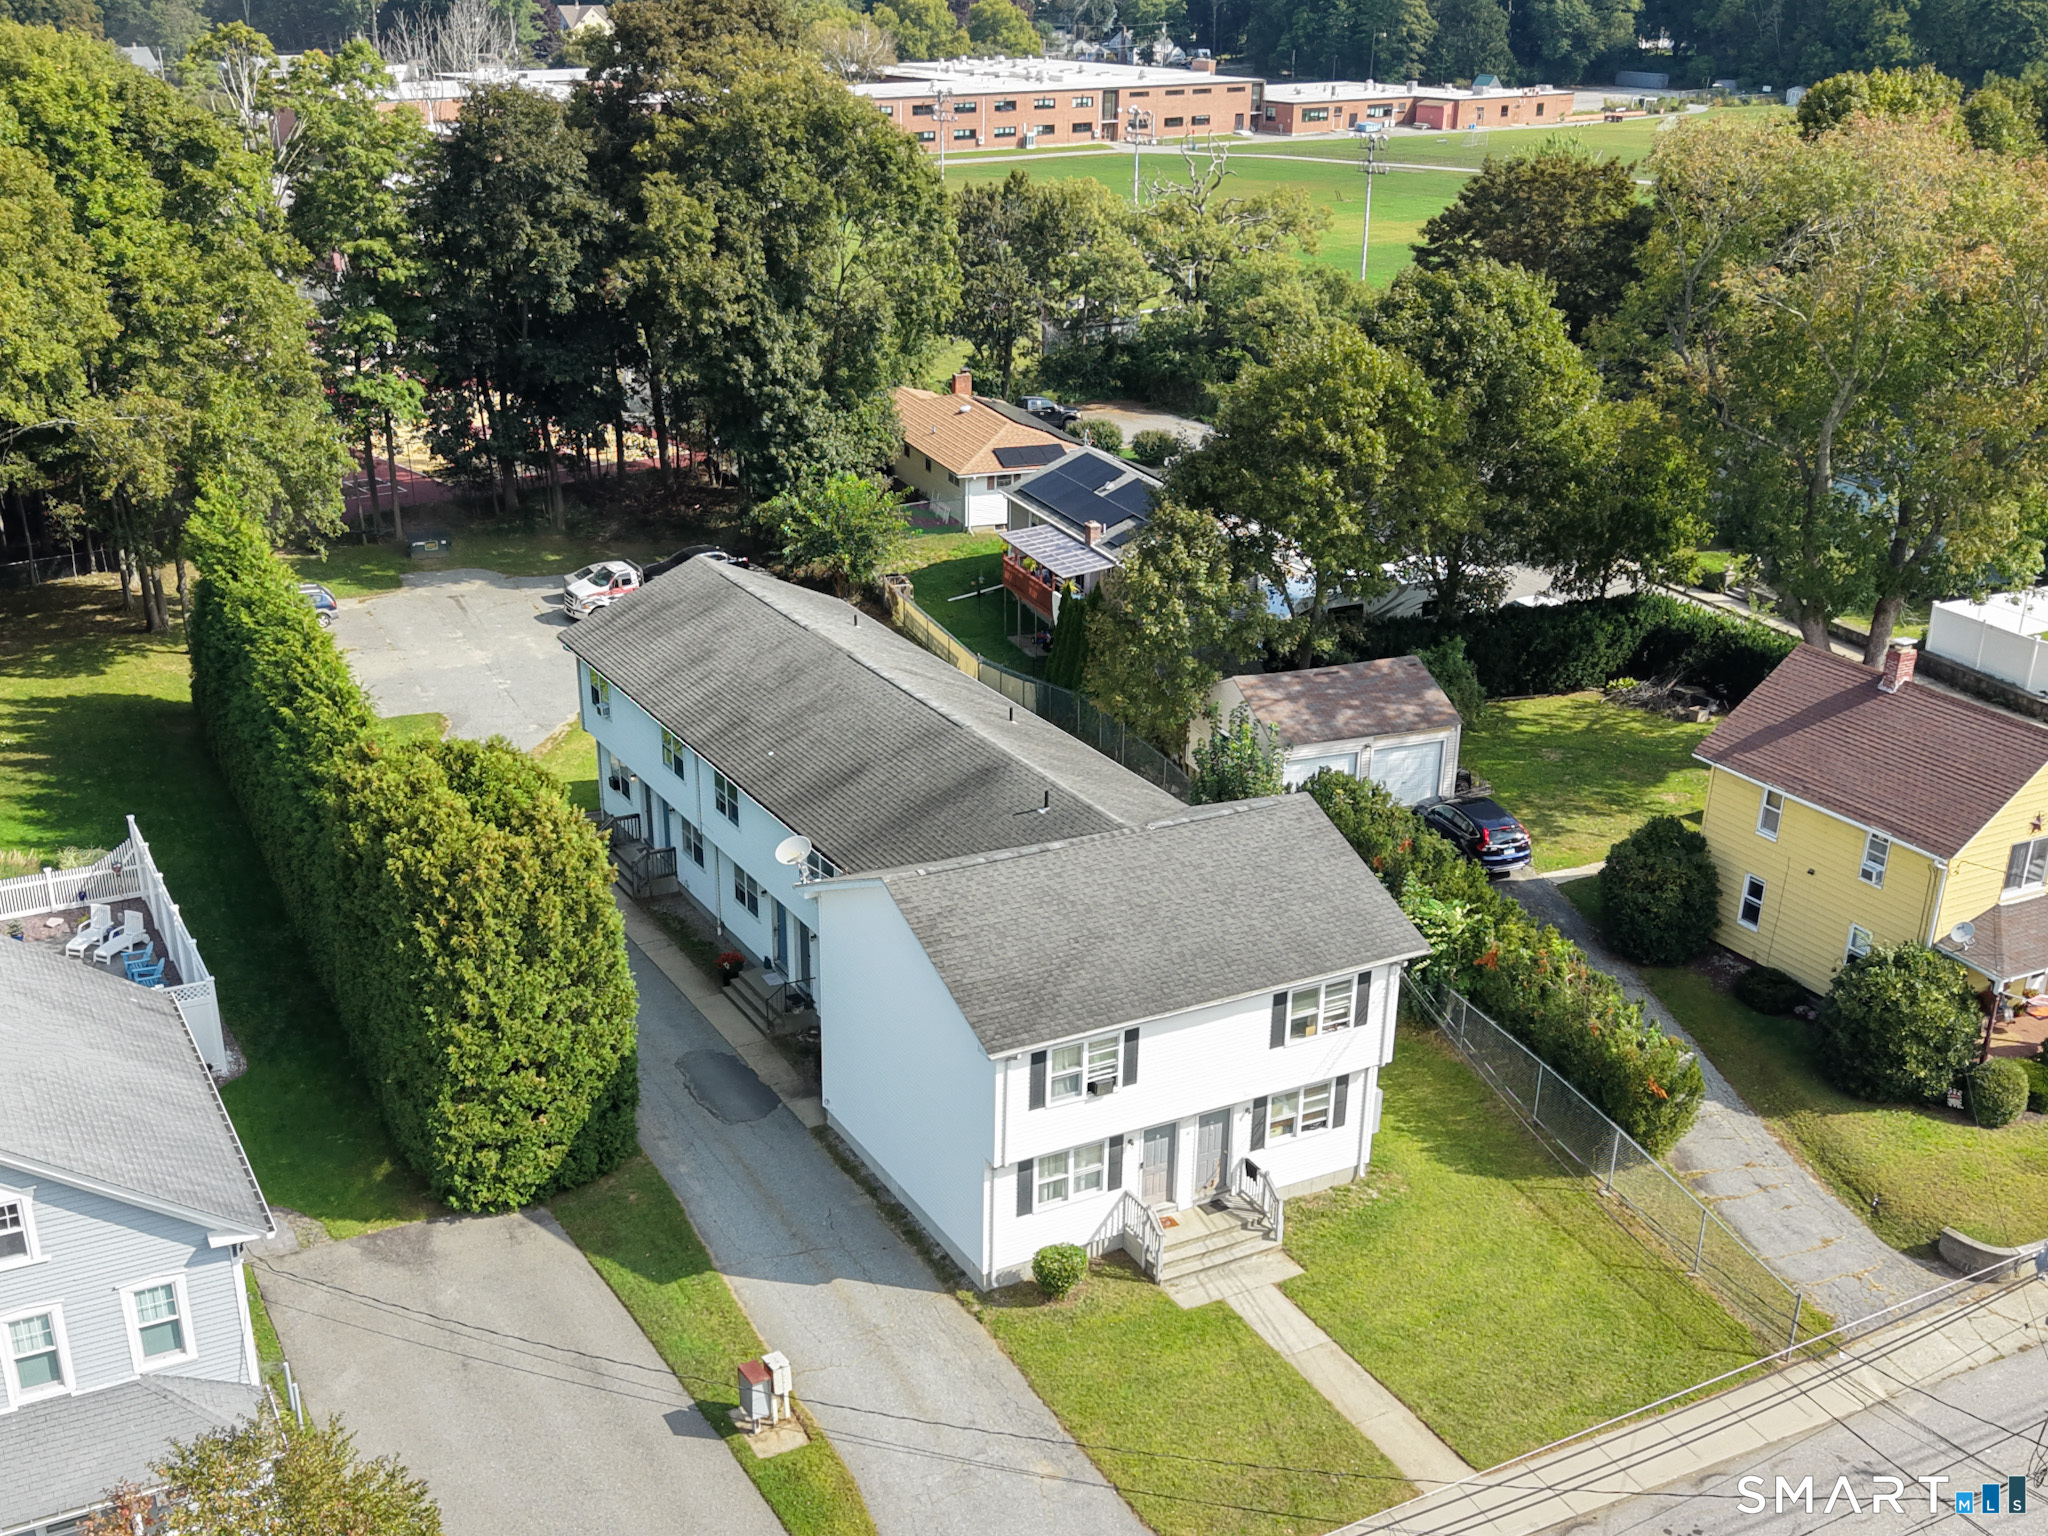
Welcome to 67 Luca Ln, an exceptional 2025 built luxury Colonial offering 3,554 sq ft of refined living, situated on a quiet cul-de-sac in one of Wethersfield's most desirable neighborhoods. This 5 bed, 3.5 bath residence blends timeless design with modern sophistication, showcasing soaring 18+ ft ceilings, rich hardwood floors, an open-concept layout ideal for elevated living and effortless entertaining. The designer kitchen is the heart of the home, featuring granite countertops, white shaker cabinetry, premium stainless steel appliances, a spacious center island that flows seamlessly into the dining area and expansive living room with fireplace and abundant natural light. Sliders lead to a private deck, creating the perfect indoor-outdoor lifestyle. Upstairs, the luxurious primary suite offers a serene retreat with a walk-in closet and spa-inspired bath complete with granite vanity and oversized tiled shower. Four additional bedrooms provide flexibility for guests, family, or home office needs, with convenient second floor laundry. Thoughtfully constructed with high-end finishes, 5" base trim, central air, high-efficiency natural gas heating, tankless hot water, and public utilities. Attached two-car garage and full basement add functionality and storage. Lightly lived in and backed by a builder warranty, this nearly new home offers turnkey luxury minutes from dining, shopping, golf, parks, and conveniences. A rare opportunity to own modern elegance in a premier location.

Listed by Michael H. Truong of eXp Realty

$
$
%
$/month over payments
Federal 30-year interest rate: 6.65% last updated on Aug 20, 2026
* All Figures are estimates. Check with your bank or proposed mortgage company for actual interest rates.
This product uses the FRED® API but is not endorsed or certified by the Federal Reserve Bank of St. Louis.

Virtual TourSave FavoriteSchedule TourAsk A QuestionMore Details
282-318R Old Canterbury Turnpike Norwich CT 06360

MLS Number 24067569

  • Land
  • Acreage 101.47
  • Co List Office Name Lyman Real Estate
  • MLS Status Active
  • Other Amenities Waterfront

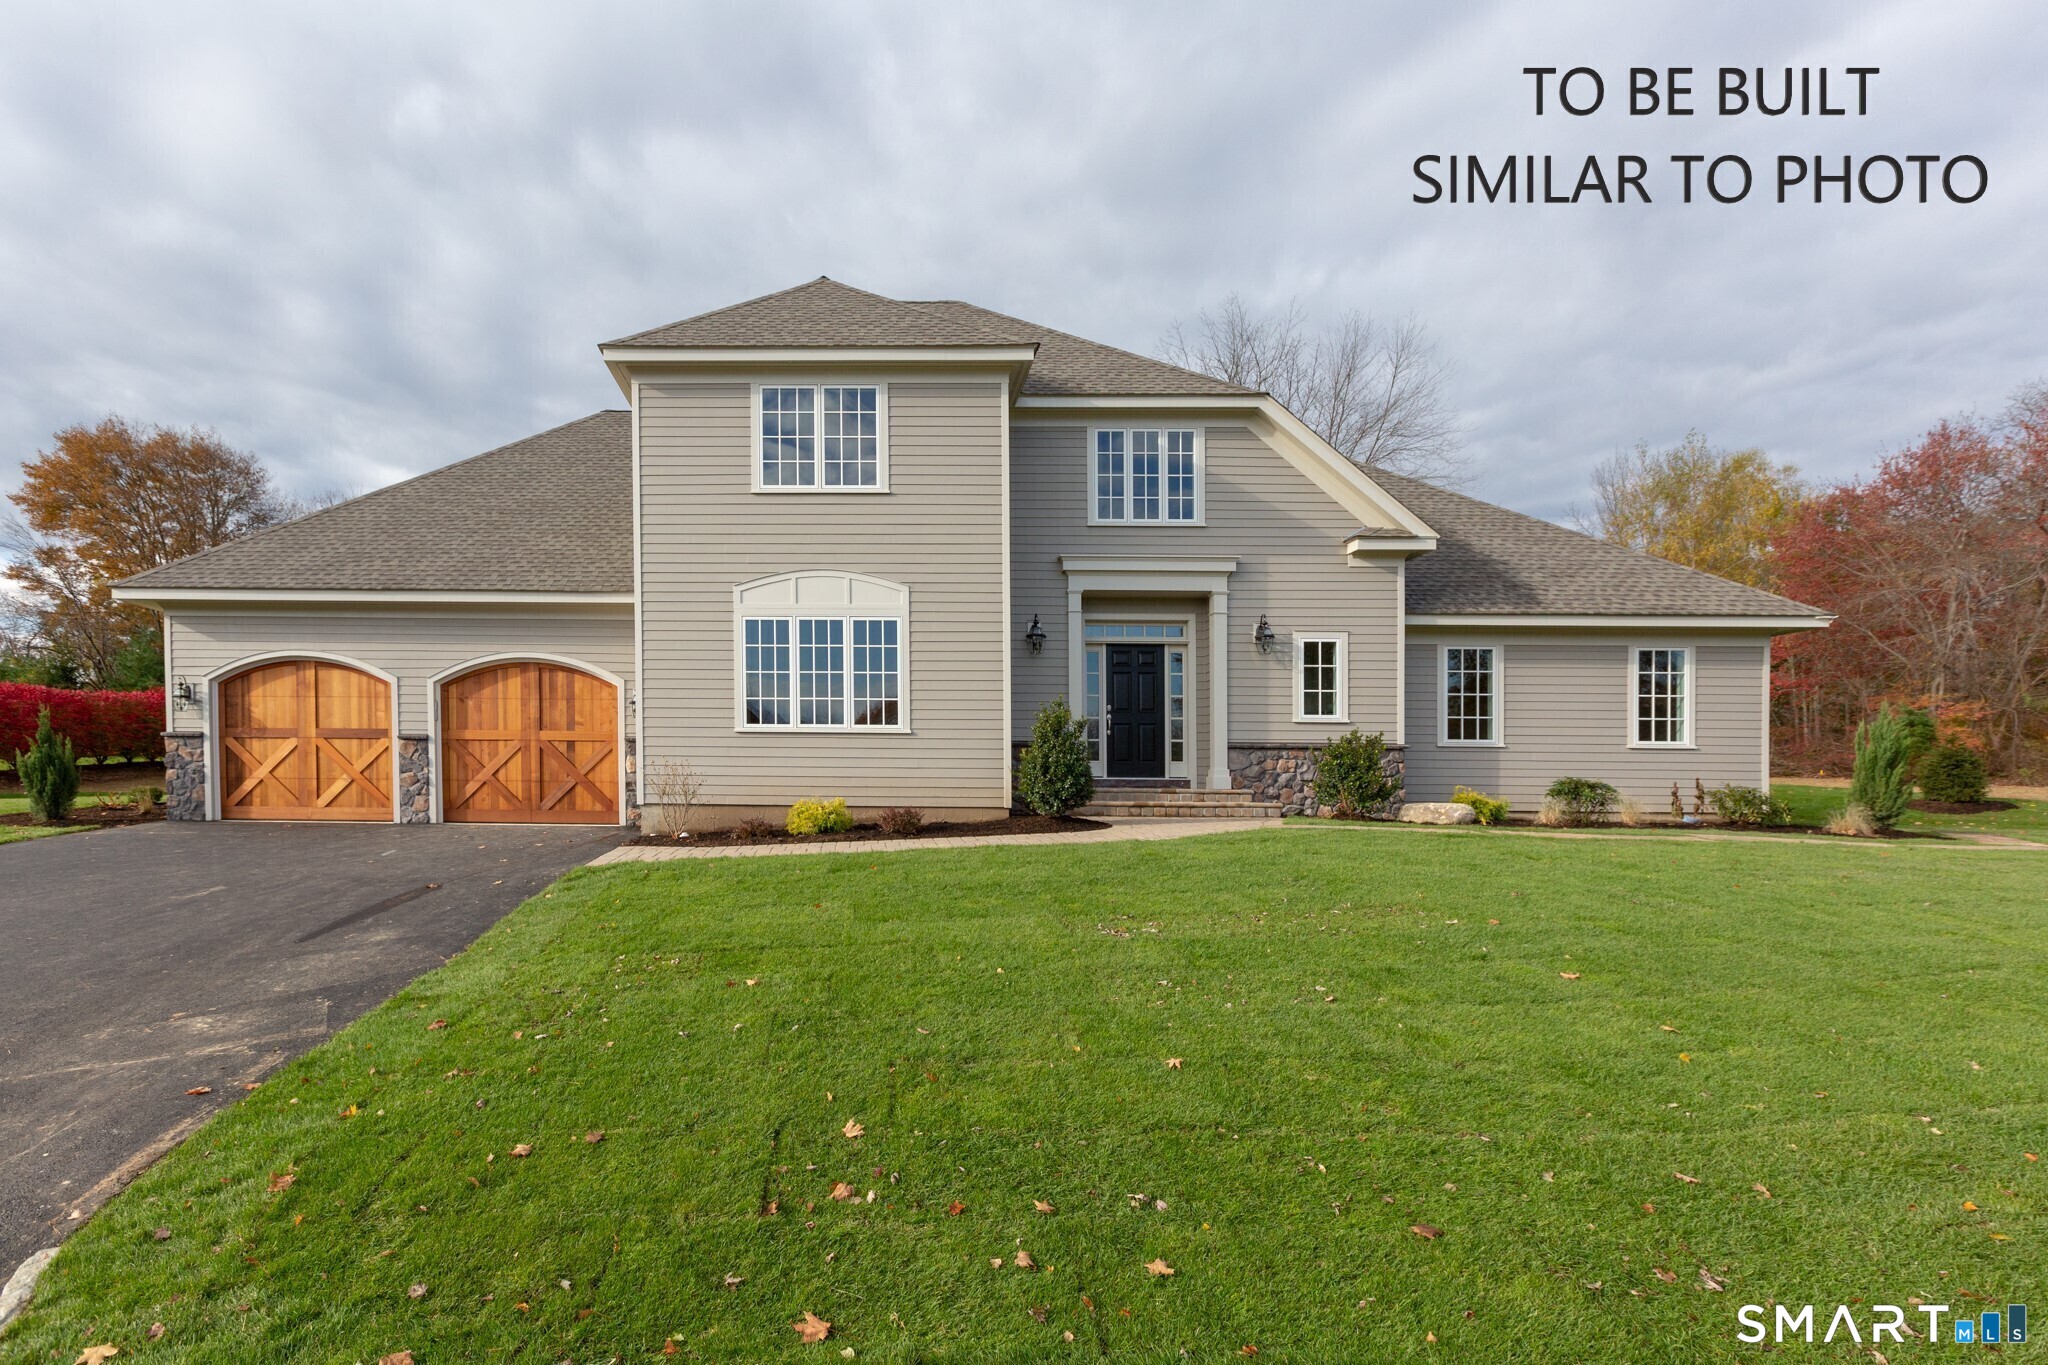
Four parcels (282, 292, 300R and 318R) Old Canterbury Turnpike combined for a total of 101.47 acres. Located 1.1 miles and 3 minutes off Interstate 395, exit 18. An extra wide driveway leads up to the very private property. The acreage is high and dry except for a very small bit of wetlands to the rear of 318R. It is estimated that ~70 acres could be developed. Some of the property was formerly a Christmas tree farm and has been 60% cleared. There is currently a clear span 96 ft. wide x 140 ft. long x 32 ft. high fabric building that can be sold with the property or removed. 657 feet of frontage. Part of 318R goes straight down to Old Canterbury Turnpike allowing for shorter access to public utilities (water/gas/sewer) all less than 1/4 mile away. The property is almost next door ( 1 mile) to Norwich Business Park North which is currently under development. Zoned R80. Buyer to do all due-diligence, taxes currently in PA490. By appointment only!

Listed by Maxwell Lyman and Ron Lyman of Lyman Real Estate

$
$
%
$/month over payments
Federal 30-year interest rate: 6.65% last updated on Aug 20, 2026
* All Figures are estimates. Check with your bank or proposed mortgage company for actual interest rates.
This product uses the FRED® API but is not endorsed or certified by the Federal Reserve Bank of St. Louis.

Save FavoriteSchedule TourAsk A QuestionMore Details
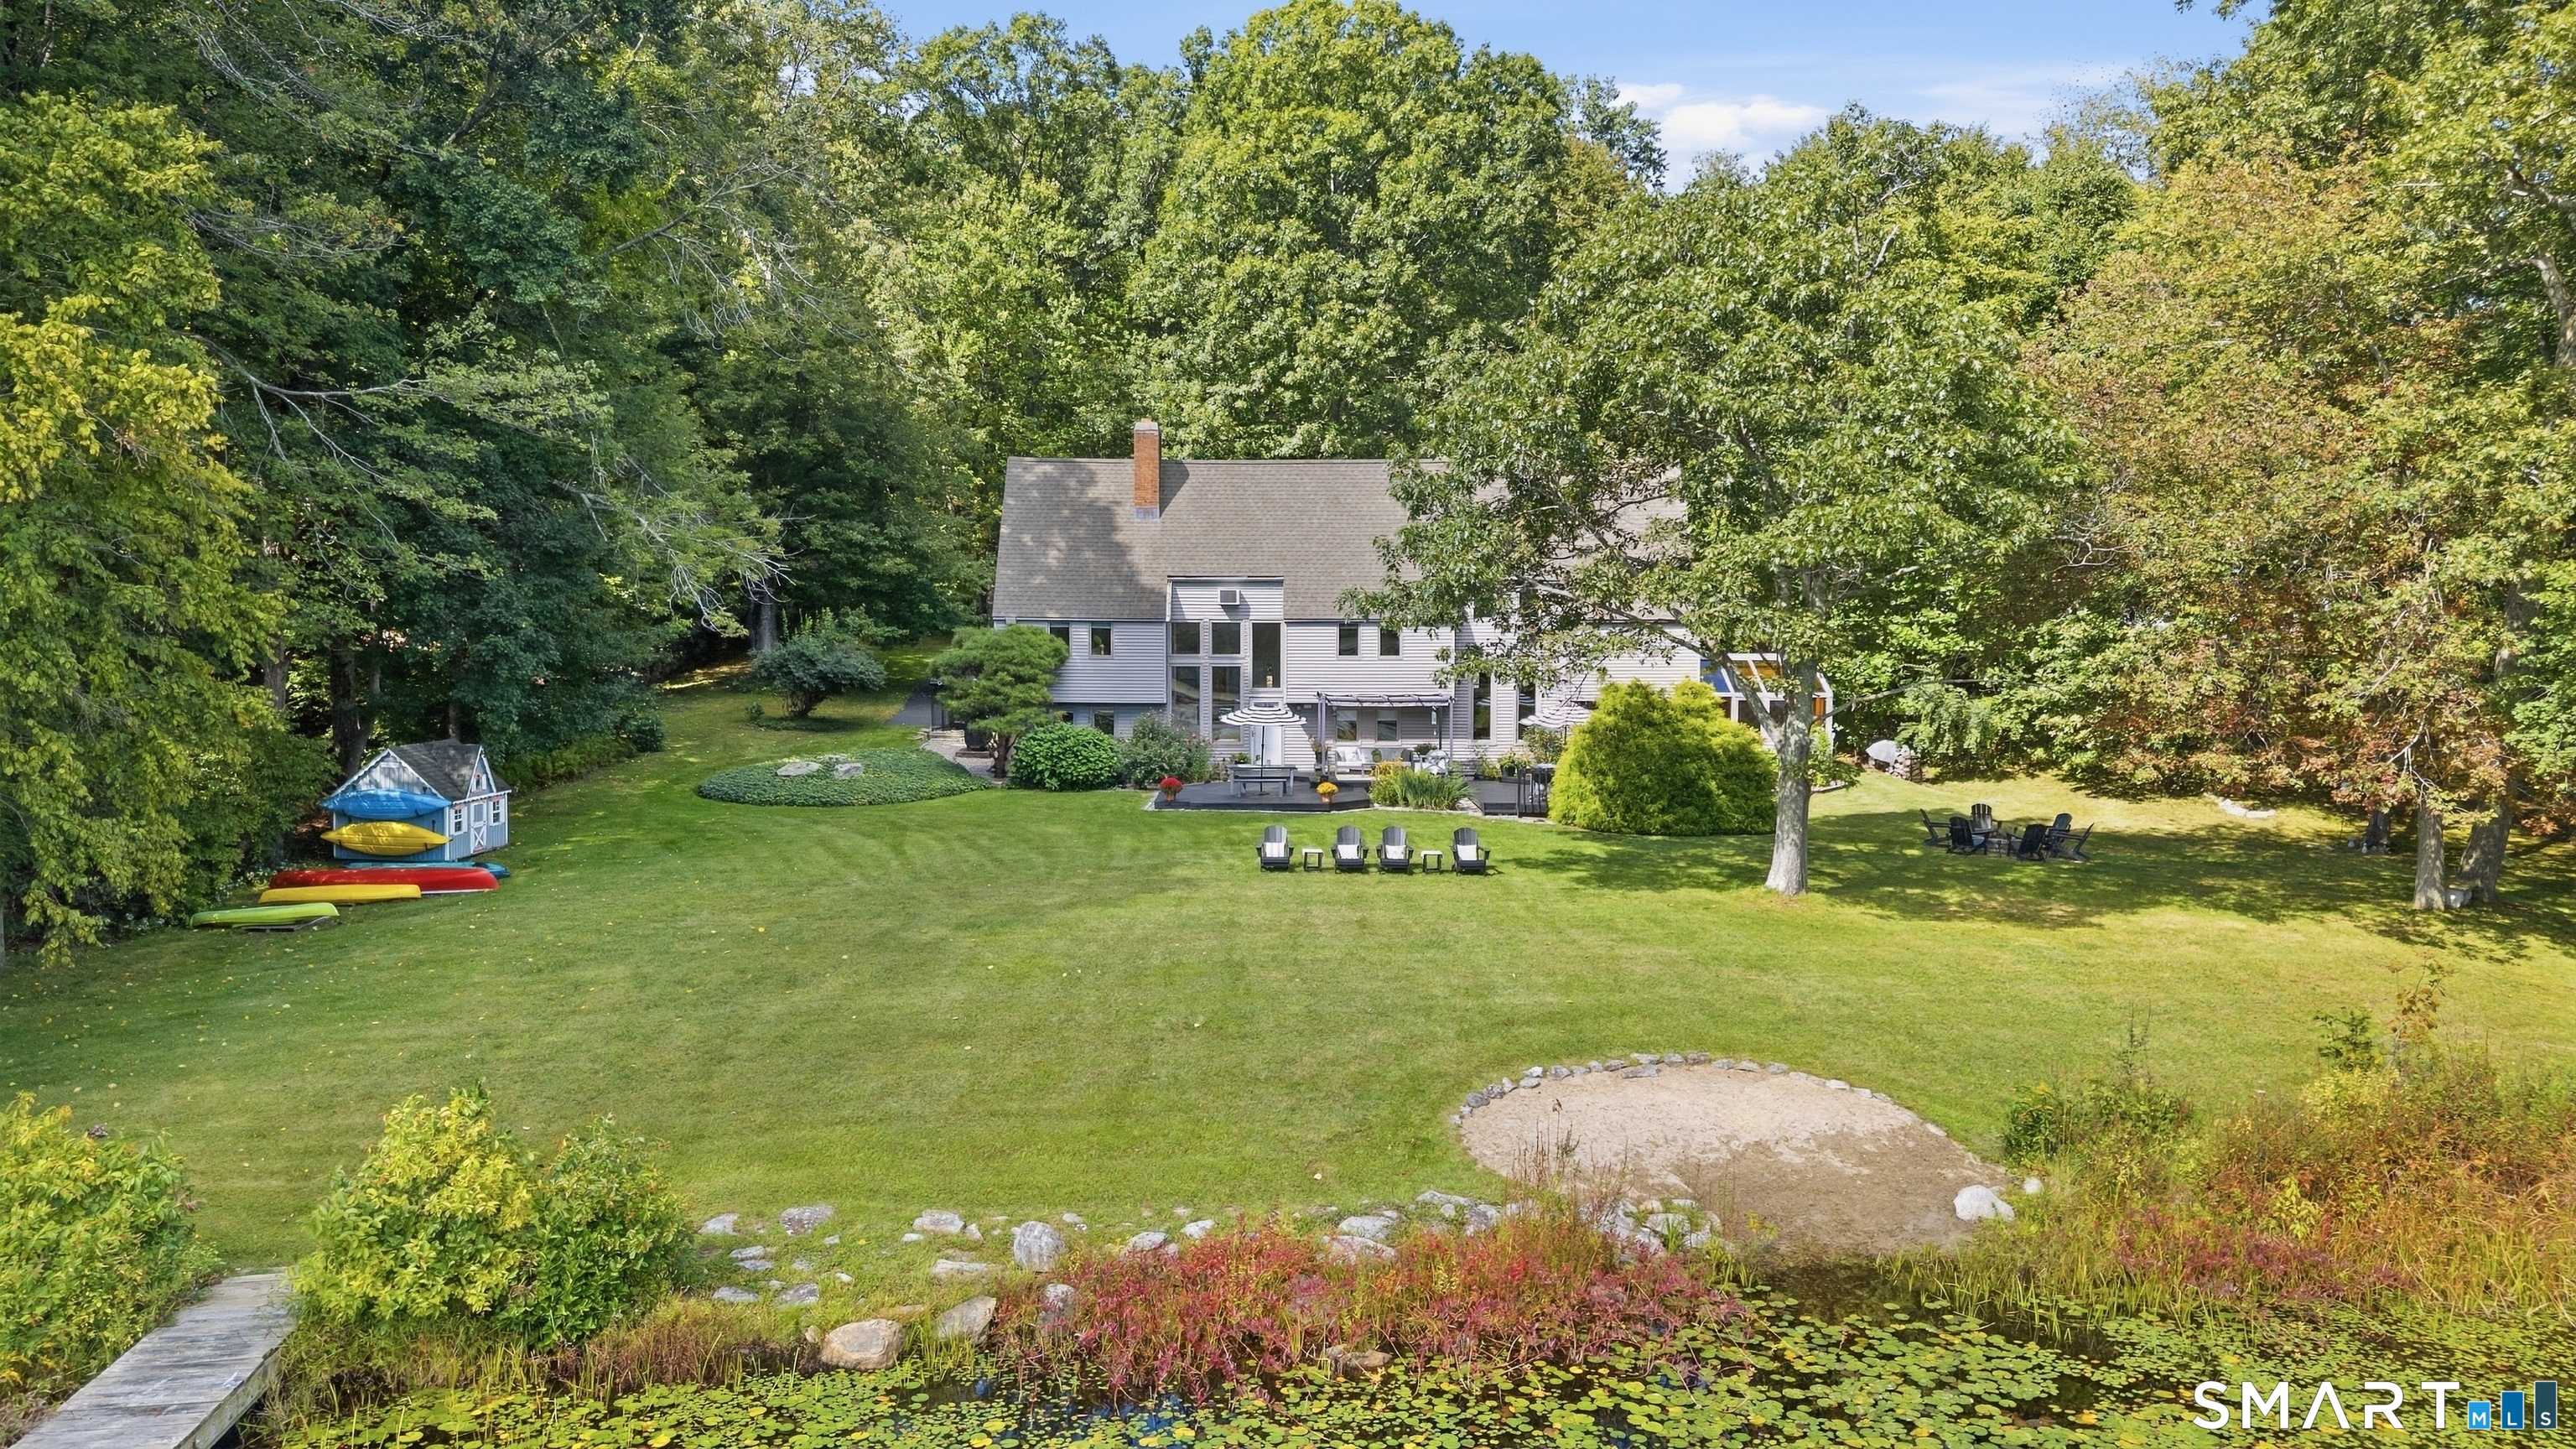
99 Citizens Drive Glastonbury CT 06033

MLS Number 170502254

  • Commercial
  • MLS Status Active
  • Year Built 1984
  • Square Feet 12,000
  • Acreage 1.5

3500 s/f can also be lease at $14. per s/f. The building is located close to Town and all highways. The building is perfect for a owner user with some existing Tenants.

Listed by Donald E. Goodwin of Murray Commercial Real Estate

$
$
%
$/month over payments
Federal 30-year interest rate: 6.65% last updated on Aug 20, 2026
* All Figures are estimates. Check with your bank or proposed mortgage company for actual interest rates.
This product uses the FRED® API but is not endorsed or certified by the Federal Reserve Bank of St. Louis.

Save FavoriteSchedule TourAsk A QuestionMore Details
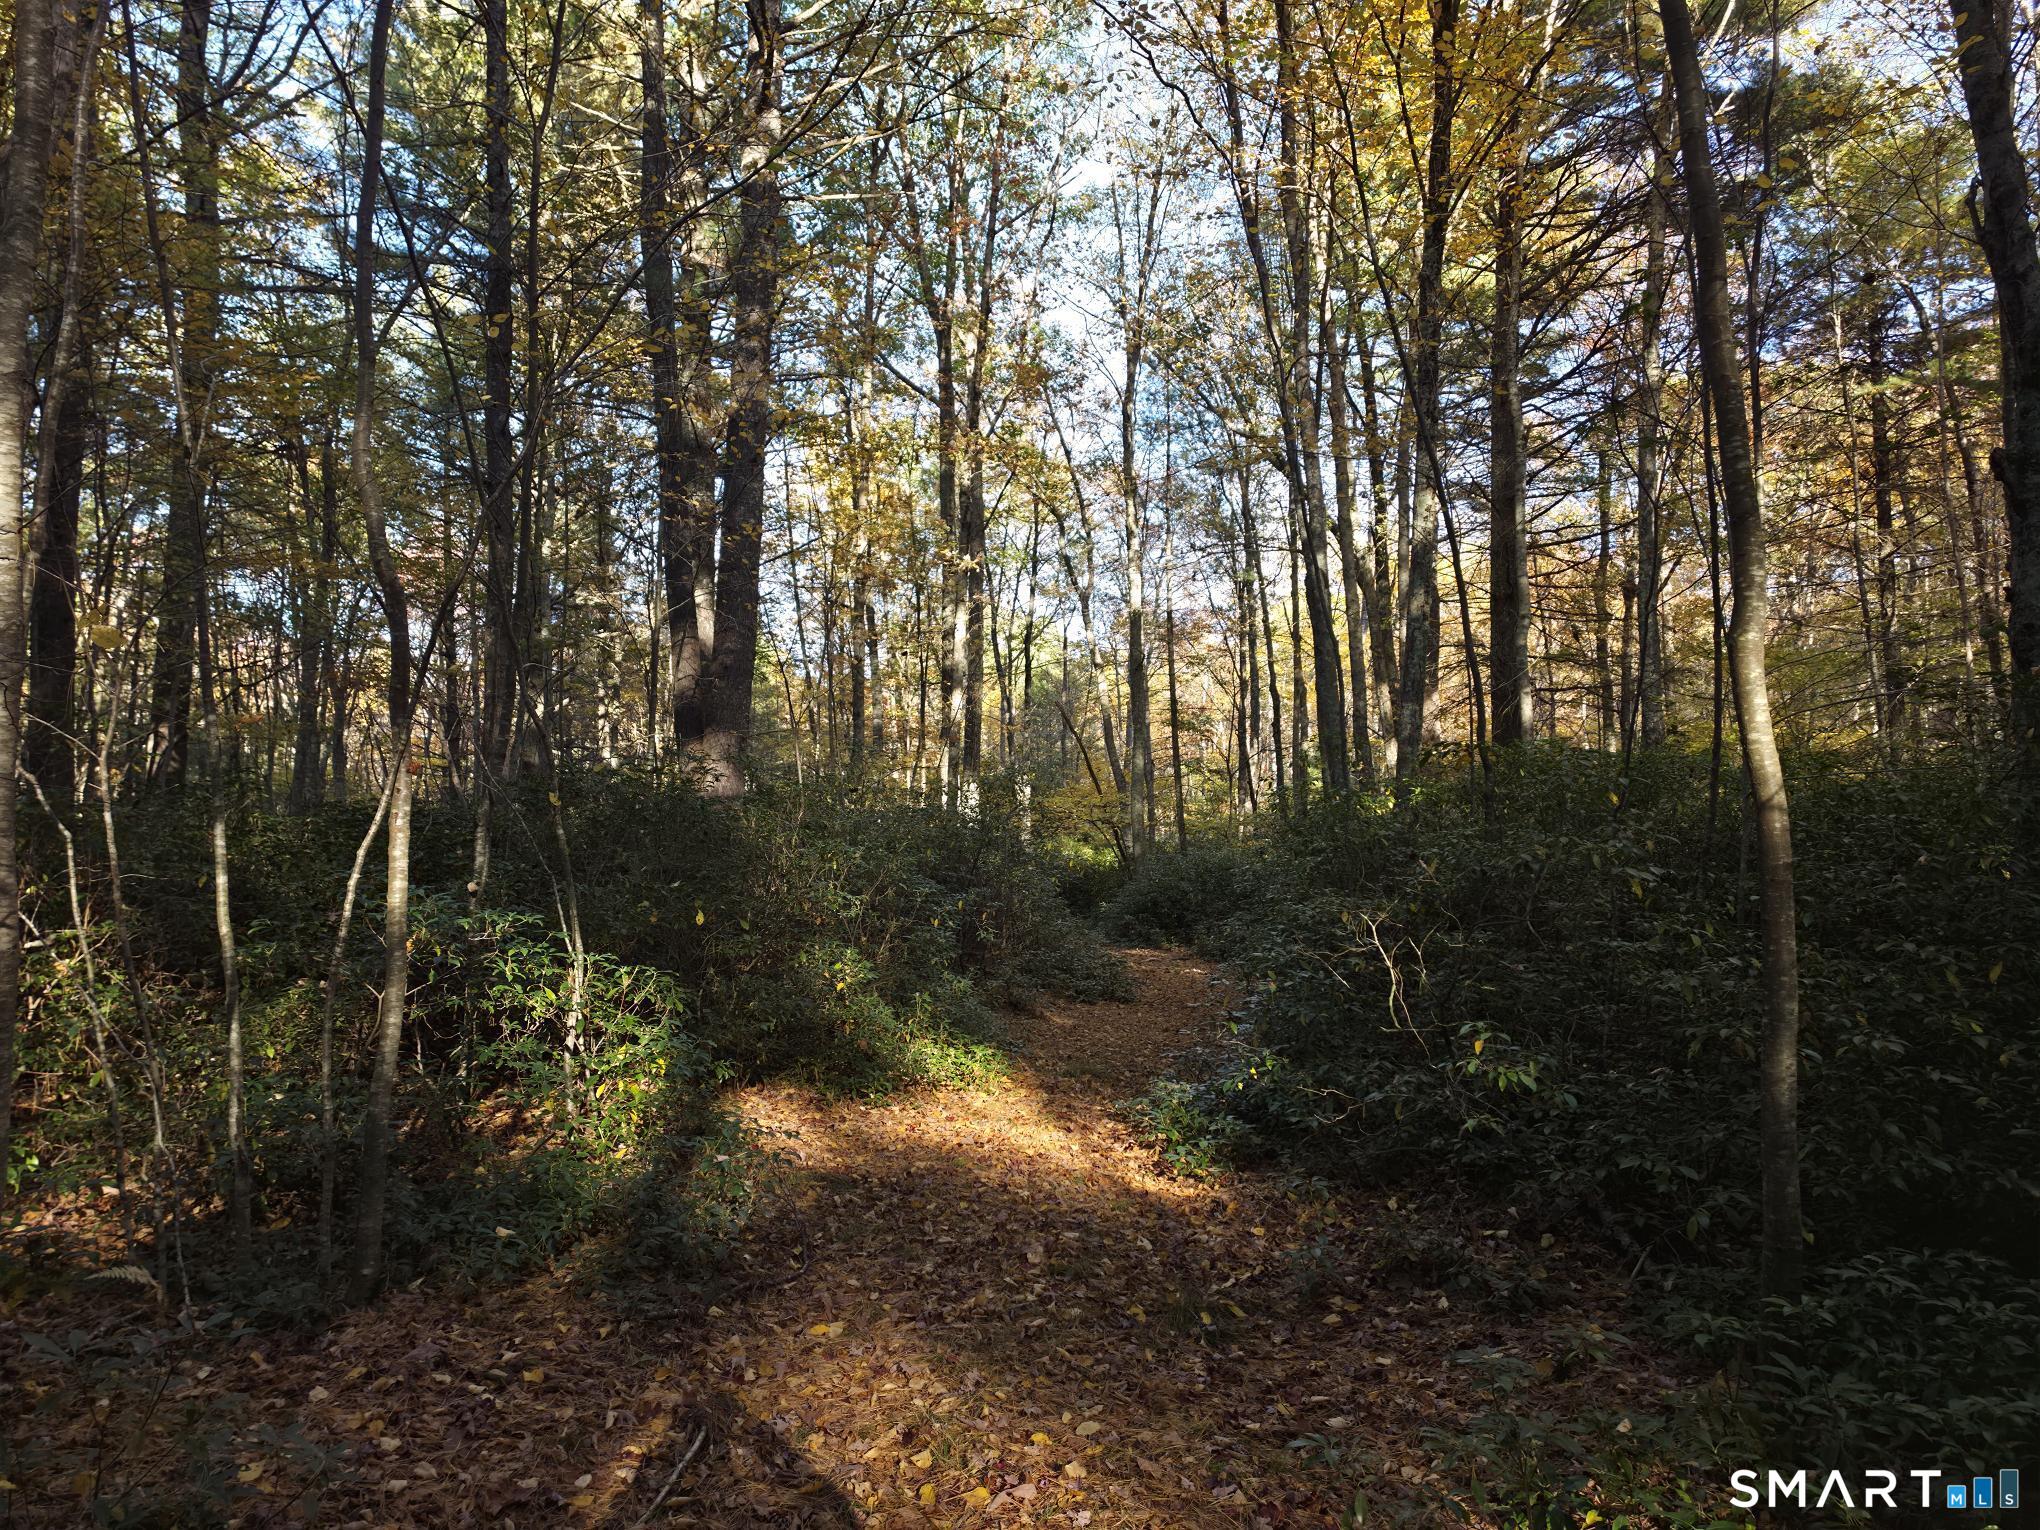
194 House Street Glastonbury CT 06033

MLS Number 24196746

  • Commercial
  • MLS Status Active
  • Year Built 1968
  • Square Feet 3,784
  • Acreage 2.39

194 House street features a 3,800 sq ft cinderblock building on a 2.39 acre site that is in close proximity to RT2 exits and is served by city water/sewer. For 50 years the location has operated as a daycare facility. Current zoning allows for for a Daycare, Church, and school. Location is also ideal for an 830g housing, several multi family homes and other uses. The adjacent lot, 206 House street, is available if a large development is desired to make a combined land total of 3.5 acres. Parcel abuts an apartment building, several multi family homes, and an affordable housing development. Also listed under MLS# 24196746

Listed by Harry Finer of William Raveis Real Estate

$
$
%
$/month over payments
Federal 30-year interest rate: 6.65% last updated on Aug 20, 2026
* All Figures are estimates. Check with your bank or proposed mortgage company for actual interest rates.
This product uses the FRED® API but is not endorsed or certified by the Federal Reserve Bank of St. Louis.

Save FavoriteSchedule TourAsk A QuestionMore Details
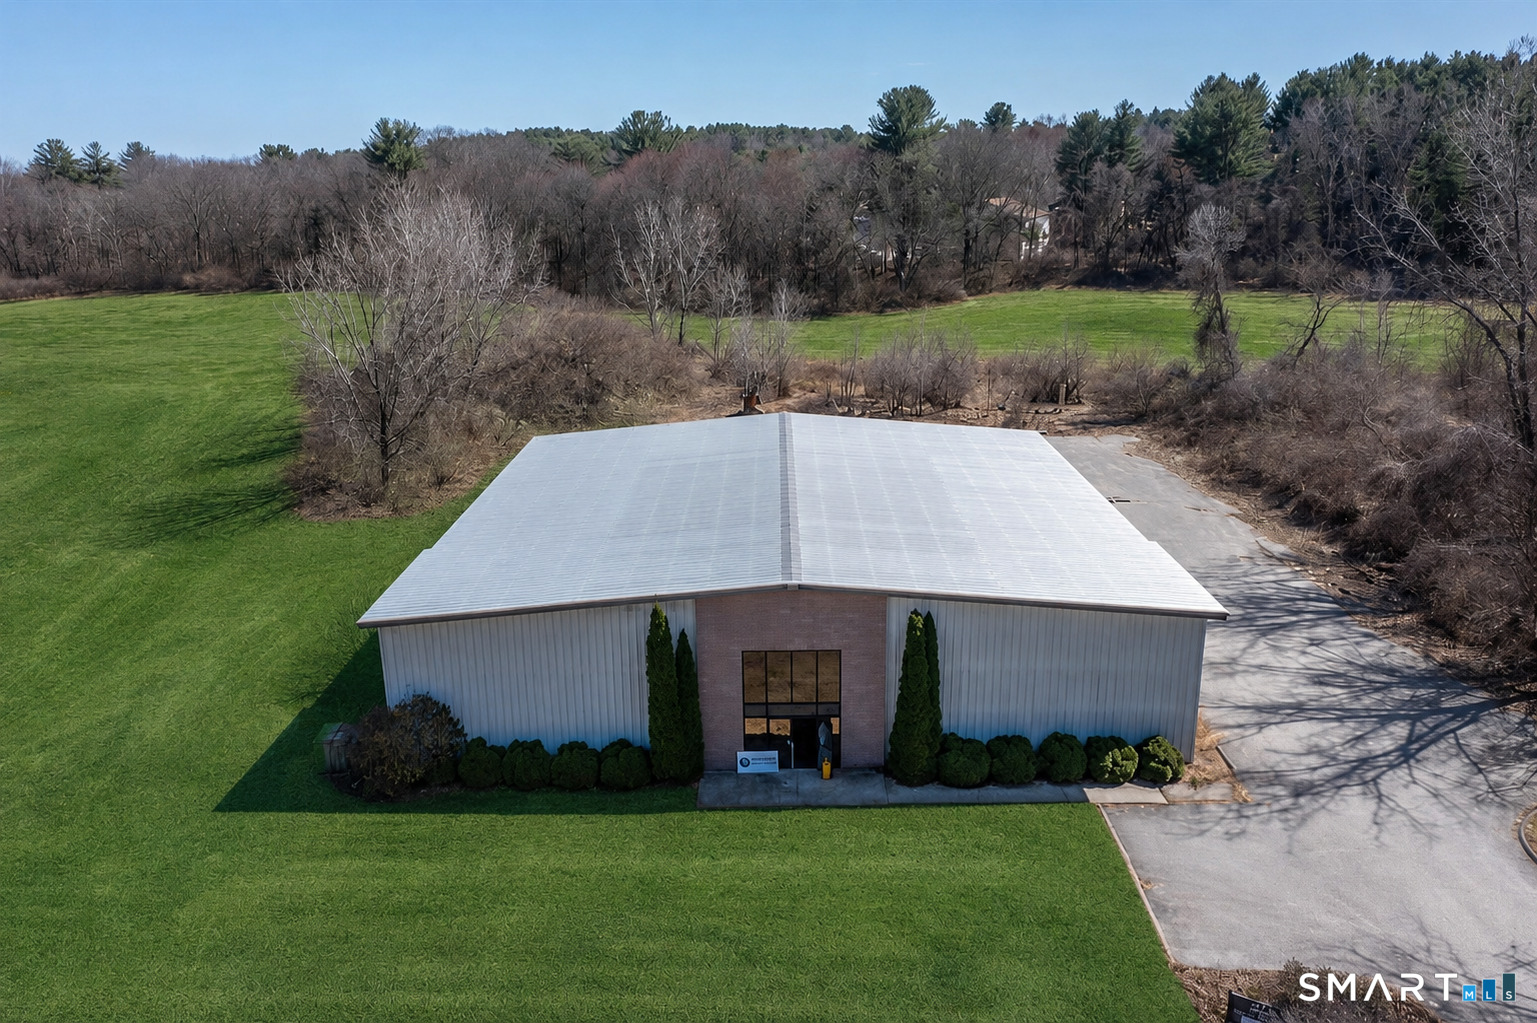
1 Potter School Road Willington CT 06279
Active With Contract

MLS Number 24197175

  • Single Family
  • Square Feet 2,569
  • Bedrooms 3
  • Bathroom 3
  • Year Built 1918

Welcome to The Schoolhouse! Originally built as the one-room Potter School schoolhouse, this remarkable property has been lovingly restored into a beautifully maintained, immaculate 3-bedroom Cape-style home that perfectly blends historic charm with modern comfort. The main level features a primary bedroom with hardwood floors and double closets, tucked into its own private wing that could easily be converted into a luxurious primary suite. This wing also includes a full tiled bathroom, an office, and a spacious walk-in closet. Upstairs, you'll find two additional bedrooms with large closets and abundant storage. Designed for both everyday living and entertaining, the home offers a spacious living room with a gas fireplace, along with a formal dining room both with beautiful built ins. A cozy sitting room with a large bay window overlooks the stunning backyard and inground pool. The expansive kitchen is a true gathering space, complete with gorgeous cherry wood cabinets, Corian countertops, double ovens, and radiant floor heat. The lower level offers incredible in-law suite potential, featuring a living room with a wood-burning fireplace, a guest bedroom with a private full bath, and a functional kitchen area that simply needs a range to be complete. Step outside and discover an outdoor retreat designed for relaxation and entertaining.

Listed by Grace A. Golden of Alex Anthony LLC

$
$
%
$/month over payments
Federal 30-year interest rate: 6.65% last updated on Aug 20, 2026
* All Figures are estimates. Check with your bank or proposed mortgage company for actual interest rates.
This product uses the FRED® API but is not endorsed or certified by the Federal Reserve Bank of St. Louis.

Virtual TourSave FavoriteSchedule TourAsk A QuestionMore Details
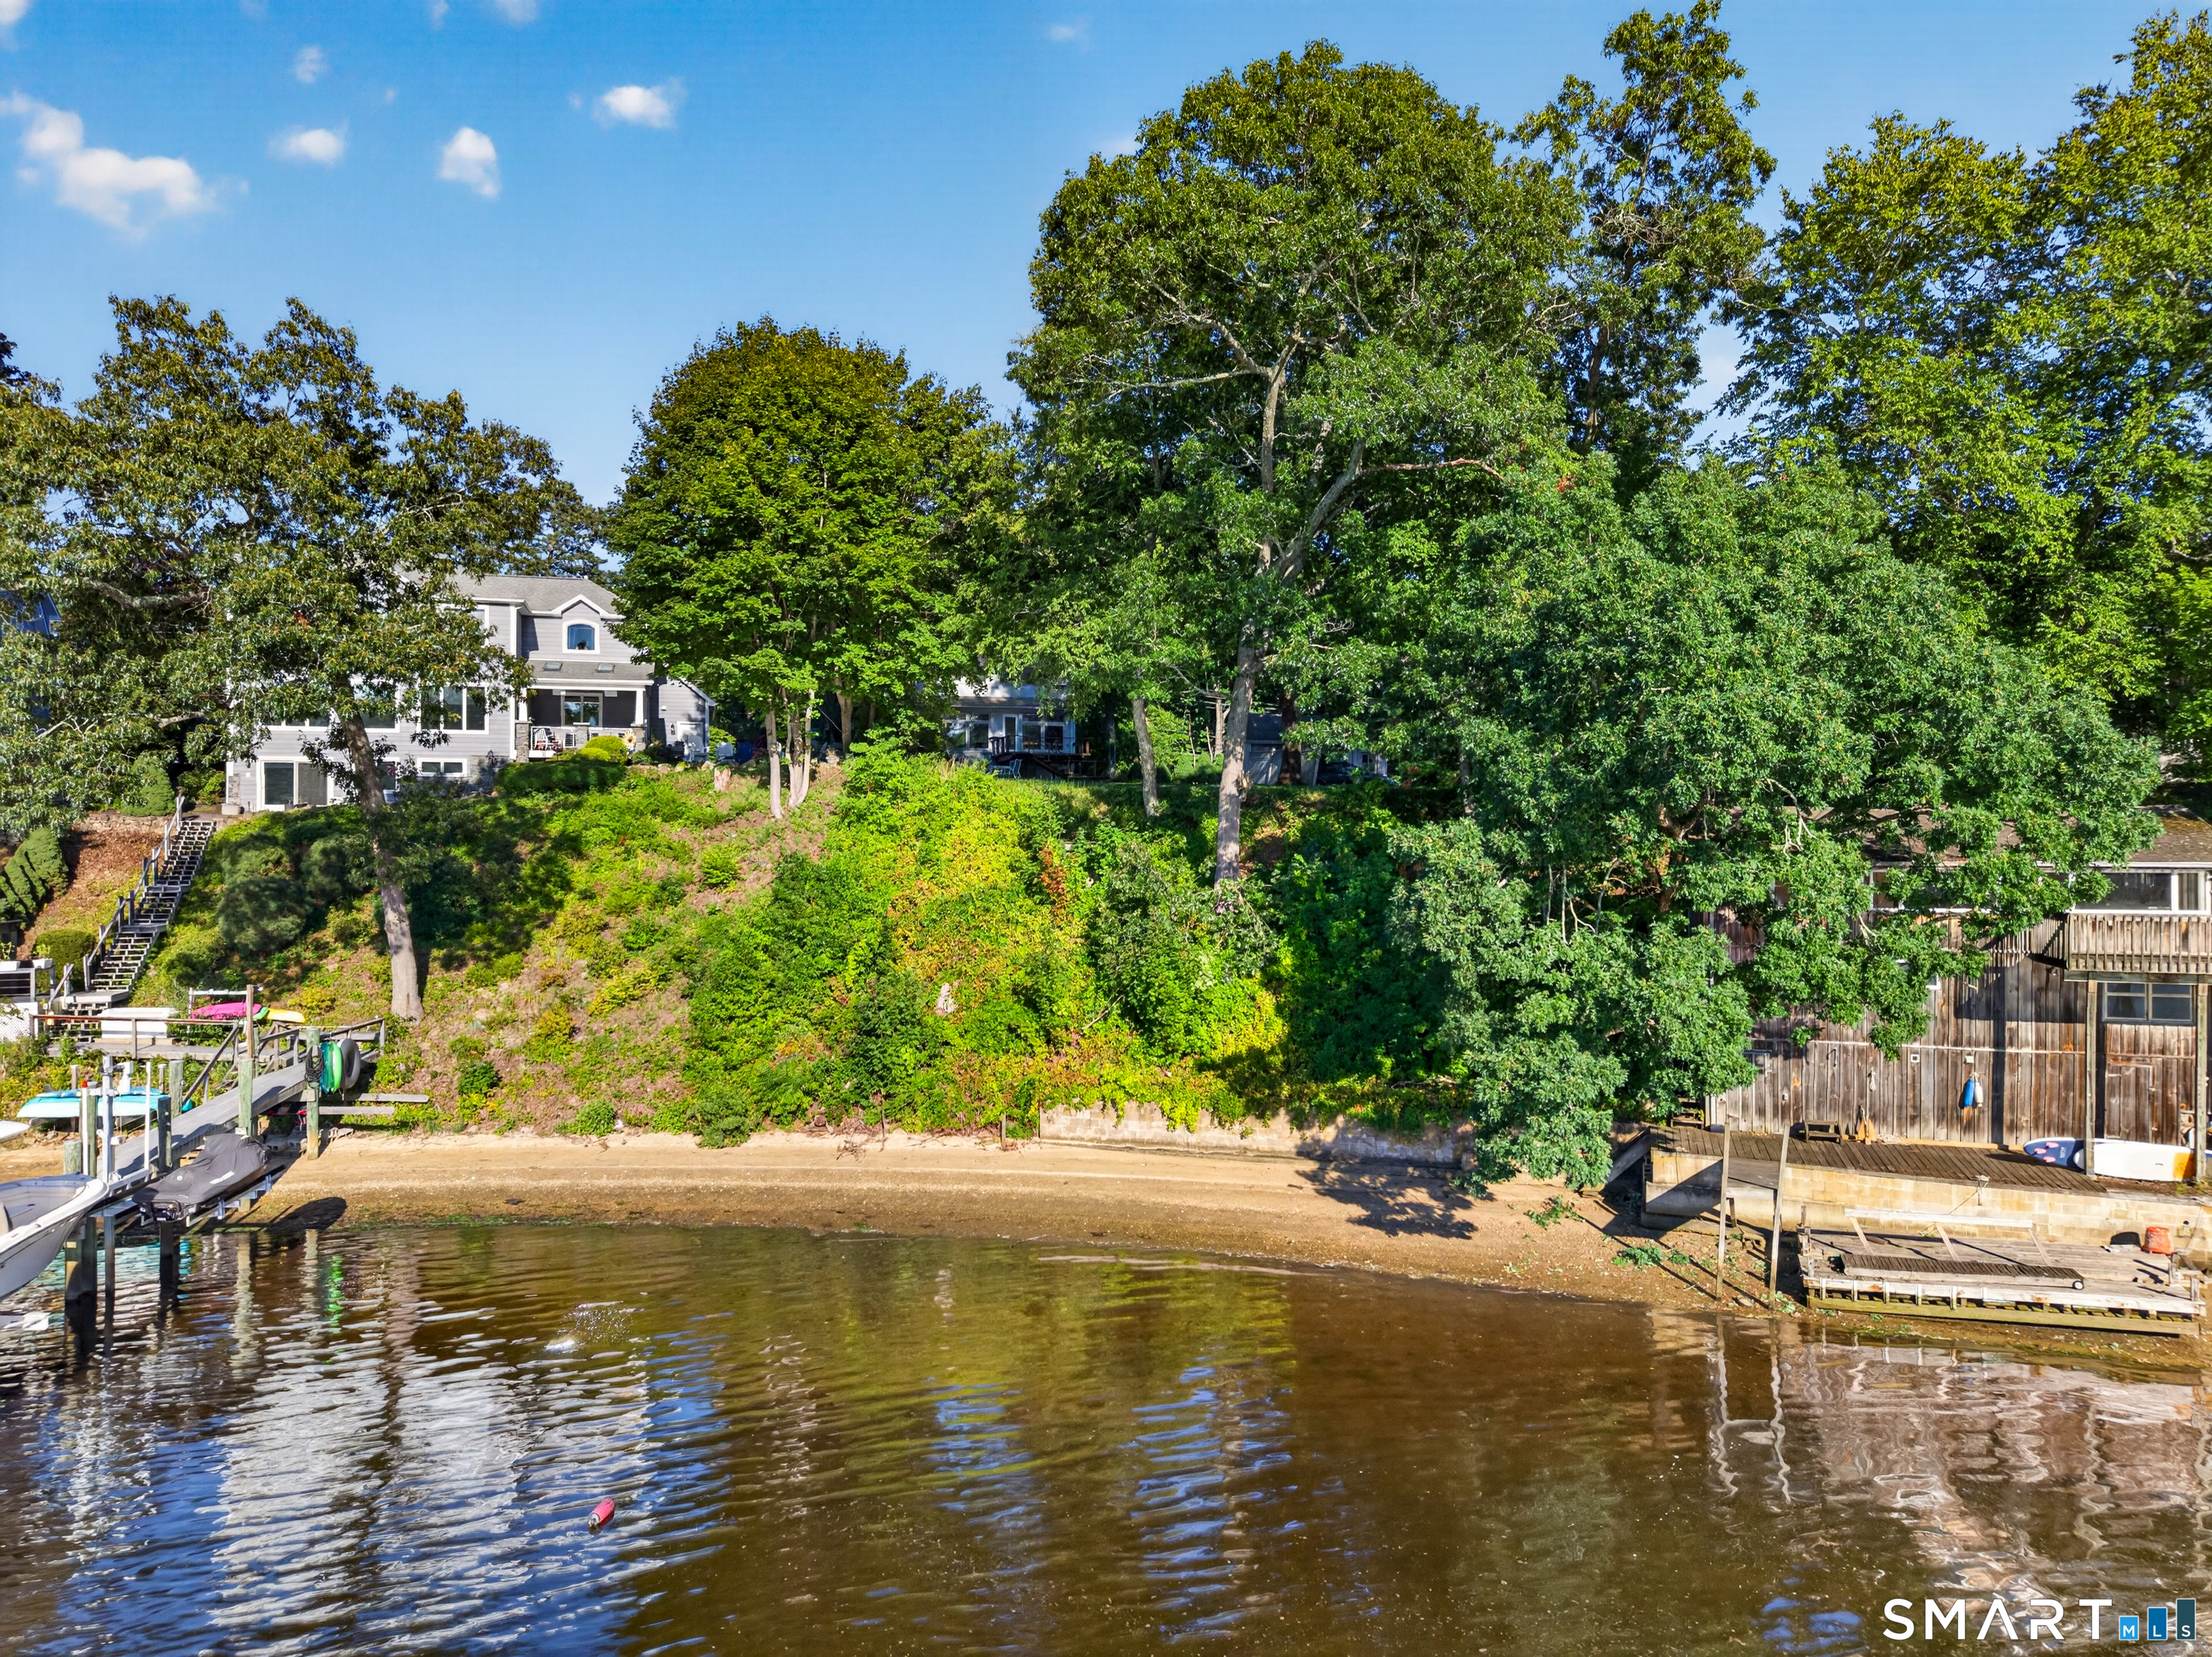
41-43-45 South B Street Norwich CT 06380

MLS Number 24198951

  • Multi Family Multi-Family For Sale
  • Square Feet 4,476
  • Acreage 0.53
  • Bedrooms 12
  • Bathroom 6

Attention investors.... Never offered before 6 unit fully rented multi family with 28 garages. Family owned through the generations for over 100 years this family has loving maintained and updated this valuable property. An asset to any portfolio. Interiors have been updated and are in great condition with newer mechanicals including updated boilers and some units with mini splits. Exterior has newer siding and recent roof replacement on one set of the garages. A unique property ready for new ownership!

Listed by BJ Lee of William Raveis Real Estate

$
$
%
$/month over payments
Federal 30-year interest rate: 6.65% last updated on Aug 20, 2026
* All Figures are estimates. Check with your bank or proposed mortgage company for actual interest rates.
This product uses the FRED® API but is not endorsed or certified by the Federal Reserve Bank of St. Louis.

Save FavoriteSchedule TourAsk A QuestionMore Details
924 Route 32 Montville CT 06382

MLS Number 24177261

  • Commercial
  • MLS Status Active
  • Year Built 1989
  • Bathroom 1
  • Square Feet 3,052

924 Route 32, Montville is a C-1 zoned commercial property set on a flat corner lot with approximately 200 feet of frontage on Route 32, also known as the Norwich-New London Turnpike, and 200 feet of frontage on Haughton Park 1. This high-visibility location sits directly across from Montville's Municipal Safety Complex. The property includes two buildings. The main building is a six-bay car wash, featuring two touchless automatic bays and four self-service bays. The current tenant has operated the car wash since the building was constructed in 1989, and the lease is expiring, giving a new owner the opportunity to either operate the business directly or secure a new tenant. The second building offers approximately 1,500 square feet with four overhead doors and a loading dock. This building has been owner-occupied for storage since 1989 and could be leased separately from the car wash for additional income potential.

Listed by Marilyn Lusher and Edward Lusher of RE/MAX Legends

$
$
%
$/month over payments
Federal 30-year interest rate: 6.65% last updated on Aug 20, 2026
* All Figures are estimates. Check with your bank or proposed mortgage company for actual interest rates.
This product uses the FRED® API but is not endorsed or certified by the Federal Reserve Bank of St. Louis.

Save FavoriteSchedule TourAsk A QuestionMore Details
390 Three Mile Road Glastonbury CT 06033

MLS Number 24196261

  • Single Family
  • Square Feet 3,745
  • Bedrooms 3
  • Bathroom 3
  • Year Built 1977

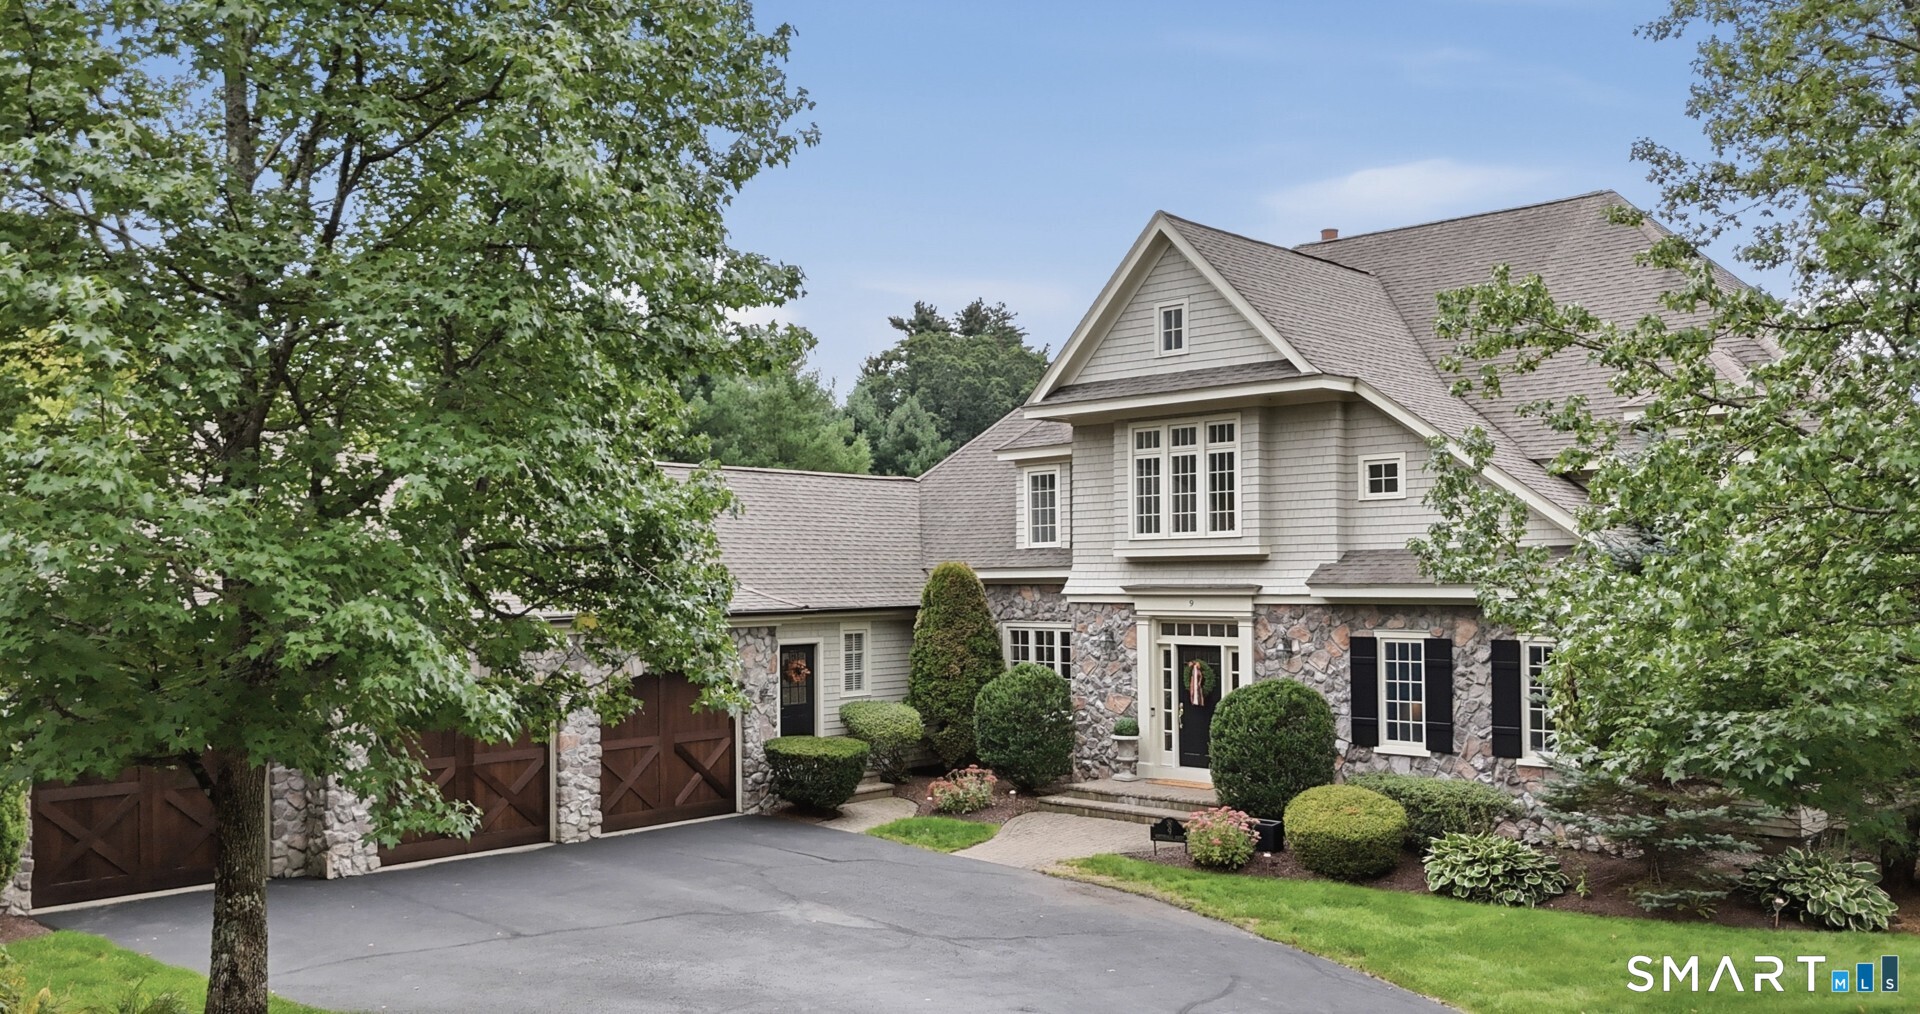
This extraordinary custom residence seamlessly blends timeless elegance with relaxed sophistication. Originally a log cabin and thoughtfully reimagined into a luxurious estate, the home showcases exceptional craftsmanship, distinctive architectural details, and premium finishes throughout. A stunning wraparound porch with rich mahogany flooring and beadboard ceilings creates an inviting first impression, while the oversized carriage-style two-car garage provides generous space for vehicles and additional storage. Step inside to a dramatic two-story foyer featuring soaring ceilings, travertine flooring, and an elegant marble medallion inlay. Every room reflects meticulous attention to detail, from shadowbox accents, bullnose archways, and custom niches to hand-painted walls and a beautifully frescoed foyer ceiling. The great room is anchored by a floor-to-ceiling stone fireplace, custom handcrafted built-in entertainment center, and striking cherry inlay hardwood flooring that adds warmth and character. French doors on either side of the fireplace fill the space with natural light and provide seamless access to the outdoor entertaining areas. Andersen windows and designer lighting enhance the home's bright, welcoming atmosphere. Designed for both everyday living and entertaining, the chef's kitchen features terra-cotta tile flooring , an oversized center island, handcrafted cabinetry, extra-thick granite countertops, tumbled marble backsplash.

Listed by Thomas Simjian of Keller Williams Coastal

$
$
%
$/month over payments
Federal 30-year interest rate: 6.65% last updated on Aug 20, 2026
* All Figures are estimates. Check with your bank or proposed mortgage company for actual interest rates.
This product uses the FRED® API but is not endorsed or certified by the Federal Reserve Bank of St. Louis.

Virtual TourSave FavoriteSchedule TourAsk A QuestionMore Details

The data relating to real estate for sale on this website appears in part through the SmartMLS Internet Data Exchange program, a voluntary cooperative exchange of property listing data between licensed real estate brokerage firms, and is provided by SmartMLS through a licensing agreement. Listing information is from various brokers who participate in the SmartMLS IDX program and not all listings may be visible on the site. The property information being provided on or through the website is for the personal, non-commercial use of consumers and such information may not be used for any purpose other than to identify prospective properties consumers may be interested in purchasing. Some properties which appear for sale on the website may no longer be available because they are for instance, under contract, sold or are no longer being offered for sale. Property information displayed is deemed reliable but is not guaranteed. Copyright 2026 SmartMLS, Inc.