and narrow your search. If you have fewer than 200 results, you can save your search.

Greater Mansfield CT Real Estate $500k +

r=290-301
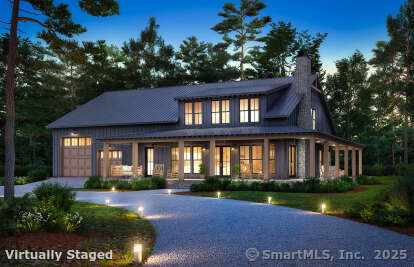
Lot 35 Wyllys Farm Road Mansfield CT 06250

MLS Number 24128807

  • Single Family
  • Square Feet 2,782
  • Bedrooms 4
  • Bathroom 3
  • Year Built 2026

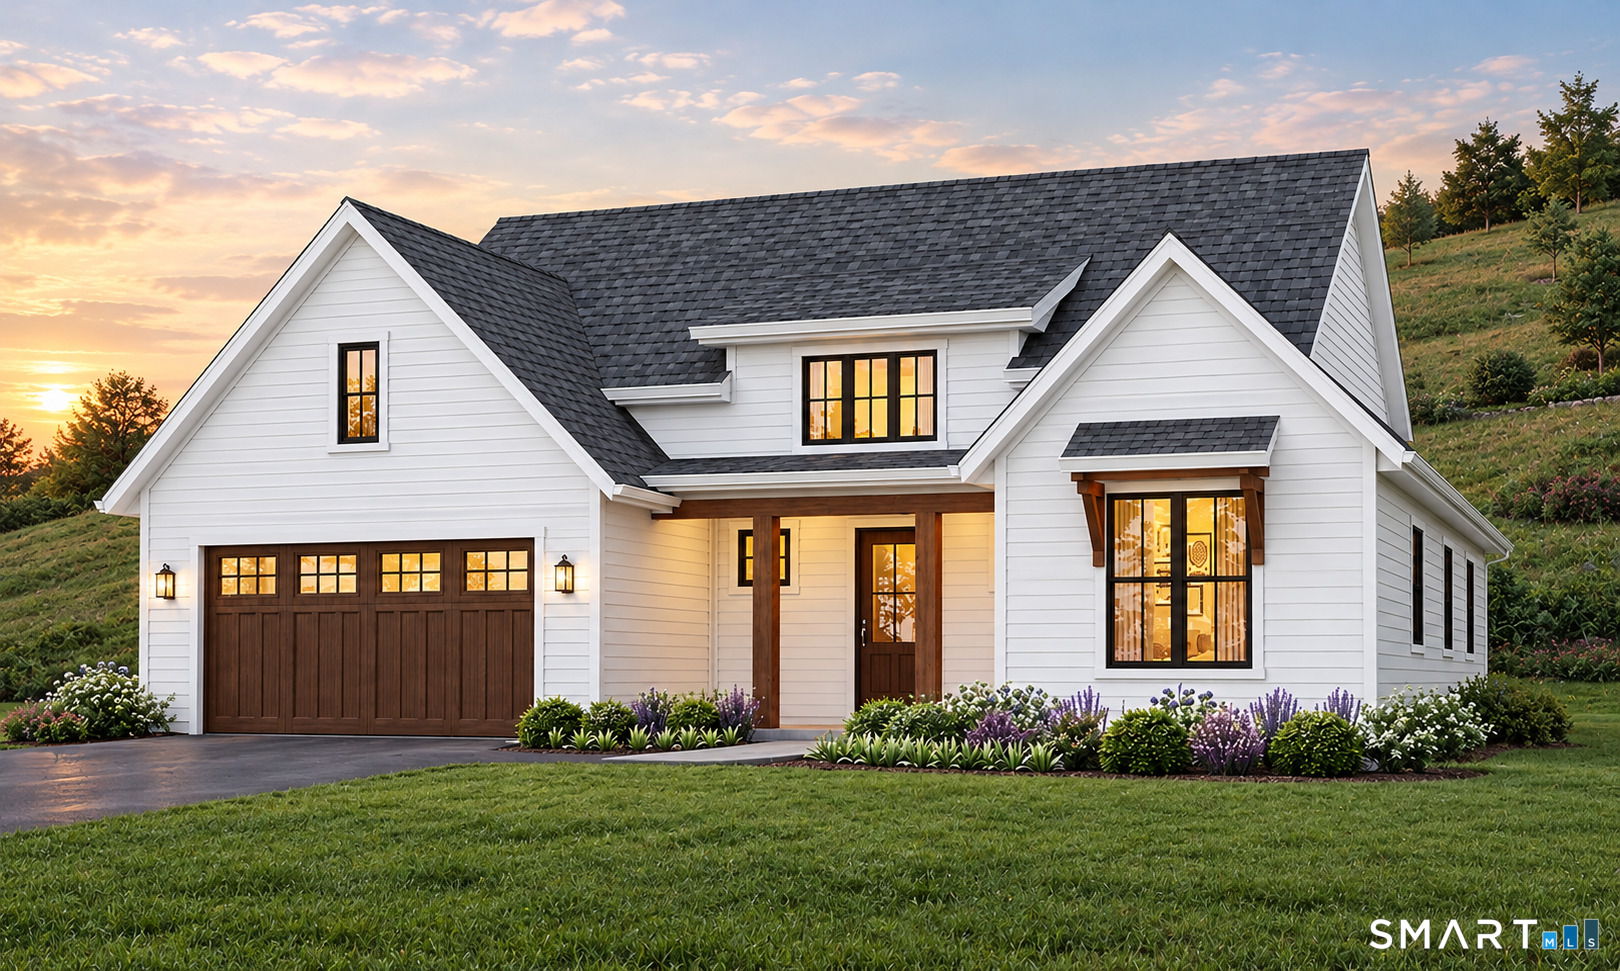
Live the dream in your very own Barndominium! This proposed, expansive home offers the perfect blend of rustic charm and modern comfort. Featuring soaring ceilings-approximately 20 feet high-in the main living area, a luxurious first-floor primary suite, and space for up to 6 indoor parking spots, it's designed for those who crave both style and function. Whether you're looking for room to store your toys, vehicles, or hobbies, or simply want a one-of-a-kind living experience with open-concept flair, this Barndominium delivers the ultimate lifestyle.

Listed by Rick Nassiff of KW Legacy Partners

$
$
%
$/month over payments
Federal 30-year interest rate: 7.4% last updated on Oct 15, 2026
* All Figures are estimates. Check with your bank or proposed mortgage company for actual interest rates.
This product uses the FRED® API but is not endorsed or certified by the Federal Reserve Bank of St. Louis.

Save FavoriteSchedule TourAsk A QuestionMore Details

26 Potash Hill Road Sprague CT 06330

MLS Number 24215172

  • Single Family
  • Square Feet 2,572
  • Bedrooms 3
  • Bathroom 4
  • Year Built 1999

Discover the perfect harmony of contemporary design, energy-conscious living, and country tranquility on this 43.54-acre property. Including open fields, mature woods, and scenic natural landscapes, this unique estate offers privacy, space, and a lifestyle connected to nature. The home features a passive solar design with expansive windows thoughtfully oriented to take advantage of natural sunlight and help maximize energy efficiency, with the bonus of views over the fields and pond. The majority of the main level is warm with maple floors. The living room has a beautiful, wood cathedral ceiling, and features a floor to ceiling stone fireplace. The primary bedroom suite is located on the main level, also. There are two sets of sliding doors that open to the 30 foot Brazilian Walnut wood deck. Equestrian enthusiasts will appreciate the horse barn. Built in 2003, it is 36'x72' raised center aisle, with 8 stalls, a hay room, tack room, grooming area, and utility area. Each stall has a sliding door into the center aisle, plus a dutch door to the covered lean-to area and the paddock. Whether the goal is a private equestrian estate, a sustainable country residence, or a peaceful retreat with room to pursue passions, this remarkable property offers a rare opportunity to enjoy modern comfort in a beautiful rural setting.

Listed by Lynn T. Converse of RE/MAX Bell Park Realty

$
$
%
$/month over payments
Federal 30-year interest rate: 7.4% last updated on Oct 15, 2026
* All Figures are estimates. Check with your bank or proposed mortgage company for actual interest rates.
This product uses the FRED® API but is not endorsed or certified by the Federal Reserve Bank of St. Louis.

Save FavoriteSchedule TourAsk A QuestionMore Details

135 Washington Drive Middlebury CT 06762

Middlebury, CT135 Washington Drive

Price$999,000

Est. Mortgage: $/month

MLS Number 24203121

  • Single Family
  • Square Feet 3,485
  • Bedrooms 4
  • Bathroom 4
  • Year Built 2026

Exceptional opportunity to build a brand-new Colonial-style home at 135 Washington Drive in desirable Middlebury. This proposed 3,485 sq. ft. residence is thoughtfully designed to feature 10 rooms, 4 bedrooms, 3 full baths and 1 half bath, a dedicated home office, fireplace, and 2-car garage, all situated on a beautiful 0.92-acre lot. Home to be built upon buyer contract, offering the opportunity to personalize select finishes and features in consultation with the builder. Final details and specifications subject to approved plans and buyer selections.

Listed by Arben Demiraj of West View Properties,LLC

$
$
%
$/month over payments
Federal 30-year interest rate: 7.4% last updated on Oct 15, 2026
* All Figures are estimates. Check with your bank or proposed mortgage company for actual interest rates.
This product uses the FRED® API but is not endorsed or certified by the Federal Reserve Bank of St. Louis.

Save FavoriteSchedule TourAsk A QuestionMore Details

237-1 Upper Pattagansett Road East Lyme CT 06333

MLS Number 24213219

  • Single Family
  • Square Feet 2,600
  • Bedrooms 4
  • Bathroom 3
  • Year Built 2027

Welcome to this custom to-be-built home in East Lyme, located on a one-acre parcel within an approved six-home development. The proposed 2,500-square-foot design features an open floor plan with a spacious kitchen flowing into the family room, complete with a propane fireplace. The first-floor primary bedroom can also be relocated to the second floor to suit your preferences. Enjoy a streamlined building process with an in-house design team to help guide you from planning through construction. As a custom build, you have the flexibility to bring your own plans and ideas, with additional design options available for pricing within one week. With an estimated completion time of under six months, this is an opportunity to build a home tailored to your needs in East Lyme.

Listed by Justin Bradley of Coldwell Banker Realty

$
$
%
$/month over payments
Federal 30-year interest rate: 7.4% last updated on Oct 15, 2026
* All Figures are estimates. Check with your bank or proposed mortgage company for actual interest rates.
This product uses the FRED® API but is not endorsed or certified by the Federal Reserve Bank of St. Louis.

Save FavoriteSchedule TourAsk A QuestionMore Details

237-5 Upper Pattagansett Road East Lyme CT 06333

MLS Number 24214623

  • Single Family
  • Square Feet 2,600
  • Bedrooms 4
  • Bathroom 3
  • Year Built 2027

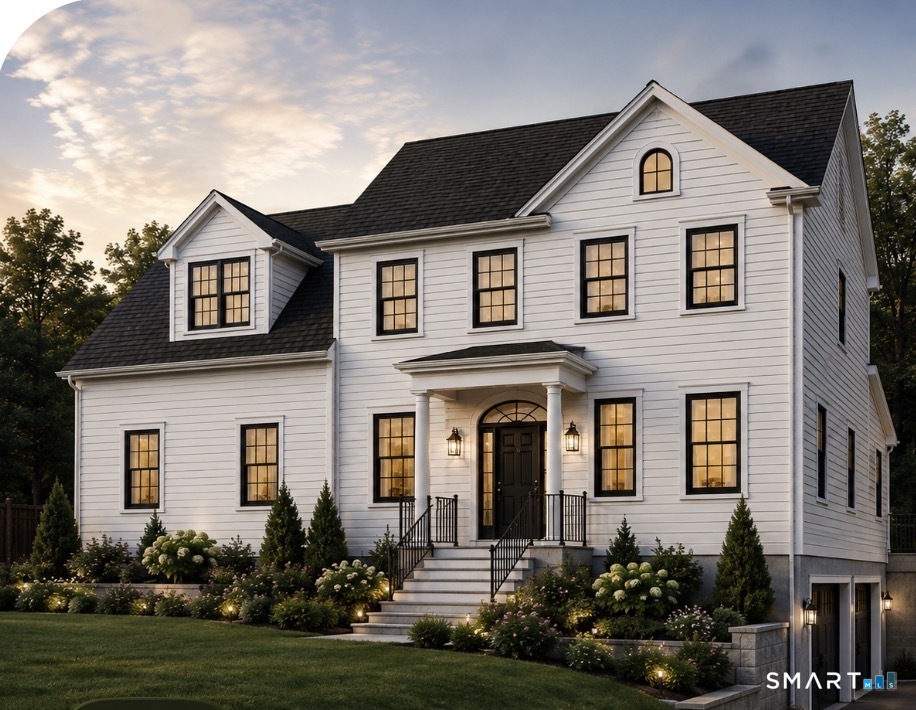
Welcome to this custom to-be-built colonial in East Lyme, located on a one-acre parcel within an approved six-home development. The proposed 2,600-square-foot design features an open floor plan with a spacious kitchen open to the family room, complete with a propane fireplace. Enjoy a streamlined building process with an in-house design team to help guide you from planning through construction. As a custom build, you have the flexibility to bring your own plans and ideas, with additional design options available for pricing within one week. With an estimated completion time of under six months, this is an opportunity to build a home tailored to your needs in East Lyme.

Listed by Justin Bradley of Coldwell Banker Realty

$
$
%
$/month over payments
Federal 30-year interest rate: 7.4% last updated on Oct 15, 2026
* All Figures are estimates. Check with your bank or proposed mortgage company for actual interest rates.
This product uses the FRED® API but is not endorsed or certified by the Federal Reserve Bank of St. Louis.

Save FavoriteSchedule TourAsk A QuestionMore Details

22 Clay Creek Drive Suffield CT 06078

Suffield, CT22 Clay Creek Drive

Price$997,500

Est. Mortgage: $/month

MLS Number 24216012

  • Single Family
  • Square Feet 4,076
  • Bedrooms 4
  • Bathroom 4
  • Year Built 2005

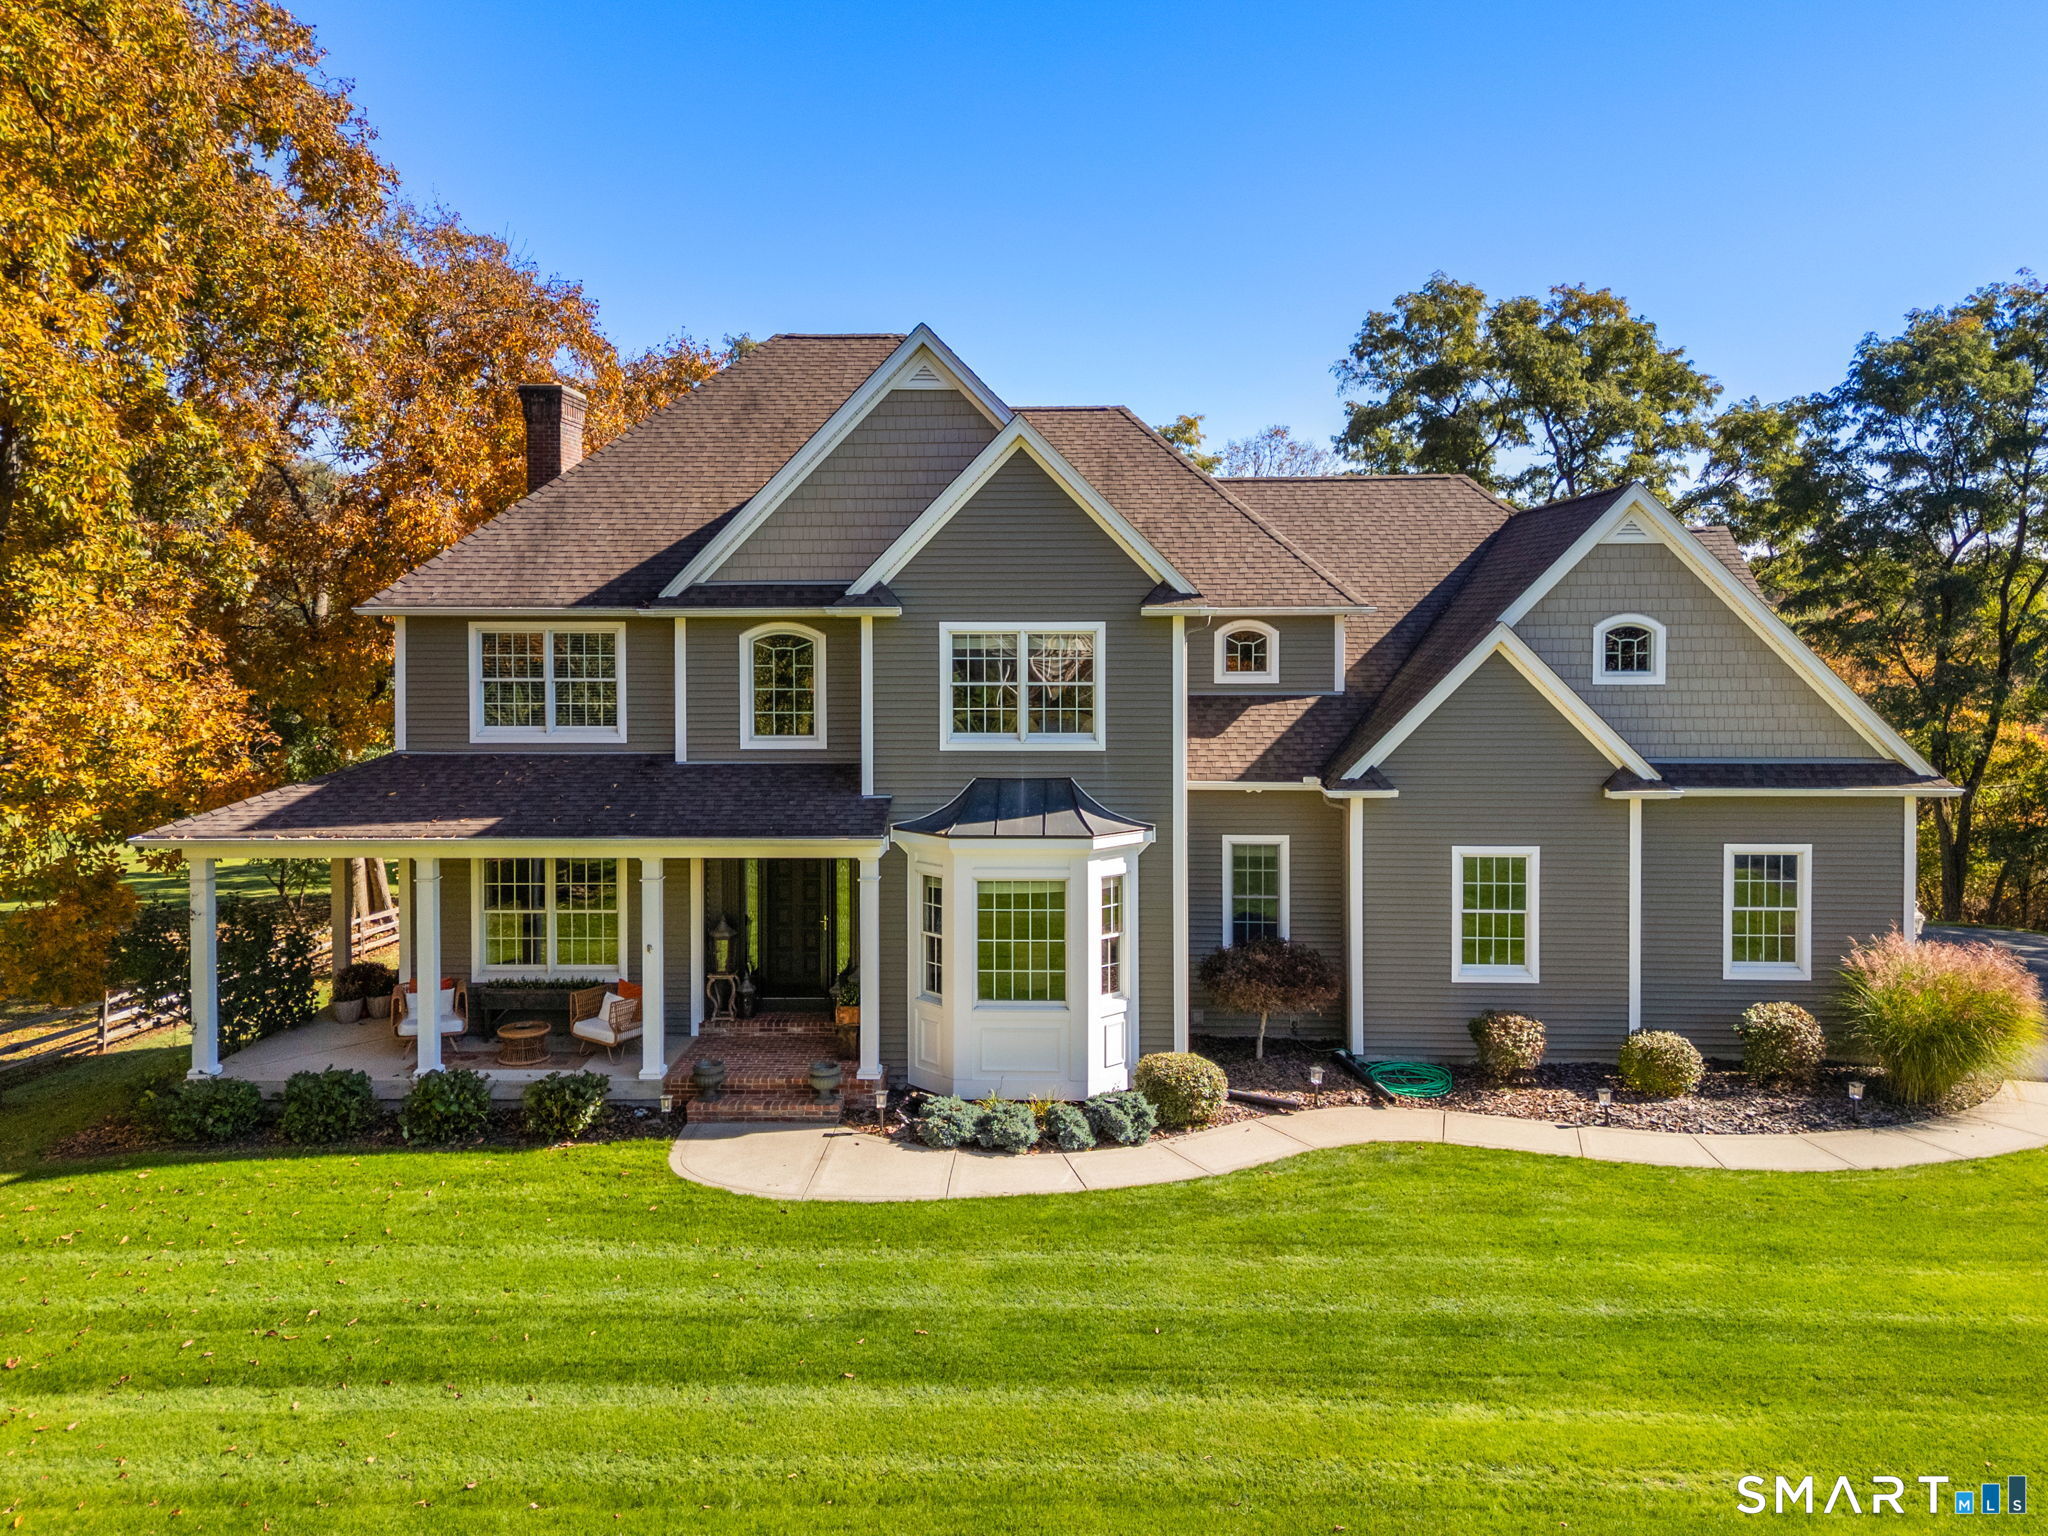
Custom Craftsmanship Meets Modern Elegance in Suffield!

Listed by Sallie J. King of Coldwell Banker Realty

$
$
%
$/month over payments
Federal 30-year interest rate: 7.4% last updated on Oct 15, 2026
* All Figures are estimates. Check with your bank or proposed mortgage company for actual interest rates.
This product uses the FRED® API but is not endorsed or certified by the Federal Reserve Bank of St. Louis.

Save FavoriteSchedule TourAsk A QuestionMore Details

50 Benjamin Stanton Pentway Stonington CT 06378

MLS Number 24175651

  • Single Family
  • Square Feet 2,150
  • Bedrooms 3
  • Bathroom 3
  • Year Built 2026

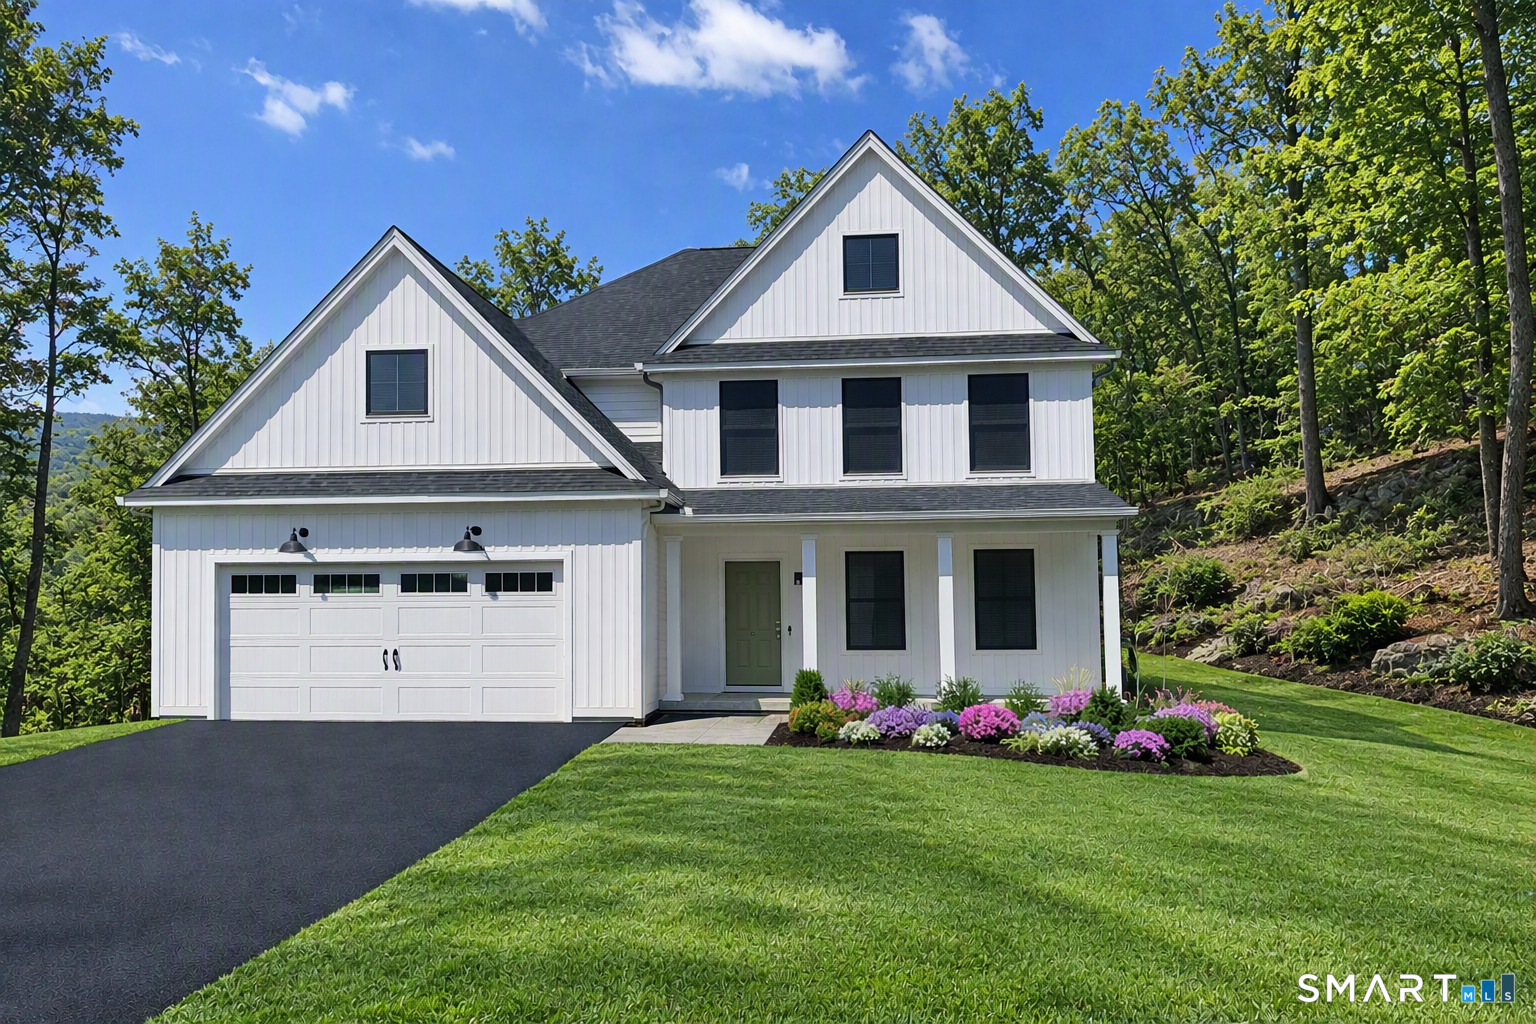
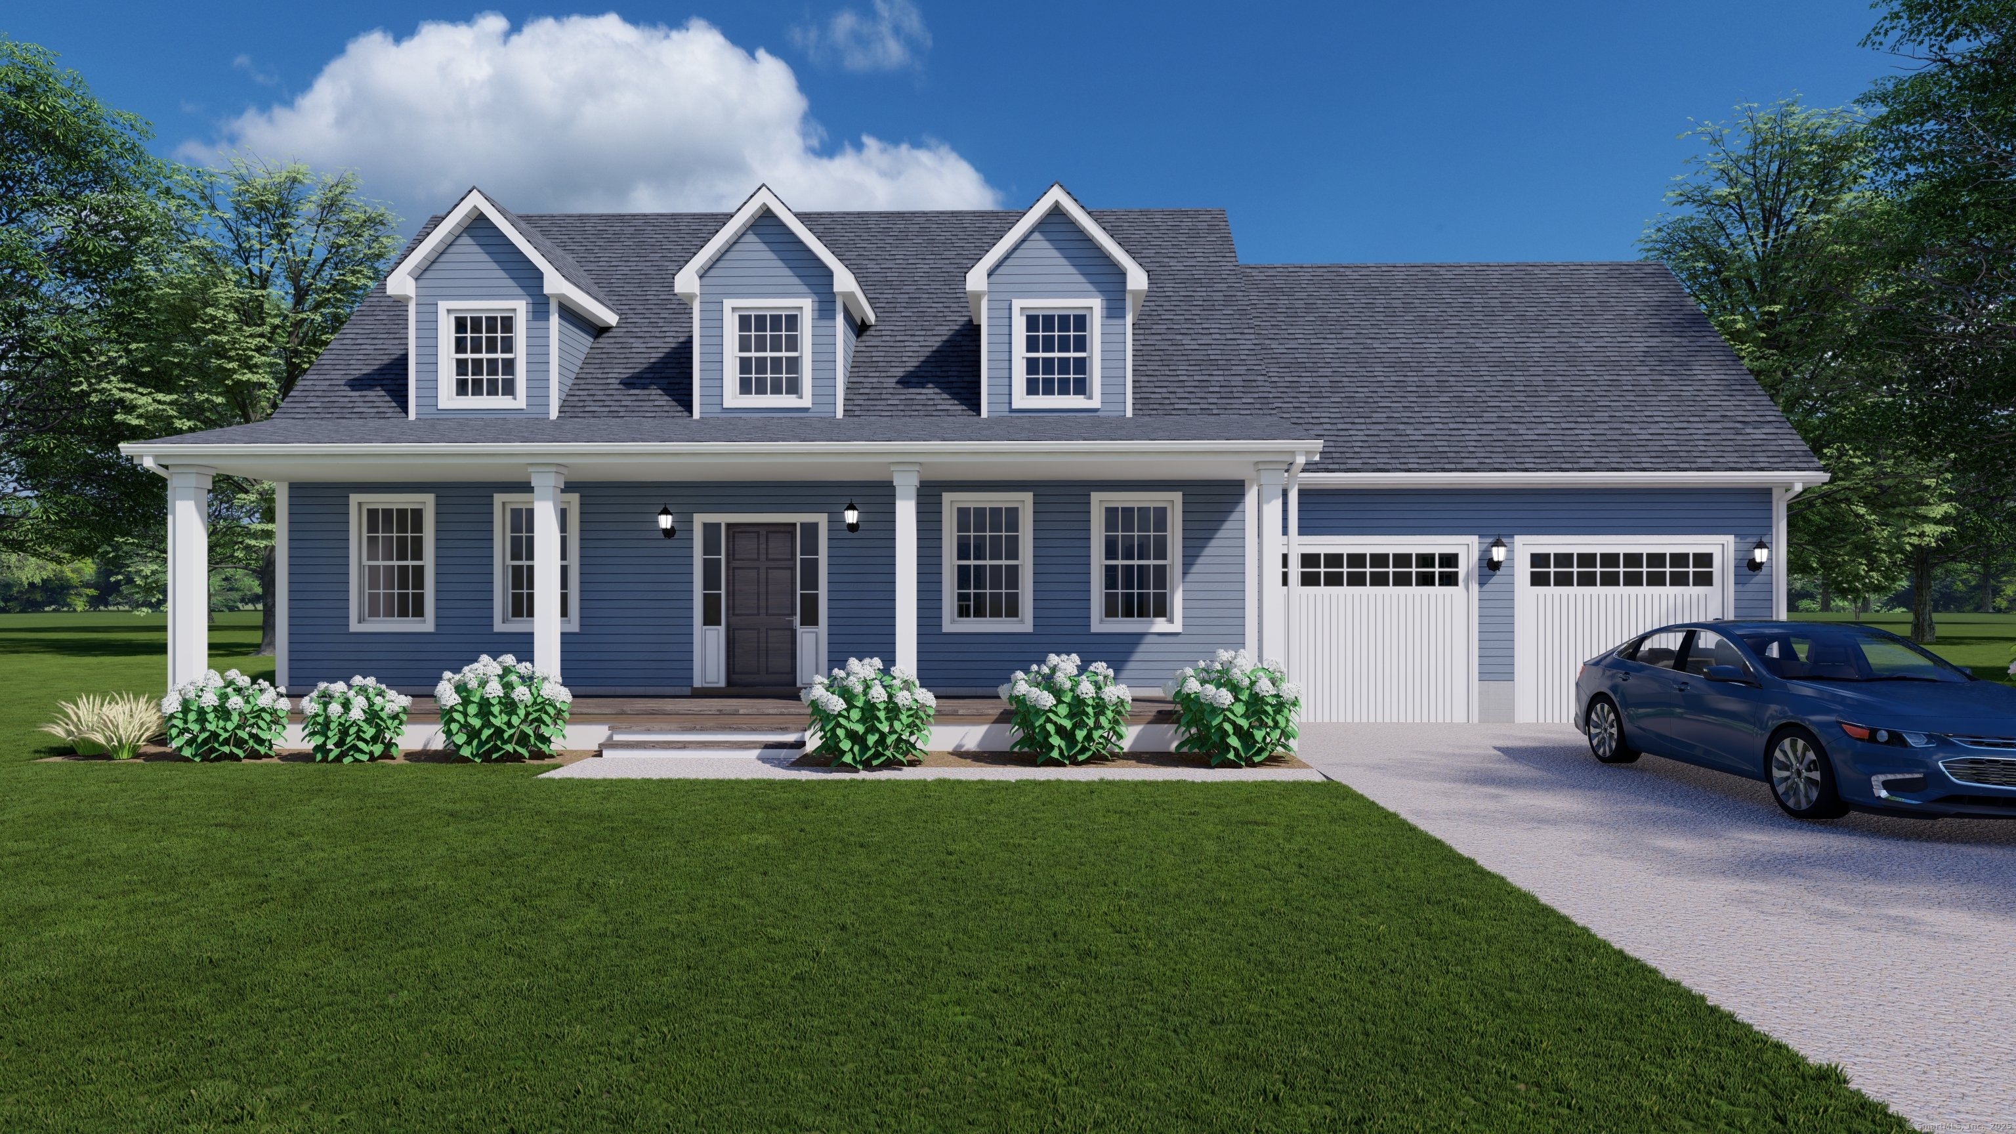
New construction to be built on a private 9.9-acre lot in the heart of Mystic. Rare opportunity to enjoy the privacy of a large wooded setting while being just minutes to Olde Mistick Village, Mystic Aquarium, shopping, dining, and major routes. This thoughtfully designed 3-bedroom, 2.5-bath Cape Cod-style home offers approximately 2,150 square feet with an open-concept floor plan, covered front porch, attached 2-car garage, and quality finishes throughout. The spacious living room flows seamlessly into the kitchen and dining area, creating an ideal layout for everyday living and entertaining. The kitchen will feature wood cabinetry, granite countertops, center island, and double sink, while French doors off the dining area lead to the rear patio overlooking the peaceful surroundings. The first-floor primary suite includes a walk-in closet and full bath with granite counters and tiled shower. Upstairs offers two oversized bedrooms, both with walk-in closets, and an additional full bath. Additional features include hardwood flooring throughout the main living areas, first-floor laundry, propane heat, on-demand hot water, central air, well water, and septic. Located directly across from Old Mystic Ridge Preserve with access to scenic wooded trails and natural surroundings. A unique opportunity to build a brand-new home in Mystic with the privacy rarely found in the area.

Listed by Scott Pellerin of Coldwell Banker Realty
$
$
%
$/month over payments
Federal 30-year interest rate: 7.4% last updated on Oct 15, 2026
* All Figures are estimates. Check with your bank or proposed mortgage company for actual interest rates.
This product uses the FRED® API but is not endorsed or certified by the Federal Reserve Bank of St. Louis.

Virtual TourSave FavoriteSchedule TourAsk A QuestionMore Details

426 Salem Turnpike Bozrah CT 06334

MLS Number 24191627

  • Commercial
  • MLS Status Active
  • Year Built 1976
  • Bathroom 1
  • Square Feet 3,000

Located just over Norwich town line, down the road from Walmart, Big Y, and Tractor Supply Easy access to I-395, 4 min drive or 1.7 miles to ramp Other Tenants in Building: Bozrah Pizza, Currie's Plumbing & HVAC, US Mail

Listed by Sam Lyman of Samuel Lyman,Broker

$
$
%
$/month over payments
Federal 30-year interest rate: 7.4% last updated on Oct 15, 2026
* All Figures are estimates. Check with your bank or proposed mortgage company for actual interest rates.
This product uses the FRED® API but is not endorsed or certified by the Federal Reserve Bank of St. Louis.

Save FavoriteSchedule TourAsk A QuestionMore Details

40 Main Street Plainfield CT 06374

Plainfield, CT40 Main Street

Price$995,000

Est. Mortgage: $/month

MLS Number 24194248

  • Single Family
  • Square Feet 5,856
  • Bedrooms 6
  • Bathroom 5
  • Year Built 1855

The Fenner-Matthewson Mansion-an extraordinary piece of Connecticut history. Built circa 1855 for prominent mill owner Arnold Fenner, this magnificent Italian Villa is a distinguished contributing property within the National Register-listed Central Village Historic District. Nearly 6,000 SF of timeless grandeur offers 12 rooms, 6 bedrooms and 4.5 baths, with soaring 12' ceilings and exquisite period detail throughout. A grand foyer and sweeping staircase make an unforgettable first impression, complemented by 2 additional staircases, original black walnut doors and millwork, red pine floors, mercury glass doorknobs and beautiful built-ins. An incredible 9 working fireplaces, many with distinctive Italian marble surrounds, grace the home-including fireplaces in the updated kitchen and primary suite. The kitchen blends historic character with modern function, featuring a Sub-Zero refrigerator, pantry and butler's pantry. The primary suite offers a private full bath with soaking tub and fireplace. Recent improvements include a new roof and new central air. Set on 2.65 acres with an inviting front porch, stone courtyard and charming stucco outbuilding. More than a home-this is architecture, history and legacy, awaiting its next steward.

Listed by Cary A. Marcoux of RE/MAX Bell Park Realty

$
$
%
$/month over payments
Federal 30-year interest rate: 7.4% last updated on Oct 15, 2026
* All Figures are estimates. Check with your bank or proposed mortgage company for actual interest rates.
This product uses the FRED® API but is not endorsed or certified by the Federal Reserve Bank of St. Louis.

Save FavoriteSchedule TourAsk A QuestionMore Details

59 Montauk Avenue Stonington CT 06378

Stonington, CT59 Montauk Avenue

Price$995,000

Est. Mortgage: $/month

MLS Number 24179360

  • Land
  • Acreage 1.89
  • MLS Status Active
  • Other Amenities Golf, Waterfront
  • Zoning RR-80

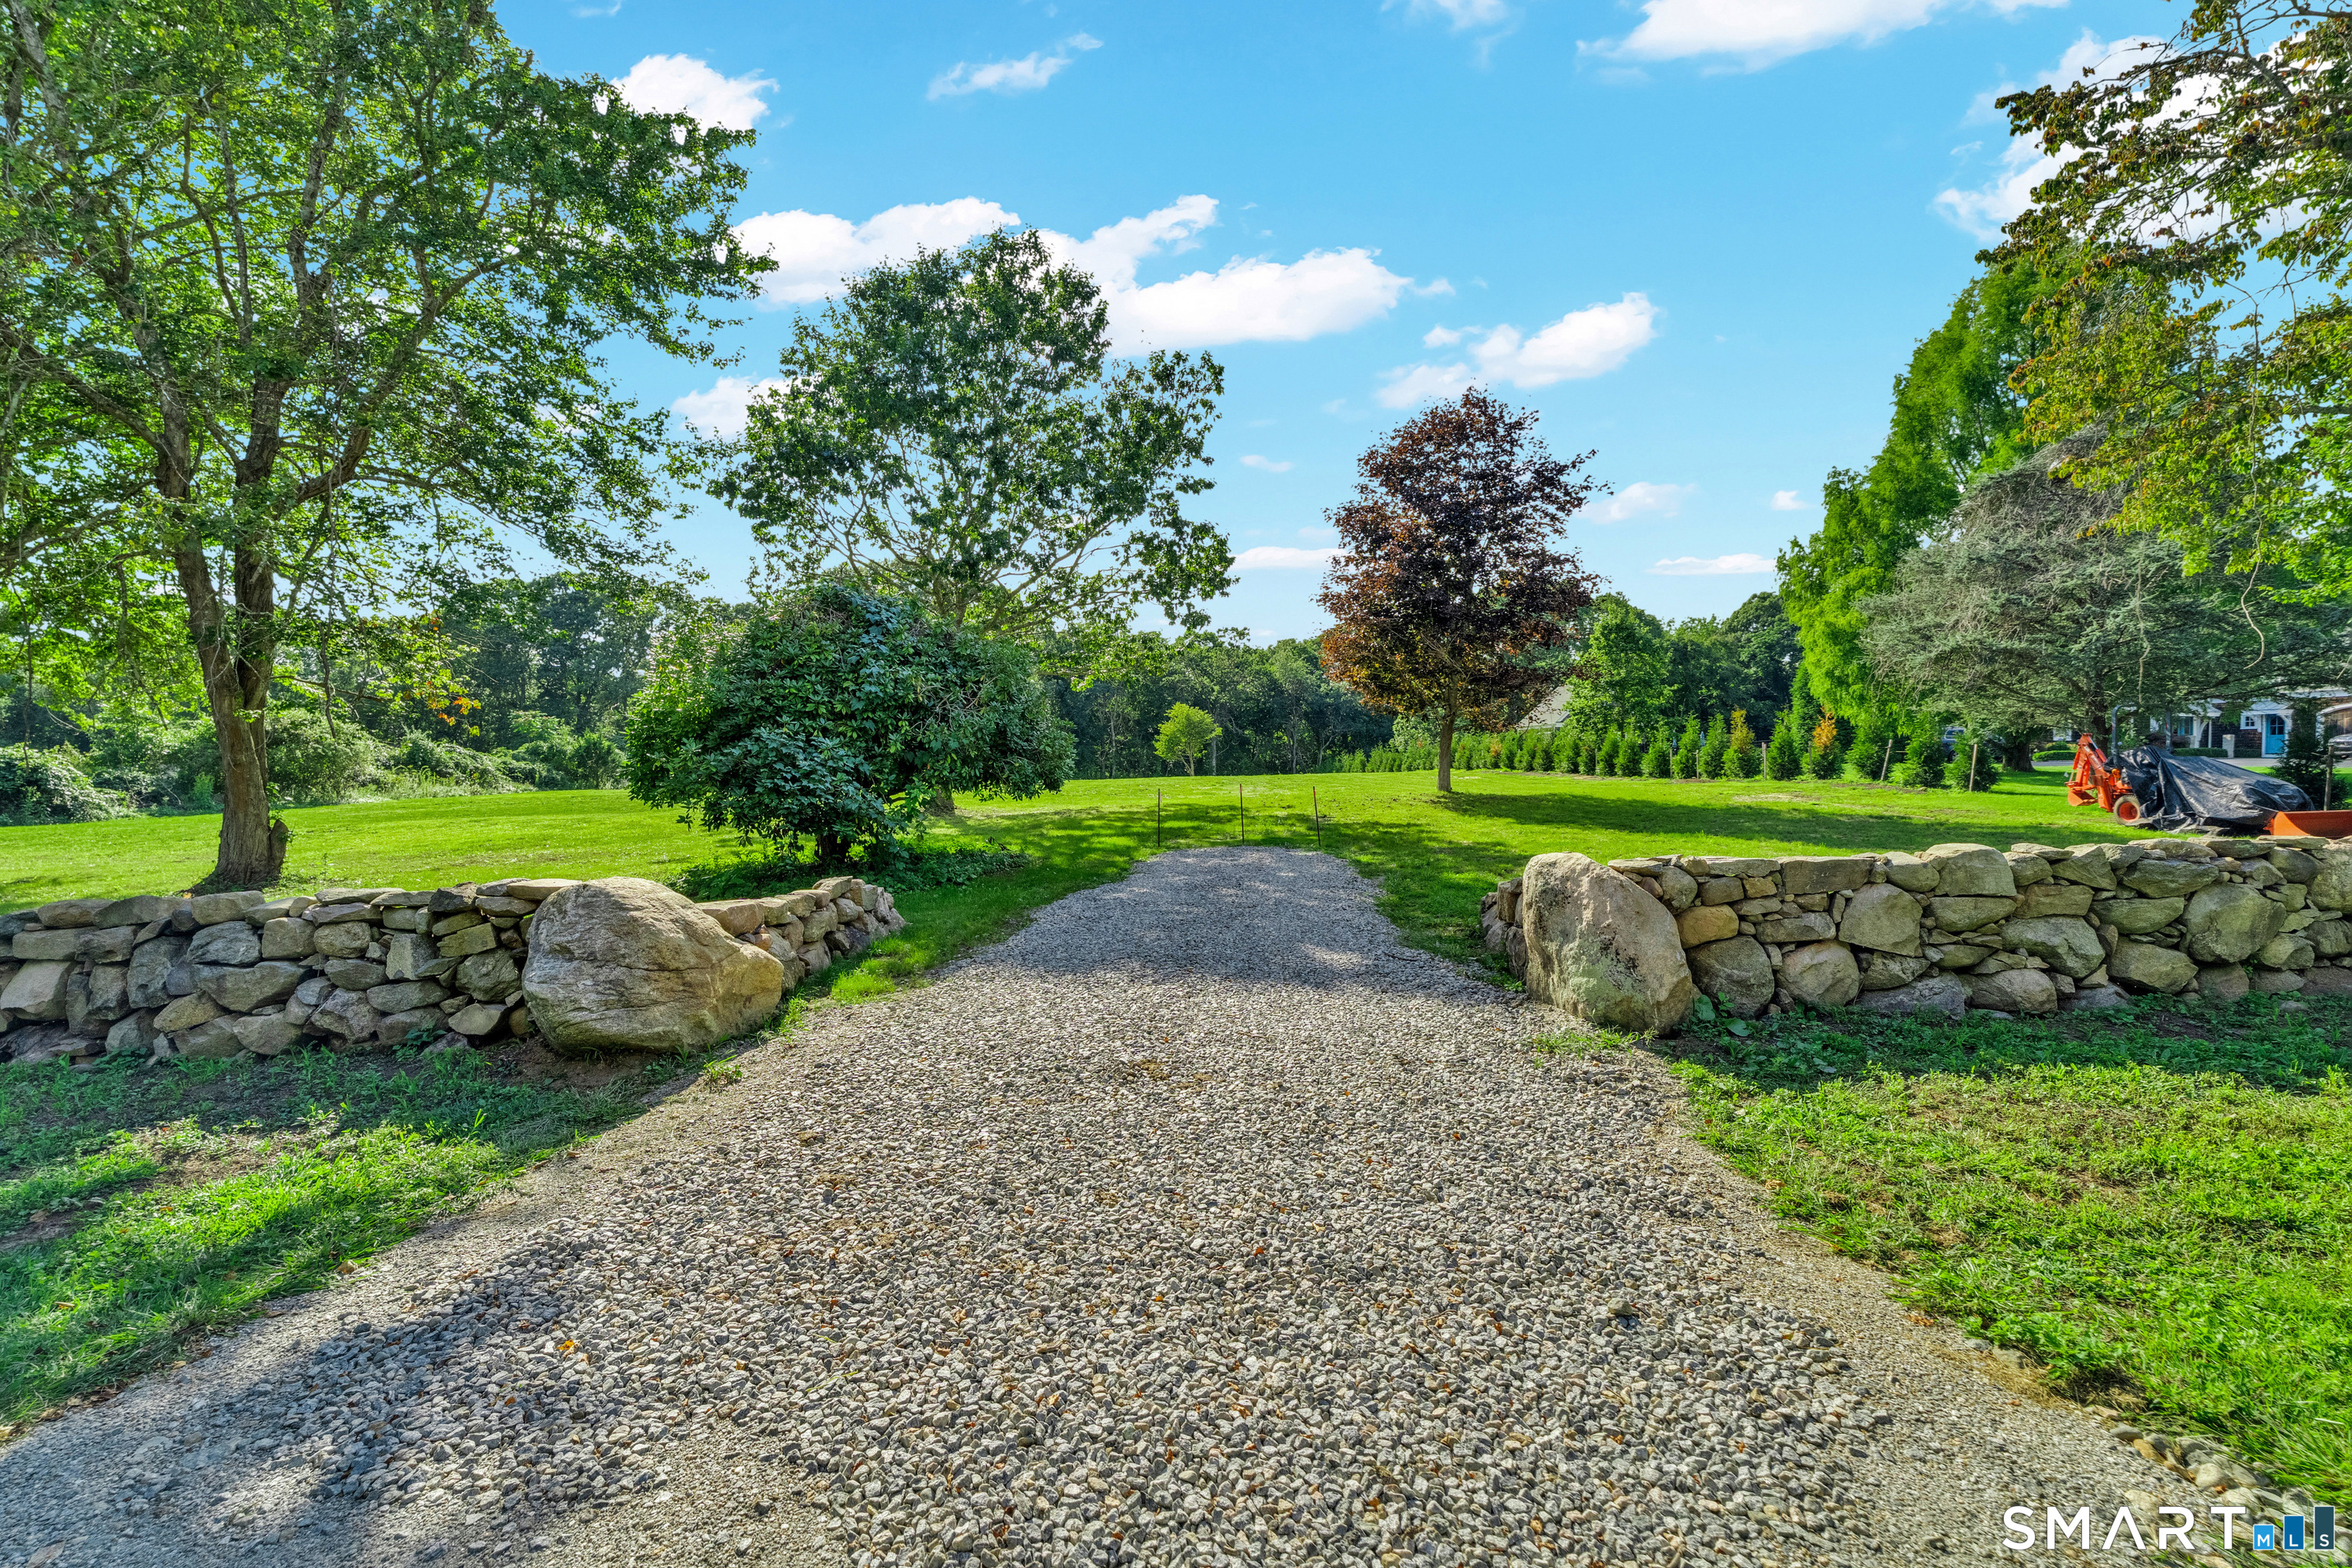
Highly desirable approved 1.89 acre Montauk Avenue lot. Property is level, cleared, freshly planted and accented by gracious stone walls. This unique property offers a rare opportunity to build a custom home in a truly prime location. Montauk Avenue is situated on one of the highest elevations in Stonington. Ideally located between Mystic and Stonington Borough, the land combines convenience with charm-close to historic villages, waterfront dining, marinas, and beaches. Property provides a perfect canvas for your personally designed luxury home in one of Stonington's most desirable areas. See Video.

Listed by Judith Caracausa of William Pitt Sotheby's Int'l

$
$
%
$/month over payments
Federal 30-year interest rate: 7.4% last updated on Oct 15, 2026
* All Figures are estimates. Check with your bank or proposed mortgage company for actual interest rates.
This product uses the FRED® API but is not endorsed or certified by the Federal Reserve Bank of St. Louis.

Virtual TourSave FavoriteSchedule TourAsk A QuestionMore Details

82 Hutchins Street Killingly CT 06239

MLS Number 24209225

  • Multi Family Multi-Family For Sale
  • Square Feet 5,400
  • Acreage 0.55
  • Bedrooms 12
  • Bathroom 12

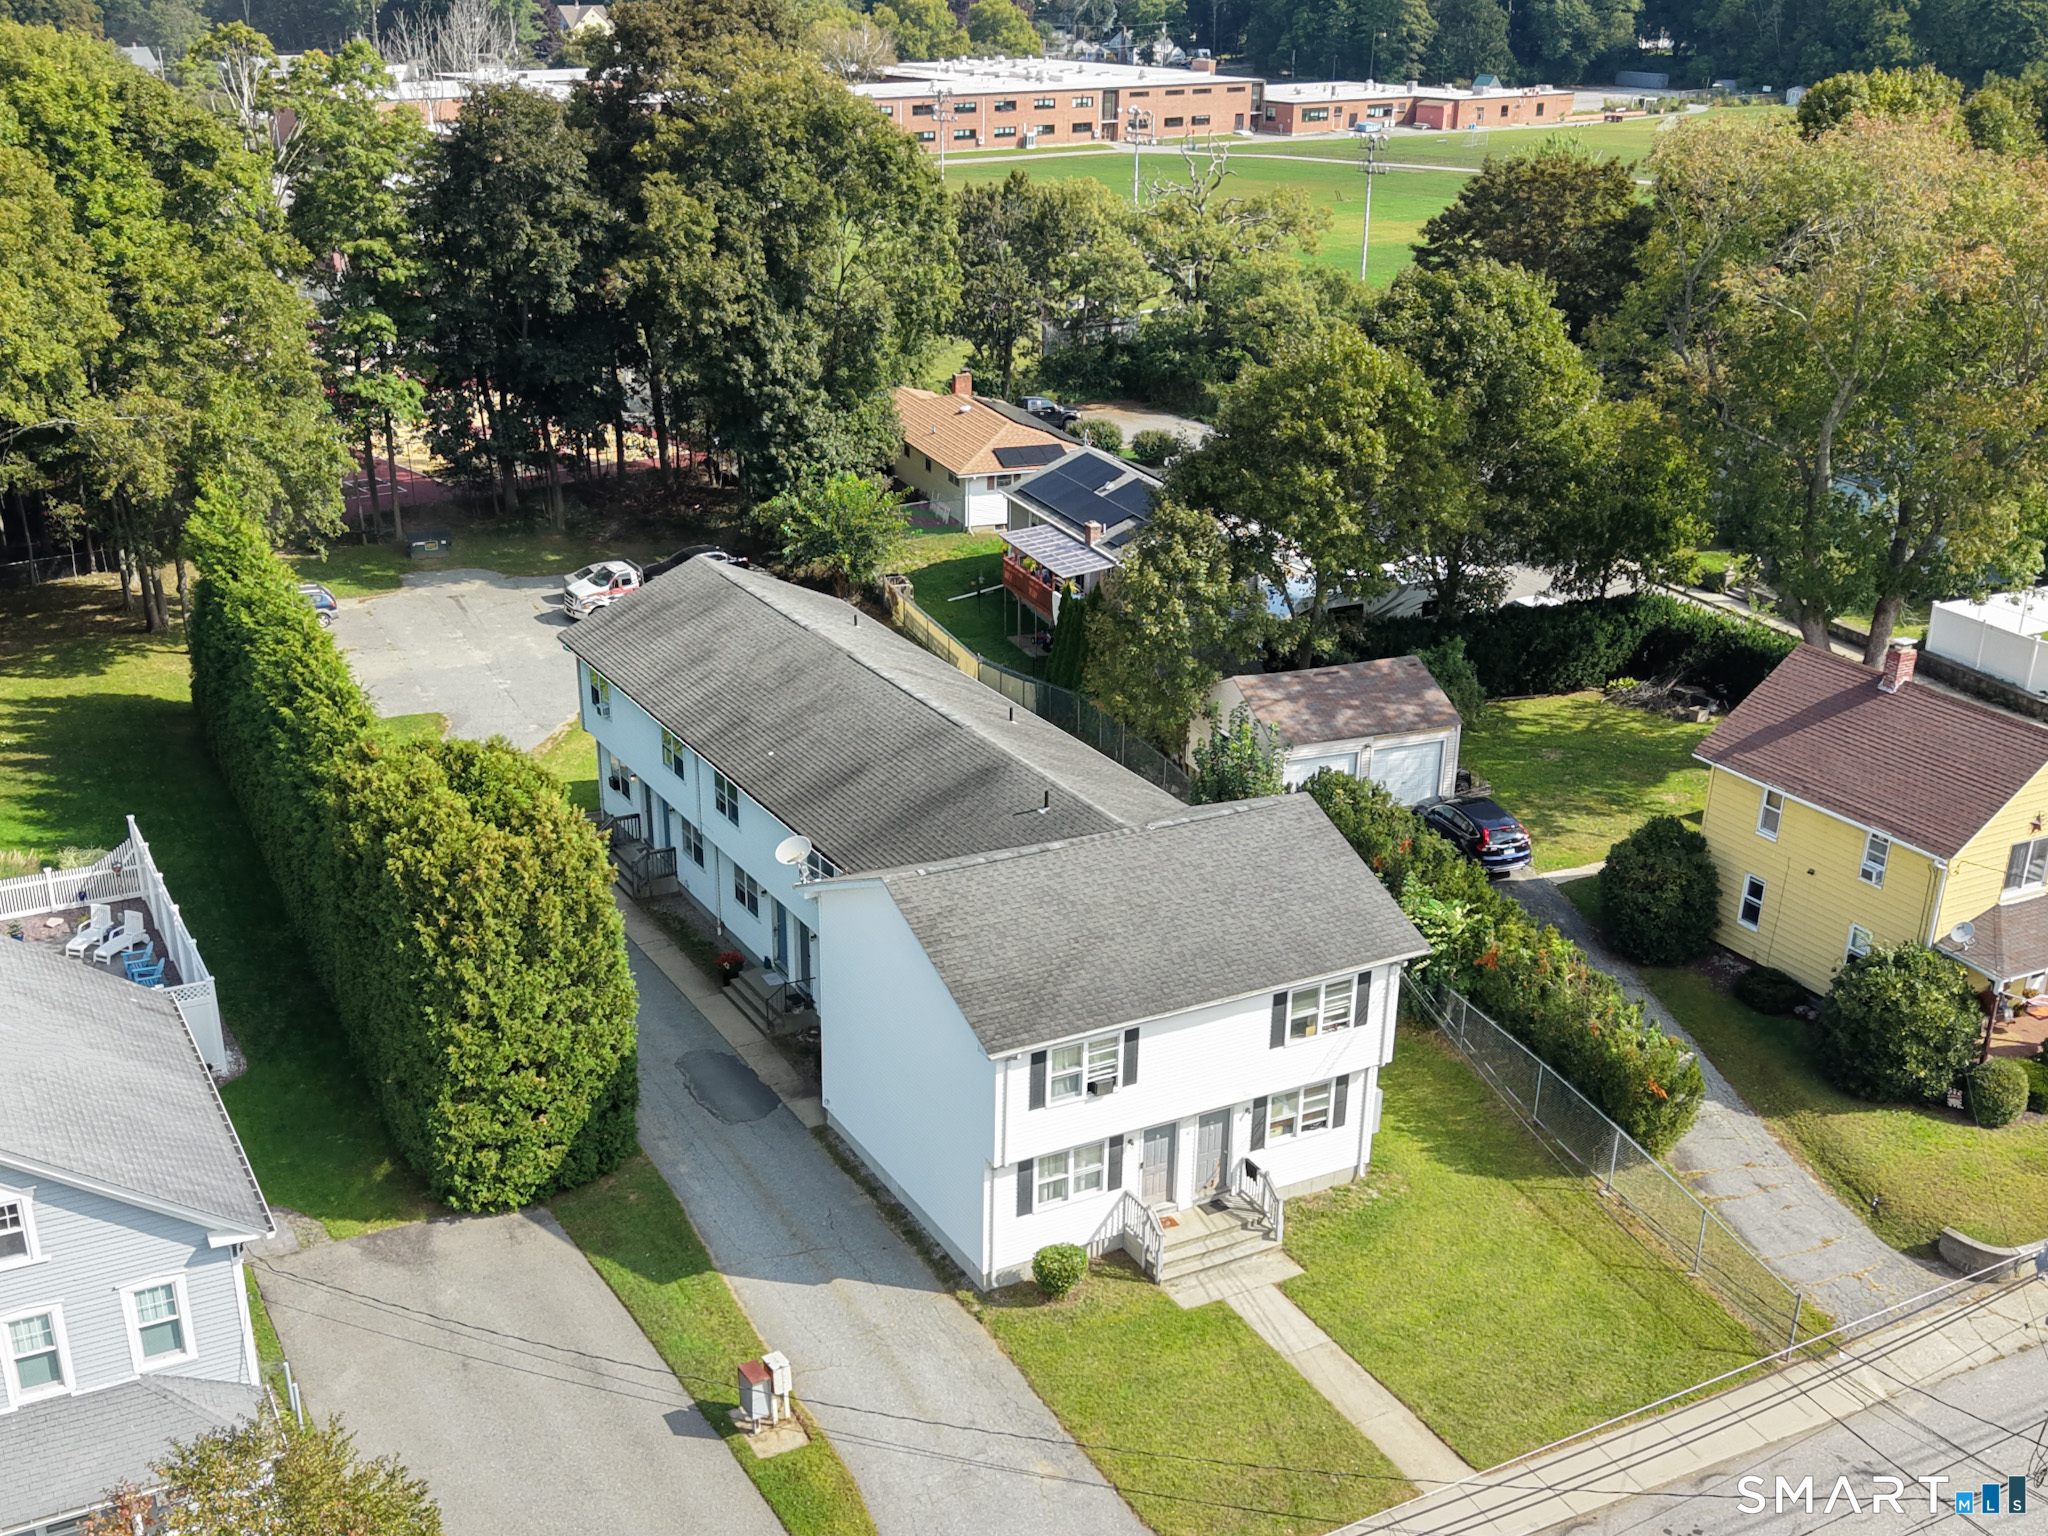
Rare six-family investment opportunity featuring six townhouse-style units! Built in 1981, this exceptionally clean and well-maintained property offers 5,400 square feet of living space with six identical, turnkey 2-bedroom, 1.5-bath layouts. Each unit features main-level living space with a convenient half bath, two bedrooms and a full bath upstairs, private laundry hookups, and its own private basement offering additional storage and utility space. Designed with investment ownership in mind, the property features public water and sewer, individually metered electricity, and tenant-paid electric baseboard heat-helping limit owner-paid utility expenses. A private paved driveway and parking area, along with a 0.55-acre lot, complete the property. All occupied units are currently month-to-month, offering flexibility for the next owner. Purpose-built six-family properties with townhouse-style layouts like this are a rare find. A compelling opportunity to acquire a clean, turnkey multifamily asset with existing income and meaningful potential for future growth.

Listed by Skyla Gagnon and Brooks Gagnon of RE/MAX Bell Park Realty

$
$
%
$/month over payments
Federal 30-year interest rate: 7.4% last updated on Oct 15, 2026
* All Figures are estimates. Check with your bank or proposed mortgage company for actual interest rates.
This product uses the FRED® API but is not endorsed or certified by the Federal Reserve Bank of St. Louis.

Save FavoriteSchedule TourAsk A QuestionMore Details

294 Christian Road Middlebury CT 06762

Middlebury, CT294 Christian Road

Price$995,000

Est. Mortgage: $/month

MLS Number 24206798

  • Single Family
  • Square Feet 2,878
  • Bedrooms 3
  • Bathroom 3
  • Year Built 2026

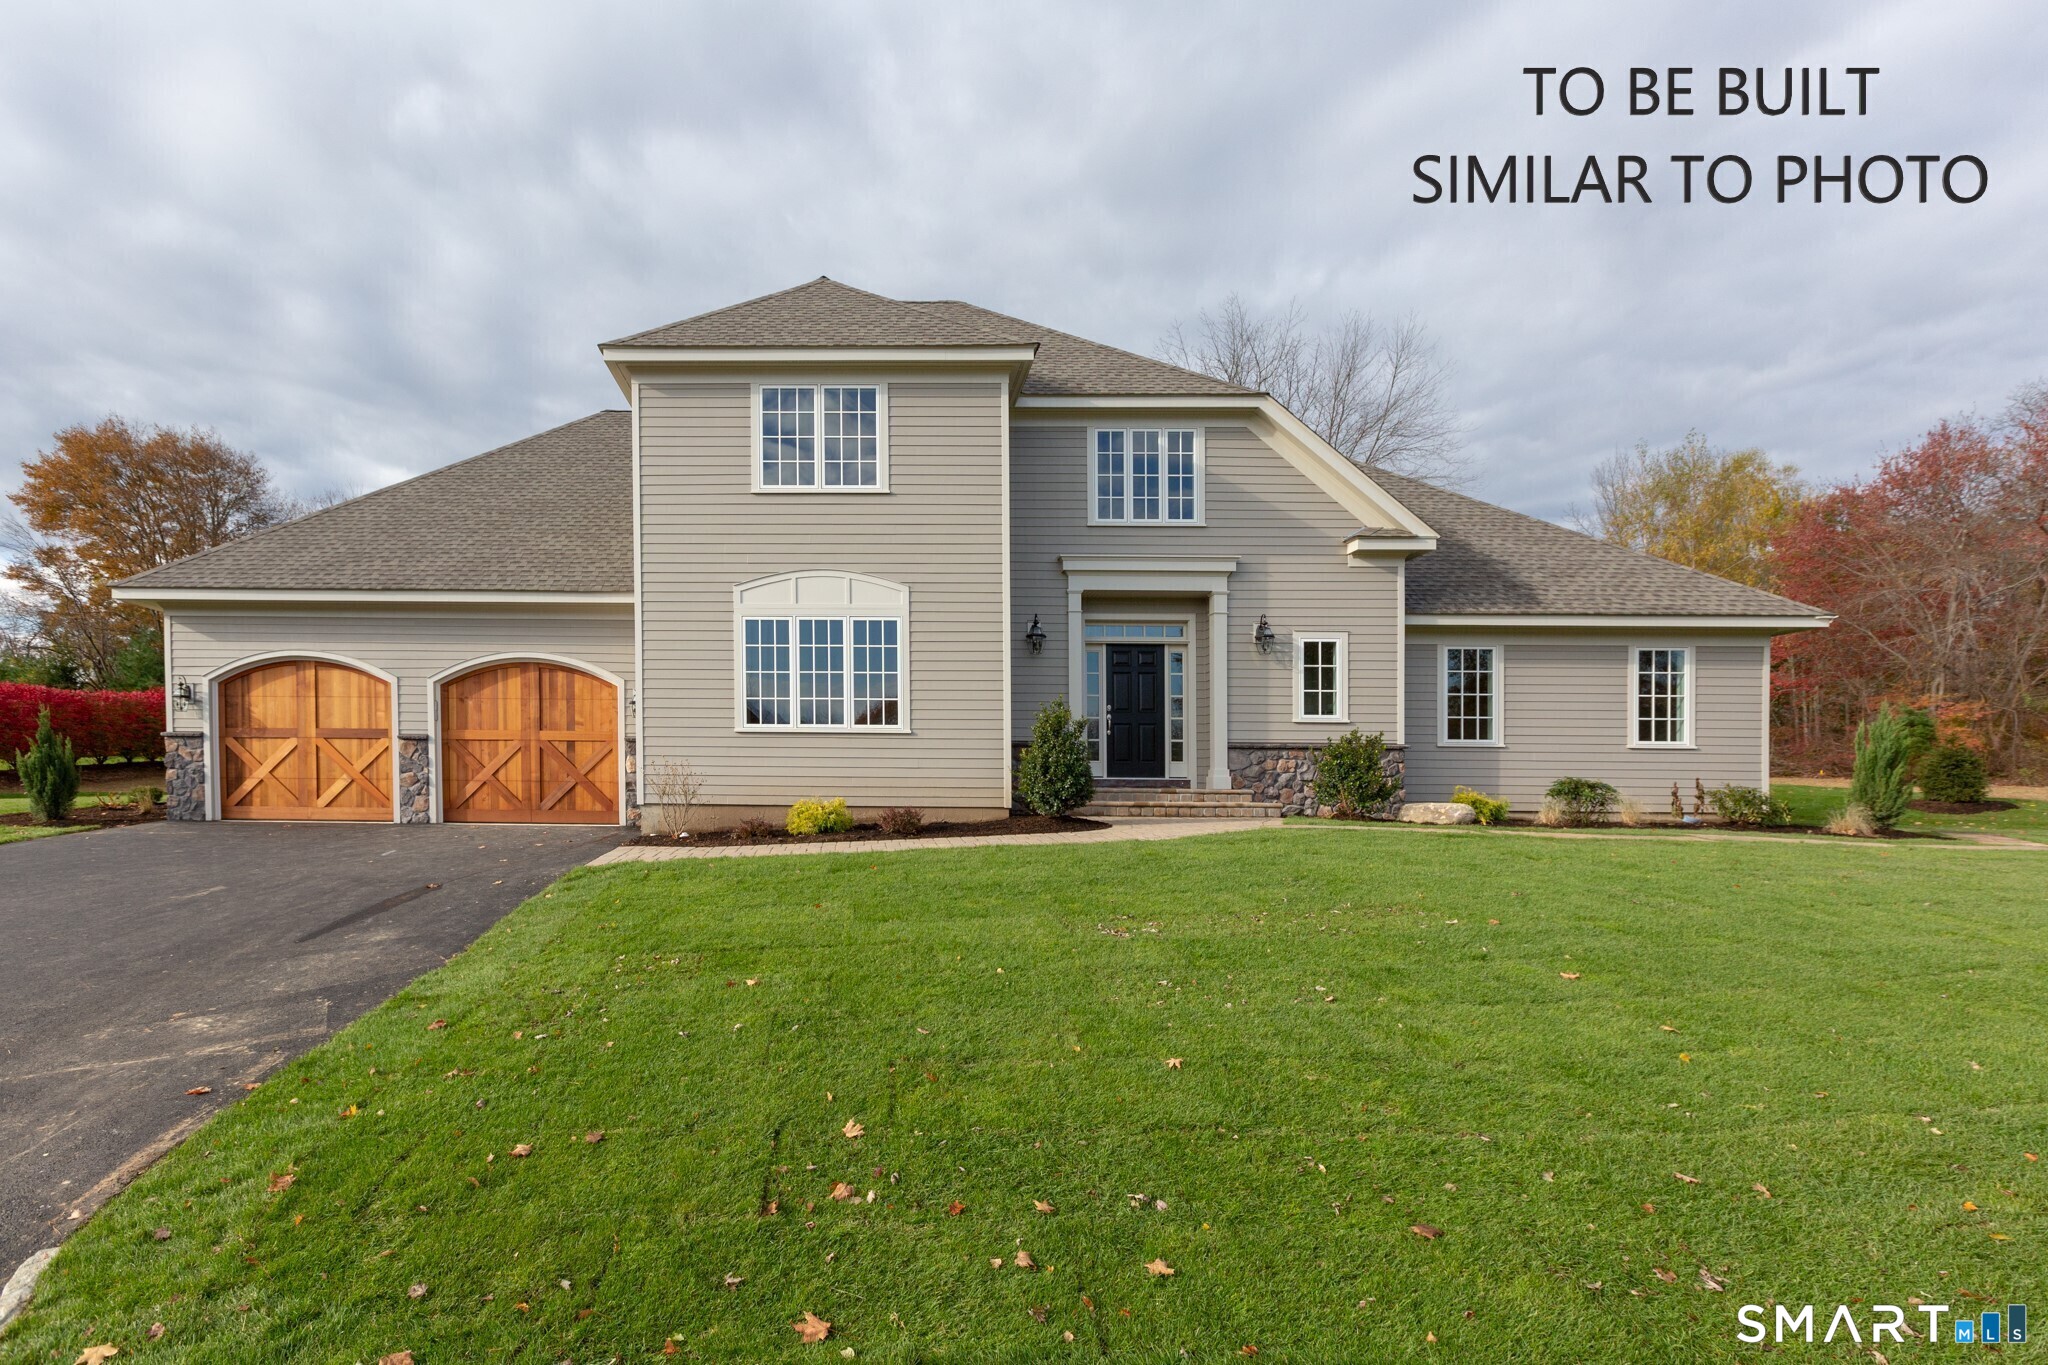
New construction designed to impress! The Cambridge Model offers 2,878 sq. ft. of thoughtfully designed living space. A grand two-story foyer leads to the stunning great room with soaring ceilings, fireplace and beautiful windows creating a light and airy feel. The heart of the home is the spacious kitchen featuring an expansive island, granite countertops, stainless steel appliances and white shaker-style cabinetry. A breakfast nook with French doors opens to the back deck, while the formal dining room is perfect for entertaining. The first-floor primary suite offers two walk-in closets and a luxurious bath with oversized shower and double vanities. A private first-floor den provides the ideal space for a home office, homeschooling or quiet retreat. Hardwood floors run throughout the main level, which also includes laundry and a mudroom. Upstairs, two generously sized bedrooms share a Jack-and-Jill bath. Additional features include a 2-car attached garage, central air, underground utilities and sprinklers, private well and public sewer. Set on just over an acre in the desirable Avalon Farms community with limited seasonal views of the pond. Photos are of similar construction; pictured lighting is not included. Floor plans, elevations and proposed site plan are attached.

Listed by Jonna Dibble of BHGRE Gaetano Marra Homes

$
$
%
$/month over payments
Federal 30-year interest rate: 7.4% last updated on Oct 15, 2026
* All Figures are estimates. Check with your bank or proposed mortgage company for actual interest rates.
This product uses the FRED® API but is not endorsed or certified by the Federal Reserve Bank of St. Louis.

Save FavoriteSchedule TourAsk A QuestionMore Details

The data relating to real estate for sale on this website appears in part through the SmartMLS Internet Data Exchange program, a voluntary cooperative exchange of property listing data between licensed real estate brokerage firms, and is provided by SmartMLS through a licensing agreement. Listing information is from various brokers who participate in the SmartMLS IDX program and not all listings may be visible on the site. The property information being provided on or through the website is for the personal, non-commercial use of consumers and such information may not be used for any purpose other than to identify prospective properties consumers may be interested in purchasing. Some properties which appear for sale on the website may no longer be available because they are for instance, under contract, sold or are no longer being offered for sale. Property information displayed is deemed reliable but is not guaranteed. Copyright 2026 SmartMLS, Inc.