and narrow your search. If you have fewer than 200 results, you can save your search.

Greater Mansfield CT Real Estate $500k +

r=272-283
38 Emerald Glen Lane Salem CT 06420

Salem, CT38 Emerald Glen Lane

Price$1,075,000

Est. Mortgage: $/month

MLS Number 24192937

  • Single Family
  • Square Feet 5,529
  • Bedrooms 5
  • Bathroom 6
  • Year Built 1997

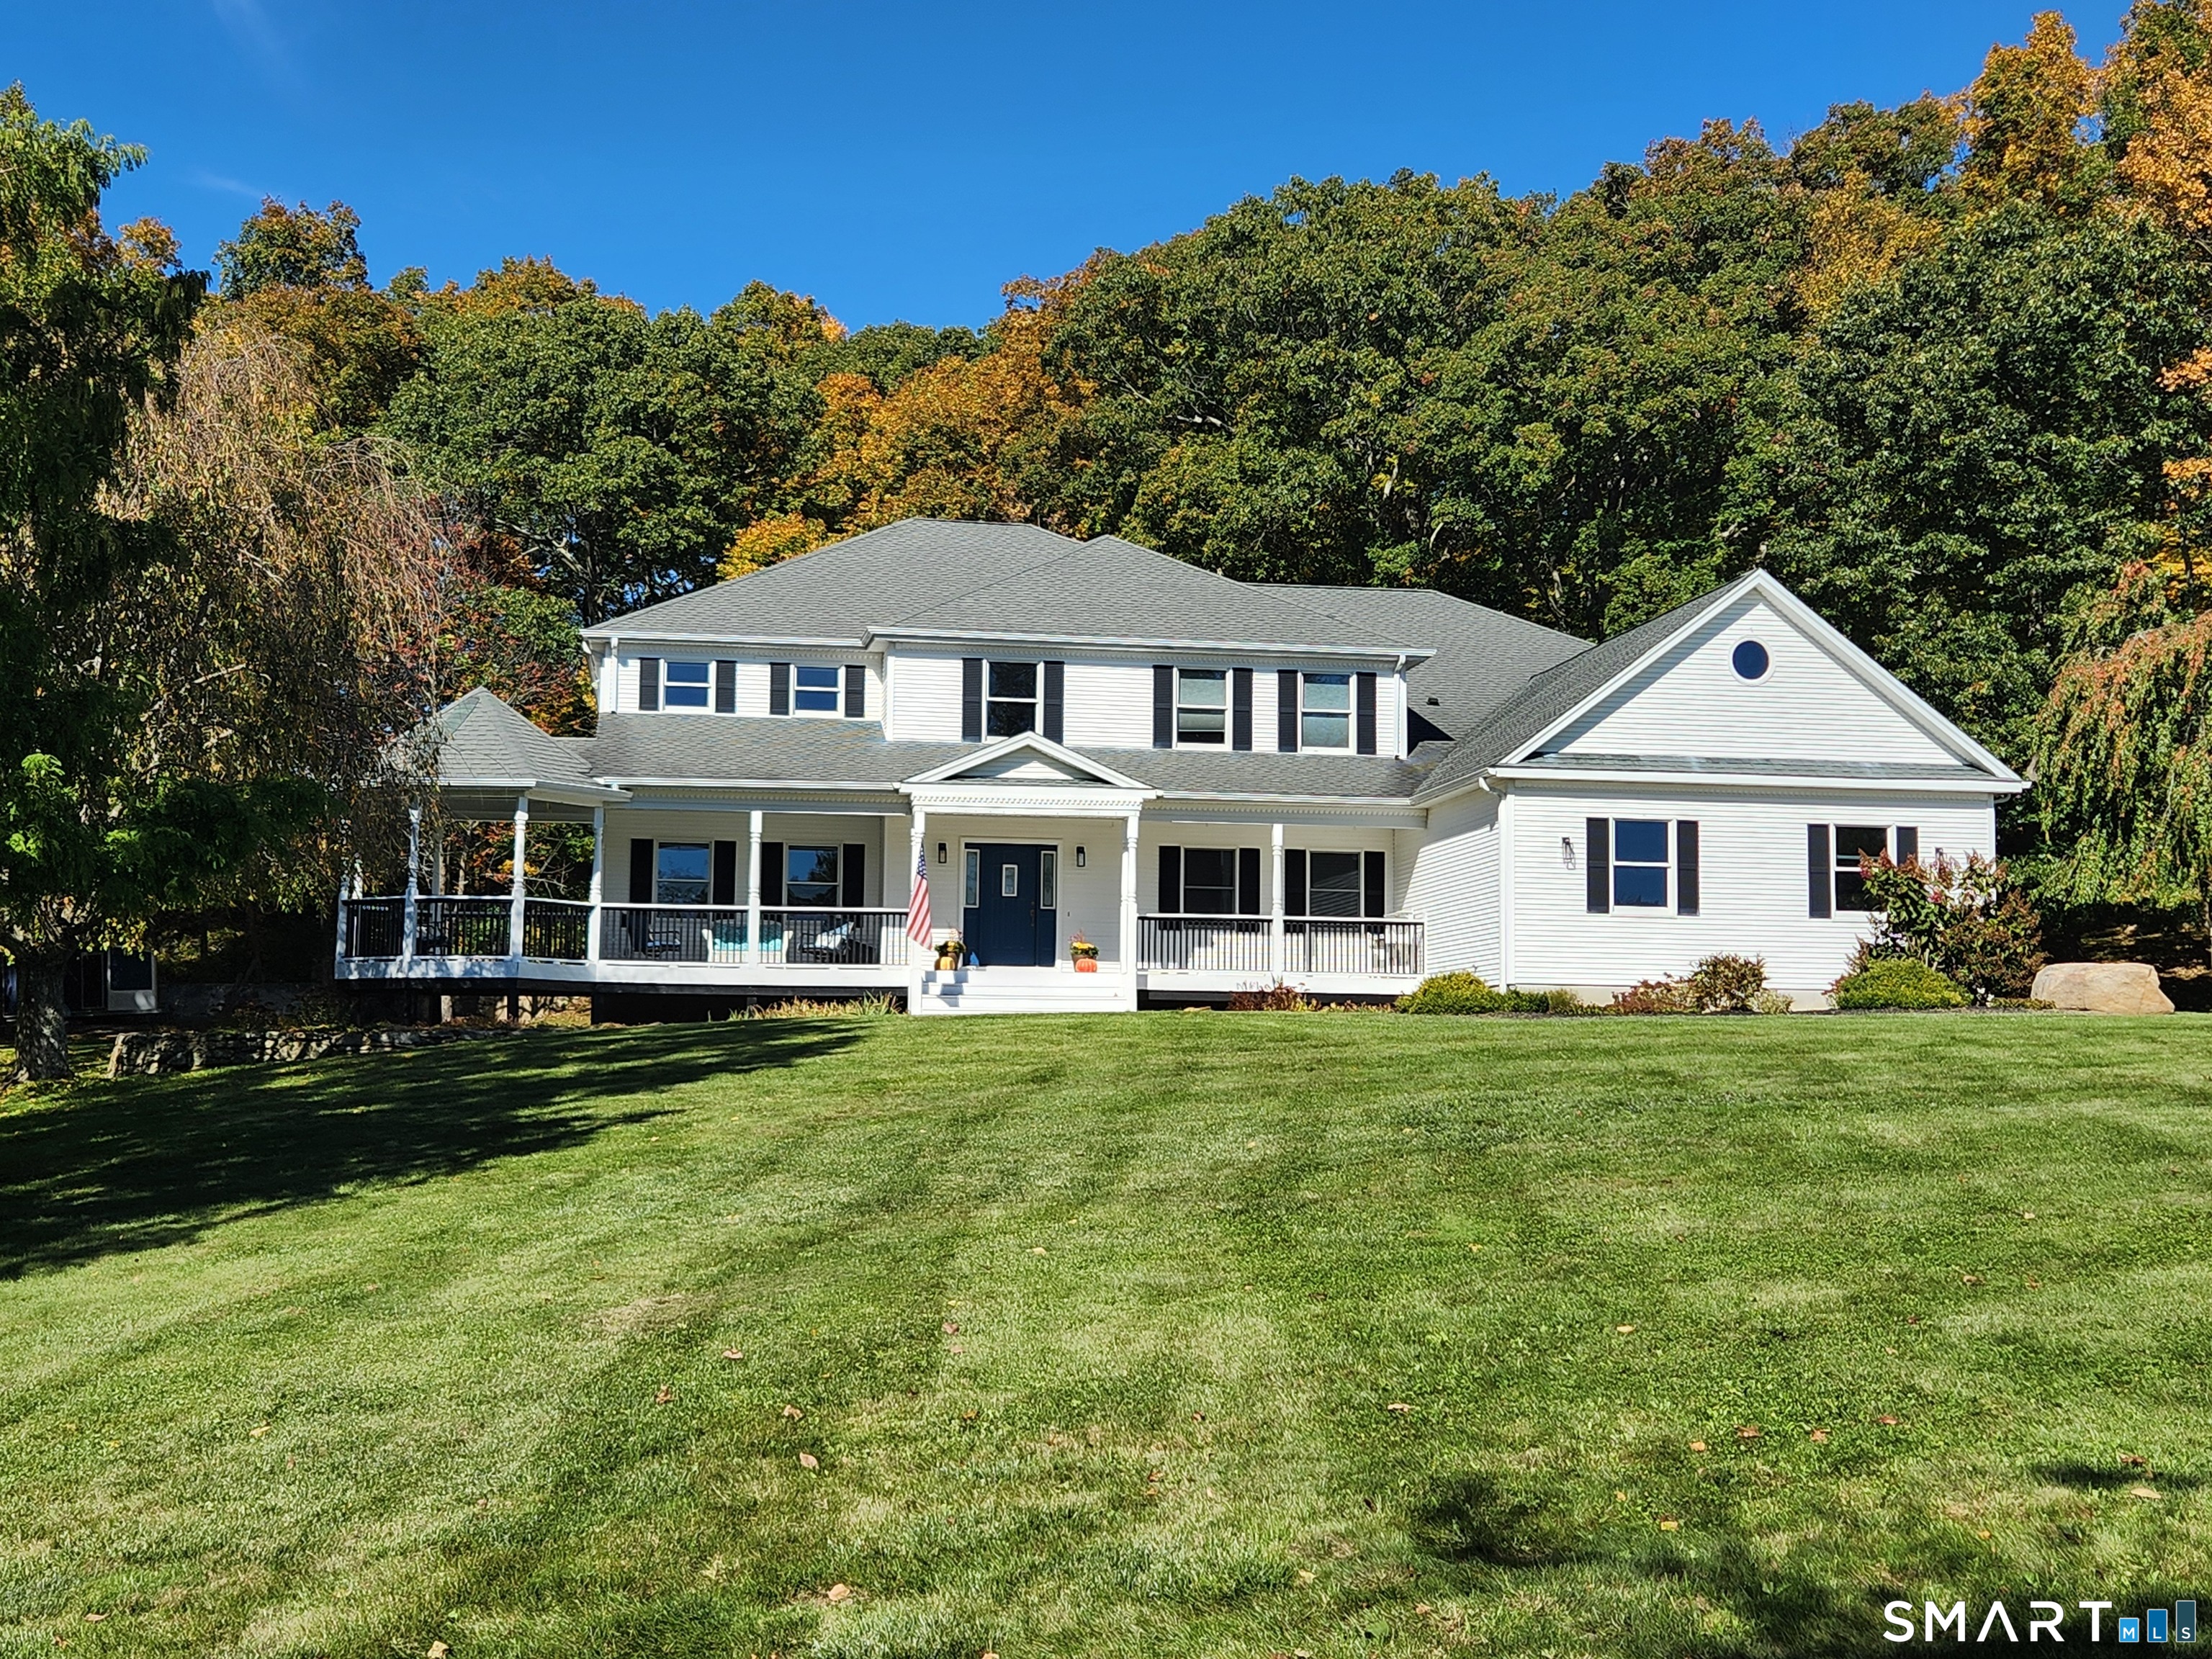
Expansive five-bedroom home with gorgeous sunroom bringing the outside in! Generous size family/great room with woodstove insert for additional heat and cozy winters. Formal living room with new French doors, perfect for entertaining. Formal dining room, office, main level bedroom with en-suite walk-in shower that includes grab bars. Kitchen with eat-in dining space, plenty of cabinets and walk-in pantry. Updated guest W/C. Entering from the oversized 3 car garage is the mud room with washer and dryer, additional closet space and more storage completing the main level. Two staircases leading to the second floor with a view over the expansive family room. Primary bedroom with walk-in closet, en-suite bathroom with double sinks, shower and jacuzzi tub, additional laundry room, and attic space above the garage that could be finished off. Two bedrooms and a jack-and-jill bathroom connector and a fifth bedroom with its own private bathroom. This turn-key home is in great shape showing pride of ownership! The basement level has a kitchenette area and plenty of room to finish off as an in-law suite, au-pair set-up or growing family. Full bathroom, movie theatre room and workshop area. French doors lead you to the private backyard and new granite steps to custom-built patio area, firepit, kitchen sink and hot tub enhance the back yard. Front porch for taking in the peaceful mornings and chirping birds of the neighborhood. (AGENT/OWNER)

Listed by Leigh Zeeman of CENTURY 21 Shutters & Sails
$
$
%
$/month over payments
Federal 30-year interest rate: 7.4% last updated on Oct 15, 2026
* All Figures are estimates. Check with your bank or proposed mortgage company for actual interest rates.
This product uses the FRED® API but is not endorsed or certified by the Federal Reserve Bank of St. Louis.

Save FavoriteSchedule TourAsk A QuestionMore Details

235A Upper Pattagansett Road East Lyme CT 06333

MLS Number 24177885

  • Single Family
  • Square Feet 2,900
  • Bedrooms 4
  • Bathroom 3
  • Year Built 2026

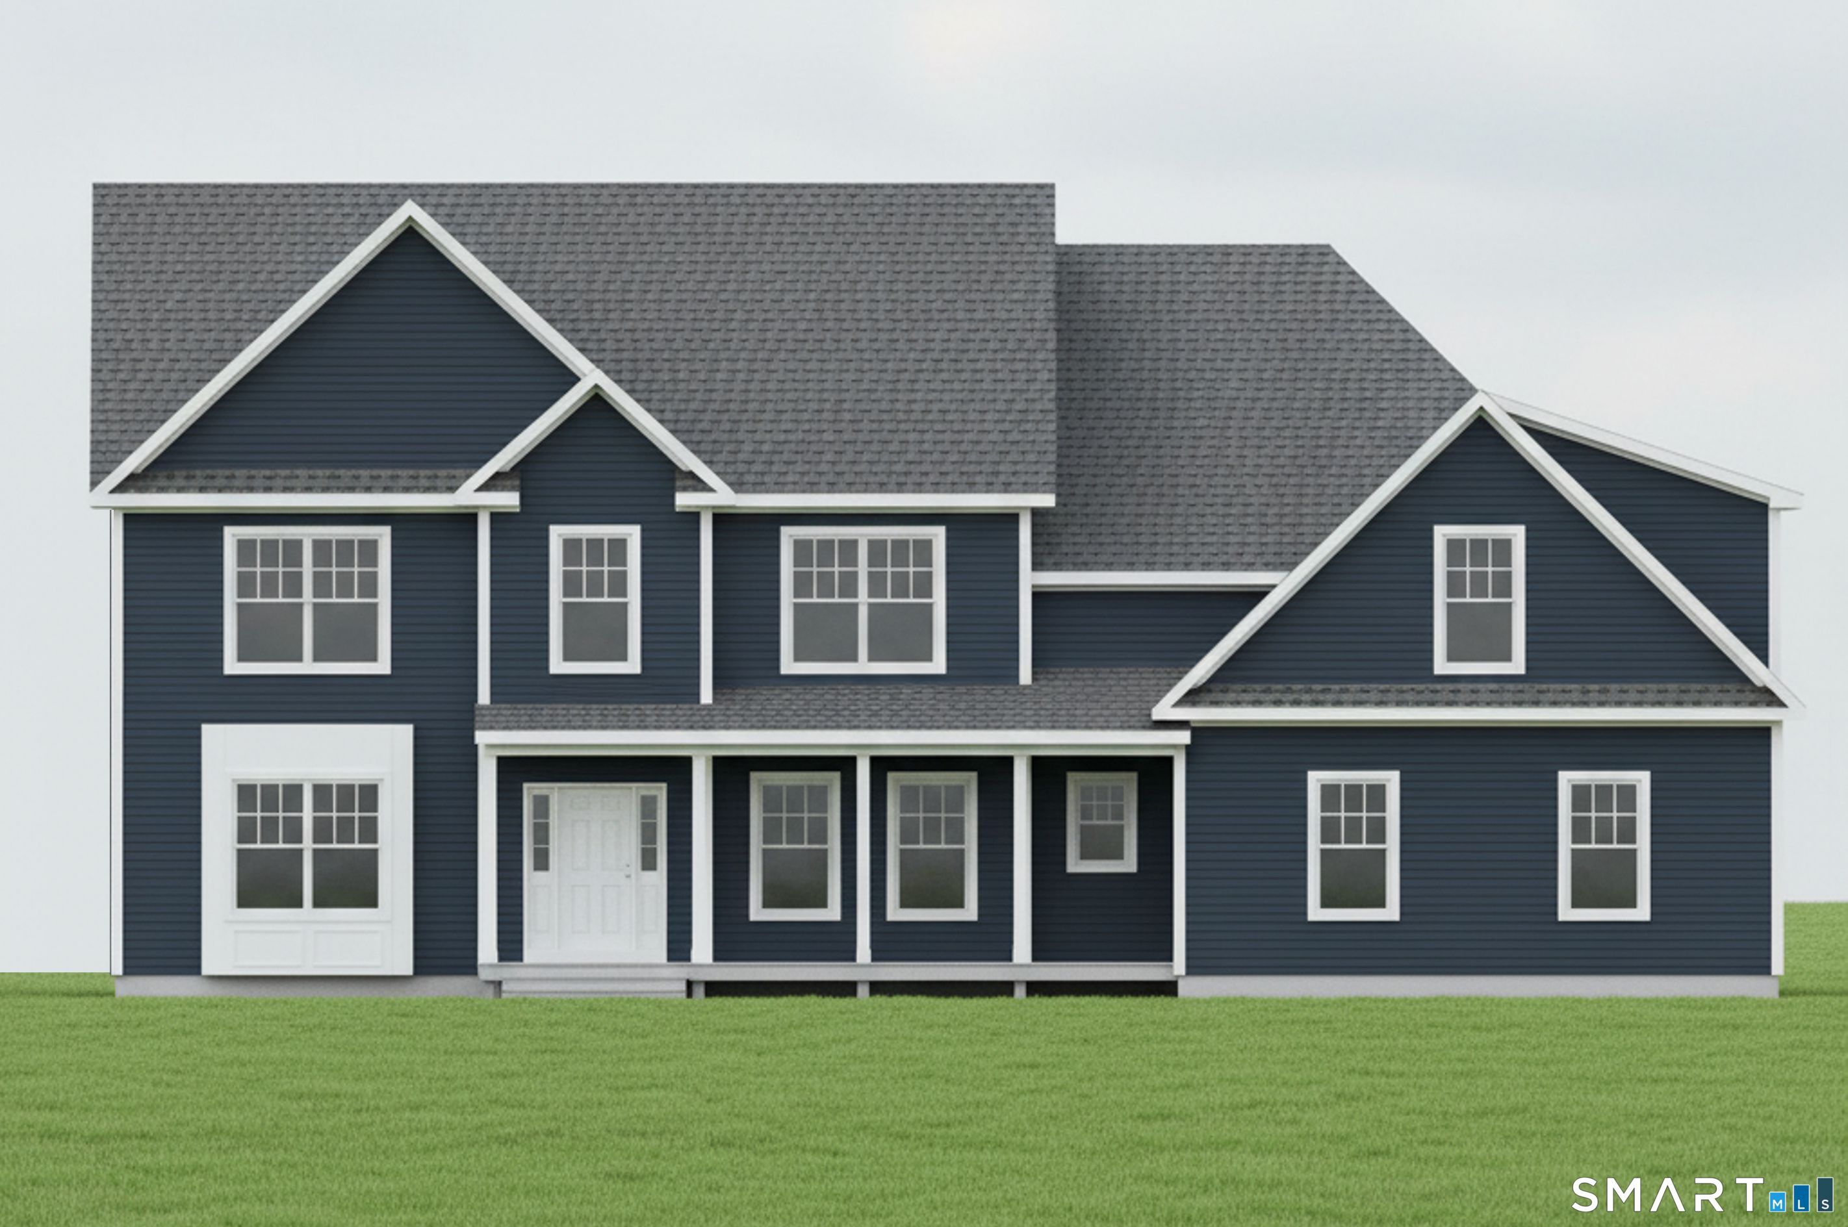
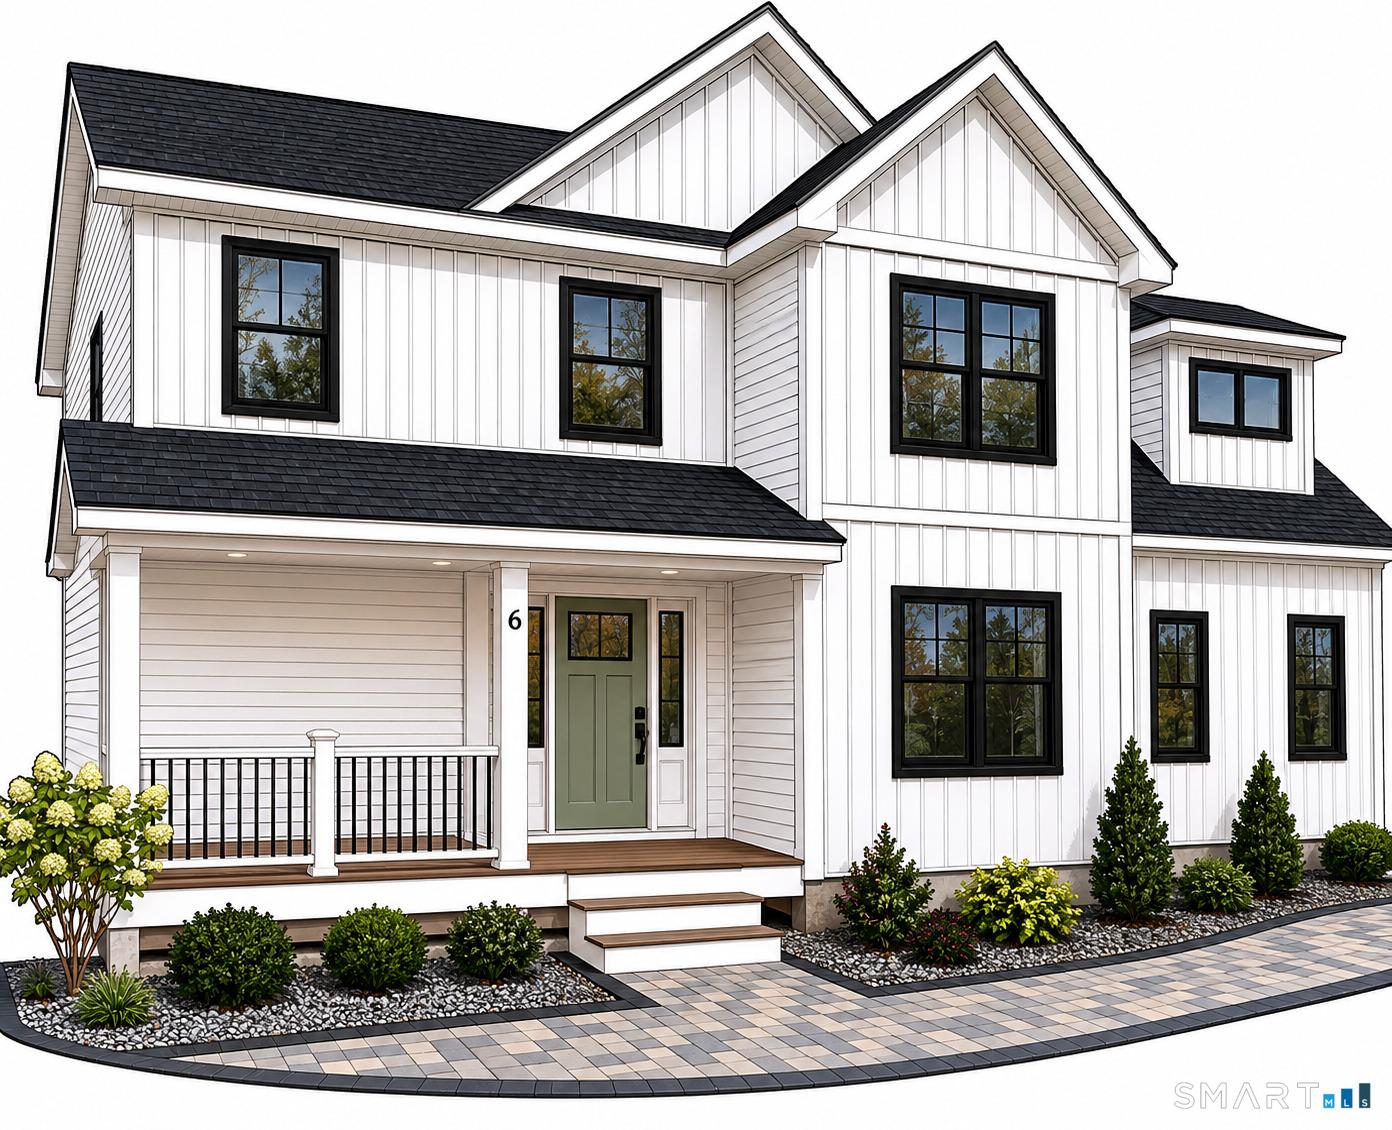
Set on a private lot with a beautiful barn and surrounded by peaceful nature, this exceptional new construction home offers a rare combination of quality craftsmanship, modern finishes, and timeless character. Thoughtfully designed with upgraded details throughout, the home features hardwood flooring, custom tile work, quartz countertops, and a spacious, functional layout ideal for both everyday living and entertaining. The barn adds incredible versatility and charm, offering endless possibilities for livestock, storage, hobbies, workshop space, or recreational use. With a setting that provides both privacy and convenience, this is a truly unique opportunity to own a newly built home with distinctive features rarely found together. A one-of-a-kind property that blends modern comfort with the character and flexibility of country living.

Listed by Traci L. Pazzaglia of Berkshire Hathaway NE Prop.

$
$
%
$/month over payments
Federal 30-year interest rate: 7.4% last updated on Oct 15, 2026
* All Figures are estimates. Check with your bank or proposed mortgage company for actual interest rates.
This product uses the FRED® API but is not endorsed or certified by the Federal Reserve Bank of St. Louis.

Save FavoriteSchedule TourAsk A QuestionMore Details

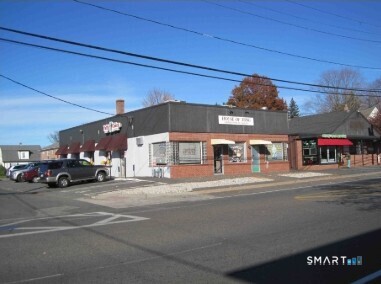
217 Hebron Avenue Glastonbury CT 06033

MLS Number 24145176

  • Commercial
  • MLS Status Active
  • Year Built 1945
  • Bathroom 1
  • Square Feet 3,000

Two tenant Retail property. Both tenants are mon-mon; Bakery & a takeout restaurant. New Roof and HVAC. Just off Route 2. Total 3,000sf on 0.19 acre corner lot. Zone TC - Town Center. Offers 15 off-street parking spaces. 60' Road frontage on Hebron Ave. Public Water/Sewer. Heats with gas and forced air; Central A/C. For Sale $1,050,000. BY SPECIAL PERMIT: Businesses, Multi-Family, Tym, Mixed-use, Museum, Office, Personal Service, Place of Worship, Retail, Restaurant, Theatre, Recreation...

Listed by Norman B. Peck of Signature Properties of N.E.

$
$
%
$/month over payments
Federal 30-year interest rate: 7.4% last updated on Oct 15, 2026
* All Figures are estimates. Check with your bank or proposed mortgage company for actual interest rates.
This product uses the FRED® API but is not endorsed or certified by the Federal Reserve Bank of St. Louis.

Save FavoriteSchedule TourAsk A QuestionMore Details

40 Ferncliff Drive West Hartford CT 06117

West Hartford, CT40 Ferncliff Drive

Price$1,050,000

Est. Mortgage: $/month

MLS Number 24188198

  • Single Family
  • Square Feet 7,370
  • Bedrooms 5
  • Bathroom 5
  • Year Built 1987

Escape to your own private resort at 40 Ferncliff Drive-a stunning contemporary ranch set on 1.5 secluded, wooded acres. This Santa Barbara-style retreat blends dramatic architecture, sun-drenched spaces, and seamless indoor-outdoor living. A custom Wolfworks kitchen with bamboo cabinetry, concrete countertops, high-end appliances, and a large island opens to both the elegant dining area with wet bar and the bright family room with skylights, surround sound, and a custom fireplace. The serene first-floor primary suite offers a gas fireplace, deck access, two walk-in closets, and a luxurious spa bath. A built-in office, two additional bedrooms, and a mudroom with laundry and 3-car garage access complete the main level. The expansive walk-out lower level is a true retreat, featuring a family room with fireplace, game room, fitness room, cabana room with wet bar, two more bedrooms, two full baths, and a second kitchen. Indulge in your private spa with a sauna, steam shower, and Jacuzzi, then step outside to the heated inground pool and lush grounds. With four fireplaces, a whole-house generator, central sound, and thoughtful custom details throughout, this exceptional property delivers resort-style living just minutes from shopping, dining, and top West Hartford schools.

Listed by Sid. Siddiqui of Eagle Eye Realty PLLC

$
$
%
$/month over payments
Federal 30-year interest rate: 7.4% last updated on Oct 15, 2026
* All Figures are estimates. Check with your bank or proposed mortgage company for actual interest rates.
This product uses the FRED® API but is not endorsed or certified by the Federal Reserve Bank of St. Louis.

Save FavoriteSchedule TourAsk A QuestionMore Details

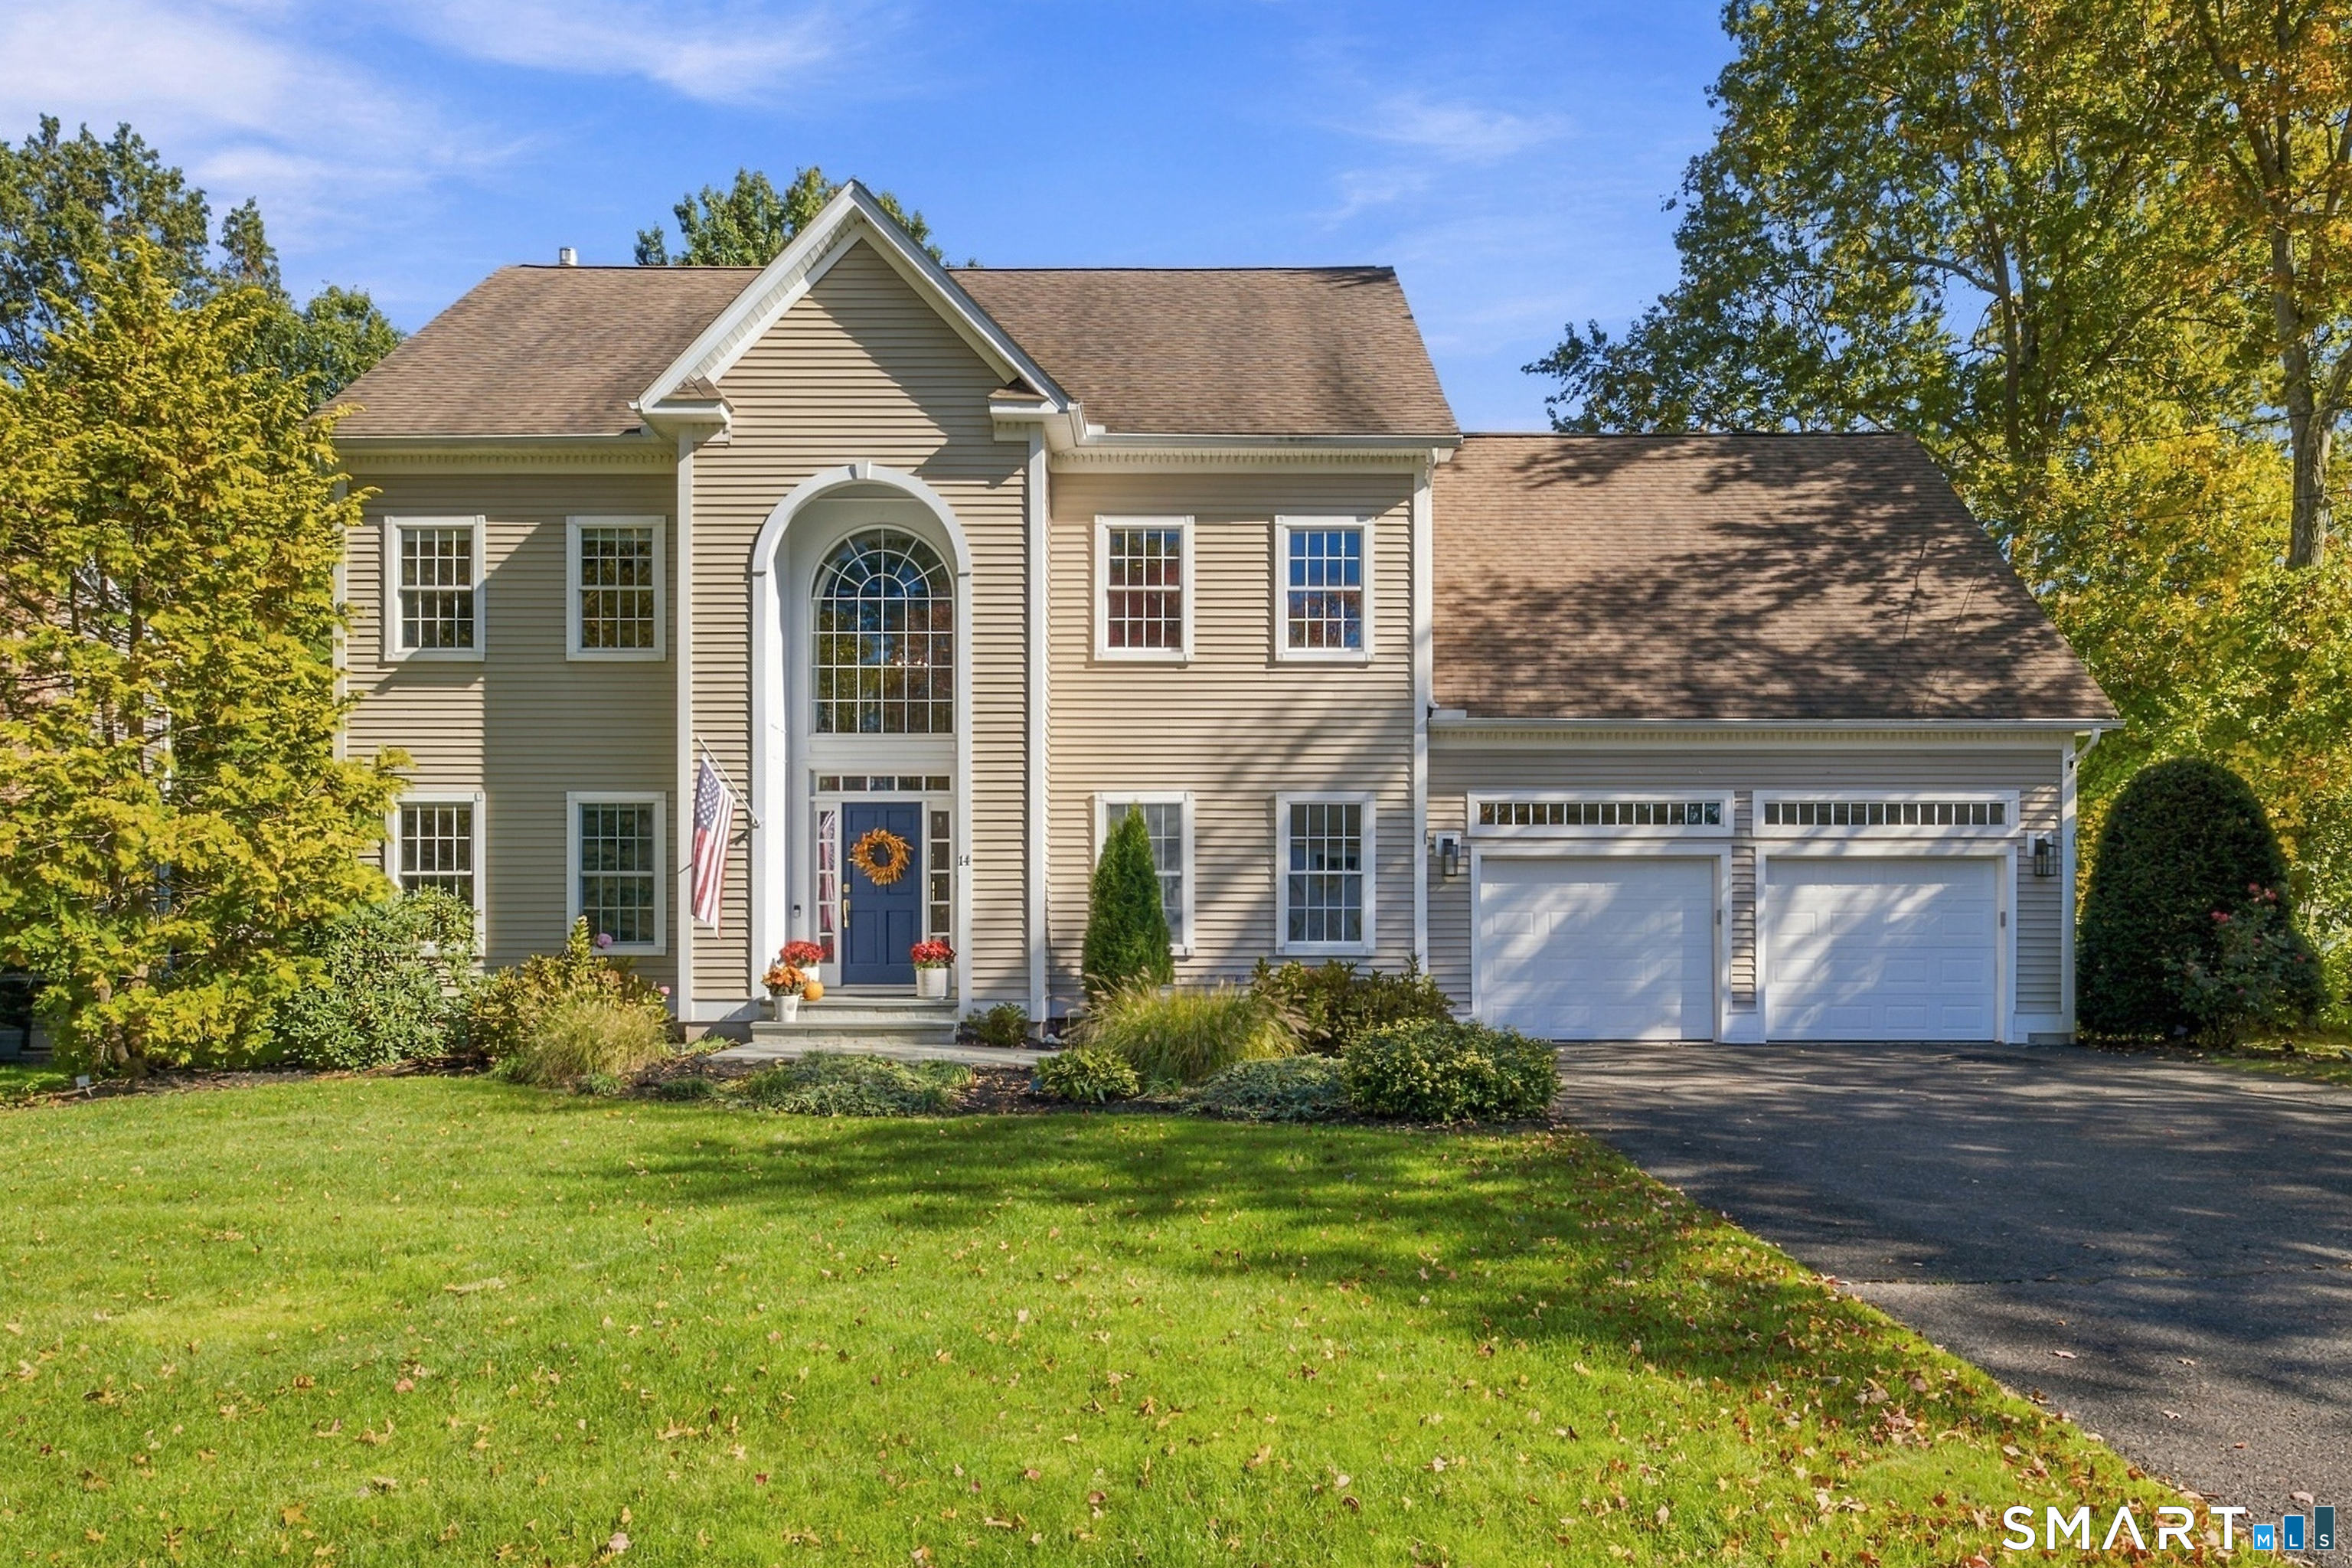
14 Brainard Road West Hartford CT 06117

West Hartford, CT14 Brainard Road

Price$1,050,000

Est. Mortgage: $/month

Coming Soon

MLS Number 24215862

  • Single Family
  • Square Feet 4,150
  • Bedrooms 4
  • Bathroom 4
  • Year Built 1999

Welcome to 14 Brainard Road in West Hartford! This newer-built, spacious home offers the updates and amenities today's buyers are looking for. A welcoming foyer with soaring ceilings and a beautiful staircase sets the tone for the home's inviting interior. The first floor features a spacious family room with built-ins and a fireplace, a large updated eat-in kitchen, convenient first-floor laundry and powder room, and a generously sized home office. Upstairs, the luxurious primary suite offers a separate sitting area, perfect for enjoying your morning coffee, along with a large walk-in closet and an expansive bathroom featuring a soaking tub, oversized shower, and dual vanities. Three additional spacious bedrooms and a full bathroom complete the second floor. The finished lower level offers a large recreation room, full bathroom, and potential fifth bedroom, providing flexible space for guests or additional living needs. Additional highlights include gas heat, central air, a two-car attached garage, and a rear deck and patio perfect for outdoor entertaining. Filled with natural light throughout, this home offers space, comfort, and modern convenience for today's lifestyle.

Listed by Kevin J. Eagan of Berkshire Hathaway NE Prop.

$
$
%
$/month over payments
Federal 30-year interest rate: 7.4% last updated on Oct 15, 2026
* All Figures are estimates. Check with your bank or proposed mortgage company for actual interest rates.
This product uses the FRED® API but is not endorsed or certified by the Federal Reserve Bank of St. Louis.

Save FavoriteSchedule TourAsk A QuestionMore Details

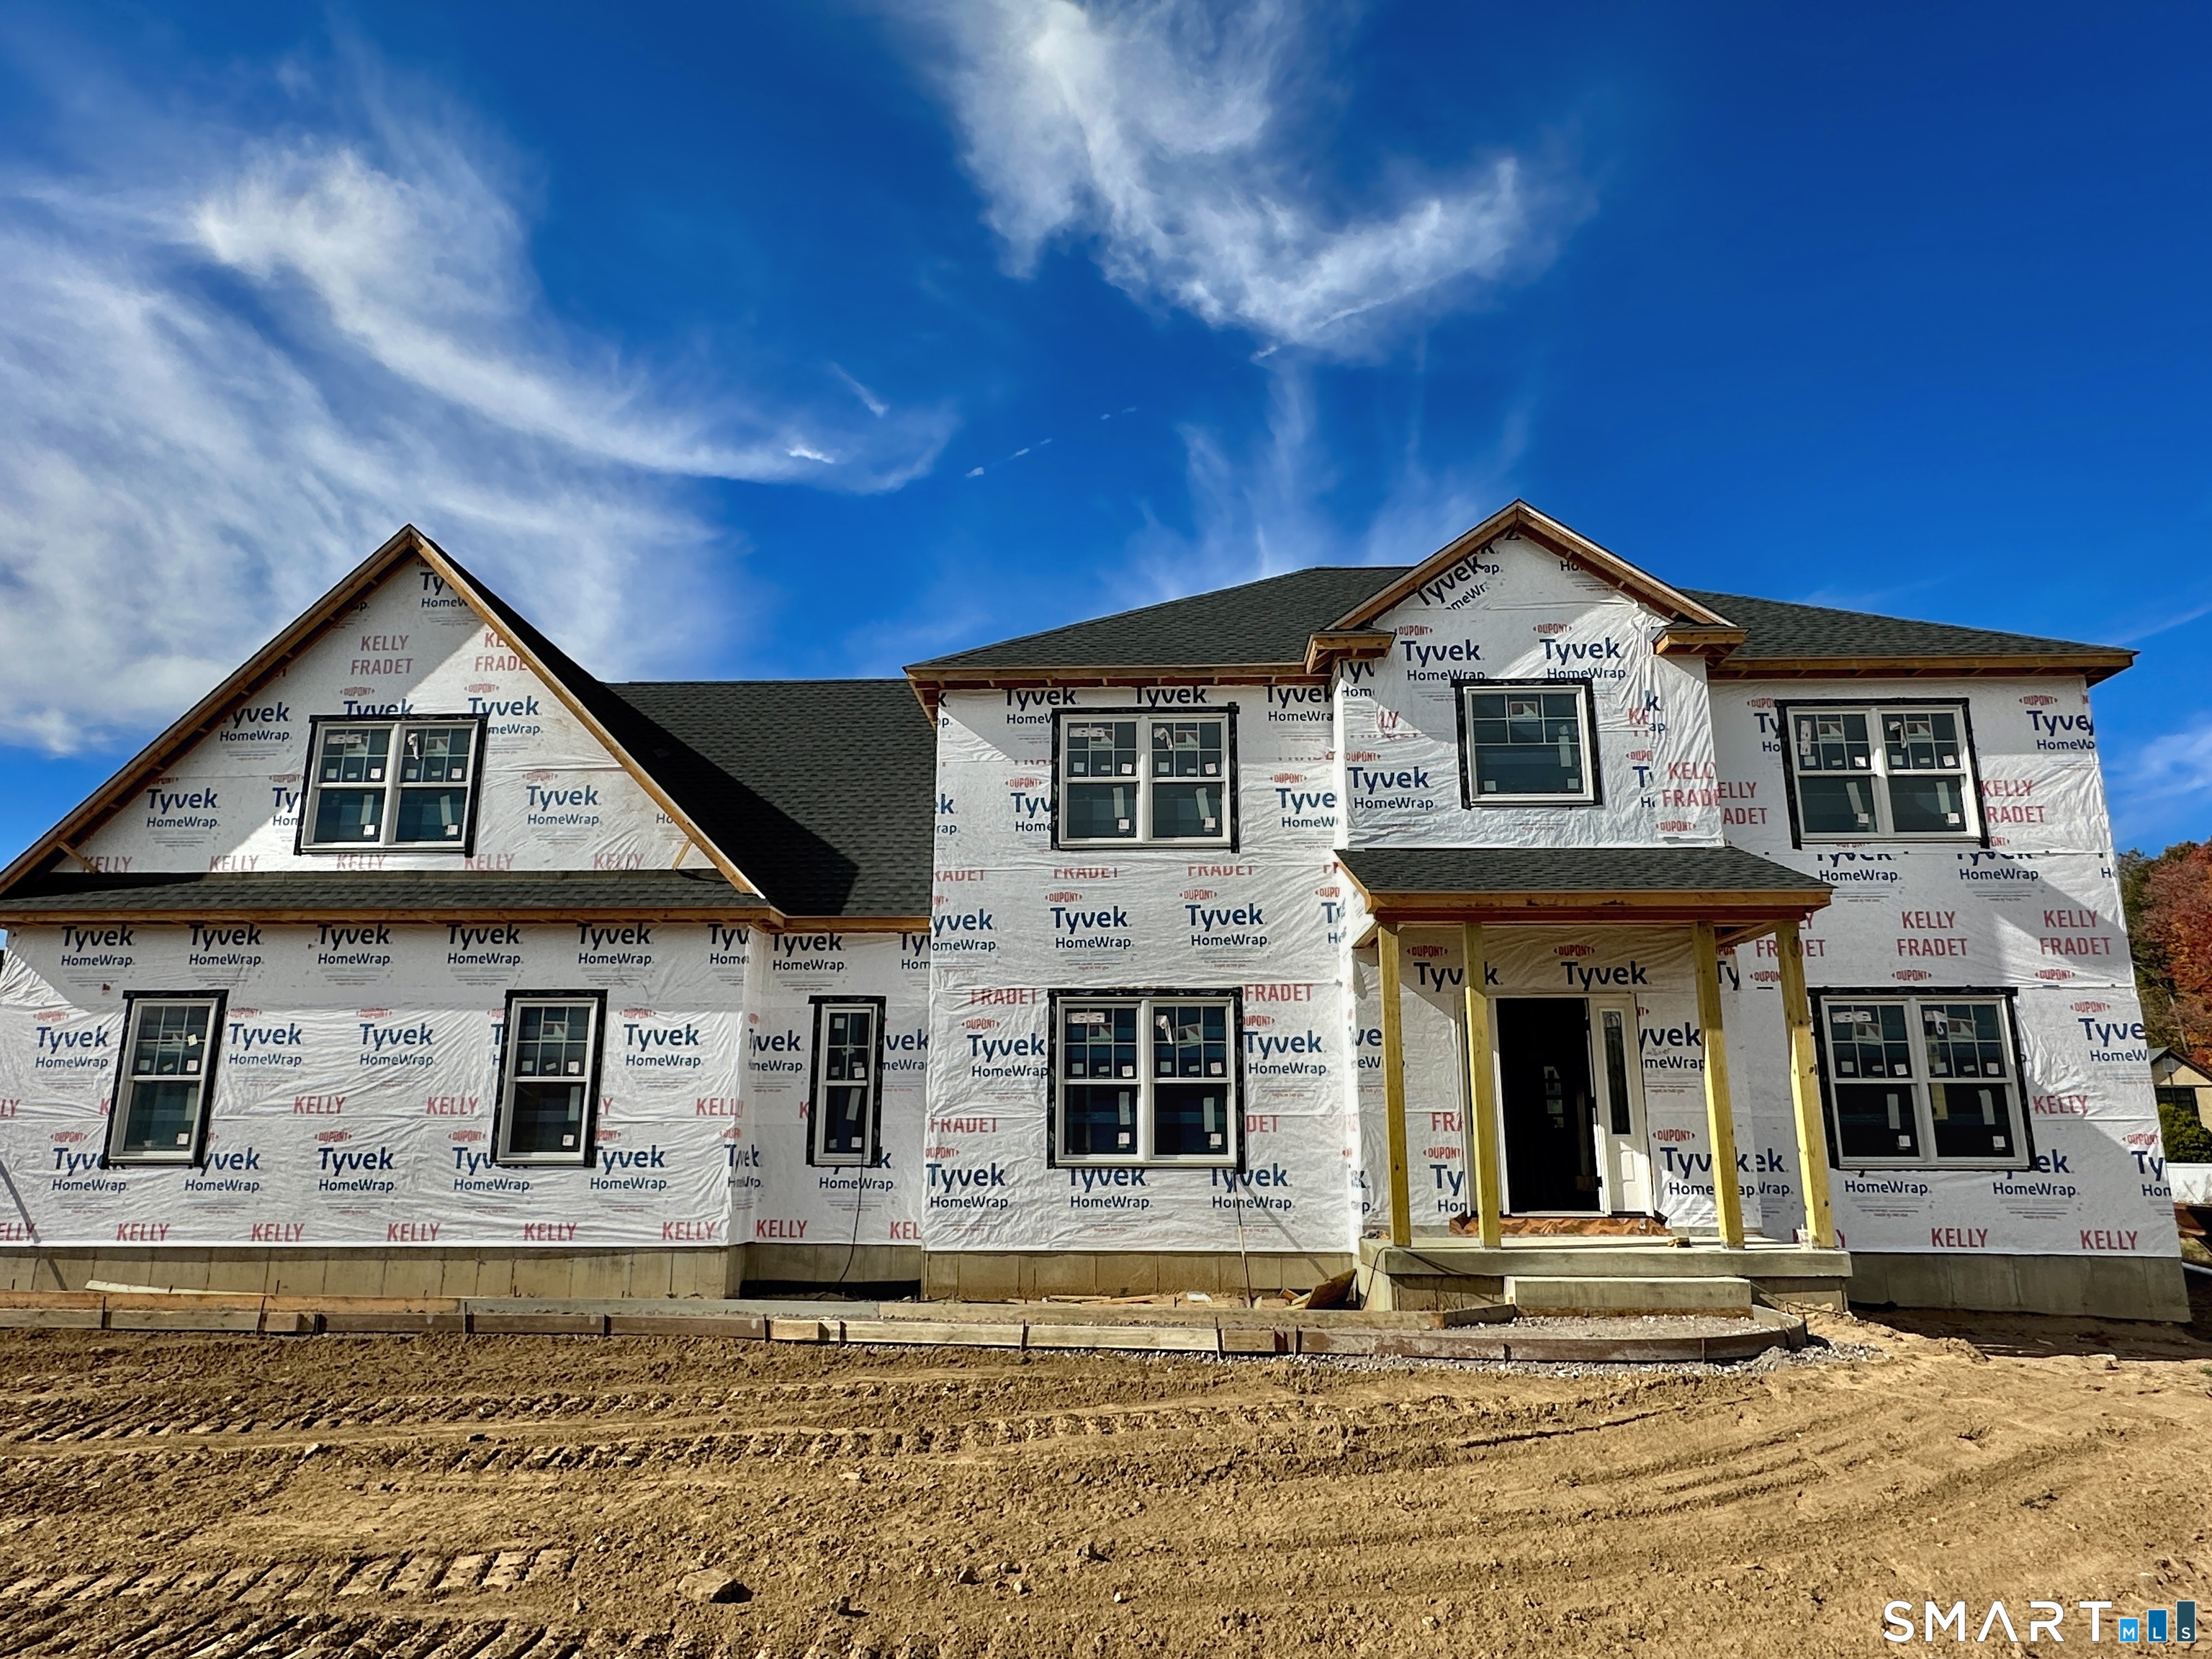
2 Elaine Drive Suffield CT 06093

Suffield, CT2 Elaine Drive

Price$1,049,000

Est. Mortgage: $/month

MLS Number 24211297

  • Single Family
  • Square Feet 3,540
  • Bedrooms 4
  • Bathroom 8
  • Year Built 2026

Beautiful new construction by Briarwood Homes on a quiet cul-de-sac of newer homes, conveniently located off Mountain Rd near shopping, dining & area amenities. This well-appointed Colonial features an attached end-load 2-car garage w/stairway to basement & a covered front entry opening to a dramatic 2-story foyer. Custom kitchen w/large island, granite counters & white shaker cabinetry opens to the family room w/cathedral ceiling finished in white pine, gas fireplace w/masonry surround & sliders to a 19'x14' Trex deck. Main-level primary suite offers a walk-in closet & full bath w/double vanities, walk-in shower & soaking tub. Upstairs is a 2nd primary suite w/walk-in closet & en-suite bath, plus 2 additional generous BRs, each w/walk-in closets. Finished bonus room adds approx. 500 sq ft of living space. Features include 3-zone heat, Lennox propane furnace/CAIR, on-demand hot water, public water, Andersen windows, Mastic Carvedwood vinyl siding & in-ground sprinkler system. Set on approx. .79 acres w/a large private backyard. The versatile layout w/primary suites on both levels offers exceptional flexibility for guests, extended family or future needs. The open kitchen/family room is designed for easy everyday living & entertaining, while the deck and private yard extend the living space outdoors. Briarwood Homes is known for quality craftsmanship & high-end finishes. Still time to make your selections and make this home yours!

Listed by Dan Merrigan of Merrigan & Lefebvre Realty

$
$
%
$/month over payments
Federal 30-year interest rate: 7.4% last updated on Oct 15, 2026
* All Figures are estimates. Check with your bank or proposed mortgage company for actual interest rates.
This product uses the FRED® API but is not endorsed or certified by the Federal Reserve Bank of St. Louis.

Save FavoriteSchedule TourAsk A QuestionMore Details

Lot 30 Wyllys Farm Road Mansfield CT 06250
Active With Contract

MLS Number 24128665

  • Single Family
  • Square Feet 3,000
  • Bedrooms 4
  • Bathroom 3
  • Year Built 2025

Follow this home as it is built and customized! This expansive colonial with large living room, offered with newly added features! Now includes a paved driveway and concrete walk way, and an appliance package. The last lot on the cul-du-sac (other rear lots are available). This custom colonial, the "Landing", will be nestled in a premier cul-du-sac subdivision (Beacon Hill II) in Storrs, CT, within minutes to all the conveniences and only minutes to downtown Hartford, UConn and ECSU! There is time to make many custom choices that will make this your dream home. This spacious, luxurious colonial home checks off all the important key features desired in a new home. This home will be built with opposing front gables, optional stone facade, that leads to the covered main entrance. Stepping into the foyer the flowing open floor plan is enhanced with natural light from the several large windows and you see into the expansive great room and dining room. The kitchen with island to seat three. From the kitchen you have access to an oversized 2 car garage with ample space for a workshop. The primary bedroom suite features a walk in shower, and dual vanities, roman tub and two additional bedrooms with separate full bath. The basement lends itself for a potential finished area for work out, hobby, or rec room. Note, the plan will be modified to add additional space that will bring the total square footage up to the stated 3000sf.

Listed by Rick Nassiff of KW Legacy Partners

$
$
%
$/month over payments
Federal 30-year interest rate: 7.4% last updated on Oct 15, 2026
* All Figures are estimates. Check with your bank or proposed mortgage company for actual interest rates.
This product uses the FRED® API but is not endorsed or certified by the Federal Reserve Bank of St. Louis.

Save FavoriteSchedule TourAsk A QuestionMore Details

811 Stonington Road Stonington CT 06378

Stonington, CT811 Stonington Road

Price$1,000,000

Est. Mortgage: $/month

MLS Number 24183252

  • Land
  • Acreage 3.3
  • MLS Status Active
  • Zoning RR-80/RA 40

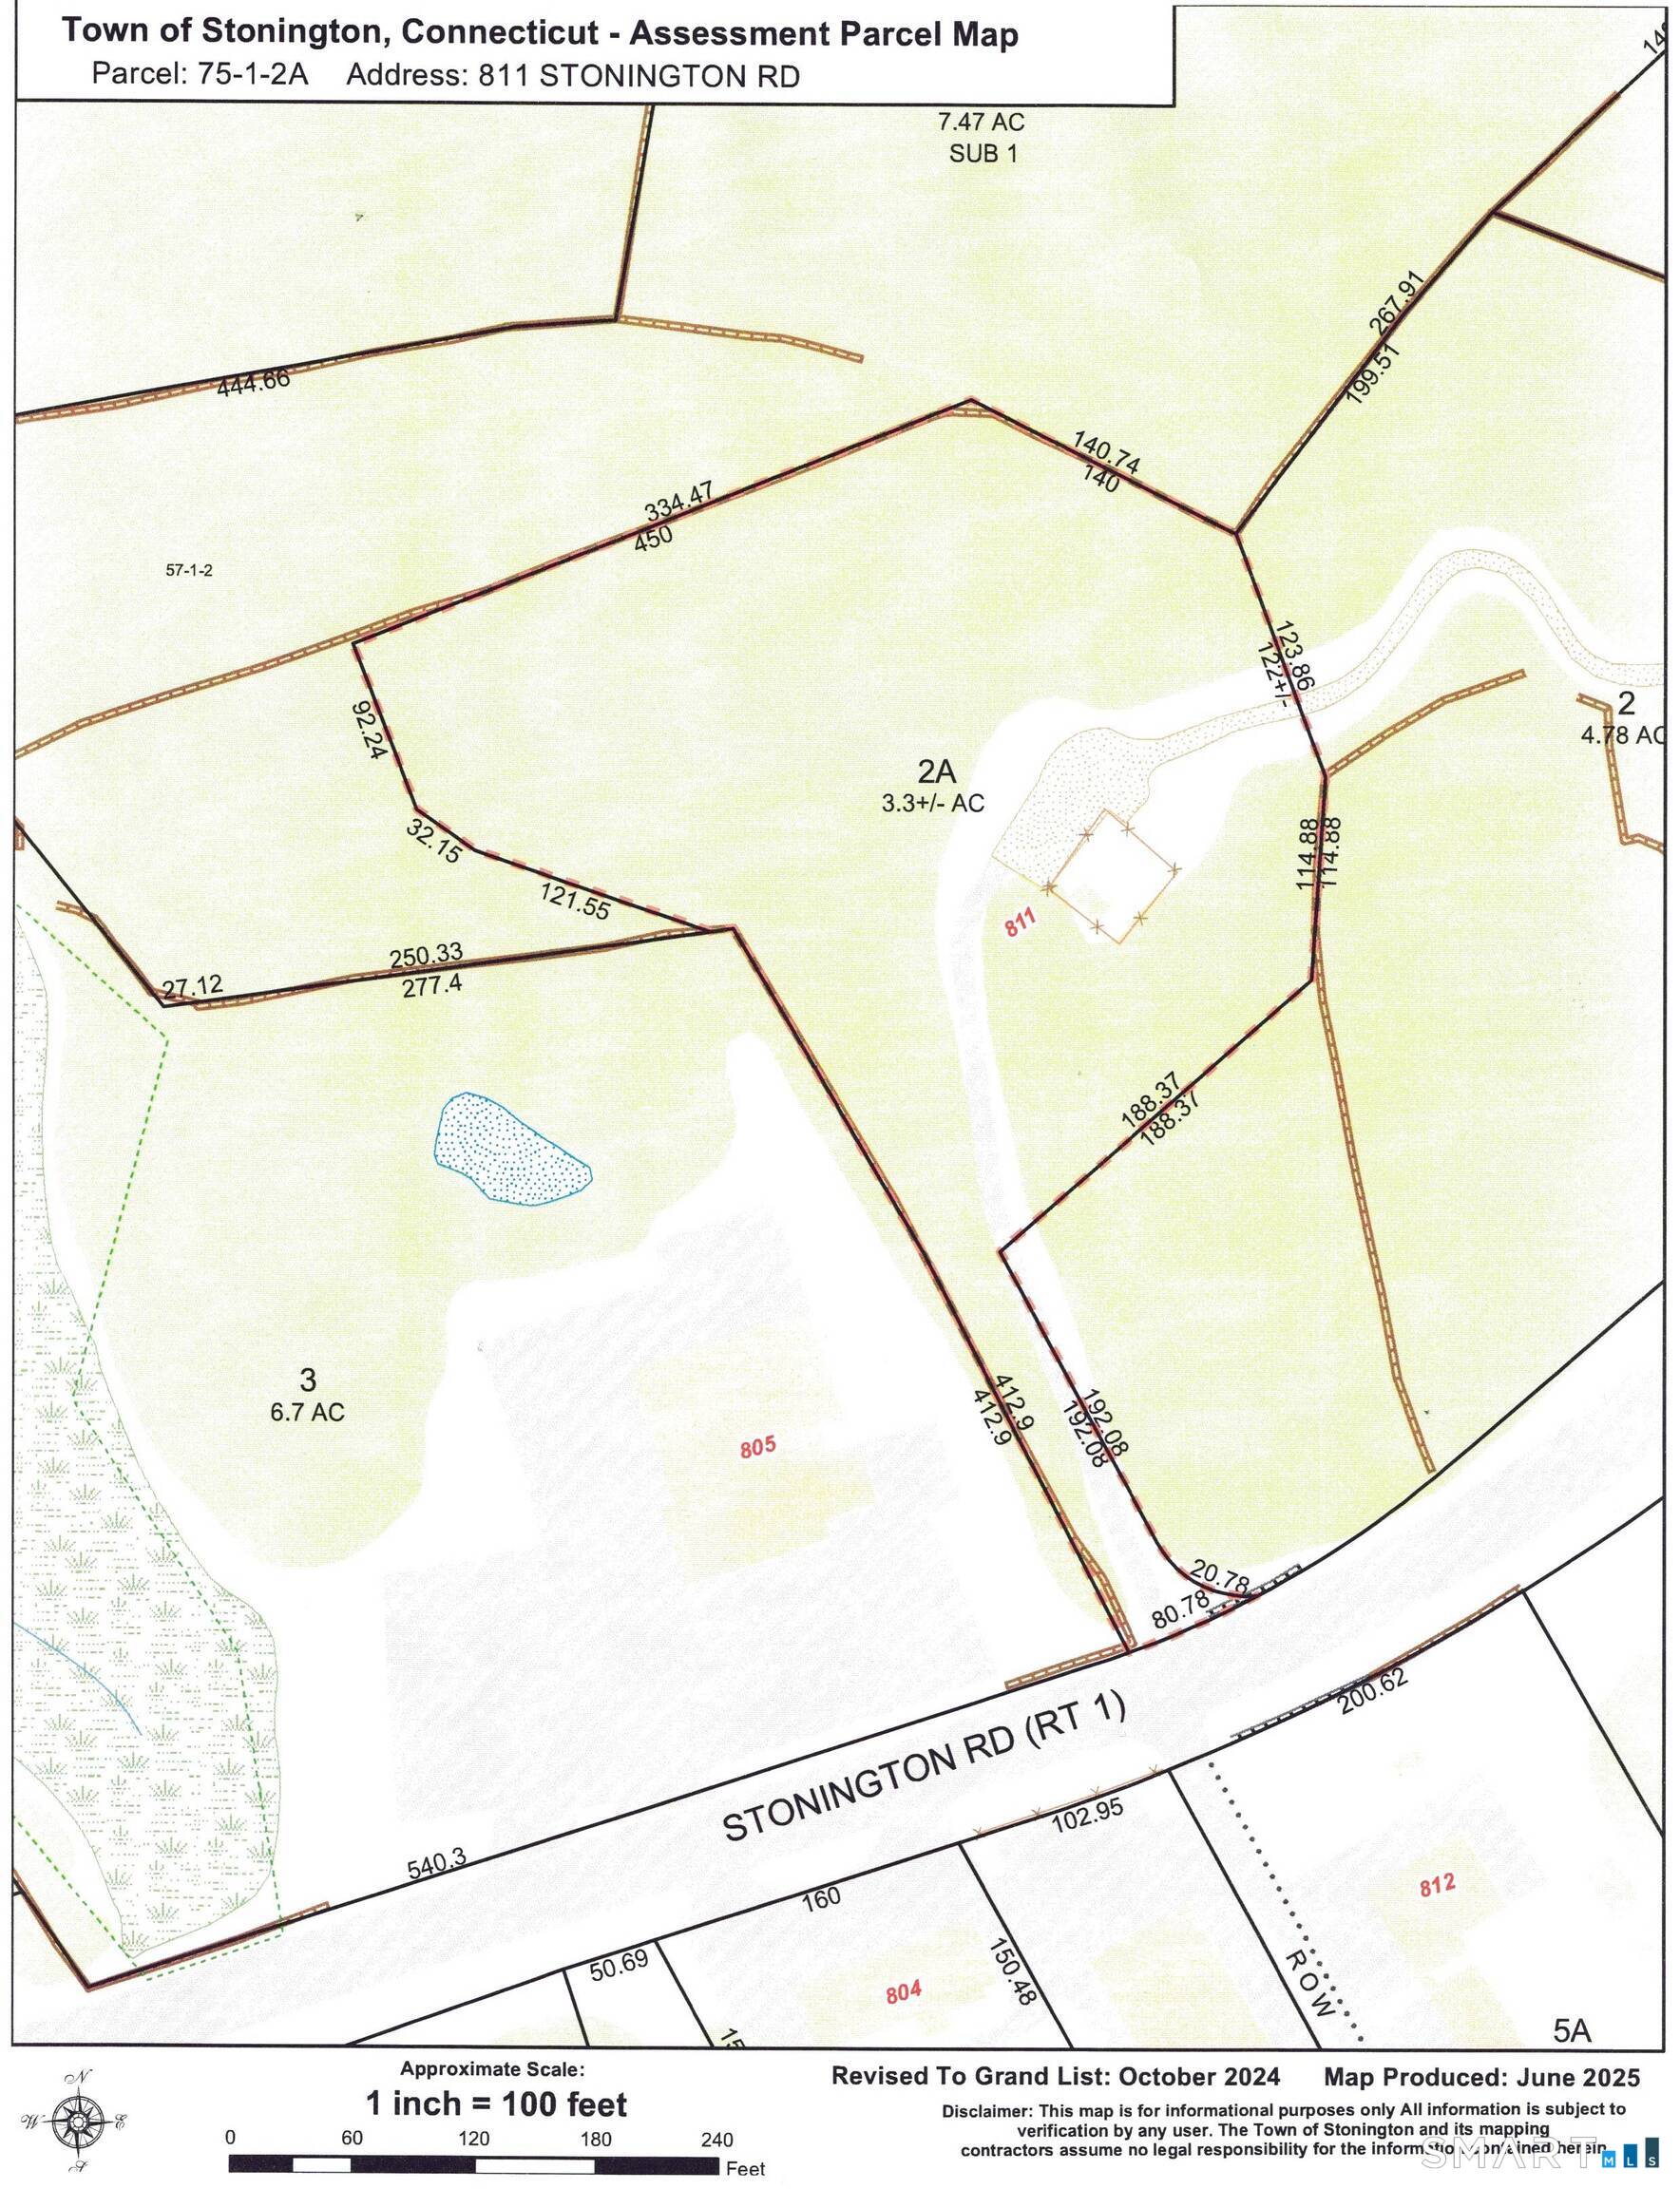
Rare opportunity to own a 3.3-acre parcel with multiple zoning designations (GC-60, RR-80, and RA-40) and approximately 80.78 feet of road frontage. Buyer to perform all due diligence regarding zoning requirements, permitted uses, and development potential. Well and septic systems would be required. Electrical service has been extended to the existing on-site cell tower, which is subject to a current lease agreement. The property offers a wooded setting while remaining conveniently located near area beaches, Stonington Borough, major transportation routes including Interstate 95, and Foxwoods Resort Casino.

Listed by Jackson Switz and Thomas Switz of Switz Real Estate Associates

$
$
%
$/month over payments
Federal 30-year interest rate: 7.4% last updated on Oct 15, 2026
* All Figures are estimates. Check with your bank or proposed mortgage company for actual interest rates.
This product uses the FRED® API but is not endorsed or certified by the Federal Reserve Bank of St. Louis.

Save FavoriteSchedule TourAsk A QuestionMore Details

811 Stonington Road Stonington CT 06378

Stonington, CT811 Stonington Road

Price$1,000,000

Est. Mortgage: $/month

MLS Number 24183270

  • Land
  • Acreage 3.3
  • MLS Status Active
  • Zoning Rr-80/RA40/GC60

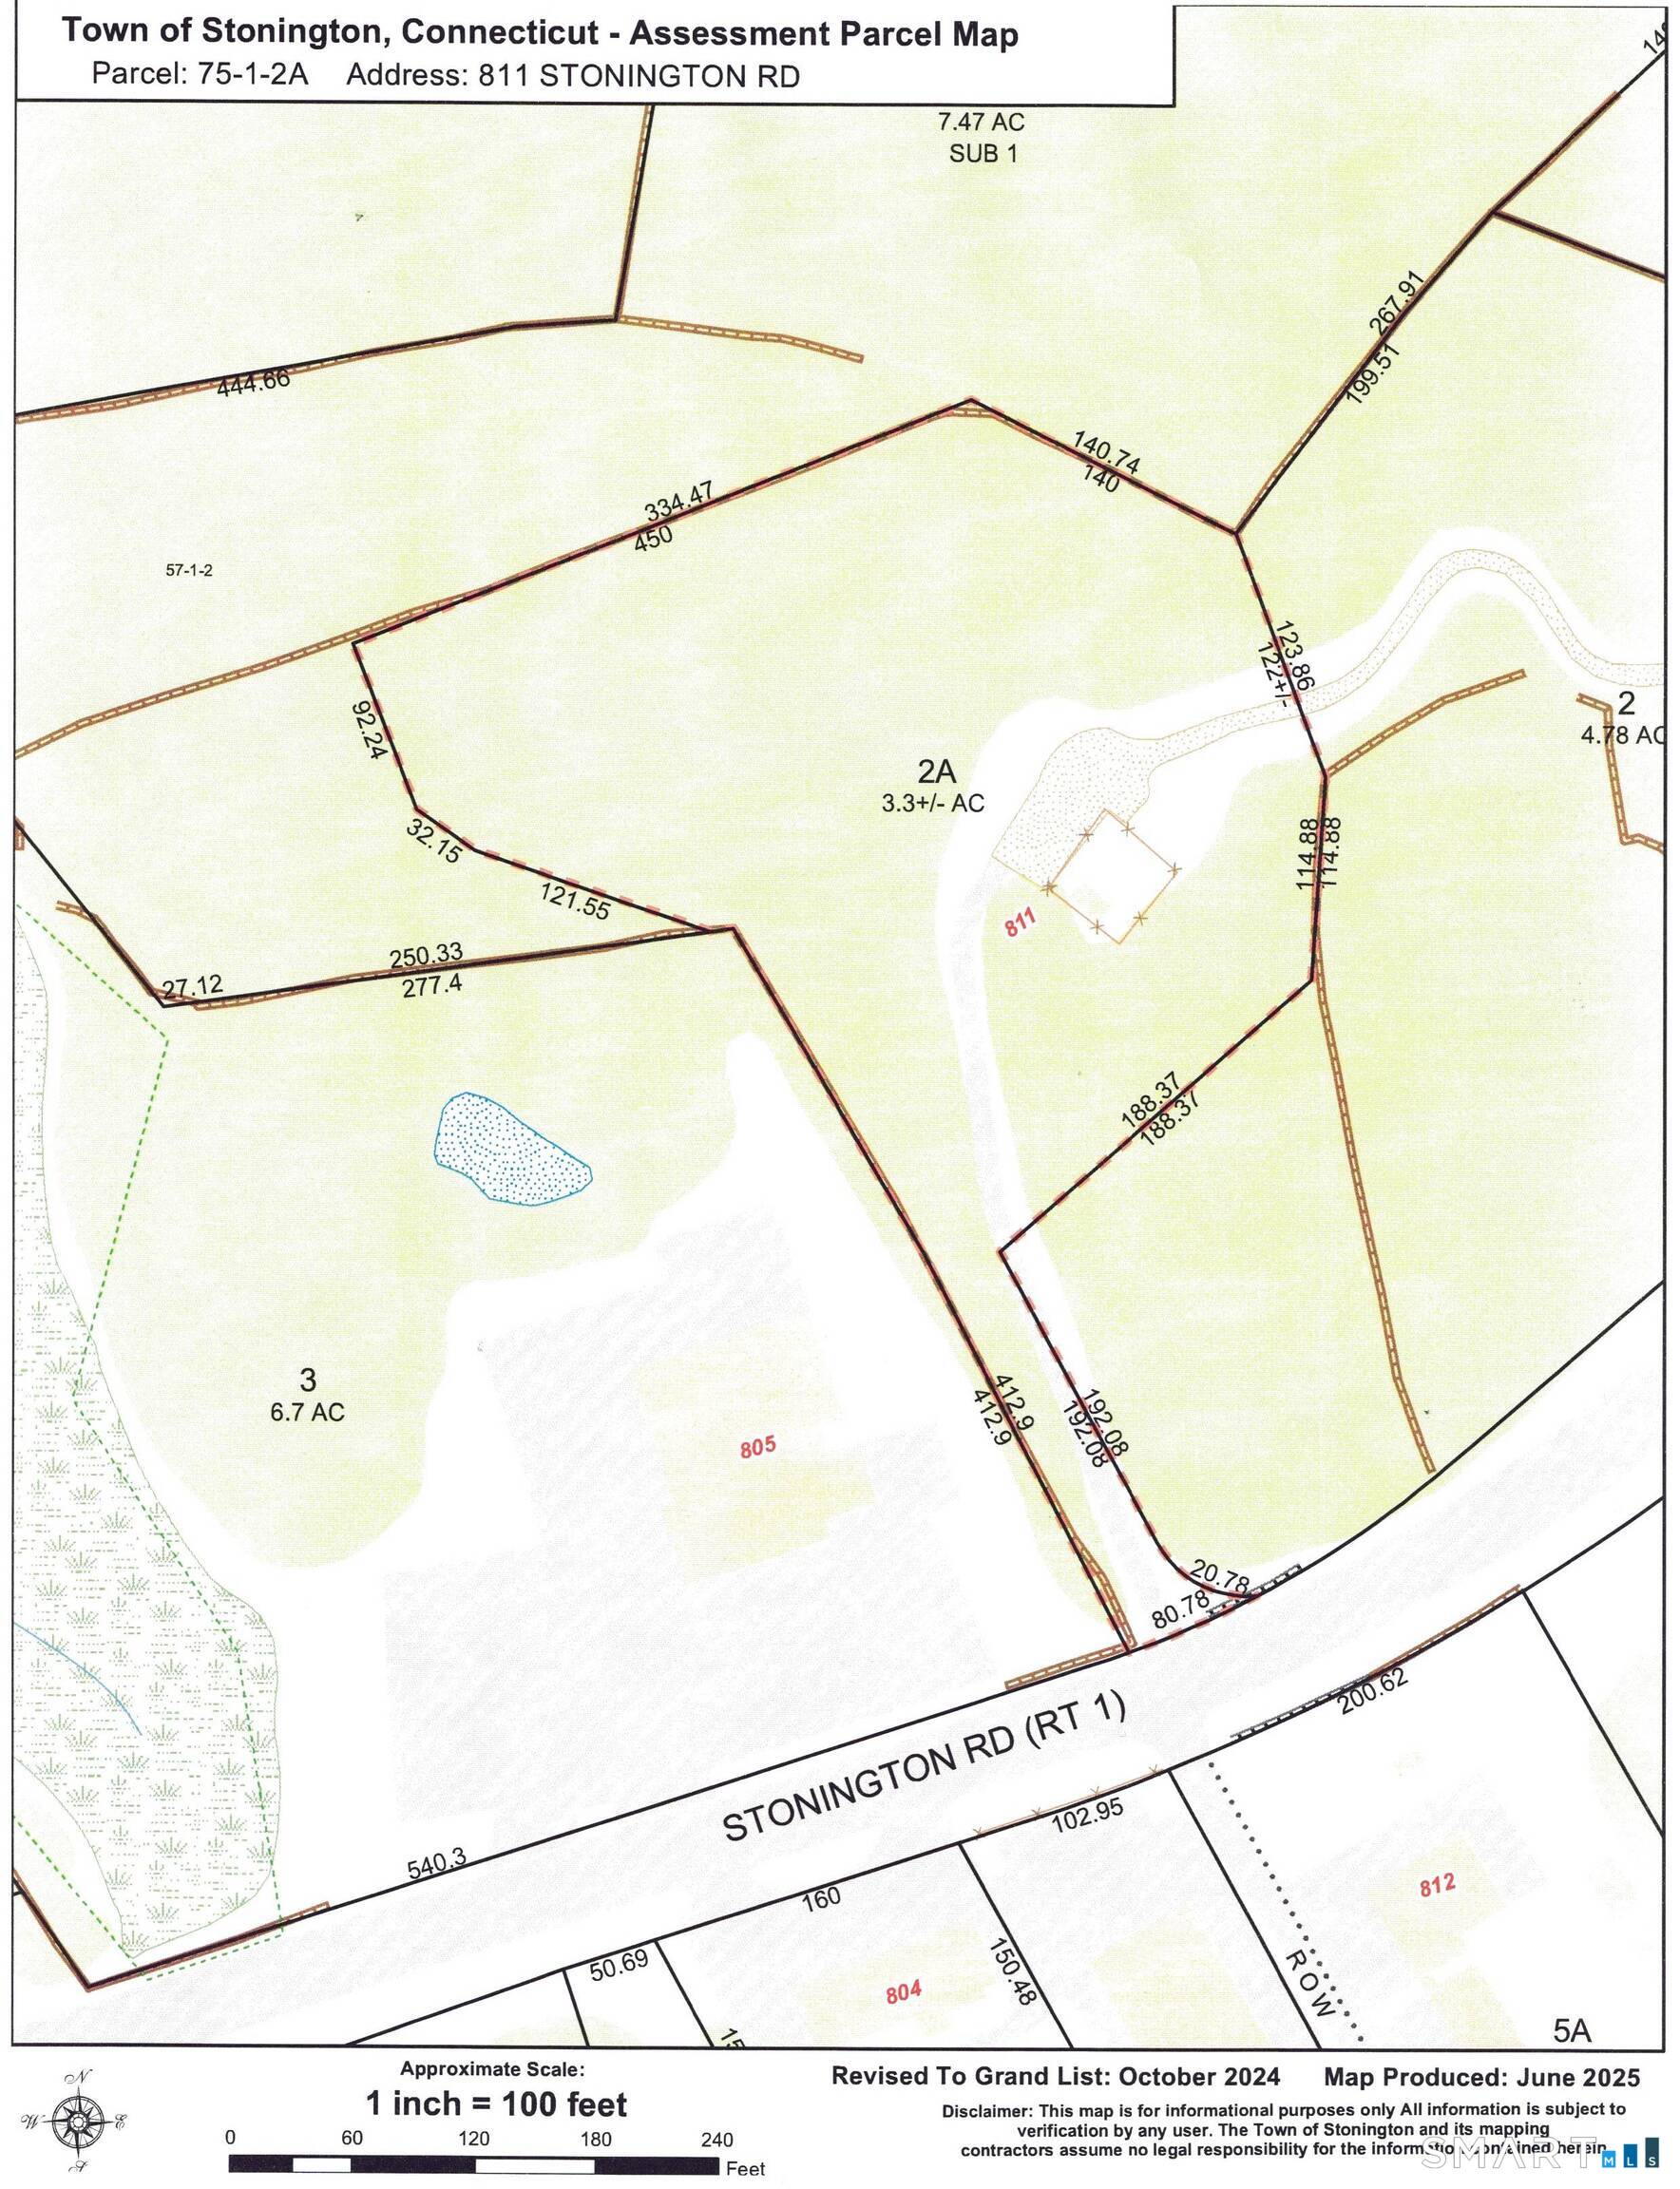
Rare opportunity to own a 3.3-acre parcel with multiple zoning designations (GC-60, RR-80, and RA-40) and approximately 80.78 feet of road frontage. Buyer to perform all due diligence regarding zoning requirements, permitted uses, and development potential. Well and septic systems would be required. Electrical service has been extended to the existing on-site cell tower, which is subject to a current lease agreement. The property offers a wooded setting while remaining conveniently located near area beaches, Stonington Borough, major transportation routes including Interstate 95, and Foxwoods Resort Casino.

Listed by Jackson Switz and Thomas Switz of Switz Real Estate Associates

$
$
%
$/month over payments
Federal 30-year interest rate: 7.4% last updated on Oct 15, 2026
* All Figures are estimates. Check with your bank or proposed mortgage company for actual interest rates.
This product uses the FRED® API but is not endorsed or certified by the Federal Reserve Bank of St. Louis.

Save FavoriteSchedule TourAsk A QuestionMore Details

155 Bear Swamp Road East Hampton CT 06424

East Hampton, CT155 Bear Swamp Road

Price$1,000,000

Est. Mortgage: $/month

MLS Number 24207148

  • Single Family
  • Square Feet 2,131
  • Bedrooms 3
  • Bathroom 2
  • Year Built 1985

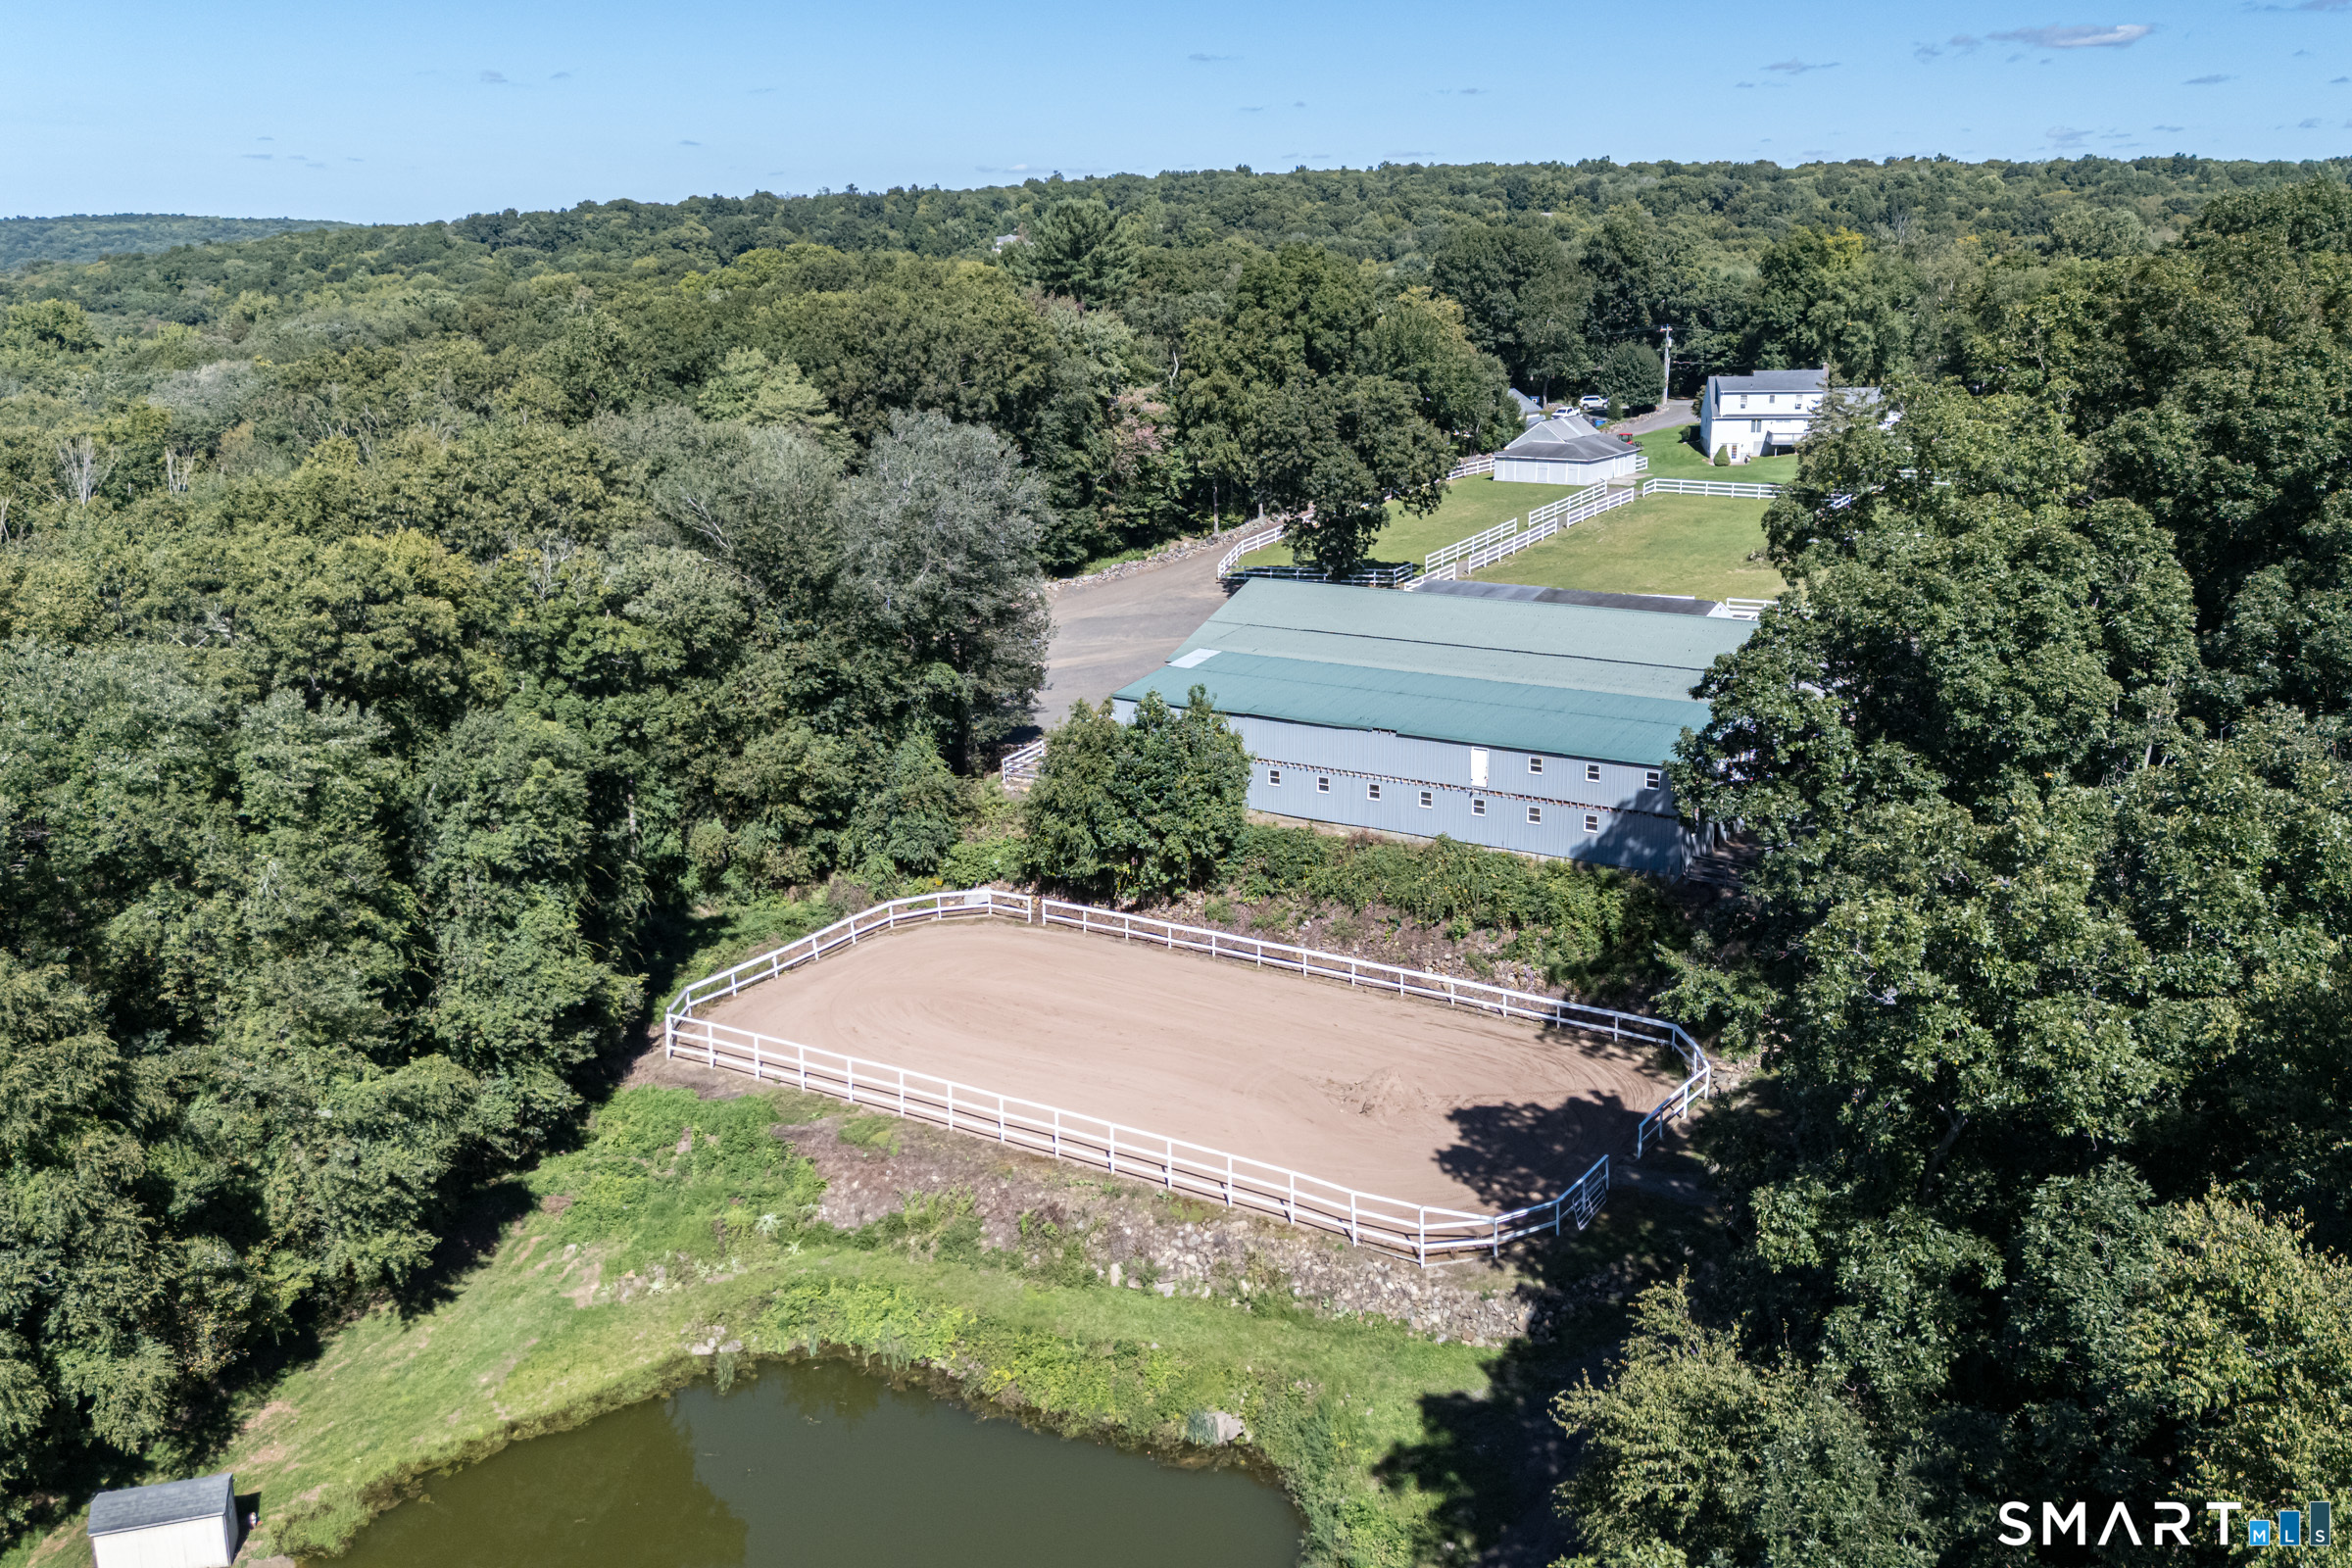
Well-established horse boarding facility offered for the first time! This exceptional equestrian property offers an impressive 39 stalls across three barns, providing an excellent opportunity for an established boarding operation, breeding facility or private equestrian estate. The main barn features 16 stalls, two tack rooms, a grooming stall, wash stall, and small ofice area. The second floor is completely open, offering abundant hay storage and the flexibility to create a viewing room, additional workspace, or other equestrian-related use. The barn is conveniently attached to the 120' x 70' indoor riding arena. There is also a quarentine stall just outside of this barn. The second barn offers 13 stalls, a tack room, feed room/utility storage room and dedicated stallion turnout. The owner's barn, located closer to the residence, provides an additional 9 stalls. with hay loft. Outdoor amenities include a spacious 160' x 85' sand riding ring, new fencing, and freshly established grass throughout the pastures and turnout areas. An additional pasture bordering the pond offers further potential and could also be fenced for expanded turnout. A rare opportunity to acquire a well-established equestrian facility with substantial infrastructure, multiple barns, indoor and outdoor riding arenas, extensive turnout, and room for future possibilities.

Listed by Lori A. Vogel of William Raveis Real Estate

$
$
%
$/month over payments
Federal 30-year interest rate: 7.4% last updated on Oct 15, 2026
* All Figures are estimates. Check with your bank or proposed mortgage company for actual interest rates.
This product uses the FRED® API but is not endorsed or certified by the Federal Reserve Bank of St. Louis.

Save FavoriteSchedule TourAsk A QuestionMore Details

518 Burnside Avenue East Hartford CT 06108

MLS Number 24208741

  • Multi Family Multi-Family For Sale
  • Square Feet 6,195
  • Acreage 0.15
  • Bedrooms 12
  • Bathroom 6

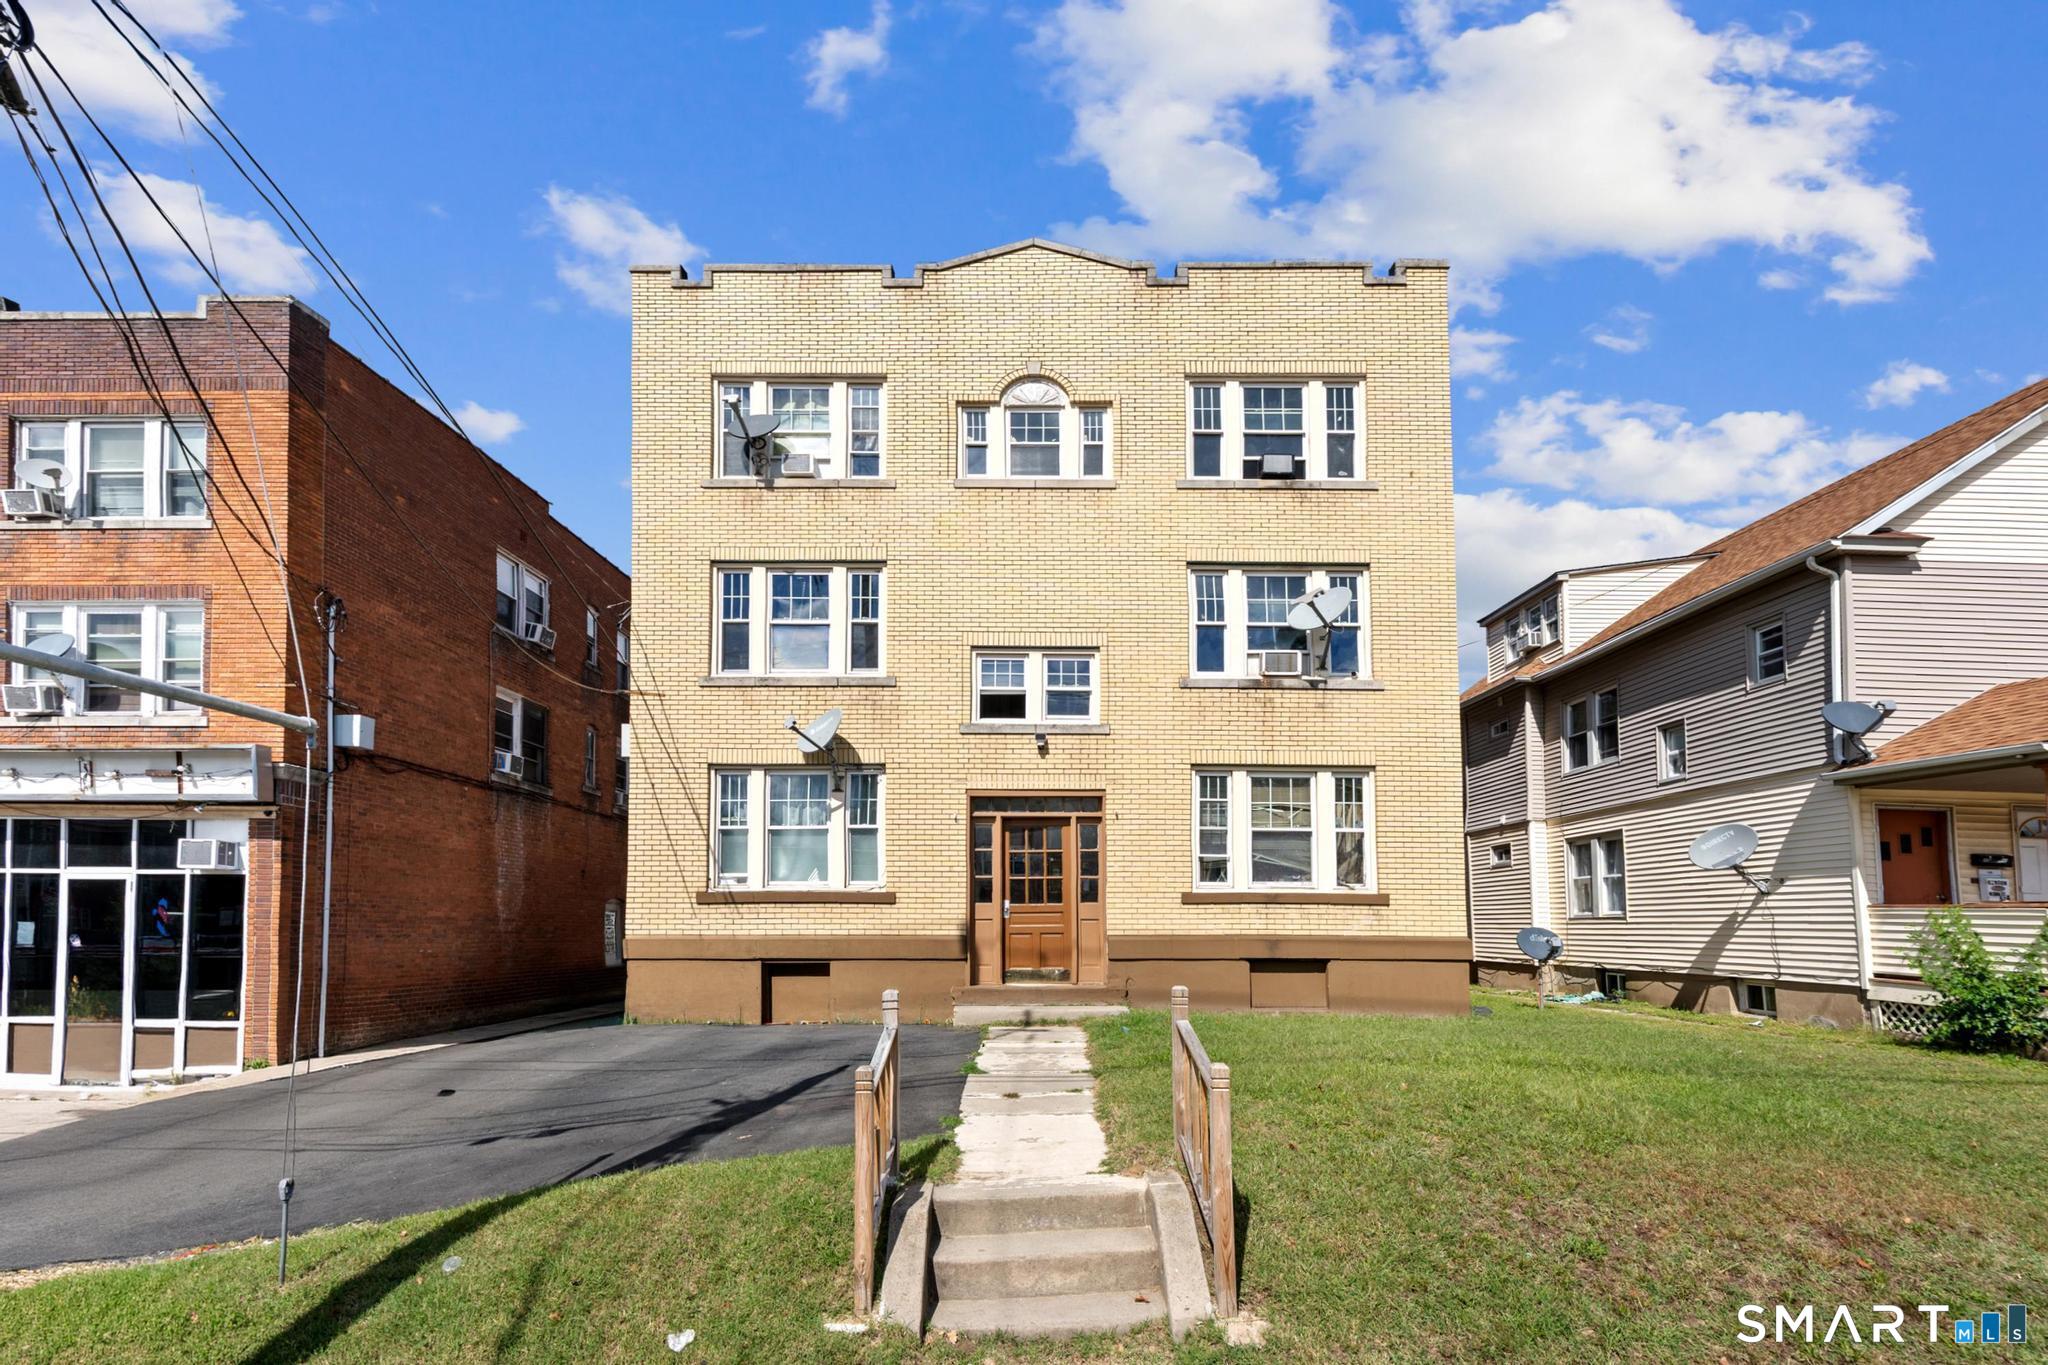
Excellent investment opportunity in East Hartford! This solid brick 6-family property is fully rented and offers immediate income potential. All units feature separate utilities with natural gas, helping simplify management and LOW operating expenses. Property is serviced by public water and public sewer and offers ample off-street parking for tenants. With its durable brick construction, established occupancy, separate utilities, and six income-producing units under one roof, this property is a strong addition to any multifamily portfolio. Conveniently located near shopping, dining, major roadways, and area amenities. Don't miss this opportunity to own a fully occupied 6-unit investment property!

Listed by Nikki M. Defrancesco and Mawhish Umer of Coldwell Banker Realty

$
$
%
$/month over payments
Federal 30-year interest rate: 7.4% last updated on Oct 15, 2026
* All Figures are estimates. Check with your bank or proposed mortgage company for actual interest rates.
This product uses the FRED® API but is not endorsed or certified by the Federal Reserve Bank of St. Louis.

Save FavoriteSchedule TourAsk A QuestionMore Details

5 Old South Road Stonington CT 06355
Active With Contract

MLS Number 24212229

  • Single Family
  • Square Feet 1,896
  • Bedrooms 3
  • Bathroom 2
  • Year Built 1972

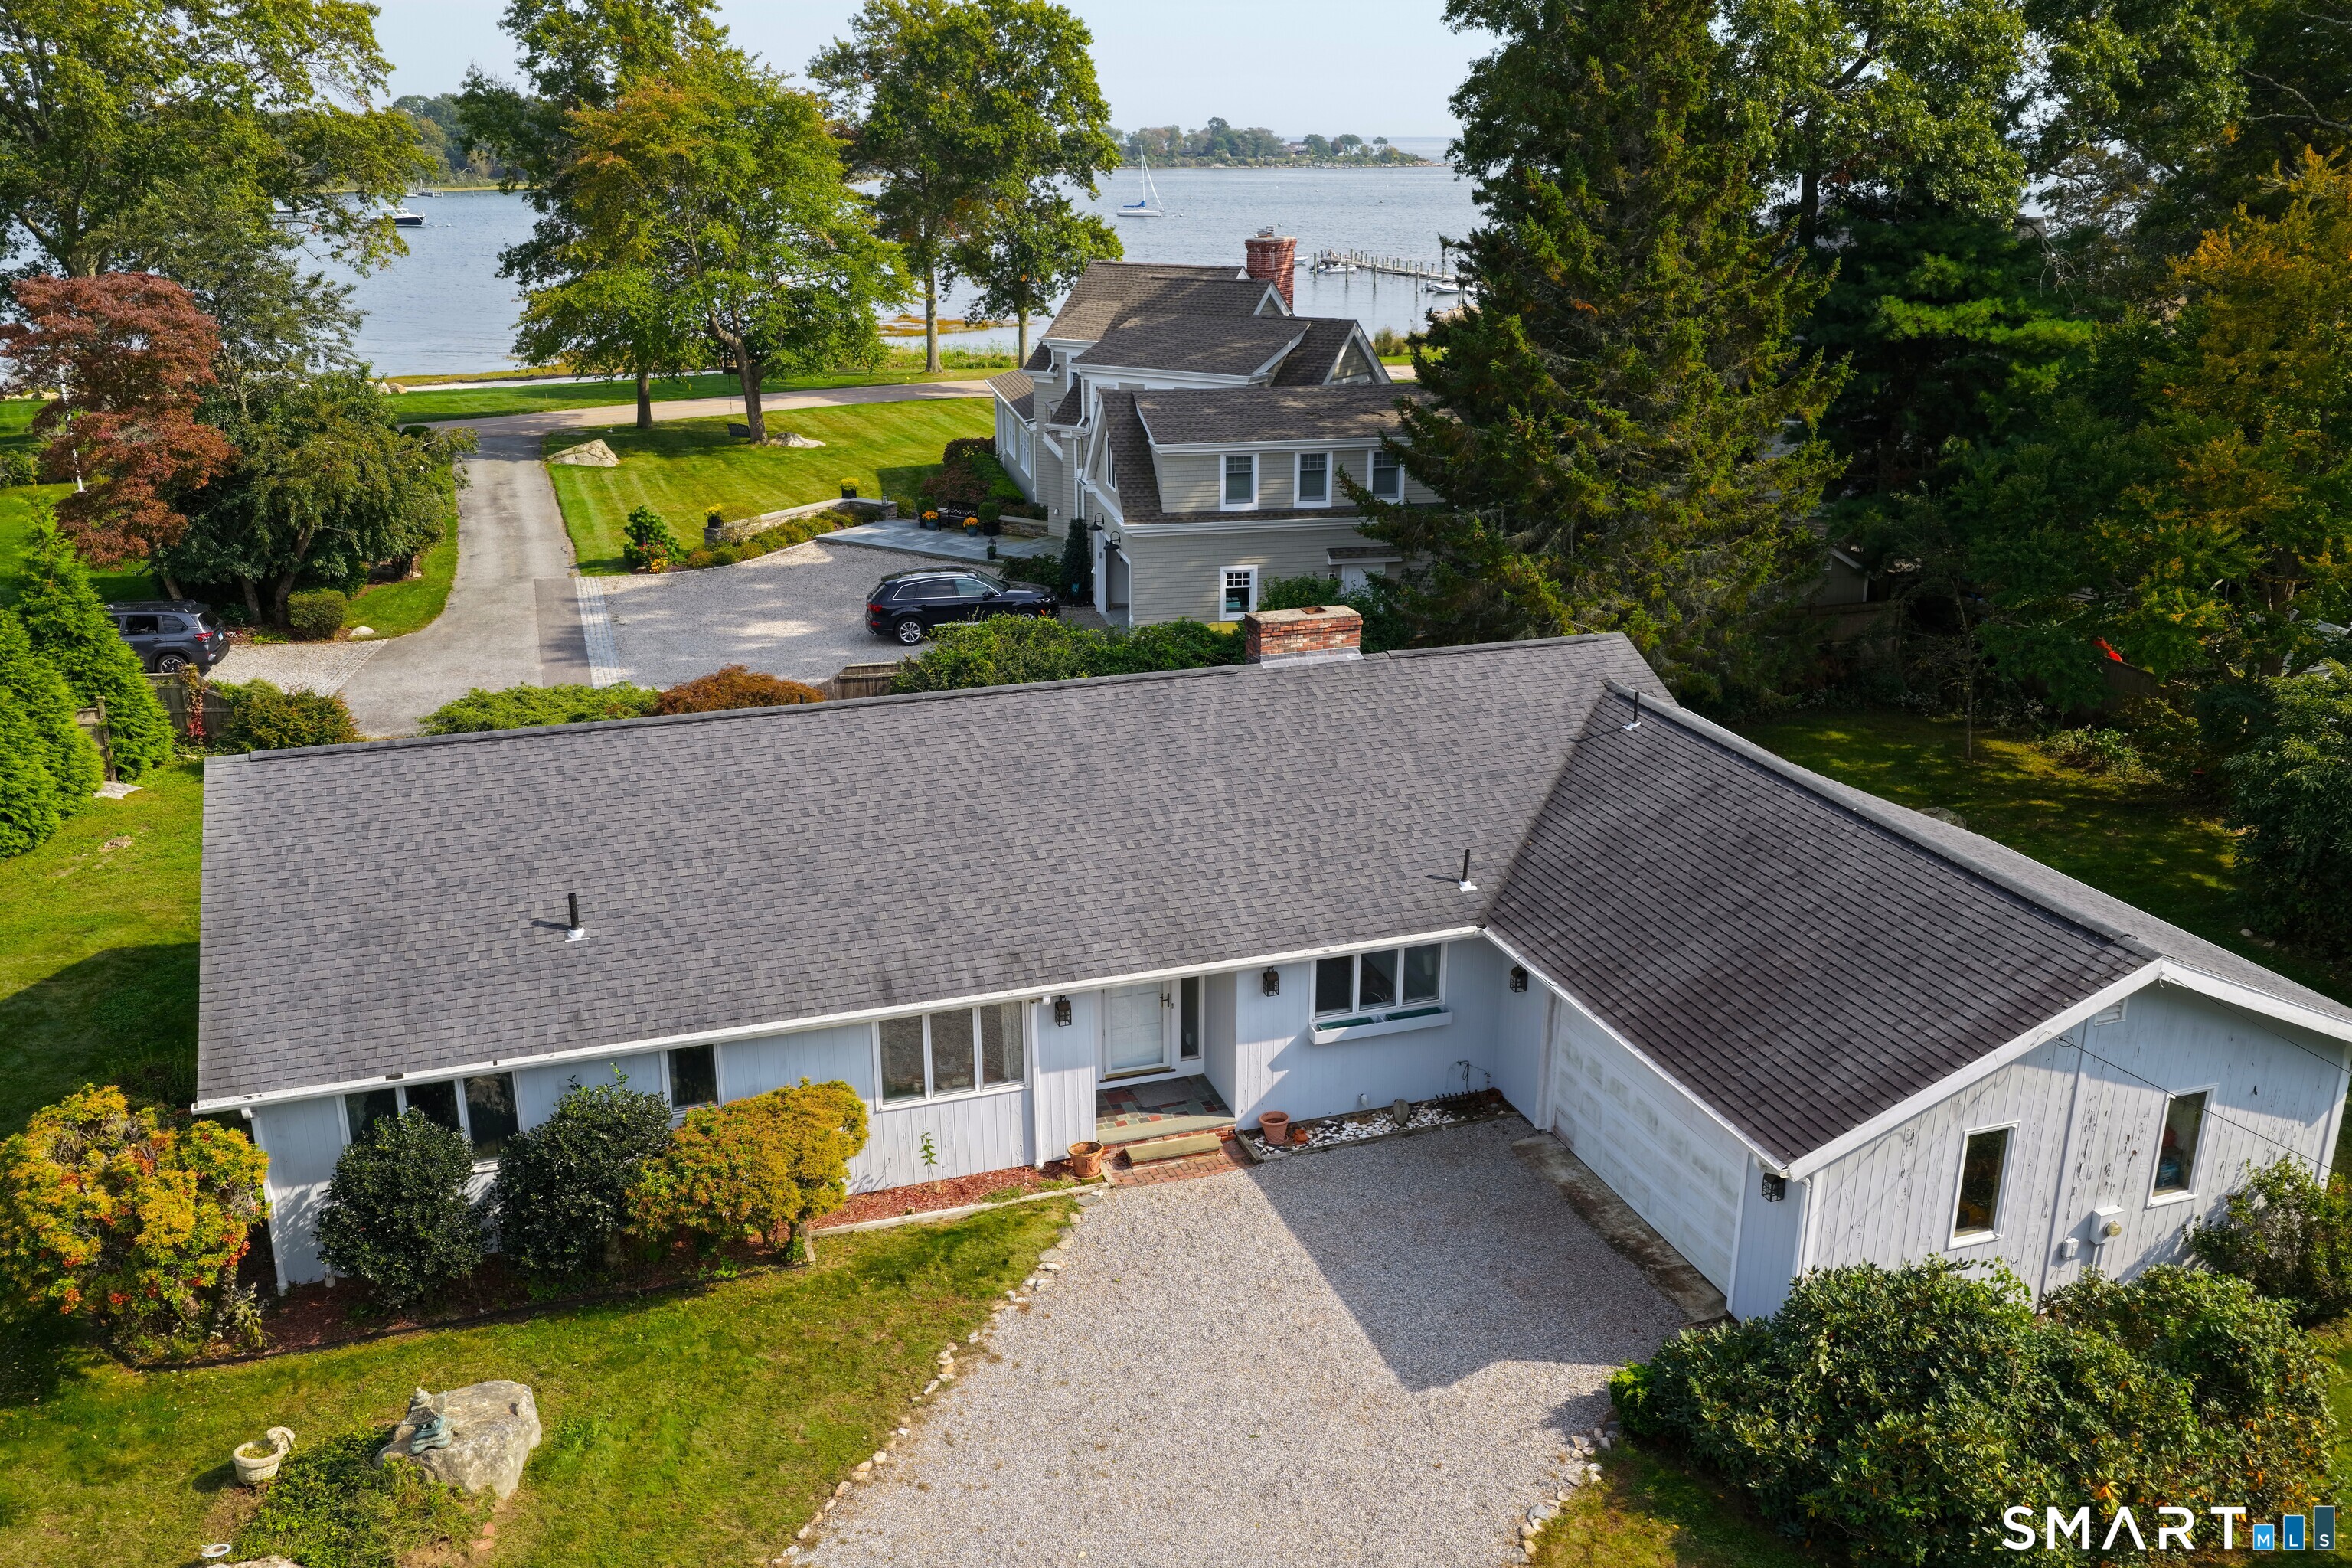
First time offered since 1996 - true one-level living inside Masons Island's gated southern community, one lot from the shoreline. This 3-bedroom, 2-bath ranch opens from a tiled foyer with stained glass into a 32-foot living room under vaulted ceilings, with hardwood floors, walls of glass, and a floor-to-ceiling brick fireplace at its center. Sliders extend the living space onto a 563 sq ft rear deck overlooking a level 0.37-acre lawn framed by mature trees - plus an outdoor shower for after the beach. The kitchen offers a butcher-block island and walk-in pantry beside a sunny dining area; a primary suite with private bath and a wall of closets anchors its own wing, with two more bedrooms and a full bath at the other. Laundry/mudroom and an oversized 2-car garage complete the plan. Architectural roof (2011), encapsulated crawl space with sump and dehumidification, 2023 staked boundary survey, and ownership carrying deeded rights, used in common, to the island's beaches, docks, roads and parks. Masons Island Yacht Club membership by application. Minutes over the causeway to downtown Mystic's restaurants, shops, Amtrak and I-95. Select photos virtually staged. A documented buyer information packet is available.

Listed by Tim J. Bray and Joseph Herndon of Seaport Real Estate Services

$
$
%
$/month over payments
Federal 30-year interest rate: 7.4% last updated on Oct 15, 2026
* All Figures are estimates. Check with your bank or proposed mortgage company for actual interest rates.
This product uses the FRED® API but is not endorsed or certified by the Federal Reserve Bank of St. Louis.

Save FavoriteSchedule TourAsk A QuestionMore Details

The data relating to real estate for sale on this website appears in part through the SmartMLS Internet Data Exchange program, a voluntary cooperative exchange of property listing data between licensed real estate brokerage firms, and is provided by SmartMLS through a licensing agreement. Listing information is from various brokers who participate in the SmartMLS IDX program and not all listings may be visible on the site. The property information being provided on or through the website is for the personal, non-commercial use of consumers and such information may not be used for any purpose other than to identify prospective properties consumers may be interested in purchasing. Some properties which appear for sale on the website may no longer be available because they are for instance, under contract, sold or are no longer being offered for sale. Property information displayed is deemed reliable but is not guaranteed. Copyright 2026 SmartMLS, Inc.