and narrow your search. If you have fewer than 200 results, you can save your search.

Greater Mansfield CT Real Estate $500k +

r=267-278
27 Jerome Road New London CT 06320

New London, CT27 Jerome Road

Price$1,095,000

Est. Mortgage: $/month

Active With Contract

MLS Number 24190753

  • Single Family
  • Square Feet 2,400
  • Bedrooms 3
  • Bathroom 4
  • Year Built 2019

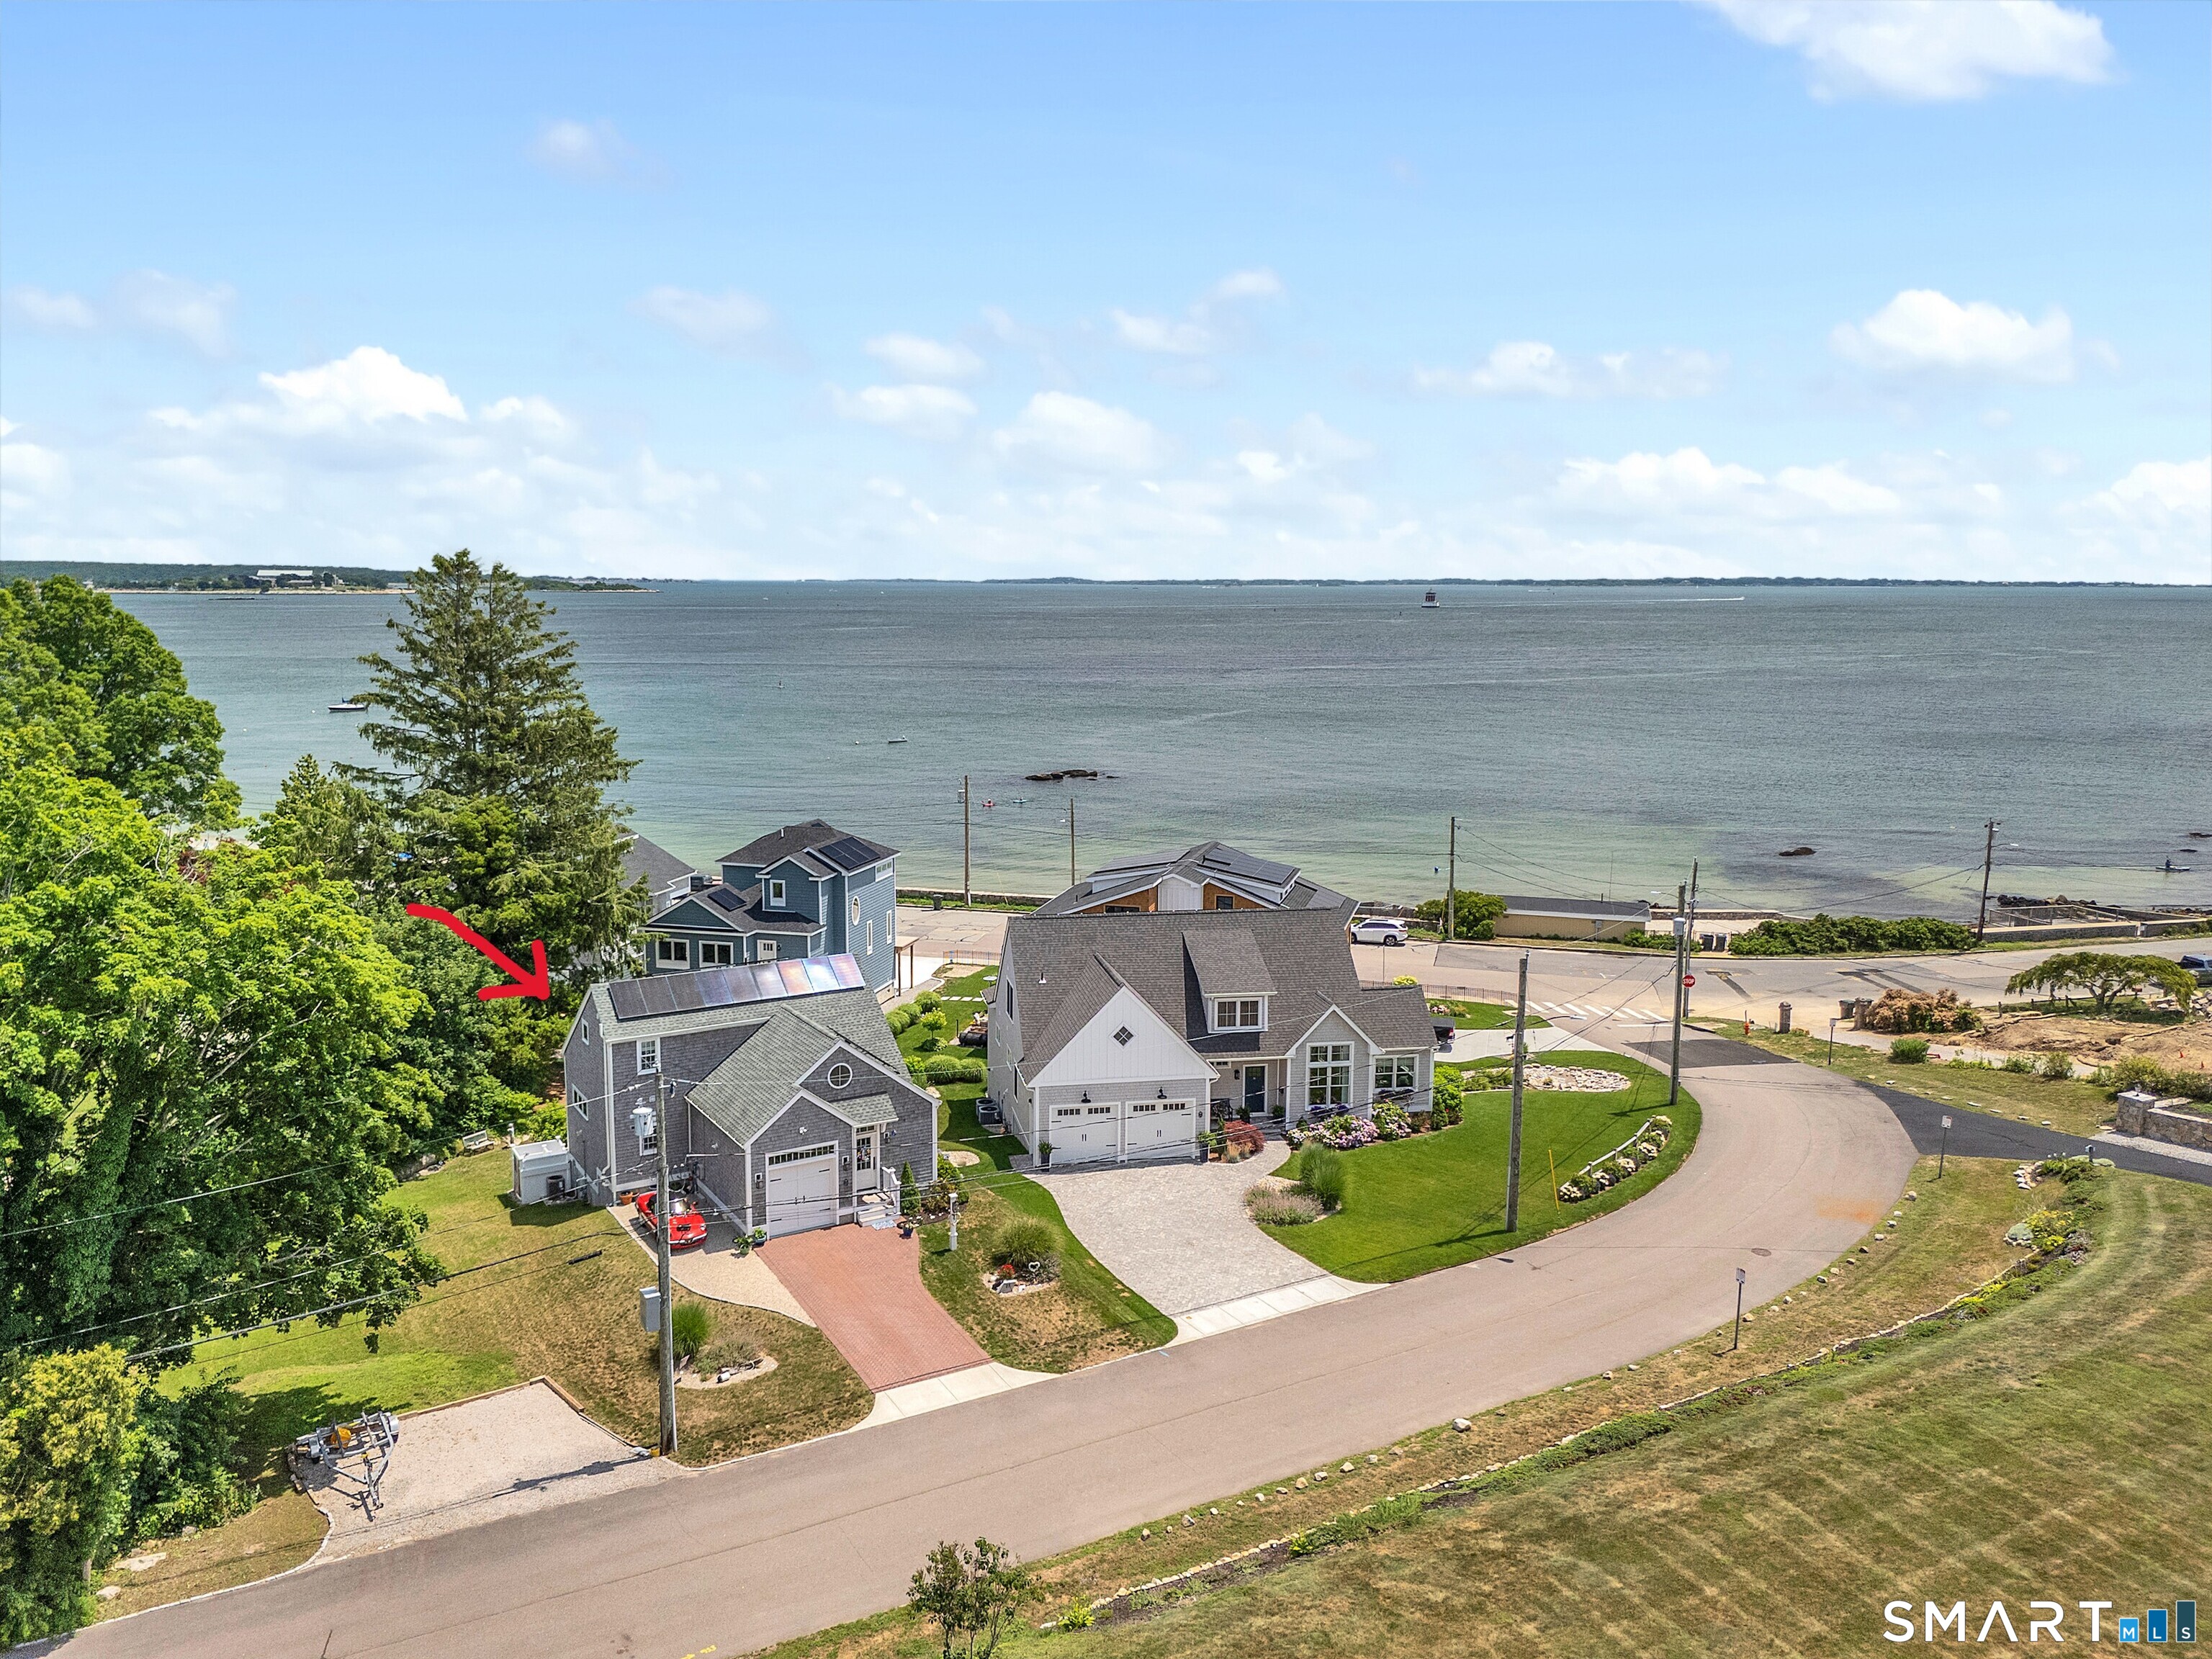
Quintessential New England lifestyle right here! Follow the sea breeze inside this turnkey shoreline home featuring water views, coastal detail, & nautical touches. Discriminating buyers will appreciate the 9' ceilings, engineered wood flooring, versatility of floorplan with primary bedroom ensuite as well as sun-filled walkout lower level with full bath. Year round or second getaway, this home addresses multigenerational needs. Generous 2nd floor bedrooms or alternate office space. Economically friendly utilities with 0 mo electric bills (solar benefit) and average natural gas bills $100 -$125 mo. Essentially maintenance free with minimal yard work, you can enjoy your days at the beach. Pack the red wagon and stroll down to Pequot Ave. where options are abundant. Upon return, cool down in your outside shower, relax & enjoy deck or patio views of New London Ledge Light - (Lighthouse landmark at the mouth of the Thames and entrance to LI Sound.) Sights and sounds of the Thames River are year round and never disappoint. This home conveys with the parcel next door (31 Jerome- see attachments) providing an .11 of land! Expansion to home, garages, gardens or family compound - all feasible. Conveniently located to restaurants, EB, L&M Hospital or Coast Guard! Grab a train downtown to NY/Boston or ferry to Orient LI or Block Island RI- enjoy the best of New England living in New London.

Listed by Mary Poola of William Raveis Real Estate

$
$
%
$/month over payments
Federal 30-year interest rate: 6.66% last updated on Aug 27, 2026
* All Figures are estimates. Check with your bank or proposed mortgage company for actual interest rates.
This product uses the FRED® API but is not endorsed or certified by the Federal Reserve Bank of St. Louis.

Save FavoriteSchedule TourAsk A QuestionMore Details

1 Hathaway Road East Lyme CT 06333

East Lyme, CT1 Hathaway Road

Price$1,095,000

Est. Mortgage: $/month

Pending Continue to Show

MLS Number 24166864

  • Single Family
  • Square Feet 2,016
  • Bedrooms 2
  • Bathroom 2
  • Year Built 2004

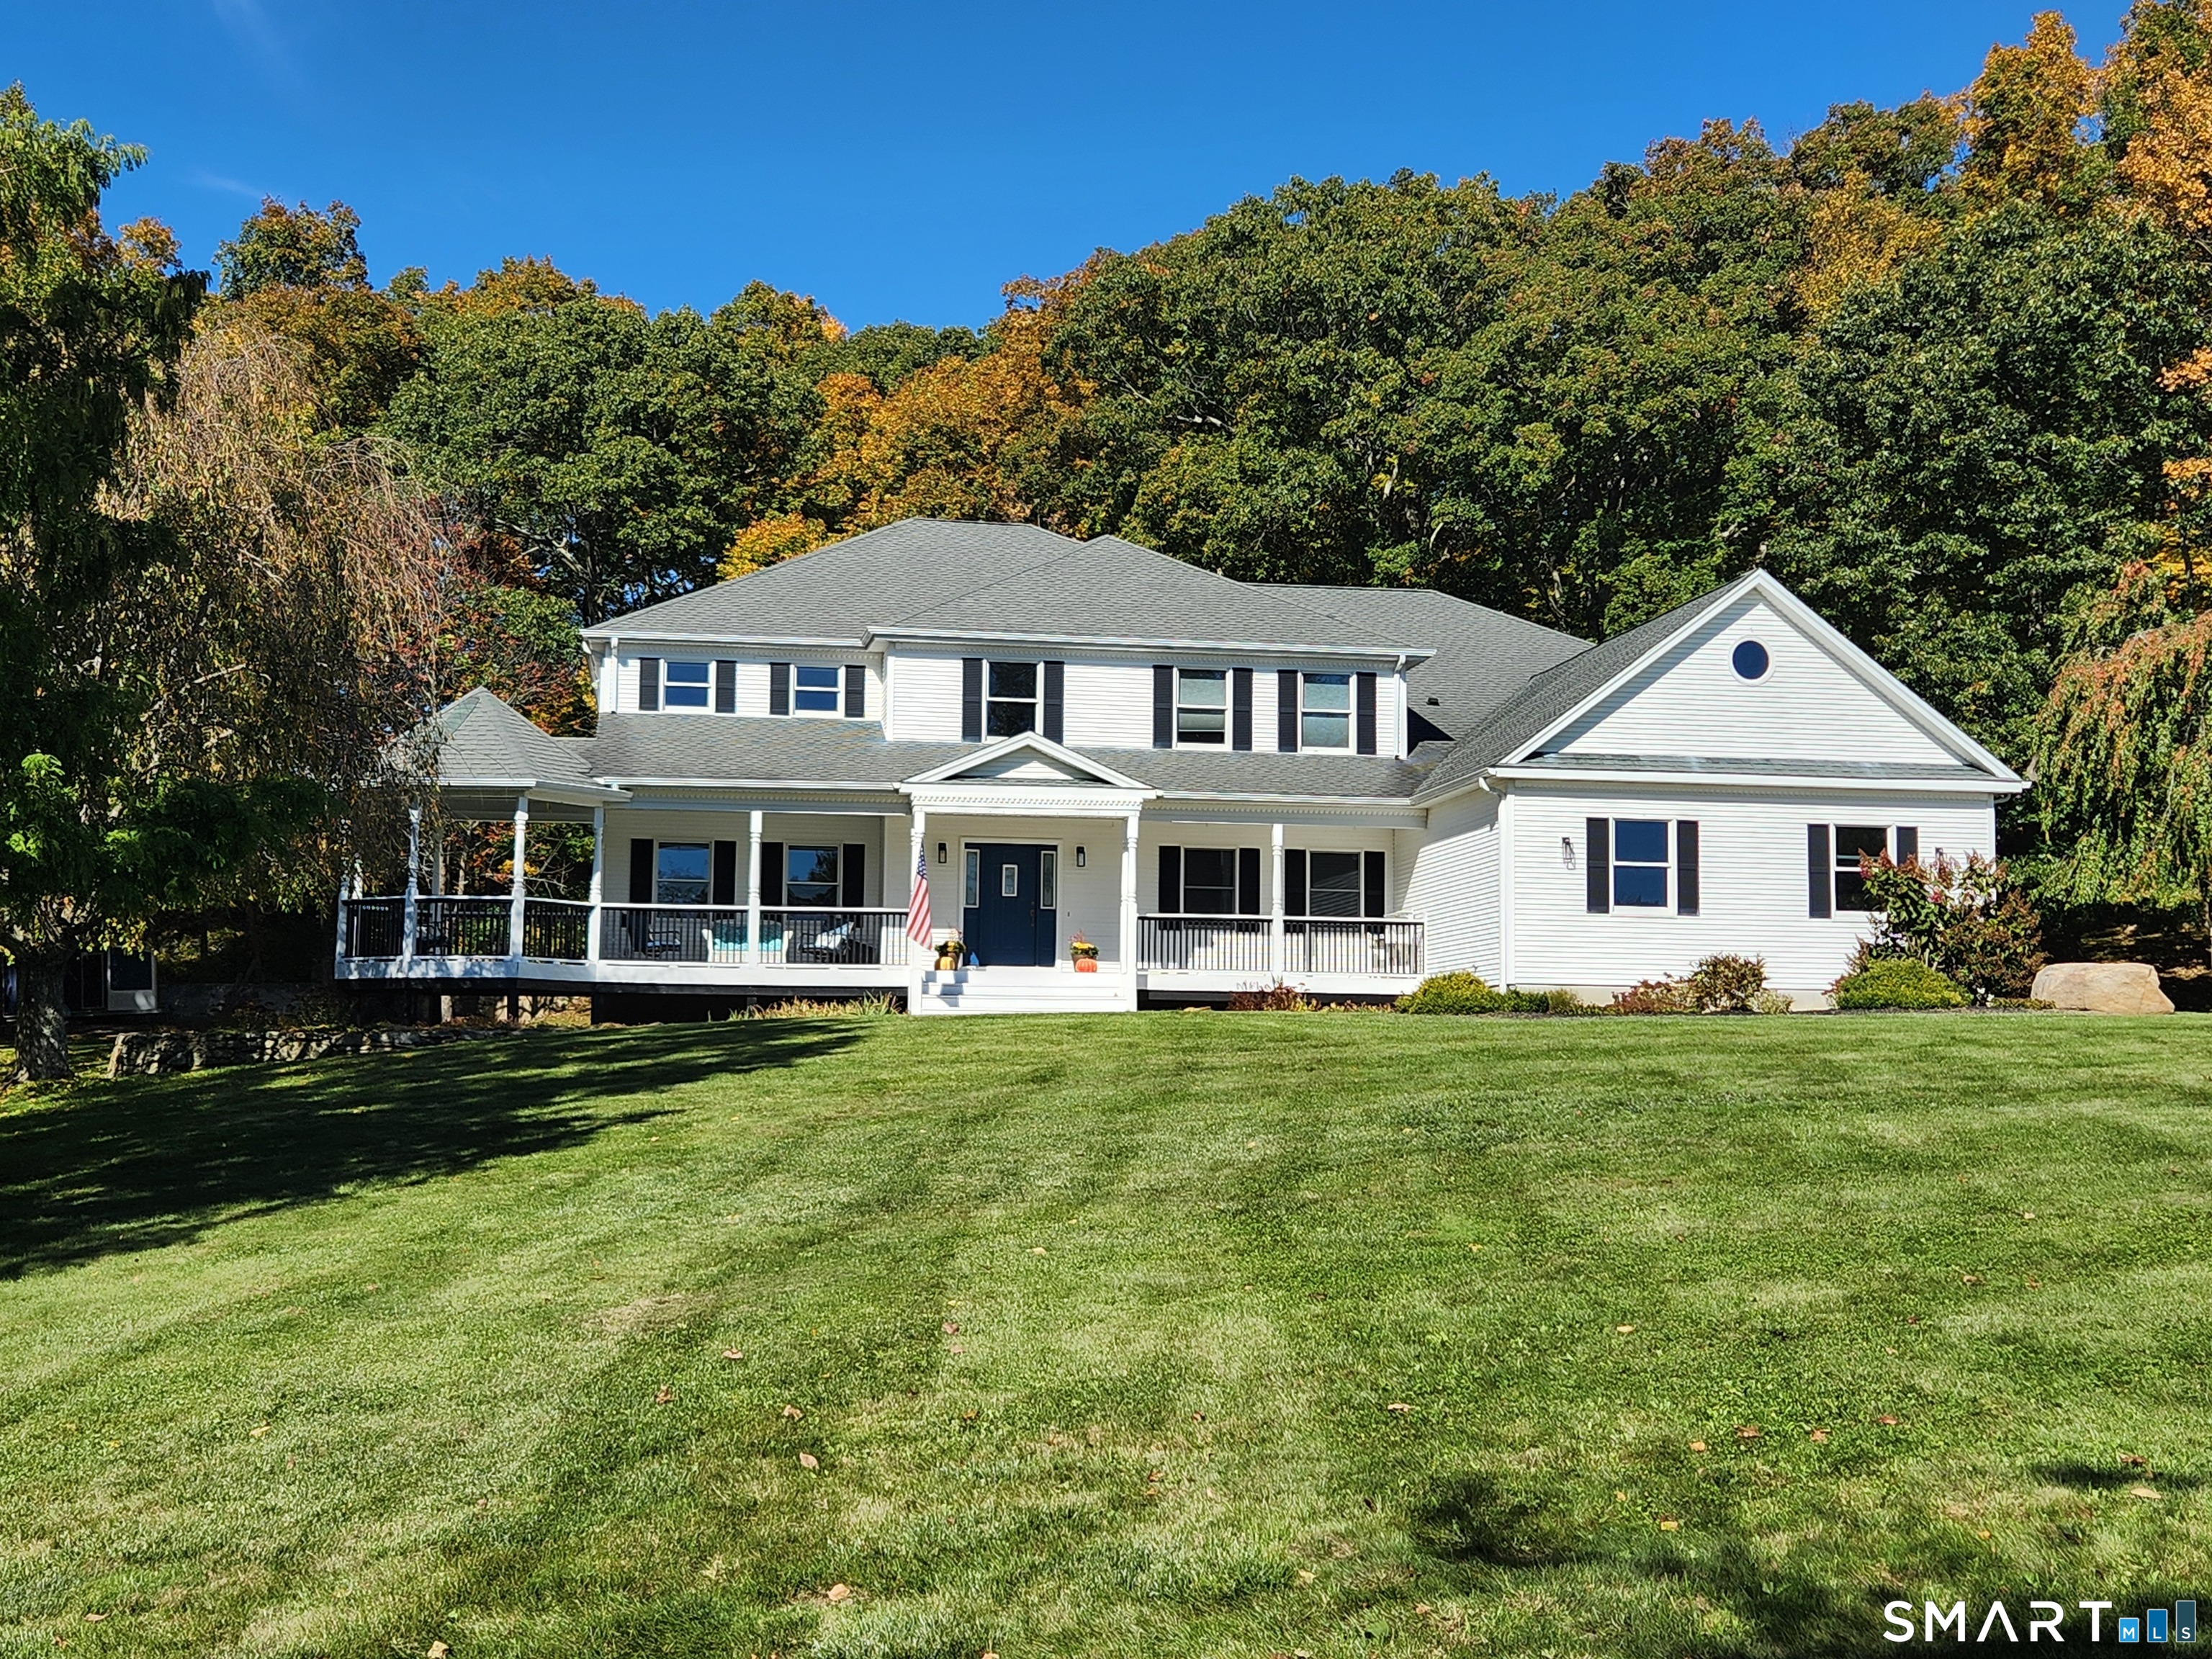
This country home is the perfect blend of character, privacy, and creative possibility. Set just 2 hours from New York and Boston, this inviting property offers the perfect weekend sanctuary or year-round retreat. The main residence exudes warmth and timeless appeal, thoughtfully constructed by a master craftsman in 2004. Incredible custom millwork, wide board flooring and refined finishes are found throughout, creating a home that feels richly detailed and enduring - ideal for effortless country living. A true standout is the historic barn - an inspired, multi-functional space. Rebuilt in 2000, you'll find a well-appointed, heated space with a workshop and stunning heated/air conditioned guest quarters. A striking barrel-vaulted sleeping loft creates a setting that is both rustic and architecturally compelling. In the tuckaway upstairs, a turn-of-century letterpress printshop is ready to be reimagined as a writer's studio, design workspace, or private retreat. Outdoors, a heated saltwater pool enhances the retreat-like setting, while four garage bays-including two located beneath the first floor garage - offer ideal space for the hobbyist, collector, or weekend gear. A whole house generator provides peace of mind. Offering rare versatility and authentic charm, this is a refined country escape designed for weekends with friends and family, creating cherished memories.

Listed by Nancy Mesham of Coldwell Banker Realty

$
$
%
$/month over payments
Federal 30-year interest rate: 6.66% last updated on Aug 27, 2026
* All Figures are estimates. Check with your bank or proposed mortgage company for actual interest rates.
This product uses the FRED® API but is not endorsed or certified by the Federal Reserve Bank of St. Louis.

Virtual TourSave FavoriteSchedule TourAsk A QuestionMore Details

460 Miller Road South Windsor CT 06074

MLS Number 24195347

  • Single Family
  • Square Feet 3,904
  • Bedrooms 5
  • Bathroom 5
  • Year Built 2026

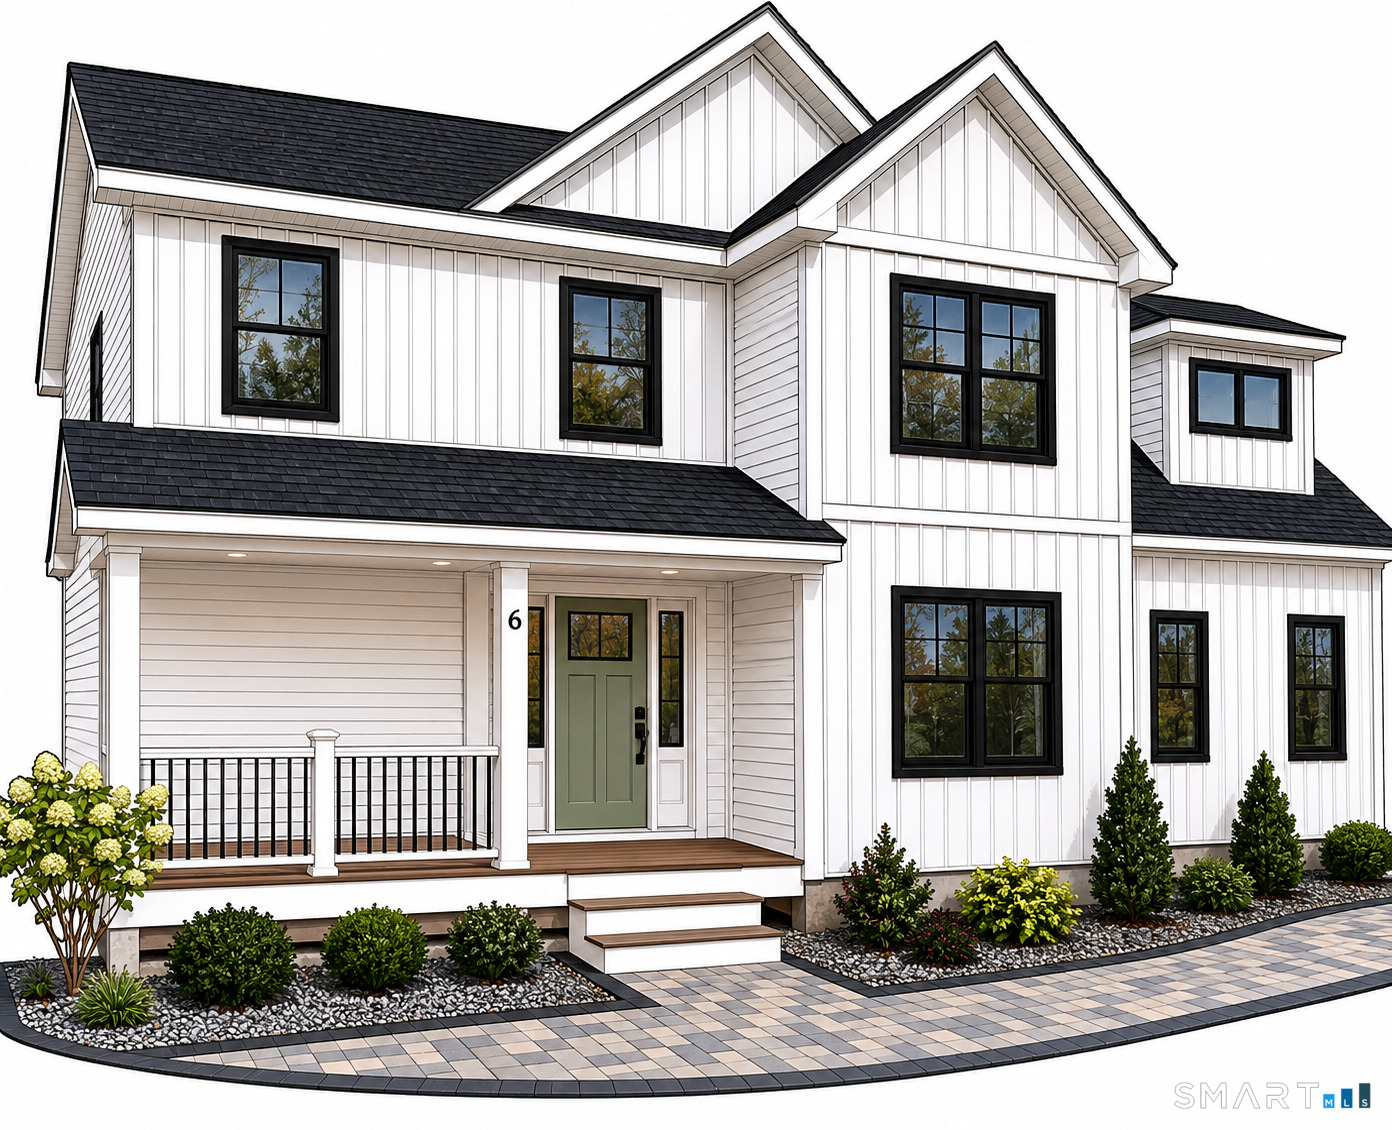
BRAND NEW CONSTRUCTION home in South Windsor Welcome to this stunning Contemporary Raised Ranch residence built in 2026, offering 3,904 square feet of elegant living space on a private .74-acre lot. Featuring 12 spacious rooms, including four full baths, one half bath, and epoxy-coated three-car garages, this home seamlessly blends modern luxury with timeless craftsmanship. Step inside to discover 9' upper ceilings, 9' and 9'9" lower ceilings an expansive first-floor primary suite with walk-in Custom closet. Rain-inspired showers with modern wall hung vanities. Two gas fireplaces, this home also features a luxurious in-law suite perfect for guests or extended family with Juliet door, Custom closet, Cafe' Appliances, Solid wood saker doors, custom trim, open floor plan and much, much more... Enjoy the beauty of the outdoors with an 8' deep pool, two story shed with the potential of a pool house and office/family cave, with views that provide both tranquility and privacy, all while being close to local amenities. Energy efficiency is at the forefront with Natural Gas HVAC, heating in the basement, on-demand and gas hot water systems, and a SimpliSafe security system with cameras and active recording. This is more than just a home-it's a lifestyle of comfort, privacy, and sophistication

Listed by Clifford Knight of Agnelli Real Estate

$
$
%
$/month over payments
Federal 30-year interest rate: 6.66% last updated on Aug 27, 2026
* All Figures are estimates. Check with your bank or proposed mortgage company for actual interest rates.
This product uses the FRED® API but is not endorsed or certified by the Federal Reserve Bank of St. Louis.

Virtual TourSave FavoriteSchedule TourAsk A QuestionMore Details

00 Plain Hill Road Norwich CT 06360

Norwich, CT00 Plain Hill Road

Price$1,075,000

Est. Mortgage: $/month

MLS Number 24148759

  • Land
  • Acreage 103.76
  • MLS Status Active
  • Other Amenities Waterfront
  • Zoning R-80


Beautiful 100+ acre farm in prime section of upper bracket homes, ideal for future subdivision, equestrian estate or private family compound or preserve, 40 to 50% under crop management with remainder wooded with multiple hidden fields, terrain is level sloping with manmade farm pond, approx. 900 feet frontage and legal R.O.W. between 2 farm houses plus add'l. 45 feet on White Plain Road at the eastern end of property. 60% =/- is bordered by stone wall and contains abundant wildlife. This farm must be seen to be fully appreciated. Current taxes have PA-490 exemption.

Listed by Derek Greene of Derek Greene

$
$
%
$/month over payments
Federal 30-year interest rate: 6.66% last updated on Aug 27, 2026
* All Figures are estimates. Check with your bank or proposed mortgage company for actual interest rates.
This product uses the FRED® API but is not endorsed or certified by the Federal Reserve Bank of St. Louis.

Save FavoriteSchedule TourAsk A QuestionMore Details

235A Upper Pattagansett Road East Lyme CT 06333

MLS Number 24177885

  • Single Family
  • Square Feet 2,900
  • Bedrooms 4
  • Bathroom 3
  • Year Built 2026

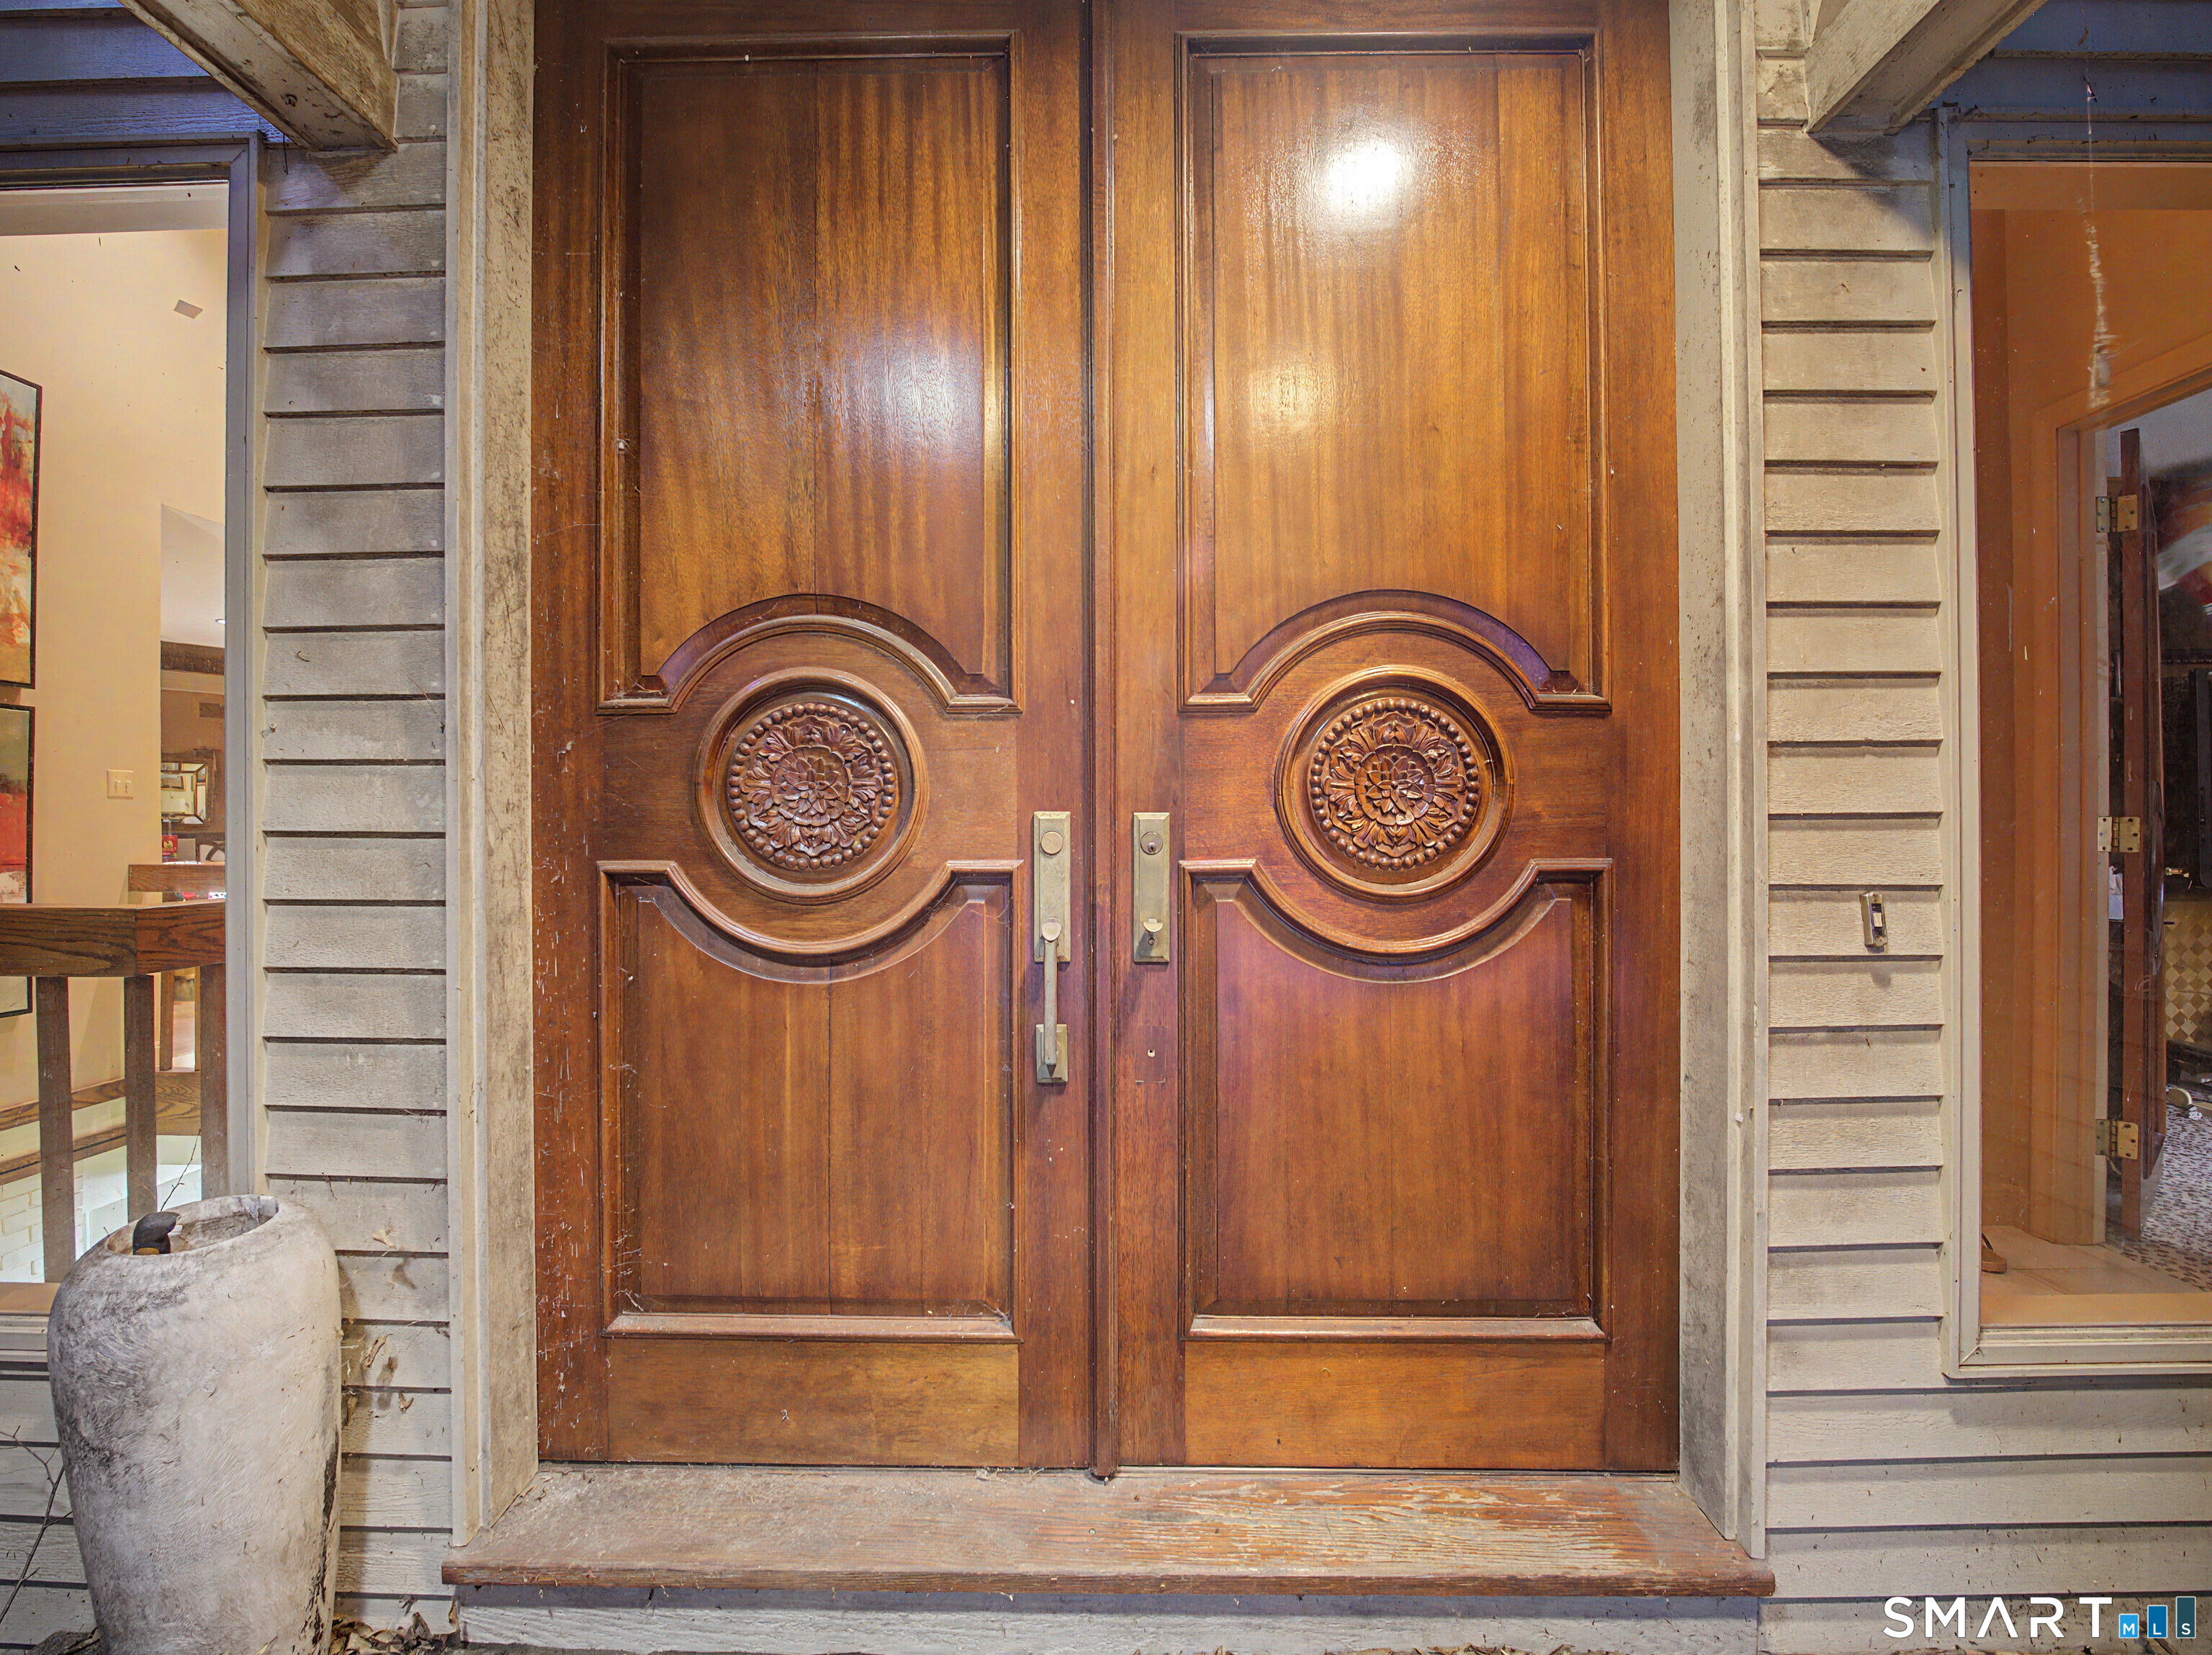
Set on a private lot with a beautiful barn and surrounded by peaceful nature, this exceptional new construction home offers a rare combination of quality craftsmanship, modern finishes, and timeless character. Thoughtfully designed with upgraded details throughout, the home features hardwood flooring, custom tile work, quartz countertops, and a spacious, functional layout ideal for both everyday living and entertaining. The barn adds incredible versatility and charm, offering endless possibilities for livestock, storage, hobbies, workshop space, or recreational use. With a setting that provides both privacy and convenience, this is a truly unique opportunity to own a newly built home with distinctive features rarely found together. A one-of-a-kind property that blends modern comfort with the character and flexibility of country living.

Listed by Traci L. Pazzaglia of Berkshire Hathaway NE Prop.
$
$
%
$/month over payments
Federal 30-year interest rate: 6.66% last updated on Aug 27, 2026
* All Figures are estimates. Check with your bank or proposed mortgage company for actual interest rates.
This product uses the FRED® API but is not endorsed or certified by the Federal Reserve Bank of St. Louis.

Save FavoriteSchedule TourAsk A QuestionMore Details

217 Hebron Avenue Glastonbury CT 06033

MLS Number 24145176

  • Commercial
  • MLS Status Active
  • Year Built 1945
  • Bathroom 1
  • Square Feet 3,000

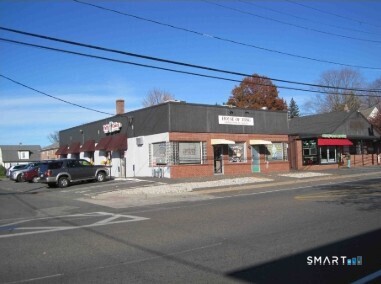
Two tenant Retail property. Both tenants are mon-mon; Bakery & a takeout restaurant. New Roof and HVAC. Just off Route 2. Total 3,000sf on 0.19 acre corner lot. Zone TC - Town Center. Offers 15 off-street parking spaces. 60' Road frontage on Hebron Ave. Public Water/Sewer. Heats with gas and forced air; Central A/C. For Sale $1,050,000. BY SPECIAL PERMIT: Businesses, Multi-Family, Tym, Mixed-use, Museum, Office, Personal Service, Place of Worship, Retail, Restaurant, Theatre, Recreation...

Listed by Norman B. Peck of Signature Properties of N.E.

$
$
%
$/month over payments
Federal 30-year interest rate: 6.66% last updated on Aug 27, 2026
* All Figures are estimates. Check with your bank or proposed mortgage company for actual interest rates.
This product uses the FRED® API but is not endorsed or certified by the Federal Reserve Bank of St. Louis.

Save FavoriteSchedule TourAsk A QuestionMore Details

40 Ferncliff Drive West Hartford CT 06117

West Hartford, CT40 Ferncliff Drive

Price$1,050,000

Est. Mortgage: $/month

MLS Number 24188198

  • Single Family
  • Square Feet 7,370
  • Bedrooms 5
  • Bathroom 5
  • Year Built 1987

Escape to your own private resort at 40 Ferncliff Drive-a stunning contemporary ranch set on 1.5 secluded, wooded acres. This Santa Barbara-style retreat blends dramatic architecture, sun-drenched spaces, and seamless indoor-outdoor living. A custom Wolfworks kitchen with bamboo cabinetry, concrete countertops, high-end appliances, and a large island opens to both the elegant dining area with wet bar and the bright family room with skylights, surround sound, and a custom fireplace. The serene first-floor primary suite offers a gas fireplace, deck access, two walk-in closets, and a luxurious spa bath. A built-in office, two additional bedrooms, and a mudroom with laundry and 3-car garage access complete the main level. The expansive walk-out lower level is a true retreat, featuring a family room with fireplace, game room, fitness room, cabana room with wet bar, two more bedrooms, two full baths, and a second kitchen. Indulge in your private spa with a sauna, steam shower, and Jacuzzi, then step outside to the heated inground pool and lush grounds. With four fireplaces, a whole-house generator, central sound, and thoughtful custom details throughout, this exceptional property delivers resort-style living just minutes from shopping, dining, and top West Hartford schools.

Listed by Sid. Siddiqui of Eagle Eye Realty PLLC

$
$
%
$/month over payments
Federal 30-year interest rate: 6.66% last updated on Aug 27, 2026
* All Figures are estimates. Check with your bank or proposed mortgage company for actual interest rates.
This product uses the FRED® API but is not endorsed or certified by the Federal Reserve Bank of St. Louis.

Save FavoriteSchedule TourAsk A QuestionMore Details

25 Hanover Fields Road Glastonbury CT 06033

Glastonbury, CT25 Hanover Fields Road

Price$1,050,000

Est. Mortgage: $/month

Coming Soon

MLS Number 24201106

  • Single Family
  • Square Feet 4,820
  • Bedrooms 4
  • Bathroom 4
  • Year Built 2005

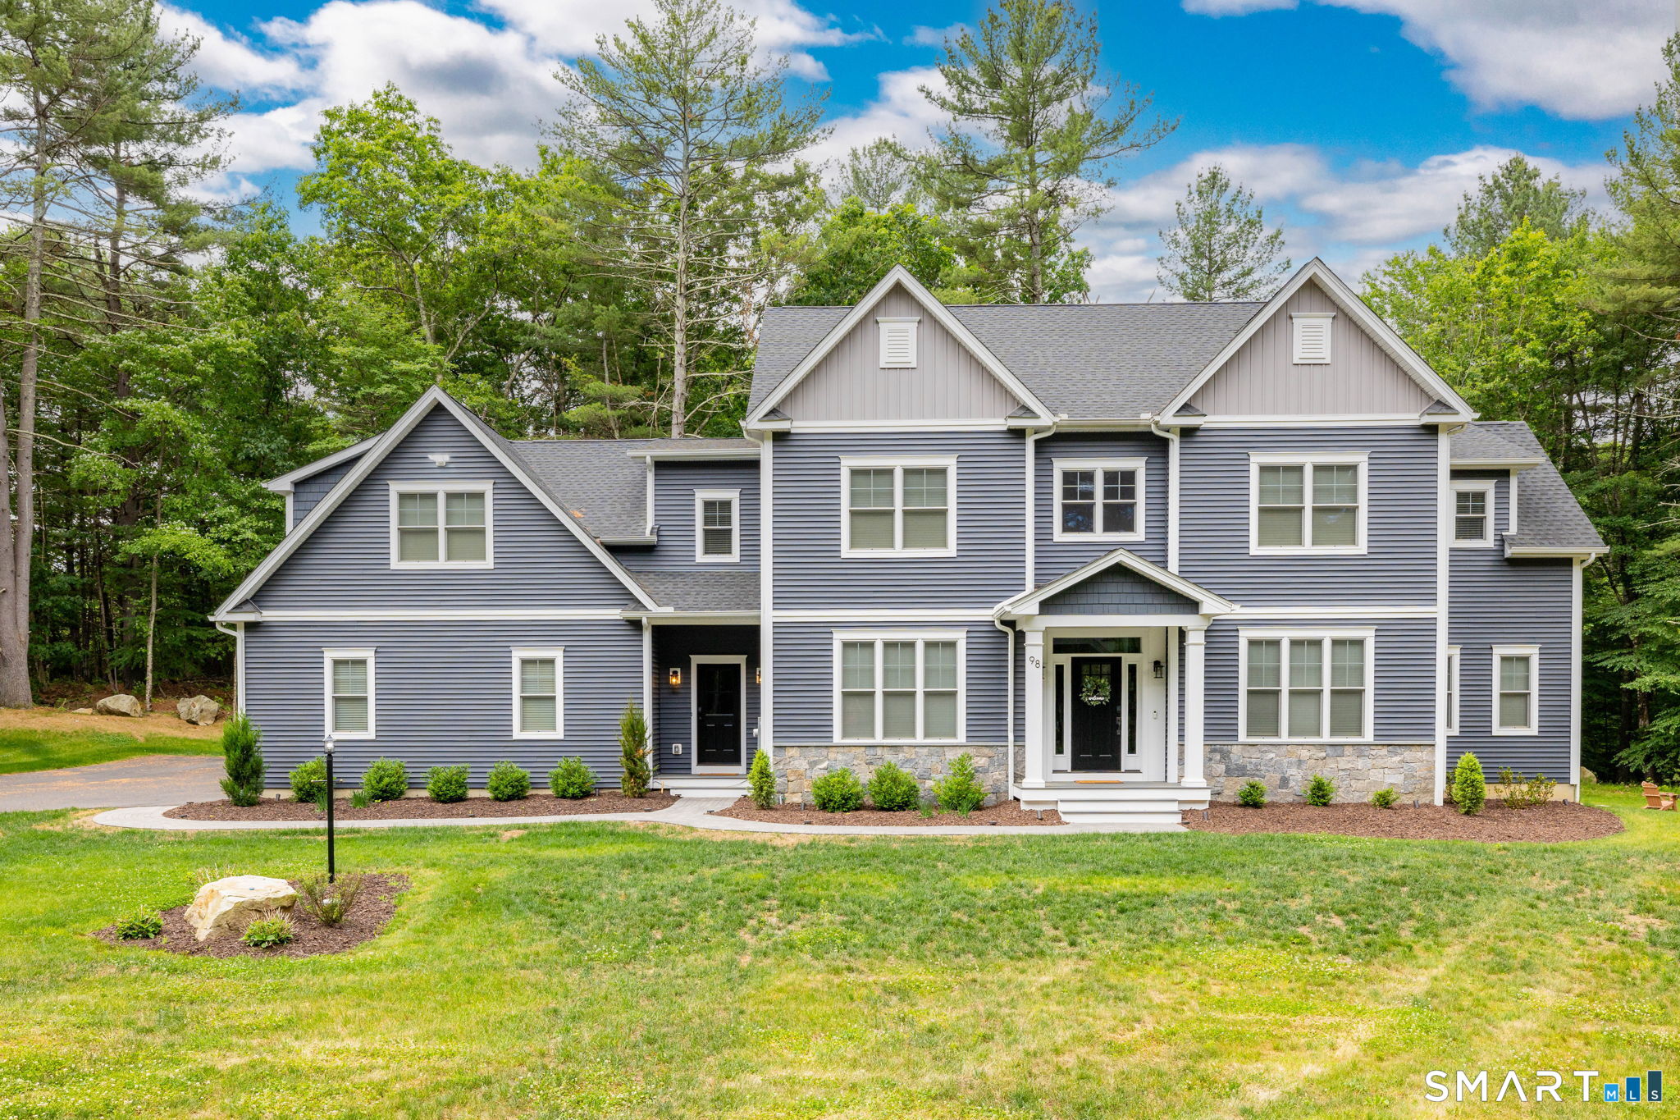
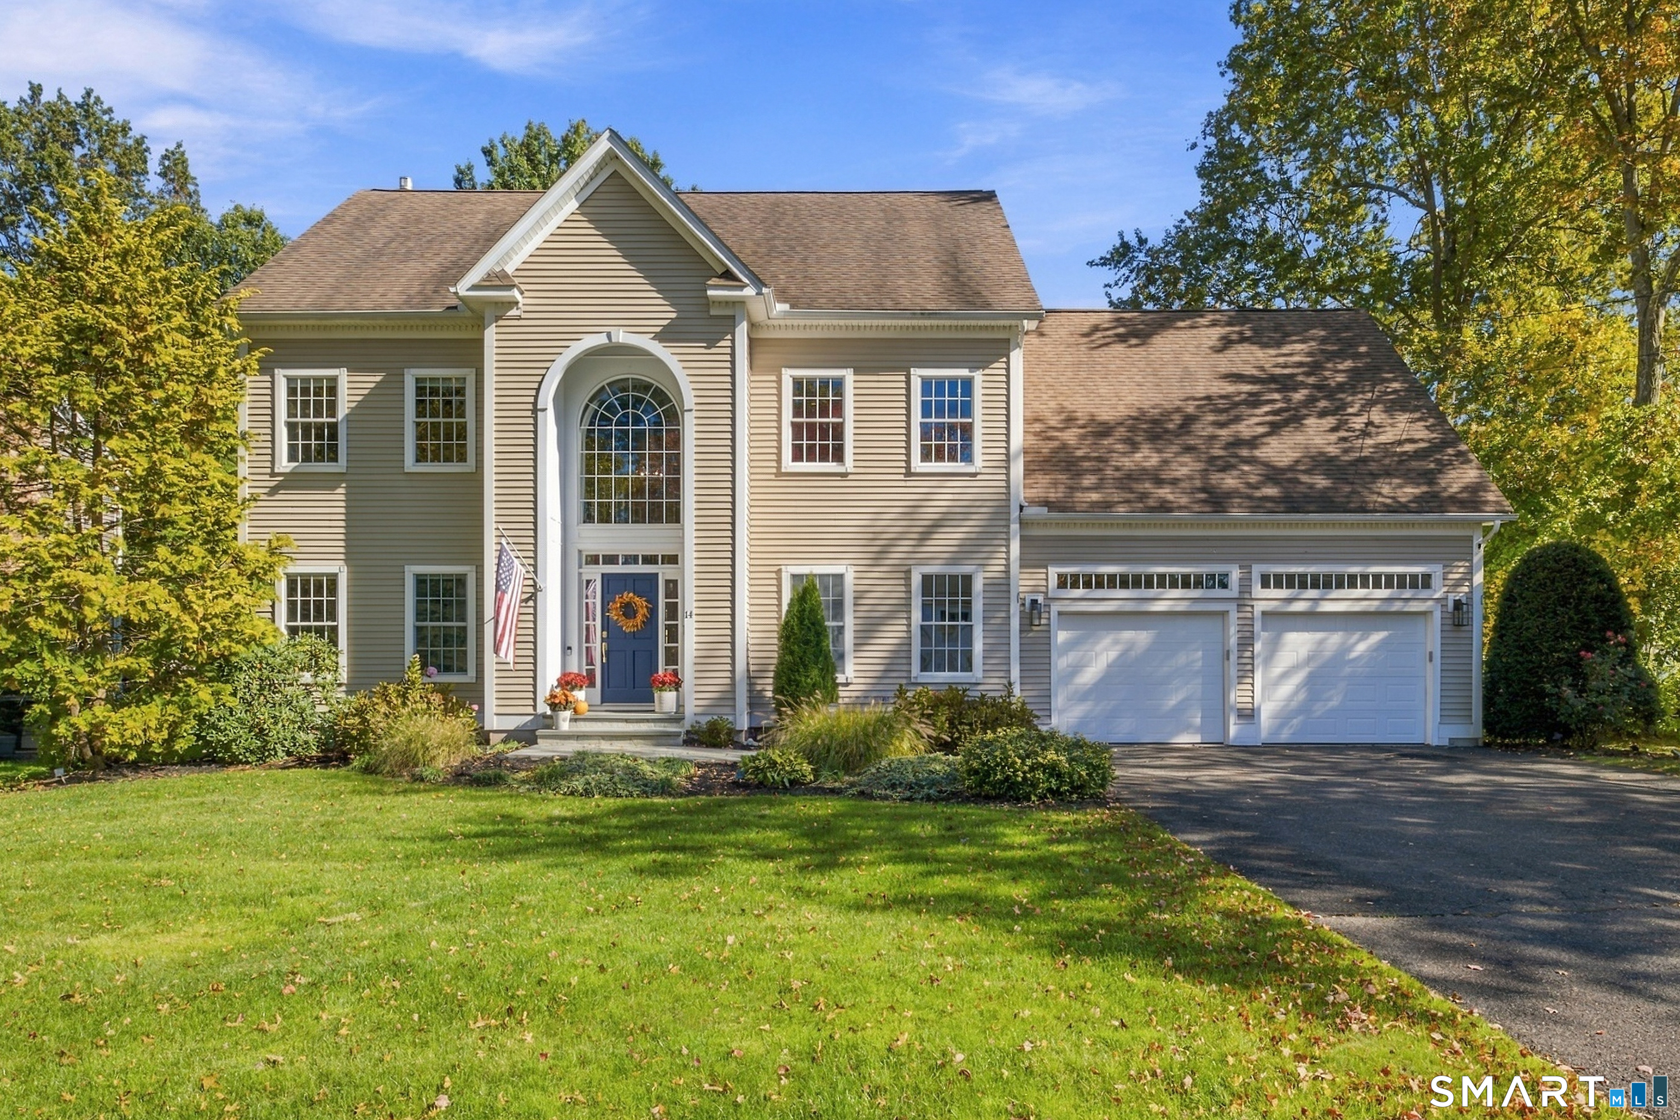
This is the home you have been waiting for! Beautifully built by Lacava & ideally located in Glastonbury's highly sought-after Buttonball neighborhood, this exceptional 4-bedroom, 3.5-bath home offers 4,554 sf of beautifully designed living space. Public water & sewer, & natural gas add a level of convenience. Step inside to a spacious, inviting floor plan designed for both everyday living and entertaining. The custom eat-in kitchen is the heart of the home, featuring an abundance of cabinetry, generous workspace, and great appliances. French doors open to the spacious family room, where a gas-log fireplace creates a warm and inviting gathering space. The sunroom, with electric heat, is filled with natural light and offers a wonderful year-round retreat. Formal living & dining rooms provide elegant spaces for entertaining a crowd. A private first-floor study, thoughtfully tucked away from the main living areas, offers the perfect work-from-home setting. A convenient first-floor laundry room & mudroom add function and organization to busy daily life. Upstairs, four generously sized bedrooms include a spacious primary suite and 3 other bedrooms with 2 hallway full baths. The oversized bonus room offers endless possibilities as a media room, playroom, exercise space, guest area, or private retreat. Three heating and central air-conditioning zones provide customized comfort and don't forget the 3 car tandem attached garage. Check it out and see the great value!

Listed by Eileen Brewer-Akin of William Raveis Real Estate

$
$
%
$/month over payments
Federal 30-year interest rate: 6.66% last updated on Aug 27, 2026
* All Figures are estimates. Check with your bank or proposed mortgage company for actual interest rates.
This product uses the FRED® API but is not endorsed or certified by the Federal Reserve Bank of St. Louis.

Save FavoriteSchedule TourAsk A QuestionMore Details

Lot 30 Wyllys Farm Road Mansfield CT 06250
Active With Contract

MLS Number 24128665

  • Single Family
  • Square Feet 3,000
  • Bedrooms 4
  • Bathroom 3
  • Year Built 2025

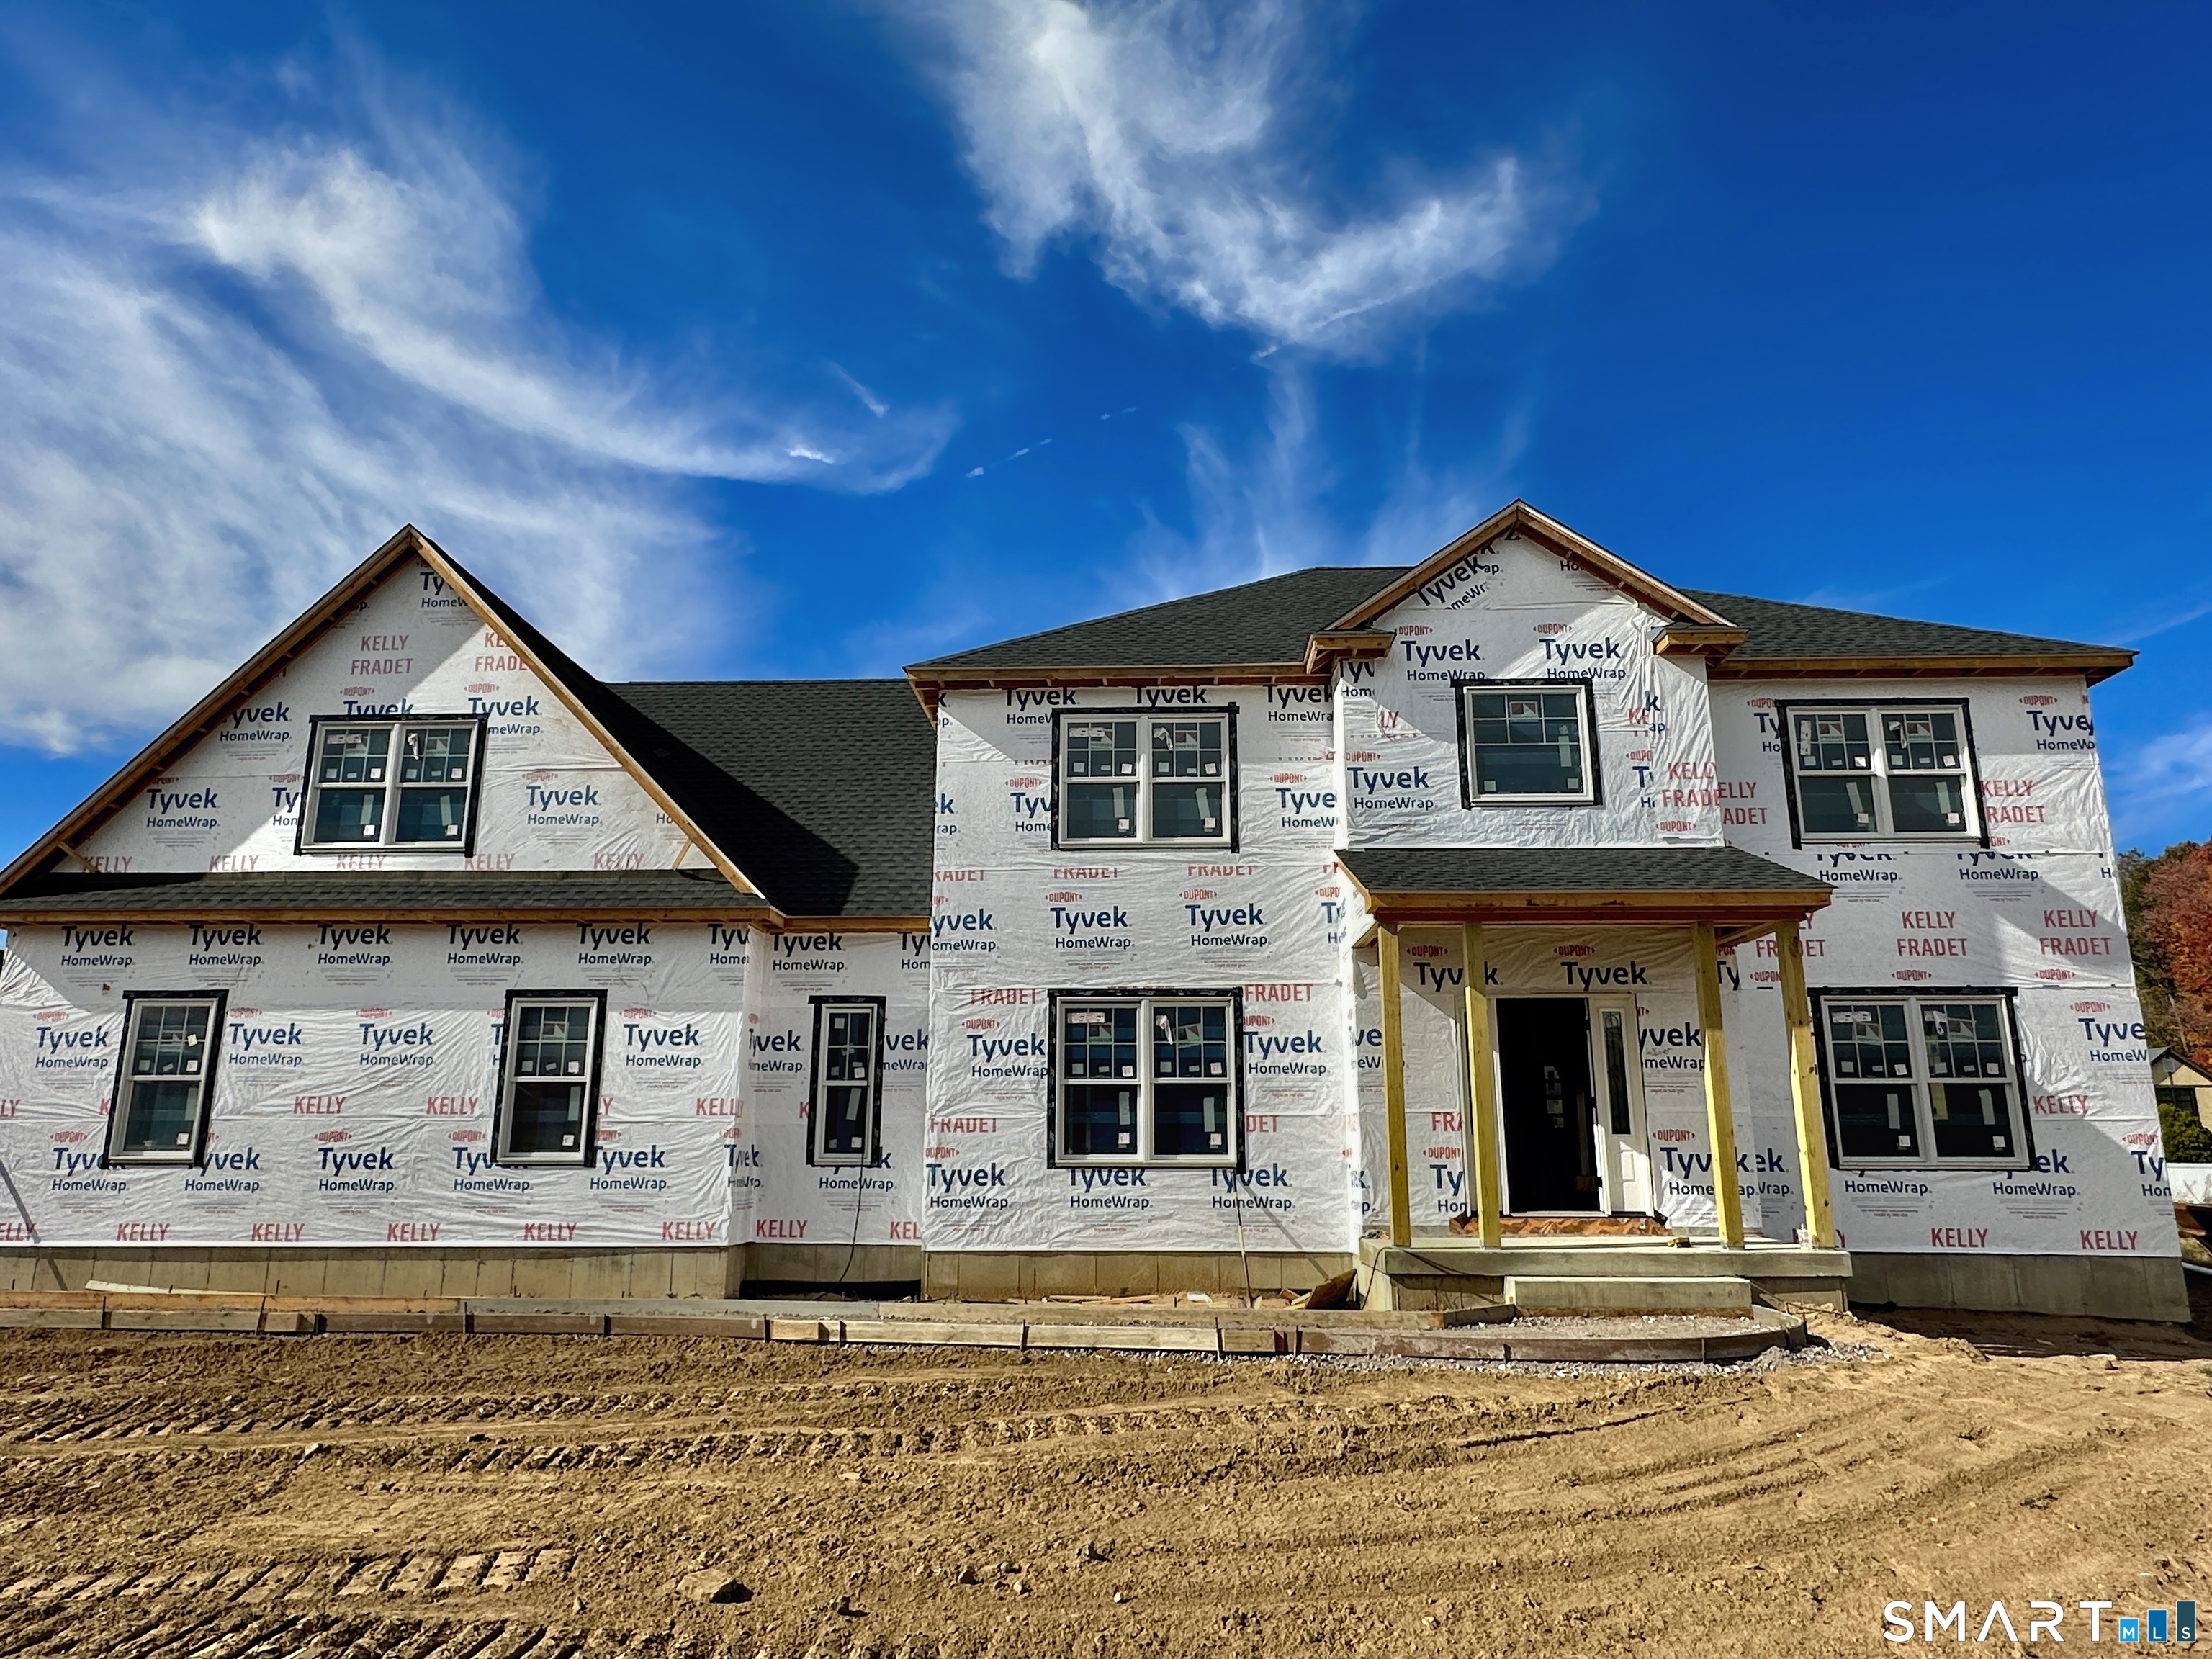
Follow this home as it is built and customized! This expansive colonial with large living room, offered with newly added features! Now includes a paved driveway and concrete walk way, and an appliance package. The last lot on the cul-du-sac (other rear lots are available). This custom colonial, the "Landing", will be nestled in a premier cul-du-sac subdivision (Beacon Hill II) in Storrs, CT, within minutes to all the conveniences and only minutes to downtown Hartford, UConn and ECSU! There is time to make many custom choices that will make this your dream home. This spacious, luxurious colonial home checks off all the important key features desired in a new home. This home will be built with opposing front gables, optional stone facade, that leads to the covered main entrance. Stepping into the foyer the flowing open floor plan is enhanced with natural light from the several large windows and you see into the expansive great room and dining room. The kitchen with island to seat three. From the kitchen you have access to an oversized 2 car garage with ample space for a workshop. The primary bedroom suite features a walk in shower, and dual vanities, roman tub and two additional bedrooms with separate full bath. The basement lends itself for a potential finished area for work out, hobby, or rec room. Note, the plan will be modified to add additional space that will bring the total square footage up to the stated 3000sf.

Listed by Rick Nassiff of KW Legacy Partners

$
$
%
$/month over payments
Federal 30-year interest rate: 6.66% last updated on Aug 27, 2026
* All Figures are estimates. Check with your bank or proposed mortgage company for actual interest rates.
This product uses the FRED® API but is not endorsed or certified by the Federal Reserve Bank of St. Louis.

Save FavoriteSchedule TourAsk A QuestionMore Details

354 Pomfret Street Pomfret CT 06259

Pomfret, CT354 Pomfret Street

Price$1,025,000

Est. Mortgage: $/month

MLS Number 24172480

  • Single Family
  • Square Feet 5,459
  • Bedrooms 6
  • Bathroom 5
  • Year Built 1880

At the end of a long private drive on six rolling acres sits the 1880 Clark Cottage at Wintergreen, a Pomfret estate on the National Register of Historic Places. It's a rare antique that asks nothing of you: 19th-century craftsmanship paired with a fully renovated chef's kitchen and a spa-inspired primary bath, impeccably maintained throughout. Approximately 5,000 square feet span three finished levels and six bedrooms. The remodeled kitchen features custom quartz countertops and sink, a butler's pantry, and a sunlit breakfast nook opening to a living room and sunroom. Formal and casual living rooms, a formal dining room, and an expansive porch handle everything from quiet nights to large gatherings. The primary suite offers a sitting area, balcony, walk-in closet, and renovated bath. A bonus room over the garage and a finished top floor add flexibility for guests, offices, or multi-generational living. Outside is real seclusion: open lawn, mature trees, and room for gardens, set well back from the road yet minutes from Putnam, Woodstock, and the area prep schools, with Hartford, Providence, and Boston within easy reach. Move-in ready and genuinely private.

Listed by Ranee Bibisi of LAER Realty Partners

$
$
%
$/month over payments
Federal 30-year interest rate: 6.66% last updated on Aug 27, 2026
* All Figures are estimates. Check with your bank or proposed mortgage company for actual interest rates.
This product uses the FRED® API but is not endorsed or certified by the Federal Reserve Bank of St. Louis.

Save FavoriteSchedule TourAsk A QuestionMore Details

811 Stonington Road Stonington CT 06378

Stonington, CT811 Stonington Road

Price$1,000,000

Est. Mortgage: $/month

MLS Number 24183252

  • Land
  • Acreage 3.3
  • MLS Status Active
  • Zoning RR-80/RA 40

Rare opportunity to own a 3.3-acre parcel with multiple zoning designations (GC-60, RR-80, and RA-40) and approximately 80.78 feet of road frontage. Buyer to perform all due diligence regarding zoning requirements, permitted uses, and development potential. Well and septic systems would be required. Electrical service has been extended to the existing on-site cell tower, which is subject to a current lease agreement. The property offers a wooded setting while remaining conveniently located near area beaches, Stonington Borough, major transportation routes including Interstate 95, and Foxwoods Resort Casino.

Listed by Jackson Switz and Thomas Switz of Switz Real Estate Associates

$
$
%
$/month over payments
Federal 30-year interest rate: 6.66% last updated on Aug 27, 2026
* All Figures are estimates. Check with your bank or proposed mortgage company for actual interest rates.
This product uses the FRED® API but is not endorsed or certified by the Federal Reserve Bank of St. Louis.

Save FavoriteSchedule TourAsk A QuestionMore Details

811 Stonington Road Stonington CT 06378

Stonington, CT811 Stonington Road

Price$1,000,000

Est. Mortgage: $/month

MLS Number 24183270

  • Land
  • Acreage 3.3
  • MLS Status Active
  • Zoning Rr-80/RA40/GC60

Rare opportunity to own a 3.3-acre parcel with multiple zoning designations (GC-60, RR-80, and RA-40) and approximately 80.78 feet of road frontage. Buyer to perform all due diligence regarding zoning requirements, permitted uses, and development potential. Well and septic systems would be required. Electrical service has been extended to the existing on-site cell tower, which is subject to a current lease agreement. The property offers a wooded setting while remaining conveniently located near area beaches, Stonington Borough, major transportation routes including Interstate 95, and Foxwoods Resort Casino.

Listed by Jackson Switz and Thomas Switz of Switz Real Estate Associates

$
$
%
$/month over payments
Federal 30-year interest rate: 6.66% last updated on Aug 27, 2026
* All Figures are estimates. Check with your bank or proposed mortgage company for actual interest rates.
This product uses the FRED® API but is not endorsed or certified by the Federal Reserve Bank of St. Louis.

Save FavoriteSchedule TourAsk A QuestionMore Details

The data relating to real estate for sale on this website appears in part through the SmartMLS Internet Data Exchange program, a voluntary cooperative exchange of property listing data between licensed real estate brokerage firms, and is provided by SmartMLS through a licensing agreement. Listing information is from various brokers who participate in the SmartMLS IDX program and not all listings may be visible on the site. The property information being provided on or through the website is for the personal, non-commercial use of consumers and such information may not be used for any purpose other than to identify prospective properties consumers may be interested in purchasing. Some properties which appear for sale on the website may no longer be available because they are for instance, under contract, sold or are no longer being offered for sale. Property information displayed is deemed reliable but is not guaranteed. Copyright 2026 SmartMLS, Inc.