and narrow your search. If you have fewer than 200 results, you can save your search.

Greater Mansfield CT Real Estate $500k +

r=248-259
Wethersfield CT 06109

Wethersfield, CT, Griswoldville

Price$1,139,500

Est. Mortgage: $/month

Active With Contract

MLS Number 24178973

  • Single Family
  • Square Feet 2,980
  • Bedrooms 4
  • Bathroom 3
  • Year Built 2026

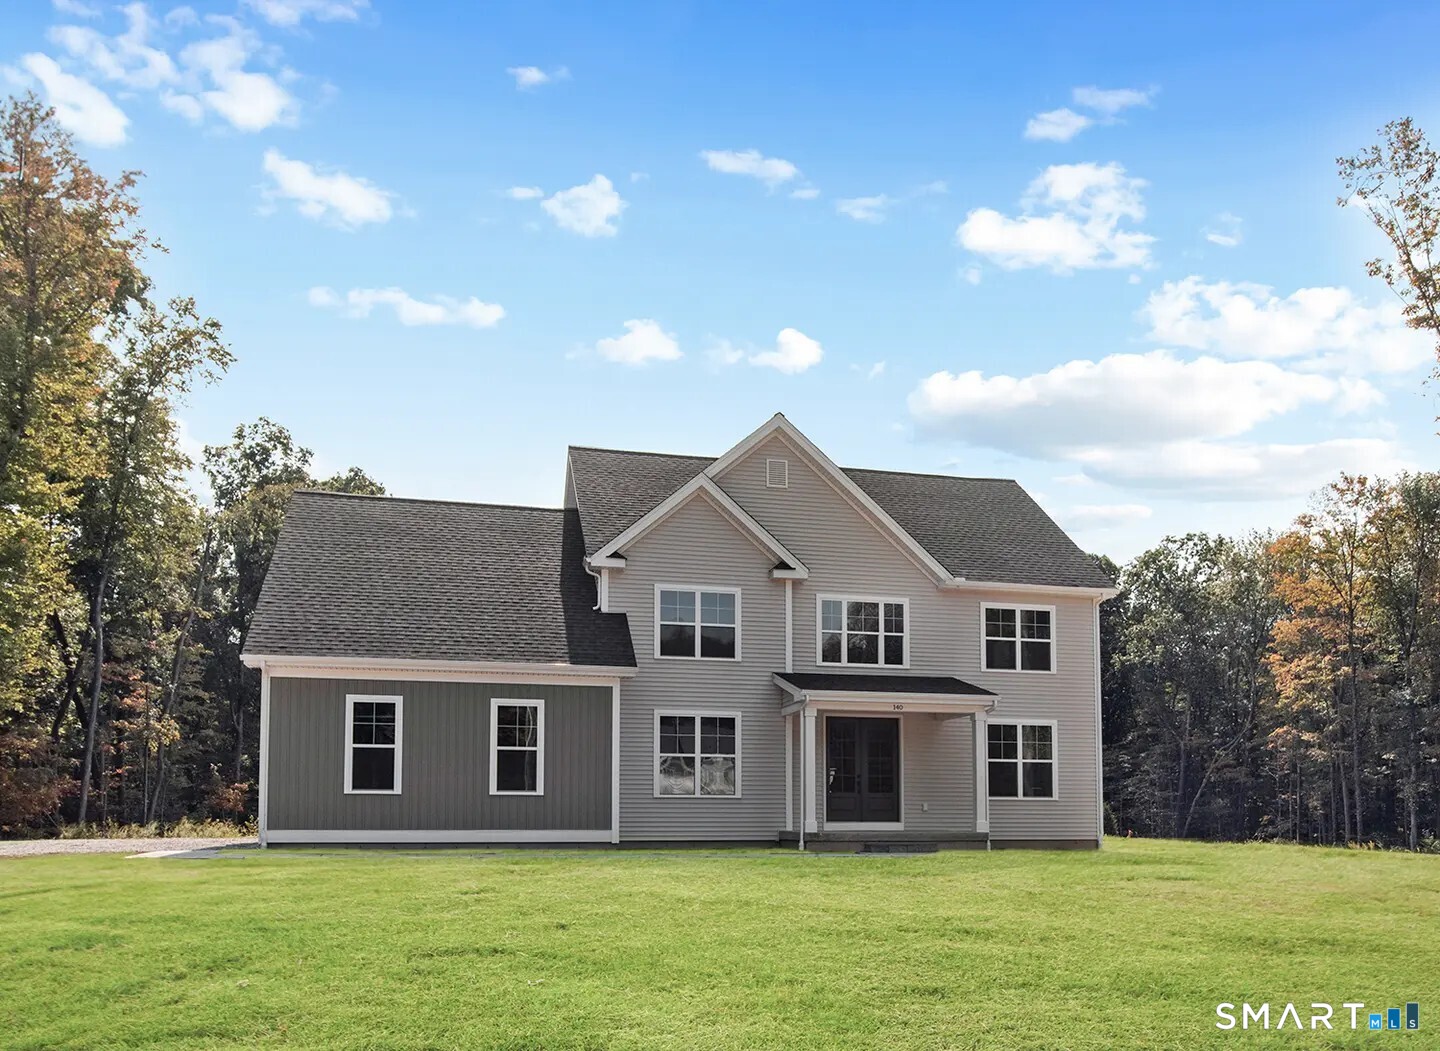
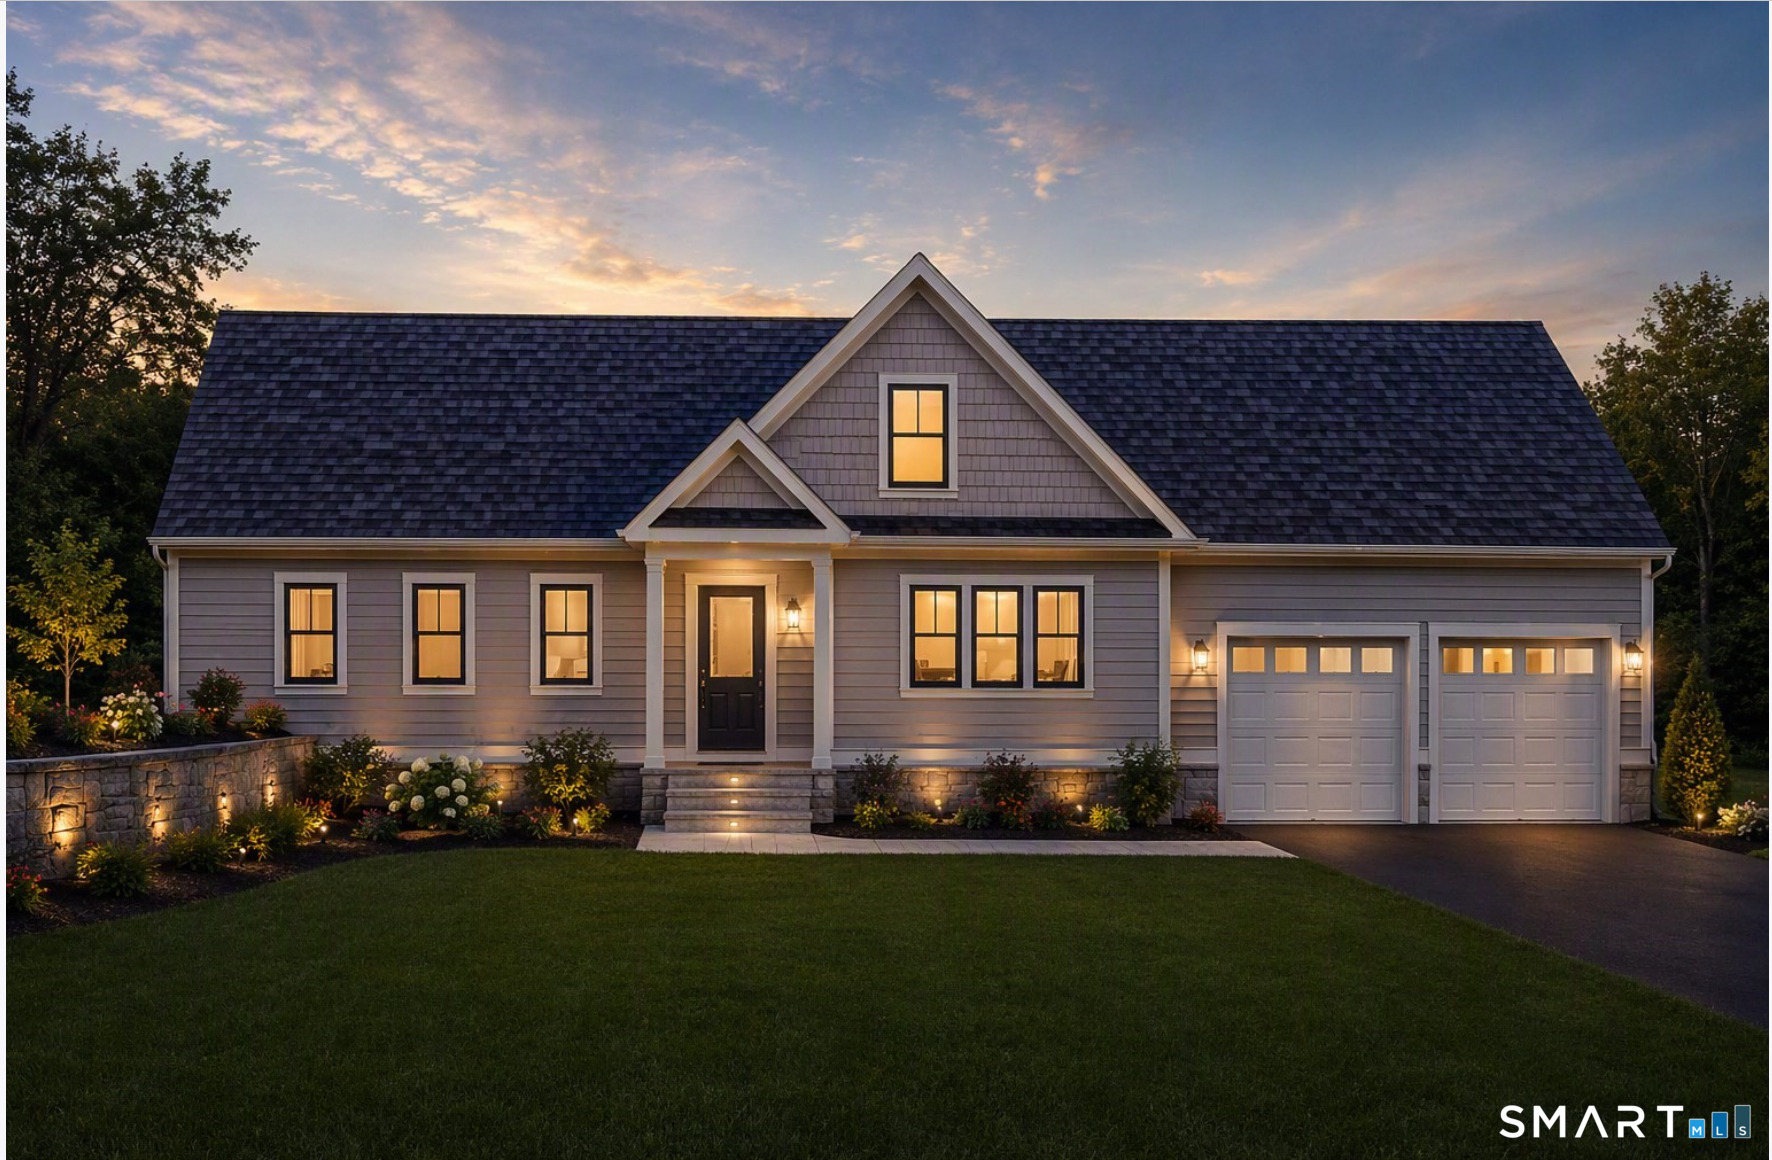
FINISHED AND PERFECT! More photos soon! You asked for new construction without the prolonged wait, and 47 Luca Lane delivers an extraordinary offering within the coveted Reservoir Estates enclave, nestled among some of the area's most distinguished and architecturally refined residences. Thoughtfully conceived with elevated finishes, timeless sophistication, and modern livability in mind, this newly constructed home achieves a seamless balance of luxury, comfort, and understated elegance.A gracious foyer introduces a beautifully appointed open concept main level, where natural light pours through expansive windows and every detail has been carefully considered. At the heart of the home, the chef's kitchen is nothing short of exceptional, anchored by a striking walnut center island and complemented by premium appliances, bespoke finishes, designer lighting, and an impressive walk in pantry that marries practicality with impeccable style. The kitchen transitions effortlessly into the dining area and great room, where soaring proportions and a statement fireplace create an atmosphere that feels both refined and warmly inviting.The residence has been curated with a discerning eye for design, offering the elevated sensibility of a fully customized luxury build without the uncertainty, delays, or exhaustive decision making typically associated with new construction.

Listed by Nikki M. Defrancesco of Coldwell Banker Realty

$
$
%
$/month over payments
Federal 30-year interest rate: 6.65% last updated on Aug 20, 2026
* All Figures are estimates. Check with your bank or proposed mortgage company for actual interest rates.
This product uses the FRED® API but is not endorsed or certified by the Federal Reserve Bank of St. Louis.

Save FavoriteSchedule TourAsk A QuestionMore Details

Lot 7 Taylor Road Colchester CT 06415

Colchester, CTLot 7 Taylor Road

Price$1,127,400

Est. Mortgage: $/month

Active With Contract

MLS Number 24136173

  • Single Family
  • Square Feet 3,758
  • Bedrooms 4
  • Bathroom 4
  • Year Built 2026

Welcome to Southwoods in Colchester, a brand-new subdivision where you can design and build the home you've always envisioned. Set on a sprawling 26+ acre lot, this homesite offers unmatched space and privacy while still being part of a thoughtfully planned community. Choose from a variety of floor plans or work directly with our architect to create a custom home tailored to your lifestyle. With endless possibilities and room to grow, this is the perfect opportunity to combine modern living with seclusion. If you've been searching for a place where you can spread out, unwind, and build something truly your own-look no further.

Listed by Amy P. Rio of Better Homes and Gardens Real Estate Executive Real Estate

$
$
%
$/month over payments
Federal 30-year interest rate: 6.65% last updated on Aug 20, 2026
* All Figures are estimates. Check with your bank or proposed mortgage company for actual interest rates.
This product uses the FRED® API but is not endorsed or certified by the Federal Reserve Bank of St. Louis.

Save FavoriteSchedule TourAsk A QuestionMore Details

Lot 9 Taylor Road Colchester CT 06415

Colchester, CTLot 9 Taylor Road

Price$1,127,400

Est. Mortgage: $/month

MLS Number 24122117

  • Single Family
  • Square Feet 3,758
  • Bedrooms 4
  • Bathroom 4
  • Year Built 2026

Welcome to Southwoods in Colchester, a brand-new subdivision where you can design and build the home you've always envisioned. Set on a sprawling 26+ acre lot, this homesite offers unmatched space and privacy while still being part of a thoughtfully planned community. Choose from a variety of floor plans or work directly with our architect to create a custom home tailored to your lifestyle. With endless possibilities and room to grow, this is the perfect opportunity to combine modern living with seclusion. If you've been searching for a place where you can spread out, unwind, and build something truly your own-look no further.

Listed by Amy P. Rio of Better Homes and Gardens Real Estate Executive Real Estate

$
$
%
$/month over payments
Federal 30-year interest rate: 6.65% last updated on Aug 20, 2026
* All Figures are estimates. Check with your bank or proposed mortgage company for actual interest rates.
This product uses the FRED® API but is not endorsed or certified by the Federal Reserve Bank of St. Louis.

Save FavoriteSchedule TourAsk A QuestionMore Details

43 Pennsylvania Avenue East Lyme CT 06357
Active With Contract

MLS Number 24151583

  • Commercial
  • MLS Status Under Contract
  • Year Built 1972
  • Square Feet 4,285
  • Acreage 0.79

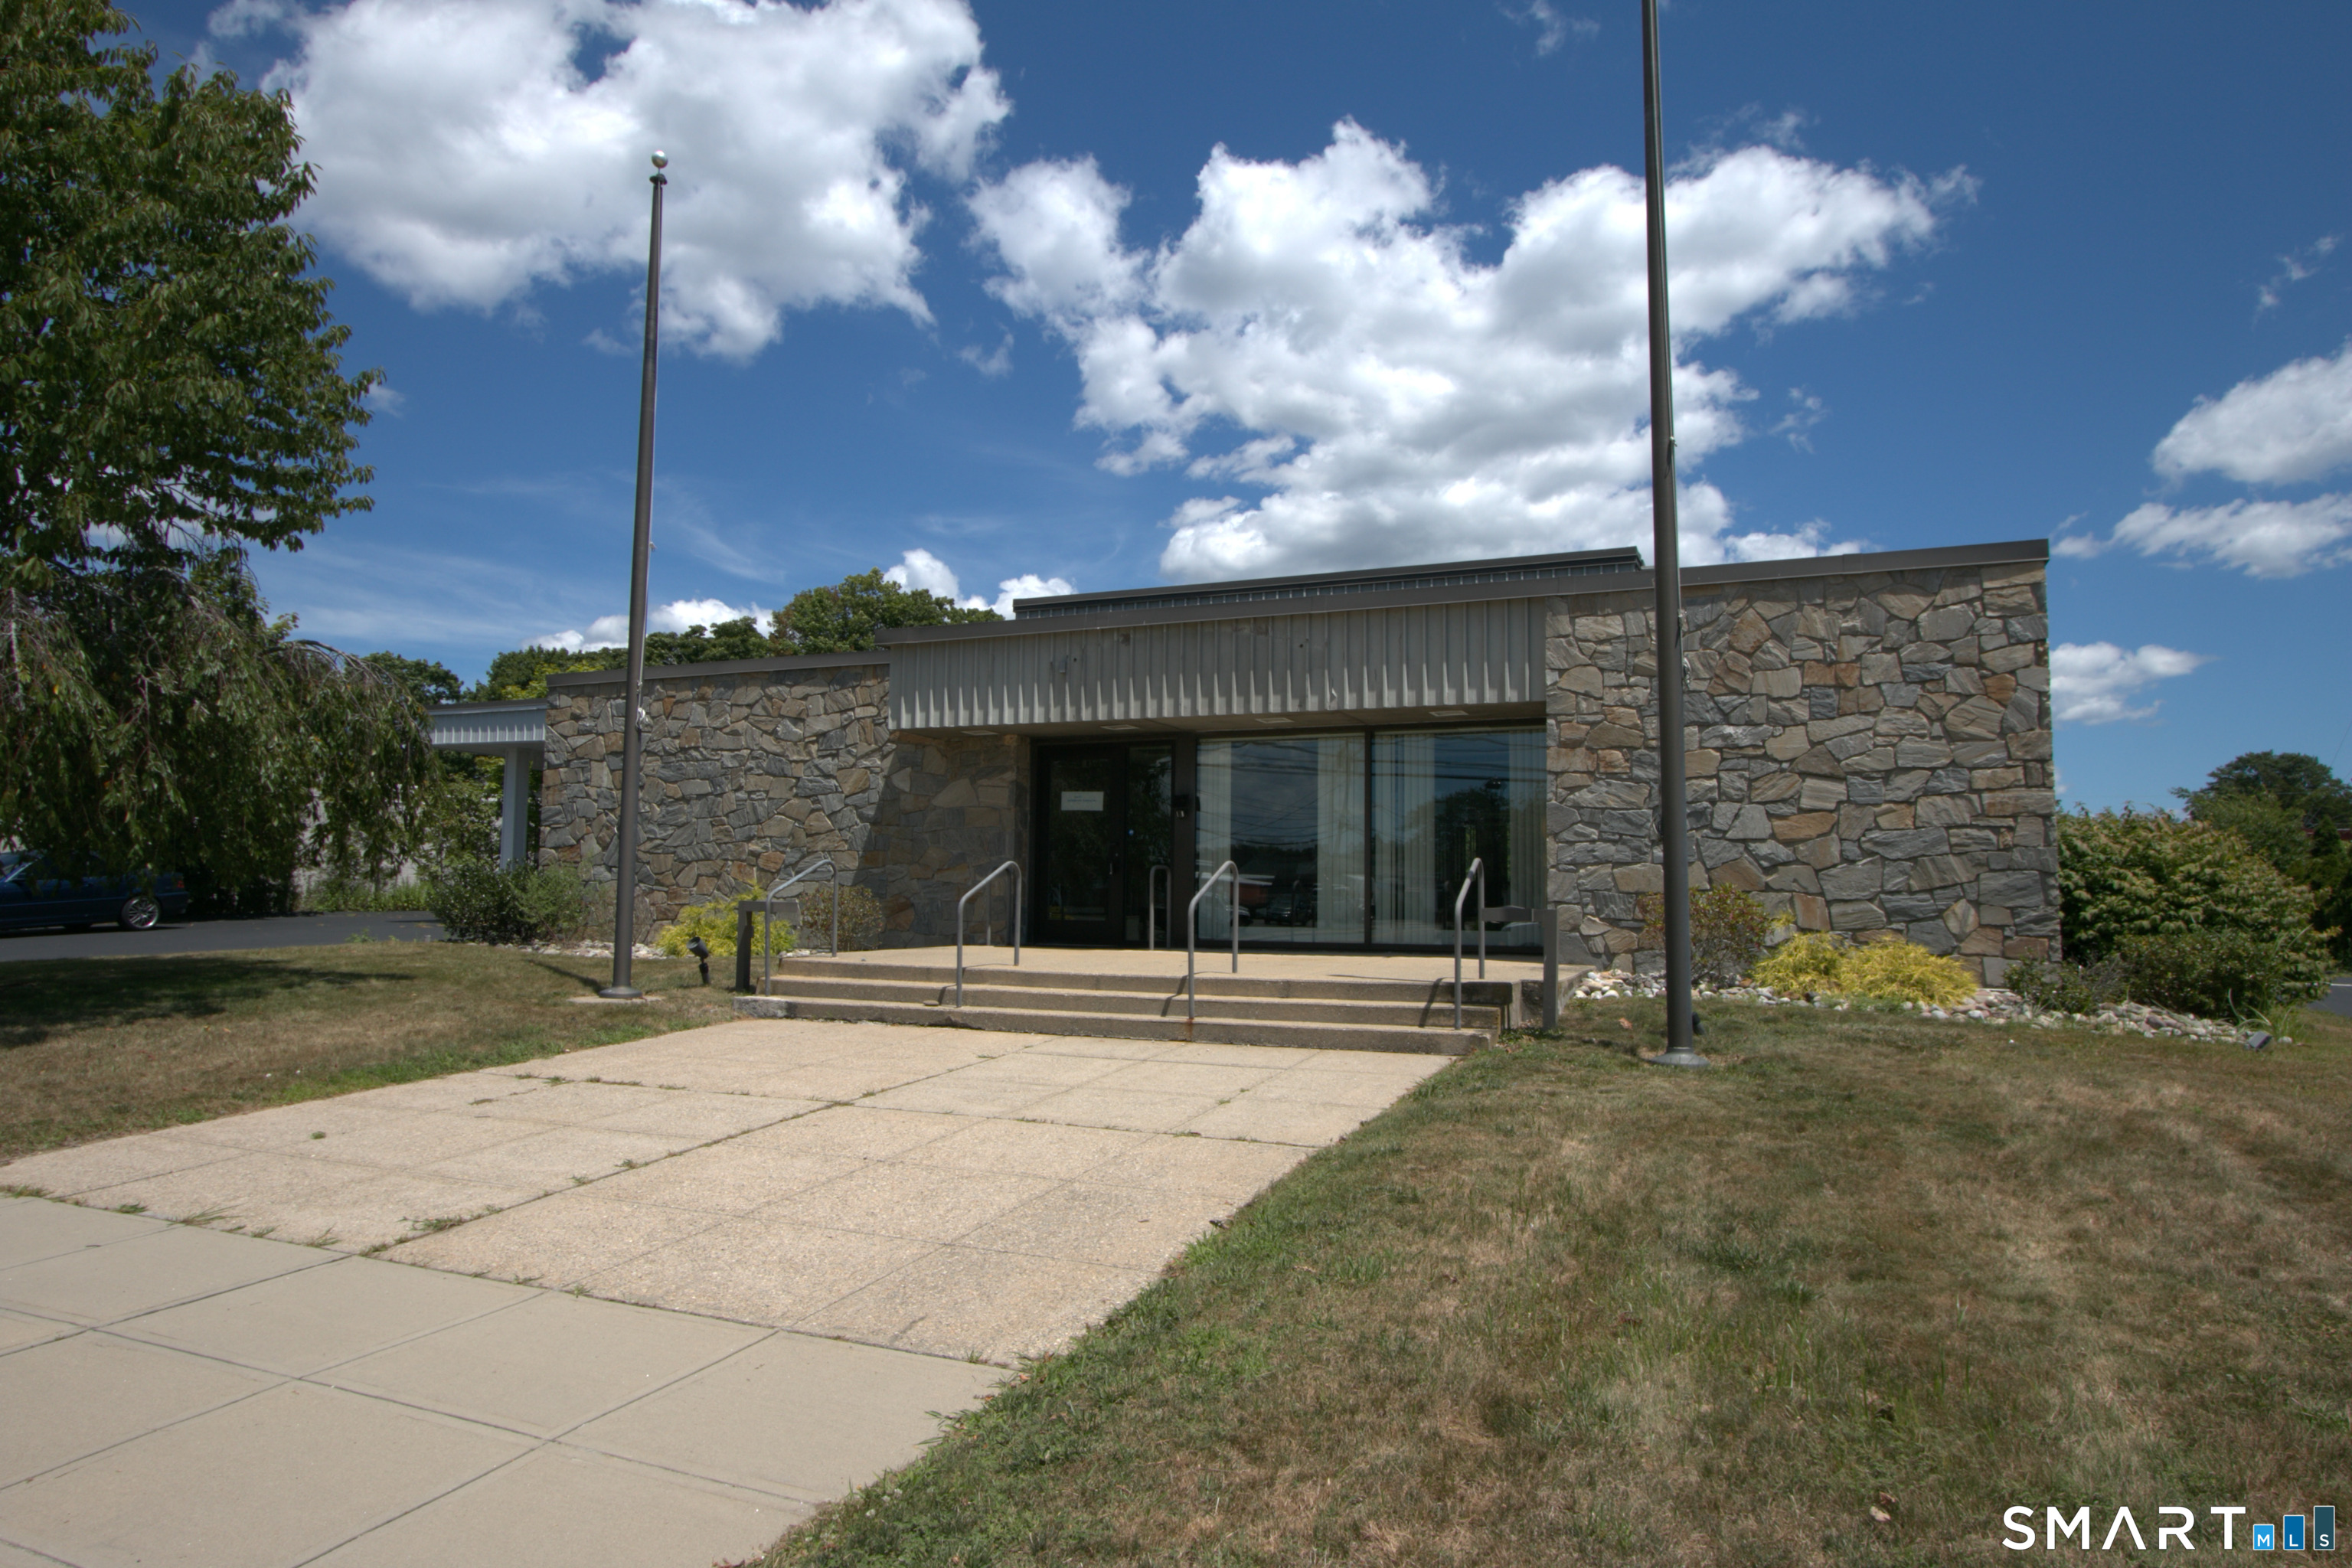
Situated in the heart of downtown Niantic, 43 Pennsylvania Avenue presents an exceptional opportunity for owner-users, investors, or developers seeking a versatile commercial asset in one of East Lyme's most visible and walkable corridors. The building spans approximately 3,065 square feet on a 0.79-acre parcel with ample on-site parking and asphalt paving. Originally constructed as a bank in 1972, the property features robust infrastructure including 300-amp, 3-phase electrical service, a central heat and air conditioning .system installed in 2022, and ADA-compliant entrances.

Listed by Whitney Easton and Jennifer Ferri of Berkshire Hathaway NE Prop.

$
$
%
$/month over payments
Federal 30-year interest rate: 6.65% last updated on Aug 20, 2026
* All Figures are estimates. Check with your bank or proposed mortgage company for actual interest rates.
This product uses the FRED® API but is not endorsed or certified by the Federal Reserve Bank of St. Louis.

Save FavoriteSchedule TourAsk A QuestionMore Details

23 Summertime Circle Stonington CT 06379

MLS Number 24128178

  • Single Family
  • Square Feet 3,313
  • Bedrooms 3
  • Bathroom 3
  • Year Built 2026

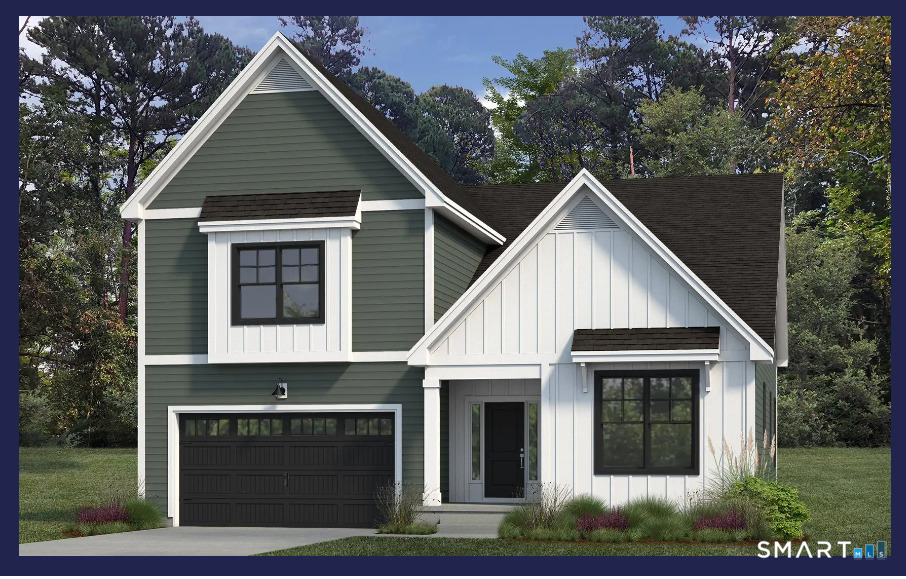
MOVE IN READY. Complete brand-new construction simplified- at The Enclave at Barn Island. Skip the wait to build with this stunning home. Inspired by our most popular design, our Monroe model home, the unique two-story floorplan is a rare find. Thoughtfully designed by our professional interior designers to include curated finishes and elevated details that easily impress. The open, well-proportioned floor plan is ideal for modern needs. Kahrs white oak flooring throughout almost every room boasts nearly 200 years of perfected Swedish craftsmanship & a 25-yr warranty. The first story primary bedroom has a 12' ceiling, double closets & ensuite bath. Upstairs bedrooms' soft carpet will give you a cozy feel & sound absorption. The open kitchen's white Quartz countertops, expanded island, real wood soft close cabinetry in white & our bestselling pistachio green are finished with refined golden fixtures- A classic stylish kitchen you'll be proud to show off. The family room has a vaulted ceiling, fireplace & two sliders leading to the large partially covered deck. Free of fossil fuels & affordable to maintain, this house was carefully built to meet or exceed current energy-efficiency standards. High-efficiency heating & cooling systems coupled with our advanced spray foam insulation & air-sealing, high-performance triple pane windows offer consistent comfort room to room. Close with cash or mortgage, receive a closing cost credit. *Photos of similar home

Listed by Nicole Kolinchak of EG Group Realty LLC

$
$
%
$/month over payments
Federal 30-year interest rate: 6.65% last updated on Aug 20, 2026
* All Figures are estimates. Check with your bank or proposed mortgage company for actual interest rates.
This product uses the FRED® API but is not endorsed or certified by the Federal Reserve Bank of St. Louis.

Save FavoriteSchedule TourAsk A QuestionMore Details

23 Summertime Circle Stonington CT 06379

MLS Number 24193013

  • Condo
  • Bedrooms 3
  • Bathroom 3
  • Square Feet 3,313
  • Year Built 2026

MOVE IN READY. Complete brand-new construction simplified- at The Enclave at Barn Island. Skip the wait to build with this stunning home. Inspired by our most popular design, our Monroe model home, the unique two-story floorplan is a rare find. Thoughtfully designed by our professional interior designers to include curated finishes and elevated details that easily impress. The open, well-proportioned floor plan is ideal for modern needs. Kahrs white oak flooring throughout almost every room boasts nearly 200 years of perfected Swedish craftsmanship & a 25-yr warranty. The first story primary bedroom has a 12' ceiling, double closets & ensuite bath. Upstairs bedrooms' soft carpet will give you a cozy feel & sound absorption. The open kitchen's white Quartz countertops, expanded island, real wood soft close cabinetry in white & our bestselling pistachio green are finished with refined golden fixtures- A classic stylish kitchen you'll be proud to show off. The family room has a vaulted ceiling, fireplace & two sliders leading to the large partially covered deck. Free of fossil fuels & affordable to maintain, this house was carefully built to meet or exceed current energy-efficiency standards. High-efficiency heating & cooling systems coupled with our advanced spray foam insulation & air-sealing, high-performance triple pane windows offer consistent comfort room to room. Close with cash or mortgage, receive a closing cost credit. *Photos of similar home

Listed by Nicole Kolinchak of EG Group Realty LLC

$
$
%
$/month over payments
Federal 30-year interest rate: 6.65% last updated on Aug 20, 2026
* All Figures are estimates. Check with your bank or proposed mortgage company for actual interest rates.
This product uses the FRED® API but is not endorsed or certified by the Federal Reserve Bank of St. Louis.

Save FavoriteSchedule TourAsk A QuestionMore Details

8 Twin Valley Road East Lyme CT 06333

MLS Number 24190818

  • Single Family
  • Square Feet 2,831
  • Co List Office Name EG Group Realty LLC
  • Bedrooms 4
  • Bathroom 3

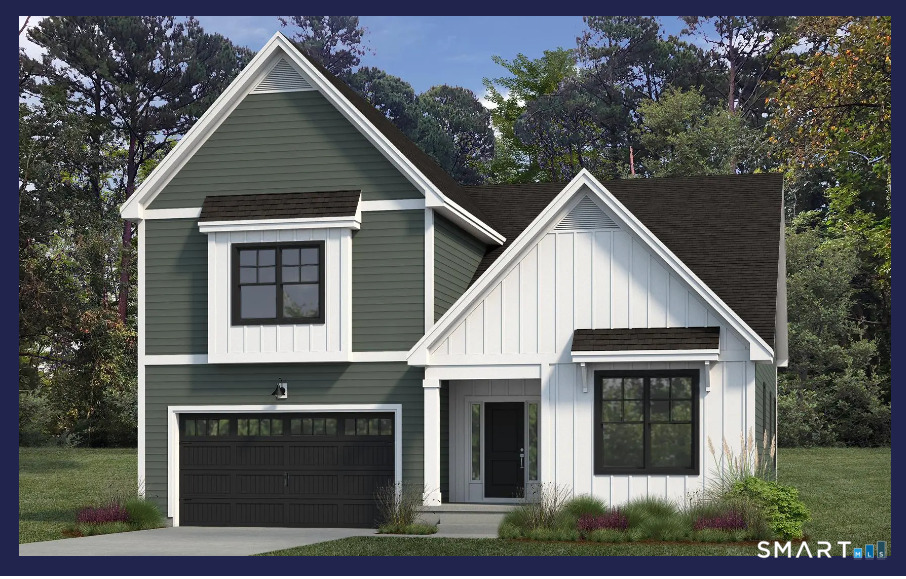
TO BE BUILT - The Hayward - To be built home in EG Home's fourth shoreline community. Located in East Lyme, CT - a well sought after town known for Rocky Neck State Beach, and the Niantic Bay with its boardwalk, waterfront restaurants and shopping. Nestled in an established neighborhood, this community of only 22 homes offers wooded homesites on a quiet cul-de-sac. Experience the ease of the EG Home building process to personalize your home in our award winning design center. Traditonal end loan financing or cash purchases include a closing cost credit to every homeowner. Enjoy a home free of fossil fuels and high energy costs, as EG Home is part of the 1 percent of builders in the country meeting Zero Energy Ready higher standards. This home will meet the extraordinary levels of excellence in energy and performance specified by the DOE's Zero Energy Ready and Indoor airPLUS certifications. You can enjoy an independently inspected home with cutting-edge features that ensure unparalleled comfort and long-lasting durability. Our homes boast combustion-free water heating and space conditioning. The home will be designed by you, photos are of a previously built home.

Listed by Nicole Kolinchak and Jason Helton of EG Group Realty LLC

$
$
%
$/month over payments
Federal 30-year interest rate: 6.65% last updated on Aug 20, 2026
* All Figures are estimates. Check with your bank or proposed mortgage company for actual interest rates.
This product uses the FRED® API but is not endorsed or certified by the Federal Reserve Bank of St. Louis.

Save FavoriteSchedule TourAsk A QuestionMore Details

176 Shailor Hill Road Colchester CT 06415

Colchester, CT176 Shailor Hill Road

Price$1,100,000

Est. Mortgage: $/month

MLS Number 24180641

  • Land
  • Acreage 20
  • MLS Status Active
  • Zoning RU

Exceptional 20-acre equestrian estate offering direct access to scenic riding trails leading to the Salmon River and Priam Vineyards. Designed for both professional and recreational horse enthusiasts, the centerpiece is a stunning 5,100 sq. ft. post-and-beam barn featuring 12 custom 12x12 stalls with unique stall fronts, hay drops, fans, security cameras, and thoughtful amenities throughout. The barn includes a climate-controlled office and lounge with a kitchenette and full bath, plus individual tack lockers for organized storage. Train year-round in the impressive 70x120 indoor arena, complemented by two outdoor arenas-a lighted 65x65 arena and a spacious 65x120 arena for riding, training, or events. Well-maintained paddocks with wood fencing and convenient water access provide ample turnout space. Combining functionality, comfort, and an unbeatable trail-access location, this remarkable property offers everything needed for a premier equestrian lifestyle.

Listed by Amy P. Rio of Better Homes and Gardens Real Estate Executive Real Estate

$
$
%
$/month over payments
Federal 30-year interest rate: 6.65% last updated on Aug 20, 2026
* All Figures are estimates. Check with your bank or proposed mortgage company for actual interest rates.
This product uses the FRED® API but is not endorsed or certified by the Federal Reserve Bank of St. Louis.

Save FavoriteSchedule TourAsk A QuestionMore Details

40 Main Street Plainfield CT 06374

Plainfield, CT40 Main Street

Price$1,100,000

Est. Mortgage: $/month

MLS Number 24194248

  • Single Family
  • Square Feet 5,856
  • Bedrooms 6
  • Bathroom 5
  • Year Built 1855

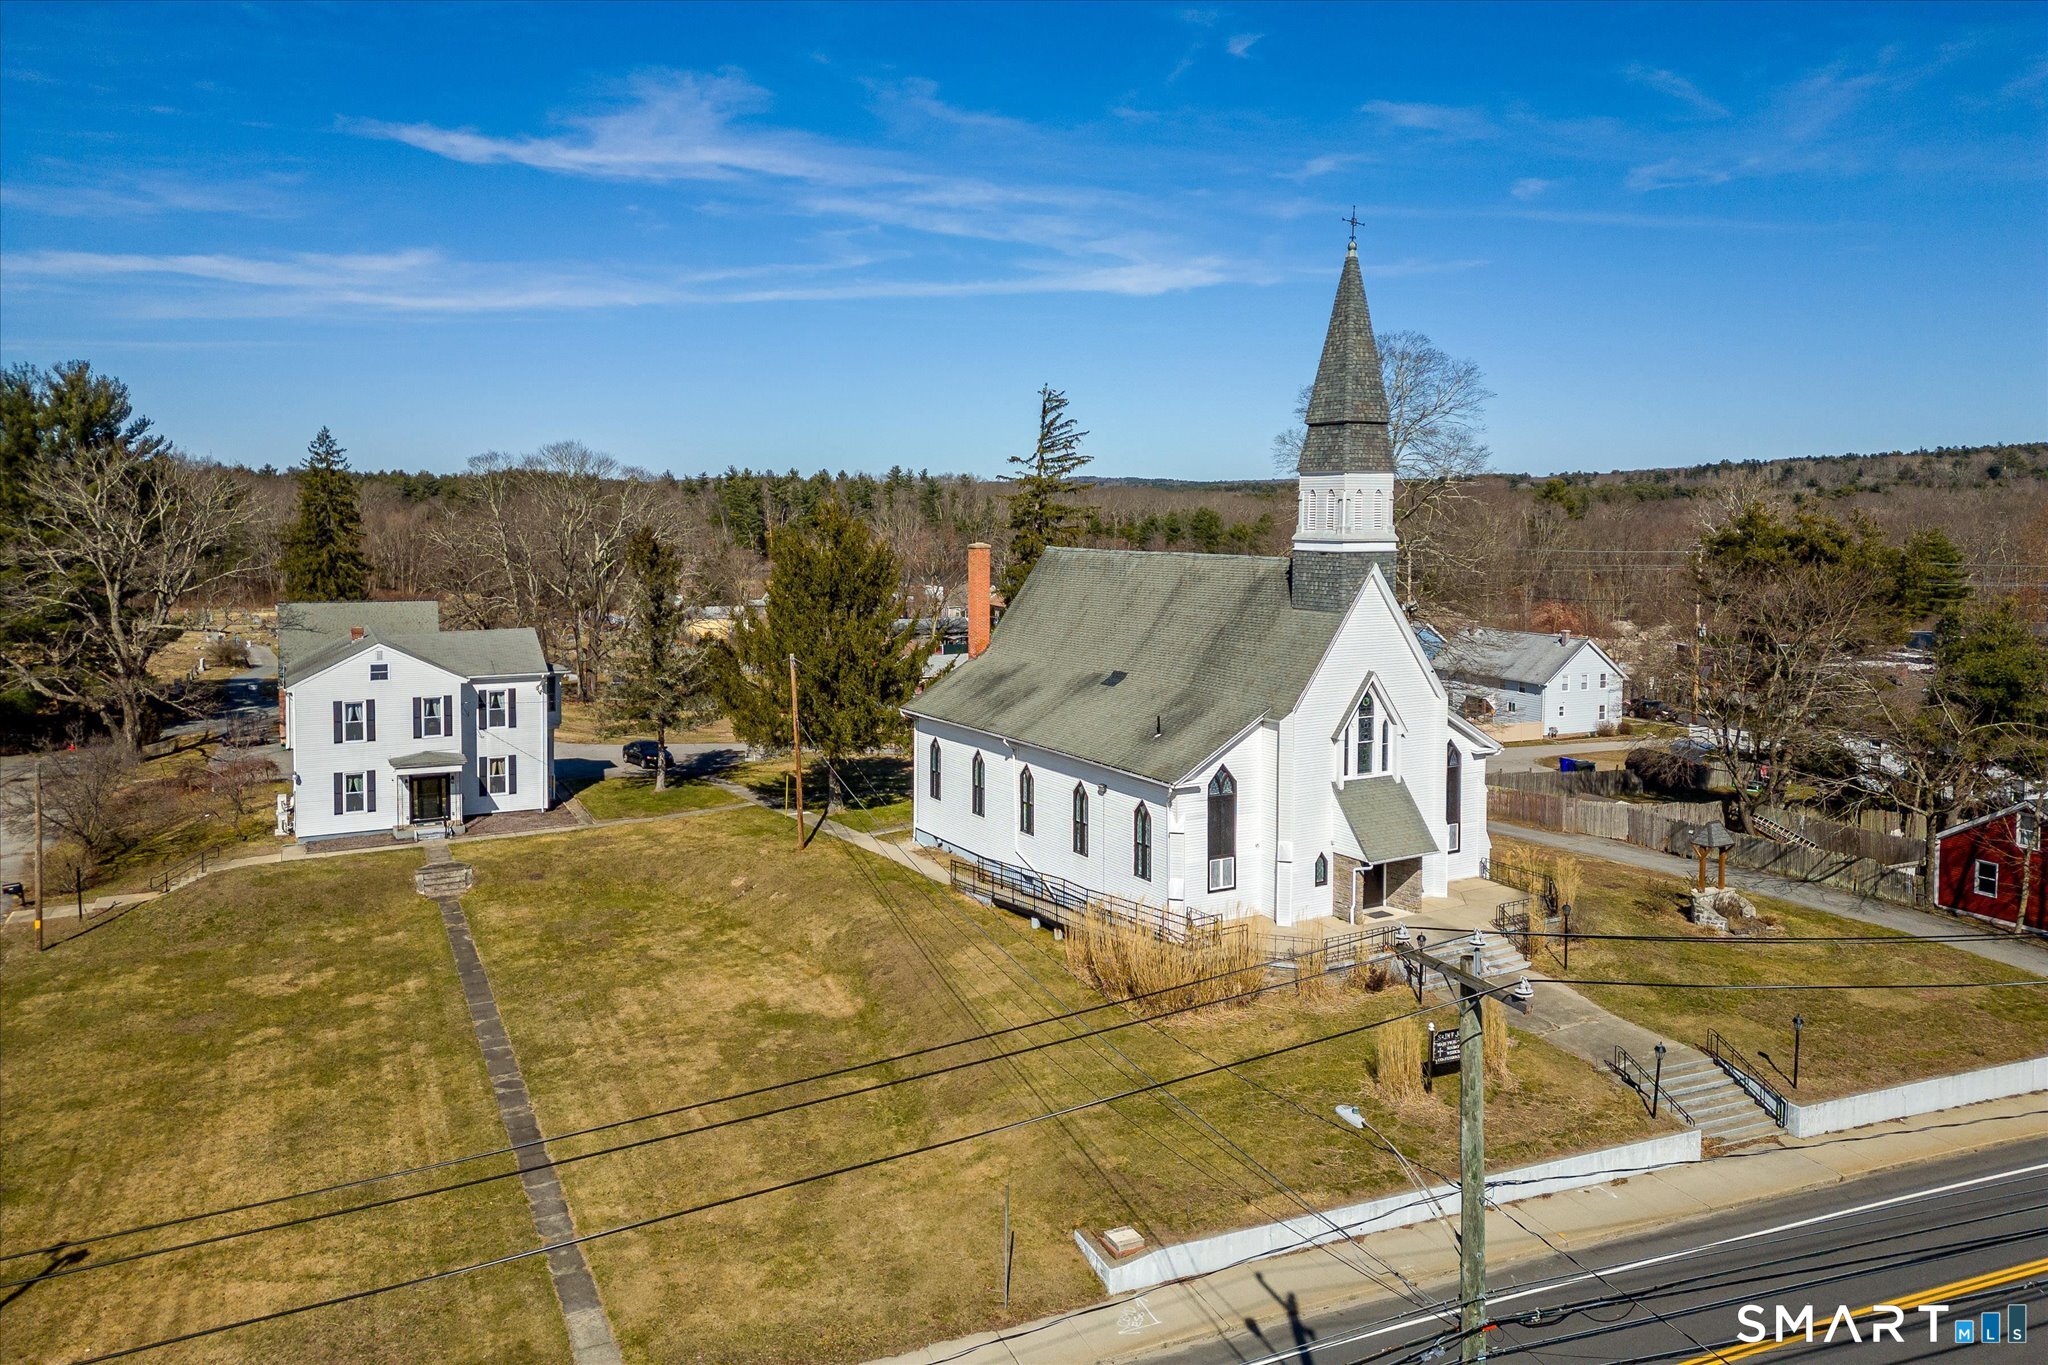
The Fenner-Matthewson Mansion-an extraordinary piece of Connecticut history. Built circa 1855 for prominent mill owner Arnold Fenner, this magnificent Italian Villa is a distinguished contributing property within the National Register-listed Central Village Historic District. Nearly 6,000 SF of timeless grandeur offers 12 rooms, 6 bedrooms and 4.5 baths, with soaring 12' ceilings and exquisite period detail throughout. A grand foyer and sweeping staircase make an unforgettable first impression, complemented by 2 additional staircases, original black walnut doors and millwork, red pine floors, mercury glass doorknobs and beautiful built-ins. An incredible 9 working fireplaces, many with distinctive Italian marble surrounds, grace the home-including fireplaces in the updated kitchen and primary suite. The kitchen blends historic character with modern function, featuring a Sub-Zero refrigerator, pantry and butler's pantry. The primary suite offers a private full bath with soaking tub and fireplace. Recent improvements include a new roof and new central air. Set on 2.65 acres with an inviting front porch, stone courtyard and charming stucco outbuilding. More than a home-this is architecture, history and legacy, awaiting its next steward.

Listed by Cary A. Marcoux of RE/MAX Bell Park Realty

$
$
%
$/month over payments
Federal 30-year interest rate: 6.65% last updated on Aug 20, 2026
* All Figures are estimates. Check with your bank or proposed mortgage company for actual interest rates.
This product uses the FRED® API but is not endorsed or certified by the Federal Reserve Bank of St. Louis.

Save FavoriteSchedule TourAsk A QuestionMore Details

464 Ocean Avenue New London CT 06320

MLS Number 24197113

  • Commercial
  • MLS Status Active
  • Year Built 1957
  • Square Feet 10,500
  • Acreage 0.19

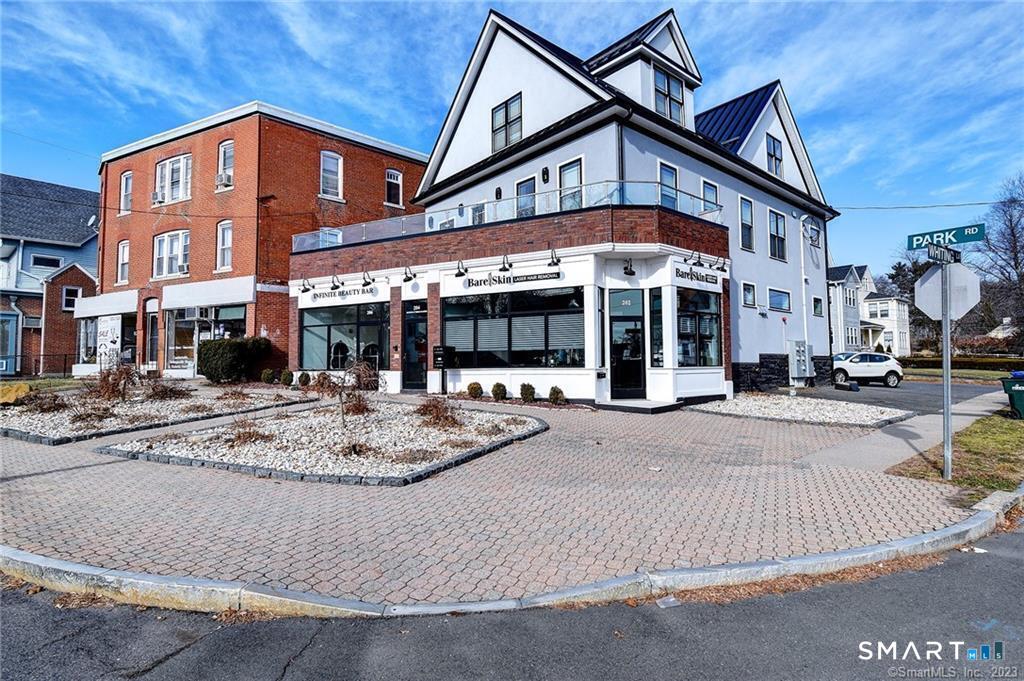
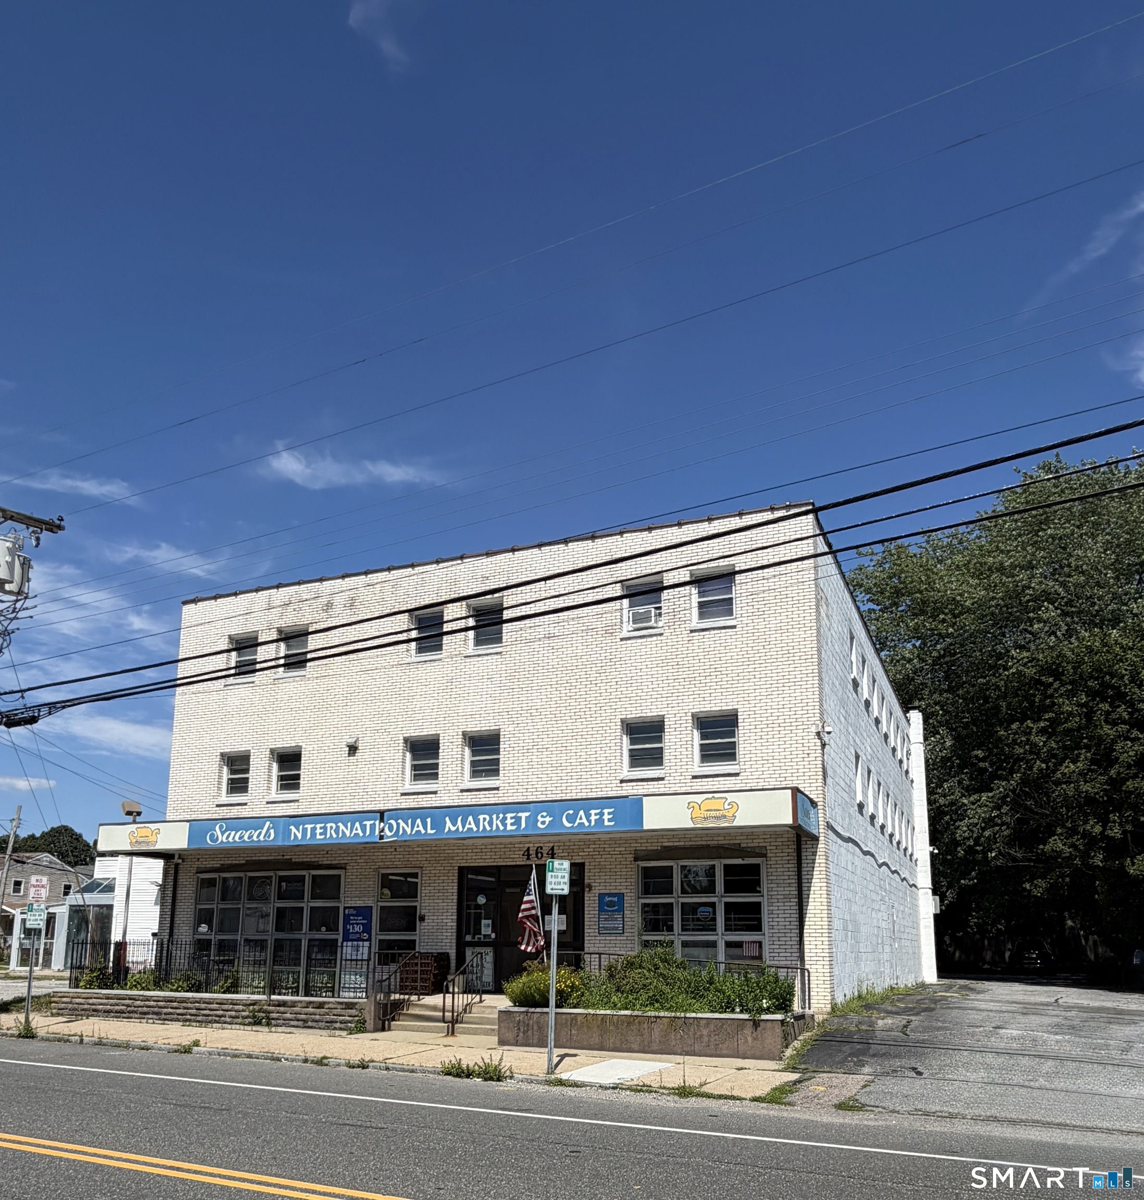
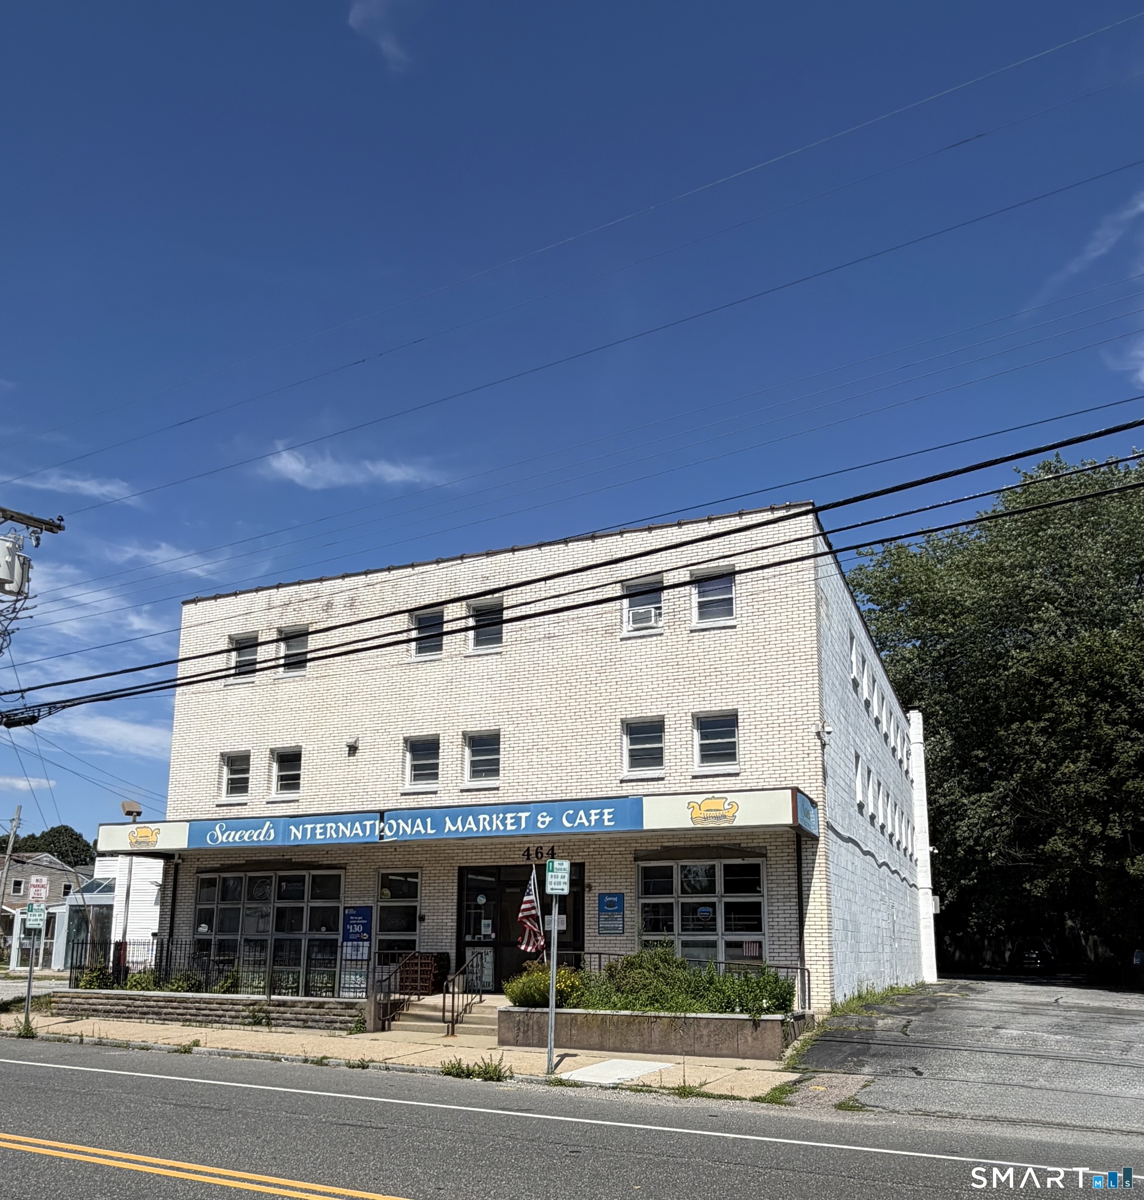
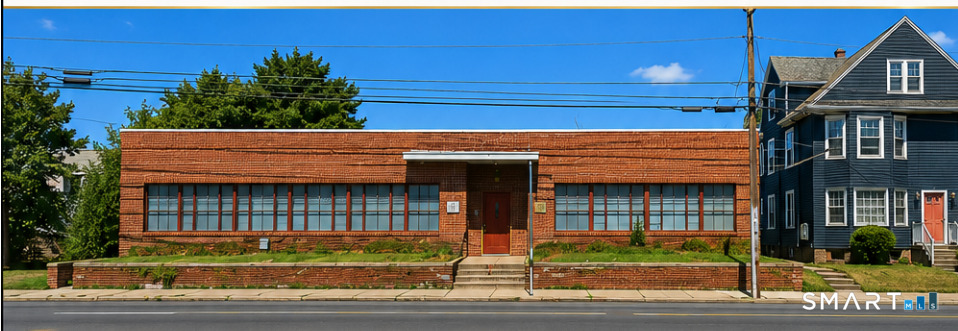
Rare opportunity to acquire a 14,388/SF highly adaptable commercial property in one of New London's strongest professional corridors. Three stories with the possibility of adding a fourth floor (subject to approval). Approximately 3500 SF per floor. Elevator services all floors including the full basement. Occupied with multiple tenants having short term leases for new owner's future plans. Parking lot behind building for 28 cars. There is also on street parking available in front of the building. First floor currently houses an International food market. Second and third floors have private offices. Price includes vacant lot located behind building, 104 School Street. Building is owned by a corporation. Buyer can buy the corporation if desired.

Listed by Susan Howard Cihocki and Constance Howard of U.S. Properties Real Estate Services,LLC

$
$
%
$/month over payments
Federal 30-year interest rate: 6.65% last updated on Aug 20, 2026
* All Figures are estimates. Check with your bank or proposed mortgage company for actual interest rates.
This product uses the FRED® API but is not endorsed or certified by the Federal Reserve Bank of St. Louis.

Save FavoriteSchedule TourAsk A QuestionMore Details

104 School Street New London CT 06320

New London, CT104 School Street

Price$1,100,000

Est. Mortgage: $/month

MLS Number 24197131

  • Land
  • Acreage 0.17
  • MLS Status Active
  • Other Amenities Waterfront
  • Zoning R-1

Parking lot for 464 Ocean Avenue MLS# 24197113. This will be included in purchase of building.

Listed by Susan Howard Cihocki and Constance Howard of U.S. Properties Real Estate Services,LLC

$
$
%
$/month over payments
Federal 30-year interest rate: 6.65% last updated on Aug 20, 2026
* All Figures are estimates. Check with your bank or proposed mortgage company for actual interest rates.
This product uses the FRED® API but is not endorsed or certified by the Federal Reserve Bank of St. Louis.

Save FavoriteSchedule TourAsk A QuestionMore Details

60 Dunay Road Stafford CT 06076

MLS Number 24196373

  • Single Family
  • Square Feet 1,798
  • Bedrooms 2
  • Bathroom 3
  • Year Built 1997

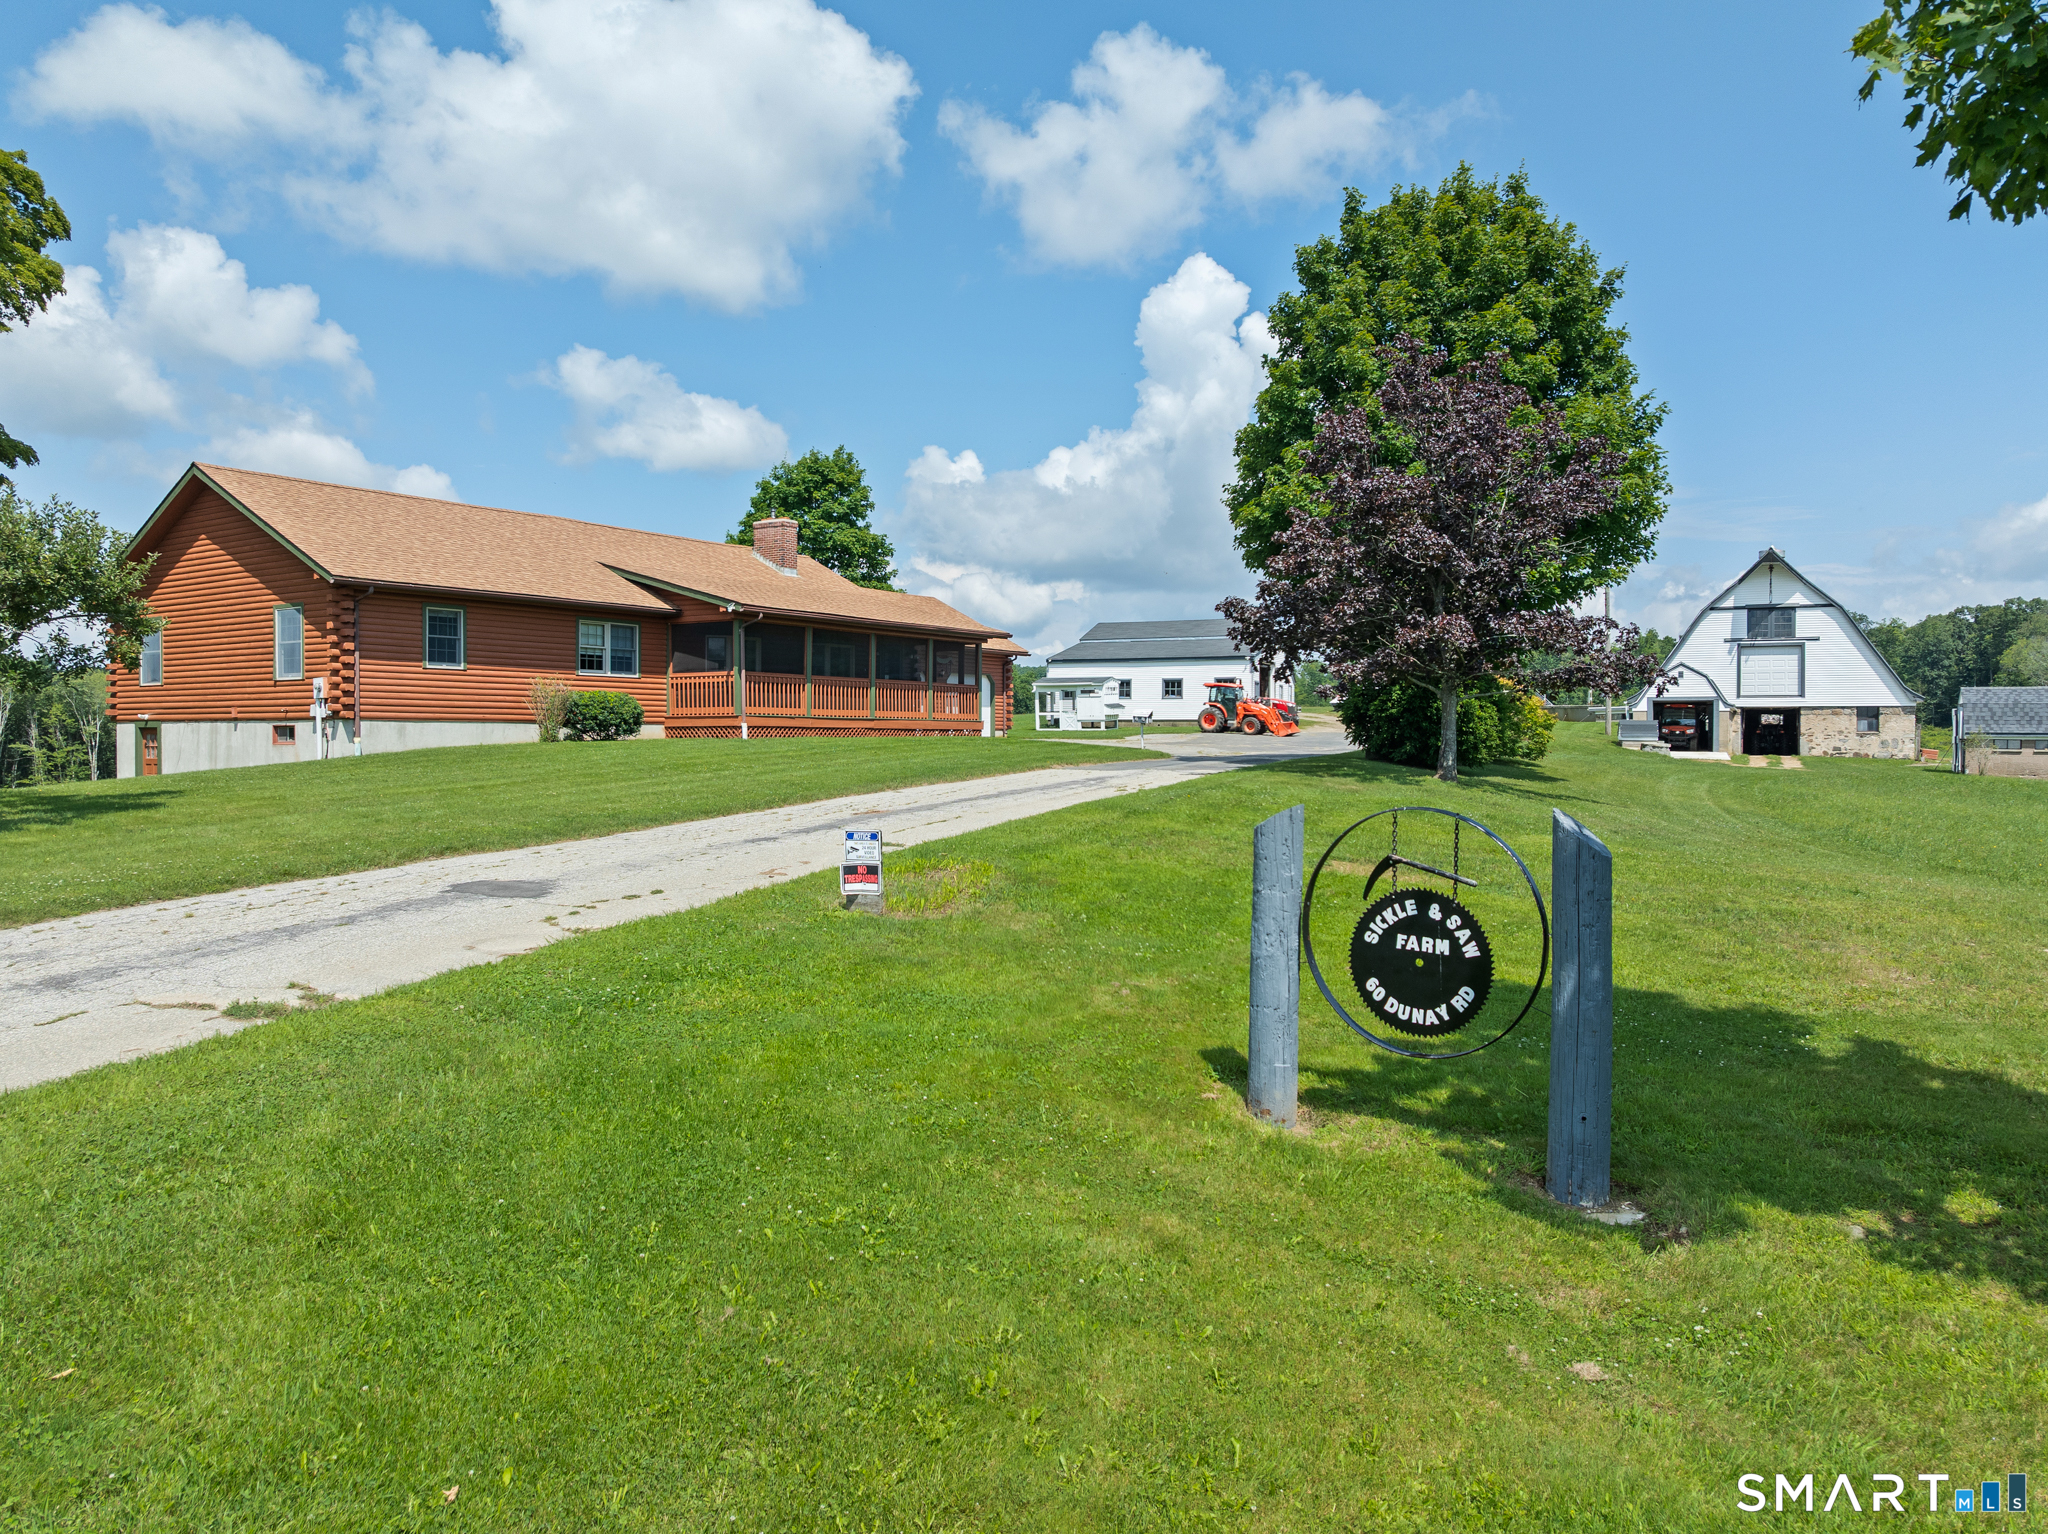
Welcome to Sickle & Saw Farm-a once-in-a-generation opportunity to create the life you've always imagined. Tucked away at the end of a quiet dead-end road, this remarkable 90 acre property offers the perfect escape from city life while opening the door to endless possibilities. Whether your dream is a private homestead, multi-generational family compound, horse or livestock farm, hobby farm, or simply room to breathe, this extraordinary property delivers. Approximately 30 acres of open, tillable fields are currently producing hay and enrolled in 490 Ag status, while nearly 60 acres are scenic woodlands-feature established trails for horseback riding, hiking, ATVs, or exploring your own backyard. Alden Brook winds along the property's edge, and a pond provides a natural water source for livestock, swimming or ice skating. The charming one-level log home offers vaulted ceilings, an open floor plan, sweeping views of the fields, 2 ensuite bedrooms w/baths, flexible bonus room, updated kitchen(2024) & oversized walk-in pantry, open floor plan & a covered porch to enjoy peaceful country evenings. New well pump(2022) & furnace(2021). A dairy barn w/23 stanchions & an expansive loft, & a two-story equipment barn w/potential for equestrian use, make this an exceptional property for farming, horses, agritourism, or recreation. Builders will appreciate the potential future subdivision opportunities(subject to approvals). A rare chance to own a legacy property

Listed by Jessica C. Starr of Starr Team at LPT Realty
$
$
%
$/month over payments
Federal 30-year interest rate: 6.65% last updated on Aug 20, 2026
* All Figures are estimates. Check with your bank or proposed mortgage company for actual interest rates.
This product uses the FRED® API but is not endorsed or certified by the Federal Reserve Bank of St. Louis.

Save FavoriteSchedule TourAsk A QuestionMore Details

The data relating to real estate for sale on this website appears in part through the SmartMLS Internet Data Exchange program, a voluntary cooperative exchange of property listing data between licensed real estate brokerage firms, and is provided by SmartMLS through a licensing agreement. Listing information is from various brokers who participate in the SmartMLS IDX program and not all listings may be visible on the site. The property information being provided on or through the website is for the personal, non-commercial use of consumers and such information may not be used for any purpose other than to identify prospective properties consumers may be interested in purchasing. Some properties which appear for sale on the website may no longer be available because they are for instance, under contract, sold or are no longer being offered for sale. Property information displayed is deemed reliable but is not guaranteed. Copyright 2026 SmartMLS, Inc.