and narrow your search. If you have fewer than 200 results, you can save your search.

Greater Mansfield CT Real Estate $500k +

r=235-246
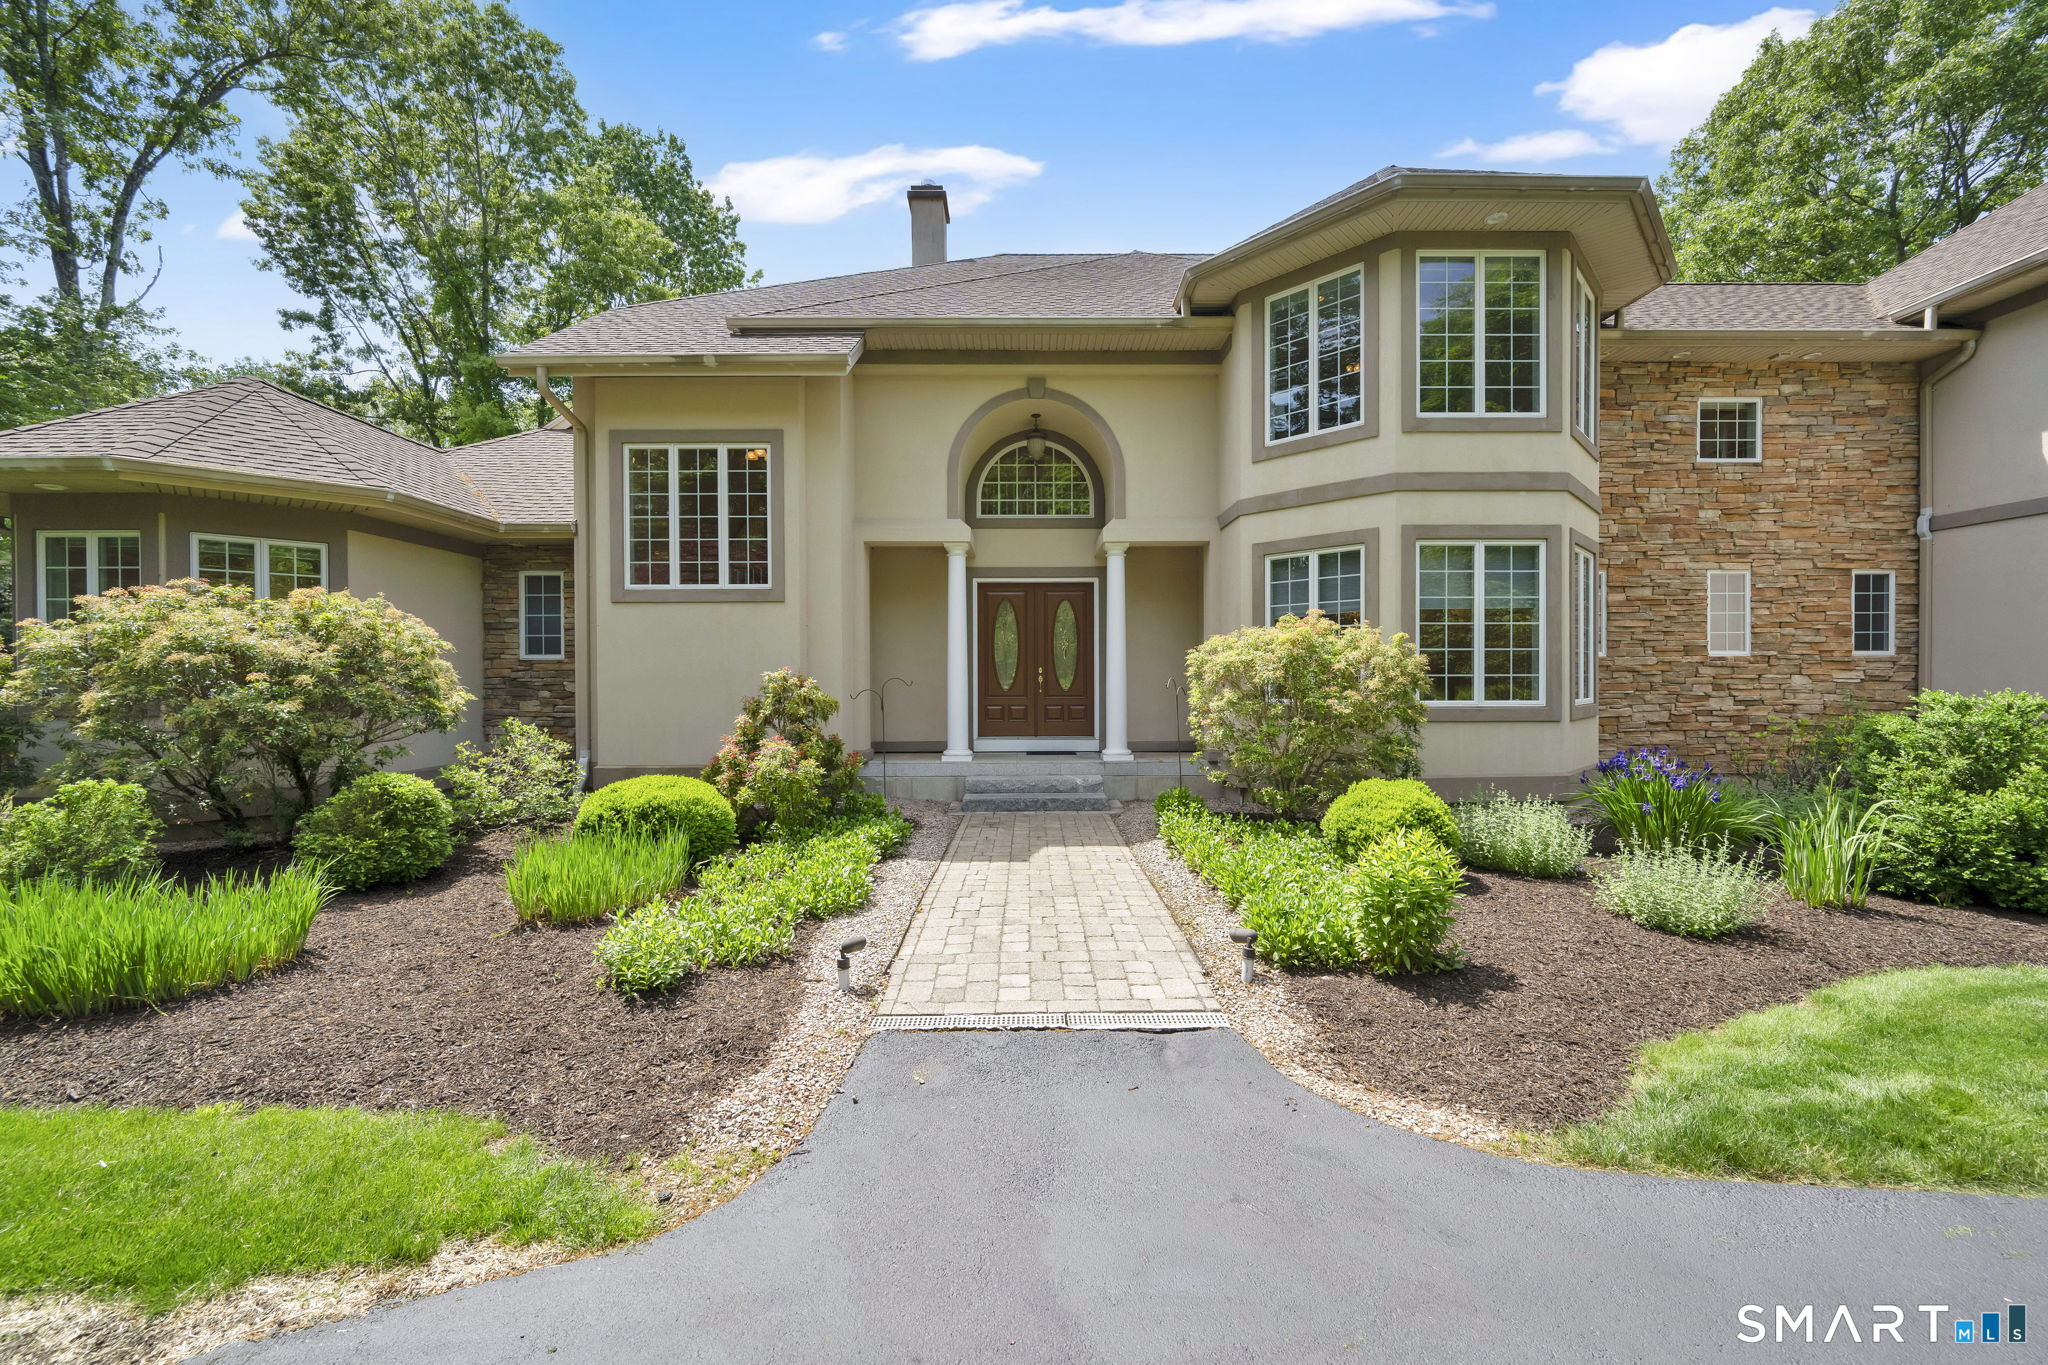
45 Hampton Court Glastonbury CT 06073

Glastonbury, CT45 Hampton Court

Price$1,199,900

Est. Mortgage: $/month

Active With Contract

MLS Number 24169069

  • Single Family
  • Square Feet 4,155
  • Bedrooms 4
  • Bathroom 4
  • Year Built 2004

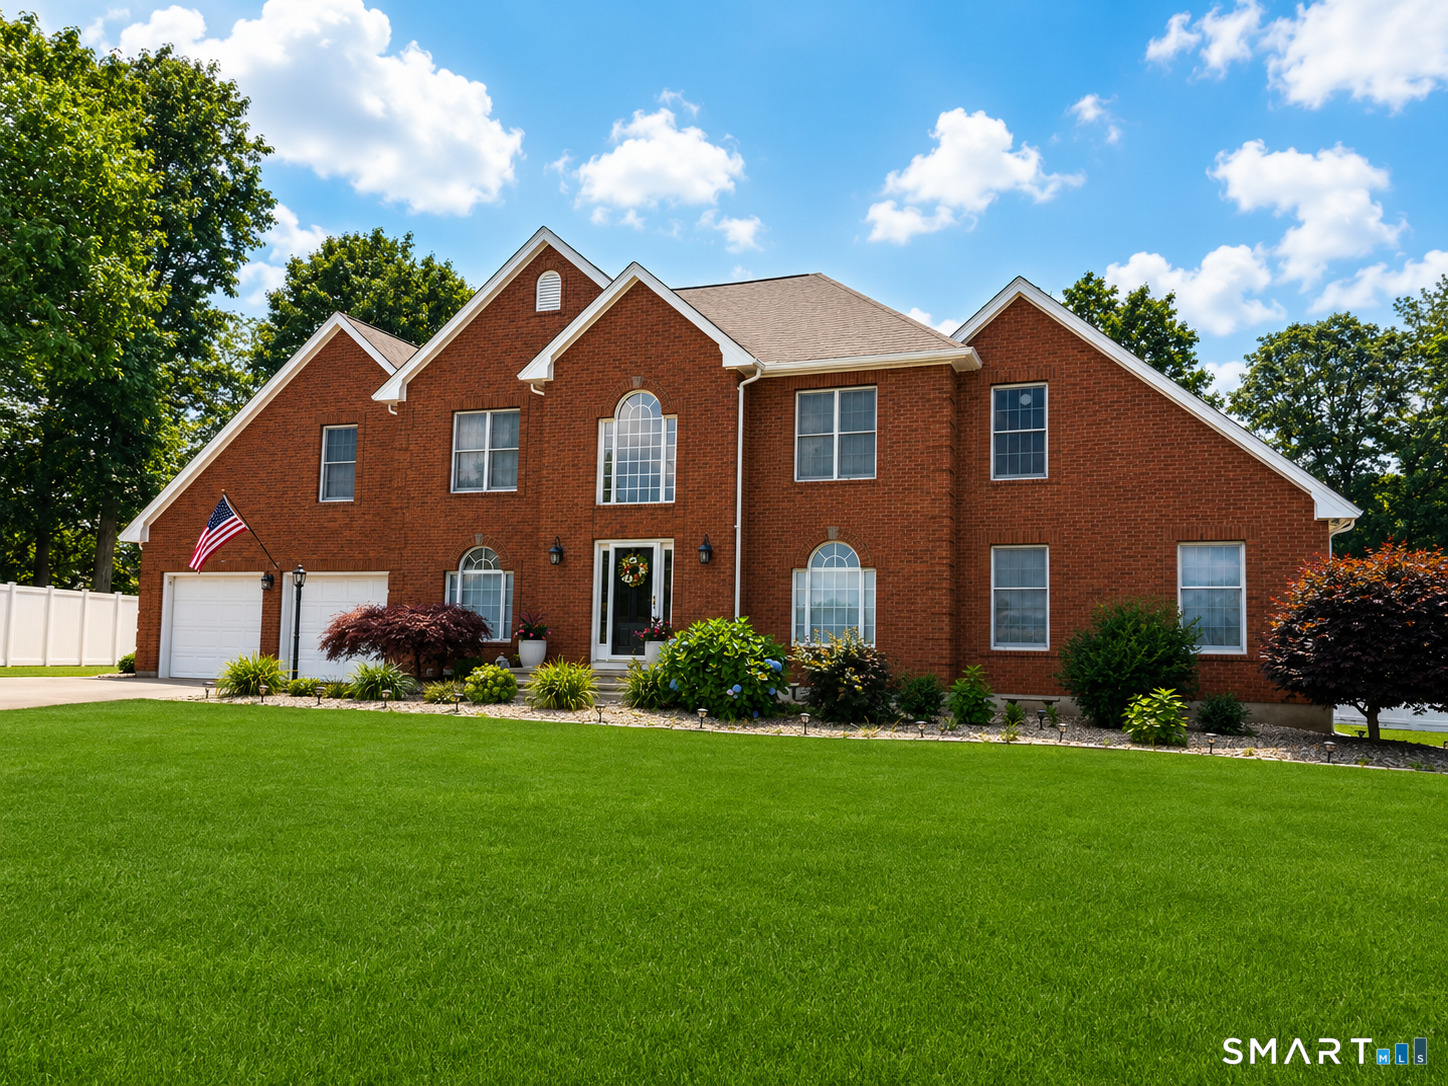
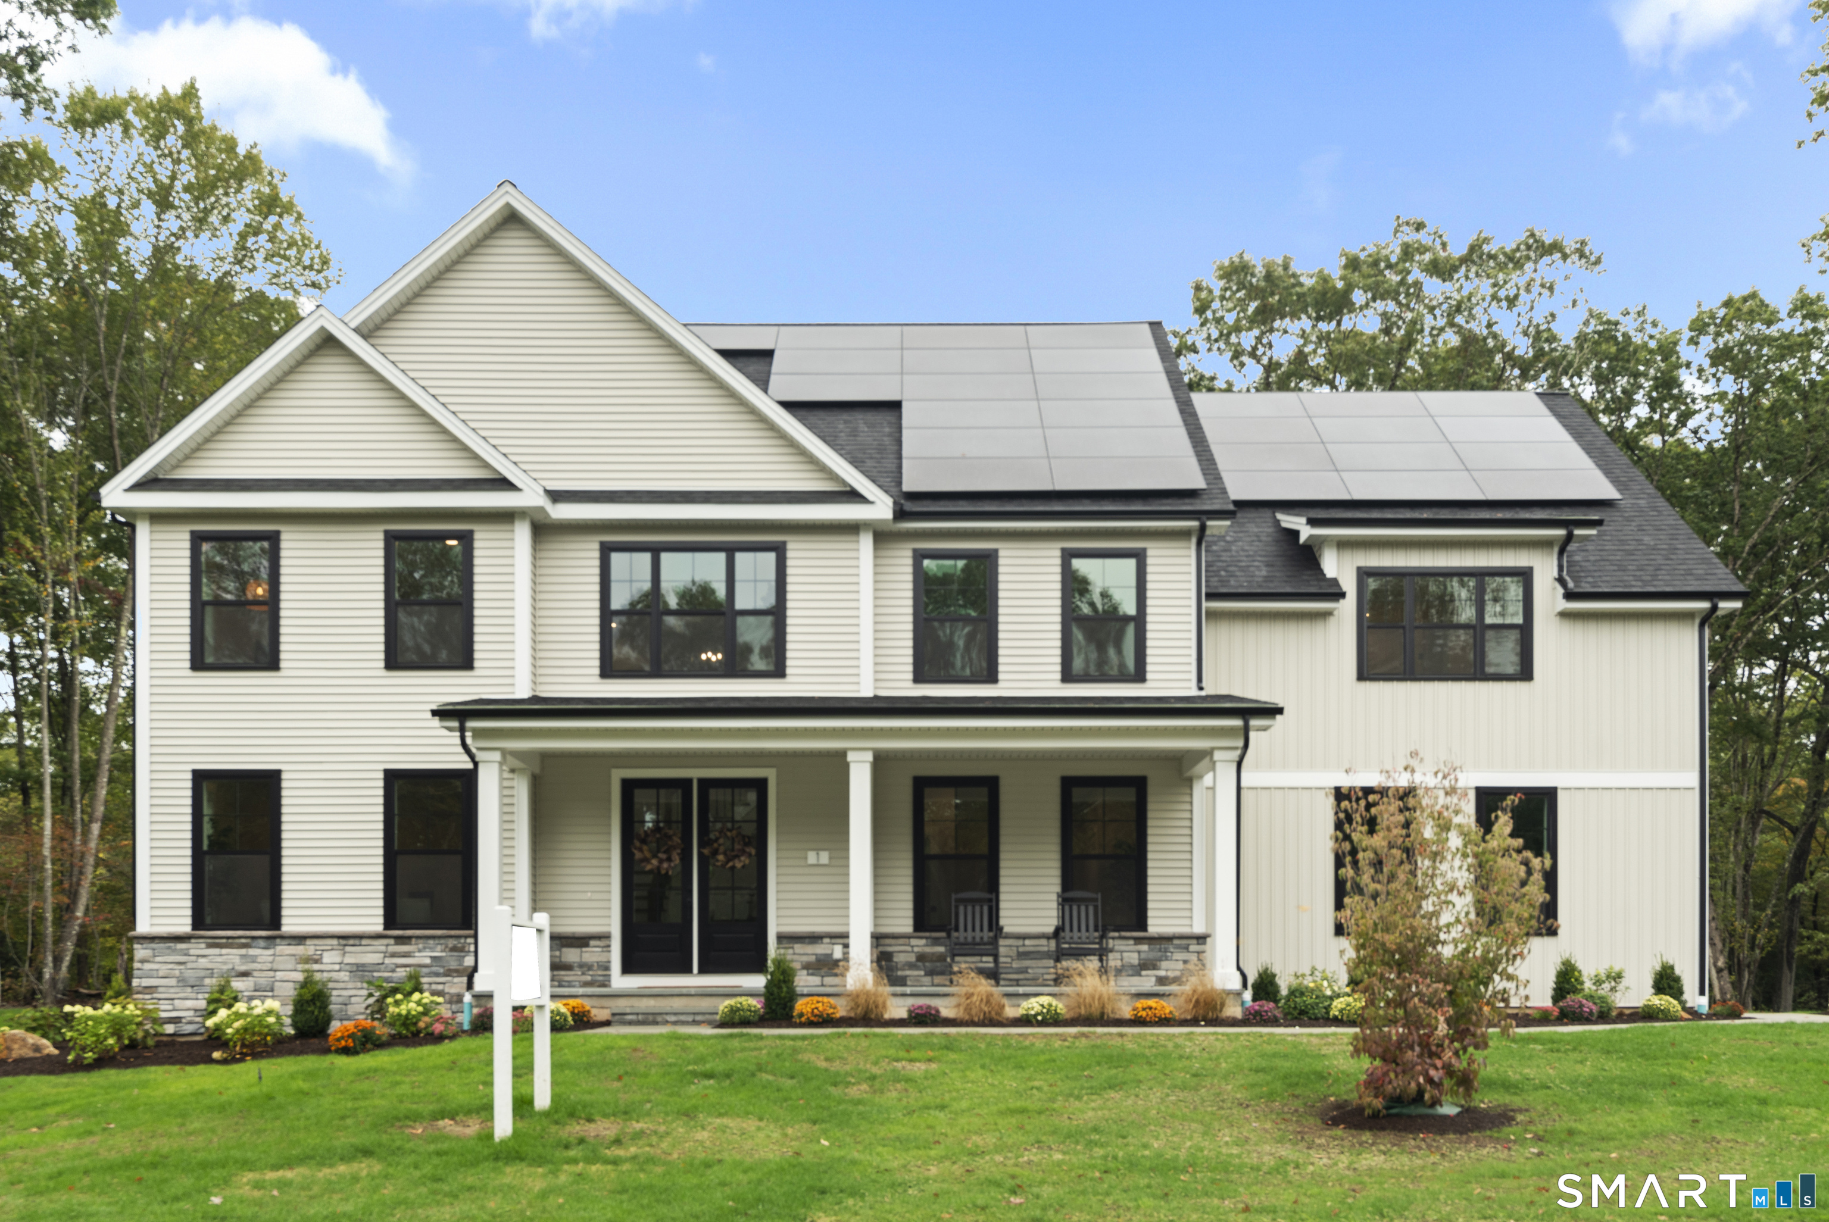
Tucked away at the end of a quiet cul-de-sac in desirable South Glastonbury, this exceptional custom home offers the perfect blend of quality craftsmanship, timeless design, & understated elegance. Backing to privately owned land & surrounded by a tranquil setting, the property welcomes you with striking stonework, a charming covered front porch, and beautiful curb appeal. Gracious foyer opens to a 1st-floor office with French doors & a formal dining room, while hardwood flooring flows throughout both levels. The heart of the home: a stunning stone fireplace anchors the vaulted family room & creates a warm gathering space that seamlessly connects to the remodeled kitchen & sunlit dining area overlooking the backyard. Kitchen is beautifully appointed w/abundant cabinetry, expansive granite countertops, a large center island, & exceptional functionality. Spacious mudroom provides convenient access to the 3-car garage. This home also features a media room with custom built-ins that opens to a bright sunroom overlooking the backyard. Outside, a paver patio & stone firepit create the perfect setting for relaxing evenings & outdoor gatherings. 2nd floor offers a spacious primary suite w/ large walk-in closet, and a luxurious bath. 2 bedrooms share a Jack-and-Jill bath, while a 4th bedroom enjoys its own private ensuite bath. Expansive unfinished lower level is ready for future finishing. Quick drive to So. Gbury center

Listed by Linda A. Edelwich of William Raveis Real Estate

$
$
%
$/month over payments
Federal 30-year interest rate: 6.65% last updated on Aug 20, 2026
* All Figures are estimates. Check with your bank or proposed mortgage company for actual interest rates.
This product uses the FRED® API but is not endorsed or certified by the Federal Reserve Bank of St. Louis.

Save FavoriteSchedule TourAsk A QuestionMore Details

169 Scott Hill Road Salem CT 06420

MLS Number 24139322

  • Single Family
  • Square Feet 4,300
  • Bedrooms 4
  • Bathroom 3
  • Year Built 2026

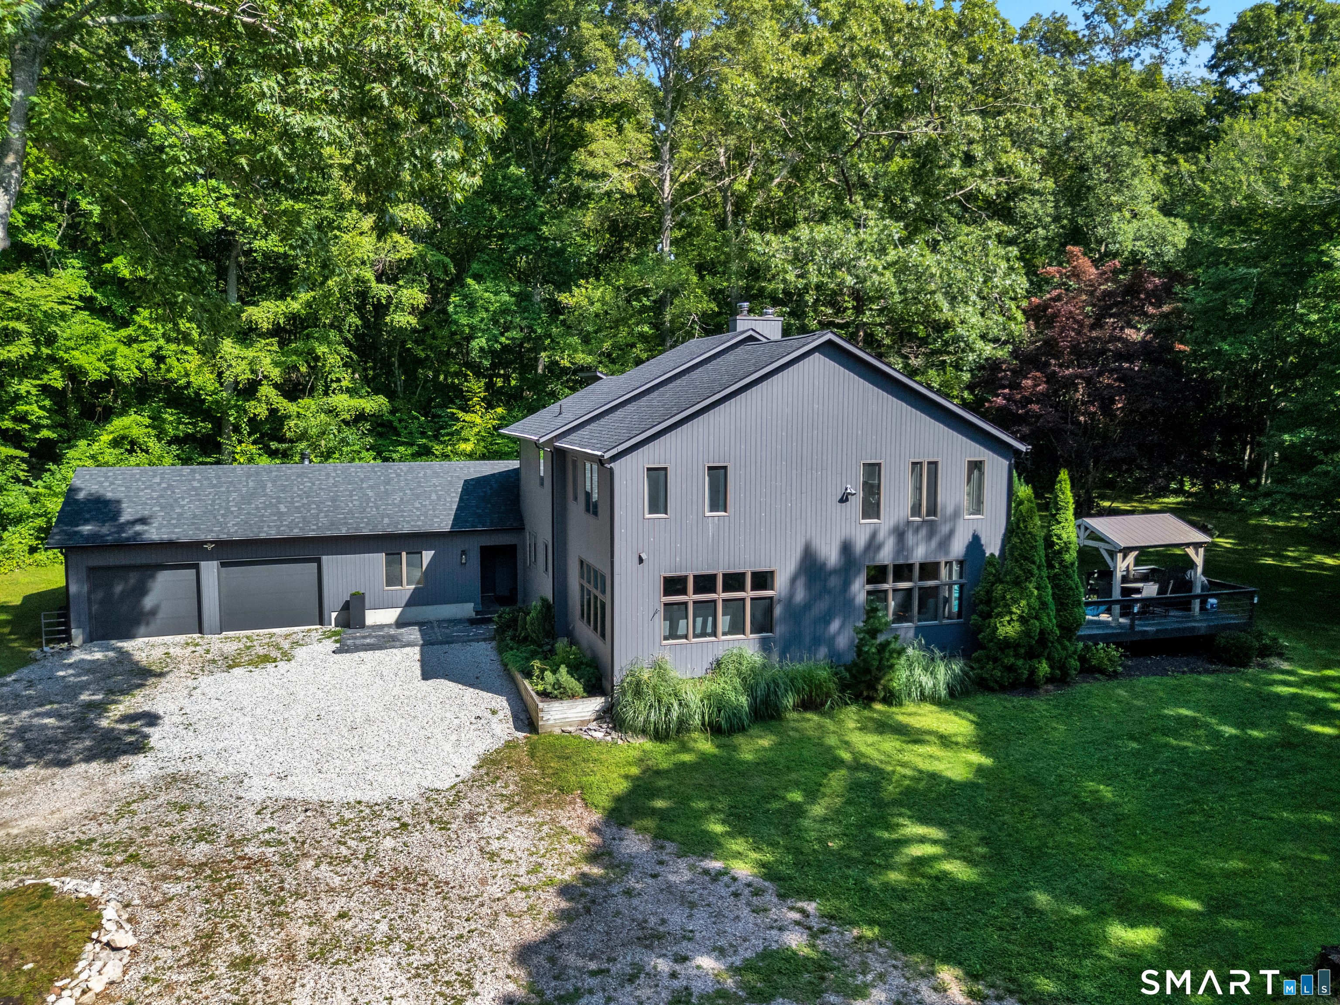
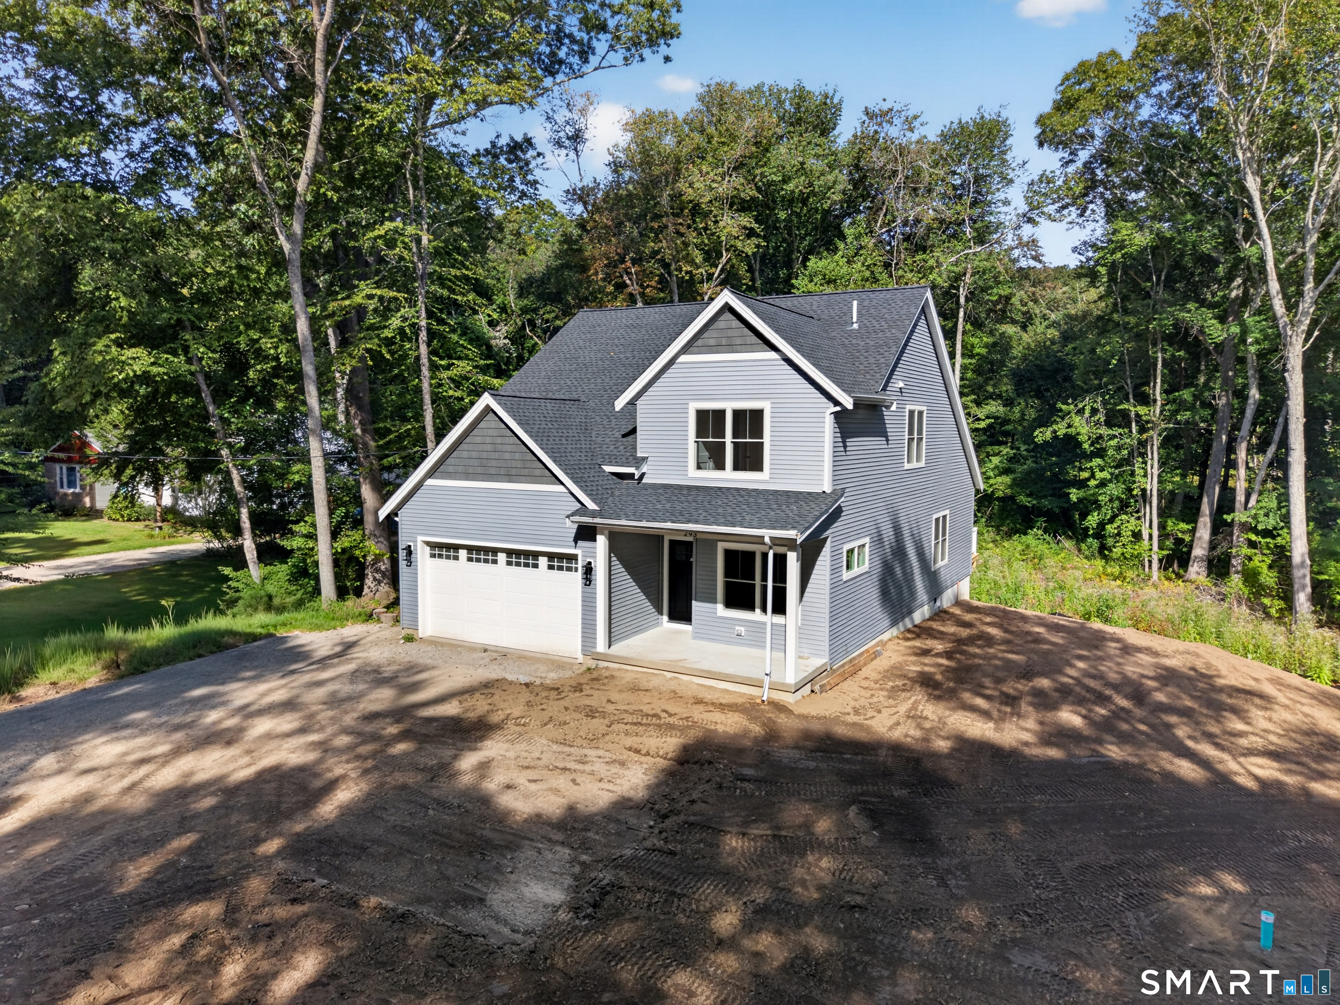
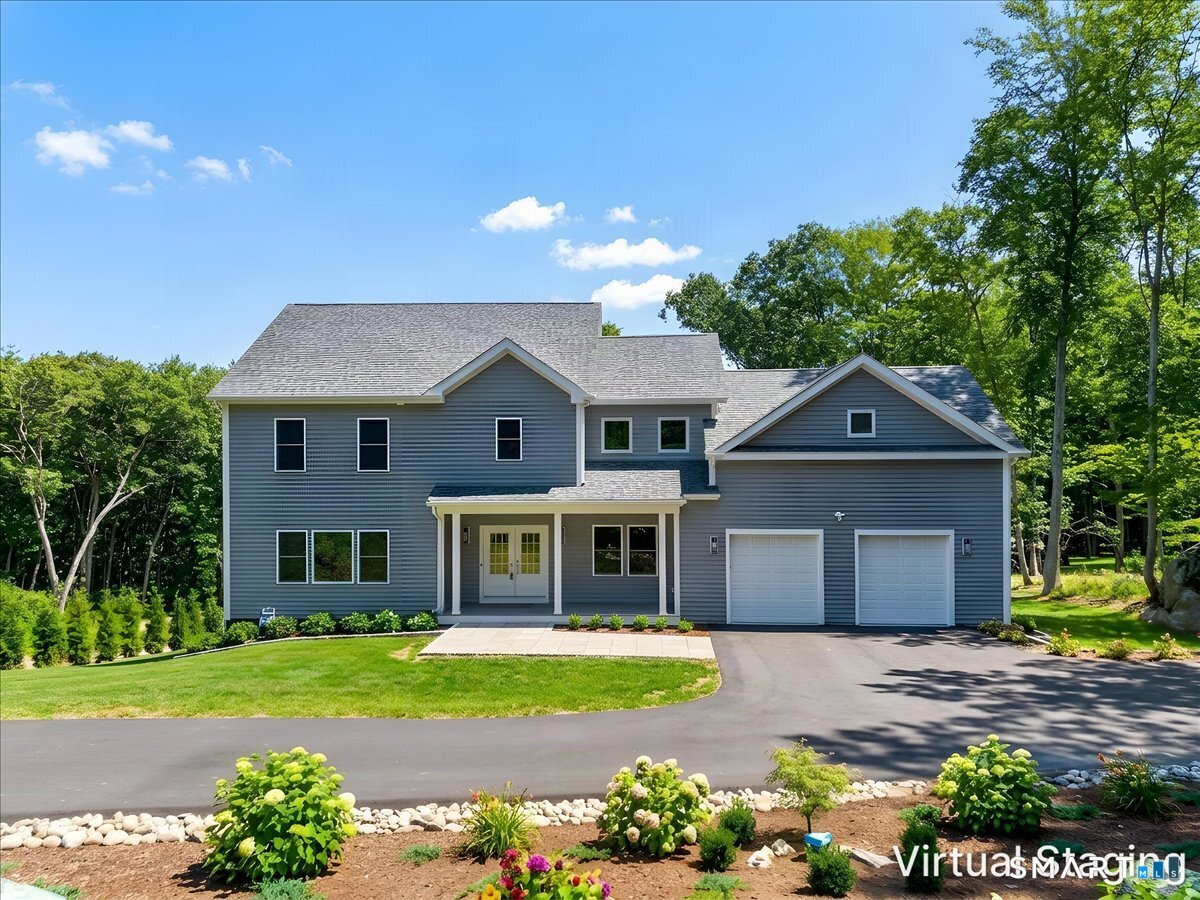
Exceptional opportunity to own a brand-new custom home on 5 private acres in Salem. This 3,300 sq ft residence offers 4 bedrooms, 2.5 baths, and a 3-car garage with premium craftsmanship throughout. Designed with luxury living in mind, the home features an open-concept floor plan, a gourmet kitchen with high-end finishes, a spacious great room with a fireplace, and a private primary suite with a spa-inspired bath. Large windows and quality materials create a bright, elegant interior with seamless flow. Build with our featured plan, choose from several other designs, or bring your own. Our experienced builders will work with you to create the home of your dreams-tailored to your preferences and lifestyle. Situated on a quiet, 5-acre lot offering privacy and scenic surroundings, yet convenient to local amenities, shoreline towns, and major routes.

Listed by Wesley B. Jenks of Jenks Realty

$
$
%
$/month over payments
Federal 30-year interest rate: 6.65% last updated on Aug 20, 2026
* All Figures are estimates. Check with your bank or proposed mortgage company for actual interest rates.
This product uses the FRED® API but is not endorsed or certified by the Federal Reserve Bank of St. Louis.

Save FavoriteSchedule TourAsk A QuestionMore Details

1844 Albany Avenue West Hartford CT 06117

West Hartford, CT1844 Albany Avenue

Price$1,195,000

Est. Mortgage: $/month

MLS Number 24183805

  • Single Family
  • Square Feet 5,568
  • Bedrooms 7
  • Bathroom 6
  • Year Built 1927

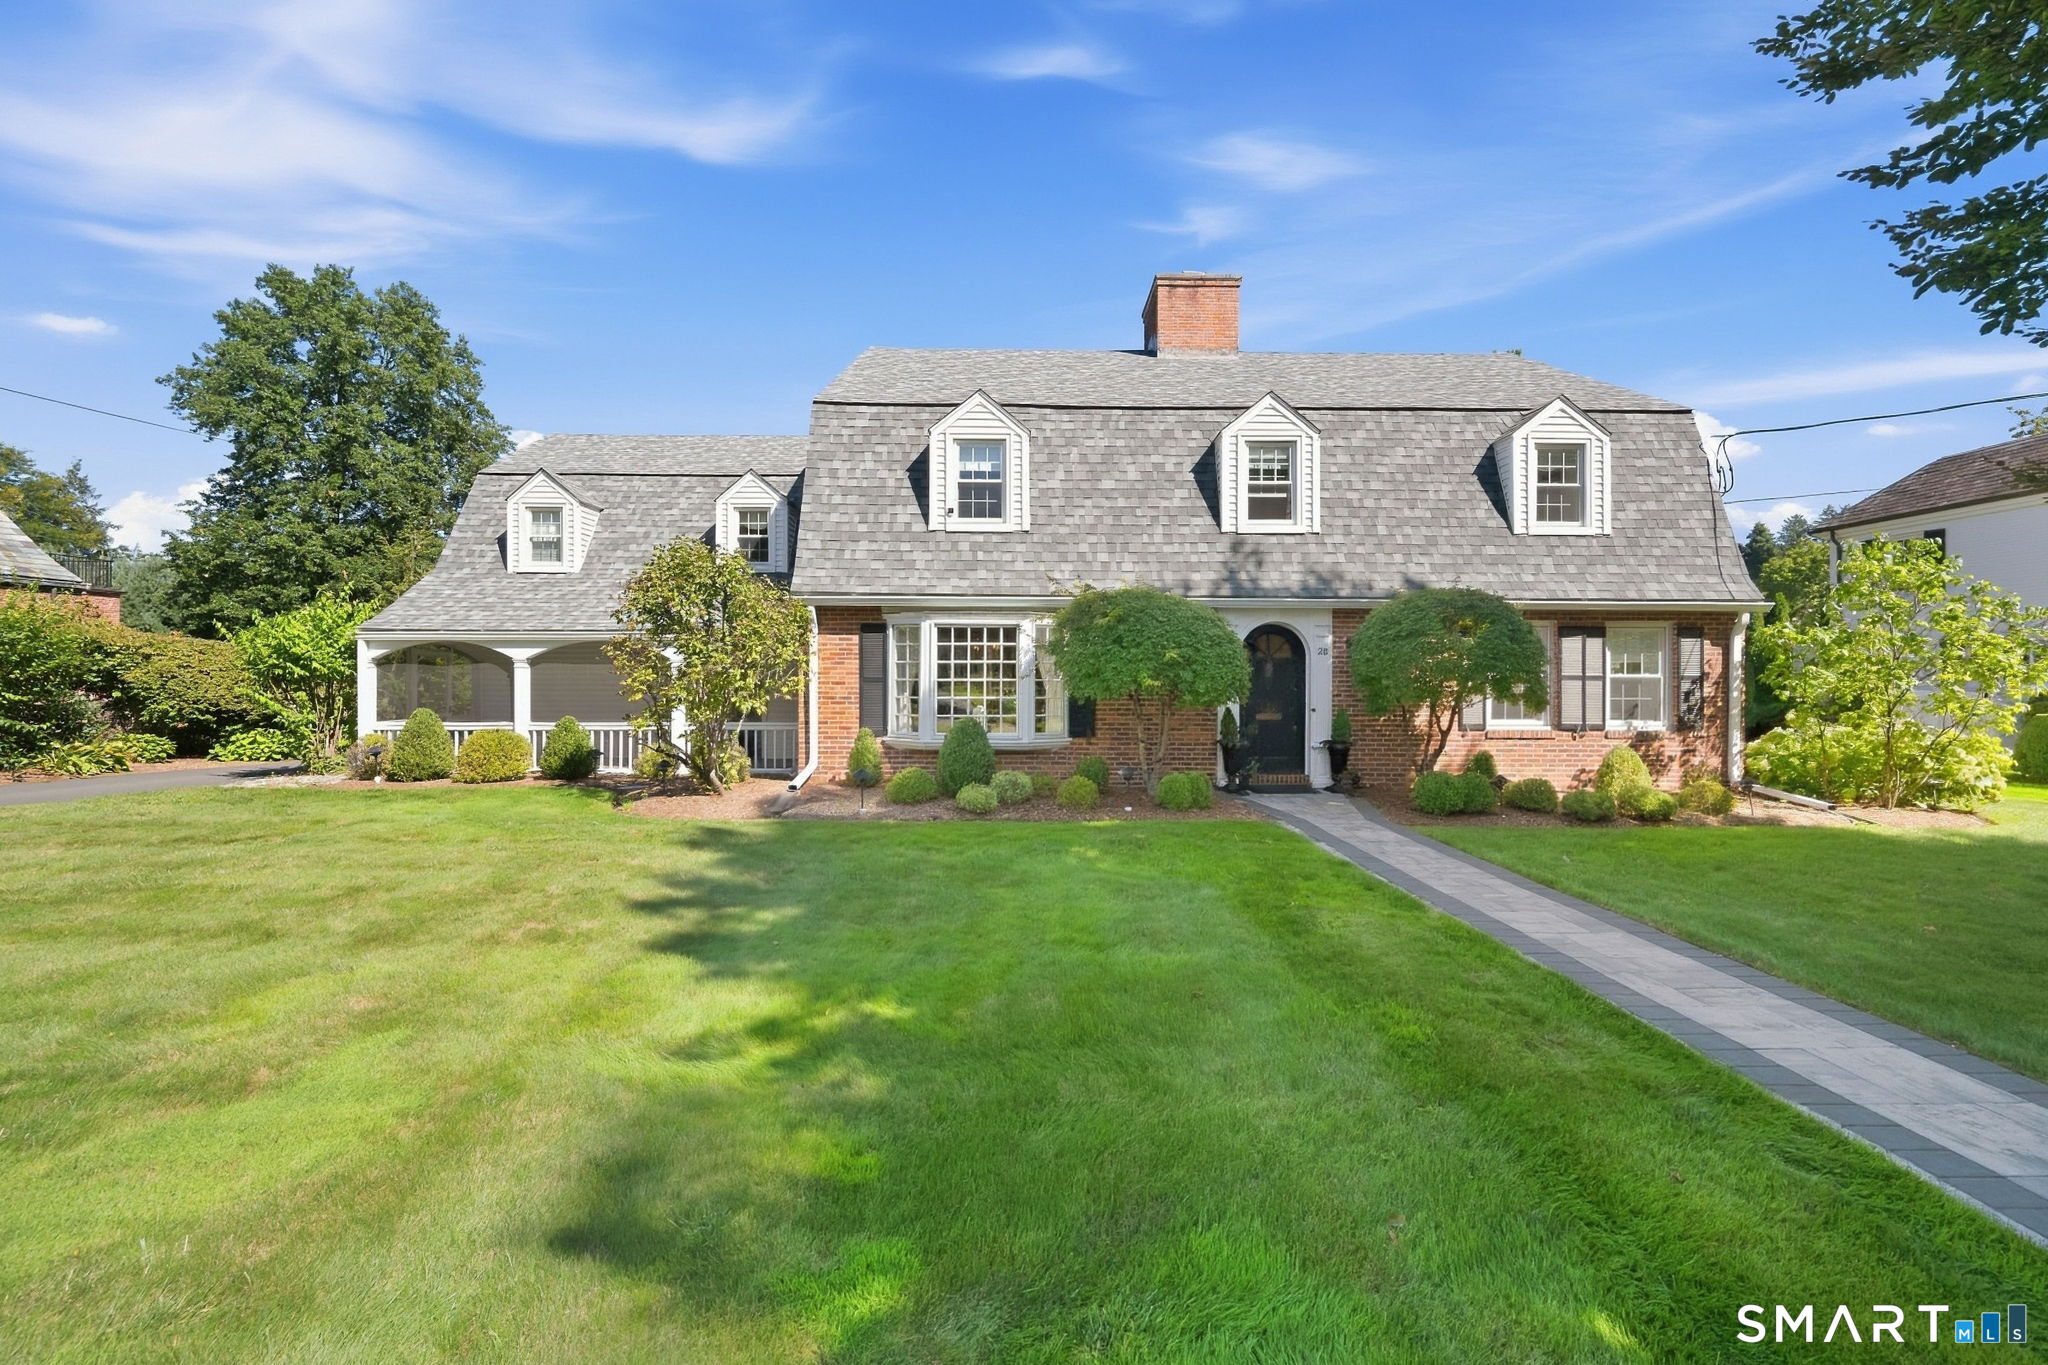
Truly exceptional brick & slate Tudor home that has been lovingly and meticulously cared for by its current owners for the past 24 years. Built in 1927 for aviator and engineer, Frederick Rentschler, co-founder of Pratt & Whitney Aircraft, this property retains much of its original beauty and character, while seamlessly integrating many modern conveniences. Details such as elegant moldings, wainscoting, paneled walls, chestnut and pine floors, and leaded glass windows are common throughout much of home. While modern touches, such as updated kitchen and baths, along with central air, don't deter from the home's charm. The original wood-paneled foyer greets guests and leads to the gracious living room with wood burning fireplace and French doors that lead to a spacious bluestone terrace for easy outdoor living and entertaining. Also off the foyer is a wonderful wood paneled library with fireplace and views over the back yard and pool. Off the library is a charming sunroom with stone floor and access to the outdoor terraces. The home's gracious dining room is the perfect space for family gatherings, dinner parties or hosting holiday get togethers. The butler's pantry connects the dining room and the updated kitchen with its center island, granite counters and newer stainless steel appliances. The kitchen has a cozy breakfast nook and sliders leading to an outdoor dining terrace. There is also a mudroom and access to the oversized 2 car garage next to the kitchen for convenience.

Listed by Rick Conary of Berkshire Hathaway NE Prop.

$
$
%
$/month over payments
Federal 30-year interest rate: 6.65% last updated on Aug 20, 2026
* All Figures are estimates. Check with your bank or proposed mortgage company for actual interest rates.
This product uses the FRED® API but is not endorsed or certified by the Federal Reserve Bank of St. Louis.

Save FavoriteSchedule TourAsk A QuestionMore Details

11 Twin Valley Road East Lyme CT 06333

MLS Number 24174257

  • Single Family
  • Square Feet 2,810
  • Co List Office Name EG Group Realty LLC
  • Bedrooms 3
  • Bathroom 3

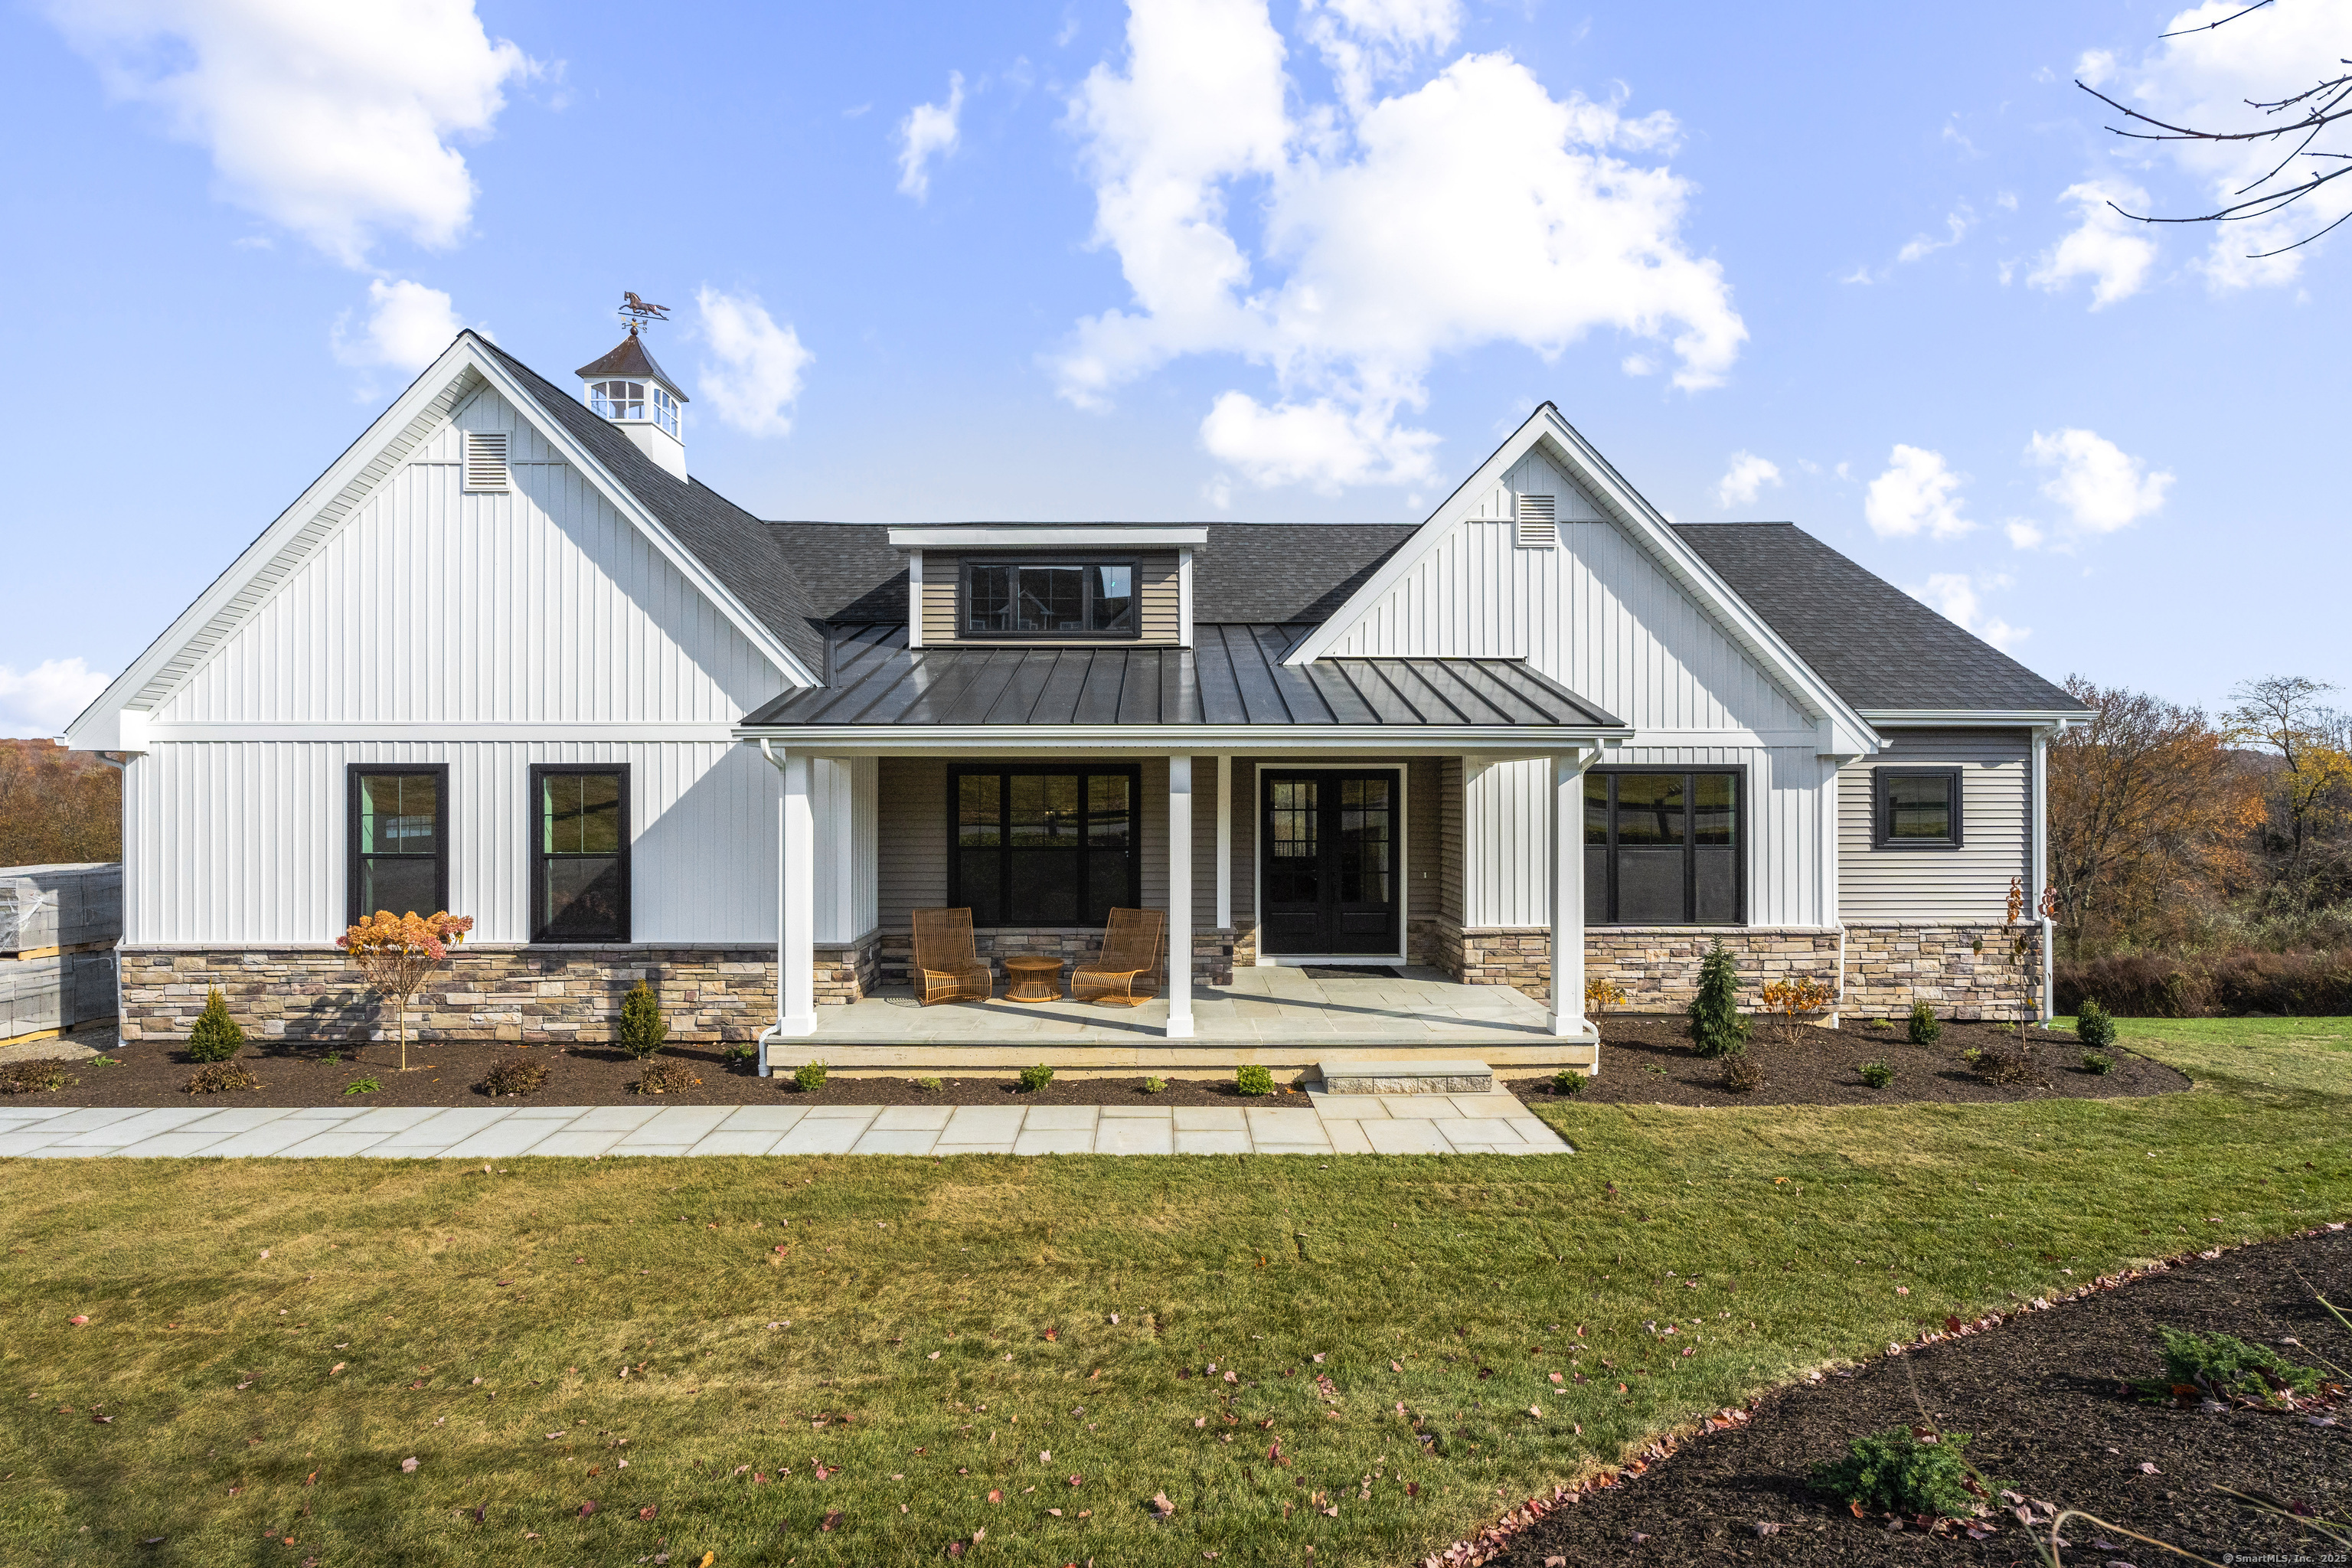
TO BE BUILT - The Ashford - Welcome to luxury living in this stunning ranch, perfectly situated in a quiet residential community of only 22 homes. *GPS Green Valley Lakes Rd to visit! This luxury to-be-built home combines spacious design and the convenience of single-level living, offering both comfort and elegance in East Lyme. Enter through double French doors to an inviting layout featuring a formal dining room and a classic study with French doors. The expansive great room boasts a vaulted ceiling and wonderful sliding glass doors leading to a deck overlooking your private wooded backyard. The professional style kitchen includes an expansive island and breakfast room, with easy access to a walk-in pantry, powder room, laundry room, and mudroom. The private primary suite features a tray ceiling, walk-in closet, and a luxurious ensuite bathroom, including a shower with a bench and a water closet. Two additional bedrooms share a Jack and Jill bathroom. A 2-car garage completes the main floor. The lower level offers optional flexible living space. This high-performance home is Zero Energy Certified, which includes superior performance, high energy efficiency, and innovative construction. Walking distance to Four Mile River Farm. A short distance to Rocky Neck State Park and the Niantic Boardwalk. 2 hours to Boston and New York!

Listed by Nicole Kolinchak and Jason Helton of EG Group Realty LLC

$
$
%
$/month over payments
Federal 30-year interest rate: 6.65% last updated on Aug 20, 2026
* All Figures are estimates. Check with your bank or proposed mortgage company for actual interest rates.
This product uses the FRED® API but is not endorsed or certified by the Federal Reserve Bank of St. Louis.

Save FavoriteSchedule TourAsk A QuestionMore Details

270 North Water Street Stonington CT 06378
Pending Continue to Show

MLS Number 24197474

  • Single Family
  • Square Feet 1,894
  • Bedrooms 3
  • Bathroom 2
  • Year Built 1840

LOCATION, LIFESTYLE & STRONG INCOME HISTORY - ALL IN ONE! Ideally situated in Stonington just minutes from the heart of Stonington Borough, this exceptional property offers an enviable coastal lifestyle with remarkable versatility and income potential. Set on a level, nearly half-acre lot, the property is just steps from Don's Dock Marina and close to the water, beaches, restaurants, shops, galleries, vineyards, tennis and paddle courts, fitness facilities, and all that makes this area so special. Stroll or bike into Stonington Borough, or head to downtown Mystic, just minutes away. Inside, the home offers an inviting open-concept layout with three bedrooms, two full baths, central air conditioning, fireplace, & beautiful hardwood floors throughout. The versatile floor plan adapts effortlessly to a variety of lifestyles, whether you're looking for a full-time residence, a weekend coastal escape, or an investment property. And the investment story is compelling: the property has an excellent rental history through Airbnb, VRBO, and the local brokerage, offering the rare opportunity to enjoy the home while generating income when you're away. With its outstanding location, generous level lot, flexible layout, and proximity to virtually everything, this property presents uncaptured potential for its next owner. Live here. Rent it. Enjoy it. Invest in it. Properties offering this combination of location, flexibility, and opportunity rarely come along. Conveniently located bet...

Listed by Carlos A. Reyes of William Raveis Real Estate

$
$
%
$/month over payments
Federal 30-year interest rate: 6.65% last updated on Aug 20, 2026
* All Figures are estimates. Check with your bank or proposed mortgage company for actual interest rates.
This product uses the FRED® API but is not endorsed or certified by the Federal Reserve Bank of St. Louis.

Save FavoriteSchedule TourAsk A QuestionMore Details

98 Ladd Road Tolland CT 06084

Tolland, CT98 Ladd Road

Price$1,175,999

Est. Mortgage: $/month

MLS Number 24181653

  • Single Family
  • Square Feet 3,911
  • Bedrooms 5
  • Bathroom 5
  • Year Built 2022

Prepare to experience the Classic luxury & exceptional appeal of 98 Ladd Rd in Tolland CT at Owl Ridge by Nordic Builders. Built in 2022, this magnificent home on 3.61 scenic acres shows like new construction. 3911 sq.ft. of pristine living area incl. 5 Bdrms (2 en suites), 4 full bths, 1 half-bath & 3-car att. garage. 9' ceilings thru out entire home. The well designed floor plan creates versatility of usage on both levels w/hardwood flrs thru-out. Impressive chef's kitchen is bright & exquisite w/high-end cabinetry, features, finishes & fantastic walk-in pantry. Oversized kitchen island serves as a breakfast bar. Comfortable dining area is perfect to gather together for good eats. Exquisite coffered ceiling adorns kitchen & family room. This area is designed w/a 5' lineal gas fireplace w/tile surround & built-ins, offering functionality, warmth & comfort. 1st floor has a superb private office, living & dining room rms, mudroom, half bath & welcoming entry foyer. Upstairs, primary suite has luxurious bath w/sparkling, tiled walk-in shower & separate soaking tub. Extra room serves as en suite w/its own bath. Upper level has 3 add'l bedrms & 3rd full bth. Add'l premium features incl hide-a-hose CVAC, blt-in prewired TV boxes, adjustable lighting, custom closets & covered rear porch w/ T & G plank ceiling. 3-car att garage is heated for year-round use. Backyard & grounds are gorgeous & private. Close to the UCONN campus, you will love coming Home to 98 Ladd Road!

Listed by Bea Goddard and Mirella L. D'Antonio of William Raveis Real Estate

$
$
%
$/month over payments
Federal 30-year interest rate: 6.65% last updated on Aug 20, 2026
* All Figures are estimates. Check with your bank or proposed mortgage company for actual interest rates.
This product uses the FRED® API but is not endorsed or certified by the Federal Reserve Bank of St. Louis.

Save FavoriteSchedule TourAsk A QuestionMore Details

4 Pumpkin Grove East Lyme CT 06333

East Lyme, CT4 Pumpkin Grove

Price$1,175,000

Est. Mortgage: $/month

Active With Contract

MLS Number 24144431

  • Single Family
  • Square Feet 2,800
  • Bedrooms 4
  • Bathroom 3
  • Year Built 2026

Welcome to the Orchards of East Lyme where you can custom build your dream home! Situated in a beautiful HOA community inclusive of a community pool exercise room, club house tennis and basket ball courts. Select all of your final finishes and design your plan with our team to make this home truly yours! Bycarrier homes are built with quality and ensure energy efficiency. 9' ceiling height on first and second floor, quartz countertops, beautiful trim work, hardwood floors and so much more. Close to local highways, beaches, casino and so much more! Home offers famous Bycarrier 5 yr warranty. Don't wait on this opportunity!

Listed by Gemma Carrier of Berkshire Hathaway NE Prop.

$
$
%
$/month over payments
Federal 30-year interest rate: 6.65% last updated on Aug 20, 2026
* All Figures are estimates. Check with your bank or proposed mortgage company for actual interest rates.
This product uses the FRED® API but is not endorsed or certified by the Federal Reserve Bank of St. Louis.

Save FavoriteSchedule TourAsk A QuestionMore Details

20 Twin Valley Road East Lyme CT 06333

MLS Number 24190708

  • Single Family
  • Square Feet 3,484
  • Co List Office Name EG Group Realty LLC
  • Bedrooms 4
  • Bathroom 3

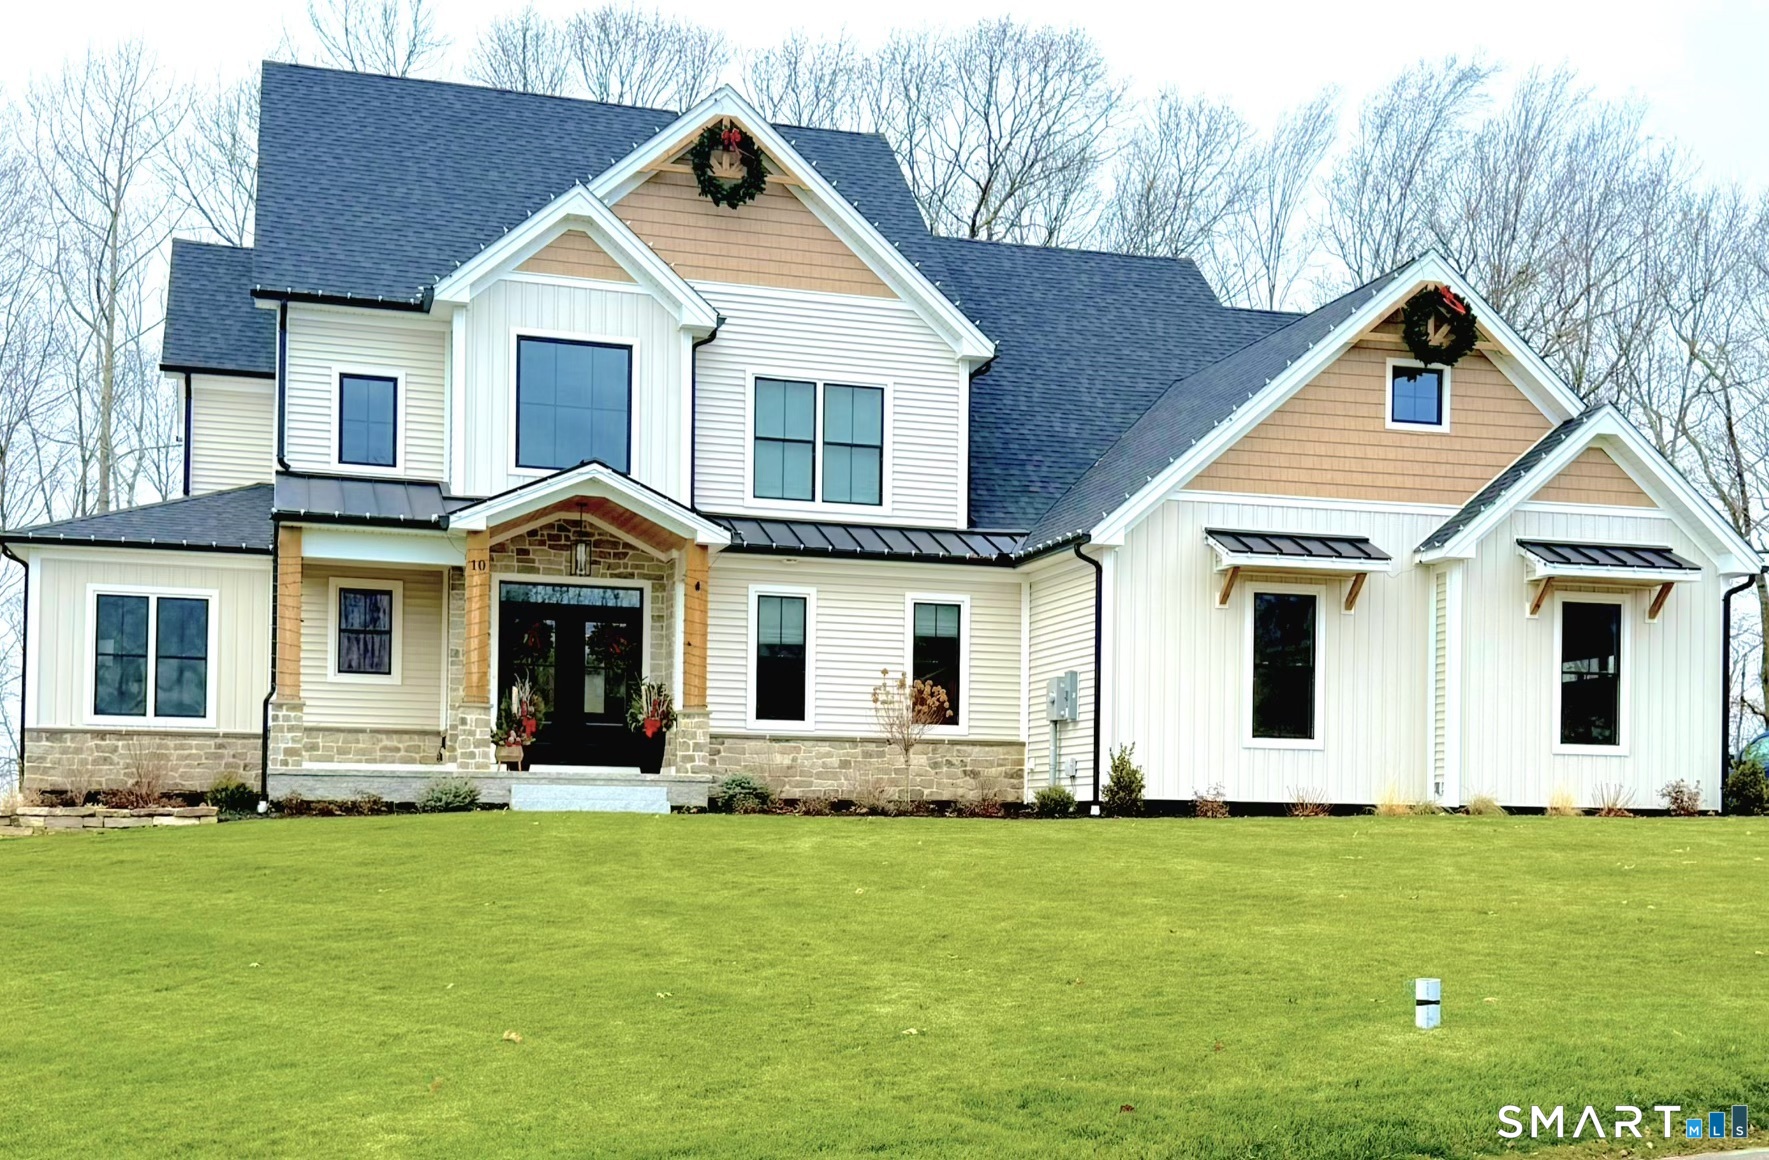
TO BE BUILT - The Lillinonah - Luxury Living by the Shore in East Lyme. *GPS Green Valley Lakes Rd to visit! Discover the art of coastal living in The Lillinonah, a to-be-built luxury home by CT Builder of the year EG Home. Combining timeless New England architecture with modern elegance. Perfectly situated near Niantic's shoreline, beaches, and marina life, this 4-bedroom, 2.5-bath residence is designed for those who value both serenity and sophistication. Step into the grand two-story foyer and feel instantly at home. The chef's kitchen, with premium stainless steel appliances and available quartz countertops, flows into a bright dining area and spacious great room, ideal for gatherings that stretch from sunny brunches to cozy evenings by the water. The primary suite is a coastal retreat: tray ceiling, sunlit walk-in closet, and a spa-inspired bath with a glass walk-in shower, dual vanities, and optional soaking tub. Upstairs, three additional bedrooms and a sunny loft offer comfort for family and guests. With an oversized 3-car garage, mudroom, and a full basement ready to customize, this home is built for modern coastal living. Just moments from beaches, boutiques, and the Niantic Boardwalk-and only two hours to Boston or New York-The Lillinonah is where seaside charm meets refined comfort. Photos are of a similar completed home. Finishes and features may vary.

Listed by Nicole Kolinchak and Jason Helton of EG Group Realty LLC

$
$
%
$/month over payments
Federal 30-year interest rate: 6.65% last updated on Aug 20, 2026
* All Figures are estimates. Check with your bank or proposed mortgage company for actual interest rates.
This product uses the FRED® API but is not endorsed or certified by the Federal Reserve Bank of St. Louis.

Save FavoriteSchedule TourAsk A QuestionMore Details

32 Summertime Circle Stonington CT 06379

MLS Number 24170786

  • Condo
  • Bedrooms 4
  • Bathroom 4
  • Square Feet 3,313
  • Year Built 2026

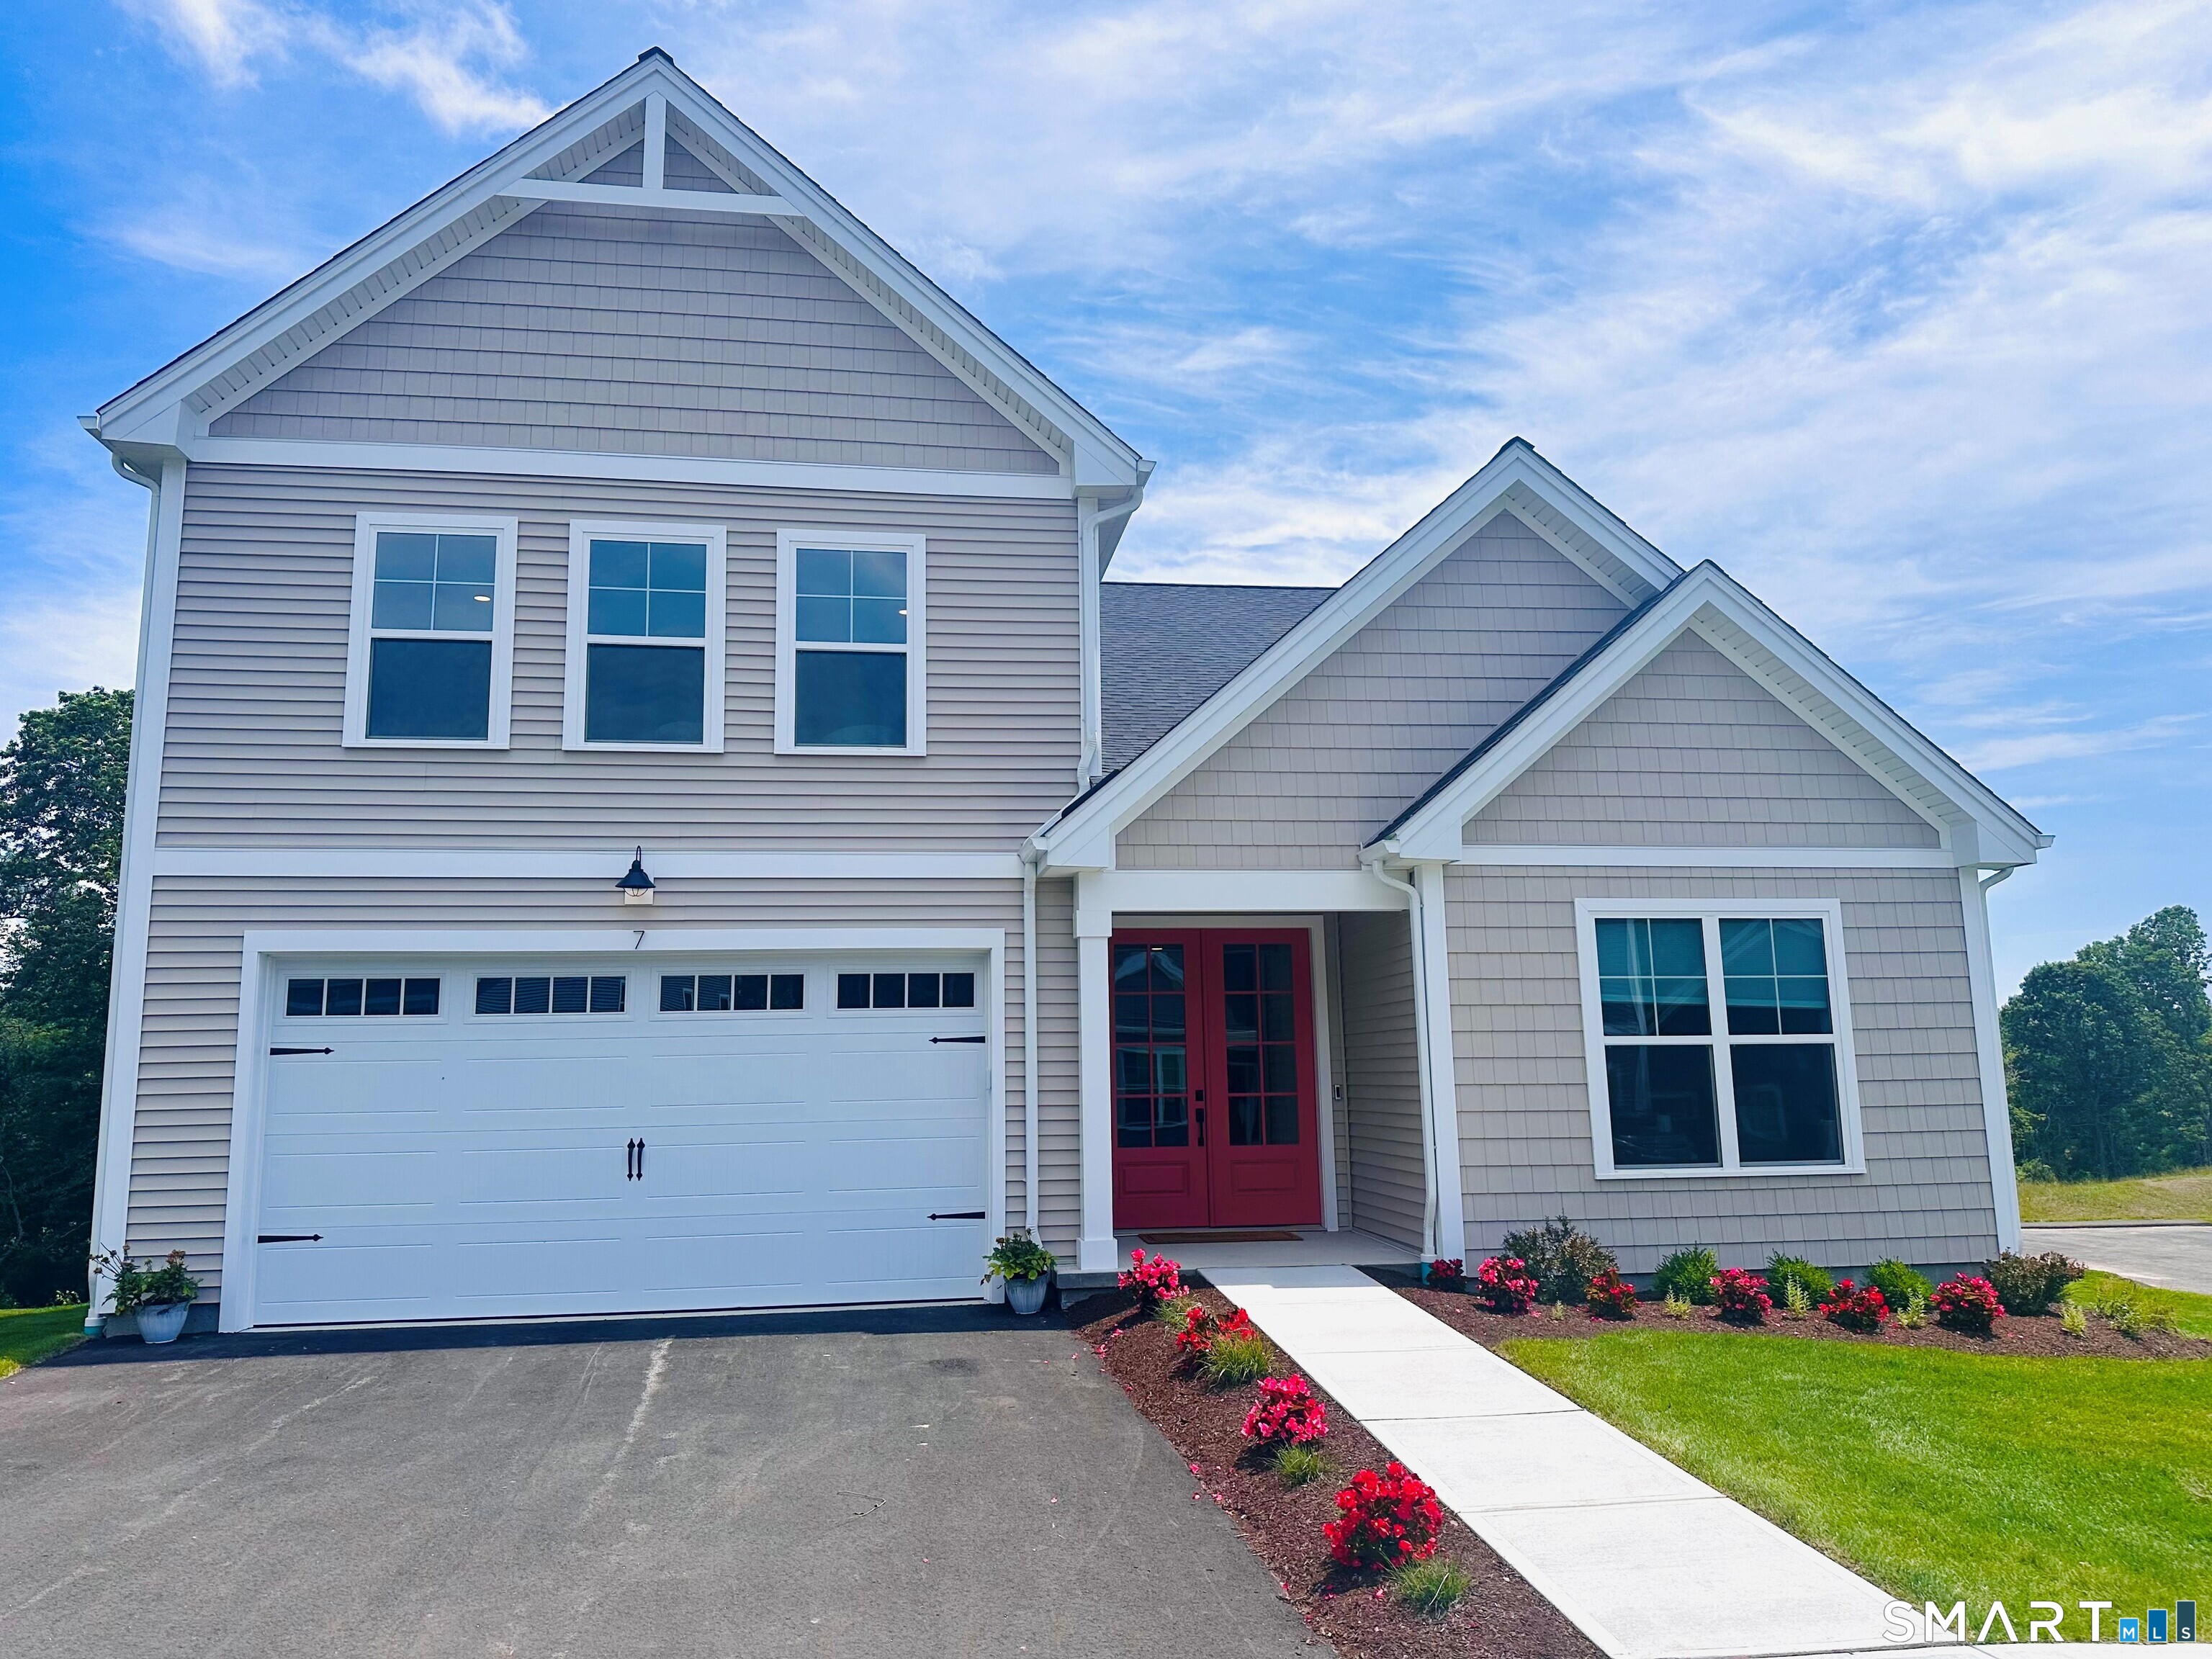
LAST HOMESITE AVAILABLE! Award winning EG Home is wrapping up our third community in Stonington. Inspired by our most popular design, our Monroe model home, the unique two-story floorplan is a rare find. Thoughtfully designed by our professional interior designers to include curated finishes and elevated details that easily impress. The open, well-proportioned floor plan is ideal for modern needs. Kahrs white oak flooring throughout almost every room boasts nearly 200 years of perfected Swedish craftsmanship & a 25-yr warranty. The first story primary bedroom has a 12' ceiling, double closets & ensuite bath. Three additional bedrooms upstairs, including a guest suite with an ensuite bath, offer privacy for family and friends. The open kitchen's white Quartz countertops, expanded island, real wood soft close cabinetry in white & our bestselling pistachio green are finished with refined golden fixtures - A classic stylish kitchen you'll be proud to show off. The family room has a vaulted ceiling, fireplace & two sliders leading to the large partially covered deck. Free of fossil fuels & affordable to maintain, this house was carefully built to meet or exceed current energy-efficiency standards. High-efficiency heating & cooling systems coupled with our advanced spray foam insulation & air-sealing, high-performance triple pane windows offer consistent comfort room to room. Close with cash or mortgage, receive a closing cost credit.

Listed by Nicole Kolinchak of EG Group Realty LLC

$
$
%
$/month over payments
Federal 30-year interest rate: 6.65% last updated on Aug 20, 2026
* All Figures are estimates. Check with your bank or proposed mortgage company for actual interest rates.
This product uses the FRED® API but is not endorsed or certified by the Federal Reserve Bank of St. Louis.

Save FavoriteSchedule TourAsk A QuestionMore Details

2 Arapahoe Road West Hartford CT 06107

West Hartford, CT2 Arapahoe Road

Price$1,158,050

Est. Mortgage: $/month

MLS Number 24168418

  • Condo
  • Bedrooms 1
  • Bathroom 2
  • Square Feet 1,219
  • Year Built 2026

Welcome to Center Park Place, where sophisticated living meets unparalleled access in the heart of West Hartford Center. Positioned as the area's most prestigious new development, these incredible condominiums offer a lifestyle of luxury, with gourmet dining, upscale shopping, and cultural experiences just a short walk away. Residences feature hardwood floors, high ceilings, European-style cabinetry, walk-in closets, and a premium appliance suite featuring Sub-Zero, Wolf, and Bosch. Many units come complete with outdoor space as well! Curated amenities elevate everyday living, including a stunning rooftop oasis with comfortable lounge areas and city views. For relaxation and rejuvenation, you can enjoy a heated outdoor pool and luxurious lounge area, or maintain your wellness routine in a state-of-the-art fitness facility with the latest equipment. The building also offers dedicated amenities and convenience with lobby concierge, communal lounge areas with fire pits, a private residence lounge with a kitchen, and secure parking provided. Unit 410 is a unique 1 bedroom layout overlooking the pool and courtyard featuring an additional home office alcove, a generous walk-in closet, and 1.5 baths. Center Park Place - West Hartford's premier luxury condominium - Don't miss your chance to own in the hottest new property in New England!

Listed by Catherine A. McCahill of William Pitt Sotheby's Int'l

$
$
%
$/month over payments
Federal 30-year interest rate: 6.65% last updated on Aug 20, 2026
* All Figures are estimates. Check with your bank or proposed mortgage company for actual interest rates.
This product uses the FRED® API but is not endorsed or certified by the Federal Reserve Bank of St. Louis.

Save FavoriteSchedule TourAsk A QuestionMore Details

34 Maxfelix Drive Mansfield CT 06268

Mansfield, CT34 Maxfelix Drive, Storrs

Price$1,150,000

Est. Mortgage: $/month

Open House

MLS Number 24176355

  • Single Family
  • Next Open House: Sun 08/30 12:00 pm. to 2:00 pm.
  • Square Feet 8,840
  • Bedrooms 5
  • Bathroom 7

Do you love to entertain, prefer quiet moments of relaxation, or simply appreciate the luxury of abundant space? This custom built, 6,427 sq ft residence offers exceptional flexibility, comfort, and elegance throughout. A grand marble foyer welcomes you into the home, introducing the elegant formal living room where striking atrium windows, a gas fireplace, and sliders with direct access to the large patio create an inviting setting for both everyday living and special occasions. A dramatic chandelier adds warmth and sophistication, with the added convenience of a switch-operated lowering mechanism for easy cleaning and maintenance. This space flows seamlessly into the formal dining room, perfectly proportioned for memorable gatherings. Just beyond, the well-equipped kitchen features an island, generous cabinetry, and a bright eat in nook with sliders leading to the expansive deck that spans the length of the home-ideal for outdoor dining and entertaining and enjoying the private setting. The kitchen opens to the impressive family room, anchored by a stunning stone gas fireplace and custom built ins, creating a warm and welcoming center of the home. The main level primary suite is a private retreat unto itself, thoughtfully designed for comfort and convenience. It offers two large walk in closets, a spa like bath with a jacuzzi tub and tiled shower, plus an additional walk in closet for exceptional storage.

Listed by Cynthia A. Muska of Coldwell Banker Realty

$
$
%
$/month over payments
Federal 30-year interest rate: 6.65% last updated on Aug 20, 2026
* All Figures are estimates. Check with your bank or proposed mortgage company for actual interest rates.
This product uses the FRED® API but is not endorsed or certified by the Federal Reserve Bank of St. Louis.

Virtual TourSave FavoriteSchedule TourAsk A QuestionMore Details

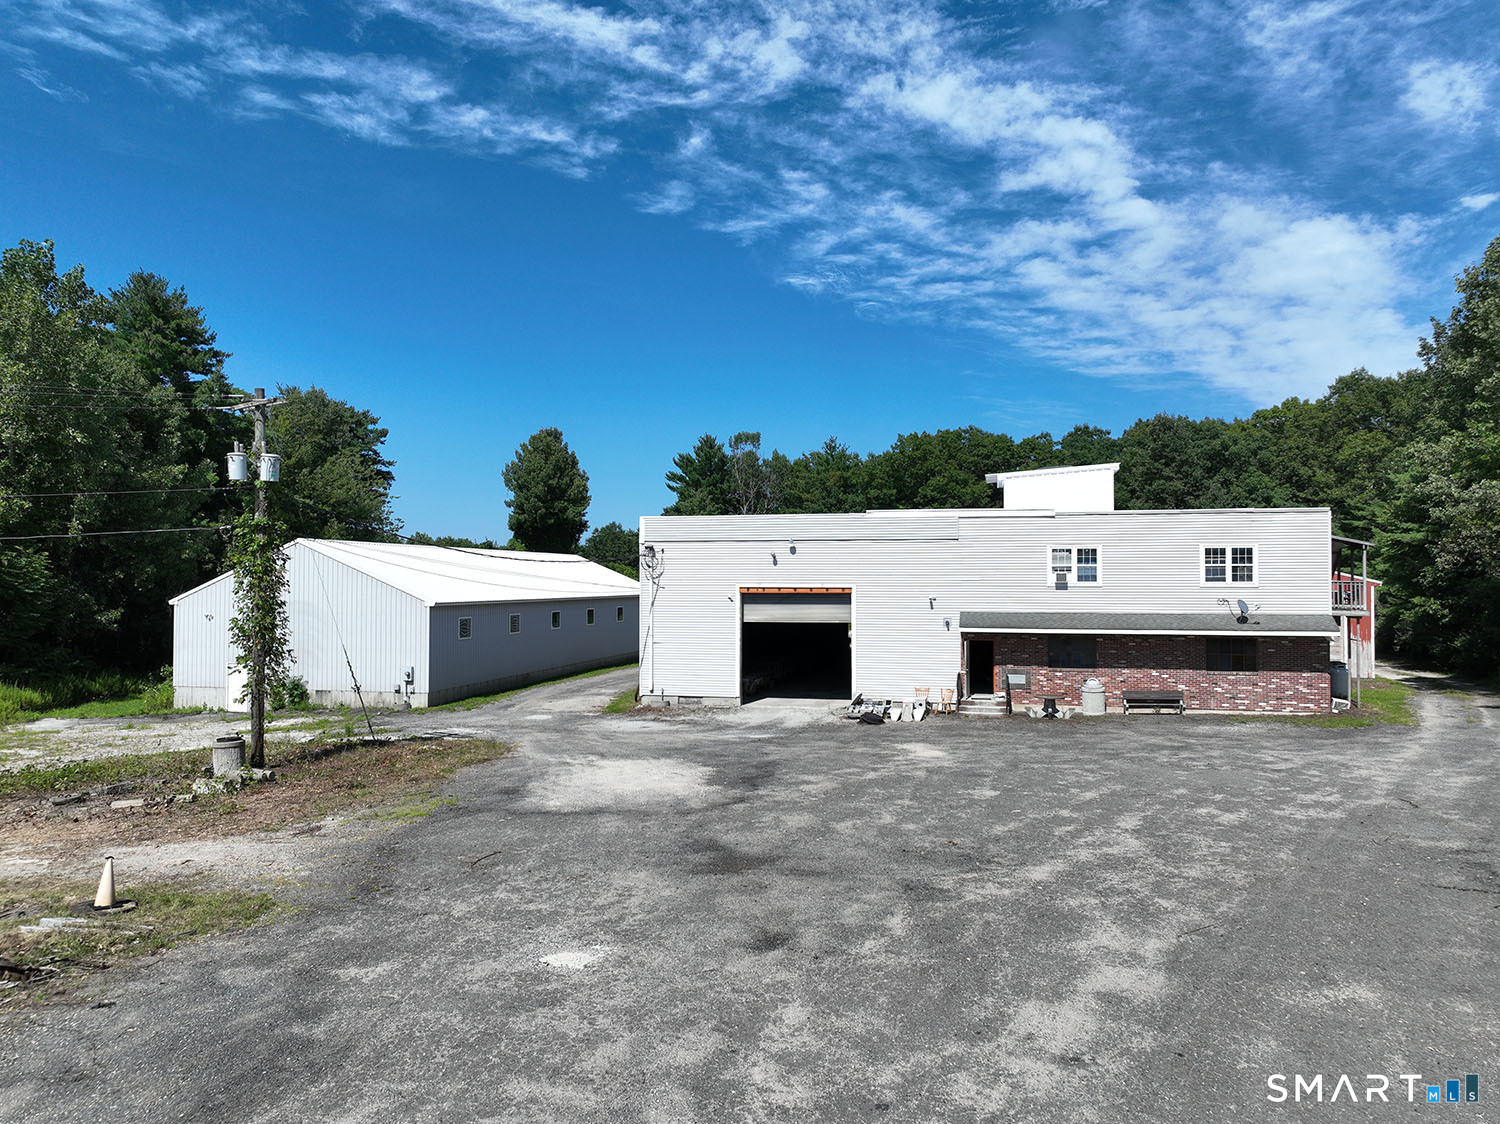
350 Tuckie Road Windham CT 06256

MLS Number 24197138

  • Commercial
  • MLS Status Active
  • Year Built 1965
  • Bathroom 4
  • Square Feet 14,852

Rare income-producing industrial/residential combination (sold as a package) on 3.41 acres in North Windham, CT, conveniently located right off Rt6. The offering includes an active concrete casting and precast manufacturing campus at 350 Tuckie Road, comprised of two buildings totaling 13,800 SF: a 9,800 SF two-story main plant built in 1965 with 21' wall height, and a 4,000 SF warehouse built in 2002 with 15' wall height, currently leased to a metal fabrication tenant. Casting equipment and forms convey with the sale, offering a turnkey opportunity for an owner to continue precast operations, while additional site equipment, vehicles, and machinery may be available separately. The adjoining residential parcel at 356 Tuckie Road provides road frontage and a buffer to the industrial campus, and includes a 1,052 SF, 2-bedroom, 1-bath ranch-style residence with a 308 SF garage - ideal for an owner-operator or on-site foreman/employee, or currently rented month-to-month for immediate income. Both parcels share a private well and septic system and are offered together as one. Combined in-place gross rental income totals approximately $33,600/year. This gives the new owner the flexibility to occupy, re-lease, or formalize a new lease at closing. Estimated market rent range for the combined property is $5.000+/month. Zoned C1 (industrial) and PDD1 (residential), this is an excellent opportunity for an owner-operator, investor, or precast manufacturer!

Listed by James Duffer of RISE REC

$
$
%
$/month over payments
Federal 30-year interest rate: 6.65% last updated on Aug 20, 2026
* All Figures are estimates. Check with your bank or proposed mortgage company for actual interest rates.
This product uses the FRED® API but is not endorsed or certified by the Federal Reserve Bank of St. Louis.

Virtual TourSave FavoriteSchedule TourAsk A QuestionMore Details

The data relating to real estate for sale on this website appears in part through the SmartMLS Internet Data Exchange program, a voluntary cooperative exchange of property listing data between licensed real estate brokerage firms, and is provided by SmartMLS through a licensing agreement. Listing information is from various brokers who participate in the SmartMLS IDX program and not all listings may be visible on the site. The property information being provided on or through the website is for the personal, non-commercial use of consumers and such information may not be used for any purpose other than to identify prospective properties consumers may be interested in purchasing. Some properties which appear for sale on the website may no longer be available because they are for instance, under contract, sold or are no longer being offered for sale. Property information displayed is deemed reliable but is not guaranteed. Copyright 2026 SmartMLS, Inc.