and narrow your search. If you have fewer than 200 results, you can save your search.

Greater Mansfield CT Real Estate $500k +

r=228-239
20 Diving Street Stonington CT 06378
Open House

MLS Number 24167449

  • Single Family
  • Next Open House: Sat 10/24 11:00 am. to 1:00 pm.
  • Square Feet 1,180
  • Bedrooms 3
  • Bathroom 2

Have TENANTS PAY FOR YOUR SUMMER VACATION. Strong rental history in the winter months cover your overhead for the year. Ideally located in historic Stonington Borough with water views and a professionally landscaped backyard garden, this 3 bedroom/ 2 bath home offers updated kitchen and baths and the charm of wide board floors and a wood burning fireplace for cozy winter evenings. Take in the water views as you sip your morning coffee in the kitchen or entertain guests on the main deck. The fenced-in backyard is perfect for pets. The 1st floor bedroom is ideal for guests or an au pair.

Listed by Henri Gourd and Lucia Johnstone of Berkshire Hathaway NE Prop.
$
$
%
$/month over payments
Federal 30-year interest rate: 7.4% last updated on Oct 15, 2026
* All Figures are estimates. Check with your bank or proposed mortgage company for actual interest rates.
This product uses the FRED® API but is not endorsed or certified by the Federal Reserve Bank of St. Louis.

Save FavoriteSchedule TourAsk A QuestionMore Details

14 Ashford Lake Drive Ashford CT 06278

MLS Number 24215704

  • Single Family
  • Square Feet 2,112
  • Bedrooms 2
  • Bathroom 4
  • Year Built 2026

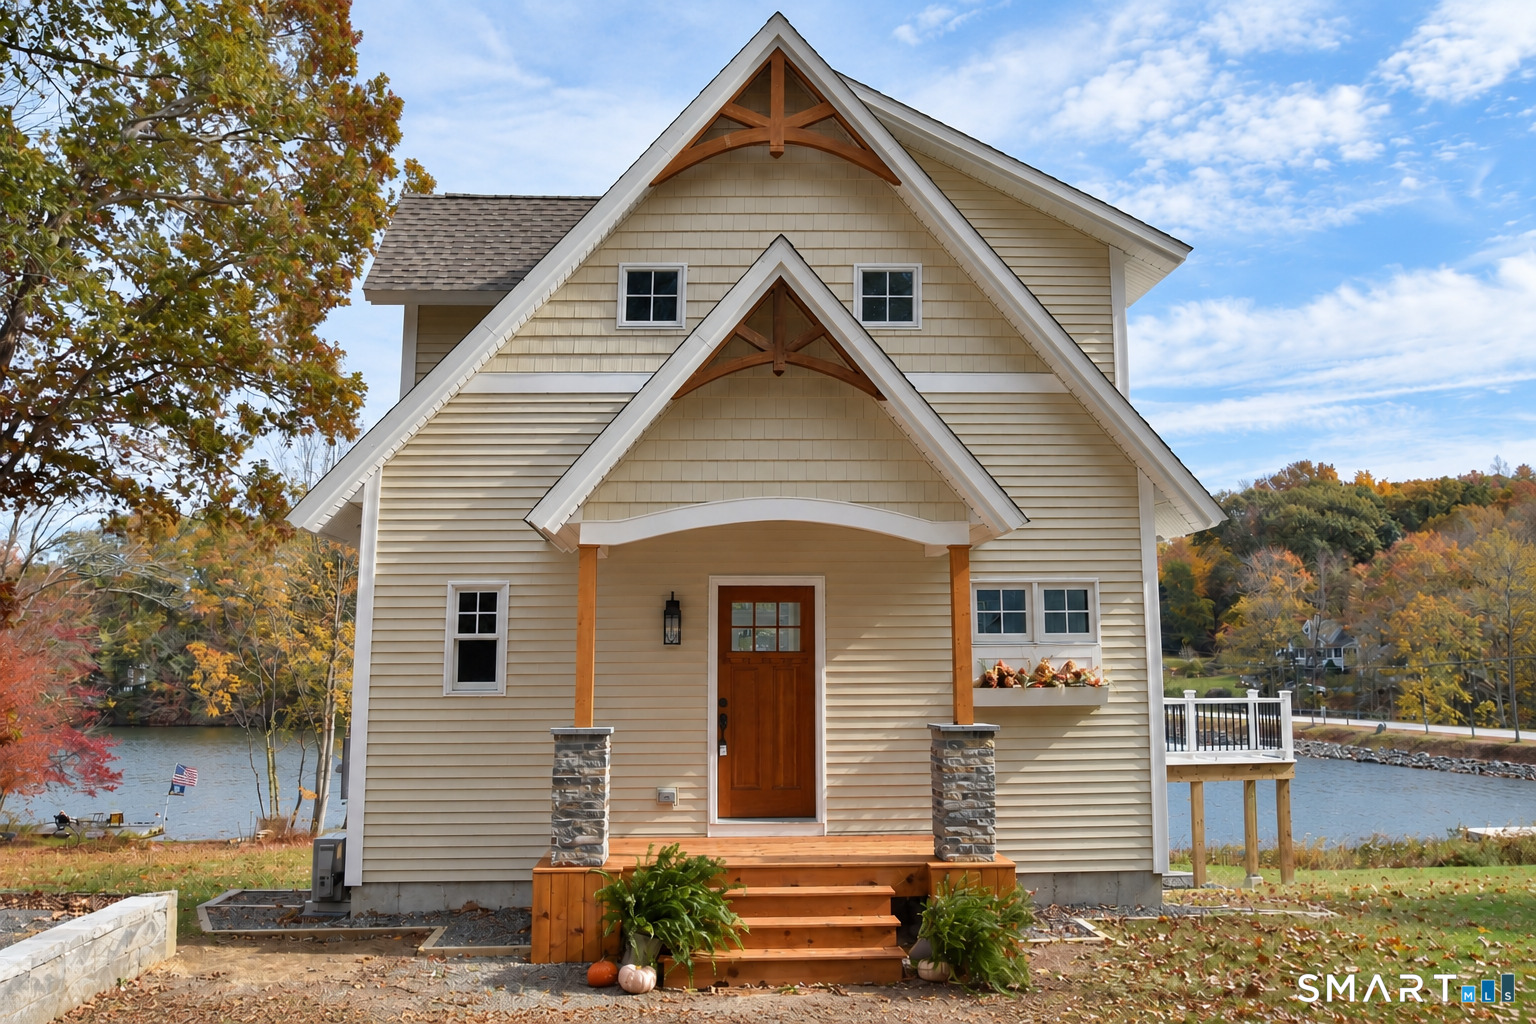
Stunningly situated on the mouth of Ashford Lake, a project of love has culminated into a brand new dream home, with panoramic views of the lake. Quality craftsmanship is showcased throughout the home, from the kitchen with oversized island, quartz countertops and walk-in pantry, to the transom windows, bathing the great room with an abundance of light. No detail has been overlooked, using only the highest quality materials. Extensive molding, paneling and trim work elevates the ascetic and style of the home. Set on two parcels, there is 254 feet of water frontage with a private dock. Immerse yourself in the beauty of the lake with all the modern comforts. Ashford Lake Drive is lightly traveled and there are no neighbors to the south side, which adds to the tranquil setting.

Listed by Ben Castonguay of Sentry Real Estate

$
$
%
$/month over payments
Federal 30-year interest rate: 7.4% last updated on Oct 15, 2026
* All Figures are estimates. Check with your bank or proposed mortgage company for actual interest rates.
This product uses the FRED® API but is not endorsed or certified by the Federal Reserve Bank of St. Louis.

Virtual TourSave FavoriteSchedule TourAsk A QuestionMore Details

200 Main Street East Hartford CT 06118

MLS Number 24181249

  • Commercial
  • MLS Status Active
  • Year Built 1935
  • Bathroom 2
  • Square Feet 6,172

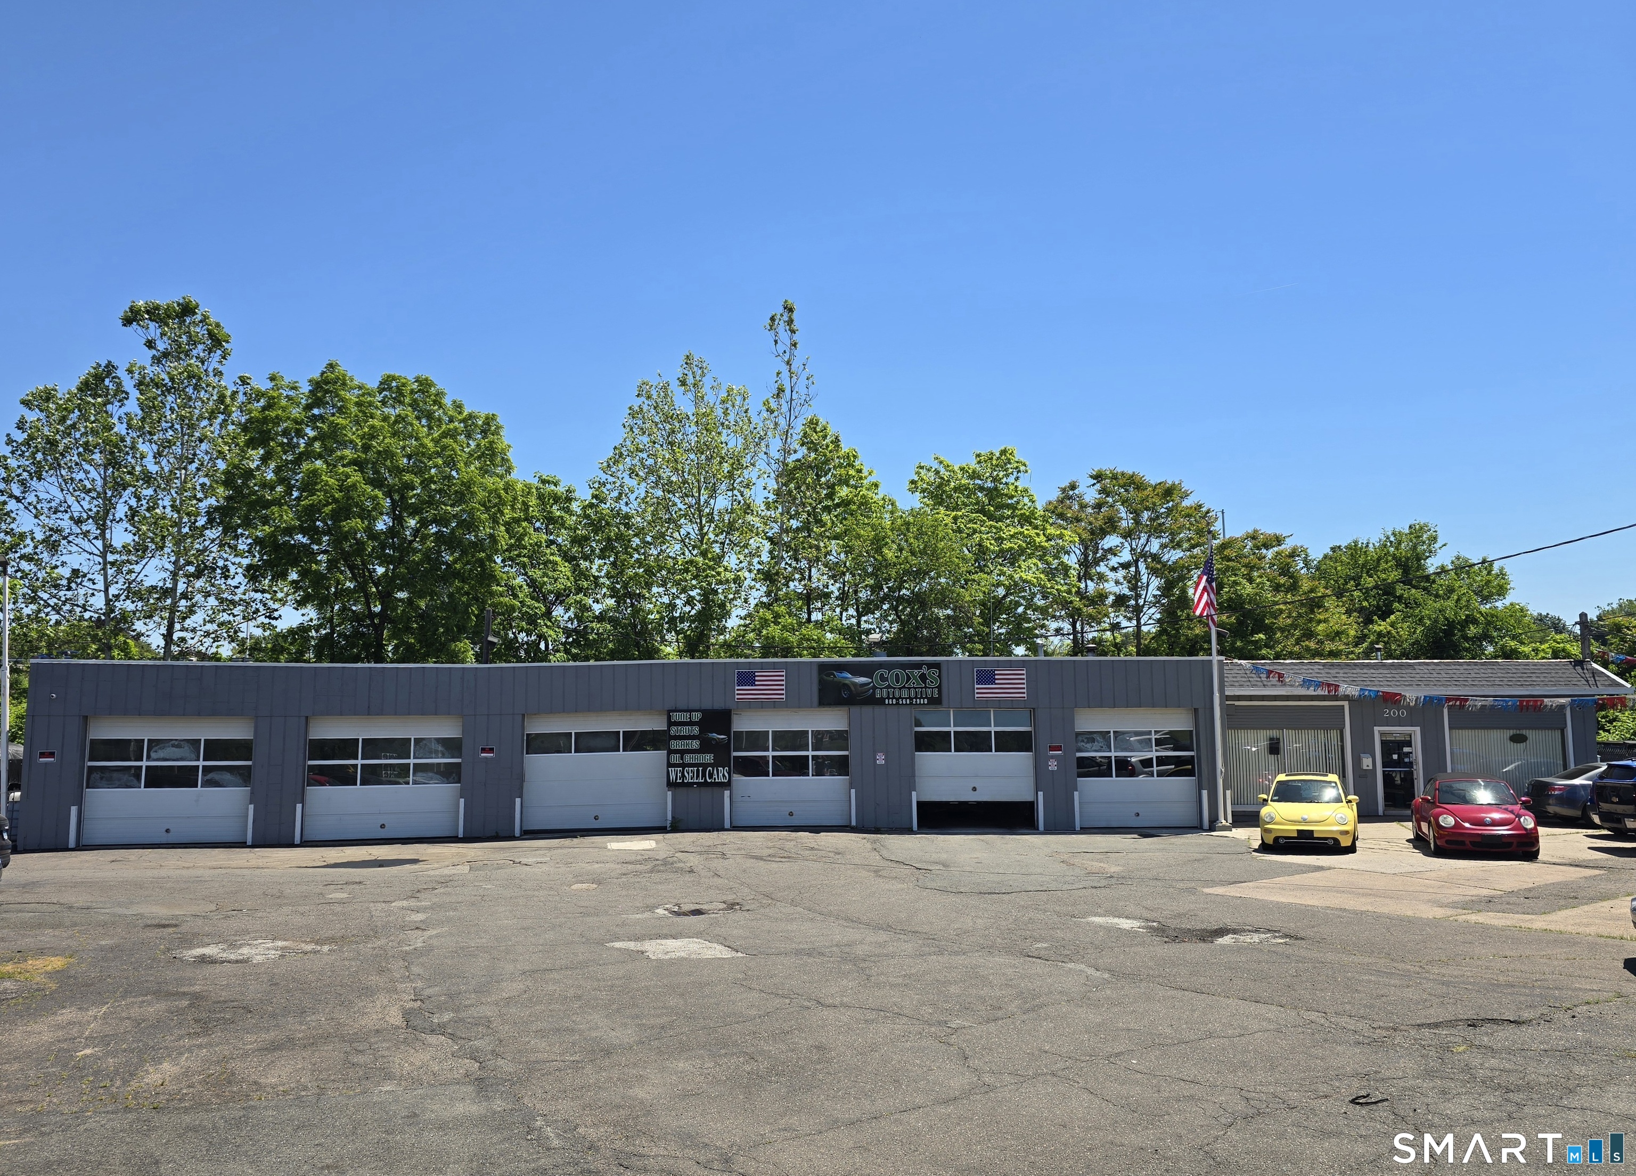
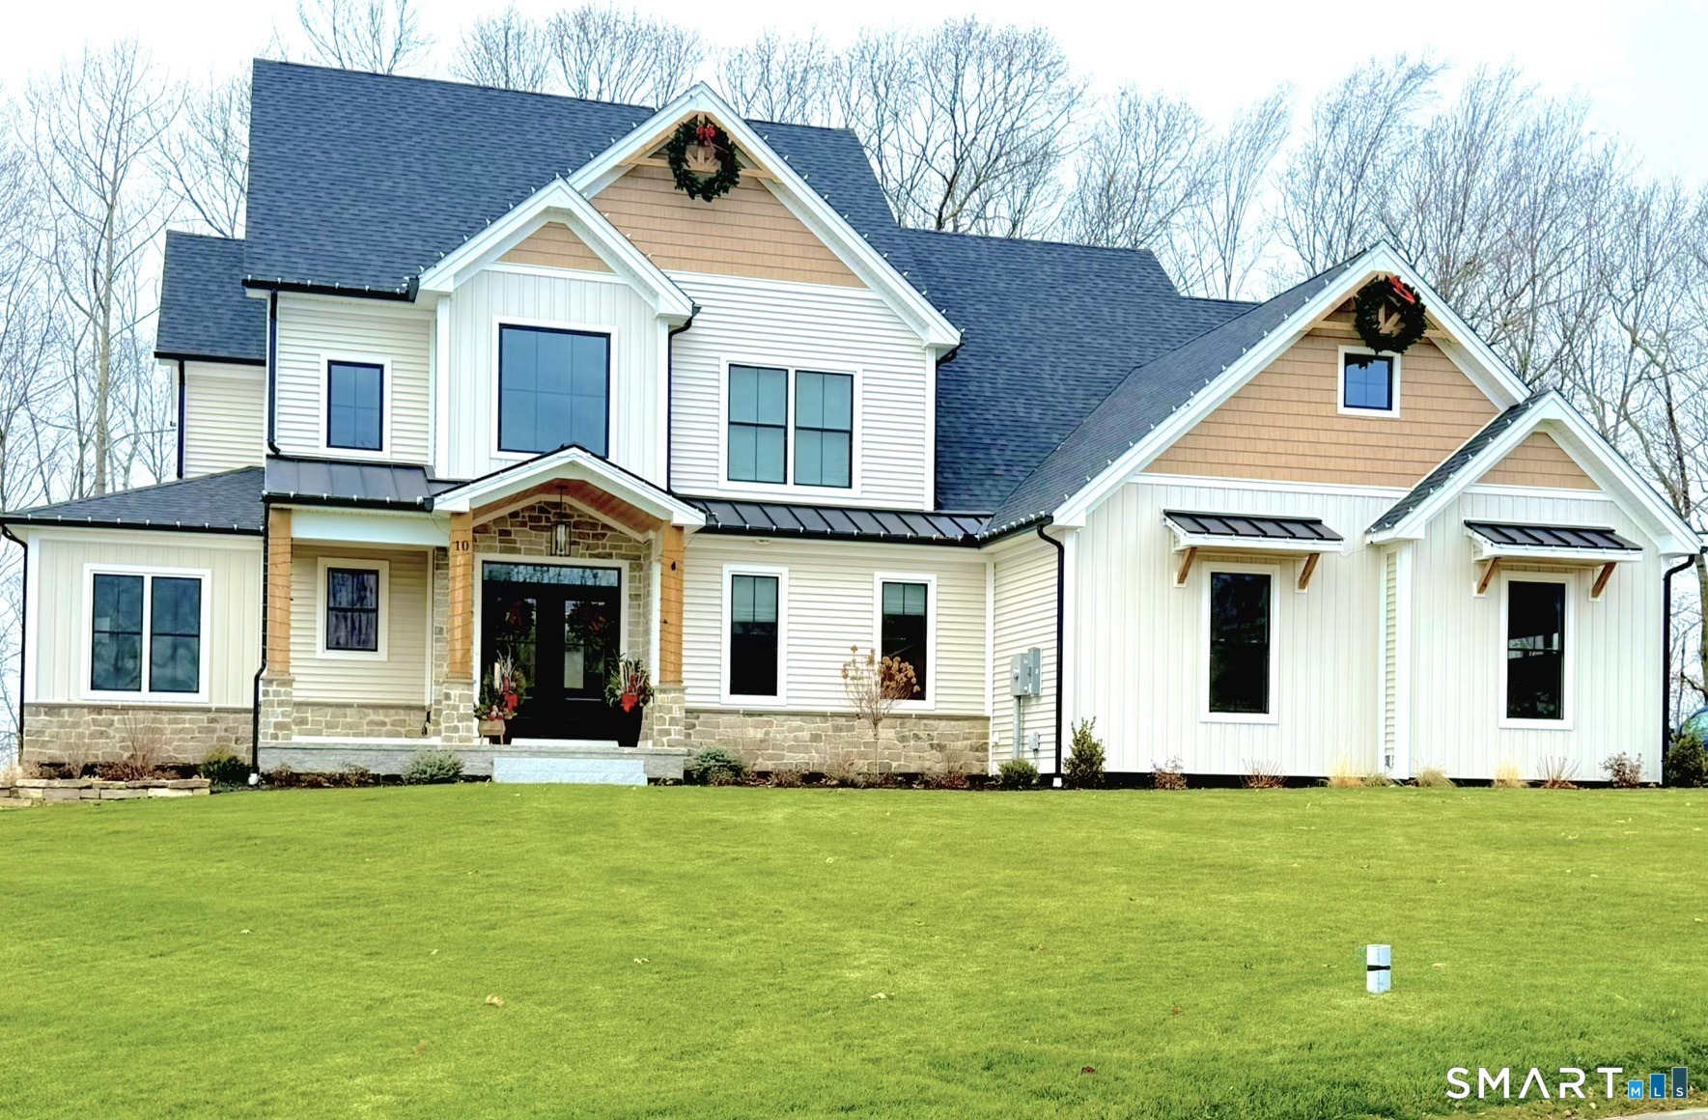
Outstanding opportunity to own a highly visible automotive and/or bay/garage rental commercial property in East Hartford. Situated on approximately .93 acres along a well-traveled commercial corridor, this freestanding 6,172+/- sq. ft. building offers excellent exposure, convenient access and plenty of parking for customers, employees and vehicle storage. Designed for automotive operations, the property features a six-bay garage plus an additional auto body shop area, providing the flexibility to accommodate repair, collision, detailing, fleet service, vehicle sales or related business uses, subject to town approval. The property also offers an attractive customer reception area that creates a professional first impression, along with a private office for day-to-day operations and client meetings. With B-2 zoning, an established automotive-use history and a strategic location serving East Hartford and the Greater Hartford market, this is a rare opportunity for an owner-user, expanding operator or investor seeking a functional automotive facility in a visible, accessible location. Bring your business vision and take advantage of this unique Main Street opportunity.

Listed by Robert F. Rosa of Berkshire Hathaway NE Prop.
$
$
%
$/month over payments
Federal 30-year interest rate: 7.4% last updated on Oct 15, 2026
* All Figures are estimates. Check with your bank or proposed mortgage company for actual interest rates.
This product uses the FRED® API but is not endorsed or certified by the Federal Reserve Bank of St. Louis.

Save FavoriteSchedule TourAsk A QuestionMore Details

169 Scott Hill Road Salem CT 06420

MLS Number 24139322

  • Single Family
  • Square Feet 4,300
  • Bedrooms 4
  • Bathroom 3
  • Year Built 2026

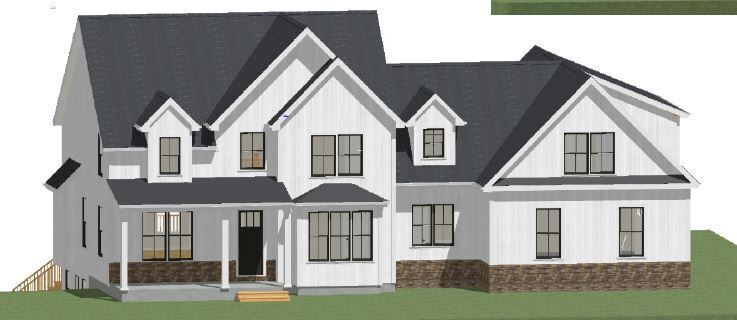
Exceptional opportunity to own a brand-new custom home on 5 private acres in Salem. This 3,300 sq ft residence offers 4 bedrooms, 2.5 baths, and a 3-car garage with premium craftsmanship throughout. Designed with luxury living in mind, the home features an open-concept floor plan, a gourmet kitchen with high-end finishes, a spacious great room with a fireplace, and a private primary suite with a spa-inspired bath. Large windows and quality materials create a bright, elegant interior with seamless flow. Build with our featured plan, choose from several other designs, or bring your own. Our experienced builders will work with you to create the home of your dreams-tailored to your preferences and lifestyle. Situated on a quiet, 5-acre lot offering privacy and scenic surroundings, yet convenient to local amenities, shoreline towns, and major routes.

Listed by Wesley B. Jenks of Jenks Realty

$
$
%
$/month over payments
Federal 30-year interest rate: 7.4% last updated on Oct 15, 2026
* All Figures are estimates. Check with your bank or proposed mortgage company for actual interest rates.
This product uses the FRED® API but is not endorsed or certified by the Federal Reserve Bank of St. Louis.

Save FavoriteSchedule TourAsk A QuestionMore Details

136 Shoddy Mill Road Glastonbury CT 06033

Glastonbury, CT136 Shoddy Mill Road

Price$1,199,000

Est. Mortgage: $/month

Active With Contract

MLS Number 24202303

  • Single Family
  • Square Feet 4,824
  • Bedrooms 4
  • Bathroom 5
  • Year Built 1978

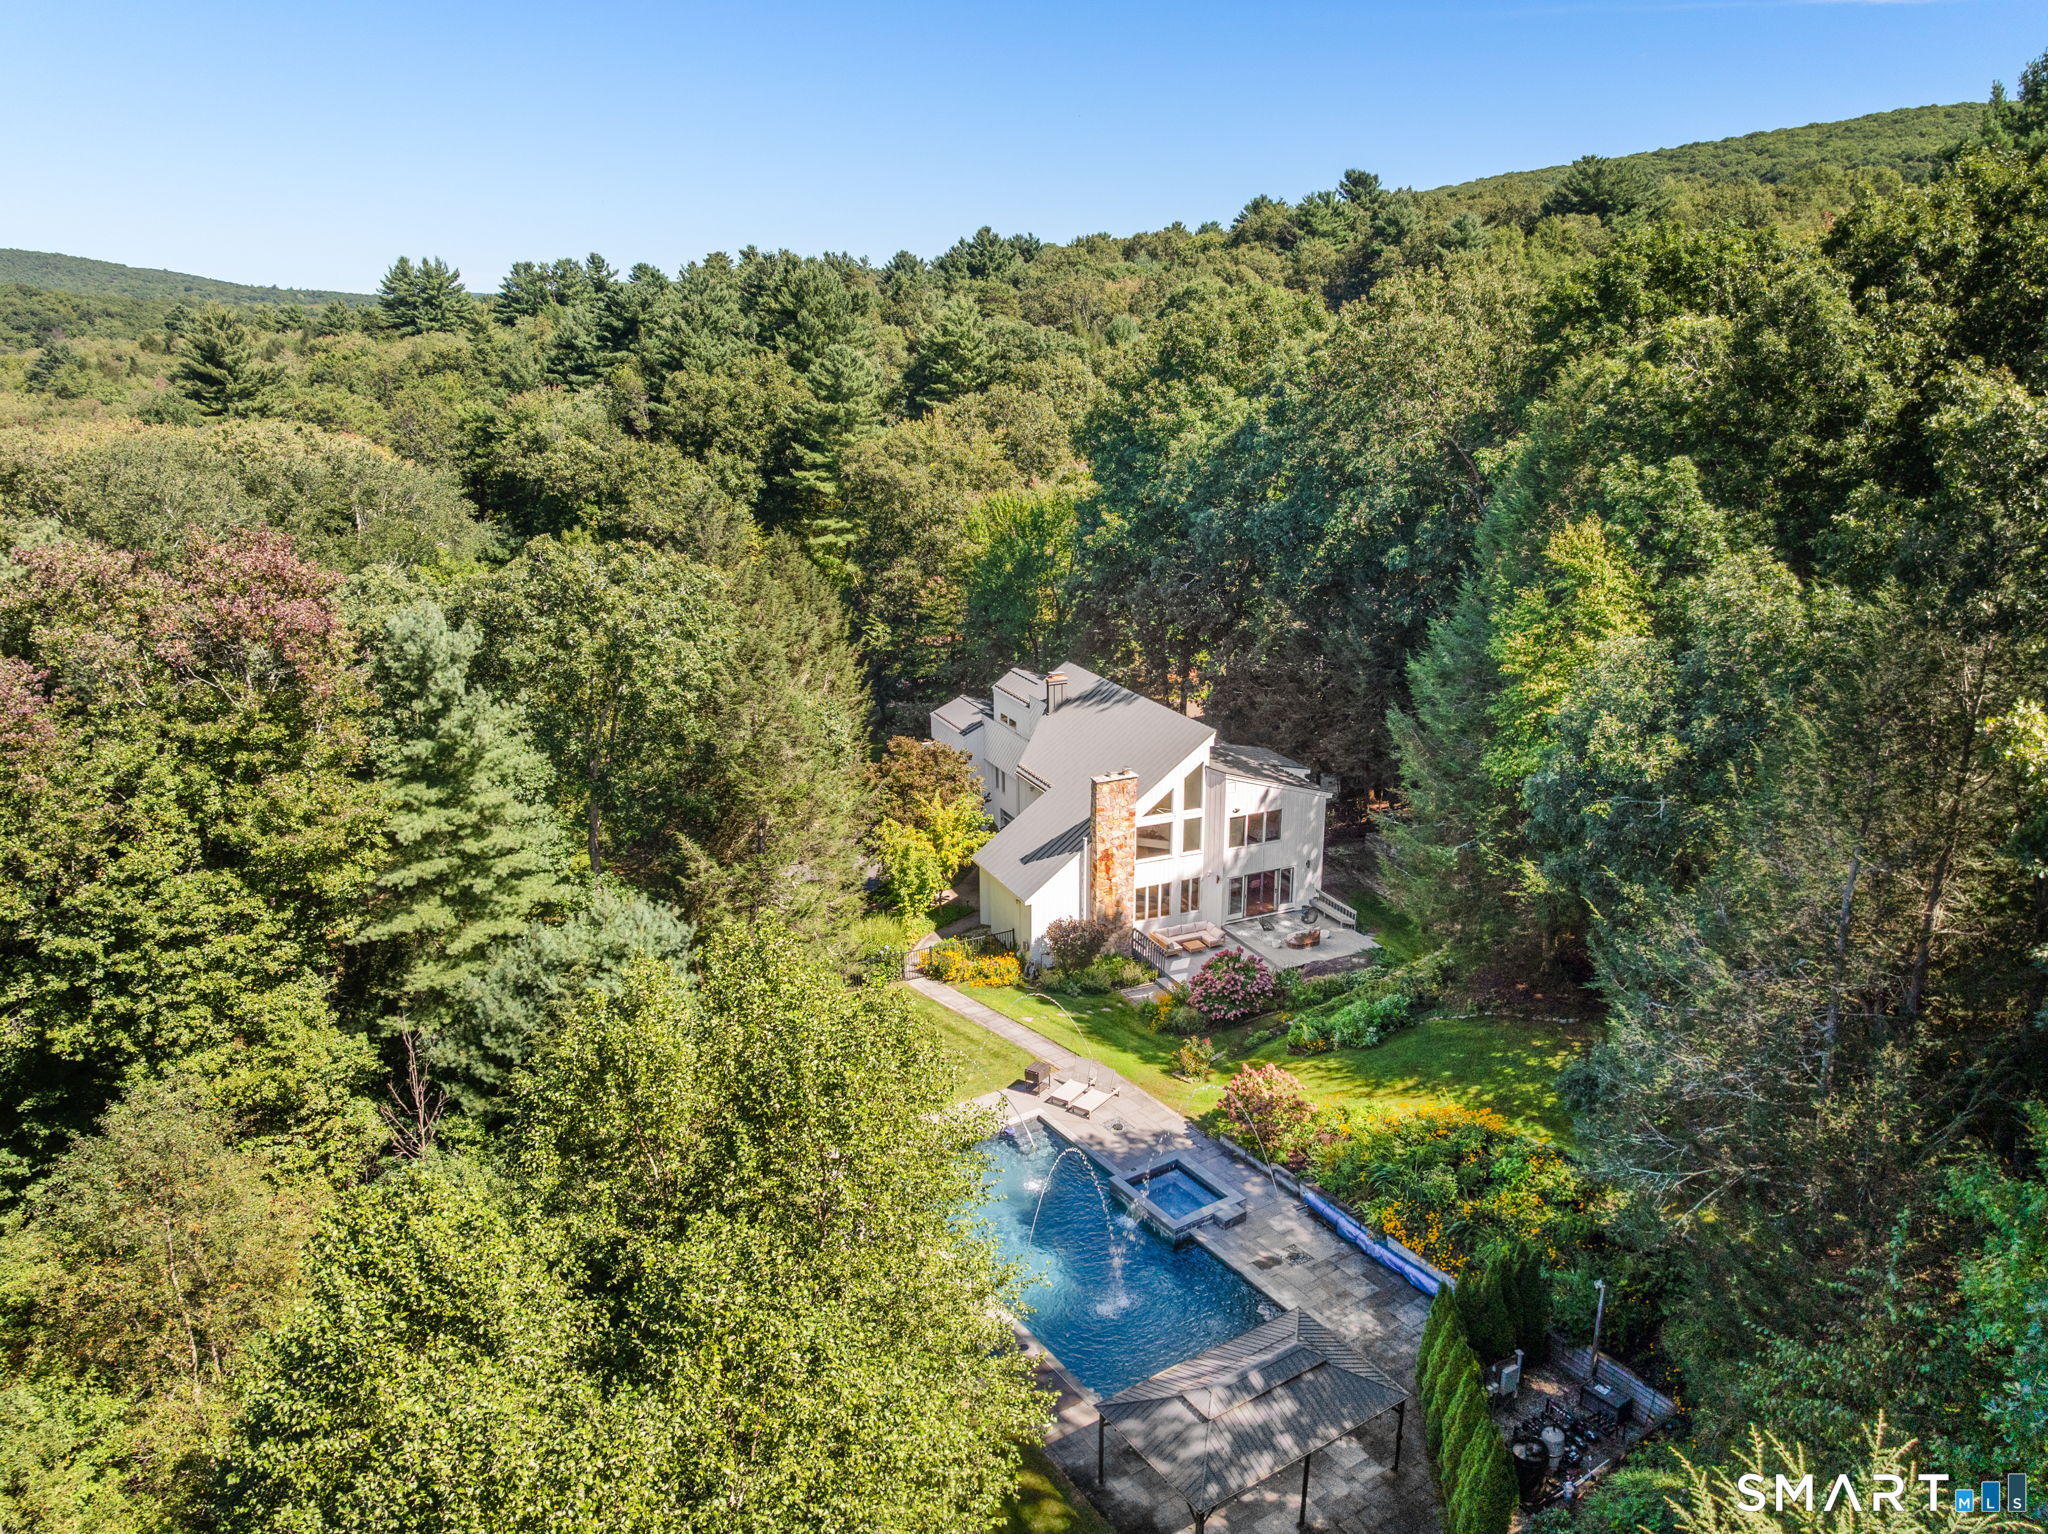
*** HIGHEST AND BEST DUE Wednesday 9/23/2026 at 9am. Set on more than five private acres in Glastonbury, 136 Shoddy Mill Road is a striking contemporary residence where architectural scale, thoughtful design, and resort inspired living come together beautifully. Surrounded by mature trees and established landscaping, the property feels wonderfully secluded, with elevated grounds that create a remarkable sense of privacy. Outdoors, a saltwater Gunite pool becomes the centerpiece of an exceptional setting designed for both entertaining and quiet enjoyment. Custom LED pool lighting, expansive patios, stone walls, a granite outdoor fireplace, gazebo, private deck, and abundant gardens create an atmosphere that feels more like a private retreat than a traditional backyard. Inside, soaring ceilings and newly refinished wide plank hardwood floors establish an immediate sense of warmth and sophistication. The kitchen is generously proportioned and beautifully appointed, with an impressive center island, leathered granite, wine refrigeration, in counter microwave, and a full suite of stainless steel appliances. Just beyond, a dedicated butler's kitchen offers floor to ceiling cabinetry, a paneled dishwasher, and an oversized stainless steel sink, providing invaluable additional workspace while keeping the main kitchen polished and presentation ready.

Listed by Nikki M. Defrancesco and Alley Francoeur of Coldwell Banker Realty

$
$
%
$/month over payments
Federal 30-year interest rate: 7.4% last updated on Oct 15, 2026
* All Figures are estimates. Check with your bank or proposed mortgage company for actual interest rates.
This product uses the FRED® API but is not endorsed or certified by the Federal Reserve Bank of St. Louis.

Virtual TourSave FavoriteSchedule TourAsk A QuestionMore Details

1844 Albany Avenue West Hartford CT 06117

West Hartford, CT1844 Albany Avenue

Price$1,195,000

Est. Mortgage: $/month

Active With Contract

MLS Number 24183805

  • Single Family
  • Square Feet 5,568
  • Bedrooms 7
  • Bathroom 6
  • Year Built 1927

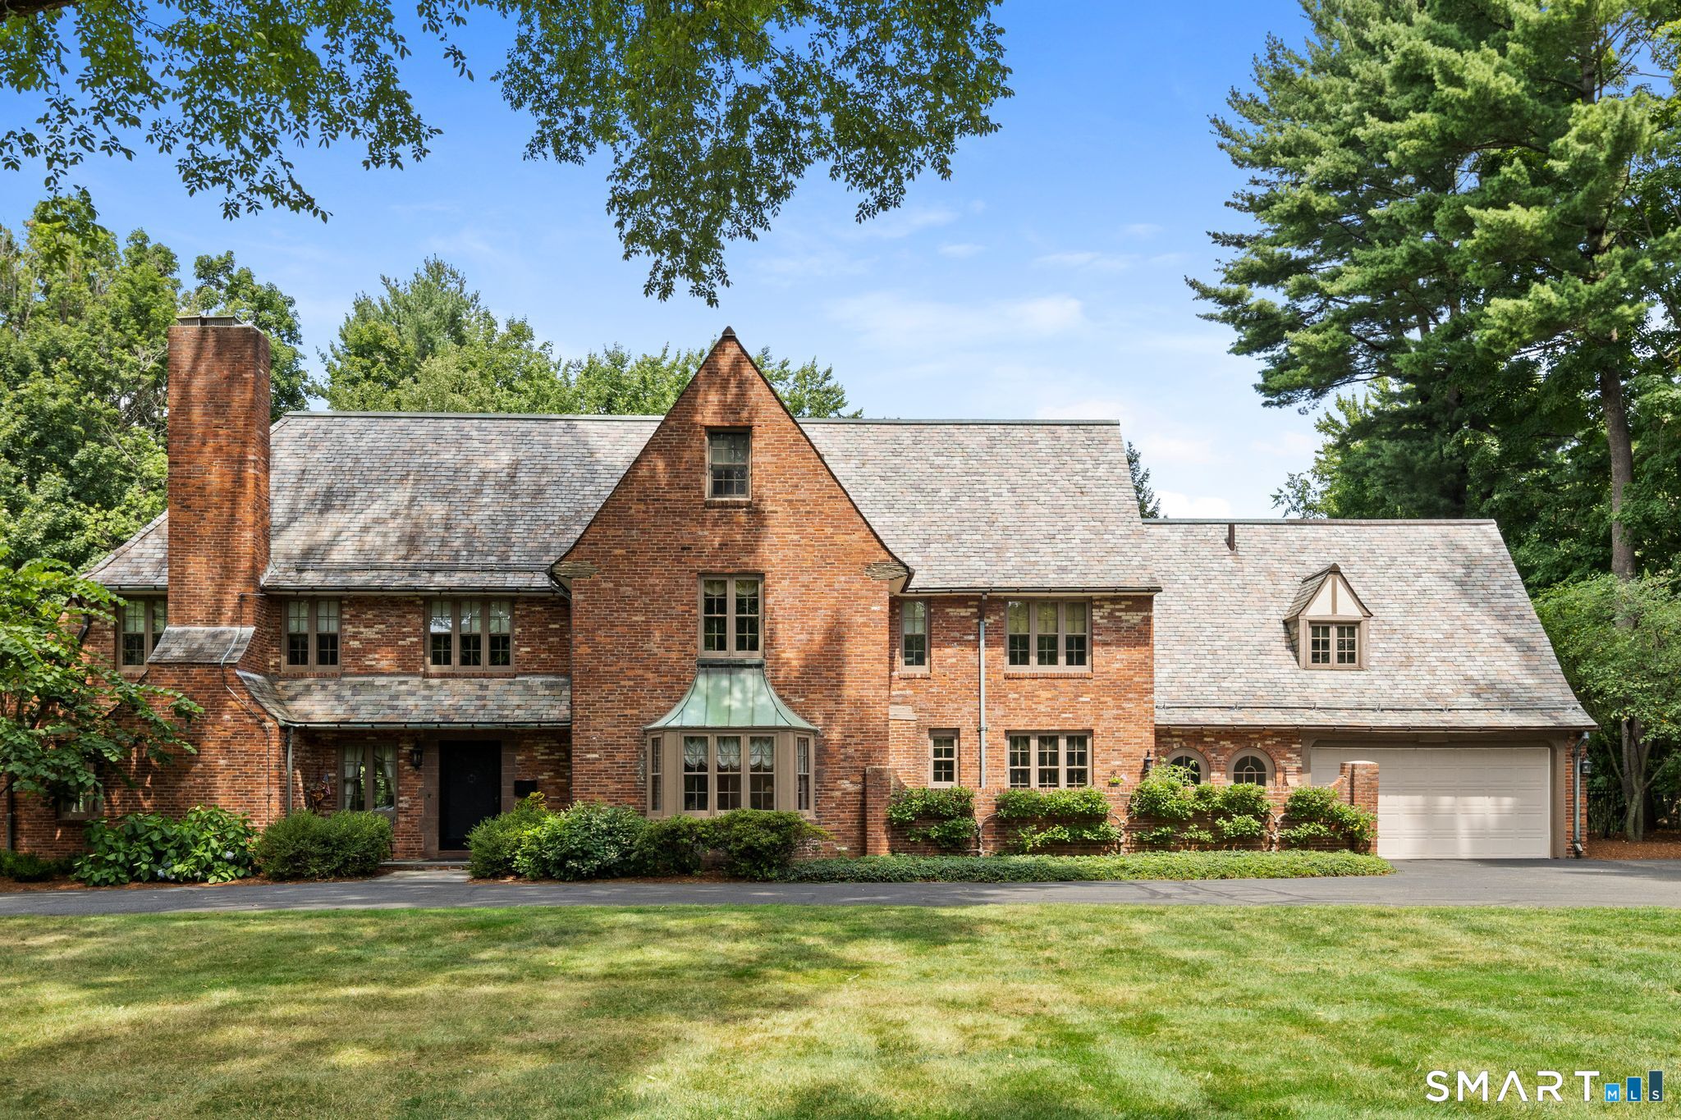
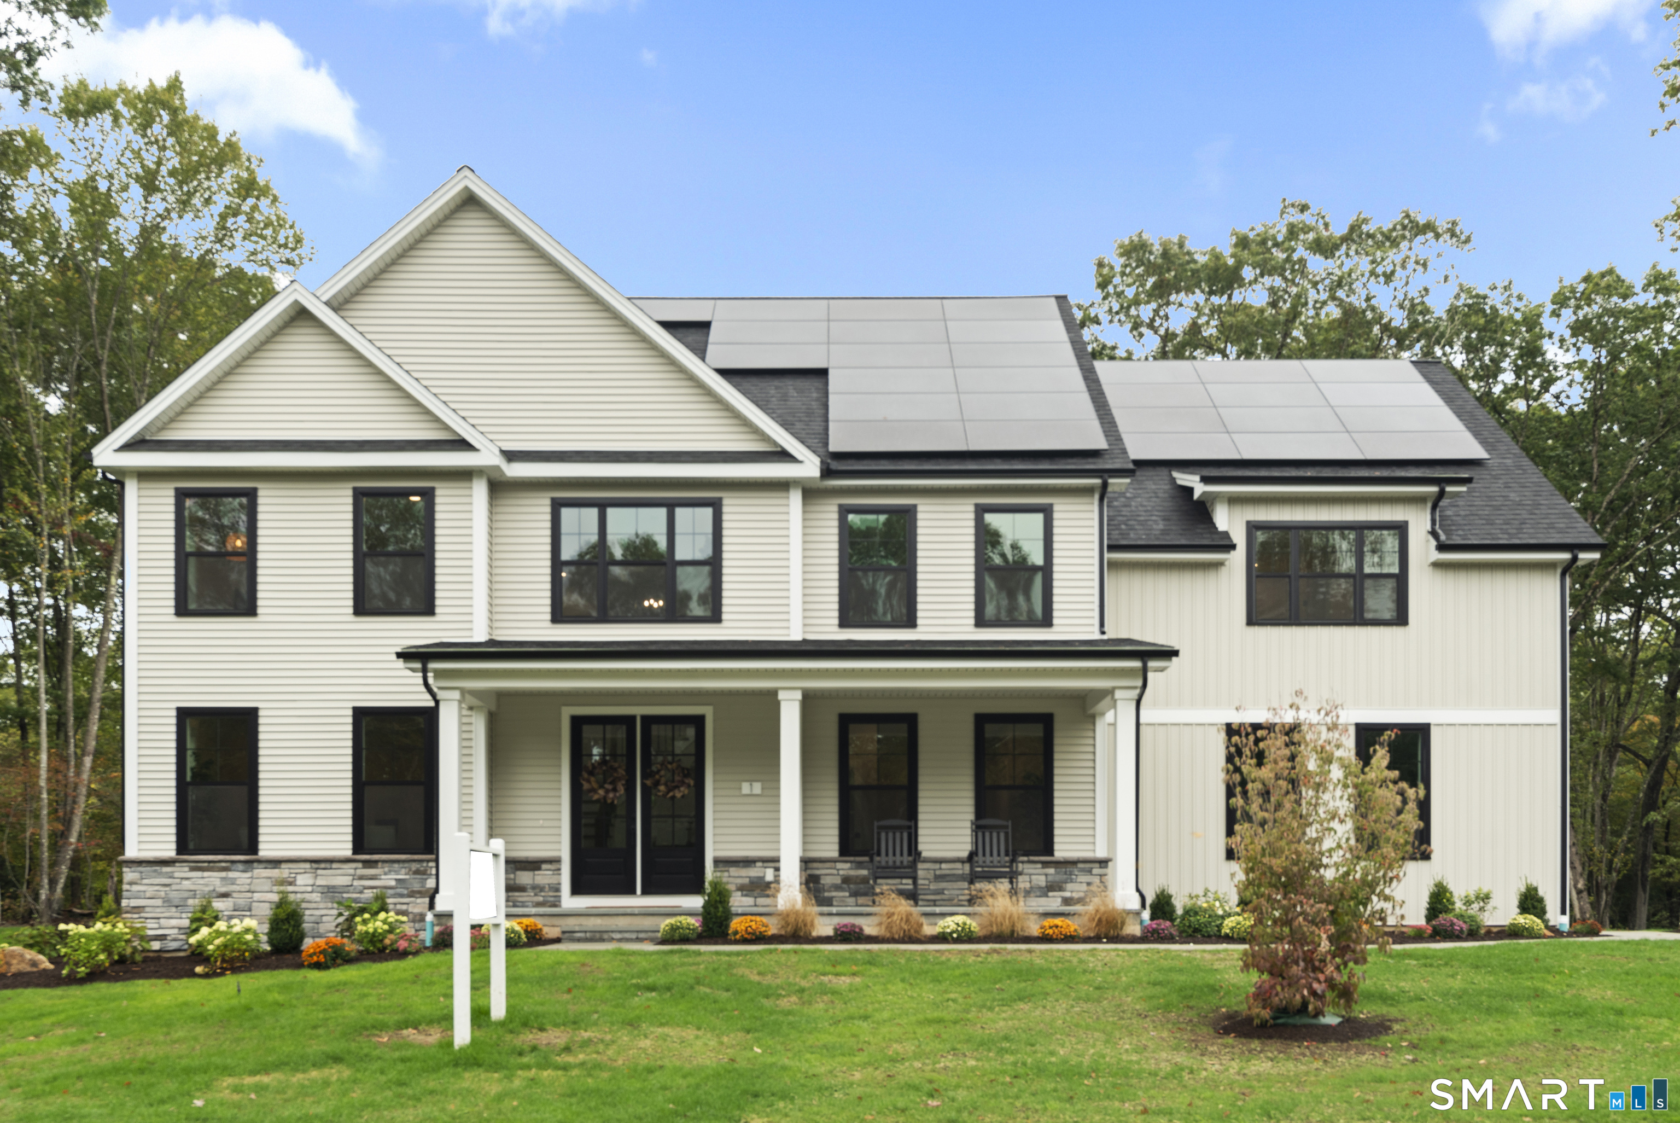
Truly exceptional brick & slate Tudor home that has been lovingly and meticulously cared for by its current owners for the past 24 years. Built in 1927 for aviator and engineer, Frederick Rentschler, co-founder of Pratt & Whitney Aircraft, this property retains much of its original beauty and character, while seamlessly integrating many modern conveniences. Details such as elegant moldings, wainscoting, paneled walls, chestnut and pine floors, and leaded glass windows are common throughout much of home. While modern touches, such as updated kitchen and baths, along with central air, don't deter from the home's charm. The original wood-paneled foyer greets guests and leads to the gracious living room with wood burning fireplace and French doors that lead to a spacious bluestone terrace for easy outdoor living and entertaining. Also off the foyer is a wonderful wood paneled library with fireplace and views over the back yard and pool. Off the library is a charming sunroom with stone floor and access to the outdoor terraces. The home's gracious dining room is the perfect space for family gatherings, dinner parties or hosting holiday get togethers. The butler's pantry connects the dining room and the updated kitchen with its center island, granite counters and newer stainless steel appliances. The kitchen has a cozy breakfast nook and sliders leading to an outdoor dining terrace. There is also a mudroom and access to the oversized 2 car garage next to the kitchen for convenience.

Listed by Rick Conary of Berkshire Hathaway NE Prop.
$
$
%
$/month over payments
Federal 30-year interest rate: 7.4% last updated on Oct 15, 2026
* All Figures are estimates. Check with your bank or proposed mortgage company for actual interest rates.
This product uses the FRED® API but is not endorsed or certified by the Federal Reserve Bank of St. Louis.

Save FavoriteSchedule TourAsk A QuestionMore Details

44 Palomina Way Wethersfield CT 06109

Wethersfield, CT44 Palomina Way

Price$1,195,000

Est. Mortgage: $/month

Open House

MLS Number 24191558

  • Single Family
  • Next Open House: Sat 10/24 11:00 am. to 1:00 pm.
  • Square Feet 5,699
  • Bedrooms 5
  • Bathroom 5

Sellers are Motivated...Welcome to 44 Palomina Way, where refined living meets resort-style luxury in one of Wethersfield's exceptional residences. This impressive 5-bedroom, 5-bath home was designed for those who appreciate beautiful spaces, exceptional amenities, and effortless entertaining. At the heart of the home is a professional chef's kitchen featuring granite countertops, premium finishes, abundant workspace, and an inviting flow into elegant living areas highlighted by a beautiful fireplace. Beyond the main living spaces, this home delivers an extraordinary lifestyle with a fully equipped private gym, dedicated yoga studio, children's play area, and private entertainment room with TV lounge. Step outside and discover your own backyard retreat. A heated in-ground pool and Jacuzzi set the stage for relaxing summer days, while the covered outdoor kitchen features a built-in grill, full bar, and two outdoor TVs beneath a handsome hardwood pergola-creating an incredible setting for entertaining, dining, watching the game, or simply unwinding at home. From quiet mornings by the pool to memorable gatherings with family and friends, 44 Palomina Way offers the space and amenities to enjoy every season. With five bedrooms, five bathrooms, multiple recreation and wellness spaces, and spectacular indoor-outdoor entertaining, this is more than a beautiful home-it's a lifestyle. Now offered at $1,349,000, this exceptional Wethersfield property is ready to welcome its next owner.

Listed by Ronald Swiller and Robert F. Rosa of Berkshire Hathaway NE Prop.
$
$
%
$/month over payments
Federal 30-year interest rate: 7.4% last updated on Oct 15, 2026
* All Figures are estimates. Check with your bank or proposed mortgage company for actual interest rates.
This product uses the FRED® API but is not endorsed or certified by the Federal Reserve Bank of St. Louis.

Save FavoriteSchedule TourAsk A QuestionMore Details

11 Twin Valley Road East Lyme CT 06333
Active With Contract

MLS Number 24174257

  • Single Family
  • Square Feet 2,810
  • Co List Office Name EG Group Realty LLC
  • Bedrooms 3
  • Bathroom 3

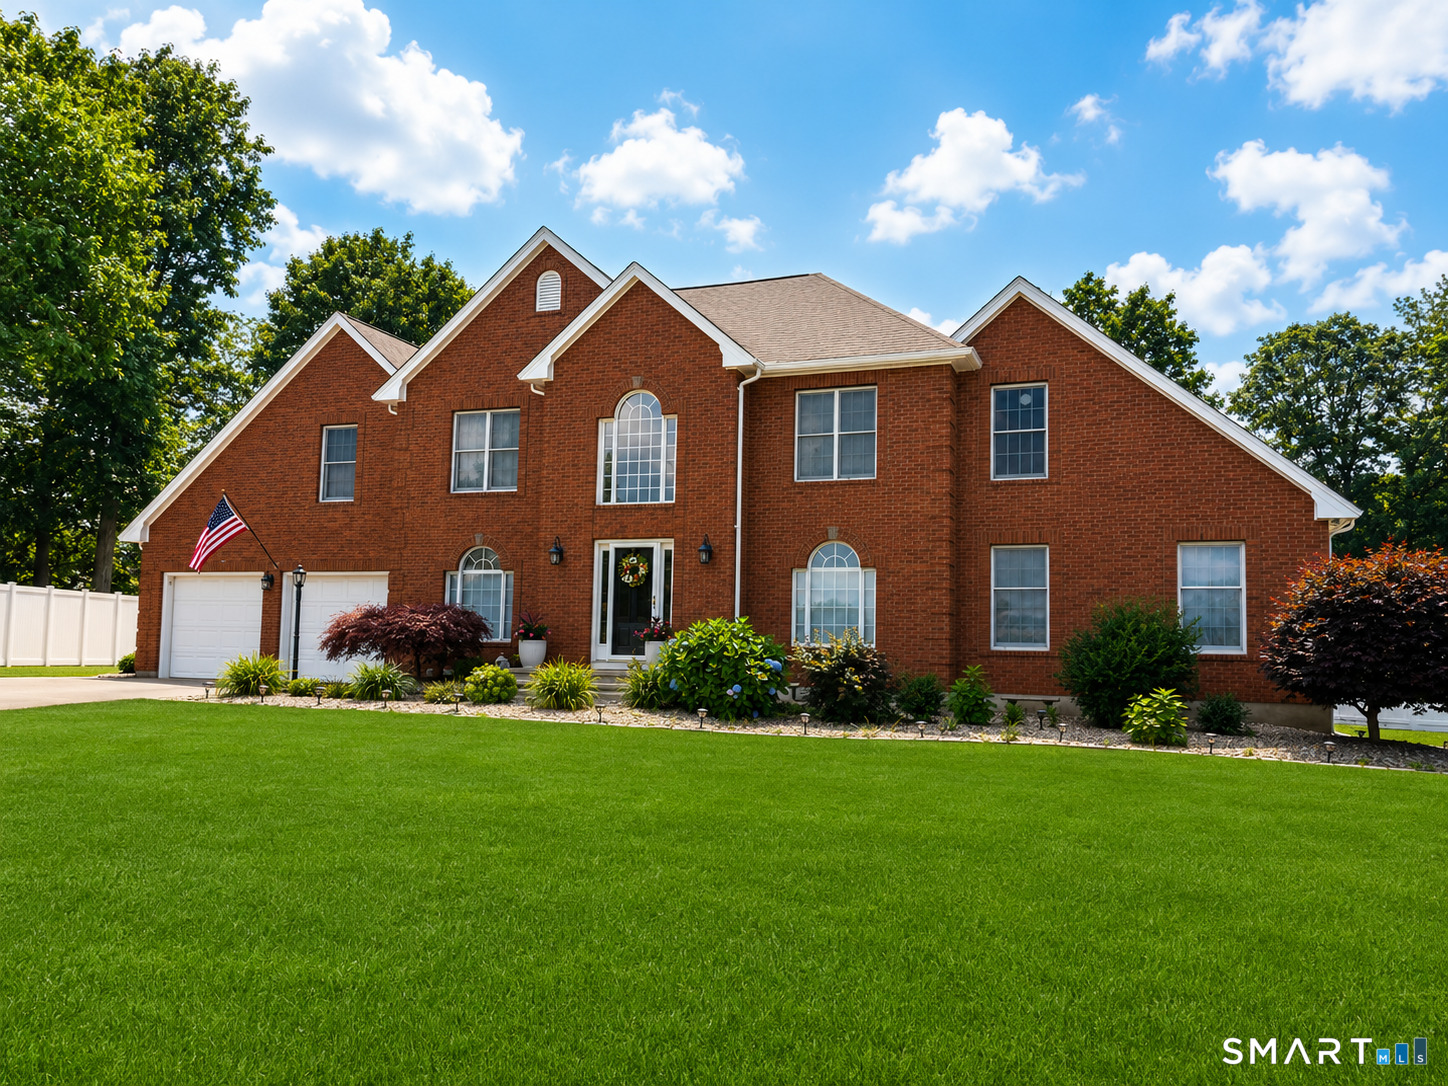
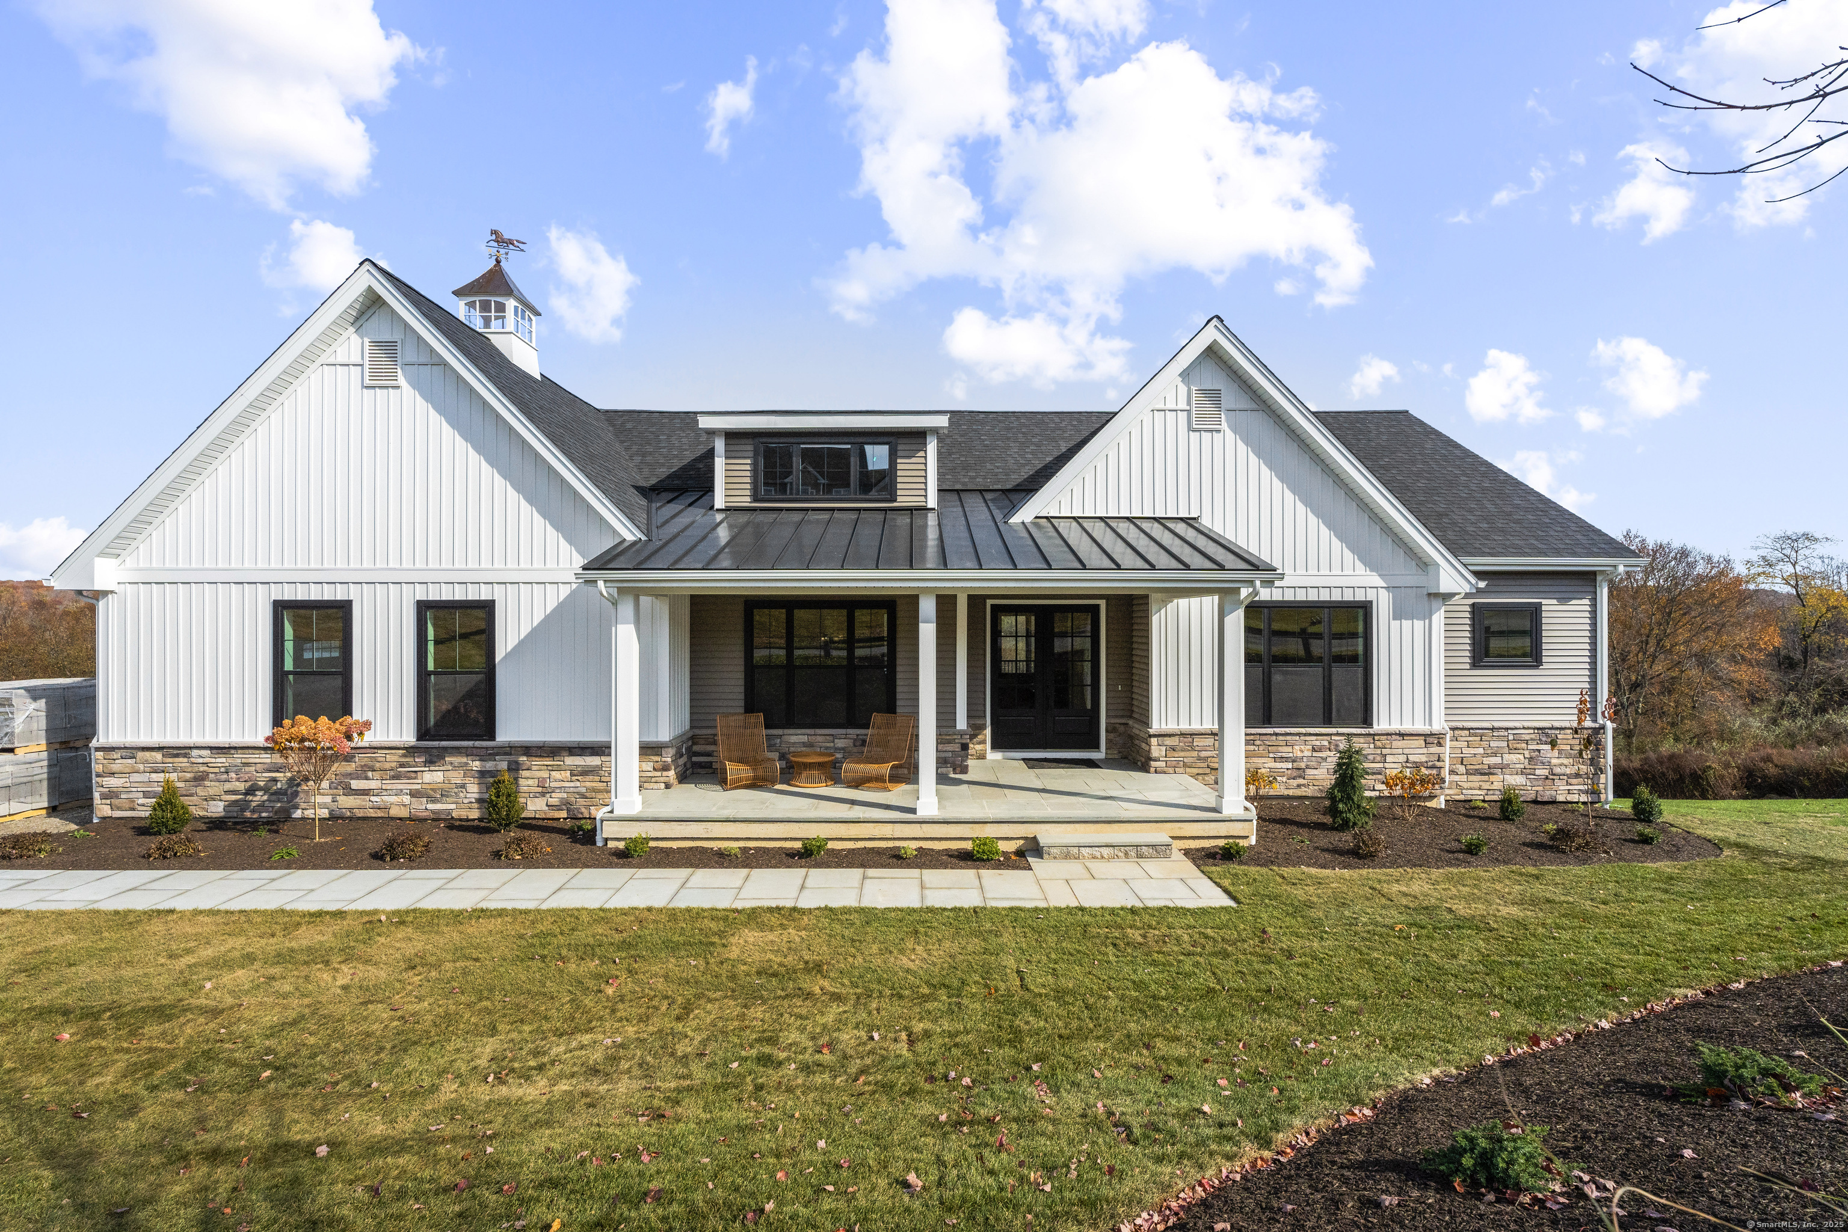
TO BE BUILT - The Ashford - Lot #6 - Refined Single-Level Living by the Shore. GPS Green Valley Lakes Rd to visit! Discover The Ashford, a sophisticated Ranch-style home by Connecticut Builder of the Year EG Home, set within an intimate East Lyme community of just 22 homes. Designed as a true one-level floor plan, this 3-bedroom home offers effortless single-level living with all primary living spaces on the main floor. Double French entry doors open to a thoughtfully designed interior featuring a formal dining room and private study. The expansive great room is highlighted by a dramatic vaulted ceiling and sliders opening to a deck overlooking the wooded backyard. A spacious kitchen with oversized island and breakfast area connects conveniently to a walk-in pantry, laundry room, powder room, and mudroom. The private primary suite features a tray ceiling, walk-in closet, and spa-inspired bath with dual vanities, walk-in shower with bench, and private water closet. Two additional bedrooms share a Jack-and-Jill bath. A 2-car garage completes the main level. The full basement offers the option to finish additional living space to suit your needs. Enjoy high-performance, Zero Energy Ready living just moments from Rocky Neck State Park, Niantic, and the Boardwalk. Photos are of a similar completed home. Finishes and features may vary. One of the parties to the LLC has an active real estate license.

Listed by Nicole Kolinchak and Jason Helton of EG Group Realty LLC

$
$
%
$/month over payments
Federal 30-year interest rate: 7.4% last updated on Oct 15, 2026
* All Figures are estimates. Check with your bank or proposed mortgage company for actual interest rates.
This product uses the FRED® API but is not endorsed or certified by the Federal Reserve Bank of St. Louis.

Save FavoriteSchedule TourAsk A QuestionMore Details

23 Carriage Drive Stonington CT 06378

Stonington, CT23 Carriage Drive

Price$1,190,000

Est. Mortgage: $/month

MLS Number 24201060

  • Single Family
  • Square Feet 3,666
  • Bedrooms 4
  • Bathroom 3
  • Year Built 1989

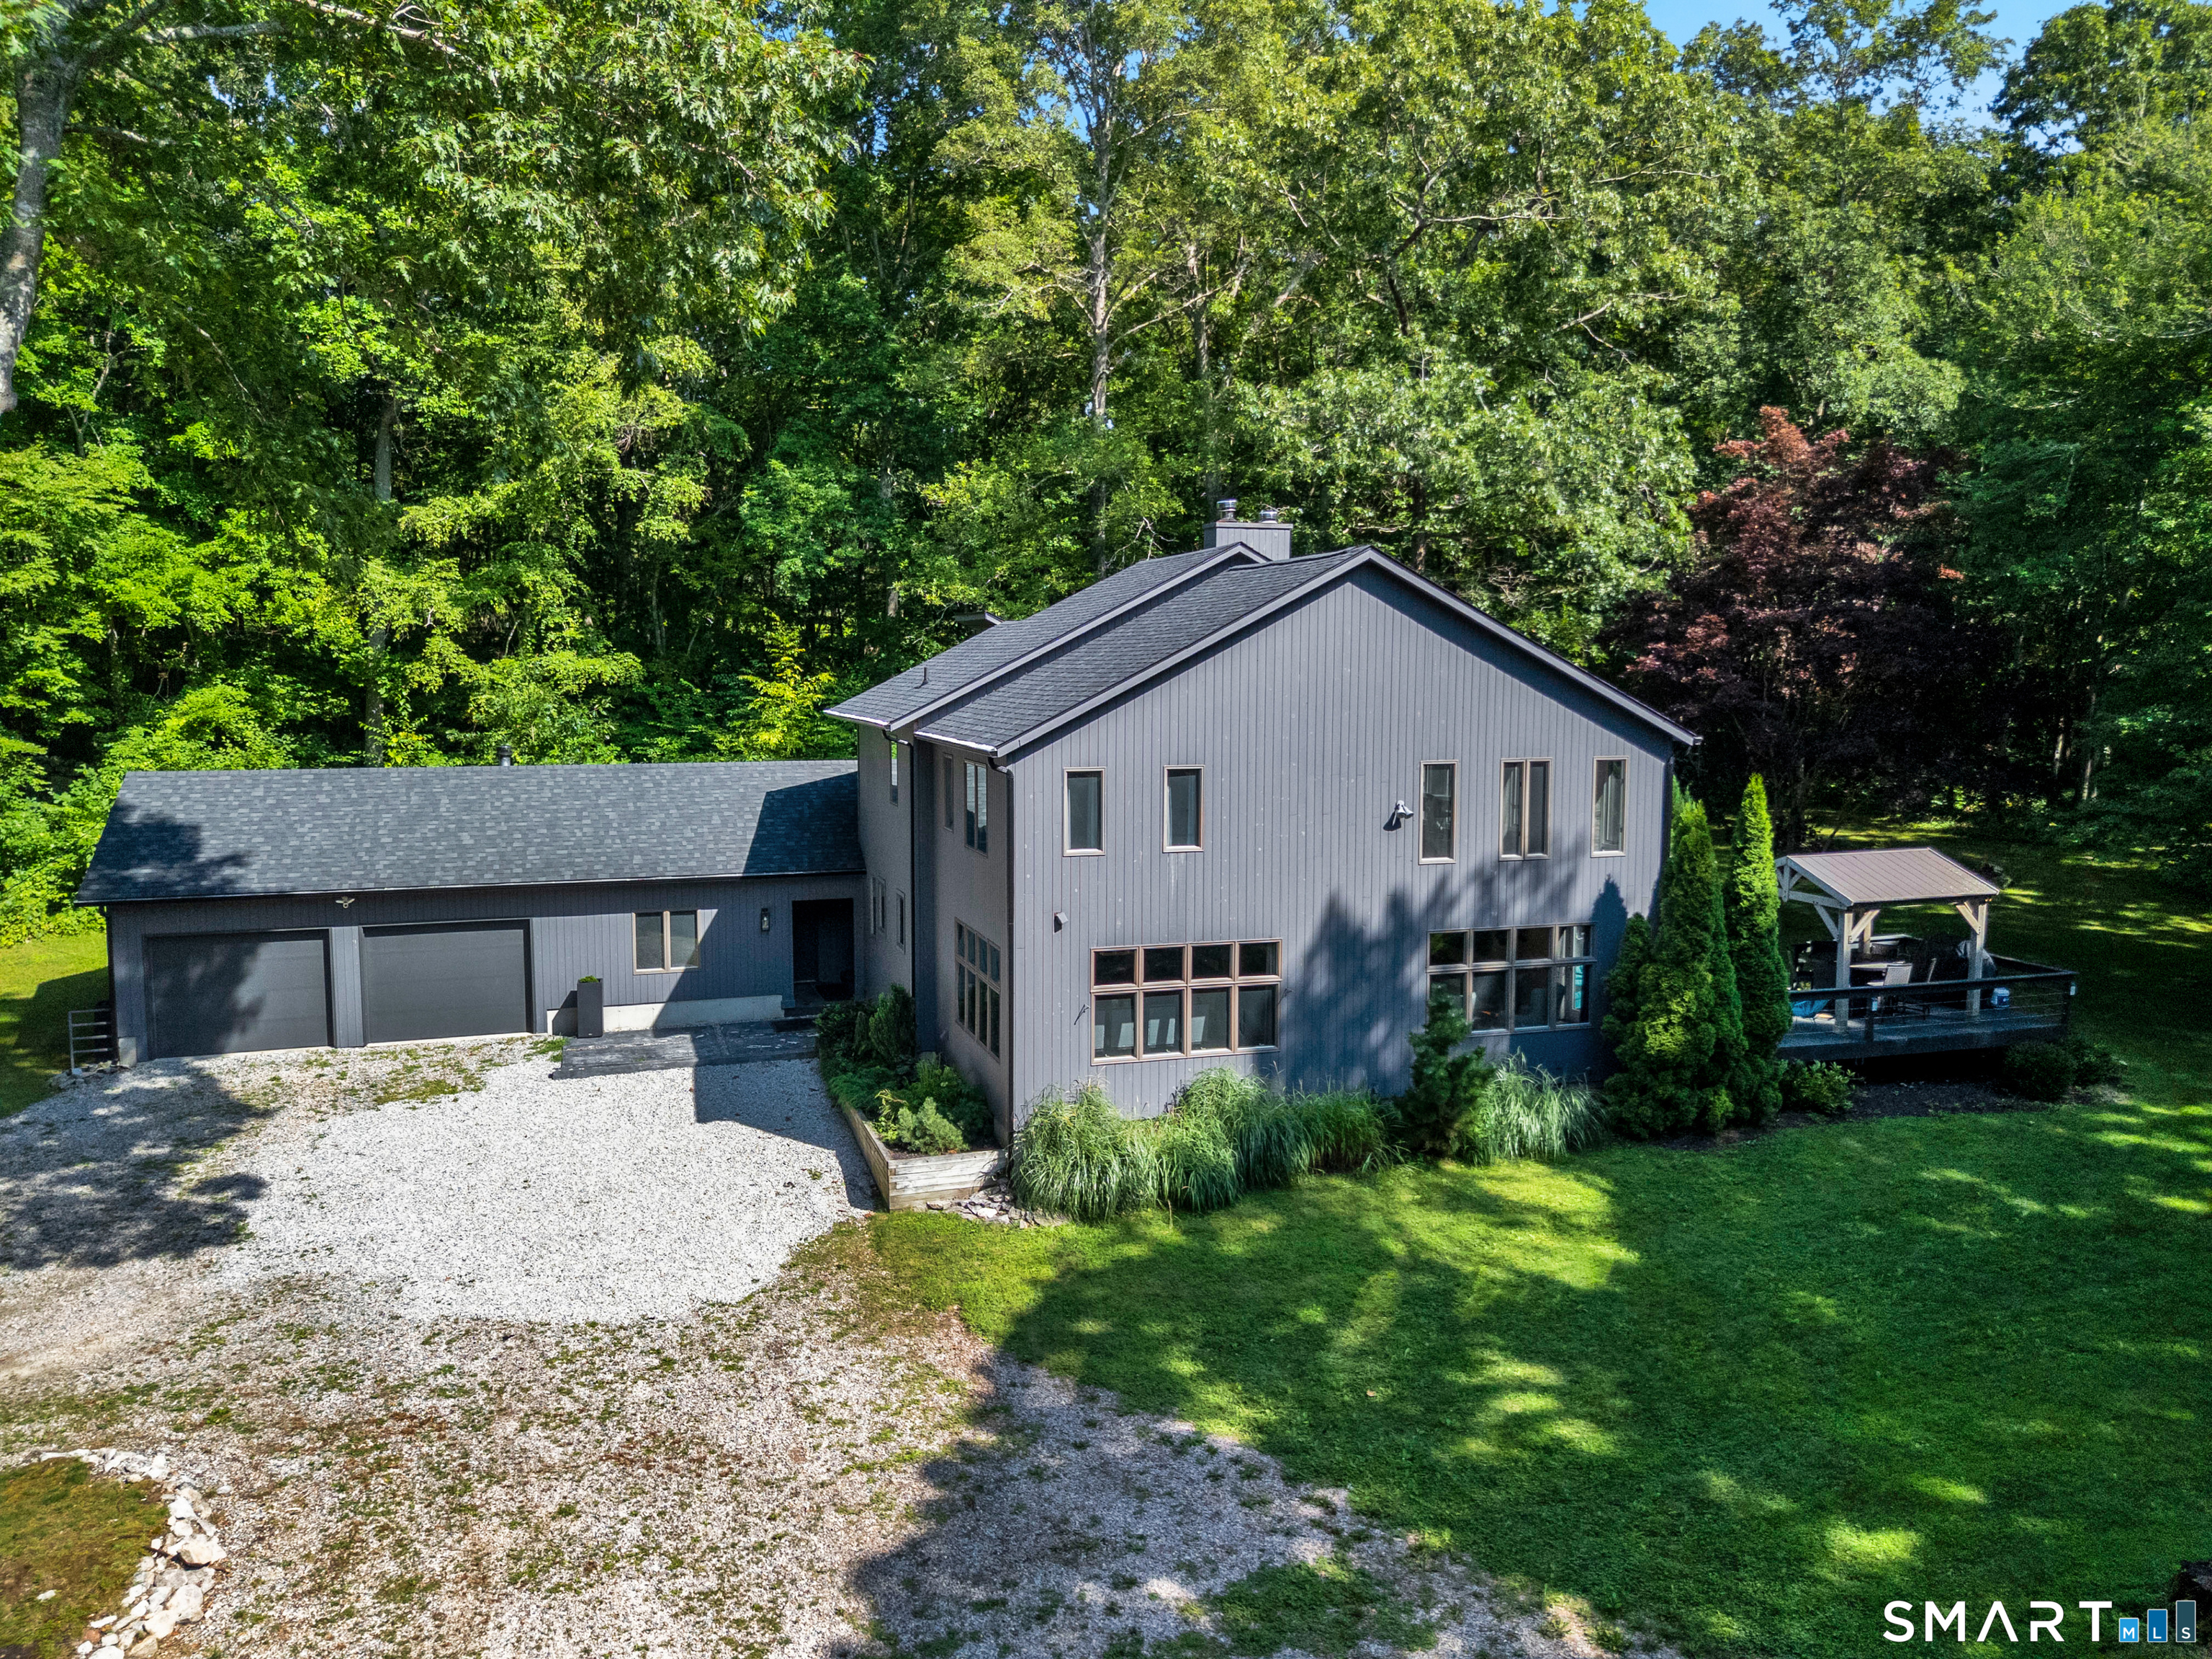
Light-filled, spacious, and exceptionally private, this 4-bedroom contemporary offers the perfect blend of space, versatility, and convenience in a desirable Stonington location. Set on 3.22 acres-including the adjacent lot at 20 Carriage Drive-this 3,666-square-foot home is tucked away in a peaceful setting while remaining close to the Stonington Borough, Mystic, beaches, dining, and shopping. The open-concept main level is filled with natural light and features beautiful hardwood floors, a spacious kitchen with granite countertops, a center island, double ovens, and a Viking refrigerator, flowing seamlessly into the living and dining areas. A wood stove adds warmth and character to the main living space. Two bedrooms and a full bath are on the main level, along with a separate laundry room and a versatile game room/office. Upstairs, two additional bedrooms-including the primary bedroom-and a full bath provide privacy and separation. Recent updates include a new roof, new AC system, and new carpeting. The two-car attached garage includes an additional extra room with excellent potential for an office, home gym, workshop, studio, or extra living space. Outside, enjoy the privacy of the expansive grounds from the deck or charming gazebo, perfect for relaxing or entertaining. This is a unique opportunity to enjoy abundant natural light, generous acreage, flexible living space, and privacy while remaining close to everything Stonington and Mystic offer.

Listed by Lucia Uchalova of William Raveis Real Estate

$
$
%
$/month over payments
Federal 30-year interest rate: 7.4% last updated on Oct 15, 2026
* All Figures are estimates. Check with your bank or proposed mortgage company for actual interest rates.
This product uses the FRED® API but is not endorsed or certified by the Federal Reserve Bank of St. Louis.

Virtual TourSave FavoriteSchedule TourAsk A QuestionMore Details

4 Pumpkin Grove East Lyme CT 06333

East Lyme, CT4 Pumpkin Grove

Price$1,175,000

Est. Mortgage: $/month

Active With Contract

MLS Number 24144431

  • Single Family
  • Square Feet 2,800
  • Bedrooms 4
  • Bathroom 3
  • Year Built 2026

Welcome to the Orchards of East Lyme where you can custom build your dream home! Situated in a beautiful HOA community inclusive of a community pool exercise room, club house tennis and basket ball courts. Select all of your final finishes and design your plan with our team to make this home truly yours! Bycarrier homes are built with quality and ensure energy efficiency. 9' ceiling height on first and second floor, quartz countertops, beautiful trim work, hardwood floors and so much more. Close to local highways, beaches, casino and so much more! Home offers famous Bycarrier 5 yr warranty. Don't wait on this opportunity!

Listed by Gemma Carrier of Berkshire Hathaway NE Prop.

$
$
%
$/month over payments
Federal 30-year interest rate: 7.4% last updated on Oct 15, 2026
* All Figures are estimates. Check with your bank or proposed mortgage company for actual interest rates.
This product uses the FRED® API but is not endorsed or certified by the Federal Reserve Bank of St. Louis.

Save FavoriteSchedule TourAsk A QuestionMore Details

20 Twin Valley Road East Lyme CT 06333
Open House

MLS Number 24190708

  • Single Family
  • Next Open House: Sat 10/24 10:00 am. to 2:00 pm.
  • Square Feet 3,484
  • Co List Office Name EG Group Realty LLC
  • Bedrooms 4

TO BE BUILT - The Lillinonah - Lot #14 - Luxury Living by the Shore in East Lyme. GPS Green Valley Lakes Rd to visit! Discover elevated coastal living in The Lillinonah, a sophisticated Colonial-style home by Connecticut Builder of the Year EG Home. Blending timeless New England architecture with modern elegance, this 4-bedroom, 2.5-bath home is designed for those who value space, style, and refined comfort. A dramatic two-story foyer welcomes you inside, where an expansive kitchen flows seamlessly into the dining area and light-filled great room-creating an inviting setting for everyday living and entertaining. The primary suite offers a private retreat with a tray ceiling, spacious walk-in closet, and spa-inspired bath featuring a glass walk-in shower, dual vanities, and available soaking tub. Three additional bedrooms and a versatile loft provide plenty of room for family, guests, or a home office. An oversized 3-car garage, mudroom, and full basement add exceptional functionality and possibilities for personalization. Just moments from beaches, boutiques, waterfront dining, and the scenic Niantic Boardwalk, The Lillinonah captures the essence of sophisticated shoreline living. Photos are of a similar completed home. Finishes and features may vary. One of the parties to the LLC has an active real estate license.

Listed by Nicole Kolinchak and Jason Helton of EG Group Realty LLC

$
$
%
$/month over payments
Federal 30-year interest rate: 7.4% last updated on Oct 15, 2026
* All Figures are estimates. Check with your bank or proposed mortgage company for actual interest rates.
This product uses the FRED® API but is not endorsed or certified by the Federal Reserve Bank of St. Louis.

Virtual TourSave FavoriteSchedule TourAsk A QuestionMore Details

293 Mistuxet Avenue Stonington CT 06378

Stonington, CT293 Mistuxet Avenue

Price$1,164,000

Est. Mortgage: $/month

Open House

MLS Number 24205860

  • Single Family
  • Next Open House: Sat 10/24 10:00 am. to 12:00 pm.
  • Square Feet 2,240
  • Bedrooms 3
  • Bathroom 3

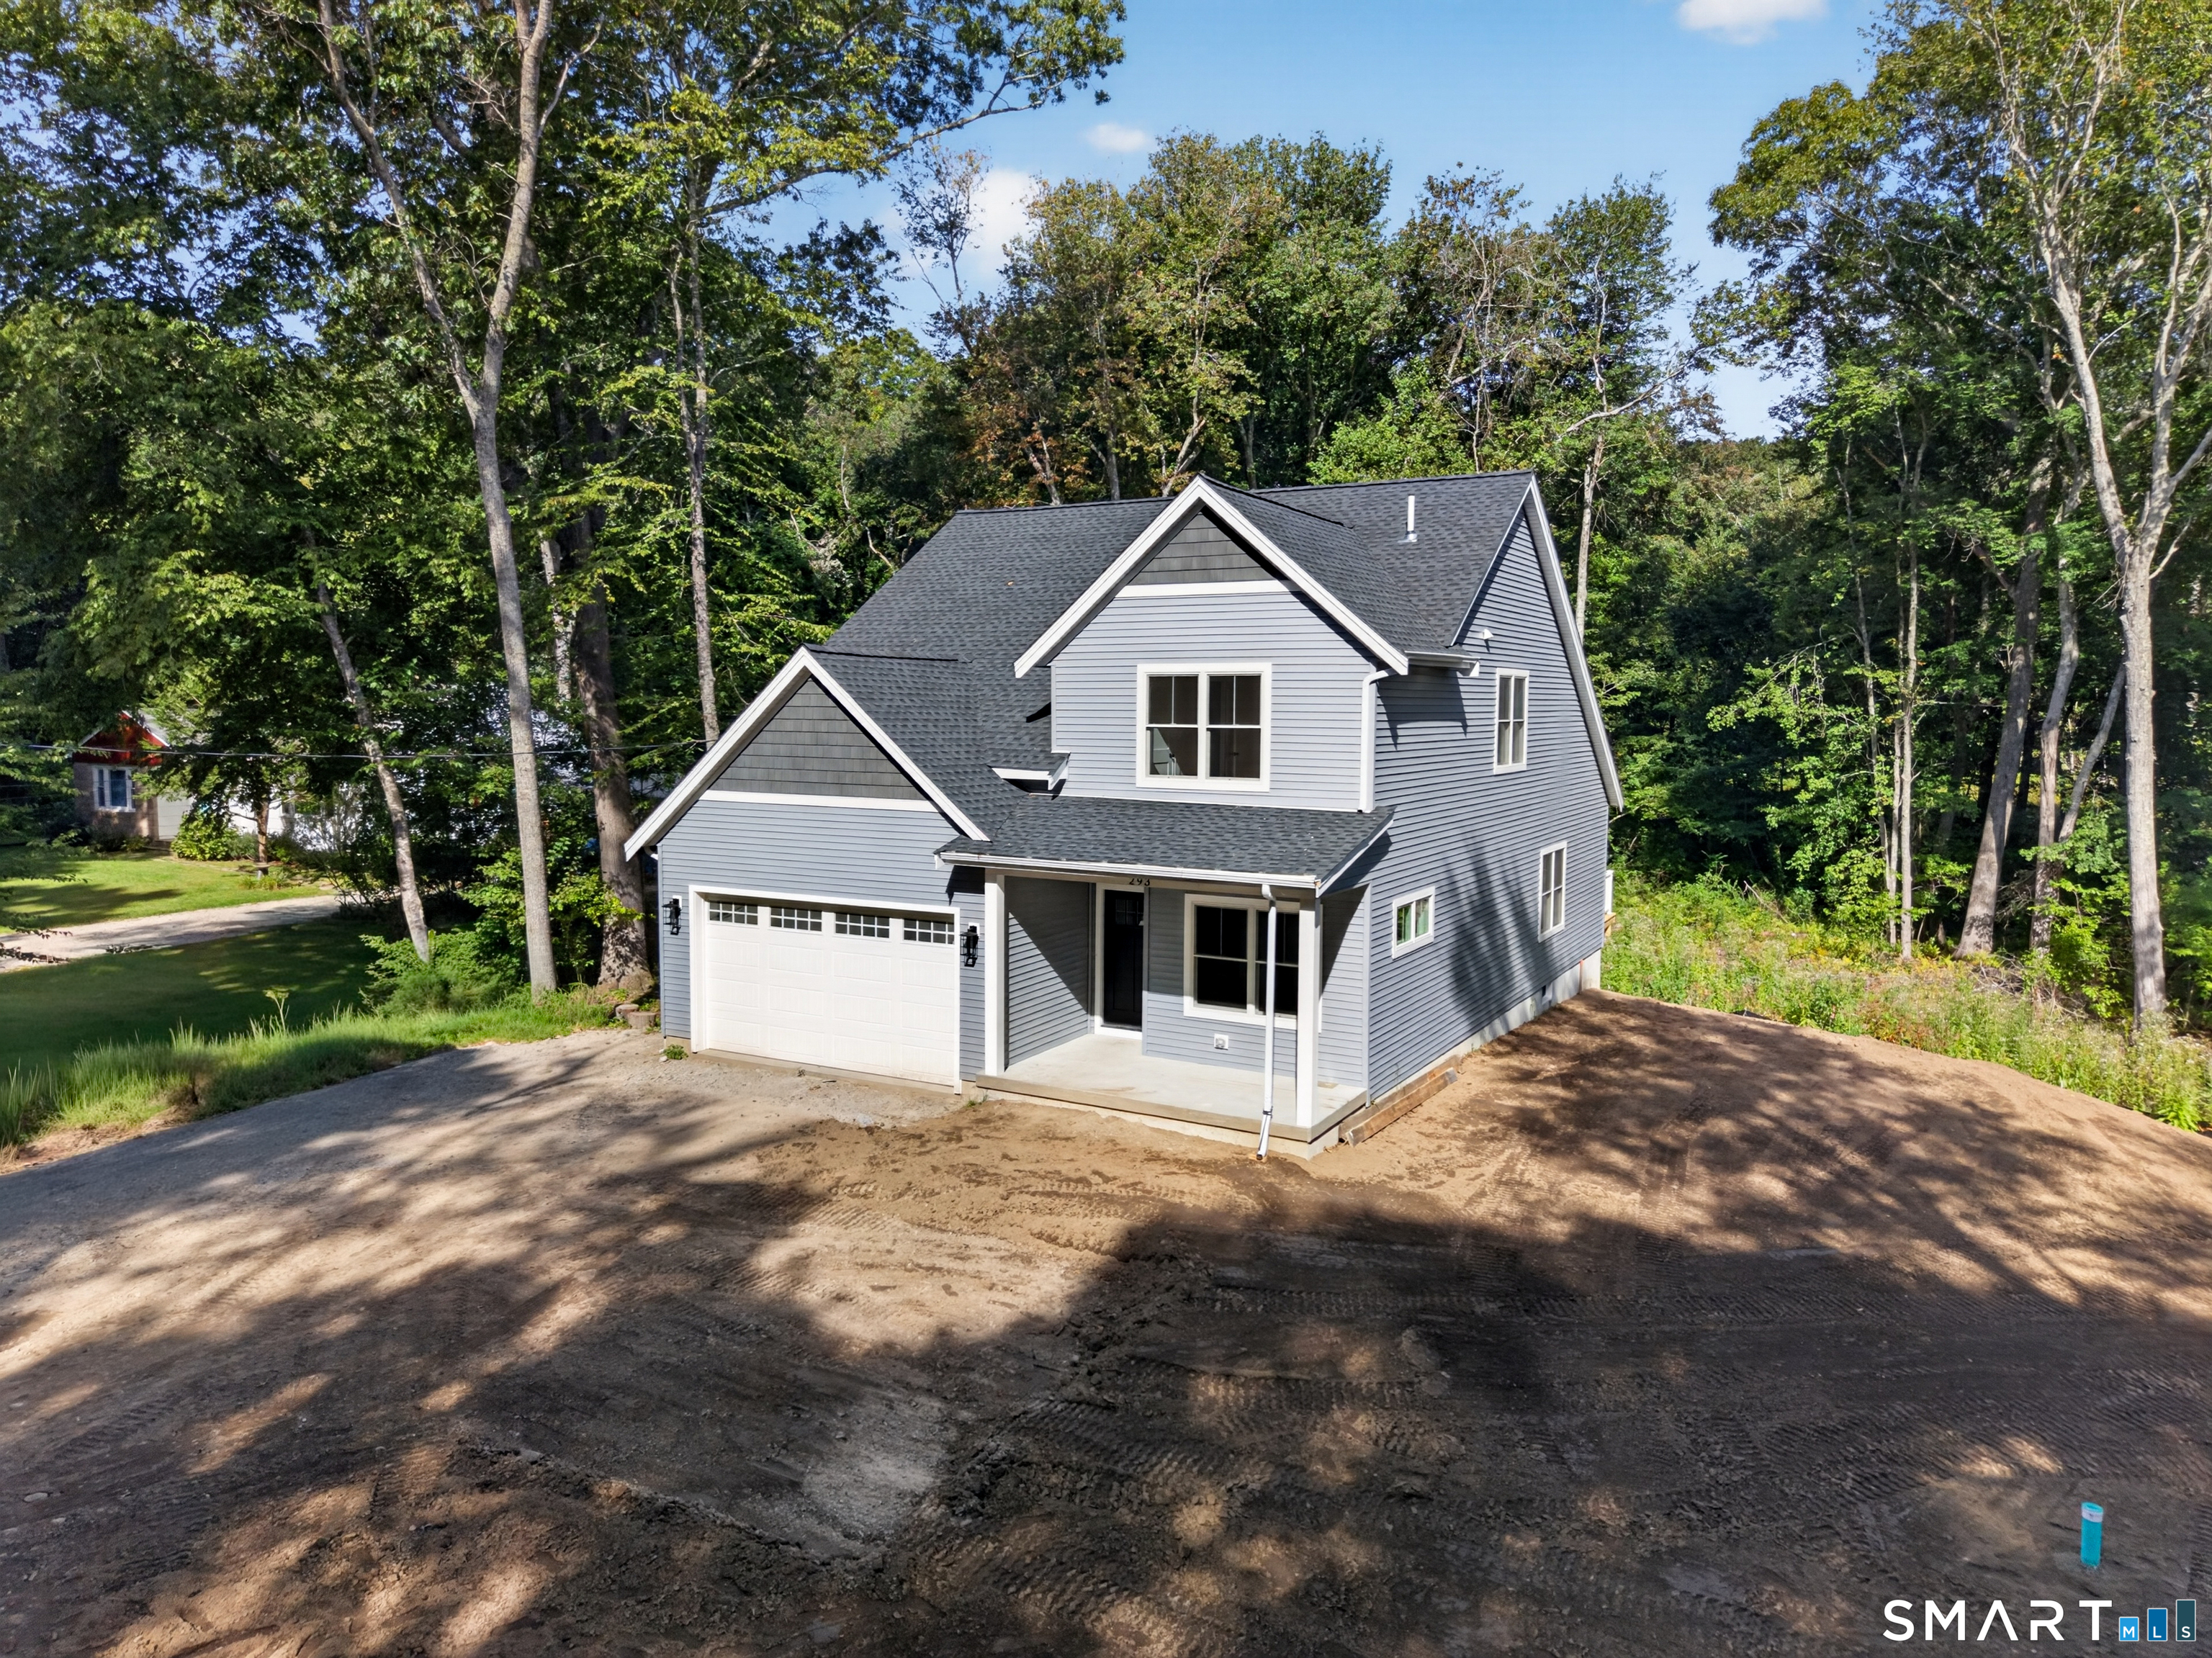
NEW CONSTRUCTION! Set on a 2.5-acre lot, this newly built 2026 Colonial-style home offers 2,240 sq. ft. of thoughtfully designed living space, featuring 3 bedrooms, 2.5 baths, quality craftsmanship, and energy-efficient construction throughout. A welcoming covered front porch leads into an open-concept floor plan featuring a bright, inviting kitchen with stainless steel appliances, a dining area, and a spacious living room with access to the rear deck, perfect for entertaining or relaxing. The main level includes a desirable first-floor primary suite with a private full bath and large walk-in closet, a home office ideal for remote work, a convenient laundry room, and a half bath. The upper level features a spacious family room, two additional bedrooms, and a full bath with direct access from both bedrooms. Additional amenities include central air, a programmable thermostat, Thermopane windows and a 2-car attached garage. Enjoy the wooded setting while being just minutes from the shops, restaurants, waterfront, and attractions of downtown Mystic. A wonderful opportunity to own a beautiful new home in one of Mystic's most desirable locations.

Listed by Gregory Broadbent of RE/MAX Coast and Country

$
$
%
$/month over payments
Federal 30-year interest rate: 7.4% last updated on Oct 15, 2026
* All Figures are estimates. Check with your bank or proposed mortgage company for actual interest rates.
This product uses the FRED® API but is not endorsed or certified by the Federal Reserve Bank of St. Louis.

Save FavoriteSchedule TourAsk A QuestionMore Details

The data relating to real estate for sale on this website appears in part through the SmartMLS Internet Data Exchange program, a voluntary cooperative exchange of property listing data between licensed real estate brokerage firms, and is provided by SmartMLS through a licensing agreement. Listing information is from various brokers who participate in the SmartMLS IDX program and not all listings may be visible on the site. The property information being provided on or through the website is for the personal, non-commercial use of consumers and such information may not be used for any purpose other than to identify prospective properties consumers may be interested in purchasing. Some properties which appear for sale on the website may no longer be available because they are for instance, under contract, sold or are no longer being offered for sale. Property information displayed is deemed reliable but is not guaranteed. Copyright 2026 SmartMLS, Inc.