and narrow your search. If you have fewer than 200 results, you can save your search.

Greater Mansfield CT Real Estate $500k +

r=227-238
2 Arapahoe Road West Hartford CT 06107

West Hartford, CT2 Arapahoe Road

Price$1,221,300

Est. Mortgage: $/month

MLS Number 24168319

  • Condo
  • Bedrooms 2
  • Bathroom 3
  • Square Feet 1,357
  • Year Built 2026

Welcome to Center Park Place, where sophisticated living meets unparalleled access in the heart of West Hartford Center. Positioned as the area's most prestigious new development, these incredible condominiums offer a lifestyle of luxury, with gourmet dining, upscale shopping, and cultural experiences just a short walk away. Residences feature hardwood floors, high ceilings, European-style cabinetry, walk-in closets, and a premium appliance suite featuring Sub-Zero, Wolf, and Bosch. Many units come complete with outdoor space as well! Curated amenities elevate everyday living, including a stunning rooftop oasis with comfortable lounge areas and city views. For relaxation and rejuvenation, you can enjoy a heated outdoor pool and luxurious lounge area, or maintain your wellness routine in a state-of-the-art fitness facility with the latest equipment. The building also offers dedicated amenities and convenience with lobby concierge, communal lounge areas with fire pits, a private residence lounge with a kitchen, and secure parking provided. Unit 301 is a true gem - A stunning 2 bed, 2.5 bath corner unit featuring 2 balconies, southeastern exposure, and a large walk-in closet in the primary suite. Center Park Place - West Hartford's premier luxury condominium - Don't miss your chance to own in the hottest new property in New England!

Listed by Catherine A. McCahill of William Pitt Sotheby's Int'l

$
$
%
$/month over payments
Federal 30-year interest rate: 6.65% last updated on Aug 20, 2026
* All Figures are estimates. Check with your bank or proposed mortgage company for actual interest rates.
This product uses the FRED® API but is not endorsed or certified by the Federal Reserve Bank of St. Louis.

Save FavoriteSchedule TourAsk A QuestionMore Details

6 Pumpkin Grove East Lyme CT 06333

East Lyme, CT6 Pumpkin Grove

Price$1,200,000

Est. Mortgage: $/month

Active With Contract

MLS Number 24144373

  • Single Family
  • Square Feet 3,000
  • Bedrooms 4
  • Bathroom 3
  • Year Built 2026

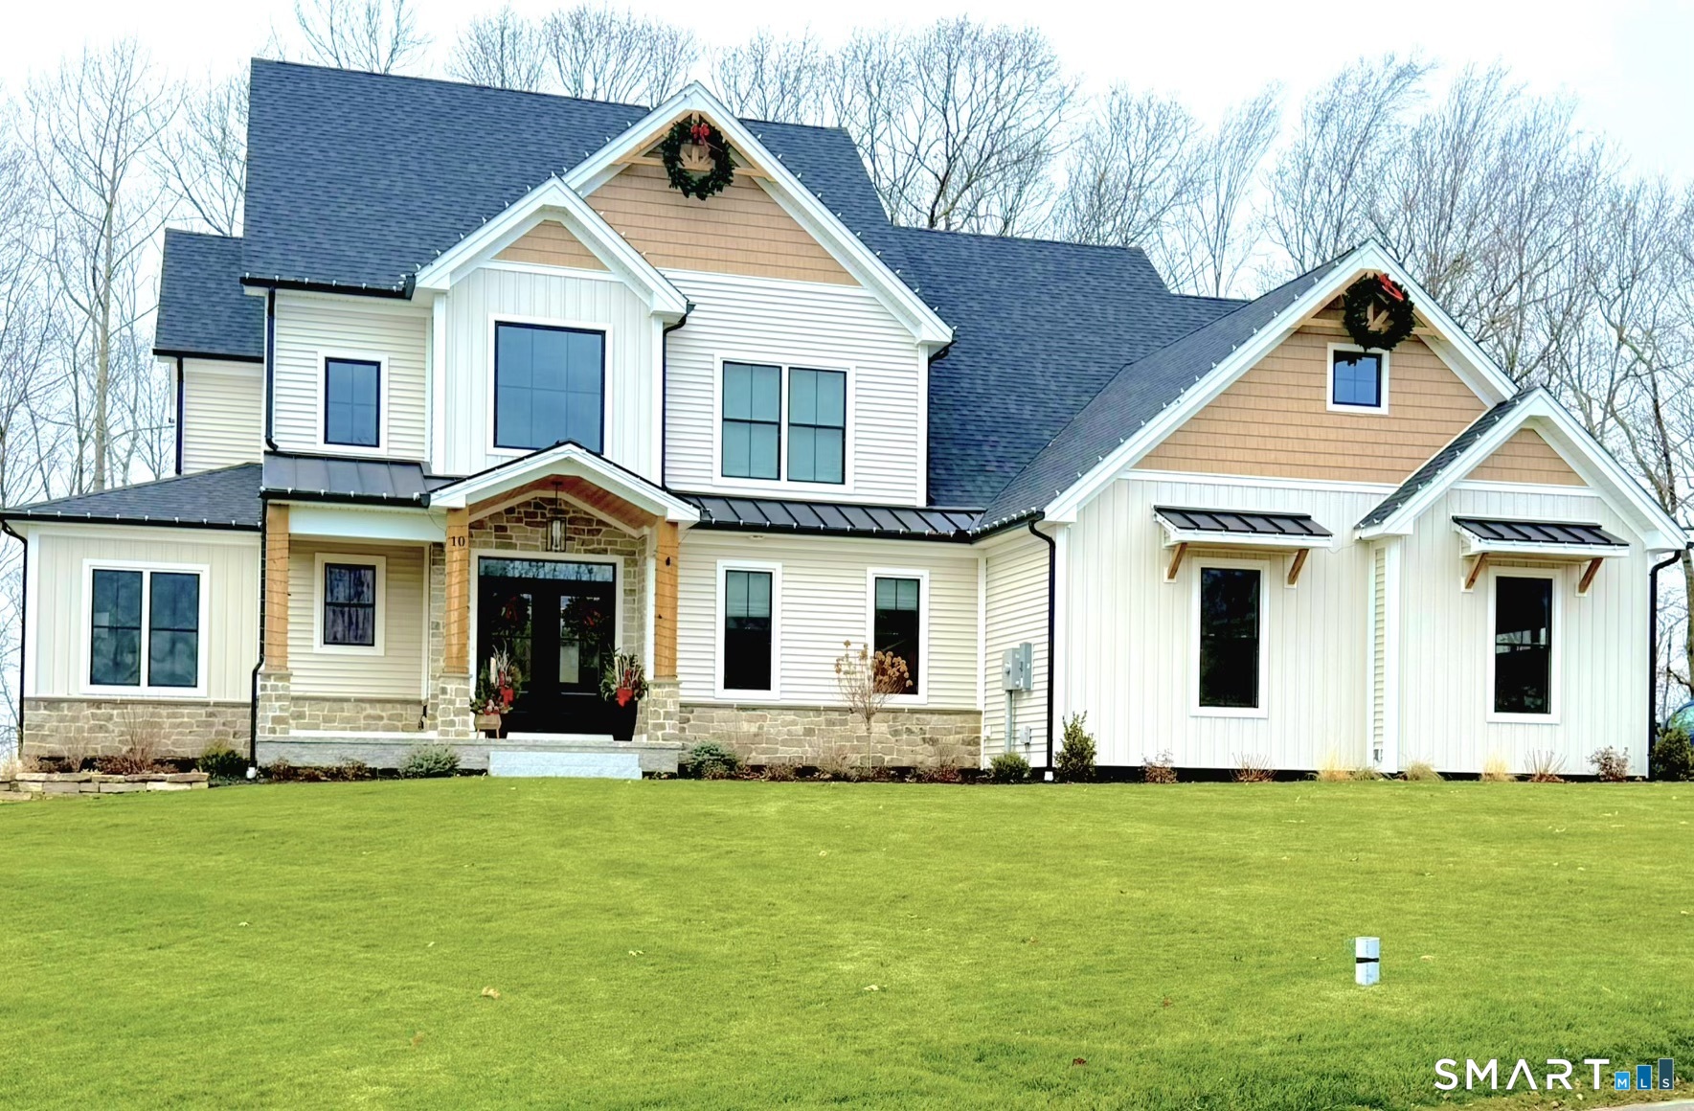
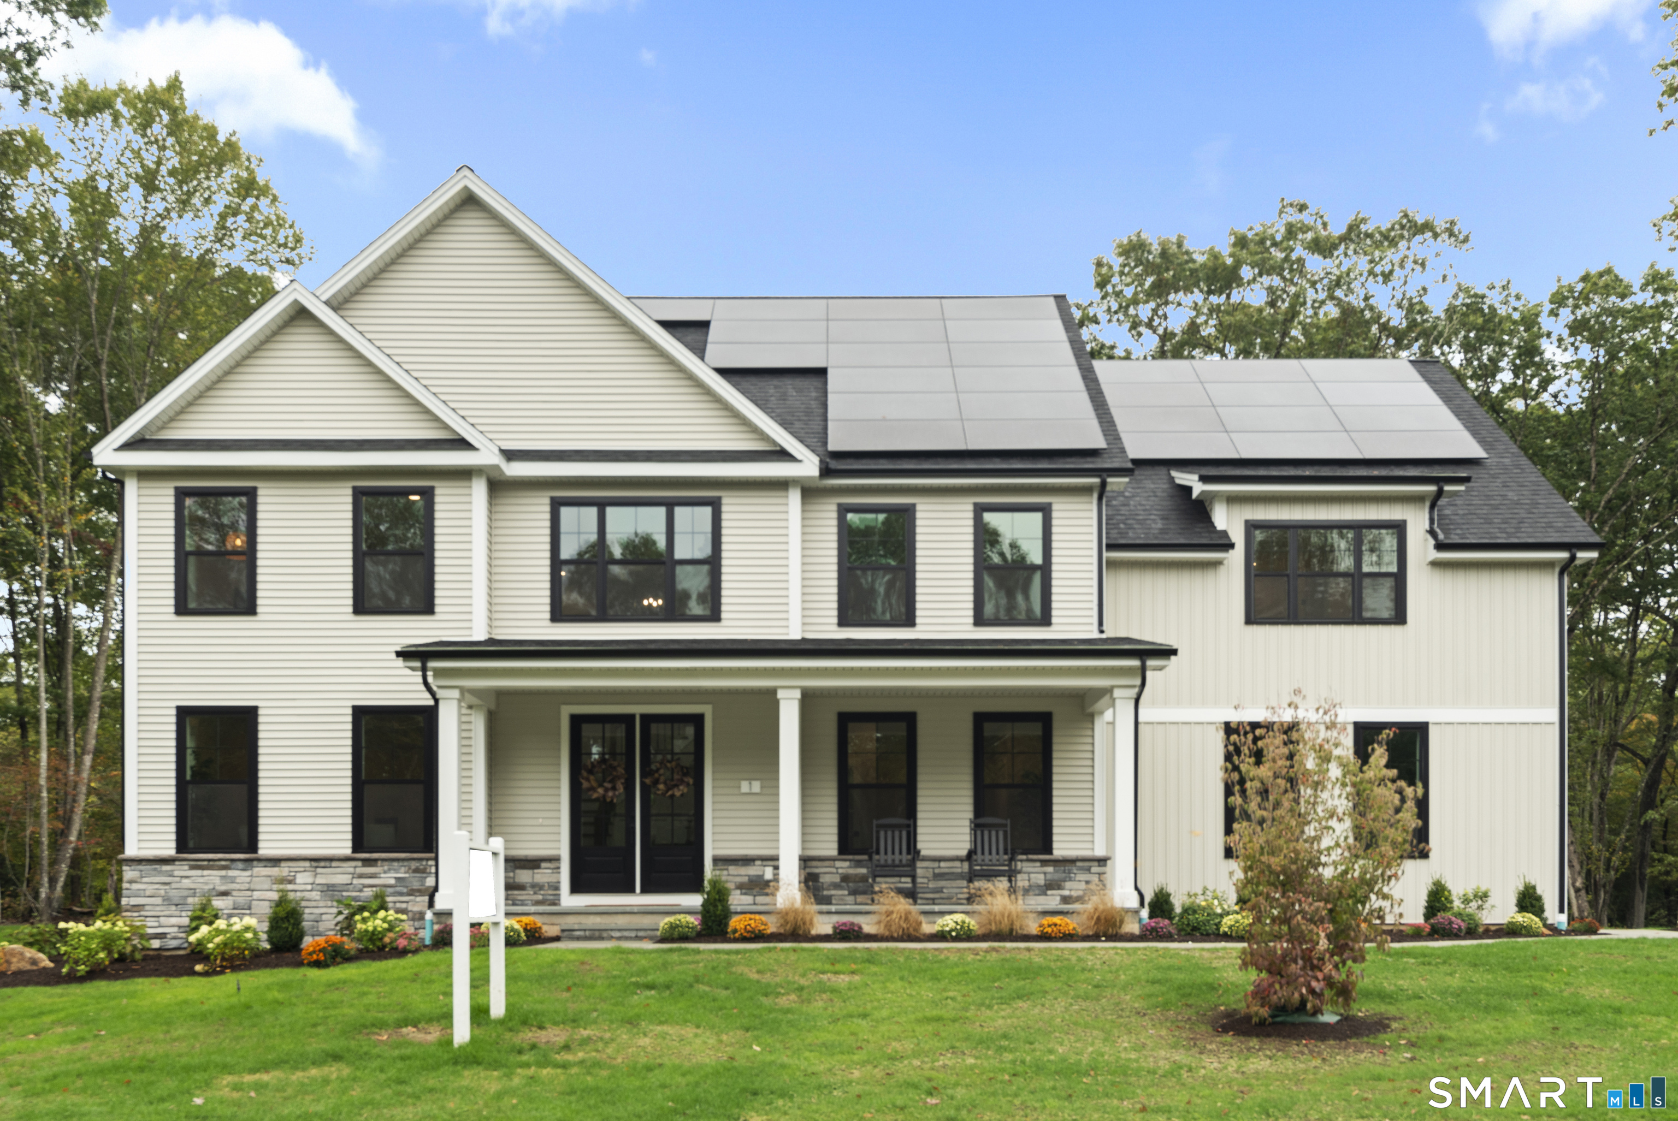
One of the last lots remaining in East Lyme's desired community, The Orchards of East Lyme. Custom build your dream home, make it a cape, colonial or ranch and select all of your final finishes to make it true to your personal style and lifestyle. City sewer, city water and propane heat. Lot is surrounded by open space in rear ensuring privacy. Make this your home today!

Listed by Gemma Carrier of Berkshire Hathaway NE Prop.

$
$
%
$/month over payments
Federal 30-year interest rate: 6.65% last updated on Aug 20, 2026
* All Figures are estimates. Check with your bank or proposed mortgage company for actual interest rates.
This product uses the FRED® API but is not endorsed or certified by the Federal Reserve Bank of St. Louis.

Save FavoriteSchedule TourAsk A QuestionMore Details

30 Crabtree Lane Woodstock CT 06281

MLS Number 24086817

  • Commercial
  • MLS Status Active
  • Year Built 1999
  • Bathroom 1
  • Square Feet 10,000

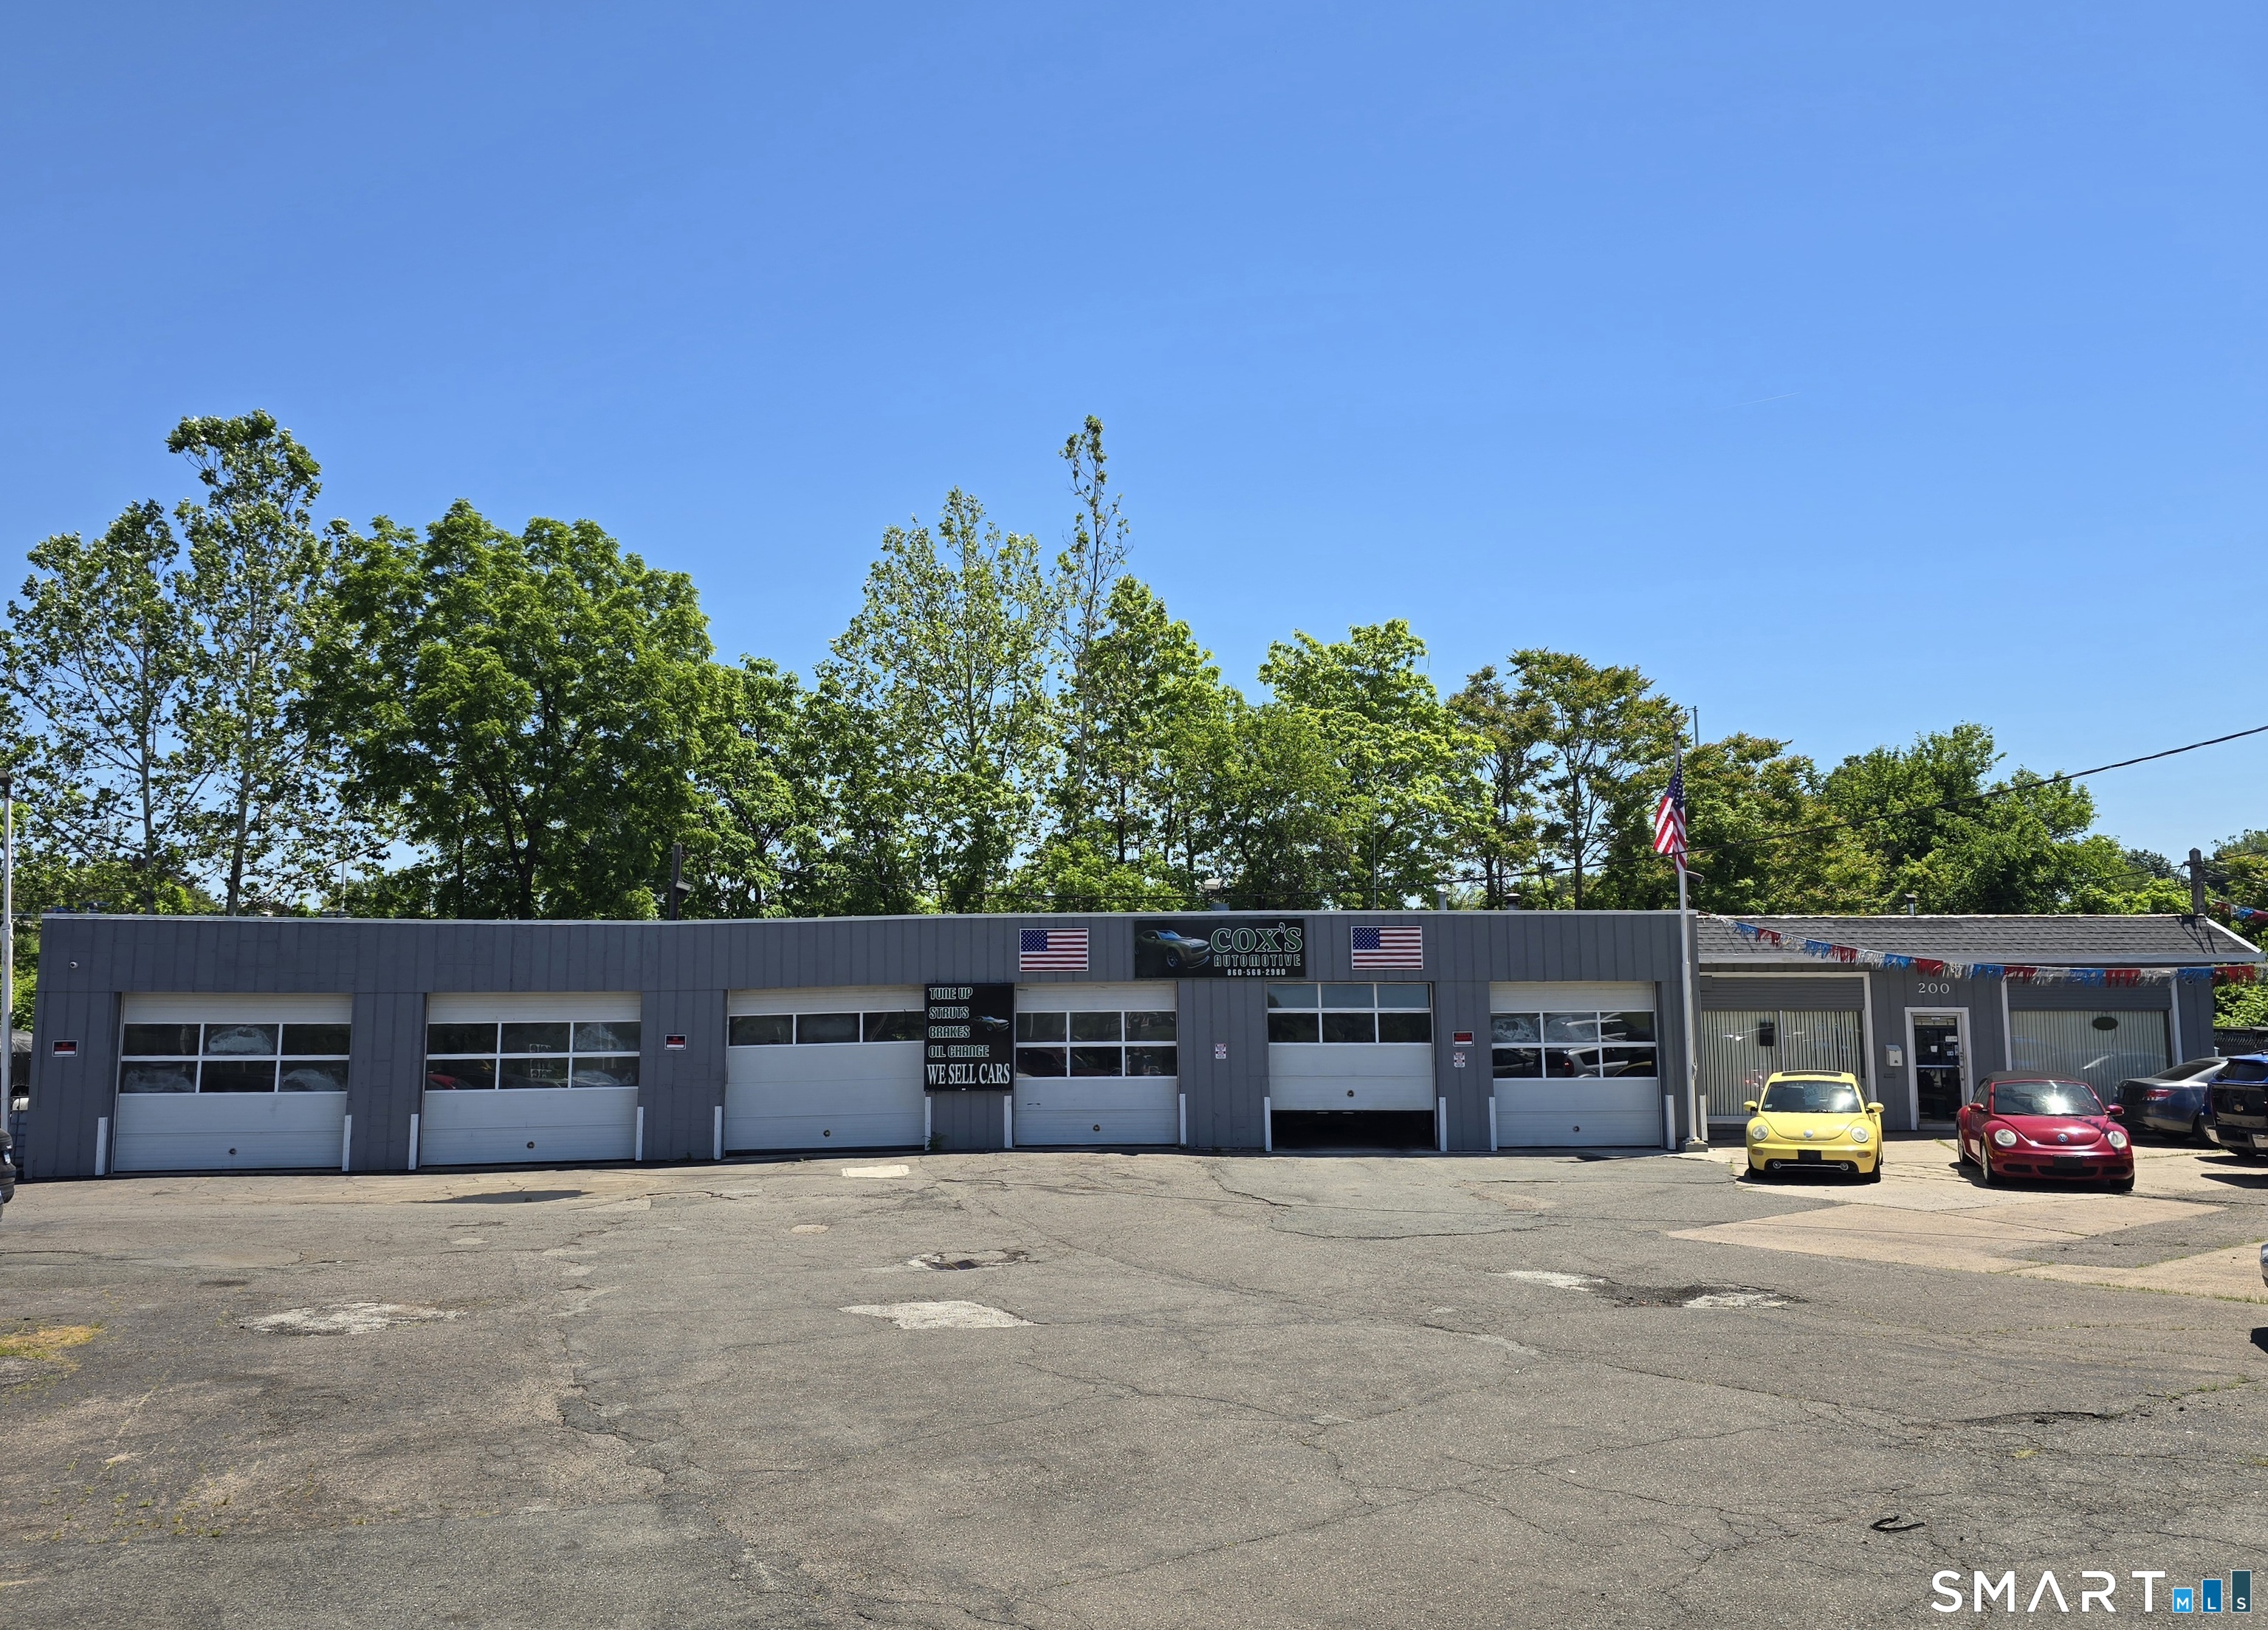
Located in the Woodstock Industrial Park, this versatile 10,000 sq ft metal building offers endless possibilities for industrial, manufacturing, or storage use. The property features two overhead doors-one 14'x16' and one 12'x12'-providing easy access for large equipment or vehicles. Inside, the 18-foot ceiling height (to fans and lights) offers excellent vertical clearance, with 42-inch exterior doors. The building includes five restrooms, a mezzanine for added storage or office space, and is equipped with a brand-new, never-used oil furnace as well as an outdoor woodstove. With powerful 3-phase 220V, 400-amp service to both units, this property is ready to support high-demand operations. Situated in an industrial zone with room to expand, this is a prime opportunity for businesses looking to grow in a well-established location. Conveniently located just 29 miles to Worcester, 35 miles to Providence, and 47 miles to Hartford, with room to expand on-site, this is a smart opportunity in a well-established industrial zone. New roof!

Listed by Androula Kazantzis of Kazantzis Real Estate,LLC

$
$
%
$/month over payments
Federal 30-year interest rate: 6.65% last updated on Aug 20, 2026
* All Figures are estimates. Check with your bank or proposed mortgage company for actual interest rates.
This product uses the FRED® API but is not endorsed or certified by the Federal Reserve Bank of St. Louis.

Save FavoriteSchedule TourAsk A QuestionMore Details

52 Bank Street New London CT 06320

MLS Number 24143223

  • Commercial
  • MLS Status Active
  • Year Built 1945
  • Square Feet 1,952
  • Acreage 0.13

Longstanding bar/restaurant with one of the largest waterfront decks in CT. 3,632 SF. Inside restaurant seating for 130. 1,321 SF outdoor deck with seating for 50. Business only for sale for $300,000; both property and business for sale for $1,200,000. Buildings were completely renovated in 2022. All new appliances, utilities and roof. 2 Handicap accessible bathrooms. Additional 2 bathrooms including 1 shower. Natural gas and propane heat. Split Unit A/C. In close proximity to train station and ferries. Beautiful water views. Located in City of New London's Enterprise Zone and Federal Opportunity Zone.

Listed by Constance Howard of U.S. Properties Real Estate Services,LLC

$
$
%
$/month over payments
Federal 30-year interest rate: 6.65% last updated on Aug 20, 2026
* All Figures are estimates. Check with your bank or proposed mortgage company for actual interest rates.
This product uses the FRED® API but is not endorsed or certified by the Federal Reserve Bank of St. Louis.

Save FavoriteSchedule TourAsk A QuestionMore Details

206 House Street Glastonbury CT 06033

MLS Number 24197792

  • Land
  • Acreage 3.5
  • MLS Status Active
  • Other Amenities Golf, Waterfront
  • Zoning A

194 & 206 House street features a 3,800 sq ft cinderblock building on a 3.5 acre site that is in close proximity to RT2 exits and is served by city water/sewer. For 50 years the location has operated as a daycare facility. Current zoning allows for for a Daycare, Church, and School. Location is also ideal for an 830g housing, several multi family homes and other uses. Parcel abuts an apartment building, several multi family homes, and an affordable housing development. Located close to the center of town.

Listed by Harry Finer of William Raveis Real Estate

$
$
%
$/month over payments
Federal 30-year interest rate: 6.65% last updated on Aug 20, 2026
* All Figures are estimates. Check with your bank or proposed mortgage company for actual interest rates.
This product uses the FRED® API but is not endorsed or certified by the Federal Reserve Bank of St. Louis.

Save FavoriteSchedule TourAsk A QuestionMore Details

84 Foote Road Glastonbury CT 06073

Glastonbury, CT84 Foote Road

Price$1,200,000

Est. Mortgage: $/month

Coming Soon

MLS Number 24193125

  • Single Family
  • Square Feet 3,068
  • Bedrooms 4
  • Bathroom 3
  • Year Built 1962

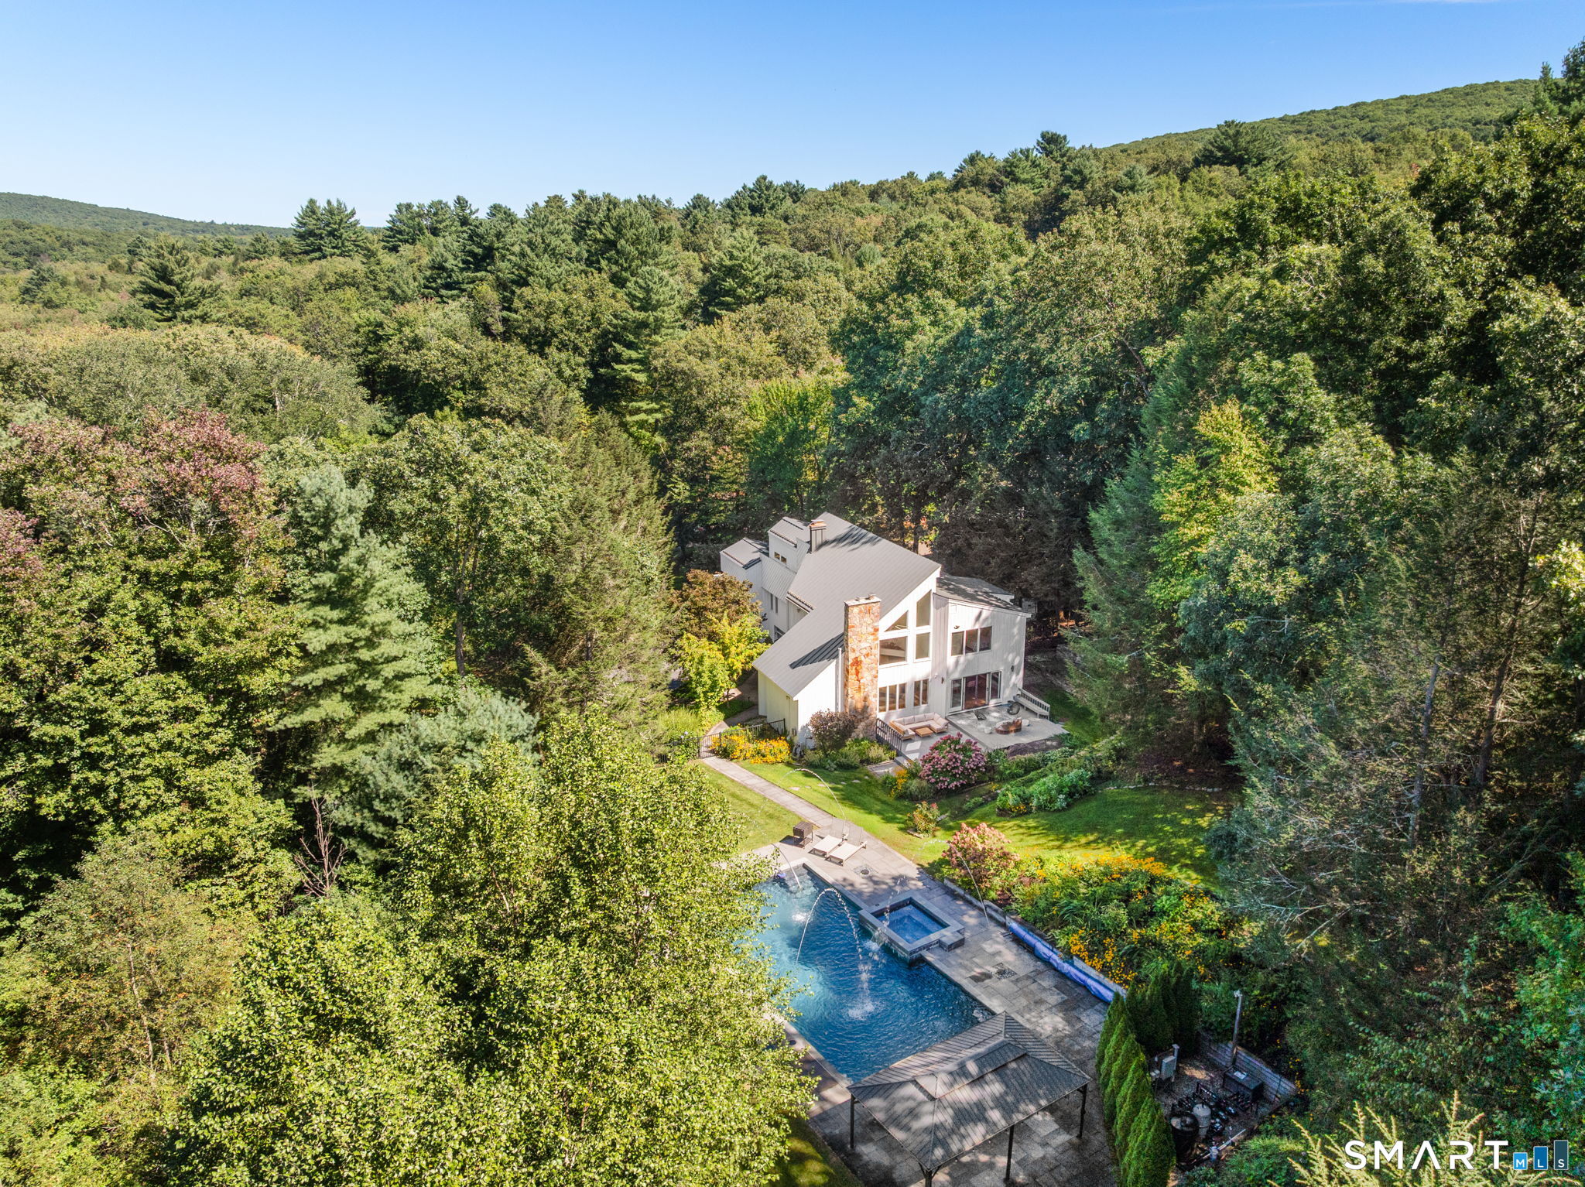
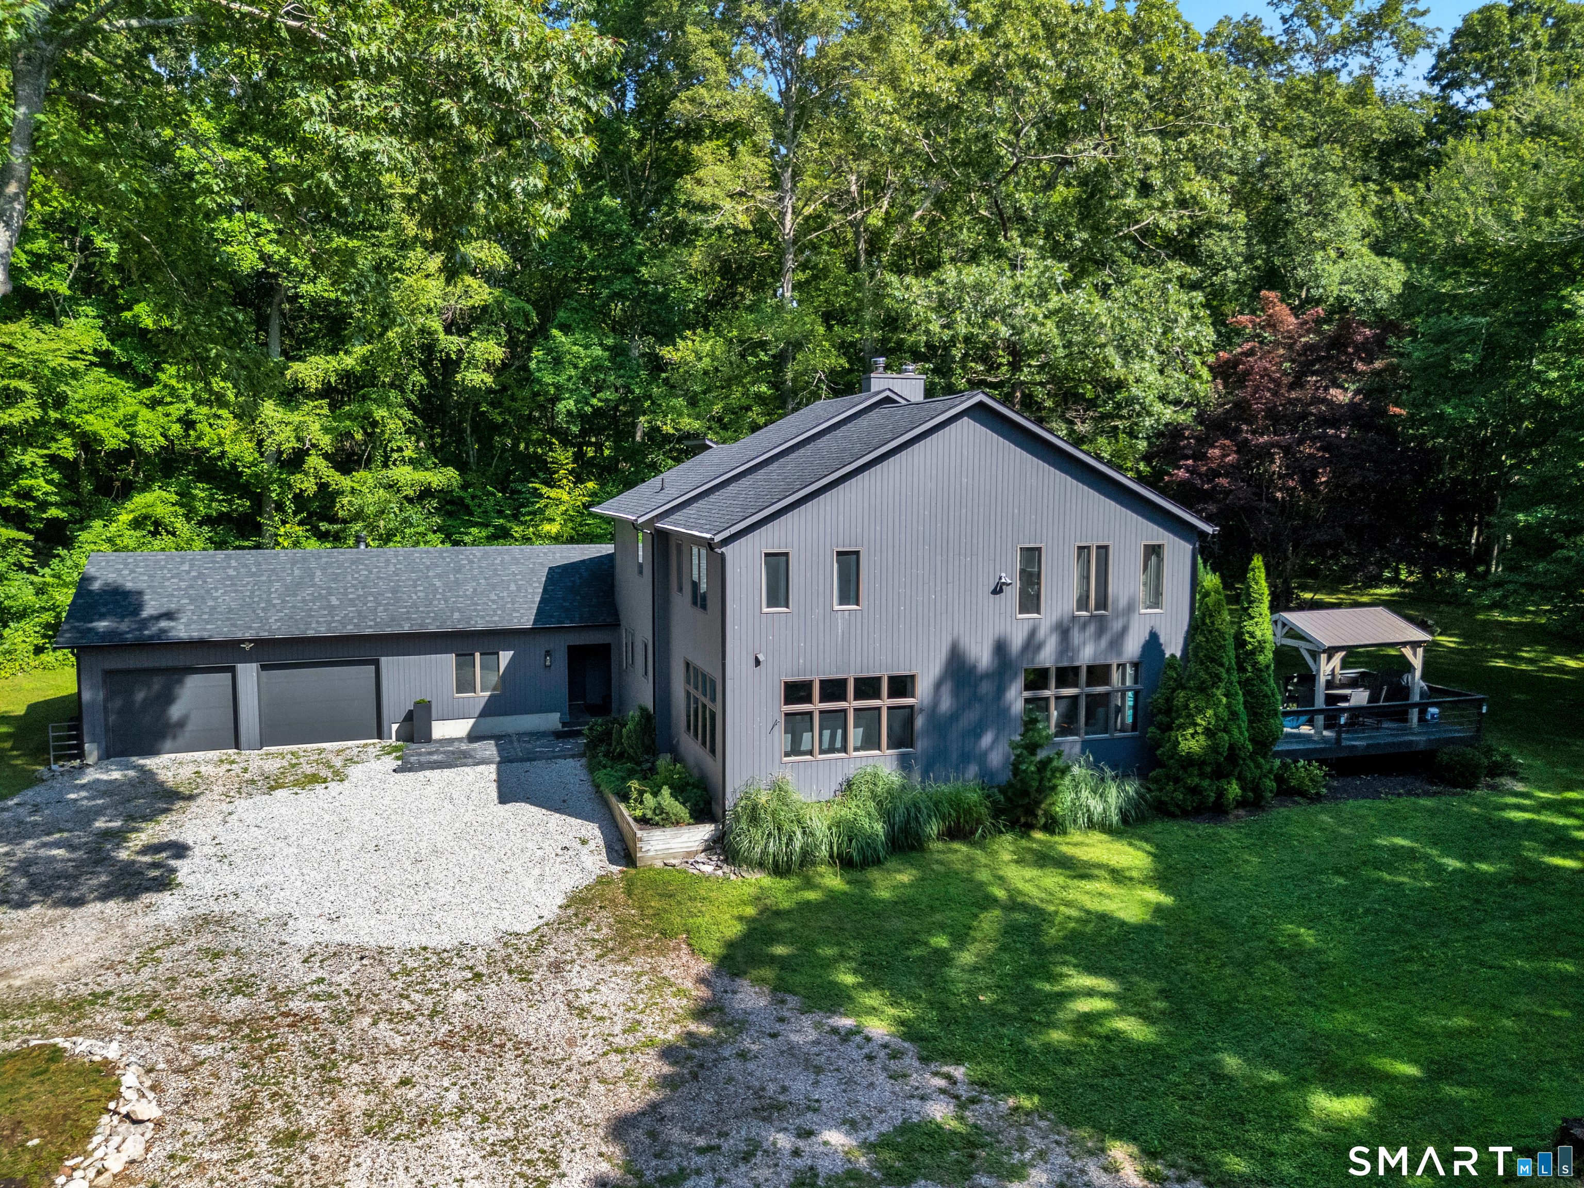
Discover a rare South Glastonbury opportunity where classic New England character, thoughtful updates, and exceptional versatility come together. This beautifully updated Colonial is more than an equestrian property. Inside, 5 fireplaces add warmth and character, while the remodeled kitchen and tunnel skylight bring natural light into the heart of the home. A finished basement provides additional living space and storage, while the 3-car garage with loft offers added flexibility. Enjoy a welcoming enclosed/screened porch, patio, gazebo, and shed. Major improvements include 50-year composite siding, 50-year asphalt shingles, repointed chimneys with new caps, a new well pump and water tank, and a whole-house generator. For the equestrian enthusiast, the property offers an 8-stall stable with hayloft, private well, heated tack room, riding arena, level turnout paddocks, and pasture opportunities. The new 30' x 56' heated RV/vehicle garage, with an approximately 14' overhead door, 10' overhang, and 50-amp RV service, is ideal for car collectors, boat and RV enthusiasts, contractors, hobbyists, or anyone seeking substantial storage and workspace. Enjoy the privacy and character of South Glastonbury while remaining conveniently located near golf, shopping, parks, medical facilities, tennis, public pool, recreational amenities, public transportation, restaurants, and more. This truly unique property offers character, condition, lifestyle, and extraordinary flexibility.

Listed by Rachel Festa of LPT Realty - IConn Team

$
$
%
$/month over payments
Federal 30-year interest rate: 6.65% last updated on Aug 20, 2026
* All Figures are estimates. Check with your bank or proposed mortgage company for actual interest rates.
This product uses the FRED® API but is not endorsed or certified by the Federal Reserve Bank of St. Louis.

Virtual TourSave FavoriteSchedule TourAsk A QuestionMore Details

34 Maxfelix Drive Mansfield CT 06268

Mansfield, CT34 Maxfelix Drive, Storrs

Price$1,200,000

Est. Mortgage: $/month

Open House

MLS Number 24176355

  • Single Family
  • Next Open House: Sun 08/30 12:00 am. to 2:00 pm.
  • Square Feet 8,840
  • Bedrooms 5
  • Bathroom 7

Do you love to entertain, prefer quiet moments of relaxation, or simply appreciate the luxury of abundant space? This custom built, 6,427 sq ft residence offers exceptional flexibility, comfort, and elegance throughout. A grand marble foyer welcomes you into the home, introducing the elegant formal living room where striking atrium windows, a gas fireplace, and sliders with direct access to the large patio create an inviting setting for both everyday living and special occasions. A dramatic chandelier adds warmth and sophistication, with the added convenience of a switch-operated lowering mechanism for easy cleaning and maintenance. This space flows seamlessly into the formal dining room, perfectly proportioned for memorable gatherings. Just beyond, the well-equipped kitchen features an island, generous cabinetry, and a bright eat in nook with sliders leading to the expansive deck that spans the length of the home-ideal for outdoor dining and entertaining and enjoying the private setting. The kitchen opens to the impressive family room, anchored by a stunning stone gas fireplace and custom built ins, creating a warm and welcoming center of the home. The main level primary suite is a private retreat unto itself, thoughtfully designed for comfort and convenience. It offers two large walk in closets, a spa like bath with a jacuzzi tub and tiled shower, plus an additional walk in closet for exceptional storage.

Listed by Cynthia A. Muska of Coldwell Banker Realty

$
$
%
$/month over payments
Federal 30-year interest rate: 6.65% last updated on Aug 20, 2026
* All Figures are estimates. Check with your bank or proposed mortgage company for actual interest rates.
This product uses the FRED® API but is not endorsed or certified by the Federal Reserve Bank of St. Louis.

Virtual TourSave FavoriteSchedule TourAsk A QuestionMore Details

20 Diving Street Stonington CT 06378

MLS Number 24167449

  • Single Family
  • Square Feet 1,180
  • Bedrooms 3
  • Bathroom 2
  • Year Built 1860

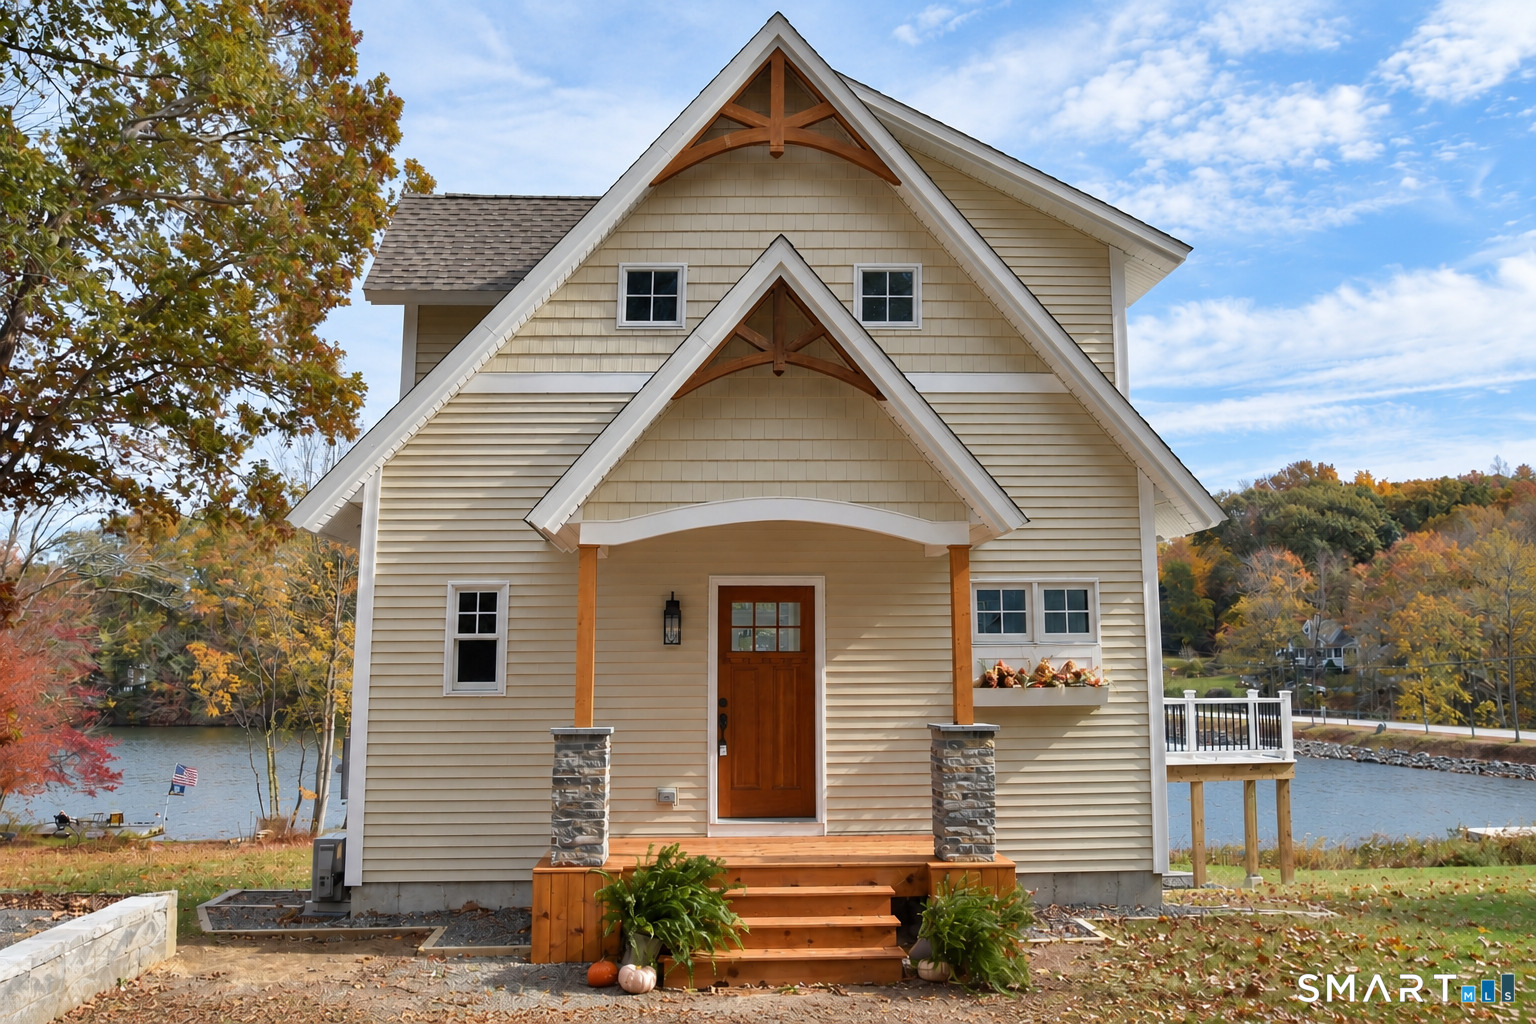
Ideally located in historic Stonington Borough with water views and a professionally landscaped backyard garden, this 3 bedroom/ 2 bath home offers updated kitchen and baths and the charm of wide board floors and a wood burning fireplace for cozy winter evenings. Take in the water views as you sip your morning coffee in the kitchen or entertain guests on the main deck. The fenced-in backyard is perfect for pets. The 1st floor bedroom is ideal for guests or an au pair.

Listed by Henri Gourd and Lucia Johnstone of Berkshire Hathaway NE Prop.

$
$
%
$/month over payments
Federal 30-year interest rate: 6.65% last updated on Aug 20, 2026
* All Figures are estimates. Check with your bank or proposed mortgage company for actual interest rates.
This product uses the FRED® API but is not endorsed or certified by the Federal Reserve Bank of St. Louis.

Save FavoriteSchedule TourAsk A QuestionMore Details

7 Osprey Lane Stonington CT 06355
Active With Contract

MLS Number 24198806

  • Single Family
  • Square Feet 1,877
  • Bedrooms 3
  • Bathroom 2
  • Year Built 1996

Welcome to a special opportunity to own a beautifully maintained 3-bedroom, 2-bath ranch home, ideally situated south of the Masons Island guard house. Built in 1996, this cherished property has been lovingly owned by the original owner from day one. Designed for easy, comfortable living, the home features an inviting open floor plan with French doors that extend the living space outdoors to a private patio and garden beds-perfect for morning coffee, entertaining, or simply enjoying the surrounding beauty. Beyond the home, a wonderful lifestyle awaits. Explore nature trails, stroll along a network of private roads, and enjoy the welcoming sense of community where neighbors often meet while walking. With numerous docks nearby and a private yacht club offering tennis, sailing, bocce and a beach for its members, there are endless opportunities to embrace an active and relaxed waterfront lifestyle. A rare combination of original-owner pride, comfortable ranch living, and exceptional community amenities, this home is ready to welcome its next owner.

Listed by Henri Gourd and Lucia Johnstone of Berkshire Hathaway NE Prop.

$
$
%
$/month over payments
Federal 30-year interest rate: 6.65% last updated on Aug 20, 2026
* All Figures are estimates. Check with your bank or proposed mortgage company for actual interest rates.
This product uses the FRED® API but is not endorsed or certified by the Federal Reserve Bank of St. Louis.

Save FavoriteSchedule TourAsk A QuestionMore Details

45 Hampton Court Glastonbury CT 06073

Glastonbury, CT45 Hampton Court

Price$1,199,900

Est. Mortgage: $/month

Active With Contract

MLS Number 24169069

  • Single Family
  • Square Feet 4,155
  • Bedrooms 4
  • Bathroom 4
  • Year Built 2004

Tucked away at the end of a quiet cul-de-sac in desirable South Glastonbury, this exceptional custom home offers the perfect blend of quality craftsmanship, timeless design, & understated elegance. Backing to privately owned land & surrounded by a tranquil setting, the property welcomes you with striking stonework, a charming covered front porch, and beautiful curb appeal. Gracious foyer opens to a 1st-floor office with French doors & a formal dining room, while hardwood flooring flows throughout both levels. The heart of the home: a stunning stone fireplace anchors the vaulted family room & creates a warm gathering space that seamlessly connects to the remodeled kitchen & sunlit dining area overlooking the backyard. Kitchen is beautifully appointed w/abundant cabinetry, expansive granite countertops, a large center island, & exceptional functionality. Spacious mudroom provides convenient access to the 3-car garage. This home also features a media room with custom built-ins that opens to a bright sunroom overlooking the backyard. Outside, a paver patio & stone firepit create the perfect setting for relaxing evenings & outdoor gatherings. 2nd floor offers a spacious primary suite w/ large walk-in closet, and a luxurious bath. 2 bedrooms share a Jack-and-Jill bath, while a 4th bedroom enjoys its own private ensuite bath. Expansive unfinished lower level is ready for future finishing. Quick drive to So. Gbury center

Listed by Linda A. Edelwich of William Raveis Real Estate

$
$
%
$/month over payments
Federal 30-year interest rate: 6.65% last updated on Aug 20, 2026
* All Figures are estimates. Check with your bank or proposed mortgage company for actual interest rates.
This product uses the FRED® API but is not endorsed or certified by the Federal Reserve Bank of St. Louis.

Save FavoriteSchedule TourAsk A QuestionMore Details

169 Scott Hill Road Salem CT 06420

MLS Number 24139322

  • Single Family
  • Square Feet 4,300
  • Bedrooms 4
  • Bathroom 3
  • Year Built 2026

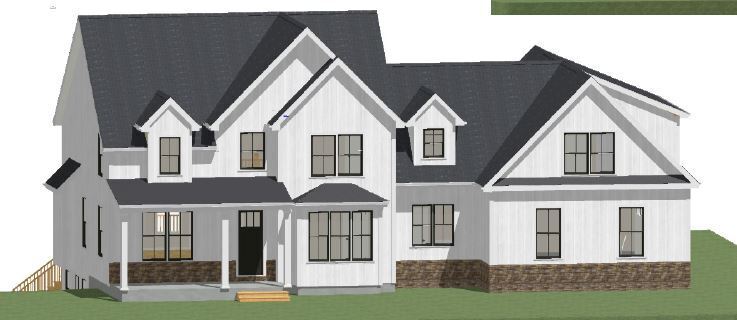
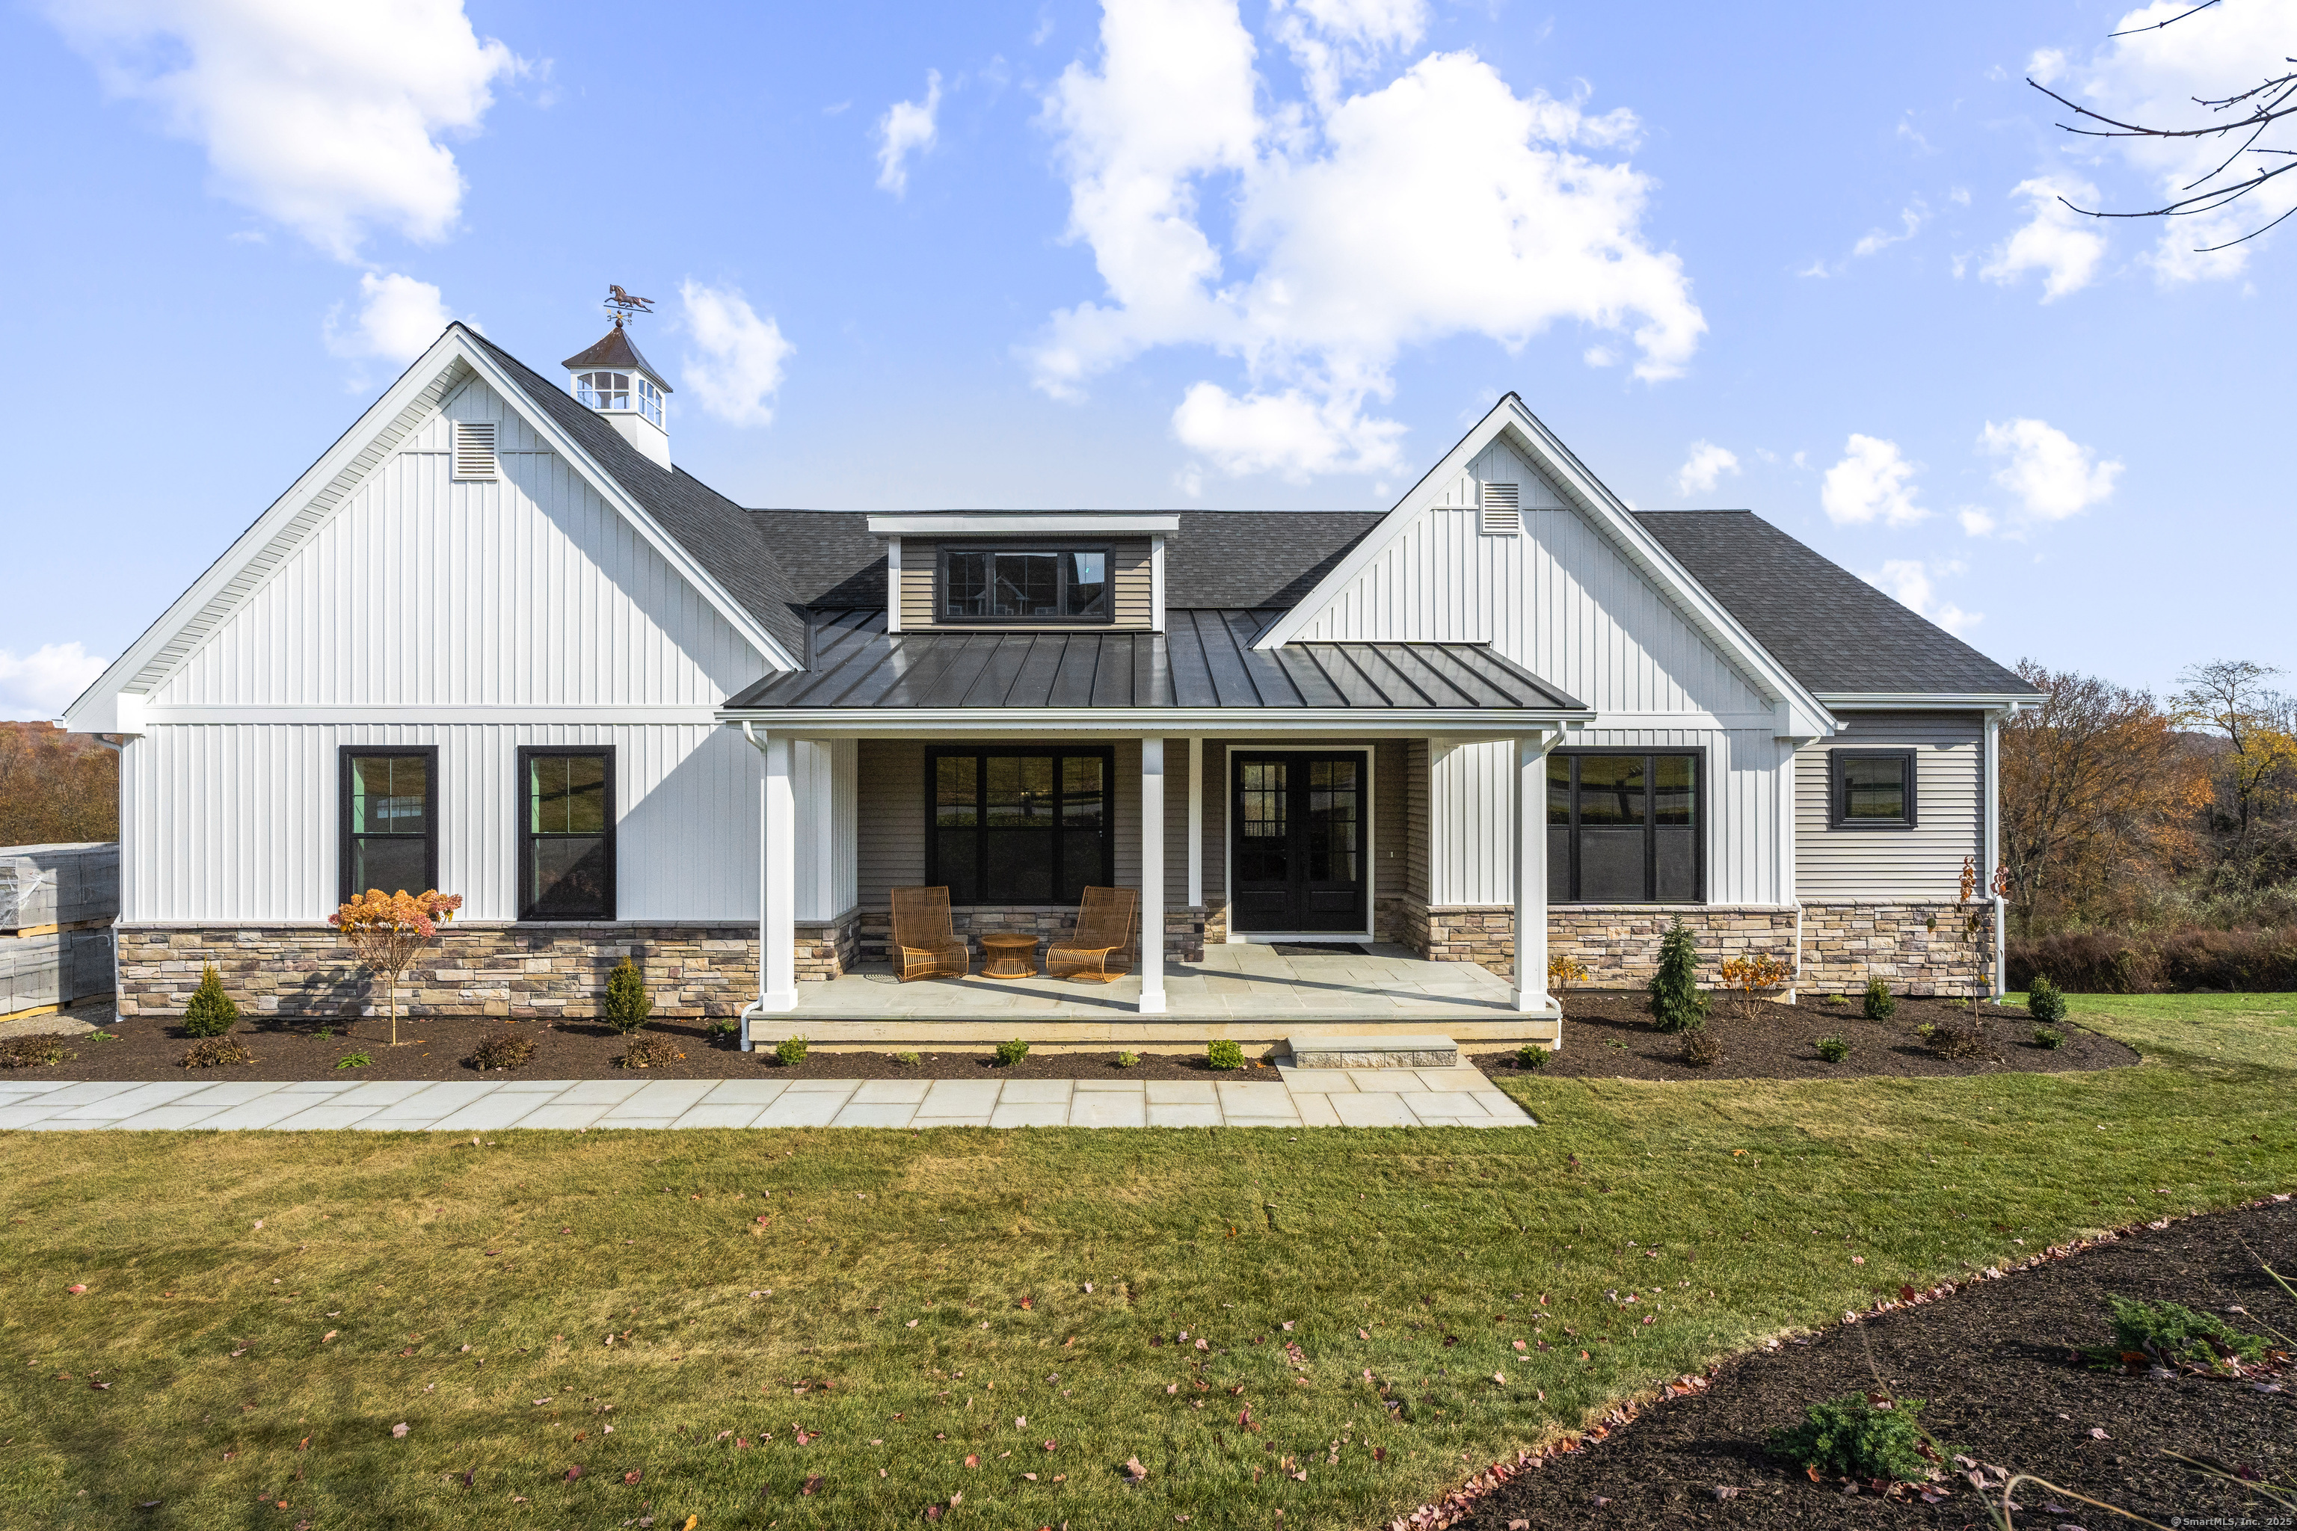
Exceptional opportunity to own a brand-new custom home on 5 private acres in Salem. This 3,300 sq ft residence offers 4 bedrooms, 2.5 baths, and a 3-car garage with premium craftsmanship throughout. Designed with luxury living in mind, the home features an open-concept floor plan, a gourmet kitchen with high-end finishes, a spacious great room with a fireplace, and a private primary suite with a spa-inspired bath. Large windows and quality materials create a bright, elegant interior with seamless flow. Build with our featured plan, choose from several other designs, or bring your own. Our experienced builders will work with you to create the home of your dreams-tailored to your preferences and lifestyle. Situated on a quiet, 5-acre lot offering privacy and scenic surroundings, yet convenient to local amenities, shoreline towns, and major routes.

Listed by Wesley B. Jenks of Jenks Realty

$
$
%
$/month over payments
Federal 30-year interest rate: 6.65% last updated on Aug 20, 2026
* All Figures are estimates. Check with your bank or proposed mortgage company for actual interest rates.
This product uses the FRED® API but is not endorsed or certified by the Federal Reserve Bank of St. Louis.

Save FavoriteSchedule TourAsk A QuestionMore Details

1844 Albany Avenue West Hartford CT 06117

West Hartford, CT1844 Albany Avenue

Price$1,195,000

Est. Mortgage: $/month

MLS Number 24183805

  • Single Family
  • Square Feet 5,568
  • Bedrooms 7
  • Bathroom 6
  • Year Built 1927

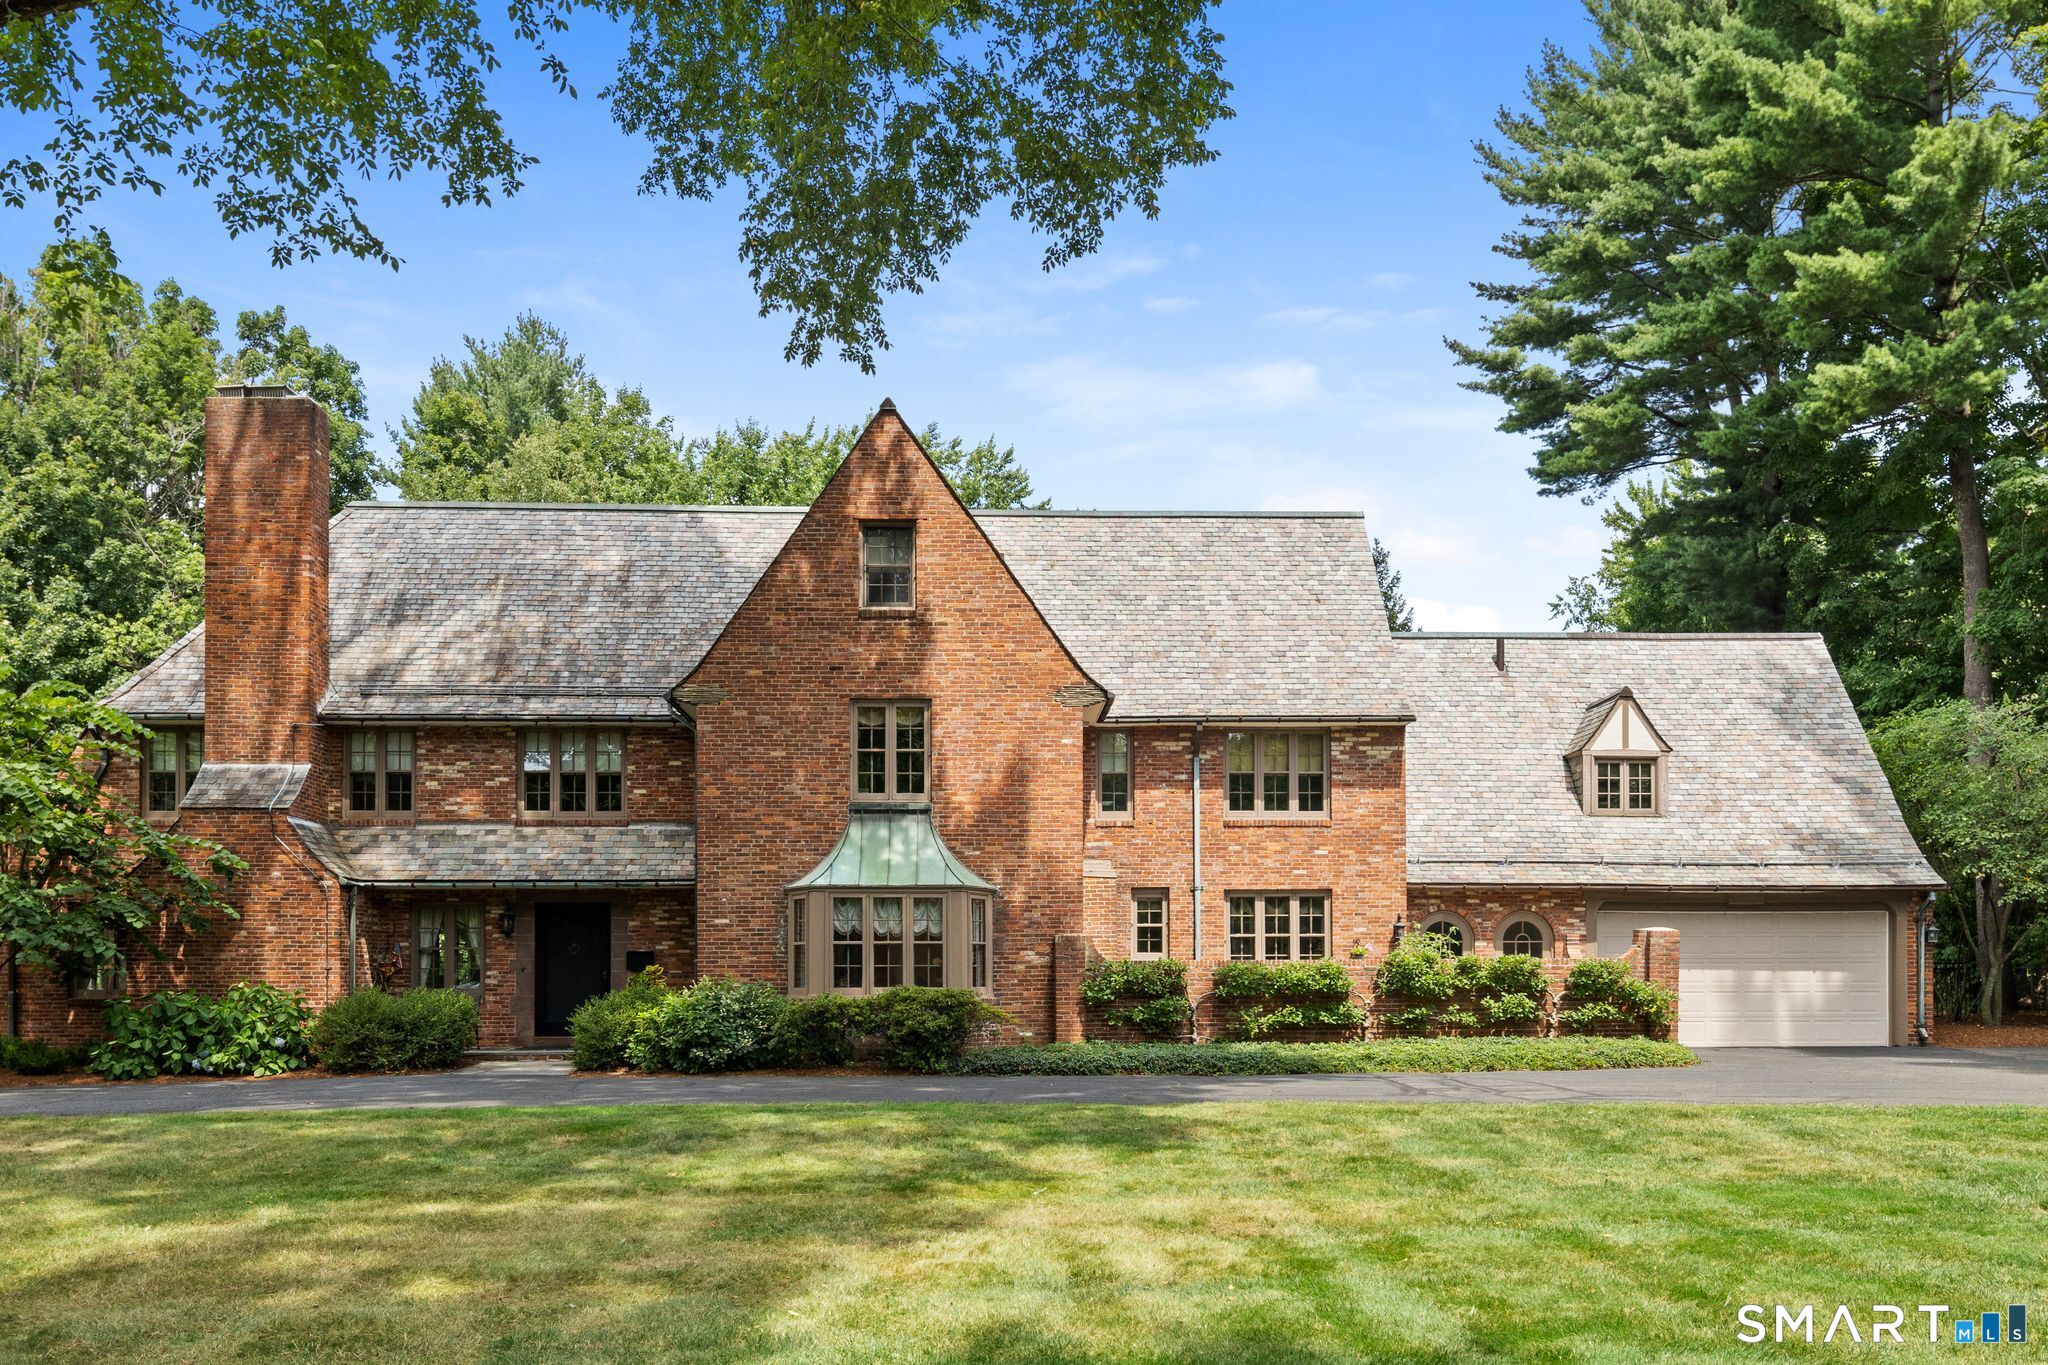
Truly exceptional brick & slate Tudor home that has been lovingly and meticulously cared for by its current owners for the past 24 years. Built in 1927 for aviator and engineer, Frederick Rentschler, co-founder of Pratt & Whitney Aircraft, this property retains much of its original beauty and character, while seamlessly integrating many modern conveniences. Details such as elegant moldings, wainscoting, paneled walls, chestnut and pine floors, and leaded glass windows are common throughout much of home. While modern touches, such as updated kitchen and baths, along with central air, don't deter from the home's charm. The original wood-paneled foyer greets guests and leads to the gracious living room with wood burning fireplace and French doors that lead to a spacious bluestone terrace for easy outdoor living and entertaining. Also off the foyer is a wonderful wood paneled library with fireplace and views over the back yard and pool. Off the library is a charming sunroom with stone floor and access to the outdoor terraces. The home's gracious dining room is the perfect space for family gatherings, dinner parties or hosting holiday get togethers. The butler's pantry connects the dining room and the updated kitchen with its center island, granite counters and newer stainless steel appliances. The kitchen has a cozy breakfast nook and sliders leading to an outdoor dining terrace. There is also a mudroom and access to the oversized 2 car garage next to the kitchen for convenience.

Listed by Rick Conary of Berkshire Hathaway NE Prop.

$
$
%
$/month over payments
Federal 30-year interest rate: 6.65% last updated on Aug 20, 2026
* All Figures are estimates. Check with your bank or proposed mortgage company for actual interest rates.
This product uses the FRED® API but is not endorsed or certified by the Federal Reserve Bank of St. Louis.

Save FavoriteSchedule TourAsk A QuestionMore Details

The data relating to real estate for sale on this website appears in part through the SmartMLS Internet Data Exchange program, a voluntary cooperative exchange of property listing data between licensed real estate brokerage firms, and is provided by SmartMLS through a licensing agreement. Listing information is from various brokers who participate in the SmartMLS IDX program and not all listings may be visible on the site. The property information being provided on or through the website is for the personal, non-commercial use of consumers and such information may not be used for any purpose other than to identify prospective properties consumers may be interested in purchasing. Some properties which appear for sale on the website may no longer be available because they are for instance, under contract, sold or are no longer being offered for sale. Property information displayed is deemed reliable but is not guaranteed. Copyright 2026 SmartMLS, Inc.